
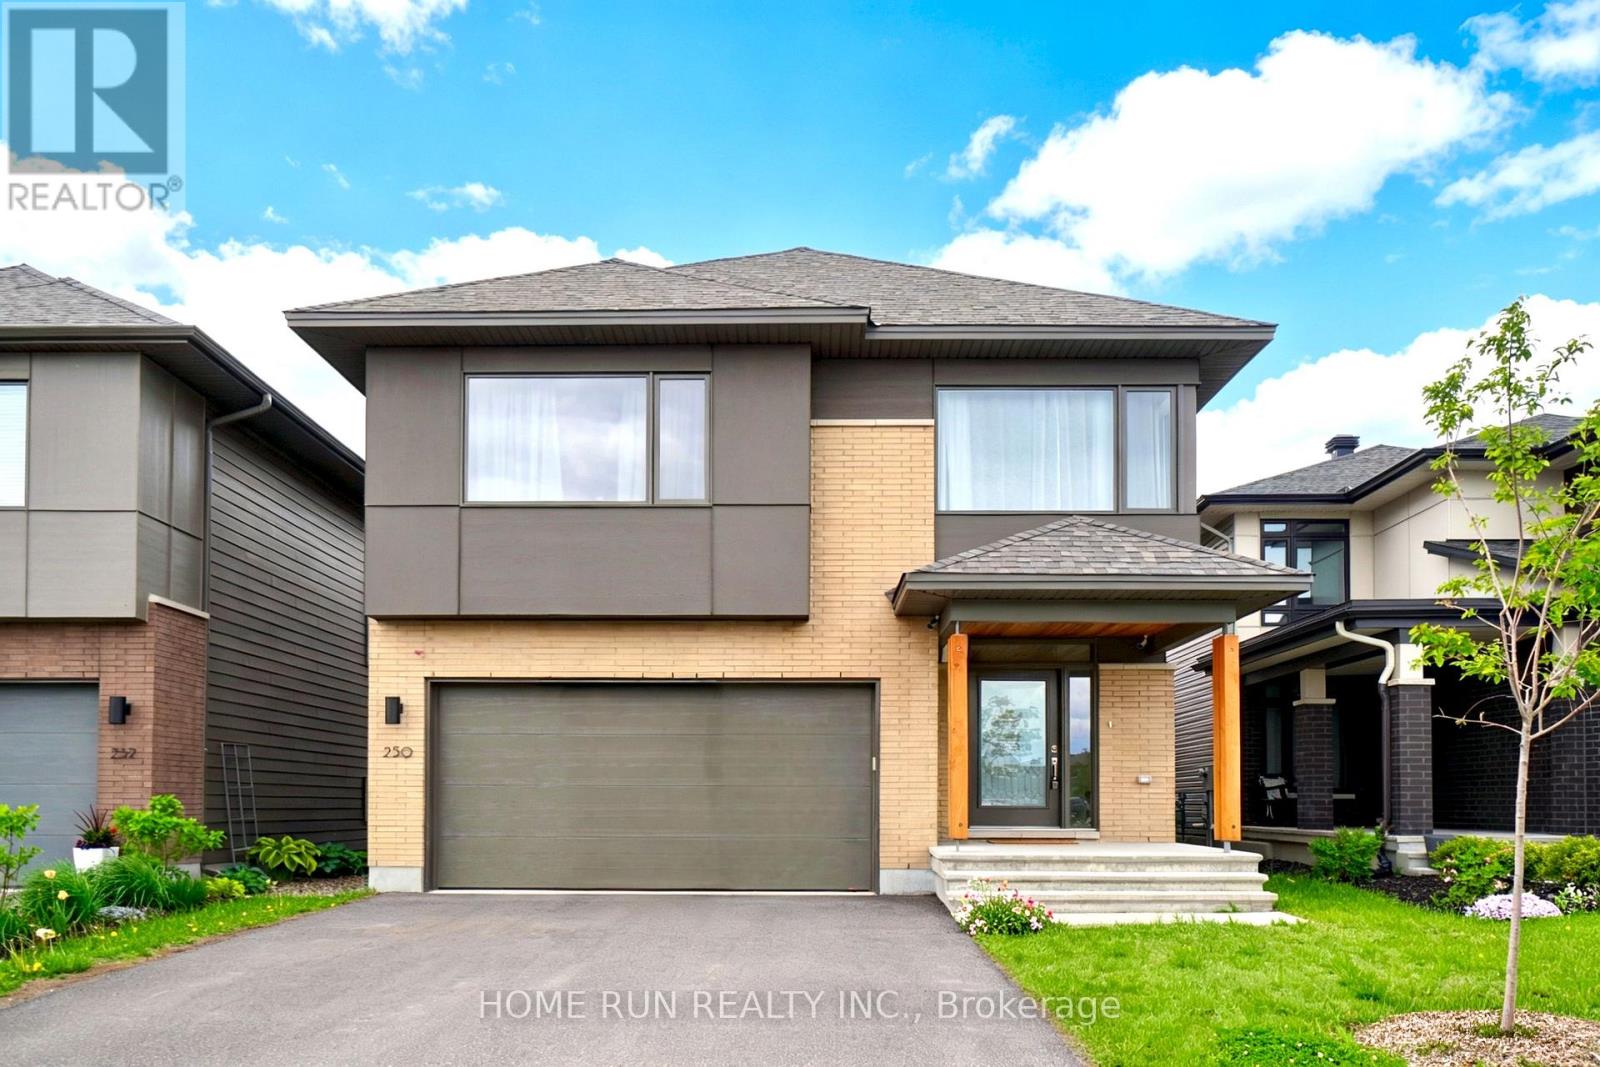
250 Soprano Avenue
Ottawa, Ontario
Date Available: Aug 1. Gorgeous double garage single detached home by luxury builder HN Homes, presented in mint condition. Model "The Ashton" - the largest floor plan from the sought-after 35' lot collection. Located in the family-friendly Riverside South community. Offering approximately 3,230 sq ft of living space, this home features 4 bedrooms, main floor office, loft, 3 bathrooms, and a fully finished basement. Loaded with extensive interior designer upgrades throughout. The exterior welcomes you with a beautiful covered front porch. Step inside to a grand open-to-above foyer, complemented by modern light fixtures, elegant 8-ft doors, and premium finishes throughout. The west-facing great room is filled with natural light from oversized windows and features a sleek linear fireplace, flowing seamlessly into the dining area. The luxury kitchen showcases extended quartz countertops, a large quartz centre island with breakfast bar, custom cabinetry, and stainless steel appliances. A hardwood staircase with modern glass panels leads to the second level featuring hardwood flooring throughout, a versatile loft, convenient laundry room, and 4 spacious bedrooms. The primary retreat includes an oversized walk-in closet and a spa-inspired 5-piece ensuite with double vanities, glass shower, and modern soaker tub. The fully finished basement offers excellent additional living space with recreation area, play zone, storage, and rough-in ready for a future bathroom. Enjoy the fully PVC-fenced backyard. Located minutes to LRT, parks, trails, top-rated schools, and shopping. Please include proof of income, credit report & photo ID with rental application. No Pets, No Smokers, No roommates. (id:19512)
Home Run Realty Inc.
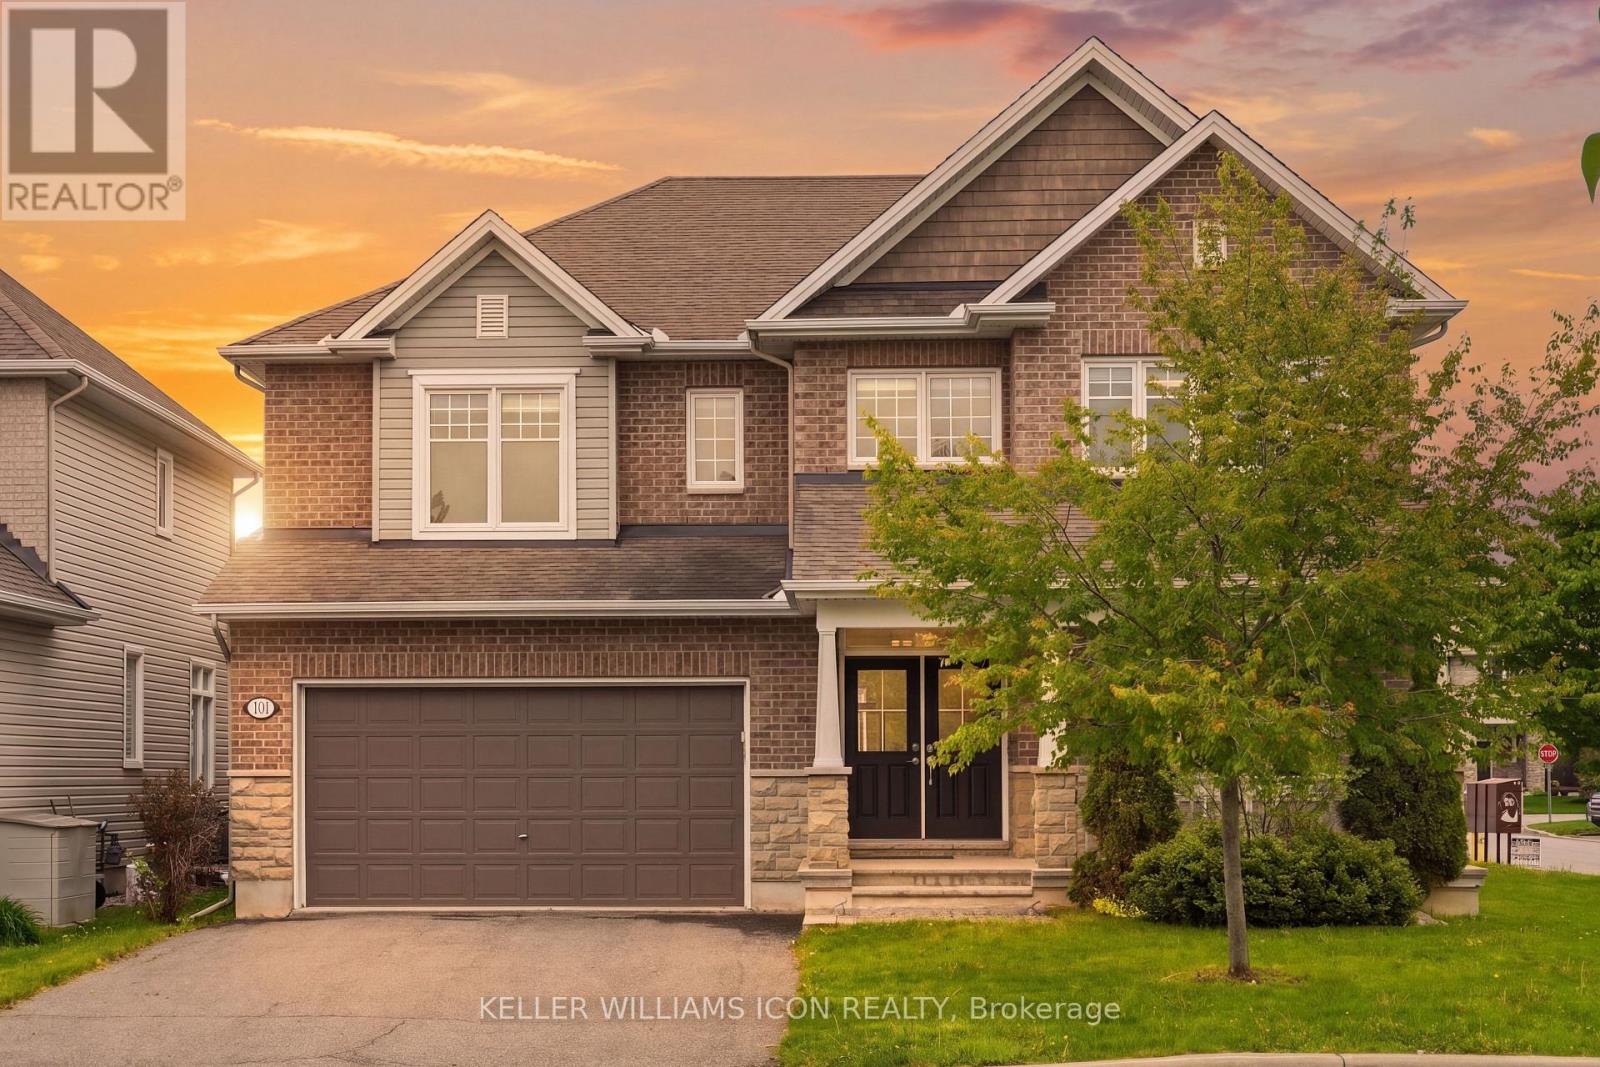
101 Brambling Way
Ottawa, Ontario
Experience elevated family living in this exceptional Tamarack "Bradbury" model, offering approximately 3,687 sq. ft. above grade plus a professionally finished basement. Situated on a premium corner lot, this elegant residence is filled with abundant natural light and showcases refined modern finishes with outstanding attention to detail throughout. The grand foyer welcomes you into a thoughtfully designed layout featuring 9-foot ceilings, gleaming hardwood flooring, oversized windows, and a stunning stone fireplace with custom built-in shelving - creating the perfect centerpiece for both everyday living and entertaining. The chef-inspired kitchen is an impressive gathering space, offering generous cabinetry, expansive preparation areas, and seamless flow into the principal living and dining spaces. A spacious loft area located between the main and second levels provides additional flexible living space, ideal for a home office, reading lounge, or children's study area. The upper level features 4 generously sized bedrooms, each complete with its own walk-in closet. Three full bathrooms on the second floor provide exceptional convenience for growing families. The luxurious primary retreat offers a spa-inspired ensuite with elegant finishes and thoughtfully designed his-and-hers space for enhanced comfort and functionality. Convenient second-floor laundry completes the upper level. The newly finished high-end basement adds outstanding versatility with a full bathroom, expansive recreation and entertainment space, potential for an additional bedroom or guest suite, and ample storage space. Step outside to enjoy the fully fenced backyard with professionally completed interlock landscaping, creating an ideal outdoor setting for relaxation and entertaining. A rare opportunity to own a sophisticated and beautifully upgraded home in one of Ottawa's most desirable communities. Some photos have been virtually staged. (id:19512)
Keller Williams Icon Realty
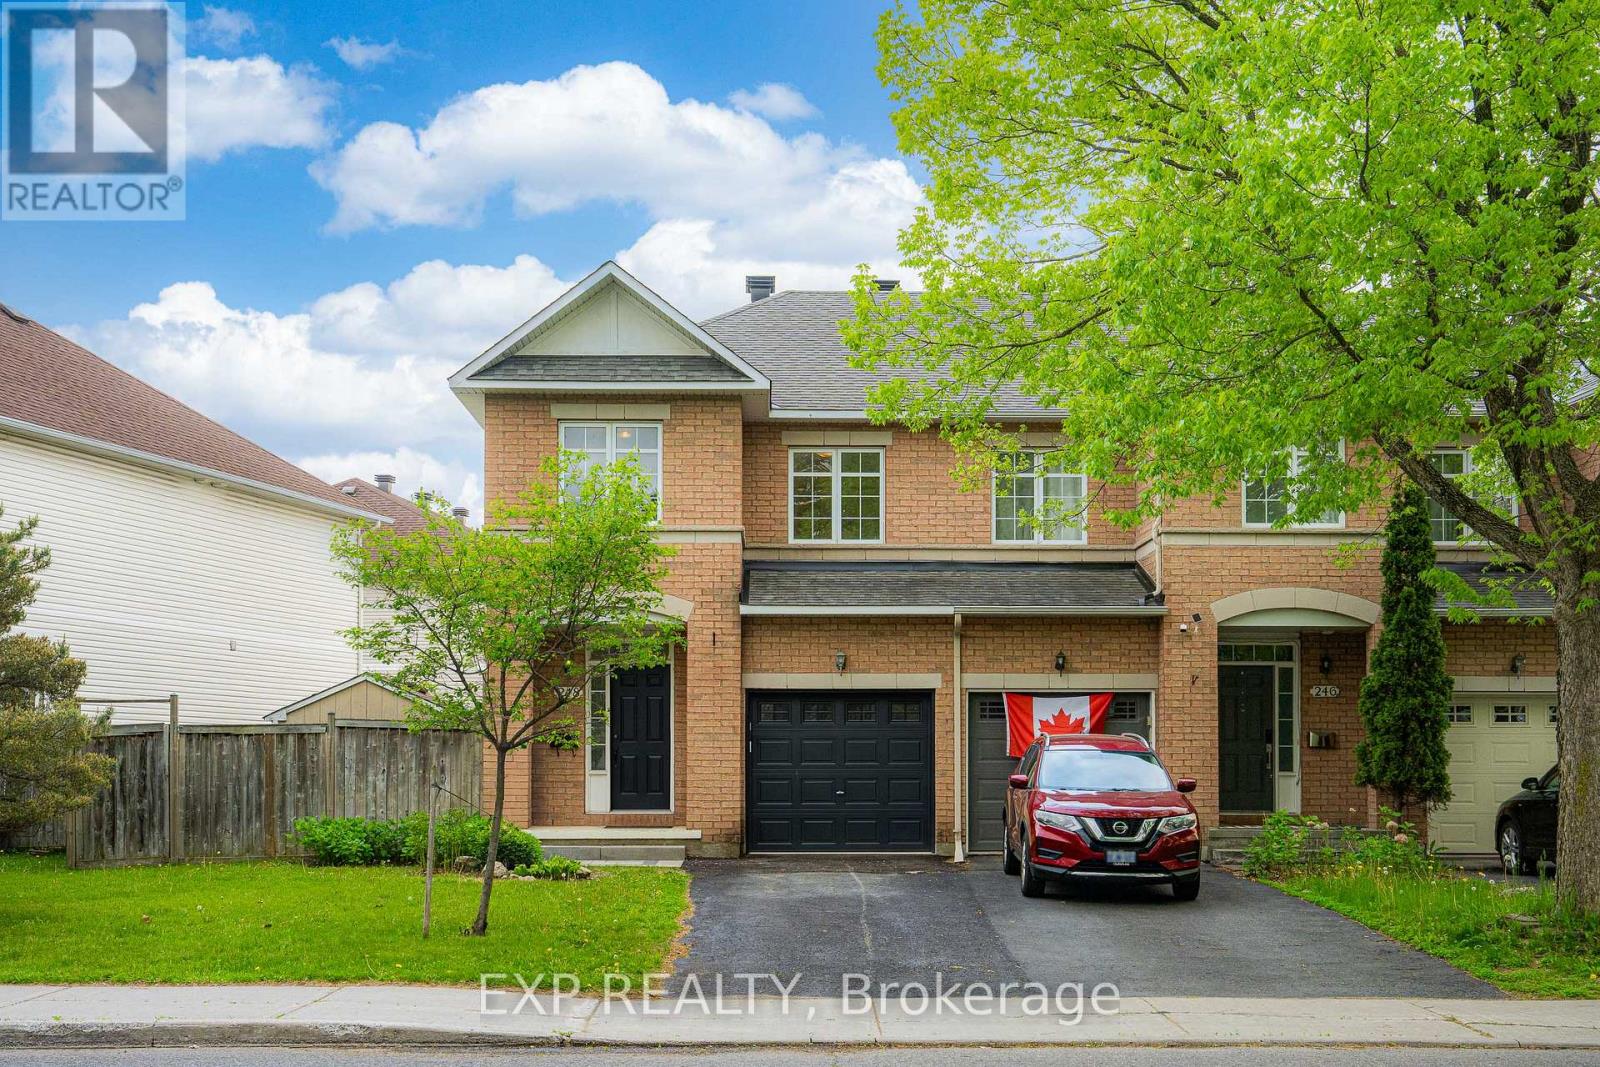
248 Berrigan Drive
Ottawa, Ontario
This METICULOUSLY maintained three bedroom, three bathroom end unit townhome sits right in the heart of Barrhaven's beloved Longfields, and from the moment you arrive, you can feel that this one was genuinely cared for. 5 parks and 3 schools ALL WITHIN WALKING DISTANCE, minutes to Marketplace, transit and every amenity you could ask for and the location alone checks every box. Step inside and the open concept living and dining space welcomes you with rich cherry hardwood floors and AN ABUNDANCE OF NATURAL LIGHT pouring in from the side windows ONLY AN END UNIT CAN OFFER. The updated kitchen is where CLASSIC CHARM meets MODERN INTENTION, two-tone cabinetry with refinished white lowers and rich redwood uppers, quartz countertops, a single bowl sink, that TIMELESS picket fence backsplash, and brand new stainless steel appliances, every single detail CHOSEN WITH CARE. A practical breakfast area completes the space, and just beyond, your SUN-FILLED south-facing backyard awaits, FULLY FENCED and BEAUTIFULLY INTERLOCKED with a generous stone entertaining area, and still plenty of LUSH grass for the kids and pets to RUN FREE, BBQ season is already calling your name. Up the curved staircase, three SPACIOUS bedrooms await, including a primary suite with a walk-in closet and a recently updated ensuite, plus two additional rooms and a beautifully appointed main bath. The finished basement with a cozy GAS FIREPLACE gives you that bonus living space everyone wants, the storage room is finished with pot lights, and the utility room is genuinely spacious because yes, storage actually matters. Owner-occupied and LOVINGLY CARED FOR from top to bottom, this is the kind of home that has to be seen to be truly appreciated. Roof 2015, Stove and Fridge 2025, Kitchen counter/sink/backsplash/refinished cabinets 2026, Ensuite counter 2026 (id:19512)
Exp Realty
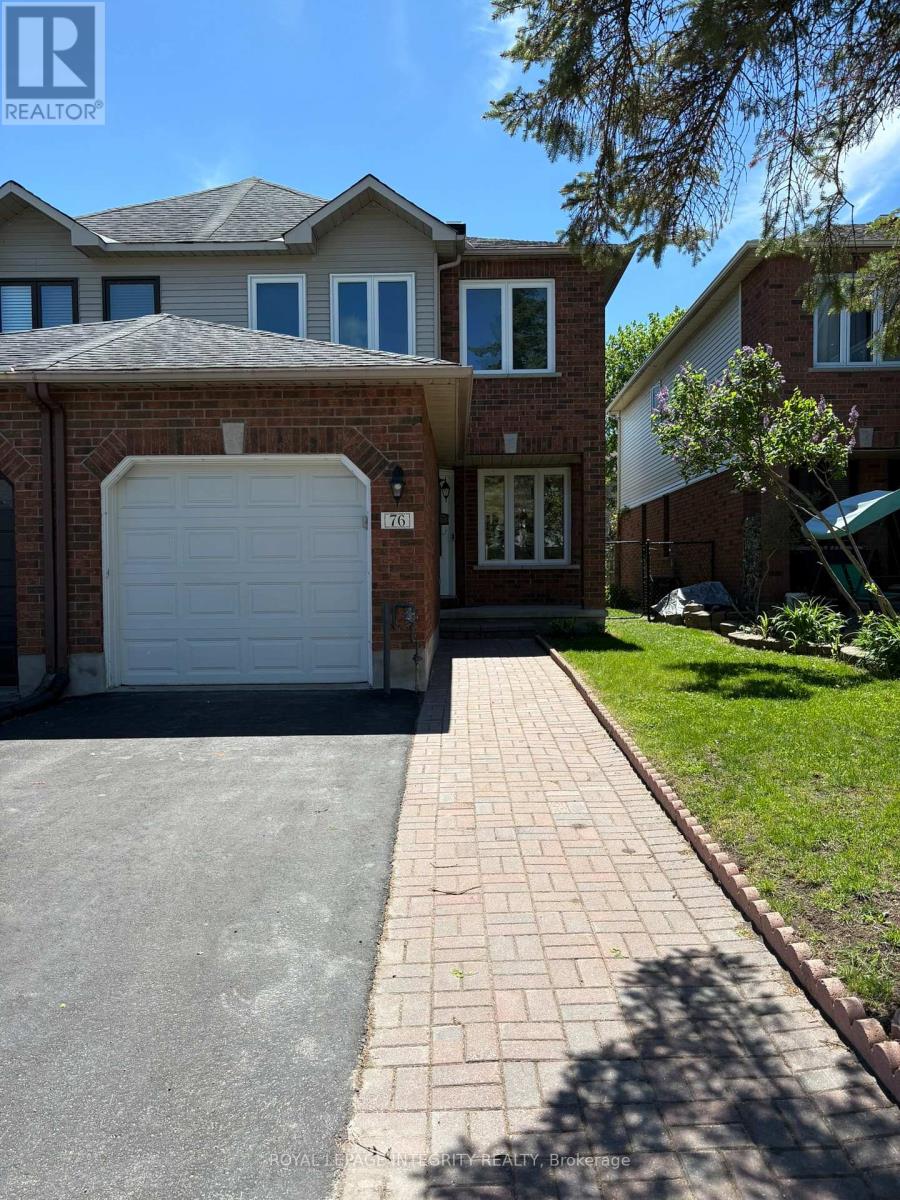
76 Hunterswood Crescent
Ottawa, Ontario
A Must-See Refreshed END UNIT on a Quiet Street! Full pictures coming later today. A residence of light and open spaces, this extensively refreshed END UNIT shows absolutely like new. Every detail has been thoughtfully addressed in the recent renovations, which include a complete top-to-bottom repaint, beautifully refinished living and dining room floors, and brand-new flooring installed throughout the entire home, from the generous bedrooms to the finished basement. Enjoy modern upgrades such as new south-facing windows, contemporary bathroom vanities and fixtures, updated door hardware, and new switches and plugs. The main level offers a seamless flow, featuring an efficient galley kitchen with ample storage and a comfortable eating area. The inviting living room is anchored by a charming three-sided gas fireplace, providing warmth and ambiance. Upstairs, the home boasts three generous, light-filled bedrooms. The spacious Primary suite is a true retreat, complete with a beautifully finished 4-piece ensuite. A shared 5-piece bathroom serves the additional bedrooms, completing the second-floor accommodations. The fully finished basement provides invaluable flexible space, ready to be utilized as a family room, recreation area, or home gym, complemented by dedicated storage and a separate utility/laundry area. Outside, step into your private, low-maintenance backyard-a quiet and cozy retreat thoughtfully redesigned for simplicity. It features a convenient patio perfect for summer barbecues and a small grass space that offers potential for a lush look or a small garden. Additional features include a large garage with convenient inside access. Book your showing today! (id:19512)
Royal LePage Integrity Realty
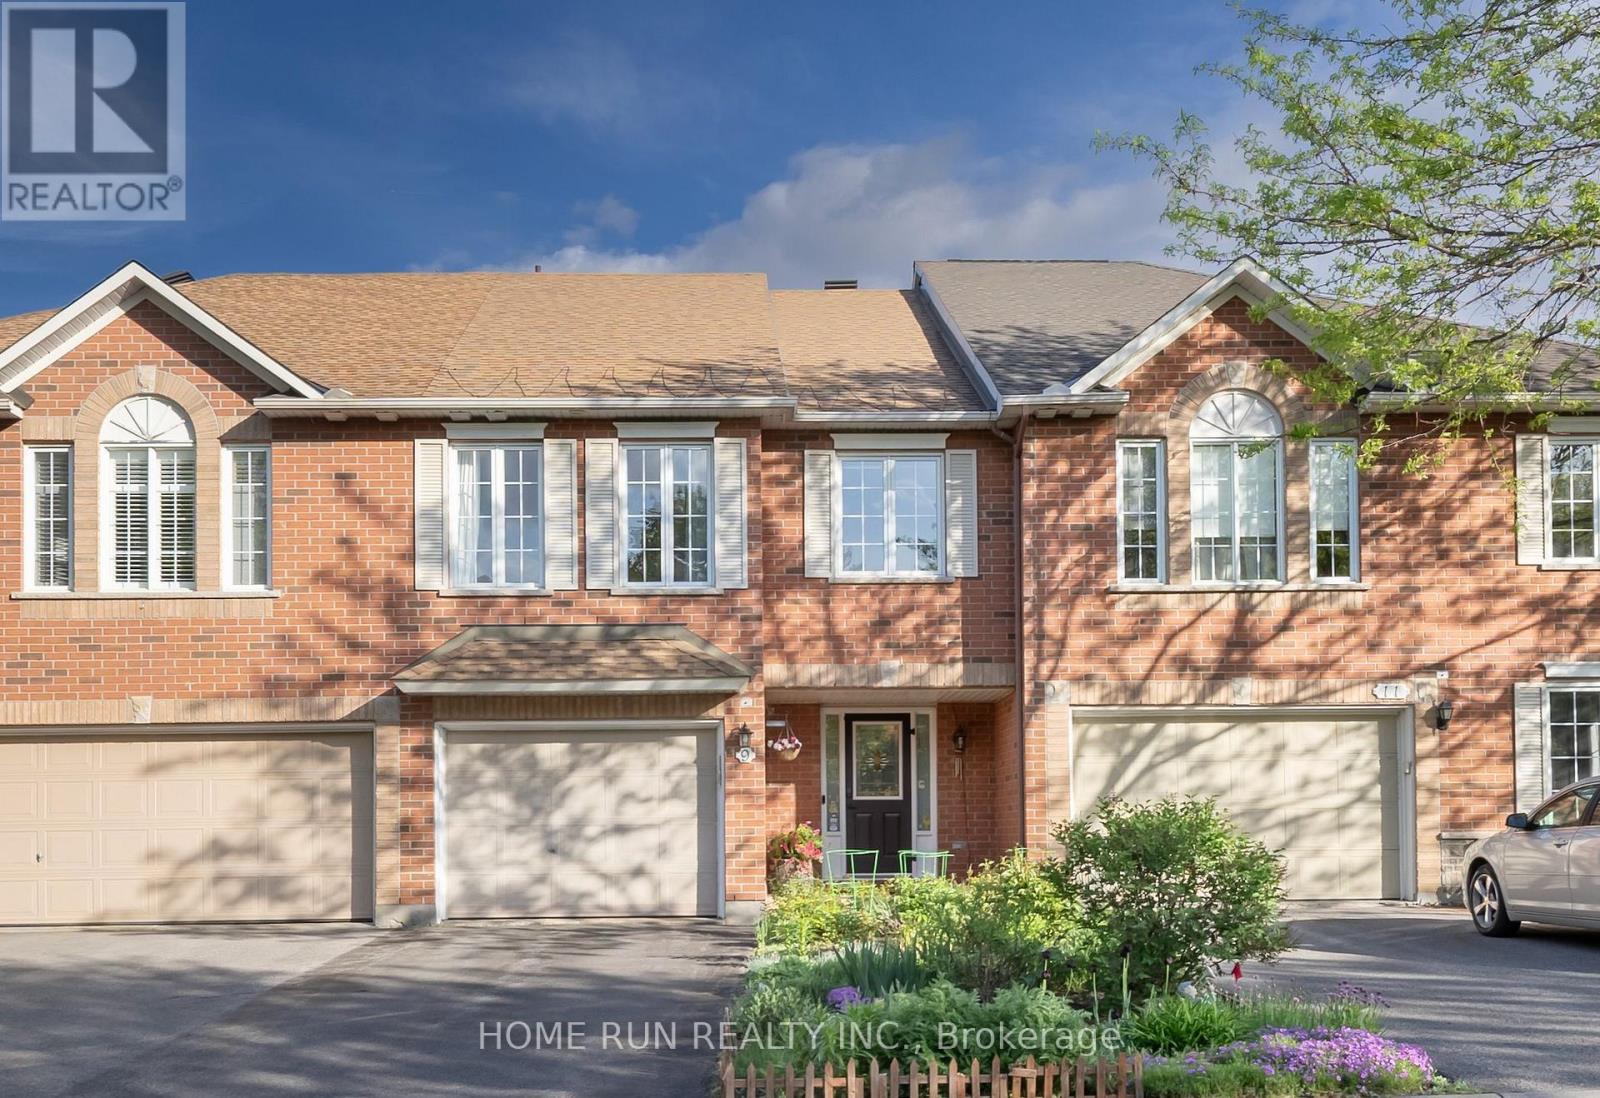
9 Macassa Circle
Ottawa, Ontario
A truly unique and nicely updated 2+1 bedroom executive townhome with soaring HIGH CEILINGS and a WALKOUT basement, ideally located in the heart of Kanata Lakes, within walking distance of all amenities in Kanata Centrum. This 22.6 -foot extra-wide home stands apart through its design. Rather than the stacked floors of a typical townhome, this home features a beautiful split-level: the living room, dining area, and kitchen all sit on the same bright, open level, and are connected by short runs of stairs to the upper level with an open railing system rather than walls.The kitchen is finished with two-tone shaker cabinetry, a functional centre island with pot drawers, a ceramic-tiled backsplash, and stainless steel appliances, while a garden door opens to a raised deck. Hardwood floors run throughout the main and upper levels. Upstairs, the spacious primary bedroom offers cheater access to the 4-piece bathroom, alongside a well-sized second bedroom. The professionally finished walkout lower level adds laminate flooring, a 3rd bedroom, a 4-piece bathroom, and a laundry room, opening directly to the backyard.The fenced backyard enjoys southern exposure with a deck and flagstone patio. Tucked onto a quiet, family-friendly street framed by mature trees and lovingly tended perennial gardens, it shows true pride of ownership inside and out-just steps to restaurants, shops, and entertainment at Kanata Centrum, with parks, tops schools, and public transit close by. (id:19512)
Home Run Realty Inc.
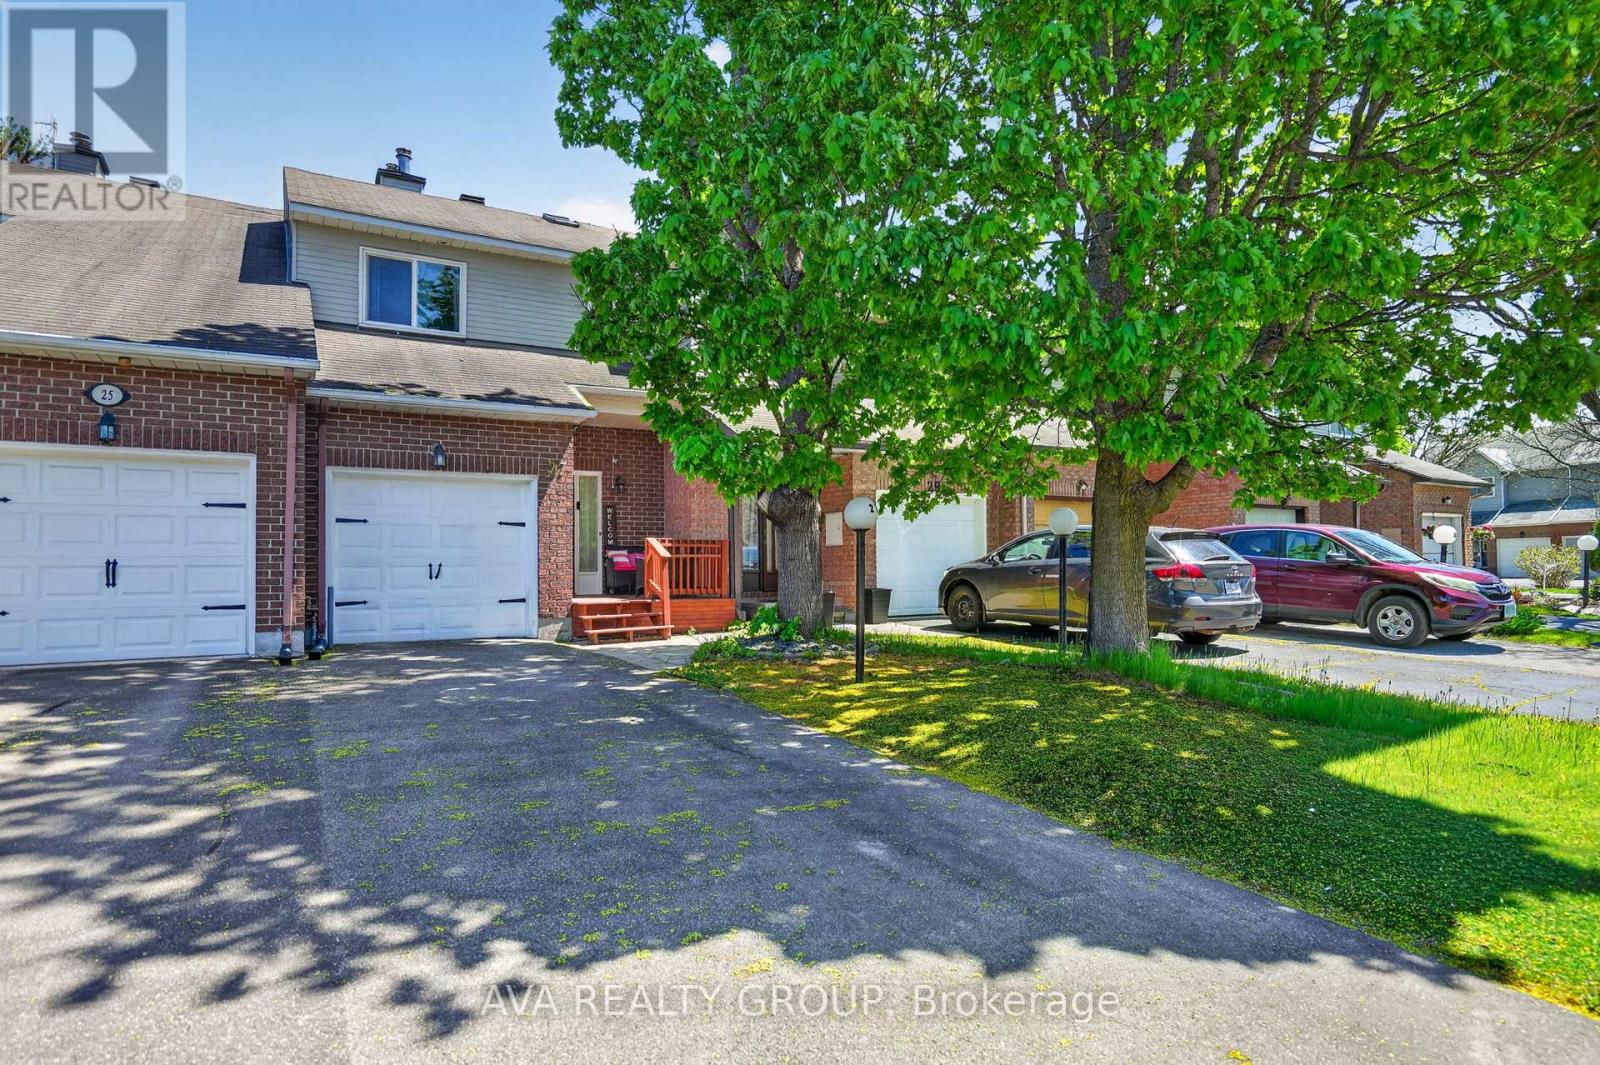
27 Danaher Drive
Ottawa, Ontario
Bright and inviting townhome nestled on a sought after street facing a peaceful court. This spacious home offers a generous layout, a convenient powder room and a beautifully updated kitchen featuring ceramic tile, a stylish backsplash and generous cabinetry. Upstairs, the spacious primary retreat includes a walk in closet and private ensuite, accompanied by two additional well proportioned bedrooms. The fully finished lower level offers a large recreation space highlighted by a charming stone surround wood burning fireplace and plenty of natural light. Outside, enjoy a private fenced backyard with a deck, ideal for summer gatherings and outdoor relaxation. Conveniently located near elementary and high schools, as well as restaurants and everyday amenities. Just 10 minutes to Bayshore Shopping Centre and 15 minutes to Tanger Outlets located in Kanata, this home offers both comfort and accessibility in a desirable location. (id:19512)
Ava Realty Group
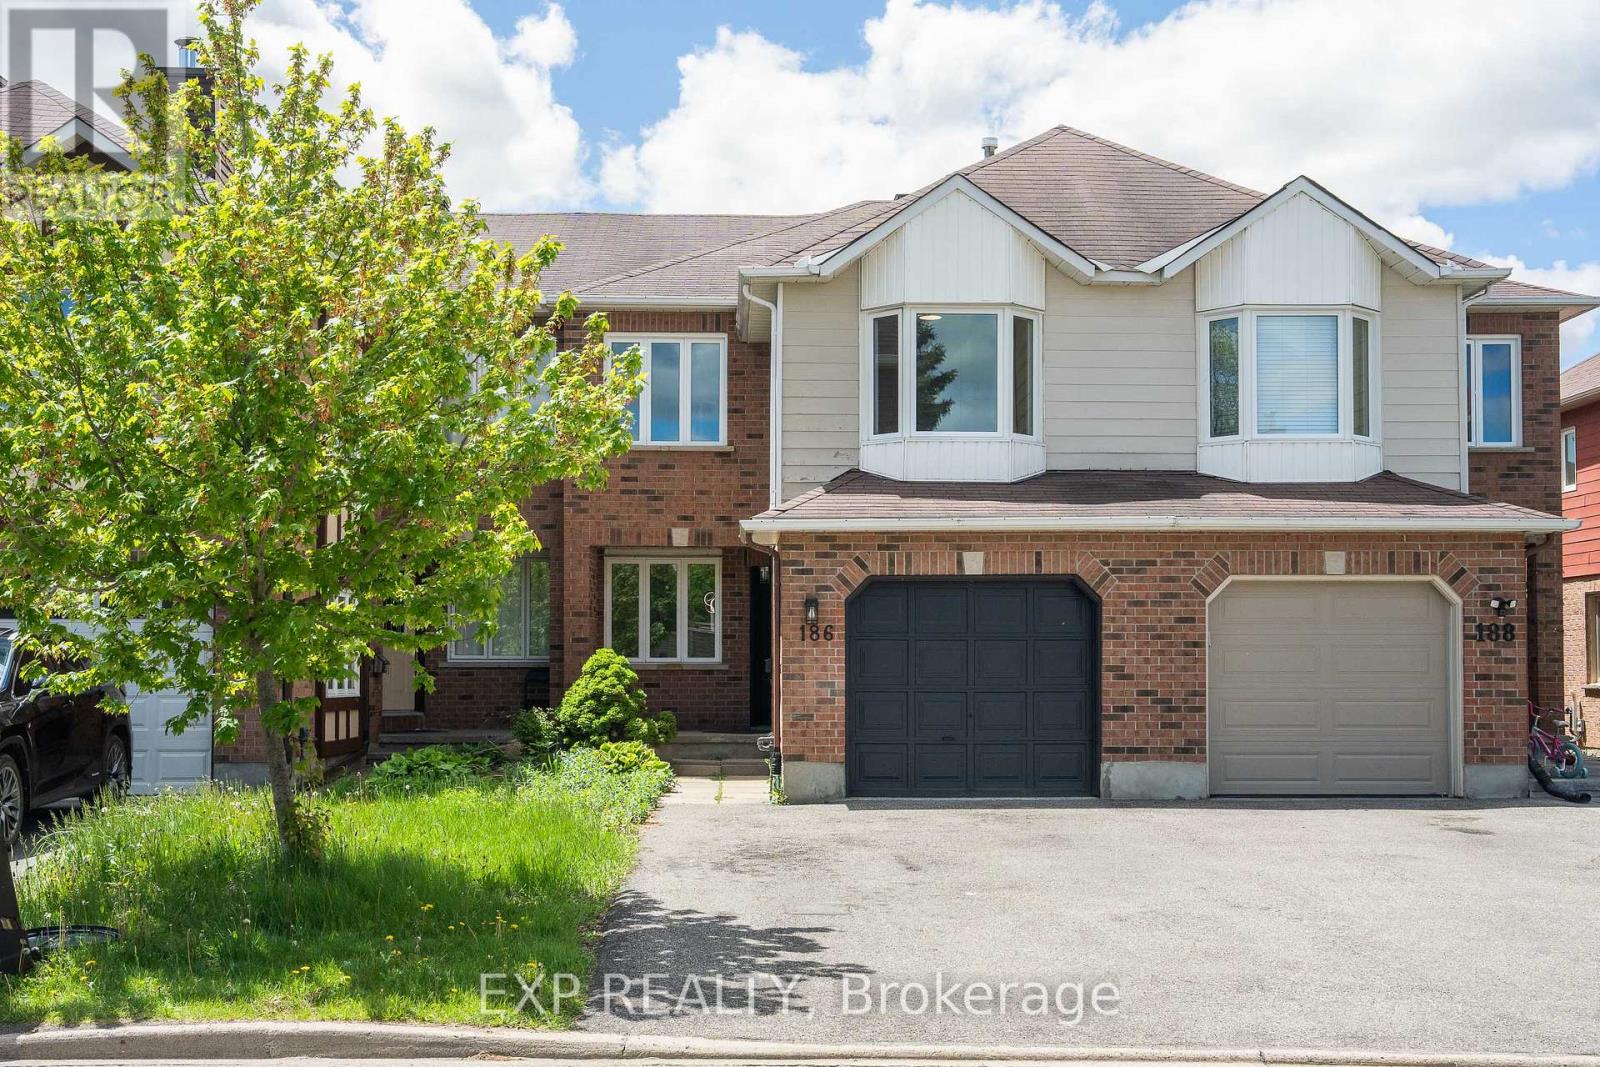
186 Southport Drive
Ottawa, Ontario
Welcome to VIBRANT Greenborough, one of Southkeys most sought-after pockets, where this COMPLETELY TRANSFORMED 4 bedroom 3 bathroom townhome is ready to sweep you off your feet. Nearly 1900 square feet of beautifully renovated living space sits on a quiet street, and every single corner of this home has been touched with care, intention, and serious style. GORGEOUS hardwood floors carry you through the entire main floor and upstairs, BRAND NEW pot lights and all new light fixtures set the most INVITING mood, and that BRAND NEW 2026 kitchen is going to make you want to cook every single night. All bathrooms have been REFRESHED, the staircase is dressed in plush BRAND NEW carpet, and the kitchen and family room just glow - the kind of WARM, GOLDEN afternoon light that makes you never want to leave. Step outside to your SUNDRENCHED backyard and exhale, this is where summer happens, where the kids & pets run wild and the evenings stretch on just a little longer. And when you do venture out, you are literally 5 minutes from South Keys Shopping Plaza, the LRT, and every amenity your growing family could need. MOVE-IN READY with nothing left to do except unpack and FALL IN LOVE. The list of big ticket updates will have you sleeping easy for years to come including the ROOF (2020), DRIVEWAY (2020), WINDOWS (2019), and the FURNACE and AC (2013). (id:19512)
Exp Realty
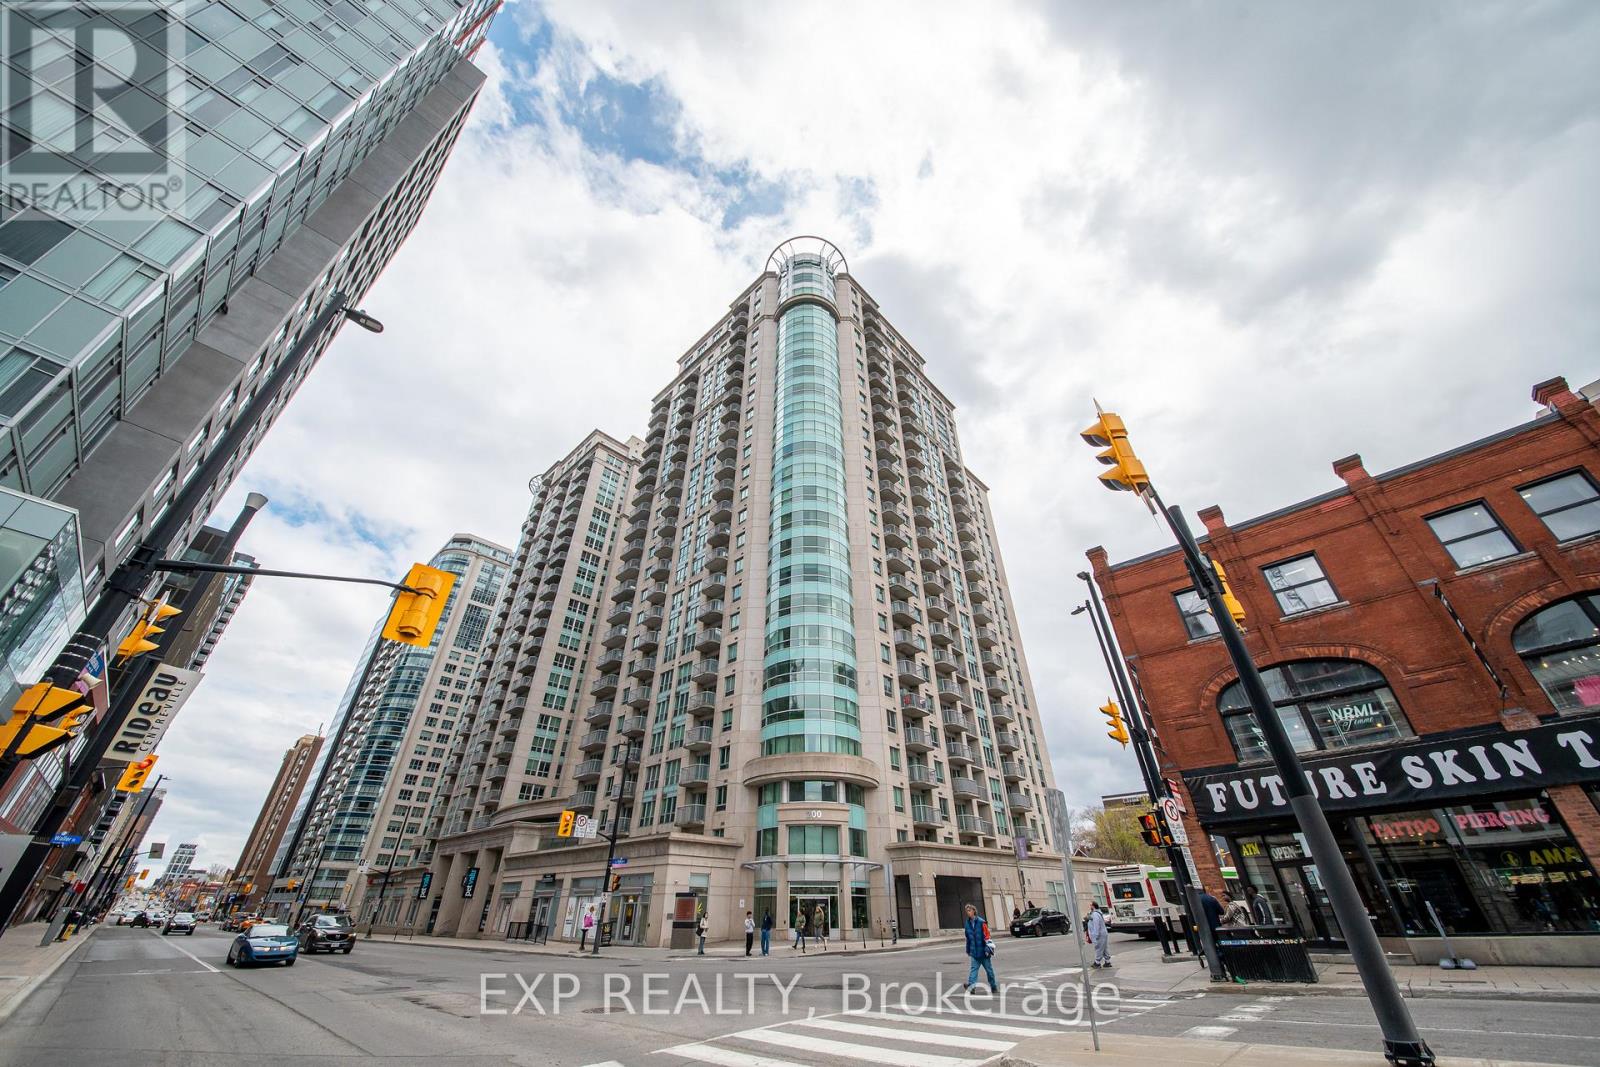
2008 - 200 Rideau Street
Ottawa, Ontario
Discover elevated downtown living from the 20th floor in this stunning 2-bedroom, 2-bathroom corner unit in the heart of Downtown Ottawa. Offering breathtaking views and abundant natural light, this residence combines luxury, comfort, and unbeatable convenience-just steps to the LRT, Rideau Centre, ByWard Market, University of Ottawa, Parliament Hill, and the city's top dining, shopping, and entertainment. This bright and spacious suite features a modern open-concept layout with floor-to-ceiling windows, a private balcony, in-unit laundry, and elegant hardwood and tile flooring throughout-perfect for both everyday living and entertaining. The well-designed floor plan offers generously sized bedrooms and two full bathrooms, ideal for privacy and functionality. Residents enjoy access to premium amenities, including an 8,000 sq ft recreation and fitness centre, heated saltwater pool, sauna, private terrace, BBQ patio, party room, theatre, underground parking with car wash bay, and 24-hour concierge service. Experience upscale urban living in a sought-after building-perfect for professionals, executives, investors, or students alike. (id:19512)
Exp Realty
C - 846 Rockson Crescent
Ottawa, Ontario
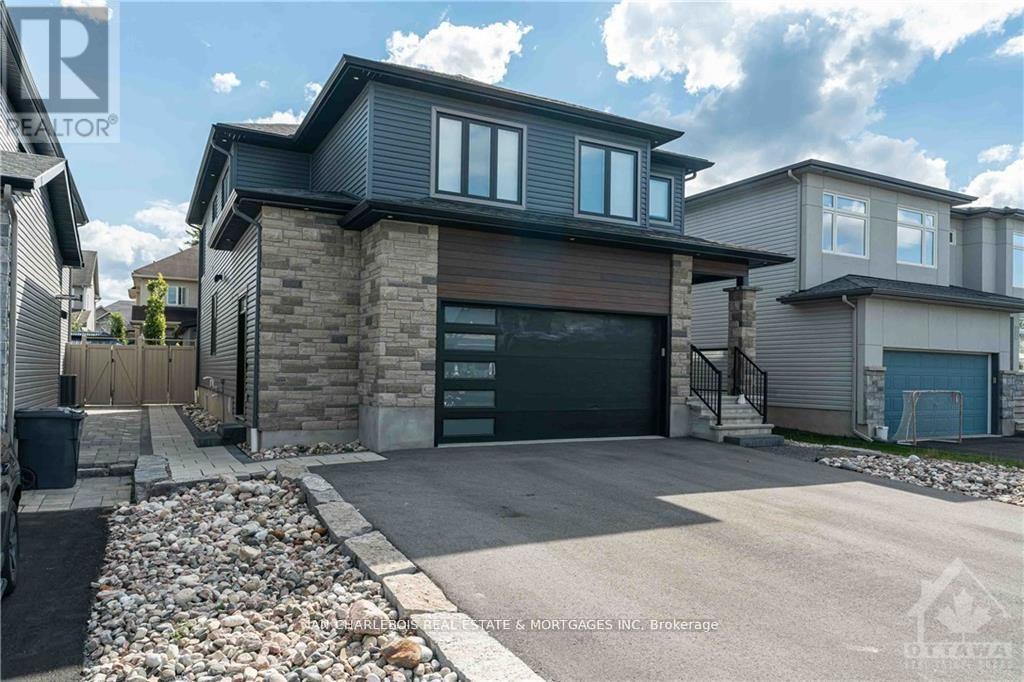
Custom-built by Charlebois Communities, this thoughtfully designed residence was constructed with premium materials and enhanced insulation throughout for superior energy efficiency and soundproofing 1,000+ sq ft layout! Enjoy a private entrance leading to an oversized floor-to-ceiling foyer closet and ample storage.The lower level features 9-foot ceilings, a full kitchen with newer appliances, and an open-concept dining and living area. Two spacious bedrooms offer large egress windows and abundant natural light. The 4-piece bathroom includes a double-sink vanity, and the unit is equipped with full-size in-suite laundry. Outside, enjoy a private, fully fenced 12' x 16' terrace patio (over 300 sq. ft.), providing exceptional outdoor living space for entertaining-significantly larger than a typical balcony. The property includes exterior security cameras, code-lock entry, snow-melting pads on the walkway, driveway plowed in winter, and maintenance-free exterior care, offering a true condo-style living experience without the upkeep. One tandem parking space is included and nestled among single family homes in Stittsville best neighbourhood of West Ridge. Available as early as July 1 if required (current tenant flexibility) as their lease will end July 31. Option to lease fully furnished (inquire on cost) landlord prefers 18 month - 2+ year lease. (id:19512)
Ian Charlebois Real Estate & Mortgages Inc
623 Tweedsmuir Avenue W
Ottawa, Ontario
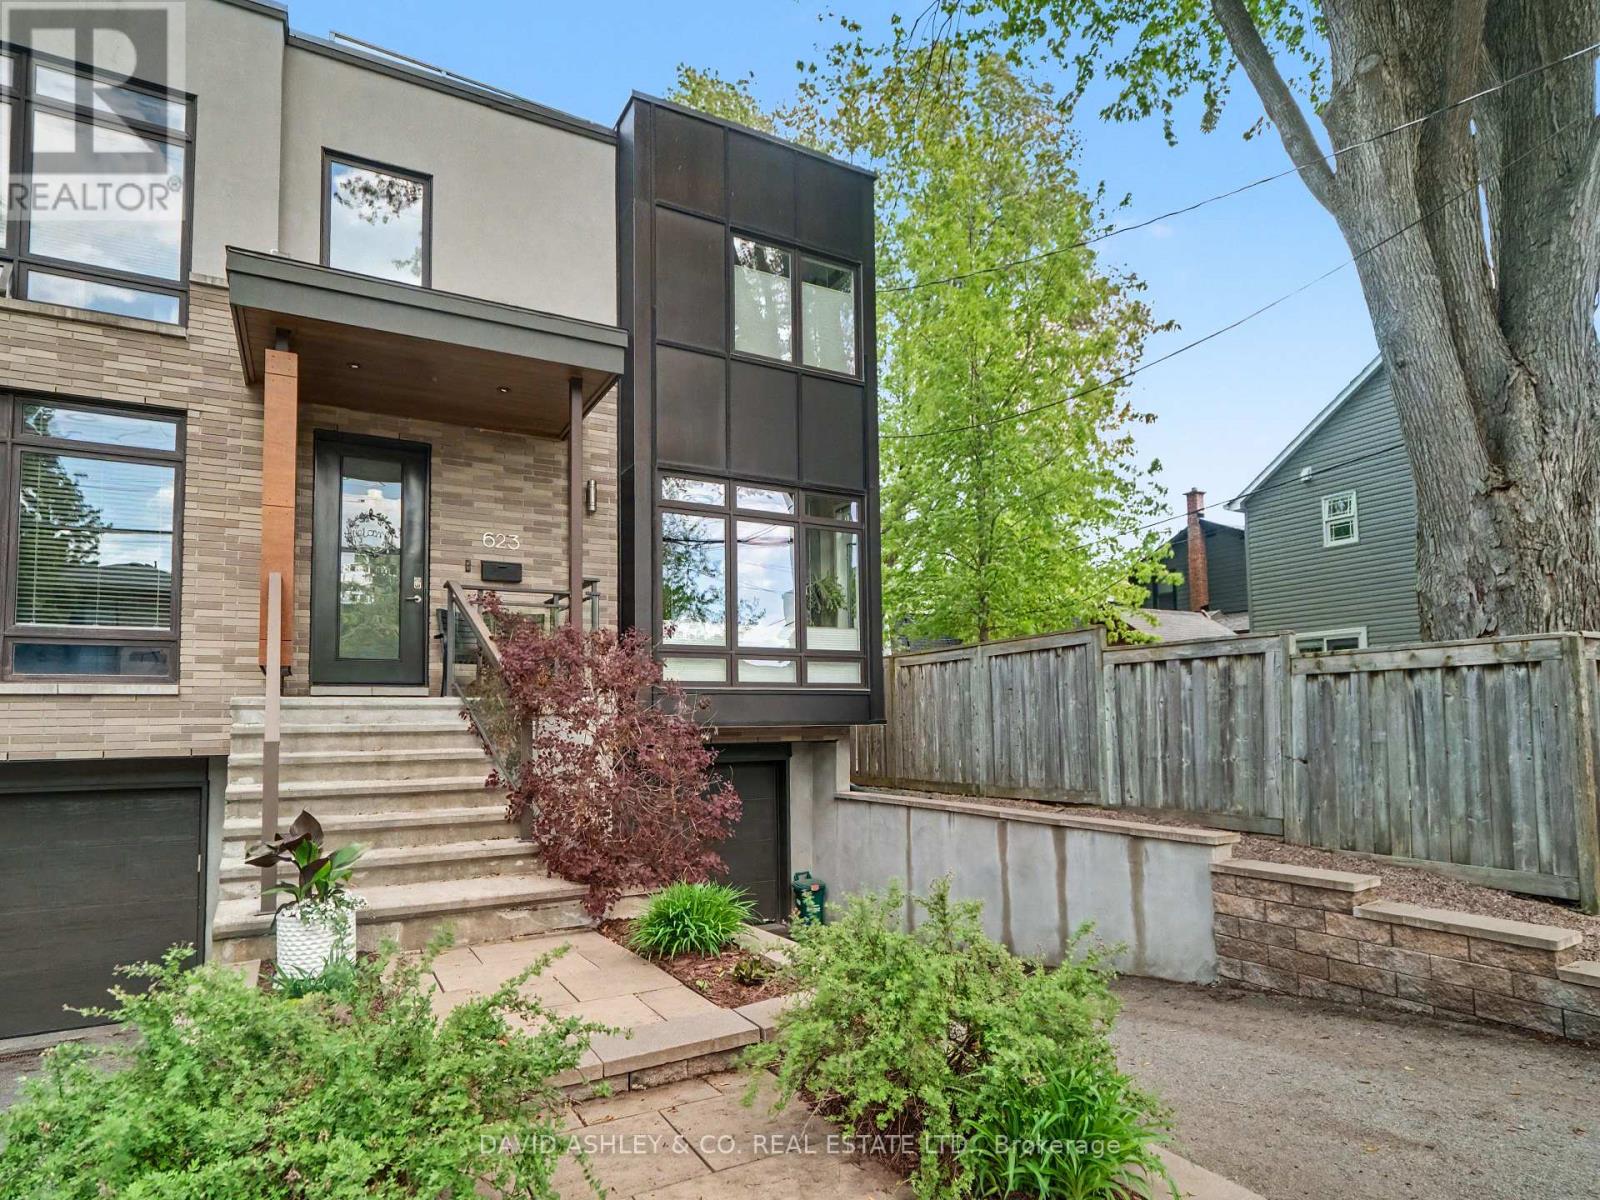
Open House June 7th 2-4 pm. Welcome to 623 Tweedsmuir Avenue, Luxury at its finest, this 3 plus 1 bedroom Semi is absolutley loaded. Several features set this stunning Semi above the rest...an oversized fully fenced lot that boasts 138 feet of depth creating a stunning Private backyard oasis. Multi-tiered decks, gas firepit area, Gas hookup for BBQ and cocktail bar, gazebo area for dining, garden shed for the gardening enthusiast and a private deck ready to install your very own HOT TUB. Another rare feature that makes this home a giant step above is the roof top patio for nightly entertaining or simply catching a little sunshine in private. The kitchen is a gourmet chef's dream...all top of the line stainless appliances, huge quartz Island with ample seating, and an abundace of custom cabinetry, the large Pantry has custom roll out out drawers making easy access to kitchen supplies. The floor to ceiling windows flood the open concept main floor with natural light making for a warm and relaxing atmosphere enhanced with a gas fireplace in the Living room for those chilly winter nights. NO Carpets to be found anywhere, the glisterning hardwood and tile flooring throughout make for a sleek look and easy cleanup.There are 3 spacious bedrooms on the second floor and the lower level has a finished flex space for a 4th bedroom or optional Rec /TV room. The primary bedroom has a customized walk in "wall of closets" and a breathtaking 5 psc ensuite bath. The fully finished basement layout is lovely with a 3 psc bath and easy access to the oversized garage where you will find ample storage and utility room. This home is a RARE GEM, walk to the Westboro market, stroll the main street stopping to dine at any number of the trendy restaurants. The New Altea gym is literally within walking distance, just 10 minutes away for those looking for a state of the art health and fittness facility. This home is a must see for the discriminating purchaser, book your viewing today. (id:19512)
David Ashley & Co. Real Estate Ltd.
330 Laguna Street
Ottawa, Ontario
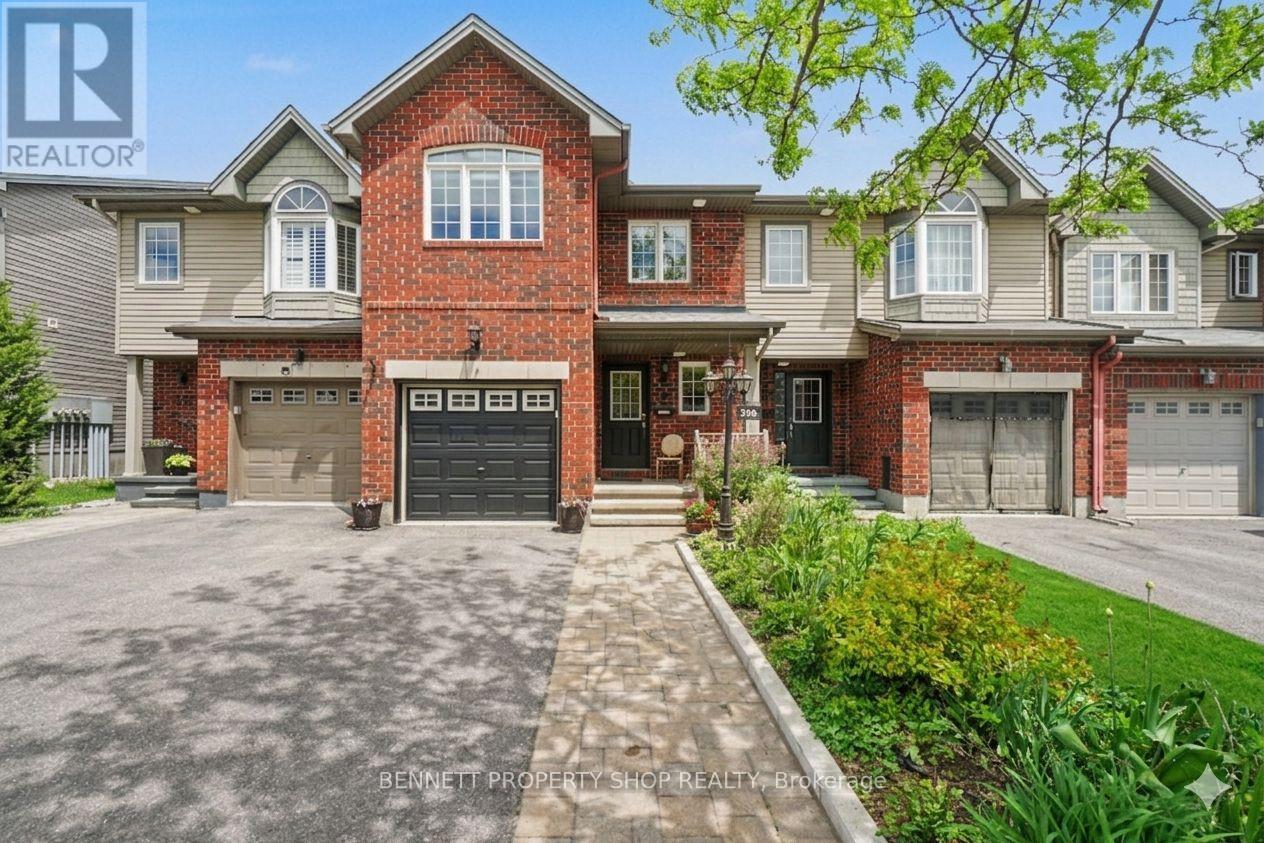
Welcome to this RARE 4-bedroom, 3-bathroom home located in the family-friendly community of Leitrim. Minutes to shopping, great schools & outdoor spaces, the location cannot be beat. Upon entering, you will be welcomed by a fabulous main floor layout that features an eat-in kitchen with new quartz counters plus a huge pantry that offers so much storage. There is a large dining area, a family room & easy access to the yard. The upper level has 4 bedrooms , a massive principal suite that includes a walk-in closet, double sinks, a soaker tub & a shower. The lower level offers more finished space for a home office, gym or a flex area. Freshly painted & new carpets on the upper level make this home move in ready. Beautifully landscaped front & back you will be ready for summer. Featuring a large deck, raised perennial gardens & space to sit & enjoy your morning coffee or evening lemonade. Rounding out this lovely home out is a great community filled with kind & caring neighbors, parks, walking & biking trails, restaurants & easy access to the airport & golf. Truly a great location & a special home. 24 hours irrevocable on all offers. Some photos are digitally enhanced. (id:19512)
Bennett Property Shop Realty
170 Bridlewood Drive
Ottawa, Ontario
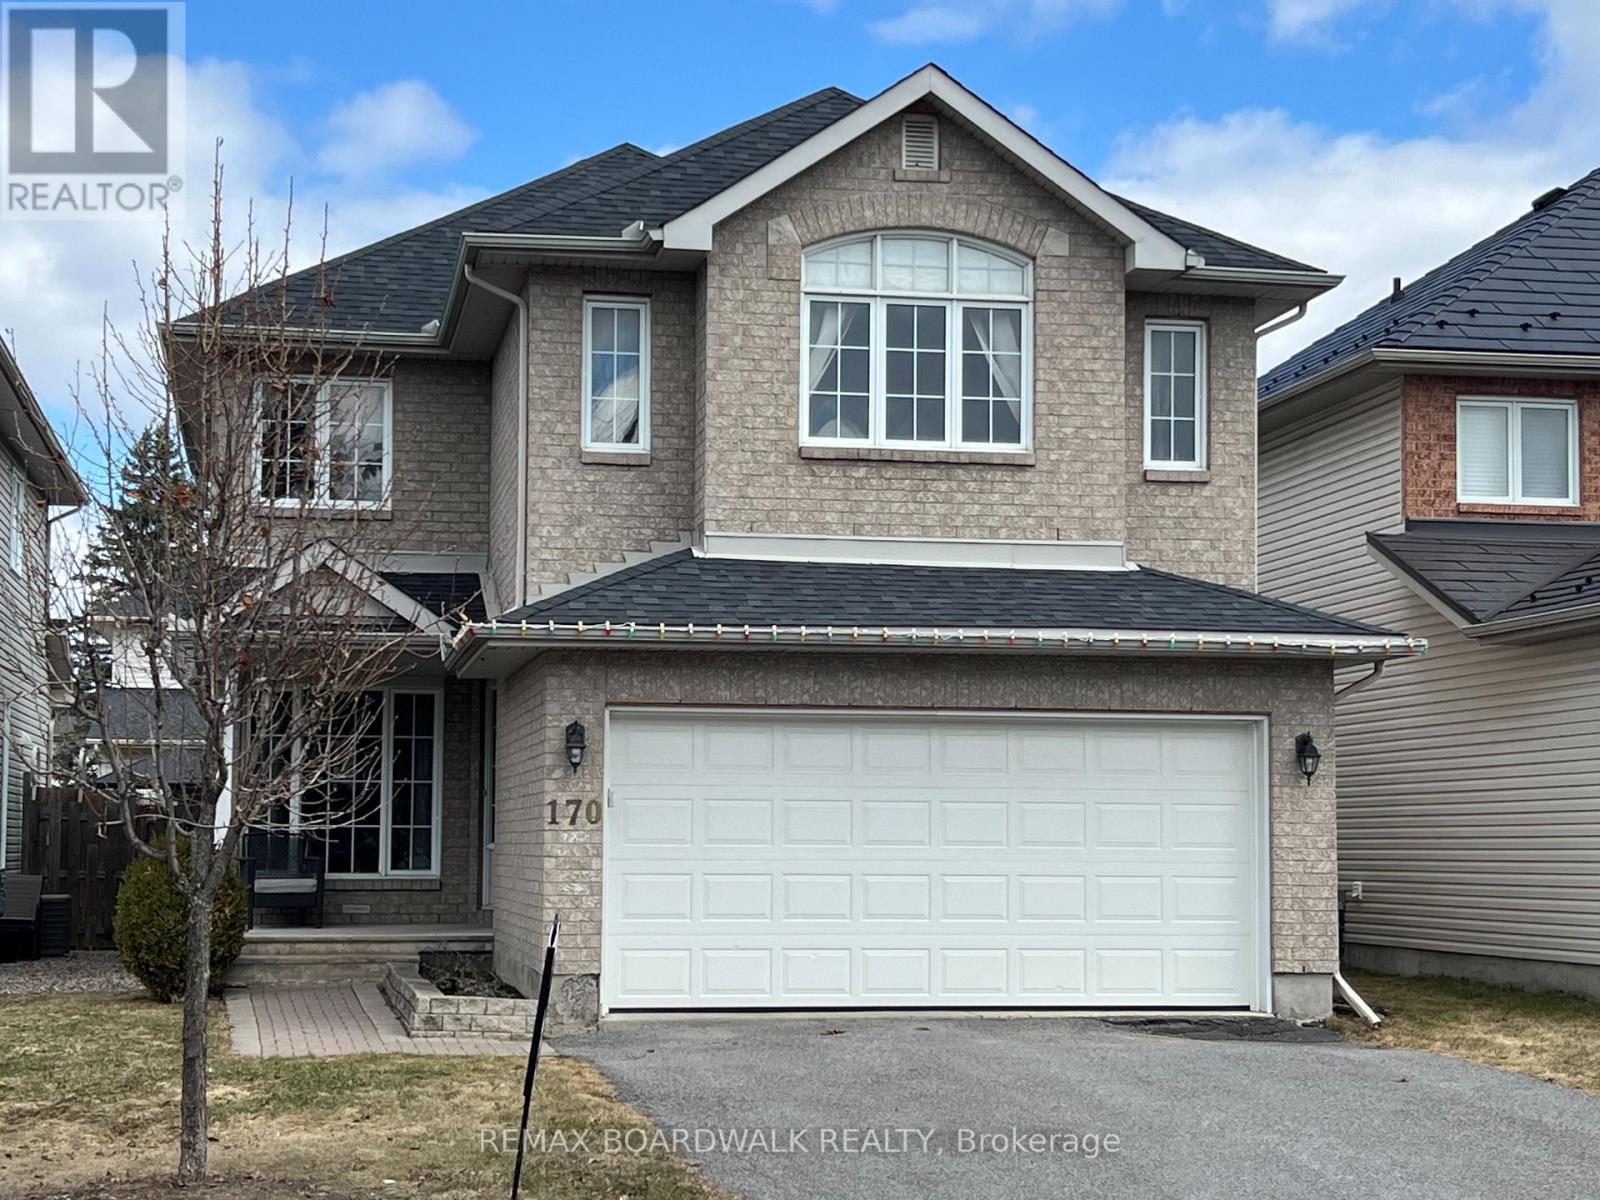
A great family home! Quality built Tamarack, 4 Bedroom family home in the heart of Bridlewood just steps to popular schools, parks (including a toboggan hill!), the Trans Canada Trail, NCC conservation area, shopping & restaurants! Full brick front. Spacious tiled Foyer with inside access to garage & conveniently located Powder Room. Ideal Family first layout with light filled Living and Dining Rooms. Open plan Kitchen with tile flooring, Eating Area, patio door access to the backyard & Family Room complete with cathedral ceiling & cozy gas fireplace. Hardwood floors throughout the main living areas. The Primary Bedroom features a cathedral ceiling, a Walk-in Closet & luxurious Ensuite Bathroom with tile flooring, relaxing soaker tub & shower stall. Three more generously sized Bedrooms & the Main bathroom complete the second floor. Open staircase leads to the fully Finished lower level - great family space. Fully Fenced yard with mature trees. Bridlewood is a master planned community that is known for its abundance of trails and access to the Trans Canada Trail & NCC (walking, biking & cross country skiing) & connecting Parks as well as easy access to Shopping, OC Transpo bus service to downtown Ottawa, great Schools & many recreational opportunities! (id:19512)
RE/MAX Boardwalk Realty
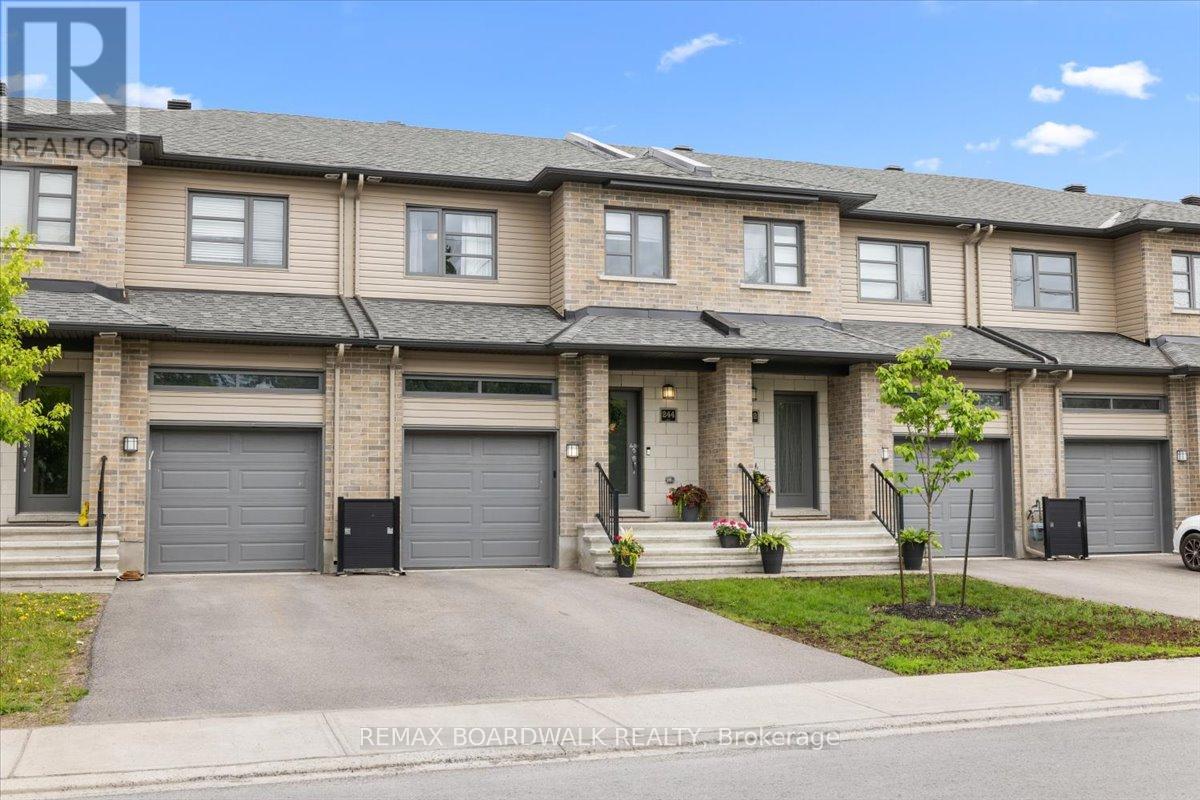
244 Munro Street
Carleton Place, Ontario
Welcome to your next chapter in the heart of Carleton Place! Bright, stylish, and move-in ready, this beautiful 3-bedroom home is designed for modern family living with the perfect blend of comfort and charm. Sunlight pours through the south-facing windows, filling the open-concept main floor with warmth and natural light. Featuring hardwood floors, granite countertops, stainless steel appliances, and an inviting layout made for entertaining, this home checks all the boxes. Upstairs, the spacious primary retreat offers a bright ensuite and walk-in closet, while two additional generously sized bedrooms each feature their own walk-in closets, no fighting over storage space here! Convenient second-floor laundry and ample storage throughout make everyday living easy and organized.The finished lower-level recreation room adds even more living space and is ready for cozy movie nights, a home gym, playroom, or whatever suits your lifestyle. Located in a family-friendly neighbourhood walking distance to schools, Riverside Trail, the arena, daycares, restaurants, and the waterfront, you'll love having everything Carleton Place has to offer just a short walk away. (id:19512)
RE/MAX Boardwalk Realty
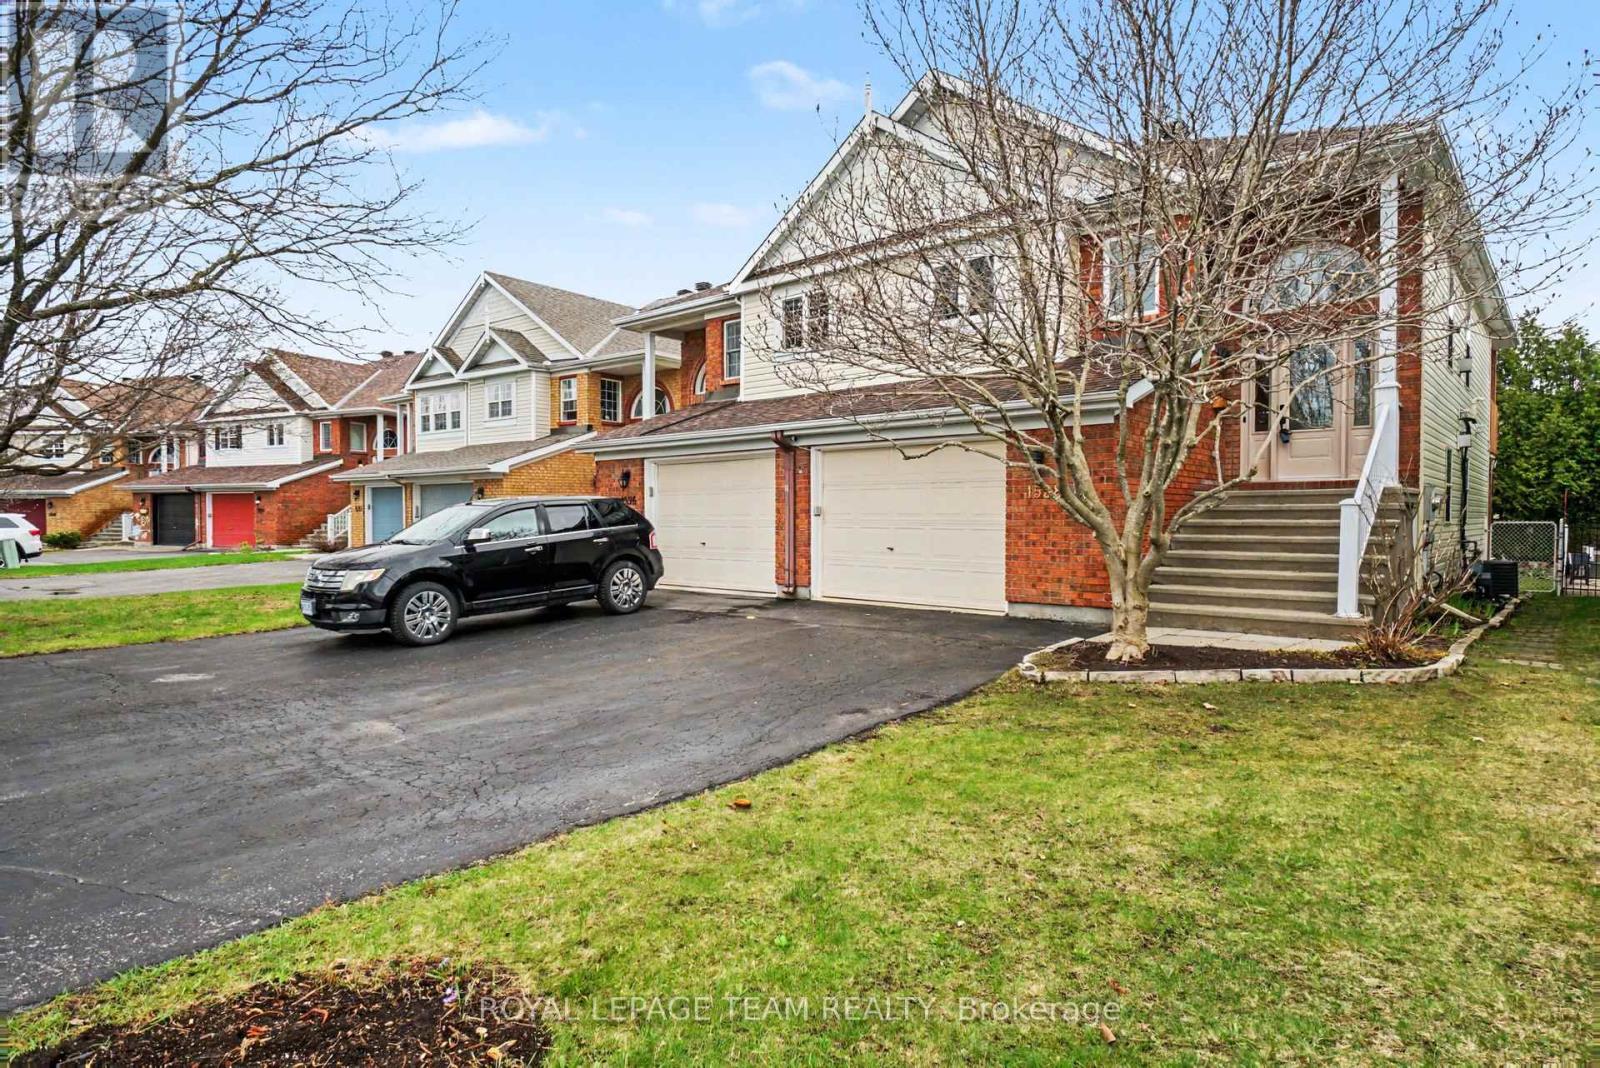
1598 Lisbon Street
Ottawa, Ontario
Rare Opportunity in Fallingbrook, Orleans. Welcome to this stunning 3 bed, 2-bathroom semi-detached gem nestled on a quiet, highly coveted street where homes rarely hit the market. WALKOUT BASEMENT making for a bright ground level added space. Designed with both comfort and style in mind, the main level features a bright, open-concept floor plan combining the kitchen, dining, and living areas-perfect for modern living. Retreat to the oversized primary bedroom, a true sanctuary boasting a private Juliette balcony and a spacious walk-in closet. Cook with confidence in the eat-in kitchen featuring never-before-used appliances. Sun-Drenched Lower Level: The walk-out basement feels anything but below-grade, featuring a large bedroom, a full bathroom, and a cozy gas fireplace in the family/ rec room. Enjoy the ambiance of two gas fireplaces throughout the home. Outdoor Oasis: Step out onto your new deck and enjoy a backyard that offers rare privacy-with no rear neighbours overlooking your garden. Location, Location, Location- Situated in the heart of Fallingbrook, one of Orleans' sought-after neighbourhoods, you are steps away from: Top-Rated Schools: Excellent options for all ages. Nature & Rec: Quick access to Petrie Island, walking trails and recreational facilities. Convenience: Minutes from major transit routes and a wealth of local amenities.Don't miss your chance to own in an established enclave where pride of ownership shines. Move in and enjoy the lifestyle you've been looking for. (id:19512)
Royal LePage Team Realty
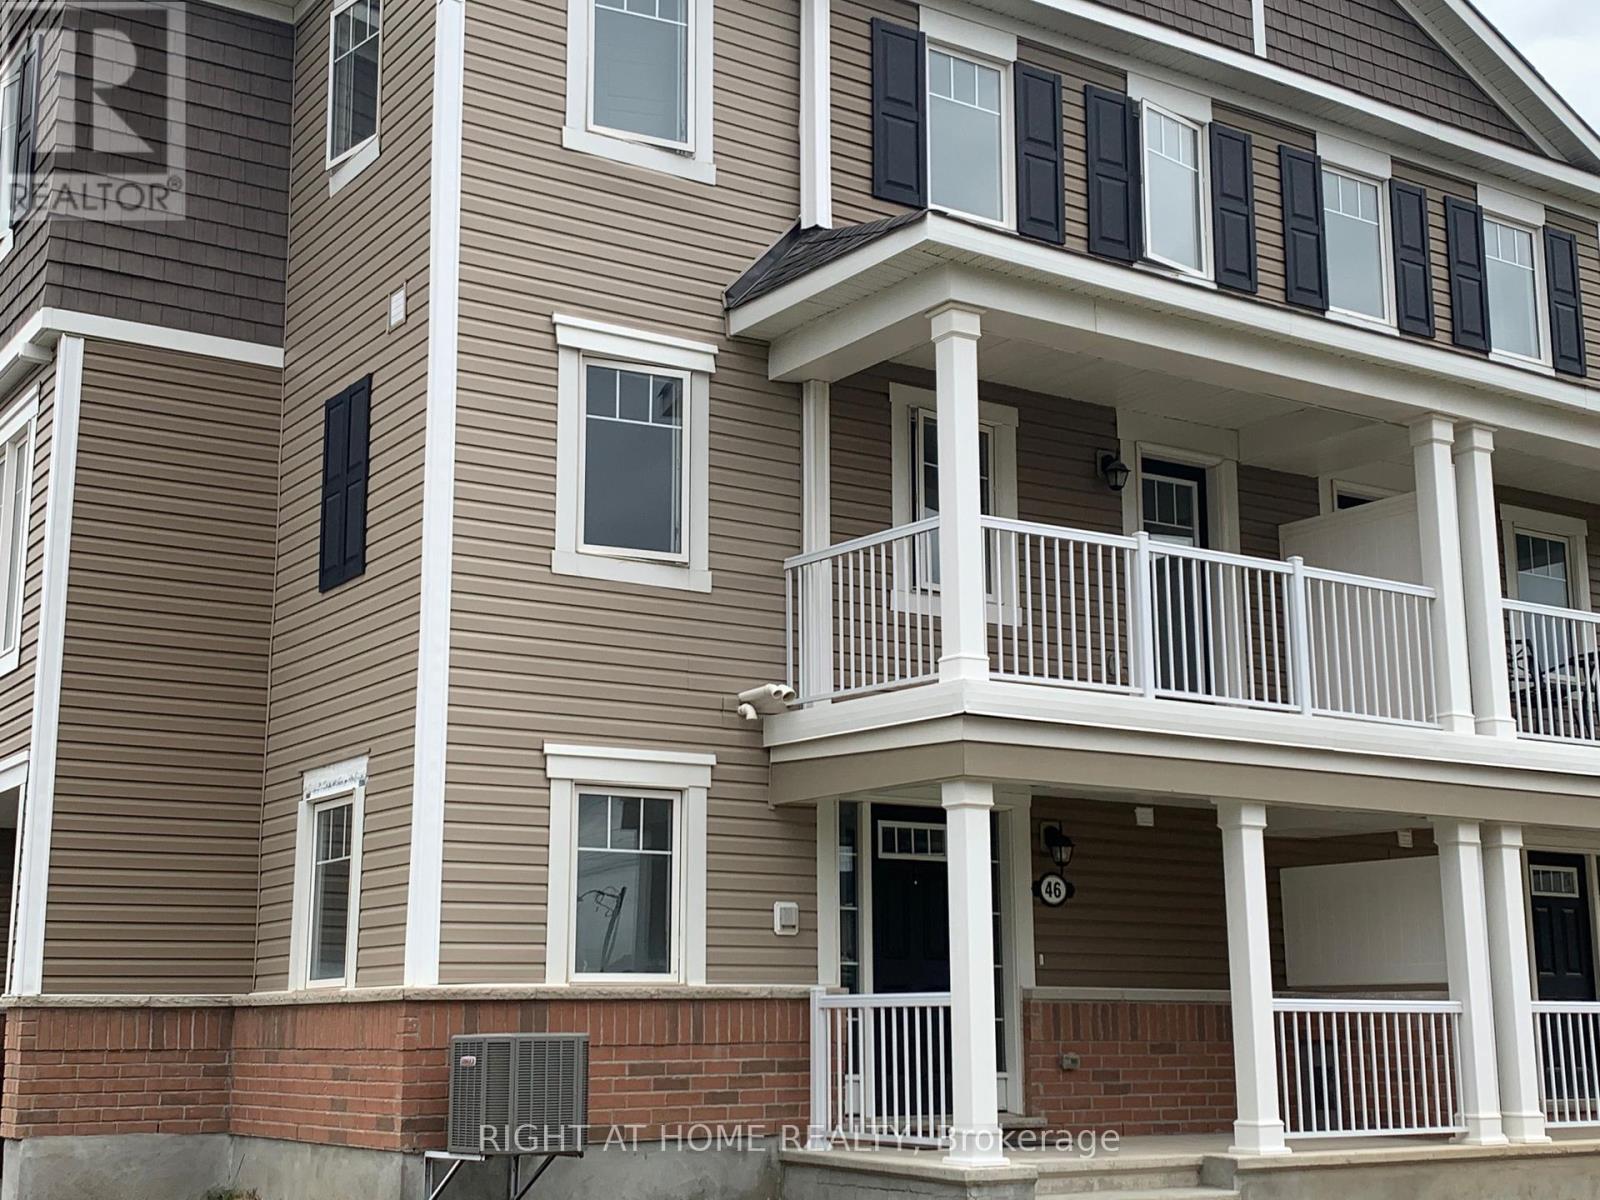
46 Squashberry Lane
Ottawa, Ontario
Welcome to this stunning Corner-unit townhome in Emerald Meadows by Mattamy Homes! Available May 1st.Offering over 1,400 sq. ft. of well-designed living space, this home is ideally located close to all amenities.The entry level features a convenient laundry room and a 2-piece powder room. The main level boasts an open-concept layout with separate living and dining areas, and access to a private balcony-perfect for relaxing or entertaining.The spacious kitchen includes a breakfast bar and is equipped with high-end stainless steel appliances.The upper level offers two generously sized bedrooms and two full bathrooms, providing comfort and privacy (id:19512)
Right At Home Realty
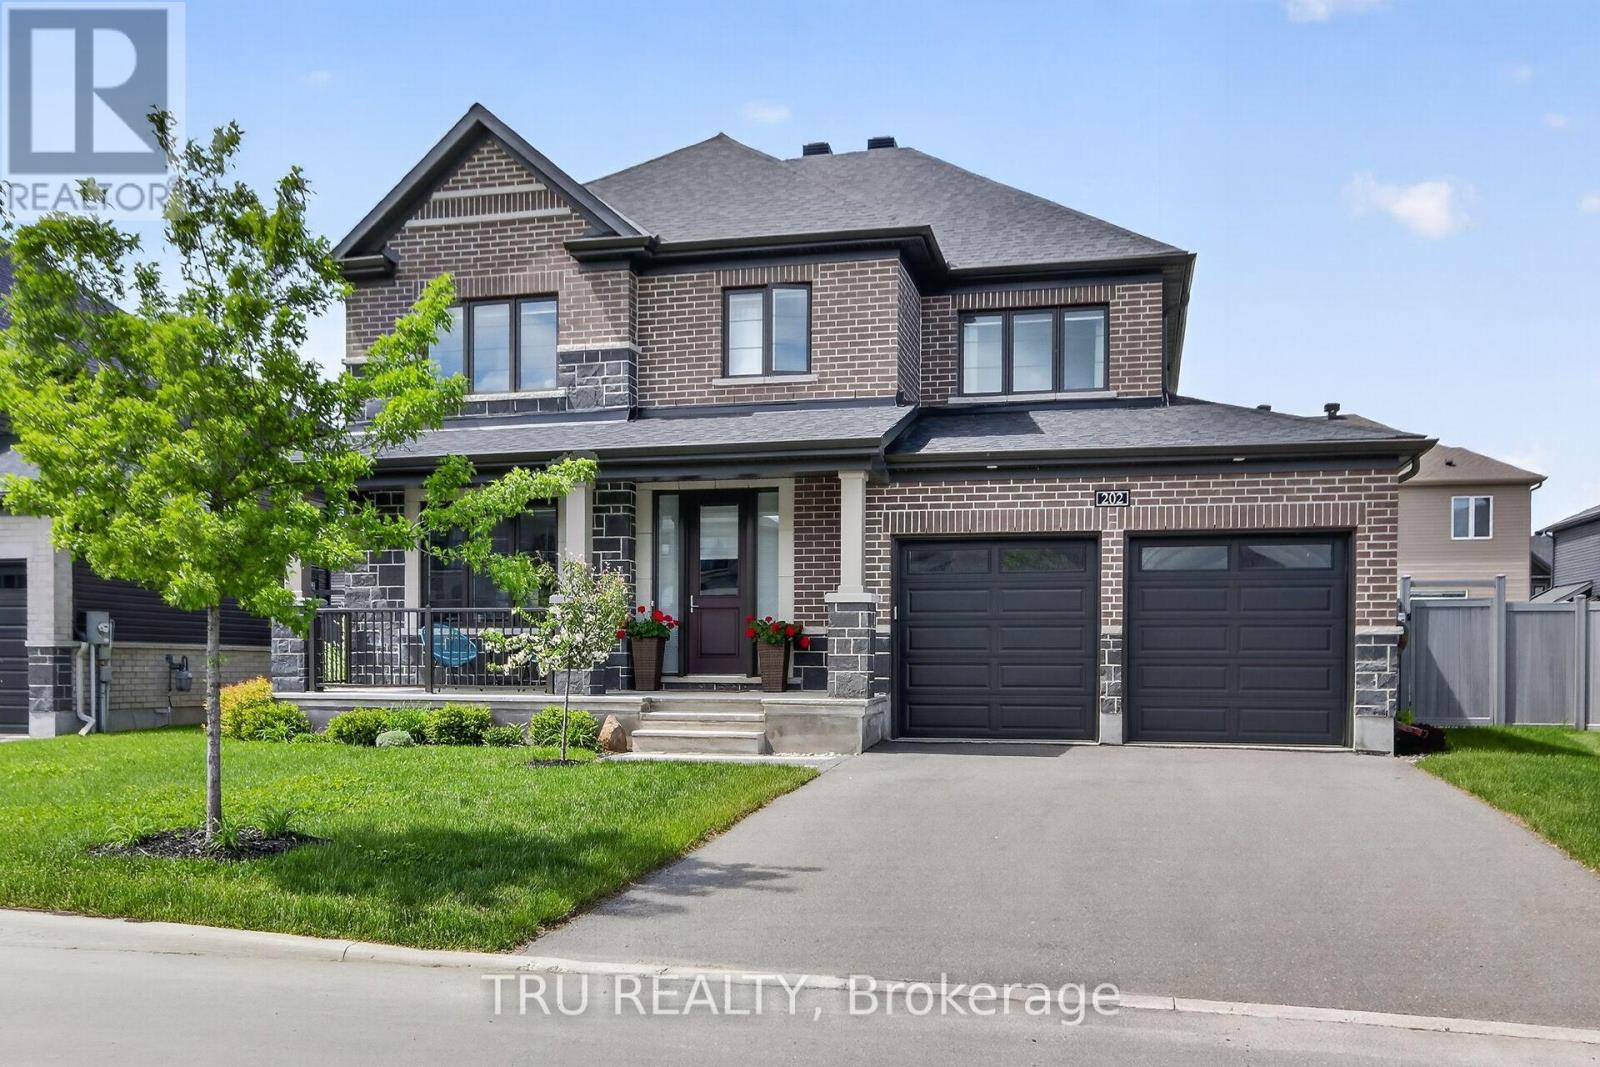
202 Skipper Drive
Ottawa, Ontario
Exceptional Minto Cambrian model in the prestigious Mahogany community of Manotick! Situated on an enlarged premium lot with additional purchased land, this beautifully upgraded 4-bedroom home offers the perfect blend of luxury, comfort, and functionality. This home features a dedicated main-floor office, formal dining room, and a bright open-concept layout ideal for modern family living. The spacious Great Room flows seamlessly into the upgraded chef-inspired kitchen and , creating the perfect space for everyday living and entertaining. The stunning kitchen extended cabinetry, premium stone countertops, a waterfall island, soft-close drawers and cabinets, upgraded lighting, and numerous designer finishes throughout. Extensive hardwood flooring spans both levels, including all bedrooms, creating a seamless carpet-free environment rarely found in builder homes. An elegant oak staircase with upgraded railings adds warmth and sophistication. Upstairs, the spacious primary suite features two walk-in closets and a luxurious ensuite bath. Three additional generously sized bedrooms, a full family bathroom, and convenient second-floor laundry complete the upper level. Finished lower level provides valuable additional living space and includes a private sauna, creating the perfect retreat for relaxation and wellness. Outside, the enlarged lot offers additional privacy and outdoor space compared to many comparable homes in the community. Whether hosting family gatherings, entertaining friends, or simply enjoying the peaceful surroundings, the backyard provides endless possibilities. Ideally located just minutes from parks, walking trails, schools, the Rideau River, and the charming shops and restaurants of Manotick Village. With premium builder upgrades, hardwood flooring throughout, a finished basement with sauna, and an exceptional family-friendly layout, this move-in-ready home presents a rare opportunity to own one of Mahogany's most desirable Cambrian model. (id:19512)
Tru Realty
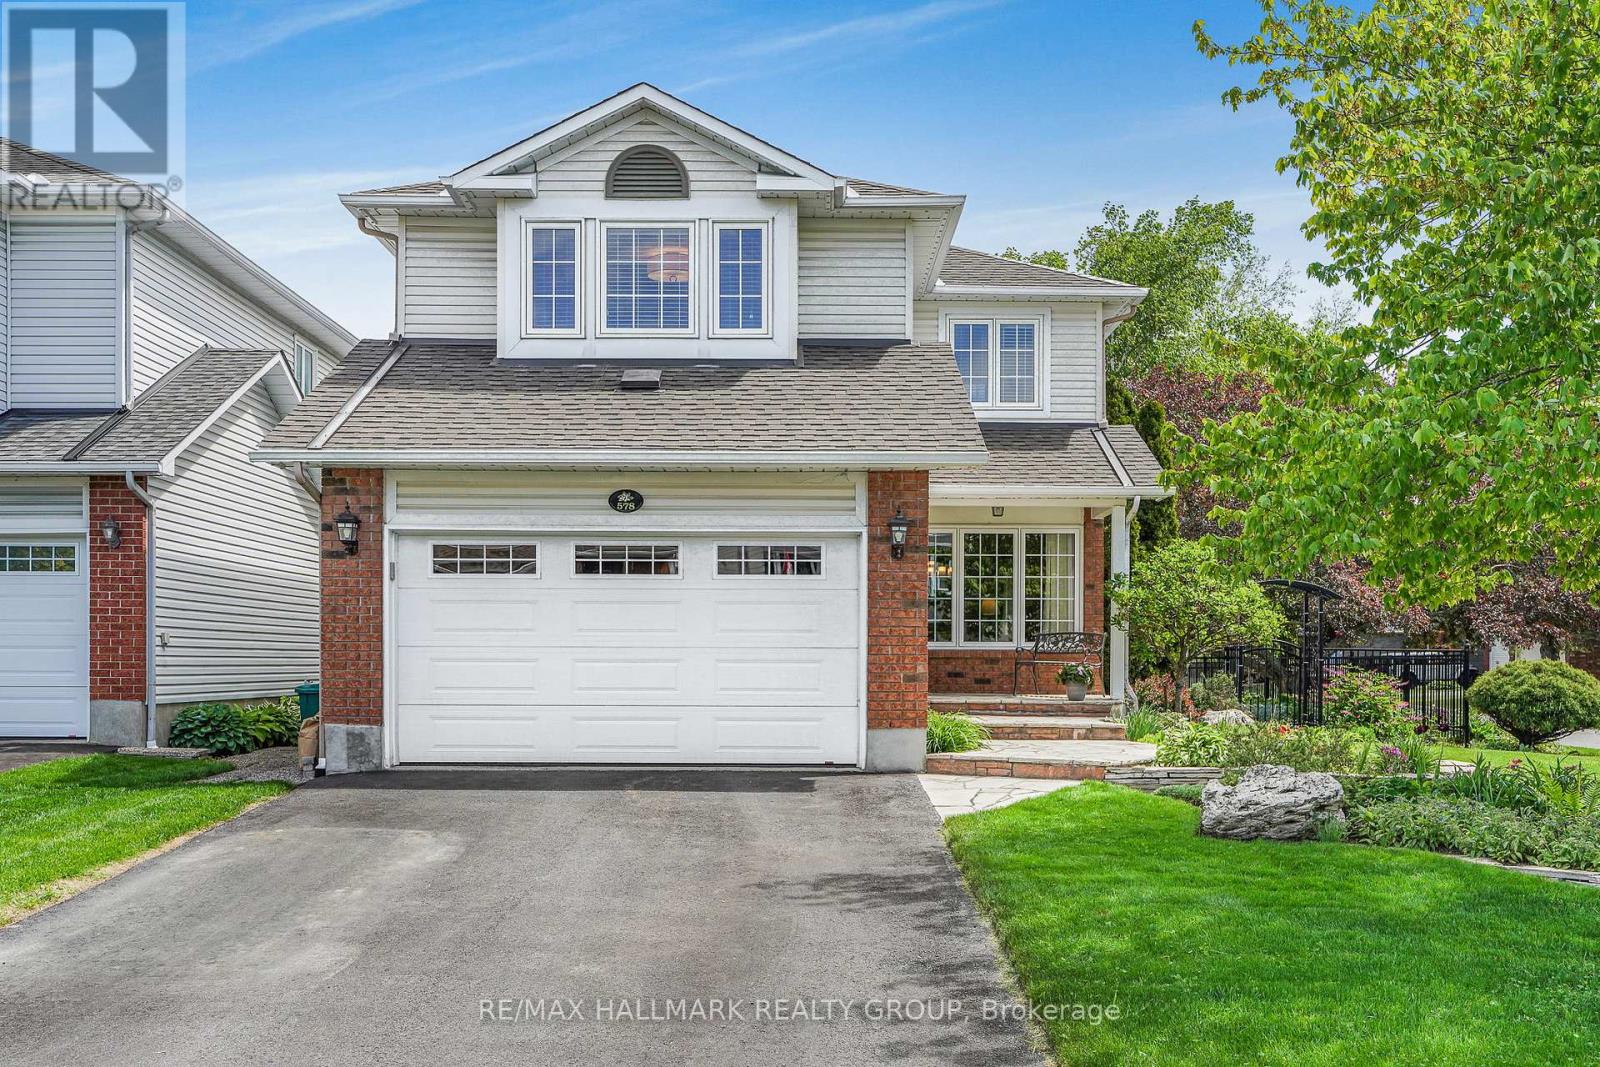
578 Tourelle Drive
Ottawa, Ontario
Welcome to 578 Tourelle Drive. Built in 1991, this immaculate 3 bedroom, 4 bathroom 2 story home is located on a gorgeous corner lot with its own private built-in natural pond while being located walking distance to schools, parks & all amenities. Luxurious & quality finishes throughout, the main floor features hardwood & ceramic; modern/fully renovated gourmet kitchen with quartz countertop & up to ceiling cabinets; good size formal dining room; living room with gas fireplace & half cathedral ceilings. Upper level featuring hardwood floors throughout; a large primary bedroom with a huge walk-in closet & modern ensuite bathroom; 2 good size bedrooms & a main bathroom. Fully finished basement with a small kitchen; modern 3 piece bathroom; open concept recreational room; plenty of storage & its own workshop. Huge private FULLY FENCED backyard with its own private built-in natural pond; sitting/dining gazebo covered area with interlock & much more. FEATURING; Gemstone permanent lighting, central vacuum. Roof (2021), Kitchen fully renovated (2021), Primary bedroom ensuite fully renovated (2018), PVC fence (2021). Asphalt driveway fully redone (2021). BOOK YOUR PRIVATE SHOWING TODAY!!! (id:19512)
RE/MAX Hallmark Realty Group
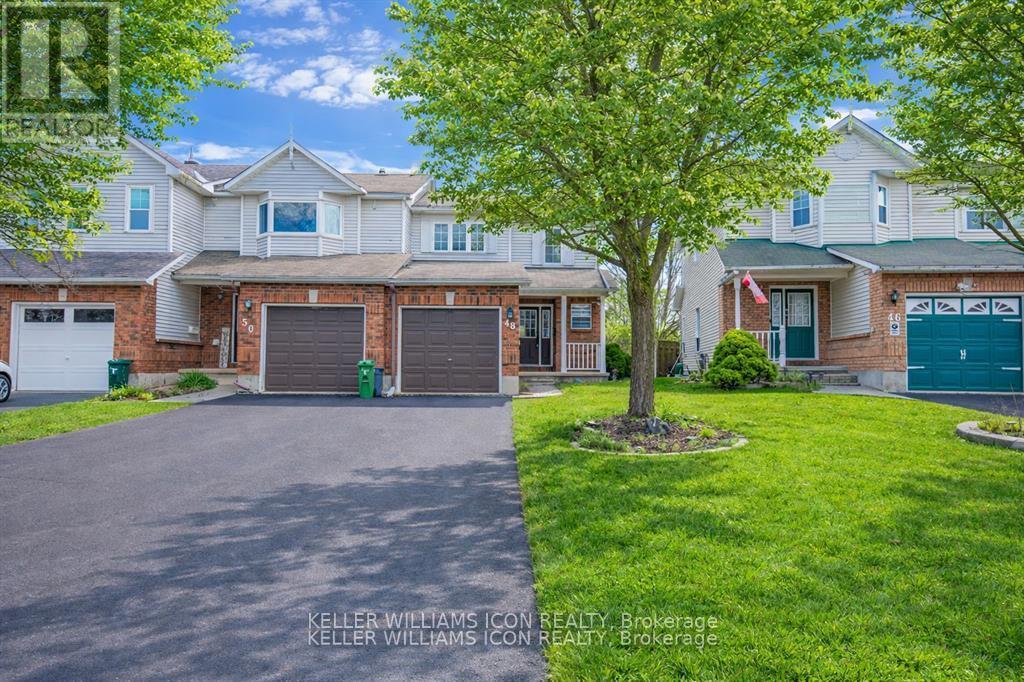
48 Blackdome Crescent
Ottawa, Ontario
AVAILABLE IMMEDIATELY! Welcome to this CHARMING END-UNIT TOWNHOME located in the HIGHLY SOUGHT-AFTER KANATA LAKES COMMUNITY, one of Ottawa's premier family neighbourhoods. Situated within TOP-RANKED SCHOOL CATCHMENTS including Stephen Leacock Public School and Earl of March Secondary School, with convenient school bus pick-up nearby.This BRIGHT AND WELL-MAINTAINED home offers a FUNCTIONAL LAYOUT featuring 3 SPACIOUS BEDROOMS, 2 FULL BATHROOMS on the second level, and a FINISHED LOWER LEVEL with laundry and additional living space. Enjoy an EXTRA-LARGE BACKYARD with NO REAR NEIGHBOURS, providing exceptional privacy and open views.Extensively updated and MOVE-IN READY, recent improvements include laminate flooring throughout, updated windows, added insulation, heat pump, FOTILE range hood, renovated primary ensuite, modern light fixtures, and more. The OVERSIZED SINGLE-CAR GARAGE offers valuable extra storage space rarely found in similar rental properties.Conveniently located close to parks, walking trails, shopping, public transit, recreation facilities, and everyday amenities. A rare opportunity to lease a WELL-CARED-FOR HOME in one of Kanata's most desirable communities, offering excellent schools, privacy, and exceptional convenience. (id:19512)
Keller Williams Icon Realty
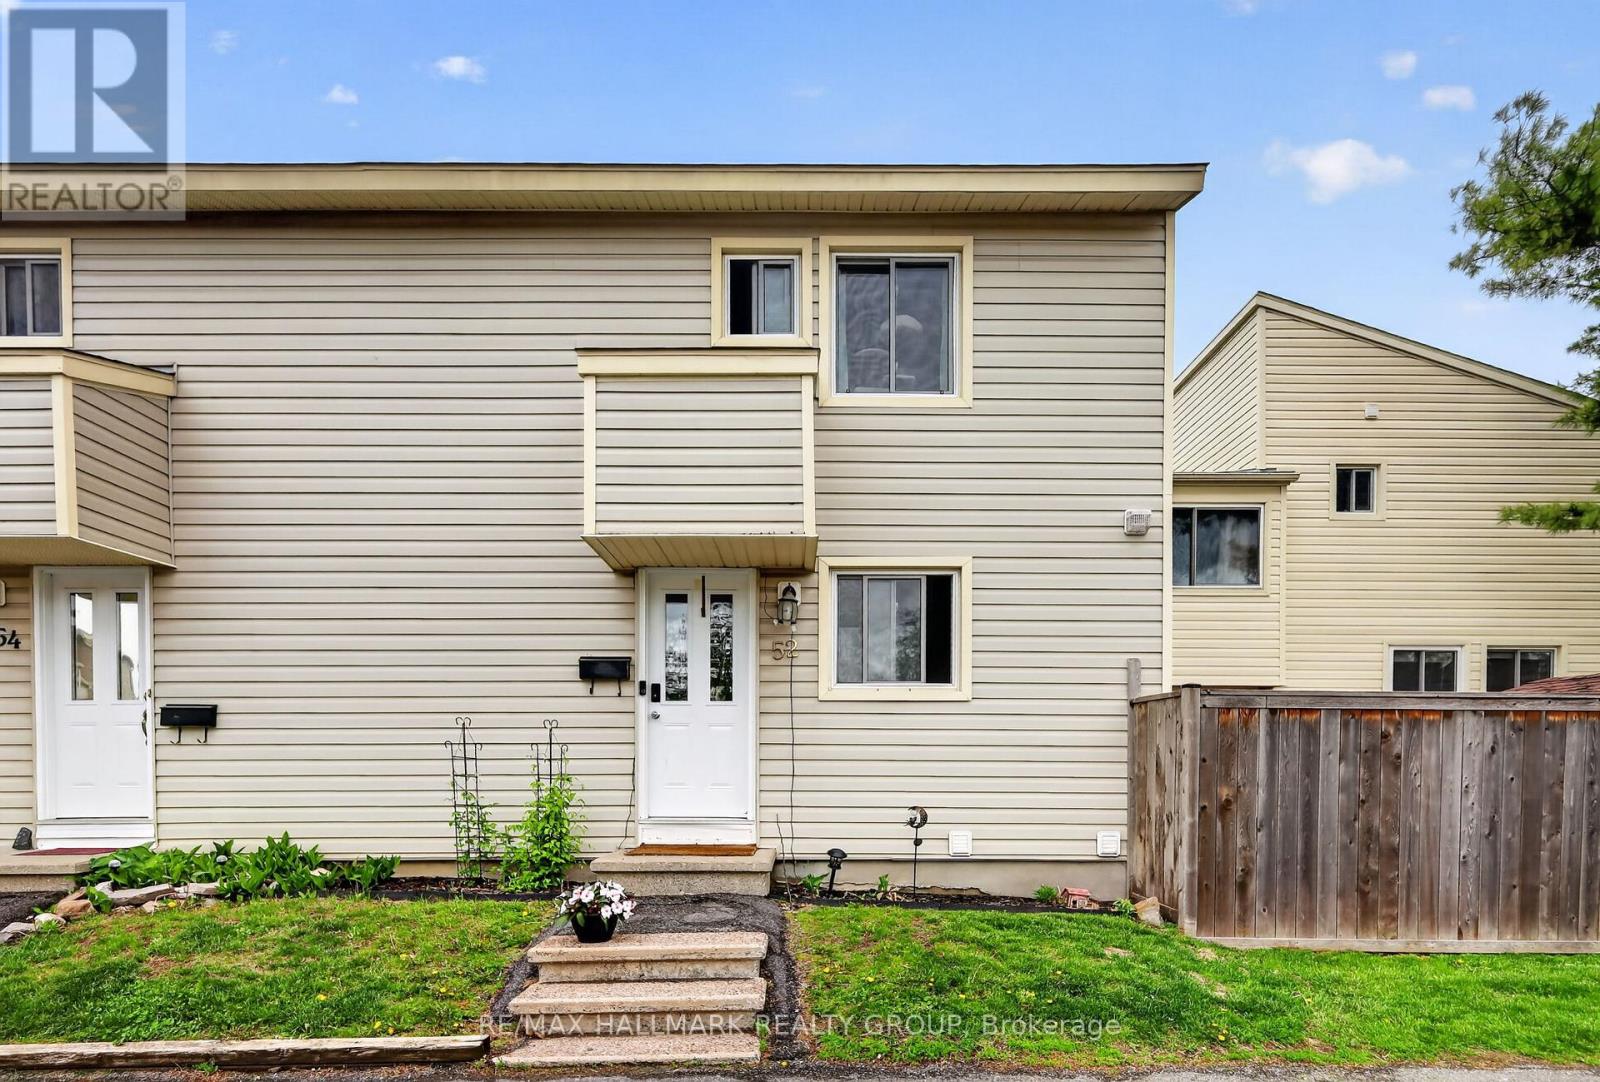
52 Thistledown Court
Ottawa, Ontario
Welcome to 52 Thistledown in the heart of Barrhaven! This 3-bedroom, 2-bath condo townhouse offers a fantastic opportunity for buyers looking to get into the market and add their own personal touch over time. Featuring a functional layout with spacious principal rooms, a finished basement for extra living space, and a small private backyard to enjoy during the warmer months, this home has all the ingredients to become something truly special, it even has a newer furnace. Currently tenant occupied, the property could benefit from some cosmetic updates and TLC, but it offers great value and plenty of potential for the right buyer. Whether you're a first-time buyer, investor, or someone looking for a project with upside, this is a chance to create equity in a desirable Barrhaven location close to schools, Walter Baker Sports Centre, many parks, shopping, transit, and all essential amenities. (id:19512)
RE/MAX Hallmark Realty Group
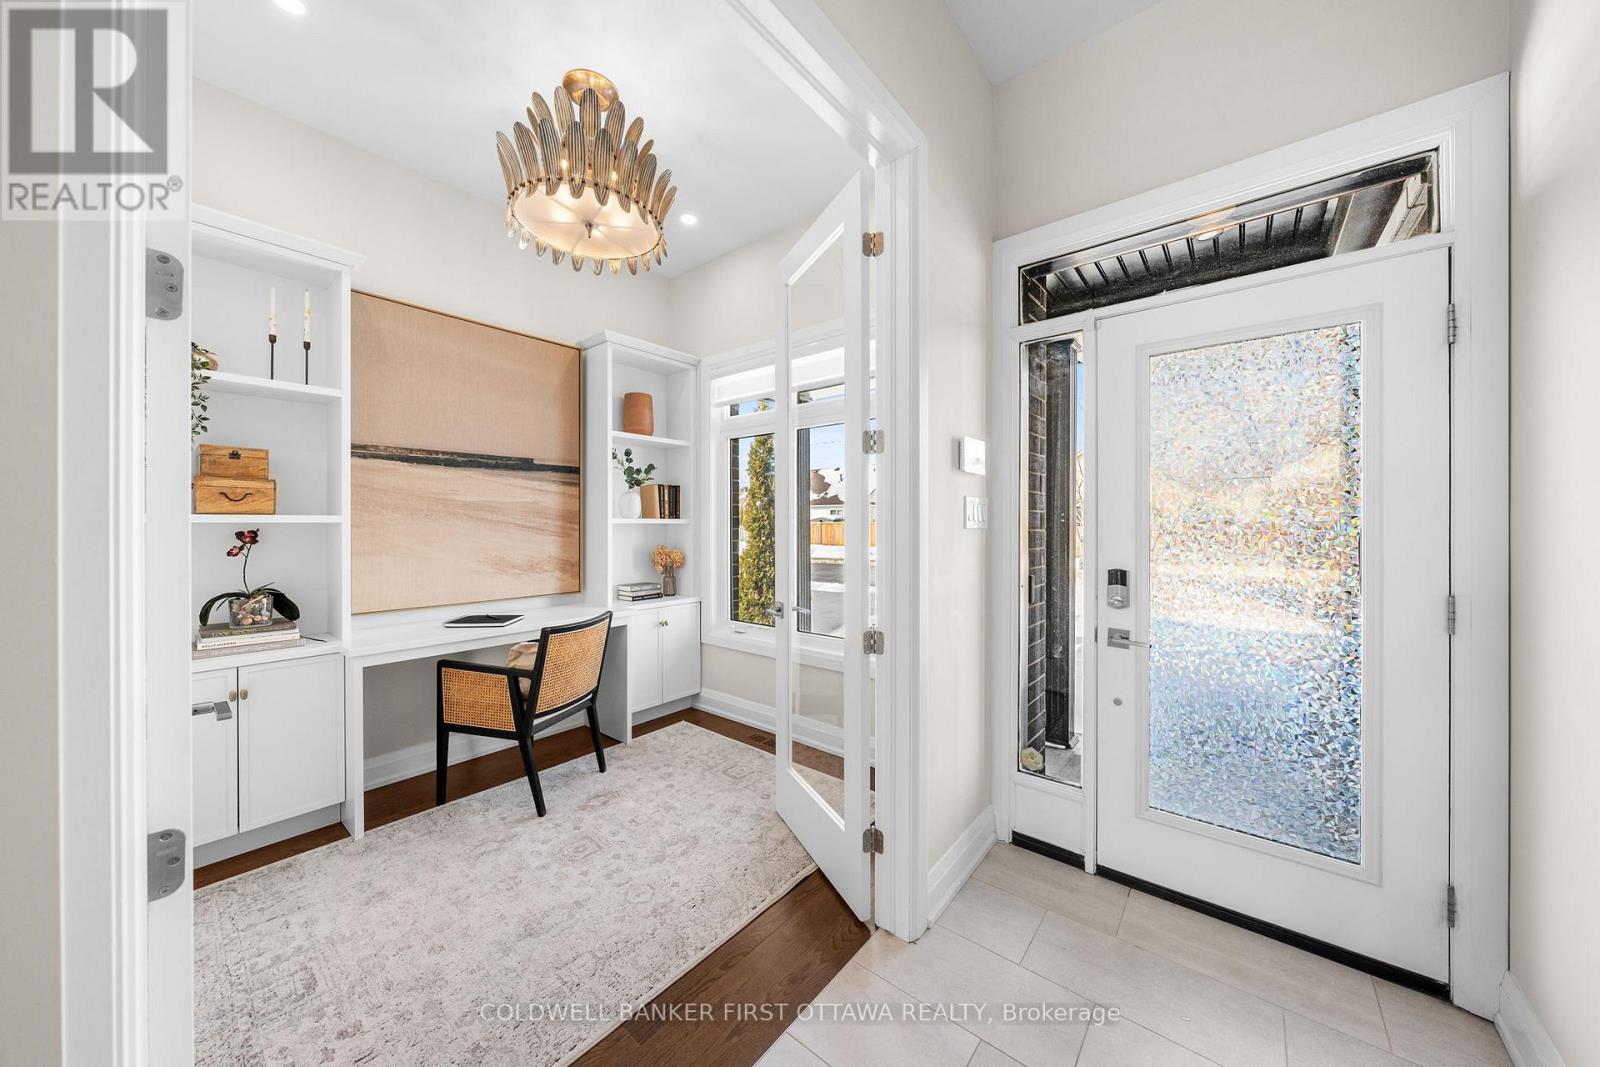
43 Deerfox Drive
Ottawa, Ontario
DRESSED TO IMPRESS! MORE UPGRADES THAN ANY BUILDER SPEC HOME! The builder's former model home loaded with every imaginable upgrade and set on an oversized pie shaped lot. Be prepared to fall in this love with this incomparable home offering 3 bedrooms, 4 bathrooms and stunning living spaces all crafted by West of Main Interior Design. Enjoy hardwood floors throughout the home including the main floor den and second floor loft. Custom millwork everywhere - including the foyer, mudroom, den, laundry room, great room and in your dream kitchen!! Upgraded countertops, custom lighting, window coverings, a fully finished basement with bathroom, the list goes on and on, this home is truly magazine worthy! Take advantage of over $50K invested in landscaping since it was purchased in 2025 plus enjoy peace of mind from the TARION new home warranty coverage. (id:19512)
Coldwell Banker First Ottawa Realty
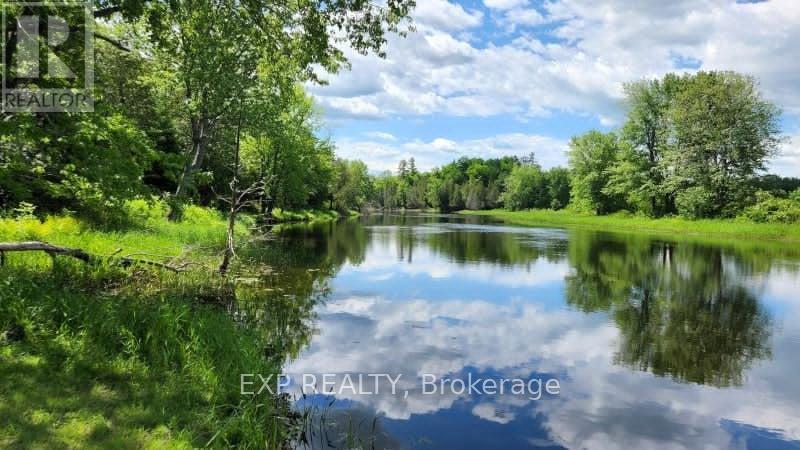
00 Iron Mine Road
Lanark Highlands, Ontario
Discover 90 acres of pure Canadian wilderness along the stunning Mississippi River! This is a rare opportunity to own a private waterfront escape where nature, recreation, and future potential come together. With approximately 200 feet of river frontage and multiple possible building sites, this breathtaking property offers the perfect canvas for your dream home, family retreat, or long-term investment. Surrounded by mature forest and an abundance of maple trees, the landscape transforms beautifully through every season. Vibrant fall colours create a spectacular autumn backdrop, while spring brings flowing water and fresh greenery, summers invite endless days of kayaking, canoeing, and fishing, and winter turns the property into a peaceful snow-covered retreat perfect for exploring and unwinding in nature. Located along a quiet non-motorized section of the river, you can enjoy the sounds of birdsong, rustling leaves, and flowing water without the disturbance of motorboats. The heavily wooded acreage offers exceptional privacy, incredible wildlife watching, and the exciting possibility of creating your own maple syrup operation.The property has been responsibly logged under an established forest management plan, offering the option to continue participation and benefit from approximately 75% reduced property taxes. Hydro is conveniently nearby, with two hydro poles on the property to help simplify future development plans.With potential severance opportunities (buyer to verify with municipality), this unique parcel offers outstanding flexibility for personal use, recreational enjoyment, investment potential, or even multi-generational living. Whether you envision peaceful weekends by the water or building a legacy property for years to come, this is a truly special piece of waterfront wilderness waiting to be explored. (id:19512)
Exp Realty
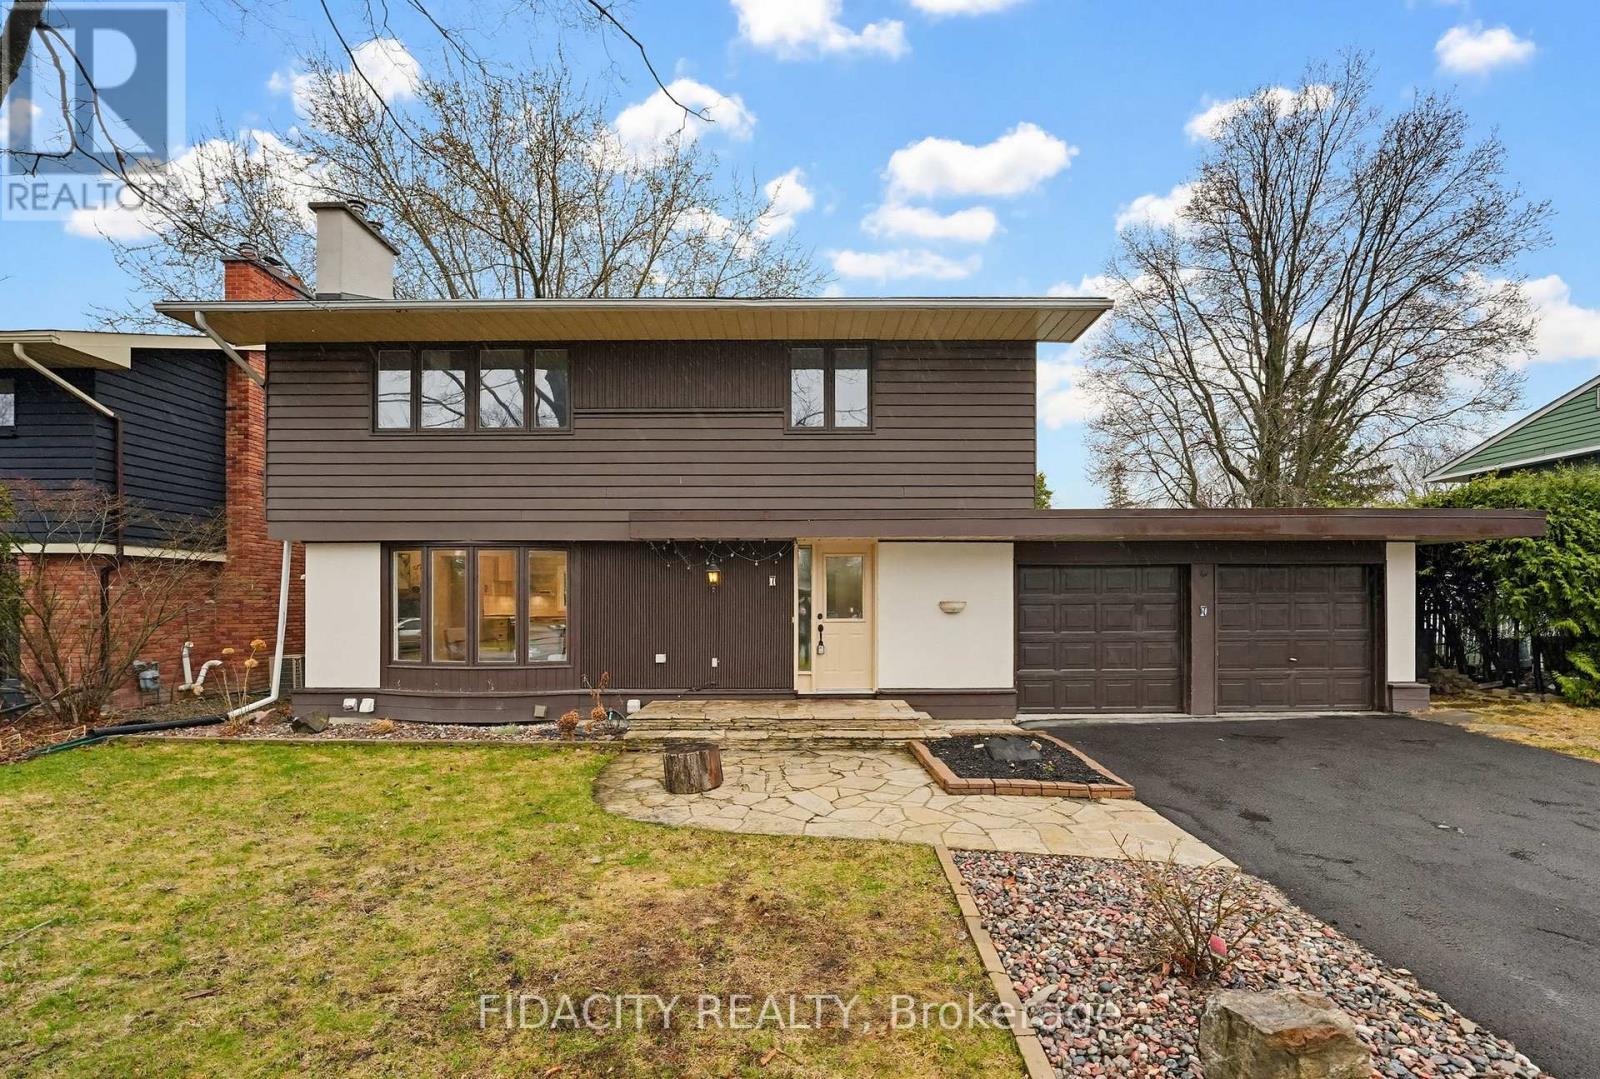
7 Gagnon Court
Ottawa, Ontario
Set within one of Kanata's most established neighbourhoods, this beautifully updated single family home offers an ideal mix of modern updates, generous living space, and a backyard designed for summer. The outdoor space is a true highlight, featuring a heated in ground saltwater pool, mature hedges, and a gazebo with a shingled roof, creating a fantastic setting for entertaining or relaxing with family and friends. Inside, the kitchen has been extensively renovated and offers both style and function with floor to ceiling shaker cabinetry with soft close hardware, a large quartz island with seating, subway tile backsplash, recessed lighting, and stainless steel appliances including a gas cooktop. A walk in pantry with sliding barn door provides excellent additional storage.The main level also features a bright living room with a bay window and a wood burning fireplace, along with a dining area that opens to the backyard through oversized sliding patio doors. A stylish powder room with a floating quartz vanity and wood accent wall and a spacious mudroom with access to the double car garage complete the level. Upstairs you'll find 4 well sized bedrooms, including a primary suite with its own updated 3 piece ensuite featuring heated tile floors, a glass walk in shower with rainfall shower head, matte black fixtures, and hexagonal tile detail. The main bathroom includes a granite double vanity with dual sinks and linen storage.The fully finished basement adds excellent additional living space with a large recreation room with pot lights and wide plank flooring, along with a full bathroom, laundry area, and plenty of storage. Situated on a quiet cul-de-sac in Beaverbrook, the home is surrounded by mature trees and located close to highly rated schools, parks, walking paths, highway access and all essential amenities.(potential to build over the garage to expand living space) (id:19512)
Fidacity Realty
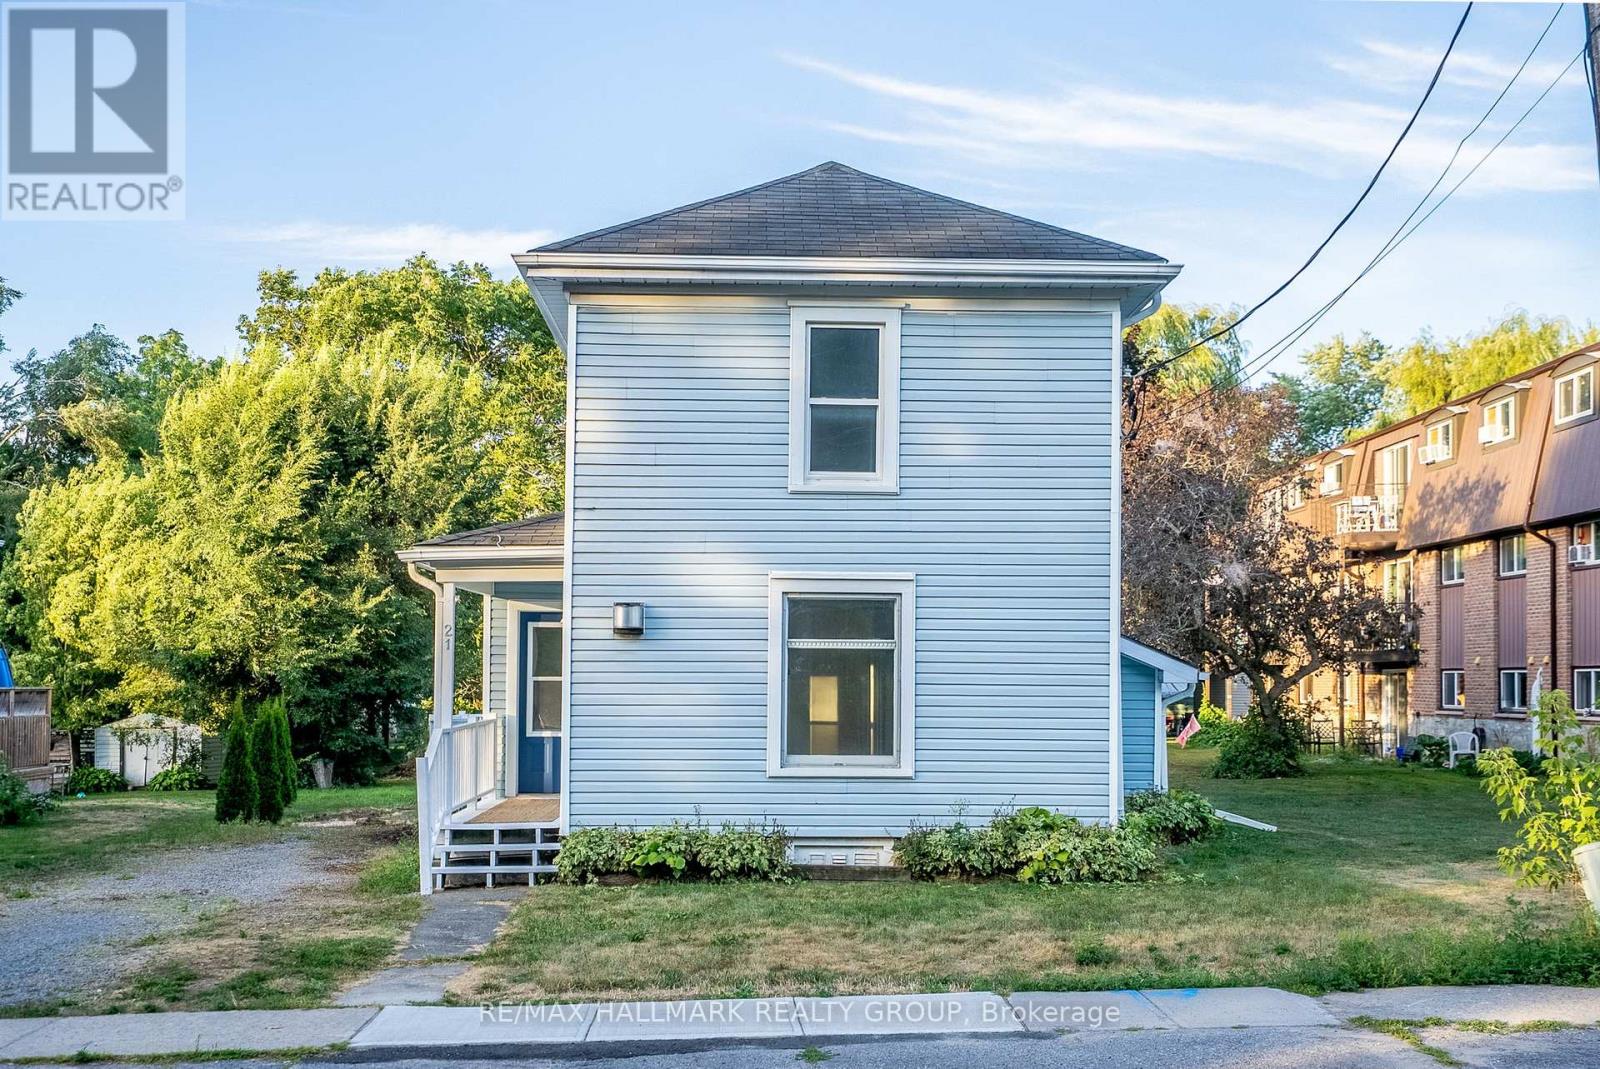
21 Downes Avenue
Prince Edward County (Picton Ward), Ontario
Welcome to 21 Downes Avenue, a beautifully refreshed country-style 2-storey home in the heart of Prince Edward County. This detached 3-bedroom, 1.5-bath residence combines timeless character with thoughtful updates, making it an ideal full-time home, weekend retreat, or investment property. Inside, youll find a fresh coat of paint throughout, new flooring in the primary bedroom, and restored original-style floors in the rest of the home, lovingly brought back to life and painted for a classic finish. The kitchen has been updated with new counters and a farmhouse-style sink, while the bathroom features a new vanity for a refreshed, functional look. Set in a prime location, this home is just a 5-minute walk to Metro Foods and a 7-minute stroll to the theatre on Loyalist Drive, while also being only minutes from Huff Estates Winery, the sandy shores and dunes of Sandbanks Provincial Park, and the boutique shops and restaurants of Downtown Picton. Nestled just steps from 40+ wineries within 25 km from the property (some award winning) and a wealth of craft breweries, distilleries, and more, this property places you in the very heart of the Countys allure. Charming, refreshed, and ideally located, 21 Downes Avenue is ready to welcome you home. (id:19512)
RE/MAX Hallmark Realty Group
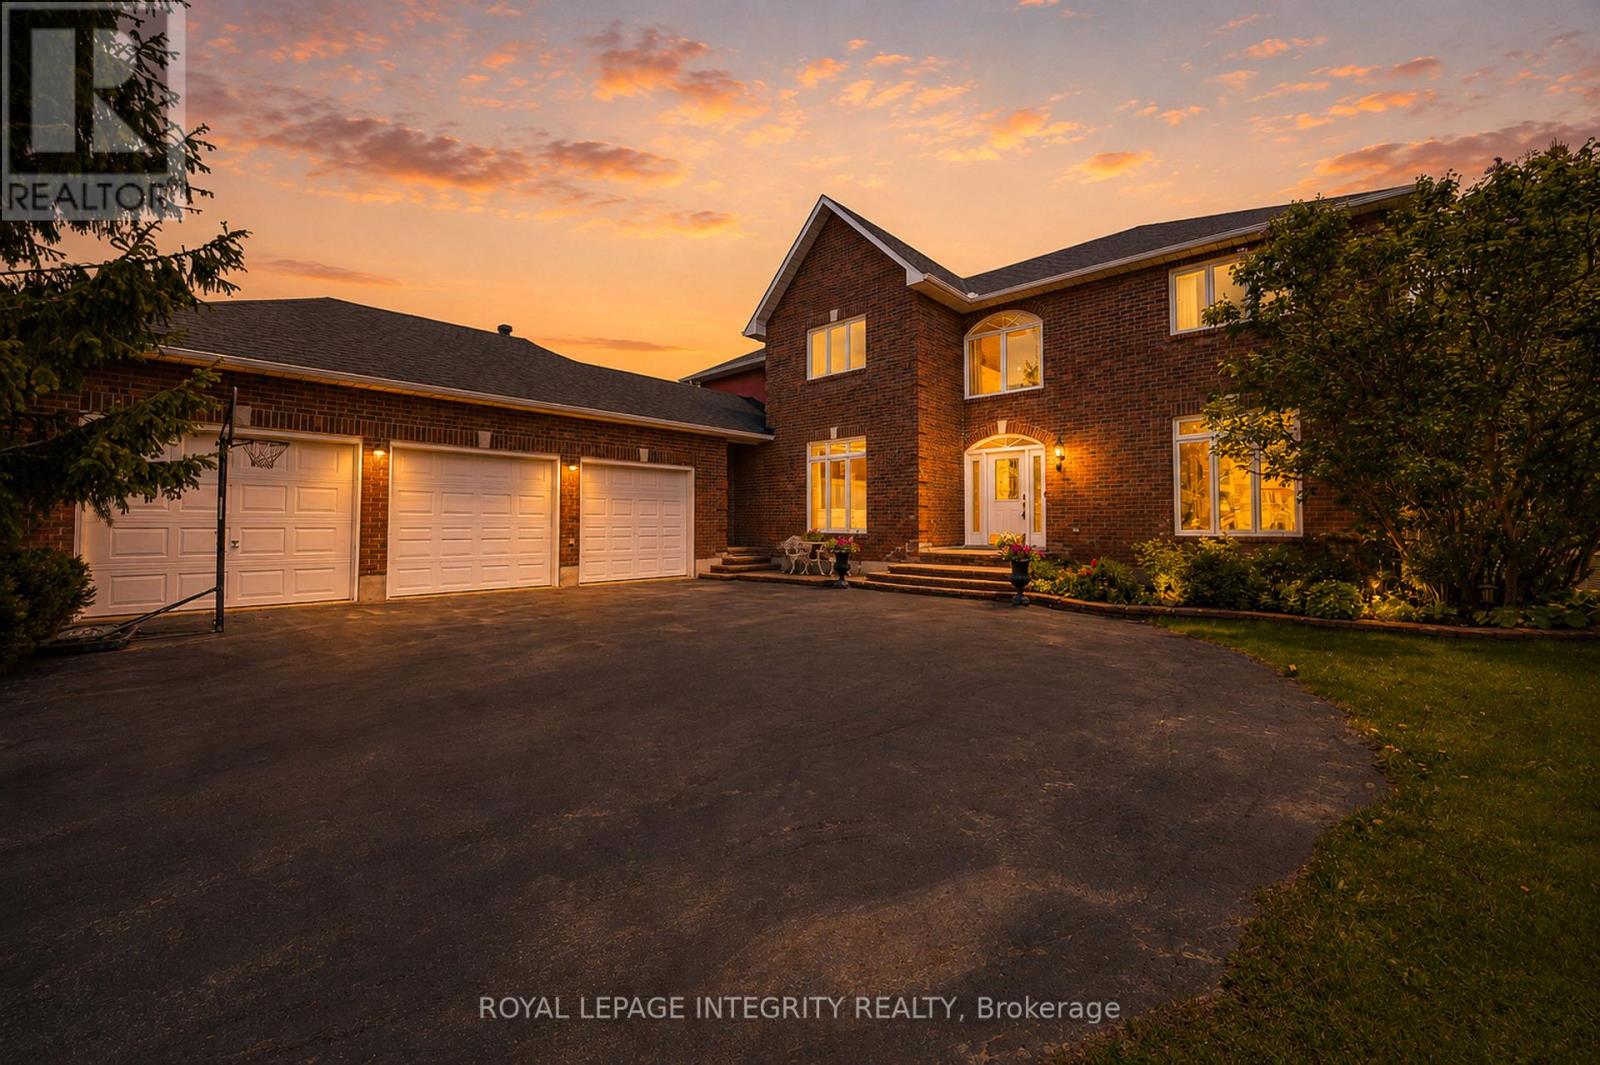
5589 Carrison Drive
Ottawa, Ontario
Set on a private half-acre corner lot in prestigious Manotick Estates, this custom-built all-brick estate residence offers nearly 3,800 sq. ft. above grade, a rare 3-car garage, and exceptional privacy. Surrounded by mature landscaping on a quiet interior street.Designed with both sophistication and everyday comfort in mind, the main level features a primary suite with 5-piece ensuite and a dedicated home office. The breathtaking open-to-above family room is flooded with natural light and anchored by a dramatic floor-to-ceiling two-way stone gas fireplace, serving as a striking architectural centerpiece while seamlessly connecting to the formal dining room. The chef-inspired kitchen features a large island, built-in storage, and a new gas cooktop, flowing into the sun-filled breakfast area with custom built-in bookshelves and beautiful backyard views.Upstairs offers an additional office, four generous bedrooms, and two convenient Jack & Jill bathrooms, allowing direct bathroom access for every bedroom. Beautiful hardwood flooring, crown moulding, elegant finishes, and abundant natural light create a warm and inviting atmosphere throughout the home.The finished lower level expands the living space with exceptional versatility, featuring a spacious family room with fireplace, recreation areas, a sixth bedroom with 3-piece ensuite, and an additional flexible room ideal for a gym, hobby room, executive office, or guest suite. Step outside to your spectacular outdoor retreat designed for both relaxation and entertaining. Fully fenced and beautifully landscaped, the grounds feature an in-ground saltwater pool, patio areas, lush perennial gardens, mature trees, irrigation system, and upgraded interlock landscaping completed in 2022. Pool equipment includes a newer pump (2021) and heater, offering turnkey enjoyment for summers to come. An exceptional opportunity for multi-generational living and growing families in one of Manotick's most prestigious communities. (id:19512)
Royal LePage Integrity Realty
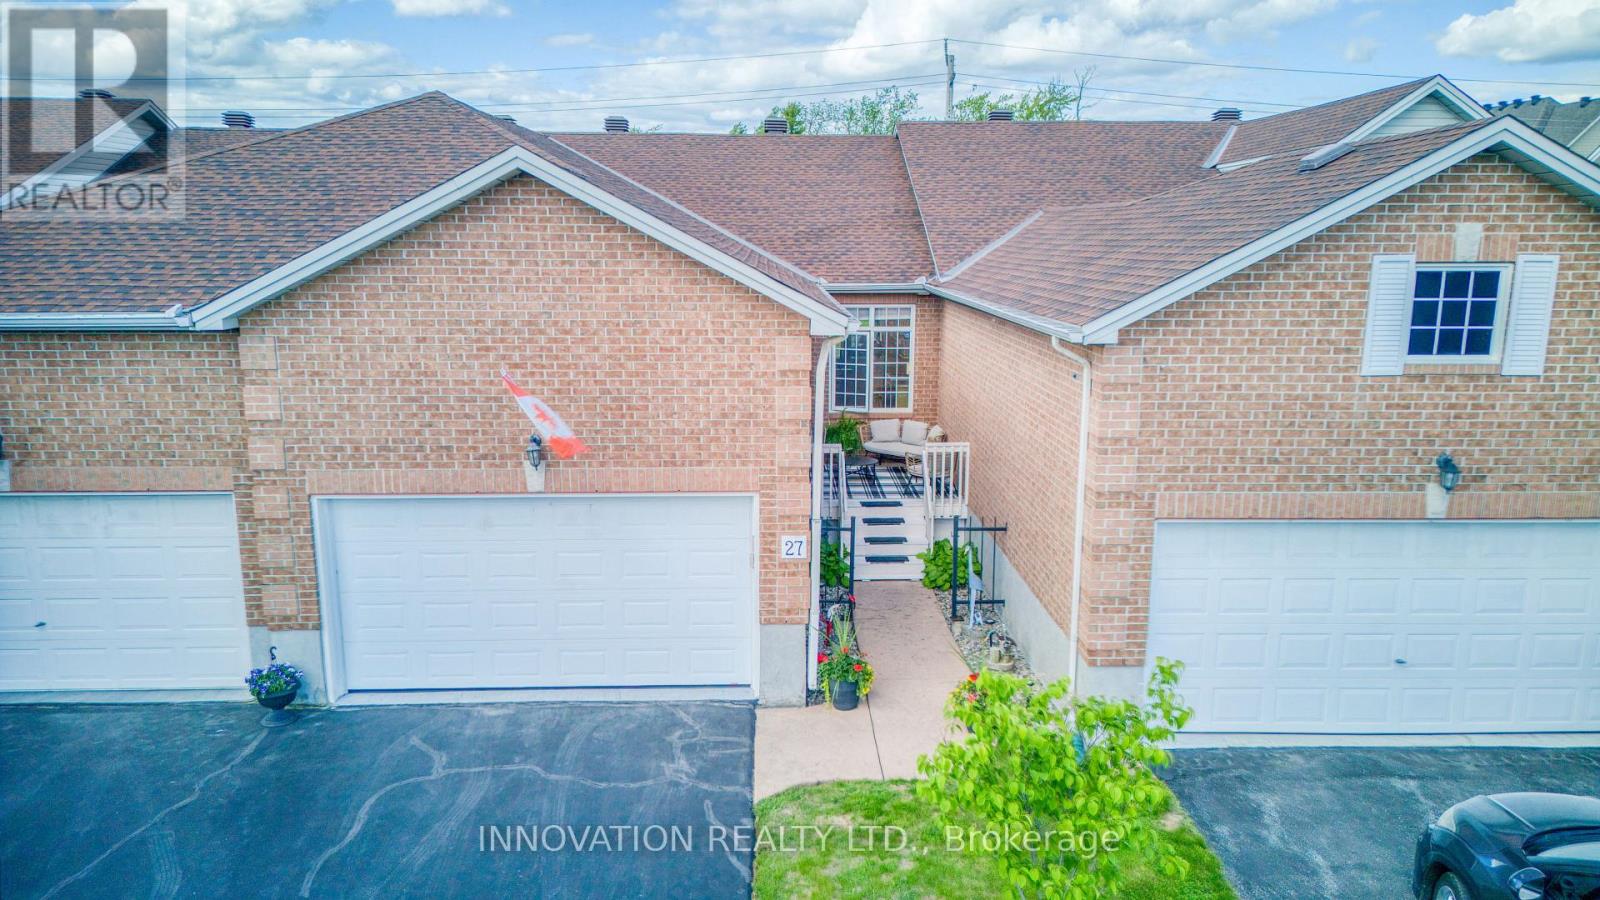
27 Eileen Crescent
Ottawa, Ontario
Open House Sunday May 31 st 2-4 pm. Fantastic find, rarely available. Immaculate Walkout bungalow located on a quiet street with no rear neighbours in the adult oriented community of Forest Creek.The main level is an open concept floor plan showcasing Dining and Living room with cozy gas fireplace and hardwood flooring. Bright open concept Kitchen with breakfast bar, granite counters, pantry. The spacious and private Primary Bedroom retreat with views of backyard, offers walk in closet and renovated/ upgraded Ensuite Bath with large glass enclosed shower. The main level also offers full bathroom, 2nd bedroom which could be used as home office / den. Main floor Laundry. Rear deck accessed from Living area allows you to BBQ and entertain your guests. The lower level walkout is bright with plenty of natural light. This level offers almost as much space as the main level. Generous size Family room, 3 rd Bedroom and 4 pc Bathroom. Huge Utility/ Storage area with room for workshop, hobbies. Private backyard surrounded by hedge with deck offers another area for relaxation. Front porch is unique in design , great spot to enjoy your morning coffee or read a favourite book. No condo fees here, no stress of special assessments. Close to all amazing Stittsville amenities including shopping, restaurants, pharmacies, golf course only 3 min away, CTC, Cardel Recreation Center. Pool Creek conservation area and a pond - only a minute walk. Walking trails near by including Trans Canada trail. Must be seen to be appreciated. (id:19512)
Innovation Realty Ltd.
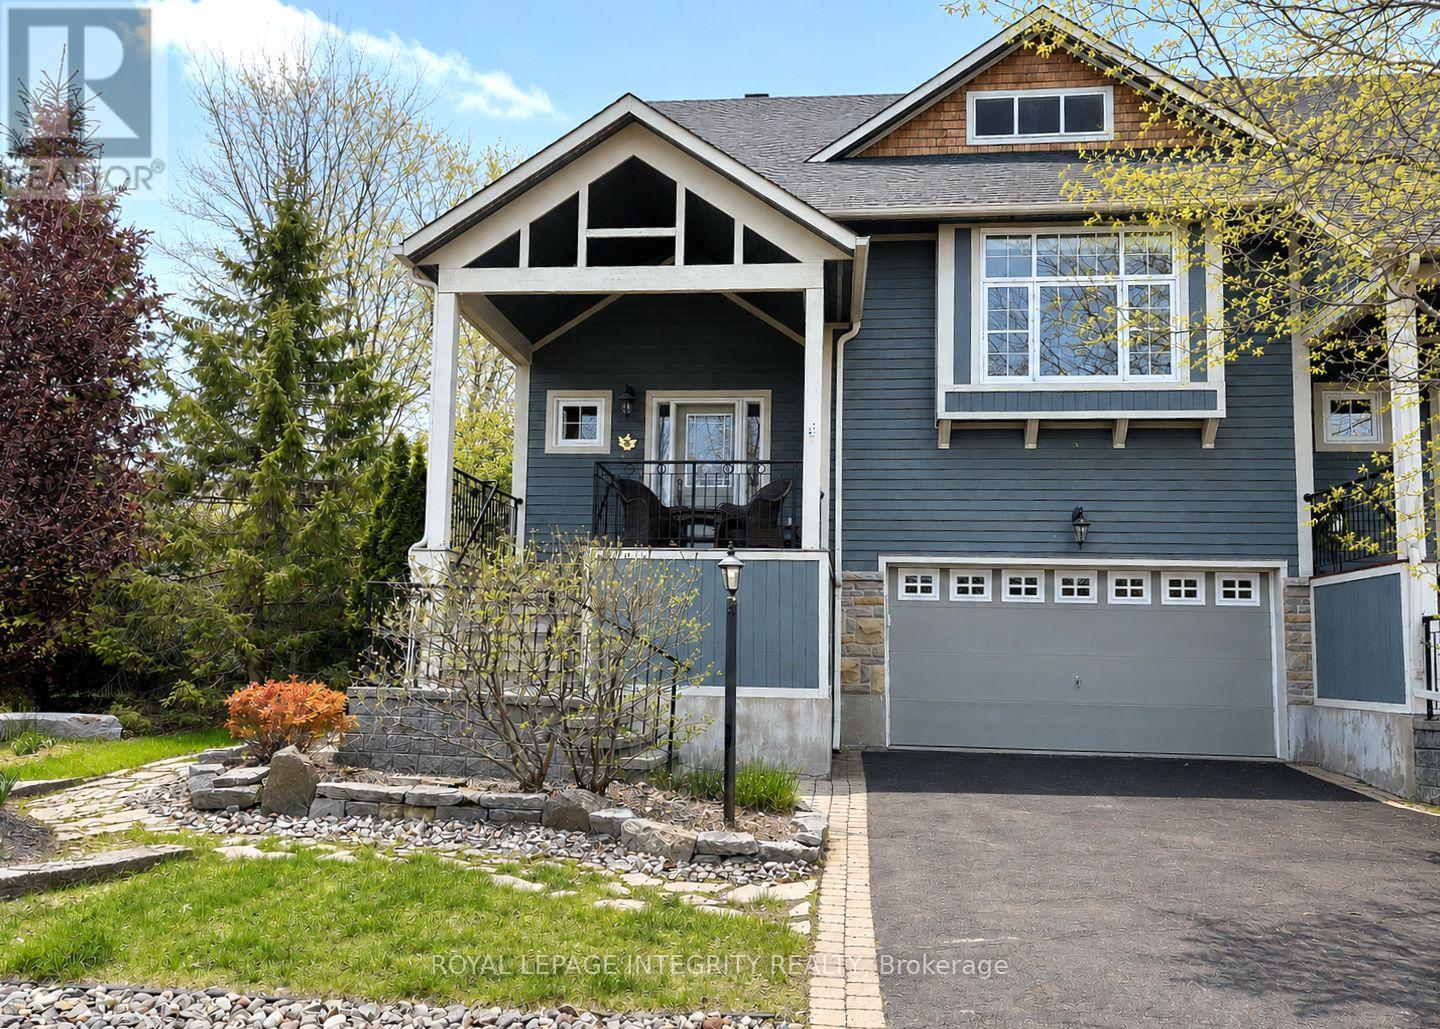
15 Marsh Sparrow Private
Ottawa, Ontario
Discover this elegant home in the prestigious Marshes Village community, just moments from The Marshes Golf Course and surrounded by mature trees and natural greenery. Located in one of Kanata North's most desirable neighbourhoods, this home combines sophisticated design, spacious interiors, and a peaceful connection to nature.The gorgeous main living area is filled with natural light, featuring oversized double-height windows, soaring ceilings, and beautiful hardwood flooring, with direct access to a deck overlooking the impressive backyard. An elegant fireplace creates a warm focal point, while the spacious dining area is perfect for family gatherings and entertaining.The chef's kitchen is sure to impress with new quartz countertops, stainless steel appliances, and a beautiful island, offering both functionality and style.The main-level primary bedroom is generously sized and features a walk-in closet and a luxurious spa-inspired ensuite. A versatile front room can be used as a home office or an additional bedroom, providing a quiet and flexible workspace.Upstairs, you will find an expansive loft retreat complete with two closets, a full ensuite bathroom, and beautiful views overlooking the great room below.The fully finished walk-out basement offers even more living space and great potential for an in-law suite, featuring a cozy recreation/family room, an additional bedroom, a full bathroom, and large lookout windows that fill the space with natural light, leading to a spacious backyard oasis surrounded by mature trees and vibrant greenery. Association fee is $196/month, includes road snow removal, landscaping, general maintenance, insurance. (id:19512)
Royal LePage Integrity Realty

2008 - 2625 Regina Street
Ottawa, Ontario
Positioned on the 20th floor of the sought-after 2625 Regina Street building, this beautifully updated 3-bedroom, 1-bathroom condo offers sweeping views of Britannia Bay, the Ottawa River, and stunning sunsets. Bright and spacious, the home blends modern comfort with timeless finishes in one of Ottawa's desirable west-end communities. Pride of ownership is evident throughout, with thoughtful renovations completed with exceptional care and attention to detail. The updated kitchen and bathroom feature quality finishes, stainless steel appliances, and ample cabinetry, while the open-concept L-shaped living, dining, and kitchen area provides a functional layout ideal for everyday living and entertaining. Existing carpeting adds comfort underfoot, while polished hardwood flooring beneath offers future flexibility for buyers. Expansive wall-to-wall windows fill the space with natural light and frame tranquil river views from the living room and bedrooms. Direct balcony access creates seamless indoor-outdoor flow, while the oversized private balcony provides the perfect setting to enjoy sunsets and fresh air high above the city. The spacious primary bedroom includes a walk-in closet, while two additional bedrooms offer flexibility for guests, family, or a home office. An oversized in-unit storage room (lights on as you step in) , energy-efficient heat pump system, and same-level laundry facilities add everyday practicality. Residents enjoy excellent amenities including an indoor lap pool, fitness centre, sauna, billiards room, ping-pong room, party room, library, outdoor spaces, and walking paths. Steps away, the Ottawa River Pathway and Mud Lake offer scenic waterfront trails and nature access. Ideally located near shopping, transit, parks, and daily essentials, this exceptional condo includes heated underground parking and offers a rare balance of comfort, convenience, and breathtaking views. (id:19512)
Exp Realty
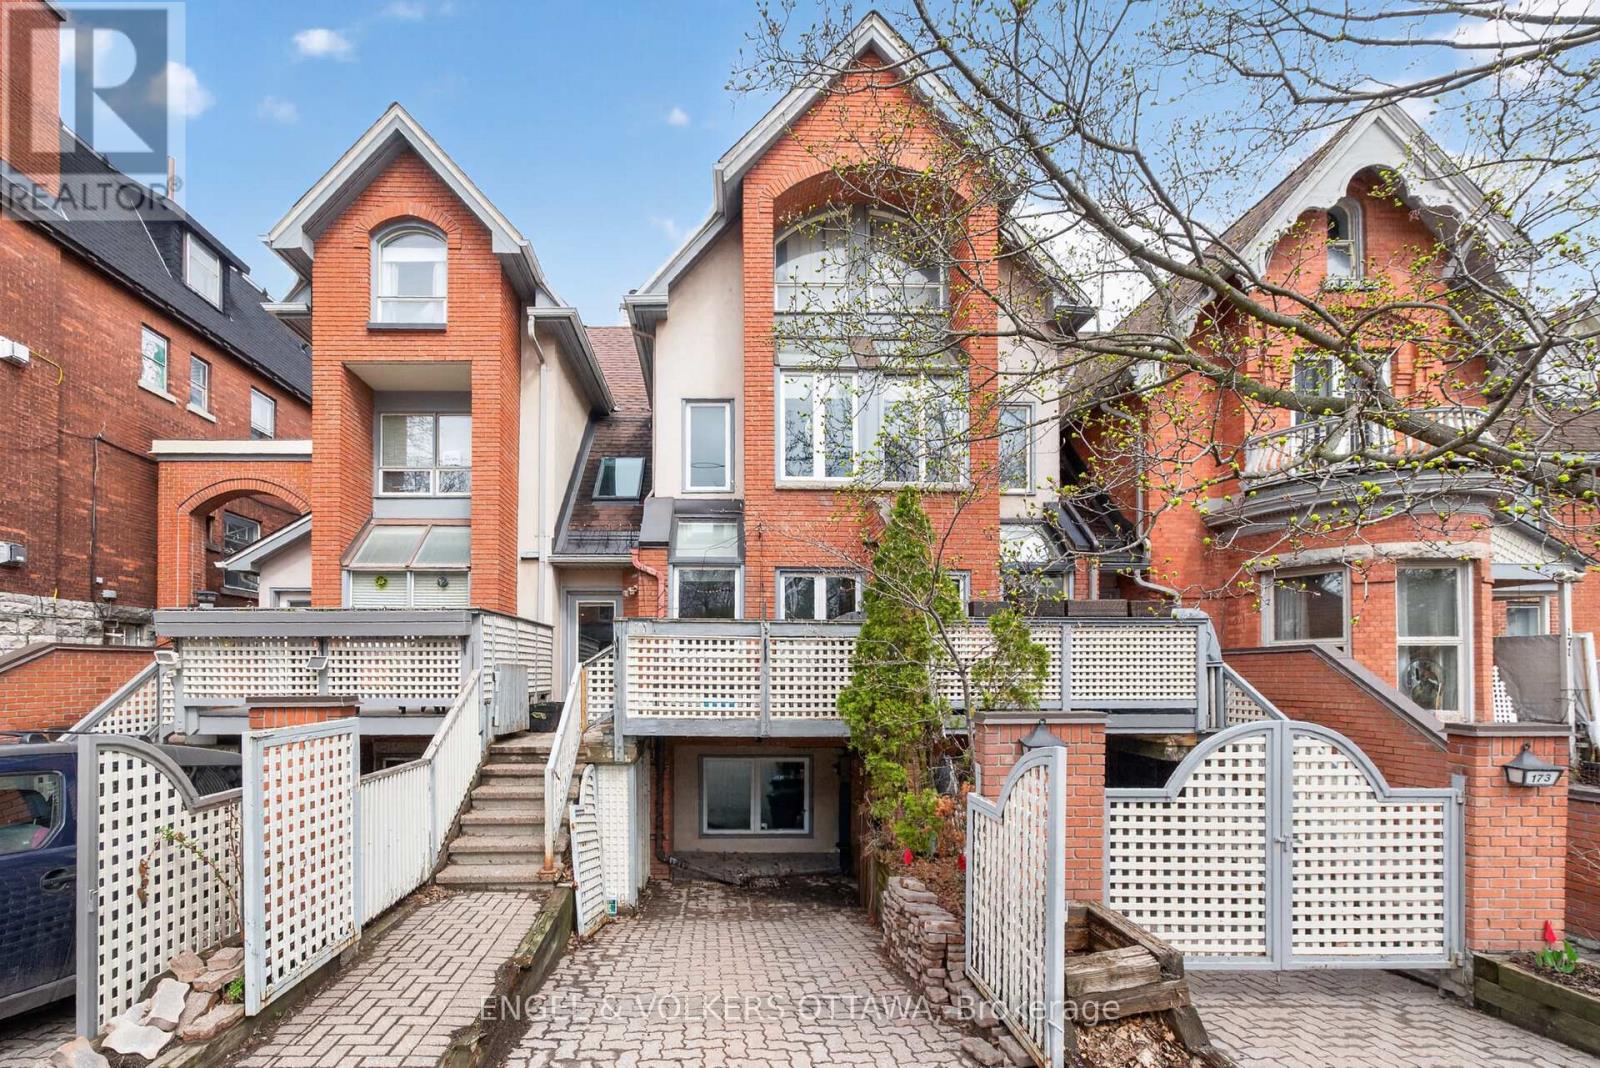
B - 175 James Street
Ottawa, Ontario
Welcome to 175-B James - a RENOVATED studio suite in the heart of Centretown! ALL UTILITIES INCLUDED IN RENT PRICE (Heat, Water, Electricity and Internet). Available ASAP or July 1st. Located just 10 minutes from all the amenities along Bank St including Shoppers Drug Mart, LCBO, Wilf & Adas and much more! 5 minutes' walk to Somerset St W. This suite features luxury vinyl flooring throughout, a renovated 3-piece bathroom, and In-Unit laundry! No parking included - however, the previous tenant was able to obtain a street permit from the City of Ottawa. Application Requirements: ID, Proof of Income, Full Credit Report and Completed Rental Application. (id:19512)
Engel & Volkers Ottawa
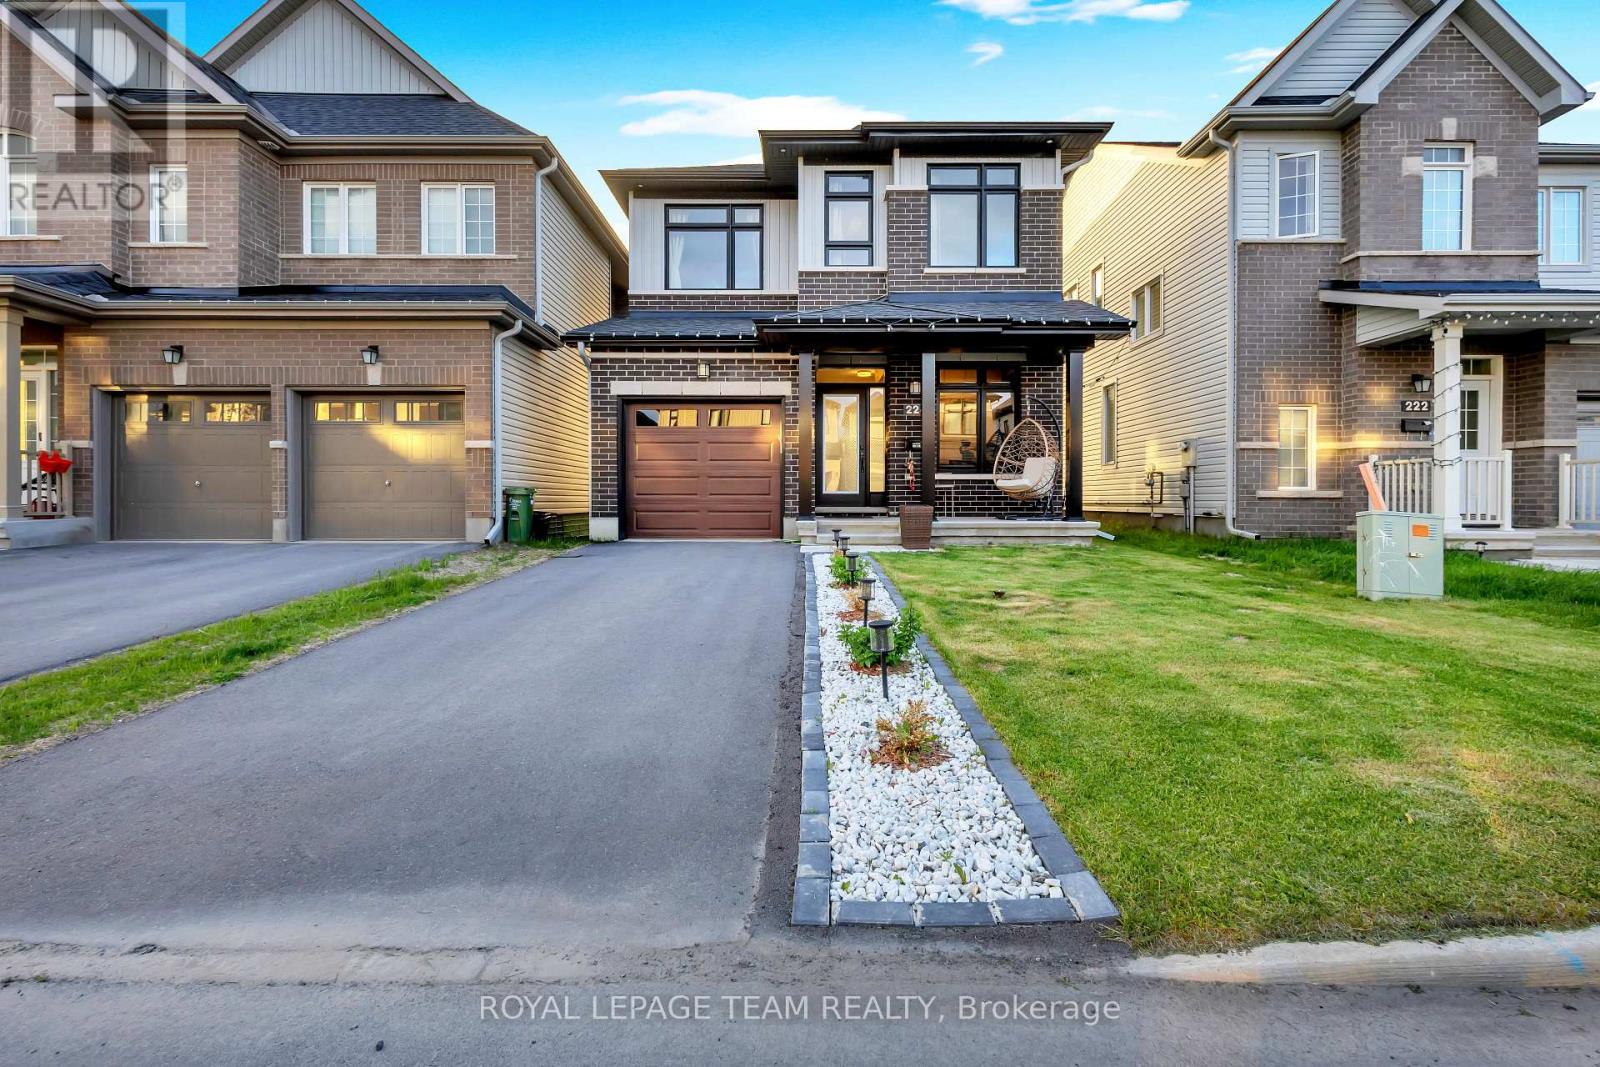
224 Turnbuckle Crescent
Ottawa, Ontario
Welcome to 224 Turnbuckle Crescent, a beautifully appointed home where style, comfort, and functionality come together. Offering 3 bedrooms, 3.5 bathrooms, a finished basement, and a fully fenced backyard and 9' ceilings on the main and upper level, this impressive residence is perfect for modern family living. The bright and inviting main floor features an open-concept layout with hardwood flooring, expansive windows that fill the space with natural light, convenient inside access to the garage, and a functional mudroom designed for everyday living. The upgraded kitchen boasts premium cabinetry, quality finishes, and a breakfast bar, creating the perfect space for both everyday living and entertaining. The second level offers a spacious primary retreat complete with a walk-in closet and a luxurious 5-piece ensuite featuring a separate shower and soaker tub. Two additional generously sized bedrooms, a stylish main bathroom, a linen closet, and a convenient second-floor laundry room complete the upper level. The finished lower level provides exceptional additional living space, featuring a full bathroom, a bright and cozy recreation room, a versatile creative workspace ideal for a home office, studio, or hobby room, and ample storage. Step outside to enjoy the backyard, which has no rear neighbours, offering plenty of space for entertaining, relaxing, or family activities. Ideally located close to parks, nature walks, St. Juan Diego School, and the Minto Recreation Complex, this exceptional home combines convenience with an outstanding lifestyle opportunity. Some photos have been virtually staged. (id:19512)
Royal LePage Team Realty
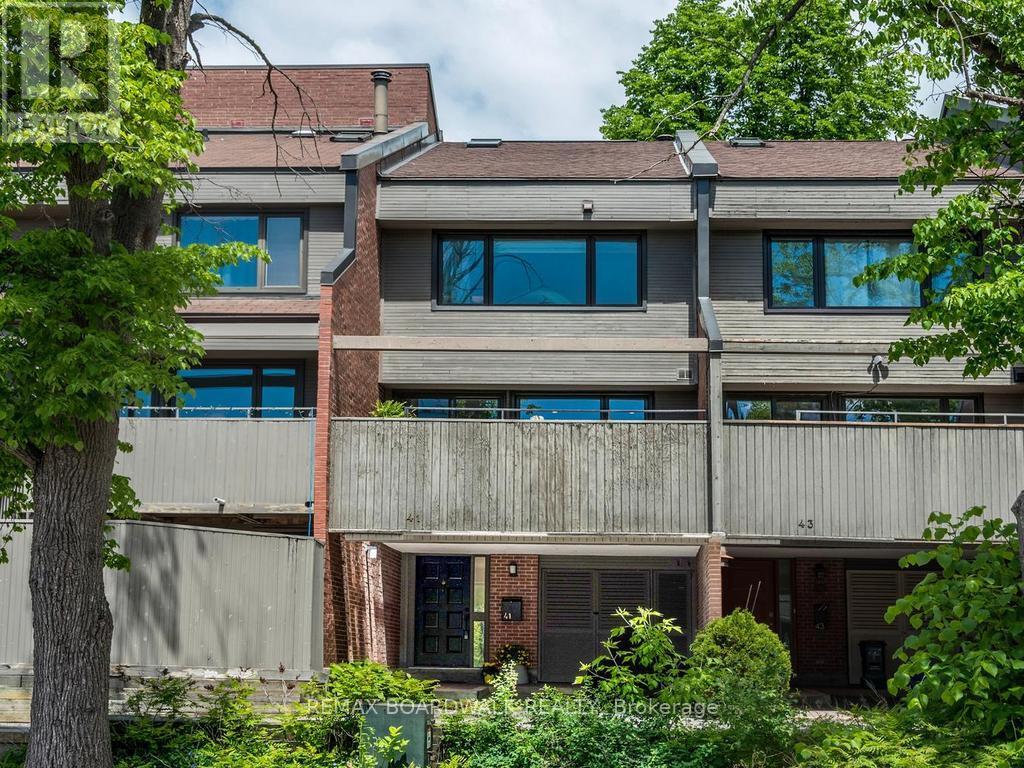
41 Putman Avenue
Ottawa, Ontario
Nestled in the heart of New Edinburgh Lindenlea, 41 Putman Avenue is a unique multi-story freehold property that perfectly exemplifies the trendy neighborhood vibe. This charming home is conveniently located close to a variety of amenities, including coffee shops, restaurants, pubs, a bookstore, grocery stores, and excellent schools, making it an ideal spot for urban living. Just steps away from the Rideau River, Parliament Hill and the vibrant Byward Market, residents can easily enjoy the best of city life. The property features an inviting living room with gleaming hardwood floors, enhanced by a cozy wood-burning fireplace, perfect for creating a warm atmosphere. Patio doors lead to the shady backyard, ideal for enjoying a frosty drink in the summer. The chic kitchen is updated in two-tone colours, and the spacious dining room can easily accommodate a dinner party. Patio doors lead to the expansive all-day sunny deck that is an ideal setting for entertaining. Each bedroom has its own level: the primary bedroom is complete with a 2-piece ensuite on one level, while the second good-sized bedroom is on the next level, with a full 4-piece bathroom right beside it. Both bedrooms boast ample closet space. Notable upgrades include a completely renovated bathroom and laundry room adorned with new slate tiles, along with an upgraded kitchen that elevates the home's appeal. At the top of the house, a versatile loft space invites creativity and can be transformed into a den, library, office, or even a yoga sanctuary, making this property a true gem in a vibrant neighborhood. Some Mid-century modern furniture may be available for sale. Furnace & AC 2024; HWT 2011; Skylight, Deck & Roof 2009; Stainless Steel Fridge, Stove, Dishwasher, Washer & Dryer 2025. (id:19512)
RE/MAX Boardwalk Realty
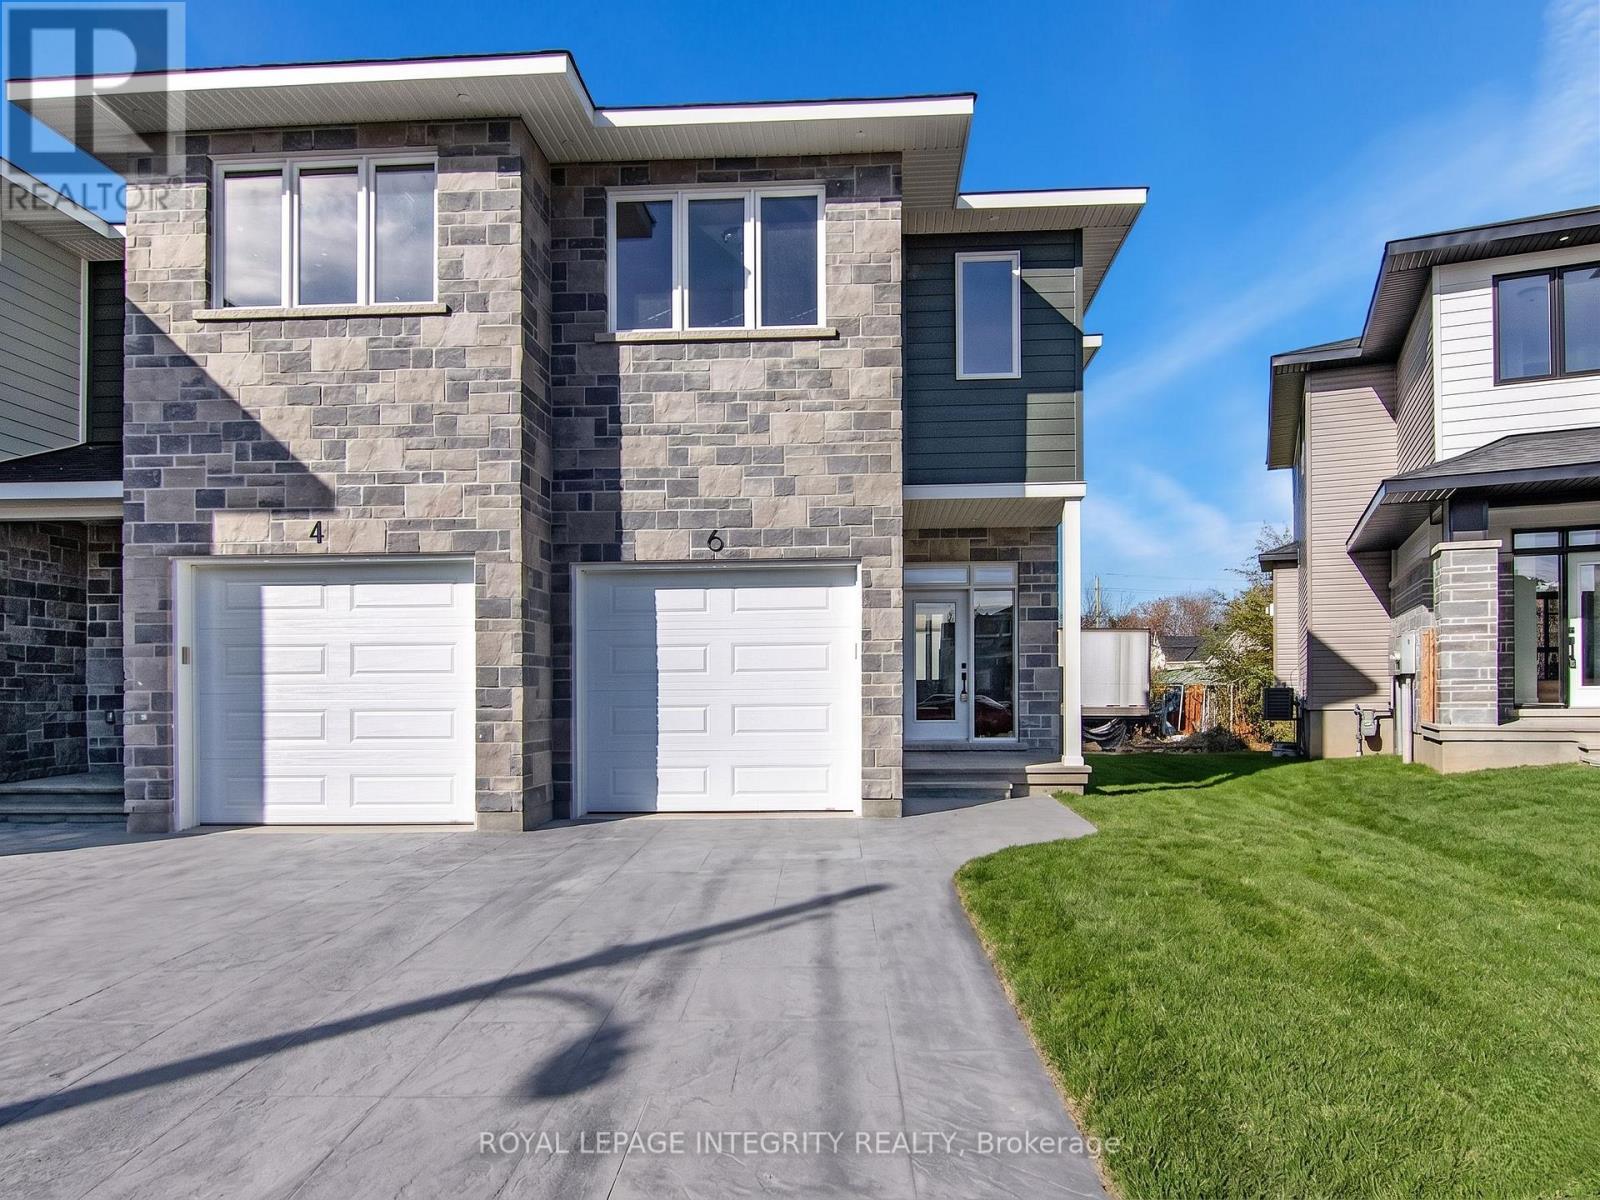
6 Morrall Court
Arnprior, Ontario
Great opportunity to live in this charming, newer end-unit townhome in the Arnprior Fairgrounds community! This one-of-a-kind 3-bedroom, 2.5-bathroom home features plenty of natural light, premium finishes, an upgraded kitchen, and so much more! The main floor features a welcoming spacious foyer, a bright, open-concept dining/living room, 9-foot ceilings, a spacious kitchen with gleaming quartz countertops, a center island, plenty of dining space, and a gas fireplace. Upstairs you'll find a gorgeous primary bedroom with a walk-in closet and a 3-piece ensuite, 2 generous additional bedrooms and a full bath. Laundry is located on the 2nd level. Basement with plenty of storage. Conveniently located near all amenities. All 5 appliances are included. Book your showing today! (id:19512)
Royal LePage Integrity Realty
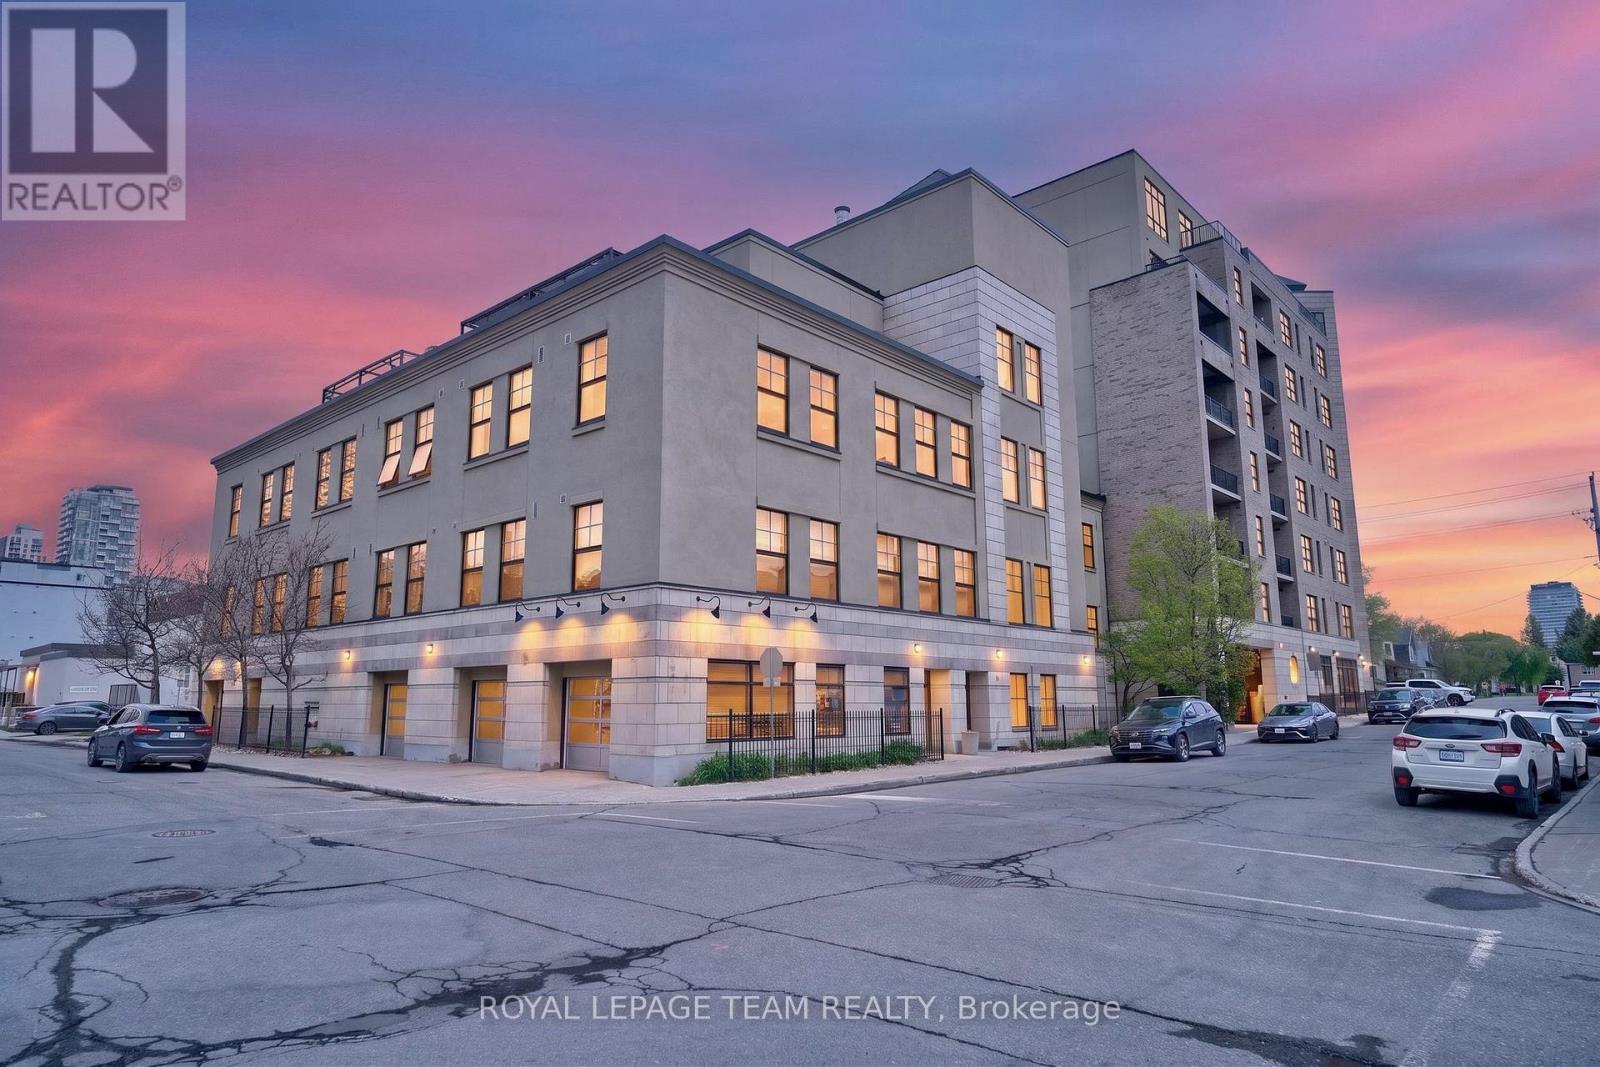
307 - 45 Spencer Street
Ottawa, Ontario
Welcome to 45 Spencer Street, Unit 307, located in the award-winning Parkdale Market Lofts-a beautifully converted 1930s building blending historic character with modern urban living. This spacious open-concept 1 bedroom + den suite offers approximately 977 sq. ft. and showcases stunning 11-foot ceilings, original hardwood flooring, wide sliding barn door, and an authentic industrial loft feel. Filled with natural light from its south-facing exposure, the unit features a bright and inviting living and dining area with large windows and California shutters-perfect for both relaxing and entertaining. The stylish kitchen is designed for everyday functionality and hosting alike, complete with stainless steel appliances, new gorgeous quartz countertops with waterfall, a large sink, breakfast area to add stools and under-cabinet lighting. The versatile den provides excellent additional living space, ideal for a home office, family room, or guest area. The primary bedroom offers a walk-in closet and convenient private access to the well-appointed recently renovated full bathroom, featuring heated tile floors, excellent storage, and in-unit laundry. Residents enjoy a strong sense of community along with fantastic amenities, including an exercise room with sauna, a party room with projector and WiFi, and two rooftop terraces with BBQ areas. A ground-floor covered parking space is also included for added convenience. Ideally situated just steps to the Parkdale Market, vibrant shops and restaurants along Wellington Street West in Hintonburg and Wellington Village, and directly across from the popular Drip House Café. Enjoy easy access to scenic Ottawa River pathways, parks, Westboro Beach, Lebreton Flats, and year-round outdoor activities. Commuting is effortless with nearby access to Highway 417, the Civic Hospital, and Tunney's Pasture LRT station. Experience the perfect blend of character, lifestyle, and location in one of Ottawa's sought-after loft communities. (id:19512)
Royal LePage Team Realty
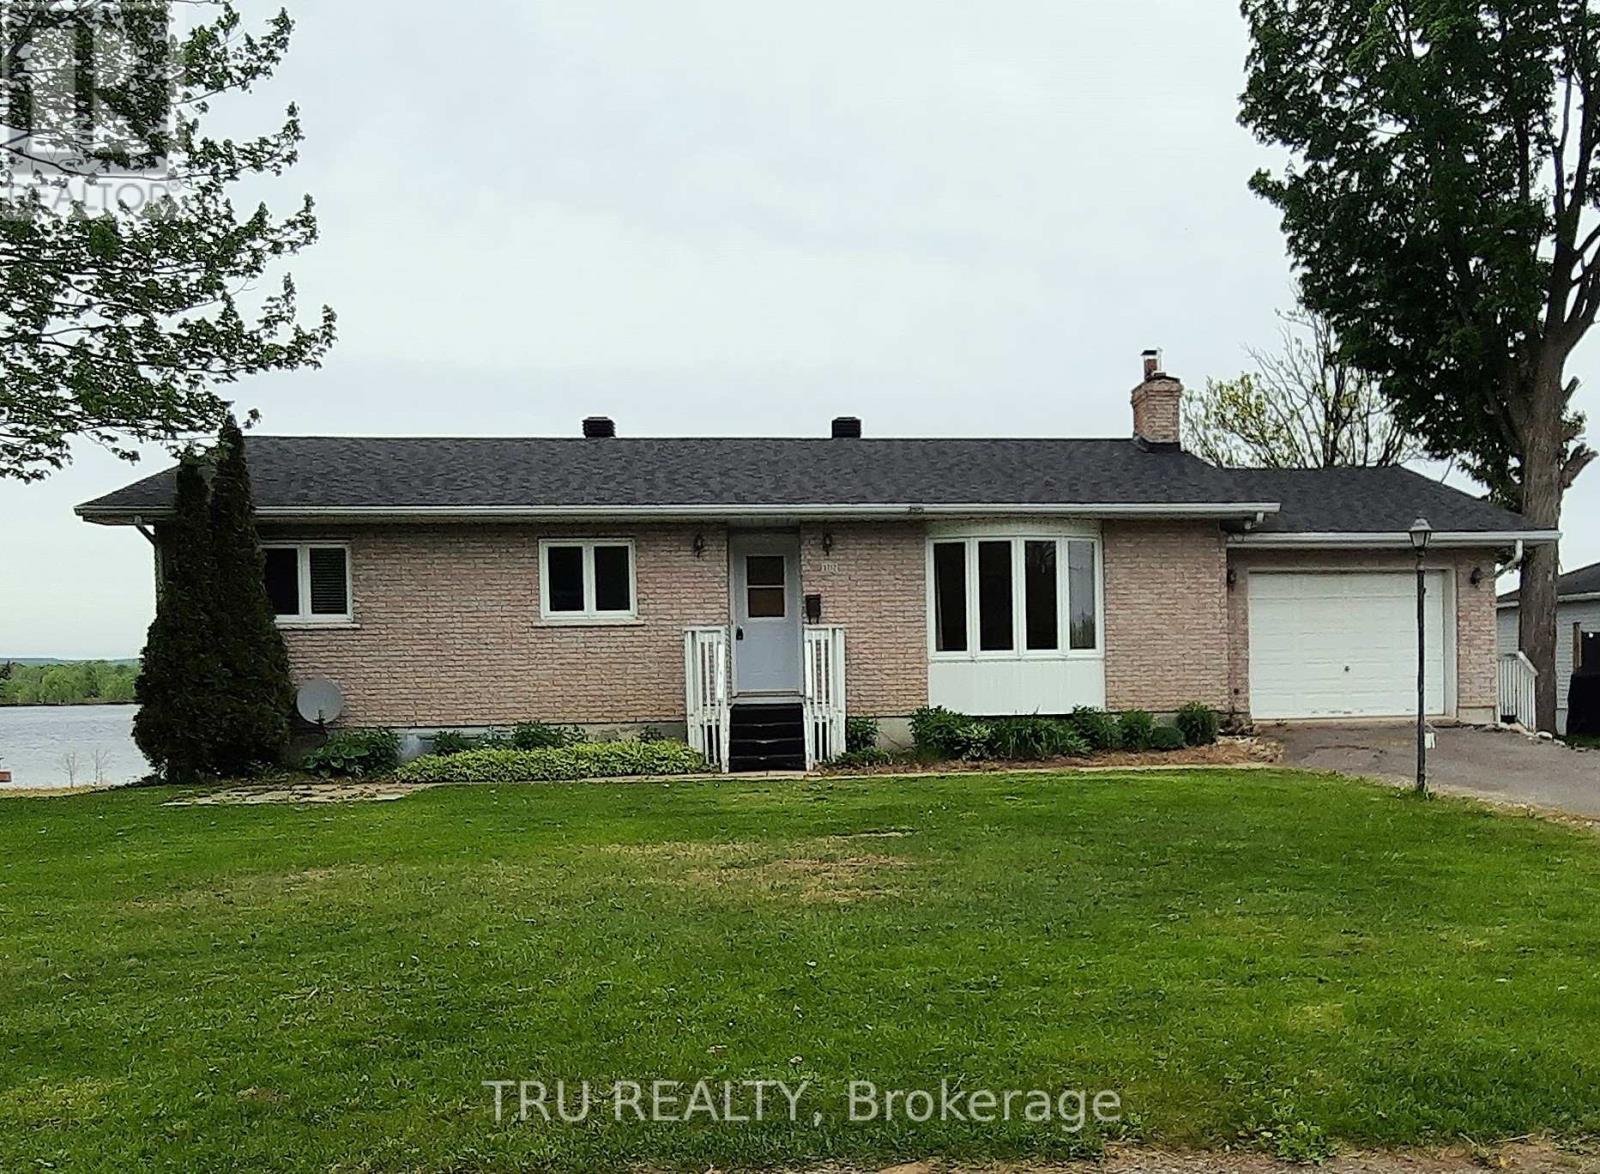
3717 Ch Prudhomme Road
Alfred And Plantagenet, Ontario
Wonderful Wendover Waterfront Walkout! This bungalow offers space for the whole family and endless possibilities for multi-generational living, or a separate unit. Thoughtfully designed & beautifully situated, maximizing multiple river views. Entertain family and friends in the well-designed open kitchen & dining area overlooking the magnificent waterfront. Good sized garage with inside entry to kitchen & basement provides max flexibility. The master suite features a 3 pc ensuite (shower), and large walk in closet & patio doors to deck where you can enjoy your morning coffee! Two other bedrooms and a lovely living room complete this level. Invite family and friends to the biggest parties in your Great Room. Lower level also includes pellet stove, lake water intake system (pump room), large bright fourth bedroom or hobby room, pantry, storage closets, three piece bath, and walkout patio and lower garage entry. Newer appliances complete this unique offering. (id:19512)
Tru Realty
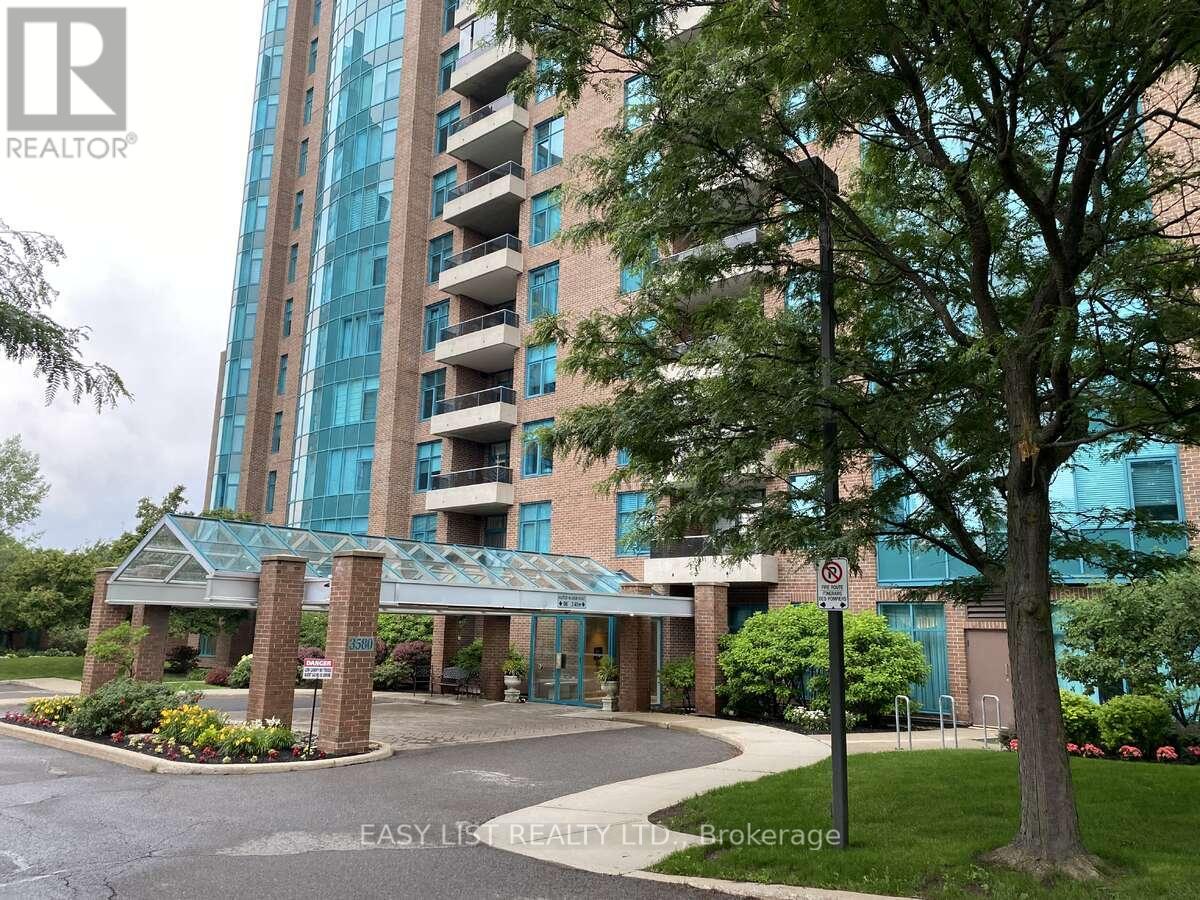
803 - 3580 Rivergate Way
Ottawa, Ontario
Visit the REALTOR website for further information about this listing. Luxurious Rideau Riverfront Condo. Discover unparalleled luxury in this stunning 2,100+ sq.ft. corner suite, a true "bungalow in the sky" with breathtaking panoramic views. Fully renovated in 2019, this 2-bedroom plus den, 3-bathroom residence combines modern elegance with an entertainer's dream layout, perfect for those seeking sophistication and comfort in a prime community. Step into a bright, open-concept living space designed for seamless flow. The chef's kitchen is a centerpiece, boasting high-end stainless steel appliances, sleek quartz countertops, and a large island ideal for hosting gatherings. Custom cabinetry and designer lighting elevate the space, creating a warm yet refined ambiance. The adjacent living and dining areas feature expansive windows that frame stunning river views, filling the home with natural light. The primary suite is a serene retreat, complete with a spa-inspired ensuite featuring a glass-enclosed shower, soaking tub, and dual vanities. The second bedroom offers ample space and access to a full bathroom, while the versatile den can serve as a home office, guest room, or cozy reading nook. A third bathroom ensures convenience for visitors. Residents enjoy resort-style amenities, including an indoor pool, fitness center, tennis courts, and 24/7 security for peace of mind. The property comes with two parking spaces-one equipped with an EV charger-and two spacious storage lockers, catering to modern lifestyle needs. Located along the scenic Rideau River, this condo offers tranquility while being minutes from vibrant urban conveniences, including shops, restaurants, and cultural attractions. Whether you're hosting friends, relaxing in luxury, or embracing an active lifestyle, this exceptional condo delivers it all. Experience elevated living at its finest. (id:19512)
Easy List Realty Ltd.
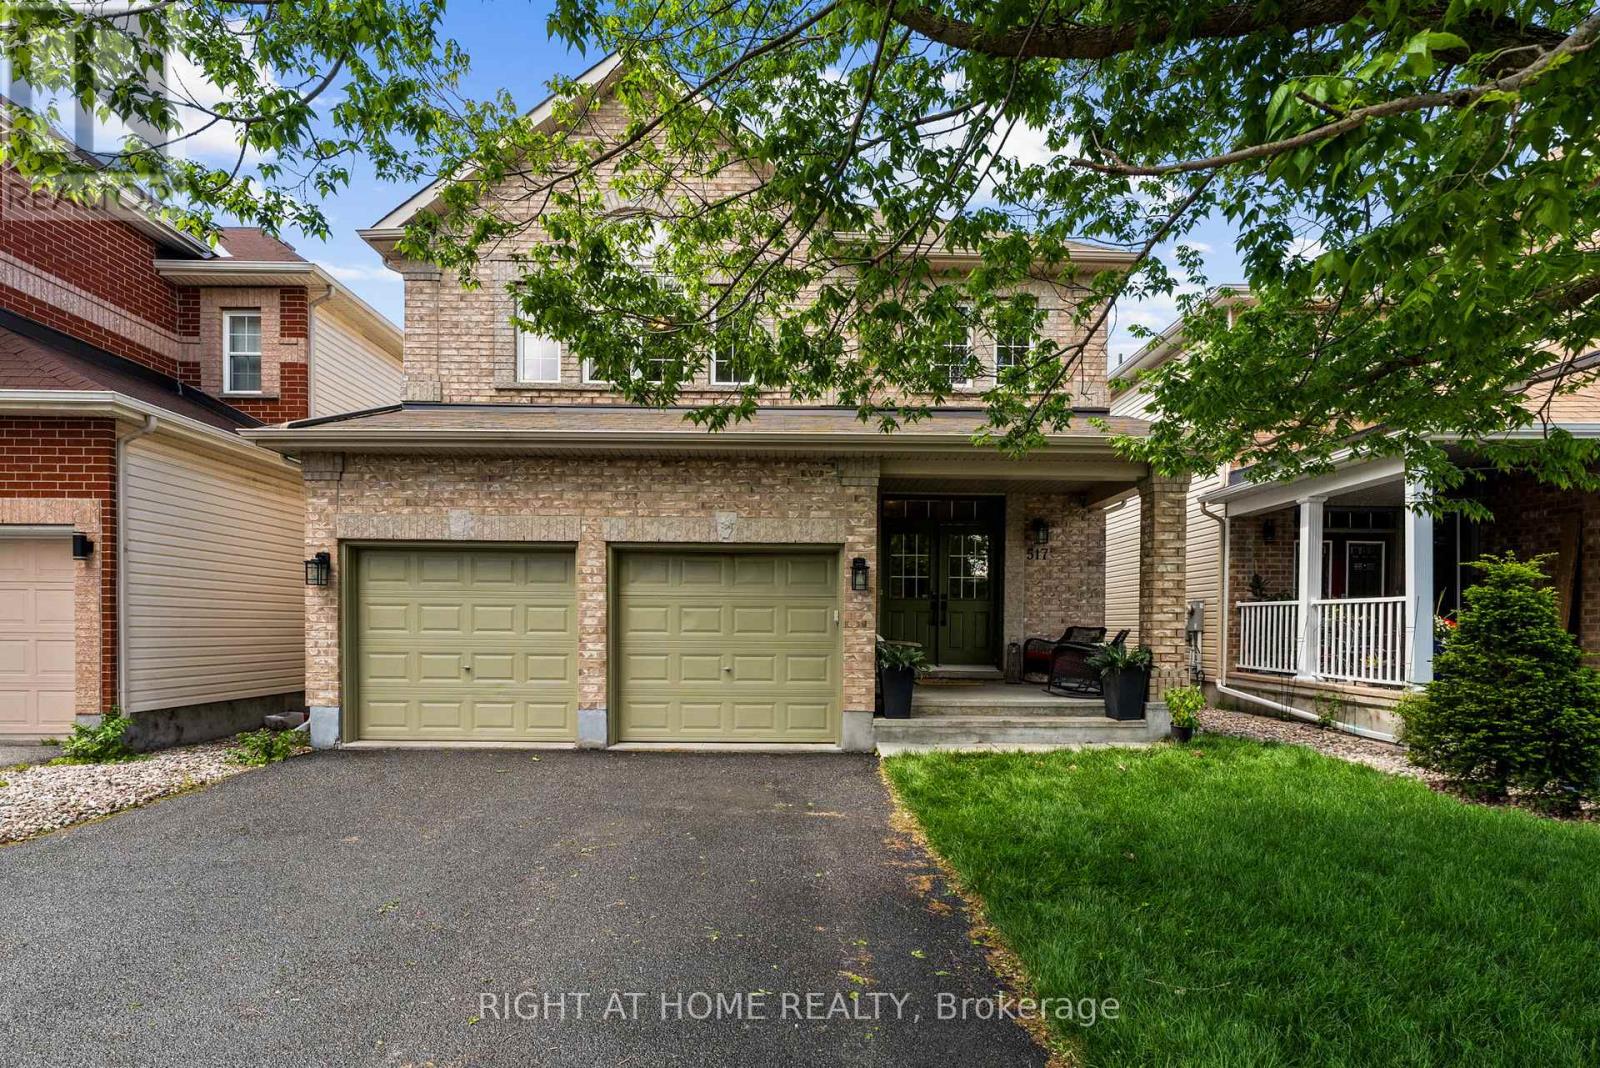
517 Stonechurch Way
Ottawa, Ontario
Welcome to 517 Stonechurch Way, a beautifully maintained detached family home located on a quiet, family-friendly street in the heart of Barrhaven. With 4+1 bedrooms, 4 bathrooms, a double car garage, and a fully finished basement, this home offers the space, comfort, and functionality today's families are looking for. The inviting main floor features gleaming hardwood flooring, a convenient main floor laundry room, and a bright, open-concept layout designed for everyday living and entertaining. The beautiful white kitchen is the heart of the home, complete with granite countertops, ample cabinetry, and plenty of workspace, all overlooking the eat in kitchen and spacious family room with a fireplace for that cozy ambiance. Upstairs, you'll find four generously sized bedrooms, all featuring luxury vinyl flooring with no carpet throughout the main, 2nd level and basement. The spacious primary suite offers a large walk-in closet and a private ensuite bathroom, creating the perfect retreat at the end of the day. The finished lower level provides even more living space with a fifth bedroom, a 3-piece bathroom, and versatile areas ideal for a recreation room, home office, gym, or guest accommodations. Step outside and enjoy the fully fenced backyard, perfect for children and pets to play safely. The large deck and gazebo create an ideal setting for summer BBQs, family gatherings, and relaxing evenings outdoors. New grass in the front yard adds to the home's curb appeal and welcoming first impression. Located close to excellent schools, parks, shopping, Costco, restaurants, recreation facilities, and everyday amenities, this is a wonderful opportunity to join one of Barrhaven's most desirable family communities. Move in, unpack, and start making memories in a home designed for family living. (id:19512)
Right At Home Realty
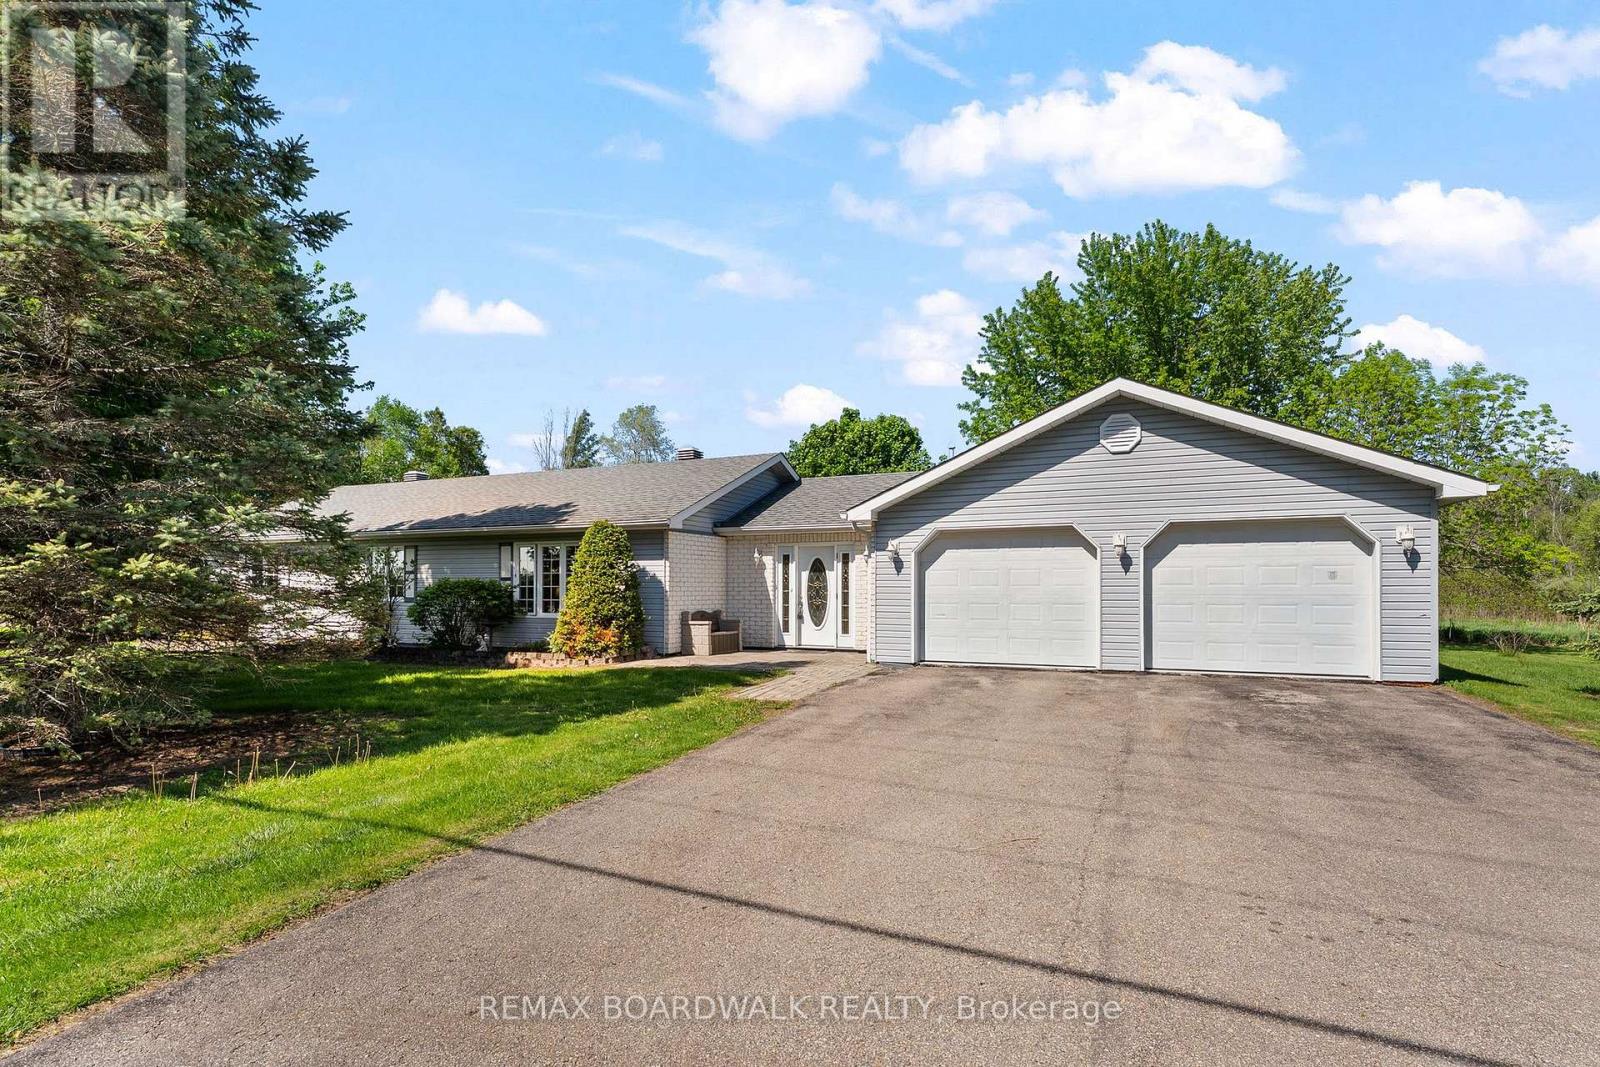
6021 County 44 Road
Edwardsburgh/cardinal, Ontario
This well-designed, slab on grade bungalow is the perfect blend of country living and commuter convenience. This home offers comfortable one-level living with no stairs! The bright open-concept layout creates an inviting space for everyday living and entertaining alike. Featuring 3 bedrooms, including a generously sized primary bedroom with cheater access to the main 4-piece bath complete with jacuzzi/soaker tub. An additional powder room is conveniently combined with main-floor laundry. An oversized, double attached garage provides ample space for vehicles storage, hobbies, or workshop potential. Both house and garage enjoy in-floor heating! Situated on 4+ acres, enjoy the privacy and space of rural living while remaining just minutes to Spencerville and an easy commute to surrounding communities. A wonderful opportunity for those seeking comfort, functionality, and country charm! (id:19512)
RE/MAX Boardwalk Realty
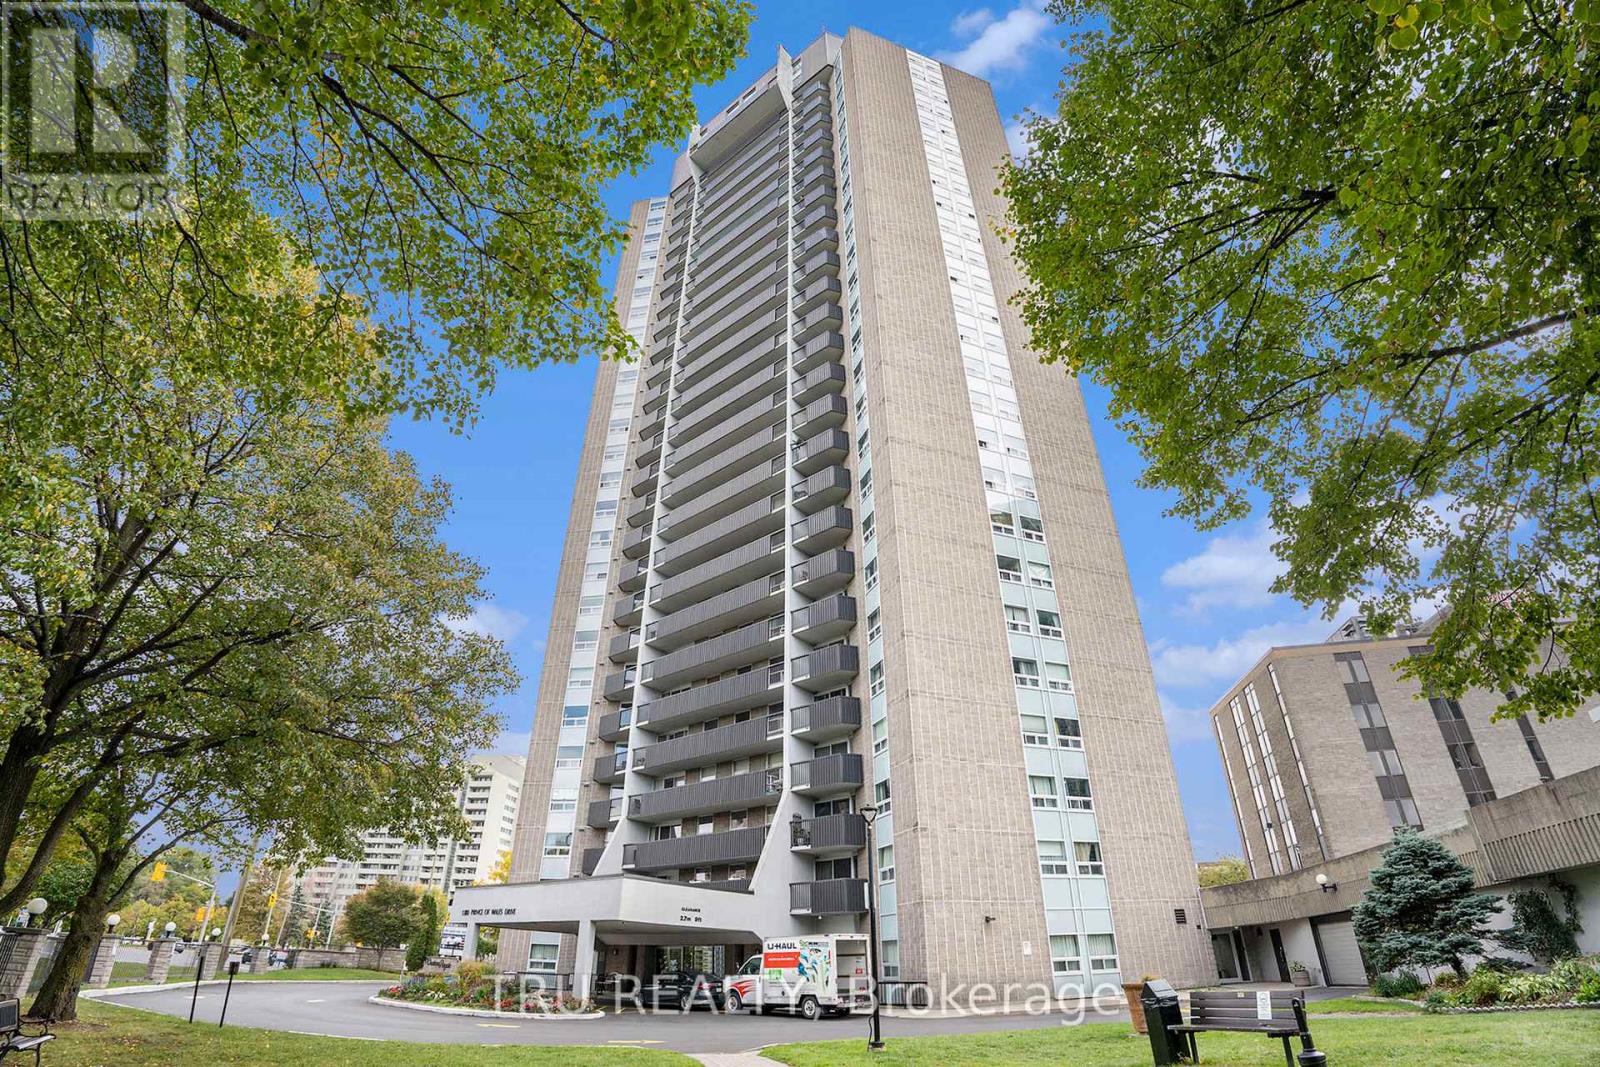
2502 - 1380 Prince Of Wales Drive
Ottawa, Ontario
Located on the 25th floor, this immaculate 2-bedroom, 1-bathroom condominium offers fresh updates throughout. Newly painted, move-in-ready and features an open-concept design that seamlessly connects the kitchen, living, and dining areas. This bright unit showcases a modern, upgraded kitchen with sleek countertops and cabinetry, complemented by a beautifully renovated bathroom. Updated vinyl flooring adds both elegance and durability throughout the living space. Large private balcony where you can enjoy stunning panoramic views. The building is well-maintained, and offers fantastic amenities including sauna, a refreshing pool and this unit comes with 1 indoor, underground parking. Ideally situated within walking distance to OC Transpo, shopping, Carleton University, Mooney's Bay, Hogs Back, and the Rideau Canal, this location blends urban convenience with natural beauty. Enjoy picturesque views of Mooney's Bay and the Experimental Farm, creating the perfect backdrop for city living with a serene touch of nature. (id:19512)
Tru Realty
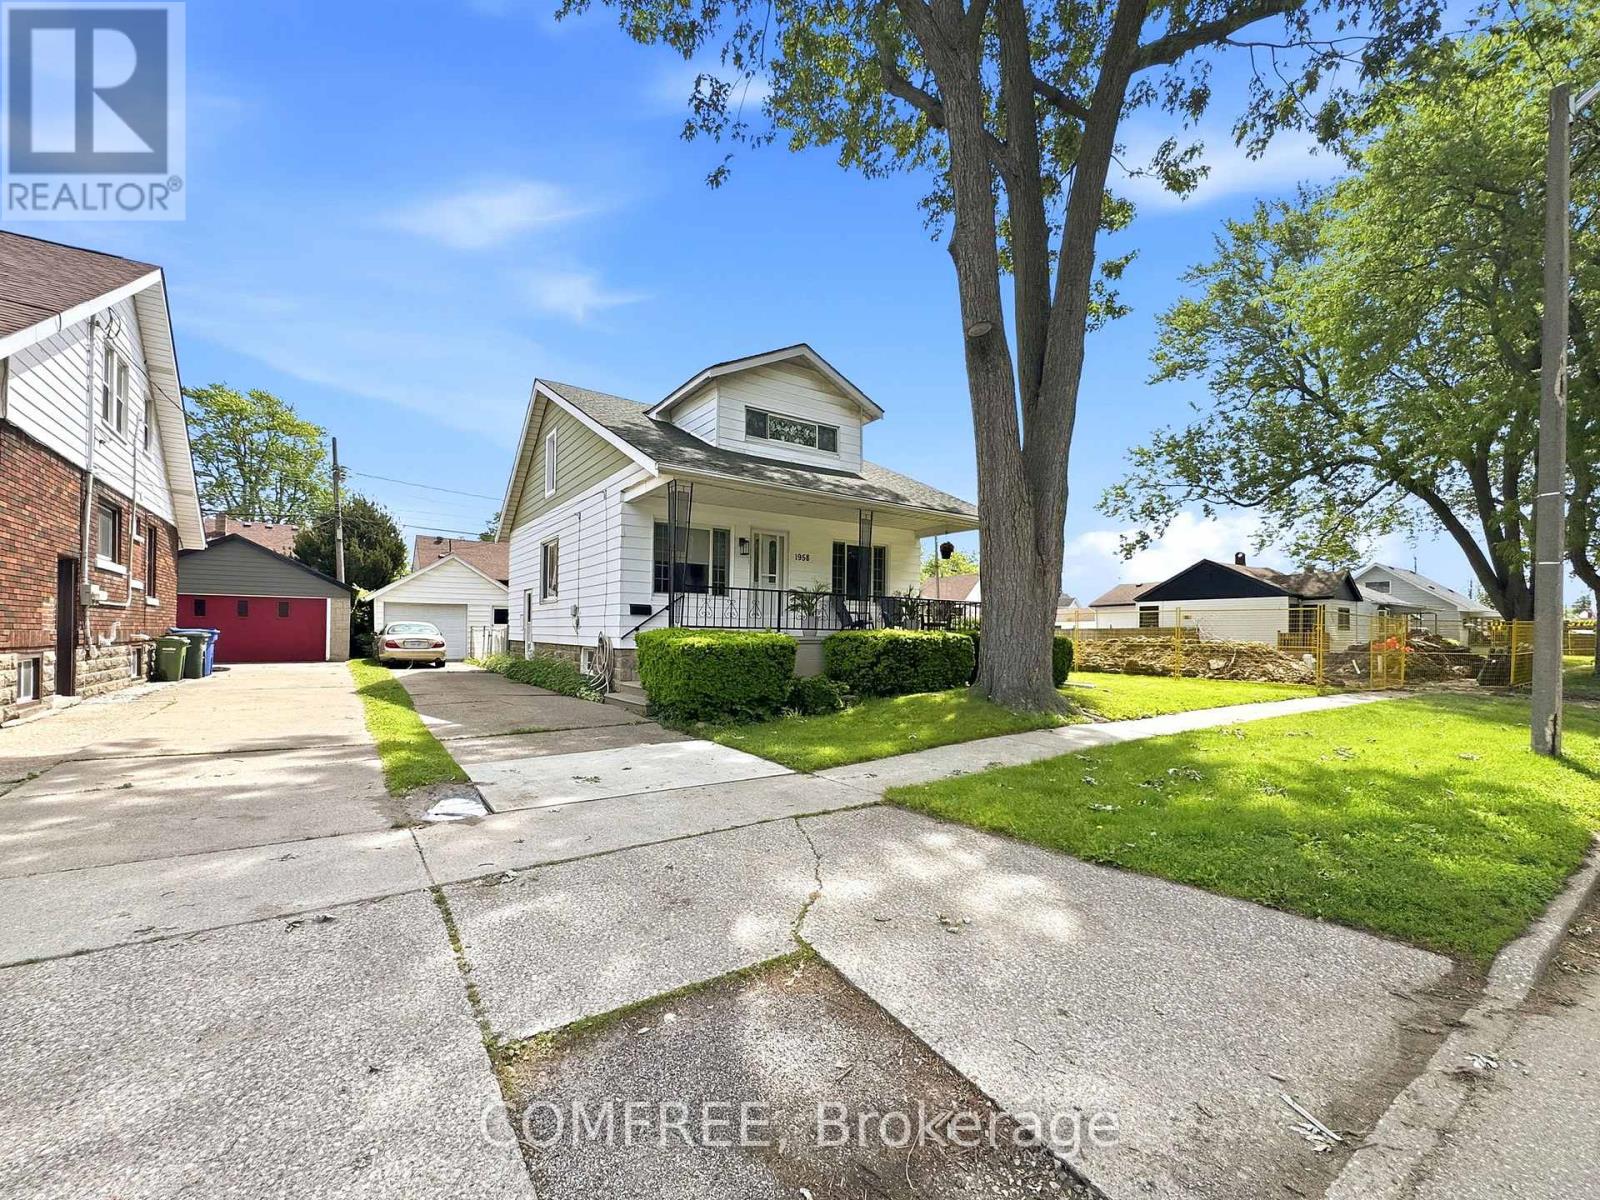
1958 George Avenue
Windsor, Ontario
Both the main floor and second level of this home have been fully renovated with modern finishes throughout. Updates include all new laminate flooring, ceramic tile, fresh wall and ceiling paint, and new interior doors throughout the home. The beautifully remodeled kitchen features contemporary finishes, a spacious 3' x 8' island, and a convenient coffee station. Both fully finished 3-piece bathrooms have been upgraded with stylish walk-in showers. Additional improvements include all new electrical, plumbing, and heating/cooling ductwork, updated insulation, some new windows, and a brand-new tankless water heater. Most windows are fitted with custom-made blinds in neutral tones. Located on a bus route, this home is close to several schools and parks. Windsor Regional Hospital is only 5 km away, while medical clinics and grocery stores are within walking distance. Outside, the property features a 1 detached garage, a fenced backyard with mature trees and landscaping, and fully covered front and rear decks - perfect for relaxing or entertaining. (id:19512)
Comfree
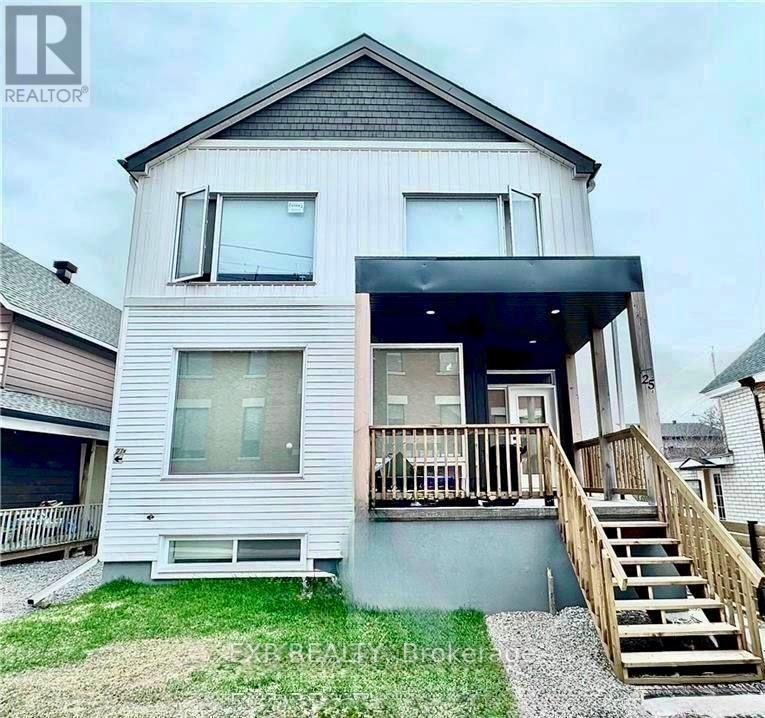
B - 25 O'meara Street
Ottawa, Ontario
Conveniently located in the heart of Hintonburg within only a short walk to Little Italy, this property promises not just a home, but a lifestyle. You will take your side entry walkway to this Meticulously crafted suite. Showcasing high-end finishes this lower lever unit packs a punch. A massive entry area with solid wood staircase leads to this lower-grade unit. Large windows in each unit for tons of natural light, 9 foot ceilings with luxury vinyl flooring and so much more. The open concept design is perfect for entertaining, stunning kitchen with ample storage and in-suite laundry. Full 4 piece bathroom and 2 spacious bedrooms. Tenants pay hydro and a set monthly water fee of $30/month. (id:19512)
Exp Realty
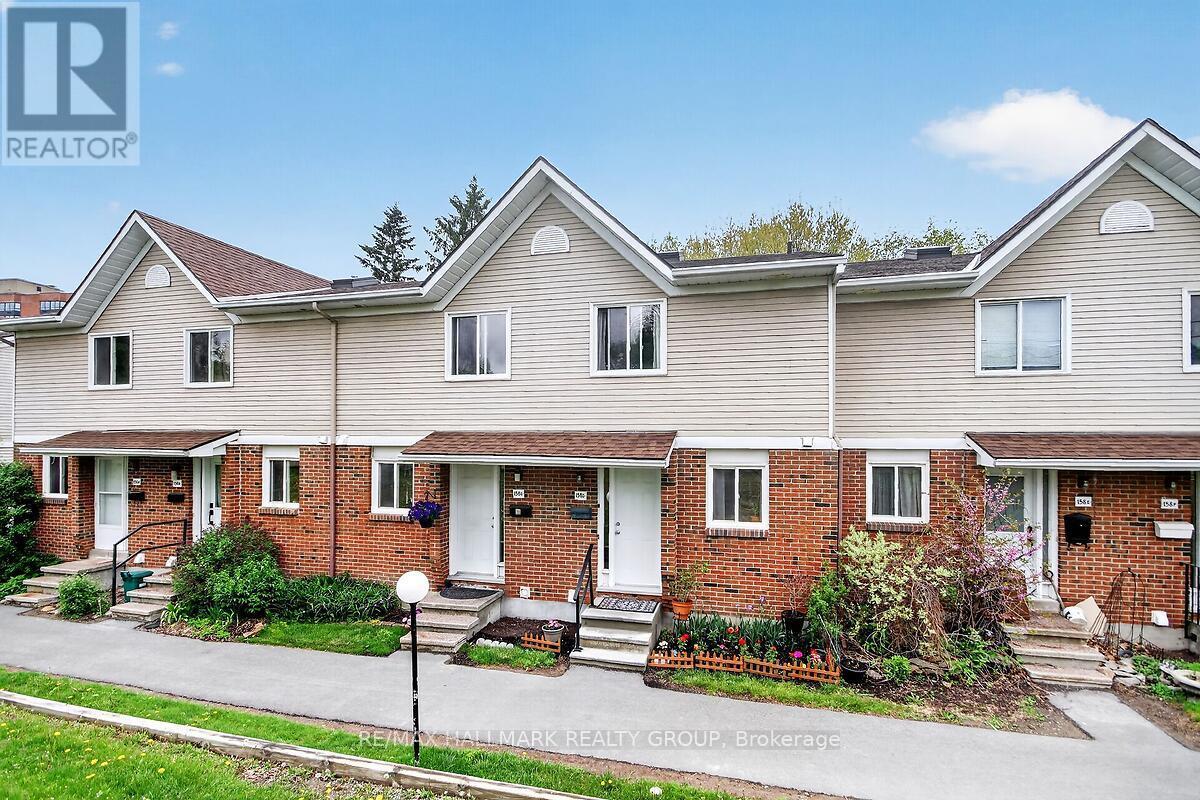
D - 158 Valley Stream Drive
Ottawa, Ontario
Sunfilled, beautifully renovated & upgraded home located in a quiet, soughtafter westend location, backing onto treed parkland with no front or rear neighbours! Freshly painted with quality laminate & hardwood flooring throughout-no carpet! Renovations & upgrades include: Open Living & Dining showcasing a stunning new electric fireplace with remote control(2026), bright white Kitchen with Shaker cabinets and soft close doors & drawers (2024), smooth top stove(2024) & fridge(2025), main floor 2 pc Bath(2026), upper full-split Bathroom (2024), finished basement with Familyroom & 'other' room, currently used as Storage is large enough to double as an at home office, if desired. New gas furnace(owned) & HWT(rental) Dec 2025, Large well proportioned Bedrooms, both with double mirrored closets & organizers, skylight in upper hall, central air & majority newer appliances all included! Roof, windows & doors all done by condo corp! Smoke & pet free! Close to the Queensway Carleton Hospital, amenities of every kind, restaurants, coffee shops bike & walking paths & numerous parks! This immaculate, warm & welcoming home could be yours- come take a look- you'll be so glad you did! (id:19512)
RE/MAX Hallmark Realty Group
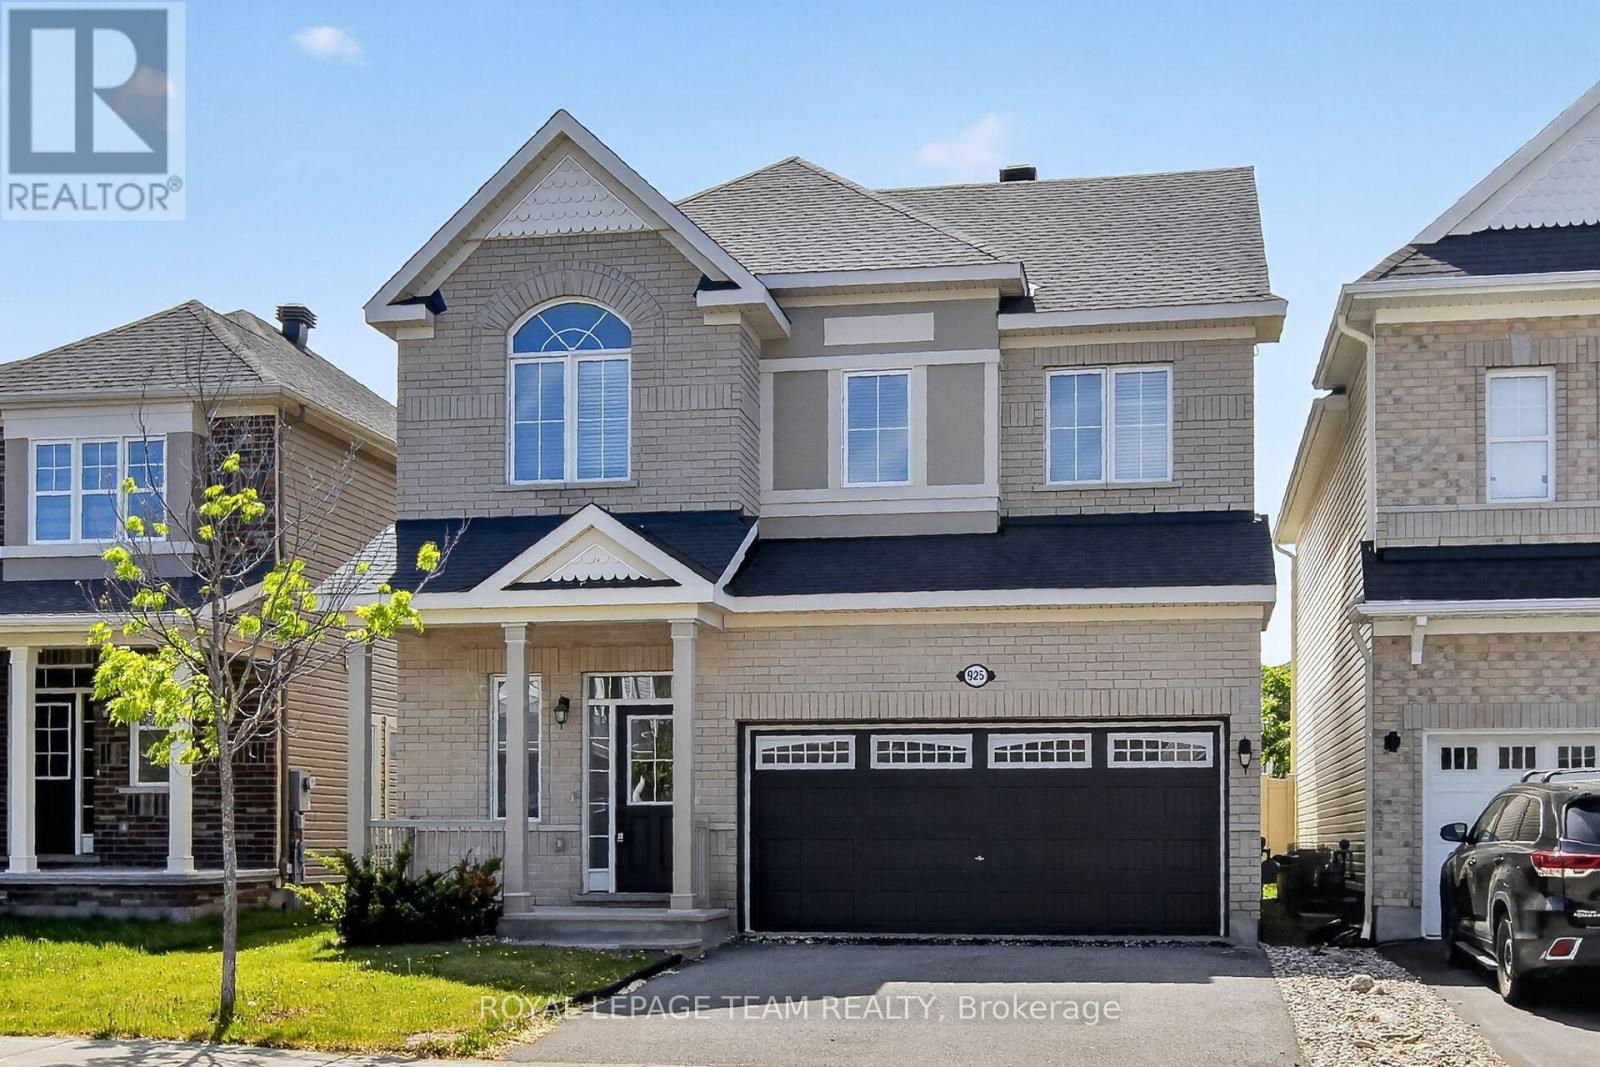
925 Whimbrel Way
Ottawa, Ontario
Welcome to this stunning Mattamy-built family home in the heart of sought-after Half Moon Bay! Offering approximately 1925+ sq. ft. of thoughtfully designed living space, this 4-bedroom, 2.5-bathroom home combines comfort, style, and functionality for today's growing family. The bright main floor features soaring 9-foot ceilings, a spacious foyer, elegant formal dining area, and an inviting family room with a cozy gas fireplace. The well-appointed kitchen boasts ample cabinetry, a pantry, generous counter space, and a sun-filled breakfast area overlooking the backyard. Upstairs also boasts 9ft ceilings and the spacious primary retreat offers a walk-in closet and private 4 pc. ensuite, while three additional bedrooms and a full 3 pc. bathroom provide plenty of room for family and guests. The unfinished basement presents endless opportunities to create a recreation room, home gym, or additional living space tailored to your needs. Outside, enjoy a private backyard and double-car garage. Ideally located close to parks, schools, walking trails, shopping, transit, and all the amenities Barrhaven has to offer. A wonderful opportunity to own a beautiful home in one of Ottawa's most desirable family communities. (id:19512)
Royal LePage Team Realty
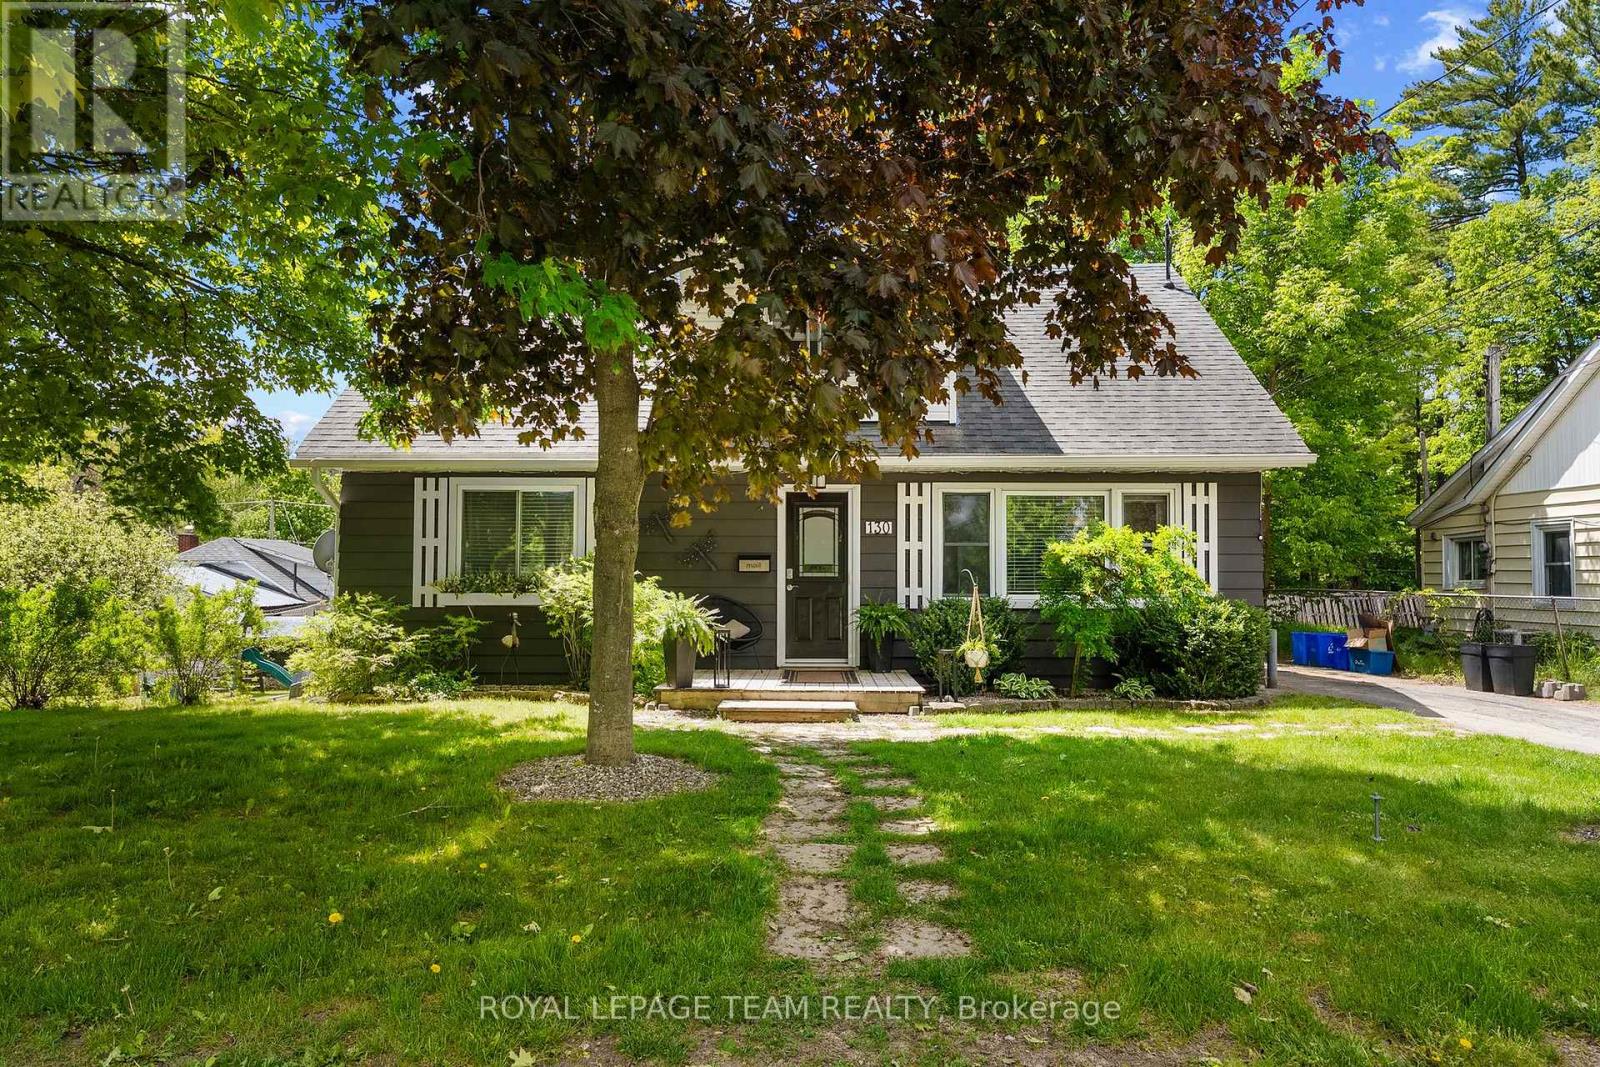
130 Hayes Street
Mcnab/braeside, Ontario
Welcome to this charming Gillies Grove area Cape Cod-style home, perfectly situated on the edge of town in the desirable Sandy Beach community. Offering approximately 1,500 square feet of inviting living space, this well-maintained two-storey home blends comfort, character, and outdoor lifestyle.Inside, you'll find 4 spacious bedrooms and 2 full bathrooms, with a warm and functional layout ideal for families or entertaining. The bright eat-in kitchen serves as the heart of the home, while upstairs one of the bedrooms has been thoughtfully transformed into a dedicated music room - perfect for creative pursuits, a studio, or flexible living space.Step outside and discover your own private retreat. The beautifully landscaped yard features colourful flower beds, a stunning rear deck designed for relaxing and entertaining, a hot tub, and a cozy fire pit area that makes every evening feel like a getaway.Nature lovers will appreciate the short walk to the scenic trails of Gillies Grove, while deeded access to the Ottawa River through a shared common access point offers the perfect opportunity for kayaking, boating, swimming, or simply enjoying life by the water. (id:19512)
Royal LePage Team Realty
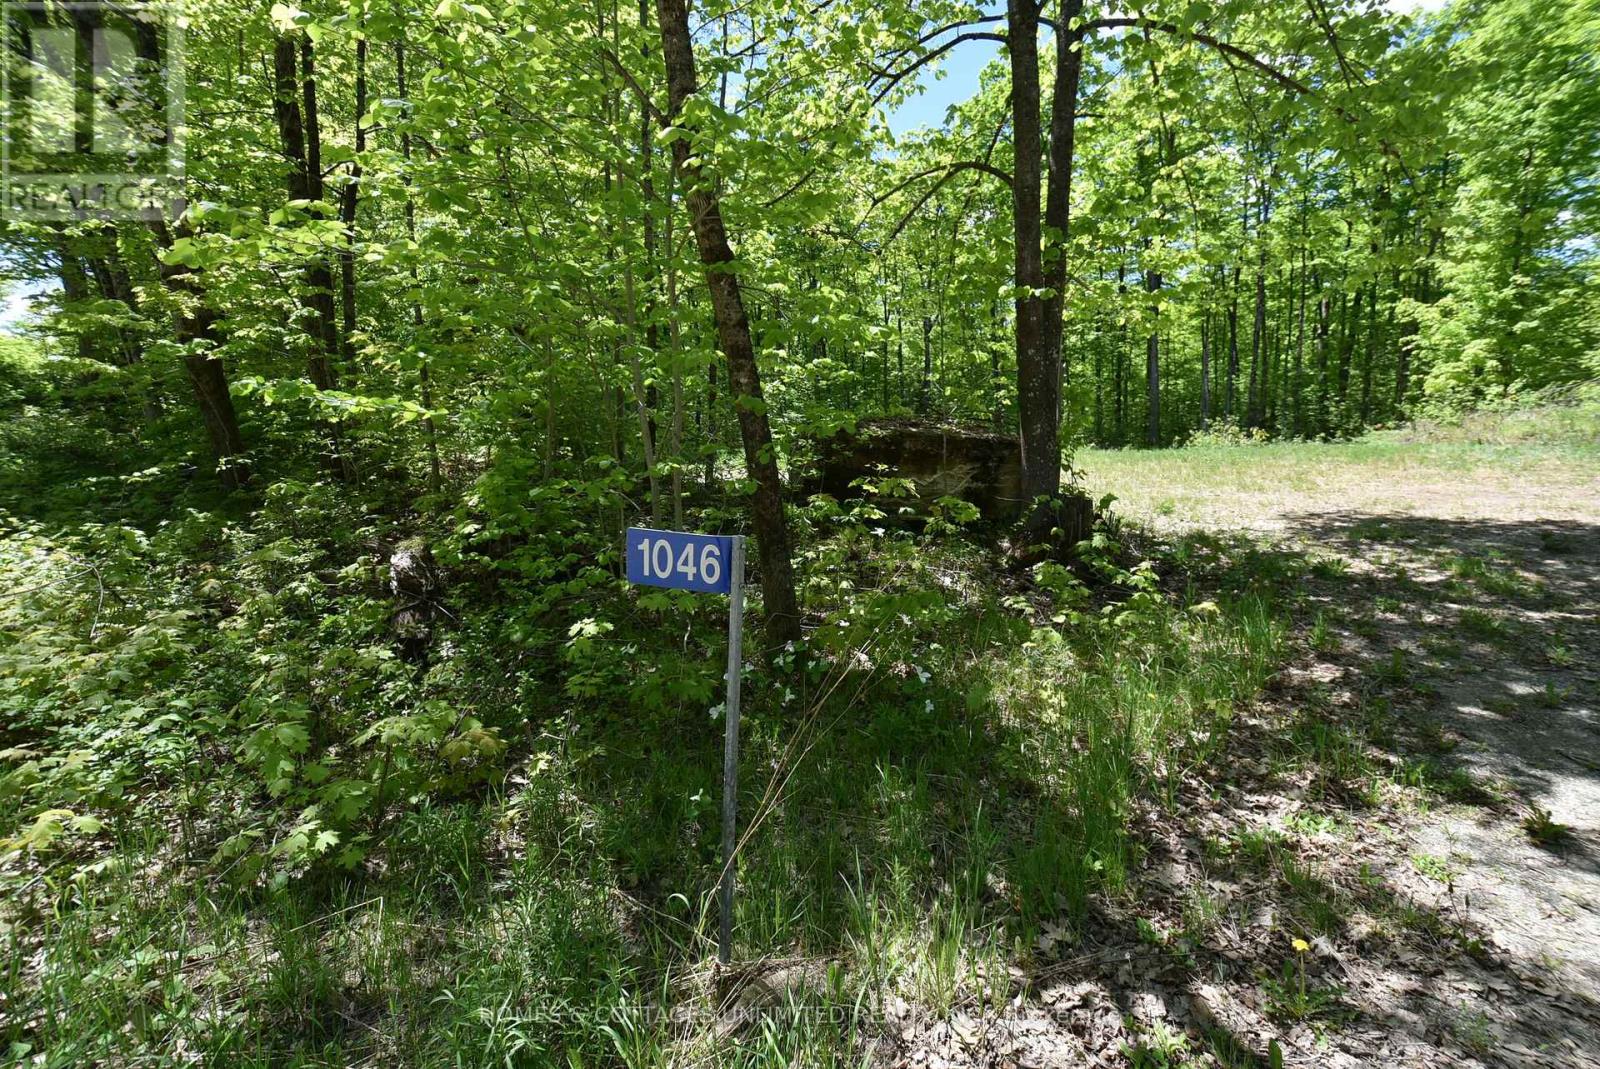
1046 S Bush Road
Frontenac (Frontenac North), Ontario
Build your dream home on this beautiful 1.5-acre lot featuring a cleared building area with excavation already started. A drilled well is already in place, saving you time and expense as you begin your build. Located on a township-maintained gravel road with hydro available at the road, this property offers both convenience and a peaceful country setting.With 214 ft of frontage and just minutes to the Palmerston Lake boat launch, this is an ideal location for outdoor enthusiasts. Surrounded by countless lakes and trails, the area is perfect for boating, fishing, ATVing, hiking, and enjoying nature year-round. A great opportunity to create your getaway or year-round home in a scenic recreational area. 45 minutes to all the amenities in Perth, ON . (id:19512)
Homes & Cottages Unlimited Realty Inc.
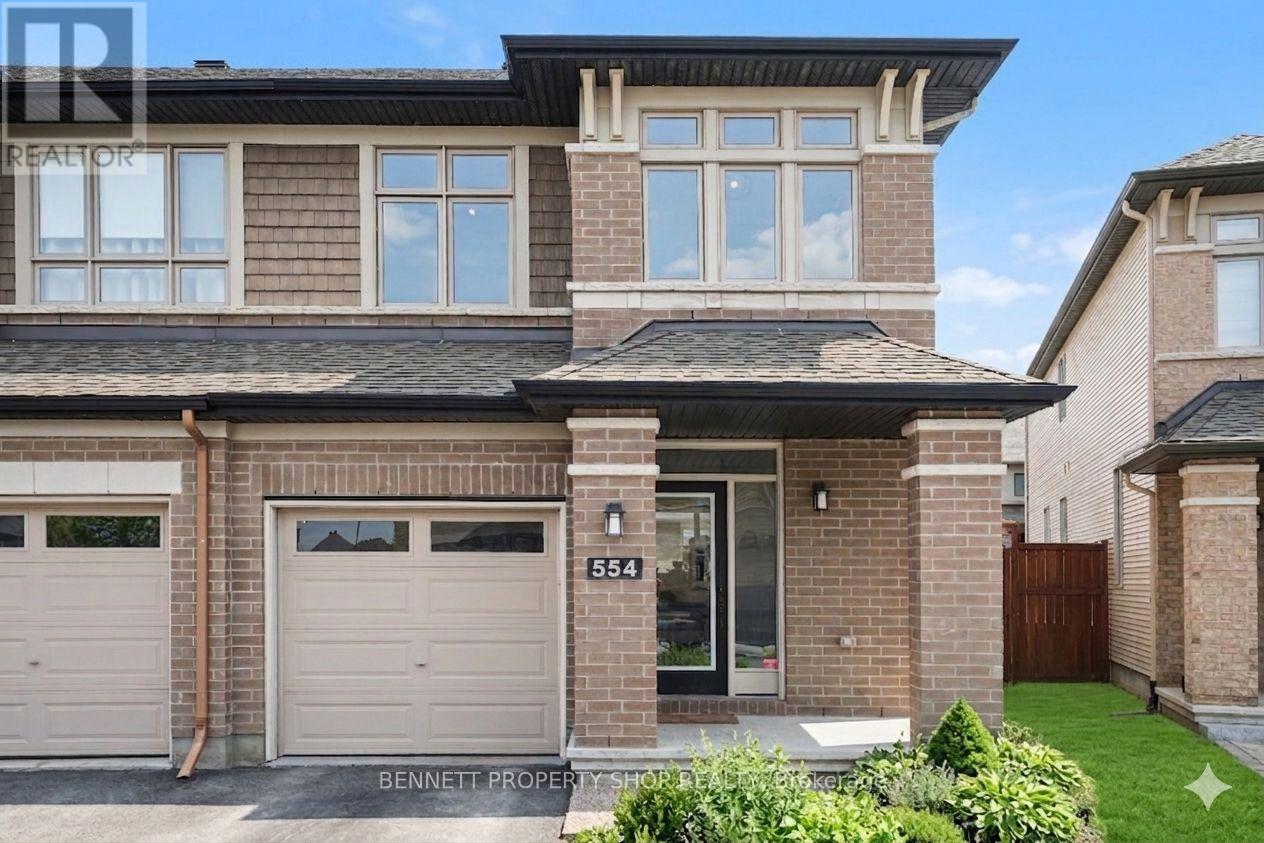
554 Stargazer Crescent
Ottawa, Ontario
Imagine enjoying the generous living space of a single-family home-without the endless upkeep. W/3 distinct living areas & 2539 sqft of living space, this end unit townhome has enough room for everyone to spread out, relax, or pursue their own interests - no more fighting over shared spaces! On the main level, rich hardwood flooring sets a warm & welcoming tone. A cozy gas fireplace becomes the heart of the home for chilly evenings, while the separate formal dining room & elegant built-in cabinetry provide both sophisticated style & practical storage. Whether you're hosting family dinners or casual gatherings, this level flows beautifully for both daily living & entertaining. Upstairs, offers even three spacious bedrooms plus a bright, flexible bonus living area. This extra space is perfect for a productive home office, a relaxing media lounge, a quiet reading nook, or a dedicated kids' playroom - giving every member of the household a place to call their own. The fully finished lower level adds another generous rec room, ideal for family movie nights, game days, homework sessions, or an active play area for younger children. Nestled in a mature, fully completed section of Riverside South, this home offers the peace & quiet of an established neighbourhood w/**no construction noise or dust** to disrupt your daily life. Step outside to your private interlock patio-a low-maintenance outdoor oasis perfect for weekend barbecues. Inside, a fresh, modern paint palette chosen straight from the pages of a design magazine creates a bright, move-in-ready atmosphere that feels both stylish & inviting the moment you walk through the door. Best of all, this exceptional property puts everything you need within easy reach. Top-rated schools, shopping, parks & LRT are all just minutes away. Some digitally enhanced photos. (id:19512)
Bennett Property Shop Realty
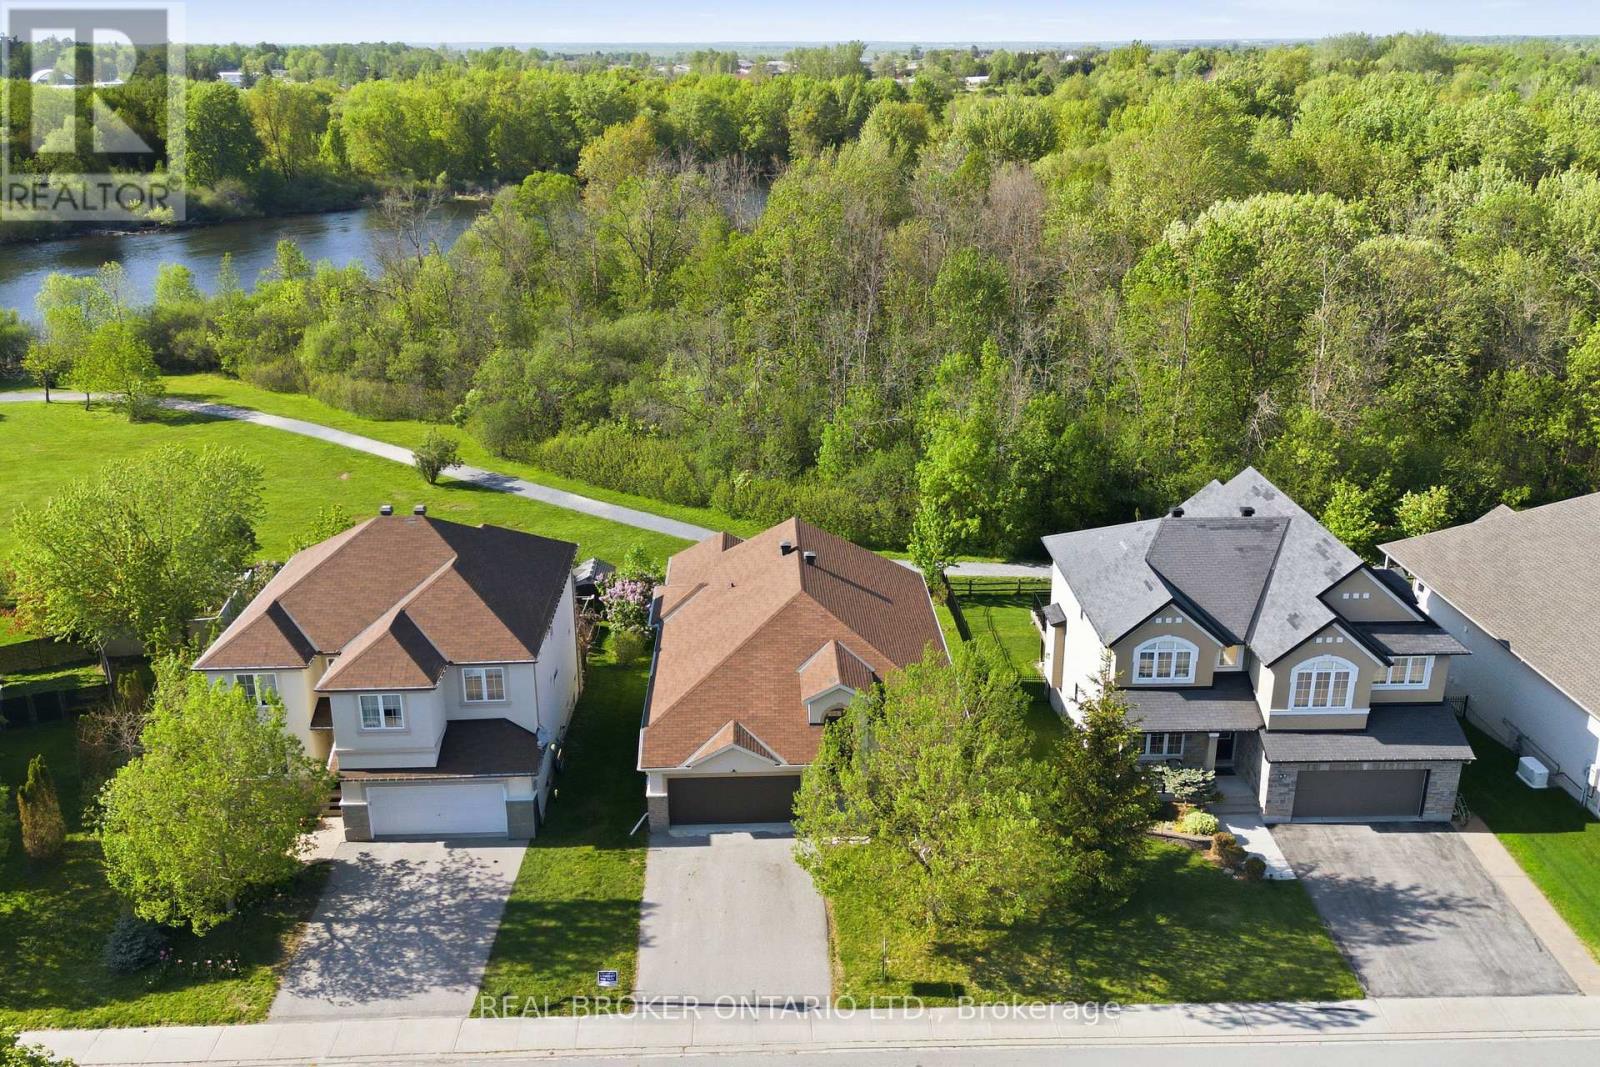
51 Waterside Drive
Carleton Place, Ontario
Welcome to 51 Waterside Drive, a bright and spacious bungalow with a walkout basement backing onto the scenic Mississippi Riverwalk Trail-offering a lifestyle where nature, convenience, and comfort come together. The main floor features a warm and inviting layout with two bedrooms, two full bathrooms, a cozy family room with a fireplace, and a bonus den ideal for a home office, reading room, or creative space. The primary suite is a true retreat, complete with a luxurious ensuite showcasing a deep soaker tub and a sleek walk-in glass shower. The upgraded gourmet kitchen is designed for both everyday living and entertaining, featuring high-end appliances, a gas range, and a walk-in pantry. Step outside to the covered deck overlooking the trail, the perfect spot to enjoy morning coffee, barbecue, or unwind while watching the seasons change. The fully finished walkout basement expands your living space and is perfect for entertaining or accommodating guests, offering an additional bedroom, a spacious recreation room, and a versatile swing space that would work beautifully as a home office, gym, or hobby room. Located in the highly sought-after Stonewater Bay neighborhood, this home places you just steps from schools, parks, gyms, and the amenities of McNeely Avenue, with easy access by car or bike to Carleton Place's historic downtown shopping district. Enjoy daily walks along the river, peaceful views, and a community designed for active, connected living. (id:19512)
Real Broker Ontario Ltd.
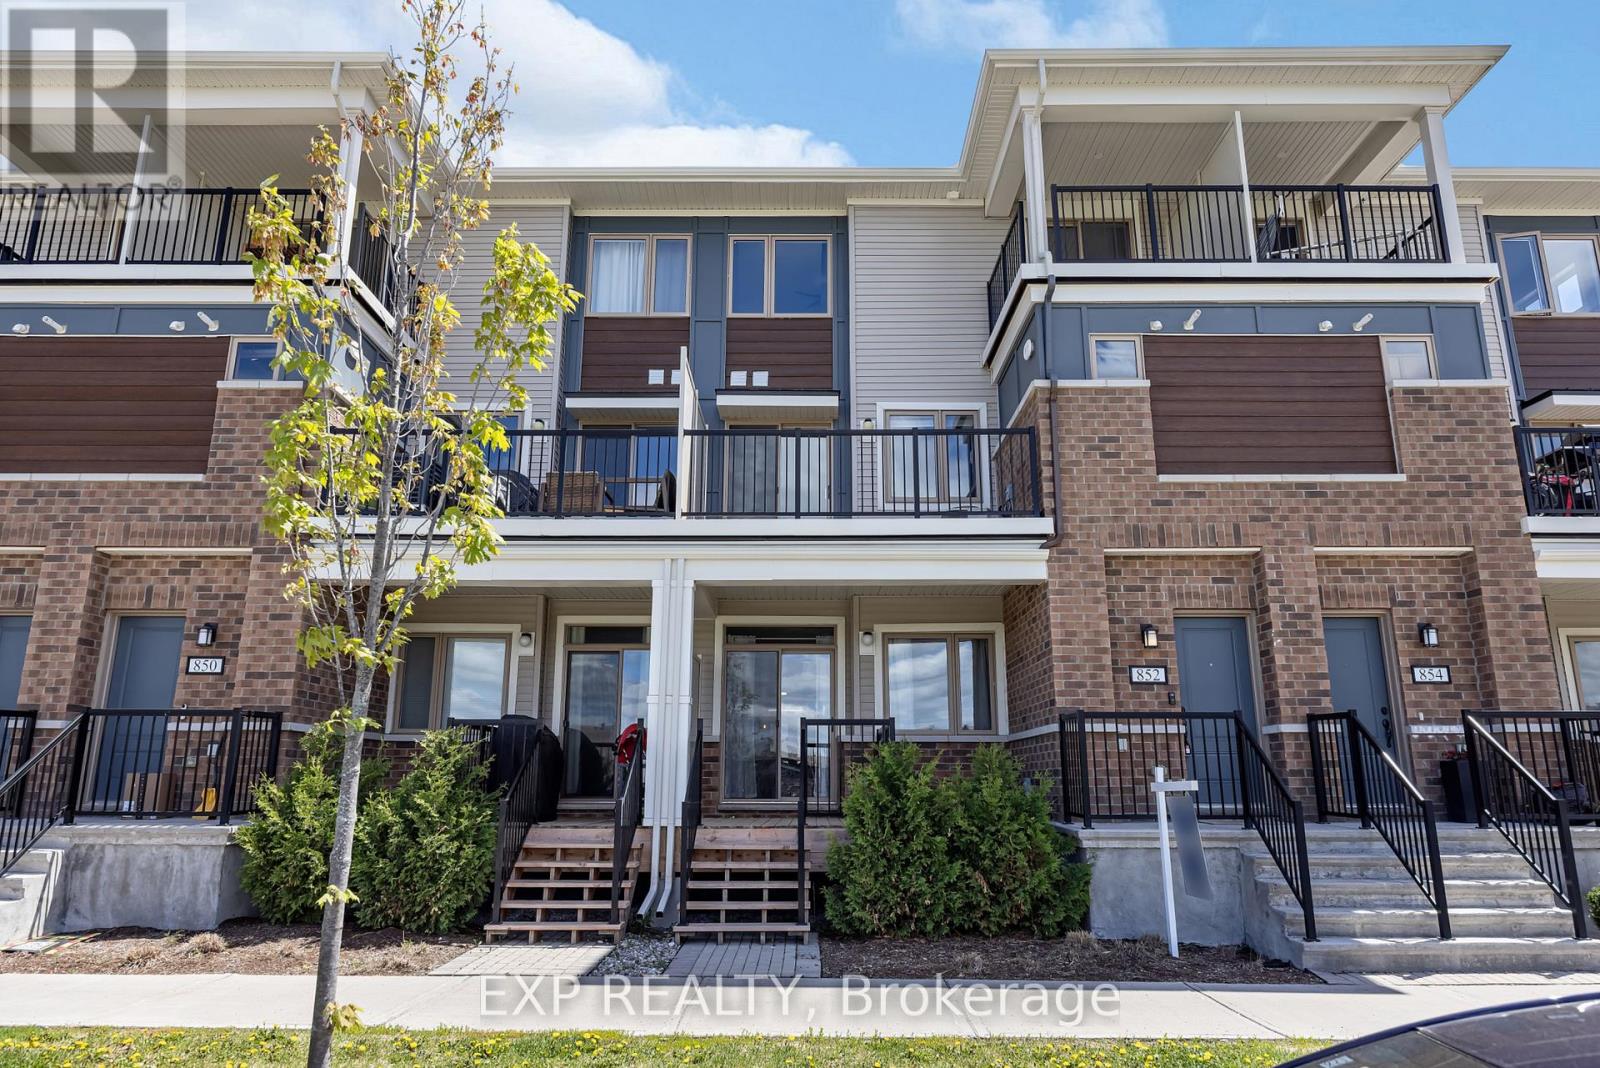
907 Nautilus Private
Ottawa, Ontario
Welcome to this charming bungalow-style stacked condo home, less than five years old, offering modern design and functional living. Featuring 2 bedrooms and 1 bathroom, this bright open-concept layout includes a spacious kitchen, dining, and living area, plus a primary bedroom with a cheater ensuite access. Enjoy both front and rear entrances, an inviting covered front porch, and a rear deck perfect for relaxing or entertaining. The unfinished lower level, nearly equal in size to the main floor, offers excellent potential for a 3rd bedroom, full bathroom, family room, or additional living space. Tastefully finished with minimal stairs, this home is ideal for first-time buyers, downsizers, or investors. Includes one dedicated parking space (#54). Conveniently located within walking distance to Walmart, Real Canadian Superstore, Shoppers Drug Mart, schools, transit, and more. (id:19512)
Exp Realty
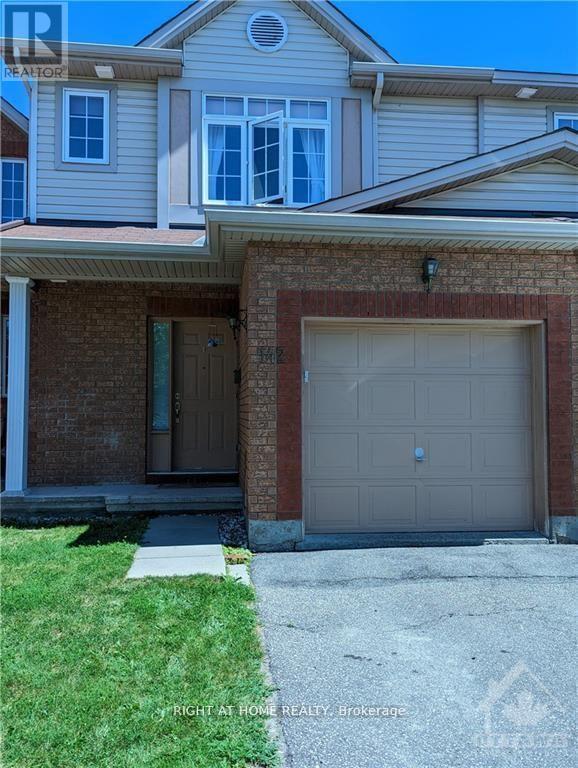
142 Lilibet Cres Crescent E
Ottawa, Ontario
Welcome to this lovely community located near transit LRT, shopping, recreation center, parks and much more. This updated, well-lit, offers a generous size front foyer leading to the open concept dining room, and living room & overlooking the fenced deep backyard. Well maintained 1850 sq ft Townhome with over $20,000 in upgrades. This great pocket of a townhouse with quick access to downtown Ottawa has 3 bedrooms with 2.5 bathrooms with granite countertops. The kitchen has a granite countertop with stainless steel appliances and dining area. Downstairs, a pleasant family room awaits, along with a laundry area, storage space, and rough-in plumbing for an extra bathroom, with extra bright room for your teens. This home is truly in a prime location. Flooring: Hardwood, Ceramic with brand new Carpet. One bus to downtown and Carlton university/ airport. (id:19512)
Right At Home Realty
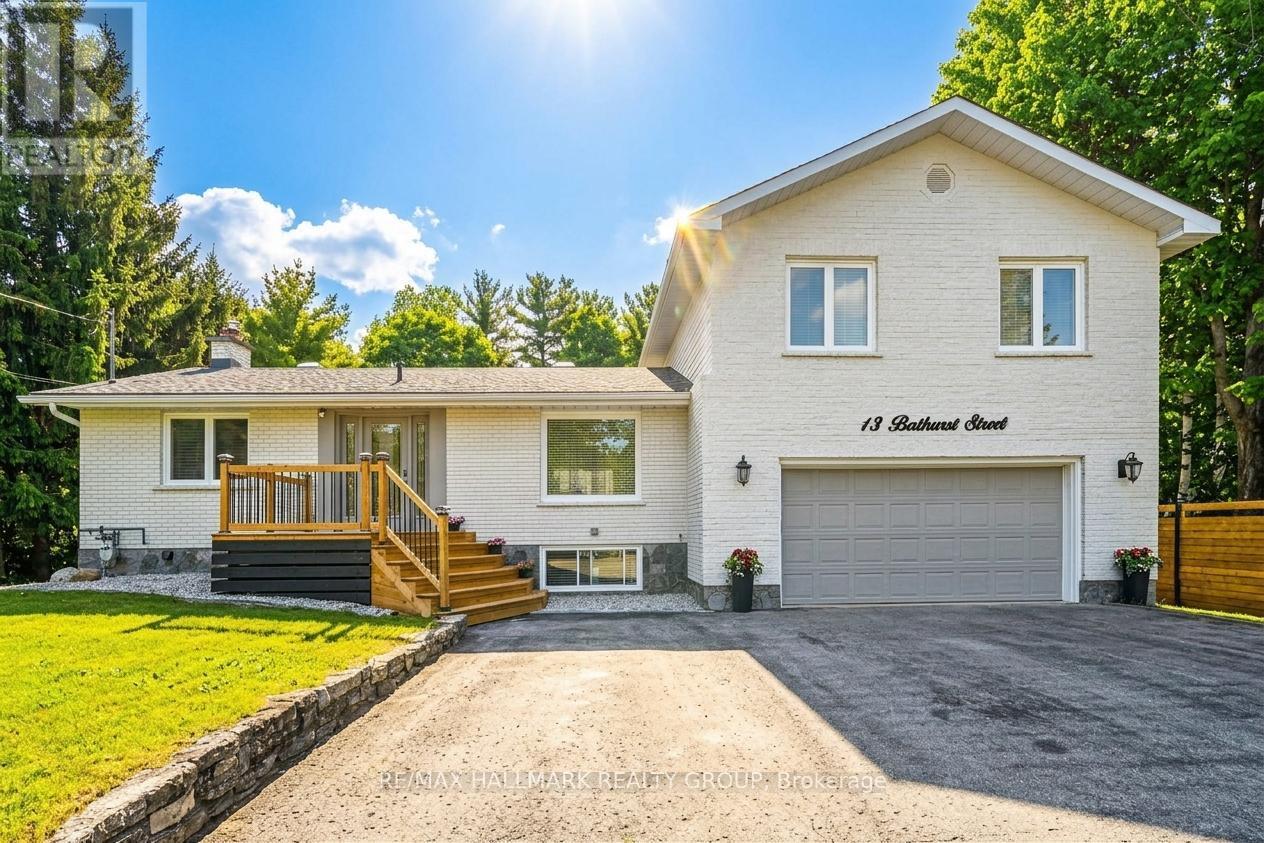
13 Bathurst Street
Ottawa, Ontario
Country living meets modern convenience on this beautifully maintained property set on a wooded lot just under 1.5 acres, extending over 500ft into the trees while remaining minutes to Kanata amenities and the Ottawa River. Walking paths, parks, and snowmobile trails are at your doorstep. The home features luxury vinyl flooring throughout and a bright, open concept main level with pot lights & large windows filling the space with natural light. The living room offers views of the backyard and surrounding woods, anchored by a stone-faced gas fireplace with a large hearth and a custom bas-relief feature above the stairway leading to the lower level. A spacious dining area flows into the modern kitchen, complete with stainless steel appliances, white cabinetry, a large island, breakfast bar & ample storage. Patio doors lead to the rear yard, where a two-tiered deck with connecting stairs provides access to the above ground pool. The upper deck includes a gas line for BBQ, while the backyard also features a storage shed & firepit area and a newly built front porch adds curb appeal. Upper level offers 3 bedrooms, including a primary retreat with woodland views & a 4pc ensuite featuring a soaker tub beneath the window & a separate glass shower. Two additional bedrooms & a 3pc bath complete this level. Mirrored wall accents add a unique touch in the primary bedroom & dining area. The main floor also includes a versatile bedroom with sliding barn doors, ideal for a home office, playroom, or guest space. The fully finished lower level features a walkout & direct garage access, offering potential for an in-law suite. This level includes two large living areas with luxury vinyl flooring: a family room with a corner stone accent wall & pot lights, and a second flexible space. A spacious utility/laundry room provides additional storage. Enjoy a double garage and parking for up to 9 vehicles. A rare opportunity to enjoy space, privacy, and convenience in one exceptional property! (id:19512)
RE/MAX Hallmark Realty Group