
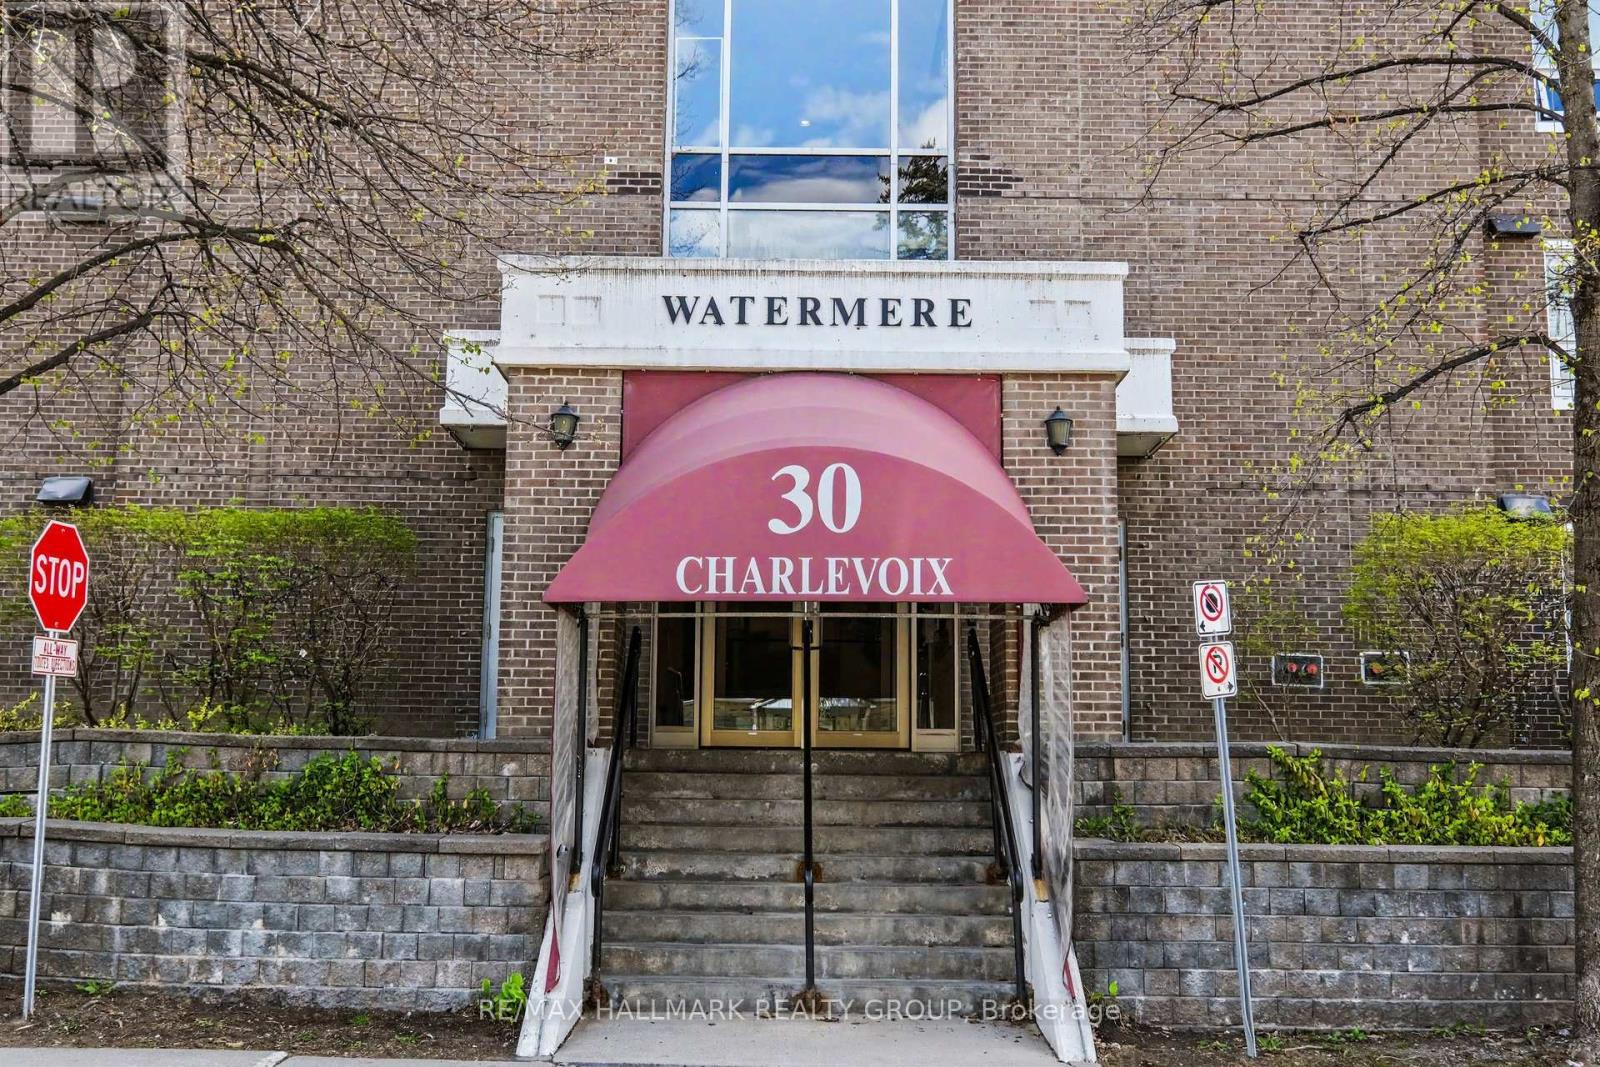
103 - 30 Charlevoix Street
Ottawa, Ontario
Don't want all the maintenance of a home but like the idea of having a bit of garden? Check out this lovely main floor condo with private south-west facing patio in the heart of Beechwood Village and all it has to offer. Don't want to be caught up in endless elevator rides? try this! Your exclusive outdoor space offers a patio and lots of space do do some planting. You are urban and want to be able to walk to work and to downtown destinations? You can do that easily from here and not have to live in the middle of the hubbub: Its a perfect compromise. The Watermere is a 26 unit condo community of mostly owner occupied units where you'll get to know your neighbours and feel like you are living in community. This well appointed home is waiting for its new chapter. Secure, bright and cheerful, the open living plan gives a sense of spaciousness and opportunities to customize the way you use the space. There are two modest bedrooms both with good closet space as well as two full bathrooms. These condos heat with electric baseboards but enjoy a central air conditioning system. There is an owned underground, secure garage parking spot with exclusive use storage area. The condo just installed new windows throughout for improved heat/cold efficiency and sound attenuation: they are amazing! There is no long elevator ride to get out and enjoy all that the area has to offer: bike/ski and walking paths along the river, loads of fun coffee shops and restaurants along Beechwood and the ability to get all your daily necessities taken care of on foot or bike such as grocery, drycleaner, specialty butcher and cheese shop as well as so many neat shops and other services. Comparable in price to many 1 bedroom offerings, we think you'll be impressed. Status Certificate on file. (id:19512)
RE/MAX Hallmark Realty Group
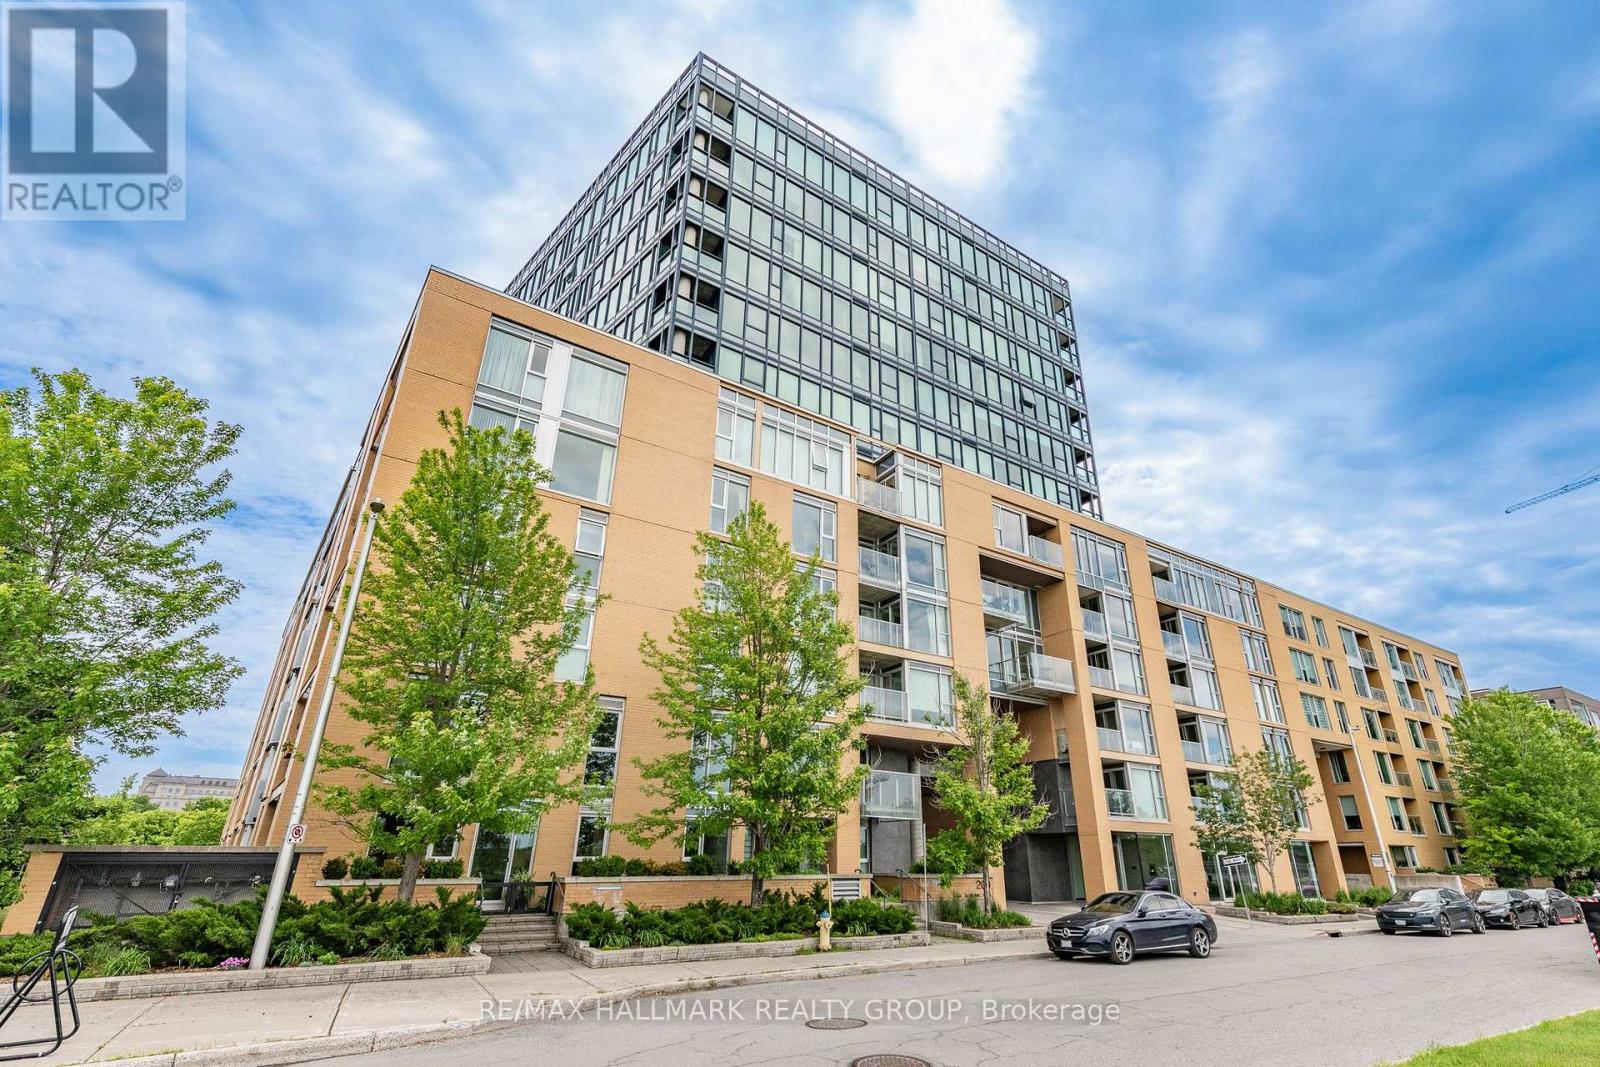
1103 - 200 Lett Street
Ottawa, Ontario
Welcome to elevated waterfront living at 200 Lett Street. Perched on the 11th floor and occupying the coveted northwest corner, this spacious 1,150 sq. ft. residence pairs an exceptional outlook with a wonderfully livable floor plan. Floor-to-ceiling windows wrap the main living spaces, capturing sweeping views along the Ottawa River, above the Canadian War Museum, and east to Parliament Hill. It's an everchanging backdrop of water, sky, and city with a front row seat to Ottawa's annual fireworks display, right from your living room. The bright, open-concept living and dining area takes full advantage of the views, while the eat-in kitchen provides plenty of space for casual meals. Two well-proportioned bedrooms and two fully renovated marble bathrooms offer flexibility for guests, a home office or comfortable everyday living. A private balcony provides another spot to step outside and enjoy the surroundings. Beyond the suite, this is a location that truly sets itself apart. Surrounded by parkland and connected to miles of waterfront walking and cycling paths, 200 Lett offers a rare sense of space and nature while remaining remarkably close to downtown. The new Ottawa Public Library, the National Archives, the Supreme Court of Canada, Parliament Hill, Little Italy, and the shops and restaurants of the city centre are all within easy reach. Or hop on the O-Train at Pimisi Station to connect to anywhere in the city in minutes. Residents also enjoy excellent building amenities, including a professionally equipped fitness centre, sauna, outdoor terrace with BBQs, and a spacious party/games room. This unit includes in-suite laundry, a storage locker and 1 indoor parking space. A special opportunity to enjoy generous living space, extraordinary views and one of Ottawa's most unique waterfront communities. (id:19512)
RE/MAX Hallmark Realty Group
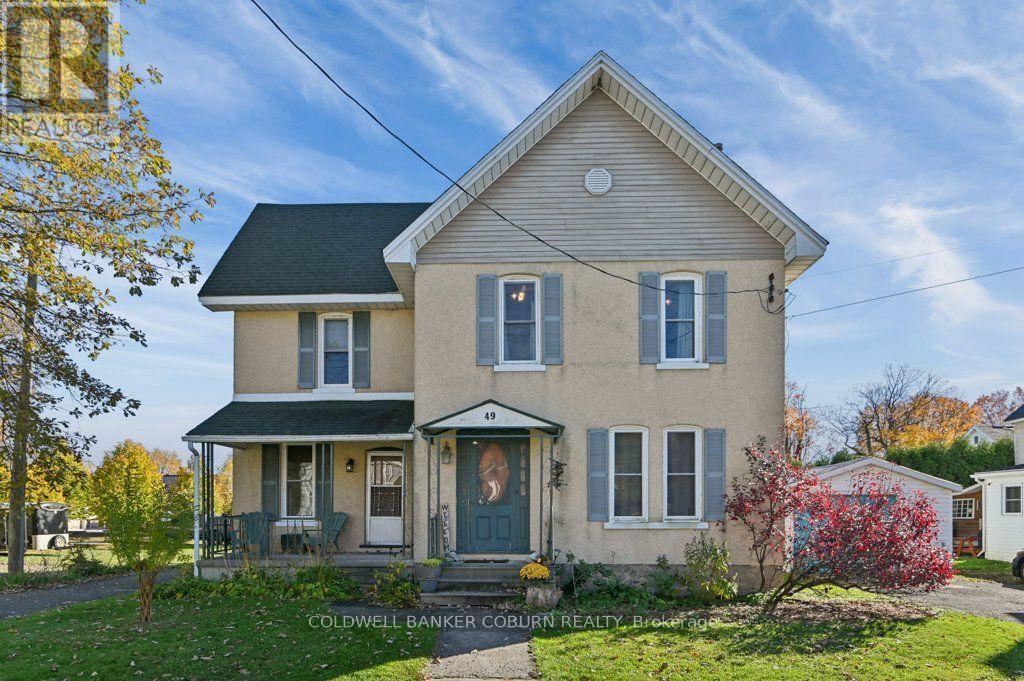
49 Lakeshore Drive
South Dundas, Ontario
IN THE HEART OF MORRISBURG! 49 Lakeshore Drive - Located on desirable Lakeshore Drive, this classic two-storey home is surrounded by well-maintained properties in the heart of the village, just steps from the St. Lawrence River. The traditional layout features formal living and dining rooms, complemented by a natural gas fireplace. A separate entrance offers potential for a studio suite or main-floor bedroom, providing added flexibility. The spacious kitchen opens onto a large, private deck, while main-floor laundry and a three-piece bathroom add everyday convenience. Upstairs, you'll find four bedrooms and two four-piece bathrooms. One of the four piece bathrooms has a large soaker tub with air jets and a heated floor for spa like experience. All windows have been replaced by the current owner. Enjoy an exceptional lifestyle within walking or cycling distance of the river, Earl Baker Park, Morrisburg Beach, the golf club, schools, shopping, restaurants, medical and dental clinics, library, arena, curling club, boat launch, parks, and the renowned Upper Canada Playhouse. A wonderful opportunity to enjoy classic charm, a versatile floor plan, and the relaxed pace of village living. Additional interior photos, floor plans, and a virtual tour are available online. (id:19512)
Coldwell Banker Coburn Realty
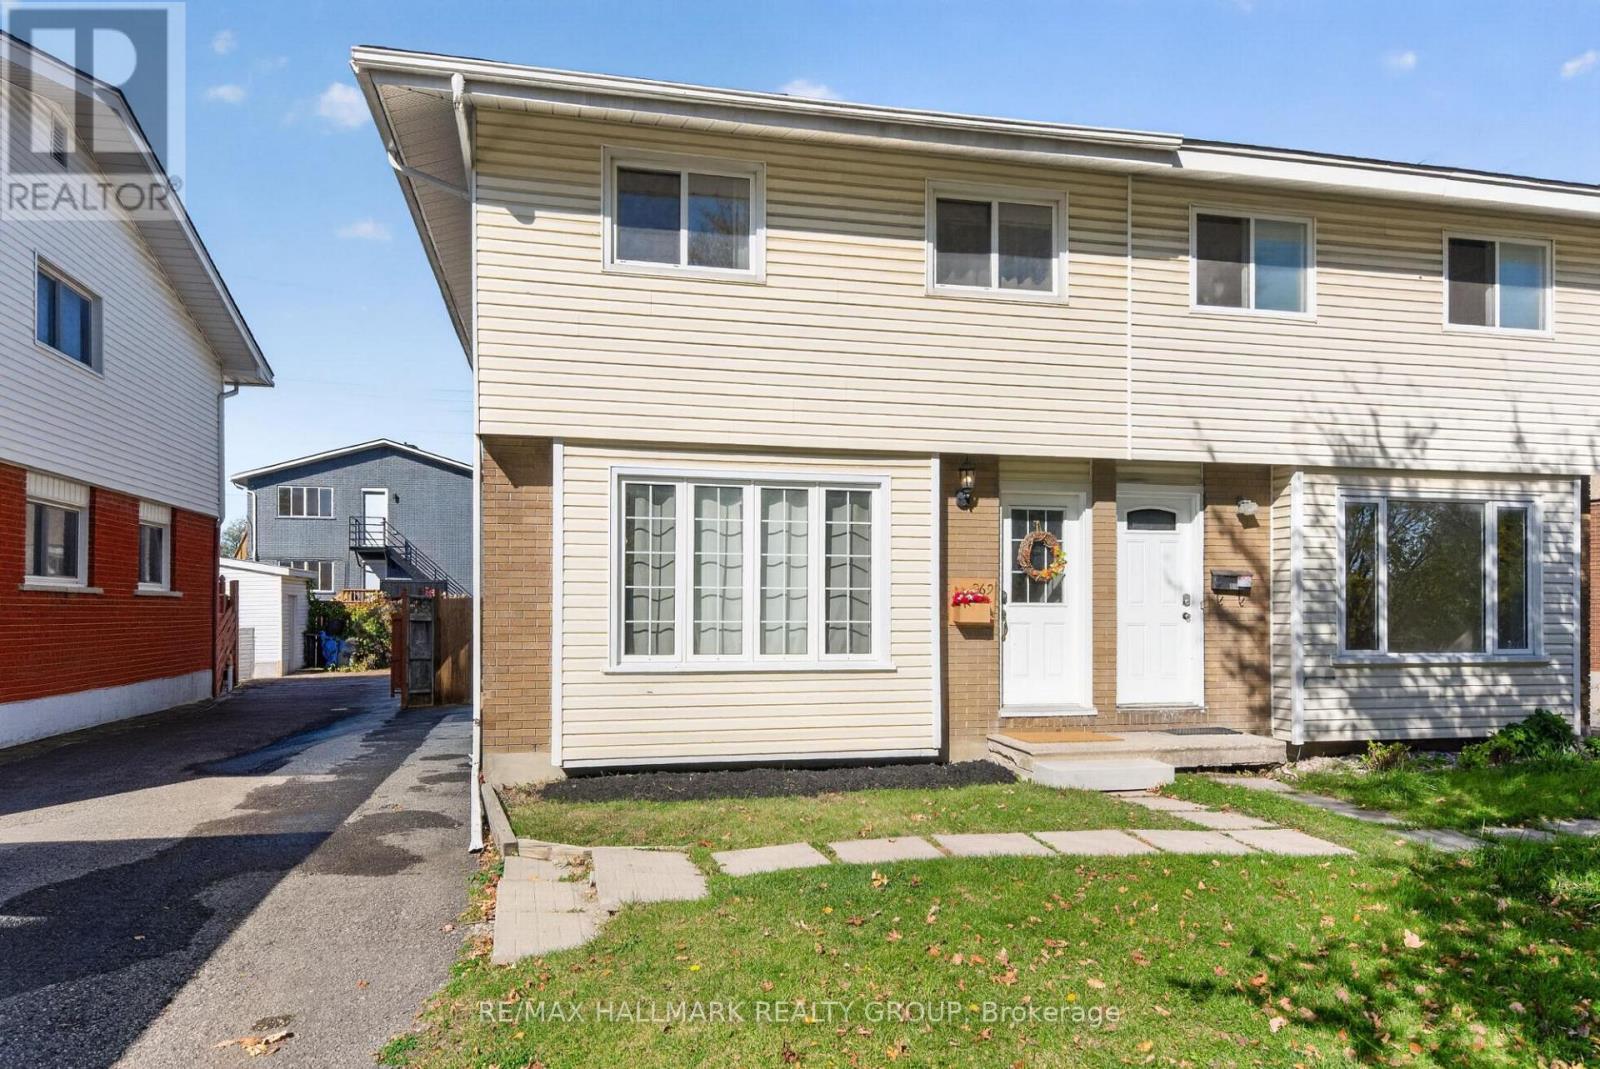
969 Eiffel Avenue
Ottawa, Ontario
Attention Investors! Excellent investment opportunity in the desirable Carleton Heights neighbourhood! This 4+1 bedroom, 3-bathroom semi-detached property offers strong rental income in a convenient central location, close to Carleton University and Algonquin College. The second level features 3 bedrooms and a 4-piece bathroom, while the main level living room is currently configured as an additional bedroom. The main floor kitchen includes a convenient combo washer and dryer. The basement apartment offers a separate bedroom (with egress window), kitchen, full bathroom and its own laundry. Fully fenced backyard with a large deck. Furnace (2026), roof re-shingled (2020). Ideally situated near public transit, the Ottawa River, Mooney's Bay Beach and everyday amenities! 24 hour irrevocable. (id:19512)
RE/MAX Hallmark Realty Group
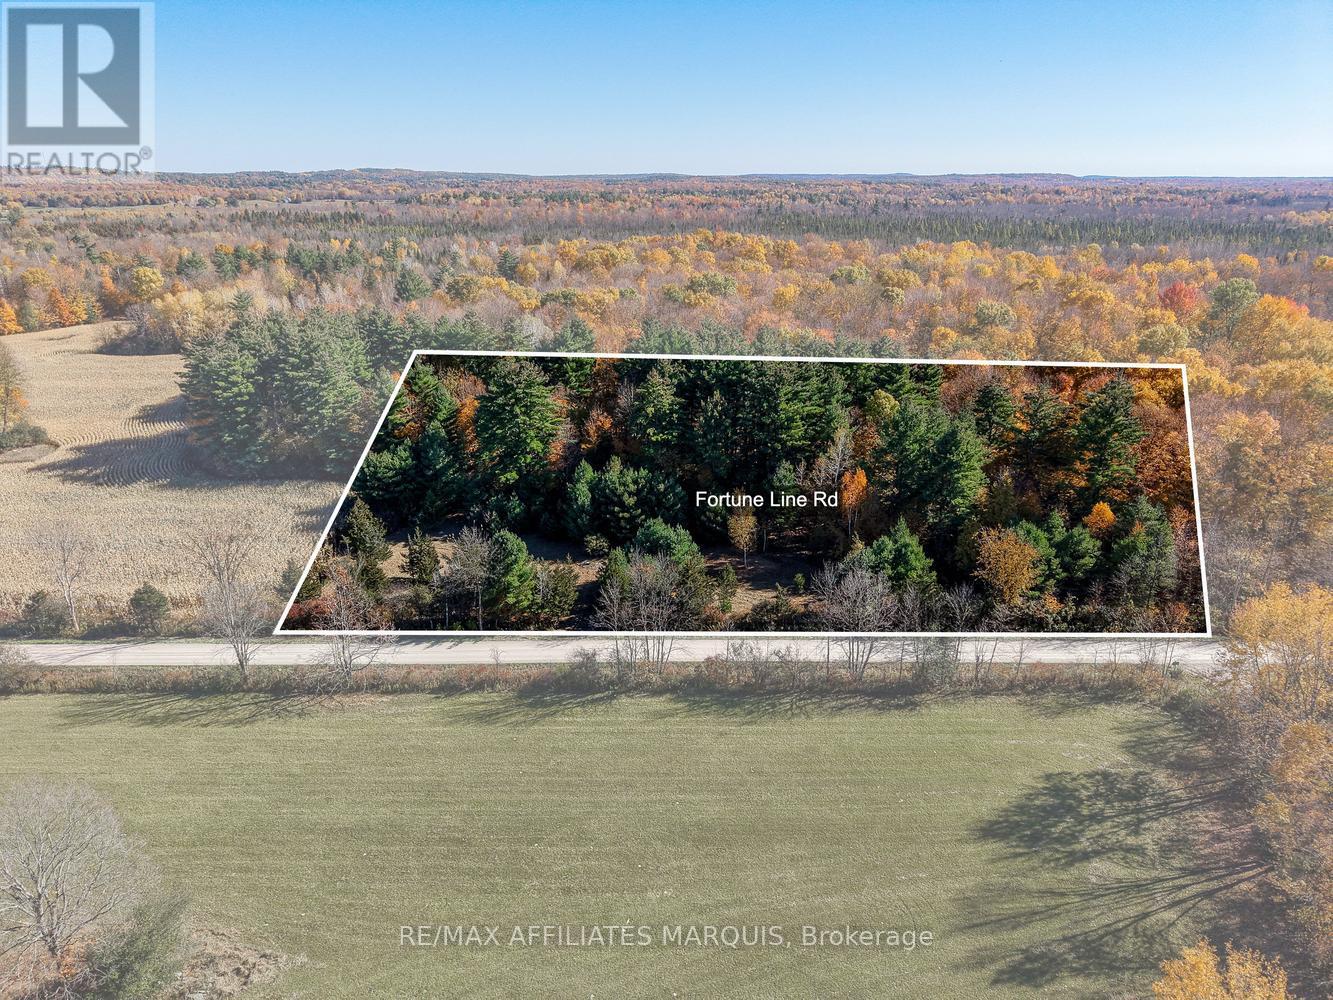
00 Fortune Line Road
Rideau Lakes, Ontario
Escape the hustle and bustle and embrace the beauty of country living in the heart of the Rideau Lakes Region! Nestled along a quiet country road, this beautiful 1.83-acre building lot offers the perfect setting to create your dream home or peaceful rural retreat. Surrounded by nature, the level, treed property features a wonderful mix of mature trees, including towering pines that add character, privacy, and a sense of tranquility. Imagine waking to the sounds of nature, enjoying your morning coffee surrounded by the trees, and spending evenings under the stars in your own private country setting. Life in the Rideau Lakes Region is all about enjoying the outdoors, exploring charming villages, and embracing a more relaxed pace of life. With numerous lakes nearby, including beautiful Lower Beverley Lake just minutes away, opportunities for boating, fishing, swimming, kayaking, and exploring the waterways are practically at your doorstep. Enjoy scenic country drives, discover local trails, or stop by the farm market just down the road for fresh seasonal produce and local favourites. The nearby villages of Lyndhurst and Delta offer small-town charm, community events, local shops, and a welcoming atmosphere. Whether you're looking for a peaceful place to raise a family, a country escape from the city, or the perfect location to enjoy your retirement, this property offers the space and natural surroundings to bring your vision to life. Adding to its appeal, a drilled well is already in place, and a permitted entrance has been completed, providing a great head start on your building plans. With an easy commute to Kingston, you can enjoy the privacy and serenity of rural living while remaining connected to urban conveniences. Discover the lifestyle you've been dreaming of, where quiet country roads, beautiful lakes, towering pines, and the simple pleasures of nature become part of everyday life! (id:19512)
RE/MAX Affiliates Marquis
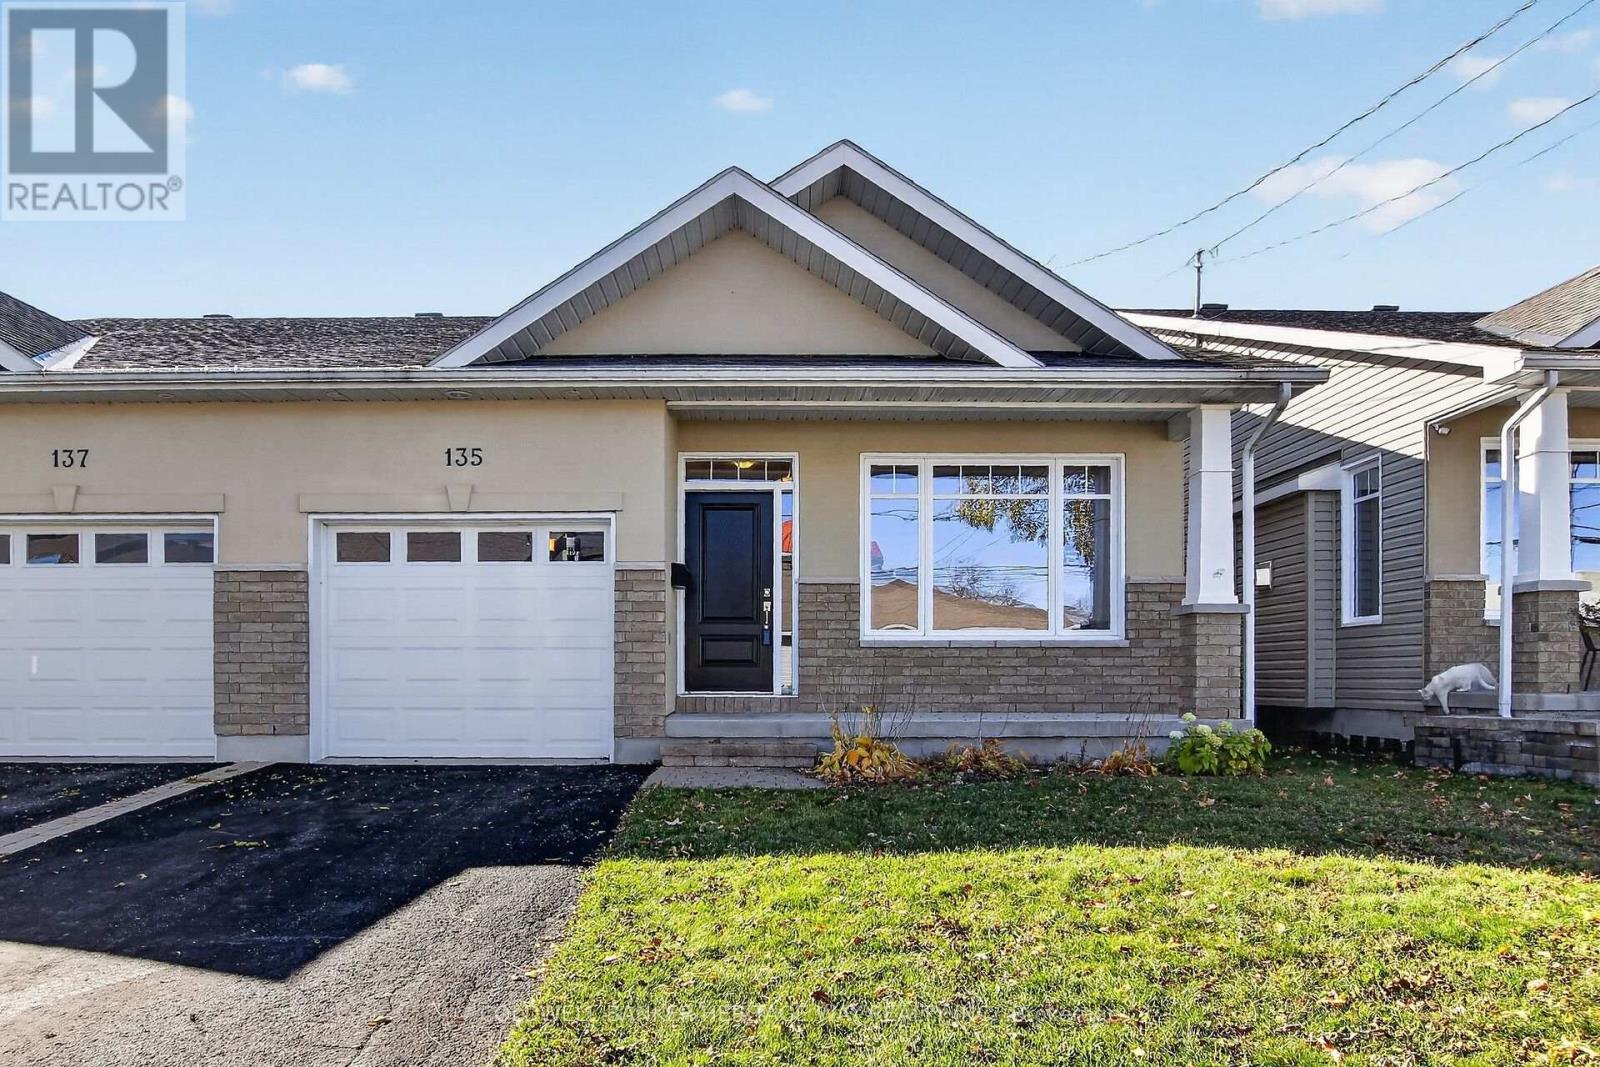
135 Elizabeth Street
Carleton Place, Ontario
Welcome to this beautifully appointed semi-detached home, ideally located close to schools, parks, walking trails, and downtown amenities. Don't let the split-level design fool you - this home offers an abundance of living space with a functional layout perfect for families, entertaining, and everyday living. Step inside to a bright, open formal living room featuring a vaulted ceiling and cozy gas stove, creating a warm and inviting atmosphere. The main living area boasts a large functional kitchen complete with granite countertops, stainless steel appliances, and an abundance of cupboard and counter space. The spacious primary bedroom offers a walk-in closet and private 3-piece ensuite, while a second bedroom and full 4-piece main bathroom complete this level.The family room features impressive 9-foot coffered ceilings and patio doors flanked by oversized windows, filling the space with natural light and providing access to the deck - perfect for relaxing or entertaining outdoors. Hardwood flooring throughout the main level adds warmth and timeless appeal.The lower level offers even more living space, featuring a third bedroom, an additional 4-piece bathroom, and a huge family room with a walk-out to the private, fully fenced backyard - ideal for family gatherings, children, or pets. An attached garage with inside entry and auto door adds convenience and practicality. Spacious, versatile, and ideally located, this home offers exceptional living space both inside and out, all within easy reach of the amenities you need. A wonderful opportunity for families, first-time buyers, or anyone looking for a comfortable home in a great neighbourhood! (id:19512)
Coldwell Banker Heritage Way Realty Inc.
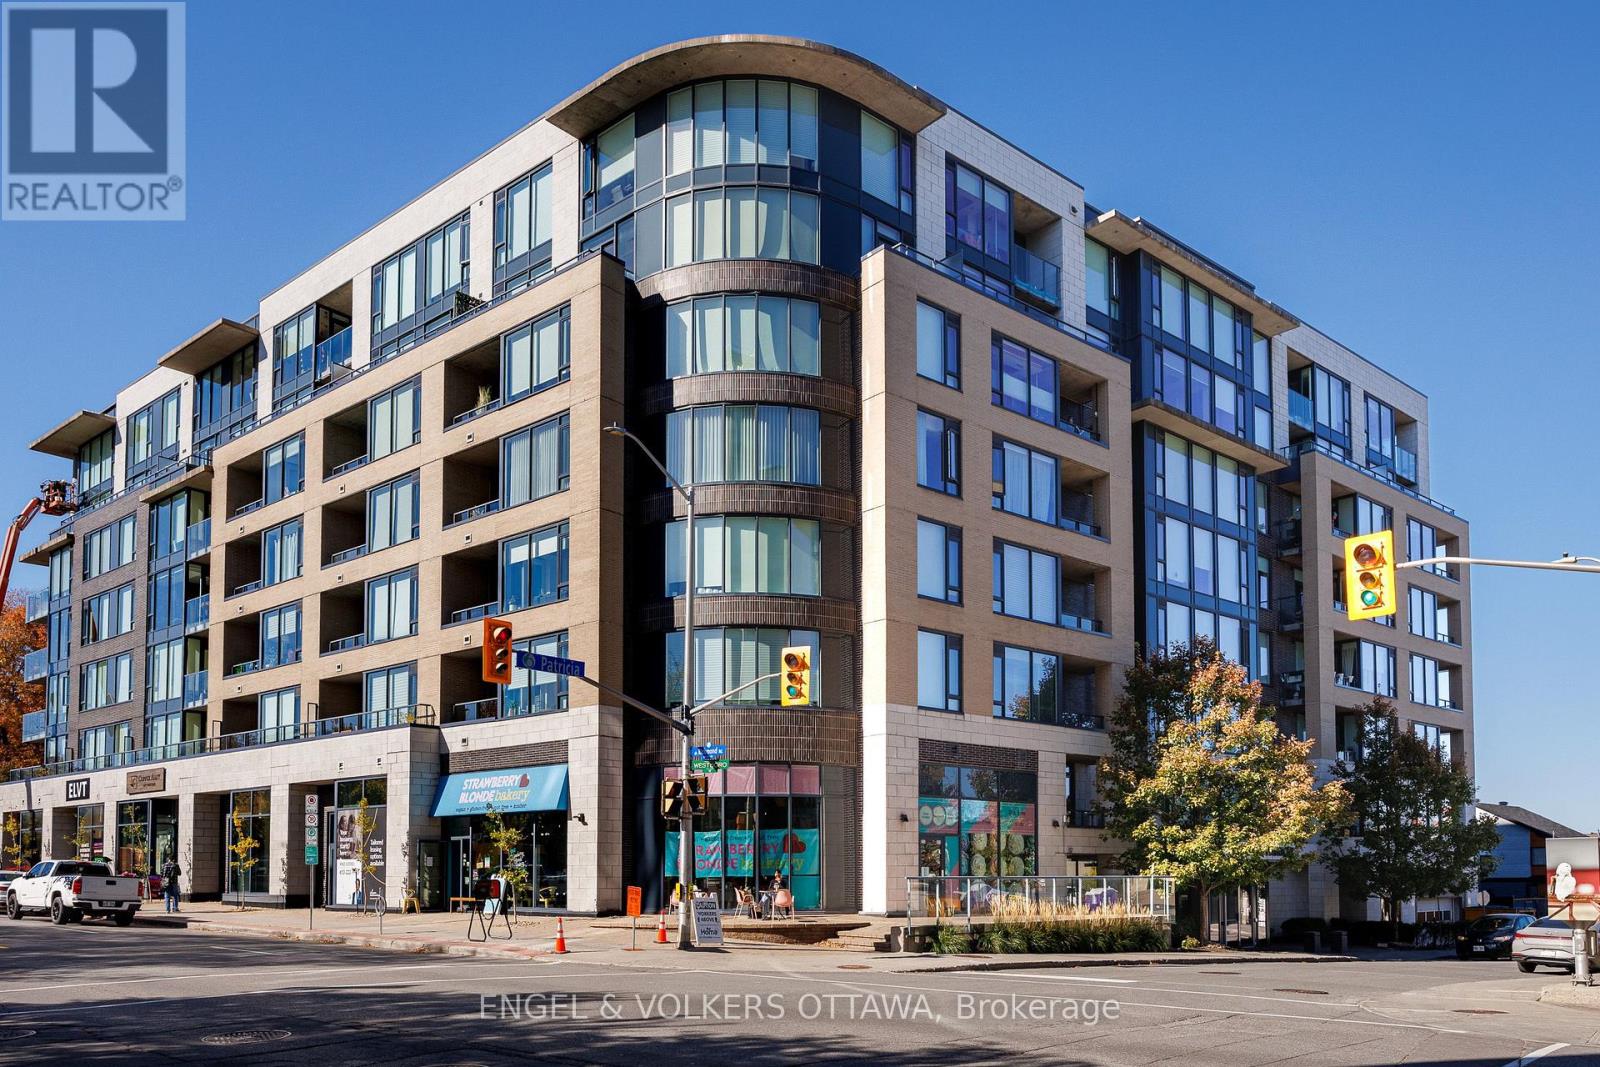
710 - 360 Patricia Avenue
Ottawa, Ontario
Welcome to 710-360 Patricia Avenue, a bright, beautifully appointed 1-bedroom, 1-bathroom condo in the heart of Westboro. Located on the seventh floor, this south-facing residence offers thoughtfully designed living space with 9-foot ceilings, pre-engineered hardwood floors and an open-concept layout. The modern kitchen features sleek white cabinetry, quartz countertops and backsplash, stainless steel appliances and a generous island with seating. The living and dining areas offer comfortable space to relax or entertain, with large windows bringing in abundant natural light. Custom Deslaurier cabinetry adds exceptional functionality, including a pantry with pull-out shelving, additional storage and a built-in workstation. The bedroom features custom blackout-lined drapery, while custom blinds throughout, in-suite laundry and a private 60 sq. ft. covered balcony add everyday comfort. Recent improvements include a replacement heat pump compressor and chassis in 2023, a Samsung Bespoke microwave in 2025 and fresh paint in 2026. Enjoy impressive building amenities, including a rooftop terrace with BBQs and panoramic views, a gym, sauna, steam room, yoga/Pilates room, library, theatre room, party room, pet-grooming station and a landscaped courtyard with fire pit. One owned underground parking space and storage locker are included. Steps from Westboro's restaurants, cafés, shops and services, with easy access to transit, cycling routes and the Ottawa River pathways. A wonderful opportunity for contemporary, low-maintenance living in a vibrant neighbourhood. (id:19512)
Engel & Volkers Ottawa
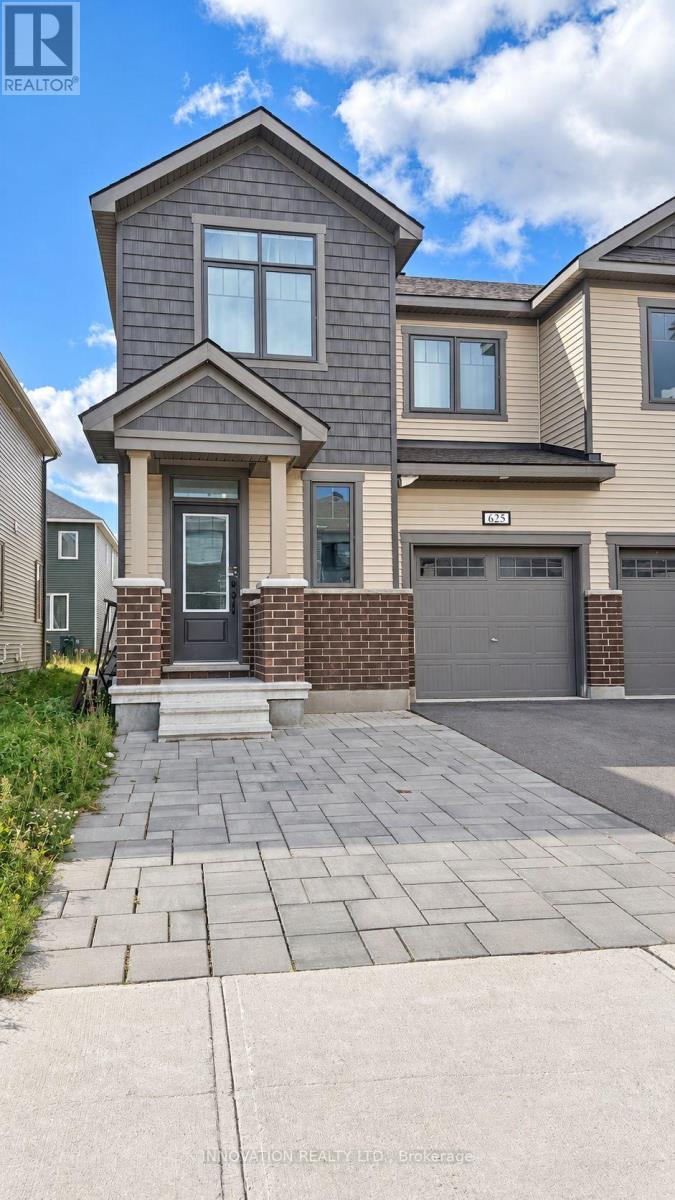
625 Allied Mews
Ottawa, Ontario
AVAILABLE IMMEDIATELY - Beautiful and spacious end unit Town home WITH A FINISHED BASEMENT in the heart of desired Kanata connections neighbourhood. This gorgeous townhouse offers 4 bedrooms, 3.5 baths, spacious welcoming foyer leads you to the open concept kitchen/dining/living room. Main floor features 9' ceiling and modern kitchen has large countertops, loads of cupboards, stainless steel appliances. Functional computer nook with sun-filled vaulted ceiling. Second level features 3 great sized bedrooms. Large master bedroom with walk-in closet and ensuite. The fully finished basement offering a fourth bedroom and a ensuite bathroom. MINUTES away from highway 417, Canadian Tire Centre, high-tech park & Tanger Outlets, top schools and Restaurants. (id:19512)
Innovation Realty Ltd.
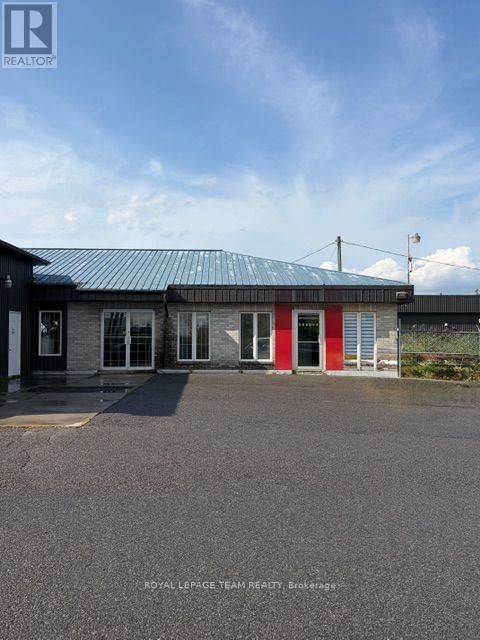
970 Burton Road
Russell, Ontario
Excellent opportunity to lease this stand alone building in Vars. The building is approximately 9000 sq ft of space consisting of approximately 8500 sq ft of industrial and 500 sq of office space. The Location is conveniently located minutes off the 417 and is next the the auto auction. Currently used and an auto body shop but can be repurposed for many industrial type uses. Varying ceiling heights and loading door sizes for increase flexibility. All this sits on approximately 1.4 acres of fenced gravel yard space for additional storage. Tenant will be responsible for HST on the rent, utilities, snow and grass maintenance costs in addition to the rent. (Note the Quonset building is not included and is for Landlord storage) (id:19512)
Royal LePage Team Realty
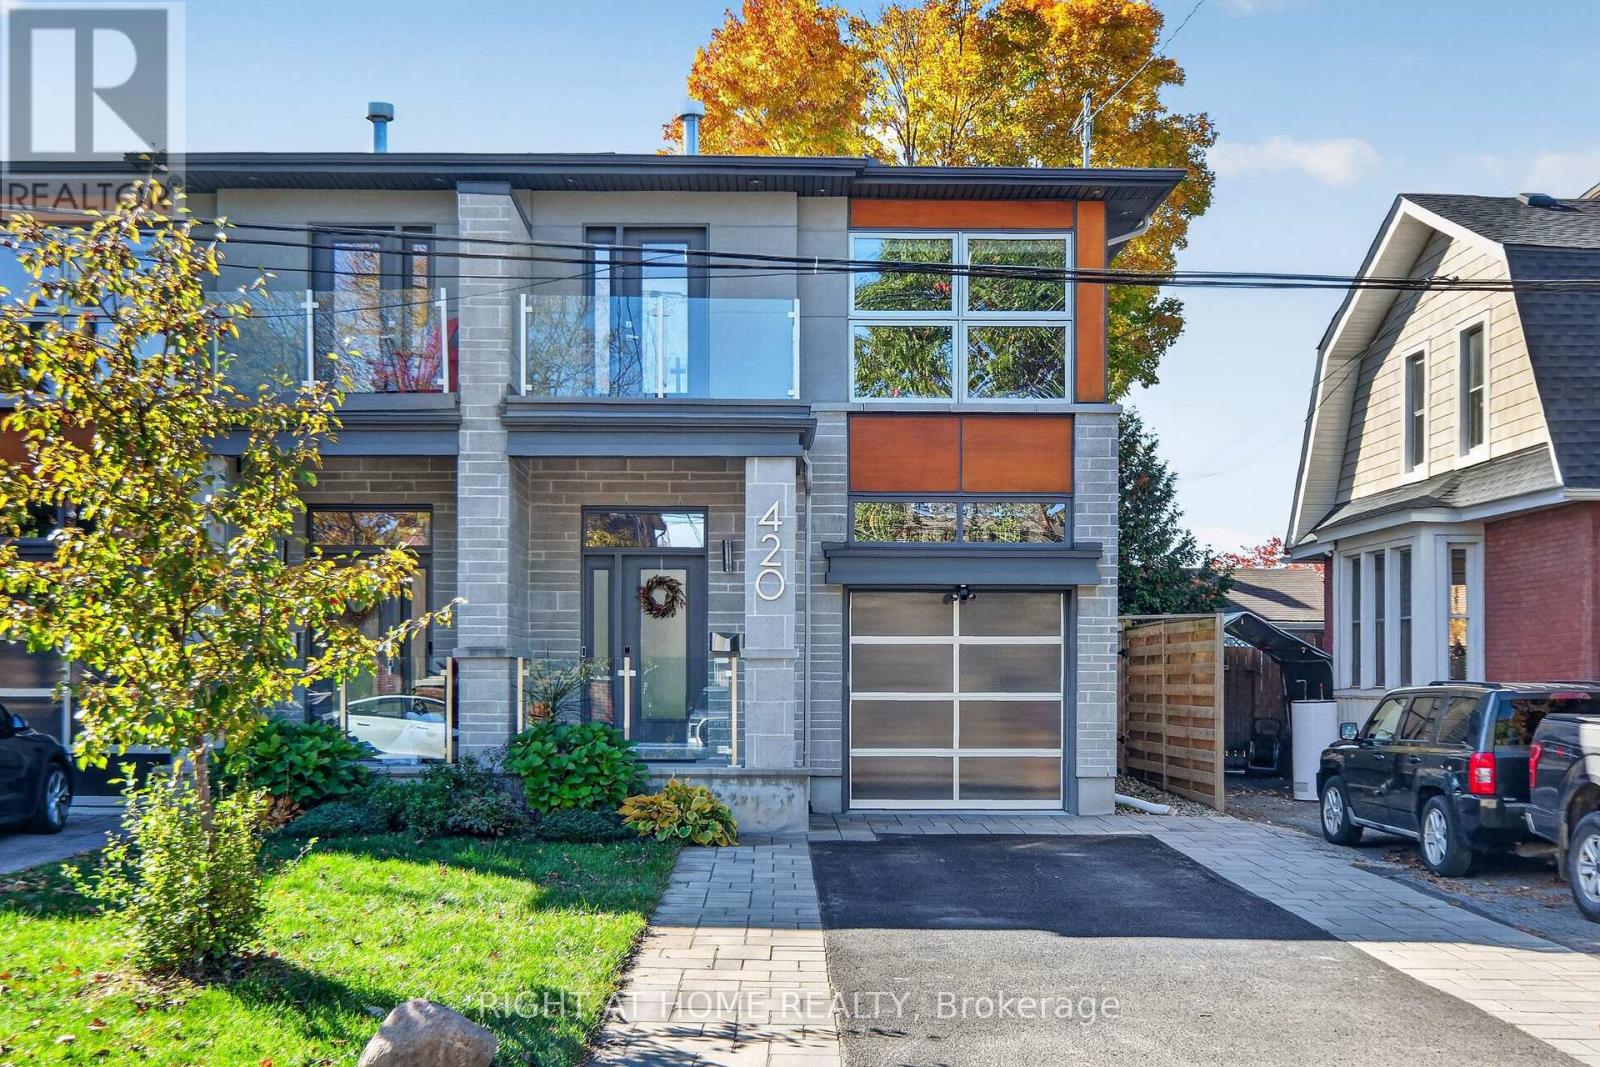
420 Athlone Avenue
Ottawa, Ontario
Welcome to your new modern dream home at 420 Athlone, perfectly situated in the heart of highly desirable Westboro, just steps from the vibrant shops, restaurants, and amenities of Richmond Road! This stunning, high-end three-story semi-detached home features 3 bedrooms and 4 bathrooms, crafted with the highest quality finishes and extreme attention to detail throughout. The open-concept main level is designed for effortless entertaining, showcasing an expansive living and dining area anchored by a cozy gas fireplace, alongside a chef-inspired kitchen equipped with premium stainless steel appliances, a built-in oven/microwave, a gas stove, a wine fridge, and a reverse osmosis drinking water system. Step through the patio doors into your private, fully landscaped, and maintenance-free backyard oasis-ideal for relaxing or outdoor gatherings. Ascend the striking glass-encased floating staircase to the upper level, where you will find a luxurious primary retreat complete with a walk-in closet, a 5-piece spa-like ensuite, a second gas fireplace, and a private balcony. Two additional spacious bedrooms with walk-in closets, a full bathroom, and convenient top-floor laundry complete this level. The fully finished basement expands your living space with a massive, plushly carpeted games/theatre room featuring a third gas fireplace, another full bathroom, and abundant storage space. Additional modern comforts include a whole-home water purification system and a central vacuum system for ultimate convenience. Exceptional luxury, style, and incredible location await you! Book your showing today! (id:19512)
Right At Home Realty
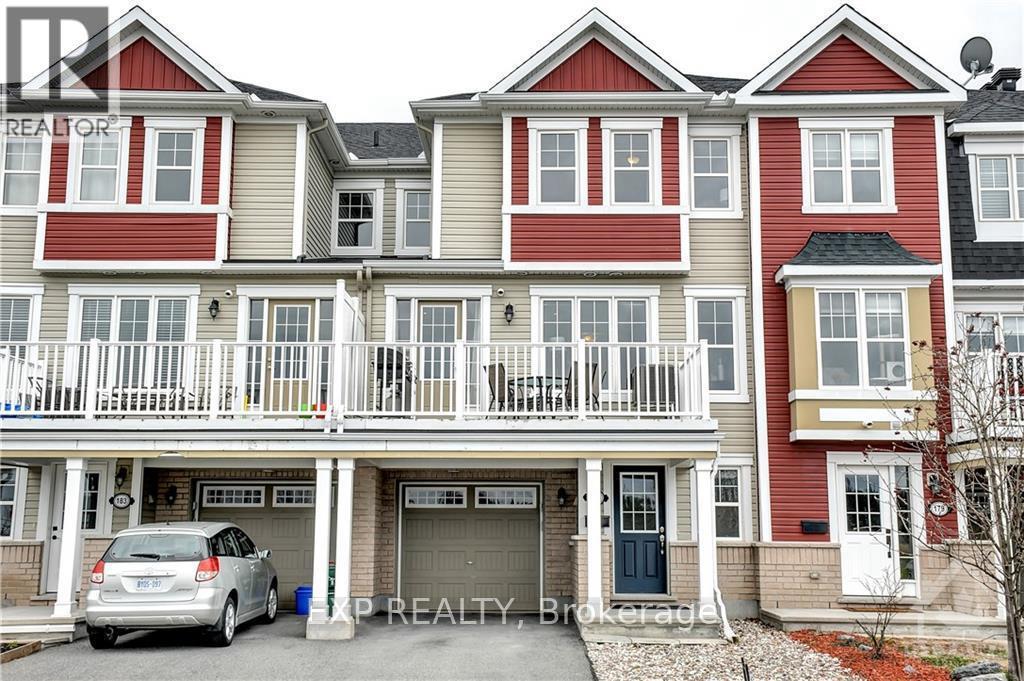
181 Par-La-Ville Circle
Ottawa, Ontario
Beautiful, Move-In-Ready Home for Rent! Welcome to this immaculate home featuring a bright, open-concept living and dining area with elegant dark hardwood flooring and plenty of natural light. The spacious kitchen offers granite countertops, stainless steel appliances, and a breakfast bar, perfect for everyday living and entertaining. The versatile lower-level den provides additional space ideal for a home office, gym, or multipurpose room. The spacious primary bedroom features a private ensuite bathroom and a walk-in closet, while the second bedroom offers a charming window seat, creating a cozy space to relax. Enjoy your morning coffee or unwind in the evening on the private balcony overlooking peaceful green space. The balcony is also perfect for BBQs and enjoying warm summer evenings. 24 Hours irrevocable on all offers. (id:19512)
Exp Realty
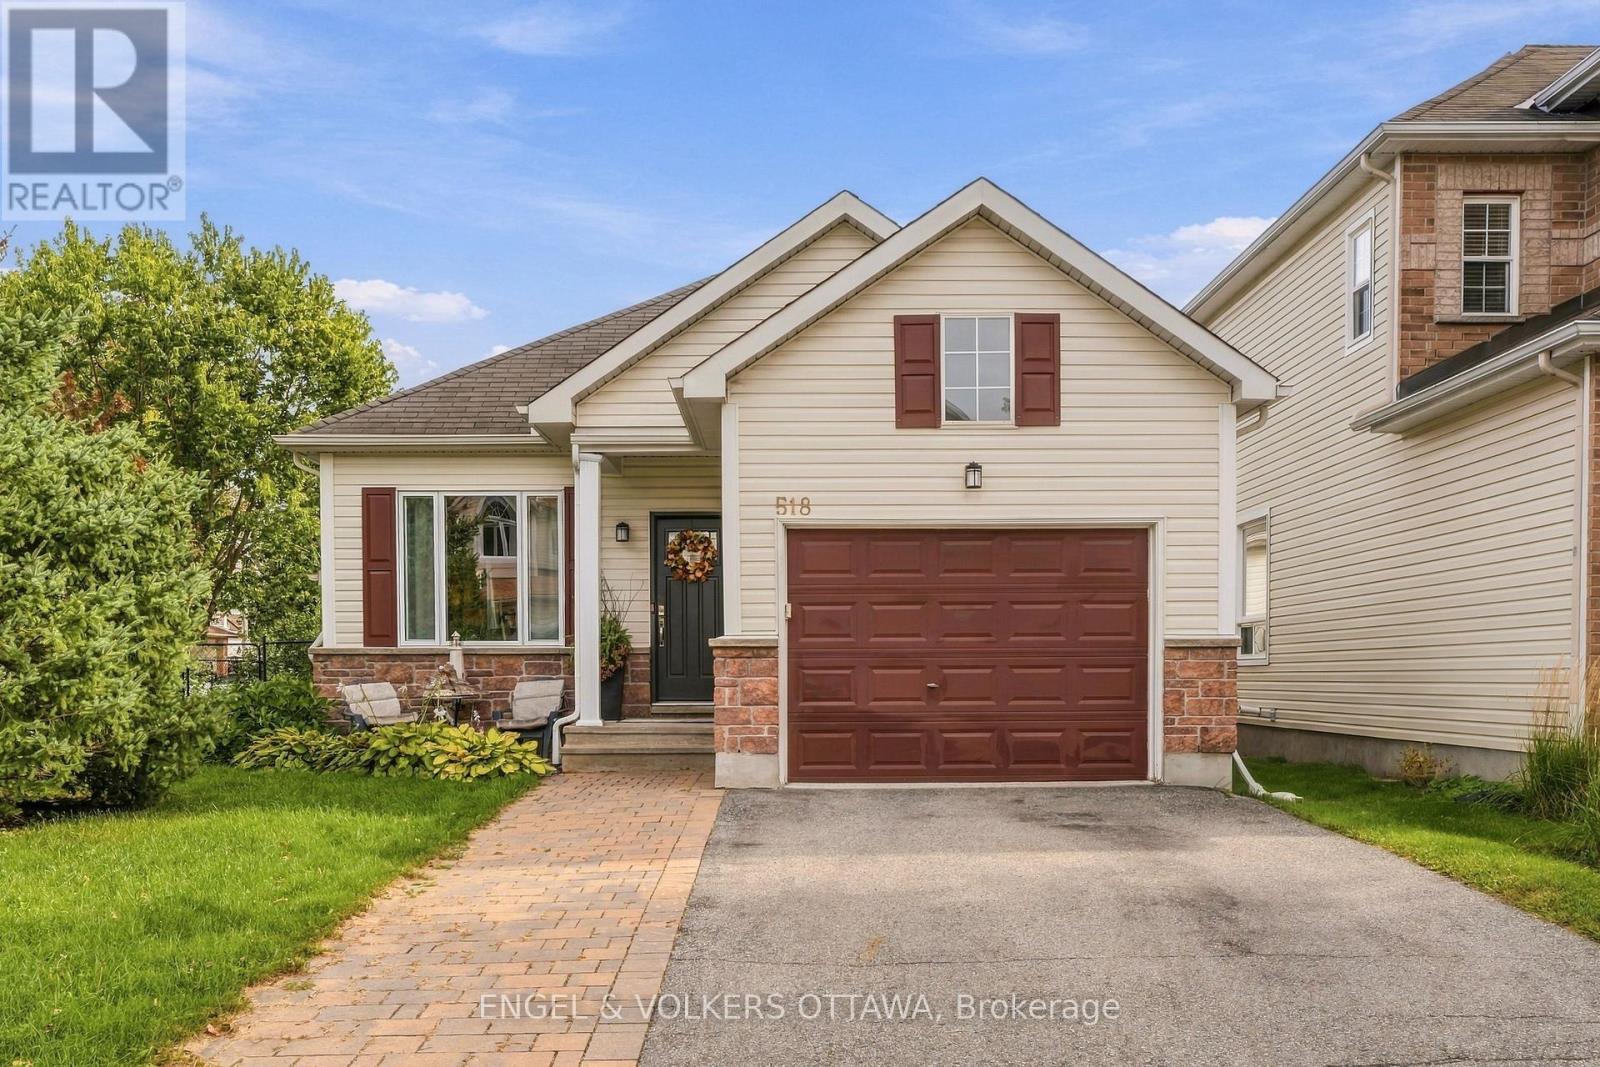
518 Stonechurch Way
Ottawa, Ontario
Set on a corner lot along a quiet, family-friendly street in Barrhaven, this 2+1-bedroom, 2.5-bathroom bungalow shows true pride of ownership, with thoughtful updates throughout. An open entry welcomes you inside, where hardwood carries through to a bright living and dining room anchored by a gas fireplace. The kitchen features granite countertops, stainless steel appliances, a pantry, and a sunny breakfast nook with patio doors leading out to a generous, fully fenced yard with a deck and screened pergola, plus a garden shed. The primary suite offers a walk-in closet and a 3-piece ensuite with walk-in shower, while a second bedroom, a 4-piece main bath, main-floor laundry, and inside entry to the oversized single-car garage complete the level. Downstairs, the finished basement boasts in-floor heating, a large rec room, a powder room, plenty of storage, and a third bedroom that would also make an ideal home office or den. Ideally located close to schools, transit, Highway 416, Costco, shopping, restaurants and recreation. Virtual staging used in photography. (id:19512)
Engel & Volkers Ottawa