
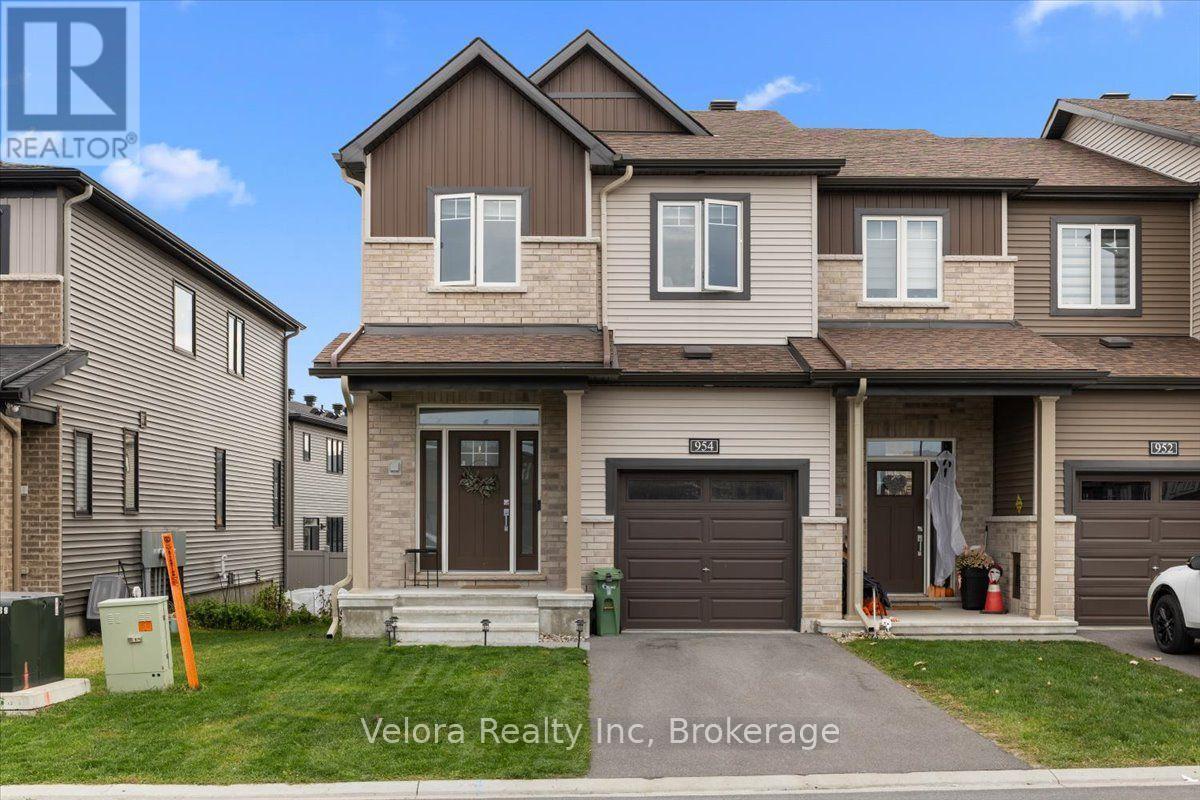
954 Athenry Court
Ottawa, Ontario
Welcome to 954 Athenry Court! This beautifully upgraded end-unit townhome offers an exceptional combination of modern finishes, spacious living, and everyday comfort. Featuring 4 bedrooms, 4 bathrooms, and a fully finished basement, this impressive home provides plenty of room to live, work, and entertain. Step inside and immediately appreciate the bright, inviting atmosphere, enhanced by additional side windows exclusive to an end-unit layout. The main level features beautiful hardwood flooring and a thoughtfully designed open-concept living space that seamlessly connects the kitchen, dining, and living areas. The stunning kitchen is a true highlight, featuring elegant quartz countertops, stainless steel appliances, a large centre island, ample cabinetry, and a bright, contemporary design. Perfect for both everyday living and entertaining, the kitchen overlooks the spacious living room, where a cozy natural gas fireplace creates a warm and welcoming atmosphere. Upstairs, you'll find four generously sized bedrooms, offering exceptional flexibility for growing families, guests, or those needing a dedicated home office. Two full bathrooms feature beautiful quartz countertops and modern finishes, while an additional powder room on the main level provides everyday convenience. The fully finished basement adds another fantastic level of living space, complete with a large recreation room, an oversized window that brings in plenty of natural light, and an additional powder room. Whether you're looking for a home theatre, entertainment area, fitness space, or somewhere to simply unwind, this versatile lower level offers endless possibilities. With its desirable end-unit positioning, extensive upgrades, four upper-level bedrooms, and beautifully finished living spaces across all three levels, 954 Athenry Court is an exceptional rental opportunity that offers both style and functionality. A wonderful place to call home! (id:19512)
Velora Realty Inc
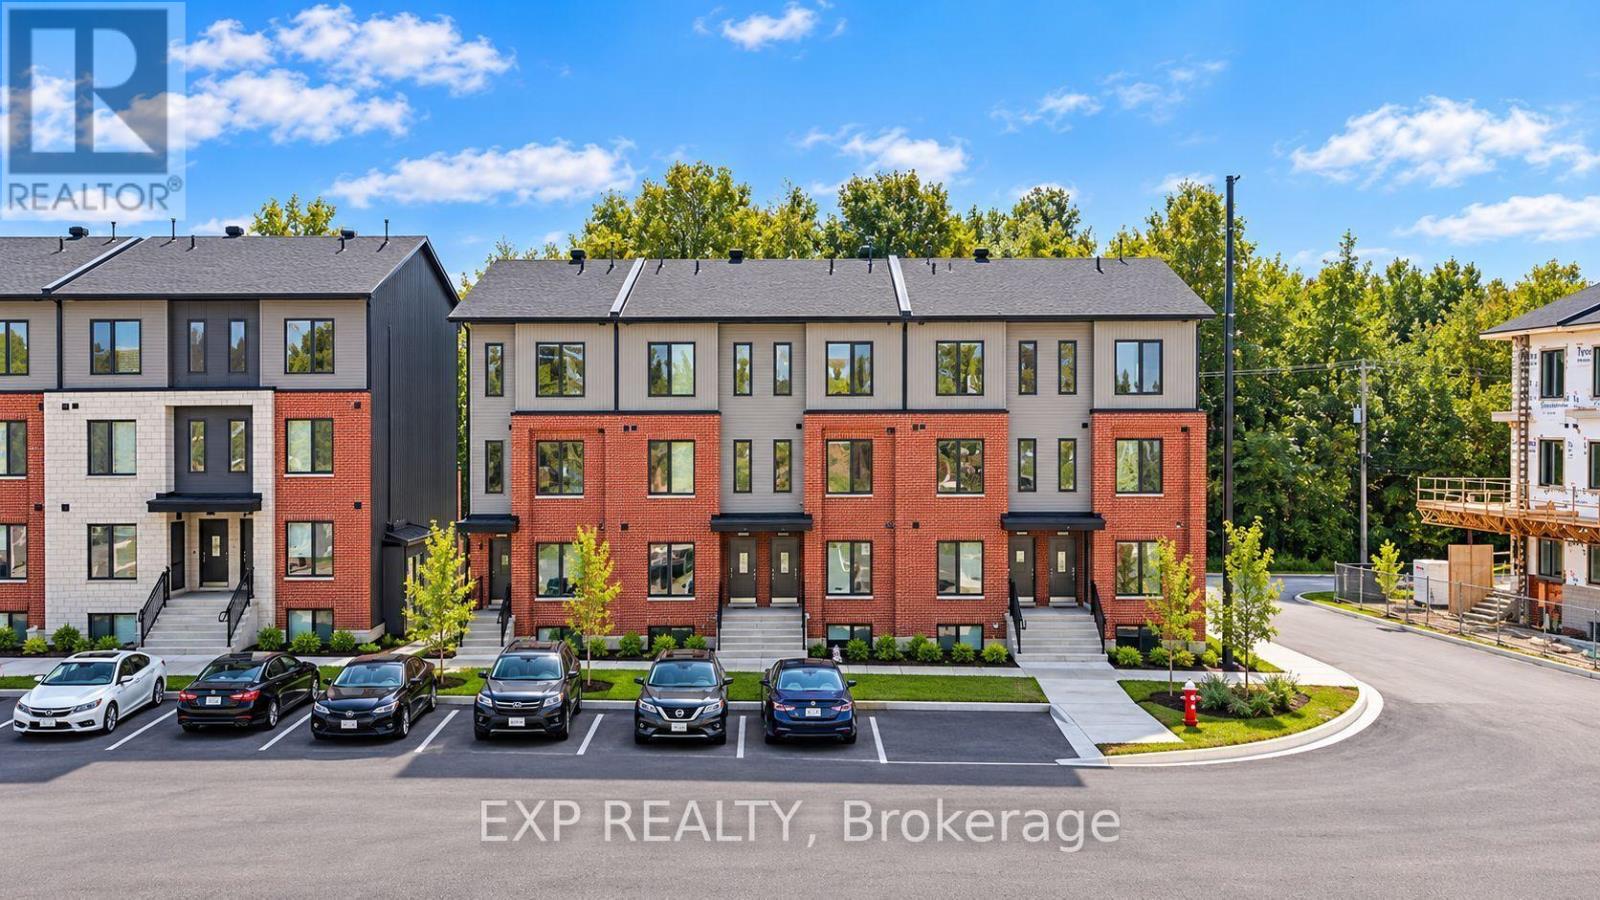
301 Antelope Private
Ottawa, Ontario
OFFERING 2 MONTHS FREE RENT on a 14 month fixed lease term!! Be the first to live here! A brand new, modern stacked townhome, Upper Unit Model D - End, currently under construction and available for occupancy November 1, 2026. Easy commute to Kanata Business Park, Ottawa's High Tech Sector, DND and convenient access to Highway 417. Set within a peaceful, landscaped community and surrounded by parks and walking trails, this thoughtfully designed 2-bedroom, 3 bathroom (2+1) offers a spacious open-concept layout, contemporary finishes. The kitchen features high-quality finishes with modern stainless steel appliances, complemented by in-suite laundry for added convenience. This unit comes complete with custom window coverings and two balconies. Ideally located just minutes to schools, shopping, dining, and cafes all accessible via public transit. This home is perfect for professionals, downsizers or young families seeking comfort, connectivity, and modern living in one of the city's fastest-growing communities. High-speed internet included. (id:19512)
Exp Realty
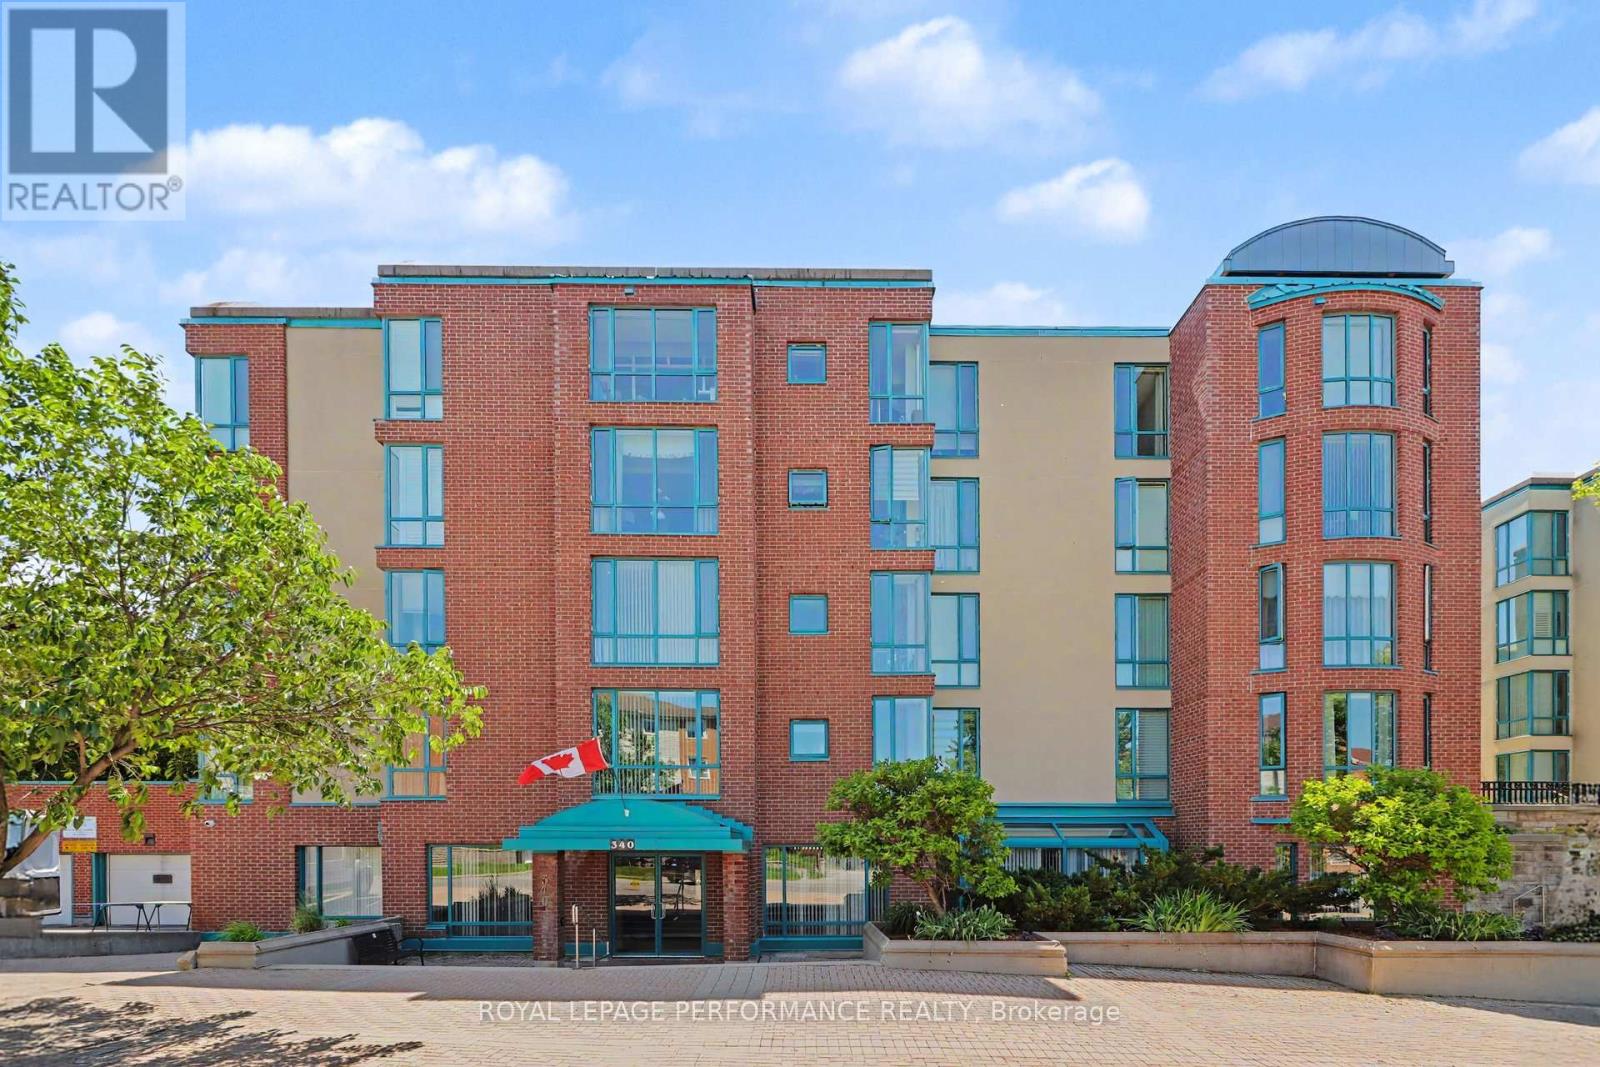
304 - 340 Centrum Boulevard
Ottawa, Ontario
EXCEPTIONAL VALUE UNDER $300,000! SPACIOUS 1,080 SQ. FT. 2-BEDROOM CONDO with IN-UNIT LAUNDRY & UNDERGROUND PARKING IN THE HEART OF ORLÉANS! An outstanding opportunity for buyers looking for space, comfort, and convenience at an affordable price! This bright and spacious condominium offers a functional layout featuring a generous living room, separate dining area, kitchen with ample cabinetry, two generously sized bedrooms with excellent closet space, and a full 4-piece bathroom. Large windows bring in plenty of natural light, creating a warm and welcoming atmosphere throughout. Enjoy the benefits of a well-managed building featuring an ELEVATOR and excellent amenities, including a party room, meeting room, exercise equipment, pool table, and a beautifully landscaped COURTYARD with covered seating areas, perfect for relaxing and unwinding. LOCATION, LOCATION! Within walking distance to Place d'Orléans Shopping Centre, Farm Boy, restaurants, banks, the Shenkman Arts Centre, Orléans Town Centre, public transit, and countless amenities along St. Joseph Boulevard. Whether you are a first-time buyer, downsizer, or investor, this is a fantastic opportunity to enjoy spacious condo living in a PRIME ORLÉANS LOCATION! INCREDIBLE VALUE AT $299,900! (id:19512)
Royal LePage Performance Realty
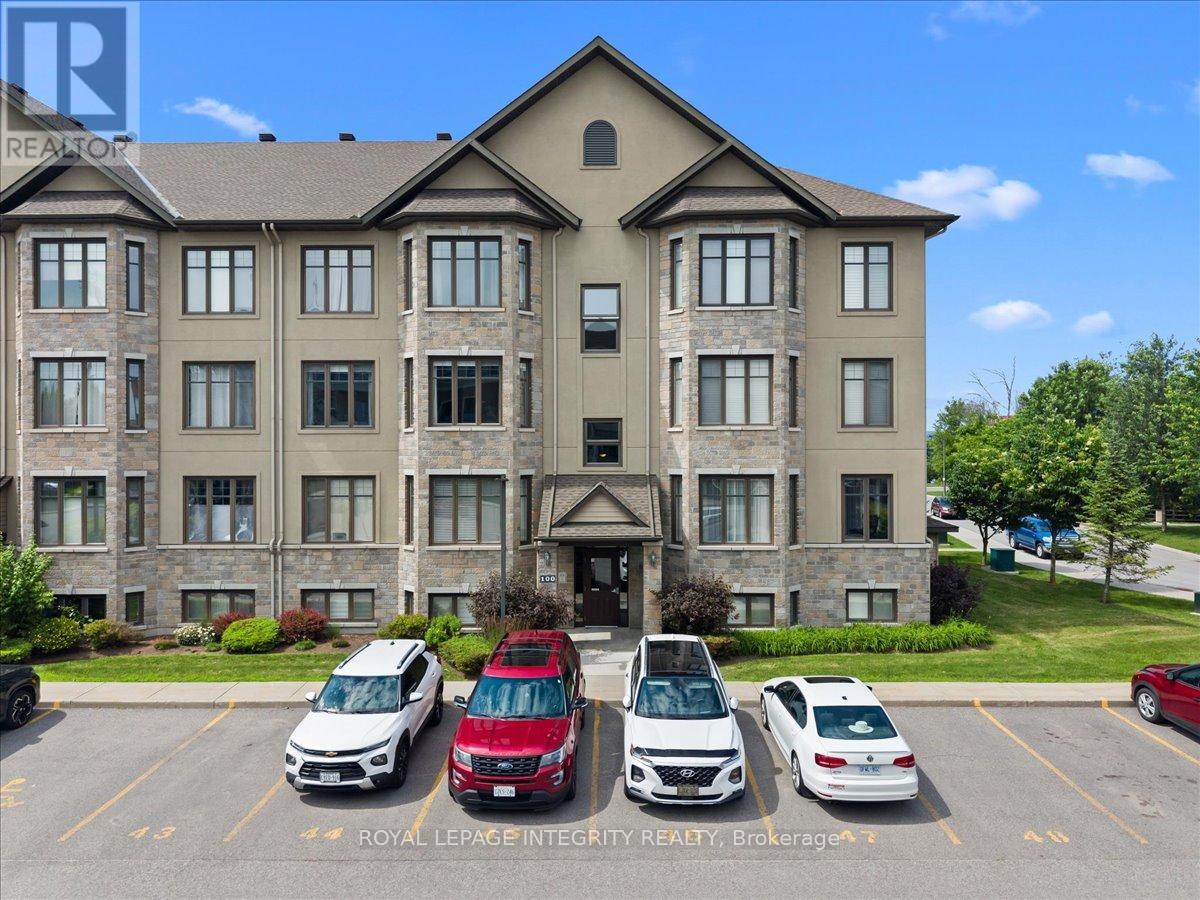
5 - 100 Prestige Circle
Ottawa, Ontario
Welcome to 100 Prestige Circle, Unit 5, where modern and low-maintenance comfort meet an unbeatable outdoor lifestyle. This beautifully appointed 2 bedroom, 2 bathroom condo offers the perfect balance of nature and convenience, just minutes from everyday amenities, the Trim Road Park & Ride/LRT Station and only 20 minutes to downtown Ottawa. Step inside to a welcoming foyer with a spacious closet and convenient powder room before discovering the bright, carpet free open concept living space featuring 9 foot ceilings, neutral décor and an abundance of natural light. The heart of the home is the impressive chef-inspired kitchen, complete with rich cabinetry, sleek black granite countertops, stainless steel appliances, custom glass display cabinetry and an oversized centre island with breakfast bar. Gleaming hardwood floors flow through the dining and living areas, highlighted by a stunning gas fireplace with a wood mantel and shiplap feature wall. Patio doors from both spaces lead to the expansive balcony, the perfect place to enjoy your morning coffee, entertain guests, or unwind while taking in spectacular sunsets. The gleaming hardwood continue through the thoughtfully designed sleeping quarters which include a spacious primary bedroom, a generous second bedroom, and a beautifully finished 4-piece bathroom featuring a glass shower, deep soaker tub, and granite-topped vanity. The attached laundry room offers additional storage, while a separate storage room near the kitchen adds even more functionality. What truly sets this home apart is its exceptional location, with Petrie Island and its four-season recreation just steps away. Enjoy beaches, kayaking, paddleboarding, scenic walking/cycling paths, hiking trails, cross-country skiing, snowshoeing and ice fishing practically at your doorstep. Complete with one parking space, bike storage and ample visitor parking, this move-in-ready condo offers an exceptional lifestyle in one of Orléans' most desirable locations. (id:19512)
Royal LePage Integrity Realty
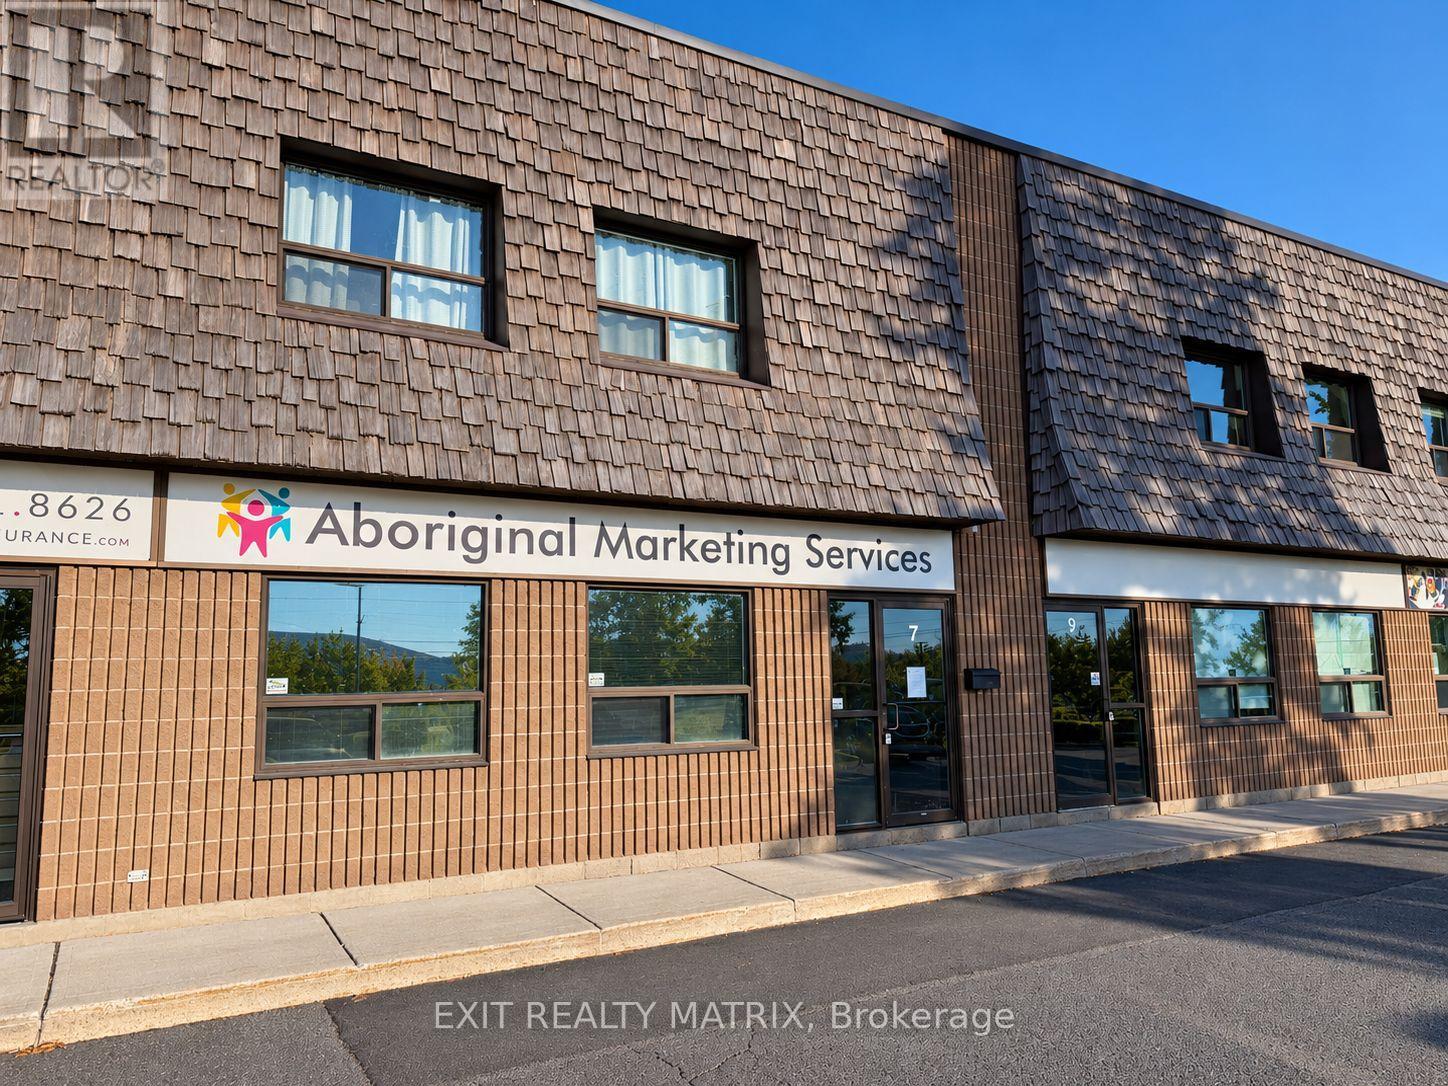
7 - 2000 Thurston Drive
Ottawa, Ontario
An excellent opportunity to establish or grow your business in a prime location within a vibrant and thriving community! This light industrial commercial space for lease offers approximately 1,200 sq. ft. of functional office space, ideal for a variety of business needs. Featuring a spacious layout, dedicated boardroom, and one bathroom, this space is designed for convenience and productivity. Desks, chairs, and tables are included, making it easy to get your business up and running with minimal setup. Utilities are included, offering added value and predictable monthly expenses. Situated in a busy, growing town with plenty of activity and business opportunities, this location provides the perfect setting for your next venture. A fantastic turnkey leasing opportunity in a desirable location! (id:19512)
Exit Realty Matrix
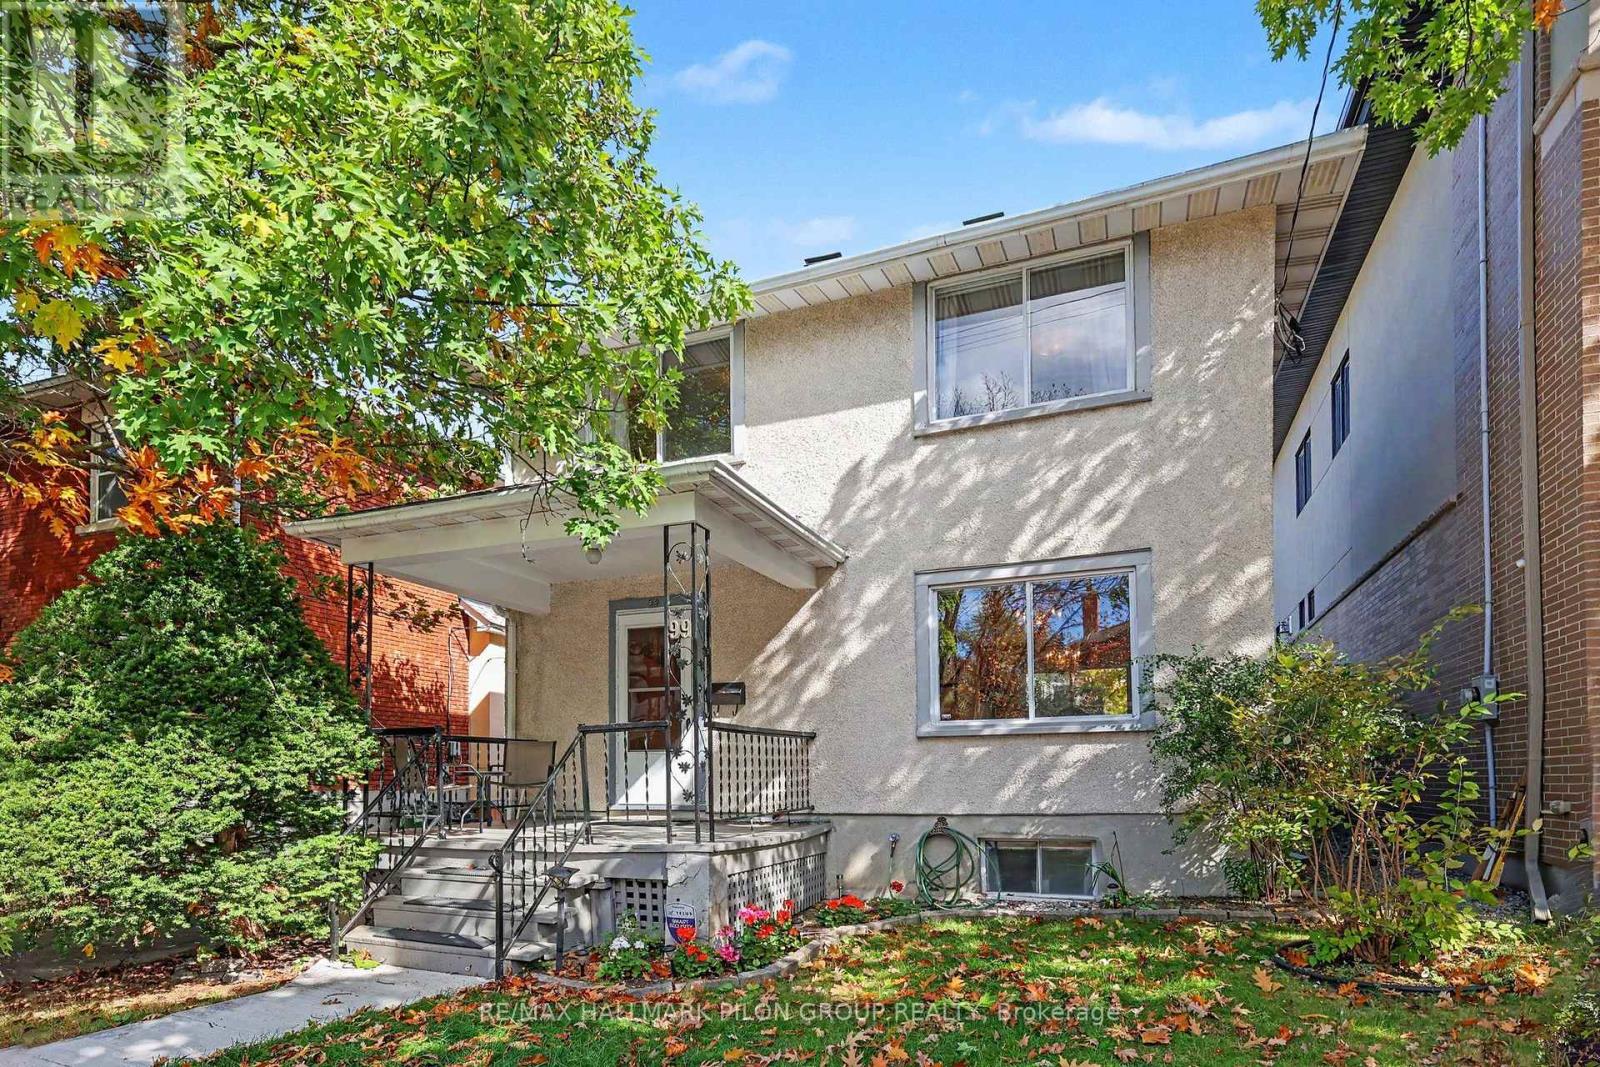
99 Huron Avenue N
Ottawa, Ontario
Charm, space and potential in the heart of Wellington Village! This detached 3 bedroom, 1.5 bathroom home welcomes you with a covered front porch and a private, beautifully landscaped backyard. Inside, hardwood floors, high ceilings and large windows bring warmth and character to the spacious main floor living and dining areas, creating an inviting setting for everyday living and entertaining. The kitchen offers plenty of potential to make it your own and flows into a versatile adjoining space, ideal for an eating area or cosy TV room. Upstairs, three large bedrooms offer comfortable space to unwind. The basement is a hidden gem, with a spacious recreation room, wet bar and plenty of storage. A shared driveway leads to a large detached garage, offering room for a vehicle plus valuable extra storage for bikes, tools and seasonal essentials. Enjoy a location that is hard to beat, just steps from Wellington Village's shops, restaurants, cafes, pubs, Metro and everyday amenities, with Westboro, Tunney's Pasture and public transit nearby. Whether you're looking to move in and enjoy, renovate to suit your style or explore an investment opportunity, this charming home offers exciting possibilities in a sought after neighbourhood. (id:19512)
RE/MAX Hallmark Pilon Group Realty
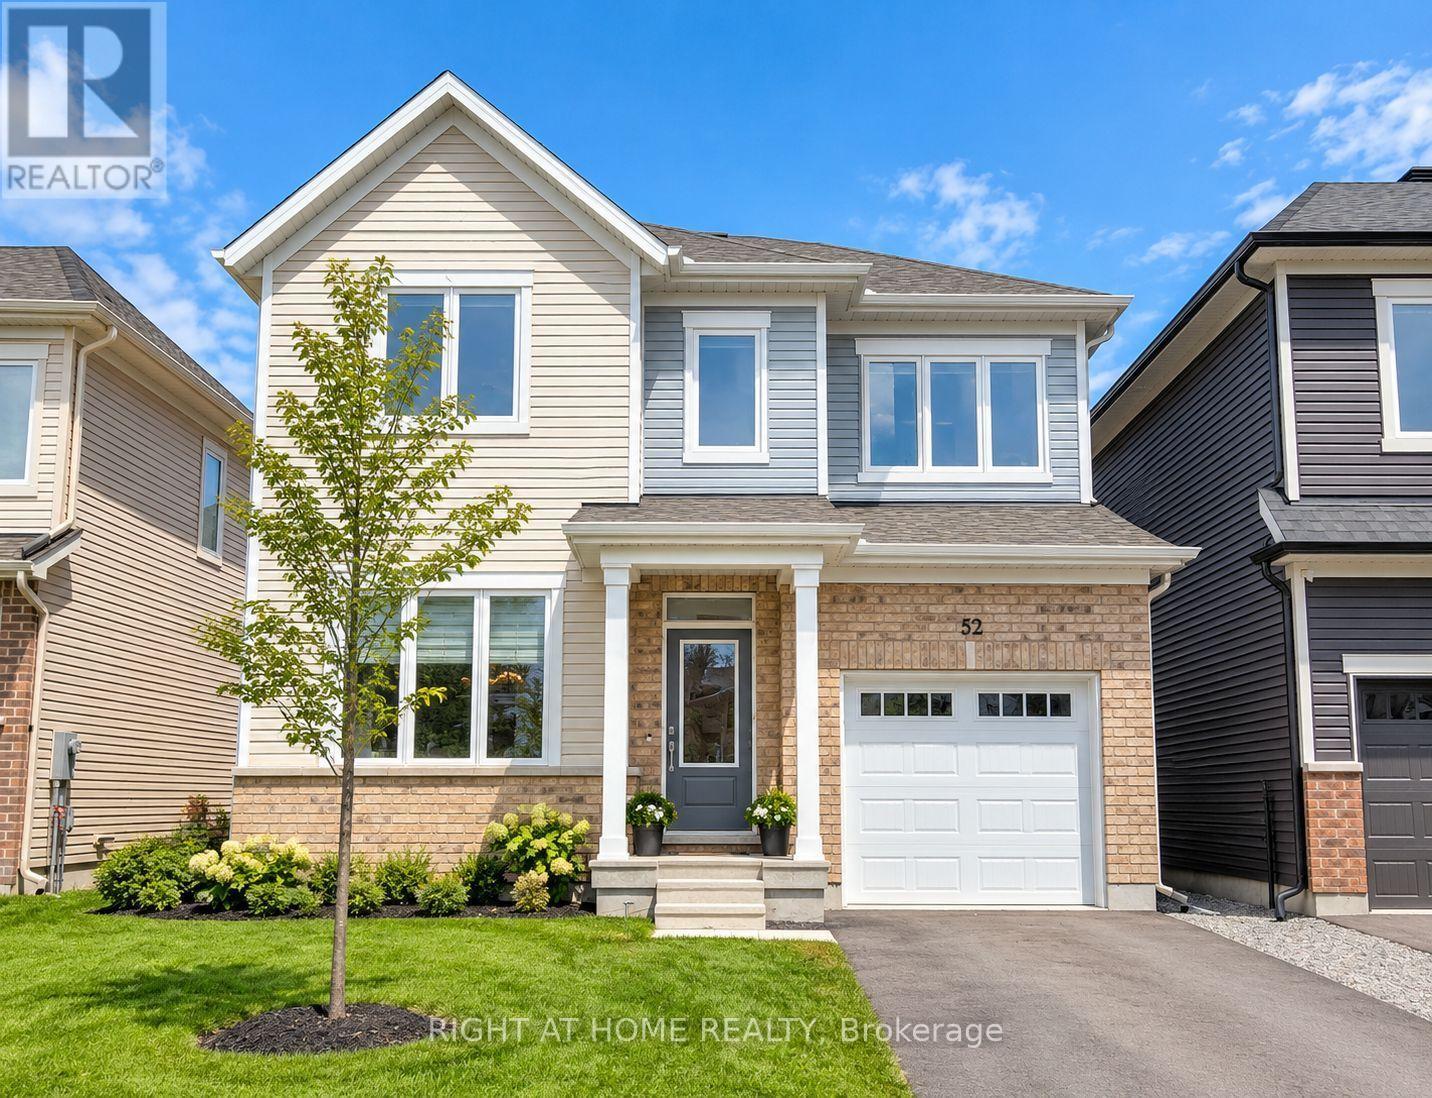
52 Moonbeam Street
Ottawa, Ontario
Welcome to 52 Moonbeam Street! This well-maintained 3-bedroom, 4-bathroom (2 full, 2 partial) detached home is located in Barrhaven, offering a functional layout, quality finishes, and convenient access to everyday amenities. The bright, open-concept living and dining area leads to a modern kitchen featuring Bosch stainless steel appliances, ample cabinetry with under-cabinet lighting, designer backsplash, and a spacious centre island. Upstairs, the primary bedroom offers a private ensuite and two closets, including a walk-in. Two generously sized secondary bedrooms feature large windows, vaulted ceilings, and excellent closet space. The fully finished basement provides additional living space, ideal for a family room, home office, or recreation area. Additional features include an attached garage and a private, fully fenced backyard. Conveniently located near schools, parks, walking trails, Chapman Mills Marketplace, Barrhaven Town Centre, restaurants, grocery stores, and the Minto Recreation Complex. Easy access to OC Transpo, Fallowfield Station, Strandherd Drive, and Highway 416 makes commuting convenient. An excellent opportunity to enjoy a spacious, well-appointed home in an established, family-friendly neighbourhood. ** This is a linked property.** (id:19512)
Right At Home Realty
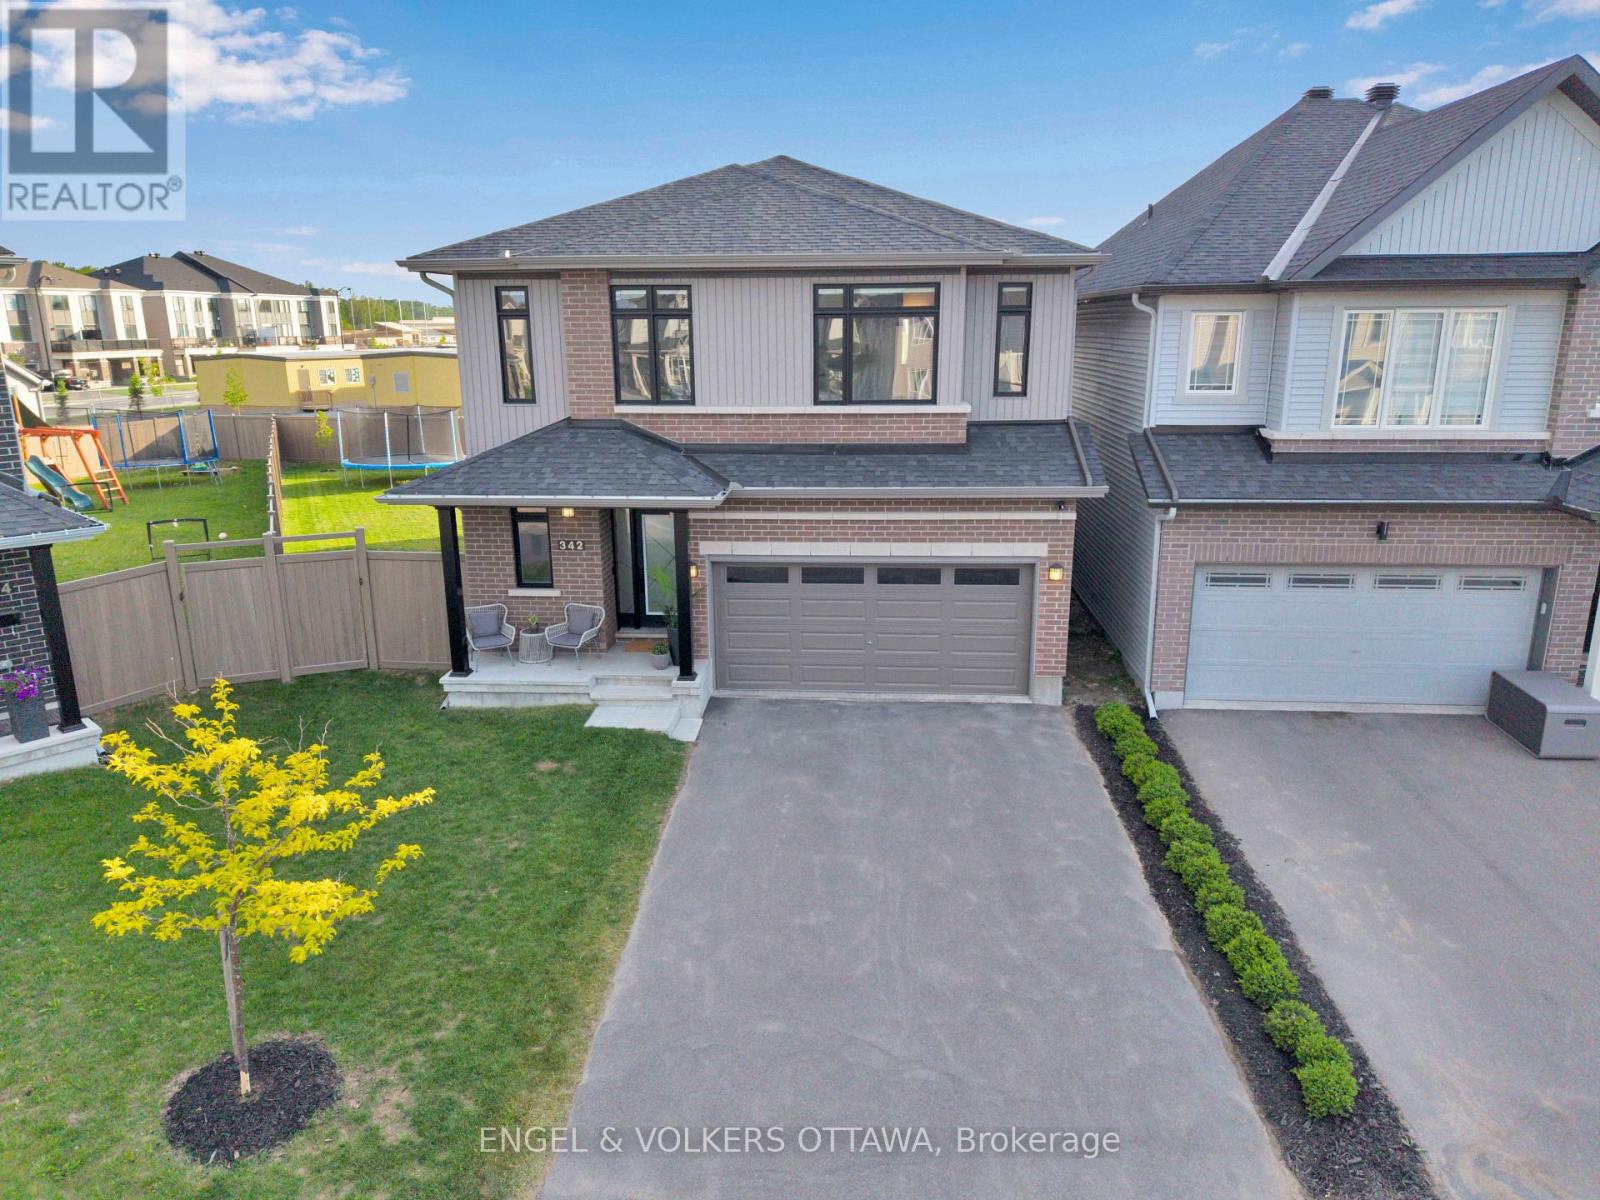
342 Finial Way
Ottawa, Ontario
Welcome to 342 Finial Way- some homes impress on paper, this one impresses the moment you walk in. Over $200,000 in custom upgrades went into these 3,140 sq. ft. of finished space, and it shows in every room. The foyer opens onto a bright, open layout with 9-foot ceilings on both the main and second floors and 8-foot doors that make every doorway feel grand. At the centre is the kitchen, built for people who love to cook and love an audience. A 9.5-foot quartz island anchors the room, Deslaurier cabinetry runs to the ceiling, and Bosch appliances are integrated seamlessly throughout.Upstairs, four generous bedrooms and three full bathrooms give everyone their own space. The primary suite is a true retreat with a spa-inspired ensuite, and a second bedroom has its own private ensuite, a rare find. Downstairs, the finished basement offers a huge open area and an additional bathroom, ready to become a movie room, home gym, or playroom.Then there's the lot. At 6,534 sq. ft., south-facing, and pie-shaped, it gives you far more yard than most of the neighbourhood. The backyard is already finished, with a 26'x32' wood deck, built-in planters, full PVC fencing for privacy, and a 12'x16' custom gazebo as the centrepiece. Move in, fire up the barbecue, and the summer is yours. Schools, Costco, Highway 416 and all your everyday amenities are just five minutes away. (id:19512)
Engel & Volkers Ottawa
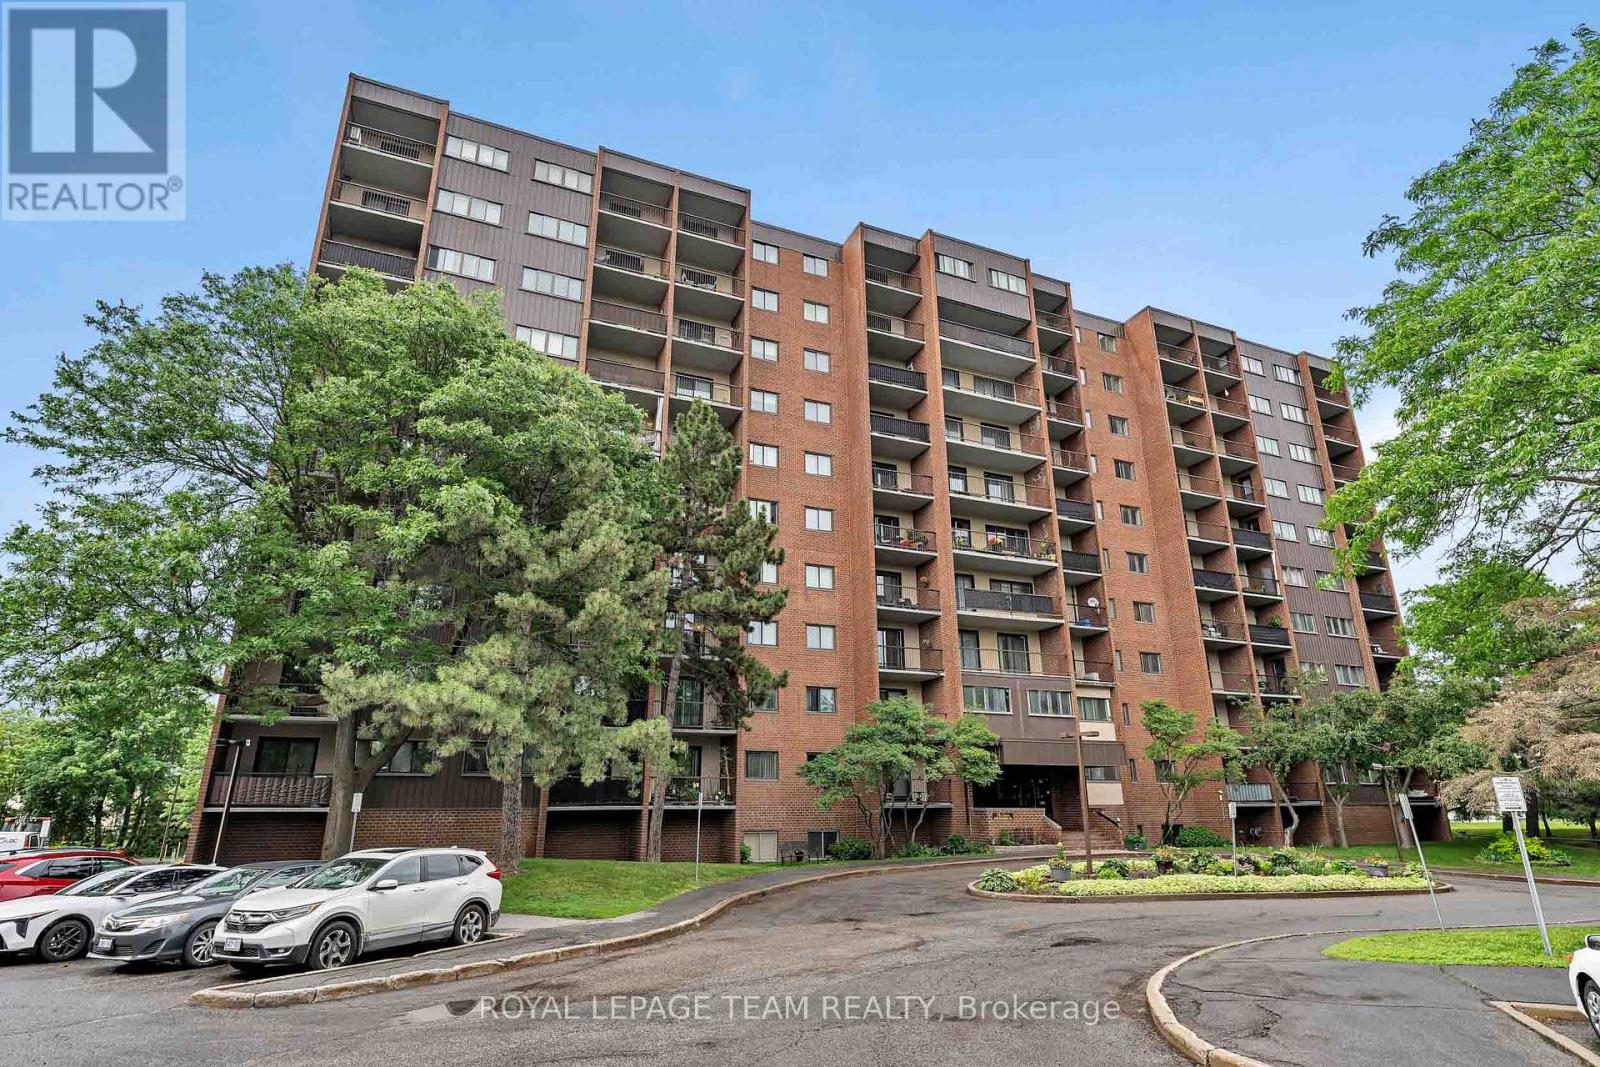
214 - 2630 Southvale Crescent
Ottawa, Ontario
Beautifully renovated 4-bedroom condominium in The Eaton, offering stylish, turnkey living. Be the first to enjoy this exceptional top-to-bottom renovation! Everything is brand new, including the appliances, a stunning modern kitchen, and two beautifully appointed bathrooms. Thoughtfully designed with quality finishes throughout, this home is ideal for the most discerning buyer seeking a peaceful, move-in-ready space. Enjoy two private balconies, underground parking, a locker, and exceptional building amenities, including an outdoor swimming pool, fitness centre, and recreation room. Immediate occupancy is available. Ideally located close to shopping, public transit, schools, parks, and everyday amenities, with convenient access to the rest of the city. Condo fees include all utilities, providing exceptional value and worry-free living. Situated in a well-managed and financially healthy condominium corporation, this is an outstanding opportunity for comfortable, maintenance-free living. (id:19512)
Royal LePage Team Realty
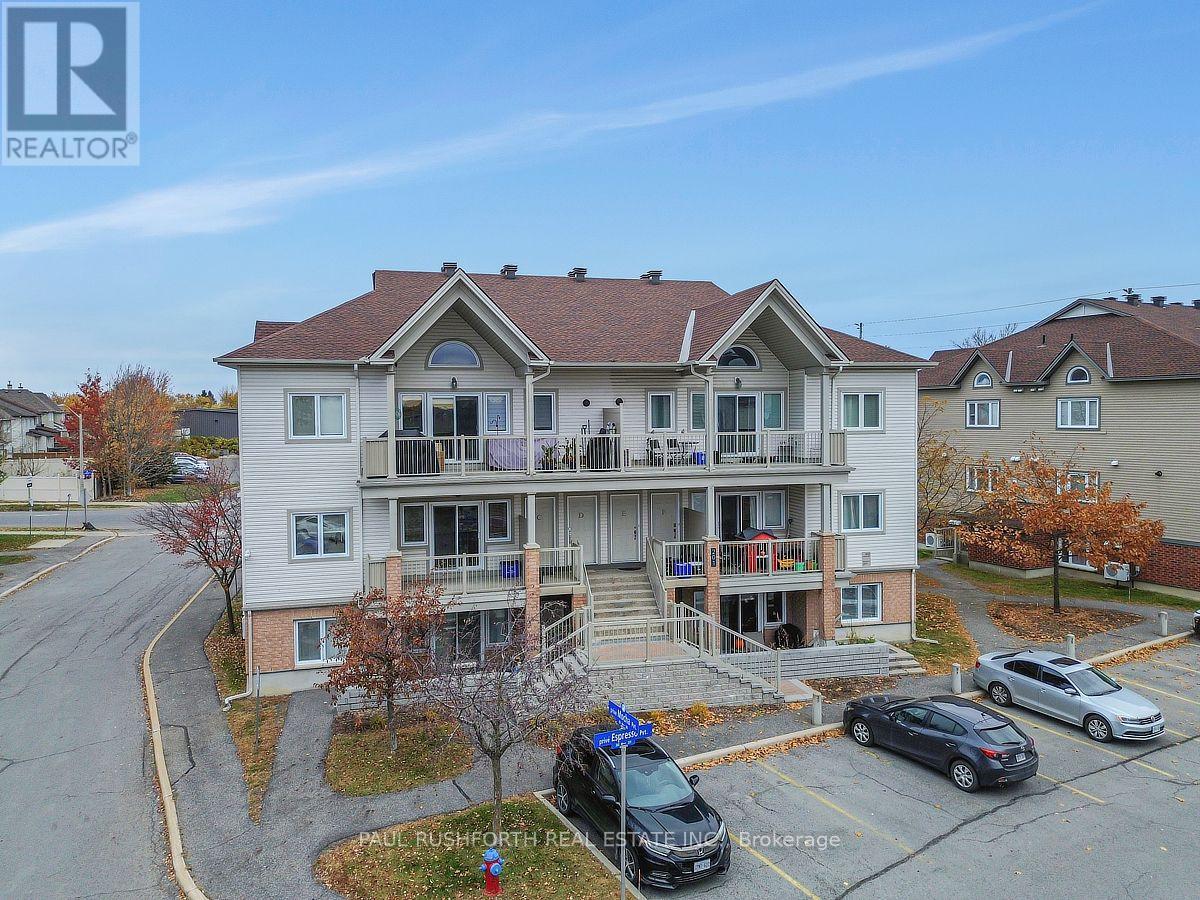
C - 201 Espresso Private
Ottawa, Ontario
This beautifully maintained 2-bedroom condo in Findlay Creek offers a bright, modern feel, a practical layout, and incredible value in today's market. Whether you're a first-time homebuyer, looking to downsize, or searching for a great investment opportunity, this property is definitely worth a look!Located in a convenient, family-friendly community, you'll be close to parks, schools, public transit, and all your everyday essentials, including the new Farm Boy grocery store.Inside, you'll find a welcoming open-concept living space with new warm-toned hardwood flooring and large windows that let in plenty of natural light. The living and dining areas connect seamlessly to the kitchen, creating a great space for everyday living and entertaining. The kitchen offers plenty of cupboard space, a peninsula with breakfast bar seating, a spacious walk-in pantry, and a full set of well-maintained appliances. There's also a separate laundry area with additional shelving, perfect for storing extra pantry items, cleaning supplies, and more.One of the great features of this unit is the spacious, covered balcony, with plenty of room for outdoor furniture and a BBQ. It even has a gas hookup, making it easy to enjoy outdoor cooking!The neighbourhood is known for its welcoming, family-friendly atmosphere, with walking paths throughout and easy access to the Greenbelt for year-round outdoor activities. Outdoor parking is also included, conveniently located right outside the entrance.With very little maintenance required and everything you need close by, this condo is a great option for anyone looking for comfortable, convenient, low-maintenance living.Don't miss your opportunity to see all this property has to offer. Book your showing today! Some photos have been virtually staged. (id:19512)
Paul Rushforth Real Estate Inc.
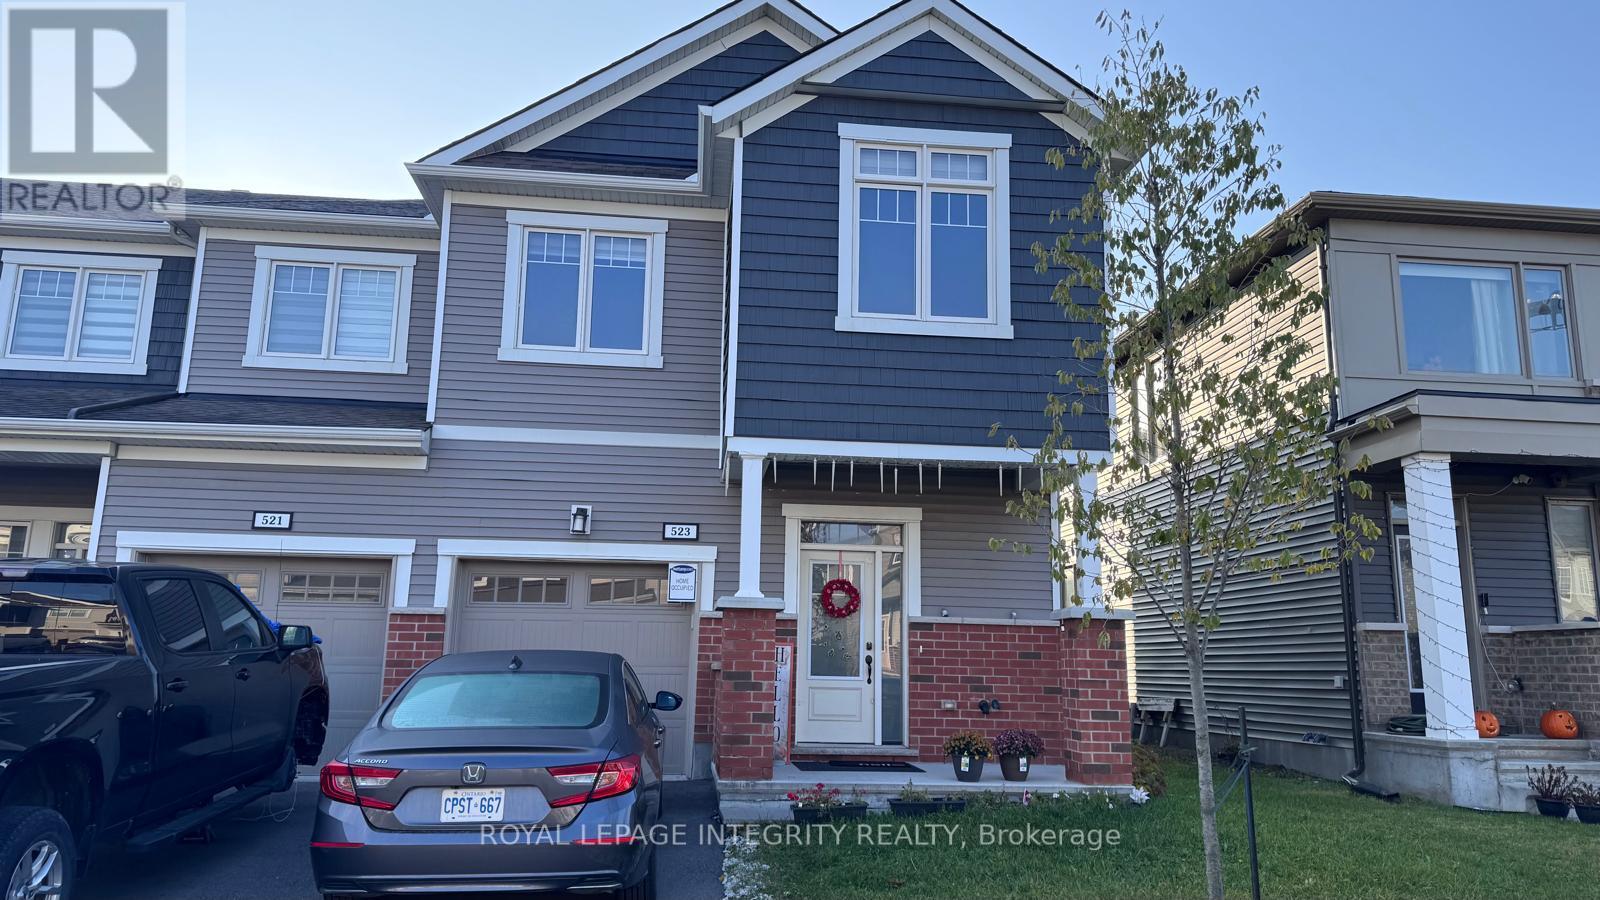
523 Flagstaff Drive
Ottawa, Ontario
Location! Location! Location! Stunning Mattamy Oak End Unit Townhome available for rent in the heart of Barrhaven, offering over 2,100 square feet of beautifully designed living space, including a fully finished basement. This bright and spacious end-unit is located in the desirable Half Moon Bay community, near the intersection of Cambrian and Borrisokane just minutes from Costco Barrhaven, Minto Recreation Complex, parks, schools, and the Barrhaven bus terminal. The home features a large open-concept living and dining area with upgraded flooring and 9-foot ceilings on the main floor. The kitchen is fully upgraded with quartz countertops, modern cabinetry, and a bright eating are a perfect for family meals and entertaining. Upstairs, you'll find three generously sized bedrooms, including a large master bedroom with walk-in closet and ensuite bathroom. The fully finished basement offers large windows and versatile space ideal for a rec room, office, or guest suite. The home also boasts a large entrance, ceramic tile in the kitchen and all bathrooms, and ample storage throughout. Located close to English and French schools, public transit, and all essential amenities, this home is ideal for families or professionals seeking space, comfort, and convenience. Rental application, credit report/score, proof of employment, and recent pay stubs are required. Photos taken during current tanancy. All measurements are approximate. (id:19512)
Royal LePage Integrity Realty

784 Pleasant Park Road
Ottawa, Ontario
All Inclusive 2 Bedroom Basement Apartment! Located in a highly sought after neighbourhood, this well situated rental offers excellent convenience with schools, hospitals, shopping, parks, public transit and everyday amenities all nearby. Featuring two bedrooms and spacious kitchen with eat-in area, this apartment is an excellent option for those seeking comfortable, convenient living at an affordable price. Enjoy the added benefit of an all inclusive rental, making monthly budgeting simple and hassle free. Ideally located with easy access to major roadways and essential services, this is a fantastic opportunity to enjoy comfortable living in a desirable area. (id:19512)
Paul Rushforth Real Estate Inc.

2104 Sandy Oaks Drive
Ottawa, Ontario
Welcome to this beautifully maintained Minto Mariposa, offering 4+1 bedrooms and 3+1 bathrooms, with elegant hardwood flooring throughout the main and second levels. The main floor features a spacious, light-filled living and dining area, complemented by an inviting eat-in kitchen complete with stainless steel appliances, a double undermount sink, and direct access to the rear yard. The adjacent family room provides a warm and comfortable setting, highlighted by a cozy gas fireplace. Upstairs, the generously sized primary suite includes a walk-in closet and a well-appointed 4pc ensuite with a soaking tub and separate shower. Three additional bedrooms, a stylish full bathroom with walk-in shower, and the convenience of second-level laundry complete this level. The fully finished lower level offers exceptional versatility, featuring a recreation room with a home theatre projector screen and built-in speakers, an additional bedroom with nook and closet space, a 3pc bathroom, a dedicated office area, and ample storage, including a separate utility room. Step outside to a private, fully fenced and hedged backyard, thoughtfully landscaped with a deck, garden area, and a charming water fountain - perfect for both relaxation and entertaining. Additional highlights include a double garage with inside entry and an unbeatable location close to shopping, recreation, public transit, the public library, and a variety of restaurants in sought-after Chapel Hill South. (id:19512)
RE/MAX Hallmark Realty Group
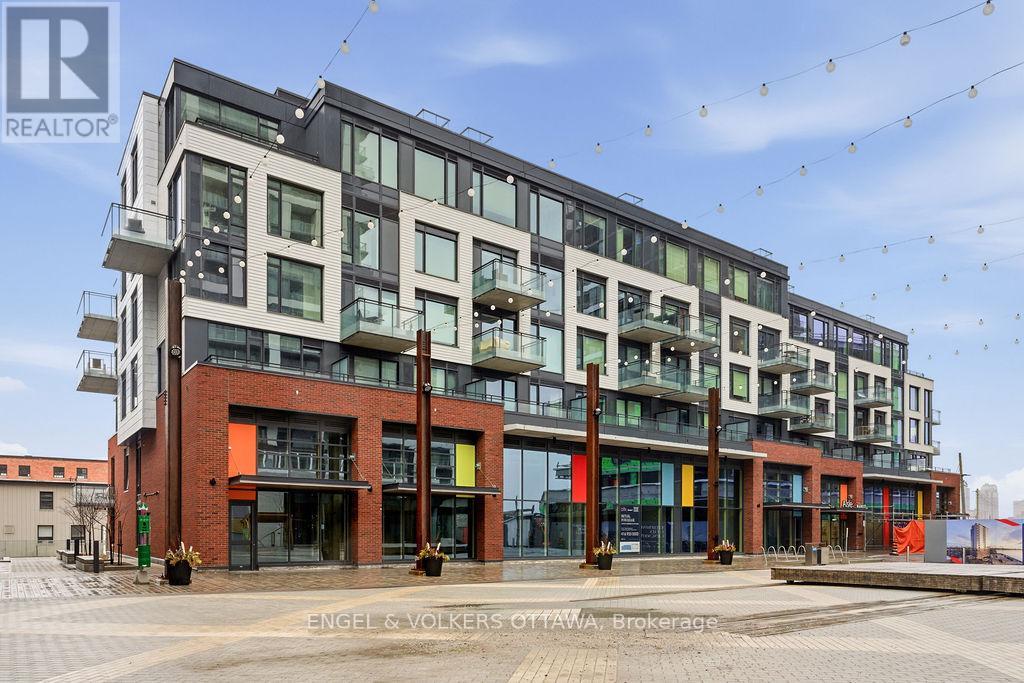
601 - 320 Miwate Private
Ottawa, Ontario
Incredible waterfront condo in the heart of the city with a personal elevator and a private rooftop terrace with incredible views of the Ottawa River! Approximately 1,800 sq ft of beautifully appointed space offering 3 bedrooms, 2 full bathrooms, many upgrades throughout. Stunning personal glass elevator servicing every level. All of your living space and bedrooms are on one level, featuring a large patio off the living space (20'x8') looking over the canal. Top level is a den with room for a home office or additional storage, and access to a spectacular 315 sf private corner rooftop terrace with breathtaking south, west, and east-facing views of the Ottawa River and city skyline. Primary bedroom features a walk-in closet and additional wall closet with custom organizers, and a luxurious ensuite with walk-in shower and separate soaker tub with river views. She second bedroom offers a double closet and convenient cheater access to the main bath, while the third bedroom is ideal as a guest room or office with access to its own private balcony. Residents enjoy access to a gym, library, and bicycle storage, along with immediate access to waterfront pathways and green space. Benefit from Zibi's innovative zero-carbon district energy system, beautifully repurposed heritage architecture, and access to waterfront parks and public plazas. Exciting new cafes, restaurants, boutiques, and shops are planned for the surrounding ground-floor commercial spaces at Head Street Square. With the future Ottawa Senators arena planned nearby at LeBreton Flats and continuous growth throughout the neighbourhood, this is an exciting opportunity to invest in one of Ottawa's most dynamic communities. (id:19512)
Engel & Volkers Ottawa

620 Parnian Private
Ottawa, Ontario
This beautiful and spacious stacked house features 2 bedrooms, 3 bathrooms and a beautiful open concept kitchen with stainless steel appliances. The quaint front porch and foyer lead upstairs into the living room/dining room. Step into the open-concept kitchen and enjoy a cup of coffee or a meal at the charming breakfast bar. The living/dining space features patio doors that provide ample natural light, leading onto the balcony to enjoy the beautiful summer weather. Upstairs, escape to the privacy of the primary bedroom with a walk-in closet and master ensuite with a standing shower. Bedroom 2 has been upgraded to include its own private bathroom and has a private balcony, providing amazing views of the surrounding community. Minutes away from Barrhaven Marketplace, Parks, Public Transportation, Bus Stops, Schools, Shopping Malls, Grocery Stores, Restaurants, Bars and Sport Clubs. Some photos may have been virtually staged. (id:19512)
Royal LePage Team Realty
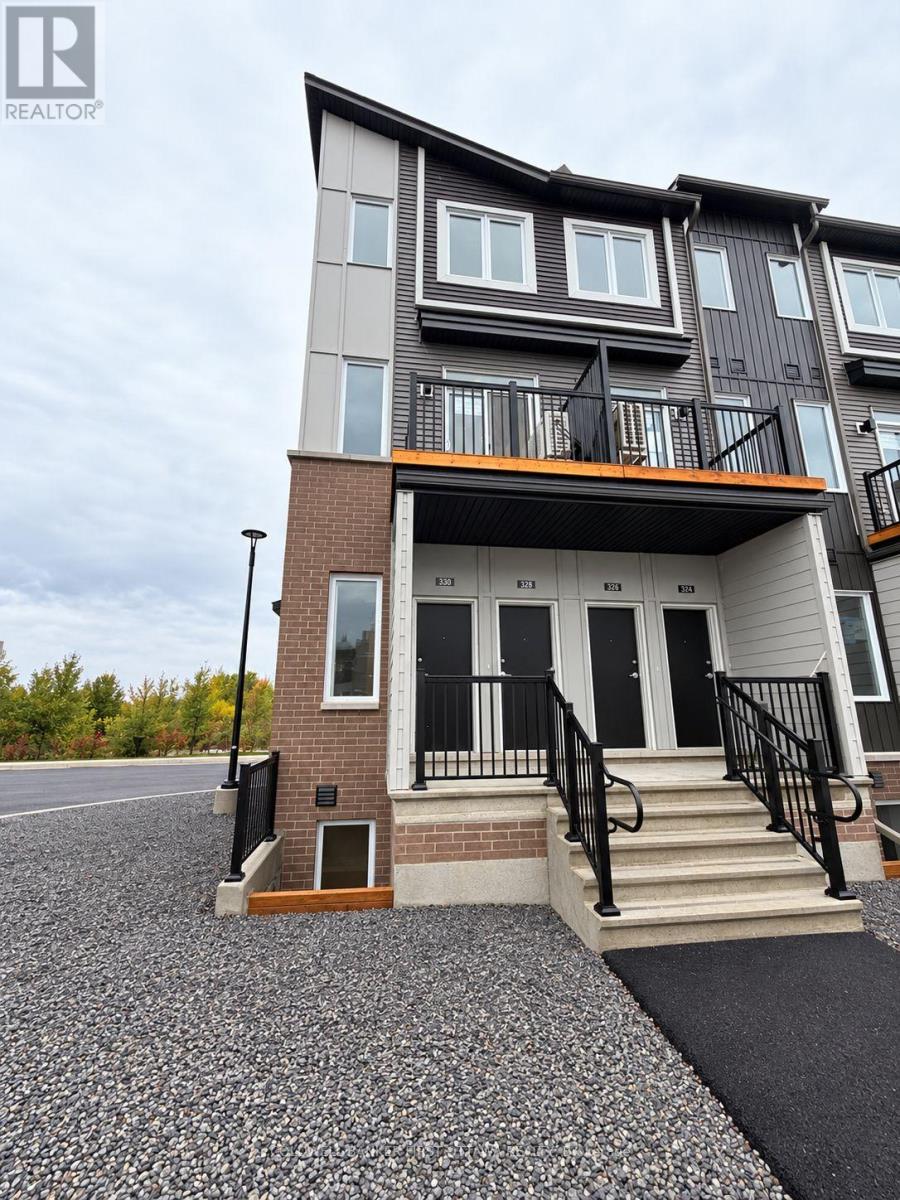
330 Stargrass Private
Ottawa, Ontario
Welcome to 330 Stargrass Private, a BRAND-NEW end unit home built in 2026 by Caivan. IMMEDIATE OCCUPANCY AVAILABLE! Appliances have been installed! Thoughtfully designed with an impressive selection of upgrades, this home offers a level of style & finish that you won't find in every new build! Step inside and you'll immediately notice the stunning custom kitchen featuring rich forest-green cabinetry, under cabinet lighting, elegant gold hardware, quartz countertops, modern pot lights, and plenty of space for everyday living. Beautiful luxury vinyl flooring flows throughout, complemented by an abundance of pot lights that create a bright and modern atmosphere. There is no shortage of upgrades, you can be the very first to enjoy every finish and feature. The lower level features two bedrooms, ample storage space, & a stylish 3 piece washroom. As an end unit, the home also provides added privacy, along with the convenience of parking directly outside of your unit. Located in one of Barrhaven's most desirable communities, you'll be close to schools, parks, recreation, public transit, and more. If you are looking for a stylish and low-maintenance home, this one checks all the boxes! Prospective tenants to provide completed rental application and recent Equifax/credit report with offer to lease. (id:19512)
Coldwell Banker First Ottawa Realty
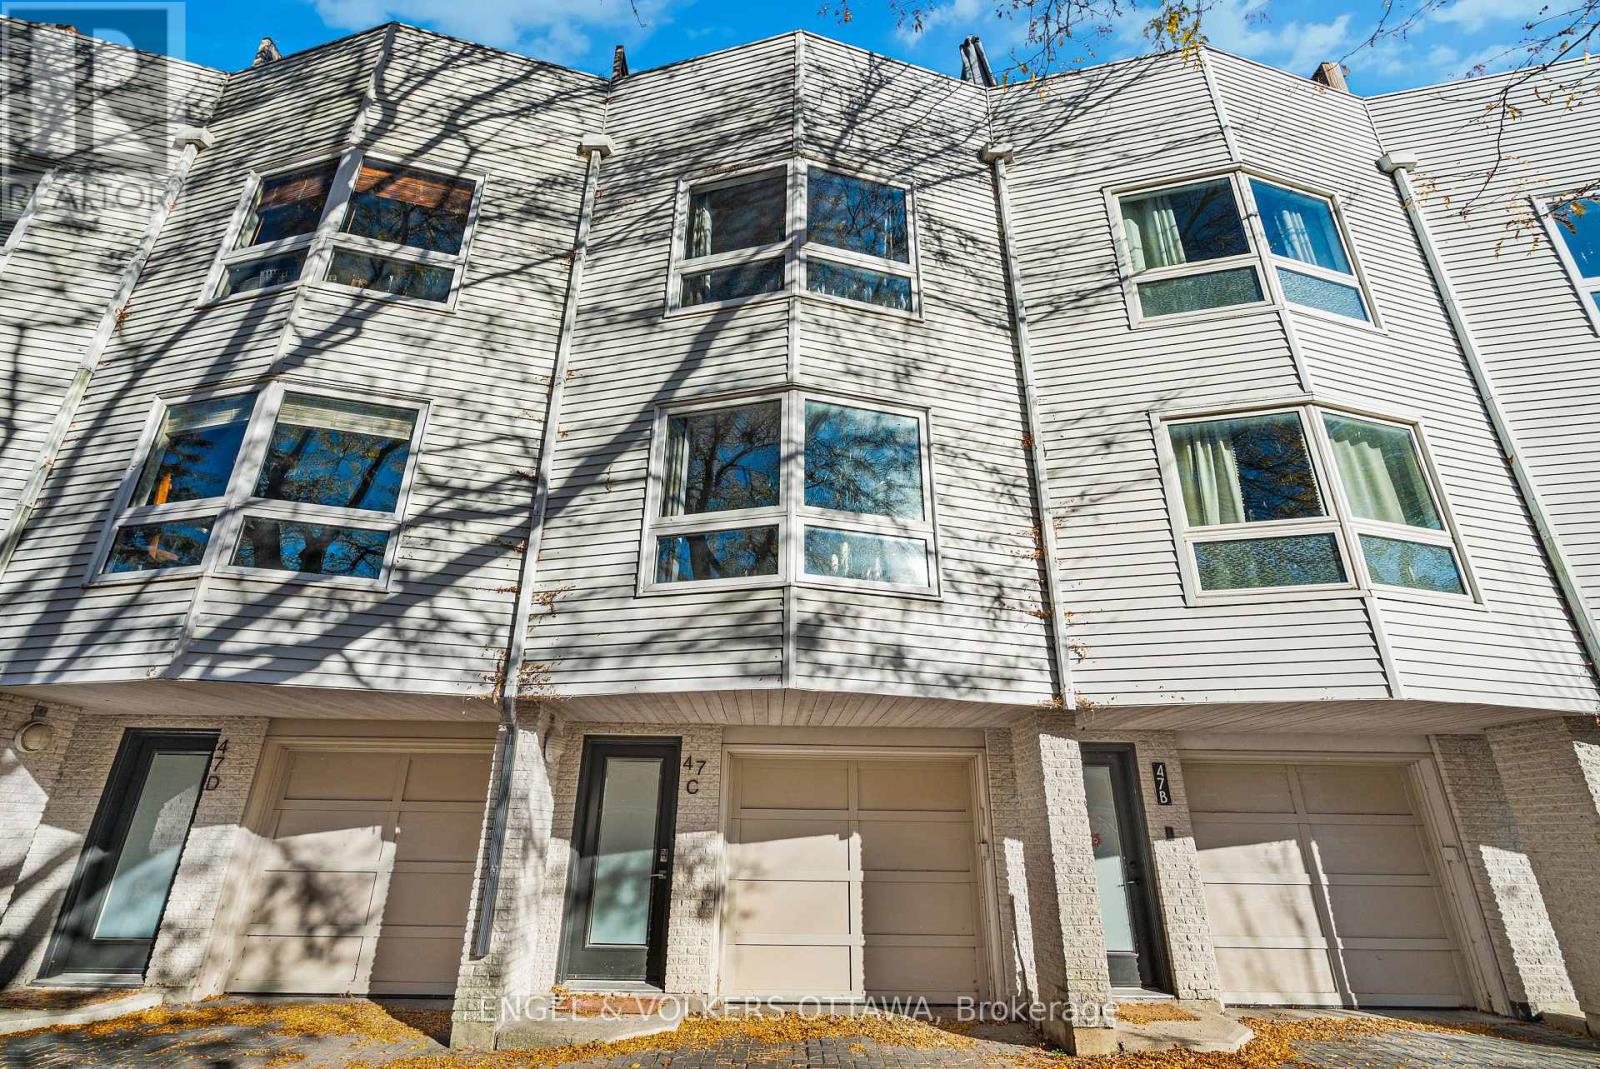
C - 47 Ontario Street
Ottawa, Ontario
Enjoy urban living in the heart of Overbrook, just steps from the Ottawa Sports Club, Rideau River, parks, and scenic pathways. This unique and bright townhome offers a versatile floor plan with an abundance of natural light throughout. The recently renovated kitchen serves as the centrepiece of the main living space, while the flexible layout offers two bedrooms or the option of a loft-style retreat. Enjoy your own private west-facing rooftop terrace, perfect for relaxing or entertaining. Ideally located close to downtown Ottawa, shopping, restaurants, and everyday amenities, this rental offers the perfect blend of comfort, convenience, and lifestyle. (id:19512)
Engel & Volkers Ottawa

254 Flodden Way
Ottawa, Ontario
Beautiful 4 Bed, 3 Bath home in Barrhaven with a WALK OUT basement and NO rear neighbours on a street of executive homes. Large entry to a bright and spacious open-concept kitchen/LR/DR on the main floor - hardwood throughout. Main floor office/den. Large kitchen with tons of cupboard & counter space, breakfast bar with central vac floor trap. Adjacent large family room with gas fireplace is perfect for entertaining. 2nd floor has the primary bedroom with a walk-in closet & a 4 pcs ensuite with stand-up shower & soaker tub 3 additional bedrooms, a main bathroom, and a conveniently located laundry area complete. Fully finished basement with walk-out provides abundant natural light in the huge Rec room, a kitchenette/wet bar, full 3pcs bathroom & storage. Patio door leads to backyard oasis, fenced-in with a new PVC deck & stairs - weatherproof to protect the lower patio below. The double garage has a professionally upgraded EV charging station. (id:19512)
Exp Realty
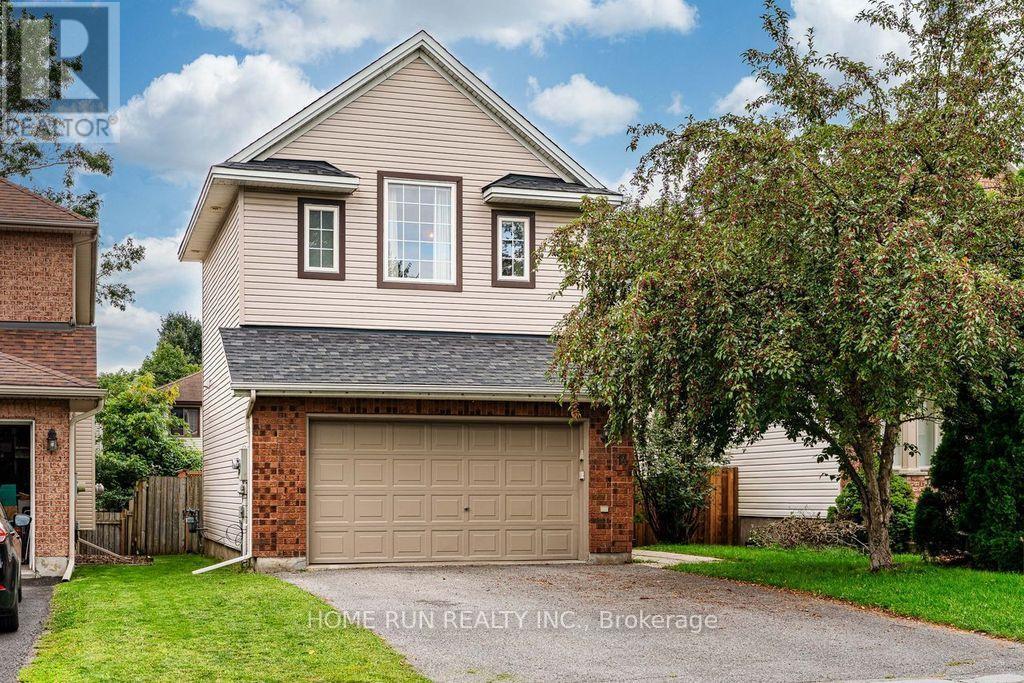
14 Spur Avenue
Ottawa, Ontario
Welcome to 14 Spur Avenue-a spacious and thoughtfully designed single-family home on a quiet street in the heart of Bridlewood, one of Kanata's most sought-after, family-friendly communities. The main level features formal living and dining rooms ideal for entertaining, alongside a sun-filled kitchen with granite countertops and gas range, a bright breakfast nook, and direct access to the backyard. The adjacent family room offers a cozy fireplace and soaring high ceilings, creating the perfect retreat for relaxing evenings. Up the elegant curved staircase, you will find four generously sized bedrooms, including a primary suite with a walk-in closet and a private ensuite bath. Three additional bedrooms share a full family bathroom, providing ample space for growing families. The fully finished lower level expands your living space even further, offering a large recreation room, an additional flex room (ideal for a home office, gym, playroom, or hobby space), and a spacious laundry room. Step outside to a low-maintenance backyard complete with a generous deck and patio for outdoor dining and entertaining. Key Updates: Furnace (2020) and Heat Pump (2024). New vinyl flooring on the second floor (2026) (id:19512)
Home Run Realty Inc.
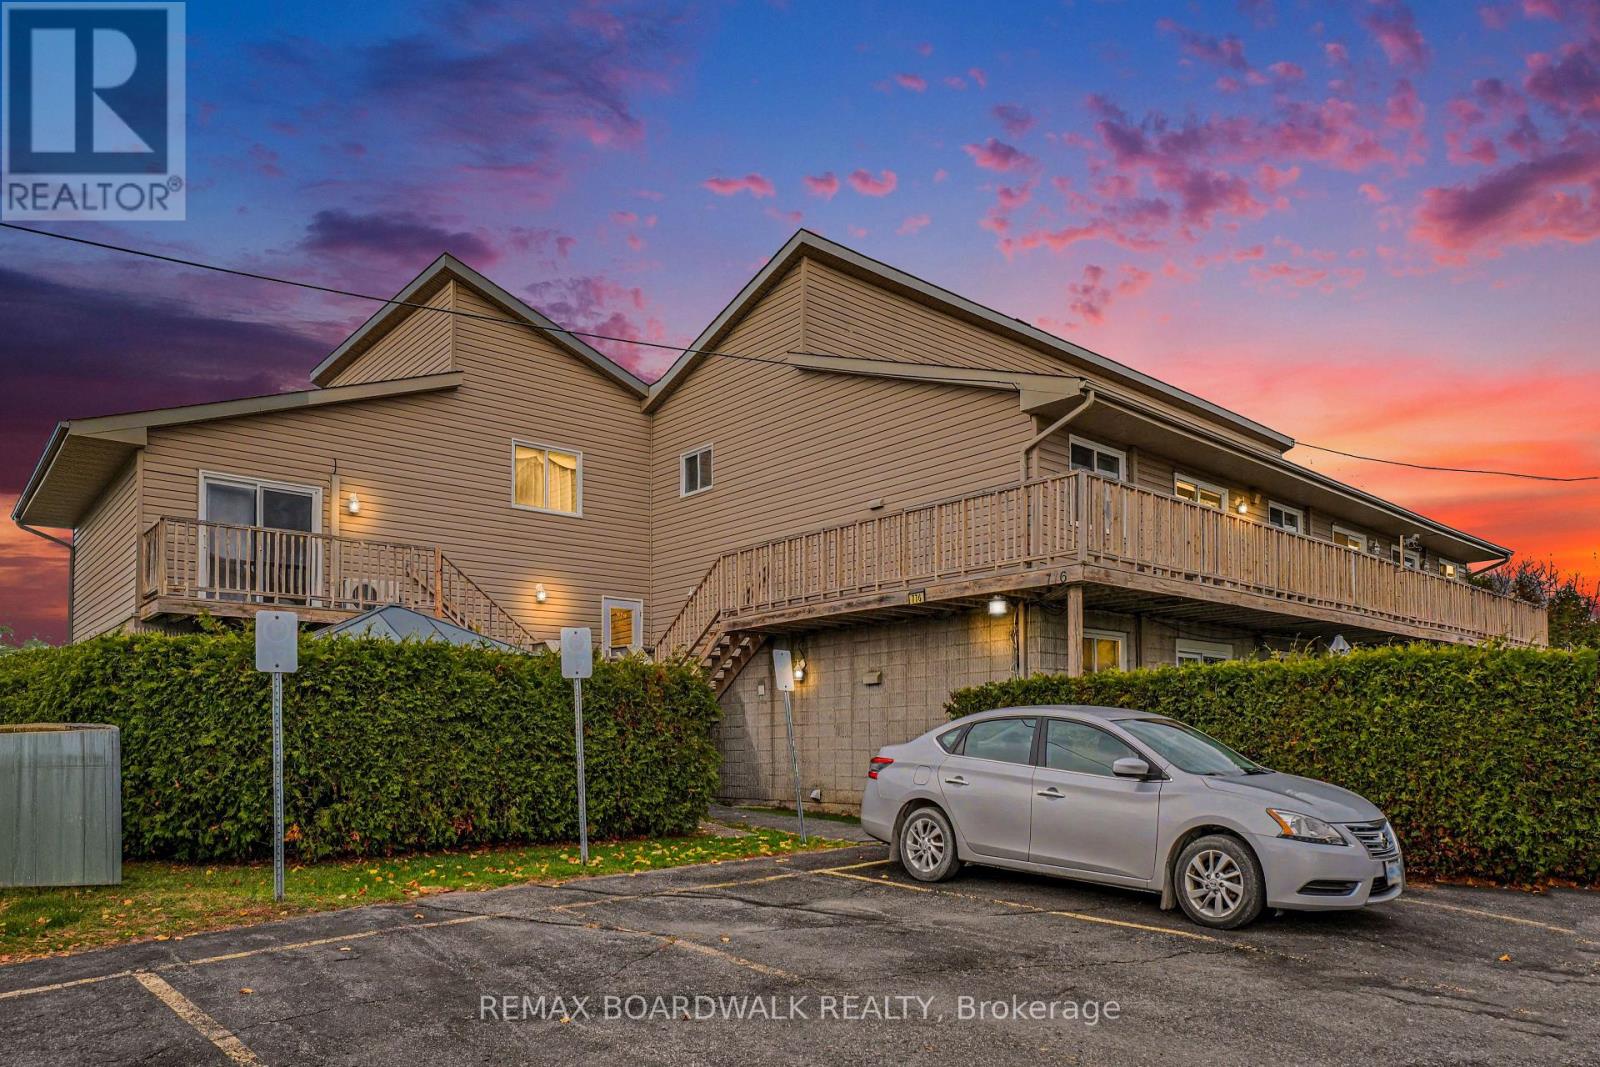
Unit 8 - 776 St Jean Street
Casselman, Ontario
Welcome to 776 St Jean Street, Unit 8 in the heart of Casselman! This charming 2-bedroom, 1-bathroom condominium offers a wonderful combination of comfort, functionality, and low-maintenance living. Step inside through your private entrance, where a convenient main-level laundry room provides additional storage and everyday practicality. Upstairs, you'll discover a bright and inviting open-concept living space featuring beautiful flooring, a cozy electric fireplace, and patio doors leading to your spacious private deck, perfect for enjoying your morning coffee or relaxing outdoors. The functional kitchen offers rich wood cabinetry, a stylish backsplash, ample counter space, and a convenient island with breakfast bar seating, flowing seamlessly into the dining area. The upper level features two generously sized bedrooms, including a primary bedroom with a walk-in closet, along with a full 4-piece bathroom. Additional highlights include a heat pump installed in 2024 providing heating and air conditioning, electric baseboard heating, an owned hot water tank, and one parking space. With approximately 1,032 sq. ft. of total floor area as illustrated on the floor plan, this inviting condo is ideal for first-time buyers, downsizers, or those seeking an easy-care lifestyle. Conveniently located in Casselman, close to local amenities and everyday essentials. An excellent opportunity to enjoy comfortable condo living. Schedule your private showing today! (id:19512)
RE/MAX Boardwalk Realty
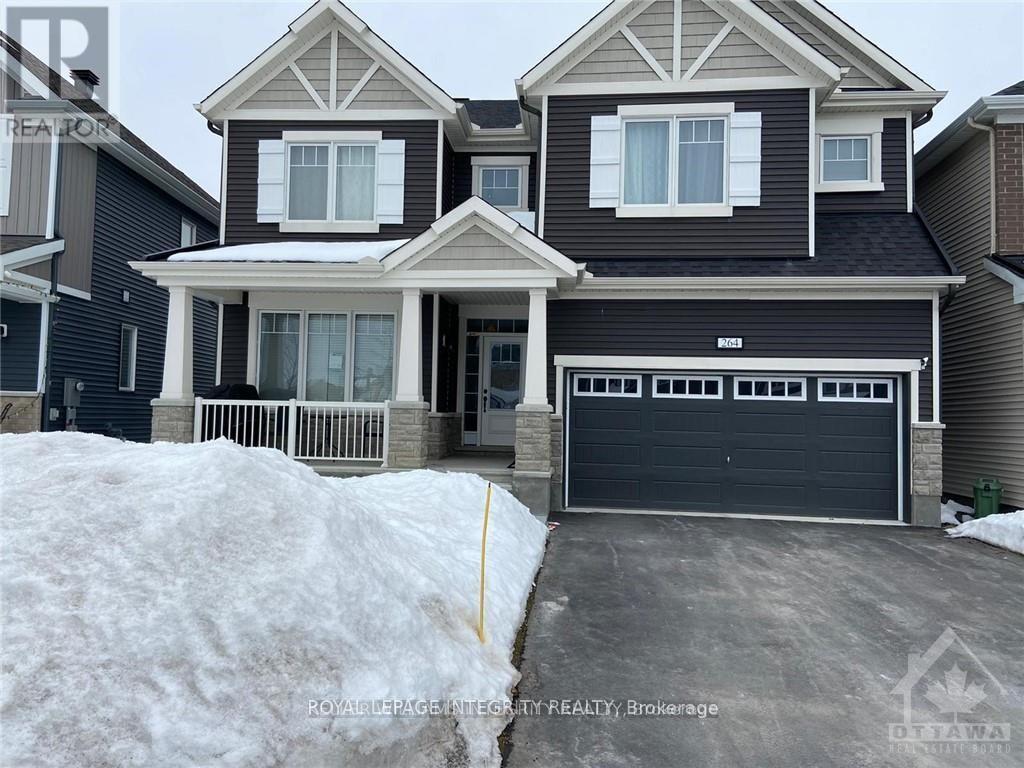
B - 264 Ponderosa Street
Ottawa, Ontario
Basement apartment for rent in Stittsville area w/spacious back yard, located in the desirable neighborhood of Abbotts Ville Crossing. 2 bed, 1 bath with spacious kitchen, own laundry & separate entrance. High speed internet included. Rental application required with credit score report and Employment proof with recent pay stubs. Room Measurements approx. no smoking. All pics before the current tenant moved in. All appliances already installed. (id:19512)
Royal LePage Integrity Realty
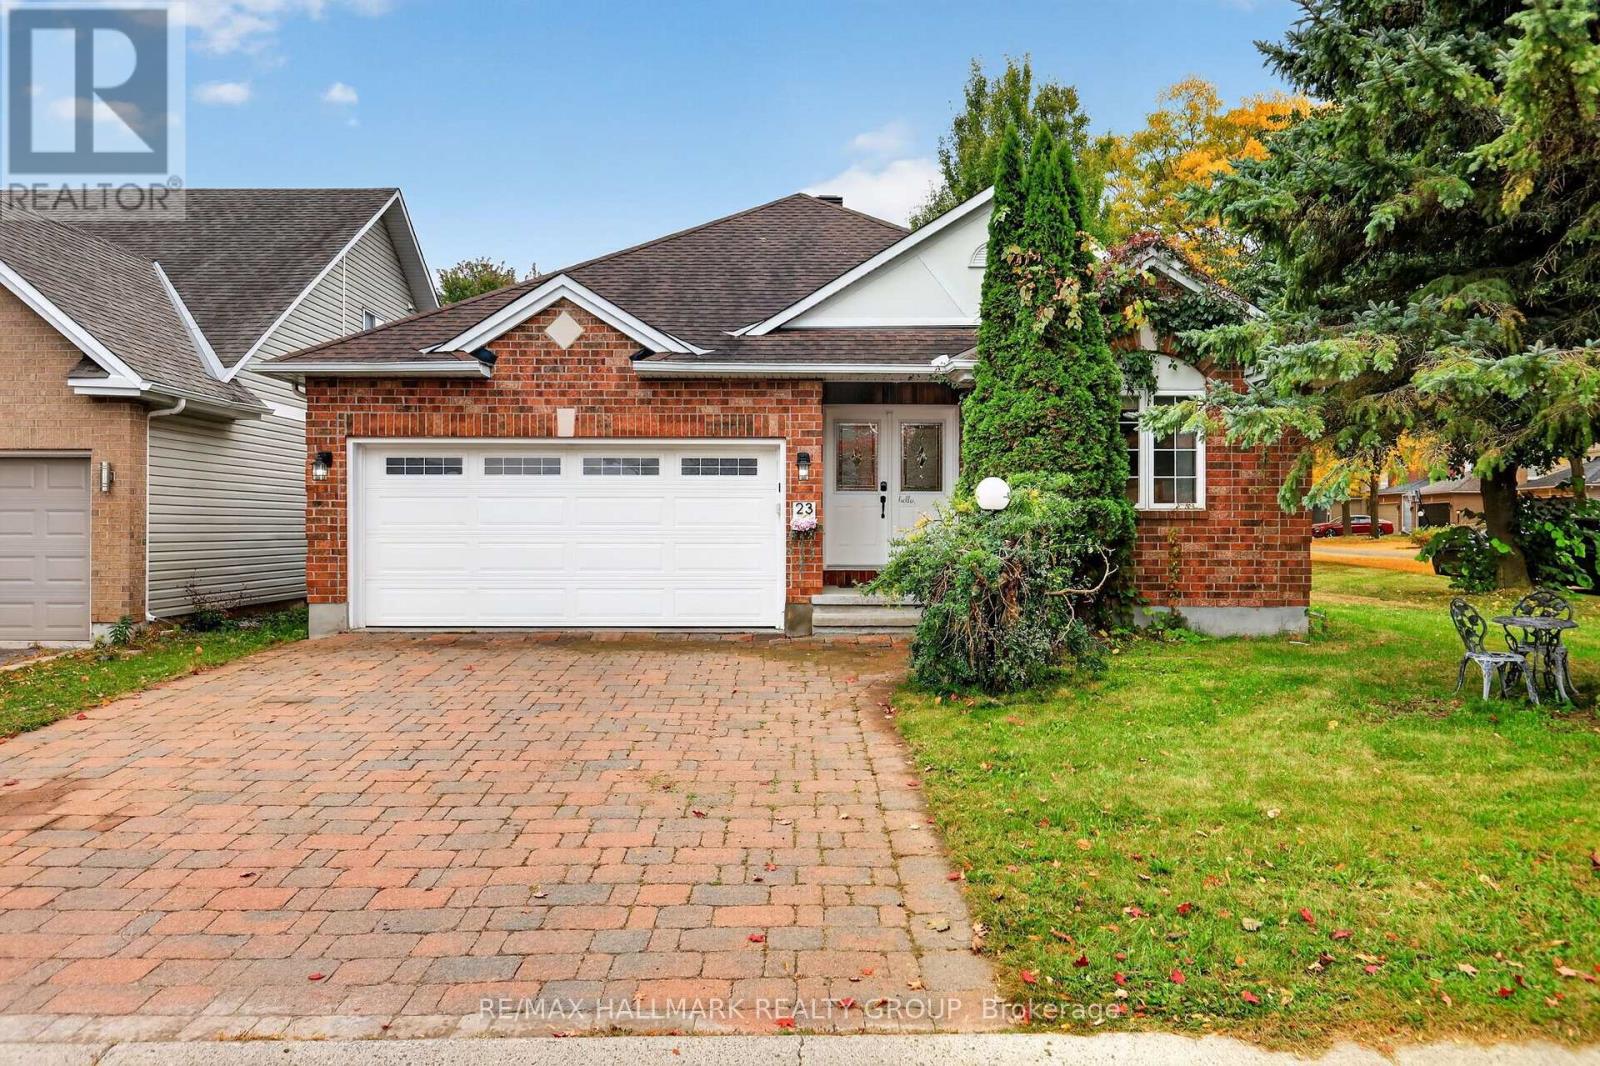
23 North Harrow Drive
Ottawa, Ontario
Welcome to 23 North Harrow Drive, a bright and inviting bungalow on a fantastic corner lot in Barrhaven, directly across from a neighbourhood park. The home's unique positioning offers impressive privacy, with an expansive side yard, large backyard, and mature trees. Inside, the open-concept main level features hardwood flooring, vaulted ceilings, a functional layout with 2 bedrooms plus a den, and thoughtful upgrades throughout. The kitchen offers warm wood cabinetry, updated hardware, stainless steel appliances, generous workspace and storage, and opens to an oversized dining area ideal for entertaining. Beyond, the spacious living room is highlighted by a soaring vaulted ceiling, gas fireplace with updated surround, and patio doors leading to the backyard. The generously sized primary bedroom continues the vaulted ceilings and features a large walk-in closet and private 3-piece ensuite. A comfortable second bedroom and versatile den offer flexibility for guests or a home office. Additional upgrades include updated light fixtures, faucets, a toilet, bedroom flooring, bathroom cabinet hardware, a smart thermostat, and smart switches. Downstairs, the open-concept finished basement provides an abundance of additional living space with a large recreation area, 3-piece bathroom, flexible bonus space, and excellent storage. Outside, a deck leads to a lower platform-style deck and patio area, with plenty of yard remaining to enjoy. A double-car garage adds everyday convenience. Ideally located near Farm Boy, shopping, restaurants, schools, parks, recreation, and major routes, with several schools nearby. With generous living and storage space on both levels, thoughtful updates, a highly functional layout, and a private corner setting across from the park, this bungalow offers a combination that is hard to find in Barrhaven. (id:19512)
RE/MAX Hallmark Realty Group
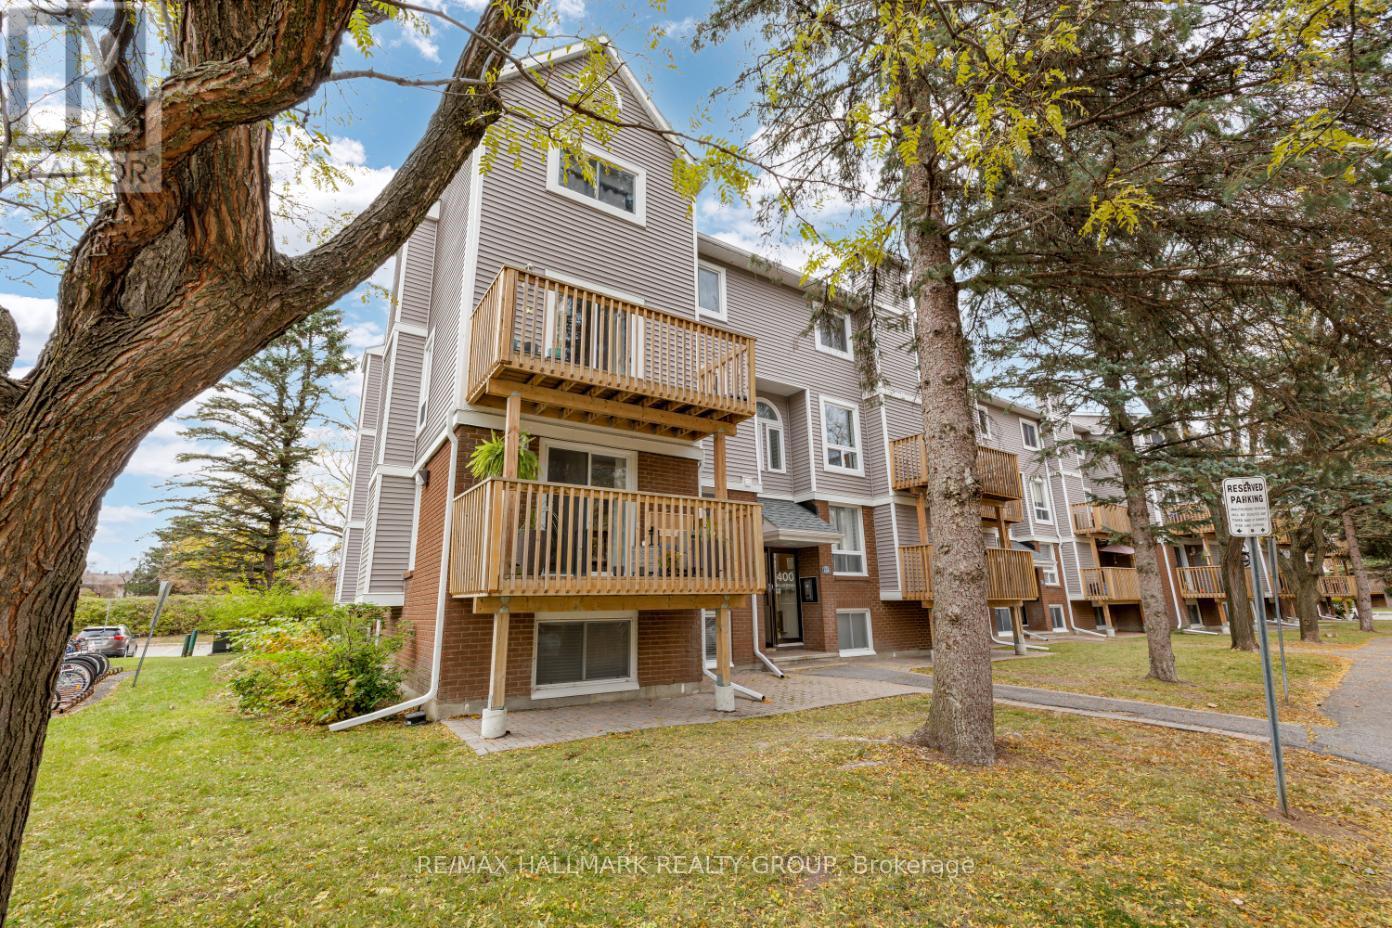
1 - 400 Fenerty Court
Ottawa, Ontario
Welcome to this beautifully renovated 3 bedroom CORNER unit condominium nestled in the sought-after Katimavik-Hazeldean enclave of Kanata. Great location close to schools, parks, Kanata Centrum, Tanger Outlets and the CTC! This stunning corner unit benefits from an abundance of extra windows creating a bright and inviting interior. Open concept living and dining room features laminate flooring, space for an office nook and access to the west facing balcony/deck - perfect for morning coffee or unwinding at the end of the day. Renovated kitchen (2026) features modern white cabinetry, quartz countertops, a breakfast bar, and stainless steel appliances. A stylish barn door leads to the laundry/storage. A convenient powder room completes the main level. The lower level showcases three spacious bedrooms, all with large windows, and a renovated 4-piece main bathroom (2018). Parking space #97 is conveniently located directly in front of the building, with ample visitor parking available. Enjoy comfortable, low-maintenance living in a prime location close to shopping, recreation and everyday amenities! 24 hour irrevocable. (id:19512)
RE/MAX Hallmark Realty Group
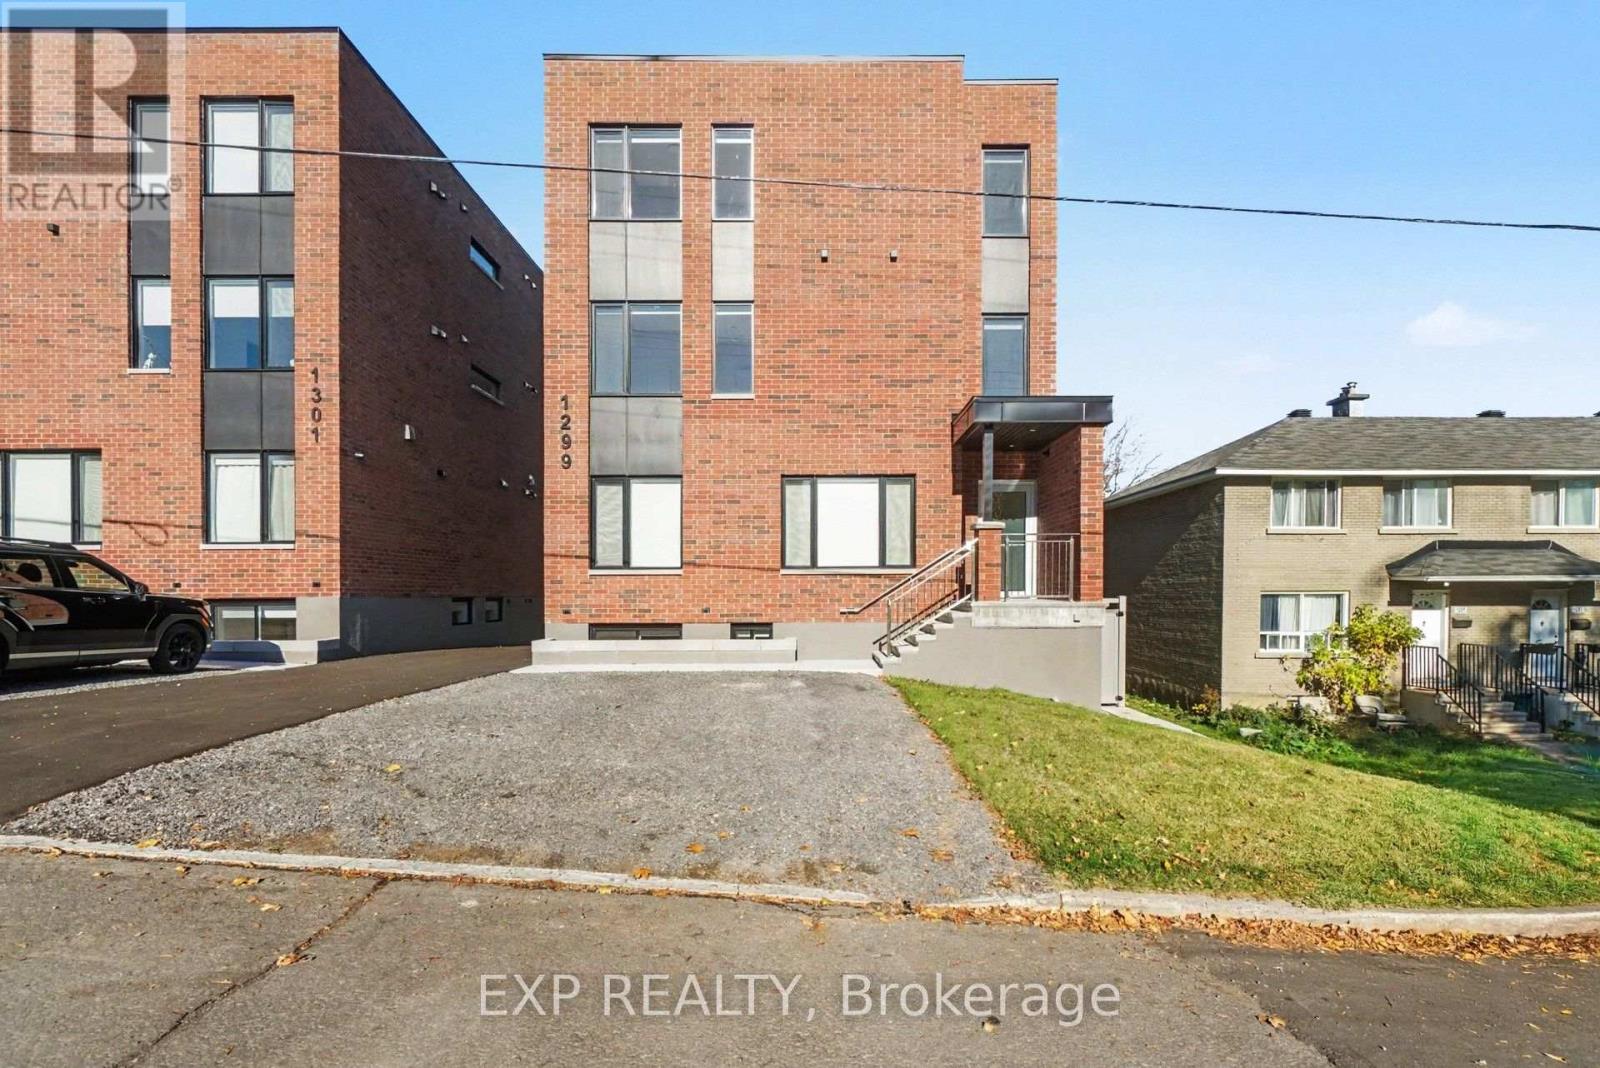
1 - 1299 Dorchester Avenue
Ottawa, Ontario
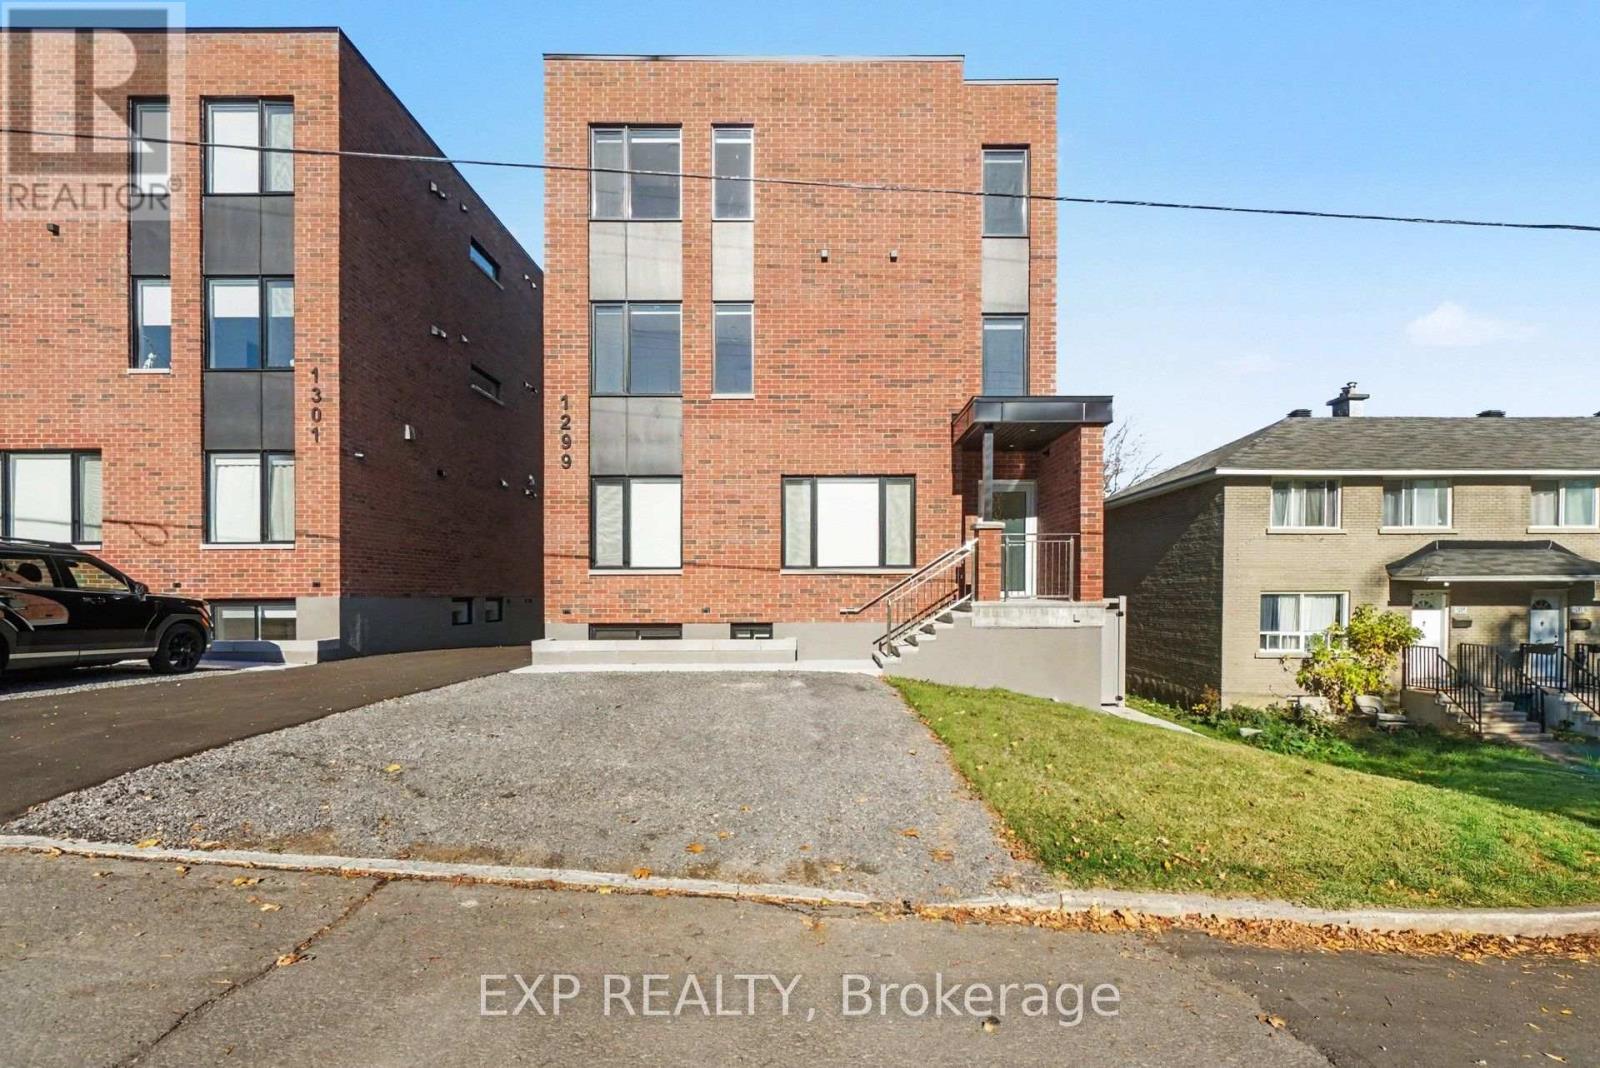
BRAND NEW NEVER LIVED IN! Welcome to 1299 Dorchester, a brand new 2 bedroom suite where modern design meets one of Ottawa's most connected neighbourhoods. Step inside to bright, open concept living anchored by a show-stopping kitchen with sleek quartz counters, an oversized island made for cooking and entertaining, custom two-tone cabinetry and a full suite of new stainless steel appliances. Two well-proportioned bedrooms give you room to rest, work from home or host guests, while the contemporary bathroom and in-suite laundry make daily life effortless. A heat pump with central air keeps you comfortable in every season, and an optional parking spot means you can enjoy a central address without giving up your car. Tucked into Carlington, you're minutes from the Civic Hospital, the trails of the Experimental Farm, the shops and cafes of Westboro and Wellington West, Highway 417, transit and downtown. Be the first to call this space home and book your showing today. Rental application, proof of income, credit check and references required. PARKING AVAILABLE. (id:19512)
Exp Realty
4 - 1299 Dorchester Avenue
Ottawa, Ontario
MAIN FLOOR. BRAND NEW NEVER LIVED IN! Fresh construction, never lived in and ready for you to make it your own. This main floor 2 bedroom suite at 1299 Dorchester offers approximately 700 sq ft of bright, easy living, with oversized windows that pour in natural light. At the heart of the home is a chef-inspired kitchen with quartz counters, a generous island for casual meals, custom two-tone cabinetry and brand new stainless steel appliances. The bedrooms are comfortably sized, the bathroom is crisp and modern, and in-suite laundry means no more trips to the laundromat. A heat pump with central air, a carpet-free layout and an air exchanger keep things comfortable year-round. Need a car? Parking is available. Life in Carlington means quiet residential streets with the city at your doorstep: stroll the green space and pathways of the Experimental Farm, grab a coffee in Westboro or Wellington West, and reach the Civic Hospital, downtown, transit and Highway 417 in minutes. Rental application, proof of income, credit check and references required. PARKING AVAILABLE. (id:19512)
Exp Realty
1336 Creekway Private
Ottawa, Ontario
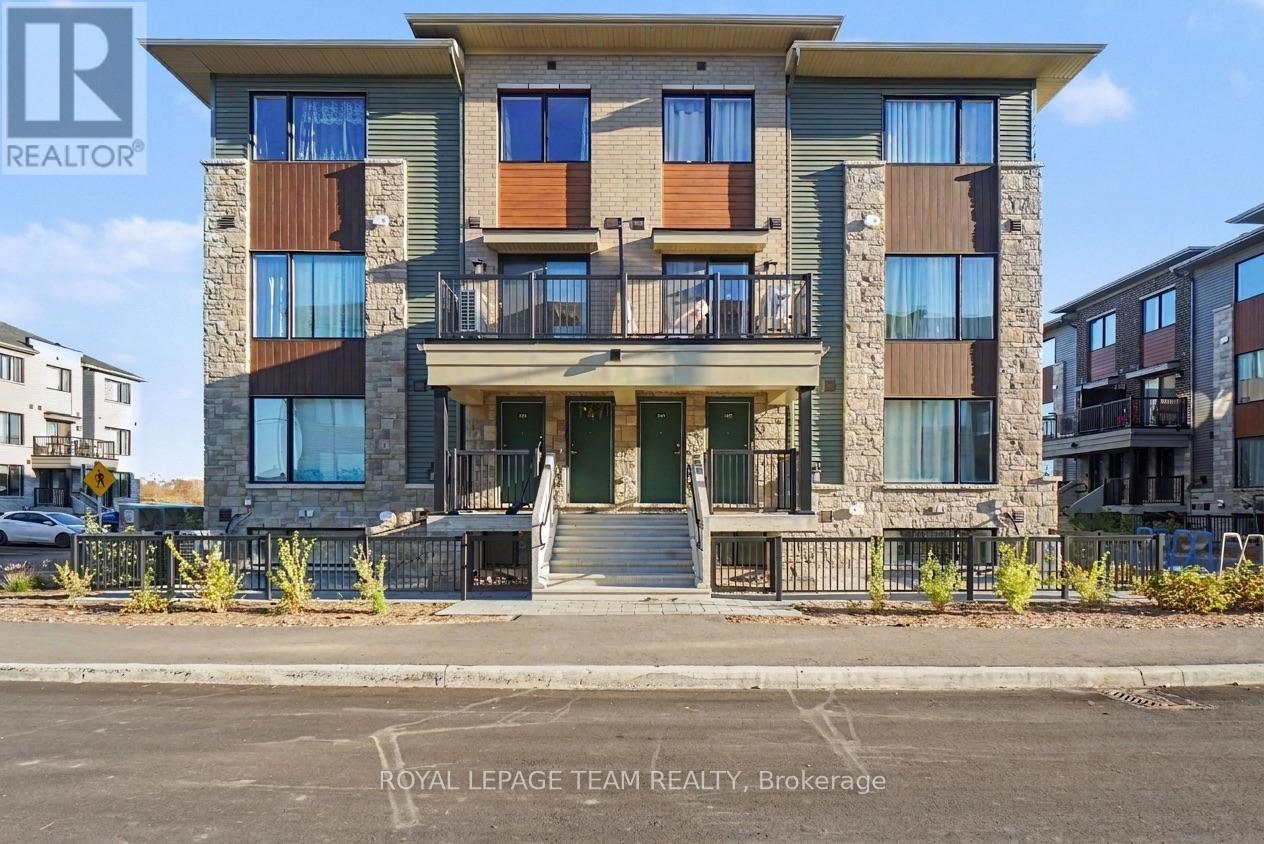
Welcome to this beautifully appointed 2-bedroom, 2.5-bathroom condo townhouse offering 1,272 sqft (BUILDER) of stylish living space in the heart of Kanata! Featuring a private deck, a modern kitchen with elegant quartz countertops and a convenient pantry, this home offers a perfect blend of comfort and functionality. Each bedroom boasts its own private ensuite bathroom for maximum convenience. Complete with one underground parking space plus guest parking, you are ideally located just minutes from Kanata Centrum, Tanger Outlets, top restaurants, grocery stores, transit, and everyday amenities. Available January 1, 2027-an exceptional opportunity for turnkey, modern living! (id:19512)
Royal LePage Team Realty
1410 Major Road
Ottawa, Ontario
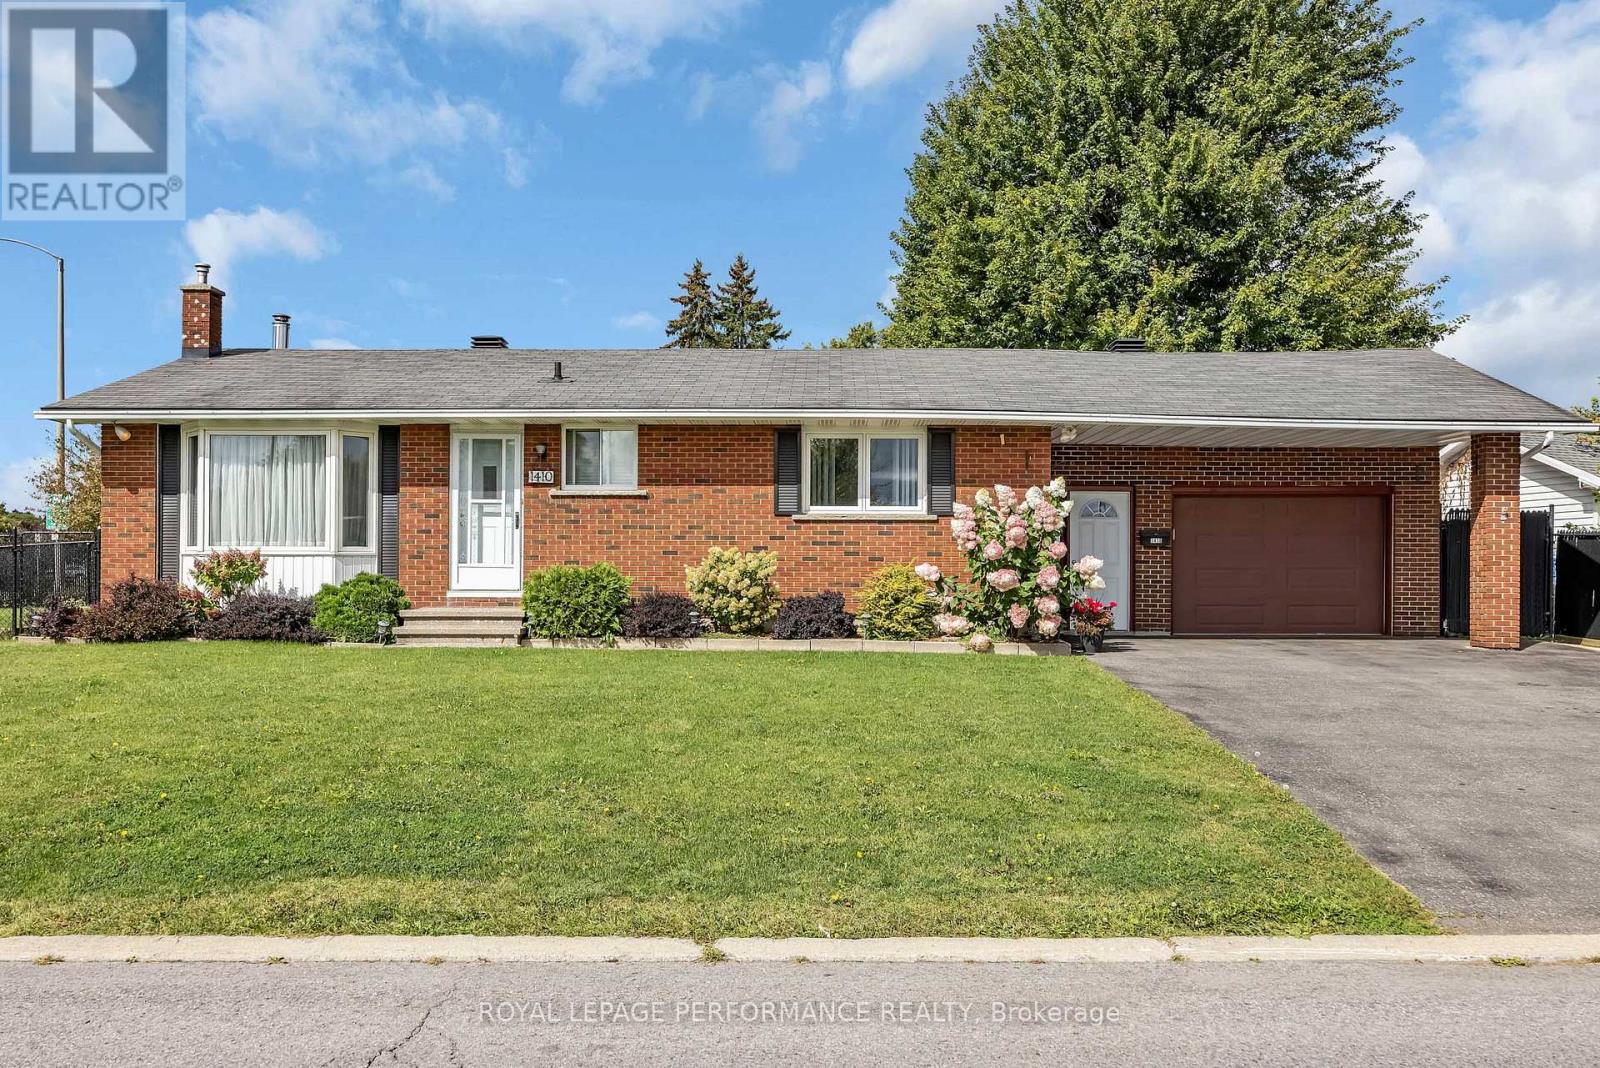
MOTIVATED SELLER!! Charming ALL BRICK BUNGALOW on a large corner lot in Orleans. Welcome to this exceptionally well-maintained home situated in one of Orleans most desireable neighborhoods. With outstanding curb appeal and an oversized DOUBLE ATTACHED GARAGE with inside access, this home makes a great first impression before you even step through the door. Enjoy unbeatable convenience with close proximity to Parks, Walking Trails, Transit, future Lite Rail & Park n' Ride, Place d'Orleans, the Shenkman Centre, Petrie Island, Ray Friel Rec Centre , Ottawa Public Library & a variety of restaurants. Families will appreciate being within steps to two Elementary schools, plus the extensive retail shopping along Innes Rd and Tenth Line. Inside, gleaming hardwood flooring flows throughout the Living Room and 3 Bedrooms, adding warmth and timeless appeal. The Eat-In Kitchen is generously sized, featuring ample white cabinetry, elegant Granite countertops, and a window offering views of the front . A full 4pc bathroom completes the main level. The part-finished Lower Level extends your living space with a spacious Recreation Room centered around a cozy wood burning stove, which offers a second heating source and energy savings. A 3pc Bathroom with a Walk-In Shower, a dedicated storage room and a shared Laundry / Utility room round out this versatile lower level. Additional peace of mind comes with recently updated electrical wiring, complete with ESA Certificate. The fenced back yard offers security for family pets. This is a rare opportunity to own a lovingly maintained home in an unbeatable Orleans location-close to everything you need! One Level Living at its Best! (id:19512)
Royal LePage Performance Realty
836 Quinlan Road
Ottawa, Ontario
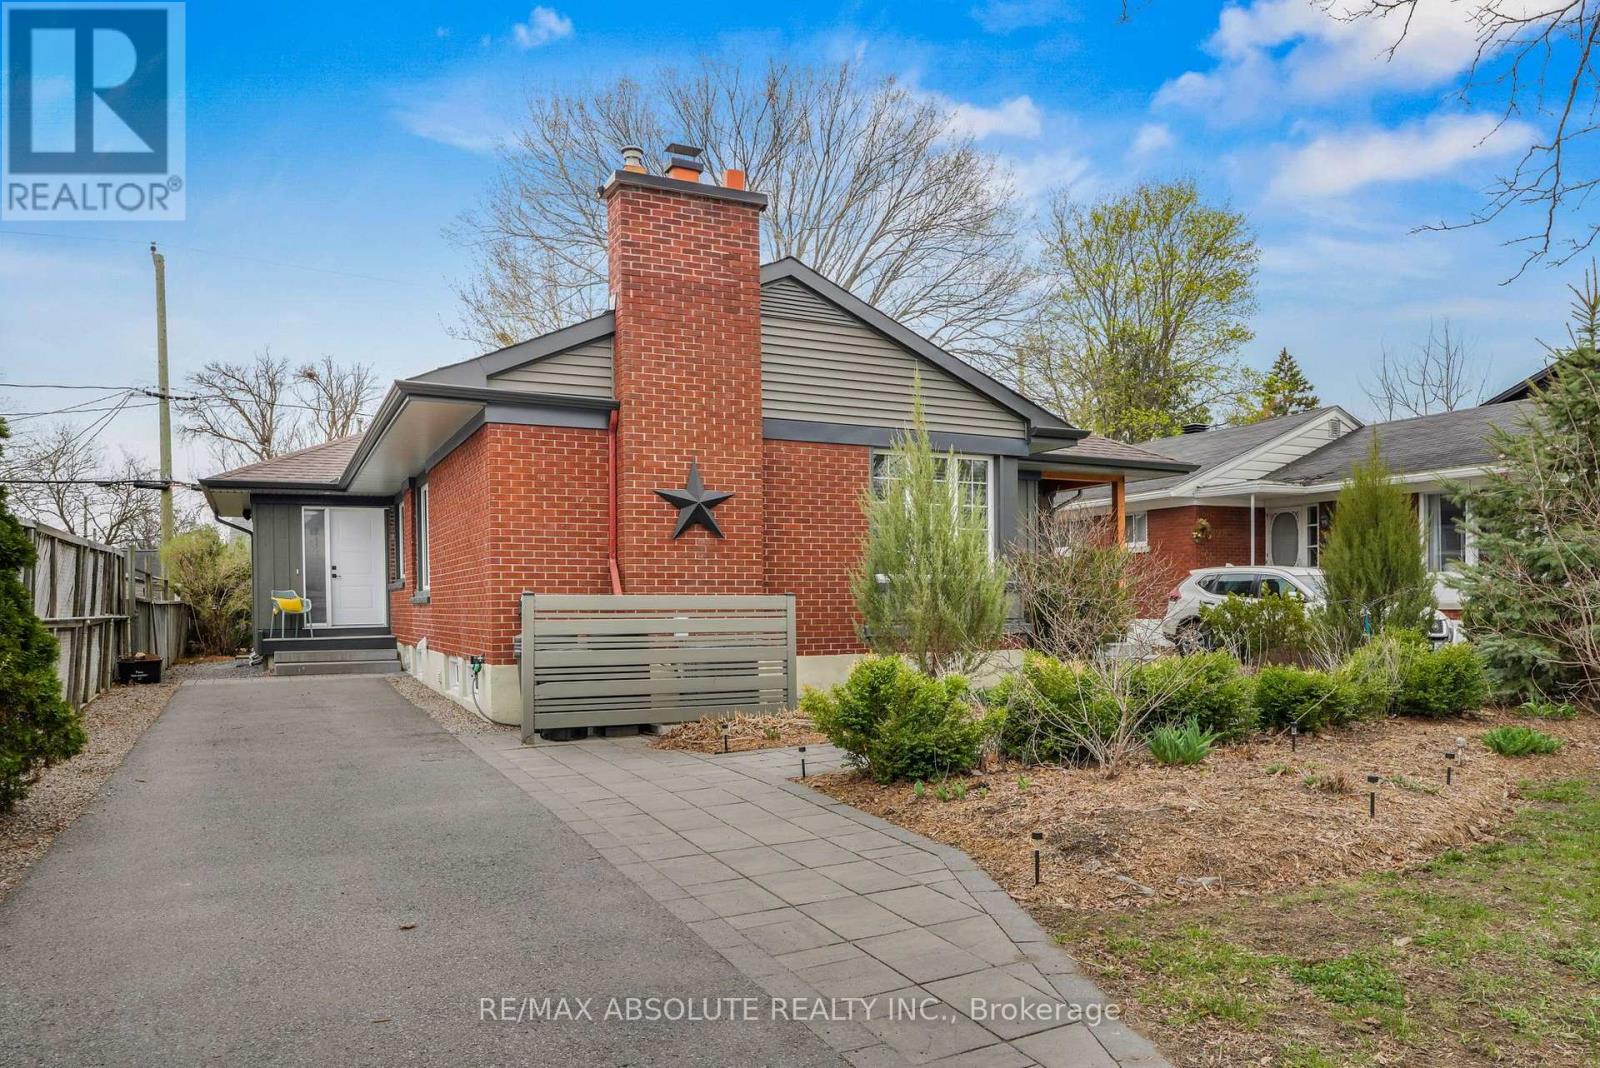
ALL UTILITIES INCLUDED + 2 PARKING SPACES! Welcome to this beautifully renovated and thoughtfully redesigned 3-bedroom, 2-bathroom main-level apartment, offering modern comfort, privacy and convenience in an unbeatable location! Ideally situated within walking distance of the General Hospital, CHEO and the Roger Guindon Campus, this stunning apartment is perfect for professionals, medical staff, students or anyone seeking a stylish and convenient place to call home. Step inside to discover a bright, spacious and inviting living environment featuring modern finishes and tasteful upgrades throughout. The fully equipped apartment includes a fridge, stove, dishwasher, washer and dryer for effortless everyday living. Step outside and enjoy the beautifully landscaped yard, complete with a large deck, perfect for relaxing on warm summer evenings, entertaining friends or simply unwinding after a long day. Surrounded by parks, scenic walking and cycling trails, shopping, restaurants and everyday amenities, this property offers the perfect combination of comfort, outdoor enjoyment and urban convenience. A fantastic opportunity to enjoy a fully updated home in a highly desirable location. Don't miss out! (id:19512)
RE/MAX Absolute Realty Inc.
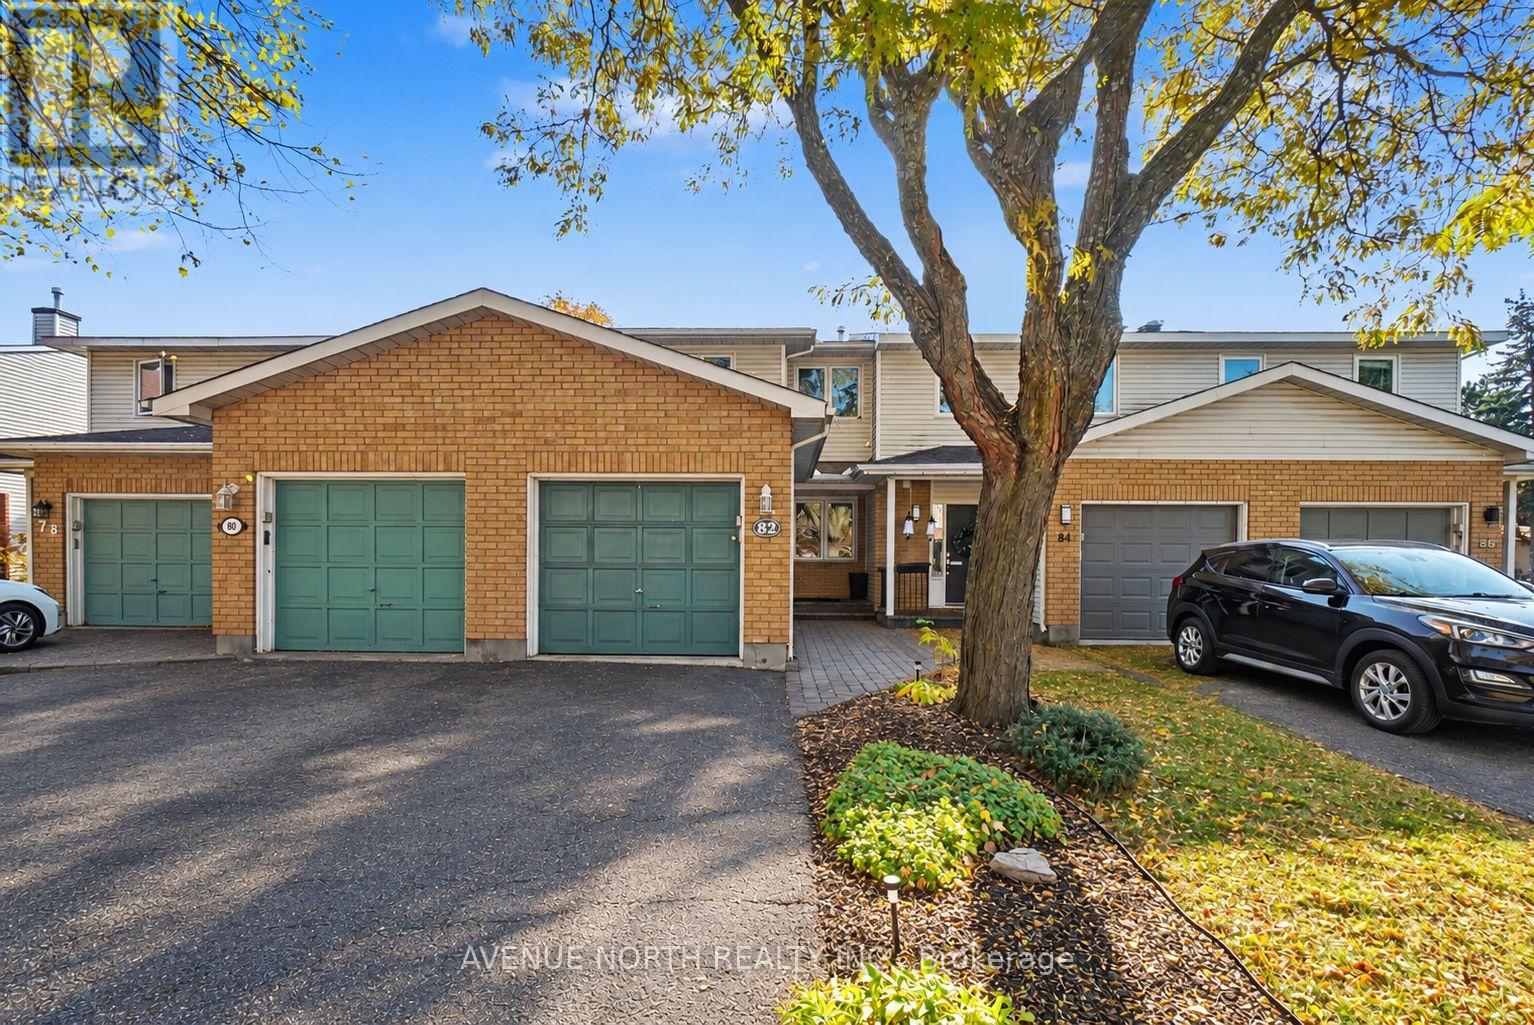
82 Thornbury Crescent
Ottawa, Ontario
Welcome to 82 Thornbury! This exceptionally well-maintained 3-bedroom, 1.5-bathroom townhome is ideally situated in the desirable community of Centrepointe. The home features a beautiful, well-appointed kitchen, hardwood flooring, and a thoughtfully landscaped backyard designed for minimal maintenance. Move-in ready and offering a wonderful blend of comfort and style, this home is conveniently located close to parks, schools, shopping, transit, and everyday amenities. An excellent opportunity to lease a lovely home in a sought-after neighbourhood! (id:19512)
Avenue North Realty Inc.
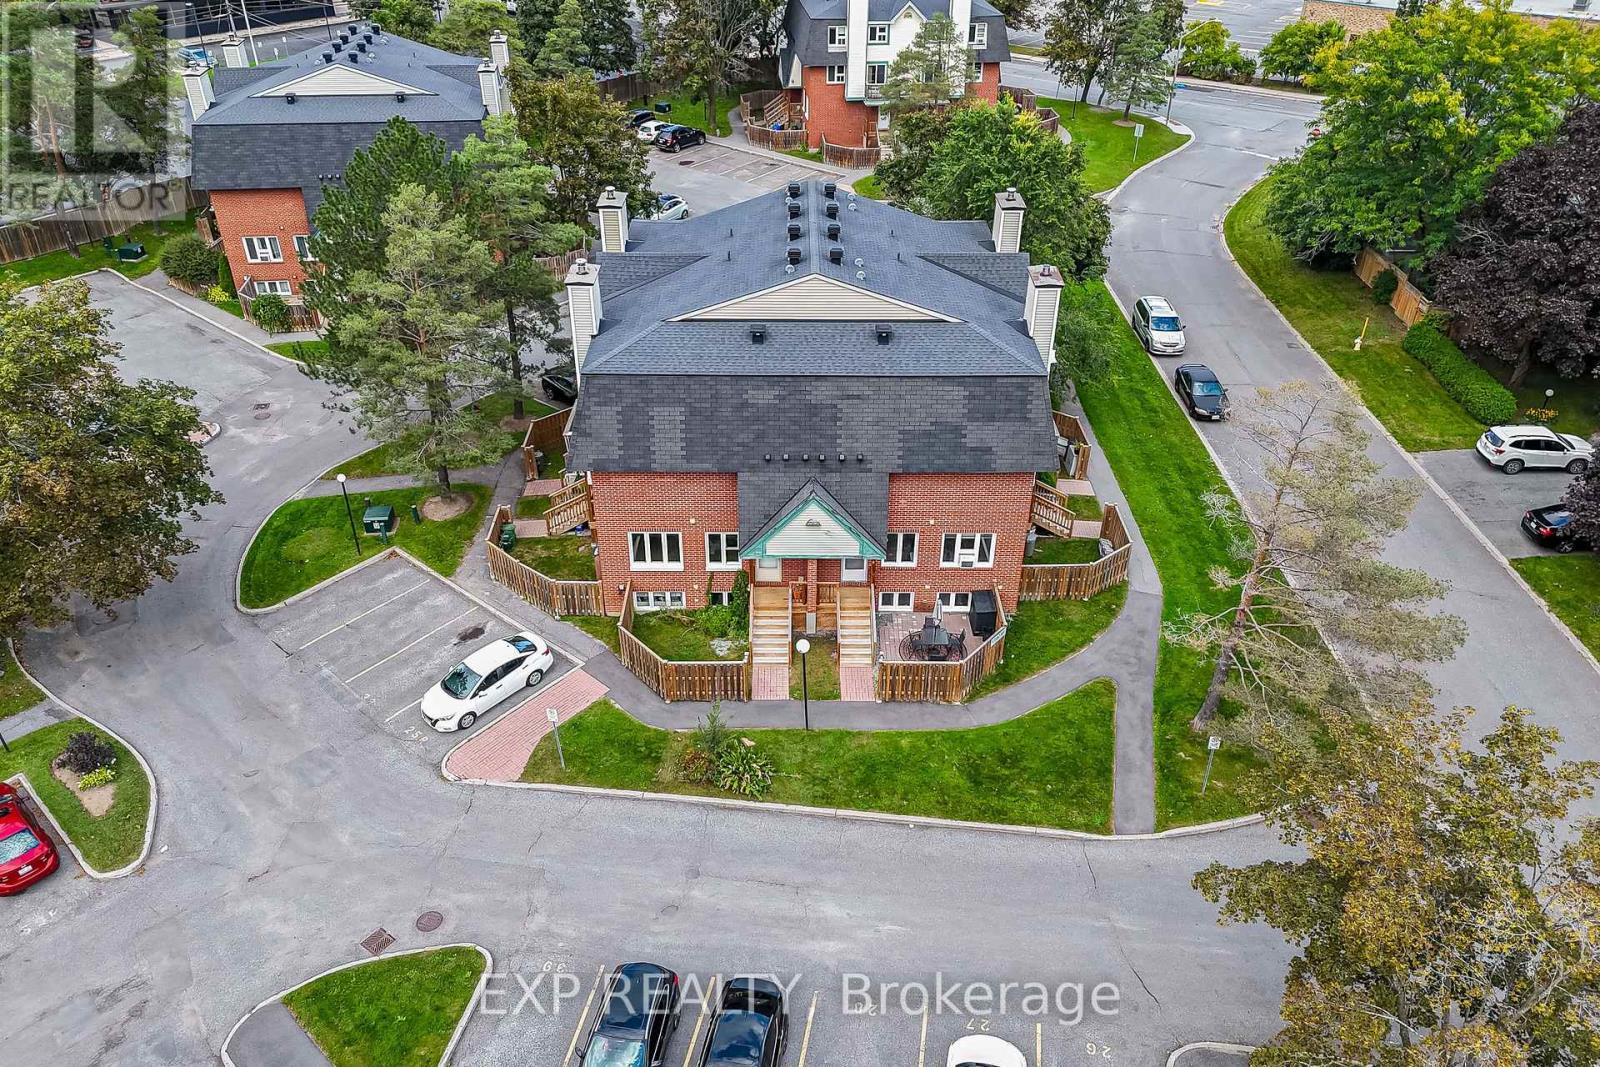
107 - 6 Terrace Drive W
Ottawa, Ontario
Welcome Home to Westcliffe Estates! Beautifully updated, carpet-free, and exceptionally well-maintained, this charming two-storey condo offers a modern look, a spacious layout, and plenty of natural light. Featuring an open-concept floor plan, large bright windows, and generous living space, this home is perfect for first-time homebuyers looking to make the move from a condo apartment into something with a little more room to grow. The kitchen features an upgraded backsplash, plenty of cabinetry, upgraded appliances, a premium faucet, an upgraded sink, and a beautiful waterfall countertop. The spacious primary bedroom includes an upgraded 3-piece ensuite, while the second bedroom offers a comfortable space with a dedicated office nook, ideal for working from home. Enjoy luxury waterproof flooring throughout the home, along with upgraded hardware and thoughtful finishes that give the space a clean, modern feel. You'll also appreciate the abundance of storage throughout the unit. Whether you're a first-time homebuyer, a small family, or a young professional, this home offers an excellent balance of comfort, space, and convenience. Located in the heart of Westcliffe Estates, you're within walking distance of parks, public transit, and shopping, with NCC trails just steps away. Enjoy easy access to Highways 416 and 417, as well as the DND campus at Moodie. Water is included in the condo fees, adding even more value.**A wonderful opportunity to own a spacious, move-in-ready home in a convenient and established community! (id:19512)
Exp Realty
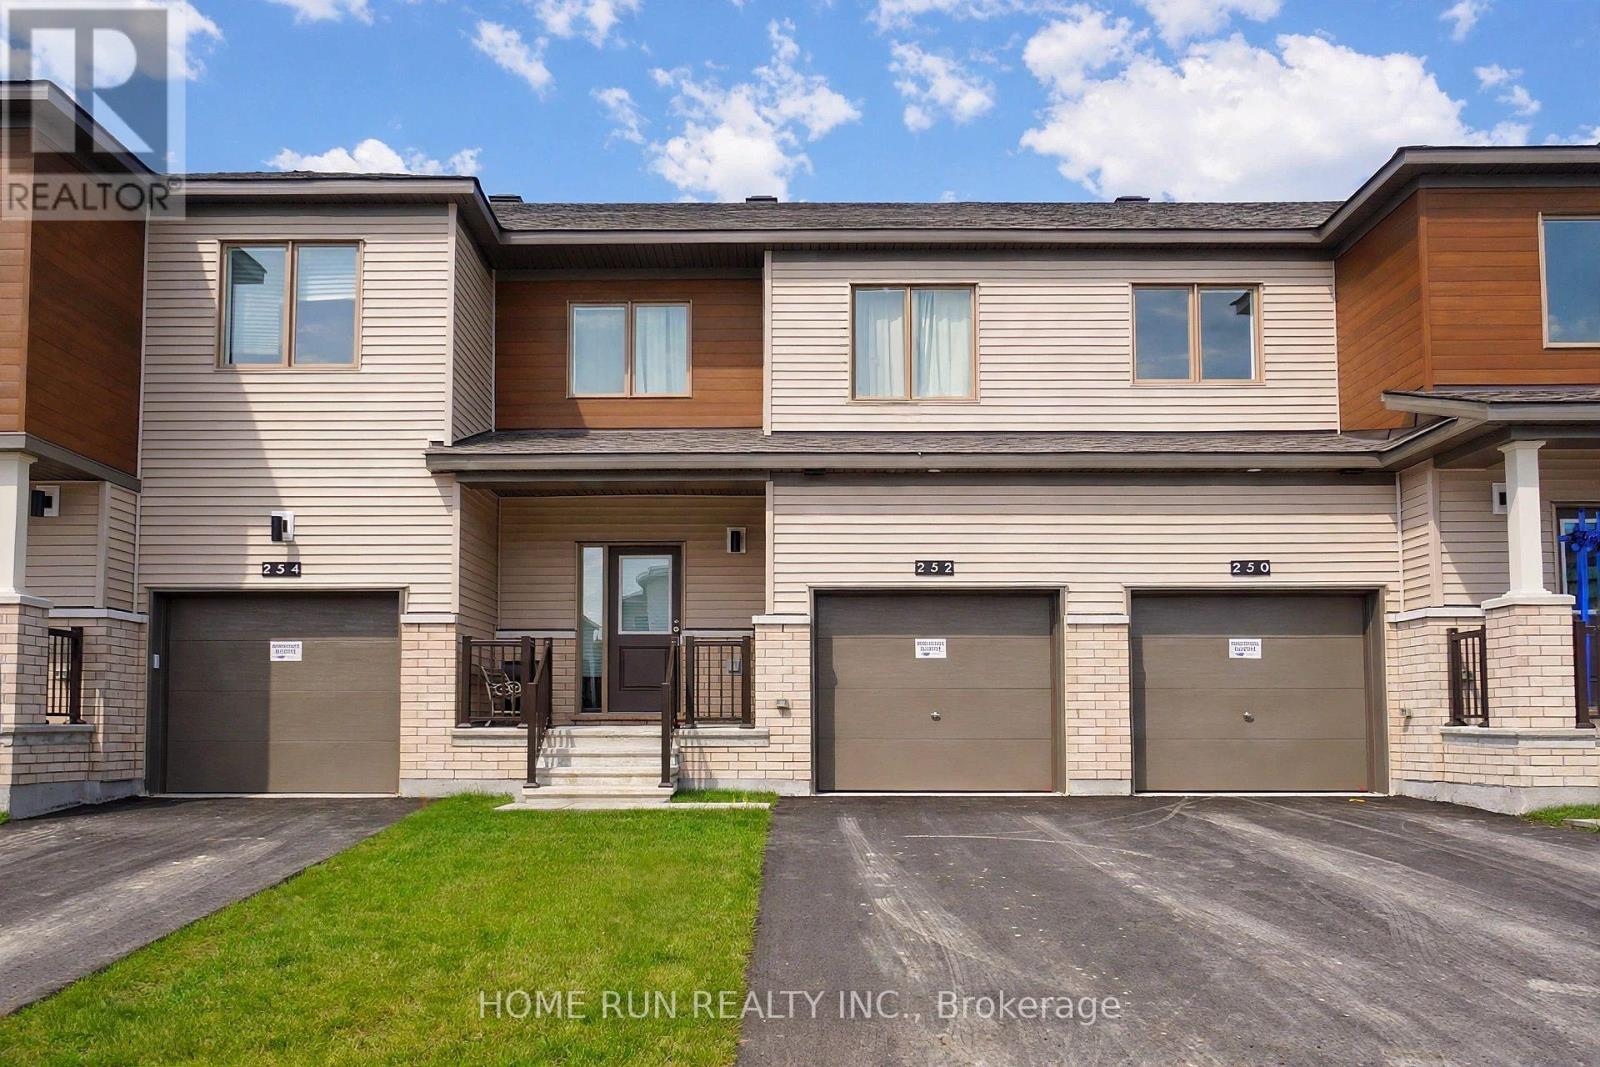
252 Catnip Crescent
Ottawa, Ontario
Available DECEMBER 15 2026. Stunning Townhouse in Kanata North, offering 3 bedrooms, 4 bathrooms, a fully finished basement, and high-end upgrades throughout. Step through the charming covered front porch into a spacious foyer, complete with a convenient powder room. The bright great room has an open-concept layout features large windows that fill the home with natural light, creating a warm and inviting atmosphere. The beautifully designed kitchen showcases rich wood cabinetry, quartz countertops, an oversized centre island with breakfast bar, and abundant storage. The adjacent dining area is perfect for everyday meals and entertaining. The upper level features three well-sized bedrooms, including a spacious primary suite with a generous walk-in closet and private 4-piece ensuite. A full main bathroom and convenient laundry room complete this level. The fully finished basement offers versatile additional living space, complete with another full bathroom-ideal for a recreation room, home office, or guest area. Situated on a quiet interior section of the community, close to parks and green spaces, this home offers a peaceful setting for family living. Enjoy exceptional convenience just 3 minutes from Kanata's Tech Park, with top-rated schools, public transit, shopping, and everyday amenities nearby. Please include proof of income, credit report, and photo ID with rental application. No pets, no smokers, and no roommates. Tenant Responsible For: Water, electricity and natural gas. First and last month's rent required. (id:19512)
Home Run Realty Inc.
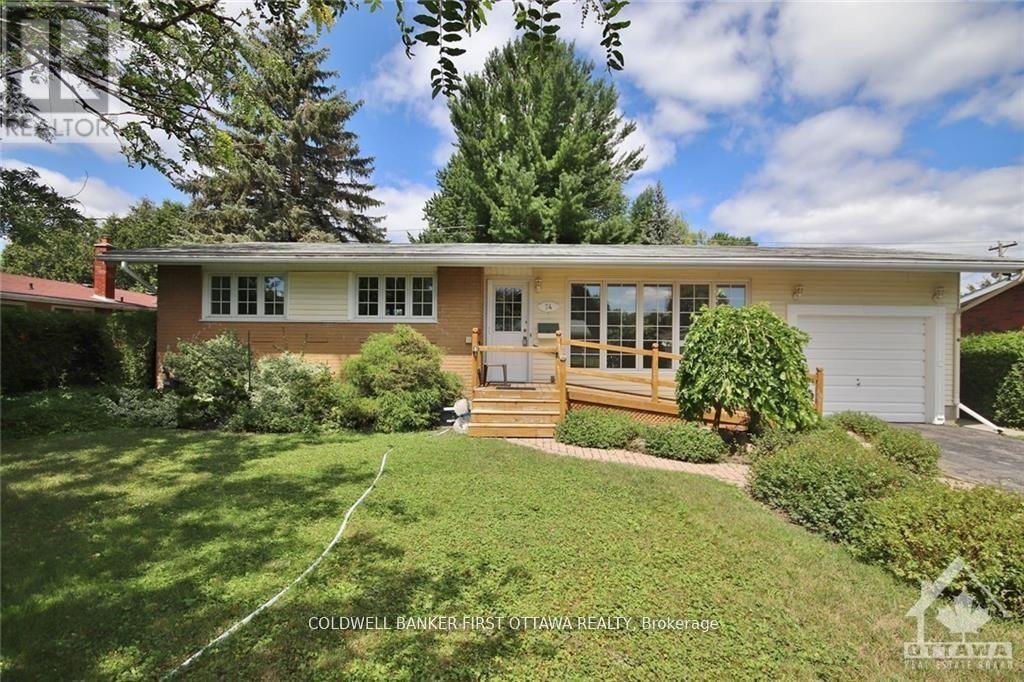
74 Hilliard Avenue
Ottawa, Ontario
NO ROOMMATES. Nicely updated bungalow home located in the heart of the city. 3 generously sized bedrooms with 2 bathrooms. Large living/dining area with oversized kitchen and ample cabinetry spaces. Loads of natural sunlight throughout the home. Garage parking and a largebackyard. Close to shopping, restaurants, transit and more! Conveniently located to tons of amenities, schools and parks. Turn-key, move-inready home. Completed Rental application, reference checks, credit score and proof, or employment/pay stub requirement. (id:19512)
Coldwell Banker First Ottawa Realty
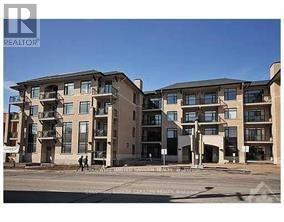
309 - 808 Bronson Avenue
Ottawa, Ontario
Luxury boutique Condo in popular Glebe area, perfectly situated near the lush green spaces and vibrant amenities of Dow's Lake, the Rideau Canal, Lansdown, Carleton University, Little Italy. This bright 2 bedroom, 2 full bathroom condo includes an ensuite. The stunning open-concept kitchen is a chef's dream, featuring elegant granite countertops, SS appliances, including a gas stove. The bright living area extends to a private balcony of 72 plus sq, equipped with a gas hookup for convenience for outdoor dining and entertaining. Sound proof building with security includes amenities of Guest suite, fitness room, Lockers space, underground heated parking, bike room, and indoor visitor parking. This lively neighbourhood offers an stylish life style, combining convenience and charm, making it the perfect place to call home. (id:19512)
Coldwell Banker Sarazen Realty
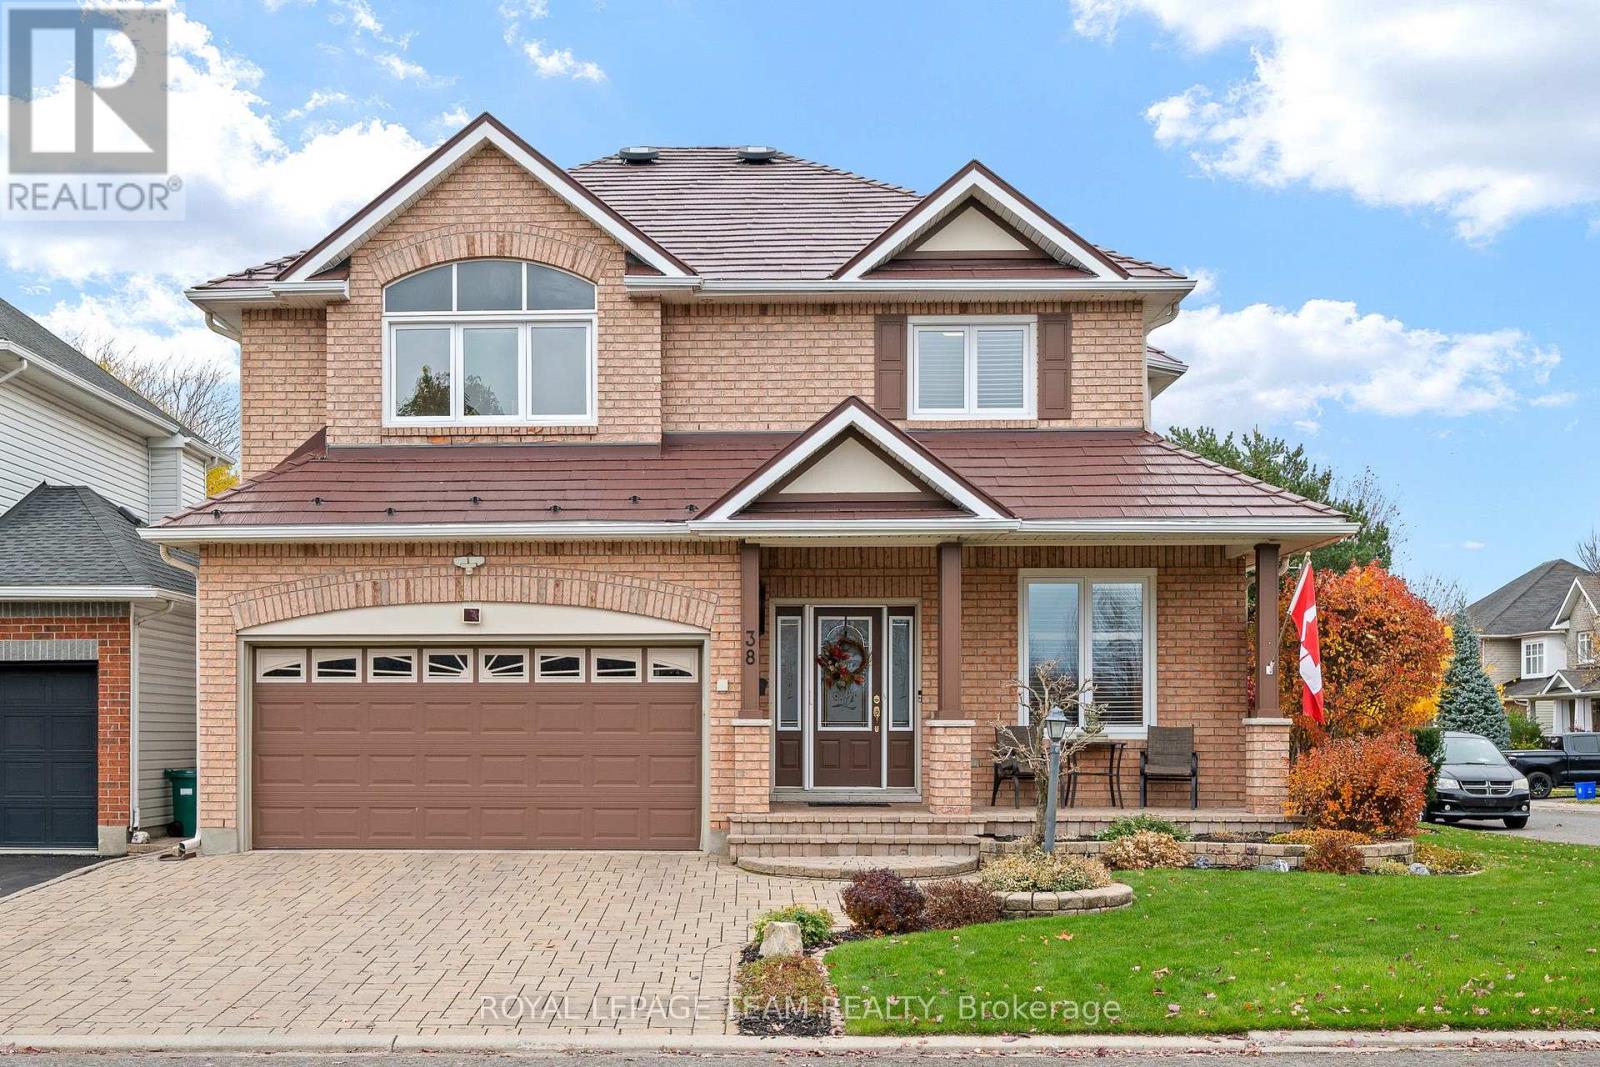
38 Noblesse Avenue
Ottawa, Ontario
Welcome to this beautiful home, ideally situated on a corner lot in a quiet neighbourhood, offering exceptional curb appeal and an abundance of living space. With over 3,000 sq. ft. above grade plus a fully finished basement, this impressive property features 4 bedrooms and 4 bathrooms, with thoughtfully designed spaces for both everyday living and entertaining. The large, welcoming foyer leads to an elegant main floor with a spectacular layout, including a private office, a versatile bonus room ideal for a sitting room, library or music room, and formal living and dining rooms. The beautiful open-concept kitchen and breakfast area feature ceramic tile flooring, while the chef-inspired kitchen boasts granite countertops, a matching backsplash, a walk-in pantry and a peninsula with an overhang perfect for casual dining on stools. The spacious family room, complete with a gas fireplace and an abundance of natural light, flows into the bonus room, where sliding glass doors open to a beautiful backyard designed for outdoor enjoyment and entertaining. Hardwood flooring throughout much of the main level and on the staircase adds warmth and elegance. You can also find the main floor laundry room on the this level. The second level offers even more living space with a second family room, a spacious primary bedroom featuring two walk-in closets and a 5-piece ensuite, three additional generously sized bedrooms, and a 4-piece family bathroom. The fully finished lower level is an entertainer's dream, featuring a large recreation room with a second gas fireplace, a stylish wet bar, a dedicated gym area and an additional 3-piece bathroom. Combining generous living spaces, an exceptional layout and inviting indoor and outdoor entertaining areas, this wonderful home offers the perfect setting for family living in a peaceful neighbourhood. Pride of ownership with over $250,000 in upgrades over the years! (id:19512)
Royal LePage Team Realty
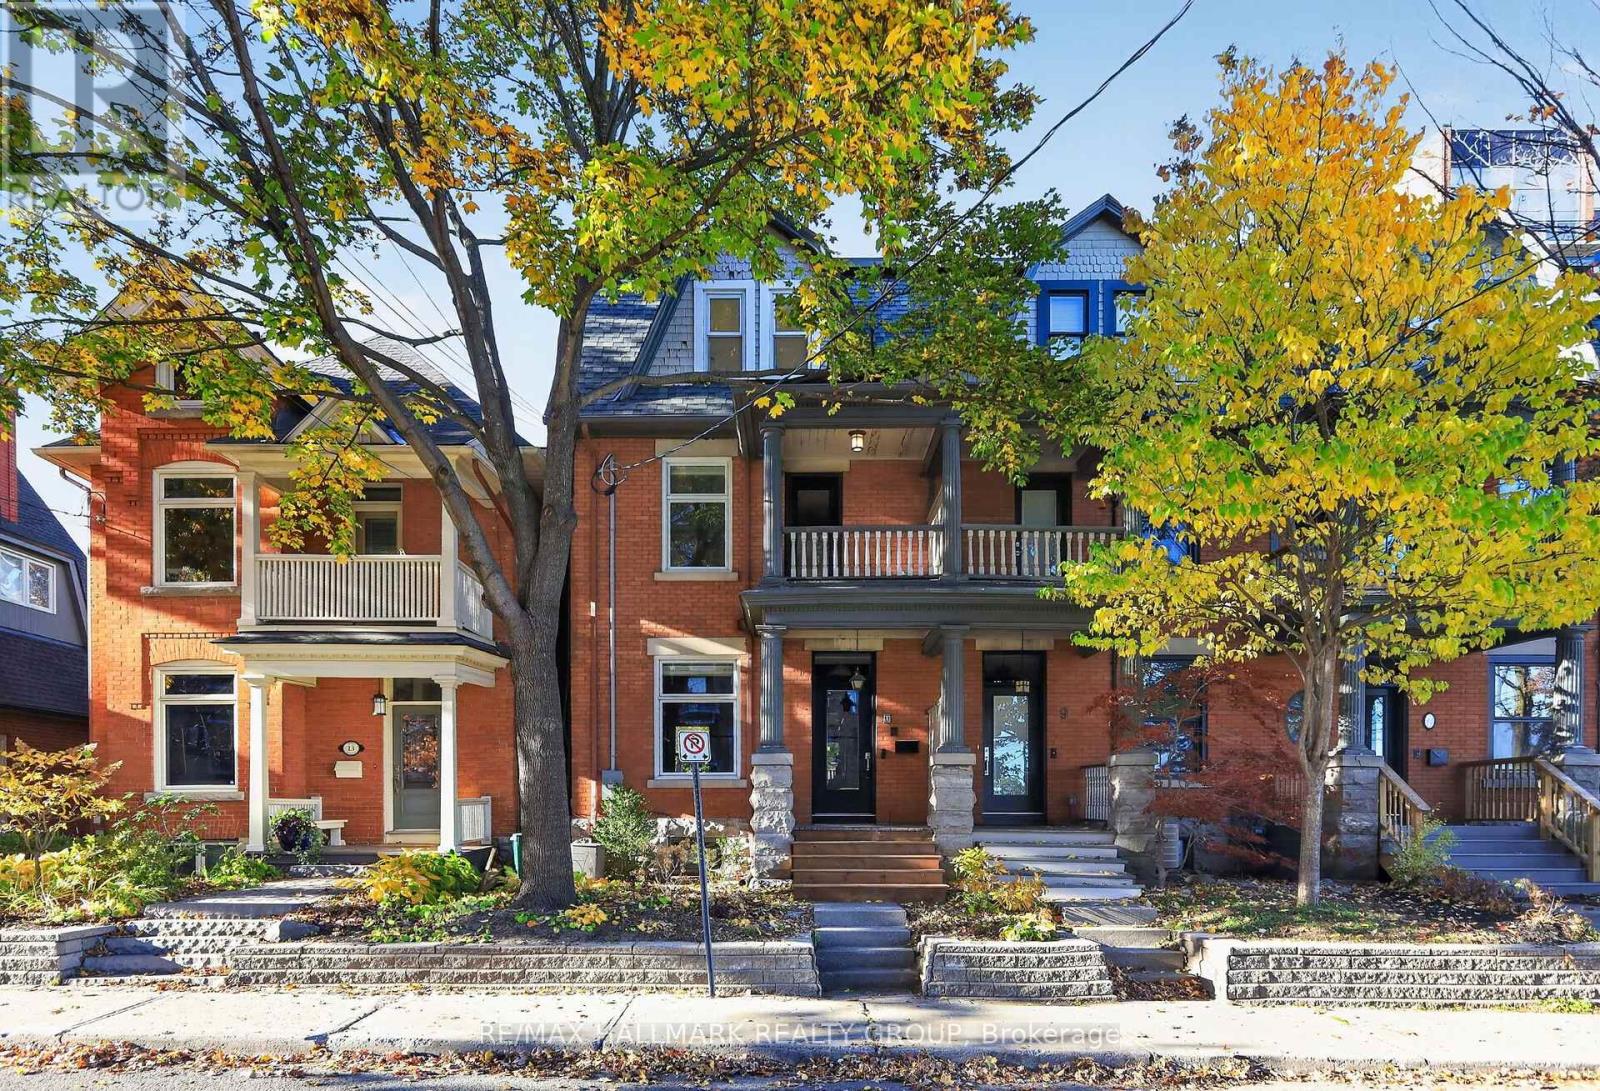
11 Third Avenue
Ottawa, Ontario
In the heart of the Glebe, steps from the Rideau Canal, 11 Third Avenue is a remarkable 1907 redbrick end-unit townhome, completely reimagined by acclaimed Ottawa firm Grassroots Design & Build. Far beyond a cosmetic renovation, this three-storey transformation thoughtfully reshaped the home's layout, pairing its century-old character with exceptional craftsmanship and modern comfort.At its heart is a showstopping kitchen, where custom wraparound cabinetry in rich green, an exposed-brick feature wall, marble hexagon backsplash and striking lighting create a space as welcoming as it is beautiful. Reclaimed Ottawa Valley birch engineered hardwood, warm wood beams and carefully chosen finishes bring texture and continuity to the main floor, designed for gathering, cooking and entertaining. Upstairs, versatile bedrooms offer plenty of flexibility for family, guests or a dedicated home office. The top-floor primary retreat is something special: a peaceful sanctuary, complete with heated floors, an open spa-inspired shower and a statement navy bathtub under a beautiful skylight. With 3 bedrooms plus a den or office, 2.5 bathrooms and TWO parking spaces, this home offers flexibility that's hard to find in such a central location. The unfinished basement provides additional potential for a future bedroom, recreation room or other flexible living space. Step outside and discover why the Glebe is one of Ottawa's most loved neighbourhoods. Walk along the Canal, browse independent shops, enjoy local cafés and restaurants, or catch a game or concert at nearby Lansdowne. Beautifully considered from top to bottom and featured in Ottawa at Home magazine, 11 Third Avenue offers a rare opportunity to enjoy the soul of a historic home with the ease and beauty of a truly comprehensive renovation. A home with a story, ready for its next chapter. (id:19512)
RE/MAX Hallmark Realty Group
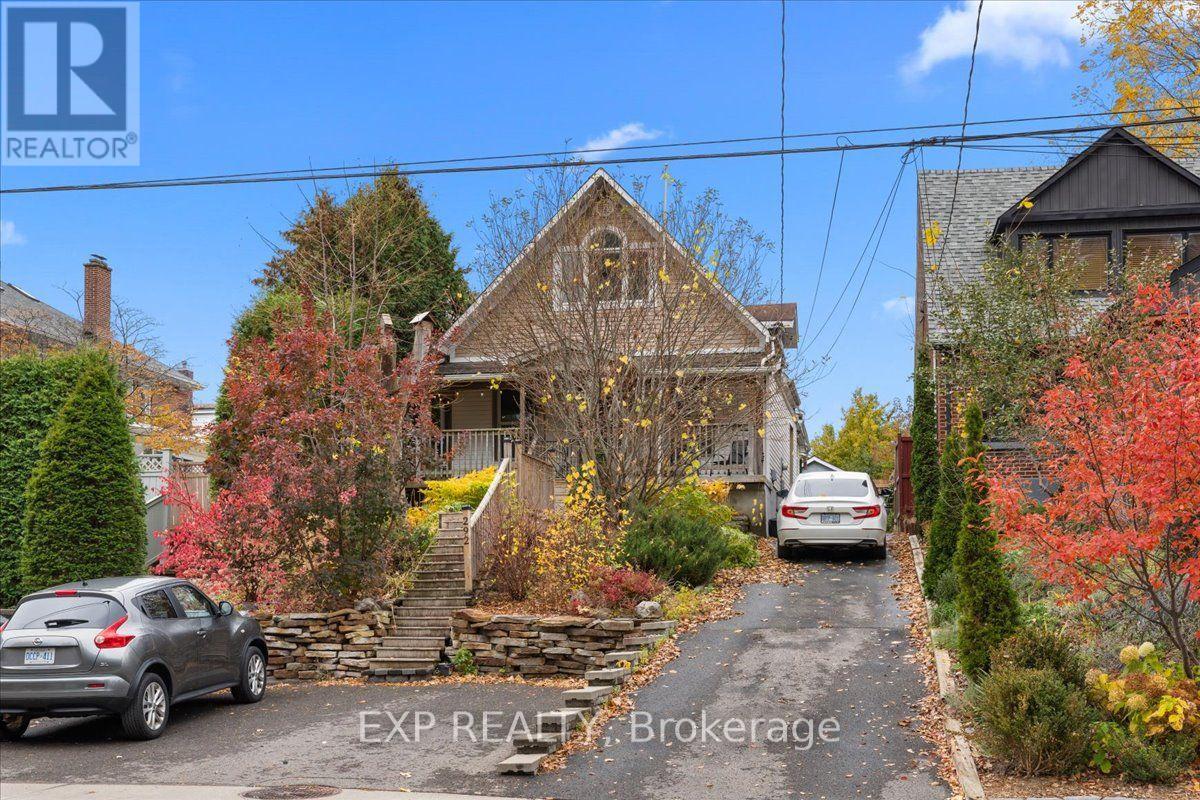
292 Loretta Avenue S
Ottawa, Ontario
RARE OPPORTUNITY IN THE HEART OF LITTLE ITALY! Enjoy the best of urban living with exceptional outdoor space at 292 Loretta Avenue South! Nestled on a quiet street on an impressive 33 x 140 ft lot, this 4-bedroom, 2-bathroom detached home offers an attached single-car garage and parking for up to 10 vehicles! The main floor features a living room, dining room, kitchen, two bedrooms and a convenient 4-piece bathroom. Both main floor bedrooms offer flexibility and can easily serve as a home office, den or guest room to suit your needs. Upstairs, discover two additional bedrooms and a 4-piece bathroom, complemented by cathedral ceilings and large windows that welcome an abundance of natural light. The basement is unfinished and has a rough-in for a bat. It currently provides a storage and utility room. Flooring throughout includes wood, tile and carpet. Step outside to a spacious backyard featuring a large deck and plenty of room for outdoor entertaining, dining or relaxing. LOCATION IS EVERYTHING! Enjoy being just minutes from Preston Street's renowned restaurants and cafés, the scenic waterfront at Dow's Lake and the Trillium Bike Path, offering easy access to walking and cycling trails. With its generous lot, versatile layout and prime Little Italy location, this property offers an opportunity you won't want to miss! (id:19512)
Exp Realty
Part 3 Nevada Road
North Stormont, Ontario
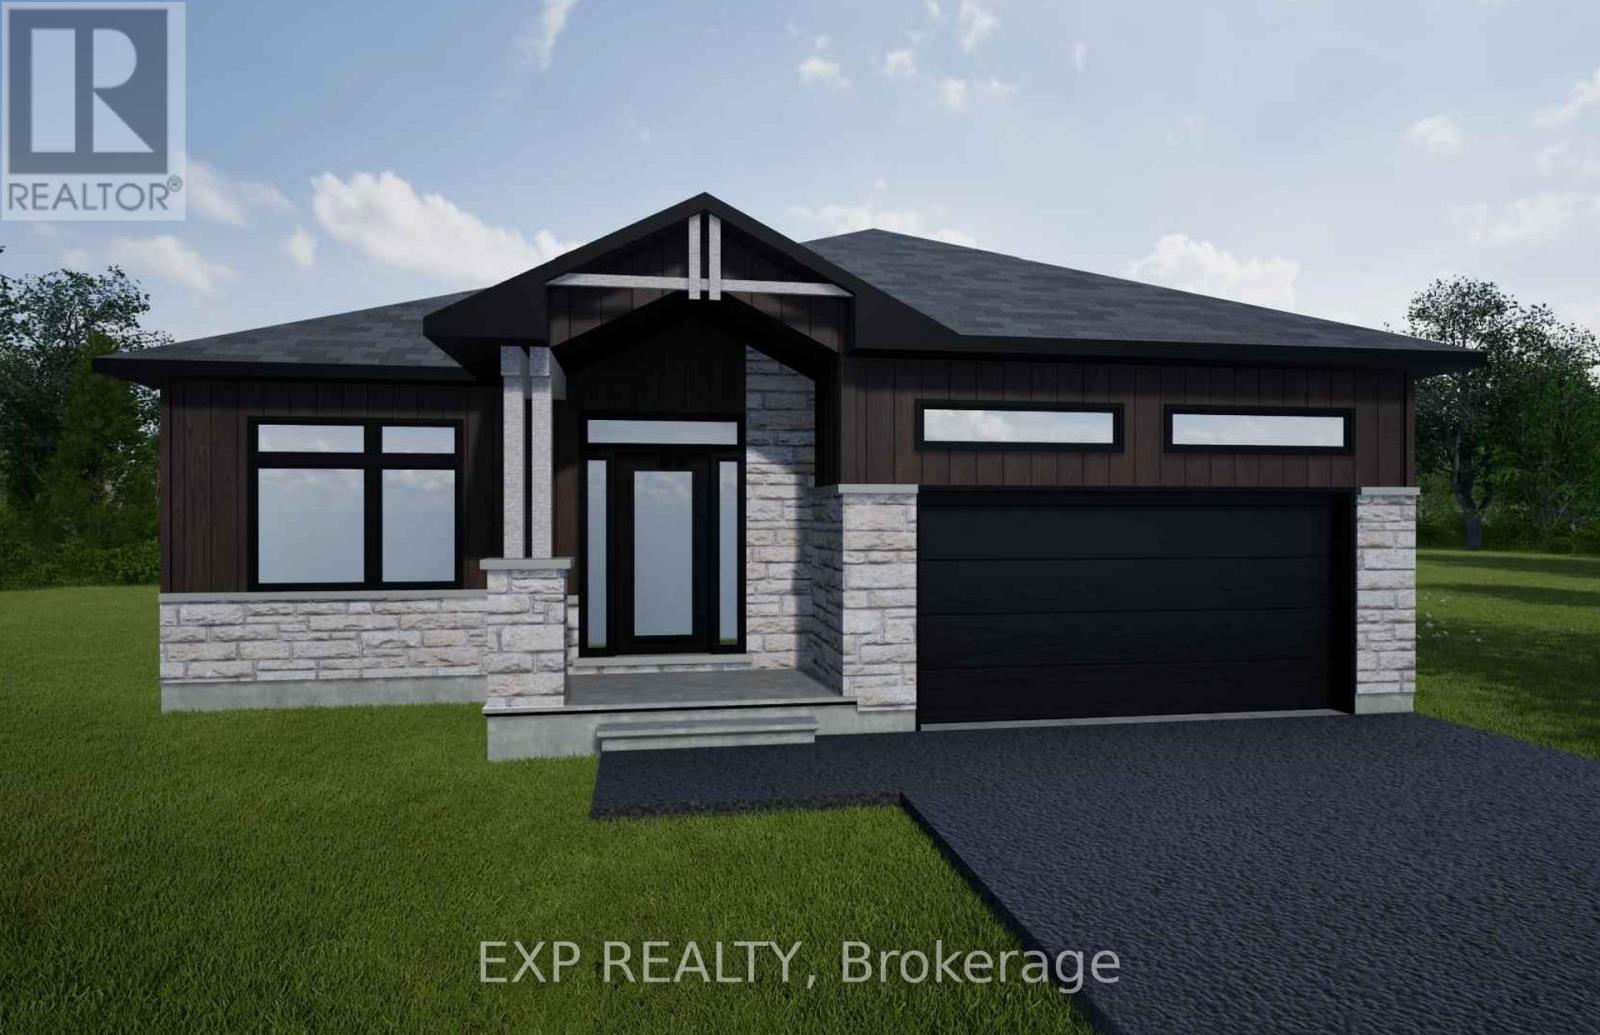
*FULL HST REBATE INCLUDED IN LISTING PRICE* NEW! NEW! NEW! OPEN HOUSE!! Sunday November 8th, between 11:00 am to 1:00 pm at 88 Timberline dr, North Stormont. A modern 3 bed 2 bath, bungalow with a garage spacious enough to hold 2 cars! Be the very first to live in this new build right and to enjoy this big oversized lot! Live the small town life with modern luxuries in a home built with only the finest of craftsmanship. Customizable finishes and layouts available - choose your preferred flooring, cabinetry, countertops, and more to create a home that truly reflects your style. (id:19512)
Exp Realty
Part 2 Nevada Road
North Stormont, Ontario
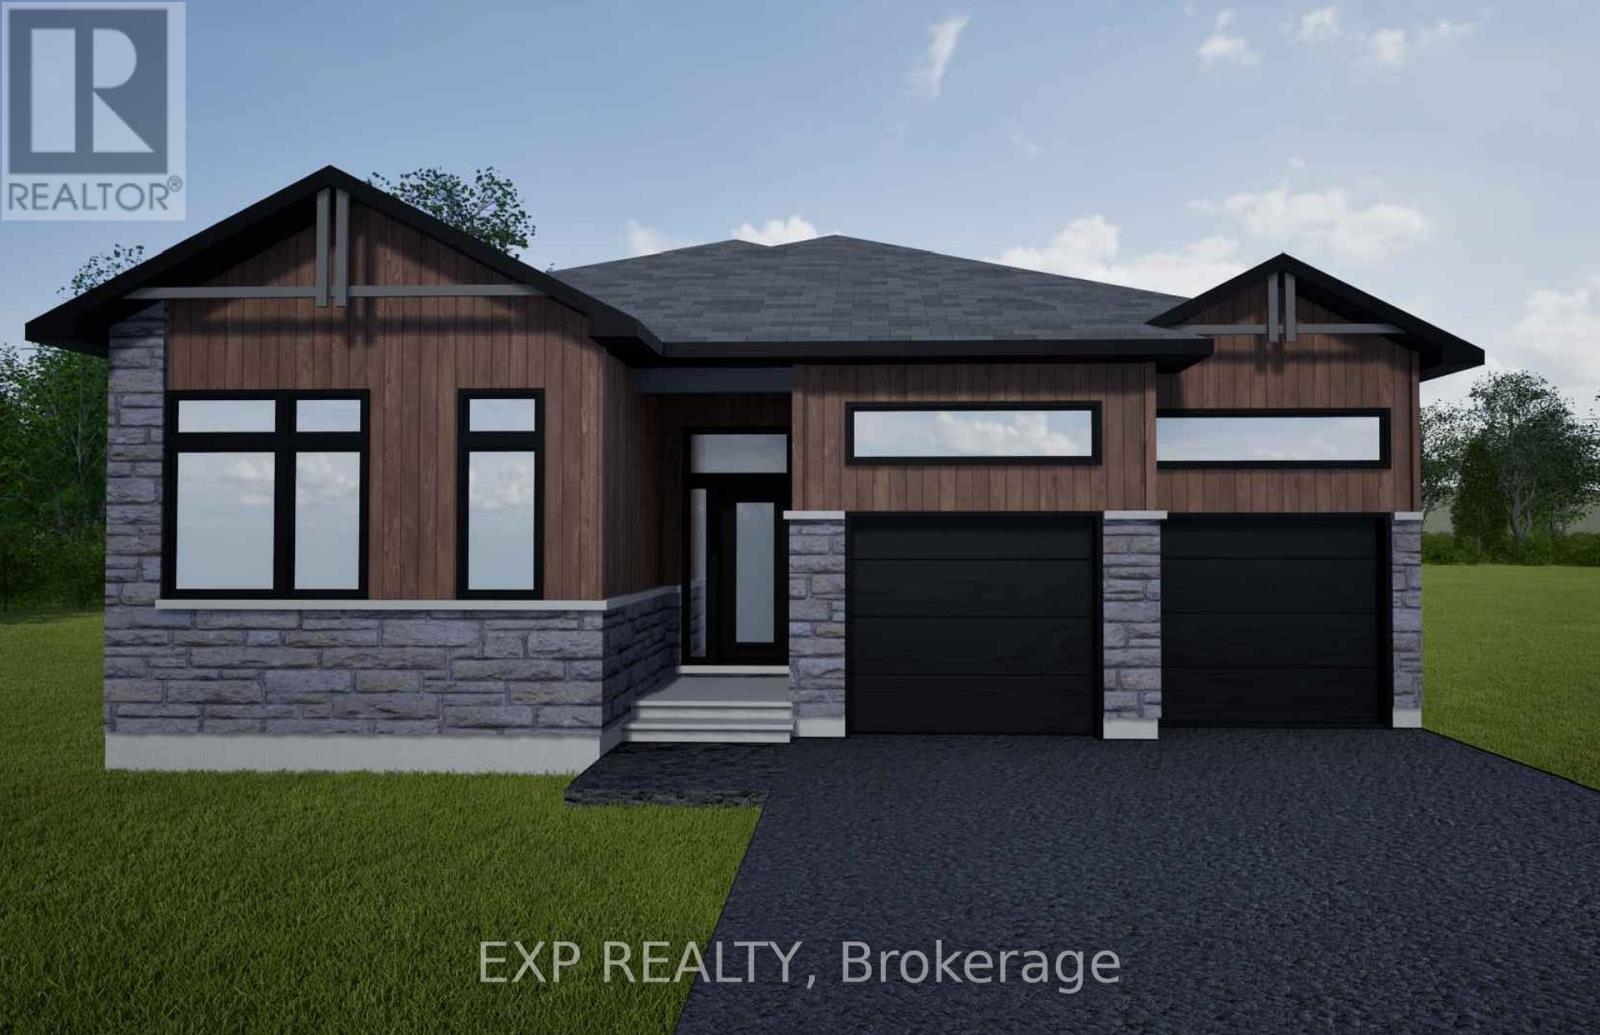
*FULL HST REBATE INCLUDED IN LISTING PRICE* NEW! NEW! NEW! OPEN HOUSE!! Sunday November 8th, between 11:00 am to 1:00 pm at 88 Timberline dr, North Stormont. A modern 3 bed 2 bath, Bungalow house with a garage spacious enough to hold 2 cars! Be the very first to live in this new build and enjoy the oversize land! Live the small town life with the modern luxuries, a home built with only the finest of craftsmanship. Customizable finishes and layouts available - choose your preferred flooring, cabinetry, countertops, and more to create a home that truly reflects your style. (id:19512)
Exp Realty
15 Archer Square
Ottawa, Ontario
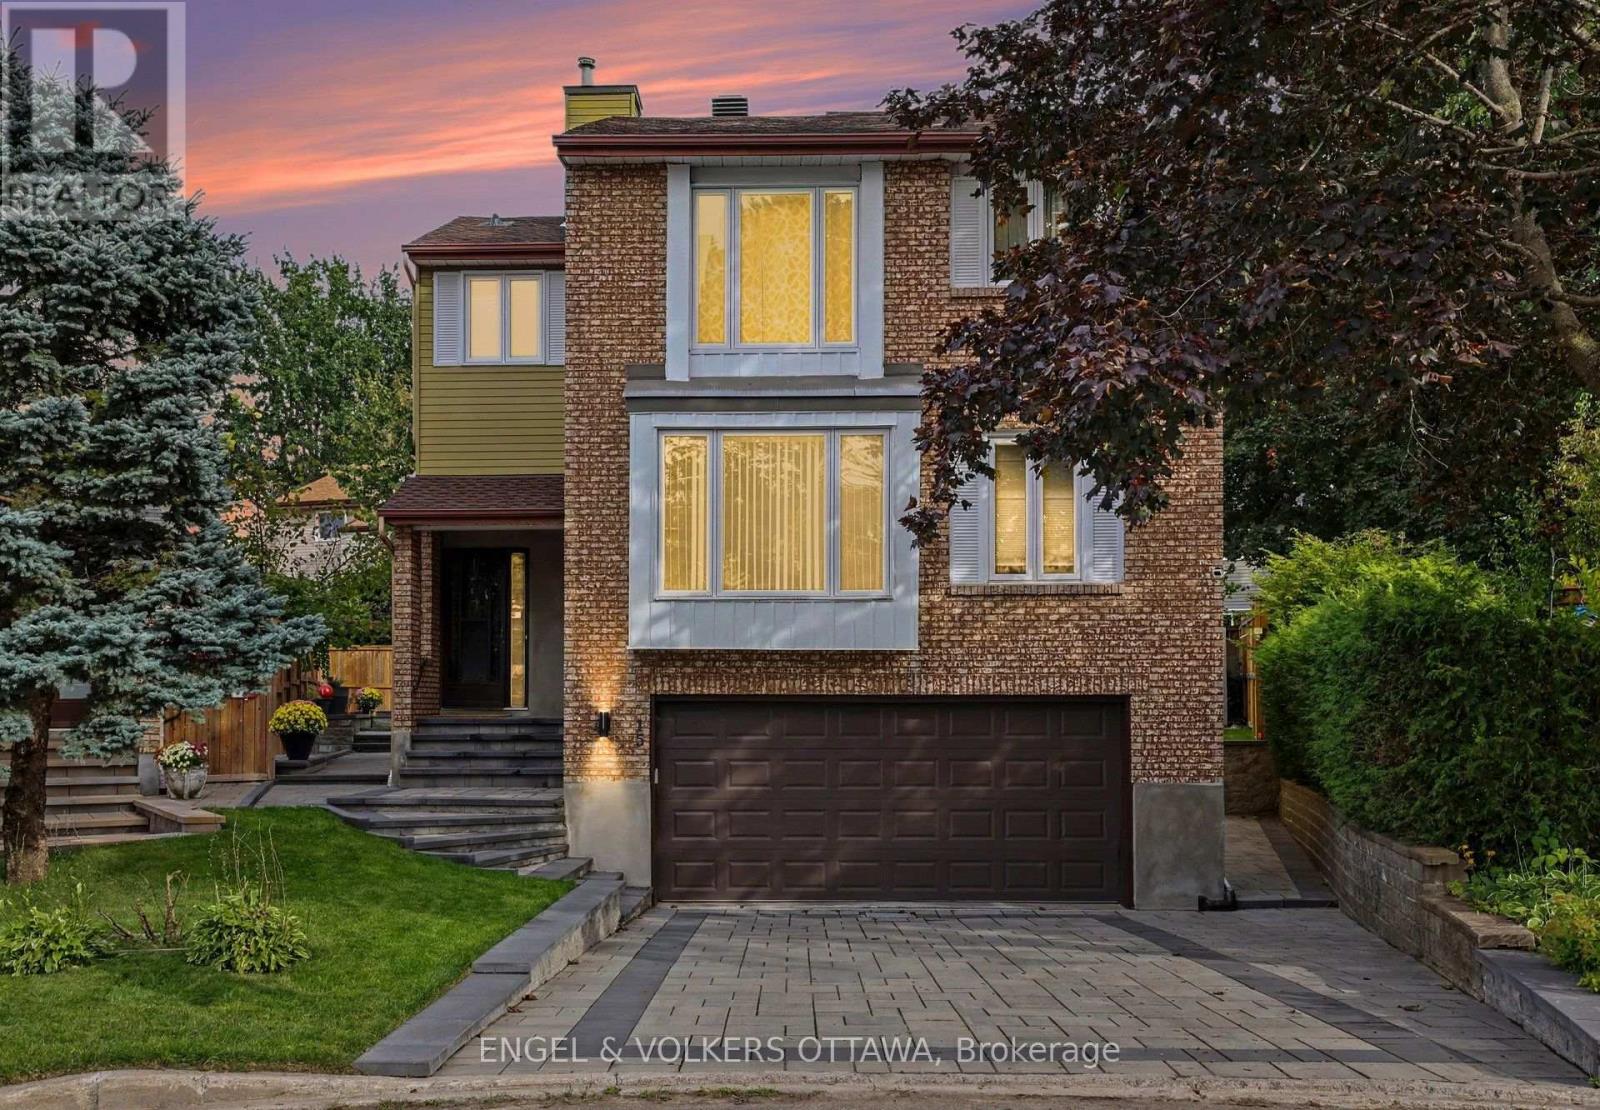
OPEN HOUSE SUNDAY NOVEMBER 8TH 2026 FROM 2:00 - 4:00PM | Welcome to 15 Archer Square, a beautifully maintained 3-bedroom, 3-bathroom home tucked away on a quiet cul-de-sac in an established, family-friendly Ottawa neighbourhood. The main floor offers a comfortable layout with a welcoming foyer and powder room, leading into the living area where a fireplace and walkout provide a natural connection to the expansive patio. The dining area sits conveniently beside the kitchen, while the separate family room offers additional space for everyday living or entertaining.Upstairs, an open sitting area overlooks the main level and creates a bright, versatile space. The primary bedroom features a small nook that works well as a dressing area, along with a large closet and 4-piece ensuite. Two additional bedrooms and a second 4-piece bathroom complete the upper level.The finished basement provides additional flexibility with a workout area, laundry room, and furnace room. Outside, the patio wraps around the sides and rear of the home, with an additional section at the front, providing plenty of space to enjoy the outdoors. The fully fenced backyard offers room for gardening, lounging, or summer gatherings. An attached 2-car garage and driveway provide parking for up to 4 vehicles.Ideally located close to Hunt Club Golf Course, Carleton University, parks, schools, shopping, transit, and just minutes from the Ottawa International Airport, 15 Archer Square offers a well-kept home with a functional layout and plenty of indoor and outdoor space. (id:19512)
Engel & Volkers Ottawa
Part 1 Nevada Road
North Stormont, Ontario
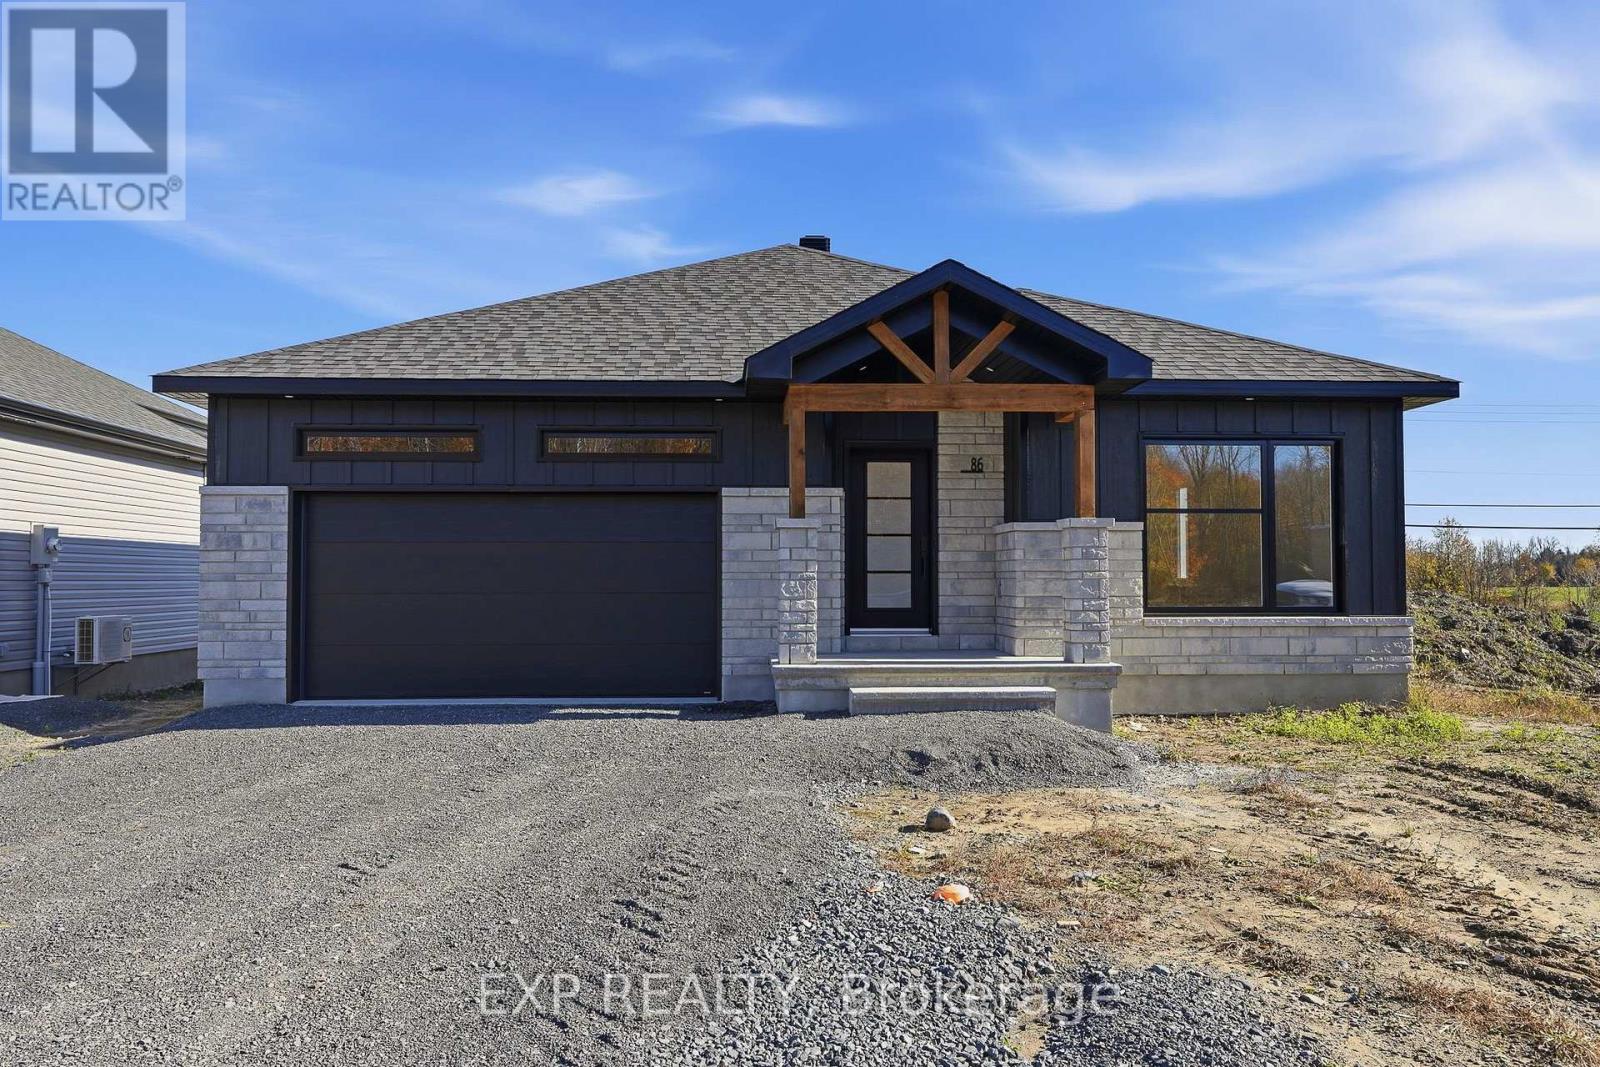
*FULL HST REBATE INCLUDED IN LISTING PRICE* OPEN HOUSE Sunday November 8th, between 11:00 am to 1:00 pm at 88 Timberline DR, North Stormont. A modern 2-bed, 2-bath bungalow with a garage spacious enough to hold 2 cars! Be the very first to live in this new build right in Moose creek and enjoy the oversized lot! Live the small town life with the modern luxuries, a home built with only the finest of craftsmanship. This model is to be built. Pictures are from a previously built model and may include upgrades. Client will have the opportunity to choose all interior and exterior finishes. *Taxes not assessed yet. (id:19512)
Exp Realty
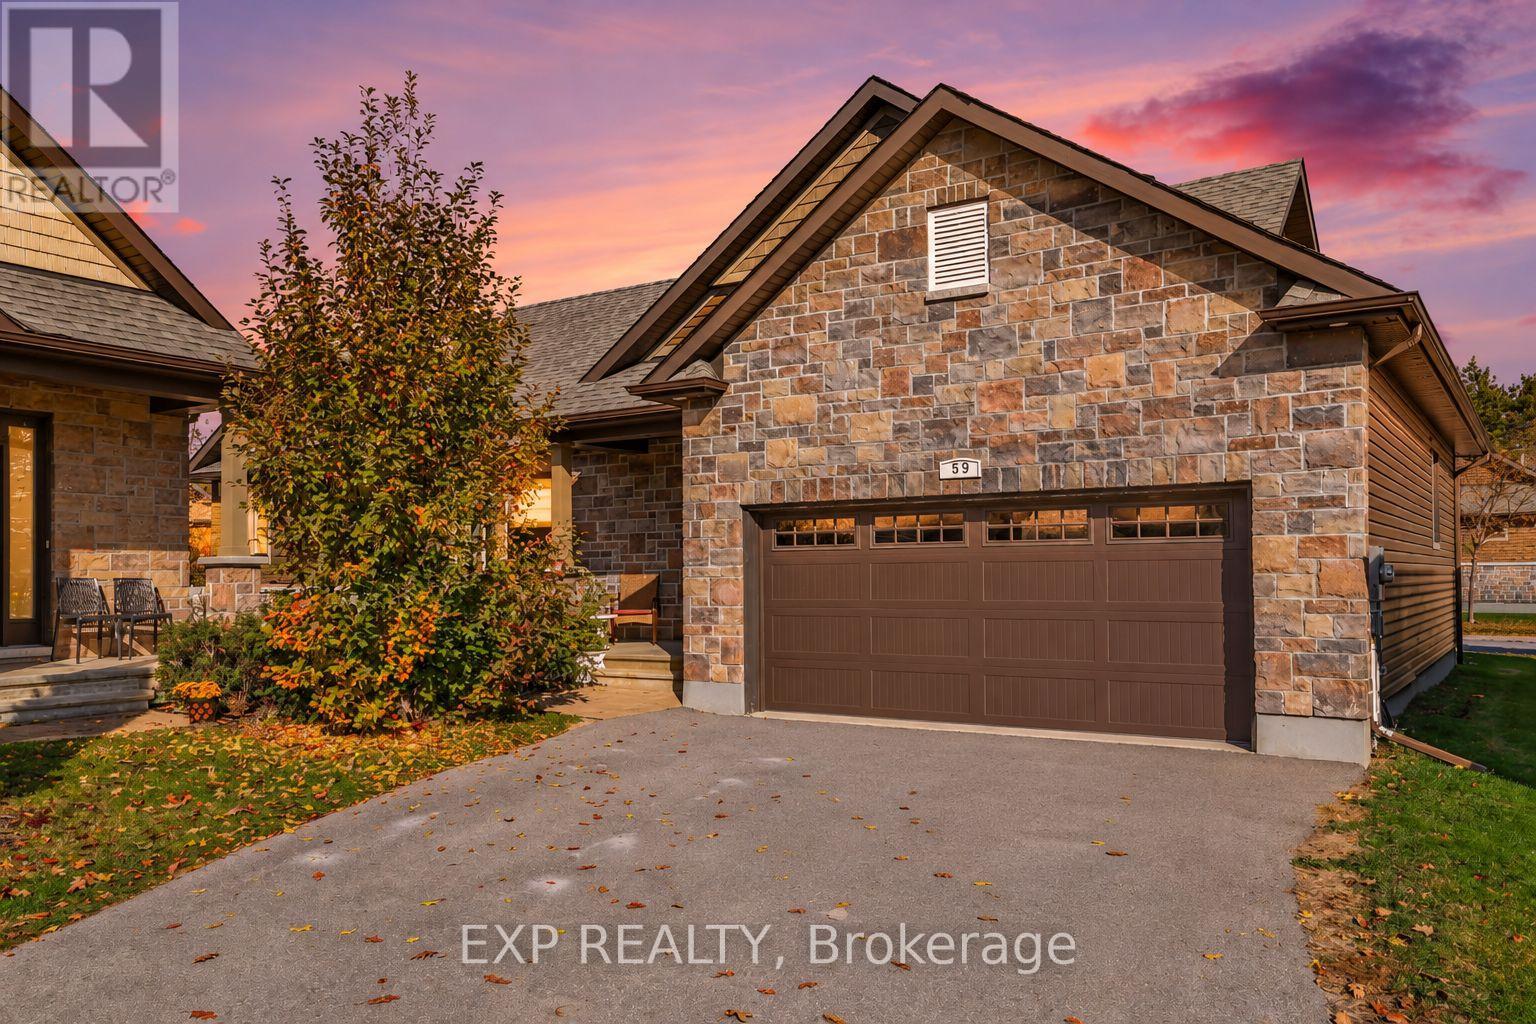
59 Magnolia Way
North Grenville, Ontario
Welcome to 59 Magnolia Way in Kemptville! Built in 2019 by EQ Homes, this 2-bedroom, 2-bathroom detached bungalow offers the convenience of one-level living with a double garage and attractive stone-front exterior. Step inside to a welcoming tiled foyer with a double closet, leading into a bright, open-concept living space with plenty of natural light. The spacious living room flows into the dining area, where large windows and patio doors overlook the backyard. The kitchen features rich wood-tone cabinetry, white quartz countertops, a classic white subway tile backsplash, and a generous centre island with a double sink and breakfast bar seating. A separate counter area provides additional storage and workspace. The primary bedroom offers comfortable proportions, soft carpeting, and a private ensuite with a long vanity, generous counter space, and a glass-enclosed shower. The second bedroom is also carpeted and sits near the main bathroom, which features a tub and shower combination. A separate main-floor laundry room adds everyday convenience. Off the dining area, step onto the covered deck overlooking the partially fenced backyard, perfect for enjoying a morning coffee or relaxing outdoors. The unfinished basement offers plenty of storage and future possibilities, complete with a bathroom rough-in. A covered front porch and double garage with inside entry round out the home. Enjoy low-maintenance living with a $235/month association fee covering grass cutting, snow removal, exterior window cleaning, and private road maintenance. Smart doorbell included. Flexible possession available. (id:19512)
Exp Realty
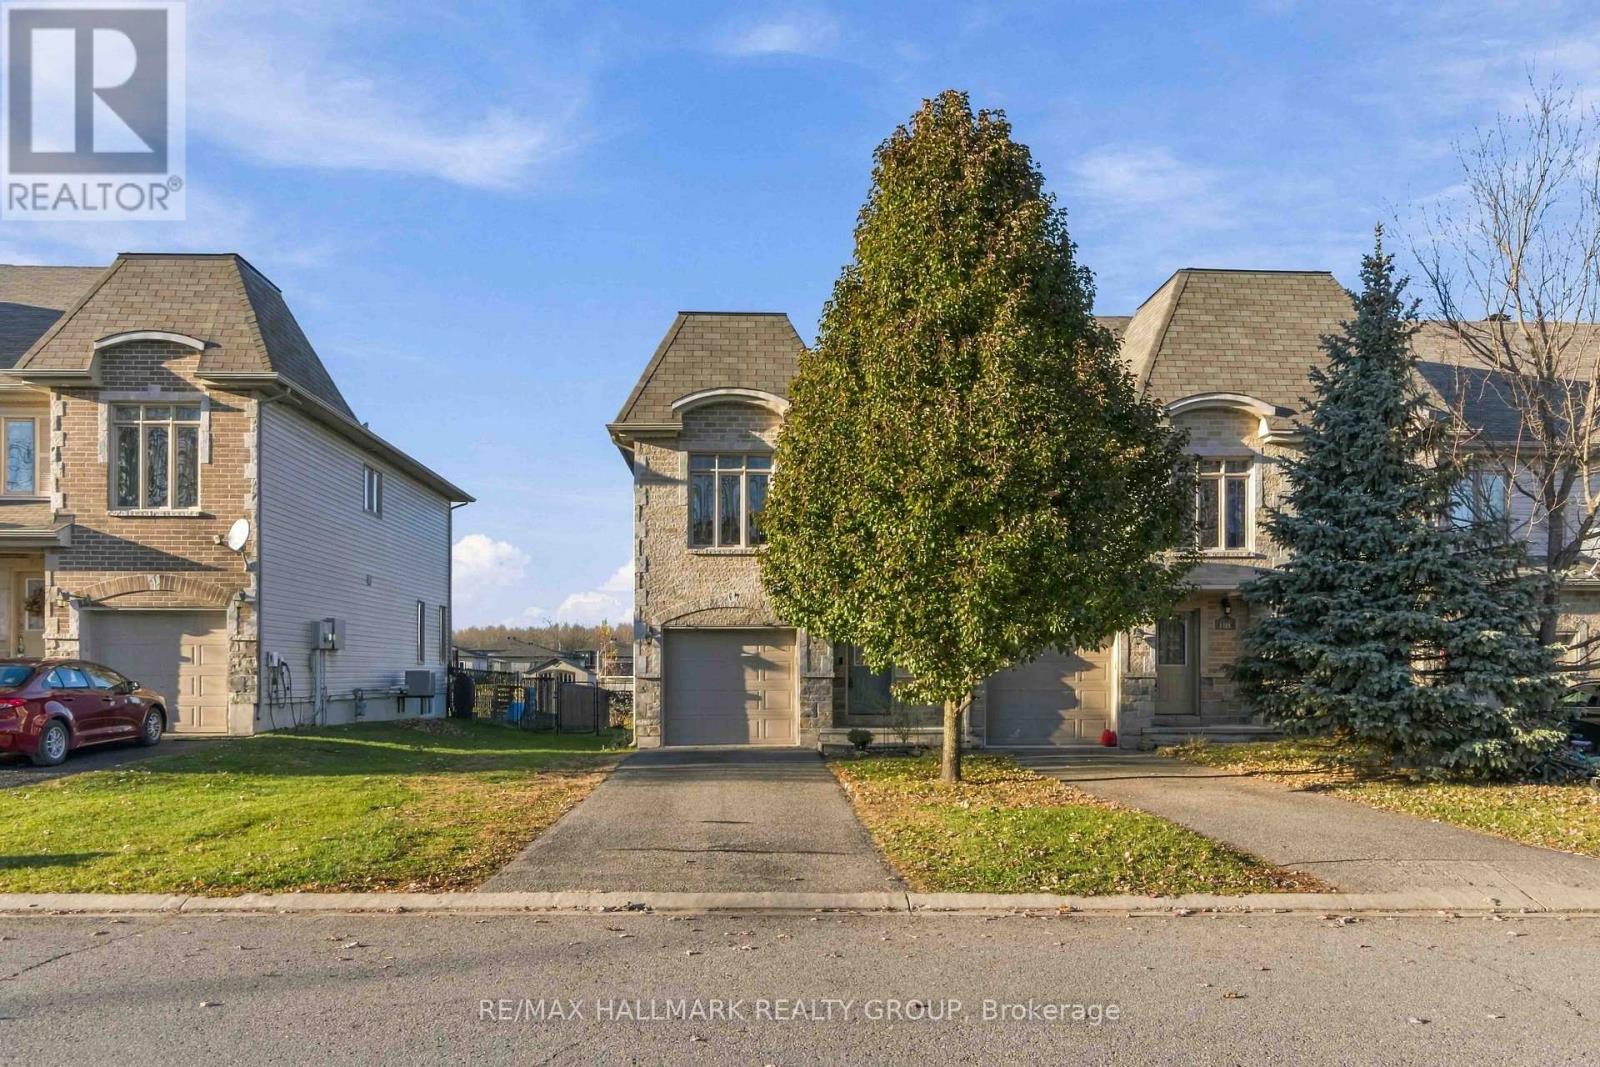
110 Asselin Street
The Nation, Ontario
OPEN HOUSE NOV 8 from 2-4pm! This inviting 3-bedroom, 1.5-bathroom Devcore Rohne model end-unit townhome offers the perfect blend of comfort, functionality and everyday living. Large windows throughout fill the home with an abundance of natural light, creating a bright and welcoming atmosphere. The open-concept main floor features beautiful laminate flooring, a cozy gas fireplace and a well-appointed kitchen with ample cabinetry, stainless steel appliances, a stylish backsplash and pot lights. The dining area provides direct access to your **private, fully fenced backyard**, complete with a deck, gazebo (2021) and convenient storage shed. **With no direct rear neighbors, this peaceful outdoor retreat offers exceptional privacy - the perfect spot to savor your morning coffee, entertain friends or unwind at the end of a busy day!**Upstairs, you'll find three generously sized bedrooms, including a spacious primary retreat with two walk-in closets, along with a full 4-piece bathroom. Laminate flooring continues throughout the upper level. The basement offers additional potential, with **flooring and drywall added in 2025**, along with laundry facilities, convenient built-in shelving for additional storage, and a rough-in for a future third bathroom. This partially finished space provides a great opportunity to customize it to suit your needs. Additional highlights include a **garage complete with a convenient workbench**, ideal for DIY projects, hobbies or extra workspace, a water softener (2025), hot water tank (2024), washer and dryer (2022), and **included window coverings in the living and dining rooms**.Located in the welcoming community of Limoges, this home offers comfortable living with convenient access to local amenities and an easy commute to Ottawa.**Bright, inviting and ready for its next chapter. (id:19512)
RE/MAX Hallmark Realty Group

37 Balmoral Street
North Grenville, Ontario
Interested in owning in the prestigious Victoria Park Village? Here's your opportunity! Welcome to 37 Balmoral Street! Situated on a stunning 1.75 acres, this 4-bedroom, 3-bathroom home is truly beaming with potential and offers so much room to grow. Enjoy high-value major upgrades including a new well system, roof shingles, attic vents installed, kitchen appliances, and hot water tank and A/C. Step inside to discover carpet-free living with well-maintained original hardwood floors throughout. The main floor features brand new kitchen counters and true ceramic flooring, a portable kitchen island, work station, and an updated dishwasher, and Fridge & Stove. Enjoy cozy evenings in the living room featuring a warm gas fireplace and a bonus room just off the living room. The dining room features a bay window allowing natural light to flood in. Head to the 2nd floor and the generous-sized primary suite features a 5-piece ensuite with a soaker tub under of a large window, additionally, a walk-in closet features a window bringing in natural light. Second-level laundry, with updated washer and dryer, conveniently located just outside of the primary. The unfinished walk-out basement is a blank canvas and features a roughed-in bathroom already. Make it onto a recreation room, a gym, an additional family space, or an office, the possibilities are endless! So much room inside and out, so much potential. You really don't want to miss this rare Kemptville opportunity! The 2-car attached garage has plenty of room to store vehicles, toys, and house a workshop, complemented by a long driveway that easily fits 12+ vehicles perfect for entertaining. Outdoors, enjoy your expansive property along with an above-ground pool (sold as-is) featuring a newer skimmer and jet assembly. Similar listings never last long so you'll want to act quickly! Book your showing today! (id:19512)
Royal LePage Team Realty
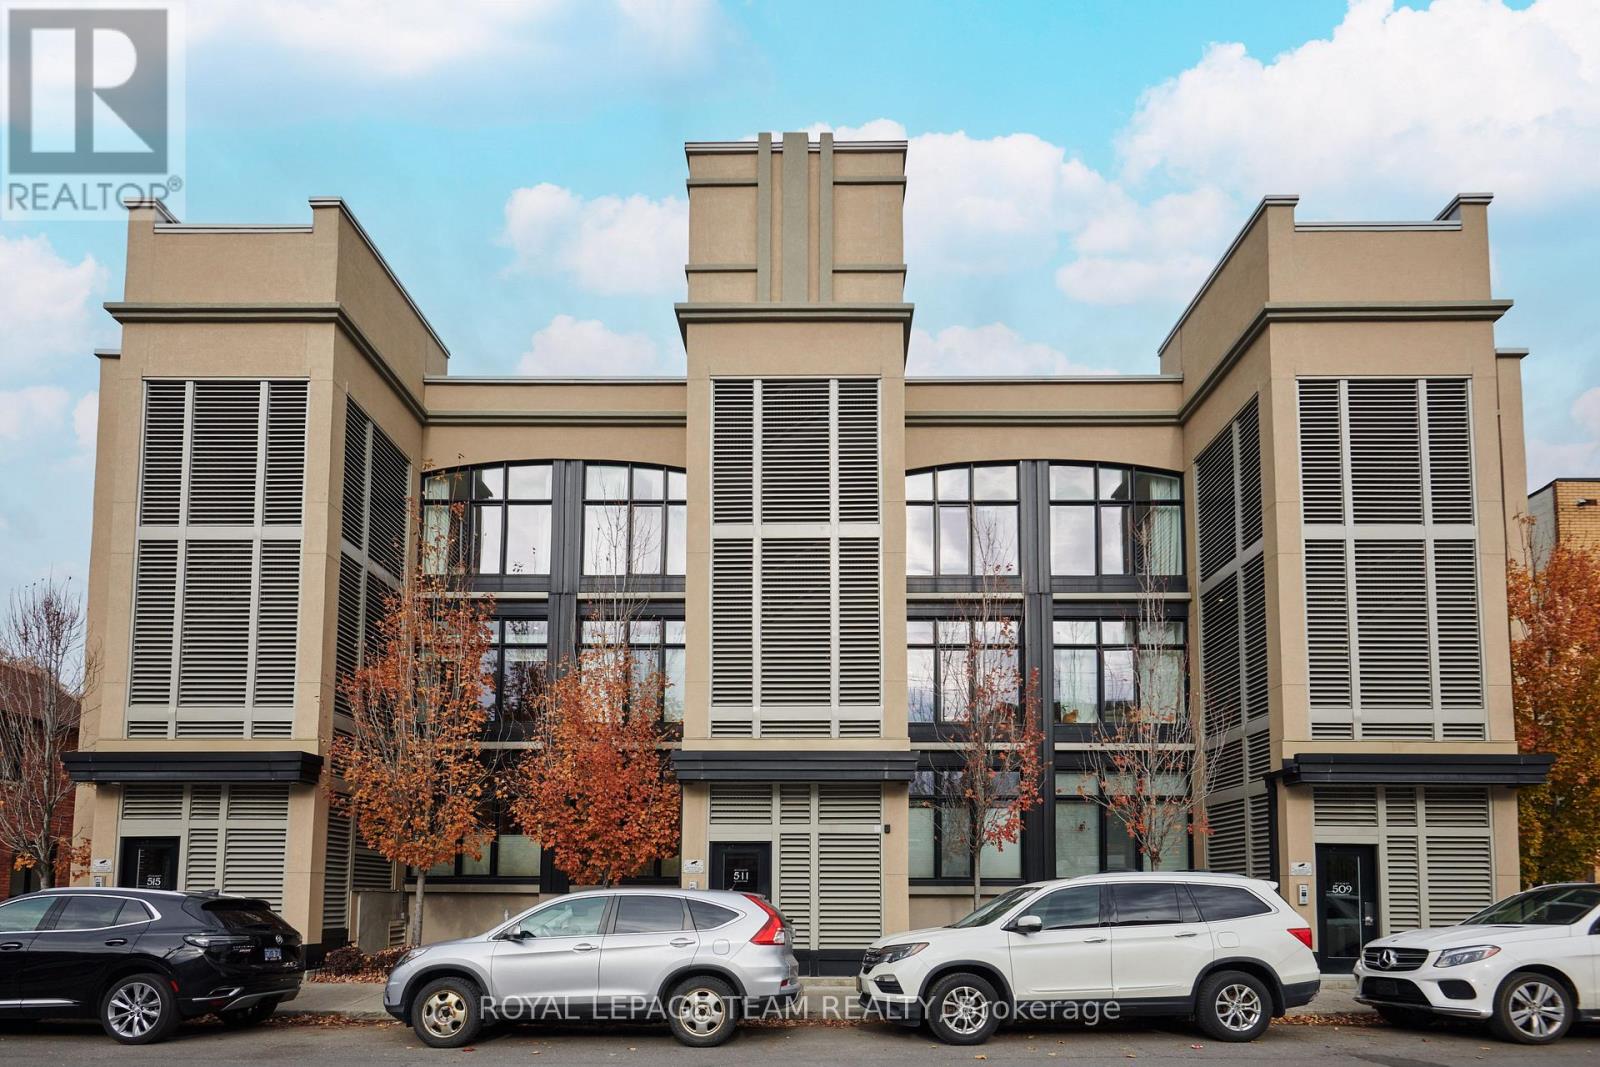
2 - 511 Gladstone Avenue
Ottawa, Ontario
Welcome to The Pullman by Charlesfort, a sought-after boutique condominium nestled in the heart of vibrant Centertown. This stylish 2-bedroom, 1.5-bathroom Move- in ready home in Mint condition offers the perfect blend of modern design, comfort, and urban convenience. The open-concept living and dining area is filled with natural light from a large south-facing window, creating a bright and inviting atmosphere. The contemporary kitchen features stainless steel appliances, quartz countertops, and a spacious peninsula overlooking the living and dining areas, perfect for everyday living and entertaining. The generously sized primary bedroom offers privacy and direct access to a private rear balcony, providing a peaceful outdoor retreat. The second bedroom is equally versatile, ideal for guests, a home office, or a den. Additional highlights include high ceilings, convenient in-unit laundry, Hunter Douglas blinds, and front and rear entrances with fewer stairs for added convenience. Recently professionally painted and cleaned (2026), this home is move-in ready. Enjoy the best of urban living just steps from public transit, popular restaurants, cafés, shops, the LCBO, and the scenic Rideau Canal. An exceptional opportunity for homeowners and investors alike to experience stylish urban living in one of Centertown's most desirable locations. 24 hours irrevocable preferred on all offers. (id:19512)
Royal LePage Team Realty
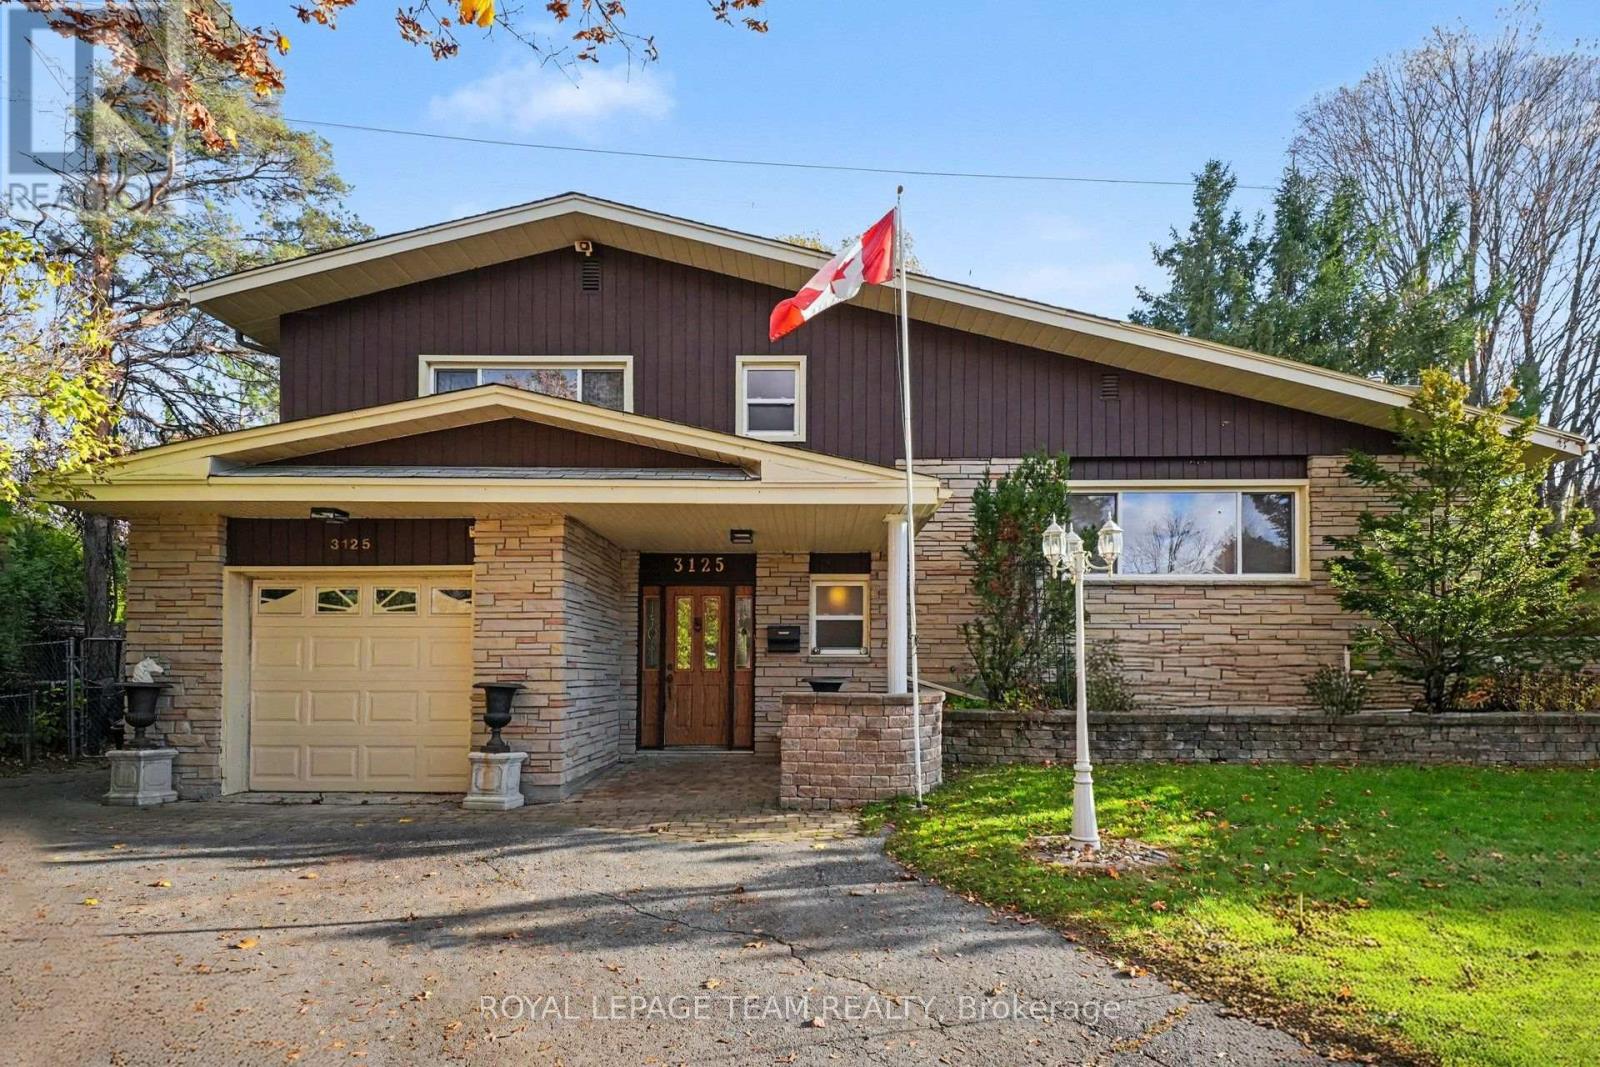
3125 Quesnel Drive
Ottawa, Ontario
Bring your vision to this detached side-split on a pie-shaped lot in a quiet, mature neighbourhood. The lot is 42 ft wide at the street and opens up to over 130 ft across the back, giving you an exceptionally wide backyard with room to garden, play or expand. Bright, spacious and built on solid bones, this 4-bedroom home is ready for its next chapter. The flexible layout offers three bedrooms on the upper level plus a fourth on the ground floor, which works well as an in-law bedroom for multi-generational living. Original solid hardwood runs through much of the home and is ready to be refinished, and there's potential to open up a vaulted ceiling. The primary bedroom connects to a 4-piece ensuite with a separate shower and a jetted tub (as is). A 2-piece powder room adds convenience, and the partially finished basement includes a bonus shower in the utility area. Updates include roof, windows, and garage door. An attached single-car garage completes the package. This home needs some cosmetic work. It's a great opportunity for buyers, renovators or investors looking to build equity in an established neighbourhood. (id:19512)
Royal LePage Team Realty
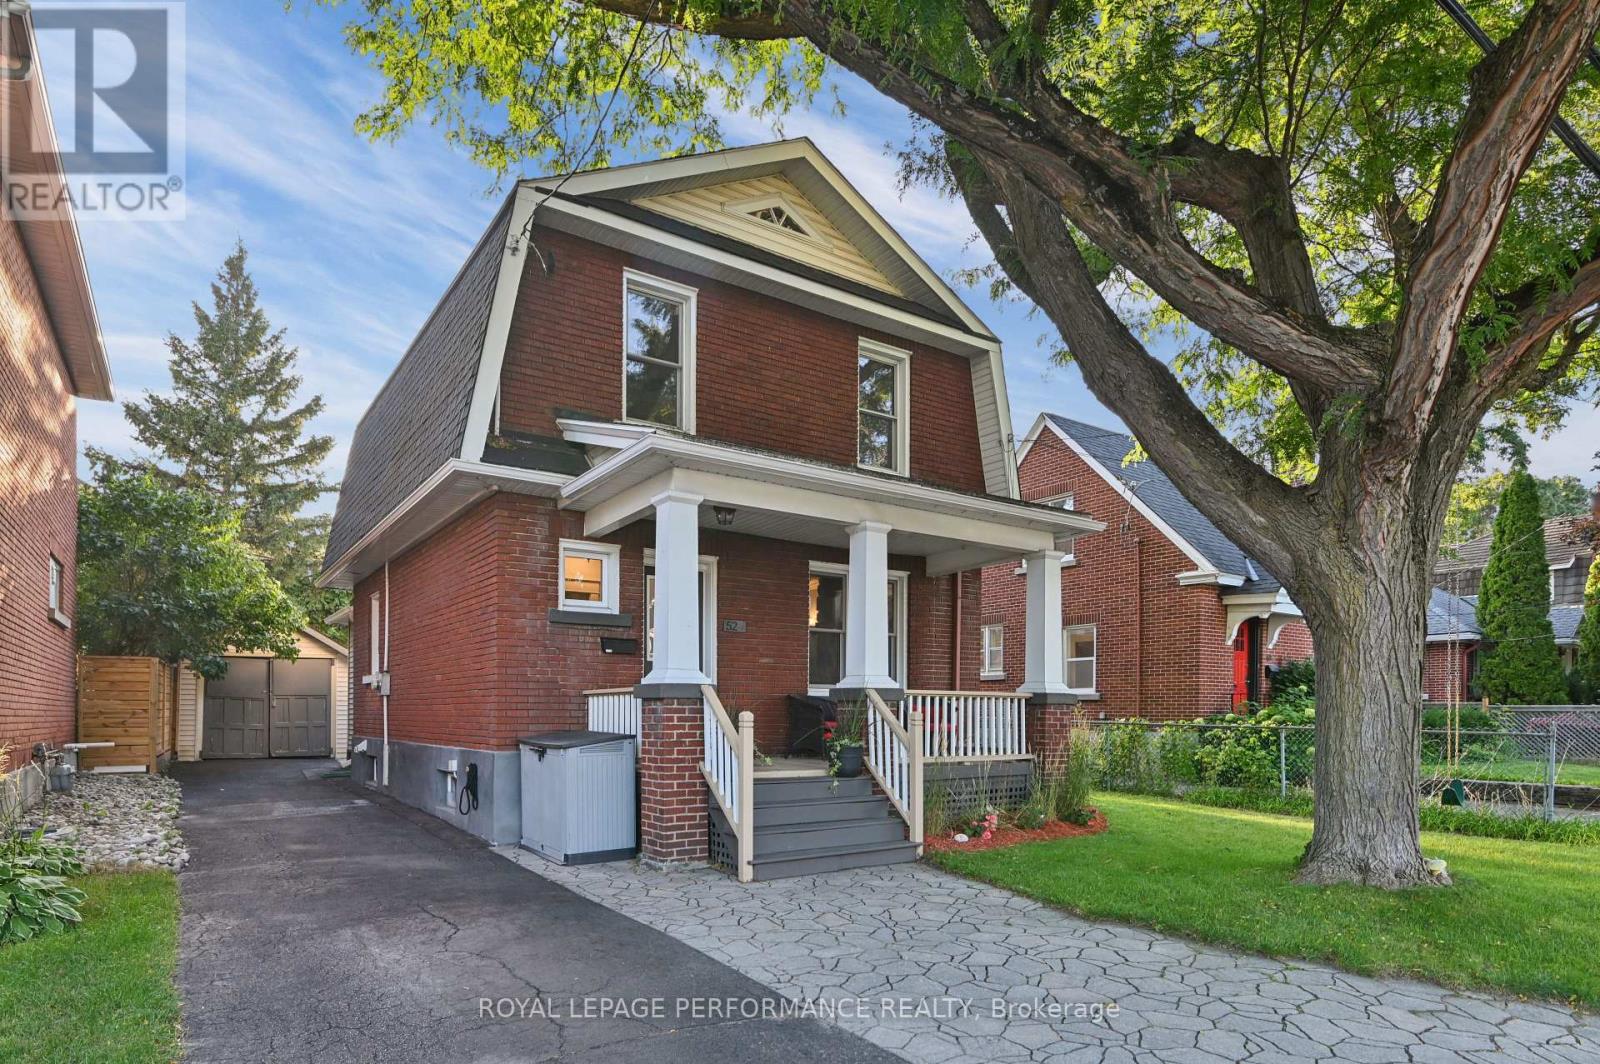
52 Marlowe Crescent
Ottawa, Ontario
Welcome to 52 Marlowe Crescent, a charming brick home in the heart of Old Ottawa East, offering timeless character, inviting living spaces, and an exceptional neighbourhood lifestyle. Beautiful curb appeal, a classic covered front porch, and a landscaped interlock walkway create a welcoming first impression. Inside, hardwood floors and original trimwork reflect the home's traditional character, while the living room features a cozy gas fireplace with an attractive stone surround. The custom kitchen offers granite countertops, stainless steel appliances, and ample cabinetry, opening to the dining room for comfortable everyday living and entertaining. A convenient rear mudroom provides excellent storage and direct access to the backyard. Upstairs, three bedrooms feature custom closet storage, complemented by a spacious five-piece family bathroom with double sinks and heated floors. The finished basement offers flexible additional space, along with a second full bathroom and laundry area. Outside, the fully fenced and beautifully landscaped backyard provides a private retreat, complete with a stone patio and pergola, ideal for outdoor dining and entertaining. A private driveway provides ample parking, while the detached garage offers valuable additional storage. Ideally situated near Brantwood Park, the Rideau River, and scenic walking and cycling pathways, the home is also within easy reach of Main Street's cafés, restaurants, and independent shops. The nearby Flora Footbridge offers a convenient connection to the Glebe, Rideau Canal, and Lansdowne Park, with downtown Ottawa just minutes away. An opportunity to enjoy the charm, convenience, and welcoming community atmosphere that make Old Ottawa East one of Ottawa's most desirable neighbourhoods. Pre-listing inspection on file. (id:19512)
Royal LePage Performance Realty
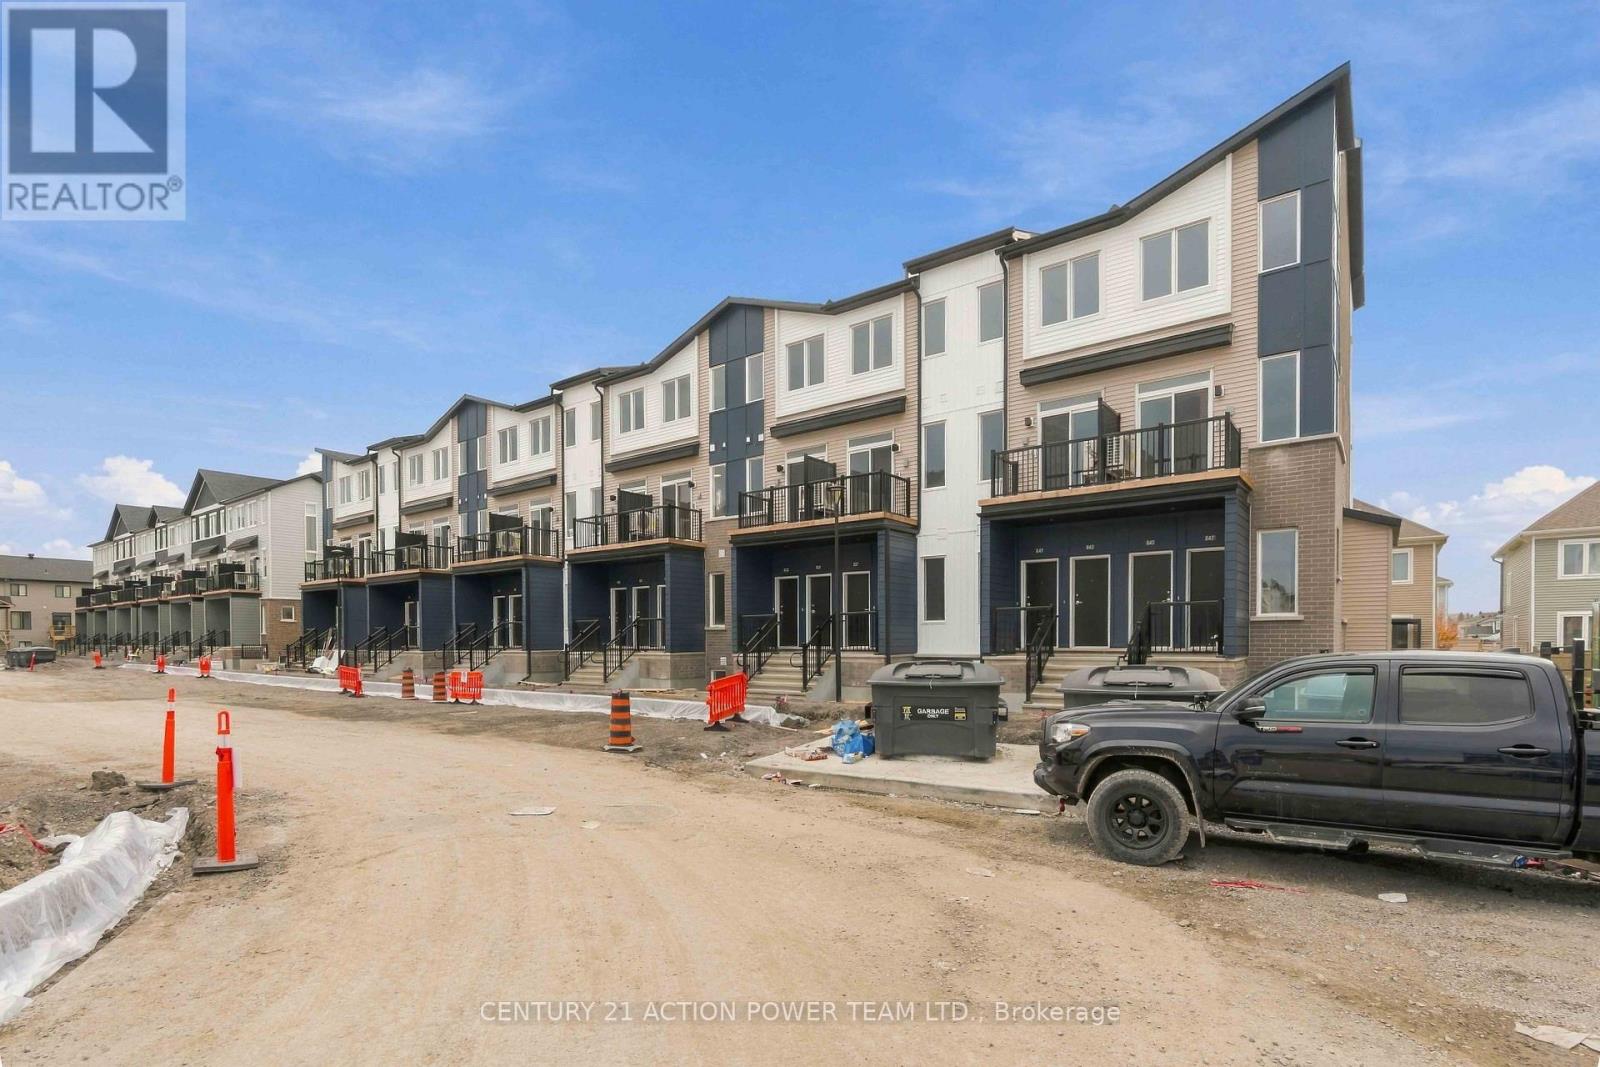
833 Utopie Private
Ottawa, Ontario
Welcome to 833 Utopie Private, where modern living meets comfort in the heart of Orleans Village. This thoughtfully designed, main-floor rental offers approximately 947 sq. ft. of living space, featuring an open-concept layout that creates a bright, inviting atmosphere perfect for everyday life and entertaining. The contemporary kitchen is equipped with stainless steel appliances, quartz countertops, LED lighting, an extended pantry, and ample cabinetry, flowing seamlessly into the spacious living and dining areas. Large windows throughout the unit invite an abundance of natural light, enhancing the warm and welcoming feel. The primary bedroom provides generous closet space, while the second bedroom is versatile enough to serve as a guest room, family space, or home office. Complete with modern finishes and convenient in-suite laundry, this home is perfectly situated near parks, schools, shopping, transit, and all the amenities that Orleans Village has to offer. Utilities extra. Credit check, proof of employment and rental application with all offers. (id:19512)
Century 21 Action Power Team Ltd.
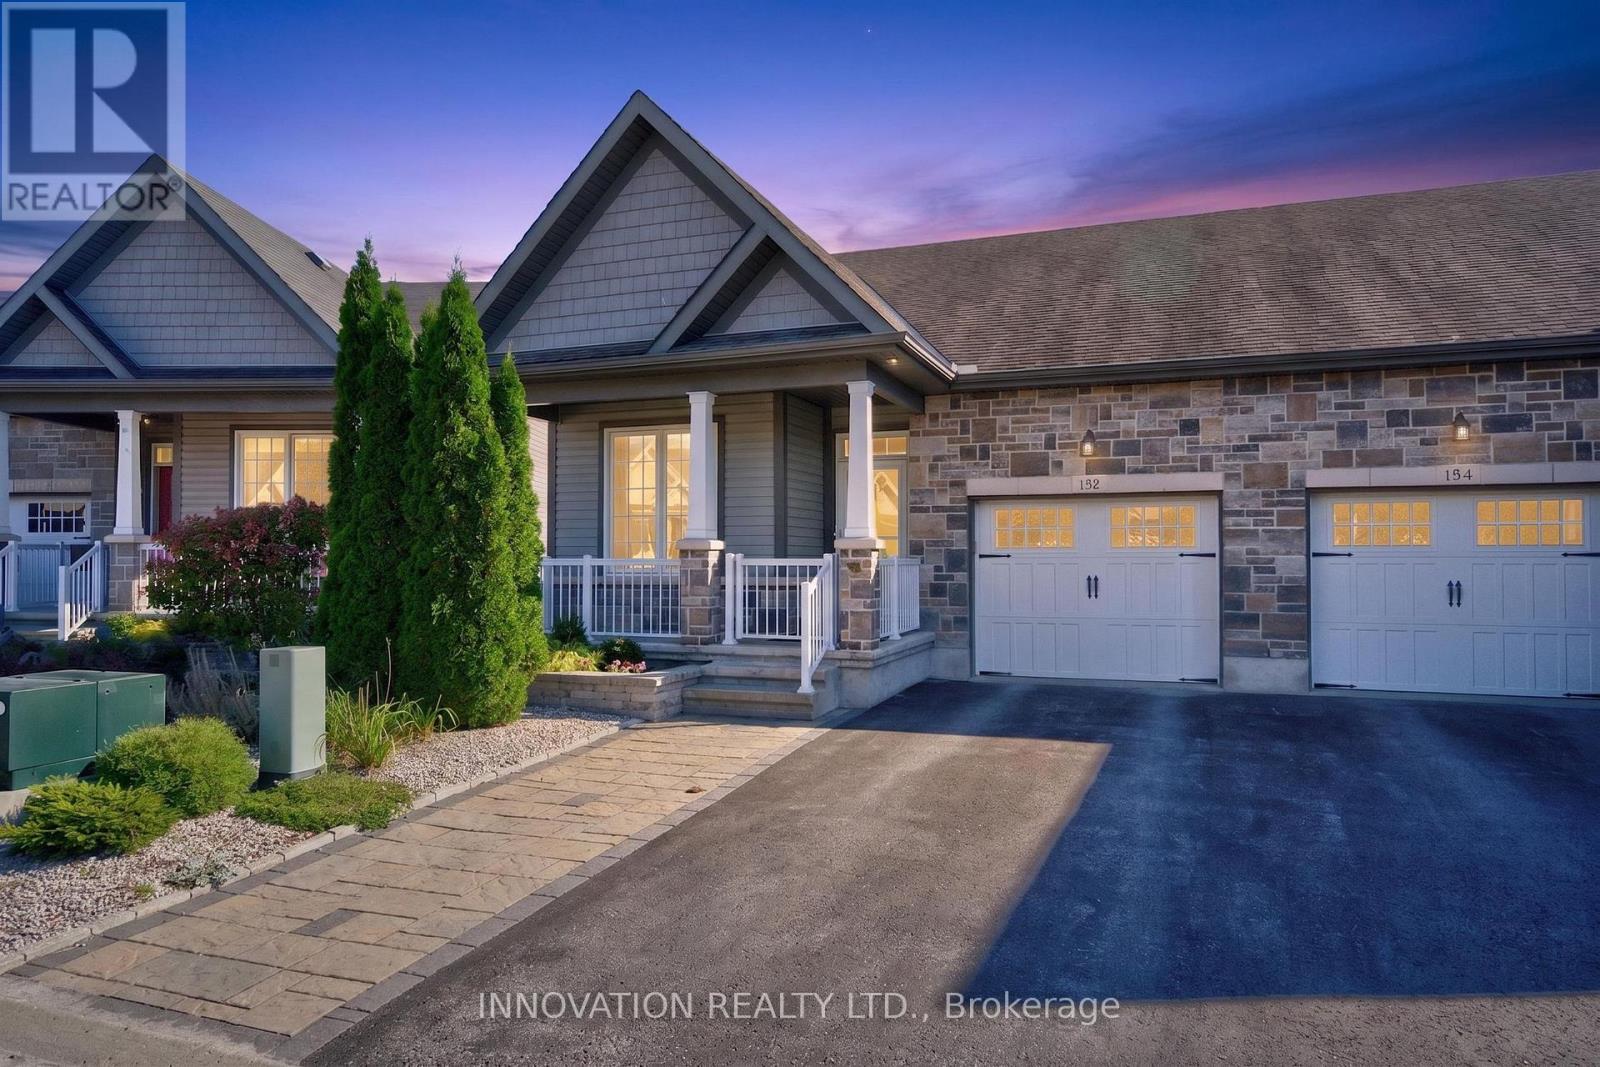
132 Kempten Court
North Grenville, Ontario
**OPEN HOUSE: Sunday, November 8, 2 - 4 pm** ** Creekside bungalow living in the heart of Kemptville!** Welcome to 132 Kempten Court, a beautifully appointed 2+1 bedroom, 2-bathroom semi-detached bungalow backing onto picturesque Kemptville Creek. Enjoy the peaceful sights and sounds of nature right from your backyard, backing on to the Kemptville creek, with views and a setting that offers a wonderful sense of tranquility. Inside, the bright and inviting main level features 9-foot flat ceilings, pot lights, beautiful hardwood and tile flooring, and upgraded baseboards and door frames throughout. The stylish kitchen boasts quartz countertops and stainless steel appliances, while a cozy gas fireplace adds warmth and character to the main living space. Relax in the charming three-season sunroom, the perfect place to enjoy your morning coffee, watch the changing seasons or simply unwind while overlooking the creek. The fully finished walkout basement expands your living space with a generous recreation area, additional bedroom, full bathroom, electric fireplace and convenient access to the backyard. A full generator provides added peace of mind during power outages. Beyond the home, enjoy the welcoming community atmosphere of Kempten Court, complete with a community garden, central park and grandstand. Discover the charm of historic downtown Kemptville, with its local boutiques, cafés, restaurants and everyday amenities. Nearby parks, scenic walking trails and recreational opportunities offer plenty of ways to enjoy the outdoors. Whether you're looking to simplify your lifestyle, enjoy main-floor living or find a peaceful retreat surrounded by nature, this home offers an exceptional combination of comfort, convenience and Creekside charm. **Come experience everything 132 Kempten Court has to offer!** (id:19512)
Innovation Realty Ltd.