
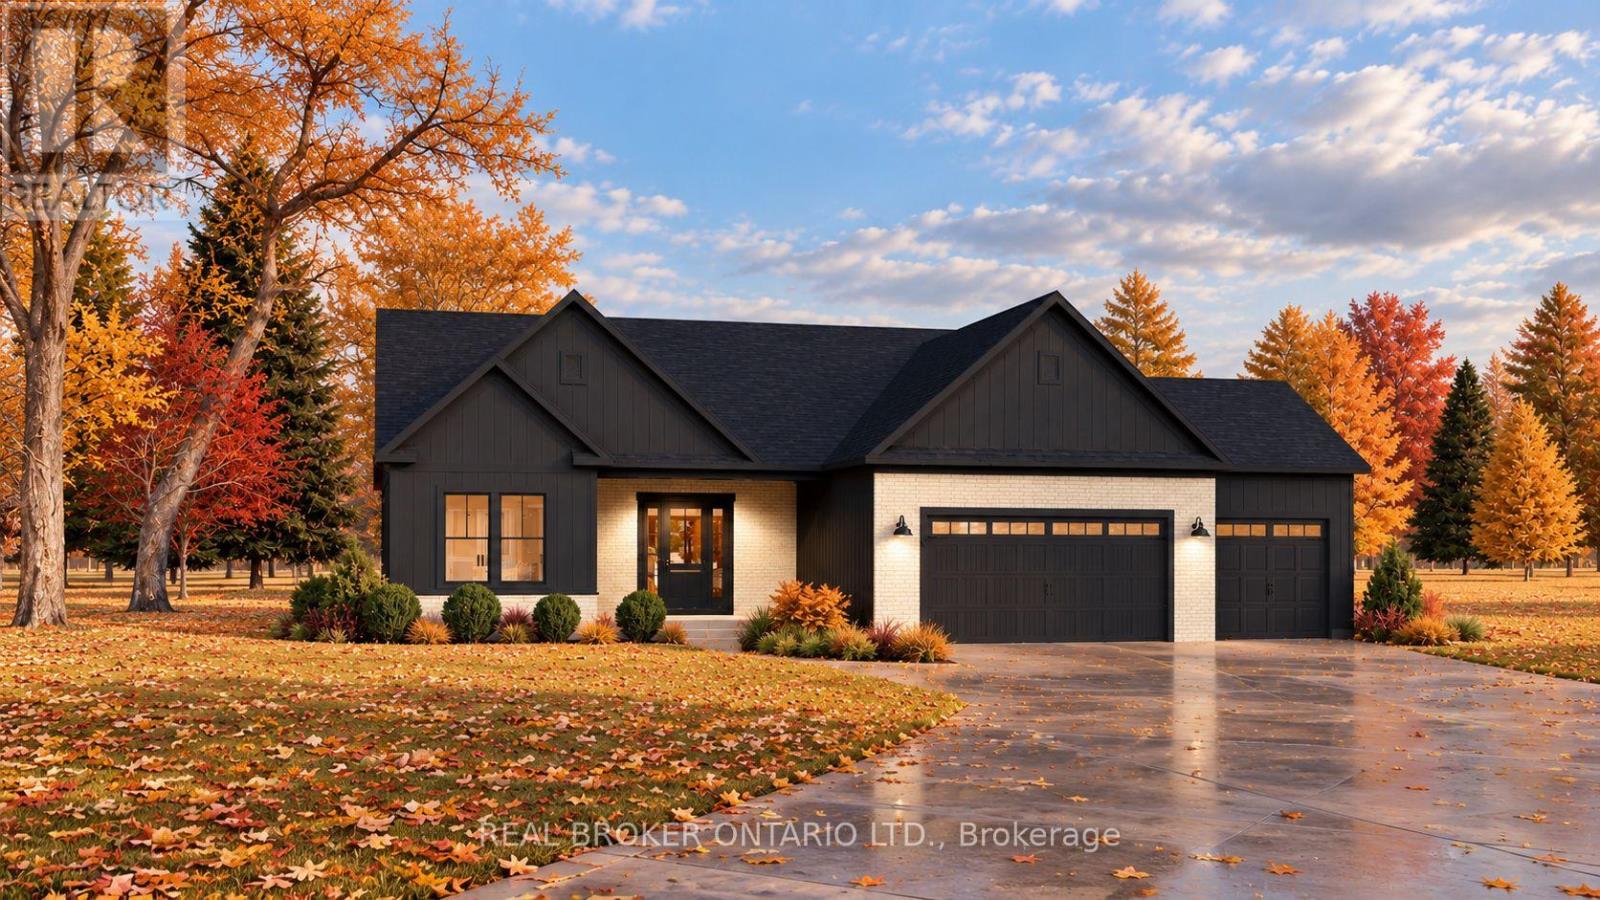
20 Karda Terrace
North Grenville, Ontario
Welcome to CopperCreek HideAway, where custom luxury homes are thoughtfully designed to embrace the beauty of nature. Nestled along scenic Kemptville Creek, just minutes from the heart of town, this exclusive 7-lot enclave offers a rare opportunity to experience peaceful country living without sacrificing convenience. Accessed by Karda Terrace, this development brings together natural beauty, exceptional craftsmanship, and the opportunity to create something truly your own.The Oak Ridge Model at 20 Karda Terrace is a stunning bungalow currently under construction: positioned on a premium 1.1-acre lot backing onto Kemptville Creek, offering exceptional privacy with no rear neighbours.Designed with both elegance and functionality in mind, this 2-bedroom, 2-bathroom bungalow features 9-foot ceilings and an expansive open-concept layout. The impressive family room flows seamlessly into a spacious custom kitchen featuring a large pantry, creating the perfect space for everyday living and entertaining. The primary suite offers a generous walk-in closet and private ensuite, while a spacious mudroom off the garage adds everyday convenience. A standout feature is the separate secondary entrance from the garage directly to the basement, offering exciting possibilities for future use. With meticulous attention to detail and quality craftsmanship throughout, this home is designed to deliver a truly elevated living experience. Anticipated mid-January closing.With 5 additional lots available, CopperCreek HideAway offers buyers the opportunity to work directly with the builder to bring their dream home to life. Whether you're drawn to the Oak Ridge Model or envision something uniquely your own, this is your opportunity to be part of one of Kemptville's most exciting new communities. Purchase price includes HST, net of applicable rebates. Applicable HST rebates to be assigned to the Builder. Buyer eligibility requirements apply. (id:19512)
Real Broker Ontario Ltd.
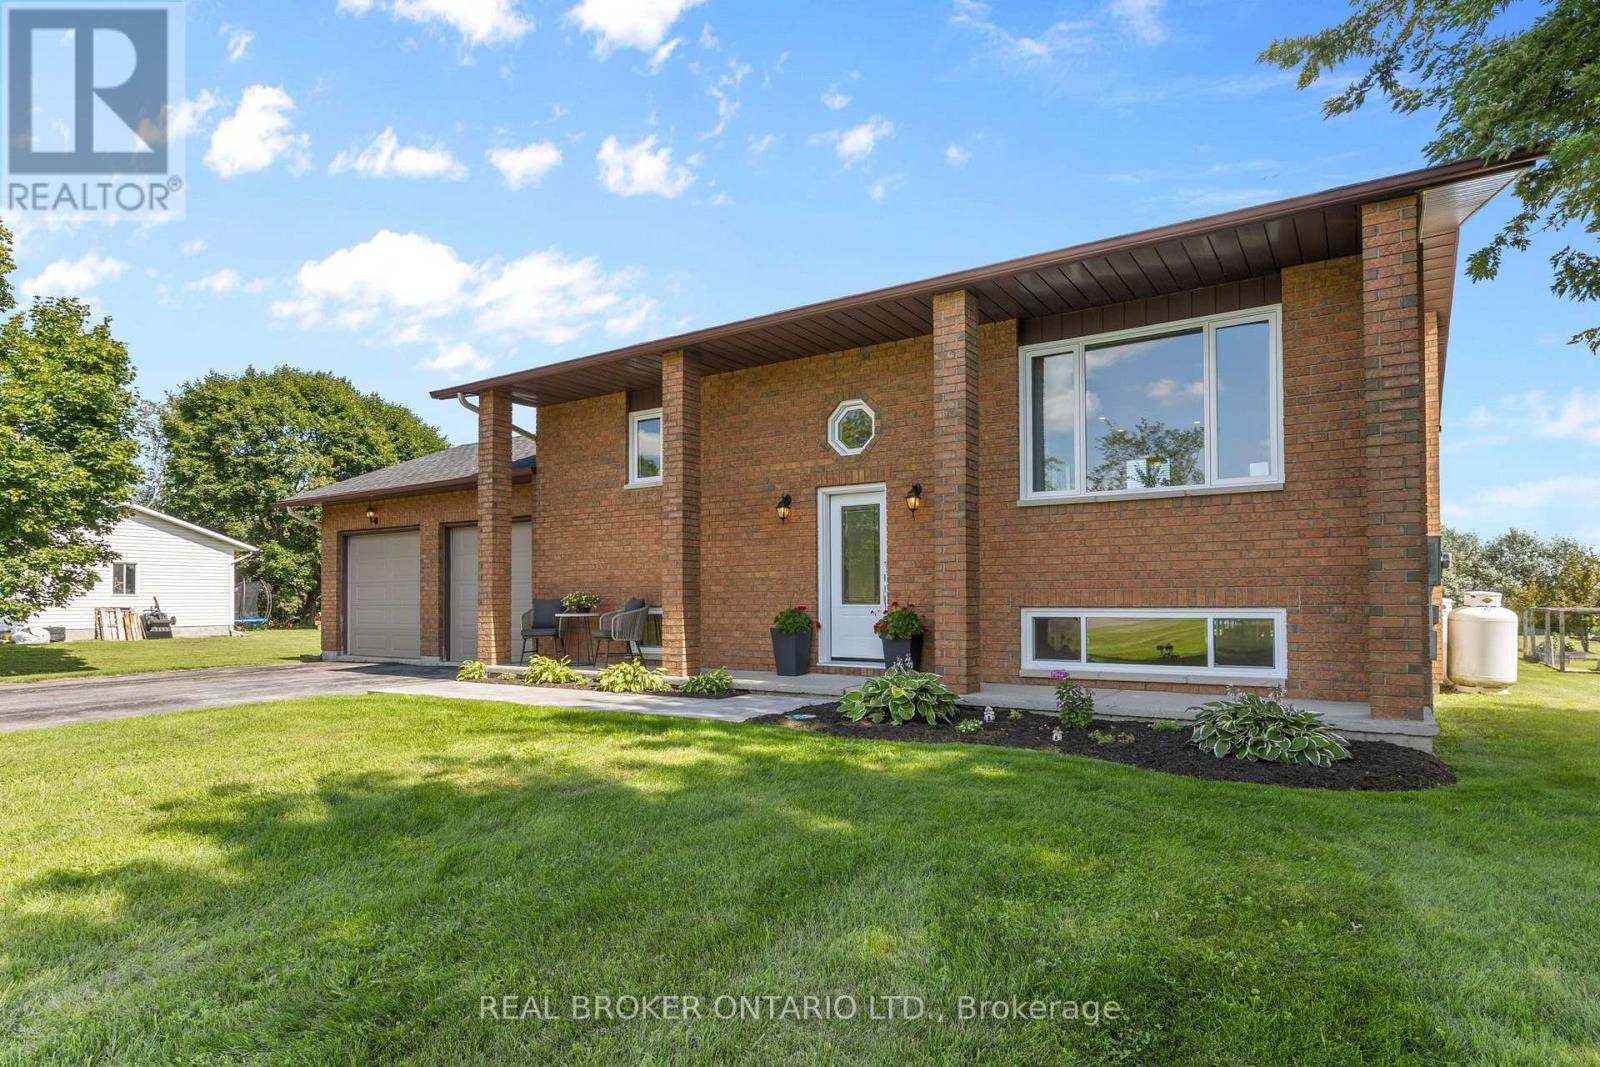
2341 9th Line Road
Beckwith, Ontario
WOW 1-acre in BECKWITH minutes to Carleton Place, the Ottawa Valley Rail Trail & MISSISSIPPI LAKE! Outdoor enthusiasts can enjoy endless outdoor recreation just minutes from home, with the Ottawa Valley Rail Trail only 2 mins away for walking, biking, snowmobiling and ATVing, plus Mississippi Lake and John's Marina just 4 mins away for days spent on the water. From the moment you arrive, timeless red brick, impressive full-height columns and a welcoming covered entrance give this home a distinctive sense of grandeur. As you step inside, you are welcomed by a stunning, professionally renovated main level where thoughtful design and quality finishes create a bright and beautifully cohesive living space. At the heart of this home, the stunning kitchen pairs timeless white cabinetry and quartz counters with warm wood accents while the open concept design with walkout to the rear Deck makes this space perfect for entertaining. The main Bathroom continues this home's polished aesthetic with a quartz-topped vanity, contemporary black fixtures and a beautifully tiled tub and shower. The Primary Bedroom offers a quaint space to relax and unwind with a spacious double door closet with shelving system. The second bedroom offers serene views of the rear yard and neighbouring fields beyond. The bright Lower Level boasts a spacious 3rd bedroom, expansive Family Room with propane fireplace and convenient Laundry Room with separate access to the attached and insulated 2-car Garage. Enjoy the outdoors of this property where you can grow your own vegetables, gather fresh eggs and embrace the simple pleasures of country living right in your own backyard. You don't want to miss this one! (id:19512)
Real Broker Ontario Ltd.
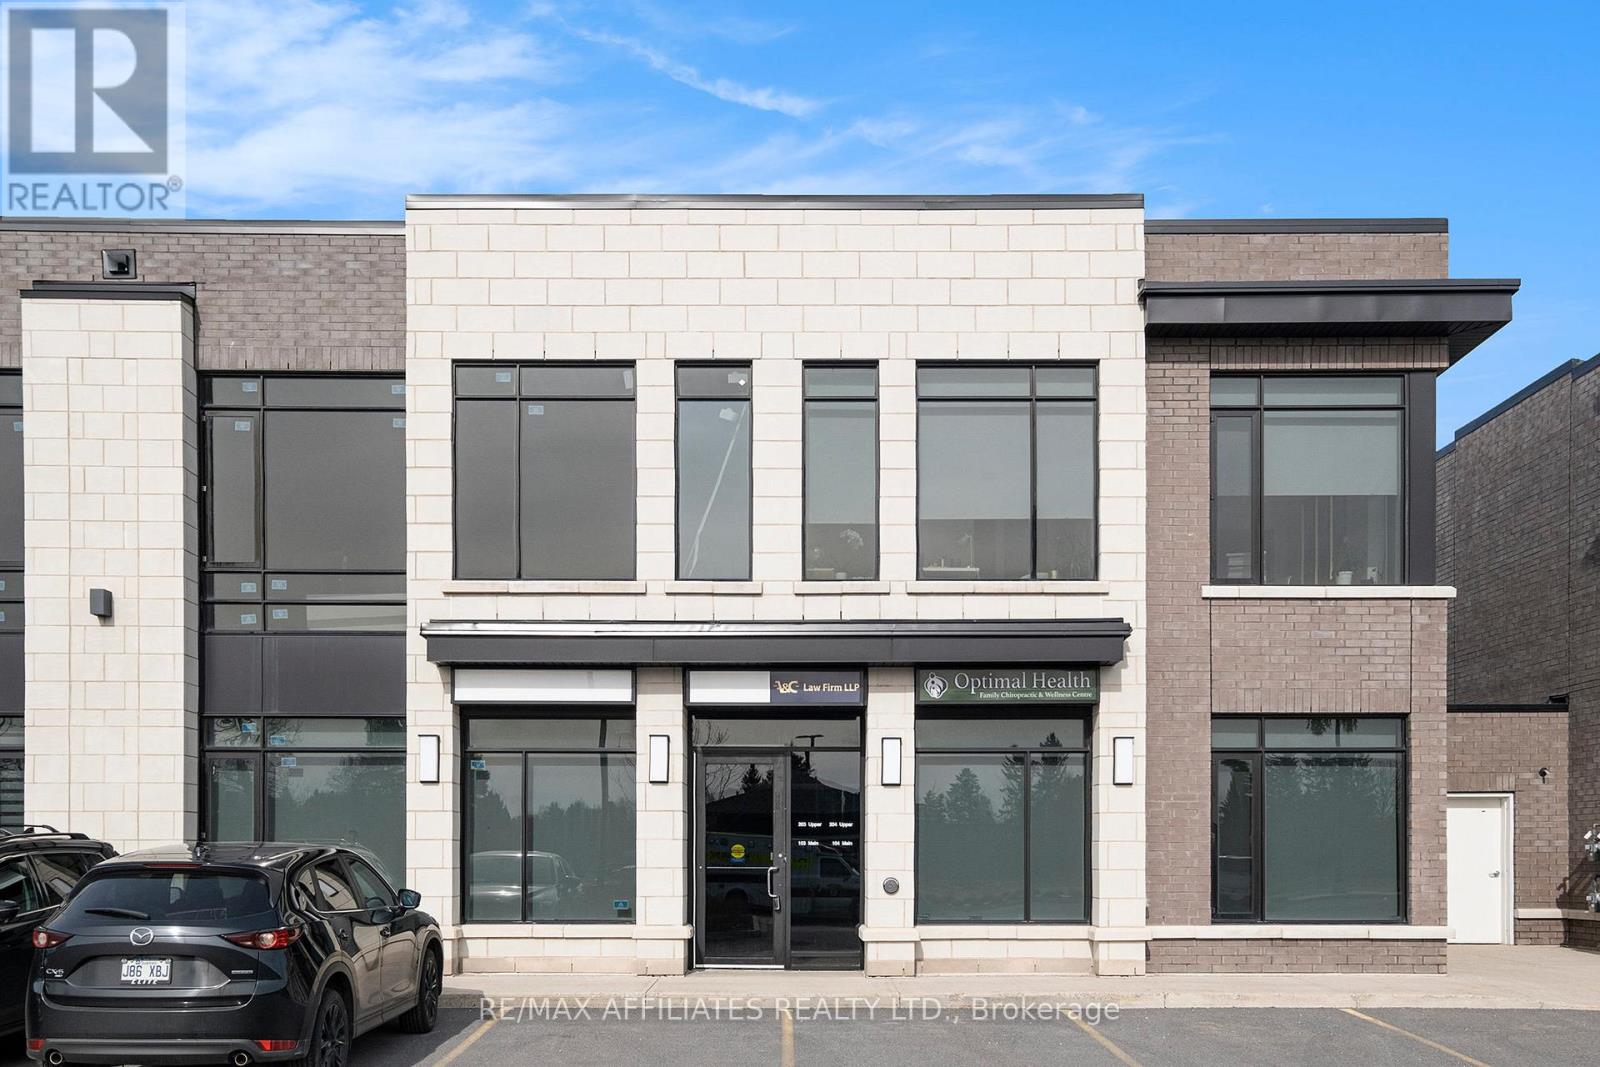
103 & 104 - 2500 St Laurent Boulevard
Ottawa, Ontario
PRIME LOCATION! TURNKEY MEDICAL & PROFESSIONAL OFFICE SPACE! Exceptional opportunity to own an approximately 2,200 sq. ft. professionally designed, turnkey commercial condominium in Phase One of a modern development. Ideally suited for medical clinics, chiropractic, physiotherapy, massage therapy, rehabilitation, wellness centres, lawyers, accountants other professional services. The thoughtfully designed layout features a spacious reception and patient waiting area, four private offices or treatment rooms, a large open-concept area, and a generous barrier-free washroom. Abundant natural light, ceiling heights of up to approximately 11 feet, and a flexible layout create a bright, welcoming environment for patients and staff. Excellent signage opportunities offer exposure to approximately 40,000 vehicles daily. Ample visitor parking, unassigned condominium parking, and an exclusive outdoor terrace add to the appeal. Conveniently located near Highway 417, Hunt Club Road, Bank Street, and Walkley Road. Professionally managed complex with condominium fees covering maintenance, snow removal, landscaping, garbage removal, common-area upkeep, exterior lighting, and exterior window cleaning. An ideal opportunity to establish or expand your practice in a highly visible, accessible location. Unit 103 PIN: 160830003, ARN: 061411650501268. Unit 104 PIN: 160830004, ARN:61411650501269 (id:19512)
RE/MAX Boardwalk Realty
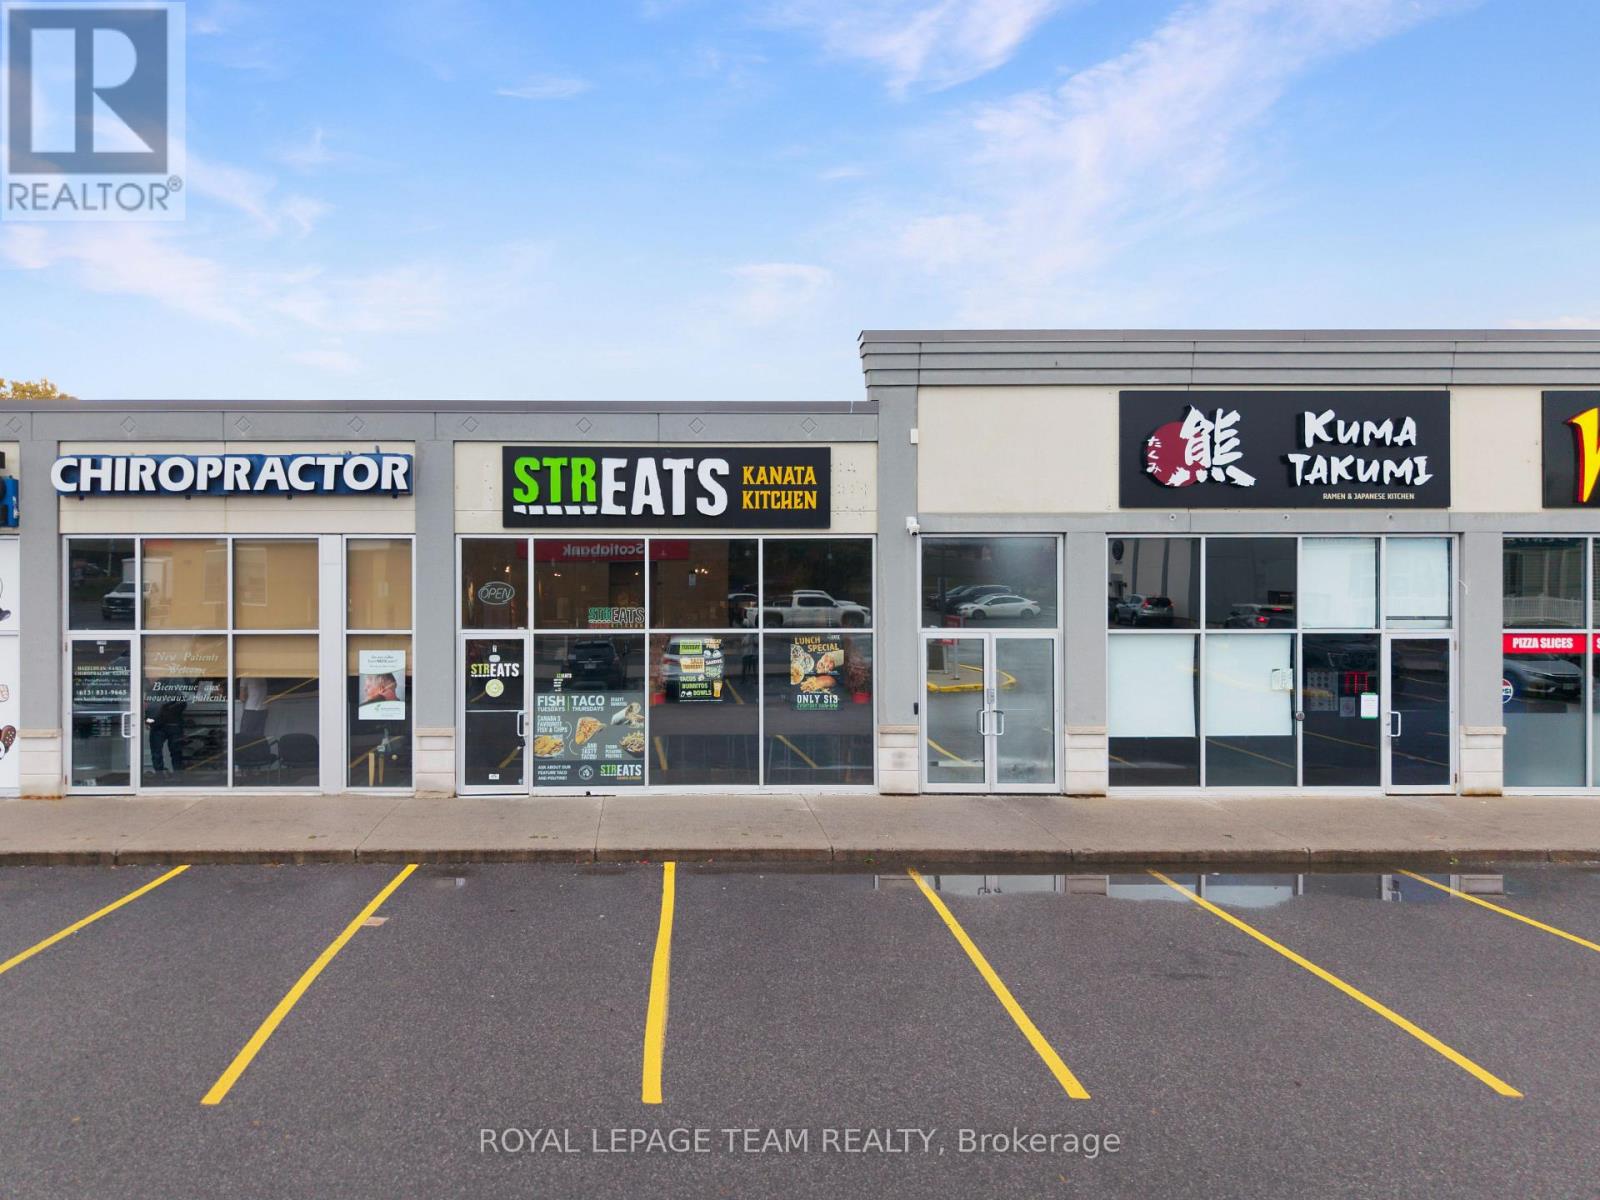
#7 - 484 Hazeldean Road
Ottawa, Ontario
Rare Turnkey Hospitality & Cloud Kitchen Opportunity in Kanata West! Strategically positioned in a premier high-traffic commercial corridor just off Hazeldean Road, this fully equipped restaurant business offers an incredible turnkey acquisition for seasoned operators, franchise buyers, or strategic investors. The space features a functional dual-revenue layout combining an inviting 40-seat dine-in on the front with a powerful multi-concept ghost kitchen infrastructure capable of supporting high-volume delivery operations. The current operational model includes 4 established online virtual brands (Streats Kanata Kitchen, Joey's Fish Shack, Tender Lovin' Chicken, and Add More Fries) active across UberEats, DoorDash, and SkipTheDishes. The facility comes complete with two washrooms, commercial kitchen chattels, and a fully transferable alcohol license valid through 2029 (renewable). Surrounded by dense residential neighborhoods, vibrant retail centers, and high daily traffic, this versatile location provides exceptional brand exposure, strong delivery radius coverage, and seamless possession-ready for immediate takeover or custom concept conversion. (id:19512)
Royal LePage Team Realty
1330 Carling Avenue
Ottawa, Ontario
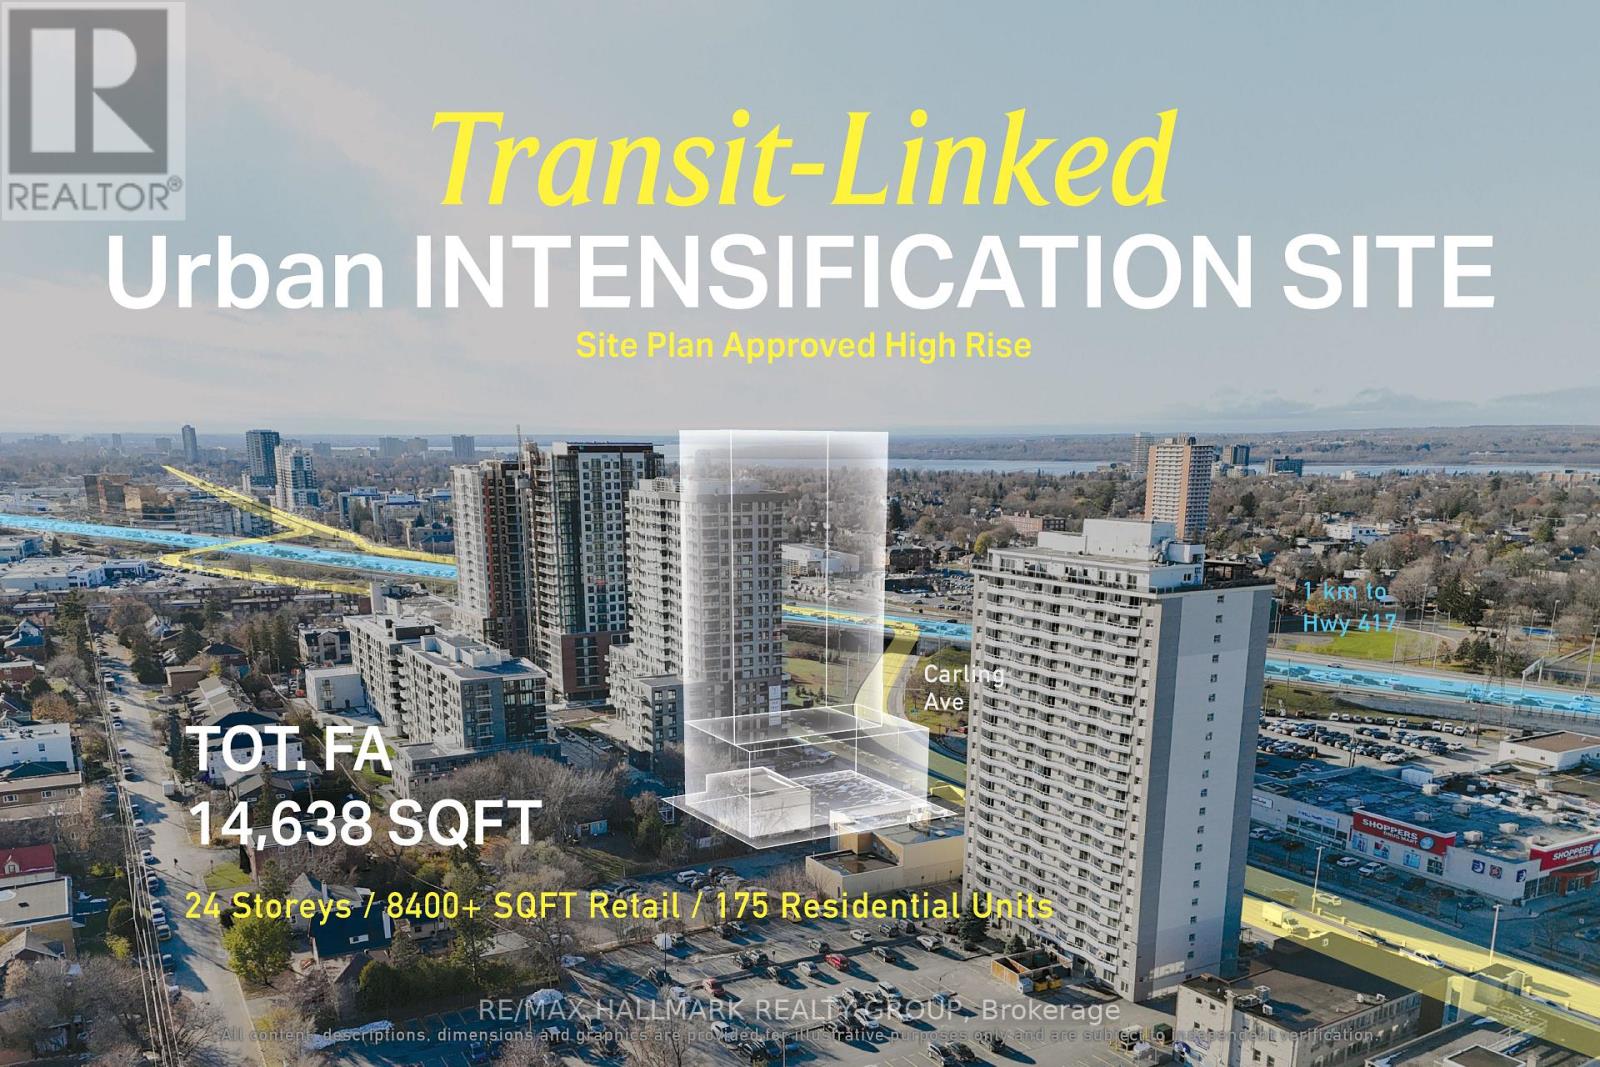
Site plan-approved 24-storey mixed-use redevelopment opportunity featuring 175 residential units, ground-floor commercial space, a five-storey podium and underground parking. Situated on a 0.49-acre corner lot at Carling Avenue and Archibald Street, the property offers approximately 130 feet of Carling Avenue frontage directly across from Westgate Shopping Centre. Located within an established residential, commercial and healthcare corridor, the site provides developers with a defined high-rise development opportunity in Ottawa's evolving Carling Avenue corridor. Seller is open to a Vendor Take Back pending terms. ADDITIONAL DETAILS FOUND IN "MORE INFORMATION" LINK BELOW. (id:19512)
RE/MAX Hallmark Realty Group
1507 - 199 Slater Street
Ottawa, Ontario
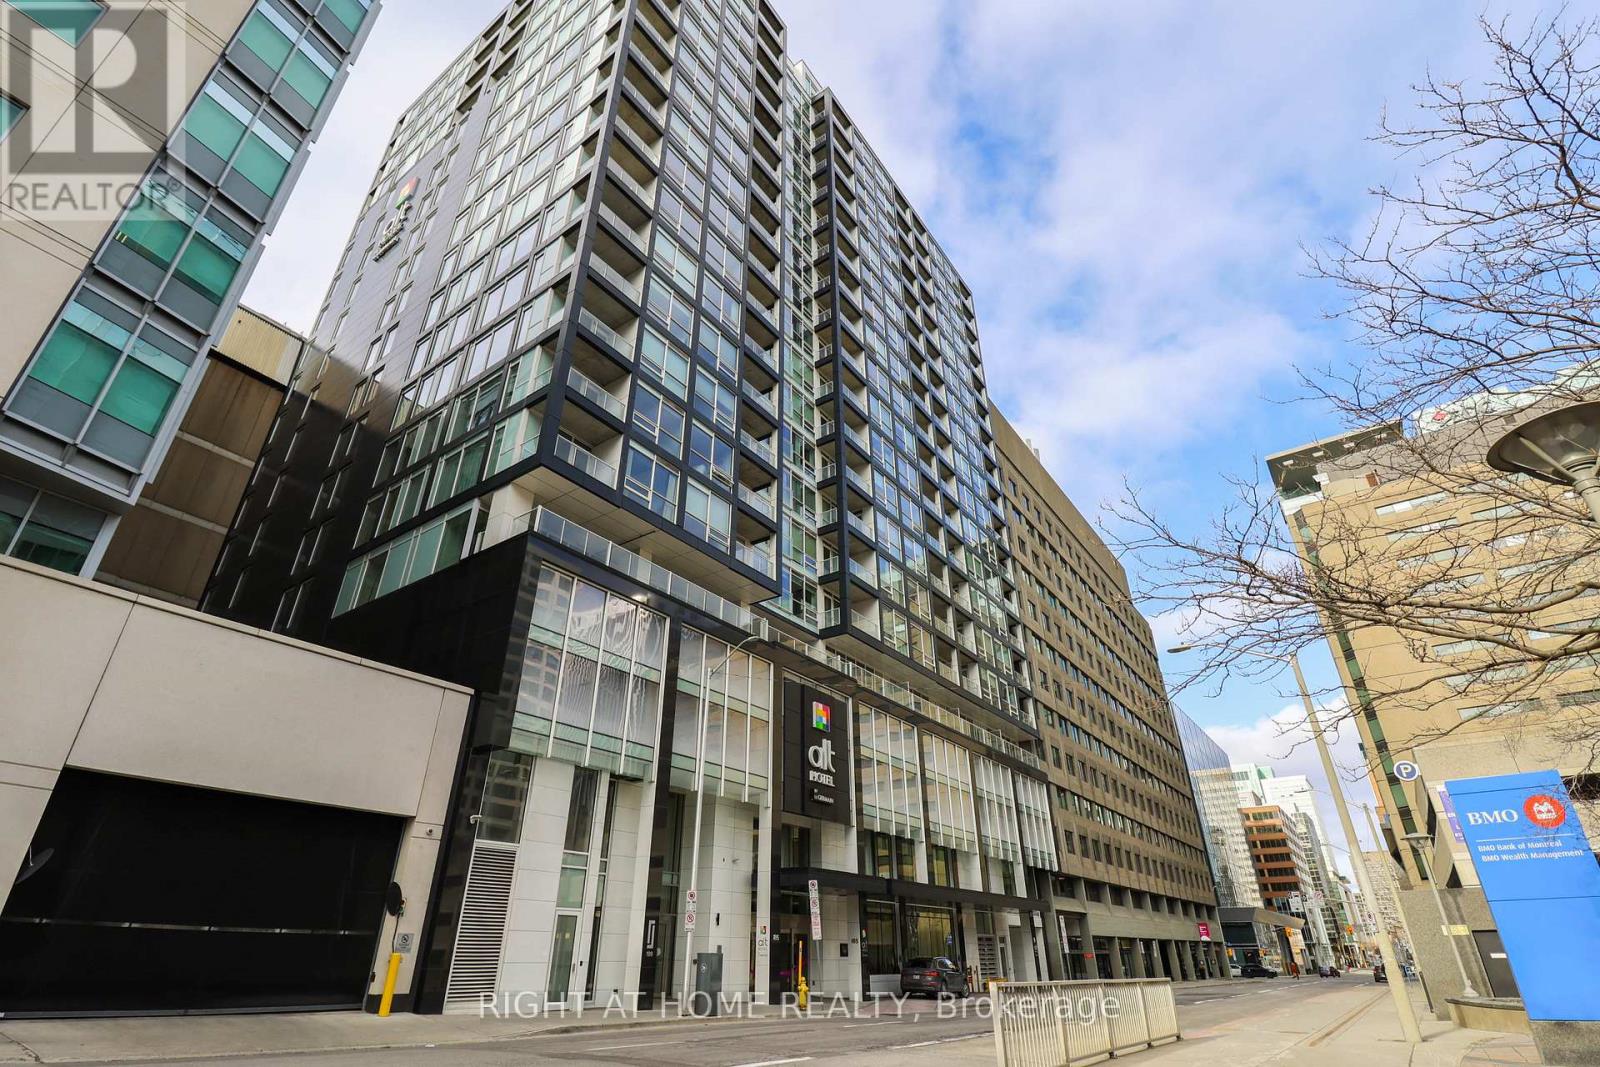
Location! Location! Location! Spacious and furnished 1-bedroom, 1-bathroom condo in the heart of Ottawa's Financial District! Enjoy luxury living at The Slater, featuring exceptional amenities, including a hot tub, private theatre, billiards room, fitness center, and residents' club lounge. The welcoming entry leads to an open-concept layout featuring rich hardwood floors and floor-to-ceiling windows that flood the living space with natural light. The modern kitchen boasts quartz countertops, ample cabinetry, and high-end stainless-steel appliances. The elegant bathroom features floor-to-ceiling tile and a glass-enclosed shower. Unbeatable downtown location within walking distance of Parliament Hill, the LRT, Rideau Centre, the National Arts Centre (NAC), the Ottawa River, Farm Boy, shopping, and an excellent selection of restaurants. Experience the best of downtown Ottawa living! (id:19512)
Right At Home Realty
623 Cygnus Street
Ottawa, Ontario
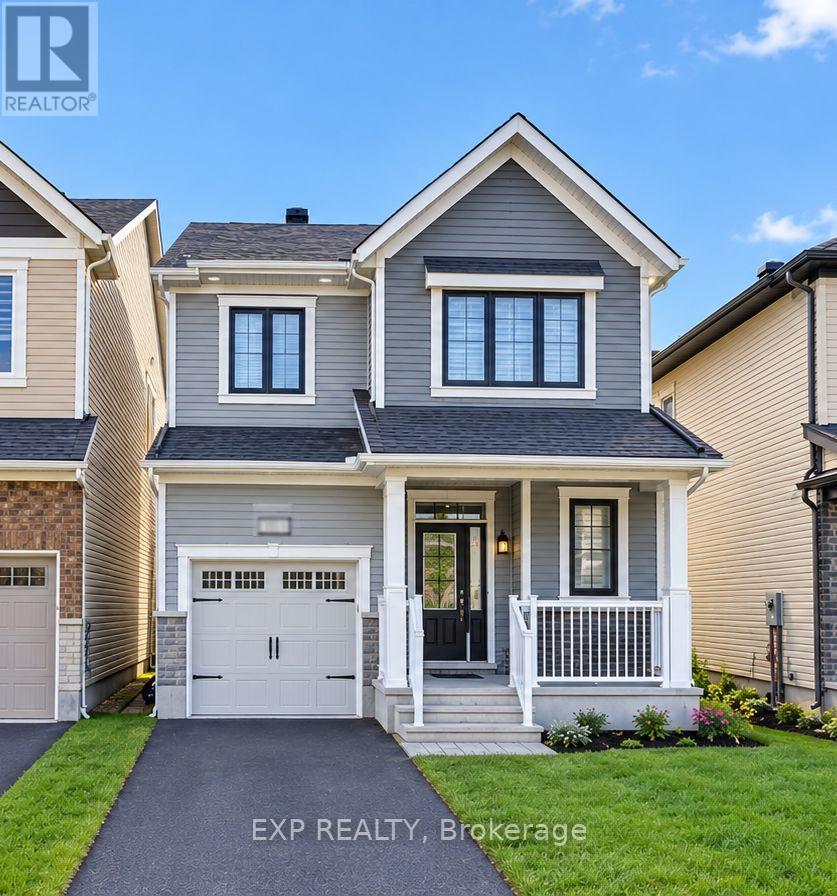
Welcome to this beautifully maintained 3-year-old, 4-bedroom single-family home, offering a perfect blend of modern style, comfort, and functionality. Thoughtfully updated with stylish lighting and contemporary finishes throughout, this inviting home features an attached garage, a charming front porch, a welcoming foyer with ample closet space, and a convenient powder room. The bright, open-concept main floor seamlessly connects the dining area, spacious great room, and chef-inspired kitchen equipped with high-end appliances, making it ideal for family gatherings and entertaining guests. Upstairs, the spacious primary bedroom serves as a peaceful retreat, complete with a walk-in closet and private ensuite bathroom. Three additional bedrooms, a full bathroom, and a conveniently located laundry room complete the upper level, offering practicality and comfort for the entire family. Situated in Ottawa's desirable Barrhaven community, this home offers convenient access to everyday amenities, including grocery stores, shopping plazas, restaurants, schools, parks, and recreational facilities. Nearby shopping destinations such as Barrhaven Town Centre and Chapman Mills Marketplace provide a variety of retail stores, dining options, and essential services. The surrounding community features neighbourhood parks, playgrounds, walking trails, and recreation centres, offering plenty of opportunities to enjoy outdoor activities and family time. With a range of public and Catholic schools in the broader Barrhaven area, along with access to major roads and public transit connections, this location combines suburban comfort with everyday convenience. Don't miss this wonderful opportunity to make this stylish and welcoming property your next home! The photos were taken before the current tenant moved in. (id:19512)
Exp Realty
401 - 2630 Southvale Crescent
Ottawa, Ontario
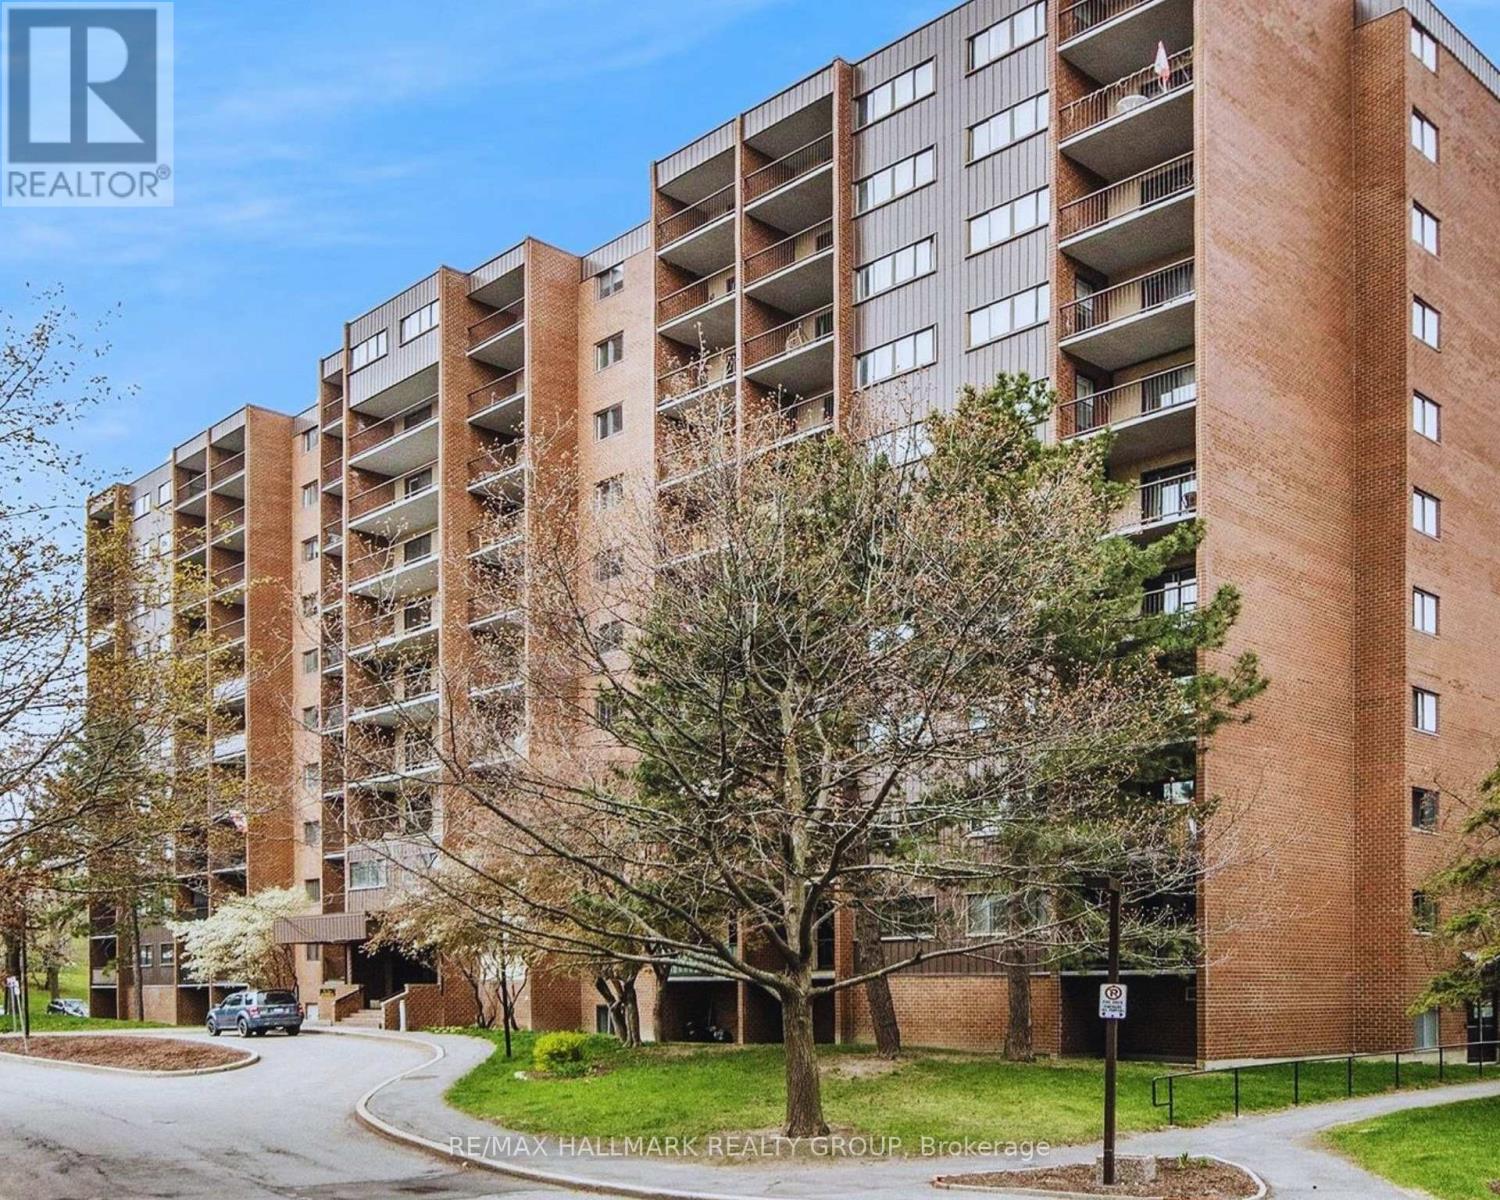
Distinctive in both scale and design, this approximately 1,215 sq. ft. two-storey residence offers generous room proportions, excellent separation between living and sleeping areas, two large private balconies and elevated views toward the Ottawa skyline. The upper level is designed for living and entertaining, with a spacious living room, kitchen, expansive dining area, powder room and access to a deep private balcony. The floor plan offers flexibility to potentially create a third bedroom or enclosed home office. Downstairs, the private sleeping level features two generously sized bedrooms and a full bathroom. The spacious primary bedroom enjoys direct access to its own private balcony. Storage is another advantage, with a dedicated storage room inside the unit plus a separate storage locker, while sheltered garage parking provides convenience and protection from the elements. Although identified as a fourth-floor residence, the building's two-storey configuration creates an unexpectedly elevated outlook, with wide-open views across established neighbourhoods toward the Ottawa skyline and beyond. Amenities include an outdoor pool, fitness facilities with saunas, billiards and games areas, social spaces, workshop and bicycle storage. Condo fees include heat, hydro and water. Updates include kitchen (2021); oven (2025); dishwasher (2019); kitchen flooring (2019); main bath vanity & sink (2025); main bath flooring (2019); and premium laminate wood-look flooring on both levels (2019). A rare combination of two-level living, exceptional storage, generous outdoor space, beautiful views and condominium convenience. You're just minutes from downtown Ottawa, The Ottawa Hospital, St. Laurent Shopping Centre and everyday amenities, with easy access to public transit. Be our guest and book your private viewing today! (id:19512)
RE/MAX Hallmark Realty Group
578 Telegraph Road
Alfred And Plantagenet, Ontario
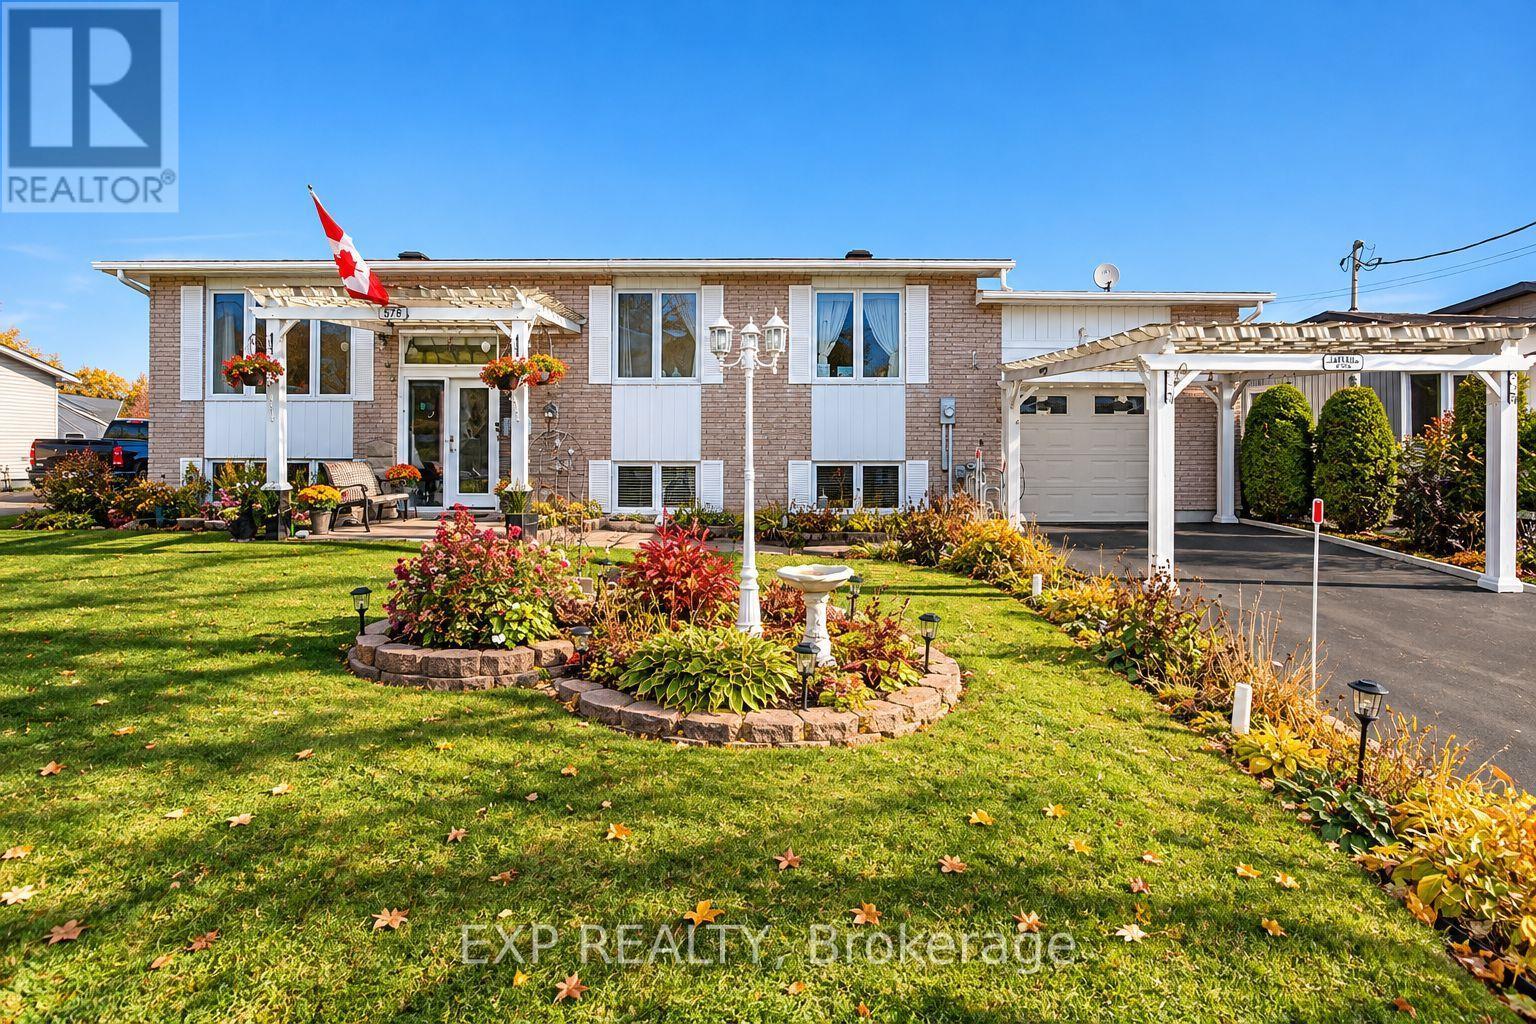
Welcome to this spacious 5-bedroom (3+2), full-brick home offering versatile living space, a full in-law suite, and an incredible backyard oasis designed for entertaining and relaxation! The main level features a warm, inviting living space; a functional kitchen with rich wood cabinetry, generous counter space, and a centre island; and an updated 5-piece main bathroom and three bedrooms. The finished lower level offers additional living space with a two-bedroom in-law suite, ideal for extended family, multigenerational living or guests. A convenient walk-up entrance through the garage provides direct access to the basement apartment, offering added privacy and flexibility. Step outside and discover your own private retreat! The fully fenced backyard features a heated, in-ground saltwater pool, expansive patio areas, and a fantastic covered outdoor bar and entertaining area. With no rear neighbours, this backyard offers a wonderful setting for summer gatherings, poolside lounging, and making lasting memories. The property's appeal is further enhanced by a single-car attached garage with a mezzanine and workshop, providing valuable space for storage, hobbies, and projects. With its solid full-brick exterior, flexible floor plan, exceptional outdoor entertaining spaces, and room for the whole family, this property offers a unique combination of comfort, functionality, and lifestyle. More than just a home - it's your own backyard getaway! (id:19512)
Exp Realty
240 Noonan Road S
Rideau Lakes, Ontario
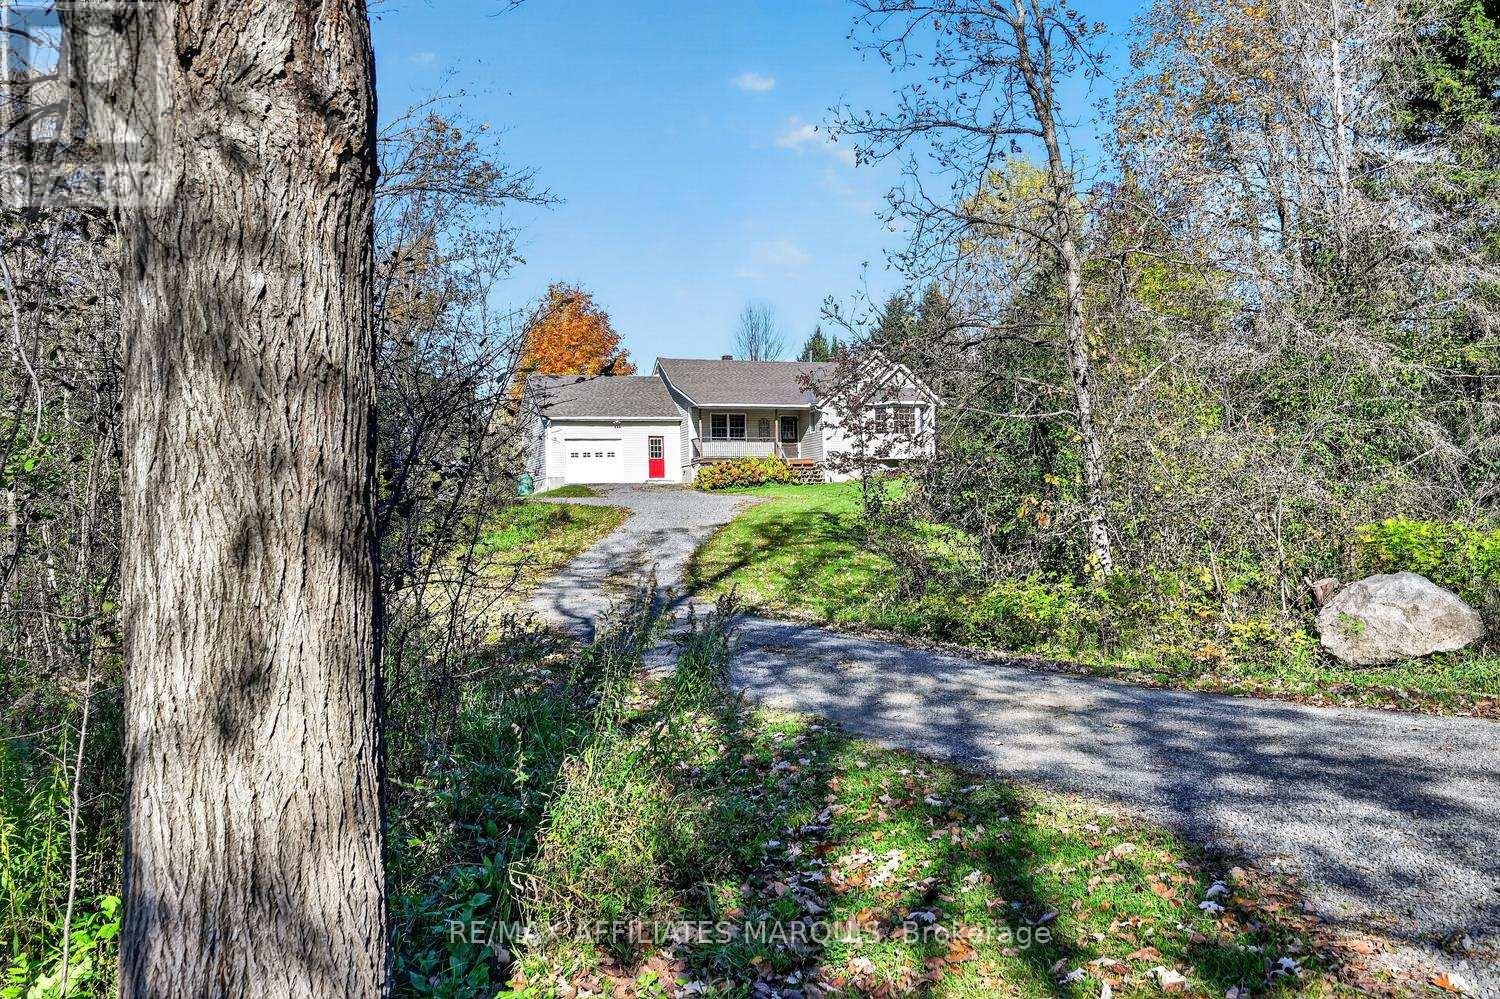
Welcome to Noonan Road, where peaceful country living, beautiful surroundings, and an exceptional family lifestyle come together! Travel beneath a canopy of mature trees along this quiet road, perfect for family walks, cycling, and enjoying the outdoors. Set well back from the road on a private, beautifully treed lot, this inviting 3+1 bedroom, 3 bath home offers the space, and comfort your family has been looking for. Step inside to a stunning living room featuring soaring cathedral ceilings and a cozy wood-burning fireplace, creating a warm and welcoming gathering space. The updated kitchen is designed for busy family life, offering floor-to-ceiling cabinetry, abundant counter space, and a seamless flow into the dining area. A practical mudroom with heated floors provides convenient access from both the garage and outdoors. The main floor also features a primary bedroom with ensuite and heated floors, two additional bedrooms, and a full bathroom. The bright, expansive lower level opens the door to endless lifestyle possibilities! Imagine a comfortable family recreation room for movie nights, a games area for entertaining friends, a home gym, or a dedicated space where kids and teenagers can gather and enjoy their own independence. The fourth bedroom and third bathroom offer wonderful flexibility for overnight guests, extended family, or a private home office. With generous storage throughout, there's room for all the necessities of an active family lifestyle. Outdoors, your private retreat awaits! Enjoy a beautiful yard with room for children and pets to play, a spacious deck for summer gatherings, a hot tub for relaxing evenings, plenty of parking, and a generous storage shed. Just minutes from the charming waterfront Village of Westport, close to schools, golf courses, and boat launches accessing the spectacular Rideau Waterway, outdoor adventures are always nearby. More than a home, it's a place to grow, entertain, explore, and create lasting family memories! (id:19512)
RE/MAX Affiliates Marquis
2408 - 1500 Riverside Drive
Ottawa, Ontario
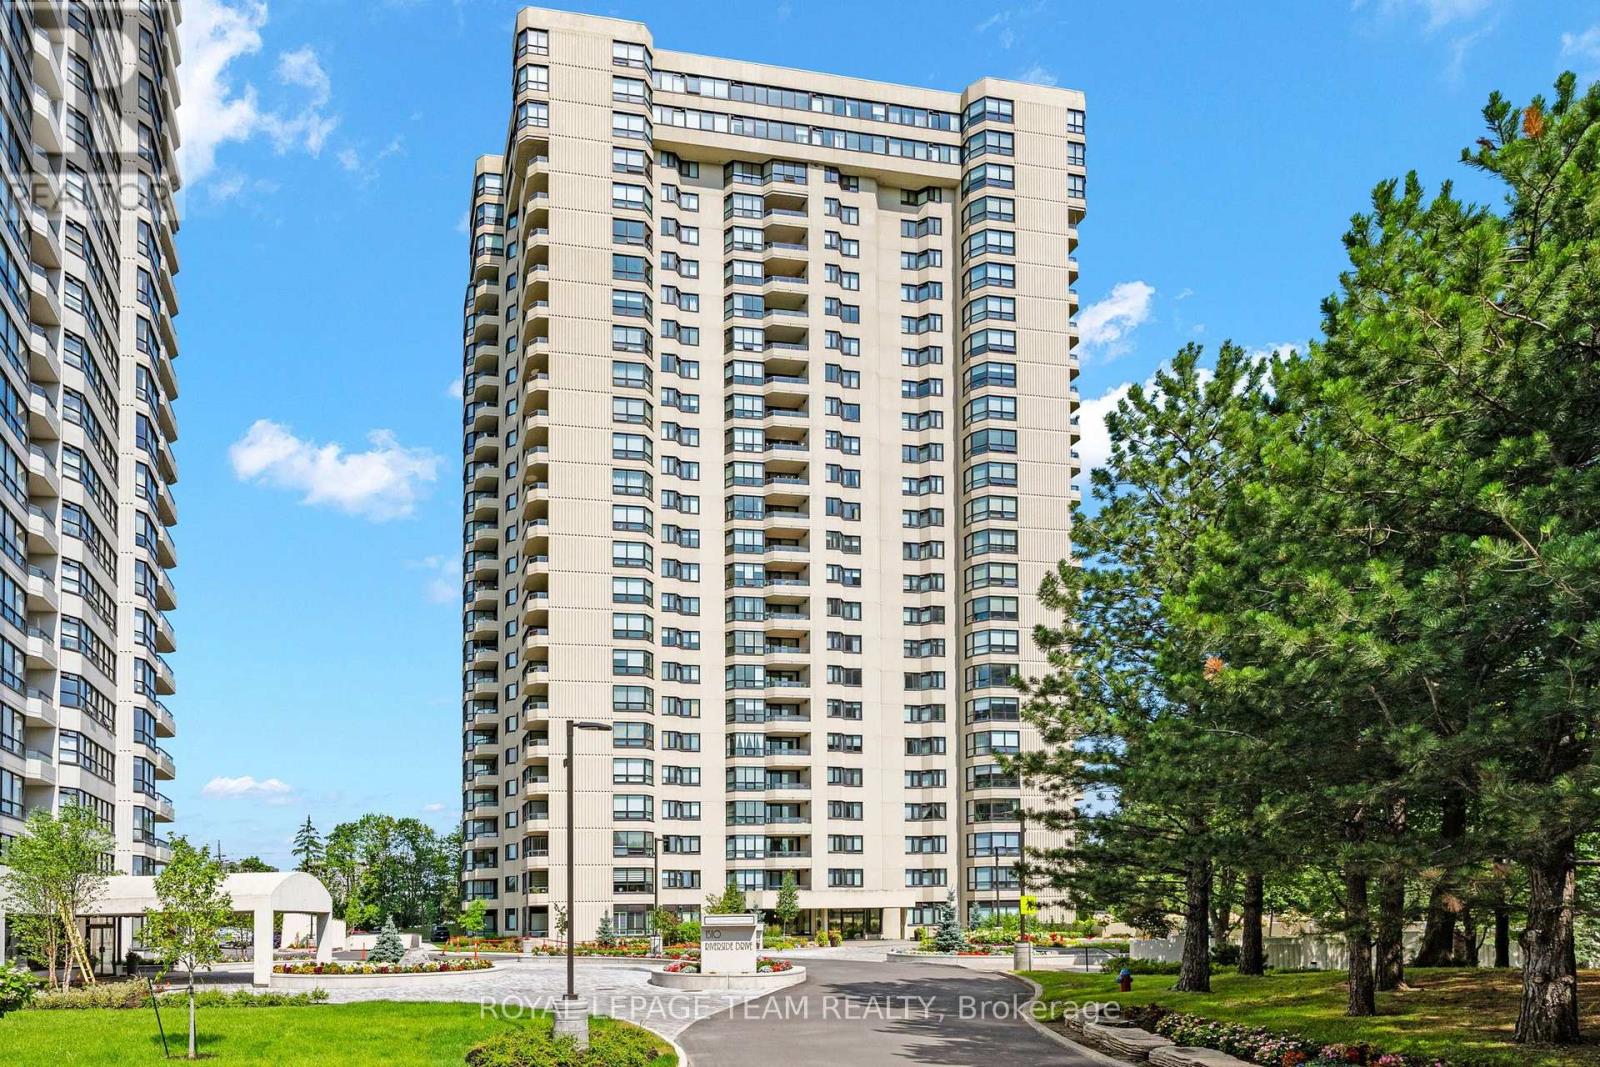
Enjoy panoramic city views and resort-style amenities in this beautifully appointed 2-bedroom, 2-bathroom rental on the 24th floor of The Riviera. Available immediately at $3,700/month, including one underground garage parking space.Expansive windows fill the spacious, open-concept living and dining area with natural light, highlighting rich hardwood flooring and a striking stacked-stone feature wall with integrated lighting. Designed for everyday living and entertaining, the kitchen features a generous quartz island, glass canopy range hood and custom full-height pantry storage.The spacious primary bedroom offers an extensive custom walk-in closet with built-in drawers and shelving, plus a spa-inspired ensuite featuring a multi-jet rainfall shower with steam functionality. A second bedroom provides flexibility for family, guests or a home office, while a second full bathroom and in-suite laundry add everyday convenience.Enjoy the exceptional Club Riviera lifestyle with indoor and outdoor pools, fitness facilities, tennis and racquet courts, a sauna, beautifully landscaped grounds and 24-hour gated security. Ideally located near Hurdman LRT, shopping and the Rideau River pathways, with convenient access to downtown Ottawa.An outstanding opportunity to enjoy generous living space, elegant finishes and impressive skyline views in one of Ottawa's sought-after gated communities. Available now-make The Riviera your next home! (id:19512)
Royal LePage Team Realty
2632 Palings Private
Ottawa, Ontario
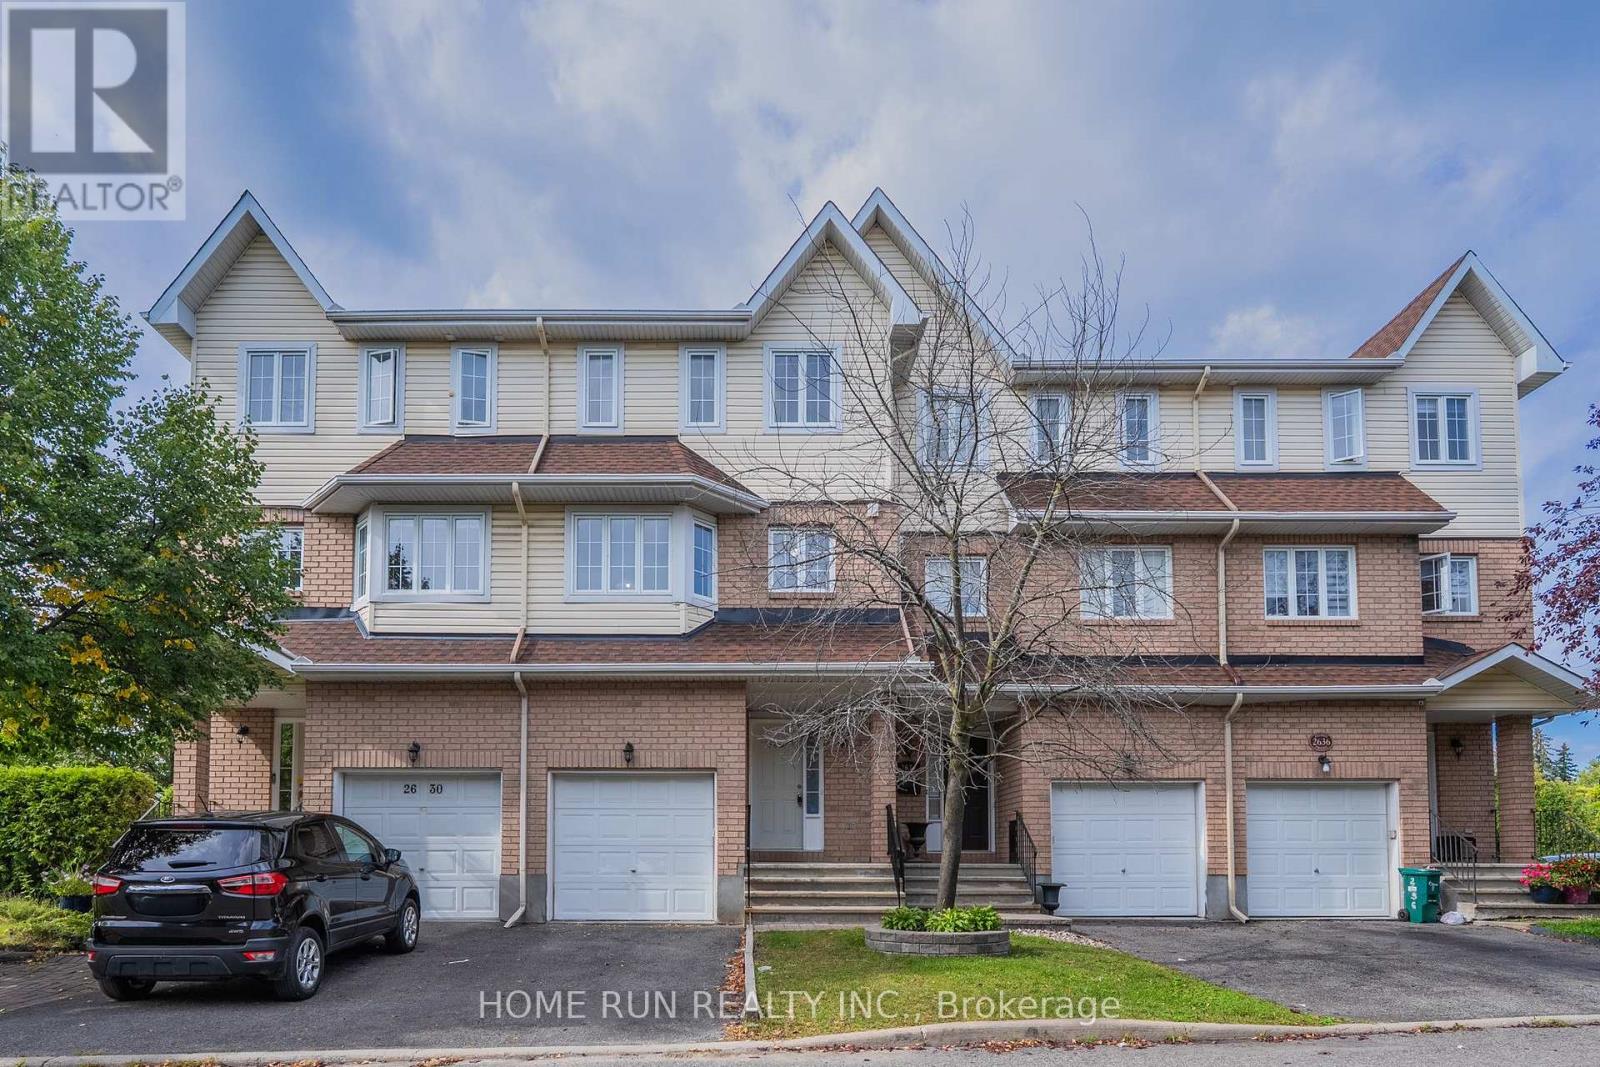
Welcome home to this beautifully maintained 3-storey freehold townhome in a peaceful, sought-after pocket near South Keys! Offering over 2,000 sq ft of total living space, it's thoughtfully laid out across three levels plus a finished basement. The ground floor features a flexible room with its own private side-door entrance from the backyard - perfect as a private bedroom, home office, or potential separate suite. Upstairs, the sun-filled, south-facing kitchen boasts fresh vinyl flooring (2026) and an eat-in dining area, while the adjoining living room & family room showcase warm hardwood floors and a cozy gas fireplace. The third floor offers 3 spacious bedrooms, including a south-facing primary suite with its own private ensuite. The finished basement adds even more flexible living space - ideal for a rec room, home gym, or extra bedroom. Steps to the transitway, O-Train, schools, parks, and South Keys Shopping Centre, this move-in-ready home offers the perfect blend of space, comfort, and convenience. Don't miss it! (id:19512)
Home Run Realty Inc.