

Unit D - 701 Amberwing Private
Ottawa, Ontario
Welcome to this bright and spacious 2-bedroom, 1.5-bathroom condo offering comfortable living across two levels. The open-concept main floor features a spacious kitchen, dining area, and living room, with patio doors leading to a private balcony, perfect for enjoying some fresh air or relaxing outdoors. Two storage closets provide plenty of additional space for everyday essentials. The lower level features two generously sized bedrooms and a full bathroom. Ideally located close to public transit, parks, schools, shopping, restaurants, and other everyday amenities. Laminate flooring throughout the main level and carpet on the lower level. Available November 1st! (id:19512)
RE/MAX Delta Realty Team
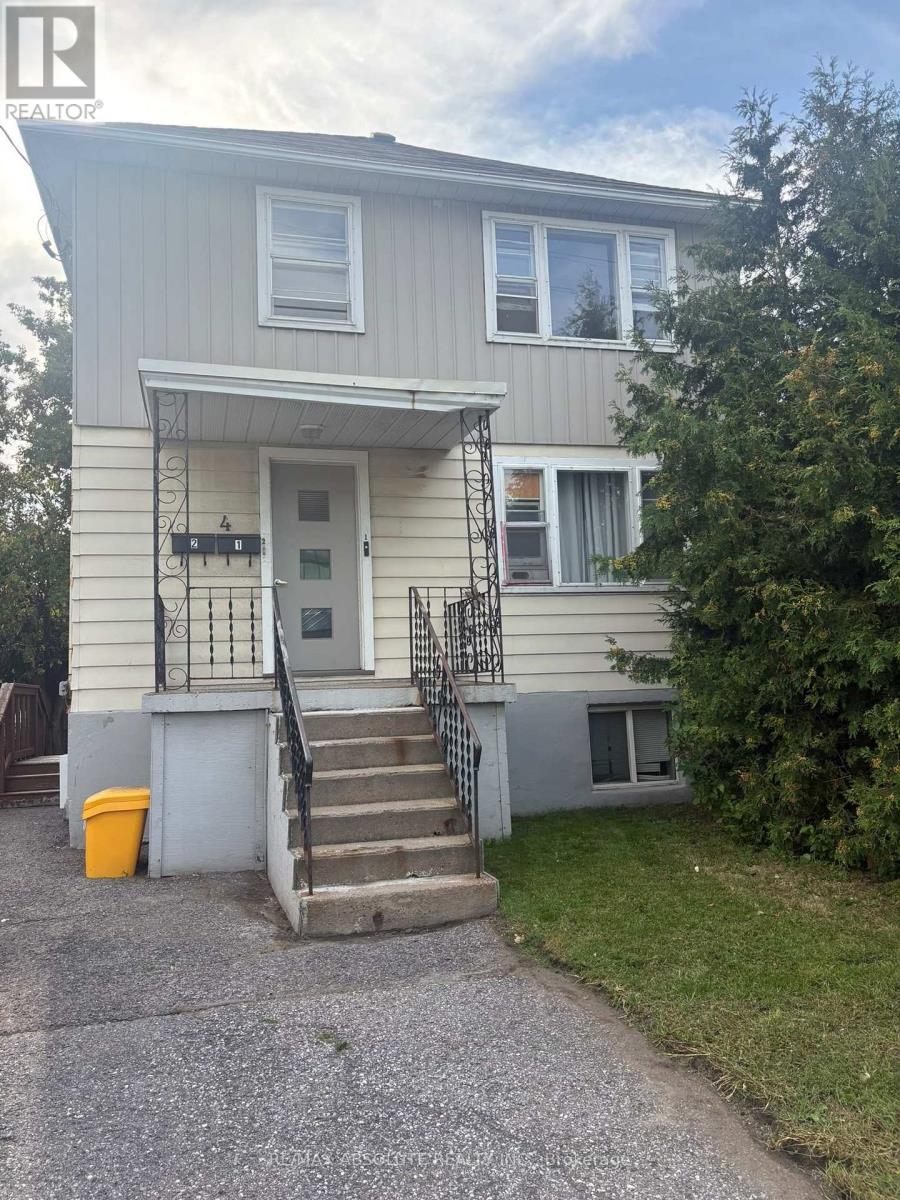
2 - 4 Holland Avenue
Ottawa, Ontario
Welcome to 4 Holland Avenue, Unit 2! This spacious upper-level 2-bedroom apartment offers plenty of character, comfortable living and an unbeatable location. Featuring beautiful hardwood flooring throughout the principal living areas, the unit offers a bright and inviting living room, two generously sized bedrooms and a fun, retro-inspired pink bathroom that adds a unique touch of personality. Enjoy the convenience of in-unit laundry and parking for one vehicle. Commuting couldn't be easier simply walk across the street to Tunney's Pasture LRT Station, providing quick and convenient access throughout the city. Close to shops, restaurants, recreation and everyday amenities, this charming apartment combines space, character and exceptional accessibility. Tenant pays hydro. Easy to show. (id:19512)
RE/MAX Absolute Realty Inc.

7273 Mitch Owens Road
Ottawa, Ontario
Gorgeous and tastefully updated 3 bedroom, 3 bathroom home with no rear neighbors and a 25' x 50' detached heated and insulated shop with hoist. Great location between Findlay Creek and Greely you are close to many amenities while still enjoying that peaceful country lifestyle. Main level features a formal living area with gas fireplace, stunning family room with vaulted ceilings and gas fireplace, full bathroom w/jacuzzi tub, 2 good sized bedrooms including a primary w/2 piece ensuite and laundry, dining area, and a beautiful kitchen w/quartz counter tops, island and stainless steel appliances. The lower level has plenty of options with a 3rd bedroom, full bathroom, large living space, storage areas, utility room, and another large finished space. Whether you need an in-law suite, teen retreat, man cave, gym area, games room or more, with this basement, you can have it all. Oversized single attached garage with inside access to the main level, as well as the lower level, bodes well for that in-law suite or potentially a secondary dwelling unit. If looking for a home based business(or you just need a massive shop), this one comes with a heated an insulated 25'x50'( approx.) detached garage complete with a hoist, a 10'x12' door, and a 12' x 12' door. Also included is a Honeywell 2200KW standby generator to power the whole property(2025). If being surrounded by nature is for you, then finish this stunning property off with large mature trees, backing onto a forest, beautiful wild life with a variety of birds, and great front and rear lawns and landscaping. Extensive list of updates available that includes a new furnace & A/C(2026), basement all finished w/exception of some ceilings(2025-26). Schedule B to accompany all offers. 24 hours irrevocable. (id:19512)
RE/MAX Hallmark Realty Group

403 - 214 Viewmount Drive
Ottawa, Ontario
Rarely available 4th floor 3 bedroom condo in the desirable Viewmount Woods complex. Great Investment or opportunity for 1st time buyer. The unit is one of only eight 3 bedrooms units available in each building and features a south facing balcony. The unit is currently tenanted month to month. Terrific location close to shopping, schools and public transit. (id:19512)
RE/MAX Hallmark Realty Group
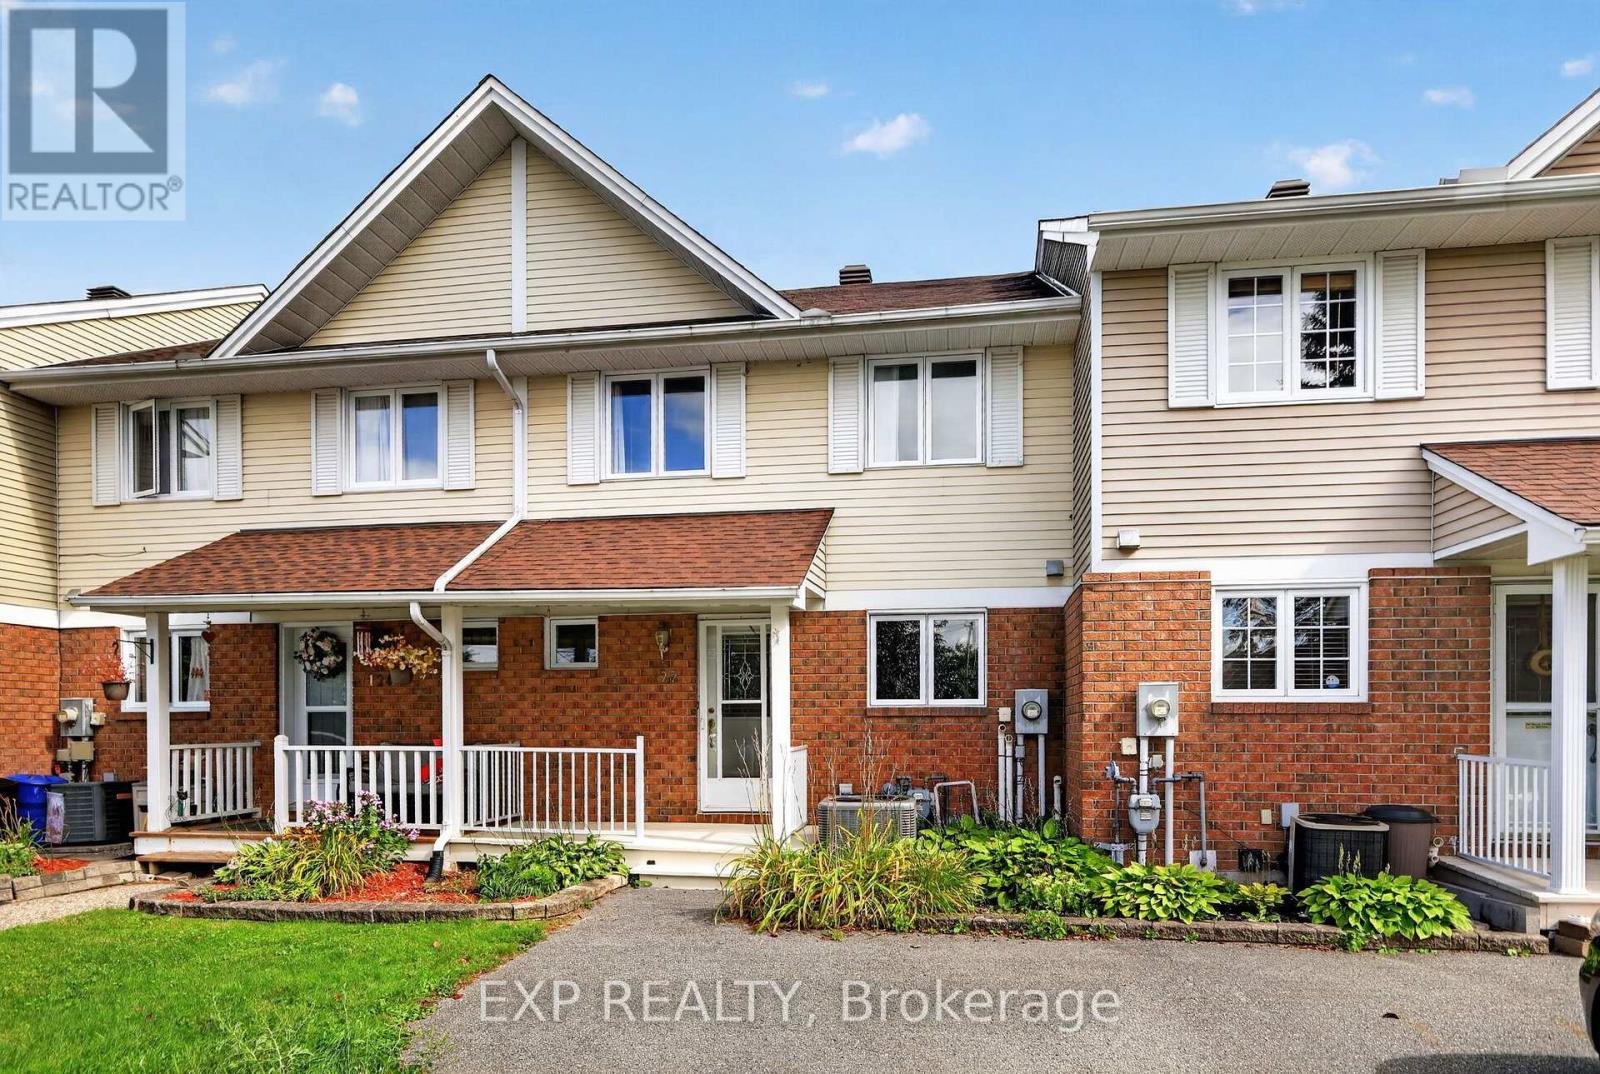
122 Laurier Street
Casselman, Ontario
Welcome to this well-maintained townhome located in the welcoming Village of Casselman. Offering 3 bedrooms and 1.5 bathrooms, this inviting home provides comfortable living space for families, first-time buyers, or those looking to enjoy a quiet neighbourhood setting.The home features a bright and functional layout, highlighted by a skylight at the top of the stairs that brings additional natural light into the home. The kitchen was renovated in 2021, while both bathrooms were beautifully renovated in 2023. Newer flooring and a newer patio door add to the home's appeal, while the roof was redone in 2022 for added peace of mind.The fully finished basement provides valuable additional living space, featuring a spacious family room with a convenient walkout to the backyard. Step outside to enjoy the newer back deck, completed approximately three years ago, offering a great space for relaxing or entertaining.One of the standout features of this property is the extra-long driveway, providing parking for up to four vehicles. With an agricultural field currently located directly behind the backyard, you can enjoy the added privacy of having no homes or buildings immediately behind you.Situated in a quiet neighbourhood and conveniently located close to the amenities of Casselman include schools, shopping and restuarants within walking distance, this well-cared-for home offers a wonderful opportunity to enjoy comfortable village living. (id:19512)
Exp Realty
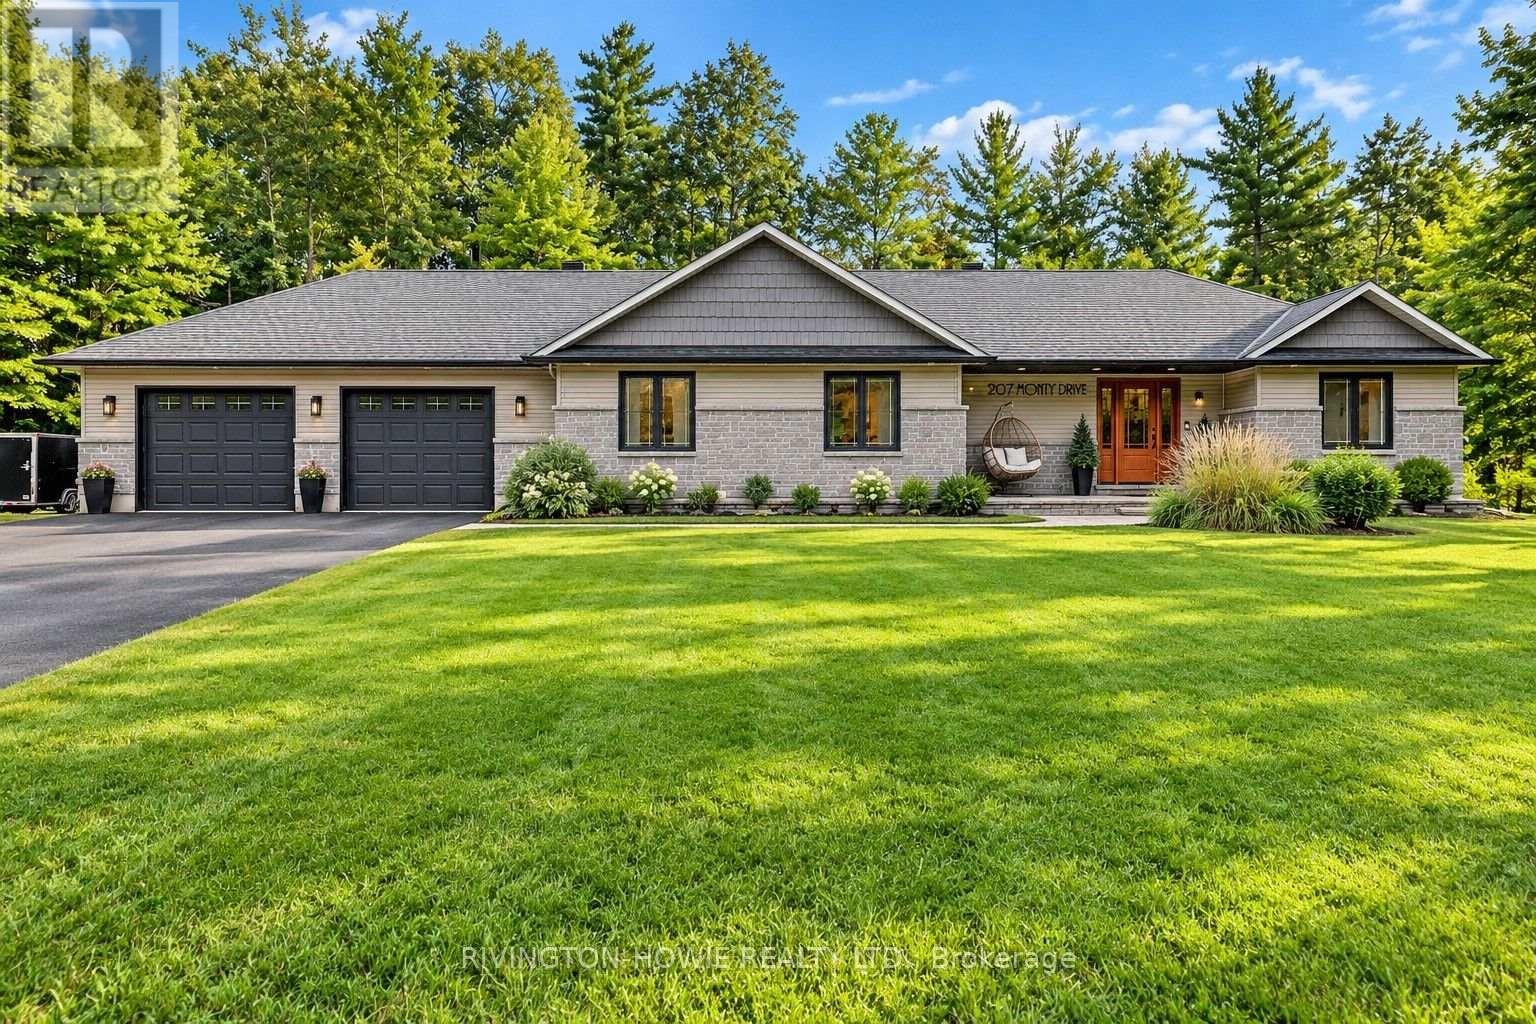
207 Monty Drive
Ottawa, Ontario
Welcome to 207 Monty Drive! Discover this beautifully updated and thoughtfully designed 3+1 bedroom, 3-bathroom bungalow in the desirable community of Pinewood Estates. Nestled on a private treed lot and just a short walk to the beach, this exceptional home offers the perfect blend of modern sophistication, rustic warmth and peaceful surroundings. Step inside to a striking modern-rustic foyer featuring rich wood accents. The open-concept main living space is bright and welcoming, with gleaming hardwood floors and tile throughout the main level. The stunning kitchen, featuring stainless steel appliances, crisp white cabinetry, warm butcher-block countertops and a striking marble-inspired backsplash. Large island with quartz countertop provides ample workspace and seating for four, while rich wood accents, sleek finishes and designer-style lighting create a space that is both stylish and functional. Flowing seamlessly into the living room and adjoining formal dining room provides an ideal setting for entertaining. The Primary suite is a true retreat, complete with a spa-inspired ensuite featuring a luxurious soaker tub, double vanity, custom shower and a built-in wall of closets offering exceptional storage. A separate bedroom wing provides two spacious bedrooms and a 3-piece bathroom, making it an ideal layout for family members or guests. The fully finished lower level extends the living space with a generous recreation room, fourth bedroom, full bathroom, laundry and convenient direct access to the garage. Step outside to enjoy the backyard surrounded by mature forest, complete with large deck that's perfect for entertaining/relaxing. The oversized 26' x 30' attached garage is an exceptional bonus, featuring a 24,000 BTU mini-split heating and air-conditioning system and 70 amp electrical - providing a comfortable, versatile space for hobbies, workshop and vehicles. With Natural Gas heating and bonus Generac generator, this is the perfect place to call HOME! (id:19512)
Rivington-Howie Realty Ltd.

124 Nutting Crescent
Ottawa, Ontario
Welcome to 124 Nutting Crescent, an extensively renovated and inviting end unit townhome completely upgraded, offering a functional multi-level layout in the sought-after community of Riverside South. Thoughtfully designed with bright living spaces and plenty of room to work, relax and entertain, this home is an excellent fit for first-time buyers, young professionals or growing families. Enjoy newly installed interlocking along the driveway and walkway to your front door. Step inside to a welcoming entrance with a convenient oversized front closet and interior access to the garage. The ground level features a private office with beautiful built in cabinetry and shelving as well as multiple windows providing plenty of natural light throughout the day. Completing the ground level is a powder room. The second level features an open concept living space highlighted by an oversized waterfall island, all white kitchen cabinetry and stainless steel appliances! Along with all other washrooms in the home, the second floor powder room has been completely renovated featuring a full tile wall, quartz countertops and a fun green paint colour painted by a professional painter. The living and dining spaces flow well into each other and the kitchen, perfect for hosting family and friends or for everyday living! Upstairs, the quality of the bathrooms really shine through. The primary bedroom is complemented by a walk in closet and an ensuite that features floor to ceiling neutral/textured tiles as well as a transitionless walk in shower to give a spa like finish. Bedrooms two and three share a gorgeous 4 piece bathroom also finished with the same floor to ceiling tiles and rich dark quartz countertops for the vanities. Completing the third floor is a washer/dryer closet making laundry a breeze! Don't miss out on your opportunity to buy this beautifully updated and renovated end unit town home on a quiet street in the impressive and growing Riverside South neighborhood! (id:19512)
First Choice Realty Ontario Ltd.

1300 Brouseville Road
Edwardsburgh/cardinal, Ontario
Built in 2024, this three-bedroom home offers comfortable country living in a peaceful rural setting, while still being conveniently located just minutes from Highway 401 and Highway 416.The bright, open-concept main floor features vaulted ceilings, plenty of natural light, a dedicated laundry room, and three comfortable bedrooms, each with its own closet. The primary bedroom measures approximately 12.1' x 12.3', the second bedroom is approximately 13' x 10', and the third is approximately 12.1' x 10.1'. A full bathroom completes the main level, offering practical one-level living for families, first-time buyers, downsizers, or anyone looking for a newer home with a functional layout.The walkout basement provides excellent potential for additional living space or a future secondary suite. One bedroom area is already framed with an installed door and soundproofing, along with an egress window. Bathroom plumbing has been roughed in, and there is plenty of room to create a kitchen and living area. Whether you need space for extended family, a teenager, a home office, or potential rental use, the possibilities are there, subject to required approvals.Outside, enjoy your morning coffee on the deck, gather around the fire pit, or take advantage of the nearby off-road trail. Spencerville is approximately 10 minutes away and Prescott approximately 15 minutes, putting everyday amenities within easy reach.A newer home with a peaceful setting, generous potential, and convenient access to surrounding communities - ready for you to make it your own. Seller is motivated to sell, Book a showing at your future home today! (id:19512)
RE/MAX Boardwalk Realty

690-B Somerset Street W
Ottawa, Ontario
Exceptional opportunity to establish a new venture in one of Ottawa's most prestigious and high-profile locations at the Royal Arch, the iconic gateway to Chinatown. Situated in the heart of West Centre Town, this vibrant and walkable neighbourhood benefits from outstanding transit connectivity via LRT Lines 1 and 2, and major bus routes-ensuring consistent foot traffic and visibility for your business . Somerset Ward consistently ranks as having the highest pedestrian activity in the city, offering daily, repeat customers, while the surrounding area provides a dense residential base of over 35,000 people within walking distance .This fully equipped, licensed dining room features 29 seats, a professional kitchen, and washroom facilities. Beyond its culinary potential, the space is well-suited to a variety of commercial concepts, including office or retail uses. Basement is also available for additional storage. A new lease is available with favourable terms: base rent of $3,400 per month upto Dec 2026, with property taxes and insurance at $800 per month (plus HST) ( approx). Utilities and waste management are billed separately.The unit also includes one dedicated parking space.Joining this location means becoming part of a supportive Business Improvement Area(BIA) that actively promotes the neighbourhood through major events, cultural initiatives, and streetscape enhancements-contributing to a clean,safe, and commercially active district . With competitive rents relative to nearby Centre town and the ByWard Market, this is a rare chance to secure a central address with unmatched exposure and versatility. No Cannabis use, No coffee shop, No Barber shop. Assets NOT included. (id:19512)
Coldwell Banker First Ottawa Realty

690-B Somerset Street W
Ottawa, Ontario
Exceptional opportunity to establish a new venture in one of Ottawa's most prestigious and high-profile locations at the Royal Arch, the iconic gateway to Chinatown. Situated in the heart of West Centre Town, this vibrant and walkable neighbourhood benefits from outstanding transit connectivity via LRT Lines 1 and 2, and major bus routes-ensuring consistent foot traffic and visibility for your business . Somerset Ward consistently ranks as having the highest pedestrian activity in the city, offering daily, repeat customers, while the surrounding area provides a dense residential base of over 35,000 people within walking distance .This fully equipped, licensed dining room features 29 seats, a professional kitchen, and washroom facilities. Beyond its culinary potential, the space is well-suited to a variety of commercial concepts, including office or retail uses. Basement is also available for additional storage. A new lease is available with favourable terms: base rent of $3,400 per month upto Dec 2026, with property taxes and insurance at $800 per month (plus HST) ( approx). Utilities and waste management are billed separately.The unit also includes one dedicated parking space.Joining this location means becoming part of a supportive Business Improvement Area(BIA) that actively promotes the neighbourhood through major events, cultural initiatives, and streetscape enhancements-contributing to a clean,safe, and commercially active district . With competitive rents relative to nearby Centre town and the ByWard Market, this is a rare chance to secure a central address with unmatched exposure and versatility. No Cannabis use, No coffee shop, No Barber shop. Assets NOT included. (id:19512)
Coldwell Banker First Ottawa Realty

690-B Somerset Street W
Ottawa, Ontario
Exceptional opportunity to establish a new venture in one of Ottawa's most prestigious and high-profile locations at the Royal Arch, the iconic gateway to Chinatown. Situated in the heart of West Centre Town, this vibrant and walkable neighbourhood benefits from outstanding transit connectivity via LRT Lines 1 and 2, and major bus routes-ensuring consistent foot traffic and visibility for your business . Somerset Ward consistently ranks as having the highest pedestrian activity in the city, offering daily, repeat customers, while the surrounding area provides a dense residential base of over 35,000 people within walking distance .This fully equipped, licensed dining room features 29 seats, a professional kitchen, and washroom facilities. Beyond its culinary potential, the space is well-suited to a variety of commercial concepts, including office or retail uses. Basement is also available for additional storage. A new lease is available with favourable terms: base rent of $3,400 per month upto Dec 2026, with property taxes and insurance at $800 per month (plus HST) ( approx). Utilities and waste management are billed separately.The unit also includes one dedicated parking space.Joining this location means becoming part of a supportive Business Improvement Area(BIA) that actively promotes the neighbourhood through major events, cultural initiatives, and streetscape enhancements-contributing to a clean,safe, and commercially active district . With competitive rents relative to nearby Centre town and the ByWard Market, this is a rare chance to secure a central address with unmatched exposure and versatility. No Cannabis use, No coffee shop, No Barber shop. Assets NOT included. (id:19512)
Coldwell Banker First Ottawa Realty

308 - 1 Meridian Place
Ottawa, Ontario
Welcome to life at 1 Meridian Place! This move-in ready unit at The Meridian offers two bedrooms, two full bathrooms, one storage locker and one underground parking space. Upon entering the condo there is a foyer with closet and utility room with convenient in-unit laundry. The open concept dining room and living room is wonderful space for entertaining guests and has a large window overlooking the central garden and bbq area. Kitchen offers fridge, stove, dishwasher with plenty of counter top space. The primary bedroom carpet flooring, large window, and a 4 piece en-suite bath with grab bars in the tub. The secondary bedroom with new LVP flooring is on the opposite side of the condo with access to the 3-piece bathroom. There are many amenities such as a party room with pool table, ping pong table, fireplace, television and its own kitchen and library. There is a guest suite available to book for guests to stay in, and exercise room on the 4th floor. A communal workshop and storage locker are located on the 1st floor. The amenities are connected to the two buildings (1 Meridian and 3 Meridian) via a walkway. A very social building with plenty of activities , like weekly coffee mornings and happy hour on Fridays! Centrally located, walking distance to Ottawa Public Library, Centerpointe Theatre, restaurants, and College Square Mall. Be part of the lovely community at The Meridian! Some photos are virtually staged. (id:19512)
Coldwell Banker Rhodes & Company