
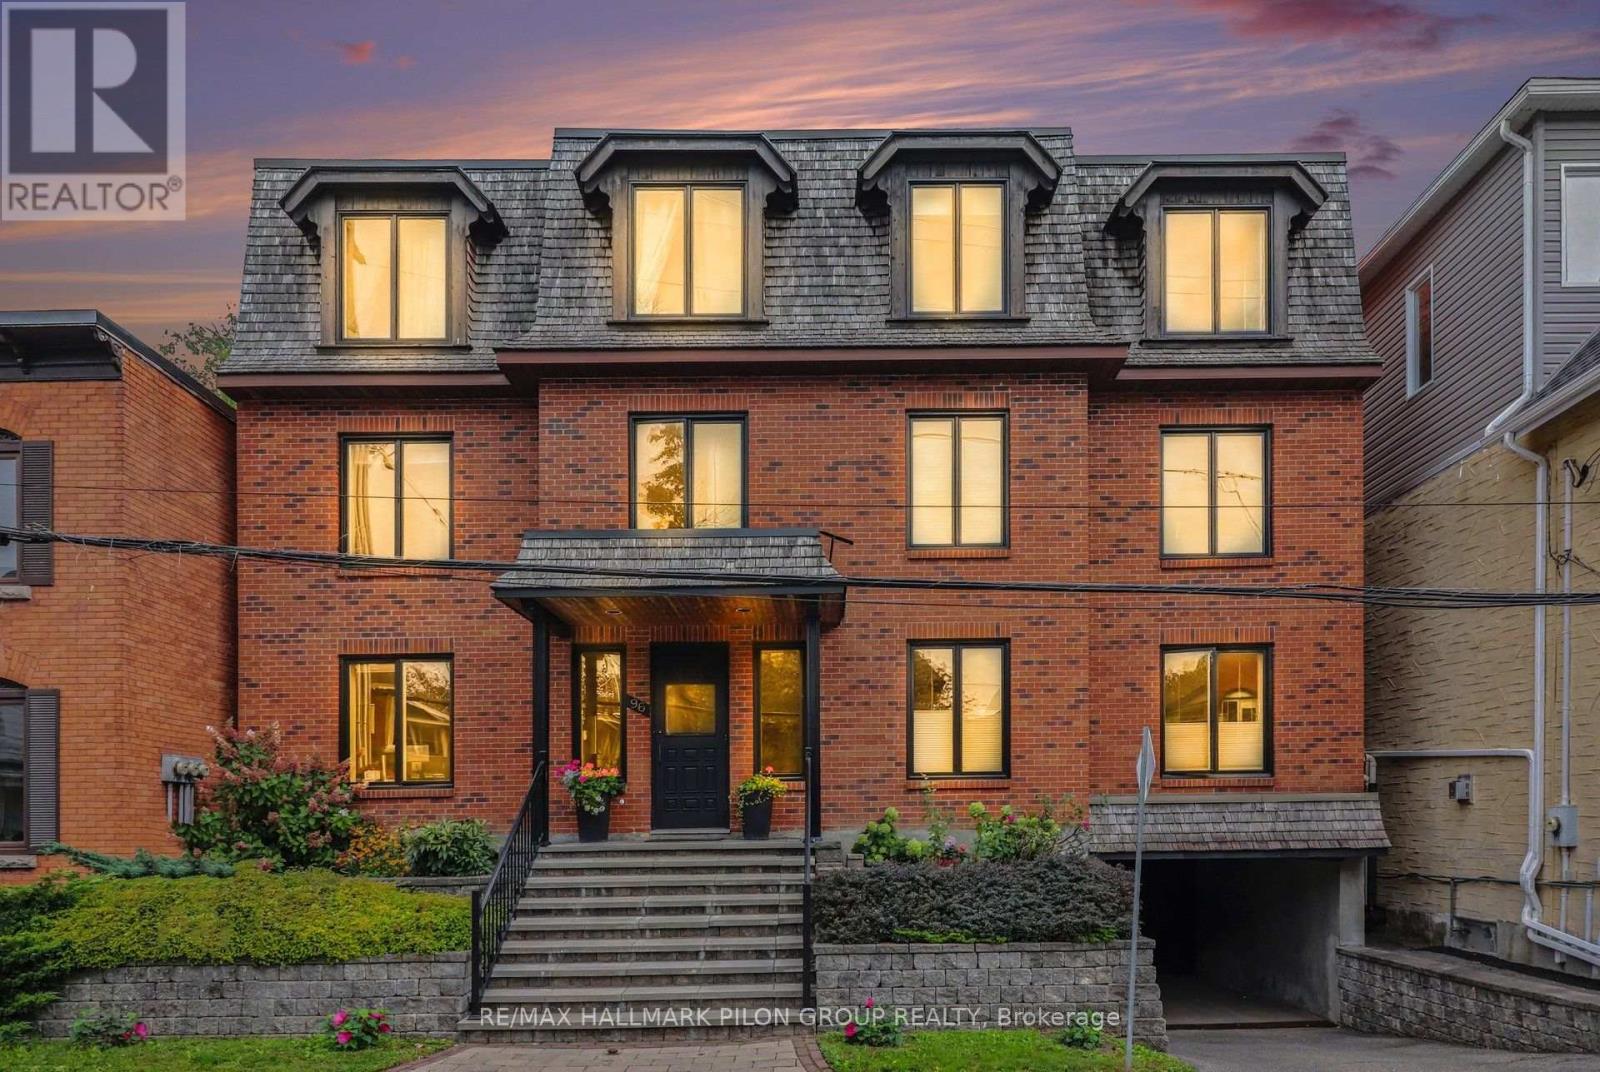
5 - 96 Frank Street
Ottawa, Ontario
Welcome to Unit 5 at 96 Frank Street, a spacious, move-in-ready top-floor condo in the heart of Centretown. Ideally located between the renowned restaurants and shops of Elgin Street and the scenic Rideau Canal, this sought-after address offers exceptional access to downtown amenities. Hardwood flooring runs throughout the condo, complemented by bright paint tones, modern trim, upgraded quality doors and stylish lighting. New window coverings have been installed throughout, except in the living room. The large living and dining area is ideal for everyday living and entertaining. A wood-burning fireplace with a striking tile surround anchors the living room, while a beautiful Murano Luna Piccolo chandelier enhances the dining area. The updated kitchen is a true highlight, featuring a stylish combination of sage and white cabinetry, quartz countertops, a custom Italian-tile backsplash, an oversized island and ample storage with convenient pot drawers. Stainless steel appliances include a built-in oven and cooktop.The spacious primary bedroom offers large double closets and new California shutters. The second bedroom is generous in size with ample closet space, while the third is currently used as a den and is ideal for a home office or guest room. The first bathroom features double sinks, an oversized vanity, a tiled tub and shower, and a built-in makeup counter. The second bathroom offers a glass-enclosed shower and modern vanity. In-suite laundry adds everyday convenience. A large patio provides space to relax, entertain and barbecue during the warmer months, and residents also enjoy common access to the backyard. One underground parking space and a storage locker are included. A rare combination of space, style and walkability, just steps from the best of Centretown and walking distance to the University of Ottawa. (id:19512)
RE/MAX Hallmark Pilon Group Realty
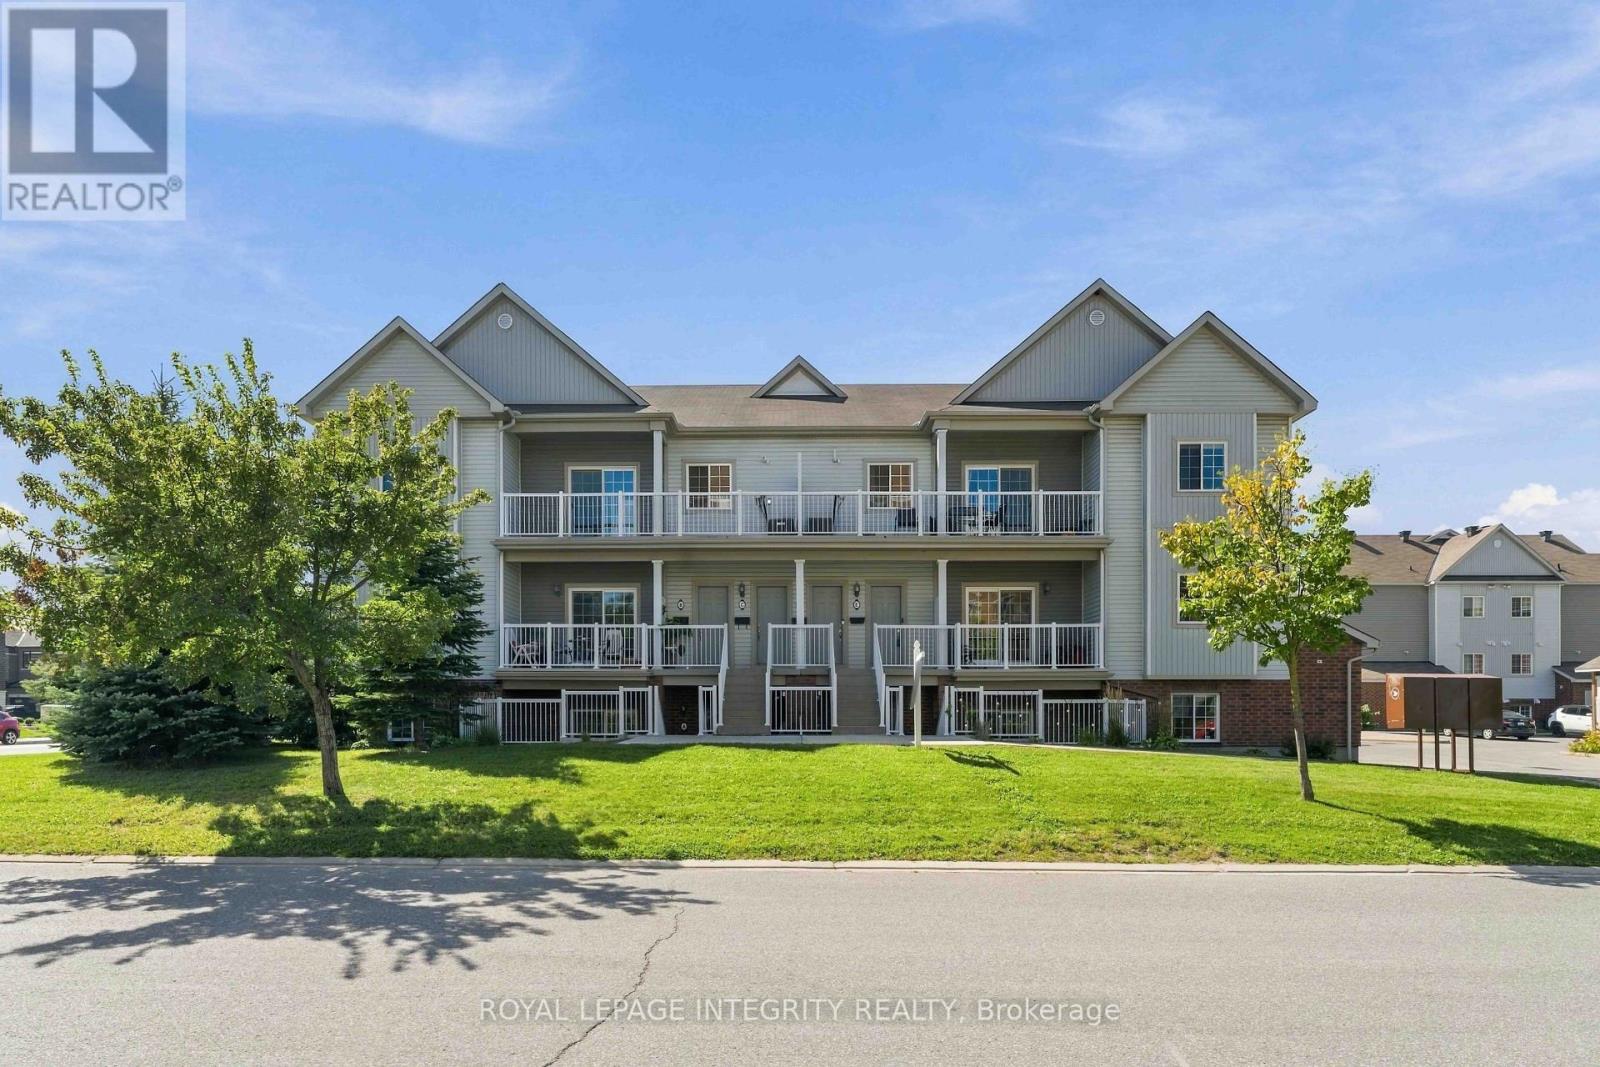
D - 100 Artesa Private
Ottawa, Ontario
Welcome to this beautifully maintained 2-bedroom, 2-full-bathroom condo in the heart of Kanata, ideally located in the family-friendly, sought-after Trailwest-Emerald Meadows community. Offering a thoughtfully designed open-concept layout, private entrance, private patio, included parking space and convenient single-level living, this inviting home combines comfort, privacy and the ease of low-maintenance condo living. Well suited for first-time buyers, downsizers or investors.The bright and spacious main living area seamlessly connects the living, dining and kitchen spaces, creating a warm and functional setting for everyday living and entertaining. Large windows fill the space with natural light, enhancing the welcoming atmosphere throughout the home. Updated lighting throughout adds a fresh, modern touch.The well-designed kitchen features stainless steel appliances, an island with breakfast-bar seating, and overlooks the living area, making it easy to stay connected with family and guests while preparing meals. The generous living room features patio doors leading to a private patio, providing a wonderful outdoor space to enjoy your morning coffee, relax or entertain.The layout offers two generously sized bedrooms and two full bathrooms. The spacious primary bedroom features its own private ensuite bathroom, while the second bedroom is complemented by a second full bathroom, providing excellent flexibility for guests, a home office or everyday living. A convenient in-suite laundry area with newer LG washer and dryer, adds to the functionality of the home. An updated smart thermostat provides convenient control of the home's heating and cooling for added everyday comfort.Ideally located close to parks, schools, shopping, fitness facilities, restaurants, recreation and public transit, this move-in-ready home offers an appealing combination of space, privacy and convenience in an established Kanata community. (id:19512)
Royal LePage Integrity Realty
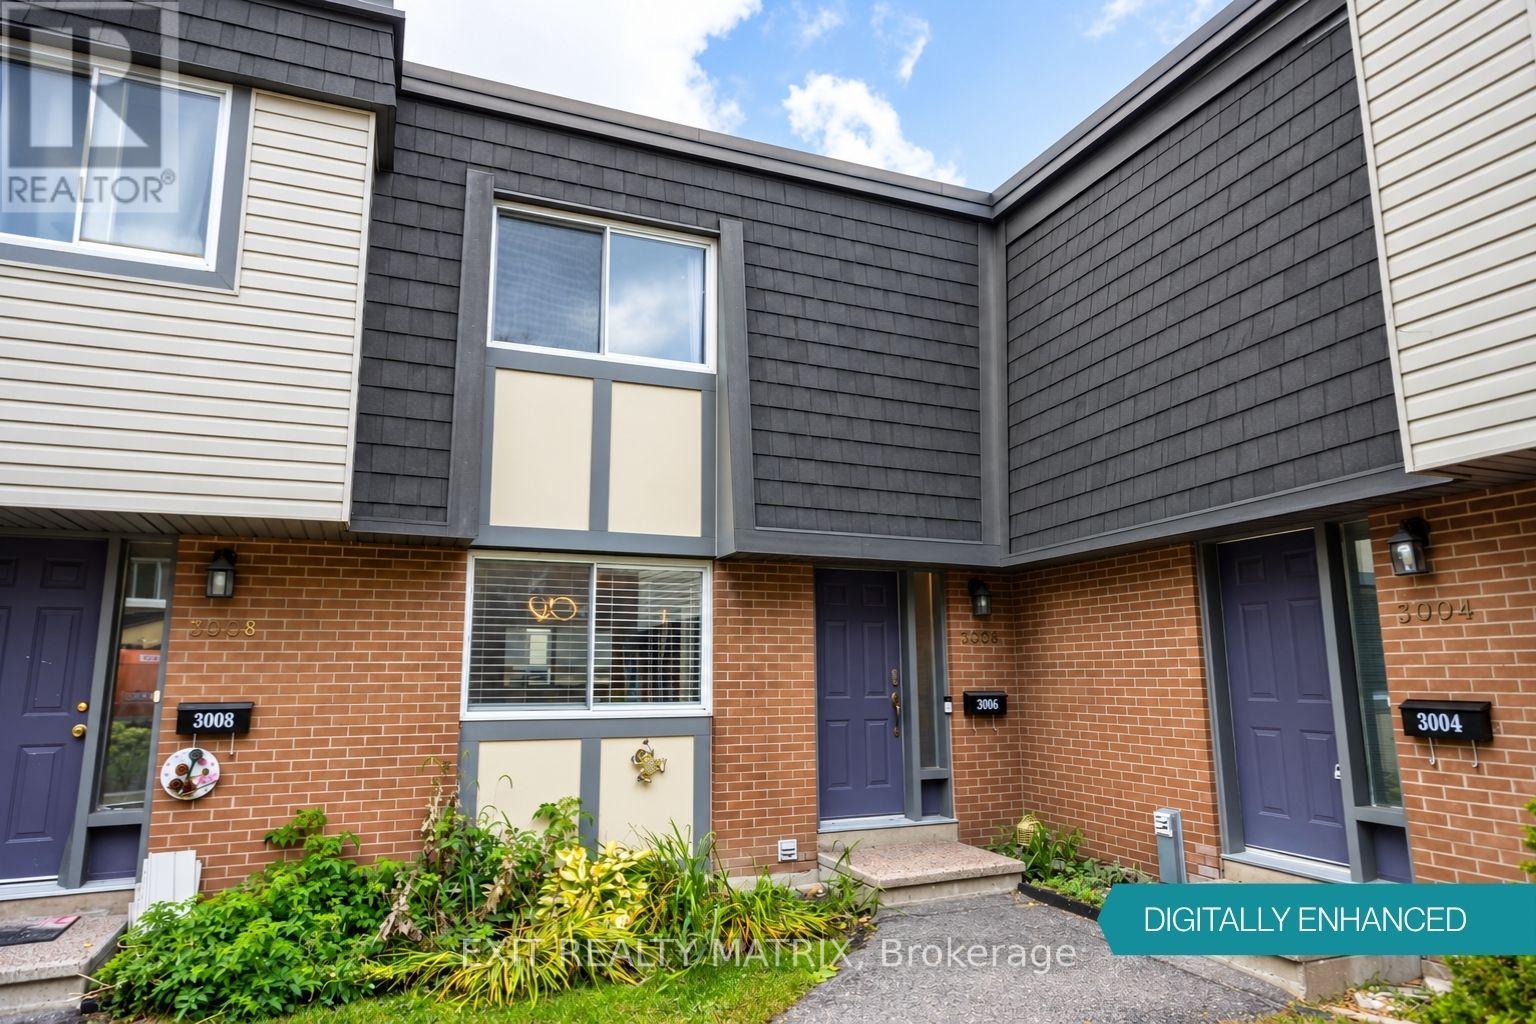
3006 Fairlea Crescent
Ottawa, Ontario
Opportunity meets imagination at 3006 Fairlea Crescent! If you're a first-time buyer, young family, investor or renovator looking for a home you can truly make your own, this 3-bedroom condo townhome offers the space, layout and location to create something special. The main level features a practical kitchen with stainless steel appliances and a pass-through to the dining room, creating a more connected feel between the spaces. The dedicated dining area flows into a generously sized living room, where large patio doors bring in natural light and provide direct access to the fenced backyard and deck, a great setup for kids, pets, summer dinners or a future outdoor lounge. Upstairs you'll find three bedrooms and a full bathroom, giving young families room to grow or offering flexibility for a home office or guest room. Downstairs, the full unfinished basement provides laundry space, storage and plenty of potential for a future recreation room, playroom, gym or workshop. What really sets this property apart is the opportunity to see beyond what's here today. With cosmetic updates, fresh finishes and some creativity, this home could take on an entirely new personality. Outside, enjoy your own fenced deck and yard space while remaining close to Fairlea Park, neighbourhood amenities and public transit. Fairlea Park itself offers a playground, splash pad, soccer field and ball diamond, making this an especially appealing location for families. Bring your ideas, roll up your sleeves and turn this affordable Ottawa townhome into the home you've been imagining. Your next chapter starts here. (id:19512)
Exit Realty Matrix
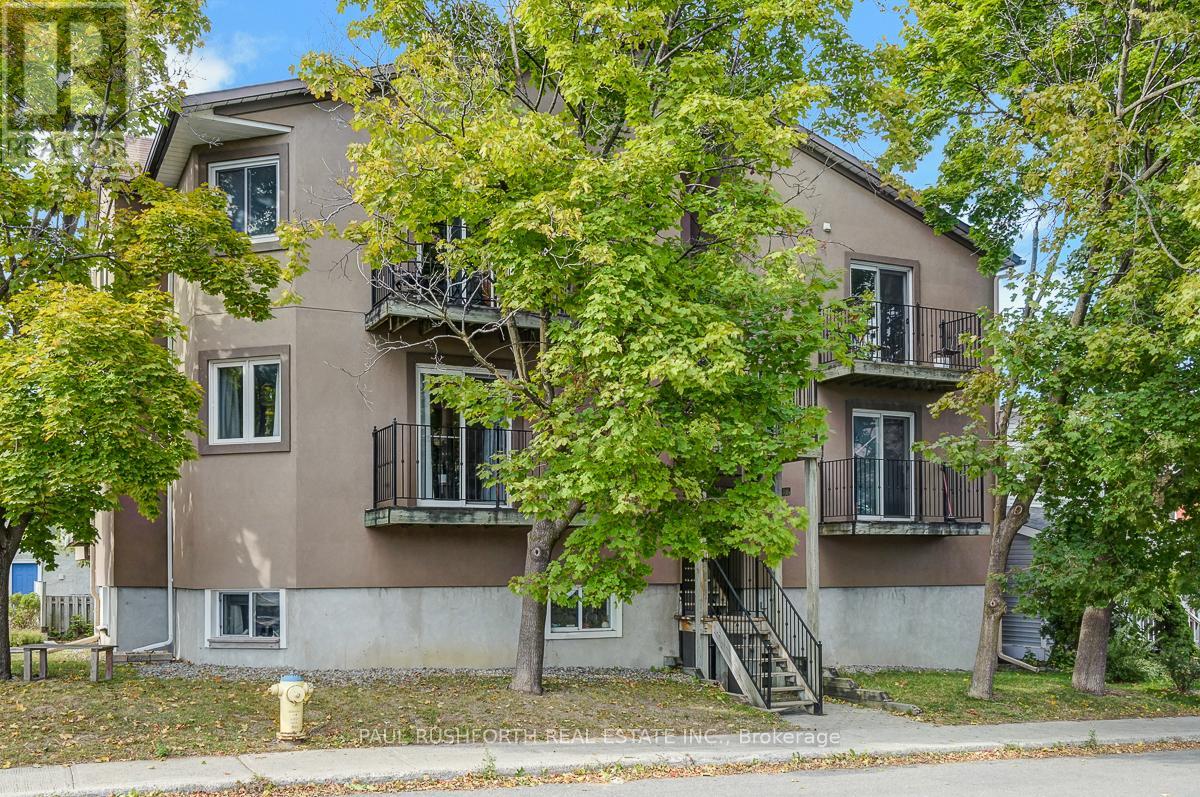
201 - 41 Hilda Street
Ottawa, Ontario
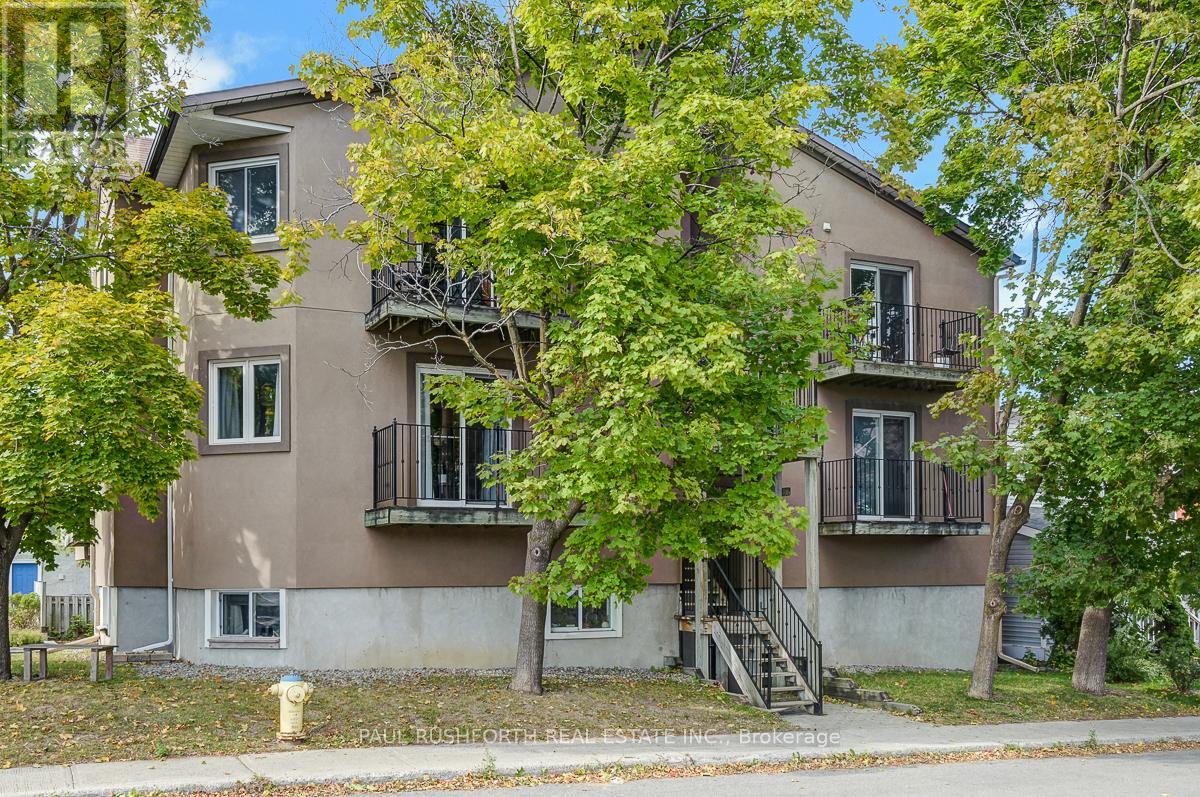
Urban living meets neighbourhood charm in this sleek 1-bedroom condo, perfectly situated in Hintonburg Ottawa's hottest destination for food, art, and culture. Inside, you'll find an updated kitchen, an airy open-concept living and dining space, and warm hardwood floors that tie it all together. The oversized bedroom gives you room to spread out, while the private balcony is ideal for morning coffee or evening drinks. Step outside and you're surrounded by craft breweries, indie shops, art galleries, cafes, and some of the city's best restaurants. With the LRT, bike paths, and green spaces just minutes away, this is the ultimate spot for young professionals who want style, convenience, and a thriving community right at their doorstep. Some photos have been virtually staged (id:19512)
Paul Rushforth Real Estate Inc.
201 - 41 Hilda Street
Ottawa, Ontario
Urban living meets neighbourhood charm in this sleek 1-bedroom condo, perfectly situated in Hintonburg Ottawa's hottest destination for food, art, and culture. Inside, you'll find an updated kitchen, an airy open-concept living and dining space, and warm hardwood floors that tie it all together. The oversized bedroom gives you room to spread out, while the private balcony is ideal for morning coffee or evening drinks. Step outside and you're surrounded by craft breweries, indie shops, art galleries, cafes, and some of the city's best restaurants. With the LRT, bike paths, and green spaces just minutes away, this is the ultimate spot for young professionals who want style, convenience, and a thriving community right at their doorstep. Some photos have been virtually staged. (id:19512)
Paul Rushforth Real Estate Inc.
7 - 10 Prestige Circle
Ottawa, Ontario
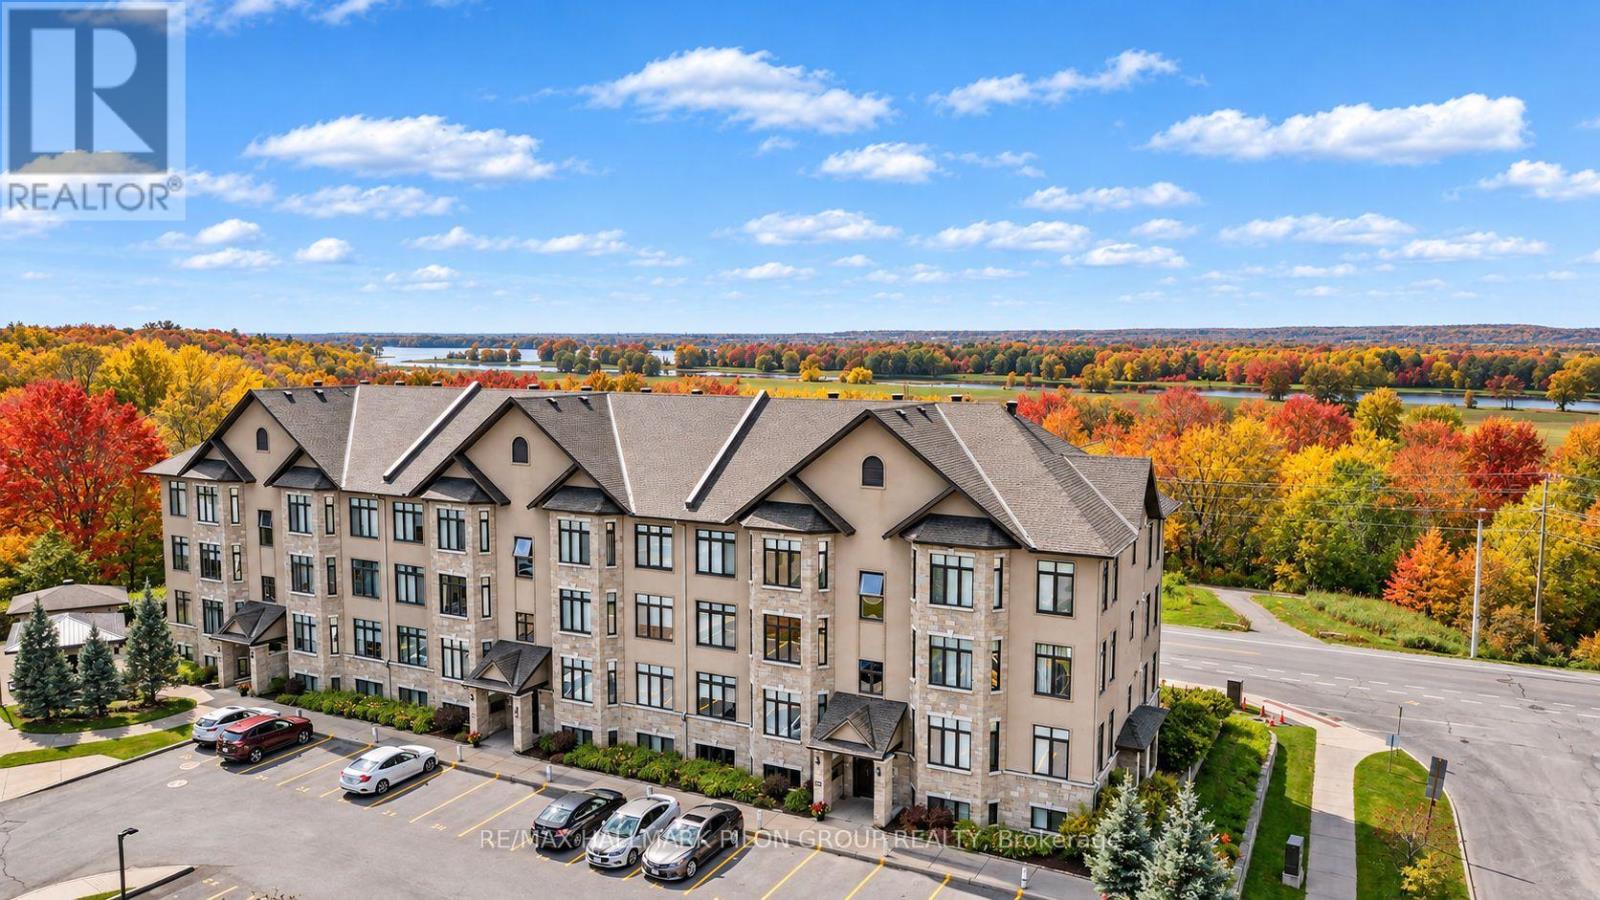
Welcome to effortless condominium living in the heart of Chatelaine Village, where spectacular views of the Ottawa River, surrounding greenspace, and breathtaking sunsets create an extraordinary backdrop to everyday life. Perfectly positioned on the top floor, this beautifully appointed 2-bedroom, 1.5-bathroom condo offers an exceptional blend of comfort, style, and convenience. Rich and flawless hardwood flooring flows throughout the principal rooms, while oversized windows showcase the stunning natural surroundings and flood the home with light. The thoughtfully designed kitchen is sure to impress, featuring luxurious granite countertops, rich wood cabinetry, a stylish tile backsplash, stainless steel appliances, and a fantastic walk-in pantry. The adjoining dining area seamlessly connects to the inviting living room, where a cozy gas fireplace creates the perfect place to relax. Retreat to the spacious primary bedroom, complete with a generous walk-in closet. A well-sized second bedroom offers flexibility for guests or home office. The full bathroom is beautifully finished with a relaxing soaker tub, separate glass shower, and modern vanity, while the conveniently located in-suite laundry adds everyday practicality. One of the home's most impressive features is the expansive private balcony that stretches the length of the living area, creating an incredible outdoor living space where you can unwind while taking in peaceful views. Ideally located just steps from scenic walking and cycling trails, Petrie Island's beaches and recreation, public transit, and everyday amenities, this exceptional condo offers the perfect combination of nature, convenience and exceptional pride of ownership in one of Orleans' most desirable communities. Offering breathtaking river views, beautiful sunsets, and an outstanding location, this is a rare opportunity to embrace the lifestyle you've been waiting for. Please kindly note that there is no elevator in this building. (id:19512)
RE/MAX Hallmark Pilon Group Realty
622 Parnian Private
Ottawa, Ontario
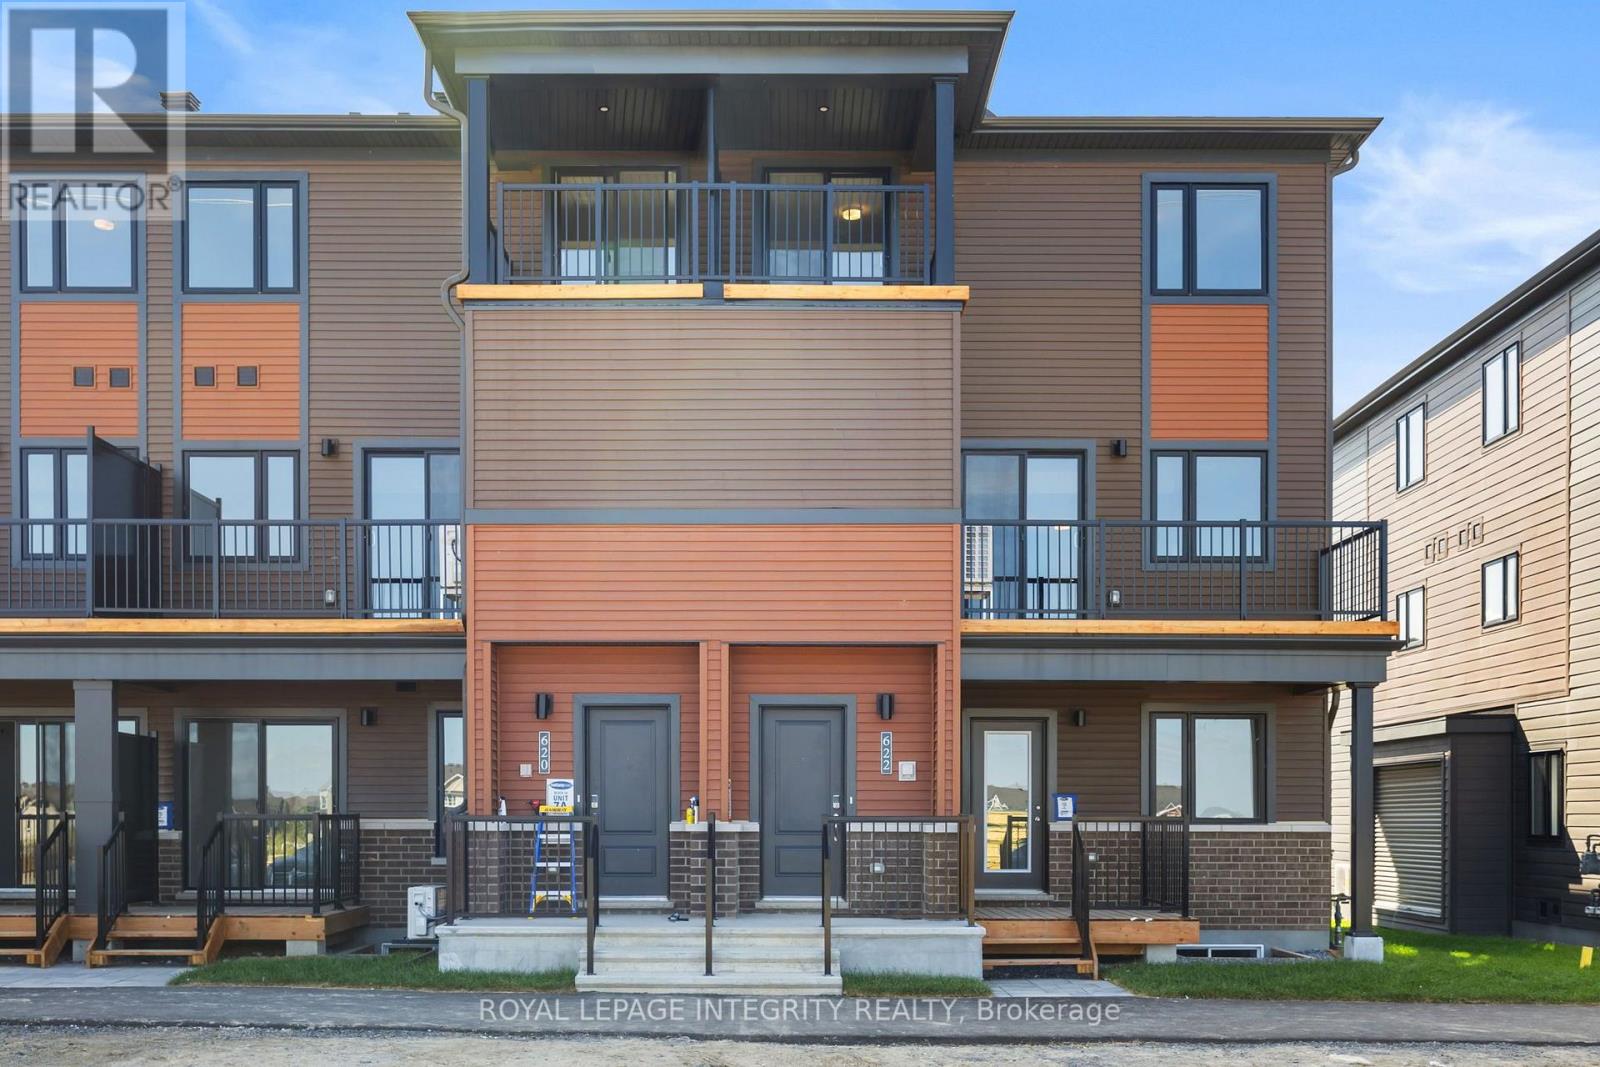
This thoughtfully designed, 3-bedroom, 1.5-bath stacked condo townhome is perfect for modern living. The journey begins at the charming front porch and foyer, leading you upstairs to an open-concept kitchen and living/dining area. Patio doors open to a private balcony, creating seamless indoor/outdoor entertaining. The modern kitchen, with a cozy breakfast bar, offers extra counter space, while a discreet powder room adds guest convenience. Upstairs, the main bathroom and laundry are near all three bedrooms. The primary bedroom has ample closet space, and the second bedroom has its own private balcony for morning coffee or evening stargazing. This condo blends style, comfort, and convenience don't miss out! (id:19512)
Royal LePage Integrity Realty
854 Solarium Avenue
Ottawa, Ontario
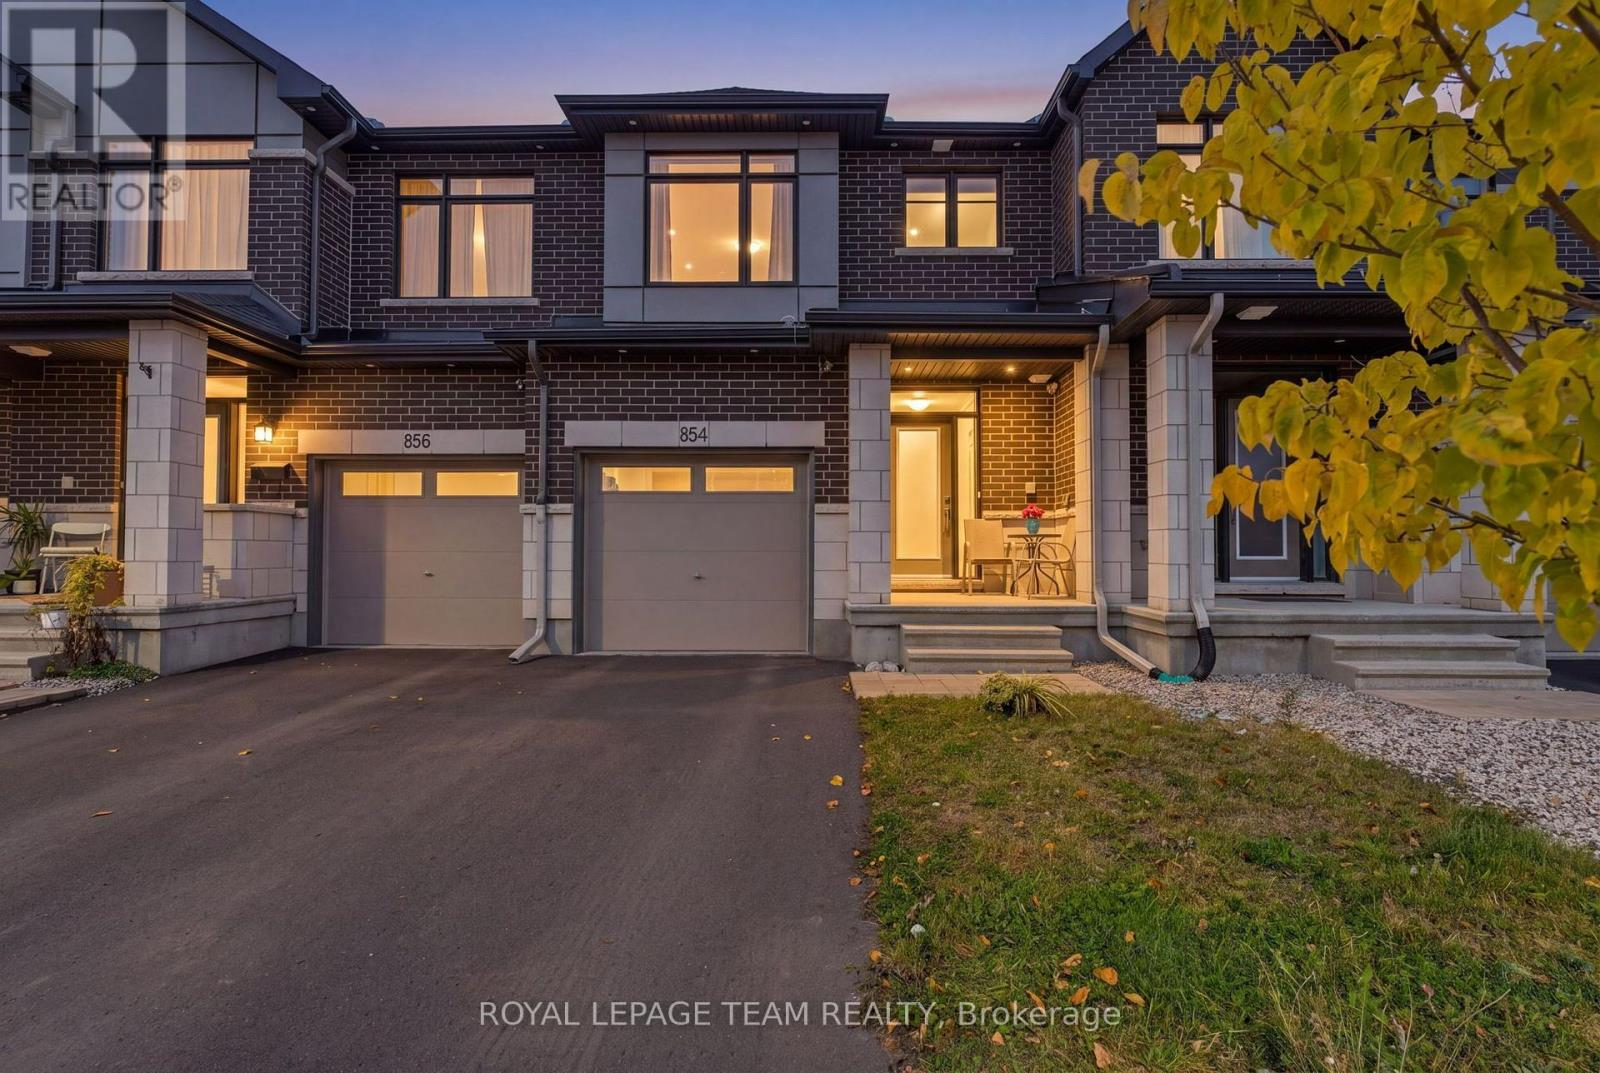
Welcome to 854 Solarium Avenue! This INCREDIBLE OPPORTUNITY to own a beautifully upgraded pet free former Claridge model home in sought-after Riverside South offers 3 bedrooms, 3.5 bathrooms and approximately 2,065 sq. ft. of living space, including the finished basement. Oversized windows fill the home with abundant natural light, creating a bright atmosphere. Featuring $92,500 in builder upgrades, this Brazeau townhome showcases an oak main staircase, upgraded hardwood, carpeting and ceramic flooring, and elegant quartz countertops in the kitchen and bathrooms. The inviting main floor features 9-foot ceilings, a beautiful separate dining room perfect for hosting family and friends, and a living room enhanced by a stylish feature wall. The kitchen boasts sleek, handle-free cabinetry for a clean, contemporary look, complemented by stainless steel appliances and an undermount sink. Upgraded modern light fixtures and LED pot lighting add to the home's appeal. Upstairs, three comfortable bedrooms include a primary retreat with a private ensuite featuring upgraded shower tile. An additional full three-piece bathroom serves the other bedrooms. The finished lower level offers welcoming space for movie nights, a bonus room office, craft room or a workout area, with a gas fireplace featuring an upgraded ceramic surround adding warmth and charm. Another full three-piece bathroom provides added convenience. Thoughtful efficiency features include a high-efficiency gas furnace, heat recovery ventilator and Low-E argon windows for year-round comfort. Remaining Tarion warranty coverage offers added peace of mind. Outside, enjoy a backyard fully enclosed with low-maintenance PVC fencing-ideal for relaxing, entertaining or play. Close to schools, parks, shopping and transit, this thoughtfully finished home brings together comfort, style and convenience. Sellers are motivated and flexible! Don't miss your chance to make this beautifully upgraded former model home your own! (id:19512)
Royal LePage Team Realty
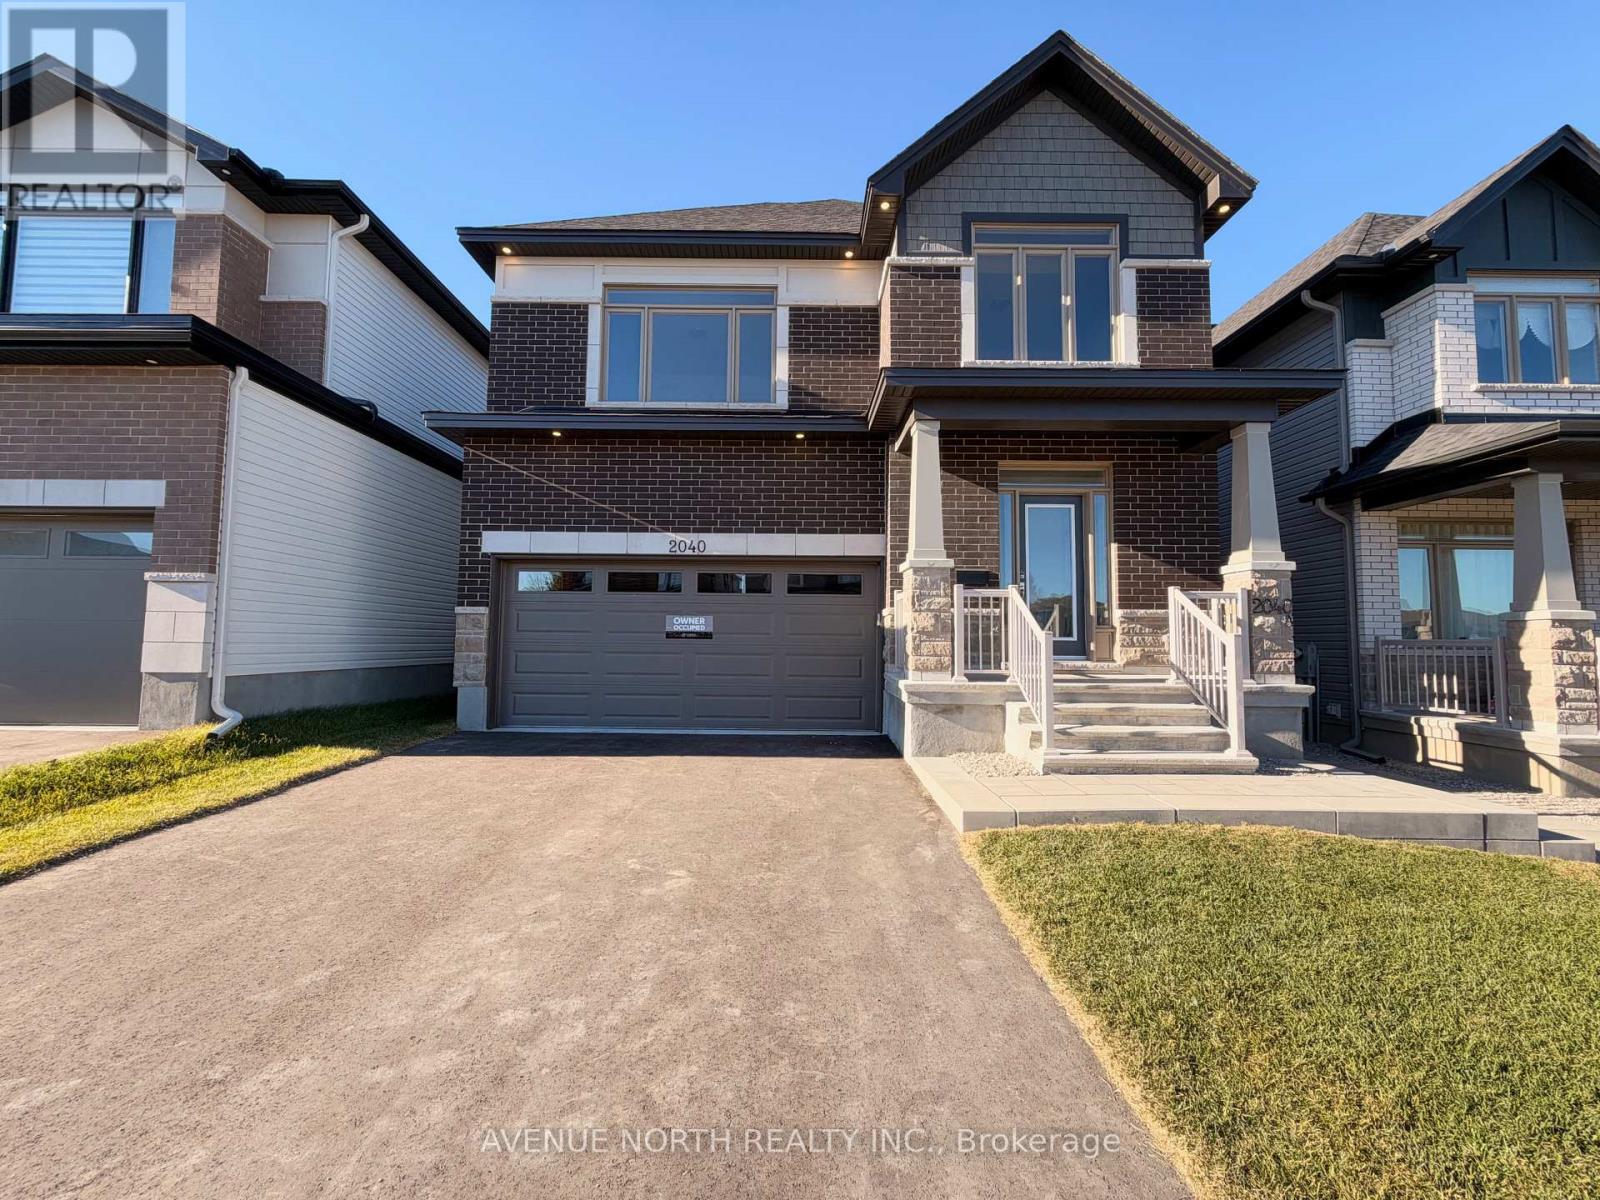
2040 Bosch Place
Ottawa, Ontario
Be the first to live in this brand new 4 bedroom + loft home in the upcoming, desirable community of Copperwood Estate. From the moment you walk in, this beautiful Killarney model welcomes you with 9ft ceilings, an open concept dining/living area with a double sided fireplace that looks into the family room. The spacious kitchen boasts quartz countertops, stainless steel appliances, including an induction stove, an extra deep sink, a walk-in pantry, and an extra desk/workstation. Upstairs, you get 4 sizeable bedrooms, plus a loft, including a beautiful primary ensuite with a massive walk-in closet, and private ensuite oasis with a stand-up shower, a soaker tub, and twin sinks. The second bathroom offers a private Water-Closet and shower/tub space, as well as twin sinks. The second floor laundry room features wall cabinetry for easy storage, as well as a large linen closet. The main unit has inside access to the double car garage and 2 tandem driveway spots. PLEASE NOTE : Landlord lives in the basement unit and retains the 2 right side driveway spots for personal use. Rent does not include utilities; main unit will be responsible for 75% of utilities, payable to LL. All applications must include ID, proof of employment & income, full credit report, and references. (id:19512)
Avenue North Realty Inc.
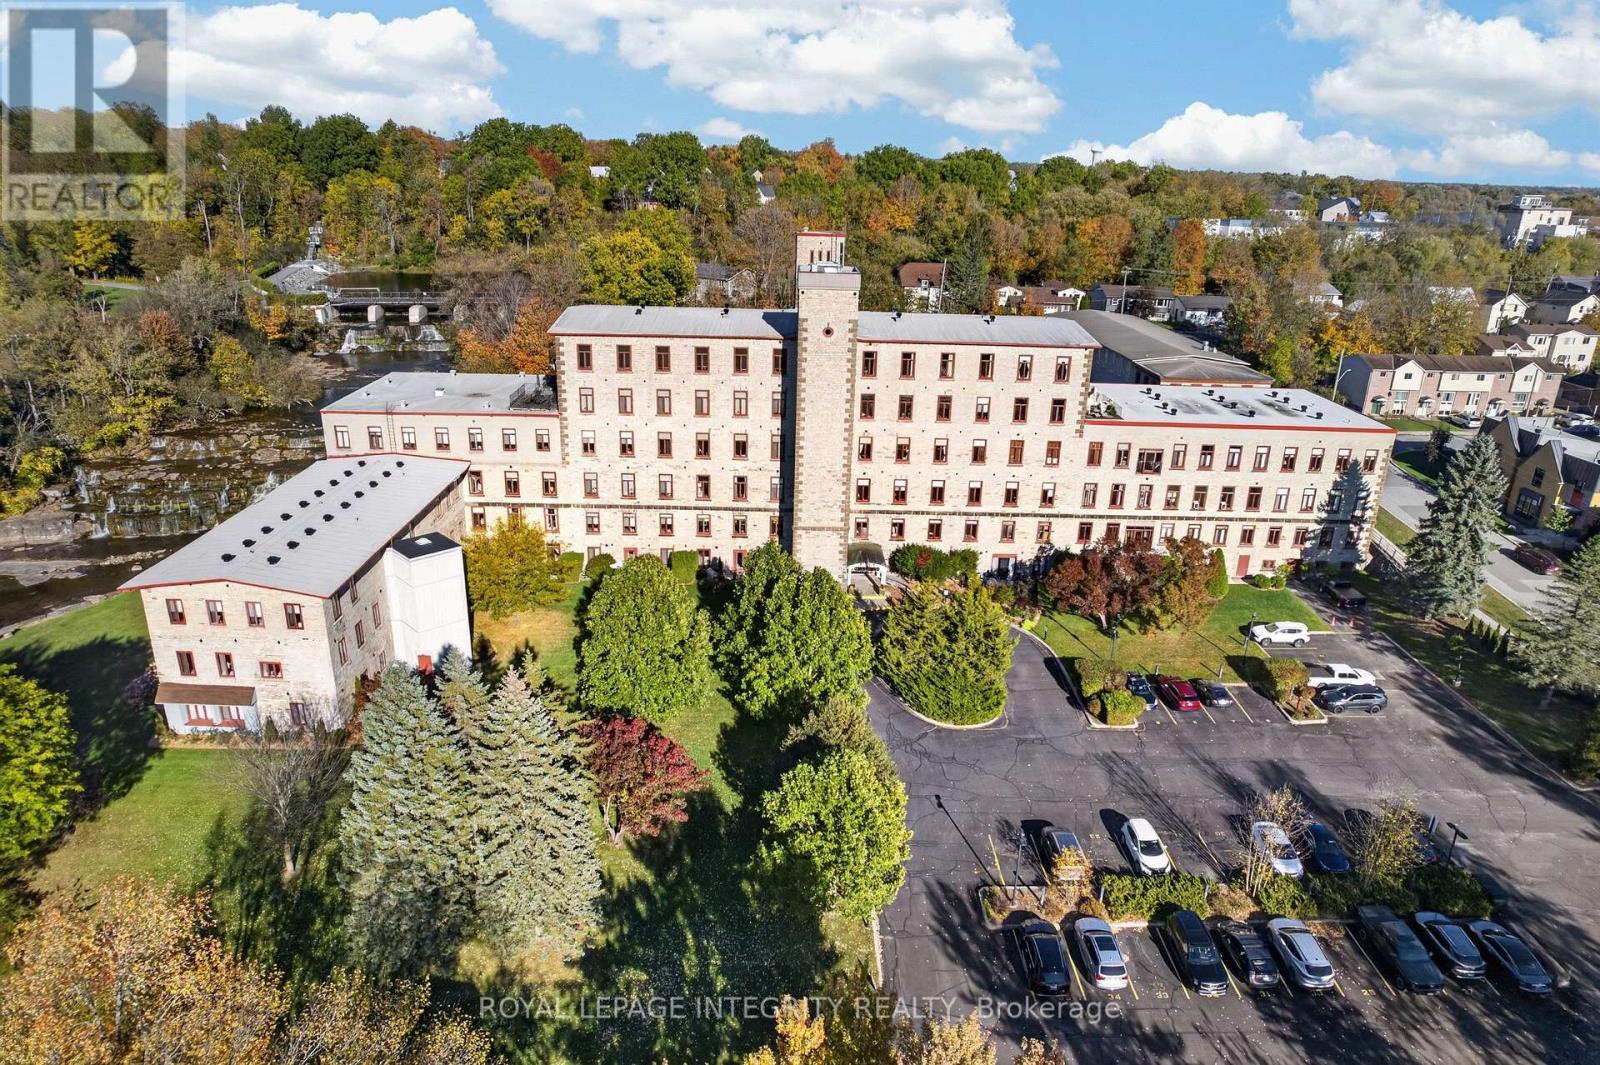
202 - 1 Rosamond Street E
Mississippi Mills, Ontario
Welcome to Millfall, where historic character, waterfront views and the charm of downtown Almonte come together in one truly special setting. Set along the banks of the Mississippi River, this beautifully maintained historic mill building offers a lifestyle unlike your typical condo. Unit 202 is a bright and inviting 1-bedroom + den, 1-bathroom suite with west-facing river views and an abundance of natural light. Inside, soaring ceilings, hardwood flooring, exposed brick walls and deep-set windows showcase the character of the building while creating a warm, airy feel throughout. The open-concept living and dining area is perfectly positioned to take in the peaceful views of the river, while the renovated kitchen features rich cherry cabinetry and plenty of storage. The versatile den makes an ideal home office, reading nook or hobby space. The spacious primary bedroom offers a large closet, window and easy access to the nicely appointed 4-piece bathroom. Brand new in-suite laundry machines (2026), one parking space, a new owned HWT (2026) and a private storage locker complete the unit. Originally built as a textile mill in the mid-1800s and later converted to condominiums, Millfall offers beautifully maintained grounds and a collection of amenities including kayak & bike storage, a riverside gazebo, BBQ area, exercise room, library, recreation room and rentable guest suite. Step outside and enjoy everything Almonte is known for. Downtown boutiques, cafés, restaurants and local shops are just a short stroll away, with the Ottawa Valley Recreational Trail nearby for walking and cycling. A rare opportunity to enjoy maintenance-free living, historic charm and the natural beauty of the Mississippi River-all from the heart of Almonte. (id:19512)
Royal LePage Integrity Realty
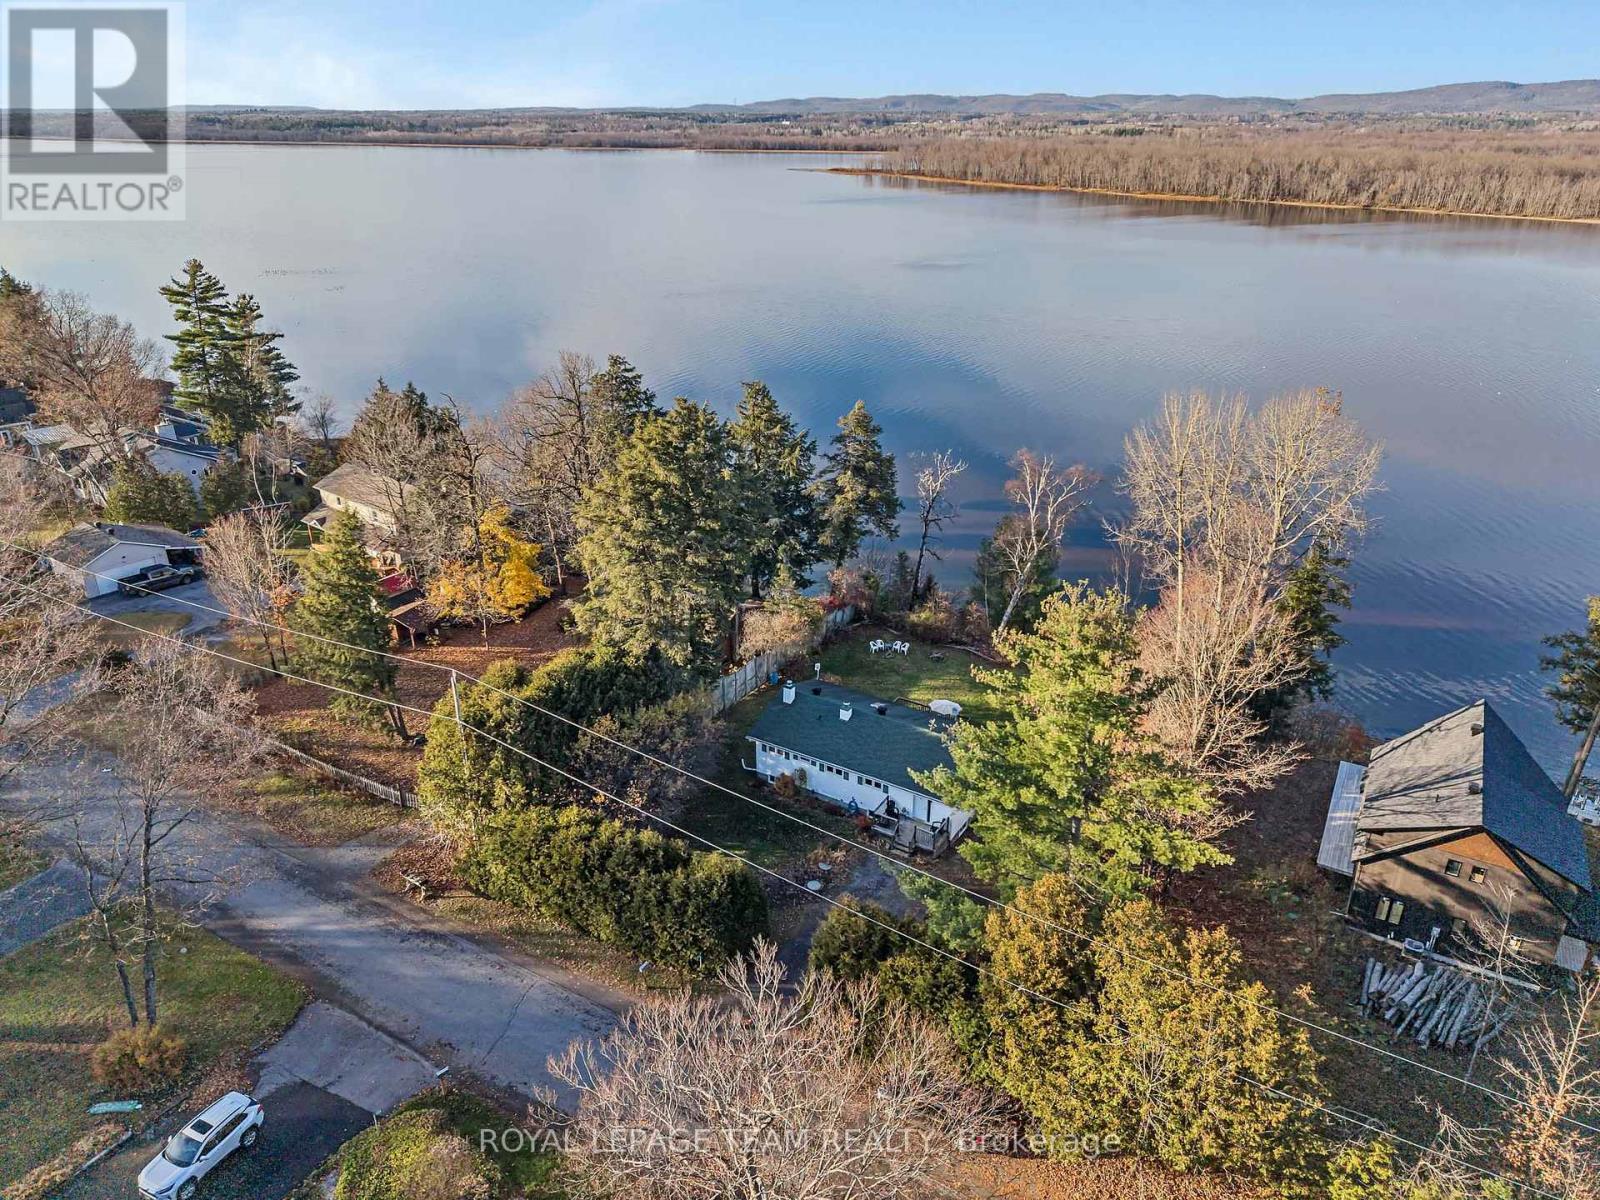
356 Riverwood Drive
Ottawa, Ontario
Discover the potential of waterfront living in Maclaren's Landing! Set high and dry, this 2+3 bedroom, 2 bathroom home features a walk-out lower level and is just steps from the water, with an 8-foot aluminum dock to enjoy the waterfront. A kitchen skylight brings in natural light, while front and back decks/porches offer inviting spaces to relax outdoors. Privacy hedges, a spruce tree and an apple tree enhance the setting, complemented by a garden area, storage shed and an additional shed for wood storage. With plenty of space and potential to make it your own, this property offers a wonderful opportunity to create your waterfront retreat. BONUS: Access to a private sandy community beach in Maclaren's Landing for a small annual fee of $60.00 (id:19512)
Royal LePage Team Realty
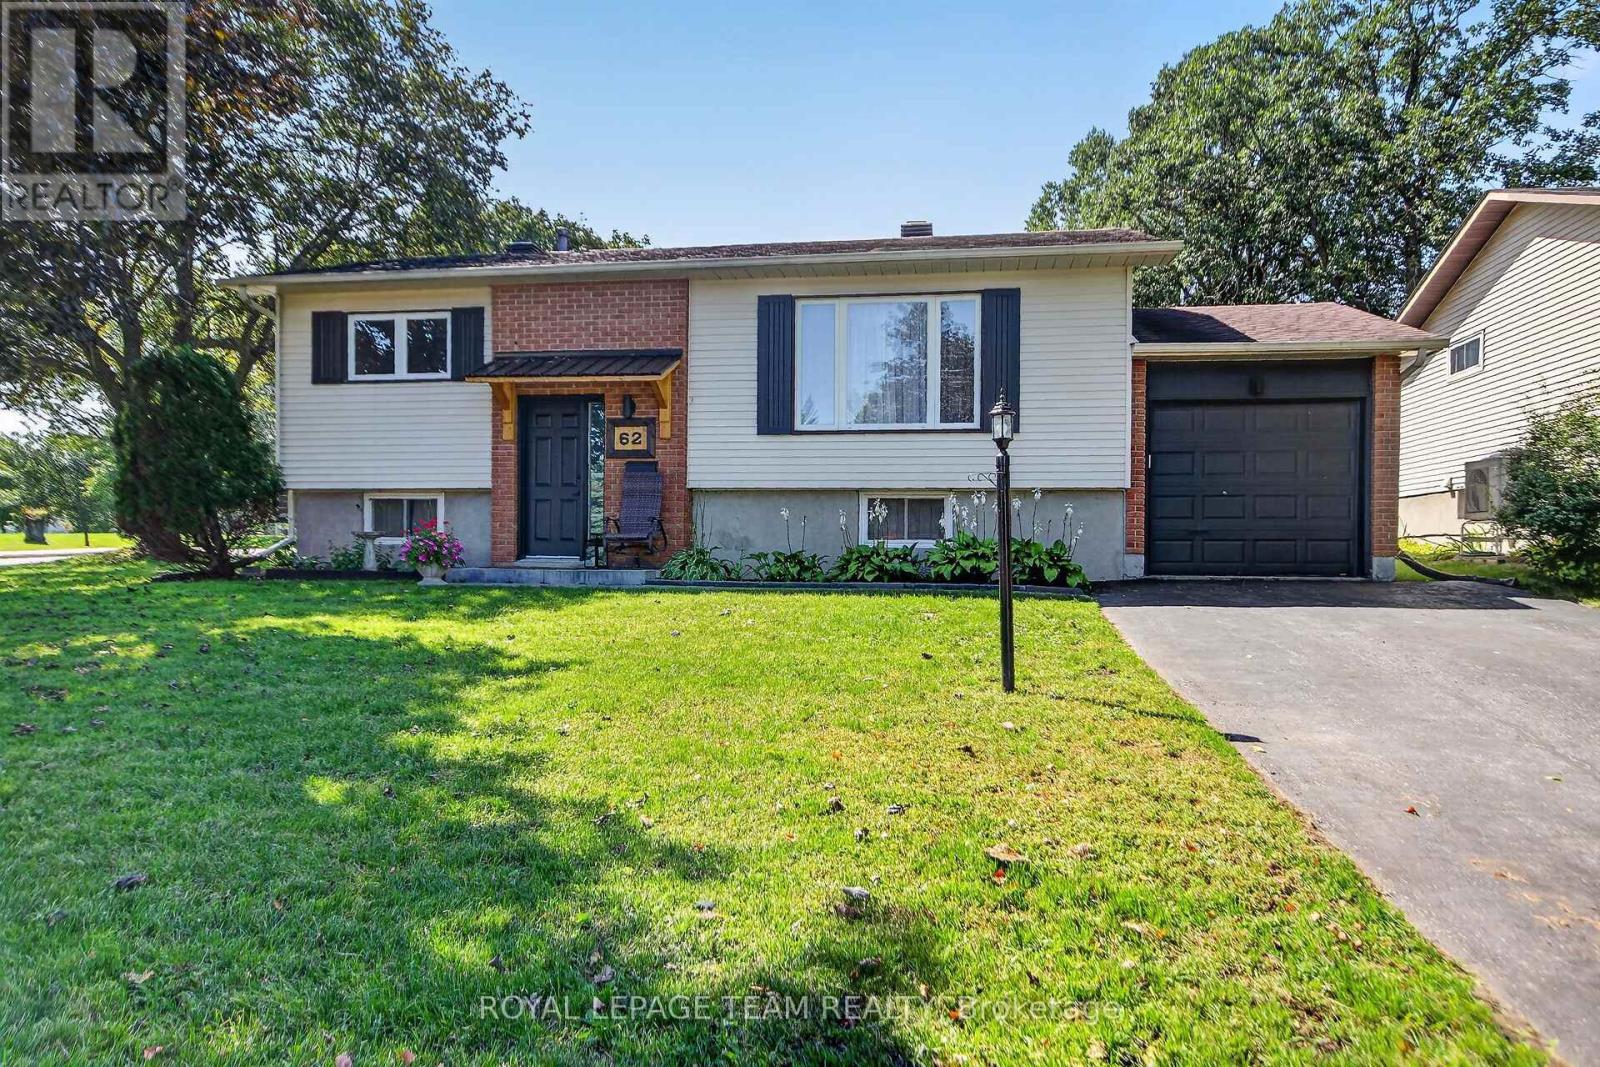
62 Julian Street
Carleton Place, Ontario
Meticulously-maintained 3+1 bedroom, 2-bathroom home situated on a desirable corner lot in the heart of Carleton Place! This home features numerous updates throughout, an abundance of natural light and a functional layout. The main floor offers a spacious, inviting living room centred around a beautiful fireplace feature wall, creating a warm and cozy focal point. The space flows seamlessly into the adjoining dining room and large eat-in kitchen with plenty of counter space, cabinetry and island seating. Down the hall are three generously sized bedrooms, multiple linen closets and a full 4-piece bathroom. The finished basement provides even more living space, featuring a large fourth bedroom, family room, additional space for hobbies or a home office, a 2-piece bathroom and ample storage, making it an ideal setup for hosting guests or accommodating extended family. Outside, enjoy the private covered deck, perfect for summer gatherings or relaxing with your morning coffee, along with plenty of room for gardens and a large storage shed. The corner lot offers additional outdoor space, no side neighbours and plenty of driveway parking. Ideally located with easy access to Highway 7 and within walking distance to all the amenities Carleton Place has to offer, including restaurants, shopping and everyday essentials! (id:19512)
Royal LePage Team Realty