
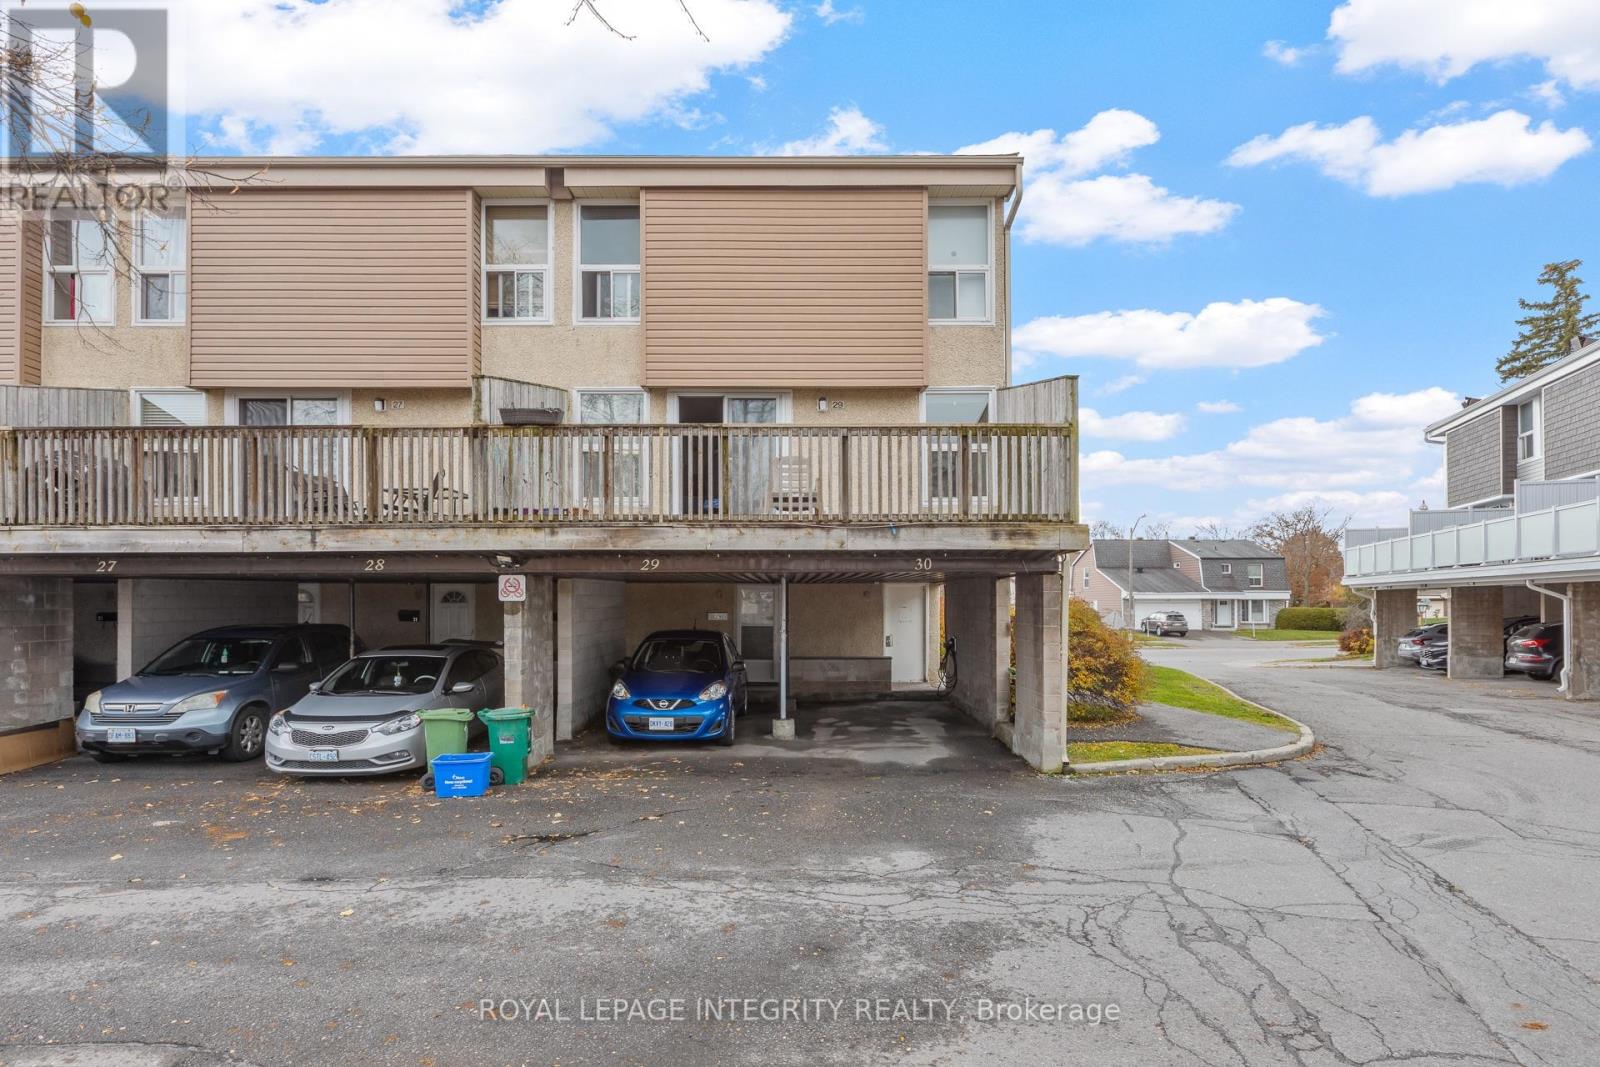
30 - 3415 Uplands Drive
Ottawa, Ontario
**OPEN HOUSE SUNDAY NOV 8TH, 2-4** Discover the perfect blend of style, space, and versatility in this beautifully updated, sun-filled **END-UNIT condo**! Offering exceptional privacy, a thoughtfully designed layout, and stylish modern finishes throughout, this move-in-ready home is sure to impress. Step inside to discover bright, inviting living spaces enhanced by updated flooring, contemporary lighting, a beautifully refreshed kitchen, and renovated bathrooms. The spacious kitchen is both functional and stylish, featuring abundant cabinetry, generous counter space, and an attractive backsplash, with a seamless connection to the dining area that's perfect for everyday living and entertaining. Upstairs, two generously sized bedrooms and a beautifully updated full bathroom provide comfortable, private retreats. The versatile lower level expands your living possibilities with a third bedroom, a flexible den or hobby room, and a convenient 3-piece bathroom, ideal for guests, extended family, or a dedicated workspace. With both front and side entrances, this unique layout offers added convenience and flexibility for a variety of lifestyles. Outside, escape to your own private, fully fenced backyard surrounded by mature hedging, creating a peaceful setting for outdoor dining, relaxing, or entertaining. Additional highlights include a covered carport with EV CHARGER for added convenience and comfort. Perfectly positioned near parks, public transit, Carleton University, Ottawa International Airport, and major commuter routes, with convenient access to downtown Ottawa. An exceptional opportunity to enjoy modern finishes, flexible living spaces, and the added privacy of an end-unit home! Book your private tour today! (id:19512)
Royal LePage Integrity Realty
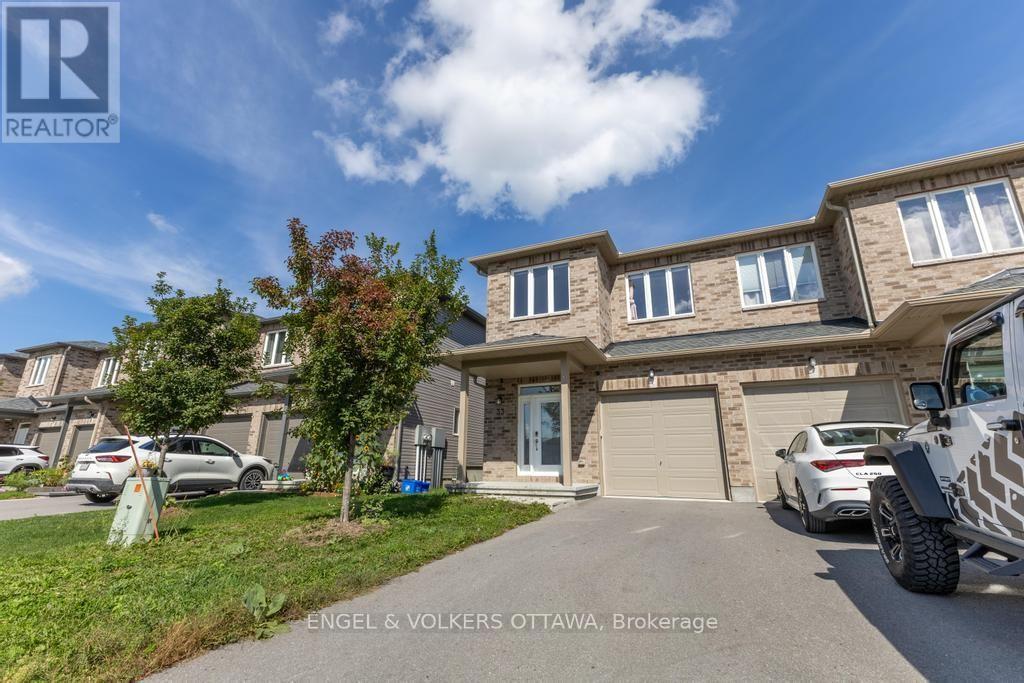
33 Mcphail Road
Carleton Place, Ontario
Welcome to this beautifully upgraded 3 bedroom, 4 bathroom end-unit townhome in the family friendly neighbourhood of Coleman Central in Carleton Place. Built in 2021 with over $35,000 in upgrades, this home offers thoughtful finishes and features throughout. The bright, open-concept main floor features hardwood flooring throughout and a spacious living and dining area filled with natural light. The kitchen is a standout, with bright cabinetry, a large island with seating, stainless steel appliances and a striking green marble backsplash. Upstairs, the spacious primary bedroom features an ensuite bathroom with soaker tub and a large walk-in closet, while two additional bedrooms offer plenty of room for family, guests or a home office. A full bathroom and convenient second-floor laundry adds to the functionality of the upper level. The finished basement provides even more living space, complete with a full bathroom and plenty of flexibility for a rec room, guest space or playroom. Outside, the deep lot provides a sprawling backyard space for kids to play, entertaining or simply enjoying time outdoors. Additional features include a Nest thermostat, exterior cameras, HEPA filtration, carbon water filtration, custom energy-efficient window coverings and more. Ideally located with easy access to Highway 7, downtown Carleton Place and walking distance to a wide range of everyday amenities, including grocery stores, big-box shopping, restaurants, parks, schools and more. (id:19512)
Engel & Volkers Ottawa
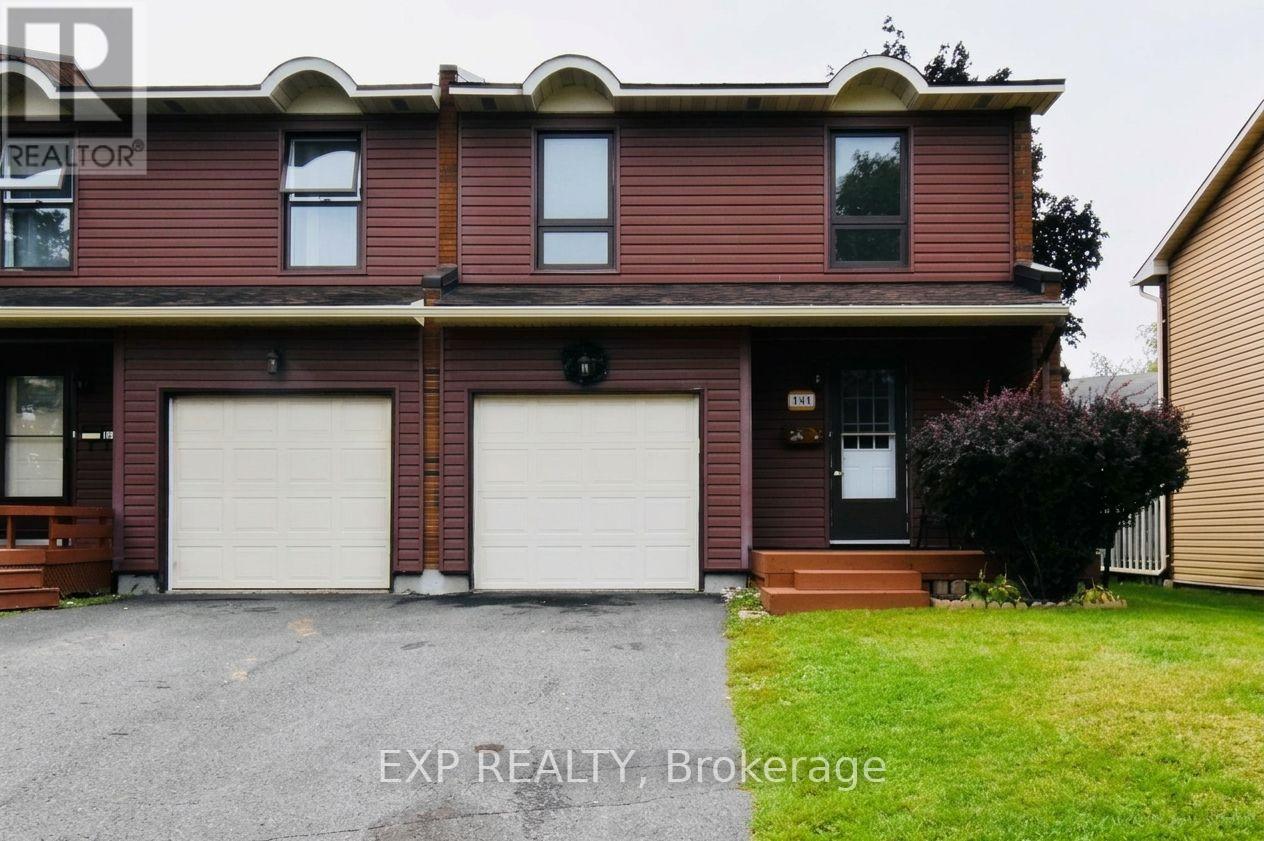
A - 14 Arnold Drive
Ottawa, Ontario
Welcome to 14 Arnold Drive, Bells Corners! Discover this bright and spacious 4-bedroom end-unit home, ideally situated on a quiet, child-friendly cul-de-sac in the desirable Bells Corners community. Offering a wonderful combination of comfort, convenience, and affordability, this home is perfect for families, first-time homebuyers, or anyone looking to enjoy a welcoming neighbourhood. Enjoy the benefits of a mature, tree-lined street while being just steps away from NCC trails, perfect for walking, cycling, and enjoying the outdoors. Conveniently located within walking distance of schools, public transit, shopping, and daycare, this property offers easy access to everyday essentials and family-friendly amenities. With its desirable end-unit location, generous living space, and excellent neighbourhood setting, this is a fantastic opportunity to enjoy comfortable and affordable homeownership in a well-established Ottawa community. Don't miss your opportunity to make this home yours! (id:19512)
Exp Realty
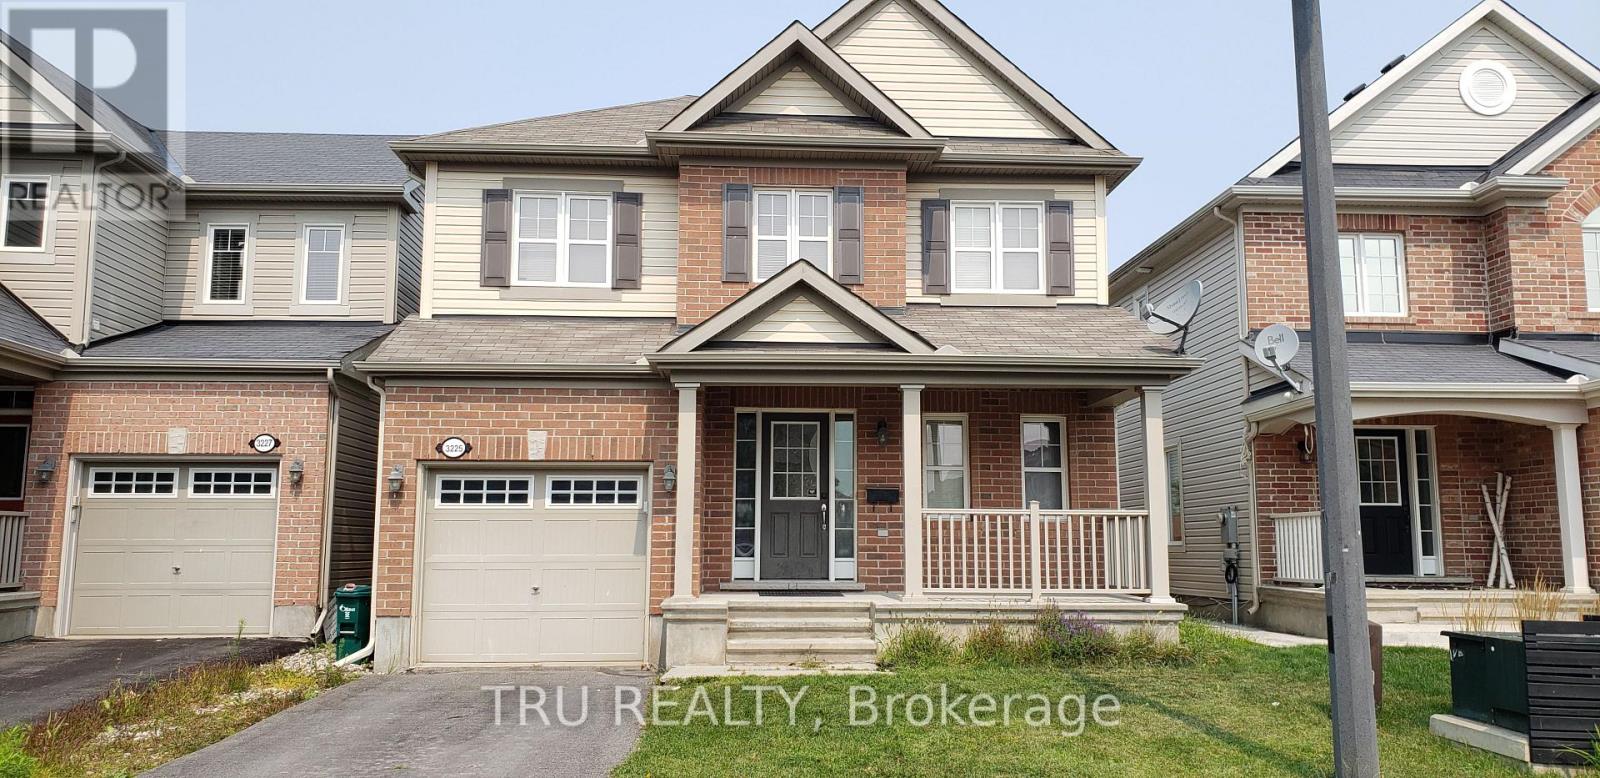
3225 River Rock Avenue
Ottawa, Ontario
Welcome to this gorgeous detached home in family-friendly community of Half Moon Bay! With 3 beds and 3 baths - This home is perfect for your family, just move in! The home is situated on a quiet street and within walking distance to Minto Recreations, Parks, and Public Transit! The spacious main floor is bright, open-concept, and features upgraded hardwood. The living room is perfectly sized with a gas fireplace and tons of natural light. The spacious and modern Kitchen with all the s/s appliances, tons of cabinet space, and a large breakfast nook with a window seat allowing light to flood in. Upstairs, you will find a huge primary bedroom with a walk-in closet, and a luxurious 4-piece ensuite bathroom with a standup shower and soaker tub! Two additional, generous sized bedrooms, a Jack & Jill main bath, and a laundry room complete the second level. Live in a very desirable neighborhood of Half Moon Bay! Fully fenced backyard with interlocked patio and 3 huge Garden/Vegetable beds., Flooring: Carpet, Hardwood, Ceramic, Laminate (id:19512)
Tru Realty
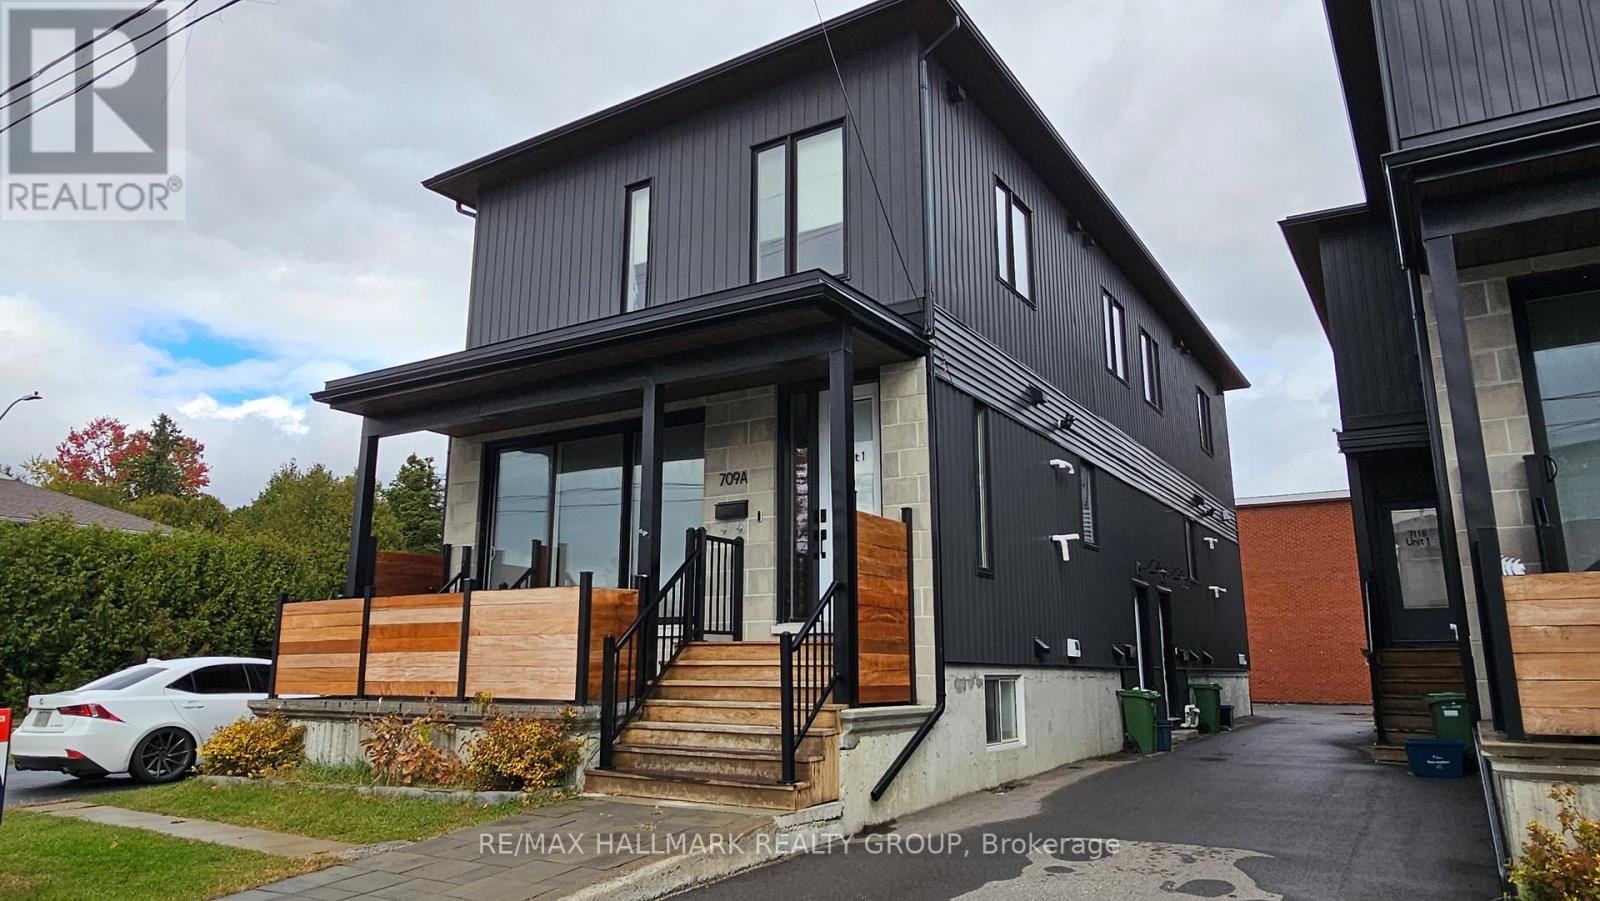
2 - 709b Carsons Road
Ottawa, Ontario
Welcome to Unit 2 at 709B Carsons Rd! This bright & stylish lower-level 2-bedroom, 1-bathroom apartment pairs contemporary finishes with a convenient east-end location! Ideally situated near La Cité, Collège catholique Samuel-Genest and Montfort Hospital, with easy access to Costco, shops, restaurants, parks, walking/biking paths and the highway. A welcoming entryway with a coat closet leads downstairs to an inviting open-concept living/dining area filled with natural light. The beautifully designed kitchen features stainless steel appliances, butcher-block countertops and sleek matte black hardware, complemented by matching finishes throughout. Two spacious bedrooms, a modern full bathroom with a walk-in shower, and convenient in-unit laundry with a combination washer/dryer complete the space. Enjoy thoughtful extras including a Google Nest doorbell, Ecobee thermostat, roller blinds on all windows and additional storage in the utility room. One surface parking space available for an additional $65/month. Tenant pays: hydro and gas; water is included. Available immediately! (id:19512)
RE/MAX Hallmark Realty Group
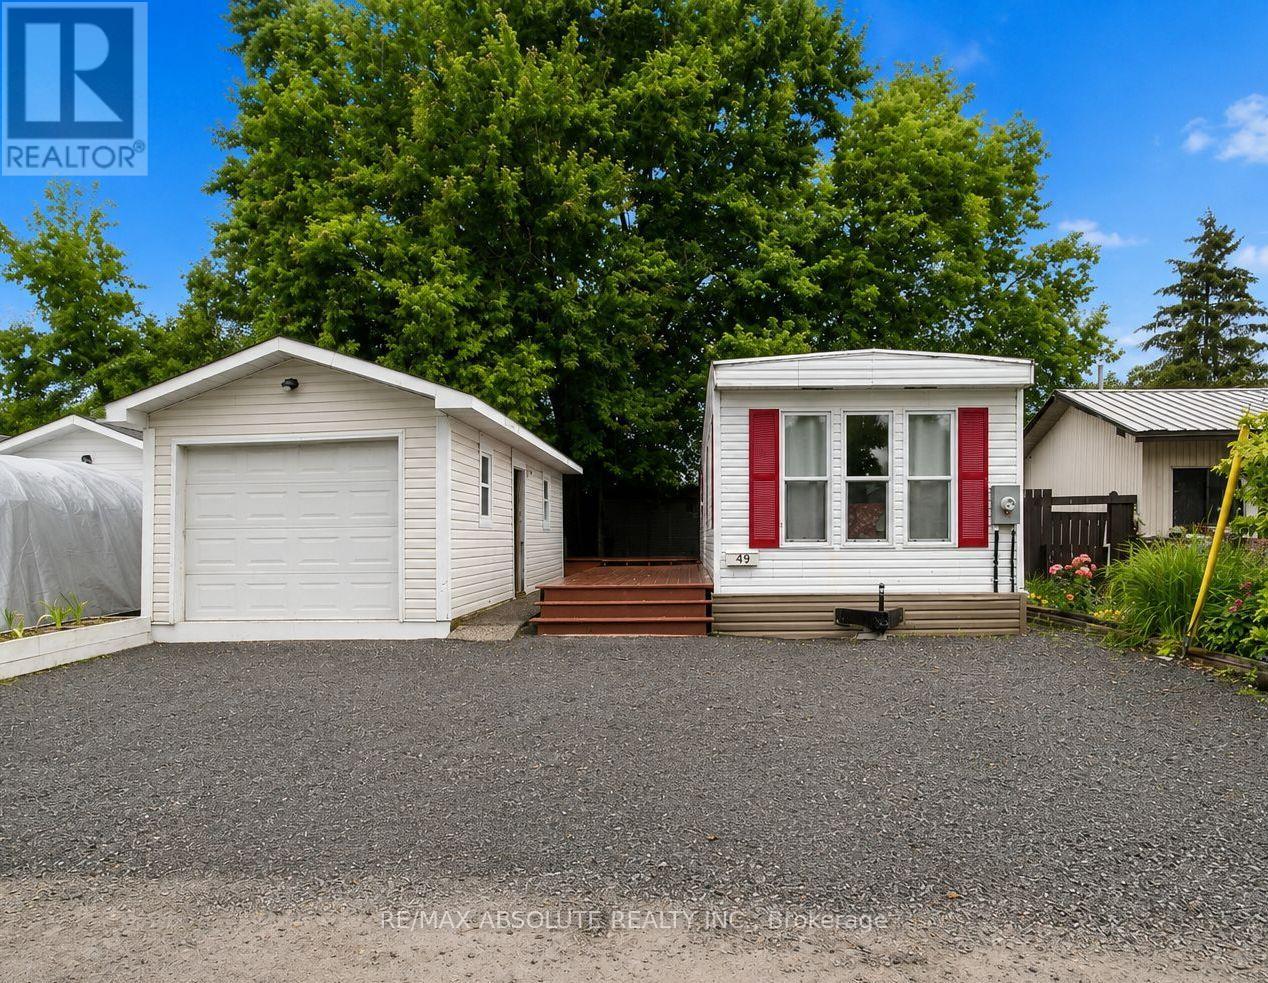
49 - 3535 St. Joseph Boulevard
Ottawa, Ontario
Updated, modern, and MOVE-IN READY! An incredible opportunity for first-time buyers, downsizers, or anyone looking for affordable homeownership without sacrificing comfort, space, or convenience. Located in the desirable Terra Nova Estates, this beautifully refreshed 2001 Northlander bungalow has been thoughtfully updated with fresh paint, new flooring throughout, and refreshed cabinetry, creating a bright, airy, and welcoming space you'll love coming home to. The spacious living room offers plenty of natural light and room to relax or entertain, while the functional two-bedroom layout provides comfortable everyday living. One bedroom features custom built-in bunk beds and dual closets, making excellent use of the space, while the primary bedroom offers an impressive wall-to-wall closet. Enjoy the convenience of in-suite laundry, adding to the ease of everyday living. Step outside to enjoy your private backyard and large deck, perfect for morning coffee, summer barbecues, or simply unwinding outdoors. Additional features include a spacious 30' x 12' detached garage and double driveway, offering plenty of parking and storage. Even better, the monthly common fees cover a variety of expenses, including property taxes, water, sewer, garbage removal, road maintenance, and snow removal - helping simplify monthly budgeting and homeownership. Ownership includes 1 Class A Share and 14,000 Class B Land Shares in Terra Nova Estates. Whether you're looking to enter the housing market, downsize into something more manageable, or enjoy an affordable and low-maintenance lifestyle, this is an opportunity worth exploring. Financing assistance is also available to help qualified buyers explore their options and make homeownership a reality. Fresh updates, functional space, and exceptional value all come together here. Don't miss your opportunity to make it yours! (id:19512)
RE/MAX Absolute Realty Inc.
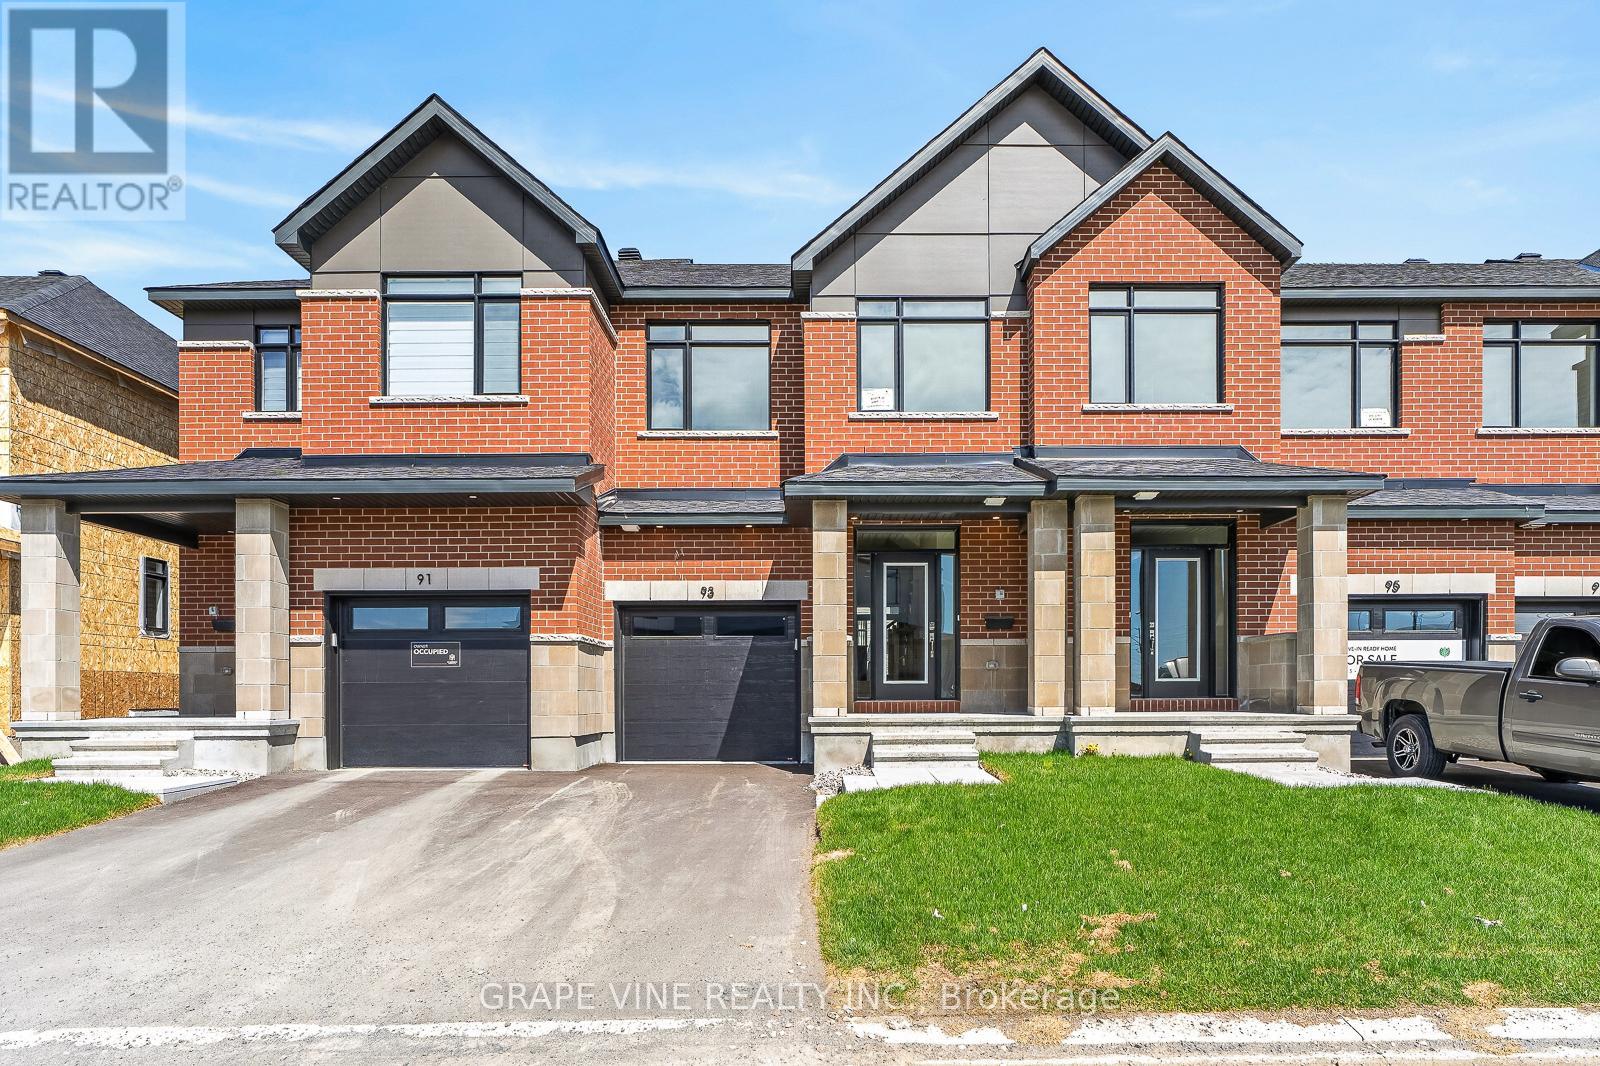
93 San Felice Circle
Ottawa, Ontario
NEW BUILD! Welcome to the Award winning floorplan by Claridge Homes "Sussex". A stylish 3-bedroom, 2.5-bath townhome offering approximately 1,835 sq. ft. of well-designed living space. The home includes all appliances and approximately $20k in upgraded finishes. The open-concept main floor features a bright living and dining room and a functional kitchen with ample counter space, perfect for everyday living and entertaining. Upstairs offers three generous bedrooms, including a spacious primary with ensuite, plus a full main bath. Thoughtful layout, abundant natural light, and quality construction throughout. Ideal for families, professionals, or investors, and backed by Tarion warranty. A perfect blend of comfort, function, and modern design. Price is NET HST as per newly proposed HST rebates! (id:19512)
Grape Vine Realty Inc.
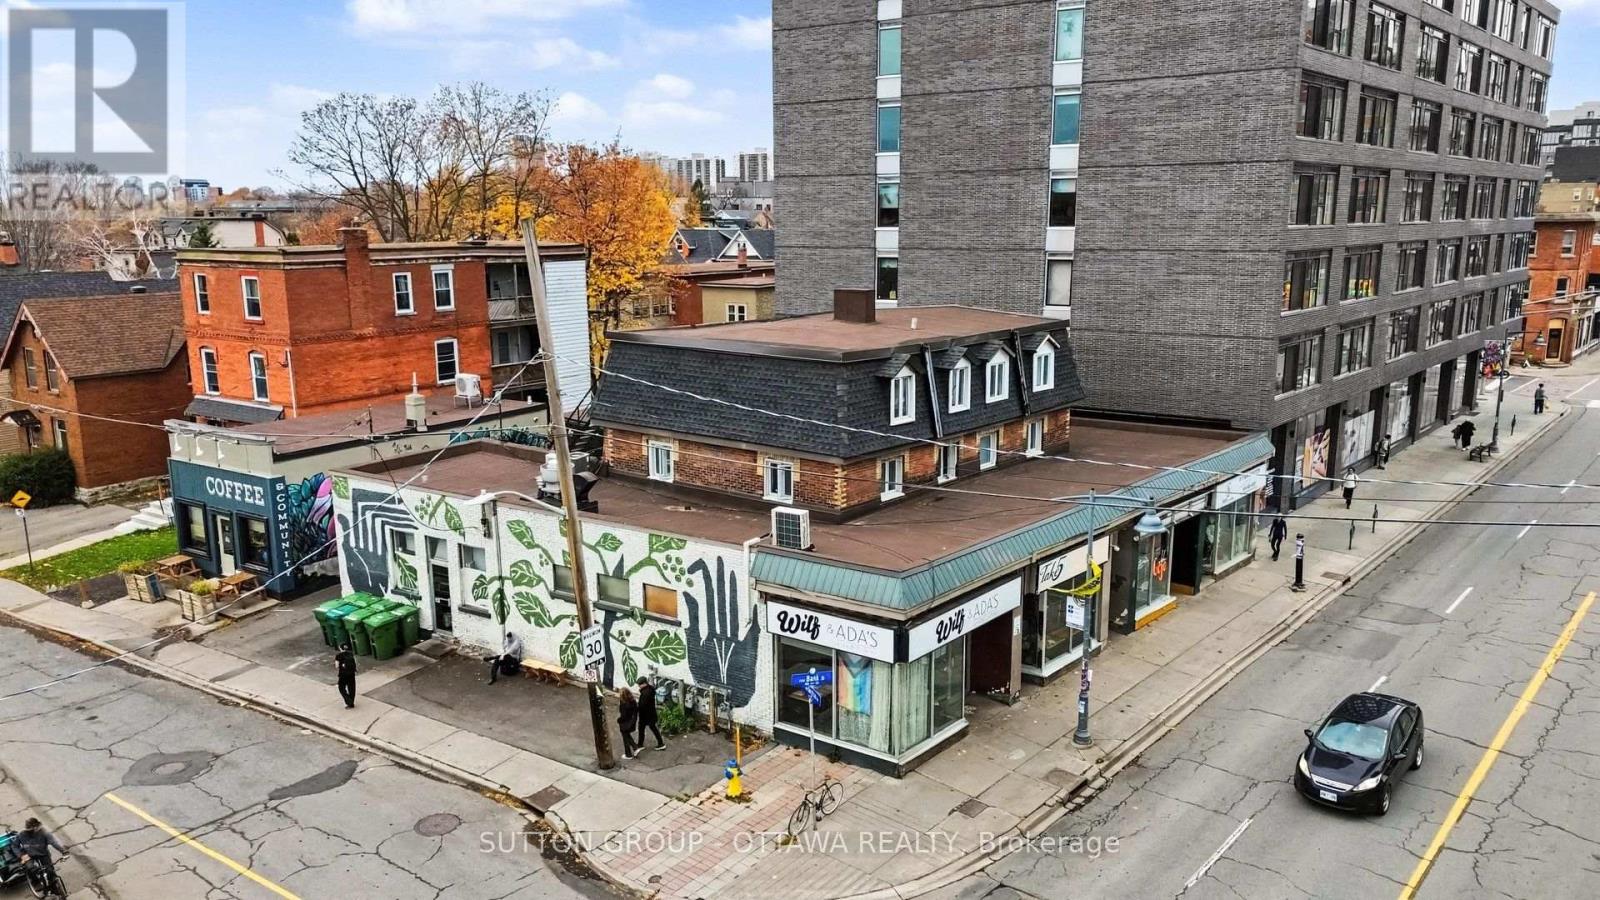
502 Bank Street
Ottawa, Ontario
Exceptional opportunity to acquire a well-established income property producing apx $300,000 in gross annual income. Located on the vibrant corner of Bank Street and Arlington Ave, this offering includes 502-510 Bank Street and 5 Arlington Avenue, comprising 9 income-generating units: 5 commercial storefronts and 4 residential apartments. The commercial component features a diverse mix of established businesses, including restaurants, retail and a coffee shop, while the residential units consist of two one-bedroom and two bachelor apartments. Ideally situated in a high-visibility, pedestrian-friendly location surrounded by thriving businesses and established residential neighbourhoods. The property has benefited from numerous capital improvements over the years, including roof replacements, resurfaced parking areas and updated mechanical systems. An attractive turnkey investment offering diversified revenue streams in one of Ottawa's most sought-after urban commercial corridors. (id:19512)
Sutton Group - Ottawa Realty
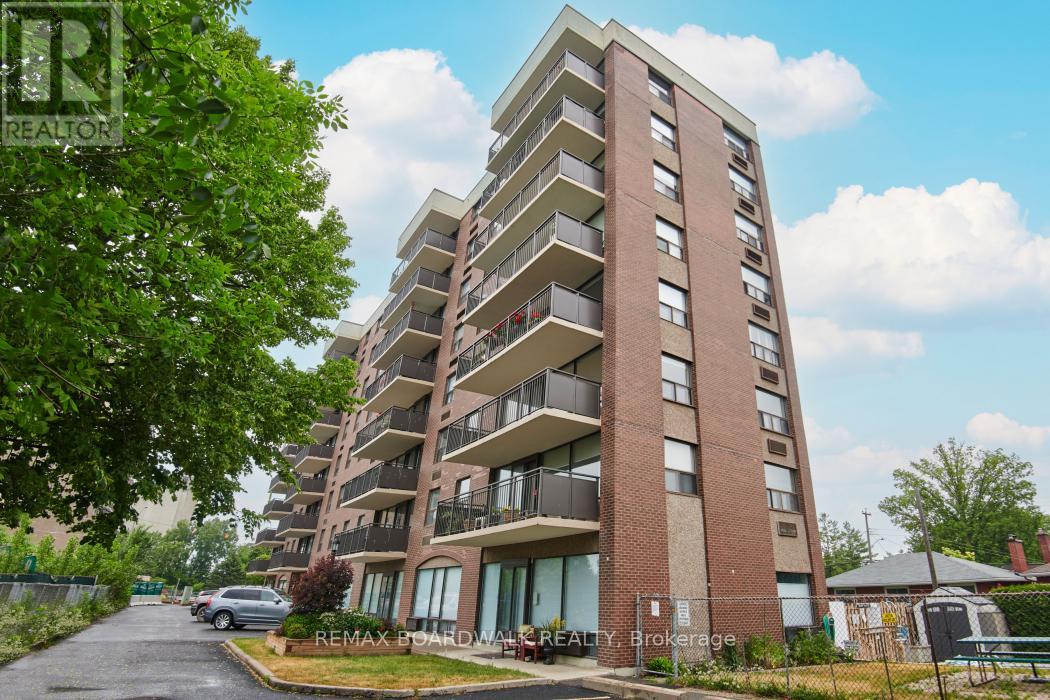
502 - 1190 Richmond Road
Ottawa, Ontario
Look no further! This rarely offered meticulously maintained building offers a welcoming, close-knit community with approximately 90% owner occupancy and only 31 units in the building. This allows for a welcoming environment to meet new people and enjoy the activities that the building has to offer. Enjoy a variety of amenities including a games/party room that hosts regular movie/game nights and a heated salt water outdoor pool. Also there is a back garden with a BBQ that owners are free to use as desired AND a guest suite for visiting family/friends. Situated on the 5th floor, this unit enjoys a desirable western exposure with beautiful sunset views over the Ottawa River Parkway and the Gatineau Hills. The spacious open-concept layout offers over 900 square feet of well designed living space, highlighted by pristine hardwood flooring throughout. The bright kitchen features solid wood cabinetry with an island, excellent storage and counter space. The generous living/dining area is enhanced by floor to ceiling windows and provides a versatile space that comfortably accommodates larger furniture.The recently renovated bathroom offers a walk in shower and a thoughtfully designed layout that allows for easy accessibility. Both bedrooms are well sized with ample closet space.Residents also enjoy convenient access to free laundry facilities located just down the hall.The condo fees are all inclusive so there are no utilities to set up and the superintendent is on site 24/7! Ideally located close to the LRT, shopping, Westboro and the Ottawa River Parkway with its scenic walking and cycling paths. Secure and heated underground parking is included. (id:19512)
RE/MAX Boardwalk Realty
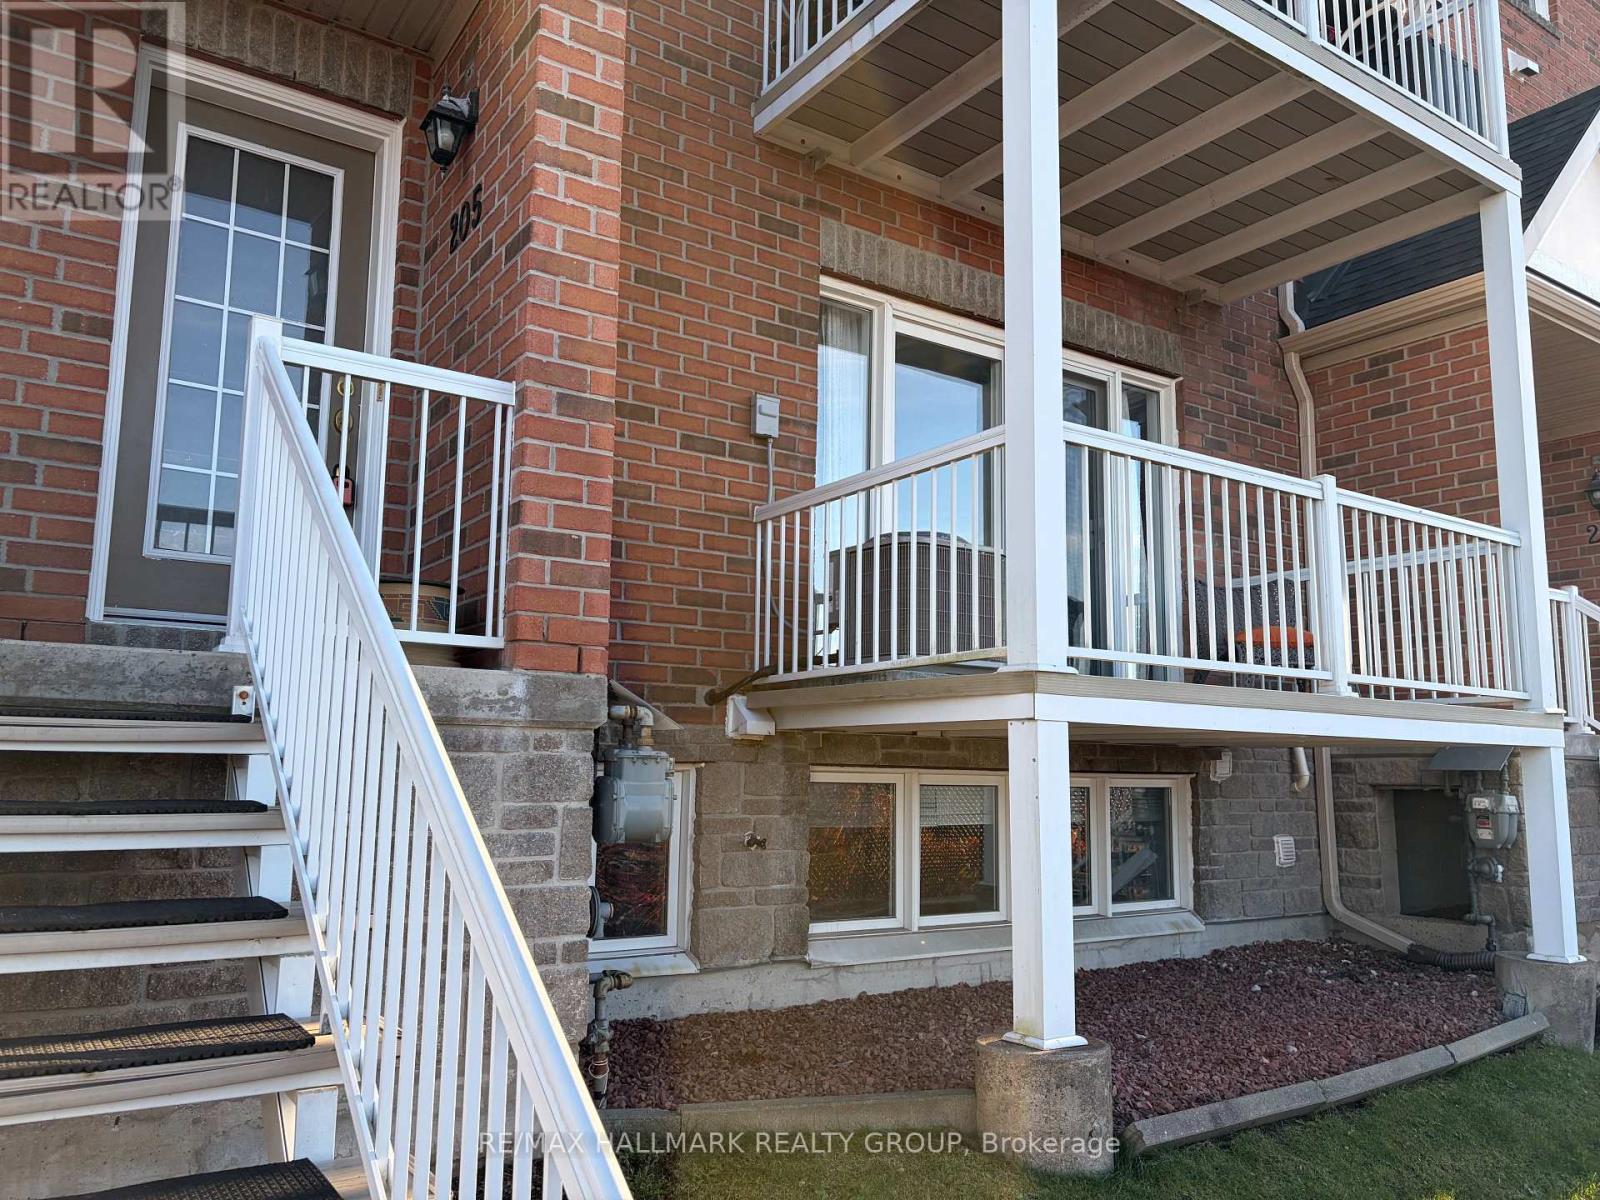
205 - 3275 St Joseph Boulevard
Ottawa, Ontario
Sunset Views, Zero Maintenance, and Room to Breathe! Say hello to 3275 St. Joseph Boulevard #205 - a bright, sprawling 2-bedroom plus den, 3-bathroom stacked condo townhouse in the heart of Orleans that's ready to check every single box on your wish list. The open-concept main level serves up an open kitchen, dining area, cozy living room, handy powder room, and a private balcony boasting gorgeous sunset views over the Gatineau Hills. Coffee anyone? Head downstairs to find two generous bedrooms including a primary bedroom complete with a walk-in closet and ensuite-plus a wildly versatile den that can play whatever role you need: home office, workout studio or family room. Peace of mind comes built-in with major upgrades already handled, including a new furnace and A/C (2024) and a new washer/dryer (2025), plus a massive crawl space to stash all your gear. Tucked into an unbeatable location just steps from Place d'Orléans, great schools, parks, transit (including the new LRT stop), and quick highway access, this home brings the ultimate combo of comfort, convenience, and killer views. Ready to make it yours? Come take a look! (id:19512)
RE/MAX Hallmark Realty Group
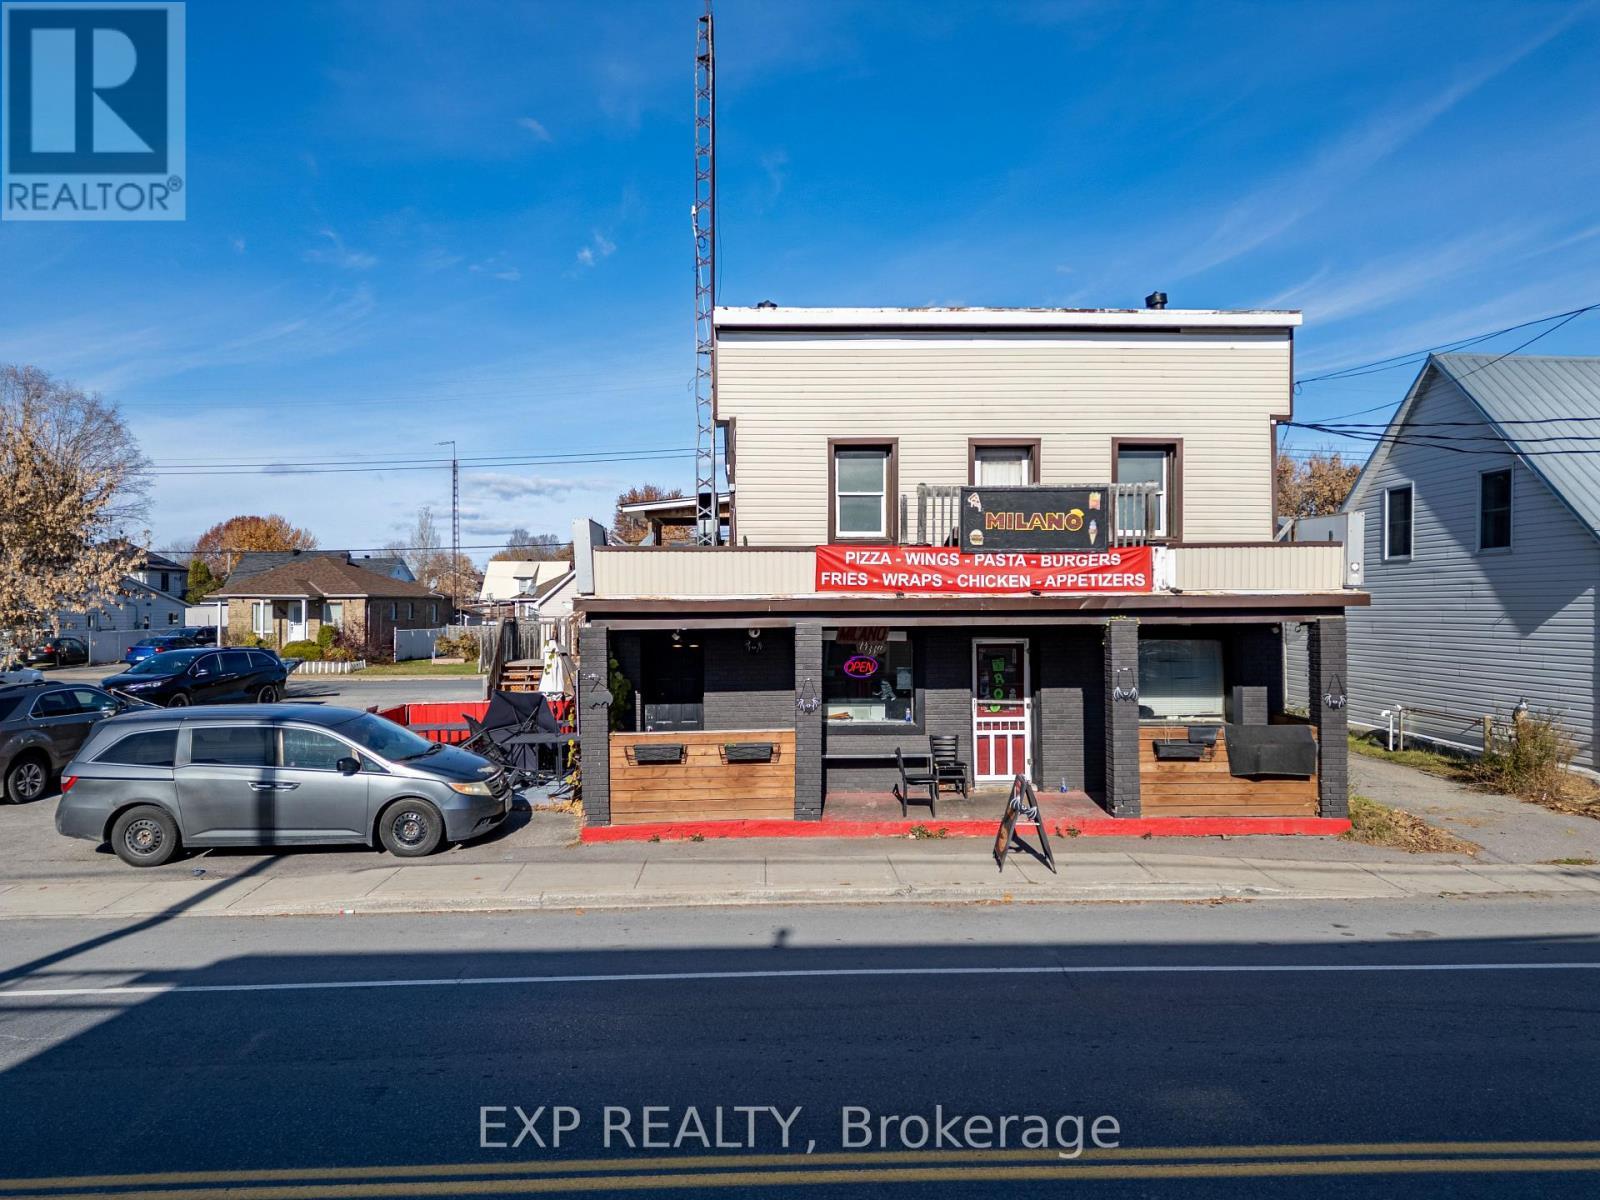
350 St Philippe Street
Alfred And Plantagenet, Ontario
ATTENTION INVESTORS! An exceptional opportunity to own a versatile income-producing mixed-use property in the heart of Alfred! This impressive four-unit building features three residential apartments and one established commercial unit, offering multiple streams of rental income and excellent upside potential. The residential portion consists of two spacious 2-bedroom apartments and one bachelor unit. Adding to its appeal, one of the 2-bedroom apartments has been completely renovated and is currently vacant, allowing the new owner to set their own rental rate, with an estimated rental potential of approximately $1,300/month plus heat and hydro. The commercial unit is currently occupied by the well-established Milano Pizza, providing an additional source of income and stability.Ideally situated along Highway 17, this property benefits from excellent exposure, convenient access to local amenities, schools, restaurants and everyday services, while offering easy connectivity to both Ottawa and Montreal. With an established commercial tenant secured under a renewed four-year triple-net lease, three residential units and the added opportunity to maximize rental income from the vacant renovated apartment, this property presents an outstanding investment opportunity. Boasting a true potential net capitalization rate of 10.28%, this is an attractive opportunity for investors seeking strong income potential, multiple revenue streams and long-term value in a desirable central location. Don't miss your chance to add this exceptional mixed-use investment property to your portfolio! (id:19512)
Exp Realty
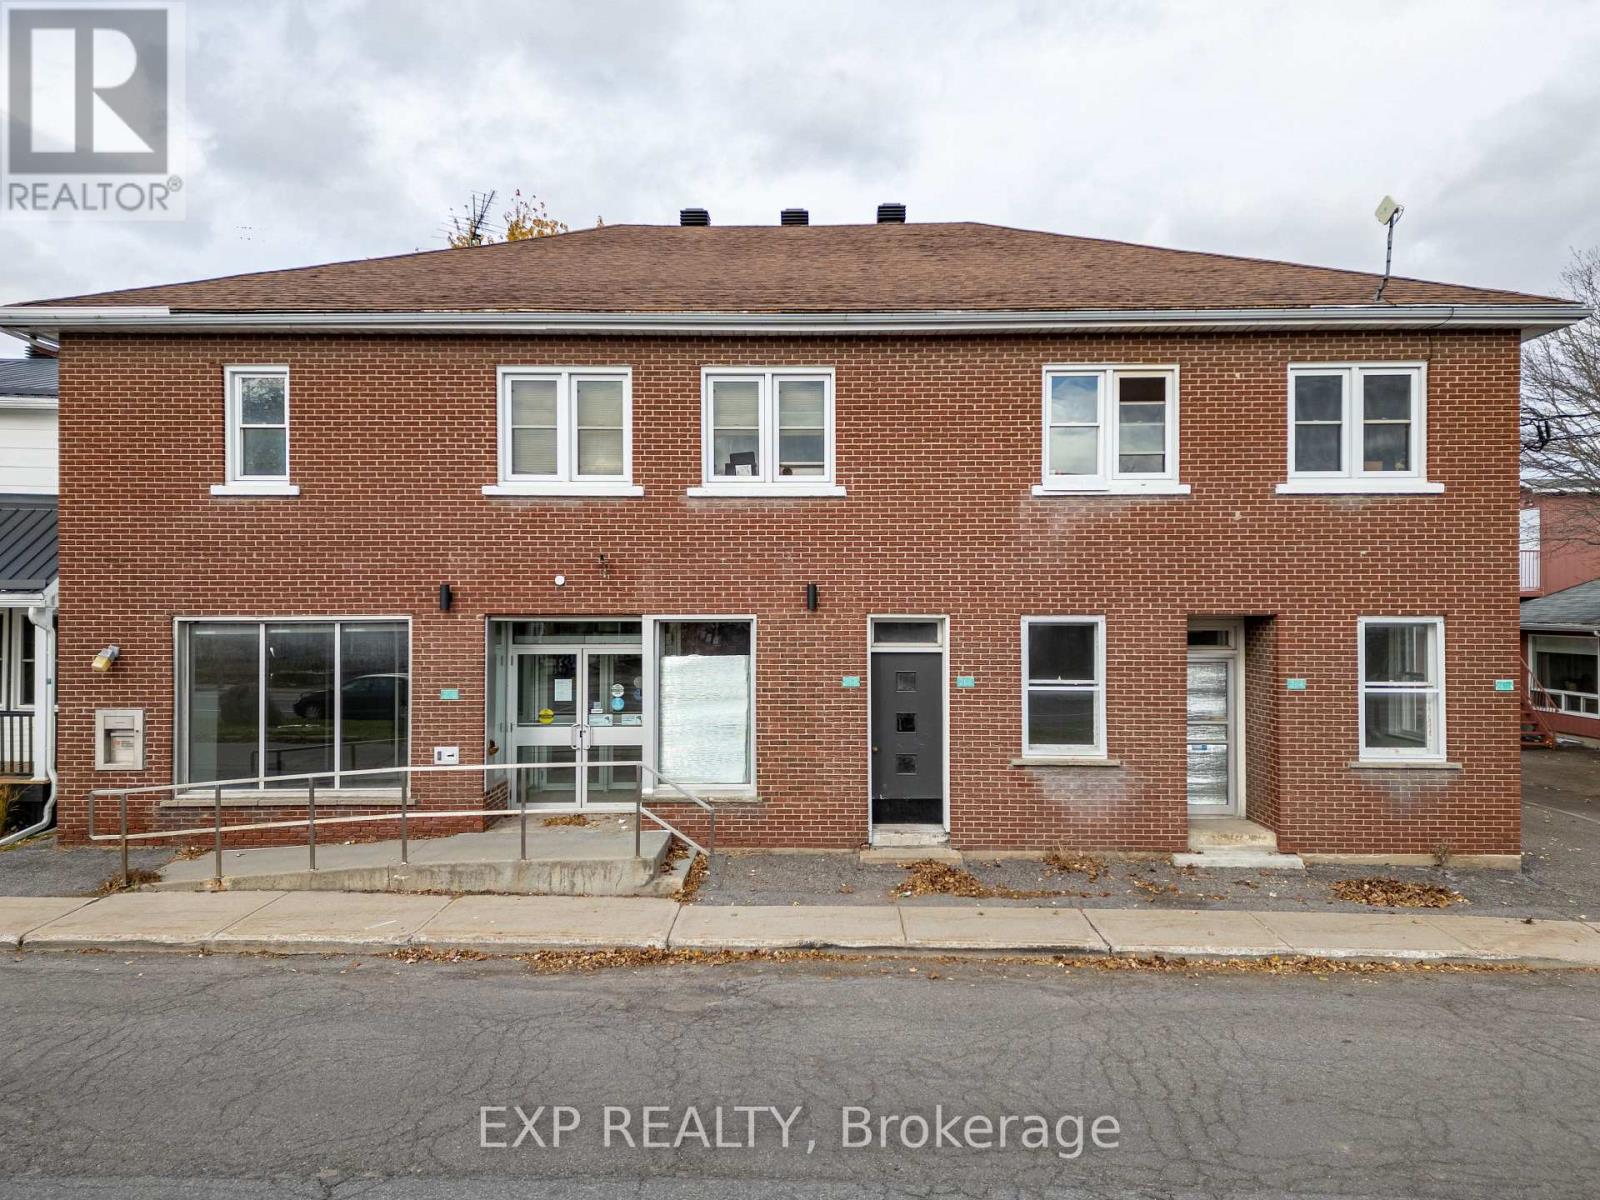
262-270 Telegraph Street
Alfred And Plantagenet, Ontario
An excellent investment opportunity in the heart of Alfred! This solid brick, two-storey mixed-use property offers approximately 6,400 sq. ft. of total building space and is zoned for up to six units. The property features three residential apartments on the second floor, all with existing leases, plus approximately 3,100 sq. ft. of commercial space on the main level, offering excellent potential for an owner-operator or investor. Previously occupied by the National Bank of Canada for many years, the commercial space includes a large retail area, four separate offices, a walk-in safe, storage space and handicap accessibility.Offering multiple income streams and future development potential, this property presents an exceptional opportunity for investors looking to maximize returns. With a potential net capitalization rate of 10.4%, this is an attractive addition to any investment portfolio. Whether you're looking to operate your own business, lease the commercial space, or explore the property's six-unit zoning potential, the possibilities are endless! (id:19512)
Exp Realty
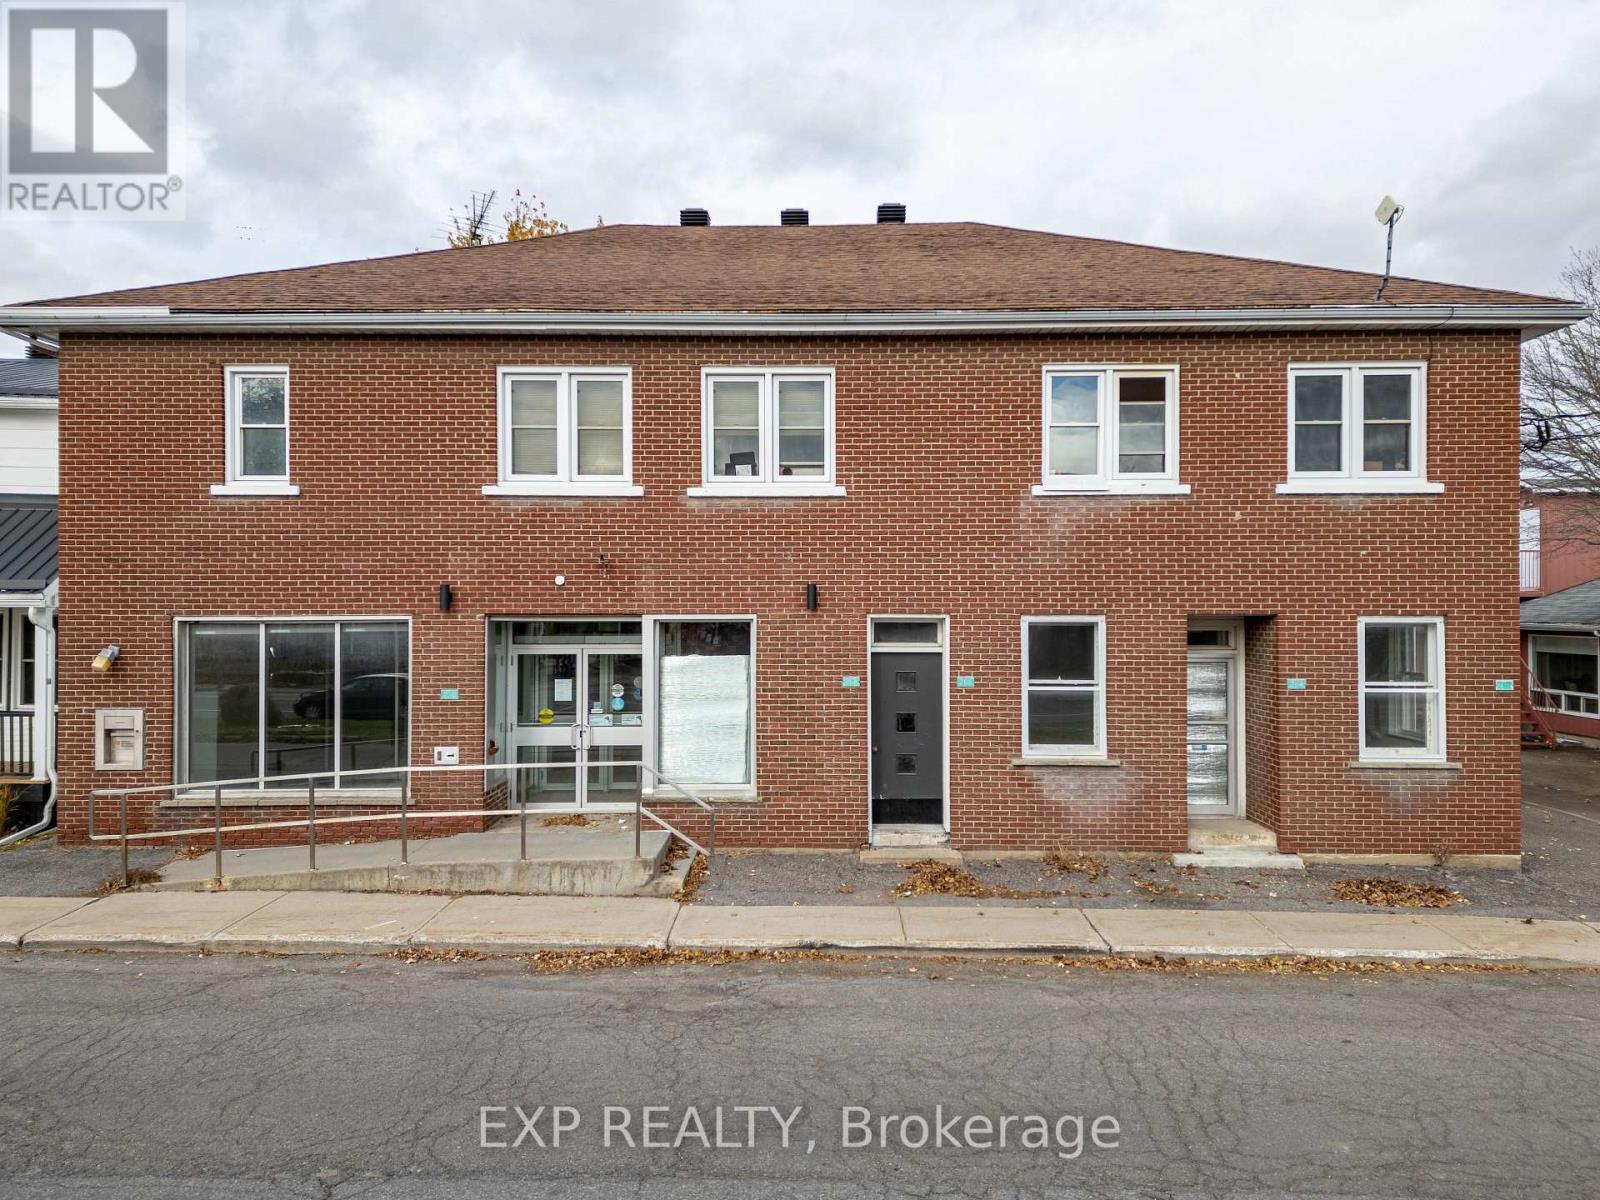
270 Telegraph Street
Alfred And Plantagenet, Ontario
Telegraph rental comments Excellent opportunity to lease over 3,100 sq. ft. of prime main-floor commercial space in the heart of Alfred for $3,000 per month! Previously occupied by the National Bank of Canada for many years, this high-visibility location offers excellent exposure along the main street and is ideal for retail, professional offices, or a variety of business ventures. The spacious open-concept layout features a large reception and retail area with ample counter space, plenty of natural light, four private offices, central air conditioning, forced-air heating, and wheelchair accessibility. Conveniently located near other local businesses, retailers and residential neighborhoods, with plenty of street parking directly in front of the building. Ideally situated approximately 20 minutes from Hawkesbury, 25 minutes from Rockland, and within an hour of Ottawa, Montreal, Cornwall and the U.S. border. A fantastic opportunity to establish or expand your business in a well-located commercial space. Rent: $3,000/month. (id:19512)
Exp Realty
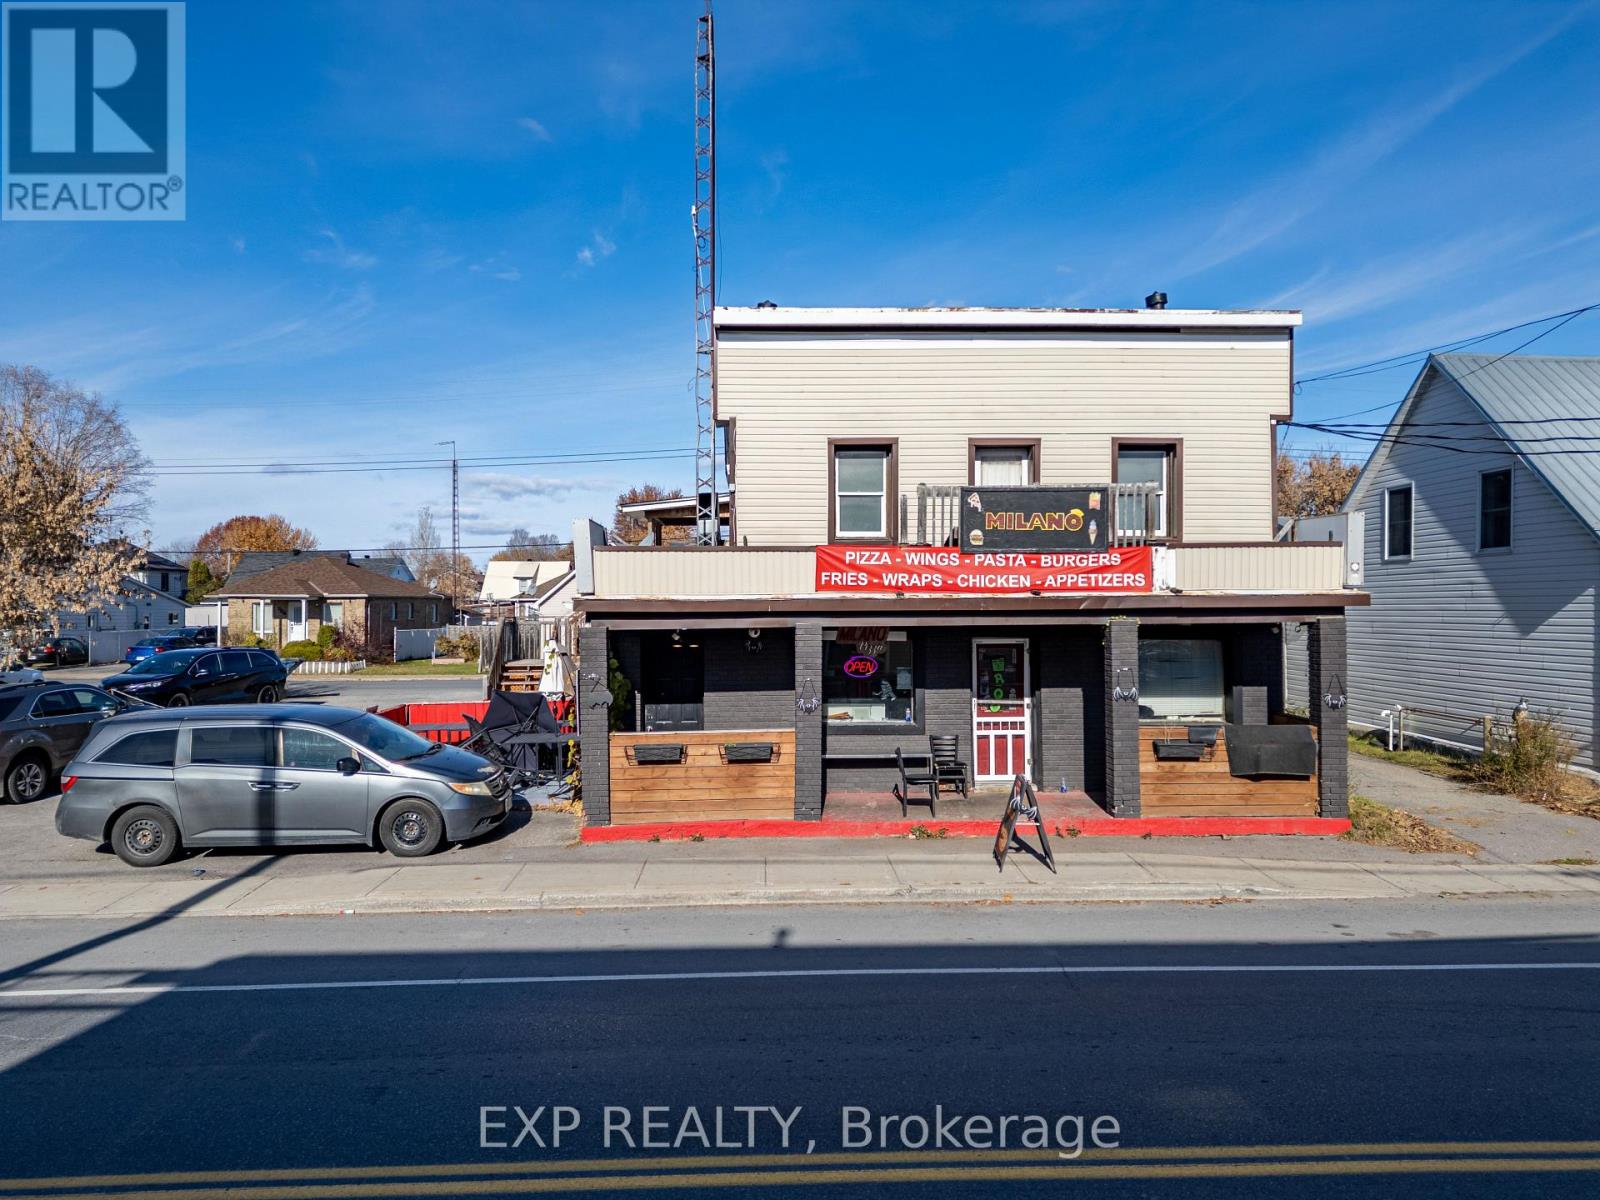
350 St Philippe Street
Alfred And Plantagenet, Ontario
Enjoy comfortable living in this bright, beautifully renovated 2-bedroom apartment in the heart of Alfred, conveniently located close to all amenities. Rent is $1,385/month and includes water and one parking space. Heat and hydro are extra. Fridge and washing machine included at no additional cost. Available immediately! (id:19512)
Exp Realty
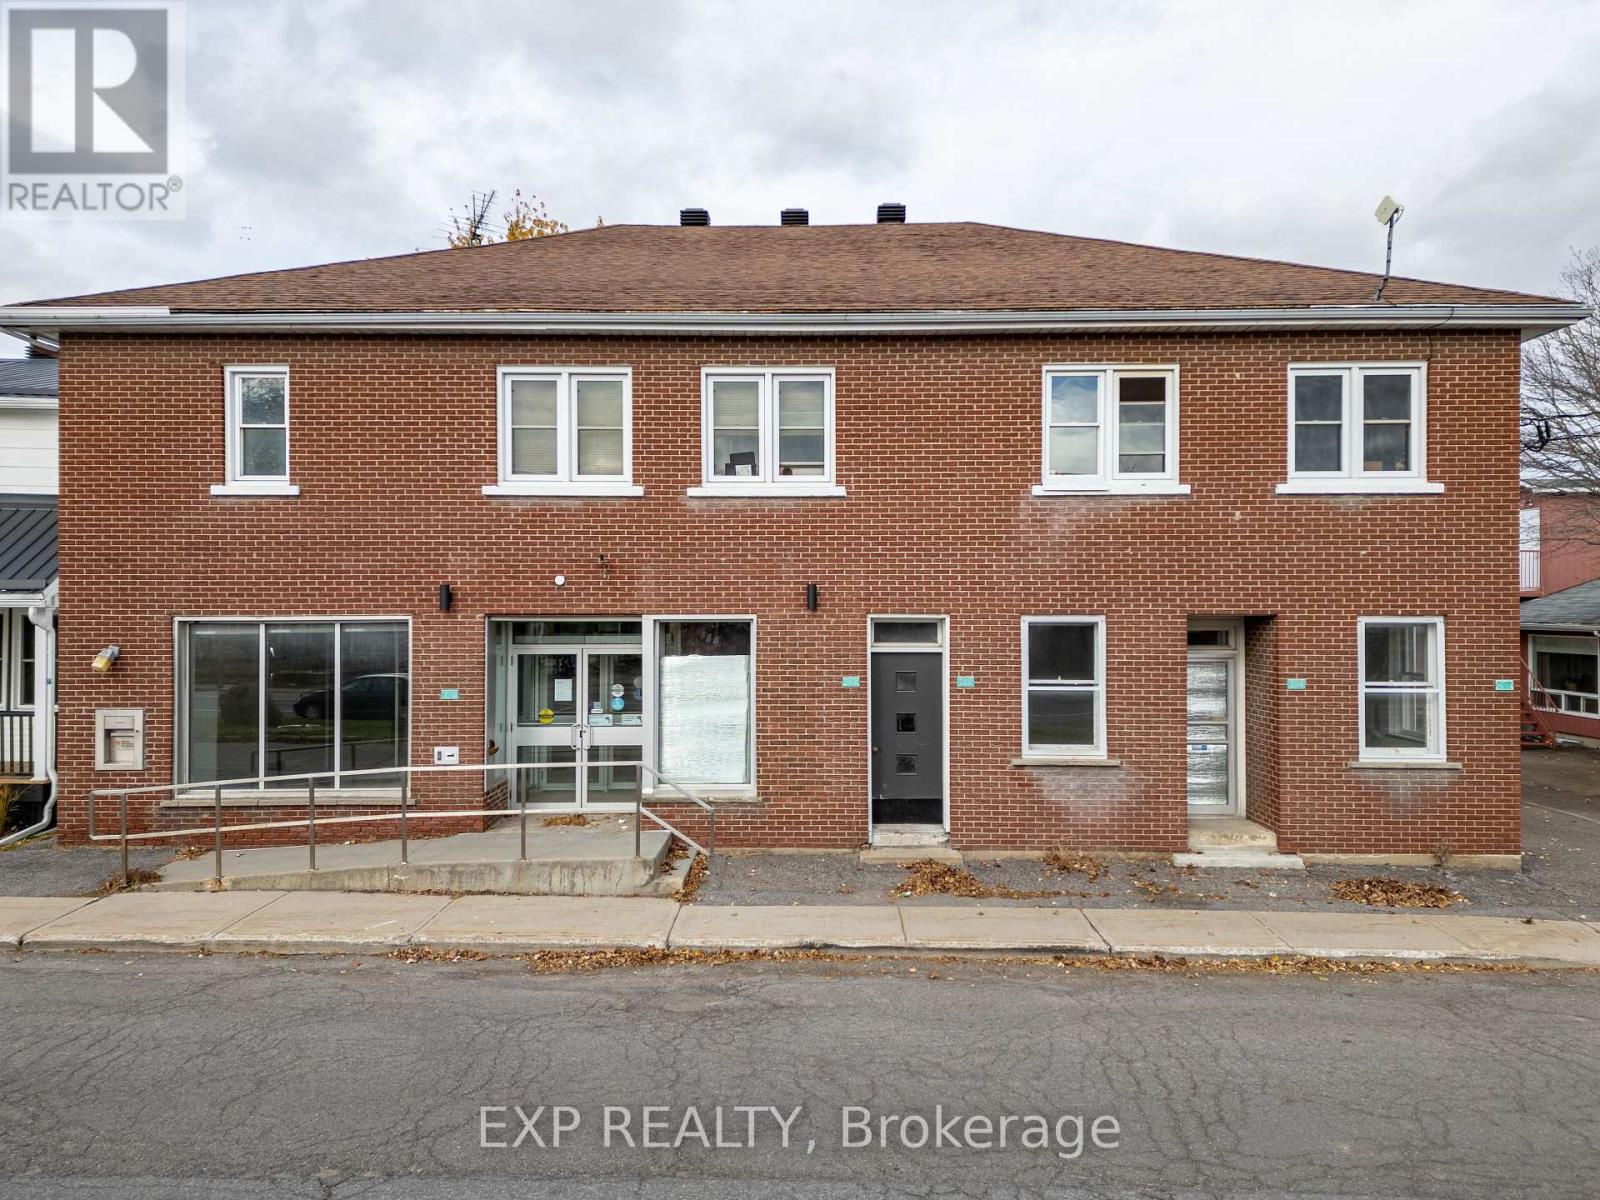
262-270 Telegraph Street
Alfred And Plantagenet, Ontario
An excellent investment opportunity in the heart of Alfred! This solid brick, two-storey mixed-use property offers approximately 6,400 sq. ft. of total building space and is zoned for up to six units. The property features three residential apartments on the second floor, all with existing leases, plus approximately 3,100 sq. ft. of commercial space on the main level, offering excellent potential for an owner-operator or investor. Previously occupied by the National Bank of Canada for many years, the commercial space includes a large retail area, four separate offices, a walk-in safe, storage space and handicap accessibility.Offering multiple income streams and future development potential, this property presents an exceptional opportunity for investors looking to maximize returns. With a potential net capitalization rate of 10.4%, this is an attractive addition to any investment portfolio. Whether you're looking to operate your own business, lease the commercial space, or explore the property's six-unit zoning potential, the possibilities are endless! (id:19512)
Exp Realty
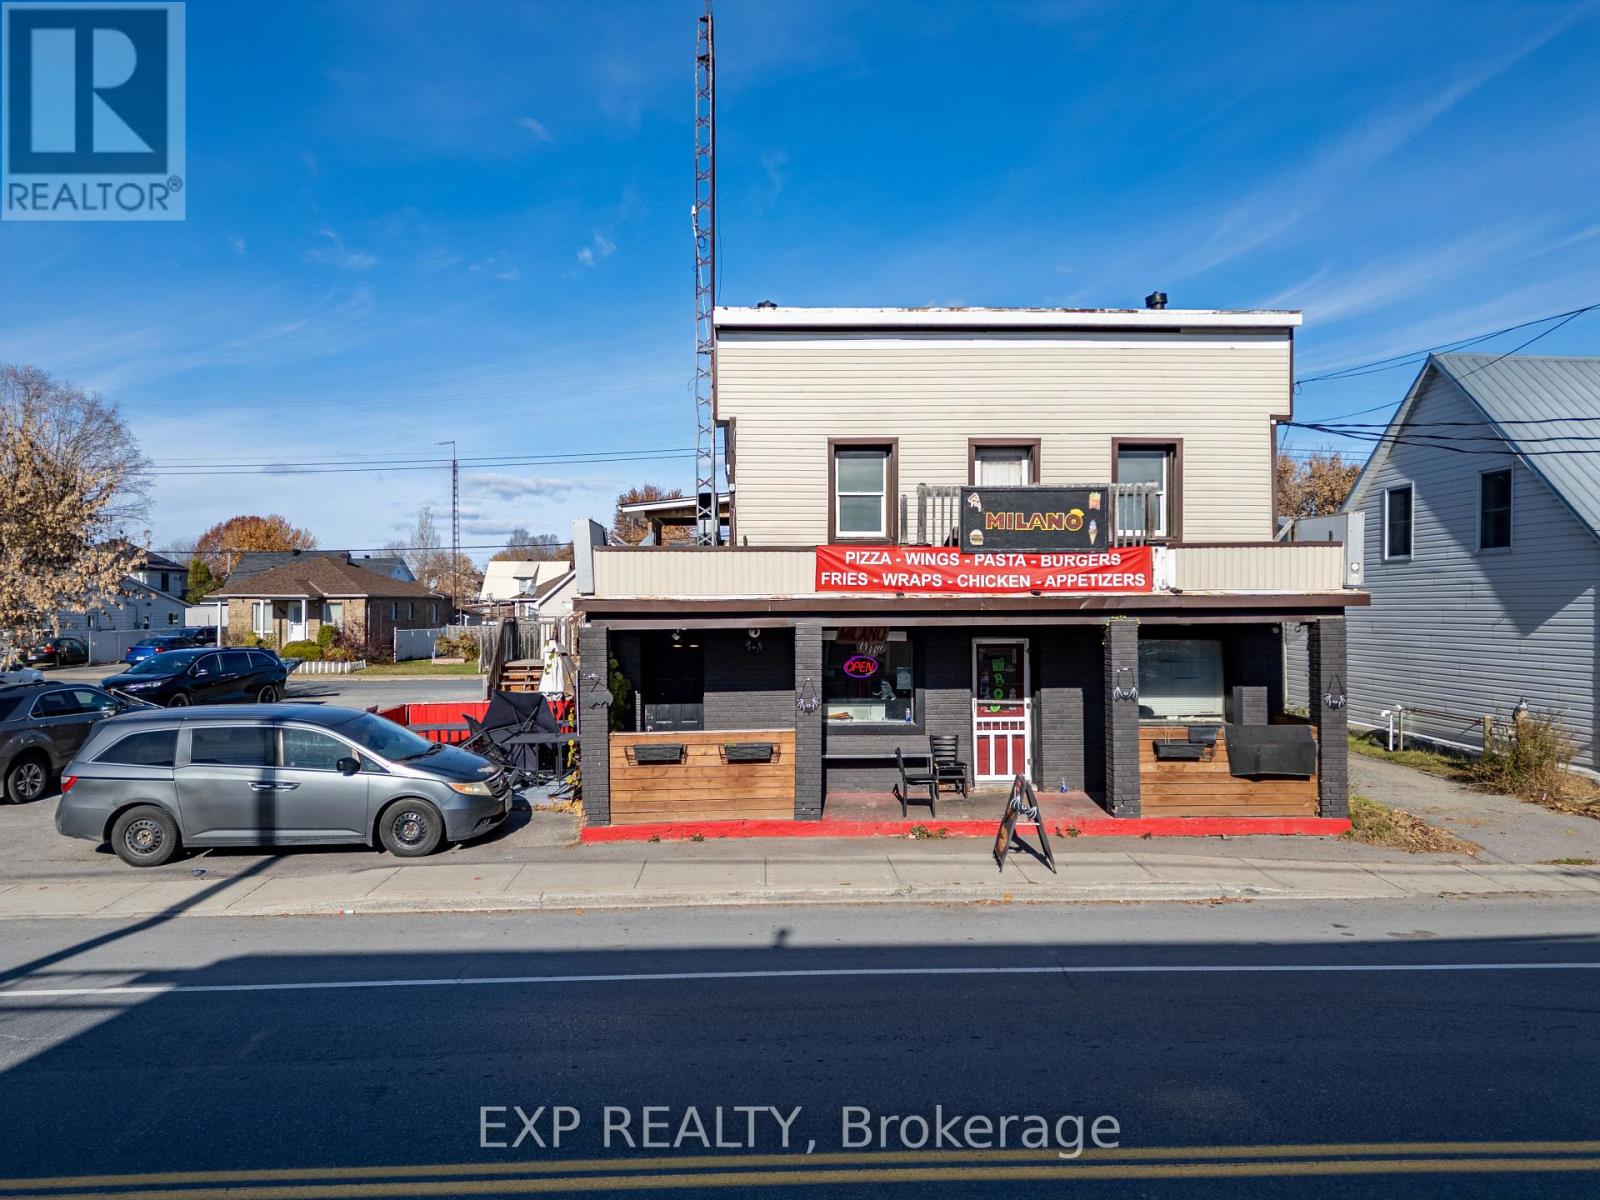
350 St Philippe Street
Alfred And Plantagenet, Ontario
ATTENTION INVESTORS! An exceptional opportunity to own a versatile income-producing mixed-use property in the heart of Alfred! This impressive four-unit building features three residential apartments and one established commercial unit, offering multiple streams of rental income and excellent upside potential. The residential portion consists of two spacious 2-bedroom apartments and one bachelor unit. Adding to its appeal, one of the 2-bedroom apartments has been completely renovated and is currently vacant, allowing the new owner to set their own rental rate, with an estimated rental potential of approximately $1,300/month plus heat and hydro. The commercial unit is currently occupied by the well-established Milano Pizza, providing an additional source of income and stability.Ideally situated along Highway 17, this property benefits from excellent exposure, convenient access to local amenities, schools, restaurants and everyday services, while offering easy connectivity to both Ottawa and Montreal. With an established commercial tenant secured under a renewed four-year triple-net lease, three residential units and the added opportunity to maximize rental income from the vacant renovated apartment, this property presents an outstanding investment opportunity. Boasting a true potential net capitalization rate of 10.28%, this is an attractive opportunity for investors seeking strong income potential, multiple revenue streams and long-term value in a desirable central location. Don't miss your chance to add this exceptional mixed-use investment property to your portfolio! (id:19512)
Exp Realty
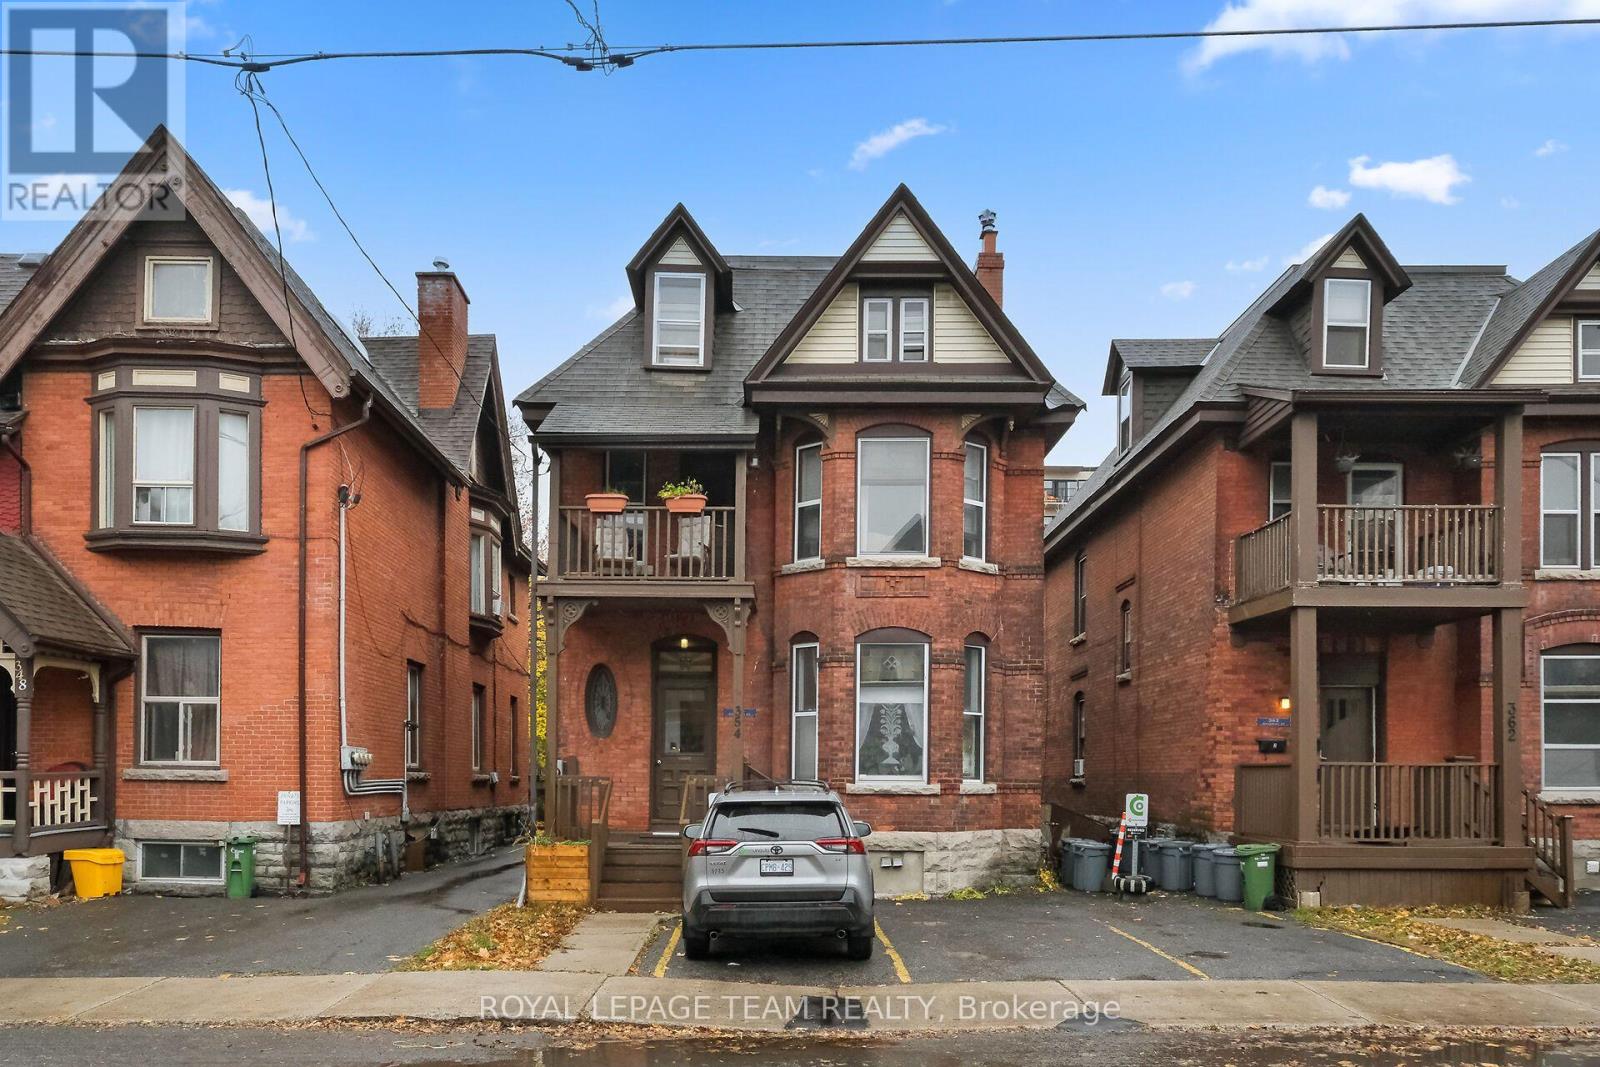
354 Waverley Street
Ottawa, Ontario
A rare chance to purchase three side-by-side investment properties in Ottawa Centre, featuring two triplexes and a duplex. This listing is for 354 Waverley St only(triplex). The neighboring properties at 362 Waverley St (triplex) and 366 Waverley St (duplex)are listed separately and are also available to purchase. This triplex features Unit 1 has one bedroom, living room, kitchen and dining room. Unit 2 has two bedrooms, living room, kitchen, dining room and a balcony. Unit 3 is a one-bedroom with a kitchen, living and dining room. With a covered porch and three front parking spots, this property presents an excellent investment opportunity worth your attention. Located in Ottawa Centre, steps from shopping and amenities, it's a prime investment. If all three are purchased together, approximately 12 rear parking spots become available, offering potential extra income from renting out those spaces. Seller prefers to sell all three properties together as a package. 24 hours irrevocable on all offers. Please provide 24 hours notice for all showing requests due to tenants. (id:19512)
Royal LePage Team Realty
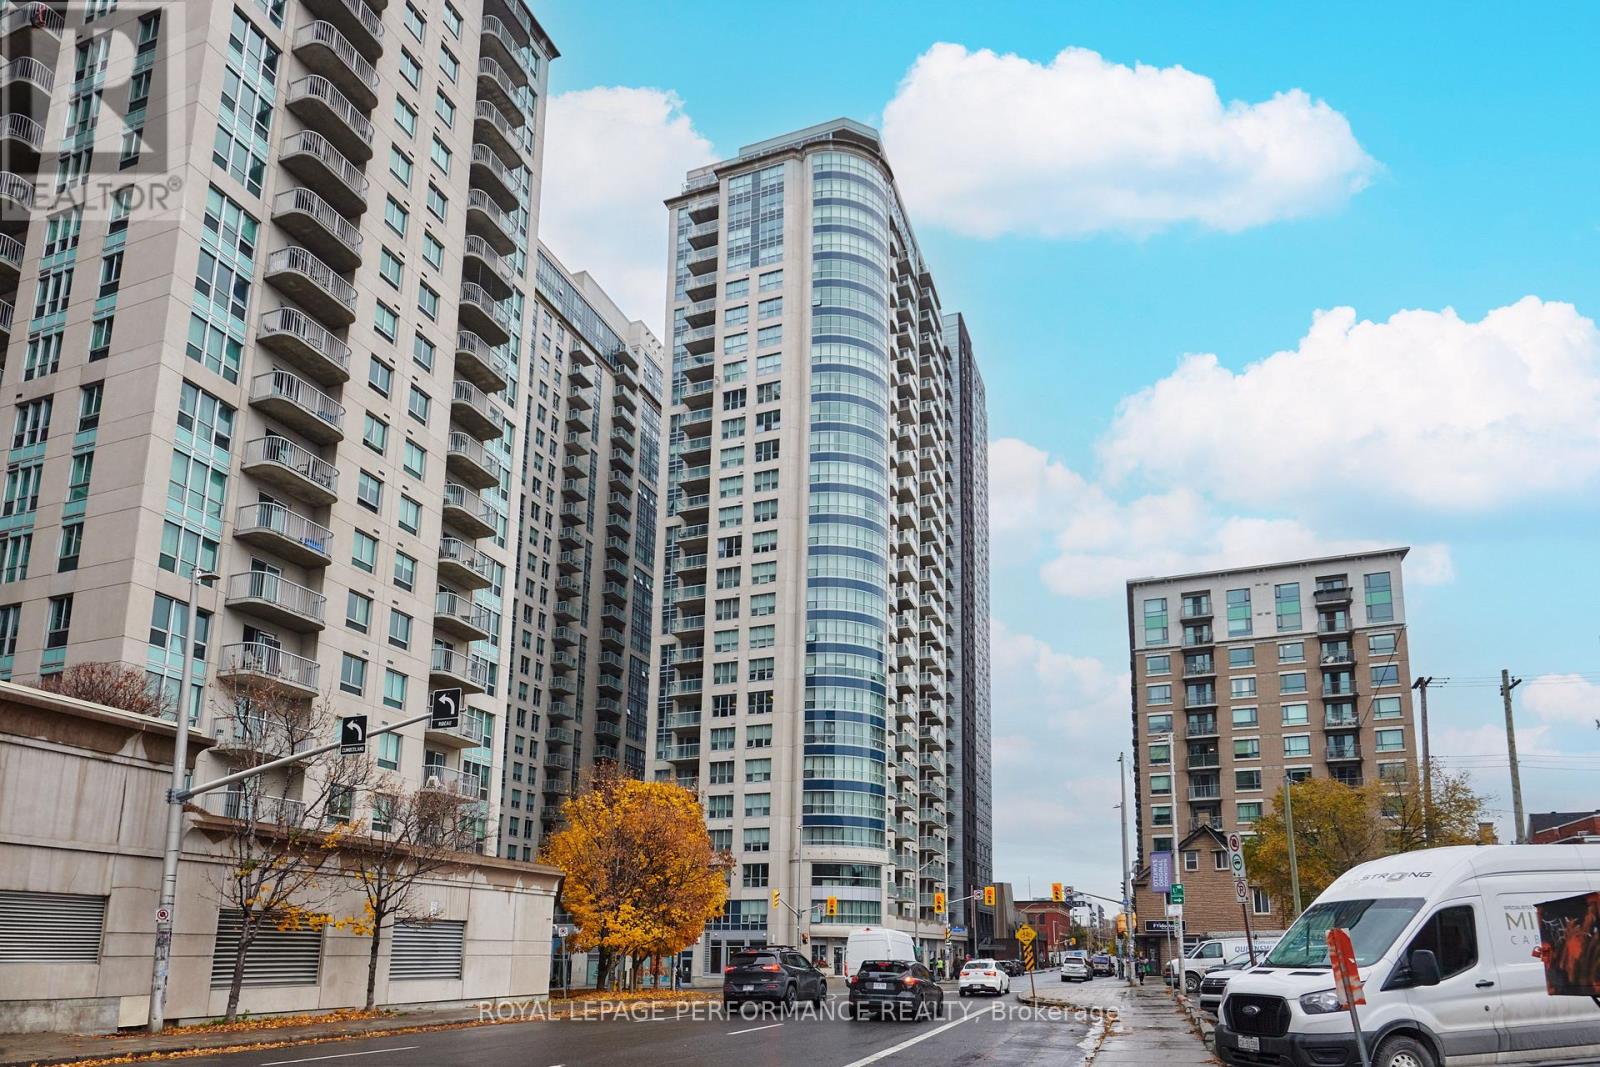
2701 - 195 Besserer Street
Ottawa, Ontario
Modern downtown Ottawa living at its finest! This spacious 2-bedroom unit on the 27th floor of Claridge Plaza IV has sweeping panoramic city views and a stunning, oversized private terrace. Located at the crossroads of Sandy Hill and the ByWard Market, you are just steps from top dining, CF Rideau Centre, the University of Ottawa, Rideau LRT Station, and the Rideau Canal. Modern downtown Ottawa living at its finest! Enjoy luxury living in a well-run building offering 24/7 concierge/security, an indoor pool, sauna, fitness center, party lounge, and theater rooms. Includes 1 underground parking spot on level P1. Property being sold as-is, where-is with no warranties. Buyer to complete due diligence regarding condo fee & property taxes. (id:19512)
Royal LePage Performance Realty
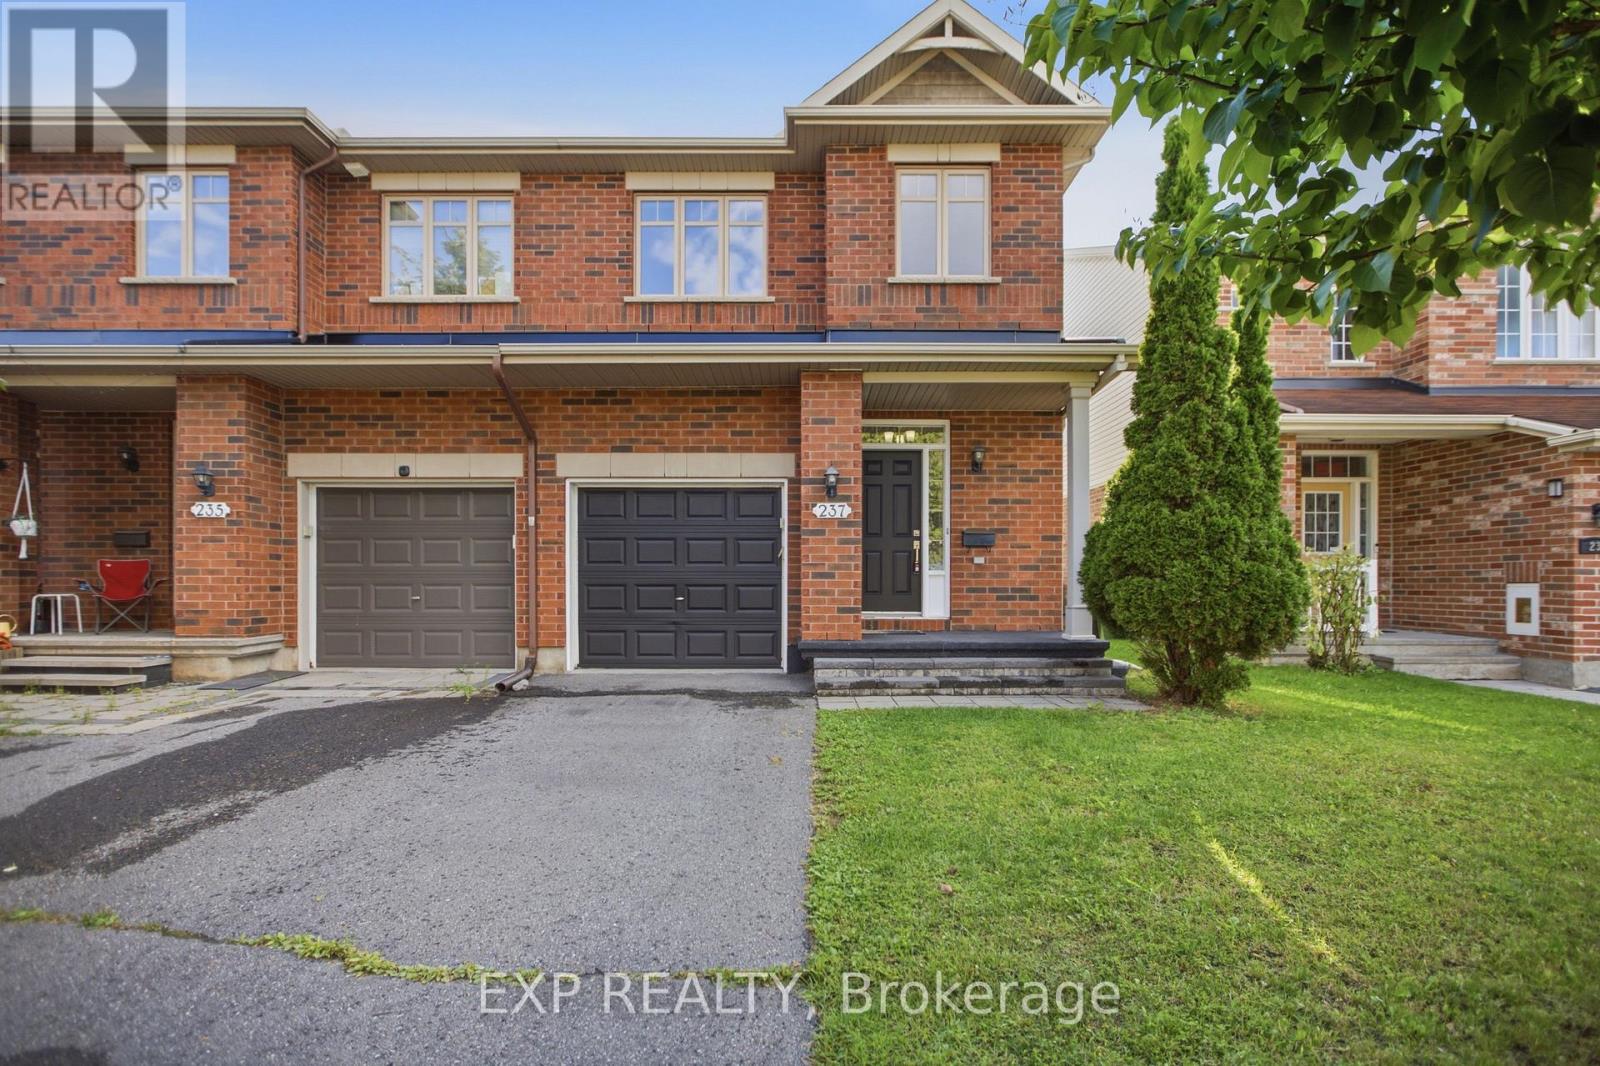
237 Eye Bright Crescent
Ottawa, Ontario
Welcome to this beautiful home in the sought-after Riverside South / Gloucester Glen community, a quiet, family-friendly neighbourhood offering comfort, convenience, and modern living. This beautifully updated 3-bedroom, 3-bathroom townhouse features a functional layout with a finished basement and a single-car garage.The main floor features a bright living room, a spacious kitchen, and a dining area, creating a comfortable space for everyday living and entertaining. The second floor offers three bedrooms, two bathrooms, and a convenient laundry area.The finished basement provides additional living space with a spacious recreation room featuring a cozy gas fireplace, creating the perfect setting for relaxing or entertaining. A separate storage room offers additional space, making the basement ideal for a family room, home office, gym, or entertainment area.Step outside to enjoy the beautifully landscaped backyard, providing a private outdoor retreat ideal for relaxing, entertaining, and spending time with family.Recent updates include hardwood flooring on the second level (Aug 2026), luxury vinyl flooring in the basement (Aug 2026), new stair carpeting (Aug 2026), freshly painted throughout (Aug 2026), a new A/C unit (Jul 2026), interlocking in the backyard (2021), a new fridge (2020), and a new dishwasher (2021).Enjoy the convenience of living close to parks, schools, shopping, restaurants, transit, trails, and all the amenities Riverside South and Gloucester Glen have to offer. Check out the floor plan and walkthrough for more information.Some photos have been virtually staged to help showcase the potential layout and functionality of the home. (id:19512)
Exp Realty
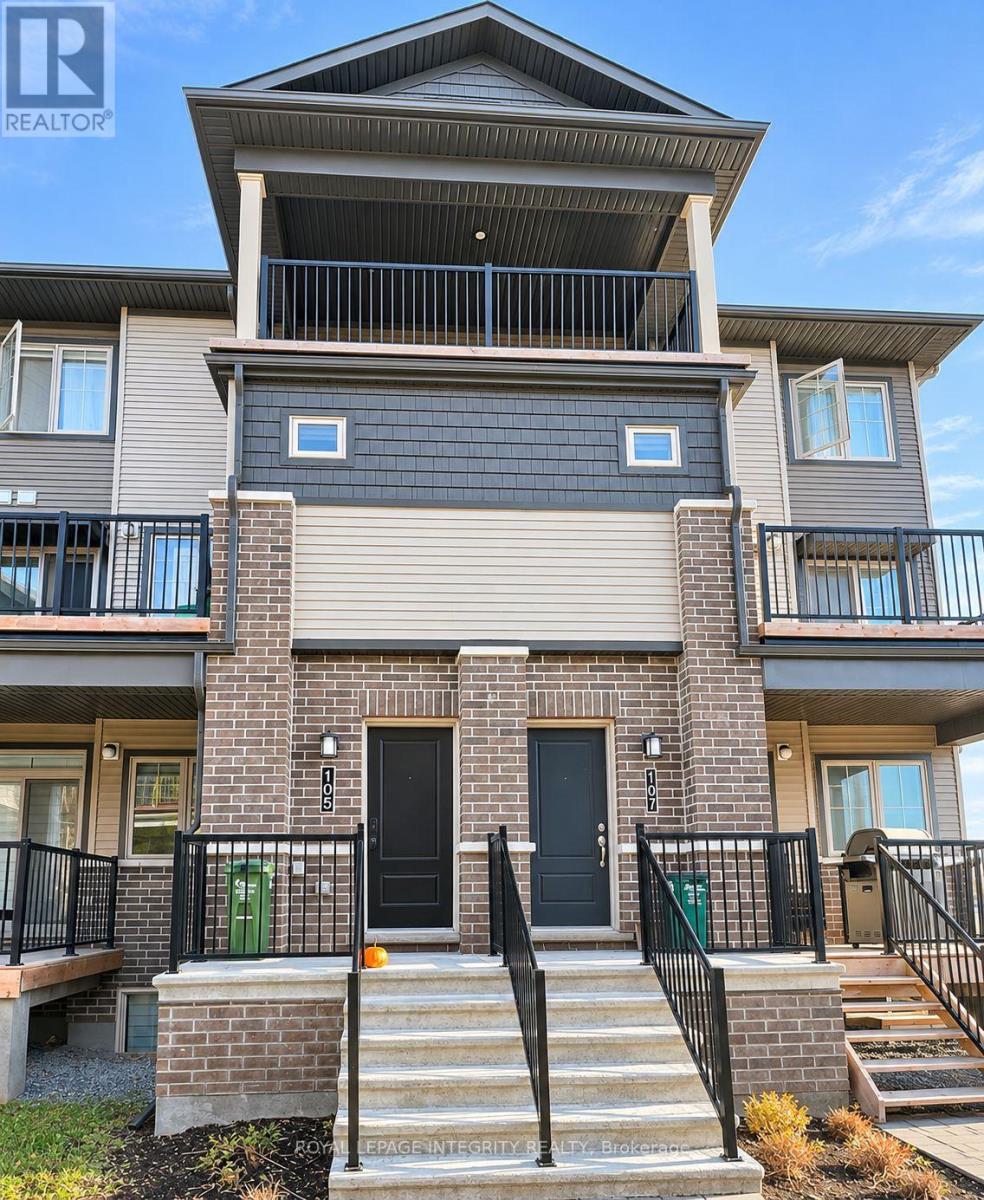
105 Anthracite Private
Ottawa, Ontario
Welcome to 105 Anthracite Private! This beautiful upper-level townhome offers 2 bedrooms, 2.5 bathrooms, and a bright, open-concept layout designed for comfortable modern living. The spacious living and dining areas flow seamlessly into a well-appointed kitchen featuring stainless steel appliances and ample cabinetry. Both generously sized bedrooms feature their own private ensuite bathrooms, offering exceptional comfort and privacy. Step outside and enjoy two private balconies, perfect for relaxing or enjoying your morning coffee. Additional highlights include convenient in-suite laundry, central air conditioning, natural gas heating, and one dedicated parking space. Ideally situated in a family-friendly Barrhaven neighbourhood, just minutes from parks, schools, public transit, shopping, and everyday amenities. Enjoy the perfect combination of comfort, convenience, and low-maintenance living! Available January 1, 2027. (id:19512)
Royal LePage Integrity Realty
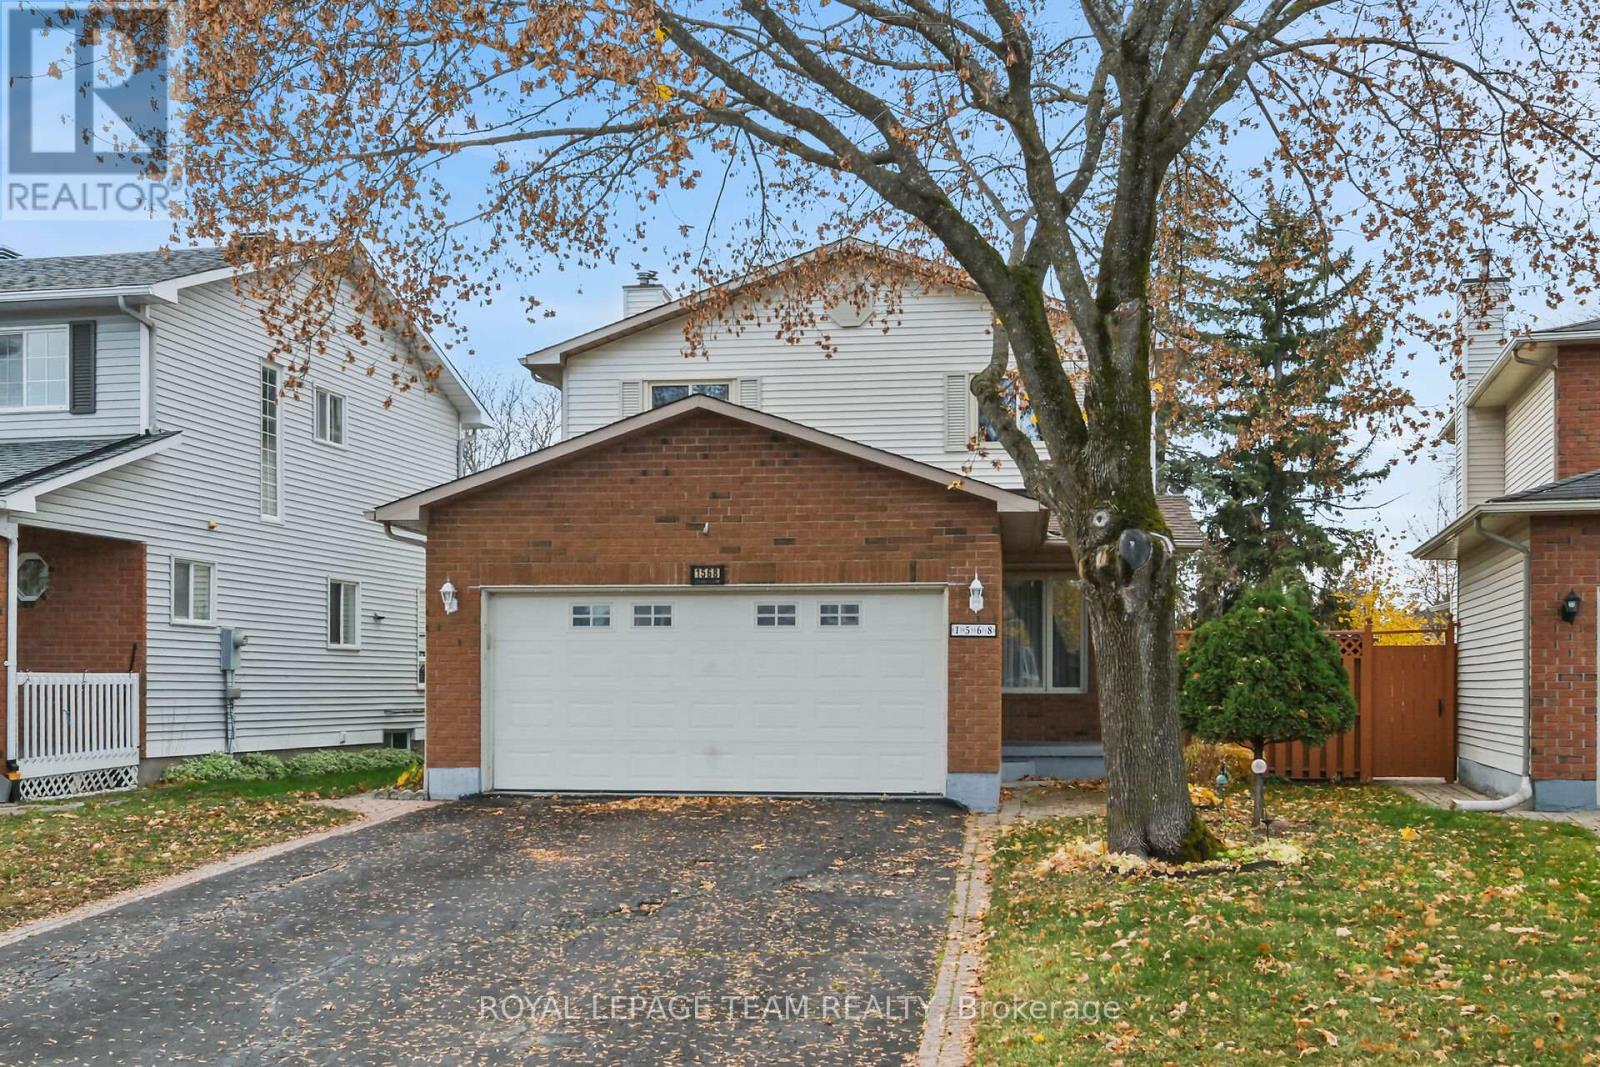
1568 Montcerf Court
Ottawa, Ontario
A lovely Home in Fantastic Location on a Quiet Child-Safe Court ....4 Bedroom 3 Bath 2story with Main Floor FamilyRoom, Main Floor Laundry Room, and Coveted Double Garage with Inside Access ! Spacious Principal Rooms incl LivingRoom & Dining Room with Beautiful Strip Hardwood Floors - Updated White Kitchen w/ Granite counters & Eating Area is Open to the Main Floor Family. Room with Gas Fireplace and Patios doors to Lush Private Rear Yard equipped with Natural Gas BBQ Line for dining Al Fresco - 2nd Floor leads to Primary Bedroom w/ Large Walk In Closet & Renovated Full Ensuite Bath - 3 Add'l Bedroom and 2nd Full Bath - Lower Level is UNSPOILED and ready for your dream Recrm / Games Room / Home Theater etc...Gas Furnace'16, Owned HWT'08, Upgraded Windows, IKO Cambridge 30Yr Architectural Shingles - Surrounded by many walkable amenities like Schools, Parks, Groceries, Pharmacy, Restaurants, Movati Gym, Cinema, Starbucks, Orleans Dome and so Much more (id:19512)
Royal LePage Team Realty
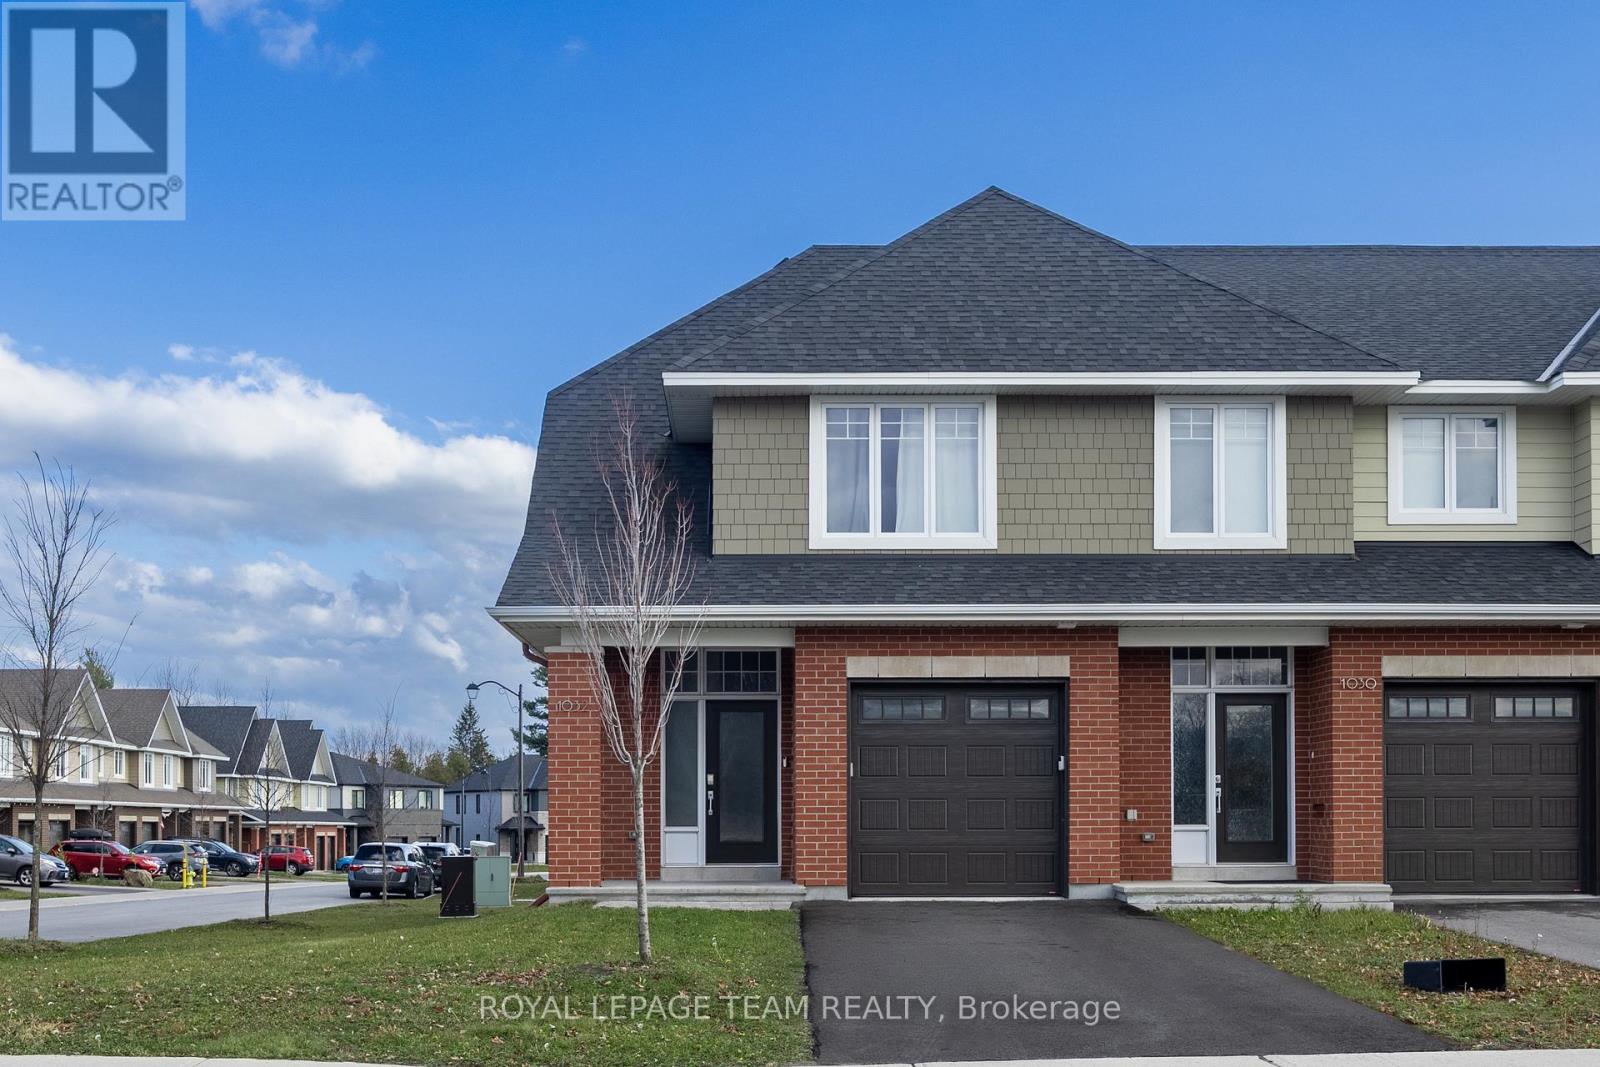
1032 Blanding Street
Ottawa, Ontario
Set in Kanata's sought-after Richardson Ridge community, this beautifully maintained, 2022-built Uniform end-unit townhome offers 3 bedrooms, 2.5 bathrooms, a finished lower-level recreation room and an exceptional blend of style, space and natural light. A welcoming front porch leads into a bright foyer, where a convenient powder room and direct access to the attached garage make everyday living easy. Rich hardwood floors, a striking oak staircase and modern lighting set the tone for the open-concept main level. The thoughtfully designed kitchen is a standout, featuring granite countertops, sleek full-height cabinetry, a contrasting wood-toned island, stainless steel appliances, a subway tile backsplash and stylish pendant lighting. The kitchen flows effortlessly into the dining area and spacious living room, where a contemporary fireplace creates a warm focal point. Expansive windows and patio doors fill the space with sunshine and connect the indoors to the backyard, ideal for relaxing or entertaining. Upstairs, the generous primary bedroom offers a walk-in closet and a beautifully appointed 5-piece ensuite with dual sinks, a glass-enclosed shower and a separate soaking tub. 2 additional well-proportioned bedrooms, a full family bathroom and the convenience of second-floor laundry complete this level. The finished lower-level recreation room adds valuable flexibility for movie nights, games, a workout space or a home office, with additional storage and utility space tucked away. With its CORNER-LOT, end-unit setting, the home enjoys extra windows and a more open feel, while its brick-and-siding exterior and private driveway add everyday appeal. Step outside to enjoy nearby parks, green spaces and nature trails, including the Kizell Pond area. Shops, restaurants and essentials at Kanata Centrum, Tanger Outlets, Canadian Tire Centre and Hwy 417, are all within easy reach. The property is also offered fully furnished with all utilities included at $4,300 per month. (id:19512)
Royal LePage Team Realty
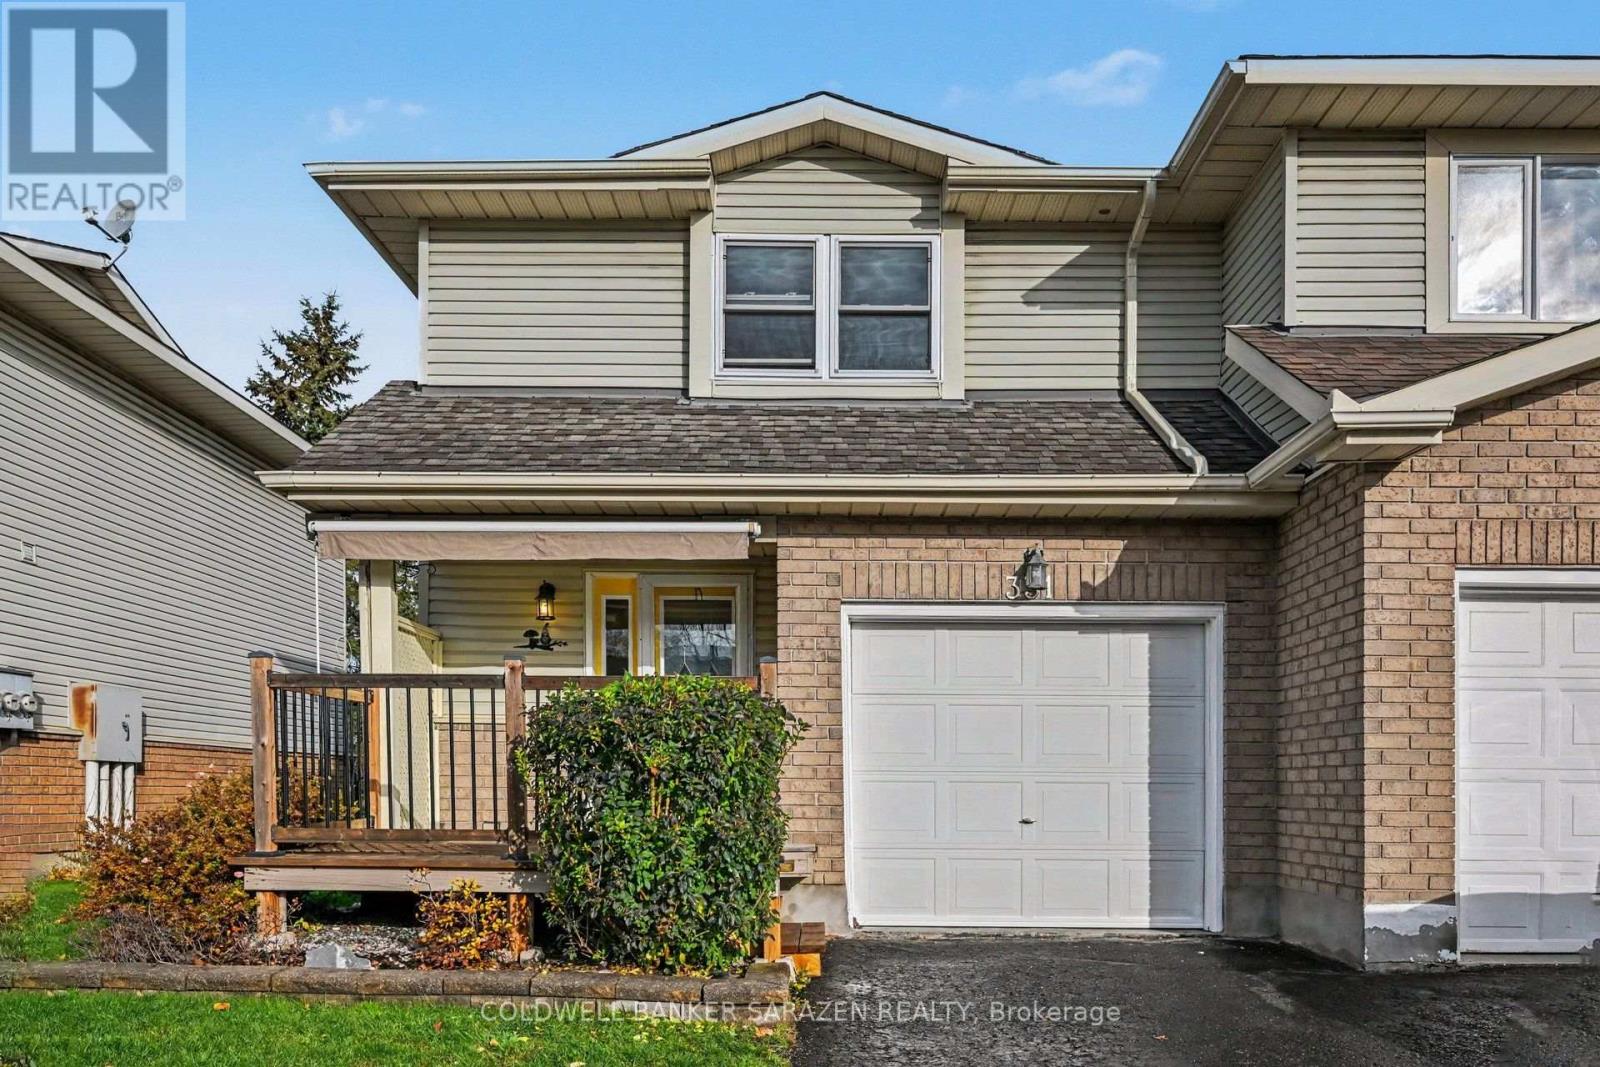
331 Fairbrooke Court
Arnprior, Ontario
Welcome home to this lovingly maintained townhouse, tucked away on a quiet cul de sac in the heart of Arnprior. Well cared for over many years, this home has seen nearly all of its major big ticket items replaced in recent years, so you can unpack, settle in, and simply enjoy. It's truly move in ready. Step out back and you'll find a wonderfully private backyard that backs onto a peaceful ravine with a small stream running through it. It's the perfect spot for morning coffee, quiet evenings, and watching the birds and wildlife right from home. Whether you're stepping into your very first home or looking for a solid, low maintenance investment, this one checks the boxes. The neighbourhood feels calm and secluded, yet you're walking distance from everything Arnprior has to offer: shopping, groceries, schools, parks and restaurants. Heading into the city? Kanata is only around 20 minutes away via Highway 417. (id:19512)
Coldwell Banker Sarazen Realty
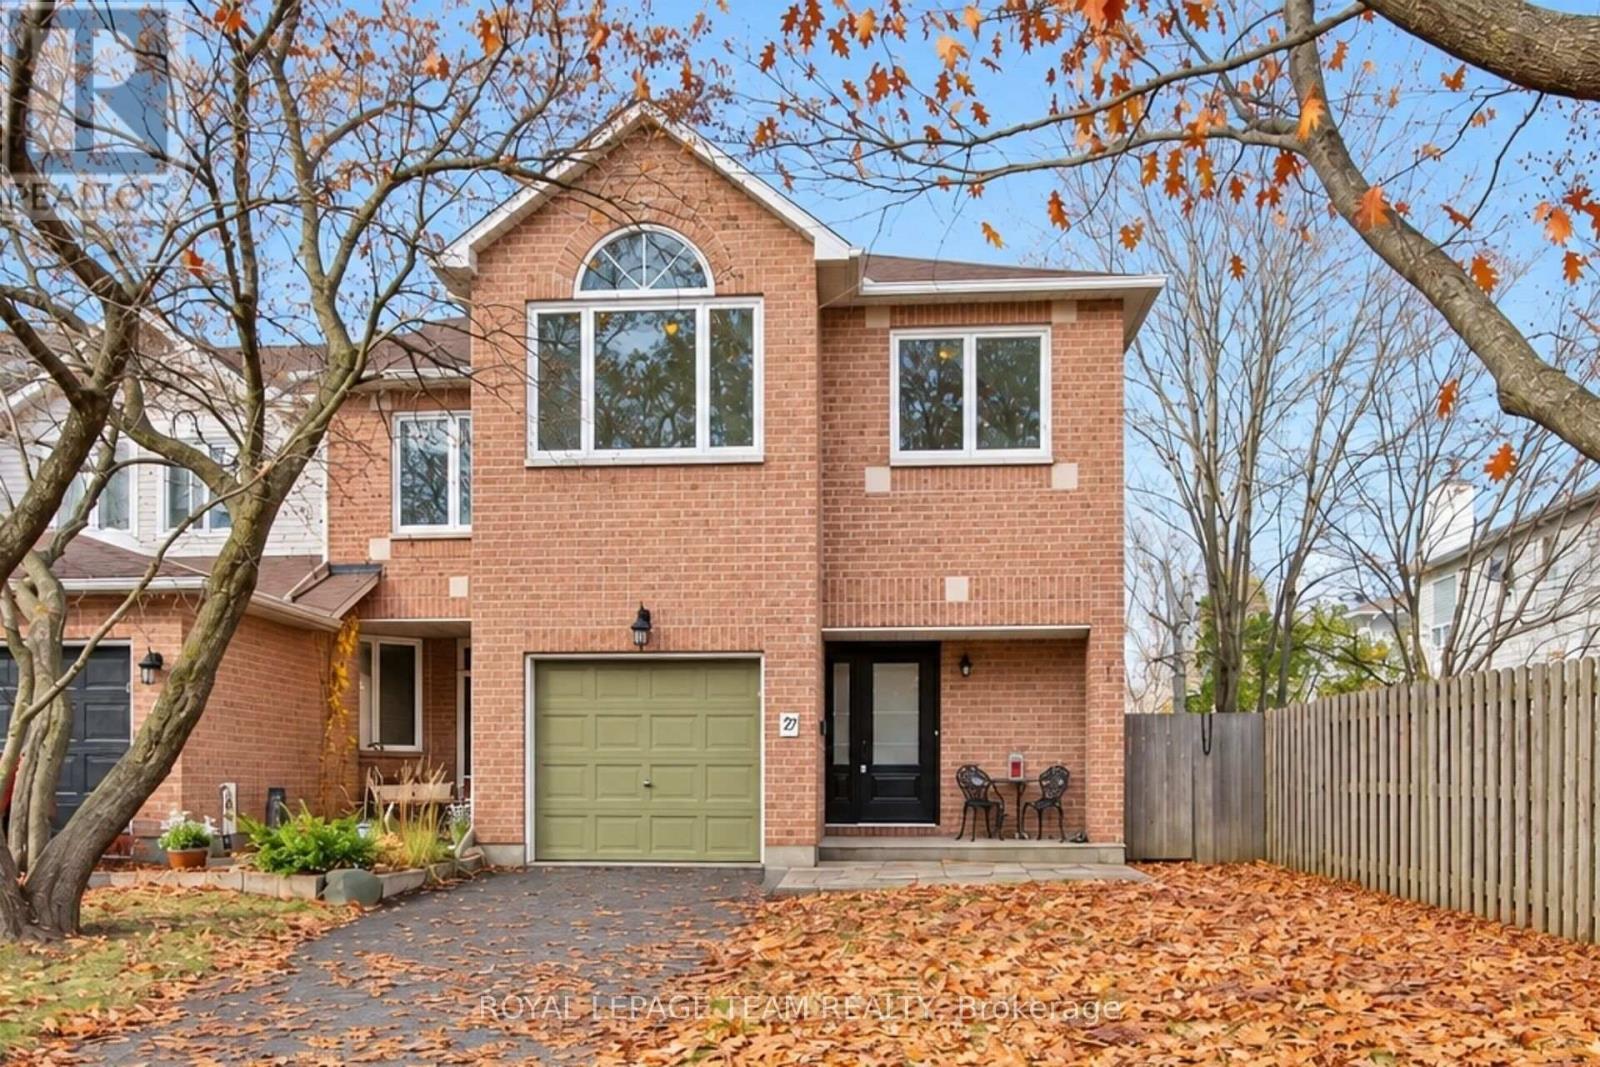
27 Sheppard's Glen Avenue
Ottawa, Ontario
Welcome to 27 Sheppard's Glen Avenue, nestled in the heart of Emerald Meadows, one of Kanata's most desirable, family-friendly communities. This well-maintained and thoughtfully upgraded end-unit townhouse offers 1,674 square feet of total finished living space, featuring a bright, functional layout with 4 bedrooms and 3 bathrooms. Key Features include on the Main Level - Open-concept living and dining area with hardwood flooring and large windows, a convenient powder room, and an updated kitchen with classic cabinetry and stainless steel appliances. On the Upper Level there are 4 spacious bedrooms, including a primary suite with a walk-in closet and en-suite bath. The three additional bedrooms feature double closets and overhead lighting. On the Lower Level you'll find a fully finished basement with high ceilings, laminate flooring, a large window, a spacious family room, a combined laundry/utility room, and ample storage. The Exterior & Parking has a single-car garage with inside access, a 2-car driveway, and on the side yard a designated recycling area and in the backyard a workshop shed. There is a large, fully fenced backyard featuring a newly built deck (2023) perfect for entertaining, along with a front interlock walkway (2023). Major Upgrades include: Windows (2023), Patio Door, & Front Door (2023), Furnace & AC (2022), Roof & Chimney Cap (2015), Fridge (2022), Stove (2015), Hot Water Tank (15 years old). Fresh paint throughout. Ideally situated within walking distance of public transit, parks, trails, and schools, and just minutes from shopping and Highway 417. This property is perfect for daily living and entertaining alike. Some Virtual Staging (id:19512)
Royal LePage Team Realty