
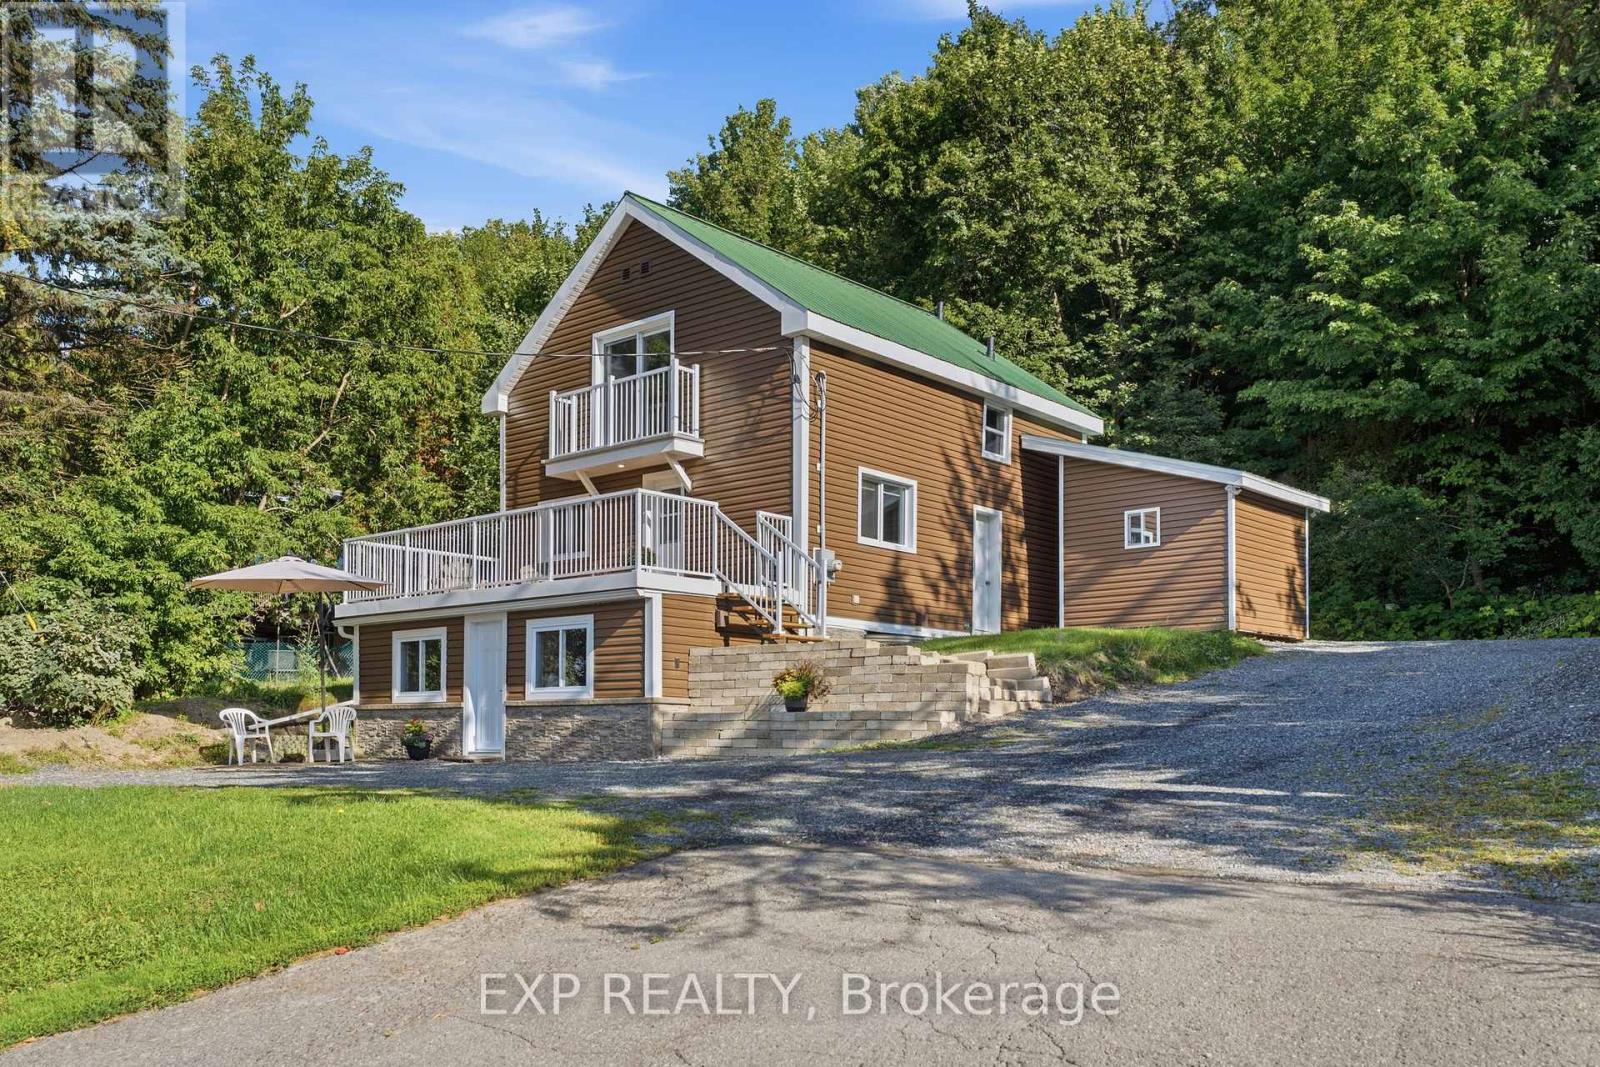
3460 St Joseph Boulevard
Ottawa, Ontario
Welcome to one of Orléans' most versatile properties - a fully updated multigenerational home on an exceptional 89' x 206' lot (over 18,000 sq. ft.), offering flexible living, rental income potential, and a rare home business opportunity. The main unit features two bedrooms plus a dedicated main floor office, an updated 2025 kitchen with quartz countertops and ample cabinetry, a full bathroom, and access to a new deck (23'4" x 10'6") with aluminum railings. The completely self-contained lower suite includes one bedroom, a full bathroom, in-suite laundry, and a private entrance. Ideal as an in-law suite, rental unit, or home business space, clients can access it without passing through your living area. Under N1E zoning, a variety of home-based businesses are permitted, including professional offices and personal services. An internal passage with lock-off capability keeps both units connected or separate as needed.Major updates include the kitchen, insulation, exterior doors, main floor windows and vinyl siding (2025), natural gas furnace (2023), and central air conditioning and humidifier (2018). Over 200 feet deep and fully private, the backyard features a 10' x 10' powered shed/workshop, second 10' x 10' storage shed, and heavy-duty vinyl dome garage (15' x 28') for an RV, boat, contractor vehicles, or workshop use. The yard also offers potential for a third dwelling unit, subject to applicable zoning, permits, and servicing requirements. Two natural gas quick-connects and dual generator hookups add convenience. Ample parking for residents and clients alike. Minutes from Highway 174, Trim LRT Station, and St. Joseph Boulevard's shops and services. With significant development planned along the Trim LRT corridor, this exceptional lot offers compelling long-term investment appeal.A truly adaptable property offering family living, income, business, and future development potential. (id:19512)
Exp Realty
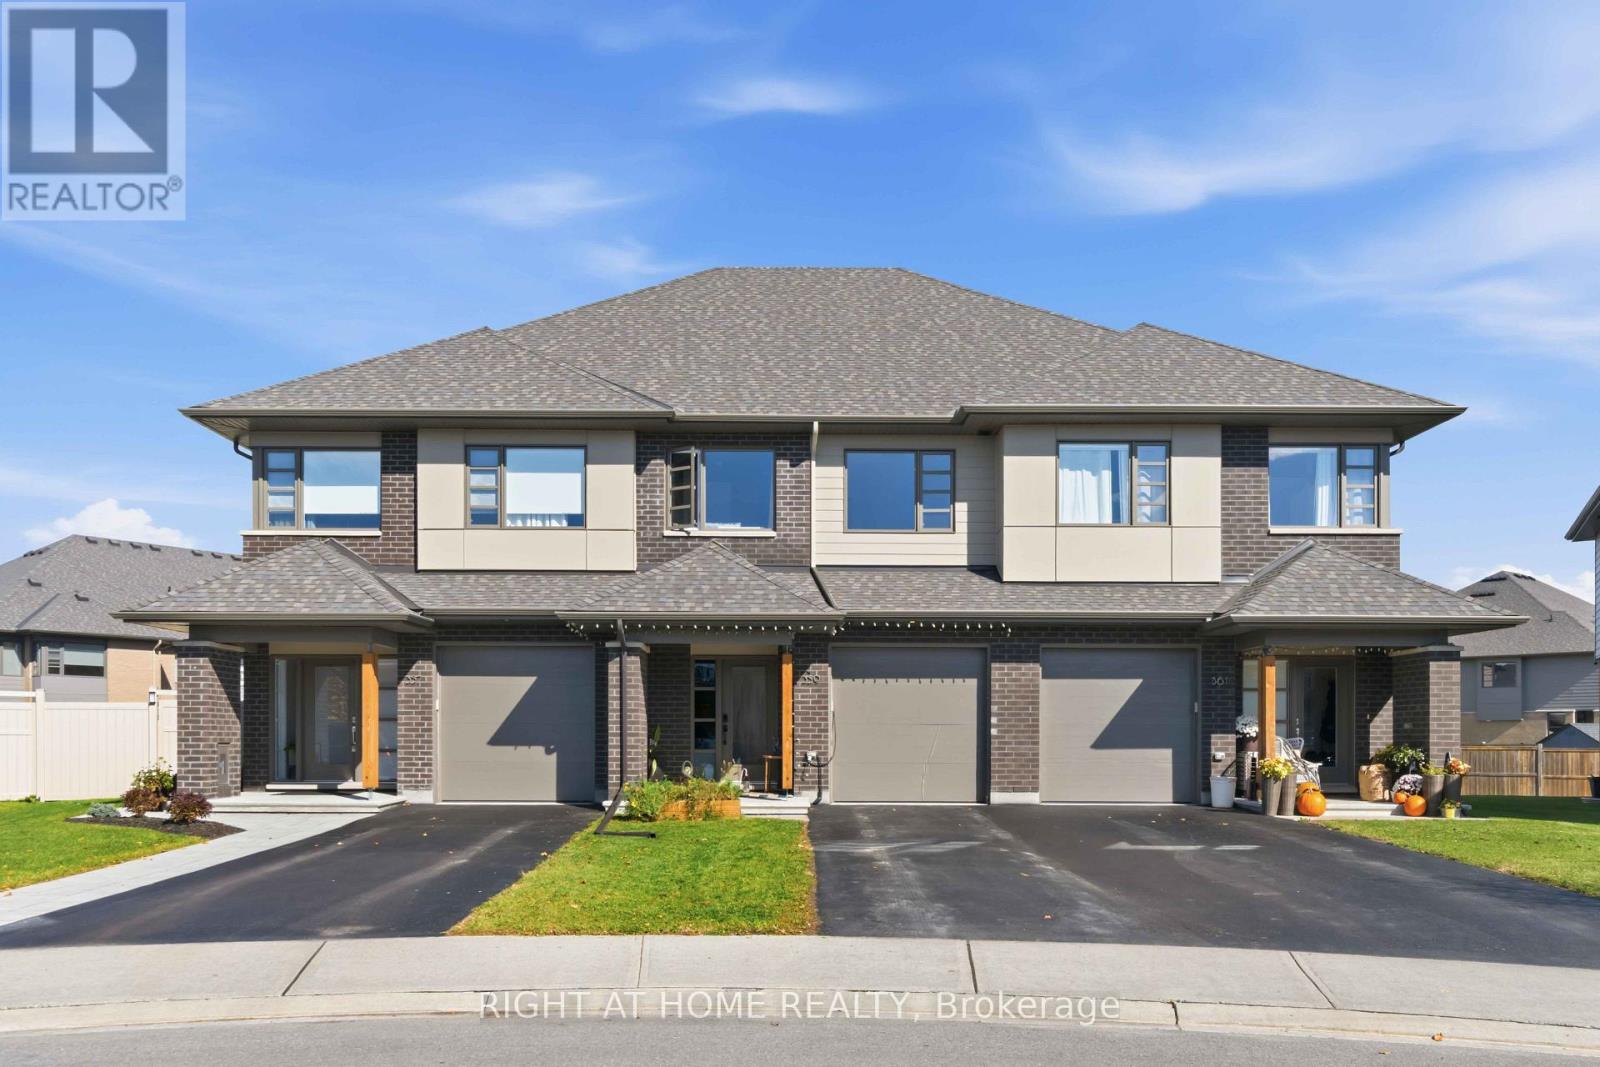
359 Big Dipper Street
Ottawa, Ontario
Available Jan 1, 2027 - Welcome to 359 Big Dipper Street, Ottawa! This stunning Weston model by HN Homes sits on a premium lot and offers modern living at its finest. The bright, open-concept main floor features spacious living and dining areas, a convenient mudroom, and a stylish two-tone kitchen with stainless steel appliances, quartz countertops, pot lights, and ample cabinetry.Upstairs, the inviting primary suite boasts a walk-in closet and a luxurious 4-piece ensuite. Two additional bedrooms, a full bathroom, a versatile study area, and a spacious laundry room with pantry storage complete the second level.The finished lower level provides excellent space for recreation and entertainment, with plenty of storage and a bathroom rough-in already completed, including framing, electrical, and an exhaust fan.Like new, this home is move-in ready. The driveway accommodates two vehicles, offering added convenience for families and guests. A perfect blend of style, comfort, and functionality in a sought-after community. (id:19512)
Right At Home Realty
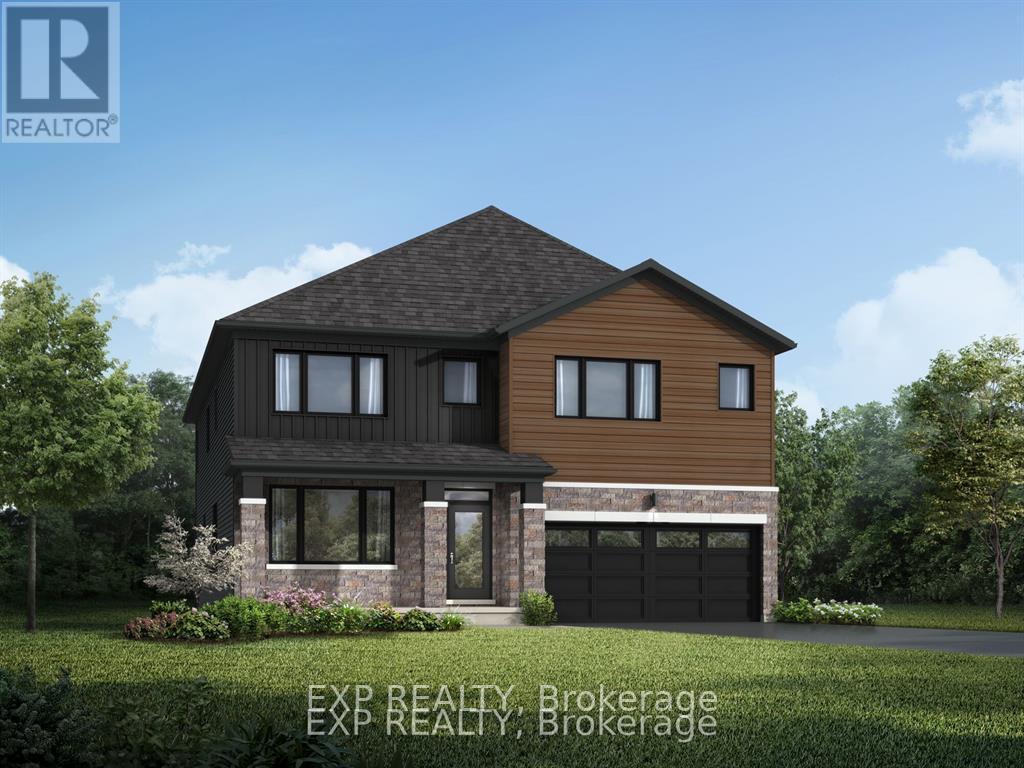
1105 Charolais Place
Ottawa, Ontario
Your own backyard view of nature, with no neighbours behind you. Set on a premium lot backing onto a tranquil conservation area in Richmond, Mattamy Homes' Walnut model pairs the space your family needs with the privacy and natural setting that's increasingly hard to find. Picture morning coffee overlooking the greenery, evenings in a peaceful backyard, and a view that will always stay green. Offering approx. 4,058 sq ft of living space, including 825 sq ft in the professionally finished lower level, this 5 bedroom (4+1), 4.5 bathroom home is made for family living and entertaining. The bright, open-concept main level features 9' ceilings, hardwood flooring through the Great Room, kitchen and living room, and upgraded oak stairs. The upgraded chef's kitchen is the heart of the home, with a large island, quartz countertops and a cold-water line rough-in for the fridge, all open to the main living spaces and the conservation setting beyond. A mudroom with walk-in closet, powder room and direct garage access keeps everyday life organized. Upstairs, the primary retreat offers two walk-in closets and a private ensuite with a frameless glass shower. Bedroom 2 has its own ensuite, Bedroom 3 enjoys convenient access to a shared bathroom, and a versatile loft with classic Colonial-style railings adds an open, airy feel, along with second-floor laundry. The finished lower level adds a spacious recreation room, an additional bedroom and a full bathroom, ideal for guests, a home gym or extended family. Additional features include 200 AMP service, central air conditioning and an owned hot water tank. Make it truly yours with an incredible $60,000 Design Studio Credit. Premium conservation lots like this one are limited, so don't wait. Photos are of a similar model and show builder finishes. (id:19512)
Exp Realty
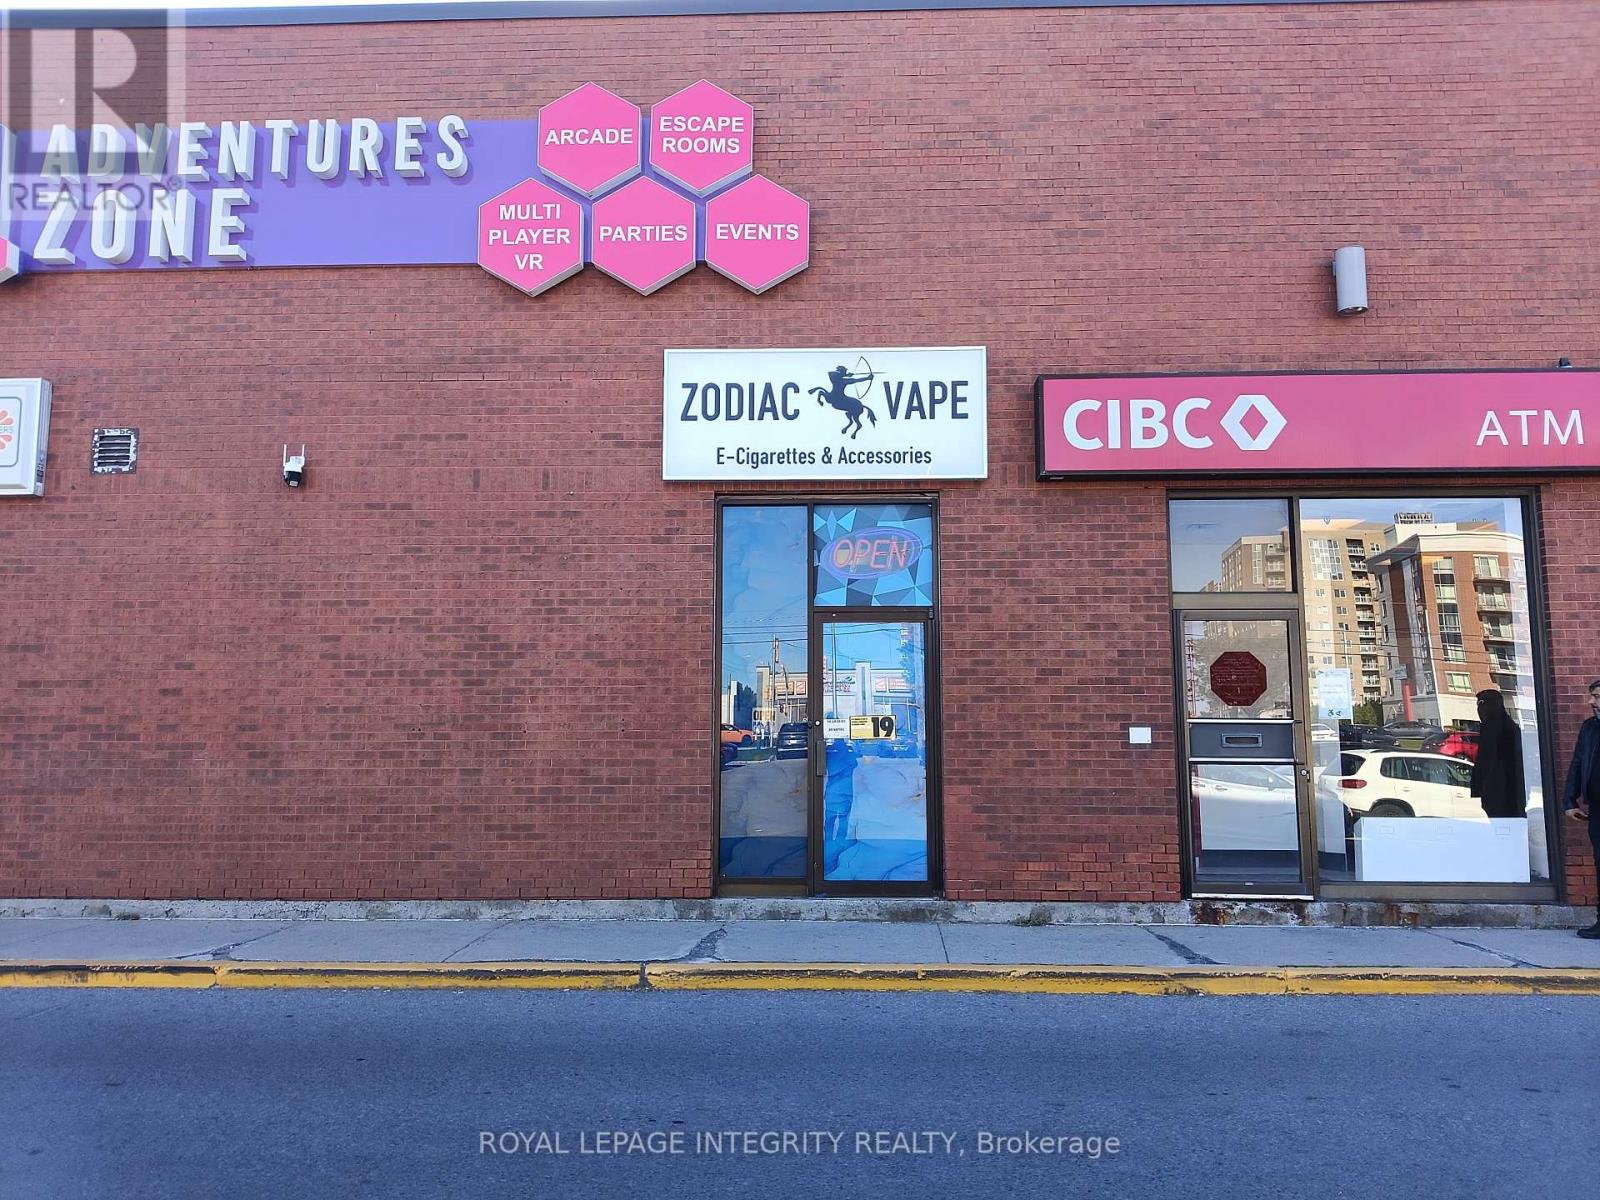
A01010a - 1642 Merivale Road
Ottawa, Ontario
Established specialty vape retail business for sale at Merivale Mall, 1642 Merivale Rd, a busy community shopping centre anchored by Farm Boy, Marshalls, Shoppers Drug Mart and Sport Chek, alongside CIBC, TD, Planet Fitness and a strong mix of daily-needs retailers. Now into its third year and profitable, this compact, turnkey operation is well suited to an owner-operator, a small family business or a lean team. The store keeps regular mall hours, with the busiest sales from late morning through evening, and can be managed by one team member at a time. The premises are an approx. 319 sq ft unit within an established shopping centre with ample on-site parking. The ten-year lease began in 2024 and runs to approx. 2034, plus one 5-year option to extend, providing long-term security of tenure. Subject to conditions, the lease includes a tenant early-termination right after year five if the sale of the store's principal products becomes unlawful due to a change in Ontario legislation. Leasehold improvements, fixtures and equipment are in place. Inventory is not included in the list price; it is to be purchased in addition, based on a count taken the evening before closing. Buyer to assume the existing lease, subject to landlord approval, and to pay any administrative or transfer fees charged by the landlord. Buyer to assume, or apply for at its own cost, all licences, permits and registrations required to operate the business, including specialty vape store registration with Ottawa Public Health. The lease, financial statements and further details are available to qualified buyers upon signing a confidentiality agreement. Please do not approach staff or the business directly. (id:19512)
Royal LePage Integrity Realty
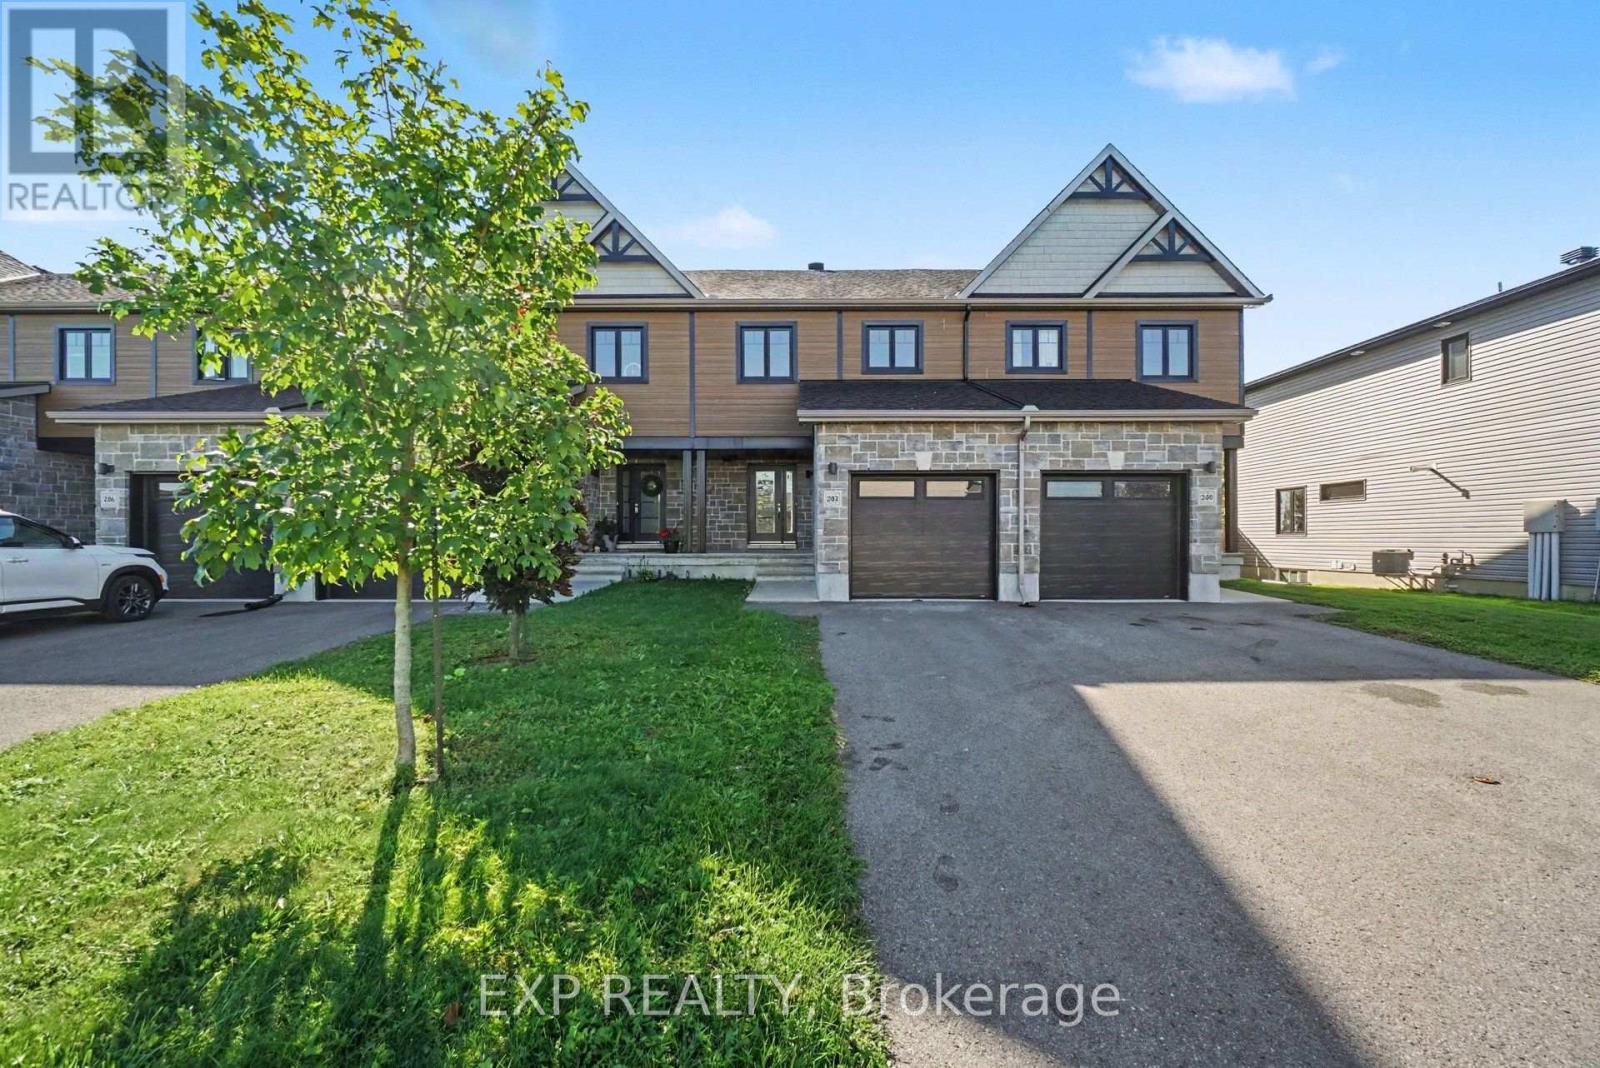
202 St Malo Place
Russell, Ontario
AVAILABLE IMMEDIATELY! Welcome to this well-maintained, MOVE-IN READY 3 bedroom, 2.5 bathroom TOWNHOME with NO REAR NEIGHBOURS, located in a desirable, family-friendly Embrun community! Ideally situated just steps from popular walking, cycling and fitness trails, and close to schools, parks, shopping, restaurants and everyday amenities, this home offers the perfect combination of comfort, convenience and location. The bright, open-concept main level features hardwood flooring and a functional layout ideal for everyday living and entertaining. The spacious living and dining areas flow into a modern, well-appointed kitchen featuring quartz countertops, ample cabinetry, stylish backsplash, breakfast bar/island, appliances and direct access to the backyard. Upstairs, the generous primary bedroom offers a walk-in closet and private ensuite with standalone shower. Two additional bedrooms and a full family bathroom complete this level, providing flexibility for family, guests or a home office. The finished lower level offers valuable additional living space, perfect for a recreation room, home gym, entertainment area or playroom, along with convenient laundry facilities and storage. Outside, enjoy backyard green space with no rear neighbours, offering added privacy and room to relax. Additional features include central A/C, an attached single-car garage and concrete block separating walls for enhanced privacy and soundproofing. A fantastic opportunity to enjoy comfortable, low-maintenance rental living in a growing Embrun community, with trails, recreation and everyday conveniences close at hand! Tenant responsible for monthly rent plus water/sewer, gas, hydro and hot water tank rental. Some images have been virtually staged. (id:19512)
Exp Realty
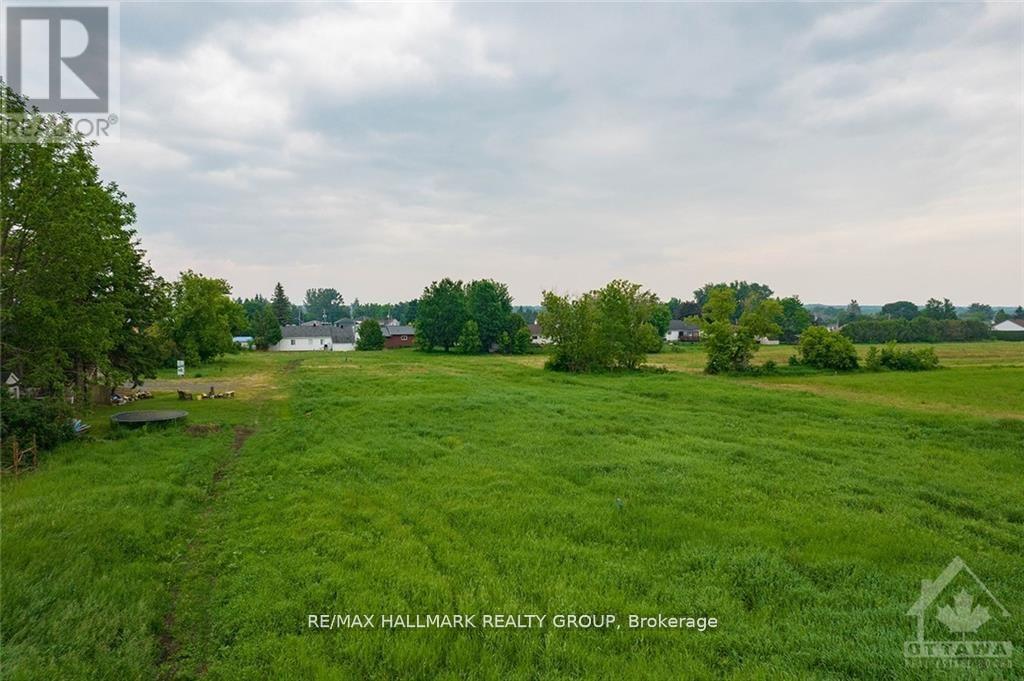
2 - 3748 Champlain Street
Clarence-Rockland, Ontario
Ready to consider building? This building lot in the heart of charming Bourget is the one for you! No rear neighbours and directly across from the french elementary school. Potential to build up to 20 unit residential building on this lot. Centrally located lot within walking distance to all the villages amenities such as schools, library, shops, grocery store and more. (id:19512)
RE/MAX Hallmark Realty Group
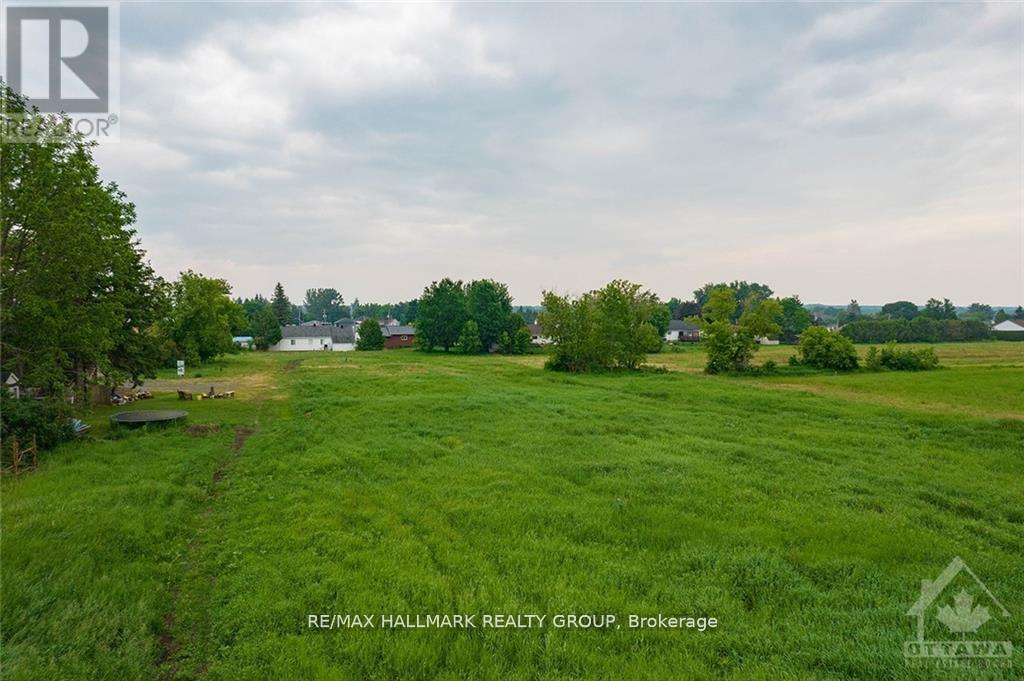
3 - 3748 Champlain Street
Clarence-Rockland, Ontario
Ready to consider building? This building lot in the heart of charming Bourget is the one for you! No rear neighbours and directly across from the french elementary school. Potential to build up to 20 unit residential building on this lot. Centrally located lot within walking distance to all the villages amenities such as schools, library, shops, grocery store and more. (id:19512)
RE/MAX Hallmark Realty Group
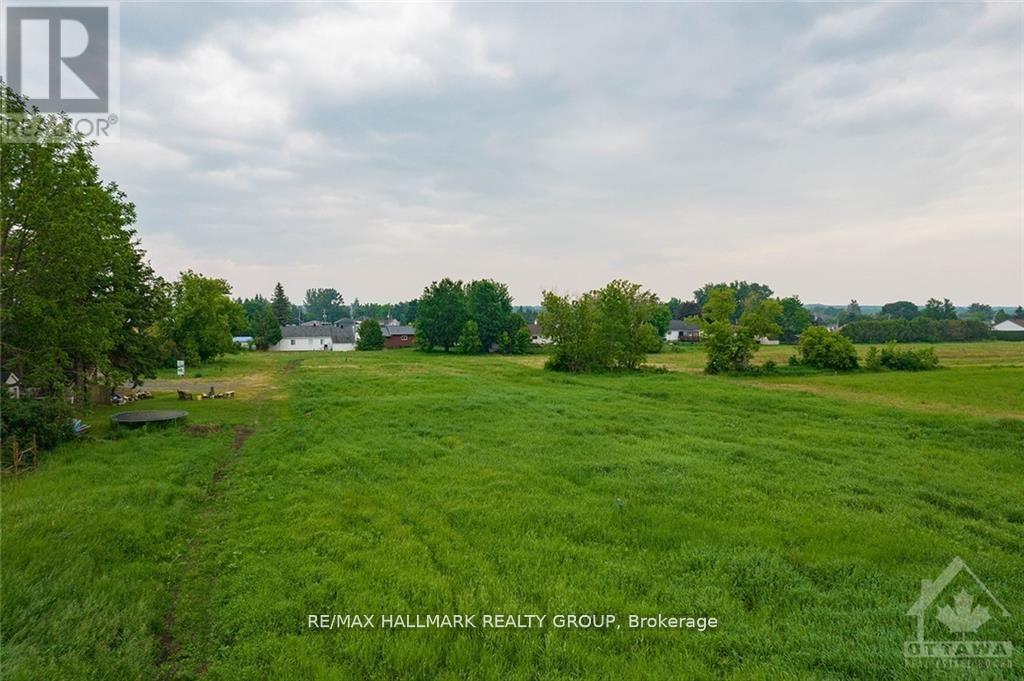
4 - 3748 Champlain Street
Clarence-Rockland, Ontario
Ready to consider building? This building lot in the heart of charming Bourget is the one for you! No rear neighbours and directly across from the french elementary school. Potential to build up to 20 unit residential building on this lot. Centrally located lot within walking distance to all the villages amenities such as schools, library, shops, grocery store and more. (id:19512)
RE/MAX Hallmark Realty Group
430 Butler Farm Road
North Grenville, Ontario
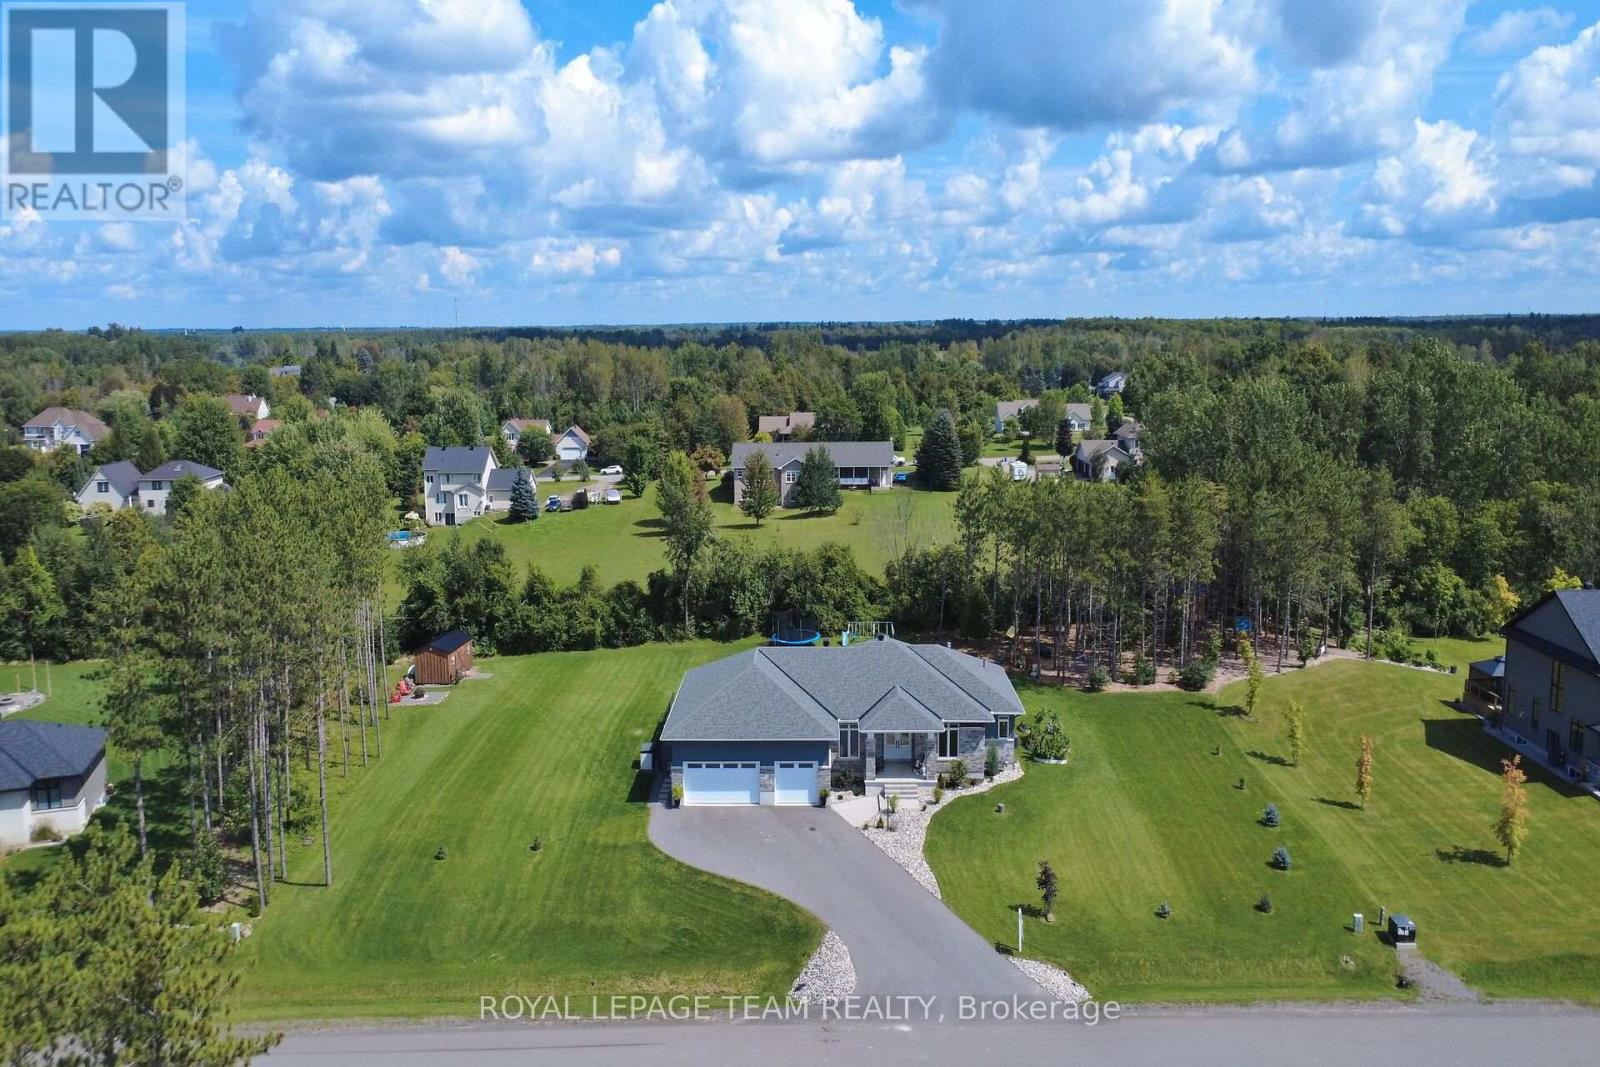
Quality-built by Mackie Homes in 2023, this impressive 4-bedroom, 3-bathroom home offers over 2,300 sq. ft. of beautifully designed main-floor living space & is loaded with upgrades. Set on a spacious 1-acre lot in one of Kemptville's premier subdivisions, this home combines luxury, functionality & exceptional outdoor living. The grand foyer welcomes you into the oversized family rm, complete with a natural gas fireplace & flows seamlessly into the dining area & stunning gourmet kitchen w/ an abundance of cabinetry, SS appliances & a massive island w/ plenty of seating. Soaring 9-foot ceilings, pot lights & hardwood flooring throughout the entire main level add to the home's bright, spacious & elevated feel. Two spacious bedrooms share a family bathroom w/ a double vanity & private water closet, making it ideal for children or guests. Privately situated on the opposite side of the home, the primary retreat offers a large walk-in closet & luxurious 5-piece ensuite w/ a custom walk-in shower & soaker tub. A spacious mudroom w/ laundry, ample storage & access to the 3 car garage adds everyday convenience, while a 2-piece bath completes the main level. The partially finished lower level features a generously sized 4th bedroom w/ room for a sitting area, making it ideal for teenagers, guests or multi-generational living. The lower level also offers plenty of opportunity to add additional living space, w/ a bathroom rough-in already in place. Step outside to an incredible landscaped oasis featuring a newly paved driveway, interlock walkway & steps, large rear deck, hot tub, irrigation system, fire pit, gardens & plenty of room to entertain & enjoy. Large, mature trees provide exceptional privacy & create a beautiful backdrop in the backyard. Ideally located within walking distance to trails & parks and just minutes from all of Kemptville's amenities. Enjoy the cost efficiency of natural gas heating, along with added peace of mind from the remaining Tarion Home Warranty. (id:19512)
Royal LePage Team Realty
3328 Findlay Creek Drive
Ottawa, Ontario
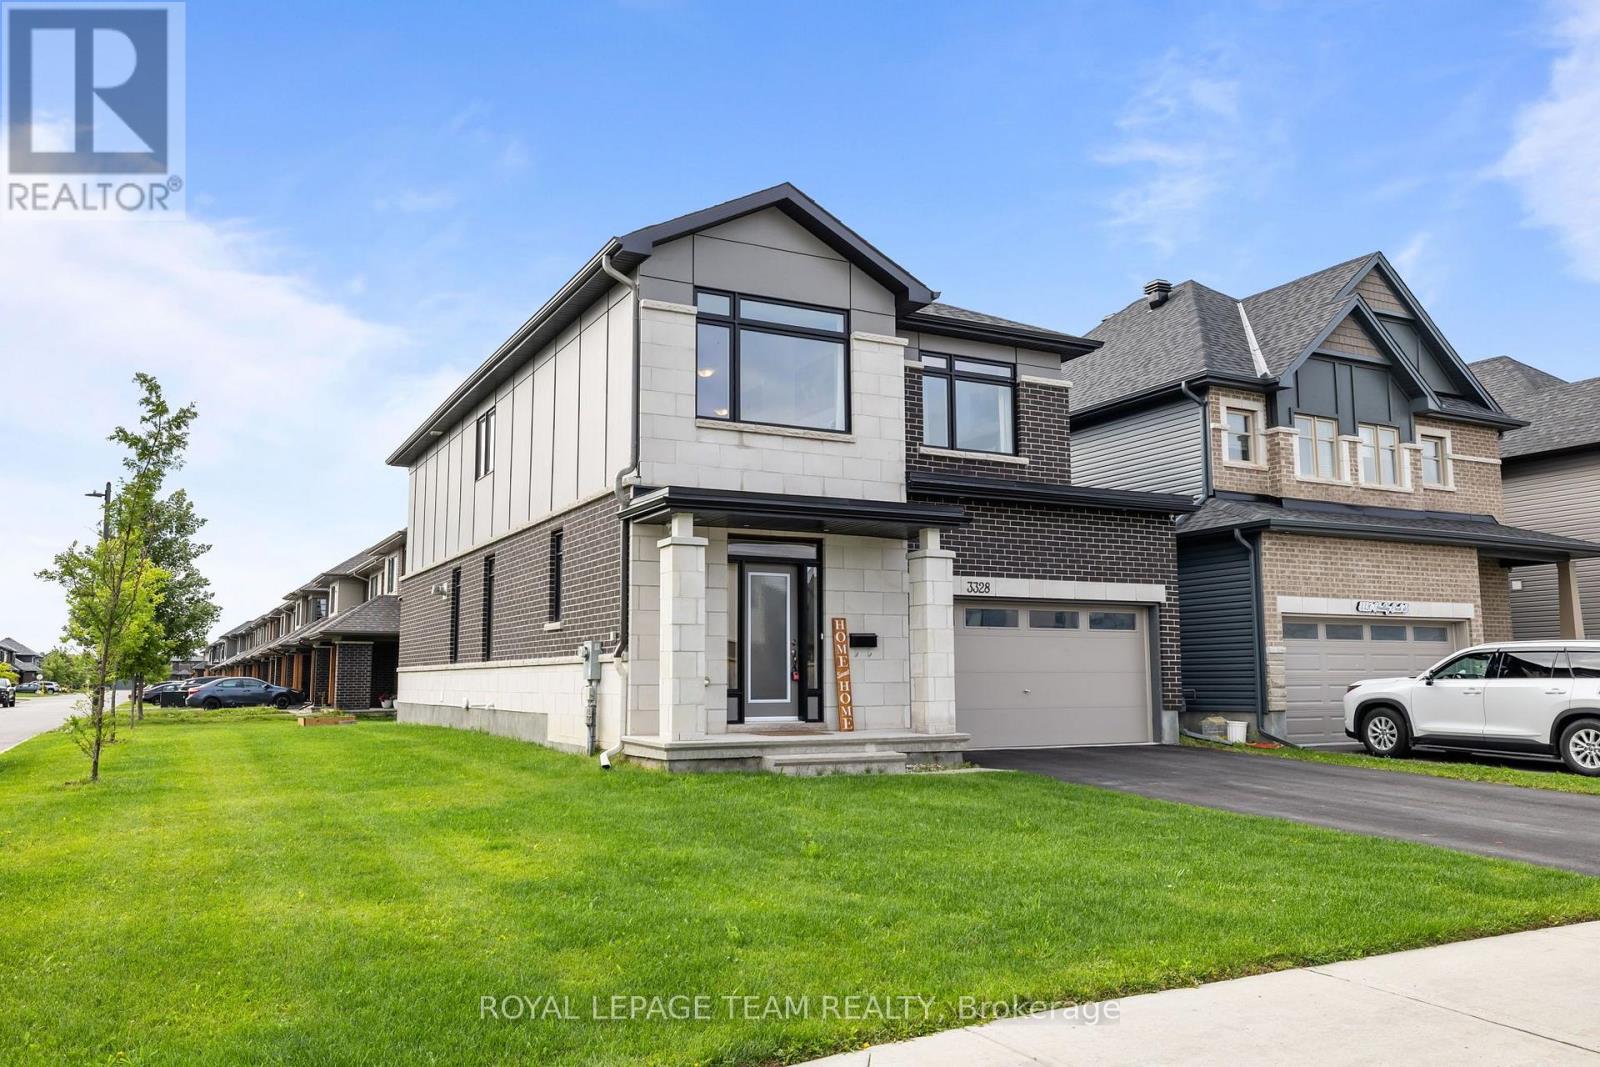
Available December 1st, 2026 and onwards! Welcome to this beautifully upgraded Claridge Cumberland Contemporary in the heart of Findlay Creek. Set on a premium extra-deep corner lot, this spacious home offers plenty of room for families to live, work and unwind.The main level features a bright, open-concept layout centred around a generous chef's kitchen with 42" cabinetry, gas cooking, glass-tile backsplash, a large 4' x 6' waterfall island and convenient butler's pantry. Rich maple hardwood flooring runs throughout the main living spaces and continues up the staircase, while a two-way fireplace adds a warm focal point to the living and dining areas.Upstairs, four spacious bedrooms provide plenty of room for the whole family. The primary suite features a walk-in closet and a stunning 5-piece ensuite with a deep soaker tub, glass shower and rain shower head. A bright loft with soaring cathedral ceilings offers the perfect space for a home office, reading area or second living space.The finished basement adds even more flexibility with a full bathroom and plenty of space for a home gym, recreation room, office or guest area.Outside, enjoy an extra-deep backyard with a 12' x 16' deck and gazebo, perfect for summer dinners, entertaining and relaxing outdoors. The double garage is EV-ready, while additional features include central A/C, humidifier, 200A electrical service, whole-home surge protection and multiple CAT6 connections.Ideally located close to schools, parks, grocery stores, public transit and scenic nature trails, this is a fantastic opportunity to rent a well-appointed family home in one of Ottawa's popular south-end communities. (id:19512)
Royal LePage Team Realty
610 - 111 Champagne Avenue S
Ottawa, Ontario
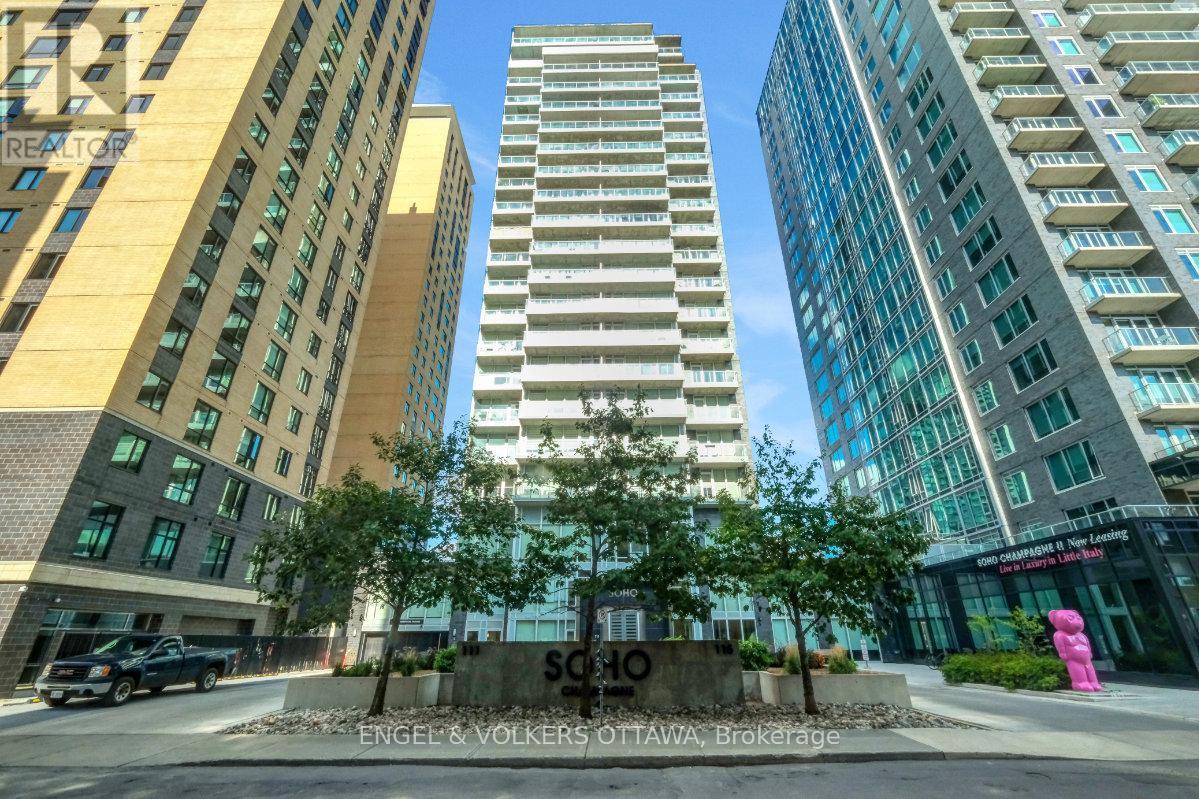
Exceptional value for an investor, first time buyer, or anyone looking for a pied-à-terre in Ottawa! Sophisticated urban living in The Hazel model at Soho Champagne. An elegant 614 sq. ft. one-bedroom residence offering breathtaking south-facing views over Dow's Lake. With floor-to-ceiling, wall-to-wall windows, your view and natural light are second to none. This thoughtfully designed suite features a spacious open-concept layout with an excellent home office space just off the front entry. The stylish kitchen offers an abundance of cabinetry and counter space, complemented by sleek quartz countertops, modern integrated appliances, and a large eat-in island. The generous bedroom provides ample comfort and wall-to-wall closet space, while the hotel-inspired bathroom features a walk-in shower and quartz vanity. A stackable washer and dryer complete the space. Soho Champagne delivers a truly elevated urban lifestyle with exceptional amenities, including a concierge service, a fitness centre, outdoor pool and patio, hot tub, private movie theatre, and car wash station. Located just steps from the restaurants, cafés, and amenities of Preston Street, with convenient access to the LRT and the future Civic Hospital campus, everything you could ask for is at your doorstep. This condo combines comfort, convenience, and luxury in a truly desirable location in Ottawa. Furnishings can be included in the sale. Enjoy this lifestyle today! (id:19512)
Engel & Volkers Ottawa
109 Upton Drive
Beckwith, Ontario
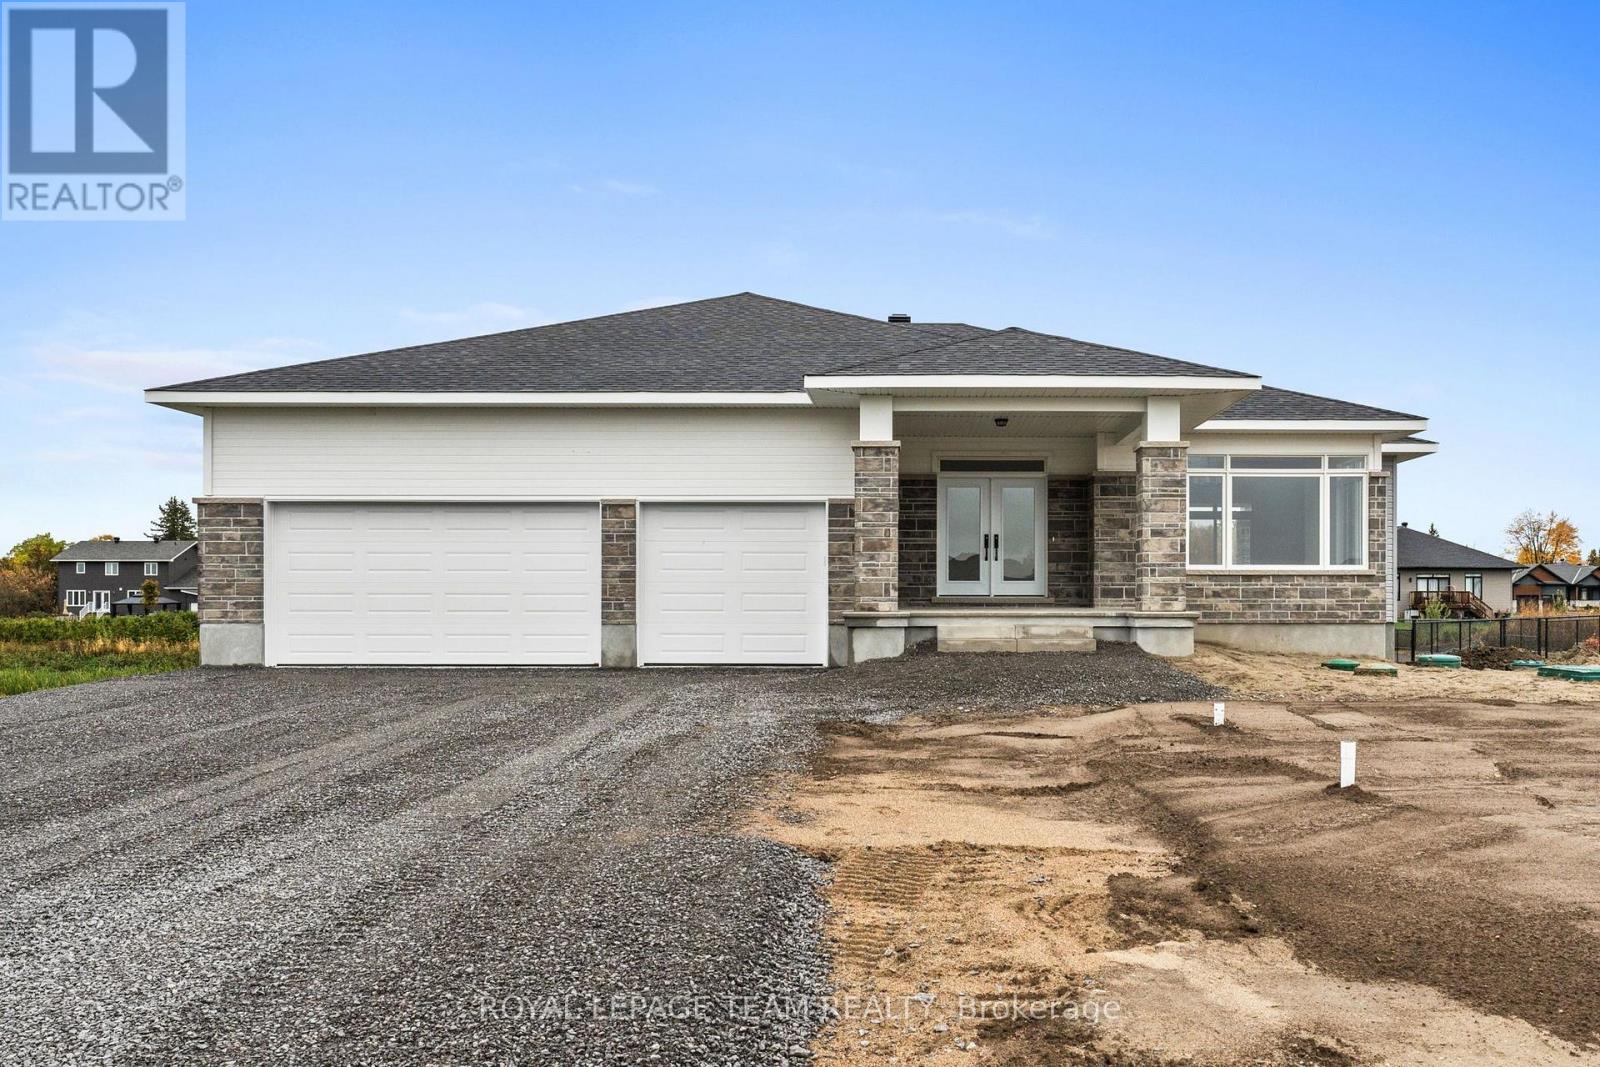
Nestled in the picturesque surroundings of Beckwith Township, Beckwith Estates offers a welcoming atmosphere, approximately 15 minutes from both Carleton Place and Richmond, with everyday amenities within convenient reach. The Benton Walkout Model by Mackie Homes features approximately 1,978 sq ft of above-ground living space, thoughtfully designed with three bedrooms, two bathrooms, and a bright, open-concept layout. Its desirable walkout elevation includes an unfinished lower level that provides flexibility for future living space. Natural light flows throughout the home, highlighting an elegant tray ceiling and the seamless connection between the principal living areas. The kitchen offers abundant cabinetry and preparation space, stone countertops, and a spacious centre island that serves as a natural gathering place. A walk-in pantry provides additional storage, while the adjoining dining area is framed by expansive views overlooking the front of the property. The great room features a cozy fireplace and sliding glass doors opening to a covered rear porch and backyard. The primary bedroom includes a walk-in closet and a beautifully appointed five-piece ensuite with a double vanity, freestanding soaker tub, and separate shower. Two additional bedrooms and a full bathroom complete the main living area. A family entrance/laundry area provides convenient interior access to the attached three-car garage. This property is currently under construction. HST is not included in the Listed Price. (id:19512)
Royal LePage Team Realty