
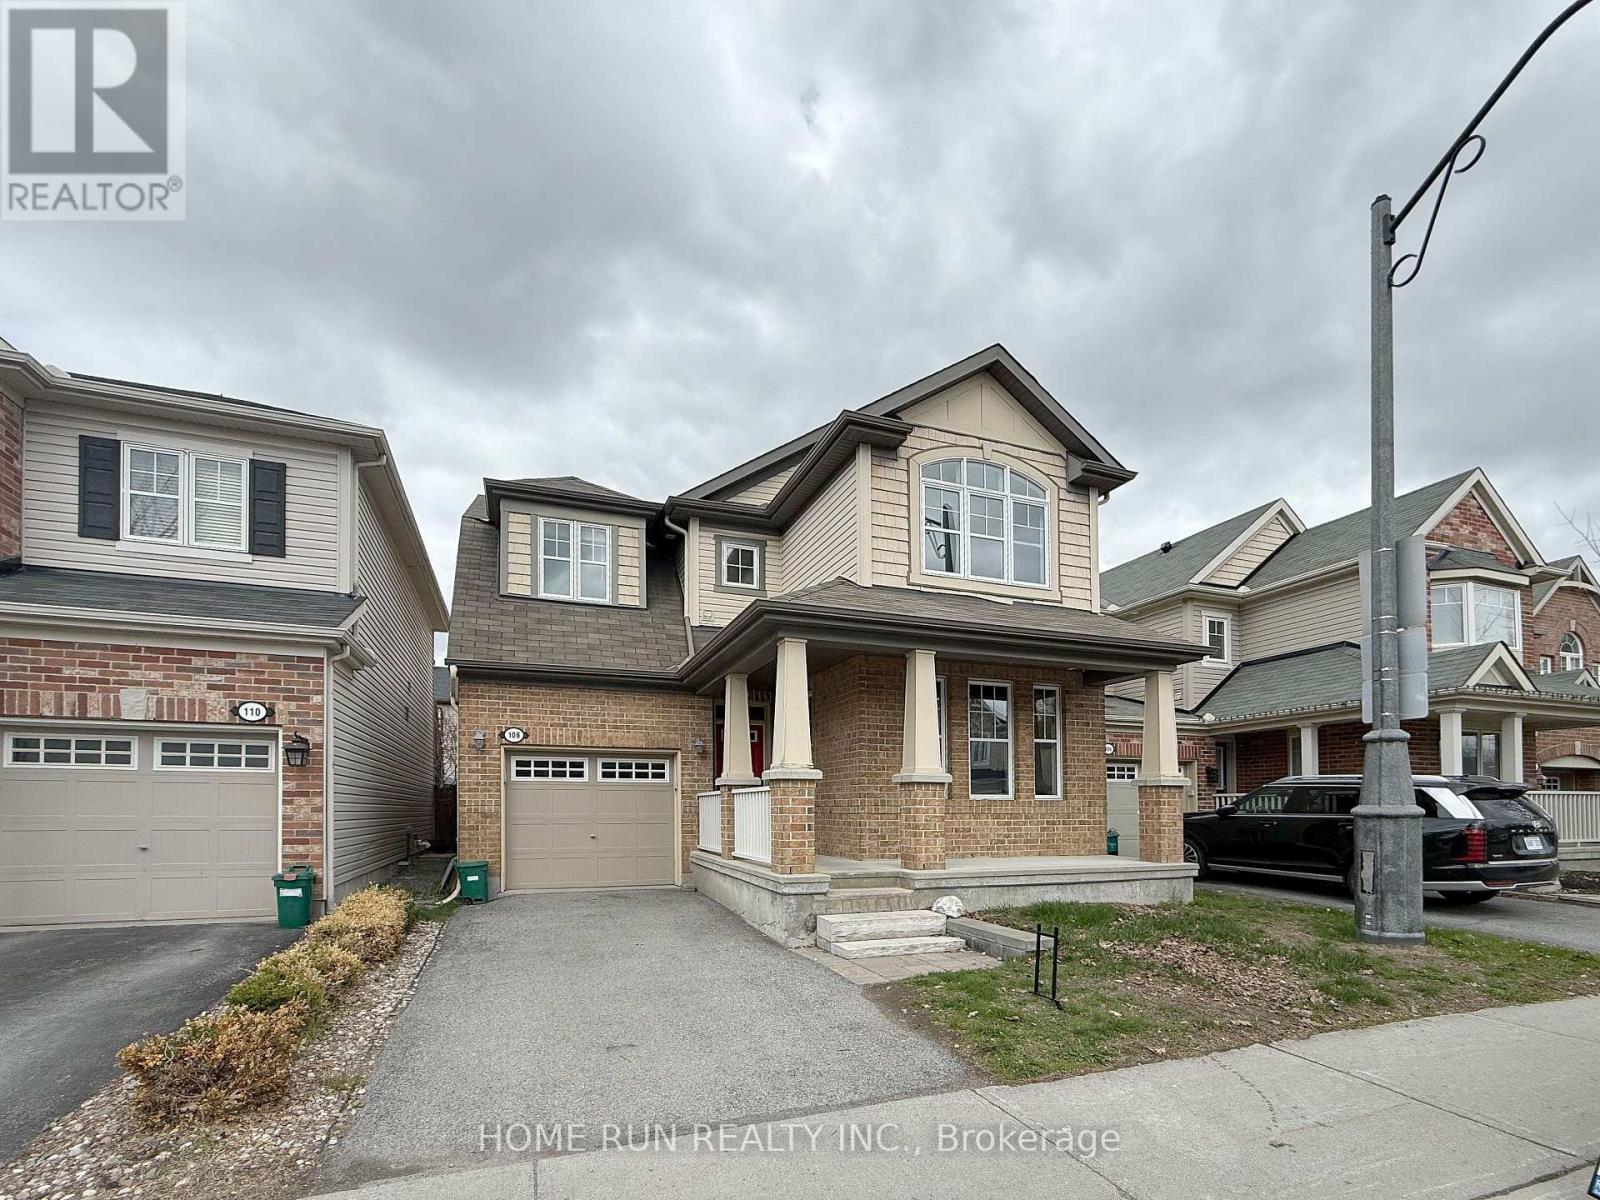
108 Sonesta Circle
Ottawa, Ontario
Welcome to 108 Sonesta Circle, a meticulously maintained and remarkably spacious detached home perfectly situated in the heart of Stittsville, just steps from Bandmaster Park and within easy reach of premium shopping, Costco, and a diverse array of restaurants. This exceptional 2,180 sqft. above grade home offers unparalleled convenience with quick access to the 417 highway and is close enough to leave the car at home when heading to the Canadian Tire Centre for game nights. The main level showcases a sophisticated blend of open-concept living and functional elegance, featuring gleaming hardwood floors, a private office perfect for working from home, a formal dining room, and an expansive living room centred around a cozy natural gas fireplace with integrated wiring for a wall-mounted TV. The chef's kitchen is a true highlight, boasting a large island, ample space for a breakfast table, and seamless flow for entertaining. A stunning staircase leads to the second level, where you'll find three generous bedrooms plus a versatile loft area ideal for a secondary workspace or children's playroom, alongside a convenient dedicated laundry room. The primary suite is a true retreat, featuring a walk-in closet and a luxurious, upgraded 5-piece ensuite with a deep soaker tub, double vanity, and a premium glass-enclosed shower. The massive, unspoiled lower level awaits your personal touch, offering incredible potential for additional bedrooms, a home gym, or a state-of-the-art media room. Outside, enjoy a fully fenced backyard with a large deck perfect for summer grilling and family gatherings. 24hr irrevocable on offers as per Form 244. (id:19512)
Home Run Realty Inc.
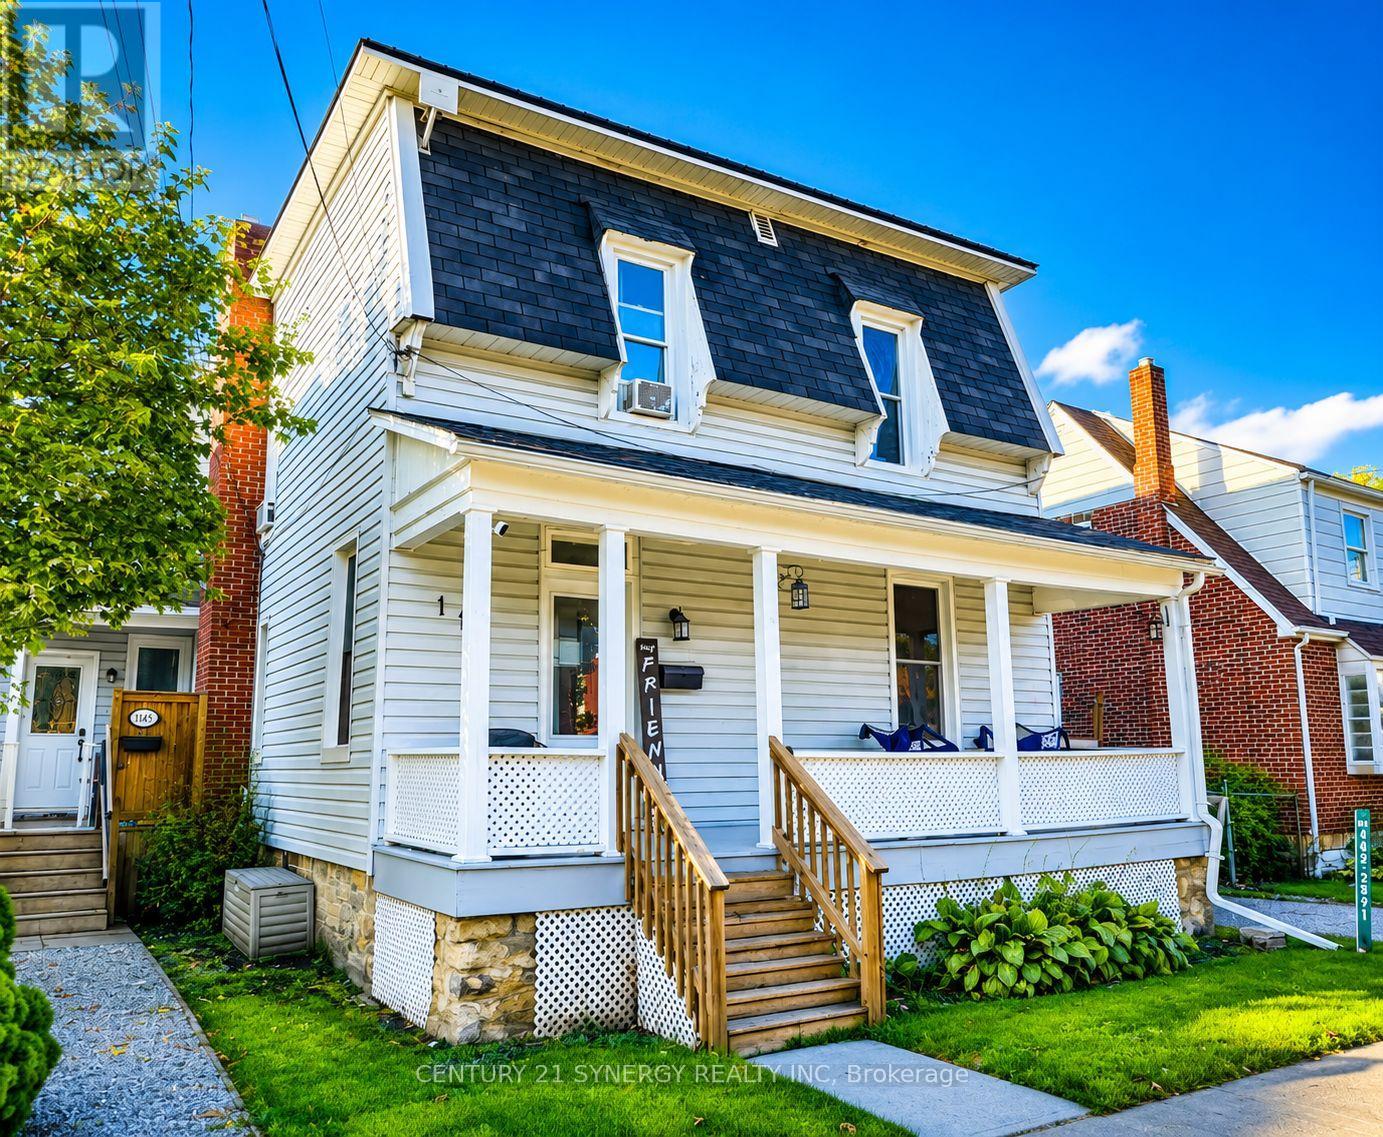
114 Main Street E
Smiths Falls, Ontario
Located in the heart of charming Smiths Falls, this exceptional duplex presents an incredible opportunity for investors, multi-generational living, or owner-occupants looking to offset their mortgage with rental income. Just steps from downtown shops, restaurants, parks, schools, and amenities, this centrally located property offers the perfect blend of convenience, flexibility, and long-term potential. The spacious front unit features an impressive two-storey layout with 3 large bedrooms and 1.5 bathrooms, offering the feel and function of a full family home. Bright, generous living spaces and a practical floor plan make this unit highly desirable for families or professional tenants alike. Following recent water damage, the front unit is undergoing a complete renovation beginning June 1st, giving the next owner the advantage of fresh, modern updates and increased rental value without the hassle of organizing the work themselves. Tucked privately at the rear of the property is a well-appointed two-storey 1-bedroom plus den unit, ideal for singles, couples, or a home office setup. The current tenants of this unit are moving out at the end of June, creating a fantastic opportunity to set your own rents, select new tenants, or occupy either unit yourself. Both units are fully self-contained and highly functional, each offering in-unit laundry, separate hydro meters, separate gas meters, and individual forced-air gas furnaces - a rare and valuable feature that keeps operating costs streamlined and tenant responsibilities clearly divided. Whether you're expanding your investment portfolio, entering the real estate market with income support, or searching for a versatile property in a growing community, this duplex checks all the boxes. Opportunities like this - with vacant possession potential, major renovations underway, and unbeatable walkability - are hard to find in today's market. (id:19512)
Century 21 Synergy Realty Inc
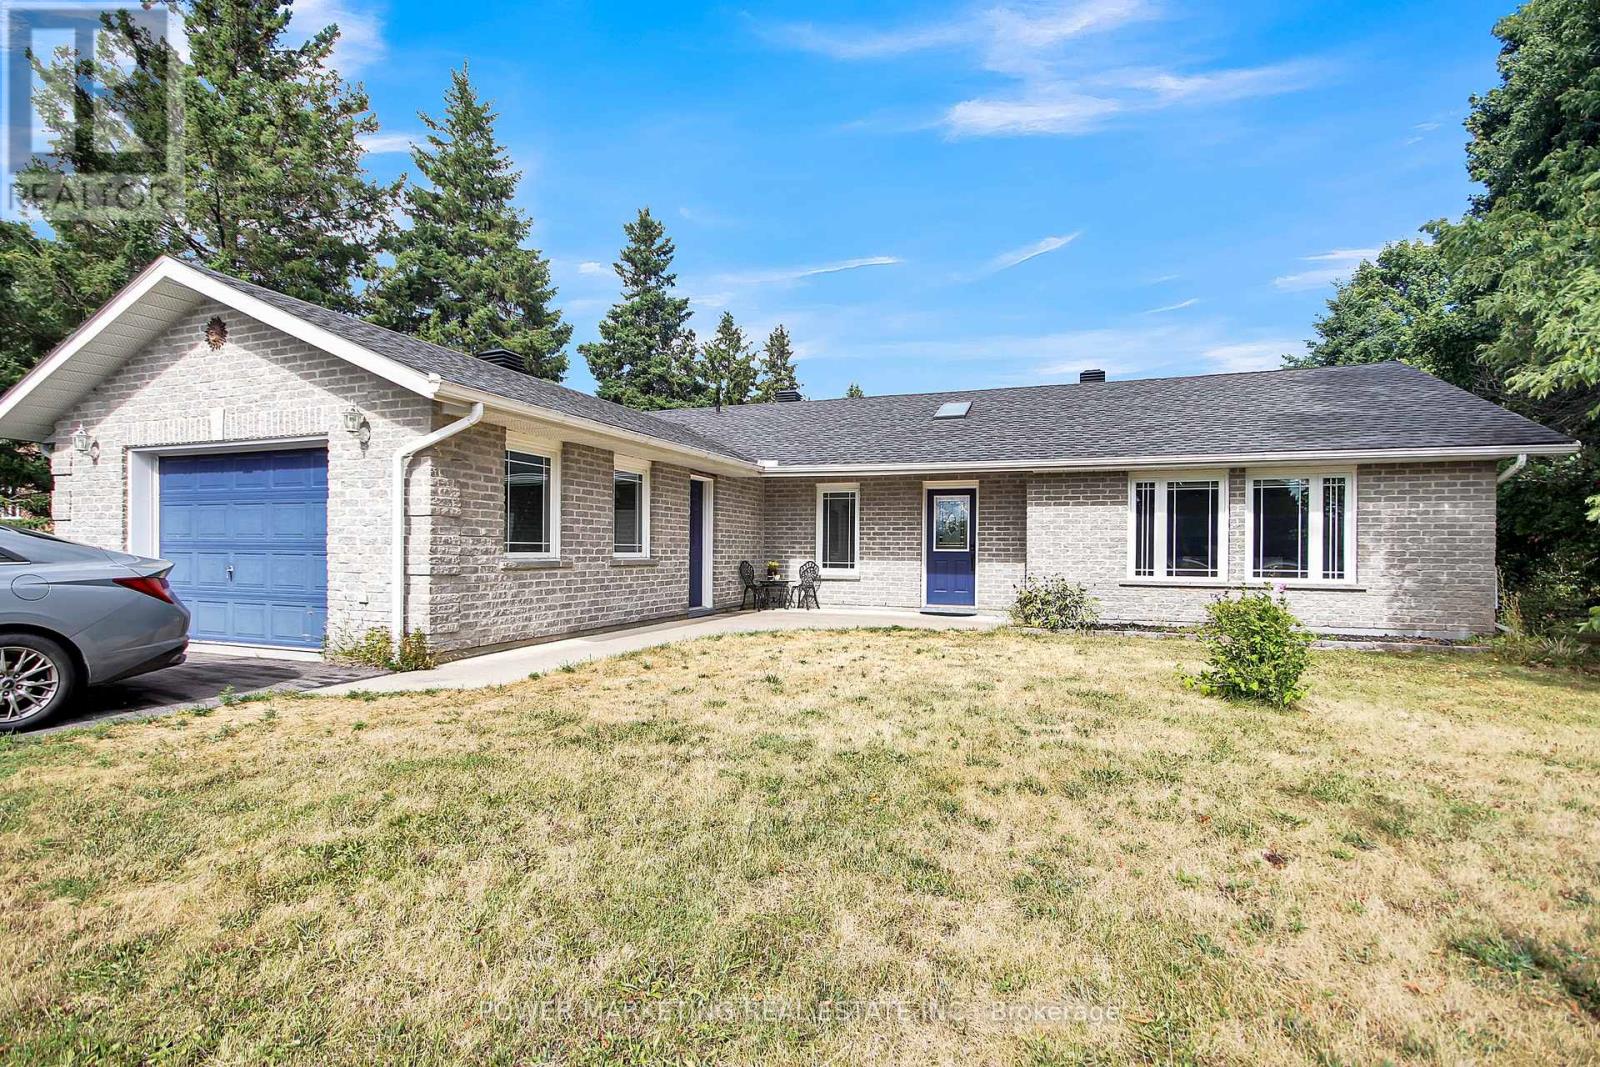
1441 Stagecoach Road
Ottawa, Ontario
This 3-bdrm BUNGALOW in GREELY is a short drive to Emerald Links Golf Course, Rideau Carleton Casino, Orchard View Event Center, and is close to restaurants, parks, schools, and recreational trails. Painted in neutral colors and has laminate flooring. Built in 2002 by a Finnish builder with features like FLOOR RADIANT HEATING and a sauna. There is NO BASEMENT, it has a main floor with a spacious foyer, with skylight, an Open living room, a separate dining area, an eat-in kitchen with center island, lots of cabinets and large counters. There is 3 piece bathroom with an INDOOR SAUNA for 4. Primary bedroom accommodates a King-size bed with a walk-in closet & 3 piece ensuite, the bathtub has Jacuzzi jets. Second bedroom currently used as music room and third bedroom used as office. The laundry room has inside access to the oversized garage with storage room and also has heated floors! Two Newer Wall mounted AC units cool the whole house. This is a HUGE lot with a private backyard and has a 16 x 32 DECK. There is a Bunkie at At Rear Of Property that Has Hydro and Is Insulated. There is also a storage shed in the backyard. Experience the comfort, space, and convenience this residence has to offer. Schedule a viewing today and envision the possibilities of making this your next home! (id:19512)
Power Marketing Real Estate Inc.
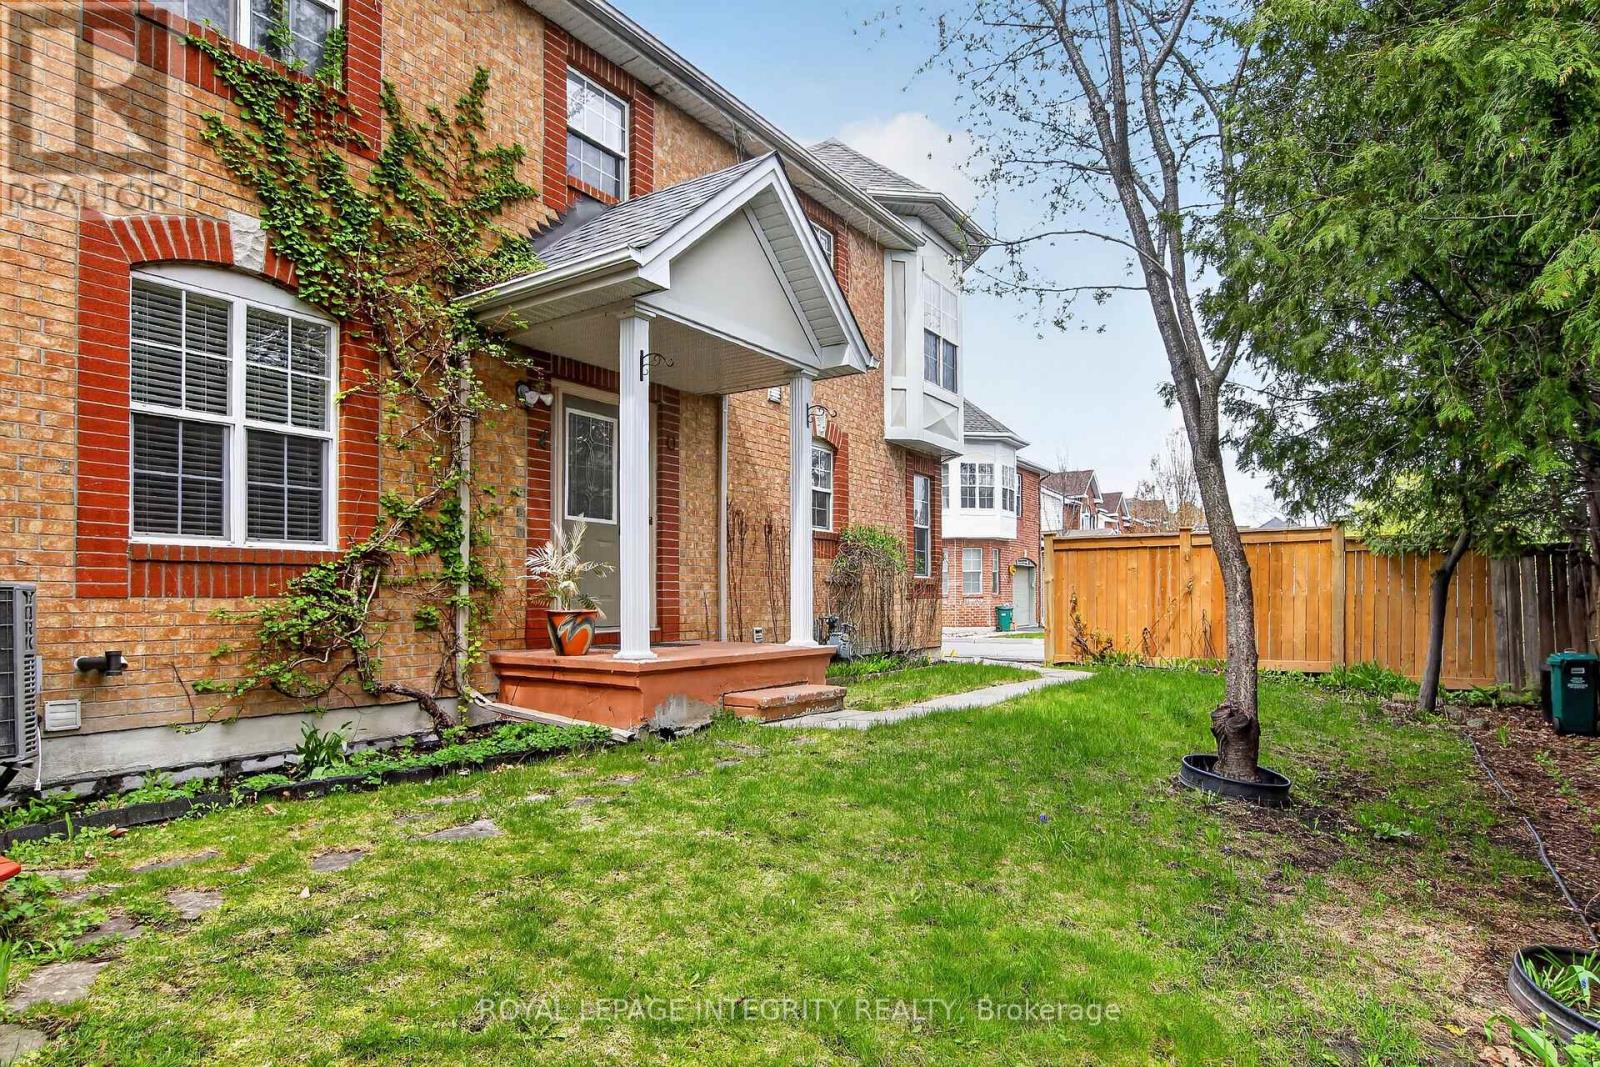
35 Heartleaf Private
Ottawa, Ontario
Welcome to this beautifully maintained end-unit townhome nestled in a private enclave in the highly desirable community of Greenboro. Located on an oversized lot, this spacious 4-bed, 2-bath home offers the perfect combination of comfort, functionality, and privacy in a family-friendly neighborhood close to all amenities. The main level features a stunning galley-style kitchen complete with maple cabinetry, granite countertops, abundant cupboard space, and a charming breakfast nook filled with natural light - the perfect place to enjoy your morning coffee or unwind at the end of the day. The dining room offers direct access to the oversized backyard, making indoor and outdoor entertaining effortless. Adjacent to the dining room is the inviting formal living room featuring a cozy fireplace and beautiful backyard views. The upper level boasts a spacious and bright primary suite, large enough to accommodate a sitting area or reading nook. It also features a generous walk-in closet and a private 4-piece ensuite complete with a relaxing soaker tub and separate shower. Two additional bedrooms on the second level are well-sized, including one with its own walk-in closet, providing plenty of space for a growing family. The finished basement adds incredible versatility with a large fourth bedroom that would make an excellent guest suite, teenager retreat, home office, or recreation space. You will also find the laundry area, abundant storage space, and a convenient 3-piece bathroom rough-in in the bsmt. Step outside to enjoy the exceptionally large and private backyard featuring a patio/porch area, garden shed, space for gardening, and a grassy area perfect for children, pets, and summer gatherings. Ideally located with quick access to Highway 417, downtown Ottawa, parks, walking trails, OC Transpo, and excellent schools, this home offers outstanding value in a sought-after location. (id:19512)
Royal LePage Integrity Realty
724 Kenny Gordon Avenue
Ottawa, Ontario
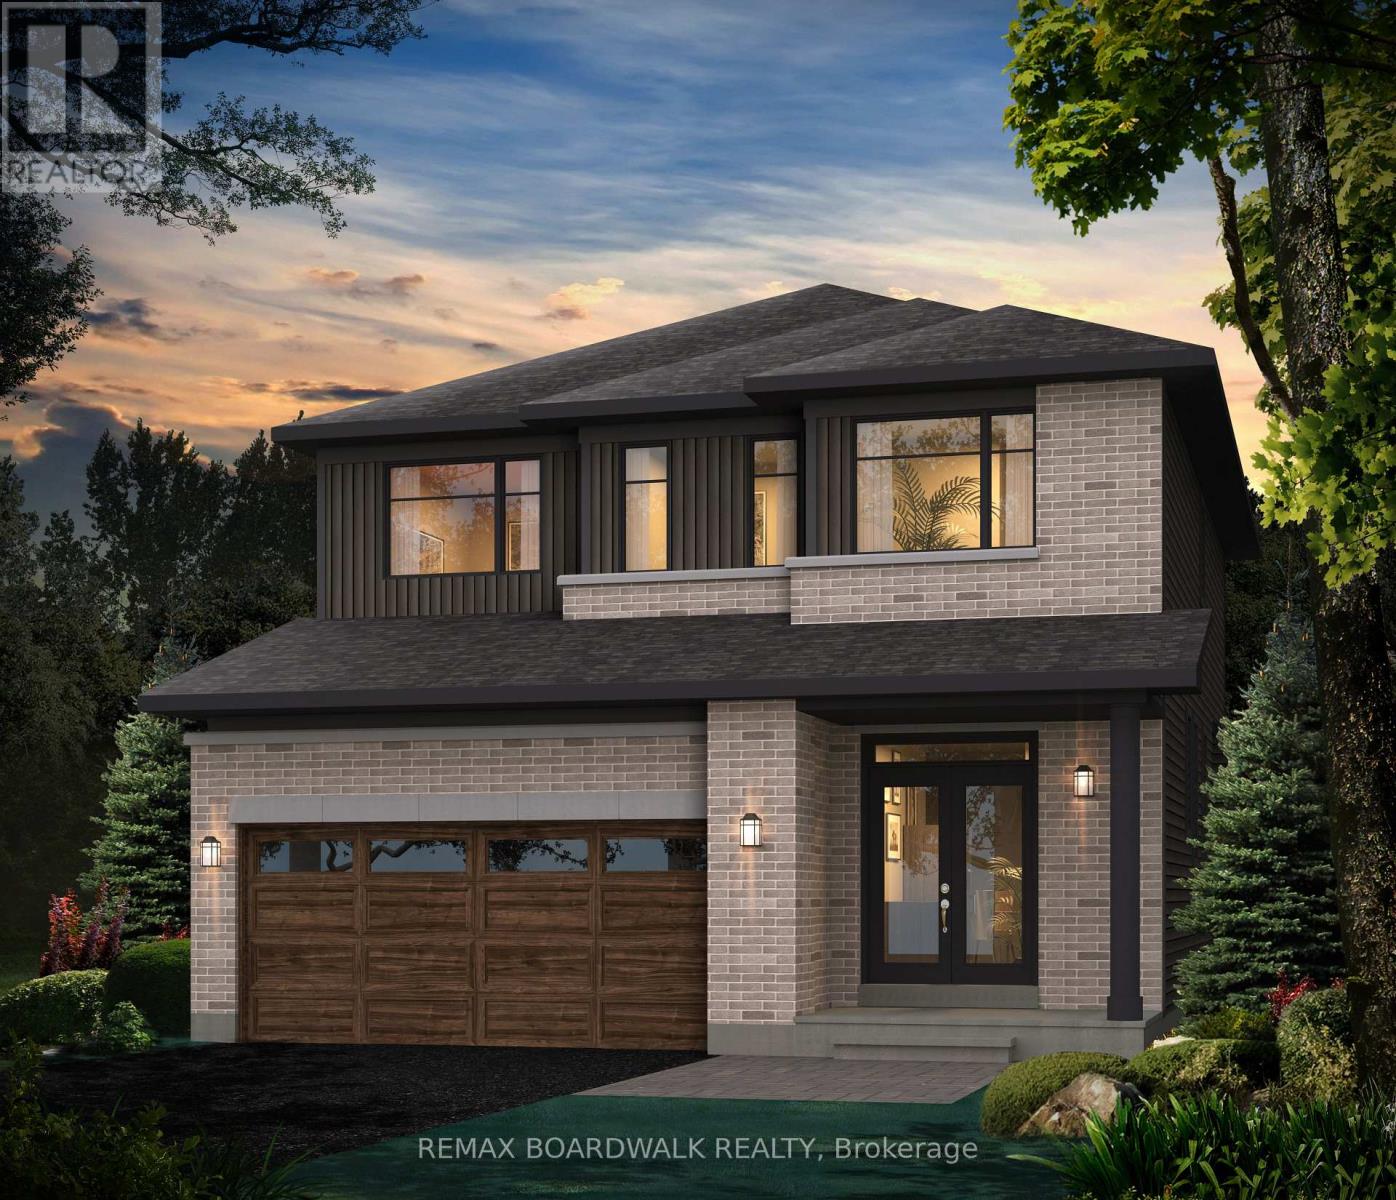
Welcome to the Hillcrest 'E' by Glenview Homes-a masterfully designed, newly built residence offering 2,352 sq ft of sun-filled luxury. Tailored for the modern, busy family, this home seamlessly blends upscale style with everyday functionality. The open-concept main level features soaring 9' ceilings and upgraded hardwood flooring throughout. At its heart is a chef-inspired and upgraded Gourmet Kitchen centered by a massive quartz island. Clean white cabinetry, chimney hood fan, a dedicated microwave cubby, and a waterline-ready fridge-all make this kitchen perfect for family meals or entertaining. You'll never miss a minute of family life with the kitchen overlooking a sprawling great room anchored by an upscale gas fireplace. Upstairs, discover a versatile loft perfect for a home office or play area, alongside four generously sized bedrooms and a second full bathroom. The primary retreat features a professionally upgraded Executive Ensuite layout including dual sinks, a full glass shower, and a stand-alone tub. With over $35K in premium upgrades-including quartz counters throughout and a fully finished basement - with 3pc bathroom rough in - brightened by two oversized windows. This turn-key home is ready for your family's next chapter. Encircled by scenic ravines, expansive nature trails, and beautiful waterfront parks along the Rideau River, Ironwood is a master-planned community offering a vibrant, active lifestyle. Benefit from excellent local schools, growing retail hubs, and effortless commuting via the Vimy Memorial Bridge and the Trillium Line LRT (id:19512)
RE/MAX Boardwalk Realty
32 - 174 Colonnade Road
Ottawa, Ontario
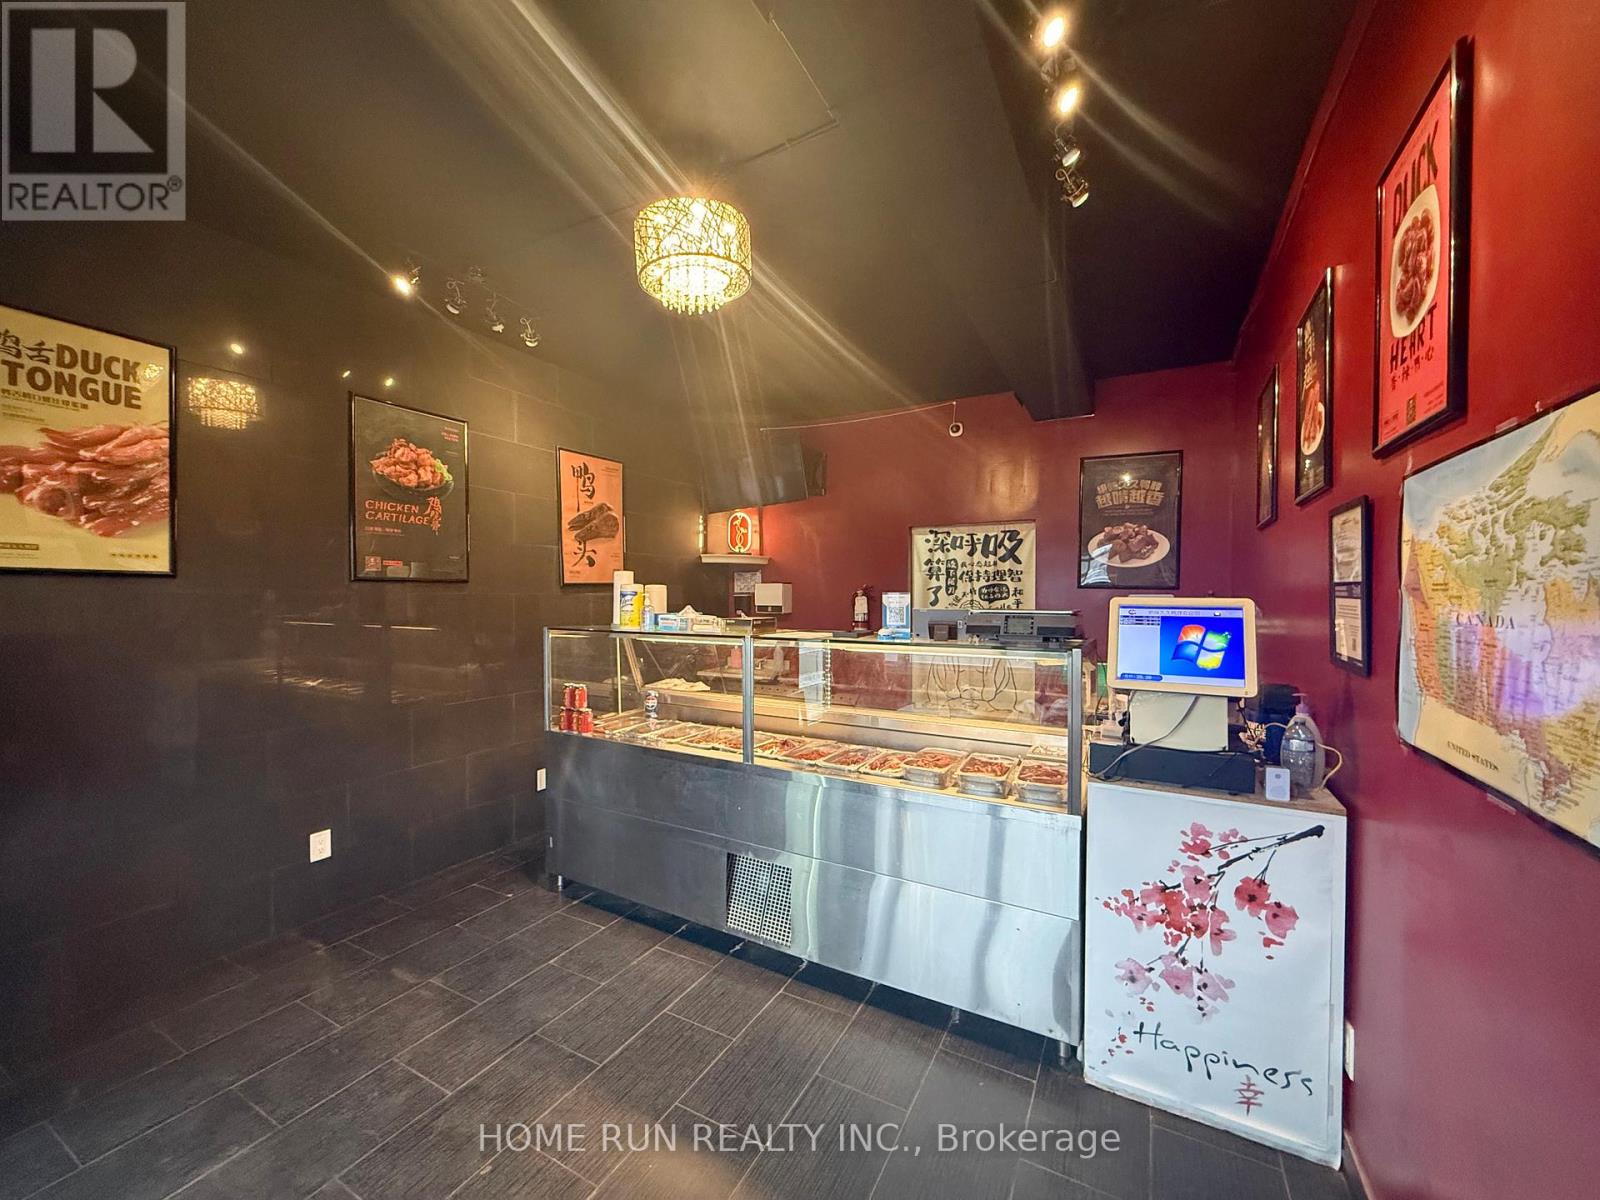
An unparalleled opportunity awaits to own a highly profitable and well-established turnkey food-delivery business in a prime location. Spanning approximately 900 square feet of efficiently designed commercial space, this property includes a welcoming storefront retail area, a fully equipped commercial back kitchen, and an additional second-floor office space perfect for administrative operations. This business represents an incredible vehicle for entrepreneurship or a highly lucrative side-income project, boasting an exceptional proven track record with a projected full return on investment (ROI) within just one year. The current owner is reluctantly listing this thriving business at an aggressive, priced-to-sell value solely due to an urgent relocation to take care of an ailing family member overseas. Furthermore, this established enterprise may qualify as a viable pathway or active investment vehicle for various Canadian business immigration and provincial nominee programs, though prospective buyers are advised to perform their own due diligence and verify eligibility with a certified immigration professional. Do not miss out on this rare, high-margin asset priced for immediate transaction-inquire today for operational and finance details and private viewings! (id:19512)
Home Run Realty Inc.
50 Imperial Avenue
Ottawa, Ontario
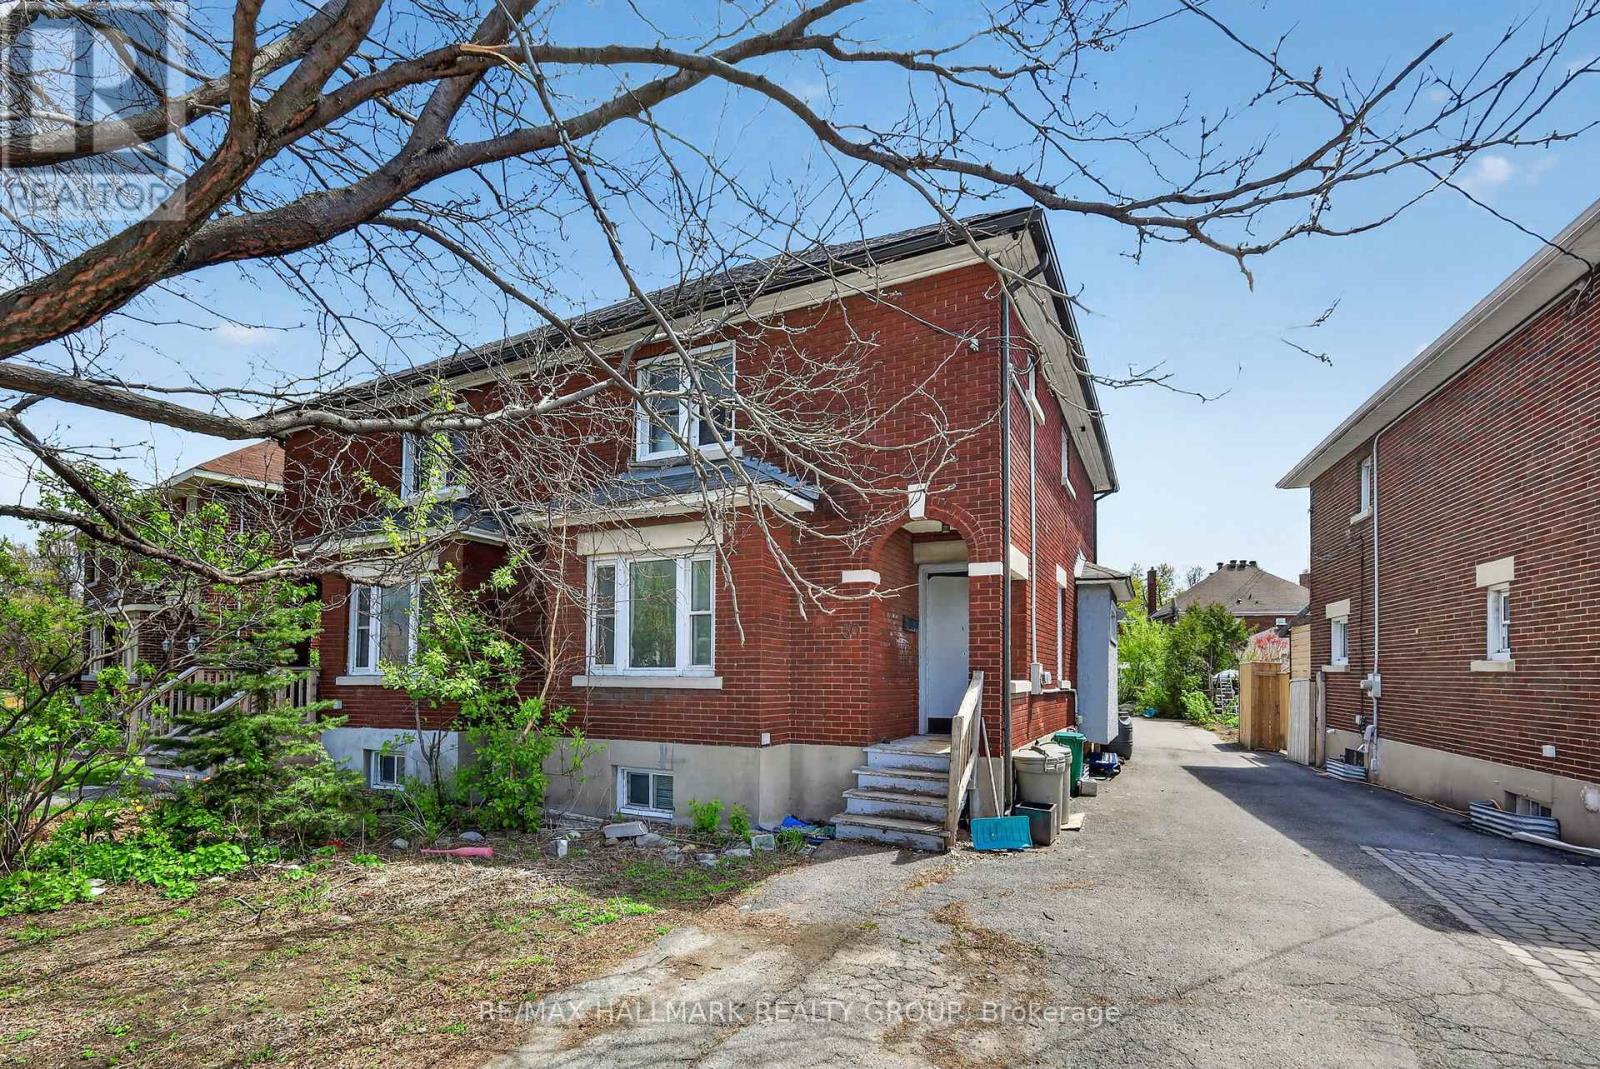
Located in the heart of the sought-after The Glebe, this solid brick semi-detached home offers an incredible opportunity for renovators, investors, or buyers looking to restore a property to its former charm. Featuring 3 bedrooms, 2 bathrooms, and parking, this home is ready for a complete transformation. The property is in need of significant repairs and updates throughout, but the potential is undeniable. A rare chance to own in one of Ottawa's most desirable central neighbourhoods and build serious equity. Bring your vision and breathe new life into this classic Glebe home. (id:19512)
RE/MAX Hallmark Realty Group
304 - 268 Lorry Greenberg Drive
Ottawa, Ontario
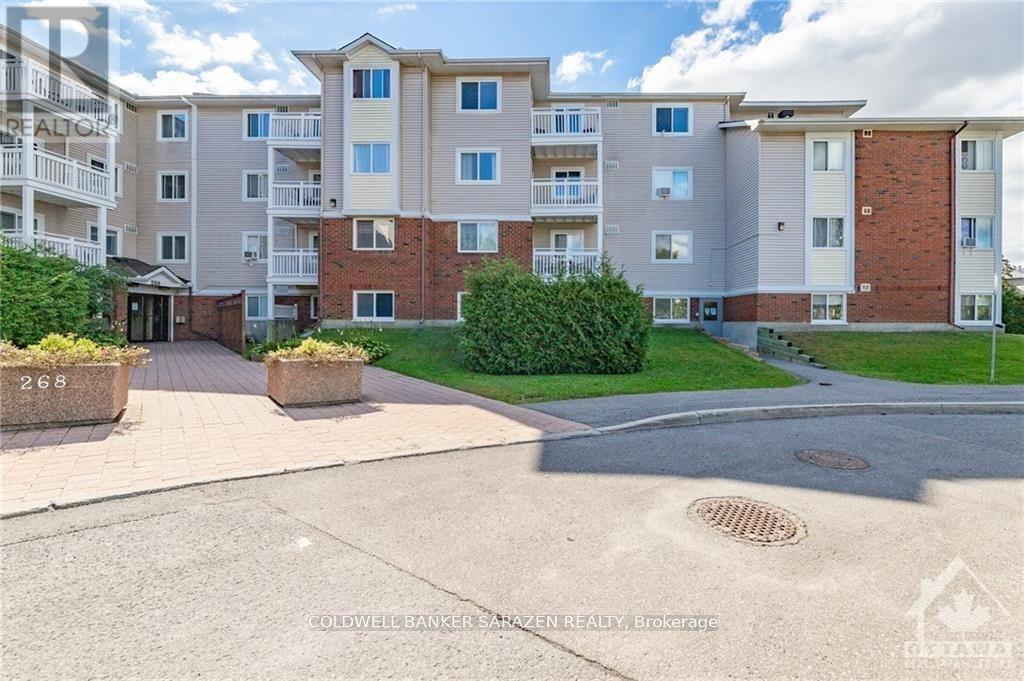
DON'T MISS IT! Beautifully maintained 2-bedroom condo in desirable Greenboro featuring wall-to-wall carpeting and a bright, functional layout. The welcoming front foyer offers a sizeable coat closet and convenient access to the kitchen, which provides ample cabinet and counter space. The spacious living and dining area opens to a private balcony with lovely neighborhood views. Both generously sized bedrooms feature large 3-panel closets. A full 4-piece bathroom, in-unit laundry room, and additional storage complete this fantastic home. Conveniently located close to schools, transit, recreation, parks, and shopping. Available for rent July 1st. Credit score, proof of employment, and completed rental application are required. (id:19512)
Coldwell Banker Sarazen Realty
196 Prince Albert Street
Ottawa, Ontario
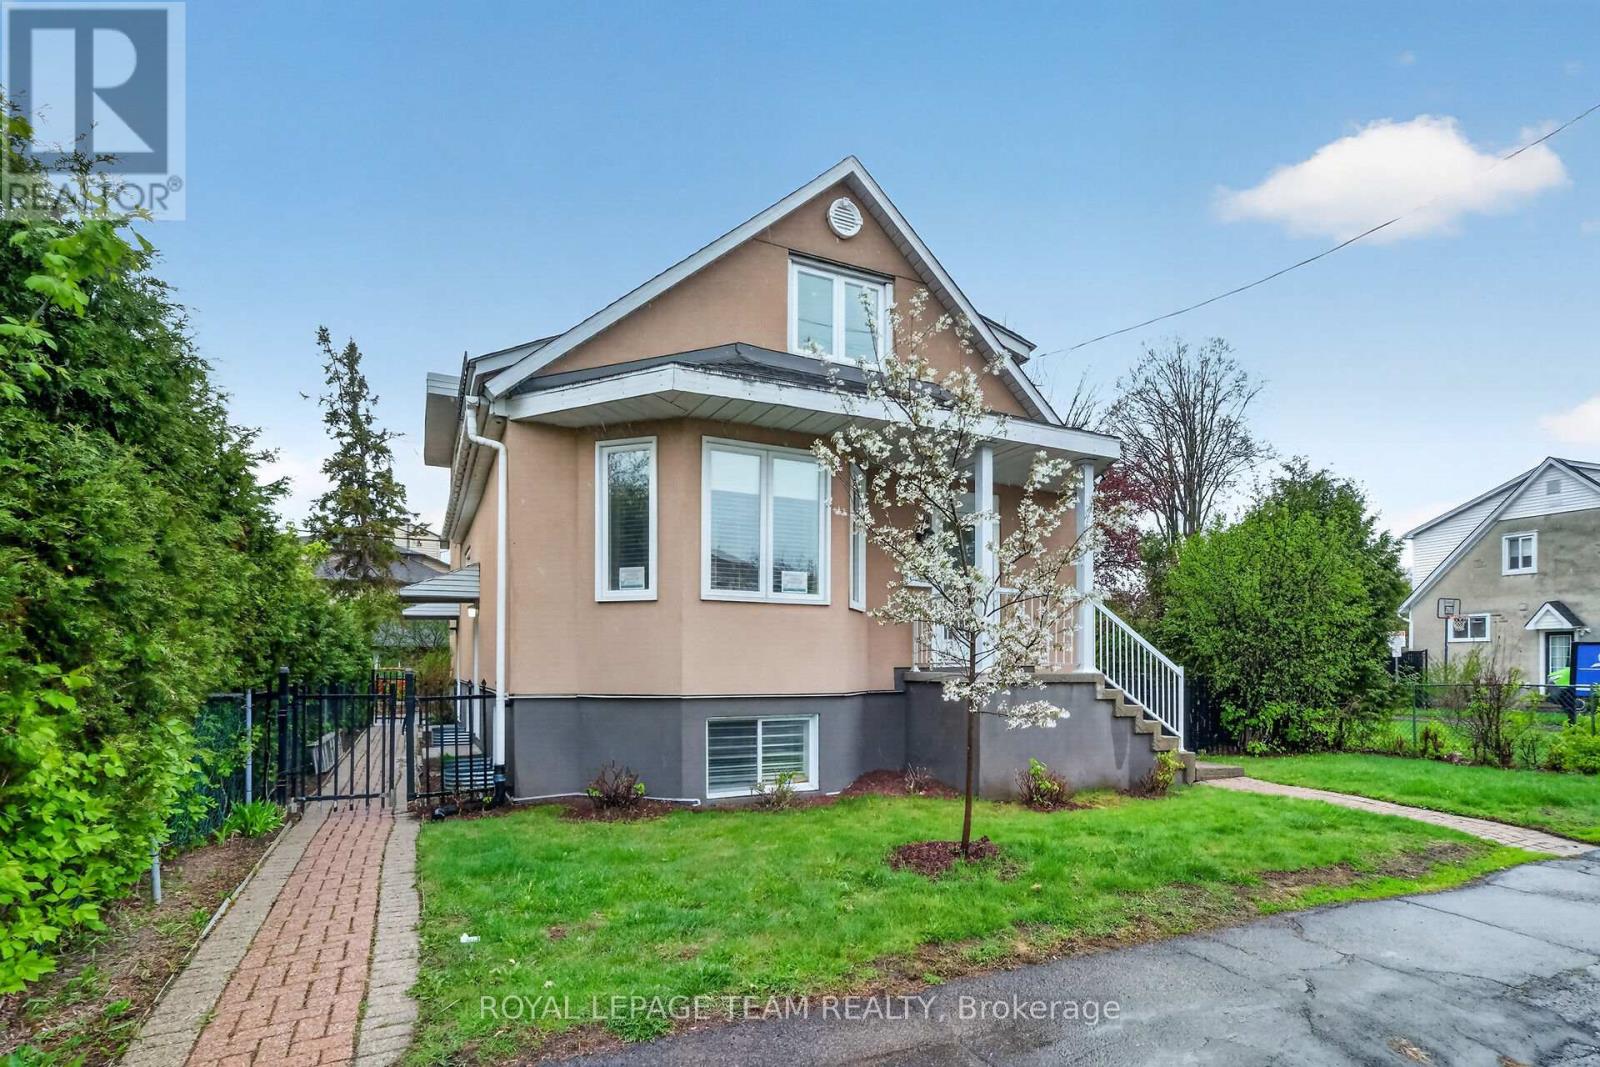
Stop the car! Legal Duplex in fantastic shape, live & earn ... supplement your income. Lots to unpack here: Enjoy a large eat-in kitchen with plenty of cabinetry, hard surface countertops, an extra pantry, laundry facilities, and deck access. Two main-floor bedrooms mean no stairs if required, hardwood floors. Lovely living room with hardwood flooring, crown moulding, and a bay window. Main floor also has a 4-piece bathroom. The lower level features three additional bedrooms, a recreation room with a gas fireplace, and a 3-piece bathroom. The rec room can be modified back to a much larger space, the wall creating the bedroom was installed to be easily removed.The upper legal apartment is bright and spacious. It boasts an eat-in kitchen (2020), a large living room with a solarium, a huge window for lots of natural light, a generous bedroom, laundry facilities, and a study area with a built-in desk. Flooring was upgraded 2023. There are also several storage spaces. Washer/Dryer (2020) Electrical panel (2020) To code Fire Doors (2020) A 3-piece bath (2023) completes this level. 2 staircases lead to this upper level.The exterior is completed by a fenced yard with a garden shed and parking for three vehicles. (id:19512)
Royal LePage Team Realty
39 Merrick Street
Smiths Falls, Ontario
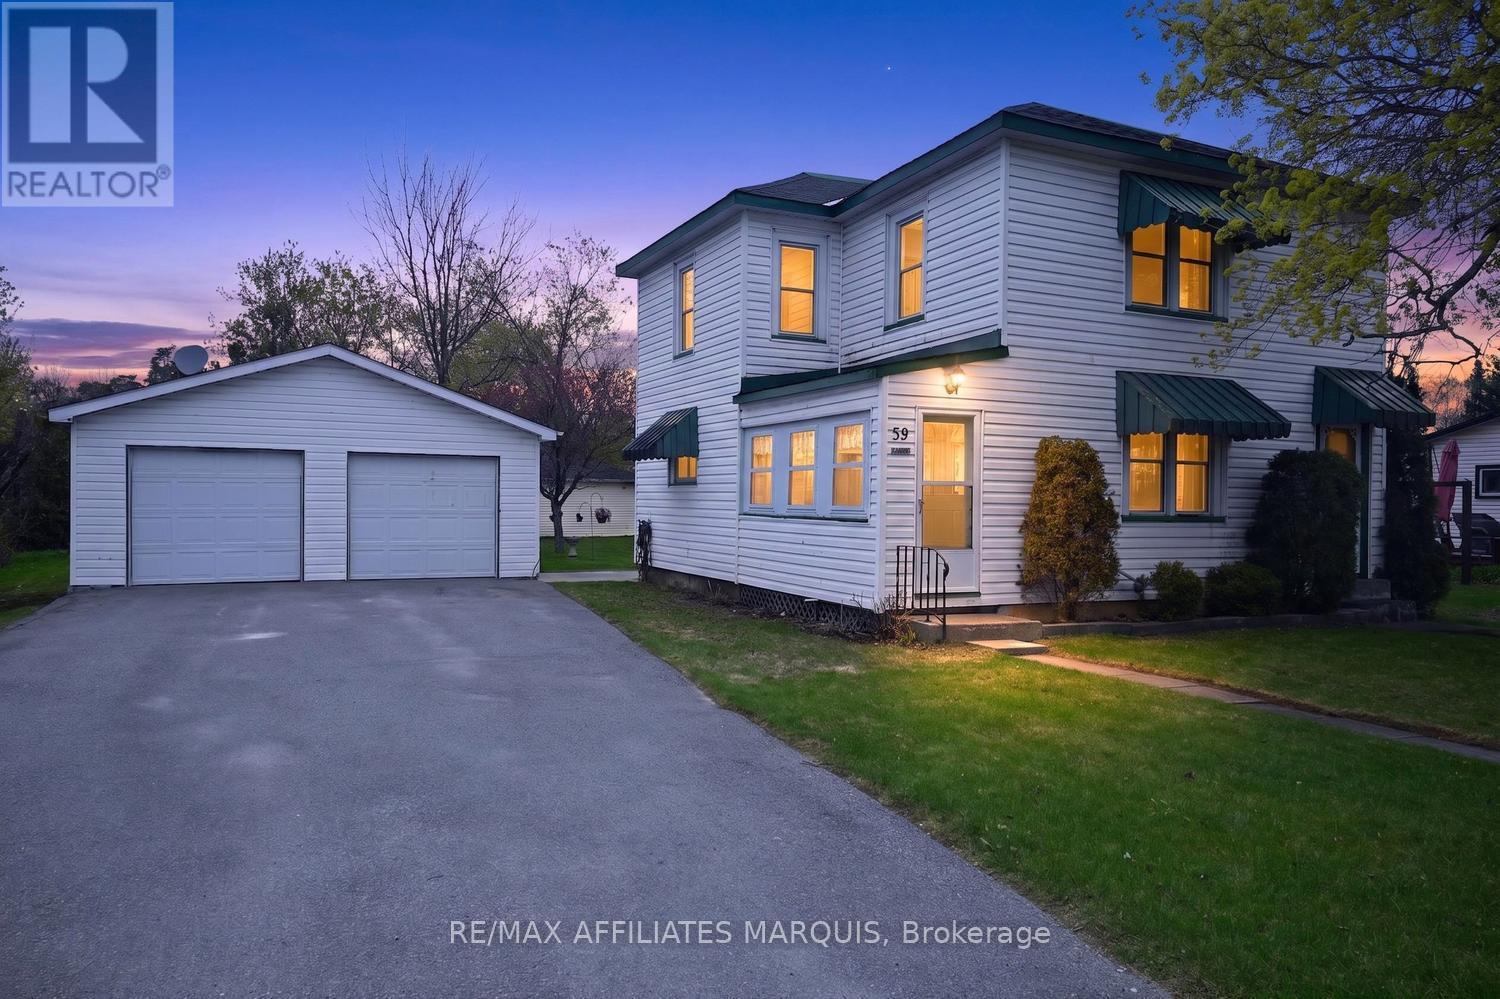
Welcome to this very well cared for family home, perfectly situated on a quiet street in a sought-after location just steps to shopping, restaurants, schools, the Cataraqui Trail, and beautiful Centennial Park along the UNESCO World Heritage Site Rideau Canal. Offering the perfect blend of convenience, comfort, and outdoor lifestyle, this property is ideal for families, or anyone looking to enjoy all the amenities this vibrant community has to offer. Set on a spacious mature lot, the property features a detached double car garage, workshop/shed, patio area, and a beautiful yard with mature trees and plenty of room for children, pets, or gardening enthusiasts. Pride of ownership is evident both inside and out. The main floor offers a functional and inviting layout featuring a bright eat-in kitchen, a spacious living room ideal for entertaining or relaxing with family, along with convenient main floor laundry and a two-piece bath. Upstairs, you'll find three bedrooms including a large primary bedroom, along with a full bathroom designed for everyday family living. Whether enjoying a morning coffee on the patio, walking the nearby trails, or taking advantage of the close proximity to parks, schools, and local amenities, this home offers an exceptional lifestyle opportunity in a fantastic location - call today to book your private showing! (id:19512)
RE/MAX Affiliates Marquis
2149 Dublin Avenue
Ottawa, Ontario
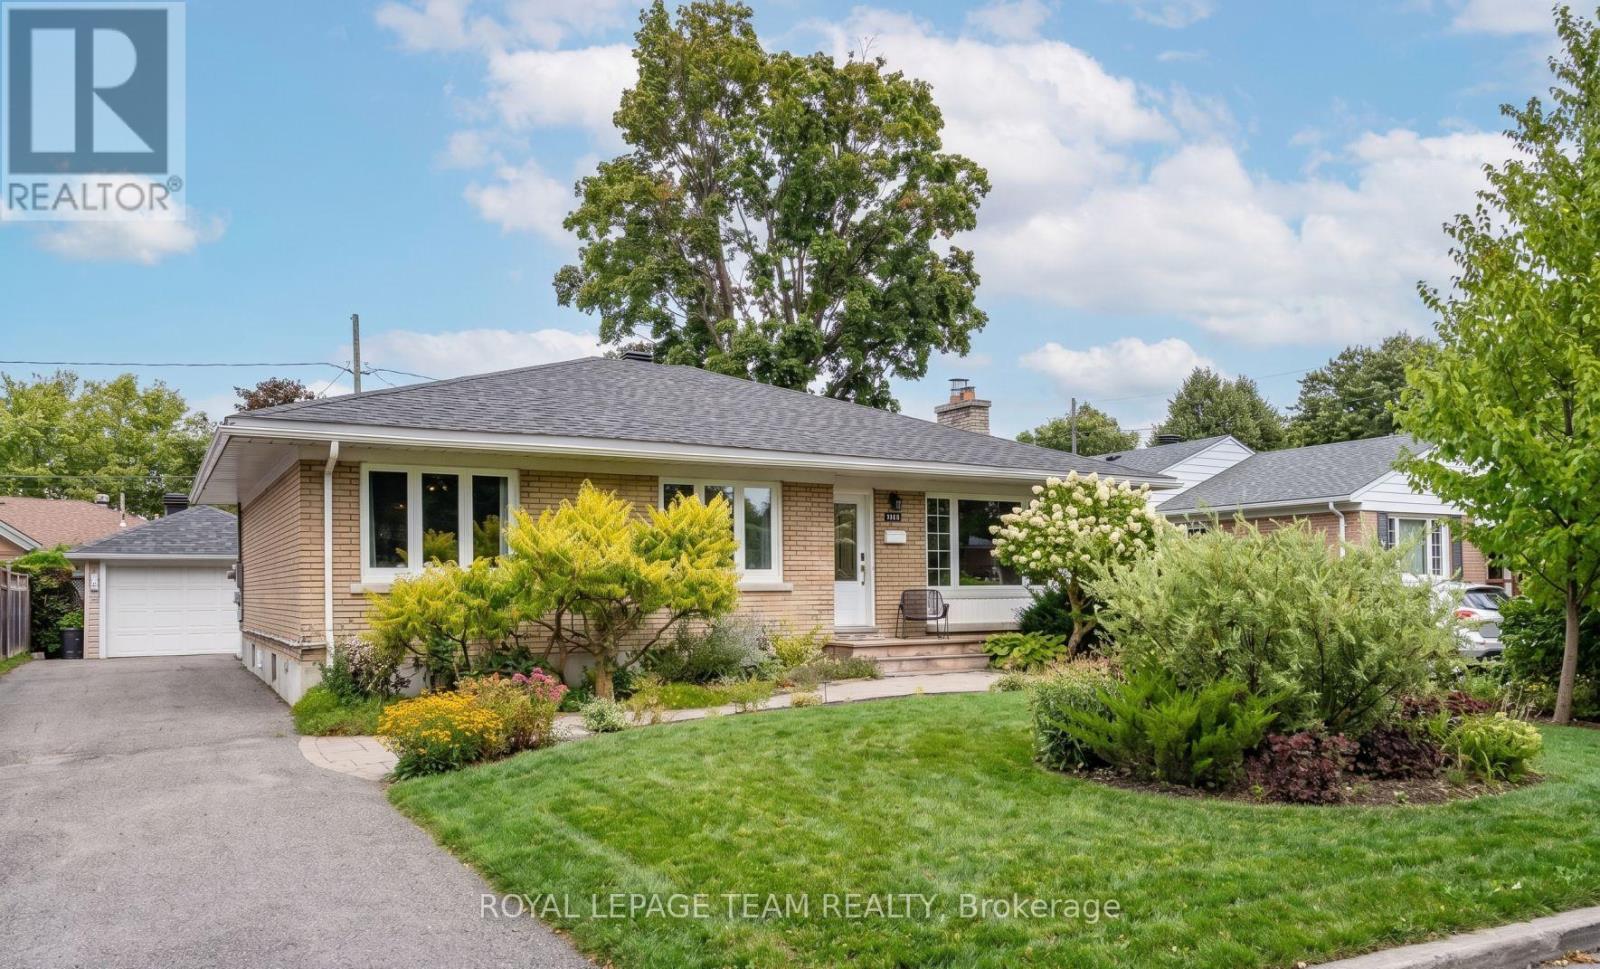
A truly special home offering lifestyle, flexibility, and income potential. Located in the sought-after pocket of Bel-Air Park, this renovated all-brick Campeau bungalow - ideal as a spacious single-family home - also features a potential legal short-term rental suite in the basement with the option for additional income. The bright, open-concept main floor offers a welcoming fireplace and beautifully renovated kitchen designed for everyday living and entertaining. Features include a long peninsula, induction cooktop, and functional U-shaped layout. Oversized patio doors open to a private backyard retreat, seamlessly blending indoor and outdoor living. Upstairs offers three spacious bedrooms and an updated main bathroom. The fully renovated lower level is a standout, featuring 3 bedrooms (one requiring only a door), a large open living area, renovated kitchenette, and two full bathrooms, including an ensuite. Possibilities abound. With its separate entrance, the space is ideal for multigenerational living, university-aged children, a separate home-based business where you can host clients from the comfort of home, or a highly attractive income opportunity. A permitted short-term rental has generated upwards of $40,000 annually for several years. Enjoy it as a fun part-time opportunity while keeping the space available for visiting family or operate it more full-time. The backyard is truly exceptional, featuring a heated saltwater pool with waterfall feature surrounded by beautiful stonework. The covered outdoor kitchen includes a built-in gas BBQ, outdoor TV, and wine fridge - perfect for entertaining and creating lasting memories. A spacious detached heated garage includes a convenient change room for pool days and ample storage. Centrally located near shops, parks, and the upcoming LRT. Major updates include furnace and A/C (2024), pool heater (2024), basement renovation (2019), owned hot water tank (2019), and roof (2014). (id:19512)
Royal LePage Team Realty
135 Overberg Way
Ottawa, Ontario
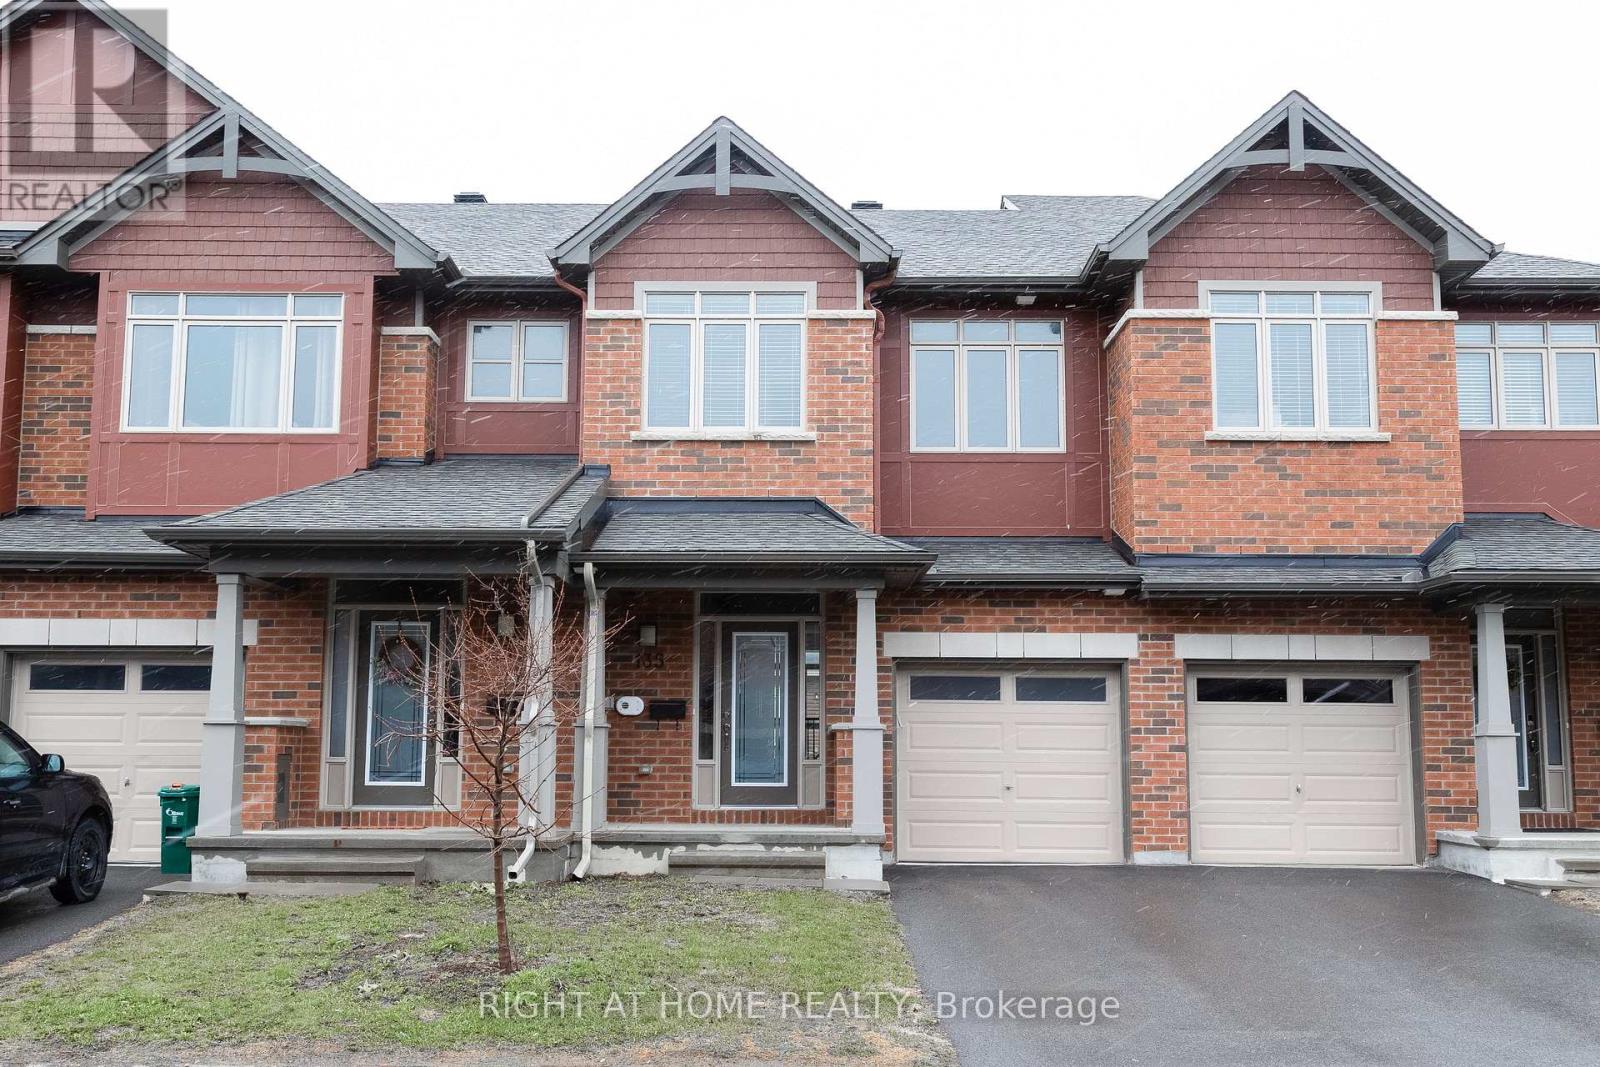
Welcome to this stunning 2,255 sqft. townhome offering the perfect blend of style, comfort, and functionality. This spacious 4-bedroom, 2.5-bath home features an open-concept layout with premium upgrades throughout. The main floor boasts hardwood flooring in the living and dining areas, upgraded tile in the entryway, powder room, and all bathrooms, along with a modern kitchen complete with a large island and abundant storage.Upstairs, you'll find four generously sized bedrooms, including a spacious primary retreat featuring a walk-in closet and private ensuite bath. The finished basement provides additional living space with a cozy family room and fireplace-ideal for relaxing or entertaining.Located in a highly sought-after neighbourhood close to shopping, recreation, and transit, this beautiful home offers both convenience and comfort. No pets. Non-smokers only. (id:19512)
Right At Home Realty