
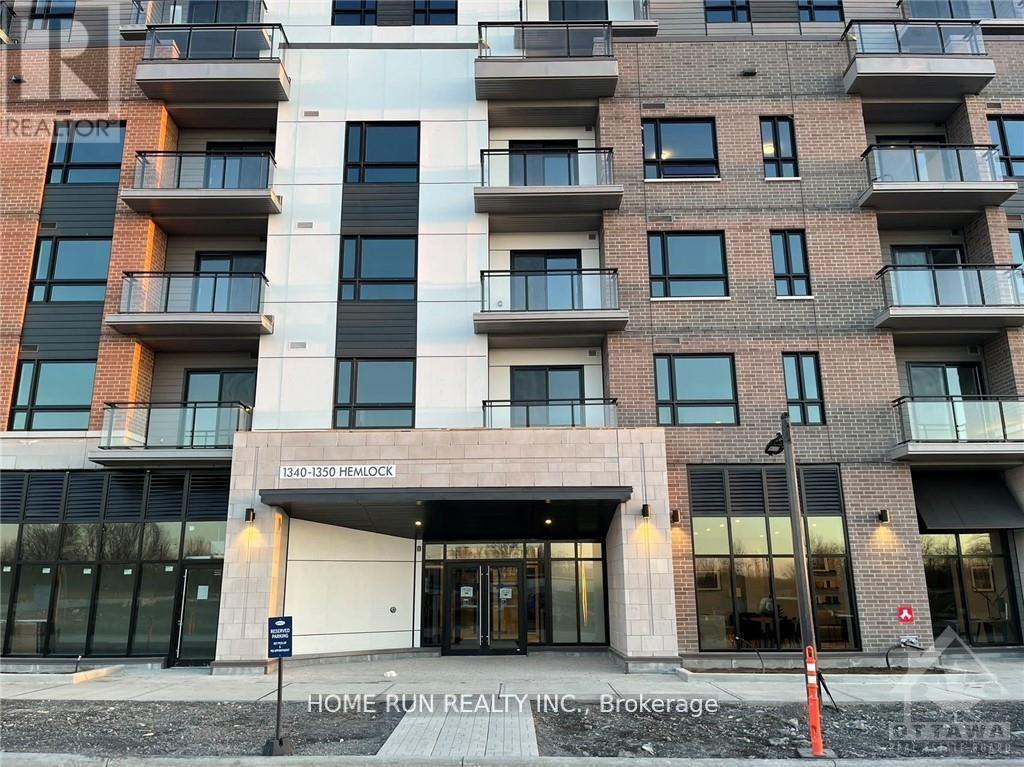
418 - 1350 Hemlock Road
Ottawa, Ontario
Welcome to Unit 418 at 1350 Hemlock Road in the desirable Wateridge Village community! This modern 1b1b condo offers a stylish and functional living space featuring an open concept layout, vinyl flooring, quartz countertops, and stainless steel appliances. The living and dining area opens onto a private balcony, perfect for relaxing outdoors. The generously sized bedroom offers ample natural light and closet space, with convenient access to the full bathroom. Additional features include in-suite laundry, one underground parking space, and a storage locker. Ideally located just minutes from downtown Ottawa, Montfort Hospital, LRT stations, shopping, restaurants, parks, and major highways. A perfect combination of modern comfort and convenient urban living! Don't miss this great rental opportunity! Contact today for more information. *Photos were taken before the current tenants moved in.* (id:19512)
Home Run Realty Inc.
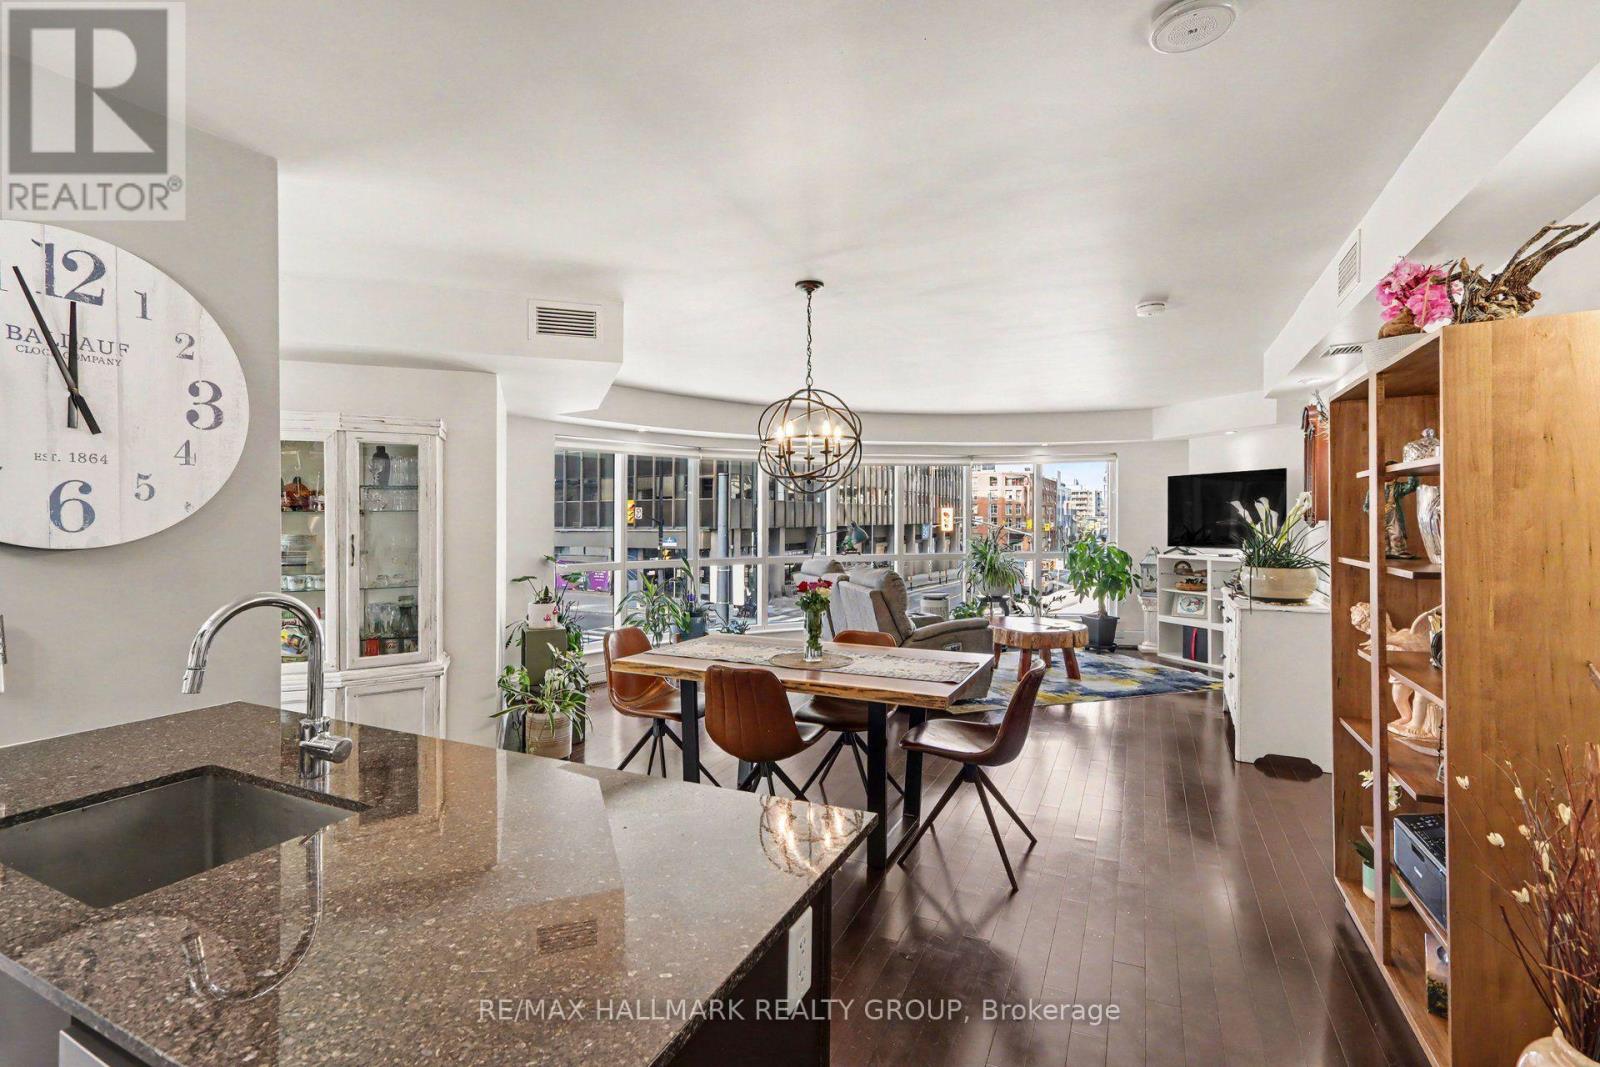
201 - 242 Rideau Street
Ottawa, Ontario
Rarely available corner unit with over 1200 square feet and feature rounded window overlooking the world! You've been thinking about downsizing to downtown but could never find the right amount of space? Look no more. AND, if you are still reluctant to give up your second car, this lovely condo comes with TWO parking spots. Being on the second floor, take the quick flight of stairs to your home, right from the lobby and as well, access the fabulous amenities all located on the third floor 3rd floor on foot so you don't even have to wait for the elevator to go grill your dinner or use the gym! Enjoy the common/party room, home-theatre room, co-working office, deck with BBQs, the gym, pool and sauna. A second patio is located on the on 4th floor. this lovely condo boasts 2 decent bedrooms, and two full baths, an efficient galley kitchen with window and very spacious living spaces. Bright and cheerful. Elegant, well managed condo at Claridge Plaza with concierge at the door. Convenient hose bib in you private parking space. Storage locker located next to the parking stall: so convenient. Status Certificate on file. (id:19512)
RE/MAX Hallmark Realty Group
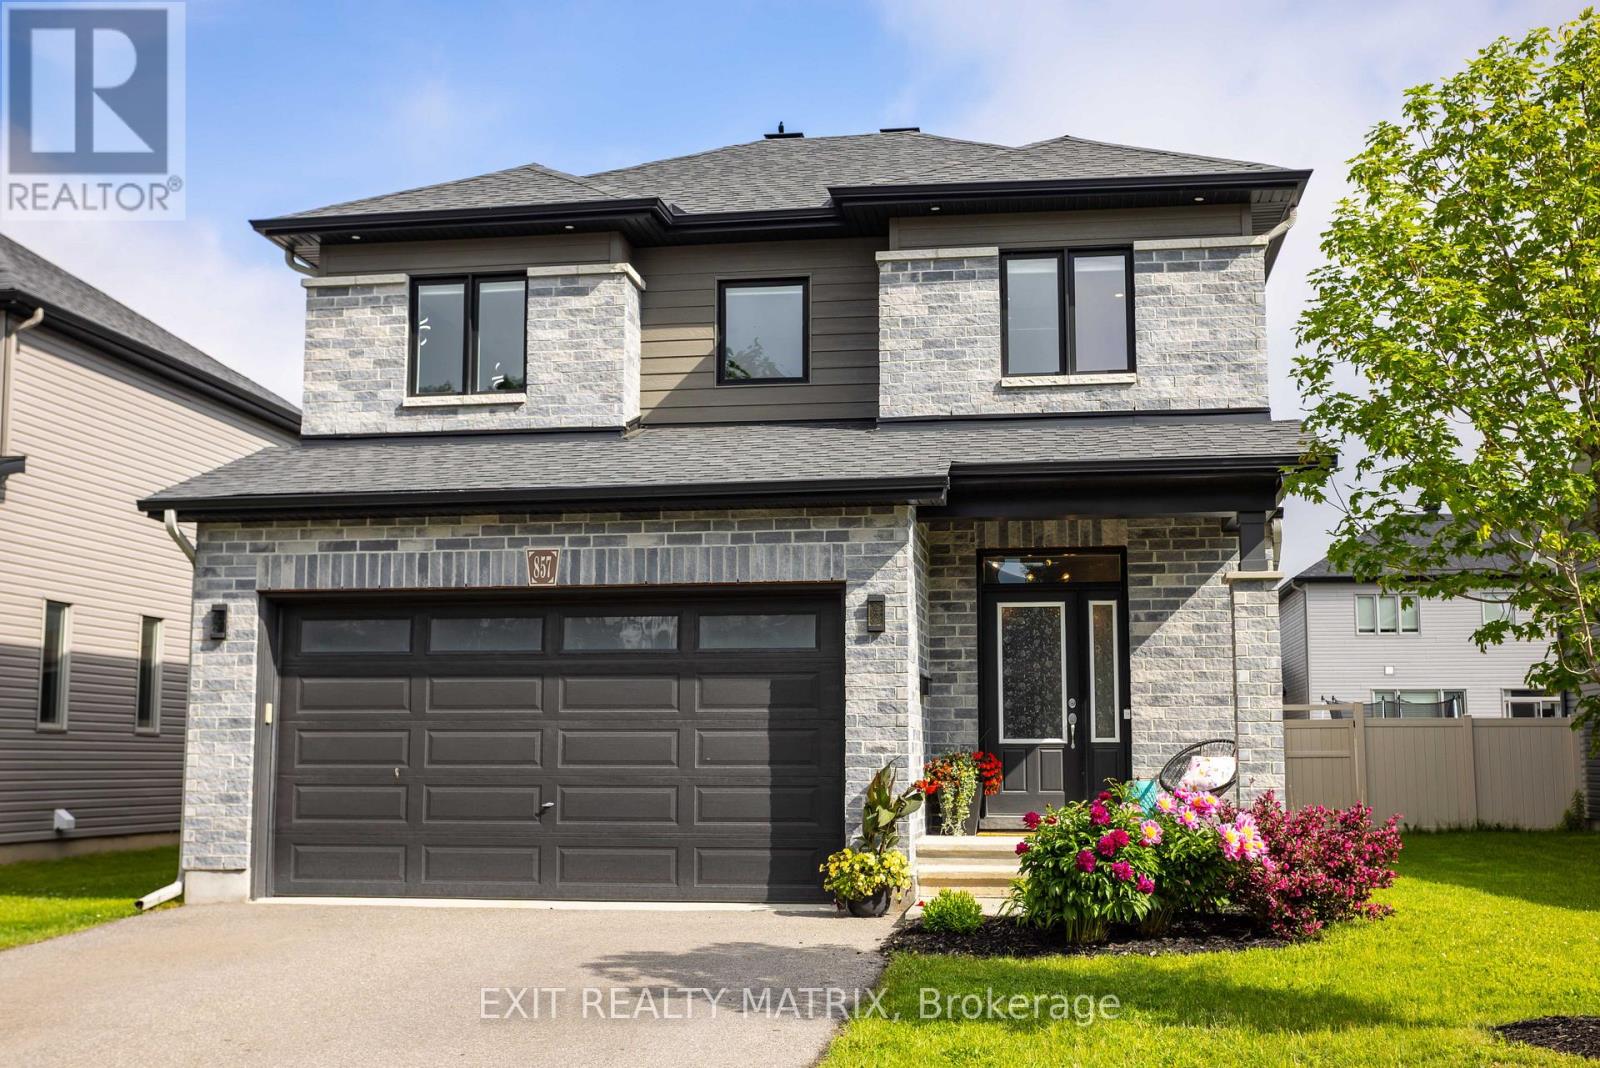
857 Cologne Street
Russell, Ontario
Situated in one of Embrun's most prestigious and sought-after neighbourhoods, this exceptional 2-storey residence offers an outstanding blend of luxury, comfort, and family-friendly living. Boasting impressive curb appeal with a charming front porch, vibrant perennial gardens, a double-car garage with inside entry, and ample parking, this meticulously maintained home is sure to impress. Inside, a bright and inviting foyer welcomes you to a spacious layout designed for both everyday living and entertaining. The stunning kitchen features abundant cabinetry, generous counter space, a large sit-at island, walk-in pantry, and all appliances included, while the adjoining eating area provides patio door access to the backyard retreat. The showstopping living room is highlighted by a striking stone gas fireplace, soaring cathedral ceilings, oversized windows, and an abundance of natural light. A dedicated home office and convenient 2-piece bathroom complete the main level. An elegant hardwood staircase leads to the second floor where a dramatic open-to-below design and mezzanine create a grand sense of space and light. The spacious primary suite offers a walk-in closet and beautifully renovated 4-piece ensuite, while two additional generously sized bedrooms, a full bathroom, and a convenient laundry room provide exceptional functionality. The partially finished lower level extends the living space with a large recreation room, unique climbing wall, ample storage space, and a bathroom rough-in offering excellent future development potential. Outside, the fully fenced backyard and storage shed provides a private oasis perfect for entertaining, relaxing, or enjoying quality time with family and friends. Ideally located near parks, schools, recreation, shopping, and all amenities, this remarkable home delivers the lifestyle you've been dreaming of. (id:19512)
Exit Realty Matrix
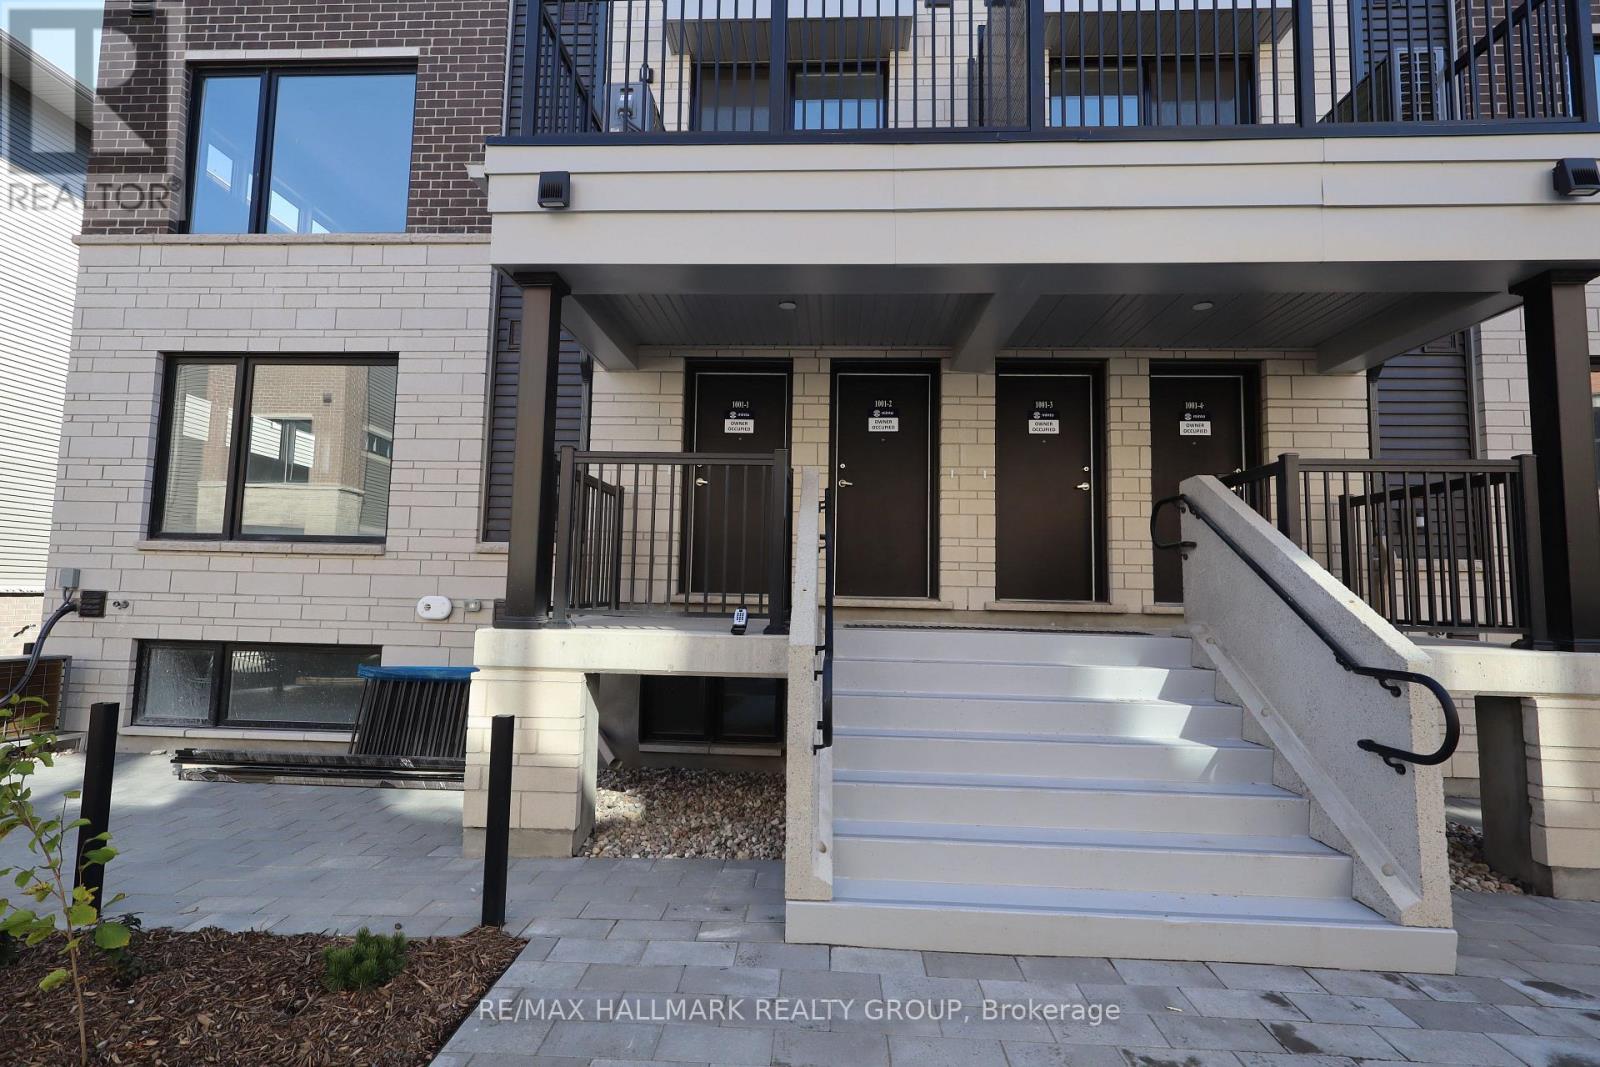
2 - 1001 Glenroy Gilbert Drive
Ottawa, Ontario
MOVE IN READY! Experience modern living in the heart of Barrhaven with this stunning, never-lived-in Minto Leaside end-unit townhome, located in the desirable Anthem community! Offering approximately 1,272 sq. ft. of beautifully designed living space across two levels, this bright and inviting home combines contemporary finishes with everyday convenience. The open-concept main floor is perfect for both relaxing and entertaining, featuring elegant hardwood flooring, smooth ceilings, a spacious living area, and a stylish kitchen equipped with stainless steel appliances, sleek solid-surface countertops, a tile backsplash, and a convenient breakfast island. A main-floor powder room adds extra functionality. Upstairs, you'll find two generously sized bedrooms, a modern three-piece bathroom, and the convenience of in-suite laundry. As an end unit, the home benefits from additional windows, allowing plenty of natural light throughout. Enjoy the added comfort of an included HEATED underground parking space, especially during Ottawa's winter months! Ideally situated in the heart of Barrhaven Town Centre, this home offers direct pedestrian access to an impressive selection of nearby amenities, including shopping, restaurants, grocery stores, and a movie theatre just moments away. With parks, schools, and public transit also within easy reach, this is an excellent opportunity for those seeking low-maintenance living without sacrificing space, comfort, or convenience in a vibrant, well-connected community. (id:19512)
RE/MAX Hallmark Realty Group
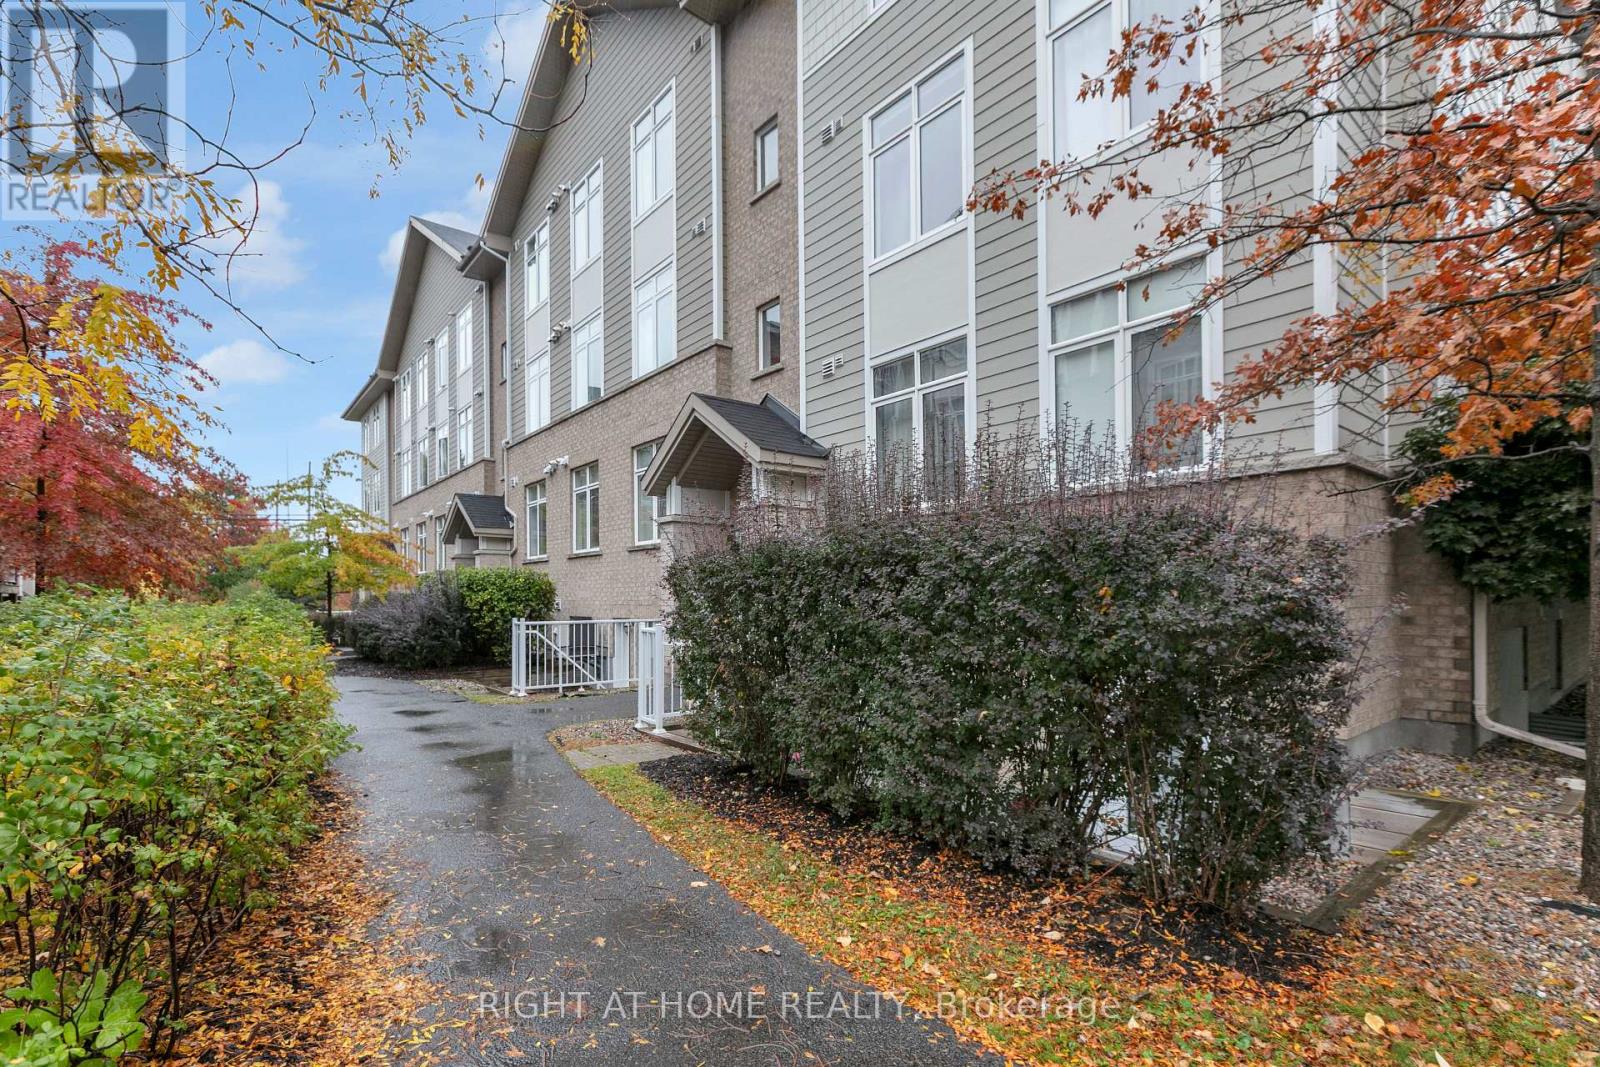
E - 318 Everest Private
Ottawa, Ontario
Wow! Convenient location, modern features and underground parking all in one package. Welcome to 318 Everest Private #E. Located in Elmvale Acres, this 2014-built unit is minutes from Trainyards Shopping Centre, The Ottawa Hospital, CHEO, Highway 417, schools, parks and more. Inside, enjoy rich hardwood floors, high ceilings and oversized windows that fill the space with natural light. The spacious living and dining area features a vaulted ceiling and flows seamlessly into the open-concept kitchen, creating a welcoming space for everyday living and entertaining. Step out onto your private balcony overlooking green space for a little extra breathing room. The unit also offers two generously sized bedrooms, a 4-piece bathroom, an additional 2-piece bathroom, in-unit laundry, forced-air heating and cooling, and one underground parking space. Available December 1st. Water is included in the rent; tenant is responsible for heat, hydro and hot water tank rental. Located on the third floor of a walk-up building. Perfect for medical professionals looking for close access to the Hospitals. Get in touch today for your private showing! (id:19512)
Right At Home Realty
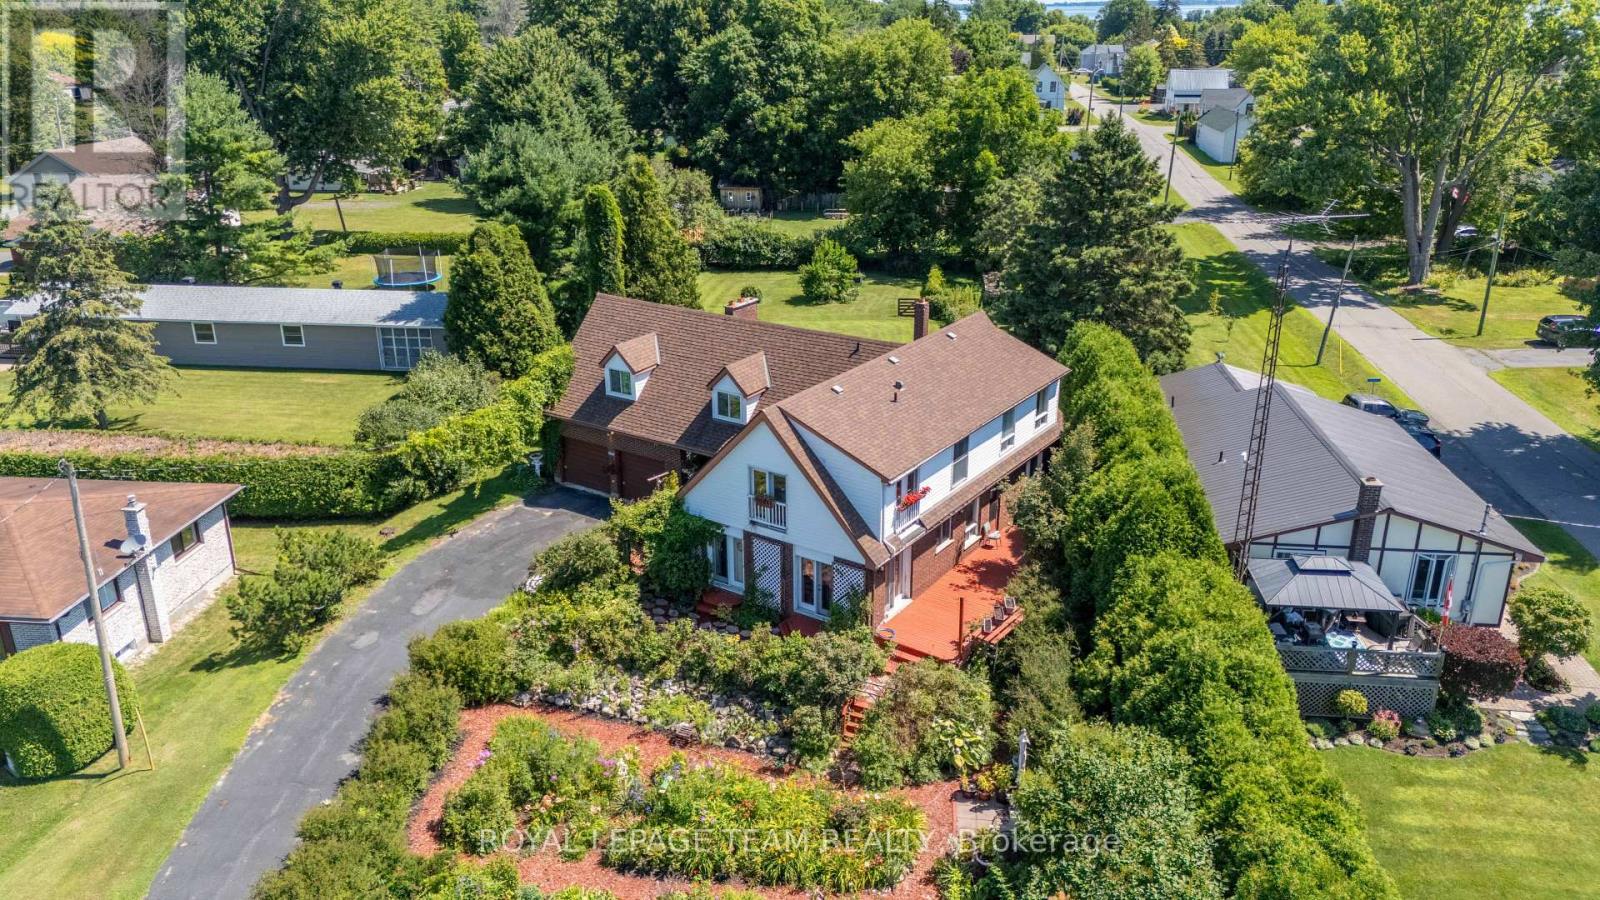
5687 Cherry Street
South Dundas, Ontario
Welcome to this spacious and inviting two-storey, five-bedroom home, nestled in a serene setting with beautiful views of the St. Lawrence River. Featuring generous living areas, plenty of natural light, and lush surrounding greenery, this property offers exceptional versatility for a growing family, multi-generational living, or those looking to explore potential Airbnb or other income opportunities, subject to applicable regulations. The exterior boasts a fully fenced backyard, creating a private outdoor retreat ideal for entertaining, relaxing, gardening, or enjoying the peaceful surroundings. Inside, the main floor offers a flexible layout with two distinct living rooms, a formal dining room, a full bathroom, and a bedroom. Large windows and newer patio doors allow sunlight to flow throughout the space. The carpet-free interior adds to the home's appeal, offering a clean, low-maintenance living environment. Upstairs, you'll find four additional bedrooms and a second full bathroom, providing ample space for family members and guests. The spacious primary bedroom is a true highlight, featuring two patio doors that open onto Juliet balconies overlooking the scenic St. Lawrence River. The bedrooms and hallway have been recently refreshed with laminate flooring and fresh paint. The attached double-car garage provides convenient access to the basement and includes a loft area, offering valuable additional storage space. Situated on a quiet street, this property is just a five-minute walk from a charming riverfront park, perfect for leisurely strolls, enjoying nature, and taking in the stunning river views. The town of Morrisburg is only a five-minute drive away, with convenient access to shopping, restaurants, schools, recreational facilities, and everyday essentials. Brockville and Cornwall are approximately 40 minutes away, while Ottawa is just over an hour's drive. (id:19512)
Royal LePage Team Realty
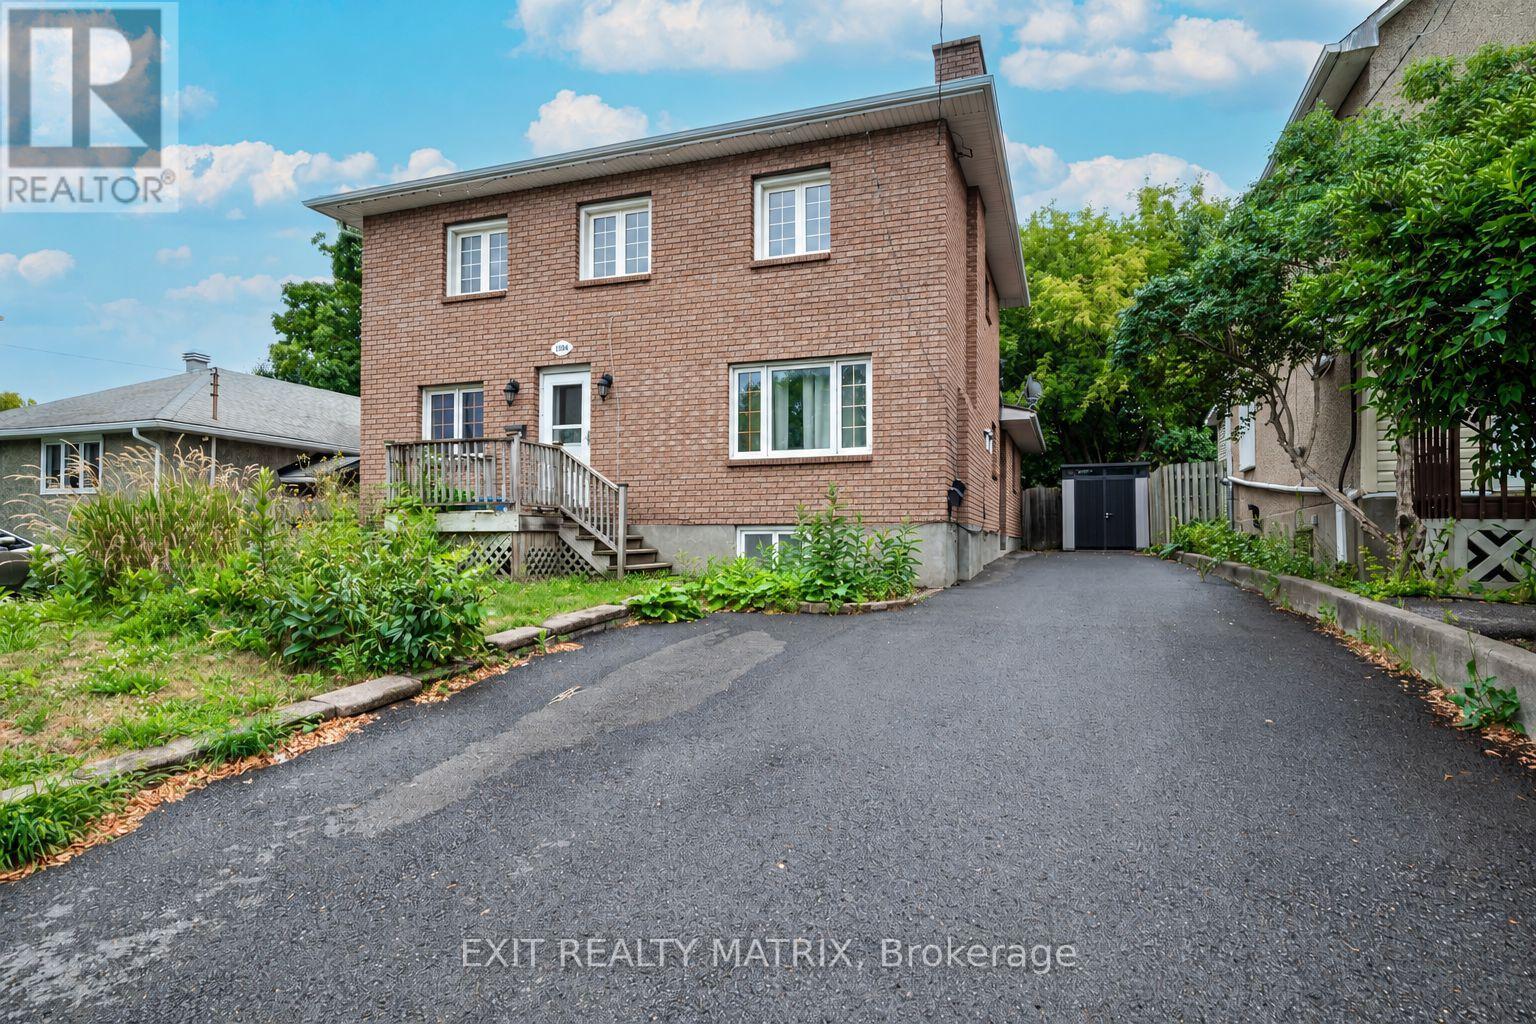
2 - 1384 Chatelain Avenue
Ottawa, Ontario
Available November 1 for $2,150/month, with water and one parking space included & small pets are welcome. This bright two-bedroom upper unit features a private entrance, in-suite washer/dryer, gas forced-air heating and central air conditioning. Enjoy a spacious living room, separate dining area, kitchen with plenty of cabinet and counter space, two comfortably sized bedrooms with closet storage, and a full four-piece bathroom. Fridge, stove and hood fan are also included. Conveniently located near parks, shopping and transit, with easy access to Highway 417 and Algonquin College. A second parking space is available at an additional monthly cost. Small pets are welcome. Offered unfurnished with a 12-month lease. (id:19512)
Exit Realty Matrix
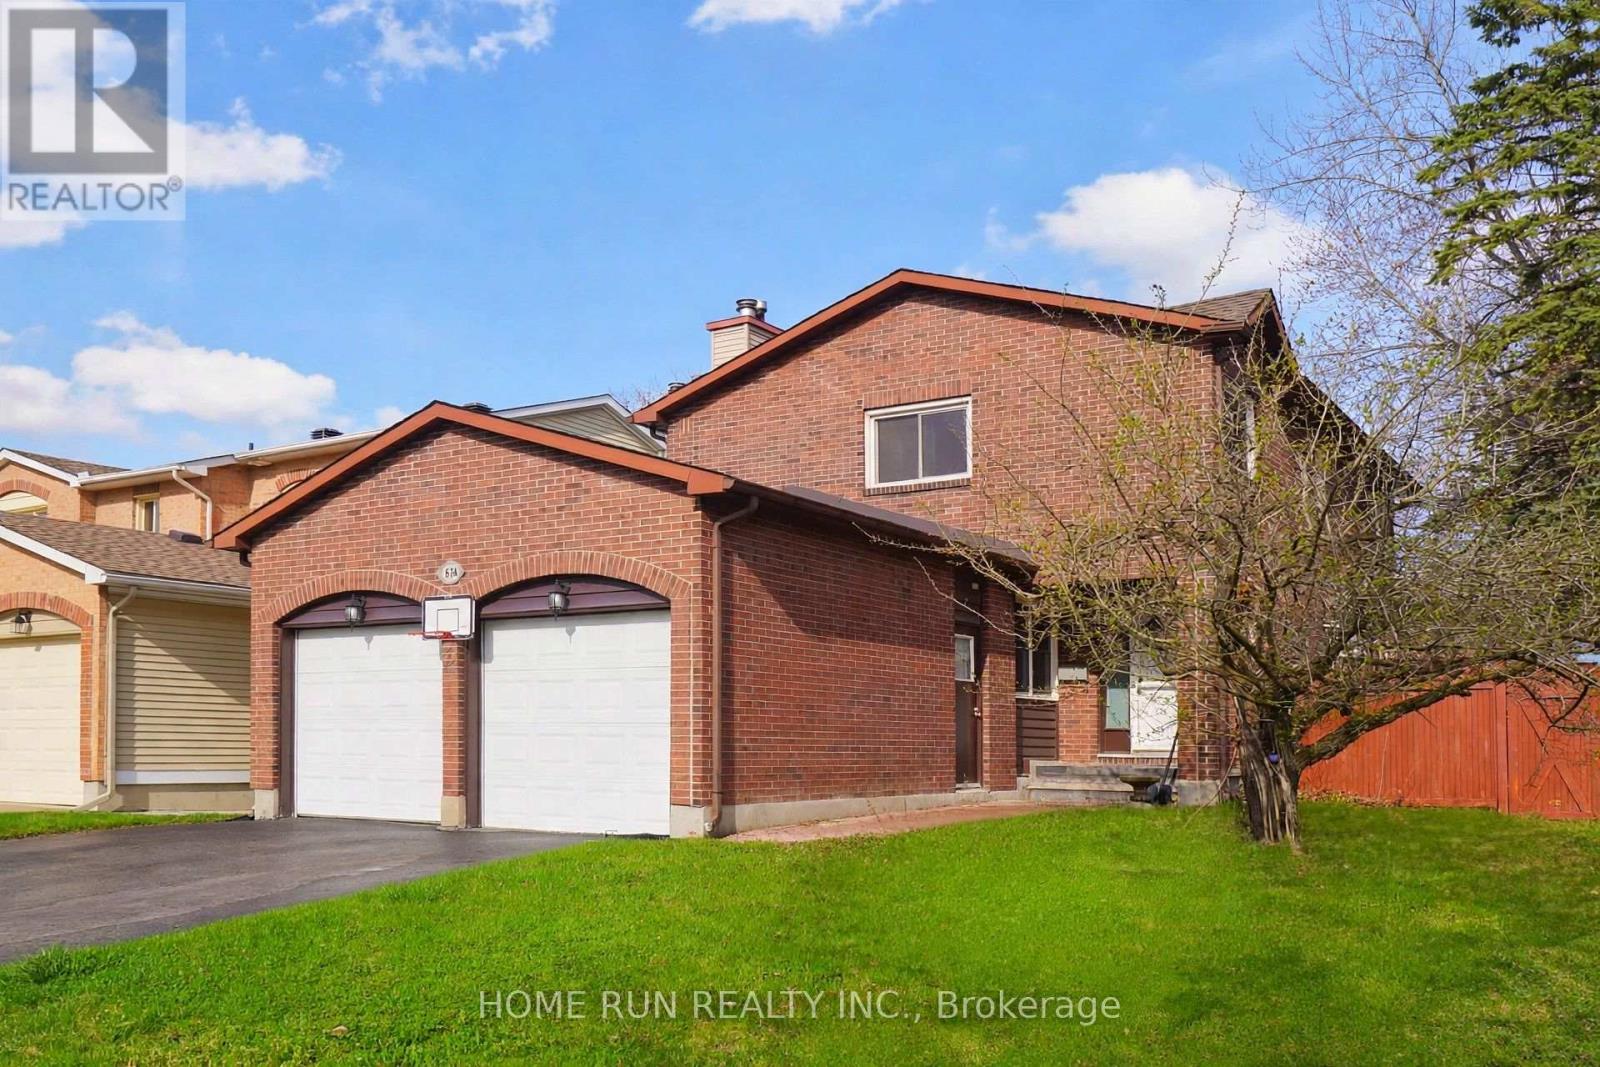
1484 Forest Valley Drive
Ottawa, Ontario
Beautiful, spacious double-garage detached home on a premium corner lot in the desirable Chapel Hill community of Orleans! Just a short stroll from tranquil ravines and scenic nature trails, this home offers a wonderful combination of space, comfort, and a peaceful natural setting.The main level features a functional layout with beautiful hardwood flooring throughout. The sunken family room offers a cozy wood-burning fireplace, while the generously sized dining room flows into the kitchen, complete with solid wood cabinetry and a convenient eating area. Patio doors provide lovely views of the backyard and direct access to the outdoor space.The second level features hardwood flooring throughout, including a spacious primary bedroom with a walk-in closet and private ensuite bathroom. Two additional well-sized bedrooms and a full bathroom complete this level.The finished basement adds valuable living space, featuring a large recreation room and a dedicated office with elegant glass French doors-ideal for working from home or creating a quiet study area.Enjoy outdoor living in the oversized, fully fenced backyard, complete with a storage shed and play structure, offering plenty of space for relaxation and family activities. Please include proof of income, credit report and photo ID with rental application. No Pets, No Smokers, No roommates. (id:19512)
Home Run Realty Inc.
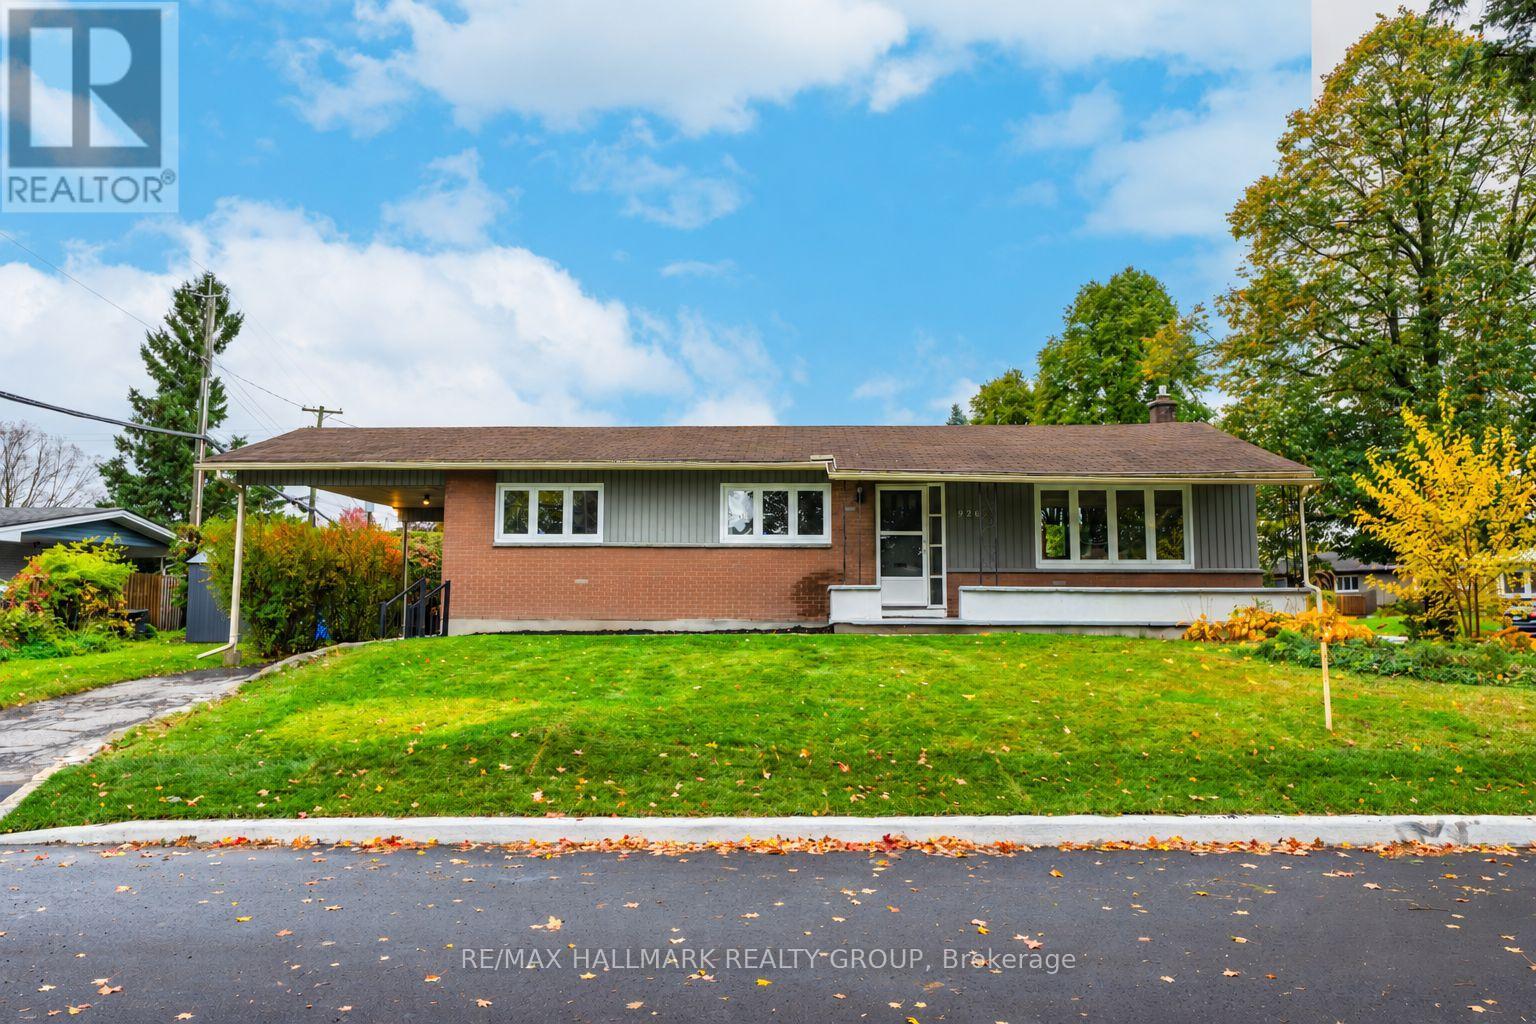
926 Elsett Drive
Ottawa, Ontario
Welcome to this bright, updated bungalow on a quiet street in the established neighbourhood of Elmvale Acres. A covered front porch offers a welcoming place to relax, while the large, private lot features mature trees and plenty of outdoor space. The main level includes three bedrooms, hardwood floors, and a kitchen remodelled in 2021/2026 with granite countertops and backsplash.The finished basement offers a family room, full bathroom, and two versatile bonus rooms, ideal for a home office, gym, guest space or future bedrooms. A back door leading to the basement adds potential for a future in-law suite. With two full bathrooms and a convenient carport, this home offers flexible living space inside and out. Enjoy nearby schools and recreation, with Canterbury Arena and Pool within walking distance and the Ottawa Hospital General Campus a short drive away. (id:19512)
RE/MAX Hallmark Realty Group
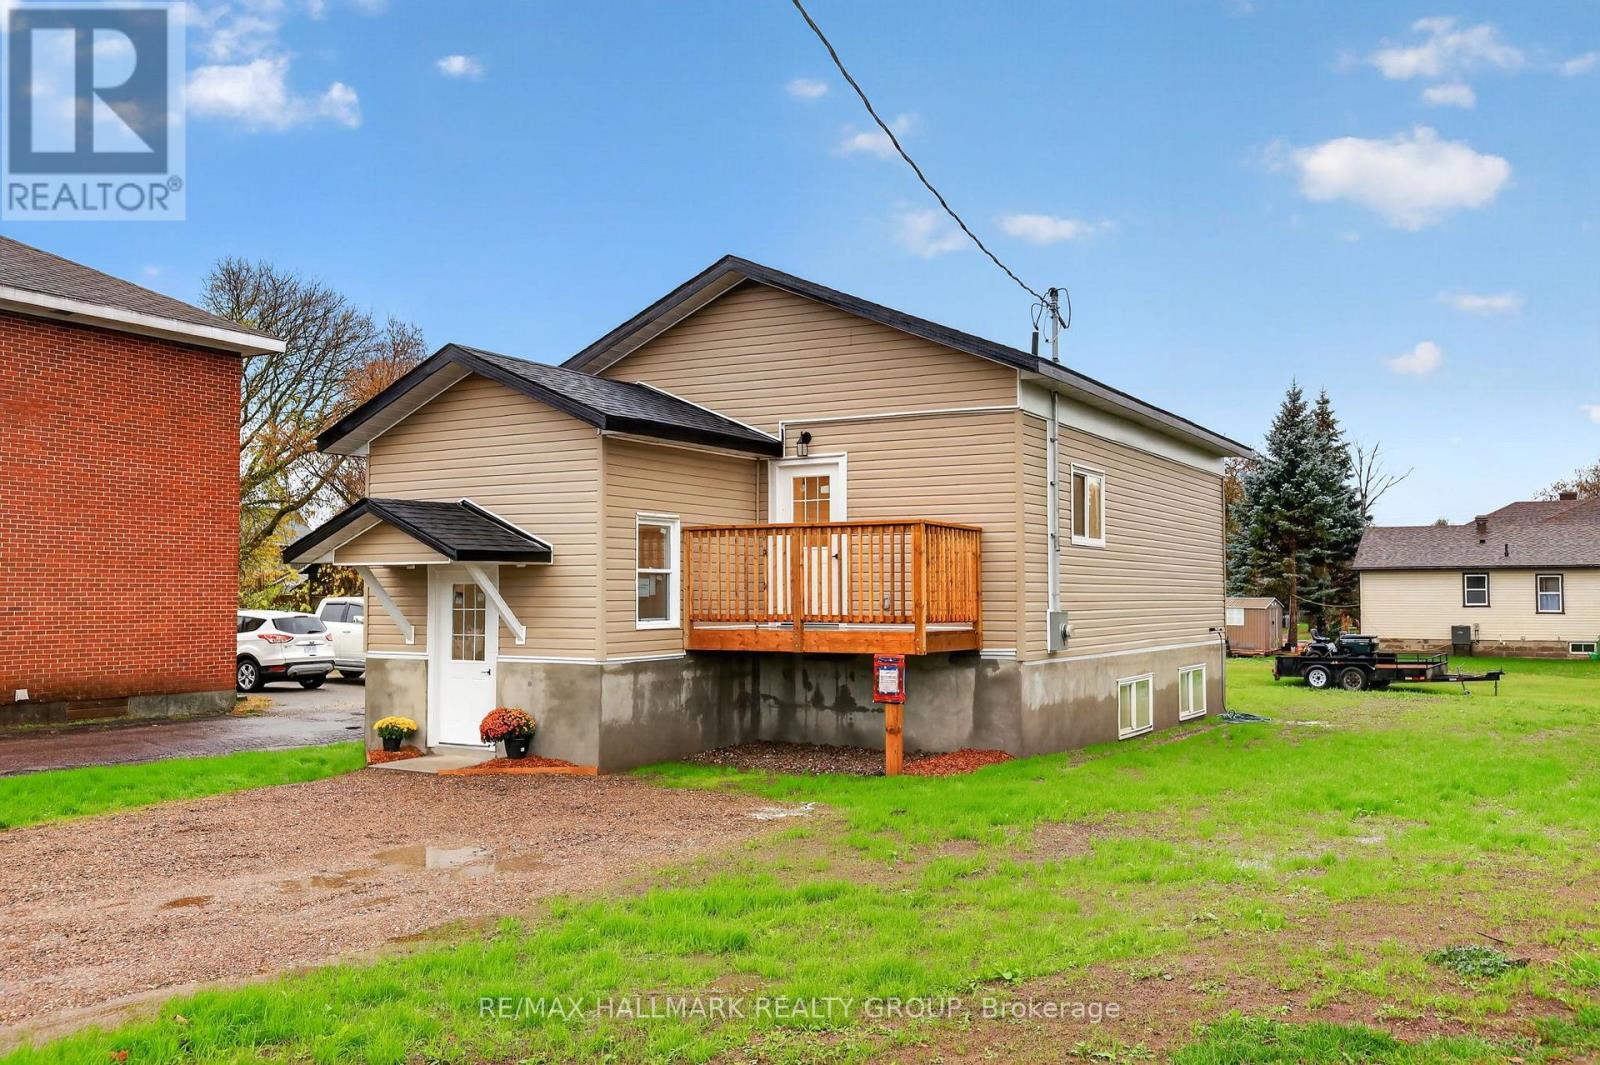
128 Bonnechere Street N
Renfrew, Ontario
***OPEN HOUSE SUN NOV 8, 100-300PM*** A TERRIFIC OPPORTUNITY HEAR FOR THE HANDYPERSON TO MOVE RIGHT INTO THIS NEWLY RENO'D SINGLE THAT'S TUCKED AWAY IN A SECLUDED CORNER OF HISTORIC RENFREW. THE MAIN LEVEL IS AN EASY-LIVING SPACE THAT'S TOTALLY OPEN BETWEEN THE LIVING/FAMILY RM & THE BRITE AIRY KITCHEN. THERE'S 2 BEDROOMS UP WITH A FULL BATH & PROVISION FOR STACKING LAUNDRY EQUIPMENT. THE LOWER LEVEL FEATURES A SEMI-FINISHED 3RD BEDROOM & IS ROUGHED IN FOR A SECOND FULL BATH & BOTH MIGHT WELL REWARD A HANDYMAN FOR THEIR FINISHING EFFORT$. THE FULL INSULATED CONCRETE FOUNDATION IS SURE TO PROVIDE FOR EASY WARMTH & COMFORT ON THE LOWER LEVEL. ALL THIS IN A WONDERFULLY LO-TRAFFIC, NATURAL SETTING THAT BORDERS ON THE BEAUTIFUL ALGONQUIN TRAIL & THE RIVER IS JUST OVER THERE & THE LEAVES ARE CHANGING NOW & THEN THERES CROSS COUNTRY SKIING ON THE WAY & ...... IT JUST GOES ON. THE SELLER WILL CONTRIBUTE $3000 TOWARD NEW APPLIANCES ON COMPLETION (id:19512)
RE/MAX Hallmark Realty Group
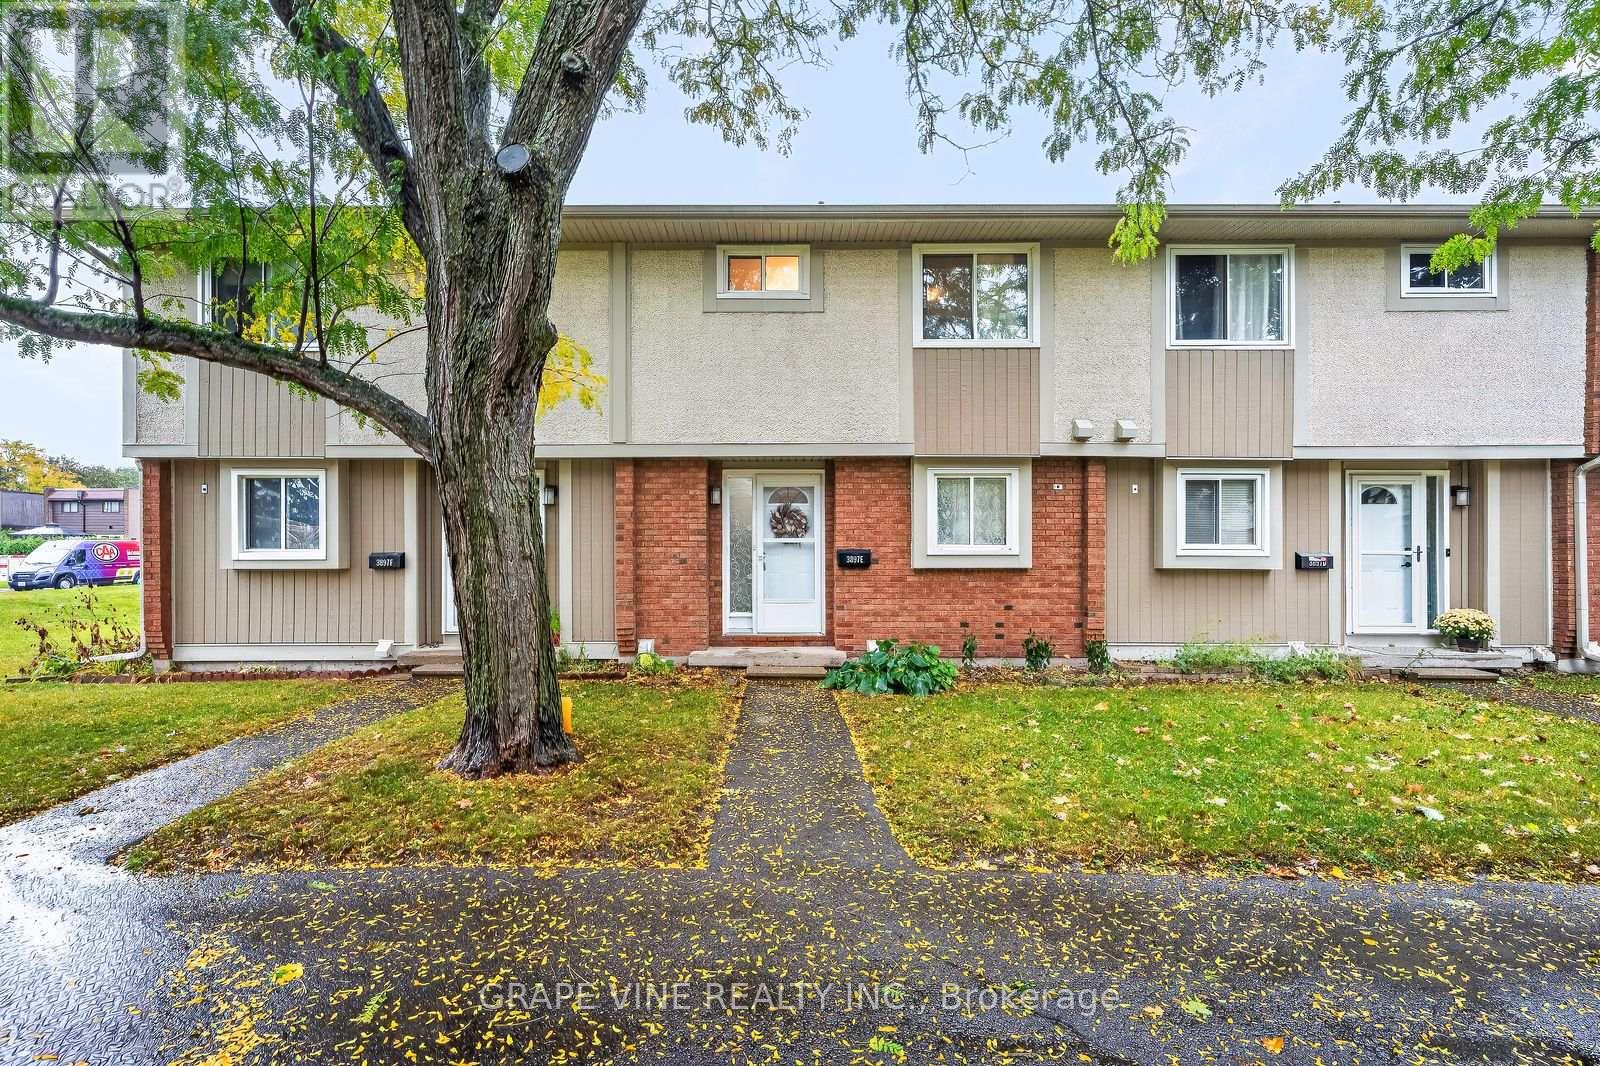
3897e Old Richmond Road
Ottawa, Ontario
Welcome to 3897E Old Richmond Road, a beautifully maintained and updated townhouse in Bells Corners offering modern finishes, comfortable living spaces, and a private outdoor retreat. Featuring 3 bedrooms, 1.5 bathrooms, and a fully finished basement, this move-in-ready home is ideal for families, first-time buyers, or investors.The main floor boasts a bright, open-concept living and dining area with modern vinyl flooring, neutral tones, and plenty of natural light. The updated kitchen features white cabinetry, a stylish backsplash, generous counter space, stainless steel appliances, and a convenient breakfast bar. Beautiful wood-finished stairs add warmth and character.Upstairs, you'll find three well-sized bedrooms and a renovated full bathroom complete with a glass-enclosed shower, elegant vanity, and contemporary fixtures. The fully finished basement offers versatile additional living space, ideal for a home office, recreation room, gym, or entertainment area. A convenient laundry area includes a stacked washer and dryer, utility sink, and additional powder room.Enjoy year-round comfort with central air conditioning and an owned furnace, with no furnace rental fees. The hot water tank is rented at approximately $30/month.Outside, the private, fully fenced backyard features an attractive interlock patio and raised garden bed, creating a lovely space to relax, dine outdoors, or entertain family and friends.Conveniently located in established Bells Corners, close to shopping, parks, schools, public transit, and everyday amenities, this beautifully updated townhouse offers comfort, functionality, and excellent value in a desirable Ottawa neighbourhood. (id:19512)
Grape Vine Realty Inc.
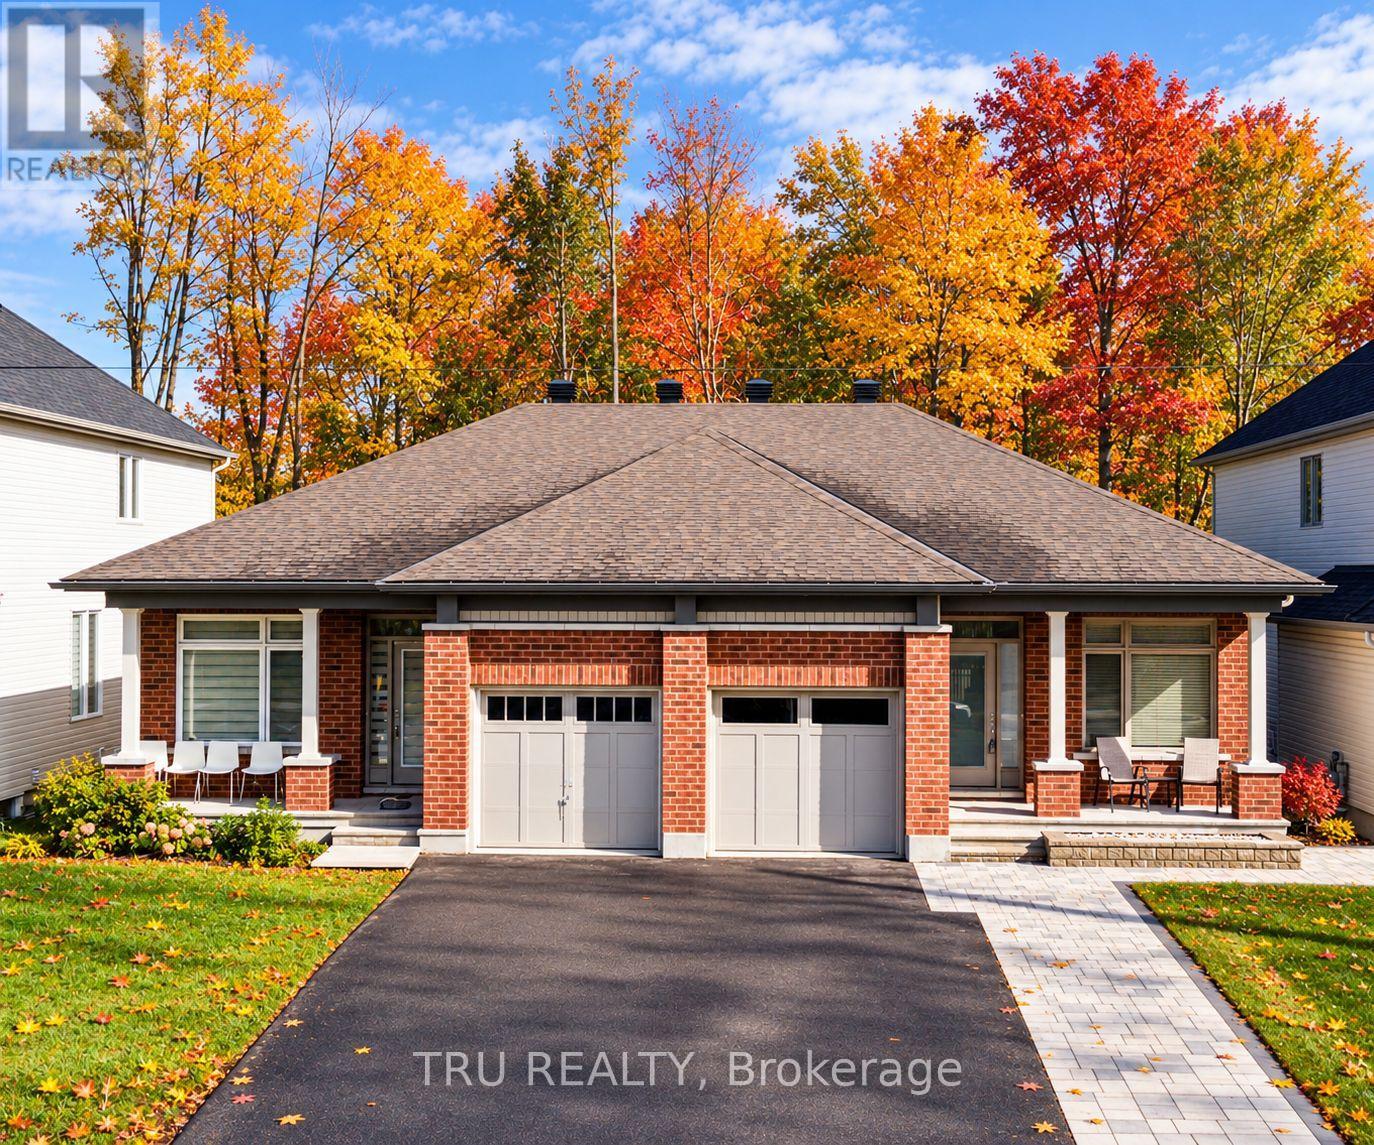
6362 Renaud Road
Ottawa, Ontario
Welcome to this luxury semi-detached bungalow meticulously maintained, Freshly painted and upgraded. Offering 2 bedrooms and the LAUNDRY on the main level and one bedroom downstairs, 3 full bathrooms, and 5 parking spaces! The layout offers over 2,200 square feet of thoughtfully designed living space. This exceptional home features numerous upgrades that blend modern elegance with effortless convenience. Open-concept layout of the living, dining, and kitchen areas, creating a warm atmosphere perfect for everyday living. The chefs kitchen with premium appliances and ample counter space that inspires your culinary creations. The spacious primary retreat includes a luxurious ensuite, while the well-appointed secondary bedroom in the main floor, and a lard mud room with plenty of storage space and enough space for an additional freezer or small fridge. The fully finished basement expands the living area, offering a large rec room, an additional bedroom, a full bathroom, and generous storage solutions. The fully fenced 0 maintenance backyard with a railed deck and 2 gazebos is backing onto a private treed space with no rear neighbors. This serene outdoor retreat is ideal for relaxation and al fresco dining. Fully refreshed in 2026 with new paint, Stackable washer dryer to fit a small freezer in the mud area, duct cleaning, extended patios in the front and backyards, new remote controlled blinds, smart dimmers, water purifier, new vents and bidets in all bathrooms and fully insulated garage. (id:19512)
Tru Realty