
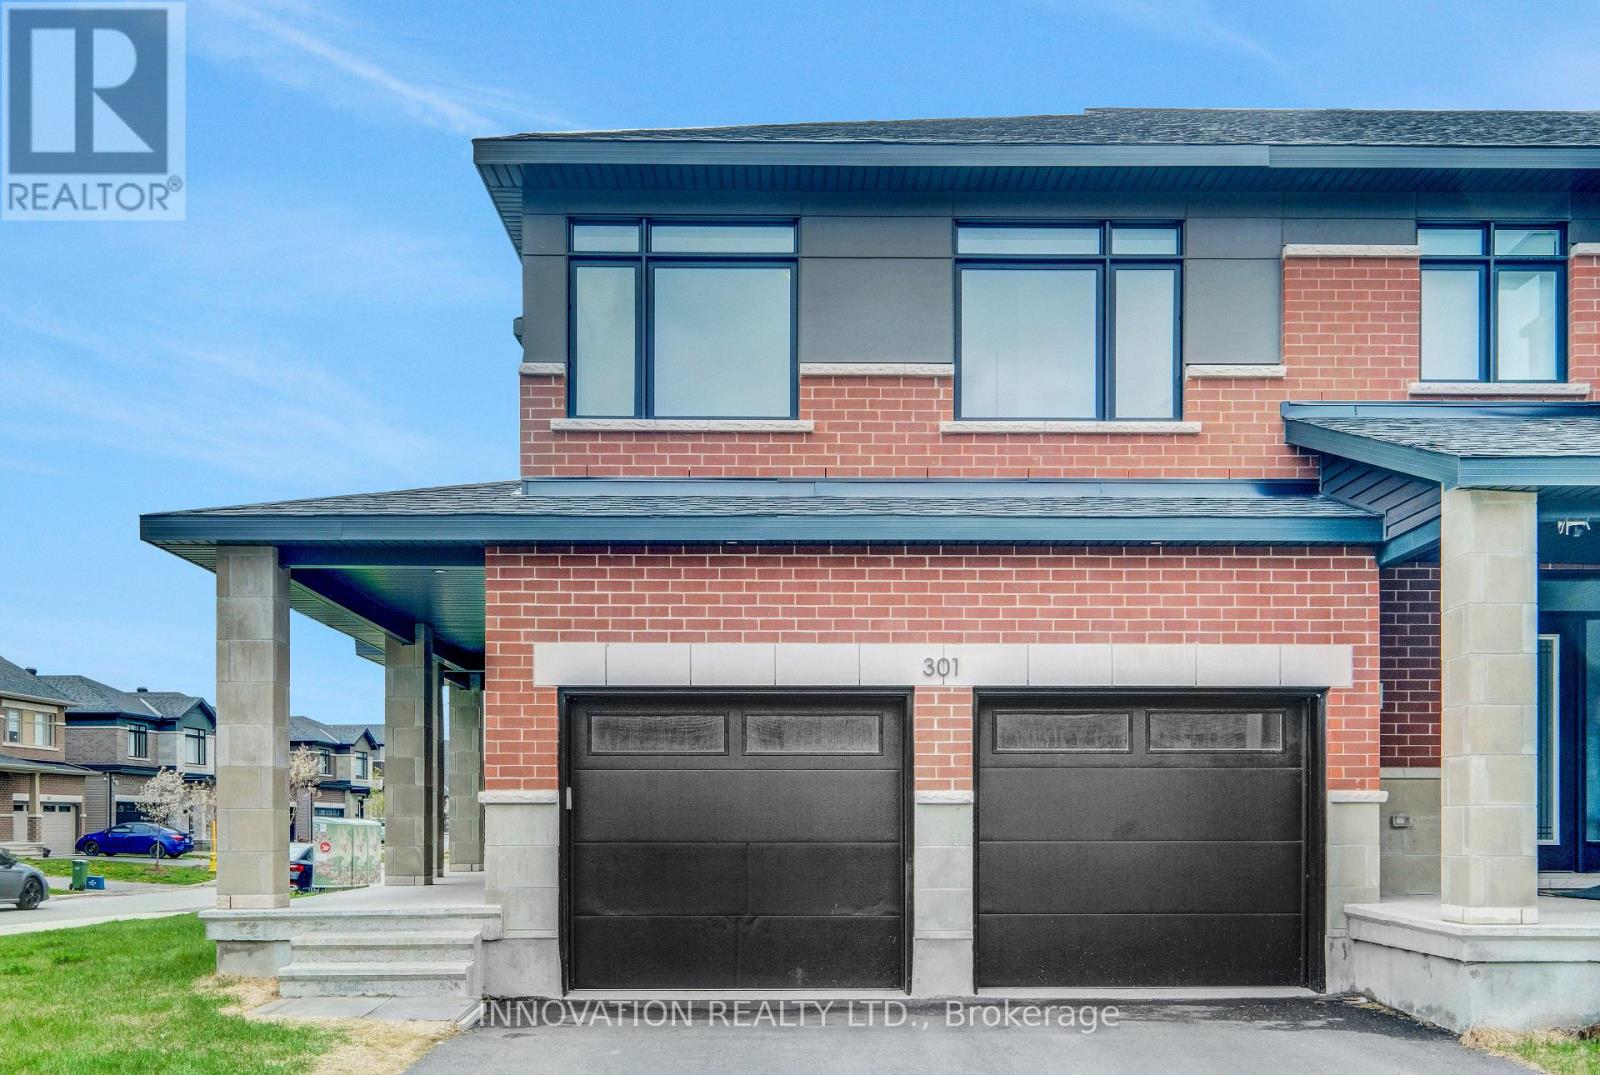
301 Makobe Lane
Ottawa, Ontario
Discover modern living in the heart of Riverside South at 301 Makobe Lane. Built in 2023, this stunning corner-lot townhouse offers the perfect blend of style, space, and convenience. Featuring 4 spacious bedrooms, a double-car garage, and a fully finished basement complete with a full bathroom, this home is ideal for growing families or professionals seeking comfort and functionality. The upgraded kitchen is designed to impress with sleek stainless steel appliances, elegant quartz countertops, and modern finishes throughout. Quartz counters continue into the bathrooms, adding a luxurious touch to every space. Bright and airy living areas, enhanced by the premium corner-lot location, provide plenty of natural light and a welcoming atmosphere. Located just minutes from schools, parks, shopping, restaurants, and everyday amenities, this home also offers quick access to the Vimy Memorial Bridge, making commuting easy and convenient .A rare opportunity to own a nearly new home in one of Ottawa's most desirable communities - don't miss it! (id:19512)
Innovation Realty Ltd.
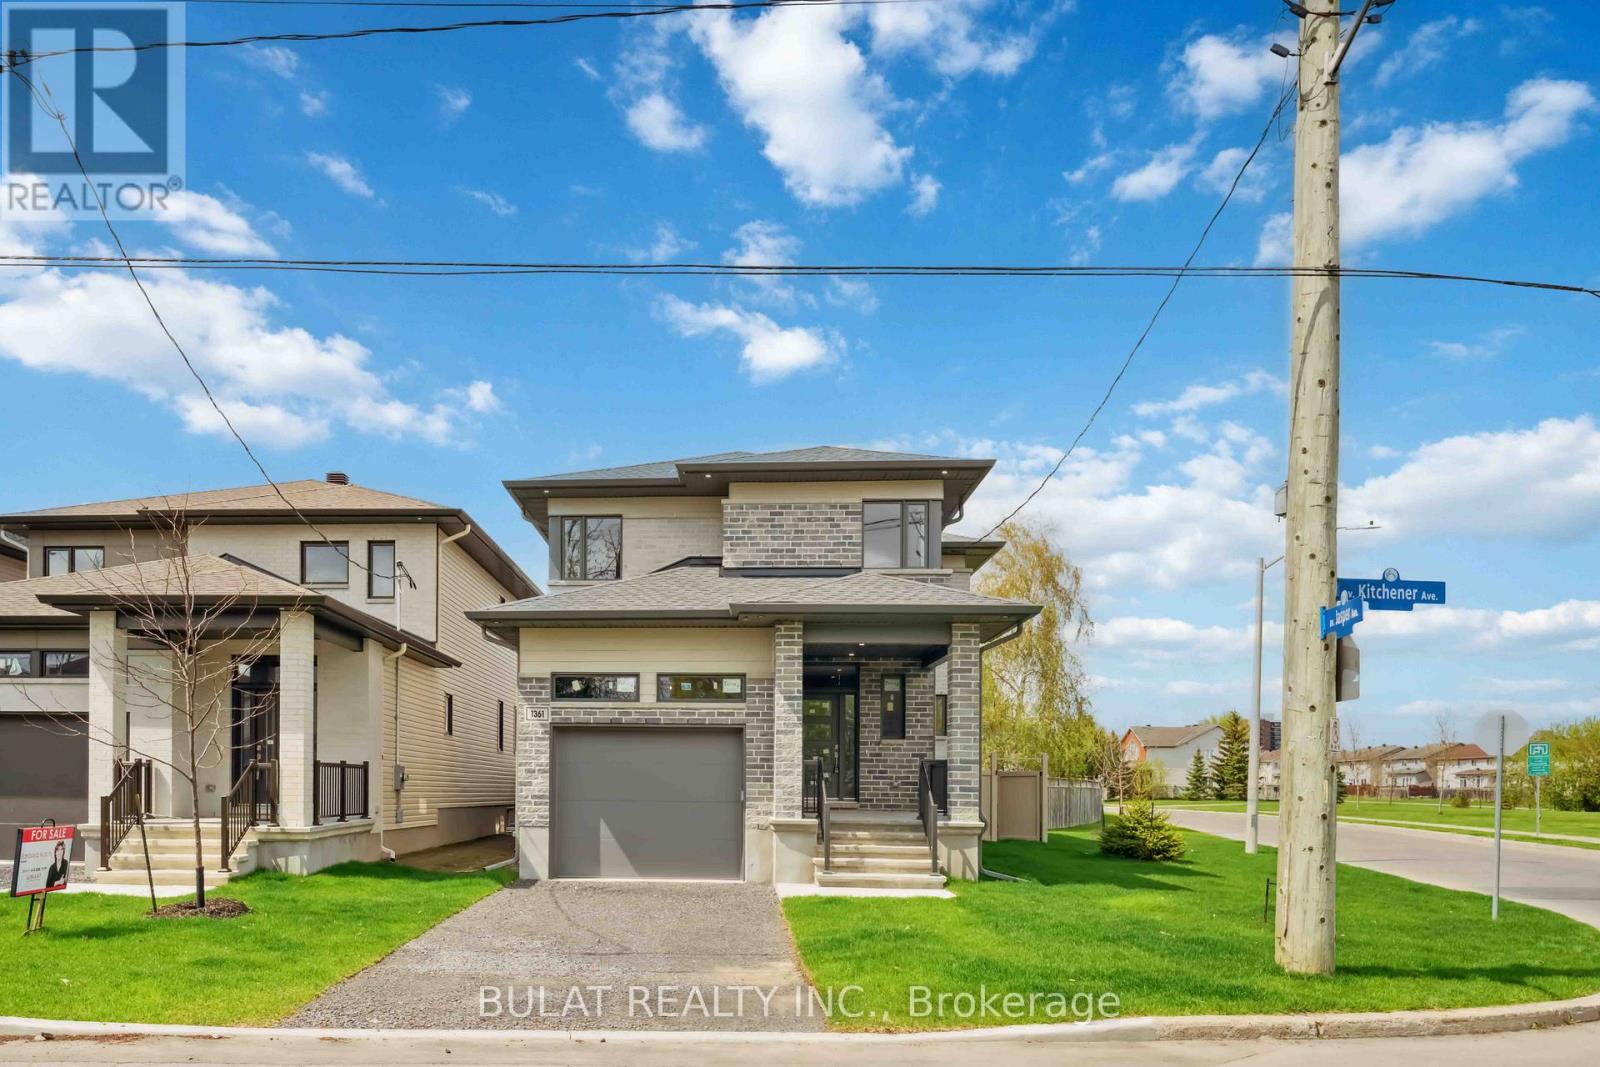
1361 Kitchener Avenue
Ottawa, Ontario
NOTE: This is a corner lot. Stunning Executive Nergy Star Certified New Home by Bulat Homes. This beautifully crafted 4+1 bedroom, 3.5 bathroom home offers luxury, comfort, and convenience all in one. This high-end property features 9-ft ceilings on the main floor, expansive windows that flood the home with natural light, and rich hardwood flooring with matching hardwood staircases & pot lights throughout. The heart of the home is the upgraded chefs kitchen complete with tall cabinetry, pot & pan drawers, a walk-in pantry, quartz countertops, gas line for stove, water line for refrigerator and a massive breakfast bar perfect for entertaining. The layout includes a spacious living rm with gas fireplace & dining area, plus a main floor laundry room for added convenience. Upstairs, discover four generously sized bedrooms, most with walk-in closets, including a luxurious primary suite with a spa-like ensuite bath and a large main bathroom. The finished lower level offers incredible versatility ideal for a home office, teen retreat or 5th bedrm plus a huge family room, full bath, bonus cold storage,. Step outside to enjoy the fully fenced backyard, complete with a covered porch and gas BBQ hookup. Perfect for relaxing or hosting gatherings. Don't miss this rareopportunity to own a quality-built Bulat Home in a prime location! Some photos are virtually staged. See offer remarks . (id:19512)
Bulat Realty Inc.
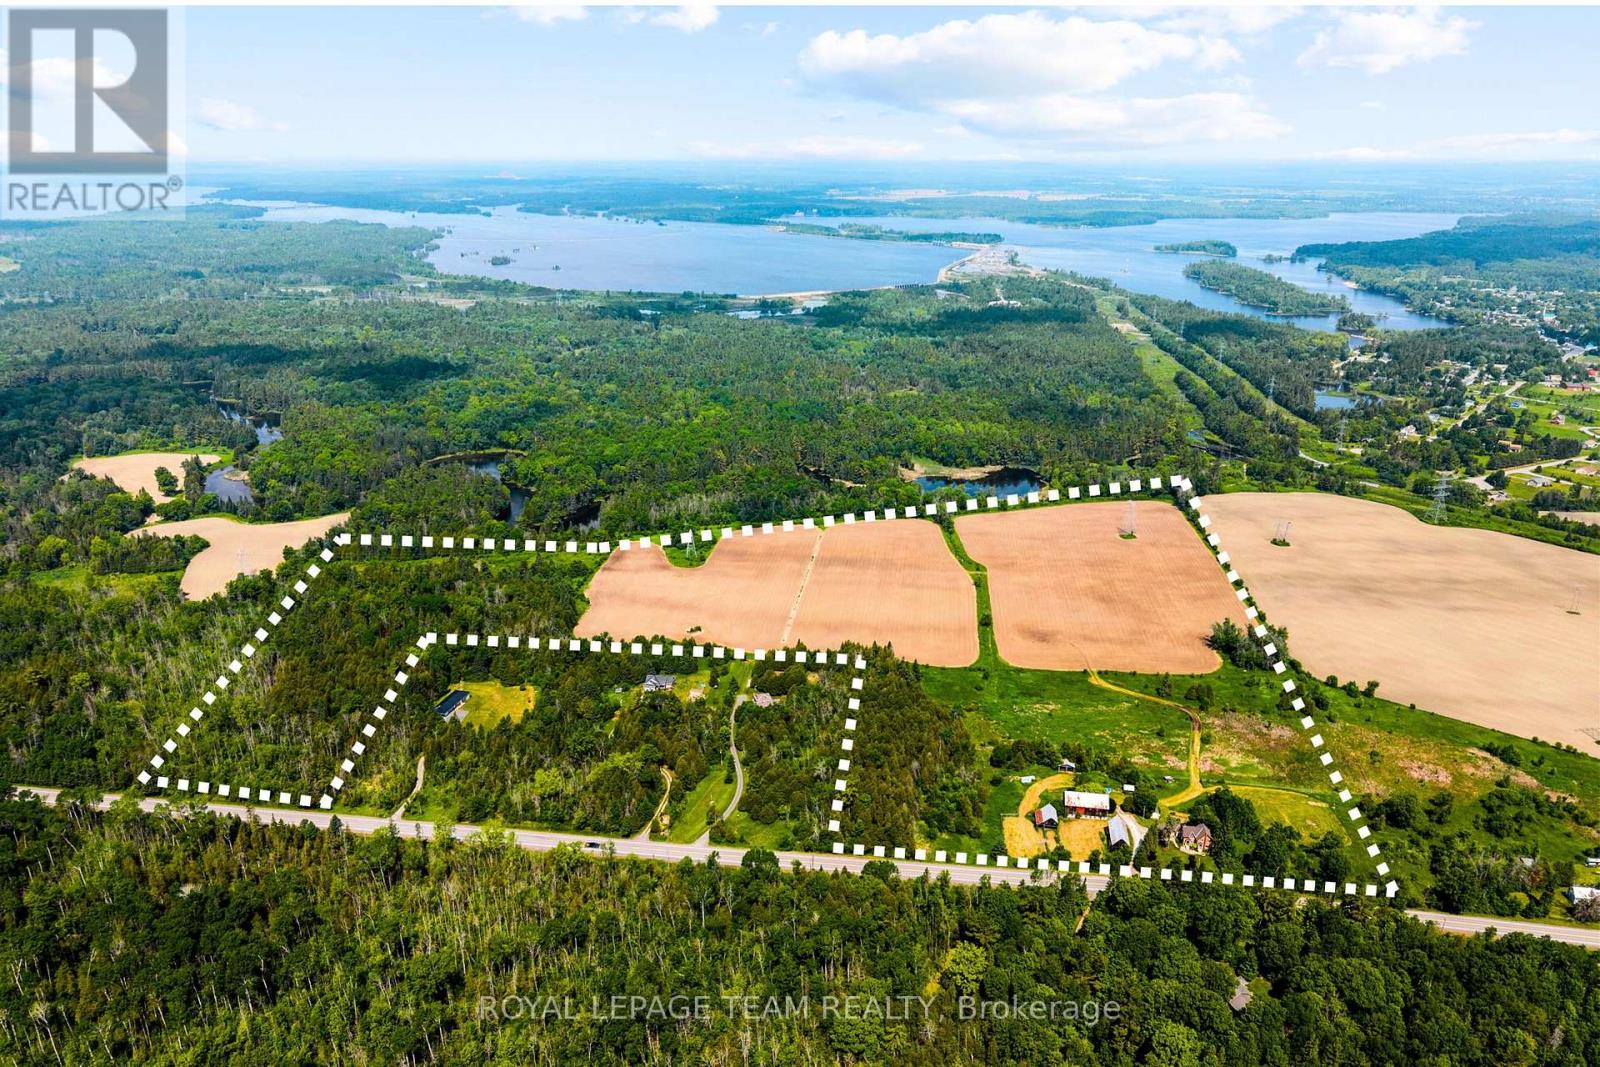
2553 Galetta Side Road
Ottawa, Ontario
Welcome to 'Maple Crest Farm' at 2553 Galetta Side Rd - a picturesque approx. 68-acre farmstead in the Ottawa Valley combining rural comfort, equestrian potential, and historical charm. Anchored by a beautifully preserved approx. 3000sq ft circa-1914 brick farmhouse, this property offers space, functionality, and timeless character just outside the city. The 4-bedroom, 2-bath home features original hardwood floors, vintage trim, and a layout that balances everyday living with inviting gathering spaces. The main level includes a large country kitchen with eat-in area, a formal dining room and family room both with their own wood stove, a separate living room, full 3-piece bath, and a generous mudroom/summer kitchen leading to the attached garage / workshop. Upstairs are four spacious bedrooms, a 4-piece main bath, and a flexible loft/reading nook. The basement offers laundry and ample storage. Notable updates include: roof (2022), windows (2018-2022), heat pump/ac (2024), hot water heater (2020), chimney (2023), tin roofs tightened on barns (2018); fridge (2015); front patio/walkway (2015); dishwasher (2013); water softener (2018); pressure tank (2018); well pump (2010); Serviced by private drilled well and septic, with efficient systems for easy rural living. The land is gently rolling and fully fenced (cedar post & wire). It features a sand ring (last redone in 2008), paddocks, and space suited for horses, livestock, or farming. Zoning is AG2 and RU, RU portion (roughly 18 acres) with severance possibility, subject to approval. Outbuildings include: Brick Barn; Timber Barn; Shelter Barn & Lean-To; Pump House; Tool Shed, Chicken Coop (now wood shed), and a Tractor Shed (fits 2 mid-size tractors, insured). Ready for your equestrian dreams, or peaceful rural lifestyle. A rare opportunity to own a truly special farm property. See property brochure for details on outbuildings/barns. Min 48 hour irrevocable. (id:19512)
Royal LePage Team Realty
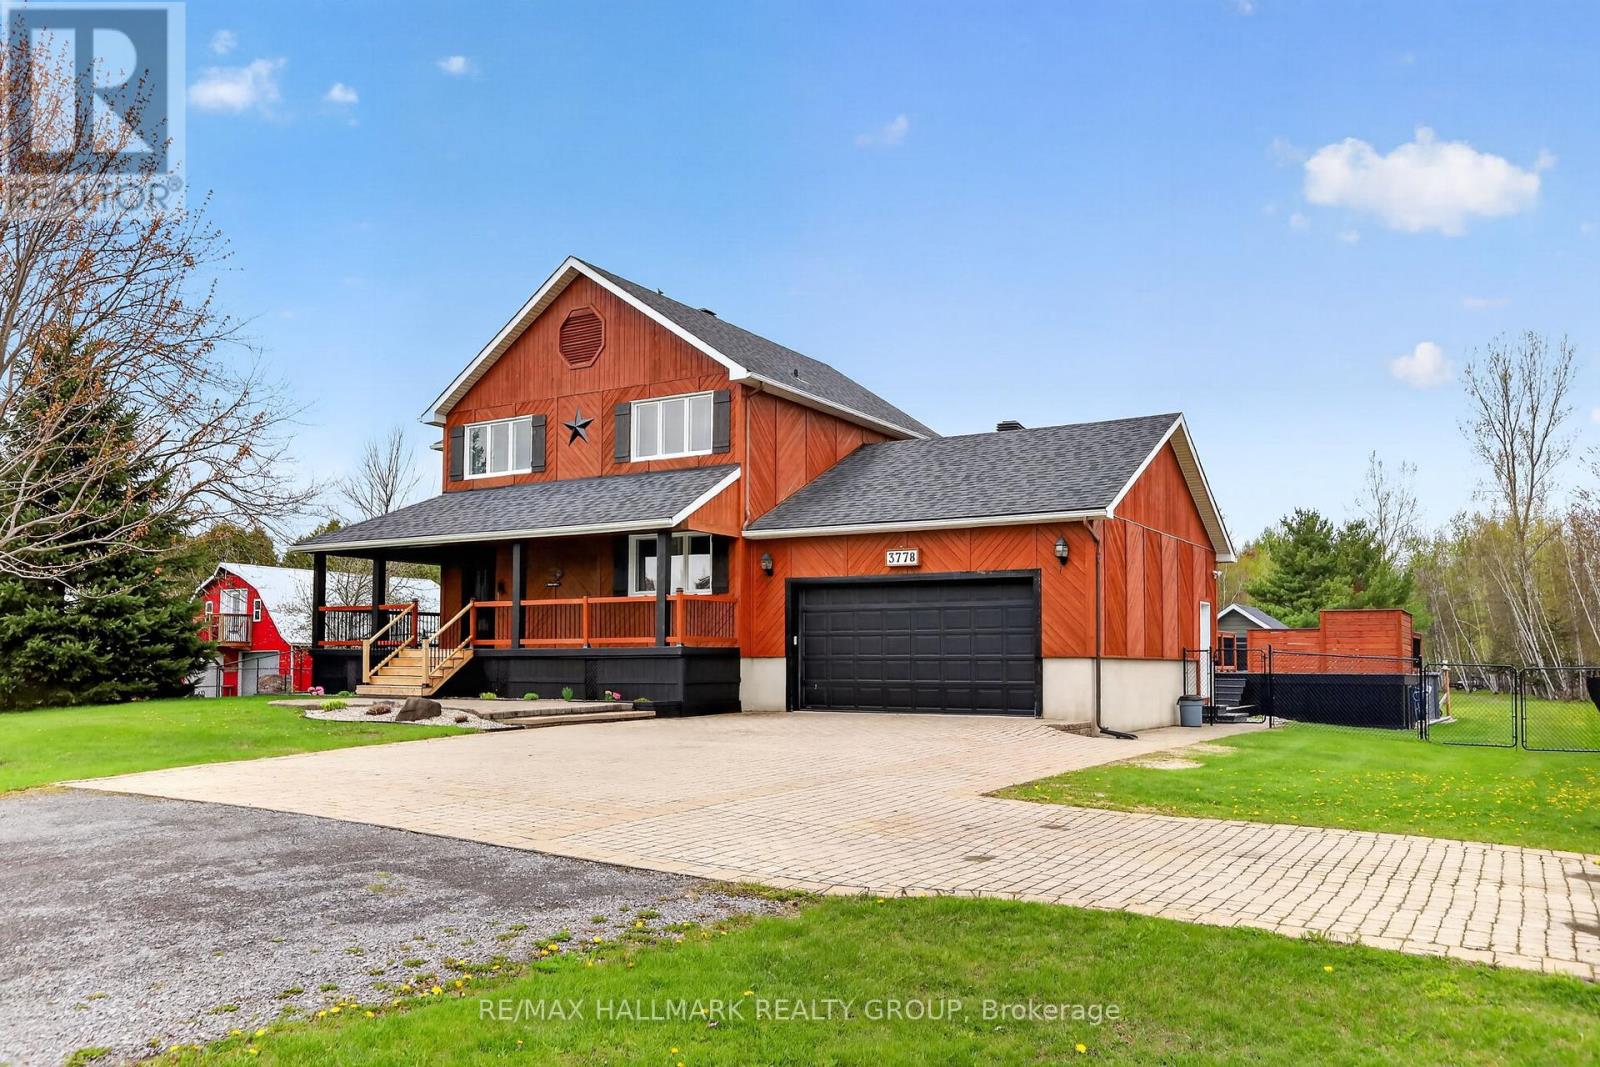
3778 Bouvier Road
Clarence-Rockland, Ontario
Set on a private 1.4+ acre lot in Bourget, this well-maintained home offers a peaceful, nature-filled setting while still being close to Calypso Waterpark, local schools, and everyday amenities. Surrounded by mature trees and featuring a man-made pond that doubles as a skating rink in the winter, the property is ideal for those who appreciate the outdoors. The home is in excellent condition and has seen key updates including windows (2022-2023), air conditioning (2021), updated main floor flooring (2025), a fully redone second floor bathroom shower (2025), and a full interior repaint. Inside, you'll find a bright and inviting layout with vaulted ceilings, a cozy living area with woodstove, a functional country-style kitchen, and a wraparound screened porch perfect for relaxing. The main floor offers a bedroom and full bathroom, making it an ideal option for those seeking a bungalow-style living setup, while the upper level features two additional bedrooms including a spacious primary with a walk-in closet converted into a sitting area or office, along with an updated bathroom and open loft space. The finished lower level adds a fourth bedroom, additional living area, and storage. Outside, enjoy a fully fenced backyard, a large above-ground pool, a charming wood cabin with its own woodstove tucked at the rear of the property, and a large storage shed, both with electricity, offering excellent versatility and storage. Additional features include a central vacuum system, natural gas BBQ hookup, and automatic garage door opener. This is a property you really need to see in person to fully appreciate, as the setting and overall feel go far beyond what photos or a description can convey. (id:19512)
RE/MAX Hallmark Realty Group
709 Derreen Avenue
Ottawa, Ontario
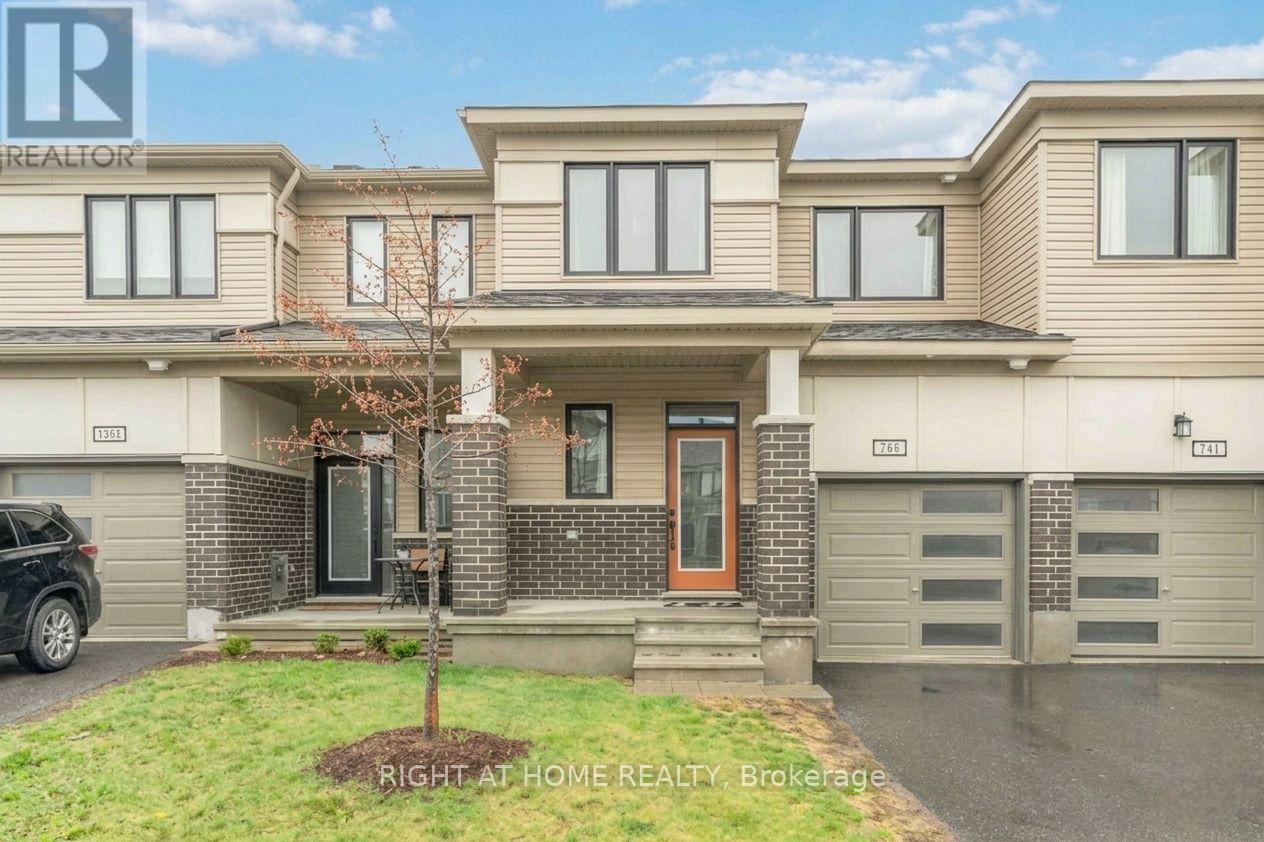
Beautifully upgraded Mattamy townhome offering style, comfort, and convenience in a sought-after location! From the charming front porch to the bright, welcoming foyer with a walk-in closet, this home is designed to impress from the moment you arrive. The spacious open-concept main level is perfect for both everyday living and entertaining, featuring a sun-filled living and dining area. The stylish U-shaped kitchen showcases quartz countertops and ample cabinetry. The bright breakfast area features patio doors that lead to the backyard. Upstairs, you'll find 3 generously sized bedrooms, 2.5 bathrooms, and the added convenience of second-floor laundry. A dedicated computer alcove provides an ideal space for a home office, study nook, or homework station. The private primary bedroom offers a walk-in closet and a beautifully appointed en-suite bathroom. Additional highlights include a single attached garage. Ideally located with quick highway access and just minutes from Tanger Outlets, Costco, the Kanata high-tech hub, Home Depot, schools, parks, trails, restaurants, and everyday amenities, this home offers the perfect blend of modern living and unbeatable convenience. Move-in ready and beautifully maintained, this is a home you'll be proud to call your own. (id:19512)
Right At Home Realty
279 Brown Road
Montague, Ontario
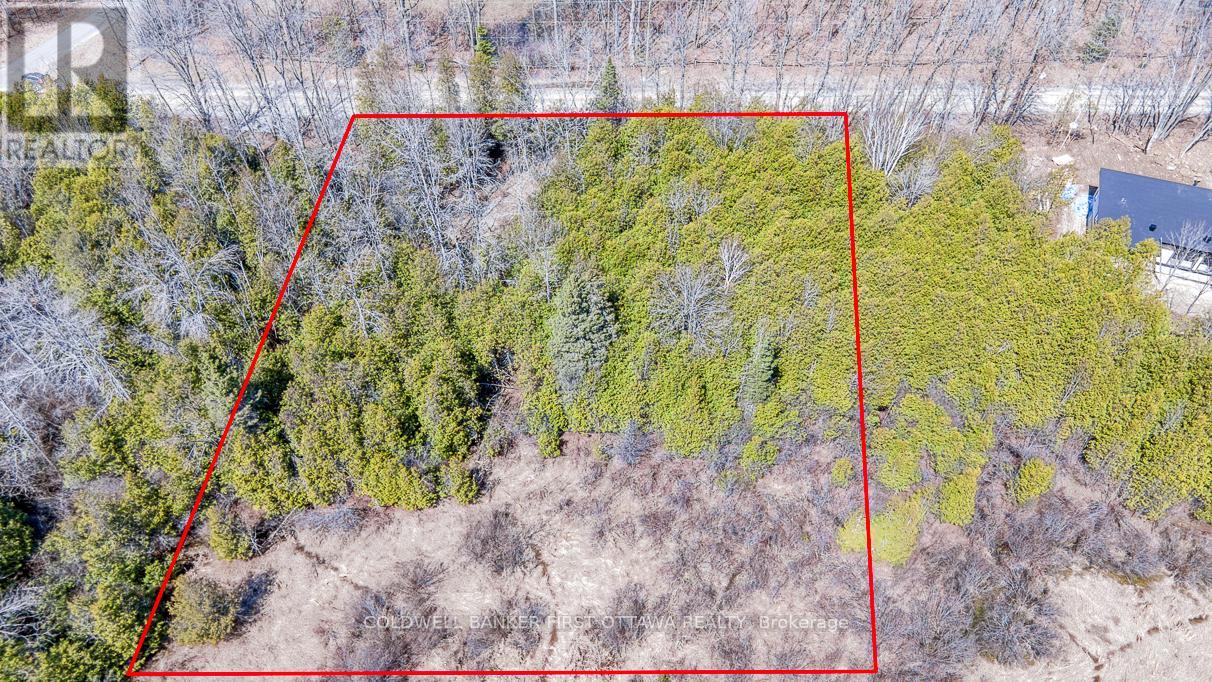
Imagine stepping off your own property and onto 296 km of year-round trail. The Ottawa Valley Rail Trail sits less than 100 metres down the road, ready for cycling, walking, ATVing, and winter snowmobiling straight from your future front door. This private 1.9-acre lot is tucked into a quiet forest setting, the kind of place built for a country retreat without the long-drive isolation. Carleton Place is 15 minutes away, Smiths Falls just 8, and Kanata only 30, so amenities and the commute stay easy. The hard part is already handled: a drilled well is in, the lot sits on a municipally maintained road, and hydro runs to the lot line. High-speed internet and cell service are available, so working from the woods is genuinely an option. Rural zoning opens the door to more than a home and garage-workshop, it also allows home-based businesses and bed & breakfasts. A few kilometres on, the Lanark Community Forest adds even more trails for hiking and exploring. This is a blank canvas with the groundwork already laid, waiting for the right plan and the right owner. Bring your builder, bring your ideas, and walk it with your agent. Please do not walk the land without a real estate agent present. (id:19512)
Coldwell Banker First Ottawa Realty
106 Munro Lane
Beckwith, Ontario
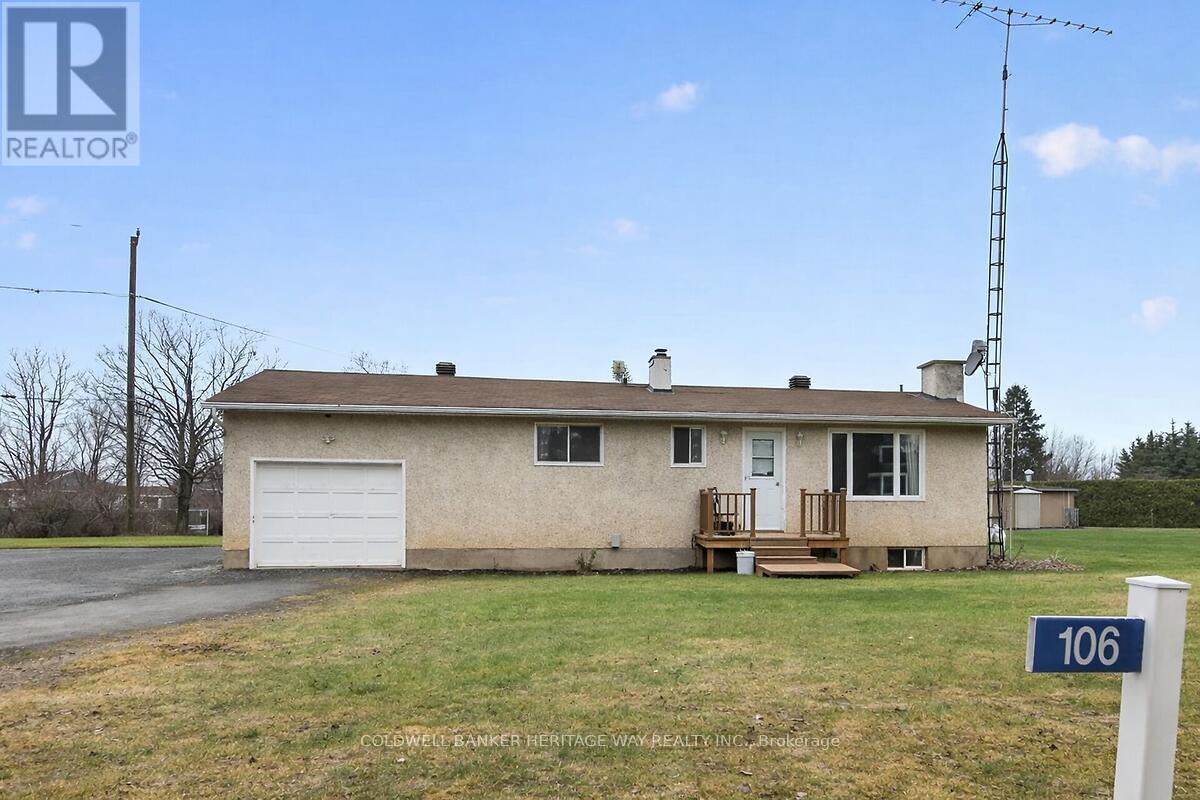
Welcome home to this quaint bungalow located minutes from the wonderful town of Carleton Place. Attention investors or first time home buyers dreaming of becoming a home owner, with some updating and personal touches, this is it! This 1+1 bed, 2 bath home has a sun-filled living area which flows into a well-appointed kitchen with ample storage and workspace. Needs a bit of work-fresh paint, updated fixtures, maybe some repairs - but nothing that overshadows its potential. It's the sort of home that invites you to roll up your sleeves and make it your own, rewarding every effort with a little more charm. Located minutes from the Mississippi Lake and nestled in a great community very close to all amenities and an easy commute to Kanata, Stittsville and Ottawa. Please allow for 24 hours notice for showings for tenant notification. (id:19512)
Coldwell Banker Heritage Way Realty Inc.
20 - 1109 Stittsville Main Street
Ottawa, Ontario
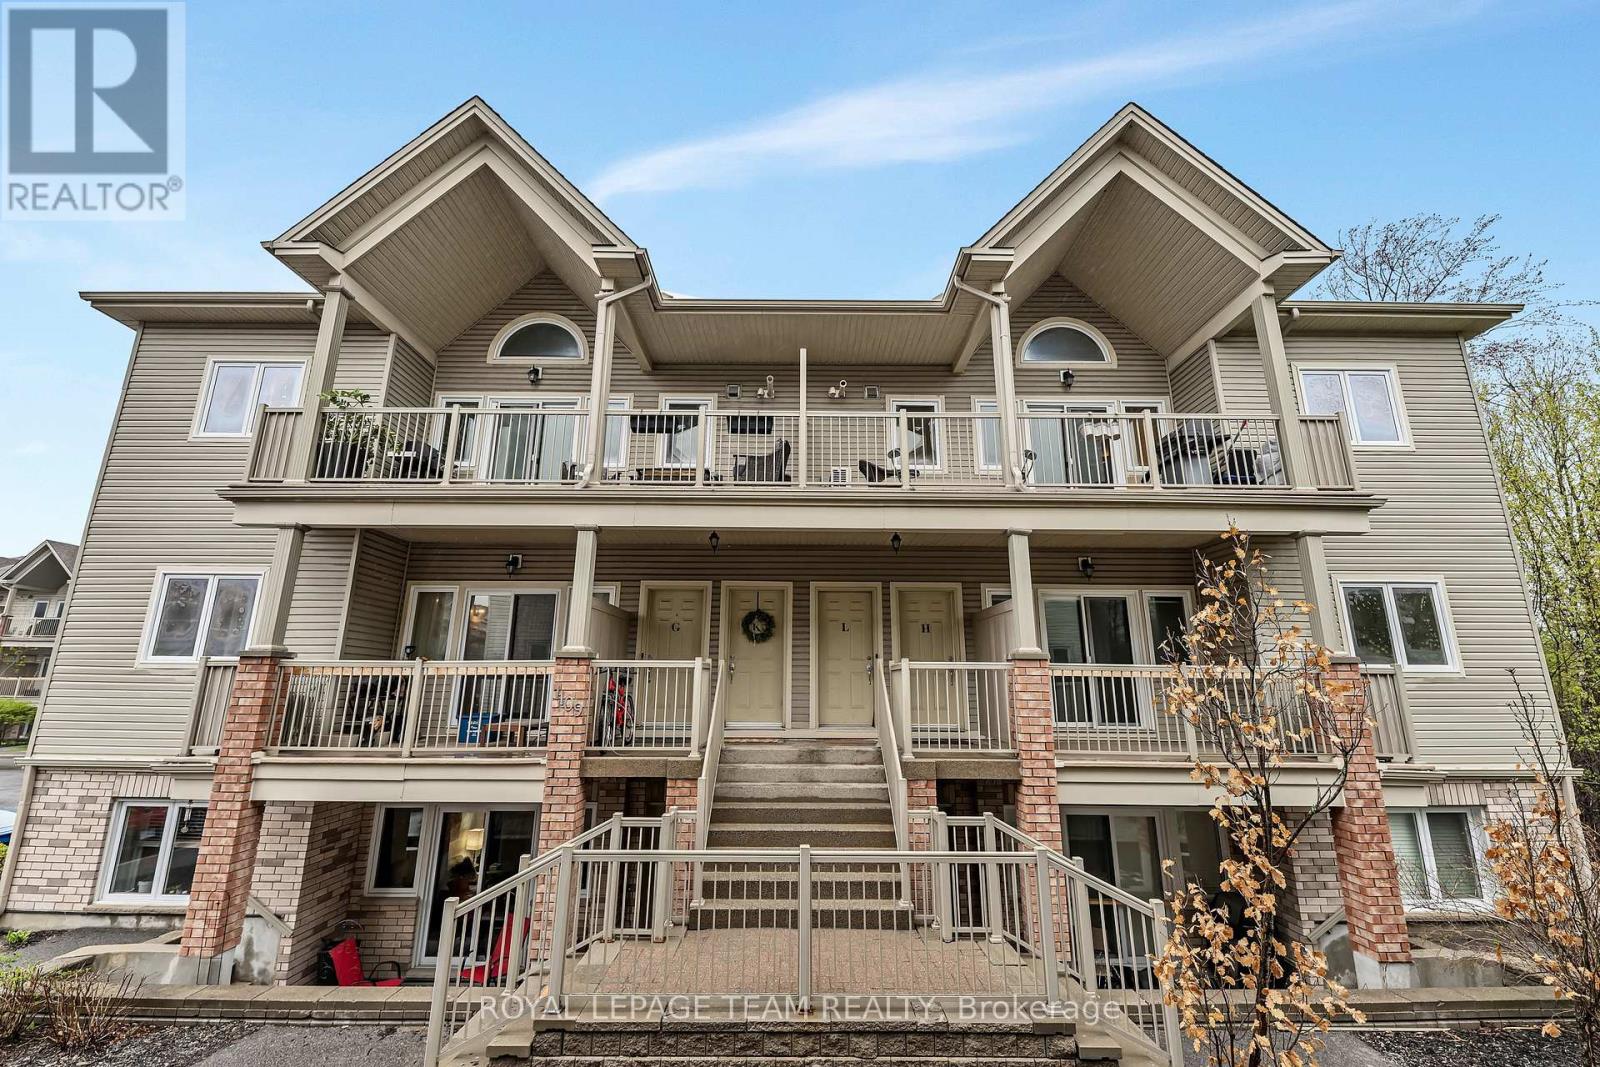
Welcome to this beautifully refreshed upper-level condo, ideally situated in one of the most desirable locations within the complex. Professionally cleaned and freshly painted, this bright and spacious 2-bedroom home offers an effortless blend of comfort, functionality, and privacy-perfect for first-time buyers, downsizers, or professionals working from home. Step inside to discover an airy open-concept layout highlighted by soaring vaulted ceilings, oversized windows, and an abundance of natural light throughout. The inviting living and dining spaces flow seamlessly to the truly impressive oversized balcony, complete with a natural gas BBQ hookup-an ideal extension of your living space for entertaining or relaxing outdoors. The kitchen is thoughtfully designed with everything you need, including ample cabinetry and generous prep space. Just off the kitchen, the conveniently located laundry area doubles as a spacious pantry, adding even more practical in-unit storage. Both bedrooms are generously sized, including a serene primary retreat featuring patio doors to a Juliette balcony overlooking mature trees, creating a peaceful and private setting with calming forest views. The versatile second bedroom, currently used as a home office, offers excellent space and flexibility for guests or work-from-home living. The well-appointed bathroom includes both a standalone shower and a comfortable soaker tub, while additional in-unit storage throughout the home ensures space for everything you need.This fantastic unit also includes two parking spaces and is perfectly located close to Highway 417, shopping, restaurants, grocery stores, and everyday amenities-offering exceptional convenience without compromising on tranquility. A rare opportunity to enjoy low-maintenance living in a bright, spacious, and move-in-ready home surrounded by nature and convenience. (id:19512)
Royal LePage Team Realty
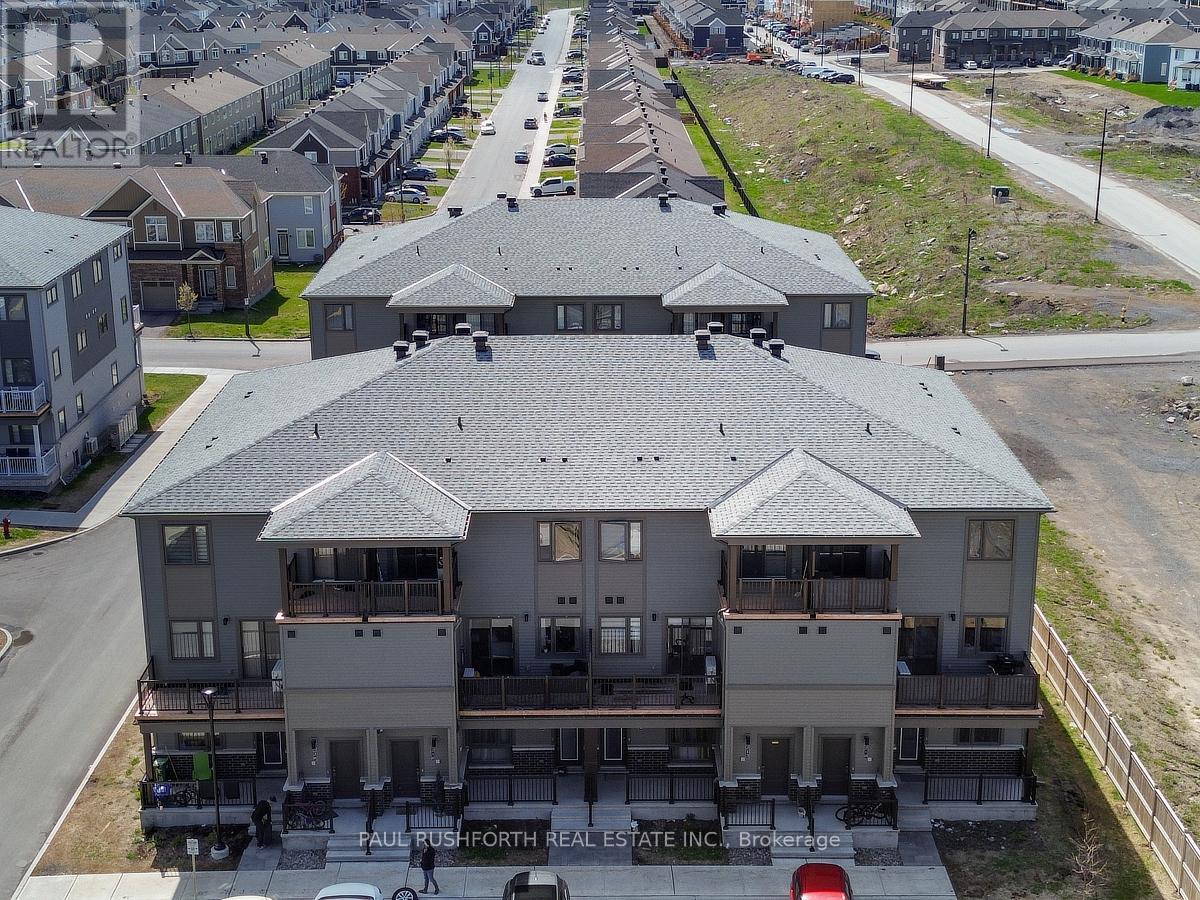
218 Parnian Private
Ottawa, Ontario
Why wait for new construction? Move into this stunning 2025 built Mattamy Aster 2 model in Half Moon Bay. Loaded with over $30,000 in premium builder upgrades, TWO parking spots, TWO balconies and stylish modern finishes throughout. Offering 1,187 sq. ft. of thoughtfully designed living space, this 2 bedroom, 3 bath home delivers the perfect blend of style, comfort, and functionality. The main level features soaring 9-ft smooth ceilings, luxury vinyl plank flooring, and a bright open concept layout. The contemporary kitchen is beautifully finished with quartz countertops, sleek cabinetry, and stainless steel appliances, seamlessly flowing into the spacious living and dining areas. Upstairs, both generously sized bedrooms feature their own private full en suite bathrooms, an ideal setup for professionals, first time buyers or small families. Located in the highly sought after community of Half Moon Bay in Ottawa, just minutes from Barrhaven Marketplace, parks, schools, transit, shopping, dining, and recreation. This turnkey home offers modern, low maintenance living in one of the city's fastest-growing communities. Move in, unpack, and enjoy. (id:19512)
Paul Rushforth Real Estate Inc.
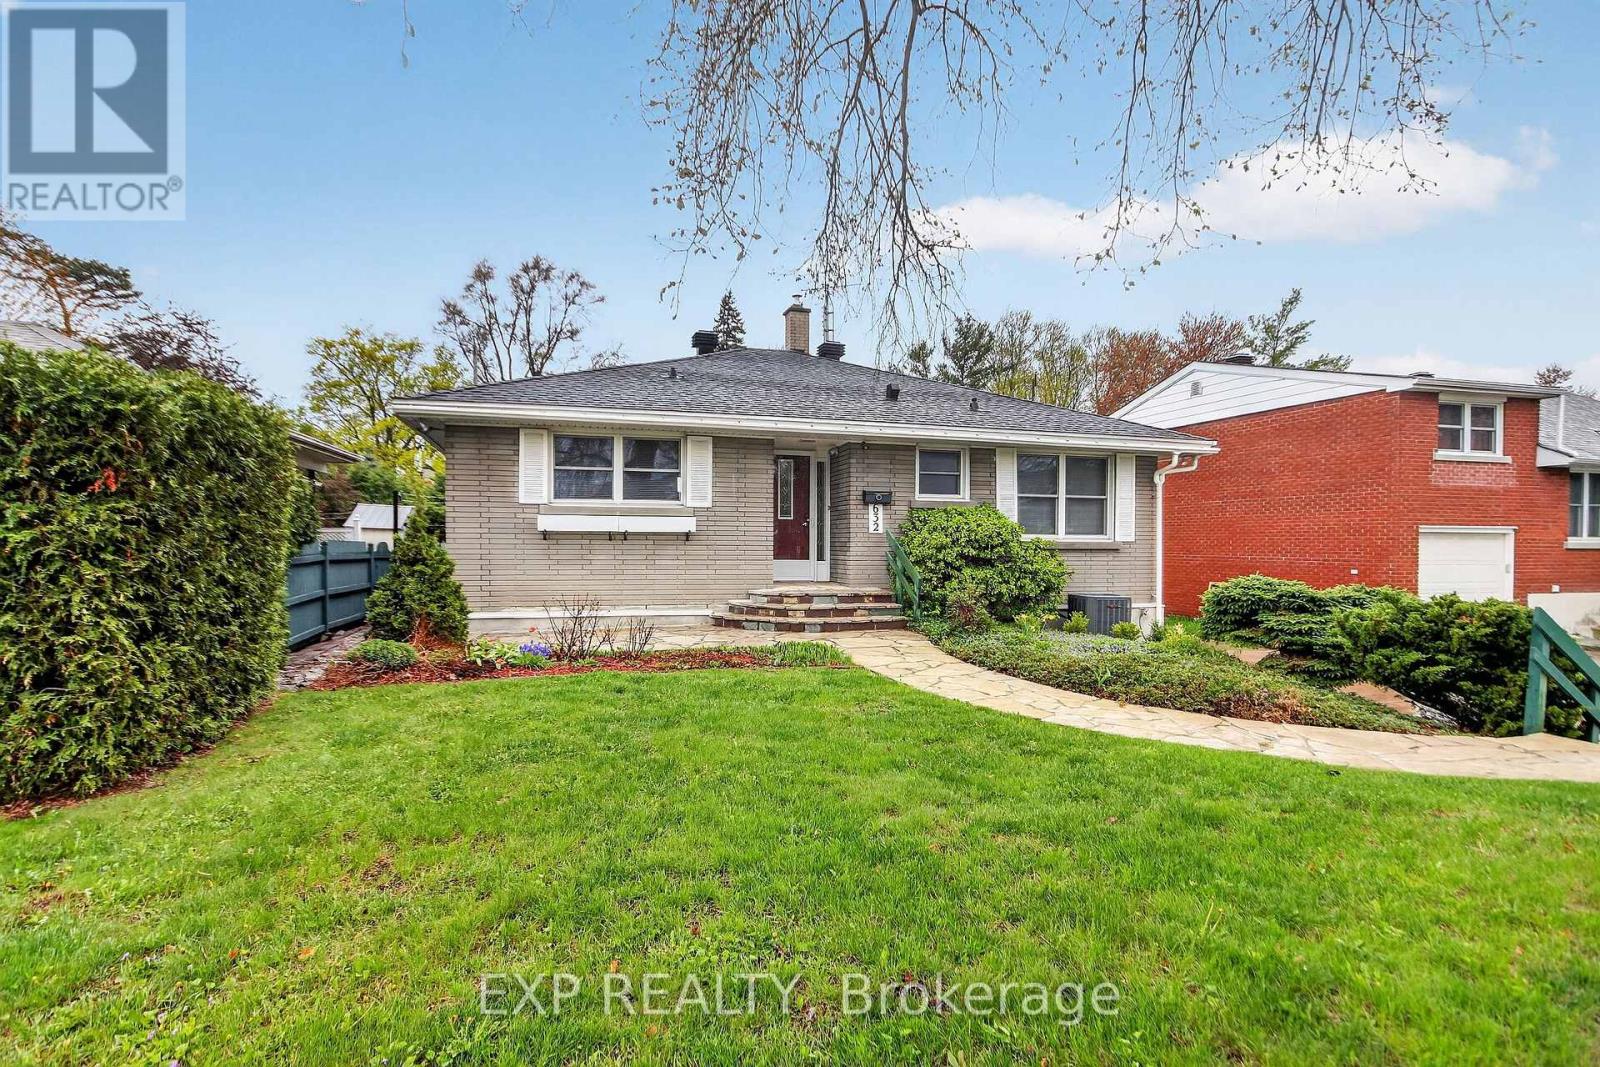
632 Chadburn Avenue
Ottawa, Ontario
Beautifull property LOCATION...LOCATION...close to all amenities Hospitals-Schools-Trainyards Shopping-Transit. Excellent for First time or Retirement. Property features on Main Floor 3- Bedrooms, Kitchen, open Living-/Dining rooms and Full Bathroom. Lower level is partly finished and waiting for you. Great 50ft X 110ft deep lot with Patio. Concrete Laneway can accommodate several vehicles. Updated Furnace '24, AC '24, HWT '25. Get in a take a look !!!!!! (id:19512)
Exp Realty
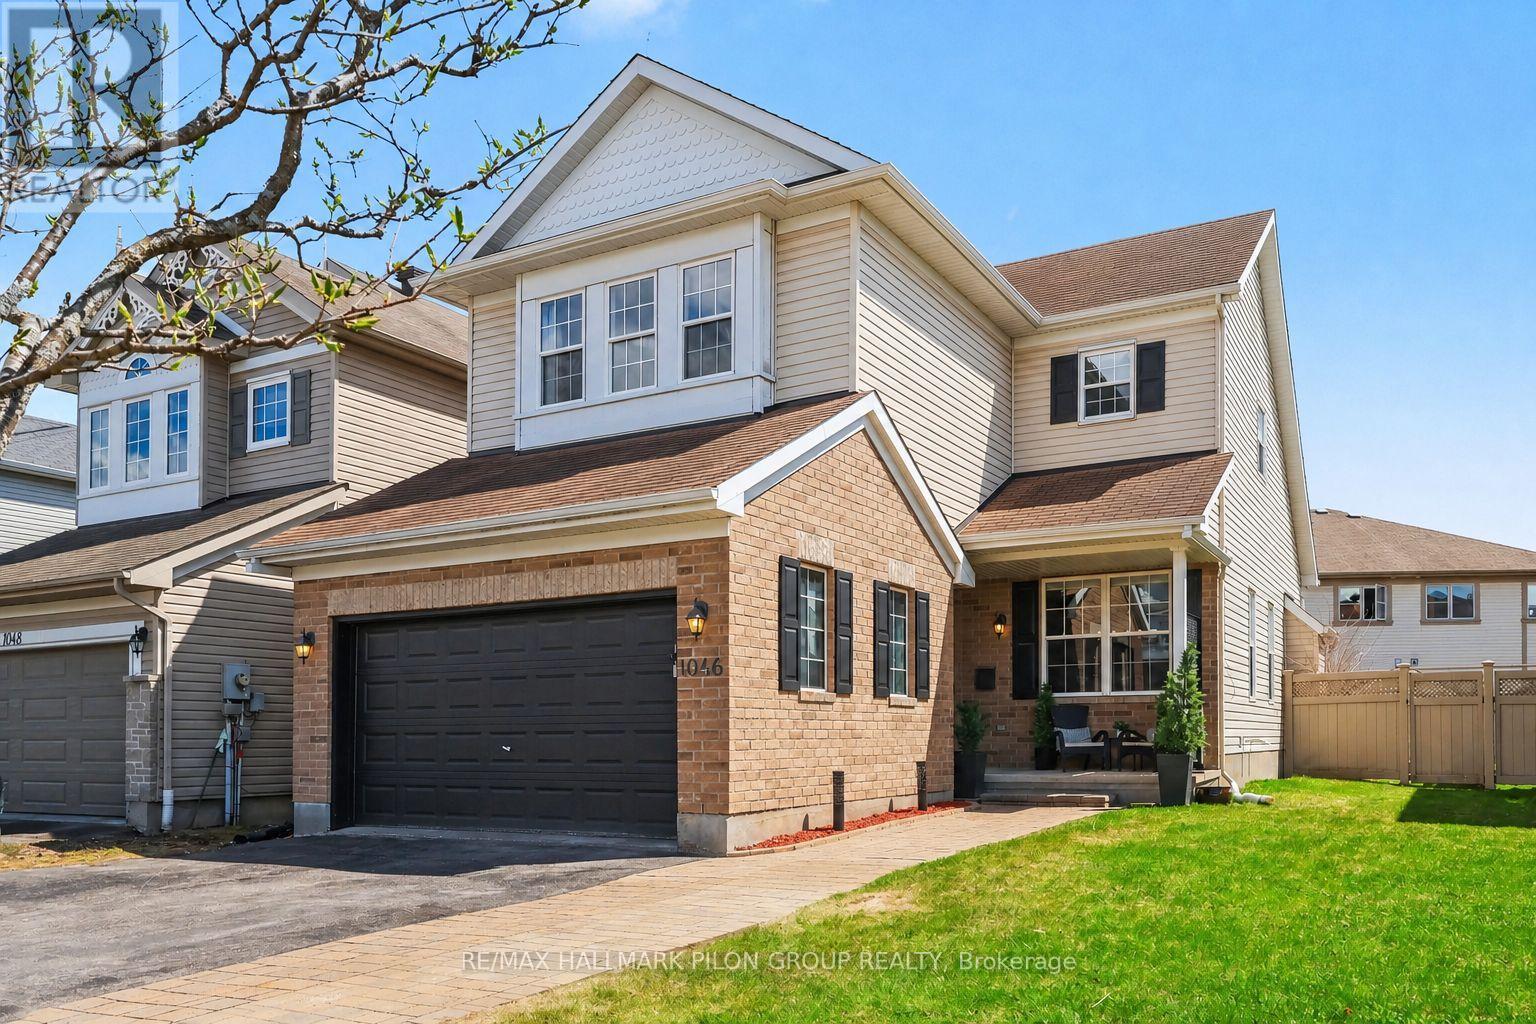
1046 Fieldfair Way
Ottawa, Ontario
This wonderful three-bedroom family home is nestled on a quiet street. From the moment you arrive, you'll be charmed by the inviting curb appeal, featuring a spacious driveway, elegant interlock, and a welcoming front porch. Step inside to a bright, tiled foyer that opens into a thoughtfully designed and highly functional floor plan. The sun-filled living and dining room combination is perfect for both everyday living and entertaining, highlighted by large windows that flood the space with natural light.At the heart of the home, the well appointed kitchen is sure to impress any family chef. It features rich cabinetry, luxurious granite countertops, a stylish backsplash, and sleek stainless steel appliances. Adjacent is the spacious family room that offers the perfect place to gather, complete with a soaring sloped ceiling and a cozy gas fireplace that creates a warm and inviting atmosphere.Convenience is key on the main level, with a well-placed powder room, a generous walk-in laundry room, and direct access to the double car garage.Upstairs, the expansive primary suite offers a true retreat. This serene space features a vaulted ceiling, a large sunlit window, a built-in vanity desk, and an oversized walk-in closet, along with a relaxing four-piece ensuite. Two additional well-sized bedrooms both with ample closet space and a neutral full bathroom complete the second level.The fully finished basement adds incredible versatility, offering ample space for a recreation room, home gym, office, or all three-perfectly suited to today's lifestyle needs. There is additional storage space in the utility room Step outside to your oversized, south-facing backyard, where you'll find a large deck ideal for entertaining, plenty of green space for play or relaxation, and a convenient storage shed.Ideally located close to great schools, beautiful parks, popular shopping, and everyday amenities, with easy access to transit, this home truly has it all. (id:19512)
RE/MAX Hallmark Pilon Group Realty
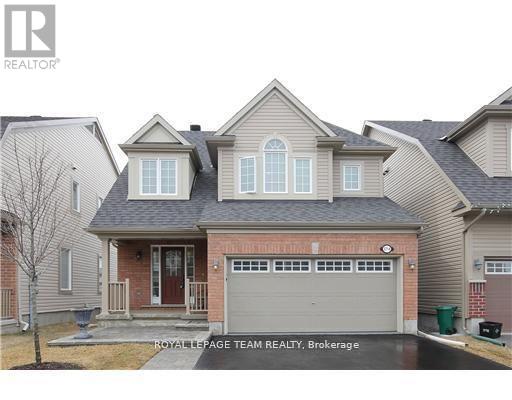
2714 Grand Vista Circle
Ottawa, Ontario
Welcome to 2714 Grand Vista Drive in Half Moon Bay. This upgraded 3-bedroom, 2.5-bath detached home is situated on a premium lot backing onto a creek with no rear neighbours, offering excellent privacy and peaceful open views. The home features a double-car garage and a fully finished walk-out basement with upgraded finishes, a kitchenette, office space, and direct access to a large stone patio and backyard area - perfect for relaxing or entertaining. The main floor offers a spacious living room with creek views and access to an upper-level patio balcony. The functional layout provides plenty of natural light and great indoor-outdoor living with both elevated patio space and walk-out access to the backyard. Upstairs, the large primary bedroom features an upgraded ensuite and walk-in closet. The home has been extensively updated throughout and is well maintained with quality finishes. Located in the sought-after Half Moon Bay neighbourhood, close to schools, parks, walking trails, shopping, restaurants, and other everyday amenities. Plenty of green space nearby and a great family-friendly community. Great opportunity to rent a private, upgraded home in one of Barrhaven's most desirable neighbourhoods.48-hour notice required for all showings. Rental application, proof of employment, and credit report required with all offers. Occupancy available first week of July. (id:19512)
Royal LePage Team Realty