
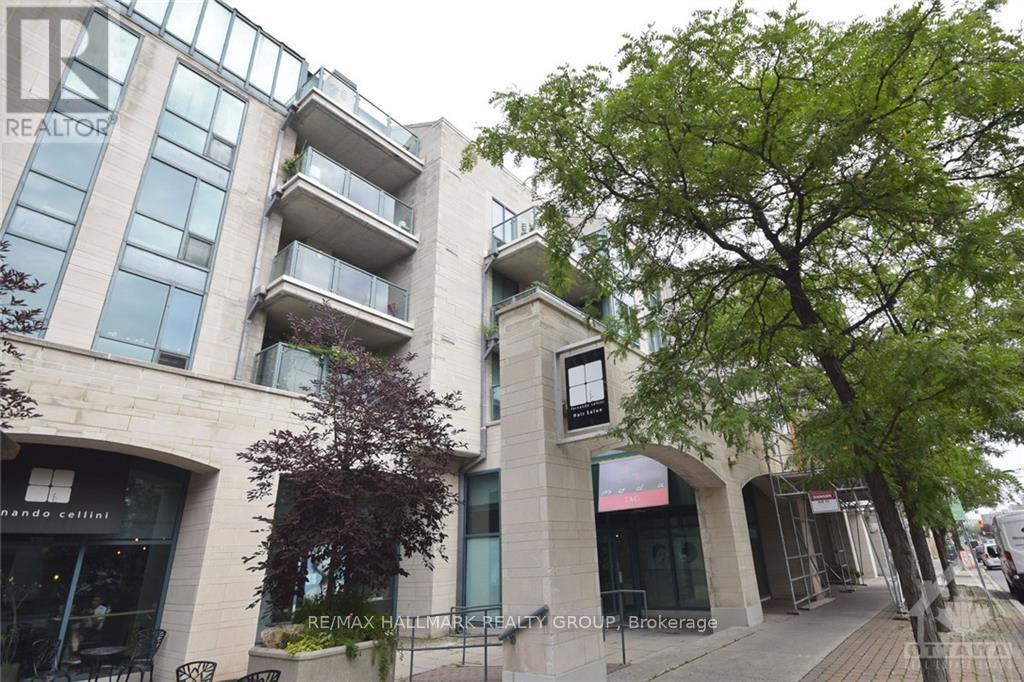
211 - 35 Murray Street
Ottawa, Ontario
Welcome to this executive condominium located in the Byward Market just steps from Restaurants, Shopping, NAC, Parks, Ottawa River, National Gallery, Rideau Canal & Rideau Centre. This area of the city is Ottawa's vibrant tourist area. Features foyer with double closet, pot lights & ceramic floors. High function kitchen is a cooks paradise with double sinks, pull out shelving, pot drawers, breakfast bar, ample cupboards & granite counterspace & opens to the dining area. Formal Living room/Dining room, has hardwood floors, overhead chandelier, wall of windows overlooking Murray Street. Terrace door to covered balcony. 4 piece bath with marble floor, wall sconces & full ceramic surround. 6 piece ensuite boasting large walk- in shower with glass sliding doors. Enjoy this vibrant lifestyle. 1 underground parking P4#45 and 1 locker included P2#25. Pictures are from previous rental. **Marble flooring has been professionally manually & mechanically restored in September, 2026. Painted and professionally cleaned September, 2026.** (id:19512)
RE/MAX Hallmark Realty Group
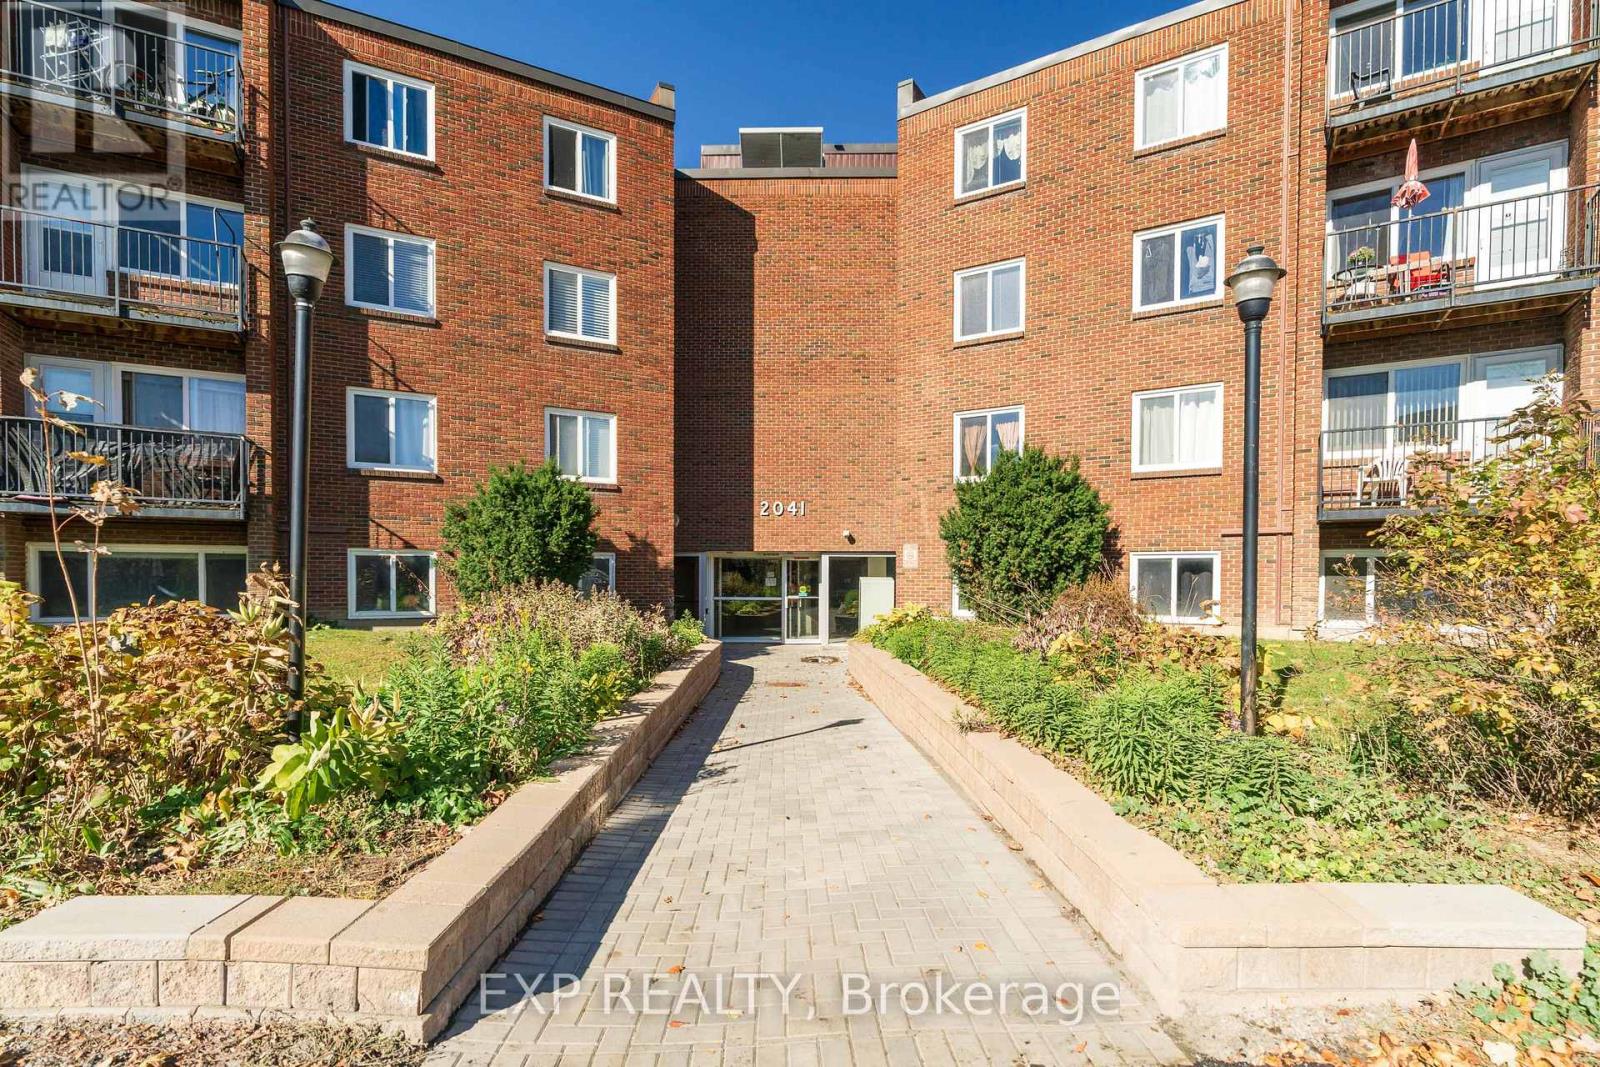
208c - 2041 Arrowsmith Drive
Ottawa, Ontario
Bright and spacious 2-bedroom, 1-bathroom condo in Beacon Hill South. Features include laminate flooring throughout, a welcoming foyer, an open-concept living and dining area, and a functional kitchen with stainless steel appliances. Enjoy a private balcony, one assigned surface parking space, and a storage locker. Building amenities include an outdoor pool and sauna. Conveniently located near Blair LRT, public transit, schools, parks, shopping, and major highways. (id:19512)
Exp Realty
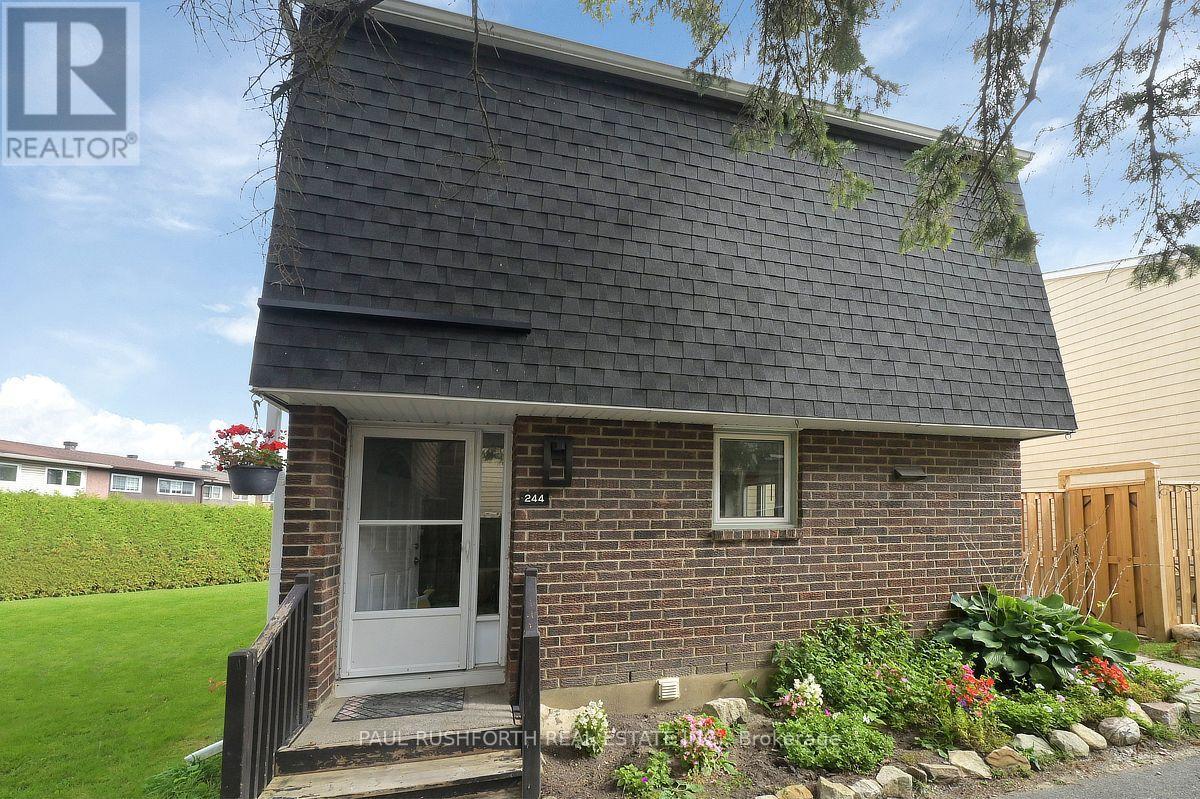
244 Salter Crescent
Ottawa, Ontario
Beautifully maintained 3 bedroom, 1.5 bathroom corner unit condo townhome showcasing true pride of ownership. This clean, well cared for home features numerous recent updates, including rich laminate flooring throughout all three levels, and a modern open concept kitchen that seamlessly flows into the dining and living areas, perfect for everyday living and entertaining. Enjoy the convenience of two separate walkouts to a private, fully fenced backyard complete with interlocking stone and a handy storage shed, ideal for outdoor relaxation and extra storage. The second level offers three generously sized bedrooms, including a spacious primary retreat, along with a beautifully updated full bathroom. The finished lower level offers a versatile and spacious extension of the home, ideal for a family room, home office, gym, or guest space. Complete with a powder room and a dedicated laundry area, this level adds both functionality and flexibility to suit a variety of lifestyles. Located in a desirable area, directly off the highway and conveniently located within minutes from Kanata Centrum, shopping, dining and all the amenities you can imagine, this move in ready home is perfect for families or anyone seeking comfort and convenience. Some photos have been virtually staged. (id:19512)
Paul Rushforth Real Estate Inc.
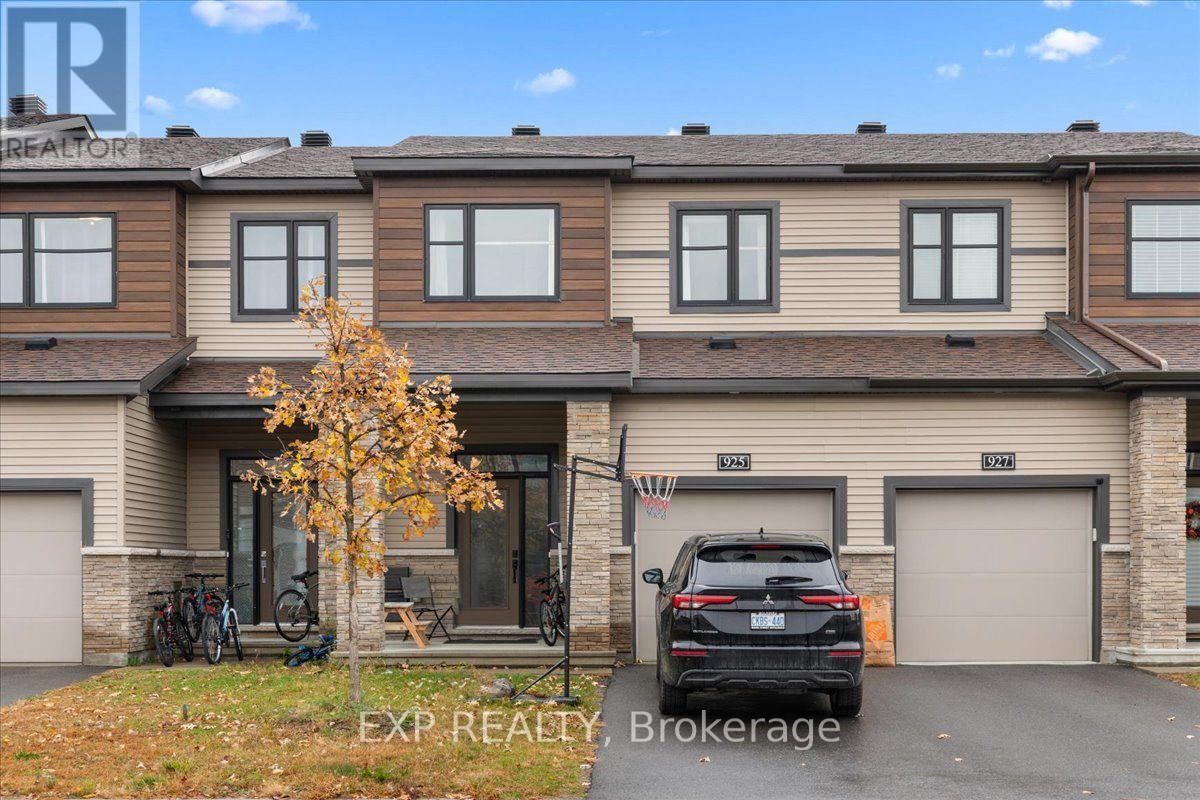
925 Athenry Court
Ottawa, Ontario
WELCOME TO 925 ATHENRY COURT! Discover comfort, convenience and versatile living space in this 3-bedroom, 3-bathroom home, complete with a finished basement and attached single-car garage! Offering a combination of hardwood, ceramic and carpet flooring throughout, this home provides a functional layout with plenty of room for everyday living and entertaining. Featuring 2 full bathrooms and a convenient powder room, there's space to accommodate family and guests alike. The finished basement adds valuable additional living space, perfect for a family room, recreation area, home office or whatever suits your needs. An attached single-car garage offers added convenience and storage. Ideally located close to schools, parks, shopping, public transit and all essential amenities, this home offers easy access to everything you need. Whether you're a first-time buyer, growing family or simply looking for additional living space, 925 Athenry Court is ready to welcome you home! Don't miss this opportunity. Book your private showing today! (id:19512)
Exp Realty
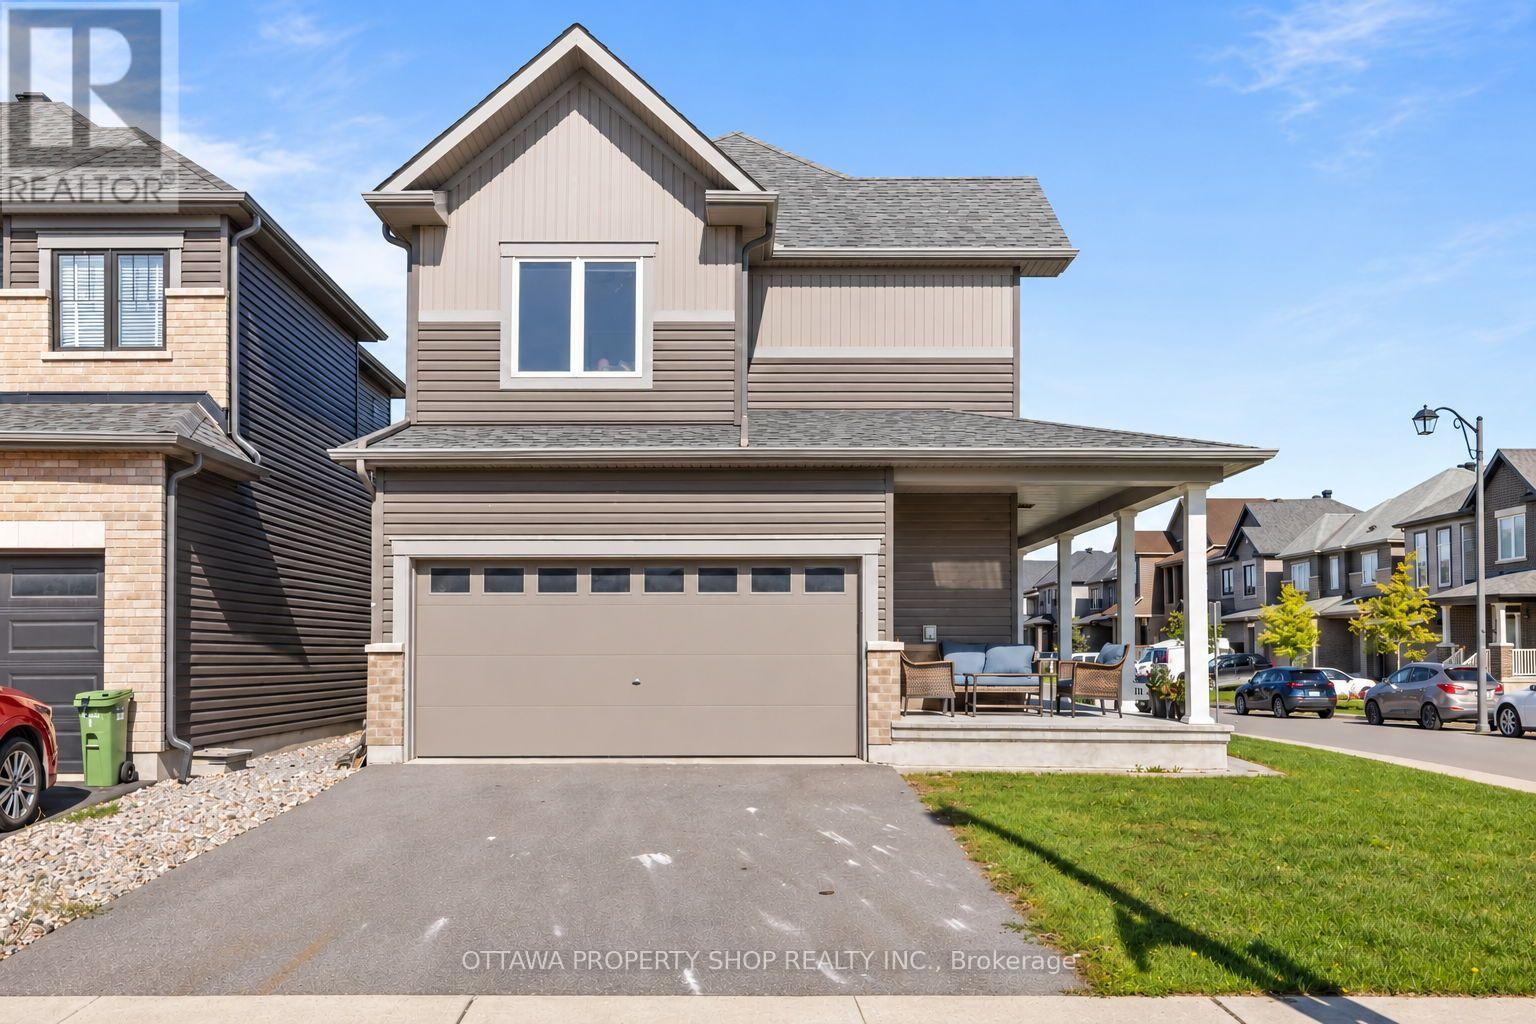
54 Eramosa Crescent
Ottawa, Ontario
WELCOME HOME! Discover the perfect blend of space, style and functionality in this impressive 5-bedroom, 4-bathroom single-family home, ideally situated on a premium corner lot in a sought-after, family-friendly Ottawa neighbourhood! Offering a double-car garage, fully finished basement and an exceptional layout for growing families, multi-generational living or those seeking extra space to work and entertain, this home delivers on space and versatility. The bright, open-concept main floor showcases beautiful hardwood flooring, a cozy gas fireplace and a stunning, well-appointed kitchen featuring granite countertops, abundant cabinetry, premium stainless steel appliances and an oversized island perfect for meal prep, casual dining and gathering with family and friends. Upstairs, discover four generously sized bedrooms, including a spacious primary retreat complete with a large walk-in closet and beautifully appointed private ensuite. A full main bathroom and convenient second-floor laundry add everyday comfort and functionality. The fully finished lower level expands your living space with a large recreation room, a fifth bedroom, an additional full bathroom and ample storage - ideal for guests, teenagers, a home office or extended family. Outside, enjoy the added space, curb appeal and versatility of a prominent corner lot, complemented by a welcoming covered front porch perfect for morning coffee or unwinding at the end of the day. Ideally located just minutes from excellent schools, parks, shopping, Tanger Outlets and everyday amenities, with convenient access to major routes for commuting, this exceptional property offers the space, comfort and lifestyle today's buyers are looking for. A fantastic opportunity to own a spacious, move-in-ready family home in a desirable Ottawa location - book your showing today! (id:19512)
Ottawa Property Shop Realty Inc.
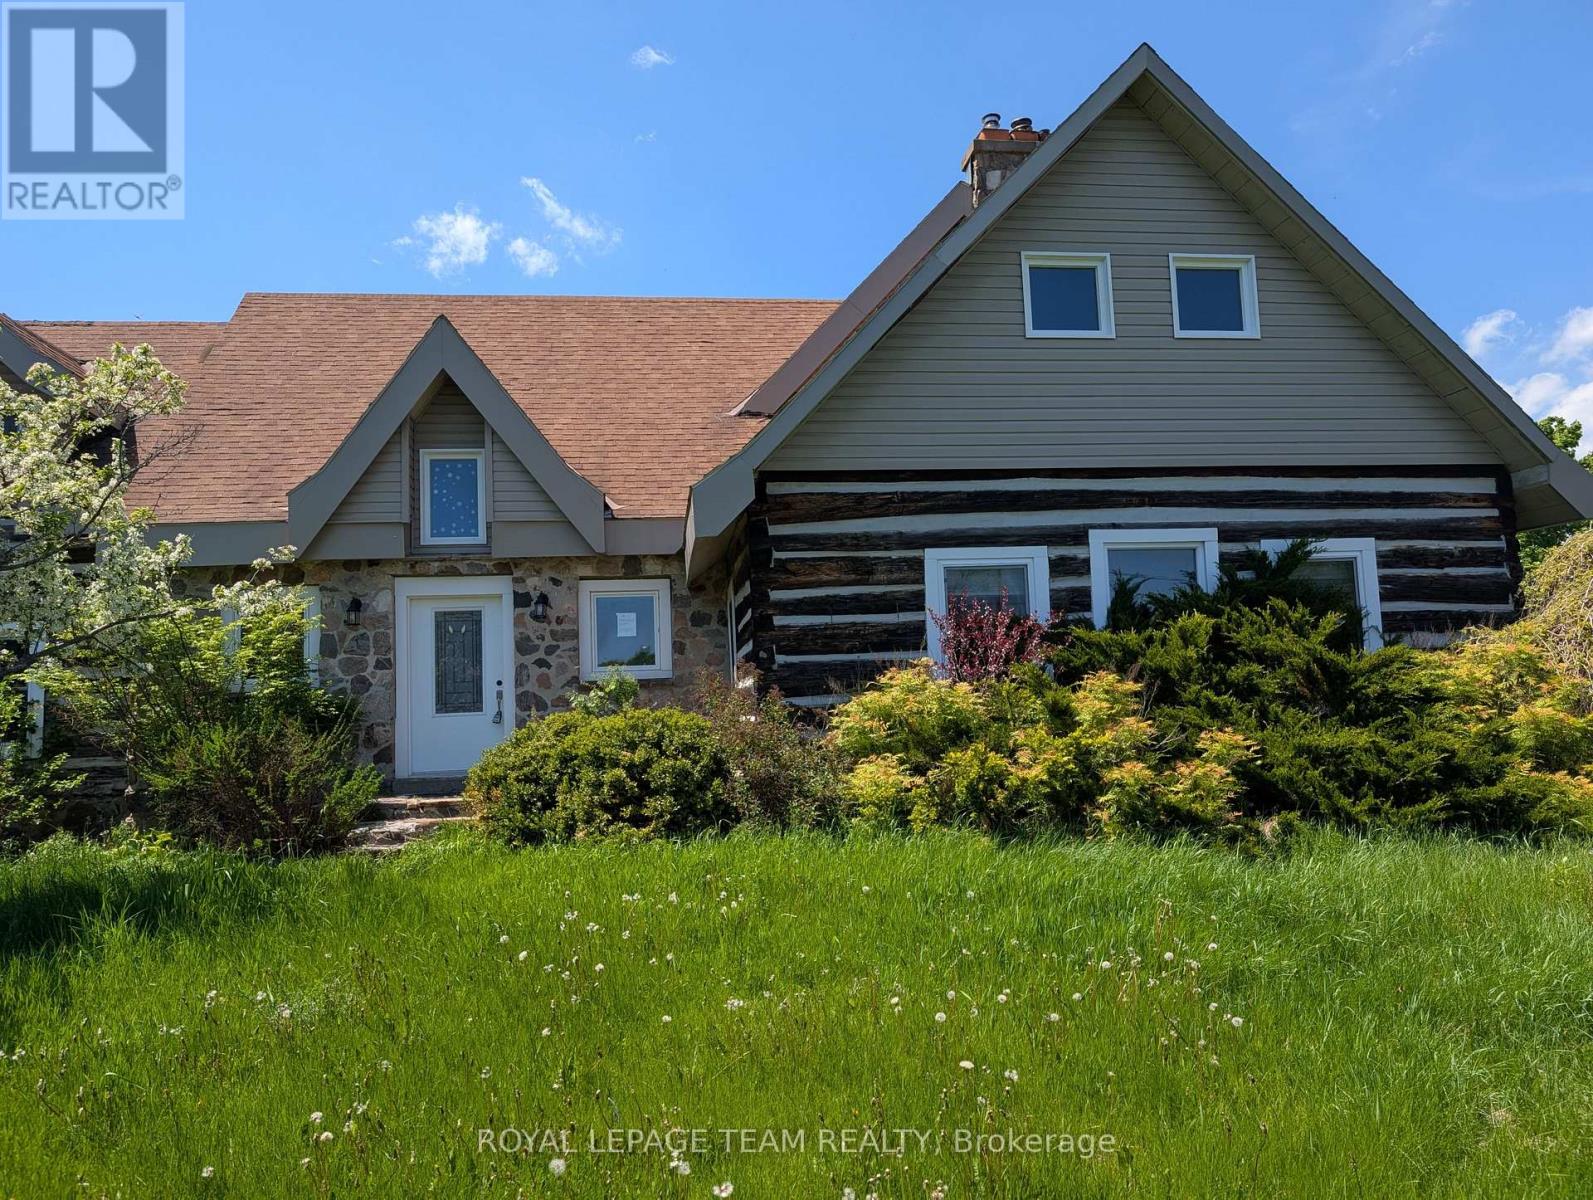
9741 Canoe Lake Road
Frontenac (Frontenac South), Ontario
Escape to the country with this one-of-a-kind 5 Bedroom log home set on a picturesque 2.25 acre treed lot just 15 minutes from the charm of Westport. Full of character and rustic appeal, this spacious home offers a rare opportunity to create your dream retreat. Step inside and discover the warmth of true log construction, highlighted by four wood-burning fireplaces that bring comfort and ambiance throughout. Generous principal rooms and a versatile layout provide endless possibilities for family living, entertaining, or multigenerational use. Surrounded by mature trees and natural landscape, the property offers exceptional privacy and a peaceful setting with room to explore, garden, or simply enjoy the outdoors. Expansive lawn areas, established greenery, and a welcoming country presence make this a truly special offering. While the home requires some TLC, the potential here is undeniable; restore, renovate, or reimagine to suit your vision. Whether you're seeking a full-time residence, weekend escape, or investment opportunity, this property delivers space, character, and location in equal measure. A rare chance to own a substantial log home on acreage in a sought-after area; bring your ideas and unlock the possibilities! (id:19512)
Royal LePage Team Realty

77 Quinterra Court
Ottawa, Ontario
All-brick Tamarack-built end-unit bungalow on a premium corner pie-shaped lot, nestled in the desirable adult lifestyle community of Quinterra. Inside, rich Brazilian cherry hardwood flooring flows throughout the bright, open-concept main level. The kitchen, positioned at the front of the home, has been renovated with quartz countertops & ample cabinetry. It offers an eating area with lovely street views. The dining room flows directly into the living room with vaulted ceilings overhead. A cozy gas fireplace can also be found here & patio doors that lead to an oversized custom deck complete with privacy shutters and a gazebo. Privately located at the rear of the home, the primary suite offers a walk-in closet and a 3-piece ensuite bathroom with a step-in shower. The second bedroom is located at the front of the home, beside the main 4-piece bathroom. The fully finished walkout basement adds outstanding additional living space. The spacious recreation room is filled with natural light and direct access to the backyard. This level also features a hobby room/den, a 4-piece bathroom and a storage area/workshop. The laundry can also be found down here. In similar model homes to this listing, the basement configuration of the large existing rec area is sometimes divided into 2 rooms, a 12'x16' lounge/library/office with a walk-out, and a 12'x14' double aspect bedroom, which still leaves another room as a lobby or entertainment area. Plenty of space to work with depending on the future owner's preference! Surrounded by mature trees, and just steps to the Rideau River, residents enjoy a peaceful, community-oriented atmosphere while remaining close to shopping, restaurants, recreation, and everyday amenities. A rare opportunity to enjoy bungalow living in a premium community. (id:19512)
Coldwell Banker Rhodes & Company
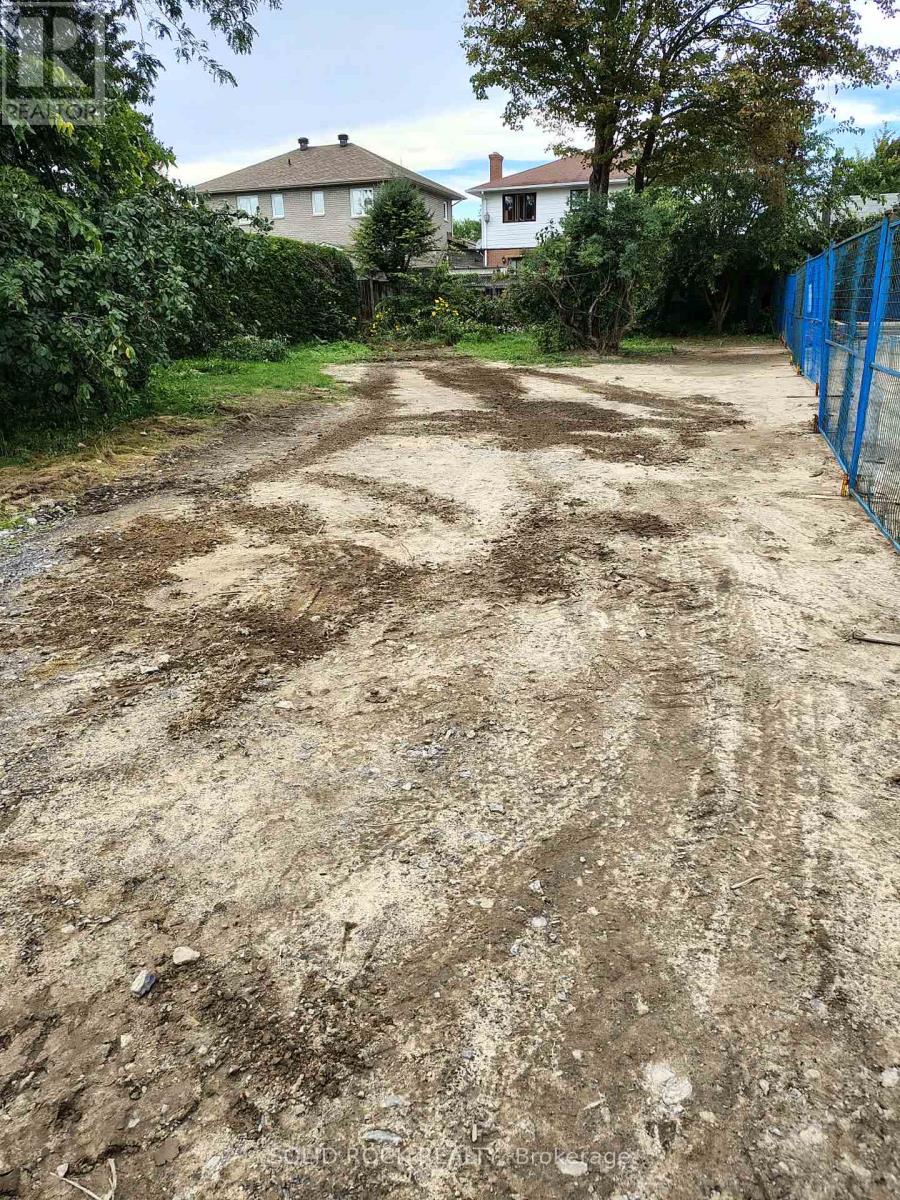
1513 Queensdale Avenue
Ottawa, Ontario
Priced to sell, Residential lot can build single, duplex or Triplex, application can be made for potential buyer should they want a multi unit built. Attractive Location near airport golfing shopping malls O'Train. We have plans to build custom Triplex with double garage... if interested we can build to suit one of are plans. (id:19512)
Solid Rock Realty
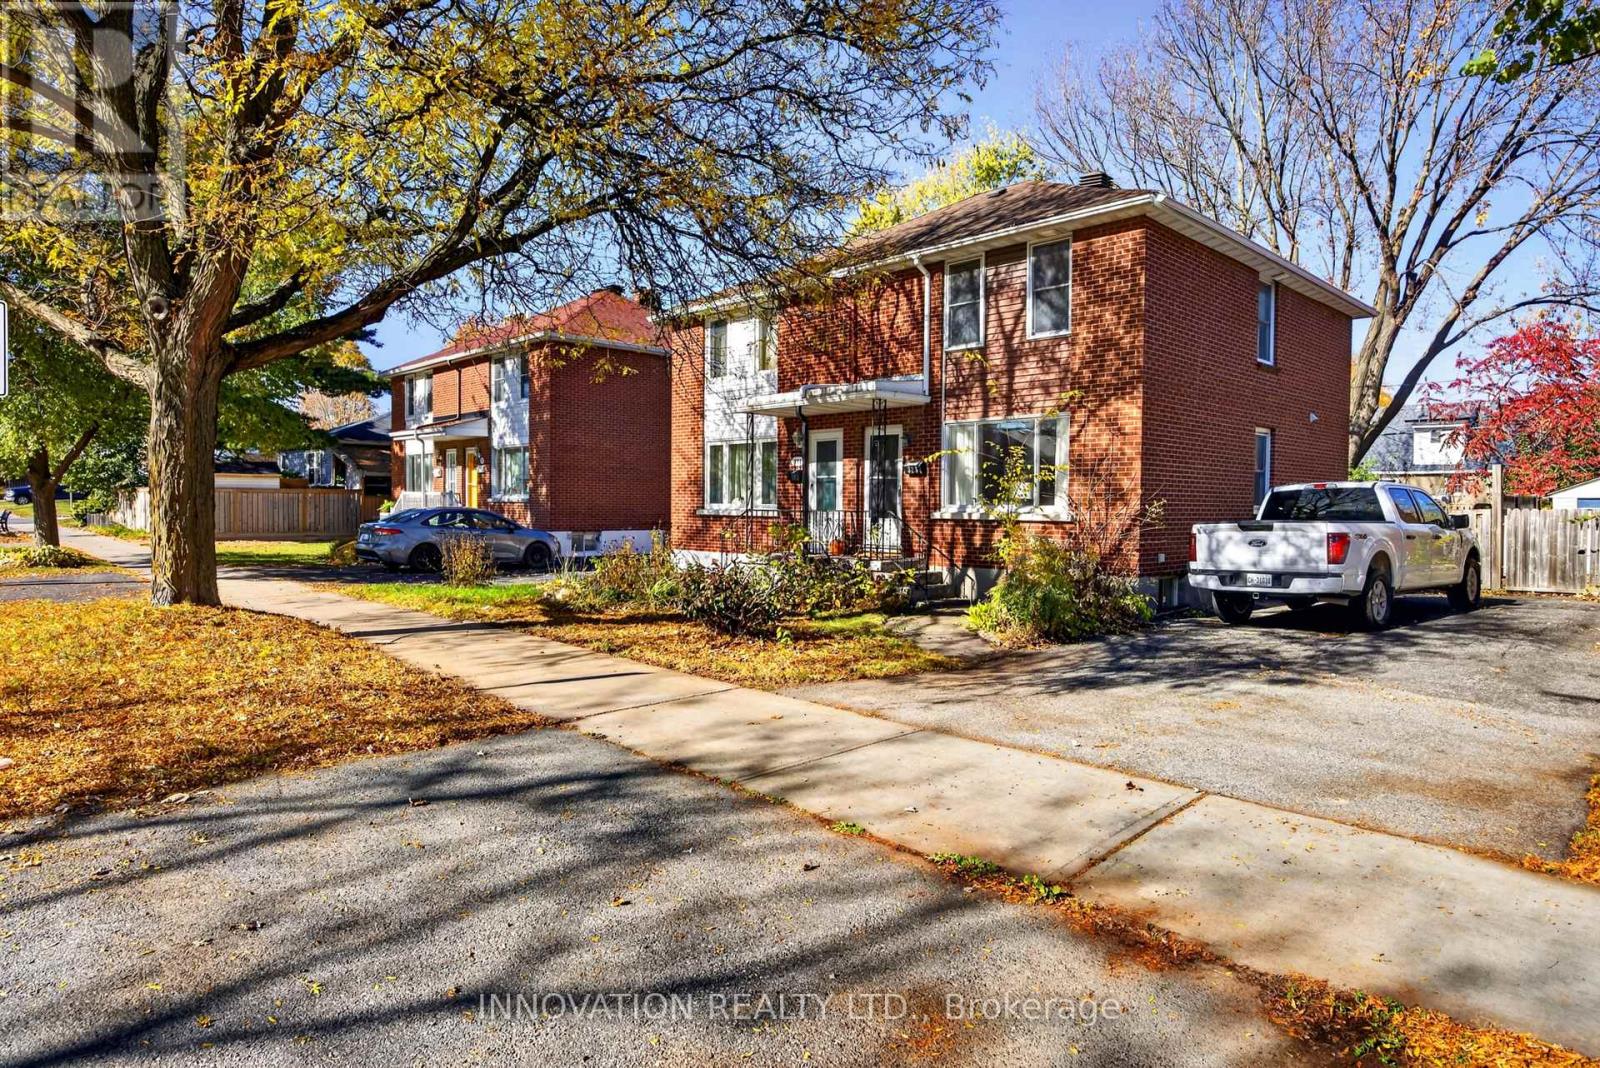
323 Donald Street
Ottawa, Ontario
Welcome to 323 Donald Avenue, a charming 3-bedroom, 2-full-bathroom semi-detached home nestled in Ottawa's established and centrally located Overbrook neighbourhood. Offering a wonderful combination of comfortable living, outdoor space, and urban convenience, this home is ideal for first-time buyers, young families, and investors alike. Hardwood flooring flows throughout the main and upper levels, adding warmth and character, while the finished basement with durable vinyl flooring provides valuable additional living space for a family room, home office, or recreation area. The bright, inviting kitchen features stainless steel appliances and windows overlooking the exceptionally deep backyard, creating a lovely connection between indoor and outdoor living. Step outside to your own private urban retreat, complete with lush mature landscaping, a magnificent towering tree, an interlock patio perfect for entertaining, and a convenient storage shed. Parking for three vehicles is another welcome bonus! Enjoy the benefits of living in a mature, well-connected community just minutes from parks, recreation facilities, shopping, restaurants, and everyday amenities. Outdoor enthusiasts will appreciate proximity to the Rideau River, its scenic pathways, and beautiful green spaces. Convenient access to public transit, the LRT, Highway 417, downtown Ottawa, and the University of Ottawa makes this an excellent location for commuters, students, and professionals. A fantastic opportunity to enjoy a spacious property with an established neighbourhood feel while remaining close to everything the city has to offer! (id:19512)
Innovation Realty Ltd.
2705 - 1025 Richmond Road
Ottawa, Ontario
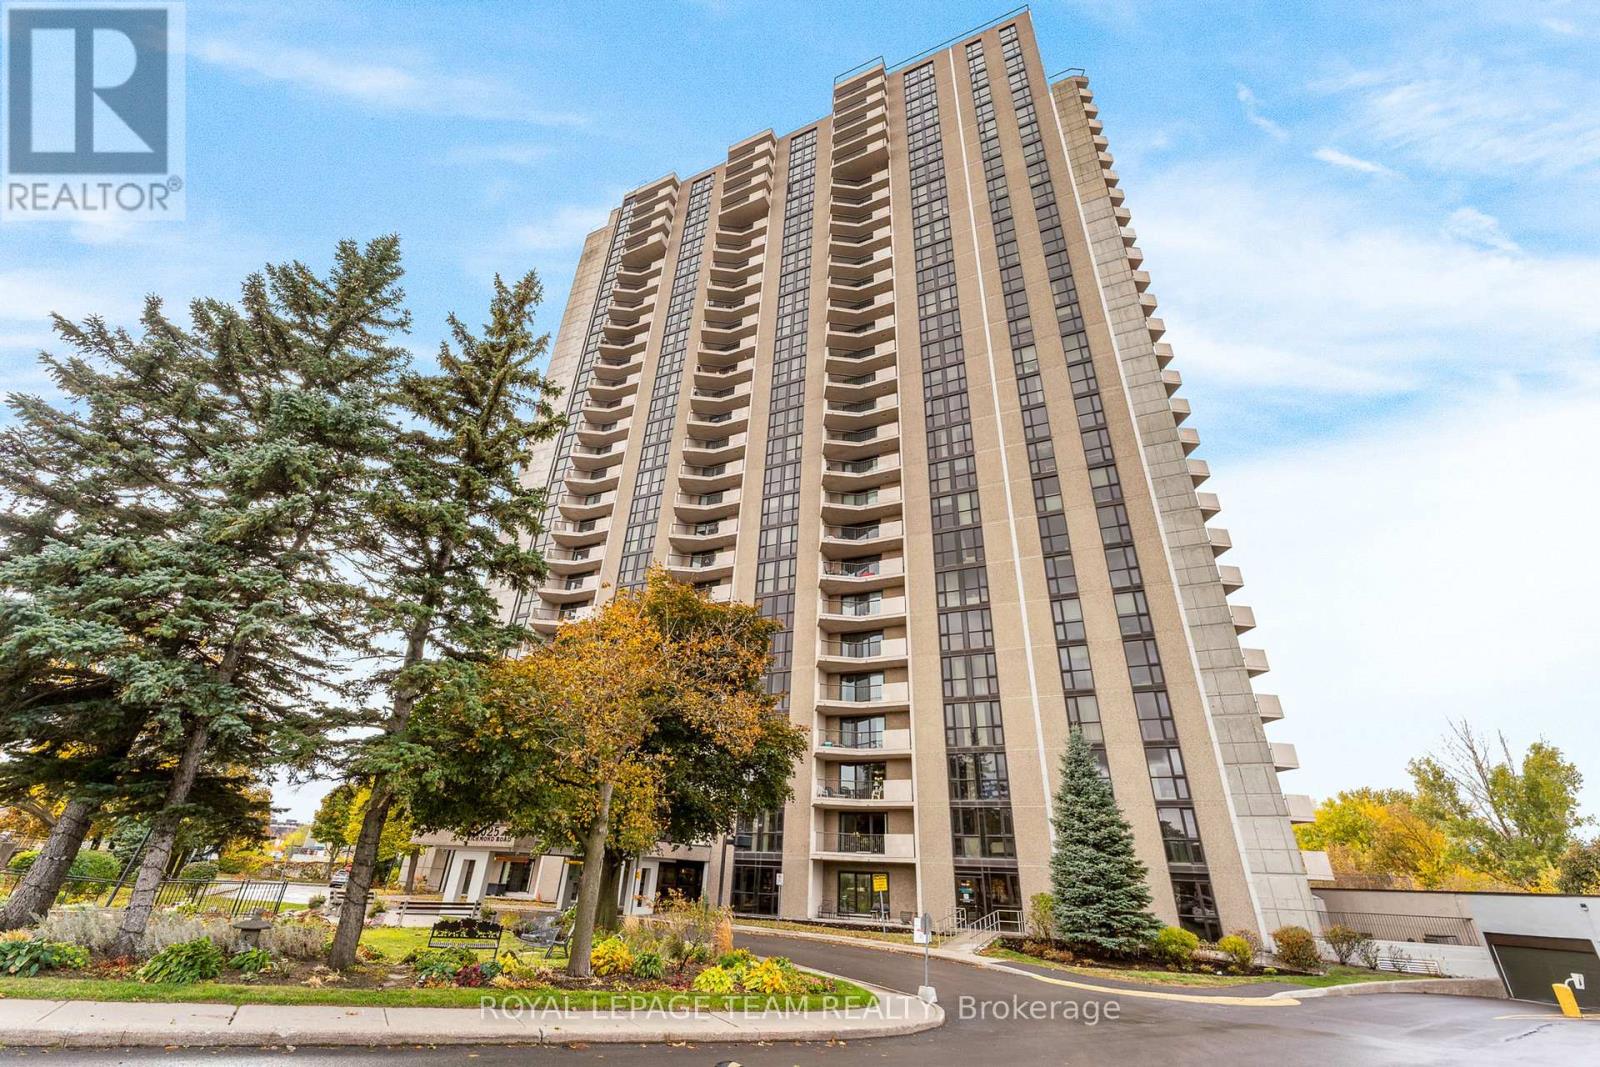
Rise above it all! Spectacular Ottawa River views from the 27th-floor PENTHOUSE LEVEL of sought-after Park Place! Light, bright and airy, this beautifully maintained condo offers breathtaking river vistas, stunning sunsets and an exceptional lifestyle in Ottawa's desirable west end. Expansive windows bathe the living space in natural light, while the private balcony invites you to relax, entertain or simply soak in the magnificent views. This lovely 2 Bed, 1 Bath, 930 sq.ft PENTHOUSE UNIT has been freshly painted throughout in a warm, neutral palette. It features hardwood flooring, a tastefully renovated bathroom & a renovated kitchen w/granite counters. A rare and valuable bonus: TWO underground parking spaces and TWO storage lockers! One parking space is ideally located just steps from the elevator entrance, while convenient same-floor laundry adds to the ease of everyday living. Park Place is renowned for its welcoming community, social activities and impressive resort-style amenities, including an indoor pool, fitness centre, sauna, outdoor tennis/pickleball court, indoor squash court, billiards room, workshop/hobby room, party room and beautifully landscaped grounds. Enjoy carefree condo living with fees that include heat, hydro, water, building insurance and common element maintenance. Ideally situated near scenic Ottawa River pathways, vibrant Westboro, Carlingwood Shopping Centre, cafés, restaurants and everyday conveniences. With nearby transit, LRT access and easy connections to the Ottawa River Parkway and Queensway, everything you need is within reach. Whether you're enjoying a morning coffee overlooking the river, exploring nearby trails or taking advantage of the building's exceptional amenities, Park Place offers a lifestyle that's hard to beat. Penthouse-level views, outstanding amenities and the exceptional convenience of two parking spaces and two lockers. This is condo living at its finest! (id:19512)
Royal LePage Team Realty
1022 Maitland Avenue
Ottawa, Ontario
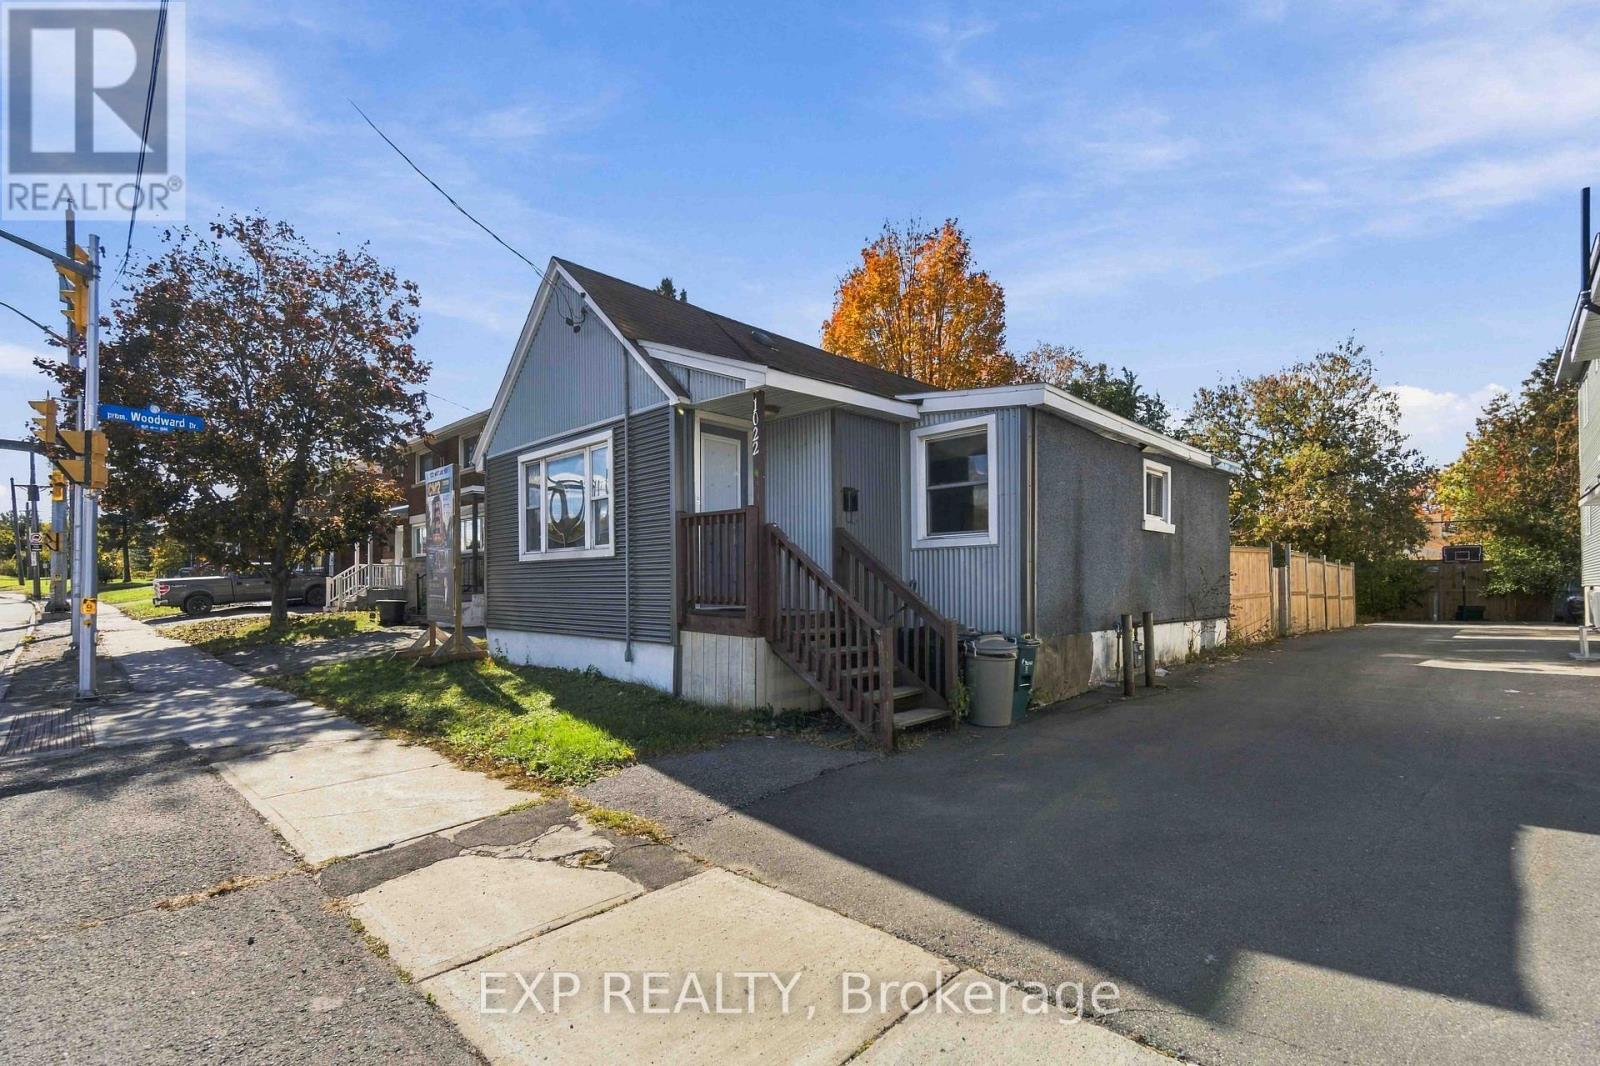
ATTENTION BUILDERS, DEVELOPERS & INVESTORS! PRIME REDEVELOPMENT OPPORTUNITY! Discover the potential of this approximately 50' x 123' property with City confirmed CM2 (Minor Corridor Zone 2) zoning, offering exciting possibilities for future development and intensification. Ideally situated in an established Ottawa neighborhood with convenient access to Highway 417, public transit, shopping, schools and everyday amenities. A desirable location for a future residential or mixed use project, subject to applicable zoning provisions and municipal approvals. Currently improved with a 3-bedroom bungalow featuring a finished lower level, the property is tenant occupied and generates $3,000/month in all inclusive rental income, offering income while future plans are explored. A new survey is available with an offer. An outstanding opportunity to invest in the land, location and future potential! (id:19512)
Exp Realty
1022 Maitland Avenue
Ottawa, Ontario
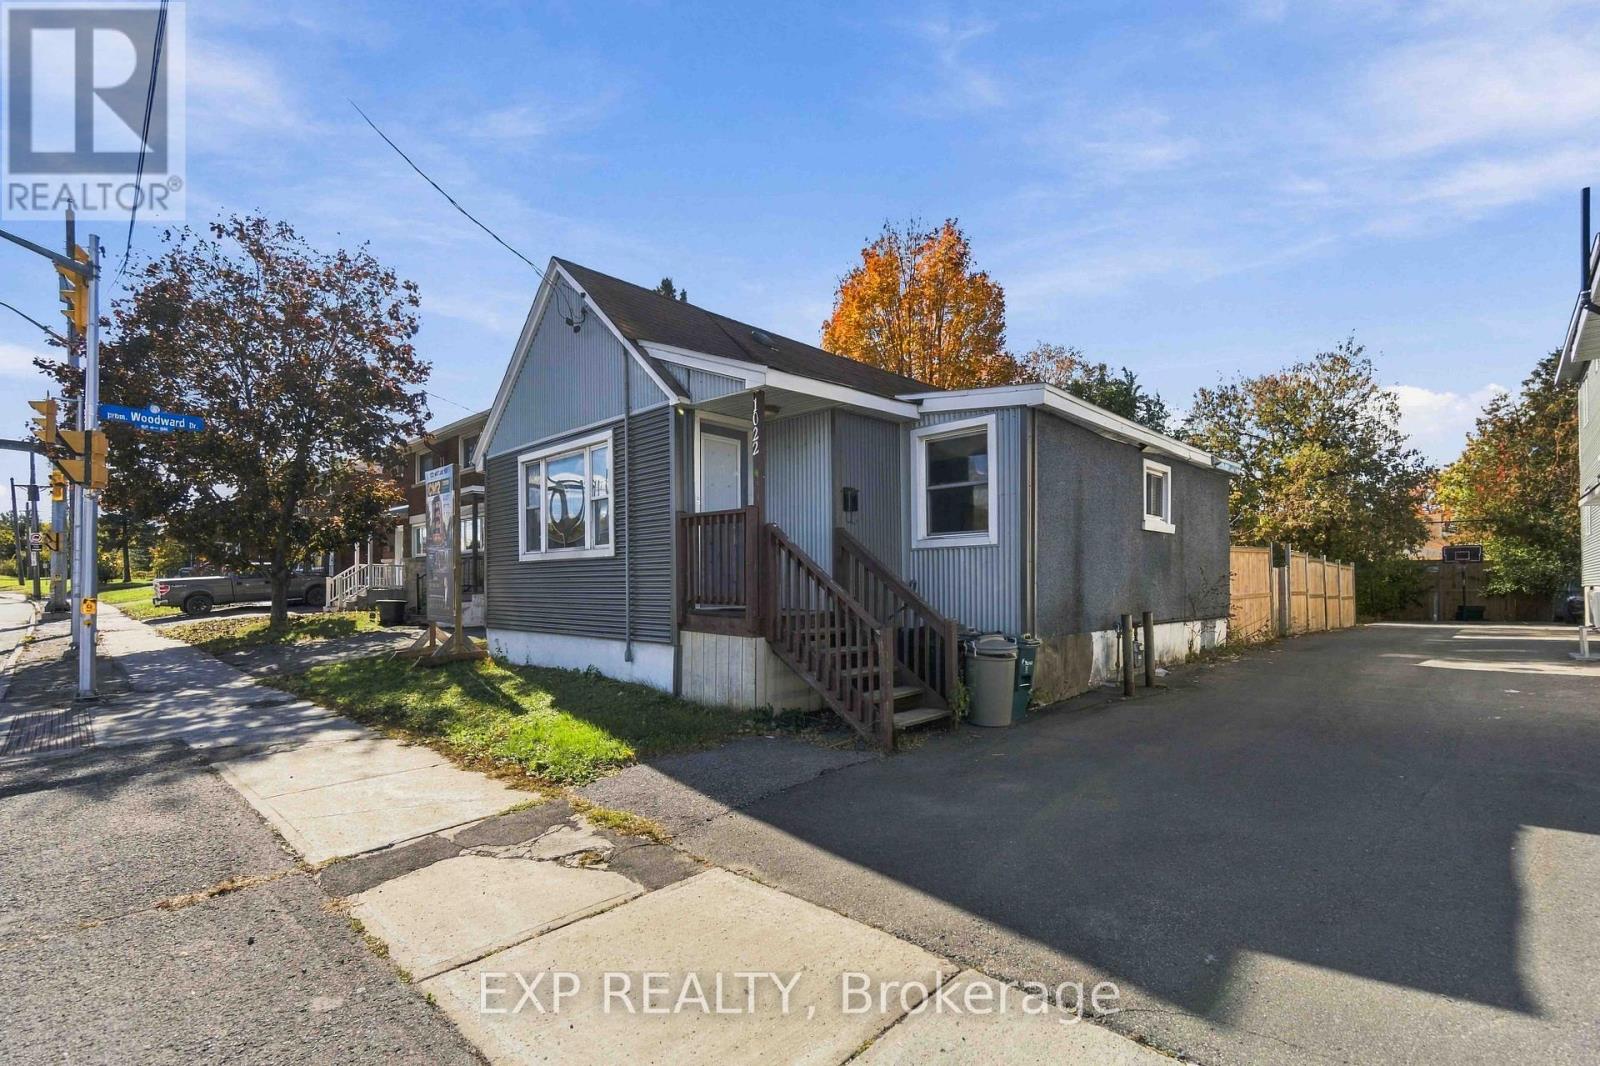
ATTENTION BUILDERS, DEVELOPERS & INVESTORS! Exceptional land value and redevelopment opportunity at 1022 Maitland Avenue! Featuring City-confirmed CM2 (Minor Corridor Zone 2) zoning, this approximately 50' x 123' property offers exciting possibilities for future development and intensification. Ideally situated in an established Ottawa neighbourhood, with convenient access to Highway 417, public transit, shopping, schools and everyday amenities. An attractive location to explore future residential or mixed-use development opportunities, subject to applicable zoning provisions and municipal approvals. The property is currently improved with a 3-bedroom bungalow featuring a finished lower level and generates $3,000 per month in all-inclusive rental income, providing income while future development plans are explored. A new survey may be provided with an offer. An opportunity to invest in the land, location and future potential! (id:19512)
Exp Realty
625 Moonglade Crescent
Ottawa, Ontario
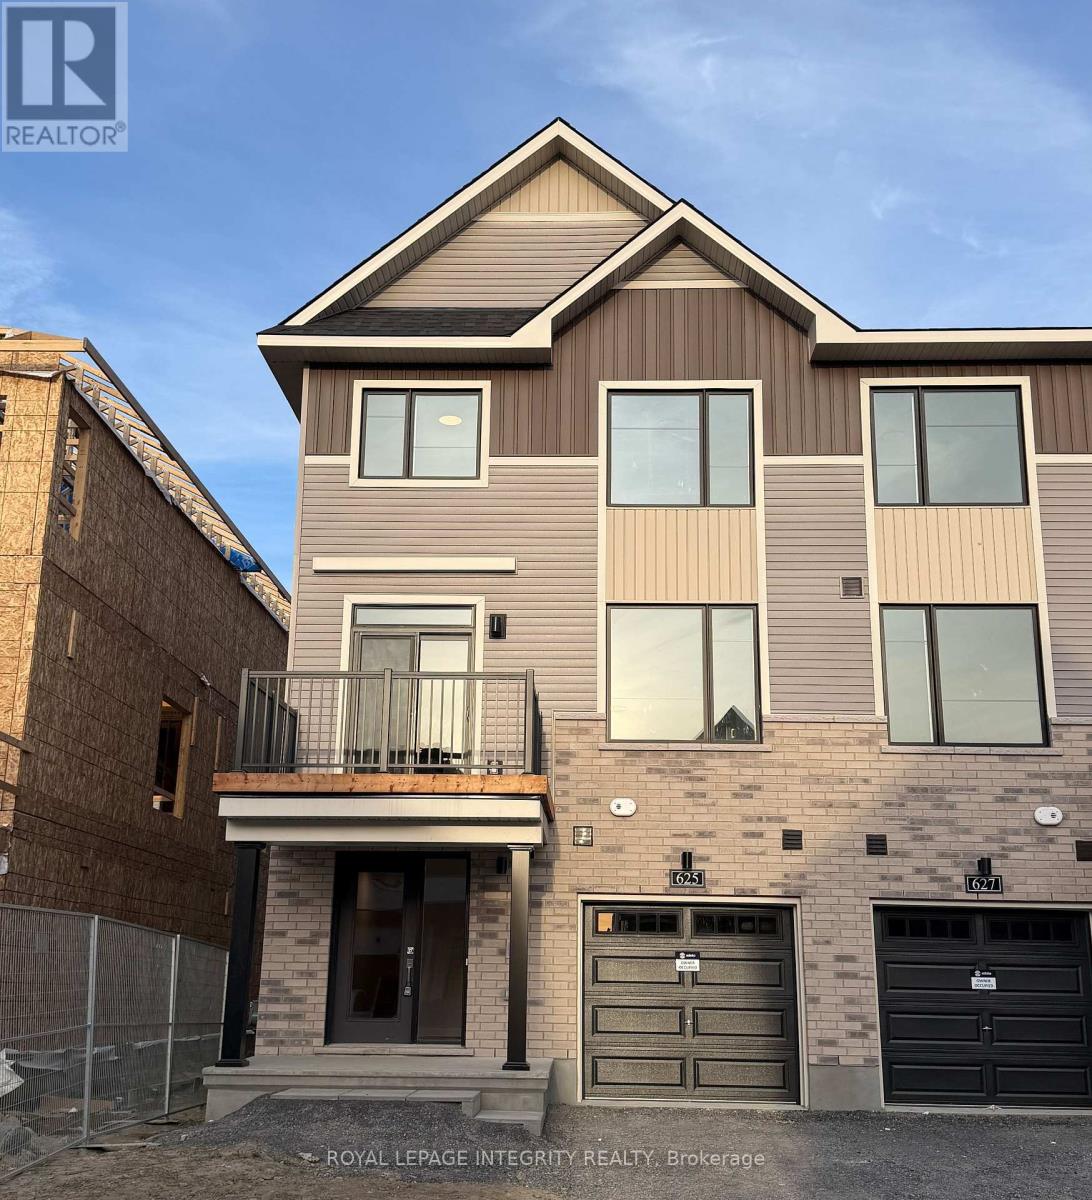
Imagine being the very first person to call a brand-new home your own. Built in 2026 and never lived in, this beautiful end-unit back-to-back townhome in Barrhaven offers the rare opportunity to start fresh in a home where everything is brand new, modern, and untouched. Thoughtfully designed across three levels and offering approximately 1,530 sq. ft., this home welcomes you with a bright, open-concept main floor where the kitchen, dining, and living areas come together beautifully. The kitchen features a convenient breakfast bar, while the spacious living and dining areas create the perfect setting for everyday life, entertaining friends, or relaxing at the end of the day. A patio door leads to the generous balcony, extending your living space outdoors. The upper level offers three comfortable bedrooms and a full bathroom. The primary bedroom provides a peaceful retreat with its own walk-in closet, while the additional bedrooms offer flexibility for family, guests, or a home office. A convenient powder room, main-floor laundry, and one-car garage add to the functionality of this thoughtfully designed home. As an end unit, it also offers the added benefit of extra privacy and natural light. Picture yourself unlocking the door for the very first time, bringing your belongings into a completely untouched home, and creating the first memories within its walls. Located in desirable Barrhaven, close to shopping, restaurants, parks, schools, transit, and everyday amenities, this is more than just a rental. It is your opportunity to be the first to live in a brand-new home and make it truly yours. Closing date November 15th. (id:19512)
Royal LePage Integrity Realty
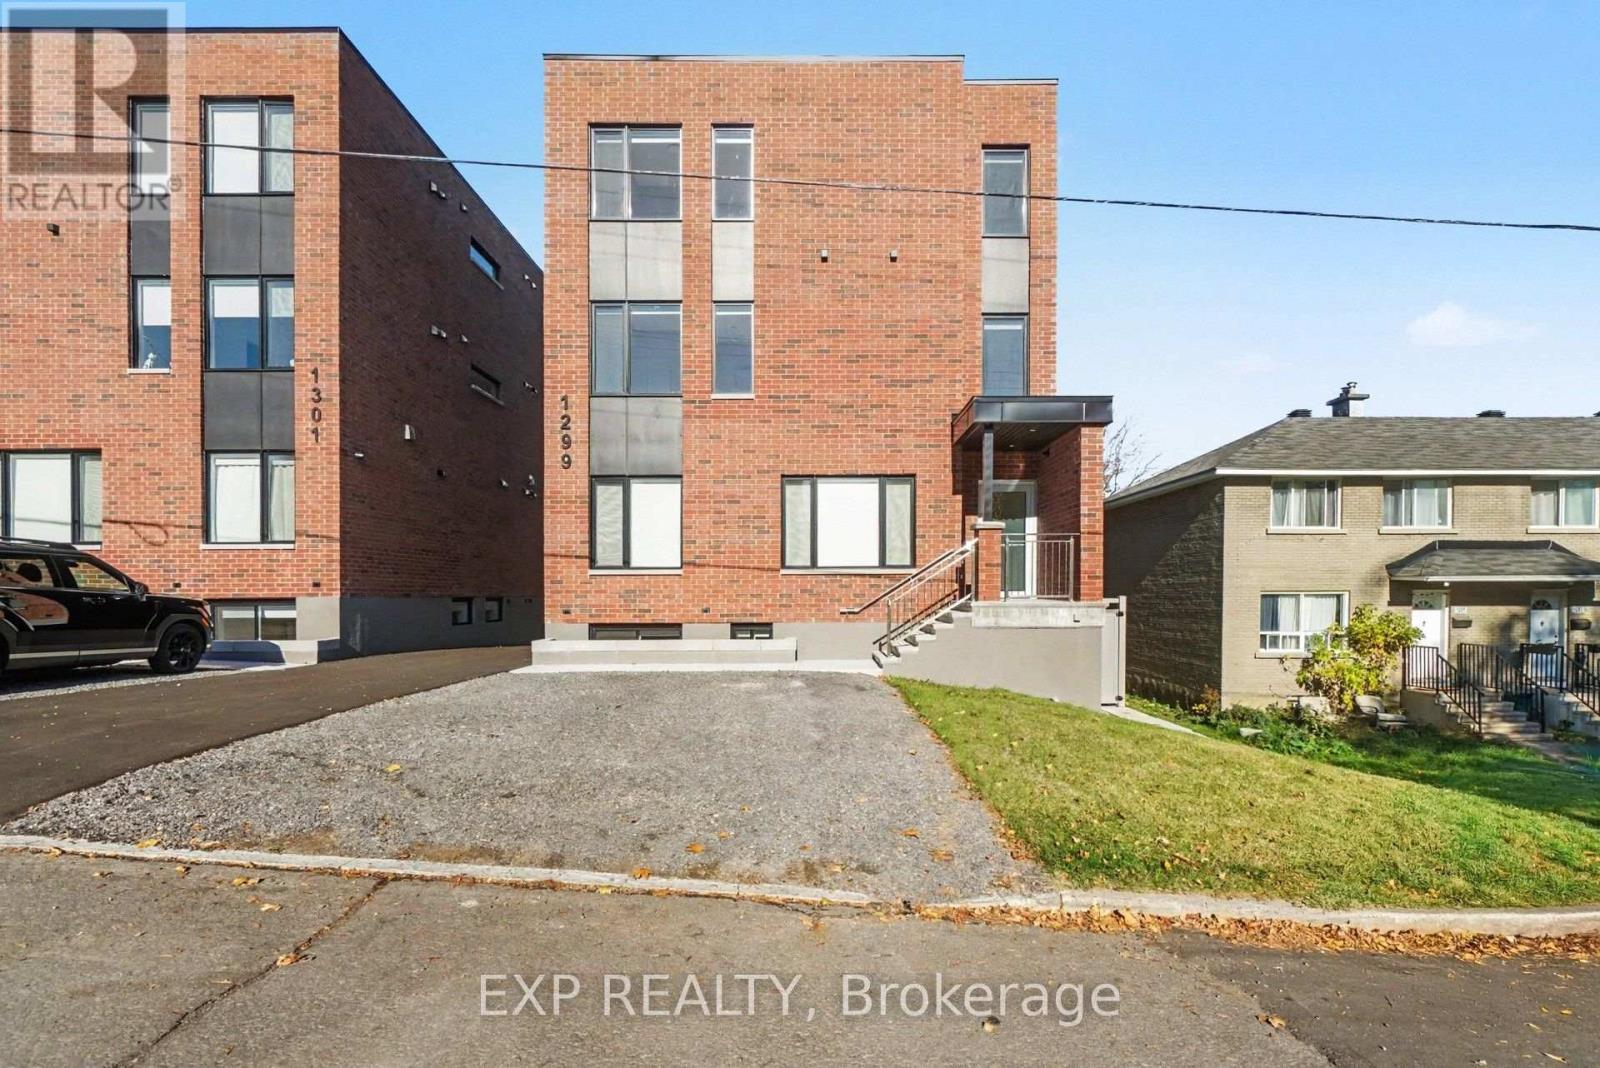
5 - 1299 Dorchester Avenue
Ottawa, Ontario
BRAND NEW NEVER LIVED IN. Elevated living in the heart of Carlington. Set on the second floor of 1299 Dorchester, this never-occupied 2 bedroom apartment pairs a smart, open layout with finishes you'll be proud to come home to. Large windows fill the space with natural light, while the kitchen steals the show with quartz countertops, an oversized island, custom two-tone cabinetry and a full set of new stainless steel appliances. Both bedrooms offer room to unwind, the bathroom is clean and contemporary, and laundry is right in the suite. Year-round comfort comes courtesy of a heat pump with central air, plus a carpet-free design and air exchanger. Parking is available for those who drive. Step outside and you're close to it all: the open fields and trails of the Experimental Farm, the restaurants and boutiques of Westboro and Wellington West, the Civic Hospital, transit, Highway 417 and downtown Ottawa. Move in right away and be the very first to call it home. Rental application, proof of income, credit check and references required. PARKING AVAILABLE (id:19512)
Exp Realty
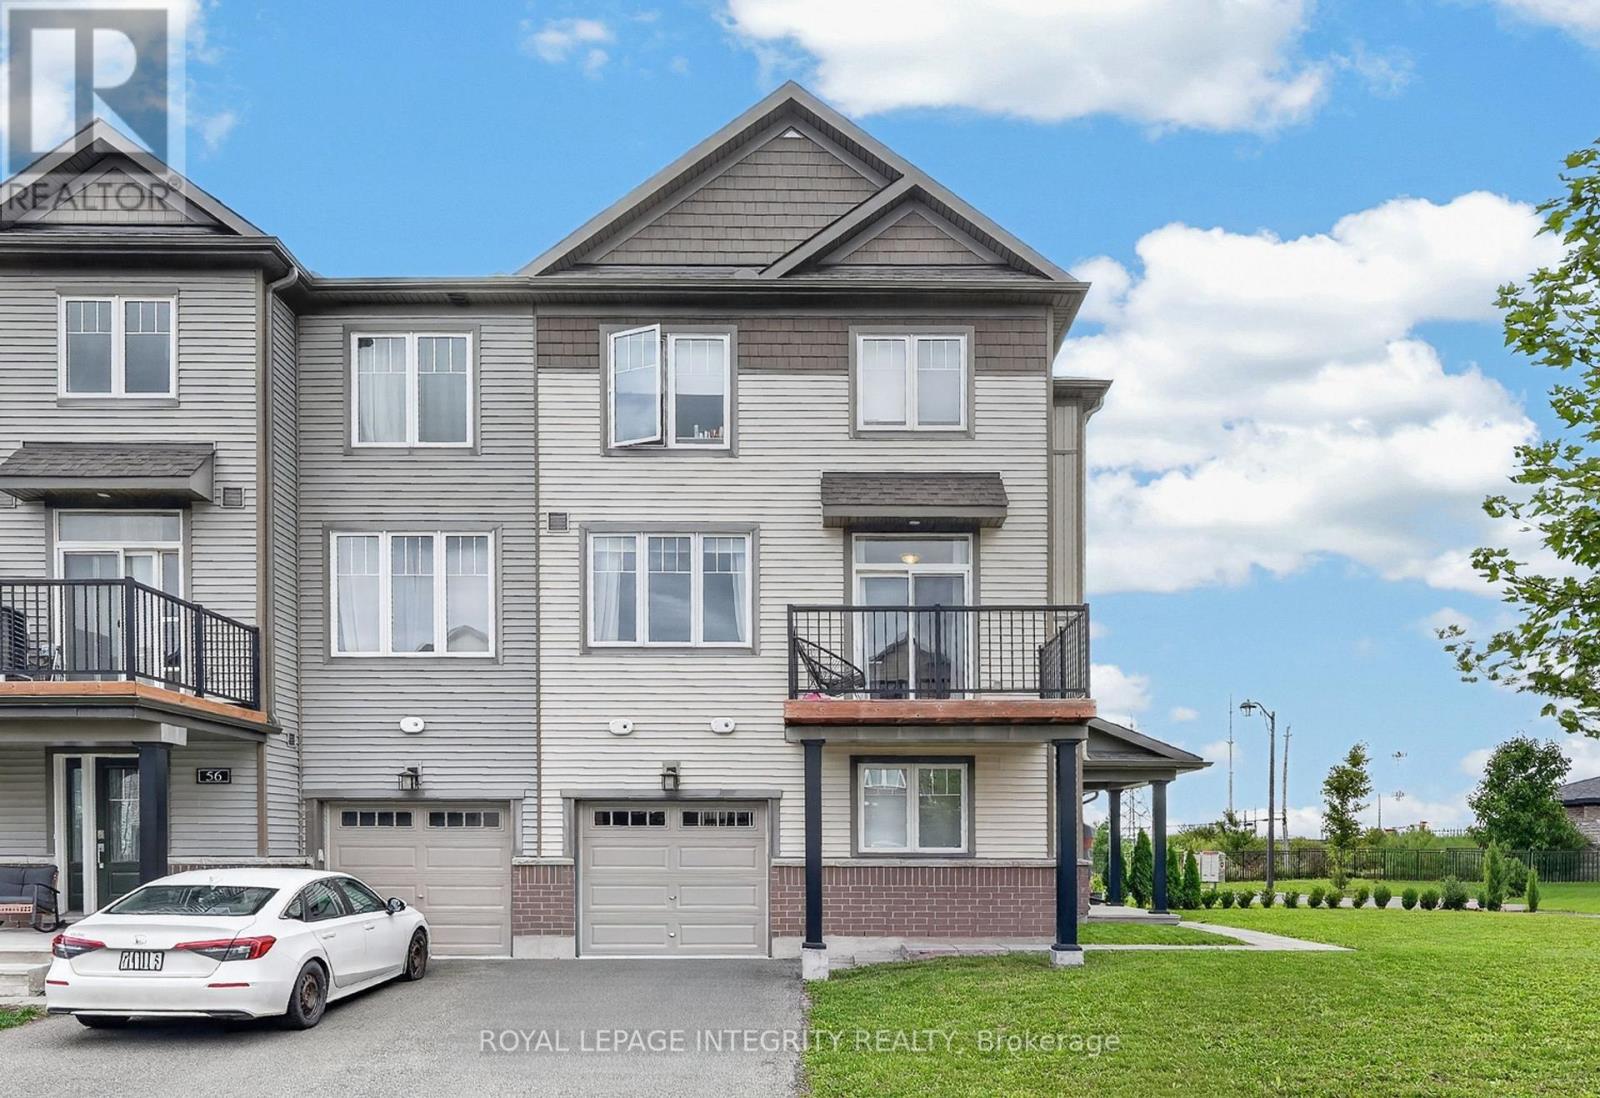
54 Cordage Street
Ottawa, Ontario
Welcome to 54 Cordage Street, a beautiful end-unit, 3-storey, 3-bedroom + den, 3 bathroom townhome situated on an oversized corner lot! Pull into the spacious driveway with parking for two vehicles and access to the attached garage before making your way into the welcoming foyer. The ground level offers a versatile den, perfect for a home office, additional bedroom or flex space, along with convenient storage and utility area. Head upstairs to the bright, open-concept main living level featuring laminate flooring and an abundance of natural light. The spacious living room is highlighted by large windows and flows seamlessly into the dedicated dining area and stylish kitchen, complete with beautiful white cabinetry, stainless steel appliances and a contrasting center island overlooking the living space. A patio door leads to your private balcony, the perfect spot to enjoy your morning coffee or unwind at the end of the day. Convenient main-level laundry and a partial bathroom complete this floor. Upstairs, you'll find the sleeping quarters, including a spacious primary bedroom with a walk-in closet and private 3-piece ensuite. Two additional bedrooms and a full bathroom complete the upper level, offering plenty of space for family, guests or additional workspace. Ideally located just steps from Aquaview Park and Pond, scenic walking trails, dining options and grocery stores, while only minutes from all the shops, restaurants and amenities along Innes Road. A bright, functional and beautifully located home with everything you need close at hand! (id:19512)
Royal LePage Integrity Realty
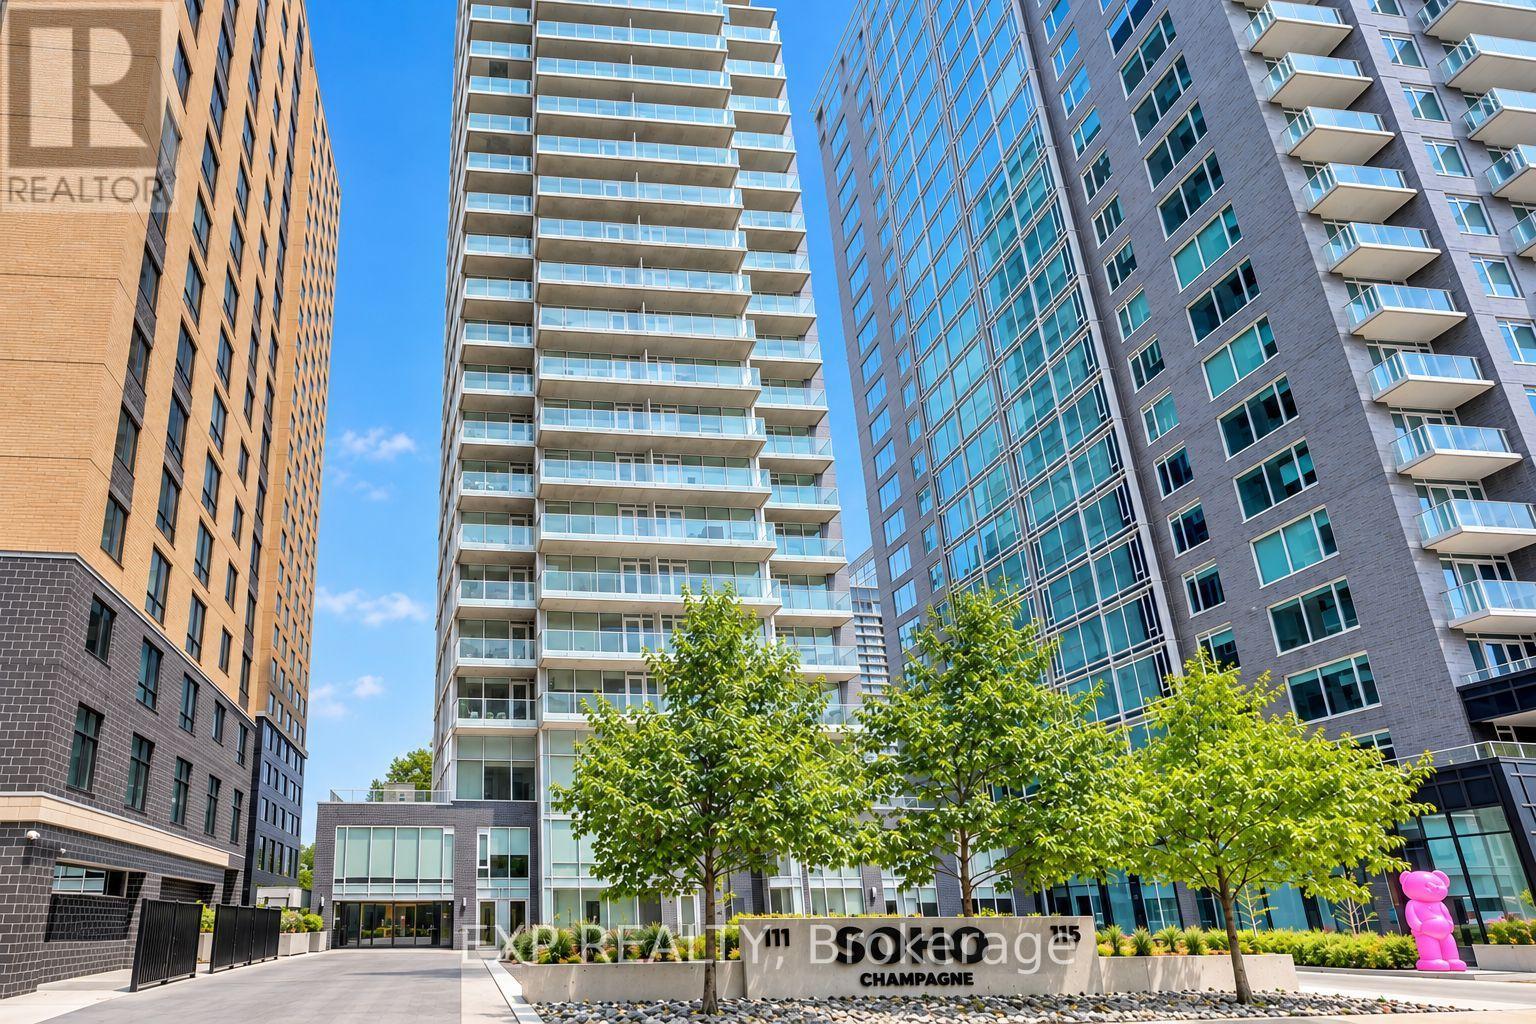
406 - 111 Champagne Avenue S
Ottawa, Ontario
Welcome to SoHo Champagne, where sophisticated urban living meets the vibrant soul of Little Italy! This freshly painted One-Bedroom Suite offers an open-concept layout with engineered hardwood, quartz countertops, and premium, cabinet matched appliances throughout. Unwind on your private balcony with an unobstructed view after work, or enjoy the spa inspired bathroom with a walk in tile shower and stone vanity. This condo also includes OWNED underground parking AND a storage locker, rare finds in this sought after building! Live the elevated SoHo lifestyle: Outdoor Hot Tub and Terrace with BBQs, Fitness Centre, Private Movie Theatre, Party Room, Executive Boardroom, all just steps from Preston Street's renowned dining and about a 10 minute walk to Dow's Lake, WHAT A DREAM! Minutes to the Civic Hospital and the O-Train, with a Walk Score of 90! PREMIUM turnkey urban living for the professional or sophisticated buyer seeking a great lifestyle, convenience, and community. (id:19512)
Exp Realty
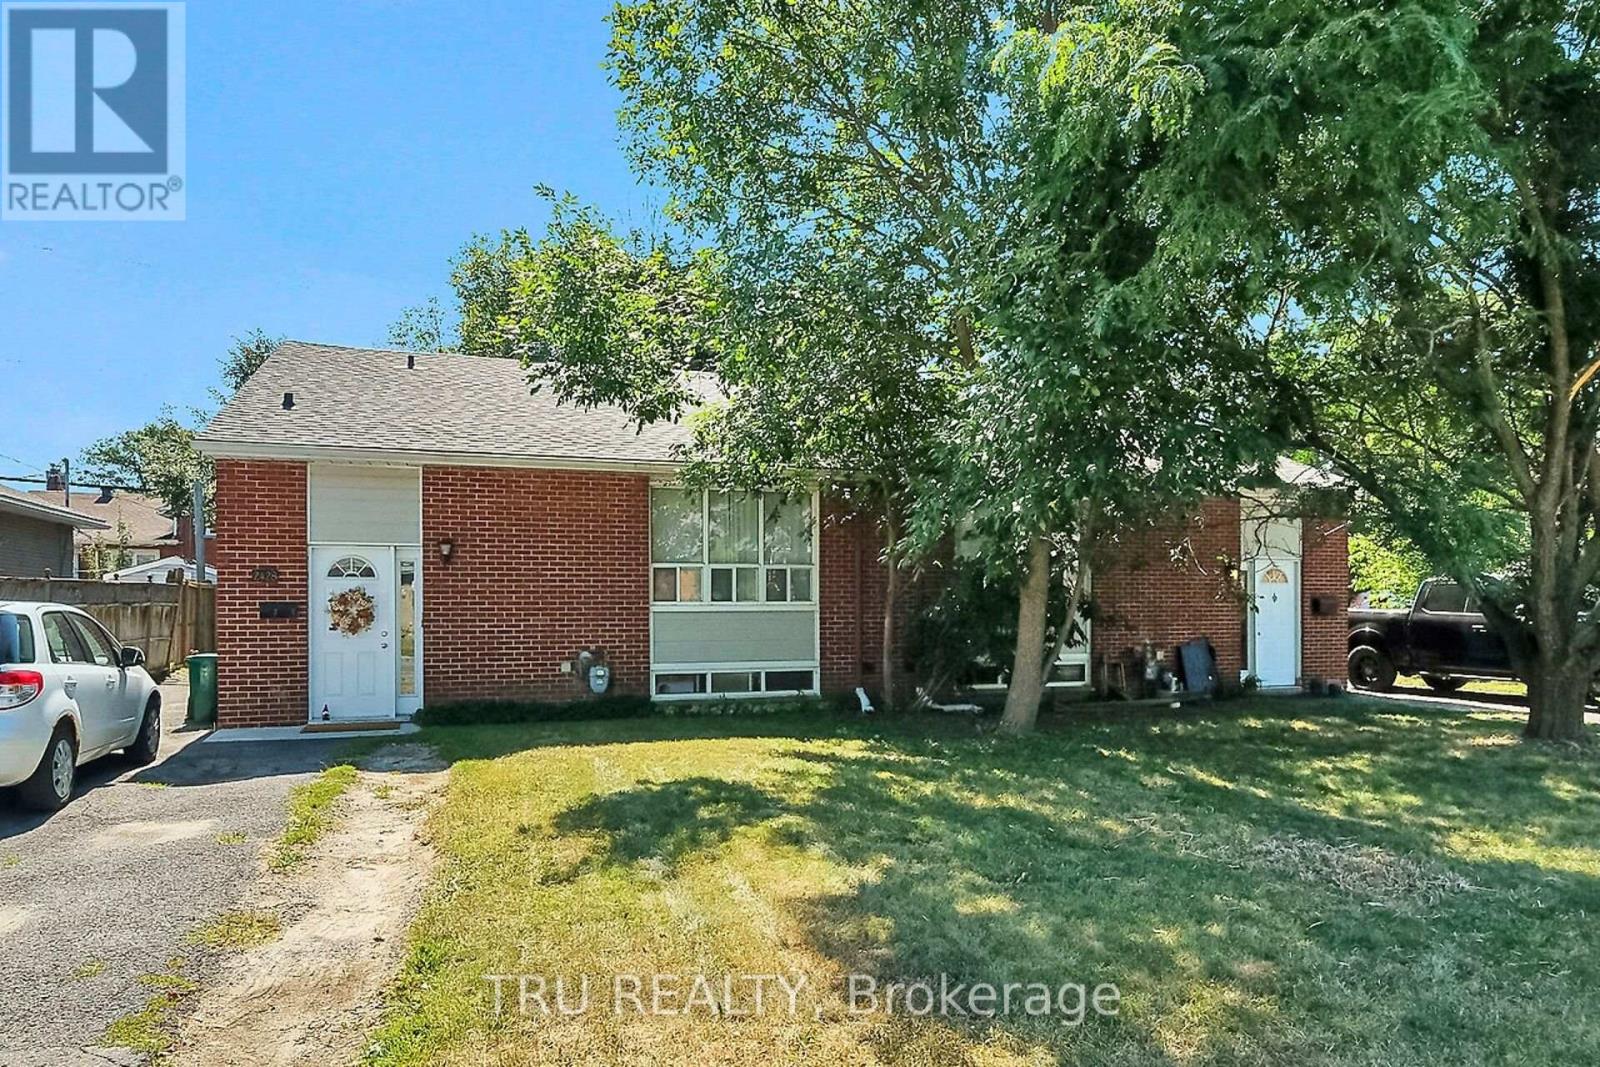
A - 2428 Iris Street
Ottawa, Ontario
pacious 3-bedroom upper unit featuring an updated kitchen, bathrooms, and flooring. Enjoy plenty of storage space, generous closets, fresh paint, in-suite washer and dryer, backyard access, oversized windows, modern appliances, central air conditioning, and a dedicated outdoor parking space.Conveniently located near public transportation, Algonquin College, shopping, restaurants, parks, bike paths, and many other everyday amenities.Available immediately. Heat and hydro not included, back yard access. Rental application, credit report/score, and proof of income are required. (id:19512)
Tru Realty
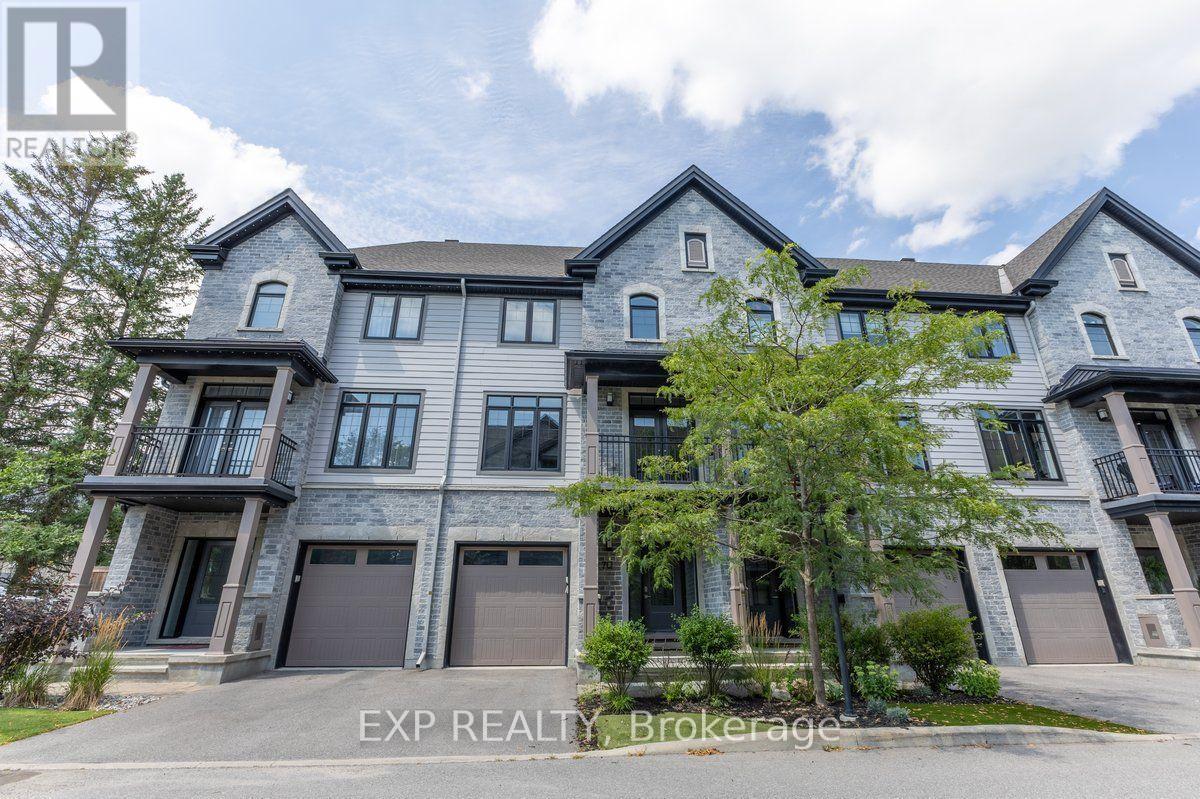
703 Reverie Private
Ottawa, Ontario
Experience premium urban living in this exceptional 2-bedroom, 3-bathroom row home, perfectly situated within walking distance of Stittsville's best shops, restaurants, and amenities. Step into a bright, tiled entryway that provides direct access to both the garage and the private rear yard. A handily located powder room sits just off the foyer, where a dark hardwood staircase guides you to the main floor. The open-concept second level features gleaming hardwood floors and sun-filled living and dining areas designed for hosting. Two elegant, European-style balconies flank this level, bringing in fresh air and plenty of natural light. Cook with style in a spacious kitchen outfitted with rich cabinetry, sleek quartz countertops, a central breakfast island, and stainless steel appliances. A dedicated natural gas hookup is also ready for a gas stove installation. The upper level layout puts convenience first with a top-floor laundry area. It features a generous primary bedroom complete with a luxurious ensuite and glass shower enclosure, alongside a comfortable second bedroom and an additional full bathroom. Enjoy a low-maintenance lifestyle! The low monthly association fee takes care of outdoor maintenance (excluding the driveway), leaving you with more free time to enjoy the neighborhood. (Pictures prior to tenants). (id:19512)
Exp Realty
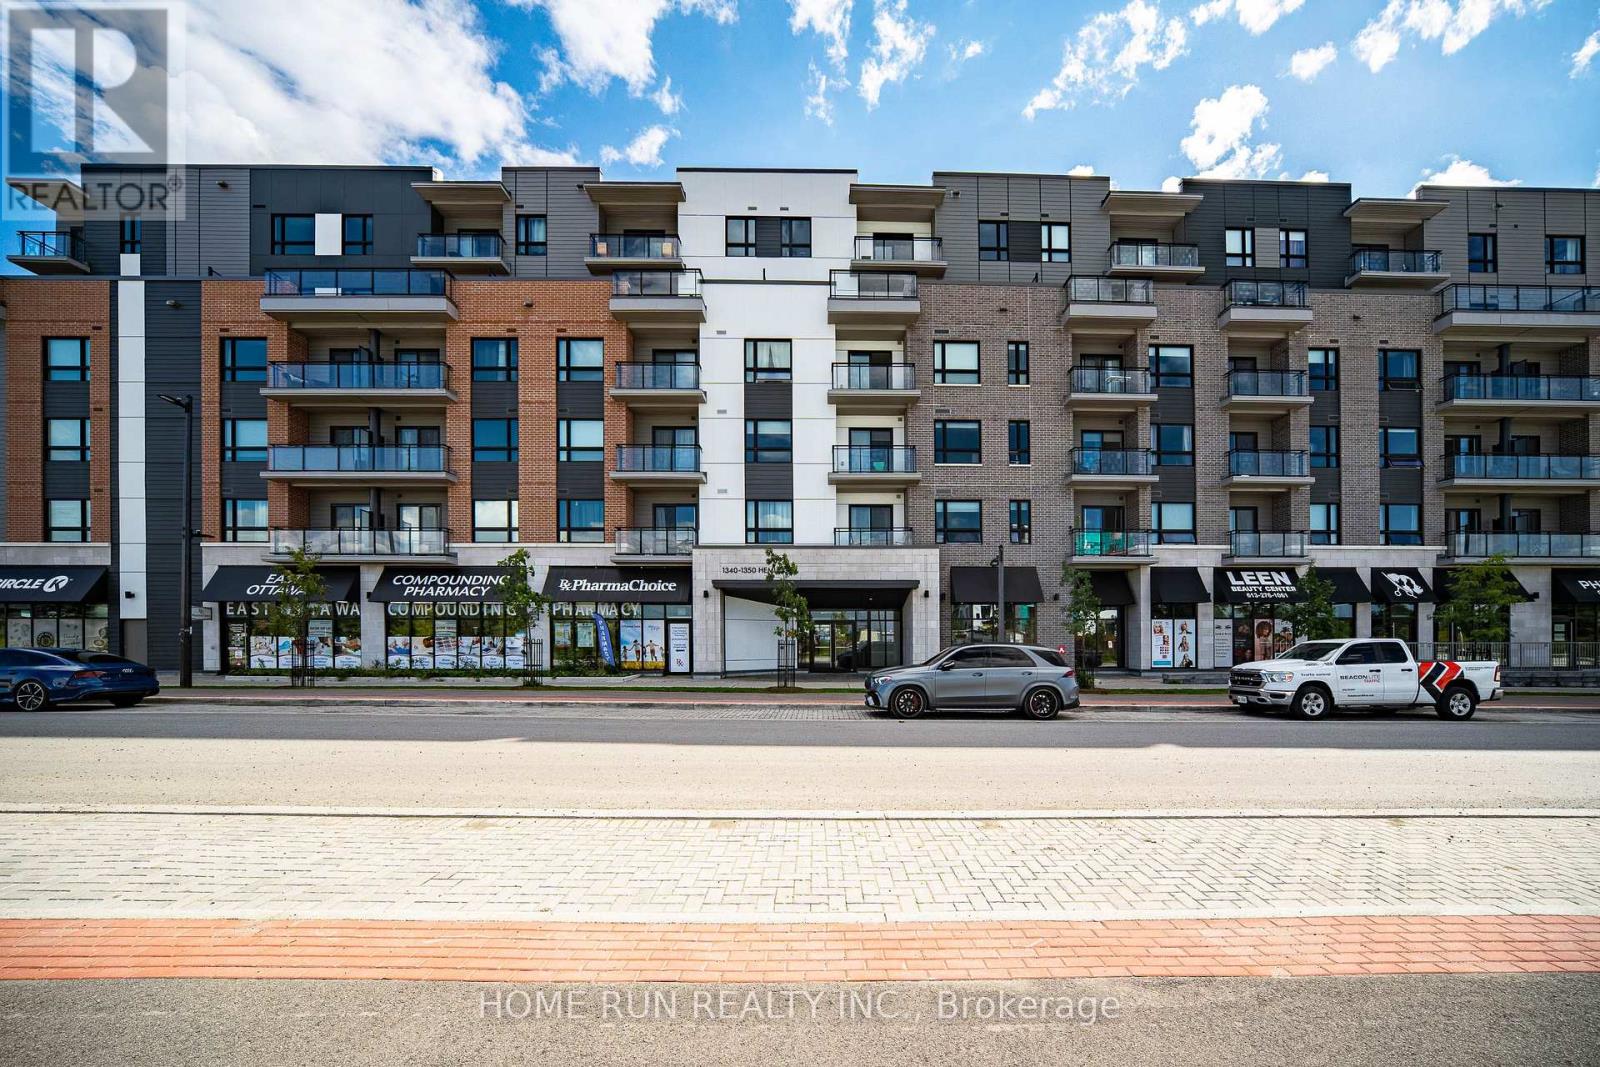
320 - 1350 Hemlock Road
Ottawa, Ontario
Discover the comfort and convenience of Wateridge Village in this inviting two-bedroom, two-bathroom condo at 1350 Hemlock Road. Offering a bright and functional layout, this well-appointed home features a contemporary kitchen with white cabinetry, quartz countertops, and upgraded appliances. The spacious living area opens onto a private balcony, while two comfortable bedrooms provide excellent closet space. Additional features include two full bathrooms, in-suite laundry, one underground parking space, and a separate storage locker. Set in a desirable location close to the Ottawa River, parks, cycling and walking trails, this home puts everyday amenities within easy reach, including Costco, Farm Boy, and Montfort Hospital. Convenient transit options are also nearby, with Blair LRT Station providing easy access to downtown Ottawa and beyond. Surrounded by established amenities, recreational opportunities, and employment hubs, this condo is an ideal choice for those looking for a comfortable home in a well-connected community. Some photos have been virtually staged. (id:19512)
Home Run Realty Inc.
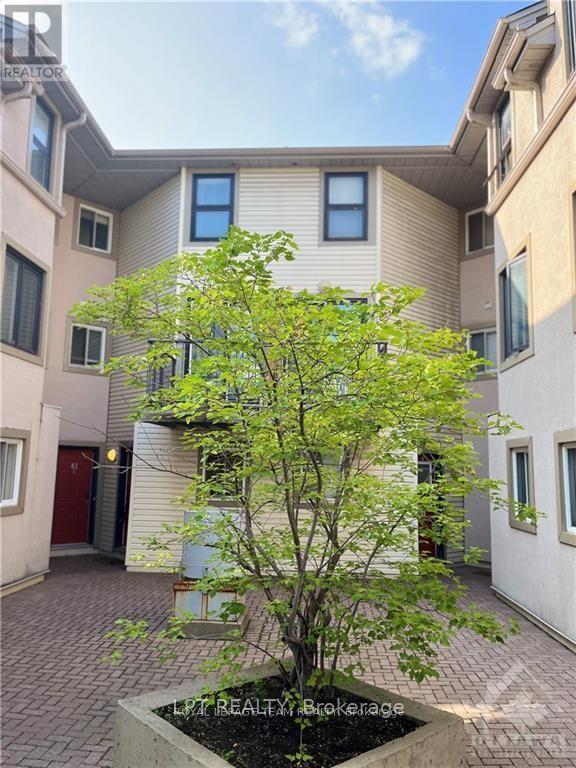
E - 41 Anderson Street
Ottawa, Ontario
Discover this bright and inviting three-storey townhome in Ottawa's sought-after West Centre Town, close to Little Italy and Chinatown. Offering two bedrooms, two bathrooms and approximately 1,200 sq. ft. of above-grade living space, this well-kept home, built in 1994, is ideal for comfortable, low-maintenance living.The main level features an open-concept kitchen, dining and living area, perfect for everyday living and entertaining. Upstairs, a generously sized second bedroom, a full bathroom, convenient laundry and a versatile den/loft offer flexible space for a home office or creative retreat. The third level is a peaceful primary retreat with a luxurious 4-piece ensuite and an expansive closet.Enjoy a full basement, a welcoming family room and a private entrance, plus the comfort of central air and forced-air gas heat. A detached garage with one parking space adds everyday convenience, with direct entry into the home.Included appliances: stove, built-in oven, washer, dryer, refrigerator, dishwasher and hood fan. (id:19512)
Lpt Realty
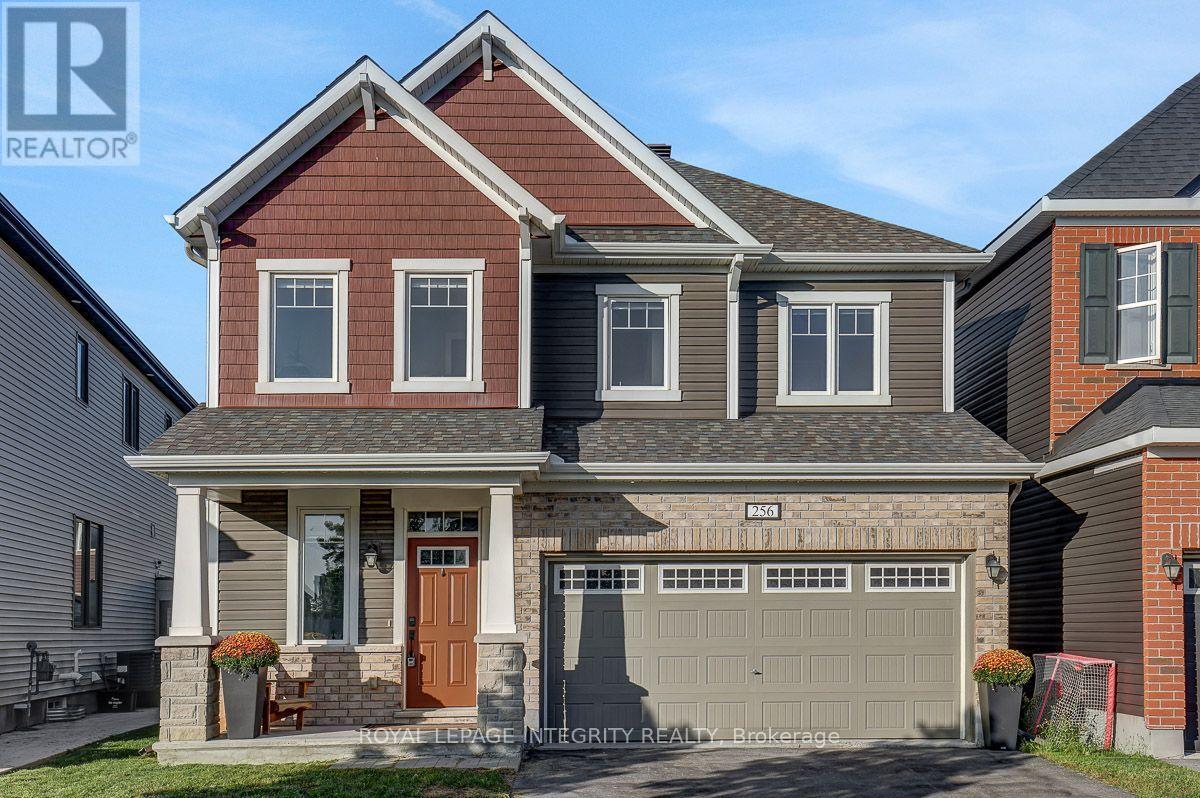
256 Ponderosa Street
Ottawa, Ontario
Welcome to this beautiful 2 Car Garage, 4-bedroom, 4-bathroom single family home, tucked away on a quiet street in the sought-after community of Abbottsville Crossing. As you step inside, you're welcomed by a spacious front entrance that sets the tone for the bright and inviting layout. Continue into the formal dining area, perfect for hosting family dinners and special occasions, before making your way into the sun-filled family room, where a stylish tiled fireplace creates a warm and comfortable place to relax. At the heart of the home is the spacious chef-inspired kitchen, featuring stunning quartz countertops, timeless white cabinetry, stainless steel appliances, a pantry, and a large island with breakfast bar seating. The adjoining eat-in area overlooks the backyard and provides the perfect spot for casual meals and morning coffee. Head upstairs to find four generously sized, carpet-free bedrooms along with the convenience of second-floor laundry. Quietly positioned at the back of the home, the primary bedroom offers a peaceful retreat complete with a walk-in closet and spa-like ensuite featuring beautiful quartz countertops. A stylish main bathroom with high-end finishes completes the upper level. Downstairs, the fully finished basement with a full bathroom provides even more living space, perfect for movie nights, a playroom, home gym, office, or additional space for the whole family to enjoy. Step outside into the fully fenced backyard, complete with a deck for relaxing and entertaining, along with a storage shed for added convenience. With rich flooring, tile and vinyl finishes, LED pot lights, designer colours, and thoughtful details throughout, this home combines style, space, and functionality in a fantastic Stittsville neighbourhood. (id:19512)
Royal LePage Integrity Realty
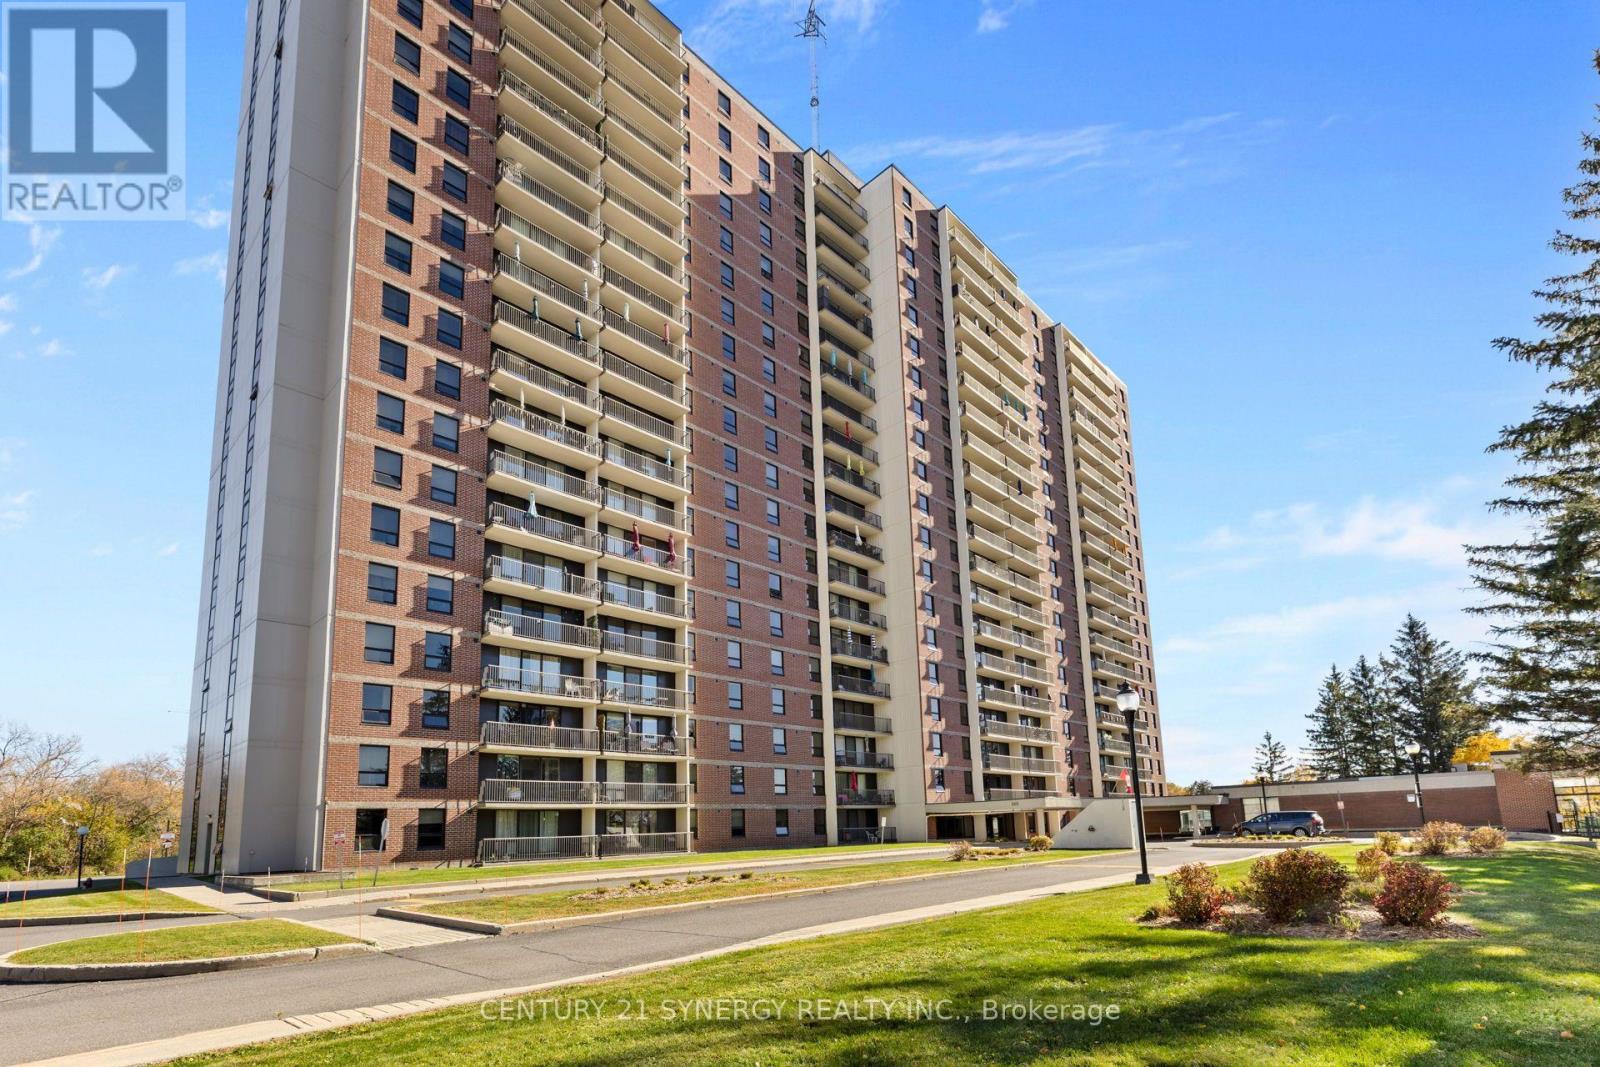
905 - 665 Bathgate Drive
Ottawa, Ontario
Welcome to Las Brisas, where spacious living, impressive amenities, and a well-connected Ottawa location come together. Situated on the 9th floor, this bright 3-bedroom, 2-bathroom corner unit offers beautiful open east-facing views of the surrounding area and an abundance of natural light throughout. The spacious living and dining areas provide a comfortable and functional layout for everyday living and entertaining, with direct access to the generously sized balcony an ideal place to relax and enjoy the open views. The kitchen features newer cabinetry and countertops, offering plenty of storage and workspace. Laminate and ceramic flooring throughout provides a clean, low-maintenance interior with no carpet. The generously sized primary bedroom features a walk-in closet and private 2-piece ensuite. Two additional bedrooms provide excellent flexibility for family, guests, or a home office. The main bathroom features a tiled walk-in shower with a shower panel system. The unit also includes an exclusive-use underground parking space and storage locker. Condo fees include heat and water, adding further value. Las Brisas offers an impressive selection of amenities, including an indoor pool, exercise facilities, recreation room, library, workshop, outdoor space, and tennis courts. Ideally located just off Montreal Road, close to Montfort Hospital, shopping, restaurants, public transit, Highway 417 access, and everyday amenities. Combining generous living space, beautiful east-facing views, updated finishes, and an excellent range of building amenities, this home offers a fantastic opportunity for comfortable city living. (id:19512)
Century 21 Synergy Realty Inc.
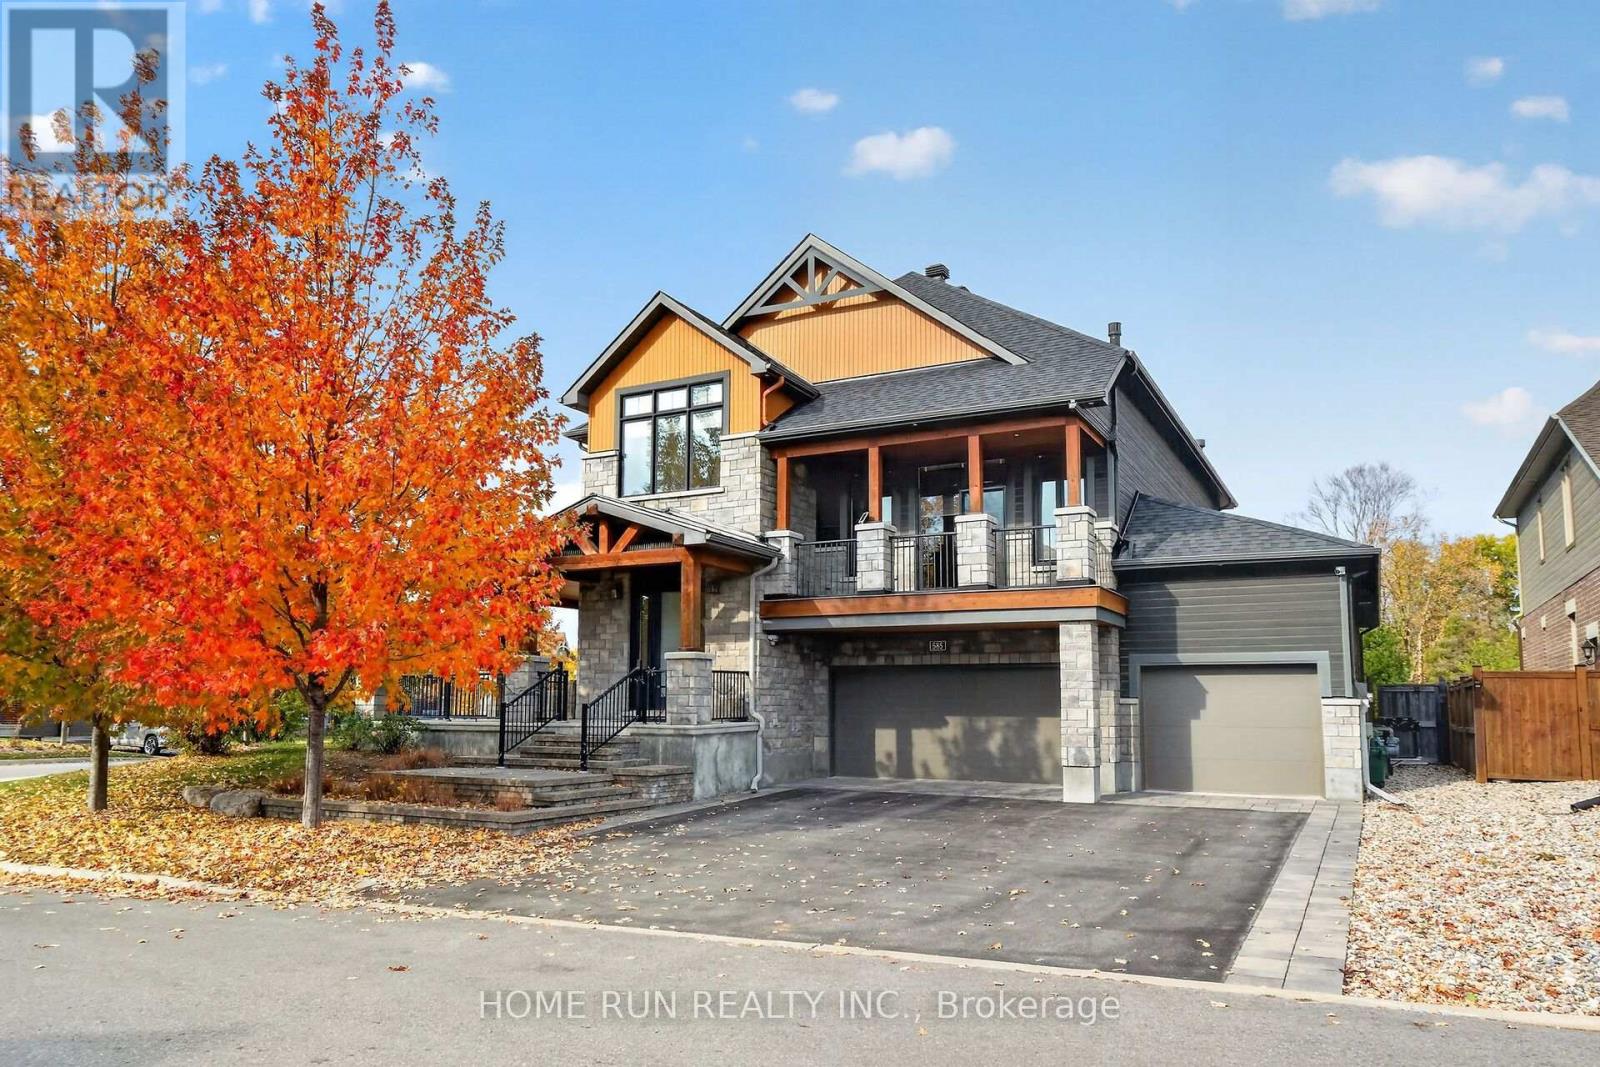
585 Chriscraft Way
Ottawa, Ontario
A rare opportunity to own the 2017 Minto Dream Home in the prestigious Mahogany community of Manotick! Inspired by the relaxed elegance of Muskoka and the refined character of Whistler, this one-of-a-kind residence combines distinctive architecture, craftsmanship and inviting spaces designed for everyday living and entertaining. Offering 4 bedrooms and 4.5 bathrooms, the thoughtfully designed layout features multiple living areas with an open, warm and inviting feel throughout.The welcoming front porch sets the tone, while the home's unique floor plan creates a seamless connection between indoor and outdoor living. The main level offers an elegant yet comfortable setting, highlighted by a gourmet kitchen by award-winning Laurysen Kitchens, ideal for family gatherings and hosting friends. Spacious family rooms on both the main and second floors provide flexibility for relaxing, entertaining or spending time together. A versatile loft beside the fourth bedroom offers the perfect spot for a home office, reading lounge or quiet retreat.The lifestyle continues outdoors, with a covered rear porch, an expansive deck and a second-floor balcony offering inviting spaces to enjoy fresh air and summer evenings. The fully finished lower level adds even more room to unwind, featuring a dedicated media room for movie nights and a generous gym area to support an active lifestyle. An integrated Crestron smart home system brings added convenience, allowing you to control the lighting and audio throughout the home with ease.Set in the sought-after community of Mahogany, this exceptional property offers a rare blend of architectural character, thoughtful design and versatile living spaces. More than just a home, it is a distinctive retreat created for those who appreciate quality, comfort and memorable indoor-outdoor living. (id:19512)
Home Run Realty Inc.
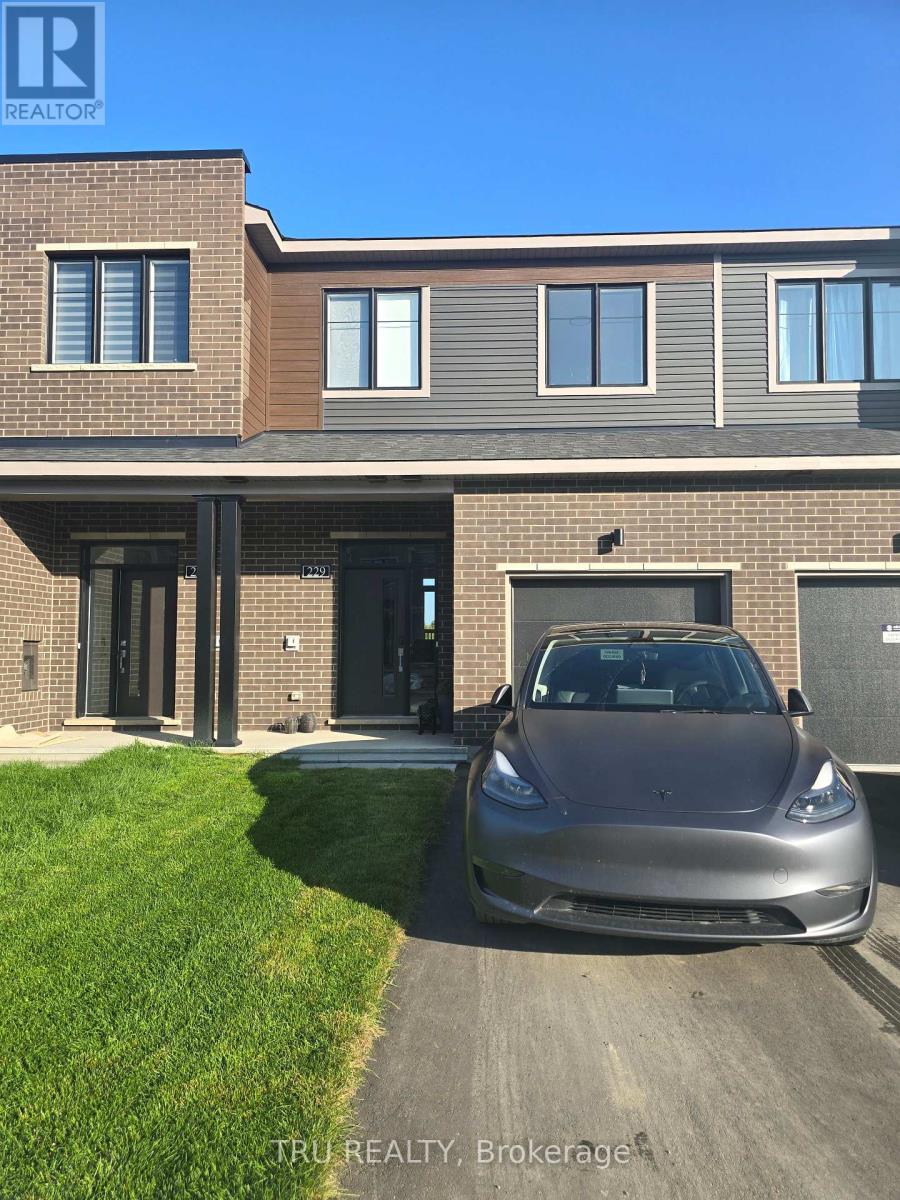
229 Bankside Way
Ottawa, Ontario
Walk out basement. NO REAR NEIGHBORS. This newly built, beautifully designed Minto model offers approximately 1,871 sq. ft. of living space, featuring a thoughtfully planned layout and an impressive selection of upgrades. Enjoy the rare privacy of no rear neighbours, with the backyard backing onto a conservation area and the Jock River. The finished walkout basement provides additional living space and direct access to the outdoors. The home features high-end stainless steel appliances, including a 36" refrigerator, along with numerous quality finishes throughout. Conveniently includes a garage door opener and remote. Some photos were used are from Minto's same model townhouse. (id:19512)
Tru Realty
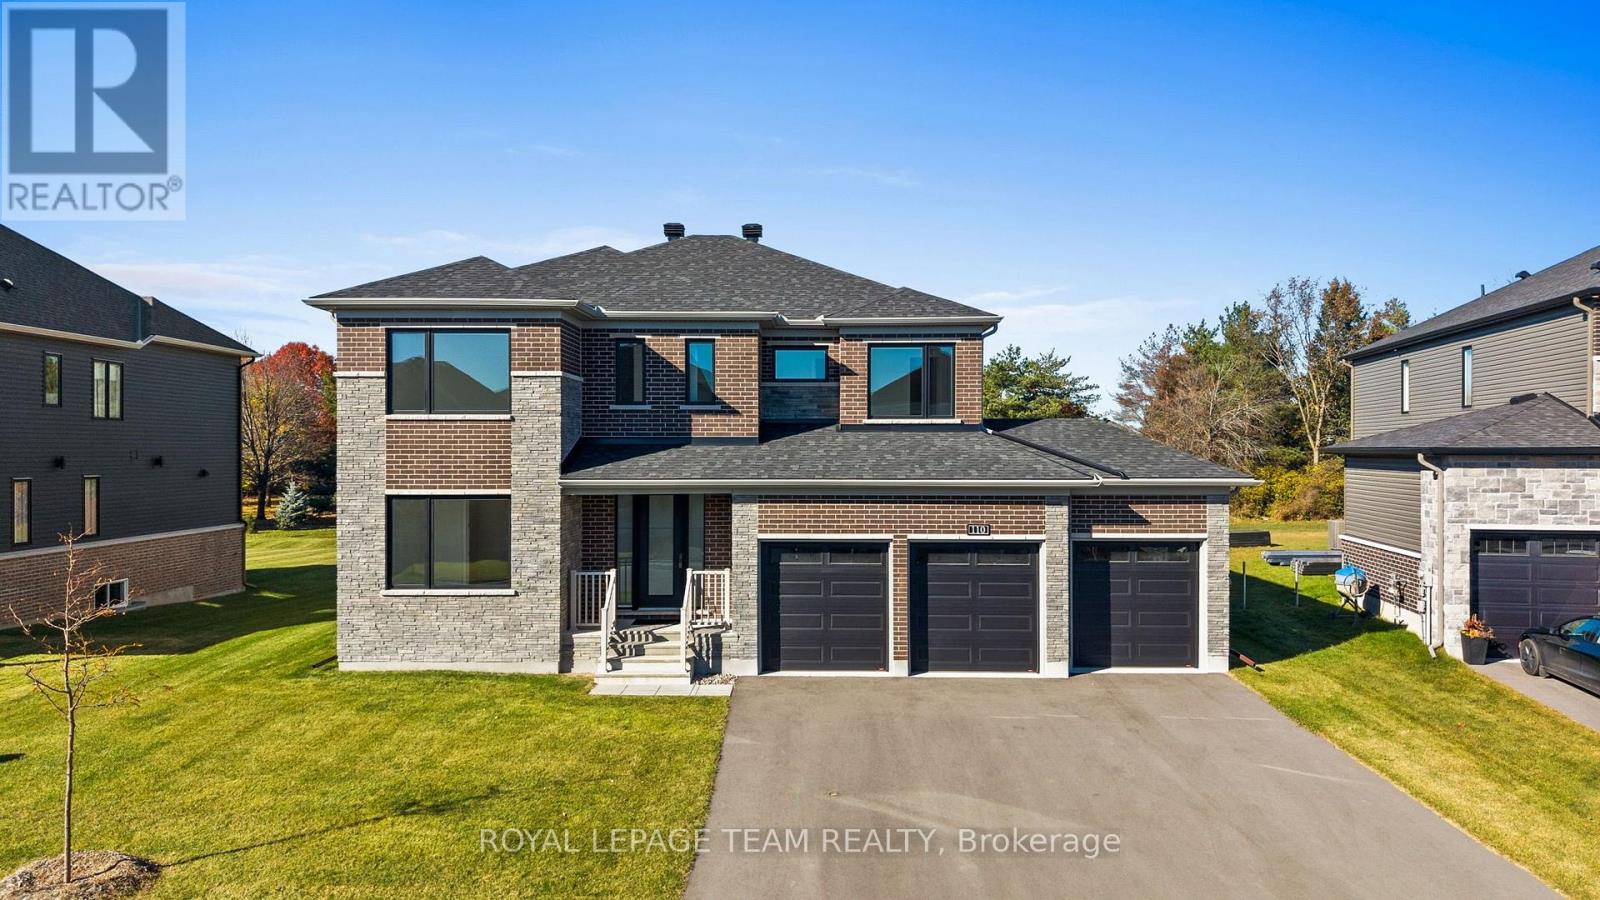
110 D'arleux Place
Ottawa, Ontario
Welcome to 110 d'Arleux Place, an exceptional luxury residence situated on one of the highly coveted estate lots in Manotick's prestigious Mahogany community! Set on an impressive 75' x 164' property with mature trees creating a beautiful, private backdrop, this stunning Elderberry II model offers 3,218 sqft of thoughtfully designed living space, 4 bedrooms, 3.5 bathrooms, a rare 3-car garage & over $130,000 in upgrades. Designed with a growing family in mind, the main level offers an outstanding balance of elegance, comfort & functionality. A beautiful maple staircase makes a striking first impression, while the formal dining room, separate sitting room & den/office provide versatile spaces for entertaining, working & everyday family life. At the heart of the home, the spectacular kitchen fts. quartz countertops, an oversized island, upgraded cabinetry, walk-in pantry & convenient servery with beverage fridge. The adjoining family room, complete with a contemporary linear fireplace, creates the perfect gathering space. Upstairs, 9' ceilings continue & hardwood flooring elevate the home's luxurious feel. The spacious primary features 2 walk-in closets & a spa-inspired ensuite, while a second bedroom enjoys its own private ensuite. 2 additional bedrooms share a convenient Jack & Jill bathroom, offering exceptional comfort & privacy for the entire family. Second-floor laundry adds everyday convenience. The expansive unfinished lower level offers endless possibilities for future living space. Outside, the oversized backyard provides an extraordinary setting for children to play, entertaining or creating your dream backyard oasis. Complete with a 3-car insulated garage & EV charger pre-wiring, this home delivers luxury without compromising practicality. Enjoy an exceptional family lifestyle just mins from Manotick Village, schools, parks, recreation & the Rideau River. A rare opportunity to own an estate-lot home in one of Manotick's most desirable communities! (id:19512)
Royal LePage Team Realty
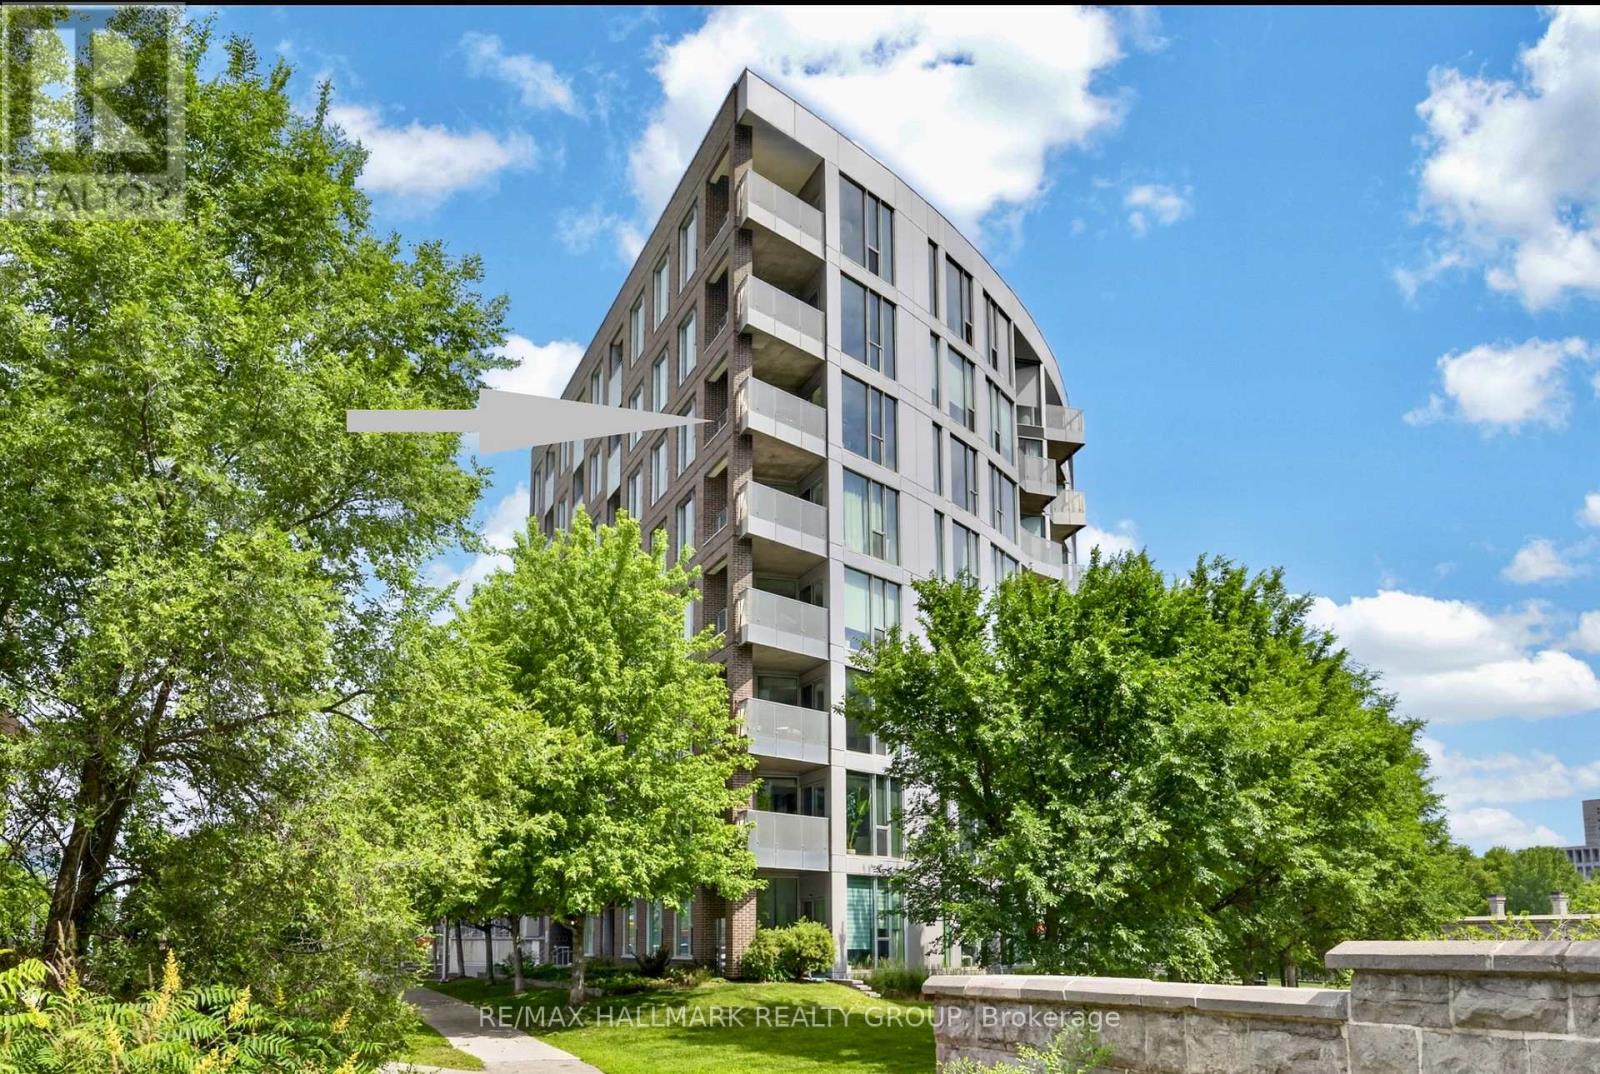
617 - 300 C Lett Street
Ottawa, Ontario
Welcome to an exceptional residence in the heart of LeBreton Flats, where urban convenience meets natural beauty in one of Ottawa's most vibrant riverside communities. This stunning 1,215 sq. ft. corner suite offers 2 bedrms, a den, & 2 full bathrms, complemented by soaring ceilings & floor-to-ceiling windows, that showcase breathtaking panoramic views of Canada's Capital Region. Step inside and be greeted by your first spectacular view from the welcoming foyer, complete w/ a spacious closet, a full bathroom w/ soaker tub, and convenient in-suite laundry. The sun-filled open-concept living area features a spacious living room, a versatile den or home office, hardwood flooring, recessed lighting, custom window coverings, and ample space for entertaining. The modern kitchen is designed for both functionality & entertaining, featuring stainless steel appliances, generous storage, & a movable island that easily adapts to intimate dinners/larger gatherings. The spacious primary suite comfortably accommodates a king-size bed and includes a walk-through closet w/ built-in storage. The spa-inspired ensuite features a glass-enclosed walk-in shower, oversized vanity, and dual medicine cabinets. A well-proportioned second bedroom offers flexibility for guests, family members, or additional living space. One of the home's most impressive features is its private covered terrace-the largest in the building. Overlooking a surprising urban oasis of mature trees and wildlife, it provides the perfect setting for morning coffee, sunset cocktails, or gatherings w/ friends. One underground parking space conveniently located near the building entrance, One large, secure storage lockerShort elevator access from parking & storage areas. Southwest corner suite w/ views of the Adisoke Central Library, the historic Ottawa River Aqueduct, an extensive network of cycling & walking paths. Fusion amenities include concierge, rooftop terraces, pool, gym, BBQs, storage facilities, and a party room. (id:19512)
RE/MAX Hallmark Realty Group
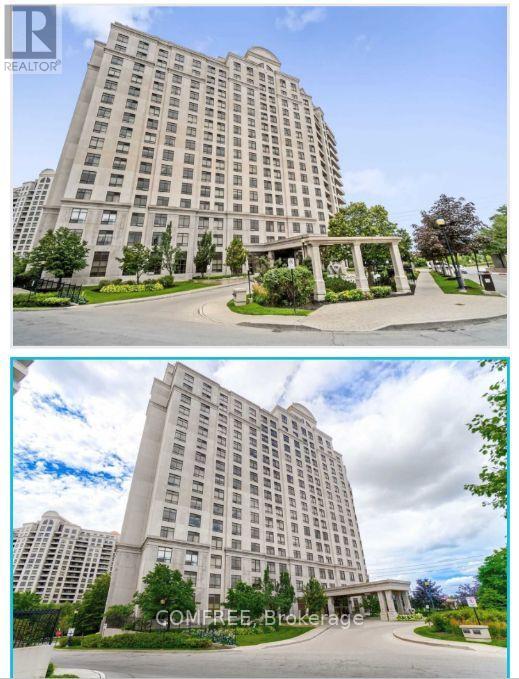
401 - 9235 Jane Street
Vaughan (Maple), Ontario
Welcome to Bellaria Residences in Maple! This approximately 700 sq. ft. condo offers a highly functional one-bedroom plus den and solarium layout. The den features windows and a door, providing a separate space for a home office or hobbies, while the solarium offers additional flexibility. Unit 401 includes one owned secure underground parking space and one owned storage locker. Enjoy convenient access to Vaughan Mills, Cortellucci Vaughan Hospital, public transit and major highways. A current status certificate is available. (id:19512)
Comfree
309 - 808 Bronson Avenue
Ottawa, Ontario
Luxury boutique Condo in popular Glebe area, perfectly situated near the lush green spaces and vibrant amenities of Dow's Lake, the Rideau Canal, Lansdown, Carleton University, Little Italy. This bright 2 bedroom, 2 full bathroom condo includes an ensuite. The stunning open-concept kitchen is a chef's dream, featuring elegant granite countertops, SS appliances, including a gas stove. The bright living area extends to a private balcony of 72 plus sq, equipped with a gas hookup for convenience for outdoor dining and entertaining. Sound proof building with security includes amenities of Guest suite, fitness room, Lockers space, underground heated parking, bike room, and indoor visitor parking. This lively neighbourhood offers an stylish life style, combining convenience and charm, making it the perfect place to call home. (id:19512)
Coldwell Banker Sarazen Realty
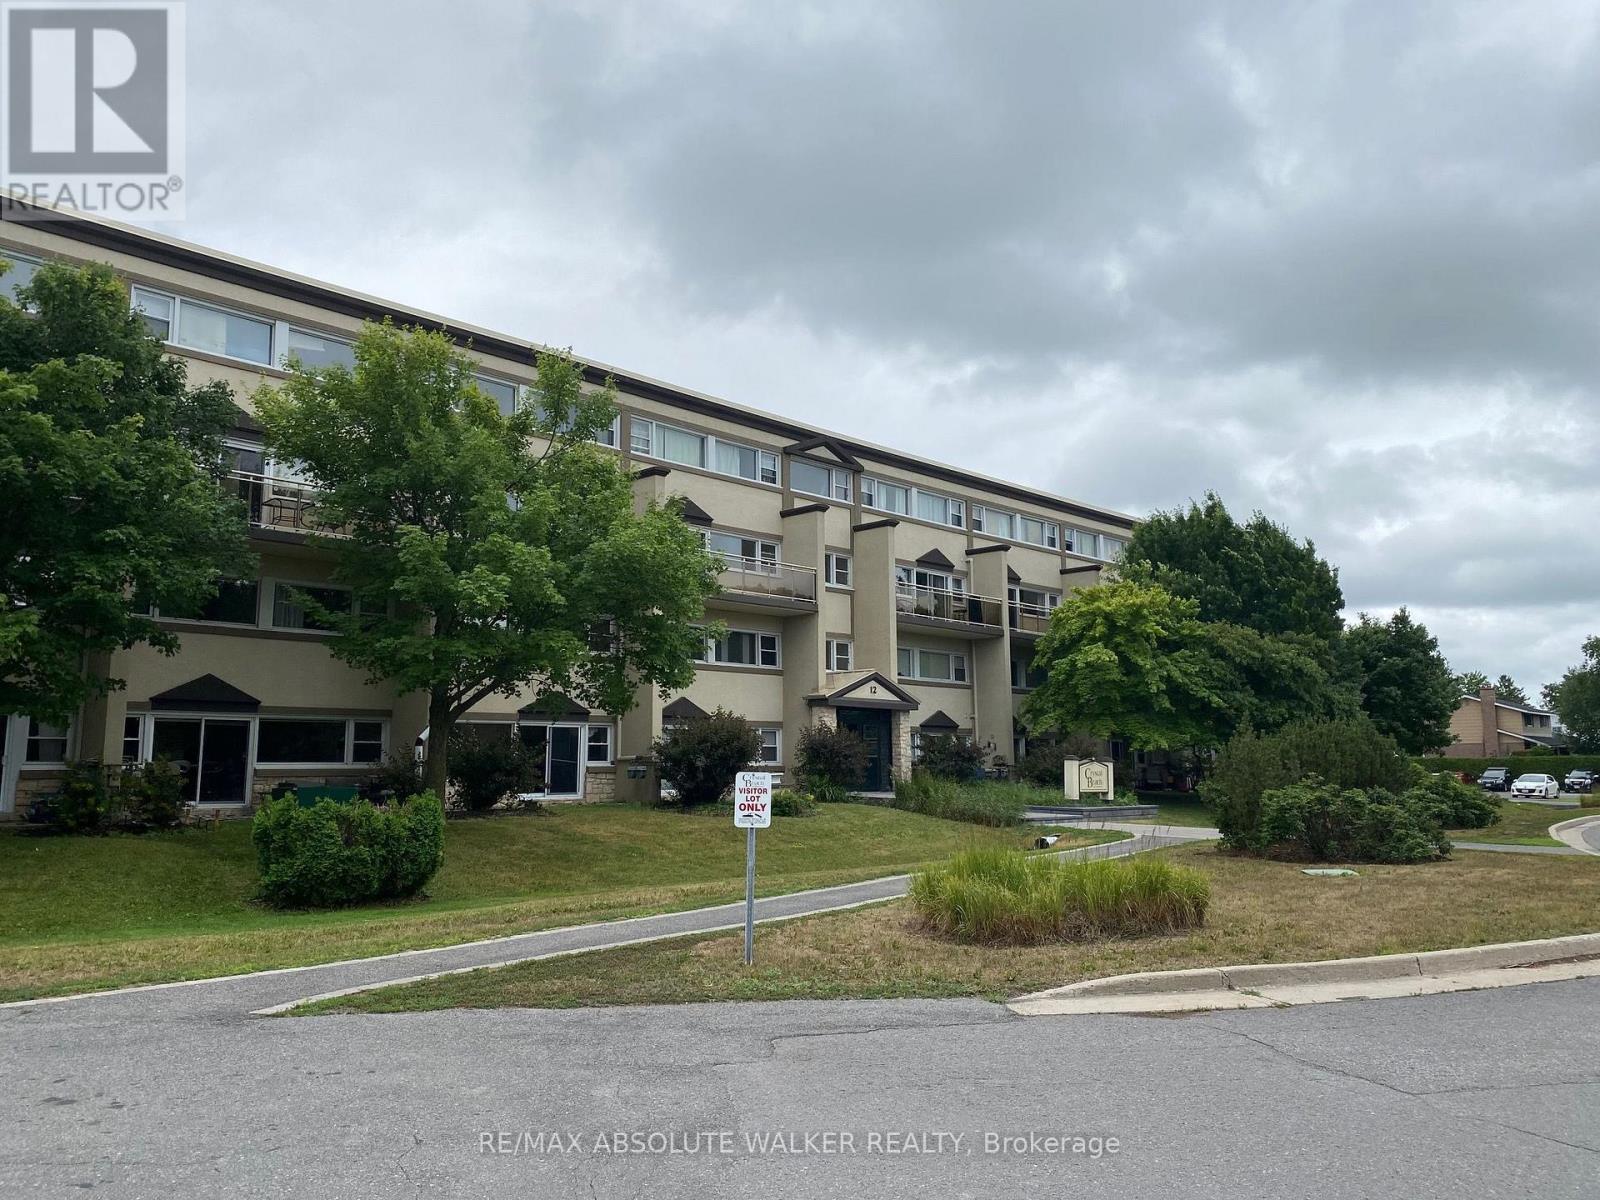
202 - 12 Corkstown Road
Ottawa, Ontario
Don't miss your opportunity to rent in this fantastic location! This two-level condo offers two bedrooms, one bathroom, and hardwood flooring throughout. The bright and sunny main level features a spacious kitchen with ample cupboard and pantry storage, complemented by a stylish backsplash. The open living and dining area offers plenty of room to relax or entertain, with access to a large private balcony overlooking a beautiful canopy of greenery. The second level features two generously sized bedrooms, a four-piece bathroom, and convenient in-unit laundry. Enjoy an excellent selection of building amenities, including a theatre room, fitness centre, bike storage, and storage lockers. One parking space is included. Ideally located directly across from Andrew Hayden Park and just minutes from the Nepean Sailing Club, Bayshore Shopping Centre, and Queensway Carleton Hospital, with public transit right at your doorstep. Enjoy the perfect blend of comfort, convenience, and access to nature! (id:19512)
RE/MAX Absolute Walker Realty
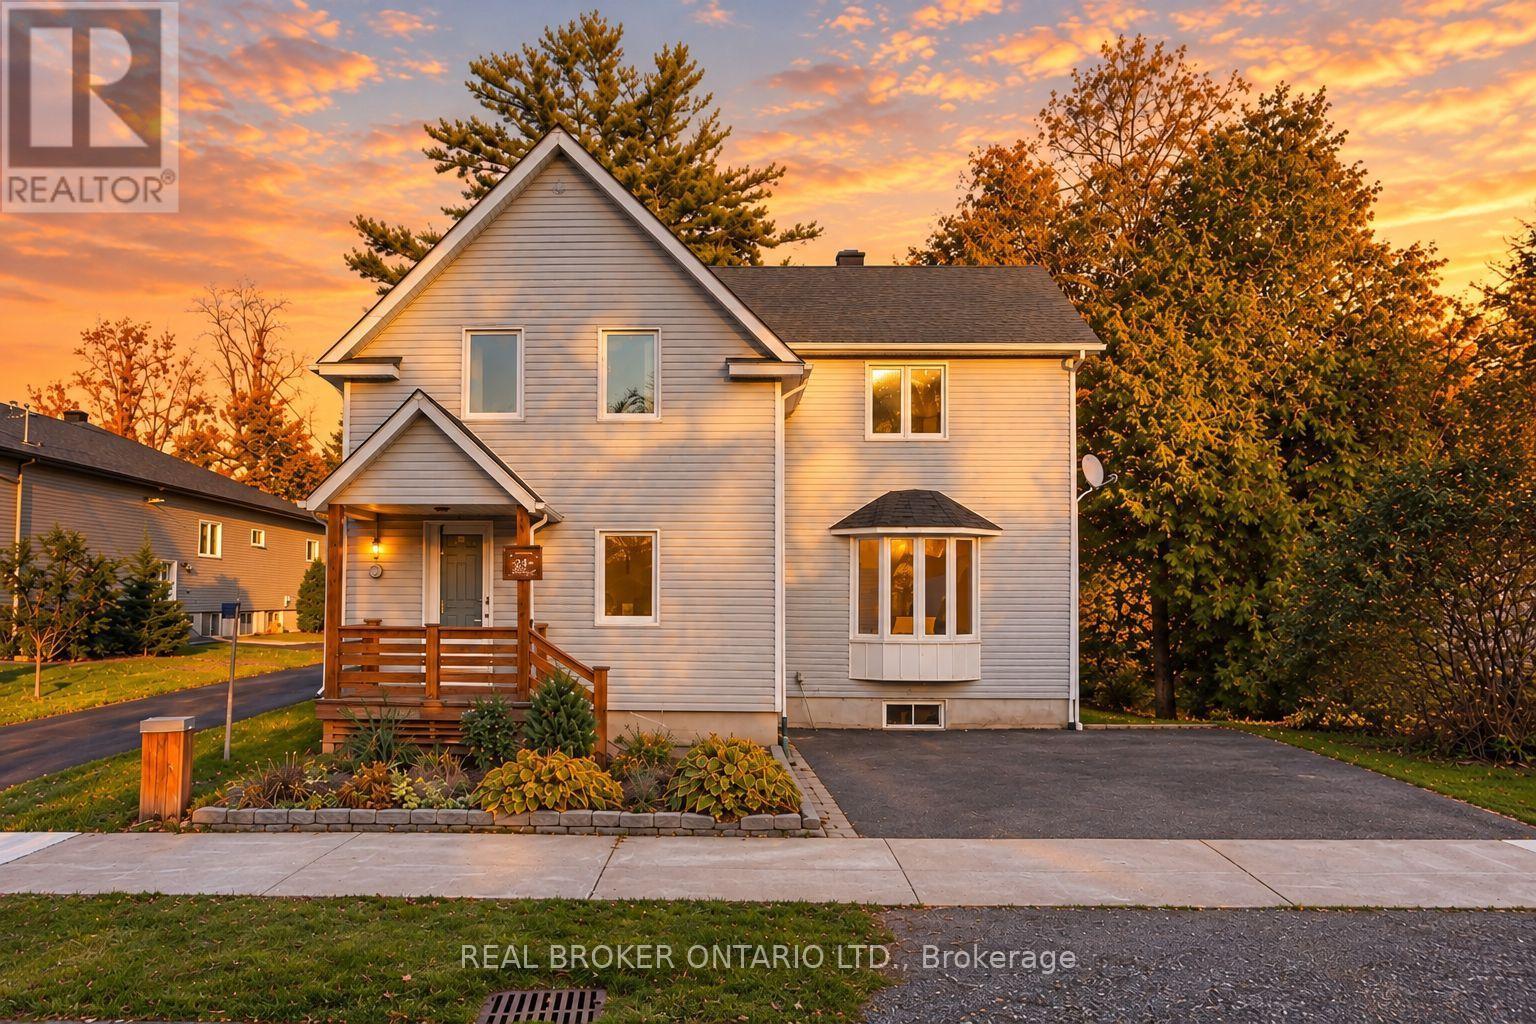
3561 Trim Road
Ottawa, Ontario
Some homes offer more than a place to live. They offer the opportunity to become part of a community people genuinely love. Welcome to Navan, where village charm, friendly neighbours and a strong sense of community make this a special place to call home. Set on a generous, tree-lined lot, this detached 3-bedroom, 2-bathroom home combines character with thoughtful modern updates. Rich hardwood floors, crown moulding and a beautiful bay window add warmth to the living and dining areas. The bright kitchen features white shaker cabinetry, stainless steel appliances and a waterfall island with a double sink. Upstairs, three bedrooms, a skylit landing and an updated full bathroom offer comfortable family living. A second full bathroom on the main level features a glass walk-in shower, while the unfinished lower level provides ample storage and future potential. Outside, enjoy summer days by the above-ground pool, entertain on the spacious deck or relax in the privacy of the mature, tree-lined backyard. Two storage sheds, a covered front porch and ample driveway parking add every day convenience. Notable improvements include most windows and the pool in 2022, kitchen appliances in 2023, updates to the main bathroom and entrance, and a new septic field and well pump in 2025. Navan is known for its welcoming atmosphere, local markets, the beloved Navan Fair, music in the park and strong community spirit. With nearby schools, parks, trails and convenient access to Highway 417, it offers the charm of village living without sacrificing accessibility. A detached home with room to enjoy, meaningful updates and a community worth calling home. (id:19512)
Real Broker Ontario Ltd.
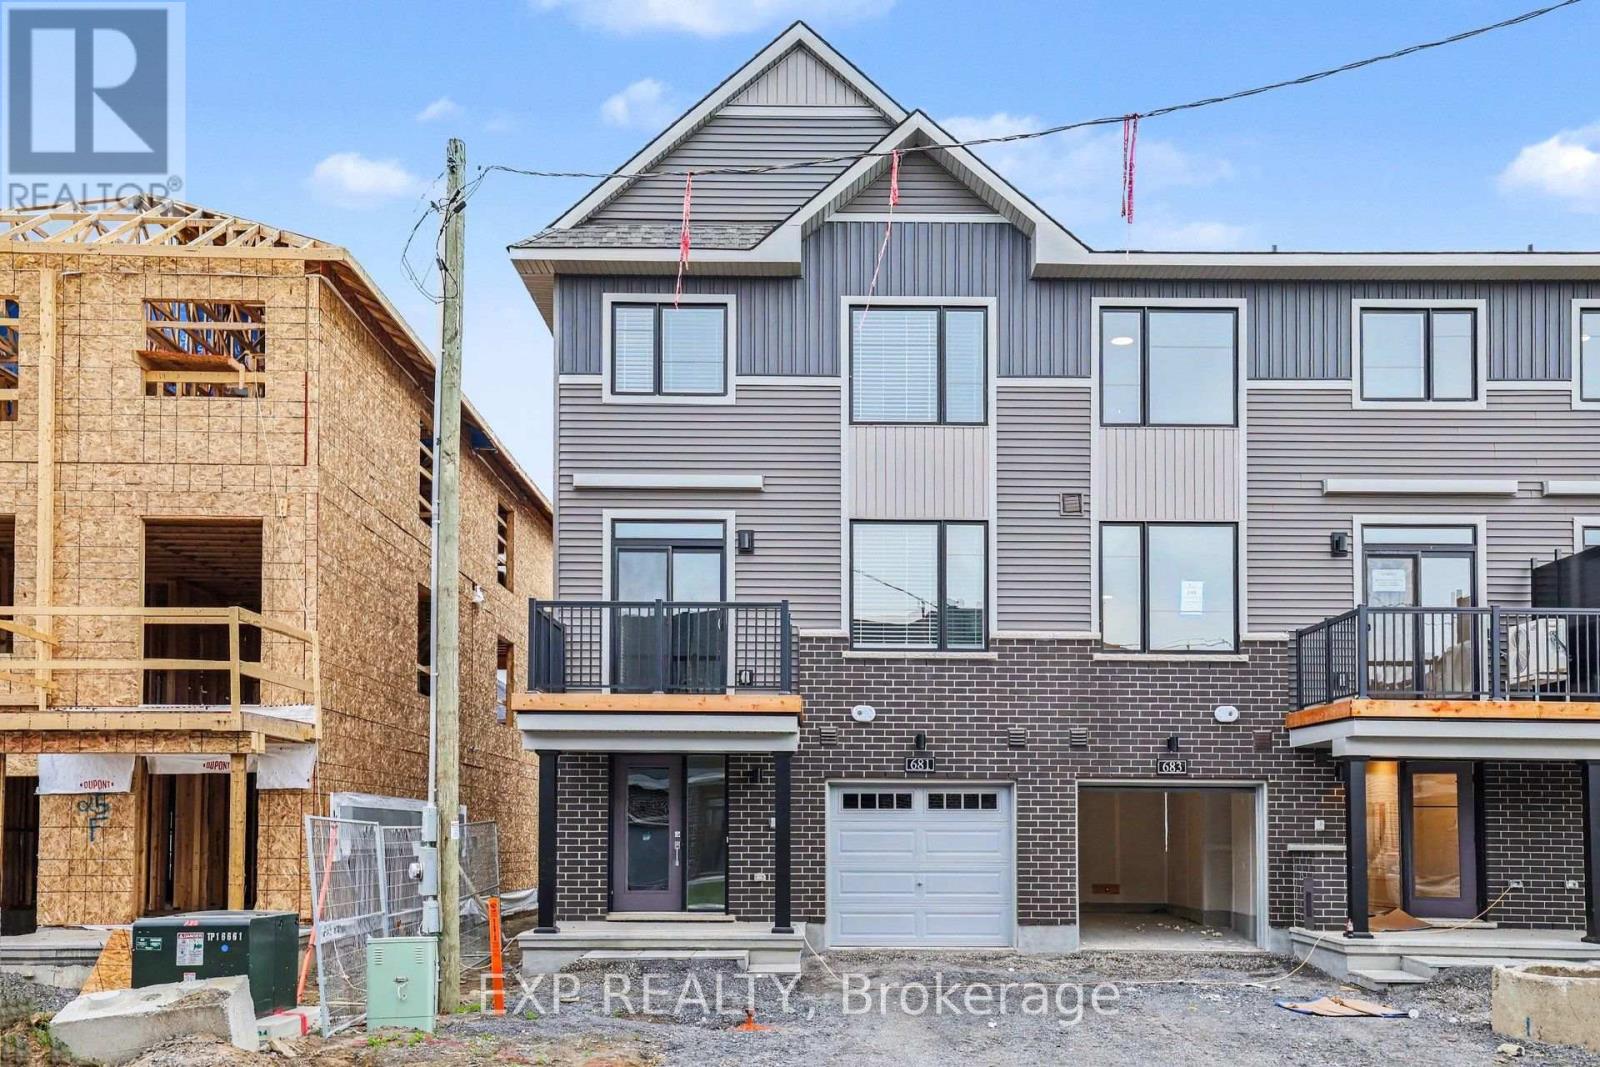
681 Moonglade Crescent
Ottawa, Ontario
Immediate occupancy available! Be the first to live in this brand-new, never-occupied 3-bedroom townhome in Half Moon Bay! Offering 1,530 sq. ft. of modern living space across three levels, 681 Moonglade Crescent is within walking distance of the new Cambrian Plaza and close to Half Moon Bay Public School, parks and everyday amenities. The ground level features a welcoming foyer with generous closet space, a convenient laundry room with washer and dryer, and inside access to the attached garage. Upstairs, the bright, open-concept living and dining area offers plenty of room to relax or entertain. The stylish white kitchen features quartz countertops, stainless steel appliances, tile backsplash and a large island with seating space. Sliding patio doors lead to a private balcony, perfect for morning coffee or unwinding at the end of the day. A powder room completes this level. On the third floor, you'll find three bedrooms, including a primary bedroom with a walk-in closet, 2 additional bedrooms and a full bathroom with a tub and shower combination. Additional features include central air conditioning, window blinds and parking for two vehicles with one garage space and one driveway space. All appliances are included. Tenant is responsible for utilities and hot water tank rental. Some Photos are Virtually Staged. (id:19512)
Exp Realty
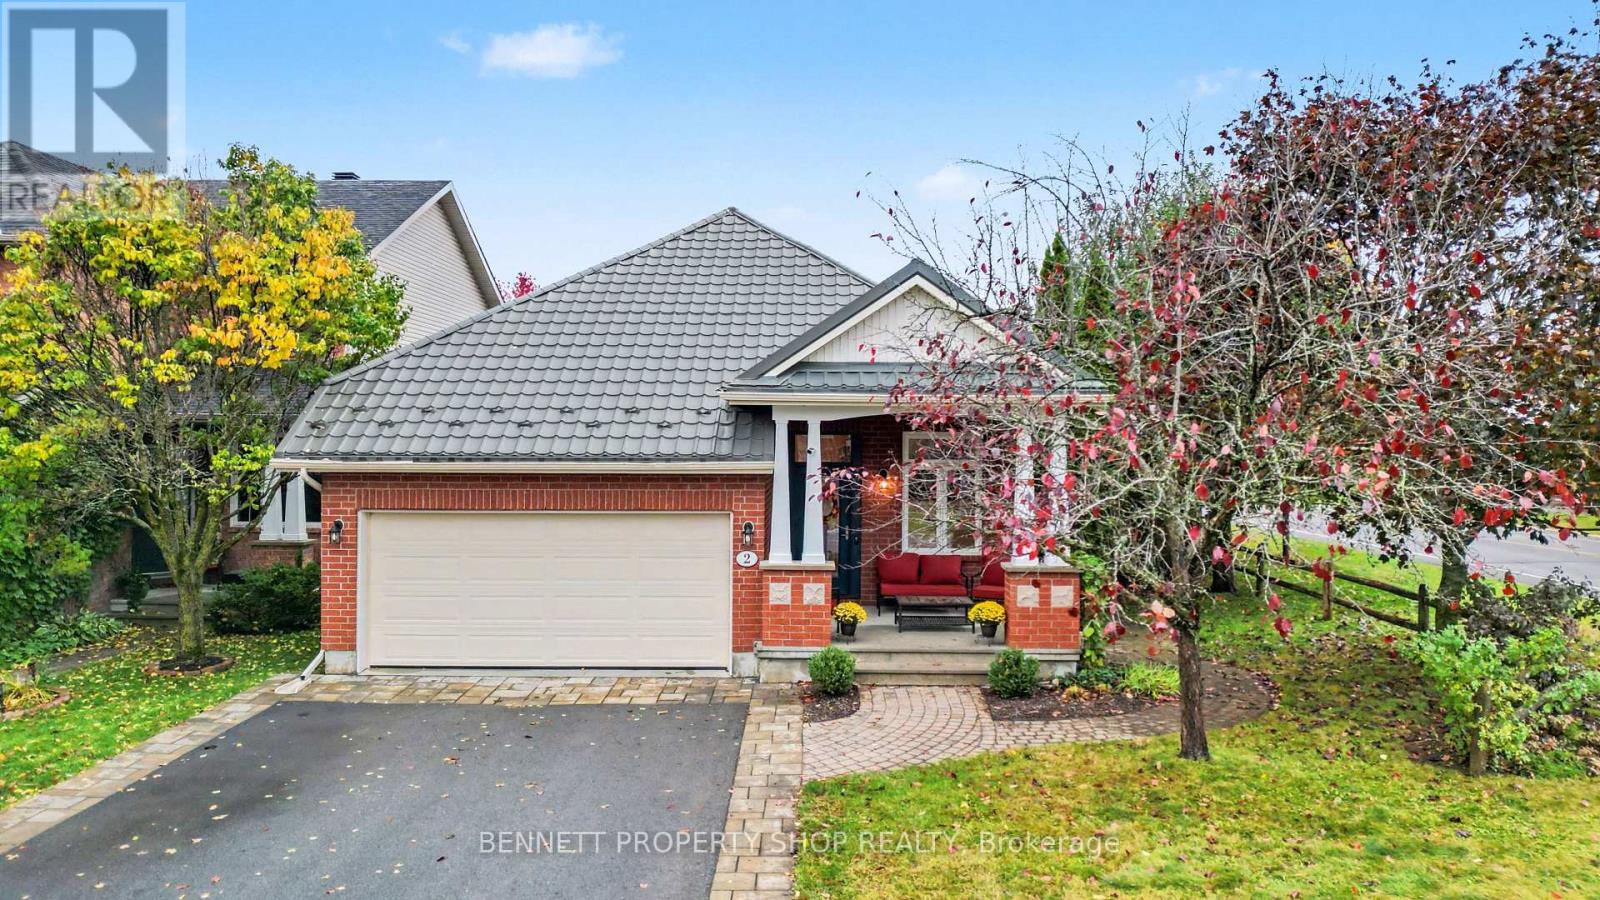
2 Thunderbird Crescent
Ottawa, Ontario
Charming 3-Bedroom, 3-Bath Bungalow!! This beautifully maintained home is situated on a lovely street in highly regarded Bridlewood. Charming front steps lead you into a warm, welcoming foyer that sets the tone for the rest of this inviting home. The main level offers a formal dining room perfect for gatherings, flowing into an open-concept kitchen and family room where everyday living shines. A gas fireplace creates a cozy focal point, while large windows fill the space with natural light. The primary bedroom is a true retreat, featuring a spacious layout, private ensuite, and walk-in closet. A second bedroom and full bathroom complete this level, offering comfortable one-level living. Downstairs, you'll find a huge recreation room ideal for entertaining, movie nights, or a home gym, along with a third bedroom, another full bathroom, and abundant storage space, perfect for growing families or those who love to host. Step outside to an amazing, fully landscaped, and fully fenced backyard that feels like a private oasis. Enjoy the two-tier deck for summer barbecues, quiet mornings, or evening relaxation. The double-car attached garage plus ample additional parking make coming and going effortless. Located in a wonderful neighbourhood known for its friendly atmosphere, parks, schools, and convenient access to amenities, this Bridlewood bungalow has it all! Major systems have been updated, providing peace of mind and allowing the next owners to simply enjoy the space. Laundry is currently located in the basement, with a main-level laundry hookup available for added convenience. 24 hours irrevocable on all offers. (id:19512)
Bennett Property Shop Realty
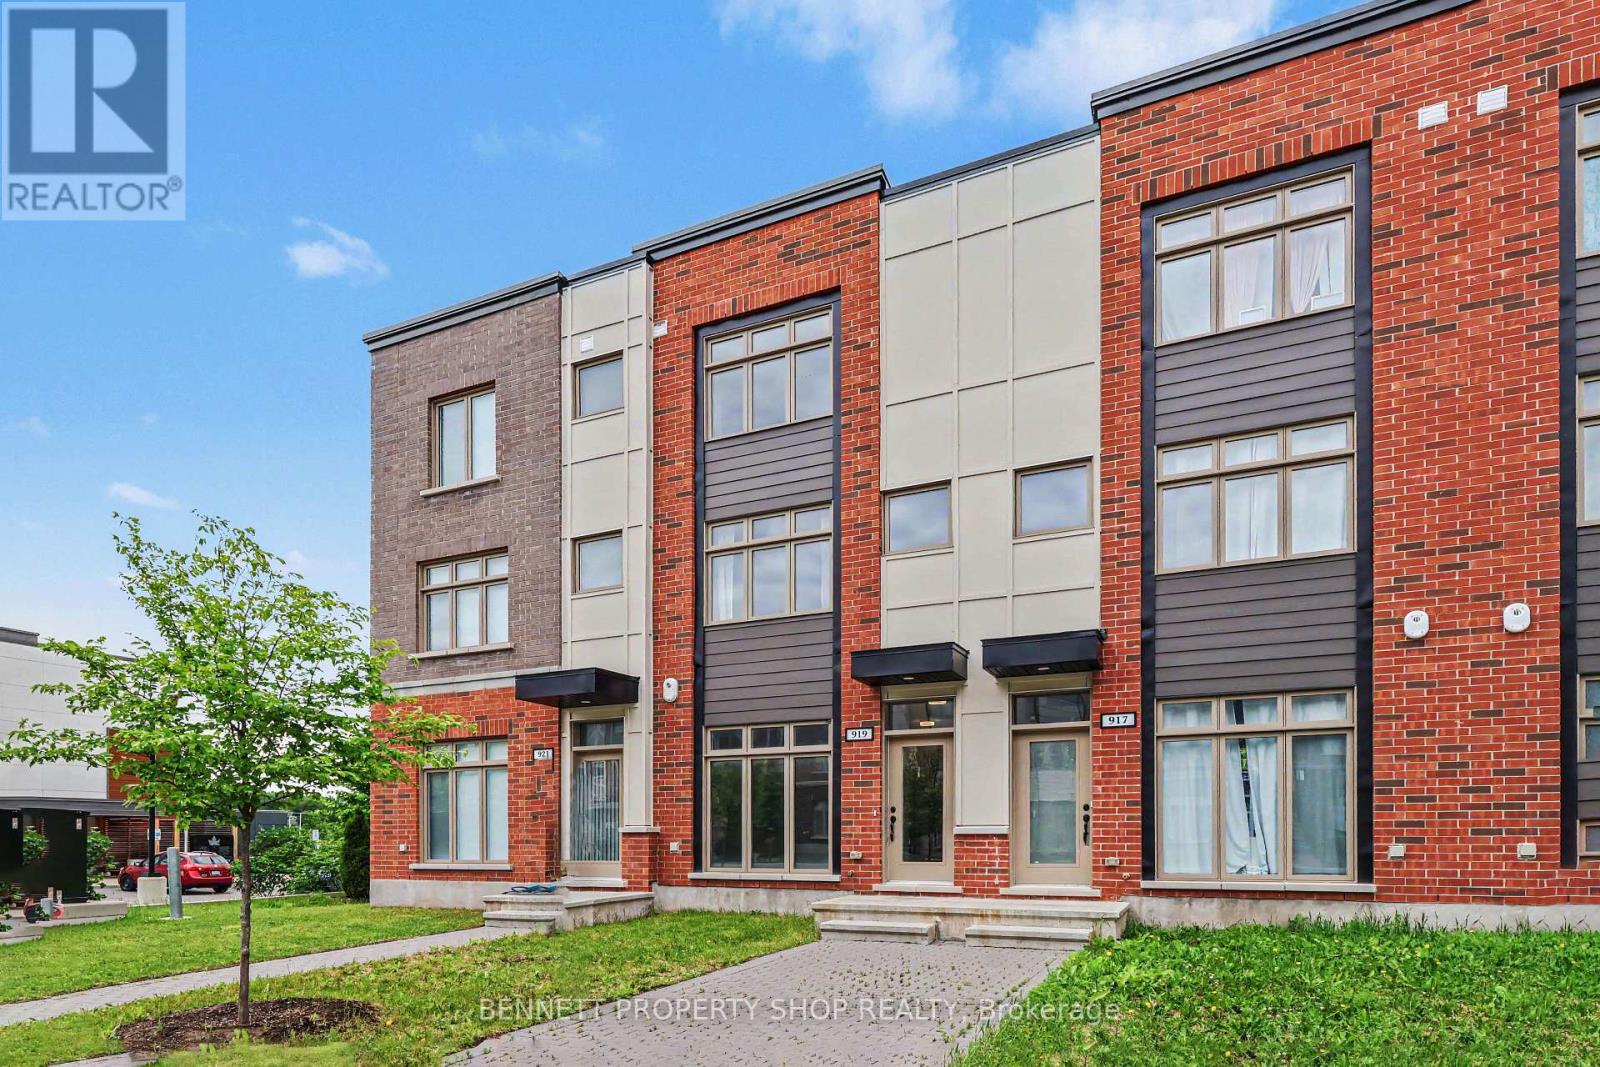
919 Moses Tennisco Street
Ottawa, Ontario
Modern, Move-In Ready Townhome in Sought-After Wateridge Village. Welcome to Wateridge Village, a vibrant master-planned community with naturalized green spaces, walking & cycling paths, parks, playgrounds, schools, a community centre, and an active Community Association that fosters a welcoming spirit through events & activities. This tastefully updated townhome offers 3 bedrooms/3 full baths, combining modern style & low-maintenance living. The ground level features a welcoming foyer, a versatile third bedroom which could also serve as a home office complete with its own full bathroom with shower. A convenient mudroom, additional storage & direct inside access to the oversized, extra-wide attached garage, with ample space for all your belongings. The bright & airy main level is designed for comfortable living & entertaining. The stylish kitchen showcases updated granite countertops, a generous island with breakfast bar seating, and a recently added wall of cabinetry & storage and space for a bar fridge. Step out onto the rear deck, perfect for barbecuing & hosting friends. The open-concept great room seamlessly connects the living & dining spaces, creating an inviting atmosphere for everyday living. Upstairs, two generously sized bedrooms are filled with natural light & thoughtfully positioned at opposite ends of the hallway for added privacy. The spacious primary bedroom features double closets & a modern ensuite with a glass shower. The second bedroom enjoys access to its own full bathroom with a tub & shower combination. Insuite laundry is conveniently located on this level. Just 15 minutes from downtown Ottawa, close to Montfort Hospital, La Cité College, CMHC, NRC, and convenient transit options, including the Blair or St Laurent LRT stations. Enjoy modern, low-maintenance living in one of Ottawa's most desirable growing communities. 24 hours irrevocable on all offers. (id:19512)
Bennett Property Shop Realty
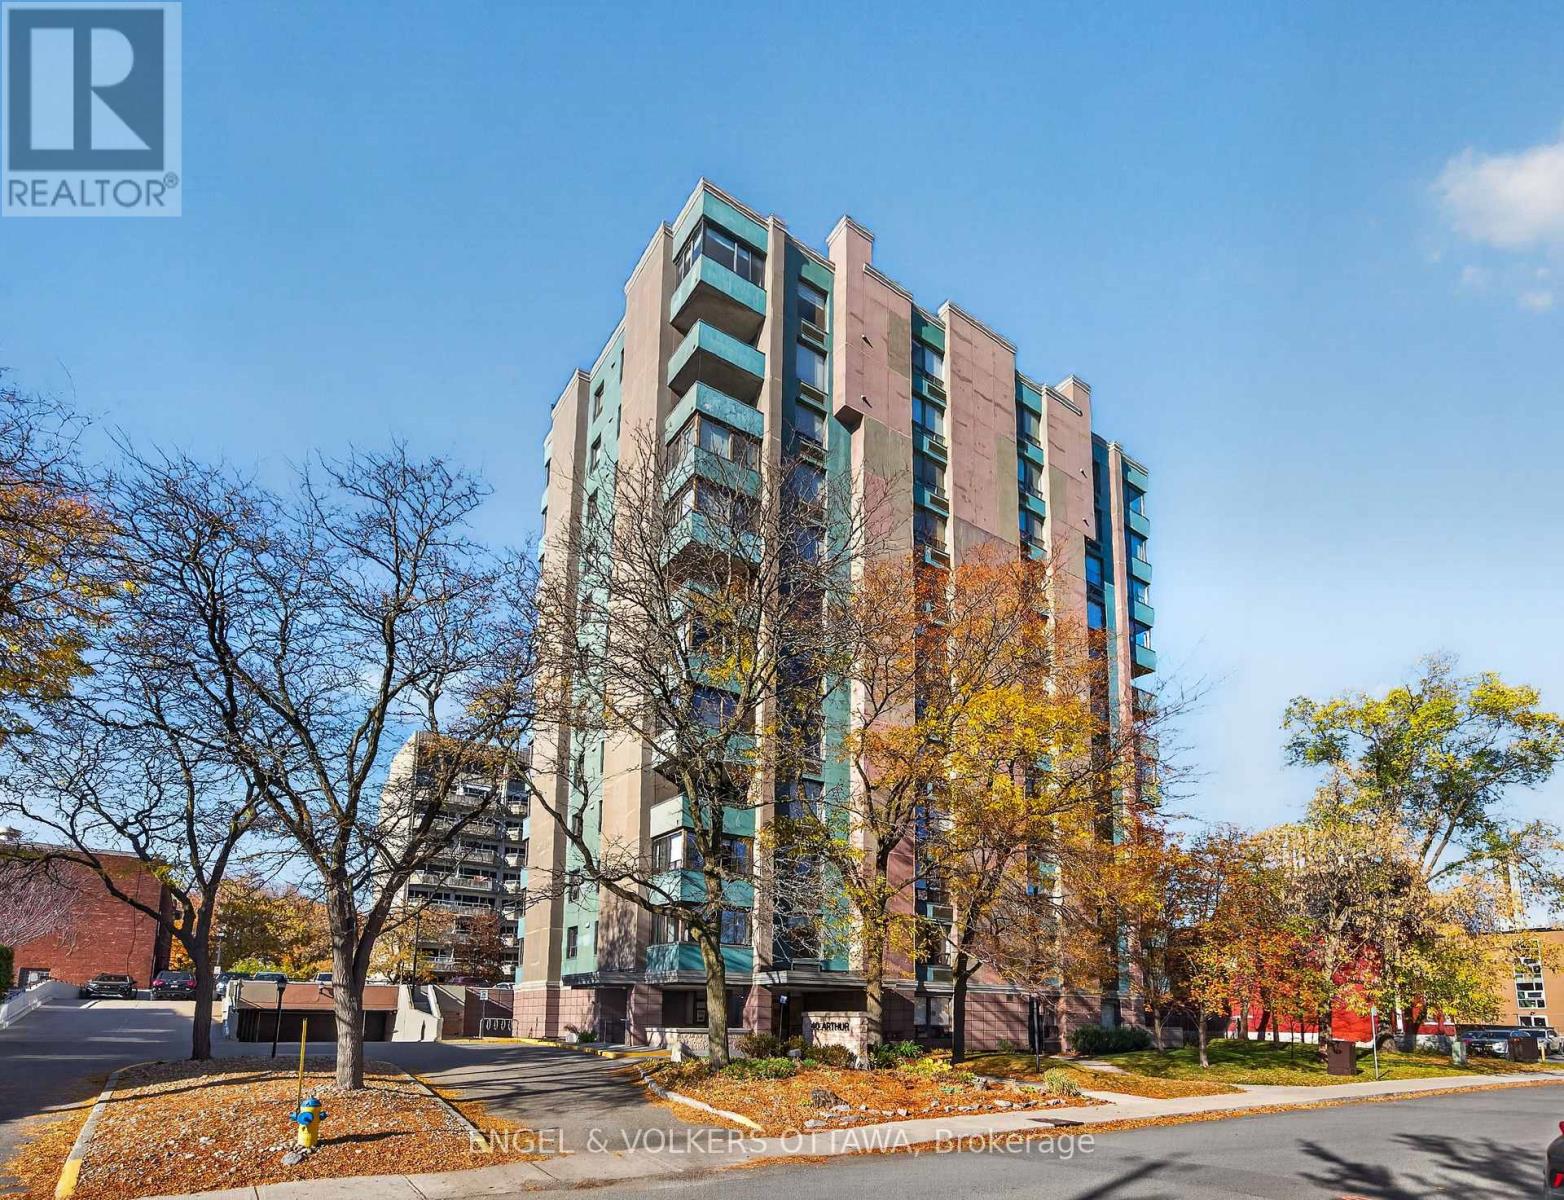
203 - 40 Arthur Street
Ottawa, Ontario
Spacious, upgraded, and full of character in the heart of West Centretown. Welcome to 40 Arthur Street #203 - this beautifully maintained condo offers an exceptional amount of space for downtown living, featuring 2 spacious bedrooms, 1.5 bathrooms, and modern updates throughout. Refinished parquet hardwood floors add warmth and timeless appeal, while large closets throughout provide excellent storage opportunities. The functional U-shaped kitchen boasts custom cabinetry, integrated pantry storage, Miele appliances, a built-in Liebherr refrigerator, Grohe faucet, and colourful Italian ceramic tile flooring. A convenient pass-through connects the kitchen to the living area - perfect for hosting and entertaining. The expansive living and dining area is filled with lots of natural light and offers a functional space for gatherings. A separate, window-surrounded den features tile flooring and a sliding glass door, creating a bright home office or studio. Both bedrooms are generously sized with large closets, and the primary bedroom features a custom accent wall. A full bathroom, as well as convenient powder room round out this condo. Residents at 40 Arthur Street enjoy an exercise room, sauna, library, and shared outdoor spaces. Ideally located steps from trendy Somerset Street restaurants, Chinatown, Little Italy, cafés, parks, bike paths and transit, with downtown offices and everyday amenities nearby. A rare opportunity to enjoy space, character, and thoughtful upgrades in one of Ottawa's most vibrant and walkable neighbourhoods! (id:19512)
Engel & Volkers Ottawa
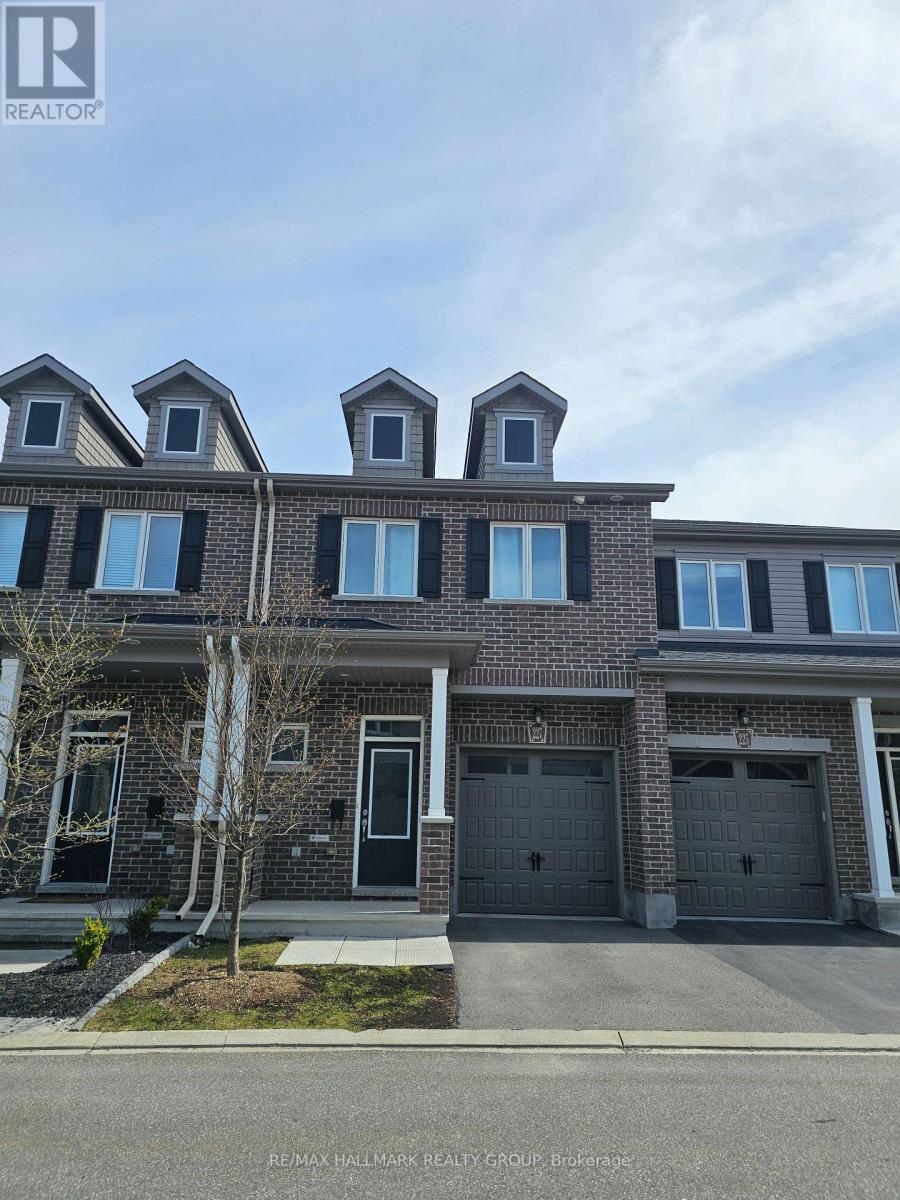
227 Sittelle Pvt Private
Ottawa, Ontario
Rent available Dec.1st. Luxury throughout and well maintained, 1756 sqft, 3 beds & 3 baths, fully finished basement. Built in 2018. 2nd floor laundry room and pantry in Kitchen. Close to schools, restaurants, parks & public transportation. No pets, No smoking & No sharing rooms. *Requirements : Rental Application, Proof of Employment(pay stubs), Photo ID, Credit Record Check with score, Tenants have responsibility for all utilities, lawn care & snow removal. Call for private viewing! (id:19512)
RE/MAX Hallmark Realty Group
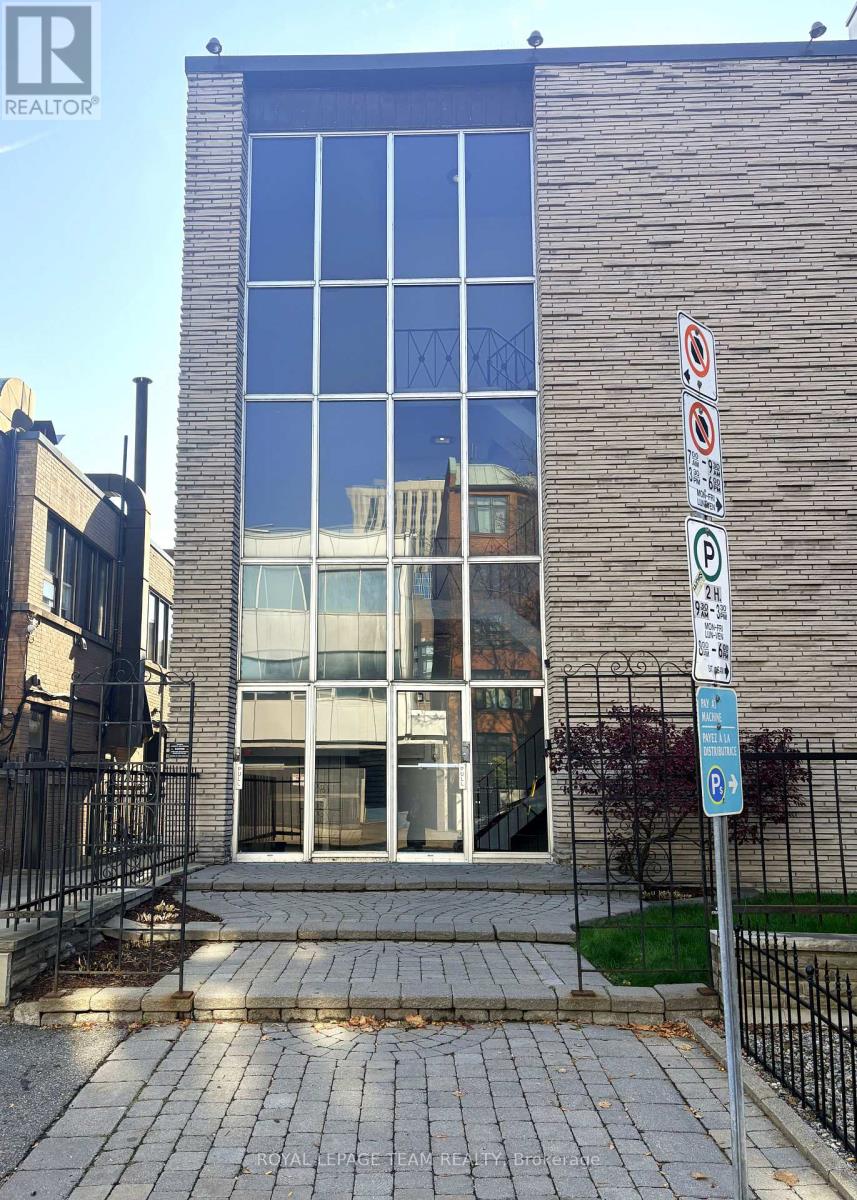
192 Somerset Street W
Ottawa, Ontario
Excellent opportunity to lease approximately 1,200 sq. ft. of commercial office space in Ottawa's vibrant Centretown neighbourhood. Ideally located within an 8-minute walk of the Ottawa Courthouse, this space offers a convenient and professional setting for a variety of businesses. The office layout features a spacious welcoming foyer and five private offices, providing an ideal setup for legal professionals, consultants, accounting firms, or other professional services seeking a functional and well-located workspace. The property is situated near the intersection of Somerset Street West and Elgin Street, offering convenient access to restaurants, cafés, retail shopping, professional services, government offices and public transit. Its central location within Ottawa's downtown commercial and government district makes it particularly appealing for businesses looking to establish a presence close to key downtown amenities and services. Rent includes heat, hydro, water, property taxes and HST, offering the convenience of an all-inclusive rental arrangement. A fantastic opportunity to secure professional office space in a highly accessible downtown location. (id:19512)
Royal LePage Team Realty
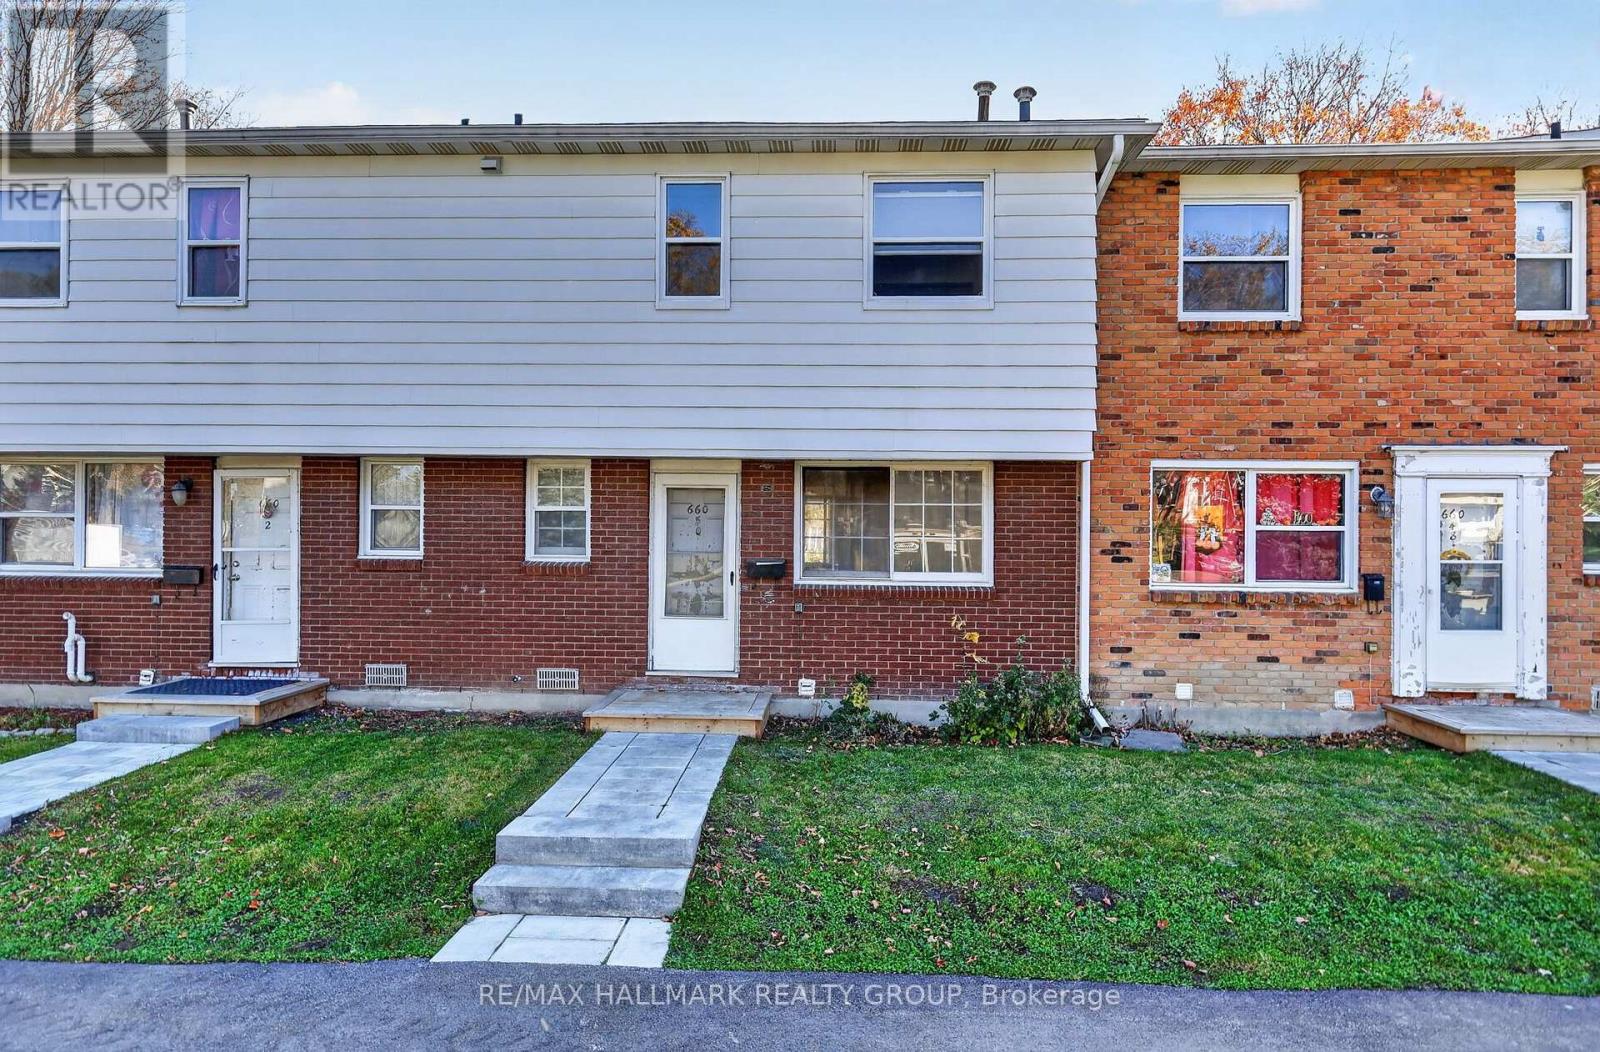
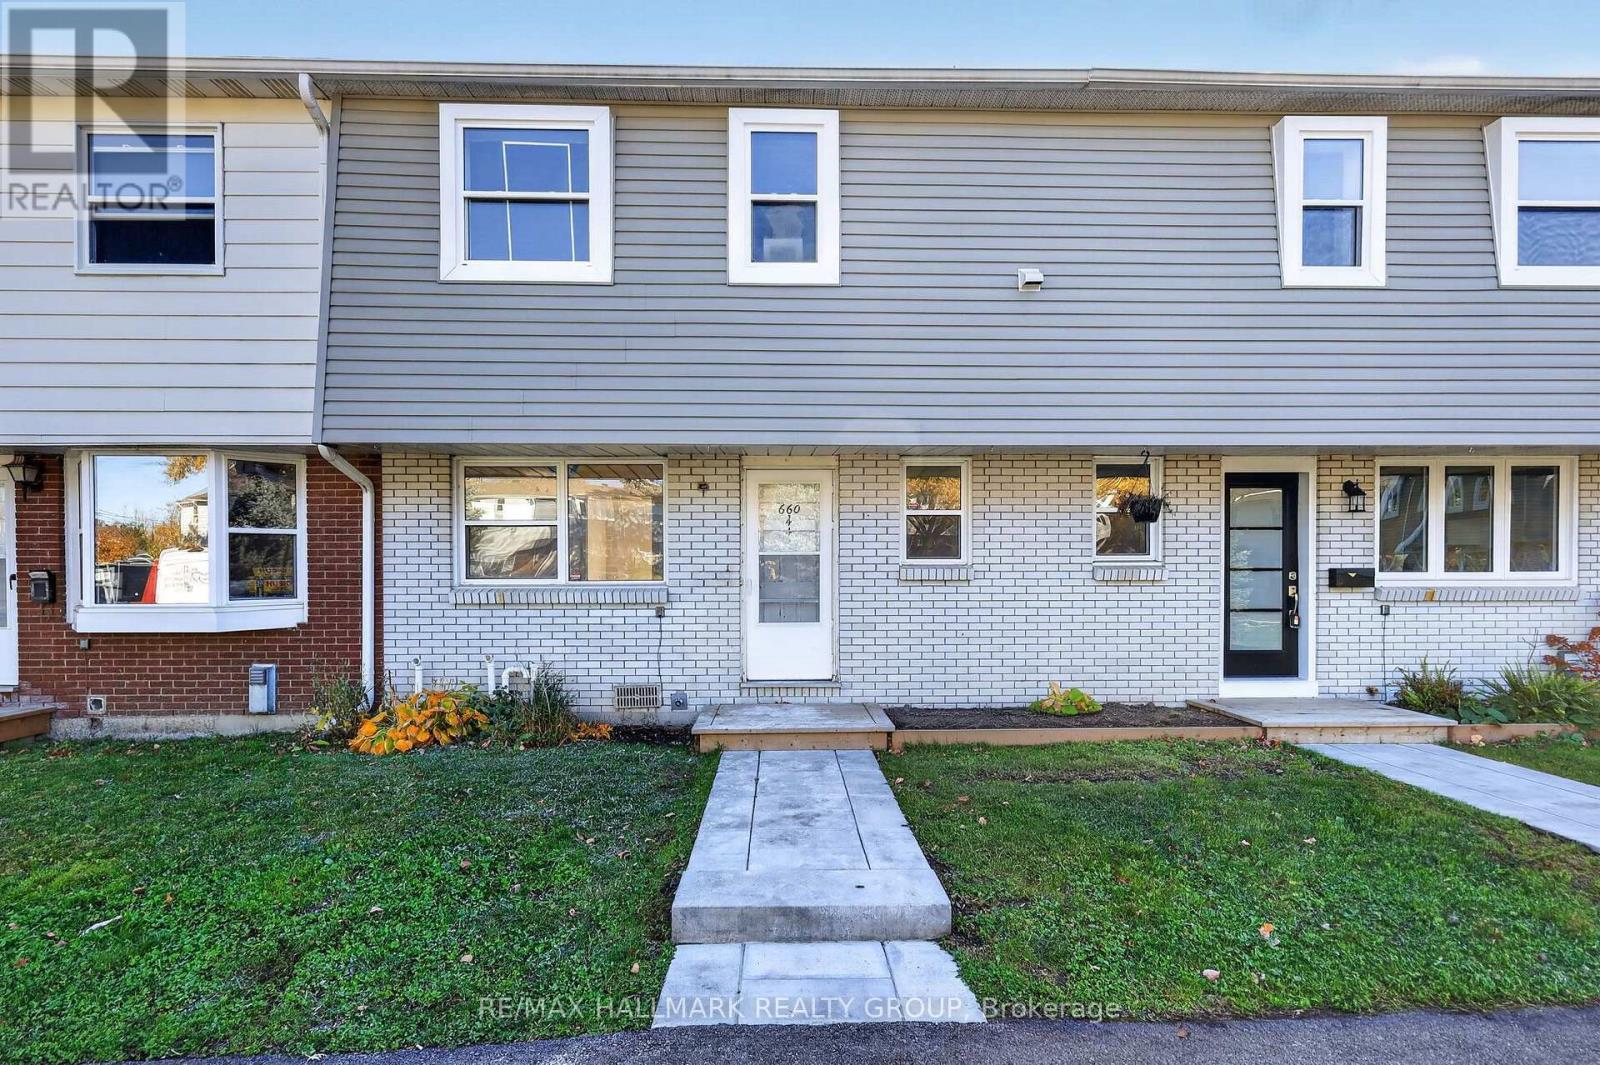
50 - 660 Hochelaga Street
Ottawa, Ontario
Welcome to Unit 50 at 660 Hochelaga Street, a bright 3-bedroom, 2-bathroom home in a sought-after south location, offered as design to suit. Based on the Balsam layout, the main floor features a welcoming entry with a wall of coat hooks, a convenient powder room, and a functional kitchen that flows into a dining/bar area and a bright living room with direct access to the backyard. Upstairs, you'll find a spacious primary bedroom, two additional bedrooms, a full bathroom and a seating/desk nook, perfect for a home office or reading corner. The finished lower level adds extra living space for a rec room, gym or play area, plus a dedicated laundry area. Sit with our architectural designer to choose your layout and finishes, and enjoy a free upgrade to the Spruce kitchen layout with quartz countertops when purchased before December 1, 2026. Winter 2027 occupancy. Want to see the quality? Book a viewing of our finished homes at Unit 38 or Unit 42. Ideally located near Montfort Hospital, La Cité, CMHC, parks, schools, shopping, transit and downtown Ottawa. (id:19512)
RE/MAX Hallmark Realty Group
44 - 660 Hochelaga Street
Ottawa, Ontario
Welcome to Unit 44 at 660 Hochelaga Street, the Spruce model, a bright 3-bedroom, 2-bathroom home with a full 26'6" backyard and no rear easement. The main floor features a welcoming entry with a wall of coat hooks, a convenient powder room, and a well-designed kitchen with full-height pantry storage and a built-in microwave cabinet, opening to a dining/bar area and a bright living room with direct access to the backyard. Upstairs, you'll find a spacious primary bedroom, two additional bedrooms, a full bathroom and a seating/desk nook, perfect for a home office or reading corner. The finished lower level adds extra living space for a rec room, gym or play area, plus a dedicated laundry area. Sit with our architectural designer to choose your layout and finishes, and receive a $5,000 appliance package and quartz countertops when purchased before December 1, 2026. Winter 2027 occupancy. Want to see the quality? Book a viewing of our finished homes at Unit 38 or Unit 42. Ideally located near Montfort Hospital, La Cité, CMHC, parks, schools, shopping, transit and downtown Ottawa. (id:19512)
RE/MAX Hallmark Realty Group
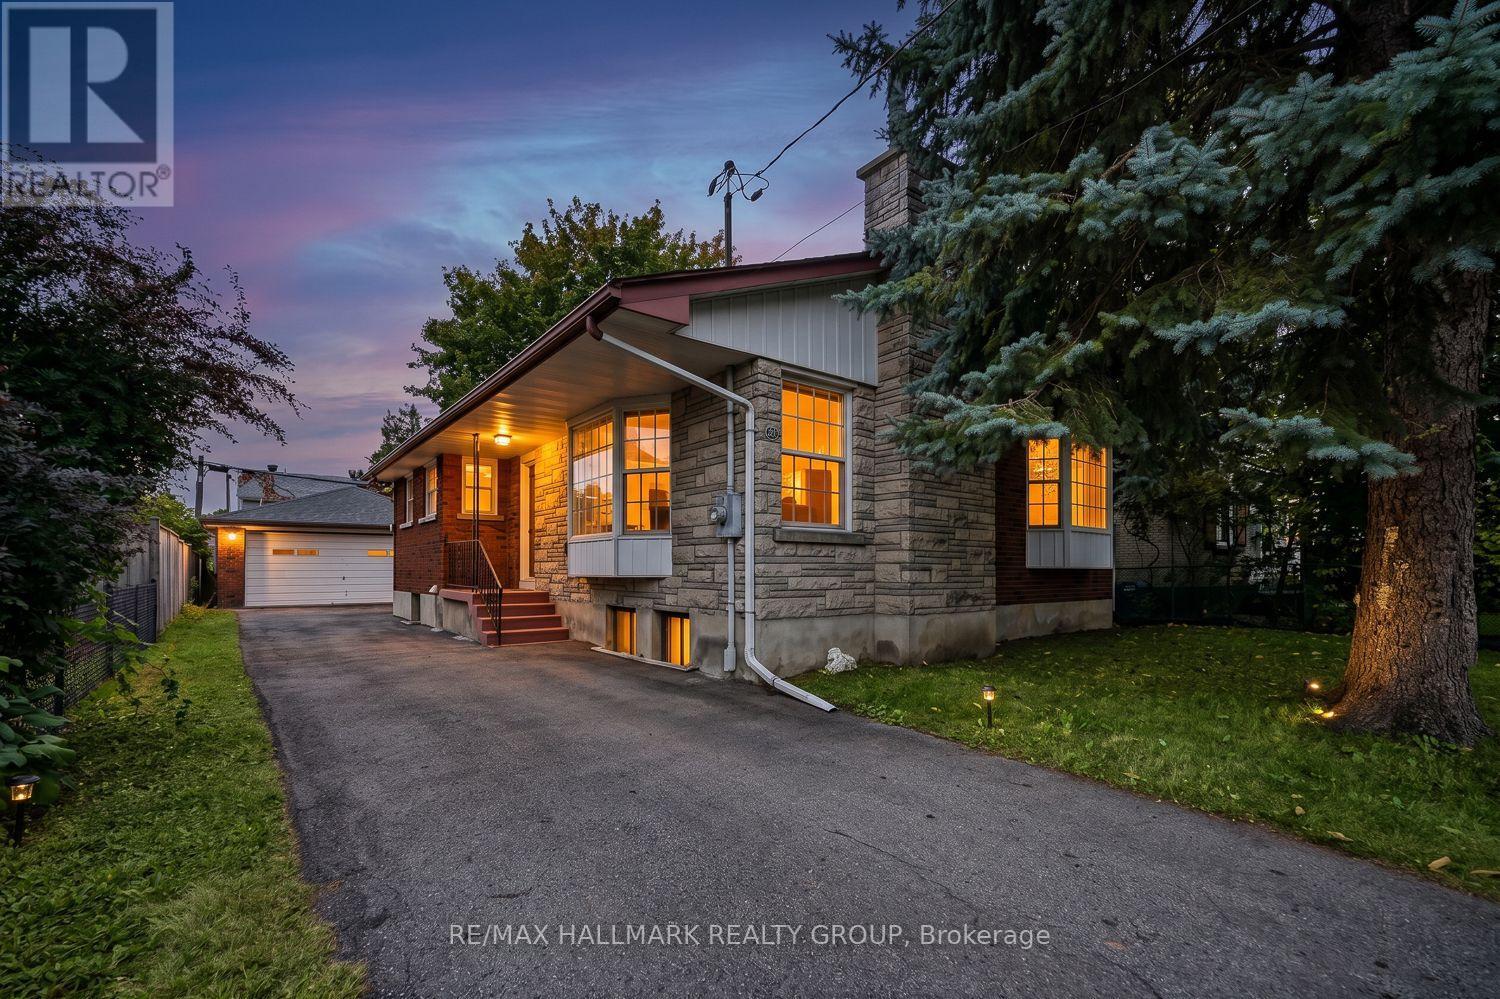
234 Columbus Avenue
Ottawa, Ontario
Welcome to this bright 3+1 bedroom bungalow on a quiet street in the desirable Overbrook neighbourhood, an established area experiencing ongoing redevelopment and strong growth. Step inside through the separate foyer into the living and dining area featuring hardwood flooring, a brick-faced wood-burning fireplace, and a large bay window. The functional kitchen offers a double sink overlooking the side yard, ample cabinetry and space for a small eat-in table. Just off the kitchen, a convenient entry area provides access to both the bright sunroom and lower level. Surrounded by windows, the sunroom offers a wonderful space to enjoy the outdoors, with a door providing direct access to the laneway - convenient for bringing groceries in from the car. The main floor features three bedrooms, all with hardwood flooring, along with a full bathroom. The finished lower level provides additional living space, featuring a generous family room/recreation area with a stone-faced wood-burning fireplace, a wet bar with double sink and semi-sized refrigerator, plus a large electrical connection suitable for a stove. A separate flexible area offers space for a home gym, office, hobby area or recreation space. The lower level also includes a fourth bedroom, full bathroom, utility and storage areas, along with a spacious laundry room featuring a large laundry tub. Outside, enjoy a paved yard and laneway offering plenty of parking, a large detached double garage, storage shed, and mature trees. With minimal grass to maintain, the outdoor space offers plenty of room to enjoy without extensive lawn upkeep. Ideally situated with quick access to downtown Ottawa, the Rideau River, scenic walking and cycling pathways, parks, and green space. Close proximity to the University of Ottawa, St. Laurent Shopping Centre, schools, public transit, and Highway 417 further enhances the appeal of this centrally located property. (id:19512)
RE/MAX Hallmark Realty Group
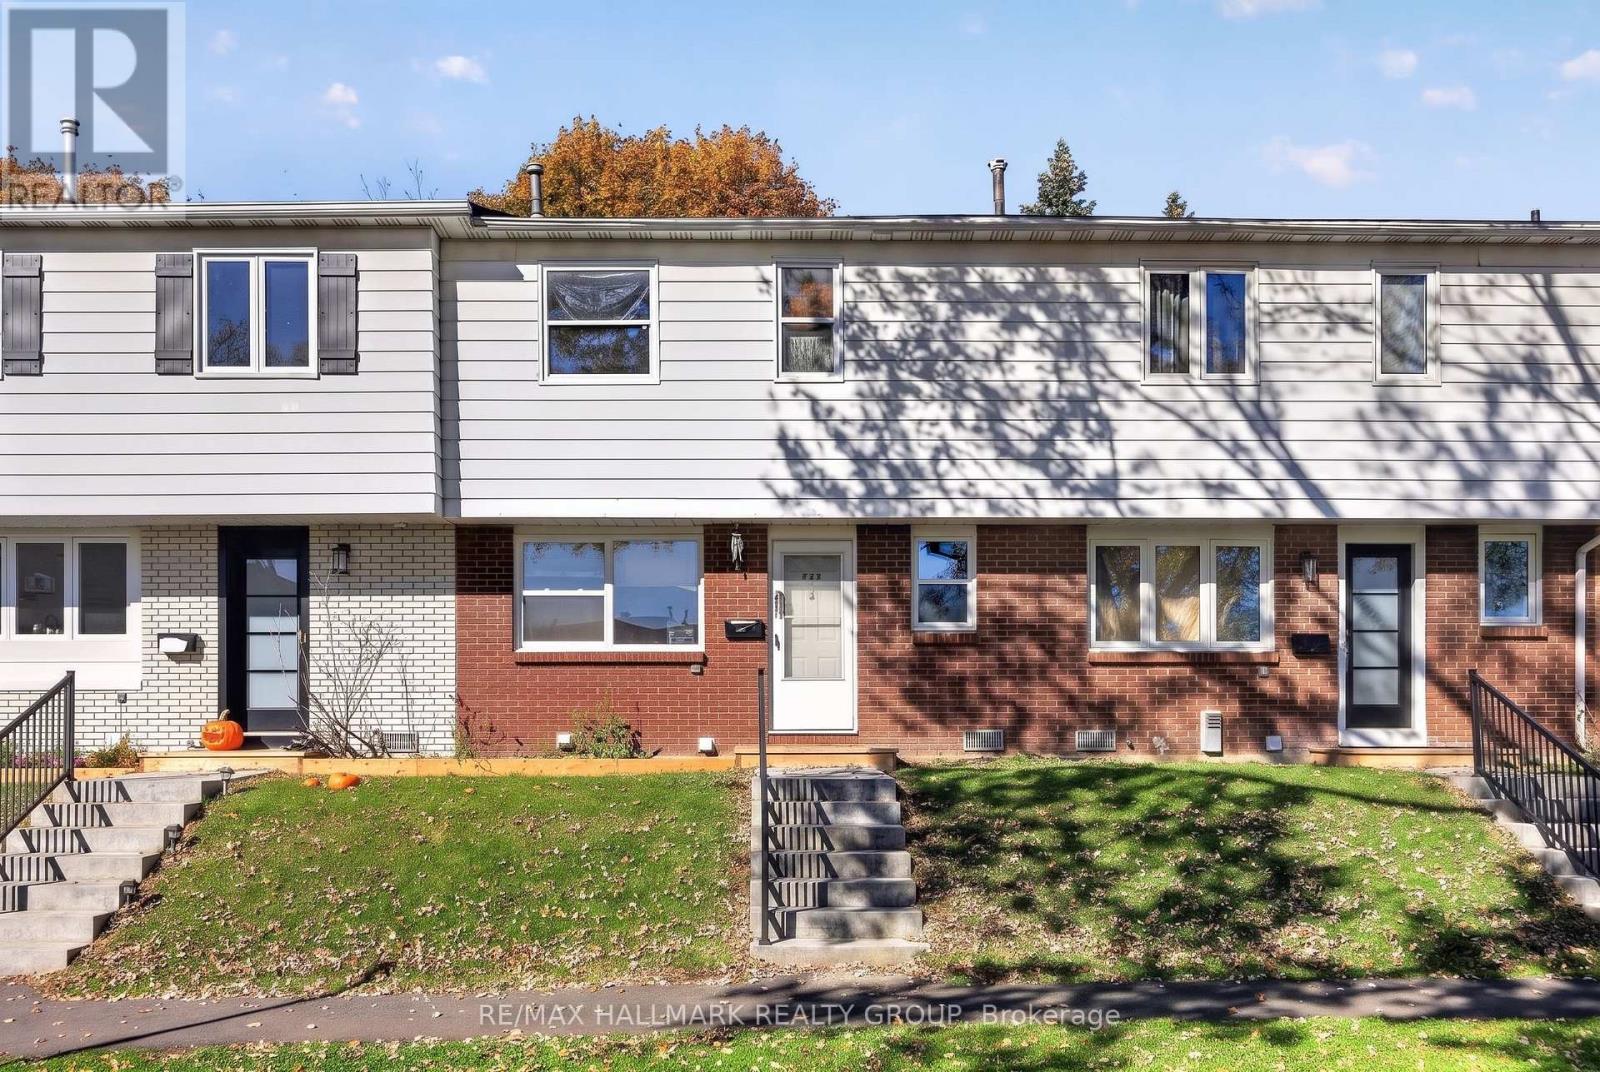
20 - 660 Hochelaga Street
Ottawa, Ontario
Welcome to Unit 20 at 660 Hochelaga Street, the Balsam model, a bright 3-bedroom, 2-bathroom home offering a thoughtful layout and the opportunity to make it your own. The main floor features a welcoming entry with a wall of coat hooks, a convenient powder room, and a functional kitchen that flows into a dining/bar area and a bright living room with direct access to the backyard. Upstairs, you'll find a spacious primary bedroom, two additional bedrooms, a full bathroom and a seating/desk nook, perfect for a home office or reading corner. The finished lower level adds extra living space for a rec room, gym or play area, plus a dedicated laundry area. Sit with our architectural designer to choose your layout and finishes, and enjoy a free upgrade to the Ginko kitchen layout with quartz countertops when purchased before December 1, 2026. Winter/Spring 2027 occupancy. Want to see the quality? Book a viewing of our finished homes at Unit 38 or Unit 42. Ideally located near Montfort Hospital, La Cité, CMHC, parks, schools, shopping, transit and downtown Ottawa. (id:19512)
RE/MAX Hallmark Realty Group
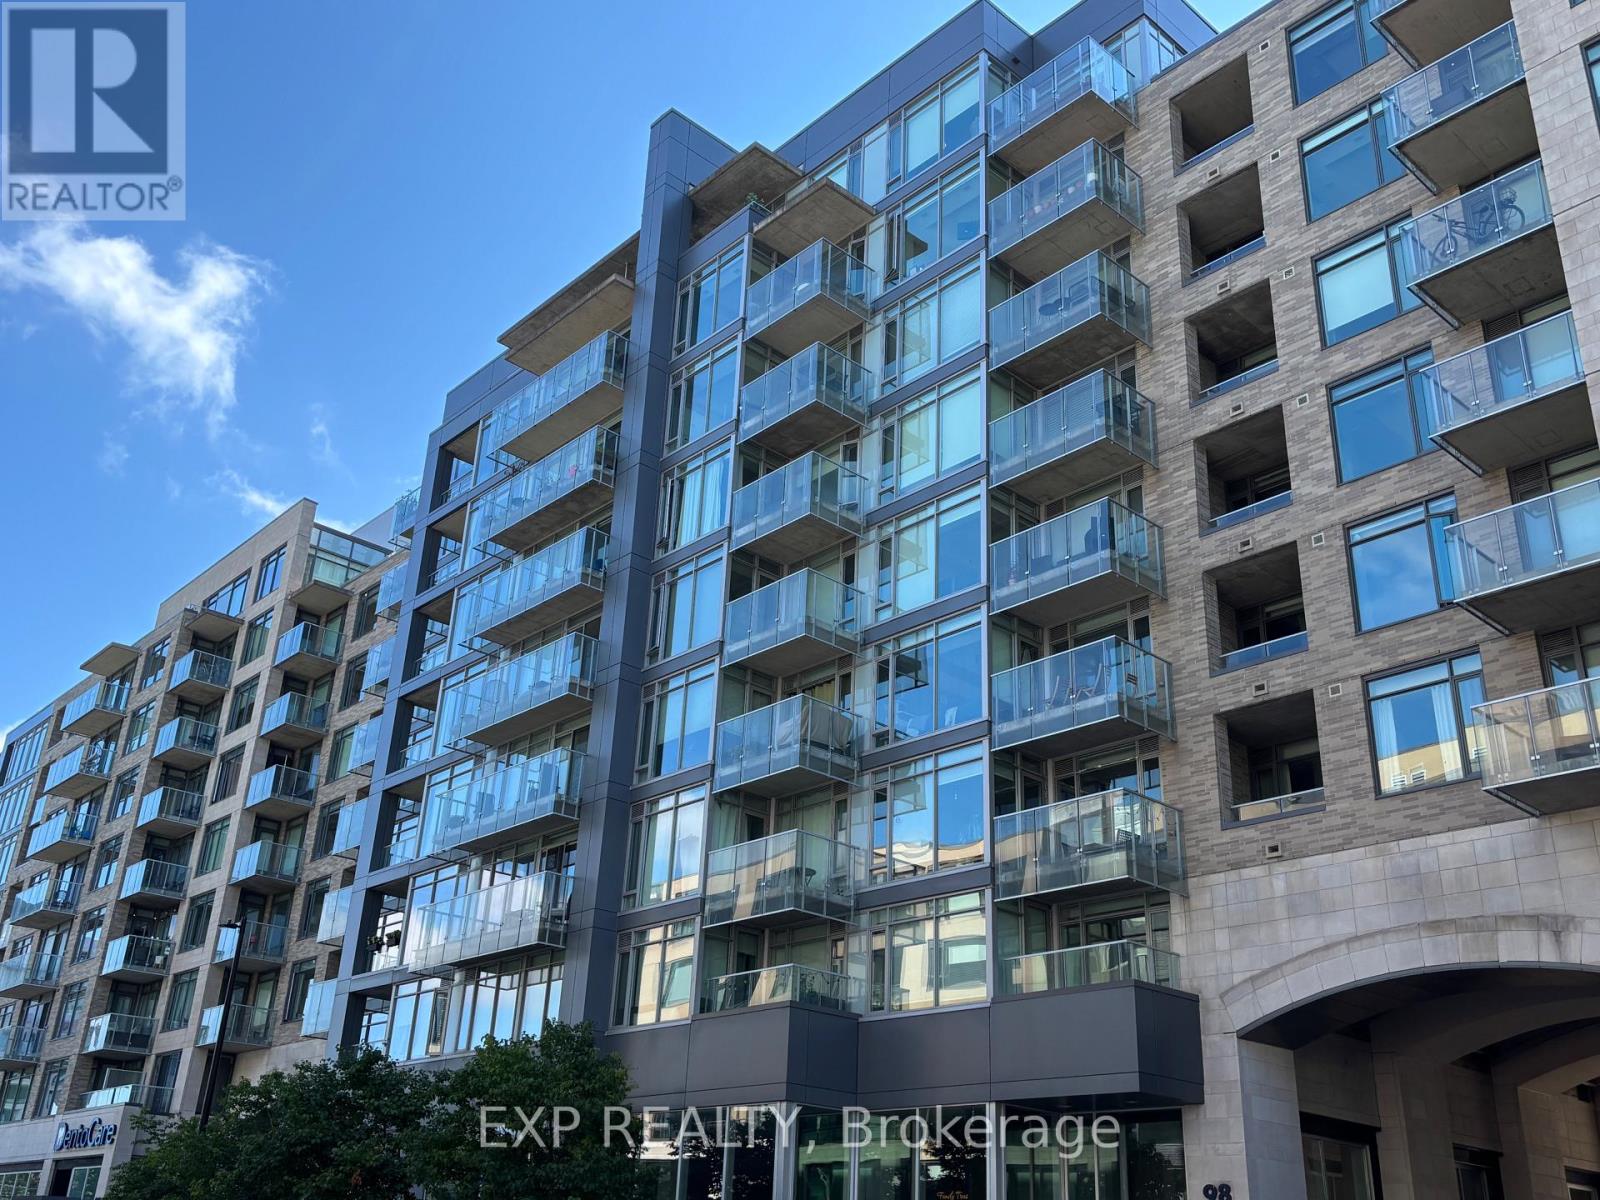
208 - 98 Richmond Road
Ottawa, Ontario
Welcome to 98 Richmond Road, ideally situated in the heart of vibrant Westboro! This bright and well-maintained 1-bedroom, 1-bathroom condo offers approximately 601 sq. ft. of thoughtfully designed living space with modern finishes and a functional layout. Featuring a bright living area, a well-equipped kitchen with refrigerator, stove, microwave and dishwasher, convenient ensuite laundry, and an enclosed balcony. Heat and water are included in the rent; tenant pays hydro. Enjoy an unbeatable location just steps from Westboro's trendy cafés, restaurants, boutique shops, grocery stores, and public transit, with easy access to scenic walking and cycling paths. An excellent opportunity to enjoy comfortable, low-maintenance living in one of Ottawa's most sought-after neighbourhoods! (id:19512)
Exp Realty
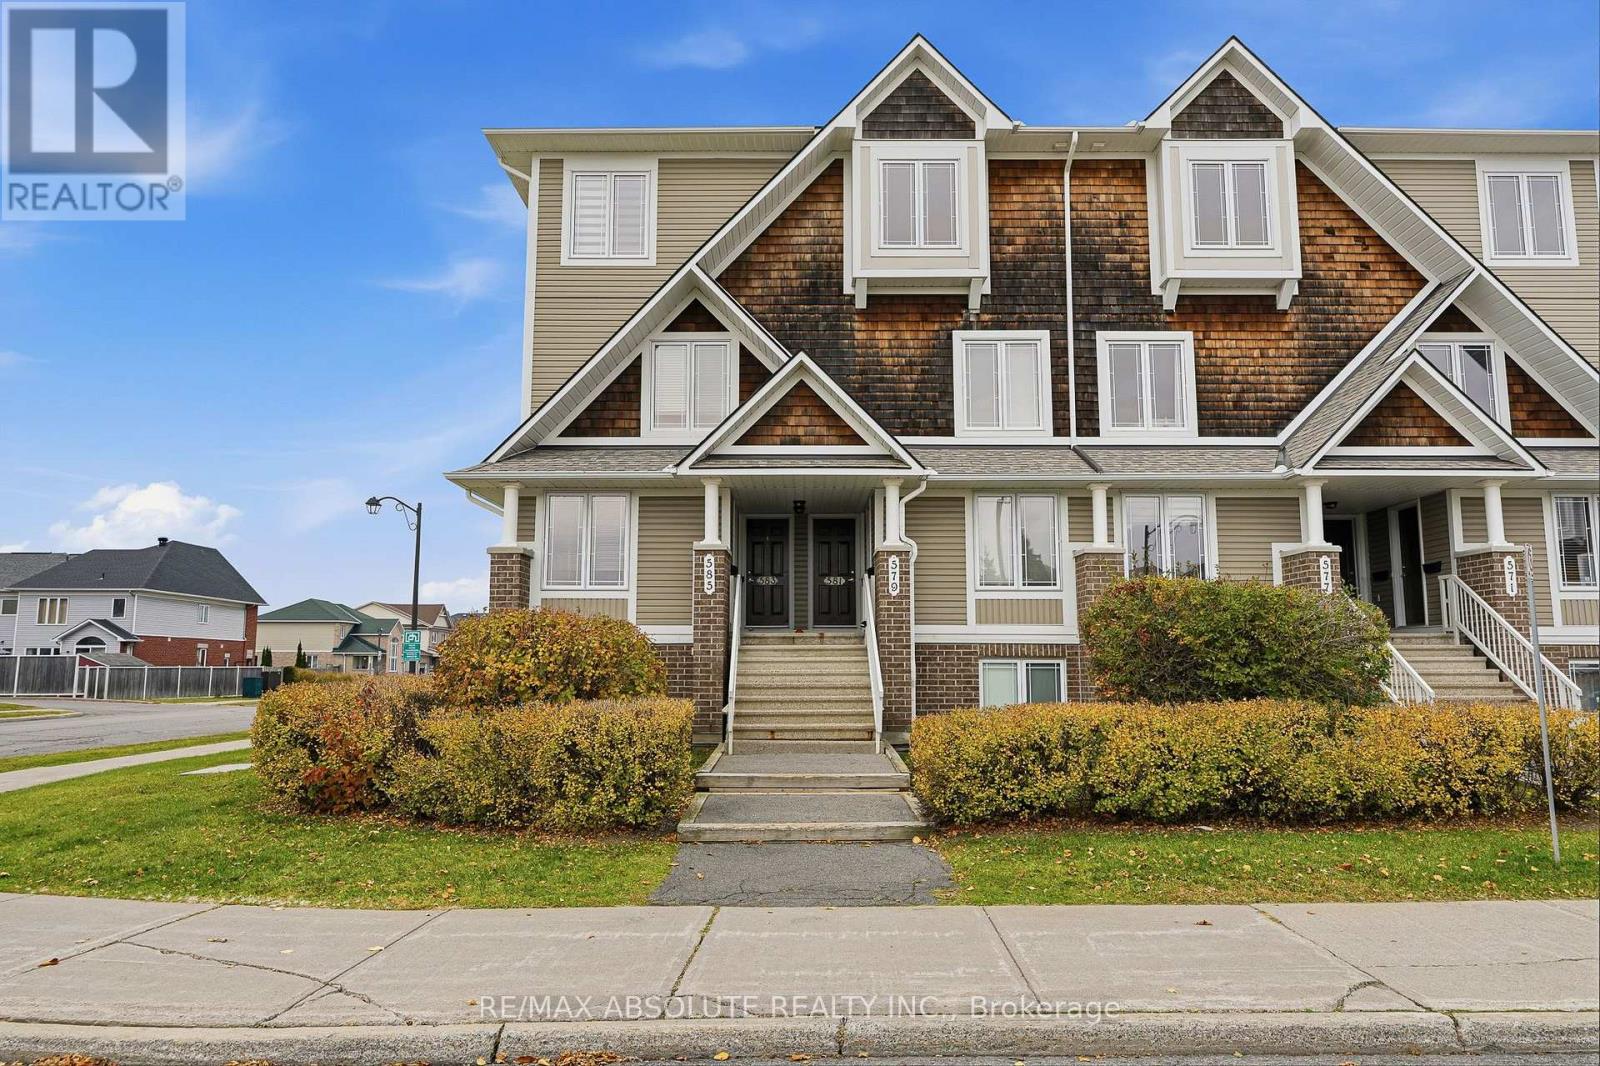
581 Lakeridge Drive
Ottawa, Ontario
Welcome to this bright and spacious upper-level terrace home, offering the perfect combination of comfort, convenience, and low-maintenance living! This beautifully designed two-storey rental features 2 generous bedrooms, each complete with its own private ensuite bathroom, plus a convenient powder room on the main level. The inviting open-concept living and dining area provides plenty of space to relax or entertain, while the well-equipped kitchen and ample storage. Enjoy the added convenience of central air conditioning and in-unit laundry. Step outside onto one of two private balconies overlooking the park, perfect for enjoying your morning coffee or unwinding after a long day. Large windows throughout fill the home with natural light, creating a bright and welcoming atmosphere. Ideally situated in a family-friendly community, you'll enjoy easy access to parks, playgrounds, walking trails, shopping, and everyday amenities. Complete with one dedicated parking space, this fantastic rental offers everything you need for comfortable, convenient living. Move in and enjoy! Book your private showing today! (id:19512)
RE/MAX Absolute Realty Inc.
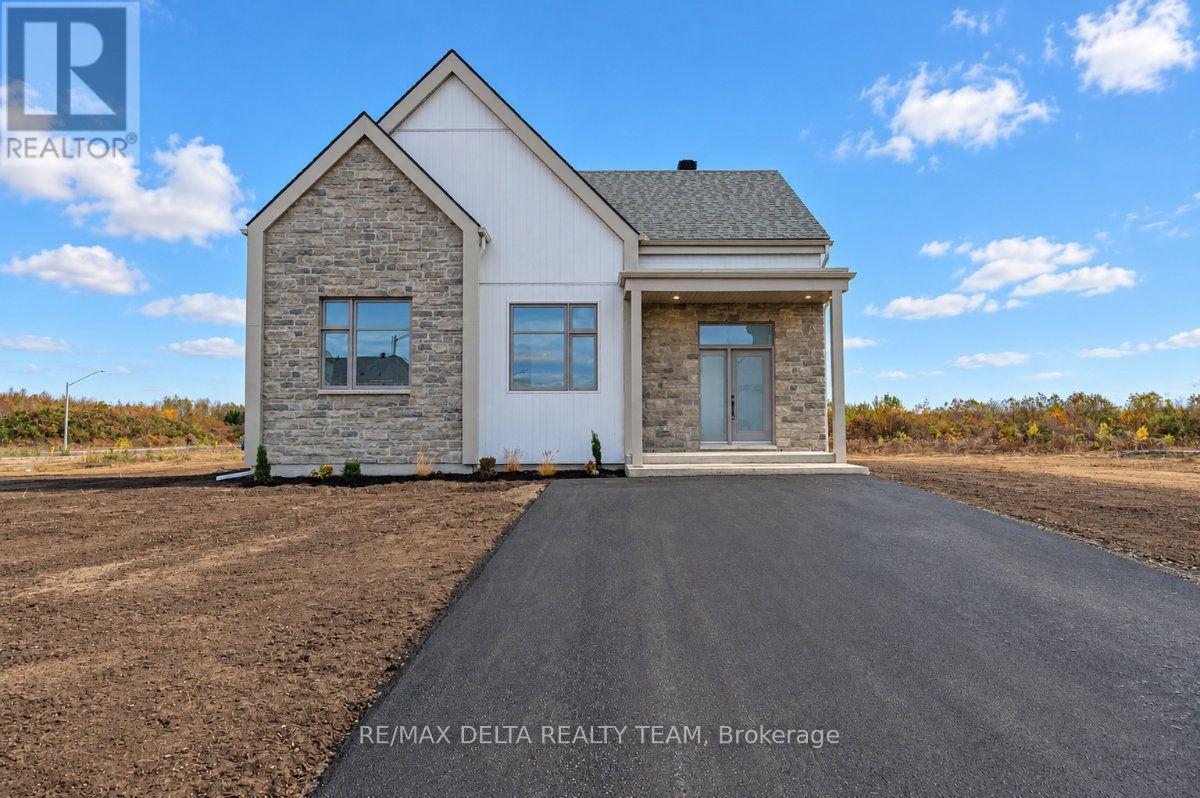
19 Mayer Street
The Nation, Ontario
Discover modern living in the growing community of Limoges! This uniquely designed 3-bedroom bungalow offers contemporary style, thoughtful design, and modern finishes throughout. The stylish kitchen features elegant quartz countertops and stainless steel appliances, creating the perfect space for everyday living and entertaining. Unwind in the inviting bathroom, complete with a beautiful soaker tub and a separate glass-enclosed shower. The unfinished basement is your blank canvas, offering endless possibilities to create additional living space tailored to your needs. Whether you're a first-time buyer, downsizing, or searching for a home you can make uniquely yours, this property is an opportunity you won't want to miss! Don't just dream about your perfect home - make it a reality! With its distinctive design, modern finishes, and exciting potential, this Limoges bungalow is ready for its next owner. Book your private showing today and discover all the possibilities waiting for you. Your new home starts here! (id:19512)
RE/MAX Delta Realty Team
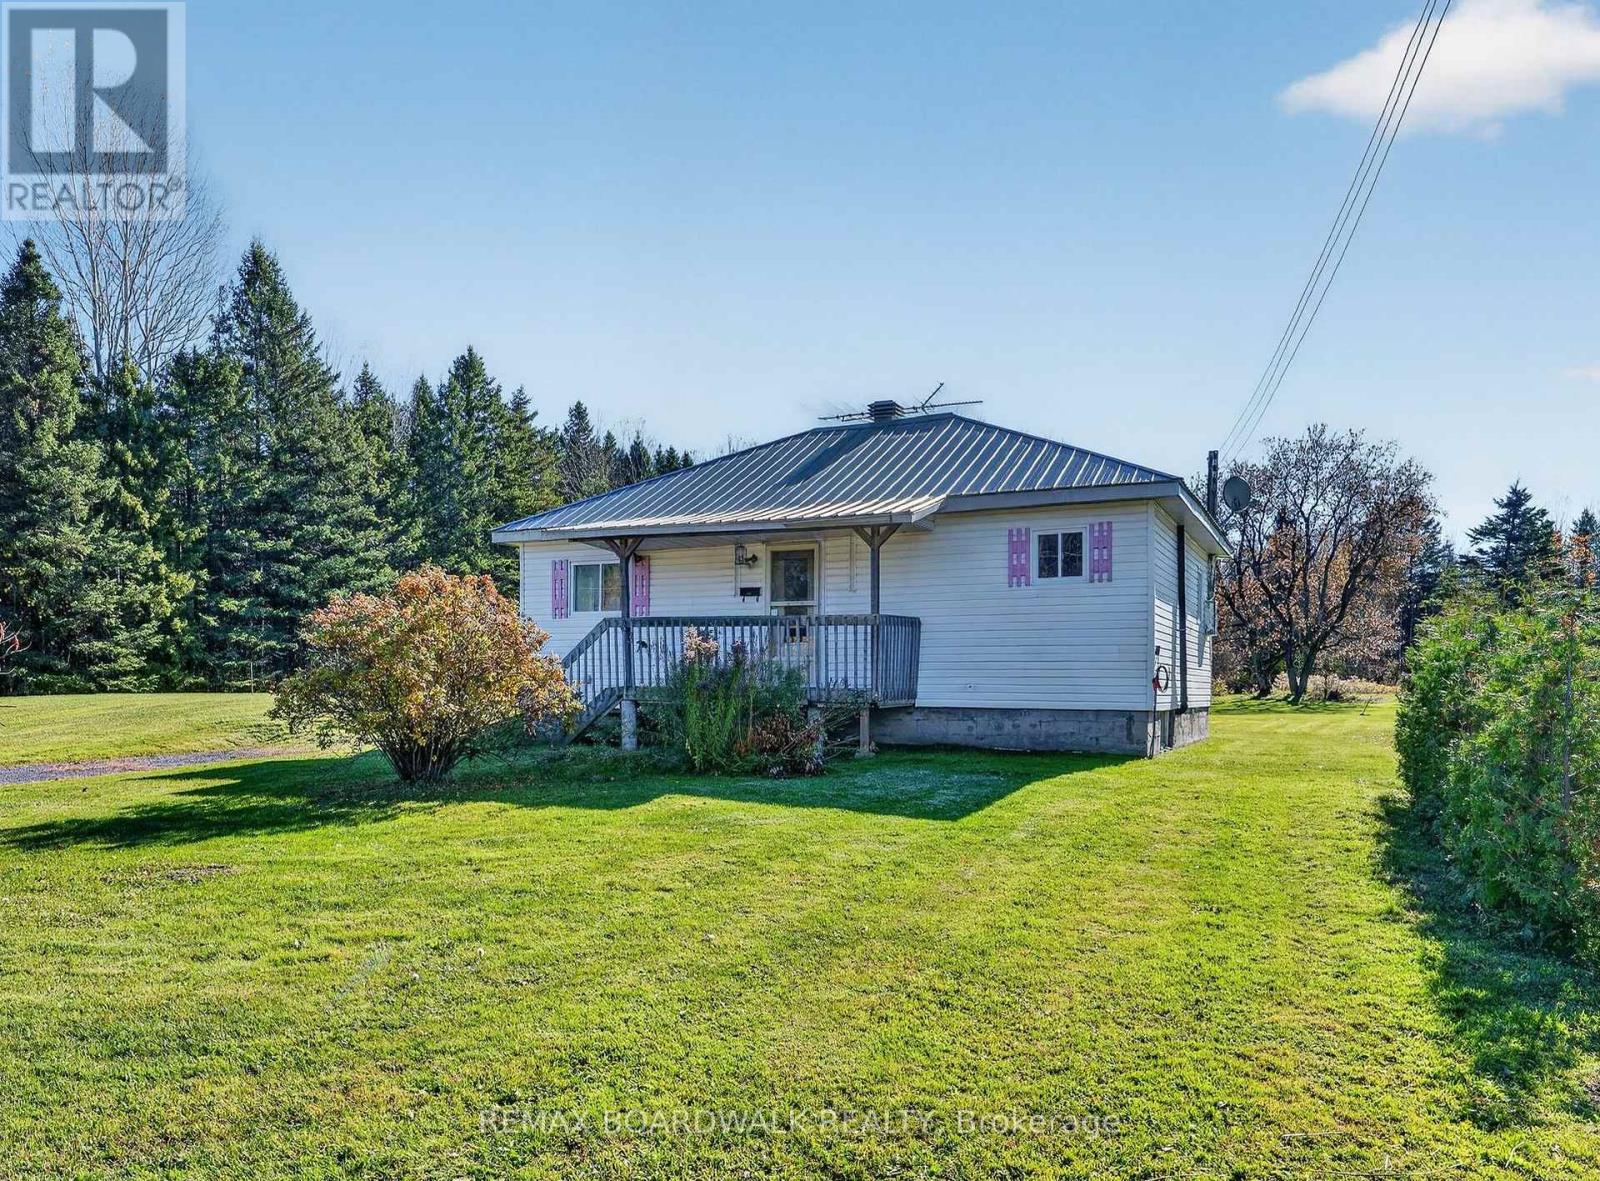
637 Route 400 E
The Nation, Ontario
637 Route 400 East, Casselman | Country Living with Endless Potential! Looking for a property with privacy, and an opportunity to make it your own? Welcome to this little bungalow situated on a beautiful 1.328-acre lot in the countryside of Casselman! This 2-bedroom, 1-bathroom home offers a practical, single-level layout and plenty of potential for buyers ready to roll up their sleeves and bring their vision to life. Inside, you'll find a functional kitchen, a living area, two cozy bedrooms, a full bathroom, and a convenient laundry area. An enclosed rear porch provides additional space and access to the backyard. Outside is where this property truly shines! Enjoy a spacious, open yard surrounded by mature trees, offering plenty of room for gardening, outdoor activities, or simply relaxing and enjoying the peaceful country setting. A storage shed provides additional space for tools and outdoor equipment. Windows (2002), Roof (2012). With a little TLC, creativity, and some updating, this property could become a wonderful country retreat or cozy year-round home. Whether you're a first-time buyer looking for a project, a renovator, or someone searching for a generous piece of land, this property offers an exciting opportunity. Bring your ideas and discover the possibilities that this 1.328-acre country property has to offer! (id:19512)
RE/MAX Boardwalk Realty
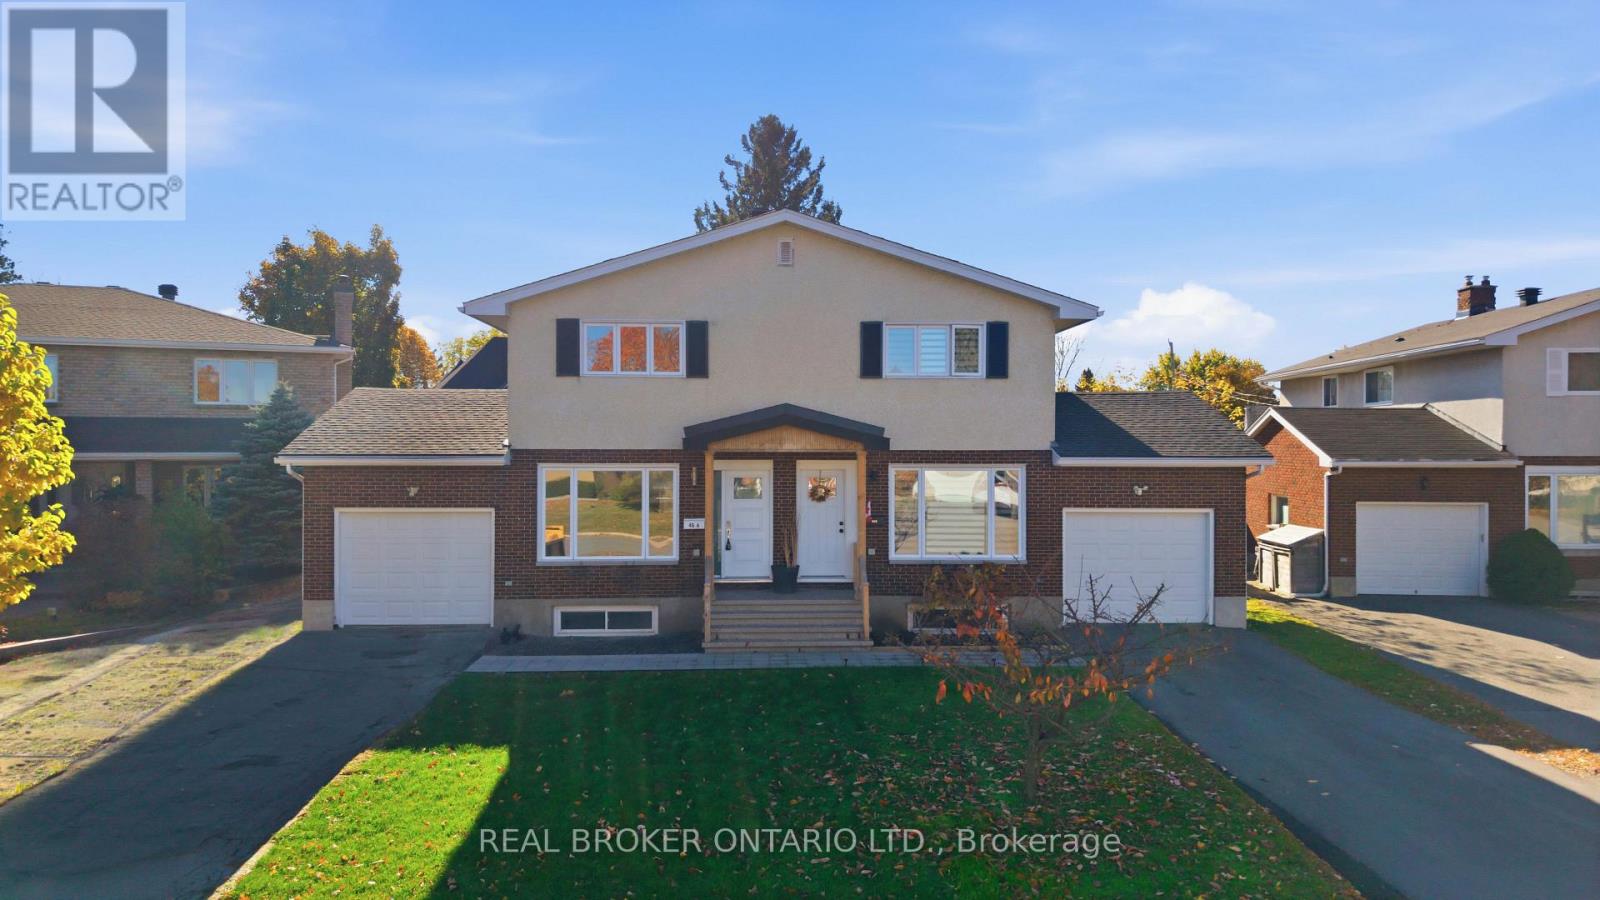
A And B - 46 Ashburn Drive
Ottawa, Ontario
A great opportunity for investors or buyers looking to live in one home while generating rental income from the other! Located at 46 Ashburn Drive, this property features two fully renovated semi-detached homes, each offering 3 bedrooms, 2.5 bathrooms, a finished basement, single-car garage and private fenced backyard. Both units have been updated throughout and offer comfortable, modern living spaces. Unit A is currently vacant, offering flexibility for immediate occupancy or the opportunity to select your own tenant. Unit B is occupied by a great, long-standing tenant with approximately three years remaining on the lease. While the tenant has requested that interior photos not be posted online, the unit has been very well maintained. The layout is similar to Unit A, with the exception of a more traditional, separate room design and an additional main-floor bedroom in place of the dining room, ideal for a home office or guest space. Each home has its own utilities, providing added convenience for owners and tenants alike. Situated in an established Ottawa neighbourhood, close to schools, parks, shopping, transit and everyday amenities. Whether you're looking for an income property, a place to call home with rental income next door, a long-term investment, or even a multigenerational living arrangement down the road, this property offers plenty of possibilities. (id:19512)
Real Broker Ontario Ltd.
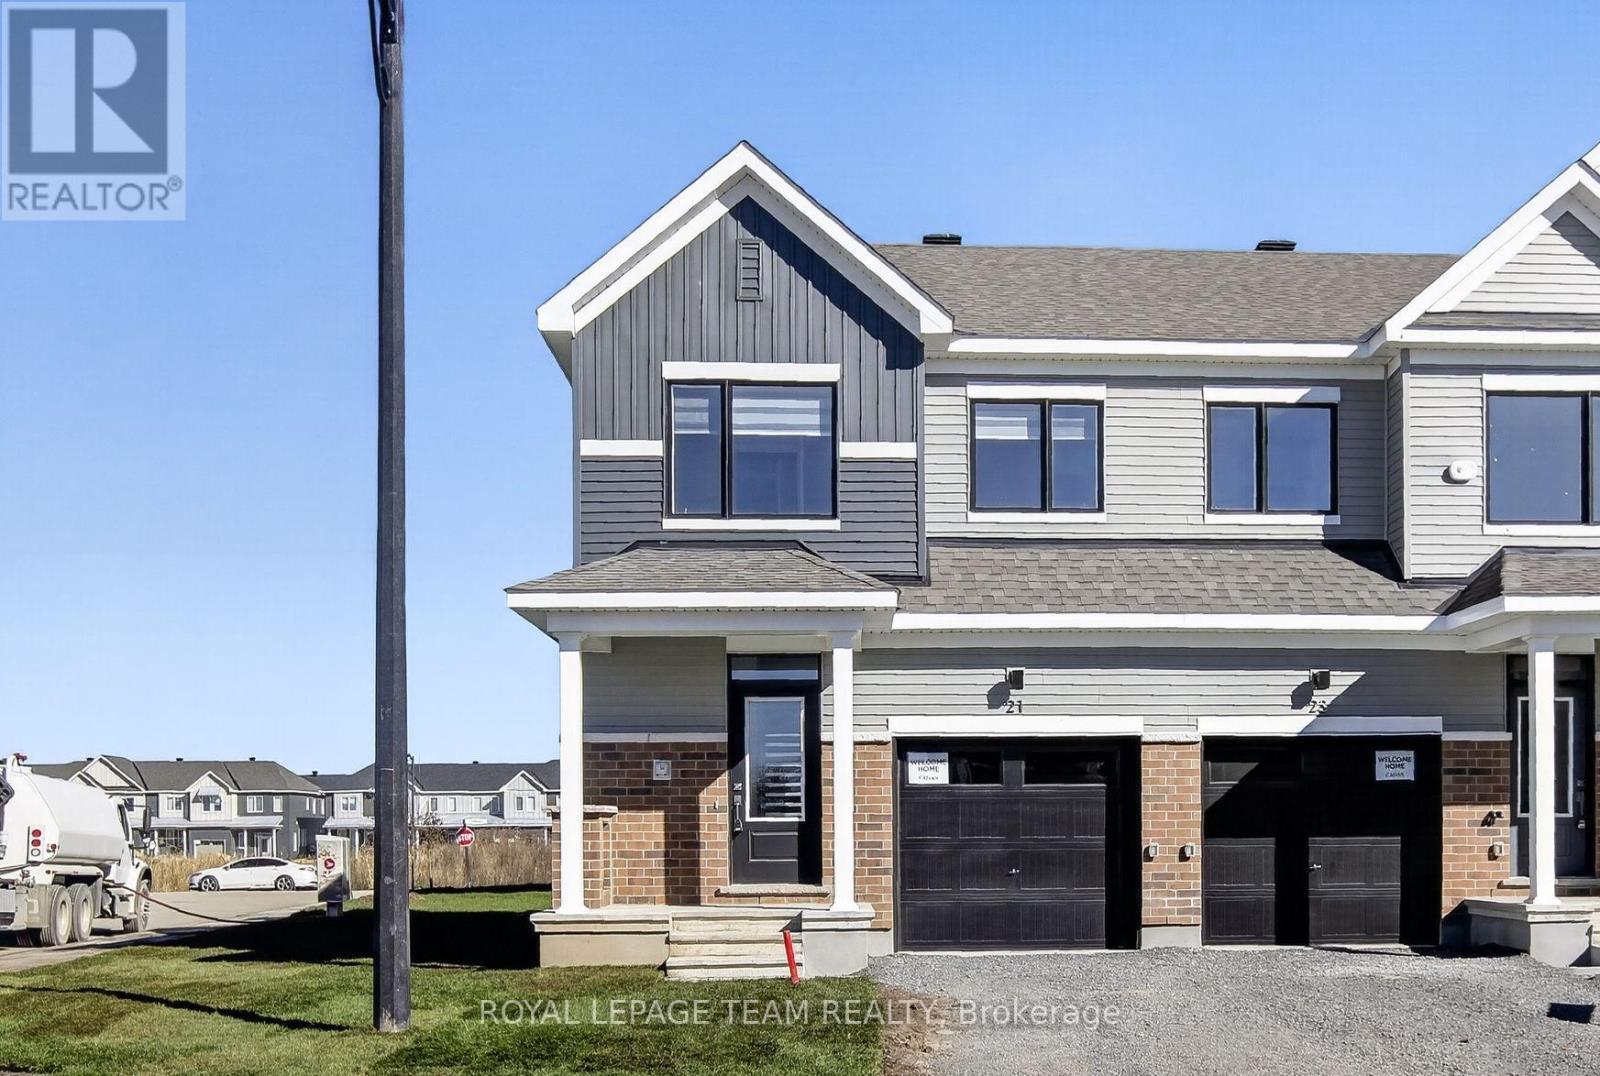
21 Sintaluta Walk
Ottawa, Ontario
Be the first to live in this newly built (2026) 2-storey end-unit townhome offering 4 bedrooms, 4 bathrooms, and approximately 1,648 sq. ft. of living space in the sought-after Fox Run community in Richmond. The main level features a bright, open-concept layout with a spacious living and dining area, a powder room, and a modern kitchen complete with granite countertops, soft-close cabinetry, tile backsplash, and patio door access to the backyard. Upstairs, a generous primary bedroom with a walk-in closet and an ensuite is joined by two additional well-sized bedrooms and a full bathroom. The fully finished basement expands your living space with a fourth bedroom, a full bathroom, and a laundry area, which is ideal for guests, a home office, or extended family. Finished throughout with premium laminate flooring and upgraded carpet on the second level and basement, this home includes brand-new appliances and central A/C. As an end unit, it offers added privacy and extra natural light from additional side windows. Ideally located just a short drive to Richmond's charming village core for local shops, restaurants, and everyday essentials, while still being only approximately 20 minutes to both Kanata and Barrhaven for major retail, dining, recreation, and commuter routes, close to parks, walking trails, schools, shopping, restaurants, everyday amenities, and Highway 416. Available for immediate occupancy. (id:19512)
Royal LePage Team Realty
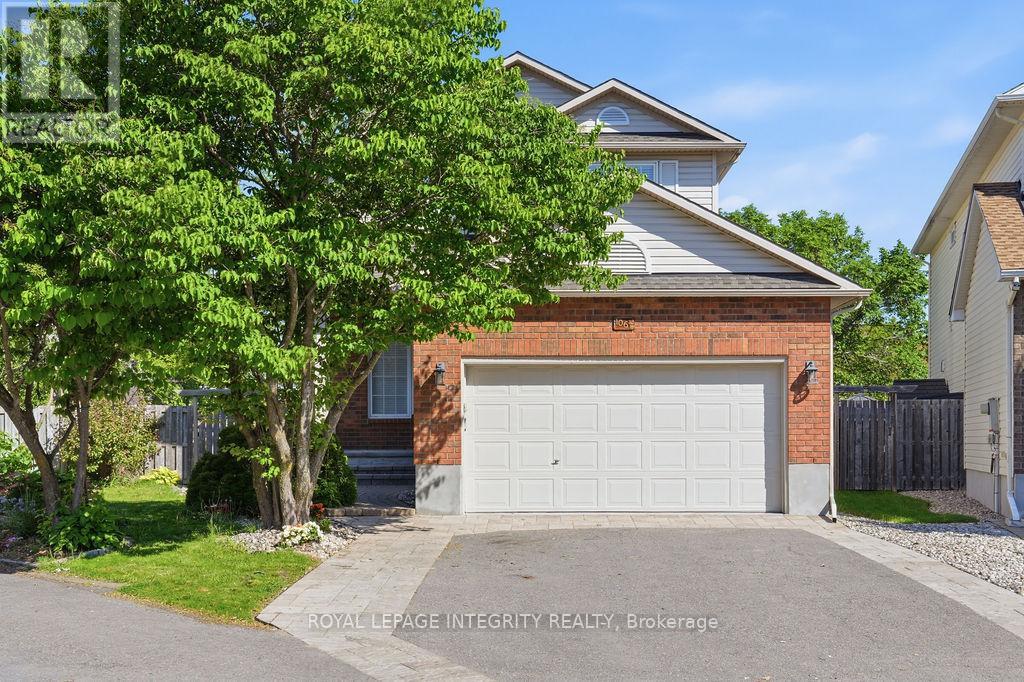
1067 Rocky Harbour Crescent
Ottawa, Ontario
Spectacular, carpet-free home on a premium pie-shaped lot with NO rear neighbors in prime Riverside South! Over $200k in upgrades (2017-2025). Solid hardwood spans both levels and the staircase. The main floor features formal living with a gas fireplace, elegant dining, and French doors to a sunlit family room. The chef's dream kitchen boasts quartz counters, a massive island, high-end S/S appliances, built-in wine fridge, custom cabinetry/fridge, high end tile flooring, and a bright eating nook. Upstairs features a massive primary suite with a 5-pc luxury ensuite (Roman tub, walk-in shower), plus 2 spacious bedrooms and an updated full bath. The newly finished basement adds a huge rec room, private 4th bedroom, 3rd full bath, and laundry. Step outside to a fully fenced, professionally landscaped backyard oasis with a large deck, shed, and room for a pool! Walk to top schools and parks; minutes to transit and shopping. Move-in ready perfection! Major Updates: Roof (2018), Furnace/AC (2017), Kitchen/Baths/Main Level (2022), Hardwood Stairs (2023), Backyard/Basement (2024), Garage/Driveway (2025). (id:19512)
Royal LePage Integrity Realty
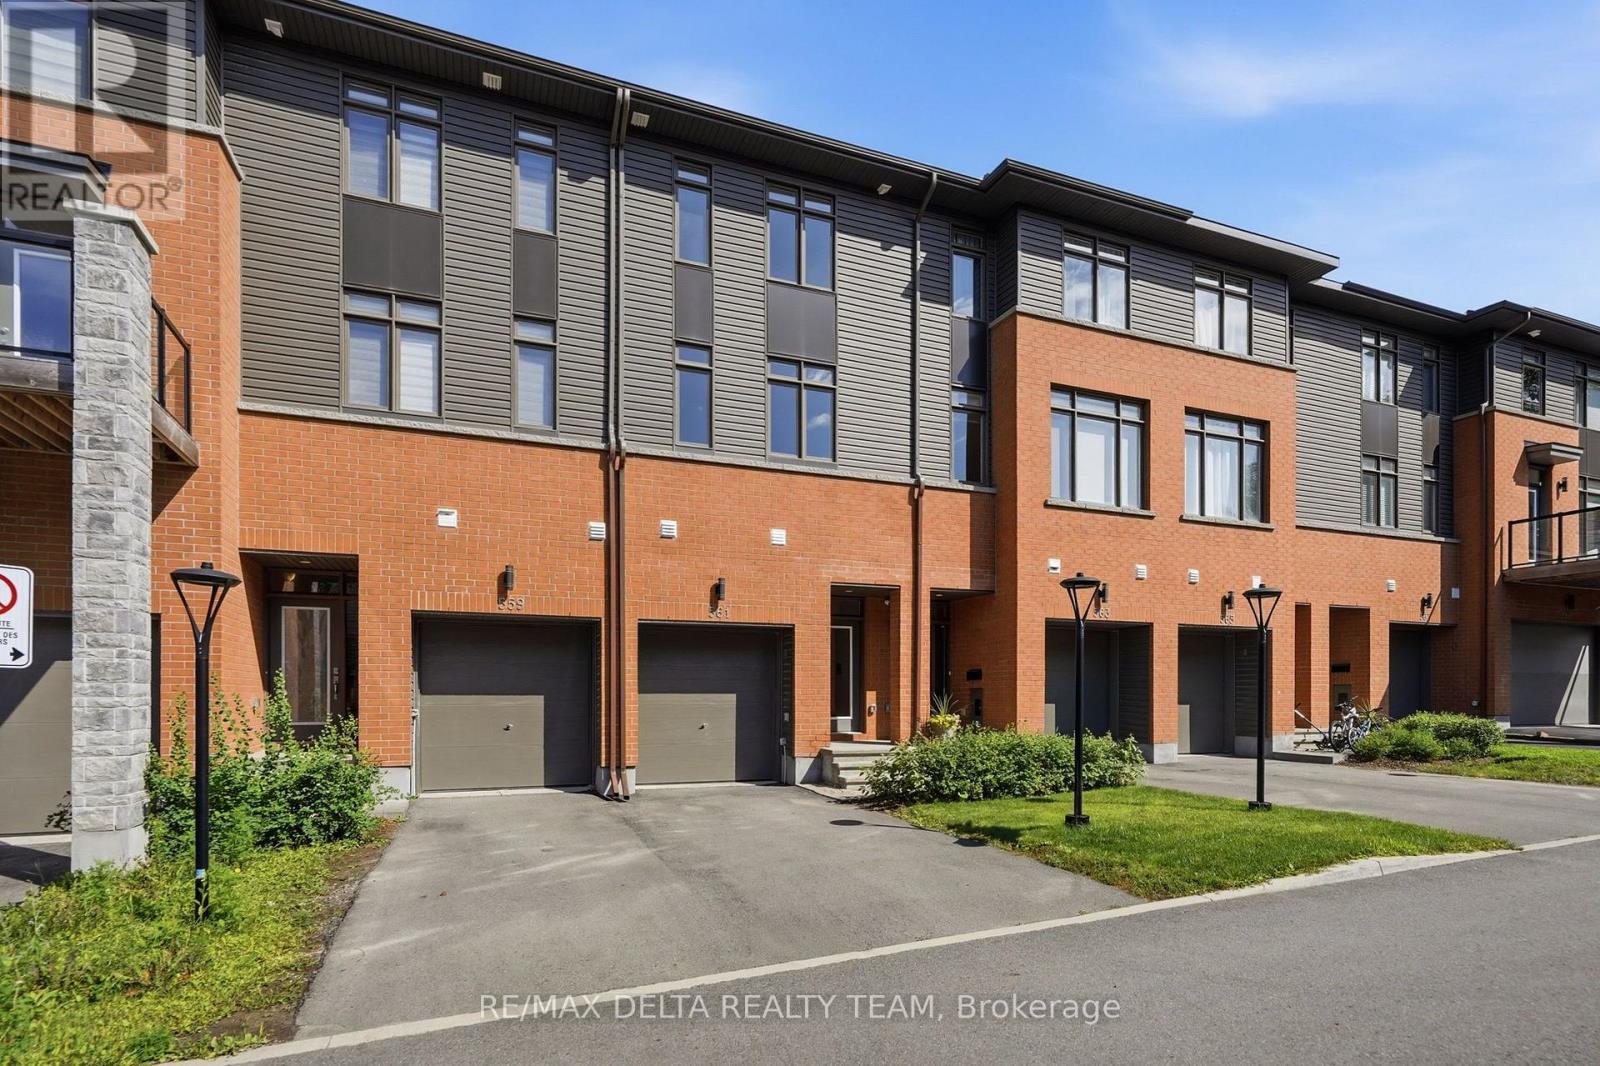
561 Halo Private
Ottawa, Ontario
Welcome to this exclusive Barry Hobin-designed townhome, built in 2023, offering 1,892 sq. ft. of sophisticated, low-maintenance living in one of Orléans' most desirable neighbourhoods. Ideally located just steps from the future Jeanne d'Arc LRT Station, this exceptional 3-bedroom, 3-bathroom home is also within easy reach of parks, schools, shopping, restaurants, and everyday amenities. The thoughtfully designed main level features a versatile room, perfect for a home office, professional workspace, or 3rd bedroom, along with a convenient powder room, inside access to the attached garage, and direct walkout access to the backyard. The second level impresses with soaring ceilings, gleaming hardwood floors, a hardwood staircase with elegant iron spindles, and expansive windows that fill the home with natural light. The open-concept layout is ideal for both everyday living and entertaining, seamlessly connecting the spacious living and dining areas to the contemporary kitchen. Beautifully finished with quartz countertops, stainless steel appliances, a breakfast bar, stylish two-tone cabinetry, and elegant gold hardware, the kitchen is as functional as it is beautiful. Step outside to the private 8' x 16' terrace and enjoy stunning views of the Gatineau Hills. Upstairs, the spacious primary suite offers double closets and a luxurious ensuite complete with double sinks and a large glass-enclosed shower. A generous second bedroom, a full main bathroom, a large linen closet, and a conveniently located laundry area complete the upper level. The unfinished basement, featuring a large window, provides abundant storage and excellent potential to create additional living space tailored to your needs, whether it's a recreation room, home gym, or guest suite. Combining contemporary finishes, thoughtful design, and an exceptional location, this move-in-ready home offers the perfect balance of style, comfort, and convenience. Enjoy finest modern living in this beautiful home! (id:19512)
RE/MAX Delta Realty Team