
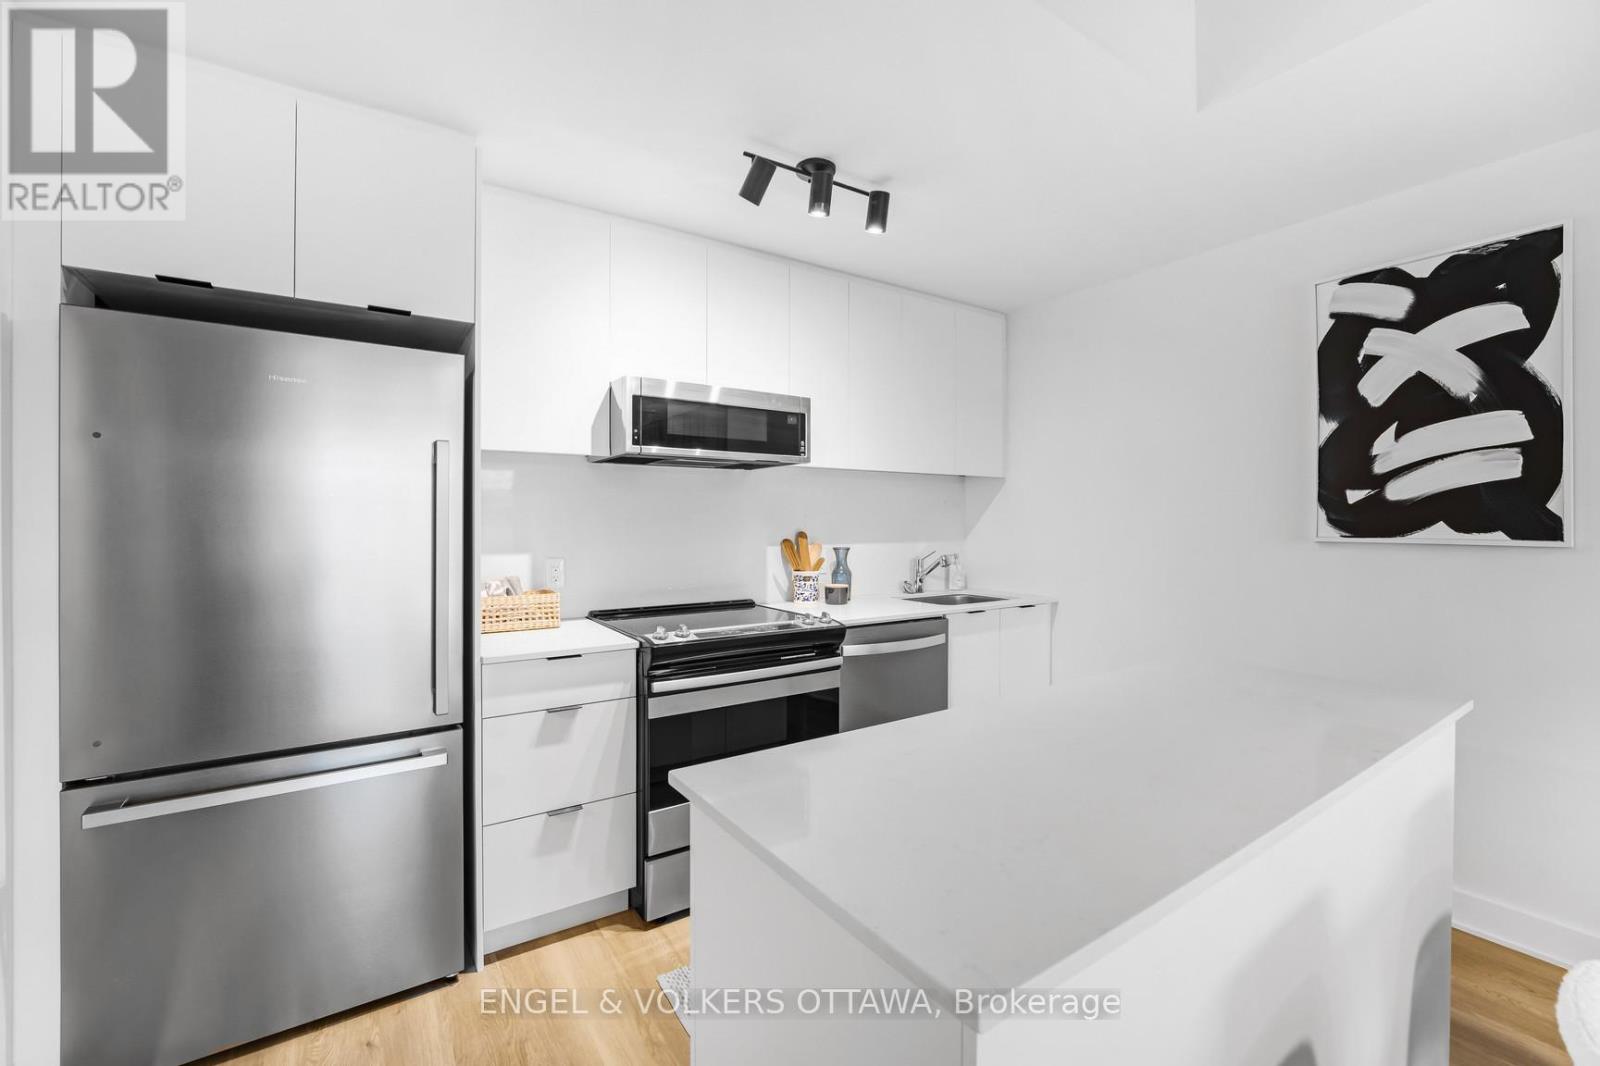
A1710 - 1655 Carling Avenue
Ottawa, Ontario
**Parking included + move-in promotions** . Experience boutique living at Carlton West in this spacious 2-bedroom apartment, designed for modern living with floor-to-ceiling windows, sleek quartz countertops, and premium luxury vinyl flooring. The modern kitchen features high-end built-in appliances, including an integrated microwave/hood fan, dishwasher, stove/oven, and refrigerator, while in-suite laundry adds convenience. Relax in the spa-inspired bathroom with a deep soaking tub and enjoy the ease of keyless entry. Residents have access to world-class amenities, including a state-of-the-art fitness center, a rooftop terrace with an entertainment lounge and outdoor grilling stations, a resident lounge & club room, co-working spaces, a game room, and secure bike storage. This pet-friendly community also includes WIFI, with LOCKER options available at an EXTRA cost. Photos of similar unit, actual pictures will be provided in the upcoming days (id:19512)
Engel & Volkers Ottawa
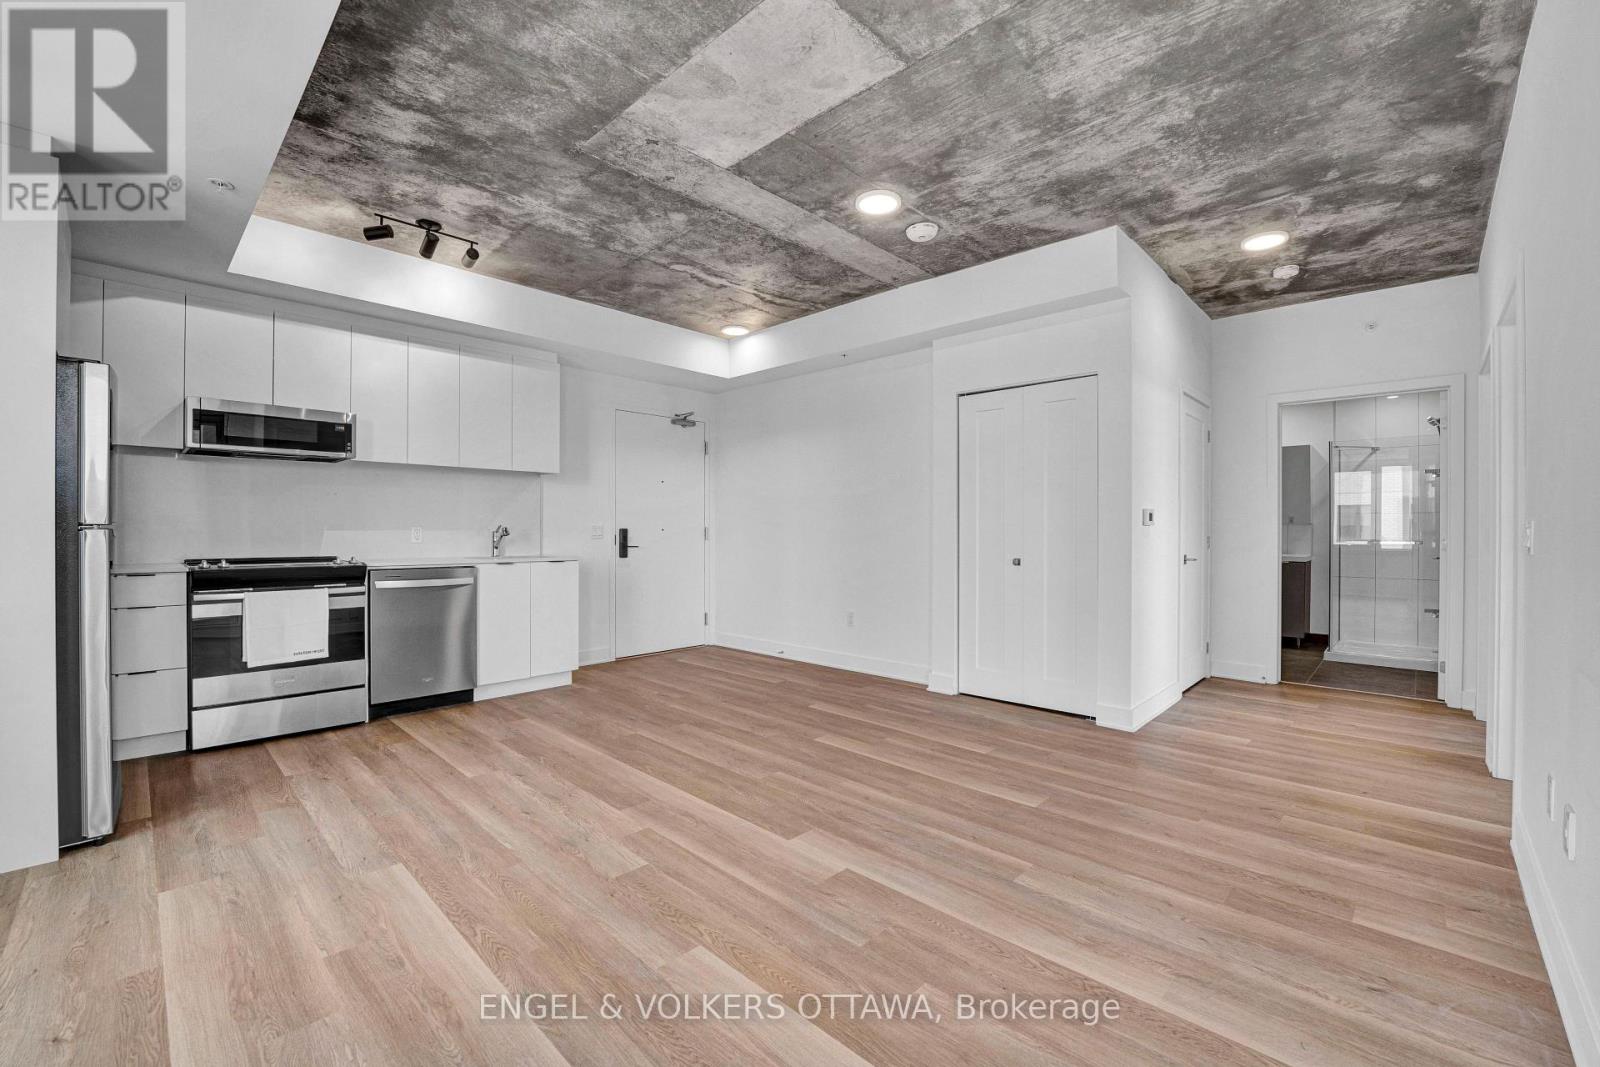
A1409 - 1655 Carling Avenue
Ottawa, Ontario
**Parking included + move-in promotions** . Experience boutique living at Carlton West in this spacious 2-bedroom apartment, designed for modern living with floor-to-ceiling windows, sleek quartz countertops, and premium luxury vinyl flooring. The modern kitchen features high-end built-in appliances, including an integrated microwave/hood fan, dishwasher, stove/oven, and refrigerator, while in-suite laundry adds convenience. Relax in the spa-inspired bathroom with a deep soaking tub and enjoy the ease of keyless entry. Residents have access to world-class amenities, including a state-of-the-art fitness center, a rooftop terrace with an entertainment lounge and outdoor grilling stations, a resident lounge & club room, co-working spaces, a game room, and secure bike storage. This pet-friendly community also includes WIFI, LOCKER options available at an EXTRA cost. (id:19512)
Engel & Volkers Ottawa
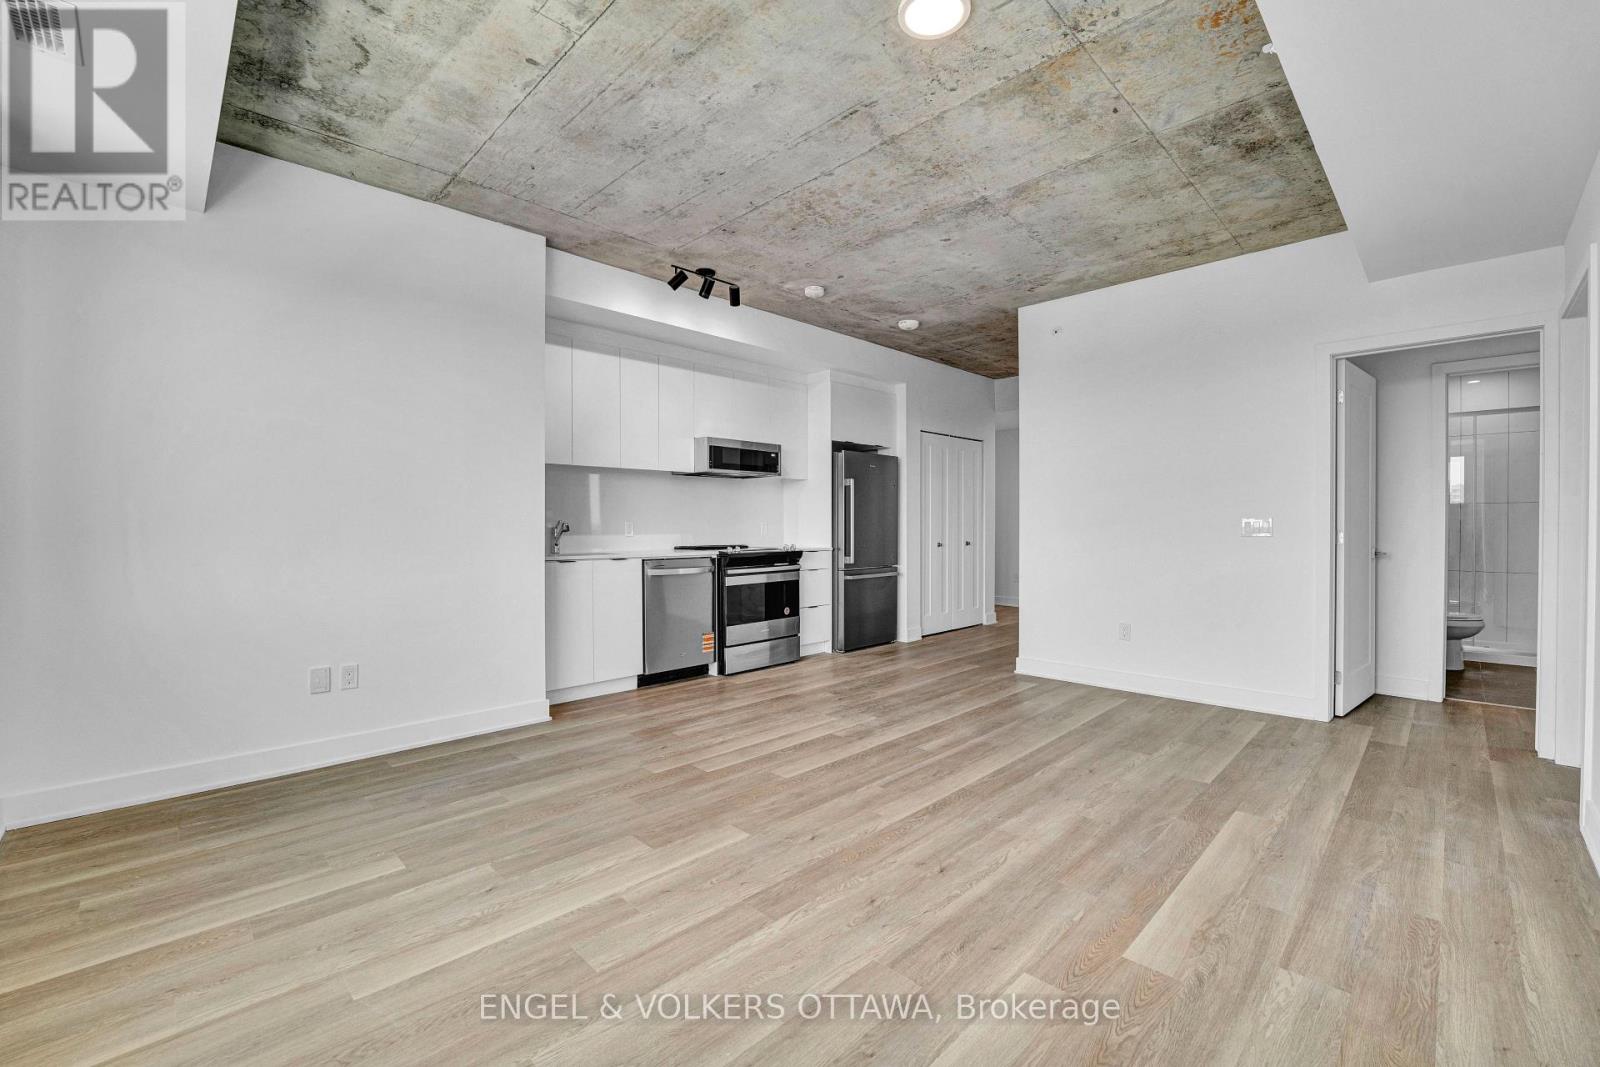
B1109 - 1655 Carling Avenue
Ottawa, Ontario
**Parking included + move-in promotions** . Experience boutique living at Carlton West in this spacious 2-bed, 2 bath apartment, designed for modern living with floor-to-ceiling windows, sleek quartz countertops, and premium luxury vinyl flooring. The modern kitchen features high-end built-in appliances, including an integrated microwave/hood fan, dishwasher, stove/oven, and refrigerator, while in-suite laundry adds convenience. Relax in the spa-inspired bathroom with a deep soaking tub and enjoy the ease of keyless entry. Residents have access to world-class amenities, including a state-of-the-art fitness center, a rooftop terrace with an entertainment lounge and outdoor grilling stations, a resident lounge & club room, co-working spaces, a game room, and secure bike storage. This pet-friendly community also includes WIFI, with LOCKER options available at an EXTRA cost. (id:19512)
Engel & Volkers Ottawa

Lot#3522 Codd's Road
Ottawa, Ontario
A rare opportunity to own a townhome with a WALKOUT BASEMENT, backing onto greenspace in Ottawa's highly sought-after Wateridge Village community! Welcome to the Odyssey by Mattamy Homes, a thoughtfully designed 3-bedroom, 2.5-bath home offering the perfect combination of modern living, natural surroundings and city convenience. Live just minutes from downtown Ottawa, Parliament Hill, Montfort Hospital, transit and shopping, while enjoying a quiet community setting just steps from the Ottawa River and scenic walking trails. This brand-new home also features an attached single-car garage. The main level offers a spacious Great Room, flex room, mudroom and powder room, along with a Chef's Kitchen designed for everyday living and entertaining. Upstairs, the primary bedroom is a private retreat featuring a walk-in closet and Oasis Ensuite. Secondary bedrooms, a full main bathroom and conveniently located second-floor laundry complete this level. The unfinished walkout basement extends the living space and provides direct access to the outdoors, offering excellent flexibility for a recreation room, home office, guest space or additional family living. An exceptional opportunity to own a brand-new Mattamy townhome with the highly desirable combination of a walkout basement, greenspace setting and an incredible Wateridge Village location in a quiet community just steps to the Ottawa River and walking trails The location does not get better than this! (id:19512)
Exp Realty

248 Bulrush Crescent
Ottawa, Ontario
Welcome to this beautifully maintained end unit Tamarack bungalow set in the heart of Findlay Creek, offering a warm blend of comfort, quality, and thoughtful design. The main level features bright, open-concept living with hardwood floors, large windows, and a seamless flow between the living and dining spaces. The kitchen is equipped with rich cabinetry, stainless steel appliances (New fridge 2026), ample counter space, and a central island perfect for everyday meals or hosting family and friends. The spacious primary bedroom includes a walk-in closet and a well-appointed ensuite with a glass shower, while the front office provides a quiet, versatile area ideal for remote work or hobbies. You'll have the option to bring the laundry room up to the main level with the convertible closet. The finished lower level adds exceptional living space with a comfortable recreation room, guest bedroom, full bath, and generous storage. Step outside to a private backyard featuring a deck, lattice privacy screen, and mature landscaping that creates a peaceful outdoor retreat. This home is nestled in one of Ottawa's most desirable and fast-growing communities. Findlay Creek is known for its family-friendly atmosphere, beautifully planned parks, walking trails, and strong sense of community. Residents enjoy convenient access to schools, childcare, grocery stores, cafés, fitness centres, and a variety of local shops. The neighbourhood continues to expand with new amenities, making it an appealing choice for homeowners seeking long-term value. With nearby transit options and quick access to major roadways, commuting across the city is easy and efficient. This property offers the perfect balance of modern living, natural surroundings, and everyday convenience. Must see, Book your showing today! (id:19512)
RE/MAX Affiliates Results Realty Inc.
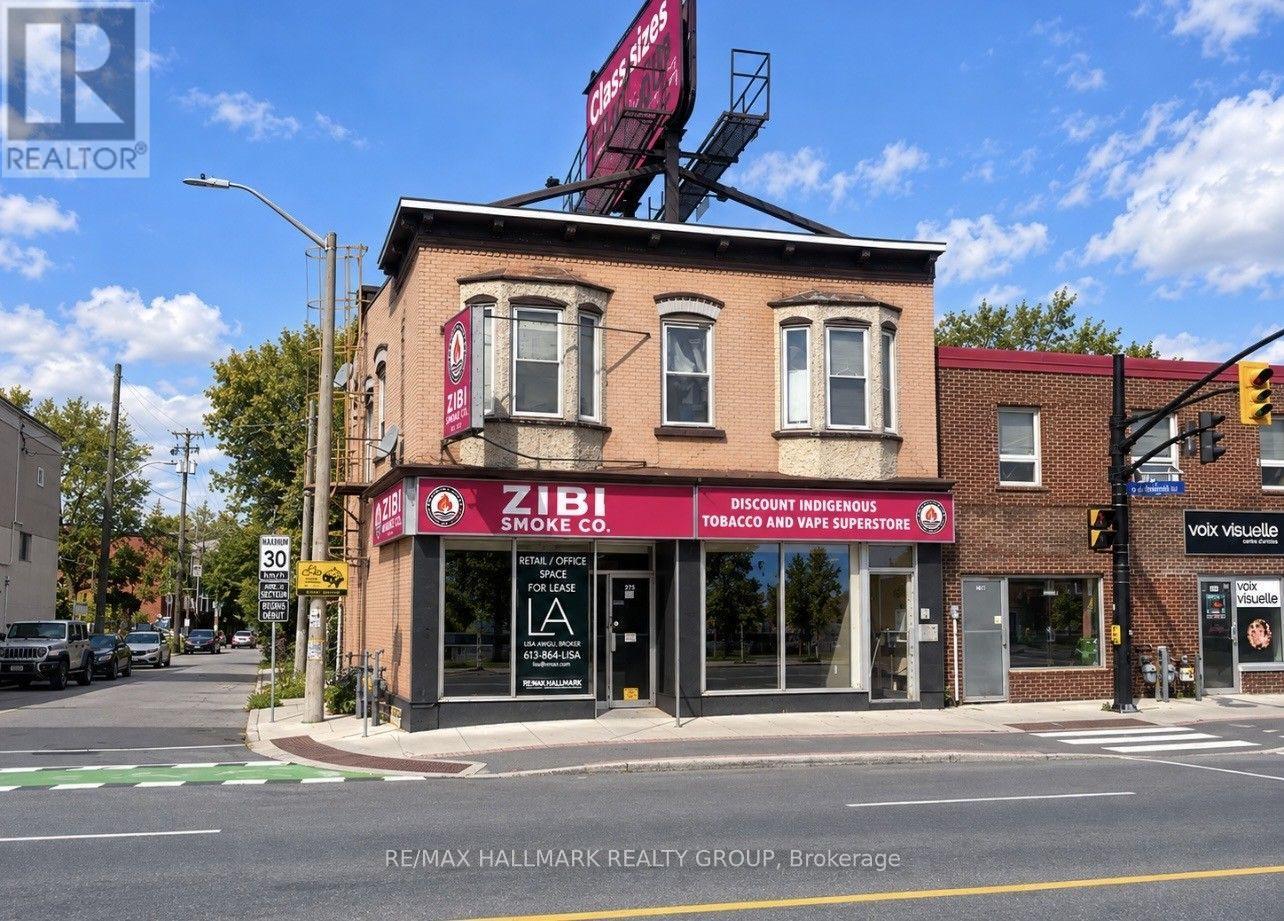
275 Montreal Road
Ottawa, Ontario
Prime 1,700 sq. ft. ground-floor commercial space offering excellent storefront exposure at the corner of Montreal Road and Park Street. Formerly occupied by Cash Money, the space features a welcoming front reception/desk area with a full glass enclosure, a kitchenette with refrigerator, private washroom, and interior stairs providing access to additional basement space.The versatile layout offers plenty of potential and can be easily adapted to suit a variety of retail, professional office, service or commercial uses. Convenient rear parking is available for staff and customers.A great opportunity for a business looking for a highly visible location with flexible space in an established commercial area. (id:19512)
RE/MAX Hallmark Realty Group

C - 13 Balsam Street
Ottawa, Ontario
ALL-INCLUSIVE living in an unbeatable central location! Welcome to Unit C at 13 Balsam Street, ideally situated just minutes from Little Italy, Preston Street, Dow's Lake, the Glebe, transit, restaurants, shops and parks. Heat, hydro, water, hot water tank rental, Wi-Fi and parking are all included in the monthly rent, along with snow removal and grounds maintenance. At this price, the value and location are hard to beat!Fully renovated with new finishes and appliances throughout, this 2-bedroom, 1-bathroom apartment is located in a charming century triplex and offers space spread across two thoughtfully designed levels-living more like a stacked townhome than a typical apartment.A private entrance and welcoming porch lead into the main level, where a brand-new kitchen with all-new appliances flows into a comfortable combined living and dining area. Stairs lead to the upper level, where two well-sized bedrooms and an updated 3-piece bathroom are tucked away from the main living space, providing a sense of separation rarely found in an apartment of this size.Additional features include central air conditioning, in-suite laundry, a carpet-free interior and one assigned parking space. Fully renovated, completely move-in ready and available immediately! A second parking space is also available for an additional fee. (id:19512)
Royal LePage Team Realty

551 Cardamom Terrace
Ottawa, Ontario
Check out this pristine newer Tamarack-built end-unit townhouse in the heart of Westwood, a Stittsville neighbourhood that still feels like a small community even as it grows. Picture yourself turning onto a peaceful street, the kind where neighbours wave and life moves at a friendly pace. Step inside and let the abundance of natural light (a true end-unit advantage) draw you in. The main floor flows openly, a bright living room with a cozy gas fireplace perfect for chilly evenings, a generous dining space ready for gatherings, and a high-end kitchen that's truly the heart of the home, complete with many of the premium builder upgrades that make this home stand out. A wide breakfast bar invites everyone to pull up a stool, perfect for busy mornings or family hangouts. Upstairs, three spacious bedrooms offer room to breathe, each filled with that same gentle light. A loft area at the top of the stairs feels made for curling up with a book or starting the day slowly, really sets this layout apart. The primary suite is your private escape with a spa-like ensuite to unwind and closets that actually make life easier. The fully finished lower level gives you extra room, a warm family room waits for movie nights, games, or whatever your crew dreams up next, flexible space that grows with you. Outside, you're close to the things that make daily life simpler: schools, fields, recreation, amenities, transit, Tanger Outlets, and Stittsville's main street just a short drive away with its cafés, local restaurants, and familiar faces. Additional features: second-floor laundry, remaining Tarion warranty. 24 hours irrevocable on all offers. (id:19512)
Bennett Property Shop Realty
9 Saddle Avenue
Rideau Lakes, Ontario
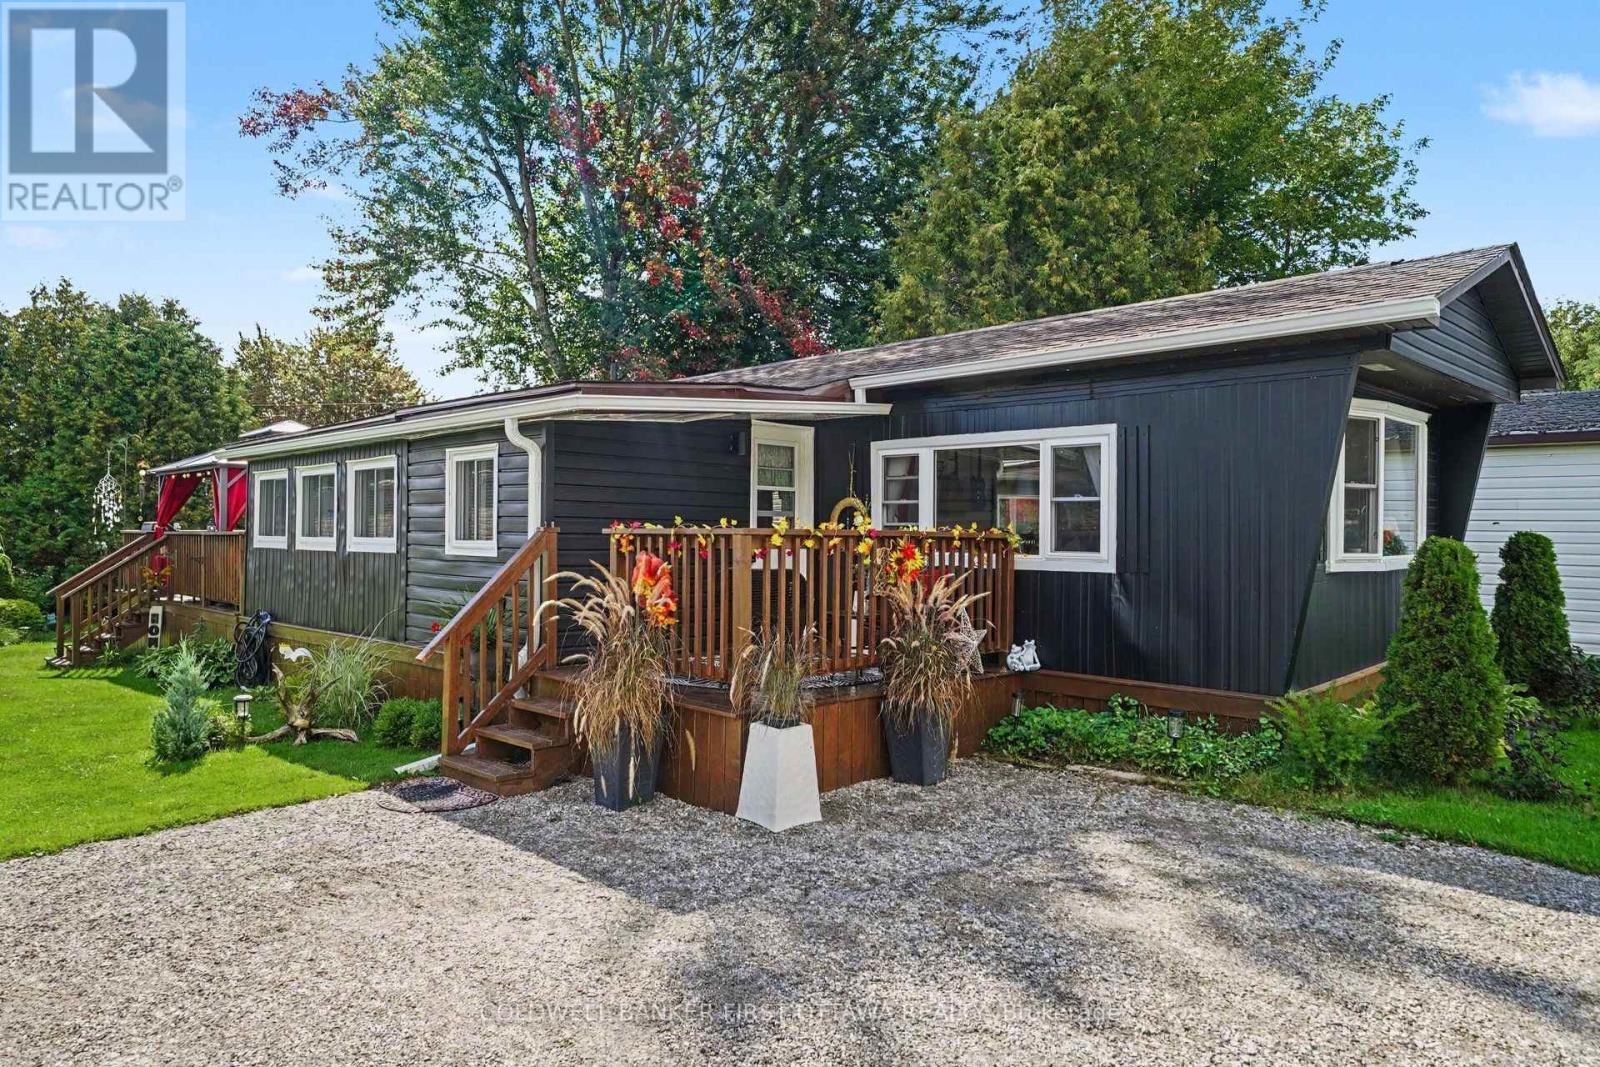
Colourful gardens, inviting outdoor spaces and a long list of thoughtful updates make this two-bedroom modular home a welcoming place to settle into life in Otterdale Estates, just outside Smiths Falls. With approximately 1,059 sq. ft. on one level, the layout offers room to gather, space for hobbies and a quiet corner to make your own. A large bay window fills the main living room with natural light, while the generous eat-in kitchen offers plenty of cabinetry, countertops replaced in 2025 and a newer stove. The former three-season sunroom was converted to year-round living space in 2023, creating a bright second sitting area with an adjoining breakfast nook. Enjoy morning coffee among your plants, settle in with a book or spread out when friends come to visit. Two bedrooms with ample closet storage, a bathroom with an updated shower and conveniently located laundry with a newer washer and dryer complete the interior. All windows were replaced in 2022, with further improvements including foam insulation beneath the home in 2025, newer air conditioning and a front deck replaced in 2025. Outside, the front and rear decks offer different places to enjoy the day, from a sunny morning to a relaxed evening overlooking the gardens. Established flower beds, raised garden beds and mature trees bring colour and greenery to the yard, while an expanded storage shed provides useful space for tools, gardening supplies and seasonal belongings. A comfortable, welcoming home with room to enjoy both indoors and out. (id:19512)
Coldwell Banker First Ottawa Realty

3 Horton Street
Mississippi Mills, Ontario
Completely renovated in 2024, right down to the flooring, the basement, and the backyard, this single-level bungalow townhome puts everything you need on one floor, minutes from Almonte General Hospital, downtown shops, and the trails along the Mississippi River. Inside, new luxury vinyl plank flooring (2024) runs through the open-concept living and dining space, filled with natural light from windows facing the backyard. The kitchen offers stainless steel appliances and generous cabinetry, steps from a bright dining area made for everyday meals or entertaining .The main-floor primary bedroom is a true retreat, and a second bedroom, ideal as a guest room, home office, or den, sits just across the hall, with main-floor laundry rounding out the level. No stairs required for day-to-day living. Downstairs, the fully finished lower level (2024) adds real flexibility: a spacious family room for movie nights or a home gym, plus a full bathroom with walk-in shower, perfect for guests or a private workspace. Outside, unwind on the low-maintenance composite deck (2024), newly landscaped and fully fenced for privacy, with a storage shed for the extras. An attached garage and driveway parking for two complete the package. With nearly every major finish refreshed in 2024 and 2025, flooring, basement, deck, landscaping, and appliances, this is true turnkey living. Ideal for downsizers, retirees, or anyone ready to trade stairs and upkeep for simple, single-level comfort in one of Almonte's most convenient locations. Book your showing today. (id:19512)
RE/MAX Hallmark Realty Group
118 Zingiber Terrace
Ottawa, Ontario
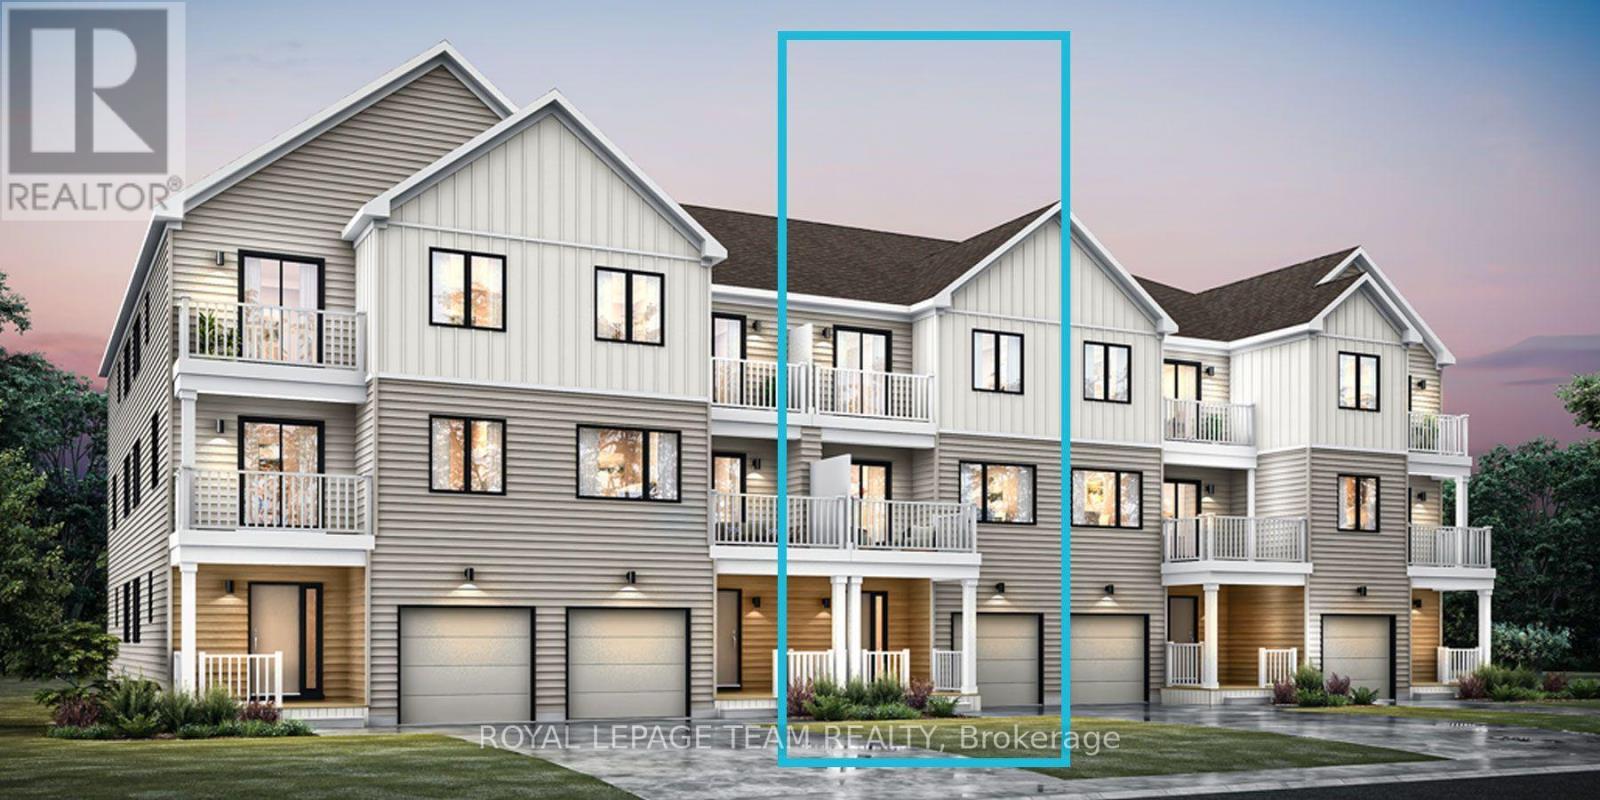
Be the first to live in Mattamy's Petal, a beautifully designed 2-bed, 2.5-bath freehold townhome offering modern living and unbeatable convenience in the beautiful Northwoods community of Kanata. This 3-storey home features a welcoming foyer with closet space, direct garage access, a den, and luxury vinyl plank (LVP) flooring on the ground floor. The second floor boasts an open-concept great room, a modern kitchen with quartz countertops, ceramic backsplash, and stainless steel appliances, a dining area, and a private balcony for outdoor enjoyment. The second level also includes luxury vinyl plank (LVP) flooring and a powder room for convenience. On the third floor, the primary bedroom features a 3 pc en-suite, while the second bedroom offers ample space with access to the main full bath. A dedicated laundry area completes the upper level. A second full bath can be added for additional comfort and convenience. Located in the vibrant Northwoods community, this home is just minutes away from marketplace, highway, schools, shopping, restaurants, and more! Two years no road fees. Don't miss this incredible opportunity! Images provided are to showcase builder finishes only. (id:19512)
Royal LePage Team Realty
116 Zingiber Terrace
Ottawa, Ontario
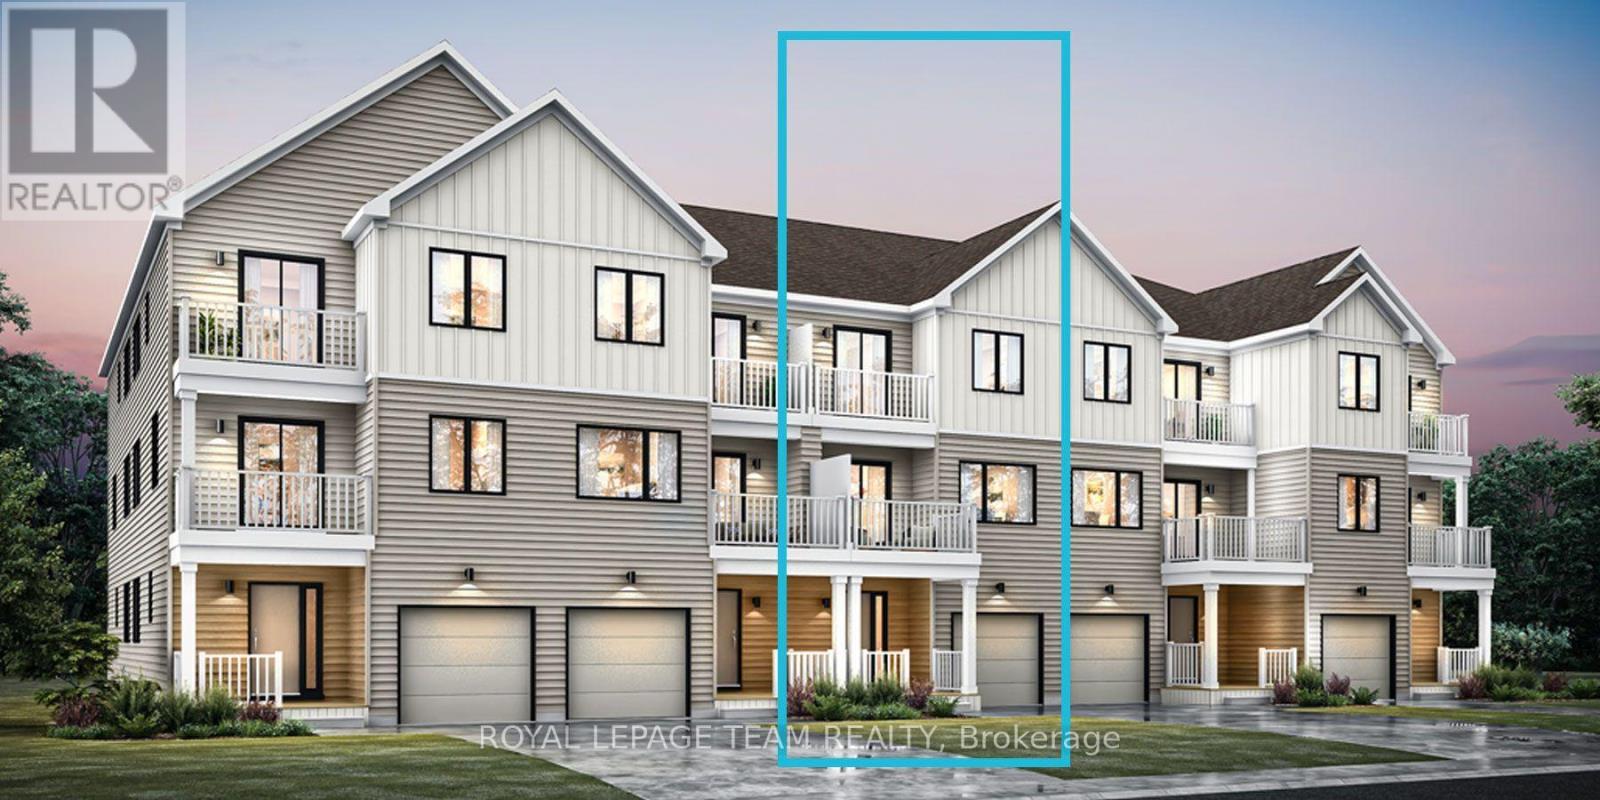
Be the first to live in Mattamy's Petal, a beautifully designed 2-bed, 2.5-bath freehold townhome offering modern living and unbeatable convenience in the beautiful Northwoods community of Kanata. This 3-storey home features a welcoming foyer with closet space, direct garage access, a den, and luxury vinyl plank (LVP) flooring on the ground floor. The second floor boasts an open-concept great room, a modern kitchen with quartz countertops, ceramic backsplash, and stainless steel appliances, a dining area, and a private balcony for outdoor enjoyment. The second level also includes luxury vinyl plank (LVP) flooring and a powder room for convenience. On the third floor, the primary bedroom features a 3 pc en-suite, while the second bedroom offers ample space with access to the main full bath. A dedicated laundry area completes the upper level. A second full bath can be added for additional comfort and convenience. Located in the vibrant Northwoods community, this home is just minutes away from marketplace, highway, schools, shopping, restaurants, and more! Two years no road fees. Don't miss this incredible opportunity! Images provided are to showcase builder finishes only. (id:19512)
Royal LePage Team Realty