
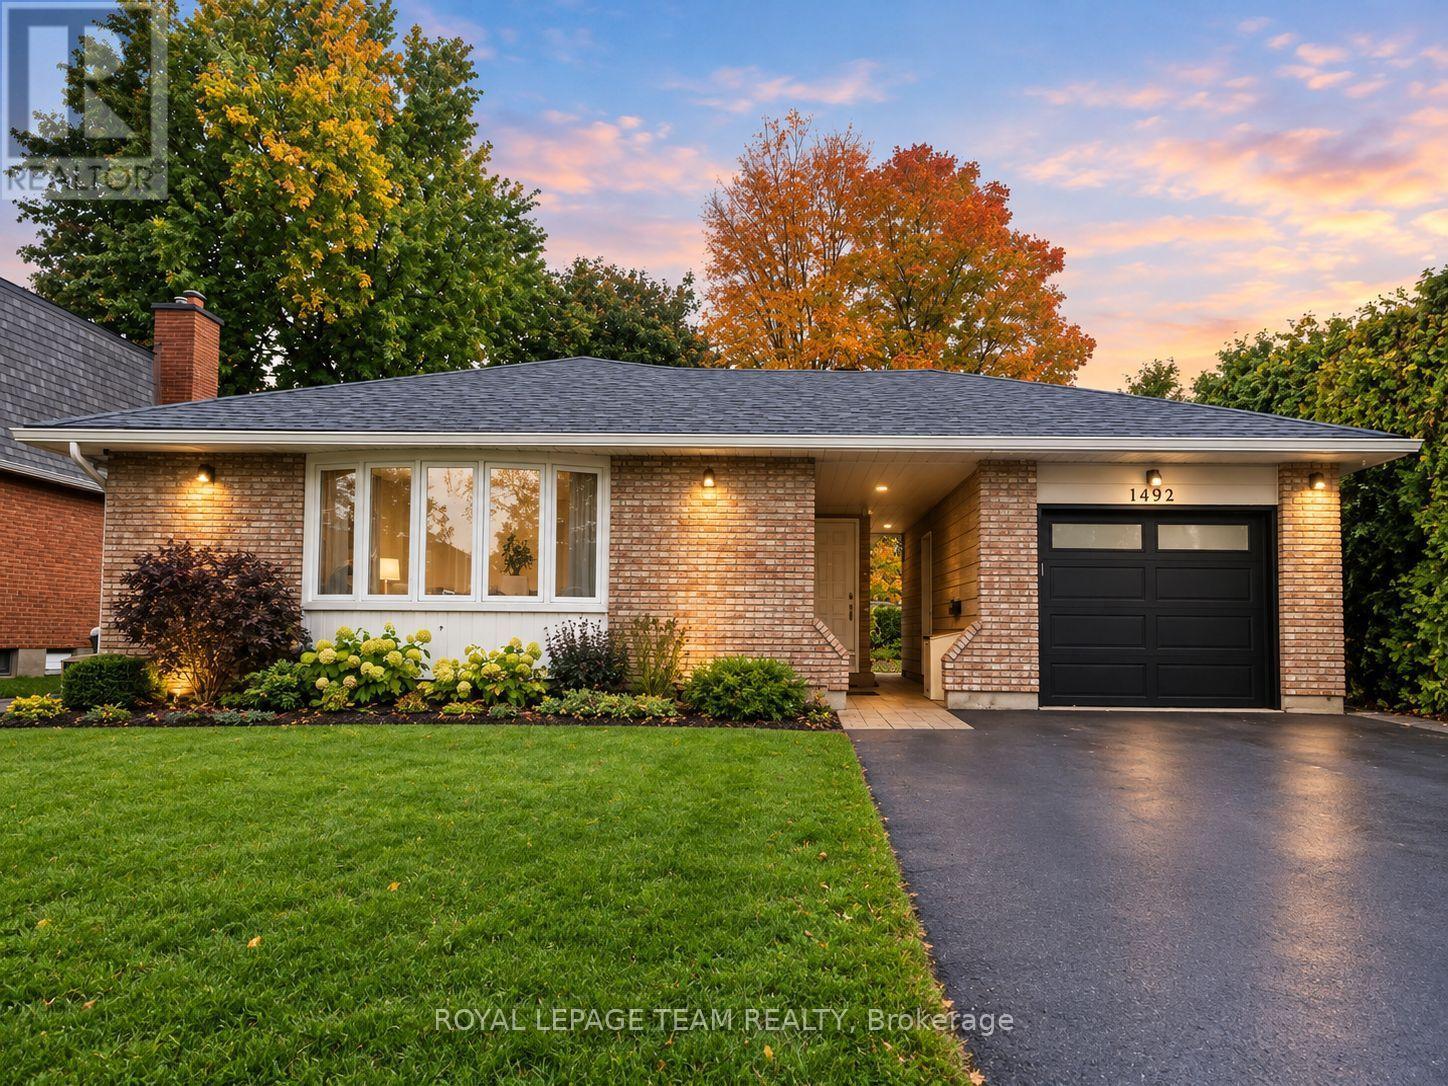
1 - 1492 Northdale Street
Ottawa, Ontario
Morning coffee at the island, dinner with friends, and your own spot to unwind outdoors-welcome to Unit 1 at 1492 Northdale Street! This beautifully updated upper-level rental in Pineview offers the space and everyday comforts that make settling in easy. The bright, open-concept living and dining area keeps everyone connected, whether you're hosting a game night or catching up over dinner. In the updated kitchen, quartz countertops, stainless steel appliances, and a large island with breakfast bar seating make everything from busy mornings to weekend cooking a little more enjoyable. With 3 bedrooms plus a versatile work station, there's room to work from home, enjoy your hobbies, or create a cozy reading nook. And here's a rare rental find: the primary bedroom has its own ensuite bathroom, with a second full bathroom for the other two bedrooms to share. Smoother mornings start here! In-suite laundry and 2 tandem parking spaces keep things practical, while a separate backyard area designated for this unit gives you space to enjoy sunny afternoons and a little fresh air. Close to Blair Station, Highway 417, shopping, parks, schools, Costco, and St. Laurent Shopping Centre, you're well placed for both the daily commute and weekend plans. Heat and water are included; tenant pays hydro and is responsible for lawn maintenance and snow removal. Available December 1st. (id:19512)
Royal LePage Team Realty
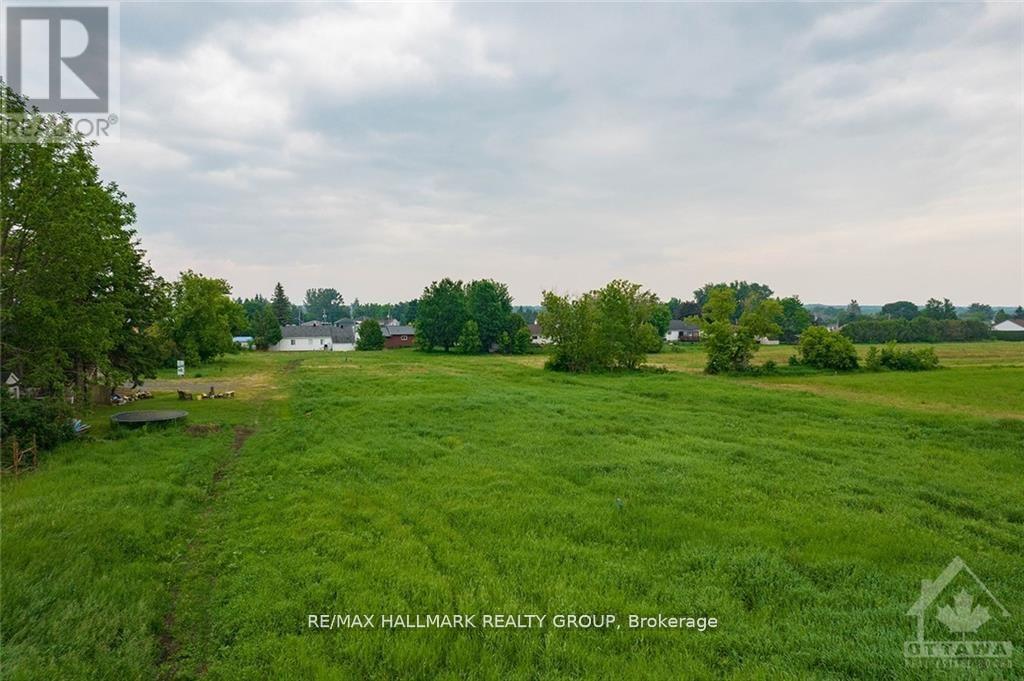
1 - 3748 Champlain Street
Clarence-Rockland, Ontario
Ready to consider building? This building lot in the heart of charming Bourget is the one for you! No rear neighbours and directly across from the french elementary school. Potential to build up to 20 unit residential building on this lot. Centrally located lot within walking distance to all the villages amenities such as schools, library, shops, grocery store and more. (id:19512)
RE/MAX Hallmark Realty Group
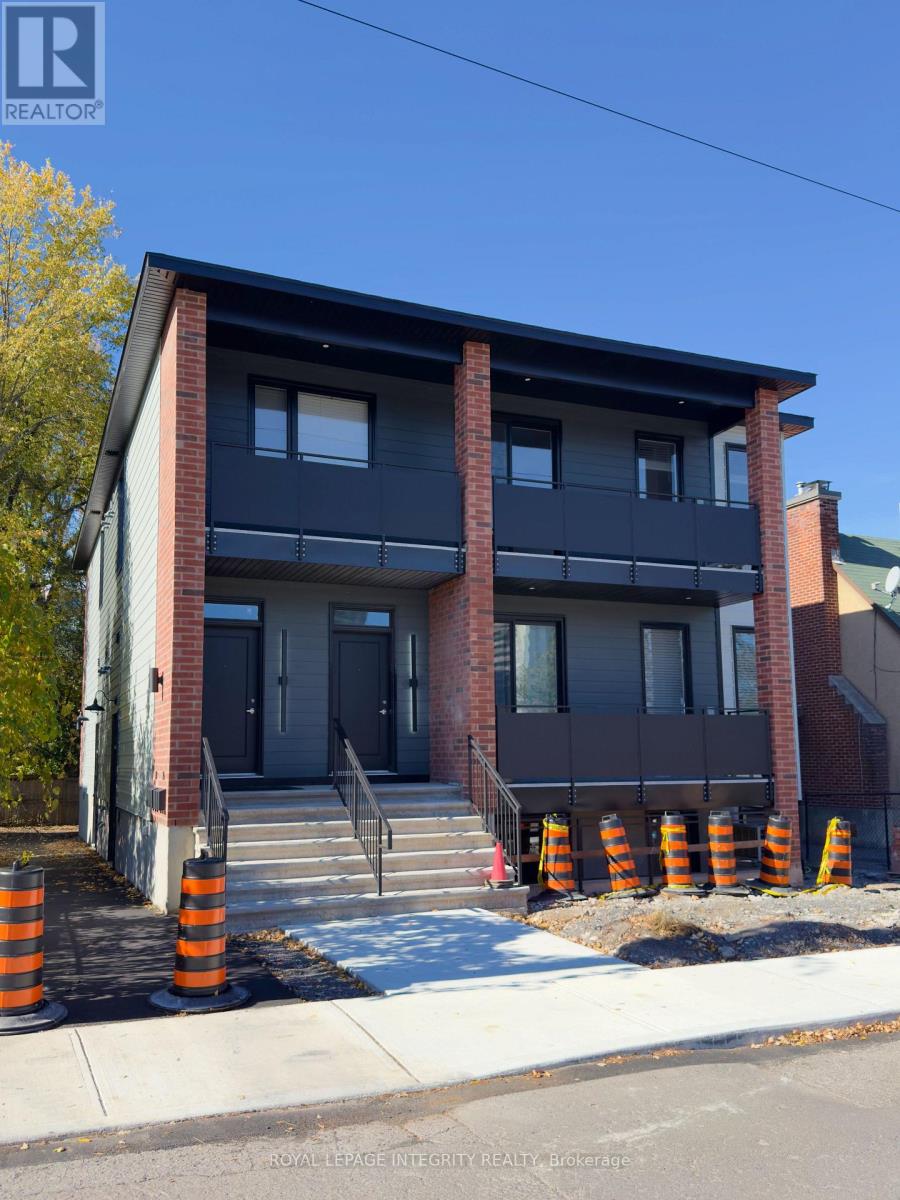
Unit A - 398 Marguerite Avenue
Ottawa, Ontario
Welcome to this newly built, top-floor apartment featuring 2 bedrooms, 2 full bathrooms and a private entrance. The open-concept kitchen features stainless steel appliances and flows into the living and dining area, with direct access to a spacious private balcony. Additional features include a primary bedroom with ensuite bathroom, radiant heated concrete floors, central air conditioning and in-unit laundry. Conveniently located near Riverain Park and the Rideau River, with Loblaws across the street, the Rideau Sports Centre nearby and easy pedestrian access to Strathcona Park and Sandy Hill via the Adàwe Crossing. Water included, tenant pays heat and hydro. No dedicated parking included, street parking available along Marguerite Avenue. Interior photos are of a comparable unit within the same building, featuring the same floor plan. Available November 1st. (id:19512)
Royal LePage Integrity Realty
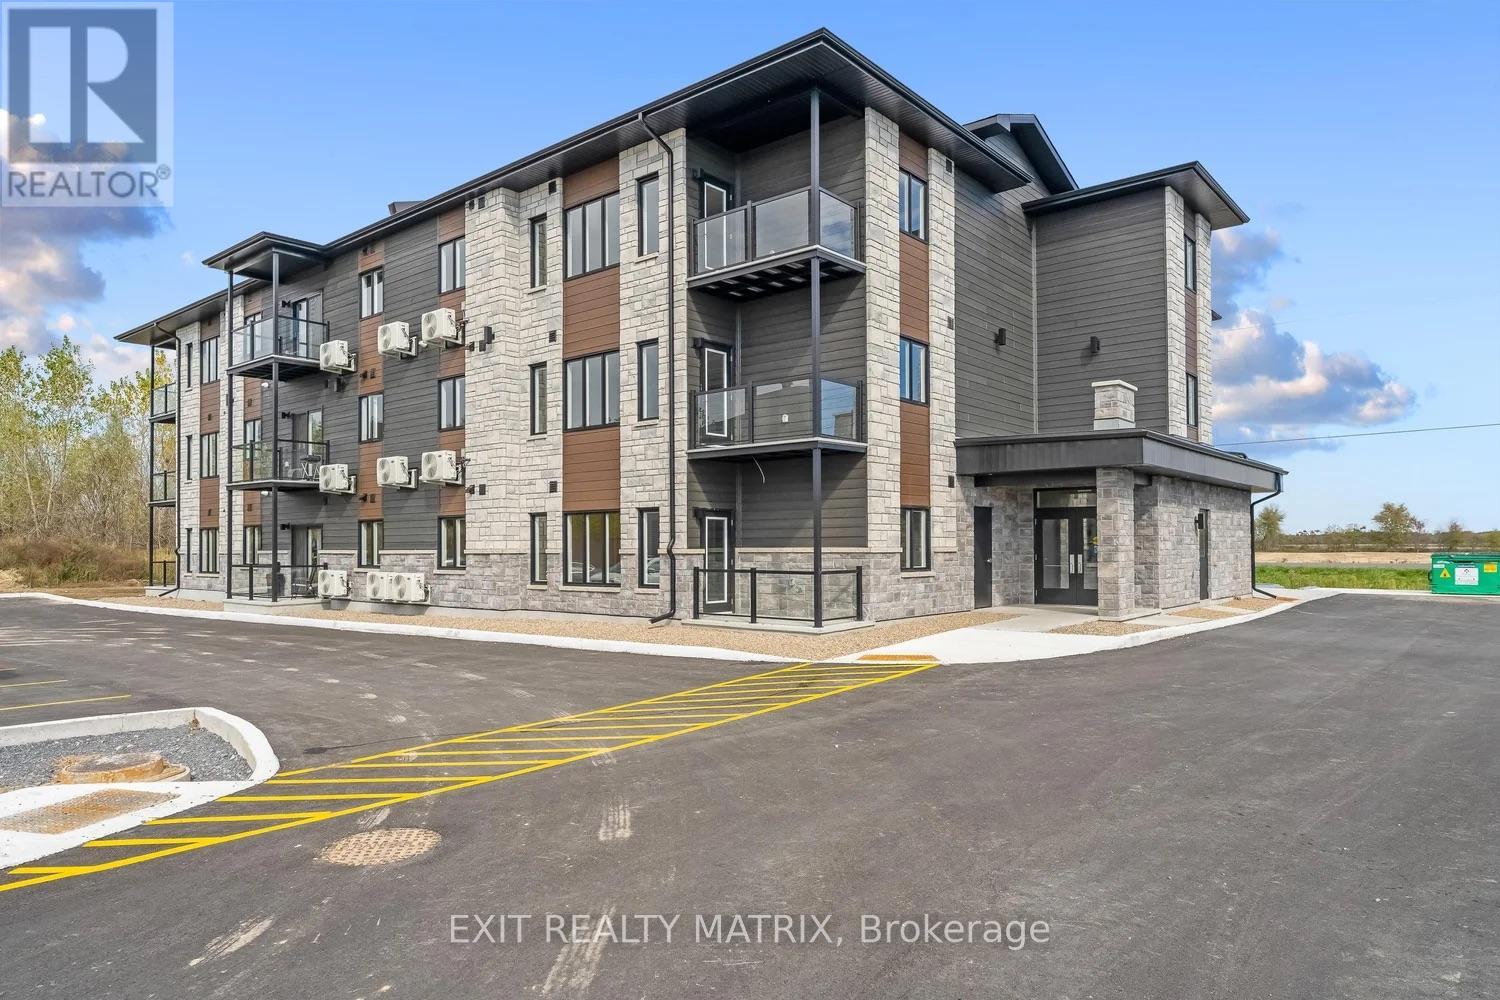
105 - 333 Belfort Street
Russell, Ontario
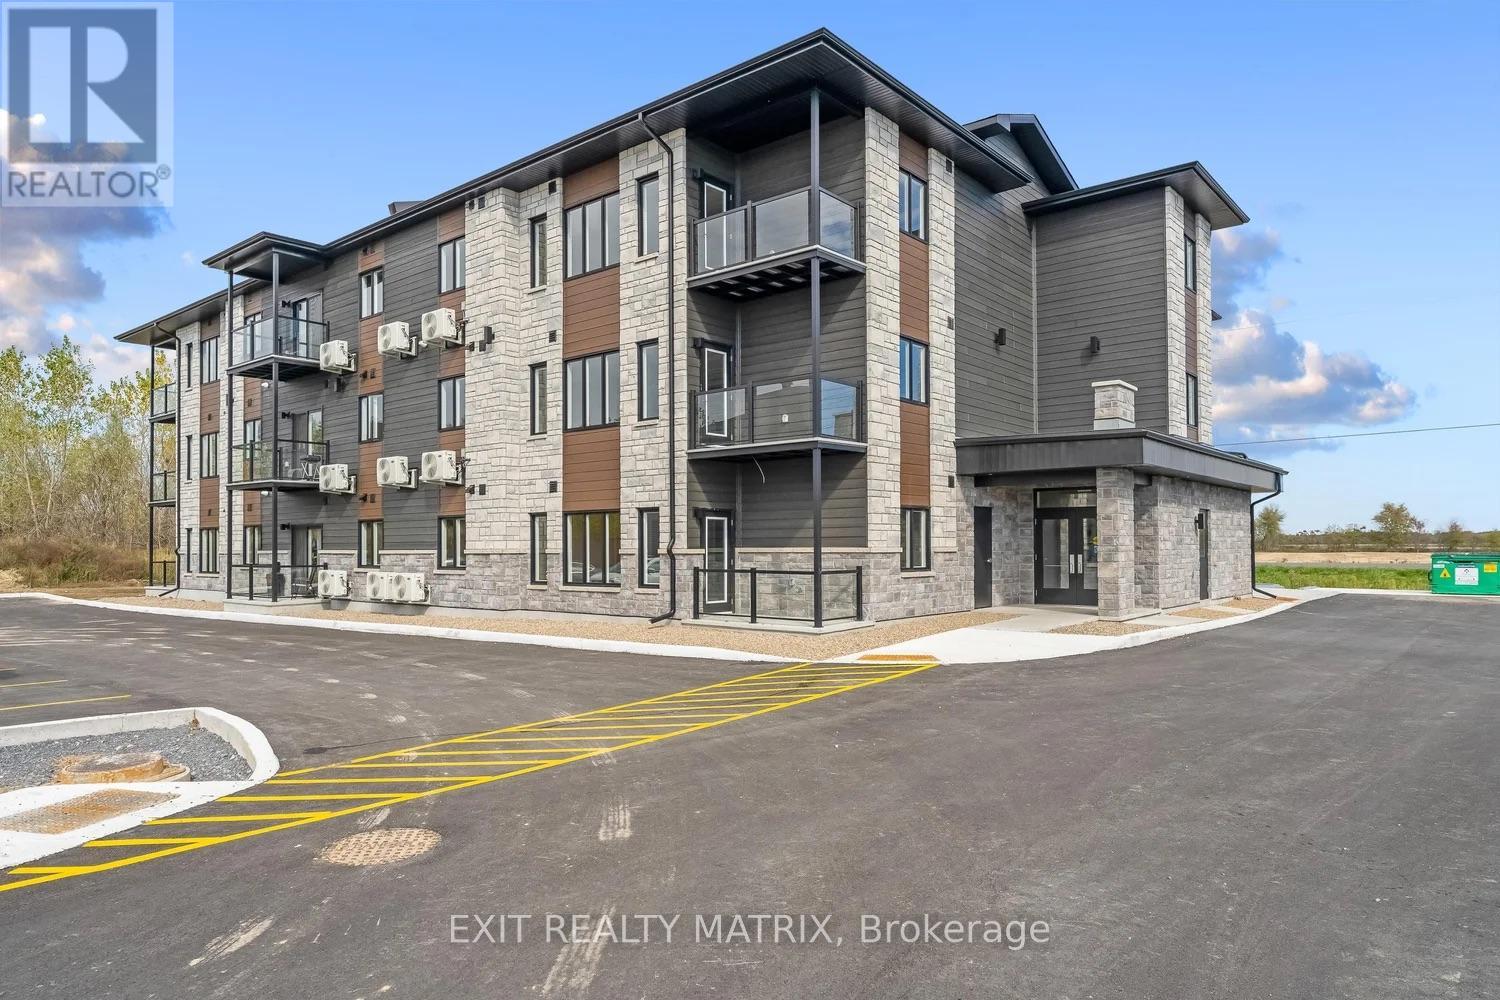
Welcome to 105-333 Belfort in a sought-after Embrun neighbourhood! Discover modern, comfortable living in these spacious, open-concept apartments, with 1 and 2 bedroom units available, including layouts offering approximately 1,000 sq. ft. of living space. Bright, functional designs create a seamless flow between living areas, and every unit features a private balcony or patio, perfect for enjoying your morning coffee or unwinding at the end of the day. The secure building offers elevator access and one dedicated parking space per unit. Enjoy the added benefit of a common outdoor patio, ideal for barbecues and entertaining, along with a playground for the little ones. Utilities are extra. With multiple units available, there's an option to suit your needs. Photos may be of a similar unit inside the building. (id:19512)
Exit Realty Matrix
107 - 333 Belfort Street
Russell, Ontario
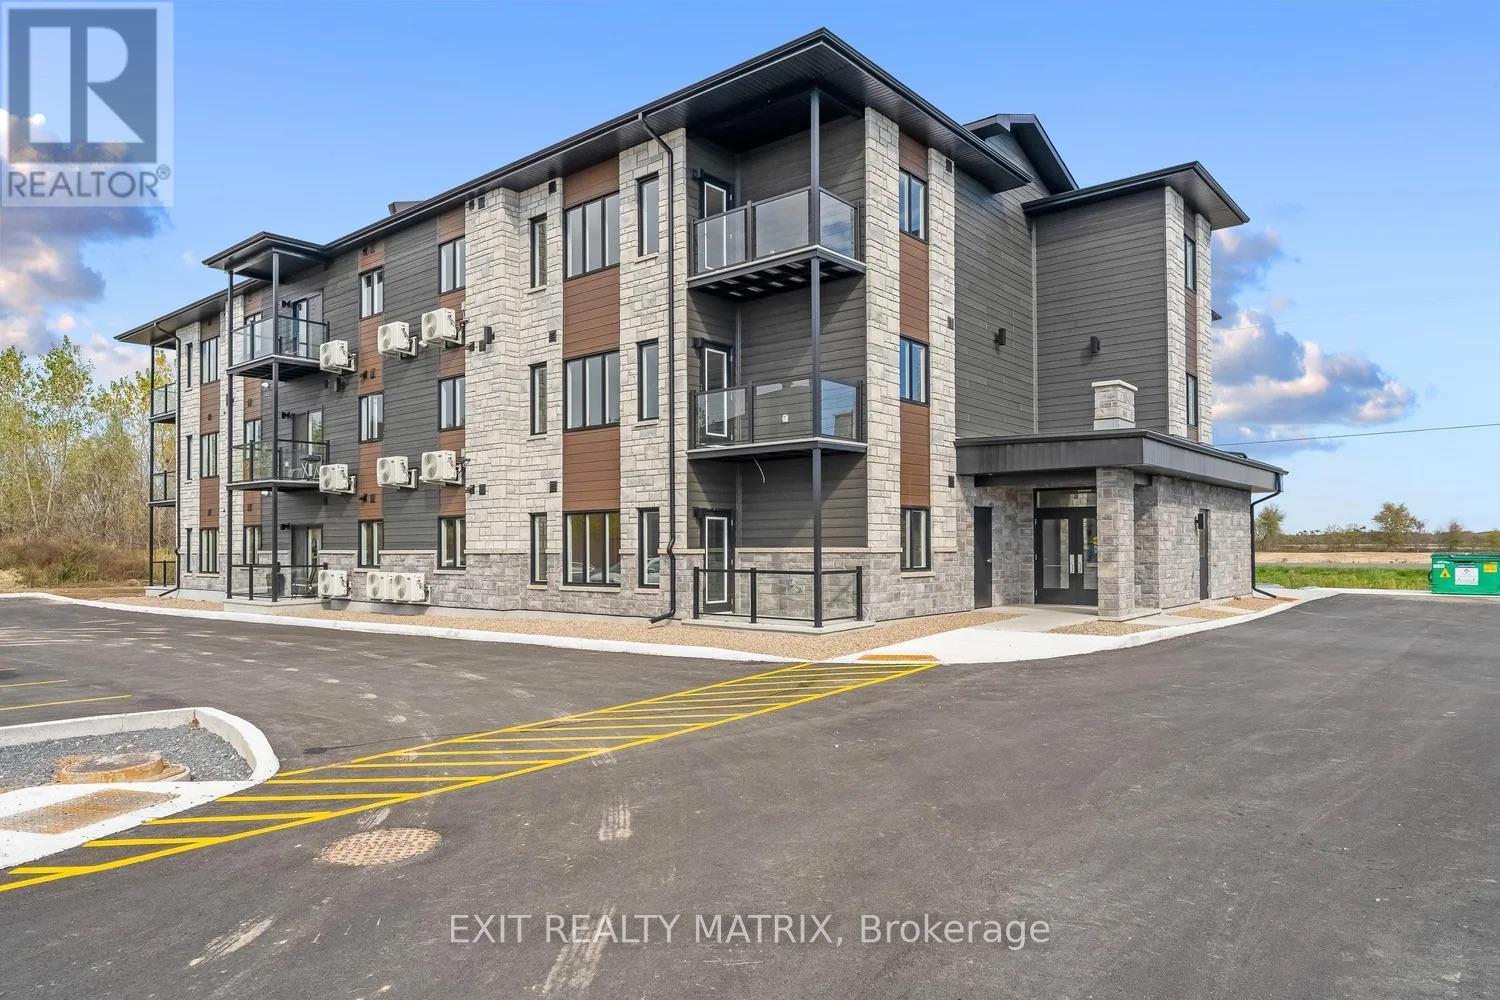
Welcome to 107-333 Belfort in a sought-after Embrun neighbourhood! Discover modern, comfortable living in these spacious, open-concept apartments, with 1 and 2 bedroom units available, including layouts offering approximately 1,000 sq. ft. of living space. Bright, functional designs create a seamless flow between living areas, and every unit features a private balcony or patio, perfect for enjoying your morning coffee or unwinding at the end of the day. The secure building offers elevator access and one dedicated parking space per unit. Enjoy the added benefit of a common outdoor patio, ideal for barbecues and entertaining, along with a playground for the little ones. Utilities are extra. With multiple units available, there's an option to suit your needs. Photos may be of a similar unit in the same building. (id:19512)
Exit Realty Matrix
302 - 333 Belfort Street
Russell, Ontario
Welcome to 302-333 Belfort in a sought-after Embrun neighbourhood! Discover modern, comfortable living in these spacious, open-concept apartments, with 1 and 2 bedroom units available, including layouts offering approximately 1,000 sq. ft. of living space. Bright, functional designs create a seamless flow between living areas, and every unit features a private balcony or patio, perfect for enjoying your morning coffee or unwinding at the end of the day. The secure building offers elevator access and one dedicated parking space per unit. Enjoy the added benefit of a common outdoor patio, ideal for barbecues and entertaining, along with a playground for the little ones. Utilities are extra. With multiple units available, there's an option to suit your needs. Photos may be of a similar unit inside the building. (id:19512)
Exit Realty Matrix
Unit B - 398 Marguerite Avenue
Ottawa, Ontario
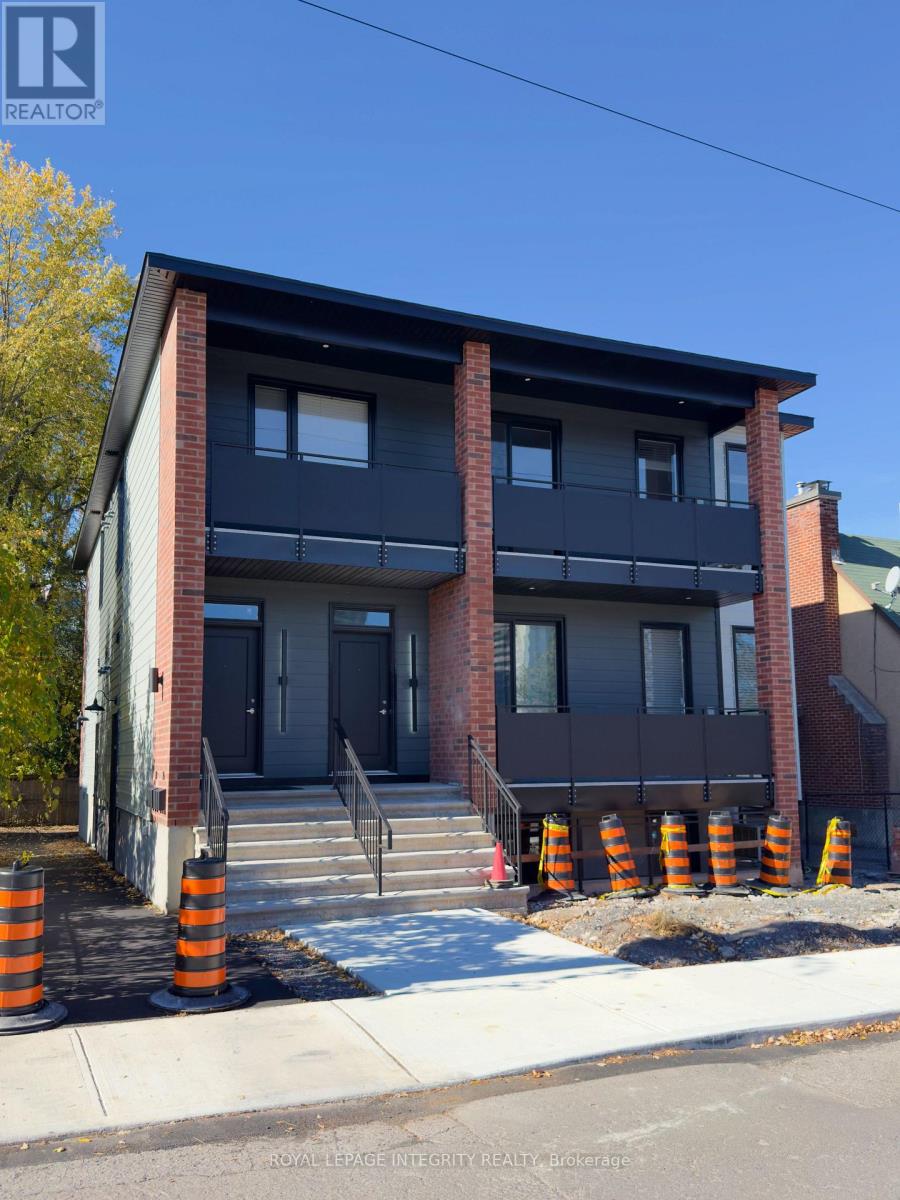
Welcome to this newly built, main-floor apartment featuring 2 bedrooms, 2 full bathrooms and a private entrance. The open-concept kitchen features stainless steel appliances and flows into the living and dining area, with direct access to a spacious private balcony. Additional features include a primary bedroom with ensuite bathroom, radiant heated concrete floors, central air conditioning and in-unit laundry. Conveniently located near Riverain Park and the Rideau River, with Loblaws across the street, the Rideau Sports Centre nearby and easy pedestrian access to Strathcona Park and Sandy Hill via the Adawe Crossing. Water included, tenant pays heat and hydro. No dedicated parking included, street parking available along Marguerite Avenue. Interior photos are of a comparable unit within the same building, featuring the same floor plan. Available November 1st. (id:19512)
Royal LePage Integrity Realty
Unit A - 396 Marguerite Avenue
Ottawa, Ontario
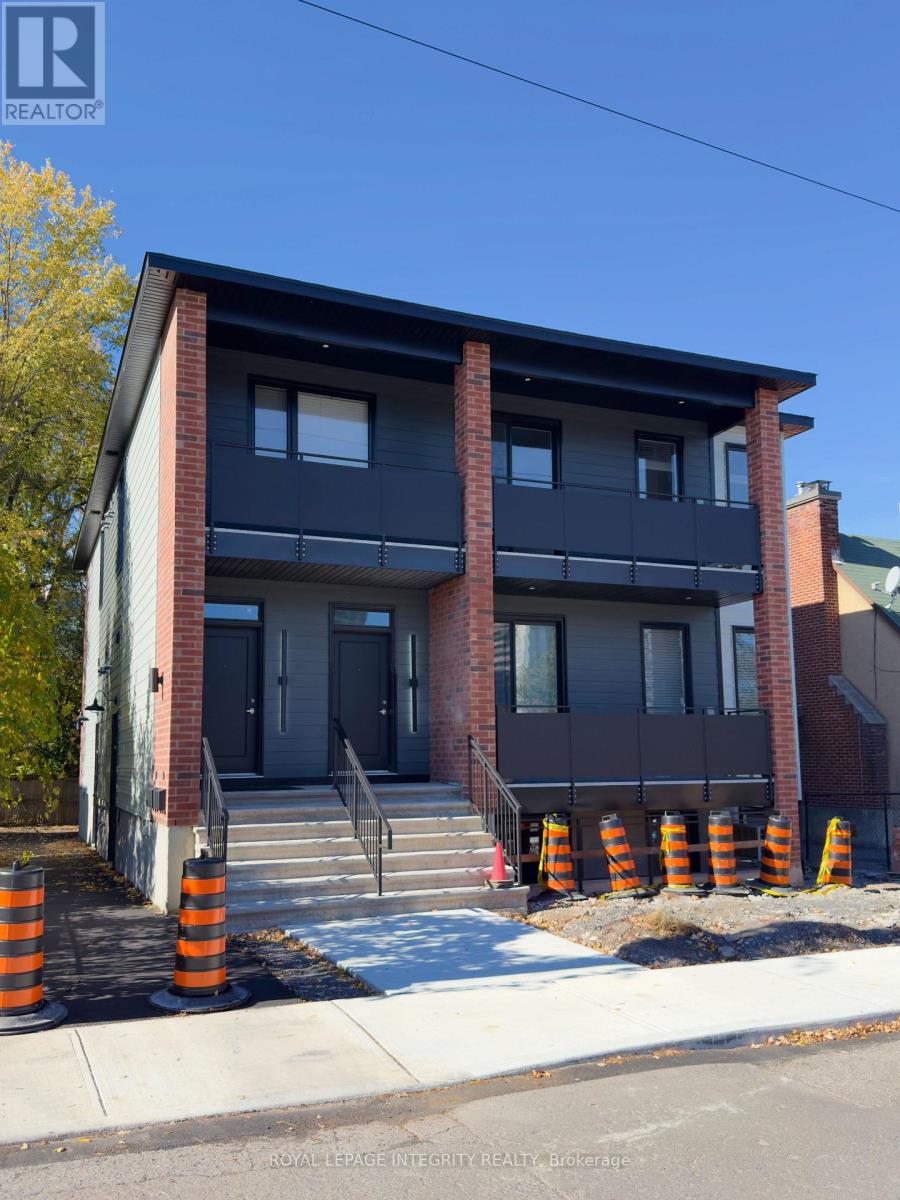
Welcome to this newly built, top-floor apartment featuring 2 bedrooms, 2 full bathrooms and a private entrance. The open-concept kitchen features stainless steel appliances and flows into the living and dining area, with direct access to a spacious private balcony. Additional features include a primary bedroom with ensuite bathroom, radiant heated concrete floors, central air conditioning and in-unit laundry. Conveniently located near Riverain Park and the Rideau River, with Loblaws across the street, the Rideau Sports Centre nearby and easy pedestrian access to Strathcona Park and Sandy Hill via the Adàwe Crossing. Water included, tenant pays heat and hydro. No dedicated parking included, street parking available along Marguerite Avenue. Available November 1st. (id:19512)
Royal LePage Integrity Realty
6 Holly Ridge
Ottawa, Ontario
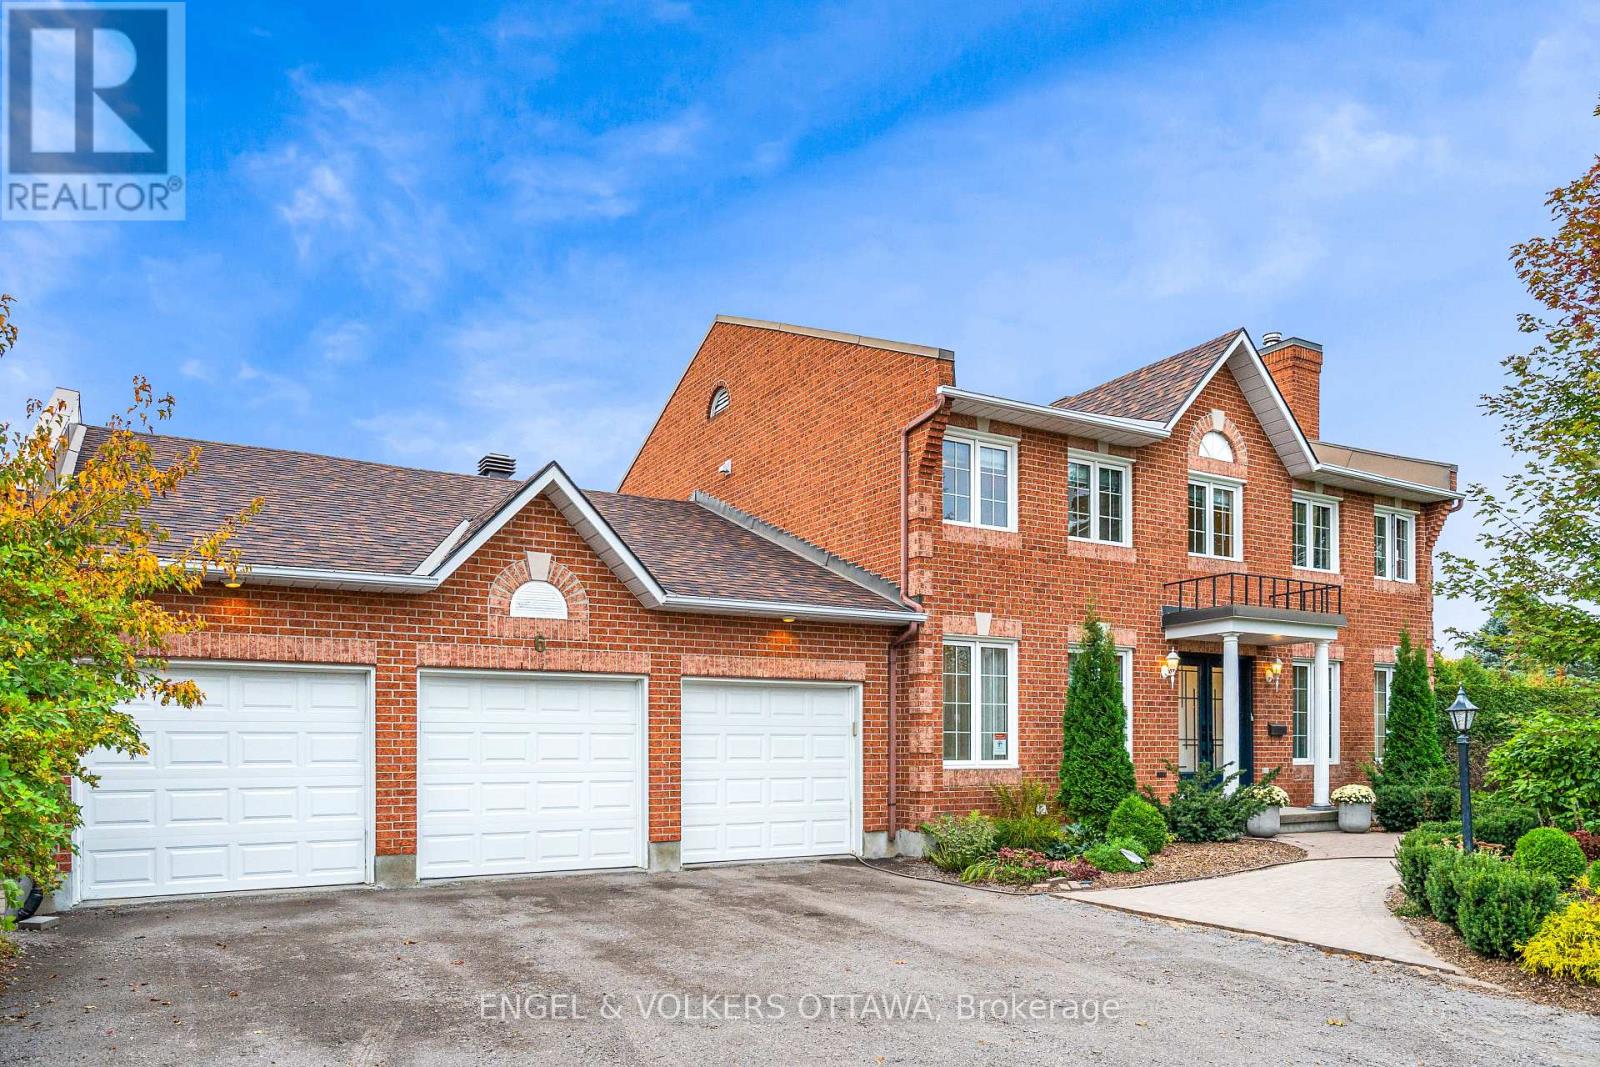
Set on a beautiful, quiet circle in Amberwood Village, this spacious Holitzner-built home sits on one of the community's largest lots and offers the kind of setting you'll love coming home to. With approximately $100,000 in upgrades, an oversized three-car garage and a heated saltwater pool, there's plenty to love inside and out. An impressive entrance and winding staircase welcome you inside, with hardwood and tile flooring throughout the entire home. The main floor offers formal living and dining rooms, a spacious family room and a private office-an ideal space for working from home. There's room to host a crowd, enjoy family time or find a quiet spot of your own. The bright, skylit kitchen features a double Jenn-Air wall oven and cooktop. Main-floor laundry, with a washer and dryer replaced in 2023, along with a powder room, adds everyday convenience. Upstairs, four generous bedrooms offer a total of four walk-in closets and two full bathrooms, including a primary ensuite with a Roman tub and separate shower. Summer entertaining starts in the landscaped backyard, with an in-ground saltwater pool and ample space to lounge, gather and play. Pool improvements include a saltwater system (2025), liner and lighting (2024), and heater and filter (2023). Further investments include a repaved driveway (2026), furnace and air conditioning (2025), masonry work (2025), landscaping (2024), and a new front door (2024). Within walking distance of Sacred Heart High School and CARDEL REC Recreation Complex, this location makes family life easy. Enjoy Amberwood's neighbourhood walking paths and community-owned golf and recreation club, with a nine-hole course, pickleball courts and dining at Amberwood Lounge & Eatery. A must see! (id:19512)
Engel & Volkers Ottawa
103 - 60 Mcleod Street
Ottawa, Ontario
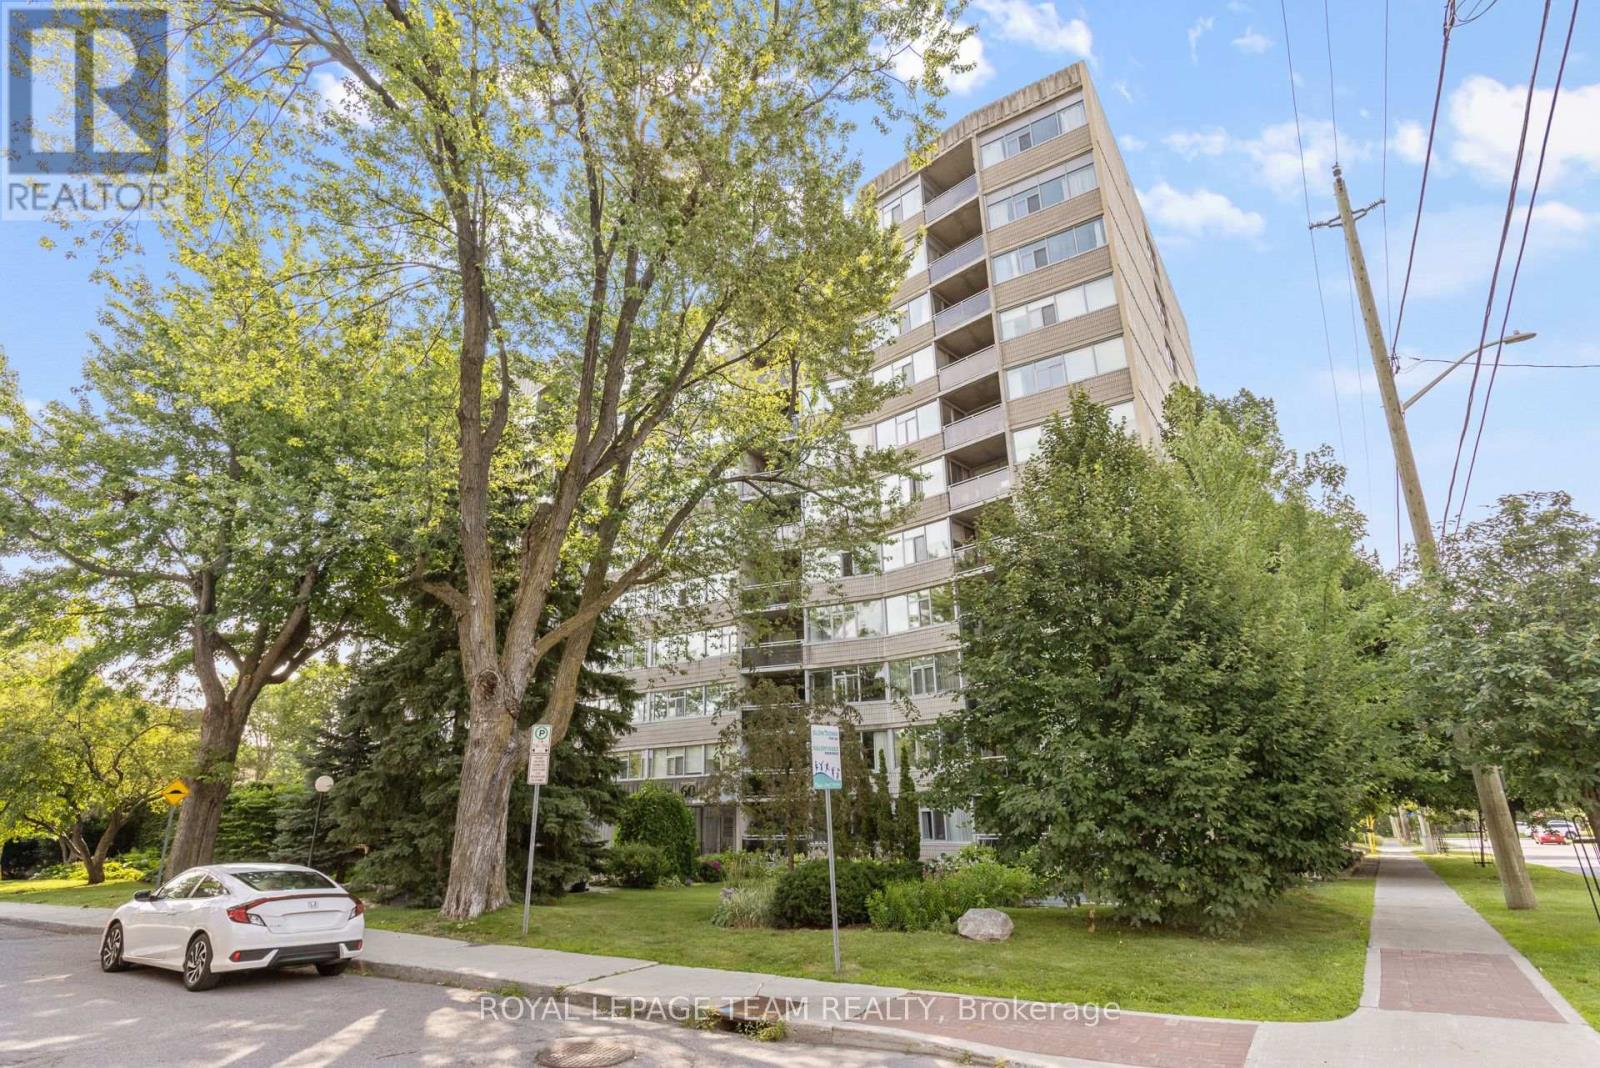
Spacious main-floor 2-bedroom, 2 bathroom condominium in Ottawa's highly desirable Golden Triangle area-an ideal blend of comfort, convenience and a truly private outdoor space. The unit features a practical layout with a large kitchen that includes a office space/eating area. You'll also appreciate the amazing in-unit storage, helping you stay organized while keeping the living space open and uncluttered. Step outside to your private balcony, a relaxing retreat for morning coffee, quiet evenings and enjoy the outdoors without the noise or feel of a busy street. The building itself is well managed, well maintained and offers a welcoming community atmosphere. Residents enjoy many activities and social functions, making it easy to connect while still having the privacy you want. Location is a major highlight...close to shops, restaurants, groceries, bike paths, Rideau Canal. Condo fees include heat, hydro, water and amenities! If you're looking for a comfortable, main floor condo in a vibrant, well run building in one of Ottawa's best neighbourhoods, this one is a must see. (id:19512)
Royal LePage Team Realty
1515 Thurlow Street
Ottawa, Ontario
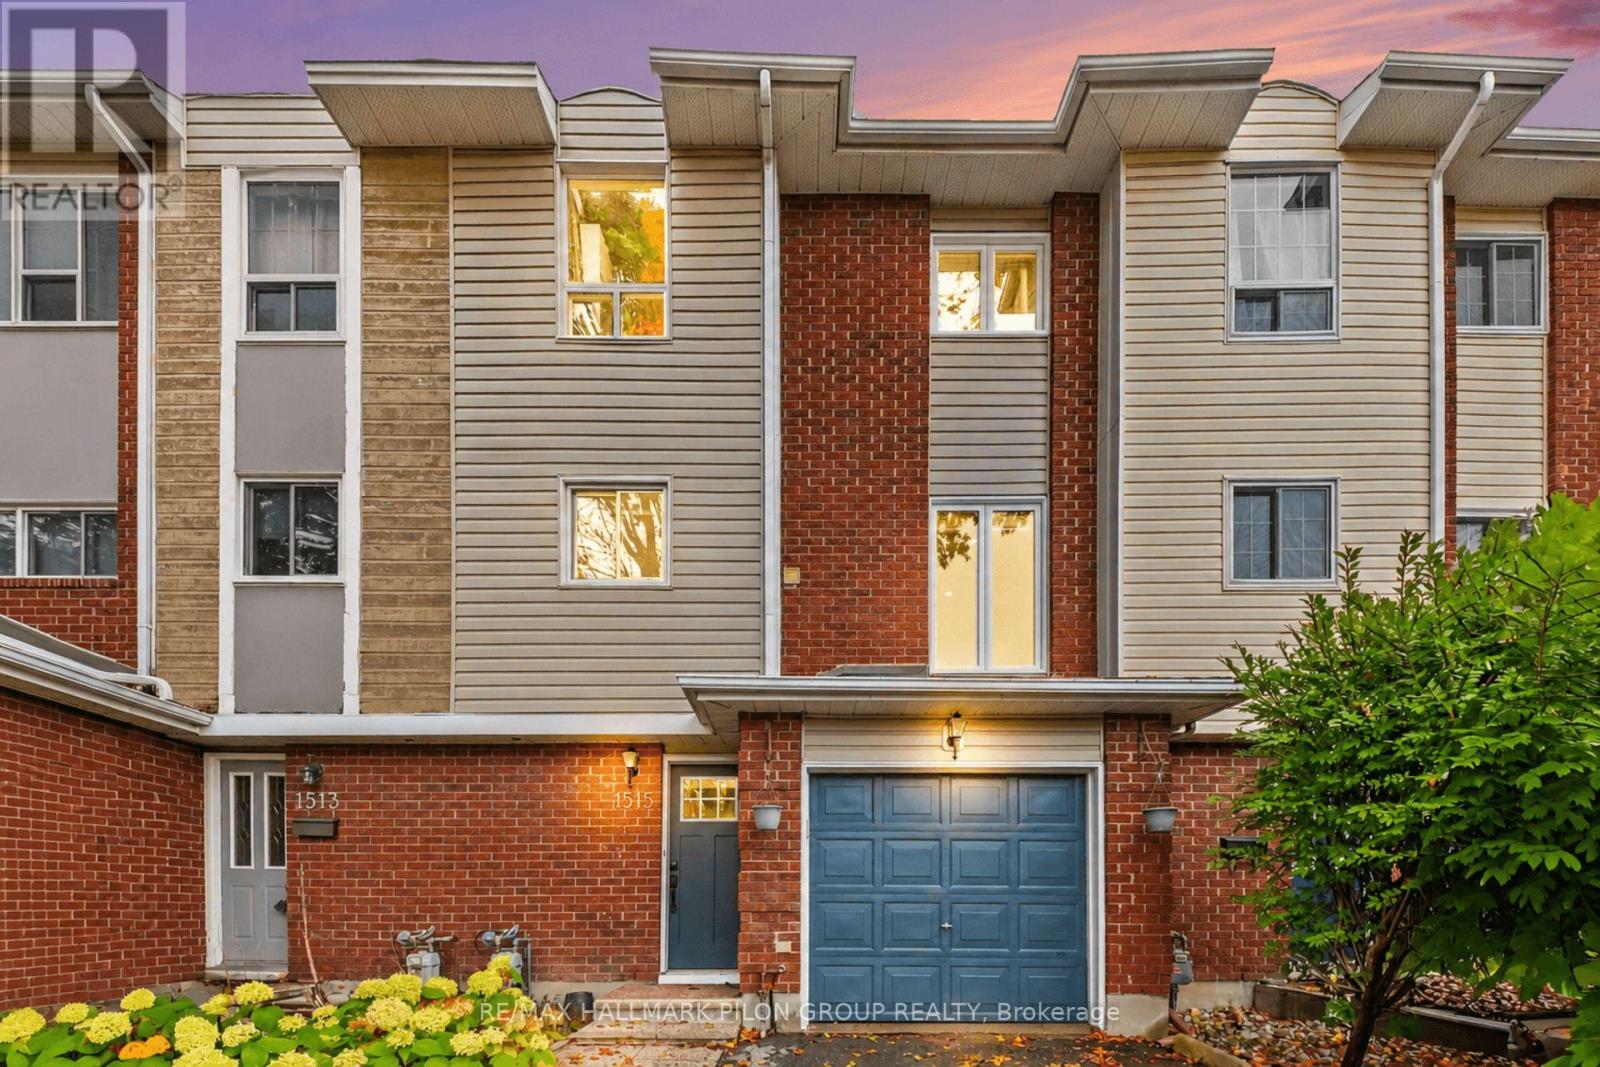
Welcome to 1515 Thurlow Street, a beautifully updated townhouse nestled in the family friendly community of Fallingbrook. Warm, inviting and tastefully renovated, this home offers the perfect blend of comfort, style and everyday functionality. Featuring 3 bedrooms and 3 bathrooms, this home offers a rare advantage for the street with a newly installed ensuite in the primary bedroom, along with a second full bathroom upstairs. The kitchen and both bathrooms were updated in 2021, giving the home a fresh, modern feel, while the roof was replaced in 2022. Hardwood flooring brings warmth and character to the main floor, where a dedicated home office provides the perfect space to work from home. Upstairs, three well-appointed bedrooms offer comfortable space for the whole family, while ample storage throughout adds to the home's practicality. Step outside and enjoy everything this sought after neighbourhood has to offer, with schools, parks, shopping, public transit and convenient highway access all nearby. A wonderful opportunity to settle into Fallingbrook and enjoy a beautifully finished home with stylish updates and thoughtful features throughout! Some photos virtually staged. (id:19512)
RE/MAX Hallmark Pilon Group Realty
6154 Red Willow Drive
Ottawa, Ontario
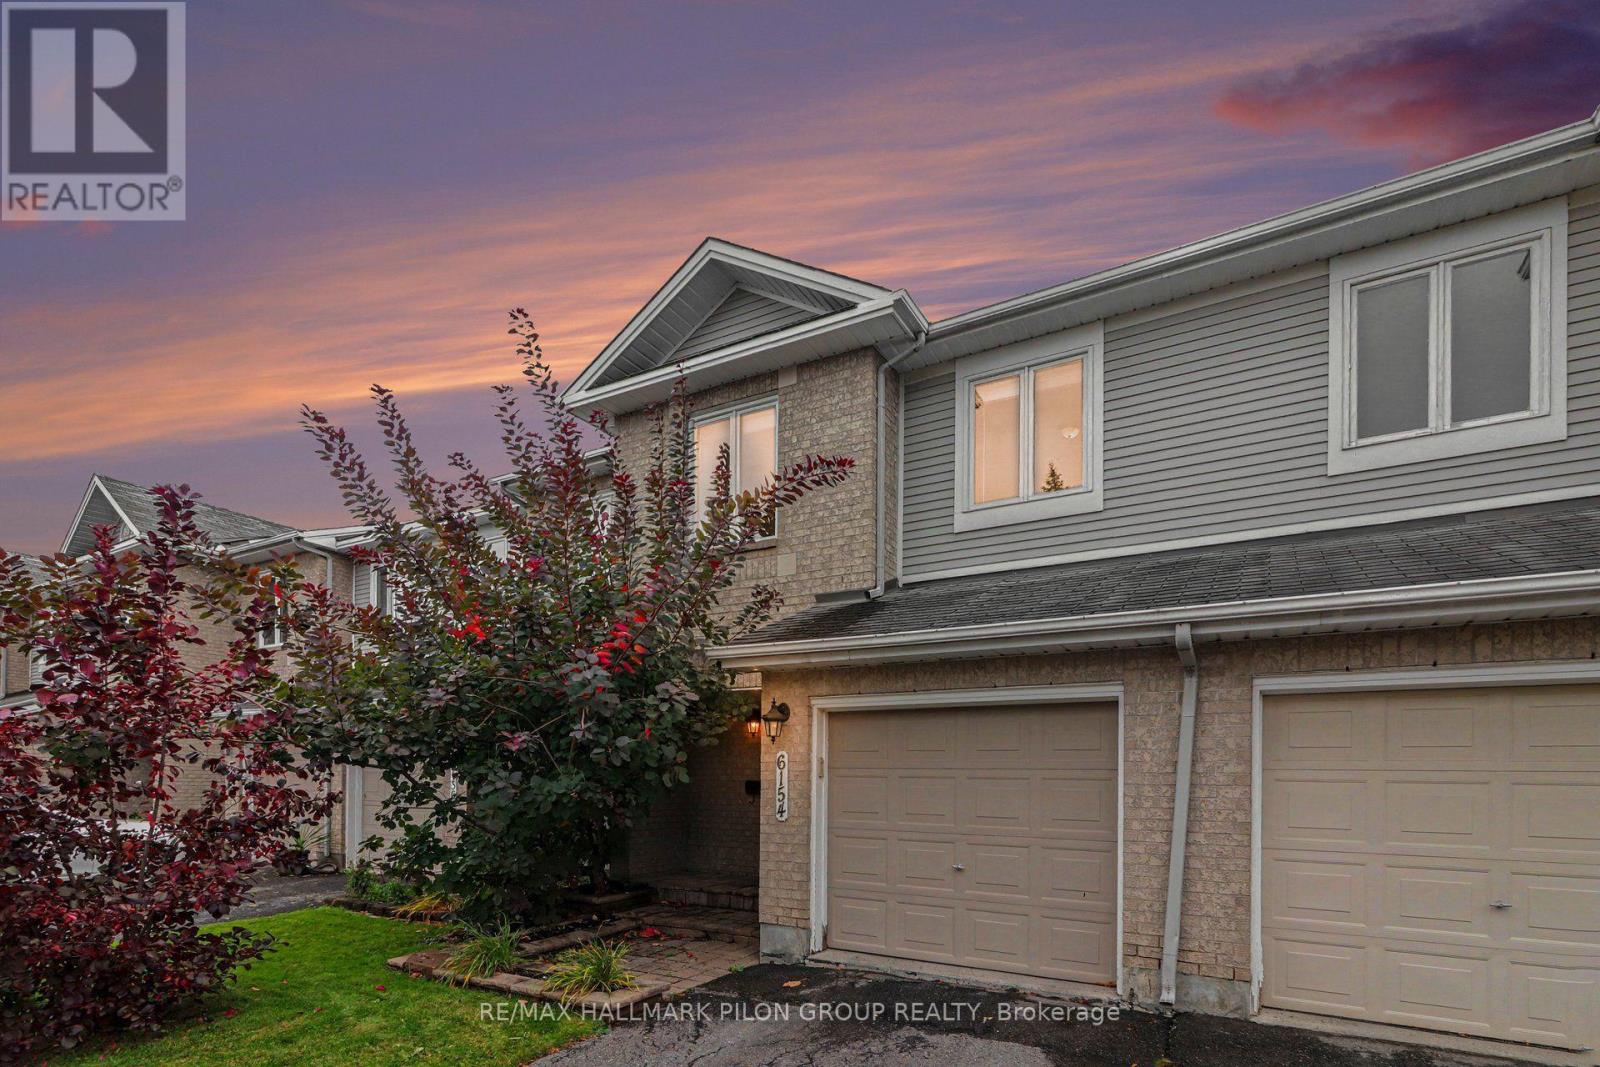
Welcome to 6154 Red Willow Dr, a spacious 3 bed, 2.5 bath condo townhome in established Chapel Hill, ideally positioned w/no rear neighbours & backing directly onto Roy Park. The main lvl features hardwood flooring & a well-planned layout. A welcoming foyer offers inside access from the attached garage, along w/convenient powder room. The formal dining room provides plenty of space for entertaining. The kitchen offers ample cabinetry & workspace & opens to a casual dining area. The spacious living area overlooks the backyard & mature greenspace beyond. The backyard is a true highlight. With desirable southern exposure, both the indoor & outdoor spaces benefit from excellent natural light throughout the day. A deck provides plenty of rm for outdoor dining, entertaining or relaxing. Beyond the fenced yard are no rear neighbours, only the mature trees & greenspace of Roy Park. Upstairs, the oversized primary bedroom extends nearly 20ft & enjoys beautiful views over the backyard & park. The suite also includes a WIC & ensuite. 2 additional bedrooms are generously sized, while a full main bath completes the lvl. The LL adds substantial living space w/ lrg family rm centred around a wood-burning fireplace. Additional highlights include HW flooring on the main lvl, roof (2015) & furnace (2020). Condo fees include common-area landscaping & snow removal, roadway & visitor parking maintenance, playground upkeep, corporation insurance & reserve fund contributions. Located in sought-after Chapel Hill, this mature, family-friendly community offers convenient access to Roy Park, nearby Heritage Park, schools, walking & cycling routes, recreation, shopping & restaurants, along w/easy connections to Hwy 174. A wonderful opportunity to enjoy generous interior space, mature surroundings & an exceptional south-facing park-backing setting in one of Orléans' most established communities. Some photos virtually staged. (id:19512)
RE/MAX Hallmark Pilon Group Realty