
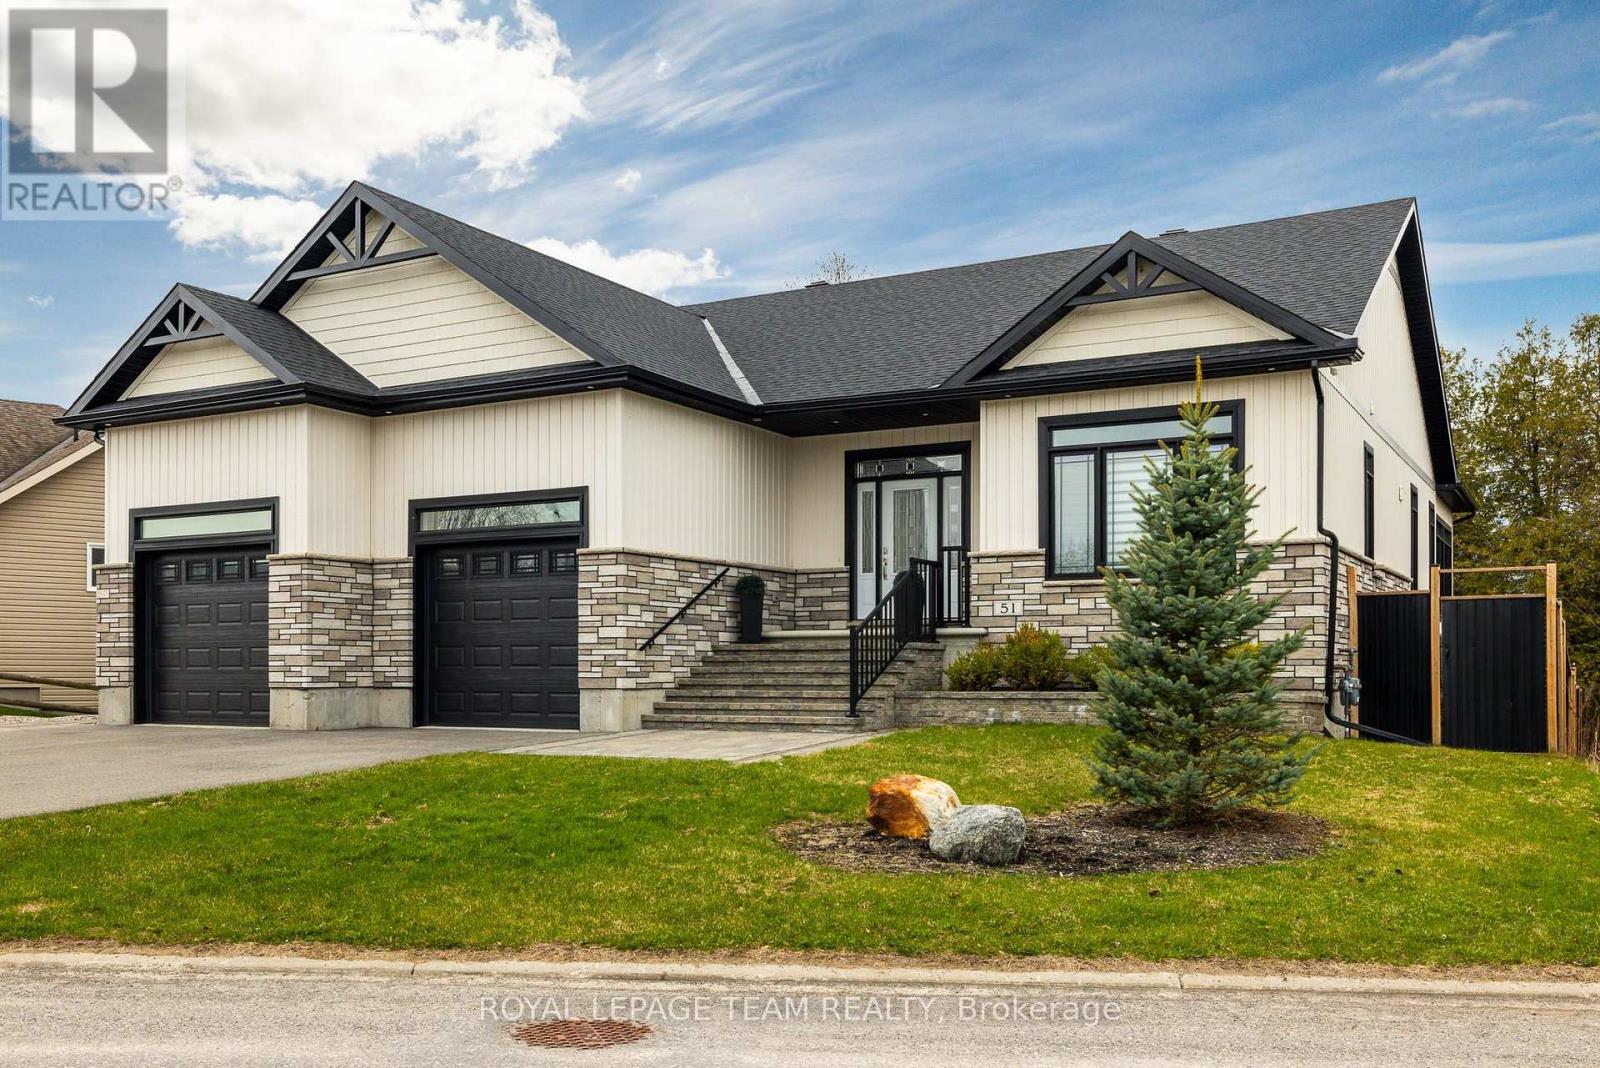
51 Westerra Way
North Grenville, Ontario
Welcome to 51 Westerra Way, a bright, modern executive home loaded with premium upgrades, tailored for entertaining and luxury comfort in Kemptville. The main floor opens with a beautiful ceramic tile entryway that transitions into rich hardwood flooring. A main-floor home office features vaulted ceilings, providing a bright workspace. The gourmet chef's kitchen features high-end upgrades including a built-in double oven, microwave, cooktop, built-in wine fridge, and custom cabinetry. In the expansive living room, a striking fireplace with a custom mantle, built-in lighting, and storage cupboards serves as a sophisticated focal point. The primary suite is a private retreat, offering a large walk-in closet and an upgraded spa-like ensuite bathroom complete with double sinks, a deep soaker tub, a premium steam shower, and a heated towel rack. Flexible laundry hookups are available on both the main floor and the basement level. The lower level features a fully finished walkout basement designed for entertaining, complete with a secondary fireplace, a dedicated home gym area, a spare bedroom, and an additional full bathroom. Step through the walkout doors to an upgraded interlock patio where you can unwind while enjoying clear views of Kemptville Creek, or walk straight down to the water for a peaceful afternoon paddle.Mechanical and exterior upgrades abound, including an on-demand hot water system, water softener, reverse osmosis water system, and an underground lawn sprinkler system. The oversized garage is an enthusiast's dream, upgraded with radiant in-floor heating and a built-in loft mezzanine for extra storage. Complete with a fully paved driveway and premium stone accents, this property sits close to local schools, Old Town Kemptville amenities, and Highway 416 for a quick commute to Ottawa. (id:19512)
Royal LePage Team Realty
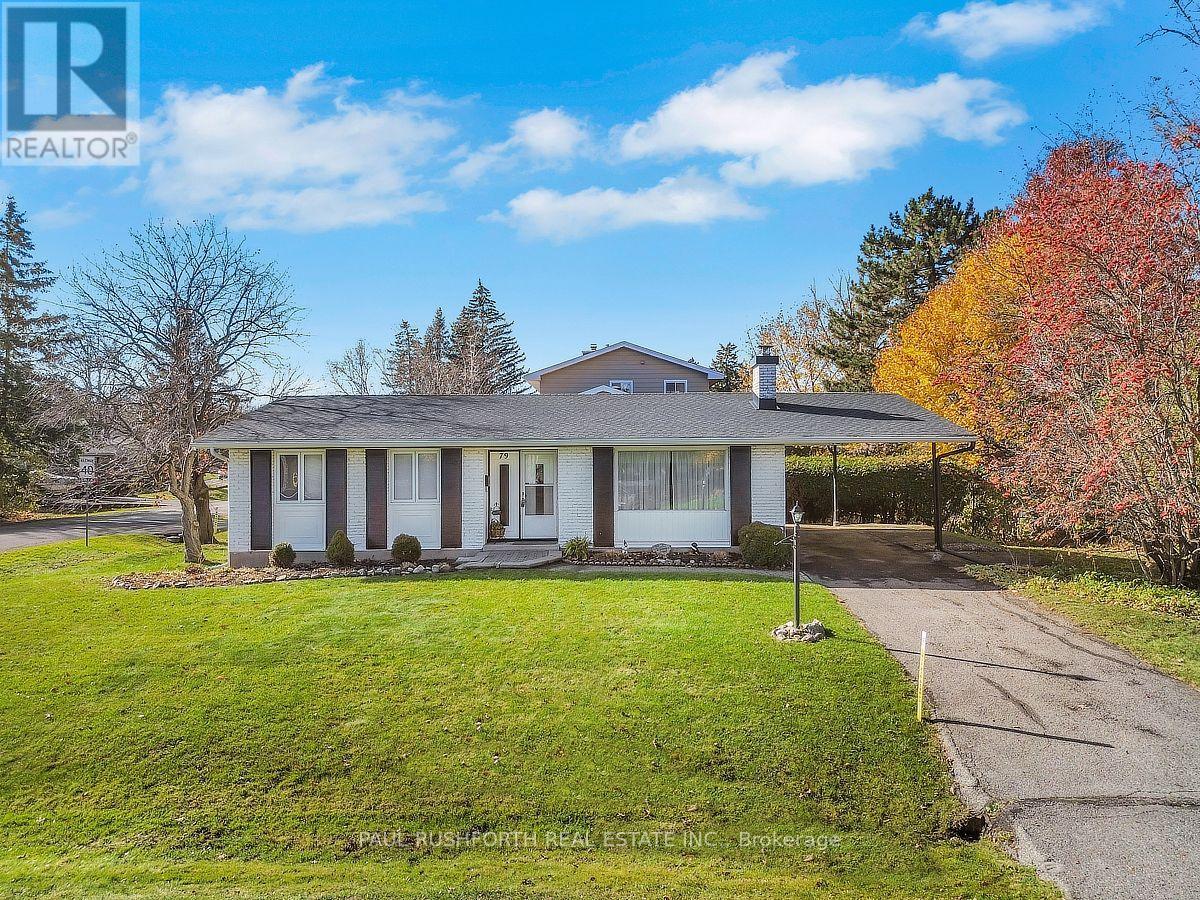
79 Horner Drive
Ottawa, Ontario
OPPORTUNITY KNOCKS - VACANT and MOVE IN READY....DETACHED BUNGALOW nestled in a mature neighbourhood boasting a strong sense of community...Lake View Park / Crystal Beach of West Ottawa. Welcome home to 79 Horner Dr...An ideal property for everyone: singles, couples, families and even large or MULTI GENERATIONAL FAMILIES or for investors as RENTAL PROPERTY. SPOTLESS CONDITION...featuring 3+1 bedrooms, hardwood on main floor, high quality finished basement (2012) with a 4th bedroom, SPRAWLING FAMILY ROOM and bathroom. ORIGINAL OWNERS, lovingly maintained by the same family for the past 60years!! NATURAL GAS HEAT and CENTRAL AIR CONDITIONING. Furnace, AC and HWT are owned and updated in 2018. A REAR ENTRANCE leads directly to basement - IDEAL SET UP FOR SDU DEVELOPMENT...or INLAW SUITE. LOCATION LOCATION LOCATION... very close proximity to DND, LRT, Ottawa River, Nepean Sailing Club, Andrew Haydon Park, Maki Park Community Centre, scenic walking and cycling trails, TransCanada Trail. Lake View Park and outdoor pool, tennis courts and hockey rink are just steps away!! THIS BEAUTY IS READY FOR A NEW FAMILY...MOVE-IN and ENJOY.....SNOW REMOVAL included for the season. Some photos have been virtually staged. **no water issues in basement this summer**. (id:19512)
Paul Rushforth Real Estate Inc.
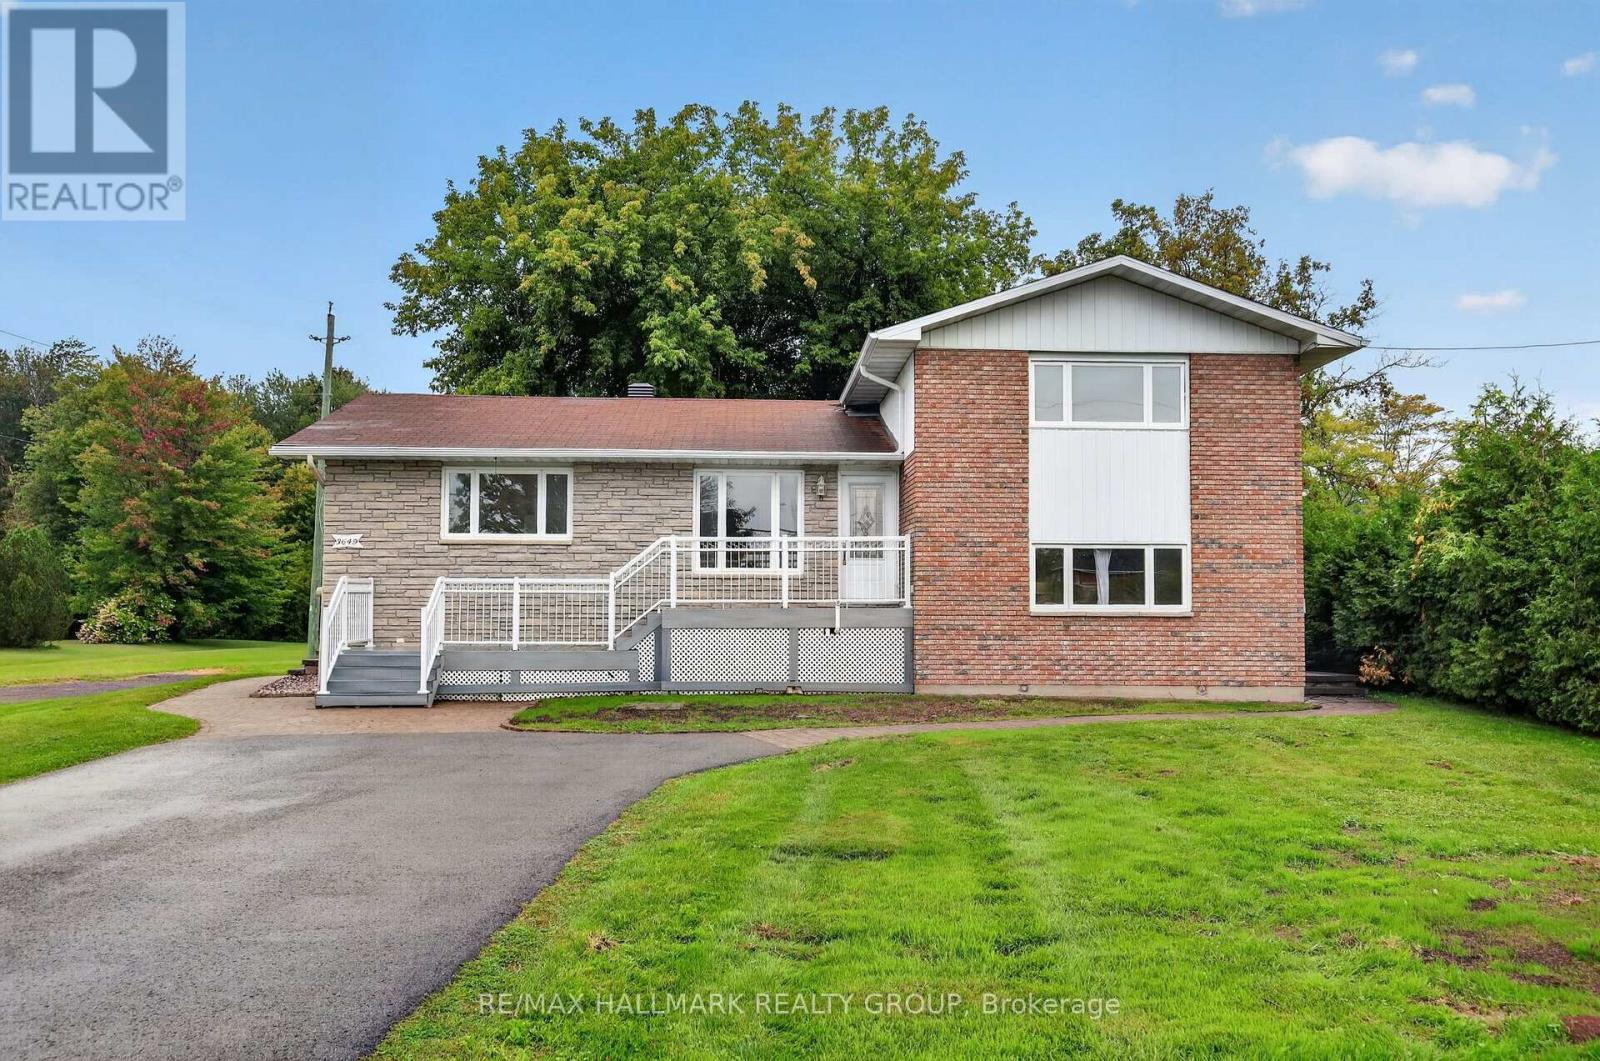
A - 3649 Navan Road
Ottawa, Ontario
ALL IN RENT - Welcome to 3649 Navan Road! This spacious and well-maintained 3-bedroom, 2-bathroom rental offers comfortable living with plenty of functional space for the whole family. The main floor features a fully renovated kitchen with modern finishes, ample cabinetry, generous counter space, and a full bathroom. The second level offers three well-proportioned bedrooms and a second full bathroom. The fully finished basement provides additional living space, featuring a large recreation room and plenty of storage, making it ideal for a family room, home office, or additional flexibility to suit your needs. Outside, enjoy a spacious, beautifully landscaped yard with plenty of room to relax and enjoy the outdoors. Conveniently located with easy access to schools, shopping, amenities, and major routes, this property offers a great combination of space, comfort, and convenience. (id:19512)
RE/MAX Hallmark Realty Group
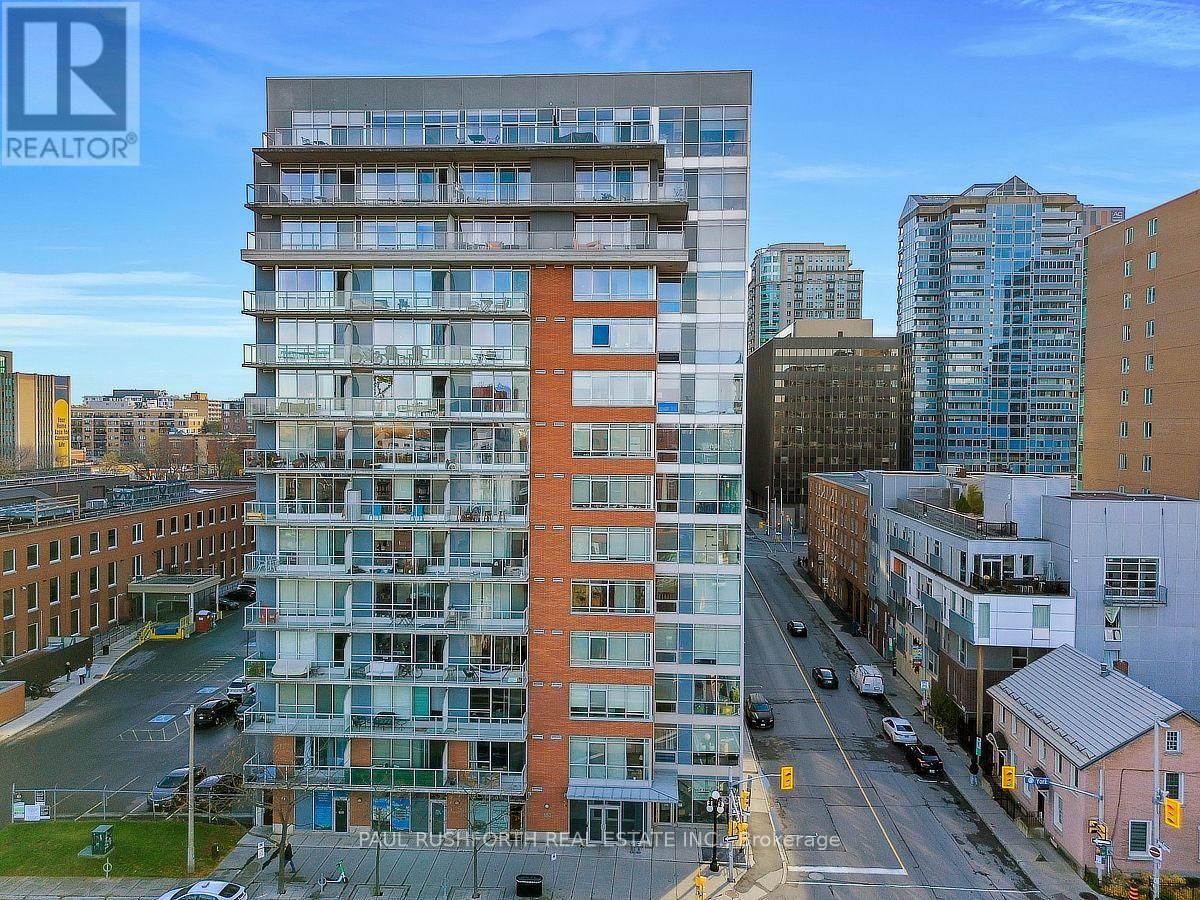
601 - 180 York Street
Ottawa, Ontario
Experience urban living at its best in the heart of the ByWard Market, where contemporary loft design meets an unbeatable downtown lifestyle. This approximately 850 sq. ft. corner suite features an impressive wall of floor-to-ceiling windows that flood the open-concept living space with natural light, complemented by industrial-inspired concrete and warm wood accents. The kitchen, dining and living areas flow together seamlessly, creating an inviting space to relax or entertain, with views of the city and a front-row seat to Ottawa's Canada Day fireworks from the comfort of your living room. The private balcony offers an elevated perspective over the surrounding city, while two well-proportioned bedrooms provide flexibility for guests, a home office or everyday living. The primary bedroom offers generous storage and convenient access to the cheater ensuite, and in-suite laundry adds everyday practicality. The building's amenities extend your living space beyond the unit, including a fitness centre, party room with pool table, lounge with library, and outdoor entertaining area with BBQ. Step outside to enjoy the ByWard Market's vibrant mix of restaurants, cafés, shops and nightlife, with the Rideau Centre, University of Ottawa and downtown attractions all close at hand. A stylish urban home in a location that puts the best of Ottawa right outside your door. Some photos have been virtually staged. (id:19512)
Paul Rushforth Real Estate Inc.
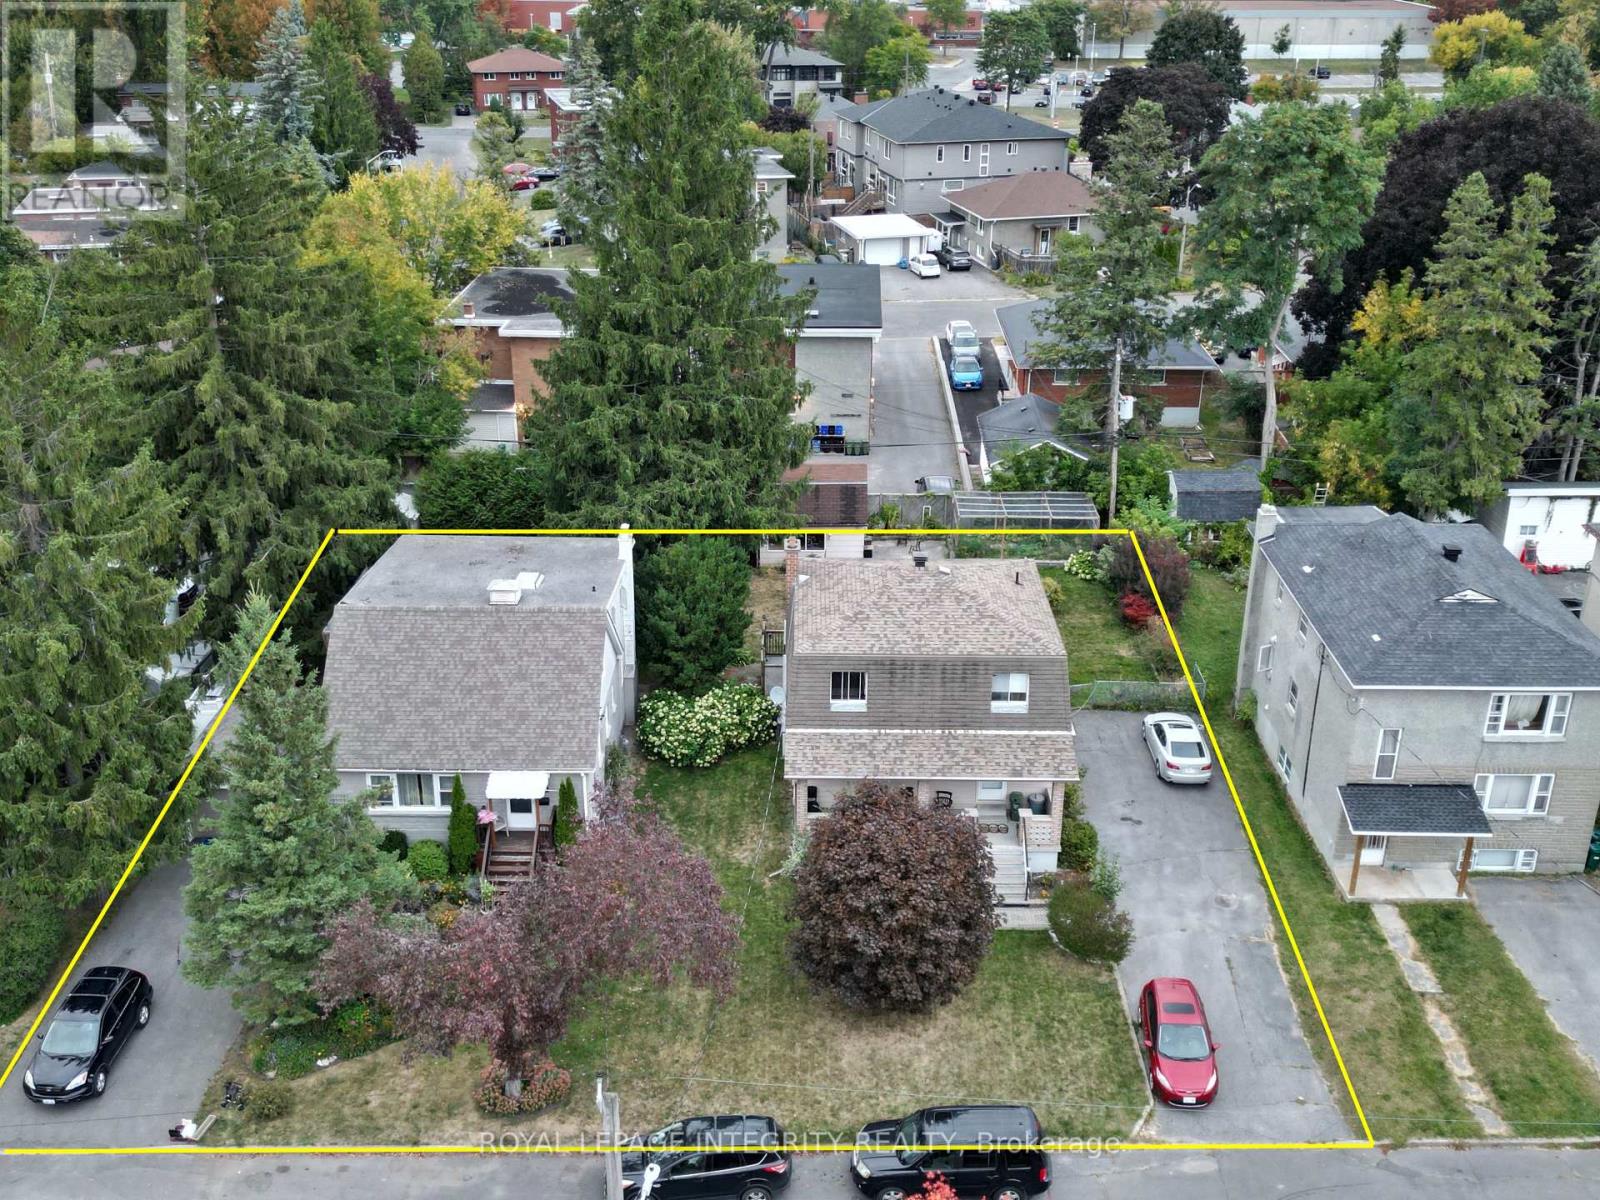
465-469 Guy Street
Ottawa, Ontario
Multifamily development opportunity in Ottawa's east end: two contiguous freehold lots at 465 and 469 Guy Street, offered together for $1,498,000. The assembled site has 120 feet of frontage and 120 feet of depth, about 14,402 square feet, with full municipal services. The N4B zoning offers favourable multifamily density. Income while you plan: each lot has a tenanted single-family home, providing cash flow through the approvals and design phase, with both tenancies available on 30 days notice when you are ready to build. A mature urban location near St. Laurent Shopping Centre, retail plazas, restaurants, medical centres and transit, with quick access to Highway 417, supports strong rental demand. Second roll number: 61401050128800. The two properties must be sold together. (id:19512)
Royal LePage Integrity Realty
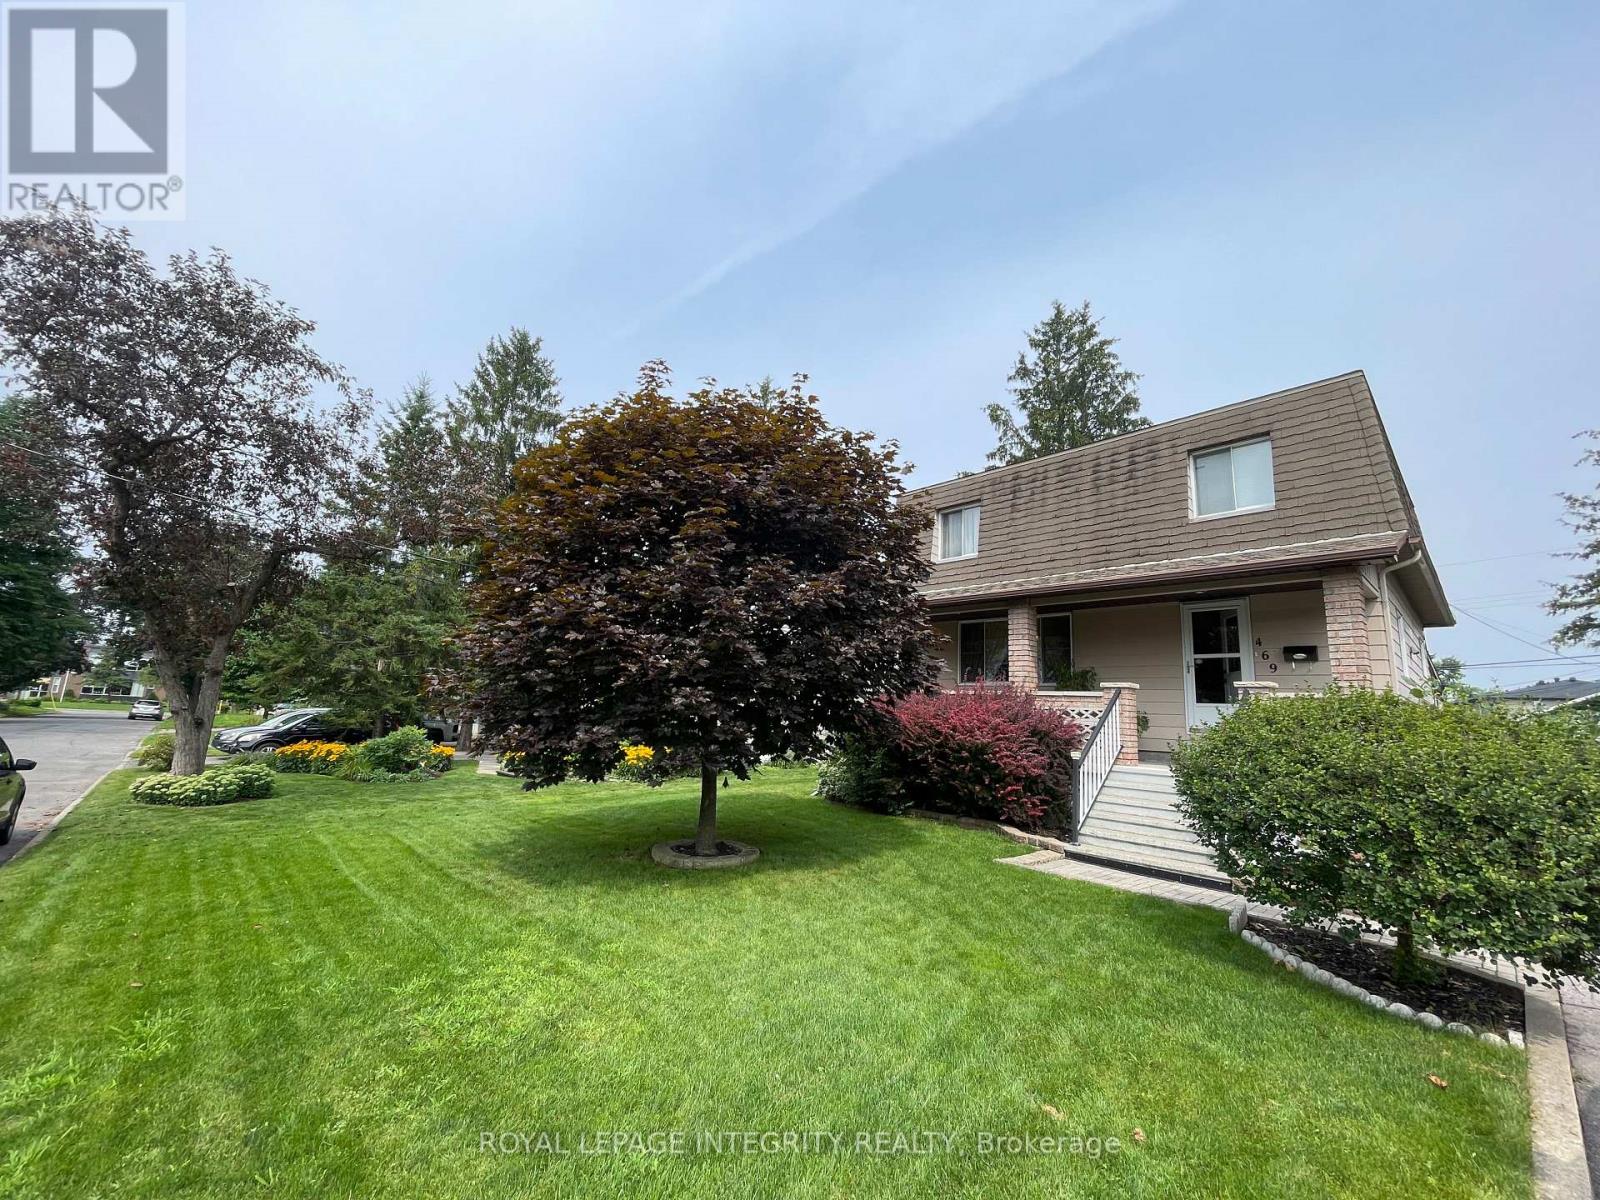
469 Guy Street
Ottawa, Ontario
Bright 3-bedroom, 2-bathroom detached 2-storey home for rent in Castle Heights, with approximately 1,400 square feet above grade plus a finished basement. The main floor offers a kitchen, dining room, a sunny solarium and a powder room. Upstairs are three bedrooms and a full bathroom. The finished basement has a large family room and a cold room for storage. Carpet-free, with central air conditioning, gas forced-air heating and in-home laundry. The extra-long private driveway parks up to 8 vehicles and includes an electric car charger; parking and laundry are included. Close to St. Laurent Shopping Centre, retail plazas, restaurants, medical centres, transit and Highway 417. $3,000 per month plus utilities, unfurnished, 12-month lease. Available on 30 days notice. Rental application, credit check, employment letter and references required. (id:19512)
Royal LePage Integrity Realty
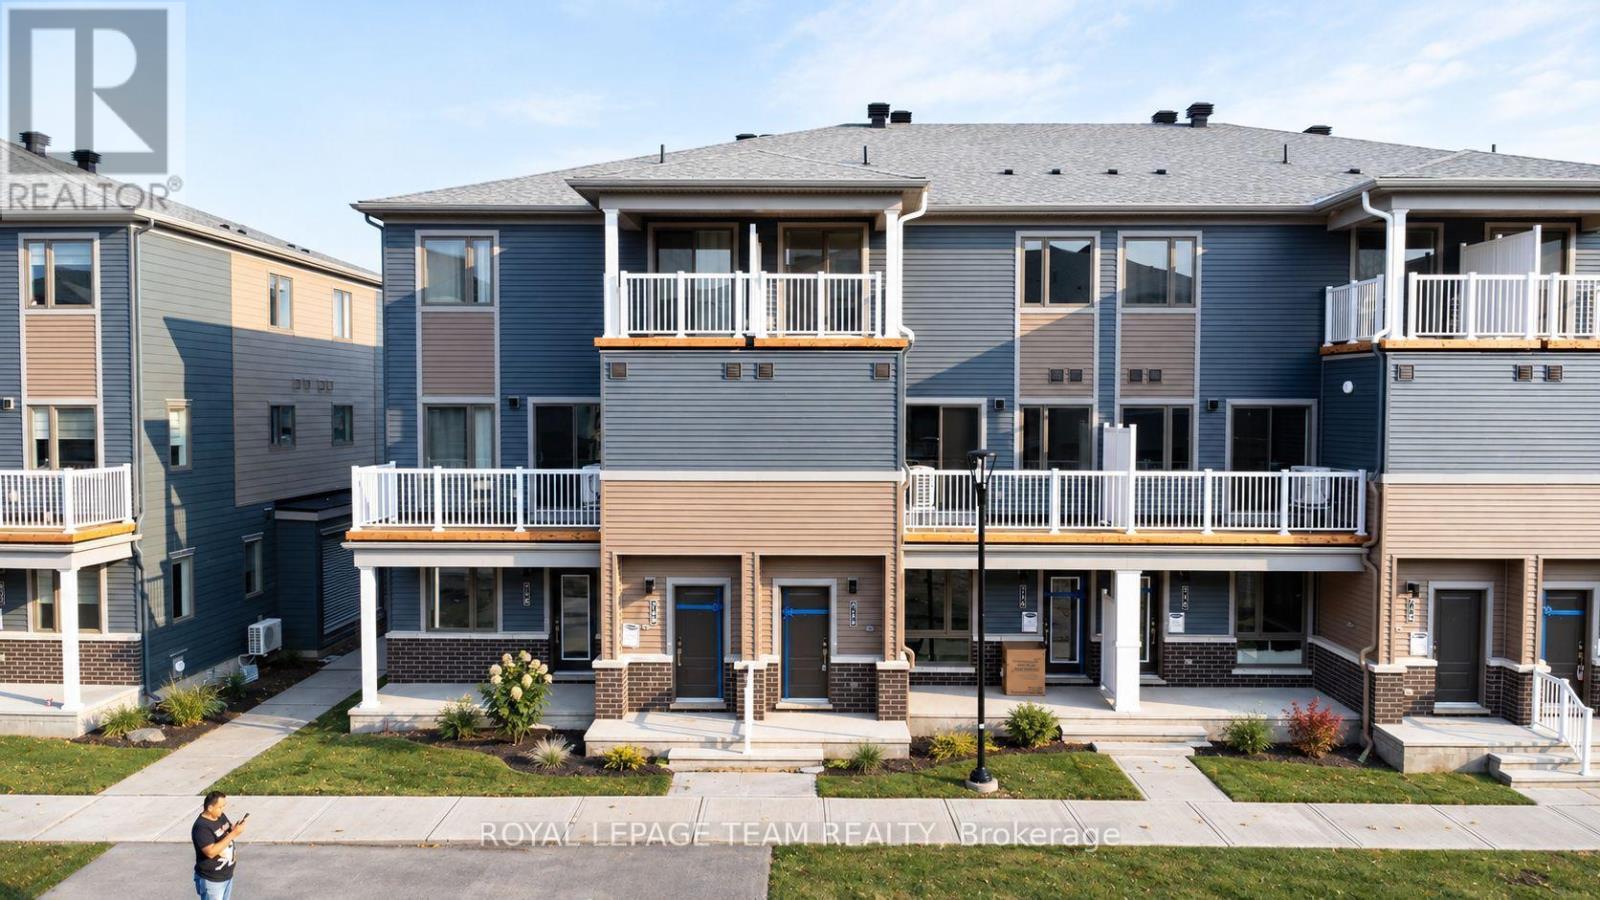
712 Parnian Private
Ottawa, Ontario
Welcome to 712 Parnian Pvt., Mattamy Homes, The Willow, a beautifully designed 2 bed, 3 bath stacked townhome offering ultimate comfort and functionality. The quaint front porch and foyer lead upstairs to the open-concept living and dining area, kitchen, powder room, and storage room. The modern open-concept kitchen features stainless steel appliances, perfect for enjoying a cup of coffee or a meal at the optional charming breakfast bar. The bright living/dining area boasts patio doors that let in ample natural light, opening to a private balcony ideal for enjoying the beautiful summer weather. Upstairs, you'll find a spacious primary bedroom, the main full bath, two more spacious bedrooms and one with its own private deck, offering stunning views of the surrounding community. A conveniently located laundry room is also on this level. Minutes away from Barrhaven Marketplace, Parks, Public Transportation, Bus Stops, Schools, Shopping Malls, Grocery Stores, Restaurants, Bars and Sport Clubs. (id:19512)
Royal LePage Team Realty
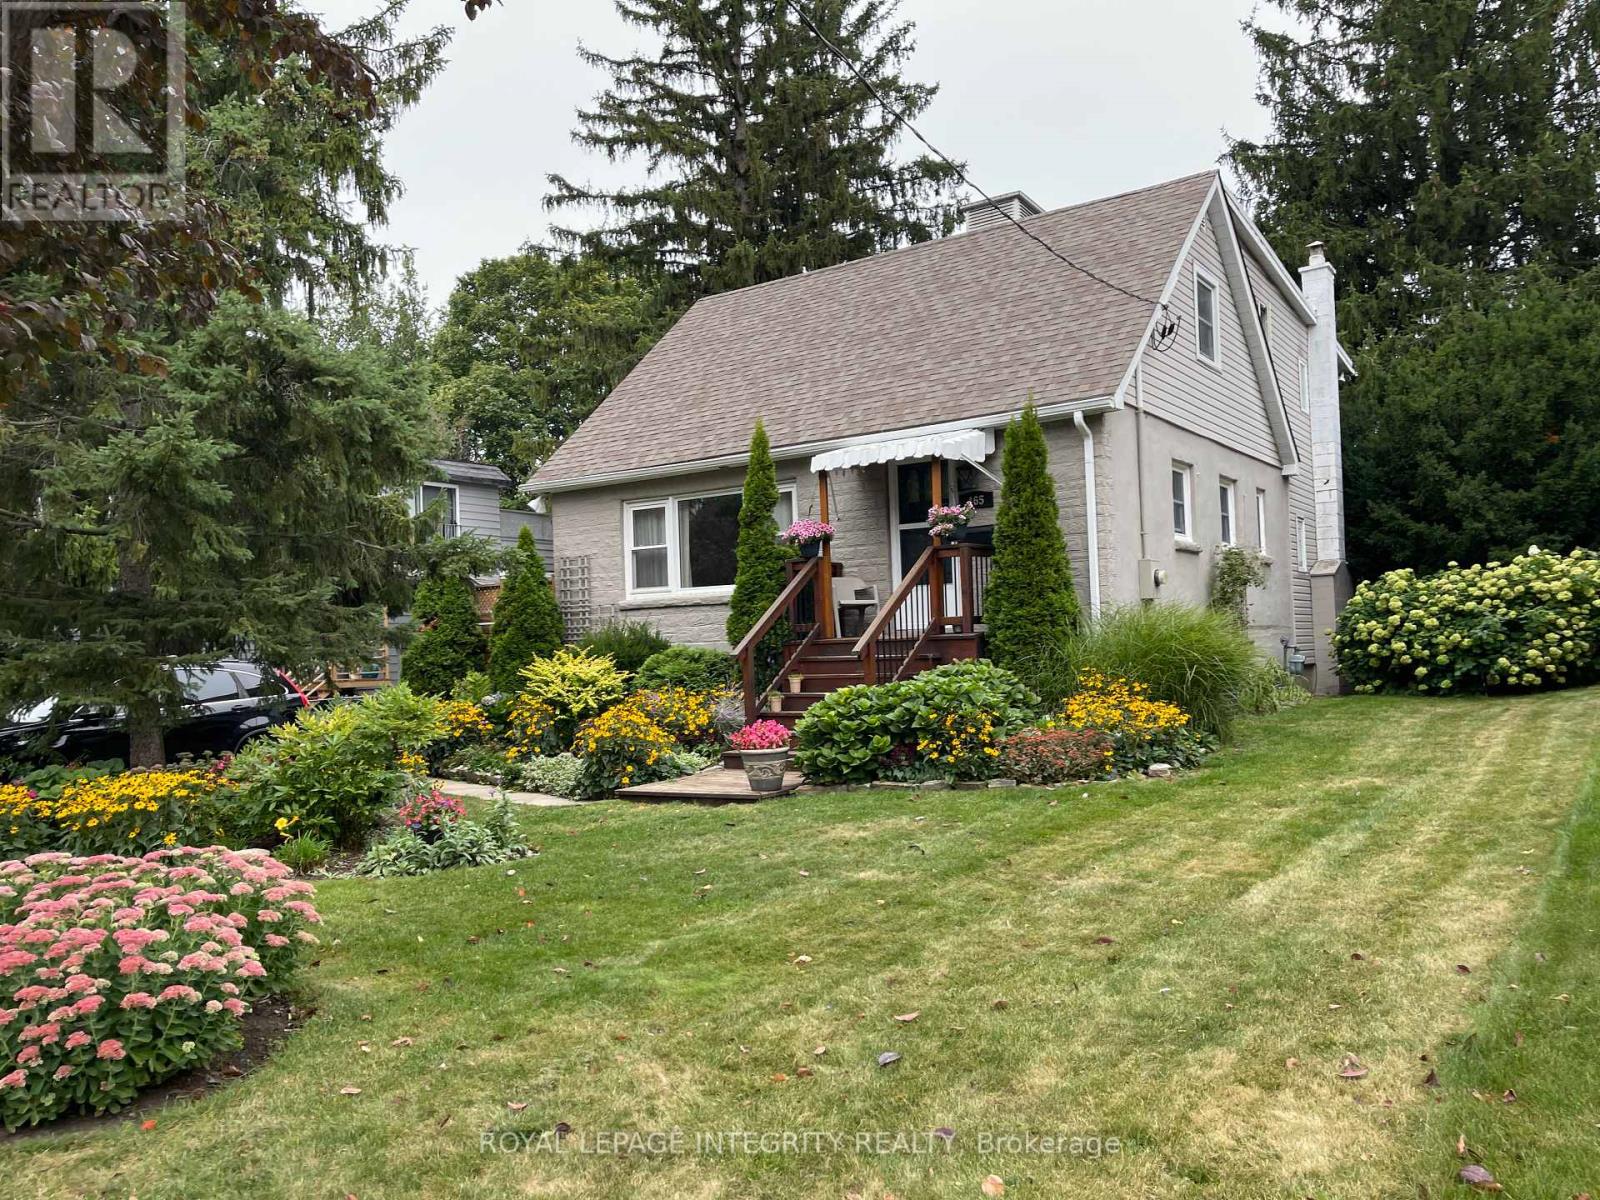
465 Guy Street
Ottawa, Ontario
Spacious 4-bedroom, 3-bathroom detached 2-storey home for rent in Castle Heights, offering approximately 1,900 square feet above grade on a large 60 x 120 foot lot. The main floor features a kitchen, separate dining room, living room with a wood-burning fireplace, a den, a bedroom and a full bathroom. Upstairs are three more bedrooms and two bathrooms. The basement includes an office, in-home laundry and plenty of storage. Central air conditioning, gas forced-air heating and a private driveway; parking and laundry are included. Close to St. Laurent Shopping Centre, retail plazas, restaurants, medical centres, transit and Highway 417. $3,000 per month plus utilities, unfurnished, 12-month lease. Available on 30 days notice. Rental application, credit check, employment letter and references required. (id:19512)
Royal LePage Integrity Realty
418 - 429 Kent Street
Ottawa, Ontario
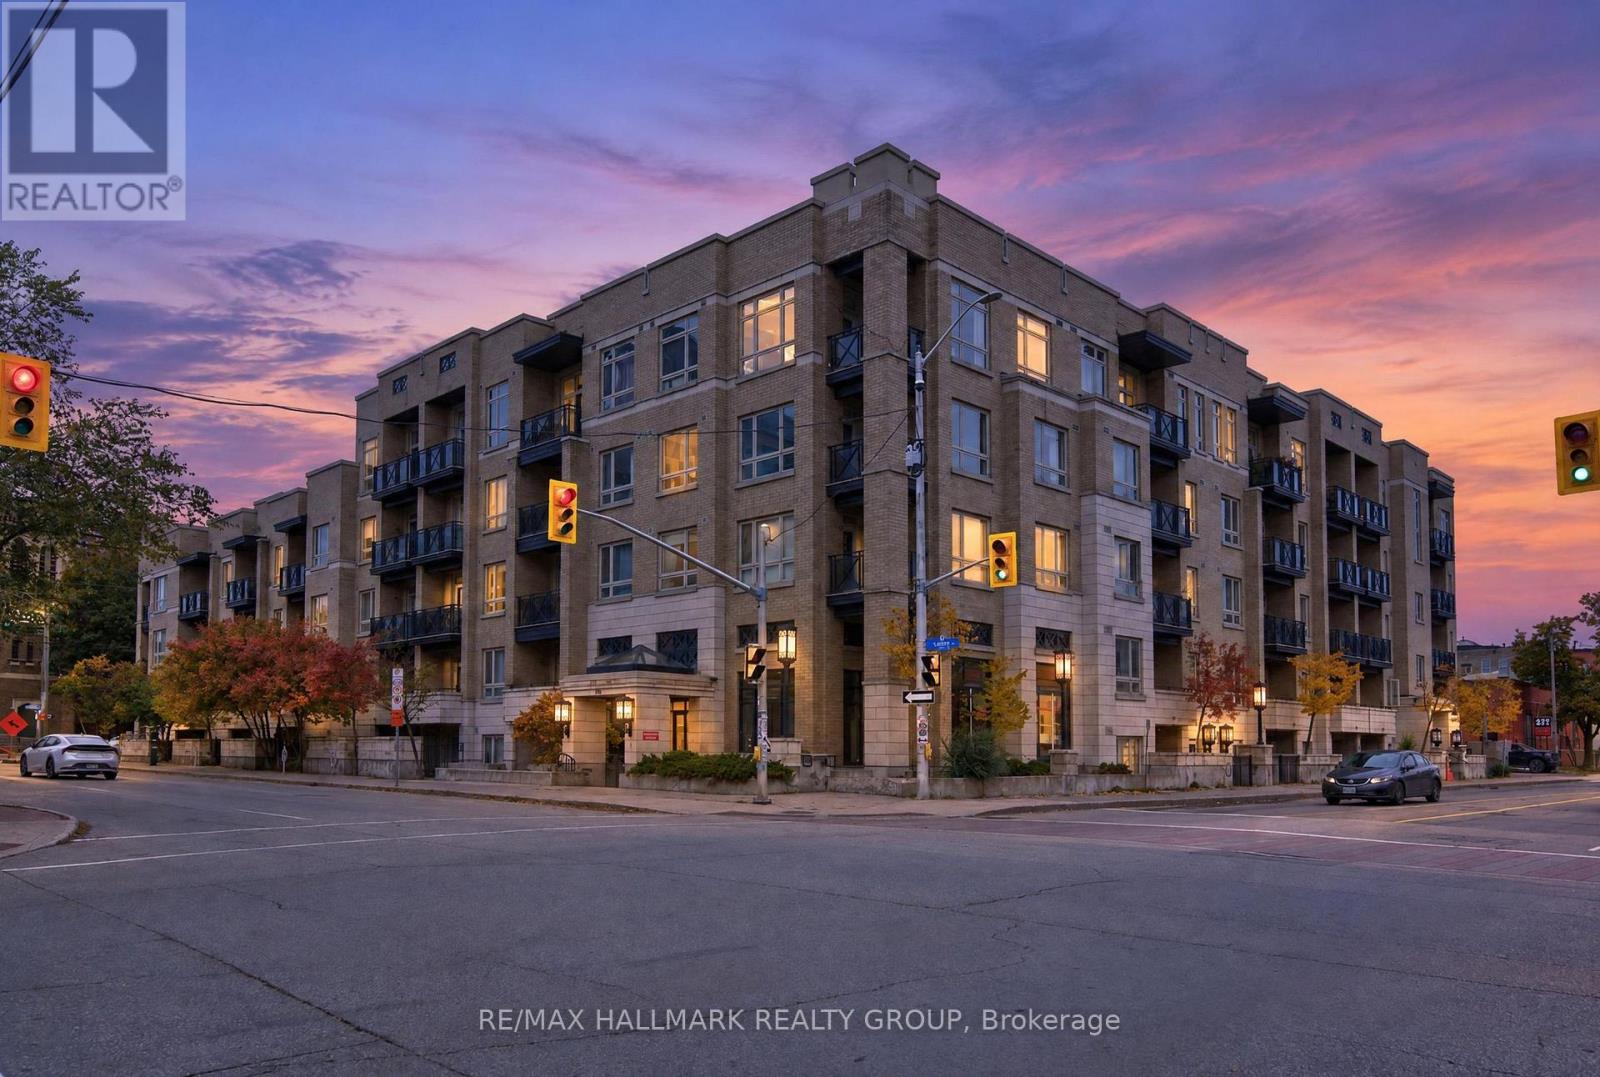
Welcome to Centropolis! Enjoy the best of downtown living in this stylish one bedroom condo, ideally situated in the heart of Ottawa's vibrant Centretown neighbourhood. Offering a wonderful blend of modern finishes, comfortable living space, and everyday convenience, this condo is perfect for first-time buyers, professionals, or anyone looking to embrace an urban lifestyle. Step inside to discover a bright and welcoming open-concept layout, thoughtfully designed to make the most of the living space. The kitchen features sleek stainless steel appliances, granite countertops, and a custom granite island offering additional prep space, and the perfect spot for casual dining. The kitchen flows seamlessly into the living area, creating an inviting space for both everyday living and entertaining. Large windows allow natural light to pour throughout the living space, while beautiful dark hardwood flooring adds warmth and character. The spacious bedroom offers plenty of room to unwind, with generous closet space and large windows bringing in natural light. Step outside to your own private balcony, the perfect spot to enjoy your morning coffee or relax on a warm summer evening. In-unit laundry and underground parking add to the everyday convenience!Residents of Centropolis also enjoy access to a rooftop terrace complete with BBQs, perfect for entertaining or enjoying the warmer months, as well as dedicated bicycle storage. Situated just steps from the shops, cafés, restaurants, and everyday conveniences of Bank Street and Elgin Street, you'll love having so much right at your doorstep. Enjoy a leisurely coffee run, explore the neighbourhood's local boutiques and eateries, or take a short stroll to the Rideau Canal for scenic walks, cycling, and winter skating. With nearby parks, grocery stores, fitness studios, public transit, and easy access to Ottawa's downtown core, getting around couldn't be easier. Come fall in love with Centretown living! (id:19512)
RE/MAX Hallmark Realty Group
469 Guy Street
Ottawa, Ontario
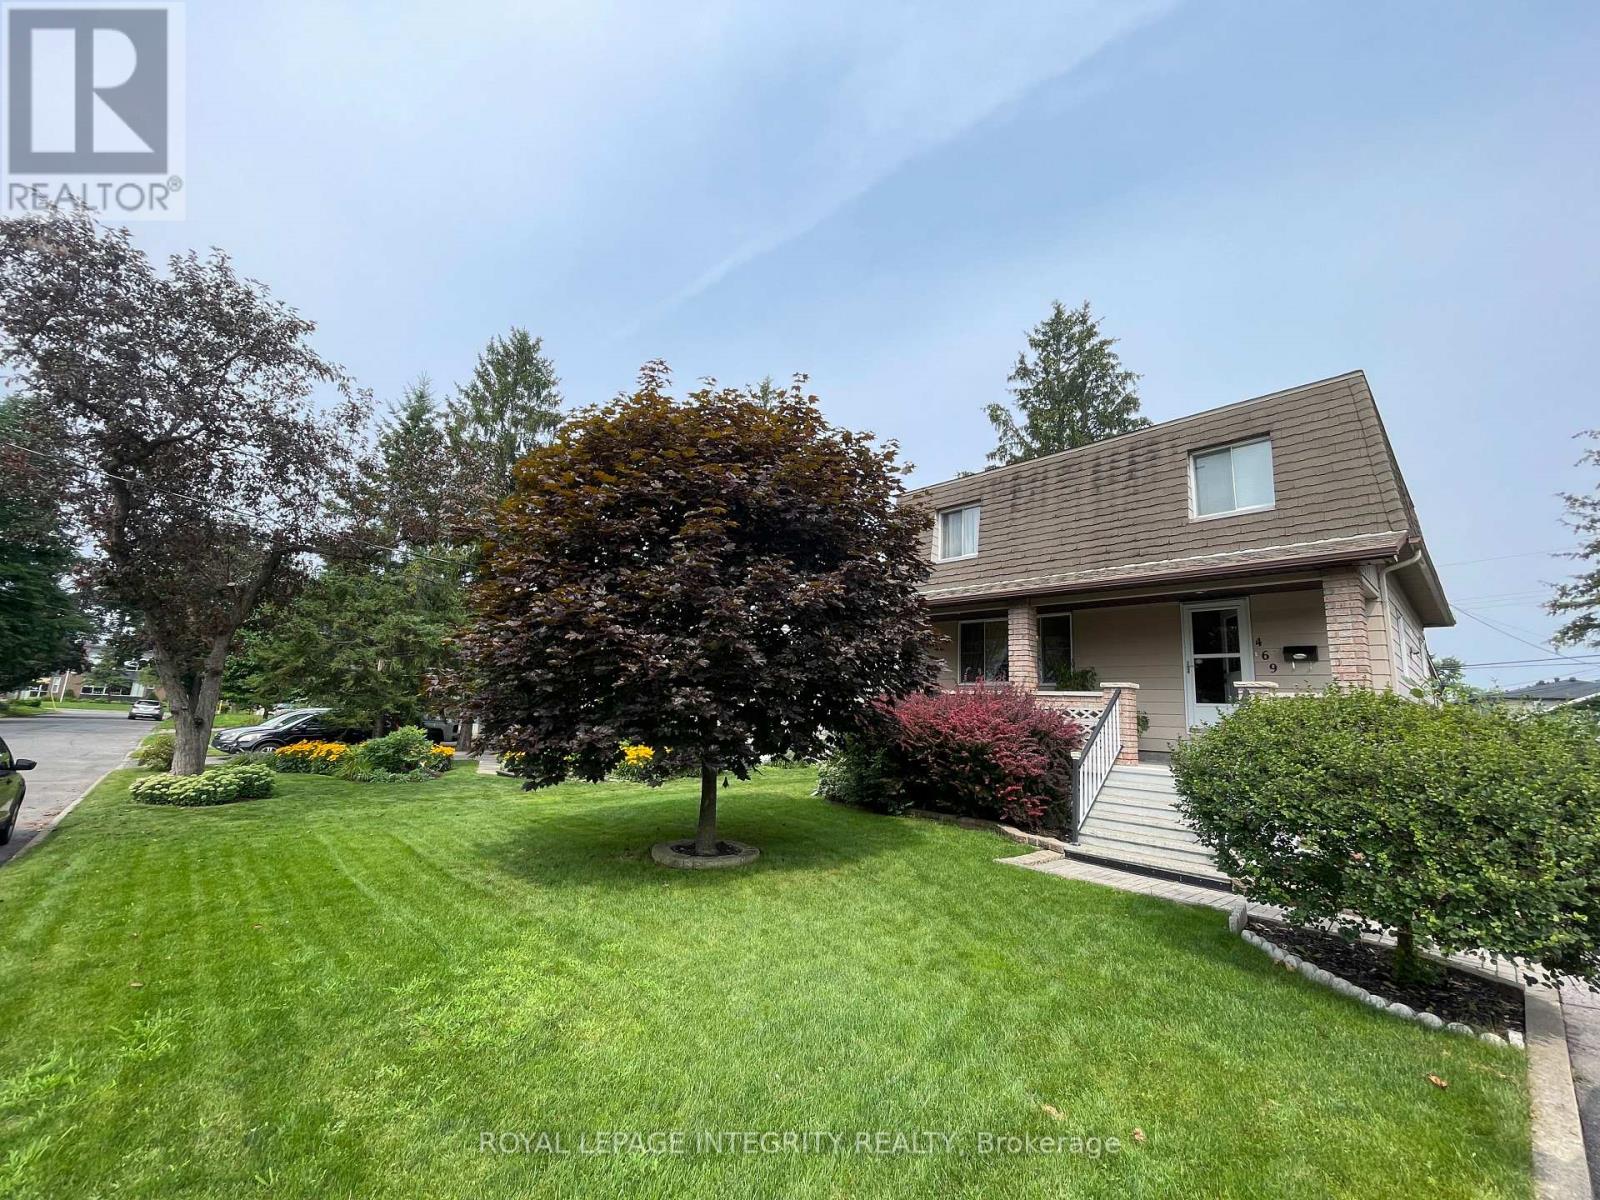
This 3-bedroom, 2-bathroom home is being sold as a package with the adjacent house at 465 Guy Street for a combined price of $1,498,000 ($749,000 per home). These are two contiguous single-family freehold homes packaged together as a multifamily redevelopment site or a buy-and-hold opportunity. Located in a mature urban neighbourhood in Ottawa's east end near St. Laurent Shopping Centre, retail plazas, restaurants, medical centres and other amenities, with quick access to Highway 417. The site has full municipal services. The combined frontage is 120 feet with a depth of 120 feet, for a combined lot of 14,402 square feet. Both homes are tenanted, providing income during the redevelopment planning period, and are available on 30 days notice. The N4B zoning offers favourable multifamily density for this site. The two homes must be sold together. (id:19512)
Royal LePage Integrity Realty
465 Guy Street
Ottawa, Ontario
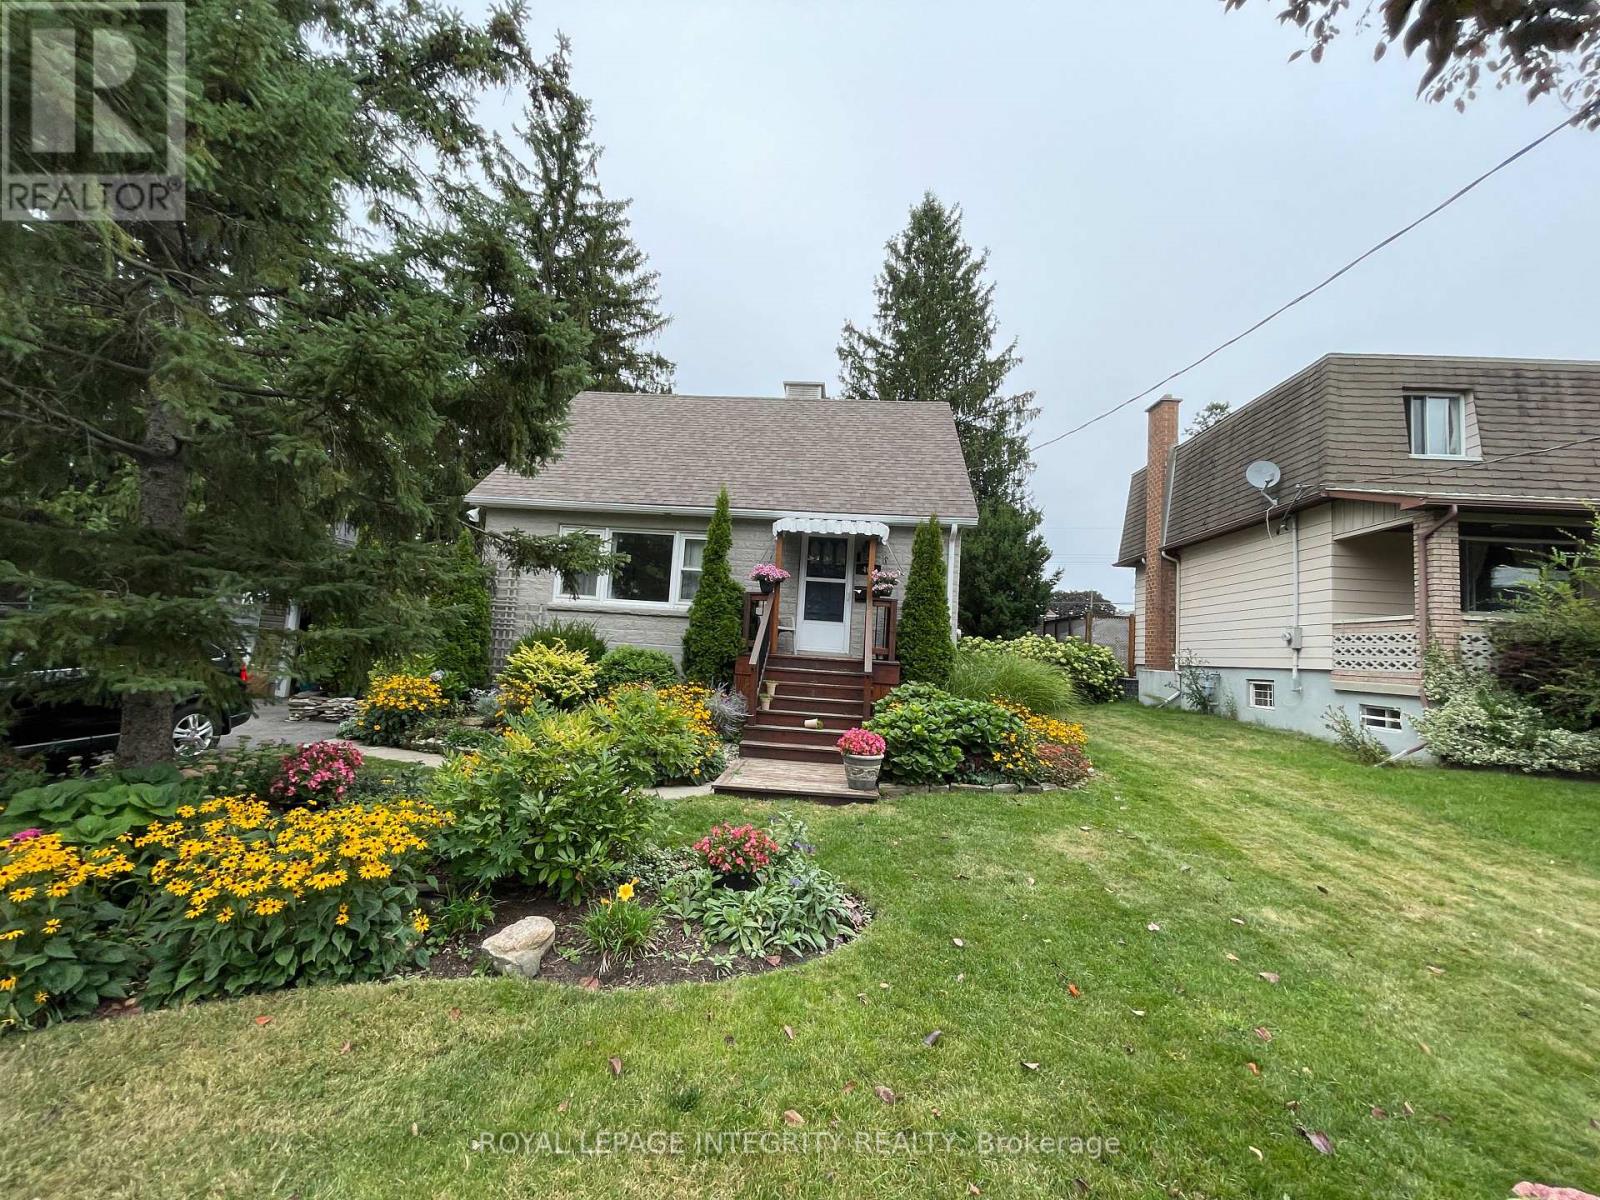
This 4-bedroom, 3-bathroom home is being sold as a package with the adjacent house at 469 Guy Street for a combined price of $1,498,000 ($749,000 per home). These are two contiguous single-family freehold homes packaged together as a multifamily redevelopment site or a buy-and-hold opportunity. Located in a mature urban neighbourhood in Ottawa's east end near St. Laurent Shopping Centre, retail plazas, restaurants, medical centres and other amenities, with quick access to Highway 417. The site has full municipal services. The combined frontage is 120 feet with a depth of 120 feet, for a combined lot of 14,402 square feet. Both homes are tenanted, providing income during the redevelopment planning period, and are available on 30 days notice. The N4B zoning offers favourable multifamily density for this site. The two homes must be sold together. (id:19512)
Royal LePage Integrity Realty
1644 Drummond Concession 7 Road
Drummond/north Elmsley, Ontario
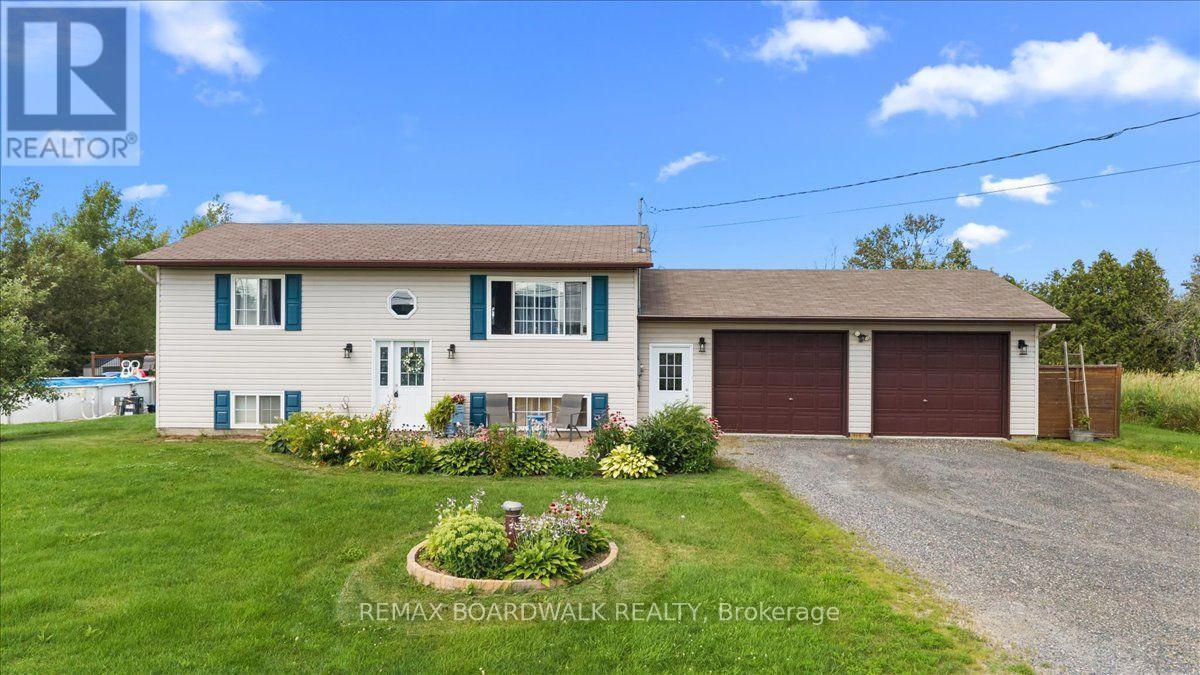
Welcome to your bright country retreat set on a sunny lot (just under and acre) just minutes from Perth and Carleton Place, offering exceptional flexibility for families, entertainers, or multi-generational living. The main floor is bathed in natural light and features solid maple hardwood floors, updated lighting, and a beautifully renovated kitchen styled with rich blue shaker cabinets, floating butcher-block shelves, a glazed subway tile backsplash, updated countertops, and stainless appliances. Garden doors off the living room lead out to a 10' x 19' cedar deck complete with a privacy wall, creating a seamless extension for outdoor lounging. Downstairs, a fully self-contained in-law suite awaits with its own private entrance accessible through the breezeway connecting the house and double garage. This level showcases an inviting open layout with a second full kitchen featuring a custom island, a cozy family room centered around a fireplace surround, a large bedroom, and a full bath-ideal for extended family or independent rental potential. Outdoor entertaining truly shines on the property. The backyard features a 24-ft heated above-ground saltwater pool with a cedar deck (liner 2024, heater 2025, salt cell 2026), alongside an additional 14' x 14' composite deck with a pergola, bar area, and a fire pit with built-in bench seating. Beautifully landscaped grounds include raised garden beds, raspberry patches, perennial gardens, a productive Cortland apple tree, and flowering crabapples. Completing the property is an insulated and drywalled double garage ready to be heated for a year-round workshop, plus two handy storage sheds-all offering the perfect balance of space, sunshine, and convenient highway commuting access. (id:19512)
RE/MAX Boardwalk Realty