

117 Damselfly Way
Ottawa, Ontario
Welcome to 117 Damselfly Way, an exceptionally well maintained home on a quiet street in Barrhaven's Half Moon Bay community. Built in 2016, this Mattamy Lily model offers over 2,000 sqft. of above grade living space plus a beautifully finished lower level. Step inside to bright inviting spaces, neutral décor and thoughtful builder and owner upgrades. The main level features 9'+ ceilings, stunning maple hardwood flooring + staircases & oversized windows that fill the home with natural light. The upgraded kitchen is designed for both everyday living and entertaining, featuring stainless steel appliances, granite countertops, a large centre island with storage & plenty of extended cabinetry. The main floor is complete with a dining area and inviting great room overlooking the backyard. Upstairs, the family room provides an additional living space complete with a cozy gas fireplace and access to the front balcony, the perfect spot to enjoy your morning coffee or unwind at the end of the day. The upper level features three bedrooms and two full bathrooms, including a spacious primary retreat with a walk-in closet and spa-like ensuite. The ensuite boasts quartz countertops, a walk-in shower and separate soaker tub. The finished lower level offers plenty of versatility, with 10'+ ceilings and large windows that make the space feel bright and inviting. Ideal for movie and game nights, a home gym, office, or potential fourth bedroom the possibilities are endless. Additional storage, dedicated laundry area and 3 -piece bathroom rough in complete the lower level. Step outside to the fully fenced south-facing backyard, a wonderful space for gardening, relaxing or entertaining. Pride of ownership shows throughout! Ideally located close to schools, parks, golf course, the Minto Rec Complex and all the amenities Barrhaven has to offer. See Feature Sheet and Floor Plan attached. 24 hr irrevocable on offers, Schedule B (deposit) included with offers. (id:19512)
RE/MAX Hallmark Realty Group

61 Ridgefield Crescent
Ottawa, Ontario
Welcome to this beautifully renovated bungalow, tucked into a mature and peaceful neighbourhood where large lots, towering trees and quiet streets create a wonderful sense of community. Offering three bedrooms, two-and-a-half bathrooms and a fully finished basement, this move-in-ready home combines comfortable living with an incredible location just steps from Ottawa's NCC Greenbelt. Inside, refinished hardwood floors add warmth and character, while the bright, open-concept kitchen flows seamlessly into the inviting dining and living areas. A newer gas fireplace creates a cozy focal point, and the updated kitchen features stylish anti-fingerprint finish appliances. The fully finished lower level provides even more versatile living space for family, guests, a home office or recreation.Step outside and discover your own private backyard oasis. Fully fenced and surrounded by mature greenery, it's a wonderfully secluded space for relaxing, entertaining or simply enjoying the outdoors - all watched over by a few friendly gargoyles that add a little personality and charm! Outdoor enthusiasts will love being just a short walk from the NCC Greenbelt, with year-round opportunities for walking, cycling, cross-country skiing and exploring kilometres of paved and gravel trails. Bruce Pit is nearby, Britannia Beach is just minutes away, and parks, tennis and pickleball courts, skating rinks and fitness facilities are all within easy reach.Despite its peaceful, tucked-away setting, this home offers excellent access to shopping, restaurants, schools, public transit, Highway 417 and 416, and Queensway Carleton Hospital.Beautifully updated, exceptionally private and surrounded by nature - this is bungalow living with the best of Ottawa right at your doorstep. Book your showing today! 24 hour irrevocable on all offers. (id:19512)
Exp Realty
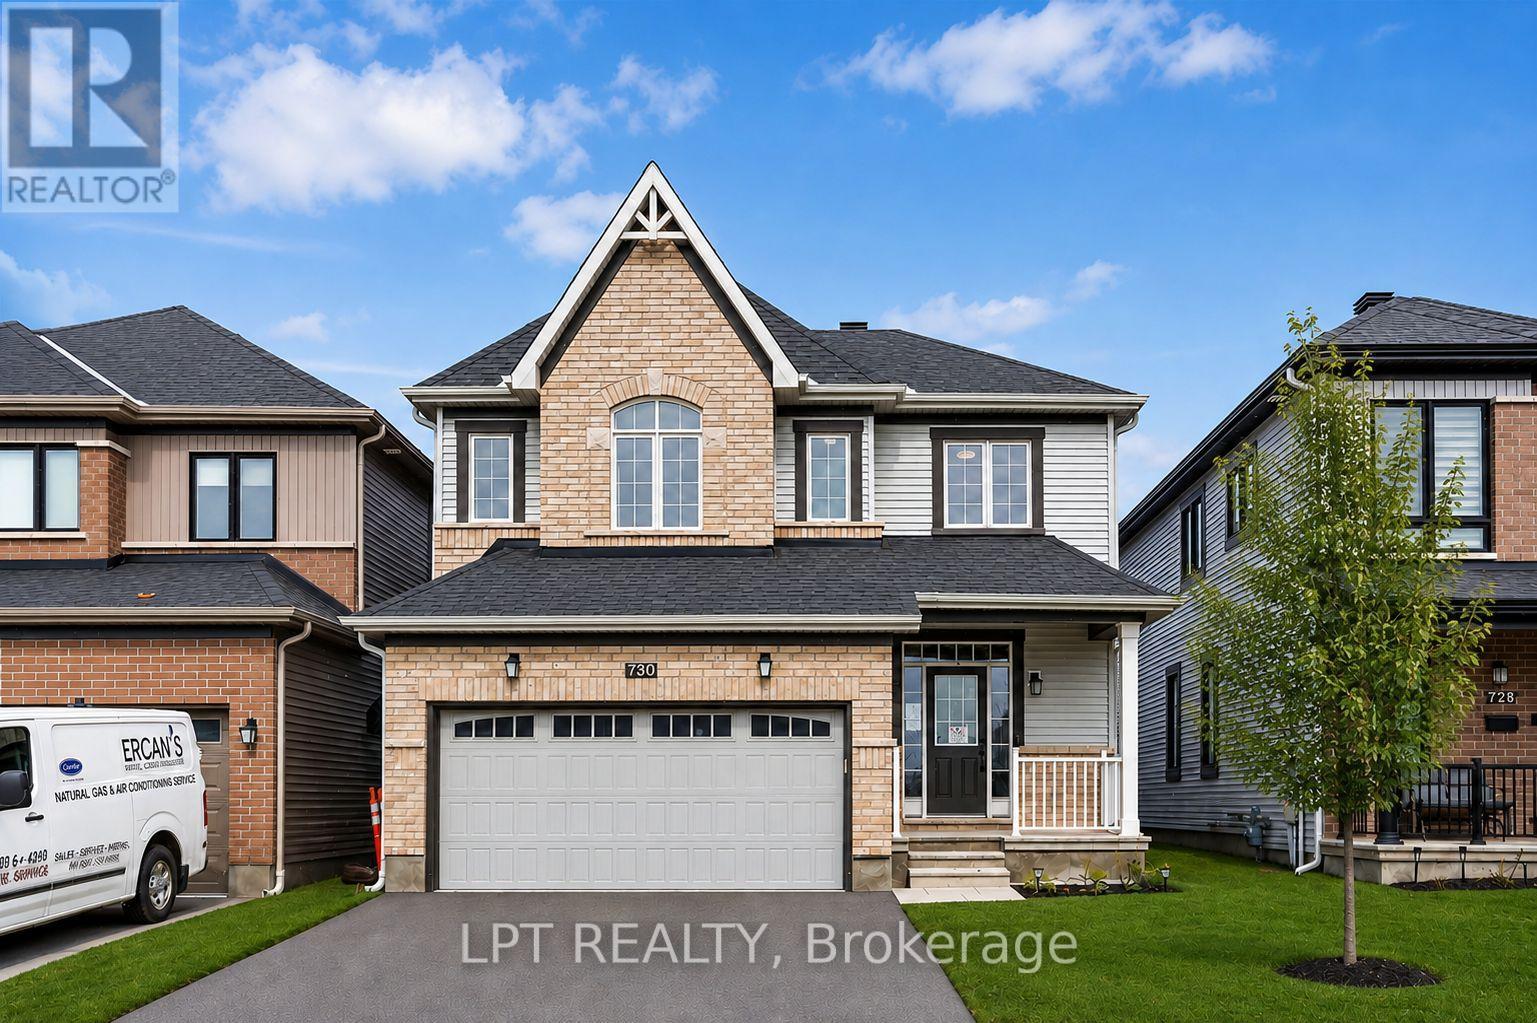
730 Perseus Avenue
Ottawa, Ontario
Move right into this beautifully upgraded 4-bedroom home in Nepean's family-friendly Half Moon Bay! Built in 2021, 730 Perseus Avenue offers a bright, open-concept layout tailored for modern living. The main level shines with soaring 9-foot ceilings, gleaming oak hardwood, and massive windows that capture fantastic natural light. At the center of it all is a stunning kitchen equipped with quartz countertops and custom cabinetry, seamlessly overlooking the dining room and a cozy living room warmed by a gas fireplace.Heading upstairs, a bonus loft area makes the perfect sunny home office. Unwind in the spacious primary bedroom, boasting a generous walk-in closet and a gorgeous ensuite bath, while two additional bedrooms provide plenty of room for a growing family. The fully finished basement expands your living space with a newly added fourth bedroom and a plumbing rough-in. Enjoy warm evenings in the private backyard under your own custom-built gazebo. Perfectly situated on a quiet street with quick transit access, you're just minutes from St. Joseph High School, shopping, and beautiful hidden walking trails. (id:19512)
Lpt Realty

3 - 3415 Uplands Drive
Ottawa, Ontario
Welcome to 3-3415 Uplands Drive, a spacious 3-bedroom, 1.5-bathroom condo townhouse in the established Hunt Club community. Recently refreshed with new flooring and fresh paint throughout, this approximately 1,160 sq. ft. home offers a practical three-level layout with a generous living room, separate dining area, upper-level laundry, private entrance and large open balcony. One exclusive covered parking space is included. Conveniently located close to parks, shopping, transit, schools, the airport and major commuter routes, with easy access to downtown and the rest of the city. Water is included. Available for immediate occupancy. Along with Rental Applications, please also submit photo ID, proof of employment, (paystub or letter) and recent full credit report. (id:19512)
Keller Williams Icon Realty

323 Alasken Drive
Ottawa, Ontario
Welcome to Your Dream Home in Findlay Creek. Nestled in the highly sought-after and prestigious community of Findlay Creek, this beautiful and spacious end-unit townhouse offers, comfort, and family-friendly living. Built by Tamarack Homes, this impressive property boasts nearly over 2,100 sqft of designed living space, flooded with natural light, oversized windows. he airy main floor seamlessly connects the living and dining areas, creating an inviting space for family gatherings. Features premium granite countertops, upgraded cabinetry, a walk-in pantry, and stainless steel appliances. Cozy up by the warm gas fireplace, and enjoy modern upgrades like smooth ceilings, elegant light fixtures, and stylish pot lights throughout. The massive master bedroom is a true sanctuary. Pamper yourself in the luxurious ensuite bathroom, complete with a deep Roman tub and a separate stand-up shower. Family-Focused Layout: Two additional generously sized bedrooms provide plenty of space for children or guests, sharing a full secondary bathroom. A dedicated second-floor laundry room adds ultimate convenience with ample built-in storage. Strategically located just steps away from major shopping centers, public transit/bus stops, neighborhood parks, and school.* The flooring on the second floor will be replaced before the closing date and prefers the move-in date after November 5, 2026. (id:19512)
Right At Home Realty
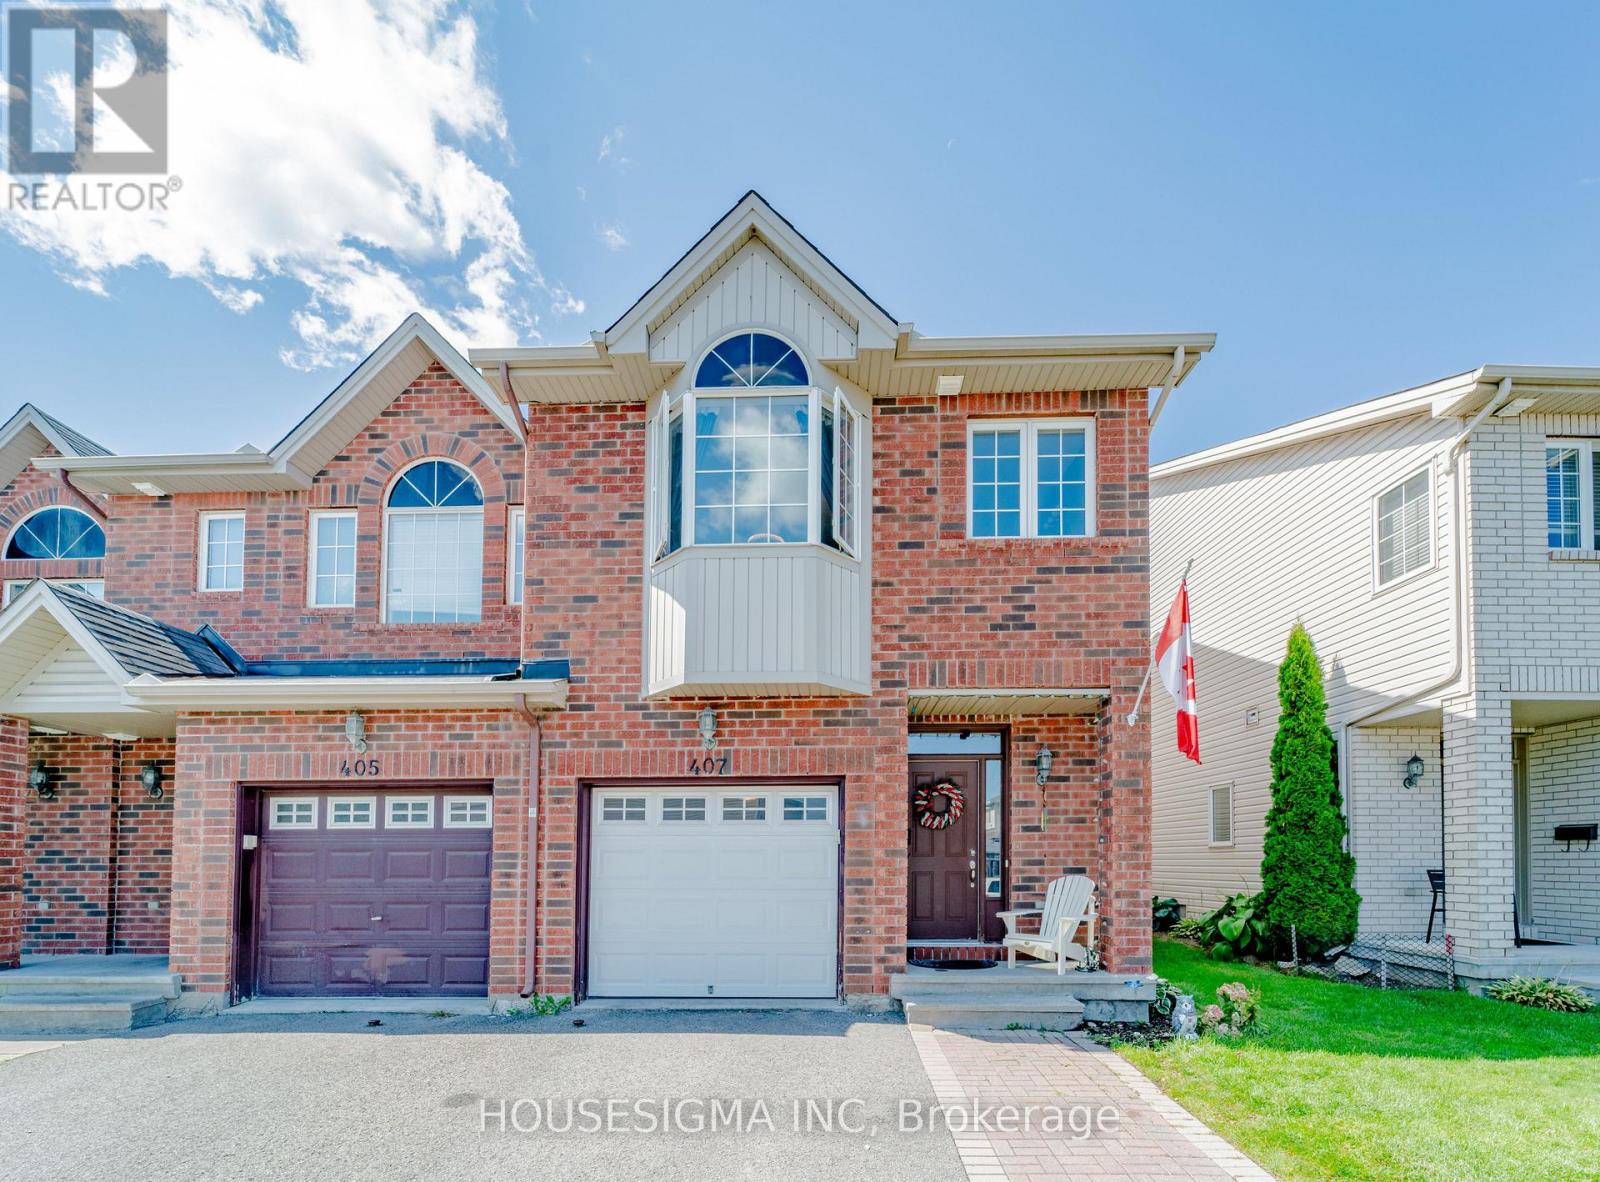
407 Dusk Private
Ottawa, Ontario
Welcome to this spacious End-Unit townhome on a quiet, private street in a peaceful Orleans neighborhood. This well-maintained property features two and a half bathrooms-complete with a luxurious, deep bathtub on the second floor-and no carpet throughout the home.The main floor features beautiful hardwood, a cozy fireplace, and an open-concept, spacious kitchen with plenty of room for everyday living. Easy-care laminate flooring throughout the bedrooms and basement. The generous primary bedroom includes a private ensuite and a walk-in closet.Outside, enjoy a fenced backyard, adding both privacy and outdoor space. Currently offered for rent, with the seller open to considering a lease-to-own option. The extended driveway accommodates up to 2 cars, plus an attached inside-entrance garage with a new automatic opener, for a total of 3 parking spaces (plus visitor parking). Prime location close to great schools, parks, shopping, and public transit routes. A wonderful opportunity to enjoy space, comfort, and flexibility. Smoking is not allowed, and only small pets are allowed. Minimum 1 year lease & liability insurance required. Please provide photo ID(s), recent credit report(s), proof of income(s), &application. (id:19512)
Housesigma Inc

5857 Trudeau Avenue
Ottawa, Ontario
Peaceful country living meets everyday convenience on this beautiful oversized 108 x 278ft lot with no rear neighbours offering a true oasis just 25 minutes from downtown Ottawa! The fully fenced backyard offers endless opportunities to enjoy the outdoors, whether you're entertaining on the impressive rear deck, relaxing under the fully screened in gazebo, cooling off in the above-ground saltwater pool, unwinding in the hot tub, or simply enjoying the privacy and open green space. Situated in the welcoming community of Vars, this meticulously cared-for and tastefully renovated hi-ranch offers the perfect blend of space, comfort, and privacy, all within an easy commute to Ottawa! Step inside to discover a bright, open-concept main floor featuring hardwood flooring and an abundance of natural light pouring through oversized windows. The spacious living & dining areas create an inviting atmosphere for both everyday living and entertaining. The newly renovated kitchen(2024) is a chefs dream and features beautiful granite counter tops, a custom island, as well as a walk in pantry all while looking out into the expansive backyard. The main level is complete with two generous bedrooms, including a spacious primary bedroom with convenient cheater access to the spa-like main bathroom, featuring a custom walk in shower with a seamless tile transition. The fully finished lower level provides exceptional additional living space with a large family room centered around a cozy fireplace, creating the perfect place to unwind. Two additional oversized bedrooms, a full 3-piece bathroom, and a dedicated laundry room offer flexibility for growing families, guests, or a home office. Take advantage of the generously sized detached garage with heating and an electric lift to the loft area for further storage. You will not find a lot this size with a commute of only 25 minutes to downtown anywhere else in Ottawa! Ask Listing Agent or Buyer Agent for list of renovations & updates.. (id:19512)
First Choice Realty Ontario Ltd.
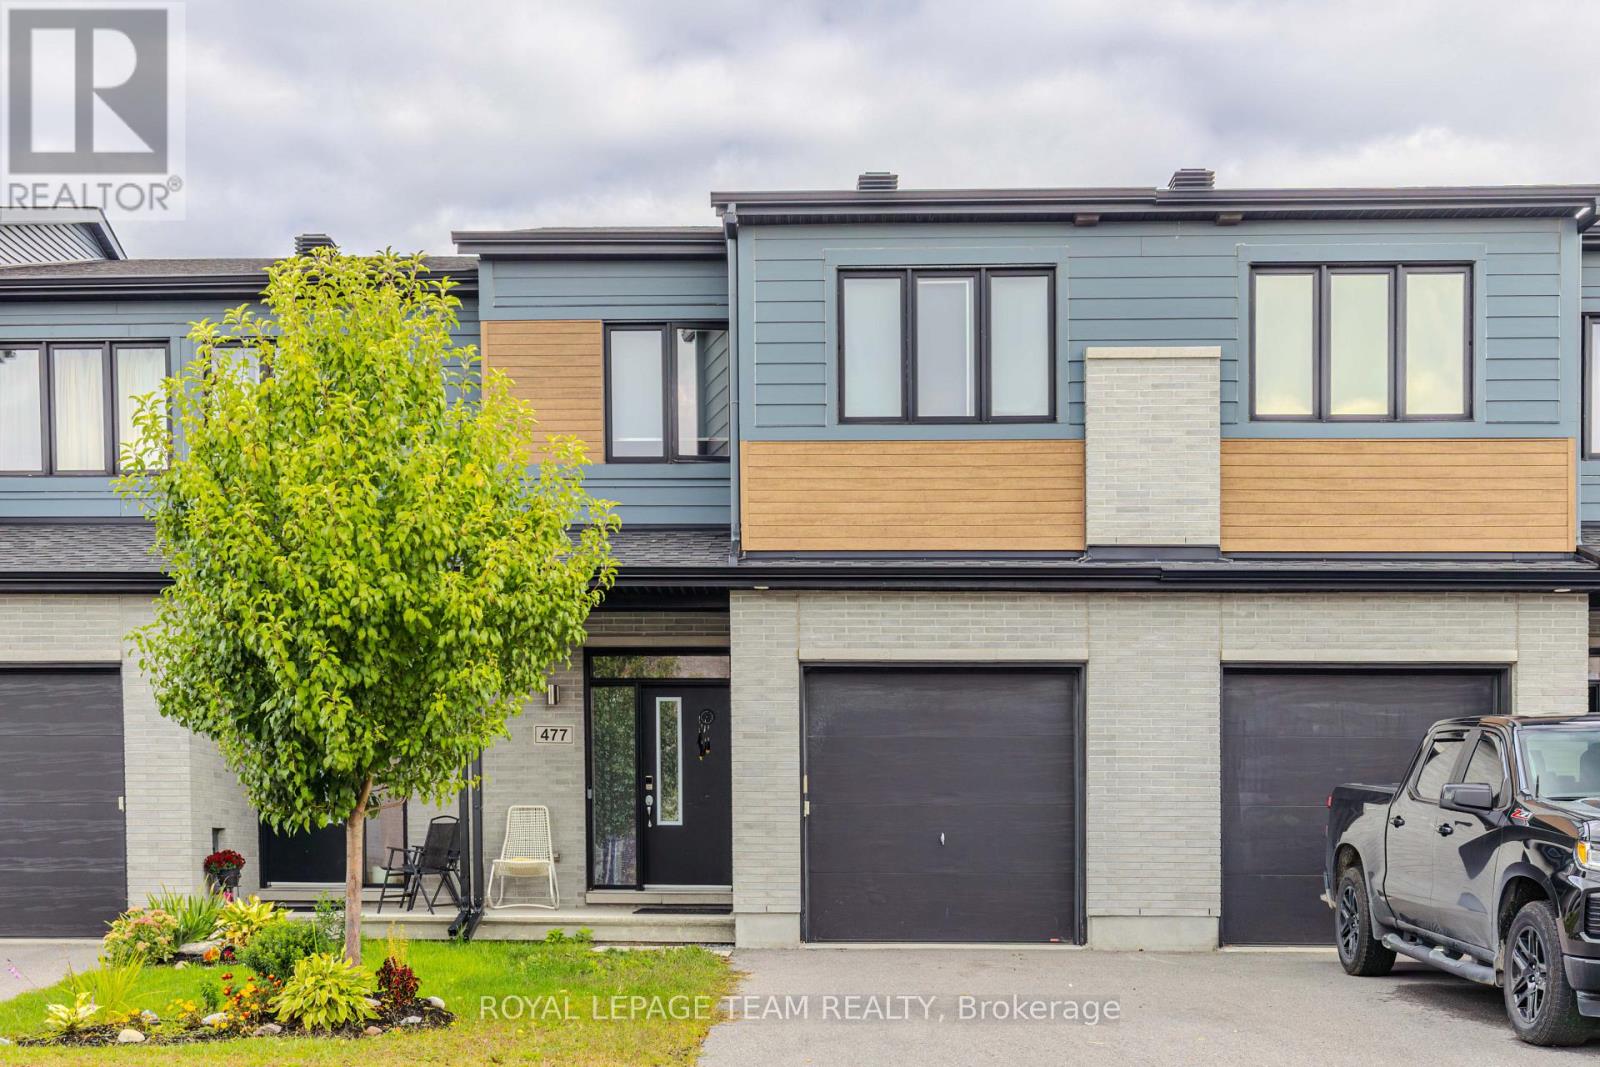
477 Cope Drive N
Ottawa, Ontario
SPACIOUS, FUNCTIONAL & FAMILY-FRIENDLY! Welcome to 477 Cope Dr, available December 1st! This thoughtfully designed Cardel Finch model offers over 2,300 SQFT of living space with room for the whole family. The main level features hardwood flooring, a bright living and dining area, and a stylish kitchen with granite countertops, breakfast bar, stainless steel appliances and pantry. Upstairs offers a spacious primary bedroom with a 5-piece ensuite, 2 additional bedrooms, convenient laundry, plus a versatile LOFT - perfect for a home office, study area or additional family space. The FULLY FINISHED BASEMENT adds even more flexibility with an additional bedroom, living/rec area, office space and full bathroom - ideal for guests or extended family. Enjoy a FULLY FENCED BACKYARD for added privacy and outdoor living.Excellent family-friendly location across from St. Bernadette School and close to Blackstone Park, Rouncey Park and Kristina Kiss Park, with plenty of green space and recreation nearby. Convenient access to public transit, Highway 417, SmartCentres Kanata, Walmart, grocery stores, restaurants and everyday amenities makes commuting and daily errands easy. A spacious, versatile home in a well-connected community. (id:19512)
Royal LePage Team Realty

323 Forestview Crescent
Renfrew, Ontario
Welcome to effortless, upscale living in this beautifully upgraded end unit bungalow townhouse, built in 2022 and thoughtfully finished from top to bottom. Offering 3 bedrooms and 3 bathrooms, this move in ready home combines modern design, quality finishes, and the convenience of low maintenance living in a desirable community. Step inside to a bright and welcoming open concept layout where additional end unit windows fill the home with natural light. Luxury vinyl flooring flows throughout, complemented by stylish finishes and a thoughtful floor plan designed for both comfortable everyday living and entertaining. At the heart of the home, the beautifully appointed kitchen opens seamlessly to the dining and living areas, creating a warm and inviting space to gather with family and friends. The spacious primary suite offers a relaxing escape with generous closet space and a private ensuite. The fully finished lower level adds valuable additional living space, complete with guest accommodations and a full bathroom perfect for overnight visitors, a family room, home office, or additional recreational space. Outside, enjoy your own professionally landscaped backyard retreat, thoughtfully designed for relaxing, entertaining, and making the most of the warmer months. As an end unit, the property also benefits from added privacy, additional natural light, and enhanced outdoor space. Meticulously maintained and loaded with upgrades, this exceptional home offers all the benefits of newer construction with the finishing touches already complete. Simply move in and enjoy. (id:19512)
RE/MAX Absolute Realty Inc.

266 Parkin Circle
Ottawa, Ontario
Welcome to this beautifully maintained semi-detached home in a desirable Ottawa neighbourhood! Offering the perfect blend of comfort, space, and functionality, this home is ideal for families and professionals.Featuring 3 spacious bedrooms and 3 bathrooms , the home offers a bright and inviting layout with hardwood flooring throughout the main living and dining areas.The open-concept eat-in kitchen provides plenty of cabinet and counter space, stainless steel appliances, and a practical layout that makes everyday living and entertaining easy. Convenient upstairs laundry adds even more comfort to this well-planned home. Upstairs, the generous primary bedroom boasts a walk-in closet and private 3-piece ensuite. Two additional bedrooms and a full bath provide plenty of space for family, guests or a home office. The fully finished basement featuring a spacious recreation room .Step outside and enjoy the private backyard with no direct rear neighbour, offering a more open and peaceful setting. Located in a highly desirable Ottawa neighbourhood, just minutes from South Keys Shopping Centre and the LRT station, with convenient access to shopping, schools, parks, public transit, and the airport. A fantastic location for both families and professionals! (id:19512)
The Canadian Home Realty Inc.

120 Mandalay Street
Ottawa, Ontario
Welcome to the Mattamy Marigold Corner, a beautifully designed 4-bedroom corner-lot home located in the highly desirable, family-friendly Avalon community. Offering a bright, spacious, and functional layout, this home features an open-concept main floor with generous living and dining areas, a modern kitchen with ample cabinetry and counter space, and large windows that fill the home with natural light. Hardwood flooring throughout with no carpet adds a clean, modern finish and makes the home easy to maintain.Upstairs, you'll find 4 well-proportioned bedrooms, including a spacious primary retreat complete with a luxurious 5-piece ensuite, along with the convenience of bedroom-level laundry. The lower level offers valuable additional living space, ideal for a family room, home office, gym, playroom, or guest area. Situated on a desirable corner lot, the property benefits from additional windows, enhanced privacy, excellent curb appeal, and a spacious fully fenced side yard. A double car garage provides ample parking and additional storage. Ideally positioned across the street from Sweetvalley Park, pickleball courts, and Summerside West Pond, the home offers exceptional access to outdoor recreation right at your doorstep. Conveniently located close to schools, parks, shopping, restaurants, public transit, and major routes, this property offers an outstanding combination of modern design, space, comfort, and location. An excellent opportunity for families, professionals, first-time buyers, or investors looking for a quality home in one of Avalon's most sought-after neighbourhoods. (id:19512)
Avenue North Realty Inc.

9 - 165 Waterbridge Drive
Ottawa, Ontario
Soaring 11' vaulted ceilings, a private balcony and 2 OWNED PARKING SPACES set this stylish upper-level condo apart in the heart of Barrhaven's sought-after Chapman Mills community. Thoughtfully designed for easy living, this move-in ready home offers 2 bedrooms, 1 bathroom and a bright, functional layout finished with oak hardwood flooring, updated kitchen cabinetry and convenient in-suite laundry. The open-concept living and dining area feels bright and spacious, with a vaulted ceiling and clerestory window that fills the space with natural light, while the spacious balcony extends your living space outdoors, creating the perfect spot to unwind or entertain. In the primary bedroom, a partial vaulted ceiling and clerestory window continue the home's bright, airy feel, while the second bedroom offers flexibility for family, guests, or a home office. Whether you're purchasing your first home, simplifying your lifestyle, or looking for a smart investment, this property offers the comfort and convenience of low-maintenance living without sacrificing space or style. Located in the heart of Chapman Mills, you'll enjoy the convenience of having shopping, restaurants, cafés and everyday essentials just minutes from your door. Scenic walking trails, parks, golf courses and recreation facilities are all nearby, while quick access to major routes, public transit, Highway 416, the airport and downtown Ottawa makes commuting across the city effortless. A turnkey opportunity in one of Barrhaven's most convenient and connected neighbourhoods. (id:19512)
Royal LePage Team Realty