

873 Kilbirnie Drive
Ottawa, Ontario
Welcome to this beautifully decorated three-level townhome in a highly desirable area! One of the largest models in the community, this spacious end unit offers 2 bedrooms, 1.5 bathrooms, and gorgeous oak hardwood flooring. The well-appointed kitchen includes all appliances, making this home truly move-in ready. Enjoy thoughtfully designed living spaces, comfortable bedrooms, and plenty of room across three levels plus a large balcony off the dining room. Enjoy the convenience of a main floor laundry room and storage areas. A single-car garage with a garage door opener provides secure parking and additional storage. Ideally located near shopping, dining, parks, and everyday amenities. Don't pay extra for upgrades or wait months for occupancy-this beautifully finished home is ready for you now! (id:19512)
Waybridge Realty Inc.

33 Inverkip Avenue
Ottawa, Ontario
Welcome to 33 Inverkip Avenue, a fixer upper with real charm and potential in the family-friendly Hunt Club-South Keys community of Ottawa. This 3-bedroom, 2.5-bathroom home offers a comfortable, functional layout * and could use some TLC and a bit of creative vision * to truly make it your own. The main floor features a ceramic-tiled foyer with garage access, hardwood flooring, and an open-concept living and dining area with a cozy corner gas fireplace, while the spacious galley-style kitchen offers ample cabinetry, a pantry, gas stove, a dedicated eating area, and access to the fully fenced backyard. Upstairs, the generous primary bedroom includes a private ensuite with a soaker tub and walk-in closet, alongside two additional bedrooms, a full bathroom, and second-floor laundry. The fully finished basement provides valuable extra living space, perfect for a family room, home office, gym, or rec room. Outside, the fenced backyard is ideal for summer BBQs, entertaining, gardening, or simply relaxing. Ideally located close to parks, schools, shopping, and restaurants, this home is just minutes from South Keys Shopping Centre, public transit, and the O-Train, with nearby Sawmill Creek pathways offering great walking and cycling access, plus easy reach to major roadways and Ottawa International Airport. Whether you're looking to personalize your next home or take on a rewarding project, 33 Inverkip Avenue is a fantastic opportunity in an unbeatable location. (id:19512)
RE/MAX Prime Properties
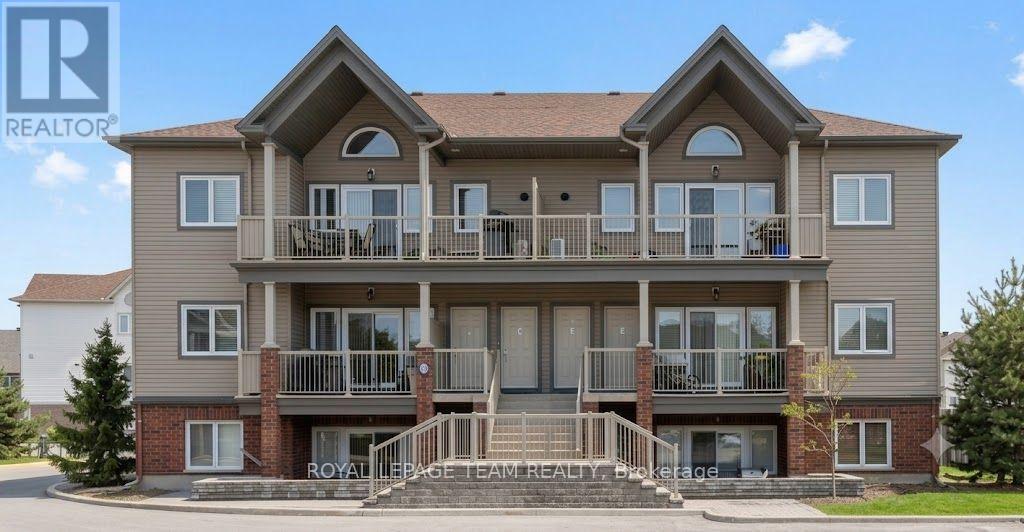
C - 763 Cedar Creek Drive
Ottawa, Ontario
*** AVAILABLE IMMEDIATELY *** Welcome to this bright and spacious 2-bedroom, 1-bathroom condo in the heart of desirable Findlay Creek! Ideally located within walking distance to shopping, public transit, parks, recreation, restaurants, and Findlay Creek Plaza, this open-concept home features soaring cathedral ceilings, large windows that fill the space with natural light, and a private balcony with a gas hookup-perfect for relaxing and enjoying beautiful sunsets. The modern kitchen offers stainless steel appliances, granite countertops, and ample workspace, while the convenience of in-unit laundry adds to the home's appeal. New bedroom carpets were installed in 2021. Parking is conveniently located right at your front door (Space #71), with plenty of visitor parking available. Deposit required: $4,200. (id:19512)
Royal LePage Team Realty

227 Bert Hall Street
Arnprior, Ontario
Welcome to 227 Bert Hall Street, a stylish semi detached on one of the largest pie shaped lots in Village Creek. This 3 bed, 3.5 bath home features a bright sun filled open concept main floor with hardwood, oversized windows, and a modern eat in kitchen. Upstairs offers a spacious primary suite with ensuite and walk in closet, plus two bedrooms, full bath, and a versatile loft with fireplace. Enjoy brand new carpet on the stairs and upper level, along with fresh paint throughout, making this home feel crisp, updated, and move in ready. The finished lookout basement includes a family room, full bath, laundry and storage. Step outside to your expansive backyard with no rear neighbours, perfect for entertaining or relaxing. Minutes to Hwy 417, parks, shops, and amenities, this home blends comfort, space, and convenience. 4 photos virtually staged. (id:19512)
Royal LePage Team Realty

654 Ramsay Conc 4a Road
Mississippi Mills, Ontario
Located less than 5 minutes from Carleton Place and on a charming lot is this older bungalow. The home can be described as a handy man special with potential to be an inviting, cozy place to come home to. The home sits on a concrete foundation with crawl space. The roof shingles are in decent shape, age unknown. Septic and well are older, age unknown. If you are looking for your next project or your new home and you possess extensive carpentry skills than this is the place for you. (id:19512)
Royal LePage Integrity Realty

56 Kayenta Street
Ottawa, Ontario
Welcome to this beautifully maintained Tamarack Swan end-unit bungalow, situated on an extra wide lot, in the sought-after EdenWylde adult lifestyle community of Stittsville. Offering approximately 1,560 sq. ft. of total finished living space, this elegant 1+1 bedroom, 3-bathroom home combines thoughtful design, quality finishes including quartz counter throughout, and low-maintenance living. The end-unit setting, covered front porch, stone walkway and landscaped surroundings create an inviting first impression. Inside, the bright open-concept main floor features beautiful brushed oak hardwood flooring throughout the principal living areas and primary bedroom. The upgraded kitchen is stylish and functional, with white quartz countertops, excellent cabinetry and storage, plus a convenient pantry/closet roughed-in for a future stacked laundry setup. Custom blinds and professionally installed window tinting on all main-level windows add comfort and privacy. The spacious primary suite offers generous closet space and access to a second full bathroom, while the living and dining areas provide plenty of room for everyday living and entertaining. The finished lower level adds valuable living space with a large recreation room, additional bedroom, full bathroom, dedicated laundry area and ample storage. The home includes many builder upgrades, including a lookout basement, upgraded underpad in the finished basement, gas BBQ line and numerous kitchen upgrades, along with upgraded flooring, lighting and finishes. The attached garage features custom shelving for convenient organization and storage. Residents of the Bungalows of EdenWylde enjoy access to a welcoming community building with weekly activities, fitness classes, social gatherings and events, plus a party room available for private functions. An excellent turnkey opportunity to enjoy an upgraded stylish, and comfortable home in a vibrant adult lifestyle community, close to all that Stittsville has to offer. (id:19512)
RE/MAX Hallmark Jenna & Co. Group Realty

438 Lewis Street
Ottawa, Ontario
Turnkey five-unit apartment building in Centretown offering immediate income and longer-term development potential. Over 300k in capital improvements over the last 10 years.The property is fully occupied and consists of three one-bedroom apartments and two bachelor units, with annual gross income of just over $79,000. The property may qualify for attractive CMHC MLI Select financing. Tenants pay their own hydro, while the landlord pays for heat and water. Additional income may be available from the on-site parking. The property sits on a 33' 99' lot and may be assembled with adjoining properties to create a development site of approximately 13,000 square feet. This property has a Walk Score of 100/100! Ideally located within walking distance of downtown, public transit, restaurants, shops and other amenities. A strong opportunity to acquire a stabilized income property with financing, rental and redevelopment upside. Contact the listing agent for further details regarding the potential land assembly, the rent roll & operating expenses. (id:19512)
Sutton Group - Ottawa Realty

427 Sultan Street
Ottawa, Ontario
Welcome to 427 Sultan Street in Orleans, a home that feels inviting from the moment you arrive. Spacious, beautifully maintained, and thoughtfully updated, this townhouse offers the kind of comfort & lifestyle that is easy to appreciate.The newly renovated kitchen, completed in 2025, is a standout feature with beautiful quartz countertops, modern finishes, and a fresh, welcoming feel that makes it perfect for everything from busy weekday mornings to relaxed dinners with family and friends. New laminate flooring, updated lighting, and fresh paint throughout the upper and lower levels, all completed in 2026, give the home a bright and refreshed look. The generous layout offers plenty of room to live, work, and unwind. Upstairs, the large primary bedroom provides a comfortable retreat and features its own private ensuite, while the additional bedrooms offer flexibility for family, guests, or a home office.The backyard is where this home truly shines. Beautifully landscaped in 2025, it has been transformed into a peaceful outdoor oasis with a newer deck, custom flower gardens, and a well-built custom shed completed in 2024. It is the perfect spot to enjoy your morning coffee, host summer barbecues, spend time gardening, or simply relax in your own quiet space at the end of the day.Pride of ownership is evident throughout, with additional updates including new front steps and a freshly sealed driveway in 2026.The location adds even more to love. Set in a well-maintained neighbourhood with wonderful neighbours, you are surrounded by walking trails and bike paths while still being close to shopping, restaurants, transit, and everyday conveniences. Easy access to Highway 174 also makes commuting simple. This home offers more than just a place to live. It offers space to grow, a beautiful backyard to enjoy, a welcoming neighbourhood, and a home that has been carefully updated and cared for. Simply move in and start enjoying it. (id:19512)
Royal LePage Integrity Realty

25 Grady Crescent
Ottawa, Ontario
Spacious Campeau built end unit home in the desirable Villas of Trend Village. This bright, 4 bedroom, 3 bathroom property offers exceptional living space with many recent upgrades! New countertop and sink, new powder room tile, new basement flooring, new heat pump being installed September 17th. Convenient main floor powder room. Upstairs you'll find 4 good sized bedrooms, including a large primary bedroom with ensuite bath, walk-in closet and large private balcony. The fully finished lower level provides 2 additional living spaces, ideal for rec room, family room or home office. Enjoy the outdoors with fully fenced yard. Double car attached garage. Located in a family friendly community with great schools, parks and transit. Close to DND, Bruce Pit, QCH and amenities.This home is an excellent opportunity for families, investors or anyone seeking space and comfort in a great location. (id:19512)
Royal LePage Team Realty

191 Yoho Drive
Ottawa, Ontario
Wait until you SEE the WINDOWS and CHANDELIER! The moment you step inside, your eyes go up. Soaring TWO-STOREY windows flood the living room with NATURAL LIGHT, creating the kind of DRAMATIC VOLUME and ARCHITECTURAL CHARATER that photos simply can't fully capture. Wrapped in a striking stone exterior and complemented by a BEAUTIFUL LANDSCAPED, LOW-MAINTENANCE YARD, this is a home that makes an impression before you even reach the front door. Inside, the layout is designed around the way you actually live. The bright main floor brings together a dedicated office, dining area and an upgraded kitchen featuring stainless steel appliances, gas stove with built-in downdraft and custom pull-out cabinetry. Large windows connect the kitchen and living spaces to the private backyard. Upstairs, three generous bedrooms, VAULTED CEILINGS in the primary suite, TWO RENOVATED FULL BATHROOMS (2021) and SECOND-FLOOR LAUNDRY. REFINISHED HARDWOOD FLOORS (2022) throughout both levels. Then there's the FULLY FINISHED BASEMENT-complete with a powder room, generous storage and TWO LARGE ZONES, ready for whatever your life needs. Trade endless lawn care for seamless outdoor living, timeless exterior, two-tier interlock patios, mature trees and decorative rock gardens, with a gas BBQ hookup. This isn't trying to be everything to everyone. It's for the buyer who appreciates thoughtful design, a layout with a little more character and variation, easy-to-maintain spaces, and well kept neighbors. Minutes to NCC Greenbelt trails, parks, recreation, schools, shopping and everyday amenities. (id:19512)
Solid Rock Realty

198 Bourdeau Boulevard
The Nation, Ontario
Welcome to 198 Bourdeau Boulevard, a stunning 3-bedroom, 3-bathroom semi-detached home built in 2019 and perfectly positioned with no rear neighbours, backing onto a peaceful pond. Pull up to the extended driveway with parking for up to 4 vehicles before stepping inside the bright and airy open-concept main floor. The welcoming sunken foyer offers a large closet, convenient inside access to the garage and a first glimpse of the freshly painted interior and stylish engineered laminate flooring that flows throughout the home. A few steps up, you'll find a convenient powder room before entering the sun-filled main living space. The beautifully designed kitchen features two-toned cabinetry, dark stainless steel appliances including a refrigerator with ice and water dispenser, a subway tile backsplash and a large centre island with breakfast bar seating overlooking the dining and living areas, both enhanced with elegant California shutters. Patio doors off the dining room lead to an impressive two-tier deck with separate seating areas, overlooking the fully fenced, extra-deep backyard complete with a firepit and plenty of green space for children, pets, or entertaining guests. Upstairs, the spacious primary bedroom offers a walk-in closet and convenient cheater access to the luxurious 5-piece bathroom featuring dual vanities, a separate glass shower and a relaxing soaker tub. Two additional generously sized bedrooms and a dedicated laundry room with built-in storage complete the second level. The fully finished basement expands your living space with a versatile family room anchored by a custom built-in feature wall and cozy gas fireplace with stone accent and wood mantel. A large storage area and rough-in for a future full bathroom add flexibility for growing families. Ideally located in a quiet, family-friendly neighbourhood just minutes from Highway 417, parks and everyday amenities, this move-in-ready home offers the perfect blend of comfort, style and convenience. (id:19512)
Royal LePage Integrity Realty
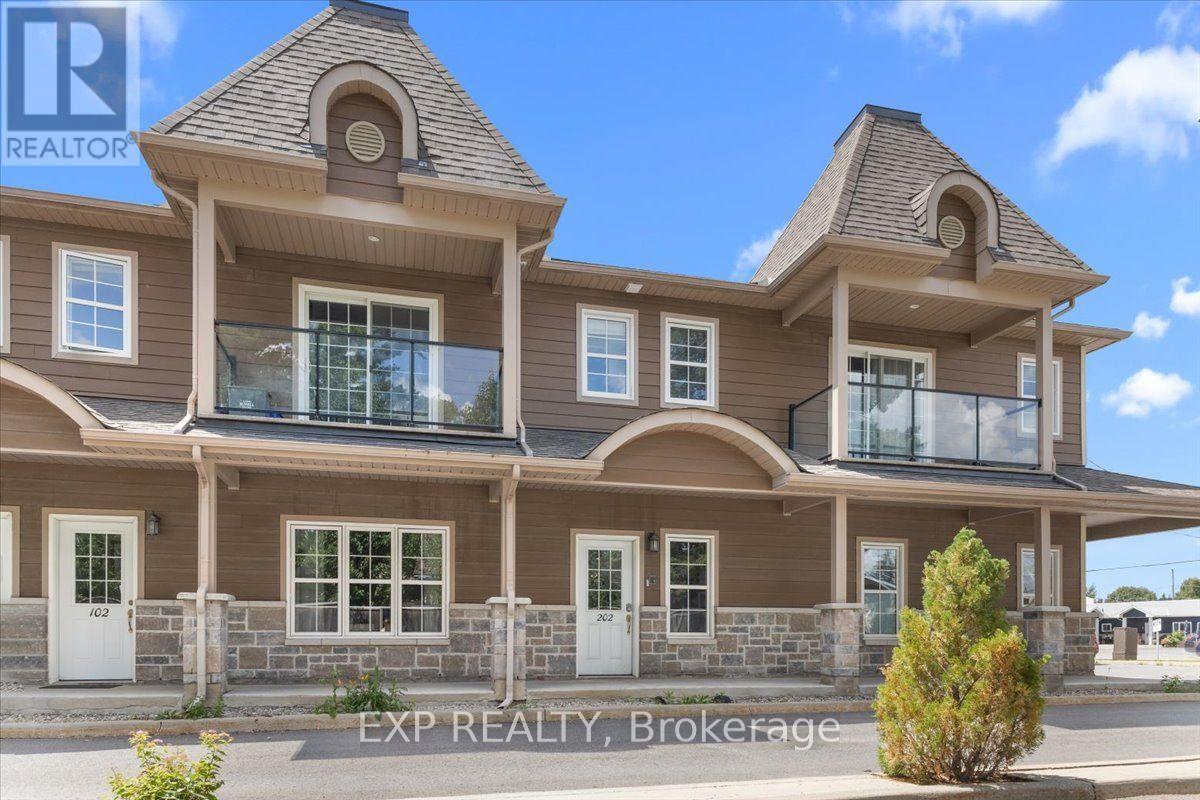
202 - 245 Equinox Drive E
Russell, Ontario
Smart, low-maintenance ownership in the heart of Embrun. This bright, move-in-ready 2-bedroom condo gives you your own entrance and a private staircase up to an open, sun-filled main floor finished in engineered hardwood. The living and dining area flows into a functional kitchen with dark shaker cabinetry, stainless appliances, and a butcher-block island, then out to a private east-facing balcony made for morning coffee. Two well-sized bedrooms - including a spacious primary - share an updated full bath with a tiled tub-and-shower and modern fixtures. Full-size ensuite laundry, and one exclusive parking space round it out, all with a low $357 monthly fee that includes building insurance. Steps to Embrun's shops, the recreational trail, and the sports complex, with Highway 417 putting downtown Ottawa roughly 30-40 minutes away. Book your private showing today. (id:19512)
Exp Realty