
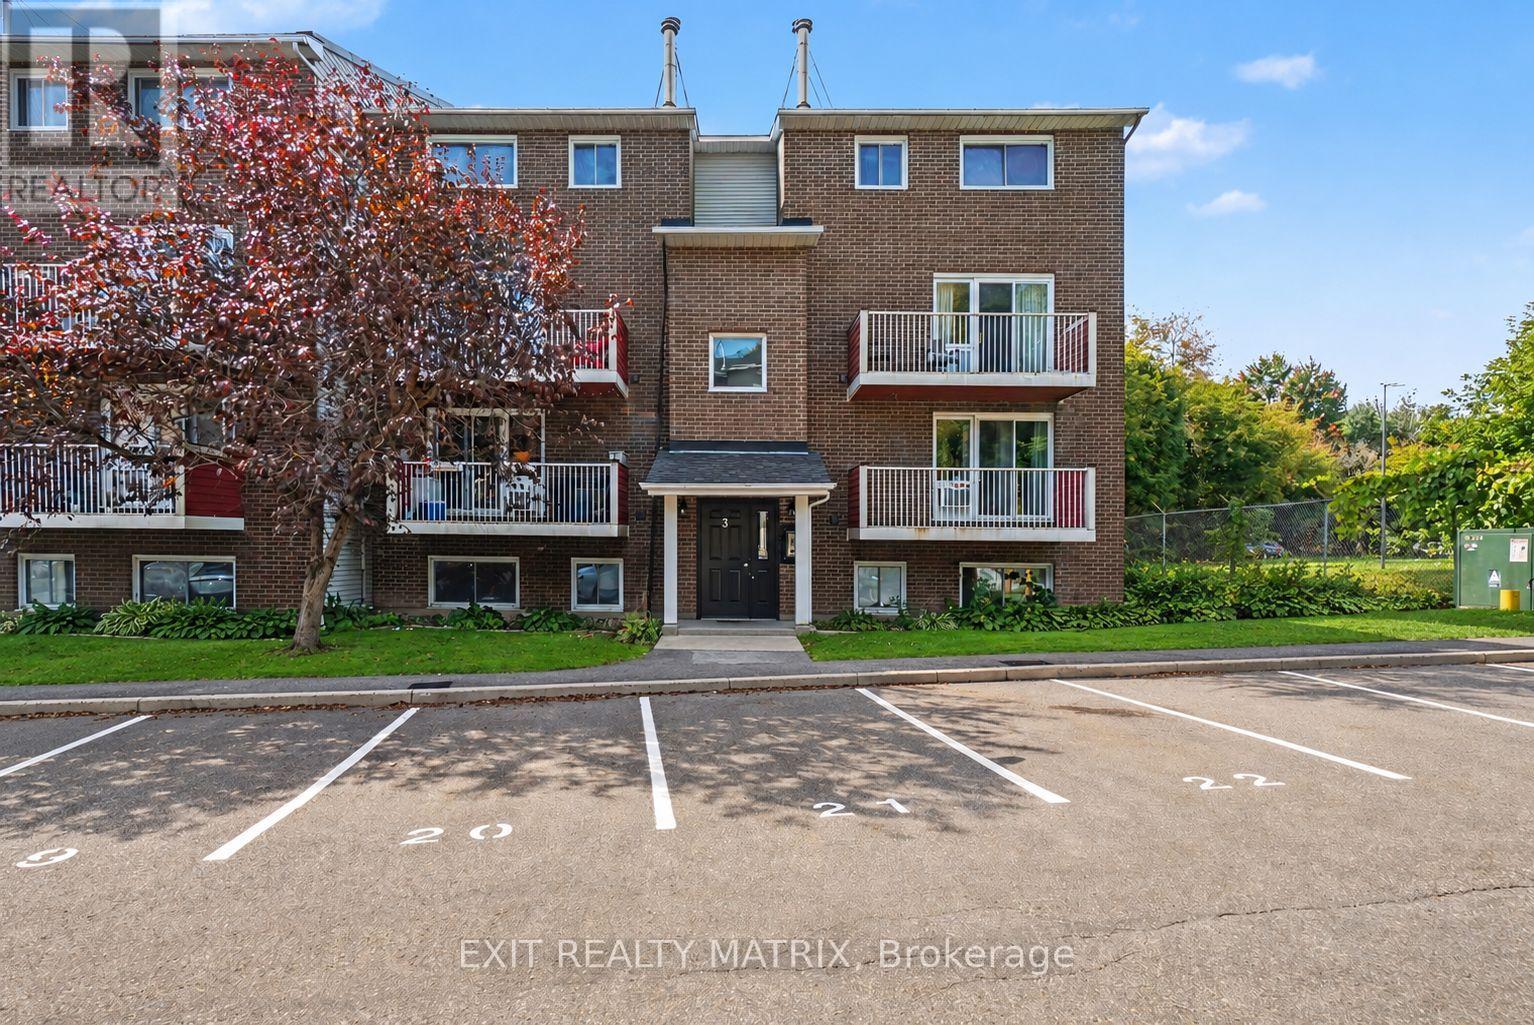
302 - 1589 St. Bernard Street
Ottawa, Ontario
Enjoy the convenience of city living with nature and recreation close by in this bright and spacious 2-storey condo apartment in Blossom Park. Ideally located near O-Train/LRT access, the NCC Greenbelt, Pine Grove Forest, sports amenities, walking networks, and everyday conveniences, this condo offers a great combination of comfort and accessibility. The main level is filled with natural light and features a functional open layout. The kitchen offers plenty of cabinetry, a centre island, and an open view into the eating area. The charming living room and eating area provide direct access through patio doors to a covered open balcony, creating a great extension of the living space. Main-floor laundry and a convenient 2-piece bathroom complete this level. Lower, you'll find a spacious primary bedroom with a walk-in closet, a second bedroom, a full 4-piece bathroom, and a built-in A/C unit for added comfort. The building also features a front-door intercom system that connects directly to the occupant's phone, allowing guests to be conveniently let in. One owned parking space is included, with additional parking spaces available for a monthly fee. A well-located condo with transit, green space, recreation, and everyday amenities all within easy reach. (id:19512)
Exit Realty Matrix
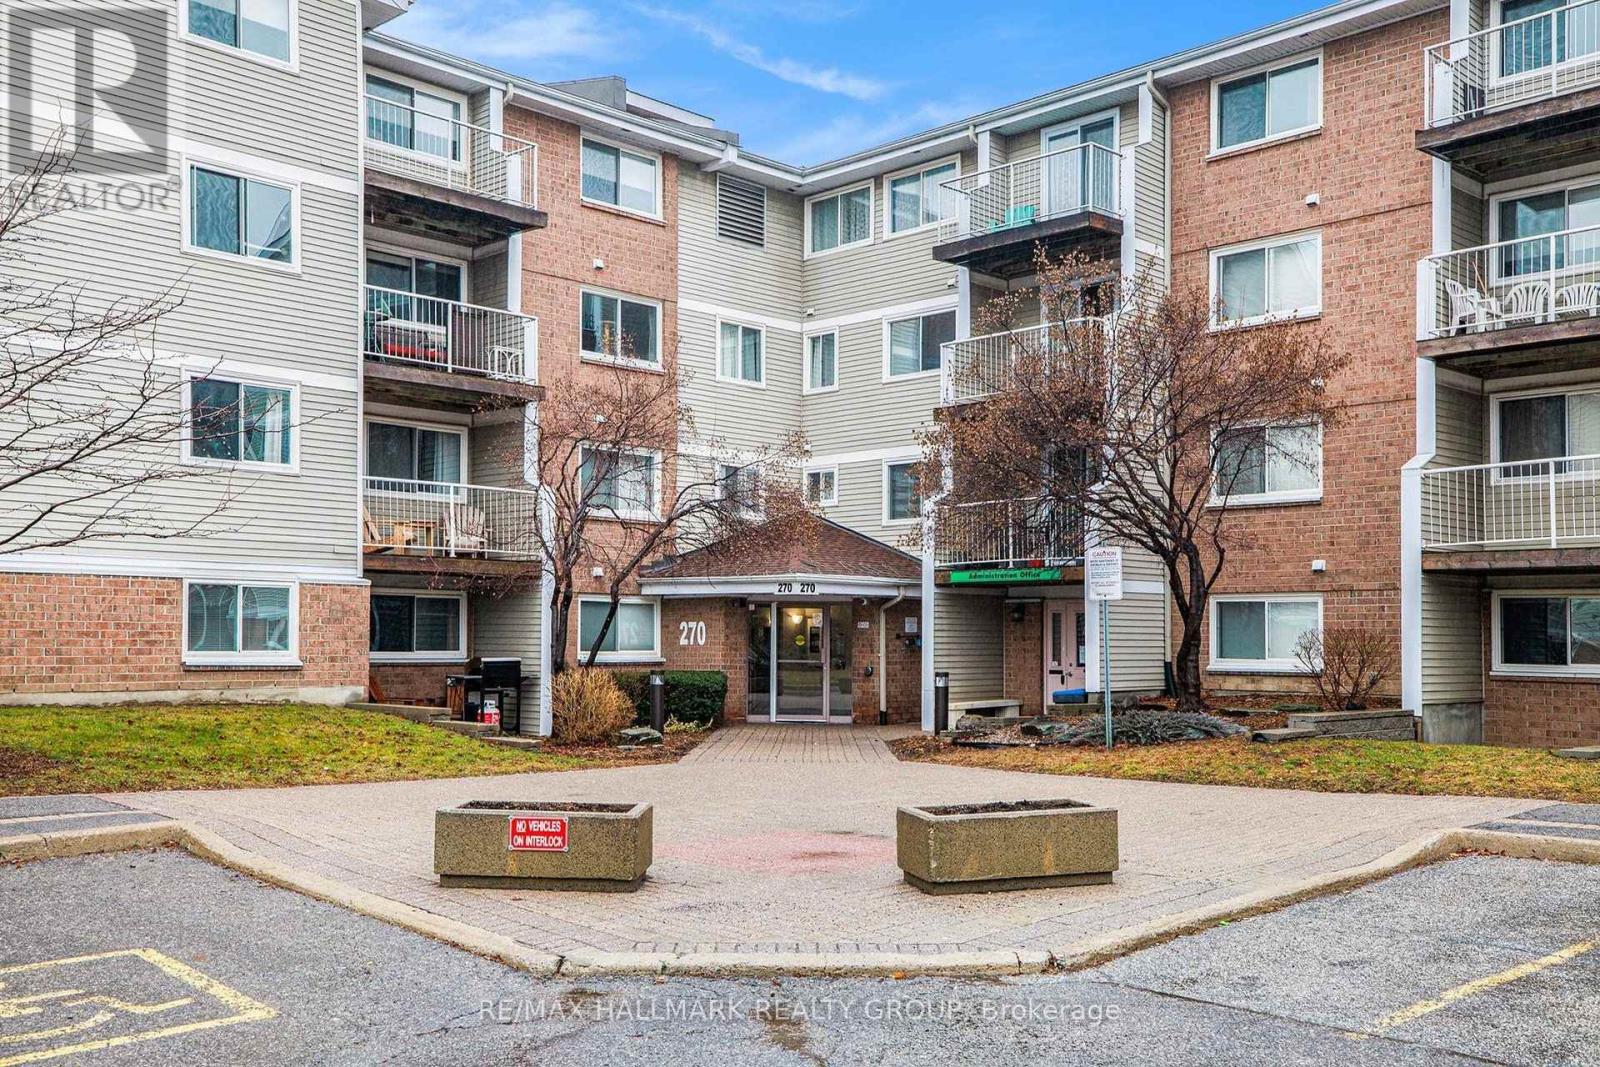
308 - 270 Brittany Drive
Ottawa, Ontario
Welcome to Unit 308 at 270 Brittany Drive, a beautifully updated one-bedroom condominium in the desirable Viscount Alexander Park community! Featuring a BRAND-NEW KITCHEN (2024) and ALL-NEW FLOORING THROUGHOUT (2024), this bright and inviting unit offers modern upgrades, a functional layout, and exceptional value. The beautifully renovated kitchen features newer appliances, ample cabinetry, and a convenient pass-through overlooking the spacious living and dining area, creating an open and welcoming atmosphere perfect for everyday living and entertaining. Large glass doors fill the living space with natural light and lead to a private balcony with BEAUTIFUL SUNSET VIEWS, the perfect place to unwind and enjoy the evening sky. The generously sized bedroom offers expansive windows and a spacious walk-in closet with built-in organizers, providing excellent storage. A full 4-piece bathroom and convenient in-suite laundry complete this well-designed layout. Residents enjoy an impressive selection of resort-style amenities, including INDOOR AND OUTDOOR SWIMMING POOLS, a fitness centre, sauna, racquet court, and tennis courts. The beautifully landscaped grounds feature scenic walking paths, a picturesque pond with a fountain, and charming bridges, creating a peaceful setting just minutes from the city. This well-managed condominium community offers AFFORDABLE CONDO FEES and an impressive range of amenities, providing excellent value and peace of mind for homeowners. Ideally located close to downtown Ottawa, the University of Ottawa, Montfort Hospital, shopping, restaurants, grocery stores, public transit, and everyday essentials. Perfect for first-time buyers, downsizers, or investors, this MOVE-IN-READY condo combines MAJOR 2024 UPGRADES, STUNNING SUNSET VIEWS, AFFORDABLE CONDO FEES, and FANTASTIC AMENITIES in a convenient, well-established community. An excellent opportunity you won't want to miss! (id:19512)
RE/MAX Hallmark Realty Group
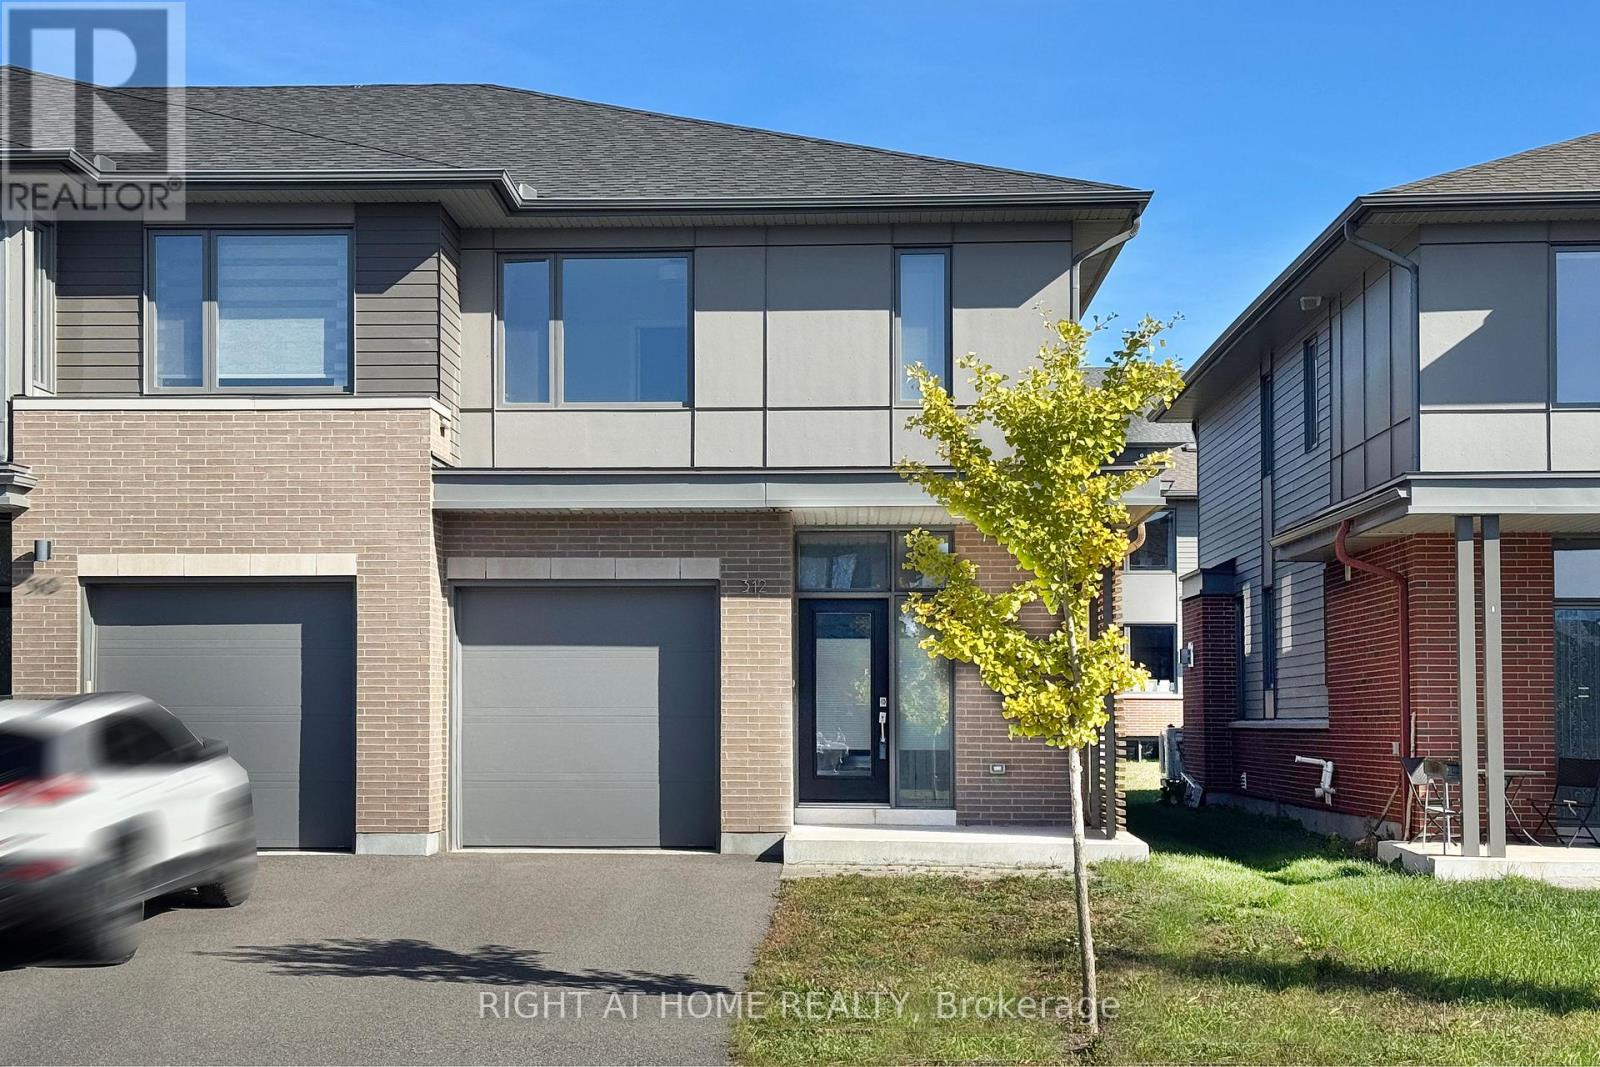
312 Wigwas Street
Ottawa, Ontario
Like-new End-Unit townhouse available for rent in the highly desirable Wateridge Village, a vibrant new community ideally situated betweenRothwell Heights and Manor Park/Rockclie Park. This executive model is very close to a park and offers 3 bedrooms and 2.5 bathrooms. The open-concept main level features 9-foot ceilings, large windows, granite countertops, a center island, high-end stainless steel appliances, a gas fireplace and ample cabinetry. Hardwood stairs lead to the second floor, where you will find a spacious primary bedroom with a luxurious 5-piece ensuite and TWO walk-in closets, along with two additional generously sized bedrooms, a full bathroom and a convenient laundry room.The second-floor hallway is finished with hardwood flooring. The finished lower level provides a large family room and plenty of additional storage space. Conveniently located close to NRC, Montfort Hospital, and CMHC and with easy access to Parliament Hill, downtown Ottawa, Beacon Hill Shopping Centre/Costco and several top-ranked schools, including Ashbury College, Elmwood School, Colonel By Secondary School and Lisgar Collegiate Institute. Tenant pays water & sewer, hydro, gas, hot water heater rental, telephone, cable/internet, grass cutting, snow removal. For all offers, Pls include: Schedule B&C, income proof, credit report, reference, rental application and photo ID. (id:19512)
Right At Home Realty
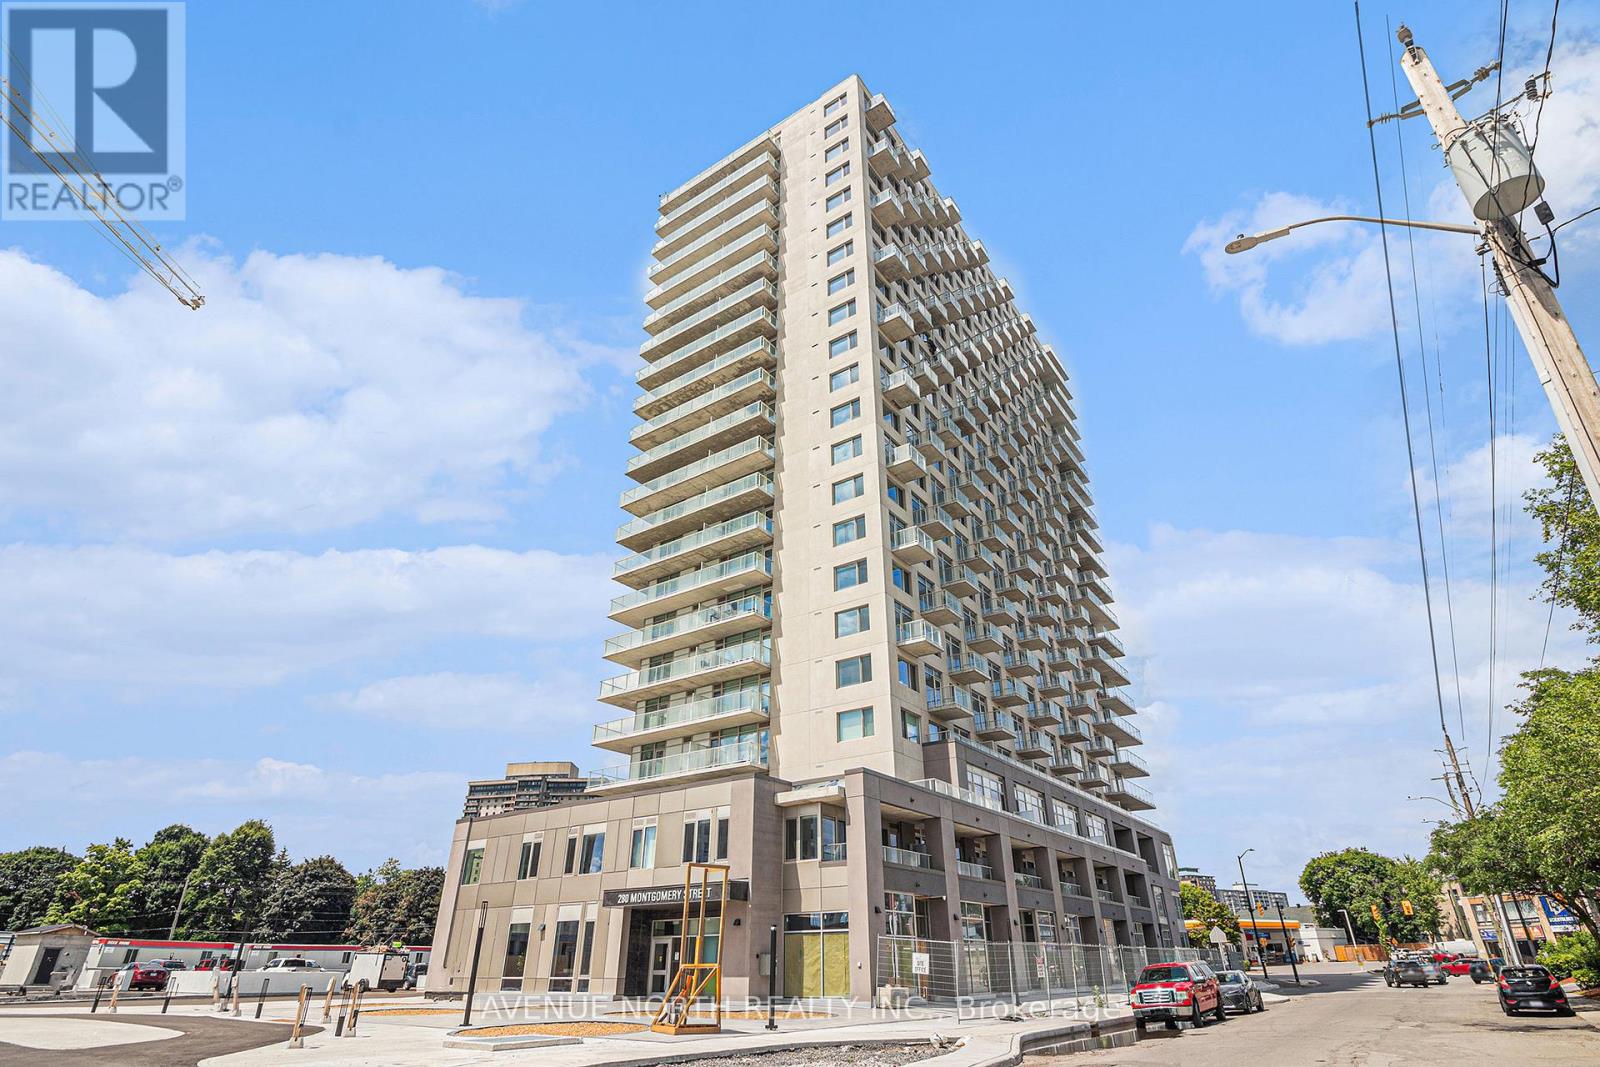
1605 - 280 Montgomery Street
Ottawa, Ontario
**LIMITED TIME OFFER on a 14-month lease: $300 OFF every month OR 2 months FREE** Welcome to Riverain Developments, a brand new construction just minutes away from Downtown Ottawa. Enjoy walkable shopping + eatery, charming amenities and stunning units with modern finishes. With quick access to the 417 Highway from Vanier Parkway, and public transportation just steps away, the location is perfect for young professionals and students. Every unit is equipped with a full kitchen, in-suite laundry, private balcony, and well-crafted living space. Building amenities include a fitness centre, yoga room, party room, outdoor terrace with lounge areas + BBQs, and co-working spaces. This 2-Bed unit includes two spacious balconies, one of which is wraparound! Underground parking available for $180/month. Easy to show, quick occupancy available, and a chance to experience top-notch modern living! (id:19512)
Avenue North Realty Inc.
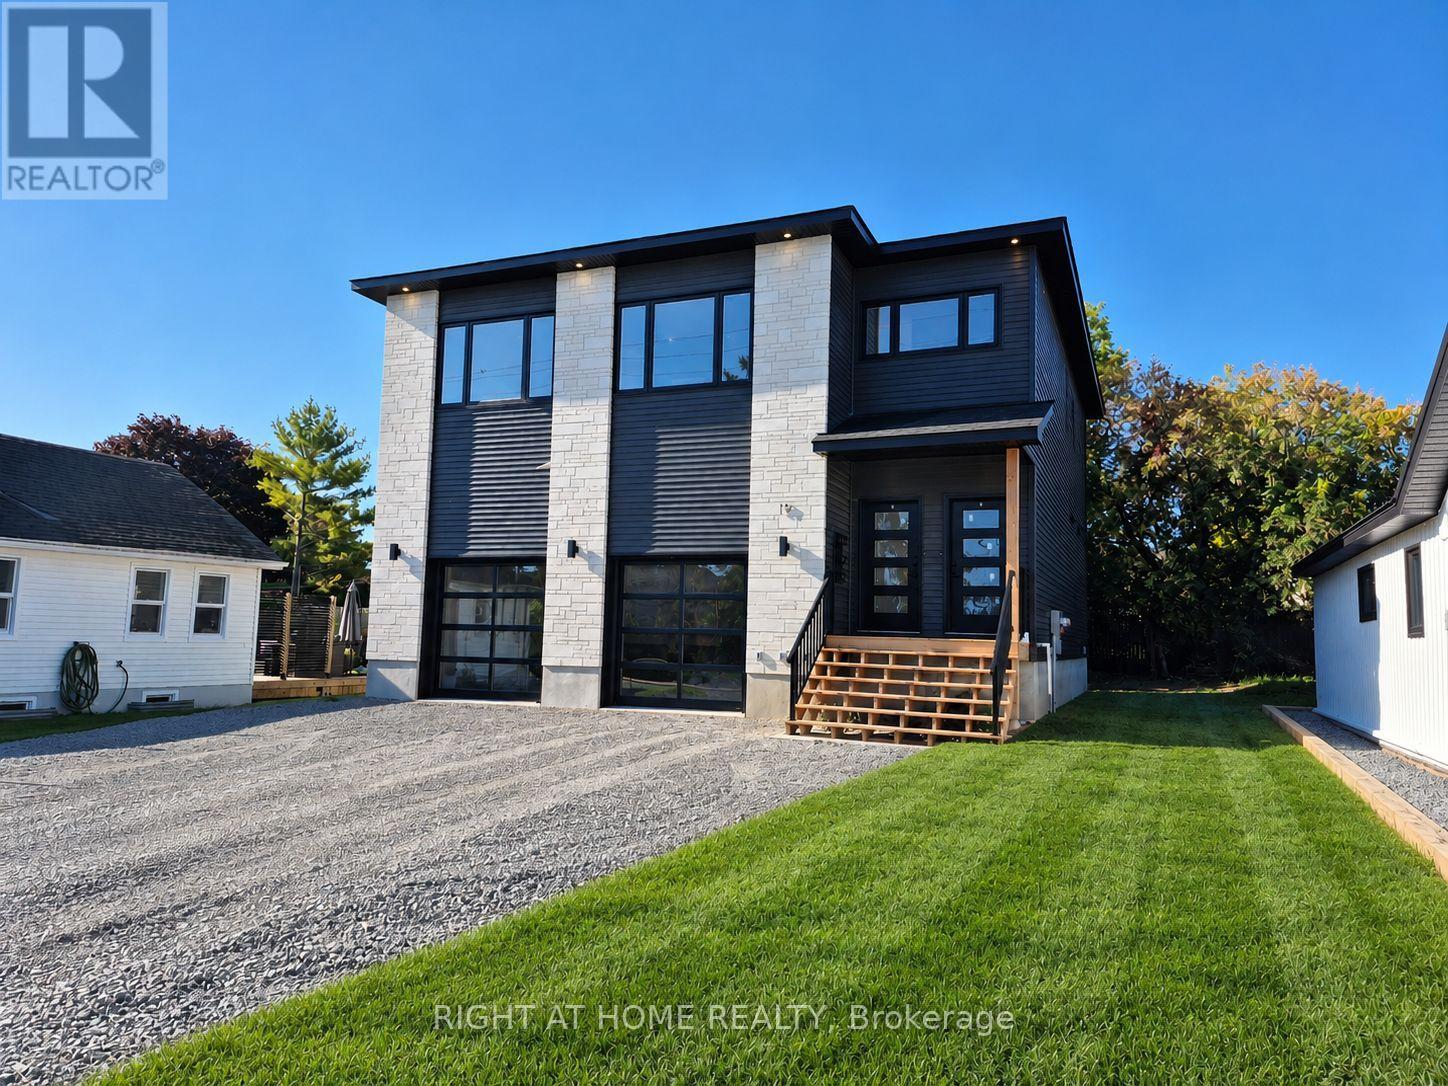
#3 - 19 James Street
Arnprior, Ontario
Bright & Modern 2 Bedroom Rental in Arnprior! This well-appointed 2-bedroom lower-level unit offers comfortable, modern living with a spacious open-concept kitchen, living, and dining area. The kitchen features tons of cabinet space, quartz countertops, and brand-new appliances. Two good-sized bedrooms provide plenty of space, while the convenient in-unit laundry adds to the ease of everyday living. The full bathroom features heated floors for added comfort. Enjoy efficient year-round climate control with a wall-mounted heat pump providing both heating and air conditioning. A great opportunity to rent a beautifully finished unit in the heart of Arnprior, close to shopping, restaurants, parks, and amenities. $1950/month + Hydro (id:19512)
Right At Home Realty
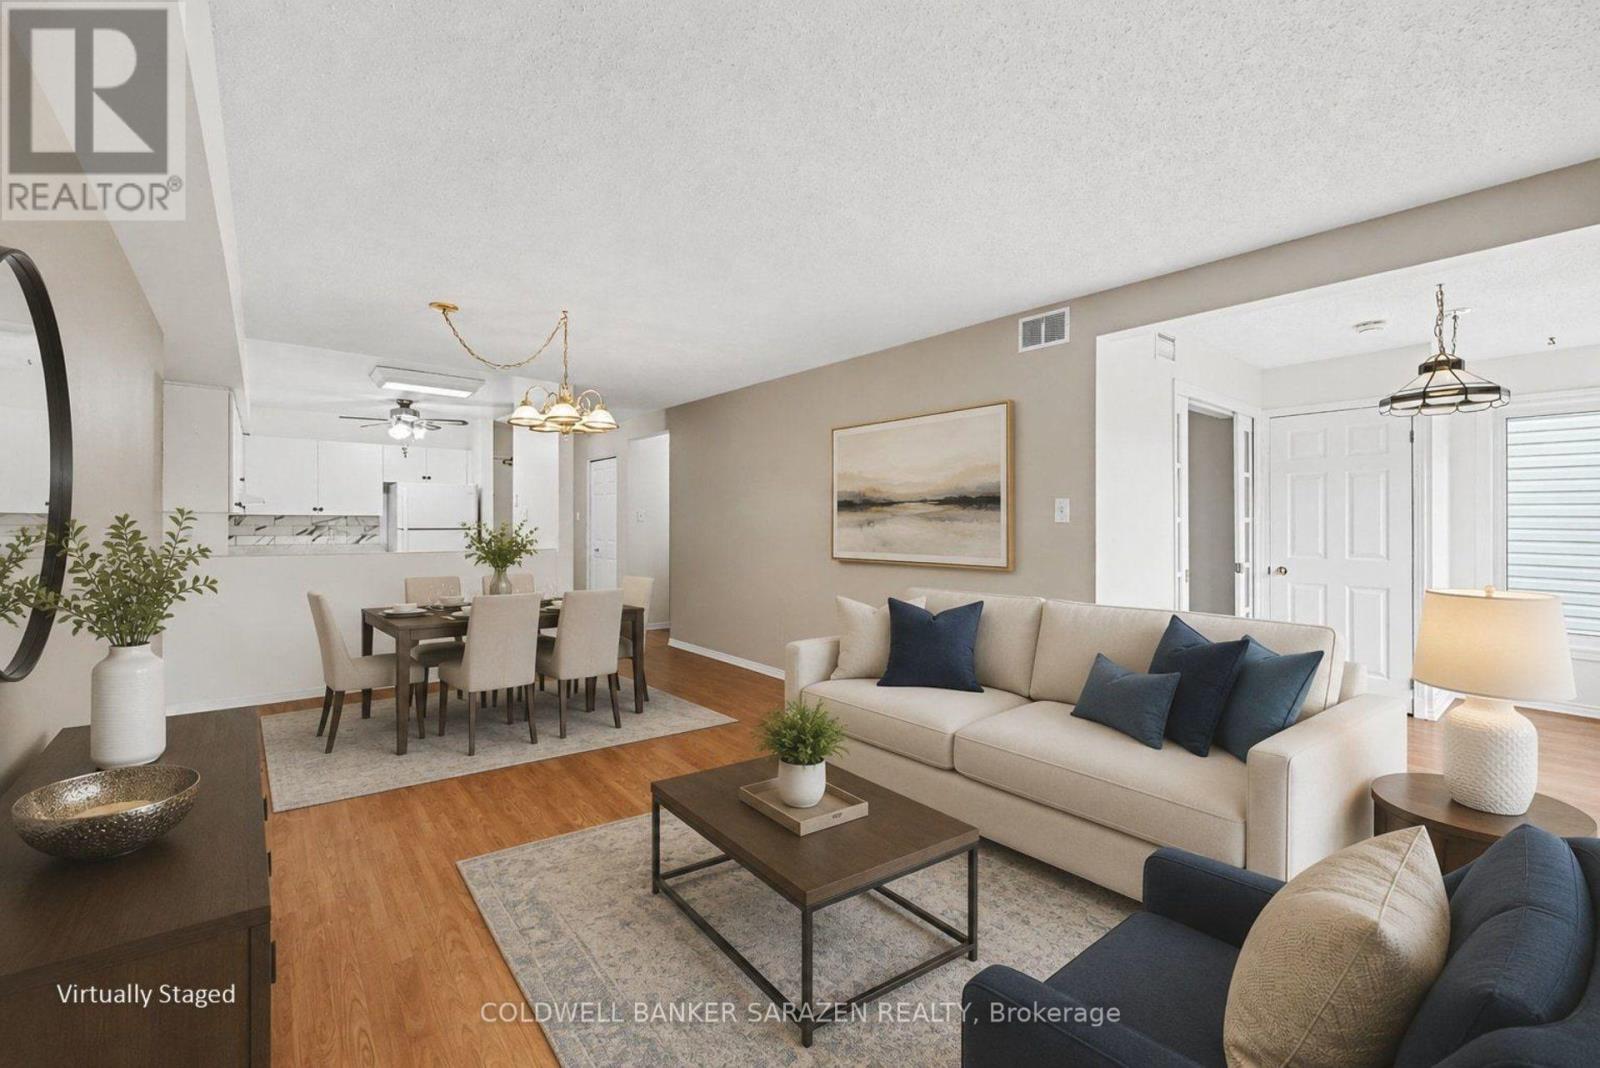
201 - 61 Jack Crescent
Arnprior, Ontario
MAKE US AN OFFER ON THIS CLEAN 2 BEDROOM CONDO IN MADAWASKA PLACE,A WELL-MANAGED BUILDING WITHIN WALKING DISTANCE OF DOWNTOWN ARNPRIOR AND ALL IT AMENITIES INCLUDING SHOPS,RESTAURANTS,MOVIE THEATER AND WALKING TRAILS ALONG THE MADAWASKA RIVER.A 2 MINUTE WALK FINDS YOU AT CHUCK'S FOR A BEVERAGE AND A BITE.THE CONDO FEATURES A PRACTICAL KITCHEN WITH 3 APPLIANCES OVERLOOKING THE LR/DR,LAMINATE FLOORS,CUSTOM BLINDS,SPACIOUS MASTER BEDROOM WITH DOUBLE CLOSETS,2ND BEDROOM CAN DOUBLE AS A DEN OR OFFICE WITH FRENCH DOORS TO A BRIGHT SUNROOM.YOU WILL HAVE AN EXCLUSIVE PARKING SPOT WITH A PLUG IN FOR YOUR CAR AND AN EXCLUSIVE LOCKER FOR THOSE EXTRA TREASURES.YOU CAN ALSO ENJOY THE USE OF THE GAMES ROOM,EXERCISE ROOM AND MEETING ROOM FOR SOCIALIZING IN THE BASEMENT. (id:19512)
Coldwell Banker Sarazen Realty
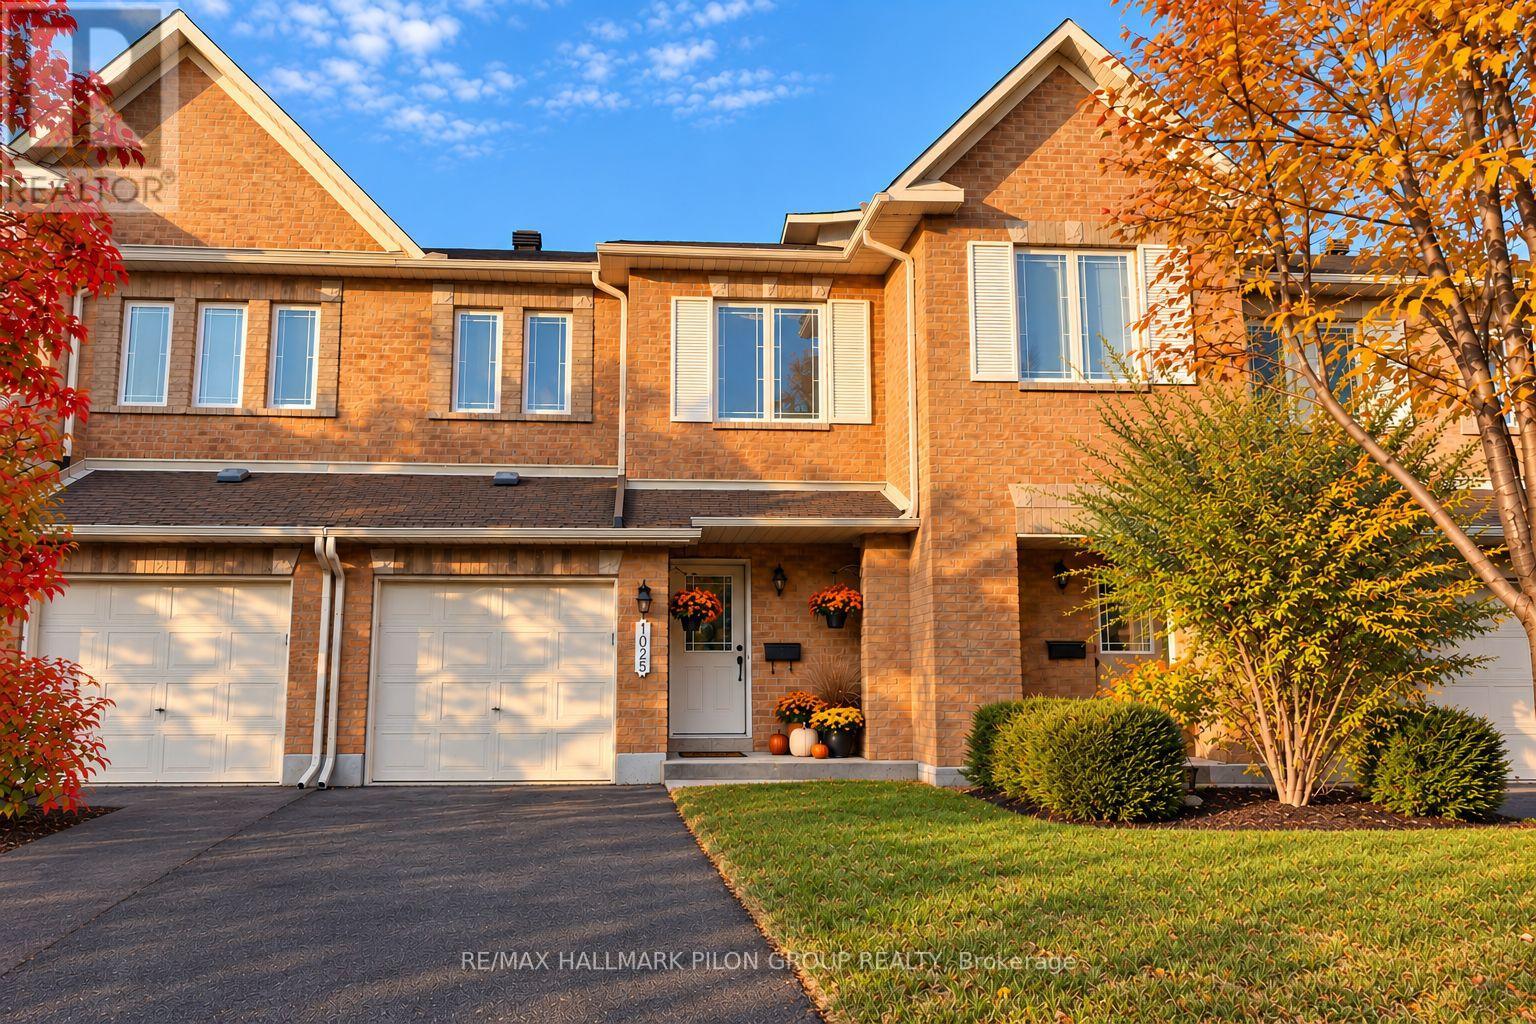
1025 Candlewood Street
Ottawa, Ontario
Welcome to 1025 Candlewood Street, located in the highly desirable family-friendly community of Avalon in Orléans! This spacious Minto Manhattan townhome offers a fantastic blend of comfort, style, and functionality. Featuring 3 generously sized bedrooms, a bright and inviting main floor, and a thoughtfully designed layout perfect for everyday living and entertaining. The spacious living and dining areas offer plenty of room to gather, while the kitchen provides a functional space for family meals. Upstairs, the generous primary bedroom offers a relaxing retreat, complemented by two additional well-sized bedrooms. The finished lower level provides valuable additional living space, ideal for a family room, home office, or recreation area. Conveniently located close to excellent schools, parks, walking trails, shopping, restaurants, and transit. A wonderful opportunity to enjoy spacious living in one of Orléans' most sought-after communities! Photos virtually staged. Rental application, credit check and current paystubs required. (id:19512)
RE/MAX Hallmark Pilon Group Realty
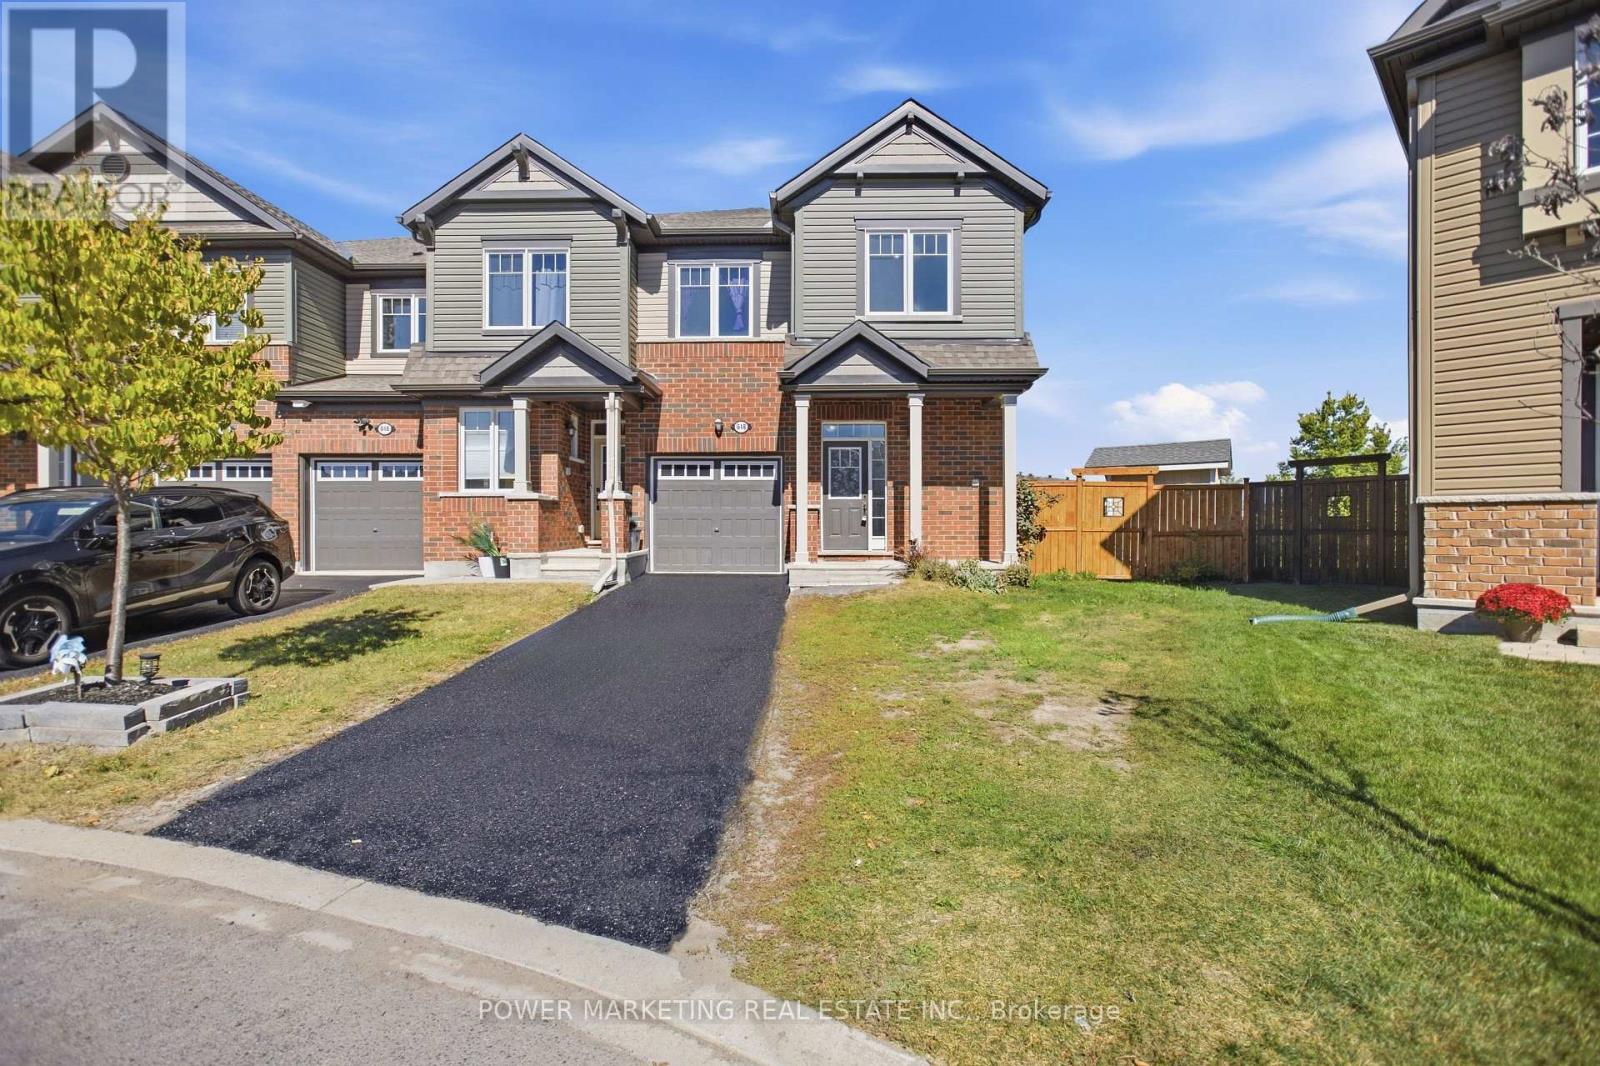
618 Monardia Way
Ottawa, Ontario
Welcome to 618 Monardia Way, a bright and beautifully appointed 3-bedroom, 3-bathroom end-unit townhome offering stylish finishes, a functional layout and an exceptionally large lot rarely found with townhome living. The main level features a spacious kitchen with quartz countertops, stainless steel appliances and generous cabinet and counter space. Large windows fill the home with natural light, while the dining area and inviting living room with gas fireplace are ideal for everyday living and entertaining. Upstairs, the spacious primary bedroom features a private ensuite with quartz countertops, soaker tub and separate shower. Two additional bedrooms and convenient second-floor laundry complete the upper level. A true highlight is the impressive backyard. Situated on what is believed to be one of the larger townhome lots in the area, the property backs onto a park, providing a peaceful green backdrop and added privacy. The expansive yard offers plenty of room for a future swimming pool, large deck and outdoor entertaining area, while still leaving ample green space. A large newly built shed provides excellent additional storage. The unfinished basement offers great future potential with a rough-in for a 3-piece bathroom and plenty of space for additional living or recreation areas. Conveniently located near schools, parks, shopping, recreation, transit and everyday amenities. A rare opportunity to enjoy end-unit living with an outstanding park-backing lot. Book your private showing today! (id:19512)
Power Marketing Real Estate Inc.
343 Rolling Meadow Crescent
Ottawa, Ontario
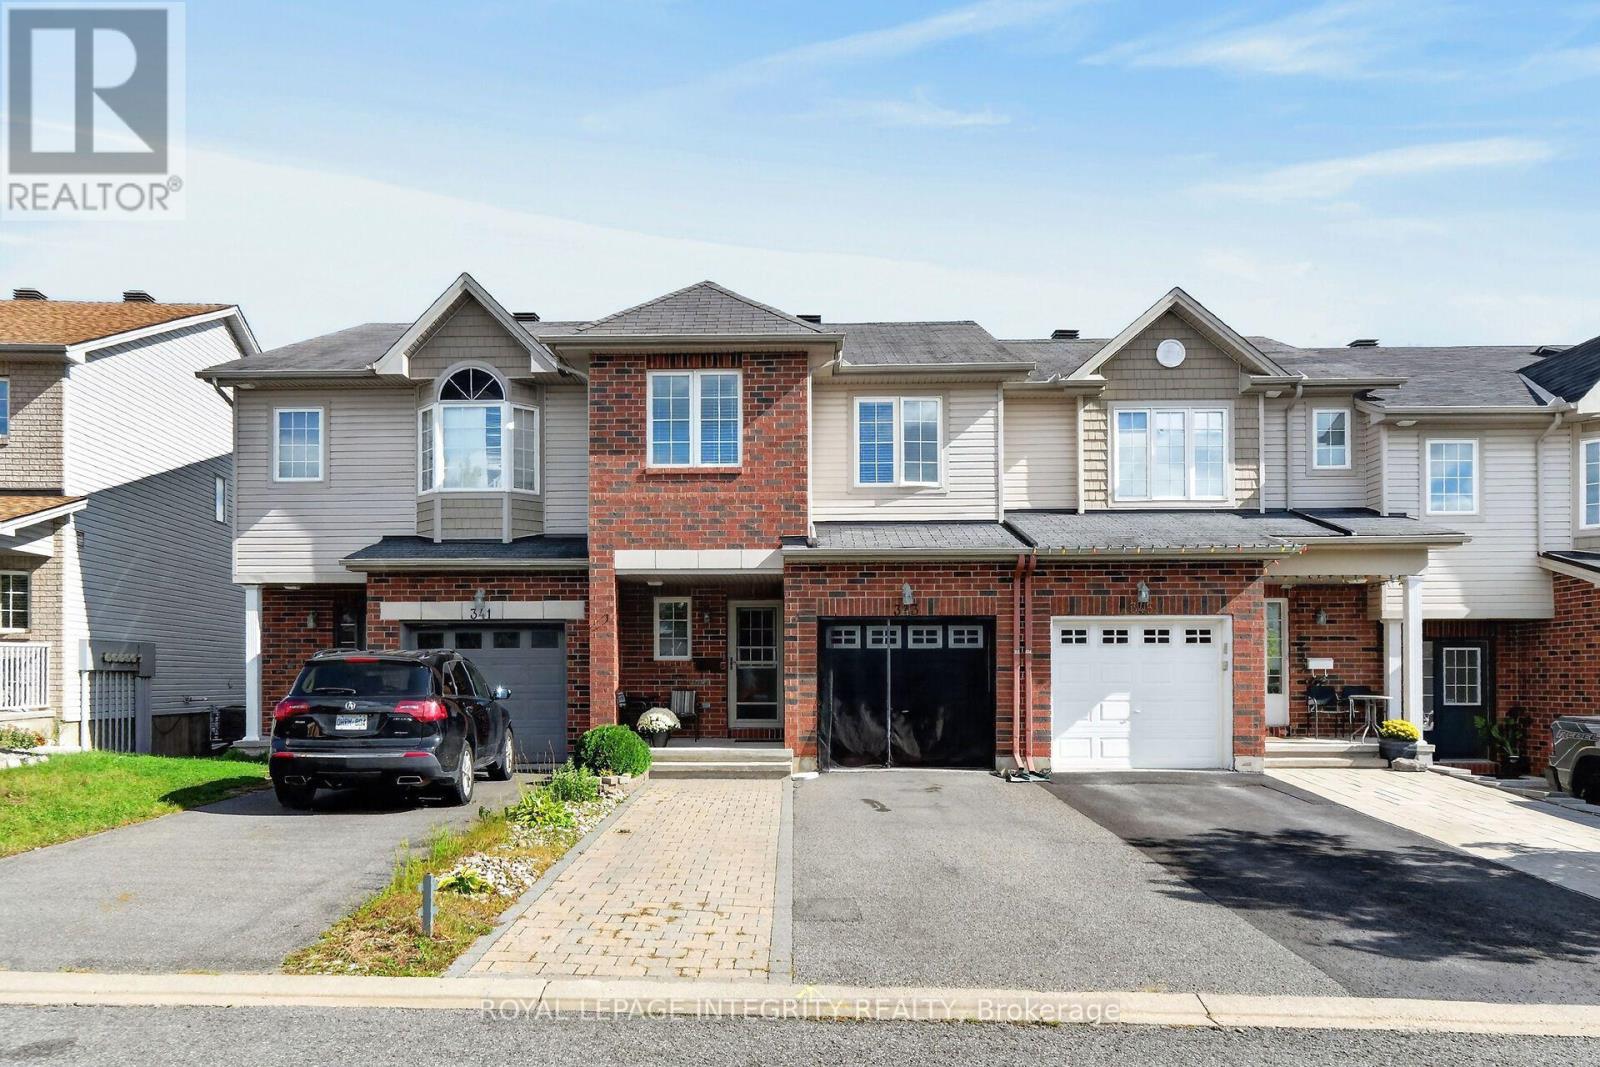
Spacious 3-Bedroom Home with Finished Basement in Orléans! Offering three well-sized bedrooms, 3 bathrooms, and a finished basement, this home at 343 Rolling Meadow Crescent provides plenty of space and flexibility for everyday living. The main floor features comfortable living and dining areas, along with a functional kitchen. Upstairs, you'll find three well-sized bedrooms, including a spacious primary bedroom with a private ensuite and walk-in closet. The finished basement adds valuable living space with a recreation room and an additional room ideal for a home office, hobby room, or playroom. An attached garage adds convenience, while the Orléans location puts you close to schools, parks, shopping, public transit, and everyday amenities. (id:19512)
Royal LePage Integrity Realty
17 Arlington Avenue
Ottawa, Ontario
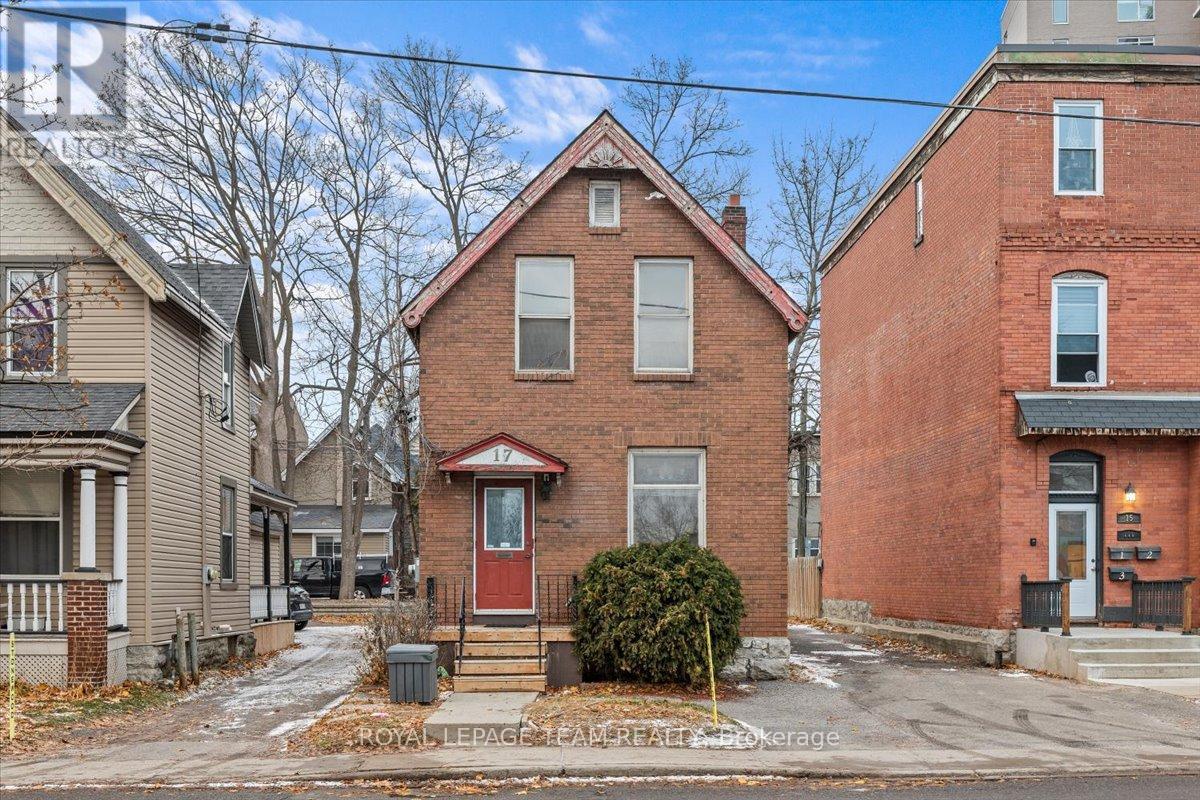
Exceptional Downtown Commercial Space for Lease! Take advantage of this centrally located, highly visible commercial property offering a full-building lease with versatile workspace across two levels. Featuring multiple office areas, two bathrooms, and a flexible layout, this space offers endless possibilities for businesses looking to establish, expand, or relocate. The adaptable floor plan allows for a customized setup, including the addition of a kitchenette to suit your operational needs. Enjoy excellent street exposure in a prime downtown location, providing visibility and accessibility for both clients and staff. Additional conveniences include rear parking for up to four vehicles. Whether you're envisioning professional offices, a growing business headquarters, or a customized commercial workspace, this property offers the flexibility, exposure, and convenience to bring your vision to life! $2000/month base rent + additional rent (id:19512)
Royal LePage Team Realty
688 Kitley Line 8 Road
Elizabethtown-Kitley, Ontario
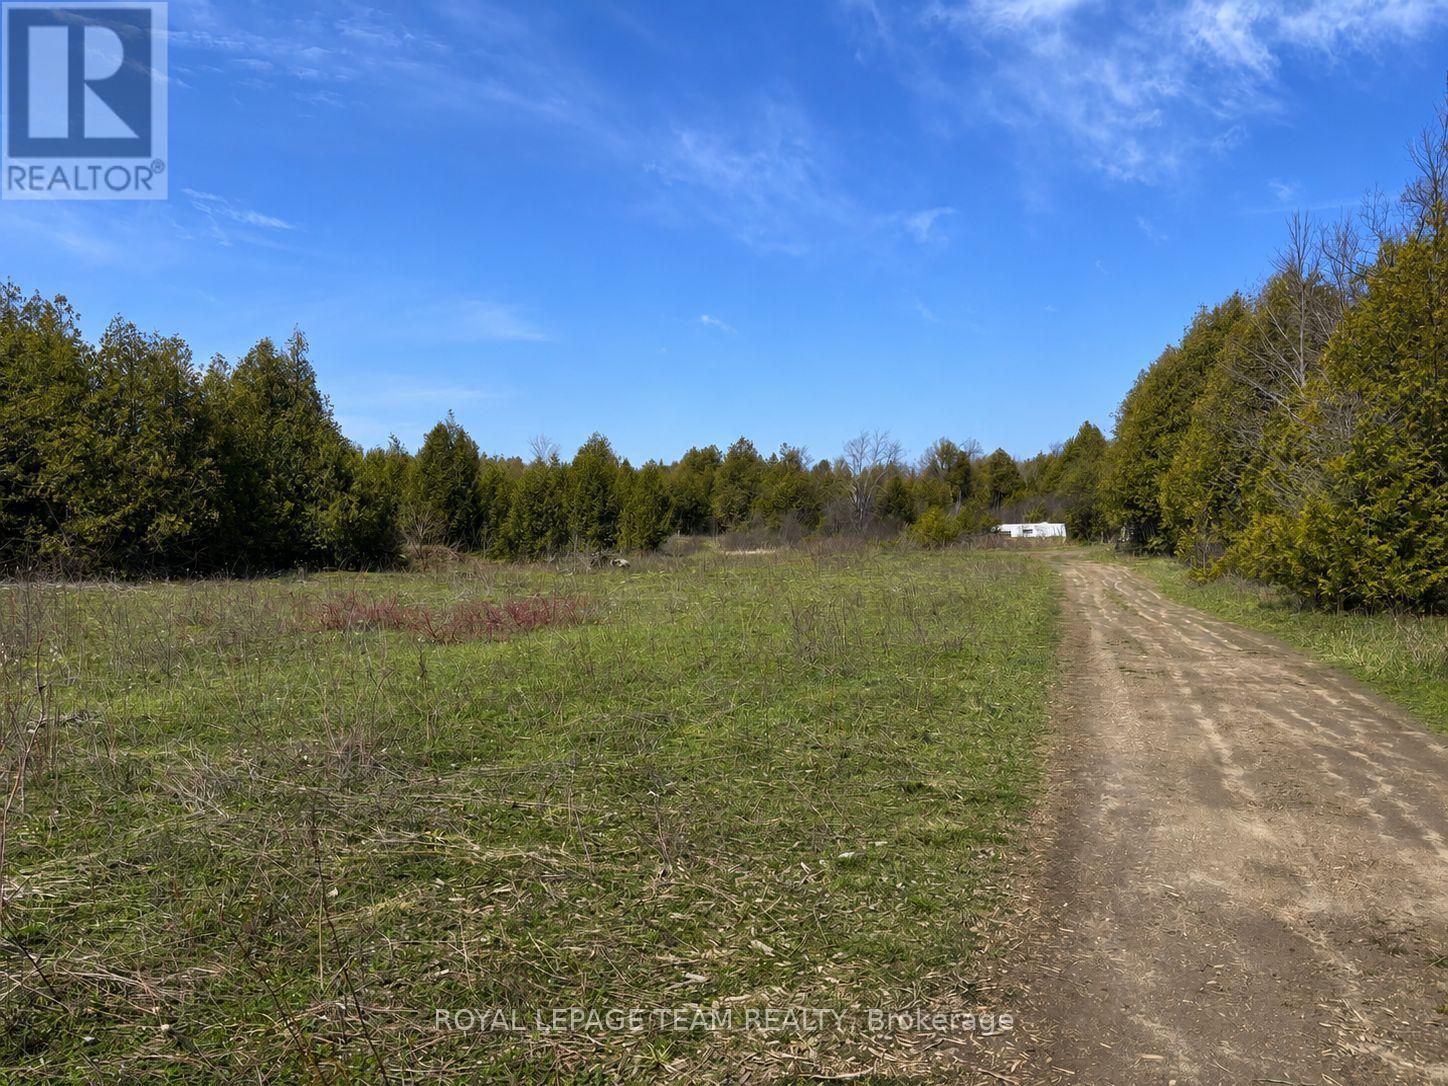
Have you dreamt of building your dream home in a gorgeous, quiet and peaceful country setting well look no further. This amazing 27.61 acre property is the epitome of peace and quiet and is the perfect spot to fulfill your plans. With cleared areas as well as treed space this lot give you fabulous privacy and is rife with wildlife. Just a stones throw to the charming town of Merrickville and close to the Brockville and Smiths Falls area as well as an easy commute to Ottawa, don't miss this incredible opportunity. **For safety reasons, please do not walk the land without permission* (id:19512)
Royal LePage Team Realty
5065 County Rd 44 Road
Edwardsburgh/cardinal, Ontario
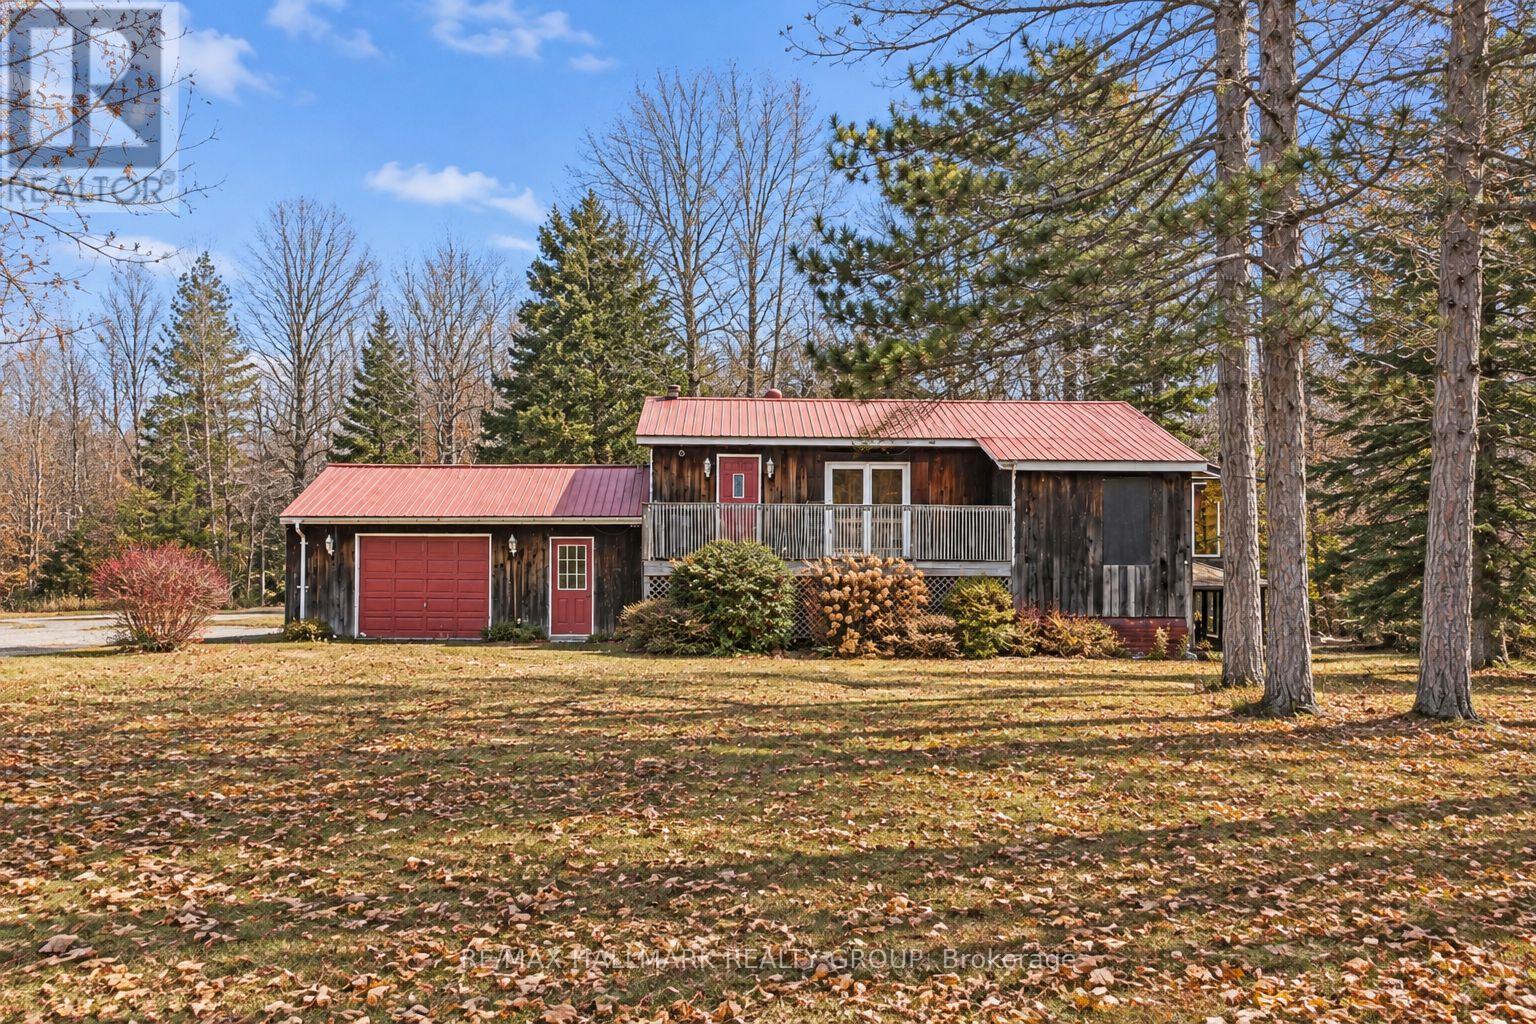
Nestled among mature trees on a picturesque 2-acre lot, this charming country bungalow offers privacy, natural beauty, and a peaceful lifestyle, complete with a private pond. Surrounded by beautiful greenery, the property provides a wonderful opportunity to enjoy country living while remaining within convenient commuting distance. The main level features a bright kitchen overlooking the dining area, a spacious family room with an adjoining sunroom, a convenient butler's pantry, and a separate living room. The primary bedroom offers a walk-in closet, while an additional den provides flexibility as a home office or extra sleeping area. A 4-piece bathroom completes the main level. The lower level, featuring a separate entrance, offers excellent flexibility for extended family, guests, or additional living space. It includes a sitting area with an adjoining kitchen, a den/additional sleeping area with a 4-piece ensuite, laundry/utility room, and ample storage, with interior stairs connecting to the main level. Ideally located for commuters, approximately 30 minutes to Brockville, 50 minutes to Ottawa, and just over an hour to Kingston. Flooring throughout includes ceramic and laminate. The sellers primarily heat the home with the wood stove; propane service is also available. Recent updates include a newer washer and dryer and a new sump pump. The septic tank has been serviced, and well water test results are available. The furnace is operational but older and is included in "as is, where is" condition. The existing A/C unit has not been used by the sellers since purchasing the property; its condition and functionality are unknown, and replacement and/or connection may be required. Lawn mowers are included in "as is, where is" condition. A wonderful opportunity to enjoy the privacy and tranquility of country living on a beautiful 2-acre property with a pond, mature trees, and plenty of potential. Book your showing today! (id:19512)
RE/MAX Hallmark Realty Group