
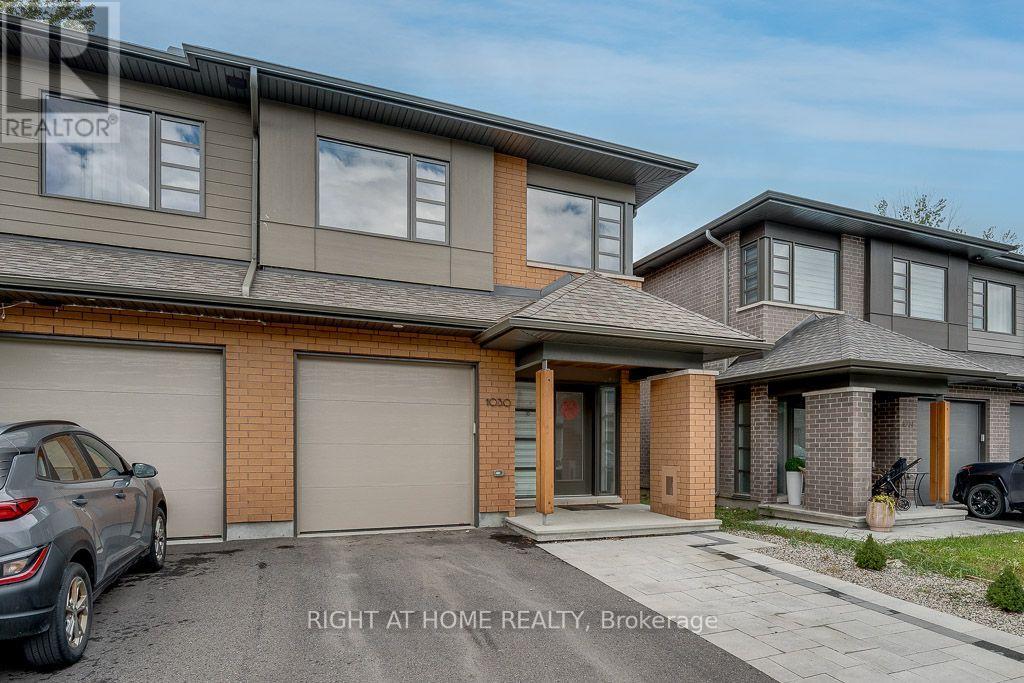
1030 Eider Street
Ottawa, Ontario
Rarely offered! Welcome to this stunning 3-bedroom, 3-bathroom HN Parkway model, built in 2022 and ideally situated on a quiet street in sought-after Riverside South. Set on a premium lot with no rear neighbours, this beautifully designed home offers 2,523 sq. ft. of finished living space, including the builder-finished lower level. A welcoming foyer leads to a bright, open-concept living and dining area featuring hardwood floors, large windows, and a cozy gas fireplace. The stylish kitchen is perfect for everyday living and entertaining, with quartz countertops, a generous breakfast bar, stainless steel appliances, and a spacious pantry. Step through the patio doors into a private, southwest-facing backyard-an ideal setting for summer barbecues and evening sunsets. Interlock landscaping extends throughout the backyard and along a portion of the front driveway, adding both style and functionality. Upstairs, you'll find three spacious bedrooms, including an inviting primary retreat with a walk-in closet and a luxurious 5-piece ensuite featuring quartz countertops. A conveniently located second-floor laundry room makes daily routines effortless. The finished basement offers a bright and versatile recreation room with added pot lights, abundant natural light, ample storage, and a plumbing rough-in for a future fourth bathroom. Located close to schools, parks, walking paths, and everyday amenities-and just a five-minute drive from the charming village of Manotick-this exceptional home offers the perfect combination of modern finishes, privacy, and family-friendly living. Simply move in and enjoy! (id:19512)
Right At Home Realty
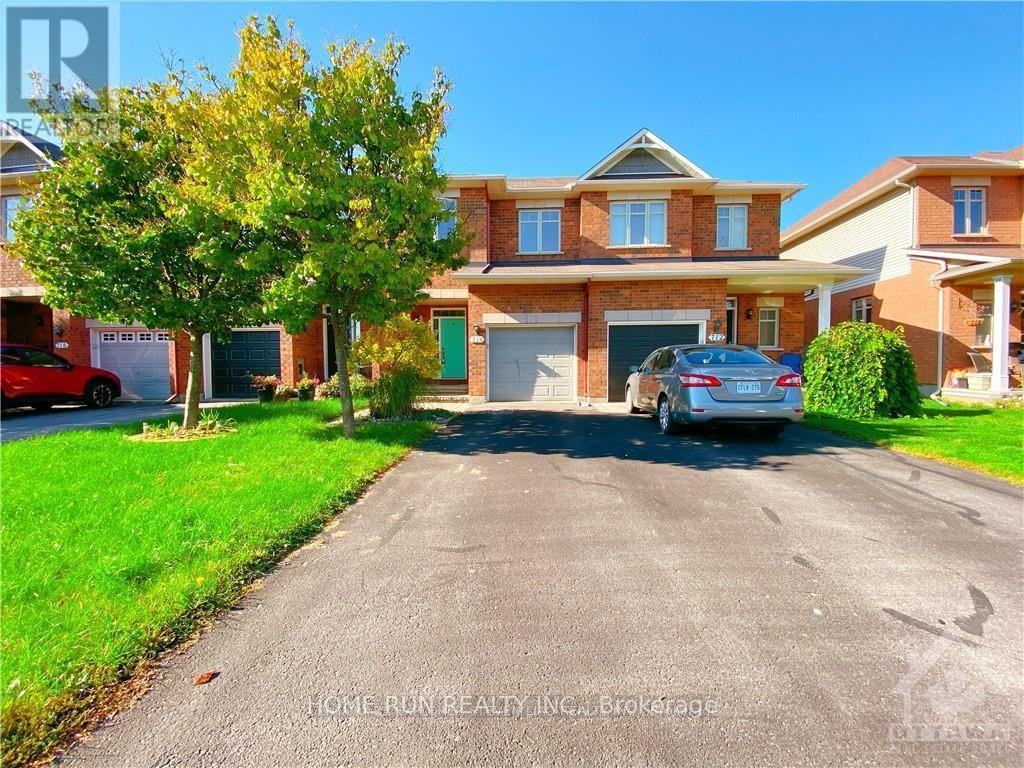
714 Nakina Way
Ottawa, Ontario
Well-maintained Riverside South town home for rent. Only steps away from Steve Maclean Public school, future LRT, various parks and a beautiful pond, this family-oriented community is perfect for kids and families. First floor offers open concept living, dining, modern kitchen, with a spacious pantry. Pot lights through out the first floor ceiling. Second floor features a huge Master with a spacious walk-in closet and an En-suite. Another 2 bedrooms both have decent sizes and share one full bath, plus the laundry room on the second floor! Basement is finished offering a Spacious family room with a cozy fireplace, which is ready for winter entertainment and kids' play area. Do not miss the opportunity. (id:19512)
Home Run Realty Inc.
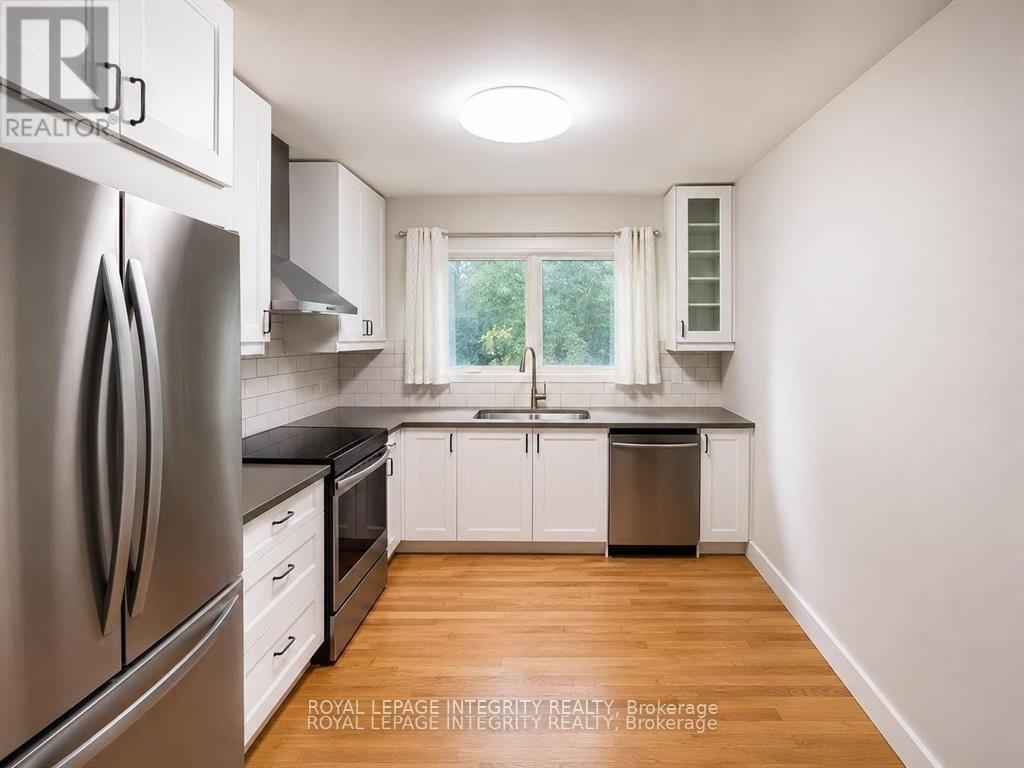
A - 2748 Moncton Road
Ottawa, Ontario
Welcome to the spacious upper 4-bedroom apartment at 2748 Moncton Road, offering modern finishes, functional living space, and an unbeatable west-end Ottawa location. Fully renovated in 2022, this bright two-level unit features a stylish kitchen with contemporary cabinetry and updated appliances, an inviting living area with an electric fireplace, four generously sized bedrooms, a full 3-piece bathroom, and a convenient powder room. Updated plumbing, electrical, furnace, air conditioning, windows, and finishes provide comfort and peace of mind. Enjoy access to a private outdoor space, all within walking distance of transit, shopping, parks, schools, and the nearby LRT station for an easy commute anywhere in the city. A fantastic opportunity for families or professionals seeking a move-in-ready home in a convenient, established neighborhood. Move-in Oct. 1st or earlier. $100 extra per month to cover water, heating and HWT. Tenant is required to set up own Hydro Ottawa account. Book your showing today! (id:19512)
Royal LePage Integrity Realty
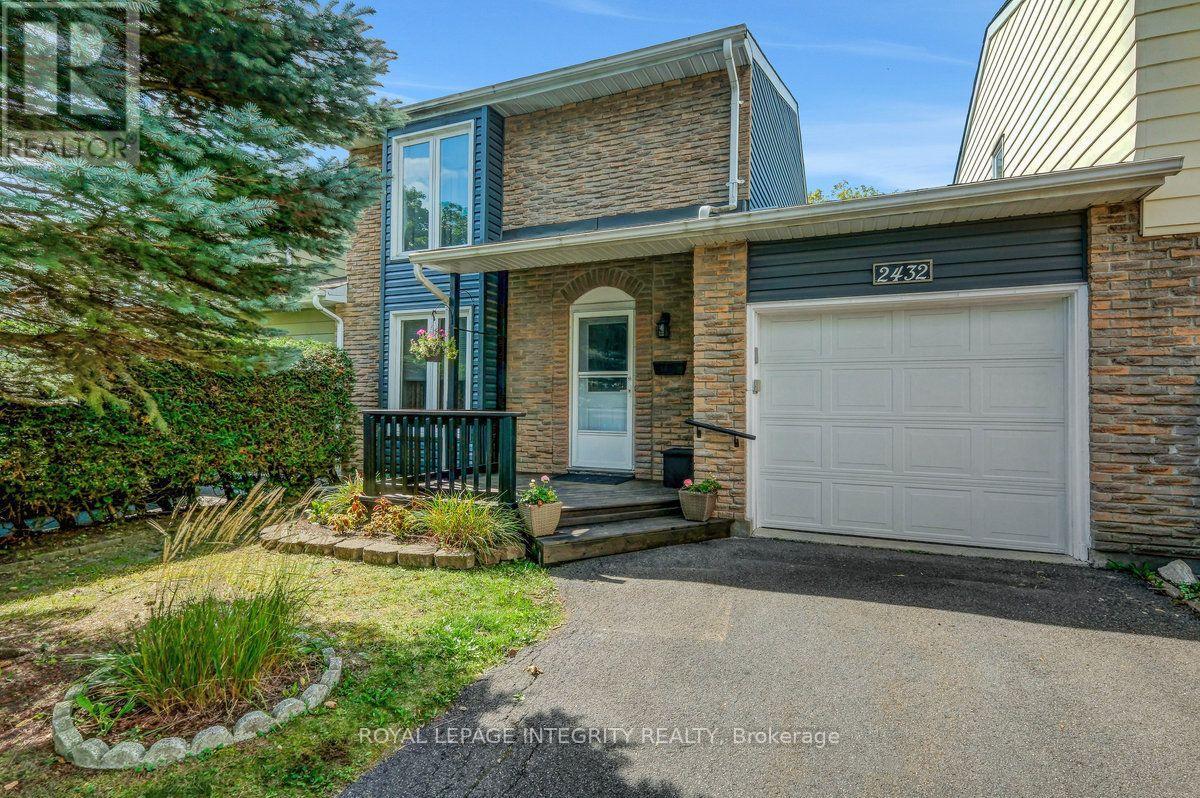
2432 Autumn Hill Crescent
Ottawa, Ontario
A rare find on a quiet street in Blackburn Hamlet! This lovingly maintained 3-bedroom, 2.5-bathroom carriage home delivers the space and functionality for today's buyers. The main level centers on an L-shaped living and dining room overlooking the landscaped backyard, complete with a deck and storage shed. Upstairs, generously sized bedrooms offer real flexibility for a growing family, a home office, or guests.The lower level extends the living space further with a family room, a full 3-piece bathroom, and a dedicated utility room/workshop with laundry facilities. Carpet-free except for the staircase leading to the lower level. This home has been well cared for, and it shows in the upgrade list: a brand-new roof (August 2026), newer vinyl plank flooring in the kitchen and entrance (2025), newer bathroom vanities (2025), and an owned (not rented) furnace and hot water tank, both replaced in 2018. Vinyl siding installed in 2017. Move-in ready, well-located, this one won't last long! Book your showing today! **OPEN-HOUSE SUNDAY SEPTEMBER 20th, BETWEEN 2-4PM** (id:19512)
Royal LePage Integrity Realty
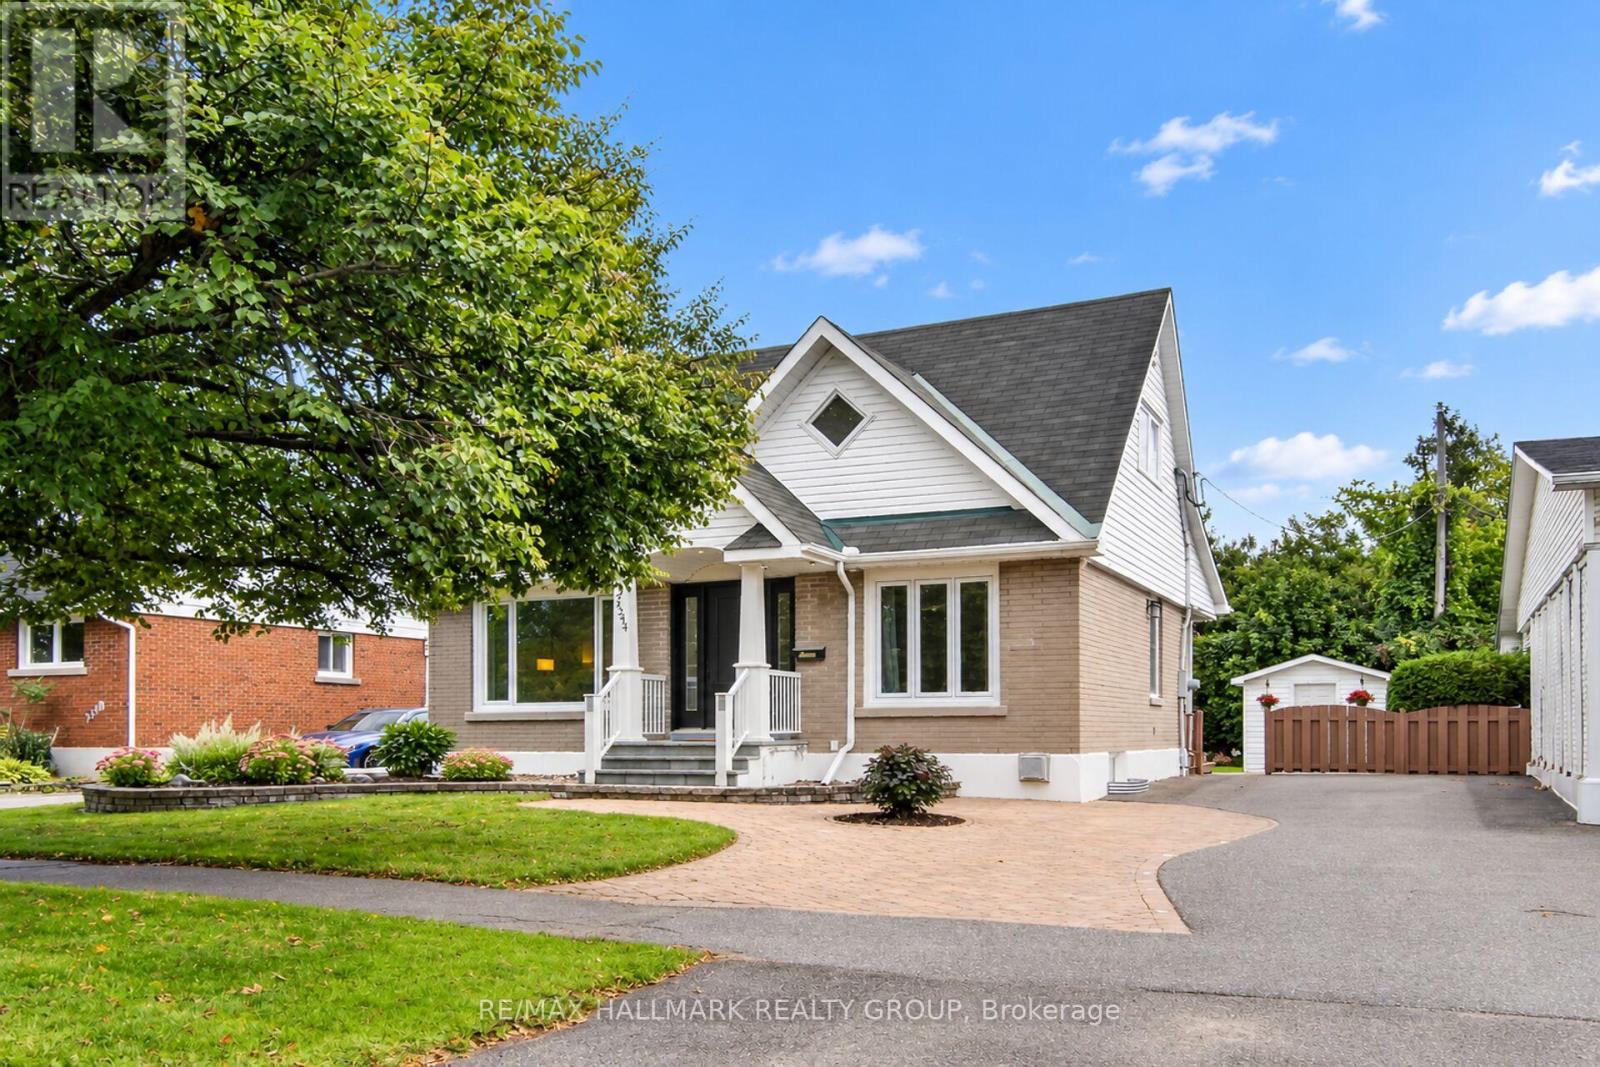
2544 Severn Avenue
Ottawa, Ontario
There is something immediately inviting about this charming 1.5 storey home in the heart of Queensway Terrace North. Set on a mature, tree-lined street, beautifully maintained and thoughtfully improved, it offers that hard-to-find combination of character, flexible living space and a fabulous city backyard. Substantial renovations transformed the original home, including a handsome gabled front entrance and covered porch that add wonderful curb appeal. Inside, immaculate hardwood floors flow throughout the main and second levels. Two bedrooms are upstairs, while the main-floor bedroom offers terrific flexibility as a den, office, library or playroom. Thoughtful built-ins and additional closet space provide storage rarely found in homes of this era. The updated maple kitchen features lots of cabinetry and quartz counters. The sunroom may become your favourite room in the house. Wrapped in windows and filled with natural light, it opens directly to a covered back porch and an enormous yard with room for family gatherings, gardens, football games, dogs at full speed and all the general nonsense that makes a backyard memorable. Downstairs, the finished basement adds cosy living space with new carpeting, a 3-piece bath and clever nooks for office or study space, plus cold storage, a generous storage area and a sewing room or storage fully finished with PAX system. Move-in ready and clearly loved by proud owners, this is simply a really good house - warm, immaculate, full of personality and thoughtfully adapted for modern life. Parks, schools, walking trails, transit, hospital, shopping and everyday services are all nearby. A wonderful opportunity for city living in one of Ottawa's established neighbourhoods, Queensway Terrace North. Don't wait, the great ones go fast! (id:19512)
RE/MAX Hallmark Realty Group
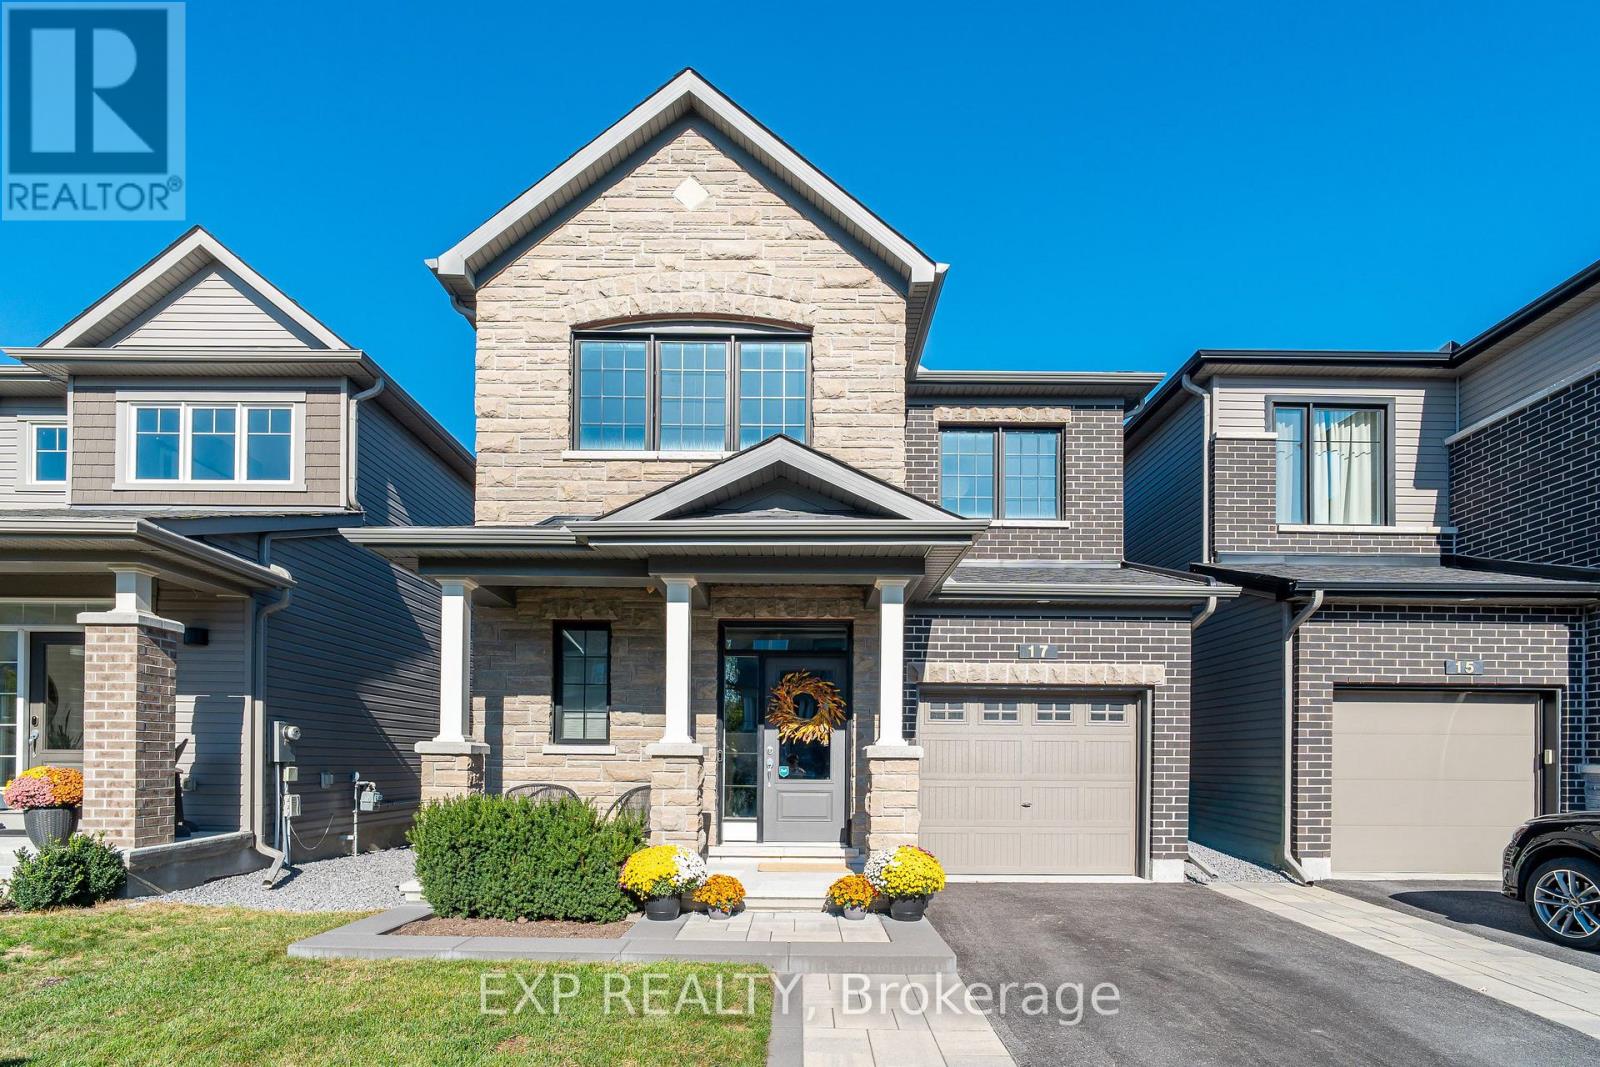
17 Allan Moore Place
Ottawa, Ontario
Built by Minto in 2019, 17 Allan Moore Place is a meticulously maintained and extensively upgraded home that checks every box for discerning buyers seeking quality, comfort, and convenience. The striking stone and brick front elevation sets the tone for what lies within - 9-foot smooth ceilings on the main floor, rich oak hardwood flooring, custom and natural lighting throughout, and hardwood railings that lend a refined elegance to the space. The chef-inspired kitchen features quartz countertops, stainless steel appliances, an in-kitchen pantry, and flows seamlessly into the living areas, making it equally suited for everyday living and entertaining. Upgraded trim, floating vanities, and quartz countertops carry through to the bathrooms, while upstairs laundry adds everyday practicality. The fully insulated garage, professionally cleaned carpets, and roughed-in basement bathroom further speak to the level of care and forethought that has gone into this home. Outside, the widened interlock driveway, interlock patio, cedar gazebo, shed, and 7-foot PVC fence create a private and beautifully finished backyard retreat. Located within walking distance of grocery stores, restaurants, and Starbucks, and less than 2 km from Highway 417, this is a home that truly delivers on every front. (id:19512)
Exp Realty

509 Island Park Drive
Ottawa, Ontario
Set on Wellington Village's tree-lined streetscape, directly across from Hampton Park, this iconic Tudor residence is one of the most recognizable homes on Island Park Drive. Southern exposure fills the home with natural light, while expansive park views enhance its distinctive character. Thoughtfully updated with premium finishes, including Restoration Hardware fixtures, it blends timeless architecture with refined contemporary comfort. The main level features hardwood floors, graceful arched openings, crown mouldings and large windows, with a living room anchored by a striking white brick fireplace. The bespoke kitchen offers custom white shaker cabinetry, stone countertops, marble herringbone backsplash, premium chef-quality appliances, a generous peninsula and a built-in Jenn-Air coffee machine. A bright breakfast area with French doors opens to the backyard. Upstairs, the spacious primary suite offers abundant storage and a beautifully renovated ensuite with chevron-patterned Carrara marble flooring and countertops, double vanity and expansive glass shower. An additional bathroom also features Carrara marble. Bright secondary bedrooms offer flexible space for family, guests or a home office, including one with a balcony overlooking the yard. Mature trees and established gardens frame a private backyard with a broad lawn and raised deck with natural-gas BBQ hookup. A quiet year-round rear laneway provides privacy and separation from neighbouring properties, while a detached garage adds convenience. The setting is ideal for families, with Hampton Park directly across the street, perfect for walking the dog, enjoying time with young children or taking a leisurely stroll. Elmdale Public School is just a short walk away, while the shops, cafés and restaurants of Wellington West and Westboro are close by. Offers gladly accepted after 3:00pm on Tuesday Sept 22nd. 24 hour irrevocable. (id:19512)
Engel & Volkers Ottawa

302 - 545 St Laurent Boulevard
Ottawa, Ontario
Open House Sun, Sept 20th, 2-4pm. Welcome to resort-style living at Le Parc! This completely renovated 2-bedroom, 2-bathroom corner suite offers a rare open-concept floor plan, redesigned from the traditional closed kitchens found in other units. With over 1,200 square feet of living space, floor-to-ceiling windows fill the home with natural light, offering sunrise views from the balcony and beautiful sunsets from the primary bedroom. The thoughtfully renovated interior features a stunning modern kitchen with luxurious finishes, brand new high-end hardwood flooring, fresh paint, expanded walk-in closet, additional storage, and a sauna added to the main bathroom. The spacious primary retreat includes its own ensuite and walk-in closet. Enjoy resort-inspired amenities including indoor and outdoor pools, tennis and squash courts, fitness centre, BBQ courtyard, common room, walking paths, manicured grounds, fountains and a tranquil pond. All utilities are included in the condo fee, adding exceptional value and convenience to this truly unique home. Some photos and portions of video are virtually staged. (id:19512)
Royal LePage Integrity Realty
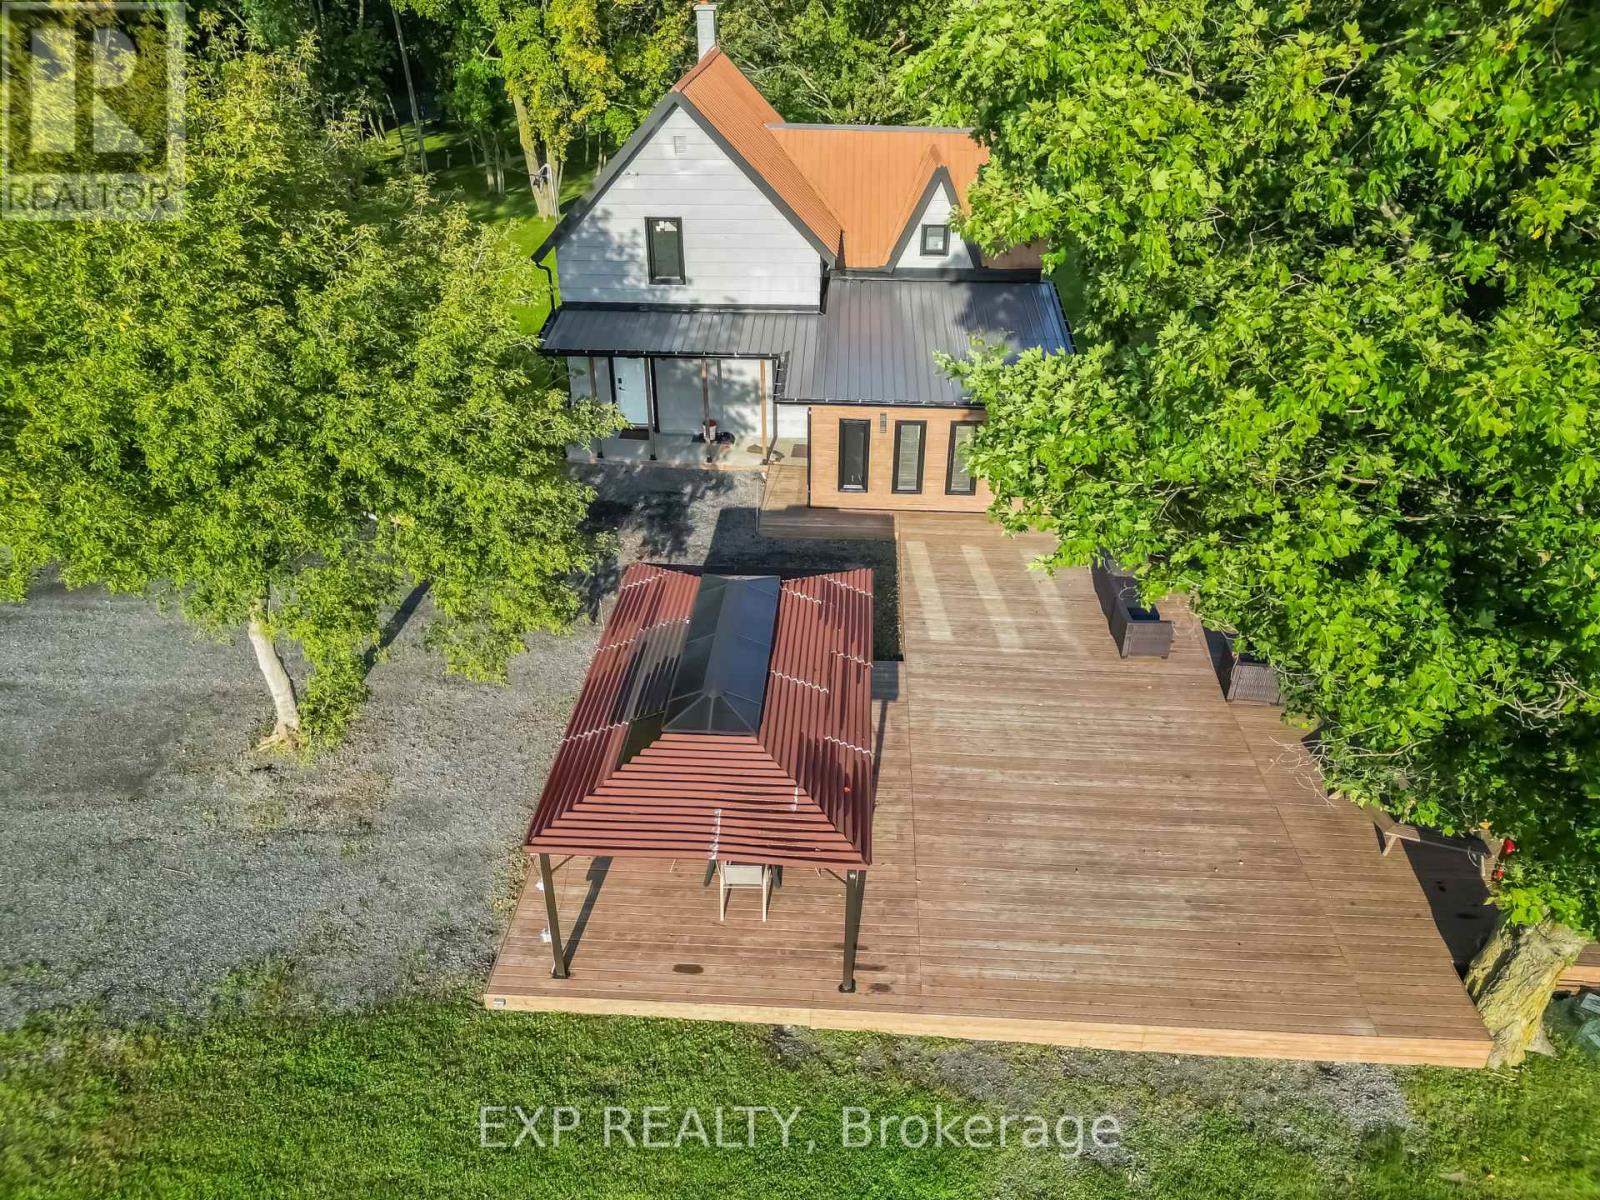
6210 Corduroy Road W
Ottawa, Ontario
Welcome to this beautifully updated home on a private 3.23-acre lot with no direct neighbours, surrounded by open farmland, mature trees and sweeping countryside views. Conveniently located near the Vars/Embrun Highway 417 interchange, with easy access to Ottawa, ADESA, Calypso Waterpark and nearby communities. Fully renovated and modernized in 2023, the home blends classic farmhouse character with contemporary comfort. Upgrades include a 200-amp electrical service, new windows (2023), a cold-climate heat pump system providing year-round heating and cooling (2025), refreshed interior finishes, an updated deck and outdoor areas, and a hot tub added in 2025. Inside, the flexible layout offers 3 bedrooms, a second-floor loft, multiple living and entertainment areas, 2 full bathrooms and 2 kitchen areas, providing excellent versatility for family living, guests, multi-generational living or a private secondary living area.Outdoors, enjoy the spacious deck, gazebo, expansive lawns, mature trees, beautiful sunset views over the surrounding farmland, fire pit, volleyball court, children's play area, storage shed, extensive exterior lighting and generous parking.With its acreage, ample parking, high-speed fibre internet and quick highway access, the property may also appeal to farmers, contractors, tradespeople, professionals and home-based business owners seeking residential flexibility and additional workspace. (id:19512)
Exp Realty
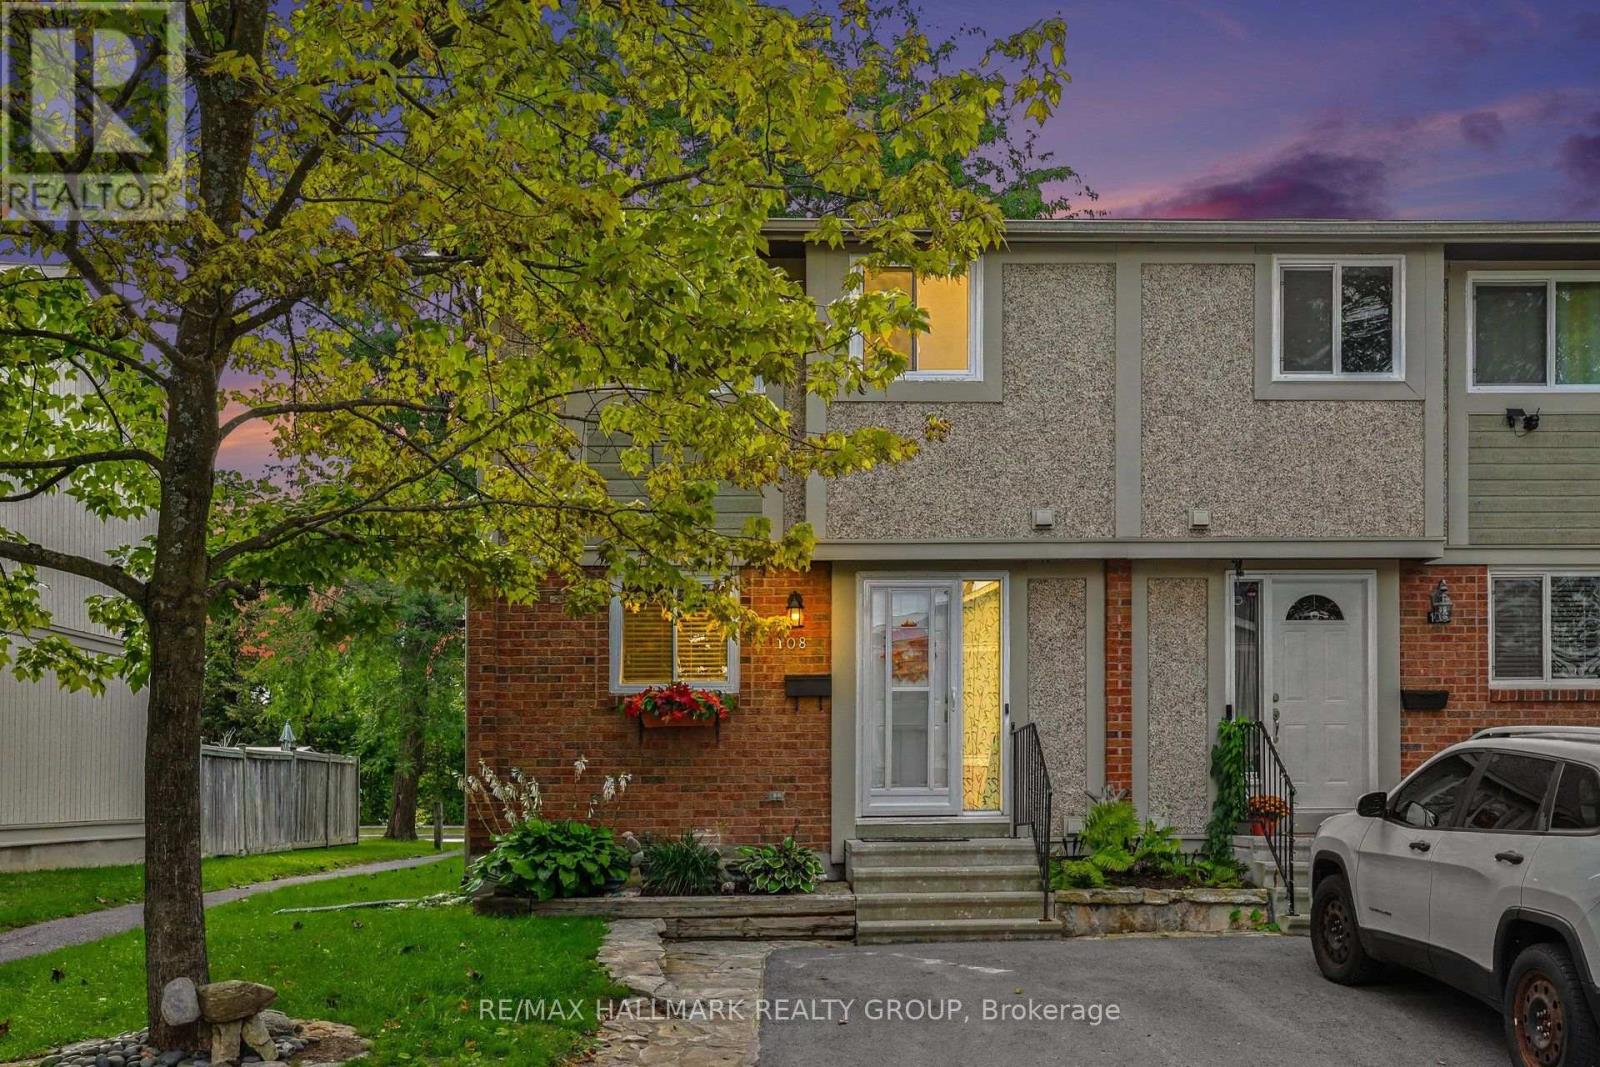
108 Barrow Crescent
Ottawa, Ontario
Welcome to 108 Barrow Crescent, a beautifully updated 3-bedroom, 3-bathroom end-unit townhome in a convenient Kanata location. Bright, stylish and move-in ready, this home offers a functional layout with plenty of natural light and thoughtful updates throughout. The main level provides comfortable living and dining spaces, while the kitchen offers a fresh, modern feel and great functionality for everyday living with an abundance of storage. Upstairs, you'll find three well-sized bedrooms, including a spacious primary retreat with its own ensuite. Enjoy the added privacy and outdoor space of an end unit, complete with a private yard perfect for relaxing, entertaining or enjoying the warmer months. Central air conditioning keeps the home comfortable year-round. A fantastic opportunity to enjoy a beautifully maintained home with the space and convenience you've been looking for in Kanata. Water included in monthly rent. (id:19512)
RE/MAX Hallmark Realty Group

123 Chakra Street
Ottawa, Ontario
Available IMMEDIATELY! Welcome to 123 Chakra, a beautiful 4-year-old townhouse in the heart of Barrhaven, just minutes from Costco, Walmart, shopping centres, restaurants, schools, and everyday amenities.The bright, open-concept main floor features hardwood flooring and a hardwood staircase. The upgraded kitchen offers quartz countertops, upgraded cabinetry, an upgraded hood fan, tile backsplash, stainless steel appliances, and a large island with breakfast bar-perfect for everyday living and entertaining.Upstairs, carpet flooring throughout adds warmth and comfort. The spacious primary bedroom features a walk-in closet and a luxurious ensuite with quartz countertops and a glass-enclosed shower, plus two additional well-sized bedrooms.The finished lower level provides additional living space with a versatile recreation room, along with laundry and storage areas. The landlord has already arranged for a professional cleaning company to thoroughly clean the property. Modern, move-in ready, and available immediately! Monthly Rent: $2,750/month + utilitiesTenant Pays: Phone, internet, heat, hydro, water, and hot water tank rental.Tenant Responsibilities: Furnace filter replacement three times per year, lawn maintenance, and snow removal for the driveway and walkways. Located within the St. Mother Teresa School area.Deposit: First and last month's rent required ($5,500). (id:19512)
Royal LePage Integrity Realty

65 Bogart Street
St. Catharines (Port Weller), Ontario
Welcome to The Happy Place - a rare Sunset Beach property where laid-back beach living meets city convenience. Set on an exceptionally wide R2 lot with approx. 180 ft. of private gated access to the beach - without the waterfront taxes - this thoughtfully renovated home offers something increasingly hard to find: more life, less house. A sophisticated take on intentional, minimalist living. Inside, the main bungalow blends relaxed beach character with clean, high-end Scandinavian design. An open-concept living and dining space is anchored by a generous chef-designed kitchen, walk-in pantry, and water views throughout. A main-floor primary bedroom, multi-use boot room with stackable laundry, full bath, and charming loft sleeping area complete the main residence. Extensive renovations include updated plumbing, electrical, and insulation, as well as a new A/C unit in 2026. What truly sets this property apart is its flexibility. Two additional living spaces include a privately accessed lower-level bachelor suite and a spectacular bunkie. Each offer their own kitchen, bath, and living/sleeping space. Ideal as a year-round lake retreat, for multigenerational living, co-purchasing, or long-term rental income. Together, the three distinct living areas provide approx 1,800 sq. ft. of finished space. Outside, front and rear decks create spaces for sunrise coffee and dinner with friends, while the lower patio is made for cozy evenings around the fire. A private gate opens directly to recently rejuvenated Sunset Beach Park, with swimming, boating, playgrounds, and connected walking/cycling trails just beyond your gate. Parking for up to eight vehicles, room for your boat, and an oversized permanent shed are rare bonuses at the beach. This home is designed to live beautifully today. Future expansion plans by Jordan Station Design offer another possibility for tomorrow. Beach mornings. Wine-country afternoons. Sunset dinners. Welcome to The Happy Place. (id:19512)
Comfree
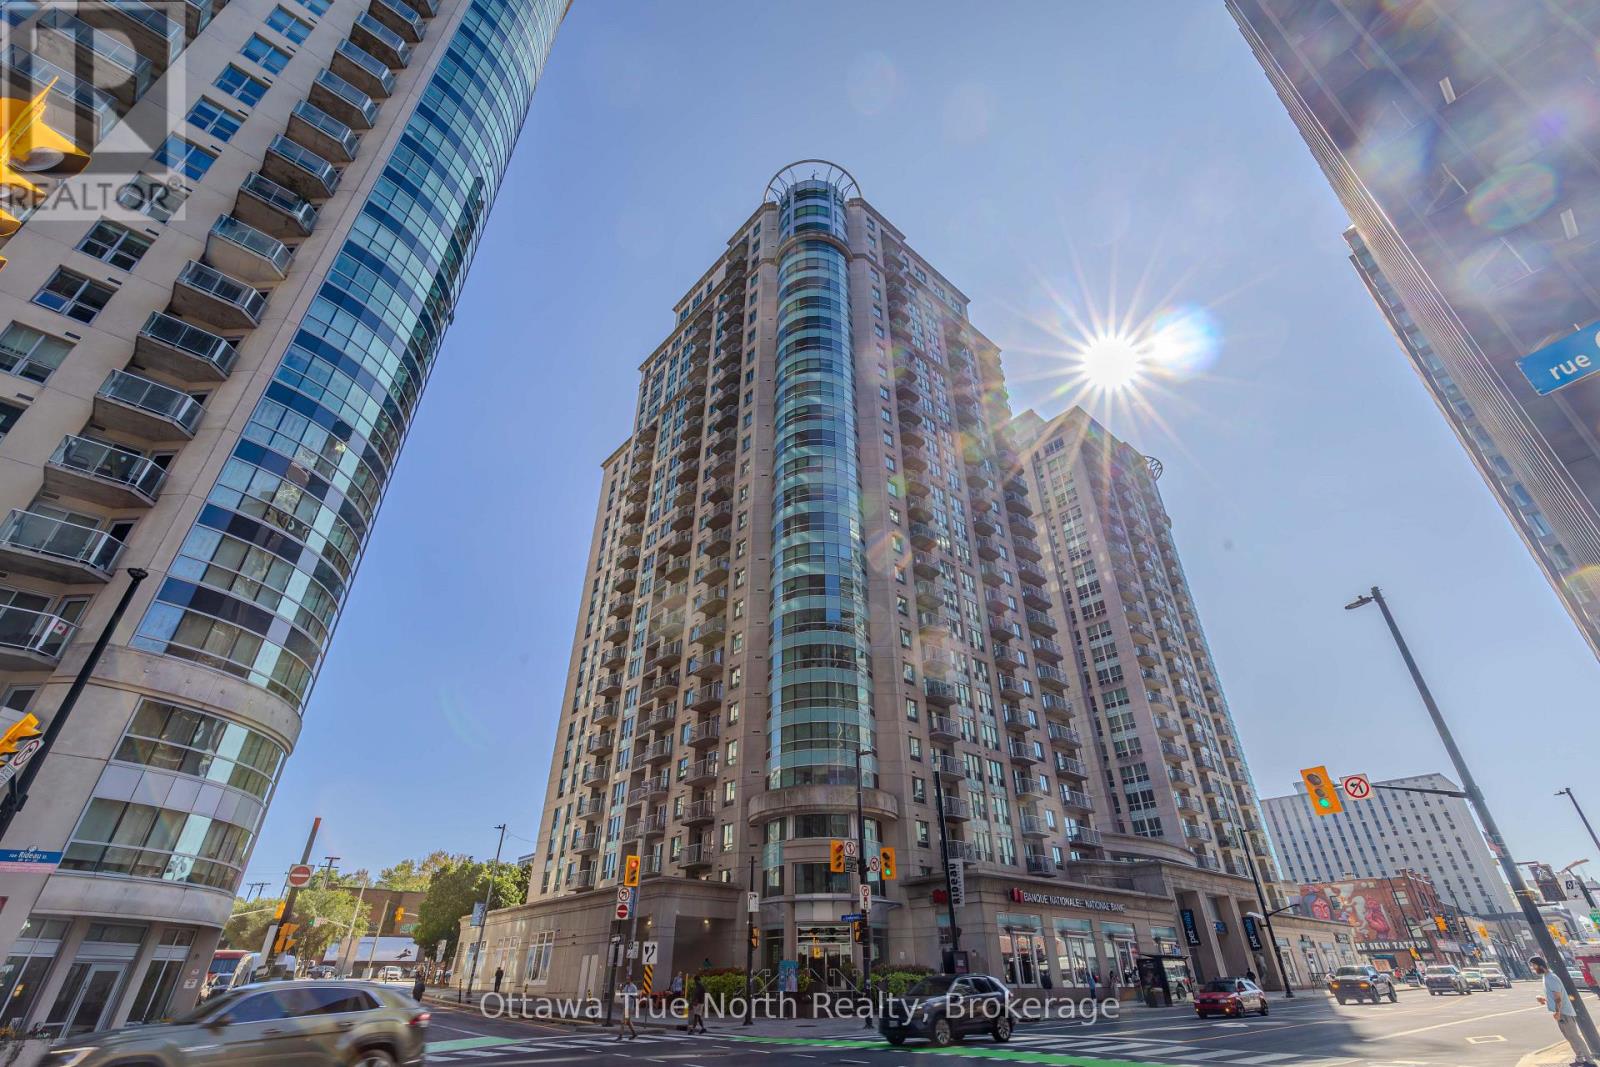
1903 - 234 Rideau Street
Ottawa, Ontario
Welcome to the EMPIRE Model, a bright and spacious 1-bedroom + den condo offering 701 sq. ft. of thoughtfully designed living space with stunning panoramic views. The open-concept layout is ideal for modern living, featuring a sleek kitchen with ample cabinetry and counter space, generous living and dining areas highlighted by large windows that flood the space with natural light, and a private balcony perfect for enjoying your morning coffee or evening sunsets. A separate den provides the perfect flex space for a home office, guest room, or reading nook. The large primary bedroom boasts a double closet, while the unit also includes the convenience of in-suite laundry and a spacious storage locker.This well-managed building offers an impressive array of amenities designed to elevate your lifestyle, including 24-hour concierge and security, an indoor pool, saunas, a fully equipped fitness centre, a party room with a full kitchen, and a rooftop terrace with BBQs - perfect for entertaining family and friends. Parking is available for rent within the building at an affordable monthly cost, making ownership convenient even without an owned parking space.Ideally situated in the heart of downtown Ottawa, you're just steps from Parliament Hill, the ByWard Market, Rideau Centre, the University of Ottawa, top-rated restaurants, cafes, shops, and public transit. Enjoy everything the city has to offer right at your doorstep - whether it's world-class dining, cultural attractions, scenic waterfront walks along the Rideau Canal, or vibrant nightlife. With easy access to Highway 417 and major transit routes, commuting is a breeze.This is downtown living at its finest - don't miss this incredible opportunity! (id:19512)
Ottawa True North Realty
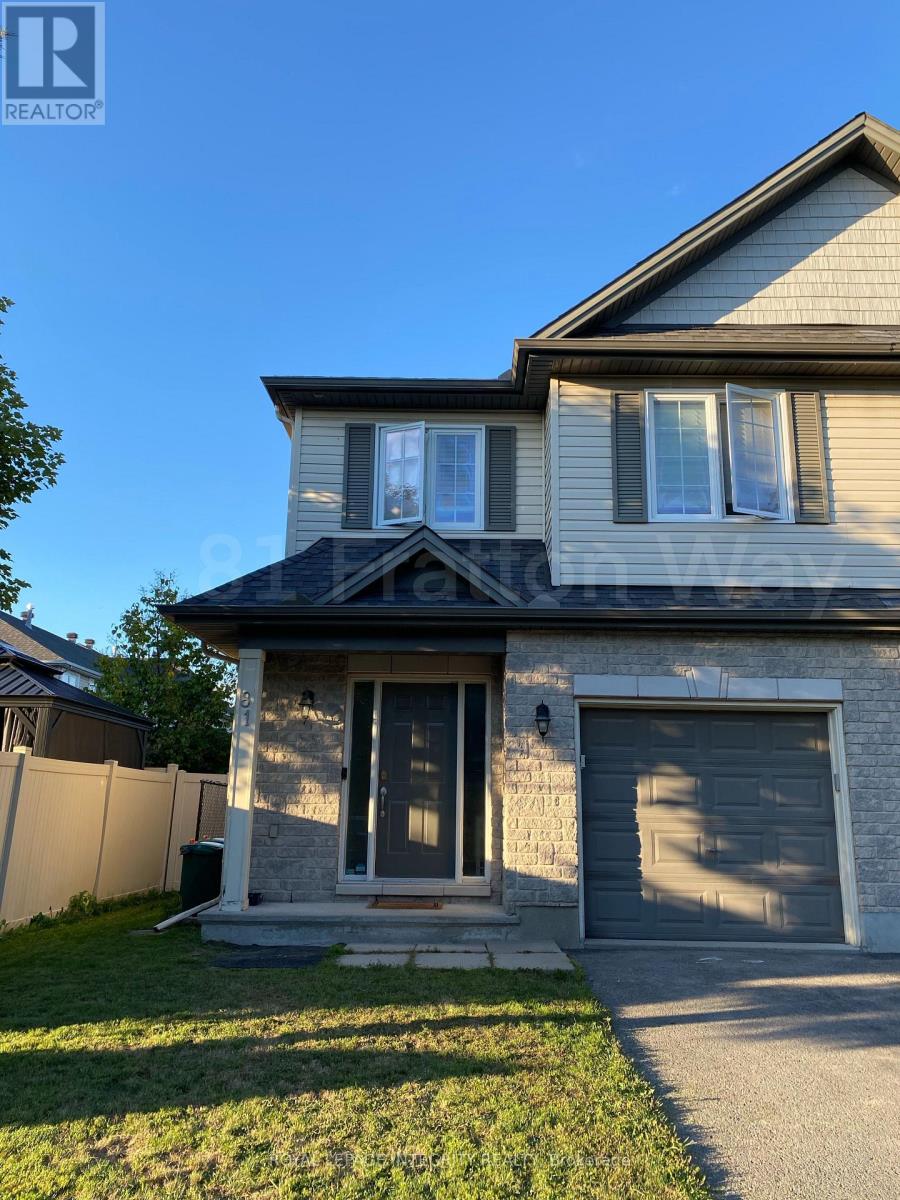
81 Fratton Way
Ottawa, Ontario
Set in the convenient, family-oriented and highly sought after neighborhood of Barrhaven is this spacious semi-detached home built by renowned builder Tartan Homes. Offering plenty of room to grow with three bedrooms plus a versatile loft for all your work from home needs. The main level provides an excellent mix of gathering spaces, including a bright living room, dedicated dining area, family room, and a generously sized kitchen with ample cabinetry, counter space, kitchen prep space and a separate breakfast area. Main floor features gleaming Hardwood flooring throughout. Upstairs, the oversized and recently updated primary retreat features a luxurious ensuite walk-in closet, two additional spacious bedrooms + loft, additional full bathroom and second floor laundry conveniently located closeby. The updated lower level features a recreation room, finished bathroom, and substantial storage. Outside, enjoy a fully enclosed backyard with a patio, perfect for relaxing or entertaining. Located in close proximity to ample parks, top rated schools, transit, Movati Athletic, restaurants, and your shopping amenities. Welcome home! (id:19512)
Royal LePage Integrity Realty
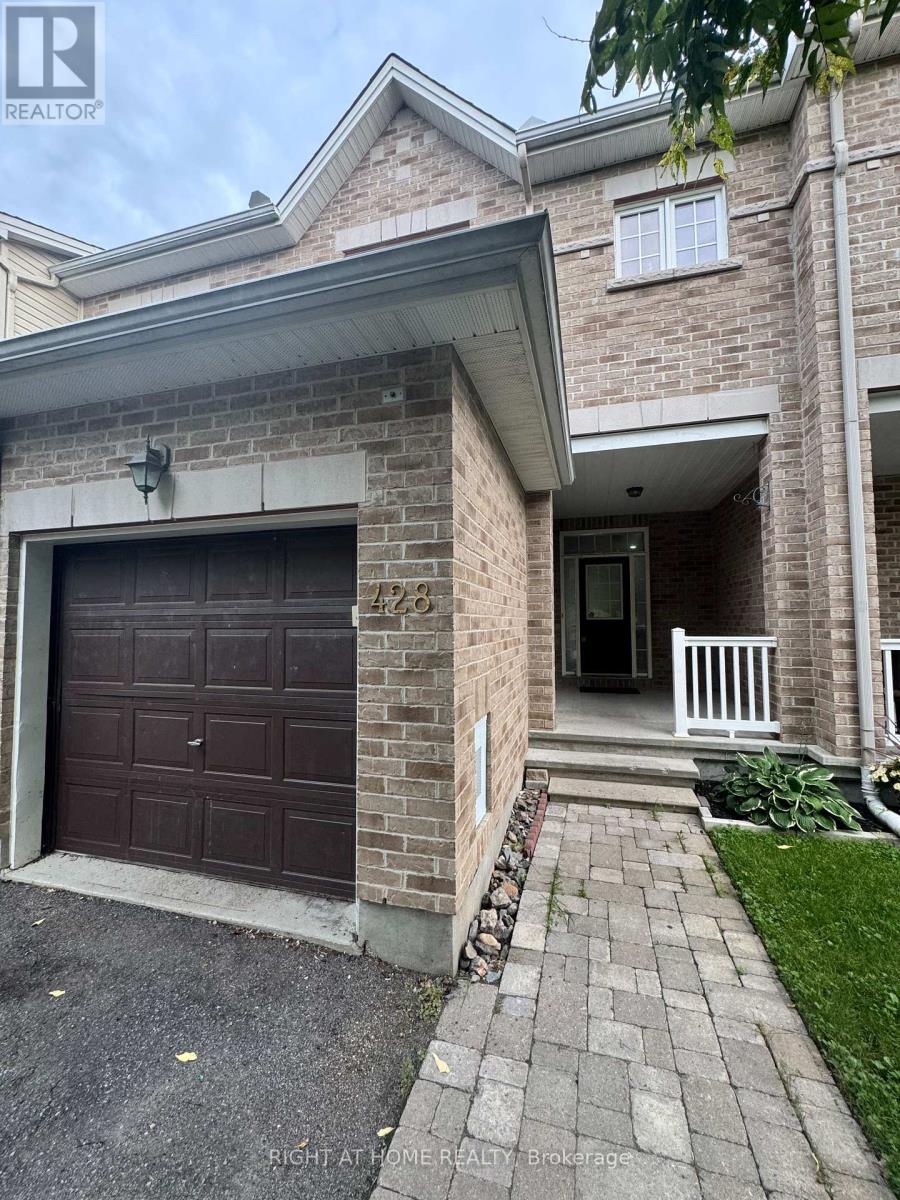
428 Foxhall Way
Ottawa, Ontario
Walkout Basement with full washroom! Beautiful 3-bedroom home with an open loft and fully finished walkout basement, offering over 2,200 sq. ft. of living space in family-friendly Bridlewood. Bright main level features hardwood floors, oversized windows and a modern open-concept kitchen with stainless steel appliances, breakfast bar and eating area. Spacious primary bedroom with walk-in closet and 4-piece ensuite. Versatile upper-level loft and second bedroom with walk-in closet. Finished walkout basement features large windows, a full bathroom, additional living space and ample storage. Deep backyard and welcoming front veranda. Rental application, credit report and letter of employment required. No pets and no smoking. The house will be painted in the same colour and professionally cleaned prior to closing. (id:19512)
Right At Home Realty
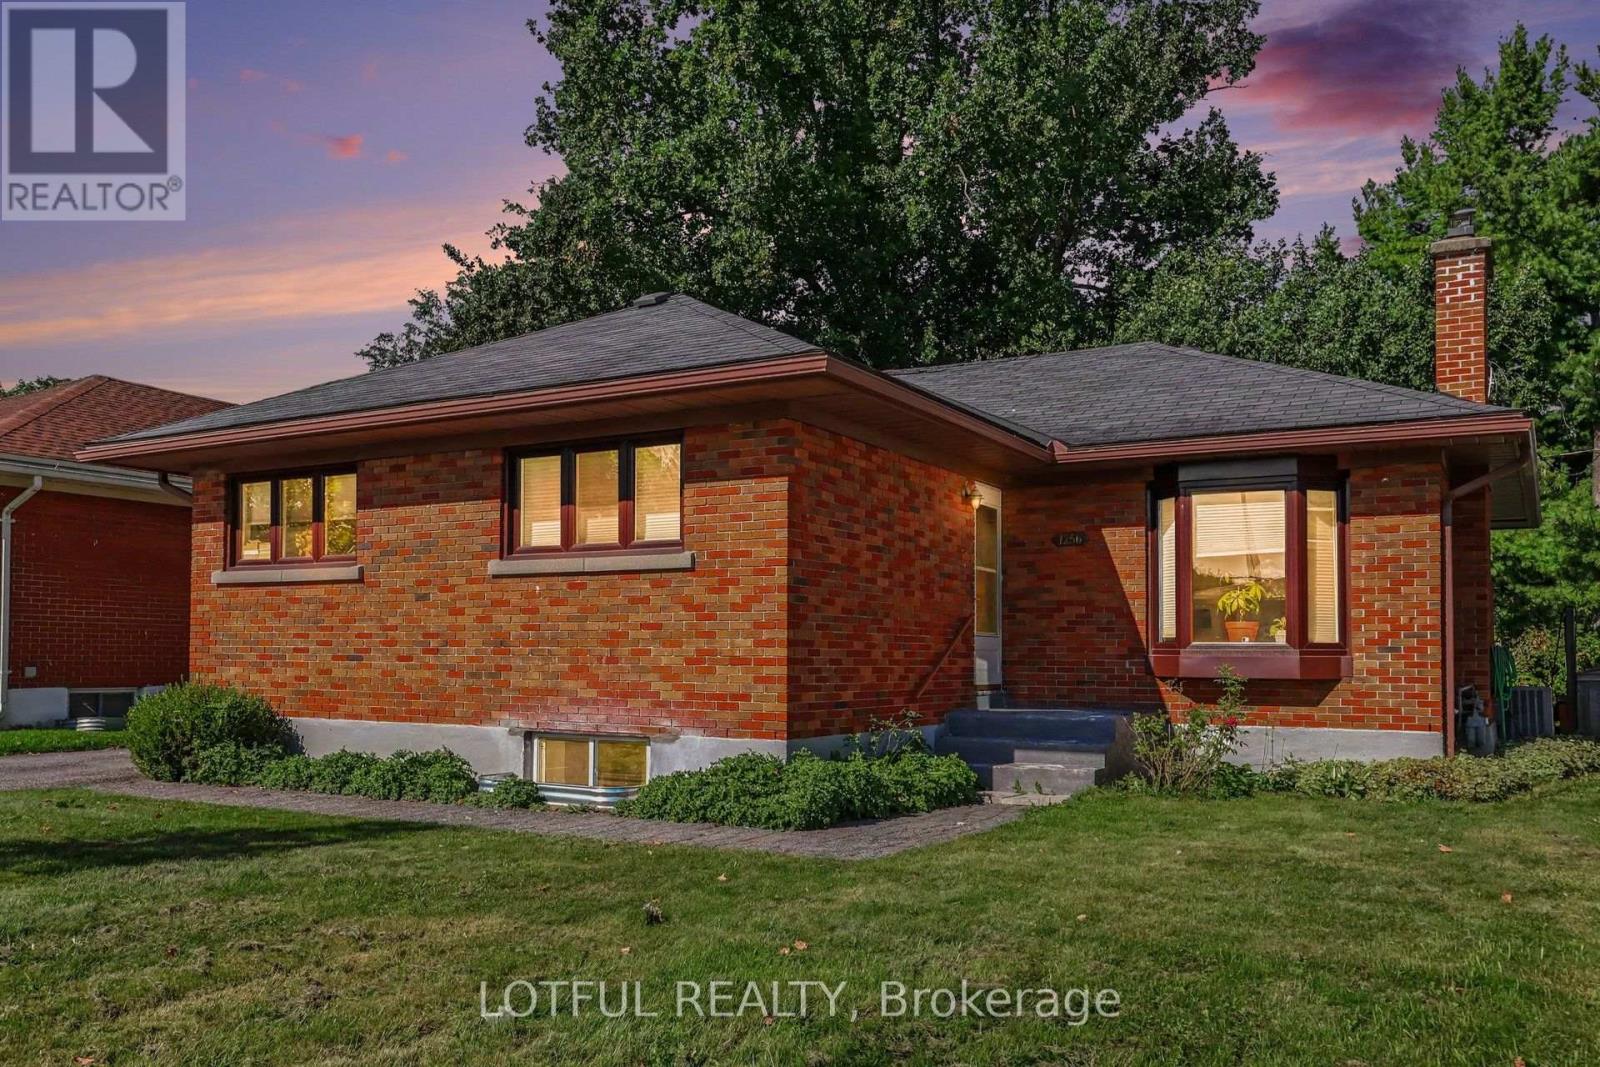
B - 1256 Field Street
Ottawa, Ontario
Welcome to 1256 Field Street! This spacious and bright lower-level unit offers 4 bedrooms and 2 full bathrooms with a functional layout and plenty of living space. Featuring laminate flooring throughout and a fresh, neutral interior, the unit offers a large open-concept living and dining area complemented by multiple windows providing natural light. The kitchen comes equipped with a fridge and stove and opens directly into the main living space. Four generously sized bedrooms provide plenty of flexibility, while two full bathrooms make the layout ideal for comfortable everyday living. Complete with convenient in-unit laundry and parking included. A spacious and well-maintained rental ready to call home! Close to all amenities, come see it today! (id:19512)
Lotful Realty

160 Aspen Parkway
Aylmer, Ontario
Welcome to this brand-new, modern two-storey home offering 2,015 sq. ft. of thoughtfully designed living space, featuring 4 bedrooms and 2.5 bathrooms. Perfect for families, this home combines style, functionality, and plenty of room to grow. The bright, open-concept main floor creates a welcoming space for everyday living and entertaining. The kitchen, dining, and living areas flow seamlessly together, allowing family and guests to enjoy time together without feeling separated. Durable LVP flooring throughout the main living areas adds a modern touch while offering easy maintenance. Upstairs, you'll find four spacious bedrooms, including a beautiful primary suite complete with a large walk-in closet and private ensuite. A conveniently located second-floor laundry room makes everyday chores easier and keeps everything close at hand. Carpeted stairs and bedrooms add comfort and warmth to the upper level. The attached two-car garage, complete with a remote garage door opener, provides plenty of parking and storage while making those busy mornings and cold winter days a little more convenient. The unfinished basement offers a blank canvas with endless possibilities. Whether you envision a home gym, recreation room, additional bedrooms, office, or extra family living space, you can finish it to suit your family's unique needs. This home is situated on a larger 46' x 146' lot, backing onto beautiful green space. This brand-new home offers modern finishes, a functional layout, and the flexibility your family needs-ready for you to make it your own! Home is currently under construction. (id:19512)
Comfree
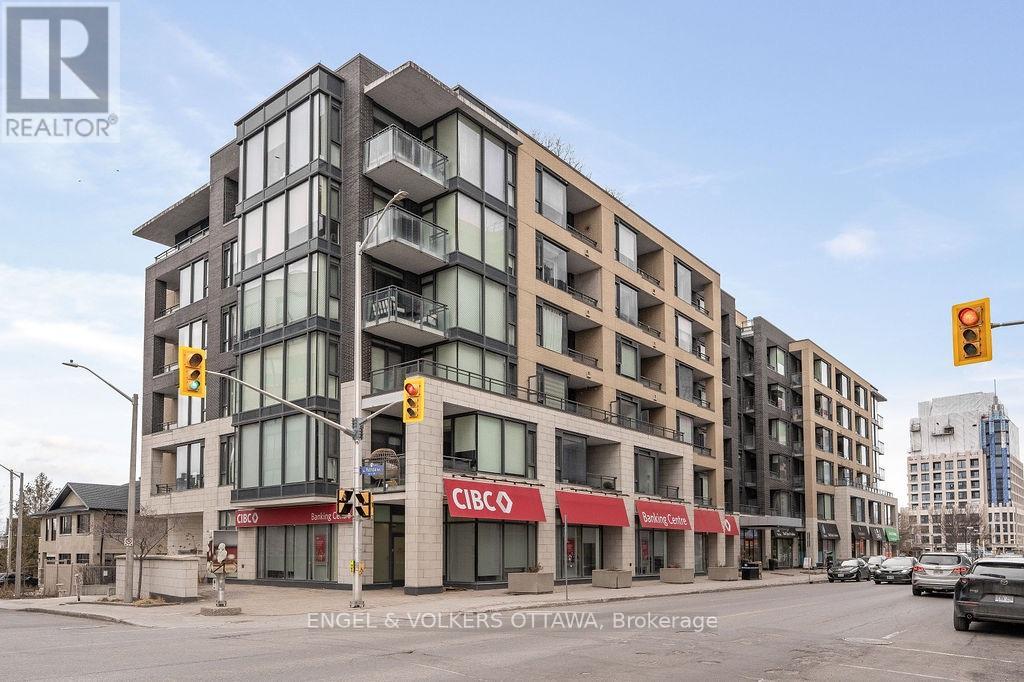
418 - 101 Richmond Road
Ottawa, Ontario
OPEN HOUSE SATURDAY SEPT 19TH FROM 2PM - 4PM! Large 1 Bedroom in the Heart of Westboro! Located just steps from Westboro and Wellington Village, this stunning 670 sq. ft. condo offers a bright, open-concept floor plan with soaring 9' ceilings and a covered south-facing balcony. The gourmet kitchen includes beautiful sand-coloured cabinetry, white quartz countertops, stainless steel appliances, and an impressive island with seating for two - perfect for entertaining or enjoying a casual meal. The spacious living and dining area offers plenty of room for a full-size sofa and TV, along with space for a desk, or dining table. Step outside onto the covered balcony to enjoy the south-facing exposure, abundant sunlight, fresh air, and three-season entertaining. The spacious primary bedroom features built in closet storage. An unbeatable location just a 10-minute walk to Lululemon, Equator Coffee, top-rated restaurants, and the many amenities along Wellington Street. Enjoy easy access to bicycle trails, parks, and the Ottawa River Pathways. Includes 1 underground parking space (P3-126), 1 storage locker (P3-92), and 1 bike rack (#105). Building amenities include a gym, theatre room, party room, car wash bay, visitor parking and rooftop terrace with BBQs and patio seating. A beautifully designed and highly functional condo in one of Ottawa's most sought-after neighbourhoods. (id:19512)
Engel & Volkers Ottawa
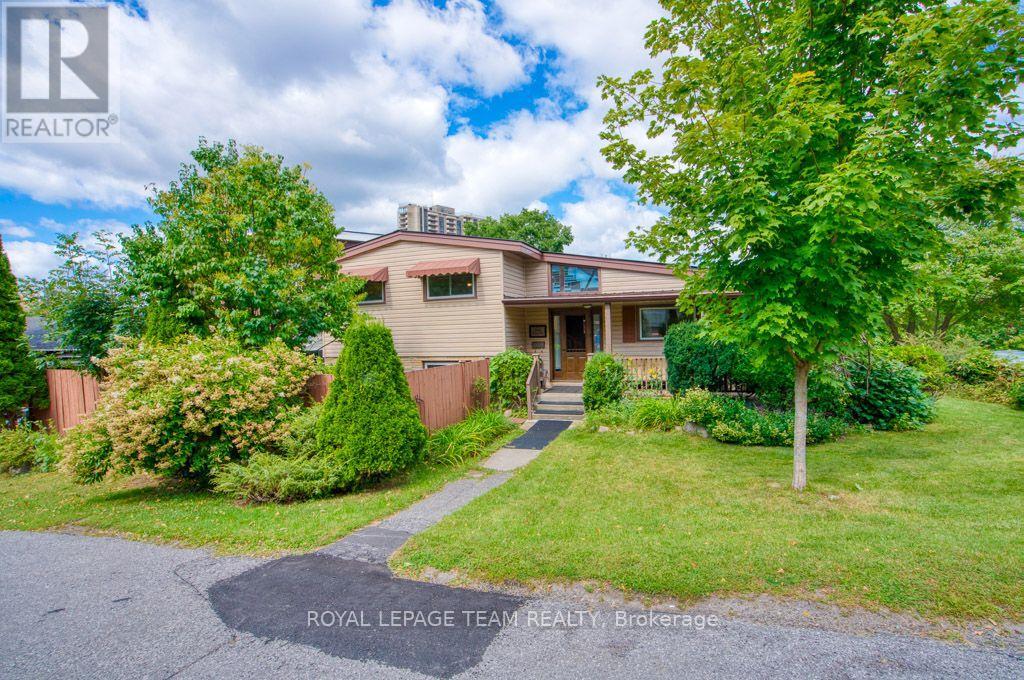
220 Ancaster Avenue
Ottawa, Ontario
Welcome to this lovingly maintained home in the heart of Woodpark, proudly owned and cared for by the same family for 40 years. Set on a landscaped 50' x 100' corner lot with southern exposure, the property offers a great setting in an established neighbourhood. A welcoming front porch leads into the bright, open-concept main living area with tall slanted ceilings and large windows. The home offers plenty of space with 3 bedrooms on the upper level, in addition to a separate primary suite with a gas fireplace, walk-through closet, 4-piece ensuite and private balcony. On the lower level you'll find a cozy family room, 5th bedroom/flex space, with laundry and a bathroom. The bonus finished basement works well as a playroom, gym, office or hobby area. A unique feature of this home is the 3-season indoor inground pool, extending the pool season well beyond the summer months. Double glass patio doors open to a private patio with pergola. Recent pool updates include a new liner in 2026 and pump in 2025, and the pool is gas heated.Outside, mature trees, landscaped gardens and a detached garage add to the property. Other updates include the metal roof (2004), furnace (2013) and kitchen renovation (2013). Woodpark is an established family neighbourhood with parks, schools and everyday amenities close by. With a Walk Score of 87 and Bike Score of 90, Carlingwood Shopping Centre, Farm Boy, the library, restaurants, pathways and the Ottawa River are all within easy reach, with Westboro, Britannia Beach and the new O-Train stations just minutes away. (id:19512)
Royal LePage Team Realty

522 Ascender Avenue
Ottawa, Ontario
Step into this exceptional 3-bedroom home with total 2587 SqFt of livable space, where modern elegance meets thoughtful design. Nestled on a quiet, family-friendly street near top-rated schools, this residence offers the perfect blend of comfort, style, and convenience. The spacious, open-concept main floor is ideal for entertaining, featuring a chef-inspired kitchen with quartz countertops, a large island, and a cozy gas fireplace in the living room that adds warmth and charm. A bright and impressive foyer welcomes guests, while the powder room and inside access to the double garage enhance everyday convenience. Upstairs, the primary suite is a true retreat, featuring a beautiful accent wall, a luxurious ensuite with a soaker tub and his-and-her sinks, and a walk-in closet. Two additional bedrooms and convenient second-floor laundry make daily living effortless for families. The fully finished basement offers a spacious family room, full bathroom, and ample storage, perfect for movie nights, playtime, or hosting guests. Just minutes from parks, schools, the Orléans Health Hub, and major transit routes, this home seamlessly combines style, comfort, and convenience. ***Offers to be held on Tuesday September 22nd at 3:00pm. Pre-emptive offers will be considered. ***Public Open House Saturday September 19th 2-4pm *** (id:19512)
Lotful Realty

40 Bishops Mills Way
Ottawa, Ontario
Welcome to 40 Bishop Mills Way, a well-maintained 3-bedroom home offering comfortable and functional living in a convenient Kanata location. Freshly painted and professionally deep cleaned, this home is move-in ready with a fresh, welcoming feel throughout. The practical layout offers plenty of space for everyday living, with a combination of ceramic tile, laminate, vinyl, and carpet flooring throughout. A brand-new washer and dryer add extra convenience, while the overall condition of the home reflects consistent care and maintenance. The basement provides additional flexible space for recreation, a home office, storage, or everyday living. Please note that the cracked basement window will be repaired prior to closing. Ideally situated close to shopping, schools, parks, recreation, public transit, and everyday amenities, this well-kept 3-bedroom home is a great opportunity to settle into an established Kanata community. (id:19512)
Exp Realty
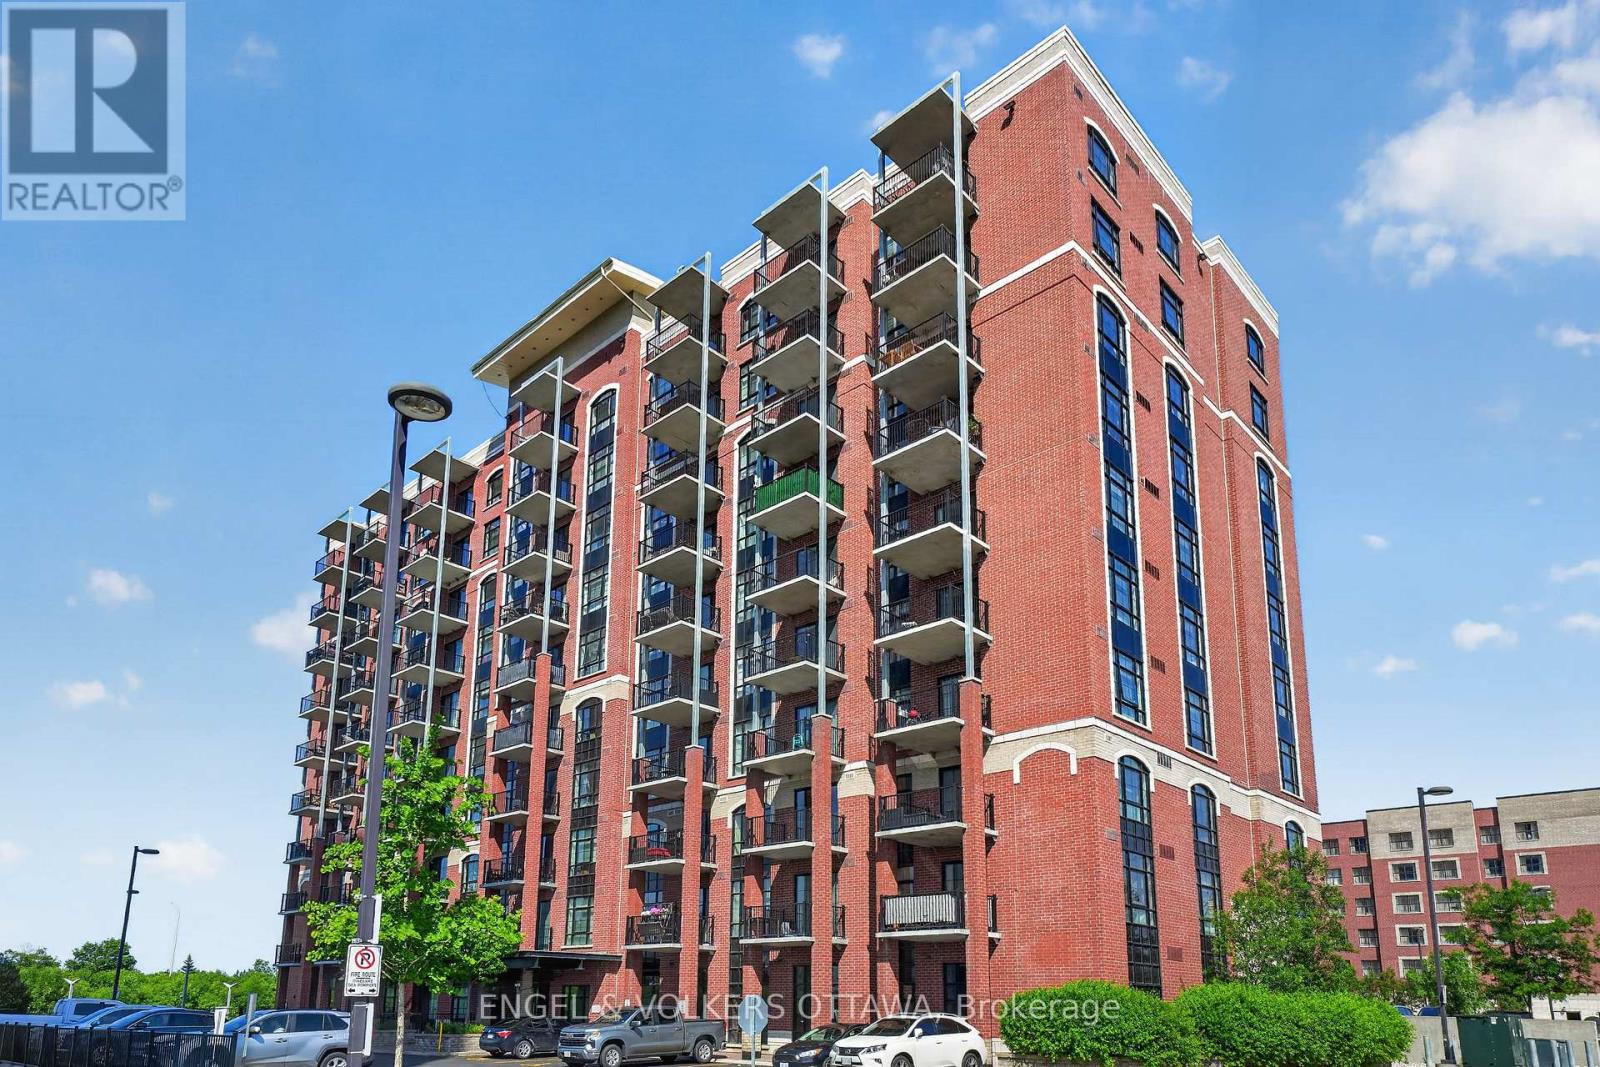
206 - 555 Anand Private
Ottawa, Ontario
Experience stylish urban living at 555 Anand Private #206. This beautifully maintained 1 bed, 1 bath condo with heated underground parking and a storage locker is perfectly situated just steps from the LRT, Carleton University, Bank Street, shopping, and amenities. Designed with a loft-inspired layout, the open-concept living space is filled with natural light from floor-to-ceiling windows and features exposed brick walls, hardwood flooring, in-unit laundry, and contemporary finishes throughout. The modern kitchen offers quartz countertops, stainless steel appliances, and a functional island with breakfast bar seating. The spacious living area provides direct access to your private balcony, an ideal spot to enjoy your morning coffee or unwind at the end of the day. The generous bedroom offers a large closet and convenient cheater access to the bathroom, complete with a glass walk-in shower. Enjoy access to excellent building amenities, including a fitness centre, pet spa, and party room. A fantastic opportunity for first-time buyers, downsizers, or investors to own a move-in-ready condo in a prime central location! (id:19512)
Engel & Volkers Ottawa
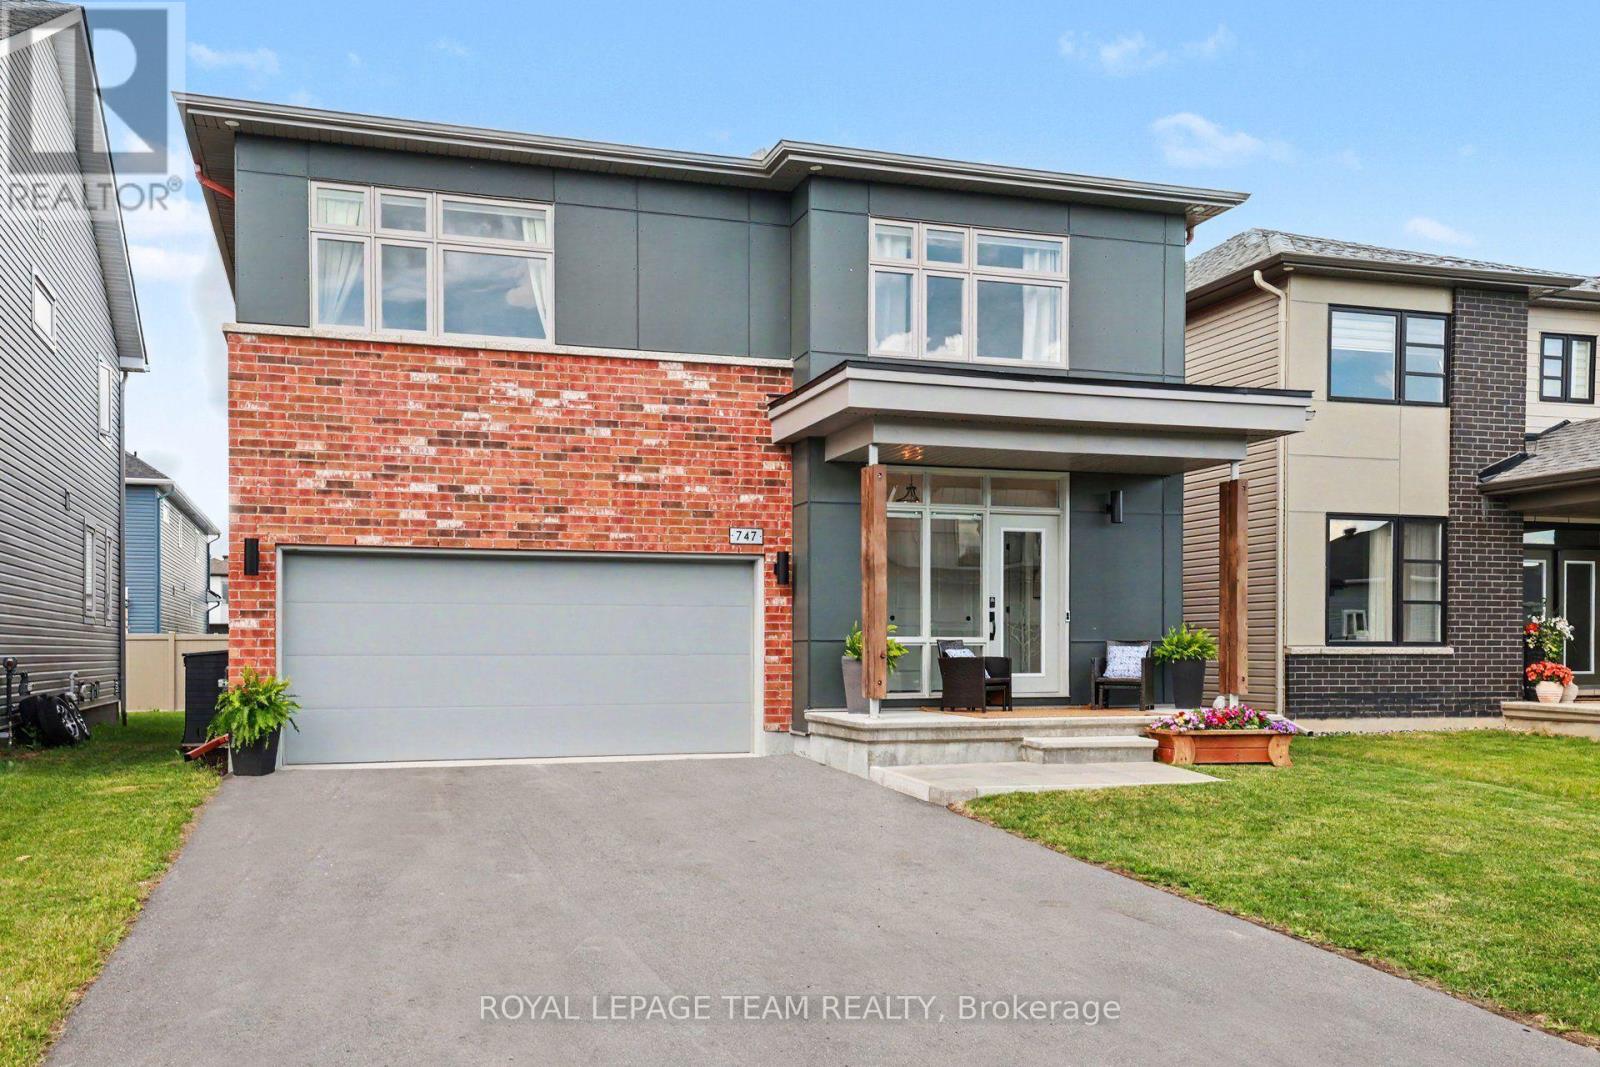
747 Petanque Crescent
Ottawa, Ontario
Welcome to 747 Petanque Crescent, an extensively upgraded 5-bedroom, 4.5-bathroom home in Orleans' sought-after Notting Hill community. Beyond its beautiful finishes, this home stands apart for the "silent upgrades" you don't immediately see - but will appreciate every day.The stunning kitchen features a custom 12-foot island with Ethereal Glow quartz, upgraded cabinetry, soft-close hardware, custom pantry/mudroom and coffee bar, plus a commercial 48" 6-burner gas range with griddle and double oven - supported by reinforced floor joists. A pot filler, Miele dishwasher, LG refrigerator, upgraded backsplash and lighting complete this exceptional space.Hardwood flooring throughout the main and second floors, upgraded tile, custom trim and doors, designer hardware and an upgraded oak staircase with modern black steel spindles elevate the entire home. The primary suite features soundproofed walls and a spa-inspired ensuite with heated floors and upgraded ceramic/Kerdi shower construction.The professionally finished basement adds a legal conforming 5th bedroom with upgraded egress window, full bathroom and flexible living space.Behind the scenes, the investment continues: 200-amp electrical service, finished EV-ready garage outlet, gas-heated and fully insulated garage, blown-in garage ceiling insulation, upgraded garage door opener, on-demand hot water and steam humidifier. Even the living room fireplace has been upgraded to a centred Napoleon Linear Ascent natural gas fireplace with mineral rock media.This is more than a beautifully finished home - it's a home where the expensive, permanent and often-overlooked upgrades have already been done. Thoughtfully upgraded from the visible finishes to the infrastructure behind the walls, 747 Petanque Crescent offers exceptional quality, functionality and value in one of Orleans' most desirable communities. Please see attachments for upgrade information. (id:19512)
Royal LePage Team Realty
330 Megan Drive
Beckwith, Ontario
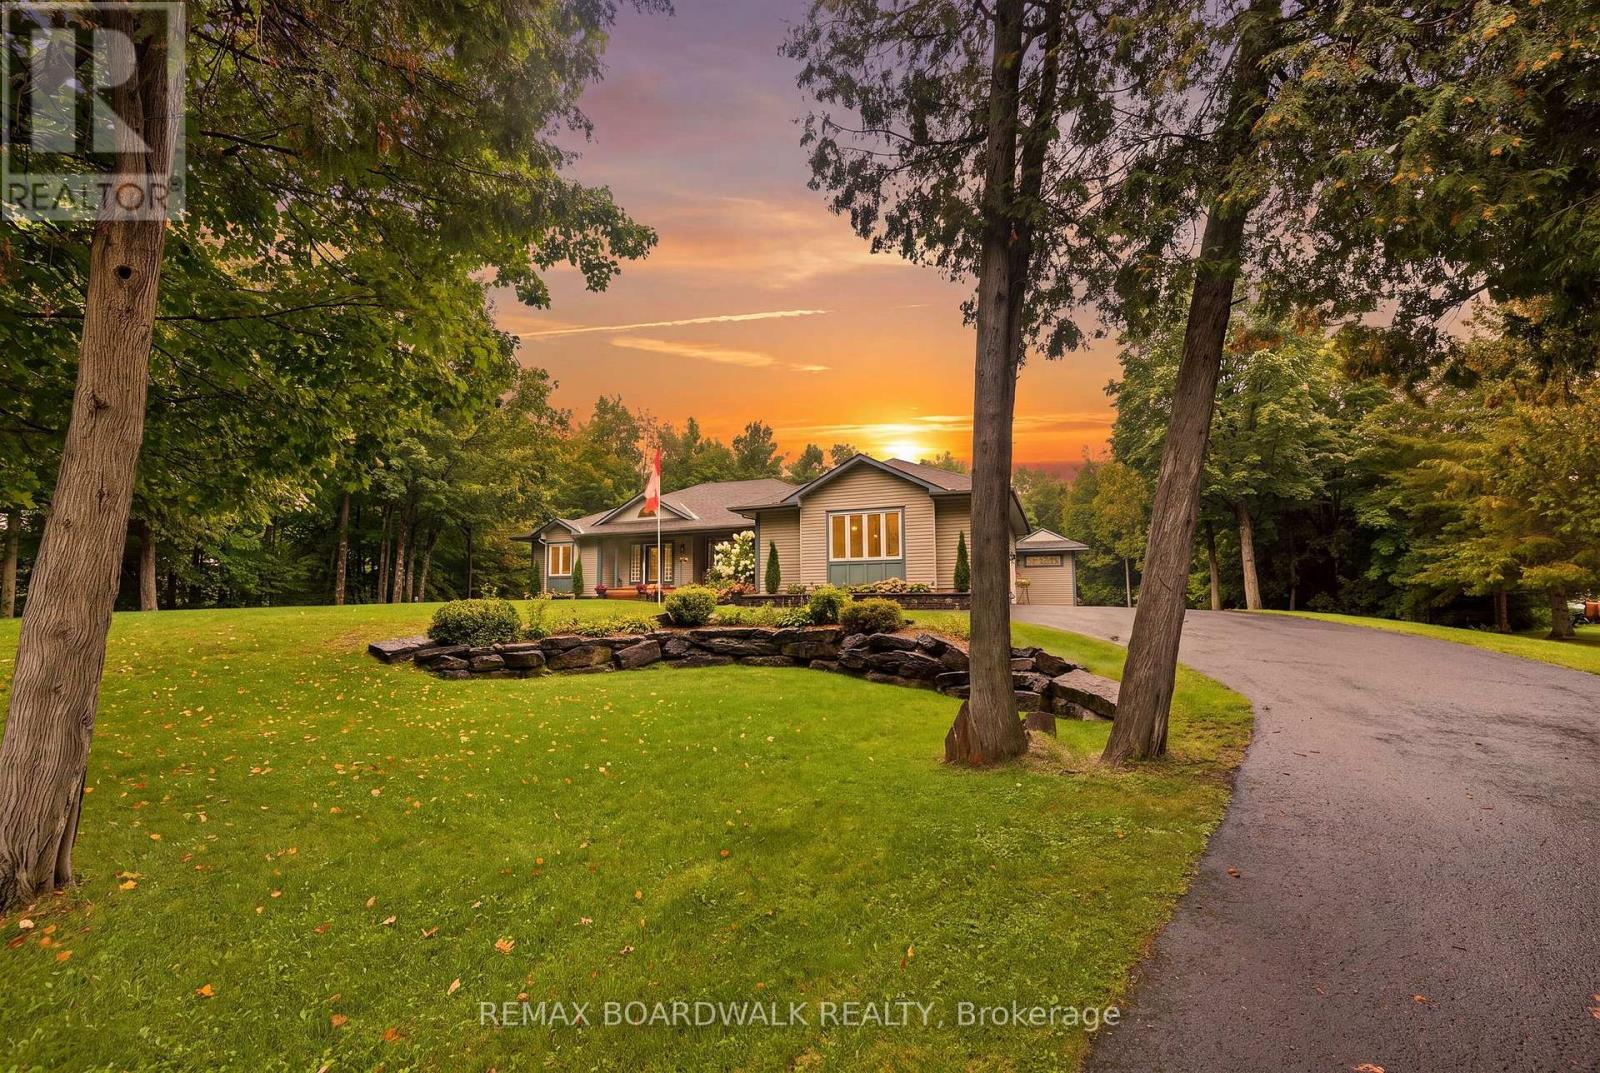
Sitting in one of the only natural gas subdivisions in Beckwith, this extraordinary home is anything but ordinary. A truly custom-built property, it is filled with character and thoughtful luxury at every turn and has been lovingly cared for by its original owner. The exterior feels like a country lover's dream. Lush, established gardens surround the property, while expansive patios create the perfect setting for entertaining, relaxing, and enjoying the outdoors. The outdoor bar is made for summer evenings with friends, while the natural gas heated detached shop offers plenty of space for hobbies, projects, and all your toys. Step inside, and you'll immediately understand what makes this home so special. The layout is unique, inviting, and best appreciated in person. At the heart of the home, the kitchen features a large island, range with pot filler and oversized windows overlooking the incredible backyard. The raised living room adds an unexpected architectural touch and creates the perfect space for cozy family nights, entertaining guests, or simply enjoying quality time together. The main floor offers a beautiful primary suite complete with a generous walk-in closet, makeup station and ensuite, all finished with access to a charming Juliet balcony. A spacious den-easily converted into an additional bedroom provides incredible flexibility for your family's needs. A massive mudroom with laundry adds everyday functionality, while the screened-in room is sure to become one of your favourite spaces in the home. Whether you're enjoying your morning coffee, hosting friends or winding down at the end of the day, this space perfectly captures the relaxed country lifestyle. The fully finished lower level continues to impress with sky-high windows, two additional bedrooms, a dedicated bar area, and a walkout leading directly to the spectacular backyard. This is not a home you can fully appreciate from photos alone. You need to experience it. (id:19512)
RE/MAX Boardwalk Realty