
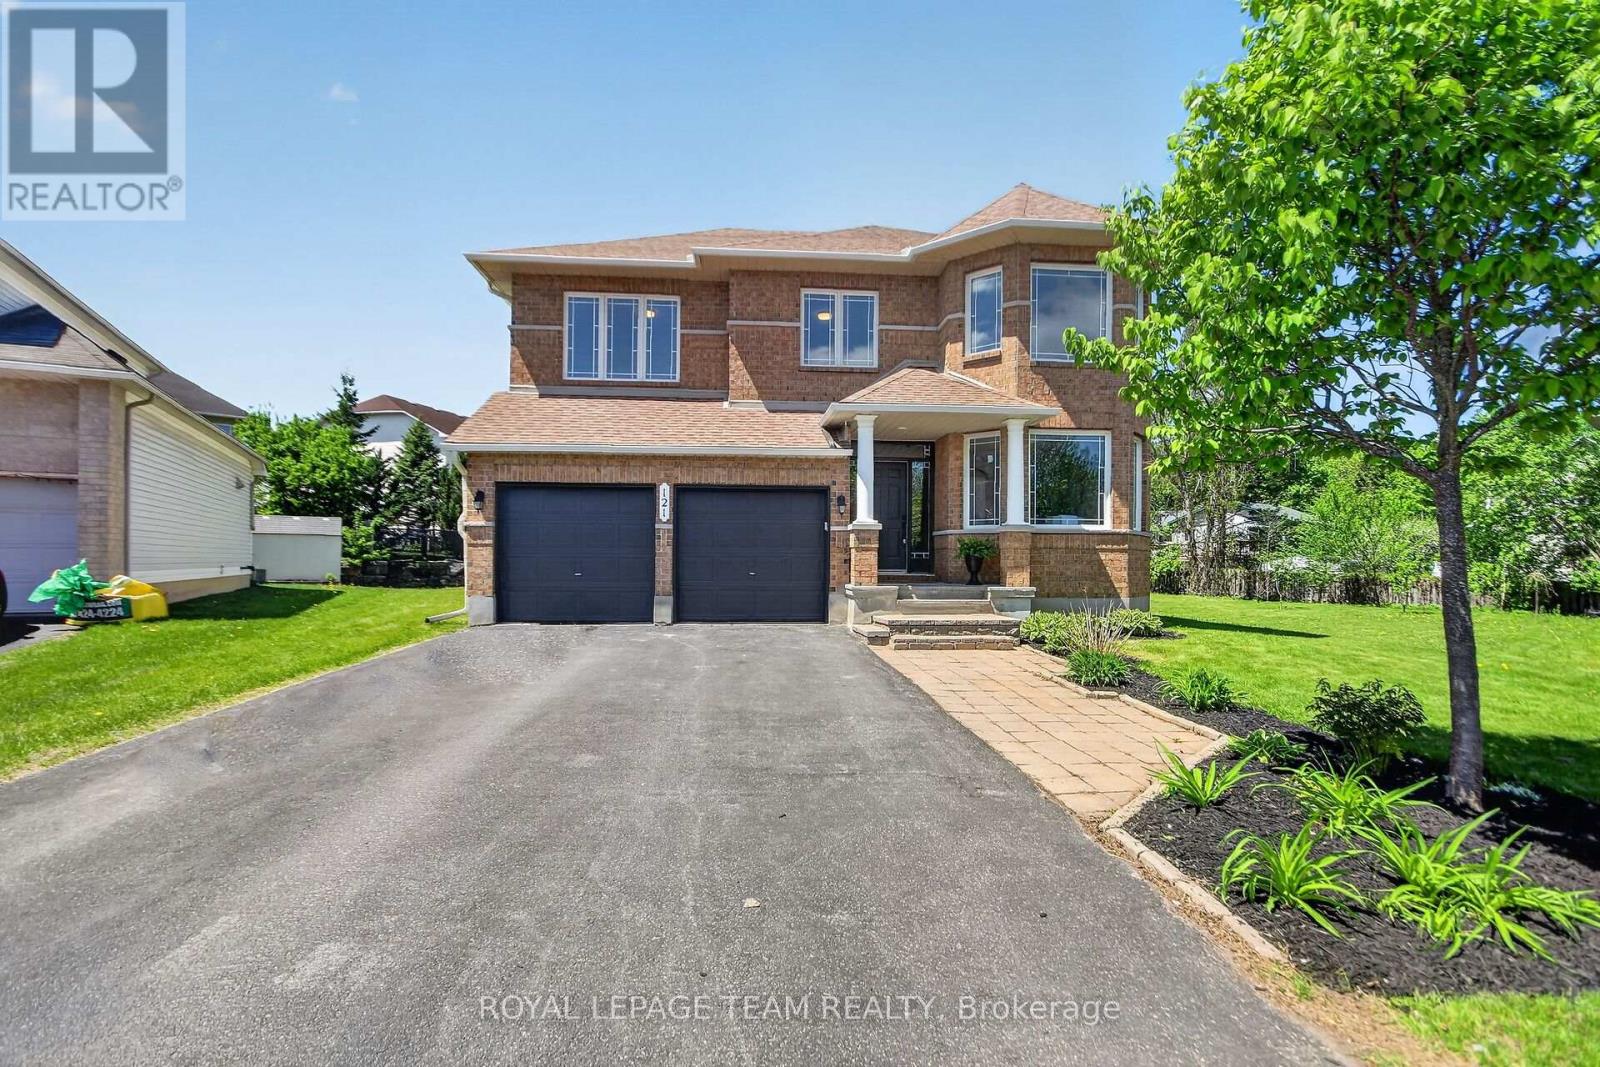
121 Muskego Crescent
Ottawa, Ontario
Situated in one of Kanata's most desirable neighbourhoods on a rare premium lot spanning an impressive 0.312 ac is a truly uncommon offering providing extraordinary outdoor space w/endless possibilities is this exceptional 2-storey executive home approx. 3179 sq. ft. of living space w/additional 696 sq. ft. LL family recreation room, blends elegance, comfort & functionality. Designed to impress w/double car garage, spacious bdrms, & beautifully appointed living spaces throughout. Grand foyer highlighted by soaring 9-foot ceilings, elegant formal living & family rooms connected by stunning double-sided fireplace, an inviting atmosphere perfect for relaxing & entertaining. Dramatic 2-storey dining room leaves a lasting impression with its open-to-above design & expansive windows. Beautifully renovated chef-inspired kitchen designed to impress, quartz counters, breathtaking waterfall island, porcelain tile flooring, SS appliances, beverage fridge & sleek chimney-style hood fan. Patio doors lead directly to backyard oasis, where the premium lot offers outdoor space for entertaining, relaxing, or future possibilities. Main floor complete w/ functional mudroom/ laundry, inside access to the 2 car garage, & stylish powder room. Spiral staircase w/elegant railings lead to 2nd level, open to below & overlooking the impressive main living area. Primary retreat features spacious walk-in closet & 5 pce ensuite w/double sinks, soaker tub, & separate shower. 2nd bdrm w/ 4 pce ensuite & walk-in closet perfect for guests, teenagers, or multigenerational living, two additional generously sized bdrms ideally situated near 4 pce full bath. Fully finished LL w/large recreation room, 3 pce bath, storage, flexibility for a home theatre, gym, or additional family space. Backyard complete w/gazebo & storage shed, perfect setting for summer gatherings & peaceful evenings. Interior elegance, ample living space, exceptional opportunity to own a truly standout home. Roof 22, AC 14, furnace 21 (id:19512)
Royal LePage Team Realty
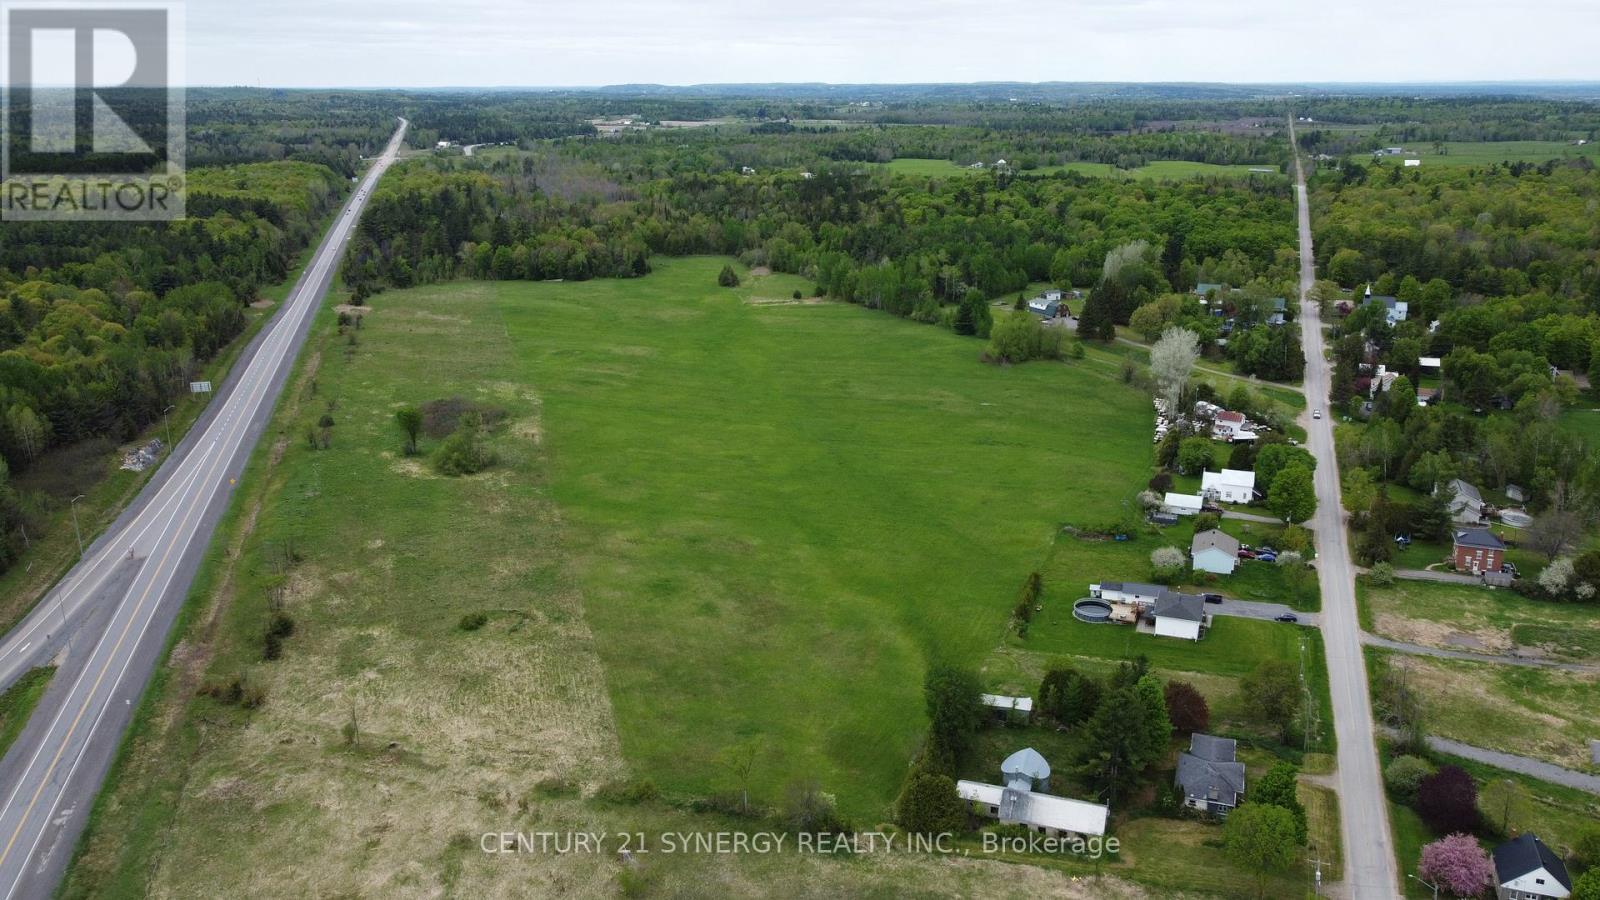
00 Milton Stewart Avenue
Mcnab/braeside, Ontario
A chance to shape your vision from the ground up - this expansive 43-acre parcel offers a blank canvas with massive potential. Once completed, the future installation of Miller Service Road will provide over 3,000 feet of frontage, making access and visibility ideal for a variety of development possibilities. Currently featuring two areas with road frontage on Milton Stewart Road and an access point on the McNab Braeside Rail Line. Part of the property is actively cropped (2026 crops excluded from sale) and includes a section of mixed bush, adding to its character and versatility. Location is key: just 3 minutes to the highway, 13 minutes to Arnprior, 34 minutes to Kanata, and 20 minutes to Calabogie - all the amenities and resources you need are within easy reach. Whether you're looking to develop, invest, or build, this is a prime opportunity to turn bold ideas into reality. (id:19512)
Century 21 Synergy Realty Inc.
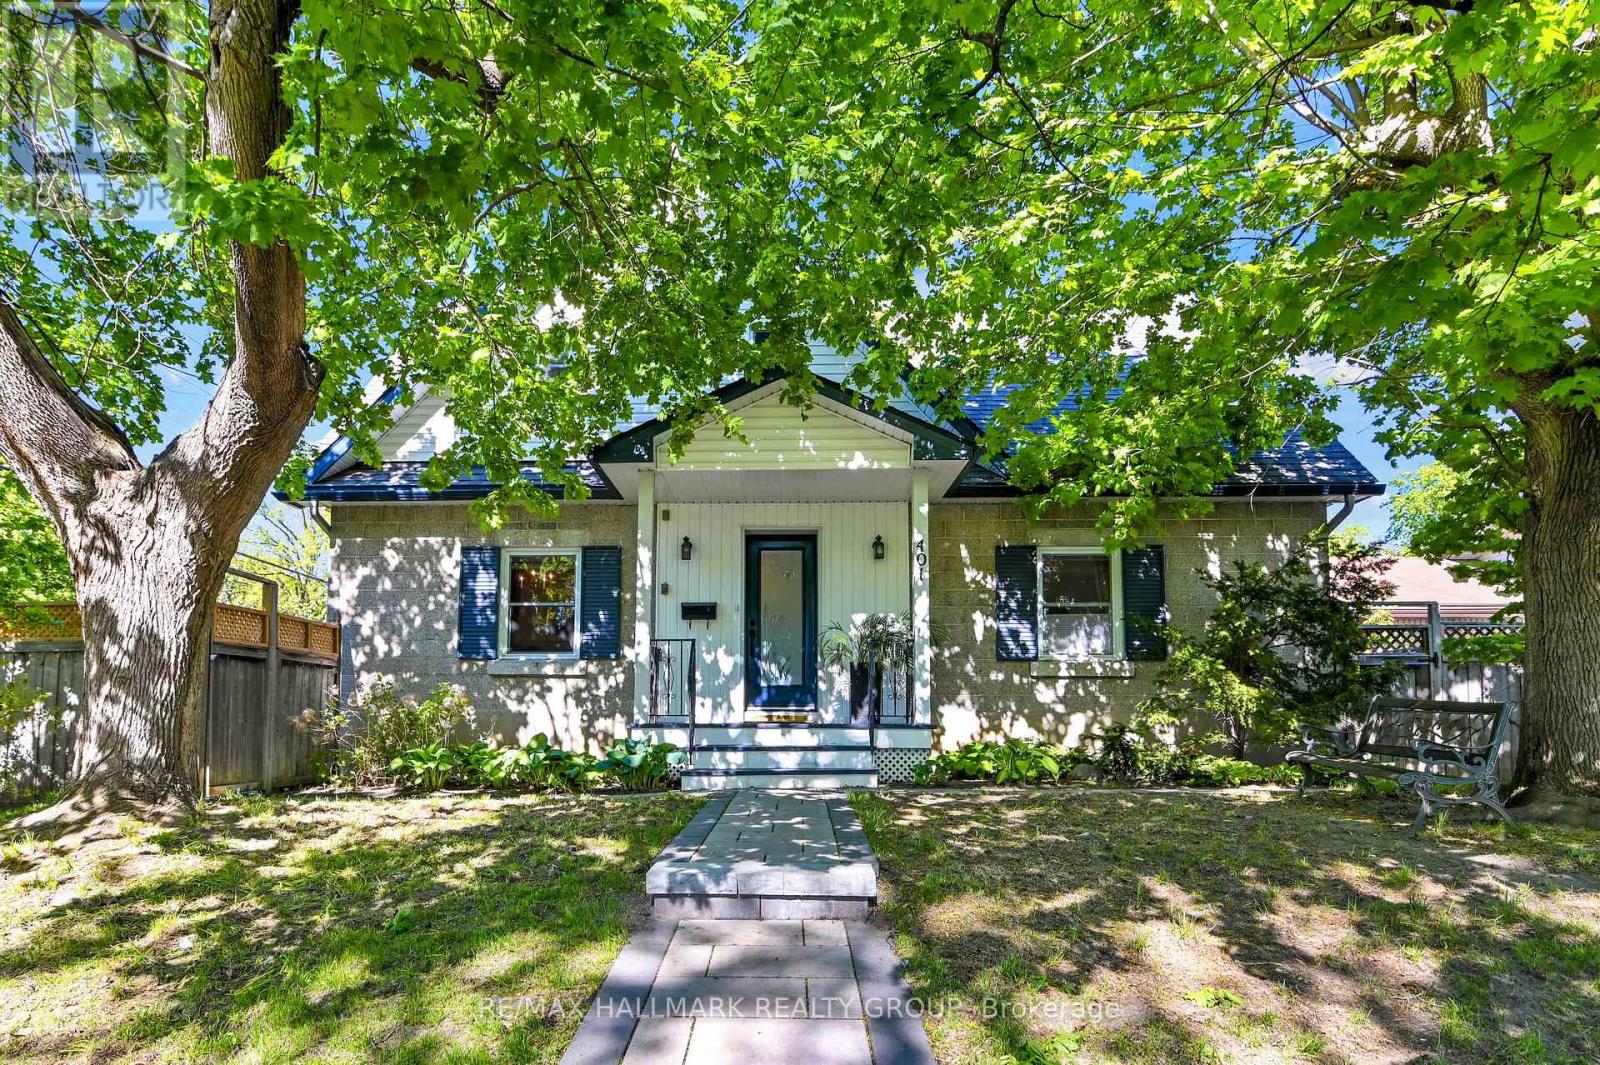
401 Richardson Avenue
Ottawa, Ontario
Distinguished 2-storey residence offering 4 bedrooms + 4 bathrooms, nestled amongst mature trees and exquisitely landscaped. Thoughtfully updated while preserving its timeless character, this elegant family home presents an exceptional blend of warmth, sophistication, and modern comfort. A charming covered entrance welcomes you into the inviting center-hall design. Beautifully proportioned principal rooms are filled with natural light. Rich hardwood flooring extends throughout the home, with heated tile floors in both renovated bathrooms. The living room and formal dining room create refined spaces for entertaining, while the beautifully appointed maple shaker-style kitchen features extensive cabinetry, generous preparation areas, loads of granite counter space and room for a breakfast table. A versatile main-floor bedroom or private office, together with a discreet powder room, complete the thoughtfully designed main level. The second level offers three spacious bedrooms, including a serene primary suite with walk-in closet and spa-inspired ensuite featuring heated floors, double vanity, makeup station, and an oversized glass-enclosed shower. The beautifully renovated family bathroom showcases a deep whirlpool tub, double vanity, and elegant finishes designed for comfort and relaxation. Convenient second-floor laundry enhances the home's practical side. The partially finished lower level provides a large main room, kitchen area, partial bath, workshop, shower, and an installed sauna awaiting its heater/steam system. Development ideas could include a media or recreation room, expanded workshop, home gym, or separate apartment-style living area. Outdoors, the private rear garden serves as a tranquil extension of the home's living space. Fully fenced and framed by mature perennial beds and professionally installed irrigation system, this inviting outdoor area awaits perfect summer gatherings. For parking there is a single garage and double driveway. (id:19512)
RE/MAX Hallmark Realty Group
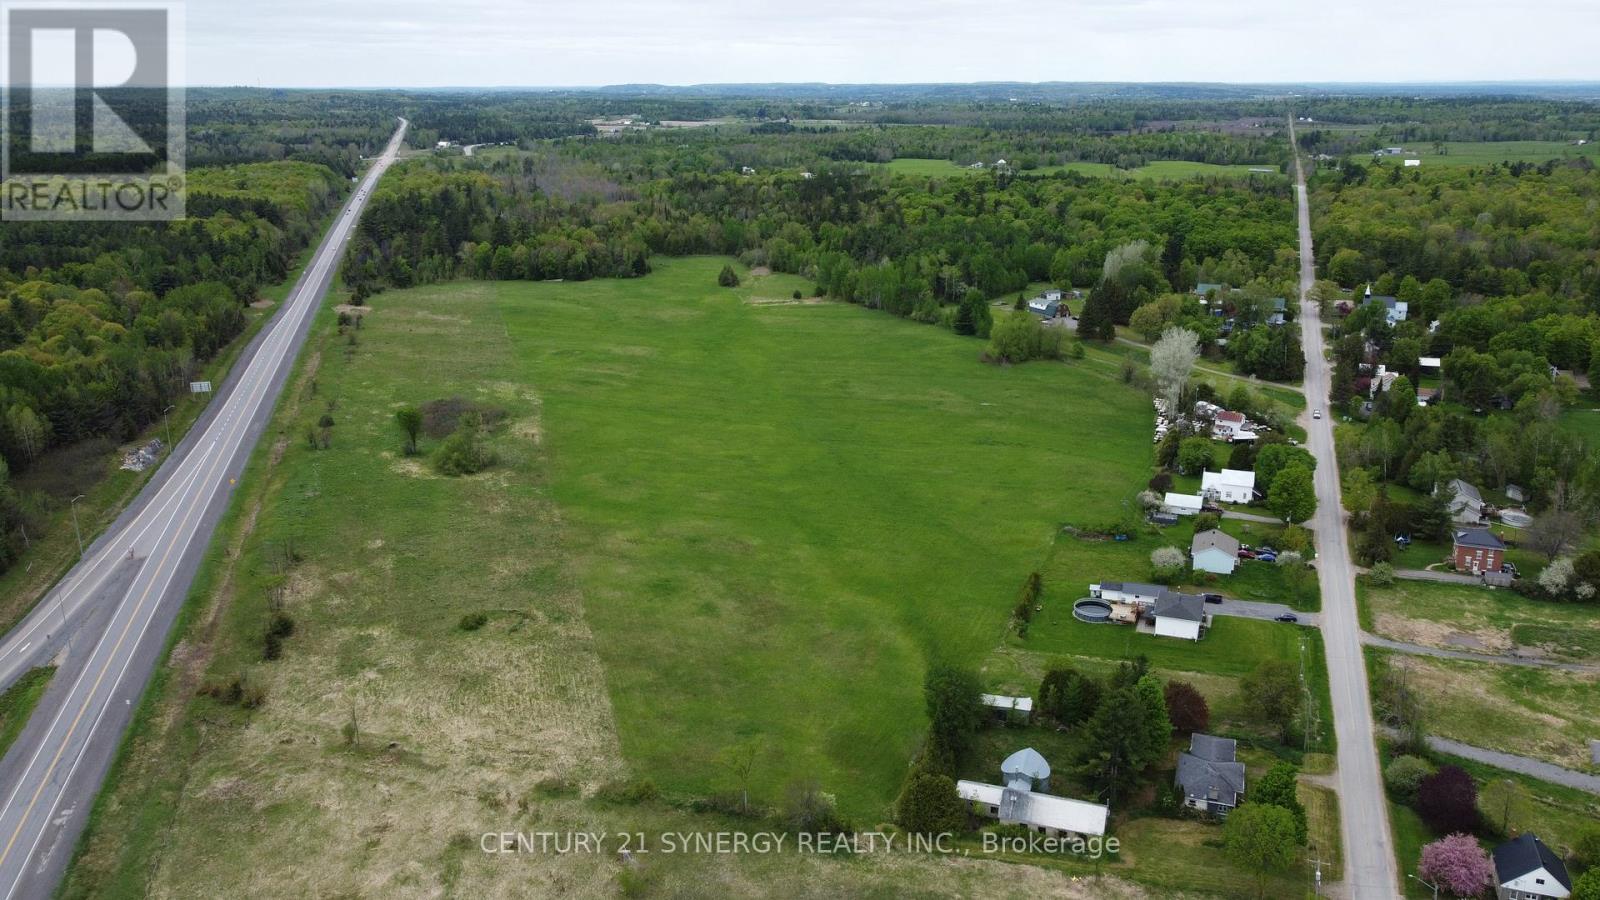
00 Milton Stewart Avenue
Mcnab/braeside, Ontario
A chance to shape your vision from the ground up - this expansive 43-acre parcel offers a blank canvas with massive potential. Once completed, the future installation of Miller Service Road will provide over 3,000 feet of frontage, making access and visibility ideal for a variety of development possibilities. Currently featuring two areas with road frontage on Milton Stewart Road and an access point on the McNab Braeside Rail Line. Part of the property is actively cropped (2026 crops excluded from sale) and includes a section of mixed bush, adding to its character and versatility. Location is key: just 3 minutes to the highway, 13 minutes to Arnprior, 34 minutes to Kanata, and 20 minutes to Calabogie - all the amenities and resources you need are within easy reach. Whether you're looking to develop, invest, or build, this is a prime opportunity to turn bold ideas into reality. (id:19512)
Century 21 Synergy Realty Inc.
7025 Still Meadow Way
Ottawa, Ontario
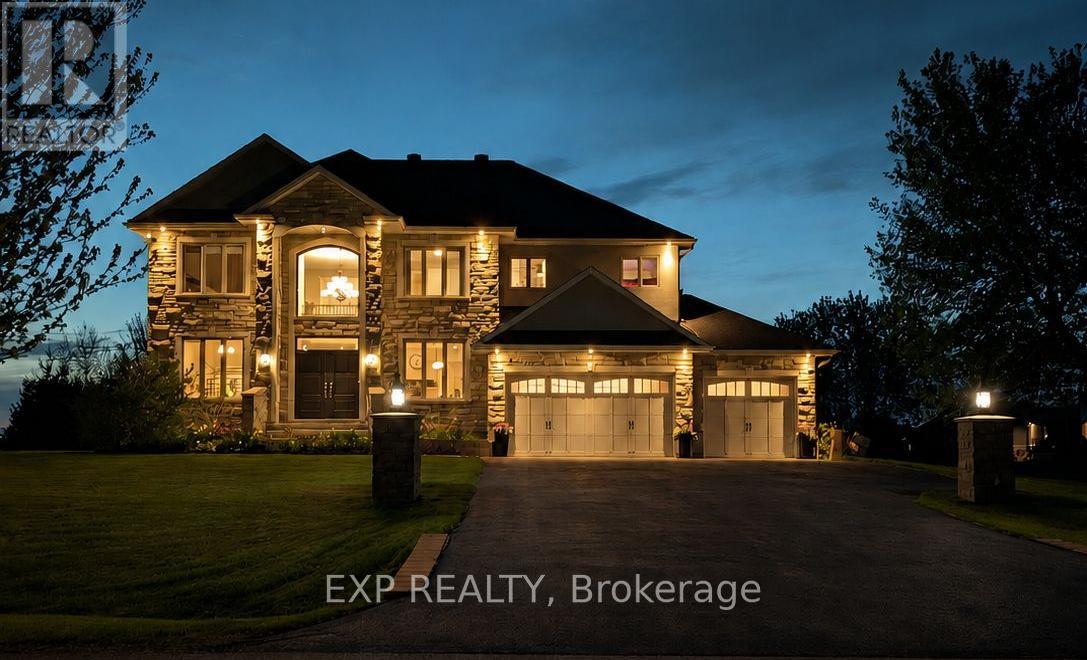
Custom Built Luxury Estate Situated On A Private, Fully Treed 1 Acre Lot Offering Over 4,200 Sq. Ft. Of Finished Living Space. Built In 2014, This Exceptional 2 Storey Residence Blends Timeless Design, Quality Craftsmanship & Modern Functionality. Featuring 4 Spacious Bedrooms & 4.5 Bathrooms, This Home Showcases High End Finishes Throughout Including Hardwood Flooring (No Carpet), Quartz Countertops, Stainless Steel Appliances, Central Vacuum, Security Cameras & In Floor Heating In All Bathrooms, Mudroom & Laundry Room. Designed For Family Living & Entertaining, The Bright Open Concept Main Floor Offers Seamless Flow Between The Kitchen, Living & Dining Areas. The Chef Inspired Kitchen Features Quality Cabinetry, Quartz Surfaces & Functional Workspace Ideal For Hosting. The Primary Suite Serves As A Private Retreat Featuring A Cozy Gas Fireplace, Spa Inspired Ensuite & Dramatic Wall Of Windows Showcasing Breathtaking Sunset Views. Additional Bedrooms Offer Generous Space, Natural Light & Flexibility For Family Or Guests. The Fully Finished Basement Adds Exceptional Versatility With Space Ideal For A Home Theatre, Gym, Recreation Area Or Additional Living Space. Designed For Both Entertaining & Everyday Escape, The Professionally Landscaped Backyard Features A Heated 16x32 Inground Pool With Built In Badu SwimJet, Over 2,000 Sq. Ft. Of Interlock, 20x30 Deck, Gazebos, Fire Pit, Pool Shed & Mature Trees Creating Exceptional Privacy. Full Irrigation System Included. Additional Features Include An Oversized Insulated 3 Car Garage With Basement Access, 8-10 Car Driveway, Full Home Generator Backup, Natural Gas, Well & Septic Systems. A Rare Opportunity To Own A Move In Ready Custom Estate Offering Luxury, Privacy & Resort Style Living. (id:19512)
Exp Realty
207 Catamount Court
Ottawa, Ontario
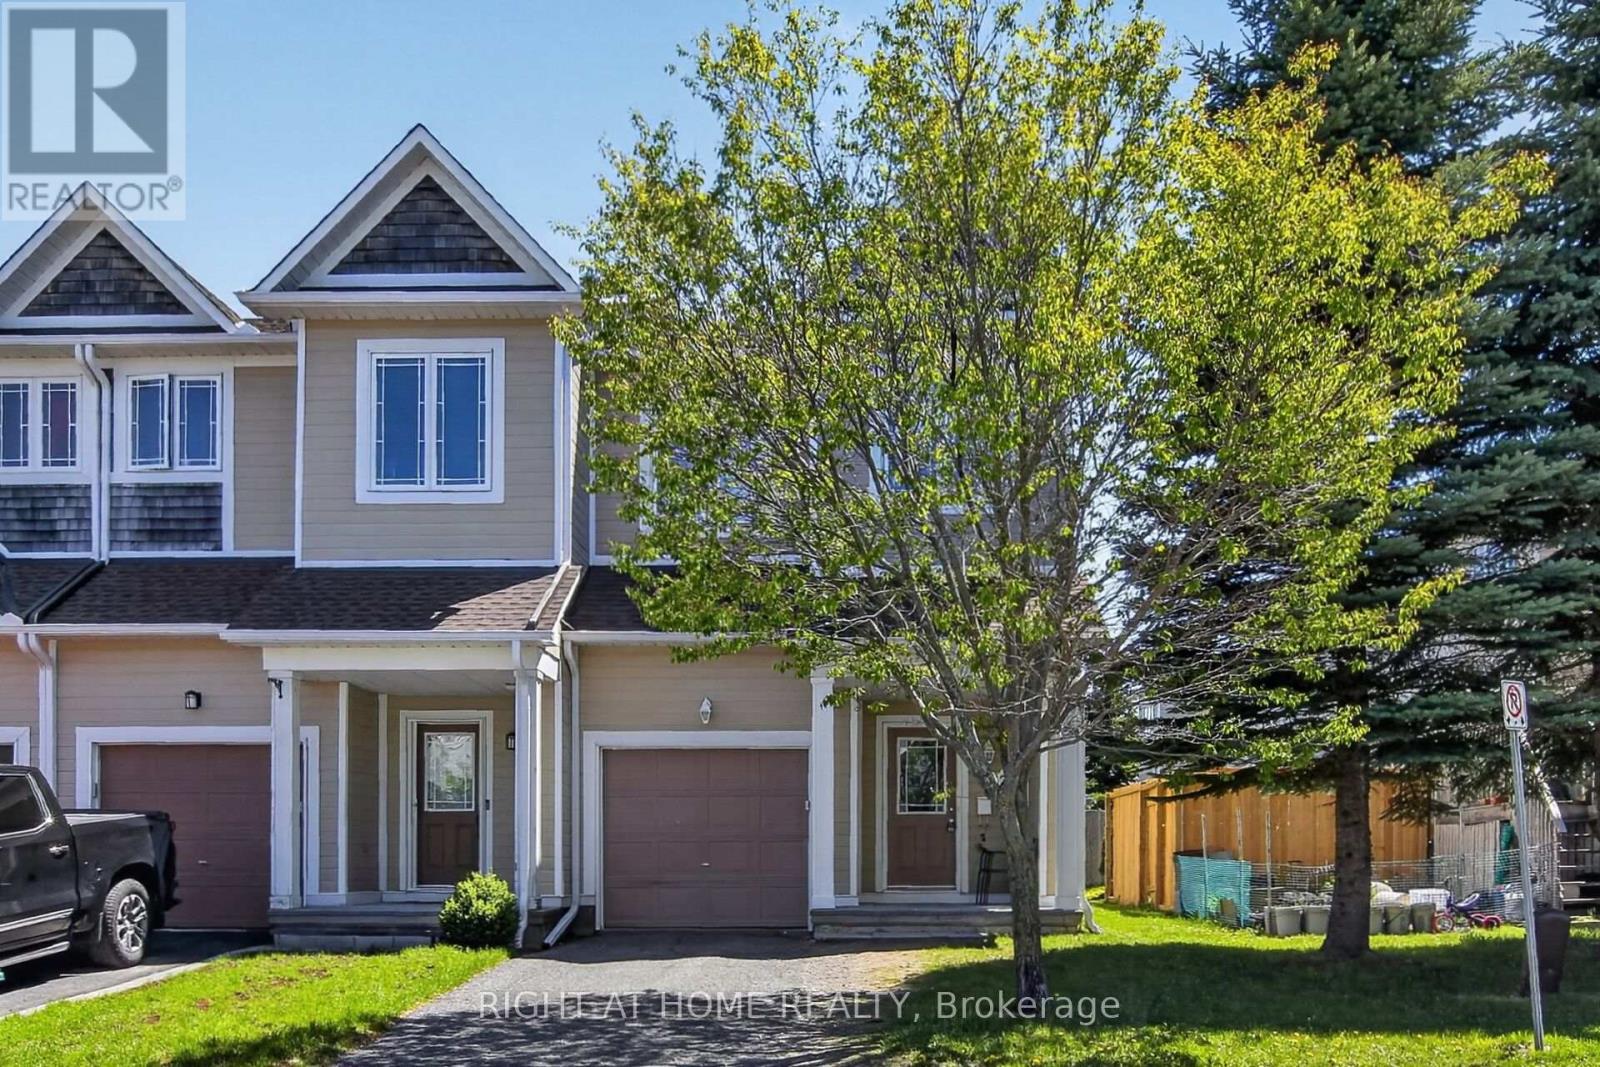
Welcome to 207 Catamount Court, nestled on a quiet residential street in one of Kanata's most desirable family-friendly neighbourhoods. This spacious 3-bedroom end-unit townhouse offers an excellent layout, and exceptional potential for families, first-time buyers, or those looking to personalize a well-located home. Freshly painted just weeks ago, the home features 2.5 bathrooms, a bright and functional main floor, and a fully finished basement offering valuable additional living space ideal for a recreation room, home office, gym, or growing family needs. The generous primary bedroom includes a walk-in closet and private ensuite bathroom, while two additional bedrooms provide comfortable accommodations for family or guests. As an end unit, the home benefits from enhanced privacy and additional natural light, while the private driveway and attached garage provide everyday convenience. Ideally located close to schools, parks, playgrounds, shopping, restaurants, public transit, walking trails, and other everyday amenities, this property presents an outstanding opportunity to own in a highly sought-after Kanata community. Property is currently tenant occupied - please excuse the clutter and personal belongings during showings and look beyond the current presentation to appreciate the true potential this home has to offer. Minimum of 24hrs notice required for showings as per the Residential Tenancies Act (id:19512)
Right At Home Realty
5 Brookview Crescent
Athens, Ontario
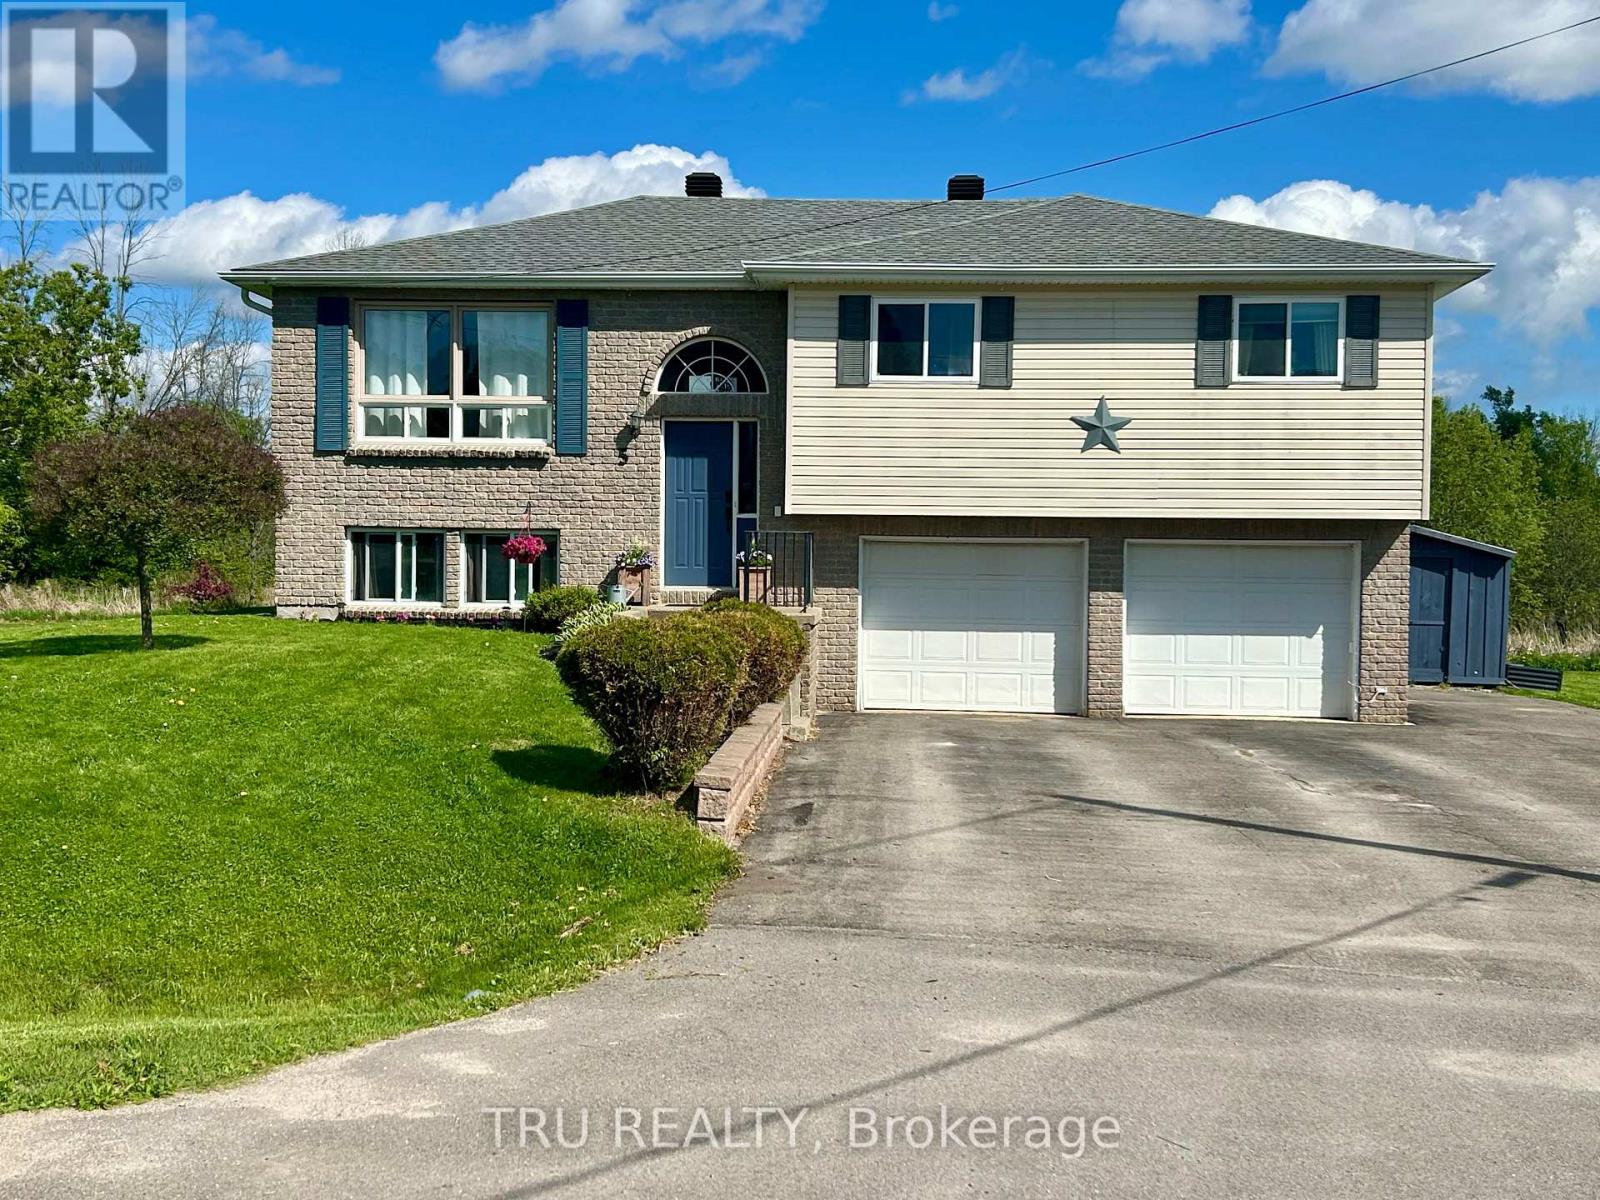
Welcome to 5 Brookview Crescent in the beautiful Village of Athens! Located on a quiet cul-de-sac, this well-maintained 3-bedroom home offers comfortable family living with an open concept kitchen and living room, creating a bright and inviting space perfect for entertaining or everyday life. Enjoy additional living space in the finished basement, ideal for a family room, games area, home office, or gym. Step outside to a private back deck complete with a hot tub - the perfect spot to relax and unwind. The home also features a double car garage and paved driveway, providing plenty of parking and storage space. Located in a well-established and family-friendly community, the Village of Athens offers convenient access to Main Street shopping, local restaurants, parks, recreational facilities including baseball and soccer fields, a hockey arena, and public schools serving students from kindergarten through Grade 12 - making it an excellent choice for families and those seeking the charm of small-town living with essential amenities nearby. (id:19512)
Tru Realty

1 - 304 Paseo Private
Ottawa, Ontario
Welcome to Unit 1-304 Paseo Private in desirable Centrepointe! Freshly painted and move in ready, this bright and well maintained 2-bedroom, 1.5 bath home offers exceptional value at $415,000. Features include a new furnace 2024, 3 brand new appliances, in unit laundry and a functional layout perfect for first time buyers, downsizers or investors. Enjoy the convenience of your own parking space plus ample visitor parking for family and guests. Ideally located just steps from public transit, shopping, parks and government offices with quick access to the Queensway for an easy commute anywhere in the city. A fantastic opportunity to own an affordable home in one of Ottawa's most convenient and sought after neighbourhoods. (id:19512)
Royal LePage Team Realty
332 De L'etang Street
Clarence-Rockland, Ontario
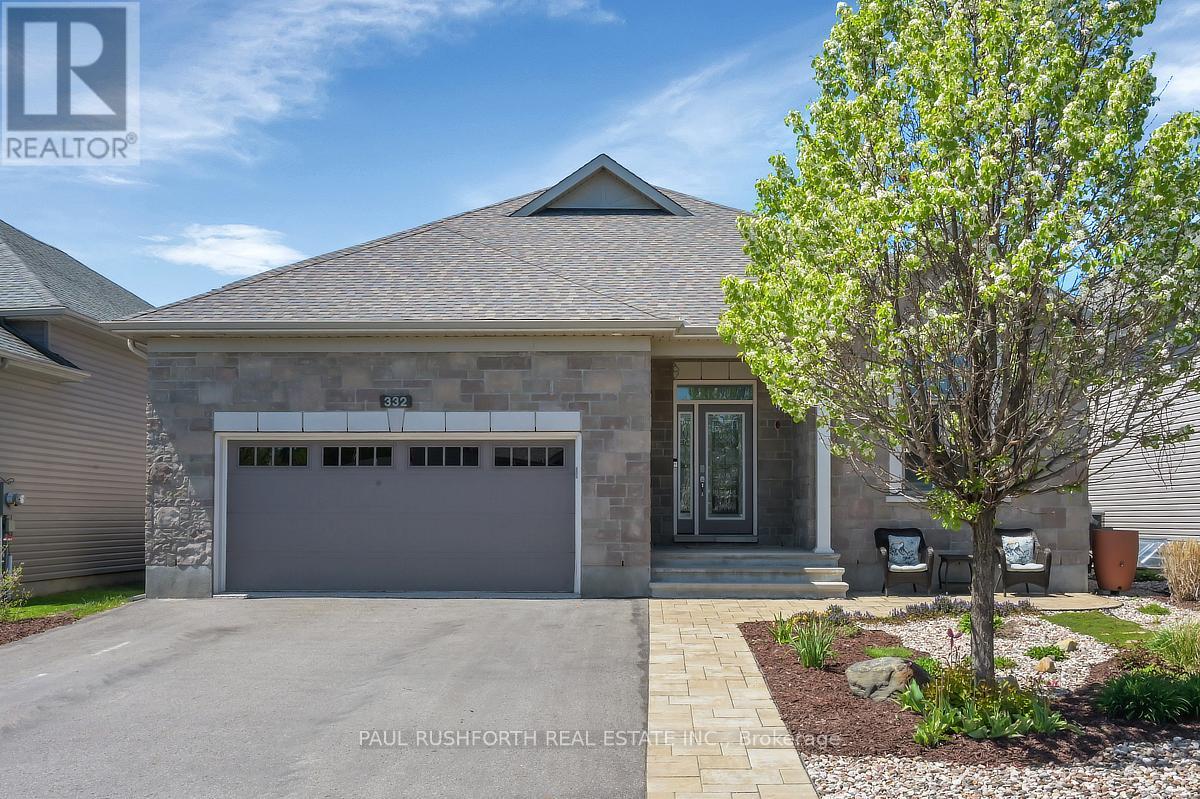
Welcome to this exceptional 3+1 bedroom executive bungalow where elegance, comfort, and thoughtful design come together effortlessly. From the moment you step inside, discover a bright, airy interior defined by soaring ceilings, and rich hardwood flooring that carries throughout the main living spaces. The open-concept layout is both functional and refined, anchored by a stunning fireplace with stone wall that adds warmth and architectural interest.At the heart of the home is a custom-designed kitchen that will impress. Featuring tons of cabinetry, quartz countertops, stainless steel appliances, and an oversized island with seating, this space is perfectly suited for entertaining or everyday living.The main level offers three spacious bedrooms, including a serene primary retreat complete with large windows, a walk-in closet, and a spa-like 5-pc ensuite with dual vanities and sleek, modern finishes and a second full bathroom to accommodate the additional two bedrooms. The fully finished lower level adds even more living space with a fourth bedroom and third full bathroom. Outdoors, enjoy peaceful country living under the expansive rear patio, complete with a maintenance free composite deck + and additional pergola for relaxing or hosting guests while overlooking manicured lawns and lush gardens. Additional features includes a widened garage with additional door. This remarkable property showcases exceptional craftsmanship and attention to detail throughout-offering a rare opportunity to enjoy luxury living with minimal stairs. A home that truly stands apart, welcome home! (id:19512)
Paul Rushforth Real Estate Inc.
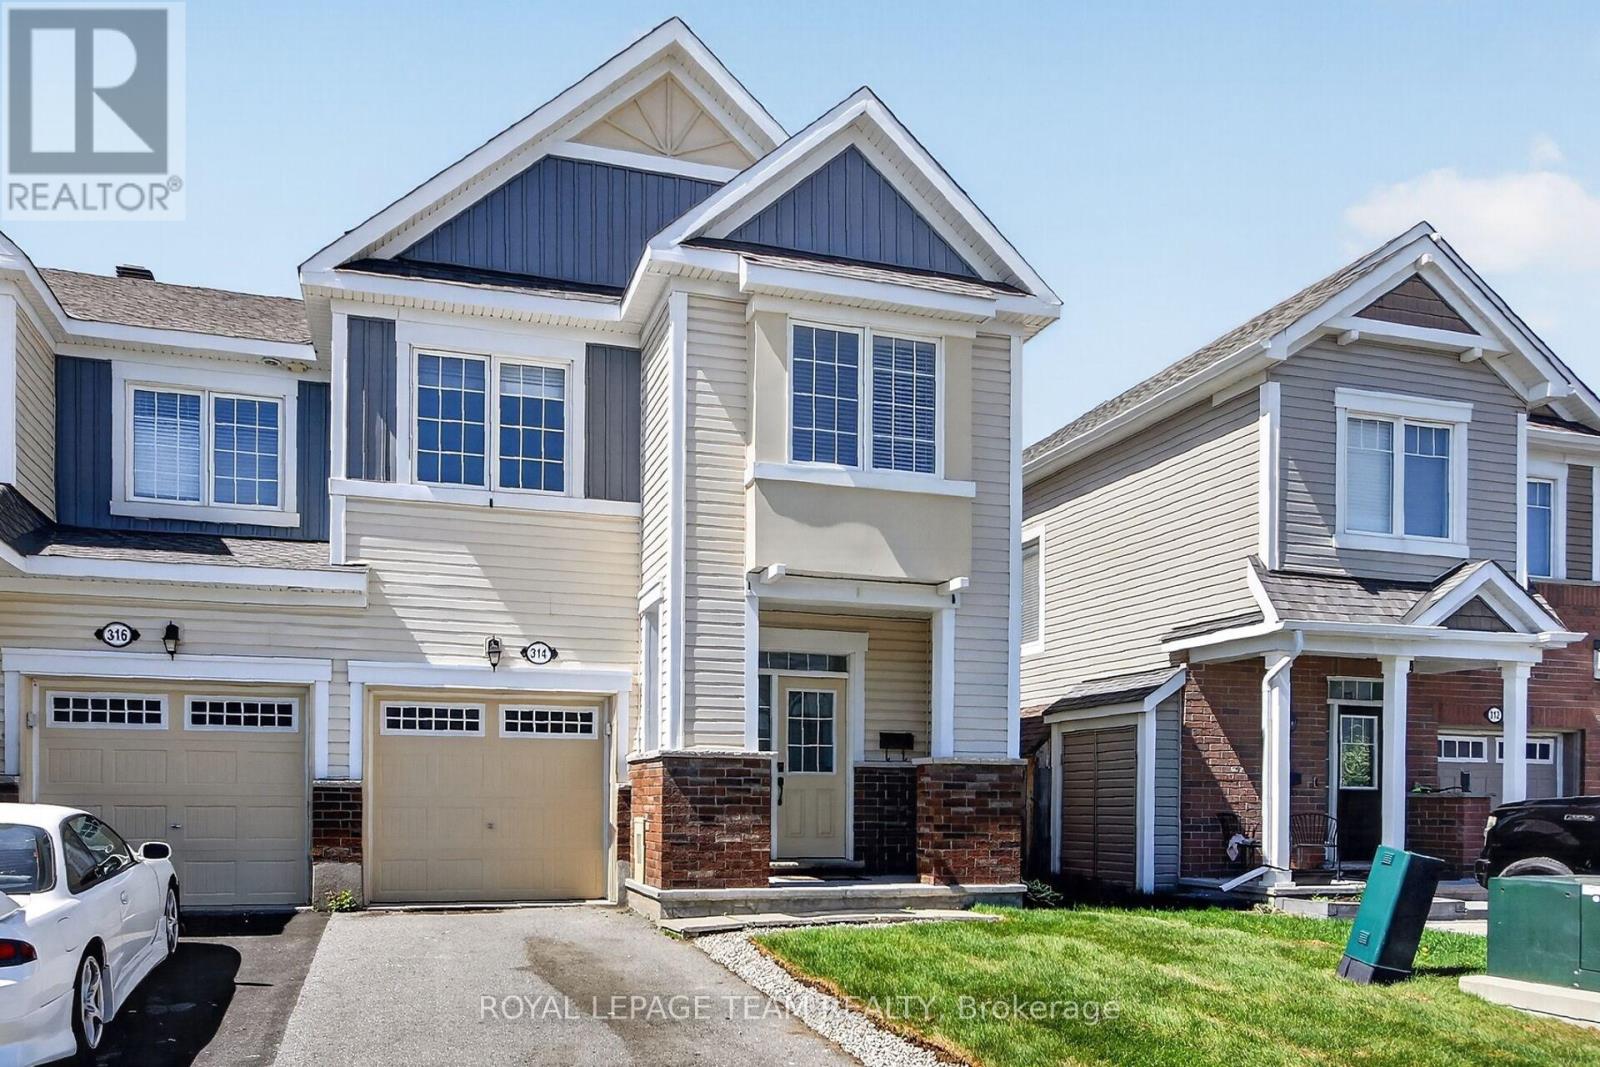
314 Song Sparrow Street
Ottawa, Ontario
Welcome to 314 Song Sparrow in the heart of sought-after Half Moon Bay! This beautifully maintained end unit 4-bedroom, 2.5-bathroom home offers stylish updates, functional living space, and a family-friendly layout perfect for today's lifestyle. Freshly painted throughout and featuring new flooring on the main level, this bright and inviting home is completely move-in ready. The spacious kitchen and living areas provide the perfect setting for entertaining or relaxing with family. The 2nd level is functional with a specious primary bedroom, 3 pc. ensuite and walk in closet. Three more modest sized bedrooms, 3 pc main bathroom and laundry room completes the upstairs, while the unfinished basement offers endless potential to create additional living space, a home gym, or recreation room tailored to your needs. Step outside to enjoy the fully fenced backyard, ideal for children, pets, and summer gatherings. Located close to parks, schools, walking trails, shopping, and transit, this is an exceptional opportunity to live in one of Barrhaven's most desirable communities. A wonderful place to call home! (id:19512)
Royal LePage Team Realty
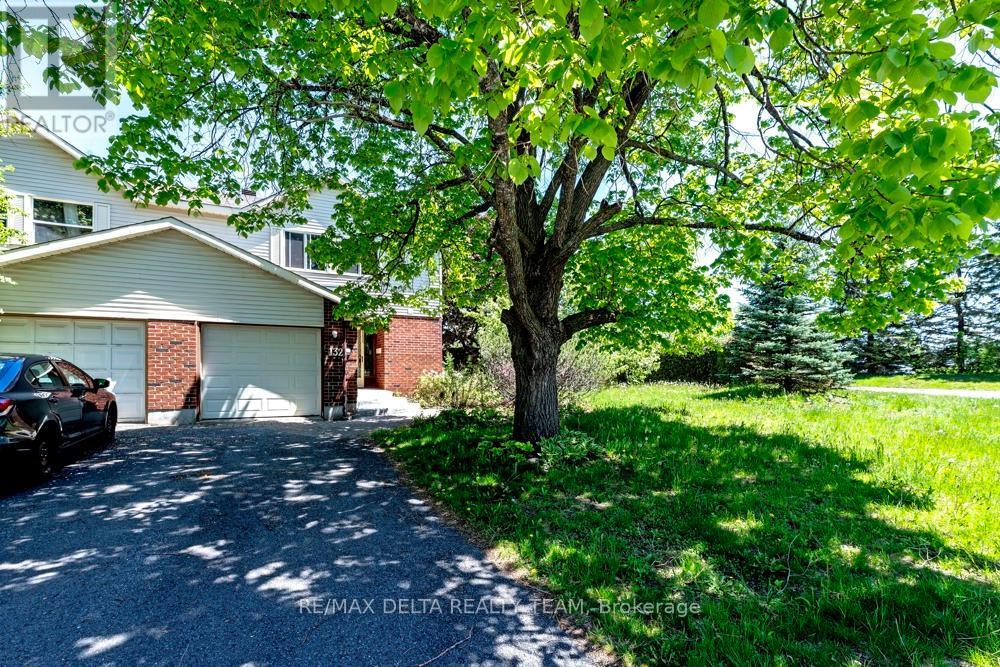
132 Acklam Terrace W
Ottawa, Ontario
Welcome to 132 Acklam Terrace - a beautifully maintained end-unit home situated on a tranquil corner lot in the highly sought-after Morgan's Grant community of Kanata. Surrounded by mature landscaping and perennial gardens, this property offers exceptional curb appeal and a convenient location within walking distance to Innovation Parkway, public transit, city recreation facilities, parks, and Starbucks. The main level features elegant hardwood flooring and a beautifully upgraded kitchen complete with granite countertops, updated cabinetry, new plumbing fixtures, and refreshed flooring. The bright eat-in kitchen flows seamlessly into the inviting family room, highlighted by a cozy gas fireplace and sun-filled patio doors overlooking the private landscaped backyard. Formal living and dining areas are tastefully finished in soft grey-blue tones, and the crystal chandelier is included. A convenient powder room and inside access to the garage complete the main floor. Upstairs, the spacious primary bedroom offers double closets and a private 2-piece ensuite bath. Bedrooms two and three enjoy peaceful views of the beautifully landscaped garden featuring rose bushes, peonies, and irises. Recent updates include all new windows (2025), a renovated upstairs bathroom with new standing shower and flooring (2025), and a new stove (2024).An exceptional opportunity to own a move-in-ready home in one of Kanata's most desirable family communities. (id:19512)
RE/MAX Delta Realty Team
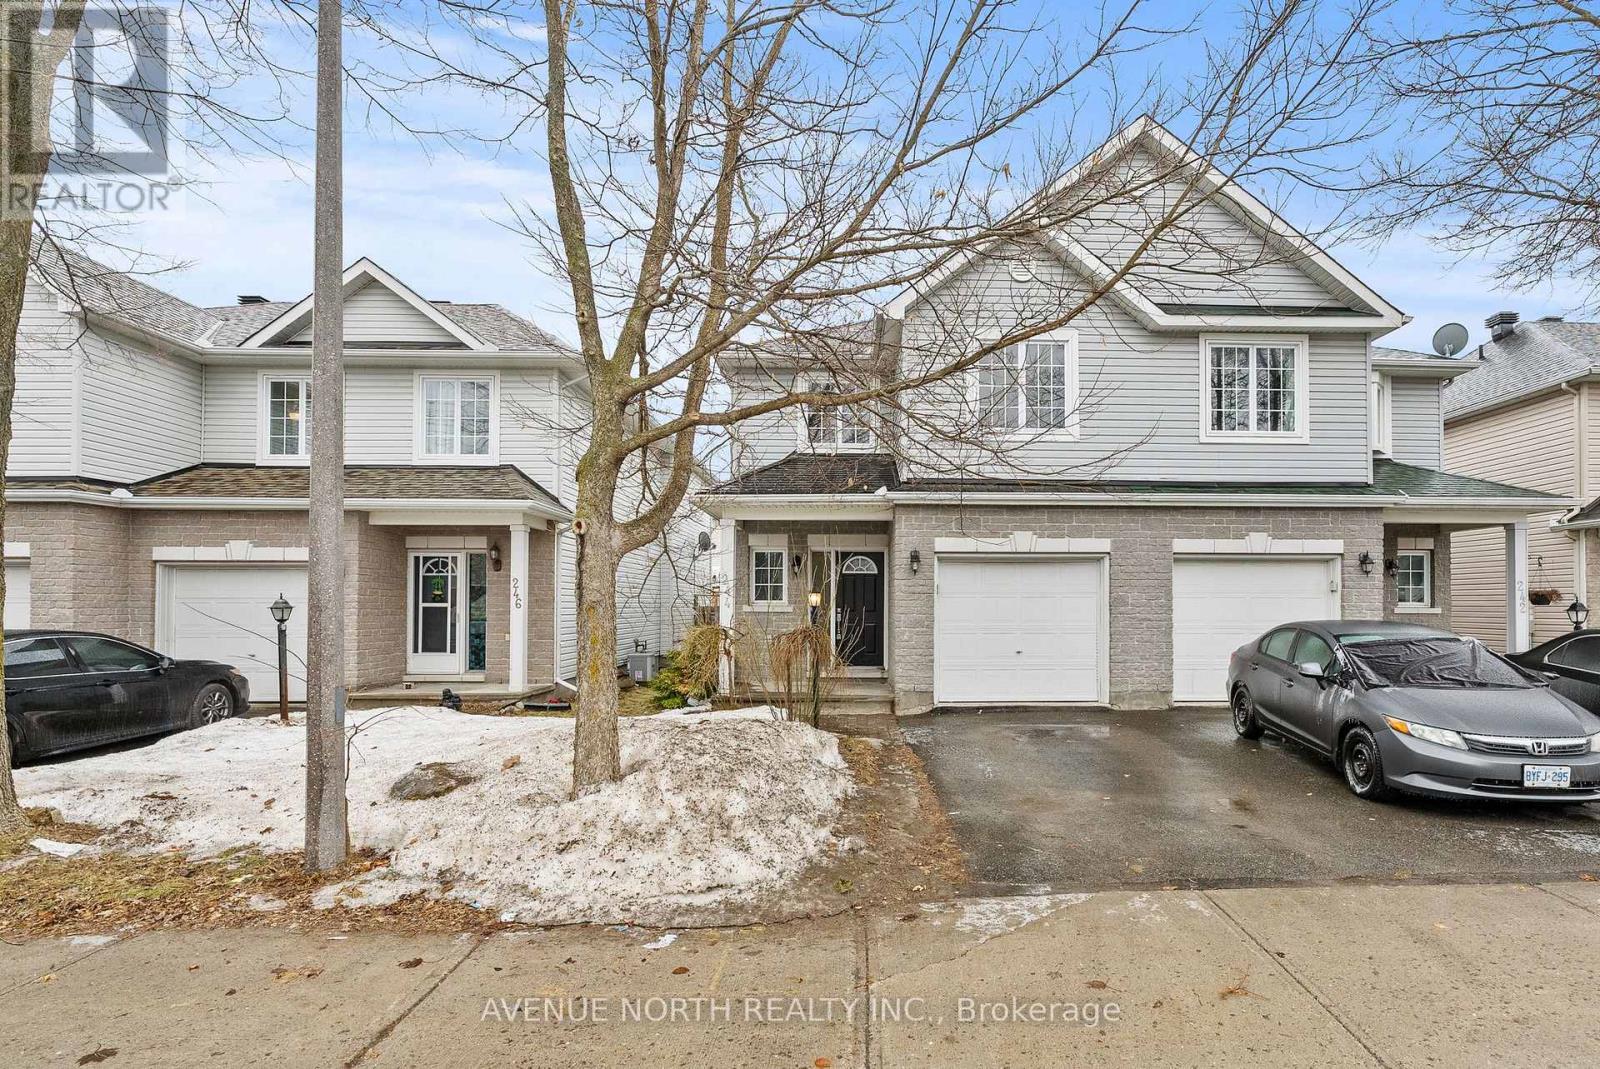
244 Deerfox Drive
Ottawa, Ontario
DON'T MISS ON This wonderfully spacious semi-detached home features maple hardwood flooring and a functional U-shaped kitchen complete with 2026 upgrades including quartz countertops, an elegant backsplash, and new stainless steel appliances. The open-concept main floor flows from the kitchen into a dining area with crown mouldings and a bright living room with a cozy fireplace, complemented by a versatile front room ideal for a home office or formal dining. Upstairs, the primary suite offers a king-size layout, a 4-piece ensuite, and his-and-hers closets, alongside two additional bedrooms and a full bath. The finished basement adds significant value with a large family room, a dedicated den for a gym or office, and ample storage. The property is completed by a sunny backyard retreat featuring a BBQ deck, stone patio with pergola, and a storage shed-all ideally located near schools, parks, and transit. Recent Updates includes a 2021 furnace, 2025 washer, and fresh 2026 paint, 2026 Quartz in Kitchen, Kitchen Sink-Faucet ,Hoodfan and Fridge, New Interior Ceiling Lights, Hot Water Tank 2024,New Roof 2026. Full rental Application to Include Rental Application form,Id's,Employment Letter, CRedit reports. Landlord Could Use Singlekey or Proptx Verify for Potential Clients (id:19512)
Avenue North Realty Inc.
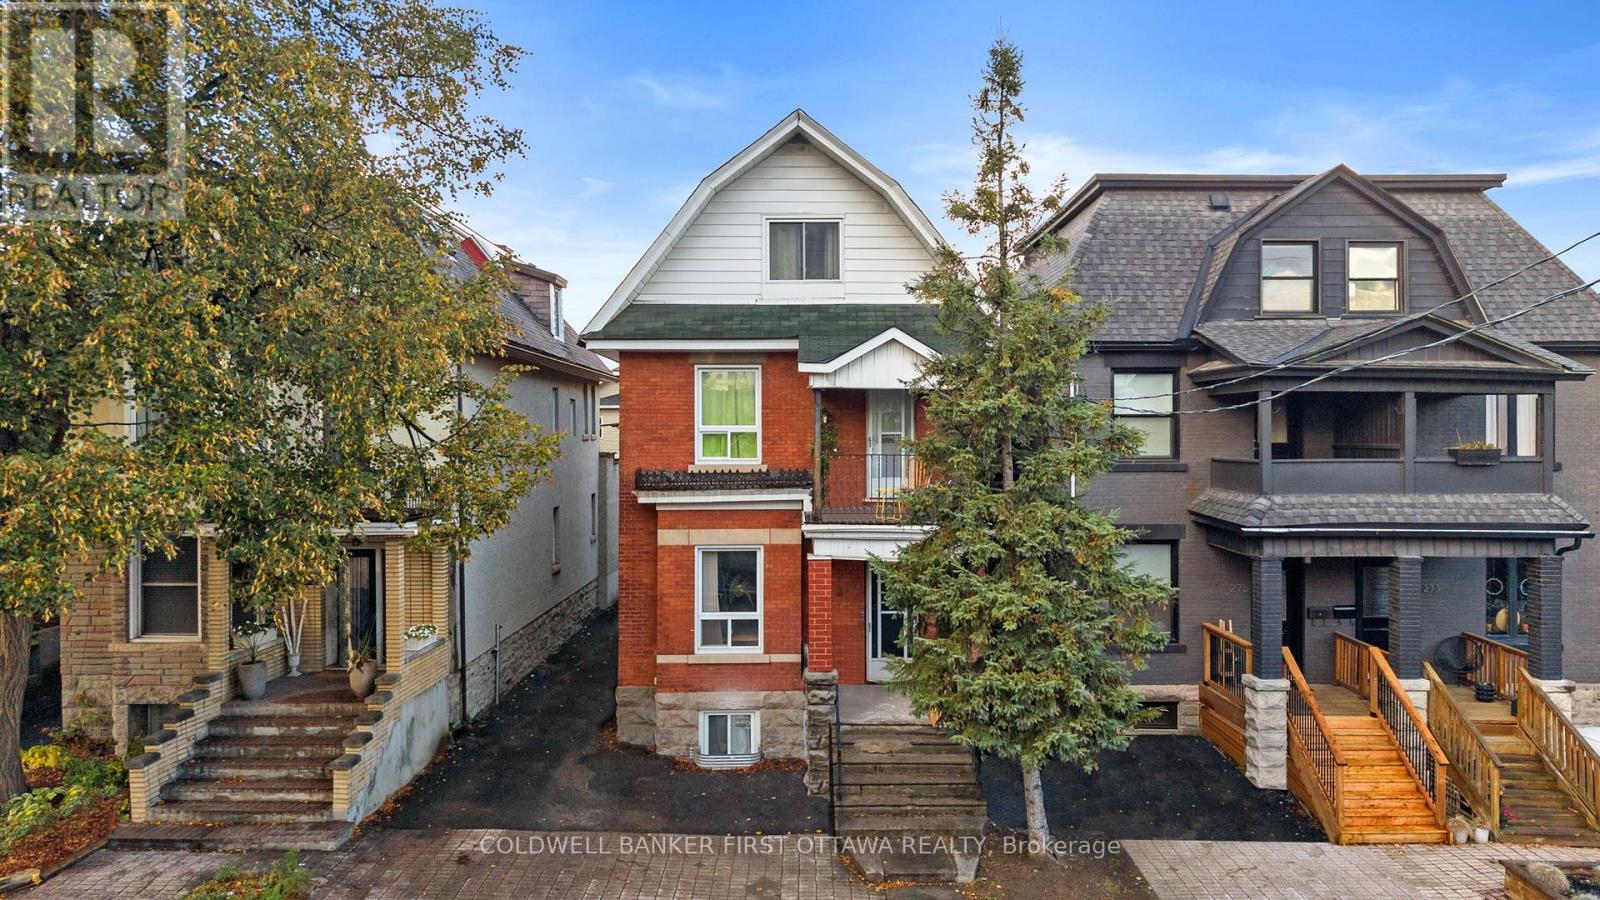
277 Arlington Avenue
Ottawa, Ontario
Situated in Ottawa's sought-after Centretown West community, this character filled triplex blends historic charm w/ modern functionality, offering three fully leased units, ideal for investors seeking strong income potential. Built in 1910 & set on a 31' x 99' lot, this R4S-zoned property has undergone many updates incl. 2nd Level Unit (Renovated 23'), 2nd & 3rd lvl wall unit AC installed in (23'), furnace (21'), Main Level with Basement unit (Fully Renovated 21') & roof (08'). Each unit has been well-maintained, feat. vinyl or laminate flooring, upgraded kitchens + bathrooms & in-unit laundry. The spacious main lvl unit (3 bed, 2 bath) spans two levels, fully renovated in 21' & w/ a renovated main level separate shower (Nov 25'), is a stunning unit to see & offers access to the sunroom & backyard. The second level unit (2 bed, 1 bath) was fully renovated in 23' & showcases a quartz kitchen, covered balcony & modern finishes. The top lvl unit (1 bed, 1 bath) offers an open layout, large bedroom & access to a fire escape. Motion lighting for staircase to 2nd & 3rd Lvl. Exterior highlights incl. a detached garage (currently storage), landscaped yard & 2 legal parking spots ( w/ potential for 3 more spaces with roof modifications. Located steps to Bank St., Chinatown, Little Italy & the Glebe, enjoy the best of urban Ottawa w/ so many unique stores & restaurants in the immediate area & beyond. Just steps away to local faves like Arlington Five, Red Apron & Flora Hall Brewing or enjoy nearby recreation at McNabb Park, Lansdowne & the Rideau Canal. Quick transit (#14 & #85) or easy access to Hwy 417 make commuting a breeze. A prime opportunity to own a turn-key triplex in one of Ottawa's most vibrant neighbourhoods, great for any lifestyle & an amazing opportunity. (id:19512)
Coldwell Banker First Ottawa Realty
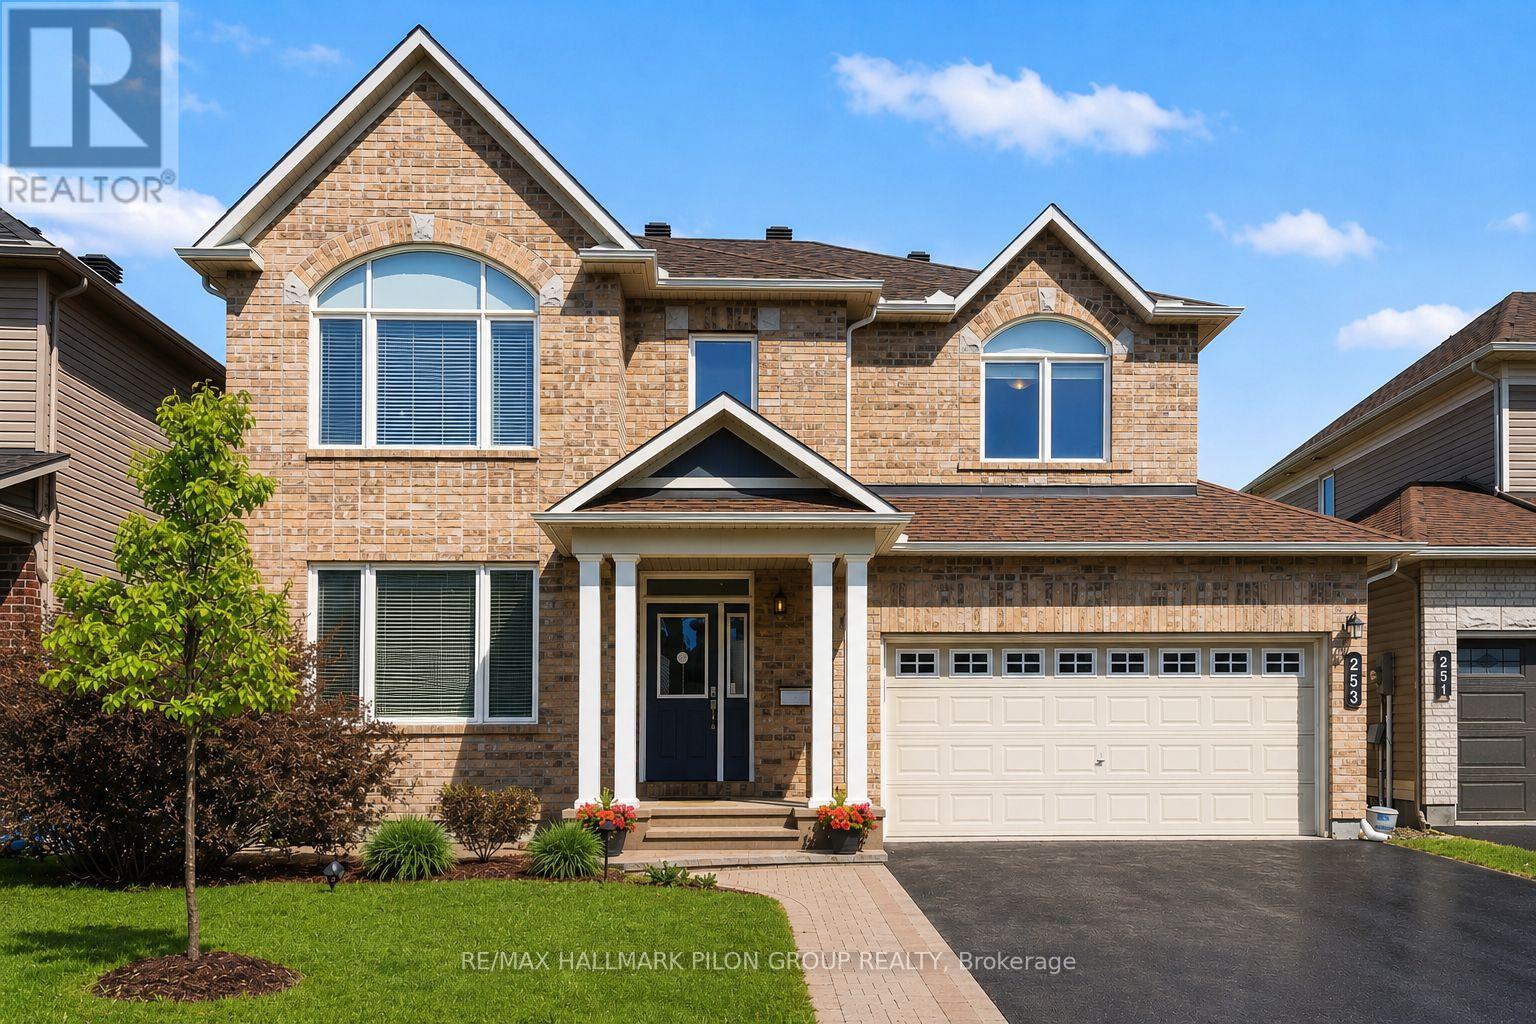
253 Terrapin Terrace
Ottawa, Ontario
Welcome to 253 Terrapin Terrace, located in the sought-after Avalon community in Orleans, a neighbourhood known for its family-friendly atmosphere, parks, and excellent amenities. This beautifully maintained 4+1 bedroom detached home with a double garage offers over 2,500 sq ft of well-designed living space, ideal for growing families.The main level features a bright open-concept layout with elegant hardwood flooring throughout the living, dining, and family rooms. The kitchen is thoughtfully upgraded with extended cabinetry, a large oversized island with breakfast bar, tile backsplash, and custom pull-out shelves for easy access to pots and pans. A coffered ceiling with pot lights adds a refined touch, creating a warm and inviting space for everyday living.Upstairs, the spacious primary bedroom offers a luxurious 4-piece ensuite complete with a soaker tub, stand-up shower, and large vanity. Three additional well-sized bedrooms, a full 3-piece bathroom, and a convenient second-floor laundry room complete this level.The basement offers excellent potential, featuring a finished room that can easily serve as a 5th bedroom or a private office space. The remaining unfinished area provides the opportunity to create a large recreation room, with a rough-in already in place for a future bathroom.The fully fenced backyard with durable PVC fencing is perfect for outdoor enjoyment, featuring a large patio and a shed for extra storage.Ideally located close to schools, parks, shopping, and public transit, with a short drive to downtown Ottawa, this home offers the perfect balance of comfort, space, and convenience. (id:19512)
RE/MAX Hallmark Pilon Group Realty
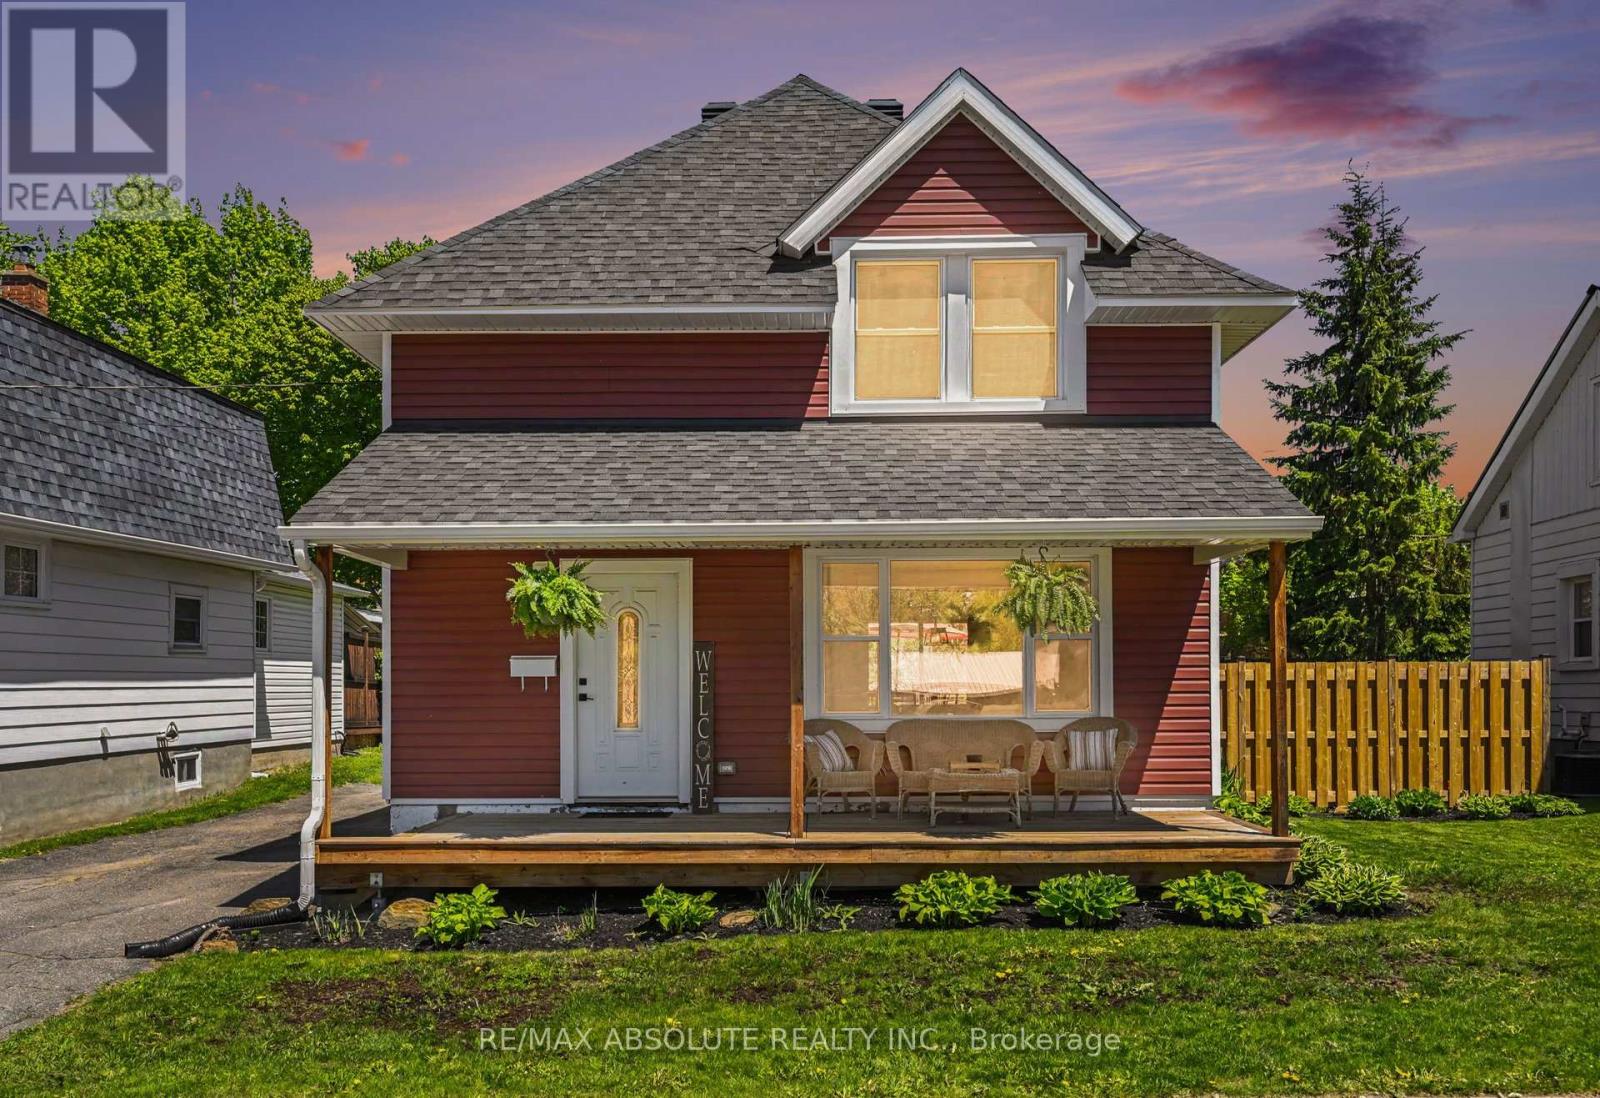
21 Bank Street N
Renfrew, Ontario
Welcome to 21 Bank St. N., Renfrew - a beautifully renovated 2-storey home that truly stands out from the rest. From the moment you arrive, the charming new front porch invites you to relax and enjoy warm summer evenings. Step inside to a welcoming foyer featuring a convenient built-in bench and coat area. Refurbished hardwood floors flow through the hallway, living room, and dining room, creating warmth and character throughout the main level.The bright and airy kitchen offers new flooring, updated countertops, stylish lighting, and an exposed brick feature wall that adds charm and personality to the space. Perfectly designed for both everyday living and entertaining, the living and dining areas flow seamlessly together, creating a functional and inviting layout.The second level features 3 spacious bedrooms and a full bathroom with an updated toilet. Extensive renovations include new laminate flooring, new drywall on walls and ceilings throughout, and fresh paint throughout the home. Major upgrades include the roof, patio door, front window, insulation, siding, new central air conditioning. The furnace is a 2017.Step outside to the generous new back deck with updated railings, ideal for entertaining or relaxing outdoors. The property has been graded and features lovely raised garden beds, adding to the home's curb appeal and outdoor enjoyment.This move-in ready home offers the perfect blend of charm, modern updates, and thoughtful improvements. A wonderful opportunity for buyers seeking a fully renovated home in the heart of Renfrew. Don't miss it! (id:19512)
RE/MAX Absolute Realty Inc.
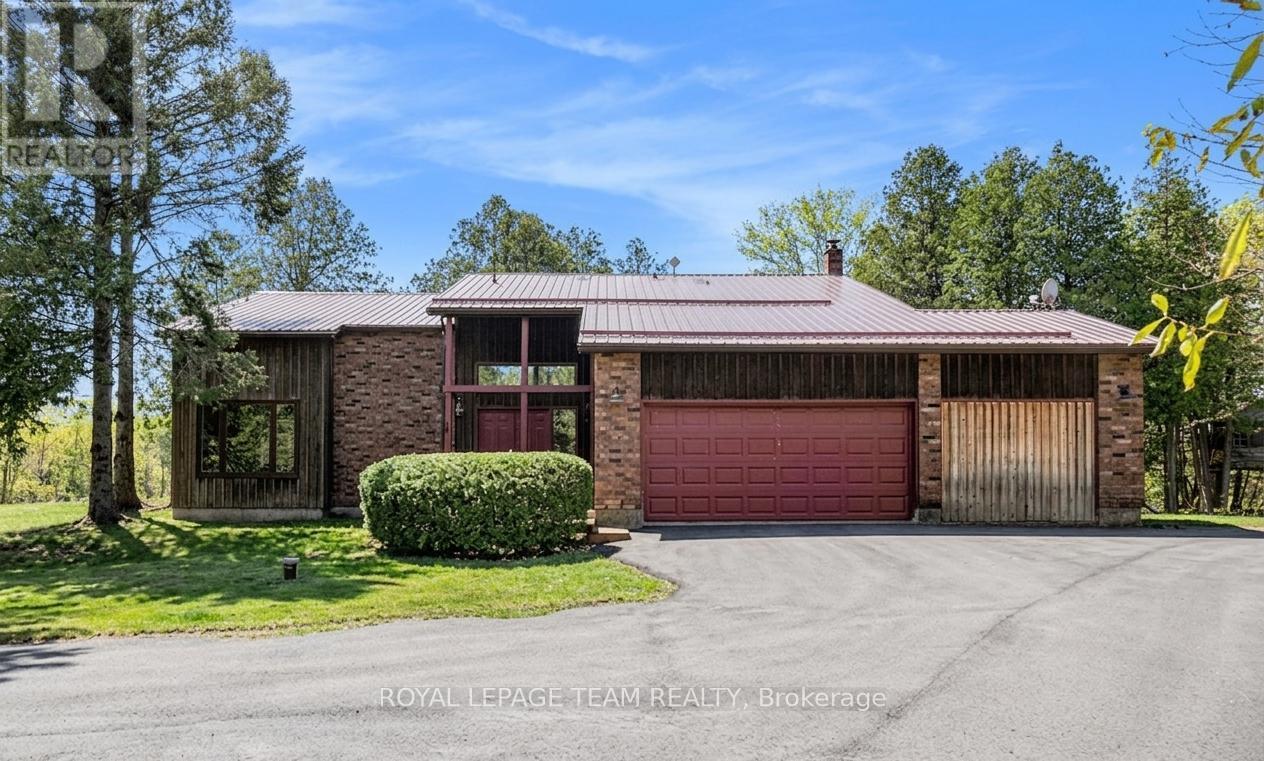
2249 Mcgovern Road W
North Grenville, Ontario
Welcome to 2249 McGovern Rd, a stunning property nestled on a private 3.68-acre lot. This home offers a serene retreat amidst a tranquil mixed forest, providing the perfect backdrop for a peaceful lifestyle. Full of privacy, this property is conveniently located just minutes from the charming Oxford Mills & a short drive to Kemptville, where a variety of shops, restaurants, schools & amenities await. This beautiful property features 4 bedrooms, 2.5 bathrooms, exuding a warm, inviting chalet-style ambiance. As you step inside, the soaring cathedral ceiling in the living room creates an immediate impact, seamlessly flowing into the dining area, ideal for hosting dinners & celebrations with family & friends. The spacious eat-in country kitchen opens onto a brand-new back deck (2024), offering a perfect spot to enjoy morning coffee while soaking in the views & tranquility of the great outdoors. Adjacent to the main living space, a cozy family room with a pellet stove makes for a perfect haven during crisp fall evenings & snowy winter nights. The home also includes 2 versatile bonus spaces, suited for guests, a home office, or hobby rooms, along with a powder room & a convenient laundry & mudroom with direct access to the garage. Upstairs, hardwood flooring extends throughout the entire level, with an open hallway overlooking the bright cathedral ceiling below, enhancing the home's airy feel. The show stopper primary suite is a bright, serene haven filled with cozy cottage charm. Its spa-inspired ensuite impresses with a glass-enclosed shower, freestanding tub & the added luxury of radiant floor heating, creating a private retreat ('25). The additional 3 spacious bedrooms, each with oversized closets & a full family bathroom provide plenty of space for family & guests. Outside, a durable steel roof provides piece of mind & a huge outdoor space provides privacy & the beauty of nature. Don't miss out on country living without sacrificing accessibility to everyday amenities (id:19512)
Royal LePage Team Realty
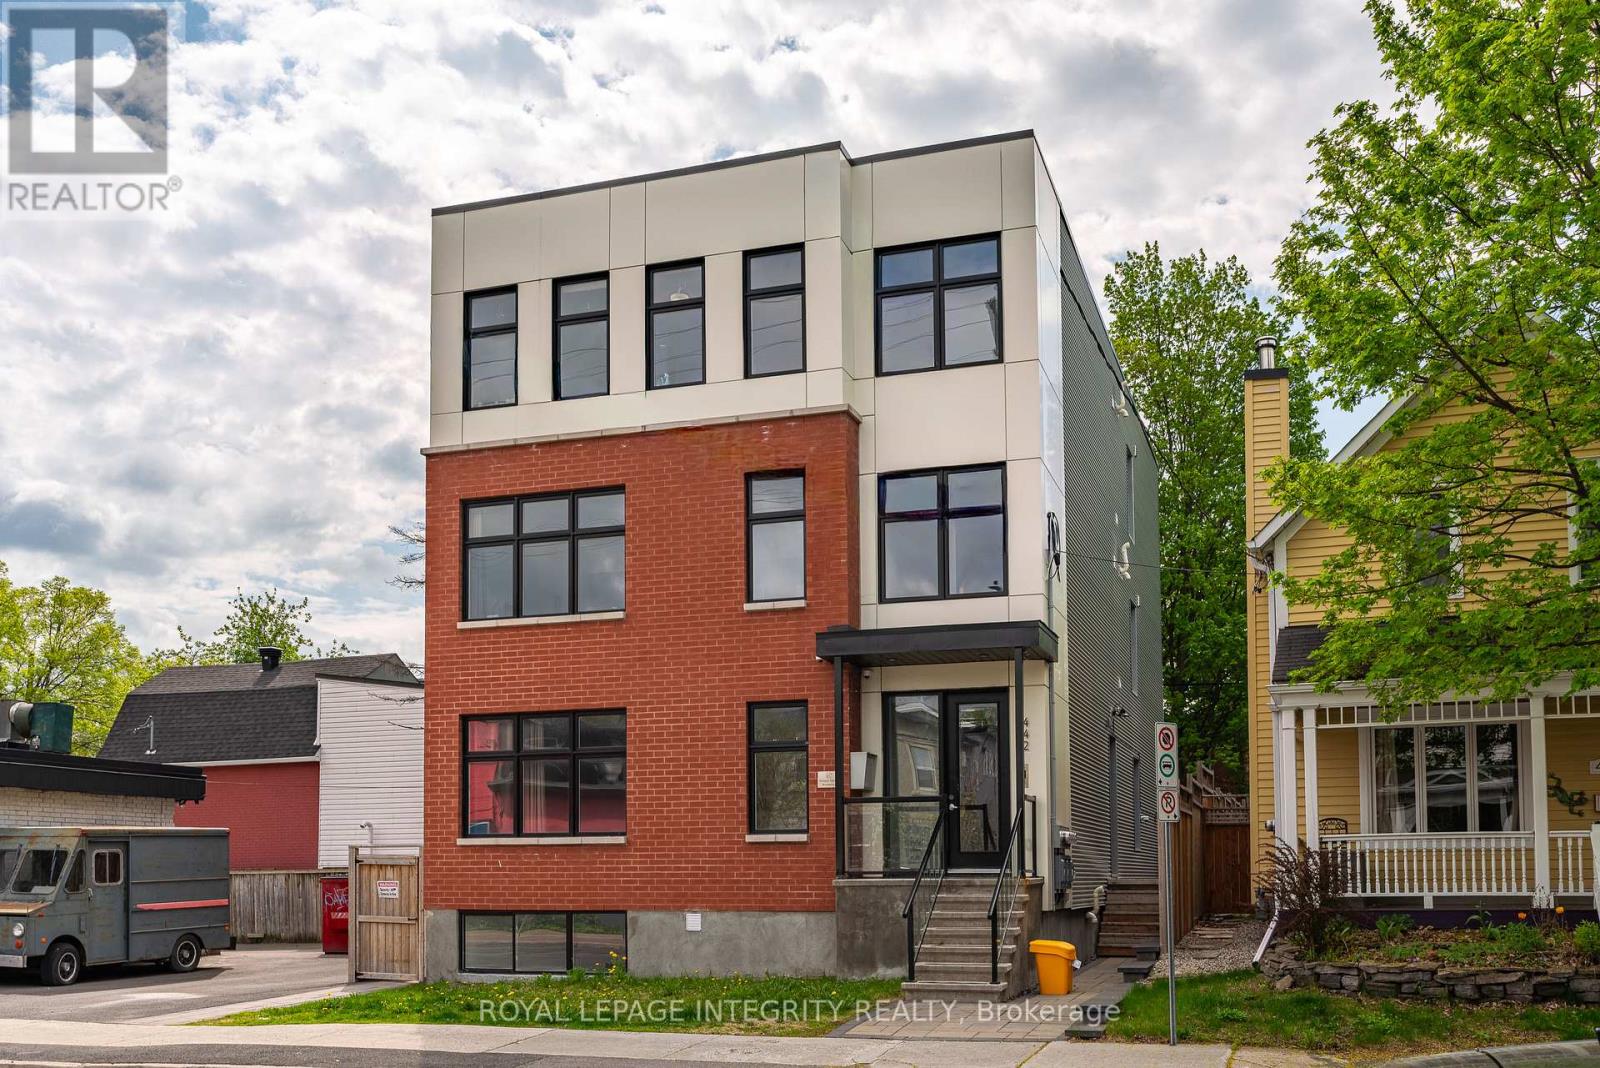
442 Sunnyside Avenue
Ottawa, Ontario
Exceptional turnkey investment property in the heart of Old Ottawa South, just steps from Carleton University, public transit, parks, restaurants, and everyday amenities. Built in 2022, this modern multi-unit building offers approximately 6,000 sq. ft. of thoughtfully designed living space, featuring 3 self-contained units with potential for a future 4th unit, with a separate side entrance already in place.Offering a total of 17 bedrooms and 10 bathrooms, the property is purpose-built for strong rental performance and efficient management. The main unit spans two levels with 7 bedrooms and 4 bathrooms, including an ensuite and Jack & Jill bathroom. The upper two units feature nearly identical layouts, each offering 5 bedrooms and 3 bathrooms, also with ensuite and Jack & Jill bathrooms.Each unit is separately metered and equipped with its own hydro, gas, A/C, and in-unit laundry. High-quality, low-maintenance finishes include commercial-grade flooring, stone countertops, stainless steel appliances, extensive LED pot lighting, and professionally landscaped front and rear yards. Energy-efficient systems help reduce operating costs and support long-term profitability.An outstanding opportunity for investors seeking strong, reliable cash flow in one of Ottawa's most desirable rental locations. Highly attractive to university students and young professionals due to its exceptional convenience and accessibility, supported by proven rental history, stable occupancy, and strong tenant demand. (id:19512)
Royal LePage Integrity Realty
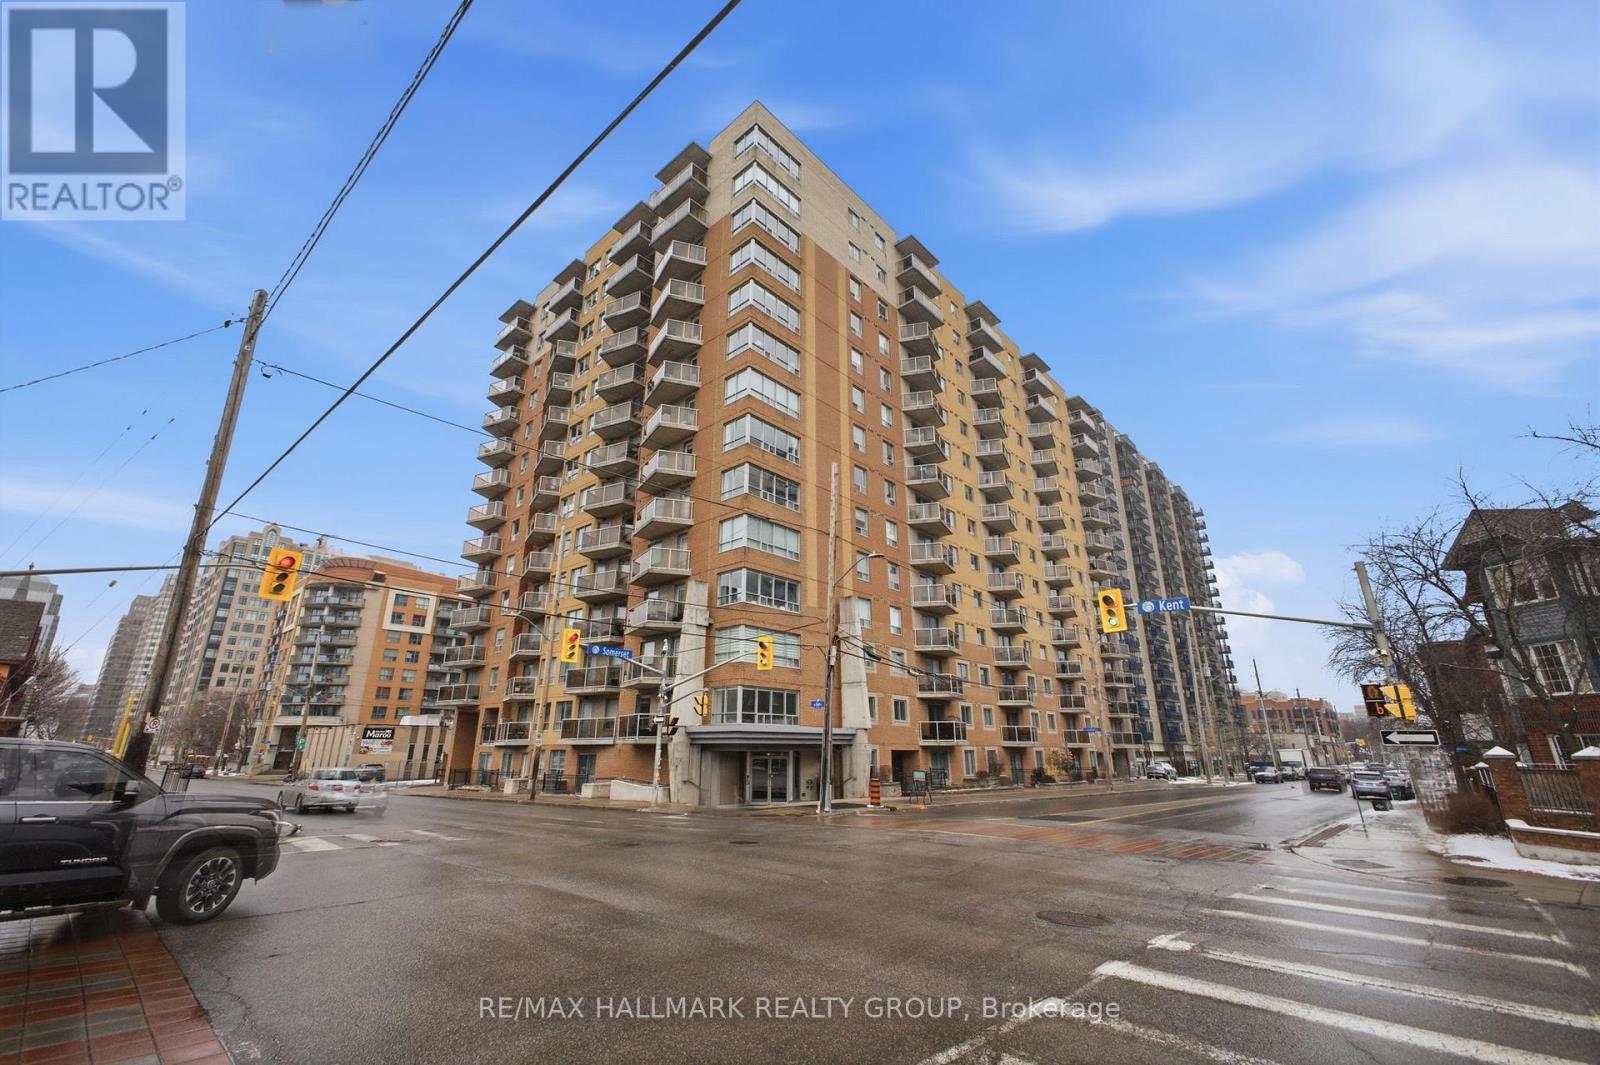
Ph13 - 429 Somerset Street W
Ottawa, Ontario
[PENTHOUSE LIVING IN THE HEART OF CENTRETOWN] Perched above the city, this beautifully updated 1-bedroom penthouse suite showcases stunning north-east views of the Parliament skyline, blending style, comfort, and vibrant urban living in one of Ottawa's most sought-after neighbourhoods. Filled with natural light, the open-concept layout features hardwood flooring, spacious living and dining areas, and a private balcony perfect for morning coffee or evening city views. The stylish kitchen features granite countertops, modern fixtures, a sleek tile backsplash, and new appliances, while the renovated bathroom adds a fresh contemporary feel. In-unit laundry and independent heating and cooling provide everyday comfort and convenience. A rare downtown offering, this suite also includes underground parking and a secure storage locker. Don't drive? The parking space also offers potential rental income in a neighbourhood where parking is consistently in demand. Residents of the building enjoy access to a private courtyard with BBQs, bike storage, a party room, upgraded security, an indoor car wash, and the convenience of a live-in superintendent. Ideally located steps from Bank Street, cafés, restaurants, grocery stores, parks, downtown offices, and the Lyon LRT Station, this move-in ready penthouse is perfect for young professionals, first-time buyers, downsizers, investors, or anyone seeking an elevated urban lifestyle in the downtown core. Are you ready to call Centretown home? (id:19512)
RE/MAX Hallmark Realty Group
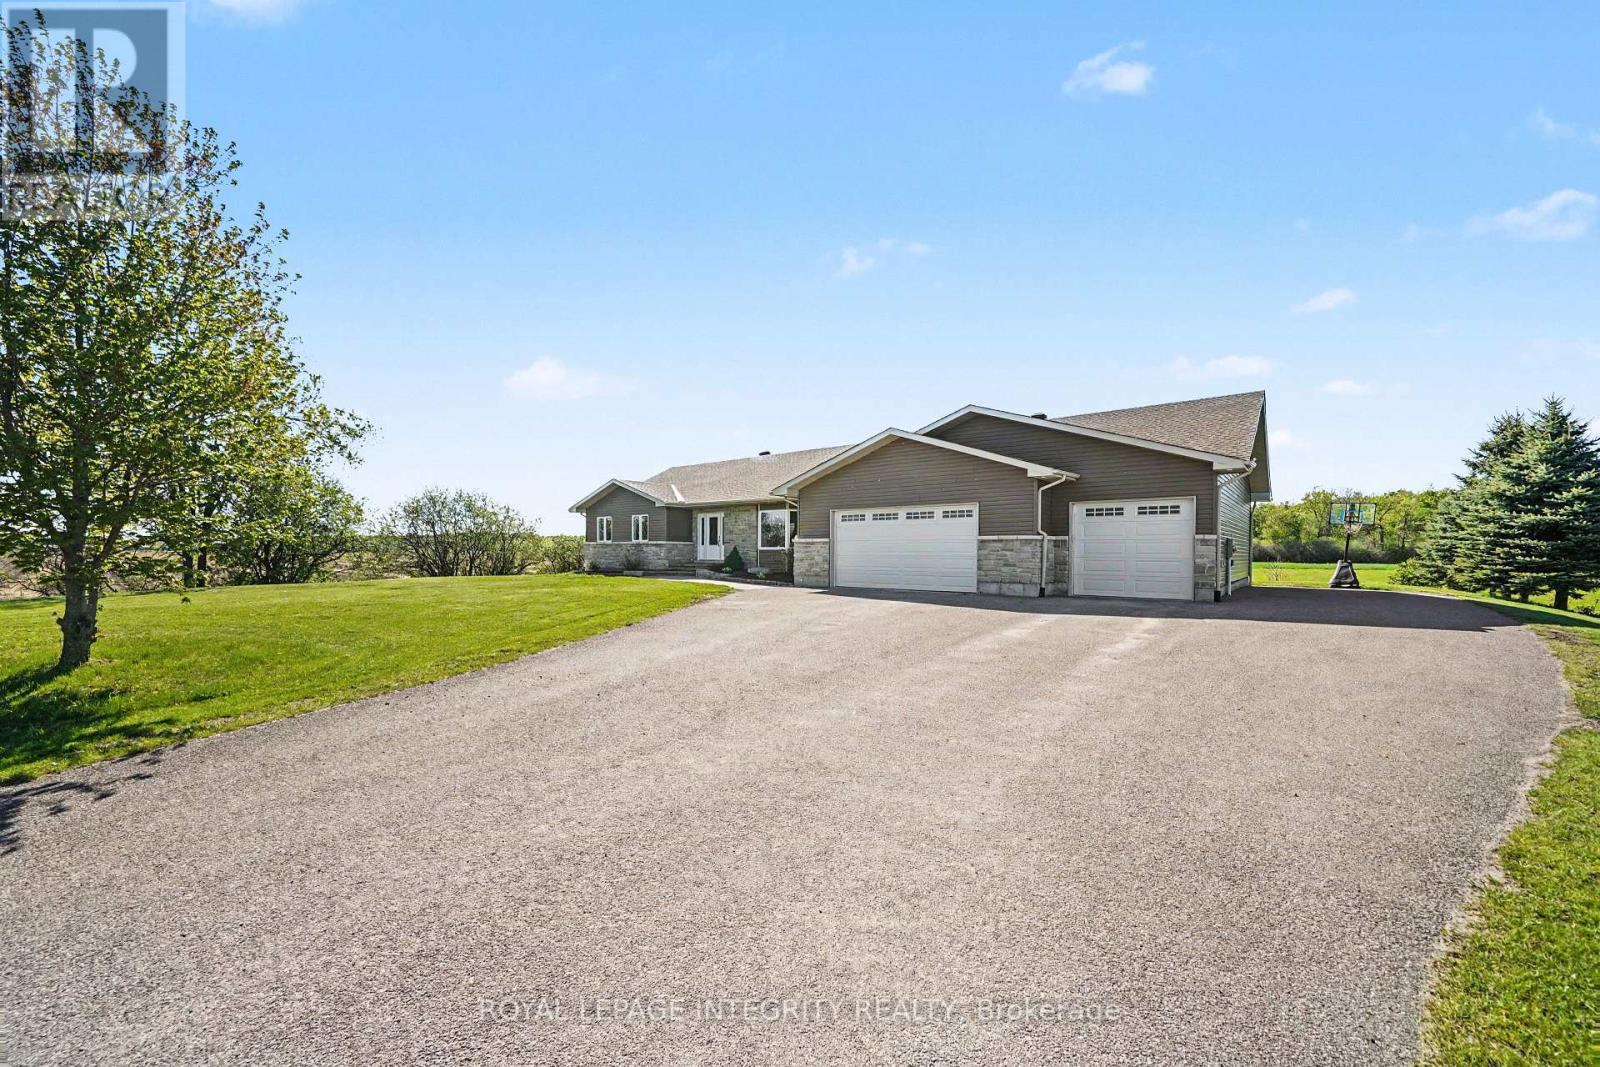
234 Drummond Road
Mississippi Mills, Ontario
Immerse yourself in the ultimate expression of single-level elegance. Nestled on a beautifully landscaped lot, this custom-built home has spacious rooms through out providing ample space to entertain or grow your family. From the foyer you have a well appointed and inviting living room with an electric fireplace with stone surround. The kitchen invites you in with beautiful cabinetry, providing plenty of storage for all your cooking accessories. Gather around the island and watch the chef create. The adjacent dining area overlooks the beautiful green space of the backyard. As you move down the hall you will find a convenient powder room & the laundry room as well as access to the 3 car garage with radiant heating. Continue down the hallway to the incredible screened porch with sunken hot tub & sitting area where you can relax after a long day and enjoy the scenery. At the other end of this gorgeous home you will find a 4 pc bath, 2 additional bedrooms and the relaxing master bedroom suite with walk-in closet and 5 pc ensuite. The lower level is as expansive as the main floor with a large family room with free standing propane stove. Next to the family room is the games room where you can have loads of family fun. There is additional space to have a 4th bedroom and there is a rough-in for a 4th bath as well as loads of room for storage. The home is has Geothermal heating and air conditioning which is a closed loop well system. Some updates are: Roof shingles appx 2022 yr, Hot tub appx 2016 yr (id:19512)
Royal LePage Integrity Realty
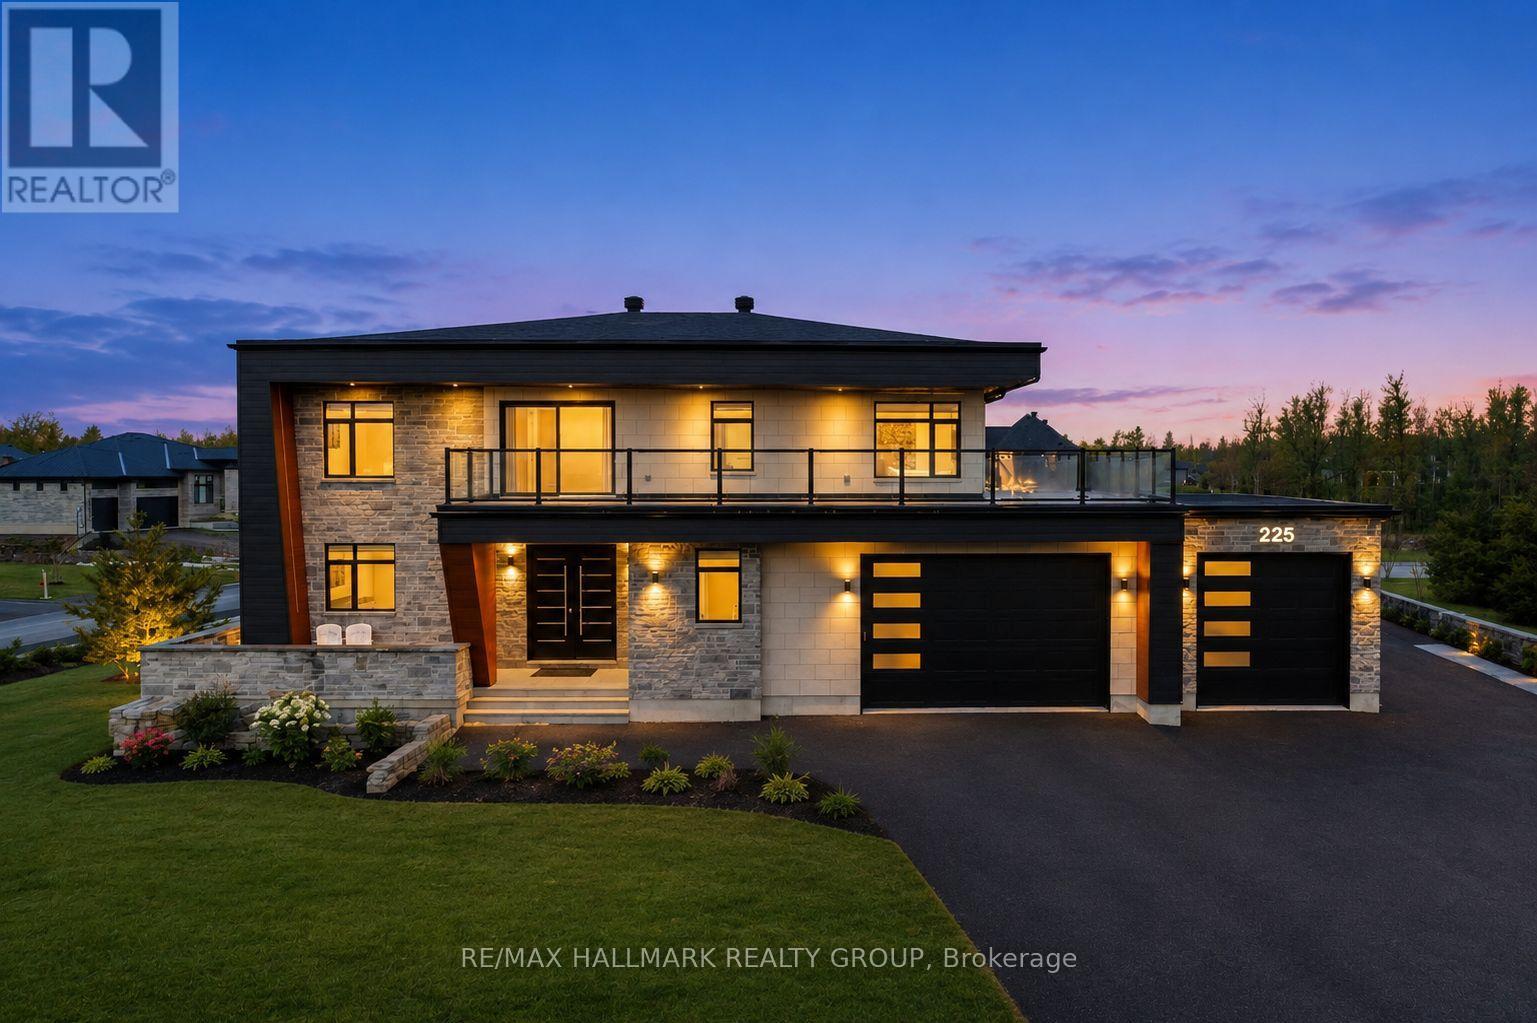
225 Summerview Terrace
Ottawa, Ontario
Welcome to this exceptional custom-built 2 storey home offering modern luxury and expansive indoor-outdoor living, set on a 0.94-acre property in the sought-after community of Greely. With 2,970 sq ft above grade, this home blends architectural elegance with everyday functionality. The striking exterior features a sophisticated combination of stone and contemporary finishes. A welcoming front porch leads to the main entrance, while the property offers a 3 car garage and an expansive driveway accommodating up to 12 vehicles, with RV parking available. Inside, the home showcases bright, open living spaces ideal for both comfort & entertaining. The gourmet kitchen features sleek modern cabinetry, built-in stainless steel appliances, and an oversized waterfall stone island. Large windows fill the space with natural light, while direct access to the main floor balcony creates seamless indoor-outdoor living. The main level also includes a bedroom and separate 3pc bathroom with walk-in shower, offering flexibility for guests or multi-generational living. Upstairs are 3 spacious bedrooms, each with its own walk-in closet and private ensuite, plus convenient second-floor laundry. The expansive wrap-around second-floor terrace is a standout feature. Combined with the main balcony, the outdoor spaces total approximately 2,400 sq ft and include gas lines for BBQs or heaters. The partially finished lower level (approx. 1,200 sq ft) offers excellent potential for additional living space with a bathroom rough-in and separate access to the garage, ideal for a future in-law suite. Additional features include alarm system, security cameras, sound system (including balconies), central vacuum on all levels, garden sprinkler system, and gas line ready for a backup generator. Large yard with plenty of space for outdoor enjoyment. Located in Greely, this property offers peaceful estate living just a short drive to schools, parks, golf courses, and Ottawa's south-end amenities! (id:19512)
RE/MAX Hallmark Realty Group
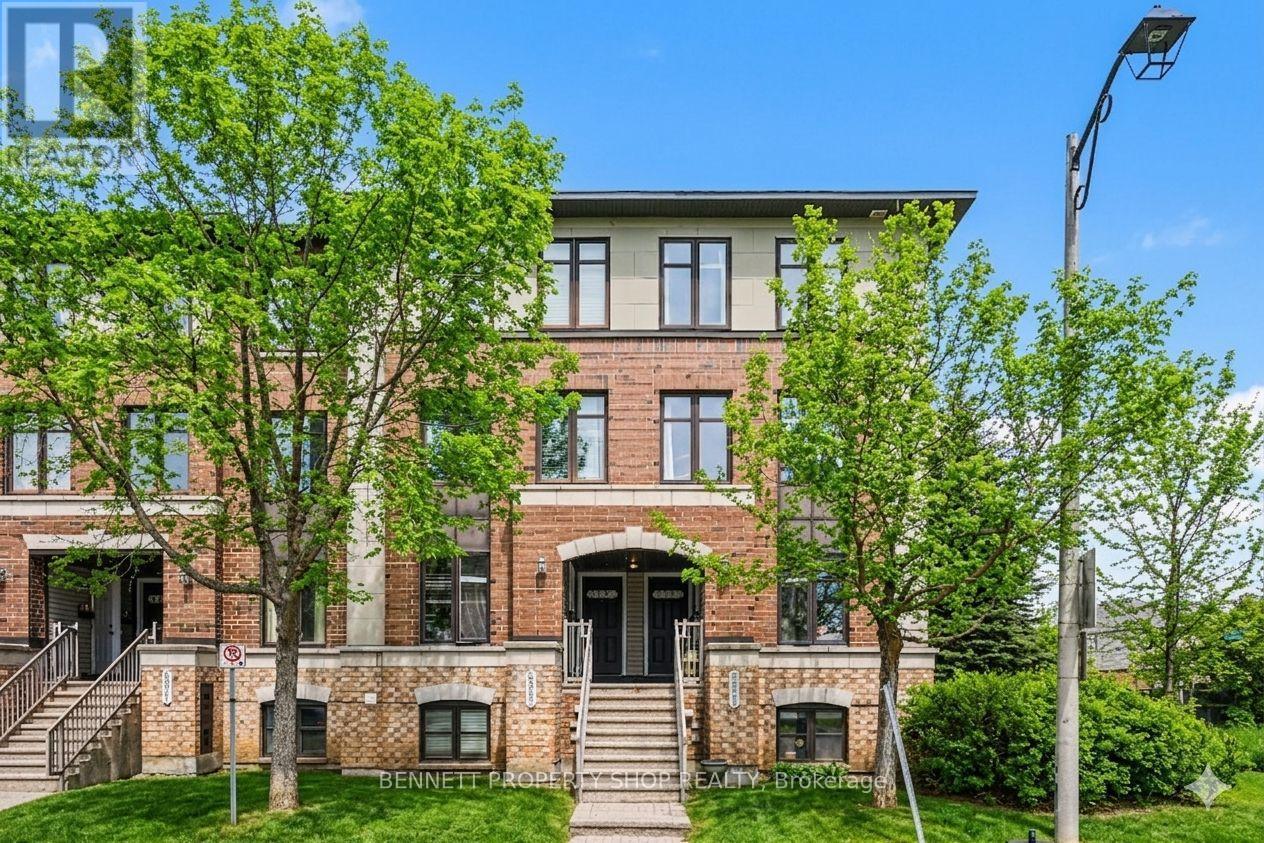
D - 599 Chapman Mills Drive
Ottawa, Ontario
Imagine coming home to a place that just gets you! This pet-friendly 2-bedroom, 2.5-bathroom stacked condo in the heart of Barrhaven is your ticket to easy, stylish living. You've got two private balconies - perfect for soaking up the morning sun with a coffee or unwinding after work. The kitchen is perfection: shiny appliances, slick quartz countertops, an eat-in area and enough storage to keep your cooking game strong, whether you're whipping up dinner or entertaining family or friends. Bright open concept living/dining area and a powder bathroom complete this level. Upstairs, the main bedroom is a cozy retreat with an ensuite bathroom and balcony. The second bedroom, also with an ensuite bathroom, is whatever you dream up - guest room, home office, gym. Bonus: In-unit laundry and your own dedicated parking spot. Marketplace is close by with its mix of shops, cafes, restaurants, and a top-notch gym to keep your fitness game strong. Transit and highways are nearby so getting around is a breeze! Some photos are digitally enhanced. 24 hours irrevocable on all offers. (id:19512)
Bennett Property Shop Realty
1140 Pelton Road
North Grenville, Ontario
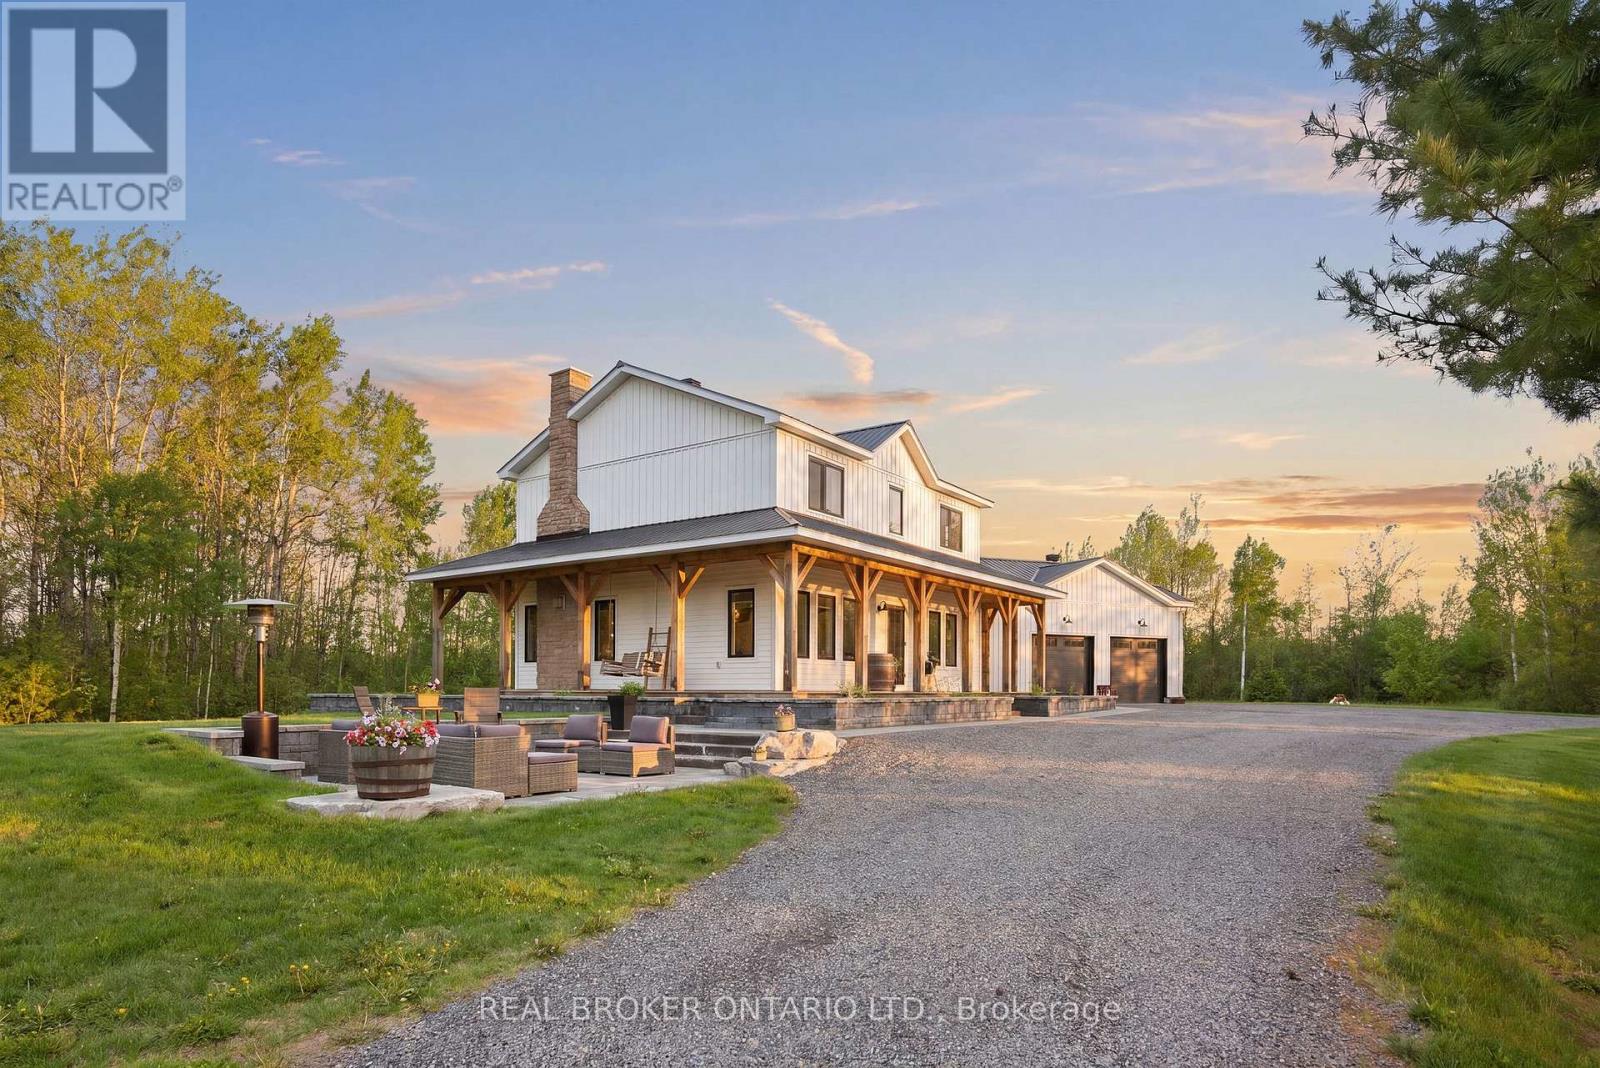
Absolutely stunning custom-built dream home set on a private and picturesque property, built in 2020 with exceptional craftsmanship and high-end finishes throughout. This one-of-a-kind home on 8 acres perfectly blends modern luxury with warm farmhouse charm, featuring exposed wood beams, custom millwork, beautiful flooring, designer lighting, and thoughtfully curated spaces in every direction.The inviting wraparound porch creates incredible curb appeal and the perfect place to unwind, while the professionally designed outdoor entertaining area offers a stunning stone patio, multiple sitting spaces, and peaceful views of the surrounding trees and countryside. Inside, the home is bright, airy, and beautifully finished with a functional layout designed for both everyday living and entertaining. The main floor offers a gorgeous home office, a stylish powder room, an incredible mudroom/laundry space with custom rustic details, and a cozy living room centered around a beautiful fireplace. Every inch of the home feels warm, elevated, and intentionally designed.The property offers endless flexibility for families, hobbyists, entrepreneurs, or those dreaming of country living with modern convenience. The detached outbuildings, barn, gardens and expansive grounds provide excellent potential for animals, hobby farming, storage, or a home-based business. The long driveway and attached garage offer ample parking for equipment, trailers, work vehicles, or guests. Surrounded by nature and offering exceptional privacy, this property delivers the lifestyle so many dream about: peaceful country living with a stunning custom home that feels straight out of a magazine. A rare opportunity to own a truly turnkey modern farmhouse with space to grow, work, entertain, and enjoy. (id:19512)
Real Broker Ontario Ltd.
390 Crownridge Drive N
Ottawa, Ontario
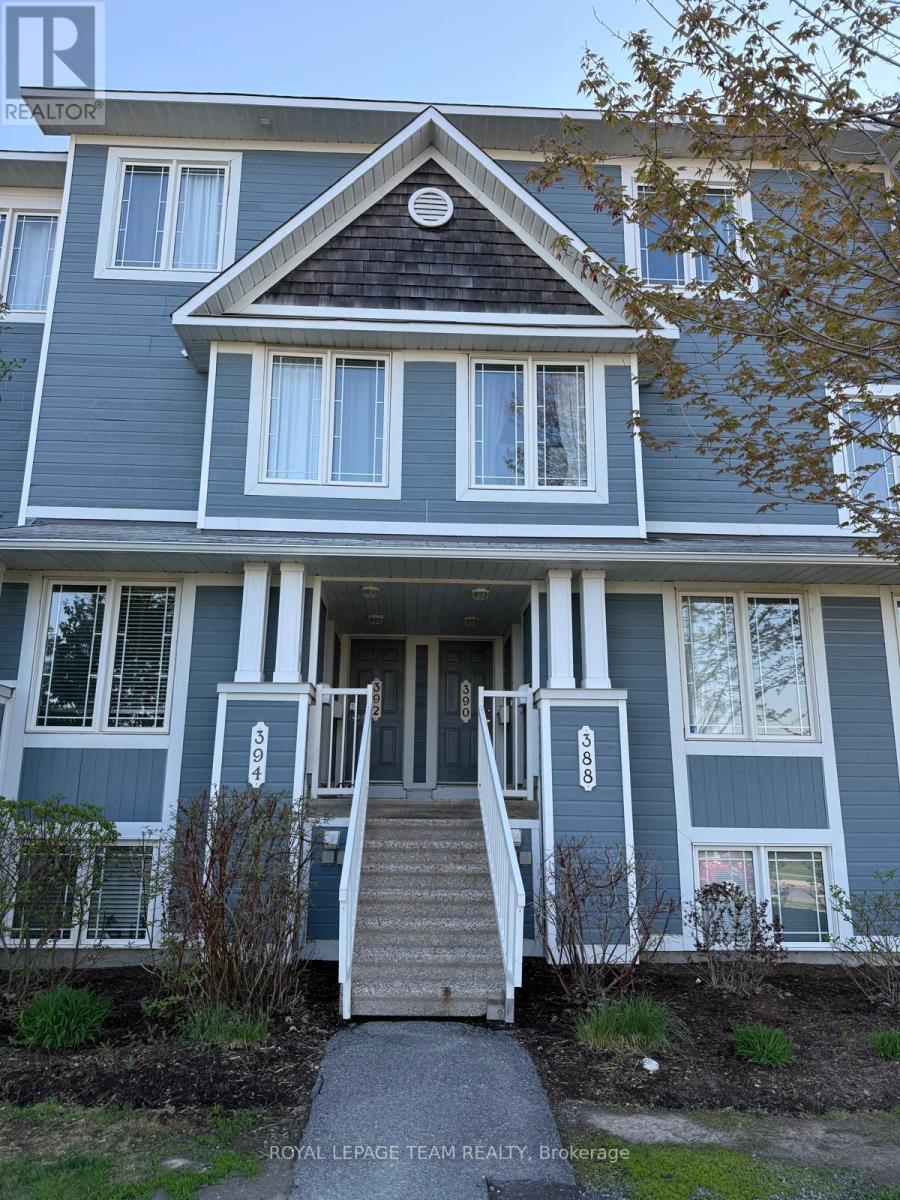
Here is a great opportunity to rent this spacious upper condo unit. The main floor hosts a carpet free space, with a living room with gas fireplace, dining room and spacious kitchen with great storage and stainless steel appliances. The kitchen eating area can also double as an office or play area for kids. Sliding patio doors provide you access to the balcony. A powder room completes this level. Upstairs you will find 2 spacious bedrooms, each with their own 4 piece ensuite. The primary bedroom has access to another private balcony, perfect for morning coffee time. The laundry room/utility room is conveniently located on the upper level. One outdoor parking spot is included. This wonderful home is situated across the street from a park with tennis courts. 24 hour notice for all showings. (id:19512)
Royal LePage Team Realty
50 Thunderbolt Street
Ottawa, Ontario
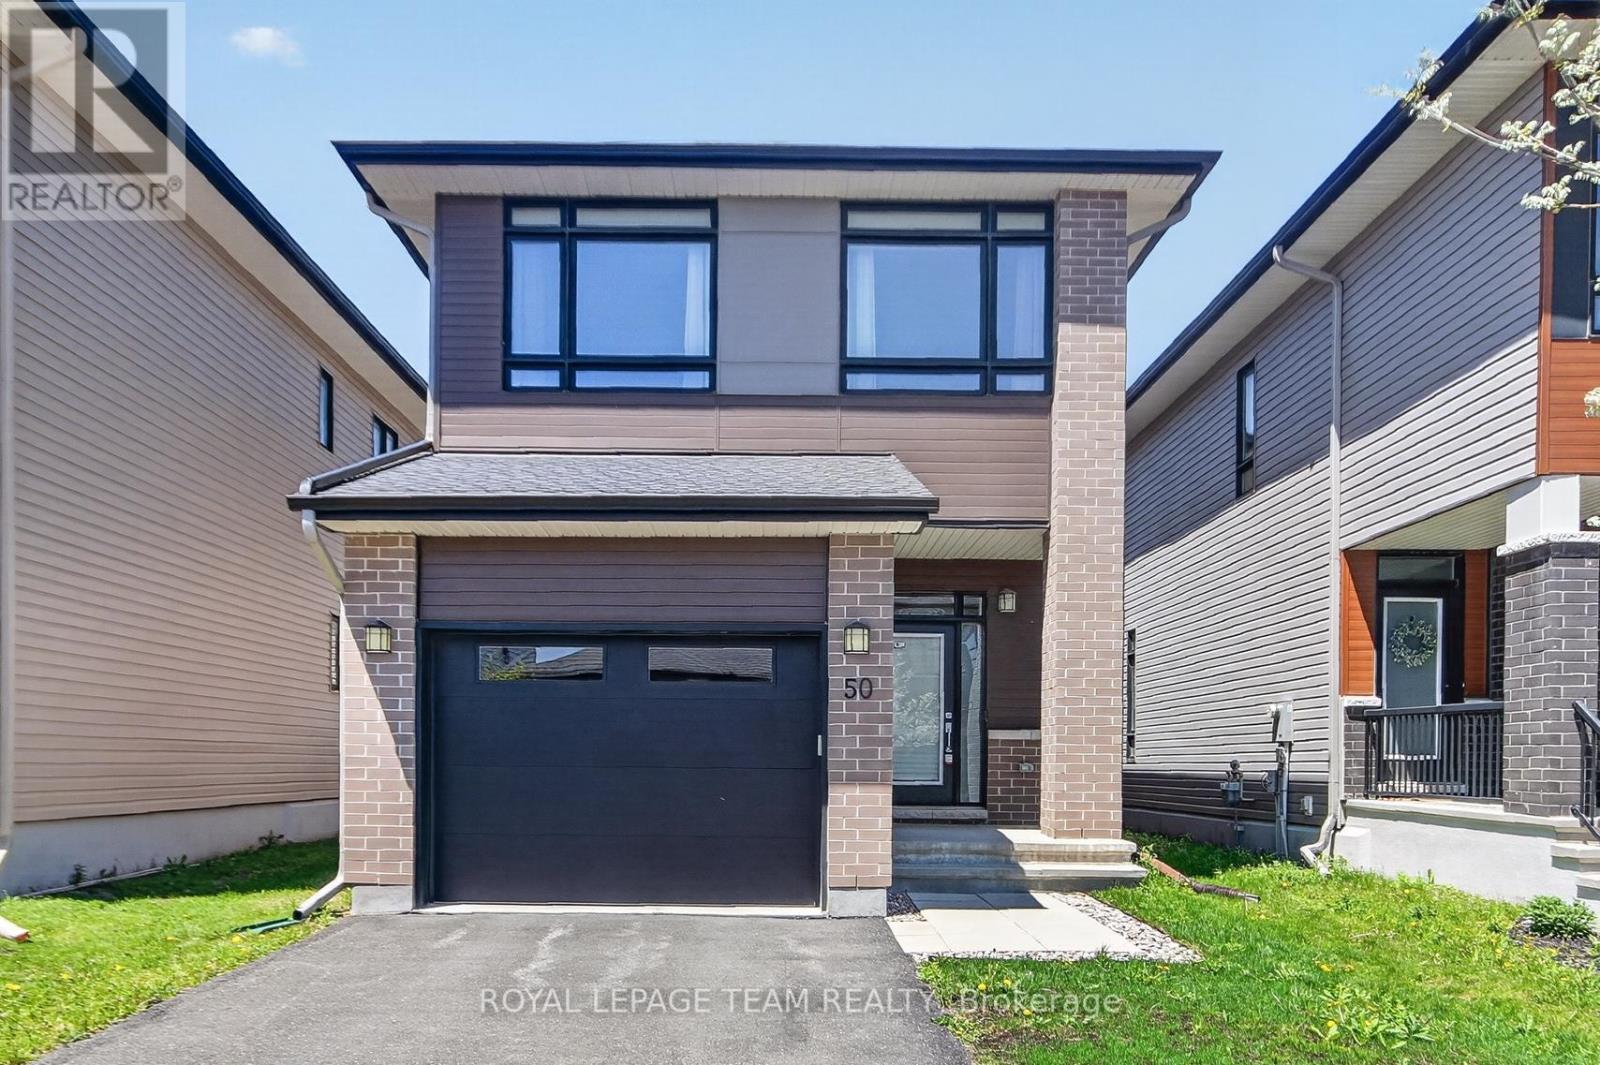
50 Thunderbolt Street in Bradley Commons. Quality Urbandale built 'Okanagan' model is 2296 square feet from builder's plans plus 469 square feet builder finished Family room. Impeccably maintained by the original owner. Engineered hardwood flooring and 9 foot ceilings on the main level. Open concept kitchen with a large island (usb plug), quartz counter tops, rough-in for gas stove, tile backsplash and a walk-in pantry. Great room offers a linear gas fireplace and rough-in for a TV. Large entry with ceramic tile and a walk-in clothes closet. Convenient main floor den / office with a French door. Note: all bathrooms have ceramic tile flooring. Double door entry to the exceptionally large primary bedroom offering his and hers walk-in closets and a luxury 5 piece ensuite. Quartz counter top with 2 vessel sinks, bank of drawers, medicine cabinet, soaker tub and enlarged glass shower (5 feet).Convenient 2nd floor laundry room with linen shelving. (rough-in for gas dryer) Large basement family room with 2 oversized windows and LED lighting on a dimmer. Rough-in for future bathroom. Future den with a large window has been started. Note: Network panel and rough-in for central vacuum. The garage is an oversize single (17 x 20) This home is Energy Star Certified. Fenced rear yard with a rough-in gas connection for BBQ. Plug for Xmas lights at front porch. Thermostat, Alarm and 2 smart lights can be operated from one App. Ethernet cable is camera ready. Flexible possession available. *** Some photos have been virtually staged *** (id:19512)
Royal LePage Team Realty