
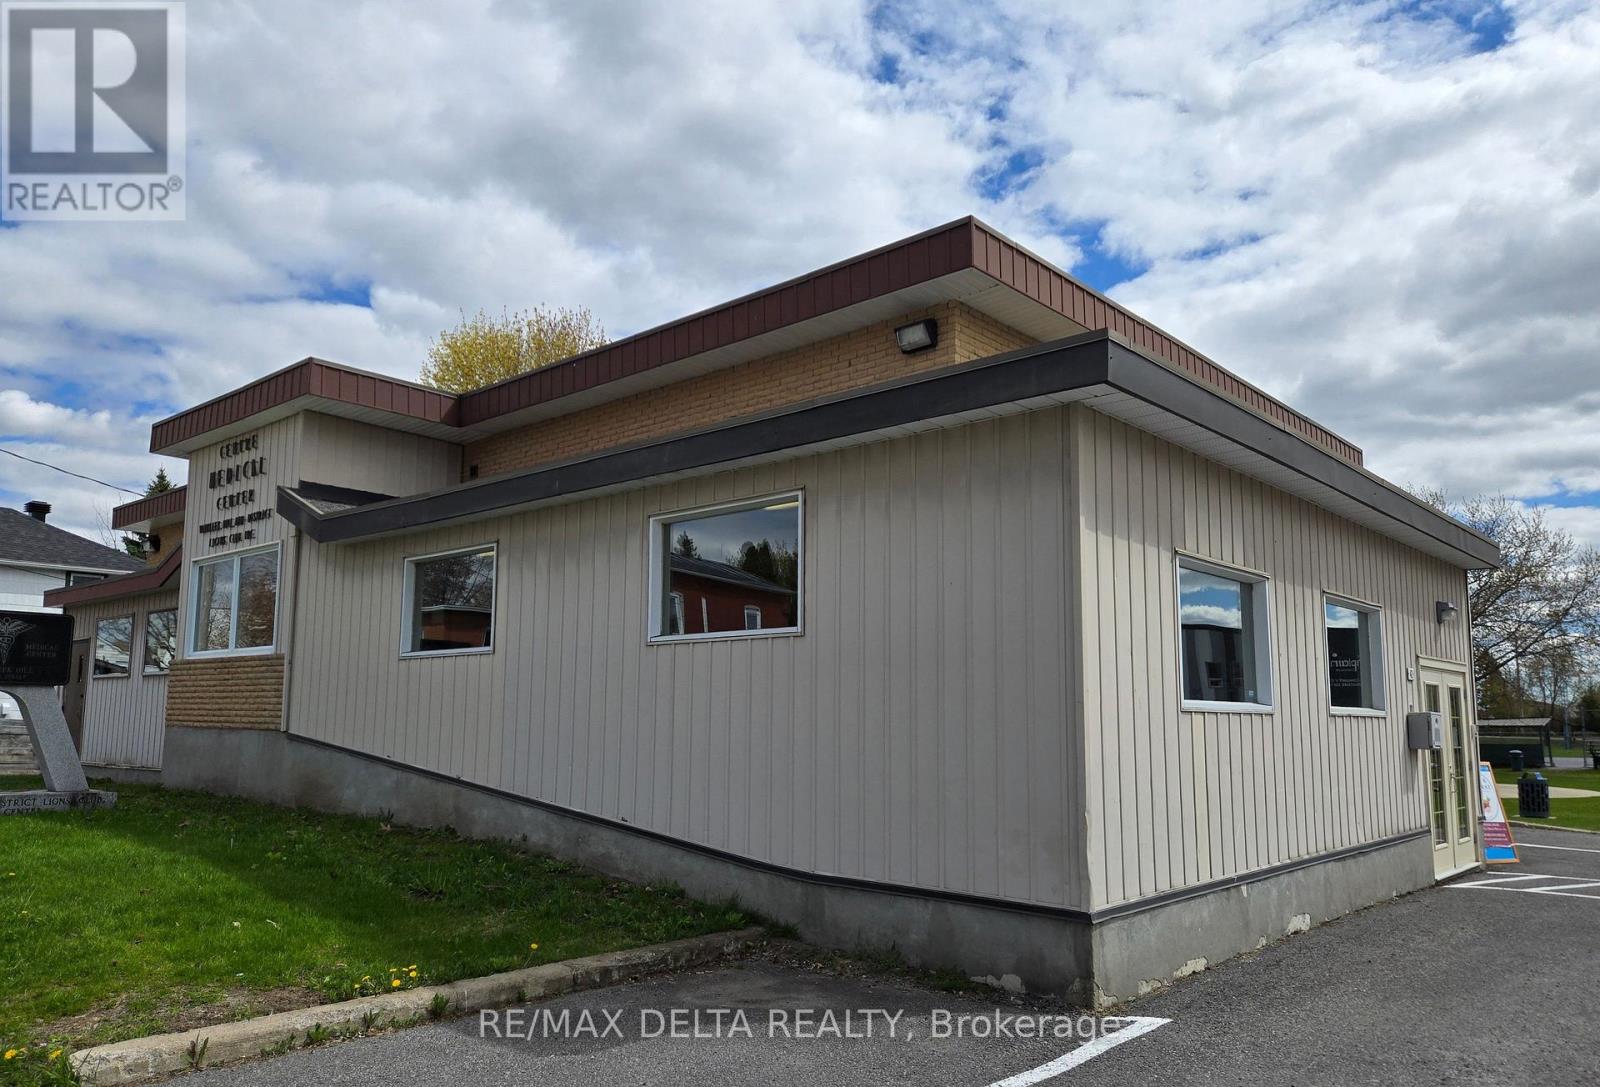
Suite 1 - 42 Mill Street
Champlain, Ontario
The ideal opportunity for an entrepreneur or consultant! Perfect for a start-up or for a professional looking for a stress-free rental space. Easy-to-rent office space or consulting space available in a professional building in Vankleek Hill. Your rent includes heat, electricity, AC, parking, snow removal. Your clients can wait in a welcoming reception area in this accessible building. All you have to do is pay for internet and move in. This space offers 96 square feet and is $540 + HST per month. Cabinetry with sink can stay or can be removed according to your needs. As a tenant, you will have access to the common kitchen and washroom. Visits can take place outside of 9 to 6 weekday business hours. This is a busy and very clean professional building. (id:19512)
RE/MAX Delta Realty
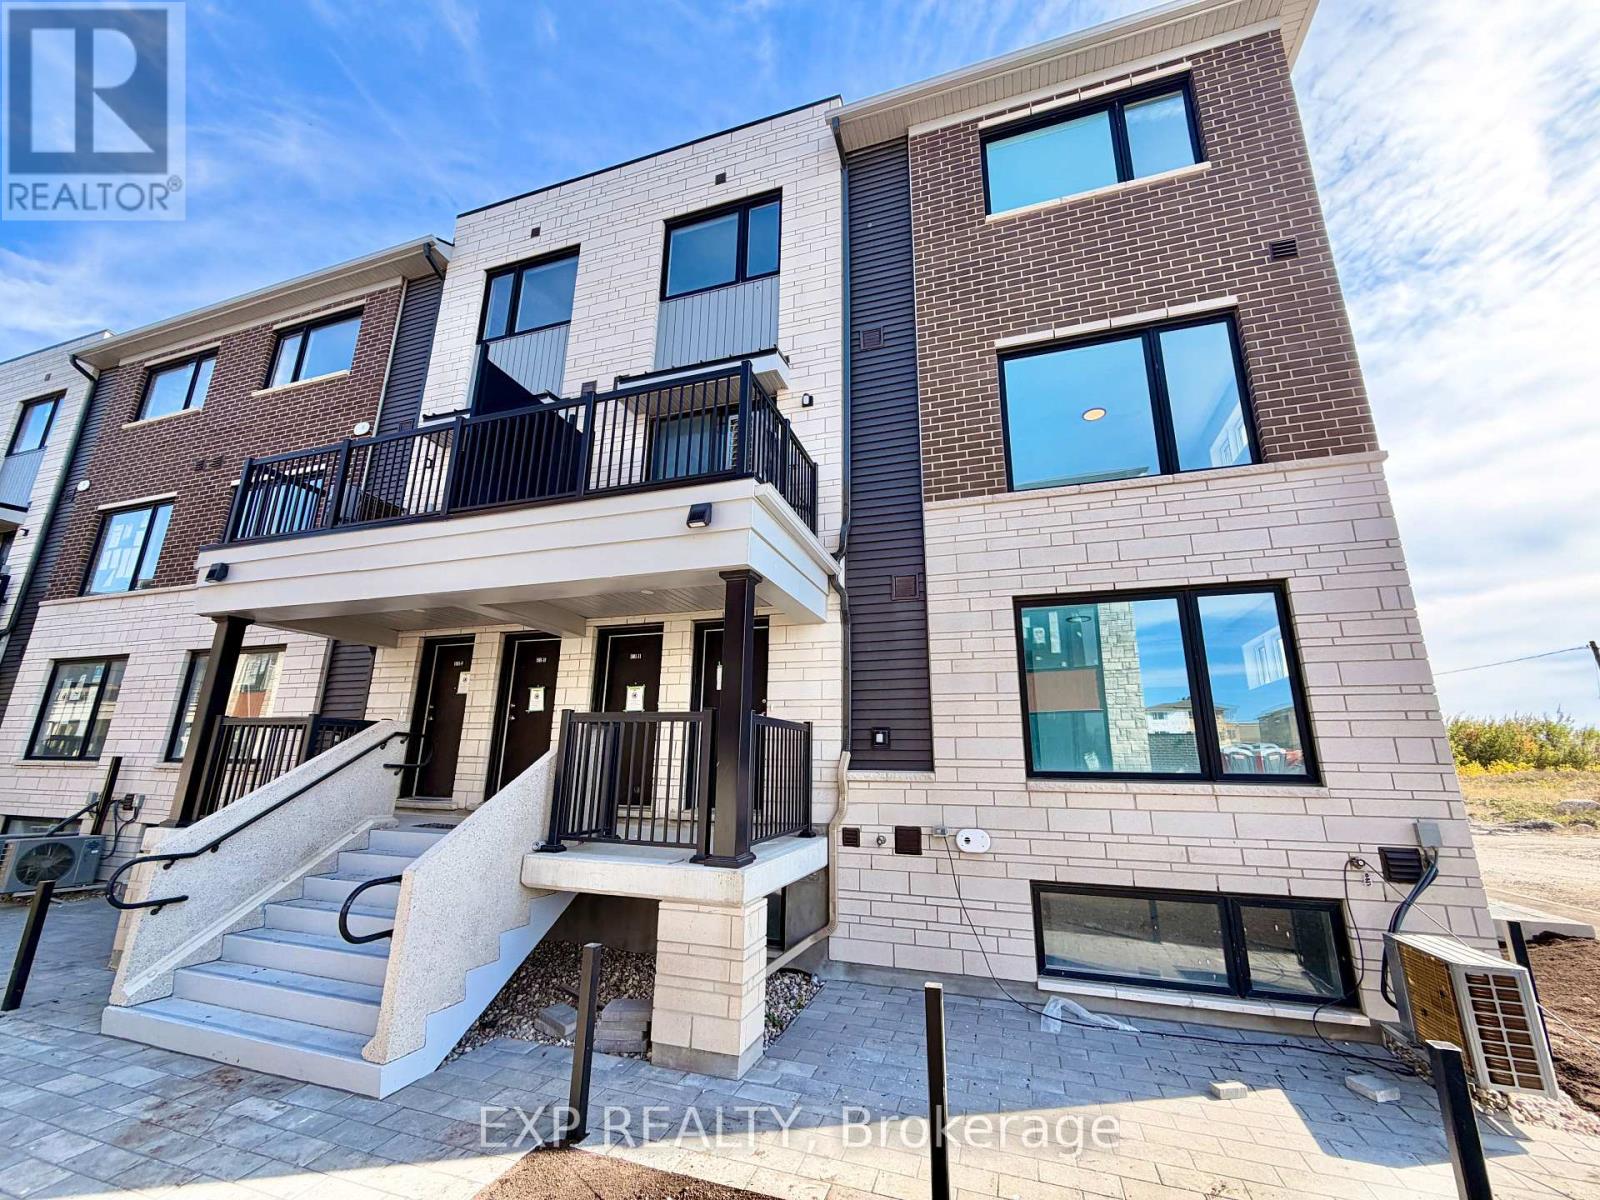
12 - 1001 Glenroy Gilbert Drive
Ottawa, Ontario
Be the first to occupy this brand-new Leaside end-unit townhome by Minto in the highly sought-after Anthem community in Barrhaven Town Centre! Offering 1,081 sq. ft. of thoughtful two-level living, this end-unit provides exceptional natural light and added privacy. The main level features smooth ceilings, hardwood floors, a bright great room, a powder room, and a gourmet kitchen complete with solid surface countertops, tile backsplash, breakfast bar island, and upgraded stainless steel appliances. Walk out to your private 16' x 10' ground-level gated patio! The lower level sleeping quarters showcase two spacious bedrooms, a full 4-piece bath, and dedicated in-suite laundry. Upgrades include smooth ceilings throughout, hardwood on both floors, plush carpeted stairs, an Ecobee smart home package, central A/C, and 1 included HEATED underground parking space! Unbeatable location-steps to RioCan Barrhaven Centre (Loblaws, Cineplex, Walmart), transit routes along Longfields & Chapman Mills, top schools, and parks. Rental App, Credit Check, Proof of Income, References & ID Required with all offers. (id:19512)
Exp Realty
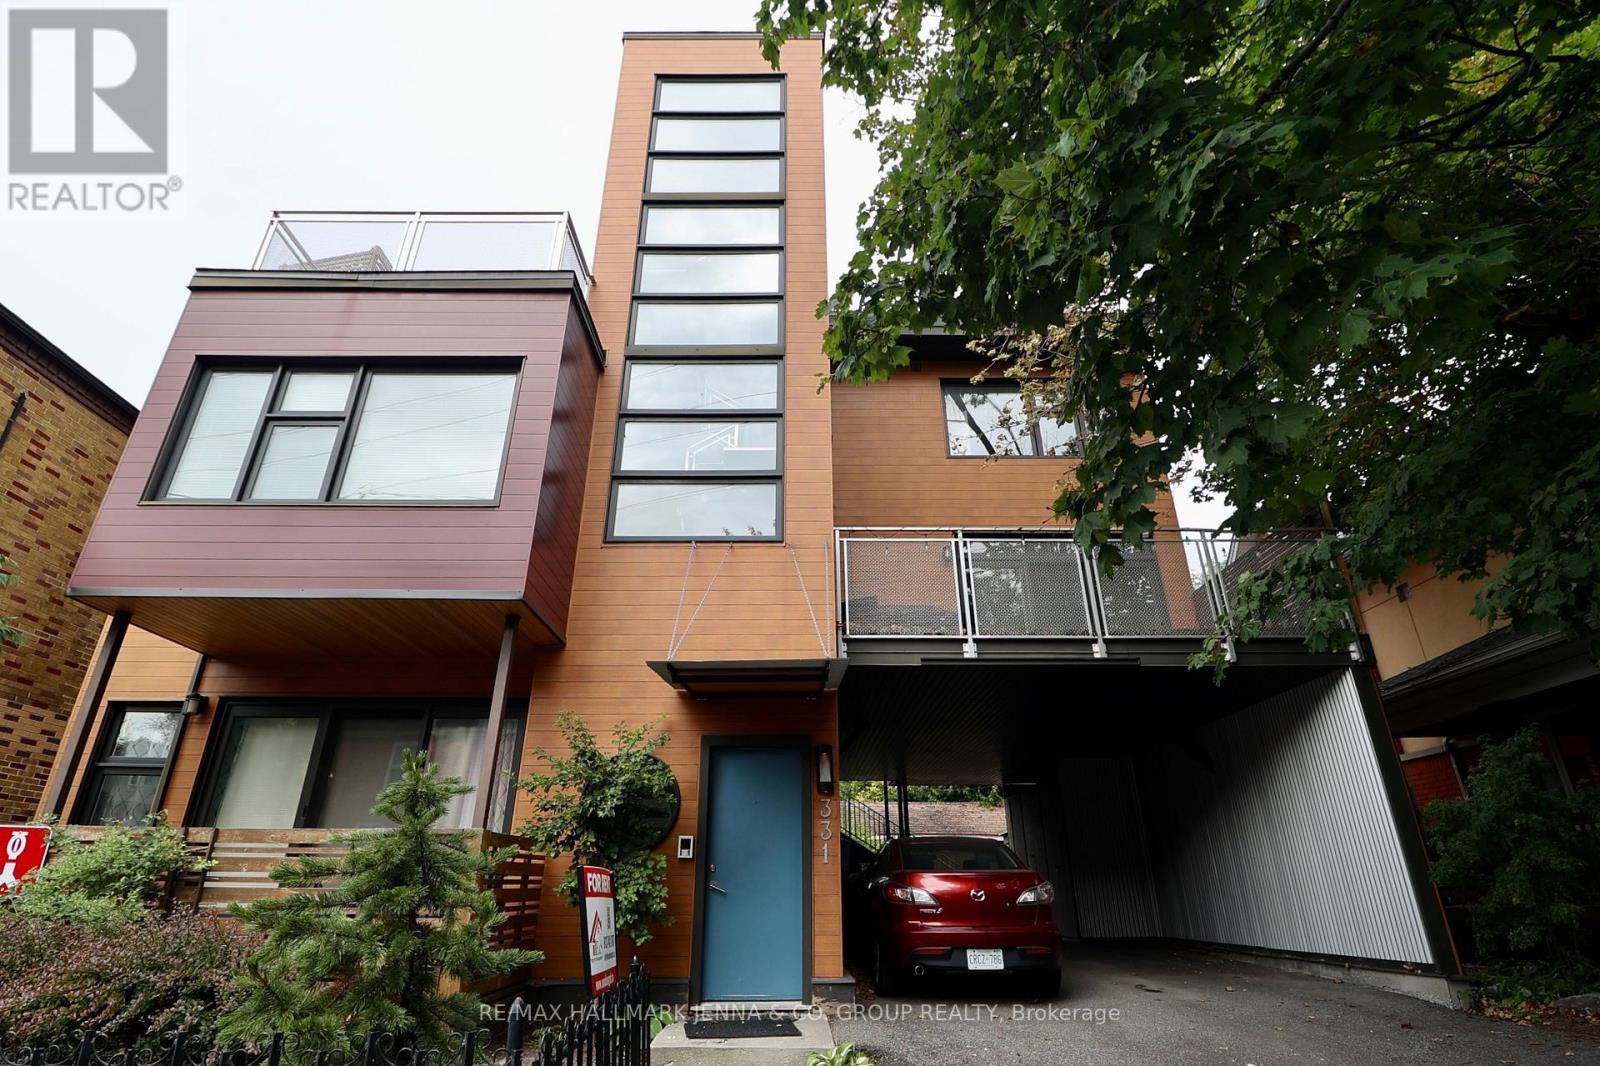
3 - 331 Osgoode Street
Ottawa, Ontario
Welcome to a truly unique living experience in this LEED-certified home, offering modern comfort, exceptional energy efficiency, and private outdoor spaces in a prime Ottawa location. The open-concept layout seamlessly connects the kitchen, living, and dining areas, creating a bright and inviting space for everyday living and entertaining. Individual heating and cooling controls allow you to set the temperature to your personal comfort. Two full bathrooms provide added convenience and privacy. Enjoy your own private terrace, accessed directly from the apartment perfect for morning coffee, relaxing outdoors, or evening entertaining. Enjoy your exclusive rooftop oasis, a spacious sky-high retreat reserved for your use, offering panoramic views and an exceptional space to unwind or entertain. All utilities are included, including heat, hydro, water, and gas. Internet is not included. One dedicated parking space is provided, with additional street parking available by City permit. LEED-certified construction offers benefits including improved energy efficiency, water-saving fixtures, enhanced indoor air quality, and quality building materials designed for lasting performance and sustainability.Ideally located just minutes from Strathcona Park and the Rideau River, Parliament Hill, Rideau Centre, and the ByWard Market. With parks, dining, shopping, recreation, and Ottawa's downtown core close by, this home offers an exceptional combination of comfort, convenience, and lifestyle. (id:19512)
RE/MAX Hallmark Jenna & Co. Group Realty
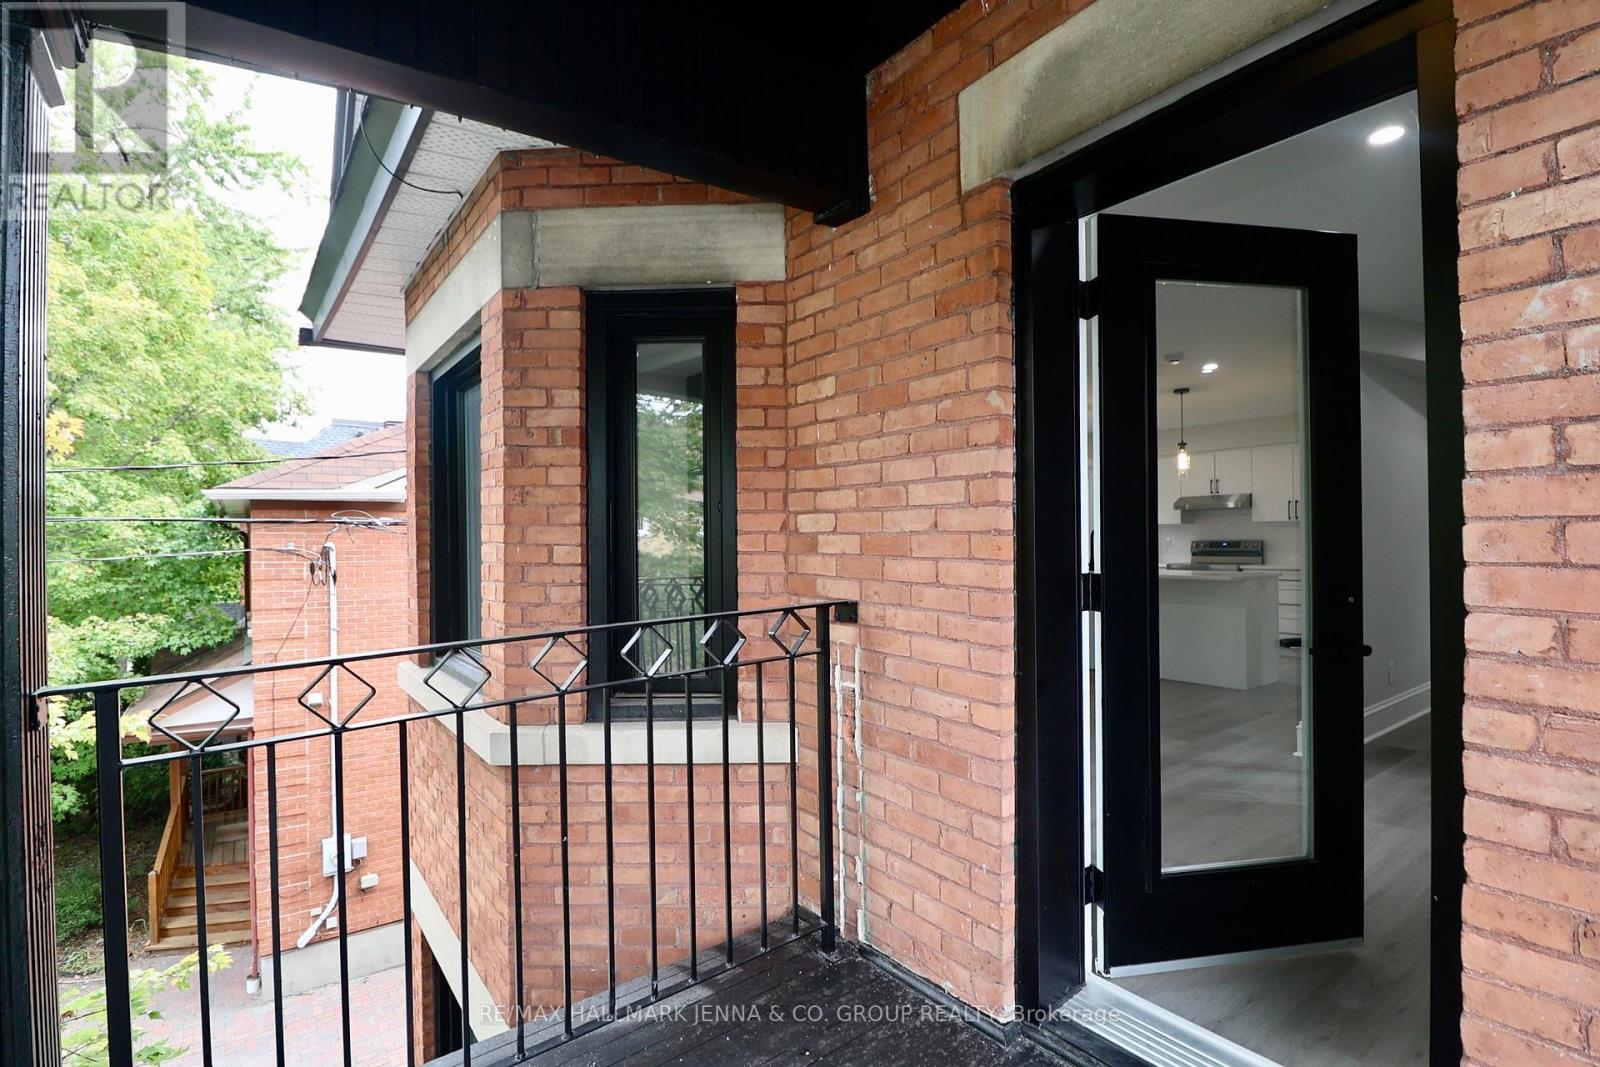
3 - 332 Osgoode Street
Ottawa, Ontario
Renovated 3-Bedroom Retreat in Prime Sandy Hill - Steps to Ottawa U, Embassies & Urban Convenience: Discover sophisticated city living in this newly renovated 3-bedroom, 3-bathroom luxury unit in the heart of Sandy Hill, one of Ottawa's most walkable and sought-after neighbourhoods. Perfectly positioned for anyone looking for vibrant downtown living, this elegant urban oasis offers exceptional access to nearby amenities such as U Ottawa, downtown offices, cafés, parks, transit, and everyday essentials. Inside, high-end finishes and a fresh modern design create a polished yet comfortable atmosphere throughout. The spacious layout includes three generous bedrooms, three stylish bathrooms, a bright living room, dedicated den, and formal dining room, offering flexibility for work, study, entertaining, or quiet retreat. Enjoy a private balcony for morning coffee or evening unwinding, a fireplace for cozy winters, convenient in-unit laundry, and individual heating/AC for year-round comfort and control. With its rare combination of space, style, and location, this renovated Sandy Hill residence delivers refined living in a vibrant urban setting. Tenant to pay hydro (water included). (id:19512)
RE/MAX Hallmark Jenna & Co. Group Realty
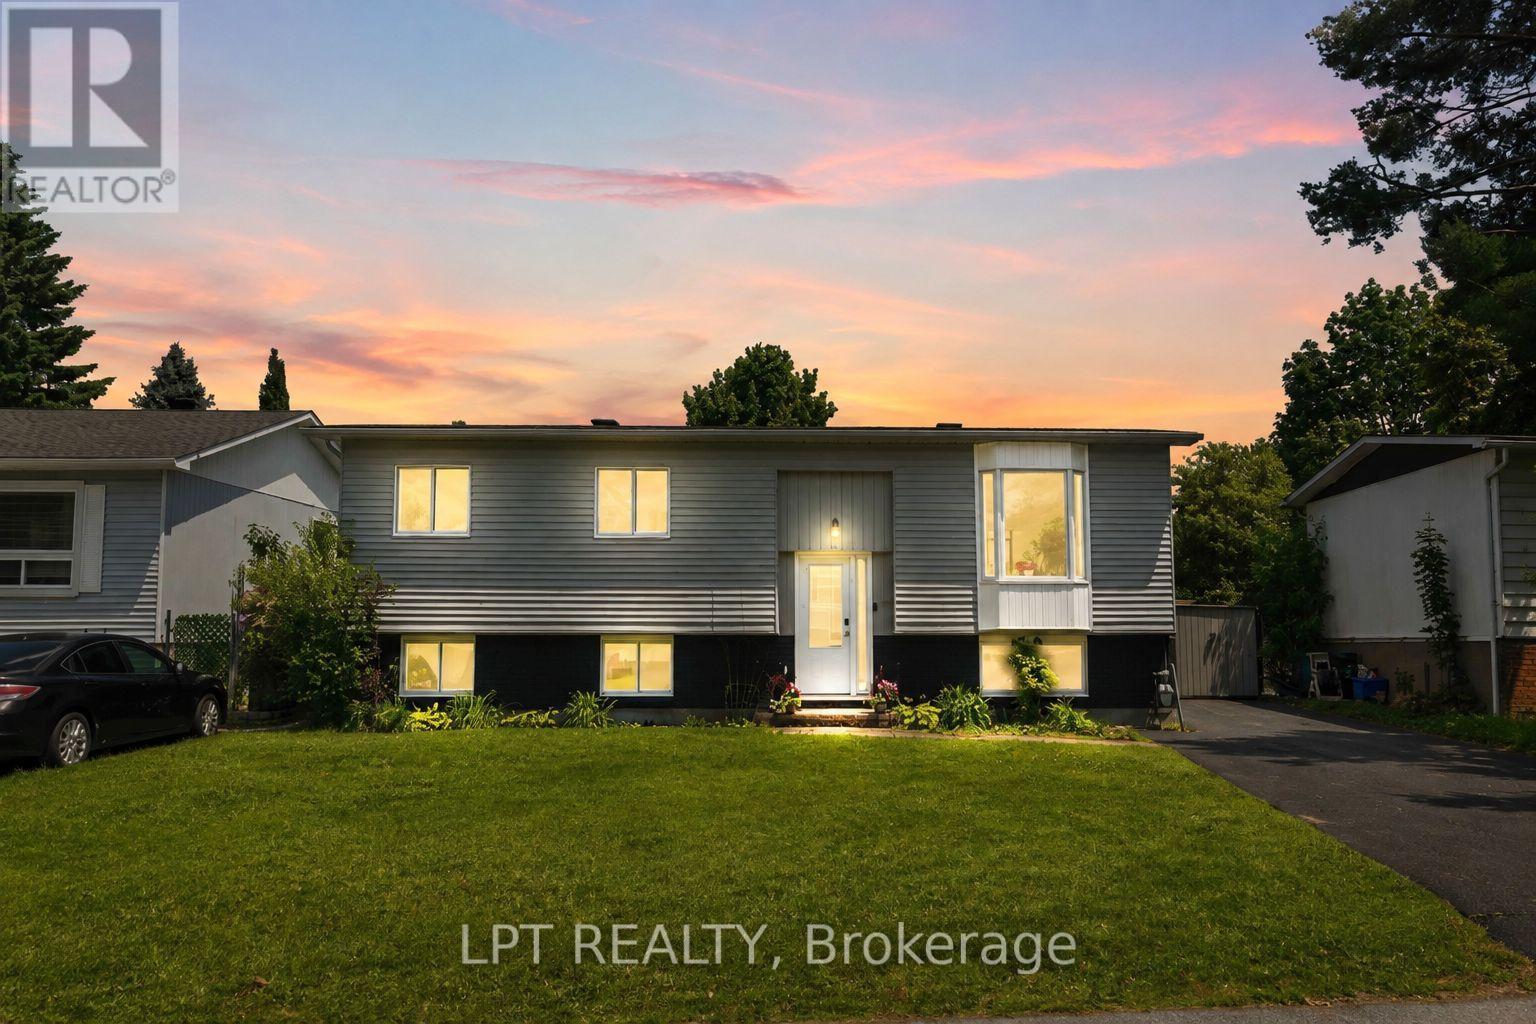
34 Fringewood Drive
Ottawa, Ontario
OPEN HOUSE Sunday 2-4PM! PRE-INSPECTED & MOVE-IN READY! A fantastic opportunity to own a DETACHED HOME in Stittsville on a generous 60' x 100' lot in family-friendly Fringewood. This beautifully maintained 3+1 bedroom hi-ranch features NEW WINDOWS, NEW DOORS and a freshly painted exterior, offering buyers added confidence and great value. Inside, you'll find a bright, sun-filled living room with cozy fireplace and a spacious open-concept kitchen and dining area with ample cabinetry, generous counter space and patio doors overlooking the backyard. The main level offers a comfortable primary bedroom, two additional bedrooms and a large family bathroom. The fully finished lower level adds exceptional versatility with a 4th bedroom, spacious recreation room with wood stove, convenient 2-piece bath and plenty of room for a home office, guests or growing family. Step outside to an expansive raised deck, above-ground pool and retractable awning-a private backyard retreat with plenty of room to entertain, relax and enjoy. Located in an established Stittsville neighbourhood close to schools, parks, Fringewood Community Centre, shopping and everyday amenities, with Tanger Outlets and Canadian Tire Centre just minutes away. Detached, updated, pre-inspected and sitting on a great-sized lot-34 Fringewood is one you'll want to see in person! (id:19512)
Lpt Realty
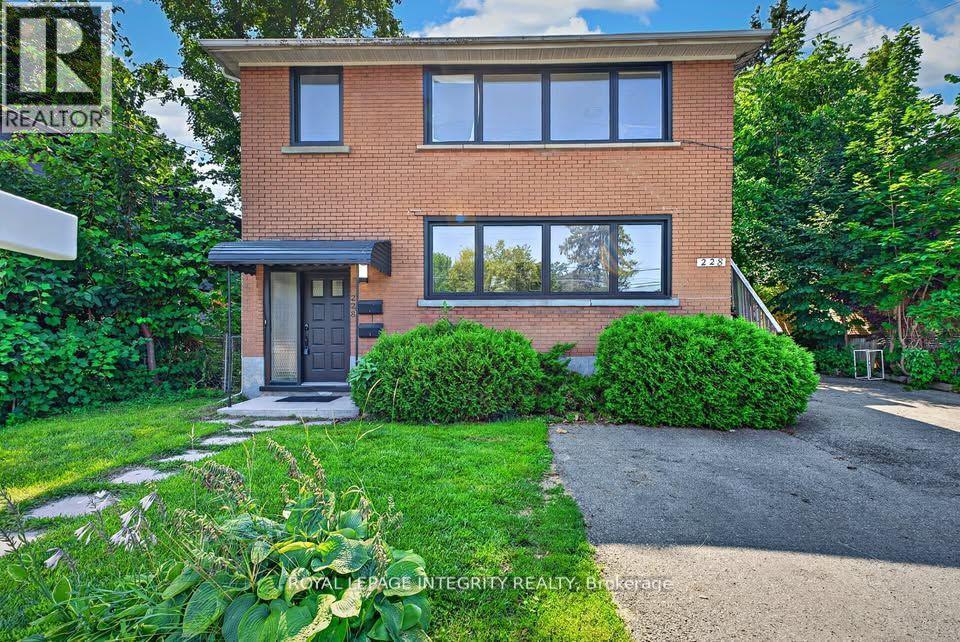
228 Woodroffe Avenue
Ottawa, Ontario
Bright, fully renovated commercial space on Woodroffe Avenue, one of the west end's busiest arterials, steps from Carlingwood and minutes to Westboro. Mainstreet zoning permits a wide range of uses, including office, retail, medical, personal service (salon, spa, esthetics), day care, instructional facility (tutoring, music, fitness classes), artist studio, and more. The adaptable layout includes multiple private rooms plus an open front area, a kitchenette, and a private washroom, ready for a practice, shop, studio, or child care operation. Finishes include refinished hardwood floors, new windows and doors, an updated kitchen and washroom, and fresh paint throughout. Includes one dedicated parking space and a private storage locker. Strong drive-by exposure, with transit at the door and quick access to the Queensway and LRT. An additional 1070 sqft is also available on the second floor if needed. (id:19512)
Royal LePage Integrity Realty
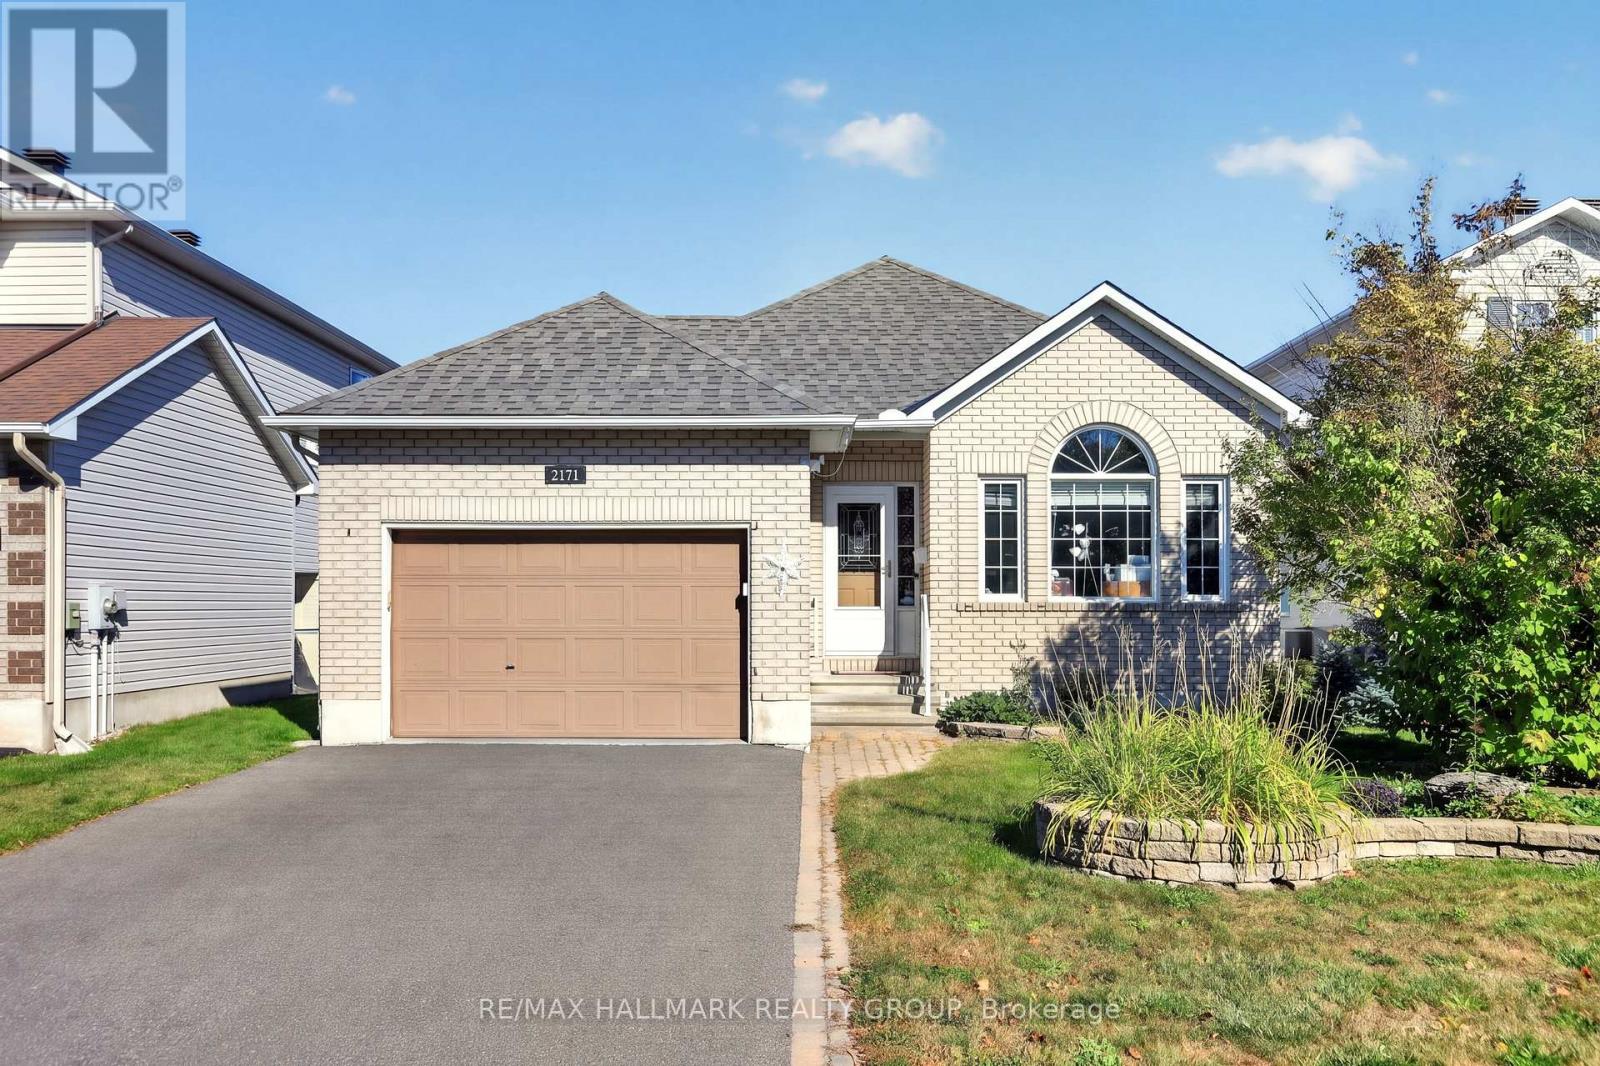
2171 Descartes Street
Ottawa, Ontario
Welcome to this exceptional modified Extended Elgin Model; the largest floorplan, which offers a spacious 2+1 bedroom, 3-bathroom bungalow on a generous lot. Vaulted ceilings highlight the oversized family room and primary bedroom. The open-concept kitchen features a separate eating area overlooking the family room with a gas fireplace, while the front living room with closing French doors is ideal as a home office. Hardwood flooring throughout the main floor, main-floor bathroom featuring an accessible walk-in shower/tub jacuzzi for enhanced ease and convenience. A fully finished basement with an additional bedroom and full bathroom, and a rear patio deck complete this fantastic home. The finished lower level also offers excellent potential for multigenerational living. Pride of ownership is evident throughout. Ideally located close to Avalon Public School, parks, Millennium Sports Park and Petrie Island. A must-see 10+! (id:19512)
RE/MAX Hallmark Realty Group
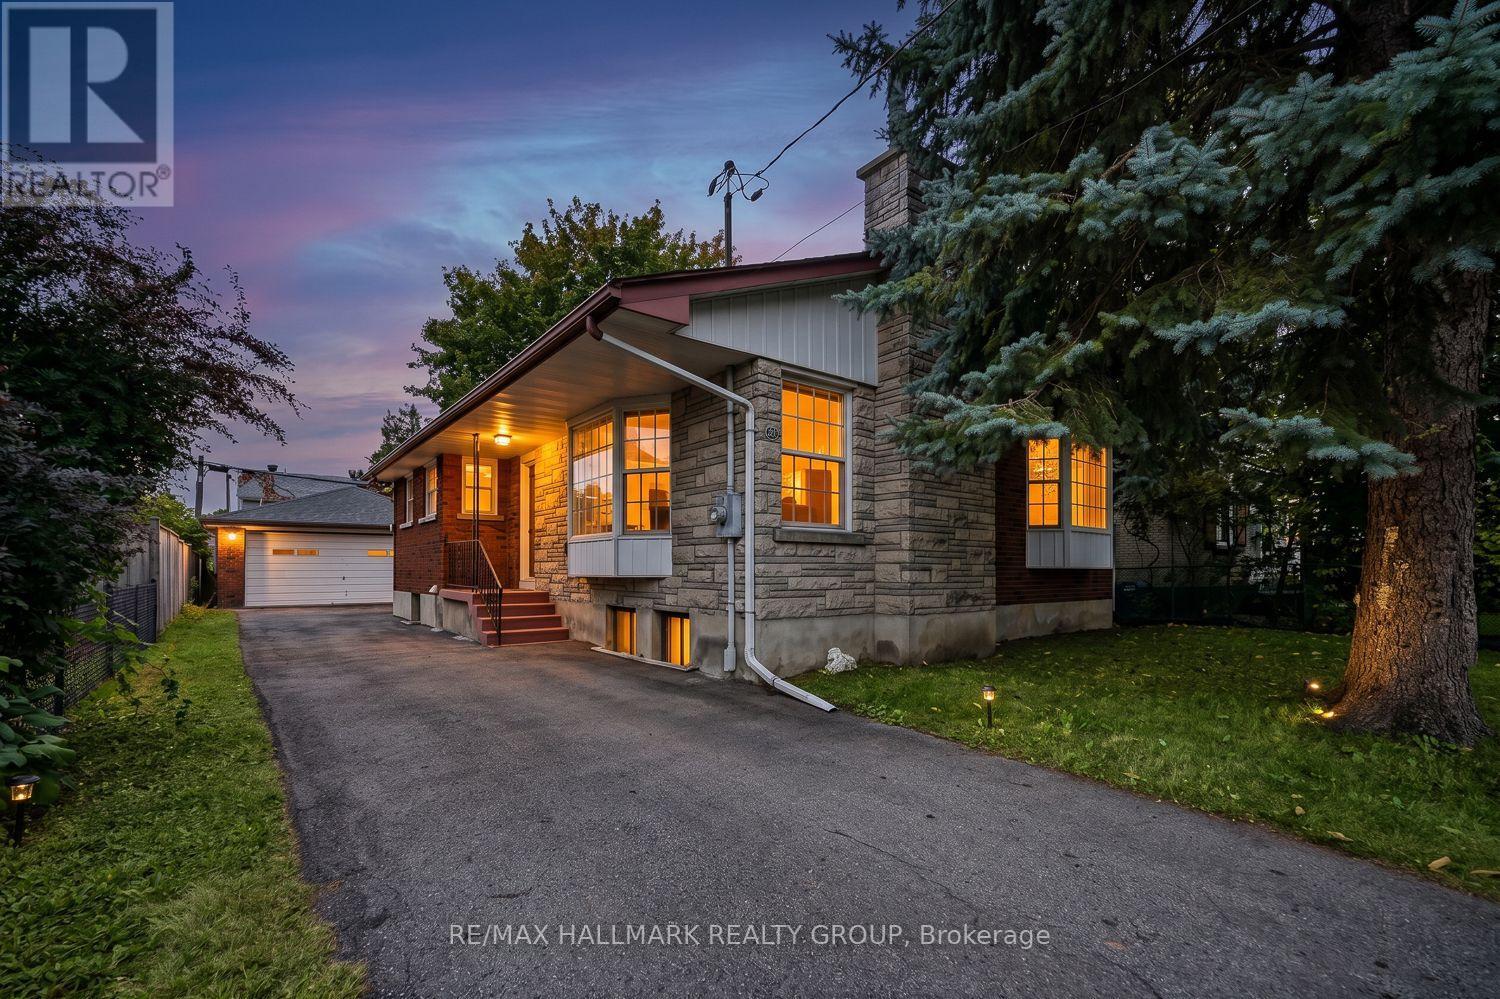
234 Columbus Avenue
Ottawa, Ontario
Welcome to this bright 3+1 bedroom bungalow on a quiet street in the desirable Overbrook neighbourhood, an established area experiencing ongoing redevelopment and strong growth. Step inside through the separate foyer into the living and dining area featuring hardwood flooring, a brick-faced wood-burning fireplace, and a large bay window. The functional kitchen offers a double sink overlooking the side yard, ample cabinetry and space for a small eat-in table. Just off the kitchen, a convenient entry area provides access to both the bright sunroom and lower level. Surrounded by windows, the sunroom offers a wonderful space to enjoy the outdoors, with a door providing direct access to the laneway - convenient for bringing groceries in from the car. The main floor features three bedrooms, all with hardwood flooring, along with a full bathroom. The finished lower level provides additional living space, featuring a generous family room/recreation area with a stone-faced wood-burning fireplace, a wet bar with double sink and semi-sized refrigerator, plus a large electrical connection suitable for a stove. A separate flexible area offers space for a home gym, office, hobby area or recreation space. The lower level also includes a fourth bedroom, full bathroom, utility and storage areas, along with a spacious laundry room featuring a large laundry tub. Outside, enjoy a paved yard and laneway offering plenty of parking, a large detached double garage, storage shed, and mature trees. With minimal grass to maintain, the outdoor space offers plenty of room to enjoy without extensive lawn upkeep. Ideally situated with quick access to downtown Ottawa, the Rideau River, scenic walking and cycling pathways, parks, and green space. Close proximity to the University of Ottawa, St. Laurent Shopping Centre, schools, public transit, and Highway 417 further enhances the appeal of this centrally located property. (id:19512)
RE/MAX Hallmark Realty Group
53 Yoho Drive
Ottawa, Ontario
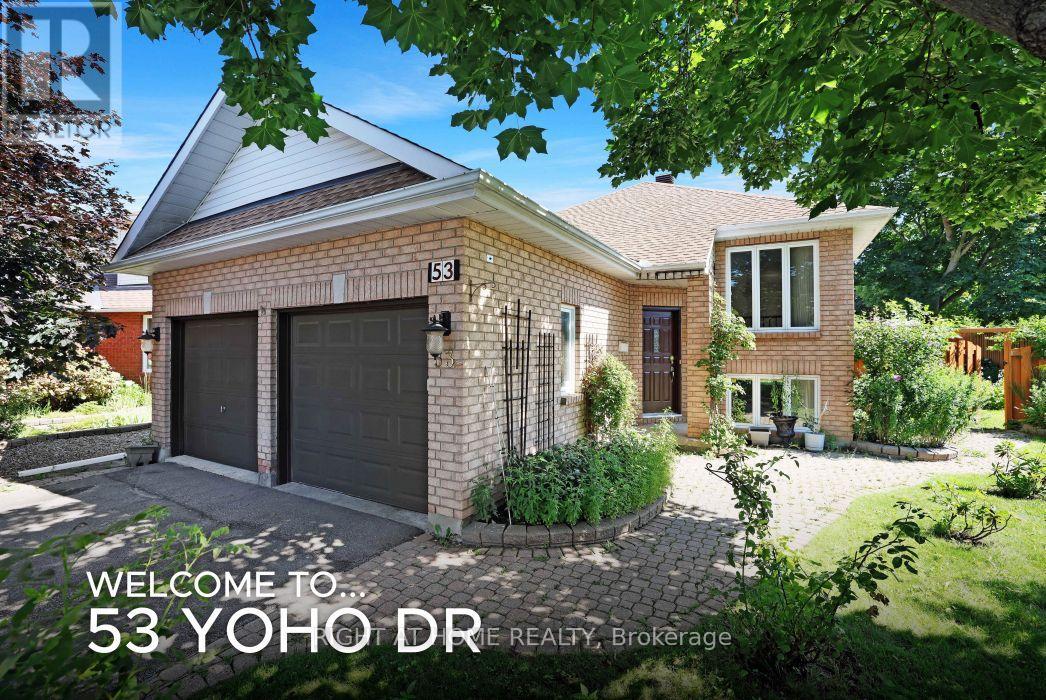
Beautiful Bridlewood Bungalow! Welcome to 53 Yoho Drive, a home that exudes pride of ownership having been loved and well cared for by its original owners for many years. The tremendous curb appeal comes from its custom design which is set on an oversized corner lot, in a court and the many colourful flowers in the professionally landscaped gardens. The mature neighbourhood also lends to the appeal and is in a truly excellent location, close to shops, schools, parks, walking trails and more! Stepping inside this home, with its double garage, you're greeted by an open concept living/dining room with gleaming hardwood floors and recessed lighting. The updated eat-in kitchen backs onto the yard, giving it lots of natural light and a nice view. It features white cabinetry with ample storage, stainless steel appliances, granite counters, a deep double sink with modern faucet and more recessed lighting. You'll like cooking that much more! The main level primary bedroom with laminate floor also faces the yard and has both a walk-in and double closet and cheater door to the bathroom. The 5 piece bathroom offers double sinks, granite counters, separate glass shower and a soaker tub. This level also gives you a generous second bedroom with laminate floor. Heading downstairs floor to ceiling windows light your way. ! Walk into the huge family room with built in fireplace, fun corner bar and loads of potential. This raised lower with laminate flooring throughout, hardly feels like a basement at all and would be a great place for a home office, workout area etc. A good sized 3rd bedroom is here and another full bathroom. A spacious laundry/utility room too! The homes layout gives you better SDU or in-law suite potential as well. The private and large backyard with its garden oasis is stunning! You'll enjoy relaxing or entertaining friends on the custom tiered deck and watching kids and pets play in the fully fenced yard. Come and see! 24 hour irrevocable required on all offers. (id:19512)
Right At Home Realty
102 - 390 Booth Street
Ottawa, Ontario
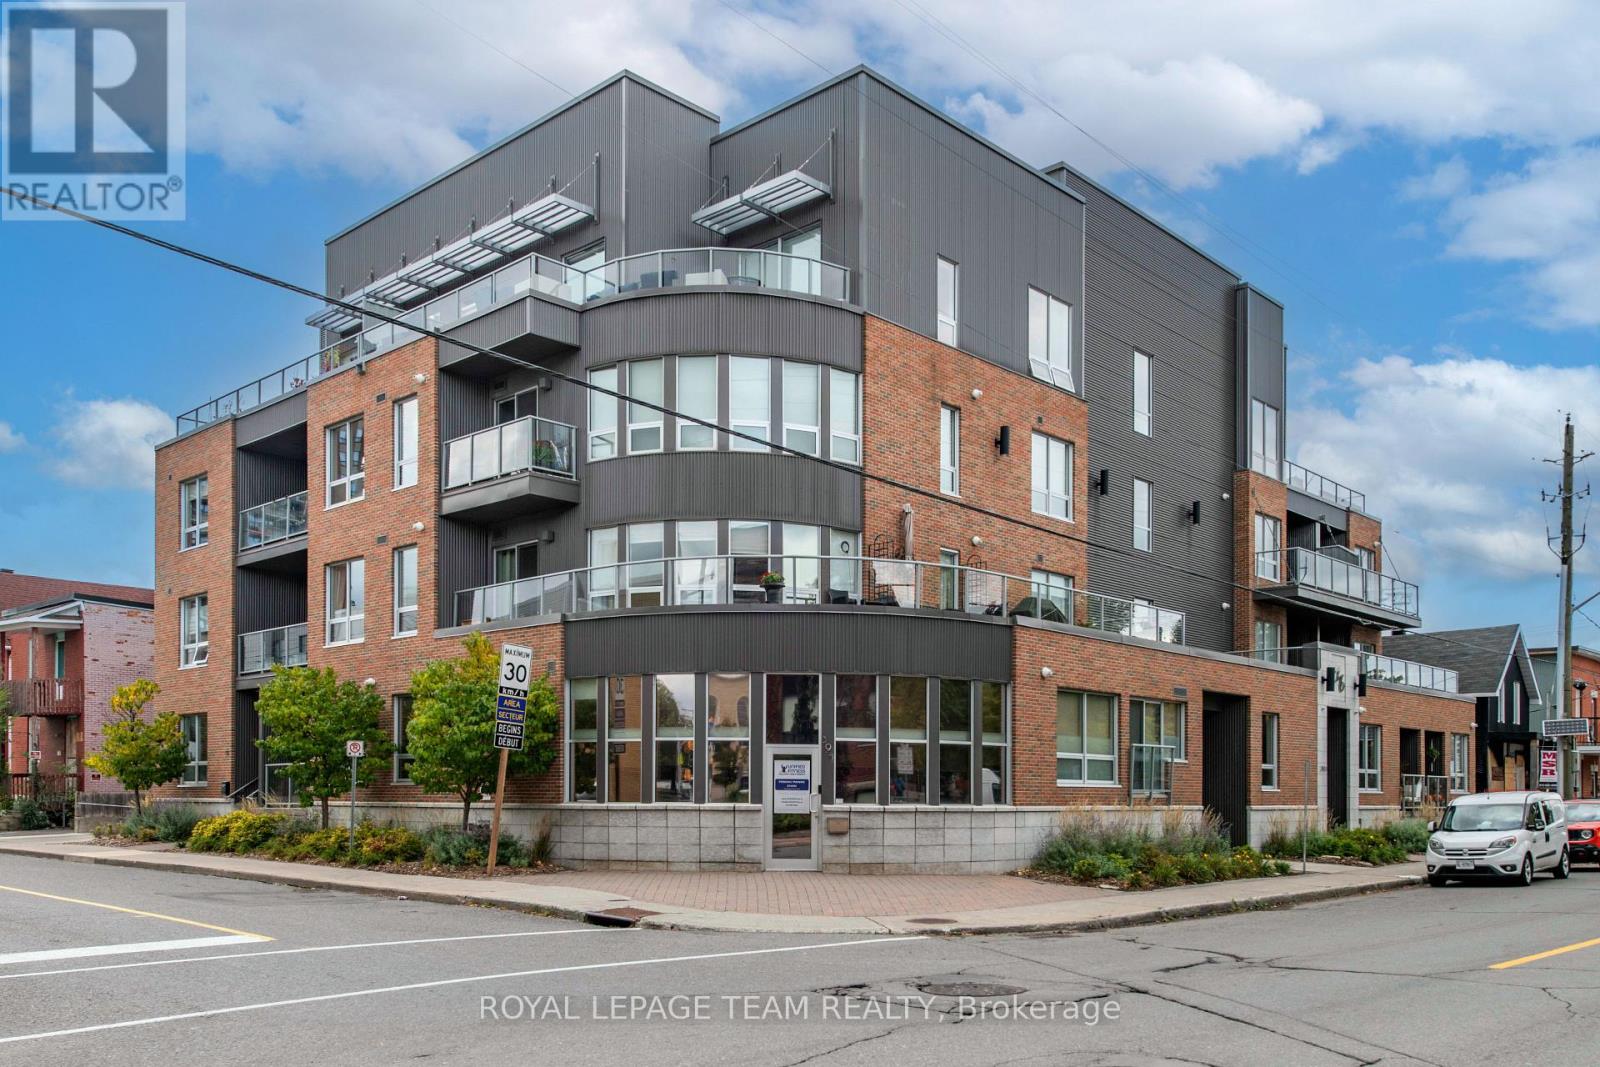
Welcome to Z6 Urban Lofts, where space, style and an unbeatable central location come together. This impressive 993 sq. ft., 1-bed, 2-bath condo was reconfigured from its original 2-bedroom layout to create an exceptionally spacious open-concept living/TV area made for entertaining. The upgraded kitchen features stainless appliances, granite breakfast bar and shaker cabinetry. A king-size primary retreat offers a huge walk-in closet and ensuite. Step outside to the massive private terrace with BBQ hookup, an incredible extension of your living space. Wheelchair accessible with in-unit laundry, secure underground parking, a locker conveniently located outside the unit PLUS an additional underground locker. Future owners may have potential to restore the former 2-bedroom configuration. Walk to Preston Street, Little Italy, Chinatown, Pimisi LRT and Dow's Lake. Urban living without sacrificing space! (id:19512)
Royal LePage Team Realty
258 Carleton Avenue
Ottawa, Ontario
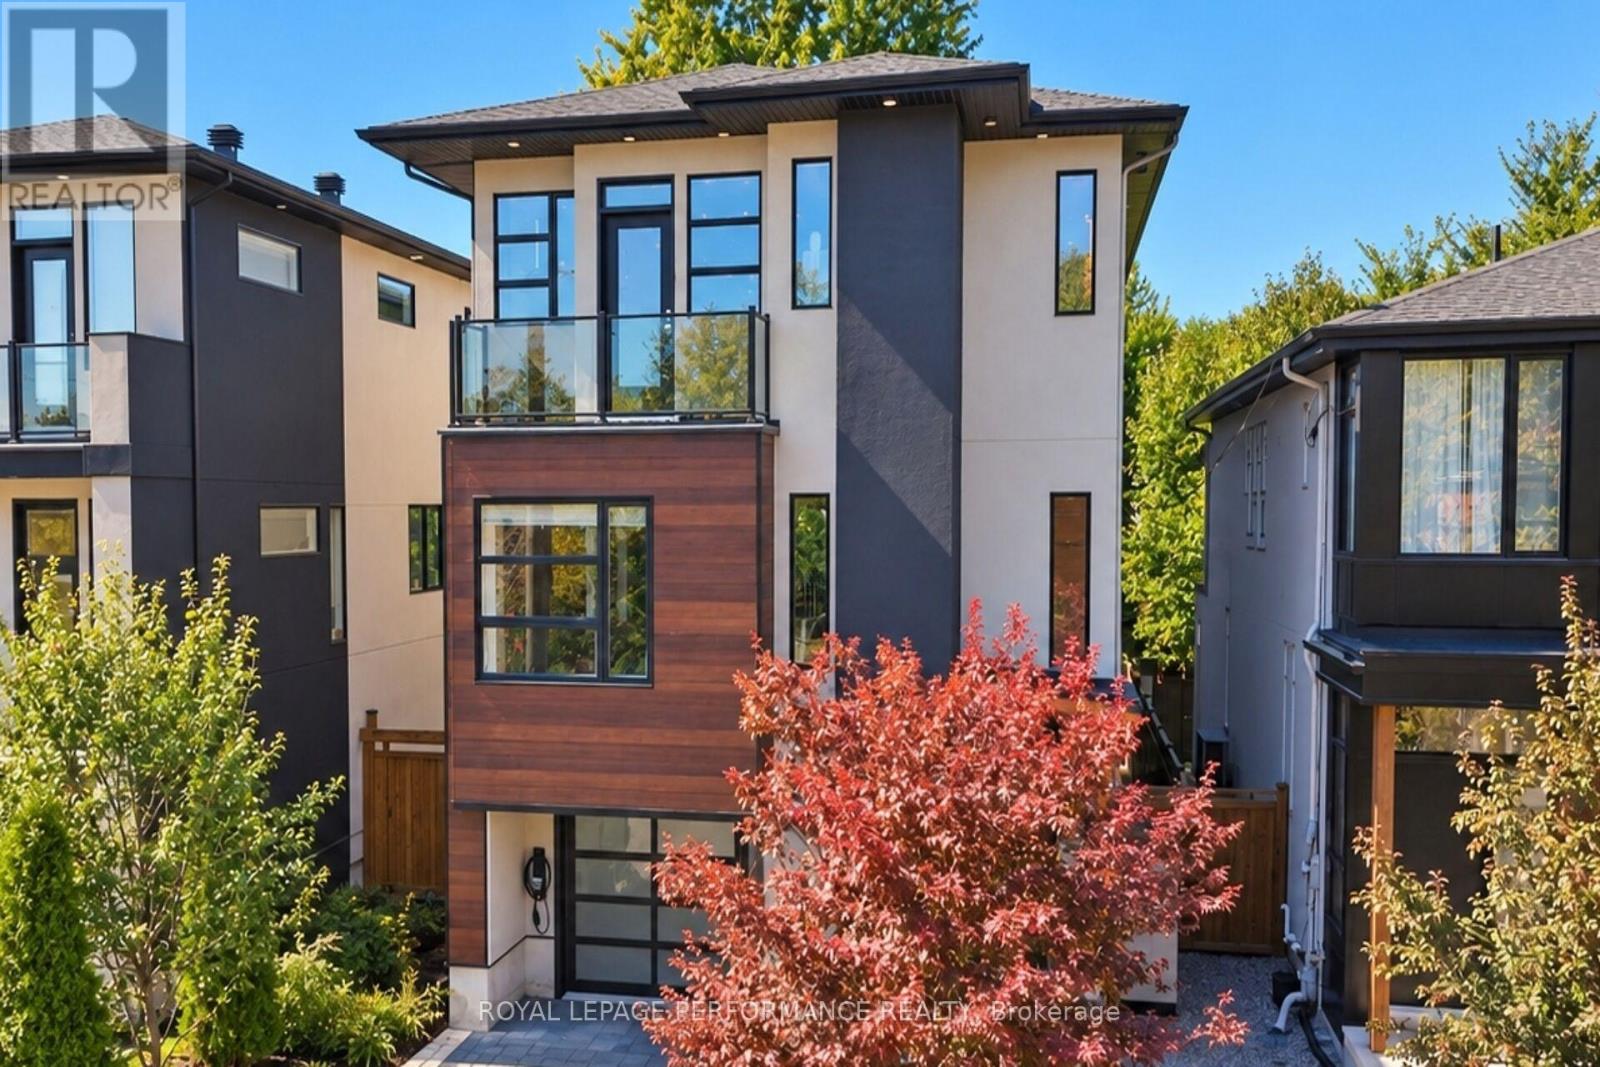
Welcome to a contemporary home located in Champlain Park, one of Ottawa's most prestigious and sought-after micro-neighbourhoods. Spanning an impressive 4,200 square feet of meticulously curated living space, this architectural marvel pairs clean geometric lines with warm textures to create the ultimate luxury sanctuary. From the moment you step through the grand entrance, the home commands attention with soaring ceilings that continue across every level. The main floor features an expansive open-concept layout flooded with natural light from massive floor-to-ceiling windows. A state-of-the-art chef's kitchen serves as the home's centerpiece, seamlessly transitioning into formal dining and living areas-perfect for large-scale entertaining or quiet family evenings.The upper level features 4 spacious, sun-drenched bedrooms and thoughtfully designed bathrooms. The primary retreat acts as a private oasis, boasting a massive walk-in closet and a spa-like ensuite bath. With 5 bathrooms in total throughout the residence, convenience and privacy are guaranteed for family members and guests alike. The lower level features soaring ceiling heights found throughout the rest of the home. This fully finished space offers a vast secondary living room, recreation zone, or home theater space. The walkout access creates a flawless indoor-outdoor flow directly to your private backyard. Perfectly situated between the natural beauty of the Ottawa River and the dynamic urban energy of the city, this home offers an unmatched walkable lifestyle. Steps away from the scenic Ottawa River pathways, parks, schools, grocery and all that Wellington Village has on offer (id:19512)
Royal LePage Performance Realty
5261 Mclean Crescent
Ottawa, Ontario
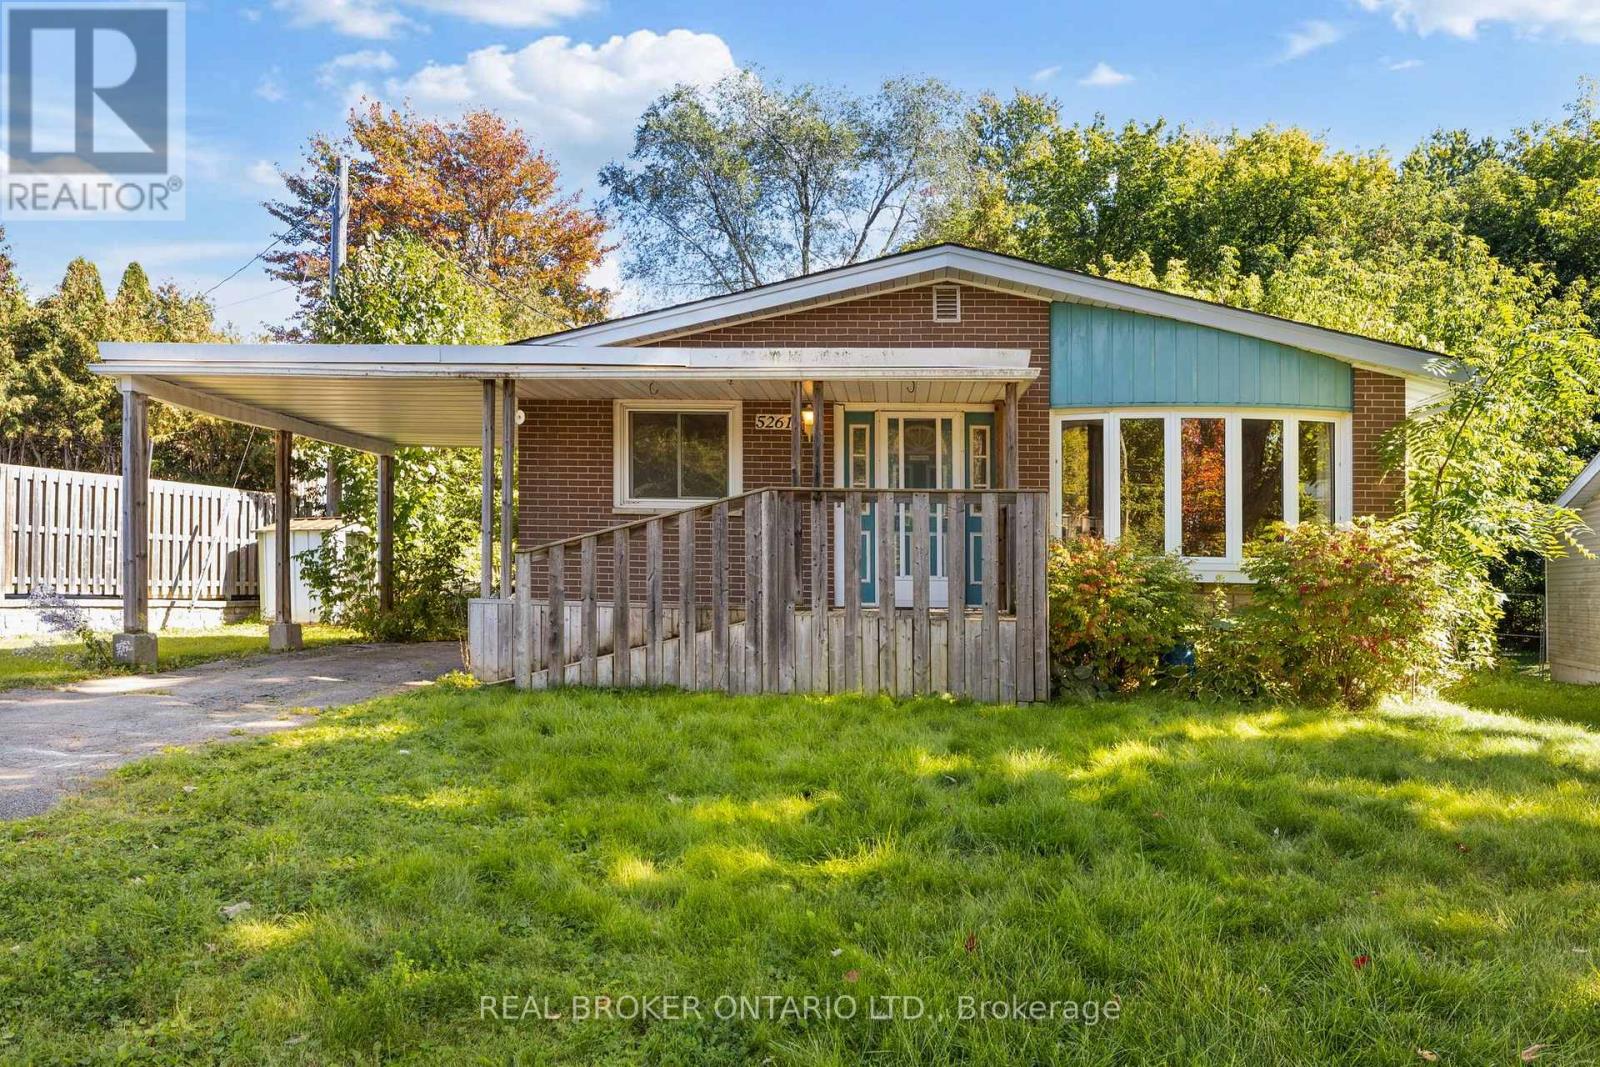
Welcome to 5261 McLean Crescent, beautifully situated on a premium wide and long lot on Manotick's sought-after Long Island. Set in a mature, established neighbourhood just minutes from the heart of Manotick Village, this 3-bedroom bungalow offers an exciting opportunity to bring your vision to life in an incredible location. Enjoy the charm and lifestyle that make Manotick so special, with local shops, restaurants, cafés, parks, schools, recreation, and the Rideau River all close by, while still offering convenient access to Ottawa and surrounding communities. Inside, the home features a spacious and functional main-level layout with plenty of natural light, three bedrooms, and plenty of opportunity to update and personalize the space to suit your style. The fully finished basement significantly expands the living space, offering plenty of room for a family or rec room, home office, gym, playroom, or additional entertaining space. With living space across both levels and a location that's hard to beat, this is an opportunity to renovate, reimagine, and create a home that feels entirely your own. Discover the possibilities at 5261 McLean Crescent and make your mark on a home in one of Manotick's most desirable and established communities. (id:19512)
Real Broker Ontario Ltd.
184 Rivington Street
Ottawa, Ontario
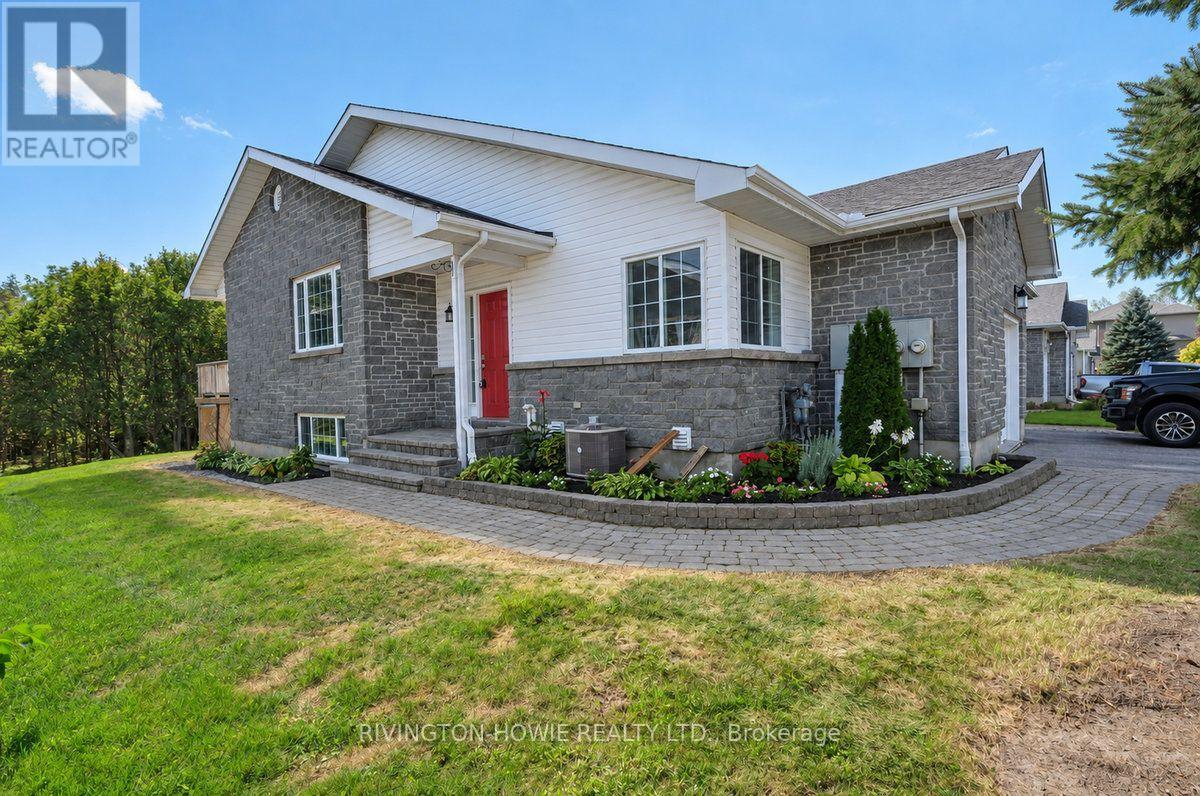
Welcome to 184 Rivington St nestled at the end of a cul-de-sac in the village of Carp, this exceptional end-unit bungalow offers seamless one-level living paired with impressive lower-level versatility. Step inside through a welcoming, dedicated foyer complete with a generous coat closet and direct interior entry to an oversized single-car garage. Adjacent to the entryway sits a bright second bedroom, bathed in natural light and ideal for a home office, nursery, or guest room. A short flight of steps leads into the inviting main living area, where large windows showcase tranquil surrounding views of nature. Perfect for both relaxation and social gatherings, the open-concept layout flows effortlessly into the well-appointed kitchen. Refreshed with newly finished cabinetry, the kitchen delivers abundant counter space and seamless sight lines into the adjacent dining room. From here, sliding door opens onto a private, expansive outdoor deck-an entertainer's dream designed for summer outdoor dining with the added privacy of no rear neighbors.The primary suite serves as a peaceful retreat, featuring a spacious walk-in closet and convenient access to a full four-piece bath. Downstairs, the fully finished lower level significantly expands your living space. Soaring 9' ceilings create an airy atmosphere throughout the massive recreation room, offering endless potential for a home theater, gym, or play area. A sizable third bedroom, a modern three-piece bathroom with a glass standing shower, and an expansive dedicated storage and utility room round out the basement layout. With a gas hookup ready for a fireplace what a nice bonus! Home is freshly painted in 2026 and a new furnace in 2023.Book your showing today as this wont last long! Some pictures have been digitally enhanced. 24hr irrevocable on all offers as per form 244 (id:19512)
Rivington-Howie Realty Ltd.
134 Broadway Avenue
Ottawa, Ontario
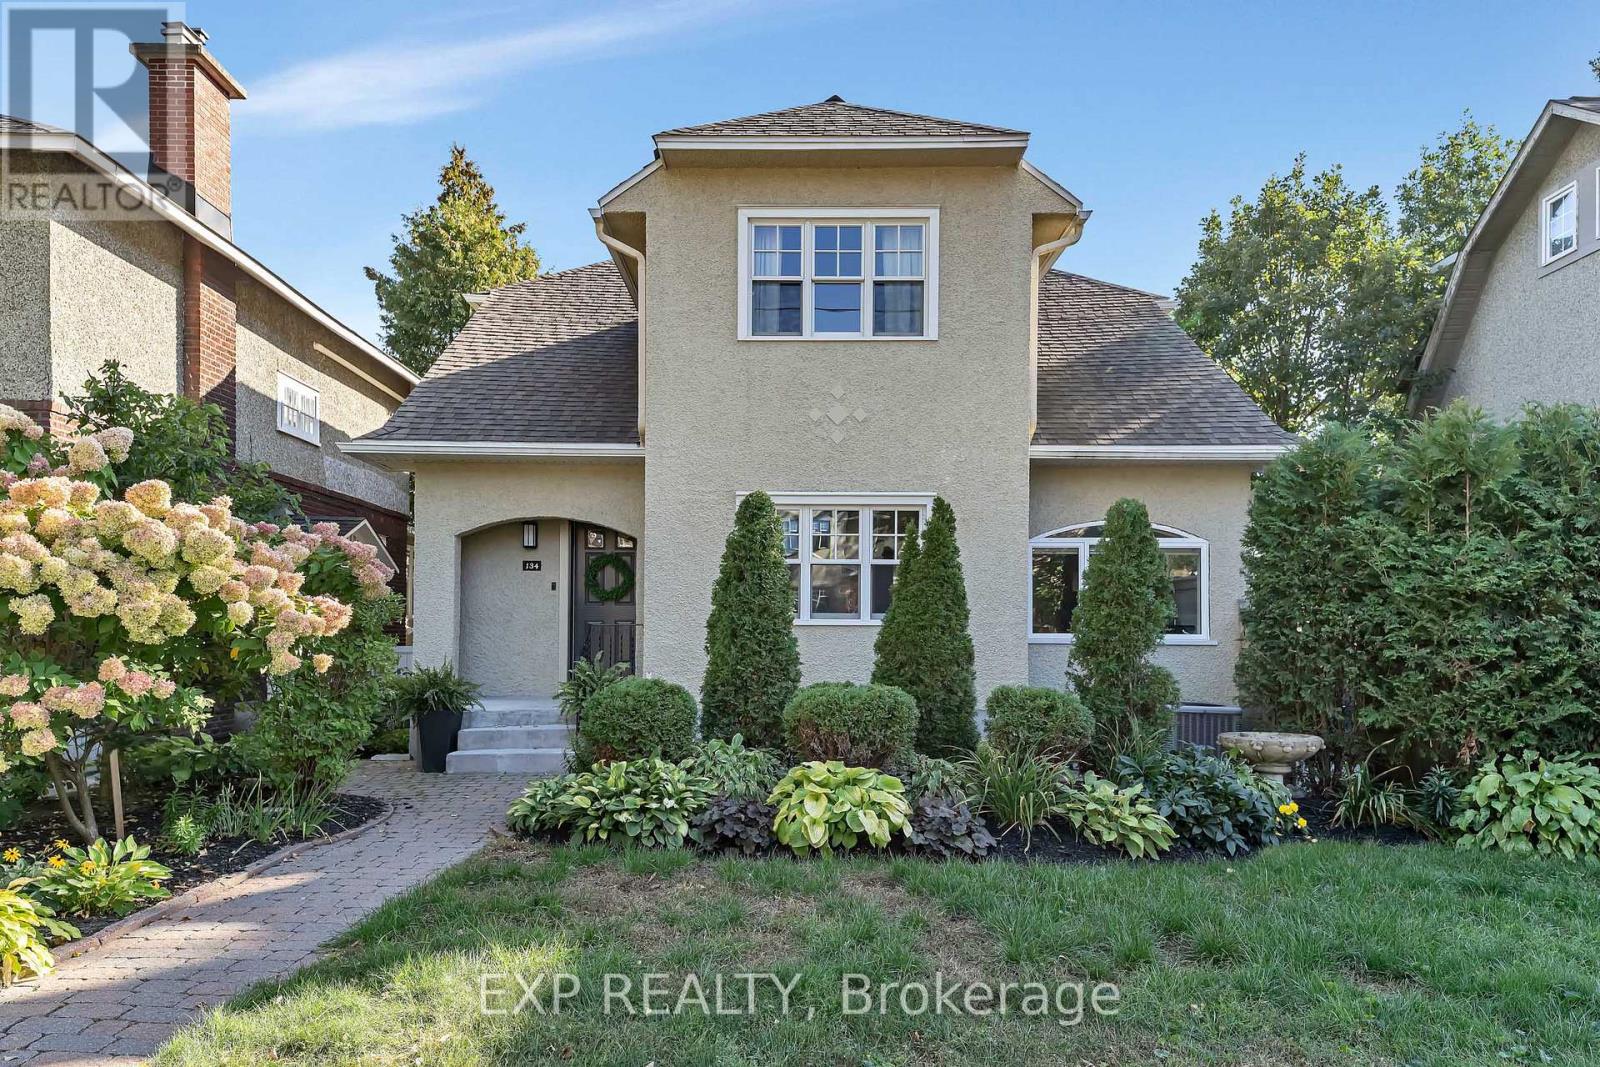
MAJOR 2015 RENOVATION & THREE-LEVEL ADDITION! This 2-storey home offers 4 bedrooms and 3.5 bathrooms, with approximately 475 sq. ft. added per floor across the basement, main and second levels, including a walkout basement.The 2015 renovation included a new kitchen and appliances, renovated bathrooms with electric in-floor heating, a new powder room and a bedroom converted into a spacious ensuite. Additional upgrades included a gas fireplace, gas stove with electric wiring in place, BBQ gas line, levelled floors finished in hardwood, porcelain and marble, new east and west-facing windows, a new roof and eaves, updated light fixtures, security system and a new garage door.Outside, the property was fully landscaped with a Permacon side patio, extensive backyard Permacon work and updated fencing. More recent improvements include a new front door in 2022, dishwasher in 2025, and garage door motor and keypad in 2025. (id:19512)
Exp Realty
2666 Yorks Corners Road
Ottawa, Ontario
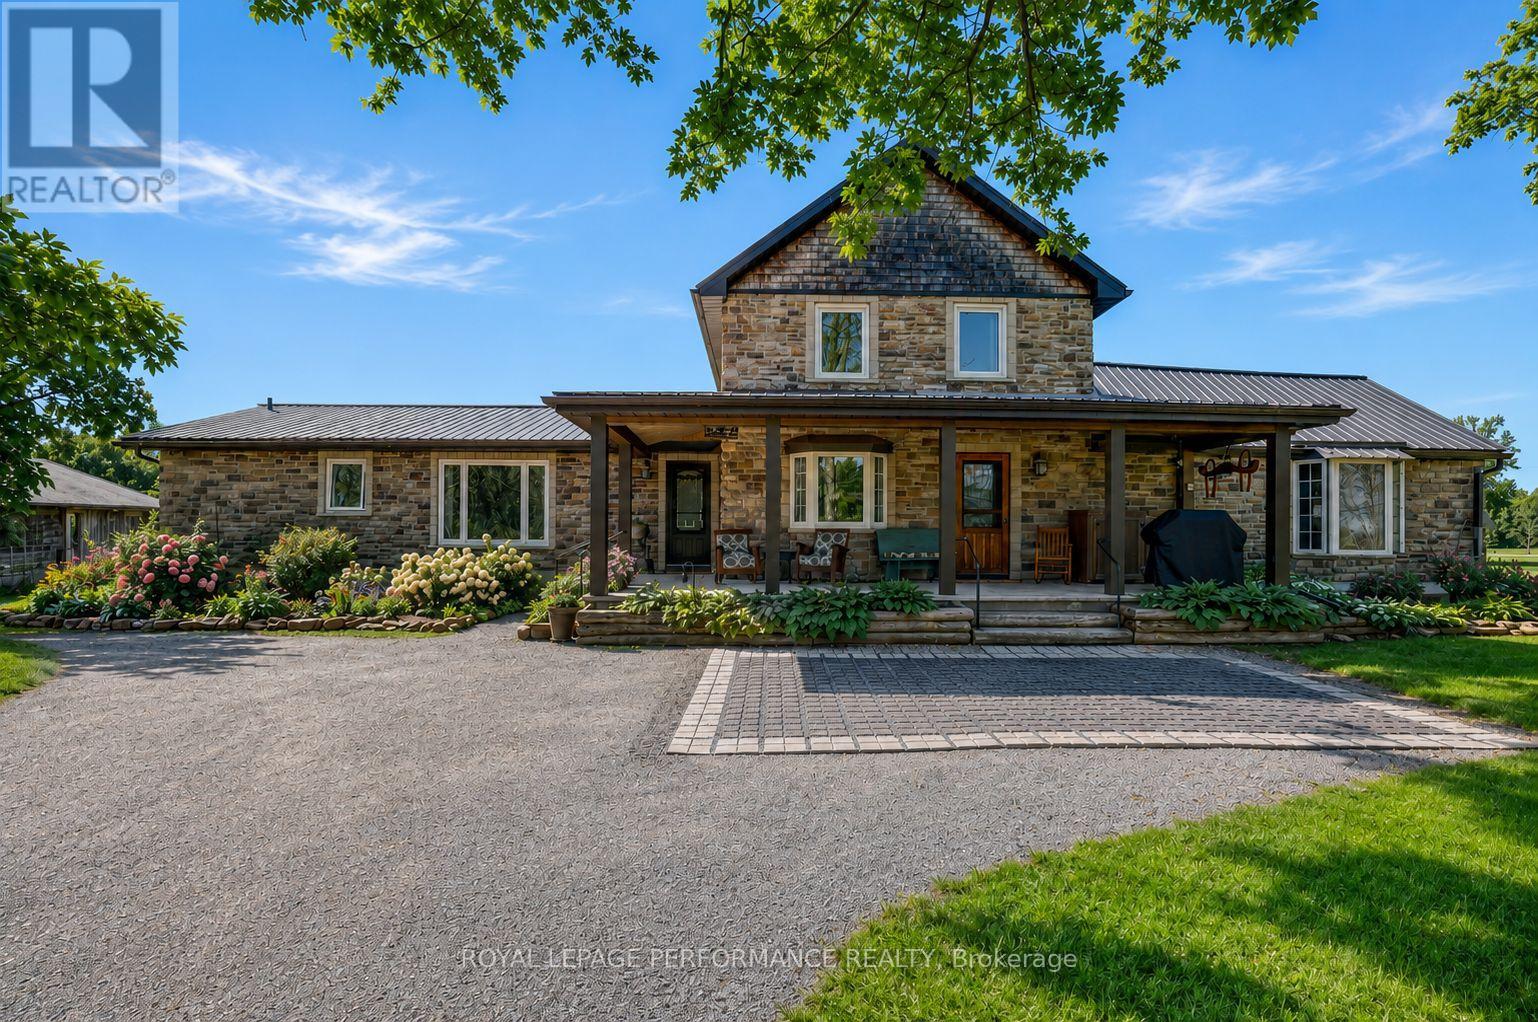
Where timeless rustic character meets thoughtful, top-to-bottom renovation. This beautifully restored century farmhouse, set on 1.8 acres of picturesque land, captures the essence of rustic living while delivering the comfort and efficiency today's buyers expect. From the moment you arrive, the inviting front veranda sets the tone-perfect for morning coffee as you take in peaceful views of open fields where birds gather and nature quietly unfolds. Inside, the home has been extensively renovated while preserving its authentic charm, highlighted by exposed wood beams, warm tongue-and-groove accents, and a cohesive farmhouse aesthetic throughout. Two well-designed additions elevate both space and functionality. One features a stunning dining room and cozy sitting area that flow seamlessly into a private primary retreat, complete with a beautifully finished ensuite. The second addition offers a welcoming living room, ideal for relaxing or entertaining while surrounded by the home's rich textures and natural warmth. The main level is thoughtfully laid out with the primary bedroom, a second bedroom, and convenient laundry, making everyday living both practical and accessible. Upstairs, you'll find three additional bedrooms and a spacious, updated bathroom-perfect for family or guests. Outdoors, the lifestyle continues with a hot tub, gazebo, expansive lawn, and a tranquil wooded area that adds both privacy and charm. Two outbuildings enhance the property's versatility: a classic old barn full of character and a smaller shed currently used as a workshop. With radiant floor heating adding year-round comfort and every detail carefully considered, this property offers a rare blend of heritage appeal and modern convenience-an ideal escape for those seeking refined country living just beyond the everyday. (id:19512)
Royal LePage Performance Realty
687 Zealand Road
Tay Valley, Ontario
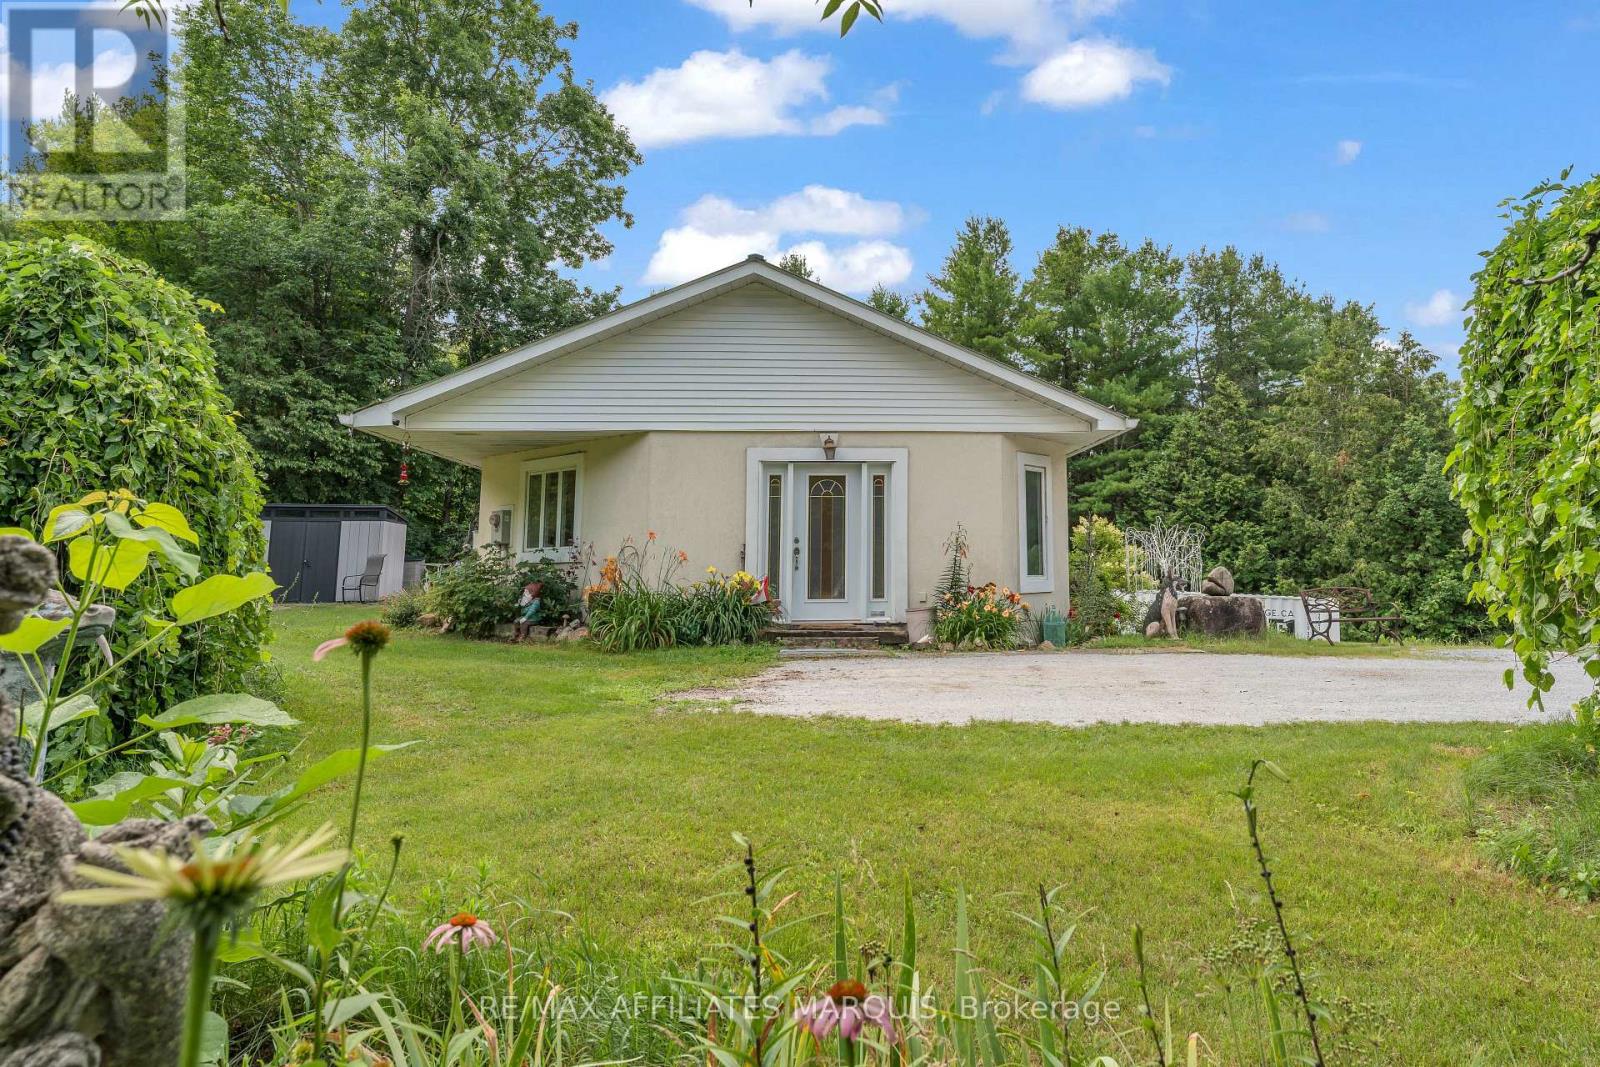
Welcome to 687 Zealand Road, a two-bedroom, two-bathroom ICF bungalow set on 10 private acres. With trails running throughout the acreage, there is plenty of space to explore, while the oversized detached garage and multiple outbuildings provide excellent room for vehicles, equipment, storage and hobbies. The main floor features a bright open-concept kitchen, dining and living area with large windows allowing for plenty of natural light, along with wider hallways, doorways and accessibility features throughout. The primary bedroom offers a spacious walk-in closet, in-suite laundry and direct access to the outdoor area and swim spa, while a four-piece bathroom completes the main level. The partially finished walkout basement provides a second bedroom, an additional bathroom and plenty of extra living and storage space with flexibility for a family room, home office, gym or hobby area. The property also participates in Hydro One's Residential Reliability Improvement Program and is conveniently located just minutes from Silver Lake Provincial Park and less than 30 minutes from Perth. A great opportunity for anyone looking for privacy, acreage and plenty of space to make their own. (id:19512)
RE/MAX Affiliates Marquis
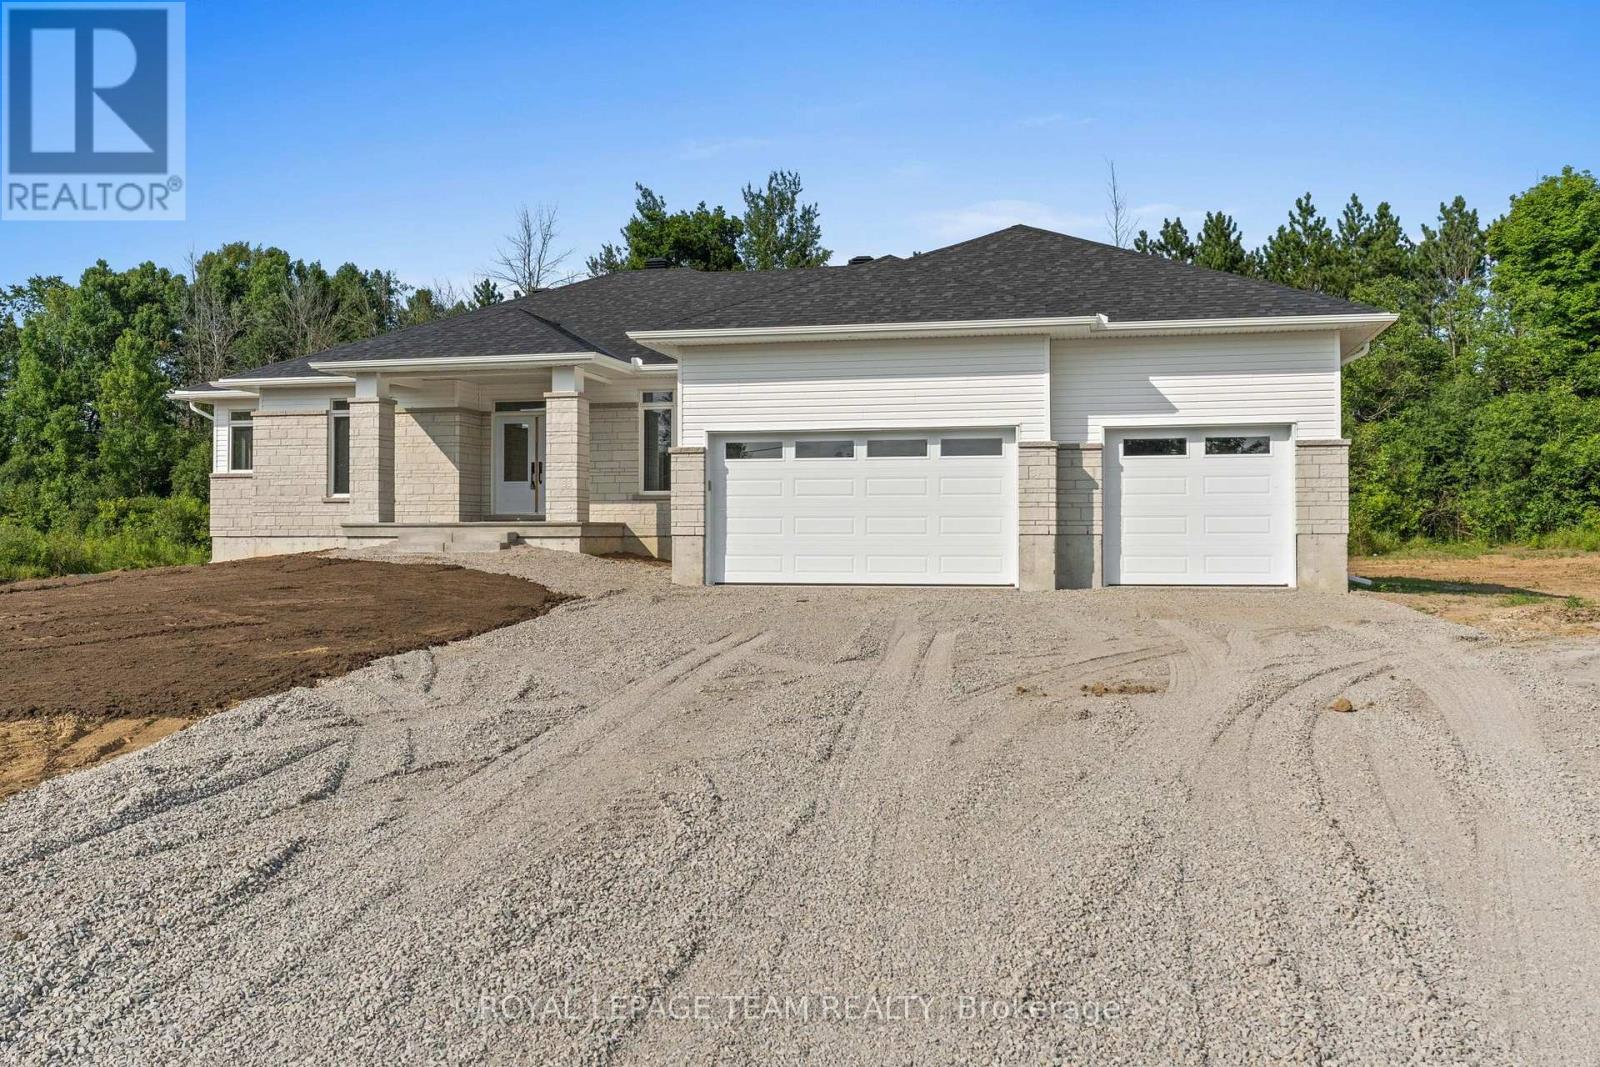
26 Irvin Woermke Street
Mcnab/braeside, Ontario
Located in River Road Estates, an exclusive Mackie Homes community in the McNab/Braeside area, this well-designed home is just five minutes from the amenities of Arnprior. The Trenton model offers approximately 2,276 square feet of thoughtfully planned living space, with three bedrooms, three bathrooms and an attached three-car garage. From the entryway, the open-concept layout flows into the kitchen, dining area and great room, where a fireplace creates a natural focal point. The kitchen is finished with stone countertops, ample cabinetry, a pantry, and a centre island with plenty of space for gathering. From the main living area, access to the covered back porch extends the living space outdoors. A family entrance and laundry area connect directly to the garage for added everyday convenience. The primary suite is complete with a walk-in closet and a five-piece ensuite, complemented by two additional bedrooms and well-appointed living spaces throughout. HST is not included in the Listed Price. This property is currently under construction. (id:19512)
Royal LePage Team Realty
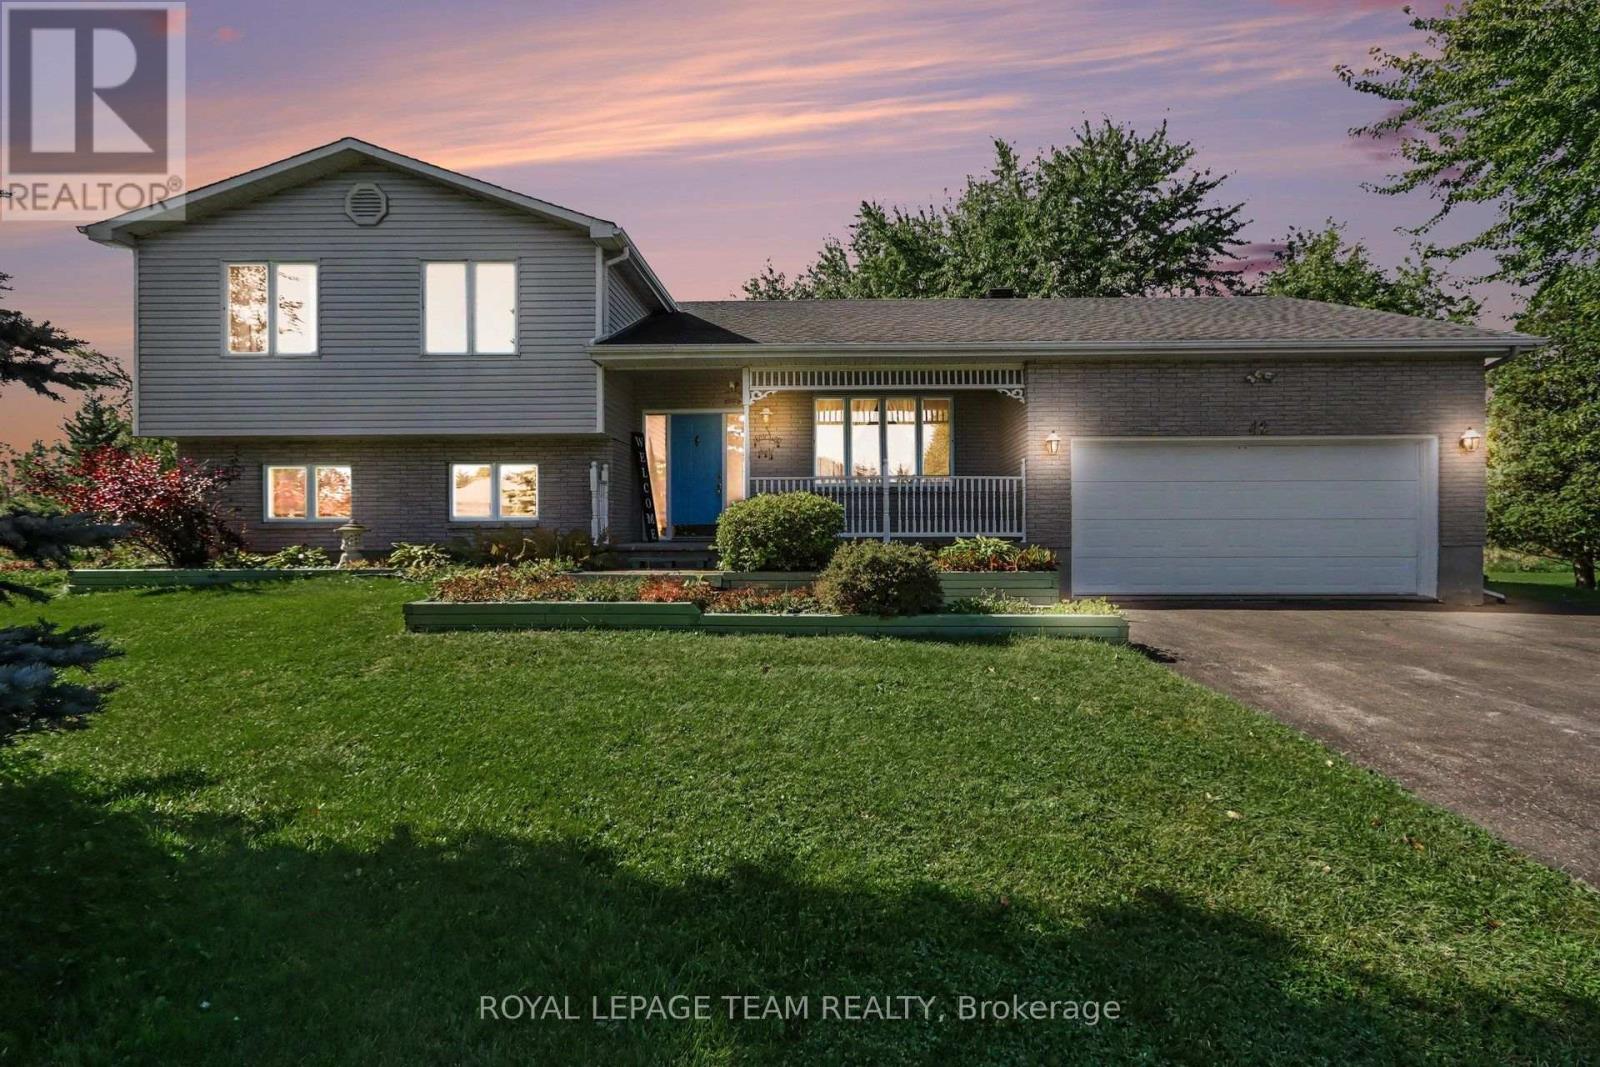
42 Colonel Drive
North Grenville, Ontario
This 3 bedroom, 3 bathroom, split level home has no rear neighbors and is located in a sought after neighborhood across from the Rideau River. The front porch welcomes you and is a great spot to sit & enjoy your morning coffee. Large foyer and a formal living room as you enter. Updated kitchen and open concept dining area with door out to back deck and a beautifully landscaped yard. Double attached garage with inside entry. Updates include Roof 2013, Furnace 2011, Kitchen & flooring 2008. Features a wood fireplace in the lower level family room for those cool nights and plenty of storage. Minutes to Kemptville & the 416, half an hour to Ottawa. (id:19512)
Royal LePage Team Realty
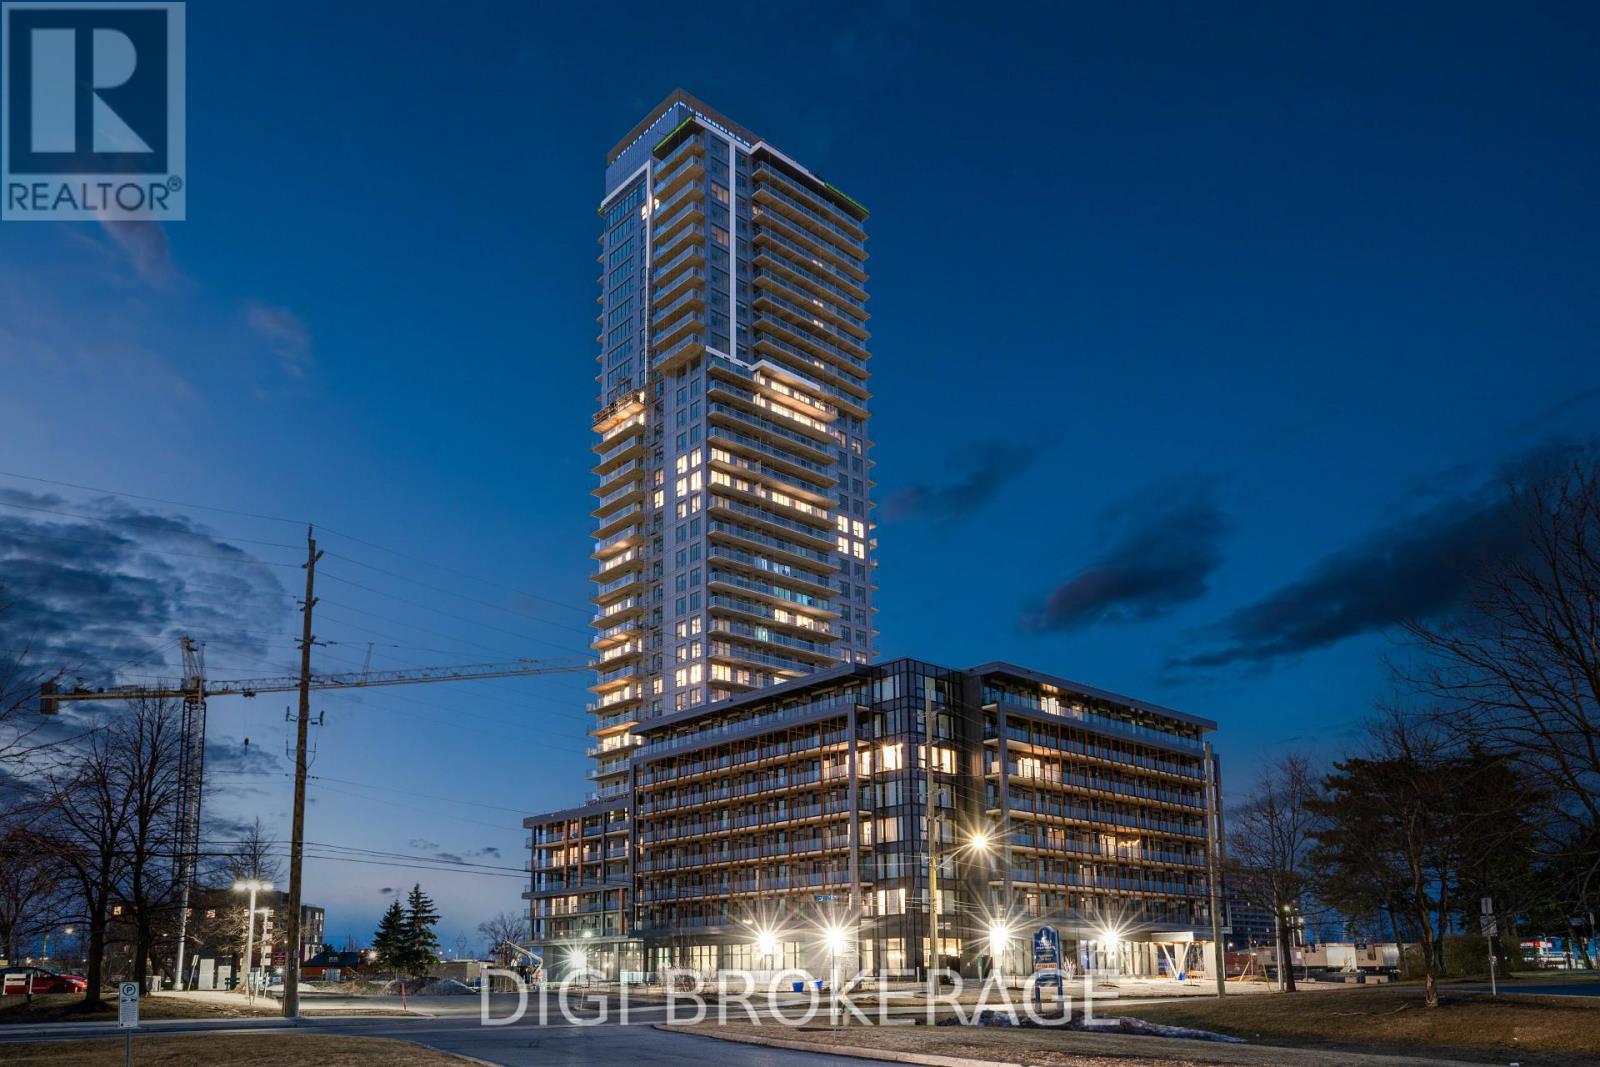
422 - 1250 Cummings Avenue
Ottawa, Ontario
**Special Rent Promo - Up to 3 Months' Free Rent!** Welcome to Luxo, Ottawa's newest upscale residence offering contemporary design and resort-style amenities. Residents enjoy a fully equipped fitness centre, dedicated yoga studio, hotel-inspired indoor pool ideal for lap swimming, an elegant social lounge with bar and billiards, co-working spaces, and furnished guest suites for visiting friends and family. This pet-friendly, non-smoking community is ideally located steps from the Cyrville LRT station, providing convenient access to shopping, dining, and outdoor amenities across the city. This fully furnished 457 sq ft Studio Plus suite features a spacious, well-designed layout that maximizes comfort and functionality. Floor-to-ceiling windows flood the unit with natural light, enhancing the modern finishes and sleek décor throughout. The open-concept design includes a contemporary kitchen with stainless steel appliances, a generous living and sleeping area, and in-suite laundry for added convenience. The stylish bathroom offers a glass-enclosed shower/tub combination, while the private balcony extends your living space-perfect for morning coffee or unwinding at the end of the day. Live smart. Live stylish. Discover the Luxo lifestyle. (id:19512)
Digi Brokerage
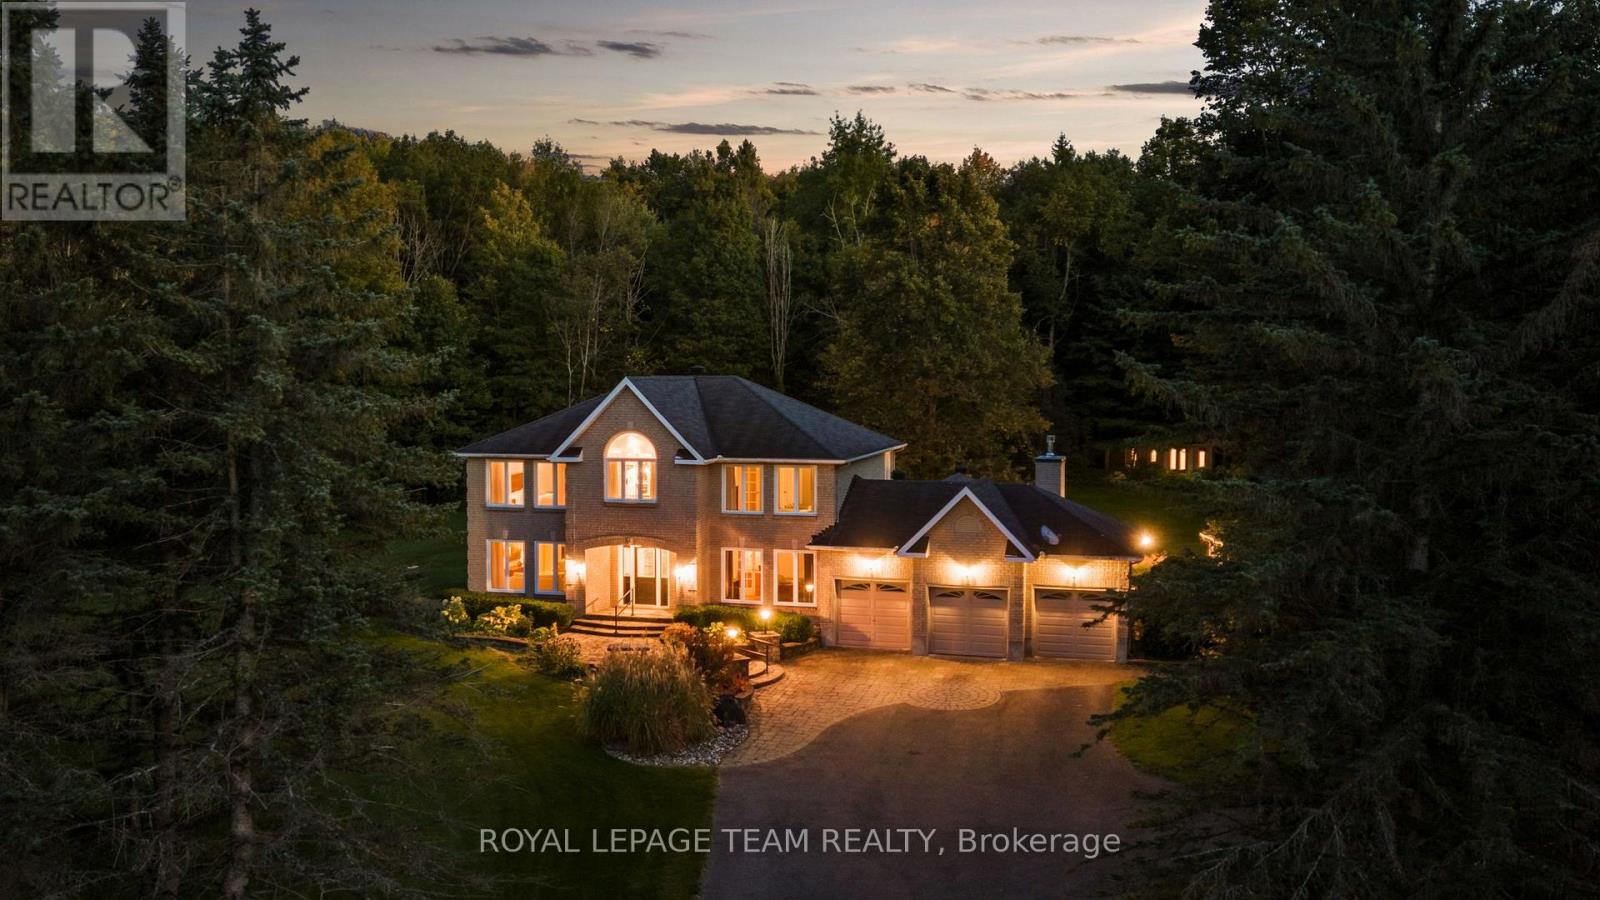
1414 Sherruby Way
Ottawa, Ontario
A rare opportunity to enjoy acreage, privacy & country living just minutes from Kanata, 1414 Sherruby Way is an impressive 2-storey brick home set on a beautifully treed 2-acre lot in a sought-after country estate community. Surrounded by mature trees with no rear neighbours & backing onto Loch March Golf Club, this is a place where kids can explore, families can spread out & wildlife is part of the everyday view-all while staying remarkably close to the city. Inside, timeless character meets beautiful modern finishes in a home designed for both everyday living & effortless entertaining. A spacious office sits just off the entrance, while formal living & dining rooms with hardwood floors lead to the heart of the home: an expansive kitchen with a centre island, built-in cooktop, wall ovens, stainless steel appliances, backyard-facing sink & bright breakfast area. A vaulted sunroom provides direct access to the backyard, while the sunken family room with fireplace offers a cozy place to unwind. A functional family entrance/mudroom with ample storage & powder room complete the main level. Upstairs are 2 generous bedrooms with walk-in closets, a full bath with dual sinks & conveniently connected laundry. The incredible primary retreat is truly something special, featuring an exceptionally spacious bedroom, beautiful ensuite with dual sinks, vanity, soaker tub with light & air therapy, & glass shower, plus an extraordinary dressing room with custom built-ins & centre island. Need another bedroom? The dressing room could easily be converted back to create a 4th bedroom. The partially finished lower level offers even more potential for a bedroom, recreation space, gym or playroom. Complete with a 3-car garage & generator, this exceptional property delivers the space and freedom of country living without giving up the convenience of Kanata. (id:19512)
Royal LePage Team Realty
2059 Con 6 Plantagenet Concession
Alfred And Plantagenet, Ontario
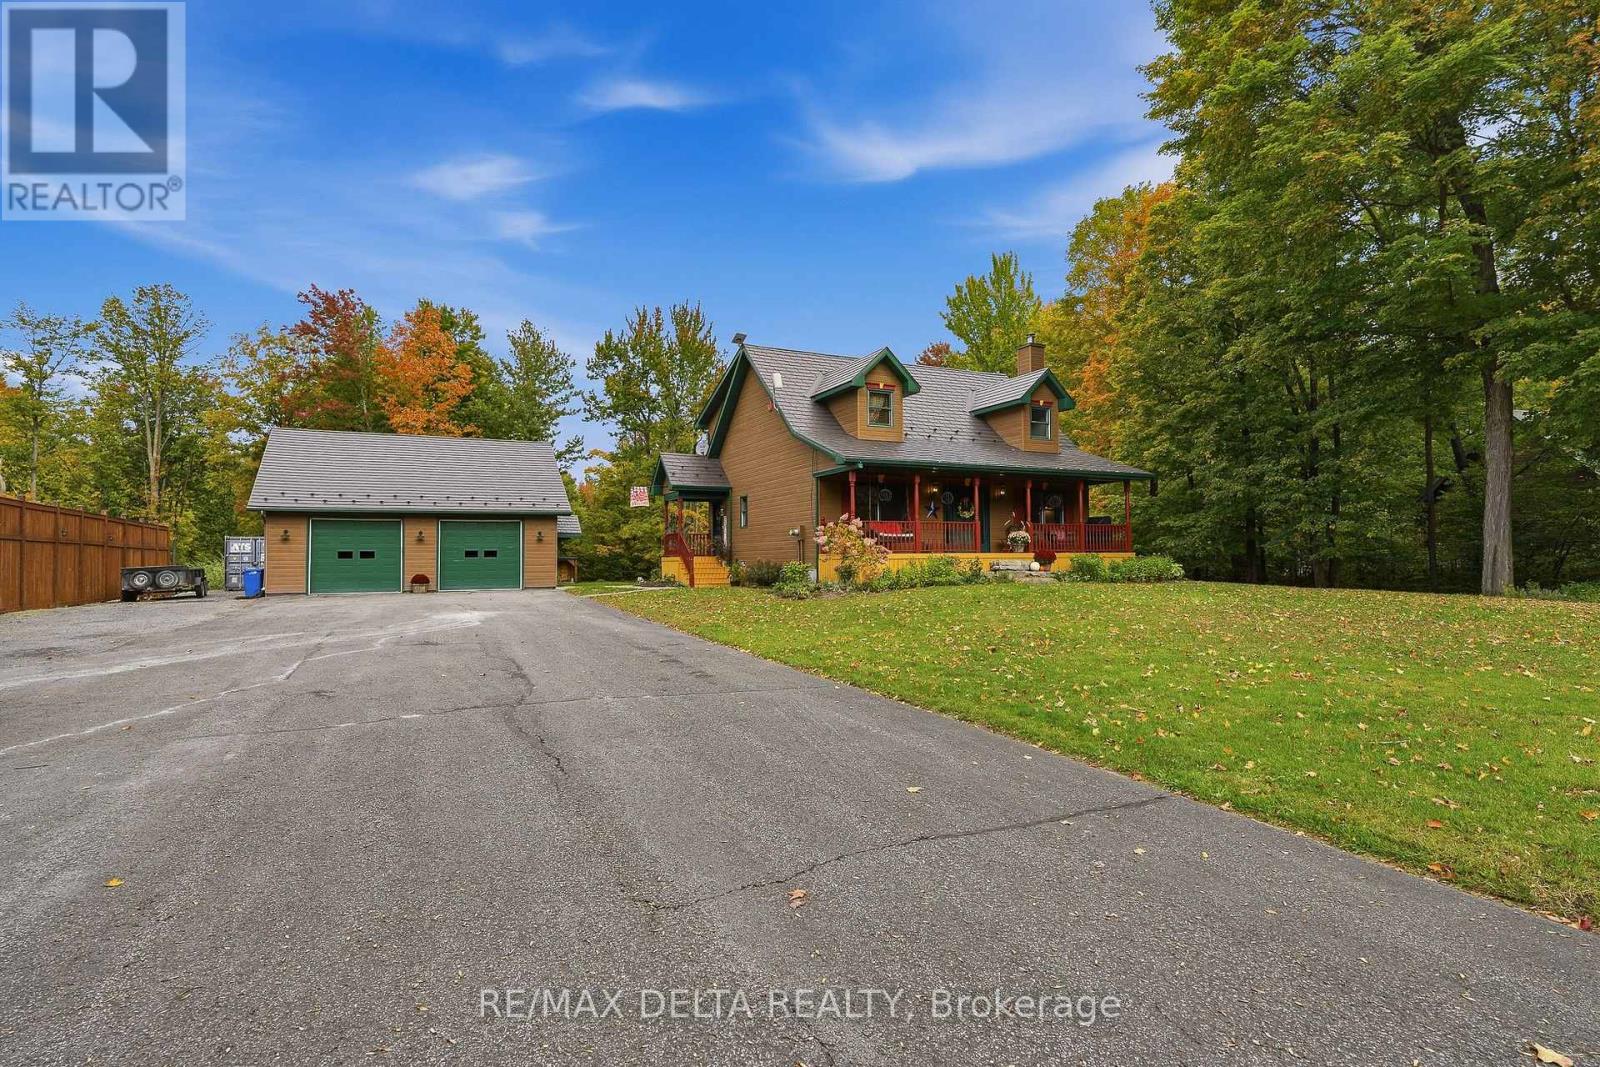
Tucked among mature maples on just over an acre, this 1999 1-storey home has the kind of setting people drive out to the country for. A covered front porch with a porch swing and dormer windows sets a welcoming tone, and the open lawn, pool, and gazebo make the backyard a place to gather.Inside, the living room has a soaring cathedral ceiling, hardwood floors, and a fireplace framed by a classic white mantel. Tall windows bring in the light and the view of the trees. The kitchen has rich cherry cabinetry, granite counters, a subway tile backsplash, a gas cooktop, a stainless range hood, and a window over the sink looking into the woods. The home is carpet-free with radiant in-floor heat. It has 3+1 bedrooms and 3 bathrooms. The main floor has a bedroom and a 3-piece bath (renovated 2019). Upstairs are the primary bedroom with a walk-in closet, a second bedroom, and a shared 3-piece bath (renovated 2023). The finished basement adds a large family room, a fourth bedroom, a bathroom with laundry, and a large utility room with wood storage and cold storage.Outside is where this property stands out. A large deck wraps the above-ground pool, with a screened gazebo for bug-free evenings, a 2021 hot tub, and a garden shed. Farther back, a stone patio fire pit sits in an open lawn surrounded by forest. The heated, detached 32' x 32' garage has two automatic doors, and a long driveway offers plenty of room for guests, trailers, and toys.Extras include: water softener and treatment system, Generlink Connection for a Generator and Starlink internet.Come see it for yourself: peaceful mornings, autumn colours at your doorstep, and summer days by the pool are waiting at 2059 Concession 6. (id:19512)
RE/MAX Delta Realty
109 Woodfield Drive N
Ottawa, Ontario
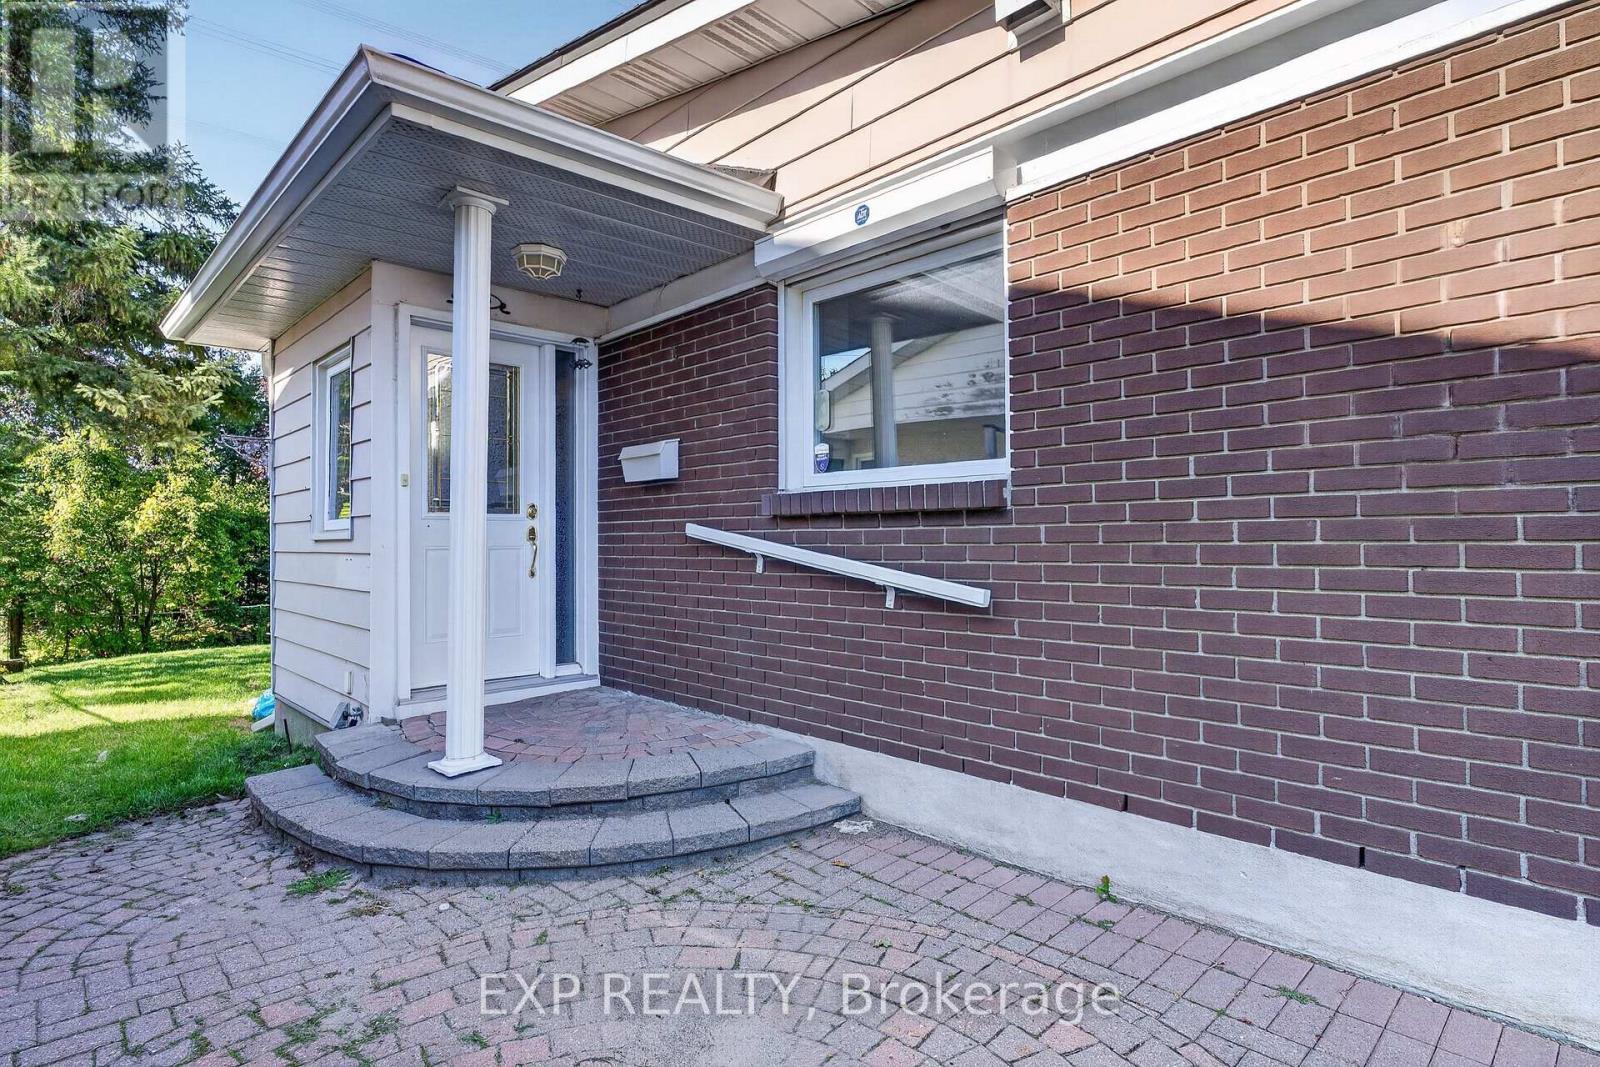
Welcome to this beautifully maintained semi-detached bungalow. Offering a bright, comfortable layout in a convenient Nepean location. Ideally situated just minutes from Algonquin College, Nepean Sportsplex, shopping, parks, restaurants, and everyday amenities, this home offers both comfort and convenience. The main level features 4 generously sized bedrooms, including a primary bedroom with a walk-in closet, along with 2 stylish 3-piece bathrooms. Large windows throughout the home bring in an abundance of natural light, creating a warm and welcoming atmosphere. The fully finished basement provides valuable additional living space and can easily be used as a family room, home office, recreation area, or flex space to suit your lifestyle. Step outside to the fully fenced backyard, offering a great space to relax, entertain, or enjoy time outdoors. (id:19512)
Exp Realty
5 Woodlawn Avenue
Ottawa, Ontario
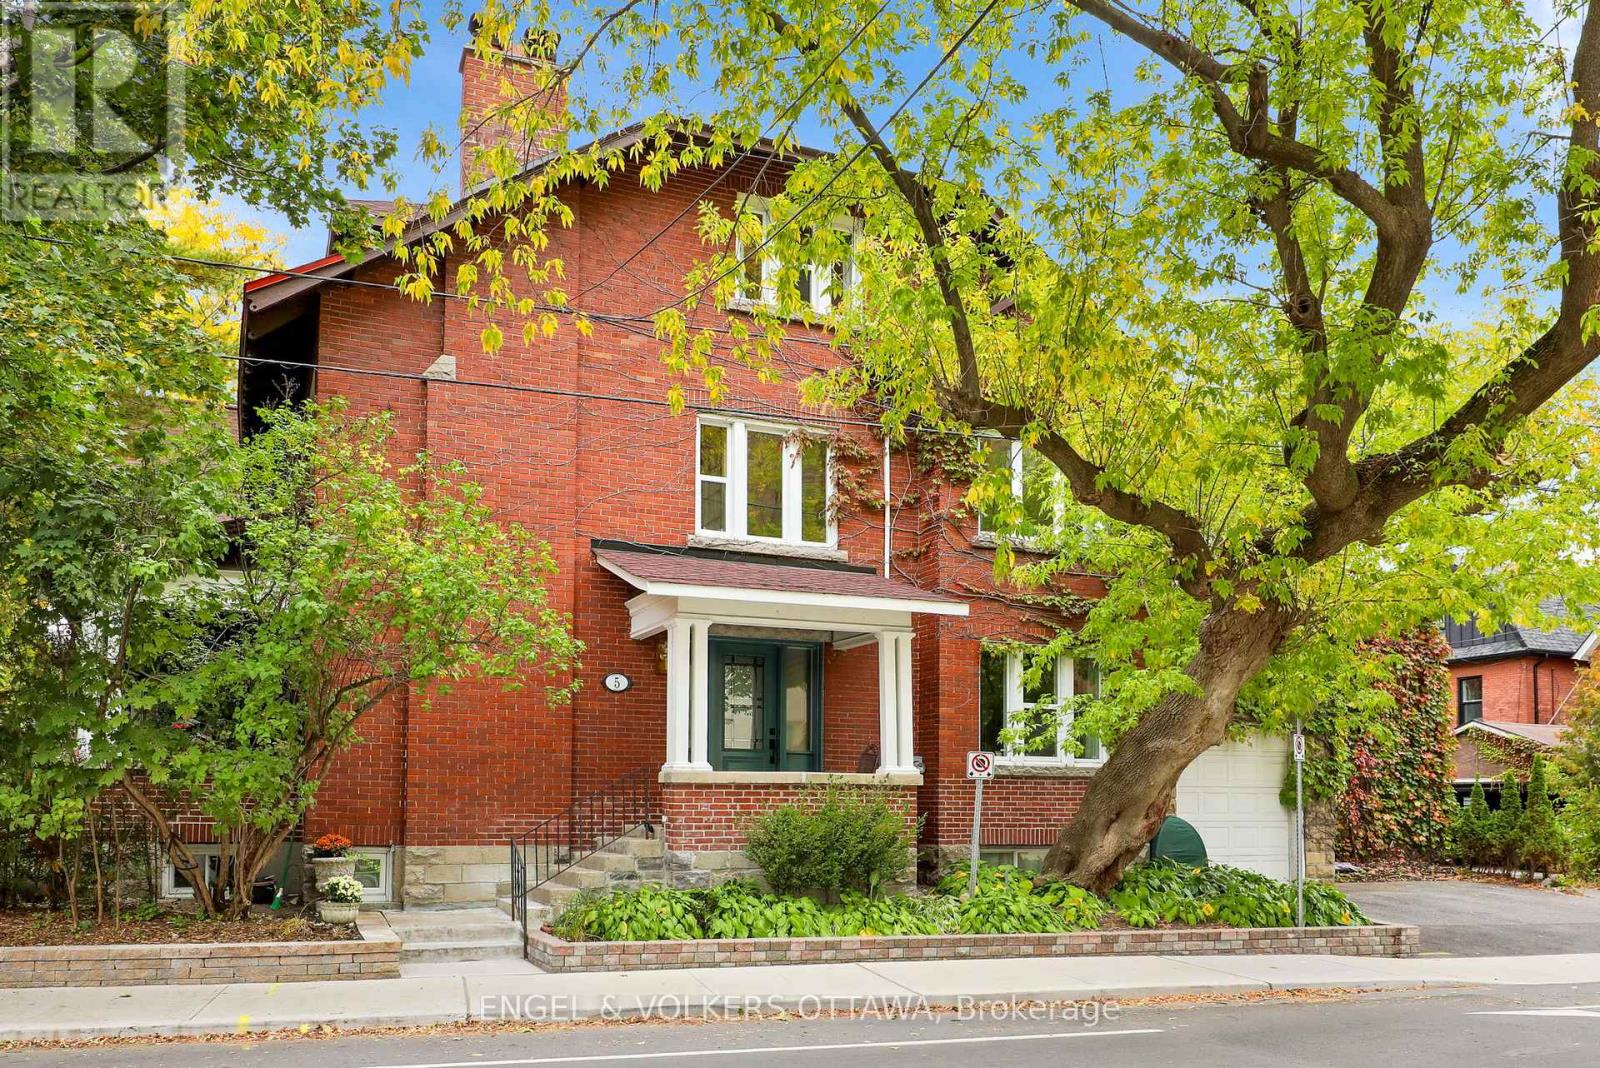
A truly rare opportunity in the heart of the Glebe! Lovingly cared for by the same family for almost 40 years, this special property is being offered for sale for the first time in more than four decades. Thoughtfully configured as a three-unit home, it offers exceptional flexibility for multi-generational living, extended family, or those looking for additional income potential.Filled with character and a wonderful sense of home, the property reflects decades of pride of ownership while offering an exciting opportunity for its next chapter. The versatile layout allows families to live together while maintaining their own private spaces-an increasingly sought-after combination in one of Ottawa's most desirable neighbourhoods.Adding to the appeal is the exceptional parking-a rare find in the Glebe-with a garage and parking for up to five vehicles.The location is outstanding. Enjoy the very best of Glebe living with Lansdowne, the Rideau Canal, parks, cafés, restaurants, boutiques and everyday conveniences all within easy walking distance.Whether envisioned as a multi-generational family residence, an owner-occupied property with supplementary income, or a unique investment opportunity, this much-loved Glebe home offers remarkable possibilities in an exceptional location. A property with history, flexibility and tremendous potential-ready to welcome its next generation of owners. (id:19512)
Engel & Volkers Ottawa
208 - 1250 Cummings Avenue
Ottawa, Ontario
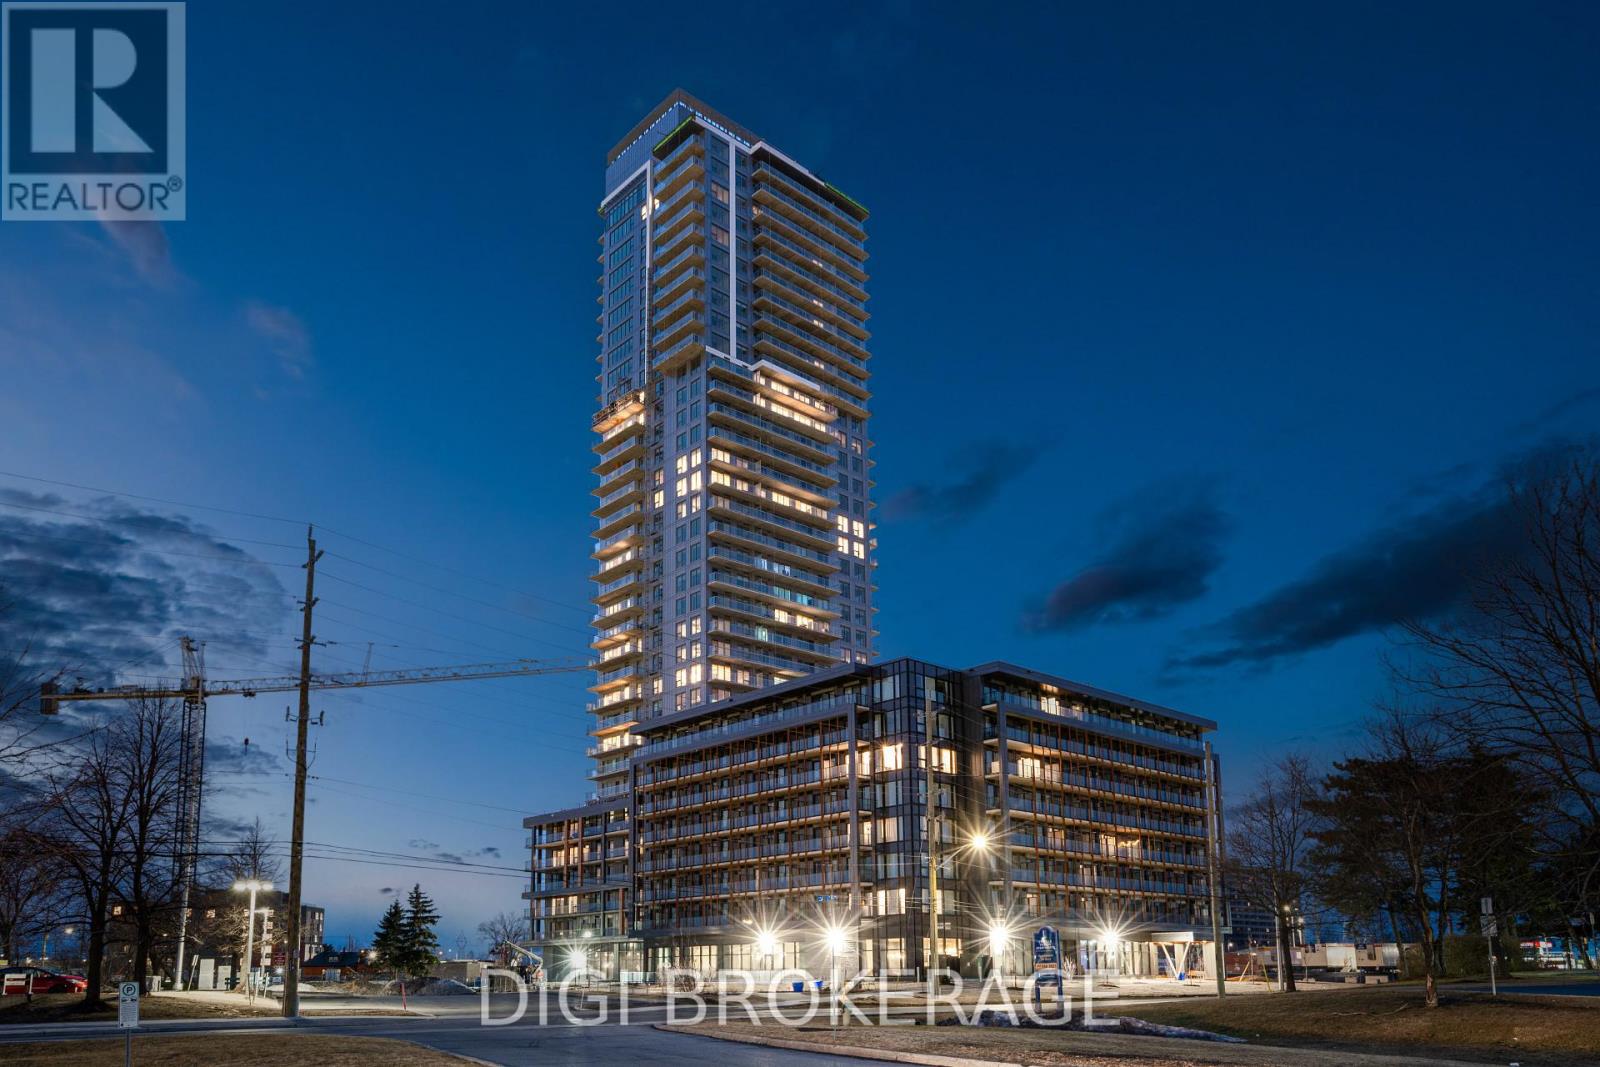
**Special Rent Promo - Up to 3 Months' Free Rent!** Welcome to Luxo, Ottawa's newest upscale residence, where contemporary comfort meets resort-style amenities. Designed for those who value convenience and elevated living, Luxo offers an exceptional lifestyle with world-class features including a fully equipped fitness center, dedicated yoga studio, and a stunning hotel-inspired indoor pool perfect for lap swimming. Residents enjoy access to an elegant social lounge complete with a bar and billiards, thoughtfully designed co-working spaces, and beautifully furnished guest suites to host friends and family with ease. The pet-friendly, non-smoking environment ensures a welcoming, modern community just steps from Cyrville LRT station, connecting you to the best of Ottawa's shopping, dining, and outdoor spaces. This fully furnished 365 sq ft studio suite is perfect for modern living. Expansive floor-to-ceiling windows bathe the space in natural light, complementing the sleek décor and high-end finishes. The open-concept layout features a contemporary kitchen with stainless steel appliances, a stylishly furnished living area, and in-unit laundry for added convenience. The spacious bathroom offers a glass-enclosed shower/tub combo, and a private balcony extends your living space ideal for morning coffee or unwinding at the end of the day. Live smart, live stylish, discover the Luxo lifestyle. (id:19512)
Digi Brokerage