
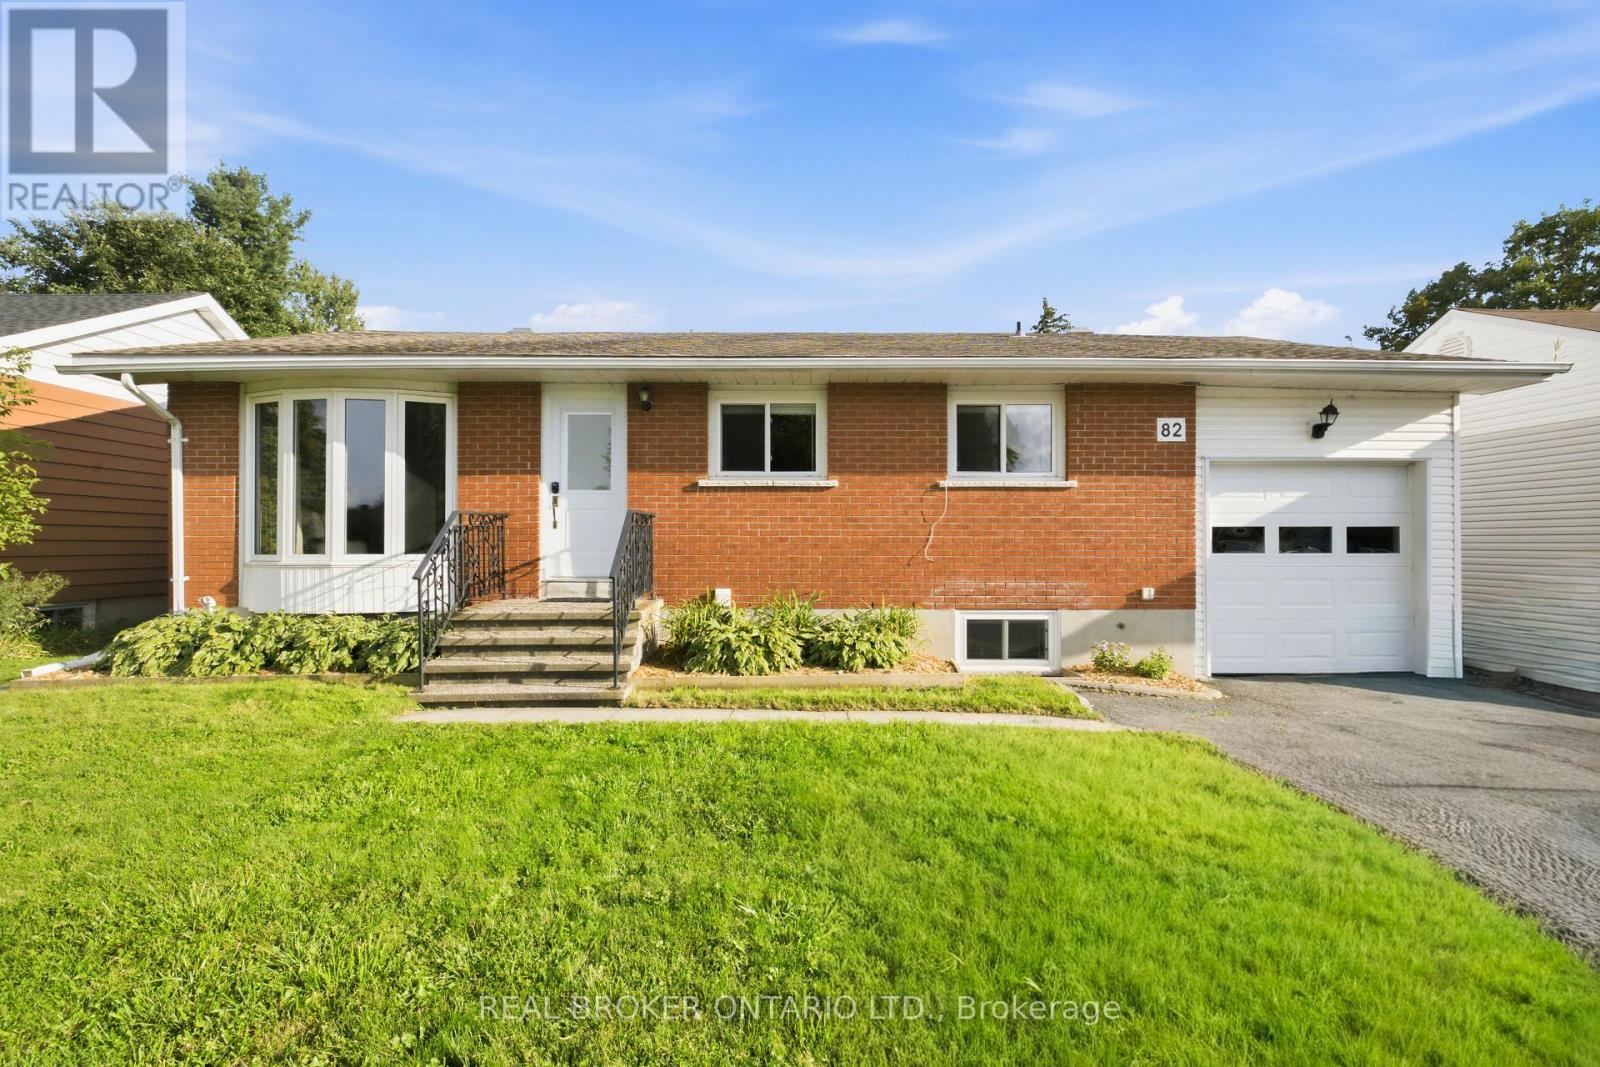
82 Meadowlands Drive W
Ottawa, Ontario
Brick bungalow in the heart of Ottawa's west end, in one of Meadowlands' most established neighbourhoods. Renovated and full of flexibility, from the main floor to the separate unit below. The main floor centers on a brand new open concept kitchen with an oversized peninsula that flows straight into the dining and living areas. Hardwood throughout. A floor to ceiling stone gas fireplace and an oversized bay window give the living room real character and flood it with light. Three bedrooms and a full bath complete the level. Downstairs is a separate dwelling unit with its own private access off the deck. Full kitchen, open living and dining, plus a bonus family room and bedroom on top of it. Both basement bedrooms come with their own ensuites. Laundry and storage/utility round out the level. Big above grade windows keep it feeling like anything but a basement. Then there's the backyard, and it's a show stopper. Fully fenced, huge, with a bonus shed. Best part: the garage has a door on both sides, so moving anything in and out of the yard is effortless. The lower unit is the difference maker. Rent it out for income, hand it to family who want their own space, or fold it into everyday living. Algonquin College nearby keeps tenant demand steady if you lease it. Close to everything the west end offers, with Merivale shopping, transit, parks and quick access across Ottawa all right there. Key renovations include a full basement renovation, brand new main floor kitchen and gas fireplace, refinished hardwood upstairs, plus a newer deck, fence, shed and garage doors. The big ticket work is done. Book your showing and see the space for yourself. (id:19512)
Real Broker Ontario Ltd.

765 Dearborn Private W
Ottawa, Ontario
No Rear Neighbours!! Welcome to this bright and beautifully maintained 3-bedroom, 2.5 bathroom townhouse in the sought-after community of Blossom Park. Ideally positioned on a quiet established street with no through traffic and backing directly onto green space, this home offers a wonderful combination of privacy, comfort and convenience.The inviting main level is filled with natural light and features a functional, open layout ideal for both everyday living and entertaining. The kitchen flows easily into the dining and living areas, while large windows take advantage of the peaceful green backdrop. Step outside and enjoy a backyard setting with no rear neighbours-perfect for relaxing, dining outdoors or simply enjoying the surrounding nature.Upstairs, you'll find three well-proportioned bedrooms, including a comfortable primary suite, along with thoughtfully designed bathrooms and plenty of space for family, guests or a home office. A single-car garage provides convenient parking and additional storage. Bright, clean and exceptionally well cared for, this home is truly move-in ready.Located in popular Blossom Park, close to parks, schools, shopping, recreation and everyday amenities, this is an excellent opportunity to enjoy a quiet residential setting while remaining just minutes from everything you need. Enjoy your morning coffee in your private backyard and enjoy the beautiful view of nature at its best! Some photos are virtually staged. (id:19512)
Engel & Volkers Ottawa

980 Galaxie Avenue
Ottawa, Ontario
Welcome to 980 Galaxie tucked into a quiet corner lot in Navan, this fully updated 3+1 bedroom bungalow offers an exceptional blend of space, privacy, and comfortable living. With mature trees, the property exudes tranquility, providing a serene retreat from the bustle of city life. The surroundings enhance the inviting atmosphere of the backyard, where an inground pool, deck for bbqing and gazebo become a centerpiece for relaxation and entertainment. Stepping inside, the home continues to impress with a meticulously renovated interior designed for modern living. The open-concept kitchen serves as the heart of the home, boasting luxurious granite countertops and elegant stainless steel appliances. Whether you're preparing a family meal or entertaining guests, this space offers both functionality and style. The kitchen flows into the adjoining living and dining areas. This property features three generously sized bedrooms on the main level, providing comfortable accommodations for family members or guests. The additional bedroom in the finished lower level adds even more versatility, perfect for a home office or an in-law suite. With three bathrooms, the home ensures convenience. The practicality of this bungalow extends to its exterior as well. Two separate laneway entrances, offering plenty of parking space for families with multiple vehicles or visitors. The large corner lot not only provides visual appeal but also offers ample space for landscaping, gardening, or outdoor projects, allowing you to customize the property to your liking. Navan offers a peaceful setting while still being within easy reach of Ottawa's amenities and services. The neighborhood is perfect for those seeking a slower pace of life without losing access to major urban conveniences. Enjoy nearby parks, walking trails, and local shops, all contributing to the welcoming spirit of the area. (id:19512)
Century 21 Action Power Team Ltd.

88 Lees Avenue
Ottawa, Ontario
Open House Sunday, September 27, 2026, 3:00 - 4:30 P.M. Fantastic Opportunity to own a detached 2 story home in the prestigious Old Ottawa East neighborhood! Buy into an area that is sought after by couples, families/ investors. Close to all the amenities and minutes to transit, the Canal, the river, University of OTTAWA and an easy walk to downtown & the Byward market, the shops on Main and the Glebe.. Price reflects need for updating. Make this home your own!!! (id:19512)
Right At Home Realty
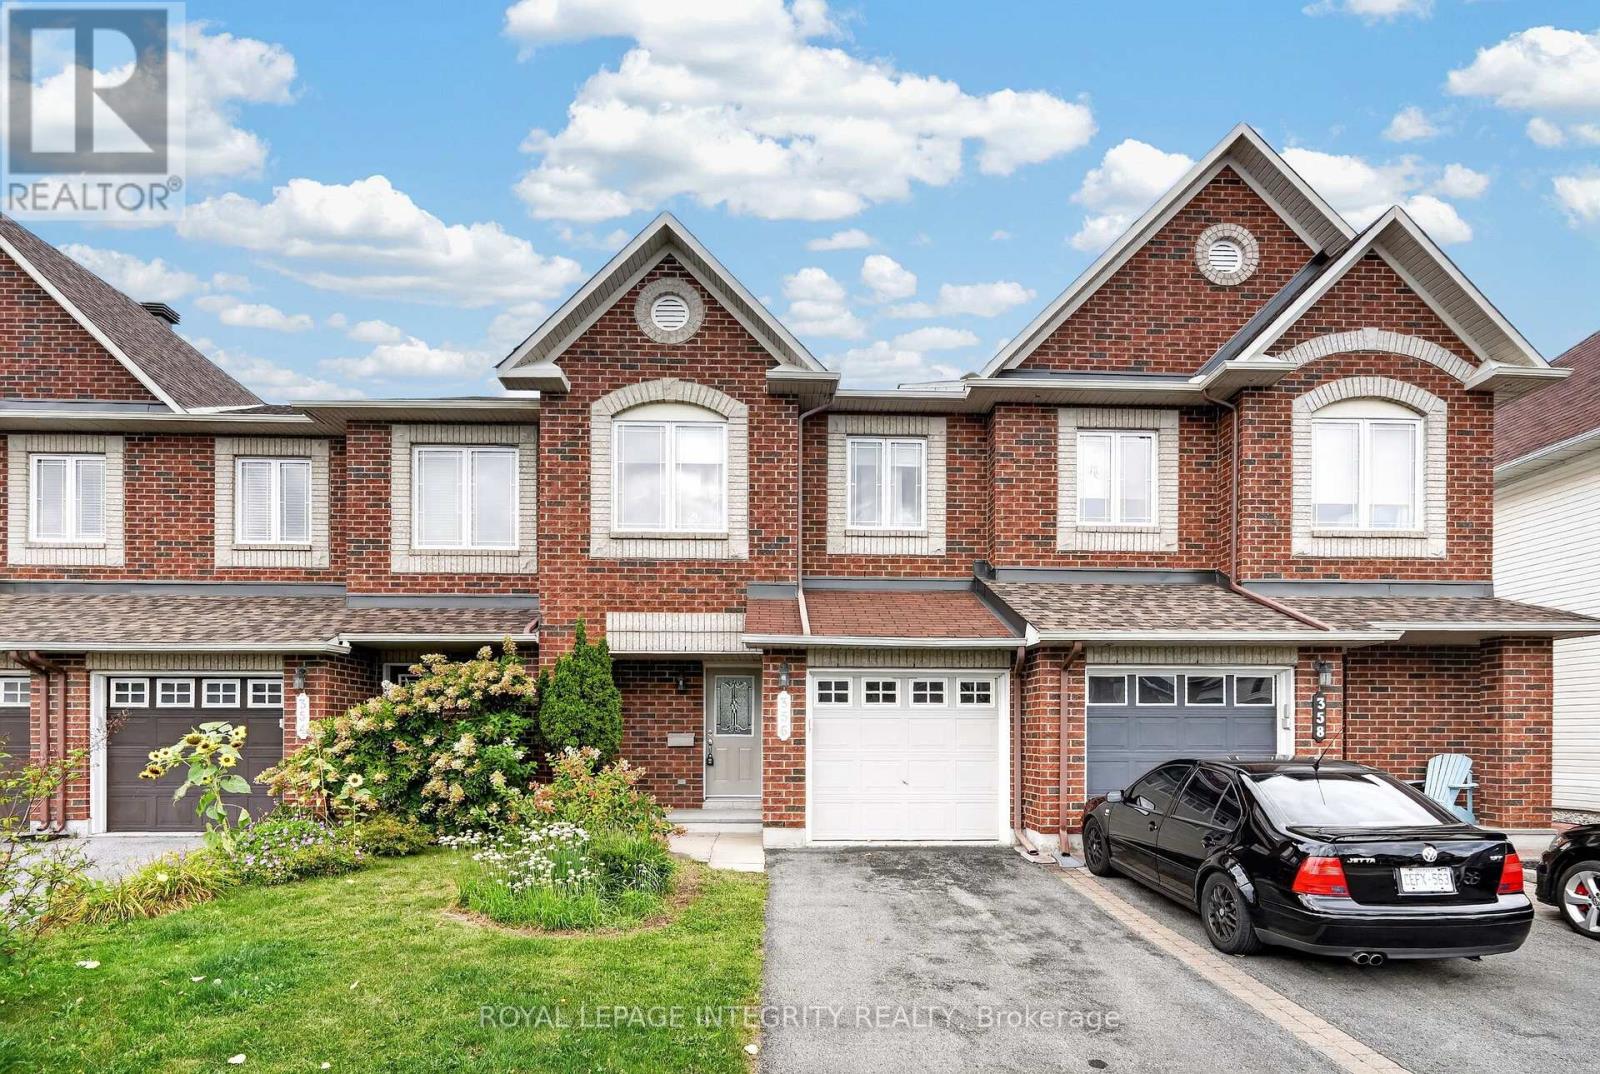
356 Harvest Valley Avenue
Ottawa, Ontario
Welcome to 356 Harvest Valley, a move-in ready and well-maintained 3 bedroom, 3 bathroom townhome in a fantastic family-friendly location! Stunning curb appeal welcomes you with a charming brick front façade and a driveway with parking for two cars. Step inside to the spacious and inviting foyer featuring garage access, a large closet and convenient partial bathroom before making your way into the bright, open-concept main floor. Gleaming hardwood floors flow throughout the space and into the generous living room, complete with a cozy gas fireplace. The kitchen offers beautiful maple cabinetry, large pot-and-pan drawers, a gas stove, tile backsplash and plenty of counter and storage space, seamlessly connecting to the dedicated dining area. Patio doors lead directly to the fully fenced backyard, where the positioning of the neighbouring homes provides a great sense of privacy. A large deck and beautiful flower gardens create the perfect outdoor space for entertaining, dining or simply unwinding. Upstairs, the hardwood floors continue throughout the sleeping quarters. The spacious primary bedroom features a large walk-in closet and its own 4-piece ensuite with a glass shower and deep soaker tub. Two additional generously sized bedrooms share a full bathroom with a shower/tub combination. The finished basement adds even more versatile living space with a large family room featuring a good-sized window, along with plenty of storage. The utility/laundry room offers additional practical space and includes a convenient utility sink. Ideally situated within easy walking distance of several elementary schools, parks, recreation, Montfort Hospital Health Hub and public transit. Enjoy nearby Lakeridge Park and Pond with its fabulous walking trail, while everyday conveniences, shopping and amenities along Tenth Line are only minutes away. Come have a look today! *Pictures have been virtually staged* (id:19512)
Royal LePage Integrity Realty
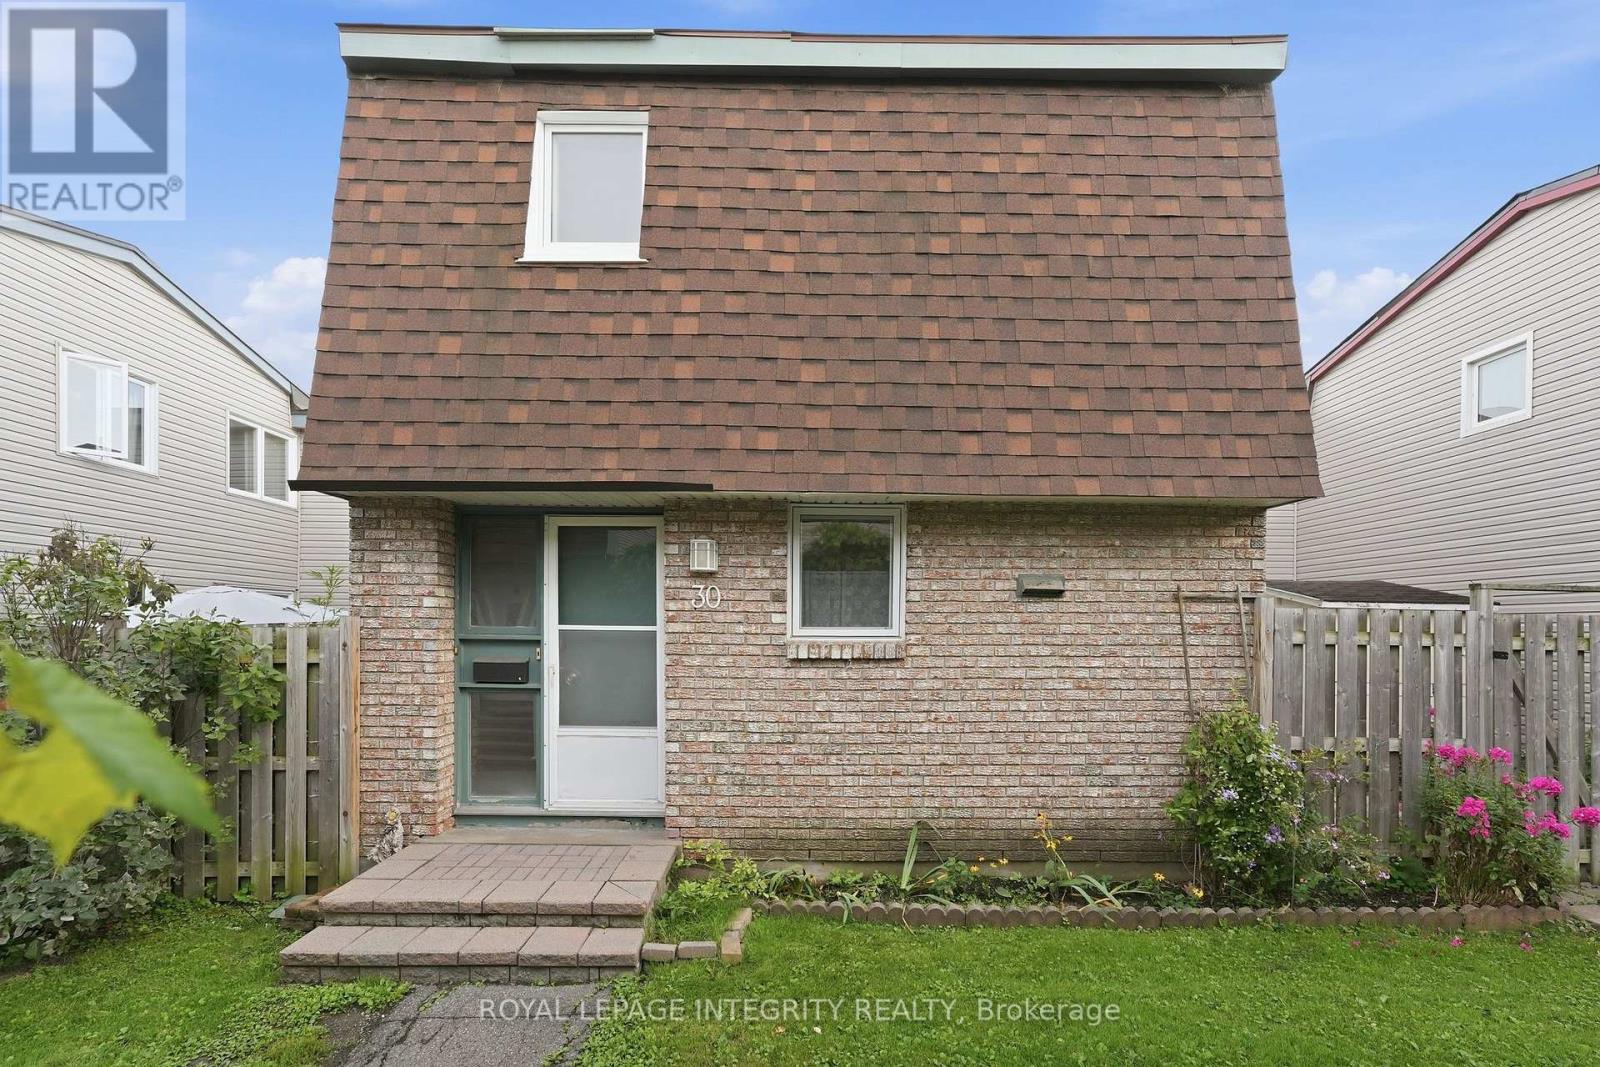
30 - 2057 Jasmine Crescent
Ottawa, Ontario
Welcome to Beacon Hill! Conveniently located close to schools, parks, recreation, shopping, public transit and the LRT, this affordable 3-bedroom townhome offers an excellent opportunity for first-time buyers or investors alike. The same owners have enjoyed this home for over 30 years. The main level features parquet flooring in the living room and dining room, while hardwood stairs lead to the second level, where all three bedrooms also feature parquet flooring. The home offers 1.5 bathrooms and a practical layout with plenty of potential to personalize and make it your own. Enjoy the spacious, private courtyard-style backyard-an ideal outdoor space with no grass to cut or maintain. Recent exterior updates include new siding, patio doors and windows along the west-facing rear wall overlooking the yard. One parking space is included. Offering an attractive price point in a convenient and established neighbourhood, this property is a great opportunity to enter the market or add to your investment portfolio. Status Certificate available. Parking spot 30. Yard dimensions under 'other'. Be sure to check out the virtual tour. (id:19512)
Royal LePage Integrity Realty

1d - 260 Metcalfe Street
Ottawa, Ontario
The Mayfair! Legendary Downtown Heritage Building preserved character and modern servicing. Stunning 2 bdrm/2bath+DEN beautifully renovated with elegant styling and fine appointments. Rich oak and maple wood flooring, high ceilings, wrap around windows, gourmet kitchen, grande rooms, sculpted crown moldings, wood panelled doors and accents, halogen lighting, radiant heat, in suite laundry with full size machines, 2 separate entrances, and premium easy access parking stall. Pride of ownership through and designer decorated. Pet friendly. Bright and Beautiful. (id:19512)
Coldwell Banker Sarazen Realty

6 - 290 Cathcart Street
Ottawa, Ontario
Discover a truly distinctive multi-level loft-style home in the heart of Lowertown - where architectural character, sophisticated urban living, and an extraordinary connection to nature come together. One of the property's most exceptional qualities is its beautiful outlook over Bordeleau Park and proximity to the Rideau River. Few homes in Ottawa offer this unique combination of green space and waterfront living while also placing the ByWard Market, Rideau Hall, Parliament Hill, Global Affairs, restaurants, museums, shopping and transit within easy walking distance. Inside, approximately 1,277 sq. ft. of finished living space offers three bedrooms, 1.5 baths and an impressive open-concept living area with a cathedral ceiling and skylight. The multi-level layout creates a wonderful sense of space and privacy, complemented by a custom loft retreat with barn doors, substantial integrated storage, and a professionally finished four-season den/home office that can easily serve as a bedroom, studio or lounge. Distinctive details include natural slate flooring, architectural character and an authentic, fully functional wood-burning fireplace that adds warmth and ambiance. Garage parking is conveniently located directly across from the front entrance. Step outside and the lifestyle becomes even more compelling. With the park and river just steps away, enjoy kayaking, canoeing, paddle boarding, cycling and walking trails, tennis, the dog park, playground, splash pad, boat launch and scenic riverside pathways. Rideau Hall, Rideau Falls and the confluence of the Rideau and Ottawa Rivers are all nearby. This is more than city life-it is a rare opportunity to enjoy "country living in the heart of the city," with nature and recreation at your doorstep and Ottawa's cultural and civic centre just moments away. A truly special home for those seeking character, convenience and a lifestyle that few properties can replicate. (id:19512)
Engel & Volkers Ottawa

Ph18 - 808 Bronson Avenue
Ottawa, Ontario
Exceptional value at Second Avenue West! PH18 offers a rarely available 940 sq. ft. of living space-larger than many units in the building-with 2 bedrooms, 2 full bathrooms and a desirable split-bedroom layout. This bright top-floor penthouse features an open-concept living/dining area, spacious primary bedroom with walk-in closet and ensuite, and a 74 sq. ft. private balcony with gas BBQ hookup. Includes underground parking plus a storage locker conveniently located directly behind the parking spot. Quality Domicile construction in an unbeatable location near Dow's Lake, the Glebe, Little Italy and Carleton University. 940 sq. ft. + 2 beds + 2 baths + parking + locker at $499,000 - a must-see! (id:19512)
Solid Rock Realty

203 - 210 Janka Private
Ottawa, Ontario
Welcome to 210 Janka Private! Unit 203 offers so much more than just a beautiful place to call home, it offers an elevated, low maintenance condo lifestyle in one of Stittsville's desirable and growing communities. Thoughtfully designed with comfort and convenience in mind, this bright and spacious residence features an inviting open concept layout filled with natural light creates an effortless flow for both everyday living and entertaining. The generously sized primary bedroom provides a relaxing private retreat, complete with its own ensuite bathroom and walk-in closet. Insuite laundry and ample storage add even more ease and functionality to this beautifully appointed home. Enjoy the convenience of heated underground parking, complete with a private storage locker located directly behind your parking space. Outside experience a lifestyle designed for those who want more time to enjoy the things they love. With low maintenance condo living, you can leave the exterior upkeep behind and spend your days exploring the nearby Trans Canada Trail, enjoying the surrounding walking and cycling paths, or taking advantage of the fantastic recreation, dining, shopping and everyday amenities just minutes from your door. Adding to the appeal is the brand new Blackstone Lounge right next door, bringing a stylish new destination for dining and socializing practically at your doorstep. Cardel Recreation Complex, local restaurants, grocery stores, schools, the library and an ever growing selection of amenities are also within easy reach, offering the perfect balance of peaceful residential living and urban convenience. Whether you're a professional, first-time buyer, or simply looking for a more carefree way of living, Unit 203 at 210 Janka Private delivers an exceptional combination of style, comfort, location and convenience. (id:19512)
RE/MAX Absolute Realty Inc.

69 Prince Albert Street
Ottawa, Ontario
Stunning 2021 custom built home , impeccably designed, this home delivers striking curb appeal on a cul-de-sac street and modern luxury throughout. The bright, welcoming foyer features ample storage, convenient powder room, and direct interior access to the garage. Hardwood and ceramic tile flow through the open-concept main floor, leading to a chef's dream kitchen outfitted with quartz countertops, a gas range(GE Cafe), stainless steel appliances, subway tile backsplash, modern cabinetry, and an island with bar seating. The adjoining dining area opens directly to a private deck equipped with a natural gas hookup-ideal for summer barbecues. Relax in the sun-filled living room anchored by a cozy gas fireplace. Upstairs, the primary retreat boasts a walk-in closet and a spa-inspired ensuite with a double quartz countertop vanity and oversized walk-in shower. Two additional generous bedrooms, a full guest bath, and second-floor laundry complete the upper level. The fully finished lower level offers versatile living space with a large rec room, fourth bedroom, and full bath featuring heated floors. With a private side entrance and rough-ins for a kitchen and laundry, it's primed for an in-law suite, adult sons or daughters, or just a few moderate modifications needed to make it a legal SDU. Outside, enjoy a maintenance free fully landscaped, partially fenced backyard complete with interlock stone and a storage shed. Steps to transit, LRT, schools, and the Rideau River. Close to The Trainyards, Rideau Sports Complex, Metro & Ottawa General Hospital. Easy access to highway 417/The Queensway. Single car garage features rafter for storage, 220 amp EV vehicle outlet. (id:19512)
Royal LePage Integrity Realty

1394 Ridgebrook Drive
Ottawa, Ontario
Welcome to this spacious and well-appointed four-bedroom, two-full-bathroom END-UNIT condo townhome, ideally located in Ottawa's Pineview community. Offering a comfortable and functional layout, in a convenient central location, this home is well suited to families, professionals, and investors alike. The welcoming foyer features ample closet space and leads into a bright eat-in kitchen with plenty of room for everyday meals and entertaining. The large main living area provides a comfortable setting for relaxing and hosting guests, with direct access to the fully fenced backyard. That offers privacy for barbecuing, outdoor dining, or enjoying a quiet morning coffee. Four well-proportioned bedrooms provide plenty of space for a growing family, overnight guests, a home office, or additional living needs. A full bathroom completes this upper level. Hardwood flooring on both levels, no carpet throughout! The lower level offers even more living space, including a generously sized finished recreation room, a second full bathroom, and a convenient laundry area. The furnace and air conditioner, both installed in 2002, are functioning well. The furnace was recently updated with a new blower and control panel in July 2026.Freshly painted and ready for your personal touches, this home is ideally situated close to shopping, restaurants, schools, parks, public transit, and a variety of everyday amenities. Easy access to major highways makes commuting throughout Ottawa and the surrounding areas simple and convenient. An excellent opportunity to own a spacious end-unit townhome in a well-connected Pineview location. Book your showing today! (id:19512)
Royal LePage Performance Realty