
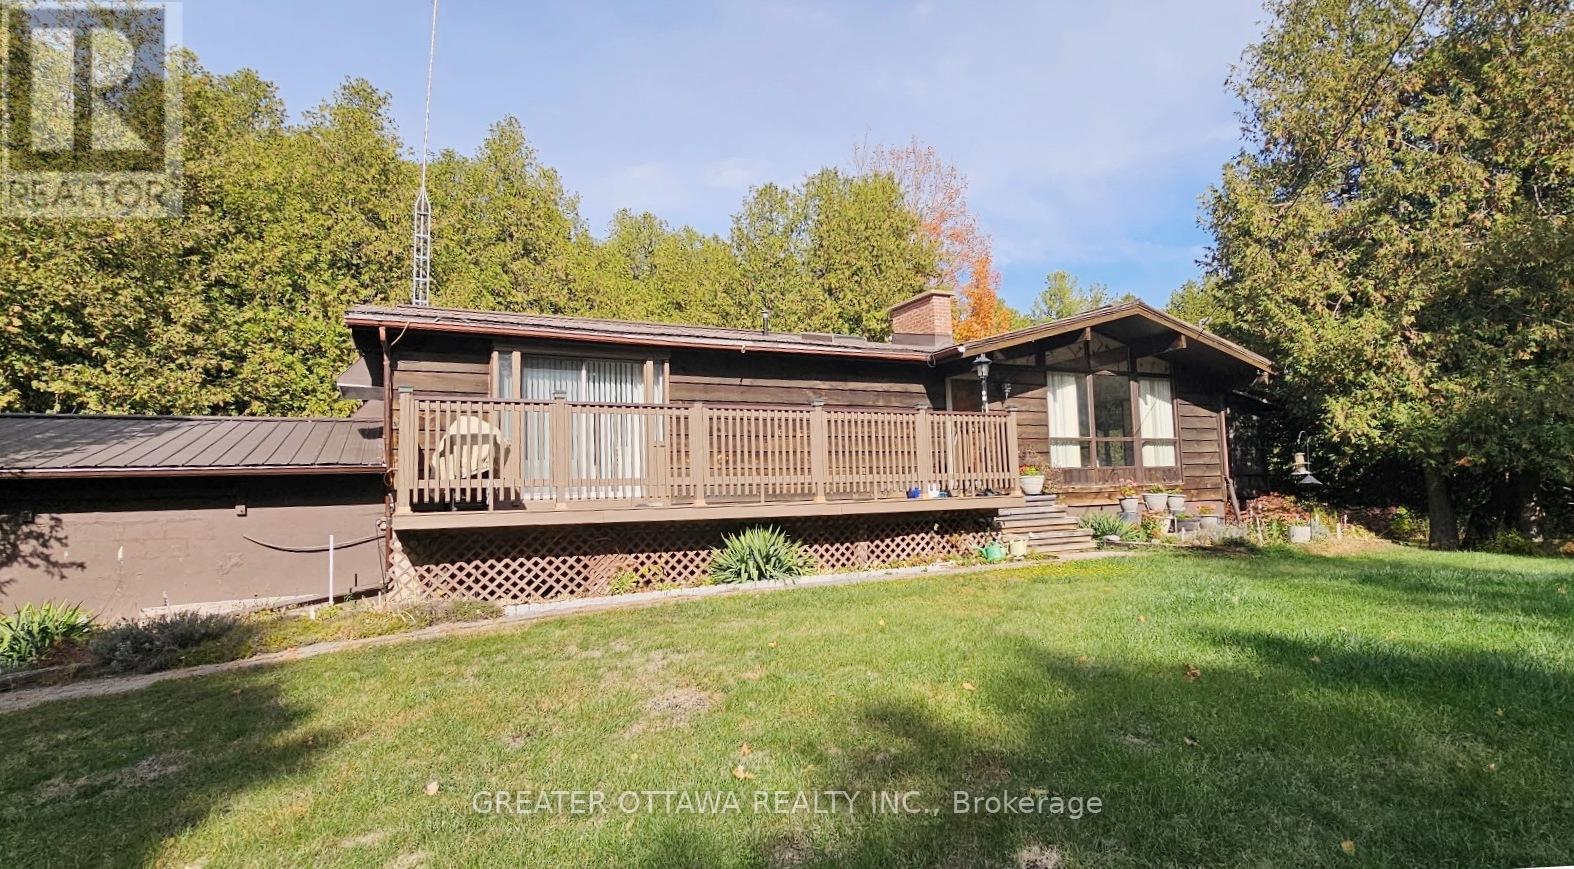
686 John Kennedy Way N
Ottawa, Ontario
This well-maintained 3-bedroom, 3-bathroom home offers comfortable living as-is, with the added benefit of being able to modernize and personalize over time. A solid property with great bones, it presents an ideal opportunity for buyers looking to create something truly their own in a setting that's increasingly hard to find.....The functional layout includes a fully finished lower level with walkout access to the attached 2-car garage. Downstairs features a spacious rec room plus two additional rooms perfect for home offices, hobbies, or creative space. With its separate access and flexible design, the lower level also offers strong potential for an in-law suite or home-based business....... A standout feature is the impressive 30' x 36' detached workshop/garage-ideal for hobbyists, storage, or anyone needing serious workspace........ Outdoors, the property delivers a true escape. A mix of forest and open land provides endless opportunities for hiking, cross-country skiing, or exploring your own private acreage. Frequent wildlife sightings, including deer and wild turkey, add to the peaceful, natural setting. ....... Ideal for those seeking space, privacy, and room to build, create, or simply step away from city life-this is a unique opportunity to secure a versatile property with long-term upside in a highly desirable location. (id:19512)
Greater Ottawa Realty Inc.
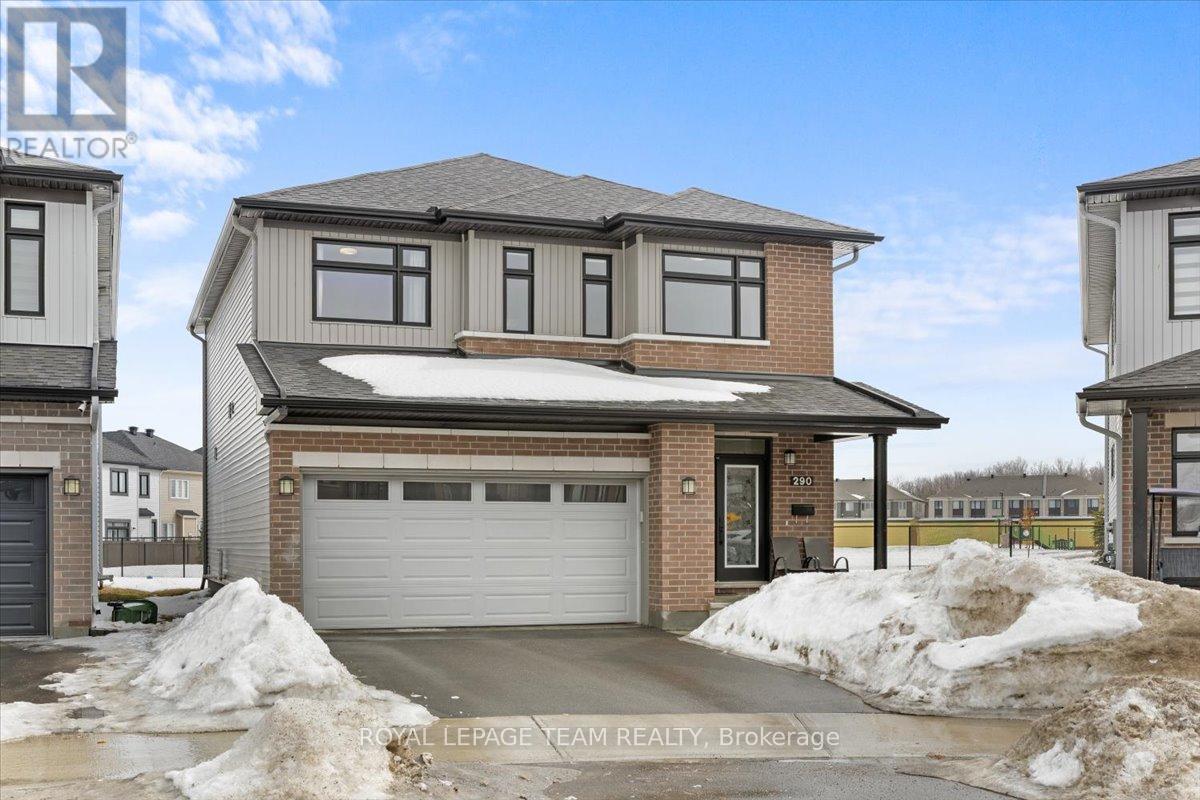
290 Turnbuckle Crescent
Ottawa, Ontario
PIE SHAPED LOT! NO REAR NEIGHBOURS! Welcome to 290 Turnbuckle Crescent, a grand and beautifully appointed residence, where luxury, space, and comfort come together in perfect harmony. Step inside through the impressive foyer, conveniently located next to the attached garage, creating a welcoming first impression. The foyer leads into the bright dining area, which flows seamlessly into the open-concept great room, featuring a cozy gas fireplace-perfect for relaxing or entertaining. From here, the home opens into the elegant kitchen, beautifully designed with floor-to-ceiling dark wood cabinetry, gleaming white quartz countertops, and stainless steel appliances. The large centre island, complete with an expansive breakfast bar, offers plenty of seating and workspace, while the stainless steel sink is conveniently integrated into the island. The kitchen also provides direct access to the main floor laundry room, adding everyday practicality. Patio doors lead from the kitchen to the backyard, allowing natural light to pour in and providing easy outdoor access. Upstairs, an open landing offers the perfect space for a reading nook or quiet sitting area. The primary bedroom retreat features a large walk-in closet and a four-piece ensuite. Three additional generously sized bedrooms, one with a walk-in closet sharing a spacious family bathroom, providing ample room for family and guests. The finished basement adds even more living space with a large recreation room and a convenient utility room. Situated on a large pie-shaped lot, the backyard offers excellent space for outdoor enjoyment. Located in the desirable community of Half Moon Bay, close to parks, nature trails, great schools and transit. As well as great access to the 416 and all of Barrhaven's amenities. With the perfect balance of elegance and functionality, this home won't last long. Book your private viewing today! (id:19512)
Royal LePage Team Realty
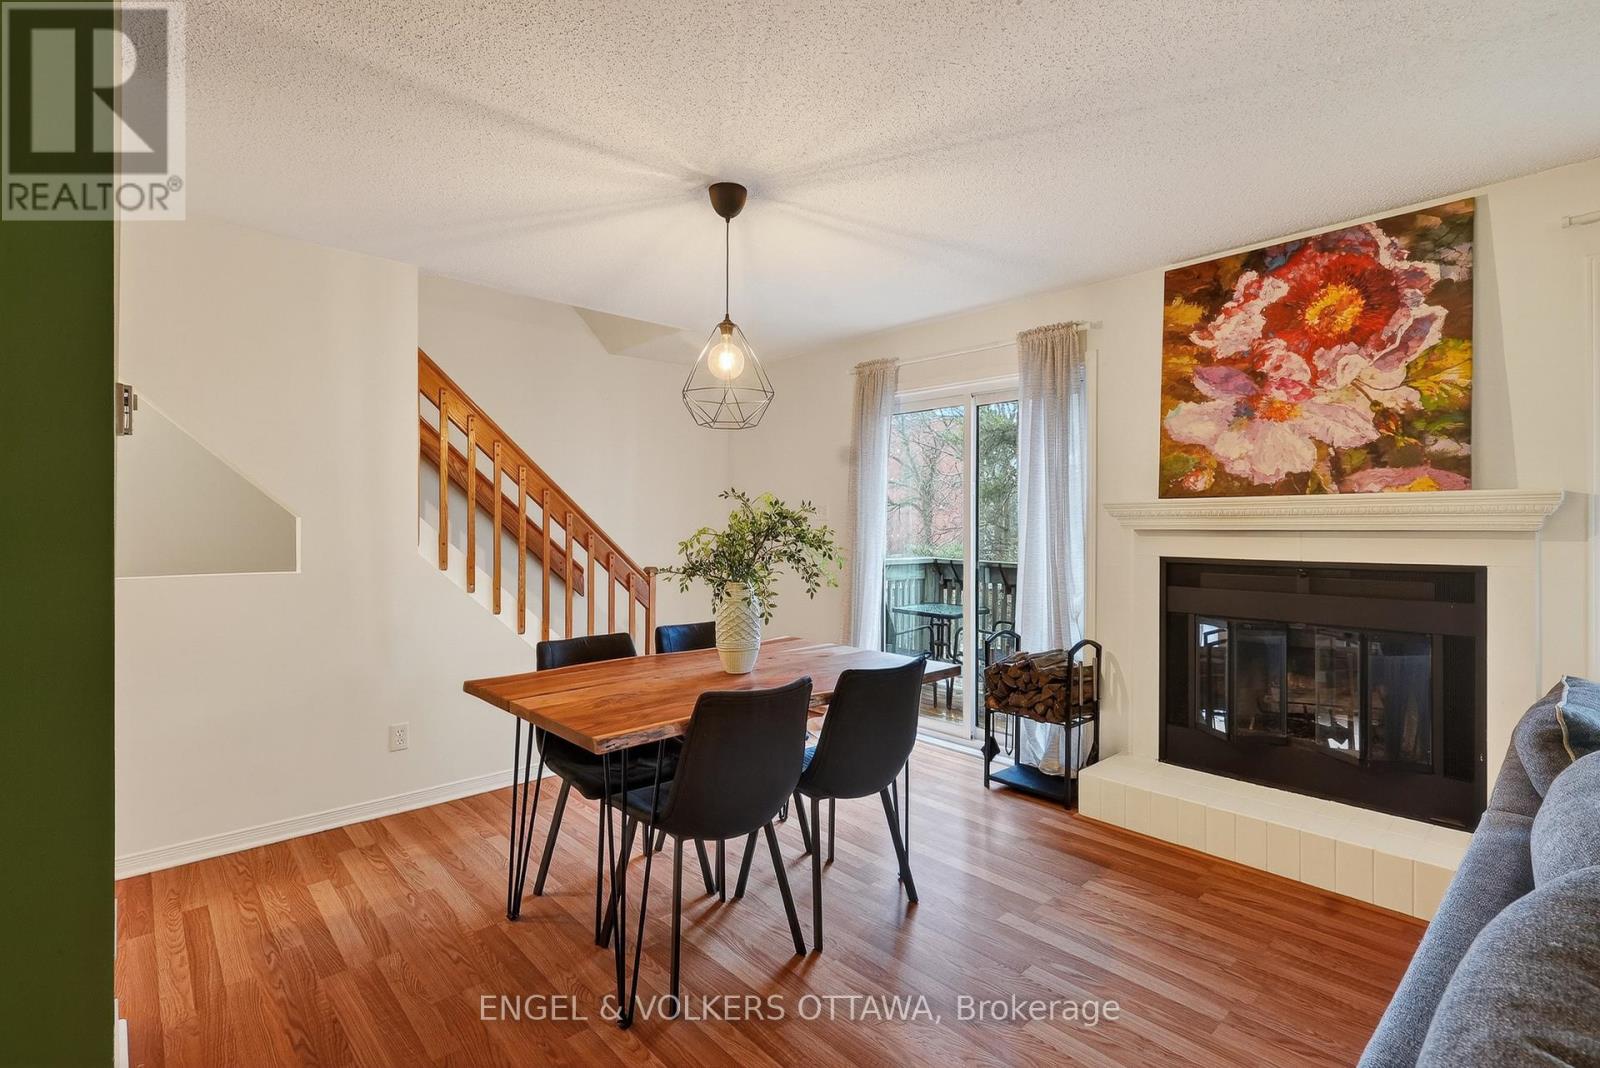
208 - 6 Terrace Drive
Ottawa, Ontario
Step into this inviting two-level upper unit set in the peaceful, tree-lined setting of Westcliffe Estates. The main floor features a bright and spacious kitchen complete with a full pantry offering convenient storage and in-unit laundry. The open dining and living area is warmed by a charming wood-burning fireplace, creating an inviting space to relax with family or entertain friends. From the dining area, step onto a shady and private balcony surrounded by evergreen trees that bring a calming touch of nature to your days. A convenient powder room completes the thoughtful layout of the main level.Upstairs, the large primary bedroom easily accommodates a king-size bed and features a spacious walk-in closet along with a comfortable three-piece ensuite bathroom. The second level also includes another spacious bedroom, a full main bath and a versatile walk-in storage closet, offering plenty of flexibility for hobbies, a home office or room for guests.This well-maintained home is surrounded by daily amenities with restaurants, shops, schools and NCC trails all within easy reach. Convenient access to public transit connects you quickly to downtown Ottawa, while nearby Highway 417 makes commuting simple. Experience living in a friendly community while staying connected to everything you need. Condo fees: $568.31/mo. (id:19512)
Engel & Volkers Ottawa
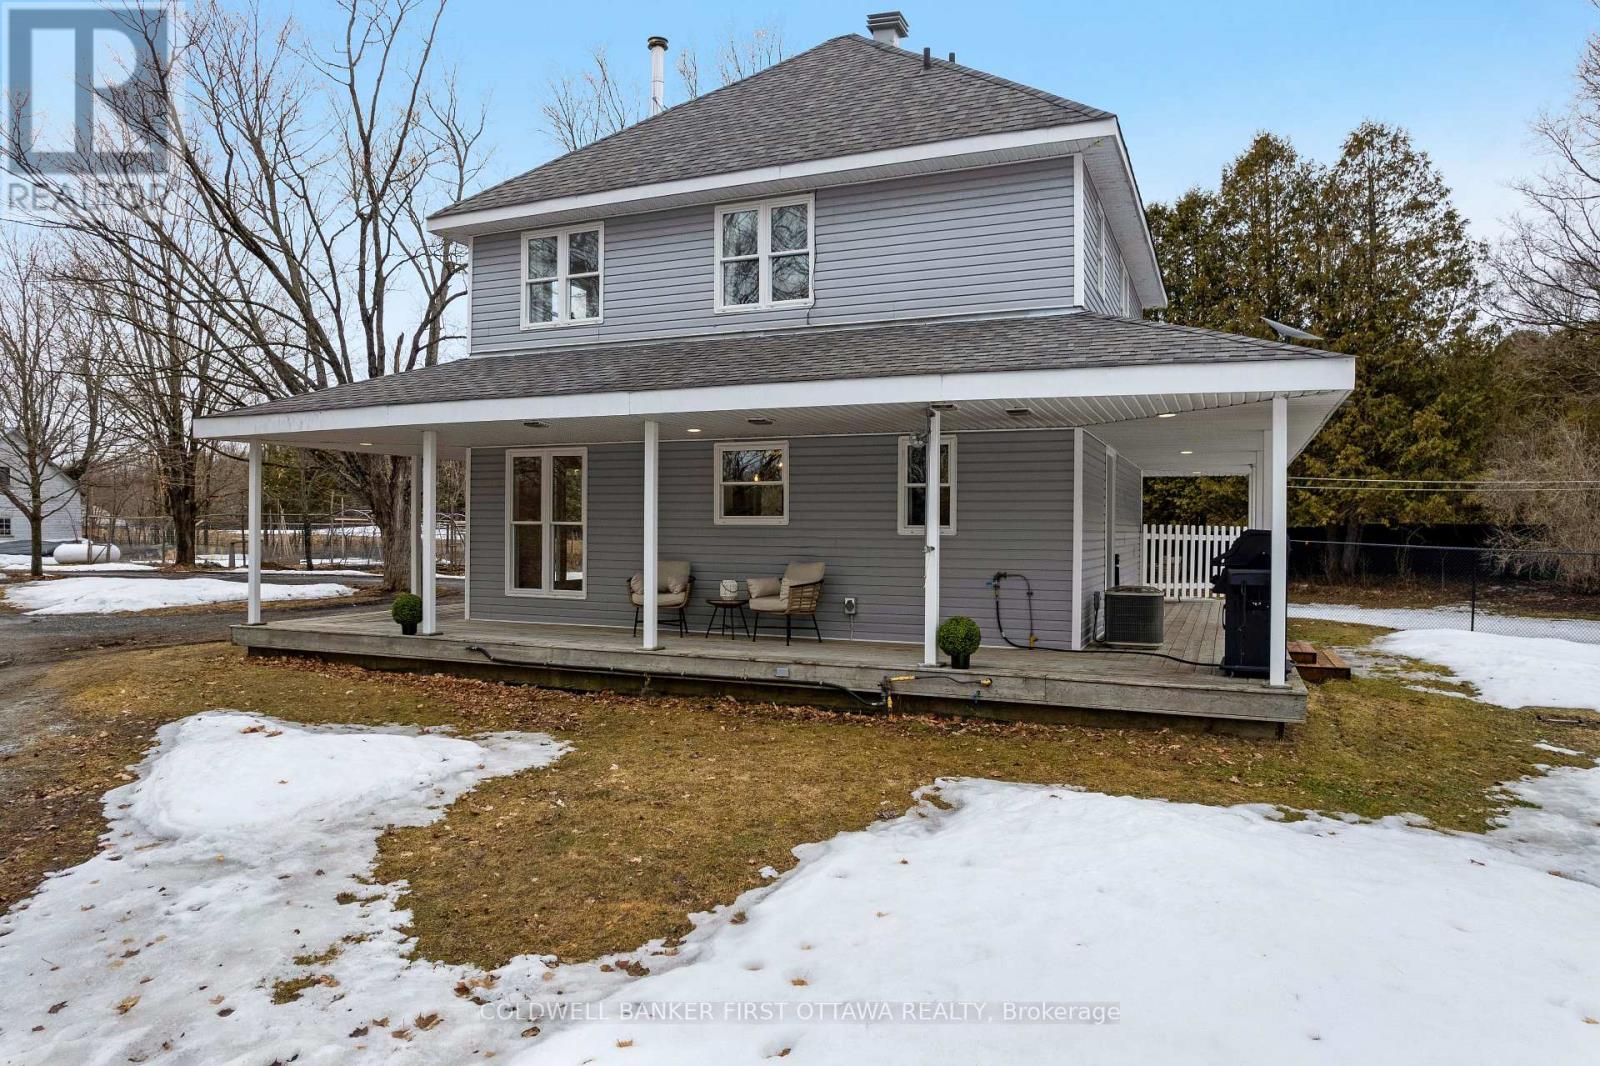
2511 Concession 10c
Lanark Highlands, Ontario
Welcome to your private countryside escape on 11.8 acres on a dead end road, where modern farmhouse charm meets everyday functionality. Built in 2002 and thoughtfully updated, this inviting home offers the perfect blend of comfort, space, and rural serenity. Step inside to a beautifully customized kitchen (2018), designed for both style and practicality, flowing seamlessly into a bright dining area surrounded by windows and views of nature. A cozy new woodstove (2024) adds warmth and character, making this home as comfortable as it is charming. Outside, the lifestyle truly shines. A classic wraparound porch, with propane BBQ hook-up, invites you to slow down and take in the peaceful surroundings, while the long, winding driveway leads you past a picturesque creek, complete with your own wooden bridge, setting the tone for this one-of-a-kind property! Explore your land with established apple trees, a mature pear tree, veggie garden, and ample space for recreation, gardening, or even a private hunting area. The detached garage/workshop/barn with separate 100 amp panel offers incredible versatility for hobbies, storage, or small scale farming. A newly added fenced dog run (2024) is perfect for pet owners or young families. Located just 23 minutes to Almonte, 13 minutes to Clayton Canine Camp, and only 1 hour to Ottawa. Outdoor enthusiasts will love being just 10 minutes from the Clayton Lake boat launch, with access to Taylor Lake for boating, paddling, and fishing adventures. This property delivers space, privacy, and the charm of country living! (id:19512)
Coldwell Banker First Ottawa Realty
72 Lakeshore Drive
South Dundas, Ontario
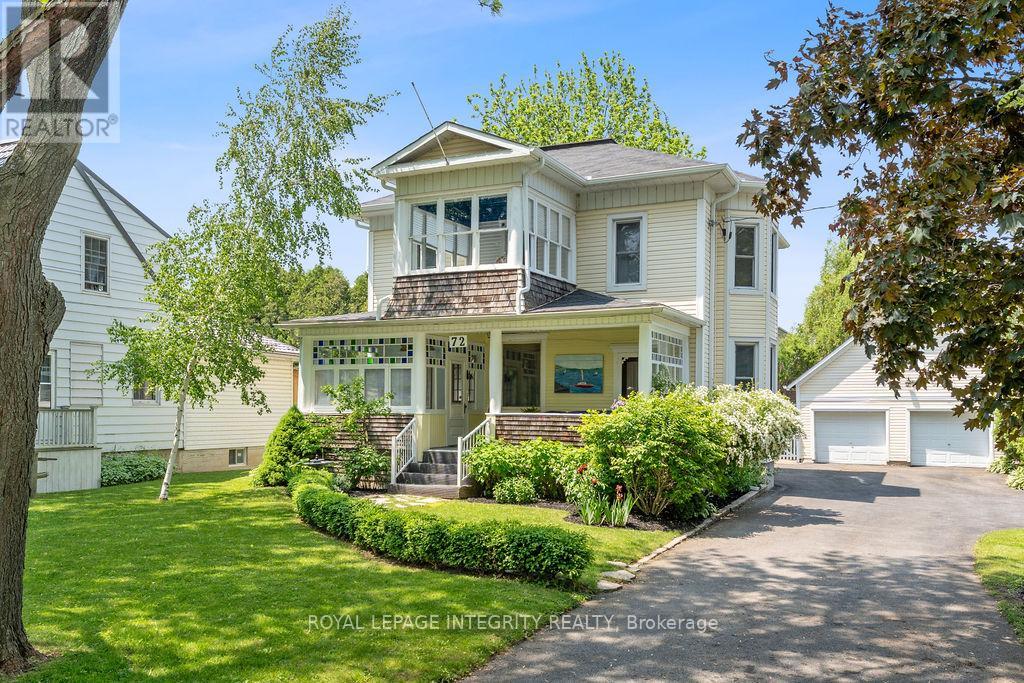
Find peace along the shores of the St. Lawrence. Own this beautiful Edwardian style home with remarkable curb appeal in Morrisburg, where Ontario began! Located on a corner lot in a truly special part of town, turn back the clock as you climb the front steps. Feel tensions and time melt away while sipping coffee on the front porch. Inside, the ambience is warm and inviting. Appreciate the well preserved 1920s design features- 9' curved ceilings, 10" wooden baseboards, beautiful wooden flooring, doors, and window frames. Spacious living and dining rooms receive ample sunlight from many large windows, and are separated by fabulous French doors. The updated kitchen with additional eating area is in the rear, with another large window overlooking the back garden and pergola. Main level also has convenient work space + full bathroom with new shower. Ascend gorgeous wooden stairs to the 2nd floor (also with 9' ceilings) to find 3 good-sized bedrooms and 2nd full bathroom, with shower and classic clawfoot tub. The 2nd level sunroom is a great bonus flex room, with windows on 3 sides creating the perfect spot to catch a glimpse of the river or get lost in a book. Outside, front and back yards showcase colourful perennial flowerbeds and a variety of mature trees for privacy while listening to the birds or hosting garden parties. Since 2020 the home has seen many important improvements including R60 attic insulation and updates to structure + resurfaced 2nd level floor of detached garage. Full list of updates in attachments. In the midst of revitalization and growth, enjoy a serene lifestyle balanced with the benefits of a growing community. Minutes to the best parts of town, major routes, scenic drives, and less than an hour to Ottawa. (id:19512)
Royal LePage Integrity Realty
32 Edenbridge Court
Ottawa, Ontario
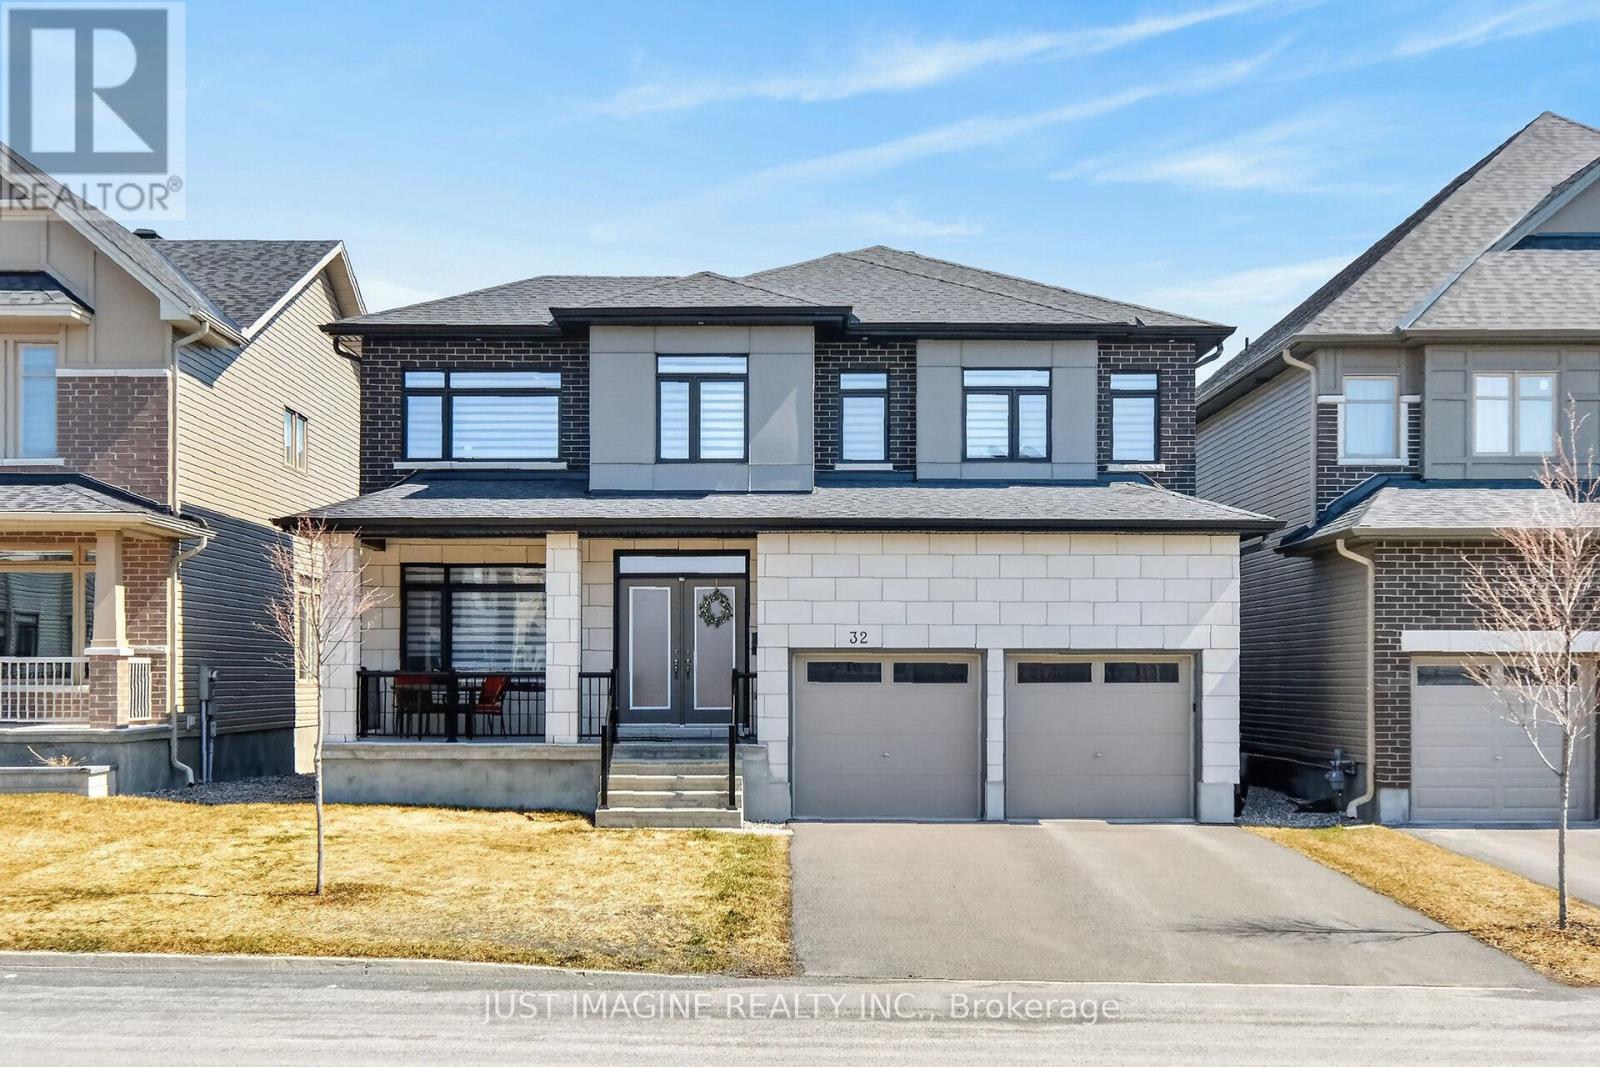
Welcome to 32 Edenbridge Court - a stunning 4,443 sq. ft. Lockport model (1253 - basement) home in the highly sought-after Spring Valley Trails community of Orléans. Thoughtfully upgraded throughout, this residence offers the perfect blend of style, comfort, and functionality-ideal for multi-generational living or growing families, with the potential for an independent in-law suite in the finished basement. The main floor immediately impresses with rich maple hardwood flooring and an elegant open staircase that sets the tone for the home's refined design. The modern, chef-inspired kitchen features two-tone cabinetry with abundant storage, sleek quartz countertops, and an extended quartz island perfect for entertaining. The main level also includes a bright home office, a cozy living area with a double-sided fireplace, a library, and access to a private mid-level deck area -an inviting outdoor retreat with composite and a glass railing. Laundry is conveniently located on the main floor. Upstairs, each bedroom is generously sized and filled with natural light, with every bedroom featuring a walk-in closet. The primary suite is a true sanctuary with a luxurious five-piece ensuite bath and a custom-designed walk-in closet with built-in shelving. Bedrooms three and four share a well-appointed Jack-and-Jill bathroom, adding comfort and convenience for family living. Quartz surfaces and upgraded backsplash continue through all bathrooms, ensuring a consistent, high-end finish. The fully finished basement expands the home's versatility, offering an expansive recreation area, dedicated theatre room, home gym, partial kitchen, and a full four-piece bathroom-an ideal setup for hosting guests or extended family. Located in a friendly, family-oriented neighbourhood close to schools, parks, and amenities, this home delivers premium upgrades and turnkey appeal. Don't miss your opportunity to own a beautifully finished home in one of Orléans' most desirable communities. (id:19512)
Just Imagine Realty Inc.
15 Briggs Avenue
Ottawa, Ontario
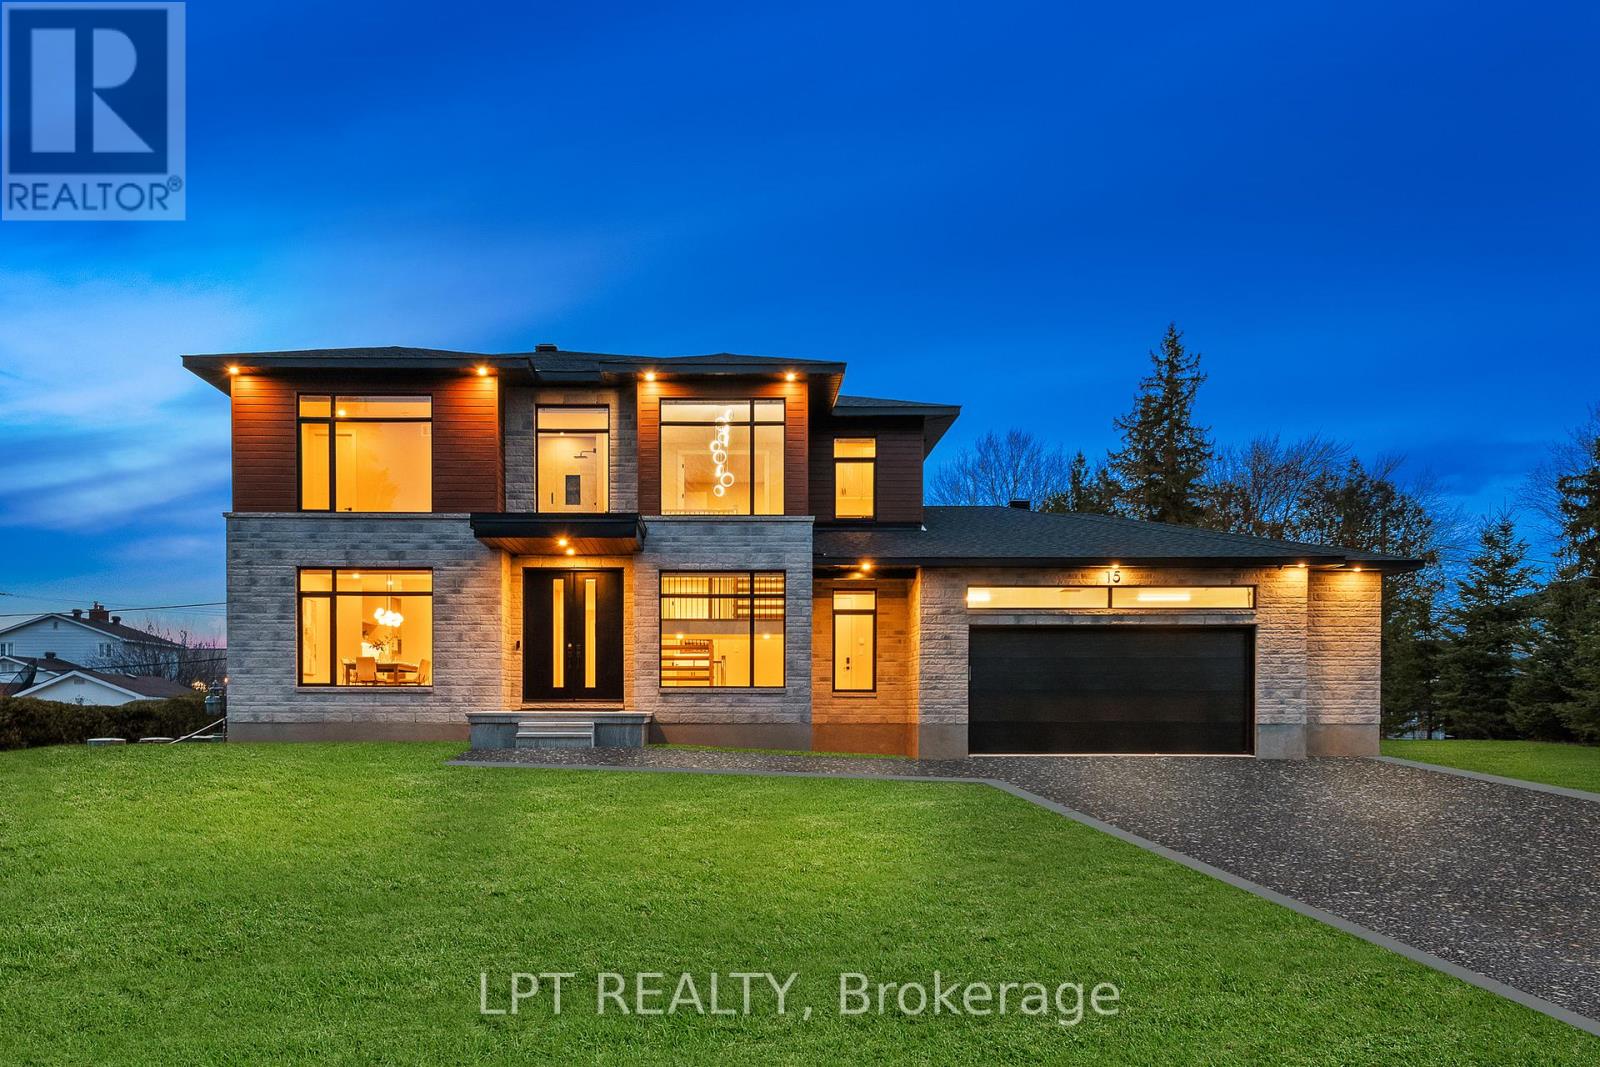
Brand new build in Pineglen - one of Ottawa's most desired neighbourhoods. Enjoy country living in the heart of the city! Boasting 4 beds and 4 baths on a premium lot, this luxury home built by Black Ridge homes is sure to impress. Main floor welcomes you with a spacious foyer and a showstopper staircase. The separate sun filled dining room is complemented by a sleek butlers pantry and full walk-in pantry. A two toned chef's kitchen featuring an oversized island, quartz counters and a commercial fridge/freezer combo finished with a large eat-in area leading towards a covered balcony. Main living area has a gas fireplace with tile feature and tasteful built-ins on both sides with recessed LEDs. Upper level continues with a double door leading to the spacious primary suite highlighting a massive walk-in closet and spa-like ensuite with soaker tub. Second floor continues a fully millworked laundry room, 3 additional bedrooms, one having an ensuite and the others sharing a Jack and Jill bathroom. Basement is drywalled with an additional bedroom framed in and bathroom roughed in, just waiting for you to add your personal touches! Landscape is to have top soil added, seeded and paved driveway/walkway. OPEN HOUSE Sunday May 10th from 2-4PM Some photos have been digitally altered. (id:19512)
Lpt Realty
210 Wayside Drive
Drummond/north Elmsley, Ontario
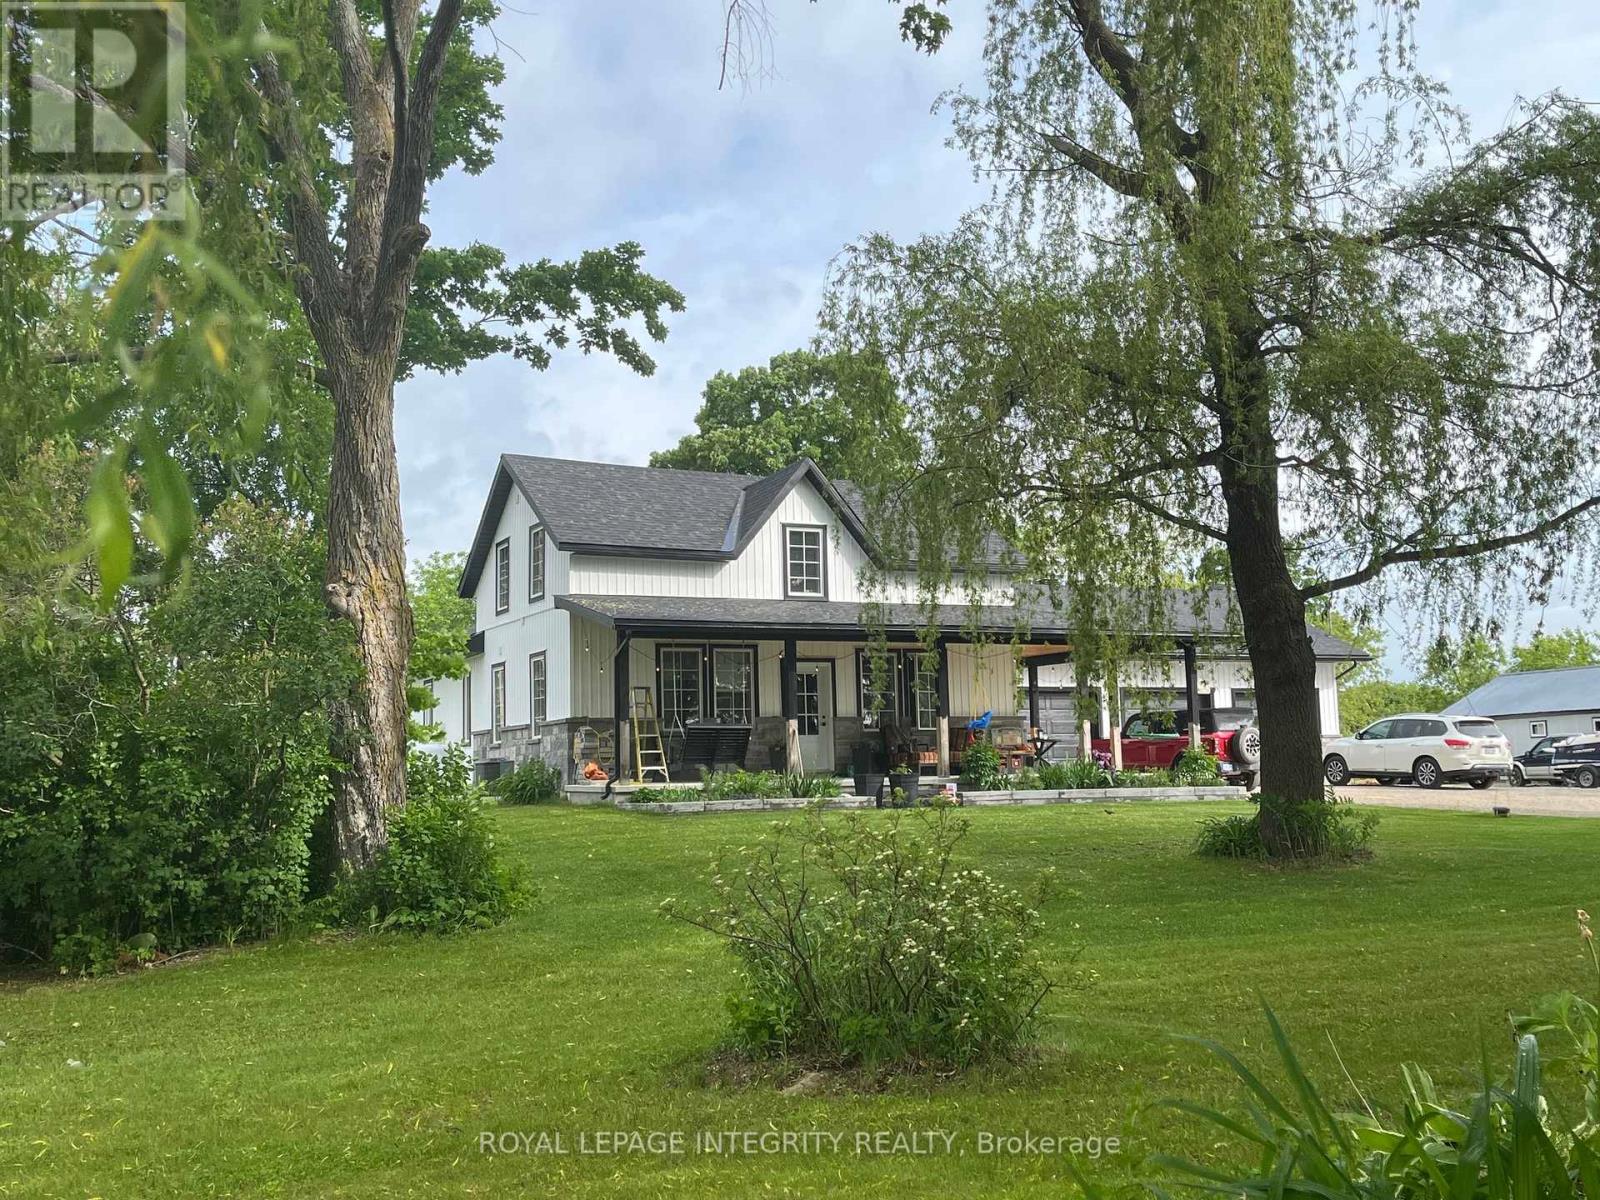
Exceptional hobby farm located just a 5 minute drive to beautiful Perth. Enjoy the serene landscape of this property with mature trees & greenery. The property encompasses 9 acres with 6 acres converted into 3 fenced paddocks. Perfect for raising horses or other animals. The barn is fully equipped with hydro, running water, 4 generous sized stalls a tack room, 3 pc washroom & a common room. Now lets move onto the gorgeous farm house that has gone through an amazing transformation in 2021. The covered front porch wraps around to the side of the house & the main entrance. As you enter the foyer there is a large walk-in closet providing plenty or storage for out door wear. Then you enter the stunning kitchen with center island & seating for 4. There is also a good sized pantry & bar fridge & propane stove for cooking . At the one end of the kitchen is the inviting dining room with plenty of space for family gatherings, you also have access to the front porch. Adjacent to the dining room is a well appointed home office that could also be used as a formal living room or another bedroom. At the other end of the kitchen is the stunning great room with tall cathedral ceilings & a cozy wood burning fireplace. Off the great room you have access to the powder room, laundry room, closet & the 3 car garage with in-floor heating. The great room opens out to the amazing back concrete patio & hot tub & over looks the back of the property. Enjoy dinners on the patio with a direct propane line to your bbq. Or relax in the hot tub after a long day. Off the great room is the wonderful master suite with a convenient electric fireplace. The master suite boasts an oversized walk-in closet, 5 piece bath with the dble sinks being separate from the shower, tub & toilet. The master also has access to the back patio. Upstairs is a 4 pc bath & 2 additional bedrooms. Updates include propane furnace, c/a, septic, windows, roof, electrical & great room & master suite addition on slab. (id:19512)
Royal LePage Integrity Realty
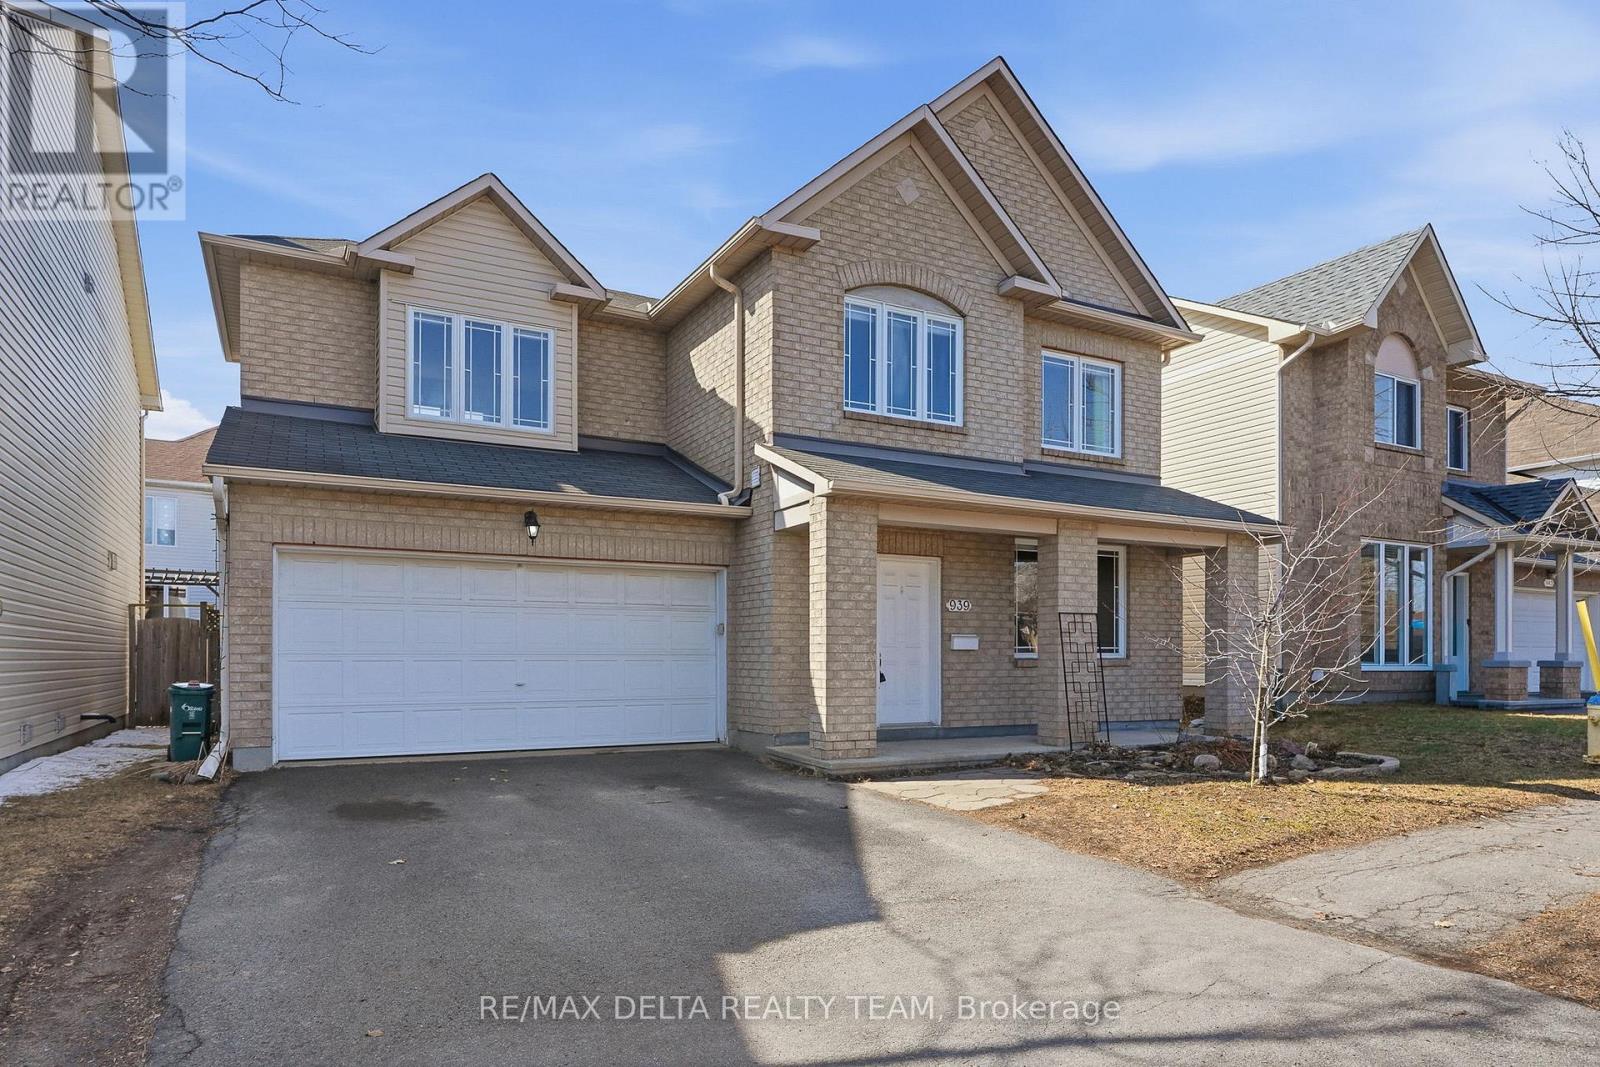
939 Cahill Drive W
Ottawa, Ontario
Welcome to this beautifully maintained and spacious home, perfectly designed for modern family living and entertaining.The main level showcases elegant hardwood flooring throughout, featuring a bright formal living and dining room-ideal for hosting gatherings. The chef-inspired eat-in kitchen is a true highlight, complete with granite countertops, a stylish backsplash, and stainless steel appliances. Just off the kitchen, the inviting family room with a cozy gas fireplace offers the perfect space to relax, with direct access to the fully fenced backyard-ready for summer entertaining and outdoor enjoyment.Upstairs, you'll find hardwood flooring throughout along with a versatile bonus family room-perfect as a media space, home office, or playroom. The spacious primary suite features a walk-in closet and a private 4-piece ensuite, while two additional well-sized bedrooms and a full 4-piece bathroom complete the upper level. The fully finished basement adds even more living space with a large recreation room, a convenient 2-piece bathroom, and ample storage-ideal for growing families or hosting guests. With a double car garage and a fully fenced yard, this home offers both comfort and functionality in a desirable location close to all amenities. 24 hr irrevocable on all offers (id:19512)
RE/MAX Delta Realty Team
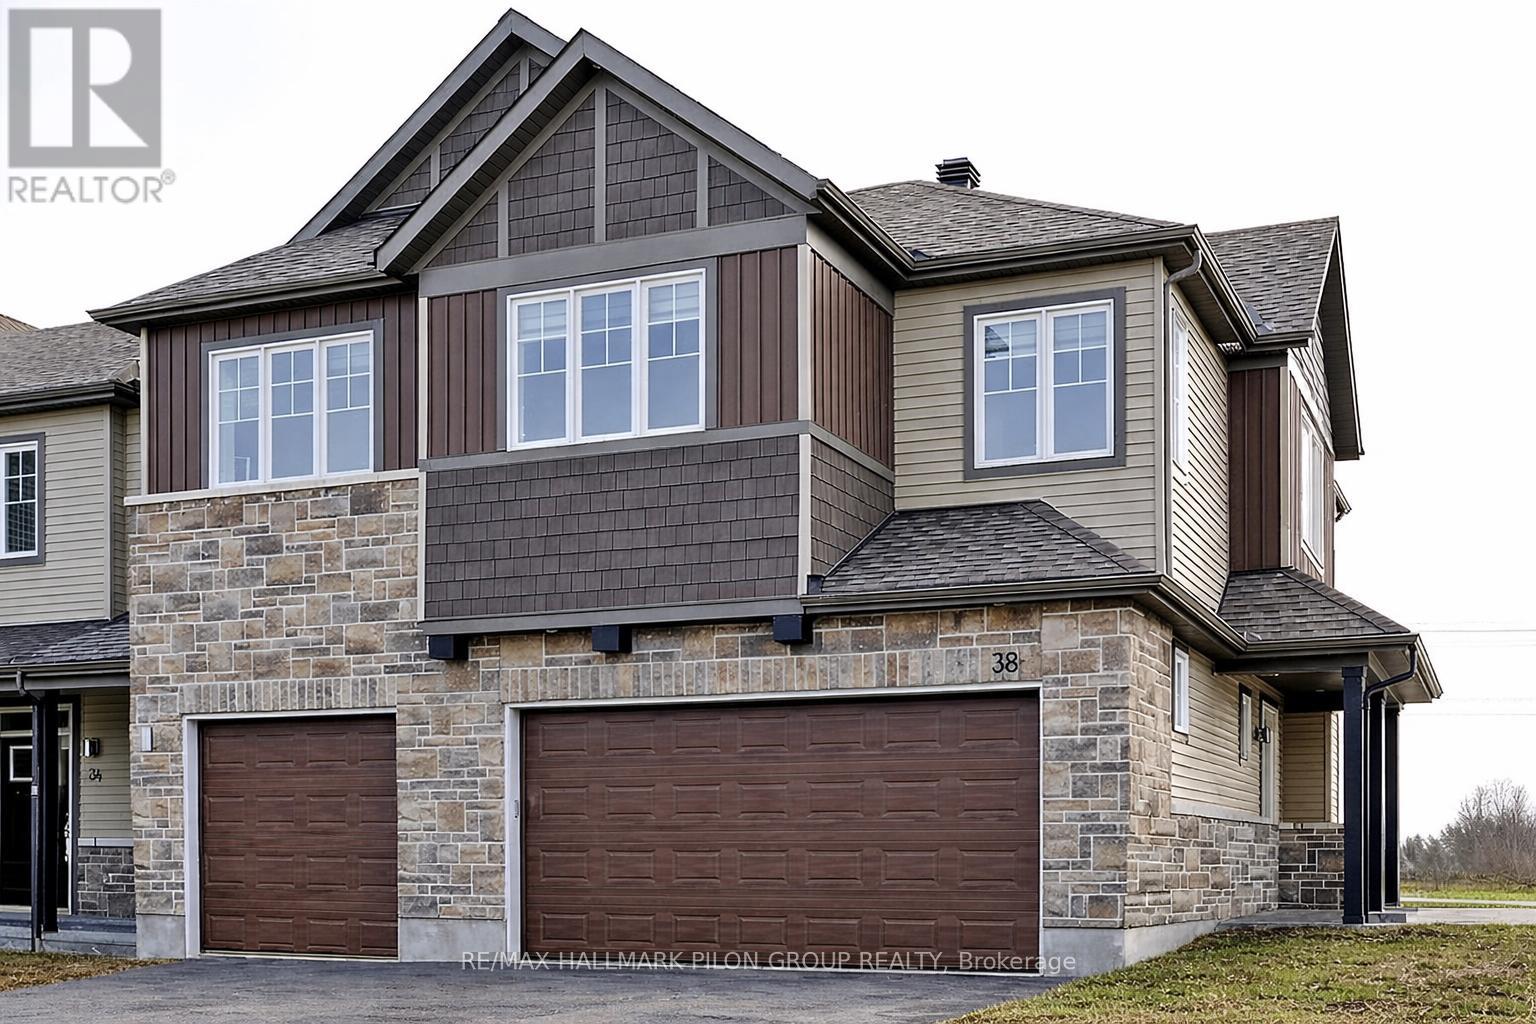
38 Riddell Street
Carleton Place, Ontario
Welcome to 38 Riddell Street in the sought-after Miller's Crossing community of Carleton Place. Built by Cardel, this executive end-unit townhome offers over 2,100 sq ft of beautifully designed living space, delivering the feel and functionality of a single detached home.From the moment you step inside, you'll appreciate the bright and airy open-concept main floor, enhanced by large windows that flood the space with natural light. Hardwood flooring, elegant finishes, and stunning silhouette blinds create a warm and refined atmosphere. The spacious kitchen is a true focal point, featuring an oversized centre island with breakfast bar, high-end stainless steel appliances, and plenty of cabinetry, ideal for everyday living and hosting family gatherings.Upstairs, you'll find three generously sized bedrooms plus a versatile loft space, perfect for a home office or additional living area. The primary suite offers a peaceful retreat with a walk-in closet and a luxurious ensuite complete with a soaker tub and glass shower with both rainfall and standard shower heads. A convenient second-floor laundry room adds to the home's thoughtful layout.The fully finished lower level expands your living space with a large family room, a full bathroom, and ample storage, including a practical mudroom area.This rare end unit stands out with its double garage, insulated and heated, large enough to accommodate a full-size truck, along with a double driveway for additional parking. Enjoy exceptional outdoor living in the private backyard with no rear neighbours and no easement access. The space is ready to enjoy with a deck featuring a gas BBQ hookup, a spacious interlock patio with pergola, and a children's play structure that can be removed if desired.Ideally located in a quiet, family-friendly neighbourhood close to Highway 7, parks, and scenic walking and biking trails, this home offers the perfect balance of comfort, space, and convenience, all just a short commute to Ottawa. (id:19512)
RE/MAX Hallmark Pilon Group Realty
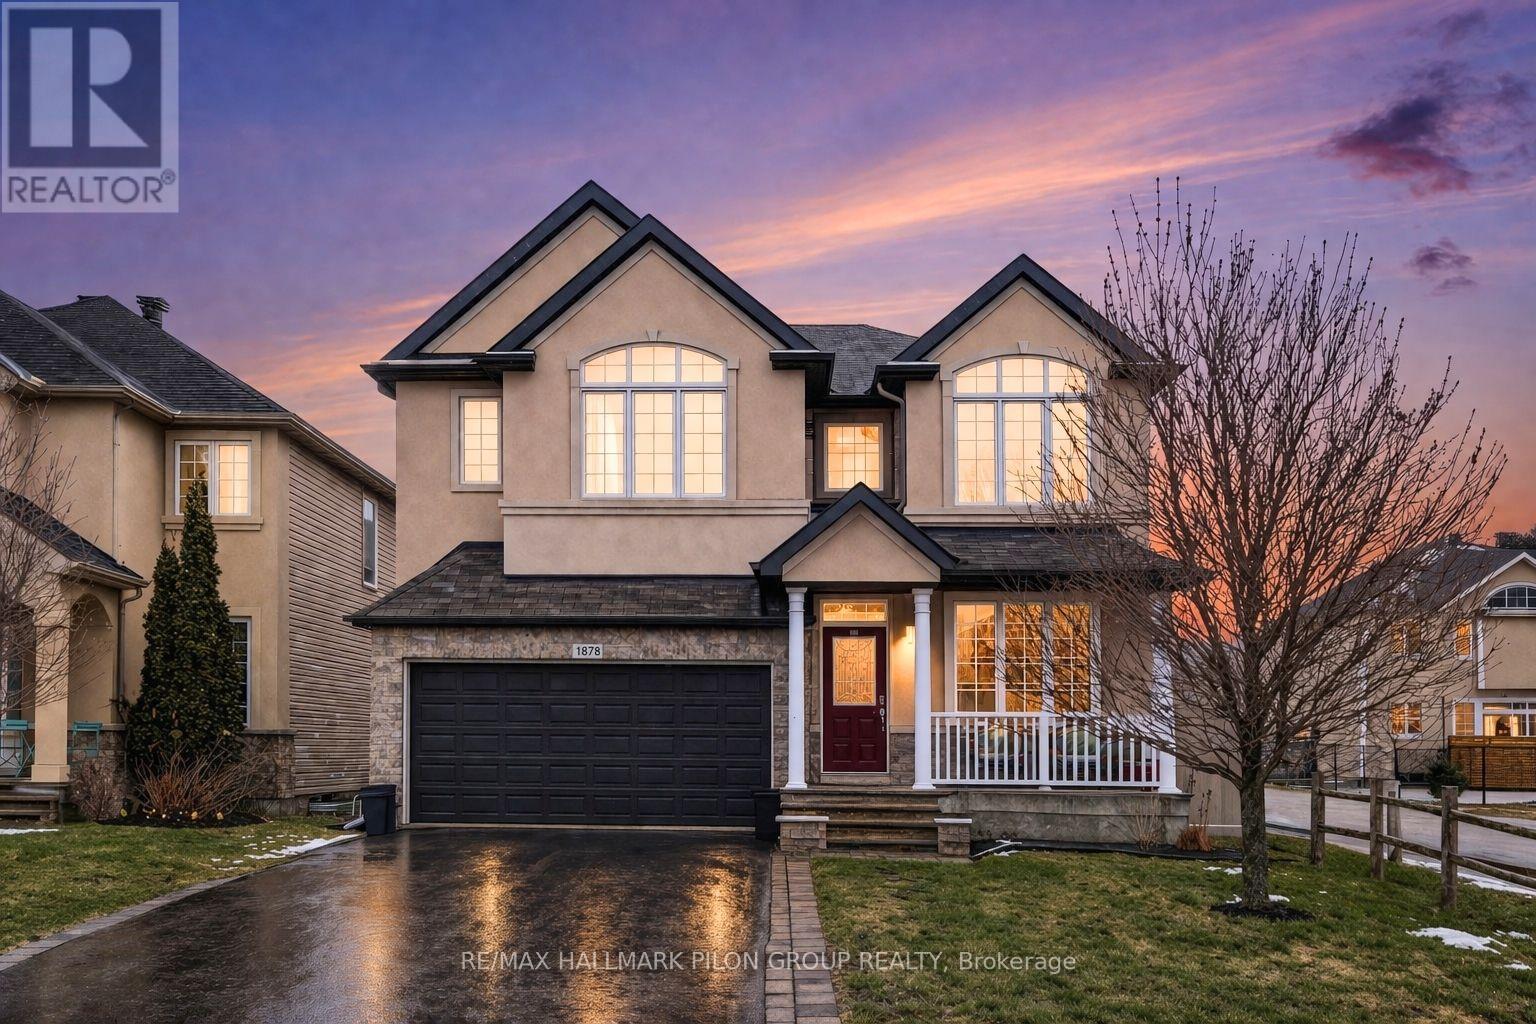
1878 Montmere Avenue
Ottawa, Ontario
Welcome to 1878 Montmere Ave, offering 4,500+ sq ft of finished living space in sought-after Notting Hill, Orléans. Situated on a premium lot siding onto a path w/ no direct side neighbour, this home offers added privacy, open views & a more spacious feel. Impressive curb appeal w/ stone & stucco façade, covered front porch & dbl garage. Bright tiled foyer w/ crown moulding & striking curved staircase open to above/below creates a grand first impression. Main flr den ideal for home office or study. Thoughtfully designed main lvl features formal dining rm w/ coffered ceiling, in-ceiling speakers, & spacious great rm w/ gas fireplace & wall of windows flooding the space w/ natural light. Hardwood throughout main living areas + tile in high-traffic spaces. Kitchen offers granite counters, oversized island w/ breakfast bar, walk-in pantry, decorative hood fan & full suite of SS appl incl built-in wall oven, microwave, cooktop & fridge. Bright eating area w/ patio door access to backyard and deck. Mudroom w/ built-in storage + main flr laundry & direct garage access. 2nd lvl offers 4 generous bedrms + loft-style family rm w/ vaulted ceilings & large arched window. Open-to-below design & wide hallway enhance space & flow. Primary retreat features WIC & 5pc ensuite w/ updated dbl vanity, soaker tub & glass shower. Fully finished basement w/ rec rm, fireplace, 2 bedrms, full bath, secondary kitchen & ample storage. Cork flooring adds warmth, durability & sound insulation. Ideal for in-law or multi-gen living or potential teen retreat. Private backyard w/ large deck, seating area, privacy wall & fully fenced yard offering both entertaining space & usable green area, perfect for families or pets. Close to top-rated schools, parks, walking paths, rec centres incl François Dupuis & Ray Friel, Millennium Park, shopping along Innes Rd & Place d'Orléans, transit & quick access to Hwy 174. Move-in ready, versatile layout & exceptional value in a prime family-friendly community. (id:19512)
RE/MAX Hallmark Pilon Group Realty
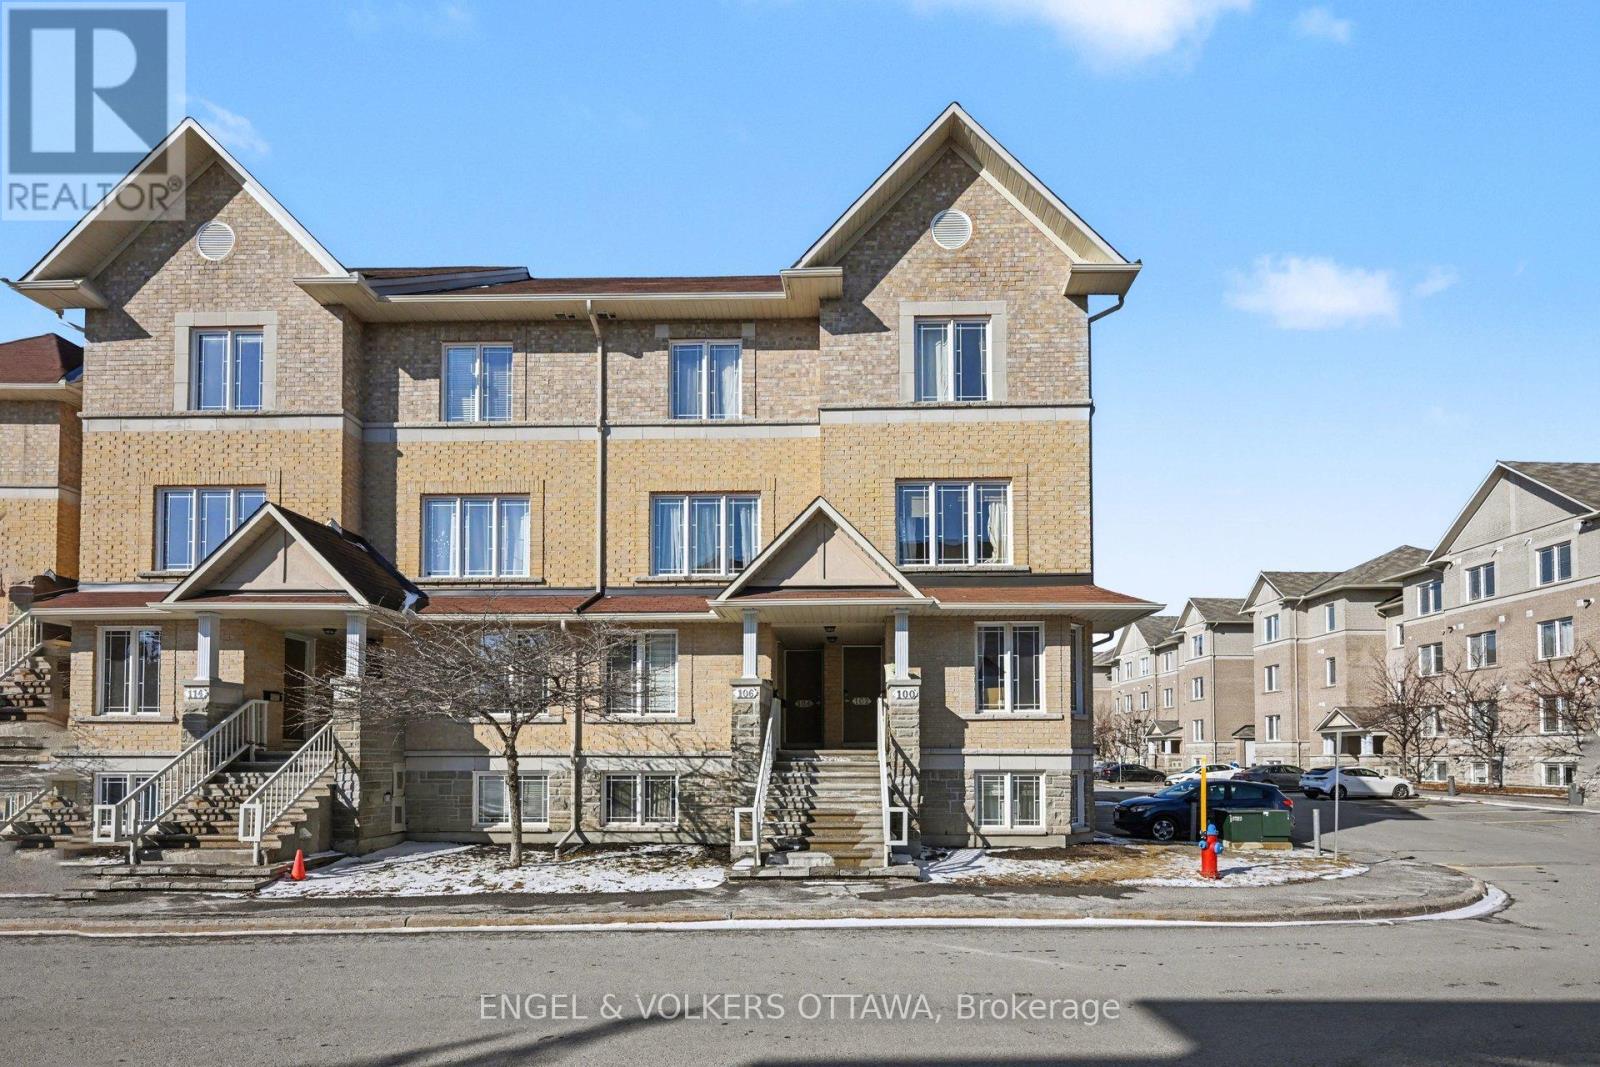
102 Paseo Private
Ottawa, Ontario
102 Paseo Pvt is a turnkey, fully furnished 3-storey end-unit property with 2 balconies and a 3rd-storey loft. The main level has an open-concept layout that seamlessly connects the kitchen, dining, and living areas, and has Oak hardwood floors that run throughout. The recently painted, fully equipped kitchen features full-height cabinetry, ample counter space, a tile backsplash, a double-basin stainless-steel sink, a raised bartop, and a breakfast nook with direct access to a spacious private balcony. Tucked away on this level is a den that makes for a great home office, as well as a convenient powder room. Upstairs, the standout primary bedroom has a vaulted ceiling and large windows, which give a grand and airy feel. This room also has wall-to-wall closets, a private balcony, and direct access to a 4-piece ensuite. The secondary bedroom includes a double closet and its own 4-piece ensuite with a tub/shower combination. A full laundry room completes this level. The third-level loft is large and exceptionally versatile, whether you're looking for a third bedroom, home office or additional living space. Ideal for professionals, this property is located in the heart of Centrepointe, this home offers a quiet, park-side setting surrounded by mature trees, green space, and a strong community atmosphere, just steps from Centrepointe Park. Enjoy convenient access to Algonquin College, shopping, many transit options, and Highway 417, making it quick and easy to reach any area of the city. Also available for short-term rental. (id:19512)
Engel & Volkers Ottawa
703 - 40 Arthur Street
Ottawa, Ontario
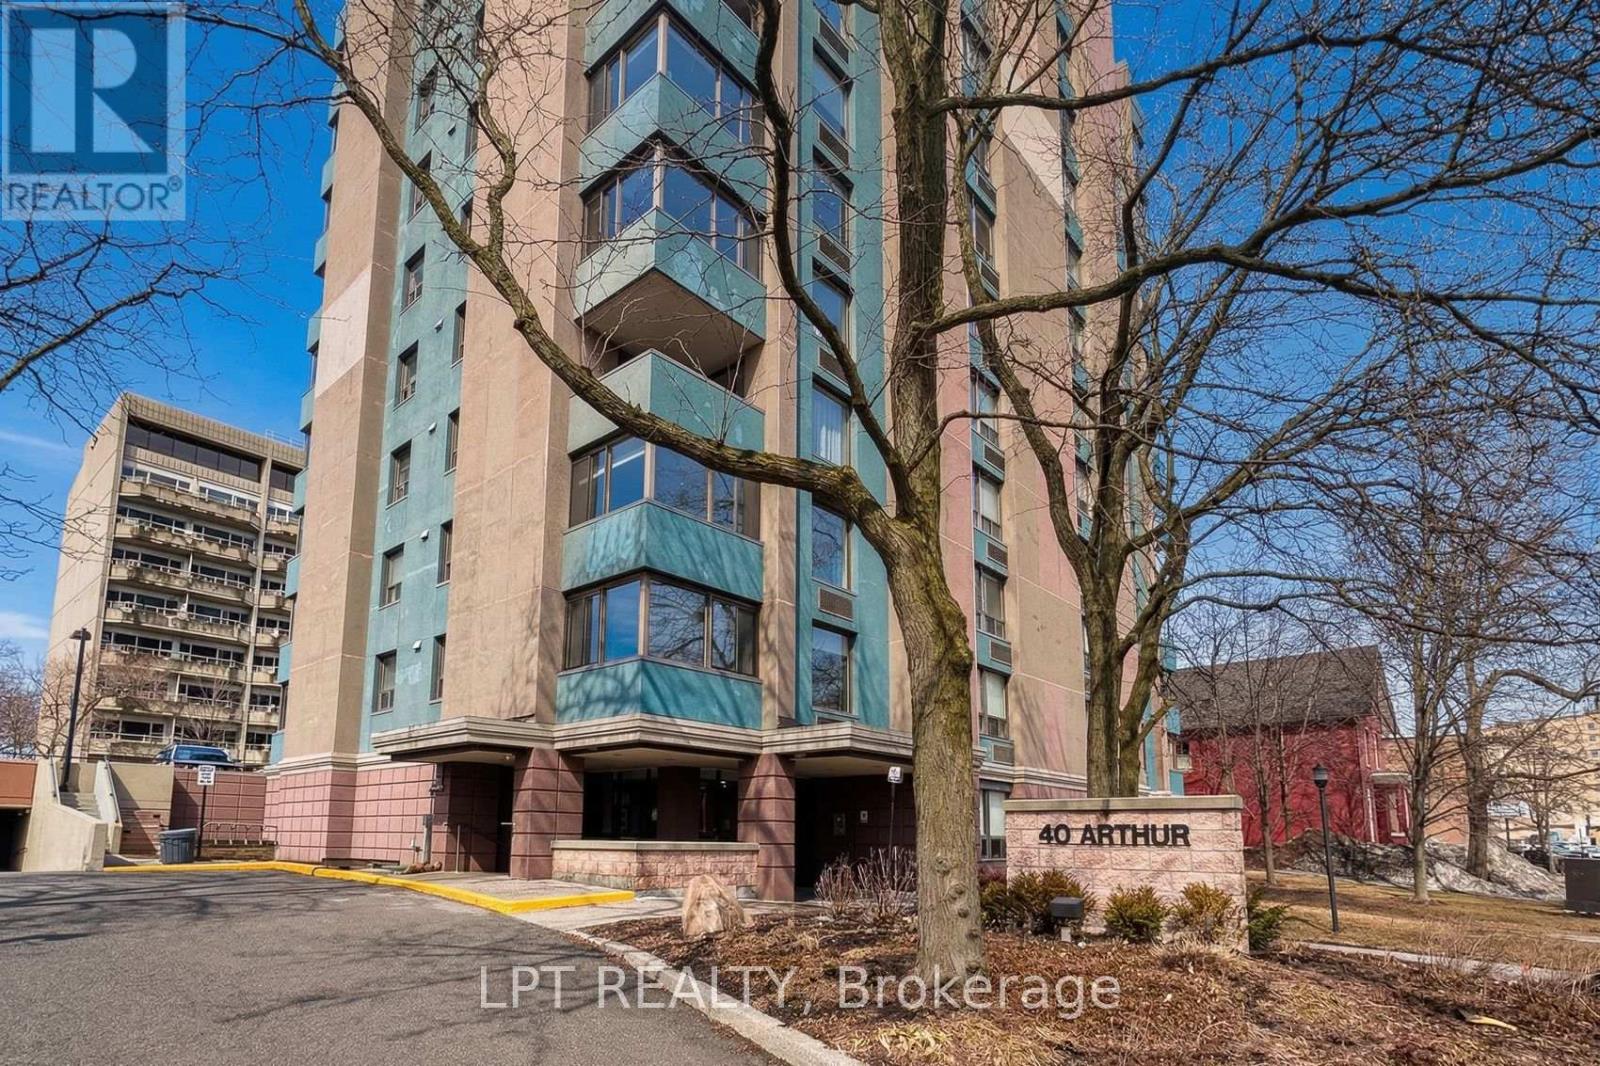
Discover the perfect blend of character and modern luxury in this stunning corner unit at 40 Arthur Street. Bathed in natural light, this 2-bedroom residence features a total 2023 kitchen renovation designed for the culinary enthusiast. The massive social island with a built-in induction cooktop and warm wood counters serves as the centerpiece for an airy, open-concept floor plan rarely found in buildings of this scale. Enjoy your morning coffee on the private veranda or retreat to the redesigned bathroom featuring custom cabinetry and premium finishes. High-quality flooring runs throughout the spacious layout, including two oversized bedrooms with extensive storage. This unit includes the convenience of in-unit laundry and a secure oversized underground parking space. 40 Arthur is renowned for its vibrant community spirit and active social scene, offering residents access to an exercise room, sauna, patio / park area with BBQ's and a library. Located just steps from the LRT, the eclectic shops of Little Italy, and the scenic beauty of Dow's Lake, this home offers a sophisticated lifestyle for professionals and downsizers alike. Experience move-in-ready elegance in the heart of the city. 24 hours irrevocable on all offers. (id:19512)
Lpt Realty
1386 Johnston Drive
Ottawa, Ontario
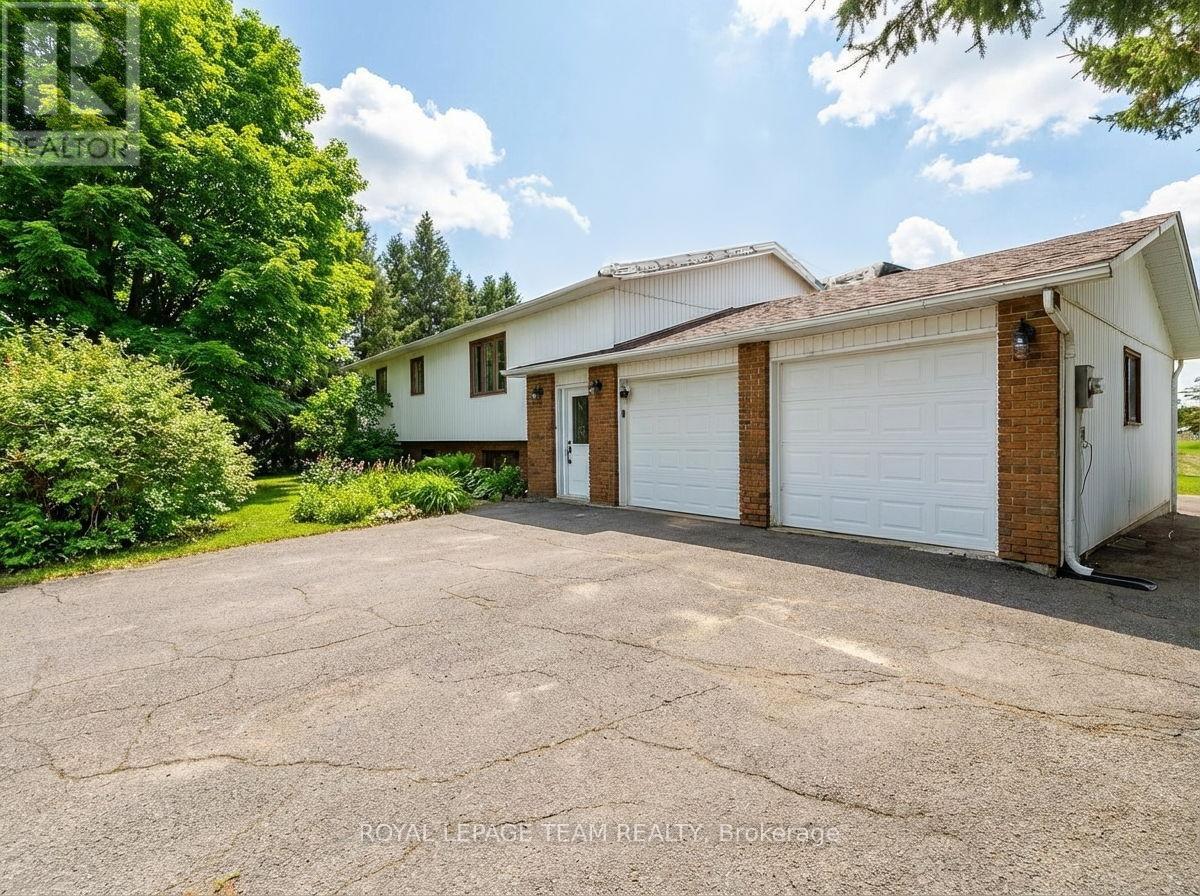
Welcome to 1386 Johnston Drive, situated in the sought-after community of Greely! This beautifully maintained home is located on a cul-de-sac and features an expansive treed lot of over half an acre offering privacy with no rear neighbours. Designed for both comfort and functionality, this home blends modern style with everyday practicality.The main living area features a bright open concept dining, living and kitchen layout filled with abundant natural light, creating a warm and welcoming atmosphere ideal for both everyday living and entertaining. Complete with a large island as well as a butler's pantry which includes a sink and ample cabinetry, the layout seamlessly blends everyday living with thoughtful functionality. The living room is highlighted by an electric fireplace, creating a warm and inviting atmosphere.The main level includes three comfortable bedrooms, one full bathroom, and laundry, offering a practical layout suited for easy daily living.The finished basement provides generous additional living space, highlighted by a spacious rec room with a gas fireplace, perfect for cozy nights. This level also includes one bedroom, one full bathroom, a dedicated office space, a den, and exterior access through the utility room.Enjoy the added storage of a double attached garage and two sheds.Step outside to the oversized private yard, where the deck and gazebo create an inviting setting for relaxing or entertaining. Located near parks and walking trails, this property provides the opportunity to enjoy outdoor activities while remaining close to everyday amenities.Don't miss the opportunity to make this property your next home! (id:19512)
Royal LePage Team Realty
225 Nature Street
Casselman, Ontario
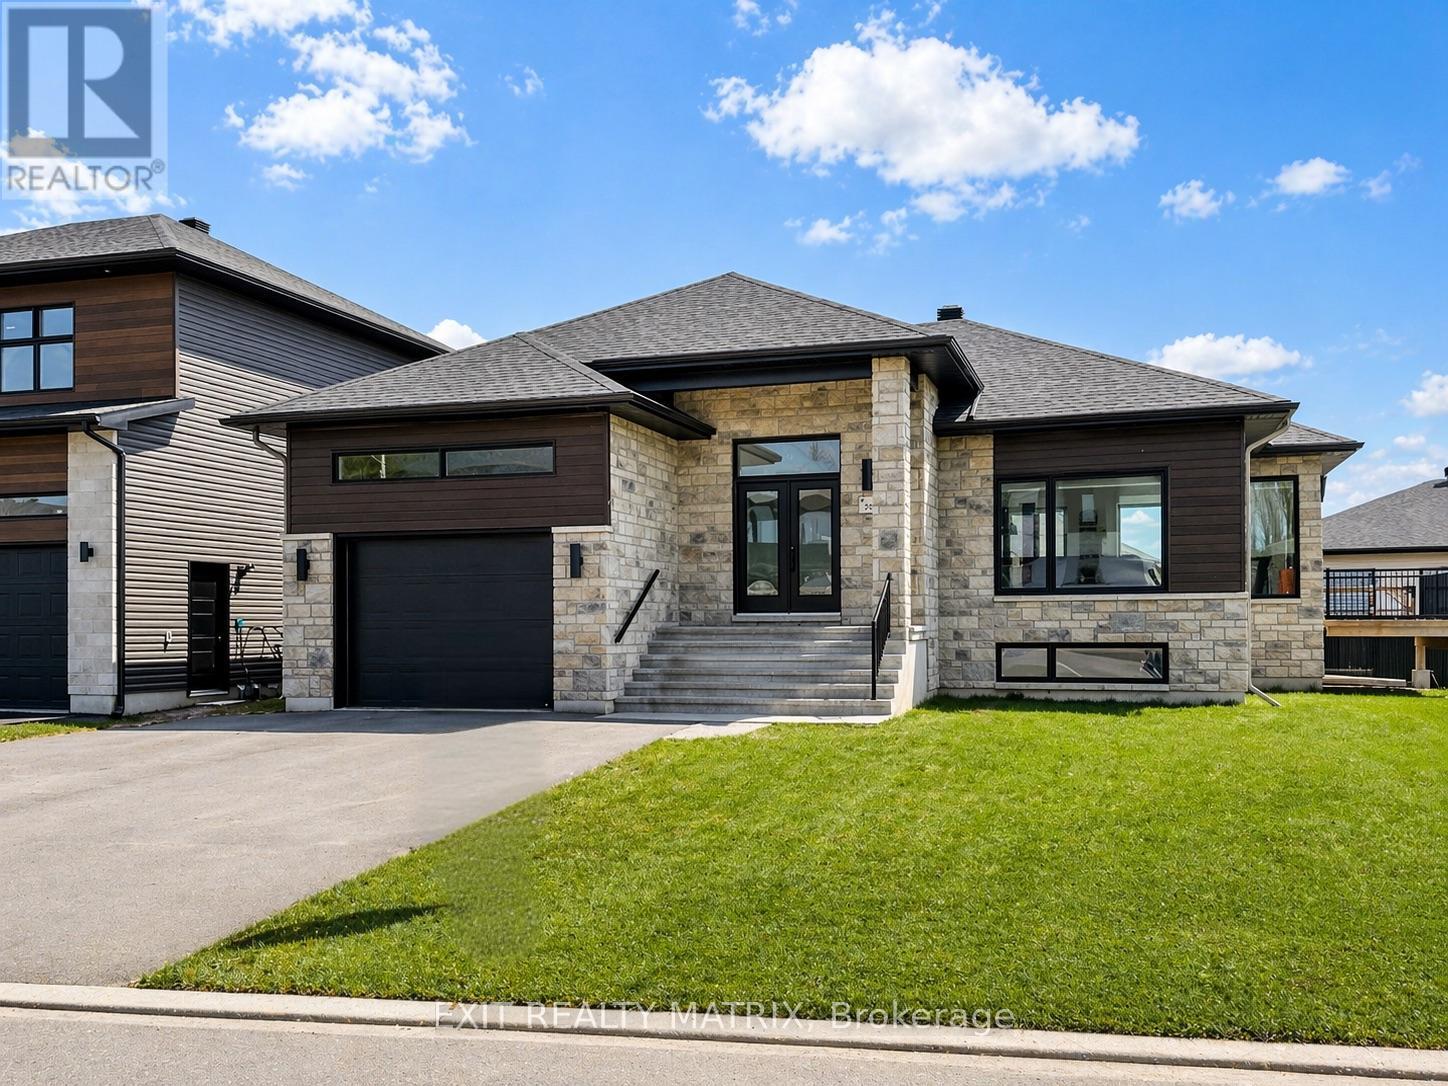
Welcome to this beautifully crafted modern bungalow on a premium corner lot, ideally located close to all amenities-offering the perfect blend of style, comfort, and everyday convenience. From the moment you step inside, you're welcomed by a bright, inviting foyer that instantly feels like home. The main floor features a sun-filled open-concept layout, enhanced by expansive floor-to-ceiling windows that fill the space with natural light. The kitchen is designed for real life and entertaining, with abundant cabinetry, generous counter space, and all appliances included-flowing effortlessly into the dining area with patio doors leading to the back deck, perfect for relaxing or hosting. The warm and inviting living room, centered around a modern gas fireplace, creates a cozy yet refined space to unwind. The main level also offers a comfortable primary bedroom with a walk-in closet, a second spacious bedroom, and a sleek 3-piece bathroom-ideal for families, guests, or a home office setup. Downstairs, the partially finished lower level adds flexibility and value, featuring a bright bedroom with a large window, an impressive 4-piece bathroom, a den, and ample storage-plus additional space ready to be customized to your lifestyle. With its thoughtful layout, modern finishes, and welcoming atmosphere, this move-in ready home is perfect for buyers looking for a space that feels both stylish and truly livable. A rare opportunity on a corner lot you won't want to miss. (id:19512)
Exit Realty Matrix
2283 Old Highway 17 Road
Clarence-Rockland, Ontario
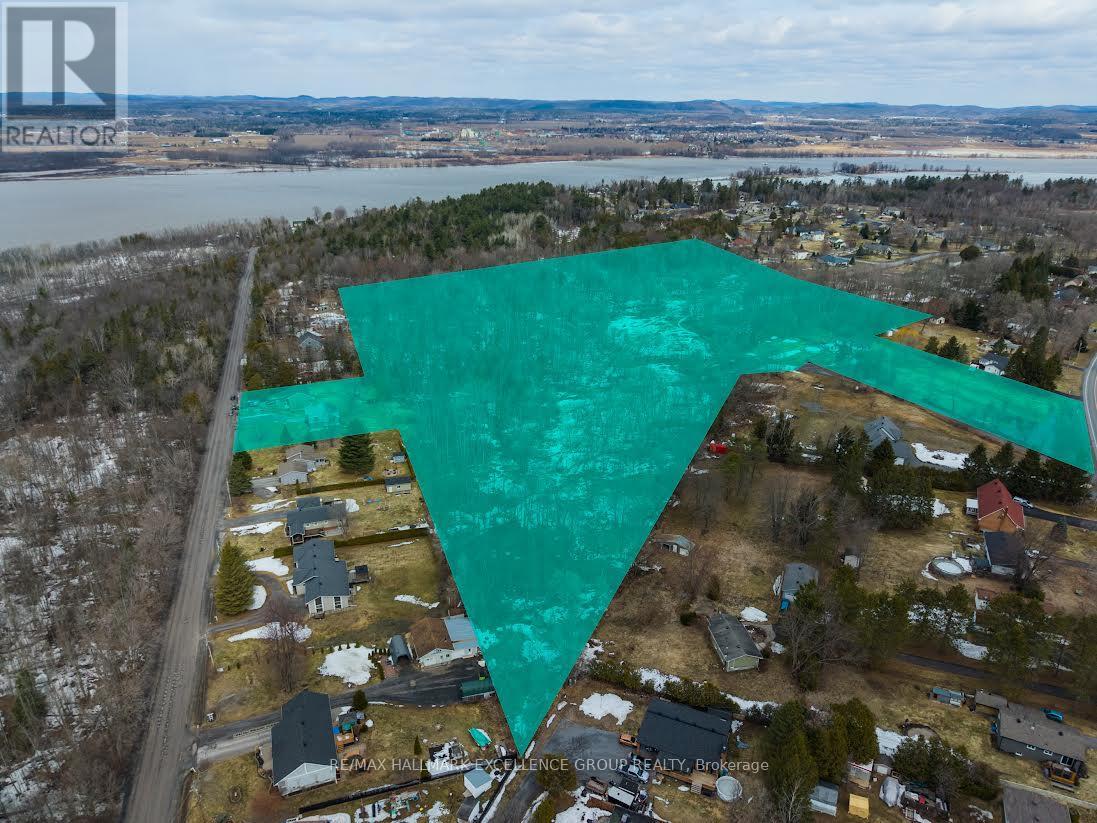
A rare opportunity to acquire 25.18 acres of prime development land in the highly sought-after community of Clarence-Point in Clarence-Rockland. Ideally positioned with potential access from Wilson Rd (in between 199 & 217), Lorraine Street (cul-de-sac), and 2283 Old Highway 17, this expansive parcel offers exciting possibilities for a future residential subdivision. The property includes an older farmhouse currently tenanted and accessed via 2283 Old Highway 17; however the value of this offering is primarily in the land and it's development potential. Zoned RV1, with potential for rezoning upon municipal approvals, this property is well-suited for investors and developers looking to unlock its full potential. buyers to conduct their own due diligence with the municipality regarding subdivision feasibility, required engineering studies, environmental assessments and servicing approvals. The land features a beautiful mixture of mature trees, forested areas, and natural surroundings, creating an appealing setting for future residential development. Area is known for hard water conditions. Any Future development would require private services such as well & septic. Located a few minutes from local amenities, schools, parks and easy commute to Ottawa. A unique opportunity to invest in an established and evolving community. 48 Hours Irrevocable on all offers. (id:19512)
RE/MAX Hallmark Excellence Group Realty
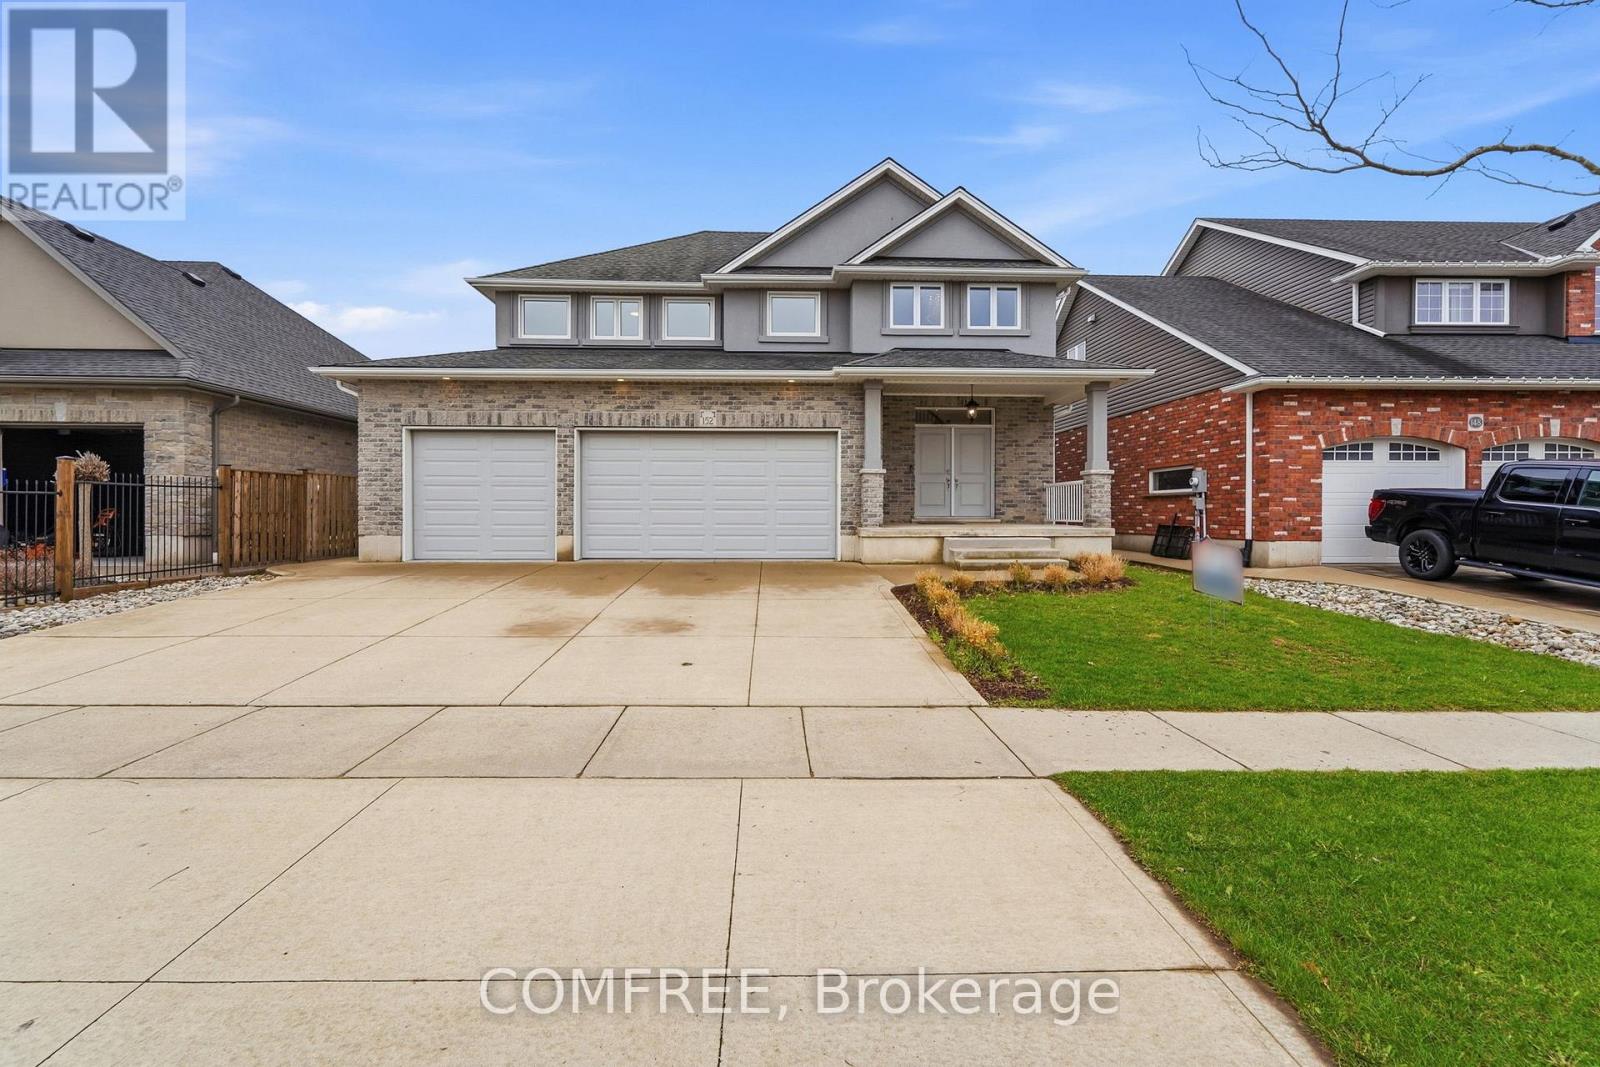
152 Juno Crescent
Woodstock (Woodstock - North), Ontario
Welcome to this spacious and beautifully appointed 2-storey home offering 2,924 sq ft of comfortable living space. Featuring 4 generous bedrooms and 3 bathrooms, this home is perfect for families seeking both functionality and style. The bright and open kitchen is a chef's dream, complete with granite countertops, a large island, and ample cabinetry, flowing seamlessly into living spaces highlighted by rich hardwood floors and a cozy gas fireplace. Upstairs, the primary bedroom offers a private retreat with a walk-in closet and a well-appointed ensuite featuring granite vanity countertops. Enjoy the convenience of upper floor laundry and the comfort of central air conditioning throughout the home. Additional highlights include a triple attached garage and a large 6,665 sq ft lot, providing plenty of outdoor space for relaxation or entertaining. This home combines space, quality finishes, and thoughtful design-ready for you to move in and enjoy. (id:19512)
Comfree
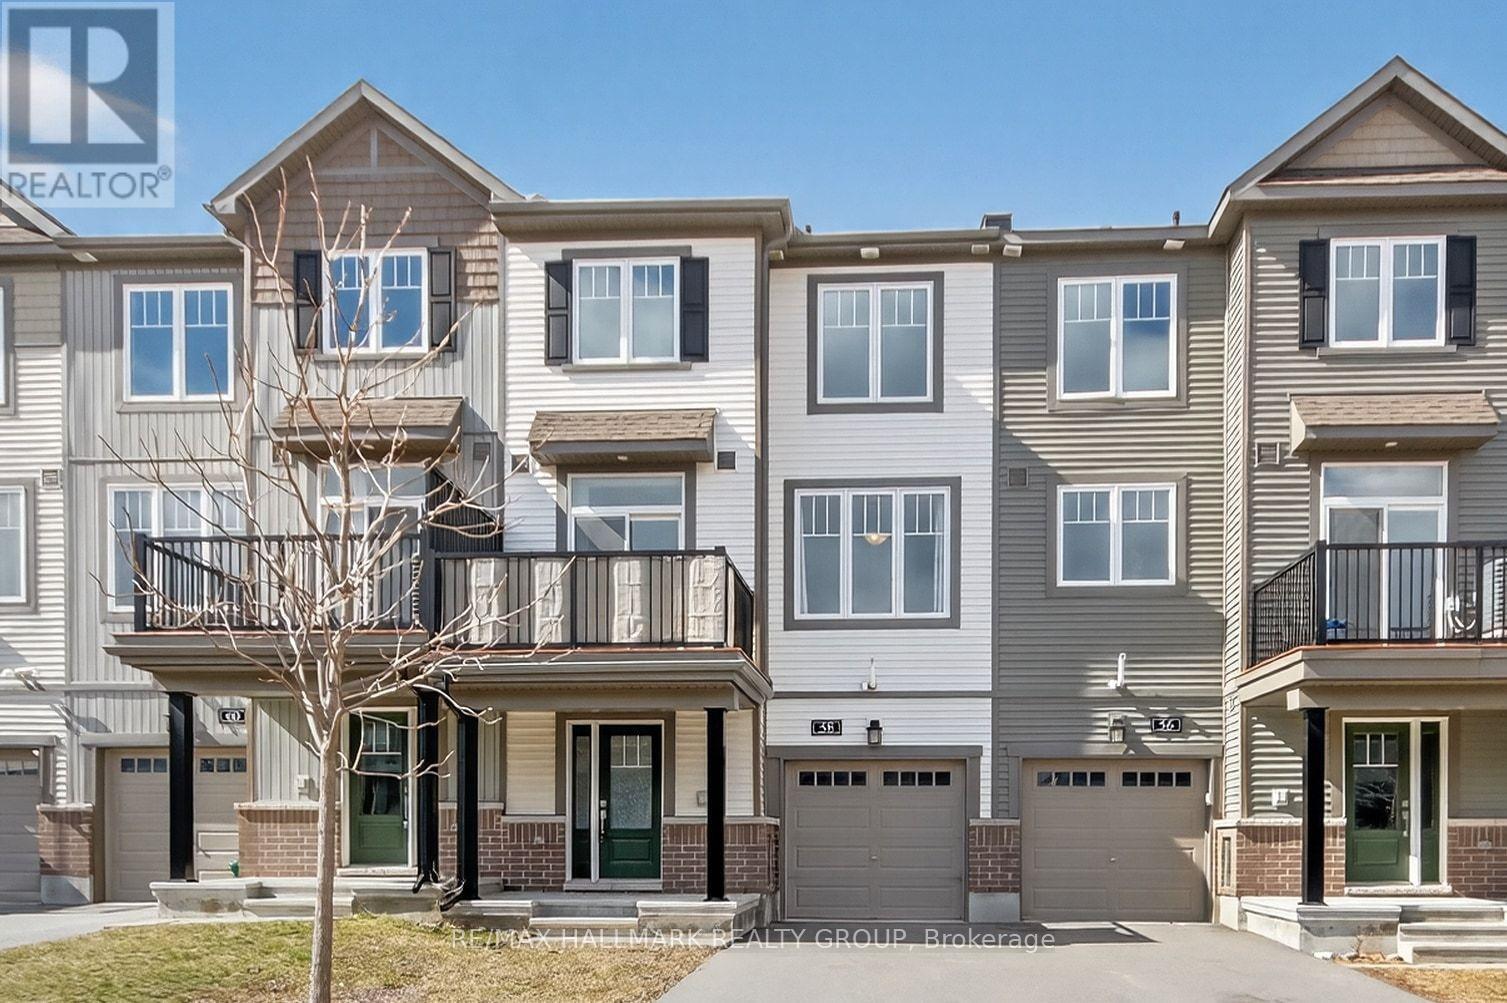
58 Teelin Circle
Ottawa, Ontario
MODERN DESIGN MEETS CONVENIENCE. Experience this sun filled, bright 3-storey freehold townhome by Minto, located in the wonderful Half Moon Bay community of Barrhaven. Built in 2020, this stylish home features a meticulously maintained layout that balances open-concept living with space for entertaining family and friends.The main level is defined by a spacious living and dining area where expansive windows invite an abundance of natural light across the beautiful laminate flooring. Overlooking this space is a modern kitchen finished with ceramic tile, stainless steel appliances, and ample cabinetry. Directly off the dining area, a large private balcony provides a seamless transition to outdoor living and entertaining.The third floor offers a spacious primary suite featuring a large walk-in closet, alongside a generous second bedroom and a full 3-piece bathroom. Located just minutes from schools and parks, with quick access to transit and the best of Half Moon Bay. This home is move-in-ready, modern and stylish in a prime location. Don't miss your opportunity at home ownership! (id:19512)
RE/MAX Hallmark Realty Group
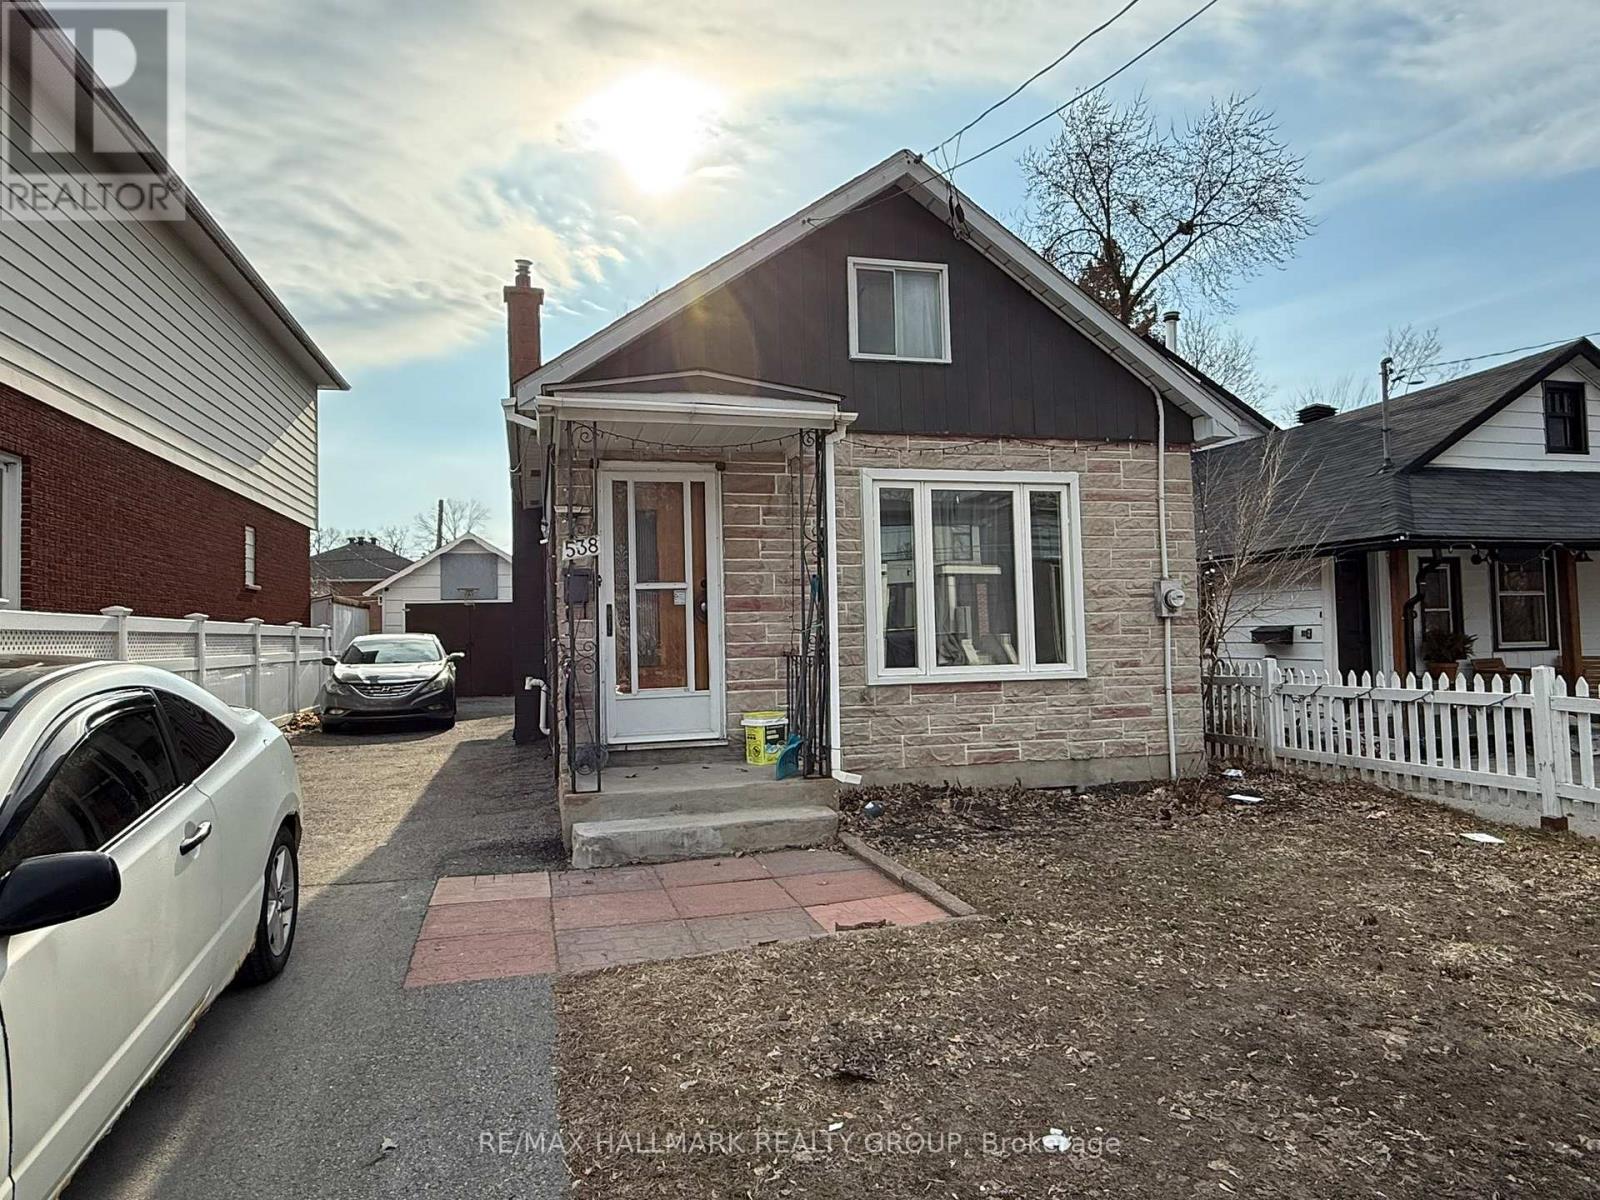
538 Broadhead Avenue
Ottawa, Ontario
Here is a prime opportunity for an owner occupier with modest space needs or for redevelopment in the heart of Westboro. Walking distance to restaurants, shops, transit, recreation and all the Village has to offer and offers one bed plus a den. The 33'x137.97' lot with N3C zoning provides many redevelopment options - from a single family home all the way up to a potential 8+ unit? (buyers to complete their own due diligence) (id:19512)
RE/MAX Hallmark Realty Group
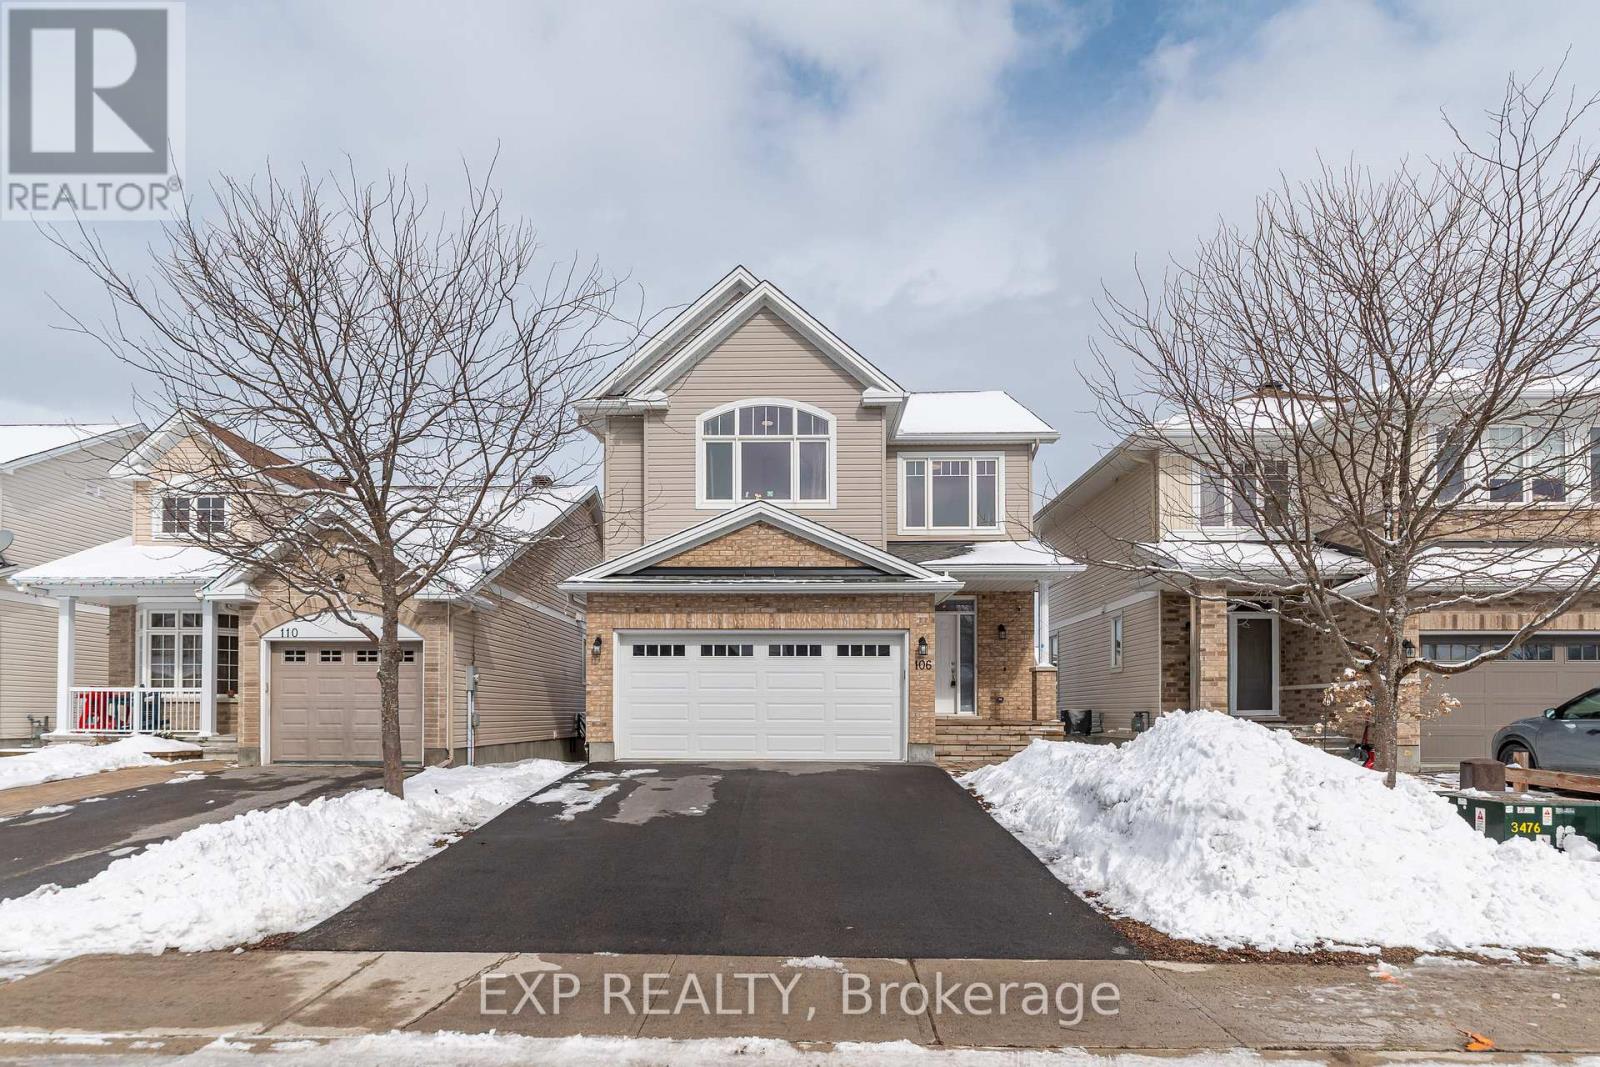
106 Bert Hall Street
Arnprior, Ontario
Welcome to this beautifully maintained, carpet-free detached home located in a growing family-friendly subdivision just 30 minutes west of Kanata. Offering the perfect balance of small-town charm and city convenience, this home provides easy access to Highway 417, making commuting into Kanata and Ottawa smooth and efficient, while still being just minutes from all the shopping, restaurants, and amenities Arnprior has to offer.Step inside to a bright and functional open-concept main level designed for everyday living and entertaining. The layout seamlessly connects the spacious great room, a dedicated dining area, and a stylish kitchen featuring stainless steel appliances, a large island, and a double oven. Convenient inside access to the double-car garage adds to the home's practicality.Upstairs, you'll find four generously sized bedrooms, including a comfortable primary retreat complete with a walk-in closet and a private ensuite bath. A full secondary bathroom and a conveniently located laundry room round out the upper level.The fully finished basement adds incredible versatility, featuring a full bathroom and a large kitchenette with quartz countertops and a second fridge-ideal for extended family, guests, or a potential in-law suite.Outside, enjoy your own private backyard oasis with a fully fenced yard, a newly constructed 22' x 16' two-tier deck with a built-in BBQ gas line, and a luxurious 4-person hot tub-perfect for relaxing or entertaining year-round.A move-in ready home offering space, flexibility, and an unbeatable location for commuters and families alike. (id:19512)
Exp Realty
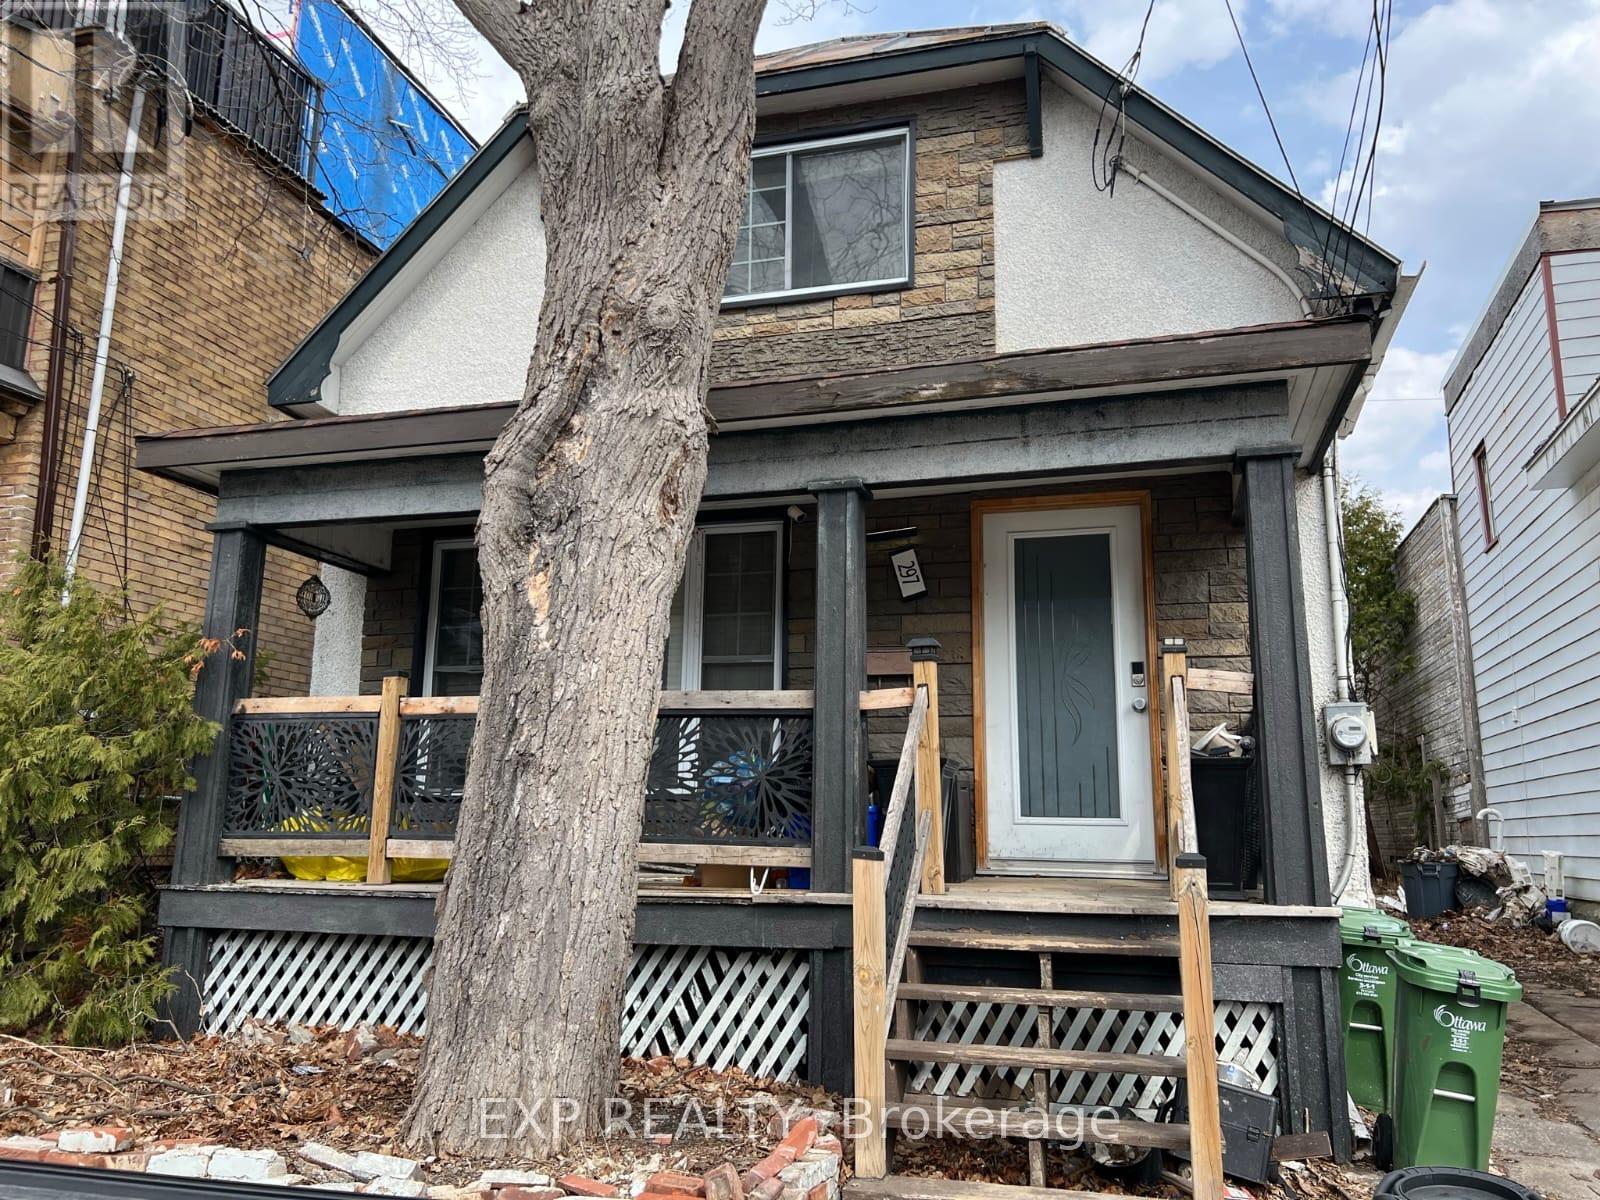
297 Cyr Avenue
Ottawa, Ontario
Attention investors and developers - this is your opportunity. Detached 2-storey home in Vanier on a 31 x 96 ft lot with frontage on Cyr Avenue and rear access to Cody Avenue - a dual street exposure that significantly expands development potential. Steps from Montreal Road and minutes to downtown Ottawa. The property features an open concept main floor, two bedrooms, full bath, and private backyard with ample parking. Sold as-is, where-is. Buyer to conduct their own due diligence. No representations or warranties. (id:19512)
Exp Realty
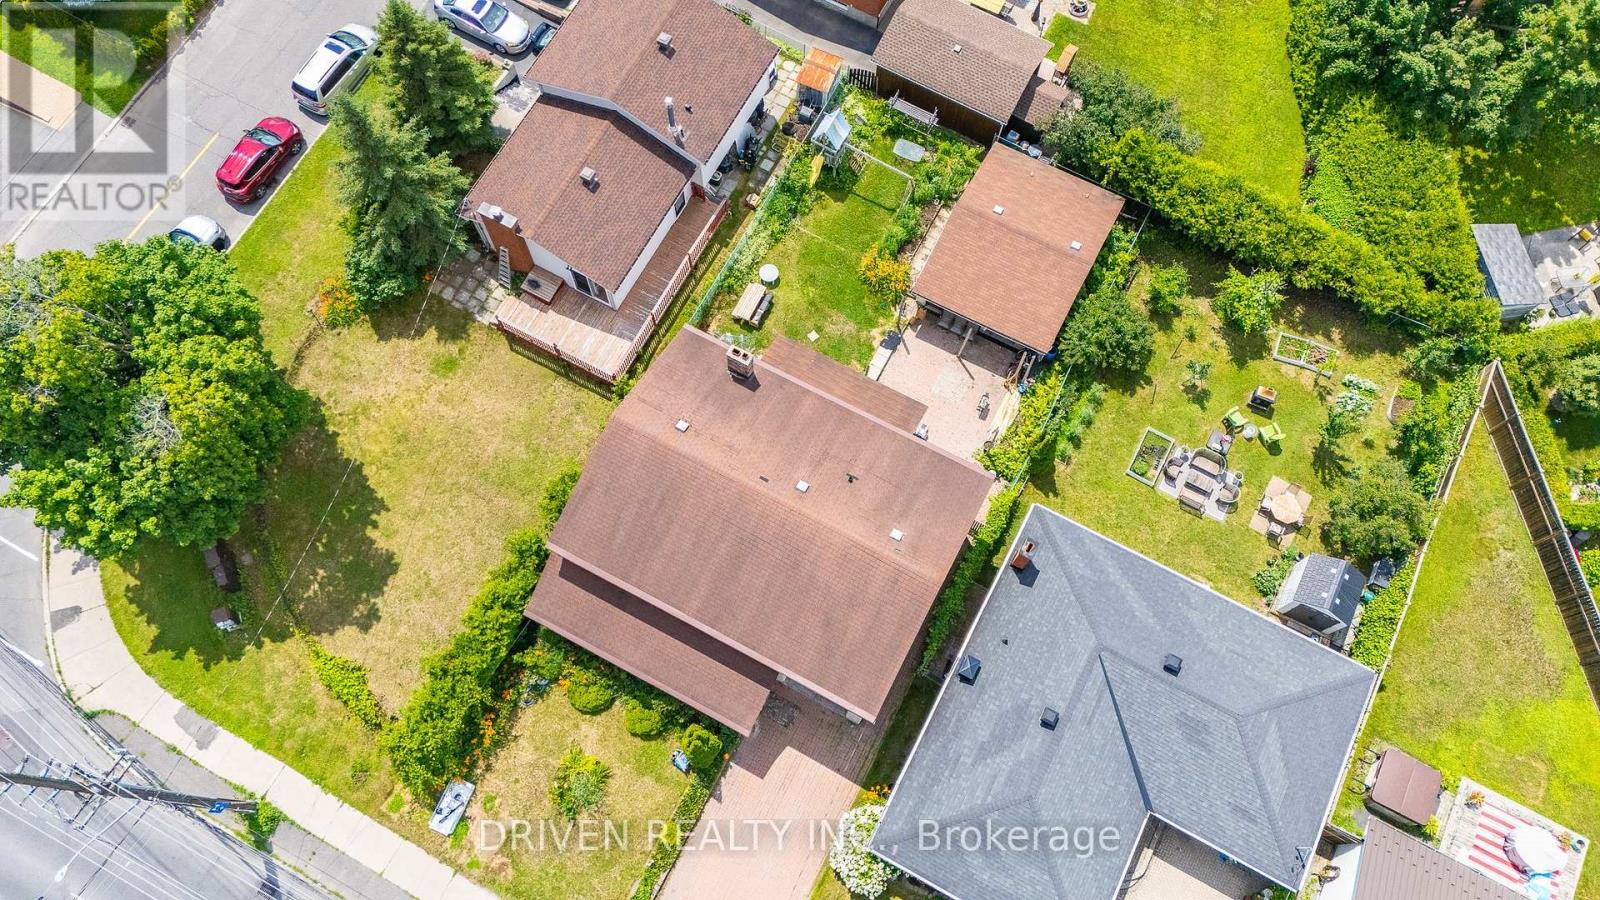
876 Pinecrest Road
Ottawa, Ontario
Create. Invest. Live. A Rare Pinecrest Opportunity! Positioned in the heart of Pinecrest-where connectivity, growth, and convenience converge-this is more than a property; it's a strategic foothold in one of Ottawa's most dynamic west-end corridors. Set on a rare, expansive lot along Pinecrest Road, this two-storey home offers exceptional flexibility today and significant upside for tomorrow. Zoned within Ottawa's CM1 Corridor Mainstreet designation, it allows for mixed-use potential and long-term redevelopment opportunities along a designated intensification corridor (buyer to verify), making it highly attractive to investors, developers, and end-users alike. Inside, the home features a generous, functional layout ready for transformation. A welcoming foyer leads to bright living and dining areas anchored by a fireplace, while the kitchen opens into a sun-filled bonus room-an ideal space for redesign. Upstairs, spacious bedrooms, including a primary suite with ensuite, offer comfort and adaptability. The fully finished basement adds further potential for an income suite, multi-generational living, or recreational space. Outside, a long private driveway, attached garage with inside entry, and a deep, fully fenced backyard provide immediate usability. A detached outbuilding adds flexibility for storage, workspace, or future plans. Located minutes from shopping, restaurants, schools, Britannia Beach, and major transit routes, with quick access to Richmond Road, Carling Avenue, Highway 417, and the LRT-this location supports both lifestyle and strong rental demand. Open House Everyday-call for times! (id:19512)
Driven Realty Inc.
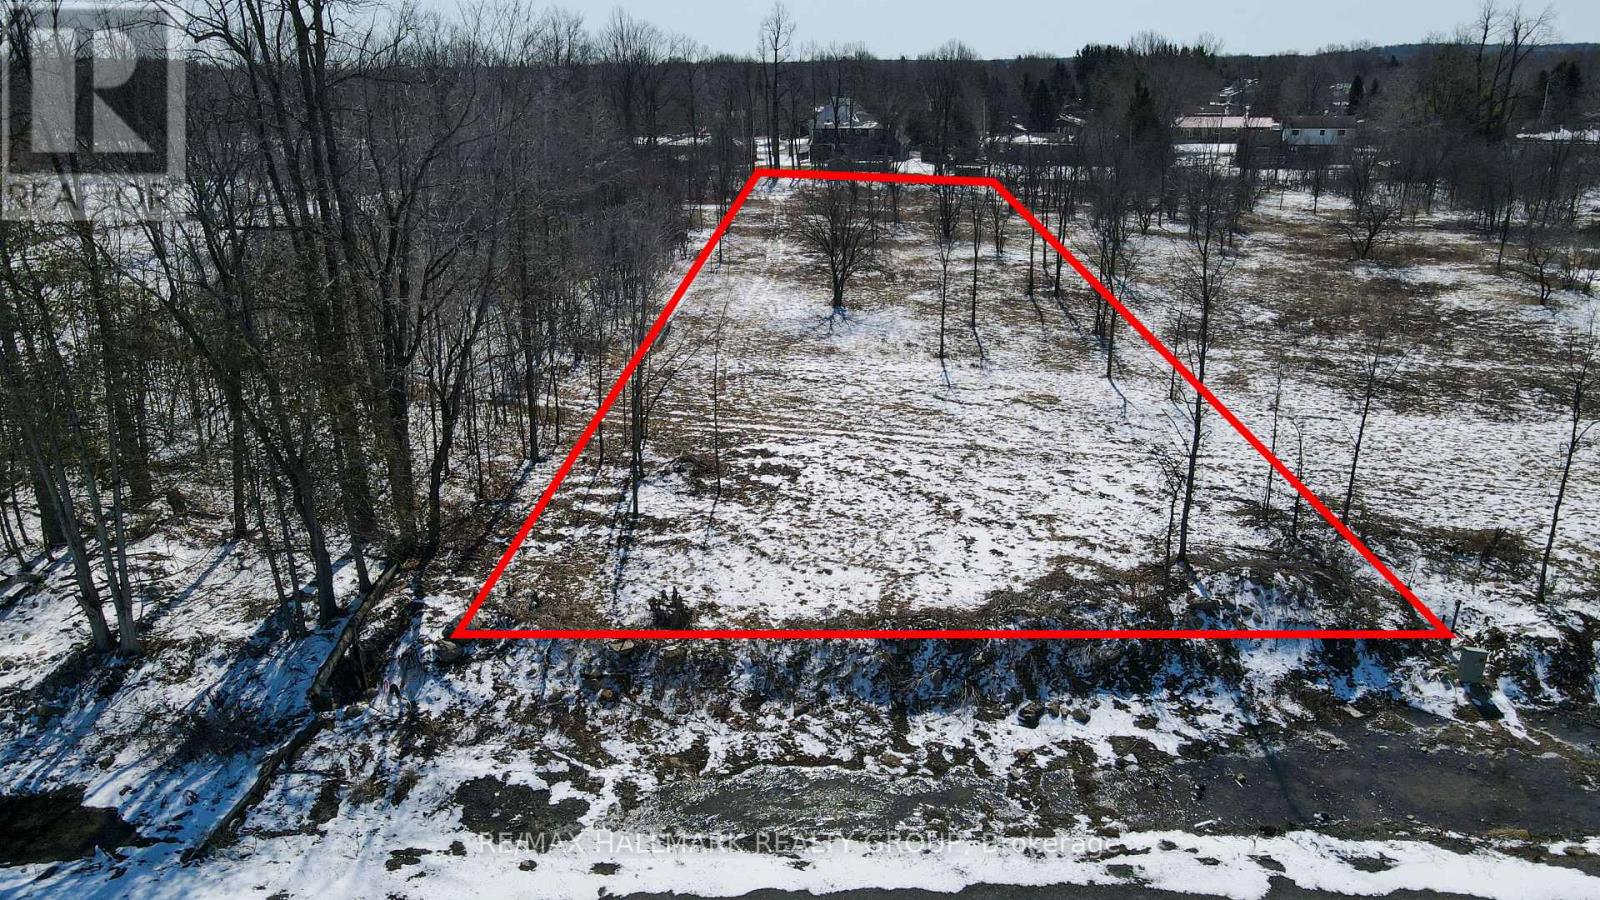
1725 Metcalfe Farm Drive
Ottawa, Ontario
OVER AN ACRE of land makes this one of the largest building lots in Metcalfe's newest estate subdivision. PREMWOOD ESTATES offers large rural sized lots within the picturesque community of Metcalfe, with CUSTOM HOMES, built and under construction. There are NO CONVENANTS to restrict you in building your dream home. The lot is nestled on a family-friendly, tree-lined street. With a frontage of 98.68 FT. and a depth of 500.35 FT. the lot offers you great site lines, privacy and space to breath. The lot is elevated and gently sloped to ensure proper drainage. Just steps to McKendry Park 14.5 acre park that offers well-maintained walking/ cycling trails, multiple playgrounds, sports fields and recreation. Picturesque Metcalfe is a wonderful, friendly community with tons of amenities including excellent schools to choose from, community center, hockey rink, churches, shops and places to grab a bite to eat. It is a short commute to Ottawa with easy highway access. THE LOT TO THE RIGHT IS FOR SALE if you are interested in even more land. Call today if you would like more information. (id:19512)
RE/MAX Hallmark Realty Group
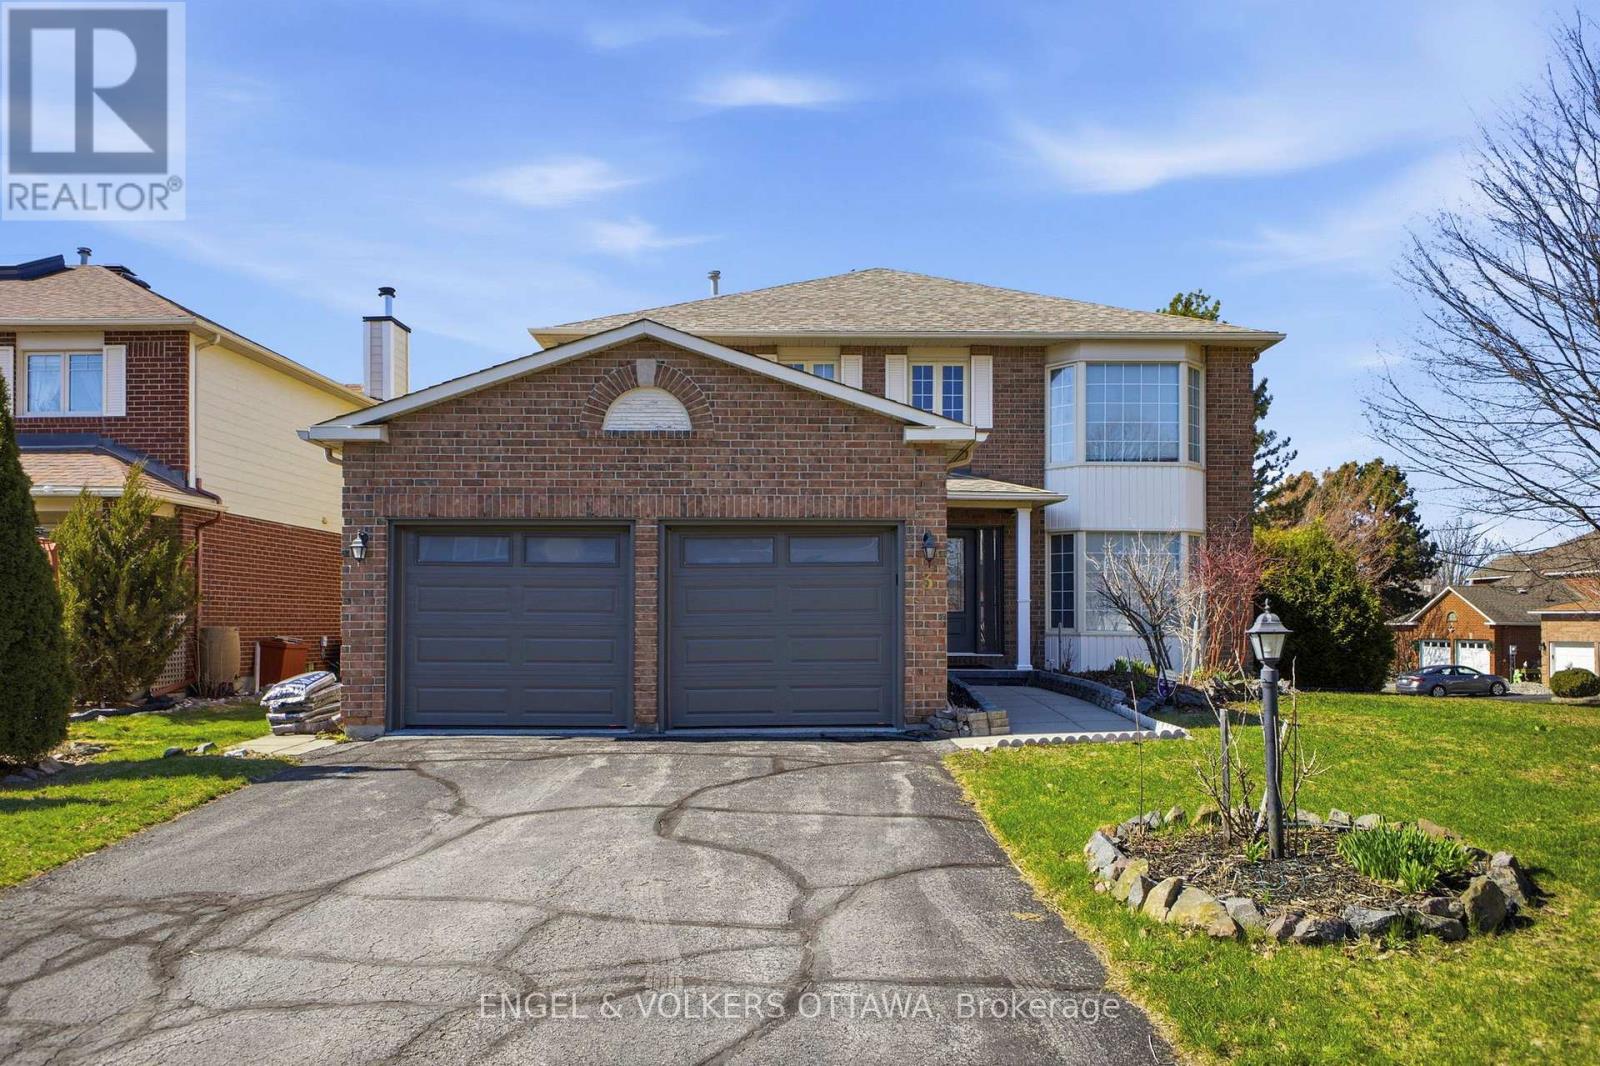
3 Balding Crescent
Ottawa, Ontario
Welcome to this spacious family home on a desirable corner lot in the heart of Kanata Lakes, offering approximately 2,442 sq. ft. of living space, 4 bedrooms, and a private yard framed by mature hedging. The main level features a bright, well-designed layout with hardwood flooring throughout the principal living areas and extending to the second level. A formal living room with a large bay window fills the space with natural light, while the inviting family room is anchored by a cozy wood-burning fireplace. The renovated kitchen is both stylish and functional, showcasing stainless steel appliances, rich cabinetry, and recessed lighting. It connects seamlessly to the breakfast nook, which opens directly to the backyard, and offers convenient access to the laundry room with inside entry to the two-car garage. A formal dining room completes the main level - perfect for hosting family and friends. Upstairs, the spacious primary suite offers a walk-in closet and a well-appointed 5-piece ensuite with a double vanity and a relaxing soaker tub. Three additional generously sized bedrooms share a full 4-piece bathroom, ideal for growing families. The fully finished lower level provides exceptional versatility, featuring a large recreation room, a 3-piece bathroom, and ample storage, perfect for a media room, home gym, or play space. Located in one of Kanata's most sought-after, family-friendly neighbourhoods, this home is surrounded by parks, top-rated schools, and nearby walking paths. Just minutes to shopping, restaurants, and major amenities, including Kanata Centrum, Tanger Outlets, and the Richcraft Recreation Complex, with easy access to the Kanata North Business Park. (id:19512)
Engel & Volkers Ottawa