
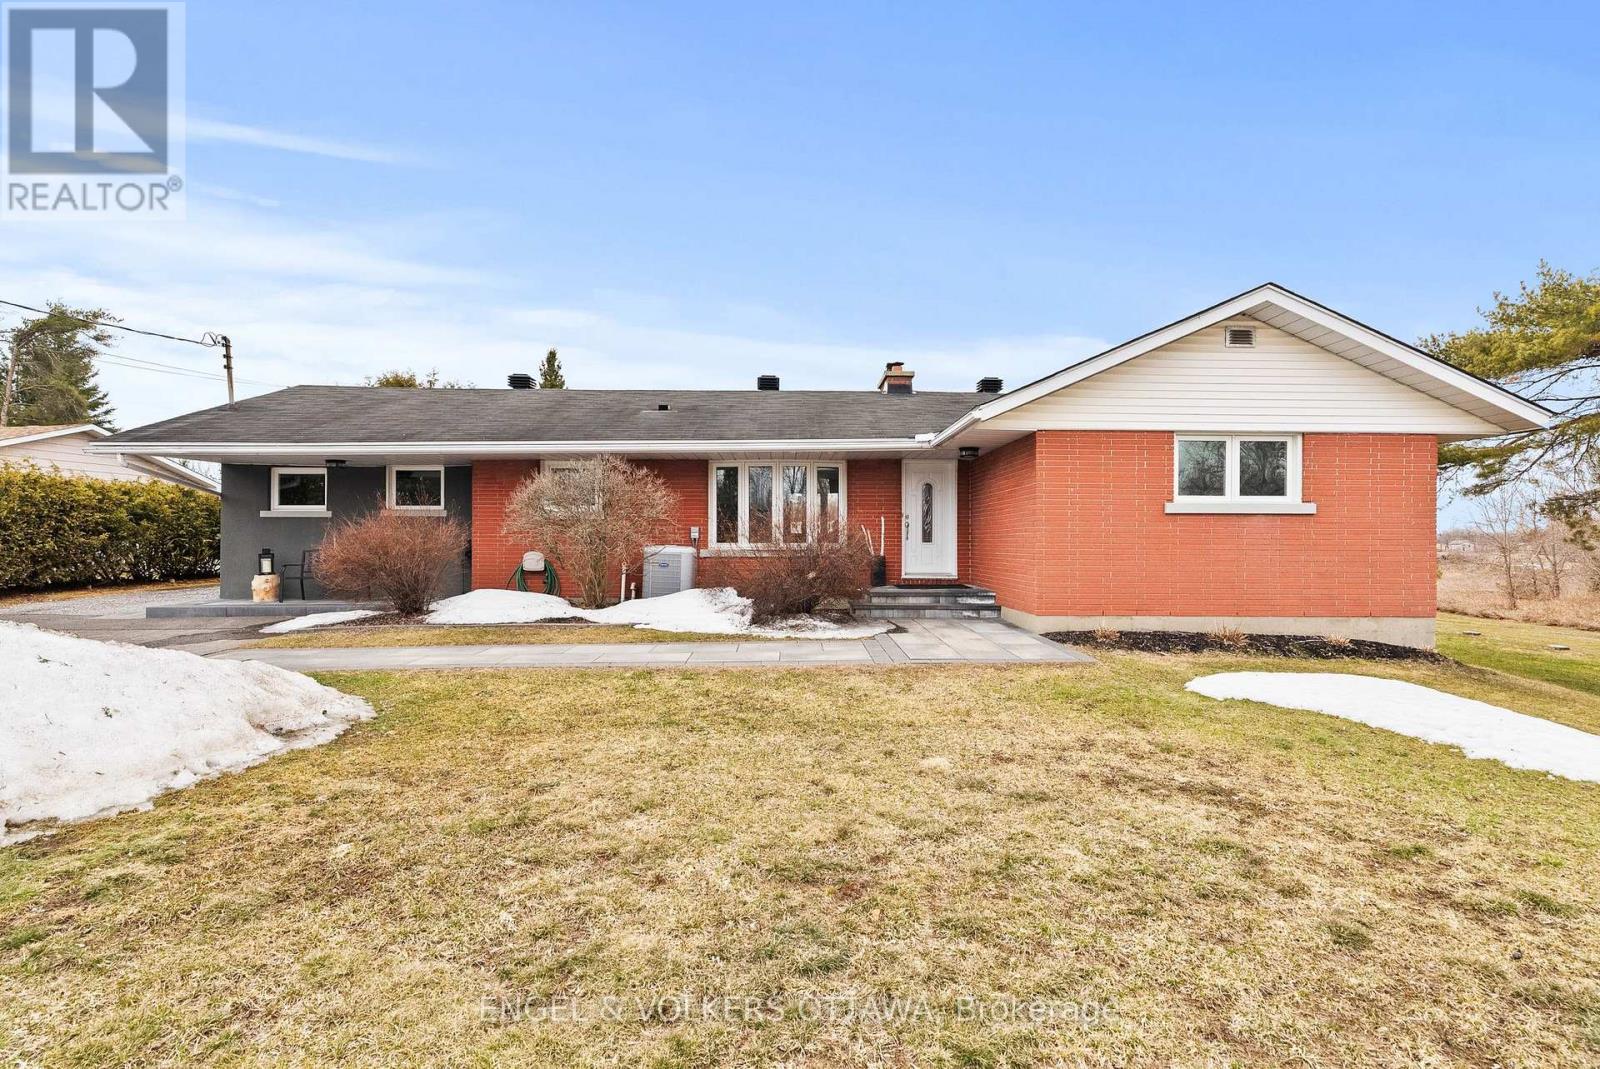
4624 Albion Road
Ottawa, Ontario
Discover this stunning modern brick bungalow in the highly sought-after Riverside South neighborhood, perfectly positioned on over half an acre of serene, private land with no rear neighbors and surrounded by nature. Exceptional parking accommodates up to 4 vehicles. The main level welcomes you with a spacious living room featuring a cozy gas fireplace that flows seamlessly into the dining area, bathed in natural light from oversized windows and complemented by gleaming hardwood floors throughout. The renovated kitchen (2018) offers quartz countertops, ample pantry storage, stainless steel appliances, and a charming eating area, flowing effortlessly to the convenient main-level laundry room (2015). The primary bedroom is generously sized, accompanied by 2 additional bright bedrooms, a beautifully renovated full bathroom (2017) with a roomy stand-up shower, and abundant closet space refreshed in 2016. The versatile lower level presents a full bathroom, expansive space for a family room or a small business with RU2 zoning, plus a large storage area. Enjoy your backyard oasis, boasting a quiet, newly updated 3-season sunroom with powder room (2021), a heated above-ground pool with new deck and liner (2024), open lawn, wooded tranquility, and a relaxing fire pit, true cottage-style living in the city. Prime location: only 20 minutes to downtown, a short walk to the Hard Rock Hotel & Casino for fun and entertainment, 10 minutes to the International Airport, 5 minutes to Leitrim LRT Station, and close to all major amenities. Your dream home awaits! (id:19512)
Engel & Volkers Ottawa
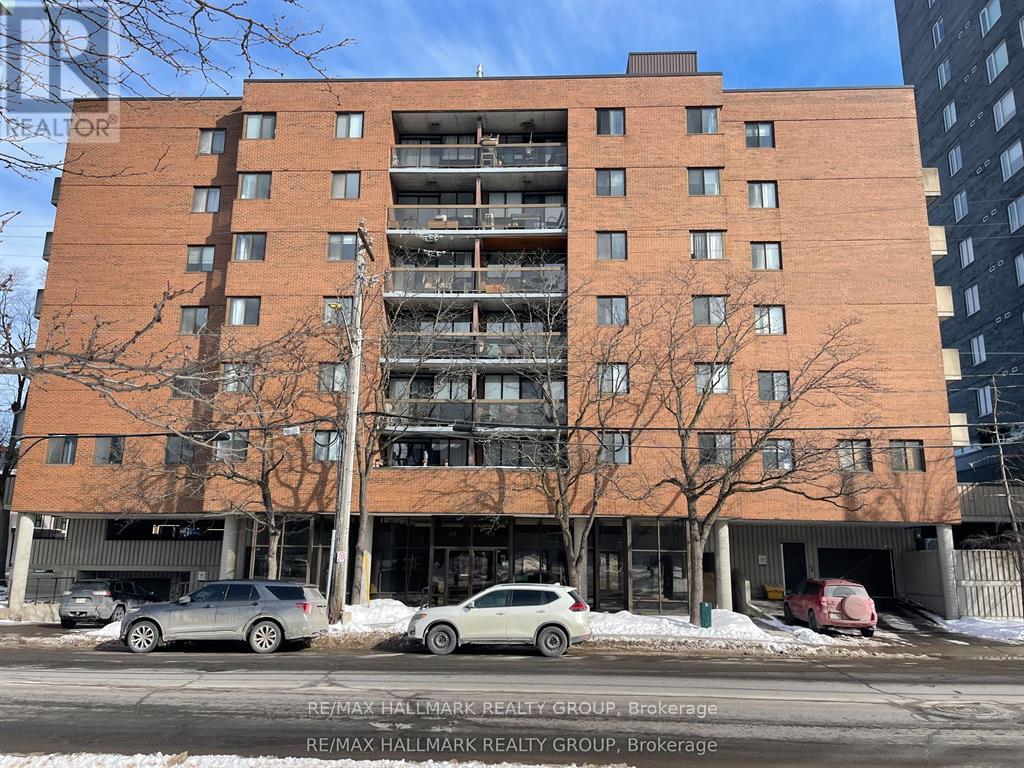
104 - 191 Parkdale Avenue
Ottawa, Ontario
Nestled in the heart of vibrant Mechanicsville/ Hintonburg, this condo offers the perfect blend of urban living and everyday convenience. An ideal and affordable entry into one of Ottawa's most desirable neighbourhoods, you'll be surrounded by independent boutiques, acclaimed dining, and an abundance of nearby greenspace. Located directly across from Tunney's Pasture and just steps to Parkdale Market, with the Ottawa River Parkway and pathway system close by, commuting downtown or exploring the city by foot or bike is effortless. Inside, the unit features a bright open-concept living and dining area complemented by an updated kitchen. Two generously sized bedrooms offer great natural light and ample closet space, along with a full 4-piece updated bathroom. Enjoy your own private balcony, perfect for relaxing outdoors. The condo also includes one underground parking space and access to convenient bike storage. (id:19512)
RE/MAX Hallmark Realty Group
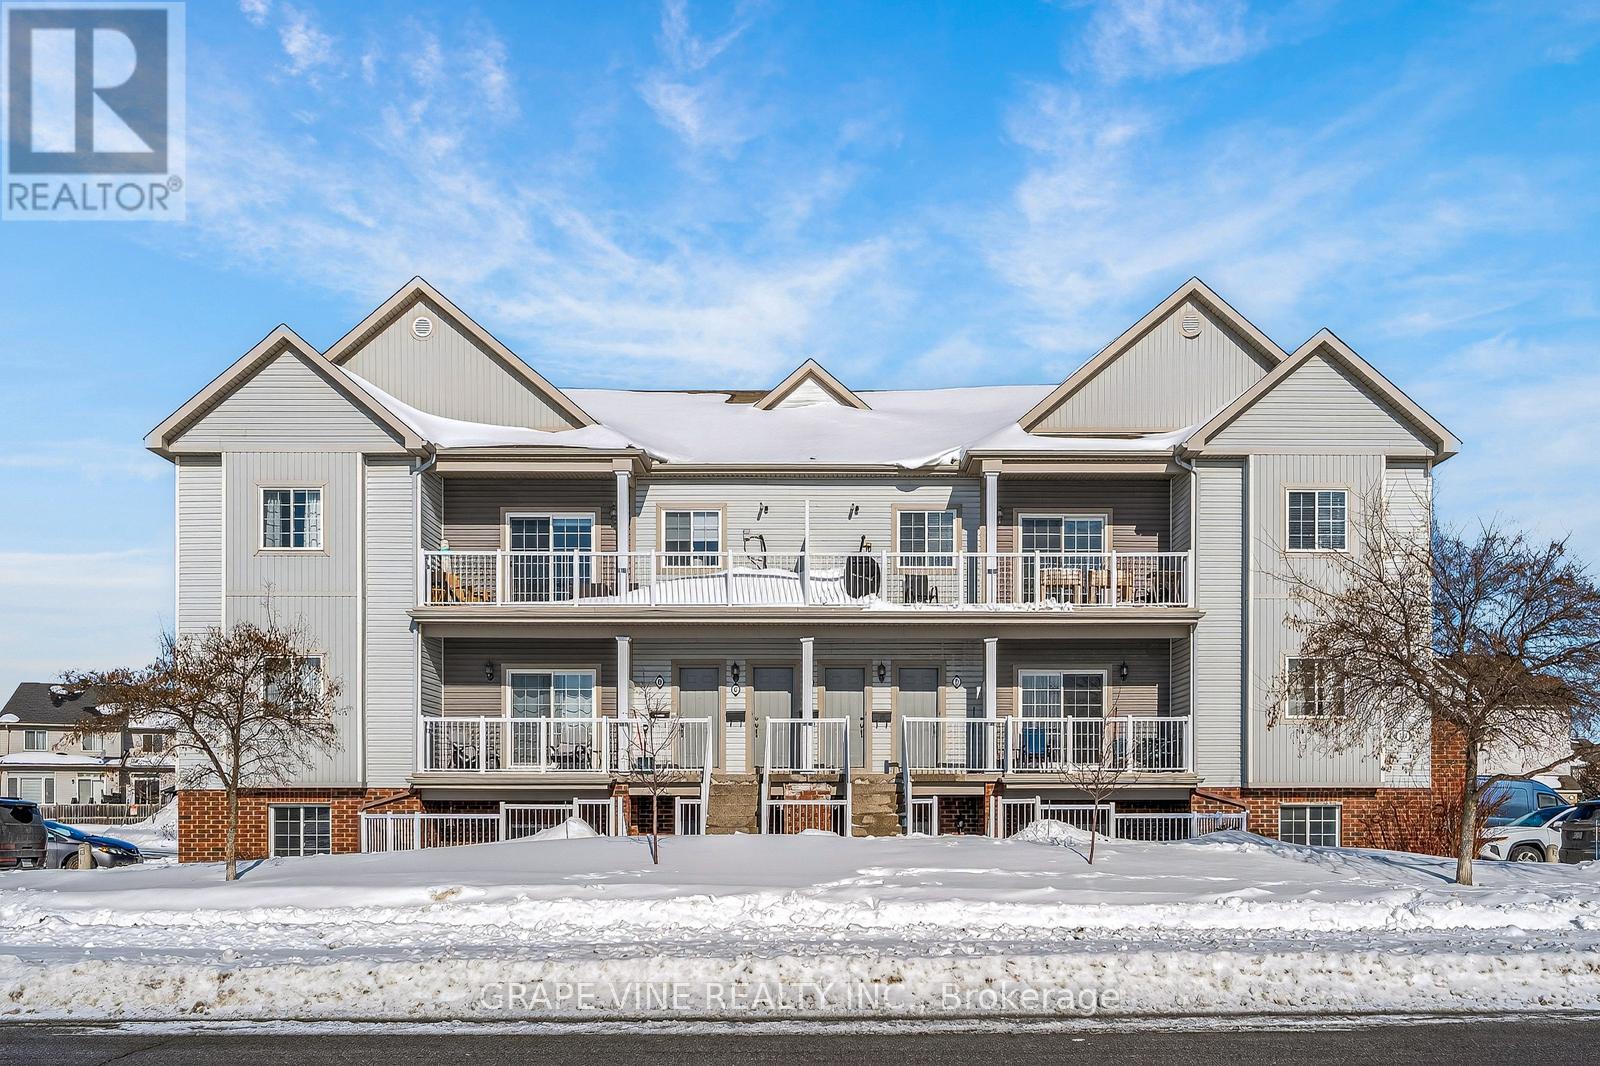
F - 104 Artesa Private
Ottawa, Ontario
Welcome to 104F Artesa Unit #F! This bright and spacious top-floor 2-bedroom, 2-bathroom condo is the perfect opportunity for first-time buyers, downsizers, or savvy investors. Featuring a stunning cathedral ceiling in the open-concept living and dining area, the space is filled with natural light and offers an inviting atmosphere for everyday living and entertaining.The modern kitchen is equipped with stainless steel appliances and a convenient island with bar seating and sink. The primary bedroom includes a full ensuite for added comfort and privacy. Step outside to a large, south-facing, partially covered balcony overlooking Proudmore Romina Park-ideal for relaxing or hosting, complete with a gas barbecue.Additional highlights include in-suite laundry conveniently located off the kitchen and two included parking spaces. Ideally situated close to public transit, shopping, schools, and parks, this home offers both comfort and convenience in a desirable location. Condo fees : snow removal, landscaping, exterior property maintenance. (id:19512)
Grape Vine Realty Inc.
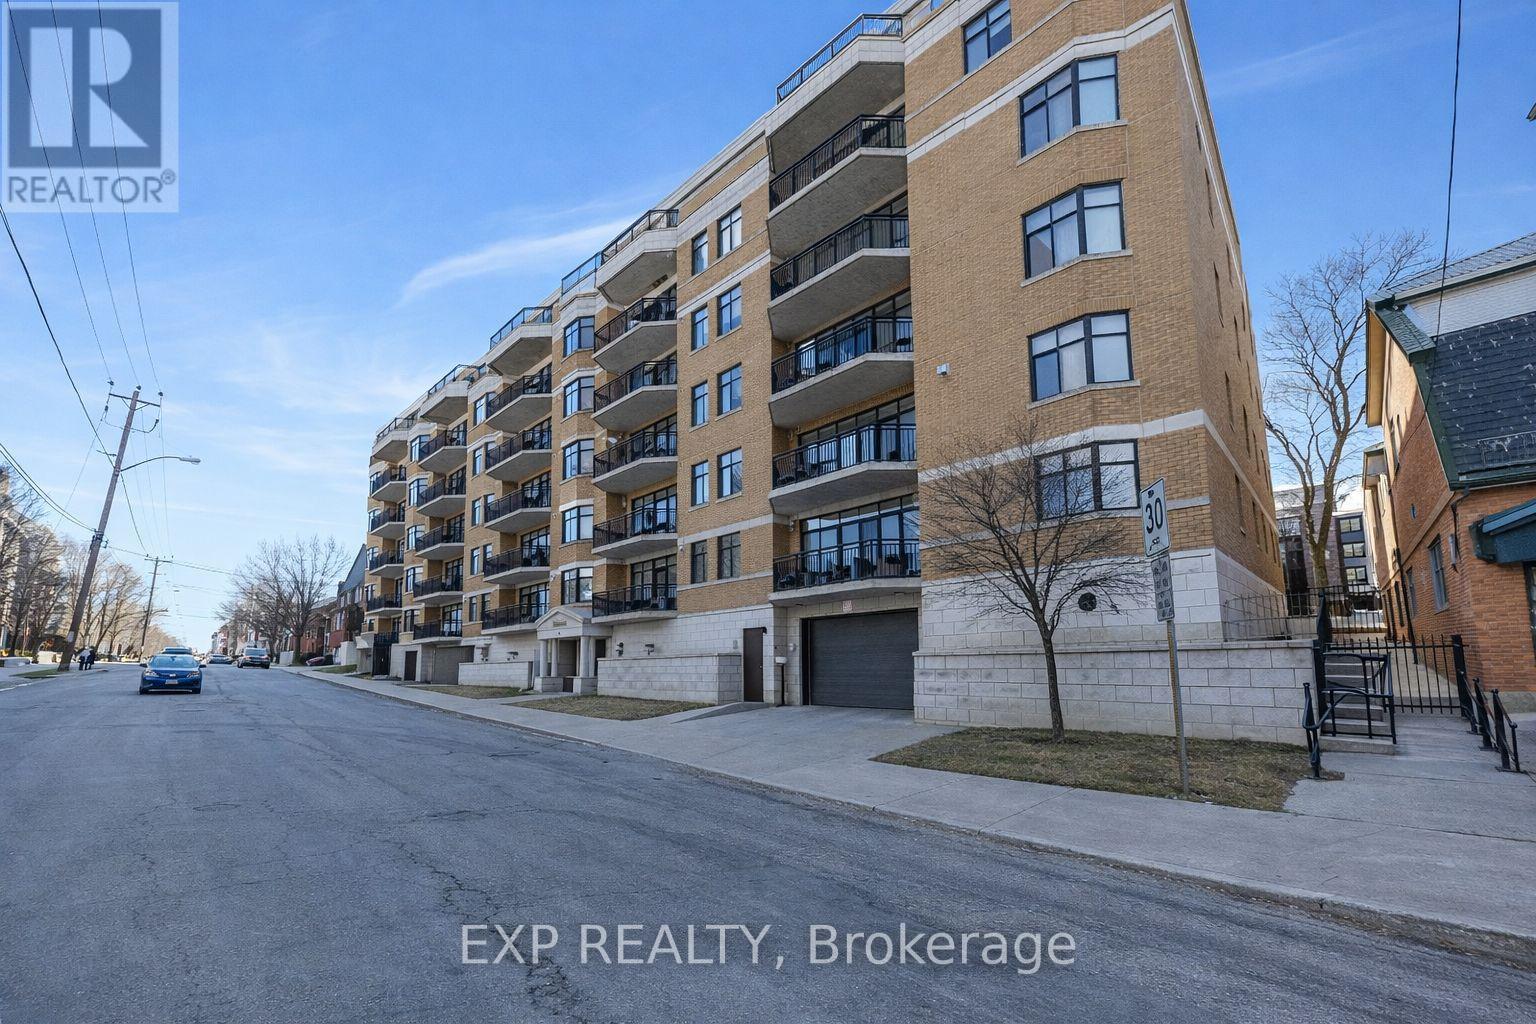
209 - 260 Besserer Street
Ottawa, Ontario
Welcome to The Lanesborough, a refined Domicile-built residence in the heart of Sandy Hill, one of Canada's most desirable and walkable urban communities. This beautifully designed 1,005 sq. ft. open-concept condo offers an exceptional blend of space, comfort, and sophistication. Featuring soaring 10-foot ceilings and expansive windows, the unit is filled with natural light, creating a bright and airy atmosphere throughout. Elegant hardwood and tile flooring, granite countertops, a gas stove, and a cozy gas fireplace add both warmth and timeless appeal. The thoughtfully designed split-bedroom layout ensures maximum privacy and functionality, offering two generously sized bedrooms and two full bathrooms, a rare and highly sought-after configuration. The spacious living and dining areas are ideal for entertaining, complete with a dedicated dining space that is increasingly uncommon in newer condo designs. Step onto the large private balcony and take in the surrounding cityscape, perfect for relaxing, entertaining guests, or enjoying outdoor dining. Surrounded by cafés, restaurants, entertainment, and everyday amenities, this residence delivers an unmatched urban lifestyle. Sandy Hill has recently been recognized as one of Canada's best places to live, placing you exactly where you want to be. (id:19512)
Exp Realty
103 Glynn Avenue
Ottawa, Ontario
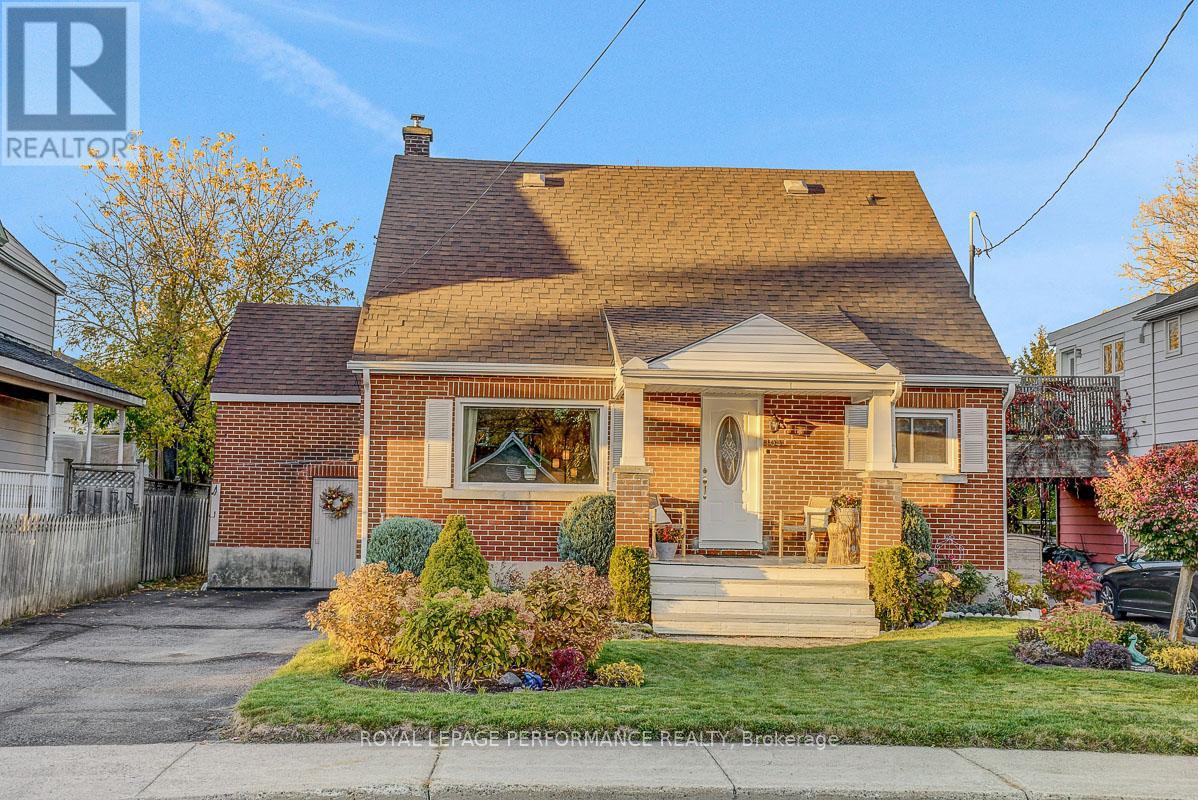
Ideally located on one of the nicest streets in the tight-knit community of Overbrook Village down the street from the NCC Parks and Rideau River, this 4-bedroom full-brick detached home is the perfect opportunity for any urbanite to move-into one of the best neighbourhoods in the Nation's Capital. Warm and inviting interlock walkway with picturesque perennial garden and lovely south-facing front porch. Bright and airy living room with timeless hardwood floors and cove mouldings. Spacious eat-in kitchen with stainless steel appliances and ample cabinetry. Two well-proportioned bedrooms on the main floor ideal for anyone looking for single-floor living. Full-bathroom with soaker tub. Walk-up the hardwood floor staircase to two additional bedrooms on the upper level. Stunning backyard with tons of room for outdoor living thanks to generously sized lot. This home is a perfect fit for anyone who is looking to live on one level, or a handy buyer looking to renovate and move onto one of the best streets in the neighbourhood. Back-door leads directly to full-height unspoiled basement which has been completely waterproofed and back foundation wall replaced. Easy access to 417, public transit, grocery stores, Ottawa's expansive bicycle path network along the Rideau River, and downtown Ottawa via the Adawe Footbridge to Sandy-Hill. Popular Riverain Memorial Children's Park around the corner. Walk to the community hub at the Rideau Sports Centre where you can eat, do yoga, work-out, swim, play tennis and pickleball. Don't forget about the dog park, basketball courts, splash-pad, skate-park, and the Rideau Winter Trail all at your doorstep. Come see what the fuss is all about in Overbrook in one of Ottawa's best kept secrets. (id:19512)
Royal LePage Performance Realty
151 LongprÉ Street
Ottawa, Ontario
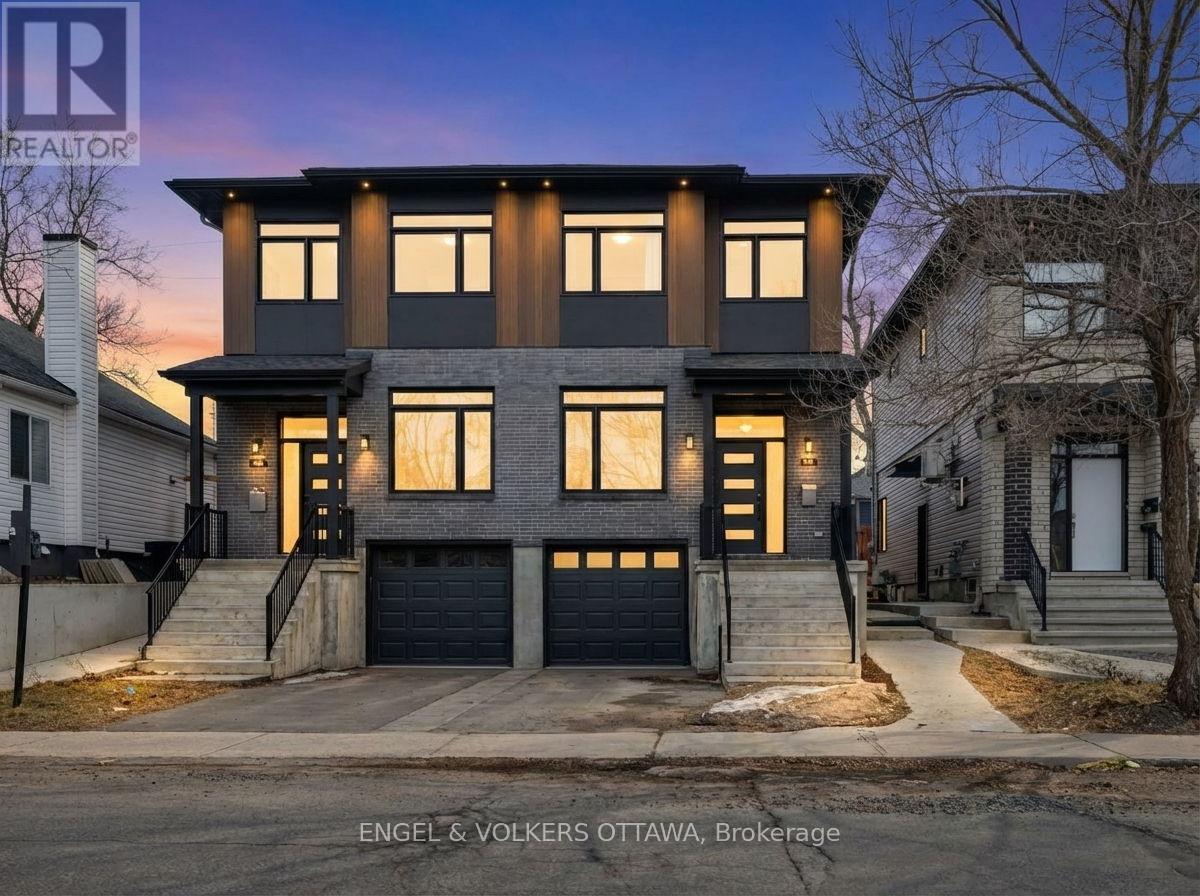
Welcome to 151 Longpré Street - a stylish, thoughtfully designed semi-detached home in a prime Ottawa location. The main level boasts a bright, open-concept layout that seamlessly connects the kitchen, dining, and living areas. Expansive windows fill the living room with natural light, while direct access to the backyard extends your living space outdoors. Upstairs, the primary suite offers a private retreat with a walk-in closet and ensuite, designed for both comfort and functionality. Two additional bedrooms and a full bathroom provide flexibility for family, guests, or a home office, while the convenience of a second-floor laundry makes daily routines effortless. The fully self-contained lower level adds exceptional versatility, featuring its own kitchen, bathroom, and living area-perfect for hosting extended family or creating a private guest suite. Ideally located just steps from parks, schools, and local shops, and only minutes from downtown Ottawa, the University of Ottawa, and the scenic Ottawa River pathways, this home combines urban convenience with natural beauty.Don't miss this fantastic opportunity! (id:19512)
Engel & Volkers Ottawa
0 Ballycanoe Road
Front Of Yonge, Ontario
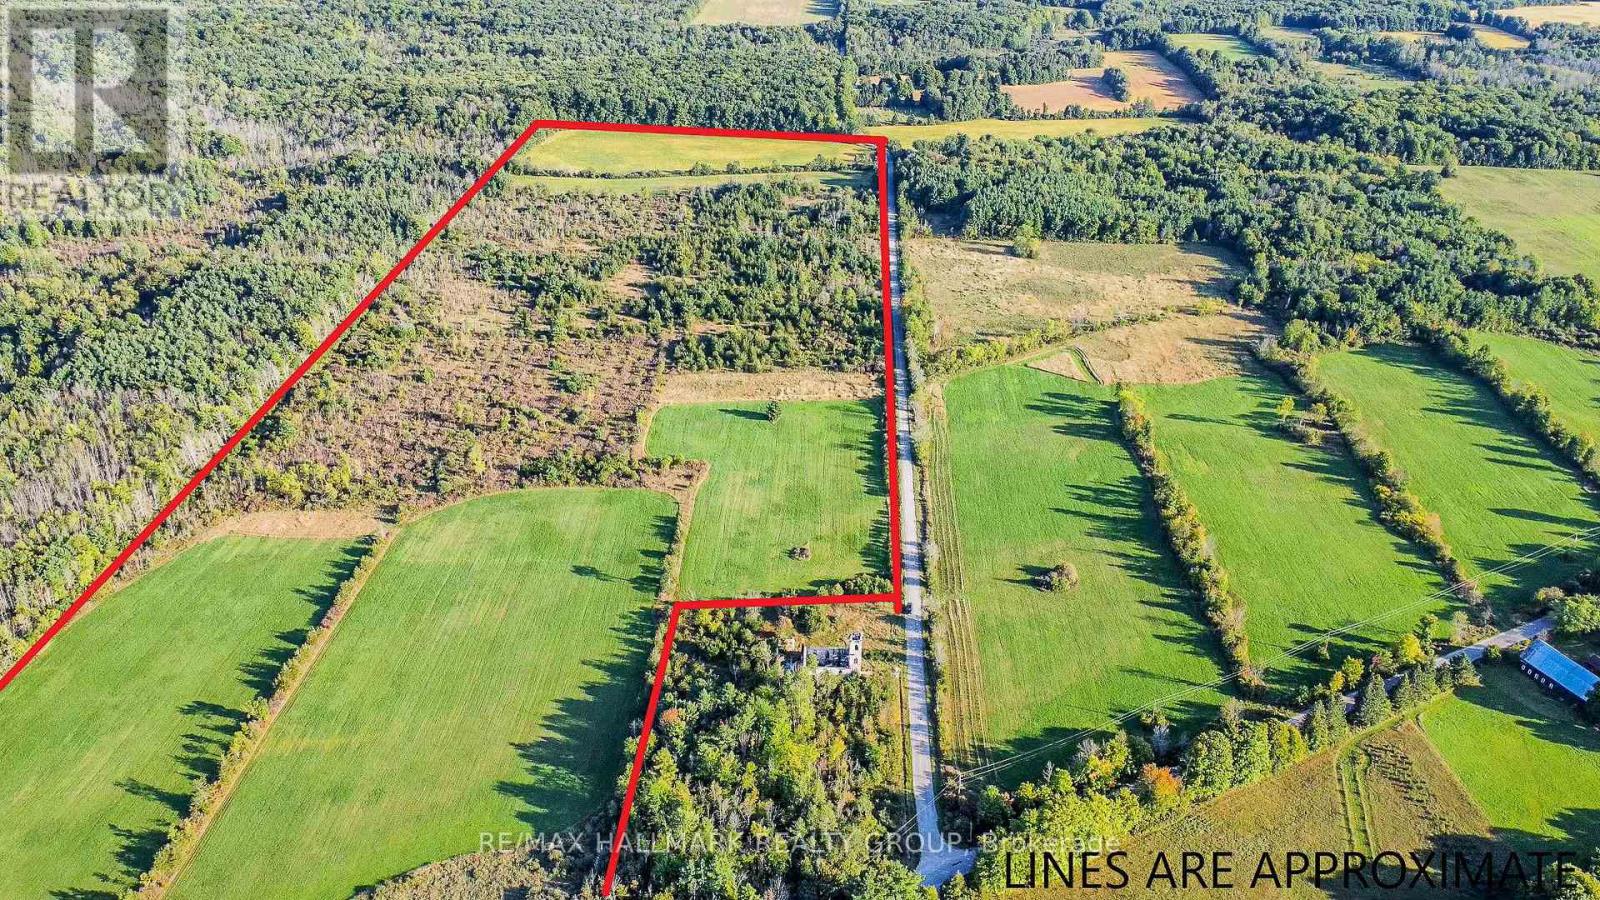
57 acres of farm and forest land available within the Frontenac UNESCO Biosphere Reserve. Due to the area's high level of biodiversity this property has conservation status through the Thousand Islands Watershed Land Trust. Although there are development restrictions there is allowance for one house and supporting out buildings. This is an opportunity for privacy living in a natural environment and yet only 10 minutes from Hwy 401 with Brockville, Gananoque and Kingston in close proximity. The property would be well suited to the hobby farm enthusiast. (id:19512)
RE/MAX Hallmark Realty Group
1857 Westmeath Road
Whitewater Region, Ontario
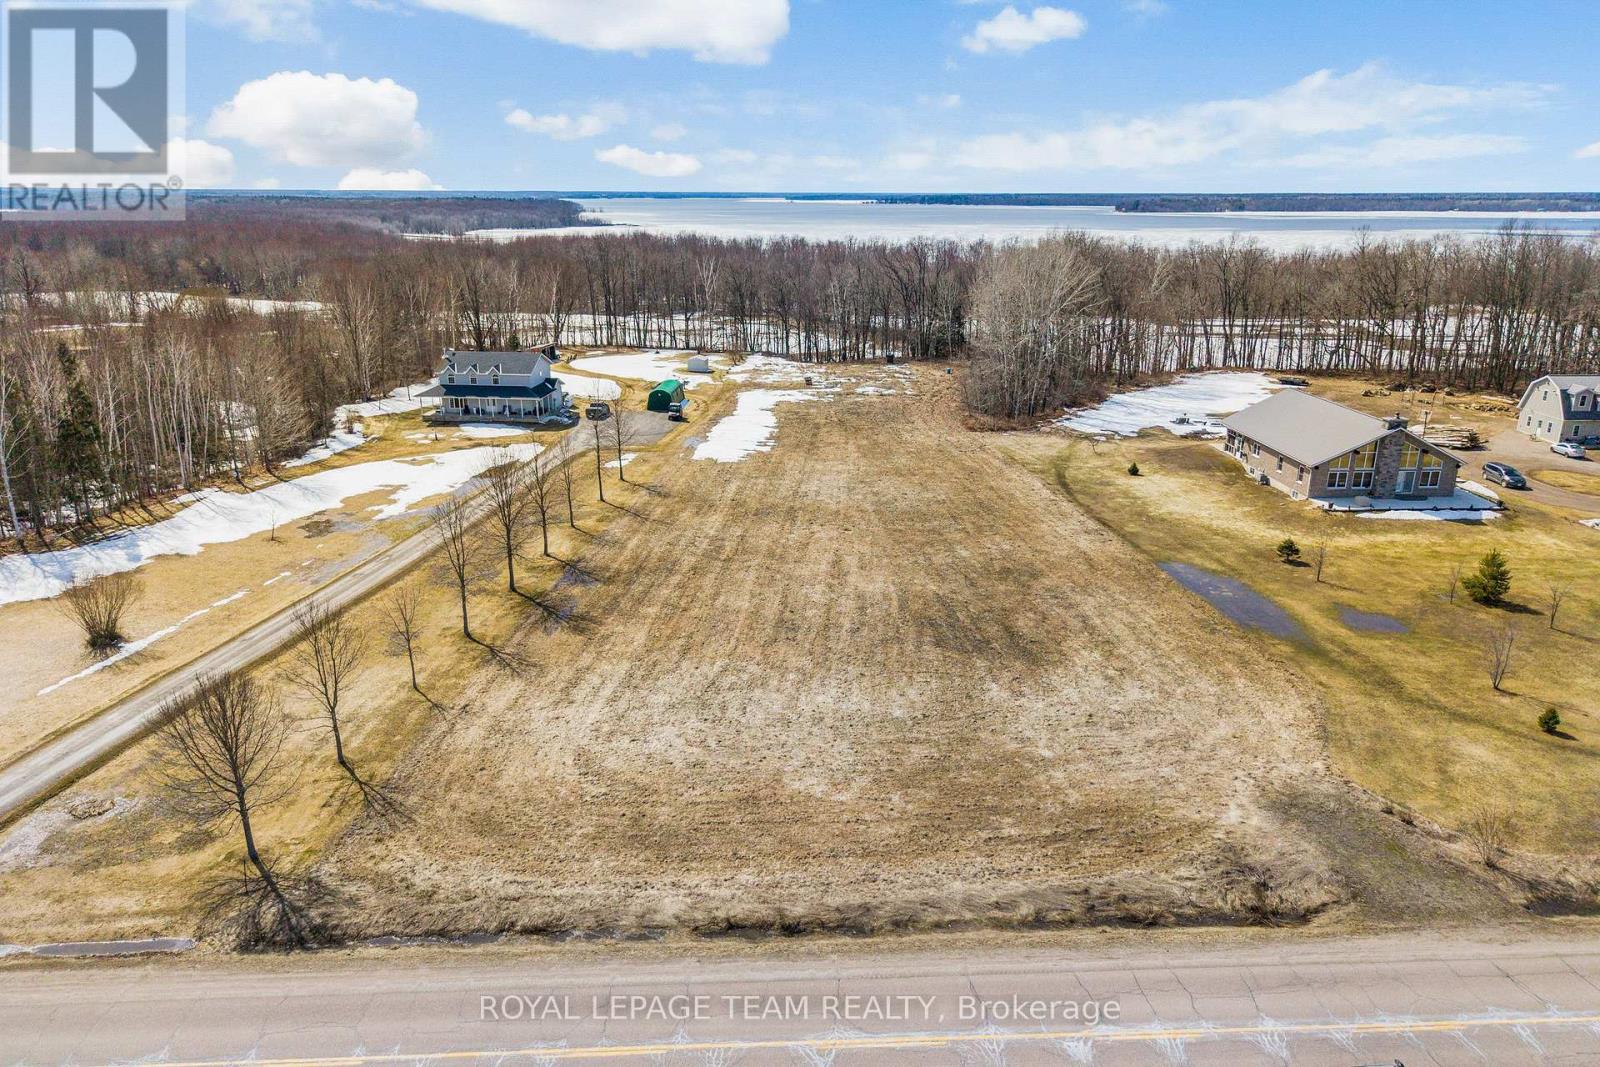
2.25-acre lot featuring an impressive depth of over 600 feet at its deepest point, allowing you to position your home well back from the road for added privacy while still benefiting from direct access off a main route. Backing onto farmland and mature woods with the Ottawa River behind. A line of symmetrical trees run along the side of the property, enhancing privacy and curb appeal while framing a welcoming drive in. Fruit trees are already established on the property, including 2 pear, 2 apple, 2 peach, 2 cherry and 2 plum trees-ready to enjoy! Enjoy the peaceful surroundings while being part of a friendly, established community-an ideal place to build and put down roots. Commuting is simple with a straight drive to Pembroke in under 20 minutes and 35 minutes to Petawawa. Rural living in a friendly community-enjoy a quieter lifestyle, with the Ottawa River nearby and an easy connection to town. (id:19512)
Royal LePage Team Realty
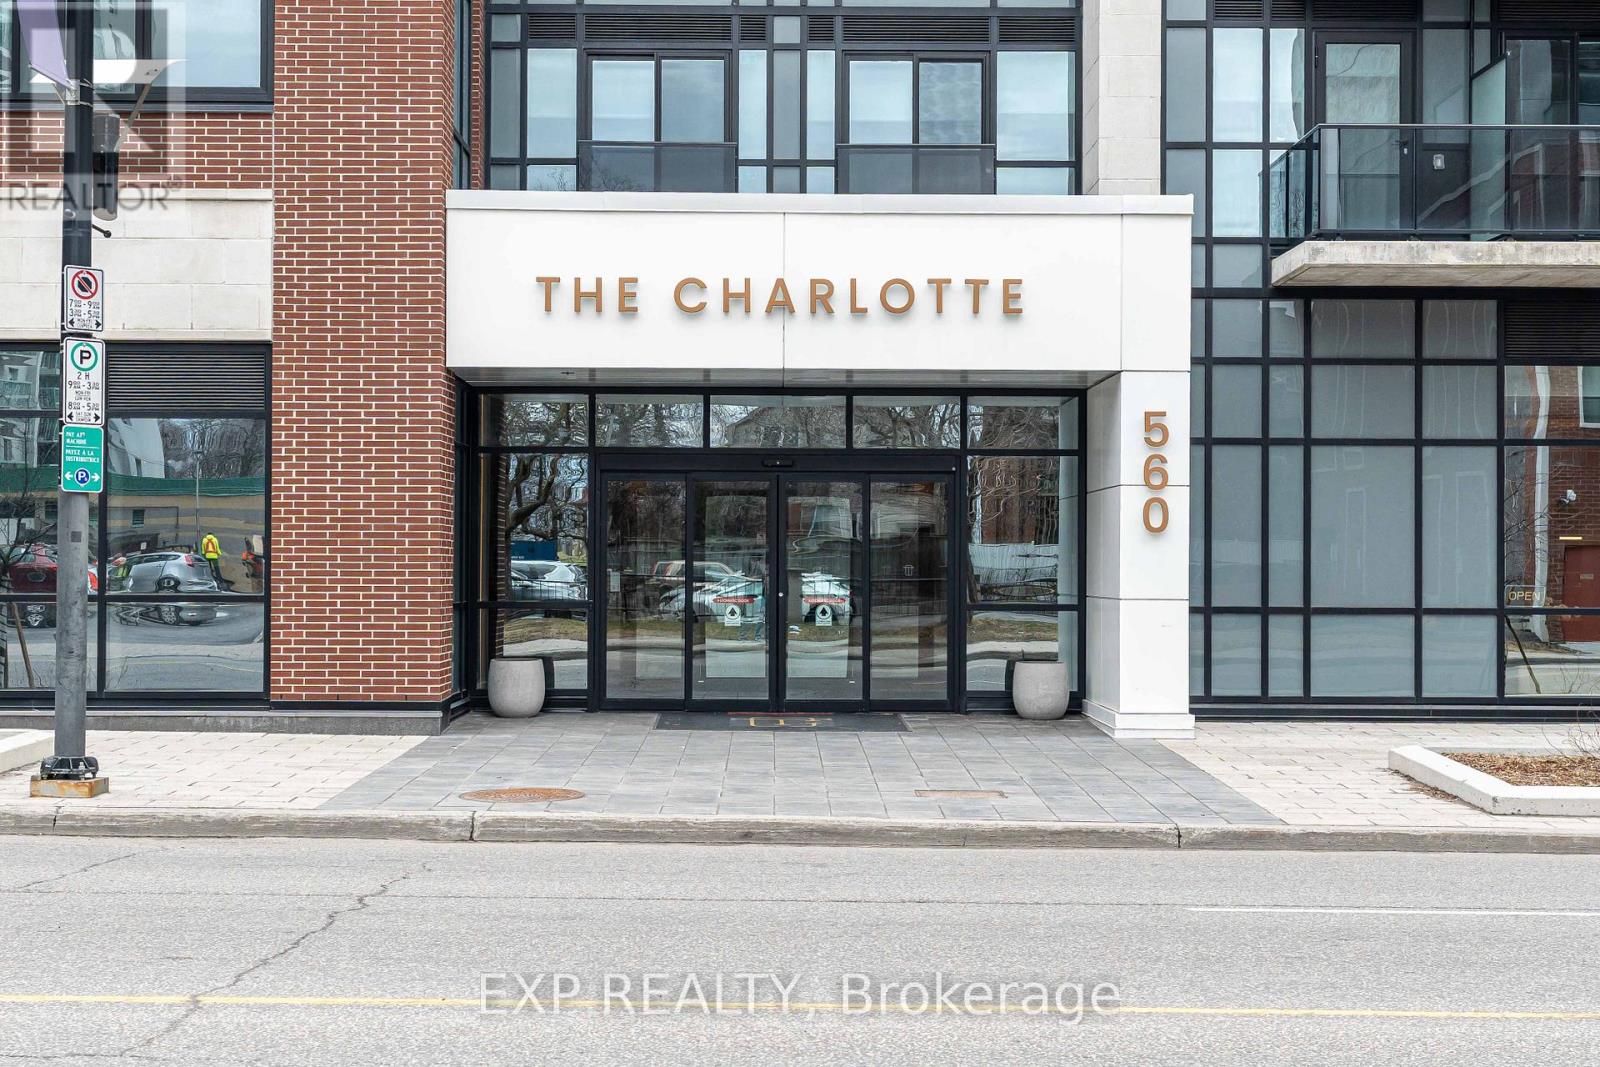
407 - 560 Rideau Street
Ottawa, Ontario
Welcome to the pinnacle of luxury living located in the heart of downtown Ottawa. A building unmatched with its offering that exemplifies luxury living, offers a plethora of upscale amenities aimed at enhancing both your wellness and social experience, all within a five-star hotel atmosphere. When you own this gorgeous 1 bed 1 bath unit youll have access to an outdoor pool with a lounge area and bbq, dining room, bike room, pet washing station, Party Room, Dining Room, Kitchen, Bar, Games Room, Fitness Centre and Yoga Stretch Room. Elevated living at its best. Book your showing today. (id:19512)
Exp Realty
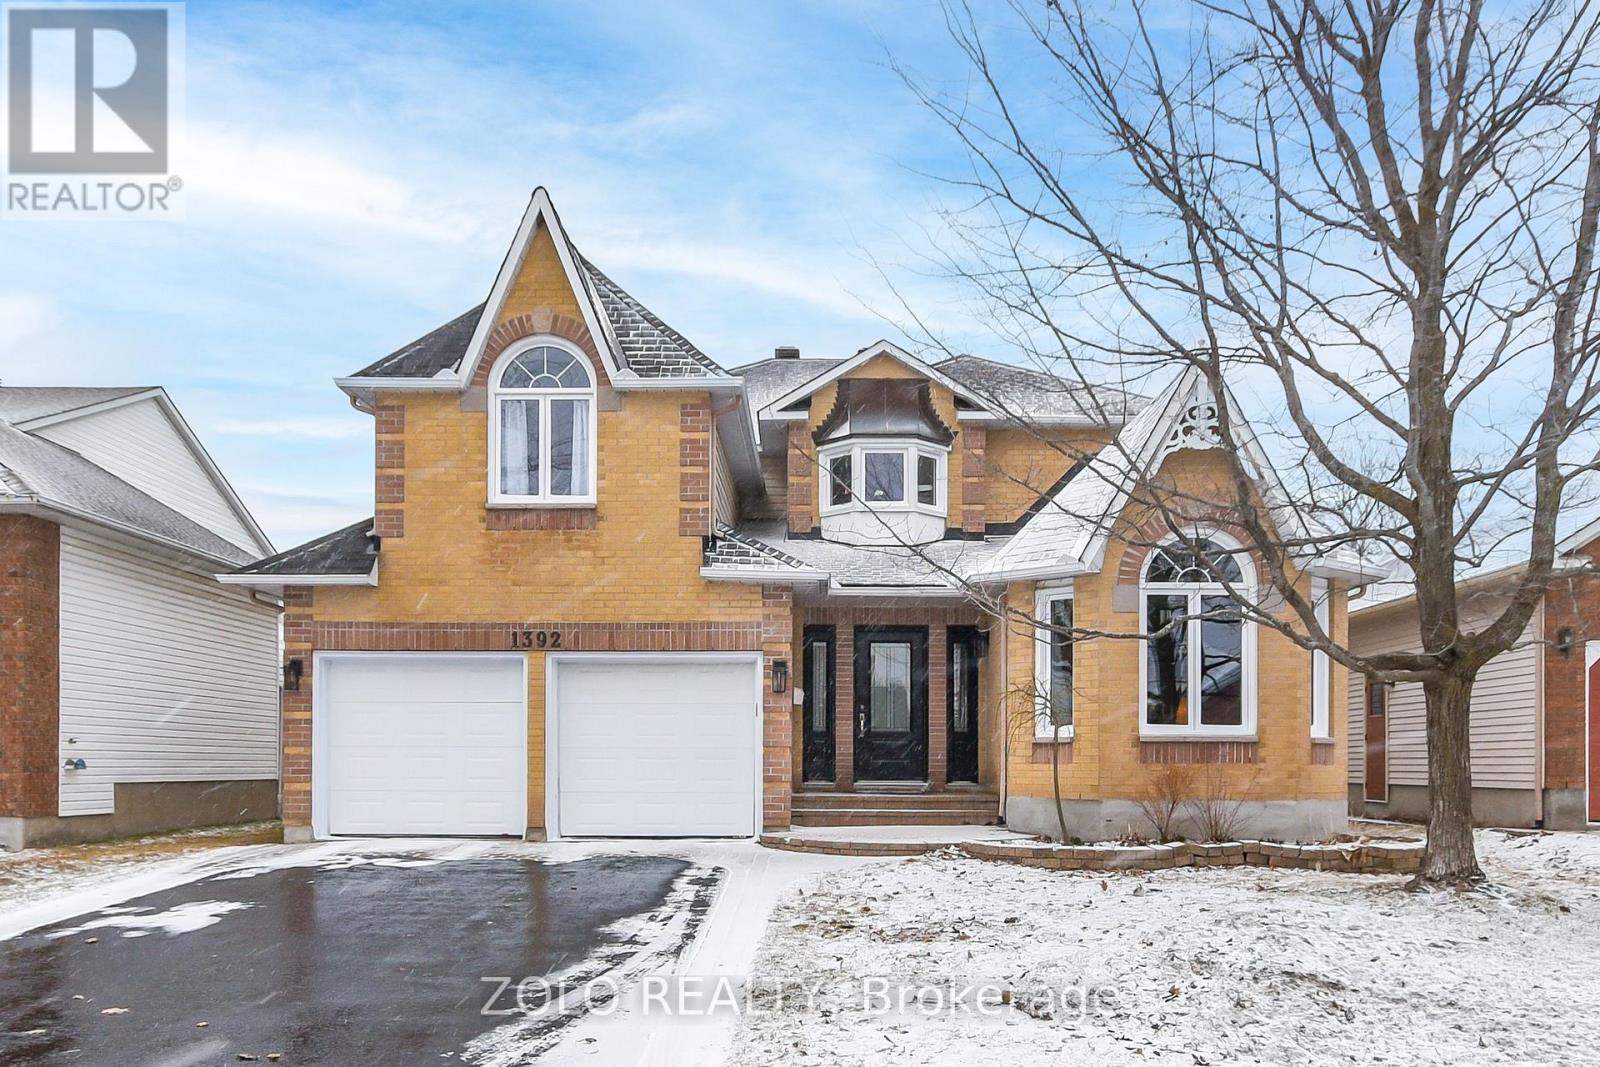
1392 Talcy Crescent
Ottawa, Ontario
Welcome to this beautifully updated executive 4-bedroom, 3-bathroom home nestled in the highly sought-after Fallingbrook community, just steps to shopping, restaurants, Petrie Island and the future LRT.A welcoming vestibule opens to an impressive foyer setting the tone for the home's spacious and elegant layout. The main level offers a perfect balance of everyday comfort and entertainment space, featuring a private home office, a sun-filled family room with soaring cathedral ceilings, and a formal dining room designed for memorable gatherings. The inviting living room, centred around a cozy gas fireplace, flows effortlessly into a stunning chef-inspired kitchen showcasing two-tone quartz countertops, built-in wine fridge, chic backsplash and custom shelving. Upstairs, the expansive primary suite serves as a true retreat with walk-in closet, updated ensuite and sitting area. A generous second bedroom with cathedral ceilings and walk-in closet adds architectural charm, while two additional bedrooms provide flexibility for family, guests or work/play needs. The private backyard extends the living space outdoors with a large entertainment deck and storage shed-perfect summer evenings and weekend hosting. Extensive updates include: Furnace(2026), Roof(2023), Windows-back(2010)and Sides/front (2017-2021),Kitchen(2018),Front door(2020).Move-in ready and ideally located- This is Fallingbrook living at it's finest. As per form 244- 24 hour irrevocable on all offers and overnight notice for all Showings. Pre-inspection report available. All showings through Listing agent- Darren Wheeler-613-447-7653 (id:19512)
Zolo Realty
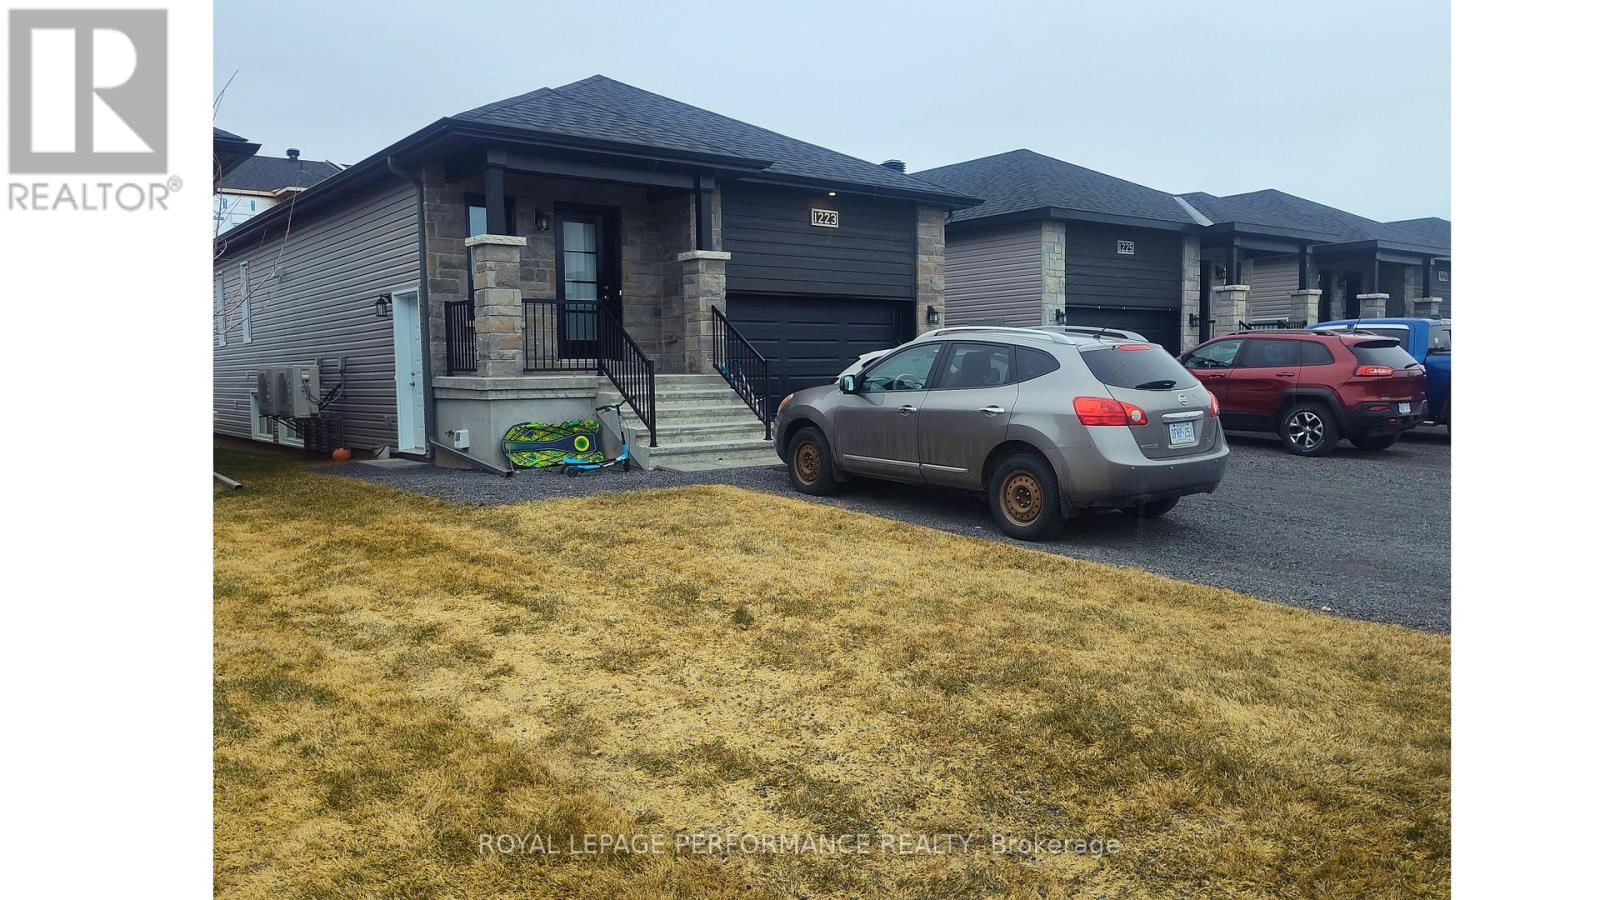
1223a Montblanc Crescent
Russell, Ontario
Discover contemporary comfort at 1223A Montblanc's lower-level apartment, where modern design meets practical living. This brand-new residence showcases two well-appointed bedrooms, with the primary featuring a convenient walk-in closets perfect for maximizing storage space. The apartment's single four-piece bathroom offers full functionality with modern fixtures and finishes. Tech-forward amenities include pre-wired ethernet cables throughout, making it ideal for today's connected lifestyle. This energy-efficient home boasts a state-of-the-art heat pump system, eliminating water heater rental fees and keeping utility costs minimal with only hydro to consider. Individual water metering ensures you only pay for what you use. The thoughtful design and modern amenities make this lower-level apartment an excellent choice for those seeking a comfortable, efficient living space with smart features. Pets welcome! (id:19512)
Royal LePage Performance Realty
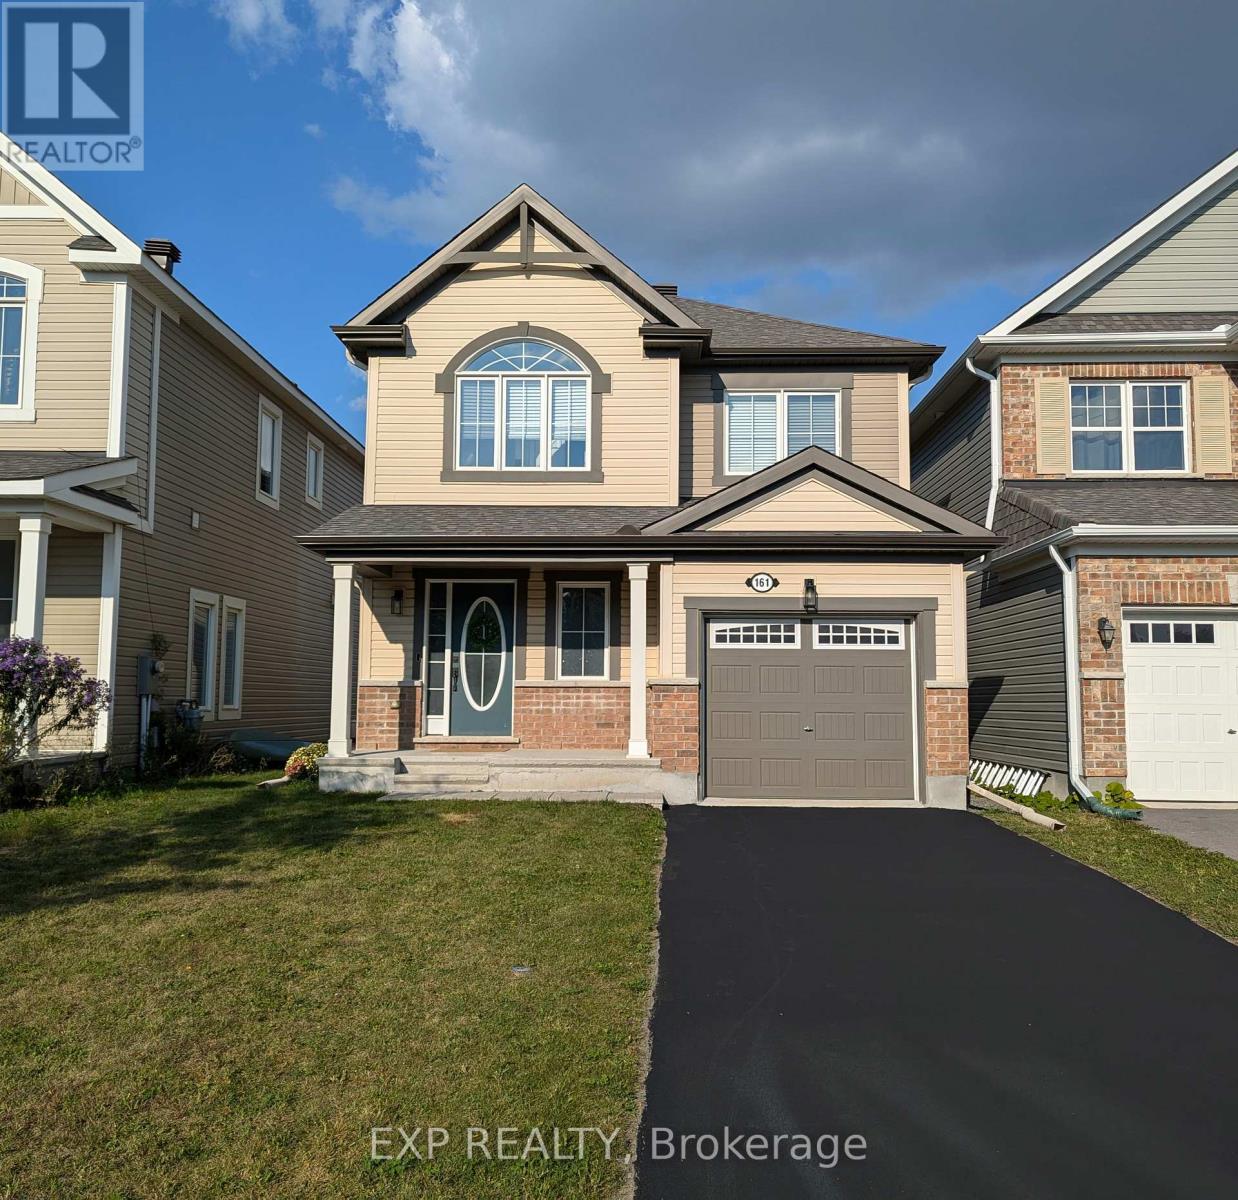
161 Cranesbill Road
Ottawa, Ontario
*Current lease until end of June, tenant willing to vacate on two full months notice, home in exceptional condition and shows very well!* Welcome to this beautifully upgraded 4 bed/ 3.5 bath detached home on a premium lot in Kanata, where everyday living meets nature. Step out to your spacious 20 x 10 raised deck and enjoy peaceful views of the trail systems and waterways that back directly onto the property. Inside, a welcoming foyer leads into a bright open concept living and dining space featuring a coffered ceiling and a well designed kitchen with a breakfast bar, perfect for both daily living and entertaining. Upstairs, the primary bedroom offers a walk in closet and a recently updated ensuite complete with double sinks and an upgraded glass shower. Two additional bedrooms, a main bathroom, and convenient second floor laundry complete the upper level. The newly finished high ranch style basement has tons of windows and natural light pouring in and expands the living space with a fourth bedroom, an additional 3 piece bathroom, second laundry area, and ample storage. Outside, a newly built shed adds even more functionality. This home features over $40K in builder upgrades plus an additional $80K in recent basement and outdoor improvements, along with custom blinds throughout, eaves troughing, and an owned hot water tank. The property also includes a exterior shed for added storage and convenience. Located just steps from multiple walking trails including the Trans Canada Trail, nearby parks, and future connections like the Abbottsville Trail and Terry Fox Pond Trail, this home offers an exceptional outdoor lifestyle. Top rated schools including A. Y. Jackson Secondary School and Holy Trinity Catholic High School are close by, along with convenient access to Hazeldean Road shopping and Highway 417. (id:19512)
Exp Realty
2892 Presquile Road
Alfred And Plantagenet, Ontario
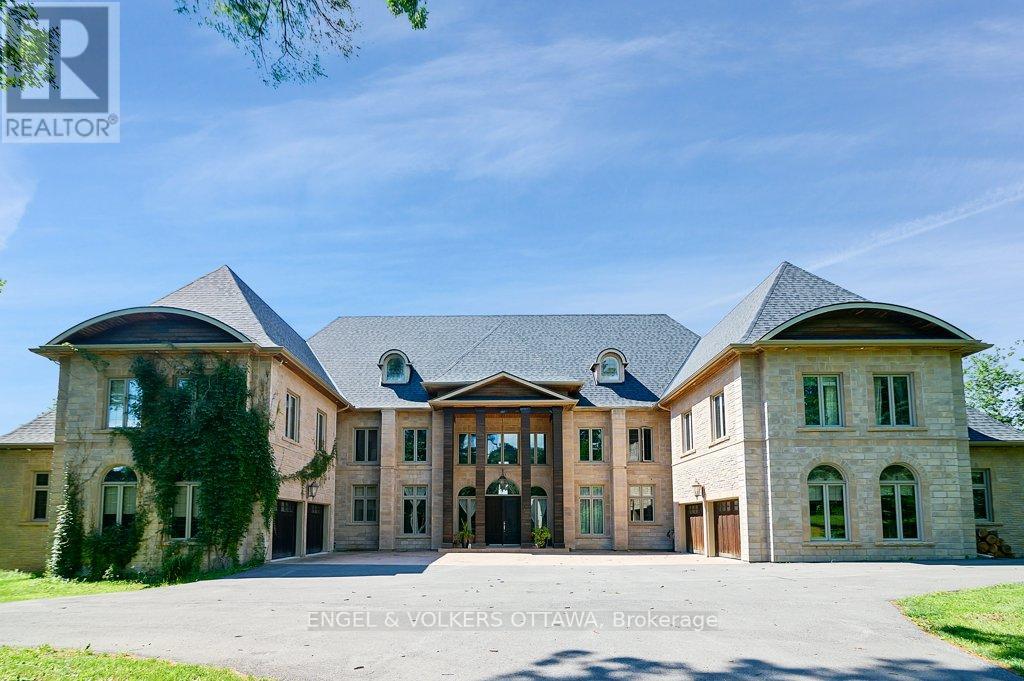
Welcome to 2892 Presquile Road, an exquisite estate sitting on 20 acres of waterfront, inspired by the Chateau de Champlatreux in France. This luxurious property boasts a total of 6 bedrooms and five bathrooms, featuring custom doors and soaring 22-foot high ceilings throughout. Step inside to find oak flooring and tile entrance leading to spacious living areas, including a chef's ream kitchen that features granite counters, a 4-burner gas stove, double oven with a warming drawer, and a built-in coffee maker and dishwasher, as well as walk-in pantry. The primary bedroom offers an ensuite bathroom and two walk-in closets. Other highlights include an infinity pool with lounge area, private dock, tiled garages that can serve as a wash bay, a rink-sized 125 x 55 arena building, tiled mudroom near the kitchen, and a Gramercy Park Hotel fireplace and chandelier. This estate is a perfect blend of luxury, comfort, and practicality, ready to offer you an unparalleled living experience. (id:19512)
Engel & Volkers Ottawa
258 Chapman Mills Drive
Ottawa, Ontario
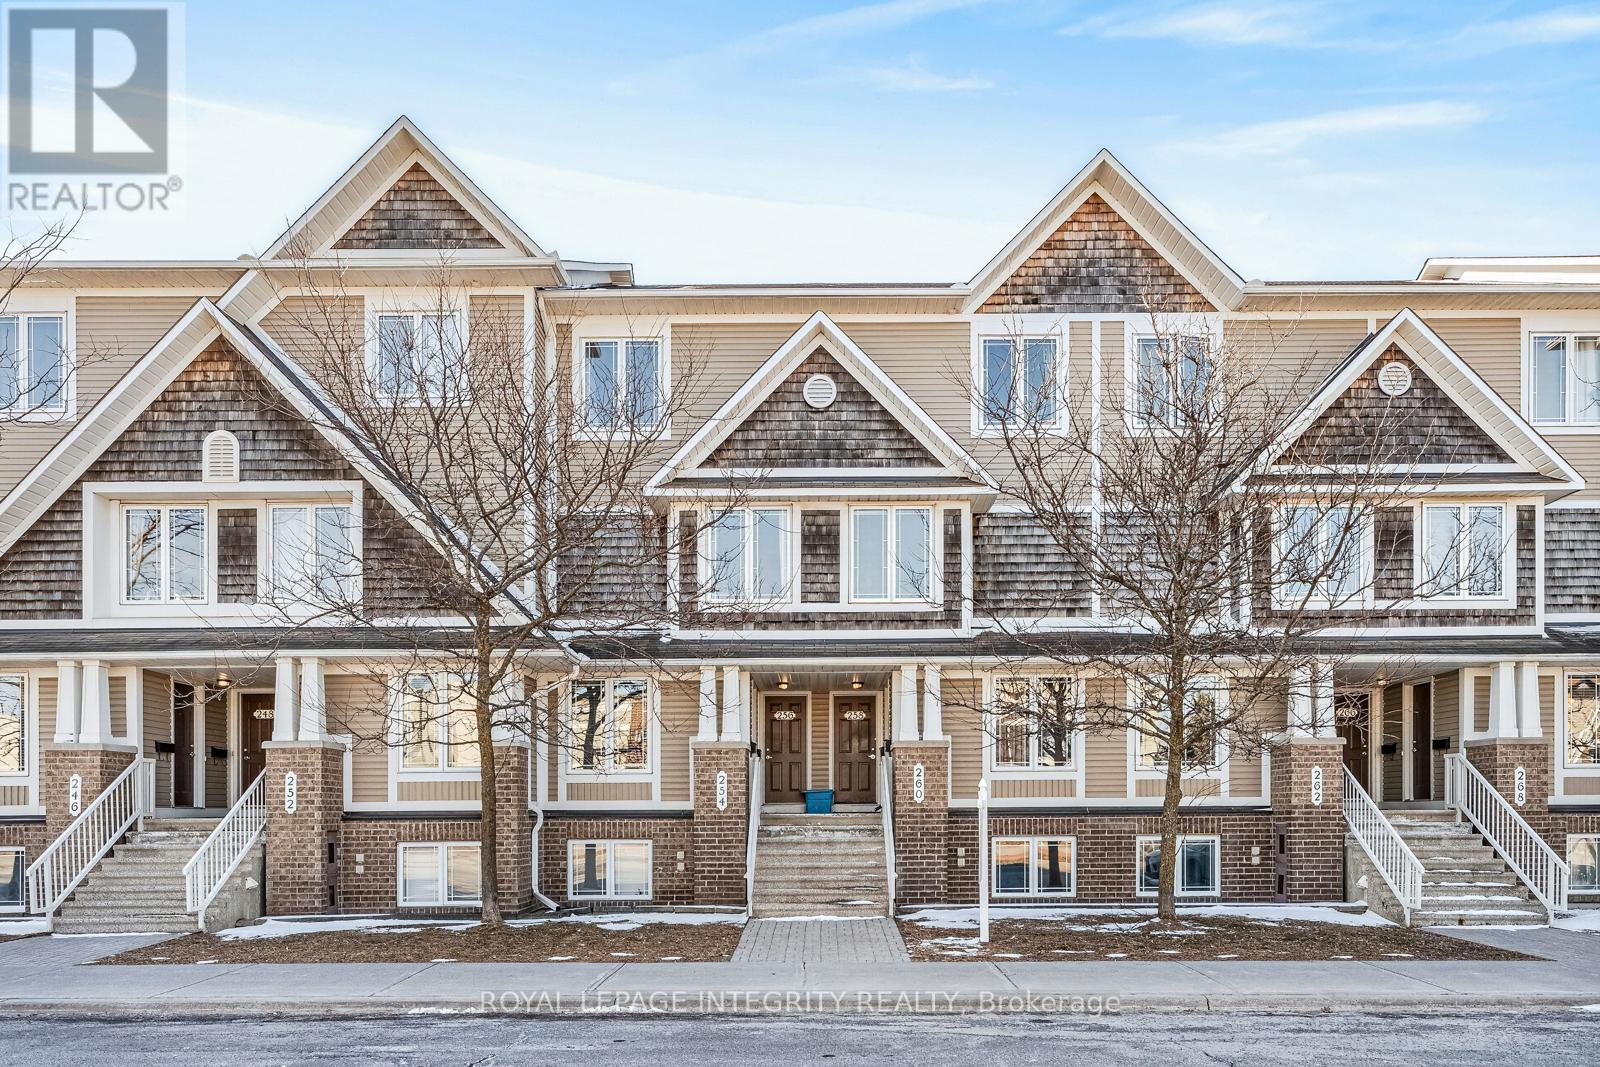
Stylish, bright, and move-in ready! Welcome to 258 Chapman Mills Drive in the heart of Barrhaven. This beautifully updated upper level stacked condo that offers the perfect blend of space, privacy, and convenience. Featuring 2 bedrooms, 2 full bathrooms (both ensuites), and a main floor powder room, this layout is ideal for professionals, couples, or young families. Freshly painted interior is complemented by new lighting throughout, creating a modern and inviting atmosphere. The updated kitchen offers plenty of storage and workspace, and opens onto a private balcony, perfect for relaxing or entertaining. Enjoy 2 balconies , including a second private balcony off the primary bedroom. Both bedrooms are generously sized and offer their own full bathrooms, providing comfort and privacy rarely found in rental properties. Additional features include in-unit laundry, dedicated parking, and a bright open-concept living space filled with natural light. Located just steps to parks, shopping, restaurants, fitness centres, and transit, this home puts everything you need right at your doorstep. A perfect rental opportunity in a prime Barrhaven location, book your showing today. (id:19512)
Royal LePage Integrity Realty
146 Wallace Street
Merrickville-Wolford, Ontario
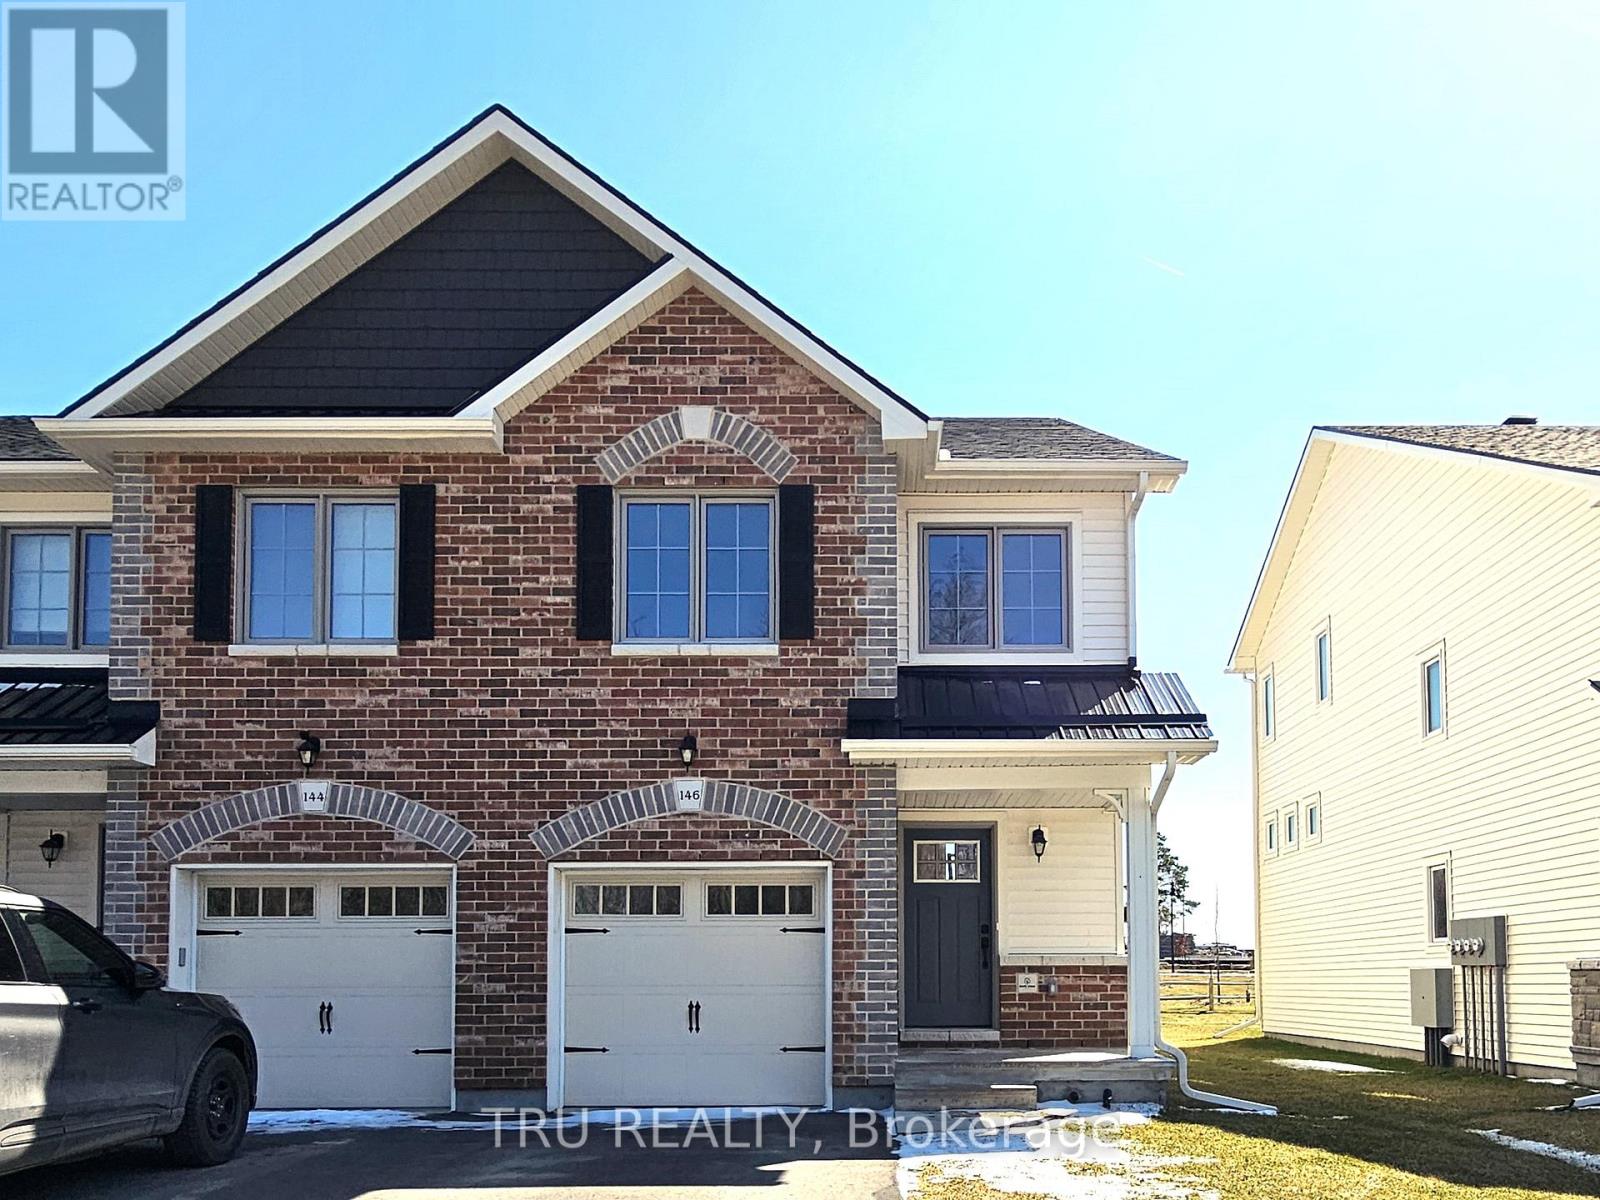
Welcome to this beautiful, like-new end-unit townhouse located in the tranquil and scenic town of Merrickville. This sought-after Wellington End model by Parkview Homes is approximately 2 years old and offers immediate occupancy-perfect for those looking to move in right away. This bright and spacious end-unit is filled with natural light, thanks to an abundance of windows that enhance the open-concept floor plan. The home features stunning interior finishes, modern appliances, and thoughtfully designed living spaces ideal for both everyday living and entertaining. Enjoy added privacy with no rear neighbors and take in the peaceful views overlooking the park just behind the backyard. Whether you're relaxing indoors or enjoying the surrounding nature, this home offers the perfect balance of comfort and serenity. Don't miss this incredible opportunity-make this exceptional property your next home! Tenants to pay for the following utilities: Electricity, Water, Enbridge Natural Gas, and the following Enercare rental items: (Hot Water Tank, Furnace, AC, HRV: Combined monthly rental fee with Enercare: $115/month +HST) (id:19512)
Tru Realty
82 Rosebrugh Road
Greater Madawaska, Ontario
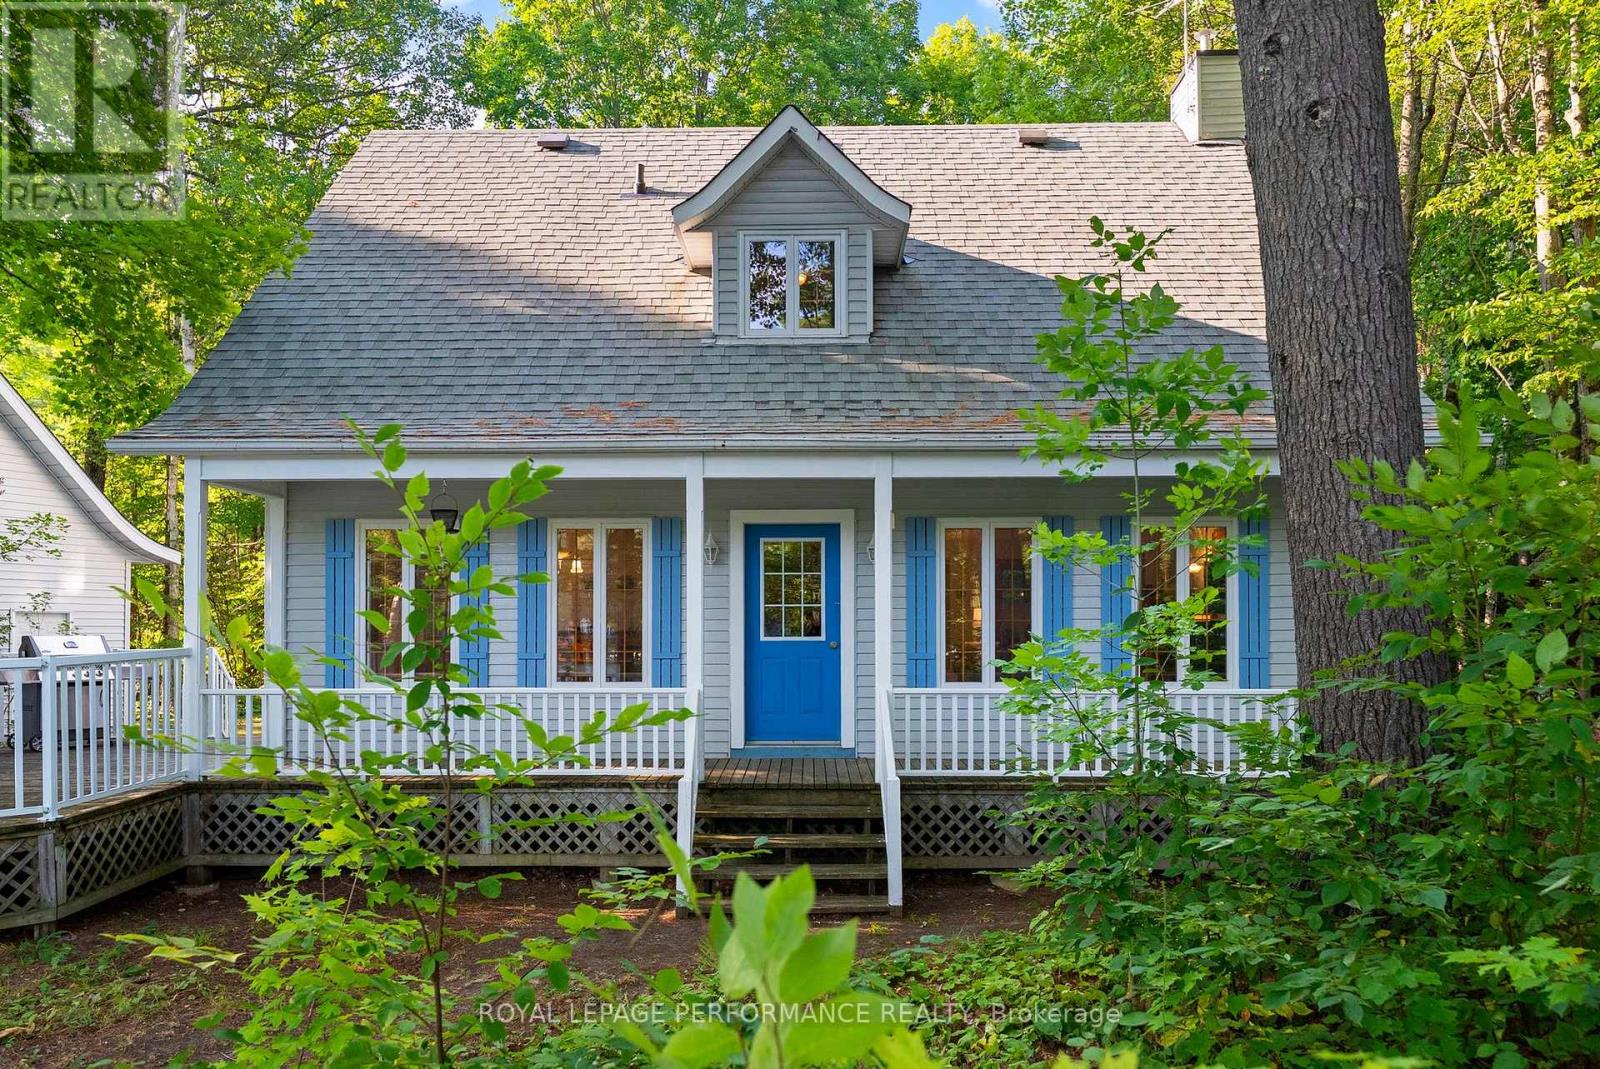
Here is your rare opportunity to own waterfront property on the private Hurd's Lake! 147+feet of clear waterfront on 1.159 acres of land. Nature lovers - get your boats, kayaks, and canoes ready to launch from the water, just feet from your traditional, custom built Cape Cod home. The inviting covered front porch is perfect for welcoming your family and friends for a day of relaxing on the water or wandering through the mature trees! Inside, gleaming hardwood flooring carries through the house on the main and upper levels. A spacious Living Room with cozy propane stove is ready for gatherings for dinners, games, movie nights or a quiet night of reading. The Dining Room is adjacent to the Kitchen and is in the perfect spot for indoor dining. Step through the sliding doors to the outdoor deck for summertime barbeques. A convenient Powder Room on the main level is combined with the Laundry area. On the upper level are three great sized Bedrooms and a spacious family Bathroom with separate bathtub and shower. Down in the unfinished Basement you'll find a recreation area, storage, and utility area. The detached Garage is ready to store your vehicle and recreation equipment. The garage features full sized doors, back and front, should you want to back your boat down to the water. A short drive along the Madawaska gets you to Calabogie where the skiing , dining, entertainment and shopping options are plentiful. Close to Renfrew, Arnprior and Burnstown too! Need something in Ottawa? An hours drive will get you there. This area can't be beat! 48 Hours Irrevocable on all offers. (id:19512)
Royal LePage Performance Realty
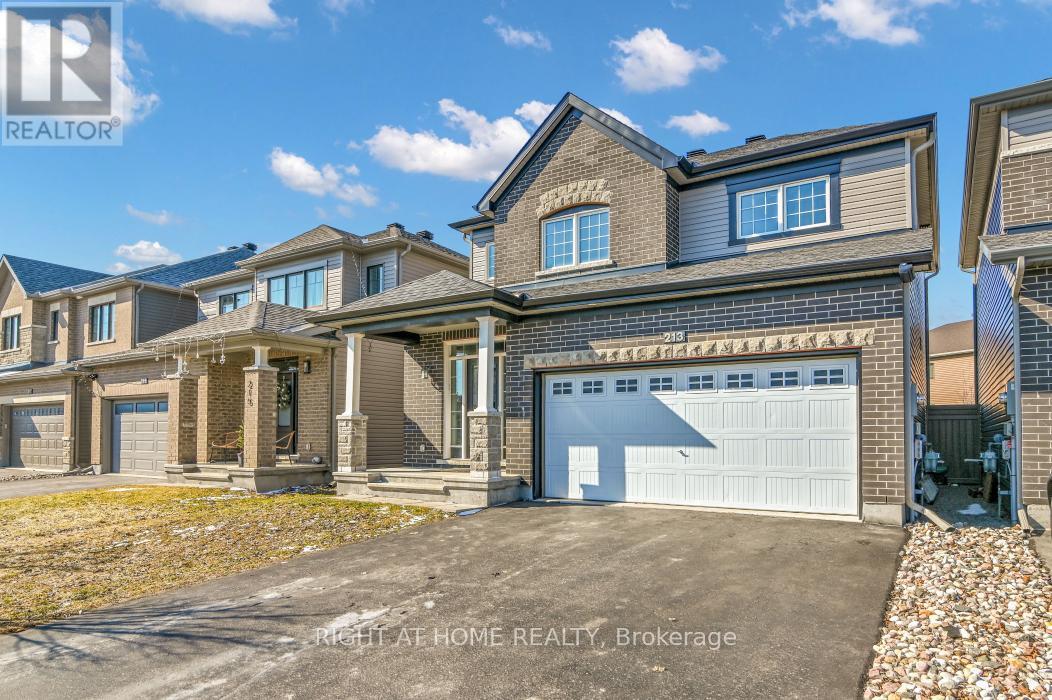
213 Esturgeon Street
Ottawa, Ontario
Welcome to 213 Esturgeon St, a 3-bedroom, 3-bath detached home located in a family-friendly neighbourhood in Avalon West. This home features an open-concept main floor with plenty of natural light throughout. The kitchen boasts granite countertops, a modern tile backsplash, stainless steel appliances, and ample counter space, along with an eat-in area. The living room has a gas fireplace and views of the backyard. Upstairs, you'll find a spacious second level with a primary bedroom that includes a walk-in closet and a 5-piece ensuite with double sinks, a glass shower, and a soaker tub. There are two additional bedrooms, a laundry room, and another 5-piece bathroom. The finished basement offers plenty of space and storage, making it perfect for a recreational room. The fully fenced backyard is ideal for outdoor activities or relaxing. Enjoy nearby pond access for evening strolls and family outings, along with the convenience of being close to schools, parks, a dog park, grocery stores-making everyday living easy and connected. Book your showing today! (id:19512)
Right At Home Realty
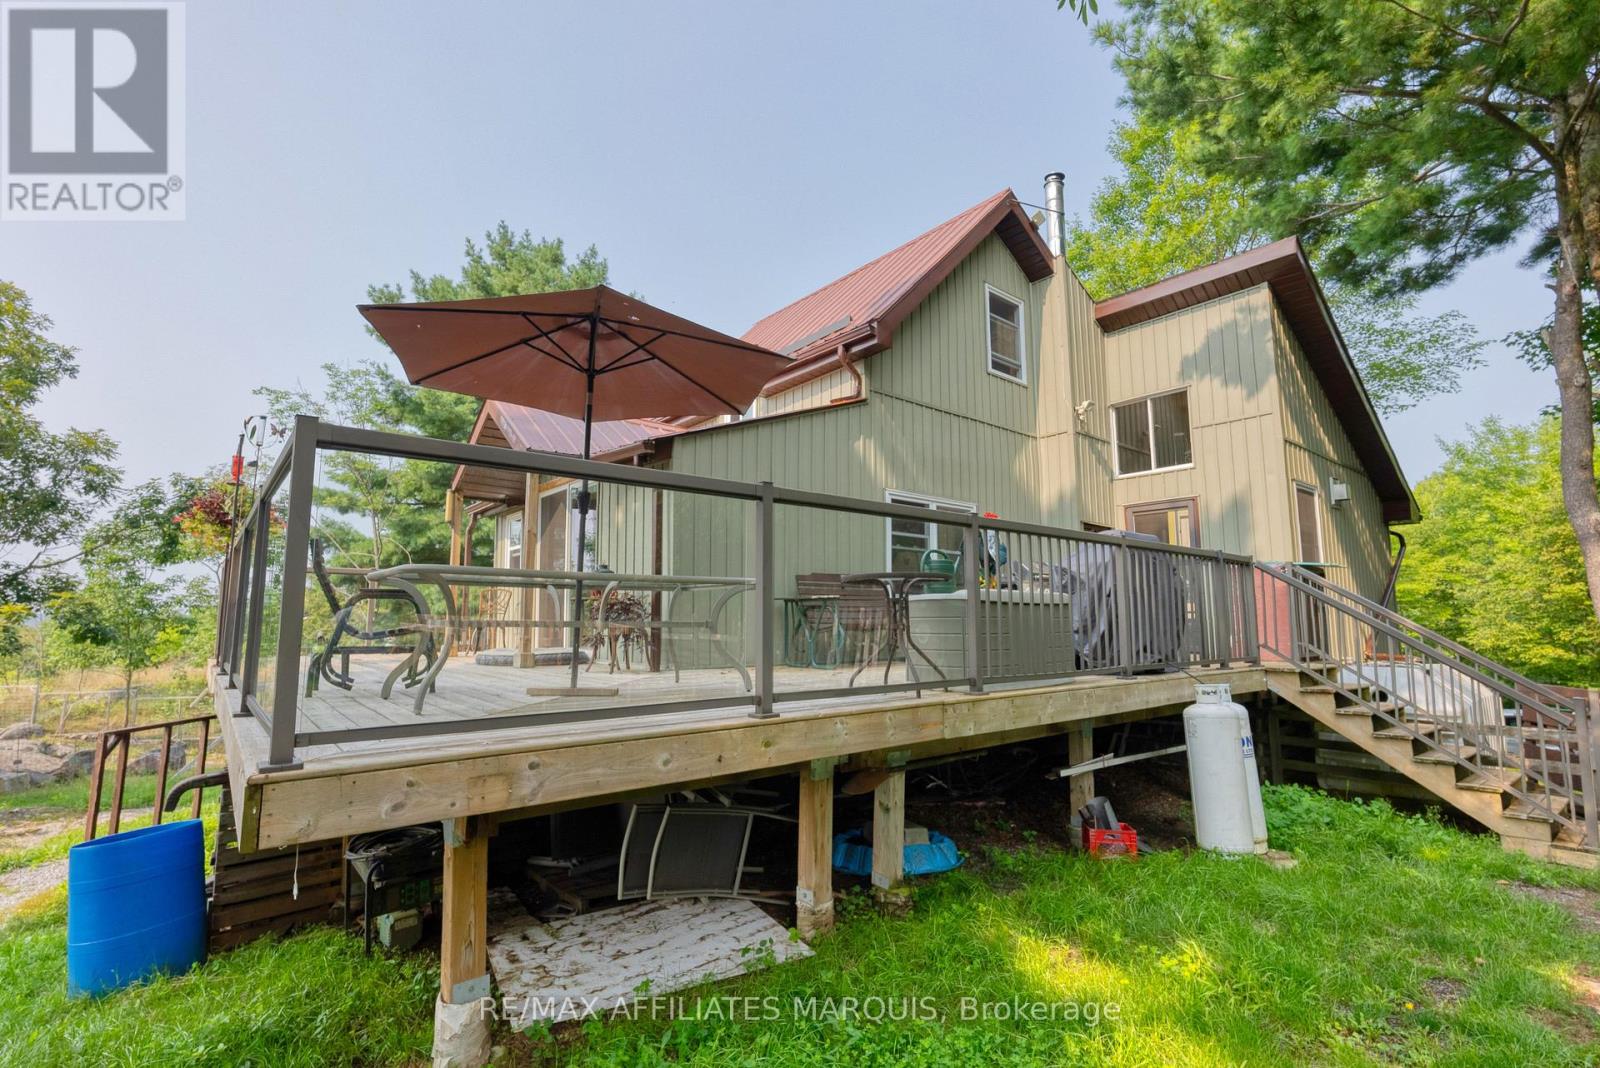
19 West Devil Lake Lane
Frontenac (Frontenac South), Ontario
50 acre off grid home sitting high in the woods of Devil Lake area and overlooking the stunning scenic countryside. This 1 bdrm home has everything you could want to be completely self-sufficient and raise your own small livestock as well. Set up to be efficient and cost effective, this home offers convenience because all the work has been done to set great systems in place. From the multitude of storage buildings to small livestock sheds, to fencing for predator protection to loads of wood to use on your own property for building and heat sources, this is a true gem of a place for anyone wanting a year round getaway or smaller home to enjoy. There is loads of natural lighting flooding in every window making every season a beautiful sight out every window. Excellent turkey and deer hunting right from the front steps and the gardens here are incredible! Join the local assoc. and you can use the boat launch 1.5kms away to access Devil Lake! 16 gel batteries, 6 solar panels, 48V system with built in Generac that charges up the entire system making it simple to use and easy to maintain. propane stove, propane fireplace along with wood fireplace make options for winter heating simple and budget friendly. (id:19512)
RE/MAX Affiliates Marquis
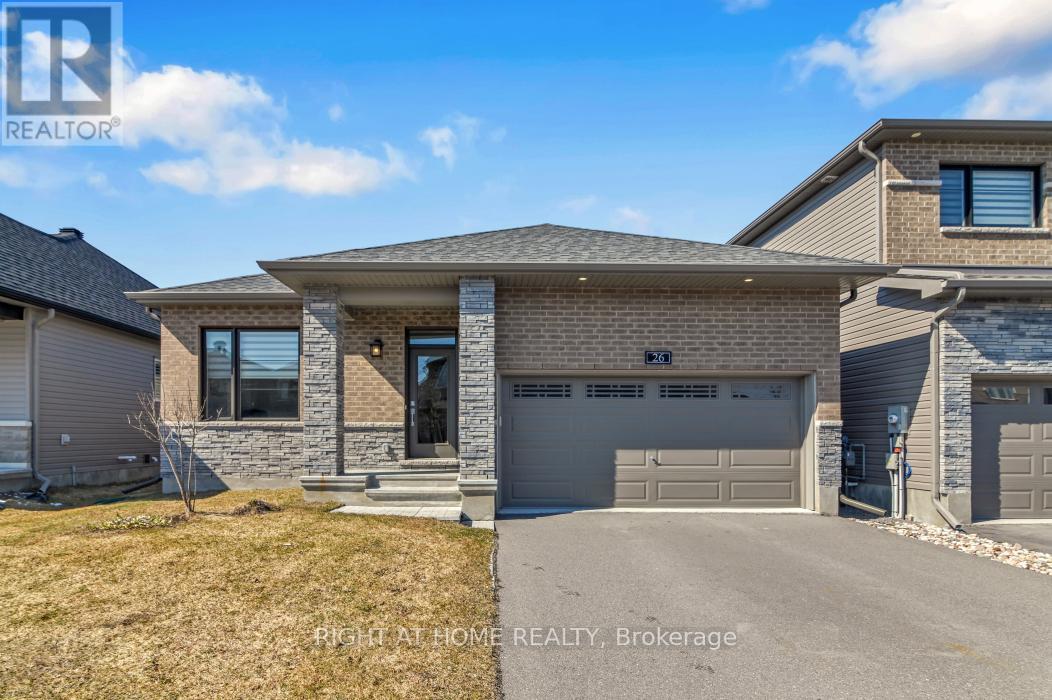
26 Stickleback Way
Ottawa, Ontario
Welcome to 26 Stickleback Way, a beautiful, well-maintained bungalow located on a quiet street in Avalon West. This home features 9-foot ceilings and maple hardwood throughout the main floor, offering 2 bedrooms plus a den, along with an open-concept kitchen, living, and dining area. The den is currently used as an office but has the potential to be used as an additional bedroom. The primary bedroom includes a walk-in closet and a 5-piece ensuite with double sinks, a glass shower, and a soaker tub. The kitchen features a contemporary gloss backsplash, stainless steel appliances including a gas stove, and ample cupboard space-making it a perfect chef's kitchen. The living room includes a gas fireplace and flows seamlessly into the dining area, both offering views of and access to the backyard. The fully finished basement provides additional living space and storage, currently set up as a living area with a fireplace, a separate space with an extra bed, and a 3-piece bathroom-ideal for additional living space or a recreational area. Additional features include a double car garage with 200-amp service for an electric vehicle and plenty of driveway parking. The backyard is peaceful and perfect for relaxing. Book your showing today! (id:19512)
Right At Home Realty
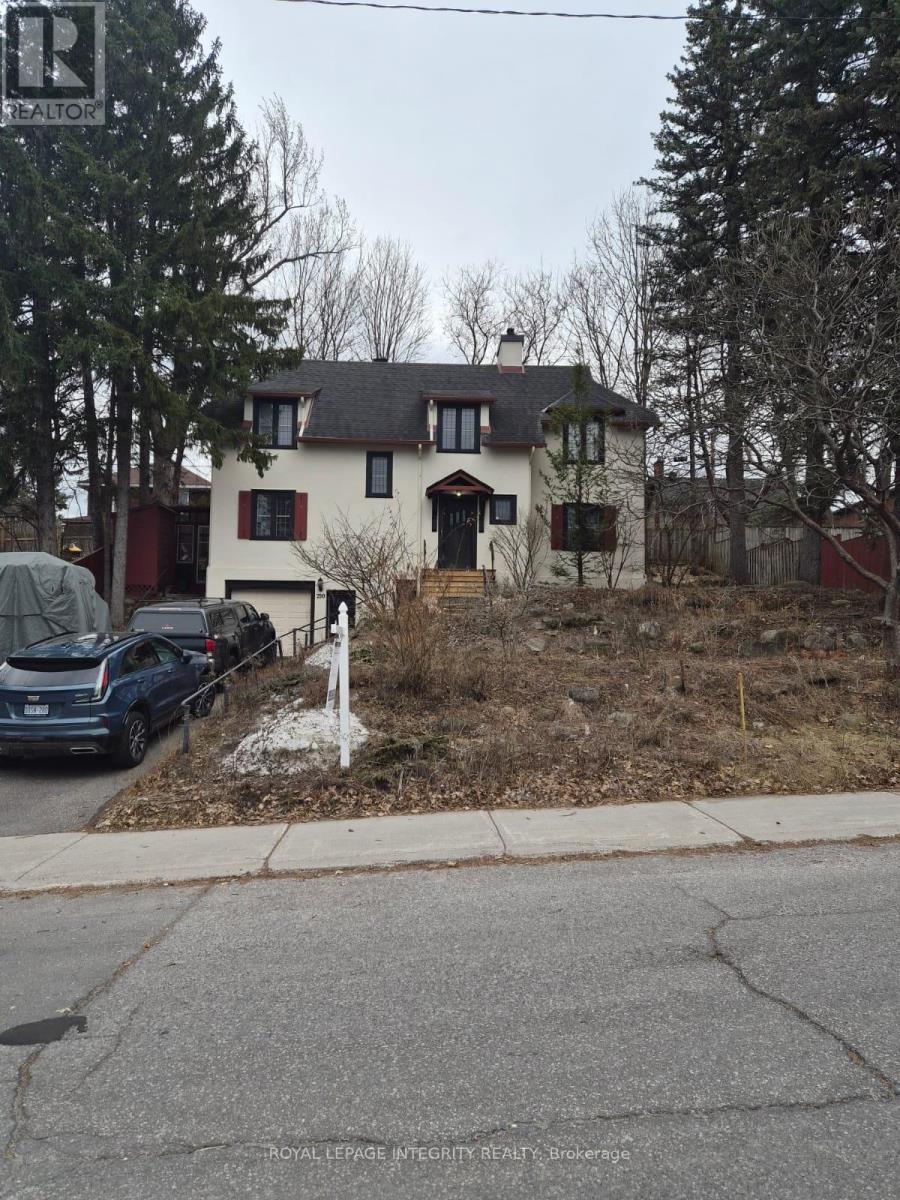
290 Holmwood Avenue
Ottawa, Ontario
Set on an impressive 80 x 90 ft double lot with N4B[1474] H(11) zoning, this property enjoys a prime location just steps from the Rideau Canal, Dow's Lake, Carleton University, and convenient public transit. Current zoning allows for 4 semi-detached homes, an 8-unit building or 12-unit building, all without site plan control. (id:19512)
Royal LePage Integrity Realty
2392 8th Line Road
Ottawa, Ontario

Multi-Generational Living + Income Potential on a Private Country Estate. This expansive estate offers a lifestyle built around flexibility, opportunity, and connection, perfect for multigenerational living, home-based businesses, or those seeking additional income potential, all within an easy commute to Ottawa. This character-filled century home blends timeless charm with thoughtful modern updates, offering over 3,000 sq ft of living space across multiple levels. Inside, you'll find beautifully defined living and dining areas alongside a chef-inspired kitchen designed for gathering, complete with ceiling-height cabinetry, built-in appliances, and a large island that anchors the home. The adjoining family room and sunroom create warm, inviting spaces for relaxing or entertaining while overlooking the peaceful surroundings. With 8+ bedrooms and multiple flexible spaces, this home adapts effortlessly to your needs, whether that's accommodating a large family, creating dedicated office zones, or setting up hobby and studio spaces. A main-floor primary suite with an ensuite and accessibility features makes single-level living possible, while upper levels provide room for growing families or private guest quarters. What truly sets this property apart is the detached garage with a self-contained 2-bedroom apartment, an incredible opportunity for rental income, Airbnb potential, or private in-law accommodations. Outside, the lifestyle continues. Located just minutes from the village of Metcalfe, you'll enjoy access to local shops, schools, parks, and recreation, with nearby Greely and Russell adding even more amenities. Commuting is seamless, with Ottawa just 30 minutes away, making it easy to balance rural tranquillity with city convenience. Whether you're dreaming of running a home-based business, investing in income opportunities, or simply creating space for everyone under one roof, this is more than a home; it's a lifestyle designed to grow with you. (id:19512)
Exit Realty Matrix
01 Burnstown Road
Mcnab/braeside, Ontario
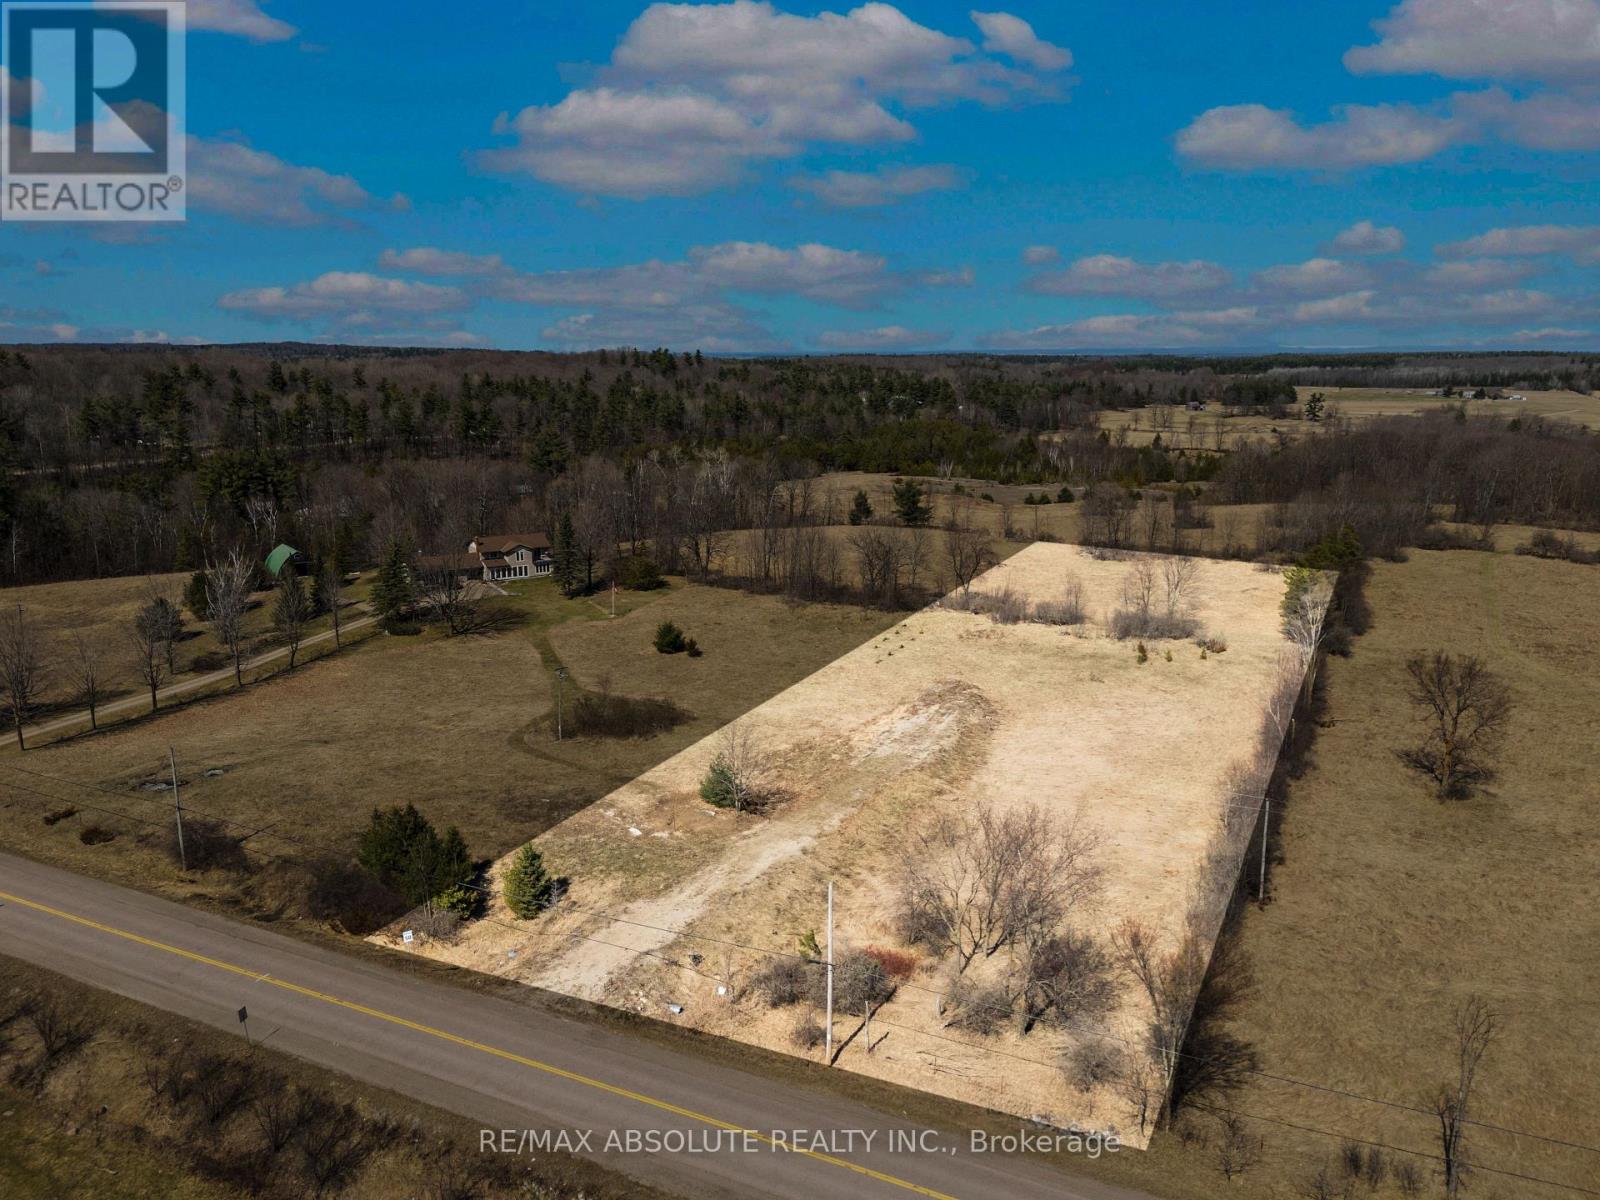
Pastoral property with unsurpassed south facing rural view, one mile from the popular hamlet of Burnstown. This 2.66 acre property stretches back to a scenic knoll overlooking fields and trees in the distance. The contour of the land lends itself to a walkout basement. A back field is ideal for animals, gardening, hobby farming and "roaming"! A culvert and road have been constructed on the property. Just a short distance to Burnstown with it's quaint restaurants and coffee shops. Access skiing at Calabogie Peaks in the winter and golfing nearby in the summer. The Burnstown beach is a short distance away for swimming, kayaking, canoeing and paddle boarding! 15 minutes to all the amenities of Arnprior or Renfrew! This one-of-a-kind lot has to be seen to be appreciated. Come and walk it and start planning your country dream home! (id:19512)
RE/MAX Absolute Realty Inc.
401 - 8 Blackburn Avenue
Ottawa, Ontario
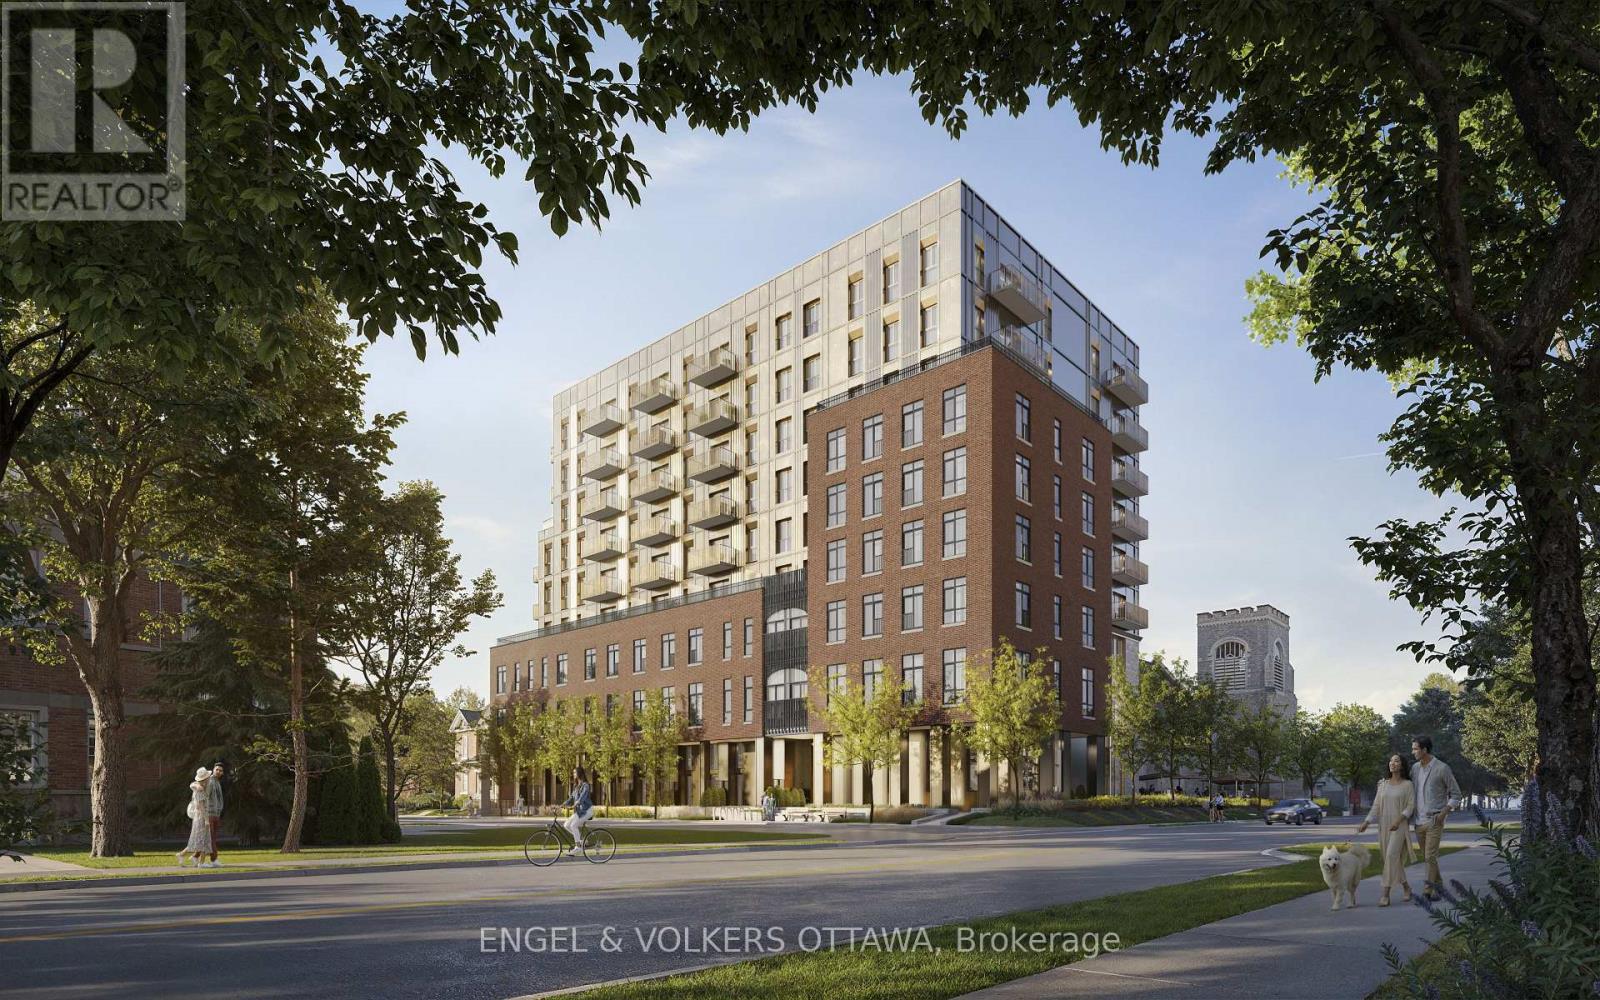
Welcome to The Evergreen on Blackburn Condominiums by Windmill Developments. With estimated completion of Spring 2028, this 9-story condominium was thoughtfully designed by Linebox, with layouts ranging from studios to sprawling three bedroom PHs, and everything in between. This is a West-facing 602 sq ft suite. The Evergreen offers refined, sustainable living in the heart of Sandy Hill - Ottawa's most vibrant urban community. Located moments to Strathcona Park, Rideau River, uOttawa, Rideau Center, Parliament Hill, Byward Market, NAC, Working Title Kitchen and many other popular restaurants, cafes, shops. Beautiful building amenities include concierge service, stunning lobby, lounge with co-working spaces, a fitness centre, yoga room, rooftop terrace and party room, and visitor parking. Storage lockers, underground parking and private rooftop terraces are available for purchase with select units. Floorplan for this unit in attachments. ***Current incentives include: No Condo Fees for 6 Months and Right To Assign Before Completion!*** (id:19512)
Engel & Volkers Ottawa
1050 Bronze Avenue
Clarence-Rockland, Ontario
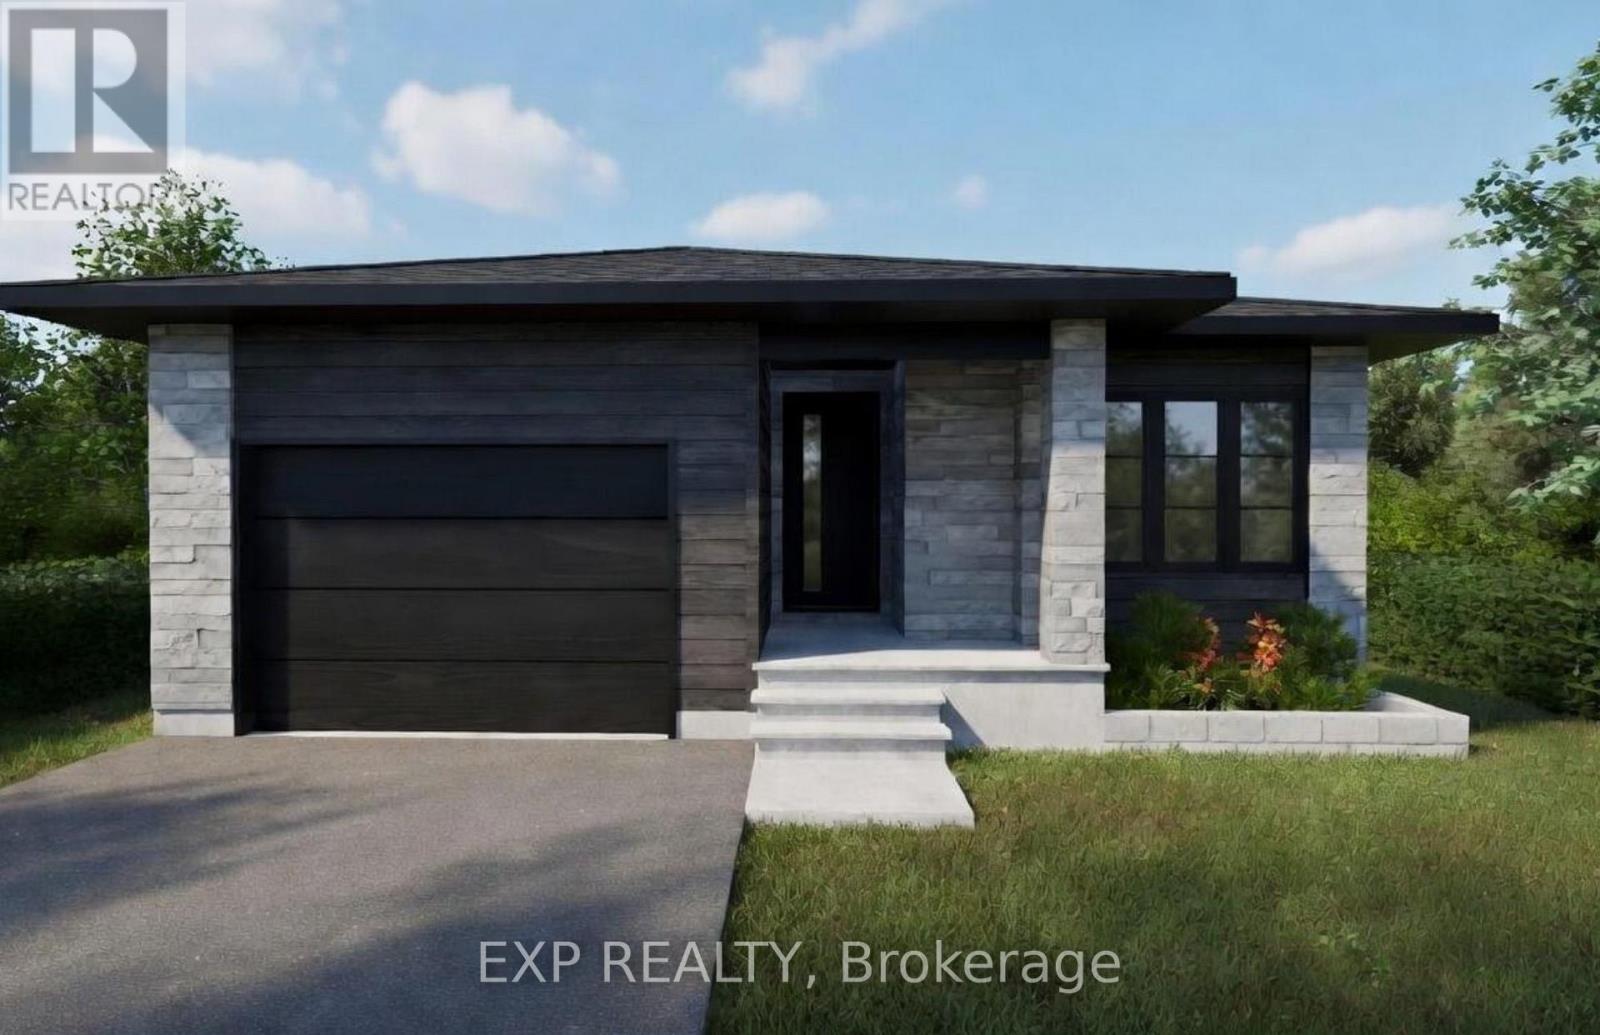
*FULL HST REBATE INCLUDED IN LISTING PRICE* Welcome to your new model Nelson, a beautifully designed open-concept bungalow perfect for family living. The bright chef's kitchen, with a cozy side counter, flows seamlessly into the dining and living areas, ideal for entertaining or relaxing. The luxurious primary suite features a walk-in closet and 4-piece ensuite, while generously sized bedrooms share a well-appointed 3-piece bathroom. Very well located in Morris Village, Rockland. *** This model is to be built. (id:19512)
Exp Realty