
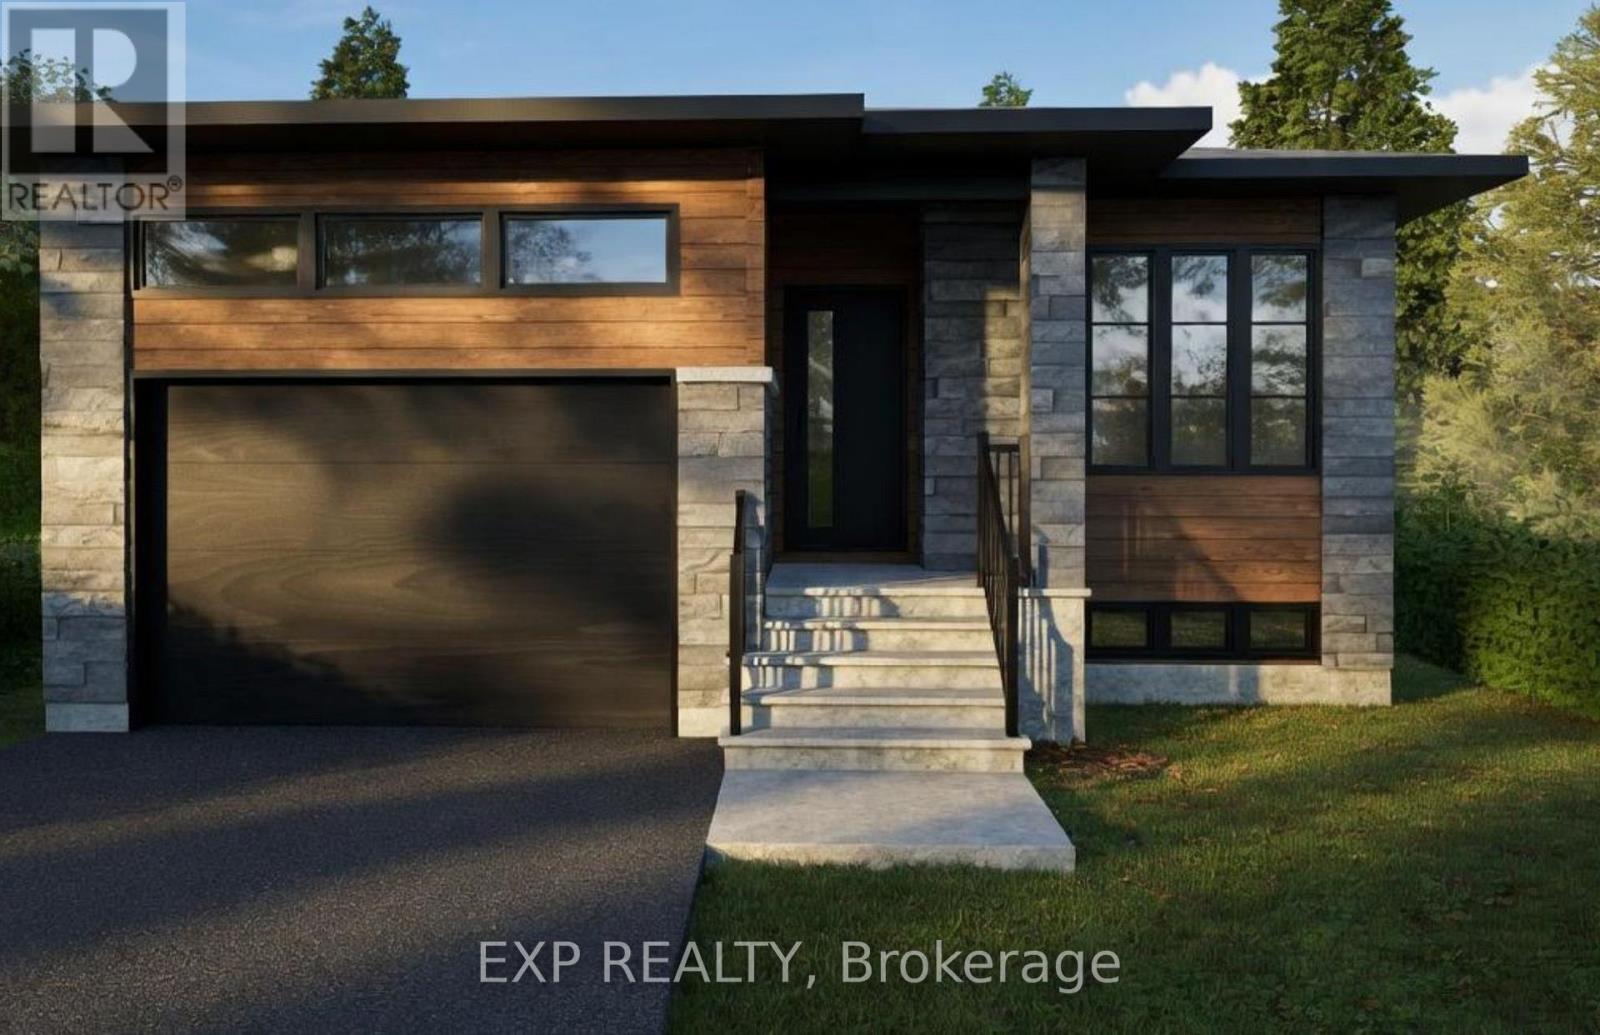
1077 Bronze Avenue
Clarence-Rockland, Ontario
*FULL HST REBATE INCLUDED IN LISTING PRICE*. Welcome to Canmore, the perfect bungalow that can generate extra income with a full legal secondary unit.You will love the bright and open-concept floor plan that flows seamlessly. Cozy up in your inviting living room and prepare wonderful meals in your spacious kitchen. The side counter space is perfect to sit and relax with your coffee or a glass of wine! Retreat in your primary suite complete with a walk-in closet. The 3-piece bathroom conveniently comes with a linen closet for extra storage.The secondary unit with a private entrance is perfect for your guests or as an income suite, boasting a large kitchen with an island and a walk-in pantry, 2 bedrooms, a laundry room, and a spacious living room area. You will love everything about your new home and the thriving community of Rockland. *** This model is to be built. (id:19512)
Exp Realty
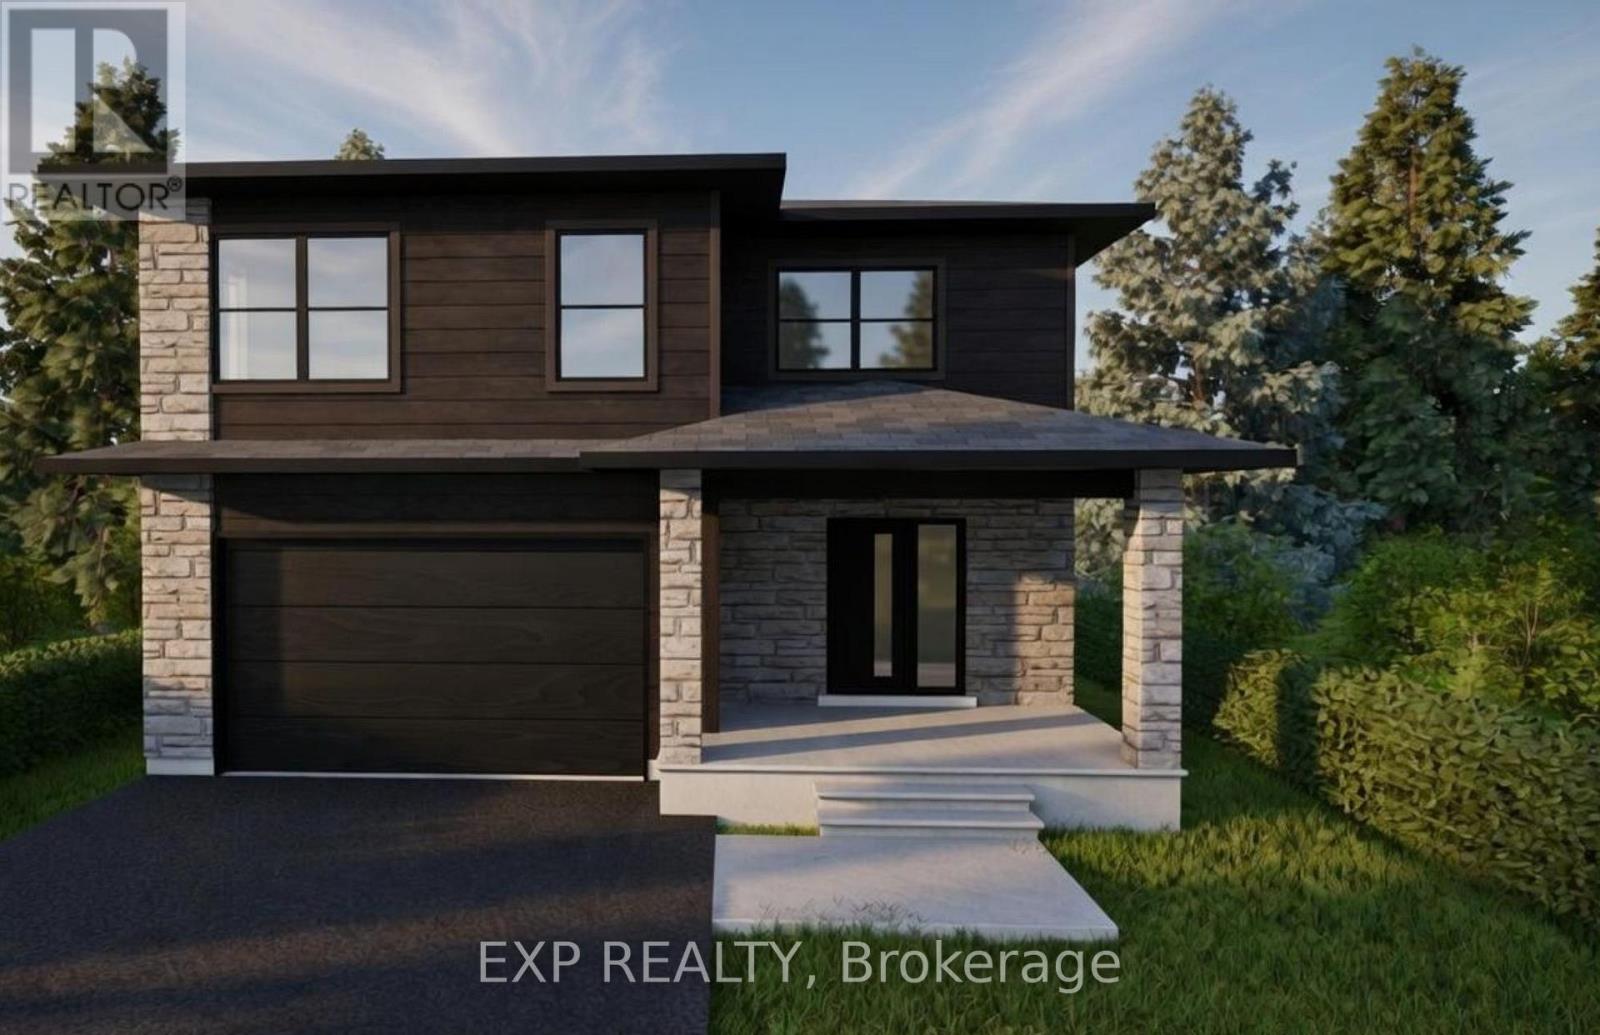
15 Sapphire Street
Clarence-Rockland, Ontario
*FULL HST REBATE INCLUDED IN LISTING PRICE*Welcome to the new Fraser model, a beautiful 2-Storey freehold close to the Ottawa River. Walk into an open concept living room, where you'll enjoy a spacious area full of natural light from its large windows. Entertain your guests from the kitchen with ample counter room for appetizers and preparation, while still enjoying their company. Head upstairs to explore three generous bedrooms, with plenty of space for hobbies, a home office, or bedrooms for the family. Considering a family room, a recreation room, or just somewhere extra cozy to relax? Then considered the optional finished basement which can even bring an extra bedroom! Located in the ever-growing Rockland, be prepared to find a comfortable community and small-town living while still enjoying the convenience of the city (only a 30 minute drive!) Be sure not to miss a chance to see this beautiful home and design it to your style! *** This model is to be built. (id:19512)
Exp Realty
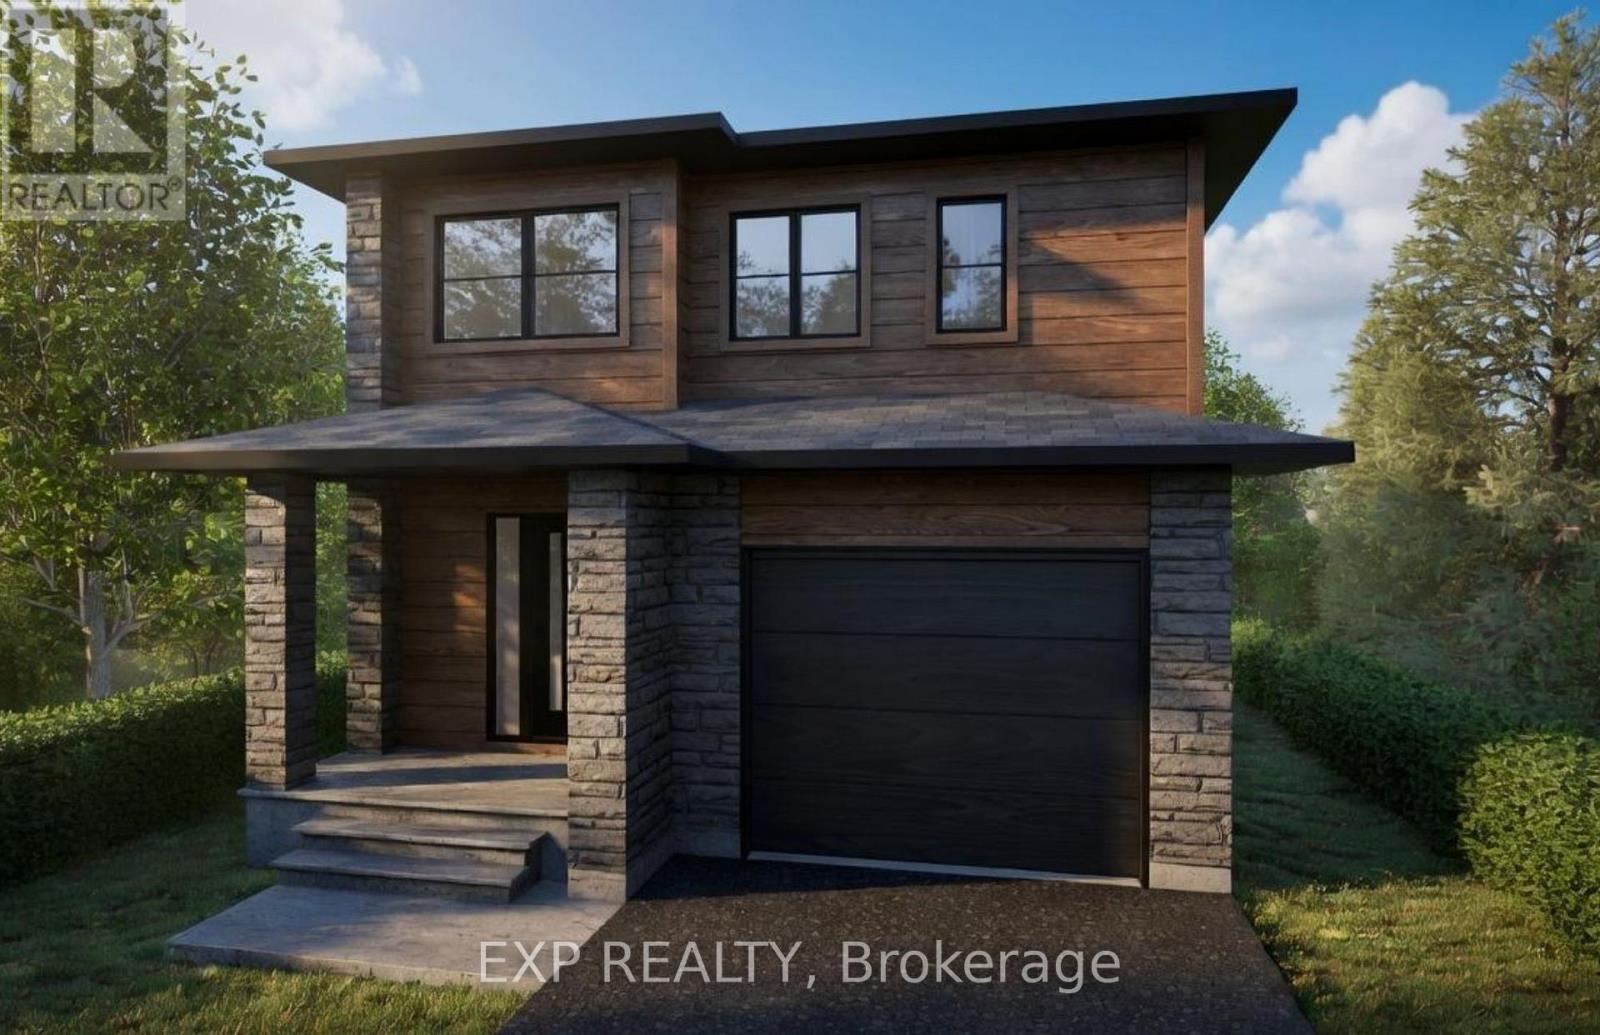
750 Cobalt Street
Clarence-Rockland, Ontario
*FULL HST REBATE INCLUDED IN LISTING PRICE* Welcome to the Tremblant model, a beautiful 2-Storey perfect for professionals, for a family, or just to upsize. Walk into an open concept living room, where you'll enjoy a spacious area full of natural light from its large windows. Entertain your guests from the kitchen with ample counter room for appetizers and preparation, while still enjoying their company. With three generous bedrooms, there is plenty of space for hobbies, a home office, or a nursery. It's the perfect blank canvas. Still not enough space? Then consider an optional finished basement to create another living area, a gym, or an entertainment space, offering limitless possibilities. Locating in the ever-growing Rockland, be prepared to find a comfortable community and small-town living while still enjoying the convenience of the city (only a 30 minute drive!) Be sure not to miss a chance to see this beautiful home and design it to your style! *** This model is to be built. (id:19512)
Exp Realty
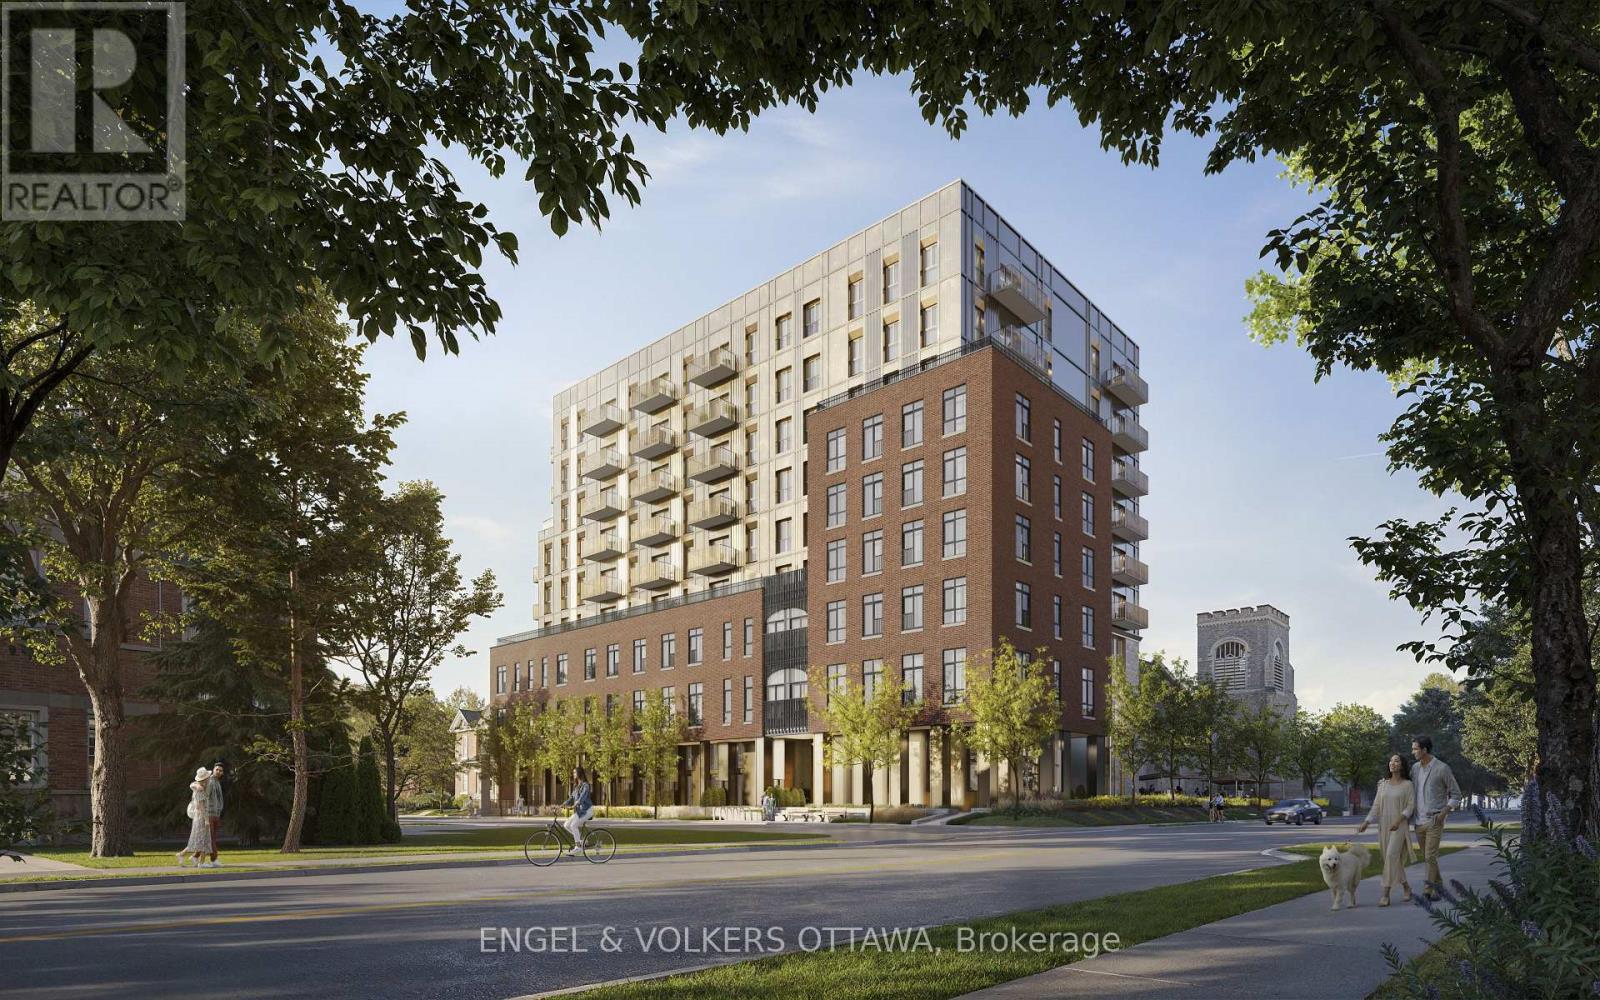
602 - 8 Blackburn Avenue
Ottawa, Ontario
Welcome to The Evergreen on Blackburn Condominiums by Windmill Developments. With estimated completion of Spring 2028, this 9-story condominium was thoughtfully designed by Linebox, with layouts ranging from studios to sprawling three bedroom PHs, and everything in between. This is a NW corner 1,499 sq ft suite, with 9'9" ceilings. The Evergreen offers refined, sustainable living in the heart of Sandy Hill - Ottawa's most vibrant urban community. Located moments to Strathcona Park, Rideau River, uOttawa, Rideau Center, Parliament Hill, Byward Market, NAC, Working Title Kitchen and many other popular restaurants, cafes, shops. Beautiful building amenities include concierge service, stunning lobby, lounge with co-working spaces, a fitness centre, yoga room, rooftop terrace and party room, and visitor parking. Storage lockers, underground parking and private rooftop terraces are available for purchase with select units. Floorplan for this unit in attachments. ***Current incentives include: No Condo Fees for 6 Months and Right To Assign Before Completion!*** (id:19512)
Engel & Volkers Ottawa
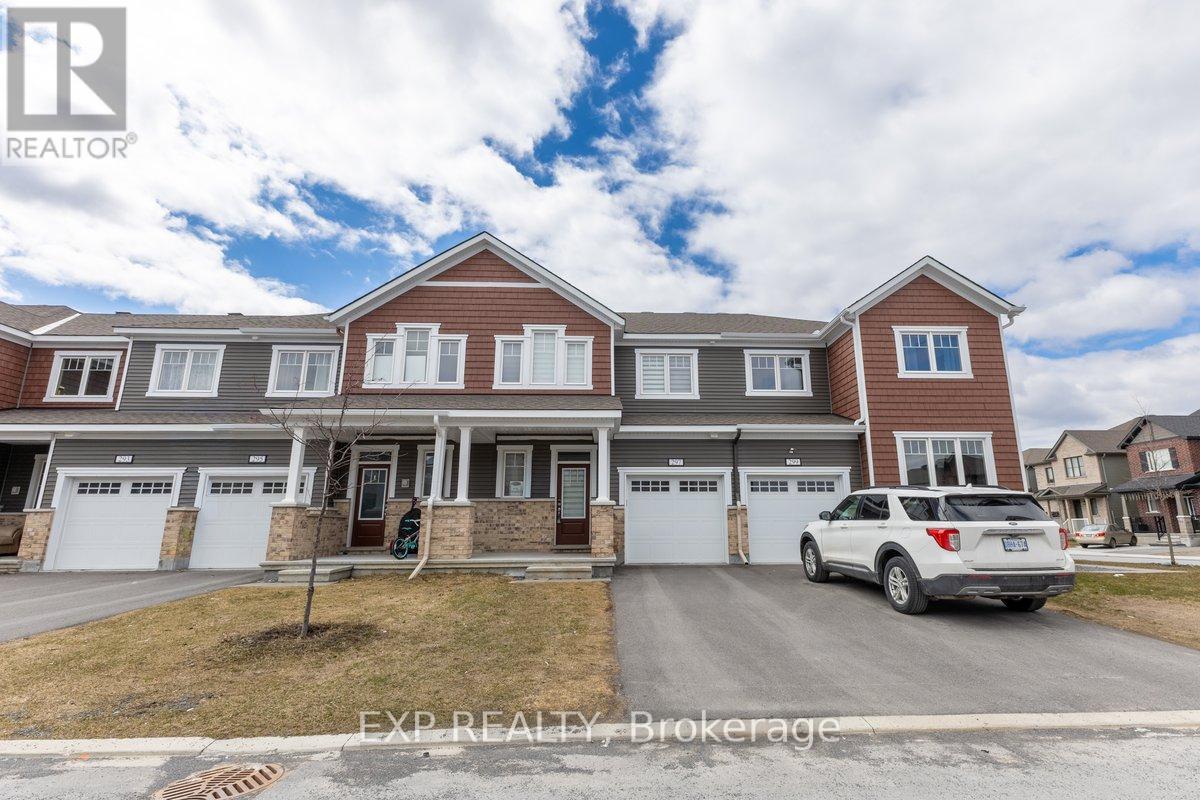
297 Billrian Crescent
Ottawa, Ontario
Welcome to 297 Billrian Cres. A pristine and very large 3 bedroom 4 bathroom freehold townhome within walking distance to schools, parks, shops and recreational trail. The main floor boasts a great functional open concept layout with a large living room and dining room area, bright and spacious kitchen with stainless steel appliances, paninsula, eat-in area and pantry. Main floor also has beautiful large sliding patio doors to the backyard, inside access to the garage and a powder room. The upper level features 3 large sized bedrooms a primary ensuite bathroom with glass door shower, a second full bathroom, 2 level laundry and a large landing perfect for computer area. The lower level includes a large rec room, full bathroom, large storage area and a big window for plenty of natural light. This property is turn key. Just move in! (id:19512)
Exp Realty
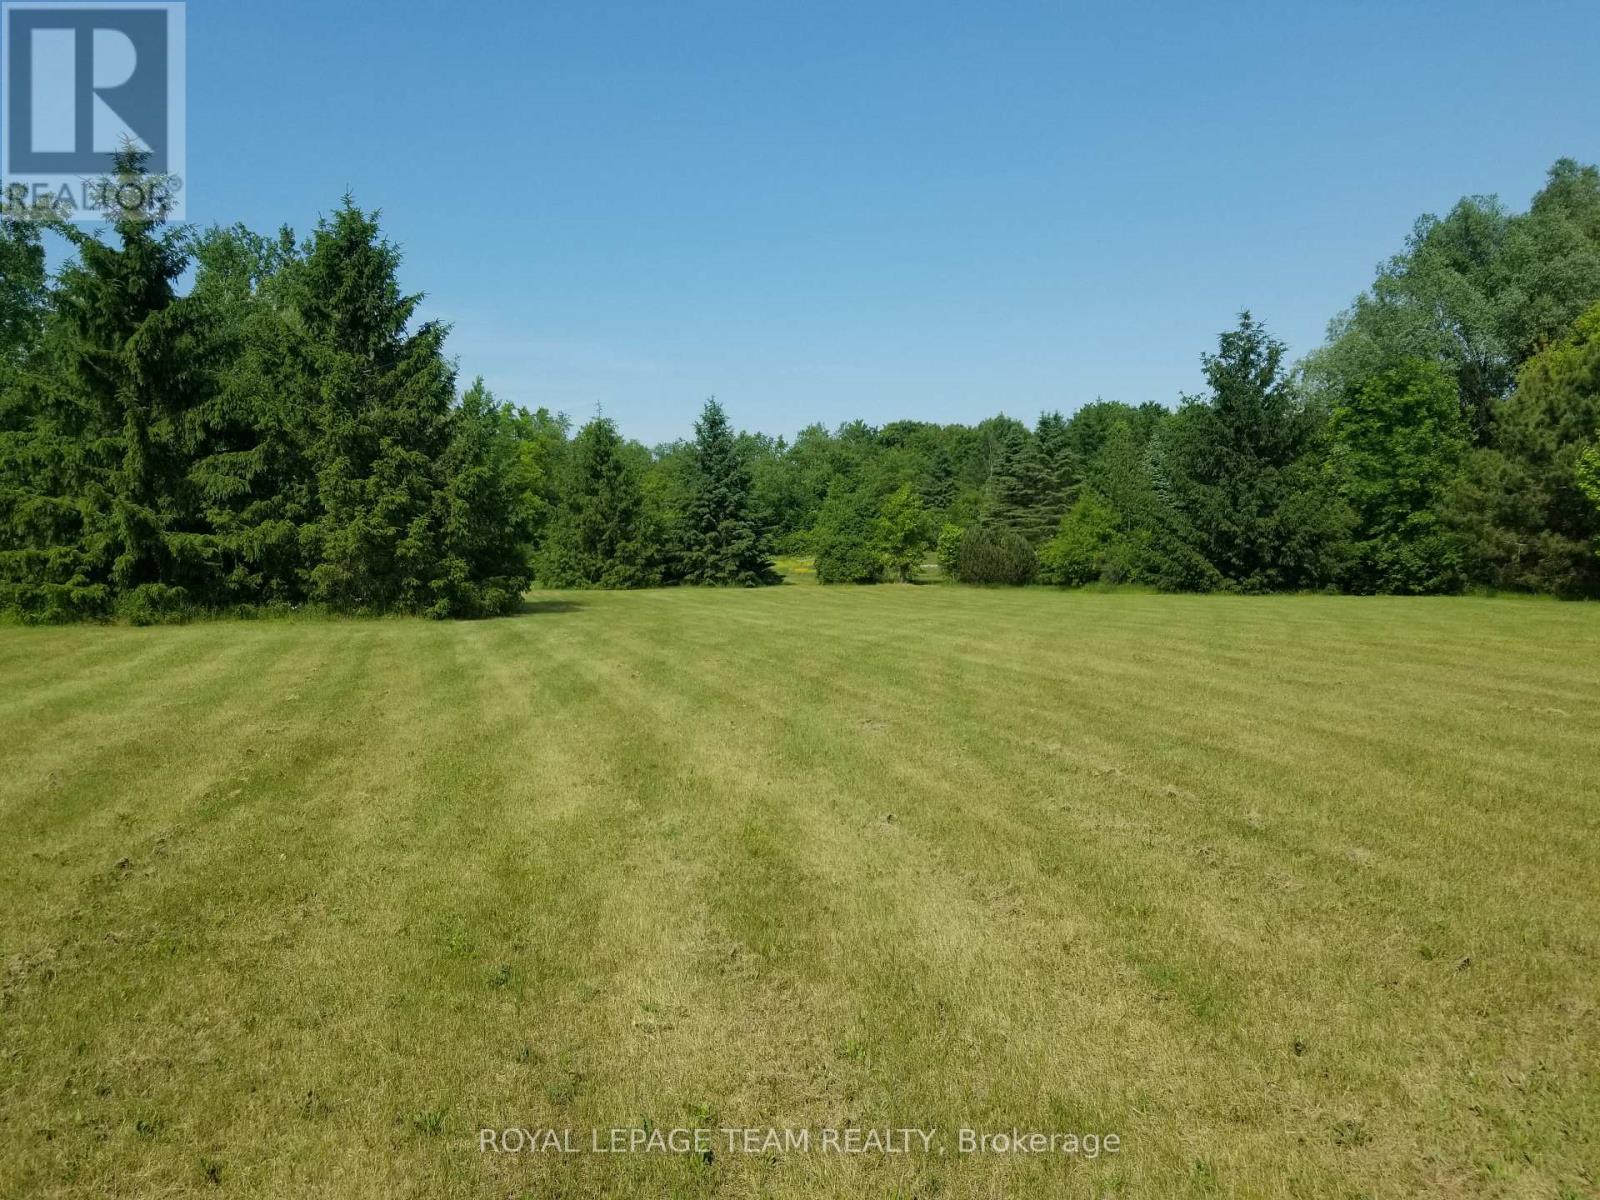
0000 Stagecoach Road
Ottawa, Ontario
Rural-Residential building lot of 2.85 acres-Abundance of mature trees and open space-All in a serene country setting--213 ft frontage and over 700 ft depth.City may require new build to be 120 m setback from road.Small area at rear of lot is EP3 zoning . (id:19512)
Royal LePage Team Realty
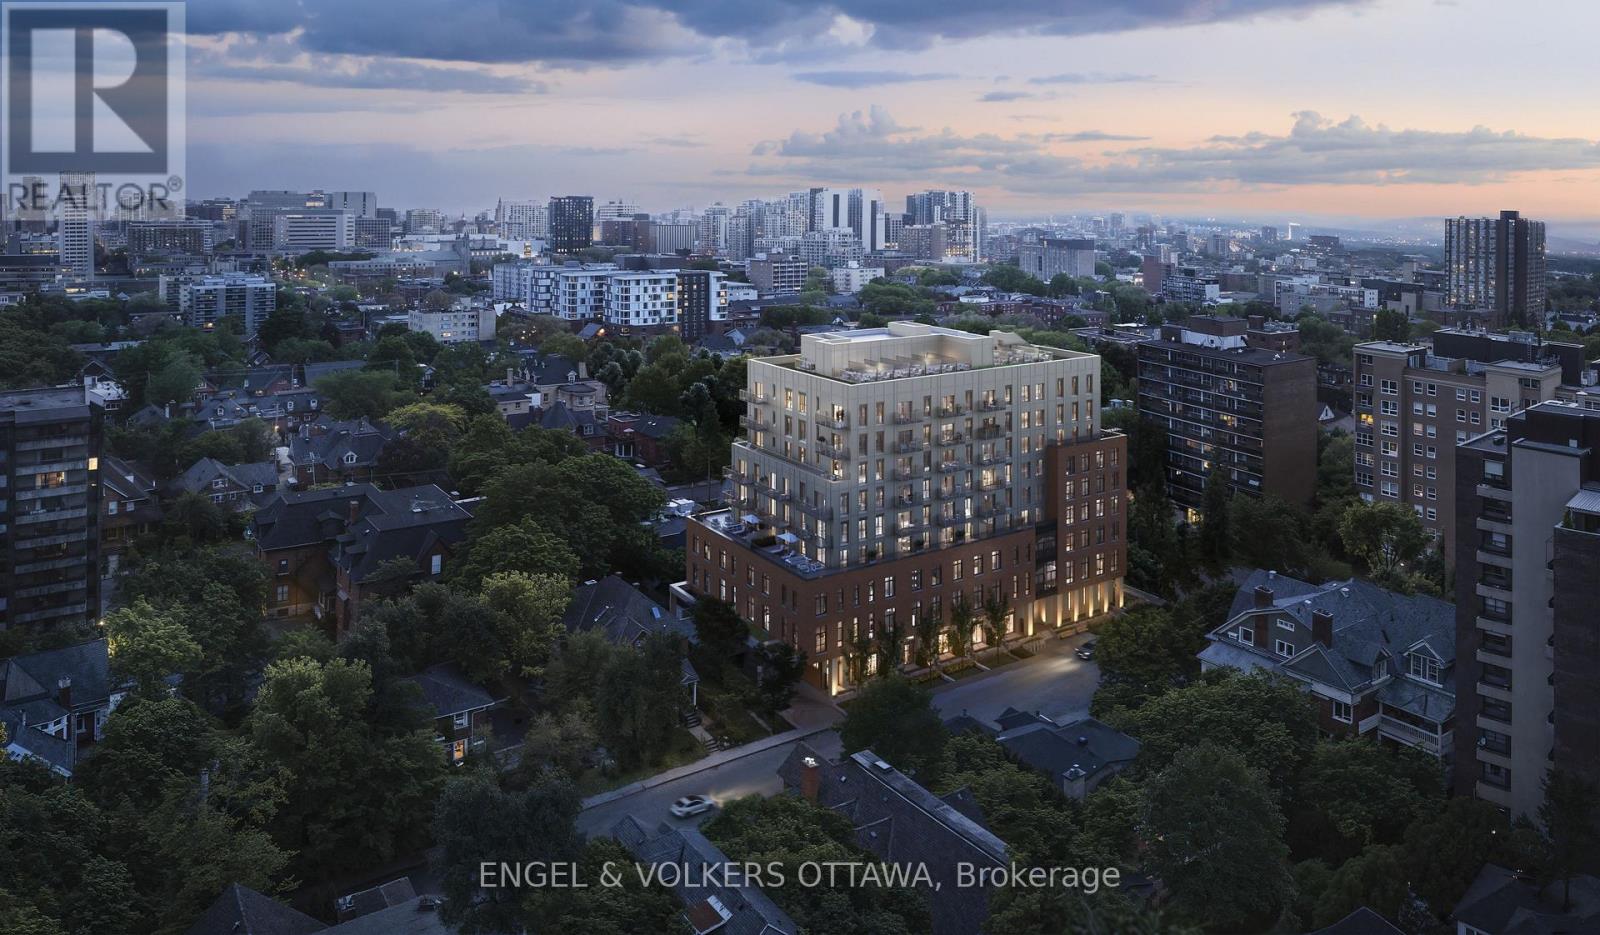
409 - 8 Blackburn Avenue
Ottawa, Ontario
Welcome to The Evergreen on Blackburn Condominiums by Windmill Developments. With estimated completion of Spring 2028, this 9-storey condominium was thoughtfully designed by Linebox, with layouts ranging from studios to sprawling three bedroom PHs, and everything in between. This is a South-East corner unit with a spectacular 869 sq ft terrace! Offering 1,011 sq ft of well appointed interior space with 9'9" ceilings. The Evergreen offers refined, sustainable living in the heart of Sandy Hill - Ottawa's most vibrant urban community. Located moments to Strathcona Park, Rideau River, uOttawa, Rideau Center, Parliament Hill, Byward Market, NAC, Working Title Kitchen and many other popular restaurants, cafes, shops. Beautiful building amenities include concierge service, stunning lobby, lounge with co-working spaces, a fitness centre, yoga room, rooftop terrace and party room, and visitor parking. Storage lockers, underground parking and private rooftop terraces are available for purchase with select units. Floorplan for this unit in attachments. ***Current incentives include: No Condo Fees for 6 Months and Right To Assign Before Completion!*** (id:19512)
Engel & Volkers Ottawa
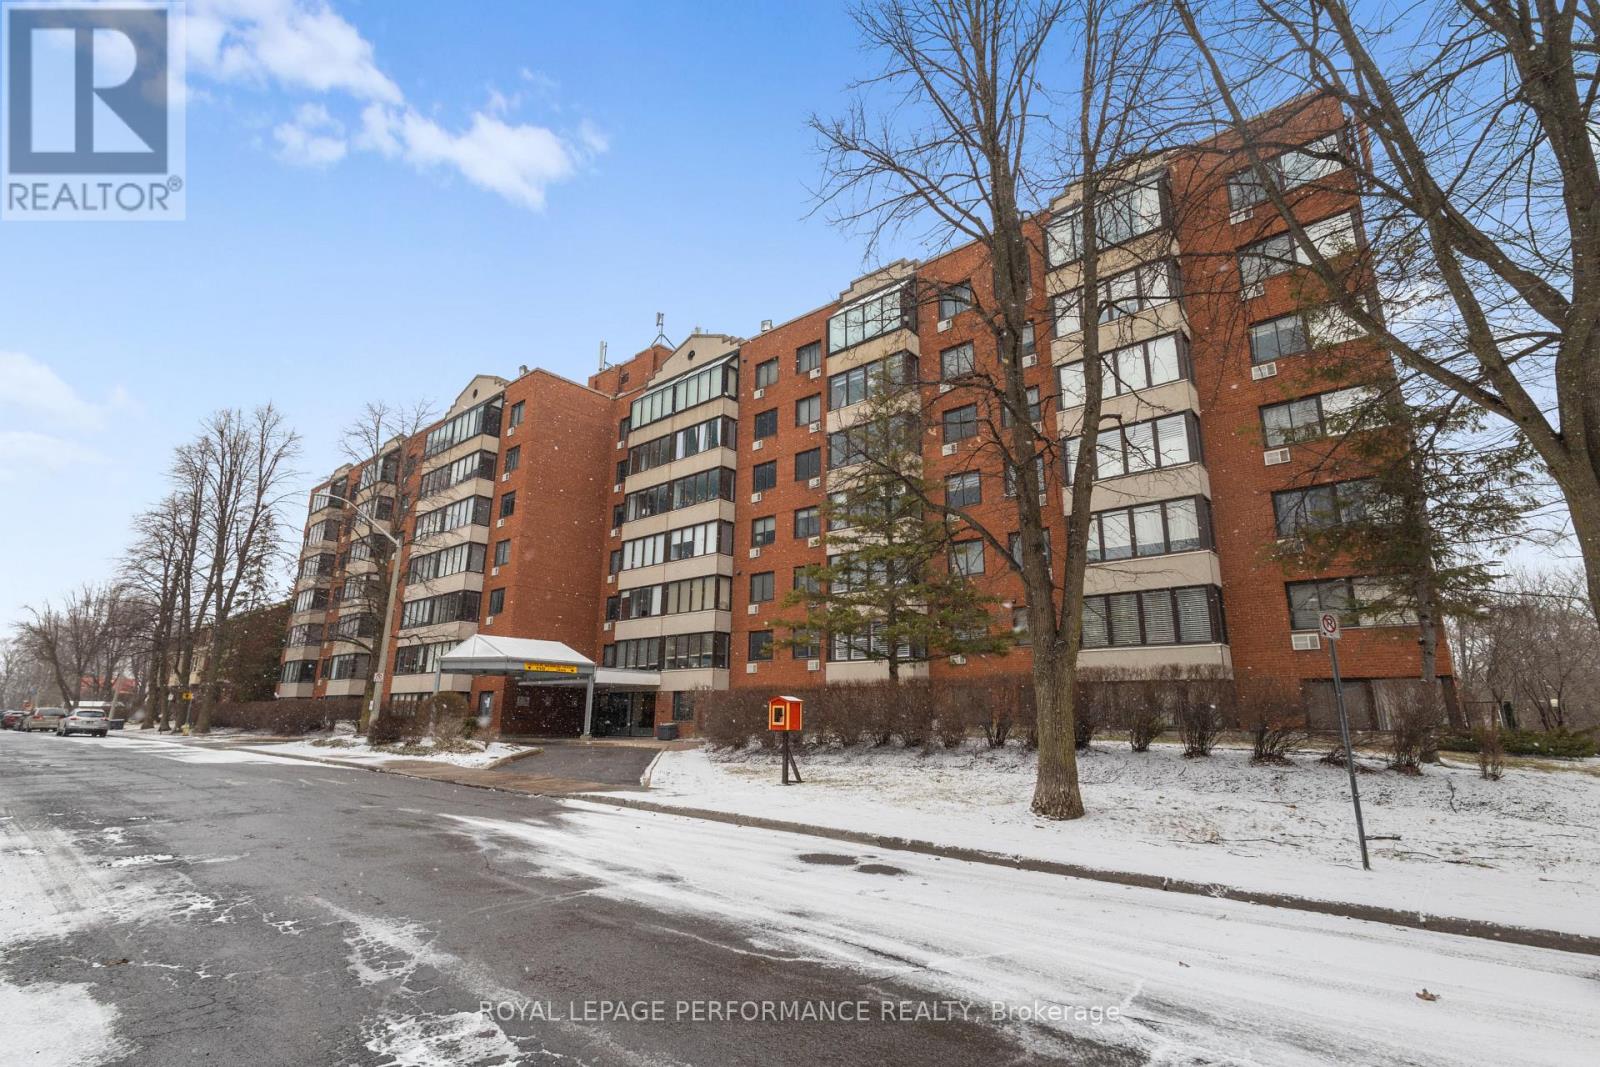
609 - 225 Alvin Road
Ottawa, Ontario
Welcome to this bright and spacious 1 bedroom, 1 bathroom condo in the desirable community of Manor Park. Offering a functional layout and generous living space, this unit is perfect for first-time buyers, downsizers, or investors alike. The open-concept living and dining area feels bright and airy, with large windows bringing in an abundance of natural light. Hardwood flooring throughout the main living space adds a touch of elegance, while the well-appointed kitchen features ample cabinetry, stainless steel appliances, and a convenient breakfast bar. The generously sized bedroom provides a relaxing space and is complemented by a full bathroom. Enjoy the added convenience of one parking space and a dedicated storage locker. Located in a quiet, established neighbourhood, you're just minutes from parks, walking paths, the Ottawa River, and all amenities, with easy access to downtown. Some photos are virtually staged. (id:19512)
Royal LePage Performance Realty
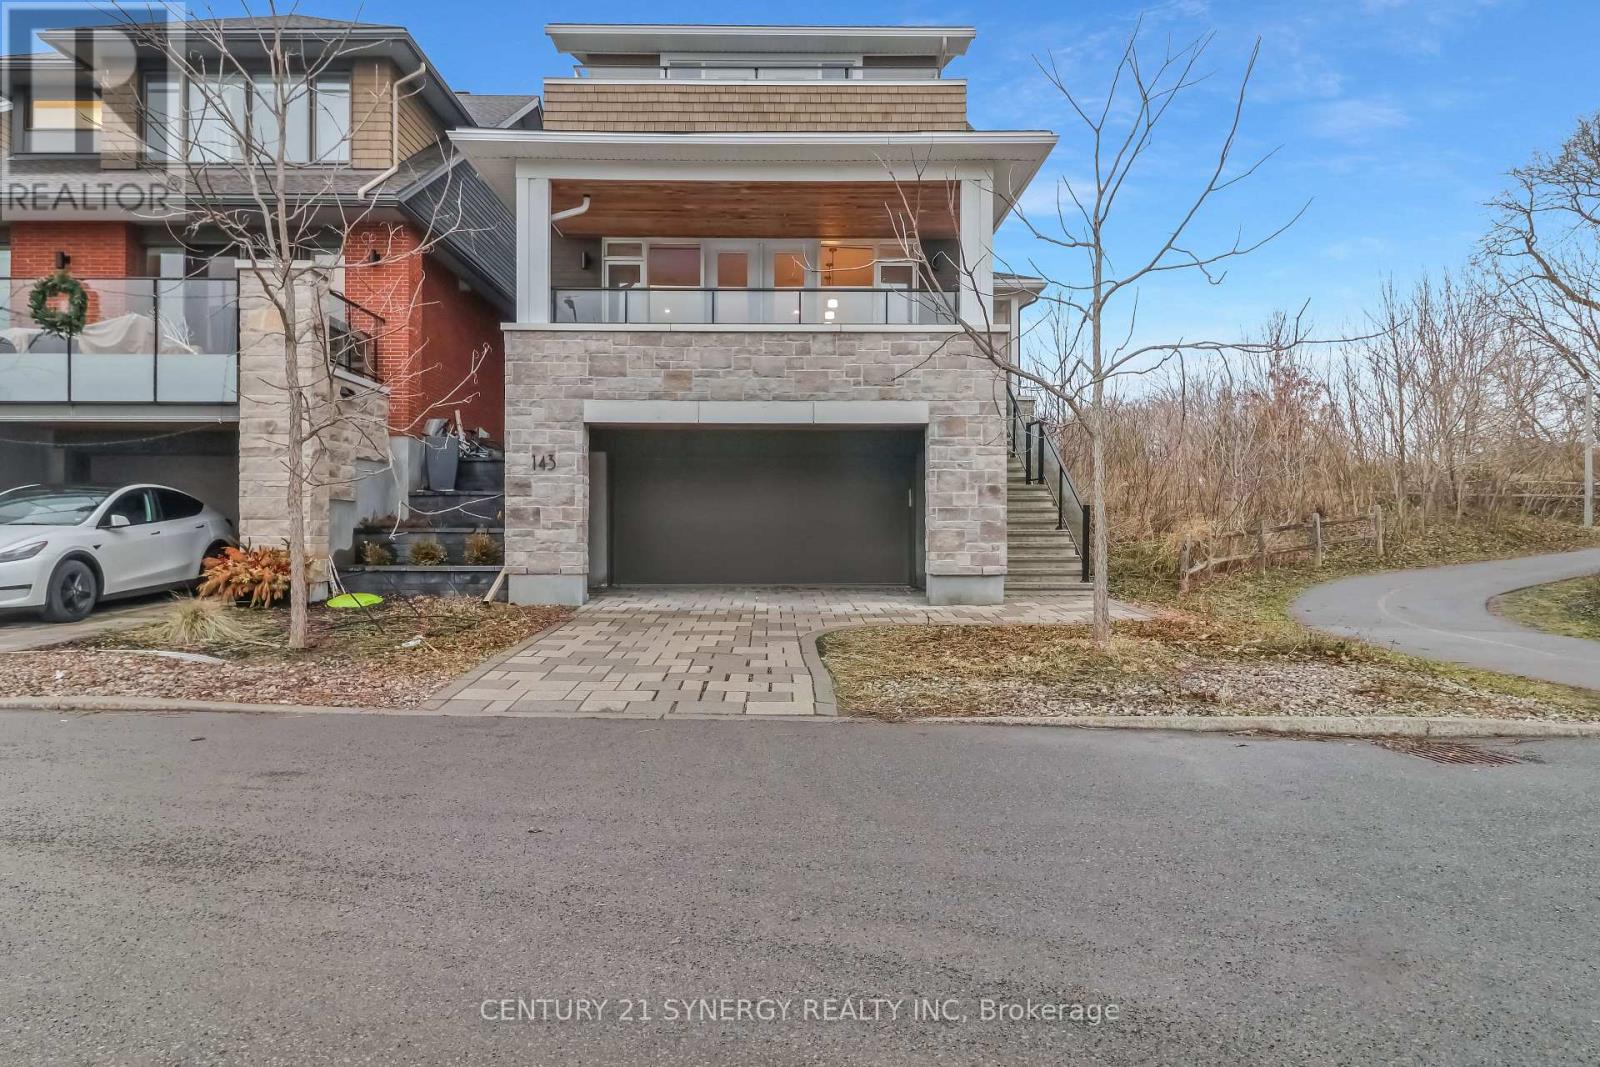
143 Clegg Street
Ottawa, Ontario
Welcome to one of the most exclusive residences in Greystone Village, an exceptional riverfront home offering unobstructed views of the water and surrounding parkland. Step inside to a stunning entrance featuring Italian marble floors, seamlessly complemented by wide-plank white oak flooring throughout. The open-concept main level is designed to impress, with a beautifully integrated kitchen at the heart of the home and a full-length balcony that captures breathtaking views. The chef-inspired kitchen showcases timeless custom cabinetry, striking blue quartz countertops, an undermount copper sink, and high-end designer appliances, perfect for both everyday living and entertaining. At the rear of the home, a private office provides a quiet workspace with direct access to the backyard deck. You will find three generously sized bedrooms, each complete with its own walk-in closet and private ensuite. The primary suite is a true retreat, featuring a spa-like steam shower and a second full-length balcony. The fully finished basement, complete with built-in shelving, offers additional living space ideal for a media room, gym, or lounge. Enjoy a lifestyle defined by luxury, premium finishes, upscale appliances, and unbeatable access to scenic walking and biking paths, as well as the riverfront right outside your door. All this, just minutes from downtown Ottawa, where you can explore top-tier dining, shopping, arts, and entertainment. (id:19512)
Century 21 Synergy Realty Inc
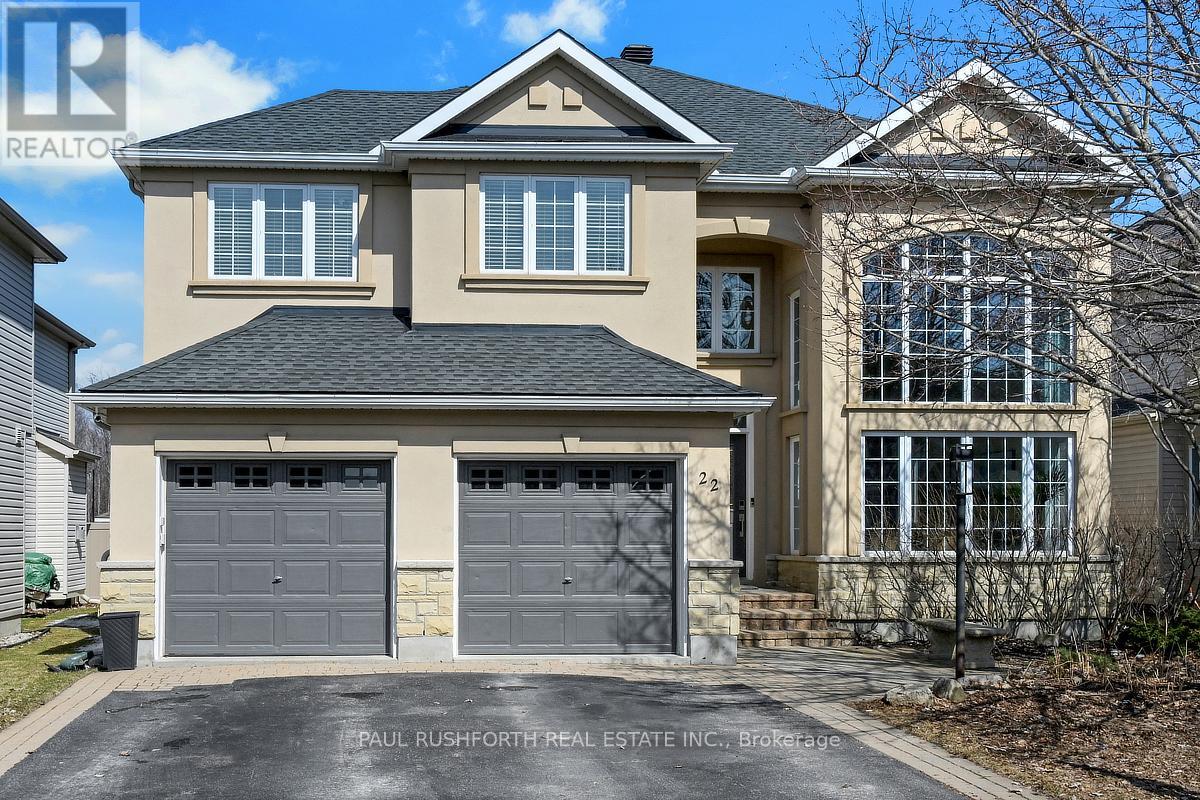
22 Blackshire Circle
Ottawa, Ontario
Located in the sought after Stonebridge community, backing onto the back nine of the golf course and surrounded by parks, walking paths, schools and the amenities of Barrhaven, this home offers a setting that combines privacy with an active, established neighbourhood. This extended Muirfield model is designed to maximize light and views, the home features dramatic two storey windows in both the living room and family room, creating a striking architectural presence while framing the landscape beyond. The main level offers hardwood flooring, well balanced living spaces including a dedicated office, formal and casual areas, and an updated kitchen with granite counters and a bright eating area wrapped in windows on three sides. A main level laundry and mud room with access to the double garage adds everyday convenience. Upstairs, the primary suite is set apart with a beautiful sitting area overlooking the course, a walk in closet, and a spa like ensuite with soaker tub and walk in shower, creating a true retreat within the home. The lower level has been professionally finished with 9 foot ceilings and provides a large open rec room, additional bedroom, full bathroom and ample storage. Extensively updated and thoughtfully designed, this is a home where space, light and setting come together in a way that is rarely offered. (id:19512)
Paul Rushforth Real Estate Inc.
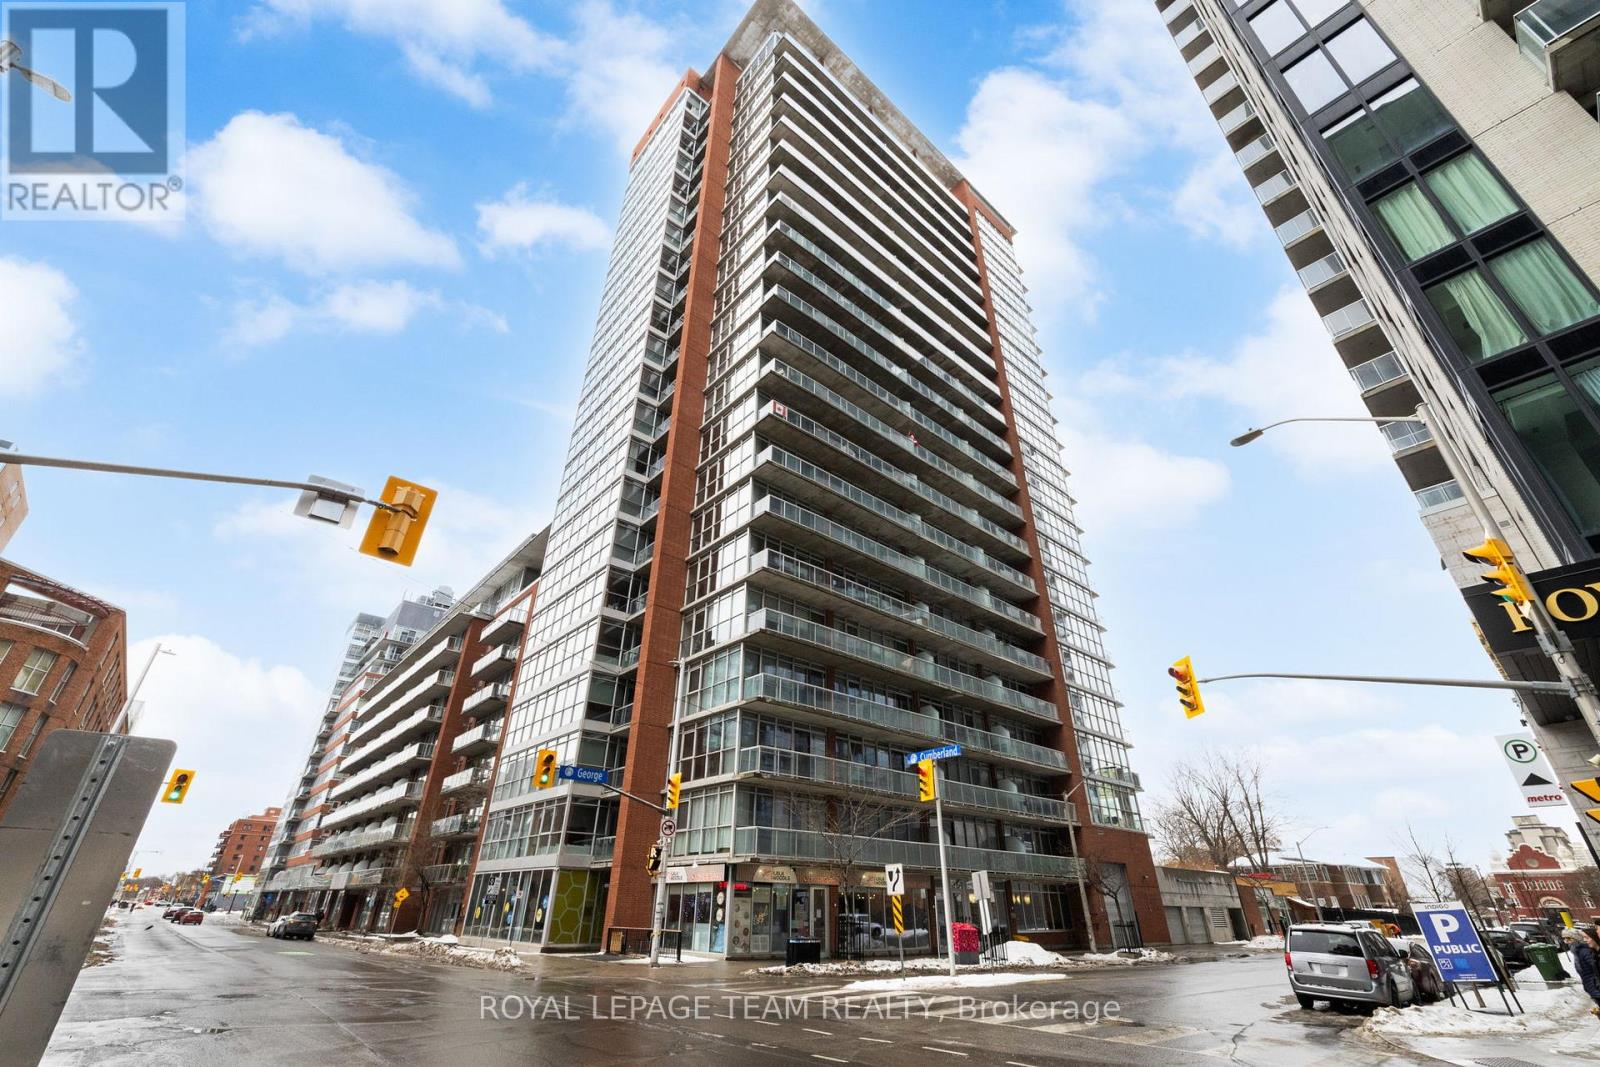
2106 - 179 George Street
Ottawa, Ontario
Sun-filled south west facing two bedroom and 2 bathroom condominium with floor-to-ceiling windows overlooking the Byward Market and the Parliament. The versatile second bedroom is also ideal as a home office or den. This home features an open concept living/dining room area, new flooring, granite countertops and more. 5 new appliances. Monthly condominium fee includes all utilities. Building amenities include a fitness center, party room, outdoor terrace, BBQ area and visitor parking. One underground parking (A13) and locker (1-73) included. Walk score 99. 24 hour irrevocable required on all offers. See attachment for clauses to be included in all offers. Immediate possession. (id:19512)
Royal LePage Team Realty
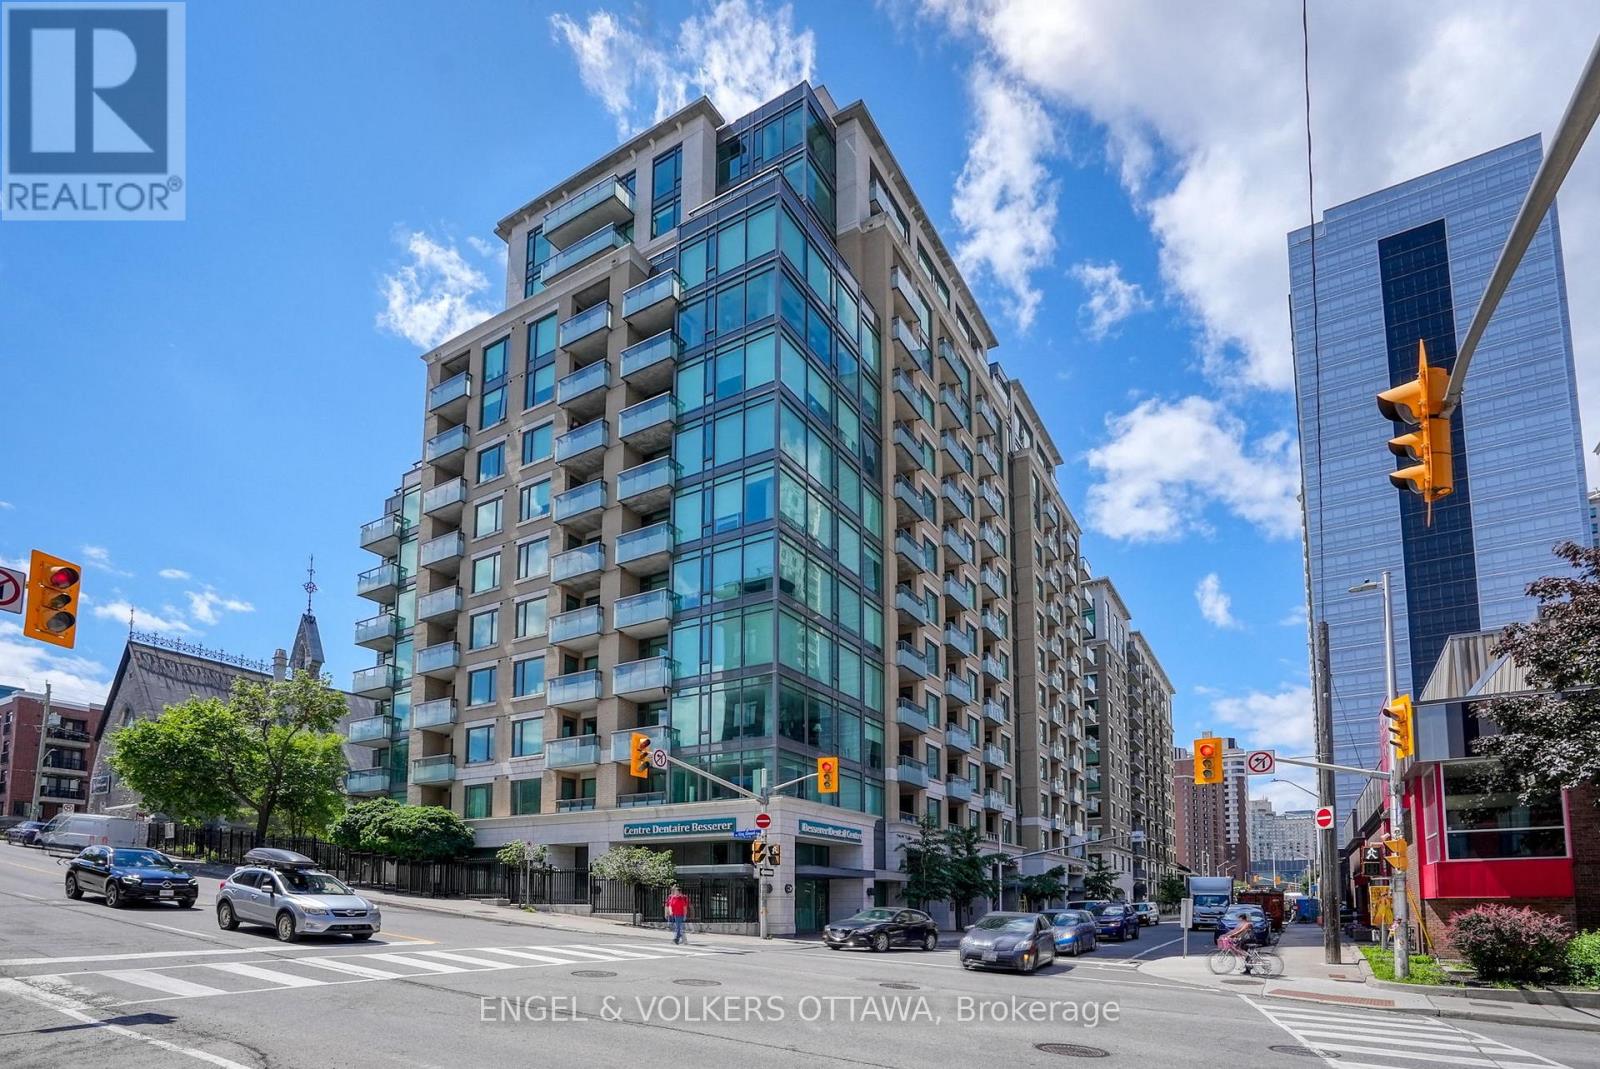
811 - 238 Besserer Street
Ottawa, Ontario
A bright and functional 1-bedroom + den condo in the heart of downtown, offering the perfect blend of location and convenience. Featuring hardwood flooring throughout the main living areas, this space feels warm, modern, and move-in ready. The open-concept kitchen is finished with rich cabinetry, granite countertops, stainless steel appliances, and a centre island-ideal for casual dining or entertaining. It flows seamlessly into the living and dining area, creating great sightlines and an inviting space to host or unwind. Large windows fill the home with natural light and lead to a private balcony, perfect for morning coffee or taking in the city views. The bedroom offers a comfortable space with an oversized window and a full-size closet, while the versatile den provides the ideal work-from-home setup, reading nook, or guest space-adding flexibility to suit your lifestyle. Additional features include in-unit laundry, a well-appointed bathroom, and efficient use of space throughout. Located in a prime downtown setting, just steps to Metro, restaurants, cafes, shops, transit, and the Ottawa Little Theatre. Whether you're a first-time buyer, investor, or looking for a low-maintenance urban lifestyle, this is a fantastic opportunity to own in one of the city's most connected locations. (id:19512)
Engel & Volkers Ottawa
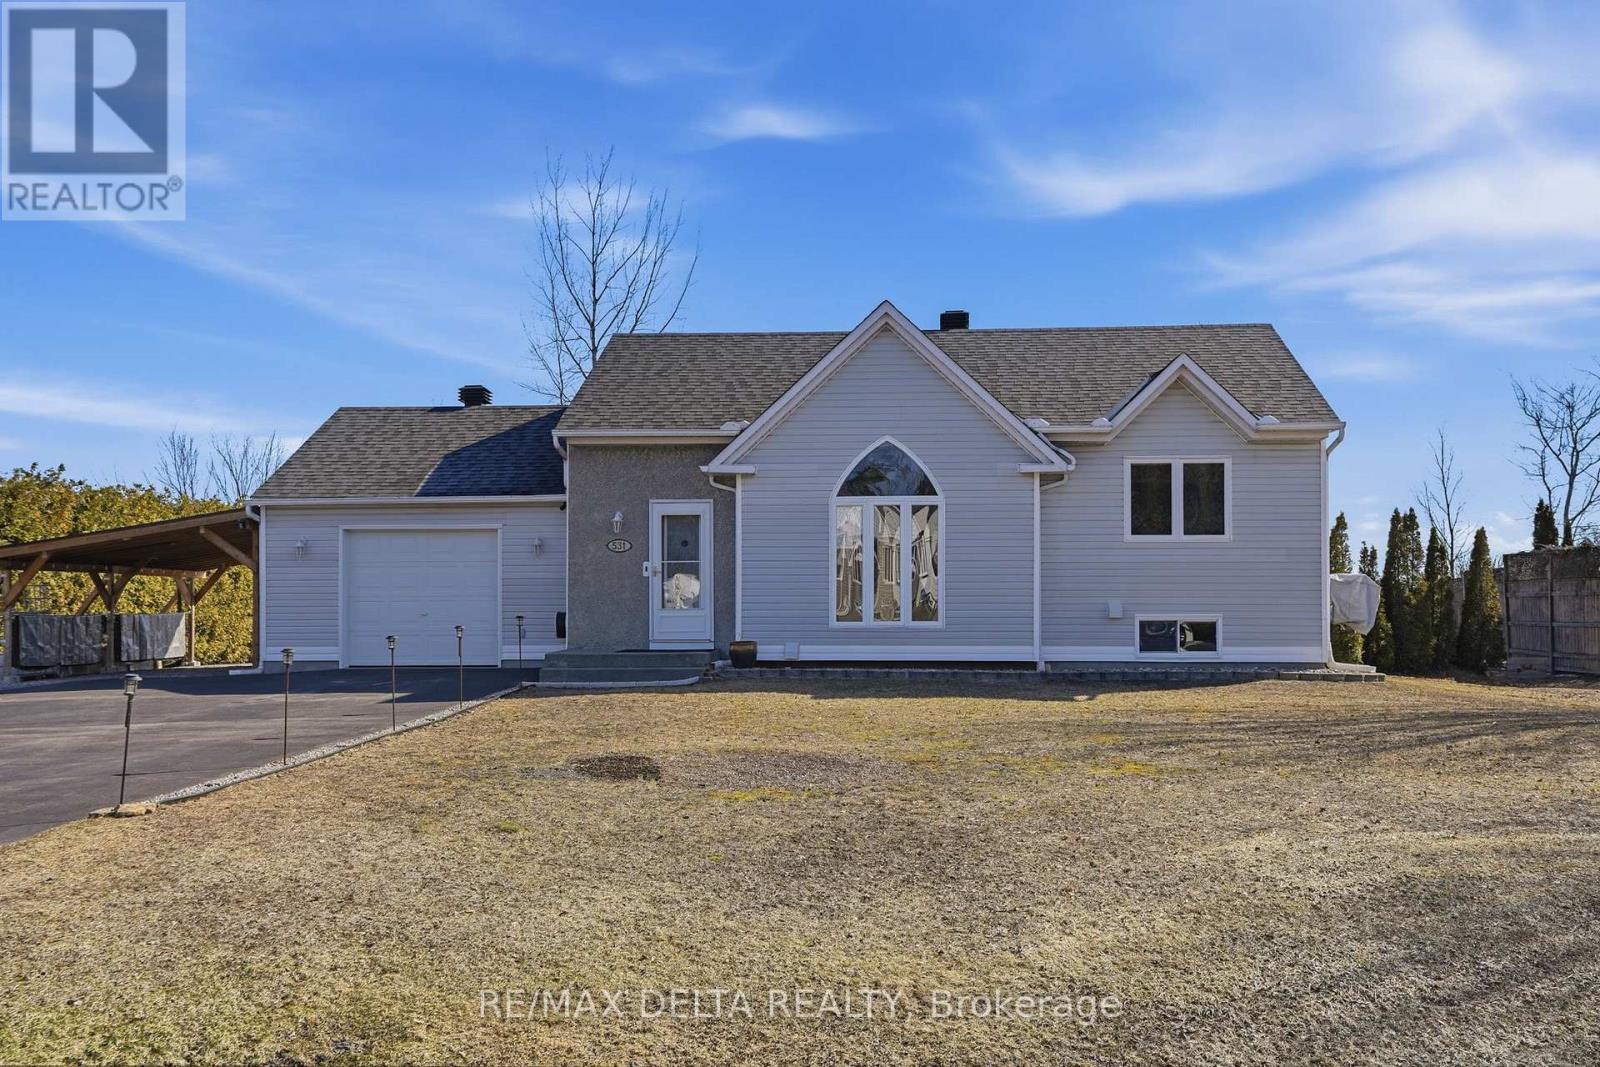
531 Devista Boulevard
Alfred And Plantagenet, Ontario
Welcome to 531 Devista , this charming 4-bedroom, 1-bathroom home set on a spacious lot in the peaceful community of Alfred. Perfect for families or first-time buyers looking for comfort and value. This property has seen extensive updates in 2020, including a new roof, furnace, central air conditioning, windows, flooring, driveway, deck, and central vacuum system, offering peace of mind for years to come. The large lot provides plenty of space to entertain, relax, or enjoy the outdoors, all while being surrounded by the quiet charm of small-town living. Located in a friendly community known for its welcoming atmosphere, local amenities, and easy access to nearby towns. Alfred offers the perfect balance of tranquility and convenience. Don't miss your chance to make this your home, book your private showing today! (id:19512)
RE/MAX Delta Realty
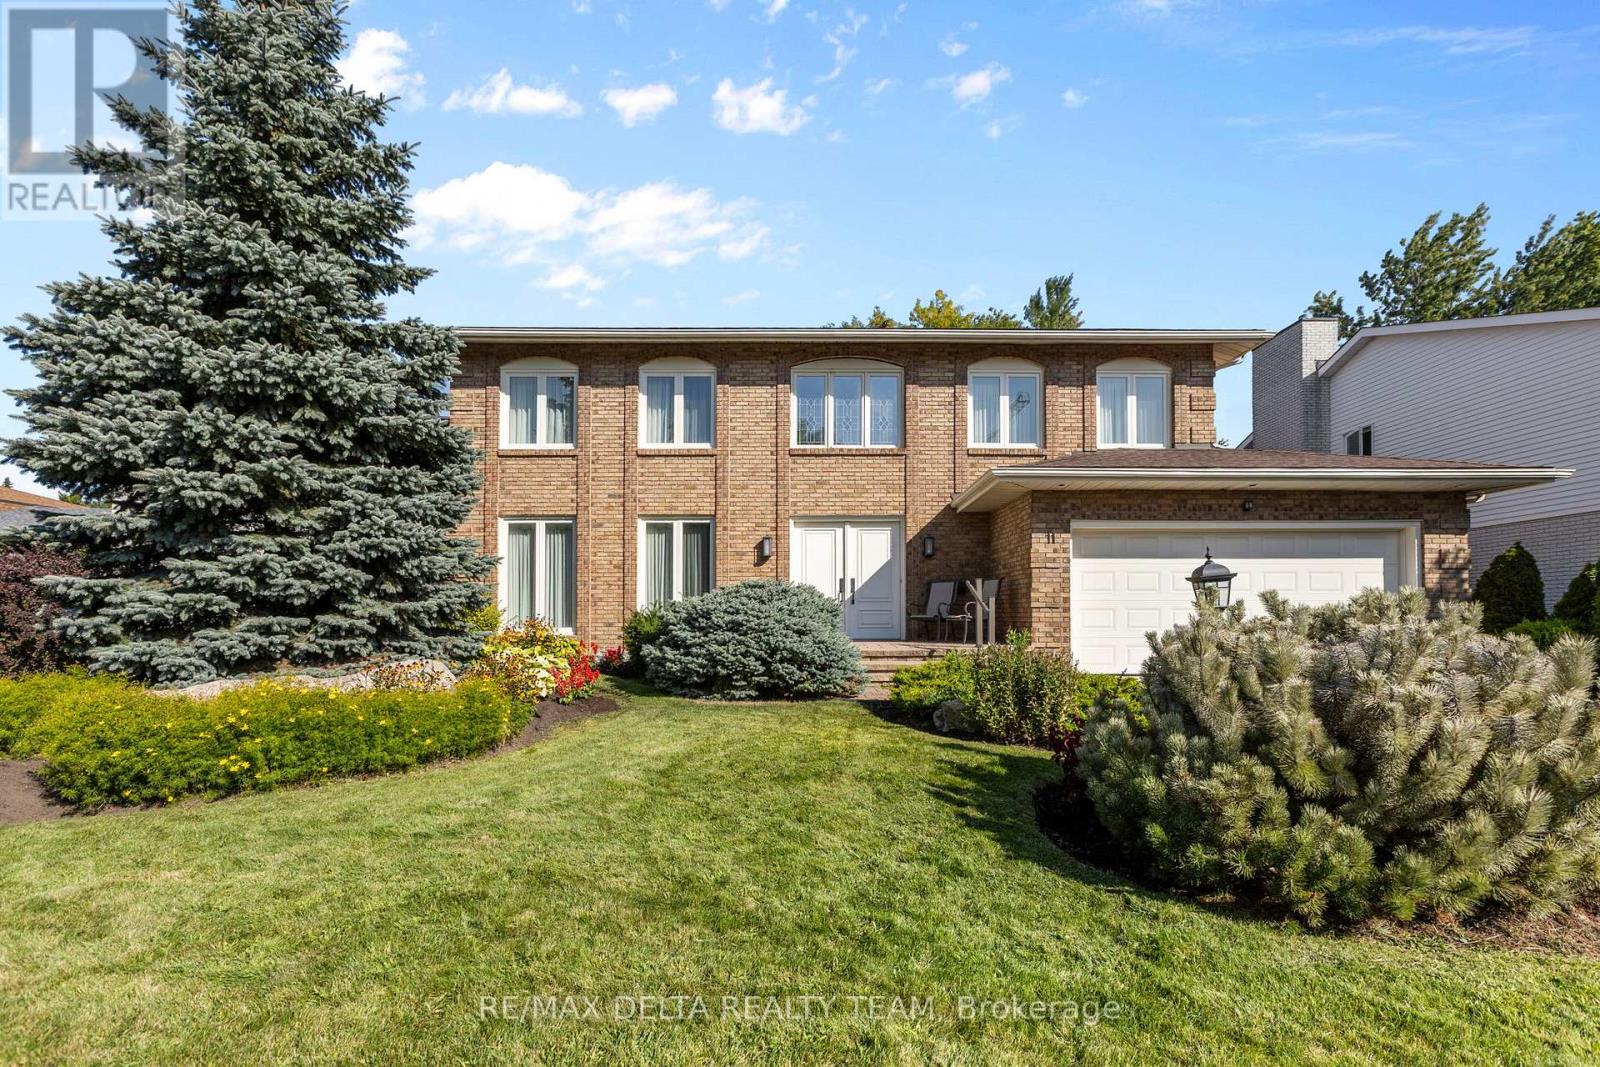
11 Garand Place
Ottawa, Ontario
Making its market debut! Welcome to this well-maintained, custom-built home offering 5 bedrooms and 4 bathrooms, perfectly located just minutes from the Ottawa Hospital and CHEO. Situated on a quiet cul-de-sac street with a spacious double-car garage, this home is ideal for growing families or multi-generational living. Step inside the large, grand foyer that leads into a generously sized formal living and dining room-perfect for entertaining guests or hosting family gatherings. The heart of the home is the expansive kitchen featuring abundant counter space, stainless steel appliances, a separate walk-in pantry, and a bright breakfast nook with direct access to the backyard. Convenience meets function with main floor laundry and easy access to the fully fenced backyard, complete with a patio section and green space, ideal for outdoor entertaining or relaxing. Upstairs, you'll find four well-appointed bedrooms, including a spacious primary suite with a private ensuite bath, plus a full main bathroom to complete this level. The fully finished basement adds even more living space with a fifth bedroom, a large recreation room, ample storage, and utility space. Don't miss a chance to view this spectacular home! (id:19512)
RE/MAX Delta Realty Team
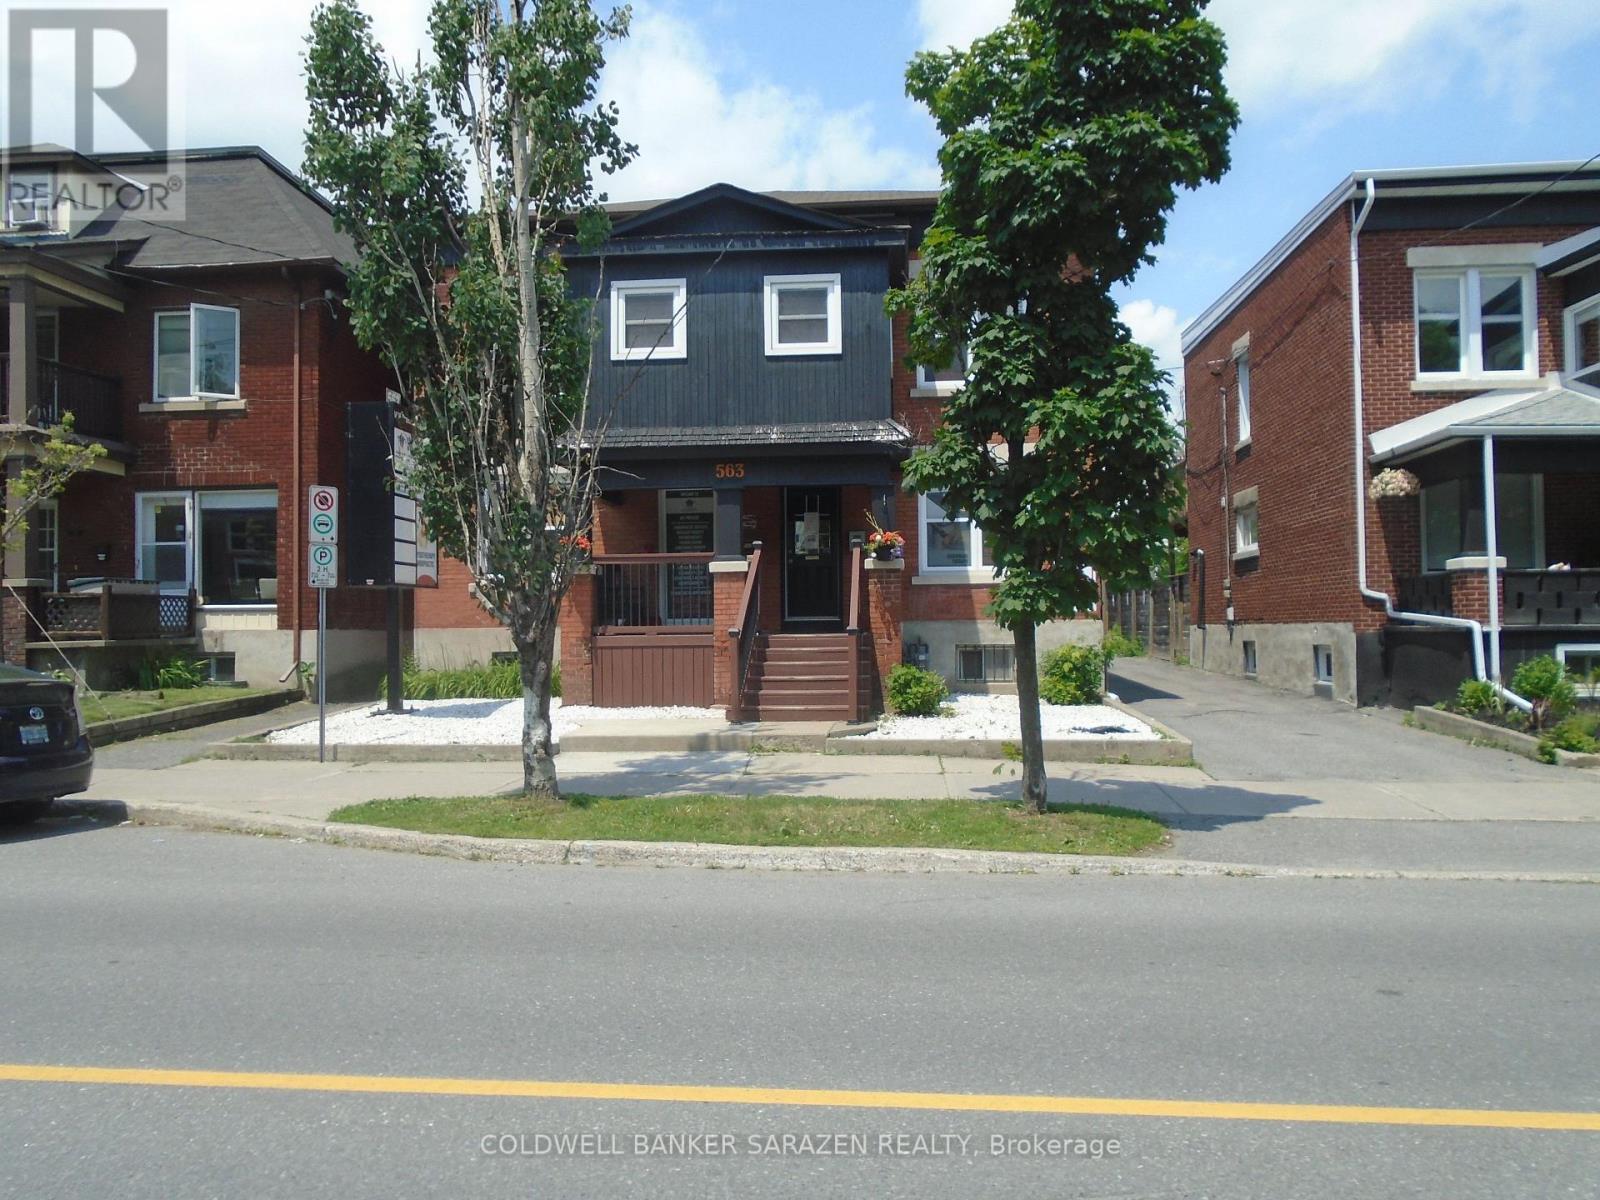
23 - 563 Gladstone Avenue S
Ottawa, Ontario
Beautiful renovated turnkey office/room on the second floor of a detached Professional office building.Located in Center town close to transit,shopping,Little Italy and Chinatown.Unit shares kitchen..bathroom and meeting room.Room features overhead fluorescent lights,commercial carpet Ideal for professional use such as Chiropractor..RMT..Acupuncture,Physiotherapy..Social Work,Accounting..legal...Speech Therapy..ECT. (id:19512)
Coldwell Banker Sarazen Realty
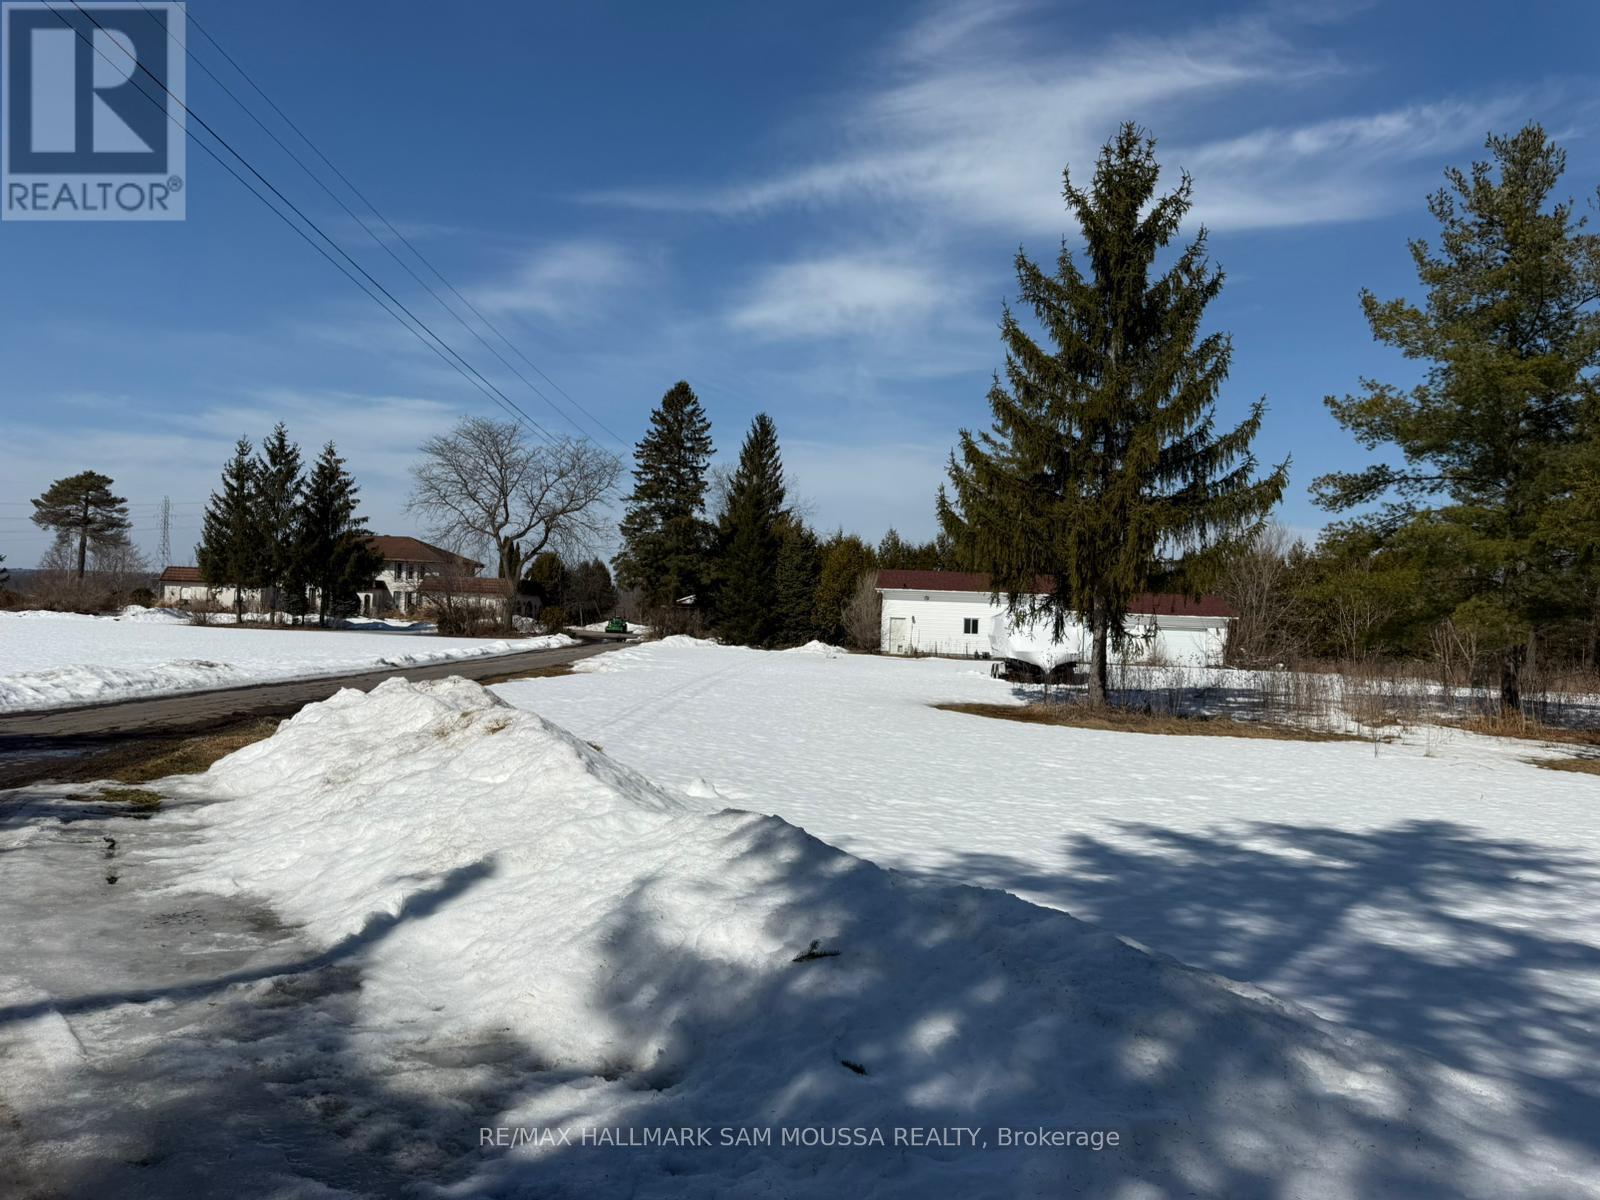
970 Cameron Street
Ottawa, Ontario
Investors/developers take note! This beautiful 5-acre lot, located in a tranquil area of Ottawa, offers the perfect balance of nature and convenience. Nestled close to water, this property provides a serene atmosphere, making it an ideal location for those seeking a peaceful, waterfront retreat. With V1E zoning, the lot falls under the Village Residential First Density Zone, Subzone E, which ensures that the area maintains its charming, low-density residential character. The V1E zoning permits detached dwellings, making this lot perfect for building a dream home or cottage. Whether you're looking to build a family home or a quiet getaway, this property offers ample space for privacy, outdoor activities, and a connection to nature, all while being just moments away from the beauty of the nearby water. This lot is a rare opportunity for those who value both proximity to water and a peaceful, residential setting within Ottawa's picturesque landscape. (id:19512)
RE/MAX Hallmark Sam Moussa Realty
759 Montcrest Drive
Ottawa, Ontario
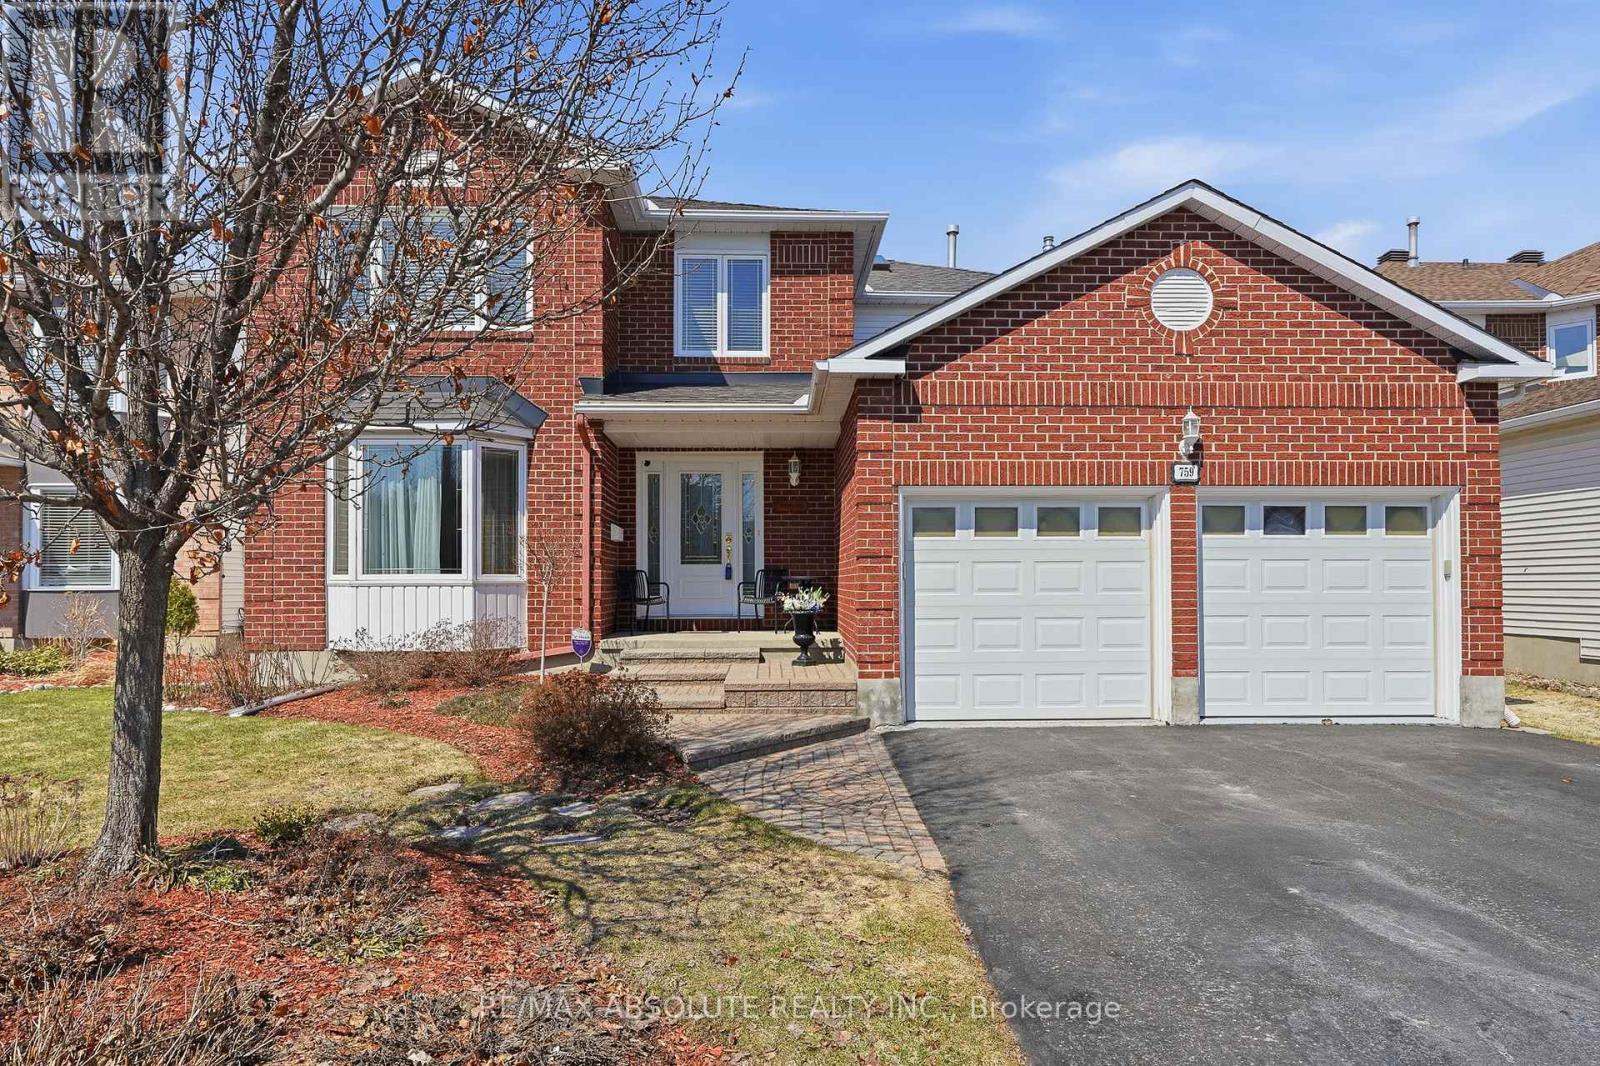
Welcome to this stunning 5-bedroom, 3-bathroom executive residence located in the sought-after community of Fallingbrook. From the moment you arrive, the home impresses with its strong curb appeal and inviting covered front porch. Step inside to a generous entryway, leading into elegant living and dining areas highlighted by beautiful hardwood flooring. The updated kitchen is a true standout, designed with both style and functionality offering modern cabinetry, quartz countertops, stainless steel appliances, pantry storage, and a breakfast bar that overlooks a bright eating space. A gas stove completes this well-appointed culinary area. Just off the kitchen, the warm and inviting family room with a gas-burning fireplace provides the perfect setting for relaxing or entertaining. Expansive windows and patio doors allow natural light to pour in and provide direct access to the fully fenced backyard, featuring a gazebo, garden planters, and plenty of green space for kids and pets to enjoy. The main level also offers a convenient powder room and a practical laundry/mudroom with inside access to the garage. Upstairs, a skylight brightens the landing and leads to a spacious primary retreat complete with a walk-in closet and a luxurious 5-piece ensuite, including a glass shower and a deep soaker tub. Three additional large-sized bedrooms and a full bathroom complete the upper level. The fully finished basement adds even more living space, with a large recreation area, bar setup, dedicated gym space, a fifth bedroom, and ample storage options. Ideally situated within walking distance to parks and trails, and just minutes from shopping, dining, and transit, this turnkey home offers everything today's modern family is looking for. (id:19512)
RE/MAX Absolute Realty Inc.
1152 Tawney Road
Ottawa, Ontario
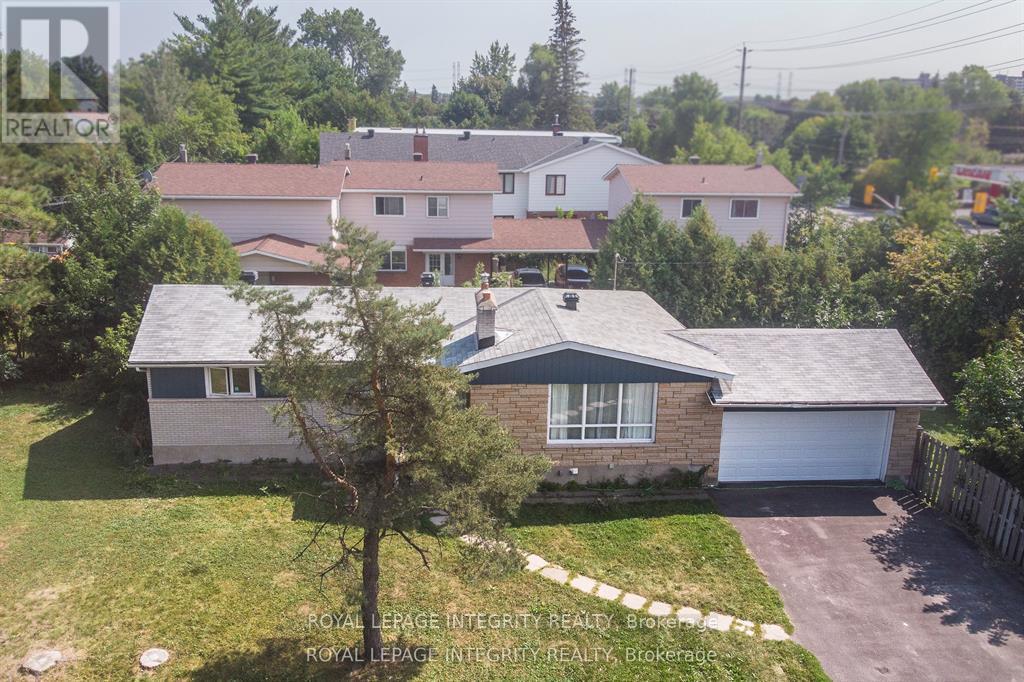
Exceptional income-producing asset with huge future development potential! Very Large, 153x67 ft corner lot (with access from two sides) in the prime location on St. Laurent Blvd. Fully tenanted (10 bedrooms 3.5 bathrooms) property, producing $91,872/year ($7,975/monthly). An excellent cash flowing asset with a $62,900 yearly Net operating income, High-demand rental area. You can decide whether you want to keep it operating as an existing rental, or redevelop in the future. The New Zoning for the property is CM2, allowing high density development up to 20 m height. Ideally located and close to CHEO, Ottawa General Hospital, transit, shopping, and more. (The New Zoning in force is anticipated Sept 2026). Buy this property today and benefit from the up zoning in the nearest future. Buyers to verify zoning/permitted uses. (id:19512)
Royal LePage Integrity Realty
627b Chapman Mills Drive
Ottawa, Ontario
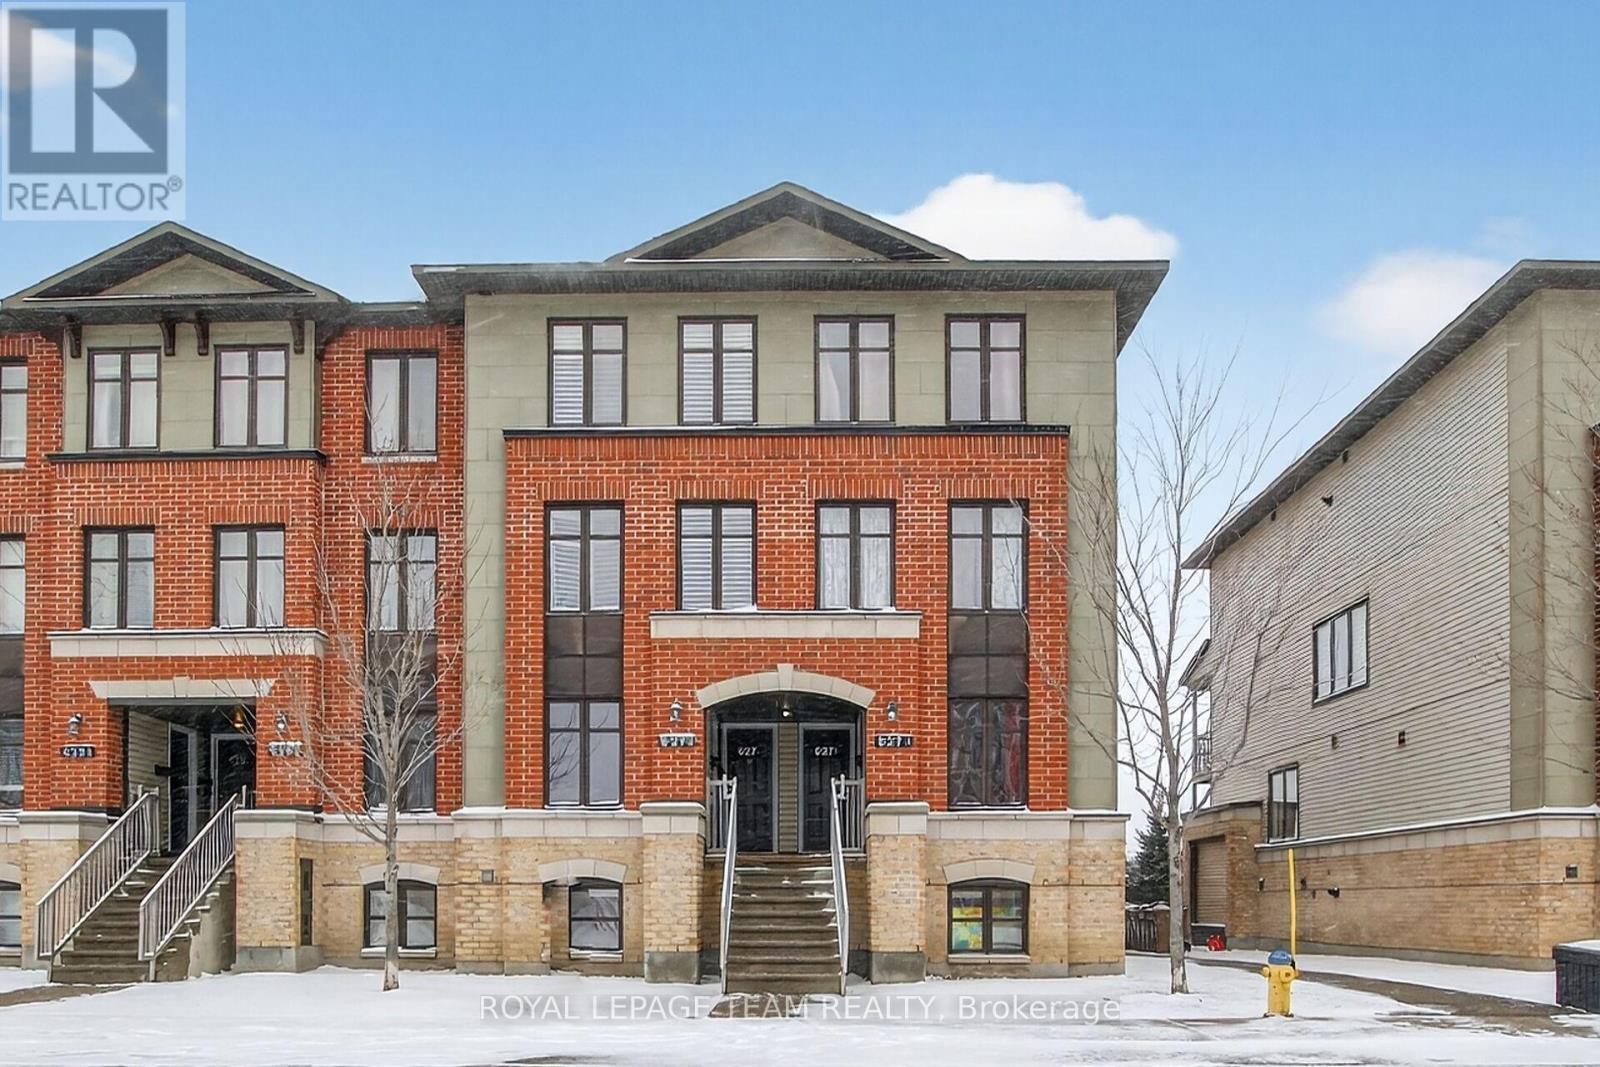
Bright and spacious 2 bedroom, 3 bathroom lower level condo unit located in a highly sought-after, family friendly neighbourhood with schools, parks, shopping and public transit all within walking distance. The main level features a generous kitchen with stainless steel appliances, a breakfast bar and a versatile eating or workspace area. The open concept layout flows seamlessly into the dining and living room, which has hardwood flooring and access to a deck. The lower level offers 2 large bedrooms, each with its own 4-piece ensuite and a utility/laundry room. One owned parking spot and plenty of visitor and street parking. This two-storey stacked condo is an excellent choice for first-time buyers, investors or those wishing to downsize. (id:19512)
Royal LePage Team Realty
B-27 Rockcress Gardens
Ottawa, Ontario
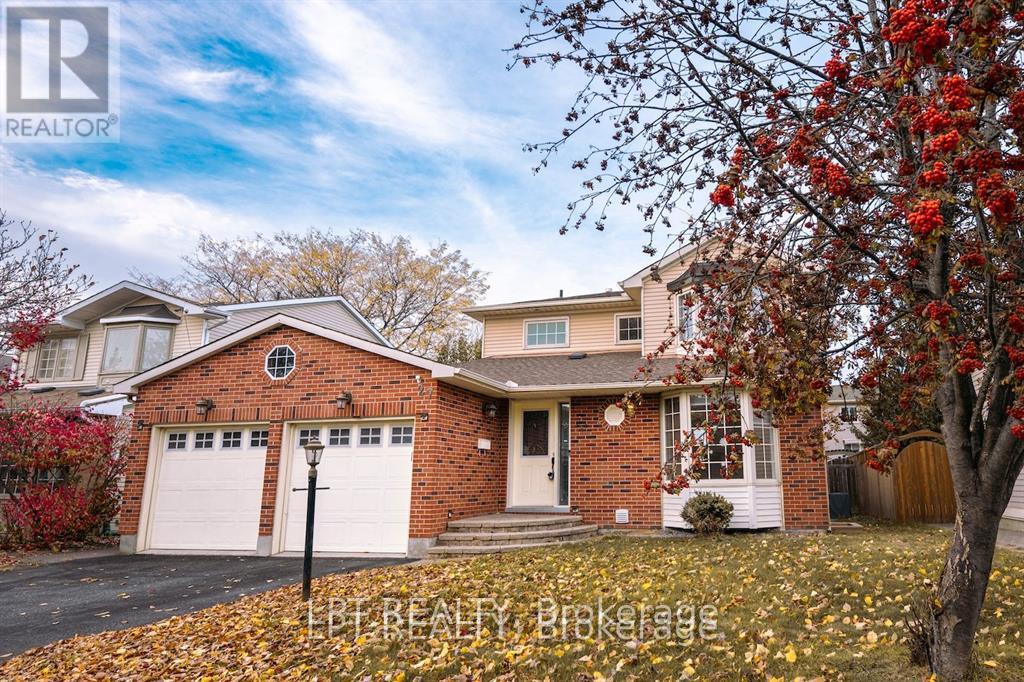
Nestled on a quiet street in the highly sought-after Centrepointe neighbourhood, this spacious 2-bedroom, 1-bathroom lower-level apartment (basement with large windows) offers comfort and convenience. Enjoy easy access to everyday amenities and quick connectivity to Highway 417. Features include: Updated bathroom and remodelled kitchen Vinyl and ceramic flooring throughout Natural gas heating and central air conditioning Private fenced backyard, ideal for relaxing or small gatheringsAvailable immediately.Tenants are responsible for electricity and 40% of water and gas.Rental application requirements: completed application form, valid ID, credit report, and proof of income. (id:19512)
Lpt Realty
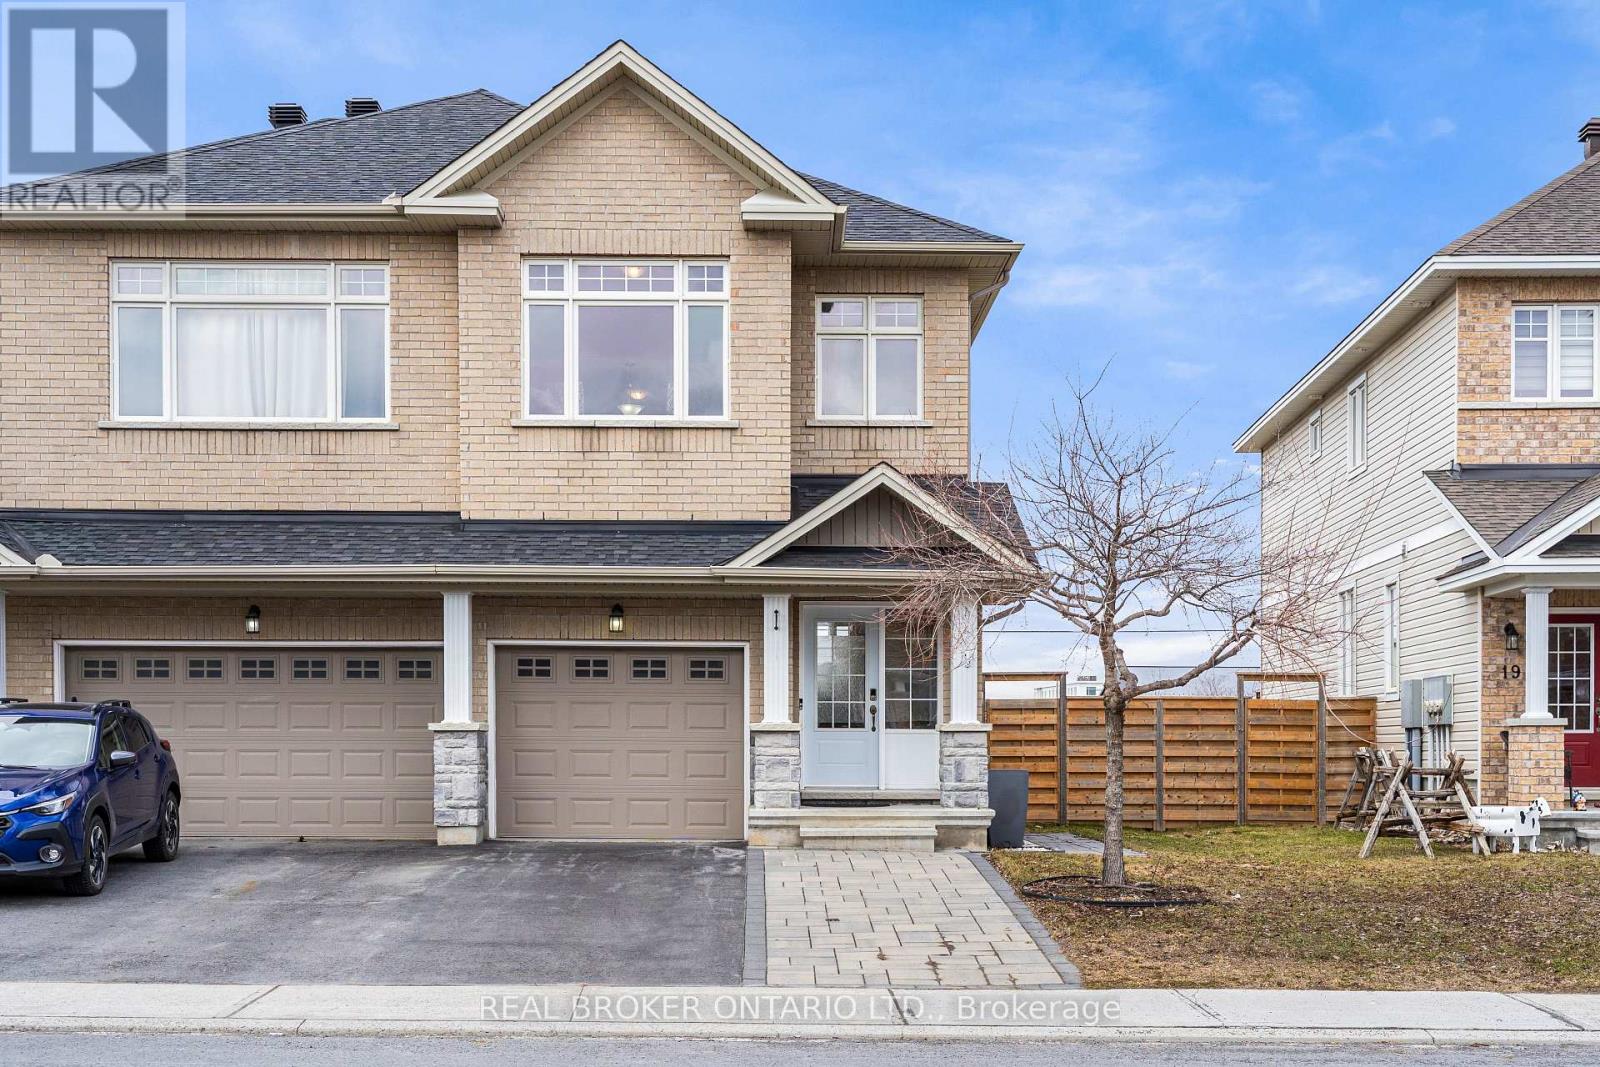
15 Peever Place
Carleton Place, Ontario
Welcome to this beautifully maintained semi-detached home in one of Carleton Place's most sought-after neighbourhoods, just a short walk to the river trails, parks, schools, shopping, and healthcare facilities. Step inside to a bright and stylish main floor featuring hardwood throughout, tile in key areas, custom light fixtures, custom blinds, and central A/C. The modern kitchen impresses with quartz countertops, upgraded cabinetry, and stainless steel appliances, flowing naturally into a comfortable and functional living space. Upstairs you will find three generously sized bedrooms plus a spacious family room loft that can easily be converted to a fourth bedroom as per the builder's original plans. The second floor also features updated vinyl flooring, convenient second floor laundry, and a full bathroom with quartz finishes that carry the same quality and style found throughout the home. Outside, the spacious landscaped backyard offers plenty of room to relax and entertain, complete with a deck perfect for summer gatherings. The storage shed adds extra convenience. The extended interlock driveway provides additional parking and adds to the already strong curb appeal of this property. Located minutes from Carleton Place's main streets and a short drive to Ottawa, this home is the perfect blend of small town charm and everyday convenience. Move in and enjoy everything this exceptional property has to offer. (id:19512)
Real Broker Ontario Ltd.
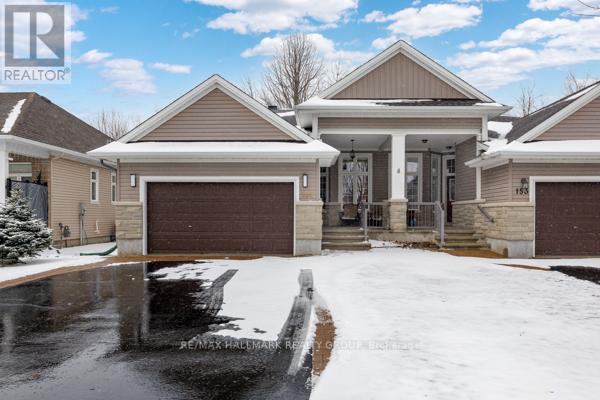
155 Royal Landing Gate
North Grenville, Ontario
Welcome to easy, elevated living in the sought-after Equinelle community-where lifestyle meets comfort in all the right ways. This beautifully designed 2-bedroom, 2-bathroom semi-detached home is one you truly have to experience in person to fully appreciate. From the moment you step inside, the impressive 10.5-foot ceilings create an airy, open feel that sets this home apart. The layout flows effortlessly, offering both functionality and a sense of calm throughout. The spacious primary bedroom is a true retreat, featuring generous proportions that are rarely found in similar homes. Every detail has been thoughtfully considered to ensure comfort and ease of living. Step outside and you'll find a private backyard oasis backing directly onto the park-no rear neighbours, just peaceful green space. Enjoy your morning coffee or evening unwind on the low-maintenance PVC deck, complete with a retractable awning and a gas BBQ line, perfect for effortless outdoor entertaining. Additional features include an 18kW Generac generator for peace of mind, a brand new sump pump, and a water softener system-adding both convenience and long-term value. Located in a vibrant, amenity-rich community known for its golf course, walking trails, and welcoming atmosphere, this home offers the perfect blend of relaxation and recreation. This isn't just a home-it's a lifestyle. And it's one you need to see for yourself. (id:19512)
RE/MAX Hallmark Realty Group
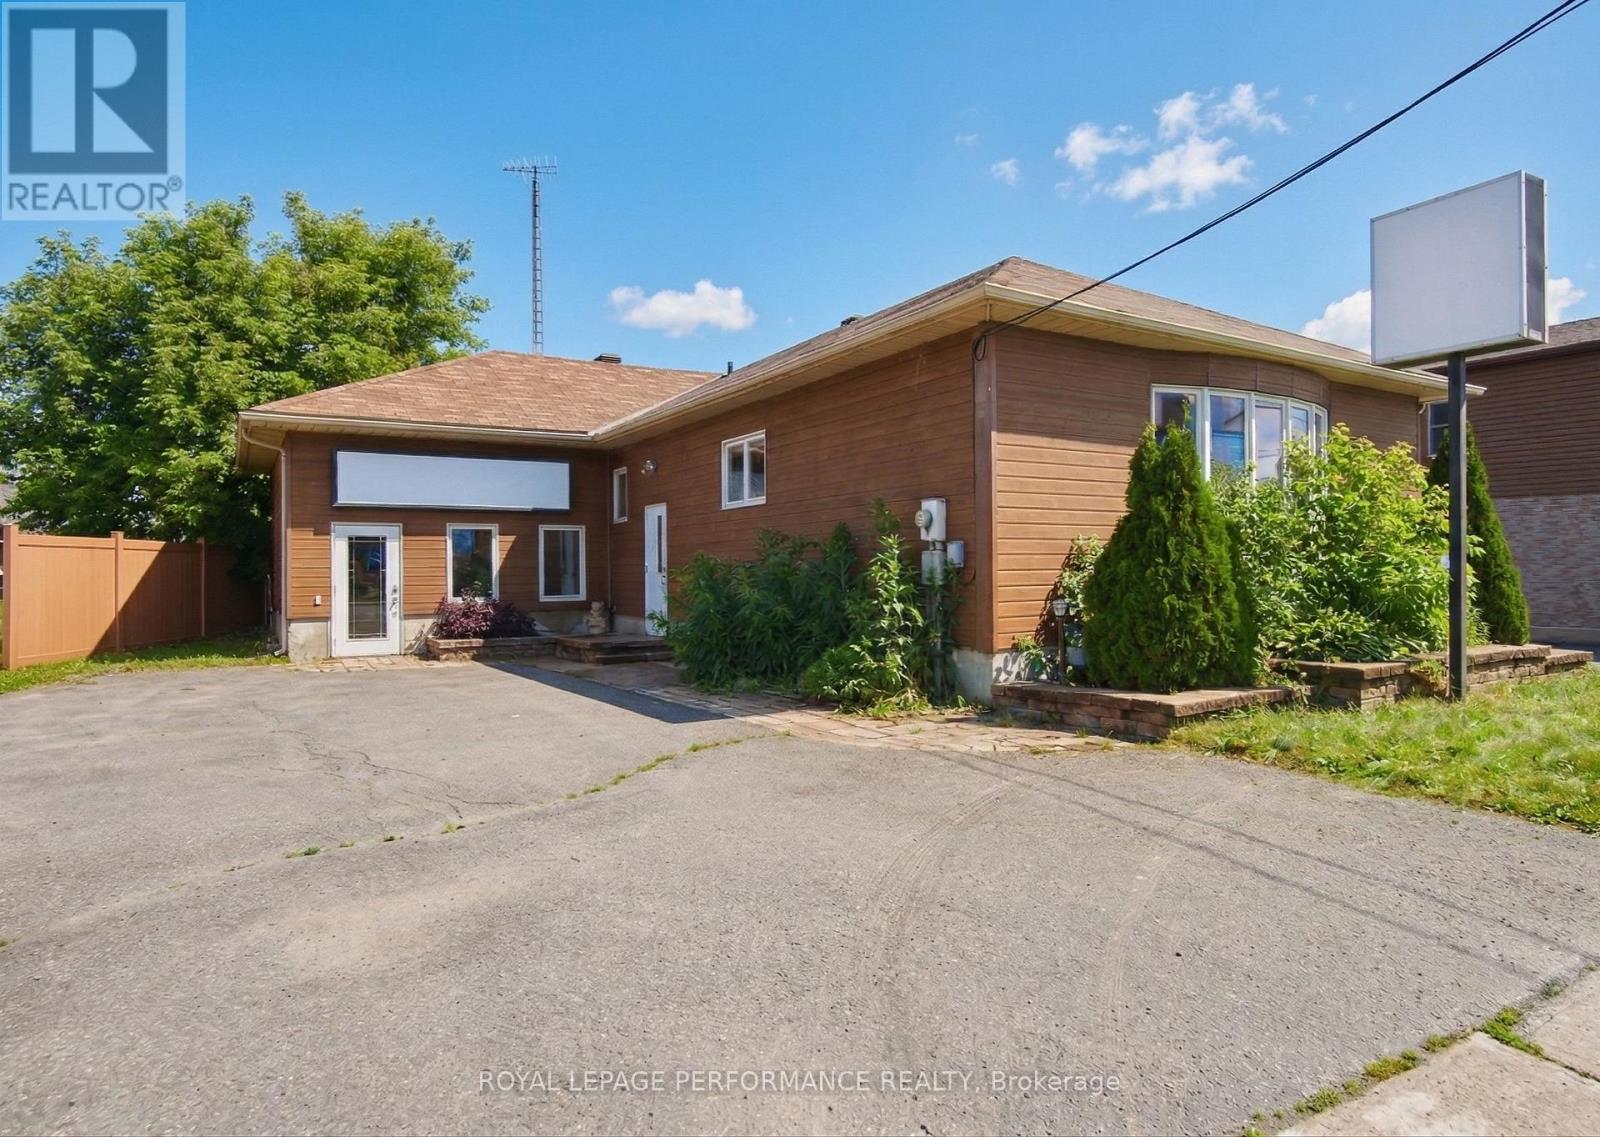
921 Notre Dame Street
Russell, Ontario
Prime High-Visibility Commercial Opportunity in the Heart of Embrun! Position your business for success in this exceptional property located directly on Notre Dame St, Embrun's busiest commercial corridor. Boasting versatile Village Core (VC) Zoning, this location is ideal for a wide range of uses, including medical/dental clinics, professional offices, or boutique retail.The main floor is thoughtfully designed for immediate operational use, featuring a welcoming reception with patron washroom and office area that leads into multiple private rooms( sink equipped/or coffee bars). The layout is a turnkey solution for health practitioners (such as chiropractors or physiotherapists), legal professionals, or service-based franchises looking for a professional and functional environment. Maximize your brand's reach with 3 marquee signs and large display windows situated in a high-daily-traffic count area. Finished Lower Level: Enhance staff morale with a finished lower level featuring a staff kitchen and private bathroom. Parking & Security: Rare find with dedicated 5-car parking on-site and a fenced-in yard. : A professional facade and excellent street visibility ensure your business stands out. Embrun is a rapidly growing community in Russell Township, located just 25 minutes east of Ottawa. This location offers the perfect opportunity to capture a thriving suburban market with high local engagement and easy access to Hwy 417. Whether you are an entrepreneur launching a new venture or an established business expanding your footprint, this versatile space is ready to accommodate your vision. Move-in ready and easy to customize to your operational needs. Don't miss out on this sought-after commercial corridor. Net Lease: Tenant responsible for Taxes, Utilities, maintenance( snow/yard) insurance (id:19512)
Royal LePage Performance Realty
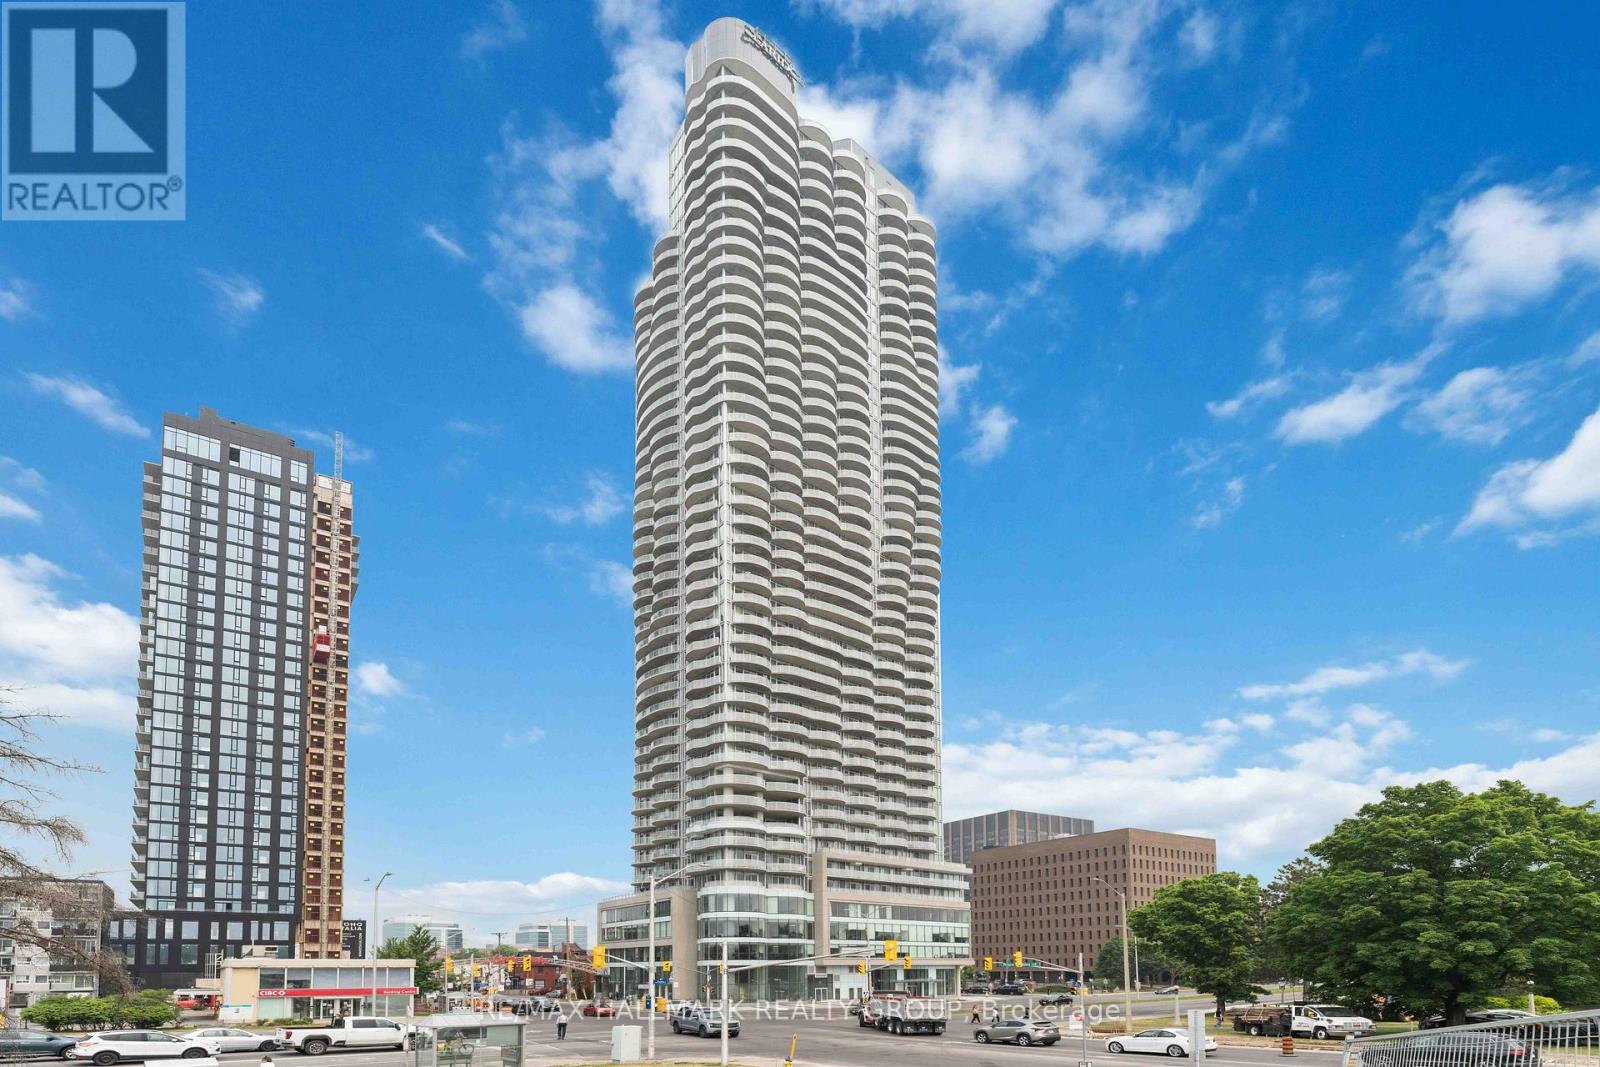
3108 - 805 Carling Avenue
Ottawa, Ontario
Welcome to the Claridge Icon, the tallest residential condo building in Ottawa! This oversized 1-bedroom corner unit (~730 sq ft) offers floor-to-ceiling windows with stunning panoramic views of Dow's Lake.Featuring hardwood flooring throughout, a bright open-concept layout, and quartz countertops in the kitchen and bathroom, this modern condo also includes in-unit laundry, professionally installed blinds, and ample storage.Enjoy premium amenities including a fitness centre, yoga studio, theatre room, indoor pool, sauna, and indoor/outdoor entertaining spaces.Ideally located across from Dow's Lake and steps to the shops and restaurants of Little Italy. Parking and storage locker included. (id:19512)
RE/MAX Hallmark Realty Group