
2617 Christie Lake Road
Tay Valley, Ontario
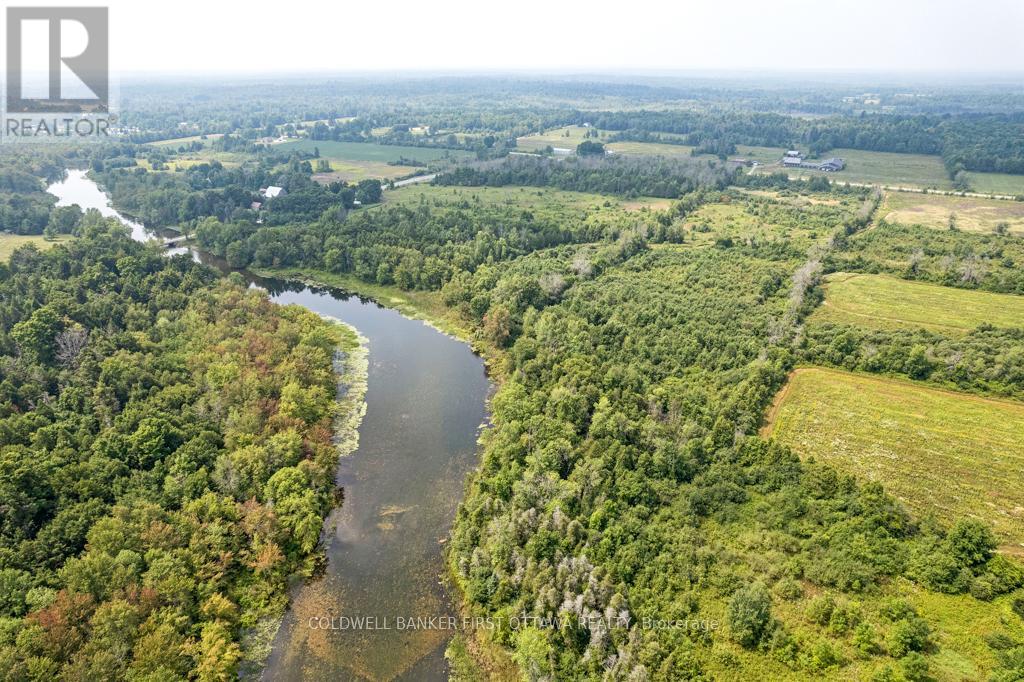
What would your mornings look like with 650 feet of river at your doorstep? On this 19-acre waterfront parcel along the Tay River, that question stops being hypothetical. The river runs wide and calm here, the kind of water that calls you out in a canoe at dawn and keeps you sitting on the shore long after sunset. From this stretch, you can paddle right into the heart of Perth or further out into the Rideau waterway system, a network of lakes and locks that most Canadians only ever visit on vacation. The land itself is a thoughtful mix of open spaces and mature trees, offering the freedom to site your home exactly where the view moves you most. A road entrance is already in place and hydro is available at the road, so the practical side of building is well ahead of where most vacant land starts. Waterfront acreage like this is genuinely hard to find in this part of Ontario, and it is even harder to find with infrastructure already in place. This is 19 acres of privacy, natural beauty, and a river that changes with every season, minutes from the shops and restaurants of Perth but feeling like a world that you get to have entirely to yourself. If you have been waiting for the right piece of land to build the home you have always pictured, this is the canvas. (id:19512)
Coldwell Banker First Ottawa Realty
185 Althorpe Road
Tay Valley, Ontario
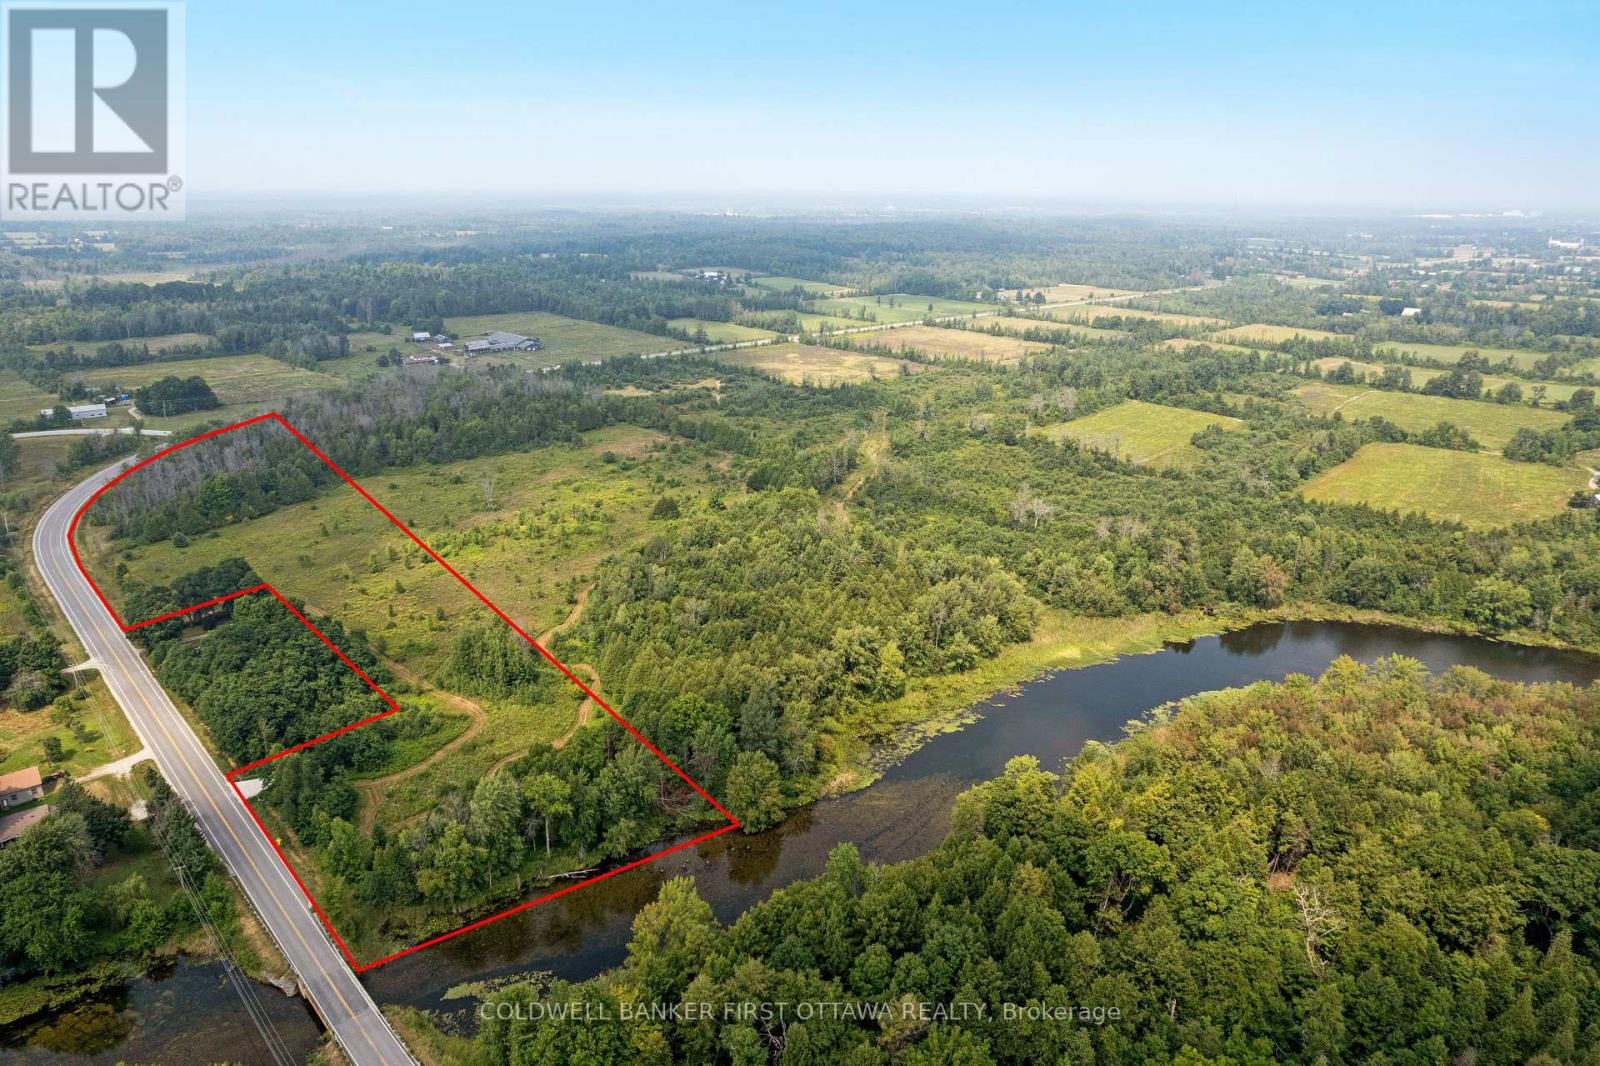
Some properties sell a lifestyle. This one sells a feeling. Standing on 16 acres along the Tay River with more than 430 feet of shoreline, you notice the calm first. The water is clear and unhurried, moving past a landscape of mature trees and open spaces that feels both sheltered and expansive at the same time. Paddle out from your own shore and you are connected to Perth and the broader Rideau waterway, one of Ontario's most storied canal systems. On land, the property gives you options that most waterfront lots simply cannot. Over 1,500 feet of road frontage means access is never a concern, and with hydro already at the road and a permitted entrance in place, you are not starting from scratch. Whether you envision a single home tucked among the trees or a a family estate with a workshop, guest house, and room for family to spread out, the acreage supports it. Lots like this, with real waterfront footage, proper infrastructure, and this much usable land, are a rare find in any market. Perth is minutes away. The river is right here. The only thing missing is your plans. (id:19512)
Coldwell Banker First Ottawa Realty
3 - 50 Aylmer Avenue
Ottawa, Ontario
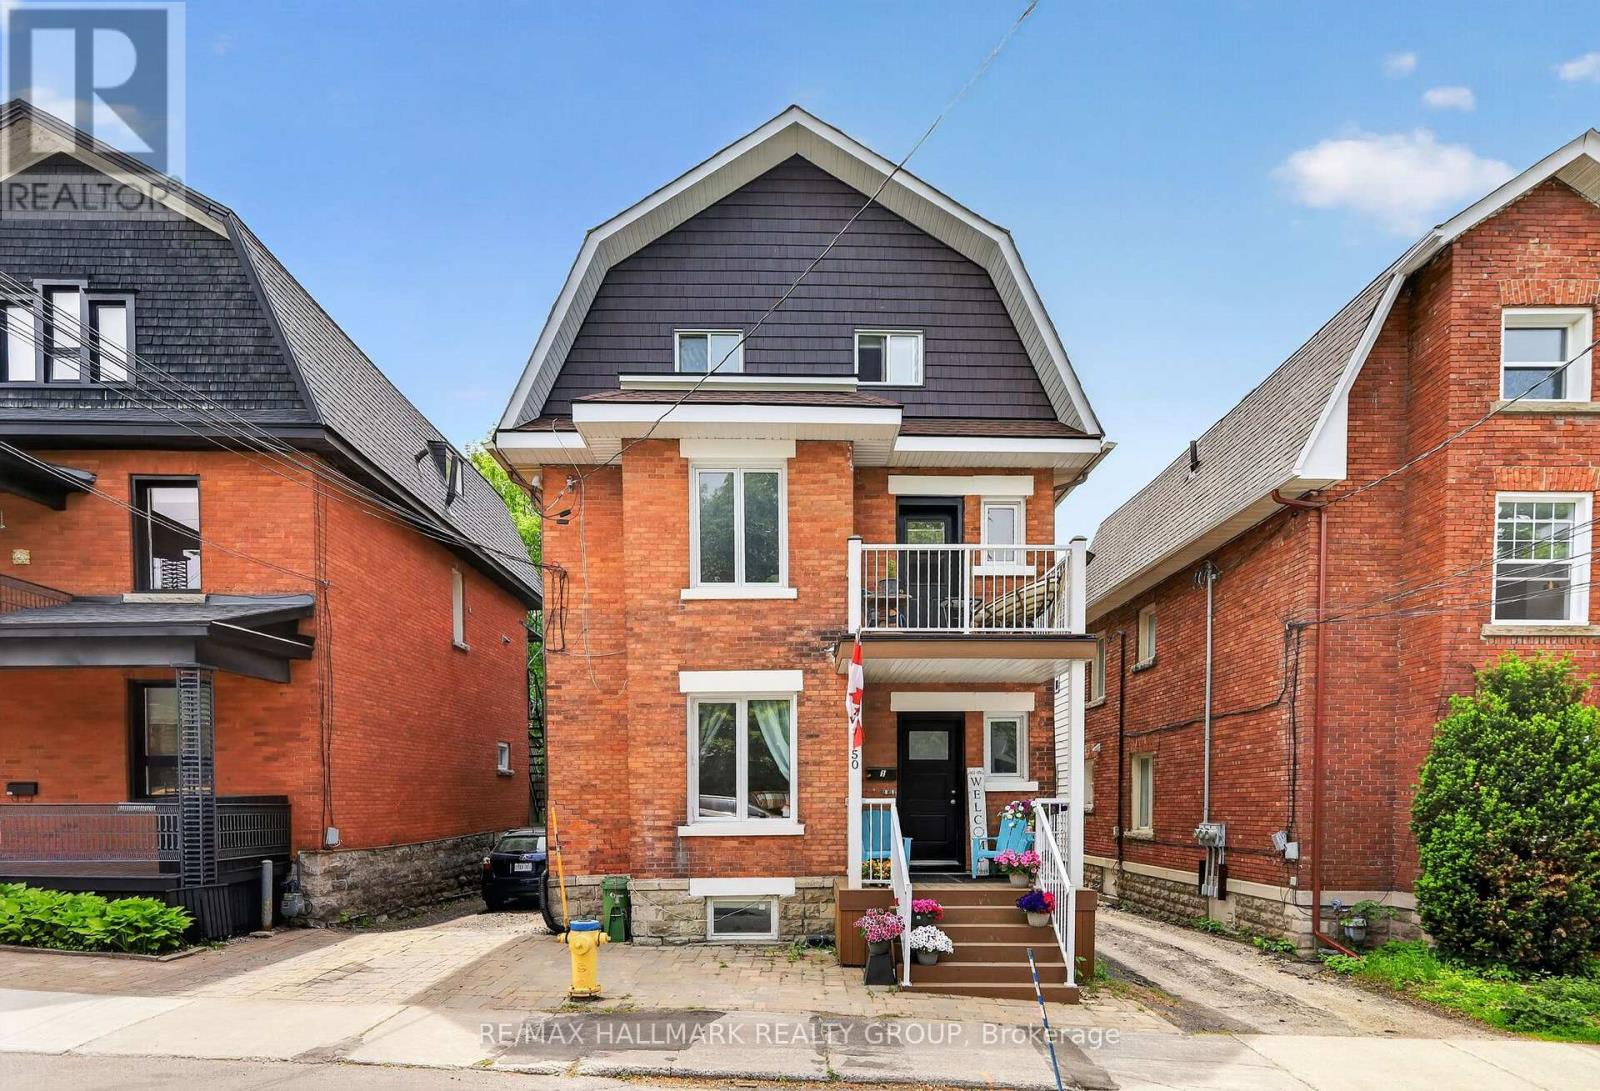
Welcome to 50 Aylmer Avenue, a charming brick triplex nestled in the heart of sought-after Old Ottawa South! This well-appointed, self-contained 1-bedroom, 1-bathroom basement apartment combines comfort, functionality, and an exceptional location in one of Ottawa's most desirable neighbourhoods. The thoughtfully designed floor plan features a bright living room, renovated kitchen with a dedicated dining area, generously sized bedroom, and updated full bathroom. Additional highlights include the convenience of in-unit laundry and one parking space. Perfectly positioned within walking distance to shops, restaurants, parks, public transit, and Carleton University, this prime address places everything you need close to home. Explore the vibrant shops and cafés of Old Ottawa South, enjoy the scenic Rideau Canal pathways, or take advantage of nearby Lansdowne Park, all while being just minutes from downtown Ottawa. Offering an appealing blend of character, practicality, and urban accessibility at $1,500/month + hydro, this is an excellent opportunity to enjoy life in a highly coveted community. Some photos virtually staged. (id:19512)
RE/MAX Hallmark Realty Group
121 St Laurent Boulevard
Ottawa, Ontario
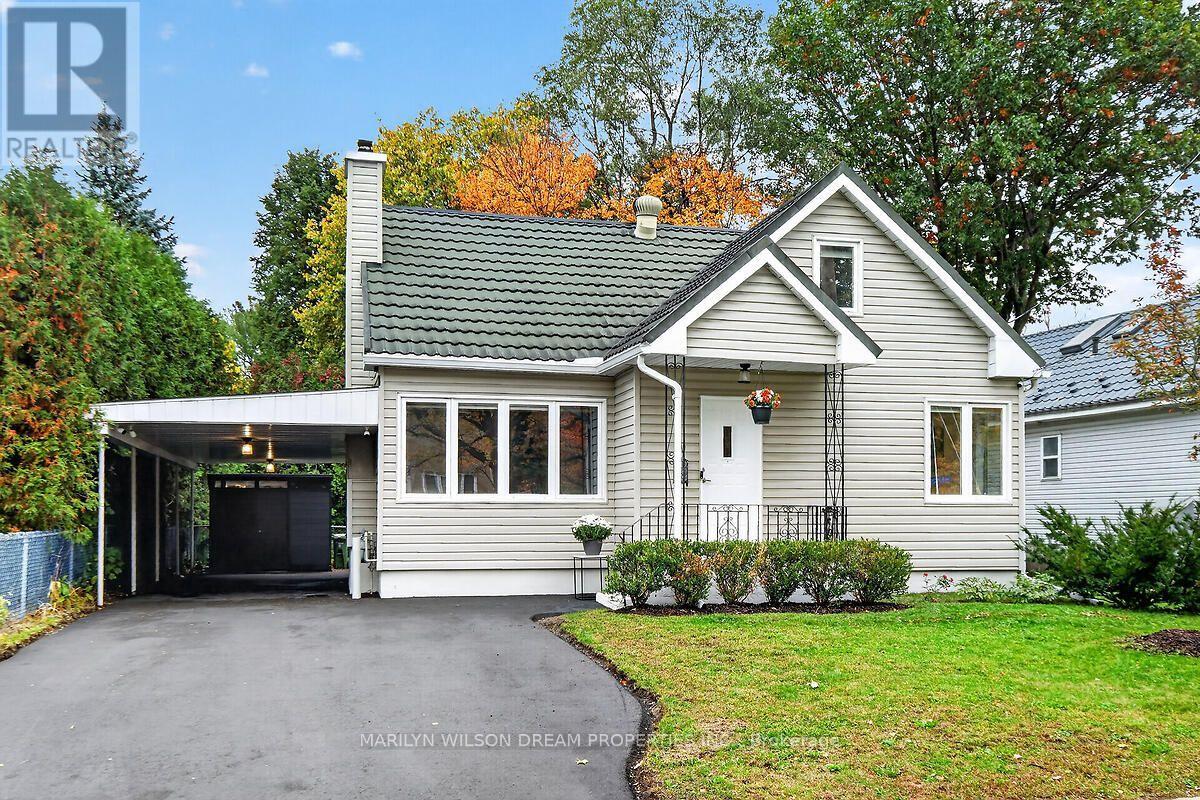
Welcome home to this immaculate, Manor Park gem where thoughtful renovations, smart-home technology and an exceptional location make everyday living easy. Carpet-free home offering 4 bedrooms + office, 2 full baths, lower-level rec room and a fully fenced private yard. This home is truly move-in ready. 2026 upgrades: beautiful new kitchen cabinetry, quartz counters, new dishwasher, new microwave/hoodfan and new pot lights; 2 completely renovated bathrooms; majority of home freshly painted; new wall-length primary bedroom closet; gas fireplace; new asphalt driveway and shed; and new Samsung Smart washer & dryer. Recent upgrades include luxury vinyl plank flooring throughout (2025); automatic water shutoff + 8 sensors (2024); rear bitumen roof, re-shingled carport and porch roofs, insulation top-up and covered eavestroughs (2023); 200-amp panel, Champion whole-home backup generator, 16-zone smartphone-controlled irrigation, and gas BBQ hookup (2022). Exceptional inclusions: 65" Samsung TV with hidden connections and 8K HDMI fibre to in-wall A/V closet; induction stove + Cuisinart cookware; bar beer fridge; owned 40-gal gas water heater; Lennox Elite hi-efficiency gas furnace, humidifier and Lennox Merit A/C; Lutron Caseta smart lighting throughout controllable via app; powered west-facing shades; app controlled Lorex security cameras and doorbells; Ecobee thermostat + sensor; Napoleon BBQ; patio set + deck-mounted umbrella; and a King 60-gal industrial air compressor plumbed to furnace room, carport and the irrigation system. Best of all, step outside and enjoy the Ottawa River Parkway, Capital Pathway trails, NCC River House, New Edinburgh Sailing Club, McKay Park, Rockcliffe and Pine Hill dog parks, RCMP Stables, public-membership Curling Club and Aviation Parkway-all just moments from home. 24 hours irrevocable on offers please. (id:19512)
Marilyn Wilson Dream Properties Inc.
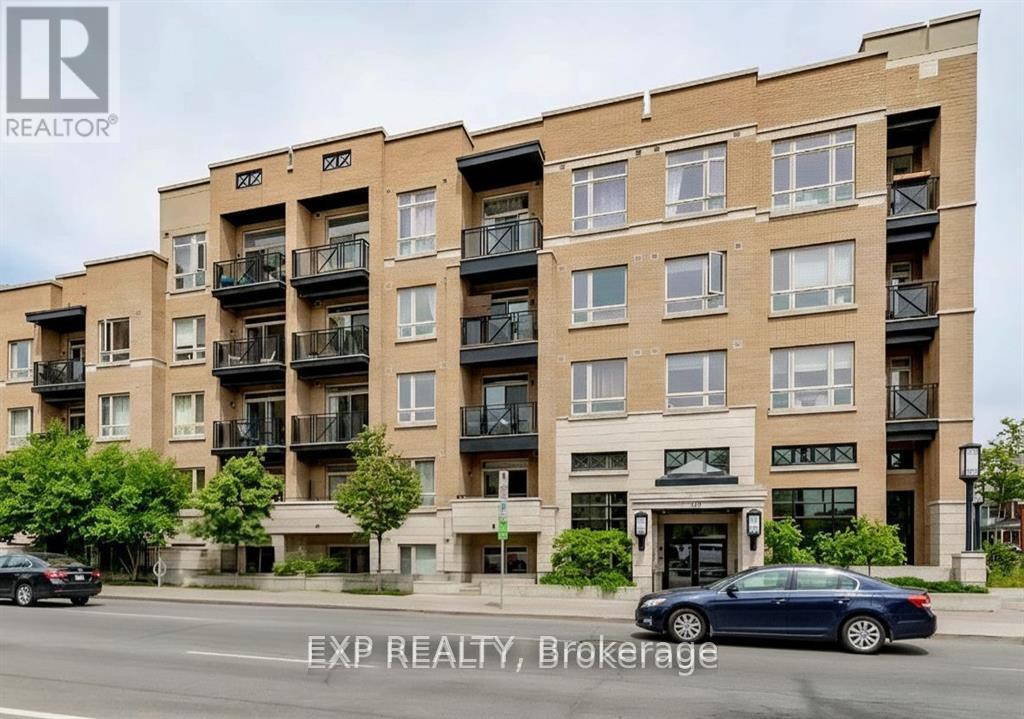
104 - 429 Kent Street
Ottawa, Ontario
Live where the city comes alive in this beautiful corner studio condo that delivers style, comfort, and unbeatable location. Set right in the core of downtown Ottawa, this thoughtfully designed 1-bathroom studio unit with underground parking and visitor parking offers a seamless blend of modern living and everyday convenience. The open layout is bright and welcoming, highlighted by hardwood flooring and expansive floor-to-ceiling glass doors that open onto your own private terrace. Whether you're sipping your morning coffee or winding down after a busy day, this outdoor space is the perfect extension of your home. Designed for effortless living, the unit features in-suite laundry, central air conditioning, and smart finishes throughout. Step outside and you're instantly connected to the best of the city-restaurants, cafés, shopping, fitness, and public transit are all just moments away. Ideal for students or professionals seeking an active downtown lifestyle, this condo offers exceptional value and flexibility. Residents also enjoy access to a rooftop terrace with BBQ areas, perfect for entertaining or relaxing with friends. and water/sewer included. Tenant pays only for hydro and internet. Heat and water/sewer are included. Tenant is responsible for hydro and internet only. Some photos have been virtually edited. (id:19512)
Exp Realty
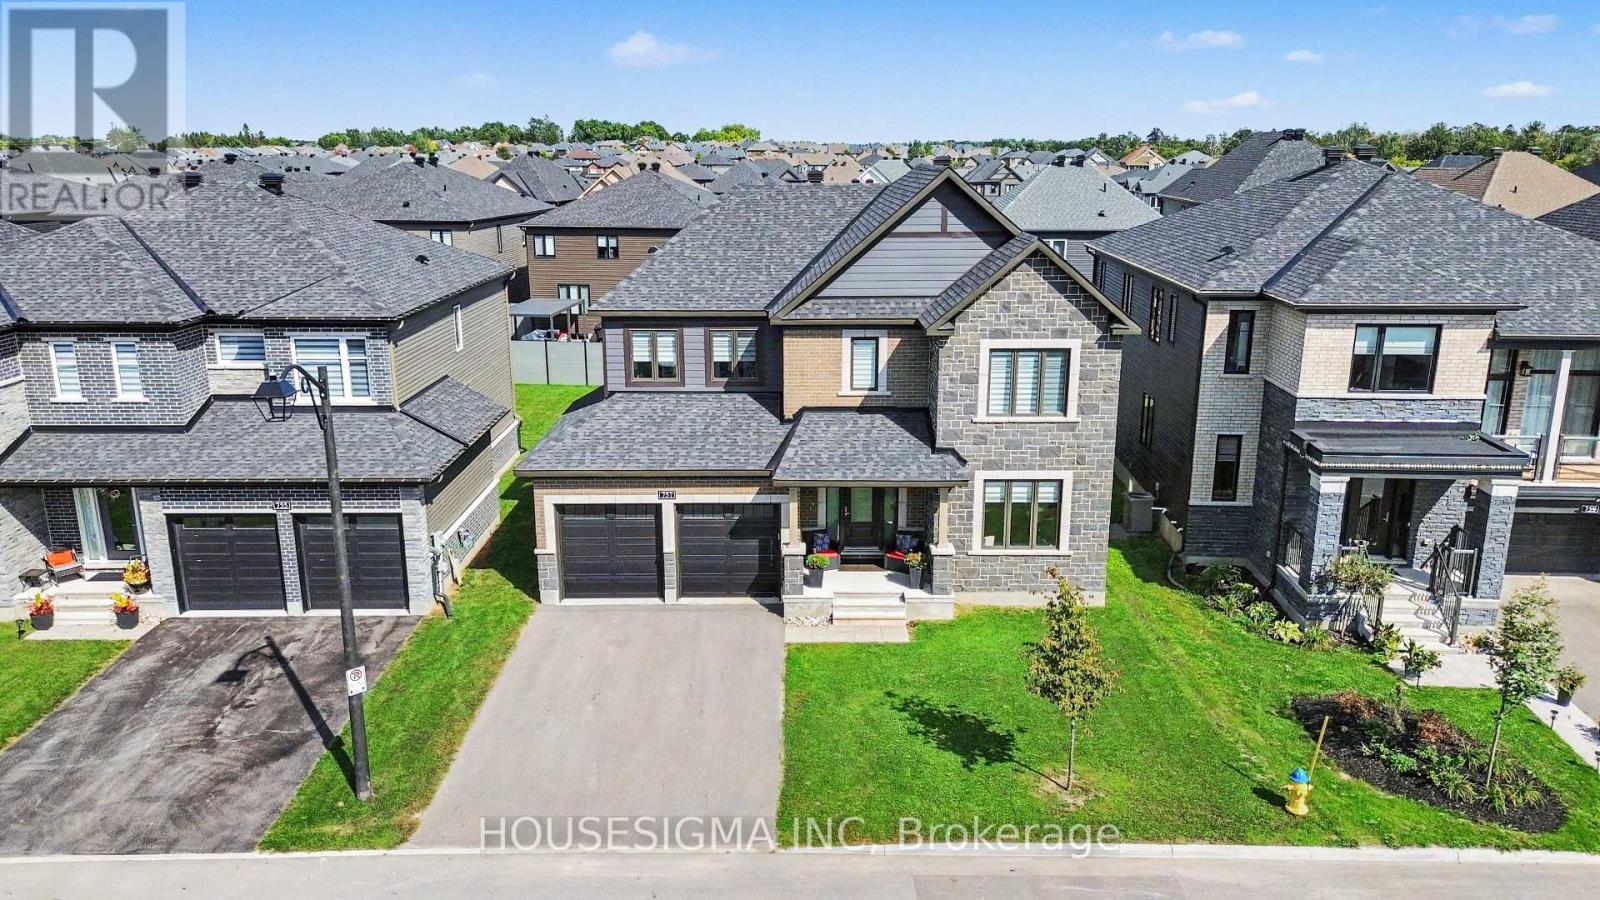
757 Shoal Street
Ottawa, Ontario
Built by Minto in one of Ottawa's most sought-after communities, this Mahogany home offers over 3,200 sq.ft. of above grade living space with five bedrooms, four full bathrooms, and a layout that genuinely worksfor modern family life.Step inside and the main floor welcomes you with rich hardwood flooring runningwall to wall. The open-concept design connects the kitchen, dining, and living areas effortlessly, anchoredby a breathtaking quartz island kitchen made for entertaining. A cozy fireplace warms the living space,while the stunning spiral hardwood staircase serves as the centrepiece of the home and leaves a lastingimpression.Also on the main floor is a rare full bedroom and bathroom, ideal for multigenerational families.Whether it is a parent who has moved in, an adult child between chapters, or long-term guests, this spaceoffers real privacy and independence without the stairs.Upstairs, four well-appointed bedrooms each havetheir own bathroom access, making busy mornings a thing of the past. Upper floor laundry adds a practicaltouch that anyone who has carried a basket downstairs will appreciate. All new appliances throughoutmean this home is completely move-in ready.The unfinished basement and private backyard are a blankcanvas waiting for your vision. Close to parks, shops and new schools, opportunities like this in Mahoganydo not last long. (id:19512)
Housesigma Inc
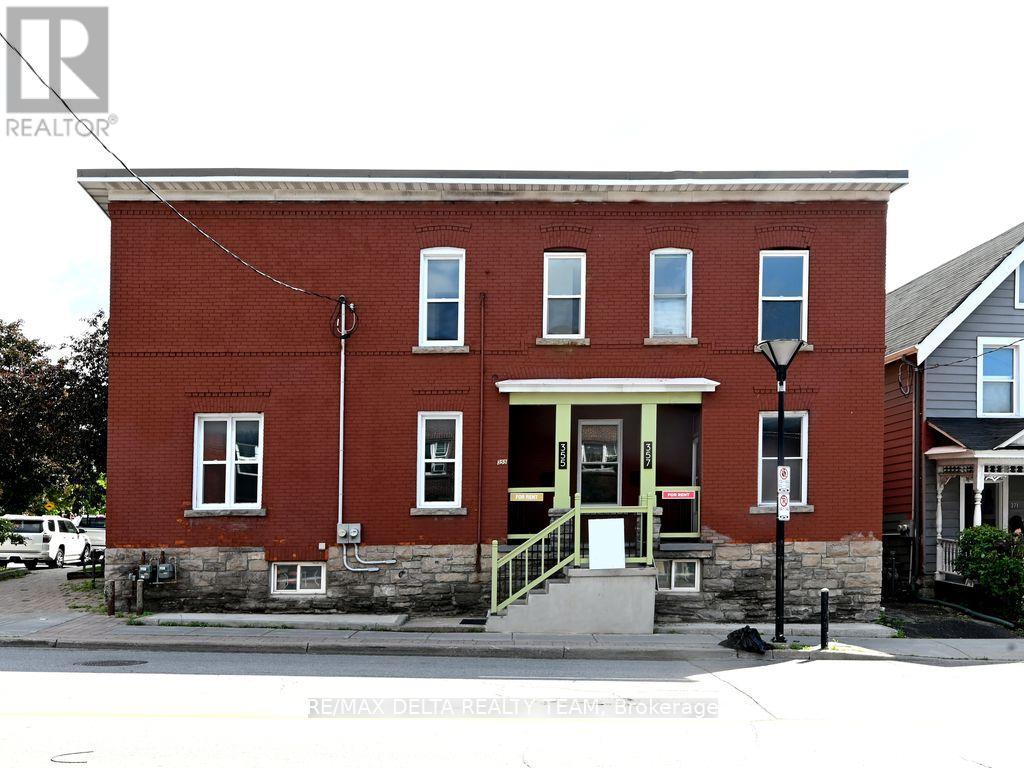
355 Bronson Avenue
Ottawa, Ontario
355 Bronson Avenue - 2 Bedroom, 1 Full Bathroom | Centre town, Ottawa. Welcome to 355 Bronson Avenue, an ideally located 2-bedroom, 1-bathroom home in the heart of Centretown. This charming property offers the perfect blend of urban convenience and classic character, just minutes from Ottawa's downtown core. The interior features beautiful maple hardwood flooring throughout, complemented by elegant tile finishes in the kitchen and bathroom. The layout offers comfortable living and dining spaces, filled with natural light. Conveniently situated within walking distance to Carleton University, the University of Ottawa, and Dow's Lake, this home provides unparalleled access to recreation, transit, and shopping amenities. Enjoy the vibrant atmosphere of Chinatown right at your doorstep, or take a short stroll to the Rideau Canal and Dow's Lake waterfront trails (approx. 2.5 km). Additional highlights include proximity to major hospitals, grocery stores, and public transit, making this property an exceptional opportunity for professionals and students seeking a prime downtown location. Lease amount includes the water charge (id:19512)
RE/MAX Delta Realty Team
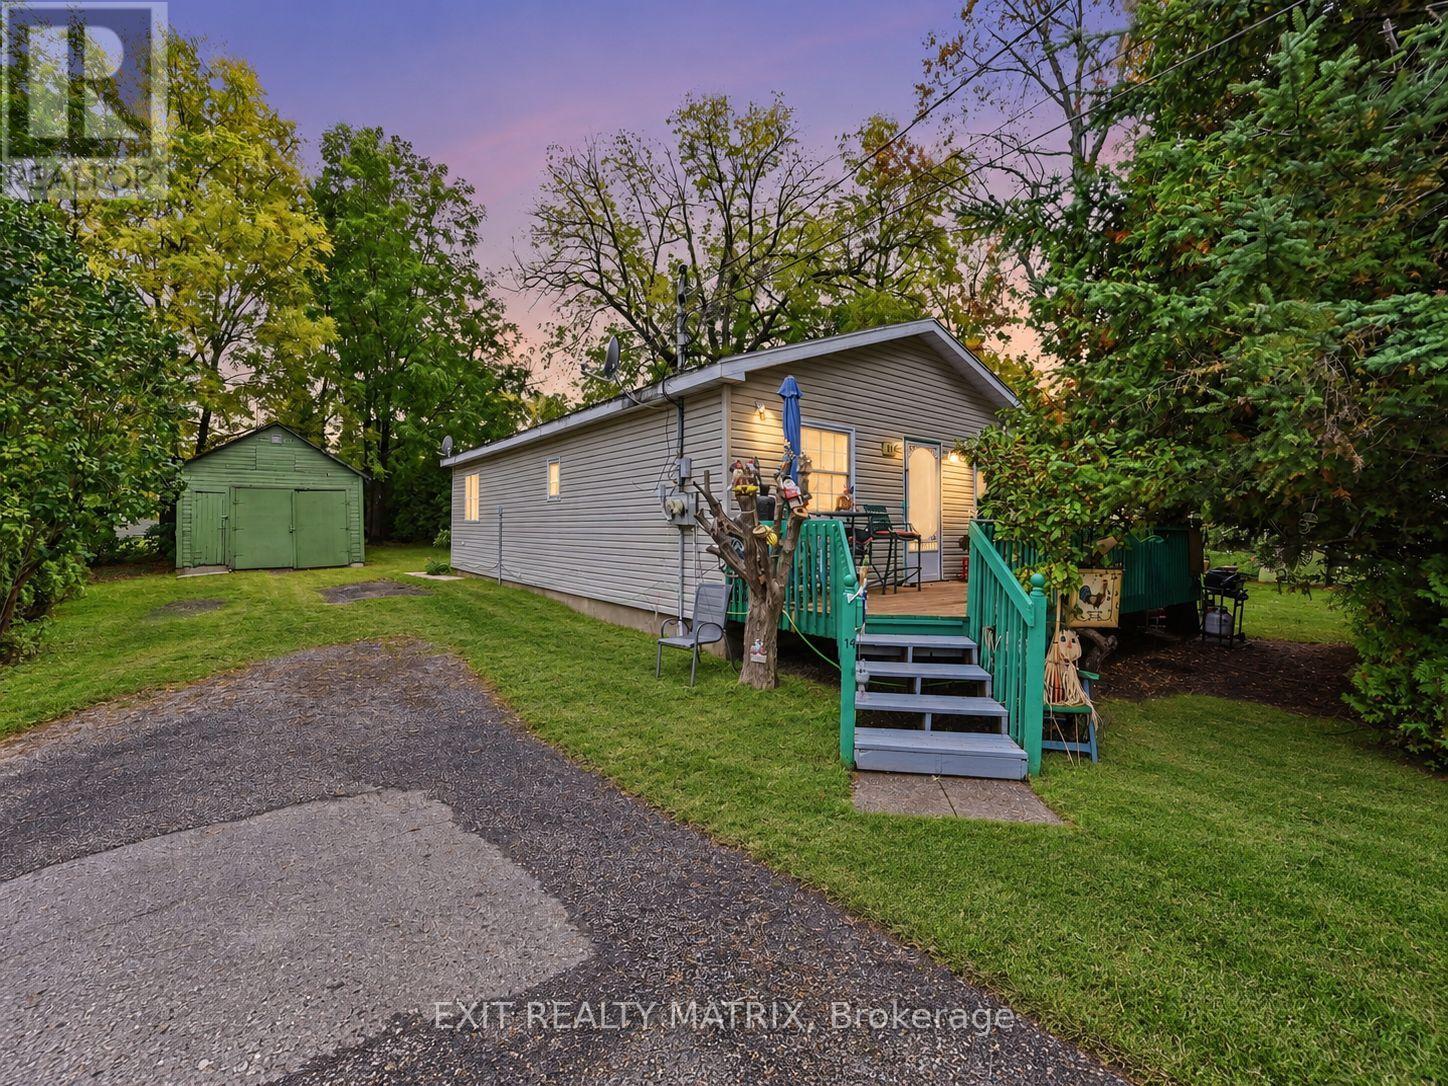
14 Gibson Lane
South Dundas, Ontario
Invest in an established income property in a location that offers everyday convenience, simplicity and long term appeal. Situated on a quiet cul de sac just steps from the St. Lawrence River, this fully tenanted, one storey Morrisburg duplex features two one bedroom units and established rental income. The single level layout, manageable one bedroom units, in unit laundry and private parking create a practical, comfortable setup that may appeal to tenants looking for simpler, low maintenance living. The Morrisburg Boat Launch and public dock are approximately 250 metres away, about a four minute walk, with Morrisburg Waterfront Park, the beach, library, curling club, arena, theatre, baseball diamonds, golf course and riverfront walking paths all nearby. Shopping, restaurants, essential services and Highway 401 are also within easy reach, adding to the convenience of the location. For an investor seeking a fully occupied Eastern Ontario duplex with established tenancy, practical one level living and strong access to community amenities, this property offers a straightforward addition to consider for your portfolio. Lease documents and available income and expense information are available through the Listing Representative for review. (id:19512)
Exit Realty Matrix
703 Trojan Avenue
Ottawa, Ontario
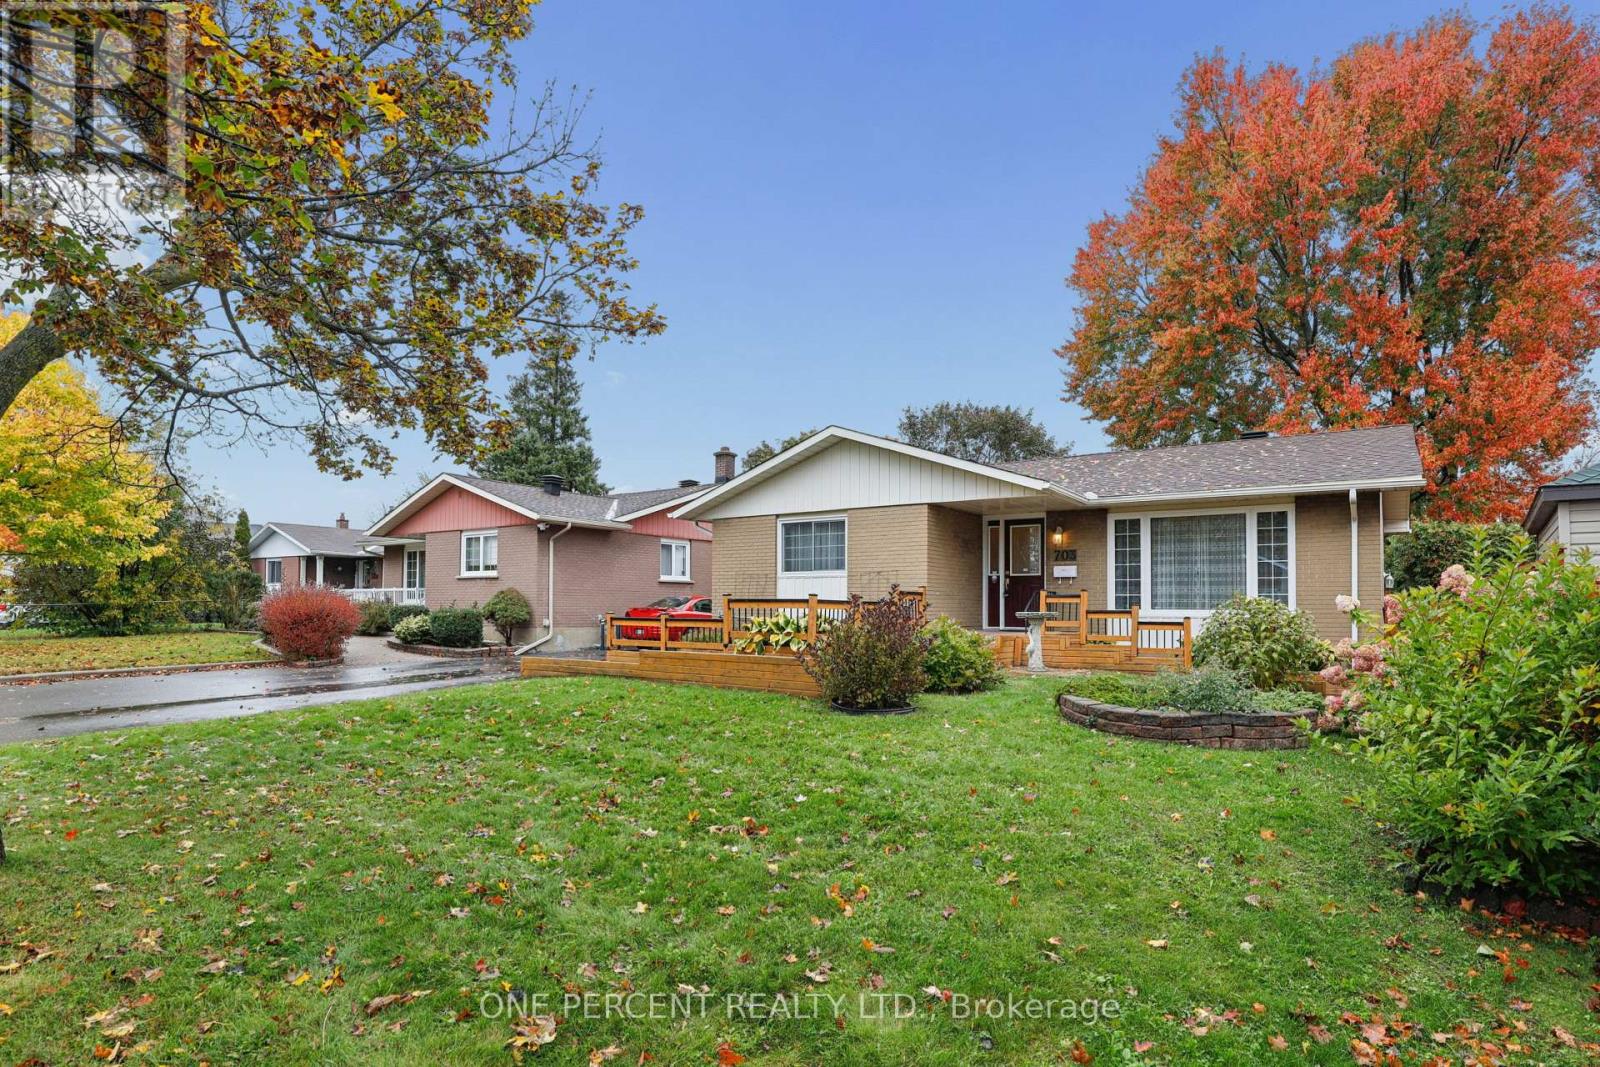
Charming Bungalow situated on an oversized 50' x 128' lot on a quiet, family-friendly street. The main floor features a welcoming foyer, a spacious living and dining area, kitchen, full bathroom, and 3 bedrooms. A convenient side entrance provides easy access to both the backyard and basement, offering excellent flexibility for extended family or multi-generational living. The lower level features an in-law suite complete with a second kitchen, a large den ideal for use as an additional bedroom, a dining area, a mechanical room, and an expansive storage room. Outside, rarely do you find a backyard of this size within the city, fully fenced and landscaped with a thriving mature garden, a massive canopy tree, and two large storage sheds along with a full-depth driveway offering convenient parking. An amazing location with schools, Forbes Park, and the St-Laurent Complex all nearby. Just 2.1 km from St. Laurent Shopping Centre and LRT Station, offering convenient access to shopping and public transit. Grocery stores, restaurants, and a variety of everyday amenities are also close at hand, making this a convenient place to call home. A fantastic opportunity for families, investors, or those seeking flexible living arrangements in a well-connected neighbourhood! Don't forget to checkout the 3D TOUR and FLOOR PLAN! Call your Realtor to book a showing today! (id:19512)
One Percent Realty Ltd.
465 Pioneer Road
Merrickville-Wolford, Ontario
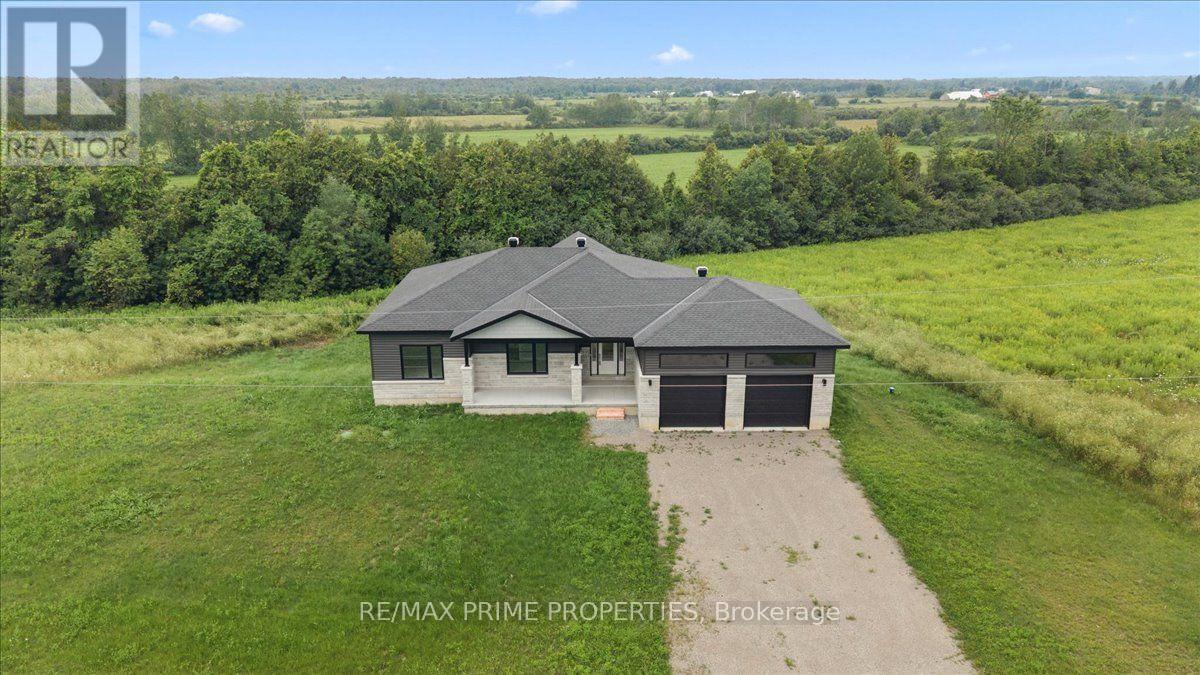
Welcome to 465 Pioneer Road, a stunning newly built bungalow nestled on 2.09 private acres in the picturesque community of Merrickville. Surrounded by open skies, peaceful countryside, and a natural wooded backdrop, this home offers the perfect blend of modern living and rural tranquillity. A spacious foyer with a convenient entry closet welcomes you inside and provides direct access to the oversized double-car garage with high ceilings and plenty of storage space. The bright, open-concept main level is filled with natural light from oversized windows and showcases beautiful wide-plank hardwood flooring throughout. The custom kitchen is designed to impress, featuring quartz countertops, a white subway tile backsplash, a large centre island with breakfast bar and pendant lighting, a stainless steel hood fan, a double stainless steel sink, and a natural gas hookup for a future gas stove. Step out from the kitchen onto the covered balcony, an ideal spot for barbecuing, entertaining, or enjoying spectacular country sunsets. The main level offers three spacious bedrooms, including a primary suite with a walk-in closet and a luxurious 4-piece ensuite complete with dual sinks and ceramic flooring. A convenient main-floor laundry room with space for a side-by-side washer and dryer adds everyday functionality. The bright walkout lower level features oversized windows and patio doors leading to the backyard, offering endless possibilities for future living space. With a bathroom rough-in already in place, it's ready for your personal finishing touches. The private backyard provides plenty of room for gardens, recreation, or simply enjoying the peaceful surroundings. Additional features include a high-efficiency furnace, tankless hot water system, HRV, and 200-amp electrical service. Experience the best of country living just minutes from the shops, restaurants, & amenities of Merrickville. Move in and enjoy the comfort, quality, & lifestyle this exceptional home has to offer. (id:19512)
RE/MAX Prime Properties
629 Conservation Street
Casselman, Ontario
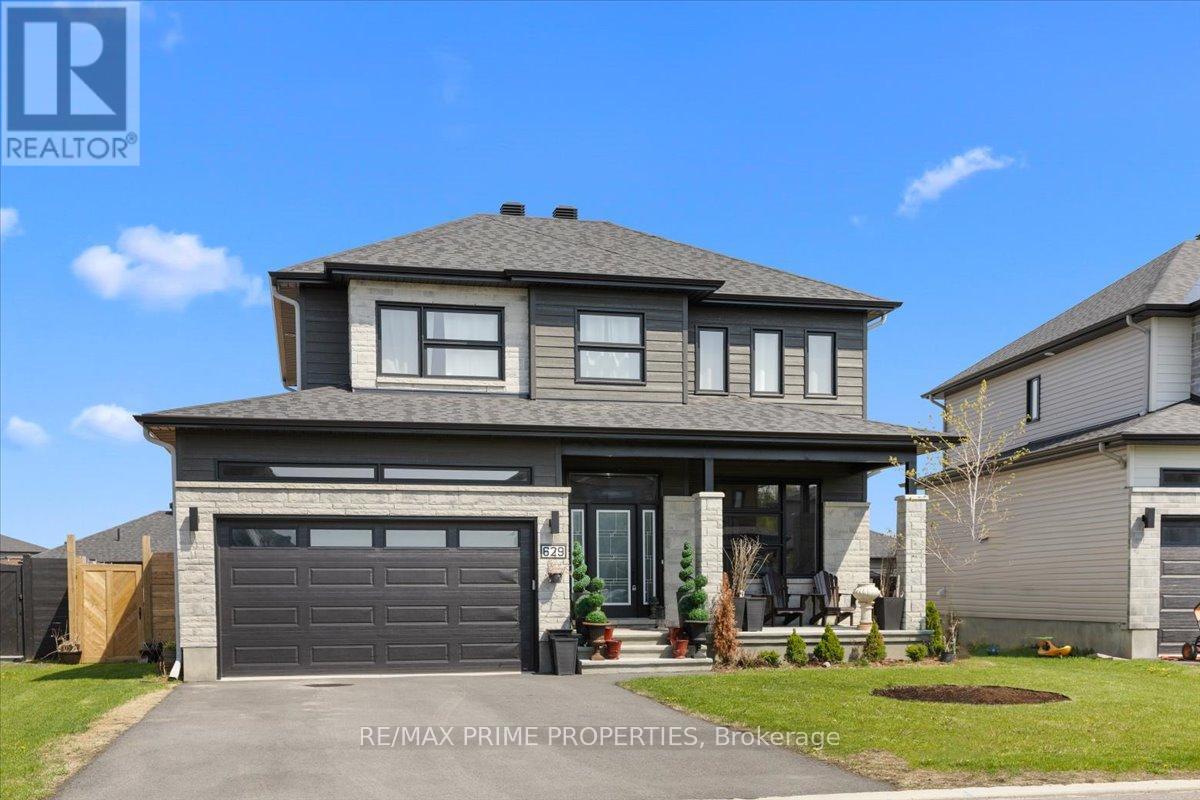
Beautifully designed 4+1-bedroom, 3.5-bathroom home was built for how families actually live. The open staircase with rich hardwood treads and wrought iron spindles sets the tone for a level of craftsmanship that carries through every room. The main level flows effortlessly from the welcoming foyer into a bright, open-concept living space, a gas fireplace and wide-plank hardwood floors. The gourmet kitchen, with white Shaker cabinetry stacked to the ceiling, a striking black island topped with veined marble counters, stainless steel appliances, a custom range hood, and pendant lighting that makes the whole space feel warm and intentional. Nine-foot ceilings on the main level create an airy, generous feel, while the patio door off the kitchen opens to the fully fenced backyard, giving kids room to run freely while you entertain on the patio without a care. The double-car garage with interior access adds everyday convenience that a busy family will appreciate from day one. Upstairs, the primary suite is a genuine retreat. Spacious and serene, it features a walk-in closet and a luxurious four-piece ensuite with a double sink vanity, a deep soaker tub, and a glass-enclosed shower finished in floor-to-ceiling marble tile. Three additional bedrooms are generously sized, actual rooms, not afterthoughts, and a full four-piece bathroom completes the upper level with the same attention to finish and detail found throughout the home. Laundry is conveniently located on the main level, keeping everyday family routines exactly where they belong. The finished basement adds a full additional layer of living space, a spacious rec room, a fifth bedroom perfect for guests, a home office, or a teenager who needs their own space, plus a full bathroom and clean, bright finishes that make it feel like a natural extension of the home. Bike paths and trails put an active, connected lifestyle right at your doorstep. Located in the Domaine de la Riviere Nation development in Casselman (id:19512)
RE/MAX Prime Properties
C - 400 C Rolling Meadow Crescent
Ottawa, Ontario
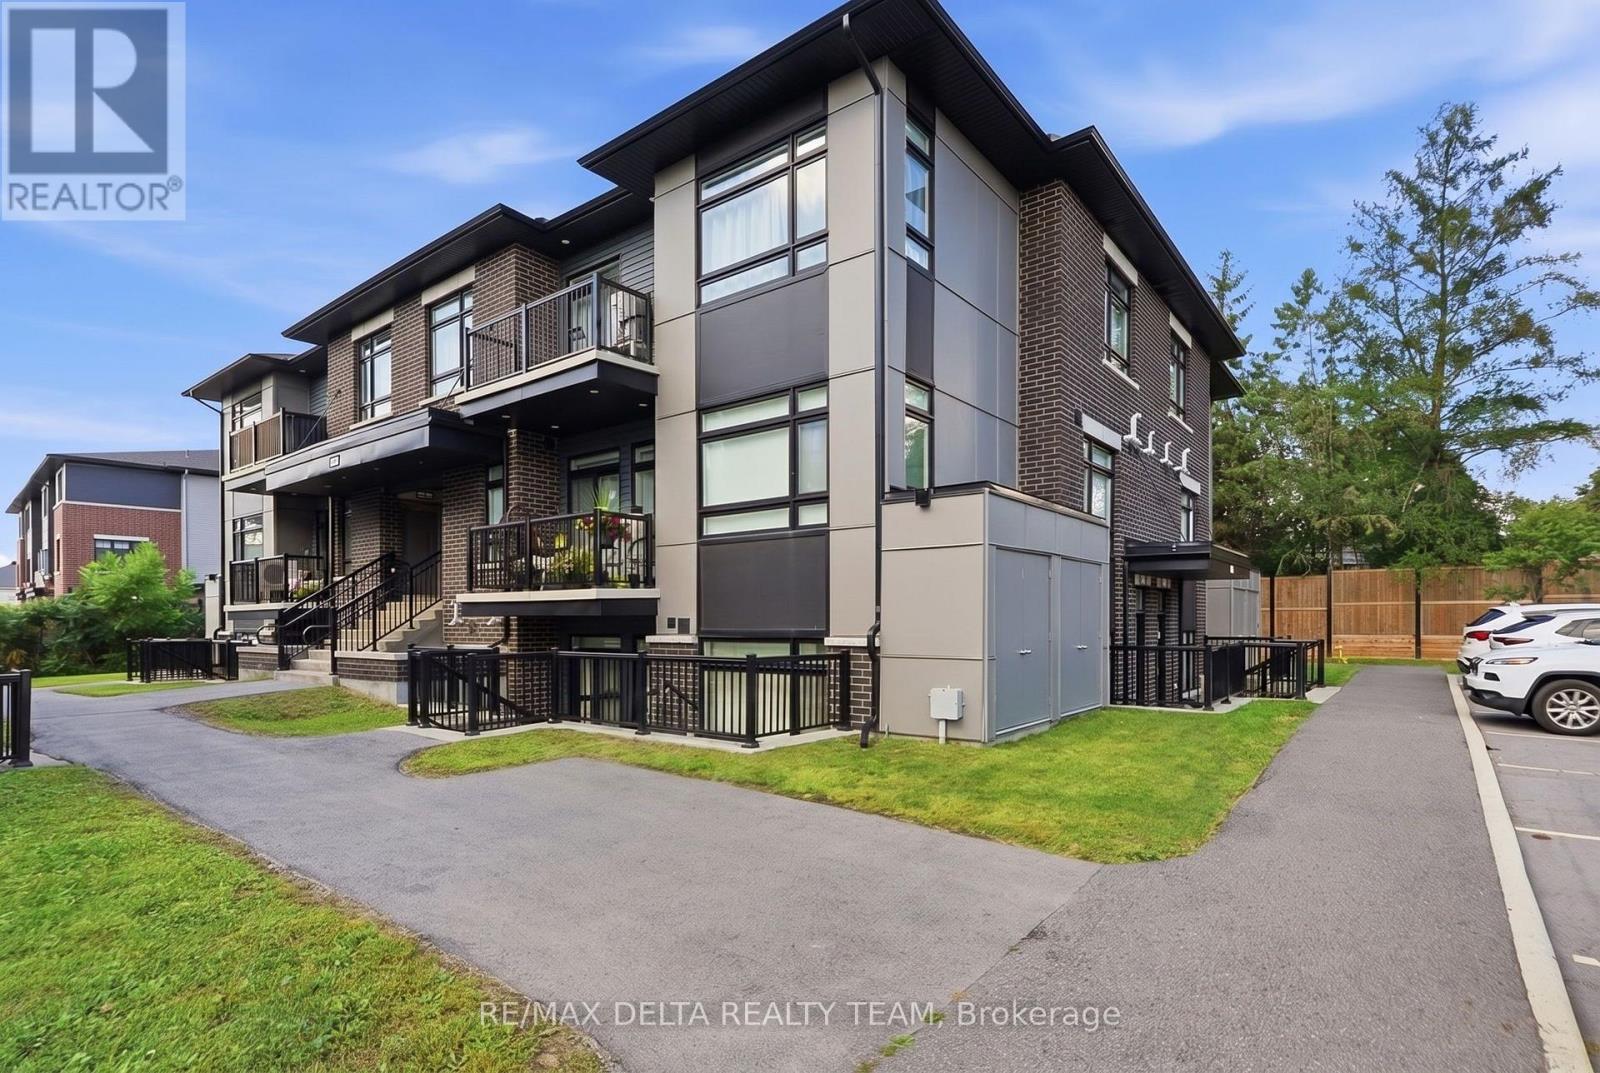
Welcome to this stunning 1,135 sq. ft. Zen Urban Flat by Claridge Homes, where contemporary design meets exceptional comfort, style, and functionality. Positioned on the top floor as a bright and private corner unit, this spacious condominium features impressive 9-foot Cathedral ceilings that create an open, airy atmosphere filled with natural light. This thoughtfully designed home offers 2 bedrooms, a versatile den, and 2 full baths, providing flexible living space for professionals, families, or those working from home. Step outside onto your private balcony to enjoy your morning coffee or unwind at the end of the day. Every detail has been carefully selected to elevate both everyday living and modern style. The carpet-free interior features luxury vinyl flooring, neutral colours, a spacious open-concept layout, elegant quartz countertops in the kitchen and both bathrooms (double sink in the ensuite), a stunning two-tone chef's kitchen, seamless knobs and equipped with high-end stainless-steel appliances, soft-close cabinetry and drawers throughout. Includes custom blinds, and ample closets that maximize storage and functionality. Corner unit allows more sunlight in and offers a clear view of your vehicle from the primary bedroom. The result is a sophisticated, move-in-ready home where luxury and practicality come together seamlessly. Built by Claridge Homes, a trusted builder recognized for quality craftsmanship and thoughtful design, this residence offers an elevated lifestyle without compromising comfort. Ideally located with quick access to the Queensway and Park & Ride, this home keeps you conveniently connected to everything the city has to offer. Enjoy an abundance of nearby amenities, including shopping, restaurants, recreation, parks, green spaces, and cultural attractions. Experience the best of both worlds: the convenience and energy of an urban lifestyle combined with the comfort and tranquility of a suburban setting. (id:19512)
RE/MAX Delta Realty Team