
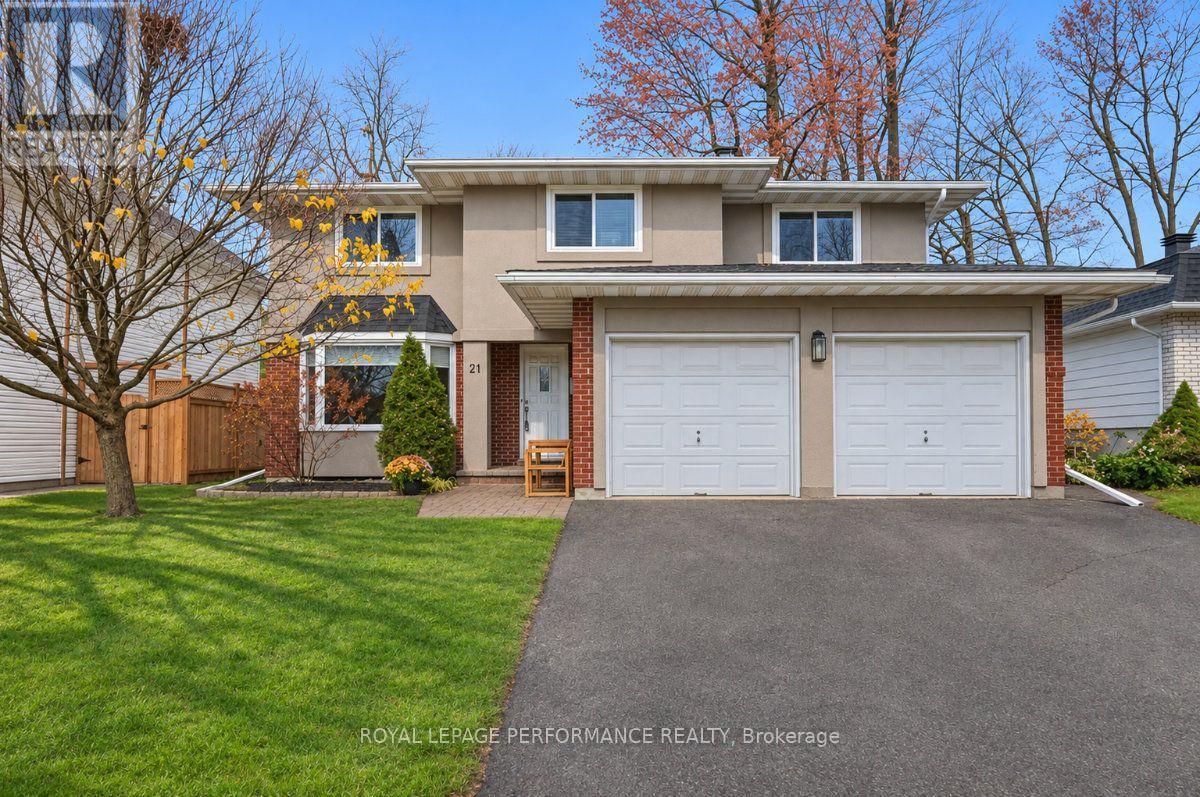
21 Northpark Drive
Ottawa, Ontario
Ideally located in the heart of the highly coveted and family oriented community of Blackburn Hamlet, this elegant and renovated 2399 sq.ft 5bedroom/3bath detached home with main floor den and 2-car attached garage is the perfect fit for the busy household seeking a turnkey family home with easy access to the downtown core. Warm and inviting front foyer. Stunning chef's kitchen with large centre island with granite countertops, subway tile backsplash, stainless steel appliances, recessed lighting, and lovely sightlines of the main floor. Bright and airy family room with wood-burning fireplace with stone surround, and patio door leading to west facing outdoor living space. Spacious open-concept main living area with hardwood floors and lovely transom windows for additional natural light. Convenient mudroom off the garage with stage 2 EV charger. Main floor powder room. Perfectly tucked away main floor den off the front foyer with bay window overlooking the front garden. Timeless hardwood staircase with updated railing and classic white risers. Spacious primary bedroom retreat with his and hers closets, and 3-piece ensuite with separate walk-in shower. Four additional generously sized bedrooms with hardwood floors and large closets. Updated main bathroom with dual sink vanity, and soaker tub with ceramic tile enclosure. Finished lower level rec room with recessed lighting is the perfect secondary living space for the kids. Functional storage area. Fully fenced backyard with newer wooden fence, above ground pool with two tiered deck and mature trees. This home provides a very functional floorplan, tasteful finishes, and has been meticulously updated. List of updates include the furnace and AC in 2024, owned hot water tank in 2019, all vinyl window windows, and roof with architectural shingles. Pre-listing inspection report on file. Come and find out what the fuss is all about in Blackburn Hamlet! (id:19512)
Royal LePage Performance Realty
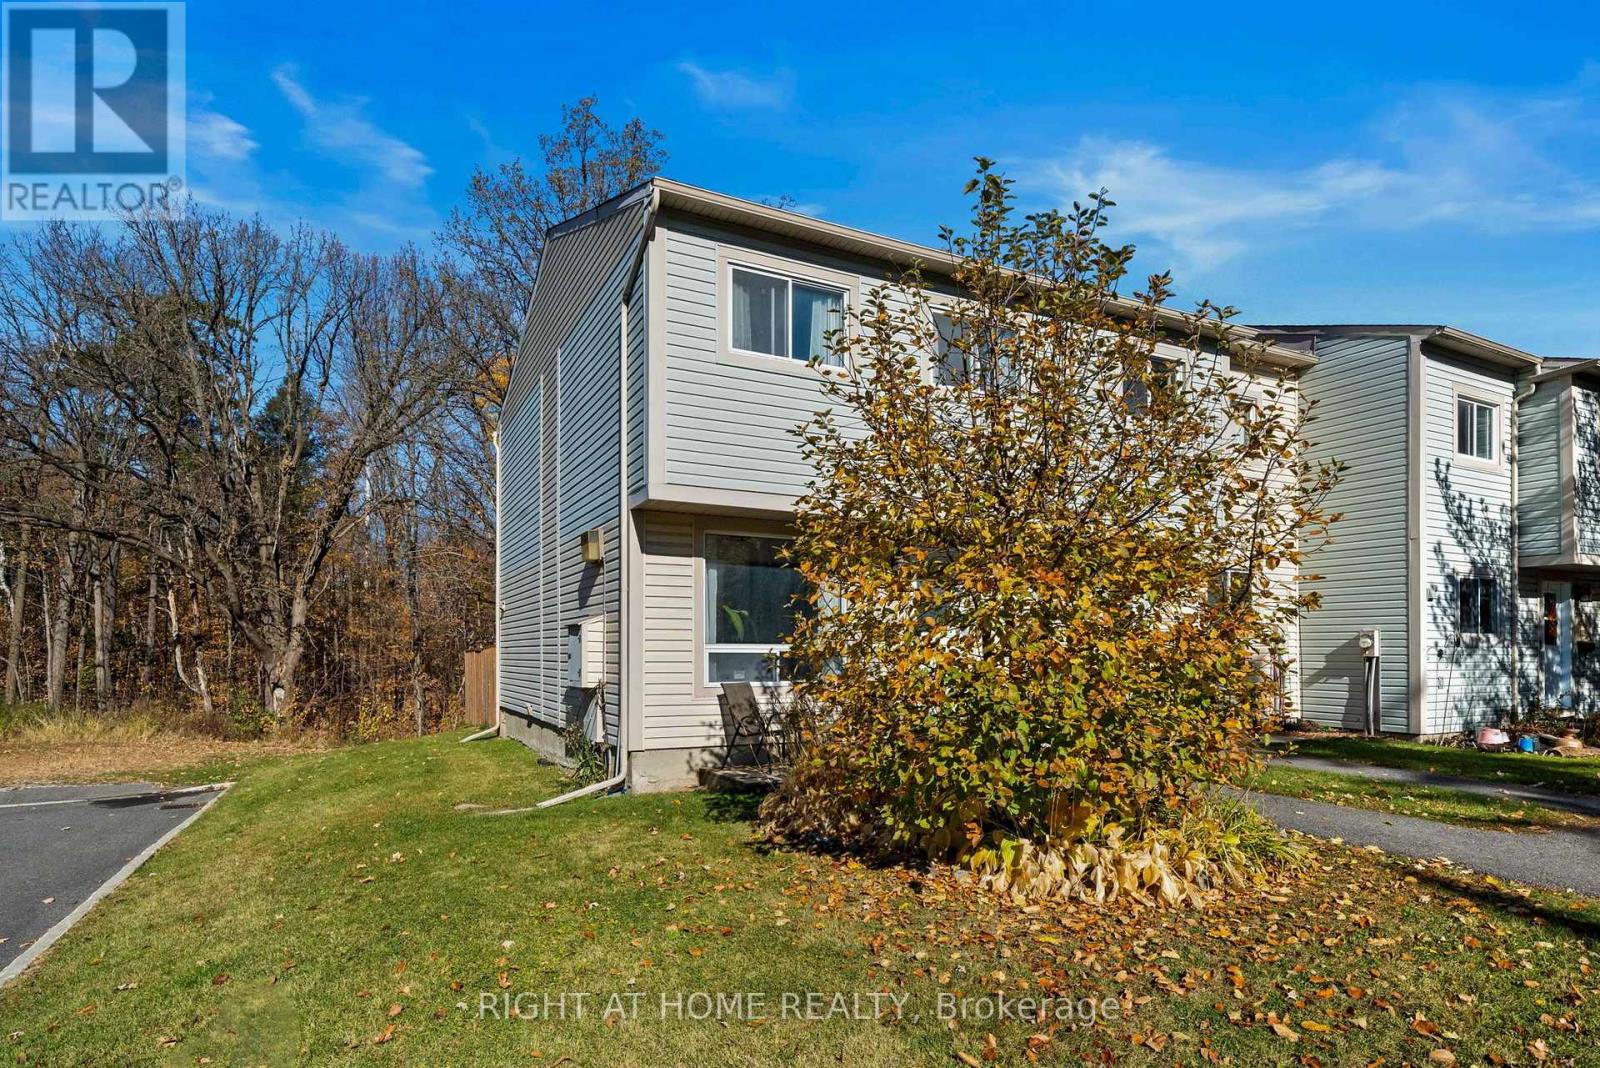
175 Teal Crescent
Ottawa, Ontario
Tucked away in one of the most desirable spots on Teal Crescent, this end-unit home offers a setting that's hard to beat. With no rear neighbours, a pool just beyond the backyard, and stunning treed views, you'll enjoy a rare sense of privacy and green space right outside your door. For outdoor enthusiasts, the location is exceptional, with direct access to the NCC pathways connecting you all the way to Petrie Island and downtown Ottawa, perfect for walking, cycling, and exploring nature year-round. The home is bright and inviting. The updated kitchen and beautifully finished bathroom add style and function, while the well-designed layout provides comfortable living spaces for everyday life. Spend your weekends enjoying the beaches and nature trails at Petrie Island, cycling along the Ottawa River, or simply relaxing and taking in the peaceful surroundings from your own backyard. Convenient access to Highway 174 makes commuting across the city easy. Whether you're a first-time buyer, looking for more functional space, or searching for a low-maintenance lifestyle in an established neighbourhood, 175 Teal Crescent delivers the perfect balance of comfort, convenience, and outdoor recreation in one of the area's most sought-after locations. (id:19512)
Right At Home Realty
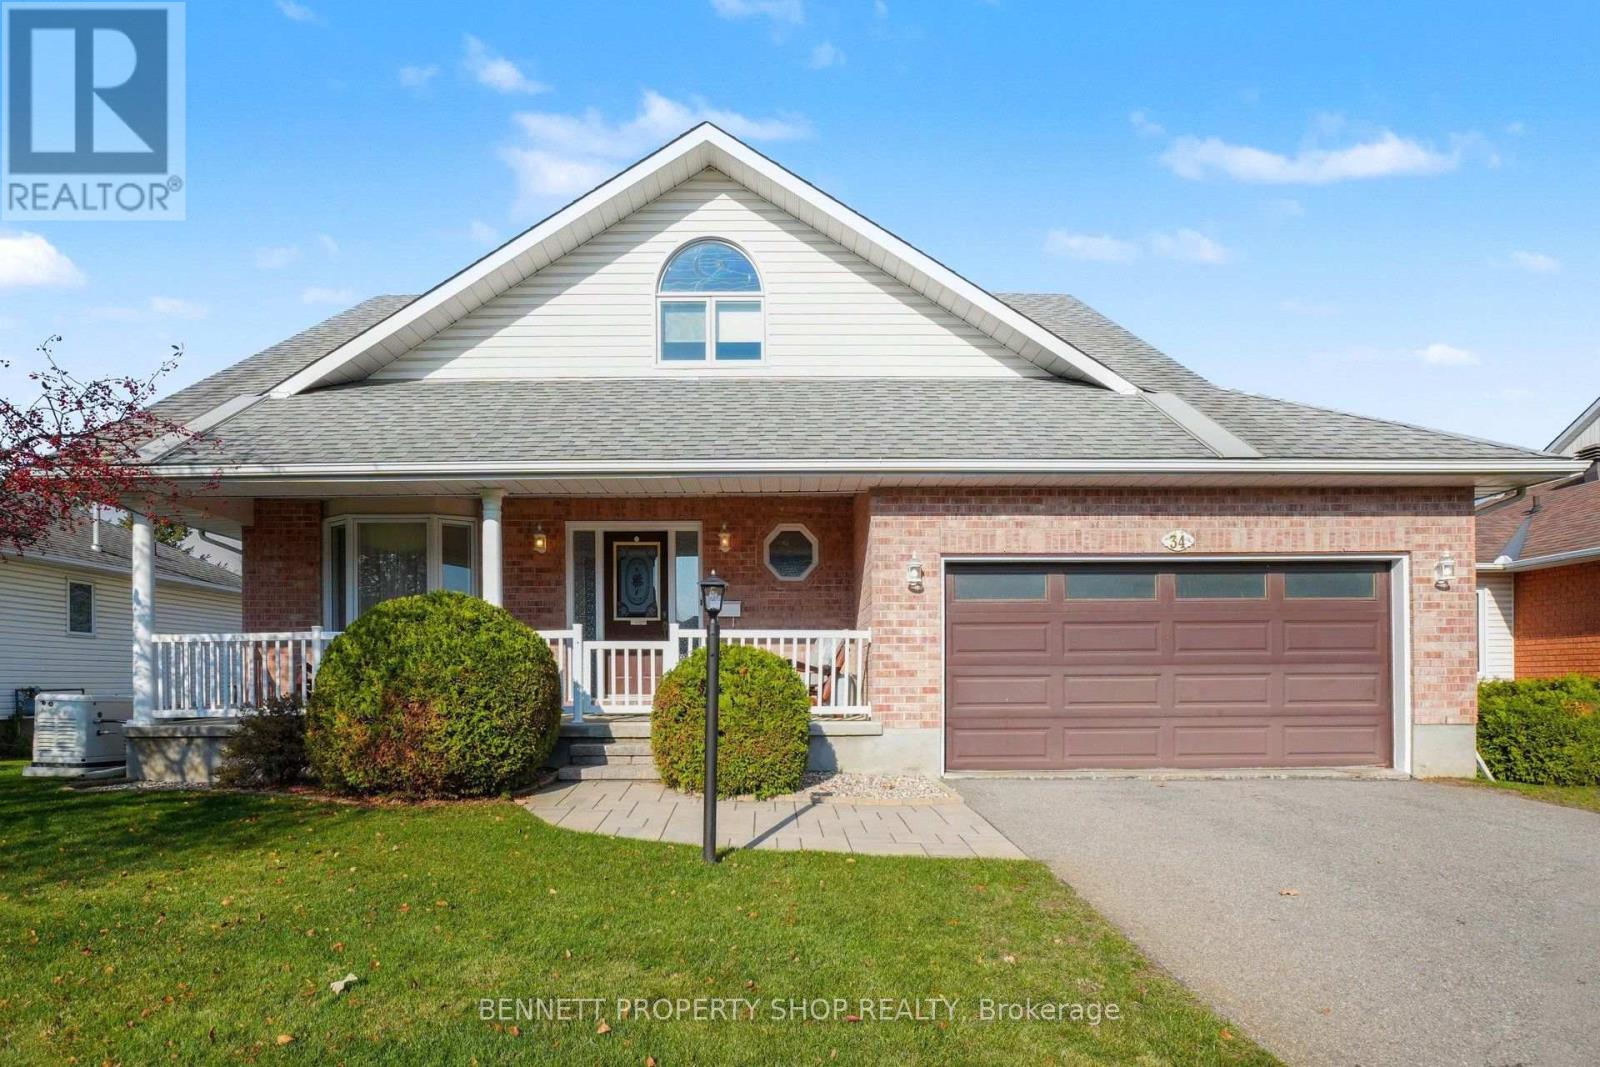
34 Mika Street
Ottawa, Ontario
Welcome to 34 Mika Street, a beautifully updated Hobin Homes Maplewood model in the established and desirable Stittsville North neighbourhood! Offering approx. 2,621 sq. ft. of total finished living space, this impressive 3 bedroom, 3.5-bathroom detached home showcases thoughtful upgrades and exceptional versatility throughout! Step inside to an inviting foyer leading to elegant formal living and dining rooms with beautiful maple hardwood flooring, perfect for entertaining. The bright, well-appointed kitchen offers crisp white cabinetry, sleek dark granite countertops, stainless steel appliances, a centre island and convenient dining area with access to the rear deck. The adjoining family room features a cozy fireplace and custom built-in cabinetry by Deslaurier, creating a warm space for everyday living. Main-floor laundry and a powder room complete this level. Upstairs, the spacious primary bedroom offers a walk-in closet and elegant private ensuite. Two generously sized bedrooms and a full family bathroom complete the upper level. A standout feature is the beautifully finished walk-out lower level, featuring a bed/family room with fireplace, bonus/office area, workout area, full bathroom and ample closets and storage. Ideal for growing families, guests or working from home! Outside, enjoy mature landscaping and a large shed with full electricity, perfect for storage, workshop or gardening hobbies. The attached double-car garage adds everyday practicality. Improvements include updated windows (2018), central air conditioning (2019), furnace (2022), lawn sprinkler system and extensively renovated lower level. Close to parks, schools, shopping, restaurants and recreational amenities, with convenient access to Kanata and major commuter routes. Combining generous living space, quality finishes and a sought-after walk-out basement, 34 Mika Street offers a wonderful opportunity to enjoy comfortable living. A home you'll be proud to call your own! 48hrs irrevocable. (id:19512)
Bennett Property Shop Realty
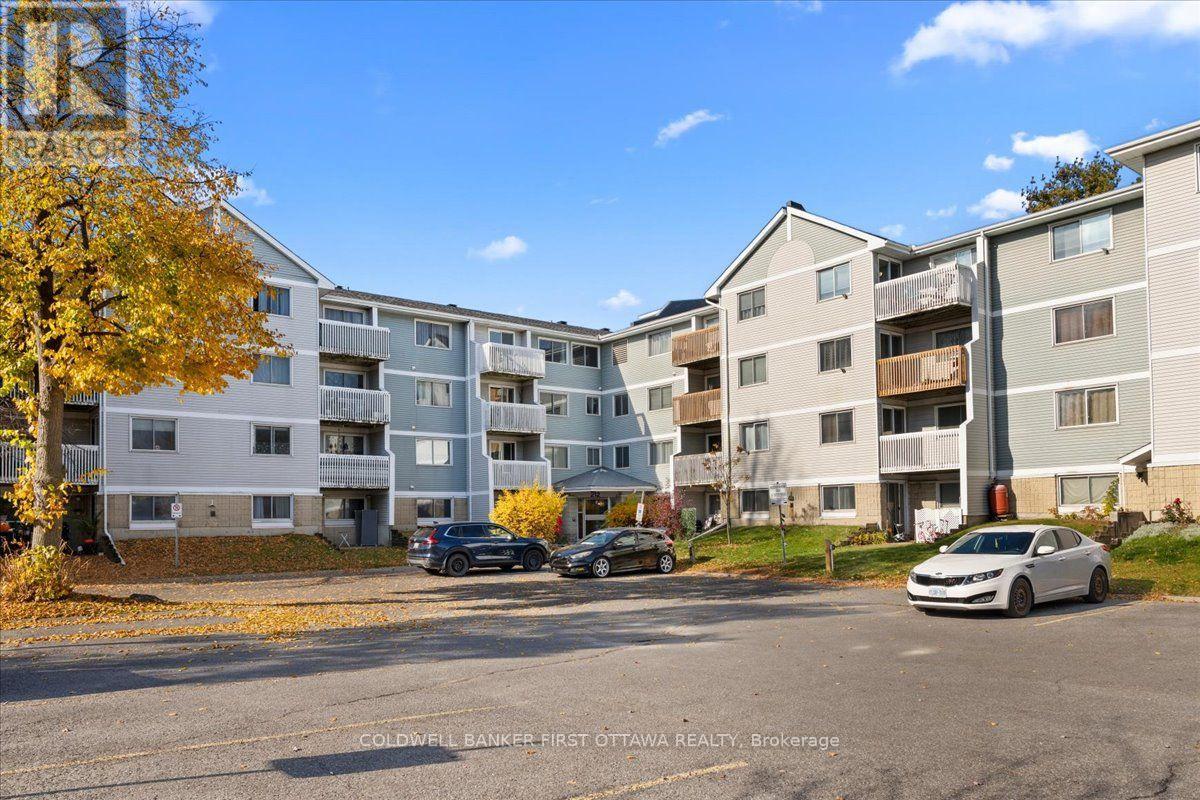
300 - 212 Viewmount Drive
Ottawa, Ontario
An exceptionally rare and highly sought-after one-bedroom plus den condominium, ideally situated in a vibrant and convenient Nepean neighbourhood. Offering an appealing blend of comfort, functionality, and modern living, this residence is an excellent opportunity for young professionals, first-time homebuyers, downsizers, or investors alike. The bright, open-concept living space is enhanced by large windows that fill the home with natural light, complemented by a combination of laminate and tile flooring throughout. The spacious living and dining areas provide direct access through patio doors to a generously sized balcony, ideal for relaxing or entertaining. The well-appointed kitchen features ample cabinetry and generous countertop space, offering both style and practicality. The spacious primary bedroom boasts an entire wall of closets and direct access to a sun-filled den, providing added flexibility for a home office, reading nook, or additional living space. The fully renovated main bathroom features a raised vanity sink and a modern rain-head shower. Additional conveniences include in-suite laundry, a dedicated utility room, and one parking space. Residents also enjoy access to well-maintained common grounds featuring a courtyard and playground, along with visitor parking. Conveniently located close to schools, public transit, shopping, restaurants, and a wide range of everyday amenities, this condominium offers comfortable living in an established, amenity-rich community. A wonderful opportunity to enjoy convenience, versatility, and exceptional value in Nepean! (id:19512)
Coldwell Banker First Ottawa Realty
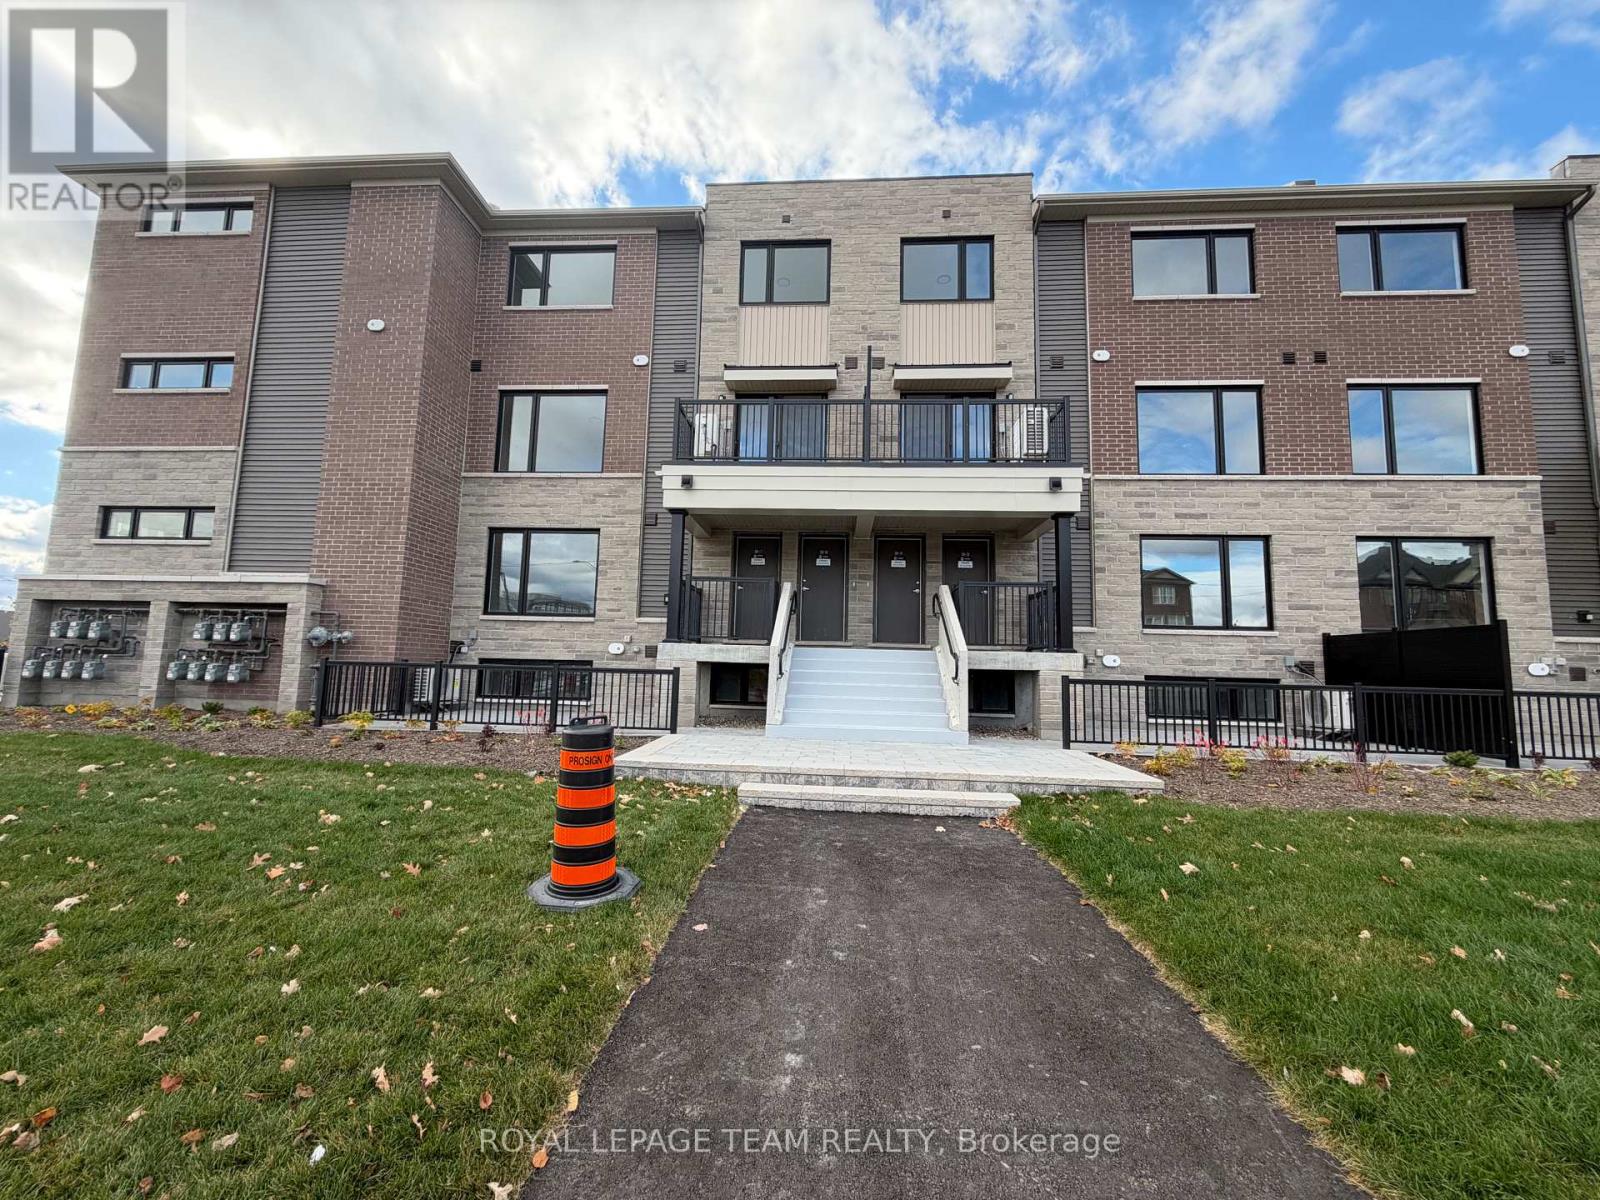
17 - 201 Glenroy Gilbert Drive
Ottawa, Ontario
***AVAILABLE IMMEDIATELY*** Welcome to this brand-new, never-lived-in Minto Leaside lower-unit townhome in Barrhaven's sought-after Anthem community! Offering approximately 1,063 sq. ft. of modern living space, this thoughtfully designed home features a bright, open-concept layout with contemporary finishes throughout. The stylish kitchen comes complete with stainless steel appliances, sleek solid-surface countertops, a tile backsplash, and a breakfast island, making it ideal for everyday living and entertaining. The unit offers two spacious bedrooms, a modern three-piece bathroom, and convenient in-suite laundry. An included heated underground parking space adds extra comfort and convenience during Ottawa's winter months. Located in the heart of Barrhaven Town Centre, the property is within walking distance of shopping, grocery stores, restaurants, a movie theatre, and other everyday essentials. Parks, schools, and public transit are also conveniently nearby. A great opportunity to enjoy modern, low-maintenance living in a vibrant and convenient neighborhood. Deposit required $4200. (id:19512)
Royal LePage Team Realty
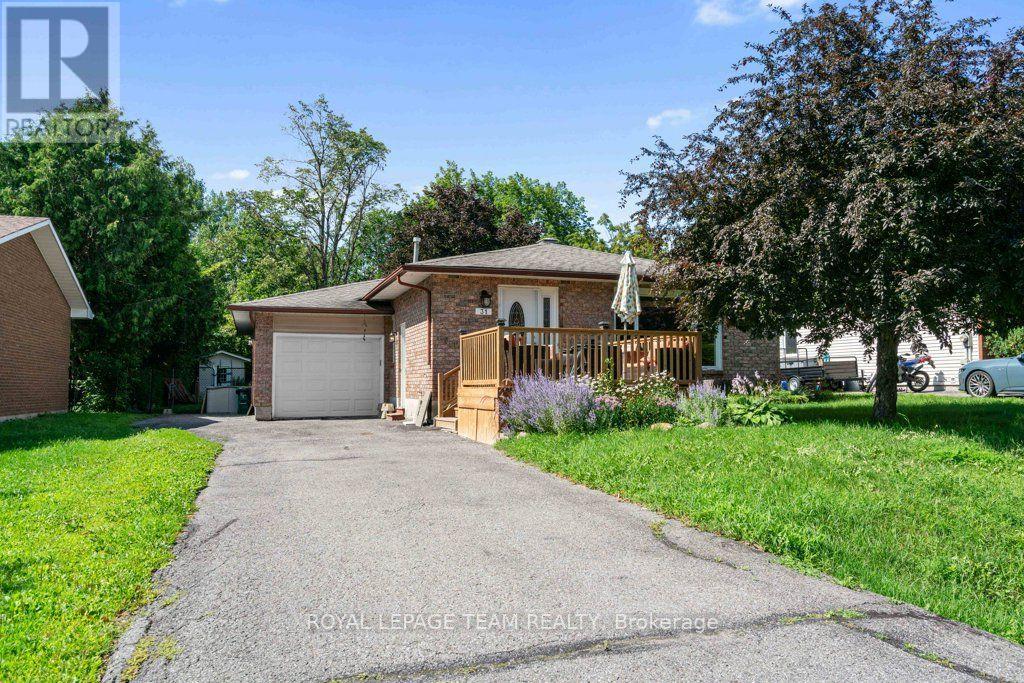
31 Orville Street
Ottawa, Ontario
Welcome to this well-maintained 3-bedroom bungalow in the heart of Old Stittsville, one of Ottawa's most desirable, established neighbourhoods. Enjoy the charm of this mature, family-friendly community just steps from Stittsville Main Street, where cafés, restaurants, boutiques, parks, schools, and everyday amenities are all within walking distance. With convenient access to public transit and Highway 417, commuting is a breeze.Built circa 1985, the bright and functional main floor features three spacious bedrooms, an updated full bathroom, and a 2-piece ensuite in the primary bedroom. The kitchen offers its original, practical layout with updated tile flooring and appliances (2011), while much of the home's flooring was also updated in 2011, creating a warm and inviting feel.The fully finished basement offers exceptional additional living space with two versatile bonus rooms ideal for a home office, gym, hobby room, or guest space (not legal bedrooms). You'll also find an updated 4-piece bathroom, a spacious recreation room with pot lights and a wet bar, plus a generous laundry and utility room. The basement refrigerator is included.Additional updates include replacement windows by the previous owner, a furnace replaced approximately six years ago, a hot water tank (2014), and a functional Kenmore central vacuum system.Outside, enjoy a fully fenced backyard with plenty of room for children, pets, and summer entertaining. The driveway accommodates 3-4 vehicles, with additional parking beside the attached garage that may suit a small trailer or camper.Combining flexible living space, thoughtful updates, and an unbeatable location, this charming Old Stittsville bungalow is ready to welcome its next owners. (id:19512)
Royal LePage Team Realty
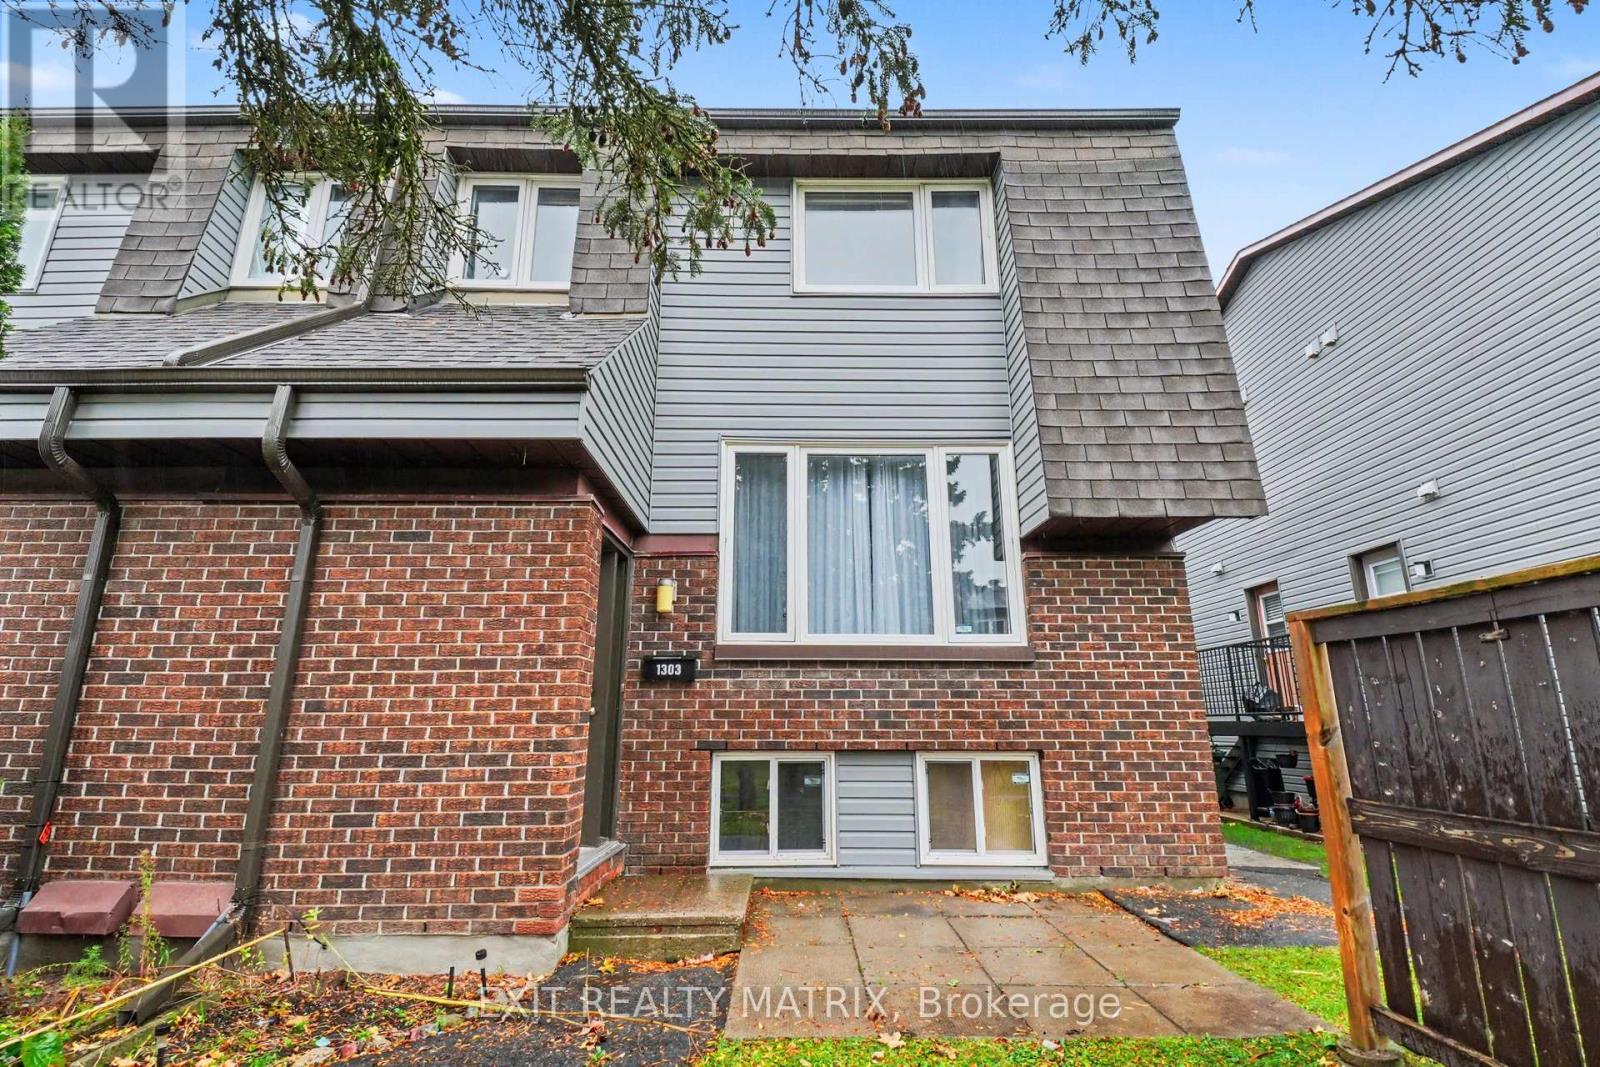
1303 Marigold Crescent
Ottawa, Ontario
OPEN HOUSE this Sunday, November 8, 2:00 to 4:00 PM - Vacant and ready for its next owner. 3 bedroom, 2 bathroom condo townhouse in Pineview, at 1303 Marigold Crescent, Unit 82. Two bedrooms and a full bathroom on the upper level, plus a third bedroom and a partial bathroom on the lower level, giving you options for family, guests, or a home office. Just repainted, new carpets installed in staircase. Main floor living and dining, a functional kitchen, laundry on the lower level, and 1 parking space. A practical layout in an east end condo community beside the Pine View Golf Course, with parks nearby, shopping along Blair and Ogilvie and at St. Laurent, Costco close by, and quick access to Highway 174 and OC Transpo for the commute downtown. Schools in the area include St. John Paul II and Carson Grove Elementary. A solid option for first time buyers, downsizers, or investors looking in Pineview. (id:19512)
Exit Realty Matrix
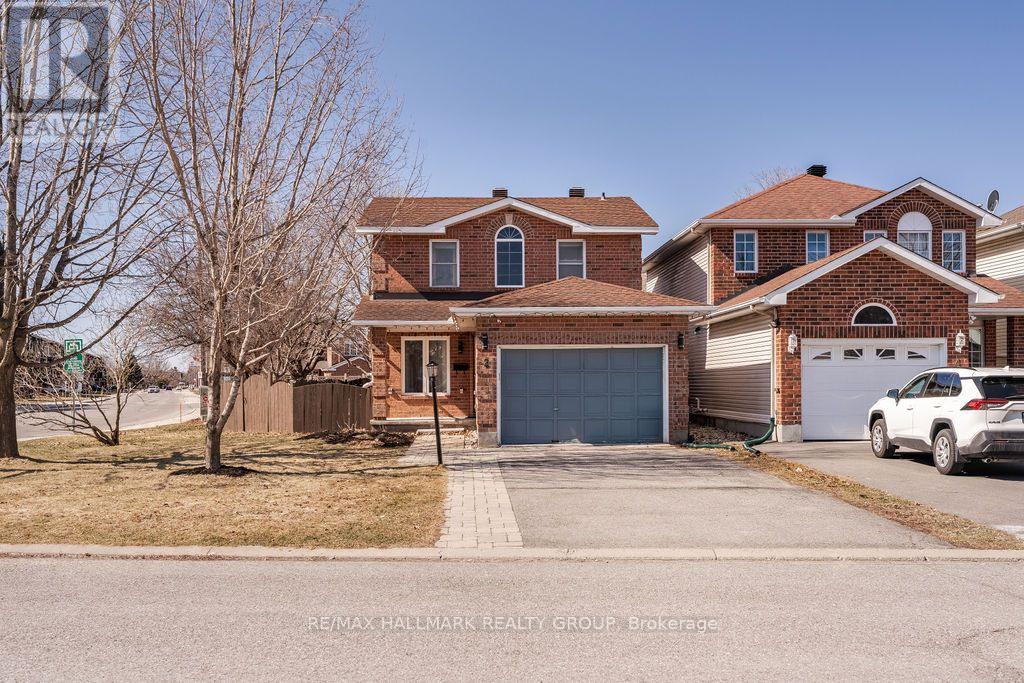
2 Montana Way
Ottawa, Ontario
Welcome to 2 Montana Way, ideally situated on a spacious corner lot in the heart of Barrhaven's Longfields community! This beautifully updated home features a freshly renovated eat-in kitchen complete with modern cabinetry, quartz countertops, stainless steel appliances, and a pantry. Hardwood flooring flows throughout the main level, complemented by a convenient main-floor powder room. Upstairs, you'll find three comfortable bedrooms with Berber carpeting and a stunningly updated full bathroom featuring custom marble and porcelain finishes, a separate shower and soaker tub. The fully finished basement offers additional living space with laminate flooring and an extra bathroom. Outside, enjoy a large, fully fenced backyard complete with a deck and hot tub with gazebo - perfect for relaxing or entertaining. An unbeatable family-friendly location directly across from a park, with schools, playgrounds and shopping nearby. A wonderful opportunity to enjoy space, updates and convenience in a sought-after neighbourhood! Available January 1st! (id:19512)
RE/MAX Hallmark Realty Group
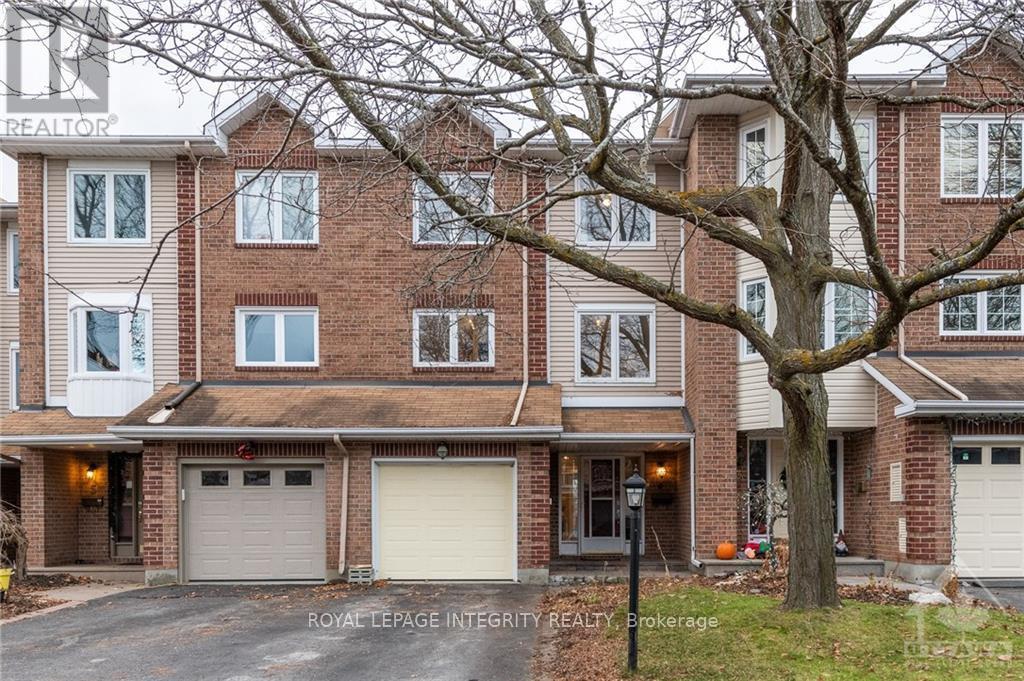
4 Mannington Court
Ottawa, Ontario
Beautiful vacant 3 bedrooms 2.5 bathrooms available immediately. This 3 storey unit features a family room with walk out, powder room and laundry on the main level. The second level offers a kitchen, bright living room and dining area. The third level boasts 3 spacious bedrooms, including a primary bedroom with a 3piece ensuite. Ready for immediate occupancy. Photos were taken before the tenants moved out. (id:19512)
Royal LePage Integrity Realty
00 Pioneer Road W
North Grenville, Ontario
Featuring 100 acres for sale in developing Kemptville, township of North Grenville, 35-minutes from Ottawa. The subject property is located approximately 300 acres from the serviced Urban area & Mattamy residential subdivision of Oxford Village off County Rd 43. The subject property is judged prime for future residential subdivision, the property backs onto Settlers Grant subdivision. The site is currently accessed from Settlers Grant subdivision via Pioneer Road through an unopened road allowance, (very short distance to extend road to site) The site is rectangular in shape. The present zoning is Rural & Mineral Aggregate Reserve in the Official Plan. The Seller will consider a first mortgage to a qualified Buyer. Property is priced to sell. Call listing agent before going on property. (id:19512)
Coldwell Banker Sarazen Realty
00 Pioneer Road S
North Grenville, Ontario
Featuring 100 acres for sale in developing Kemptville, township of North Grenville, 35-minutes from Ottawa. The subject property is located approximately 300 acres from the serviced Urban area & Mattamy residential subdivision of Oxford Village off County Rd 43. The subject property is judged prime for future residential subdivision, the property backs onto Settlers Grant subdivision. The site is currently accessed from Settlers Grant subdivision via Pioneer Road through an unopened road allowance, (very short distance to extend road to site) The site is rectangular in shape. The present zoning is Rural & Mineral Aggregate Reserve in the Official Plan. The Seller will consider a first mortgage to a qualified Buyer. Property is priced to sell. Call listing agent before walking property. (id:19512)
Coldwell Banker Sarazen Realty
900 River Road
Ottawa, Ontario
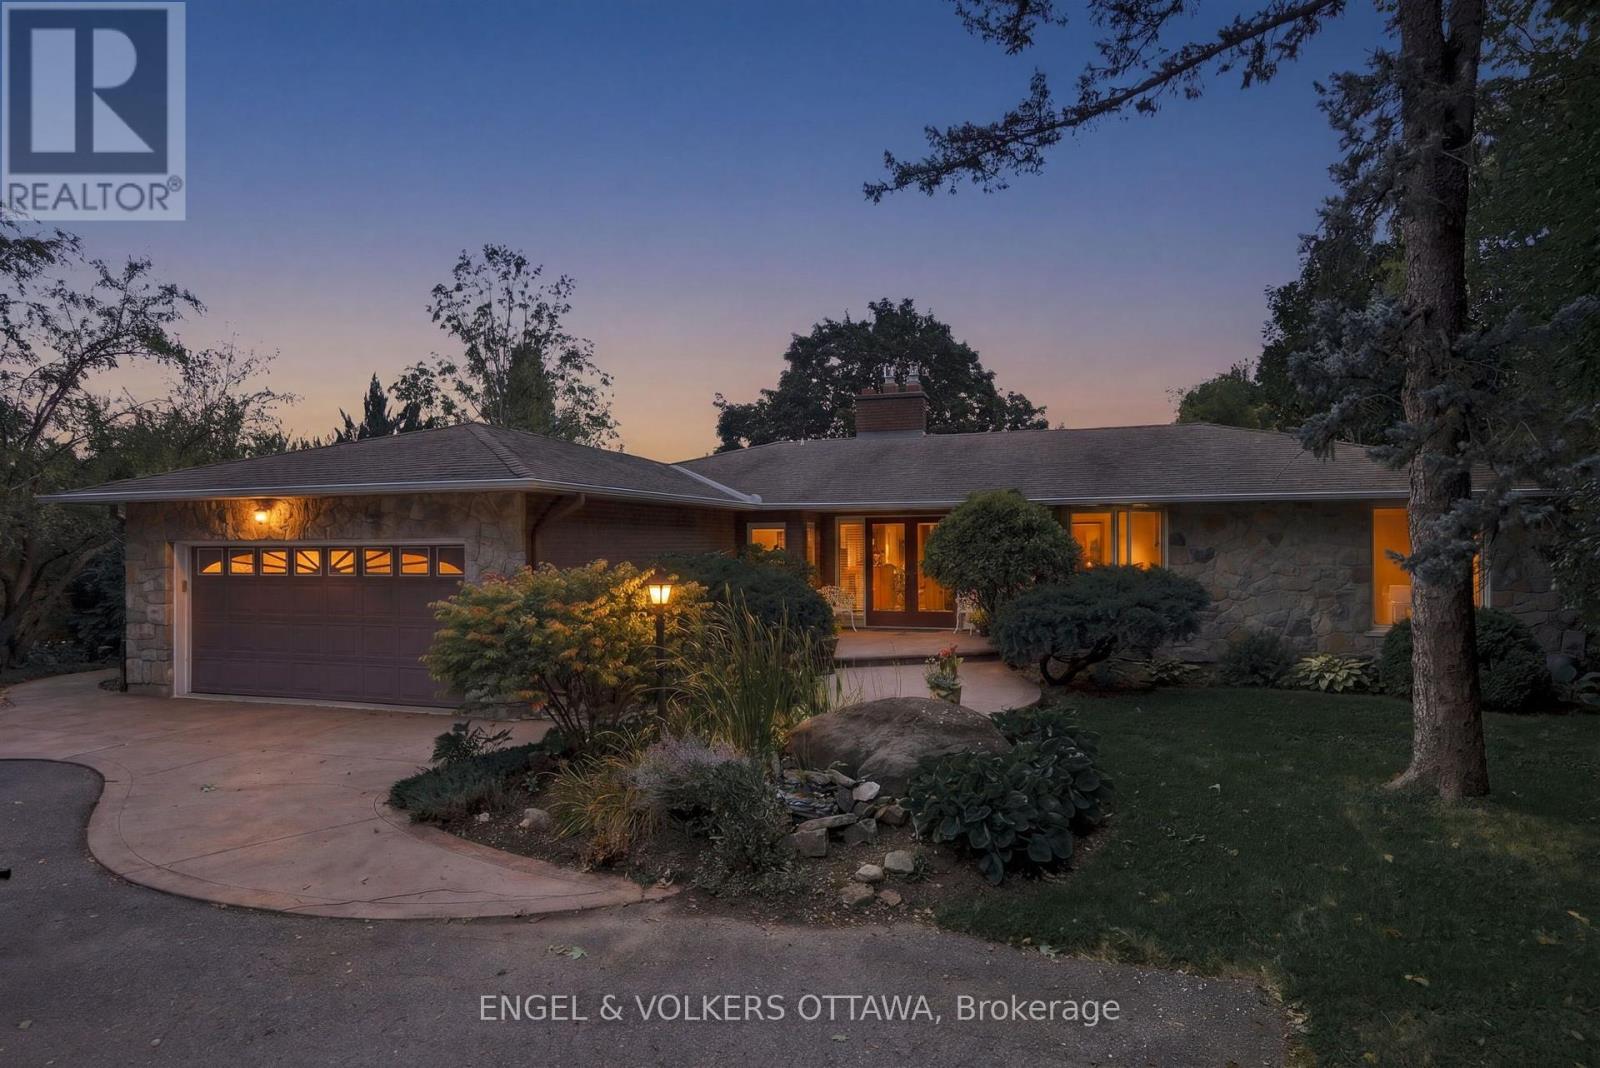
With 130 feet of waterfront and a remarkable 700-foot-deep lot, 900 River Road offers expansive water views, beautifully layered gardens and exceptional spaces for indoor and outdoor living. Large window openings frame the waterfront, while walkouts from the primary bedroom and den connect to a full-length deck. A handsome stone hearth with a new gas fireplace anchors the living room, complemented by new hardwood floors. Cherry cabinetry and stainless steel appliances define the kitchen, adjoining an open-concept dining area where a wall of glass overlooks the gardens. Intricate landscaping brings fragrance, colour and privacy to the pool and rear grounds.3 bedrooms occupy the main level, including a primary retreat with exceptional waterfront views, deck access and a private three-piece ensuite. The walkout lower level extends the living and entertaining space with a games room, gym area, an additional bedroom with private garden access, and a lounge and bar area centred around a fireplace. A cold sotrage and shower area conveniently located near the pool serves outdoor living, while the generously proportioned poolside cabana offers seasonal storage and space for changing. At the waterfront, a separate outbuilding providing storage for recreational equipment. An evening firepit creates a natural gathering place by the water. A double garage completes this distinctive property, offering comfortable living today and extraordinary space to shape a personal waterfront retreat. NO CONVEYANCE of offers until NOV 9th @4:00PM (id:19512)
Engel & Volkers Ottawa