
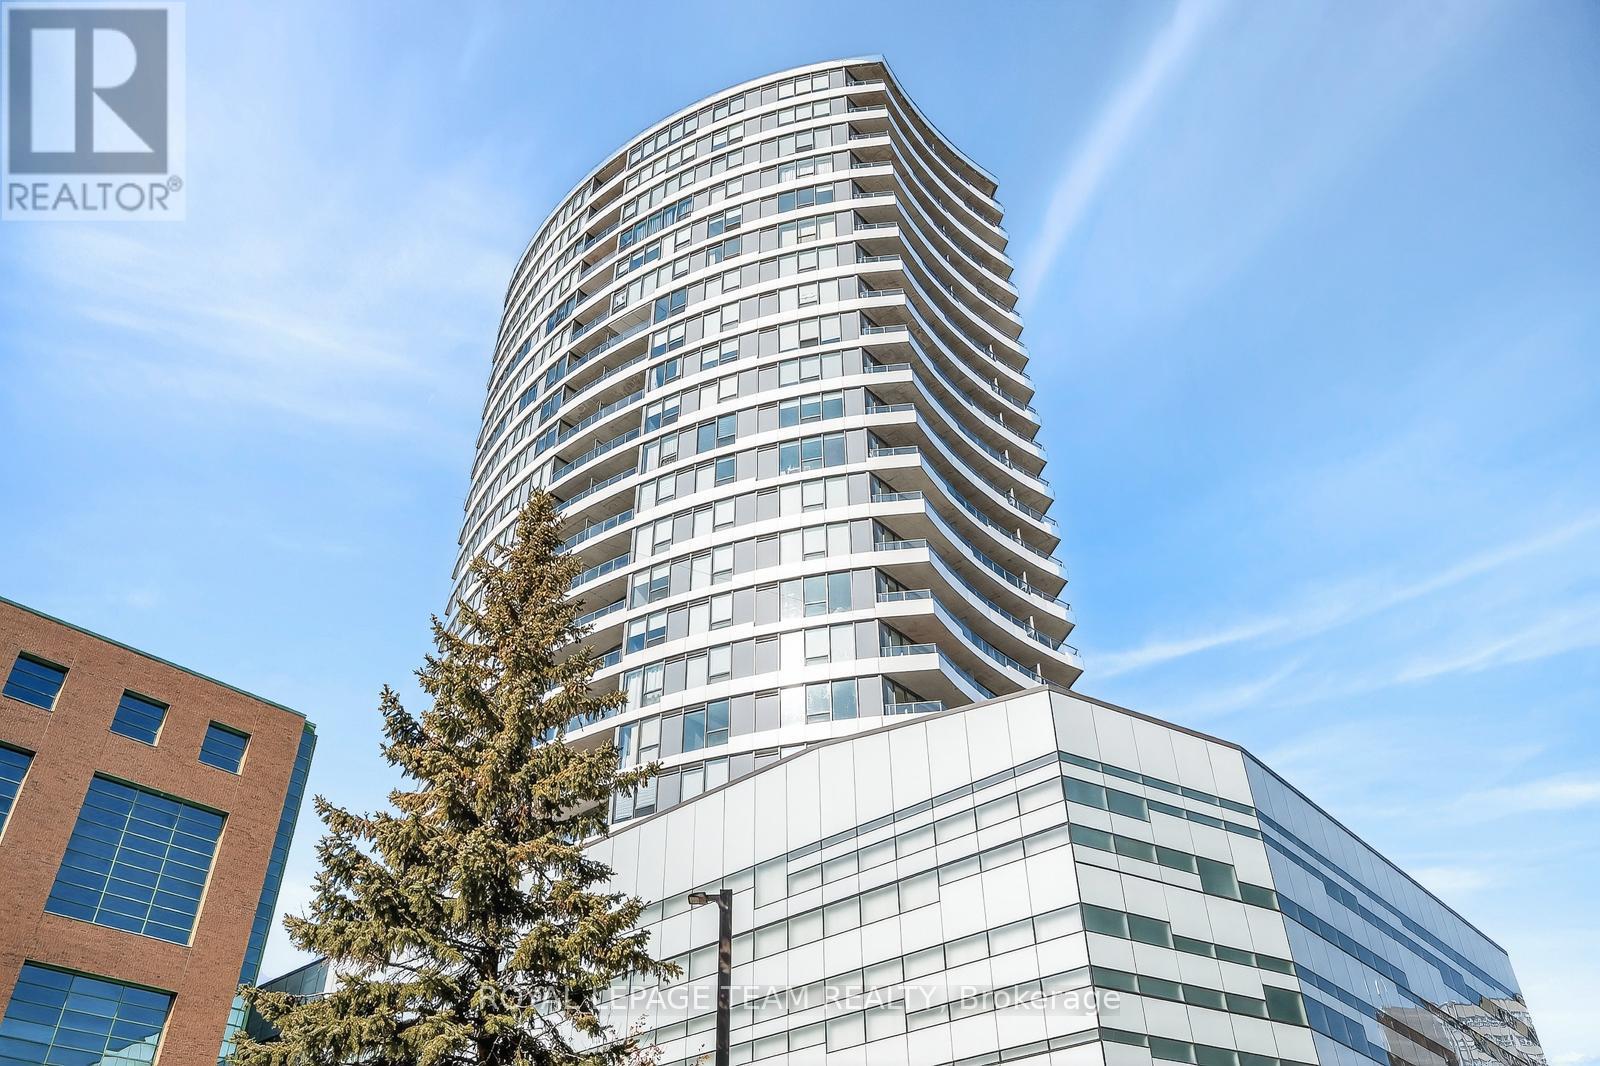
103 - 485 Richmond Road
Ottawa, Ontario
Bright, spacious, and quietly tucked away, this rarely offered ground-floor 1-bedroom at Upper West offers exceptional living right in the heart of Westboro. Steps to Richmond Road's cafes, boutiques, dining, and minutes to the Ottawa River pathways and Westboro Beach. Just a 5-minute walk to Kichi Zibi LRT-ideal for car-free living. One of the largest 1-bedroom layouts in the building, featuring high ceilings, large windows, and a smart, elongated floor plan. Set back from Richmond for added peace and quiet. Large functional galley kitchen with ample cabinetry opens to a generous living/dining area. Oversized bedroom and full bath with large vanity. Excellent storage with multiple closets, in-unit storage, and locker. Unique enclosed vestibule entry. No elevators needed. LEED-certified, pet-friendly building with gym, party room, terrace, guest suite, bike storage, and onsite management. Truly a rare opportunity in one of Ottawa's most desirable neighbourhoods. Underground parking can be rented from 495 Richmond for $80/month + HST. (id:19512)
Royal LePage Team Realty
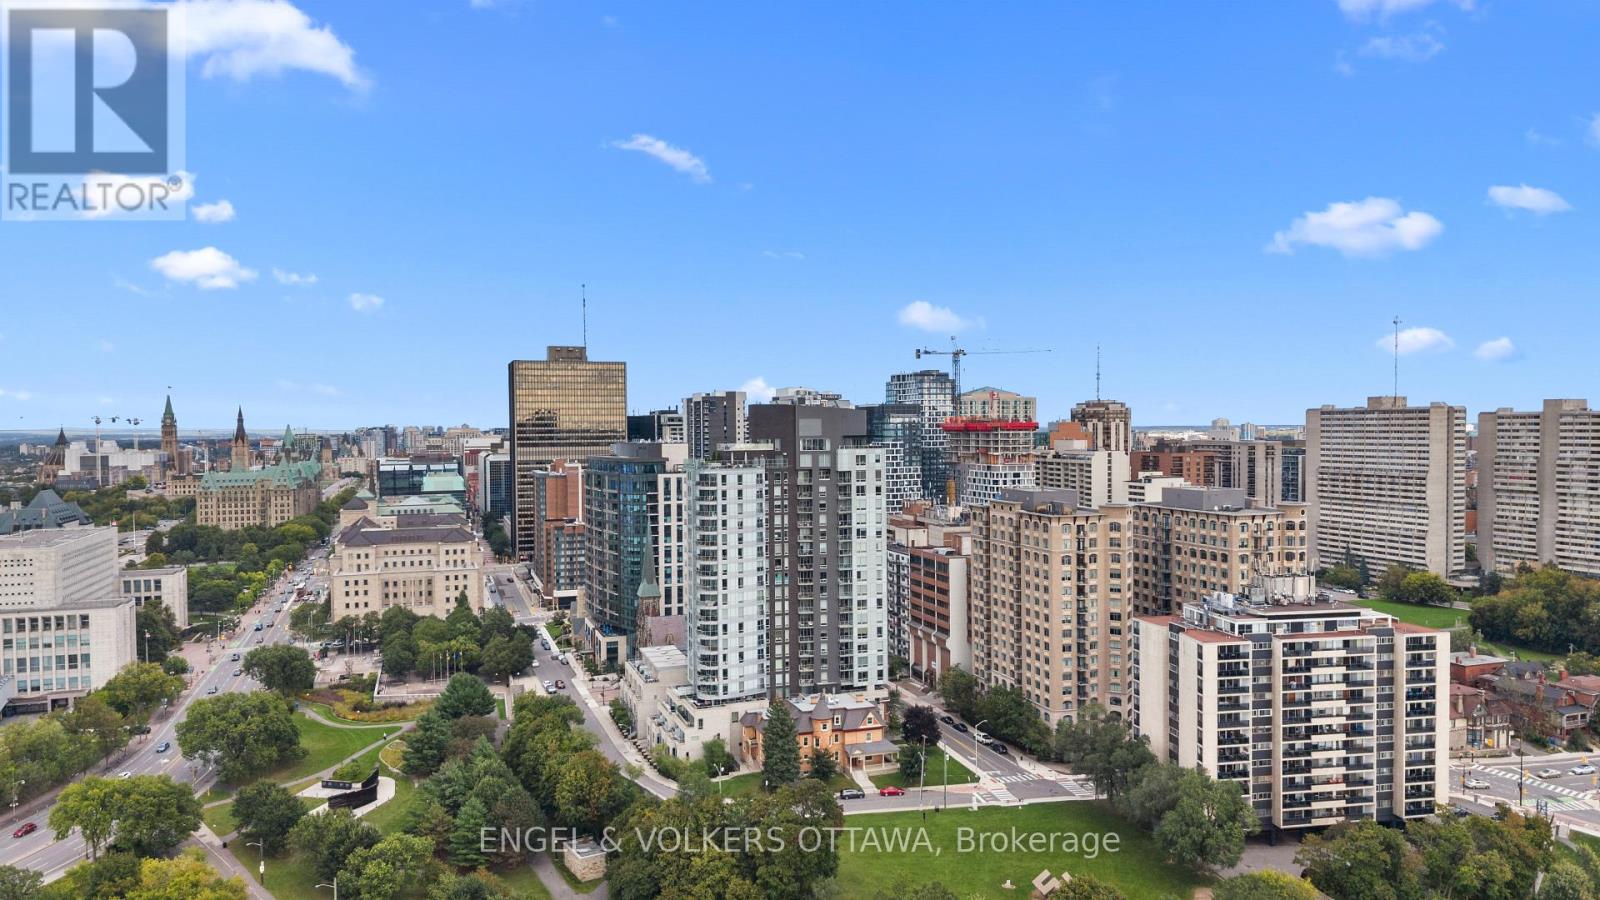
701 - 428 Sparks Street
Ottawa, Ontario
OPEN HOUSE SUNDAY SEPTEMBER 20TH FROM 2-4PM! One of Ottawa's most coveted condo addresses, Cathedral Hill pairs an elevated residential experience with an exceptional setting that feels uniquely tranquil for downtown. Suite 701 flows intentionally, with a layout that makes every square foot feel purposeful. A true entryway creates separation from the living spaces, with built in closet storage and stacked in suite laundry thoughtfully tucked away, while a large storage locker provides even more space beyond the suite. Nine foot ceilings and engineered hardwood carry throughout, while generous natural light gives the home an airy feel. The kitchen stands out with European integrated appliances and a waterfall island offering plenty of room to cook, gather and dine, all with a sightline toward the Ottawa River. Beautiful wainscoting adds a refined layer of design to the living area, which opens onto a private balcony overlooking the river and Gatineau Hills, showcasing an incredible backdrop for sunsets and fireworks. The bedroom enjoys its own city outlook while maintaining a sense of privacy. Residents enjoy a luxurious collection of amenities, complemented by welcoming executive concierge service and security, including an elegant event room with a full kitchen and bar, BBQ area, fitness room, yoga studio, sauna and steam shower, two guest suites, car wash, boardroom and dog washing station. Parliament Hill, Sparks Street, the Supreme Court and Lyon LRT are all within walking distance, while the Ottawa River pathways offer an immediate connection to nature. (id:19512)
Engel & Volkers Ottawa
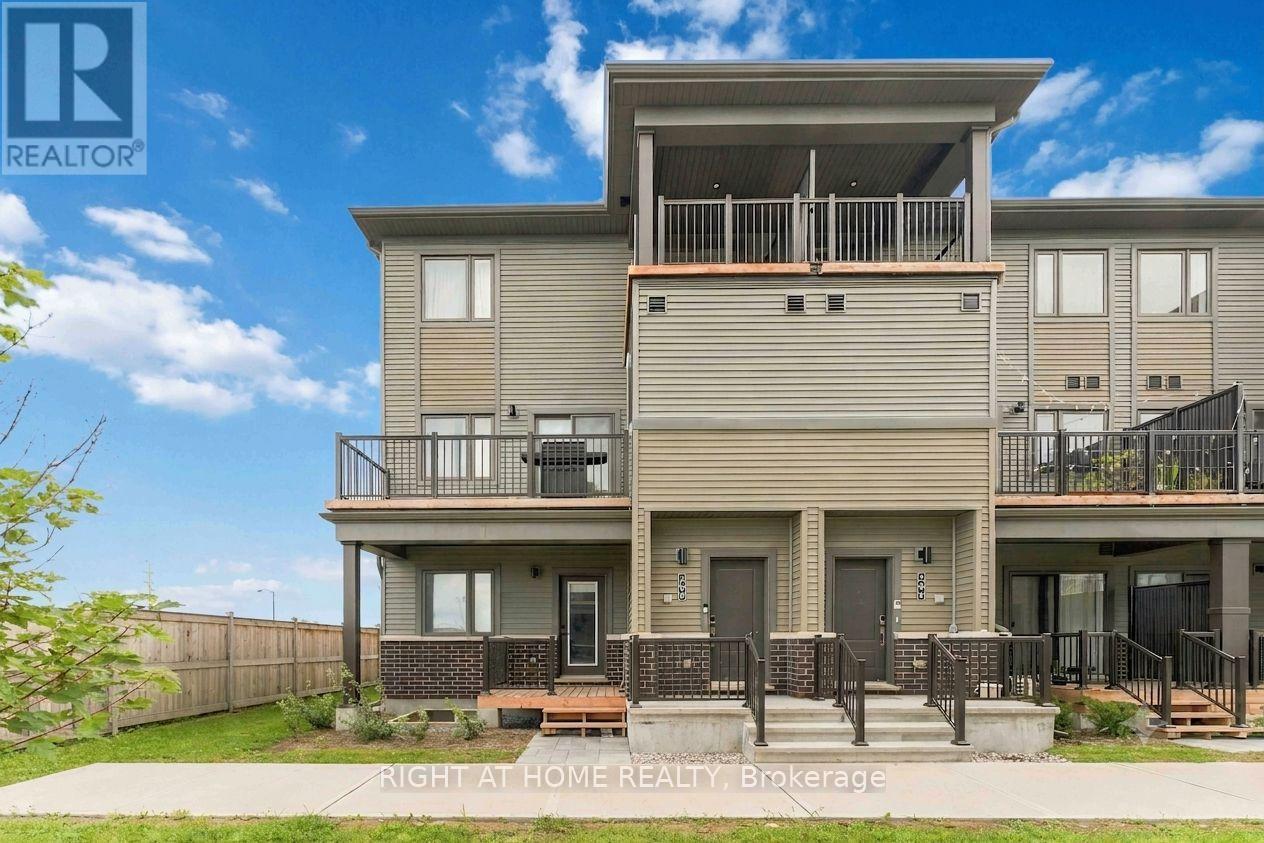
206 Parnian Private
Ottawa, Ontario
Welcome to 206 Parnian Private in Half Moon Bay! This bright and spacious 3-bedroom, 2-bathroom END unit home features an open-concept layout, plenty of natural light and two private balconies for enjoying the outdoors. Ideally located close to everything Barrhaven has to offer, including shopping, restaurants, groceries, schools, parks, recreation and transit. Easy access to Greenbank Road, Strandherd Drive and major routes makes commuting a breeze. Enjoy the convenience of a low-maintenance home in a highly desirable and well-connected Barrhaven location. (id:19512)
Right At Home Realty
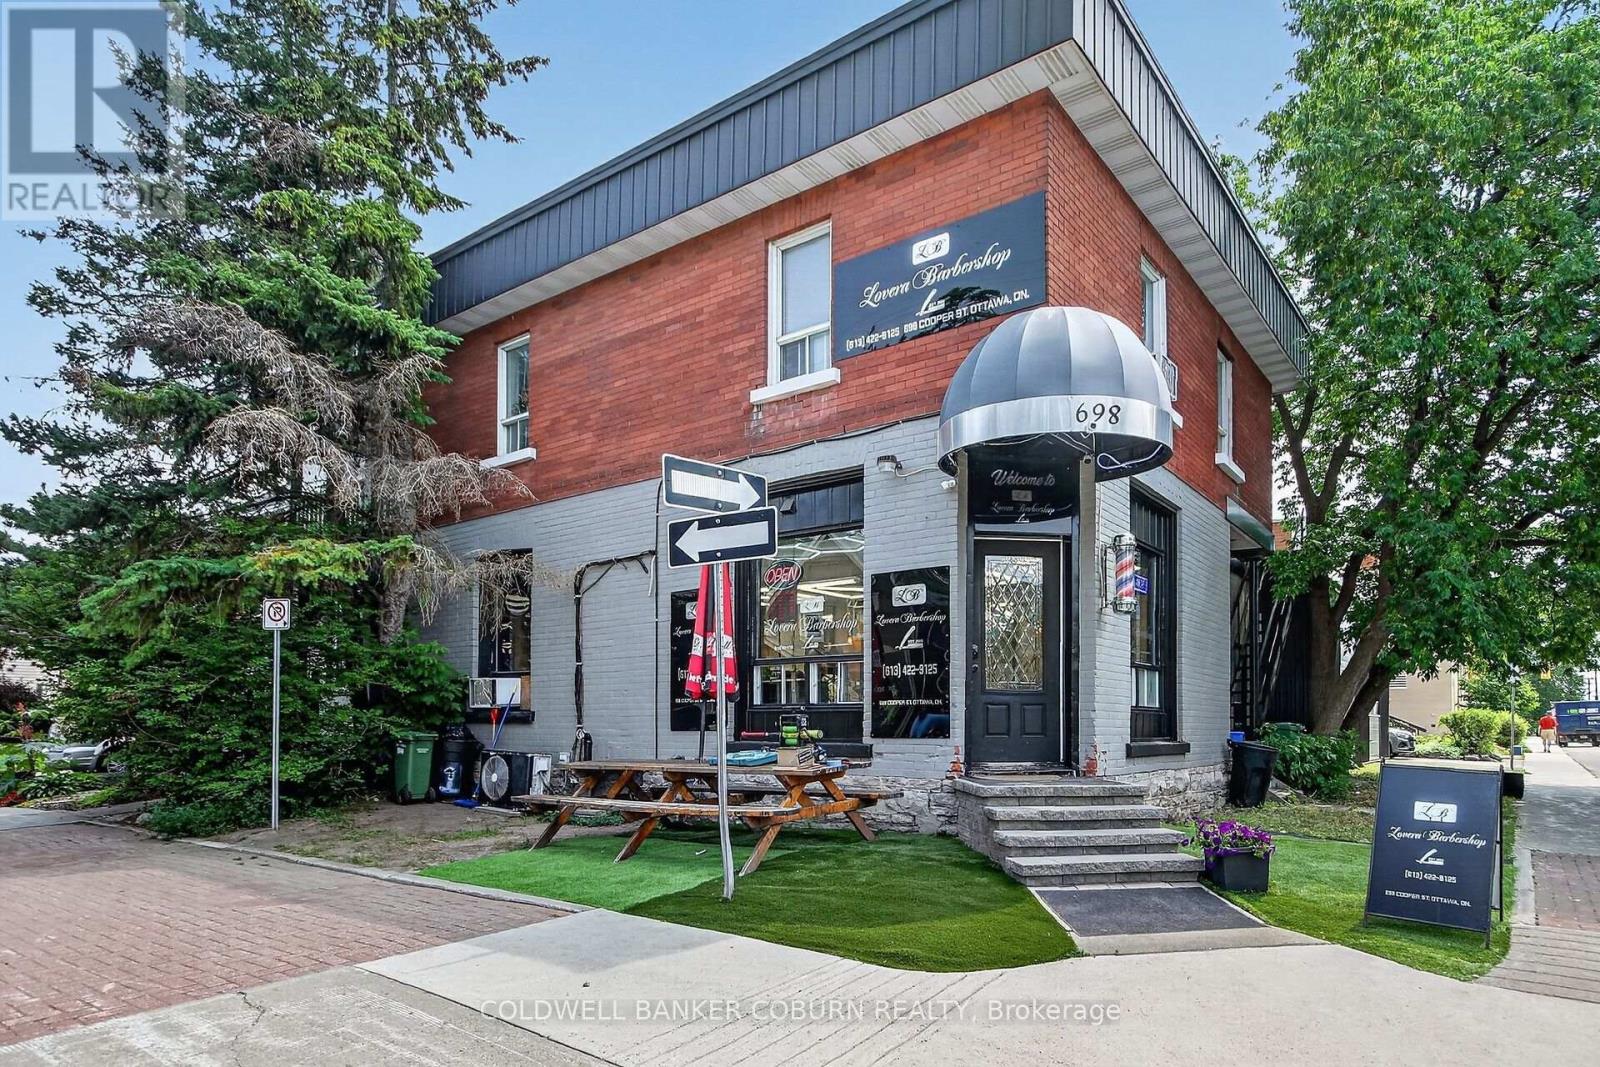
698 Cooper Street
Ottawa, Ontario
Excellent Investment Opportunity Single Commercial Unit Long Term barbershop tenant, and 3 Residential Units: Apt # 1, 2 bedroom with large rooftop deck, Apt # 2 is a 1 bedroom with rooftop deck, and Apt # 3 is a 3 bedroom main level apartment with a family room and storage in the lower level . Total Gross Annual Income $109,000. (id:19512)
Coldwell Banker Coburn Realty
183 Crevasse Road
Ottawa, Ontario
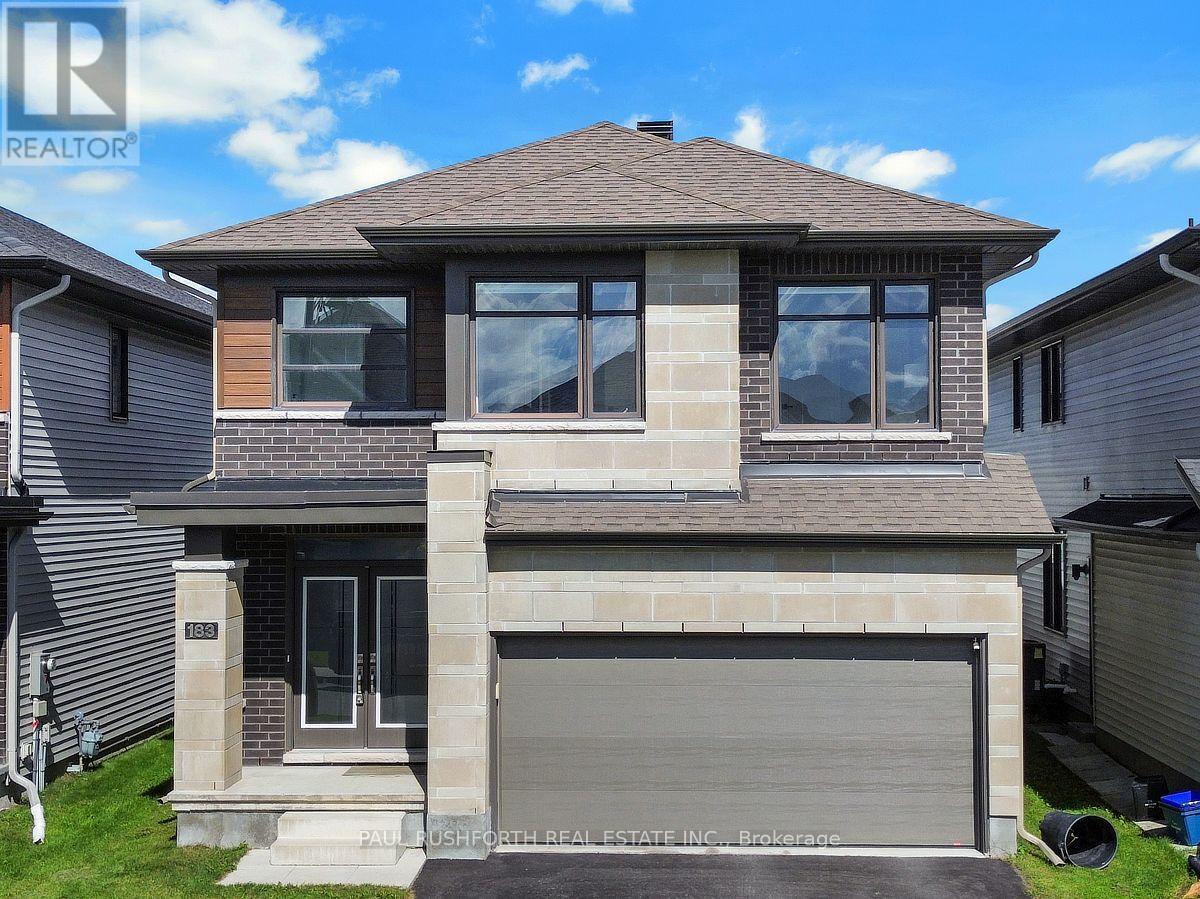
Welcome to this exceptional RICHCRAFT BALDWIN model in the highly sought-after Trailsedge community, where timeless elegance, modern design, and exceptional craftsmanship come together. This stunning home features a beautifully designed layout with soaring ceilings, an OPEN-TO-ABOVE main staircase, UPGRADED HARDWOOD FLOORING THROUGHOUT, a formal living room, elegant dining room, private MAIN-FLOOR DEN, and a functional mudroom with a built-in bench and convenient drop zone.The heart of the home is the spectacular CHEF-INSPIRED KITCHEN, showcasing premium cabinetry, a large waterfall quartz island, wall pantry, high-end KitchenAid stainless steel appliances, and an extended countertop with space for four bar stools-perfect for casual dining and entertaining. The home features quartz countertops throughout, adding a touch of luxury and sophistication to every space. The inviting family room offers a warm and comfortable retreat with an upgraded fireplace, creating the ideal setting to relax and gather with family and friends.The second level features a hardwood staircase leading to four spacious bedrooms, including a luxurious primary retreat complete with a walk-in closet and spa-inspired five-piece ensuite featuring contemporary tile flooring, double vanity, soaker tub, and glass-enclosed shower. The upper level also includes a spacious LOFT, a convenient laundry room, and beautifully upgraded bathrooms with quartz countertops.The unfinished basement offers endless possibilities to create additional living space tailored to your family's needs. Outside, the home boasts exceptional curb appeal with a striking combination of dark brick and light stone accents. Enjoy the incredible lifestyle this location offers with a nearby park, walking trails, playgrounds, seasonal skating, and convenient access to Innes Road, Highway 417, Chapel Hill South Park & Ride, OC Transpo, excellent schools, shopping, and everyday amenities. (id:19512)
Paul Rushforth Real Estate Inc.
2034 Cornish Street
Ottawa, Ontario
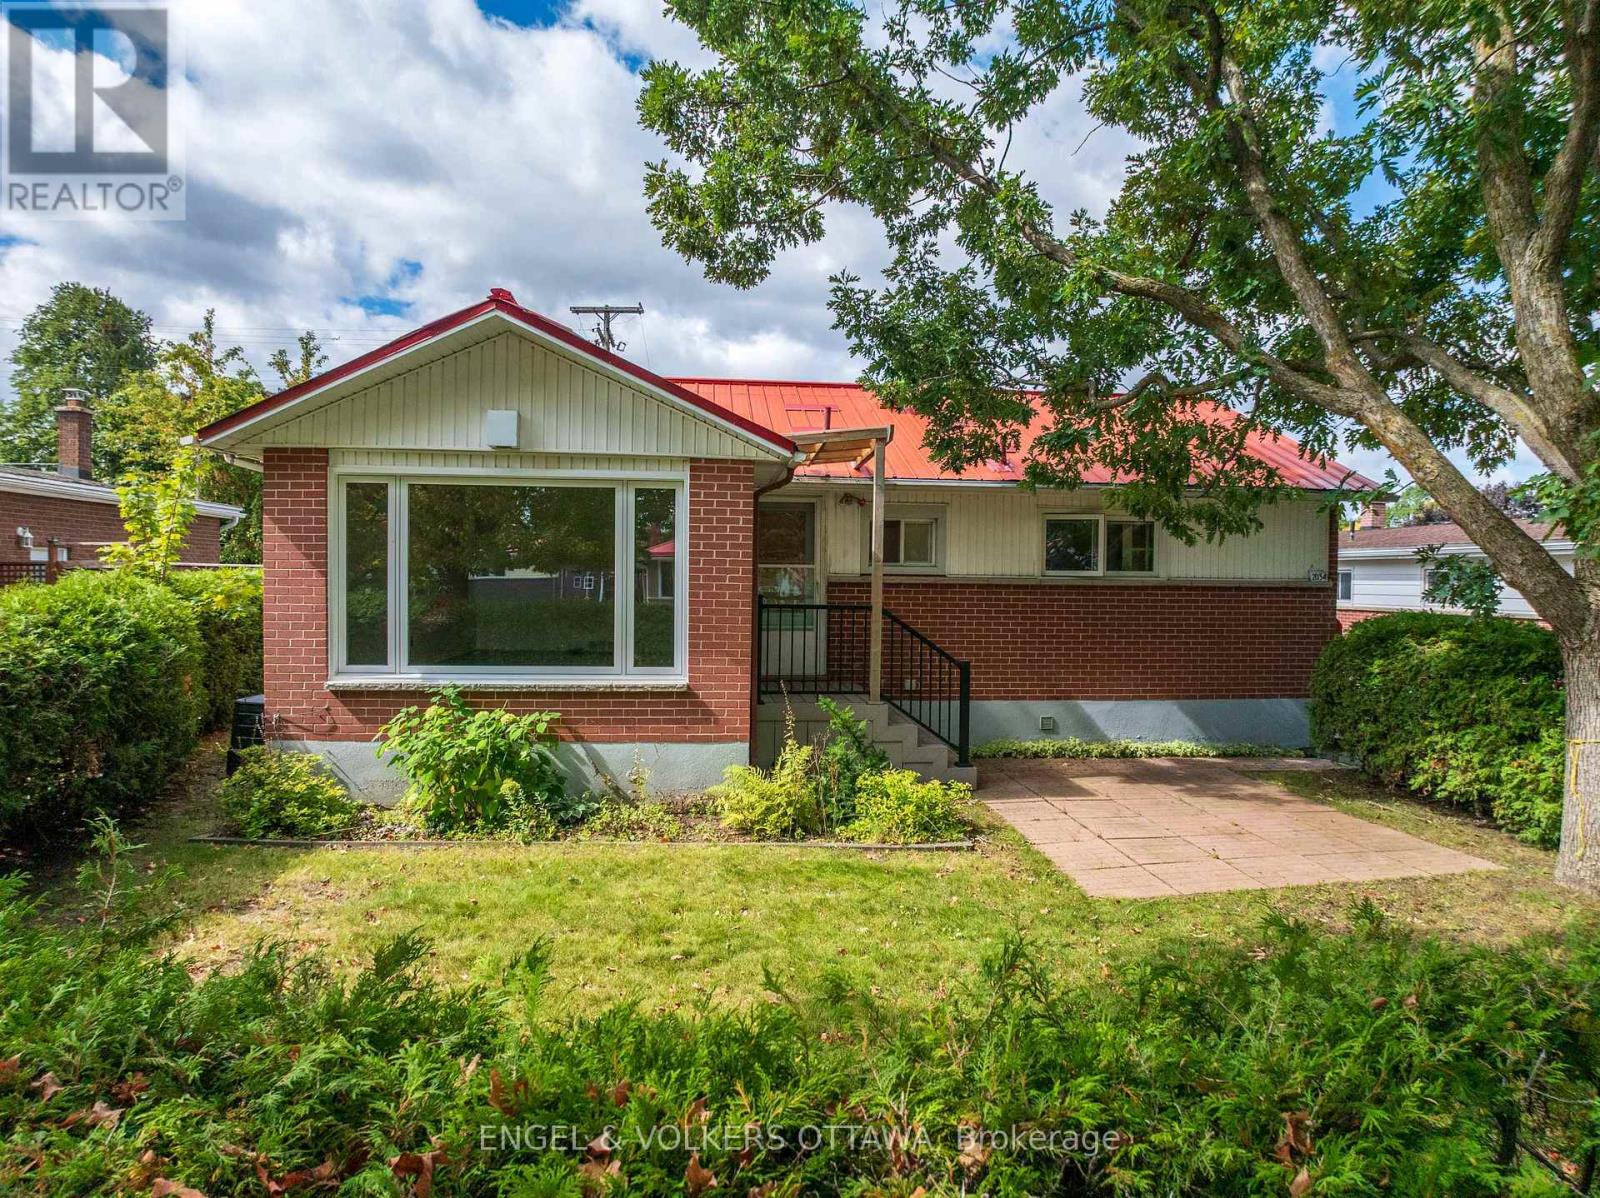
Welcome to 2034 Cornish, ideally located between Elmvale Acres and Urbandale, just minutes from Alta Vista. This well-located bungalow offers plenty of potential, including a convenient side entrance for a future secondary dwelling. Inside, vaulted ceilings create a bright and open feel throughout the main level, featuring three bedrooms and an inviting living and dining area with updated hardwood flooring. The functional eat-in kitchen can be enjoyed as-is or offers a great opportunity to bring your own design and vision to life. The main-floor bathroom has recently been retrofitted with accessibility features for those who may benefit from them, while also offering the opportunity to personalize the space and create your ideal bathroom. Several important updates have already been taken care of, including insulation topped up to R60 (2023), updated main-floor windows (2021-2025), and new blinds (2023). Outside, enjoy the backyard deck and don't miss the oversized garage, offering plenty of additional room for parking, storage, hobbies, or your next project. The location brings everyday convenience close to home, with theTrain Yards, CHEO and The Ottawa Hospital General Campus just minutes away. You're also within walking distance of Elmvale Acres Shopping Centre and close to local favourites like Green Bean Café & Smoothie Bar and The Black Pug. A solid bungalow in an established, central Ottawa neighbourhood with great space, valuable updates and plenty of opportunity to make it your own. (id:19512)
Engel & Volkers Ottawa
218 Woodland Avenue
Ottawa, Ontario
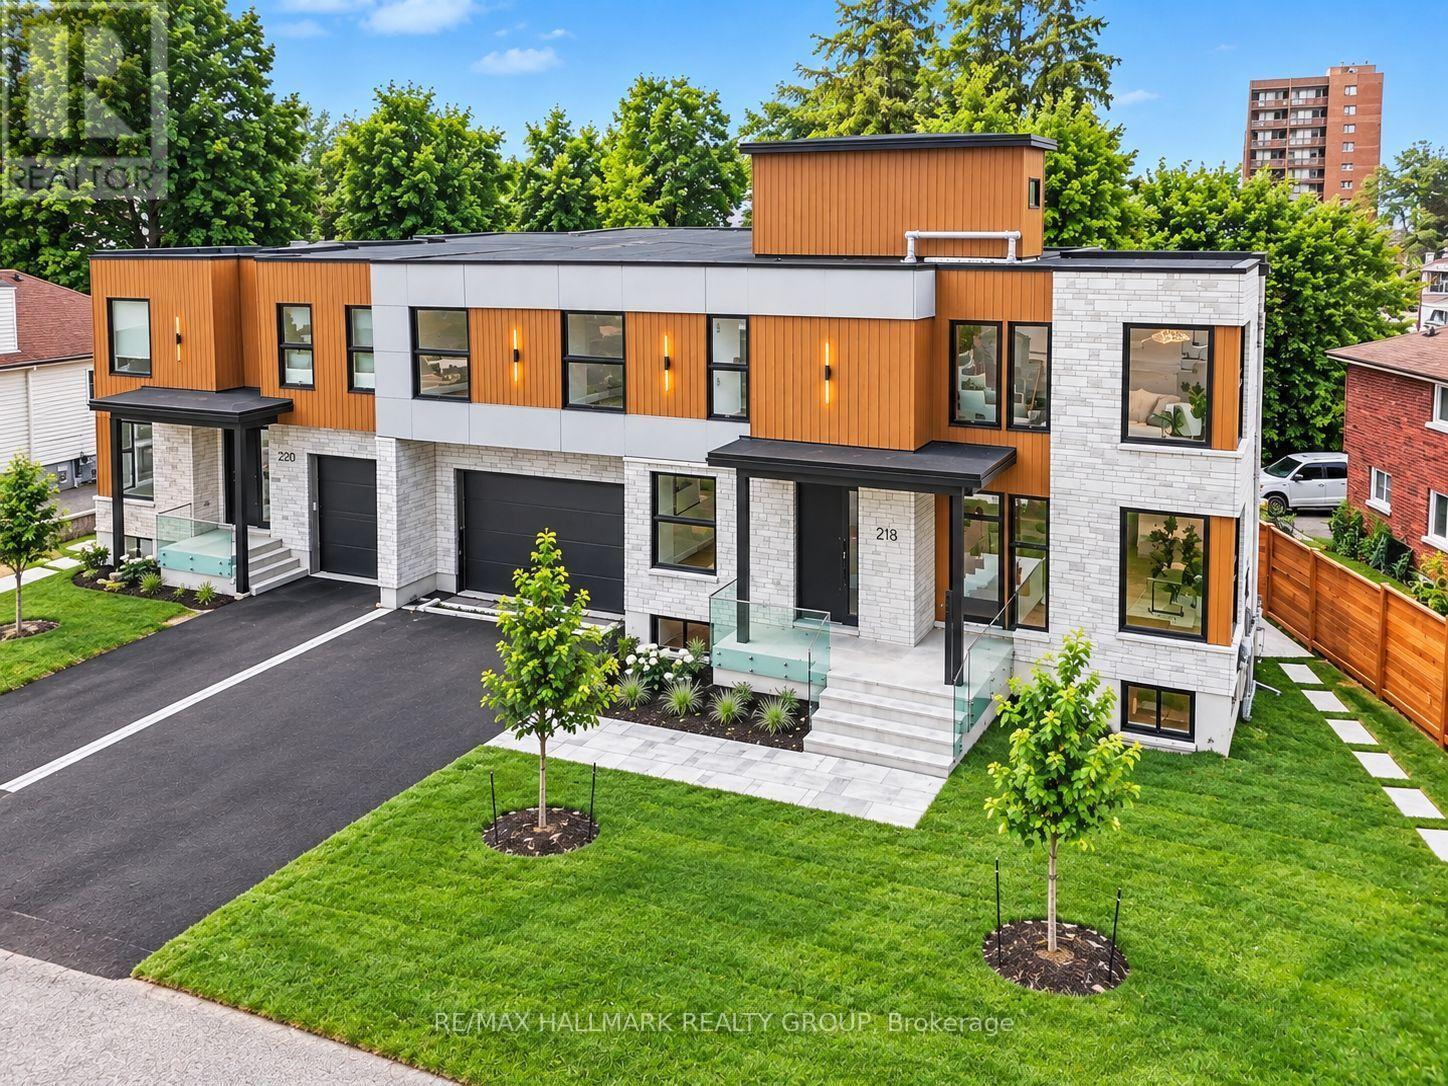
BRAND NEW LUXURY BUILD ~ OVER 5000 SQ FT. (4 bedroom + 4 bathroom) ~ ROOF TOP PATIO ~ UNBEATABLE LOCATION & LIFESTYLE ~ Situated steps to the Ottawa River Pathway system with endless KMS of walking/ biking paved pathways, LRT station, excellent schools, trendy restaurants, shops, all the amenities of Westboro and minutes to downtown. Brand new high-efficiency custom home is exceptional from the architecture to the meticulously planned luxury finishes throughout ~ soaring ceilings (19' and 9' throughout), white oak engineered hardwood flooring throughout, custom cabinetry, custom lighting, quartz counter tops, custom built-ins, security camera system, built-in speakers (entire main floor and master bedroom), professional landscaping and oversized windows that flood the entire home in natural light. Situated on a quiet, tree-lined street with picture perfect curb appeal. Parking for 6 cars ~ oversized double car garage w/ EV charger. Step into the huge foyer with 19' ceilings and stunning floating staircase. Entertain with ease in the GREAT ROOM which offers a floor to ceiling gas fireplace and double patio doors that overlooks the backyard. Open to the CHEF'S DREAM KITCHEN with double island, floor to ceiling cabinetry, prep stations and luxury appliance package including gas range and hidden hood fan. Main floor also boasts an office, formal dining room and mudroom to garage. Upstairs, you have a loft/flex space, 4 bedrooms, 2 ensuites and dream laundry room. Exclusive Use of the private backyard w/ 2 tier deck, gas BBQ hook up and privacy fence. View the MULTI-MEDIA VIDEO (the rental is for the first and second floor) & BOOK A PRIVATE VIEWING. Also for SALE please see MLS# X13635512. (id:19512)
RE/MAX Hallmark Realty Group

2023 Woods Street
Clarence-Rockland, Ontario
Welcome to this beautifully maintained hi-ranch in the heart of Rockland, ideally situated in a quiet, established neighbourhood close to the water, marina, parks, grocery stores and everyday amenities. From the moment you step inside, you'll appreciate the bright, inviting atmosphere and thoughtful updates throughout. The open-concept main floor features gleaming hardwood floors and an impressive kitchen designed for both everyday living and entertaining, with quartz countertops, a large island, shaker-style cabinetry, stainless steel appliances and a striking herringbone backsplash. The hidden dishwasher cabinet adds a clever touch of functionality while maintaining the kitchen's clean, elegant look. The spacious main-floor primary bedroom offers plenty of natural light and a generous closet, complemented by a second bedroom and a full bathroom with a stylish glass walk-in shower. Downstairs, the finished basement provides excellent additional living space with a spacious recreation room, third bedroom, 4-piece bathroom and convenient laundry room. Step outside to enjoy your fully fenced backyard, where mature trees create a private and peaceful setting. The large deck is perfect for summer gatherings, morning coffee or simply relaxing outdoors, with two privacy walls adding comfort and seclusion. Recent updates include a new driveway in 2022, a roof approximately 5 years old, furnace and A/C replaced in 2019. A wonderful opportunity to enjoy a move-in-ready home in a peaceful Rockland location, close to nature, recreation and the waterfront. (id:19512)
Royal LePage Integrity Realty
6043 511 Highway
Lanark Highlands, Ontario
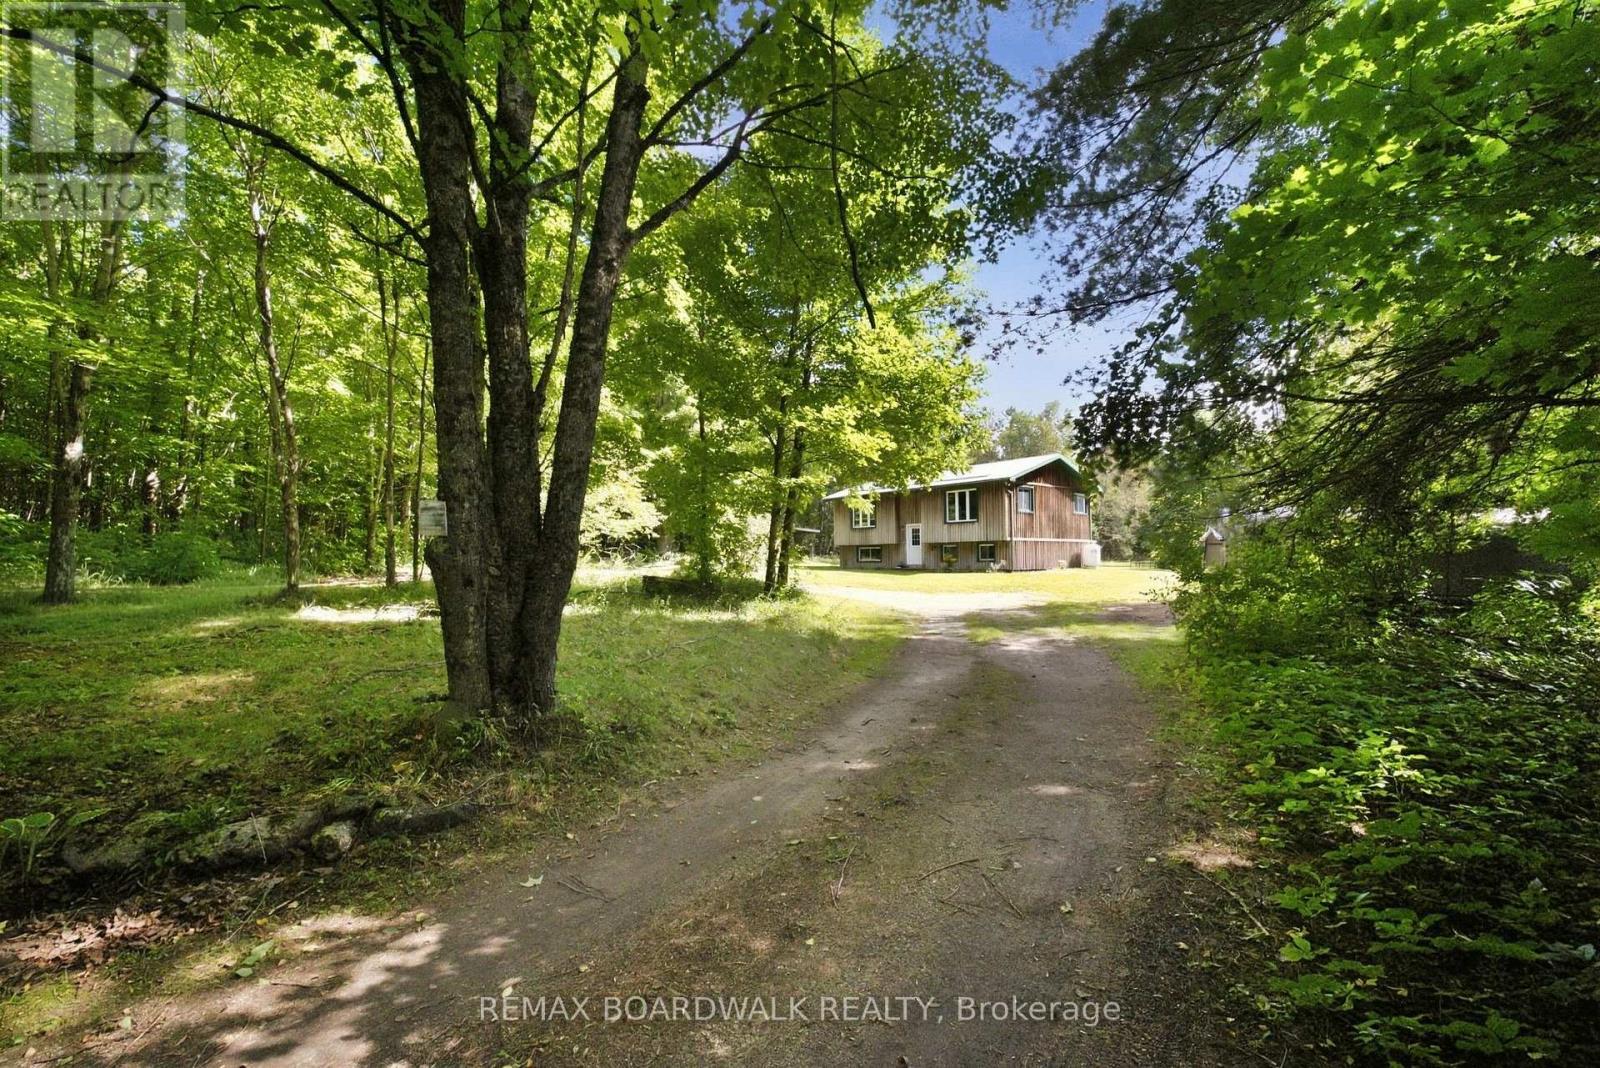
Set on over 12 acres surrounded by beautiful mature trees, this property offers the perfect escape from the hustle and bustle of everyday life. With trails winding through the bush, there's plenty of space to explore, unwind and enjoy the peace and privacy this unique property has to offer. Inside, the home is bright, airy, and welcoming, with a layout that offers plenty of flexibility. The main floor features an eat-in kitchen with wood cabinetry, a spacious living room with a newly installed ductless split system and a comfortable primary suite. The oversized bathroom provides plenty of room and versatility, with the potential to be reconfigured to suit your needs (add another bedroom). The fully finished lower level adds even more living space, with two large bedrooms, a generous recreation area, and a wood stove creating a warm and inviting atmosphere. If you're looking for privacy, peaceful surroundings, room to roam, and a home with plenty of possibilities, this property is ready to be discovered. (id:19512)
RE/MAX Boardwalk Realty
A - 103 Third Avenue
Ottawa, Ontario
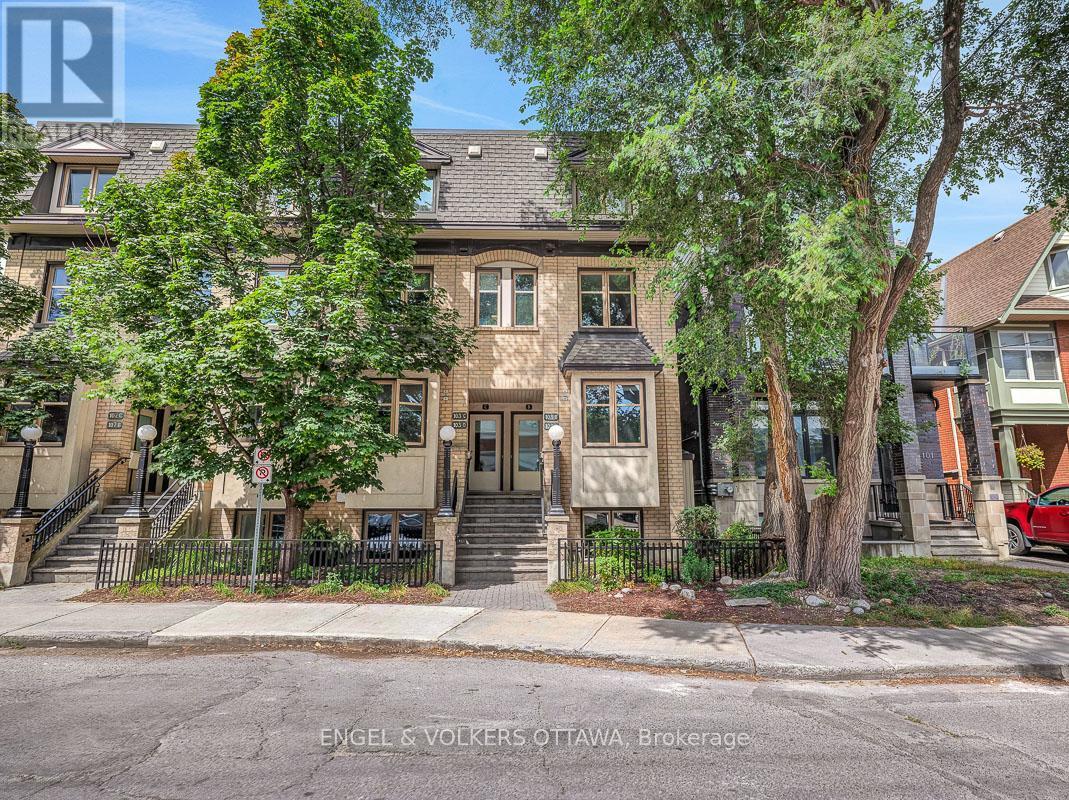
Built by renowned Ottawa developer Charlesfort, this beautifully updated stacked townhome is ideally located in the heart of The Glebe - just steps from Bank Street. Blending style, comfort, and convenience, this turnkey 2-bedroom, 1-bathroom home is the definition of urban living. Just a few doors in from Starbucks, and a short walk to Lansdowne Park, St. James Tennis Club, the endless amenities of The Glebe are at your doorstep. The main level features an inviting open-concept living and dining area with maple hardwood floors throughout, creating a warm and timeless feel. The updated kitchen boasts granite countertops, stainless steel appliances, as well as an eat-in counter overlooking Third Ave. - perfect for enjoying your coffee with a view. Off the living room, you'll find a private balcony and an outdoor space perfect for additional storage. Hardwood flooring continues down the stairs where you'll find two bedrooms, a full bathroom, and a Bosch washer and dryer. One gated parking space is included. This well-managed condo offers low monthly fees, making this an attractive option for first-time buyers, young professionals, or even downsizers looking for a low-maintenance urban lifestyle. Major mechanical updates include furnace, A/C, and hot water tank (2018). Thoughtfully updated, and exceptionally well located - this is The Glebe living at its best. (id:19512)
Engel & Volkers Ottawa
B - 60 Helen Street
North Stormont, Ontario
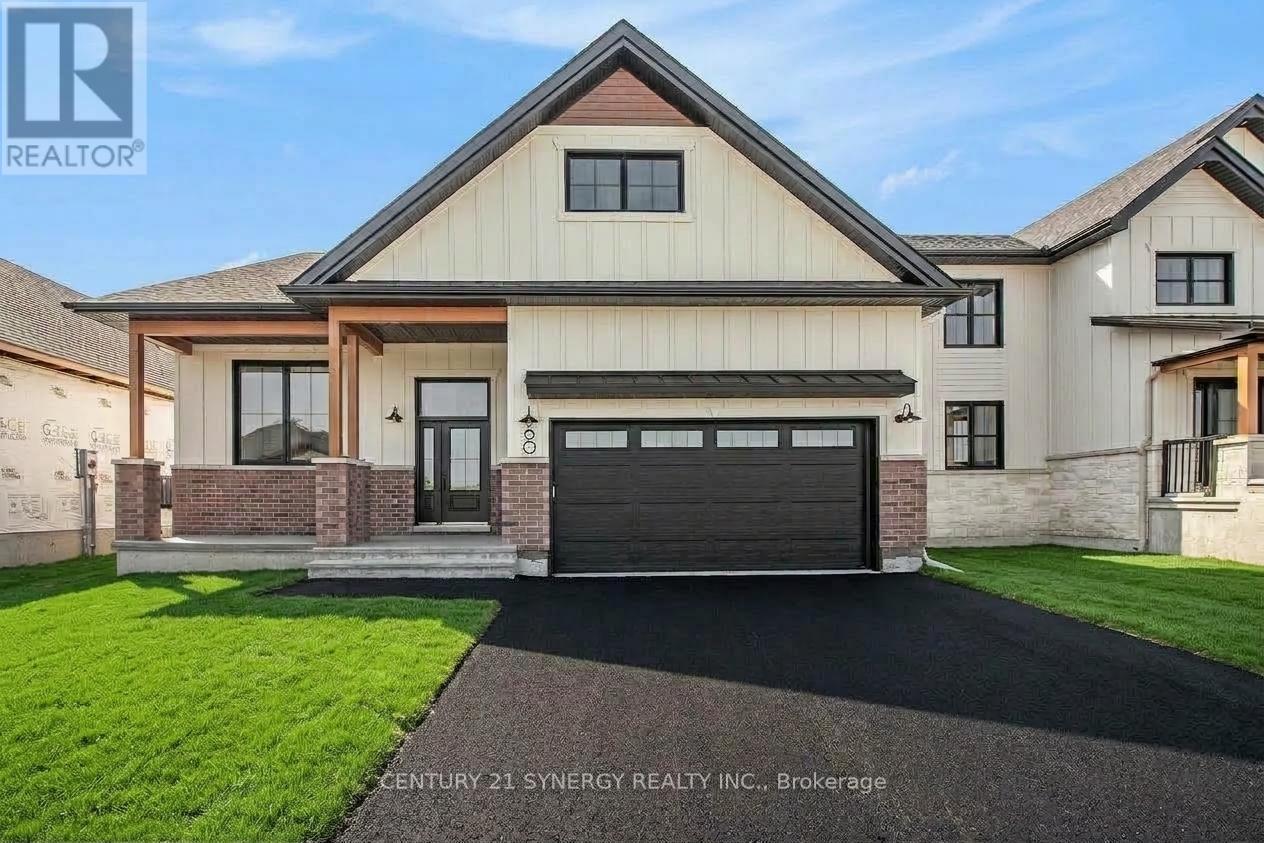
Welcome to 60B Helen St. A beautiful 2-bedroom, 1-bathroom lower unit rental. Located in a peaceful neighborhood of Crysler. This home is conveniently close to local amenities, schools, parks, and transit options. The well-appointed kitchen is designed for functionality, featuring sleek quartz countertops, modern appliances, and ample storage. Both bedrooms offer generous closet space and large windows that fill the rooms with natural light, creating inviting private retreats. The full bathroom with a tub/shower combo provides all the essentials for daily living. Parking for 2 is included. Utilities are extra, tenant pays Hydro, Gas, water. Don't miss this opportunity make this beautiful space your own! ID's, Rental application, Proof of income, Credit check, Letter of Employment, First & Last month's rent deposit required. Proof of content insurance required. (id:19512)
Century 21 Synergy Realty Inc.
Basement - 46 Constantineau Street
The Nation, Ontario
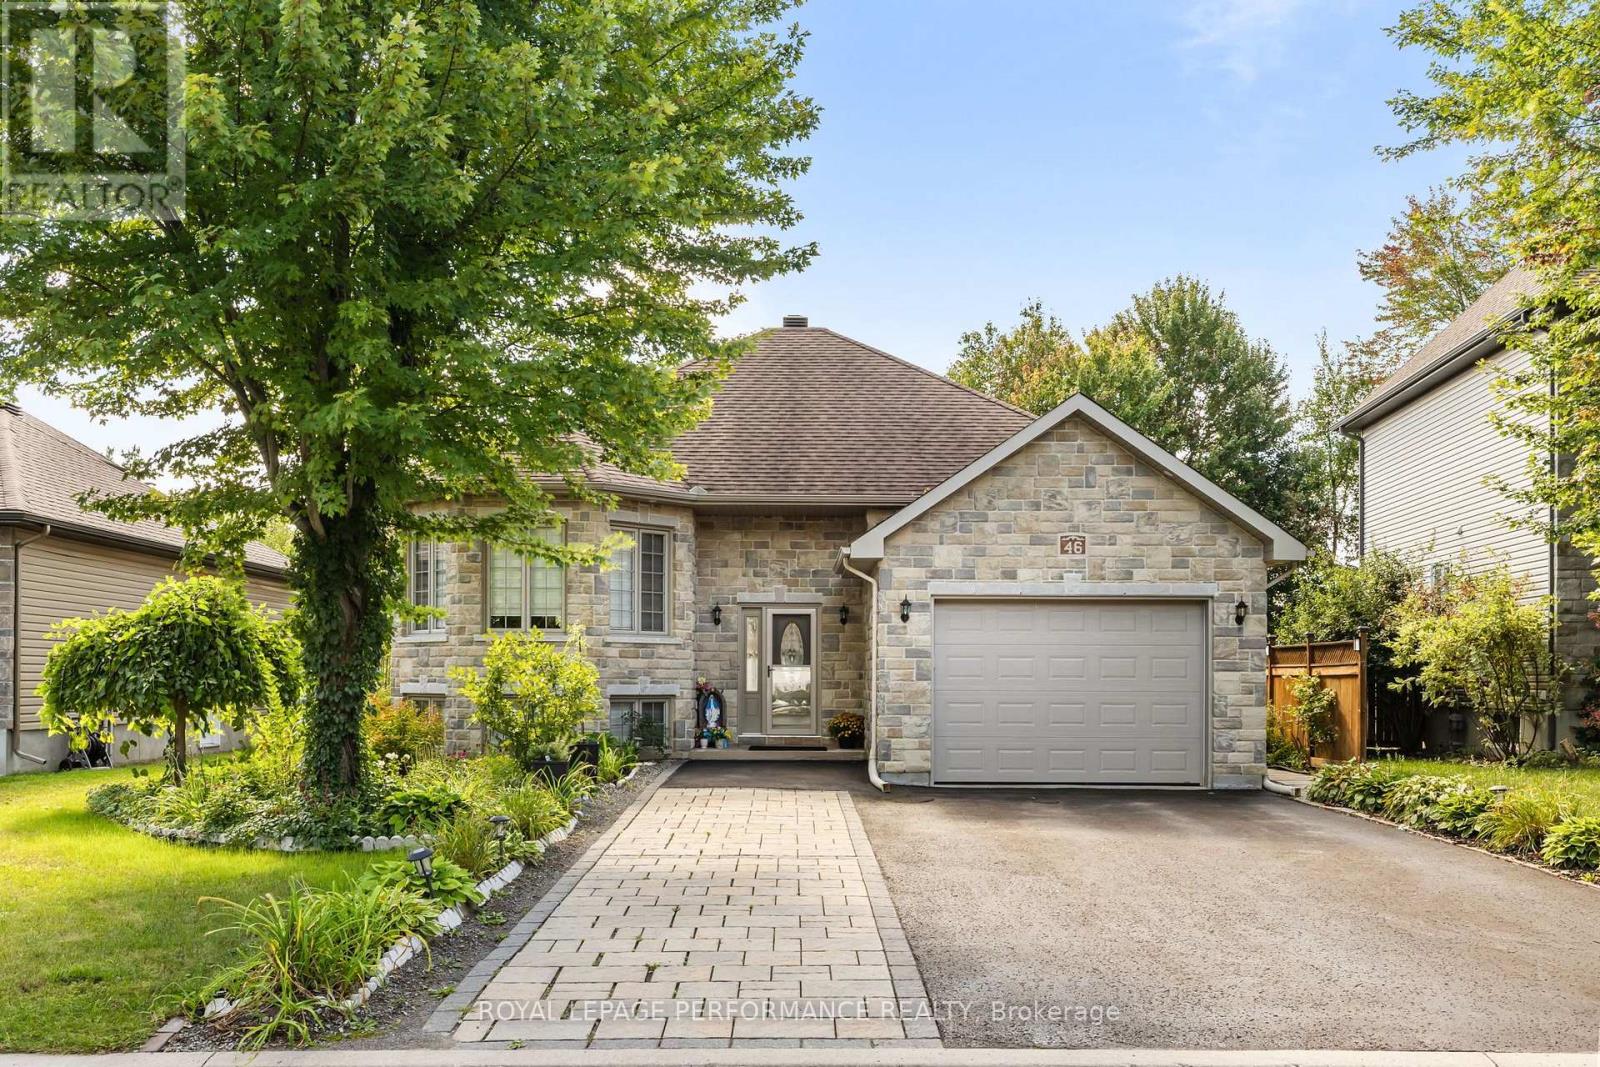
Welcome to 46 Constantineau - a bright, beautifully maintained 2-bedroom, 1-bathroom basement apartment in the heart of Limoges! Set in a quiet, welcoming neighbourhood, this move-in-ready unit pairs comfort with everyday convenience. The apartment features a private entrance, 2 bedrooms, 1 full bathroom, a dedicated kitchen, and in-unit laundry. Large windows keep the space feeling light and open throughout. You'll also enjoy 2 exterior parking spaces (back-to-back). Fully functional and impeccably kept, it's ready whenever you are. Available for immediate move-in. $1,800 / month all inclusive. Book your showing today! (id:19512)
Royal LePage Performance Realty
2701 Pimlico Crescent
Ottawa, Ontario
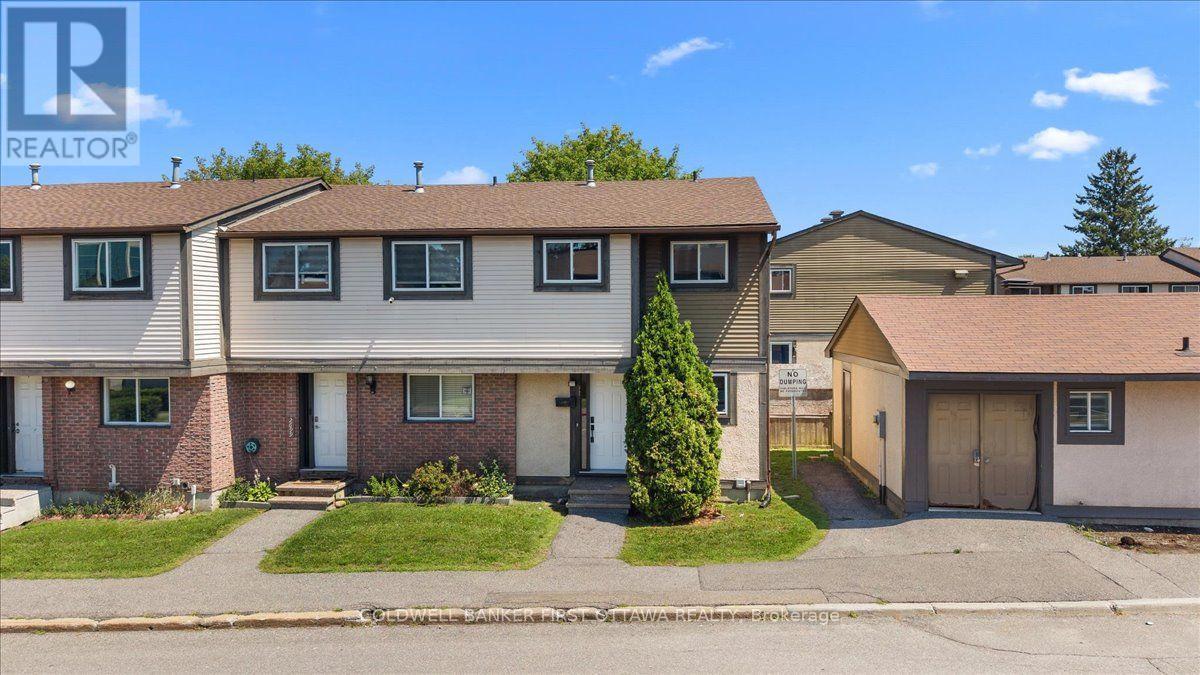
Welcome to this beautifully renovated three-bedroom, two-bathroom end-unit townhome in a convenient, family-friendly community close to shopping, transit, schools, parks and everyday amenities. The bright main level features an updated kitchen with brand-new stainless-steel refrigerator, stove and dishwasher, an open-concept living and dining area, a convenient powder room and direct access to a private backyard overlooking a quiet parkette and children's play area.Upstairs are three well-proportioned bedrooms with generous closet space and an updated full bathroom. Recent improvements include a new central air-conditioning system with a 10-year warranty, new washer and dryer, modern light fixtures, and new electrical outlets and switches throughout. The full basement offers laundry, storage and excellent potential for a future recreation room, home office or play area. One exclusive parking space is included. Residents enjoy access to the outdoor swimming pool, tennis courts and seasonal tobogganing hill. (id:19512)
Coldwell Banker First Ottawa Realty
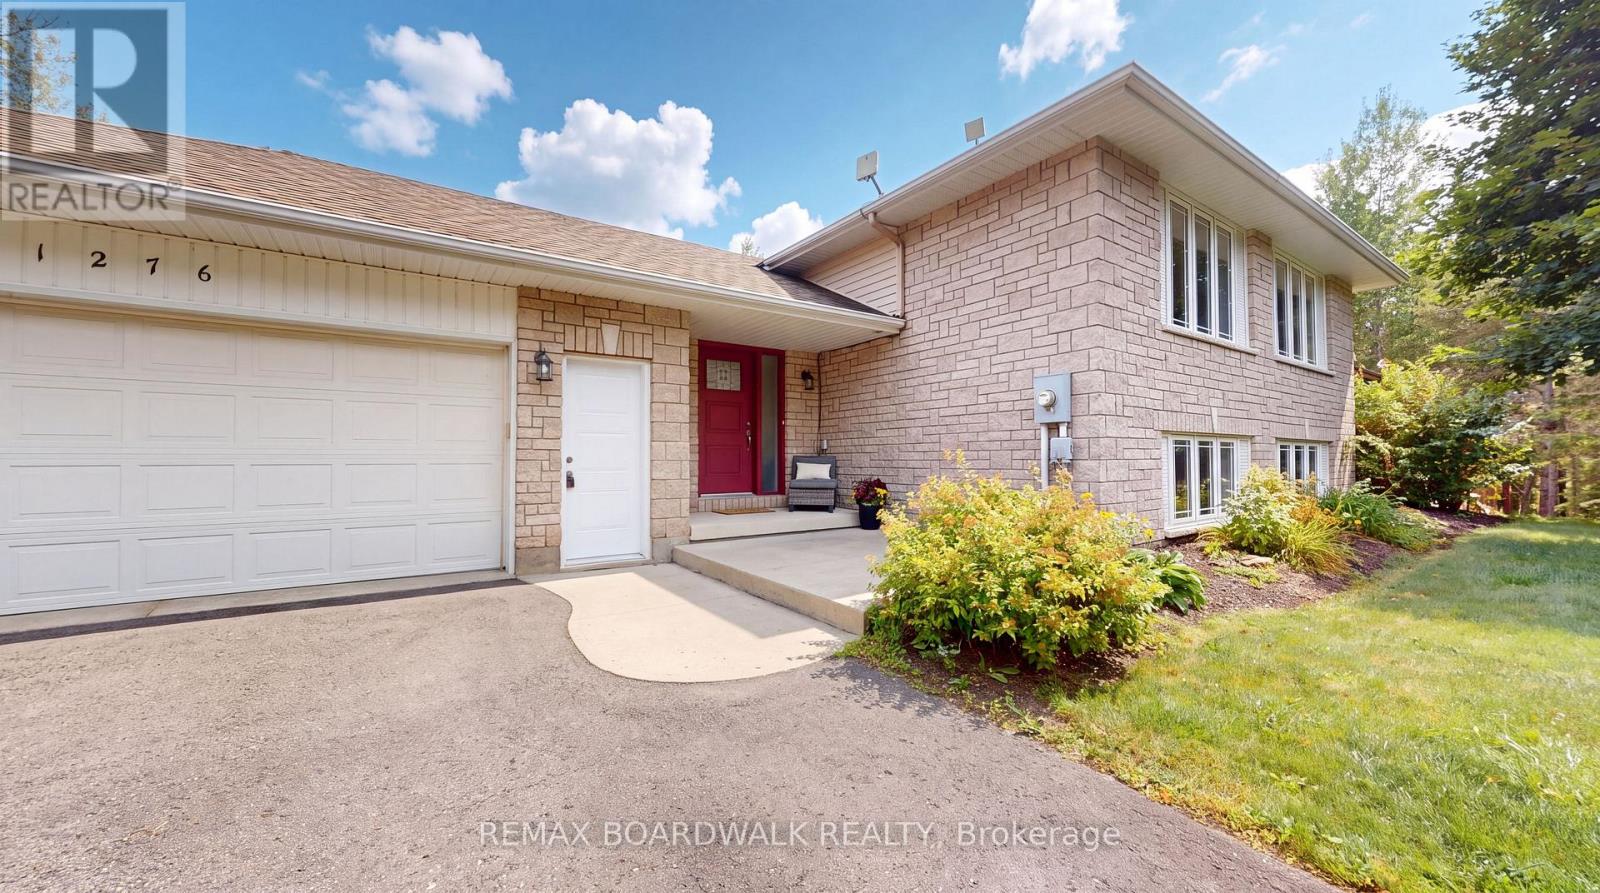
1276 Lori Elizabeth Street
North Dundas, Ontario
This beautifully appointed home offers an exceptional blend of modern comfort & impressive outdoor amenities. Ideally situated within easy reach of local shops, schools, restaurants, services & recreation, this property offers the convenience of small-town living with everything you need close at hand. Step inside the foyer leading to a convenient 3 piece bathroom with heated flooring & walk-in shower. The bright & inviting living/dining area showcases hardwood flooring, electric fireplace & patio doors leading to the deck, creating a seamless connection between indoor & outdoor living. The open-concept layout continues into the stylish kitchen with modern white cabinetry & island with additional cupboard storage. Primary bedroom & 2nd bedroom, both featuring walk-in closets with organizers, along with a 5 piece bathroom complete this level. The basement provides more living & entertaining space, featuring recreation room complete with pool table & accessories, plus a 3rd bedroom with double closet. Whether you're hosting friends, enjoying family or simply relaxing, this home offers plenty of flexible space. The outdoor living space is truly a standout with fully screened 3-season sunporch located on the deck - perfect for relaxing, dining & enjoying the warmer months. The property also features a 20' x 30' half-pipe with crushed gravel base, offering a unique recreational space. A firepit provides the perfect setting for summer evenings, while the above-ground pool, equipped with a water ionizer, is ideal for cooling off. Additional outdoor features include a storage shed with electrical service & an exterior outlet & electrical for a hot tub. With its thoughtfully designed interior, fantastic recreational amenities & versatile outdoor spaces, this property offers a rare opportunity to enjoy a home that is as well suited to everyday living as it is to entertaining and recreation. (id:19512)
RE/MAX Boardwalk Realty
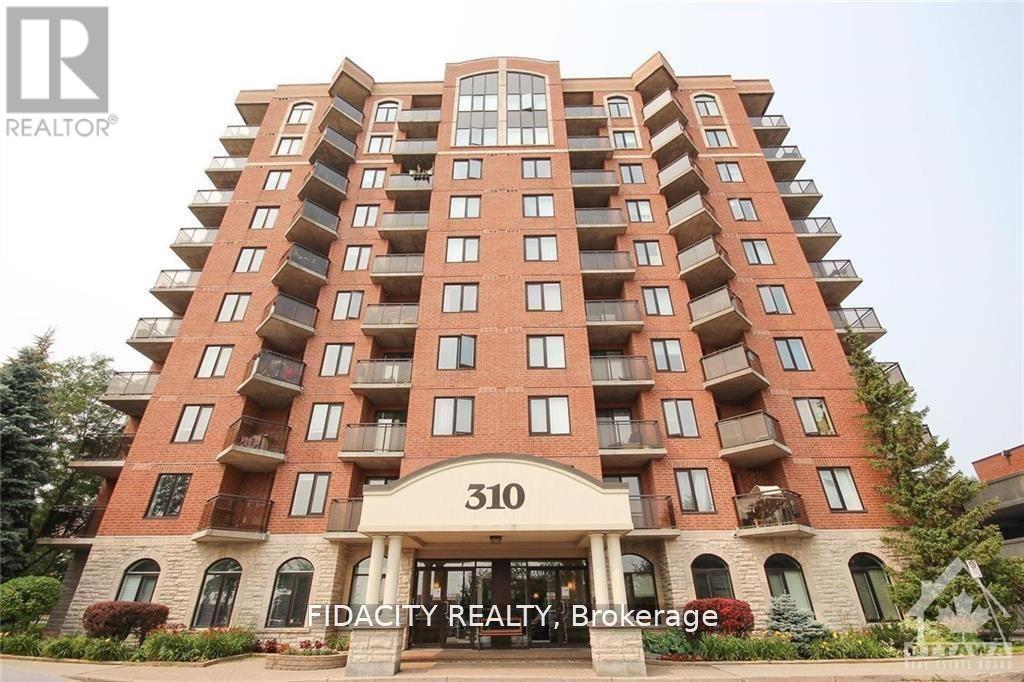
8a - 310 Central Park Drive
Ottawa, Ontario
Don't miss out on this rare gem in the heart of the city! This 2 Bed, 2 Bath, and Den condo is truly one of a kind. The great layout and excellent floorplan make for a spacious and inviting living space, functional kitchen. Enjoy the natural light pouring in through the abundance of windows, as well as a two private balcony perfect for quiet mornings or entertaining guests. The two generously sized bedrooms and versatile den provide plenty of room for all your needs. Conveniently located just minutes from the Merivale strip, you'll have easy access to shopping, restaurants, and more. The Civic hospital, bike/walking trails, and public transit are all within reach, making this the perfect location for anyone on the go. Bike Rack Included. (id:19512)
Fidacity Realty

183 Bandelier Way
Ottawa, Ontario
Welcome to this well-kept Minto-built freehold townhome in Stittsville, offering 3 bedrooms, 2.5 bathrooms, an attached garage, a finished basement, and thoughtful upgrades in a convenient, family-friendly setting. Fresh interior paint and new high-quality laminate flooring give the home a clean, move-in-ready feel, while upgraded foyer tile creates a polished first impression. The dining area sits just off the entry, and the main-floor staircase feels more open with the original half wall replaced by a full bannister. At the heart of the home, the kitchen features an upgraded hexagonal tile backsplash, ample cabinetry, generous counter space, a breakfast bar, and added pot lights, creating a bright, functional workspace that connects naturally to the rear living room. The living room also benefits from added pot lighting and offers an inviting place to relax, with easy access to the backyard, while a powder room completes the main level. Upstairs, the open feel continues with the second-floor half wall replaced by bannisters. The spacious primary bedroom includes a walk-in closet and private ensuite, while two additional bedrooms offer flexibility for children, guests, or a home office and share a full bathroom. The finished lower level adds a large family room ideal for a media room, playroom, gym, or casual gathering space, plus laundry, storage, mechanical space, and a 3-piece bathroom rough-in with an added passage door for future finishing. Additional highlights include an automatic garage door opener and practical storage throughout. Parks, trails, schools, transit, shopping, coffee shops, restaurants, and daily essentials are all close by, including Pioneer Plains Park, Echowoods Park, St. Stephen School, and the Hazeldean Road and Stittsville Main Street commercial areas. A great choice for buyers seeking a newer freehold home with functional space, attractive upgrades, and excellent neighbourhood convenience. (id:19512)
Royal LePage Team Realty
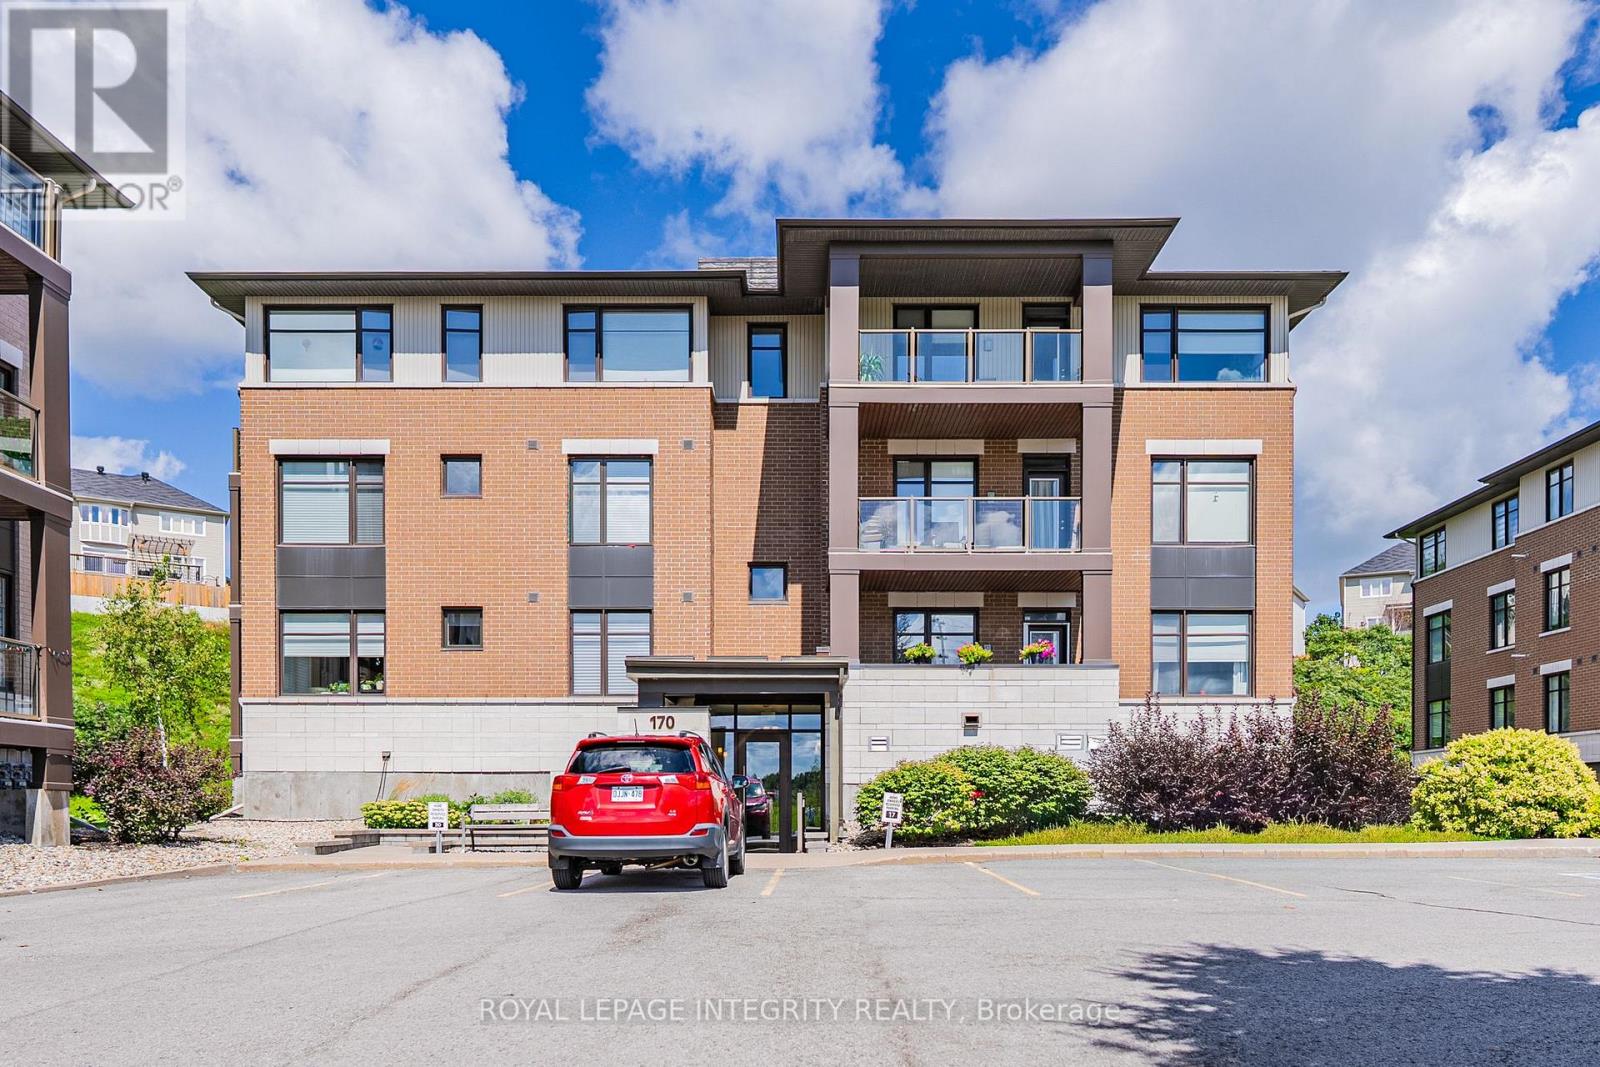
303 - 170 Guelph Private
Ottawa, Ontario
Welcome to this beautifully maintained TOP-FLOOR 2-bedroom, 2-bathroom condo in the highly sought-after Kanata Lakes community! Offering approx. 1,043 sq. ft. of thoughtfully designed living space, this bright and spacious Cedar model features an open-concept layout, hardwood and ceramic tile flooring throughout - NO CARPET! The modern kitchen offers quartz countertops, a large breakfast counter, stainless steel appliances and a new dishwasher (2025). The generous living and dining area is filled with natural light and opens onto a LARGE PRIVATE BALCONY with peaceful rear-facing views. Two well-sized bedrooms include a spacious primary bedroom with its own ensuite. New A/C (2024). Heated underground parking and a storage locker are included. Enjoy elevator access and wonderful clubhouse amenities. Located in an excellent school district with highly regarded public and Catholic schools, including Earl of March, W.E.J., Kanata Highlands, Georges Vanier and All Saints. Minutes to Kanata Centrum, Tanger Outlets, Costco, restaurants, transit, Kanata North High-Tech Park and DND Carling Campus, with easy access to Hwy 417. A rare top-floor opportunity combining space, privacy and an unbeatable Kanata Lakes location! The parking spot (the locker is right behind it) is the middle spot on your left when facing the garage from outside. (id:19512)
Royal LePage Integrity Realty
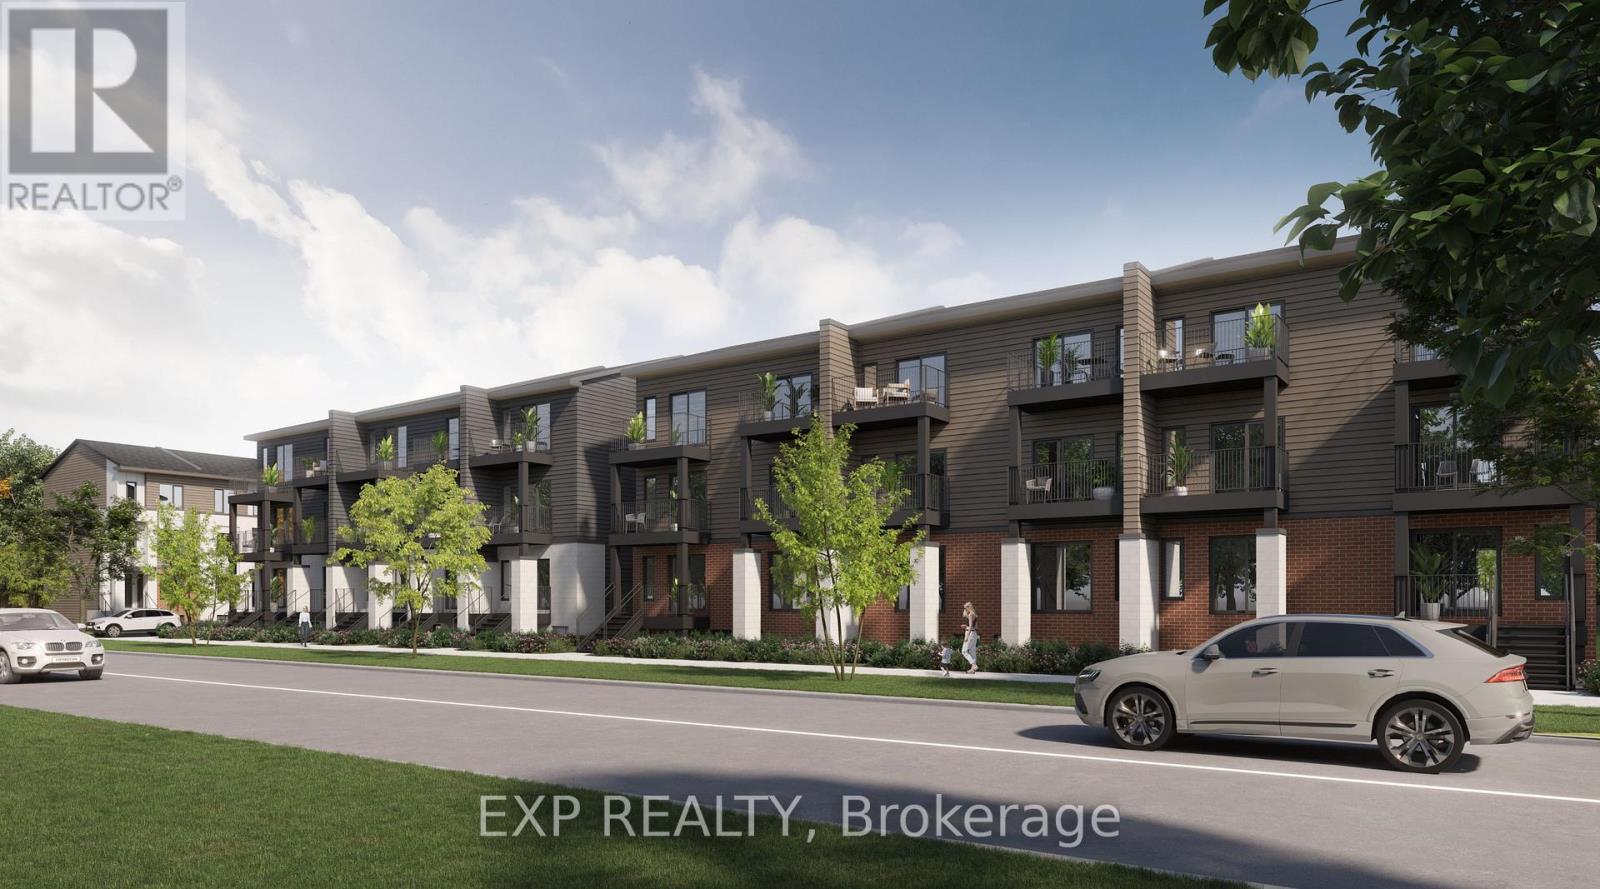
213 Antelope Private
Ottawa, Ontario
Be the first to live here! A brand new, Lower END unit modern stacked townhome, Model A, currently under construction and available for occupancy November 1, 2026. Easy commute to Kanata Business Park, Ottawa's High Tech Sector, DND and convenient access to Highway 417. Set within a peaceful, landscaped community and surrounded by parks and walking trails, this thoughtfully designed 2-bedroom, 2-bathroom offers a spacious open-concept layout, contemporary finishes. The kitchen features high-quality finishes with modern stainless steel appliances, complemented by in-suite laundry for added convenience. This unit comes complete with custom window coverings. Enjoy your own private patio. Ideally located just minutes to schools, shopping, dining, and cafes all accessible via public transit. This home is perfect for professionals, downsizers or young families seeking comfort, connectivity, and modern living in one of the city's fastest-growing communities. High-speed internet included. (id:19512)
Exp Realty
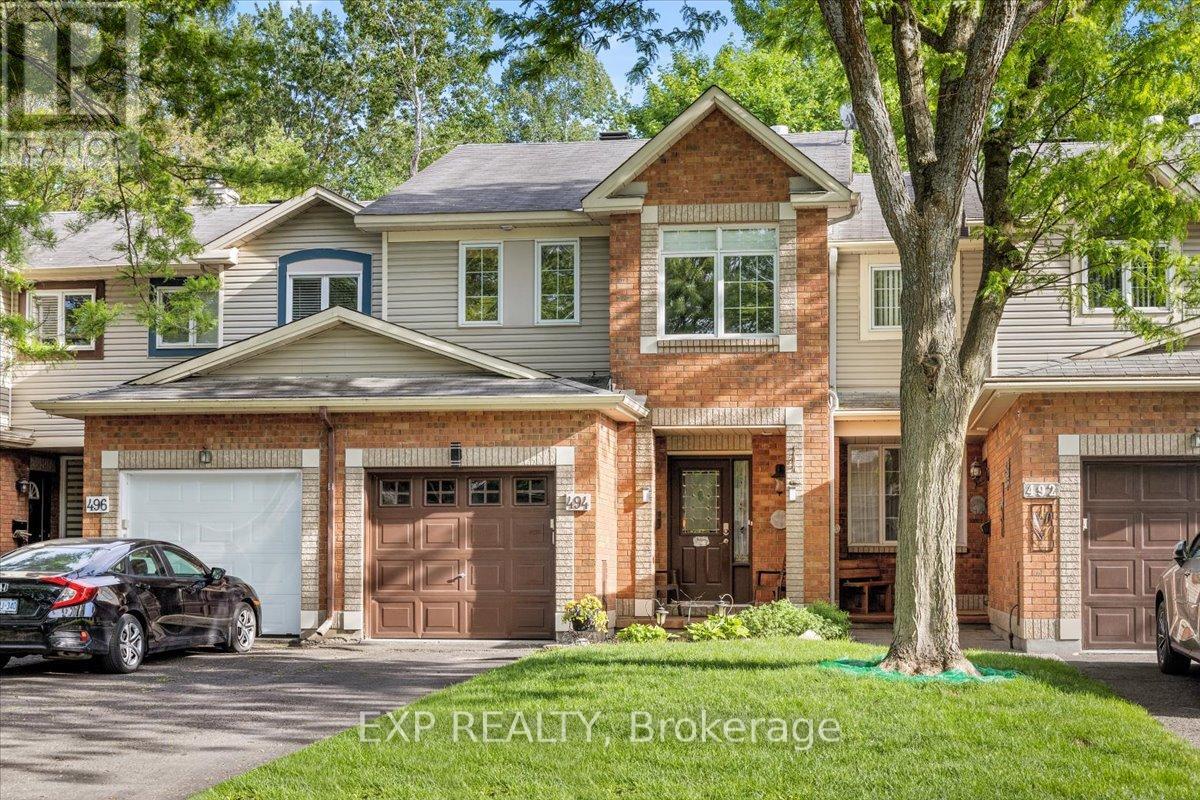
494 Lawler Crescent
Ottawa, Ontario
Welcome to 494 Lawler Crescent, a beautifully maintained home in the heart of Orleans, offering the perfect combination of comfort, privacy, and convenience and 2,000 square feet of finished living space. Situated on a premium lot with no rear neighbours, this property provides a peaceful setting and enhanced privacy rarely found in suburban living. Step inside to discover bright, welcoming living spaces designed for both everyday living and entertaining. Whether hosting family gatherings or enjoying a quiet evening at home, this residence offers the space and versatility to suit your lifestyle. The well-appointed kitchen serves as the heart of the home, featuring ample cabinetry, generous workspace, and a layout that flows seamlessly into the adjoining living and dining areas. Thoughtfully designed for modern family living, the home offers comfortable accommodations and flexible spaces to meet the needs of growing families, professionals, or those working from home. One of the property's most desirable features is the private backyard with no rear neighbours, creating a tranquil outdoor retreat perfect for relaxing, entertaining, gardening, or enjoying time with family and friends. The unobstructed rear setting provides a sense of space and privacy that is increasingly difficult to find. Ideally located in a family-friendly Orleans neighbourhood, you'll enjoy easy access to parks, schools, walking paths, shopping, restaurants, recreation facilities, and public transit. With a convenient location and a private backyard setting, this home offers an exceptional opportunity to enjoy the best of suburban living. A wonderful place to call home, offering comfort, privacy, and a sought-after location close to everything Orleans has to offer. Walking distance to the Ottawa River, with paths and just around the corner from the beach. Brand new plumbing installed, as well furnace and AC, all under warrantee and new September 2026!! (id:19512)
Exp Realty
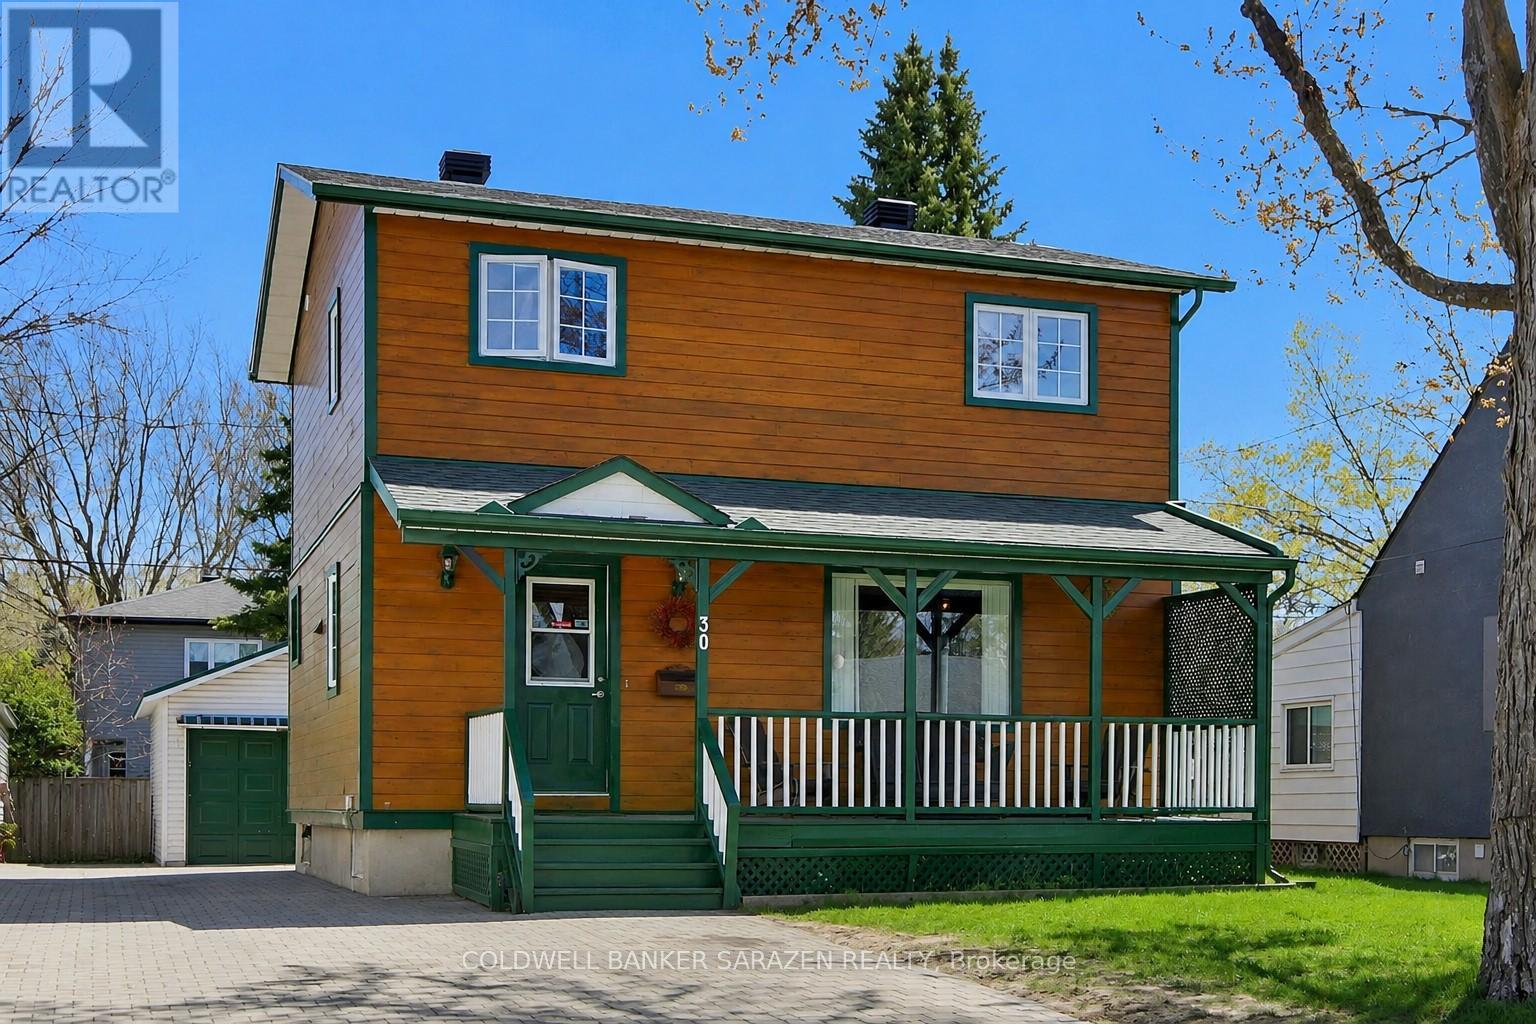
30 Harrold Place
Ottawa, Ontario
Welcome to 30 Harrold Place, a spacious, well-maintained 3-bedroom home nestled on a PICTURESQUE CUL-DE-SAC in Ottawa's VETERANS' VILLAGE, a charming enclave built for soldiers and their families after WWII, carrying historical significance & a legacy of Canadian pride & ability. You'll find THREE SPACIOUS BEDROOMS, a FULL BATH ON EACH LEVEL & hardwood & tiled flooring throughout. Updated eat-in kitchen w/ a cozy breakfast booth, stainless-steel fridge & stove ('24). The separate dining area is ideal for entertaining, while the adjacent living room overlooks Harrold Place Park. The main level includes a FOUR-SEASON SUN ROOM w/ an UPPER DECK for sweeping sunsets & seasonal vistas. Solid oak staircases & quality MAPLE FLOORING on the main level elevate the space. The basement features a poured concrete foundation w/ a large RECREATION ROOM, full 4-piece bath, laundry, & ample storage - ideal as a play space, teen hangout, or home-based business. Savvy investors will see the development potential, w/ Ottawa's new N3B zoning allowing a variety of options, including a basement conversion for multi-generational family living or as an extra income stream through rental (due diligence advised for all potential development plans). Park 3 cars on the INTERLOCKED DRIVEWAY. The GARAGE & carport (metal roofs, '22) offer extra hobby & STORAGE space. Cedar siding, casement windows, & a NEWER FURNACE & AC in '21 provide comfort & efficiency. Harrold Place is a LOW-TRAFFIC STREET, perfect for families; supervise play from your covered verandah overlooking the park, green spaces, & incredible playground at Harrold Place Park, & enjoy proximity to schools, hospitals, shopping, & essentials. Commuting is easy w/ transit & efficient access to the 417. Make this lovely house your home! (id:19512)
Coldwell Banker Sarazen Realty
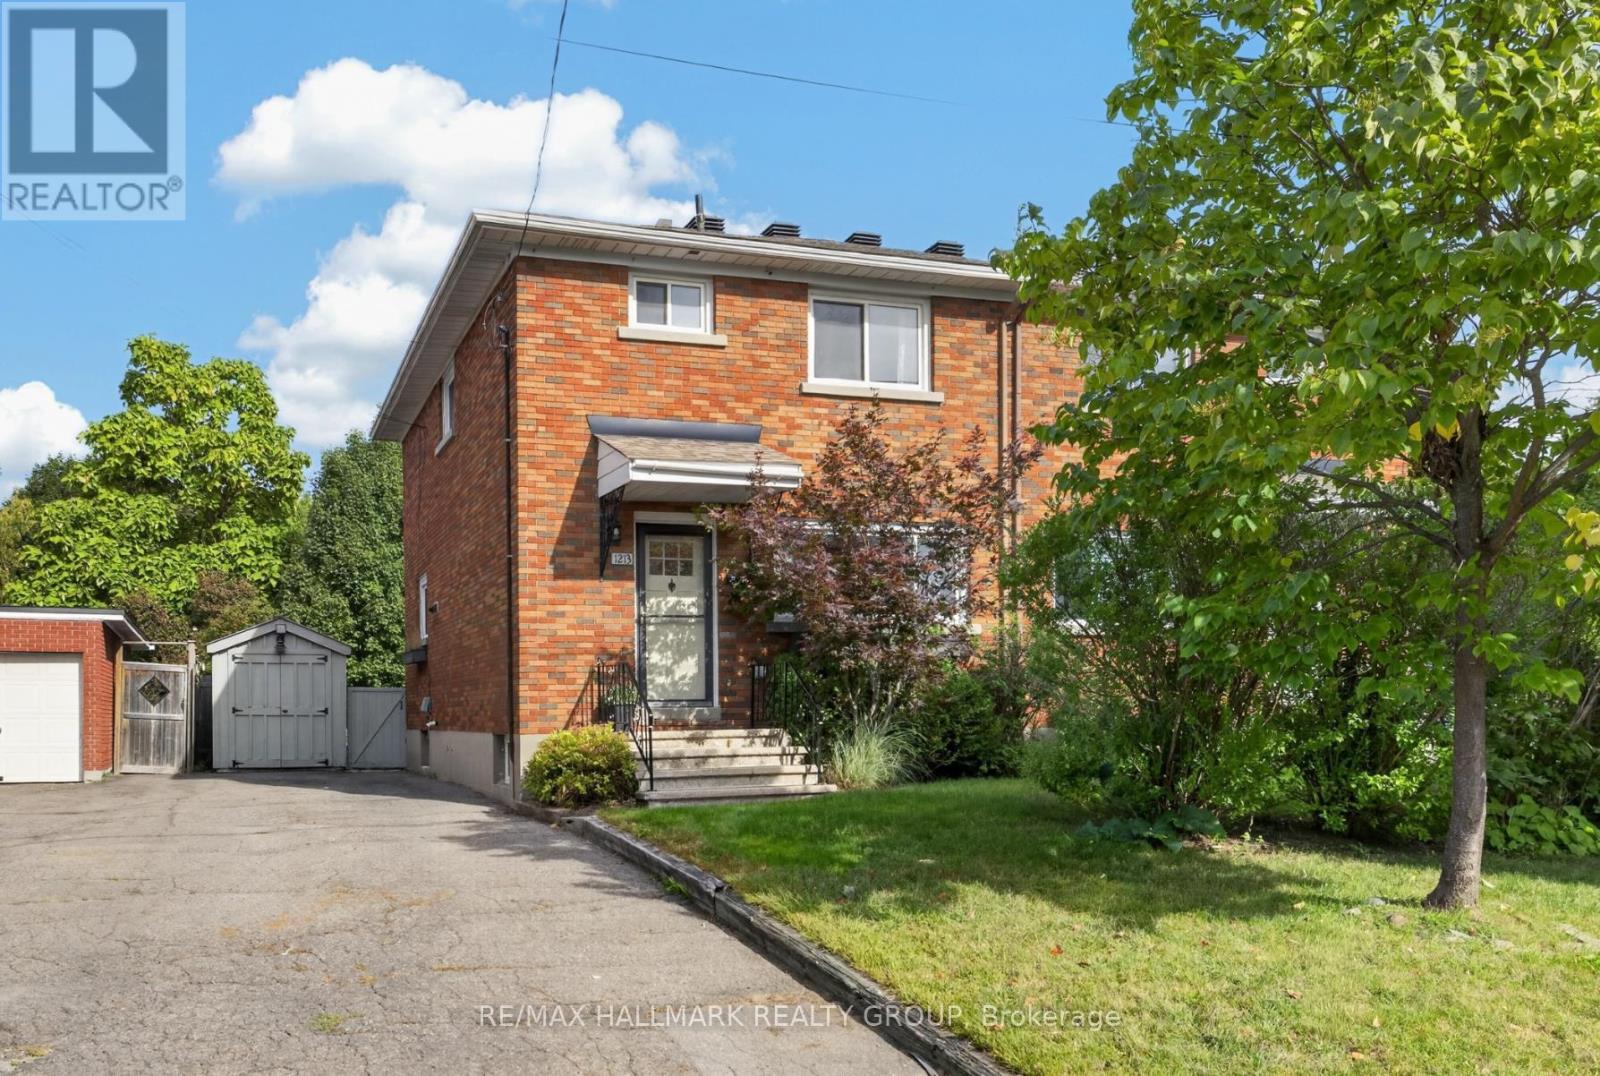
1213 Emperor Avenue
Ottawa, Ontario
Welcome to this beautiful semi-detached home in the heart of Carlington! Enjoy a great central location just steps from the scenic walking and cycling paths of the Experimental Farm, with easy access to public transit, Highway 417, the Civic Hospital, Dow's Lake, and the trendy shops and restaurants of Westboro and Wellington West. Inside, the bright and inviting main level features an open-concept living and dining area with hardwood floors throughout. The updated kitchen combines white cabinetry with butcher block counters, a quartz island, and farmhouse sink for a warm, modern feel. Upstairs offers three well-sized bedrooms and a 4-piece bathroom. The lower level provides additional living space with a generous rec room and stylish sliding barn doors leading to the laundry and storage area. Outside, the fully fenced backyard is perfect for relaxing or entertaining, with a spacious deck and convenient storage shed. Furnace (2022); roof re-shingled (2014). A wonderful opportunity to own in a truly central location connecting you to all of Ottawa's most vibrant areas! 48 hour irrevocable. (id:19512)
RE/MAX Hallmark Realty Group
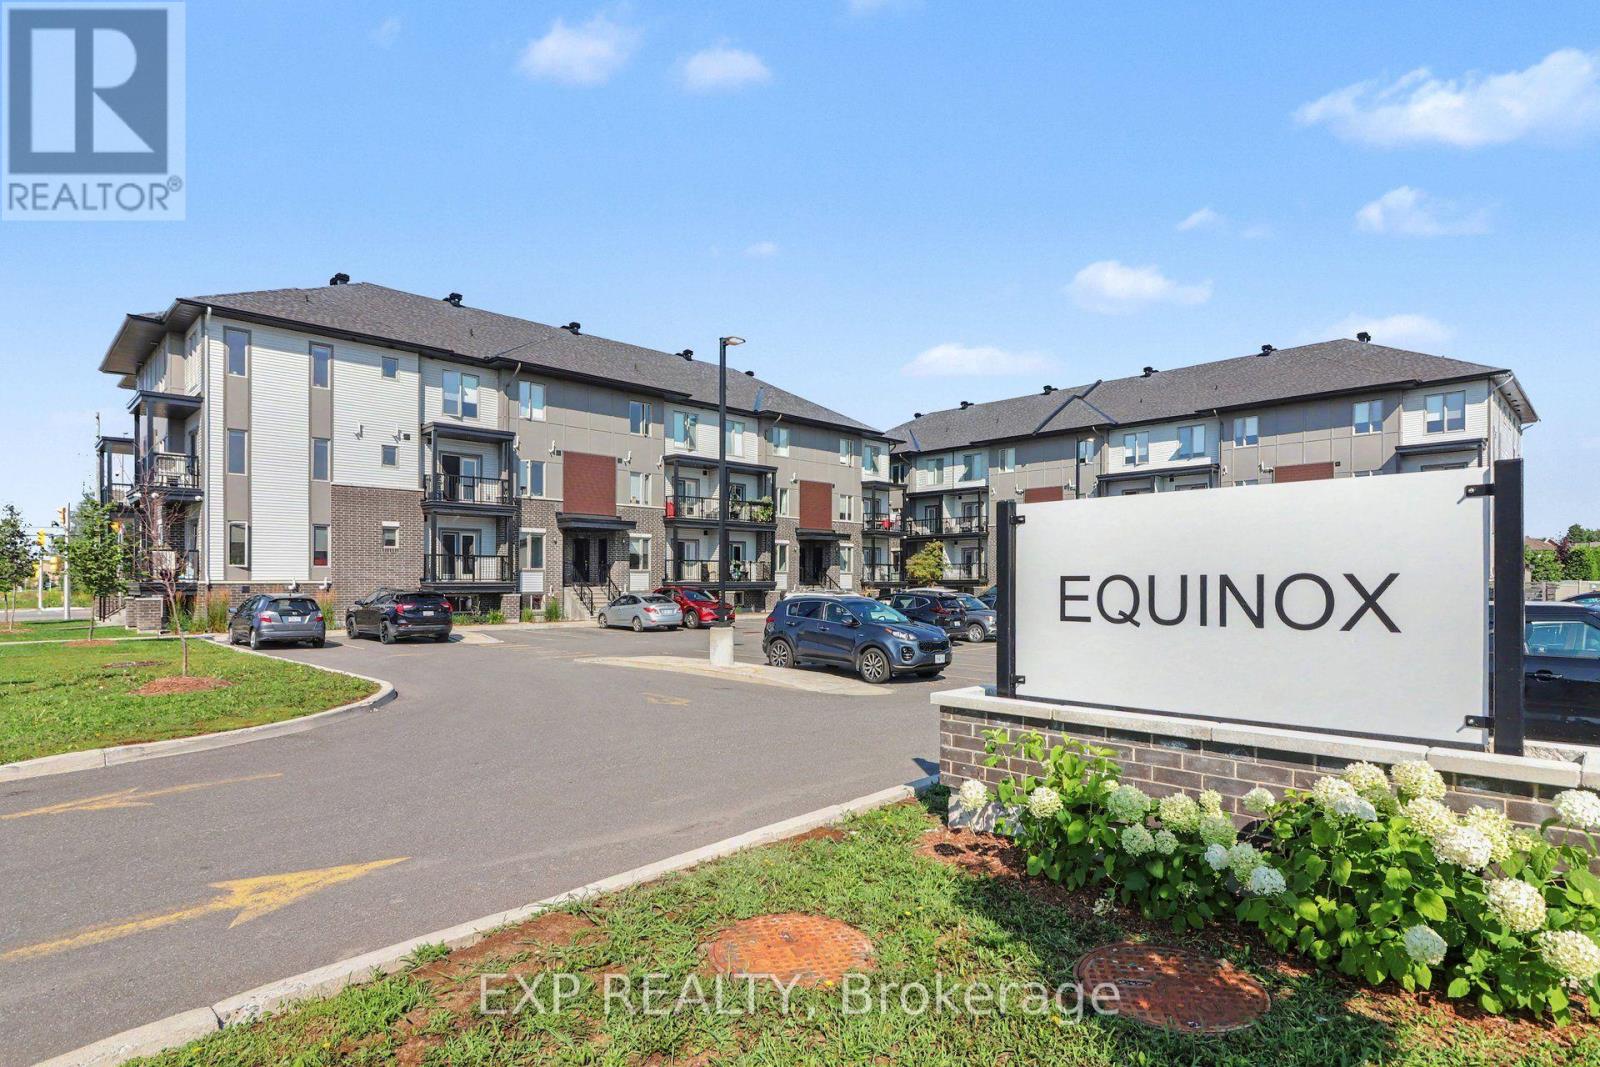
D - 509 Southfield Way
Ottawa, Ontario
Welcome to Equinox! Brand-new 3-storey townhouse in the heart of Orléans. Offering just over 1,500 sq. ft., this modern 3-bedroom, 2.5-bathroom home features an open-concept layout with large windows and a carpet-free design.The stylish kitchen includes stainless steel appliances, ample cabinetry, and a breakfast bar island, flowing into a bright living and dining area with access to a private balcony. Upstairs offers two spacious bedrooms, a full bathroom, and convenient in-unit laundry, plus a main floor powder room. Located in a family-friendly neighbourhood close to parks, schools, shops, and transit-perfect for professionals, couples, or small families seeking comfort and convenience. Included in rent: Parking. Tenant pays: Hydro, Gas, Water, & hot water tank rental. (id:19512)
Exp Realty
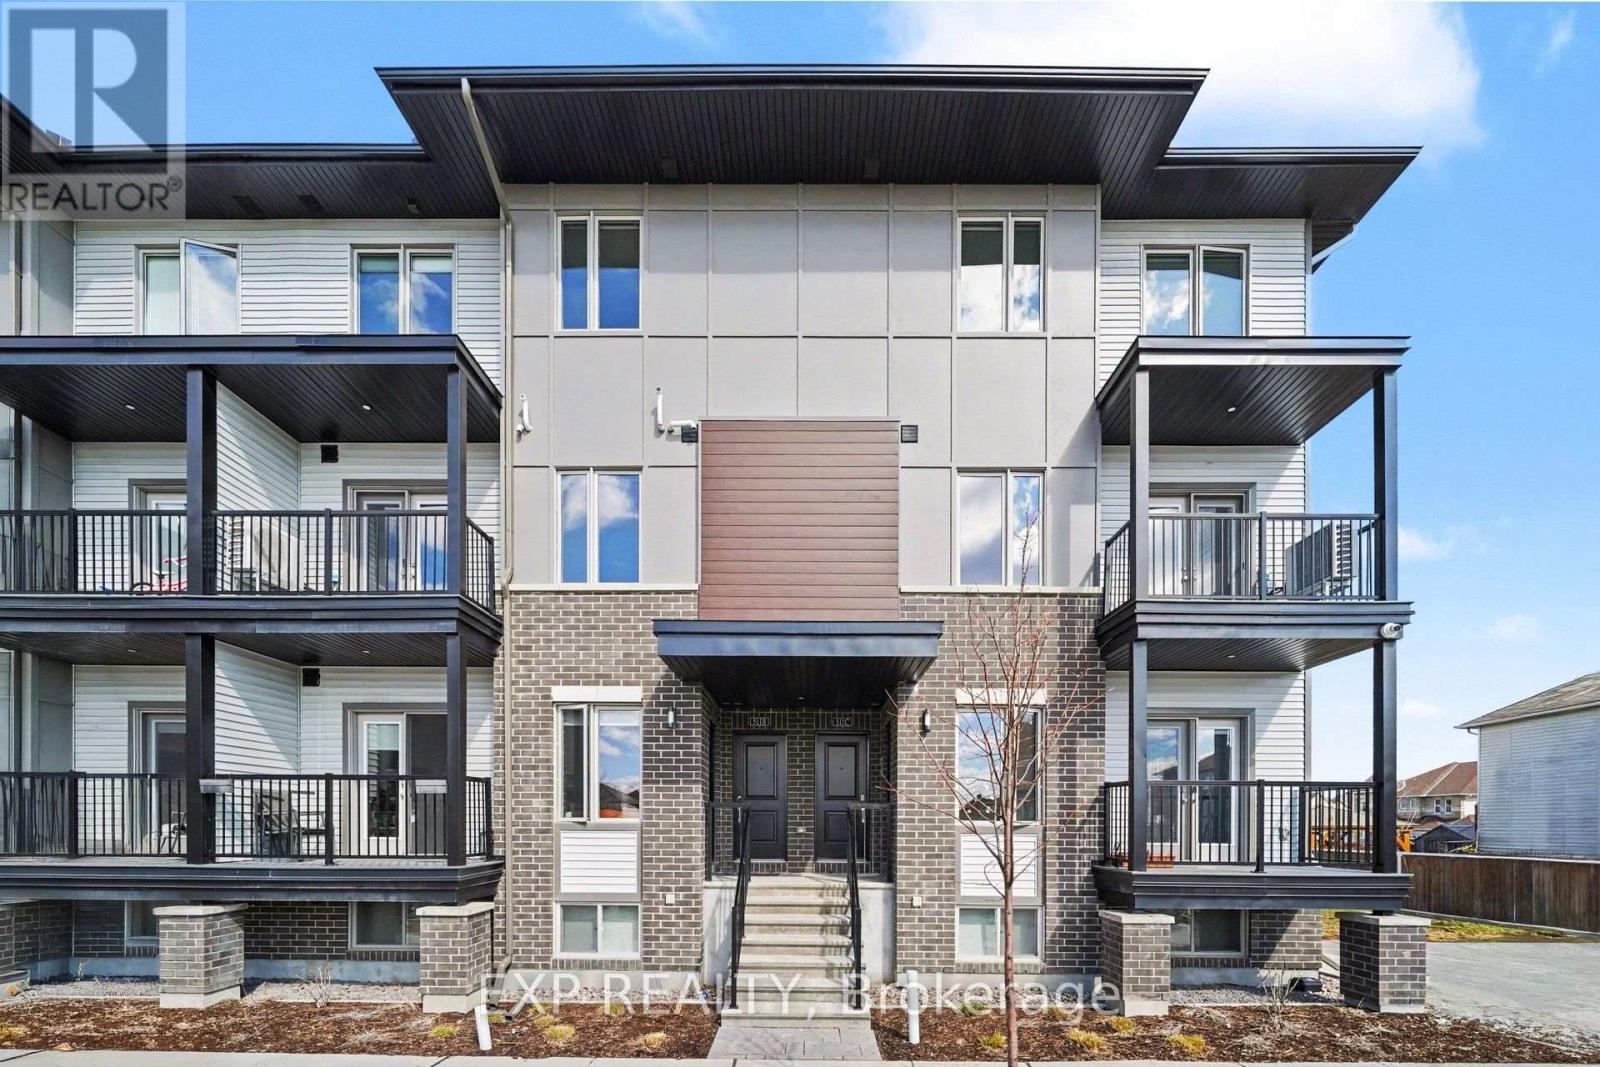
A - 2383 Tenth Line Road
Ottawa, Ontario
Welcome to this brand-new 3-storey townhouse in the heart of Orléans. Offering over 1,000 sq. ft., this modern 2-bedroom, 2.5-bathroom home features an open-concept layout with large windows and a carpet-free design.The stylish kitchen includes stainless steel appliances, ample cabinetry, and a breakfast bar island, flowing into a bright living and dining area with access to a private balcony. Upstairs offers two spacious bedrooms, a full bathroom, and convenient in-unit laundry, plus a main floor powder room.Located in a family-friendly neighbourhood close to parks, schools, shops, and transit-perfect for professionals, couples, or small families seeking comfort and convenience. Included in rent: Parking. Tenant pays: Water, Hydro, Gas & Hot Water Tank. (id:19512)
Exp Realty
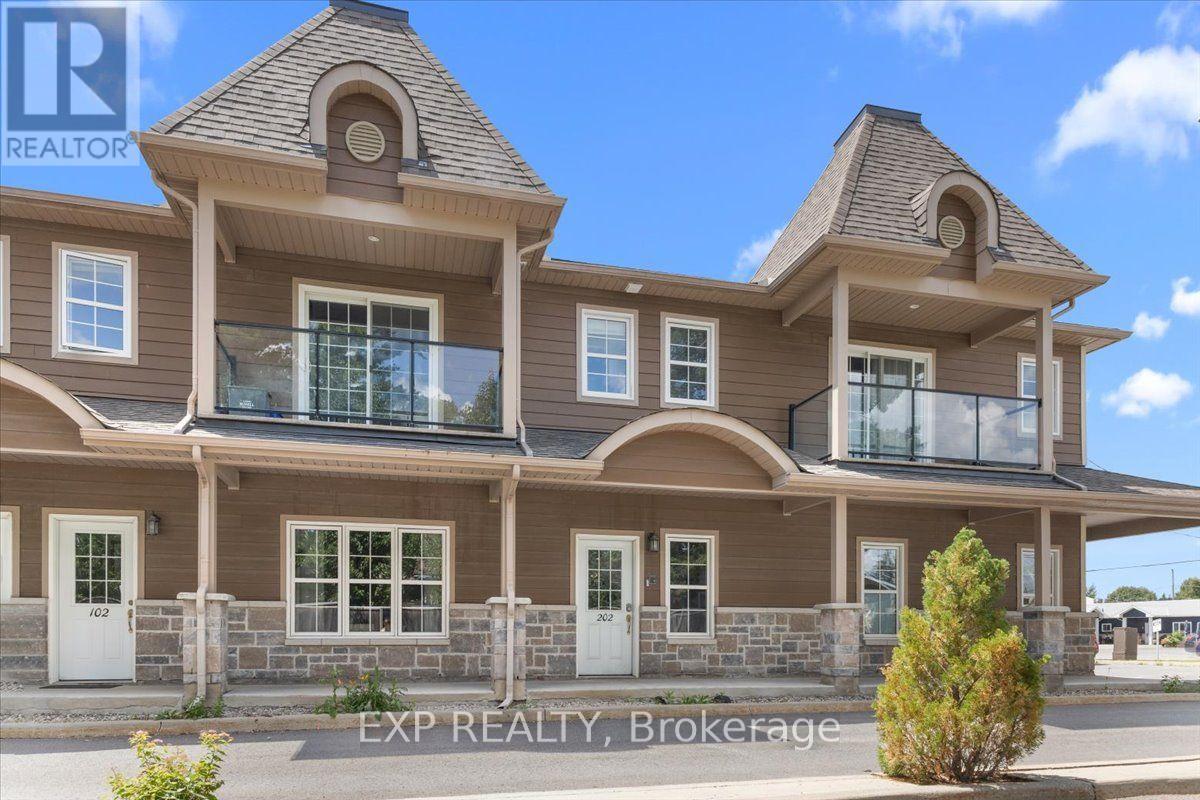
202 - 245 Equinox Drive E
Russell, Ontario
Smart, low-maintenance living in the heart of Embrun. This bright 2-bedroom upper-level condo offers a private dedicated entrance and staircase leading up to an open, sun-filled layout with engineered hardwood throughout. The open-concept living and dining space flows seamlessly into a functional kitchen complete with dark shaker cabinetry, stainless steel appliances, a butcher-block island, and direct access to a private east-facing balcony. Both bedrooms are generously sized, anchored by a spacious primary, and share an updated full bath featuring a tiled tub-and-shower surround with modern fixtures. Enjoy the convenience of in-suite full-size laundry and one designated parking space. Ideally located just steps from local amenities, shops, recreational trails, and the sports complex, with easy access to Highway 417 for a smooth 30-40 minute commute into downtown Ottawa. Contact today to arrange a private showing. (id:19512)
Exp Realty