
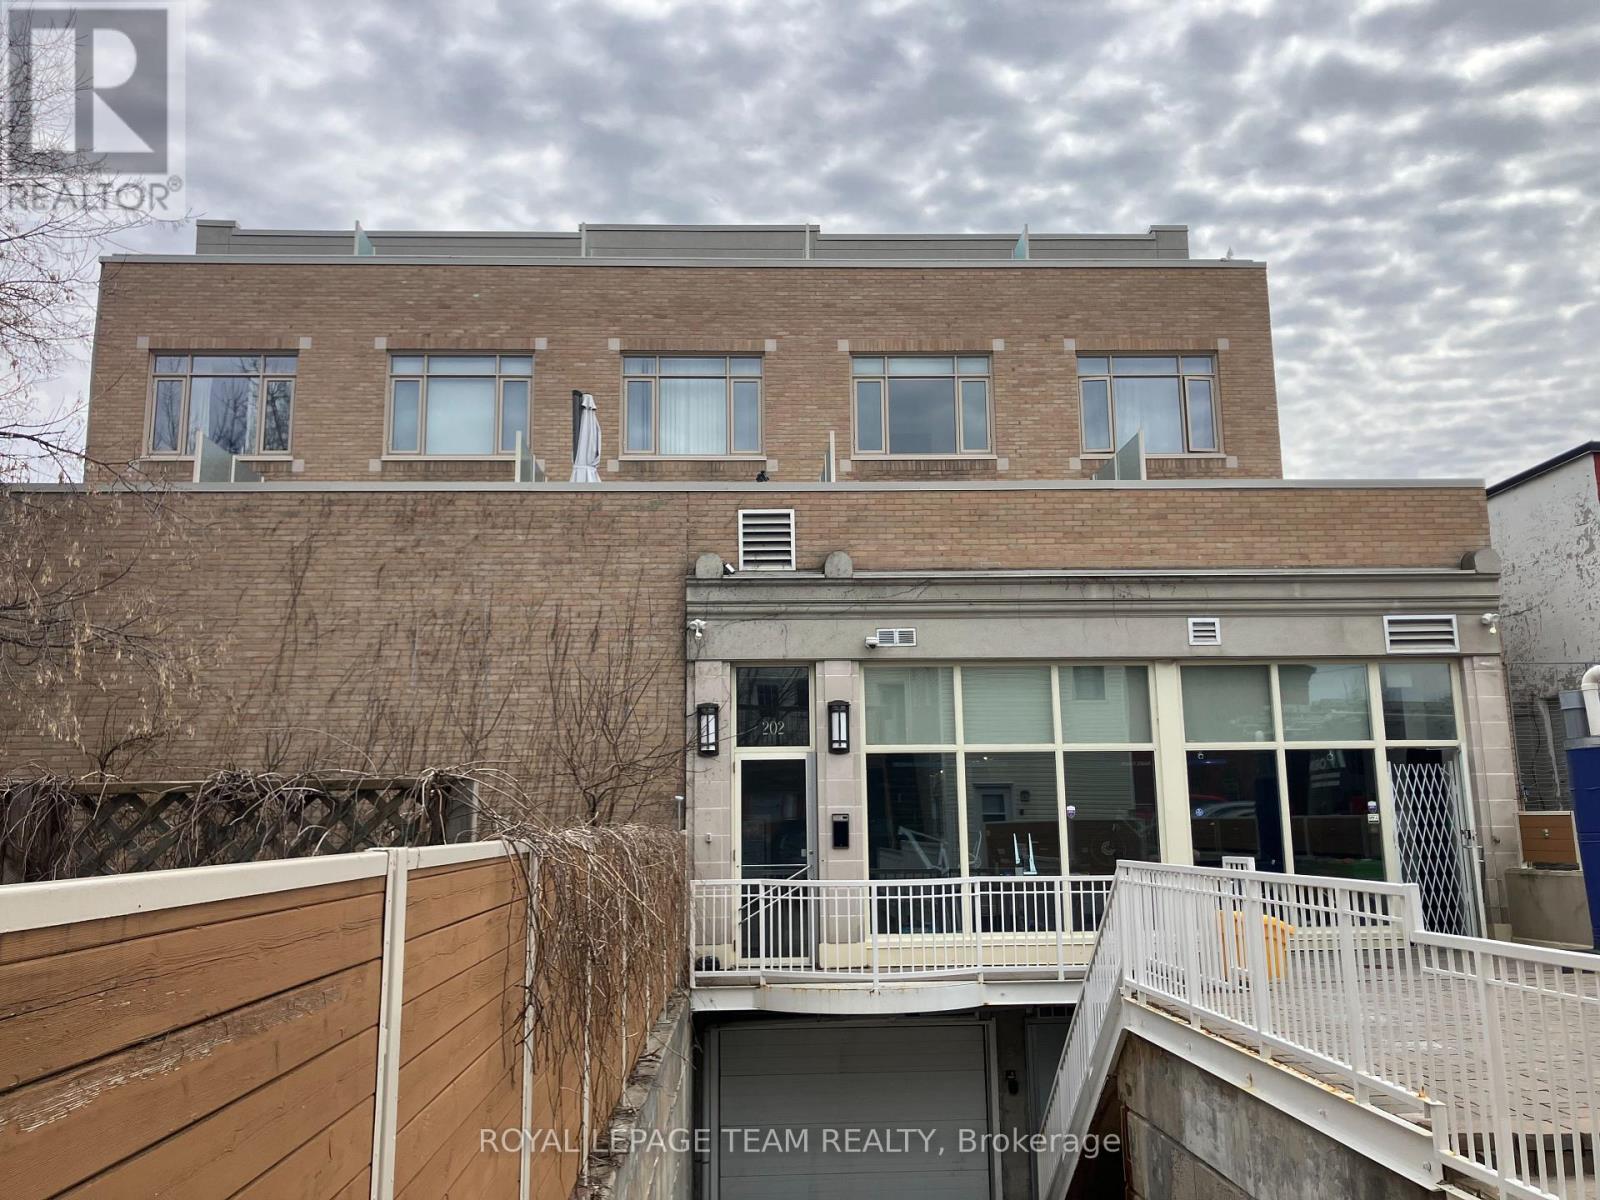
26 - 202 St Patrick Street
Ottawa, Ontario
URBAN VIBES - LOFT LIVING! Exactly the lifestyle you've been dreaming of with this rarely available, ultra-stylish two-storey loft condo in the heart of Ottawa. Wake up to soft natural light streaming in and enjoy your morning coffee on a private terrace overlooking the iconic Notre Dame Cathedral Basilica. Right outside your door, explore a neighbourhood that has it all: from gourmet dining to casual bites, boutique shops to a shopping mall, hidden courtyards, art galleries, live music, and vibrant street life. Located steps from the NAC, Rideau Centre and LRT, with easy access to bike paths and public transit, you're truly connected to everything Ottawa's core has to offer. Step inside and feel the good vibes! The space is bright, open, and thoughtfully curated for modern living. Entertain with ease in the airy main level, or unleash your inner chef in the sleek kitchen, finished with quartz countertops. The second bedroom offers flexible functionality perfect as a home office/den, guest suite, additional living space or a cozy reading nook. Upstairs, the lofted primary suite serves as your private urban retreat, complete with a walk-in closet, a stylish 3-piece bathroom, and natural light cascading from a rooftop skylight. Additional highlights include : huge skylight, in-unit all-in-one laundry, heated designated underground parking, hardwood throughout, open and a spacious terrace. This turnkey, low-maintenance, lock-and-leave condo is ideal for professionals, creatives, or anyone seeking the vibrant downtown lifestyle with a refined sense of style. Every detail of this residence is crafted for elevated city living! (id:19512)
Royal LePage Team Realty
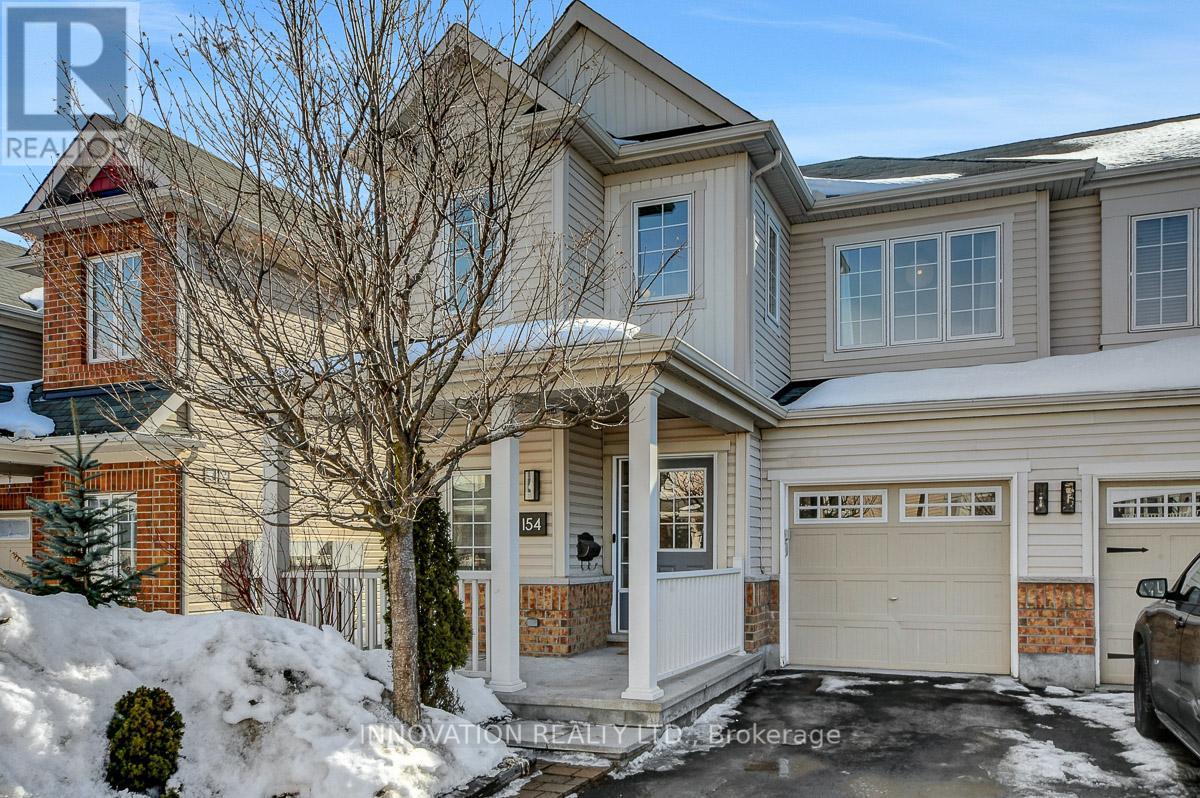
154 Harmattan Avenue
Ottawa, Ontario
Welcome to 154 Harmattan Avenue, an extensively renovated and highly upgraded end unit townhome in the heart of Stittsville offering exceptional style, comfort, and thoughtful design throughout. This impressive property features 3 spacious bedrooms, providing flexible living space ideal for families, guests, or a home office. Extensive upgrades throughout the home include new main entrance flooring with custom closet doors, professionally removed stipple (popcorn) ceilings for a clean contemporary look. Brand new carpet throughout, fresh interior paint with custom accent walls, and all new modern light fixtures. The bathrooms have also been thoughtfully updated with new faucets, mirrors, and toilets, while custom shelving adds enhanced storage and organization throughout the home.The main level showcases bright, open living spaces with elegant finishes, hardwood flooring, and a stunning feature wall that creates a warm and modern atmosphere. The highly upgraded kitchen offers sleek cabinetry, stainless steel appliances, ample storage, and a welcoming dining area with direct access to the backyard.Upstairs, the bedrooms are generously sized and beautifully appointed, with plenty of natural light and functional layout for comfortable everyday living.The finished basement adds valuable living space. Step outside to enjoy a beautifully designed backyard retreat, complete with a spectacular enclosed 4 season gazebo featuring a hot tub, fire table, and lounge area, creating the ultimate year-round space for relaxing or entertaining with a storage shed for your convenince. Located in a family-friendly neighbourhood close to multiple parks, schools, shopping, and amenities, this exceptional home combines modern upgrades, spacious living, and a truly unique backyard oasis making it a move-in ready and ideal for today's buyers. (id:19512)
Innovation Realty Ltd.
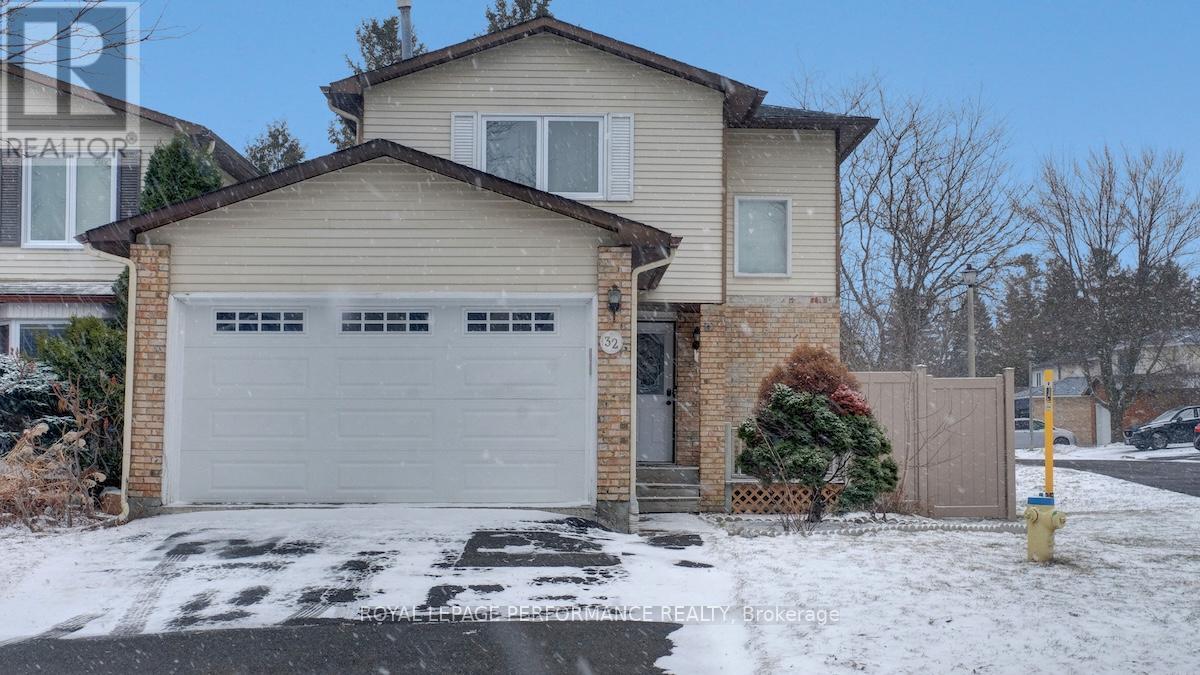
32 Brando Crescent
Ottawa, Ontario
Fantastic opportunity to own a detached home located on a desirable corner lot in the sought-after South Keys community at an attractive price point! Offering a functional and inviting layout, this home features a generous primary bedroom, two additional well-sized bedrooms with a full bathroom. Step outside to a beautifully updated backyard feature PVC fencing, a stylish interlock patio-perfect for hosting guests as well as a new shed. Numerous updates, including new AC (2021), roof (2019) Washer and Dryer (2025). Ideal for investors, contractors, or handy buyers. Located on a quiet street in a family-friendly neighborhood, this home is just minutes from parks, walking paths, public transit, and all essential amenities. (id:19512)
Royal LePage Performance Realty
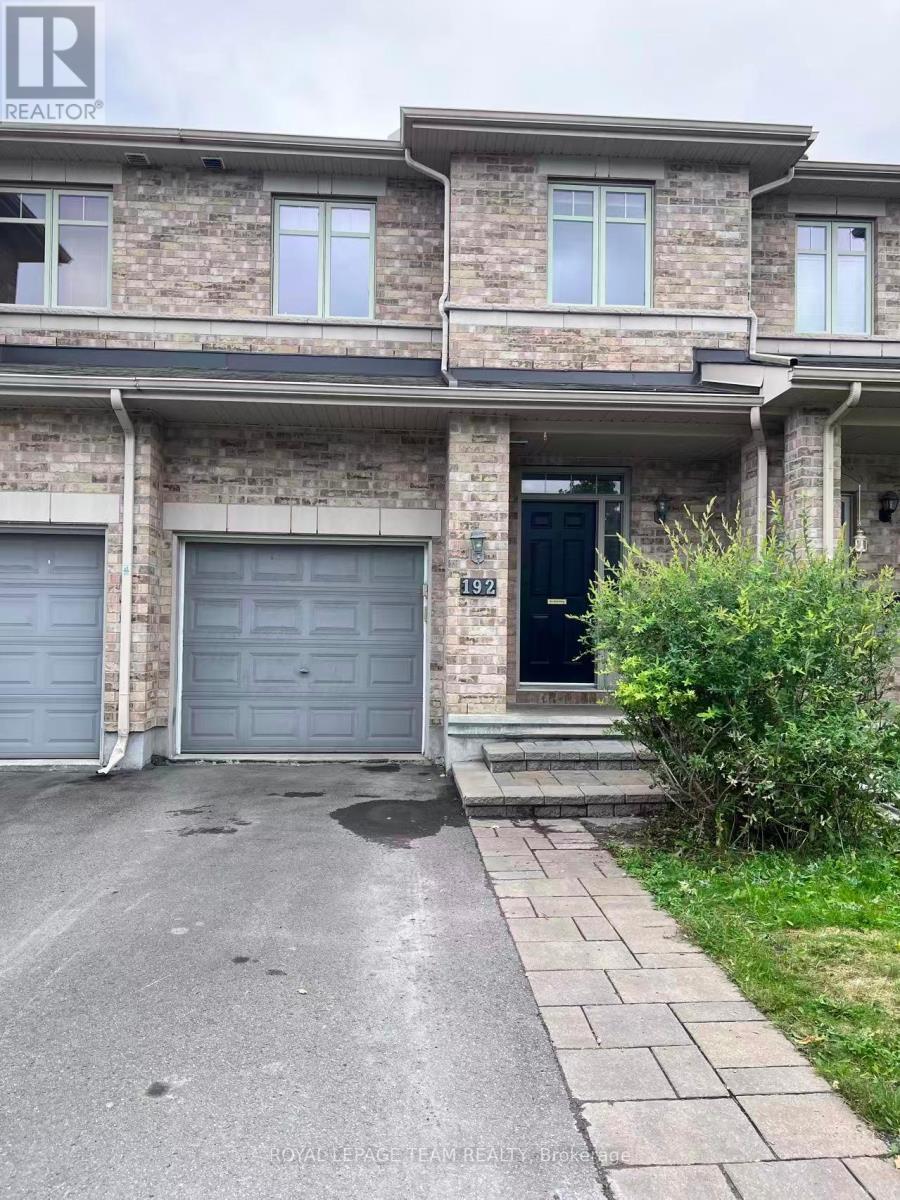
192 Jersey Tea Circle
Ottawa, Ontario
This beautiful 3-bedroom townhouse nestled in the heart of Riverside South. This beautiful home offers an exceptional blend of comfort and convenience. Located just a short walk from a community plaza and LRT,.Step inside to discover an open-concept layout featuring gorgeous hardwood floors throughout the main level. The spacious kitchen flows into the living area, perfect for entertaining or casual dining. You'll love the convenient separate pantry that provides extra storage space for all your kitchen essentials.Upstairs, the master bedroom is a true retreat, oversized windows that flood the room with natural light, and a generous 3-piece ensuite bathroom complete with a walk-in closet. The two additional bedrooms are equally well-sized and offer comfortable living spaces with an additional 3-piece bathroom. The finished basement creating the perfect spot to unwind after a long day. As the unit is currently occupied, showings are suspended until May 17th. (id:19512)
Royal LePage Team Realty
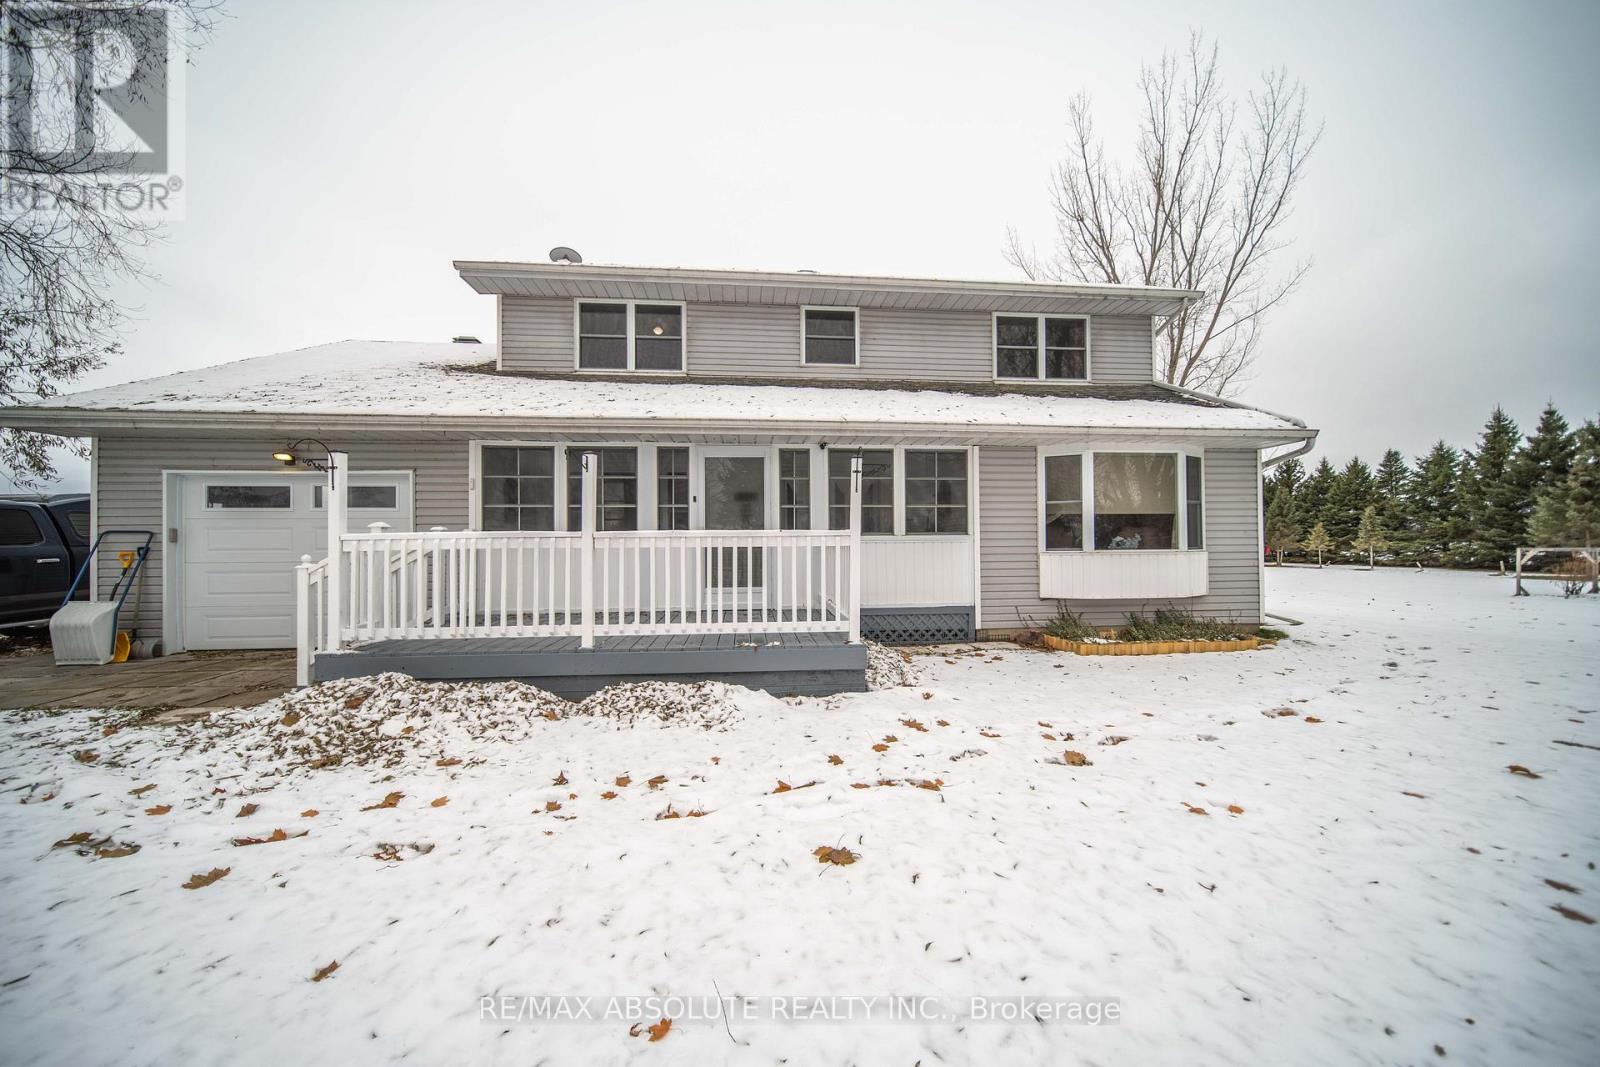
2020 Concession Rd 7 Road
The Nation, Ontario
Welcome to 2020 Concession 7 Road, St-Bernardin, an inviting two-storey home set on a picturesque 3.6-acre lot, offering the comfort of country living. Step inside and feel the warmth immediately. This cozy, well-maintained property features hardwood, laminate, and ceramic flooring throughout, creating a seamless and durable flow from room to room. The main floor opens with a versatile den, perfect as a home office, playroom, or creative space-alongside a generously sized living room ideal for gathering and relaxation. The beautifully recently updated kitchen (2021) offers ample cabinetry and convenience, opening directly into the dining area for effortless everyday living. Patio doors lead you to an outdoor gazebo, creating a wonderful extension of space for summer cookouts, entertaining, or simply enjoying peaceful country evenings. A practical mudroom and convenient 3-piece bathroom, combined with the laundry room, complete the thoughtful and functional main level. Head upstairs to discover a spacious primary bedroom with a large walk-in closet. Three additional well-proportioned bedrooms and a full 4-piece bathroom provide comfort and flexibility for family, guests, or hobby spaces. Outside, the expansive 3.6-acre property provides ample space to roam, garden, play, or simply appreciate the quiet beauty of rural living, with a blueberry patch and 2 apple trees. A warm, welcoming home with generous space both inside and out-this property is ready to embrace its next owners. (id:19512)
RE/MAX Absolute Realty Inc.
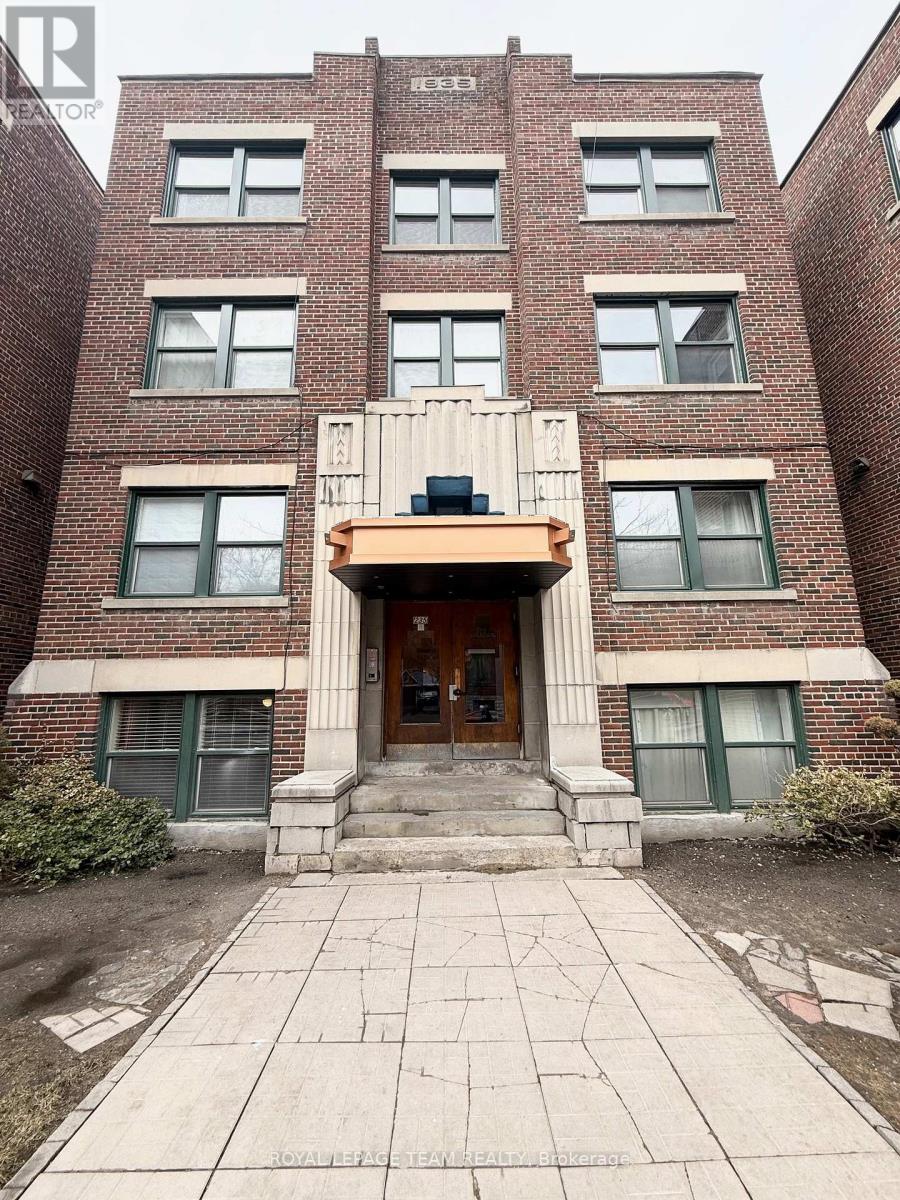
2 - 235 Cooper Street
Ottawa, Ontario
Welcome to 235 Cooper St. a very spacious and newly renovated 2 bedroom, 1 bathroom apartment with modern high end finishes and hardwood floors. Located in Centre town close to the Golden Triangle on a beautiful quite street. Large eat-in kitchen, open concept dining room and living room with Juliet balcony. Two spacious bedrooms. Brand new bathroom with marble tile. New kitchen with soft close cabinets and drawers and brand new stainless steel appliances (fridge, oven, dishwasher, microwave/hood fan). Laundry is shared in the building with brand new card operated pay machines. Under new management and ownership. Outdoor parking is available for an additional $200/month. Can get street parking permits through the city. Hydro, internet and parking are extra. Perfect location with walking distance to all the shops, restaurants, grocery, parks the Golden Triangle, Centre town and the downtown core have to offer. Near highway and public transportation. Be the first to live in this apartment since it was renovated! Must provide proof of income, credit report and rental application with photo ID. 1 year lease minimum. (id:19512)
Royal LePage Team Realty
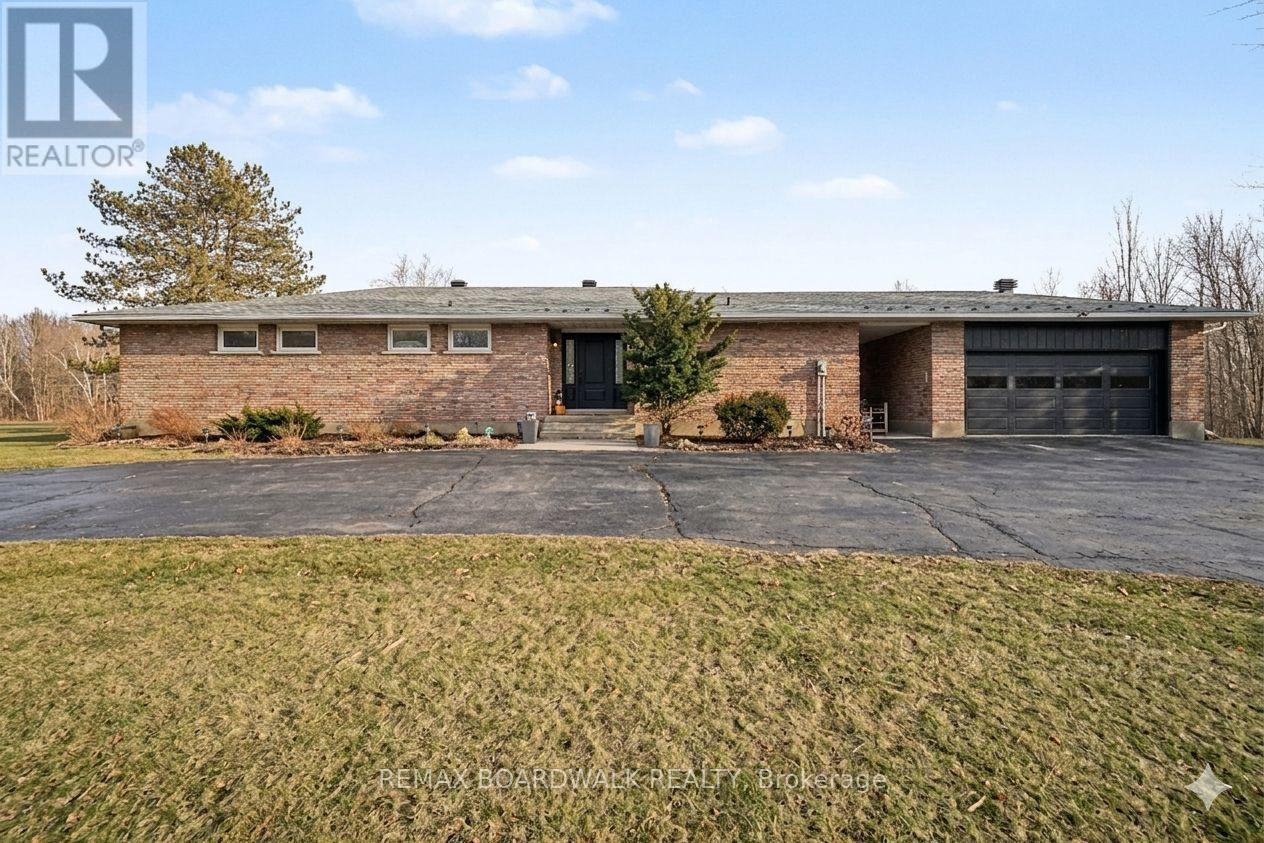
1500 Du Golf Road
Clarence-Rockland, Ontario
Set on a beautiful 10-acre parcel, this spacious 1,860 sq. ft. bungalow offers the perfect blend of comfort and country living. Featuring three bedrooms on the main floor-including a large primary suite with a walk-in closet, renovated ensuite, and convenient rear access-this home is designed for both functionality and comfort. A large, open entry welcomes you inside, setting the tone for the inviting atmosphere throughout. The open-concept layout seamlessly connects the living, dining, and kitchen areas, making it ideal for everyday living and entertaining. Enjoy the charm of a three-season sunroom, along with the convenience of main-floor laundry and a second full bathroom. The home also features a full basement with an additional bedroom, offering extra living space and flexibility for guests, a home office, or recreation. Recent updates completed in 2025 provide peace of mind, including a new heat pump, owned hot water tank, water treatment system, holding tank, and pressure tank, as well as updated kitchen and laundry appliances. Additional improvements include a new garage door with track and motor, an updated stair railing, and fresh paint throughout. The property also boasts a large driveway with ample parking. This is a wonderful opportunity to enjoy space, privacy, and modern updates in a serene setting-your very own 10-acre playground! (id:19512)
RE/MAX Boardwalk Realty
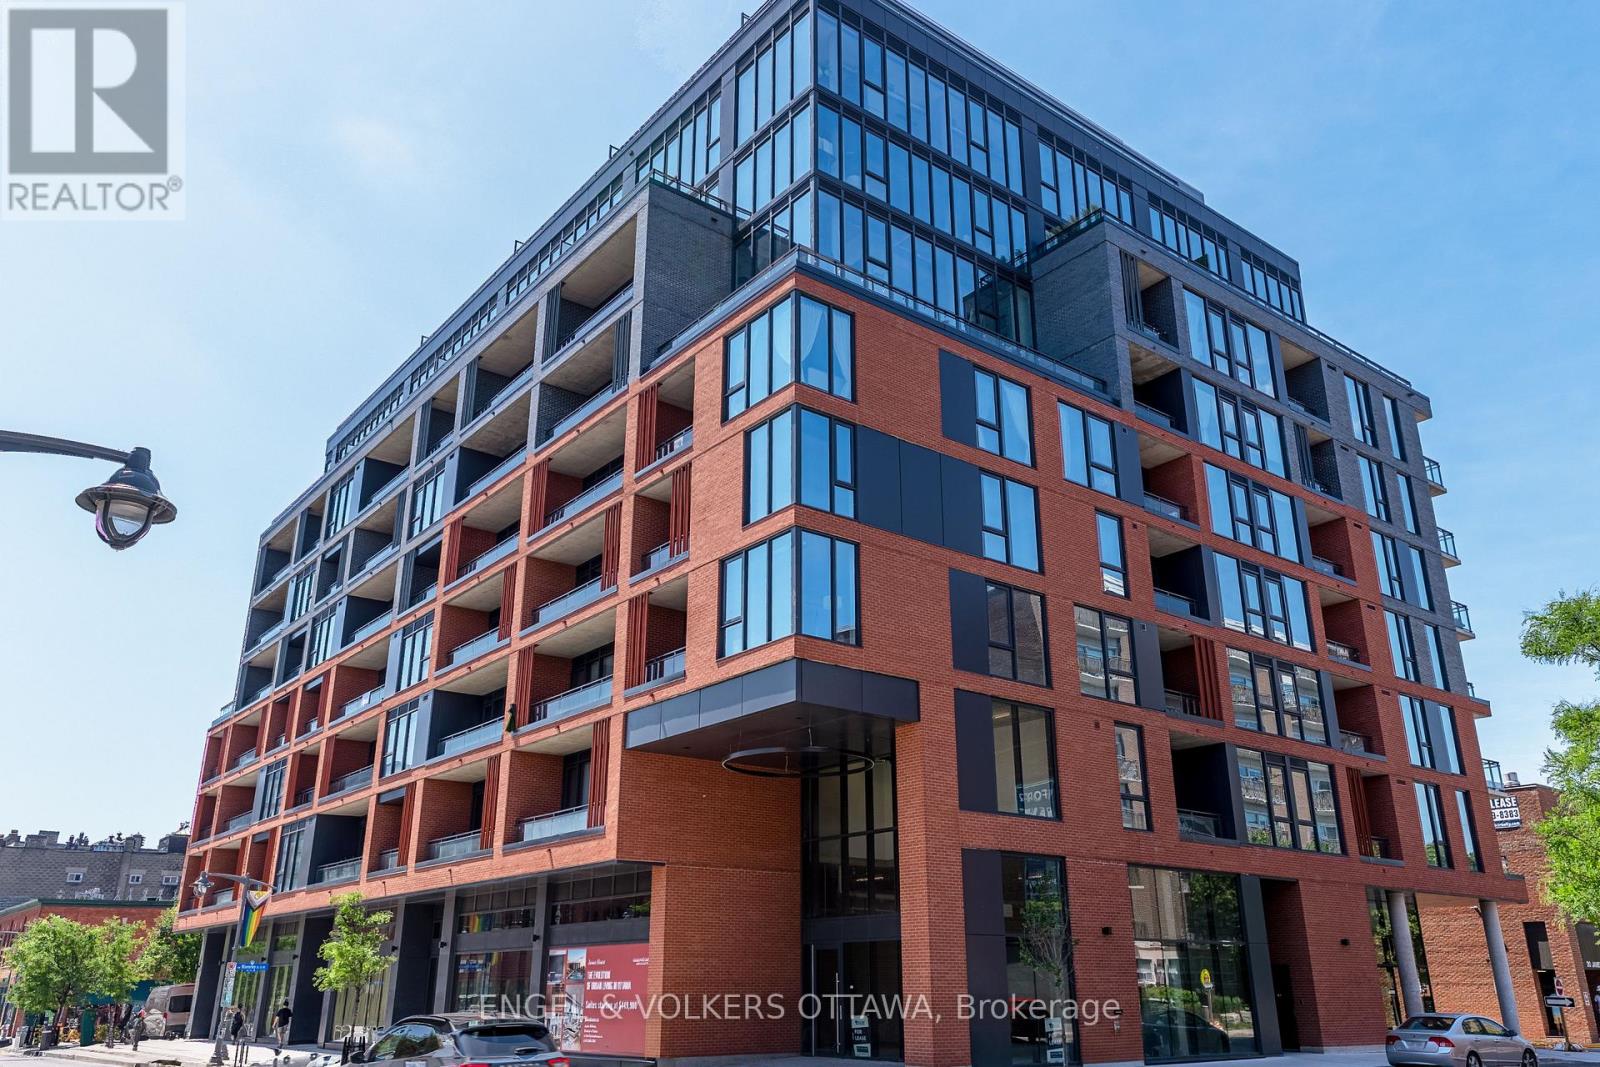
206 - 10 James Street
Ottawa, Ontario
Discover unparalleled luxury at James House, a boutique condominium redefining urban living in the heart of Centretown. Designed by award-winning architects, this trend-setting development offers high-design new-loft style living with thoughtfully curated amenities. This sophisticated 1-bedroom + den, which could be used as a second bedroom, 2-bathroom suite boasts 10-ft ceilings, premium finishes, and an open-concept layout. The modern kitchen features quartz countertops, a built-in refrigerator and dishwasher, and stainless steel appliances, all complemented by an island, ambient under-cabinet lighting, and the convenience of in-unit laundry. Floor-to-ceiling windows, exposed concrete accents, and a private balcony overlooking Bank Street add to its contemporary charm. The primary bedroom includes a walk-in closet and en-suite bathroom, while the versatile den is perfect for a home office or guest space. James House elevates city living with amenities to look forward to such as a rooftop saltwater pool, fitness center, yoga studio, zen-like garden, and a stylish lounge. Located steps from Centretown and the Glebes finest dining, shopping, and entertainment, James House creates a vibrant and welcoming atmosphere that sets a new standard for luxurious urban living. Includes a storage locker. Visitor parking on site. (id:19512)
Engel & Volkers Ottawa
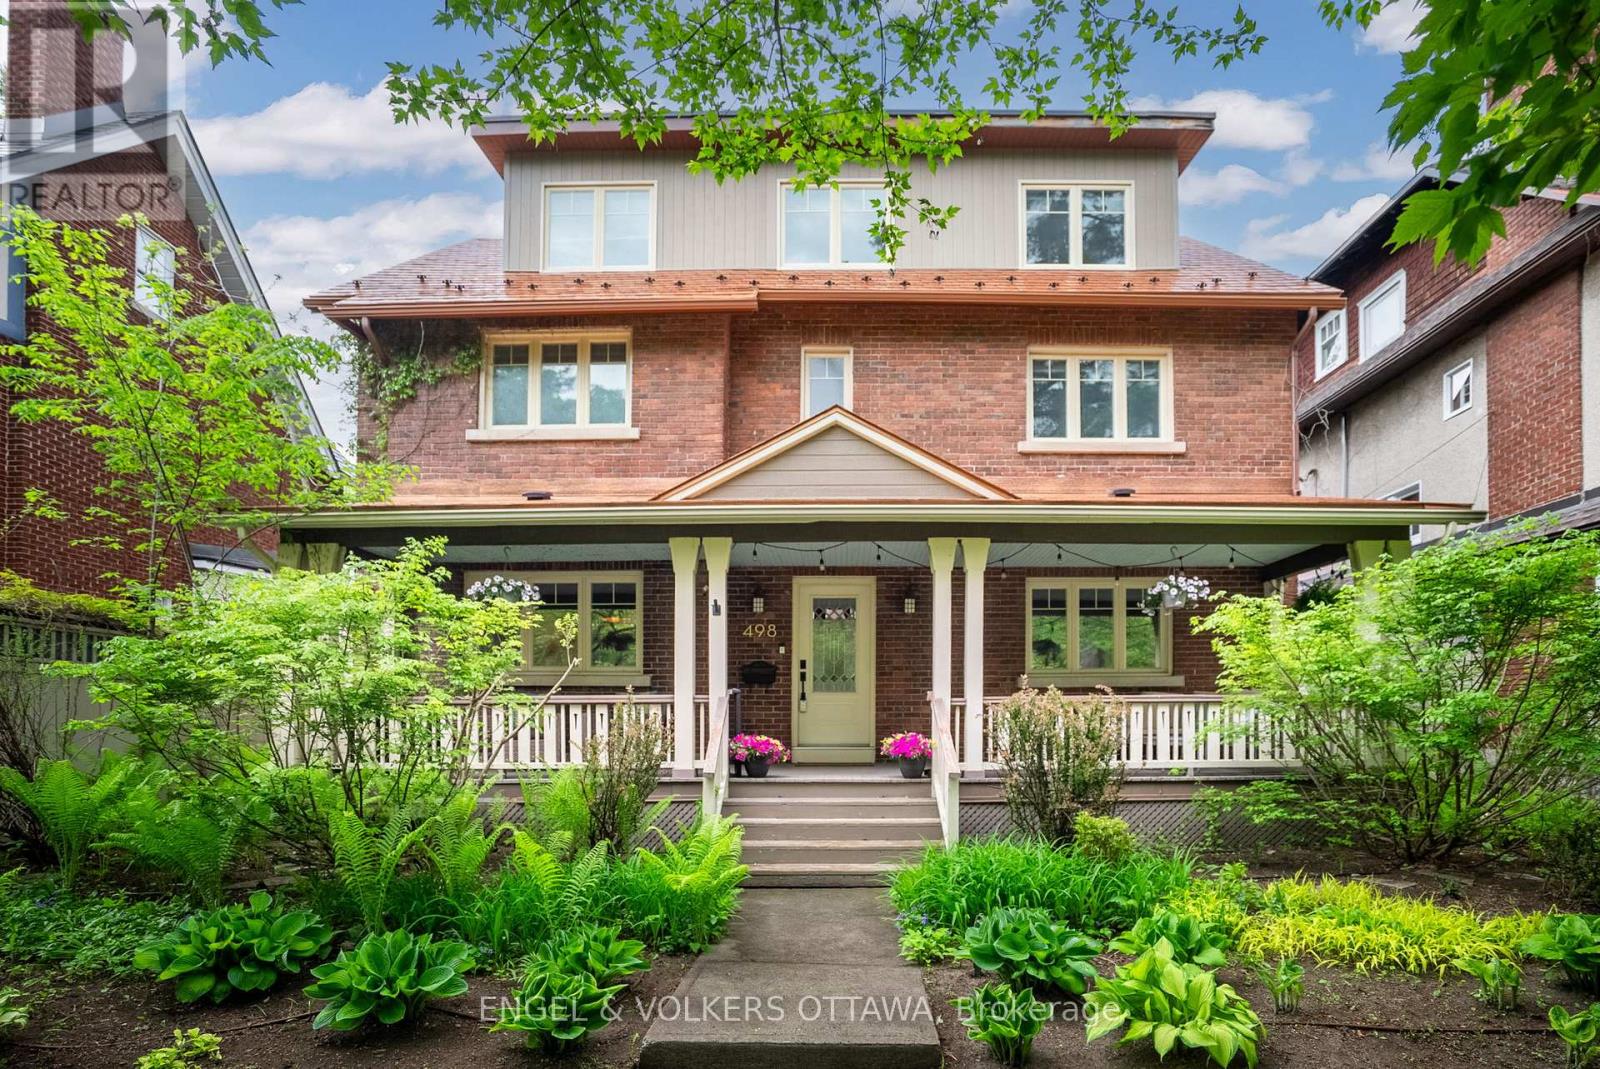
498 Queen Elizabeth Drive
Ottawa, Ontario
This beautifully situated Glebe home offers an exceptional lifestyle! Perfect for family living, this home delivers warmth, functionality, and timeless appeal. Elegantly proportioned, this timeless residence is complete in every way. Inviting and impressive from the moment you walk in. A beautifully curated centre-hall plan creates a sense of balance and flow. At the heart of the home, a gracious central staircase rises through all three levels, anchoring the design. Elegant principal rooms (fireplace) are defined by crown mouldings, hardwood floors, and a calm, neutral palette, all enhanced by abundant natural light and tranquil parkland views. The rooms are large and designed for both entertaining and everyday living. Versatile floor plan.The oversized eat-in kitchen is quietly sophisticated-streamlined, highly functional, and thoughtfully designed with generous counter space, smart storage, and a refined, understated aesthetic.The second floor houses 3 bedrooms (1 currently used as a den), full bathroom and a lovely primary suite that is a true retreat, with a sitting area, dual walk-in closets, and a beautifully finished spa-like ensuite. Large third level offers 2 good sized bedrooms and a full bath. Lower level provides additional living space for a gym, office, or space for the kids. Lots of storage, recreation room, part bath and laundry. Outdoors, a private garden setting invites slow mornings, long dinners, and relaxed evenings or sit on the expansive front porch and enjoy the view. A detached garage and heated parking pad, accessed off Broadway Avenue, huge mudroom, adds everyday ease. Leave the car behind! Stroll to the shops and restaurants of Bank Street and Lansdowne, or walk and cycle along the Canal. Dow's Lake is just minutes away. This is a location - and a home - that offers the perfect balance: An effortless urban lifestyle set within the beauty of tree-lined Queen Elizabeth Dr. A truly special home in a wonderful locale! (id:19512)
Engel & Volkers Ottawa
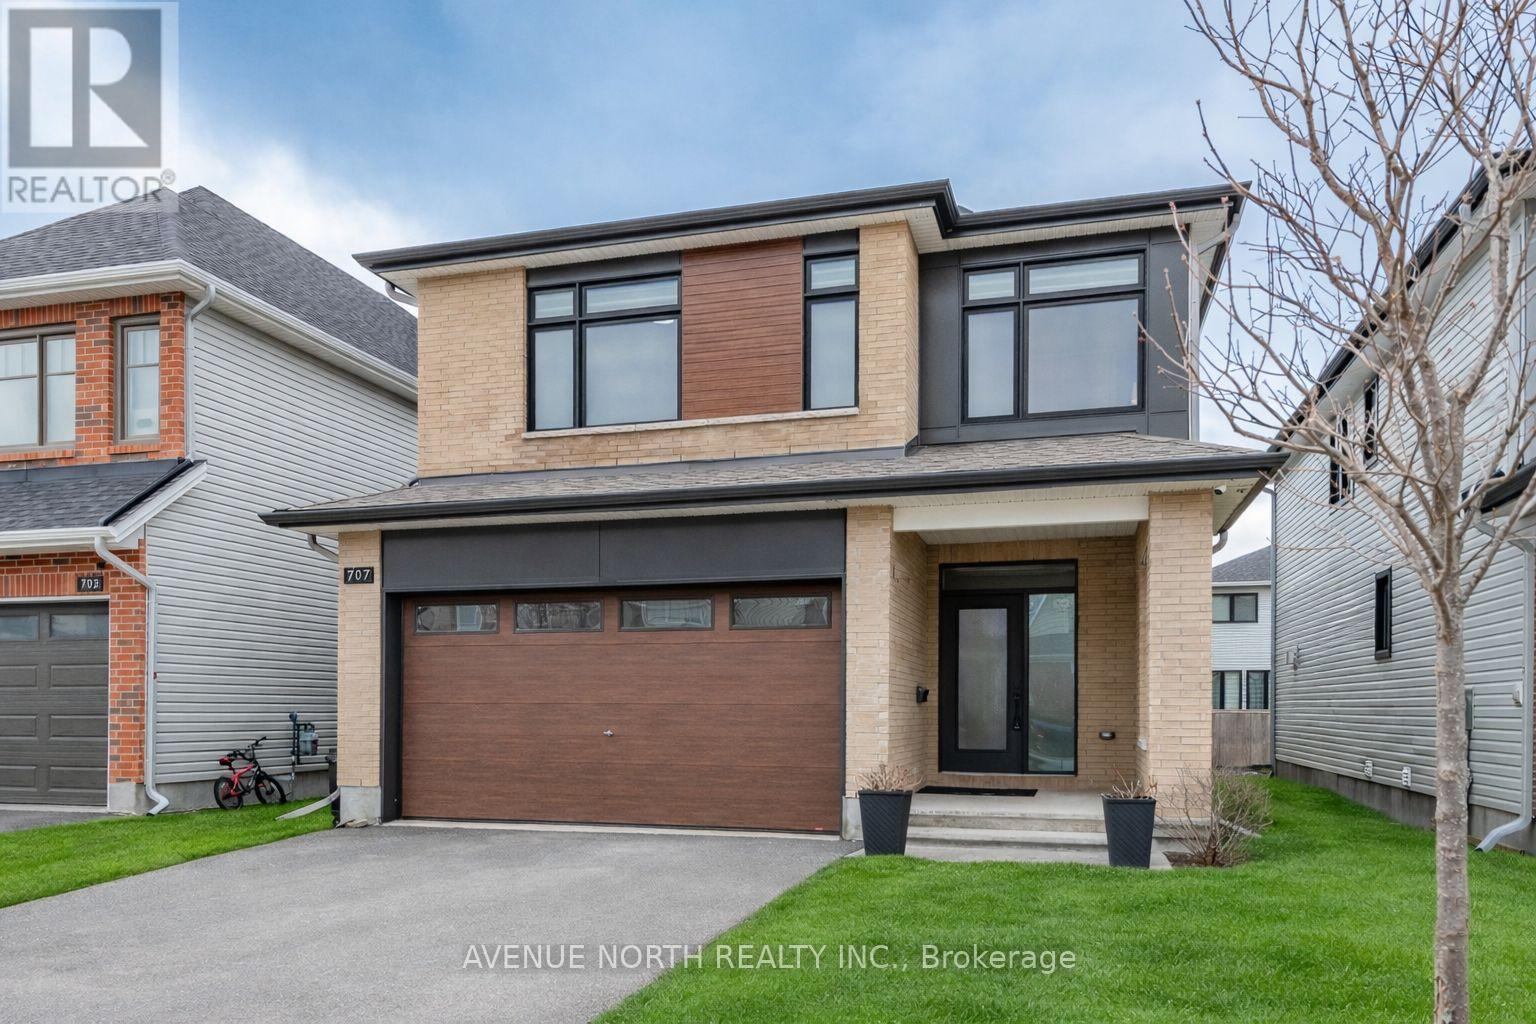
707 Moonflower Crescent
Ottawa, Ontario
Tamarack home, 2022-built with 4 beds/4 baths and offering over 3,100 sq ft of living space (with 3 FULL baths on 2nd floor!) situated across from a park. The main level features 9' ceilings, upgraded engineered hardwood floors, an open-concept layout, and modern kitchen with quartz counters, stainless steel appliances, built-in oven & microwave, high-end cabinetry and walk-in pantry. Cozy gas fireplace in living room, central vac with automatic dustpan, and custom zebra blinds throughout. Upstairs includes 4 spacious bedrooms with upgraded carpet, including a primary suite with walk-in closet and luxurious ensuite with double sinks, soaker tub, and separate shower. A guest bedroom features its own ensuite, with 3 full bathrooms on the upper level. Convenient second-floor laundry with sink and storage. Fully finished basement offers a large rec room, soft carpeting, and ample storage. Located across from a park and near top-rated schools, convenient shopping, restaurants and community amenities, with easy access to major routes for commuting. (id:19512)
Avenue North Realty Inc.
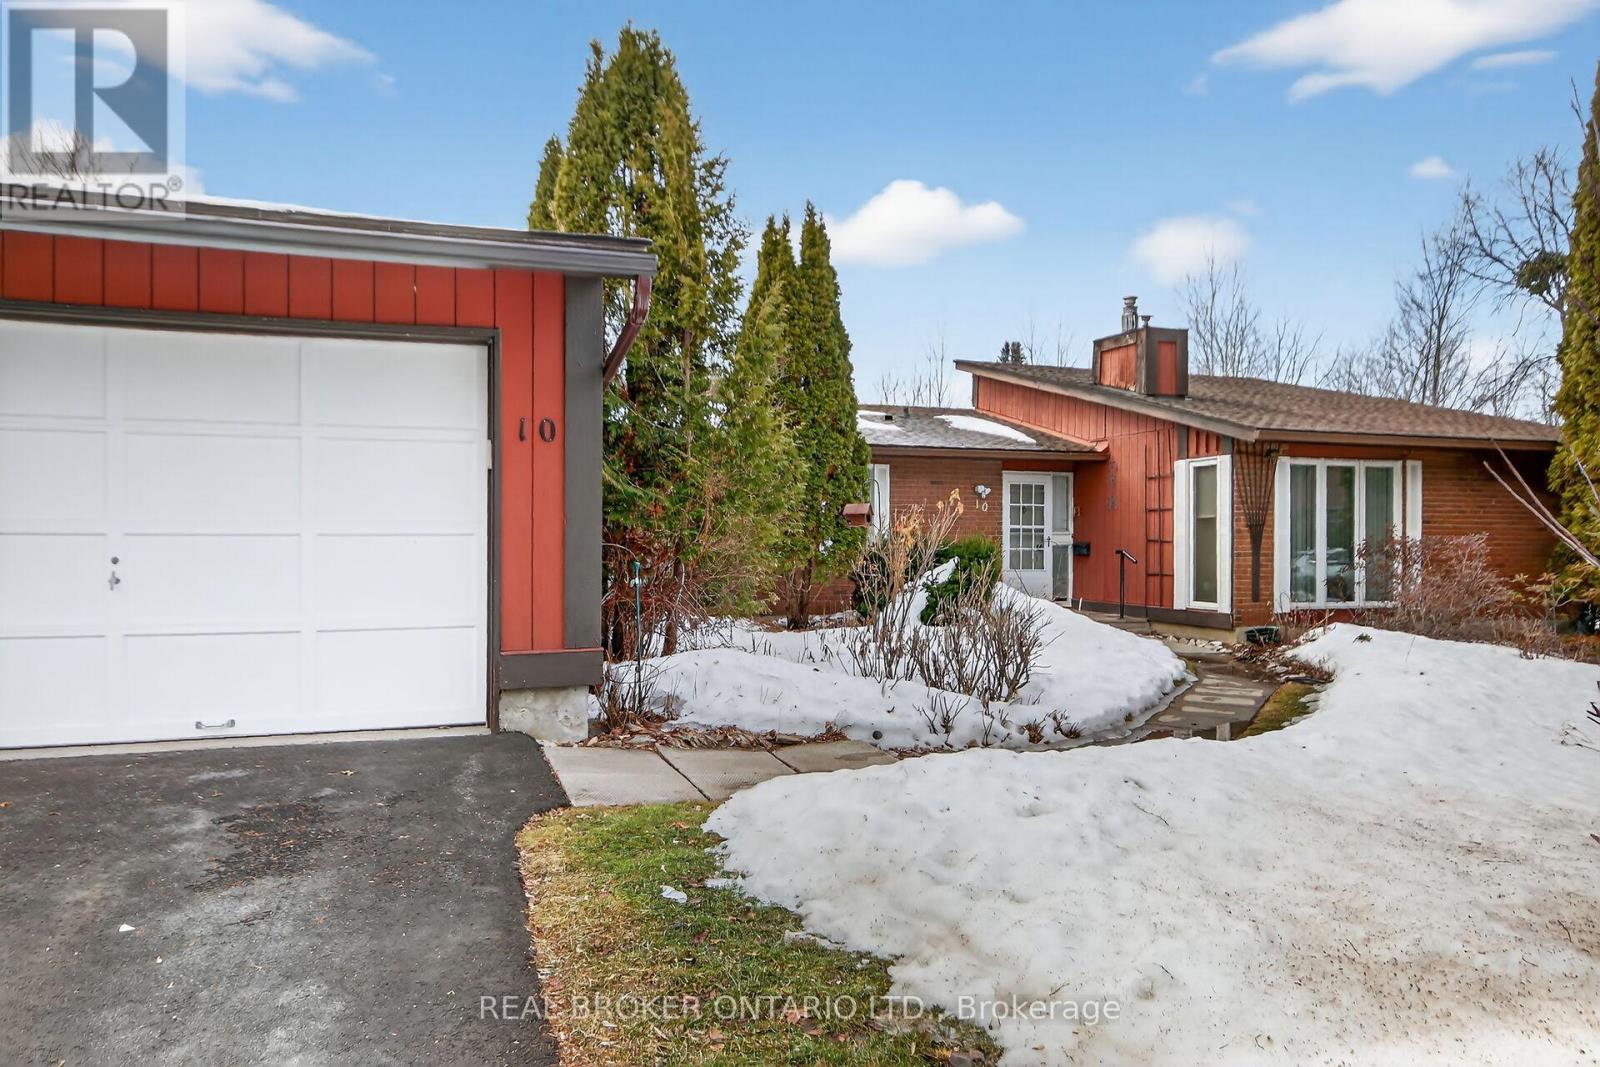
10 Amundsen Crescent
Ottawa, Ontario
Located in the heart of Katimavik, on a quiet crescent, backing onto Cattail Creek, this detached bungalow offers character and pride of ownership. Enter the spacious foyer to an open concept living room area, which features large windows allowing lots natural light and a gas fireplace. It flows into a formal dining area, ideal for gatherings big or small. The eat-in kitchen offers is a sunny spot for casual meals, with lots of counter space and cupboards. Three good sized bedrooms round out the main floor, along with an updated 4 piece bathroom. The finished basement extends the living space with a large family room with a wood burning fireplace. Also on the lower level is the powder room, a small den, the laundry and so much storage! A detached single-car garage offers space for parking or extra storage. The home backs onto a creek and park space, which will make time sitting on your deck all the more enjoyable. Located within walking distance to parks, trails, schools, shopping, and offering easy access to transit and the highway, Katimavik is a simply a wonderful place to be. (id:19512)
Real Broker Ontario Ltd.
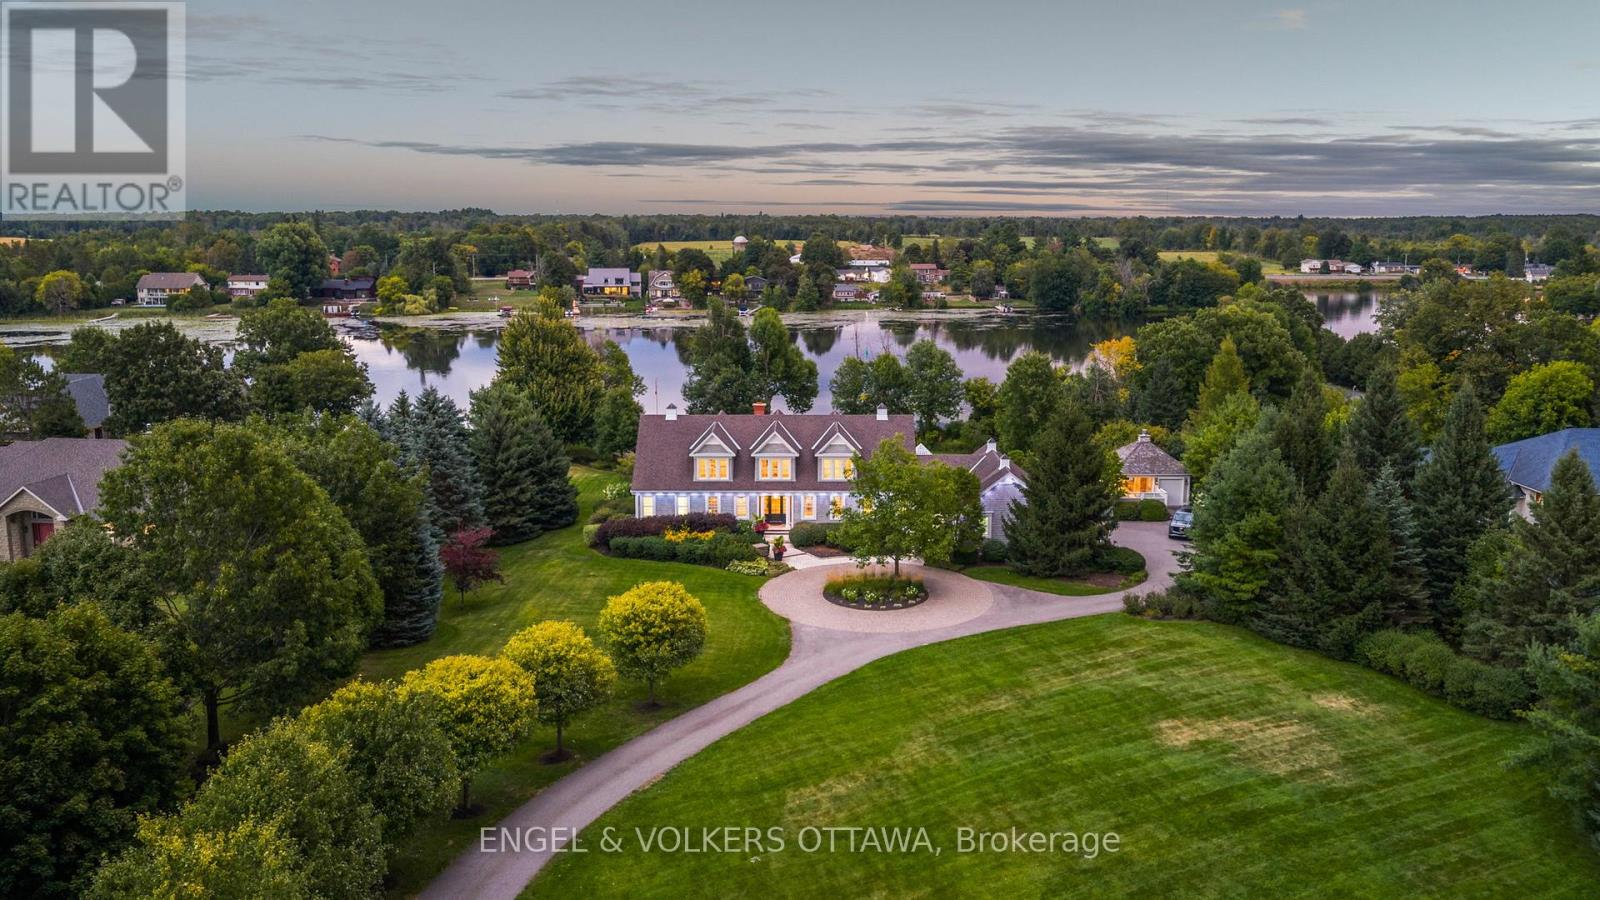
6029 Rideau Valley Drive N
Ottawa, Ontario
Designed by Jim Parsons and crafted by multi-award-winning Terra Nova, this Cape Cod-inspired residence captures the enduring elegance of the Hamptons. Nestled on 3.17 acres of meticulously landscaped grounds by Gerald Wheeler, the property offers direct Rideau River access, a private dock, and a resort-style in-ground pool, all just steps from the prestigious Rideau View Golf Club.Inside, exquisite craftsmanship is evident at every turn-from the custom Irpinia kitchen with marble countertops and full-height book-matched backsplash, to the Parliament-inspired office and a main-level primary suite designed for comfort and style. Featuring 4 bedrooms, 6 bathrooms, and sweeping panoramic river views, this home seamlessly blends architecture, landscape, and luxury into a cohesive legacy property.6029 Rideau Valley Dr. N is more than a home-, it's a refined residence where every detail has been perfected, offering a lifestyle of unmatched elegance and timeless appeal. (id:19512)
Engel & Volkers Ottawa
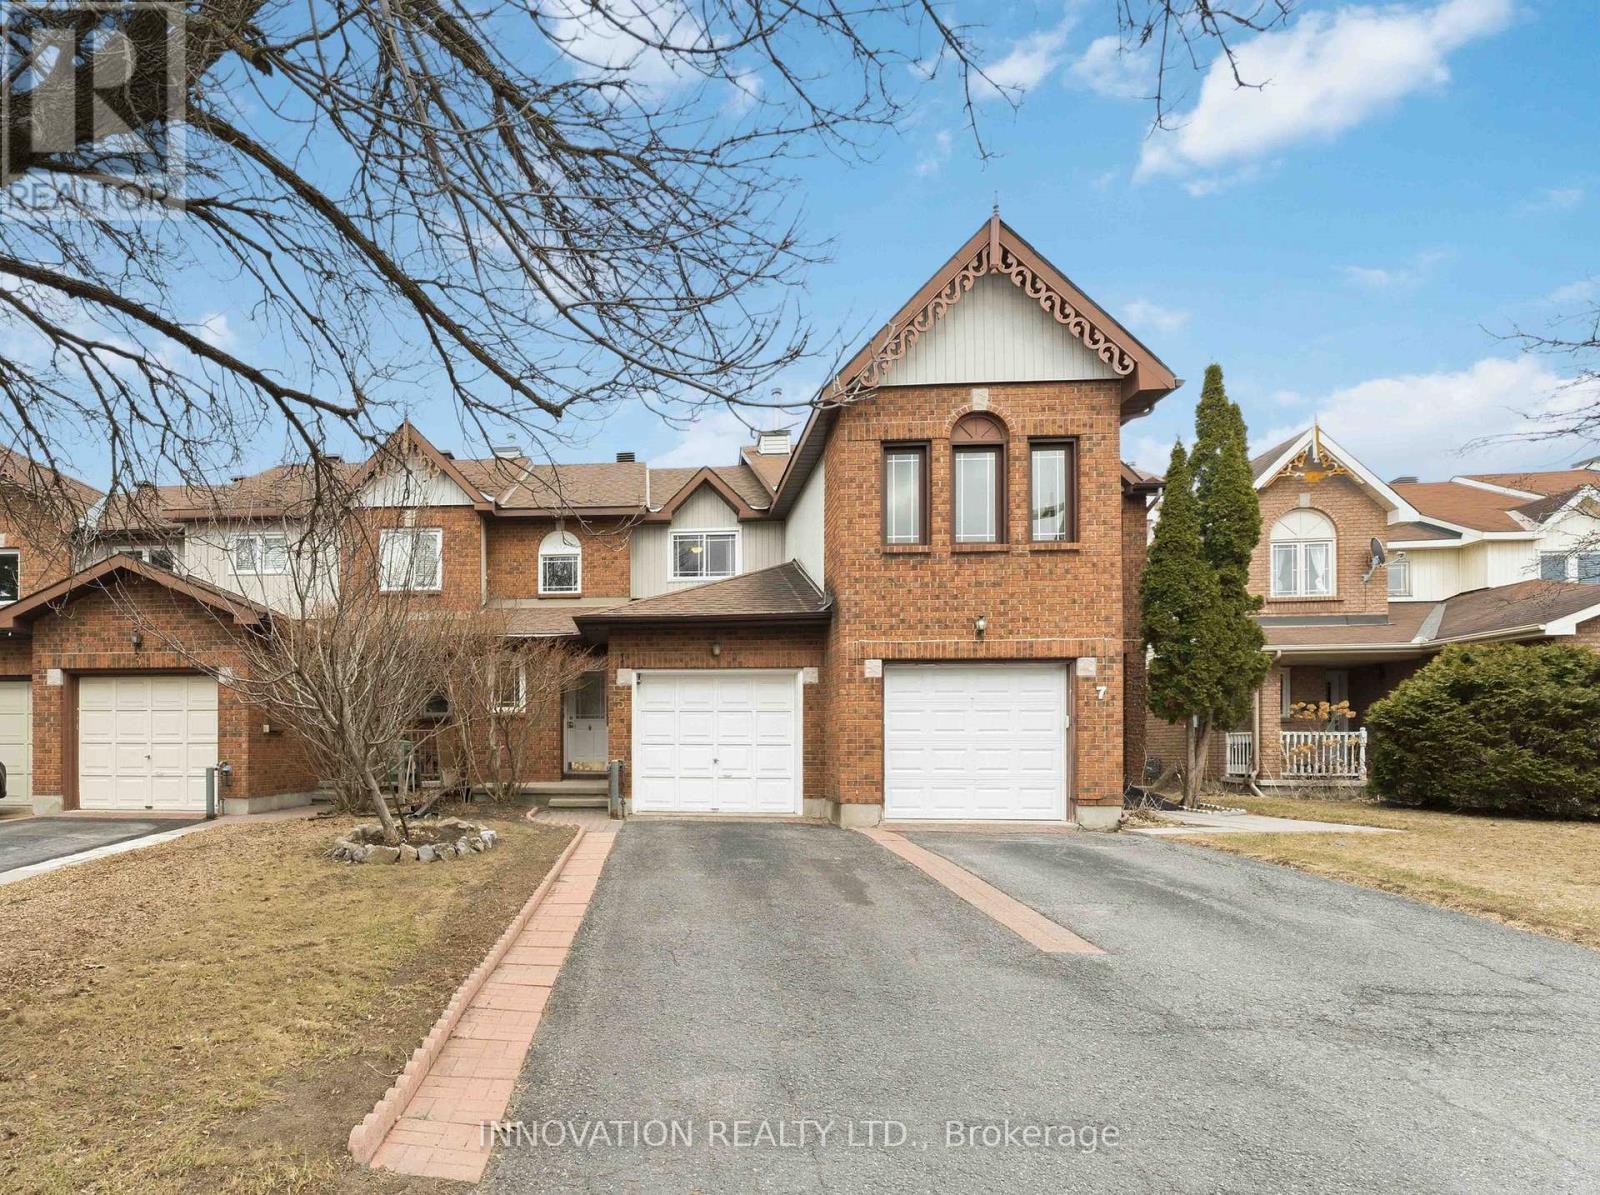
5 Harrington Court
Ottawa, Ontario
Welcome to 5 Harrington Court - a beautifully maintained 3-bedroom, 3-bathroom townhouse nestled on a quiet cul-de-sac in the highly desirable Kanata Lakes community. Surrounded by mature trees, this home offers a rare combination of privacy, comfort, and convenience. Step inside to a bright, open-concept living and dining area featuring hardwood floors and a cozy wood-burning fireplace - the perfect space to unwind or entertain. The crisp white kitchen provides ample cabinetry and direct access to a private backyard, ideal for summer gatherings or a peaceful morning coffee. A tastefully renovated powder room (2026) completes the main level. Freshly painted throughout in 2026, the home feels clean, modern, and move-in ready. Updates include new tile at the entrance (2026) and new carpeting on the stairs (2026). Upstairs, the spacious primary bedroom features its own private ensuite, complemented by two additional bedrooms and a full family bathroom. The finished basement expands your living space with a large recreation room featuring new laminate flooring (2026), along with laundry and generous storage. Outside, enjoy a fully fenced backyard with a large deck perfect for entertaining or simply relaxing outdoors. Located just steps from top-rated schools, parks, shopping, and transit, this is an exceptional opportunity for first-time buyers, downsizers, or investors. (id:19512)
Innovation Realty Ltd.
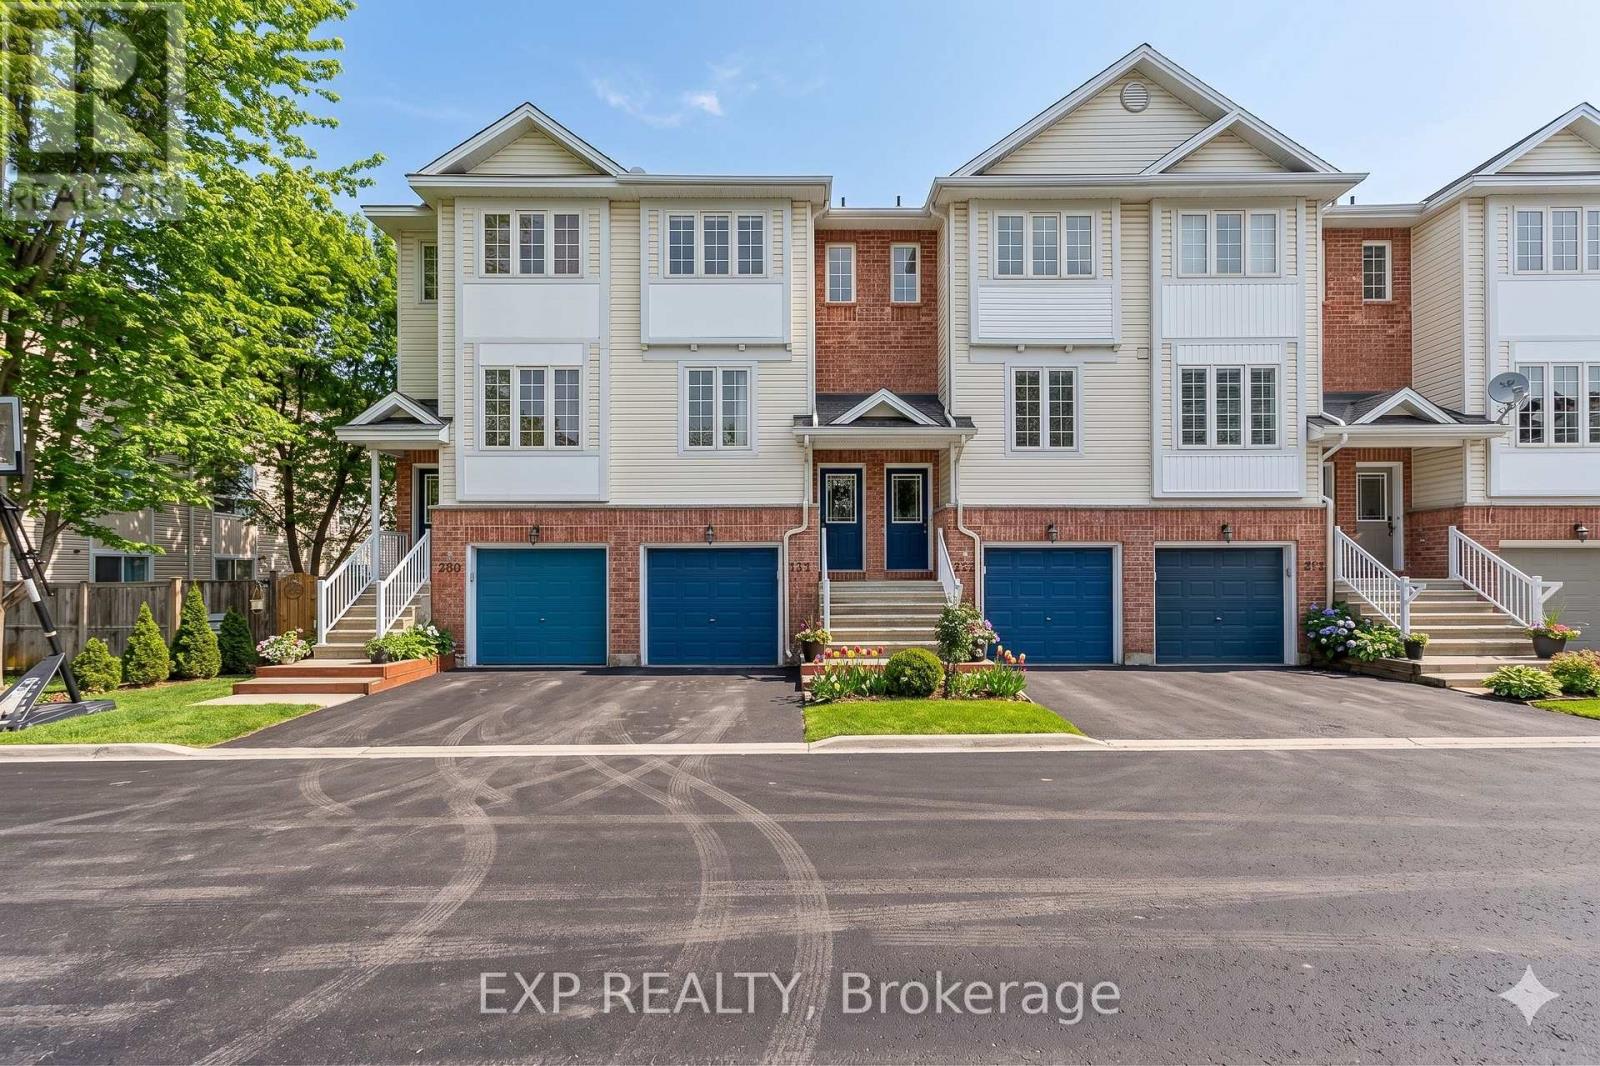
211 Gershwin Private
Ottawa, Ontario
Welcome to 211 Gershwin Private, a well maintained and extensively upgraded 2 bedroom, 1.5 bathroom freehold townhome in centrally located Bells Corners. This 3 storey home offers a smart, functional layout with a level of updates and storage that is rarely found.The main level features inside entry from the garage into a versatile living space, ideal for a home office, gym, or additional family area. This level also includes laundry and a lower sub basement providing exceptional storage capacity.The second level is bright and well laid out, with an open concept living and dining area overlooking greenspace. The kitchen has been updated with new sink, faucets, and hardware, along with refinished cabinetry and a clean, practical design that works seamlessly for both everyday living and entertaining. A convenient powder room completes this level.Upstairs, the primary bedroom offers ample space for a king sized bed, enhanced by an additional window for natural light and two closets, including a walk in. The second bedroom is generously sized and features a full wall of closets. The main bathroom was updated in 2026 new fixtures and finishes.The home also features a private yard space, ideal for relaxing or entertaining. Ongoing updates include flooring throughout in (2022), kitchen improvements (2024), and roof (2025).Every update reflects a level of care and intention, creating a home that feels both comfortable and ready to be enjoyed from day one. A rare opportunity to own a freehold townhome with meaningful upgrades, strong storage, and a highly accessible location. (id:19512)
Exp Realty
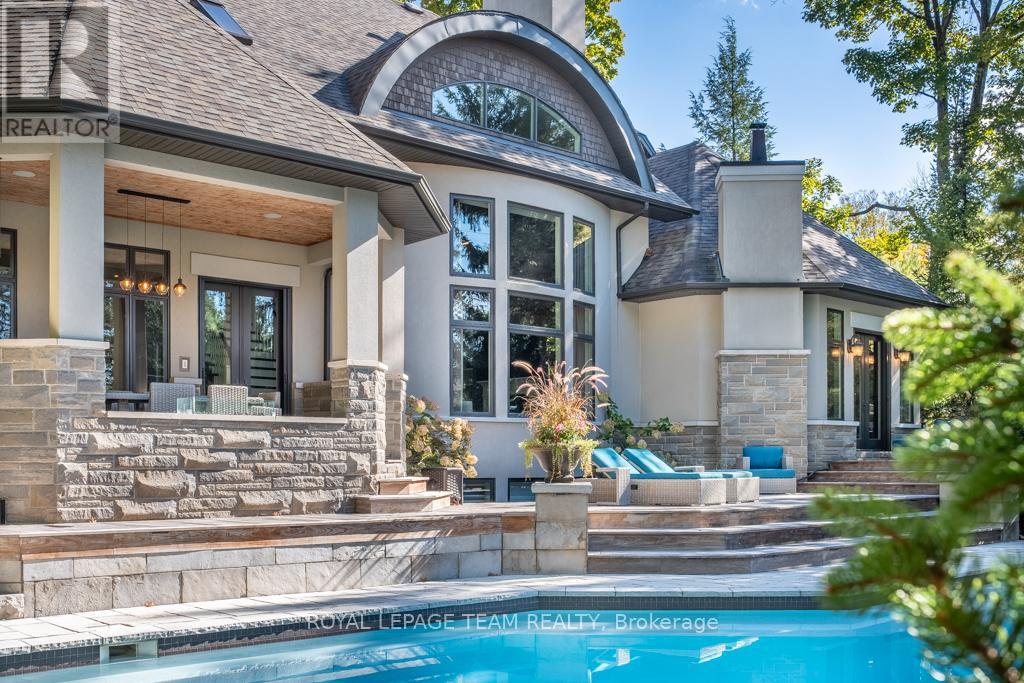
77 Placel Road
Ottawa, Ontario
Visit Rockcliffe Park to discover this stunning home, completely turnkey and ready to enjoy from day one. A home built for connection, comfort, and unforgettable moments-luxury that feels effortless. Morning coffee on the deck, evenings by the fire, summers by the pool. This home is designed with multiple inviting spaces so everyone can spread out, relax, and feel at home. Step into a spectacular main floor featuring high ceilings, walls of windows, brilliant natural light, and refined finishes throughout. Work from home in a dedicated office, host guests in an elegant dining space, and unwind in a grand living room by the fire.The spacious, light-filled eat-in kitchen is perfect for hosting-whether everyday living or unforgettable gatherings.The primary suite is a true retreat, featuring a vaulted ceiling, private outdoor access, and a luxuriousensuite. Staircases lead to three spacious bedrooms, two full bathrooms, and an upper laundry area.The backyard is a world-class private retreat with a gunite pool, hot tub, expansive decking, forested backdrop, and landscaped gardens. An expansive lower level offers exceptional flexibility, including a bedroom with ensuite and space for recreation, fitness, or entertaining. Enjoy year-round indoor and outdoor activities-tennis, boating, and biking in the summer; skating and cross-country skiing in the winter-all just steps away. Shop, dine, and connect along Beechwood Avenue. Entertain beautifully. Live effortlessly. Experience it today. (id:19512)
Royal LePage Team Realty
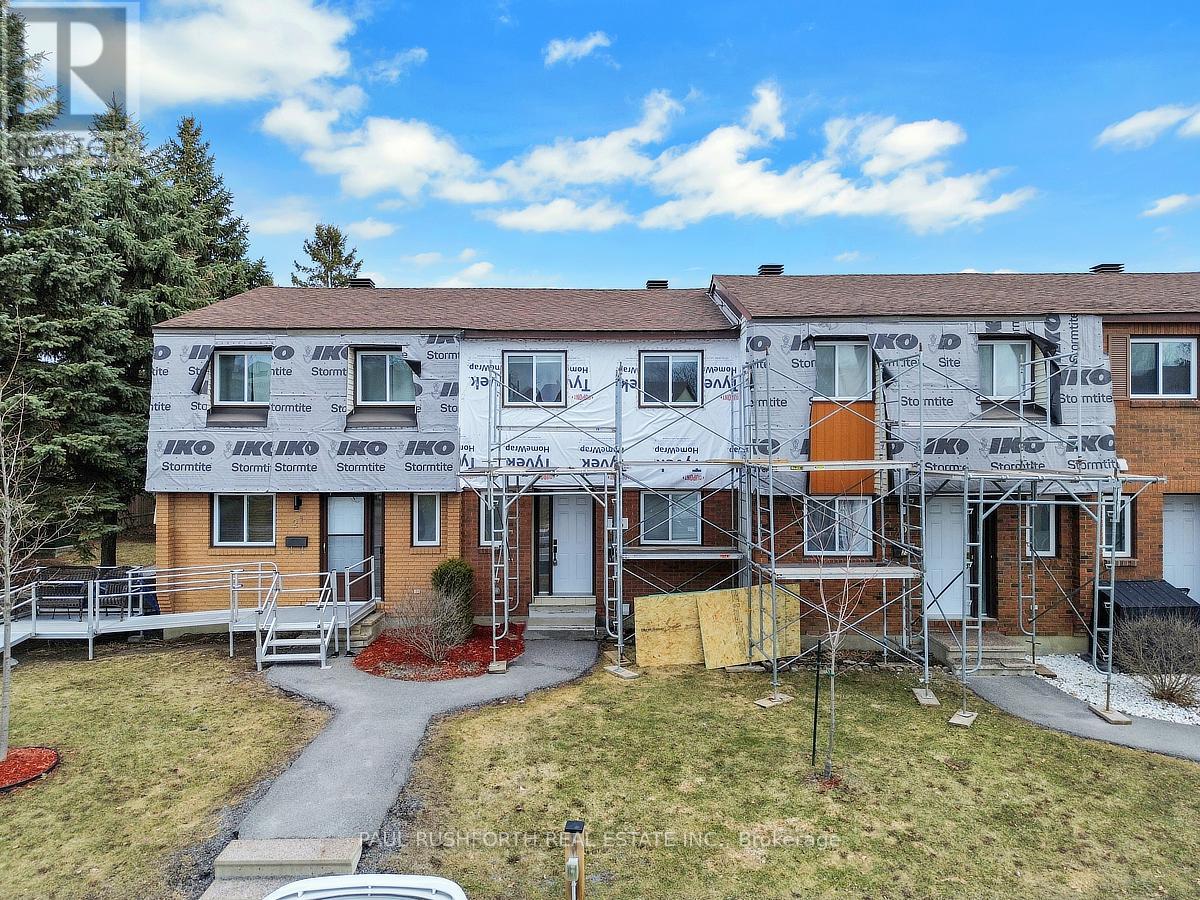
23 Pixley Private
Ottawa, Ontario
Morning light spills across wide-plank floors as you step into a home where everything-down to the plumbing and electrical-has already been done. This fully renovated 4-bedroom, 2-bathroom home offers true turn-key living in one of Ottawa's most connected communities. At the heart of the home, a redesigned open-concept kitchen features quartz and butcher block countertops, soft-close cabinetry, and seamless flow into bright, inviting living spaces, perfect for everyday living and entertaining. The primary suite offers a quiet retreat with a walk-in closet, while both bathrooms have been thoughtfully updated with clean, modern finishes. Downstairs, the finished basement adds valuable living space with a versatile rec room, fourth bedroom, and dedicated laundry-ideal for guests, a home office, or growing families. Outside, enjoy a private backyard with room to relax, garden, or host summer evenings. Located in a welcoming neighbourhood just minutes from The Ottawa Hospital (General Campus), CHEO, and Roger Guindon Hall, and only a 15-minute walk to Train Yards Shopping Centre (20+ stores, groceries, dining, and retail). Parks, bike paths, transit, and schools are all nearby-making daily life easy and connected. Whether you're a first-time buyer, investor, or downsizer, this move-in-ready home delivers style, function, and convenience in one complete package.For a full list of upgrades, please see attachments. Some photos have been virtually staged. (id:19512)
Paul Rushforth Real Estate Inc.
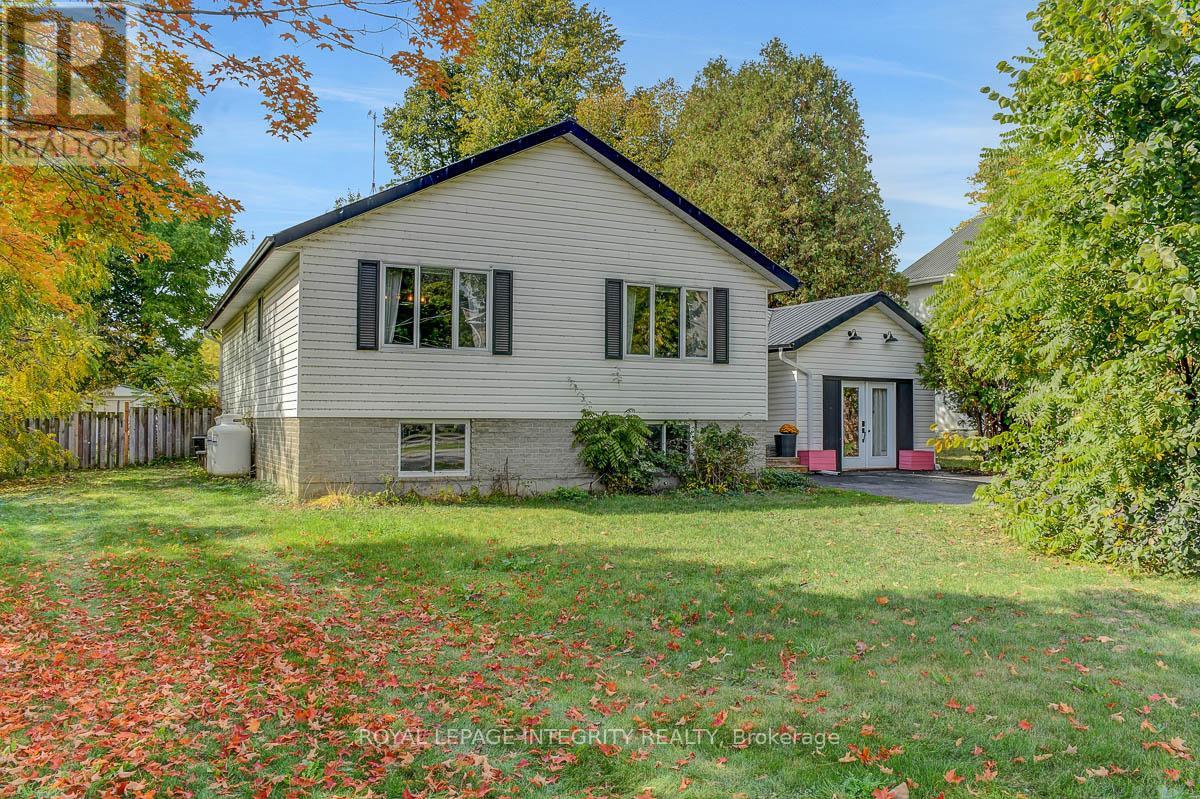
34 Bennett Street
Edwardsburgh/cardinal, Ontario
Welcome to 34 Bennett St, located in the heart of Spencerville! This charming 3+1 bedroom, 1 bathroom raised bungalow sits on a large, private lot with no rear neighbours, just steps from all local amenities.The bright main floor features an open-concept living and dining room with hardwood floors, perfect for family living and entertaining. The kitchen offers an abundance of cupboard and counter space, while each of the spacious bedrooms includes a ceiling fan for comfort. The main bathroom is well-appointed with a shower/tub combo and double sinks.The partially finished lower level provides plenty of potential, boasting a large rec room, over-sized laundry and storage area, and an additional bedroom. The attached garage has been insulated and transformed into a beautiful yoga studio with separate access, offering flexible use to suit your lifestyle.Outside, the large backyard is private and surrounded by mature trees, with endless possibilities to create your own outdoor oasis. Updates include a furnace and A/C (2019), giving peace of mind for years to come. A wonderful opportunity to enjoy small-town charm with easy access to everyday conveniences - don't miss it! (id:19512)
Royal LePage Integrity Realty
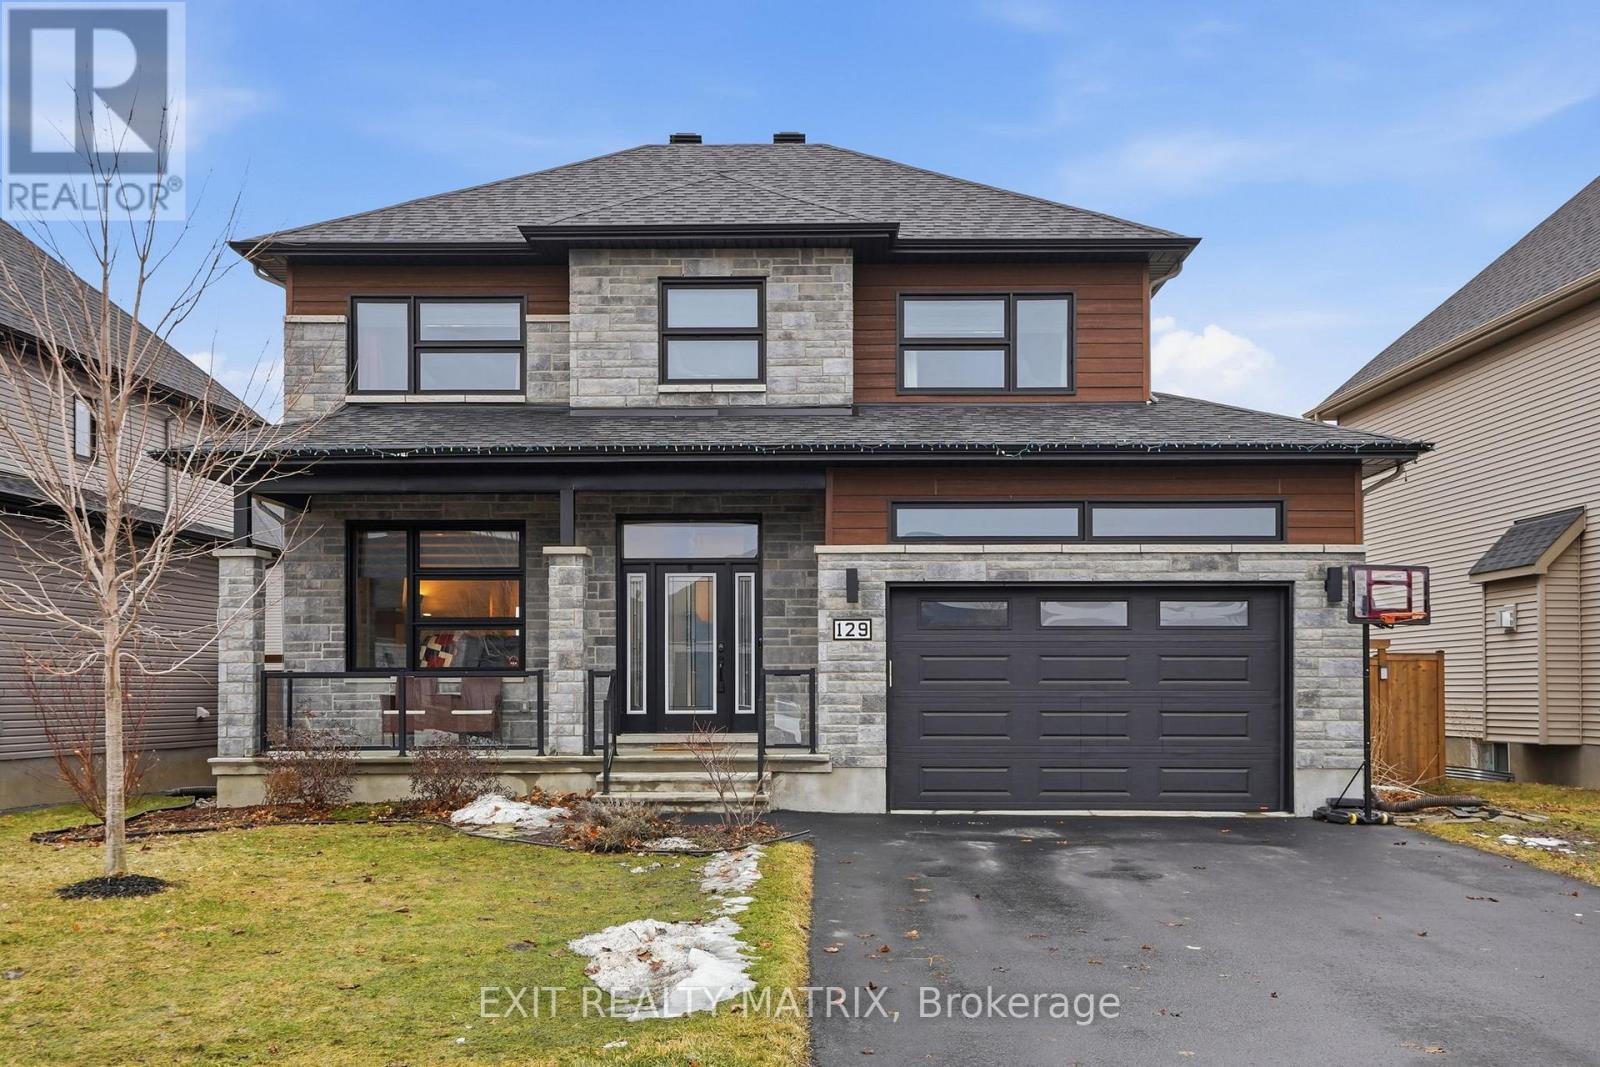
129 Lyon Street
Russell, Ontario
Welcome to your dream home-a beautifully designed two-storey residence offering the perfect blend of modern style, comfort, and functionality for today's family lifestyle. From the moment you arrive, you'll appreciate the charming front porch-perfect for enjoying your morning coffee or unwinding in the evening. The main level features a bright and inviting open-concept layout, ideal for both everyday living and entertaining. Enjoy the stylish living room with a cozy gas fireplace, flowing seamlessly into the spacious dining area with patio doors. The stunning kitchen is a dream, showcasing quartz countertops, a large island, stainless steel appliances, and abundant cabinetry-perfect for hosting or family meals. A convenient 2-piece powder room and a separate laundry room add to the home's practicality. Upstairs, you'll find four generously sized bedrooms and two bathrooms, including a bright and serene primary retreat complete with a 5-piece ensuite and walk-in closet-making every day feel like a spa experience. The unfinished lower level offers endless potential to customize-whether you envision a home theatre, gym, or additional living space tailored to your needs. Step outside to your fully fenced backyard, perfect for relaxing or entertaining, offering both privacy and flexibility to make it your own. Located in a sought-after, family-friendly neighbourhood close to parks, schools, and everyday amenities, this home truly checks all the boxes. Don't miss the opportunity to own your forever home! (id:19512)
Exit Realty Matrix
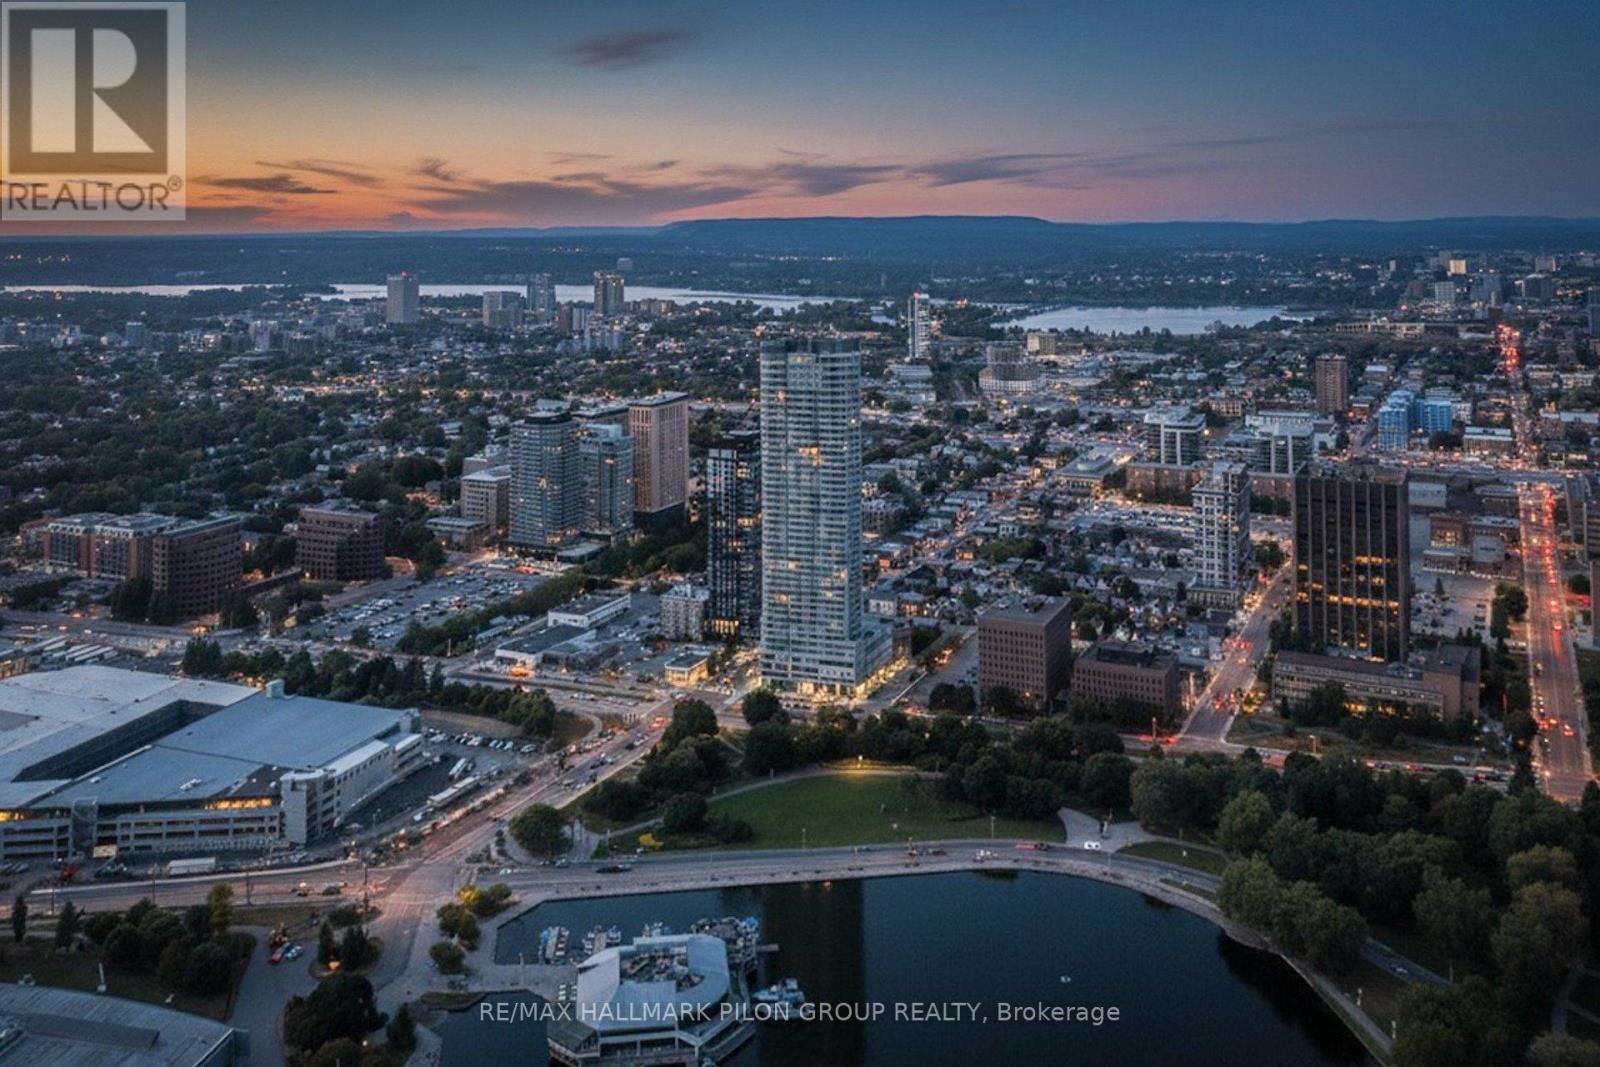
908 - 805 Carling Avenue
Ottawa, Ontario
Step into refined urban living at the Claridge Icon, Ottawa's tallest residential tower, ideally positioned at Preston and Carling in the heart of Little Italy. This Gable model offers a well-designed 1-bedroom, 1-bath layout with a clean, open-concept feel that maximizes both space and functionality. The unit features hardwood flooring throughout, complemented by a modern kitchen with quartz countertops, stainless steel appliances, and plenty of cabinetry for storage. Floor-to-ceiling windows bring in an abundance of natural light and enhance the overall sense of space. Step out onto the private balcony-an ideal spot to unwind and take in the surrounding city views.The bedroom is generously sized with large windows and ample closet space, while the unit also includes the convenience of in-suite laundry. Residents of the Icon enjoy access to premium amenities, including an indoor pool, fully equipped fitness centre, rooftop terrace, party/lounge space, and 24/7 concierge service.The location is hard to beat-just steps to Commissioner's Park, the waterfront pathways, and all the restaurants, cafés, and shops along Preston Street, with easy access to transit and downtown. (id:19512)
RE/MAX Hallmark Pilon Group Realty
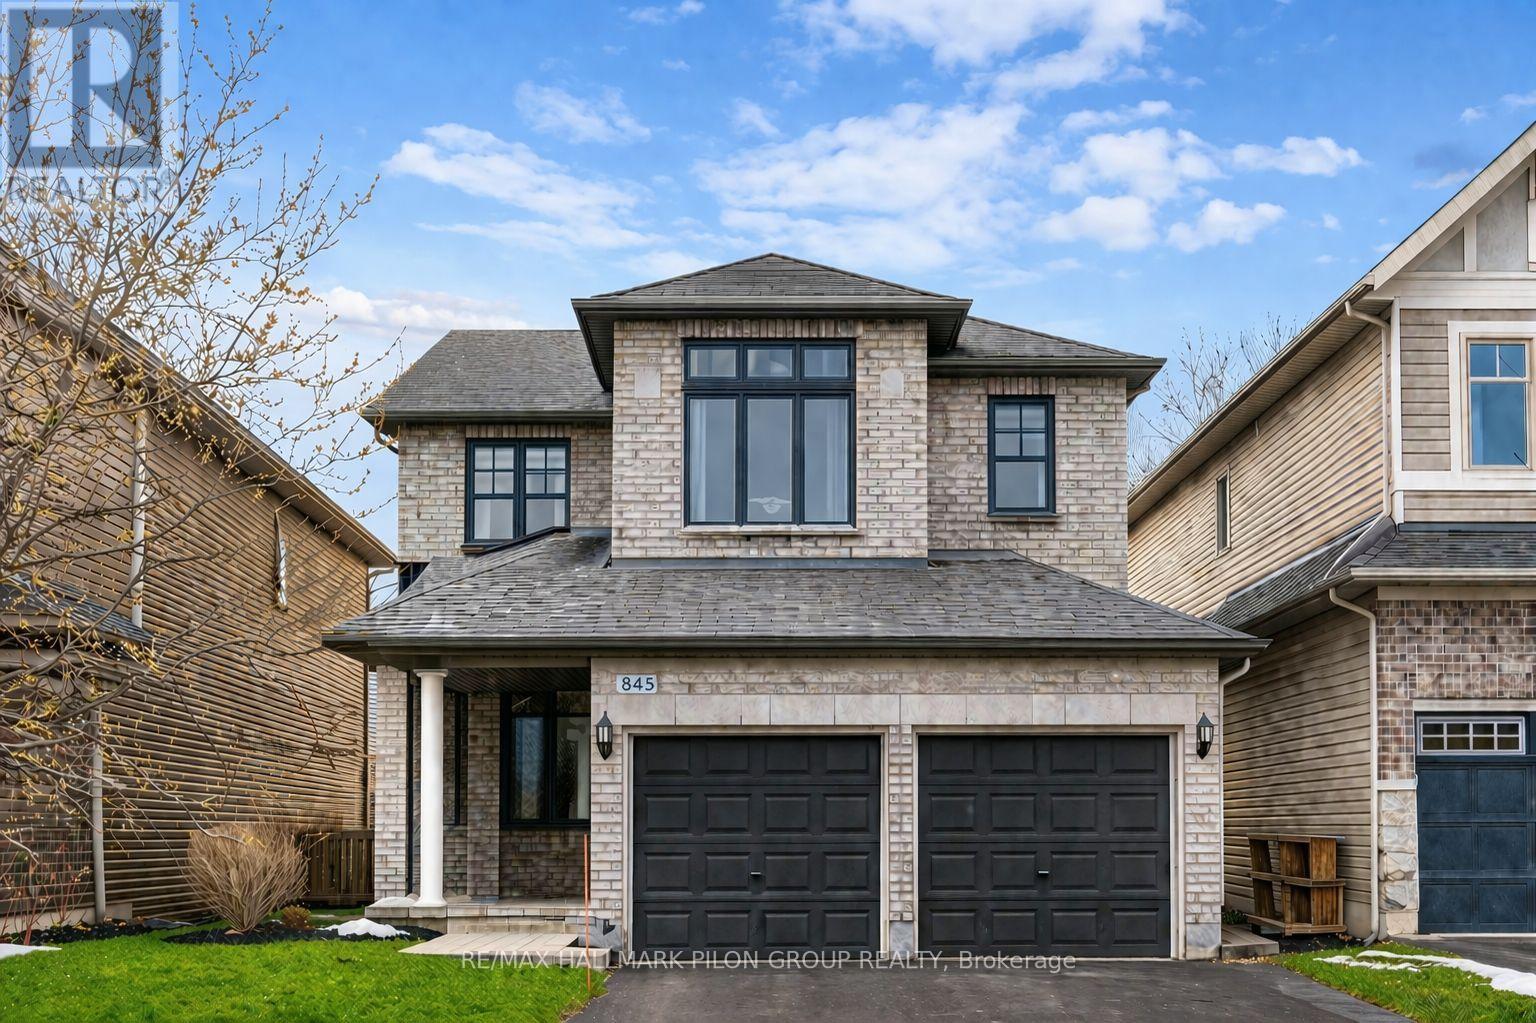
845 Contour Street
Ottawa, Ontario
Welcome to 845 Contour Street, a beautifully maintained Richcraft-built home located in the sought-after community of Trailsedge in Orleans. Situated on a quiet street with minimal through traffic, this spacious property offers the perfect blend of comfort, functionality, and family-friendly living. The second level features four generous bedrooms, while the fully finished basement provides outstanding flexibility with multiple living spaces, including a dedicated office and two separate recreation areas - ideal for a home gym, media room, or play space.The heart of the home is the kitchen, complete with granite countertops, a centre island, food pantry, and stainless steel appliances, including a gas range. The eat-in kitchen flows seamlessly into the bright family room showcasing vaulted ceilings, a cozy gas fireplace, oversized windows, and beautiful natural light throughout. Outside, enjoy a fully fenced backyard with privacy shrubs, a lower-tier deck, and gazebo-perfect for relaxing or entertaining. With four bathrooms, including a full 3-piece bath in the basement, this home is well-equipped for growing families. Close to top-rated schools, parks, and trails, this is an exceptional opportunity to own in one of Orleans' most desirable neighbourhoods. Some photos virtually staged. (id:19512)
RE/MAX Hallmark Pilon Group Realty
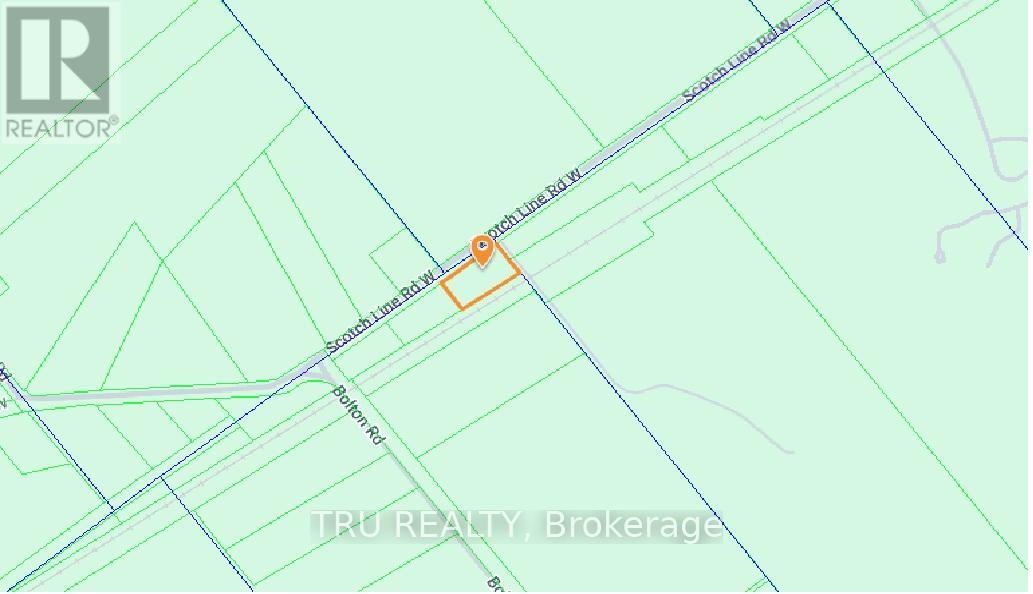
394 Scotch Line Road
North Grenville, Ontario
Over 1 acre of residential land (1.049 acres)! This spacious lot is zoned Rural Residential (RU-55-h), offering an excellent opportunity to build your dream home. Surrounded by newly built homes, the area is growing quickly and becoming increasingly desirable. Reasonably priced, with hydro available at the lot line. Located in a fast-developing area, this property provides the perfect balance - close to city amenities while maintaining the peace, privacy, and charm of rural living. Ideal for builders, investors, or anyone looking to create a custom home. Motivated seller - early closing preferred! As per GeoWarehouse, the property measures approximately 45,714.28 square feet. Buyer to verify with municipality regarding zoning, and permitted uses. (id:19512)
Tru Realty
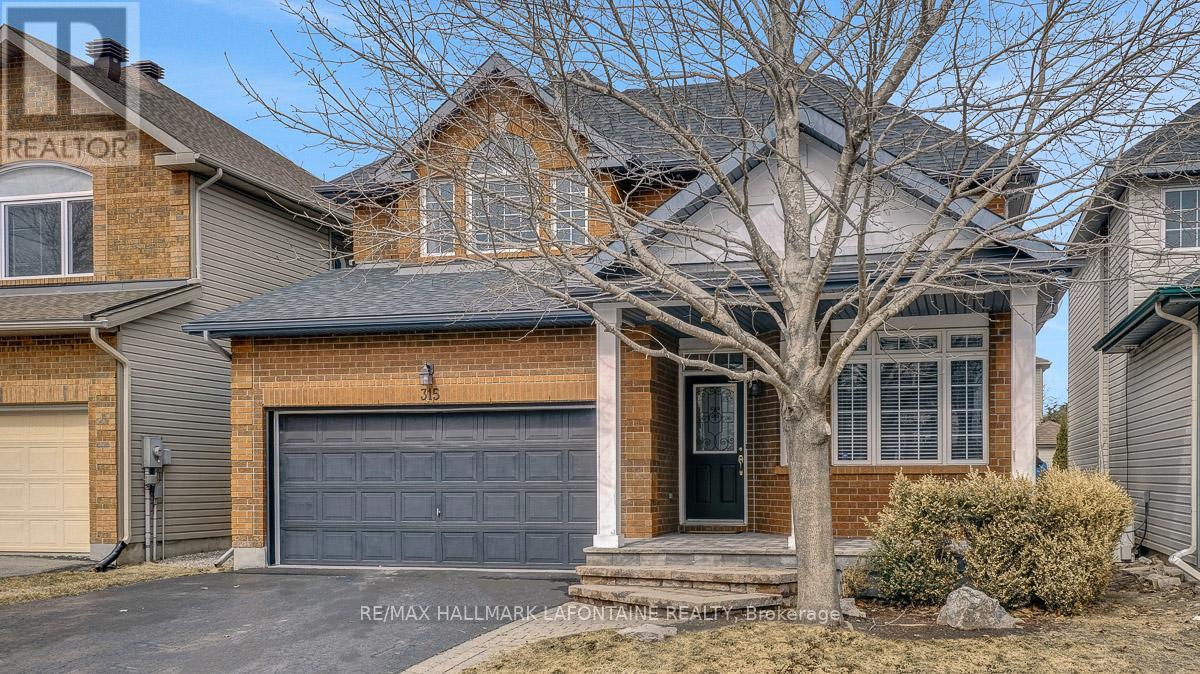
315 Rustic Hills Crescent
Ottawa, Ontario
Impeccably maintained 4-bedroom, 3-bathroom home that delivers style, space, and standout features throughout. A striking curved staircase with elegant iron railings makes a memorable first impression, complemented by beautiful hardwood flooring across the main level and upper hallway.The main floor offers a smart, functional layout with a front den - ideal for a home office - alongside formal living and dining rooms. At the back of the home, a generous family room with a cozy gas fireplace flows into the eat-in kitchen, complete with maple cabinetry, stainless steel appliances and plenty of room to gather. Upstairs, the spacious primary suite feels like a true retreat with its distinctive scissor ceiling and a well-appointed ensuite featuring a soaker tub and separate shower. The secondary bedrooms are all generously sized, offering flexibility for family or guests.The unspoiled lower level is ready for your vision. Outside, enjoy a professionally installed interlock patio with built-in bench seating and PVC fencing.Additional updates include A/C '22, Shingles '25, Furnace '20. Check out the link for 3D tour, all photos and floor plans! (id:19512)
RE/MAX Hallmark Lafontaine Realty
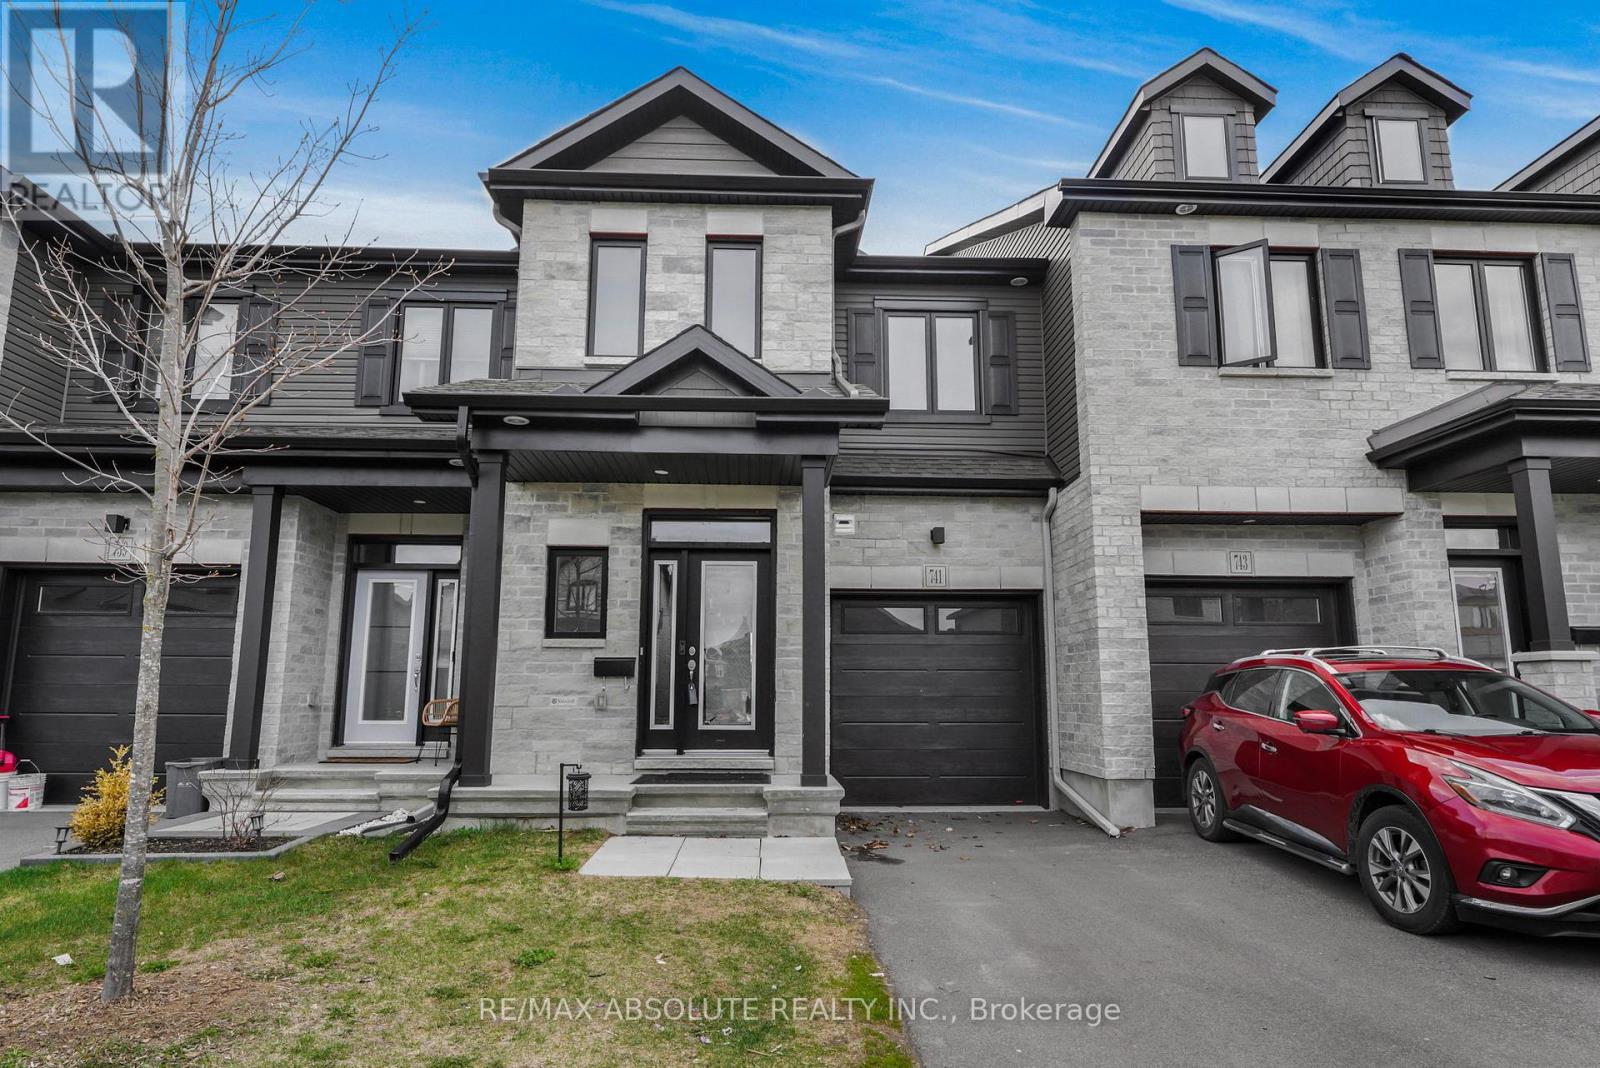
741 Namur Street
Russell, Ontario
Set in the sought-after St. Thomas neighbourhood of Embrun, this stunning rental townhome offers an exceptional blend of space and style. Boasting a fully finished basement complete with a cozy gas fireplace, this home is designed for comfortable living. Thoughtfully upgraded, it showcases a sleek 4-piece ensuite featuring a glass-enclosed shower and relaxing soaker tub, a hardwood staircase, and elegant pot lighting throughout. The kitchen is both functional and inviting, equipped with stainless steel appliances, granite countertops, and a convenient walk-in pantry. Upstairs, you'll find the laundry area along with a bright and generously sized primary bedroom that includes a large walk-in closet. The additional two bedrooms are well-proportioned with ample closet space, including another walk-in. The open-concept main floor is finished with modern touches and offers plenty of storage throughout. Step outside to a beautifully finished backyard featuring an interlock patio-perfect for entertaining guests or enjoying quiet evenings outdoors. (id:19512)
RE/MAX Absolute Realty Inc.
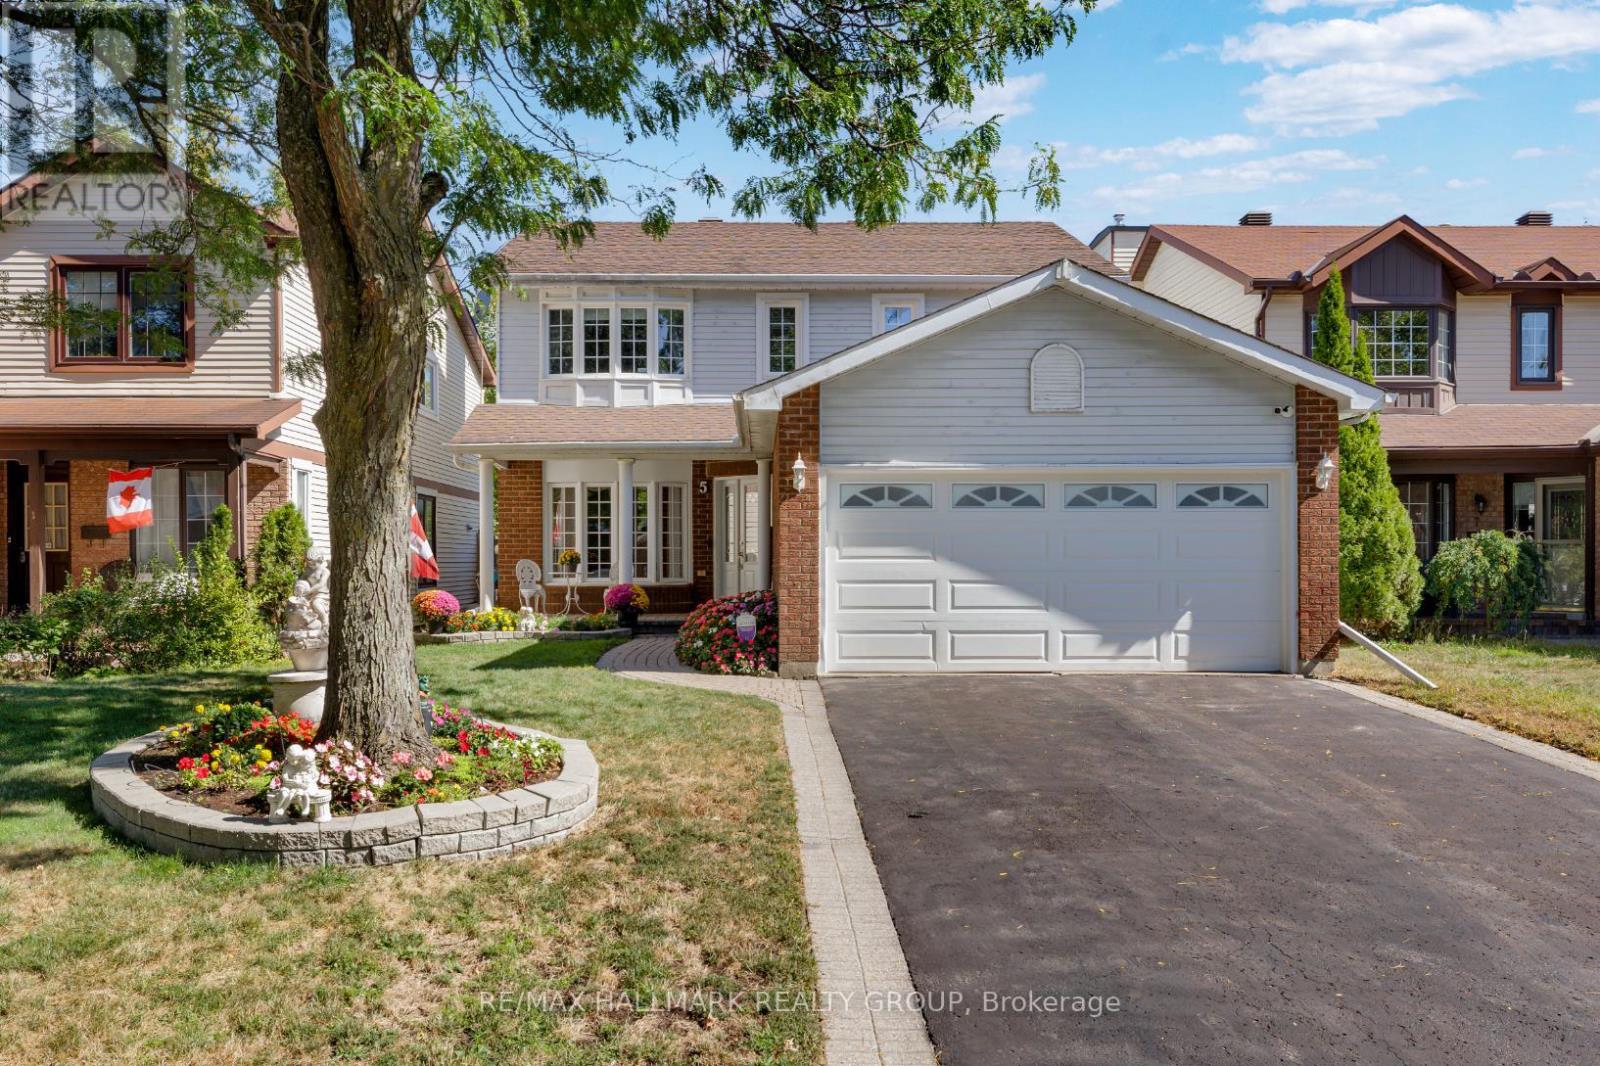
5 Ellisson Way
Ottawa, Ontario
Welcome to this lovely 3-bedroom home, ideally nestled in the family-friendly community of Hunt Club Park - just steps to parks, schools, playgrounds, tennis courts, a wading pool, and splash pad. The bright and spacious main level is enhanced with elegant wainscoting, pot lights, and crown moulding throughout. An inviting living room features a large picture window, while the formal dining room is perfect for entertaining. The updated kitchen offers ample cabinetry, a centre island, and stainless steel appliances, and overlooks the family room with a cozy wood-burning fireplace. Convenient main floor laundry and a powder room. The primary bedroom boasts a generous walk-through closet space and a 5-piece ensuite with dual sinks, soaker tub, and separate shower. Two additional well-sized bedrooms and a full bathroom complete the second level. The finished basement provides an expansive rec room with plenty of space for a gym or play area, along with a bar, versatile den/home office, and a 2-piece bath for added convenience. Enjoy the beautiful fully fenced east-facing backyard with patio and gardens - perfect for outdoor relaxation. Fantastic location close to shopping, South Keys, Ottawa Hunt & Golf Club, Conroy Pit, the airport, plus easy access to hwy and 15 minutes to downtown! 48 hour irrevocable. (id:19512)
RE/MAX Hallmark Realty Group