
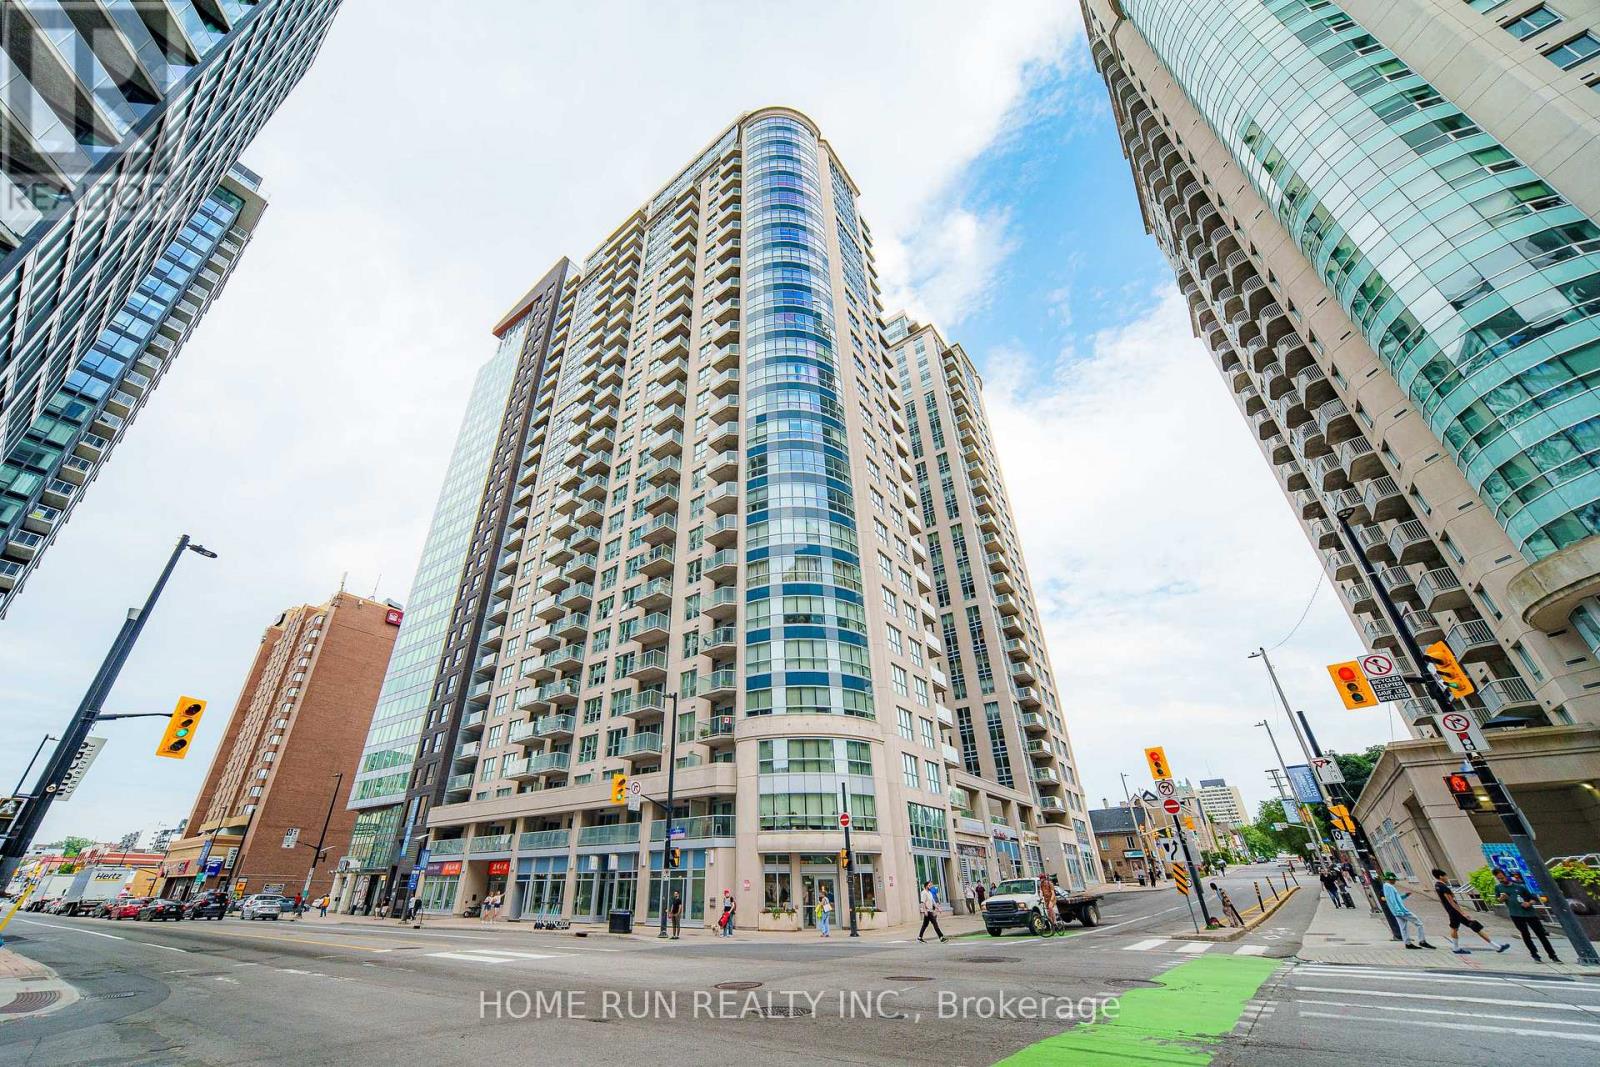
1906 - 242 Rideau Street
Ottawa, Ontario
Welcome to this stylish and modern 1-bedroom condo offering 675 sq.ft. of open-concept living in the heart of downtown Ottawa. The unit features elegant hardwood floors, granite countertops, and stainless steel appliances. Located just moments from the University of Ottawa, Rideau Centre, LRT, ByWard Market, Rideau Canal, Manor Park, Parliament Hill, City Hall, and much more. This location truly has it all. Residents enjoy access to premium amenities including an indoor saltwater pool, sauna, fitness centre, party room, business centre, library, rooftop terrace with BBQs, and 24/7 security. (id:19512)
Home Run Realty Inc.
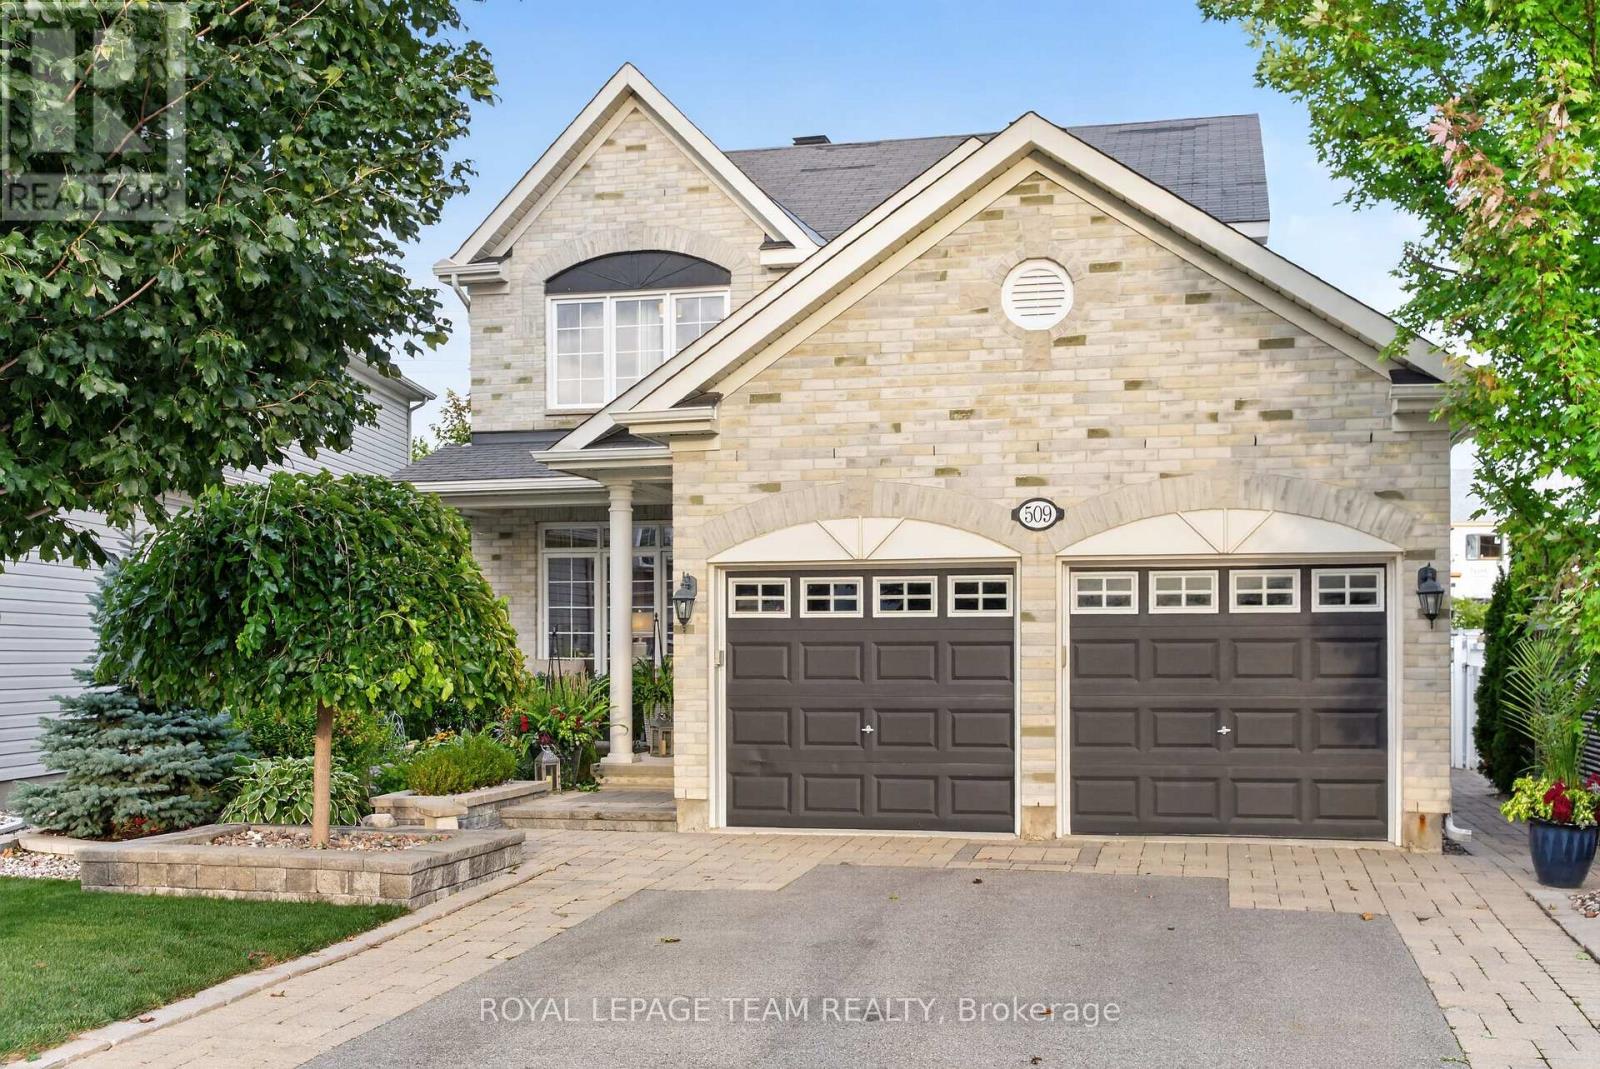
509 Cresswell Court
Ottawa, Ontario
Some homes simply have more-509 Cresswell Court is one of them. Immaculately maintained & beautifully transformed w exceptional custom finishes, this remarkable Stittsville residence delivers the quality, comfort & lifestyle buyers dream about. At its heart is a showstopping Gourmet Entertainment Kitchen w grand designer-inspired cabinetry, dedicated coffee station, built-in wine fridge & spectacular 9ft x 5ft waterfall quartz island w built-in cabinetry-the perfect gathering place for everyday living & unforgettable entertaining. Flowing seamlessly into the family room, custom built-in shelving surrounds the gas fireplace, beautifully wrapped in coordinating quartz, creating a warm, sophisticated space to relax & unwind. Thoughtful design continues throughout, mostly carpet-free w the exception of 2 bedrooms & stairwell, plus a beautifully finished 2nd-level laundry. Fully finished lower level is an entertainer's dream w wine room, bar, pool table & inviting spaces for gathering or relaxing. Golf enthusiasts will appreciate dedicated golf closet for clubs & equipment. Additional LL space offers potential for another bedroom, while 2-pc bath could accommodate a future shower utilizing the adjacent golf closet space. Every space has been maximized including dedicated storage/pantry under the LL staircase. Outside, discover your own private summer escape, thoughtfully landscaped to maximize privacy w a beautiful pool, outdoor kitchen & multiple dining & lounging areas designed for long summer days & evenings under the stars. Dedicated electrical circuit w exterior breaker panel & underground conduit ready for future hot tub where the green house is. Custom pool cabana for equipment & storage. Tucked away on quiet crescent beside Traditions Woodlot, w parks, pathways, excellent schools, shops, restaurants & recreation nearby. Immaculate, sophisticated & completely move-in ready-509 Cresswell Court isn't simply a home, it's a lifestyle waiting to be enjoyed. (id:19512)
Royal LePage Team Realty
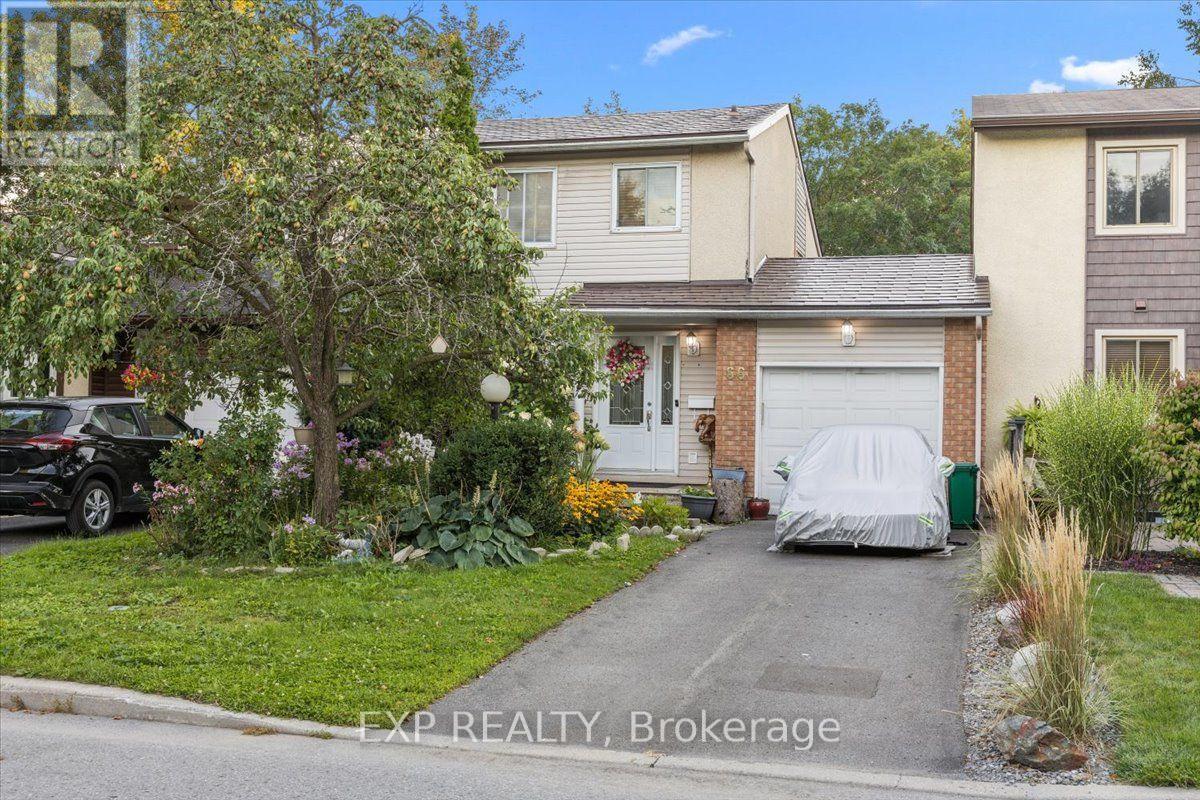
66 Tedwyn Drive
Ottawa, Ontario
No rear neighbours, direct trail access & an unbeatable Barrhaven location! Welcome to 66 Tedwyn Drive, a beautiful 3-bedroom, 2-bathroom, 2-storey home attached only by the garage, offering extra privacy and the feel of a detached home. Step inside to an upgraded kitchen featuring high-end cabinetry, quartz countertops, mosaic backsplash and stainless steel appliances. The bright sunken living room features patio doors opening directly to the spacious deck and patio - perfect for entertaining and easy indoor-outdoor living. Upstairs, you'll find three generously sized bedrooms and a 4-piece bathroom with granite vanity. The finished lower-level recreation room provides versatile additional living space for movie nights, a home office, gym or playroom, plus plenty of storage. Outside, the backyard backs onto mature trees and walking trails with no rear neighbours, along with convenient access to the garage. A durable metal roof with 50-year shingles and a brand new furnace add peace of mind. And the location is hard to beat! Set in an established, family-friendly pocket of Barrhaven, you're close to the Walter Baker Sports Centre, Ruth E. Dickinson Library, John McCrae Secondary School, parks, playgrounds and everyday shopping along Greenbank and Strandherd. Commuters will appreciate nearby OC Transpo service with connections to Fallowfield Station and Barrhaven Centre, providing convenient access to Ottawa's broader transit network. Enjoy nearby walking and cycling trails, plus quick access to Chapman Mills Marketplace for shopping, dining and services. Privacy, upgrades, outdoor space and exceptional convenience - 66 Tedwyn Drive checks all the boxes! (id:19512)
Exp Realty
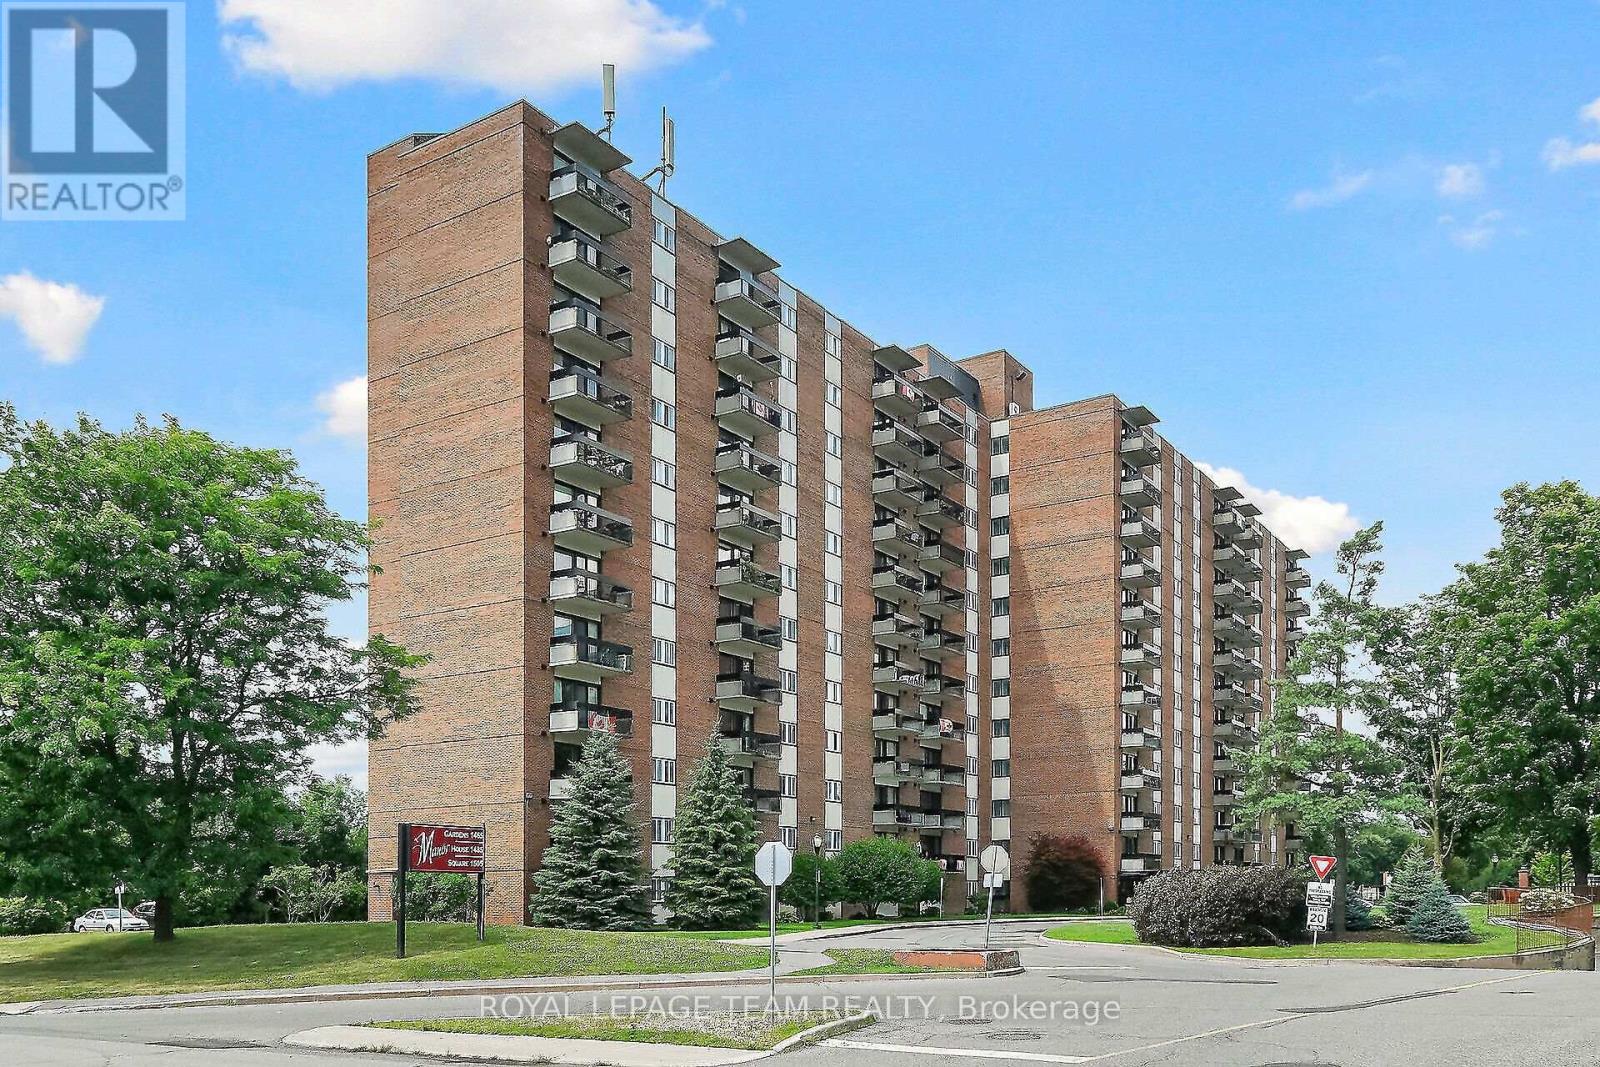
412 - 1505 Baseline Road
Ottawa, Ontario
Welcome to 1505 Baseline Road, Unit 412! This beautifully updated 2-bedroom, 1-bathroom condo offers comfortable, low-maintenance living in a quiet, well-established building and an incredibly convenient location. One of the first things you'll notice is the fantastic view! The bright and spacious layout features an open-concept living and dining area with attractive flooring and plenty of natural light. The large, sunny kitchen offers a generous eating area, while patio doors lead to an impressive private balcony-the perfect place to relax and enjoy the view. A spacious foyer welcomes you home, and the former in-unit storage room has been thoughtfully converted into a convenient office/den, ideal for working from home or hobbies. The generously sized primary bedroom is sure to impress, complemented by a second great-sized bedroom and full bathroom. Numerous renovations and updates have been completed since 2021. Additional storage is provided by a large basement locker. The elevators provide direct access to the indoor parking garage, which even features a convenient residents' car wash. Laundry facilities are located on the lower level, just steps from the elevators. Residents can enjoy an impressive selection of building amenities, including indoor and outdoor pools, saunas, billiards room, exercise room and party room. Ideally situated close to transit, parks, schools, shopping and everyday conveniences, this is a wonderful opportunity for anyone looking for comfortable condo living in a central location. Book your private viewing today! Parking #34. Locker #B10-412. (id:19512)
Royal LePage Team Realty
2434 Braeburn Place
Ottawa, Ontario
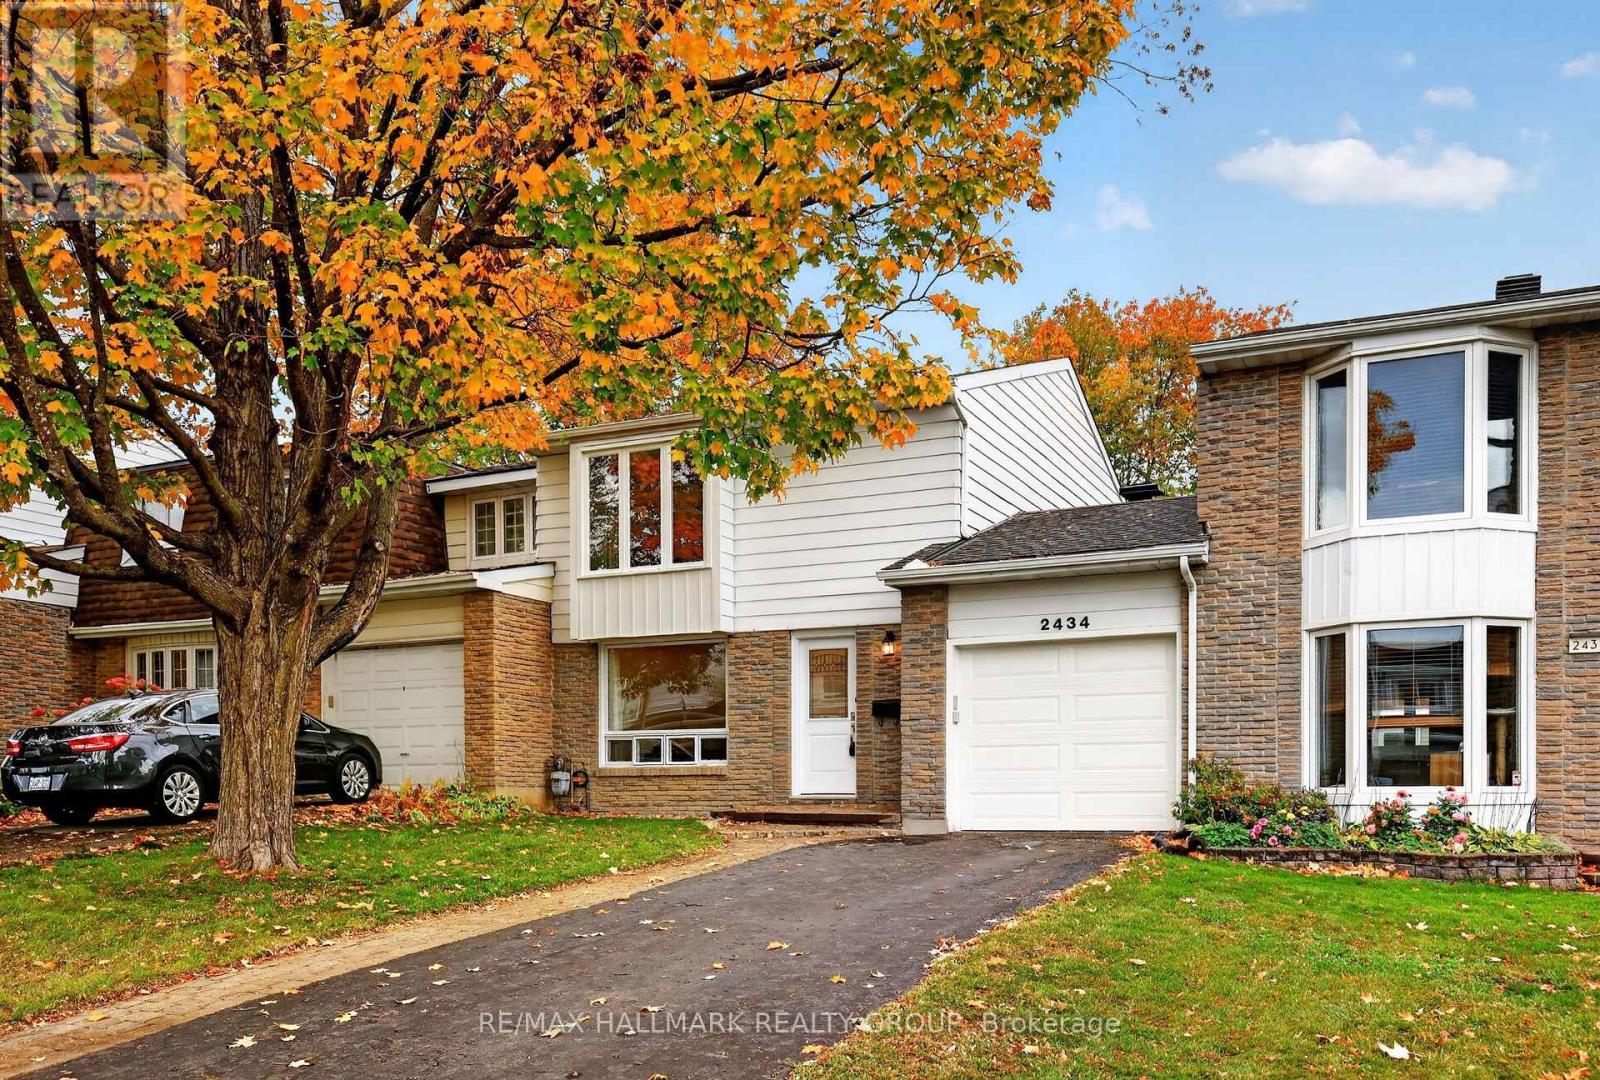
Welcome to 2434 Braeburn Place, a charming freehold carriage home tucked away on a quiet street in established Blackburn Hamlet. This home features a wonderfully private, fully fenced backyard surrounded by mature greenery-a peaceful setting for gardening, entertaining or simply unwinding at the end of the day. Inside, the bright main level offers comfortable living and dining spaces alongside a refreshed kitchen featuring quartz countertops (2023), updated flooring (2025), a stove (2023) and dishwasher (2025). A conveniently located powder room features an updated vanity and toilet (2024). Upstairs, you'll find three well-sized bedrooms and an updated full bathroom with a vanity and toilet replaced in 2024. The finished basement adds valuable living space with flexibility for a rec room, home office, gym or playroom. An attached garage and private driveway add everyday convenience, while thoughtful updates include central air conditioning (2024), a garage door opener (2023), and new main entrance and side doors (2024). All of this is set within Blackburn Hamlet, a mature community known for its green spaces, parks and neighbourhood feel, with everyday amenities and transit within easy reach. With inviting living spaces, thoughtful updates and a backyard you'll love spending time in, this home offers a wonderful opportunity to settle into an established neighbourhood. For buyers looking for freehold ownership, a garage, a private backyard and the feeling of a detached home without stepping all the way into detached-home pricing, this is a standout opportunity! (id:19512)
RE/MAX Hallmark Realty Group
529 Peerless Street
Ottawa, Ontario
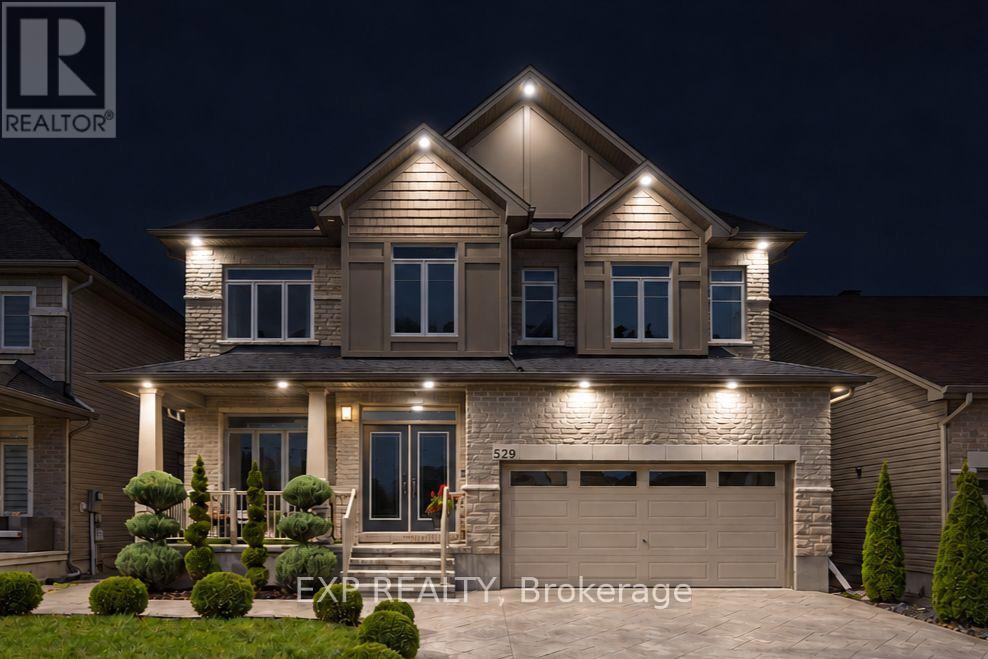
Some homes are simply lived in.With 5 BEDROOMS & 5 FULL BATHROOMS, This Lockport model shows PRIDE OF OWNERSHIP shows in every detail. Professional landscaping, sculpted evergreens, stamped concrete driveway and, pathway, and a covered front porch create a warm welcome. App-controlled exterior pot lighting highlights the stone and brick facade after dark.Inside, a generous foyer draws you inside. The stunning two-storey dining room features a cascading crystal chandelier and an open wrought-iron style railing. An open staircase with rich HARDWOOD treads adds elegance, while HEATED FLOORS flows throughout much of the main level for added warmth.Ideal for MULTIGENERATIONAL living, the home offers a MAIN FLOOR BEDROOM with a nearby full bathroom, plus a private office near the entrance. The bright chef's kitchen features extended cabinetry and a quartz island, opening to the family room with gas fireplace. Upstairs, four generous bedrooms each have walk-in closets. The primary retreat boasts a spa-inspired ensuite, the second bedroom has its own ensuite, and a Jack & Jill bathroom serves the remaining 2 bedrooms.The fully finished lower level offers a spacious recreation room, full bathroom, and versatile bonus spaces ideal for extended family stays, a home gym, office, music room, or creative studio. There's room to spread out and enjoy added privacy.Outside, stamped concrete extends to a private side patio and backyard retreat. Hydrangea trees, vinyl fencing, and custom stairs create a low-maintenance setting for seasonal barbecues, family gatherings, and quiet evenings under the stars.A home where thoughtful design, comfort, and pride of ownership come together beautifully. Over $200K of recent updates & $90K of original builder upgrades. Simply move in and enjoy! (id:19512)
Exp Realty
174 Namaste Walk
Ottawa, Ontario
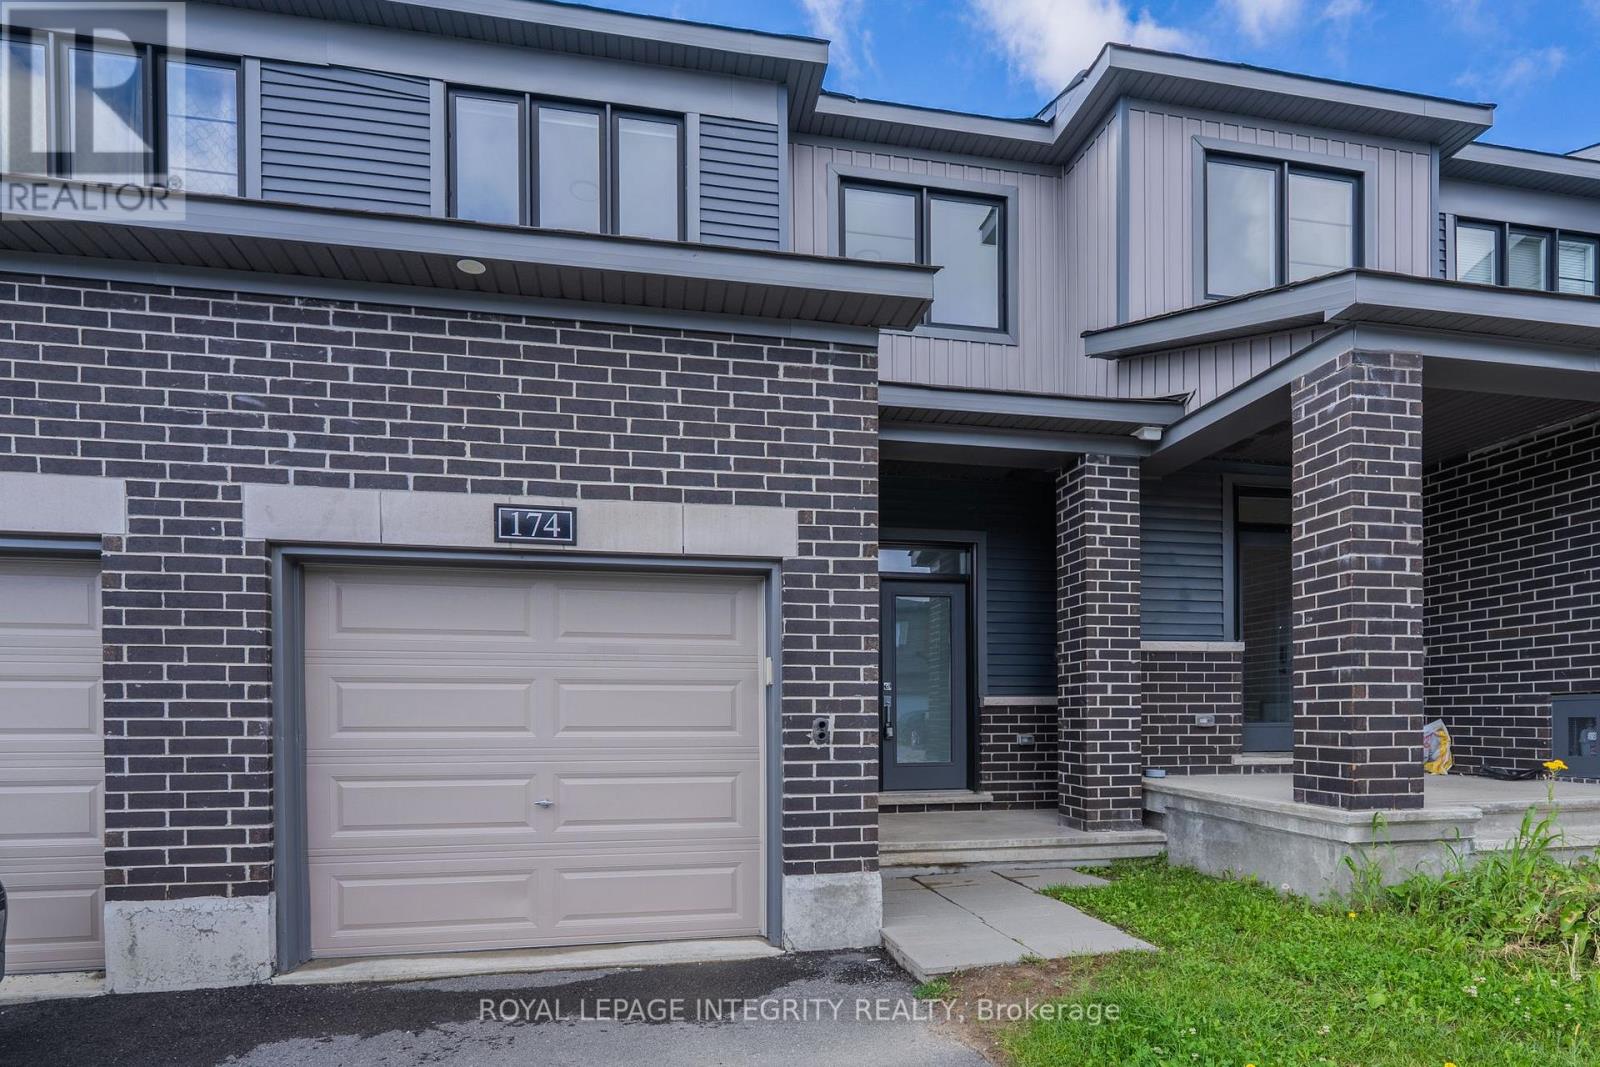
Welcome to 174 Namaste Walk, a beautifully maintained 2022-built Haven Model Minto townhome offering approximately 1,768 sq. ft. of finished living space in the heart of Barrhaven. This bright and inviting 3-bedroom, 4-bathroom home features a functional layout, southwest-facing exposure, 9-ft ceilings, and engineered hardwood flooring on the main level. The open-concept kitchen connects seamlessly to the spacious living area, while the separate dining room provides the perfect setting for family meals and entertaining. Upstairs, the generous primary bedroom features large windows, a walk-in closet, and a 4-piece ensuite. Two additional well-sized bedrooms share a second full bathroom. The finished basement adds approximately 390 sq. ft. of versatile living space, complete with a large family room, powder room, and ample storage-ideal for a recreation area, home office, or family retreat. Conveniently located minutes from Costco, Barrhaven Town Centre, grocery stores, restaurants, schools, parks, shopping, and public transit. This move-in-ready home offers an excellent combination of modern comfort, functional family living, and everyday convenience. (id:19512)
Royal LePage Integrity Realty
3205 Yorks Corners Road
Ottawa, Ontario
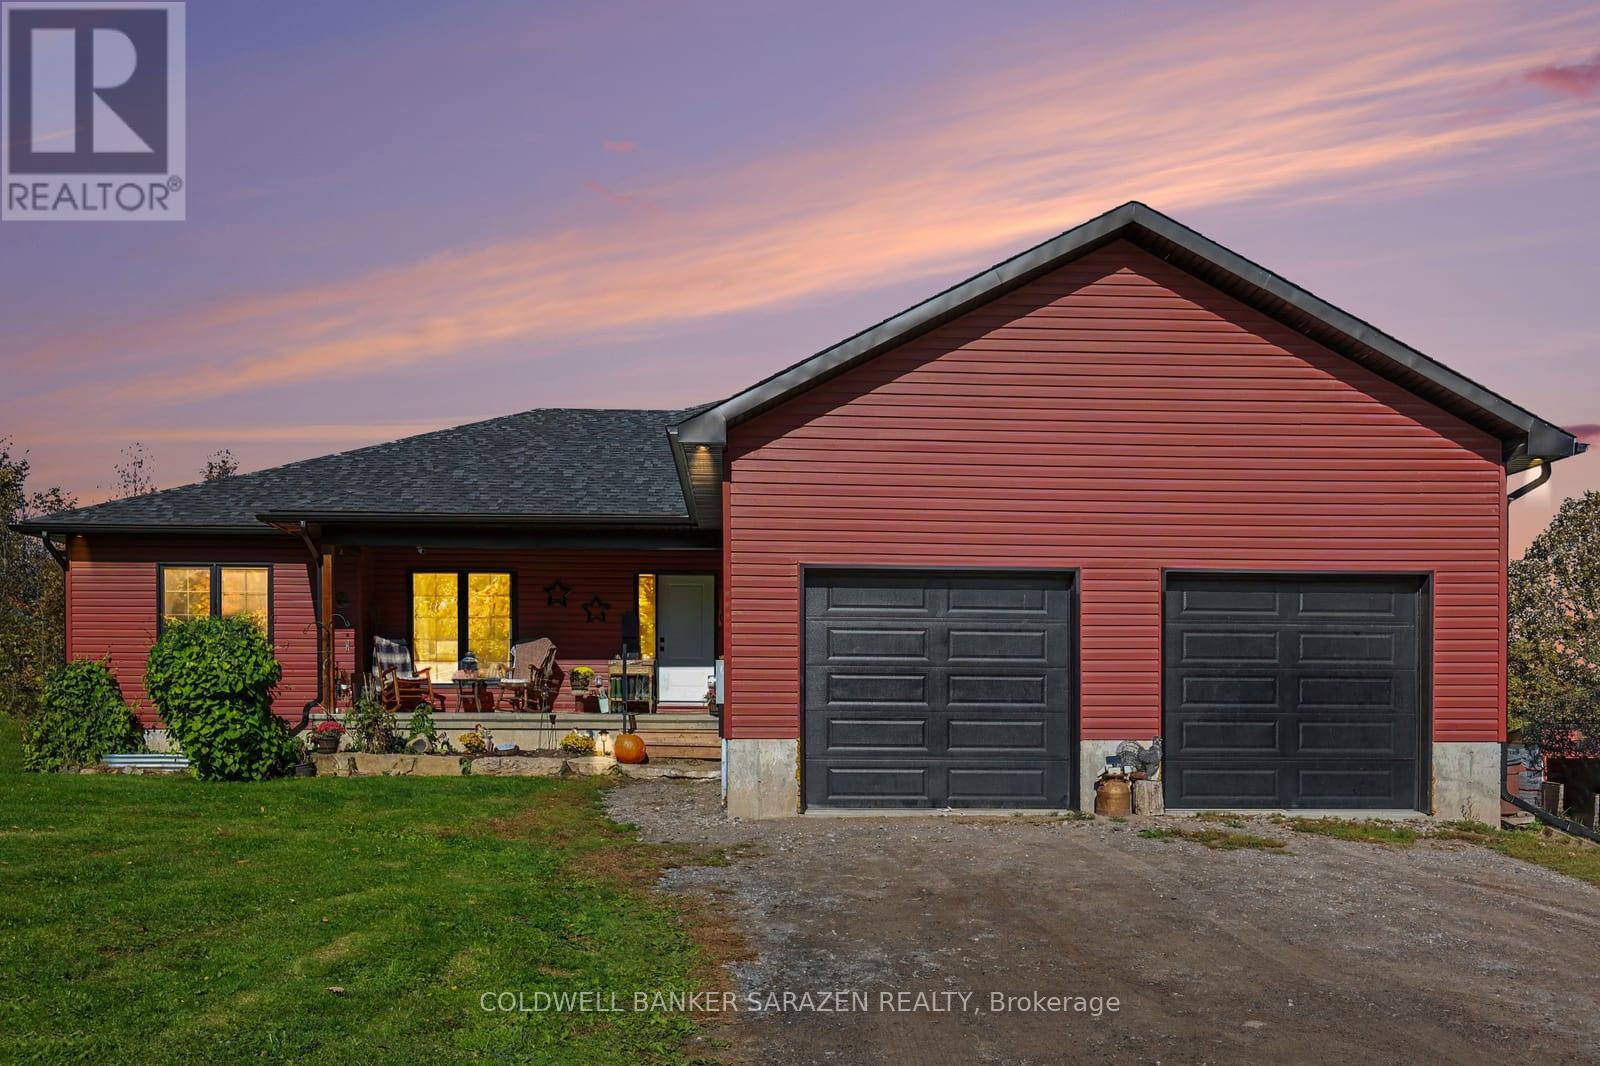
OPEN HOUSE SUN NOV 8, 2-4PM. Price Reduced! Your dream home awaits. This 2022 custom 5-bedroom, 2-bathroom bungalow sits on 6 private acres just 30 mins to downtown Ottawa. The property features an open-concept floor plan, a private pond, two-car garage, 9 ft ceilings in the basement and a bathroom rough-in w septic pump, complete with a front porch and rear deck and surrounded by trees. Inside, the large foyer leads you into the living, dining, and kitchen space. Perfect for those who like to entertain and mingle as a family. The space provides plenty of options for future configurations or renovations. The living quarters are at either end of the home, to the east, a large master bedroom with a walk-in closet, generous 4pc ensuite w/ soaker tub and deck walk-out. There are four spacious secondary bedrooms (or an office) and another full bathroom at the other end of the home. The laundry room and garage entrance complete the main level. The basement is an unfinished open canvas with 9ft ceilings and potential for a basement bedroom and bathroom. All equipment is original to the home (2022), nothing is rented. Come out and enjoy all that country living has to offer; bring your toys, your animals, and your vision! Steps to Kenmore ball diamonds, odr, and park. Minutes from Hwy 417 to Ottawa and close to public and catholic primary and secondary schools in Metcalfe and Russell. Reach out today for more information! (id:19512)
Coldwell Banker Sarazen Realty
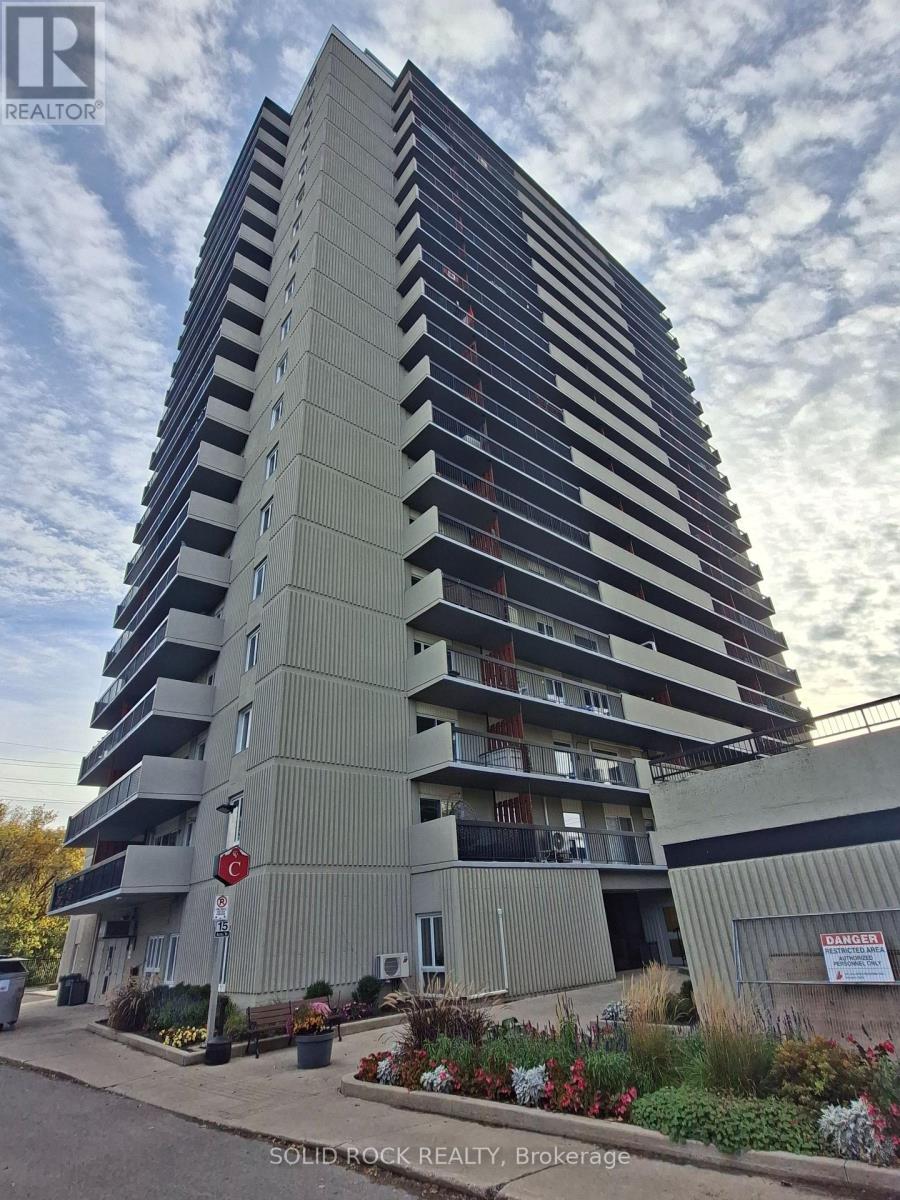
1209 - 158c Mcarthur Avenue
Ottawa, Ontario
Now Available, a Bright Spacious 2-bed unit features high-end flooring, AC, updated kitchen with breakfast bar, renovated full bath and a large storage room in the unit. Flooring: Tile & Hardwood, Perfectly situated near RCMP and CBSA campuses with grocery stores at your front door, minutes to Hwy 417, By-ward Market, Trainyards, and Parliament Hill. Amenities Includes large salt pool, sauna, gym, library, party room, ample visitor parking with EV charging and convenience store in the building. This unit is only two blocks from Rideau River trails and Riverain Park sports facility, and a quick walk to Ottawa U over the footbridge. Conveniently located, affordable & amenities! (id:19512)
Solid Rock Realty
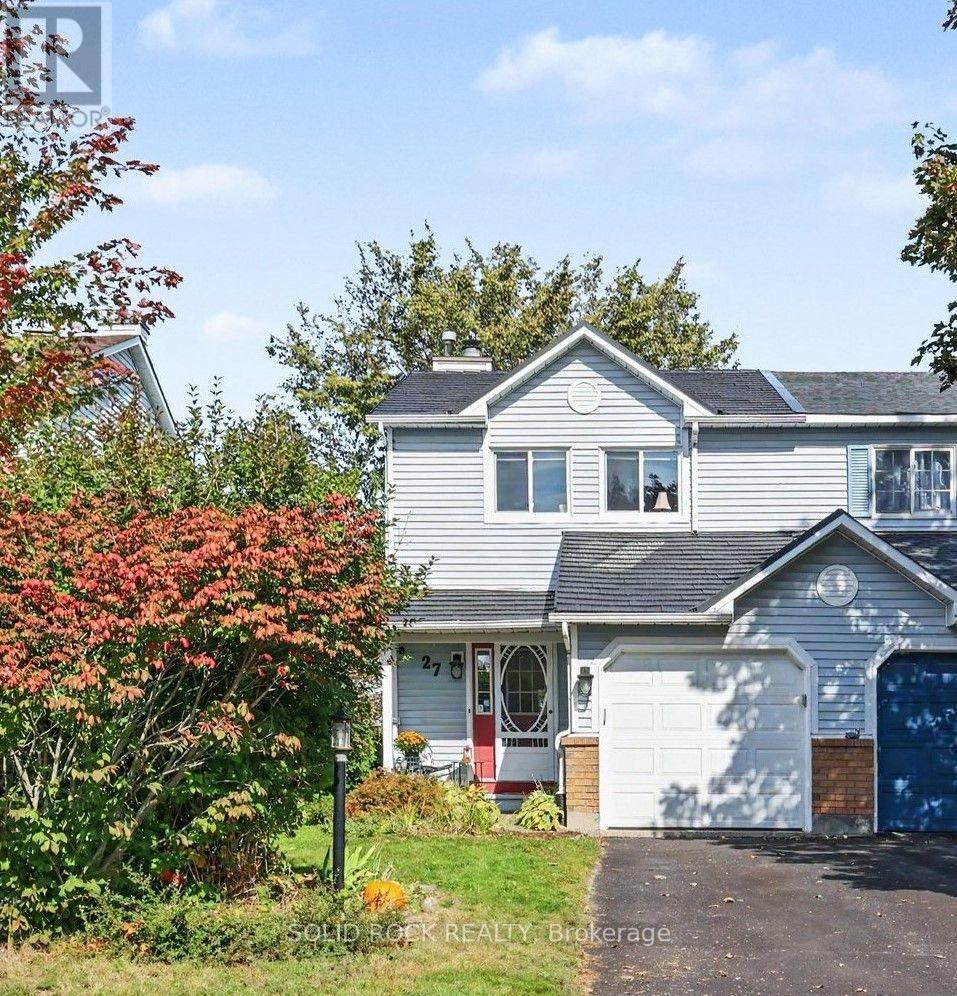
27 Randall James Drive
Ottawa, Ontario
An oversized backyard, no rear neighbours and the added space of an end unit-welcome to 27 Randall James Drive in Stittsville. This bright, carpet-free 3-bedroom, 2-bathroom townhome offers comfortable living inside and room to enjoy the outdoors. Step from the eating area onto the brand-new deck for morning coffee, weekend barbecues or a quiet evening overlooking the backyard.The main level features easy-care luxury vinyl plank flooring (2020), a separate dining room with hardwood, and a kitchen with appliances approximately four years old and a new hood fan. Newer light fixtures add a fresh touch throughout.Recently painted, the second level features brand-new luxury vinyl plank flooring, including on the stairs. The spacious primary bedroom offers an extra-large walk-in closet and direct access to the main bathroom. Two additional bedrooms provide space for family, guests or a home office.Downstairs, the finished family room extends your living space with room for movie nights, workouts or a play area, complete with luxury vinyl plank flooring.Practical updates include a metal roof (2023), second-level windows and patio door replaced approximately five years ago, and a furnace approximately eight years old.With four local schools and the CARDELREC Recreation Complex just minutes away, this home brings together a private backyard setting, flexible living space and everyday convenience in Stittsville. (id:19512)
Solid Rock Realty
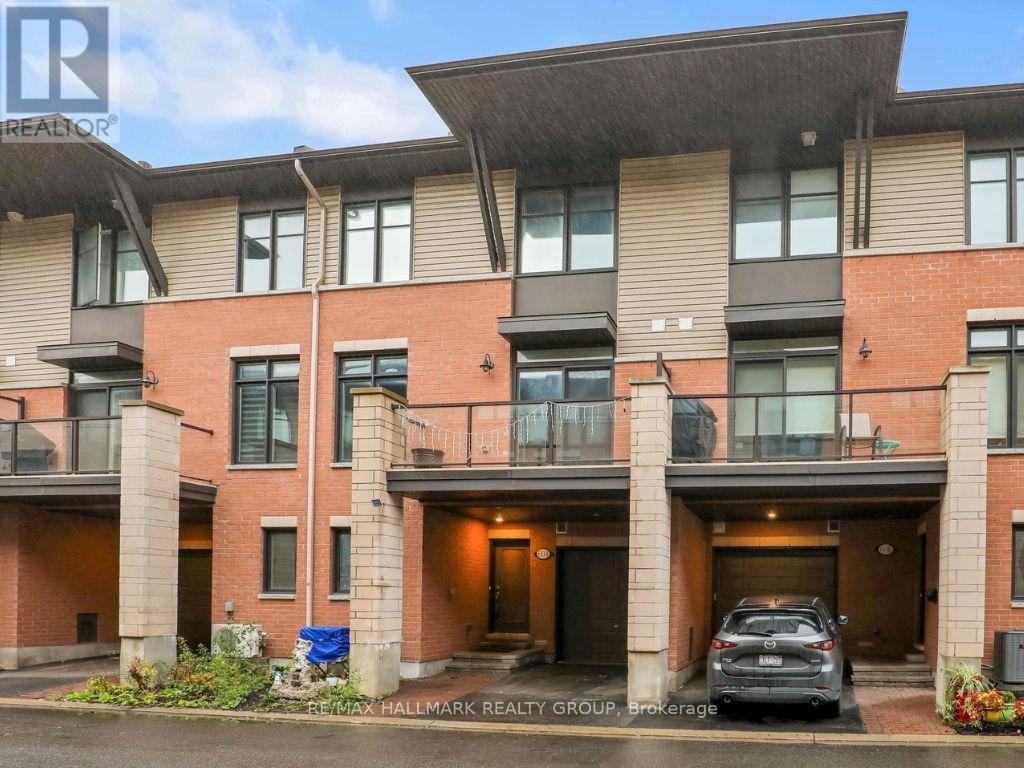
604 Chaperal Private
Ottawa, Ontario
OPEN HOUSE SATURDAY NOVEMBER 7, 2 TO 4 PM. Welcome to 604 Chaperal Private! Popular Tamarack Type A - Ashton Model that is 1446 sq ft according to the builder's sales brochure. This well-maintained, three-storey home in desirable Orleans offers a smart layout, inviting living spaces, and everyday convenience. Step inside to a welcoming foyer with coat closet, a convenient powder room, plus access to the lower-level utility room and storage. The second floor is designed for easy living and entertaining, featuring a bright living room, dining area, and functional kitchen, complemented by hardwood flooring throughout. Enjoy your own outdoor retreat! The private balcony features a natural gas hookup, making it easy to fire up the barbecue and enjoy warmer days outdoors. Upstairs, you'll find two comfortable bedrooms, including a spacious primary bedroom with walk-in closets and a 4-piece ensuite. A dedicated laundry room on this level adds to the home's practical appeal, along with a second bedroom and main bathroom. Parking included: One heated garage parking space and one driveway space. Located close to parks and public transit, this Orleans home combines comfort, functionality, and a convenient location. Come see it for yourself! 24 hours irrevocable on offers. (id:19512)
RE/MAX Hallmark Realty Group
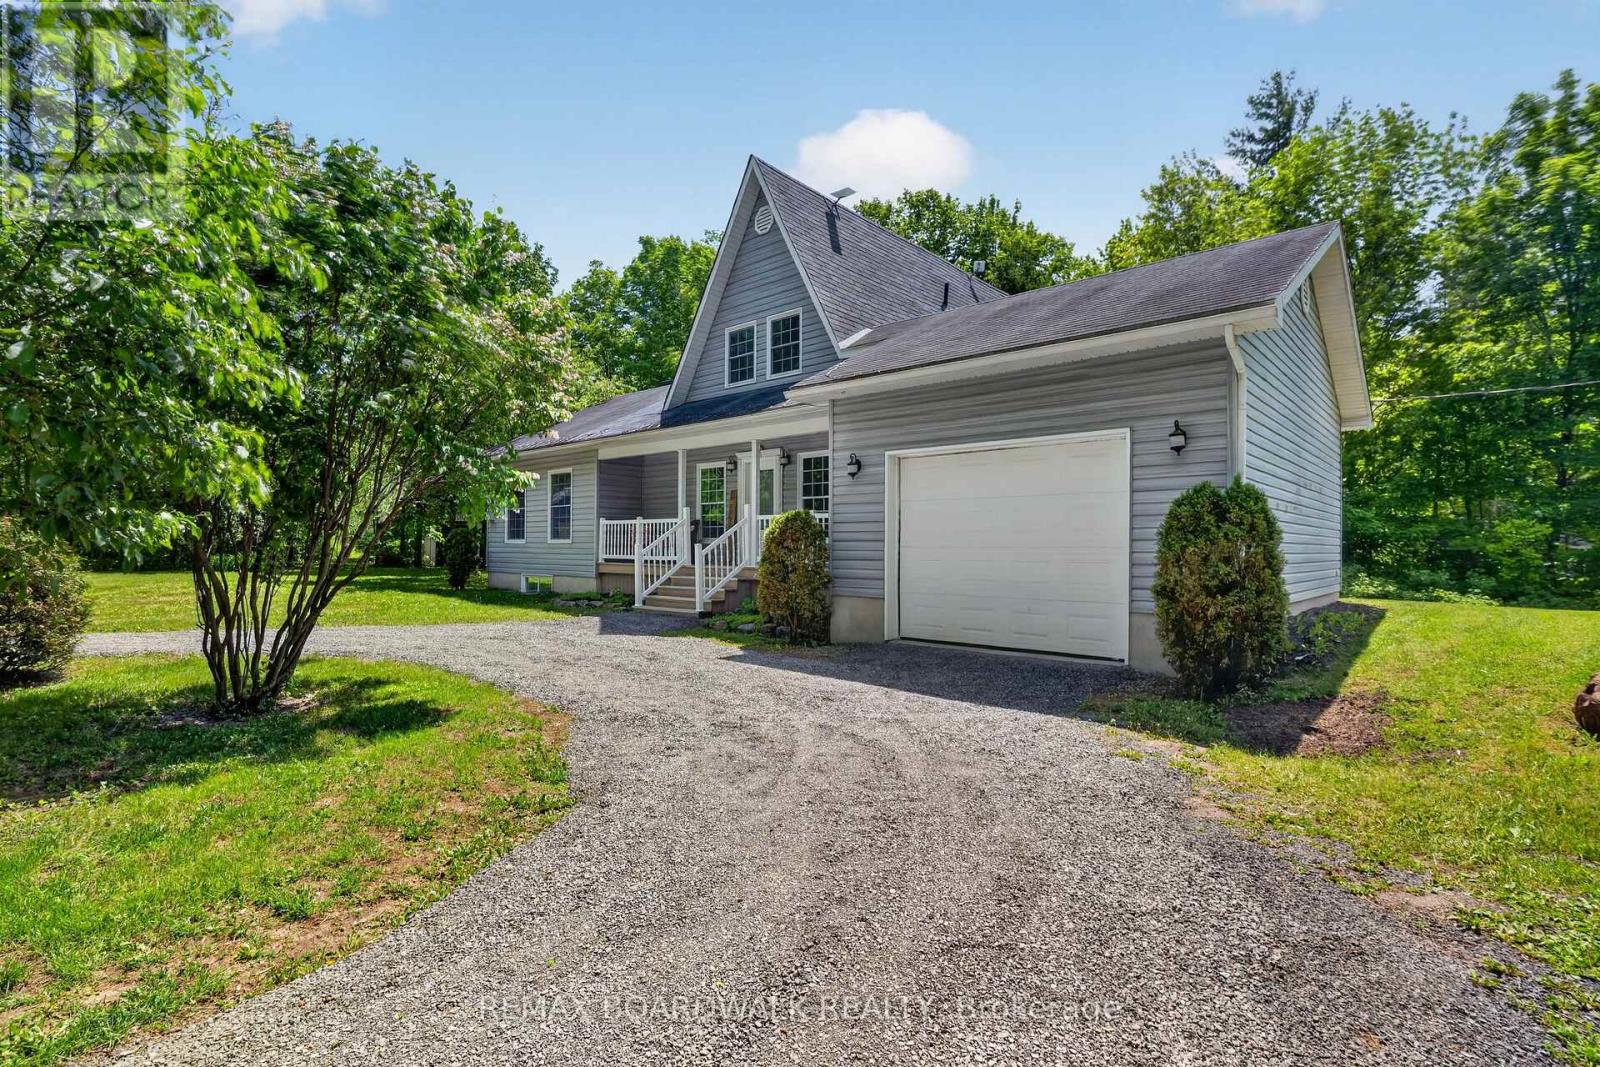
14930 Concession 10-11 Road
North Stormont, Ontario
Welcome to country living in Crysler! Nestled on a beautiful rural property, this charming home offers the perfect blend of comfort, privacy and outdoor enjoyment. Step inside to a welcoming main floor featuring a spacious dining area and kitchen, flowing seamlessly into a bright living room with soaring ceilings, hardwood floors, abundant natural light and a cozy fireplace. Patio doors lead to the back deck and inviting inground pool, creating the ultimate setting for summer entertaining and family gatherings. The main level also offers a bedroom, laundry room and a 4-piece bathroom for added convenience. Upstairs, you'll find two additional bedrooms and a 2-piece powder room. The partially finished basement provides endless possibilities, whether you're dreaming of a family room, recreation area, home gym, office or hobby space. You'll also appreciate the abundance of storage throughout. A major bonus is the attached garage with inside entry, along with a large detached garage/shop, perfect for car enthusiasts, hobbyists, extra storage or your future workshop. Surrounded by mature trees and peaceful country scenery, this property offers the lifestyle you've been looking for-space to relax, entertain and enjoy the outdoors while still being within easy reach of local amenities. Roof (2008), Windows (2008), Furnace (2008), A/C (2008), Septic (2008), Two extensions was added : Sunroom and Garage (2008), Pool Fence (2026). A wonderful opportunity to enjoy country living at its finest! (id:19512)
RE/MAX Boardwalk Realty