
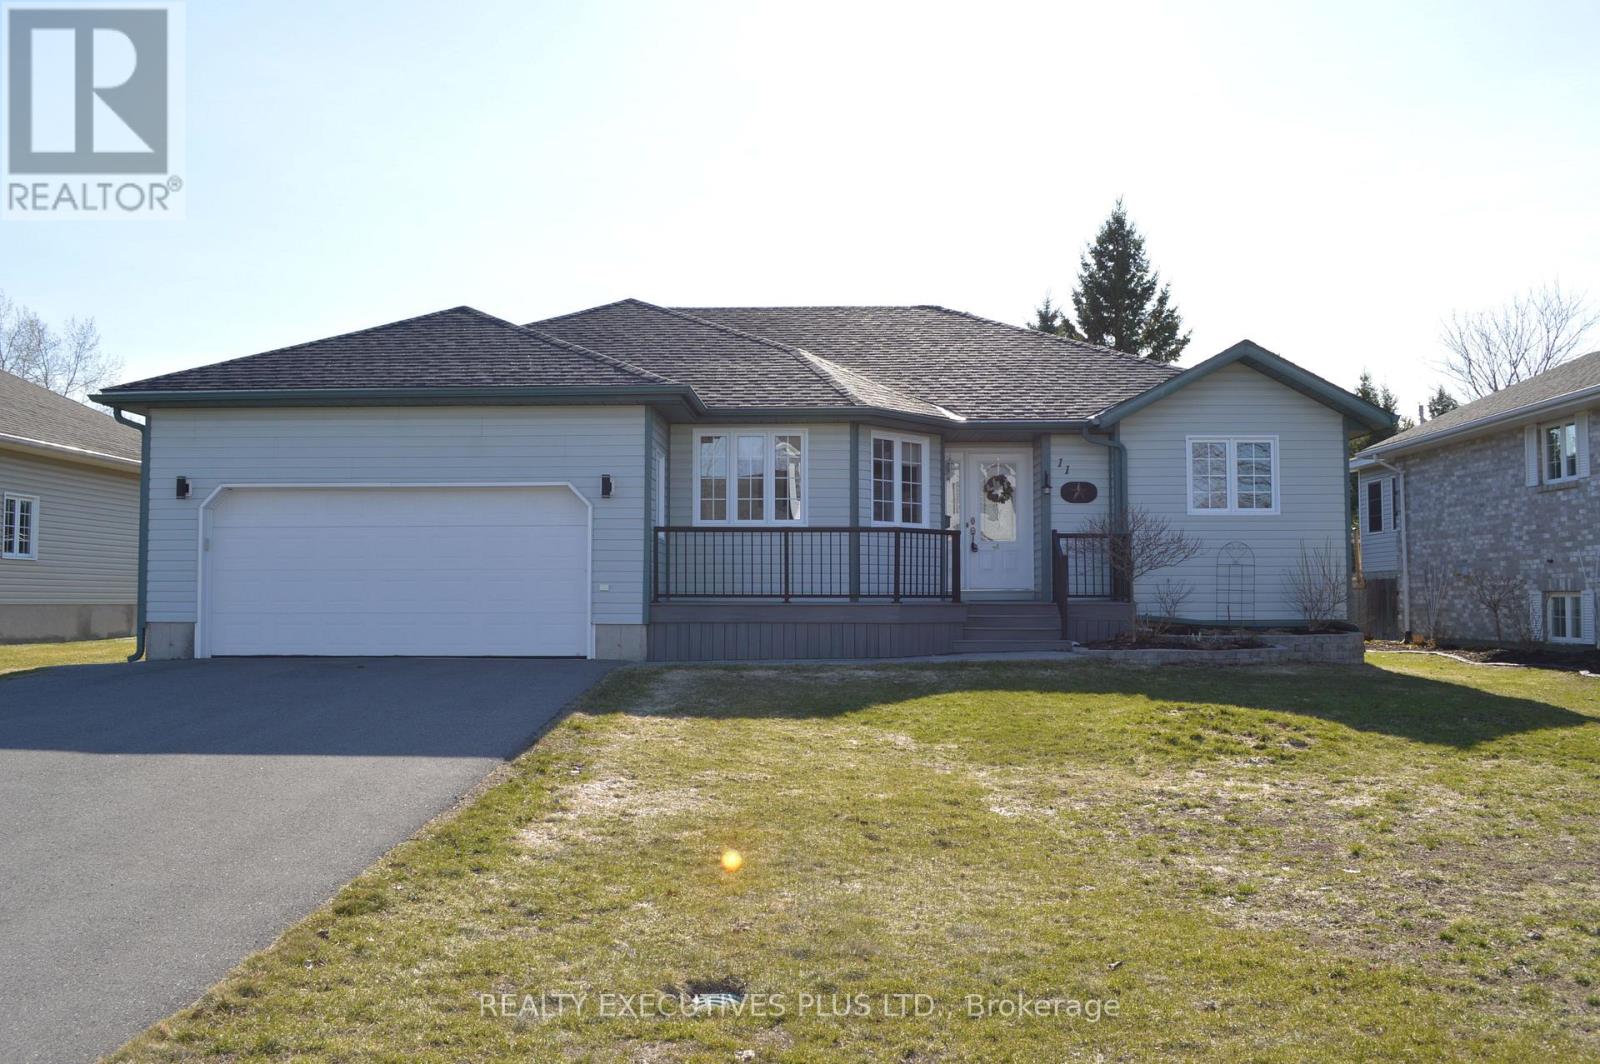
11 Grove Street
South Dundas, Ontario
Welcome to 11 Grove Street! Located on a peaceful cul-de-sac in the friendly and growing community of Iroquois. This home is ideally situated close to all amenities, making it perfect for families and individuals alike. This open concept bungalow offers a 4 bedrooms two bathroom meticulously maintained home, is showing pride of ownership from all angles. The main floor offers three generous sized bedrooms, two bathrooms including an ensuite. Large living room, open concept dining and kitchen area with plenty of daylight! In the fully finished basement you will find an additional bedroom (currently sewing room), playroom, tv area , laundry room and plenty of storage. Outside, the newer front composite deck and aluminum railing welcomes you home, the backyard offer's a newer (2024) wood deck with nat gas bbq connection, ideal for entertaining or relaxing. With an attached double garage / workshop makes this home the ideal location that provides tranquility and convenience! Upgrades in the past 8 years approximately are the roof, furnace, front and back deck. Don't miss your chance to make this beautiful home yours! (id:19512)
Realty Executives Plus Ltd.
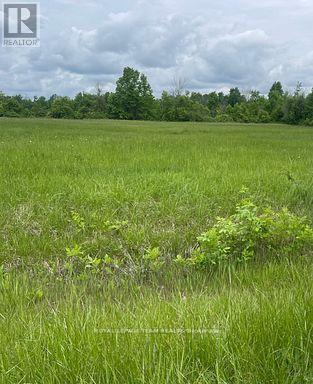
3447 Donnelly Drive N
Ottawa, Ontario
Build your dream home on this beautiful 2 acre severed lot. Property is surrounded by mature trees, high and dry land that offers serenity for your future home or retreat. Its peaceful and tranquil rural setting is ideal for those looking to get out of the city but still close to essential amenities. Short drive to Kemptville which allows for convenience to shopping, dining, schools and all essential community services. The lot is easily accessible (paved road) ensuring easy access and smooth travel year round. Close proximity to the Rideau River for the fishing and boating enthusiast. Don't miss this chance to 'live your dream'. Ready to go and Priced to Sell!!! (id:19512)
Royal LePage Team Realty
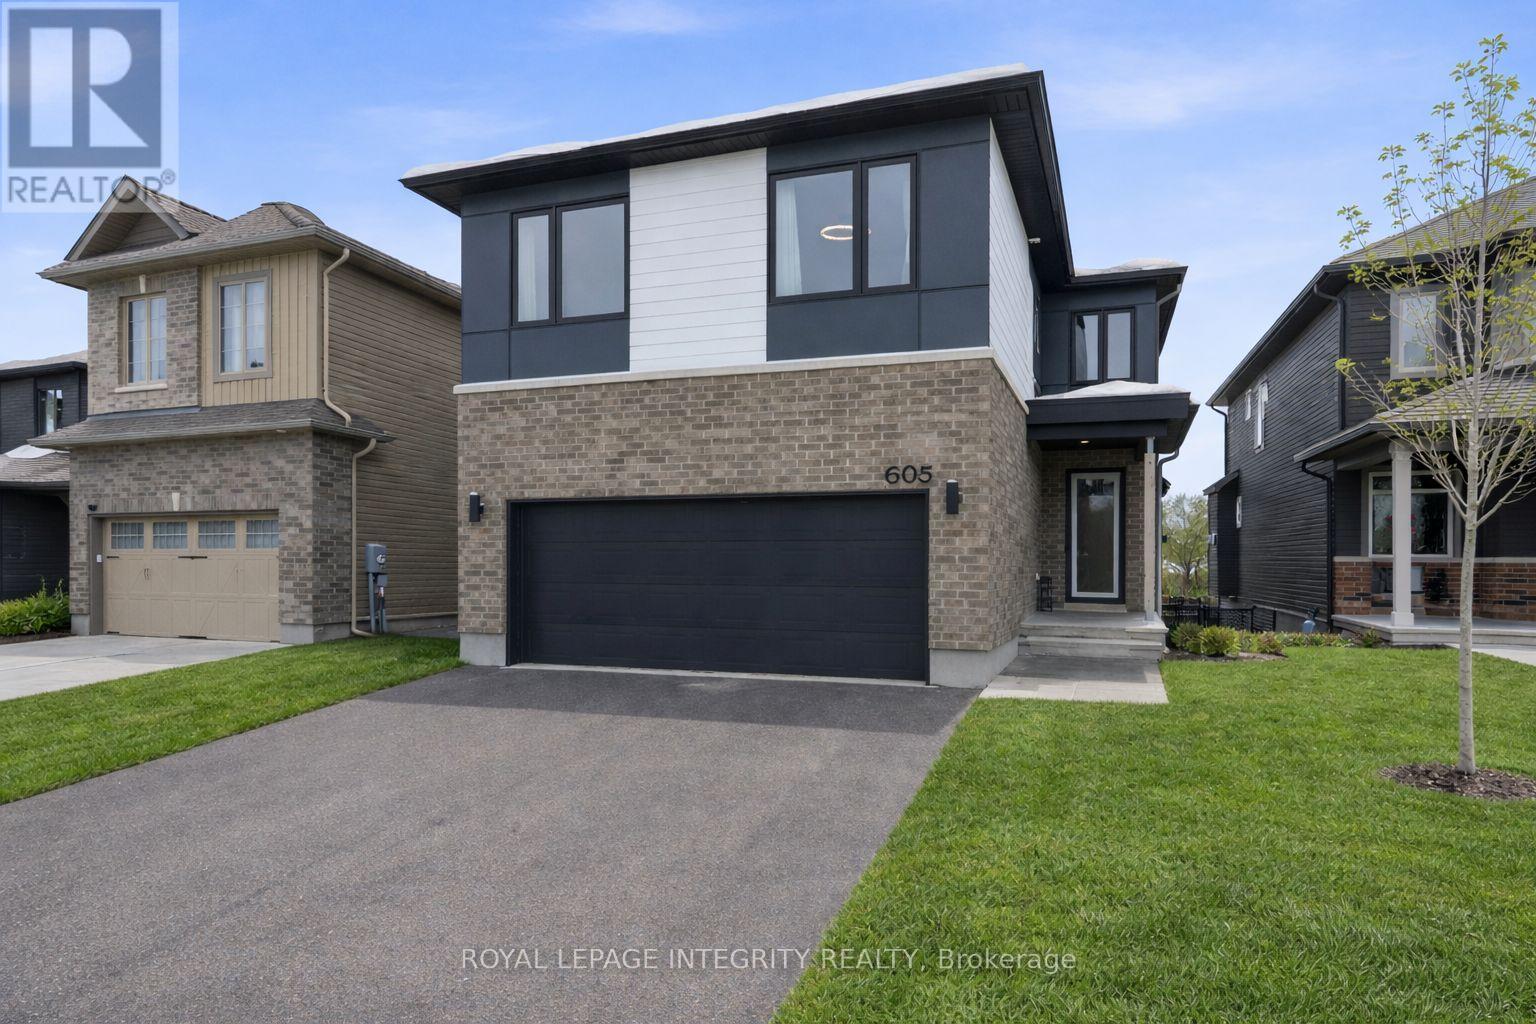
605 Enclave Lane
Clarence-Rockland, Ontario
Welcome to 605 Enclave Lane, an extensively upgraded executive home on a premium lot backing onto a tranquil pond and scenic walking trail, offering exceptional privacy with no rear neighbours. This nearly new, move-in ready home blends luxury finishes with smart home functionality. The chef inspired kitchen features custom white cabinetry, HanStone quartz countertops with waterfall island, built-in cooktop, wall oven, microwave, and a sleek stainless steel hood fan. The open-concept living space impresses with soaring 18 foot ceilings, expansive windows, pot lighting throughout, and a striking raised fireplace with custom tile surround, creating a bright and inviting atmosphere. Upstairs, the primary suite offers a spa like ensuite with glass shower, double vanity with Caesarstone countertops, and upgraded fixtures. The other bedrooms are generously sized, complemented by a full bathroom, convenient laundry room, and a huge versatile loft, perfect for a home office or additional living space. The fully finished walkout basement provides excellent flexibility with a large bedroom, full bathroom, rec room, and electric fireplace, ideal for an in-law suite or income potential. Enjoy a fully fenced backyard with direct access to nature. Notable upgrades include 200-amp service, Tesla EV charger, Lutron smart switches, Nest thermostat, and a finished garage with smart opener and camera. A rare opportunity to own a modern, smart enabled home in a premium location. Book your private showing today. (id:19512)
Royal LePage Integrity Realty
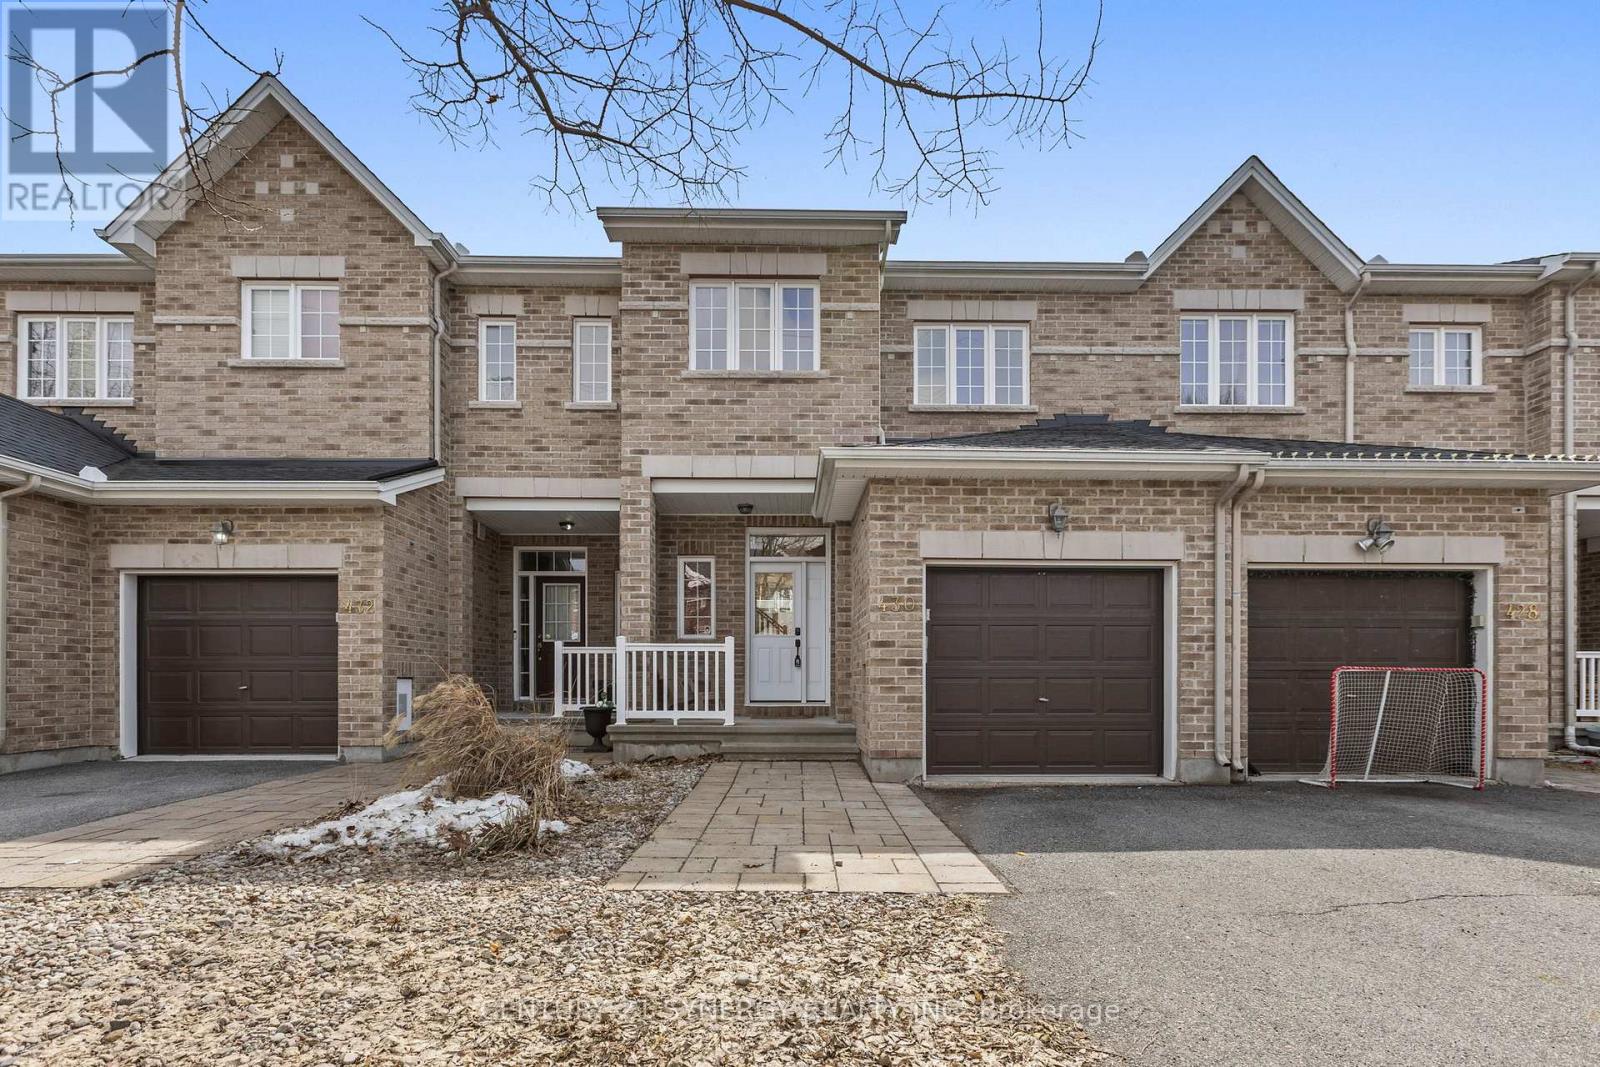
430 Foxhall Way
Ottawa, Ontario
Welcome to 430 Foxhall Way in beautiful Bridlewood! This beautifully maintained townhouse offers the perfect blend of comfort, style, and functionality-ideal for families, professionals, or anyone seeking a move-in ready home in a sought-after neighbourhood. Step inside to discover a bright and inviting main level featuring a spacious layout designed for both everyday living and entertaining. The kitchen flows seamlessly into the dining and living areas, creating a warm and open atmosphere. Large windows fill the home with natural light, enhancing the welcoming feel throughout. Upstairs, you'll find generously sized bedrooms, including a relaxing primary retreat with ample closet space. The additional bedrooms are perfect for family, guests, or a home office setup. The fully finished walk-out basement provides valuable extra living space, ideal for a recreation room, home gym, or cozy movie nights. Step outside to enjoy your private backyard, complete with a deck and fenced yard-perfect for outdoor gatherings, summer BBQs, or simply unwinding at the end of the day. Located in a family-friendly community close to parks, schools, shopping, and all the amenities Kanata has to offer, this home delivers both convenience and lifestyle. Don't miss your opportunity to own this exceptional property-just move in and start enjoying everything it has to offer! (id:19512)
Century 21 Synergy Realty Inc
5440 Wadell Court
Ottawa, Ontario
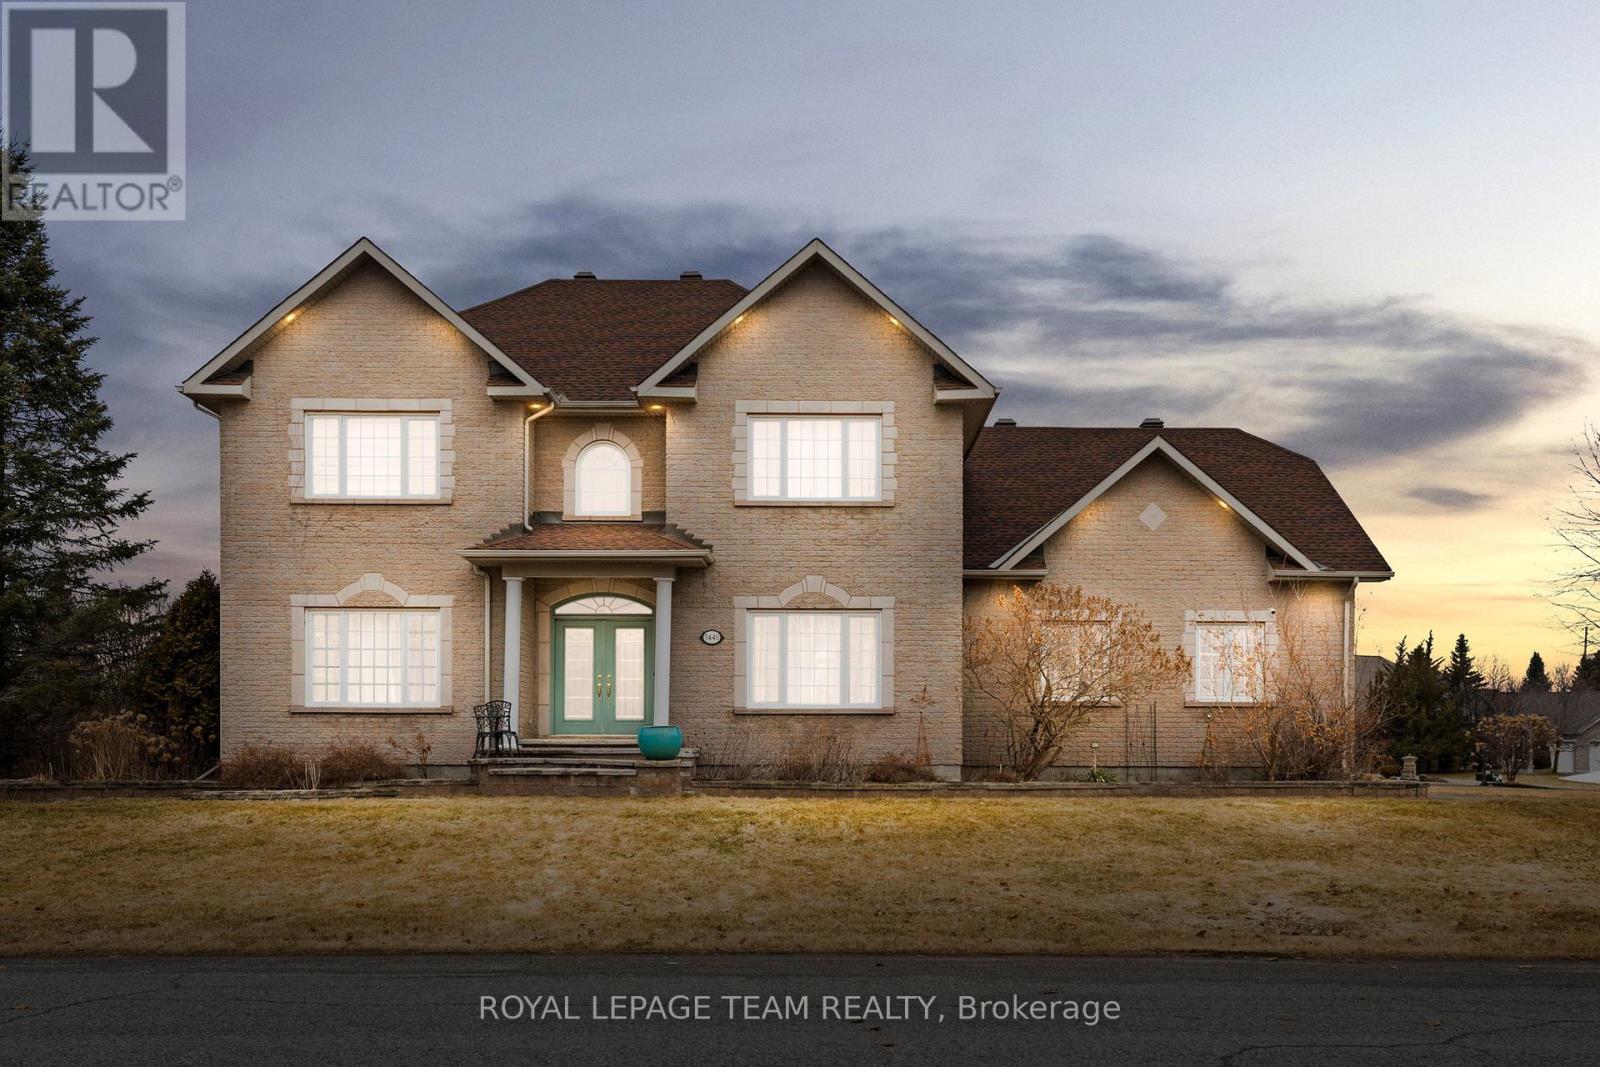
Located on a quiet cul-de-sac in the desirable Manotick Estates neighbourhood, this exceptional residence combines a prime location with an inviting lifestyle. Inside, the generously proportioned layout is perfect for family living and entertaining. A striking two-storey foyer welcomes you, featuring a staircase with wrought iron railings. The main floor showcases French doors, hardwood flooring, and crown mouldings, with an open-concept kitchen and family room that includes a natural gas fireplace and views of the backyard. The kitchen is equipped with granite countertops, stainless steel appliances, and a centre island with a raised breakfast bar. Upstairs, the primary bedroom suite includes a walk-in closet and an ensuite with a separate shower, a relaxing bathtub, and a dual sink vanity. Three additional bedrooms share a full bathroom, while the bonus room, featuring direct stair access to the garage, offers excellent flexibility for a home office or additional living space. The partially finished lower level provides additional living space, complete with a recreation room, office, bonus room, and a bathroom. The backyard is well suited for gatherings, featuring a deck, hot tub, above ground pool, and a mature cedar hedge for privacy. A triple attached garage completes this offering. Ideally situated, this home is just moments from the unique restaurants, boutiques, and street-front cafés of the charming village of Manotick. (id:19512)
Royal LePage Team Realty
Lt 5 Harmony Road E
North Dundas, Ontario
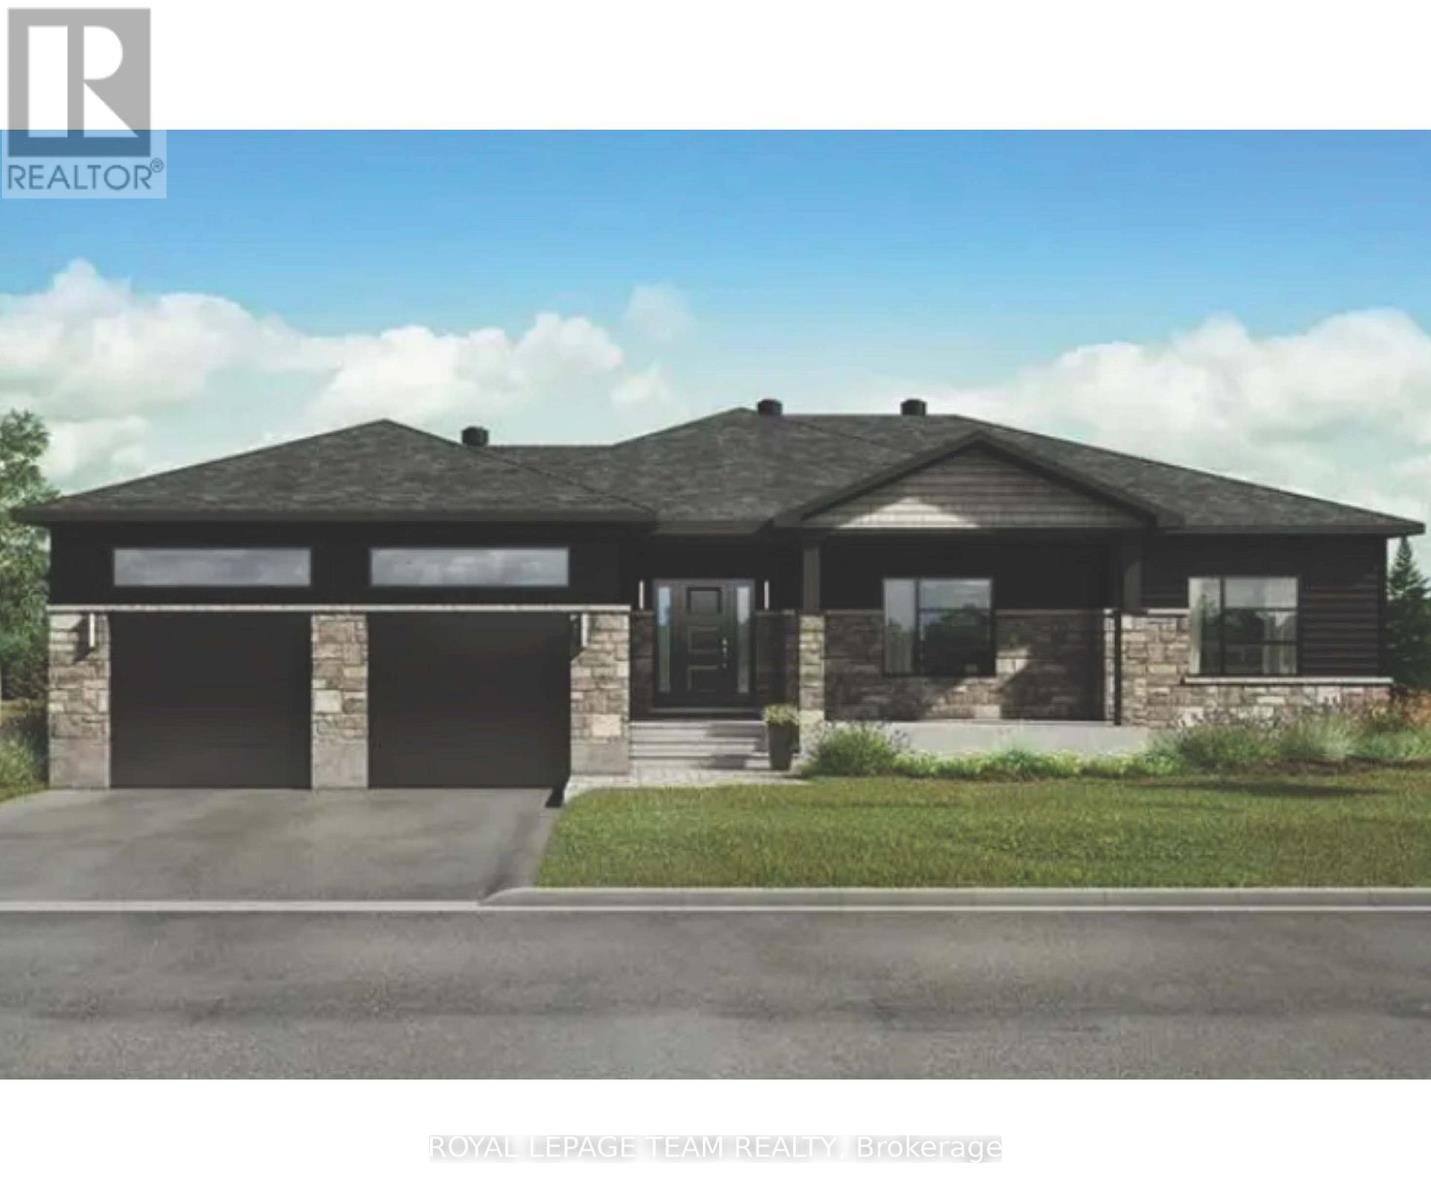
Build your custom dream home on Lot Five in Winchesters Orchard Grove Development, a large 2.25+ acre site close to the quaint and vibrant town of Winchester and the City Ottawa. The featured Empire model is approximately 1,700 sq ft bungalow with three bedrooms, two bathroom,an open-concept layout, gourmet kitchen, 9-foot ceilings, double garage, and elegant stone-and-siding exterior. Envision starting your day in modern elegance with cozy comforts, surrounded by peaceful nature. This property offers ample tree coverage to ensure privacy,complemented by an apple orchard landscape throughout the development. Take advantage of this exceptional opportunity to build your future home in an idyllic setting. This property is also listed as vacant land under MLS#X12313244. HST included in price. HST Rebate may be eligible for this property when legislation passes to all qualified Buyers. (id:19512)
Royal LePage Team Realty
Lt 1 Harmony Road E
North Dundas, Ontario
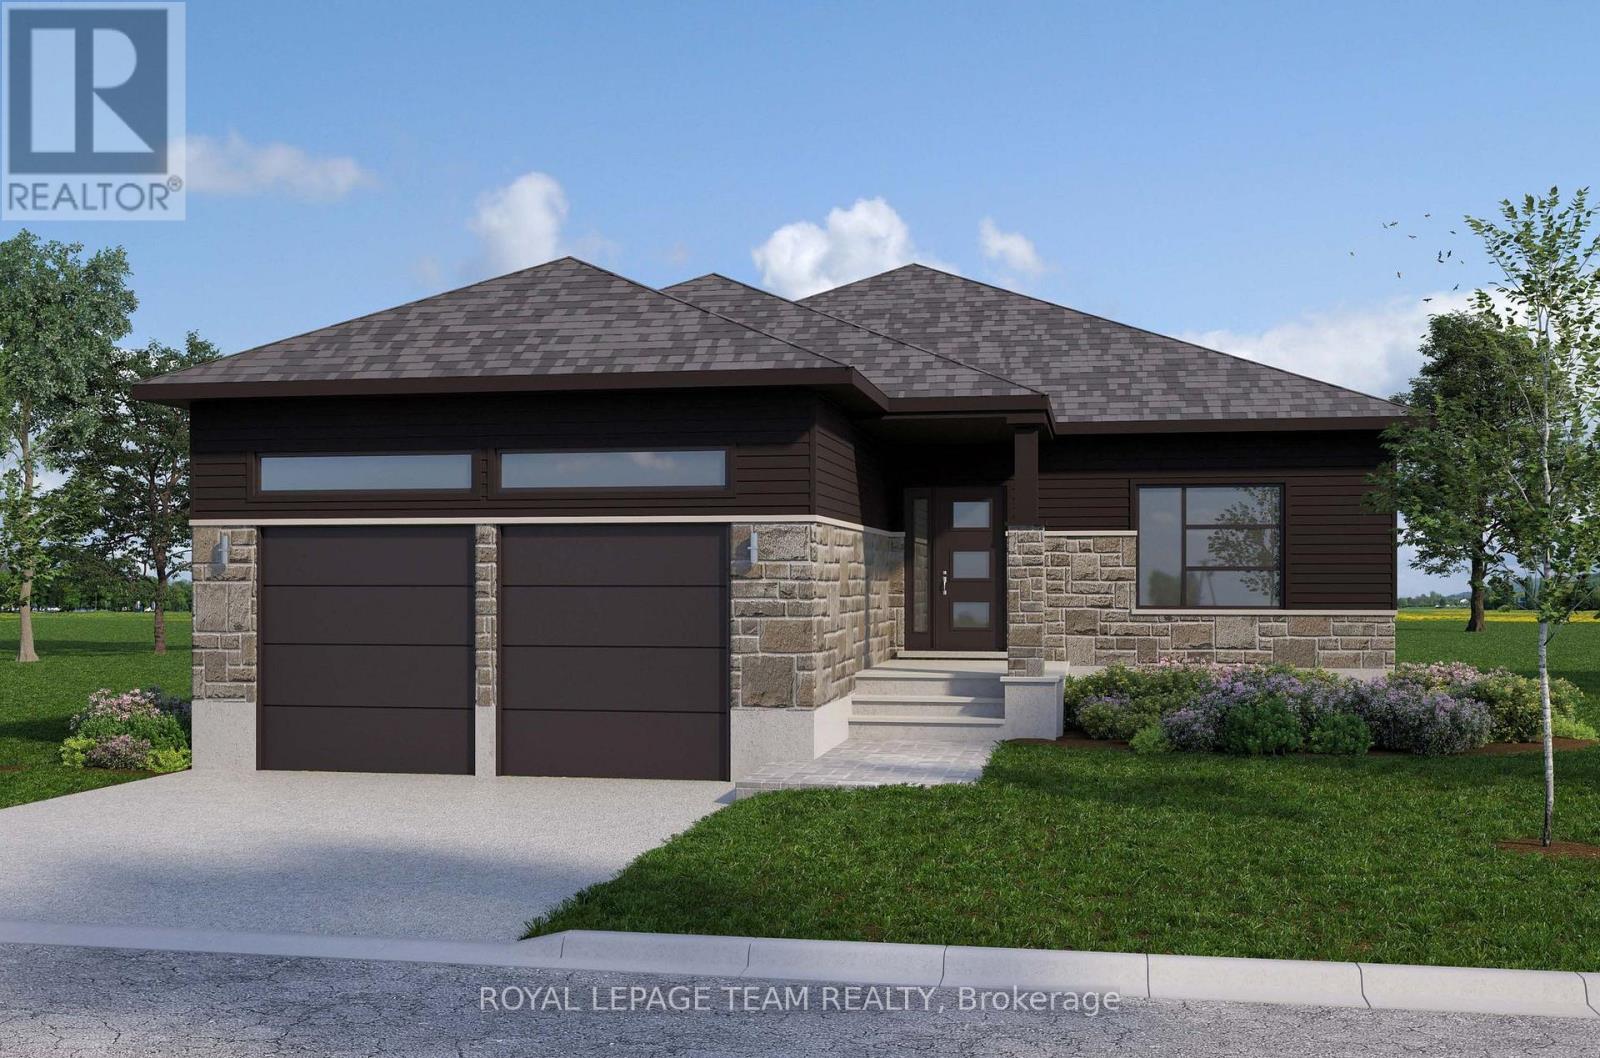
Build your custom dream home on Lot One in Winchester's Orchard Grove Development, a large 1+ acre site close to the quaint and vibrant town of Winchester and the City Ottawa. The featured "Maxime" model is approximately 1,400 sq ft bungalow with three bedrooms, two bathrooms,an open-concept layout, gourmet kitchen, 9-foot ceilings, double garage, and elegant stone-and-siding exterior. Envision starting your day in modern elegance with cozy comforts, surrounded by peaceful nature. This property offers ample tree coverage to ensure privacy,complemented by an apple orchard landscape throughout the development. Take advantage of this exceptional opportunity to build your future home in an idyllic setting. This property is also listed as vacant land under MLS#X12964160. HST included in price. HST Rebate may be eligible for this property when legislation passes to all qualified Buyers. (id:19512)
Royal LePage Team Realty
Lt 2 Harmony Road E
North Dundas, Ontario
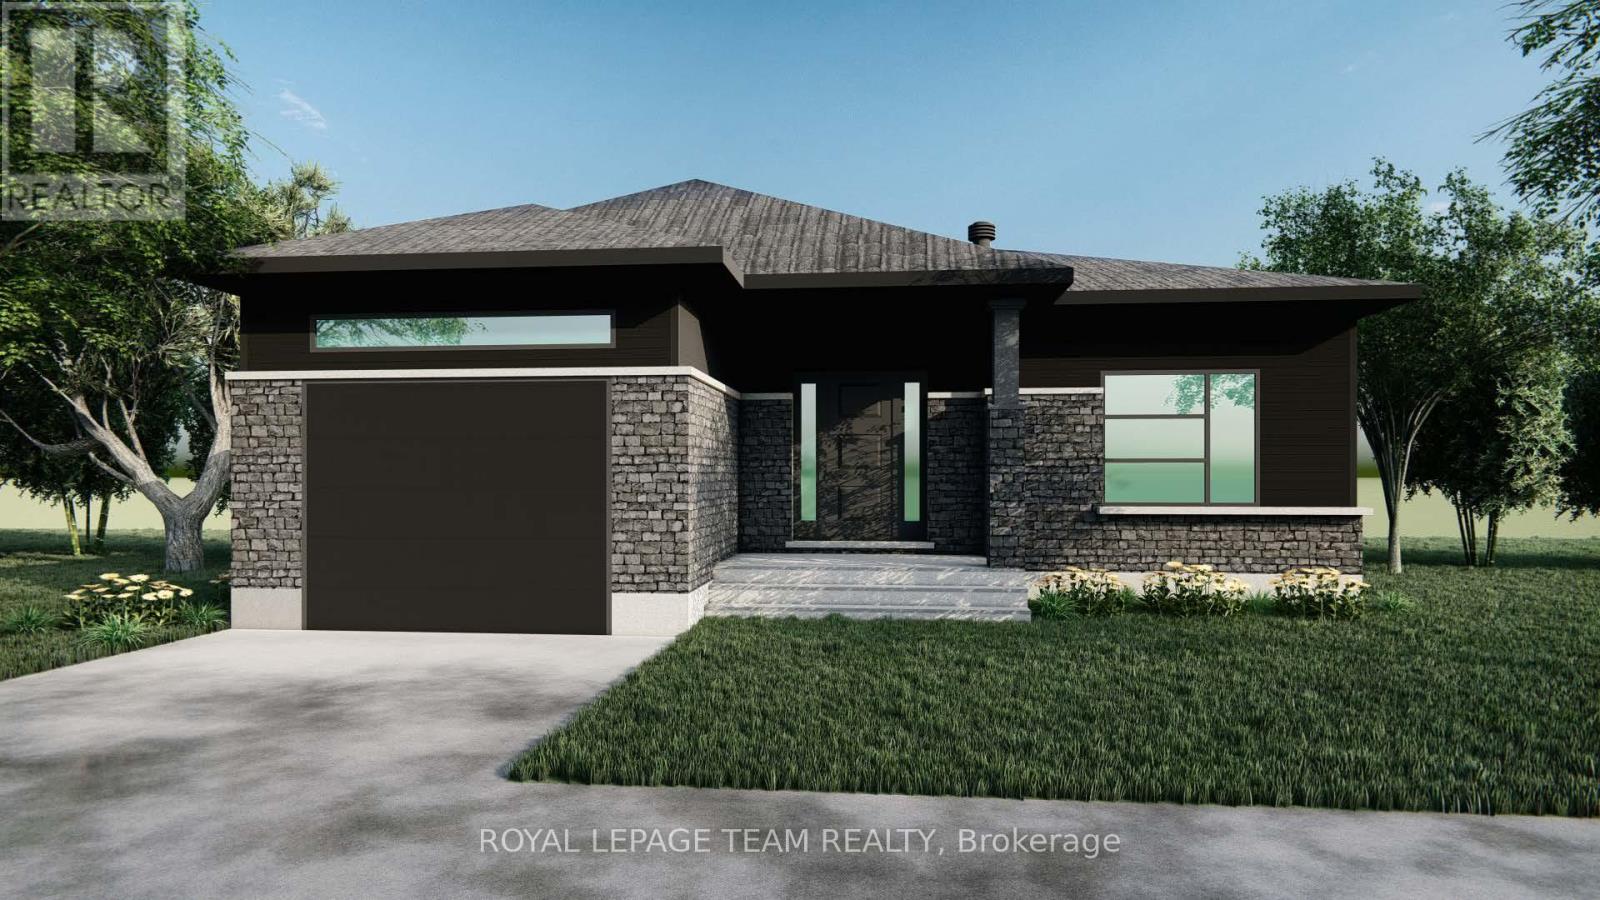
Build your custom dream home on Lot Two in Winchesters Orchard Grove Development, a large 1+ acre site close to the quaint and vibrant town of Winchester and the City Ottawa. The featured Bailey model is approximately 1,300 sq ft bungalow with two bedrooms, two bathrooms, an open-concept layout, gourmet kitchen, 9-foot ceilings, single garage, and elegant stone-and-siding exterior. Envision starting your day in modern elegance with cozy comforts, surrounded by peaceful nature. This property offers ample tree coverage to ensure privacy, complemented by an apple orchard landscape throughout the development. Take advantage of this exceptional opportunity to build your future home in an idyllic setting. This property is also listed as vacant land under MLS#X12313241. HST included in price. HST Rebate may be eligible for this property when legislation passes to all qualified Buyers. (id:19512)
Royal LePage Team Realty
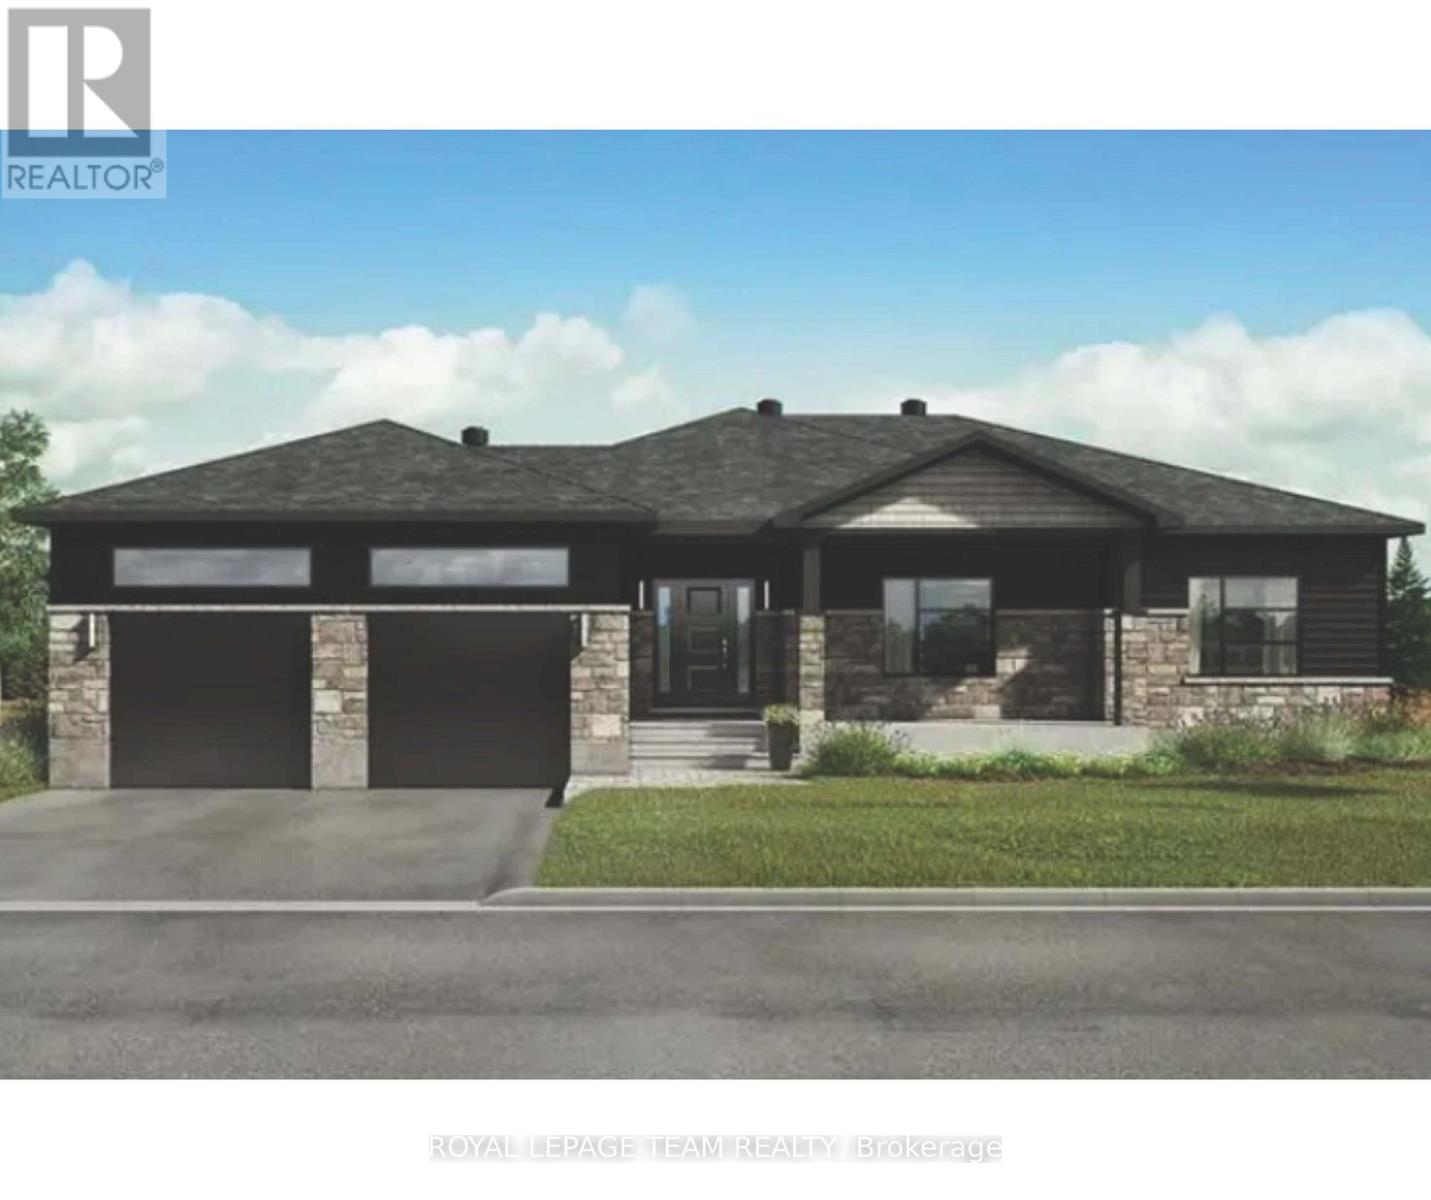
Lt 3 Harmony Road E
North Dundas, Ontario
Build your custom dream home on Lot Three in Winchesters Orchard Grove Development, a large 1+ acre site close to the quaint and vibrant town of Winchester and the City Ottawa. The featured Empire model is approximately 1,700 sq ft bungalow with three bedrooms, two bathroom, an open-concept layout, gourmet kitchen, 9-foot ceilings, double garage, and elegant stone-and-siding exterior. Envision starting your day in modern elegance with cozy comforts, surrounded by peaceful nature. This property offers ample tree coverage to ensure privacy,complemented by an apple orchard landscape throughout the development. Take advantage of this exceptional opportunity to build your future home in an idyllic setting. This property is also listed as vacant land under MLS#X12964176. HST included in price. HST Rebate may be eligible for this property when legislation passes to all qualified Buyers. (id:19512)
Royal LePage Team Realty
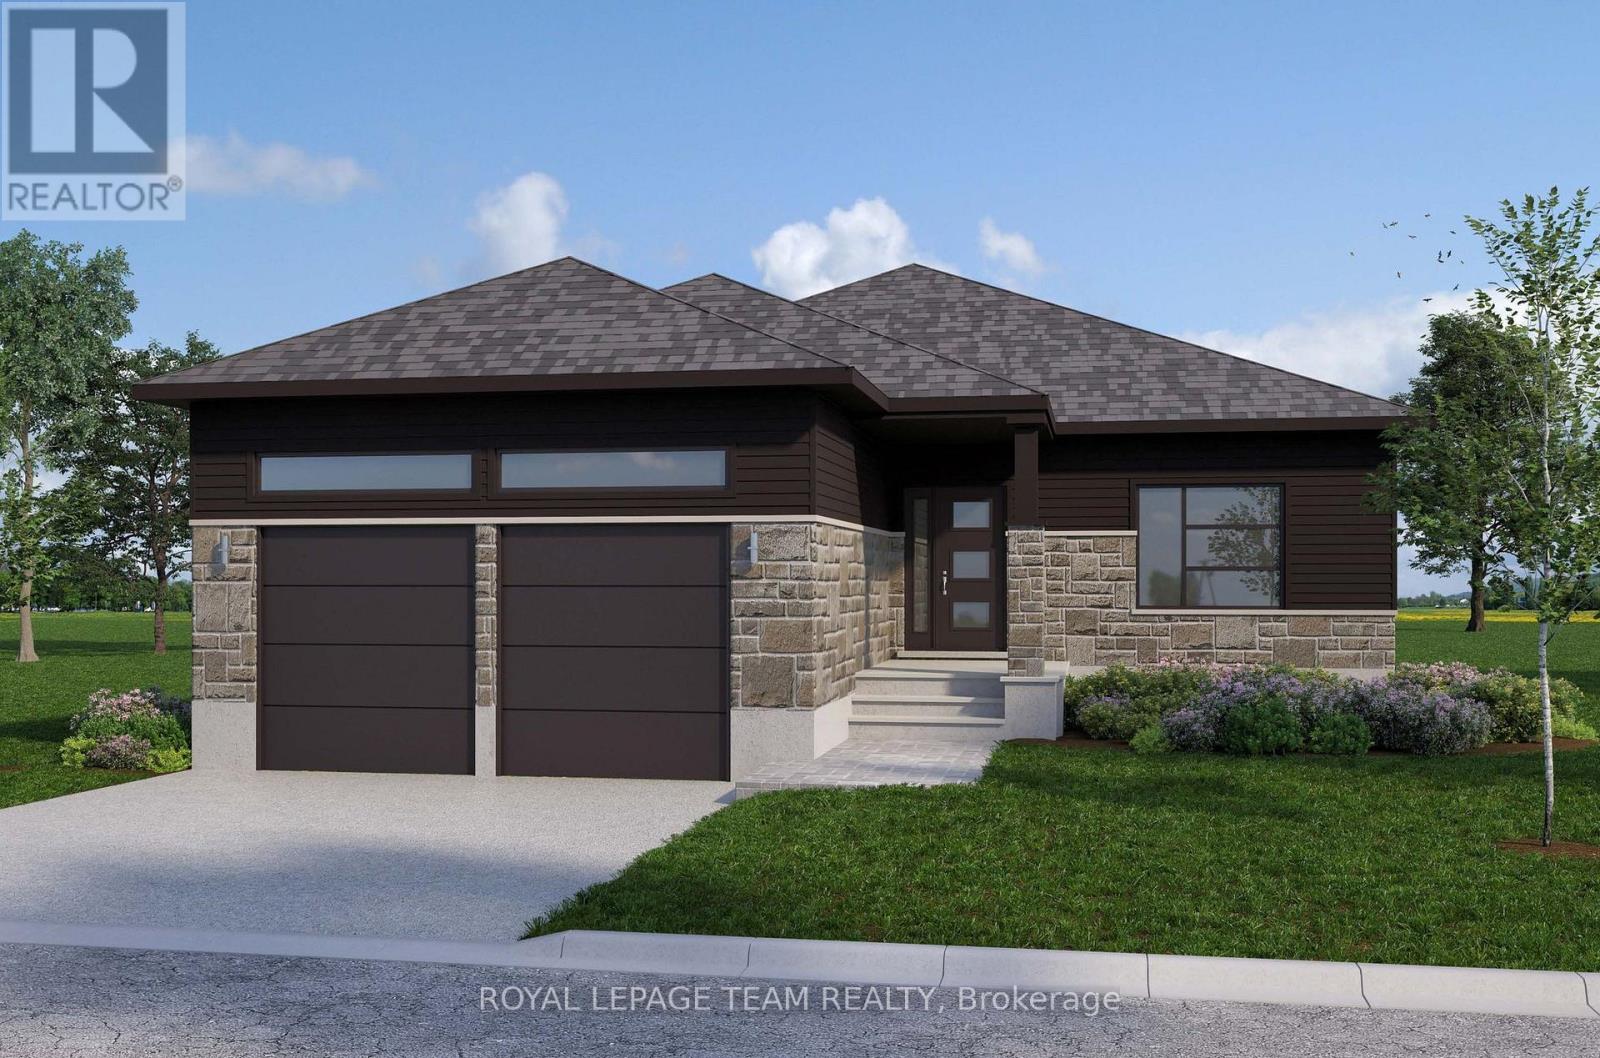
Lt 4 Harmony Road E
North Dundas, Ontario
Build your custom dream home on Lot Four in Winchester's Orchard Grove Development, a large 1+ acre site close to the quaint and vibrant town of Winchester and the City Ottawa. The featured "Maxime" model is approximately 1,400 sq ft bungalow with three bedrooms, two bathrooms,an open-concept layout, gourmet kitchen, 9-foot ceilings, double garage, and elegant stone-and-siding exterior. Envision starting your day in modern elegance with cozy comforts, surrounded by peaceful nature. This property offers ample tree coverage to ensure privacy,complemented by an apple orchard landscape throughout the development. Take advantage of this exceptional opportunity to build your future home in an idyllic setting. This property is also listed as vacant land under MLS#X12964184. HST included in price. HST Rebate may be eligible for this property when legislation passes to all qualified Buyers. (id:19512)
Royal LePage Team Realty
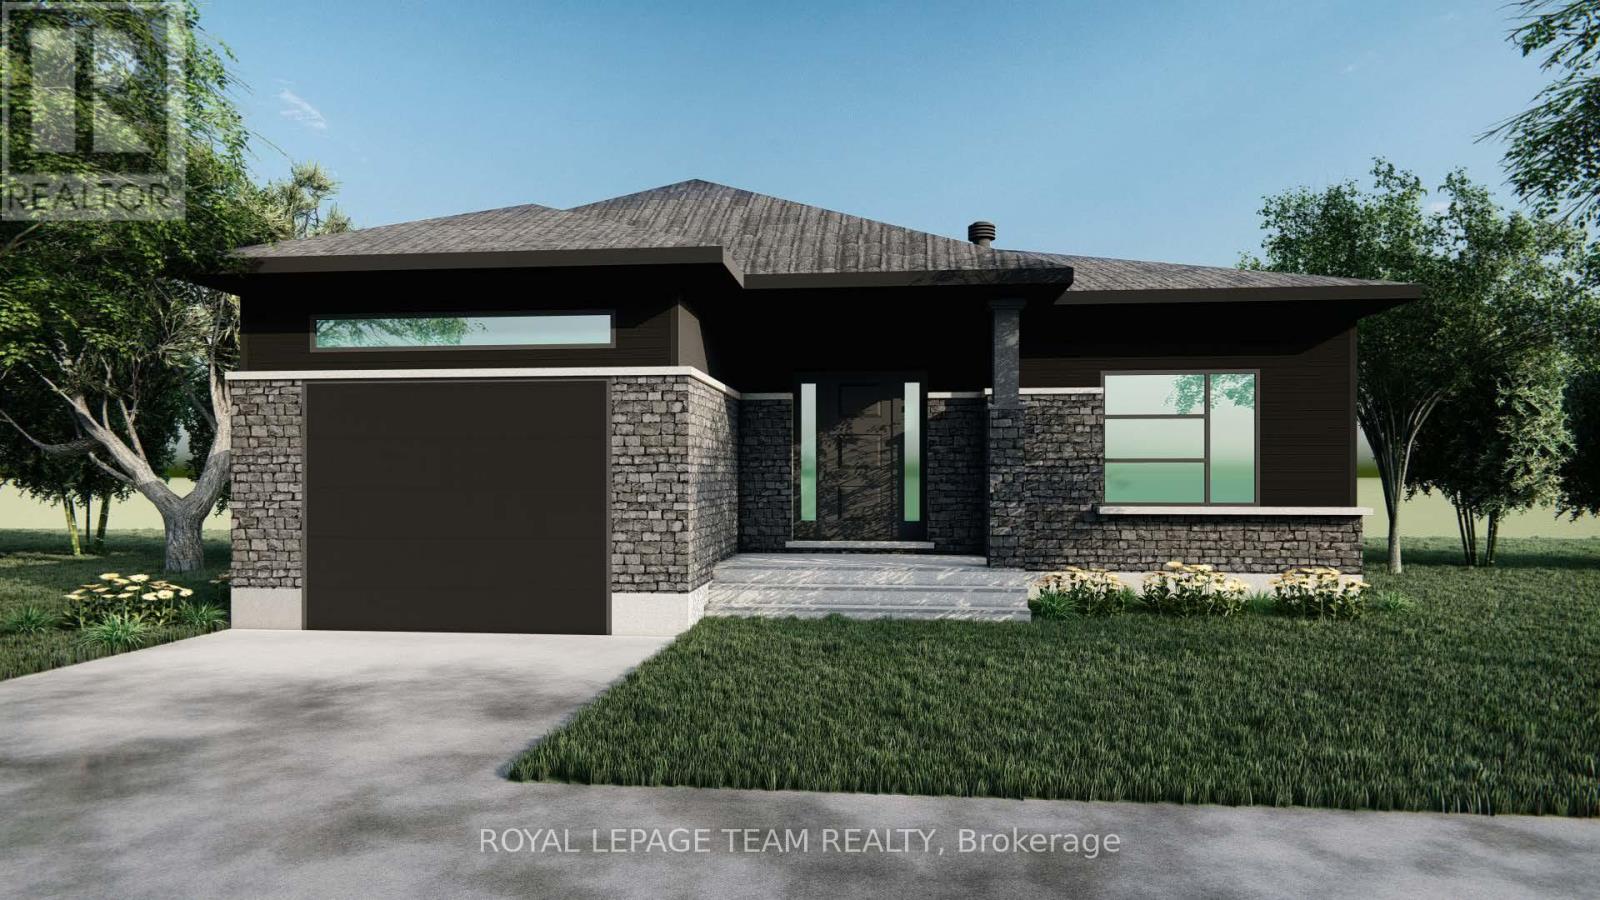
Lt 7 Merkley Road N
North Dundas, Ontario
Build your custom dream home on Lot Seven in Winchester's Orchard Grove Development, a large 1+ acre site close to the quaint and vibrant town of Winchester and the City Ottawa. The featured Bailey model is approximately 1,300 sq ft bungalow with two bedrooms, two bathrooms, an open-concept layout, gourmet kitchen, 9-foot ceilings, single garage, and elegant stone-and-siding exterior. Envision starting your day in modern elegance with cozy comforts, surrounded by peaceful nature. This property offers ample tree coverage to ensure privacy, complemented by an apple orchard landscape throughout the development. Take advantage of this exceptional opportunity to build your future home in an idyllic setting. This property is also listed as vacant land under MLS#X12964218. HST included in price. HST Rebate may be eligible for this property when legislation passes to all qualified Buyers. (id:19512)
Royal LePage Team Realty
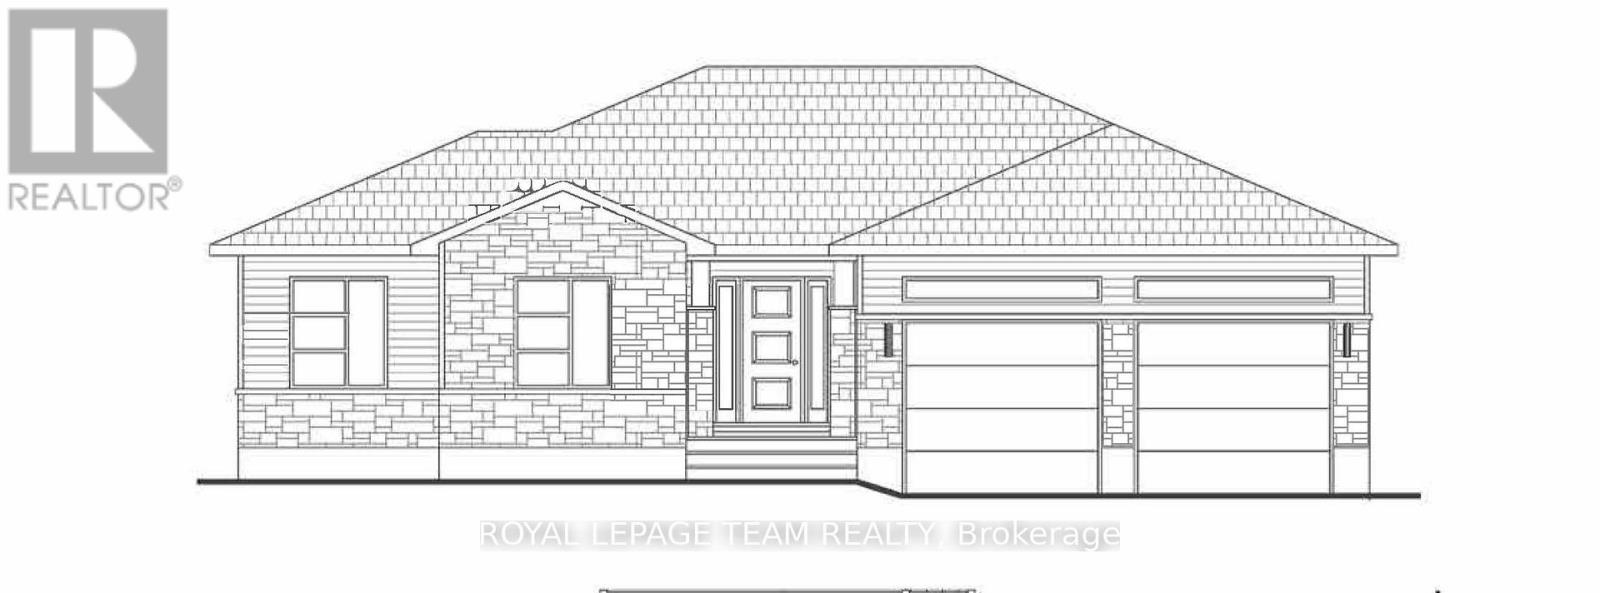
Lt 6 Harmony Road E
North Dundas, Ontario
Build your custom dream home on Lot Six in Winchesters Orchard Grove Development, a large 2.25+ acre site close to the quaint and vibrant town of Winchester and the City Ottawa. The featured Empire model is approximately 1,900 sq ft bungalow with three bedrooms, two bathroom,an open-concept layout, gourmet kitchen, 9-foot ceilings, double garage, and elegant stone-and-siding exterior. Envision starting your day in modern elegance with cozy comforts, surrounded by peaceful nature. This property offers ample tree coverage to ensure privacy, complemented by an apple orchard landscape throughout the development. Take advantage of this exceptional opportunity to build your future home in an idyllic setting. This property is also listed as vacant land under MLS#X12964206. HST included in price. HST Rebate may be eligible for this property when legislation passes to all qualified Buyers. (id:19512)
Royal LePage Team Realty
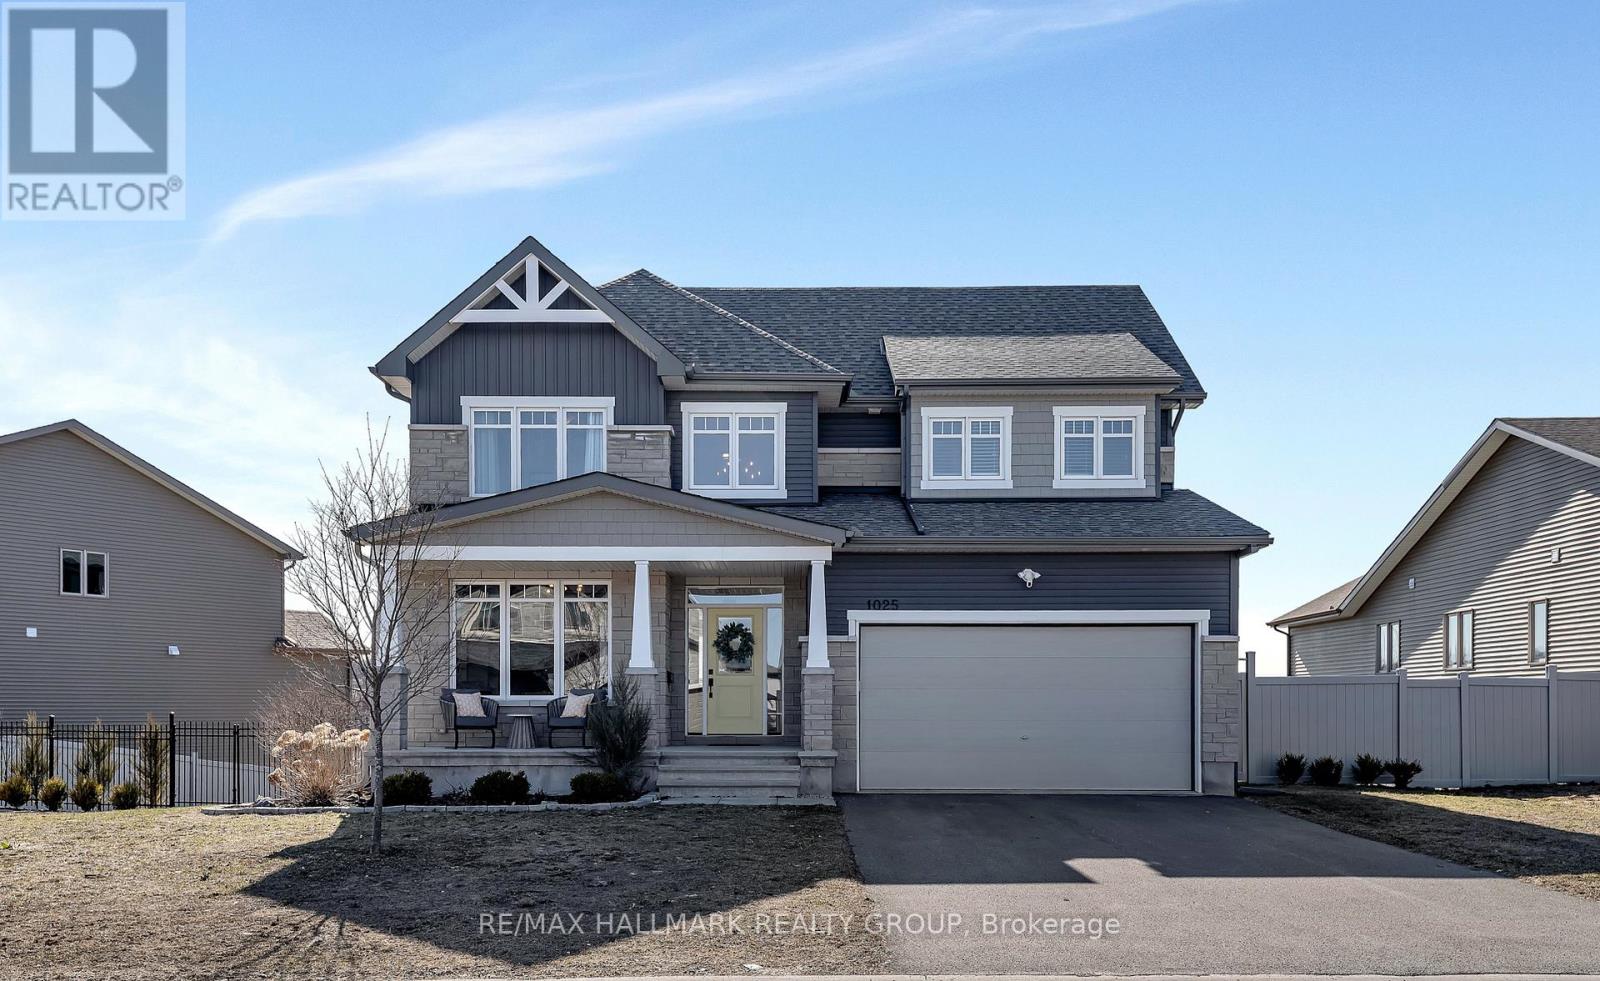
1025 Diamond Street
Clarence-Rockland, Ontario
Welcome to this stunning, modern 4-bed, 5-bath residence built by Longwood, perfectly positioned backing onto a scenic pathway and Alain Potvin Pond, offering breathtaking views and no rear neighbours. Thoughtfully designed with both luxury and functionality in mind, this home showcases high-end finishes throughout and a spacious, open-concept layout. The chef-inspired kitchen is the heart of the home, featuring ample cabinetry, a walk-in pantry, and a generous eat-in area, all overlooking the serene natural backdrop. Step out onto the private balcony, ideal for barbecuing and enjoying sunset views over the pond. The main level is elevated by 9-foot ceilings and offers exceptional versatility, including a formal dining room, a welcoming family room, and a flex space perfect for a home office. A large mudroom off the garage adds everyday convenience for busy families. Upstairs, retreat to the luxurious primary suite, a true enclave with picturesque views, dual walk-in closets, and a beautifully appointed ensuite. A secondary bedroom perfect for guests or multi-generational living, features its own private ensuite and walk-in closet, while two additional generously sized bedrooms complete the upper level. The fully finished walkout basement is designed for both entertaining and lifestyle, featuring a large recreation area, dedicated home theatre, games area with a pool table, home gym, and an additional bar space, all complemented by a convenient bathroom. Large windows and direct access to the backyard create a bright, inviting lower level. Set on a premium pie-shaped lot, the fully landscaped backyard offers multiple zones for relaxation and entertainment, including a fire pit area and a bocce court, all framed by the tranquil pond setting. A newer shed provides added storage and functionality. This is a rare opportunity to own a premium home that seamlessly blends luxury finishes, thoughtful design, and an exceptional setting. (id:19512)
RE/MAX Hallmark Realty Group
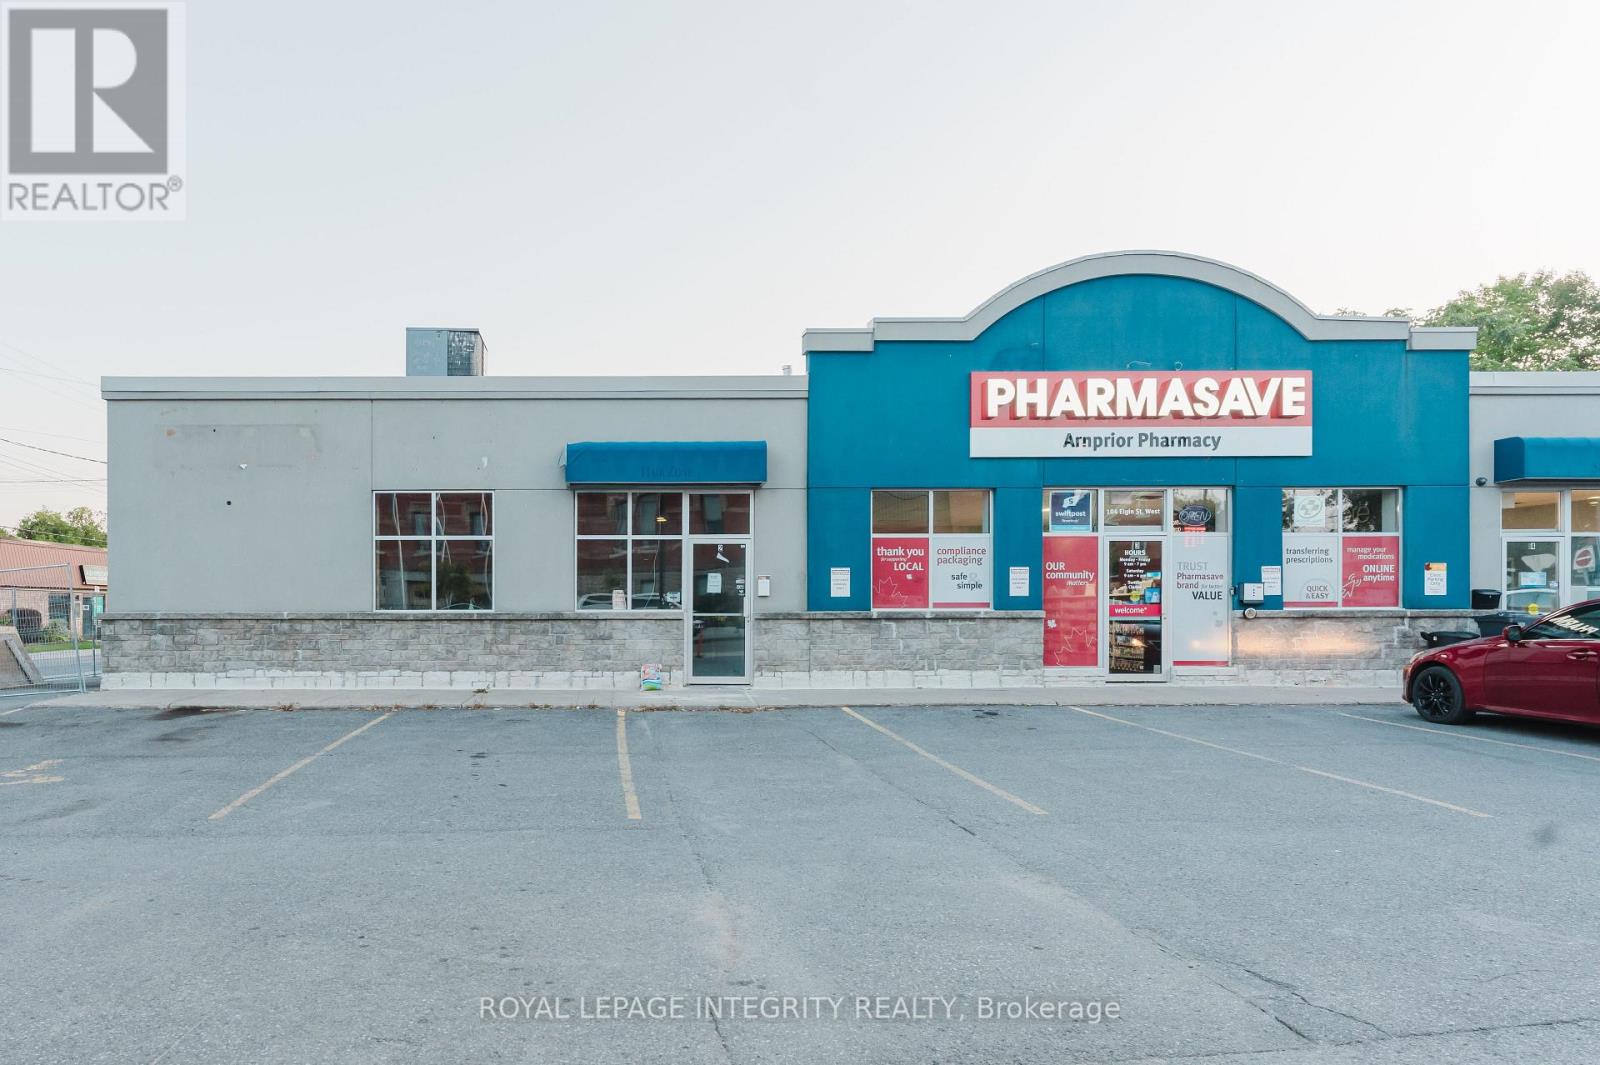
Unit 3 - 104 Elgin Street W
Arnprior, Ontario
Rarely available 1,755 SF or up to 2500 SF END CAP retail unit at 104 Elgin Street West in Arnprior. Located directly across from Town Hall and steps from major retailers, this space offers strong exposure and visibility. Features include a basement at no additional cost, a side loading door, and a tenant mix including Pharmasave, the Royal Ottawa Mental Health Clinic, and a laundromat. Clean retail use is preferred. The unit is being rebuilt and refreshed following a 2024 fire, providing the opportunity to occupy a new space in a highly desirable location. Positioned in a bustling commercial corridor with strong pedestrian and vehicle traffic, the site offers ample street parking plus plaza parking and is easily accessible from Highway 417 and major connecting roads. Arnprior is a growing community only 30 mins outside Ottawa on HWY 417. Ideal for medical users, professional users, personal care, retail, office uses. AT NO COST (INDUCEMENT) - Landlord will provide a shell to the tenant, and provide 1 washroom (all fixtures), all flooring, t-bar ceiling, lighting, new loading door panels etc. Storage in basement is free included in price! TMI is $1170/month in addition to the base rent. (id:19512)
Royal LePage Integrity Realty
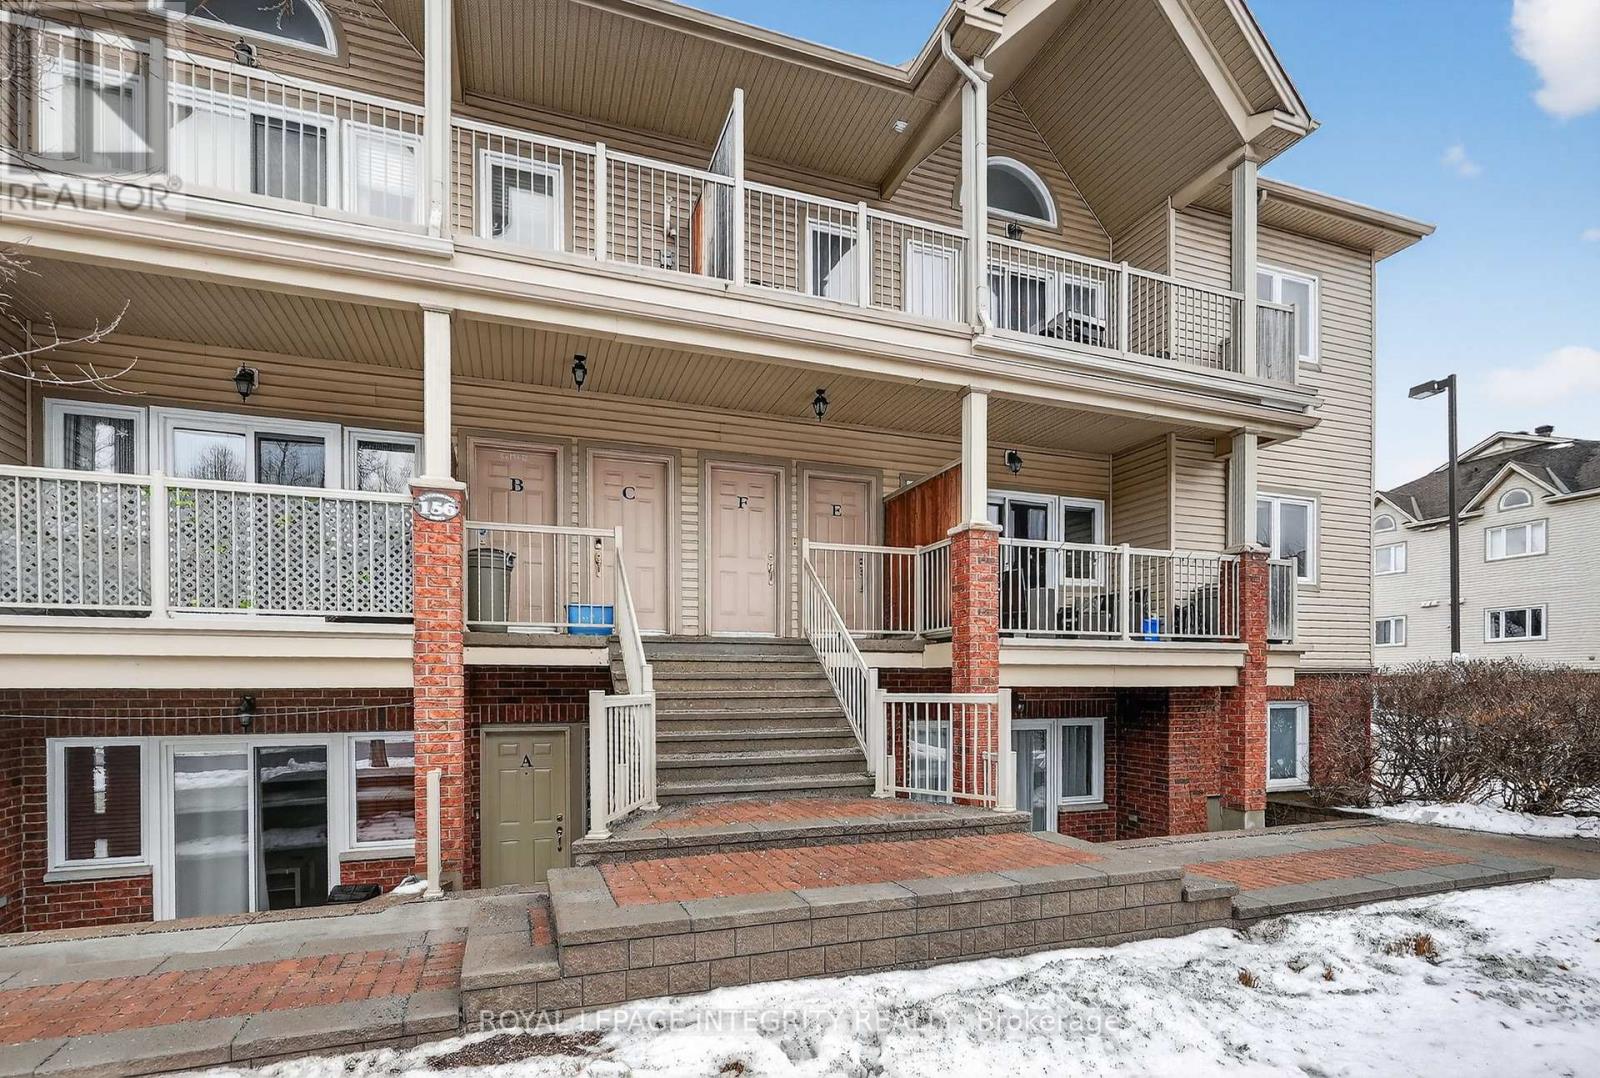
E - 156 Waterbridge Drive
Ottawa, Ontario
Attention first time home buyers! Located in the heart of Barrhaven, this Tartan Condo is sure to impress!Spacious entry leads you to your open concept living and dining space, creating a warm, inviting setting which is sure to be the heart of the home! Large windows and direct access to your private balcony. The stunning chef kitchen features ample cabinetry & counter space, and breakfast bar perfect for entertaining. Well appointed primary bedroom and sizable secondary bedroom perfect for work from home professionals.Whether you're looking for a low-maintenance lifestyle or a smart investment opportunity, this home truly delivers. Phenomenal location just minutes from shops, parks, recreation, schools, and transit in the heart of Barrhaven! Welcome Home! (id:19512)
Royal LePage Integrity Realty
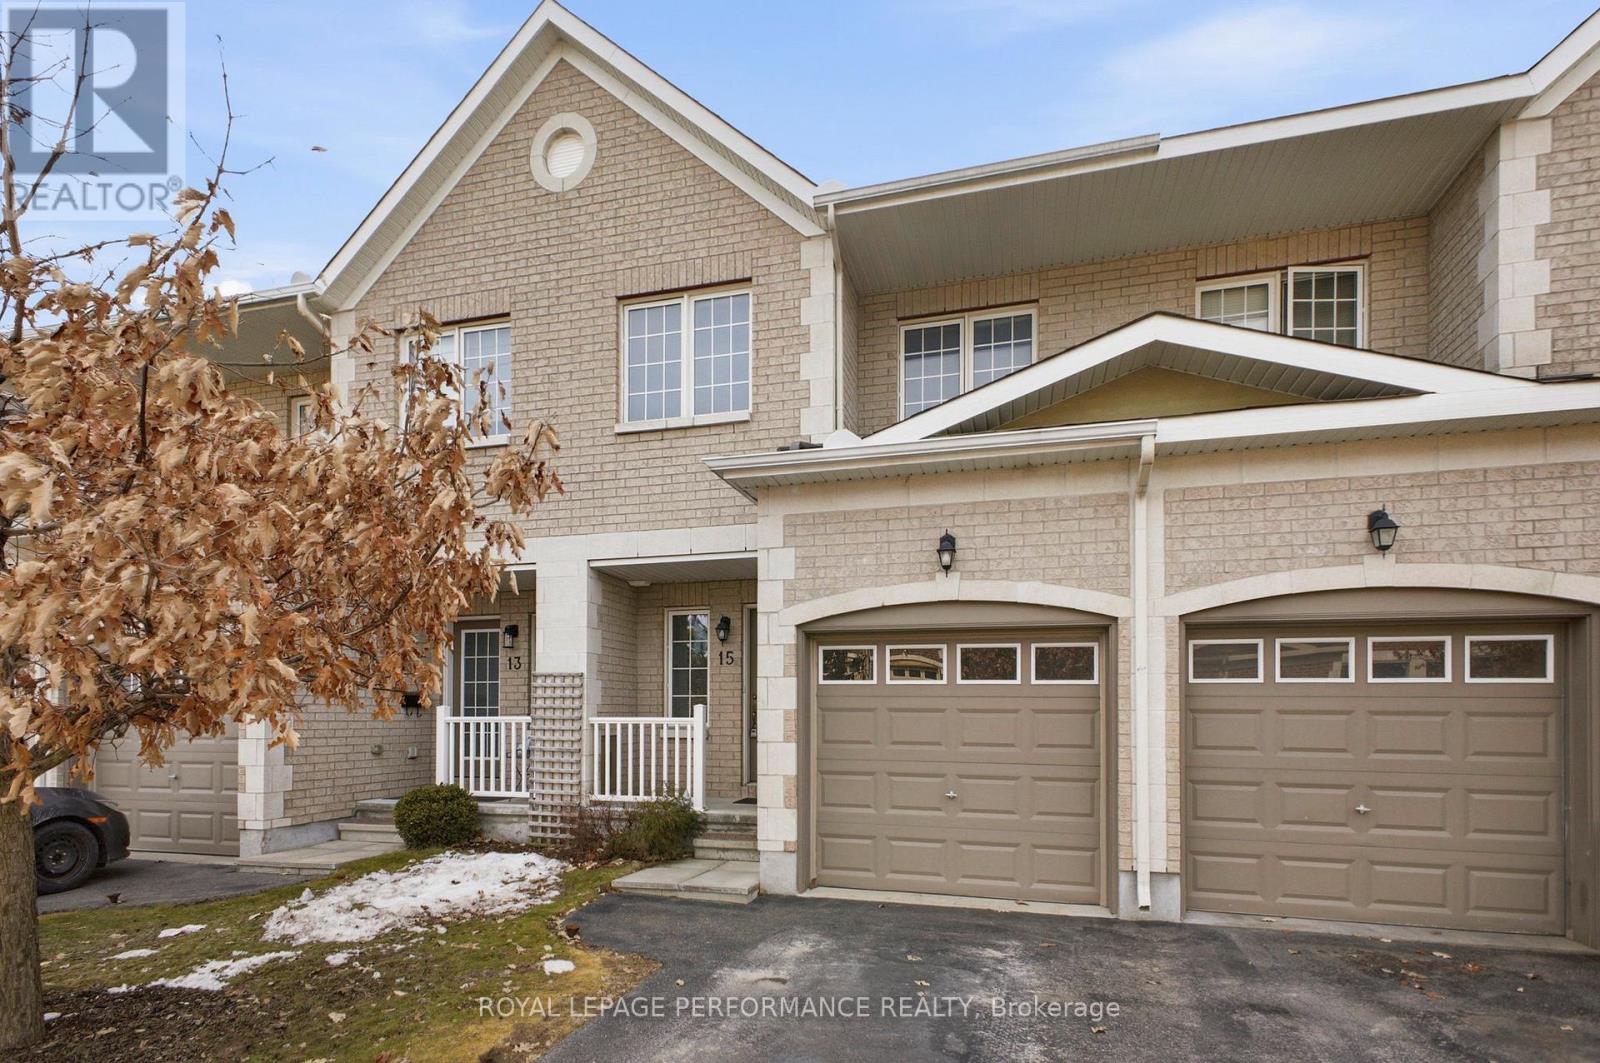
15 Dundalk Private
Ottawa, Ontario
Welcome to 15 Dundalk Private, a lovely, affordable and low maintenance townhouse with a fantastic location. This home is located in a quiet enclave and is move in ready. The curb appeal of the home is enhanced by the full-brick facade & neutral tones. As you step into the spacious tiled foyer, you will appreciate the easy indoor access to the garage & a bright powder room. The main living area is modern & open concept, featuring a large kitchen with ample cabinetry, stainless steel appliances & a large island. The stunning stone countertops add a sleek finish to the space. The dining room and living room are both well sized to accommodate a variety of layouts and overlook the backyard. Heading up to the second level, you will find a large primary suite, boasting a beautiful ensuite with a soaker tub, double sinks & walk in shower, as well as a large walk in closet. Also on this level, you will find two well sized secondary bedrooms as well as a full bathroom & linen closet. As you make your way down to the basement, you will find a bright, large rec room that has been freshly painted, as well as two storage rooms. || This home is located in the coveted Stonebridge neighbourhood, where convenience and picturesque intersect. Surrounded by the Stonebridge Golf Course, a variety of amenities & stunning homes, there is a calm atmosphere that makes this area desirable for singles, families & down sizers alike. Located just a few minutes from plenty of shopping, grocery stores, parks, nature trails, schools & public transportation, you are never far from much. || Generator transfer switch installed in the garage. (id:19512)
Royal LePage Performance Realty
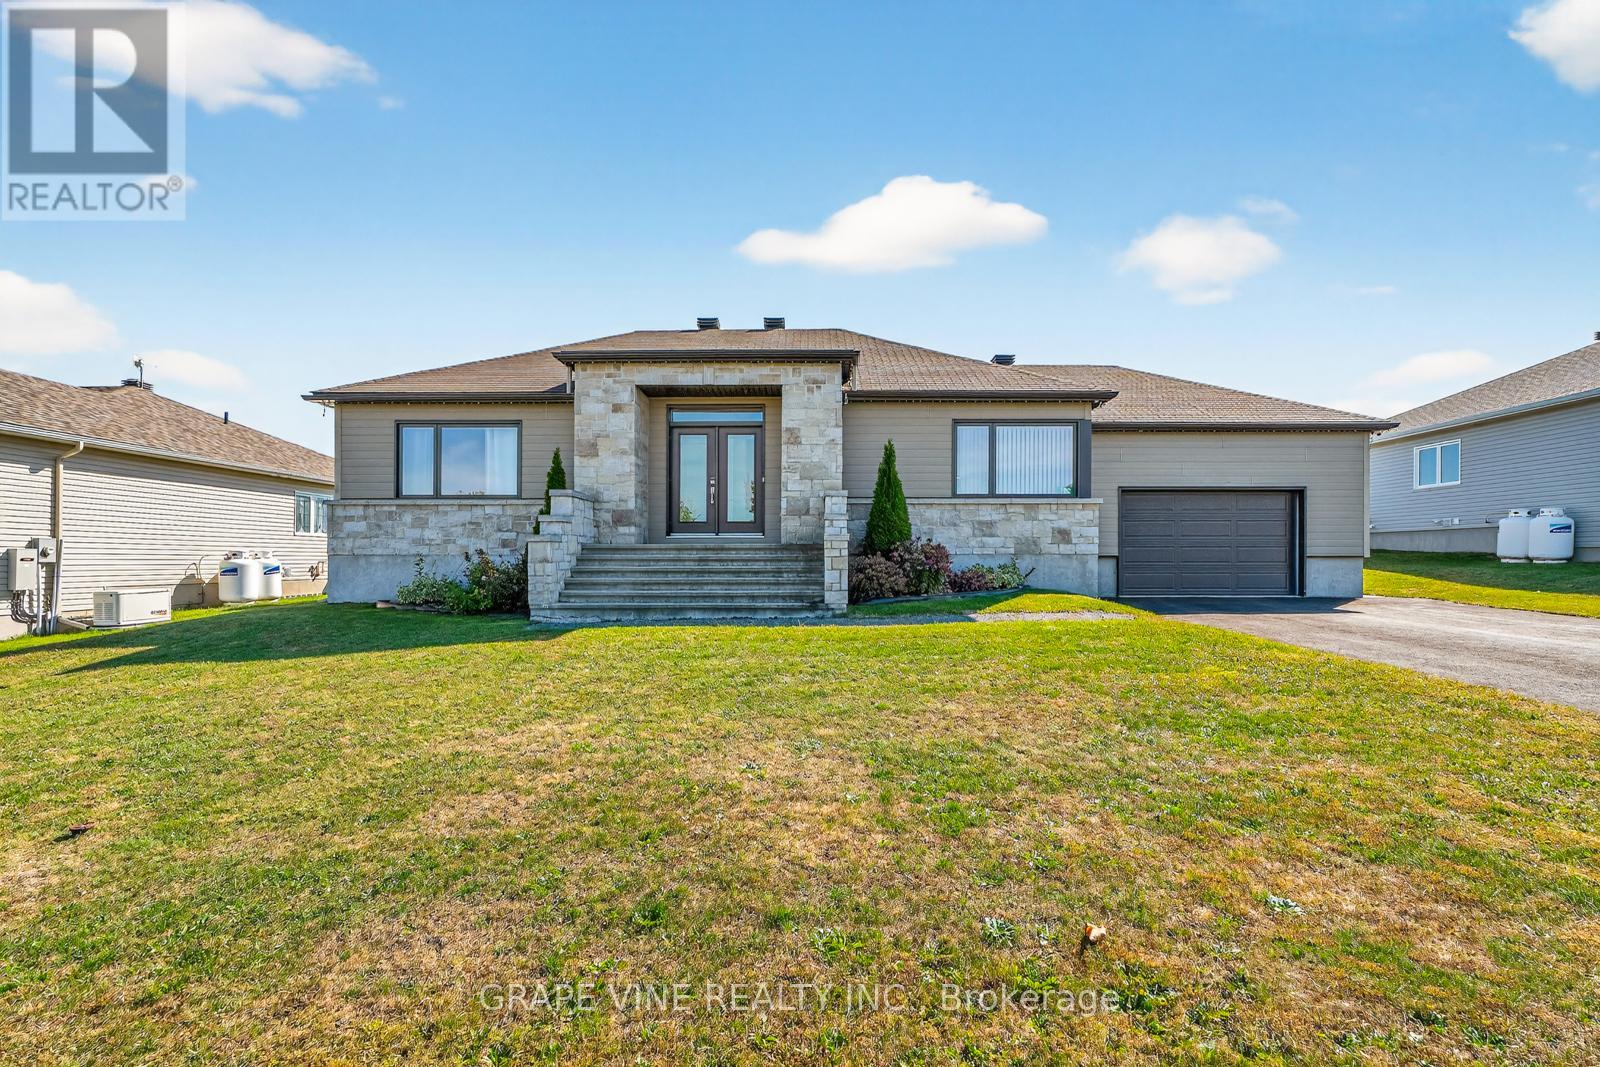
18 Calco Crescent
North Stormont, Ontario
Beautiful well kept home with Generator and generous backyard. Turn the key and move in. Freshly painted with lots of living space.Basement is beautiful for sports events , quiet living in the country , a must see! (id:19512)
Grape Vine Realty Inc.
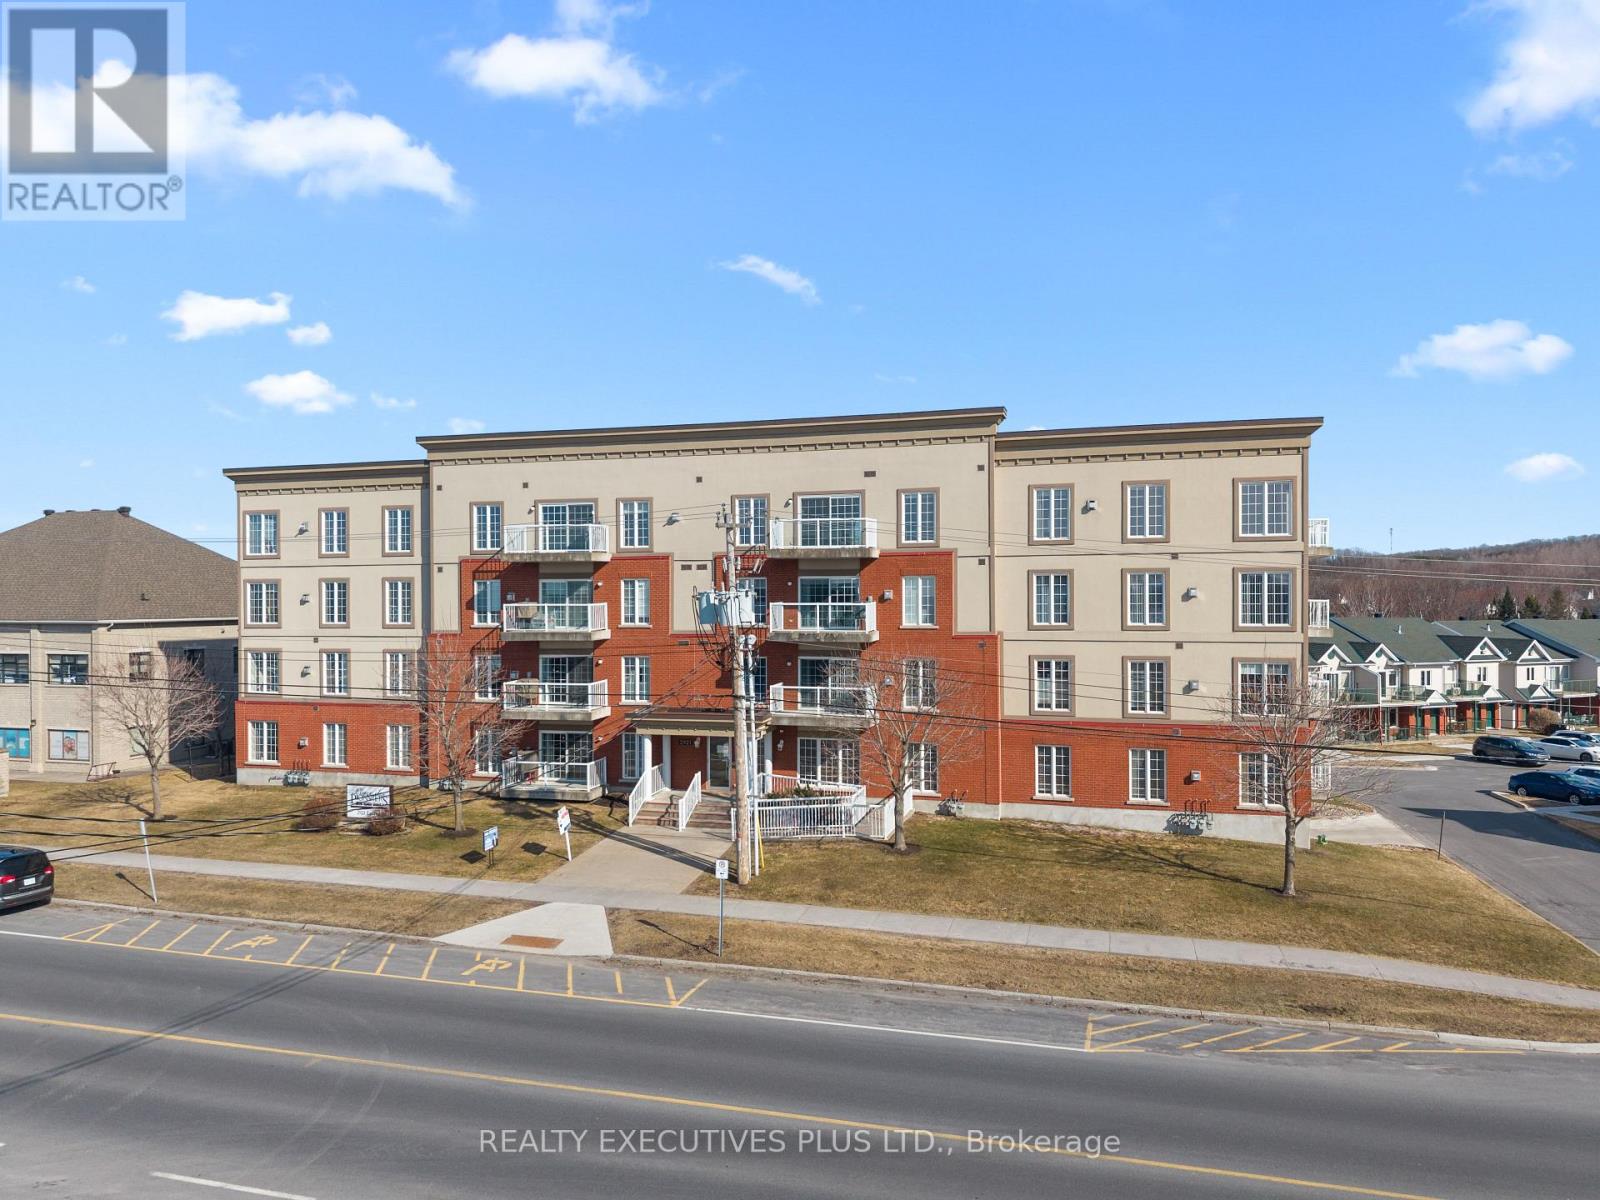
407 - 2921 Laurier Street
Clarence-Rockland, Ontario
Welcome to Place des Pionniers, offering panoramic views of the Ottawa River and an unbeatable location within walking distance to banks, restaurants, grocery stores, pharmacies, and more.This 2-bedroom condominium is located on the 4th floor of a secure, well-maintained building, with elevator access from the underground parking to all levels. Bright and inviting, this open-concept unit features a spacious kitchen with ample room for an eat-in area or the addition of a practical island-perfect for cooking and entertaining. The layout flows seamlessly into the dining and living areas, enhanced by large windows and 9-foot ceilings that fill the space with natural light.Enjoy your morning coffee on one of two private balconies overlooking the river. The primary bedroom offers double closets and direct access to its own balcony, while the second bedroom is generously sized. The unit also includes a 4-piece bathroom with a corner shower and soaker tub, a convenient 2-piece powder room near the entrance, in-unit laundry, and a dedicated storage room.Additional highlights include one underground parking space and one exterior parking space, elevator access, wheelchair accessibility, and use of a party room. The owner has upgraded the in-unit heating system to a central furnace with central air conditioning, providing year-round comfort.With a fresh coat of paint and a few personal touches, this condo has the potential to truly shine and become your next home.Don't miss your opportunity-book your private showing today. Some photos have been virtually staged. (id:19512)
Realty Executives Plus Ltd.
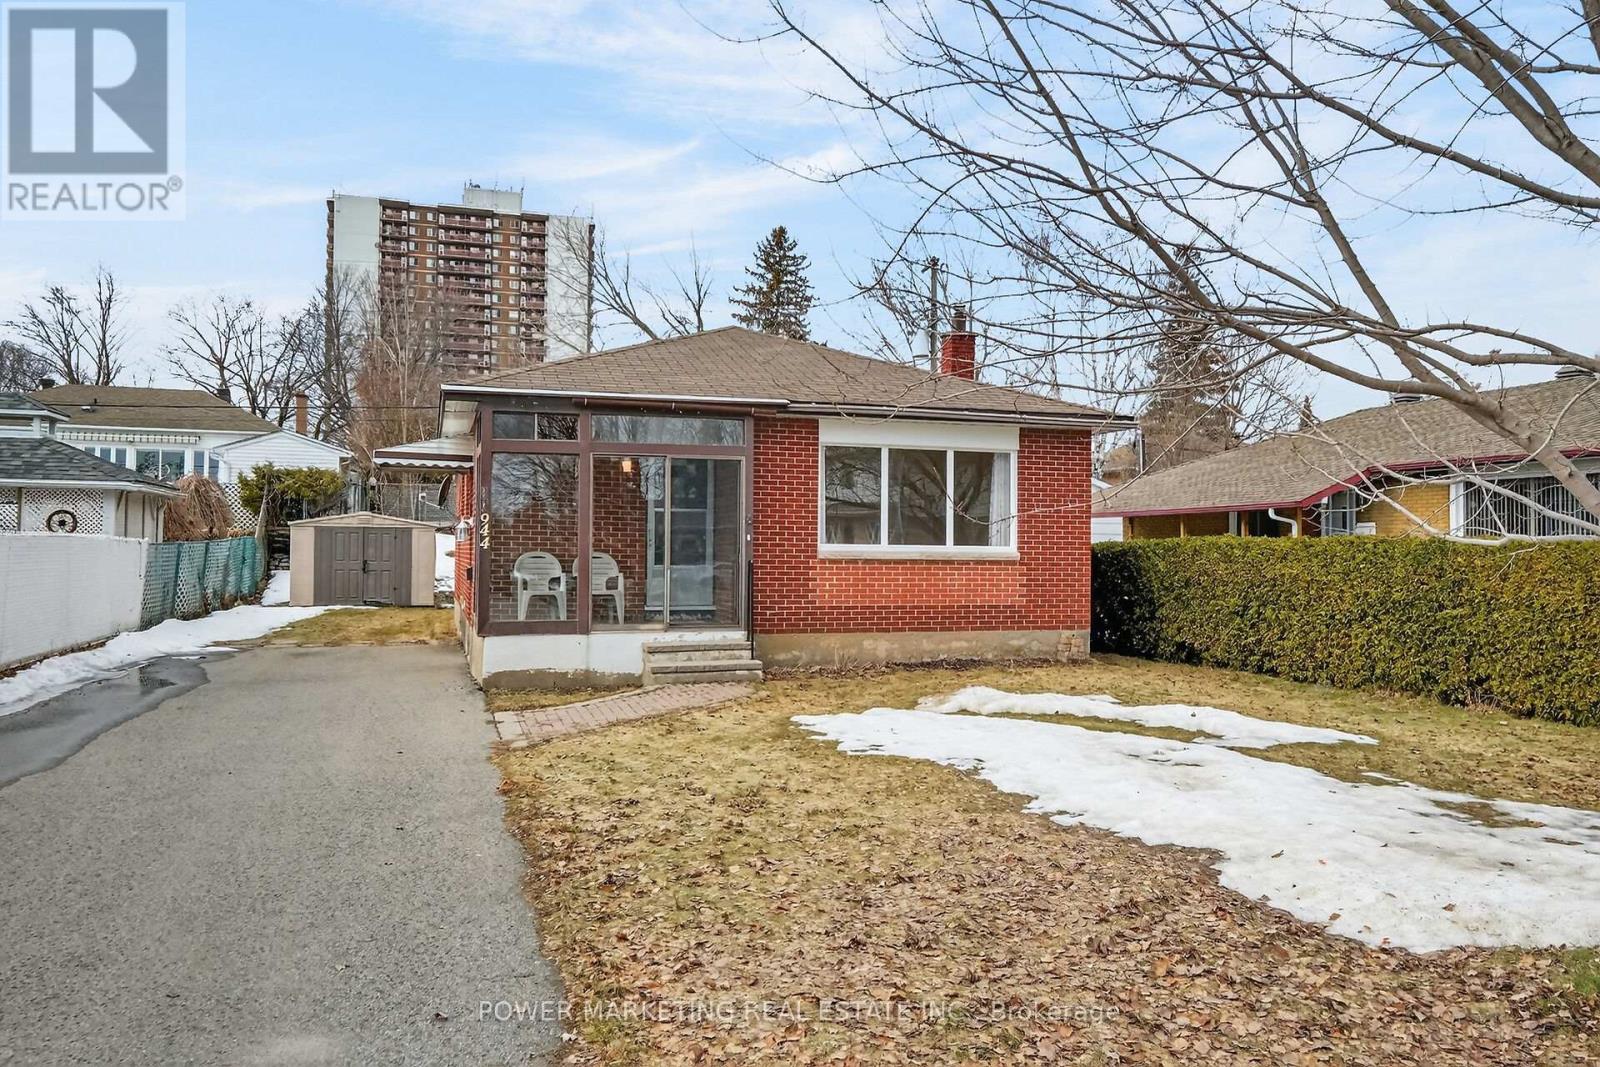
944 Eve Street
Ottawa, Ontario
A must see! Welcome to this charming and well-maintained bungalow located on a quiet, family-friendly street in a desirable Ottawa neighbourhood. This bright and inviting home offers a functional layout with spacious living areas, large windows that fill the home with natural light, and comfortable bedrooms perfect for families, downsizers, or first-time buyers. The main floor features a welcoming living room, an Eat-in kitchen with ample cabinetry, and a dining area ideal for everyday living, main floor is alis hardl wood flooring. The lower level offers additional living space with great potential for an In-Law suite or Secondary unit ! Situated on a generous lot, the property provides a private backyard perfect for gardening, relaxing, or hosting summer gatherings. Conveniently located close to schools, parks, shopping, public transit, and everyday amenities, only 15 minutes to downtown and Ottawa U. this home offers both comfort and convenience. A fantastic opportunity to own a solid bungalow in a great Ottawa location. Immediate possession possible! (id:19512)
Power Marketing Real Estate Inc.
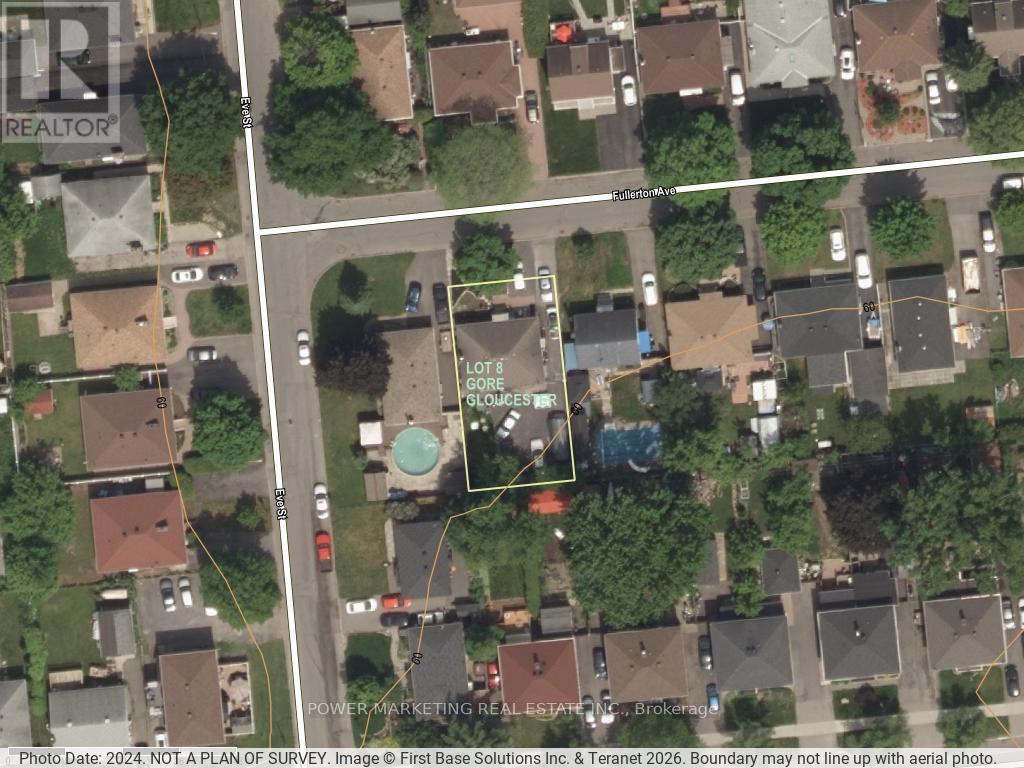
320 Fullerton Avenue
Ottawa, Ontario
The best deal! Large All brick bungalow with 3 bedroom, 2 bathrooms, large living room, newer windows, newer furnace, oak kitchen cabinets, finished lower level with recreation room, full bathroom, close to schools, shopping centers and all amenities! A great property to convert to a duplex or build a new building! tenant occupied, needs 24 hours and tenant prefers 6-8 pm showings! Call Now! (id:19512)
Power Marketing Real Estate Inc.
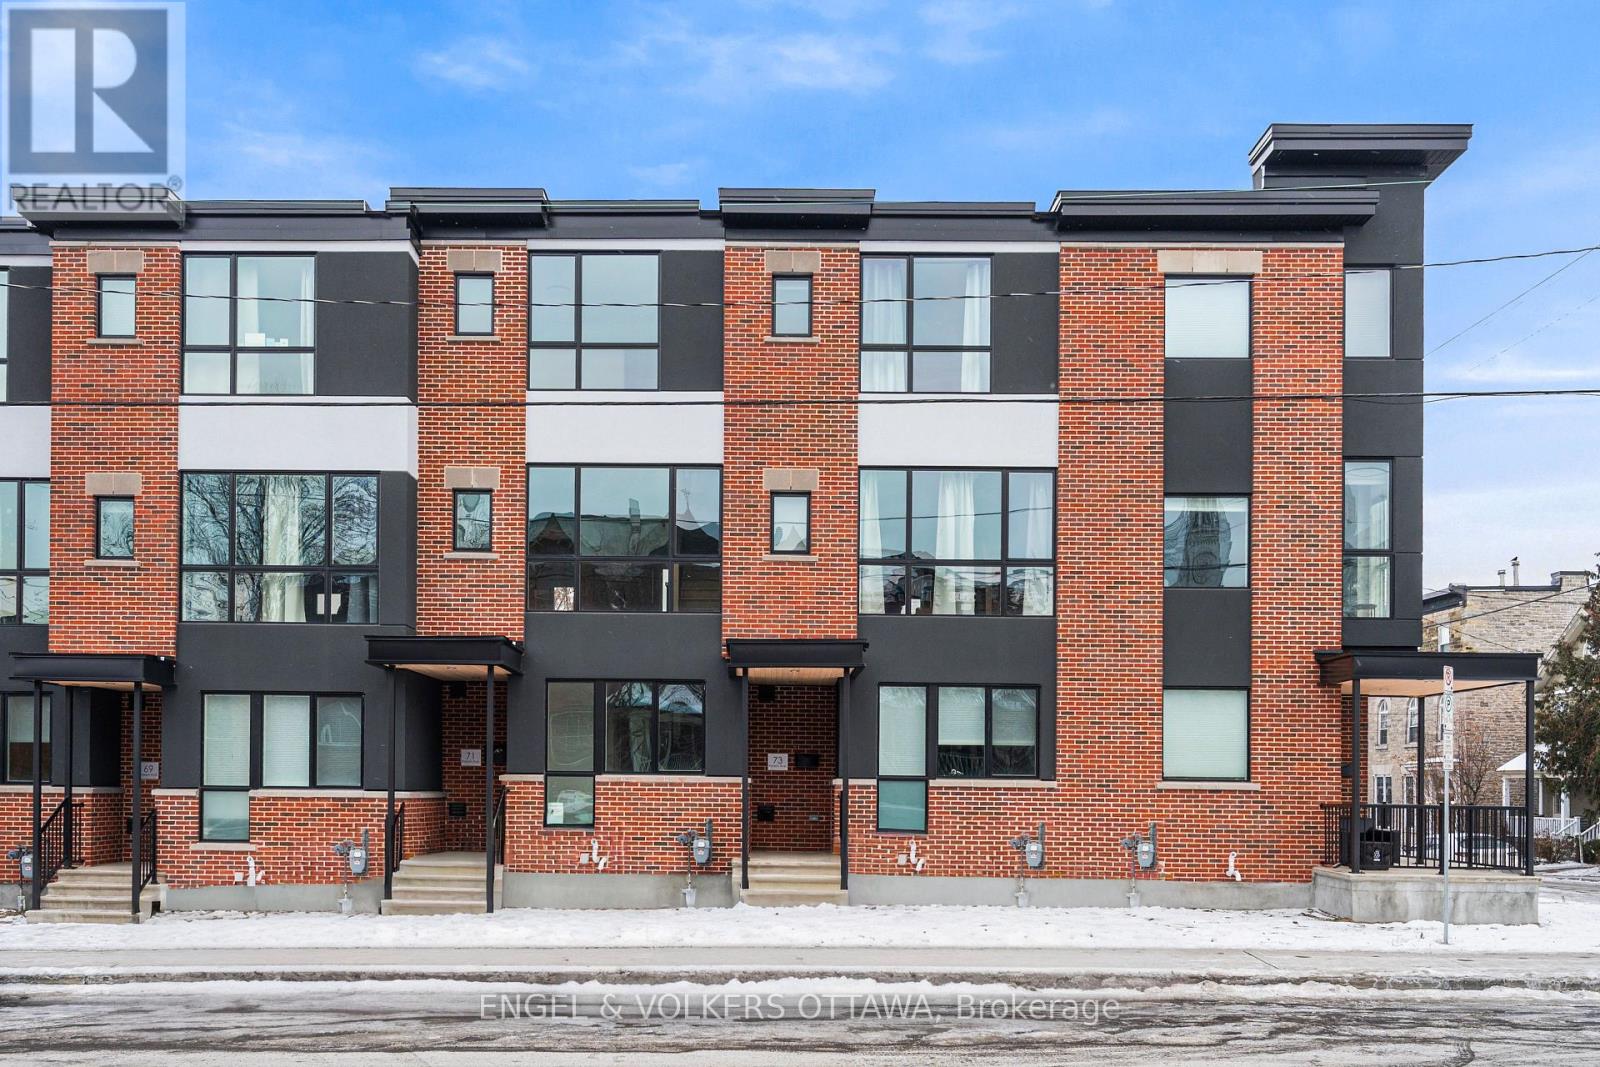
73 Parent Avenue
Ottawa, Ontario
Experience refined urban living in this beautiful three-bedroom townhome built by award-winning Roca Homes. Thoughtfully laid out across three levels, the home features a versatile main floor with a welcoming foyer, full bathroom, laundry, storage, and a flexible office/bedroom with private rear access ideal for client meetings or Airbnb potential. The second level offers an open-concept kitchen, dining, and living space with stunning views and a balcony perfect for summer BBQs, while the top floor includes two comfortable bedrooms and another full bathroom. Stylish, functional, and perfect for a live-work lifestyle. 24-hour irrevocable on all offers. (id:19512)
Engel & Volkers Ottawa
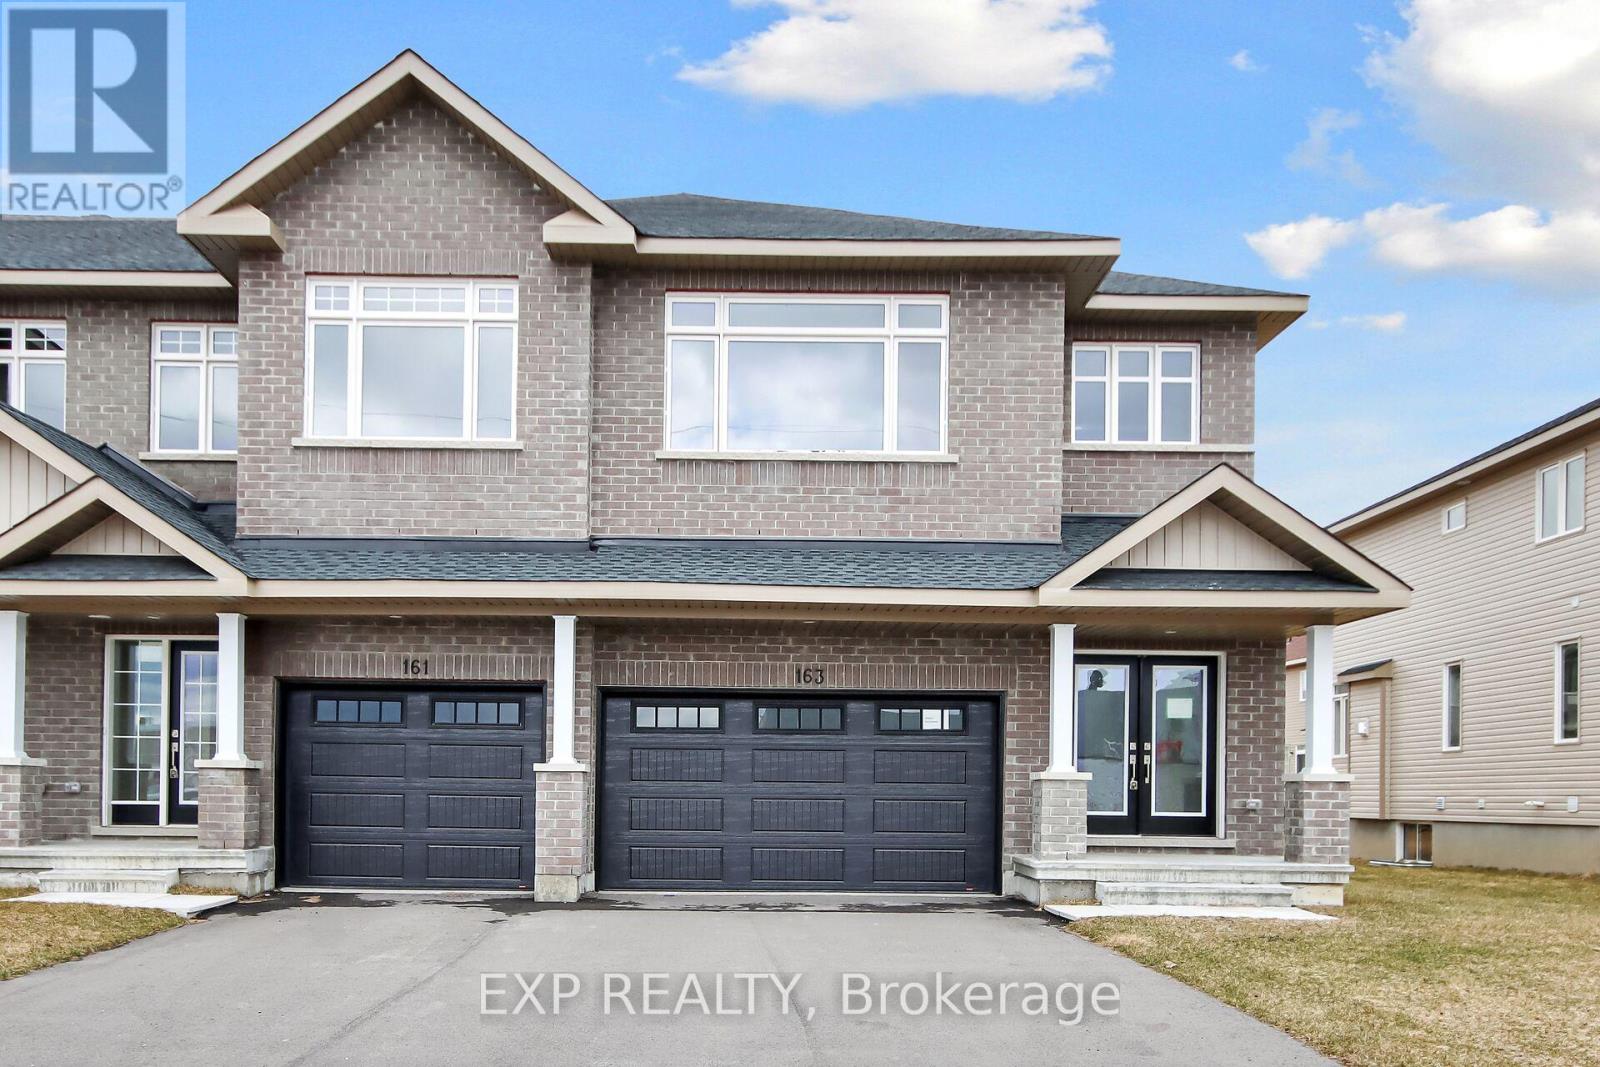
163 Hooper Street
Carleton Place, Ontario
THIS HOME QUALFIES FOR THE HST NEW HOUSING REBATE!! Be the first to live in this BRAND NEW 4Bed/3Bath home in Carleton Landing! Olympia's popular Magnolia Semi-Detached Model. A spacious foyer leads to a bright, open concept main floor with tons of pot lights and natural light. Modern kitchen features loads of white cabinets, pantry, granite countertops, island with seating and patio door access to the backyard. Living room overlooking the dining room, the perfect place to entertain guests. Mudroom off the double car garage. Primary bedroom with walk-in closet and spa like ensuite featuring a walk-in shower, soaker tub and expansive double vanity. Secondary bedrooms are a generous size and share a full bath. Laundry conveniently located on this level. Only minutes to amenities, shopping, schools and restaurants. Photos used are of the same model with different finishes. (id:19512)
Exp Realty
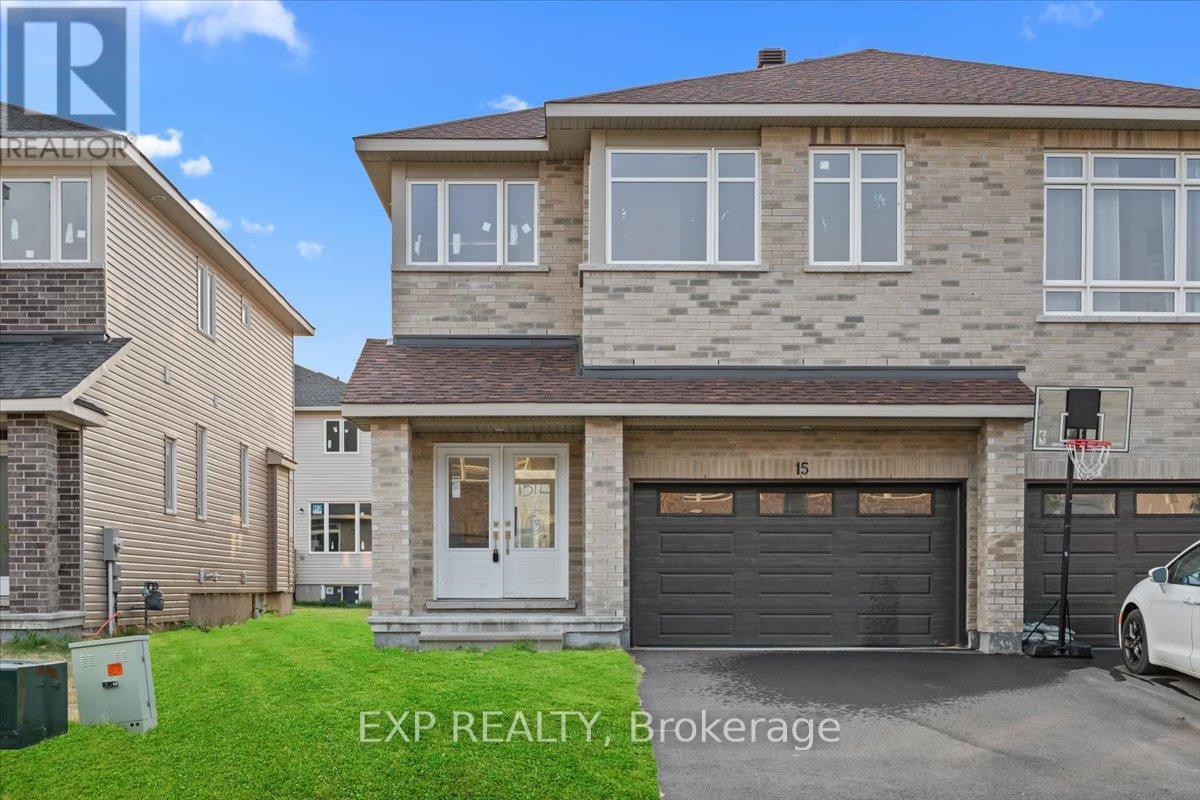
15 Reynolds Avenue
Carleton Place, Ontario
THIS HOME QUALIFIES FOR THE HST NEW HOUSING REBATE!! Be the first to live in this BRAND NEW 4Bed/3Bath home in Carleton Landing! Olympia's popular Magnolia Semi-Detached Model. A spacious foyer leads to a bright, open concept main floor with tons of pot lights and natural light. Modern kitchen features loads of white cabinets, pantry, granite countertops, island with seating and patio door access to the backyard. Living room overlooking the dining room, the perfect place to entertain guests. Mudroom off the double car garage. Primary bedroom with walk-in closet and spa like ensuite featuring a walk-in shower, soaker tub and expansive double vanity. Secondary bedrooms are a generous size and share a full bath. Laundry conveniently located on this level. Only minutes to amenities, shopping, schools and restaurants. Photos used are of the same model with different finishes. (id:19512)
Exp Realty
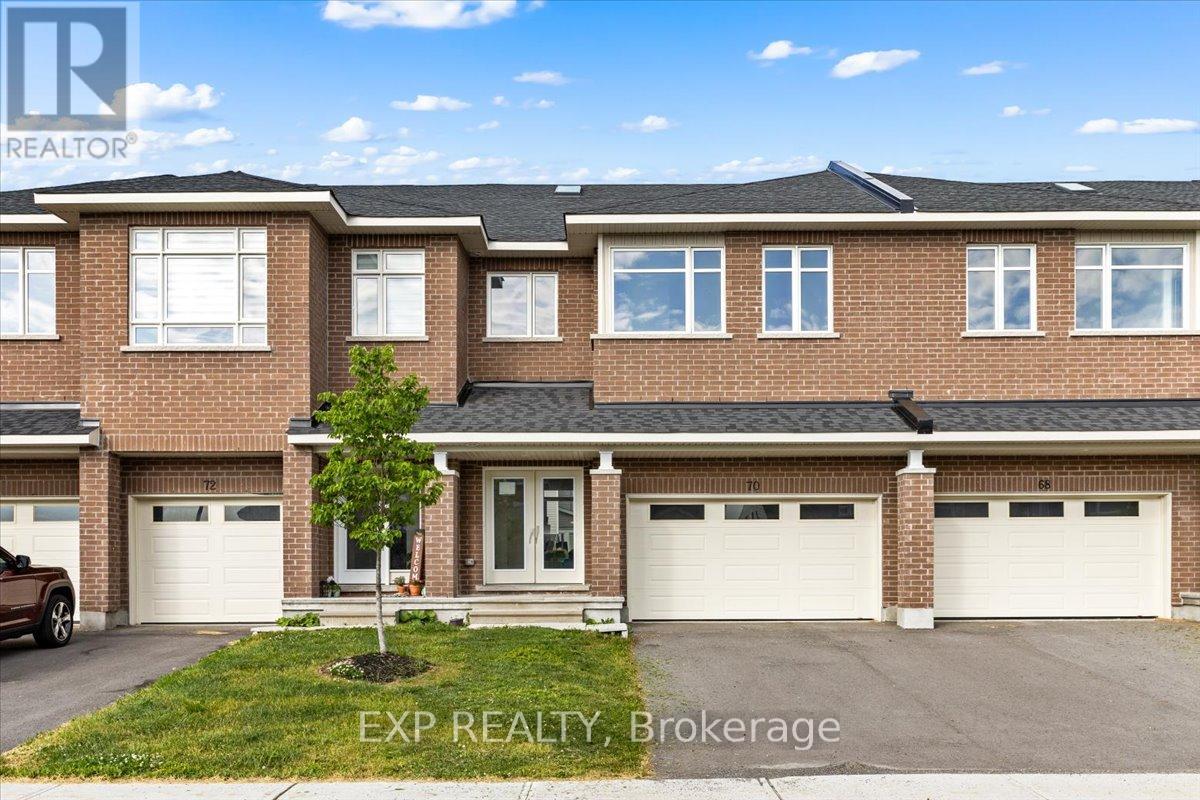
70 Eastwood Drive
Carleton Place, Ontario
THIS HOME QUALIFIES FOR THE HST NEW HOUSING REBATE!! Be the first to live in this BRAND NEW 4Bed/3Bath home in Carleton Landing! Olympia's popular Magnolia Model boasting 2230 sqft. A spacious foyer leads to a bright, open concept main floor with loads of pot lights and natural light. Modern kitchen features loads of white cabinets, pantry, granite countertops, island with breakfast bar and patio door access to the backyard. Living room overlooking the dining room, the perfect place to entertain guests. Mudroom off the double car garage. Primary bedroom with walk-in closet and spa like ensuite featuring a walk-in shower, soaker tub and expansive double vanity. Secondary bedrooms are a generous size and share a full bath. Laundry conveniently located on this level. Only minutes to amenities, shopping, schools and restaurants. (id:19512)
Exp Realty