

88 Lees Avenue
Ottawa, Ontario
Open House Sunday, September 27, 2026, 3:00 - 4:30 P.M. Fantastic Opportunity to own a detached 2 story home in the prestigious Old Ottawa East neighborhood! Buy into an area that is sought after by couples, families/ investors. Close to all the amenities and minutes to transit, the Canal, the river, University of OTTAWA and an easy walk to downtown & the Byward market, the shops on Main and the Glebe.. Price reflects need for updating. Make this home your own!!! (id:19512)
Right At Home Realty
356 Harvest Valley Avenue
Ottawa, Ontario
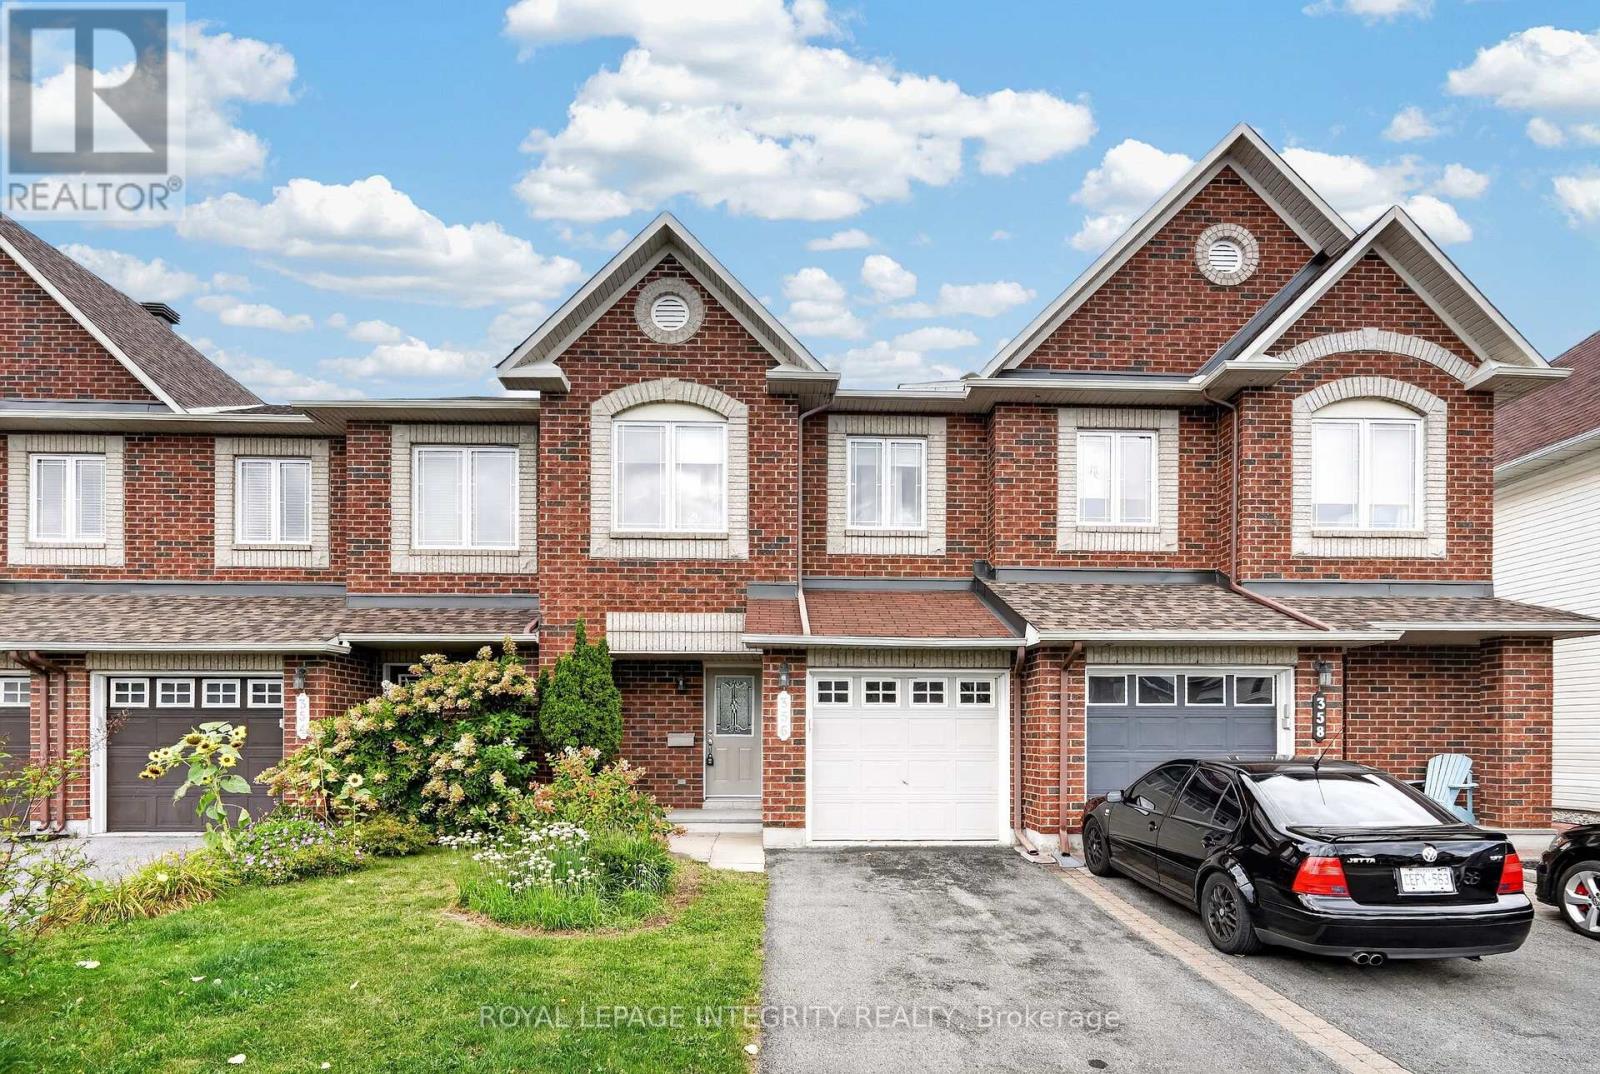
Welcome to 356 Harvest Valley, a move-in ready and well-maintained 3 bedroom, 3 bathroom townhome in a fantastic family-friendly location! Stunning curb appeal welcomes you with a charming brick front façade and a driveway with parking for two cars. Step inside to the spacious and inviting foyer featuring garage access, a large closet and convenient partial bathroom before making your way into the bright, open-concept main floor. Gleaming hardwood floors flow throughout the space and into the generous living room, complete with a cozy gas fireplace. The kitchen offers beautiful maple cabinetry, large pot-and-pan drawers, a gas stove, tile backsplash and plenty of counter and storage space, seamlessly connecting to the dedicated dining area. Patio doors lead directly to the fully fenced backyard, where the positioning of the neighbouring homes provides a great sense of privacy. A large deck and beautiful flower gardens create the perfect outdoor space for entertaining, dining or simply unwinding. Upstairs, the hardwood floors continue throughout the sleeping quarters. The spacious primary bedroom features a large walk-in closet and its own 4-piece ensuite with a glass shower and deep soaker tub. Two additional generously sized bedrooms share a full bathroom with a shower/tub combination. The finished basement adds even more versatile living space with a large family room featuring a good-sized window, along with plenty of storage. The utility/laundry room offers additional practical space and includes a convenient utility sink. Ideally situated within easy walking distance of several elementary schools, parks, recreation, Montfort Hospital Health Hub and public transit. Enjoy nearby Lakeridge Park and Pond with its fabulous walking trail, while everyday conveniences, shopping and amenities along Tenth Line are only minutes away. Come have a look today! *Pictures have been virtually staged* (id:19512)
Royal LePage Integrity Realty
30 - 2057 Jasmine Crescent
Ottawa, Ontario
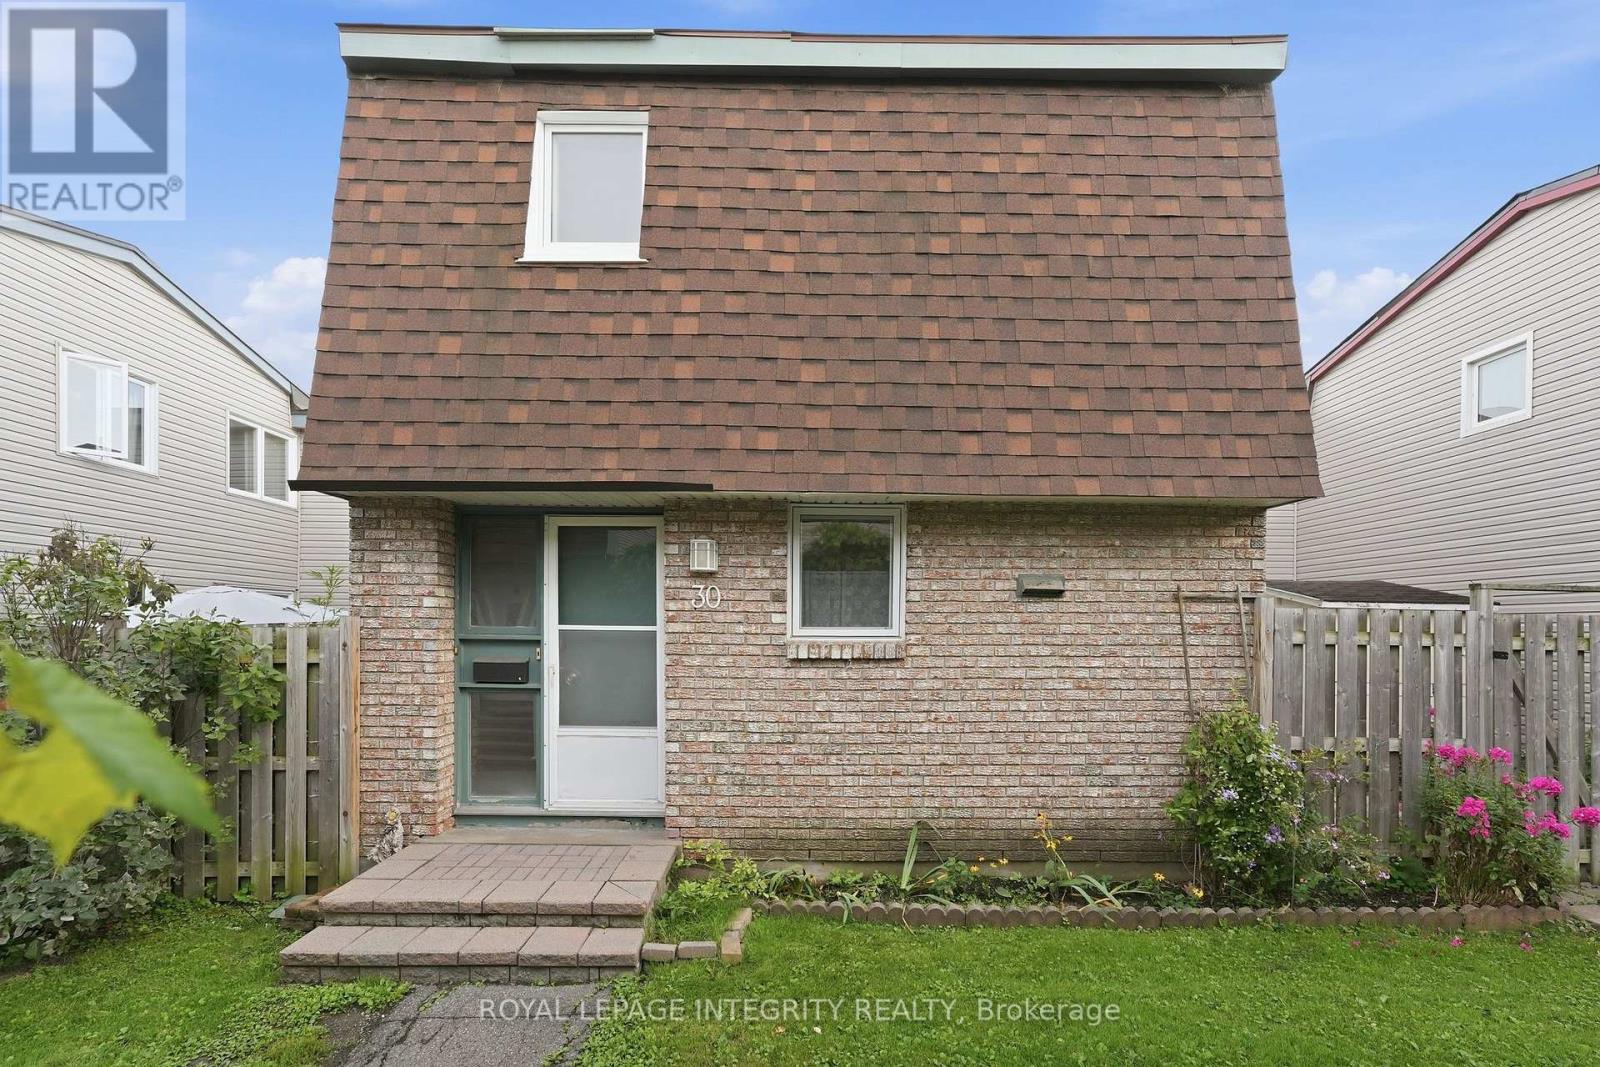
Welcome to Beacon Hill! Conveniently located close to schools, parks, recreation, shopping, public transit and the LRT, this affordable 3-bedroom townhome offers an excellent opportunity for first-time buyers or investors alike. The same owners have enjoyed this home for over 30 years. The main level features parquet flooring in the living room and dining room, while hardwood stairs lead to the second level, where all three bedrooms also feature parquet flooring. The home offers 1.5 bathrooms and a practical layout with plenty of potential to personalize and make it your own. Enjoy the spacious, private courtyard-style backyard-an ideal outdoor space with no grass to cut or maintain. Recent exterior updates include new siding, patio doors and windows along the west-facing rear wall overlooking the yard. One parking space is included. Offering an attractive price point in a convenient and established neighbourhood, this property is a great opportunity to enter the market or add to your investment portfolio. Status Certificate available. Parking spot 30. Yard dimensions under 'other'. Be sure to check out the virtual tour. (id:19512)
Royal LePage Integrity Realty

6 - 290 Cathcart Street
Ottawa, Ontario
Discover a truly distinctive multi-level loft-style home in the heart of Lowertown - where architectural character, sophisticated urban living, and an extraordinary connection to nature come together. One of the property's most exceptional qualities is its beautiful outlook over Bordeleau Park and proximity to the Rideau River. Few homes in Ottawa offer this unique combination of green space and waterfront living while also placing the ByWard Market, Rideau Hall, Parliament Hill, Global Affairs, restaurants, museums, shopping and transit within easy walking distance. Inside, approximately 1,277 sq. ft. of finished living space offers three bedrooms, 1.5 baths and an impressive open-concept living area with a cathedral ceiling and skylight. The multi-level layout creates a wonderful sense of space and privacy, complemented by a custom loft retreat with barn doors, substantial integrated storage, and a professionally finished four-season den/home office that can easily serve as a bedroom, studio or lounge. Distinctive details include natural slate flooring, architectural character and an authentic, fully functional wood-burning fireplace that adds warmth and ambiance. Garage parking is conveniently located directly across from the front entrance. Step outside and the lifestyle becomes even more compelling. With the park and river just steps away, enjoy kayaking, canoeing, paddle boarding, cycling and walking trails, tennis, the dog park, playground, splash pad, boat launch and scenic riverside pathways. Rideau Hall, Rideau Falls and the confluence of the Rideau and Ottawa Rivers are all nearby. This is more than city life-it is a rare opportunity to enjoy "country living in the heart of the city," with nature and recreation at your doorstep and Ottawa's cultural and civic centre just moments away. A truly special home for those seeking character, convenience and a lifestyle that few properties can replicate. (id:19512)
Engel & Volkers Ottawa

Ph18 - 808 Bronson Avenue
Ottawa, Ontario
Exceptional value at Second Avenue West! PH18 offers a rarely available 940 sq. ft. of living space-larger than many units in the building-with 2 bedrooms, 2 full bathrooms and a desirable split-bedroom layout. This bright top-floor penthouse features an open-concept living/dining area, spacious primary bedroom with walk-in closet and ensuite, and a 74 sq. ft. private balcony with gas BBQ hookup. Includes underground parking plus a storage locker conveniently located directly behind the parking spot. Quality Domicile construction in an unbeatable location near Dow's Lake, the Glebe, Little Italy and Carleton University. 940 sq. ft. + 2 beds + 2 baths + parking + locker at $499,000 - a must-see! (id:19512)
Solid Rock Realty

203 - 210 Janka Private
Ottawa, Ontario
Welcome to 210 Janka Private! Unit 203 offers so much more than just a beautiful place to call home, it offers an elevated, low maintenance condo lifestyle in one of Stittsville's desirable and growing communities. Thoughtfully designed with comfort and convenience in mind, this bright and spacious residence features an inviting open concept layout filled with natural light creates an effortless flow for both everyday living and entertaining. The generously sized primary bedroom provides a relaxing private retreat, complete with its own ensuite bathroom and walk-in closet. Insuite laundry and ample storage add even more ease and functionality to this beautifully appointed home. Enjoy the convenience of heated underground parking, complete with a private storage locker located directly behind your parking space. Outside experience a lifestyle designed for those who want more time to enjoy the things they love. With low maintenance condo living, you can leave the exterior upkeep behind and spend your days exploring the nearby Trans Canada Trail, enjoying the surrounding walking and cycling paths, or taking advantage of the fantastic recreation, dining, shopping and everyday amenities just minutes from your door. Adding to the appeal is the brand new Blackstone Lounge right next door, bringing a stylish new destination for dining and socializing practically at your doorstep. Cardel Recreation Complex, local restaurants, grocery stores, schools, the library and an ever growing selection of amenities are also within easy reach, offering the perfect balance of peaceful residential living and urban convenience. Whether you're a professional, first-time buyer, or simply looking for a more carefree way of living, Unit 203 at 210 Janka Private delivers an exceptional combination of style, comfort, location and convenience. (id:19512)
RE/MAX Absolute Realty Inc.

1394 Ridgebrook Drive
Ottawa, Ontario
Welcome to this spacious and well-appointed four-bedroom, two-full-bathroom END-UNIT condo townhome, ideally located in Ottawa's Pineview community. Offering a comfortable and functional layout, in a convenient central location, this home is well suited to families, professionals, and investors alike. The welcoming foyer features ample closet space and leads into a bright eat-in kitchen with plenty of room for everyday meals and entertaining. The large main living area provides a comfortable setting for relaxing and hosting guests, with direct access to the fully fenced backyard. That offers privacy for barbecuing, outdoor dining, or enjoying a quiet morning coffee. Four well-proportioned bedrooms provide plenty of space for a growing family, overnight guests, a home office, or additional living needs. A full bathroom completes this upper level. Hardwood flooring on both levels, no carpet throughout! The lower level offers even more living space, including a generously sized finished recreation room, a second full bathroom, and a convenient laundry area. The furnace and air conditioner, both installed in 2002, are functioning well. The furnace was recently updated with a new blower and control panel in July 2026.Freshly painted and ready for your personal touches, this home is ideally situated close to shopping, restaurants, schools, parks, public transit, and a variety of everyday amenities. Easy access to major highways makes commuting throughout Ottawa and the surrounding areas simple and convenient. An excellent opportunity to own a spacious end-unit townhome in a well-connected Pineview location. Book your showing today! (id:19512)
Royal LePage Performance Realty
30a - 30a Woodvale Green
Ottawa, Ontario
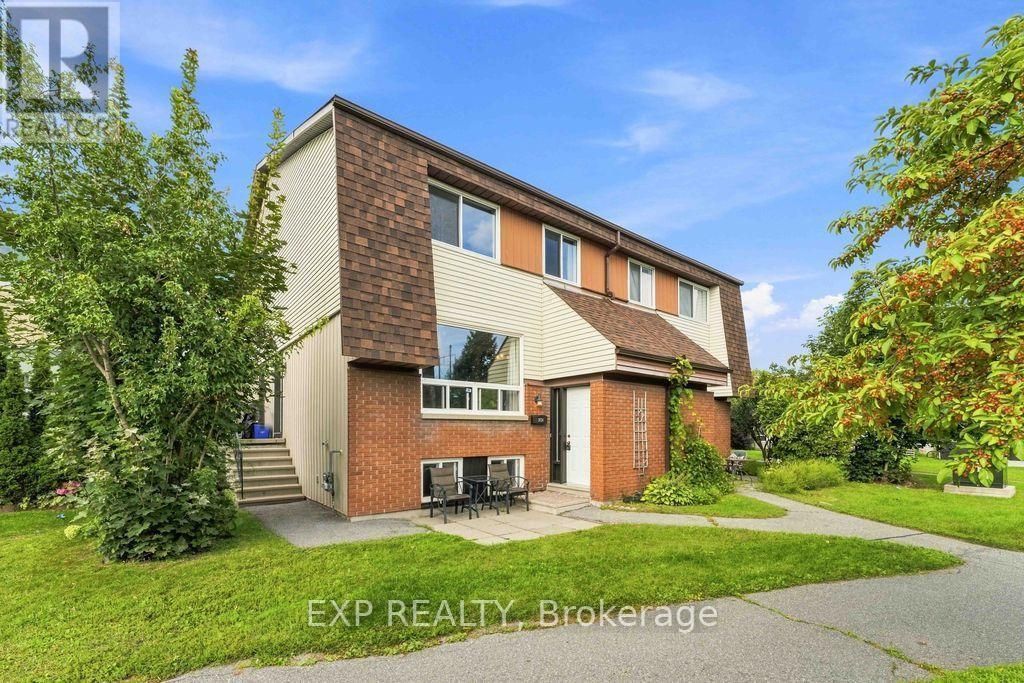
Welcome to 30A Woodvale Green, a well-maintained 3-bedroom, 2-bathroom condo tucked away in a quiet, established enclave in the desirable Craig Henry/Woodvale community. Nestled off the main street and set back within Woodvale Green, this home offers a peaceful setting while keeping you close to the amenities and conveniences of the city. Pride of ownership is evident throughout this thoughtfully maintained home with NEW central air conditioning. The entrance flooring, carpet leading to the lower and main level and main-level flooring have all been replaced, and has been freshly repainted, creating a clean, welcoming feel from the moment you walk in. Furnace 2015. The bright main level offers comfortable living and dining spaces, with a practical layout that makes everyday living easy. Upstairs are two well-sized bedrooms, while the finished lower level adds valuable flexibility with a third bedroom, bonus room and convenient 2-piece bathroom-ideal for a home office, teenager, guest space or additional living area. A dedicated parking space is included #128, adding everyday convenience and value. The location is hard to beat. Close to Algonquin College, College Square, schools, parks, shopping, restaurants and everyday amenities, with easy access to Baseline Road, Woodroffe, Greenbank and major transportation routes. Transit is readily accessible, with Pinecrest Station and the expanding LRT network providing additional connectivity across Ottawa. (OC Transpo) An excellent opportunity for first-time buyers looking to move from renting into home ownership, parents seeking a practical home for a student, or anyone wanting an affordable, well-maintained property in a convenient west-end location. Move in, make it your own, and enjoy everything this welcoming community has to offer. (id:19512)
Exp Realty
644 Moonflower Crescent
Ottawa, Ontario
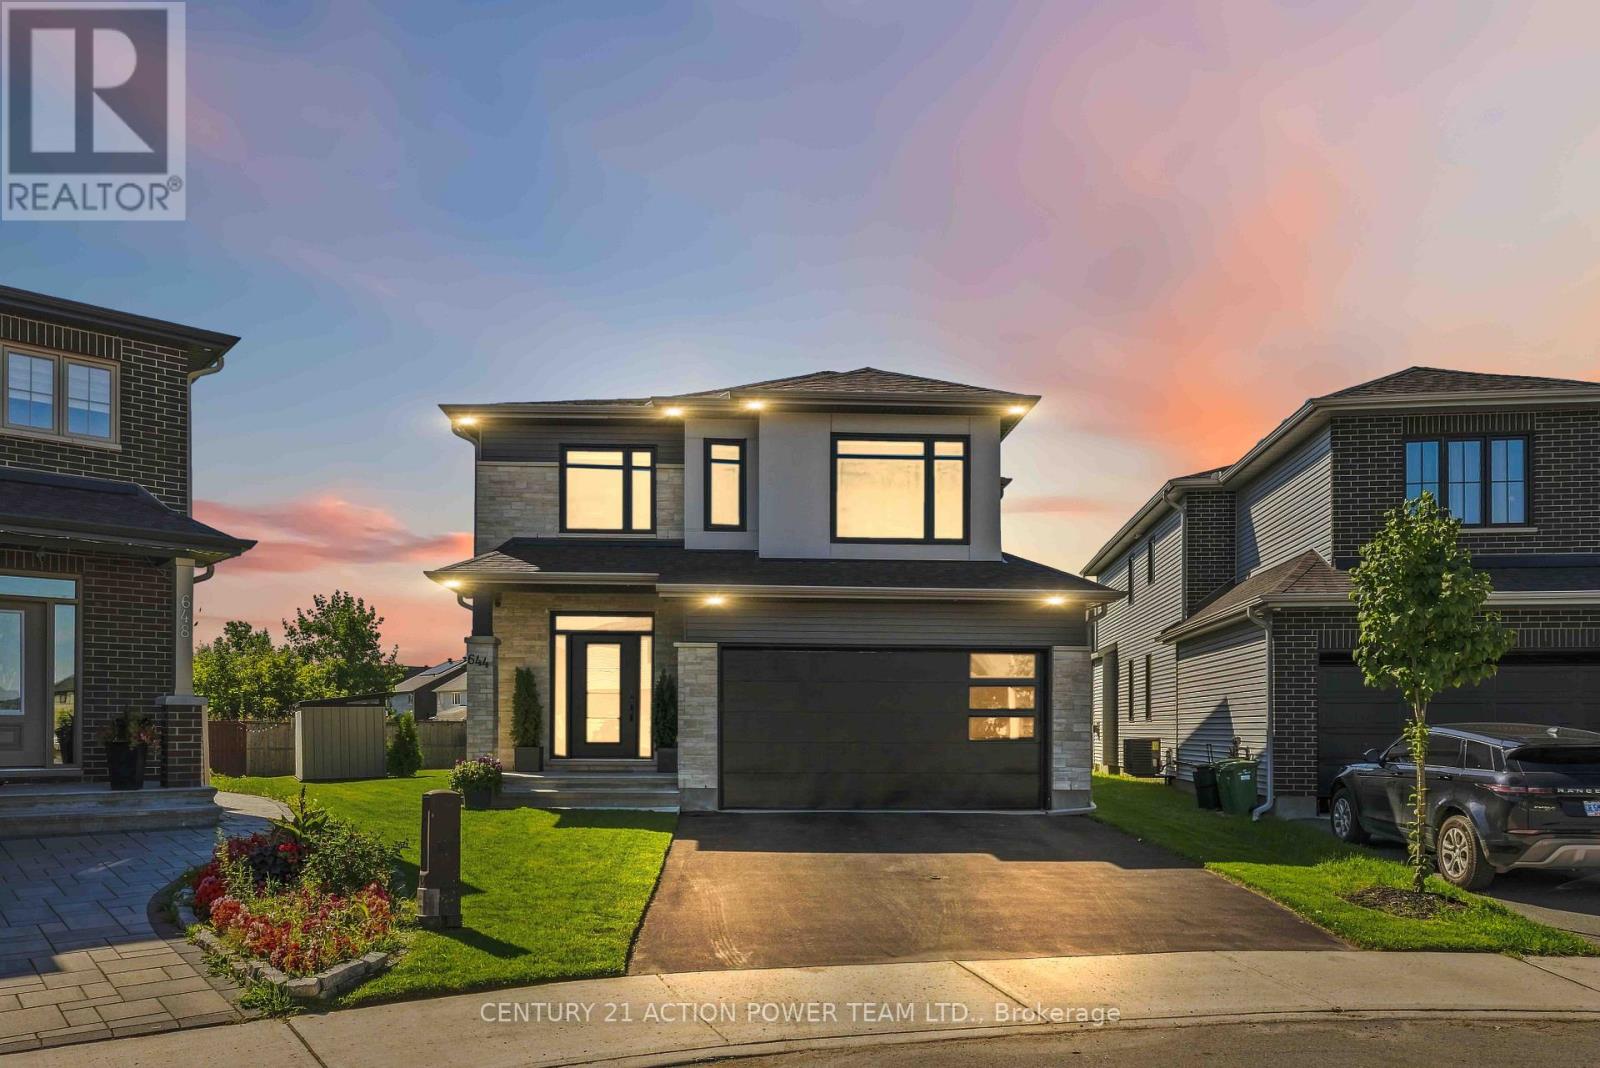
Welcome to the Tartan Turner, offering an exceptional 5-bedroom, 4-bathroom layout with approximately 4,000 sq. ft. of functional living space. Set on a premium 32' x 158' x 113' x 102' lot backing onto green space, there is plenty of room to relax or add a pool and create a backyard oasis. With over $150,000 in upgrades plus a $50,000 lot premium, the home showcases exceptional attention to detail, quality finishes and thoughtful design. Hardwood flooring flows throughout both levels and the staircase. The main-floor office is a large, versatile space ideal as an in-law or nanny suite, TV room, music/art room or home office. A sought-after mudroom connects directly to the double garage, providing the perfect drop zone for everyday essentials.The gourmet kitchen is the heart of this home, featuring Samsung Bespoke custom appliances, gas stove, waterfall quartz countertops and a large centre island with breakfast bar and integrated electrical outlets. Thoughtful storage includes spice cabinets, garbage and compost pull-outs, a lazy Susan and pull-out cabinets and drawers. Beautiful tile and cabinetry complete the space. The kitchen overlooks the spacious dining area and family room, where a gas fireplace creates a warm atmosphere-an entertainer's dream.The second floor offers a luxurious, hotel-inspired primary suite with a beautifully designed ensuite featuring an upgraded shower, soaker tub, quartz countertops and ample storage. Two of the three additional bedrooms offer walk-in closets, while the fourth bedroom is exceptionally spacious with a great-sized closet. The second-floor laundry features a high-end Samsung Bespoke washer and dryer with auto-fill.The finished lower level boasts extra-tall ceilings, upgraded carpeting, great lighting, recreation room, fifth bedroom and fourth bathroom, with plenty of storage. Pot lights throughout add to the bright, sophisticated feel. A spectacular home offering luxury, functionality and thoughtful upgrades. (id:19512)
Century 21 Action Power Team Ltd.

39 - 3411 Paul Anka Drive
Ottawa, Ontario
Wow! What a location! Perfectly situated backing onto green space with a wonderful yard that includes new fencing & privacy. This charming 3-bedroom, 2-bath home is perfect for 1st time home buyers or investors. The main floor features a generous kitchen with plenty of storage & counter space, along with a dining area & living room. Perfect to entertain in. The lower level has a family room plus so much storage. The upper level has 3 good-sized bedrooms, more storage & a large main bathroom. Now let's discuss the spectacular location! Golf, great schools, shopping, transit including the LRT, Ottawa International Airport, restaurants & green space are just outside your front door. So much opportunity waiting for you. 24 hours irrevocable on all offers. (id:19512)
Bennett Property Shop Realty

18 - 1280 Cahill Drive
Ottawa, Ontario
Don't miss this rarely offered, Southwood Place, opportunity that is move-in ready: a bright, low-maintenance, two storey, three-bedroom, garden condo-townhome in South Keys where the hard work has already been done! Move in, unpack, and start living. Picture the week here. Coffee and groceries are a short walk away at South Keys Shopping Centre, along with the pharmacy, the gym, the bank, restaurants and a movie theatre. The O-Train and bus routes are minutes from your door, so getting downtown, to Carleton, or to the airport is simple, with or without a car. And when you do drive, your own parking spot is waiting right outside. Inside, the main floor gives you an easy, open living and dining space, a kitchen with a gas stove for people who actually like to cook, and a convenient powder room for guests. Upstairs, three good-sized bedrooms are filled with natural light, and a full bathroom serves them all. Out back, a fully fenced yard is your private spot for morning coffee, a container garden, or a dog who finally gets a yard of their own. This is the kind of home that lets you skip the big-ticket surprises. The furnace is new (2025), central air keeps summers comfortable, and the condo takes care of the roof, windows and snow clearing. Fridge, stove, dishwasher, microwave, washer, dryer and window coverings are all included. Your weekends are yours. Cute, convenient and move-in ready at a price that makes sense. Come see why 18-1280 Cahill Drive is the perfect place to start. Some photos have been virtually staged. (id:19512)
Engel & Volkers Ottawa

8 - 107 Castlefrank Road
Ottawa, Ontario
Welcome to this 3-bedroom, 1.5-bath condo townhome in the sought-after Hazeldean neighbourhood of Kanata. Offered well below market value, this home presents an excellent opportunity for buyers looking for exceptional value in a desirable location. Much of the work has already been completed, with only some cosmetic updates remaining. The functional layout offers generous room sizes, plenty of natural light, and comfortable living space, providing a great foundation for the next owner to add their own personal touches and style. The location is ideal, with excellent schools, parks, shopping, restaurants, recreation facilities, and public transit all just minutes away. A playground is conveniently located directly behind the home, with easy access through the rear gate. Major roads are also nearby, making commuting simple and convenient. Set within an established, family-friendly community with mature trees and an abundance of amenities, this home offers the opportunity to get into Hazeldean at an attractive price while creating a space that suits your own taste. A great combination of location, value, and potential - come see the opportunity for yourself! (id:19512)
Right At Home Realty