
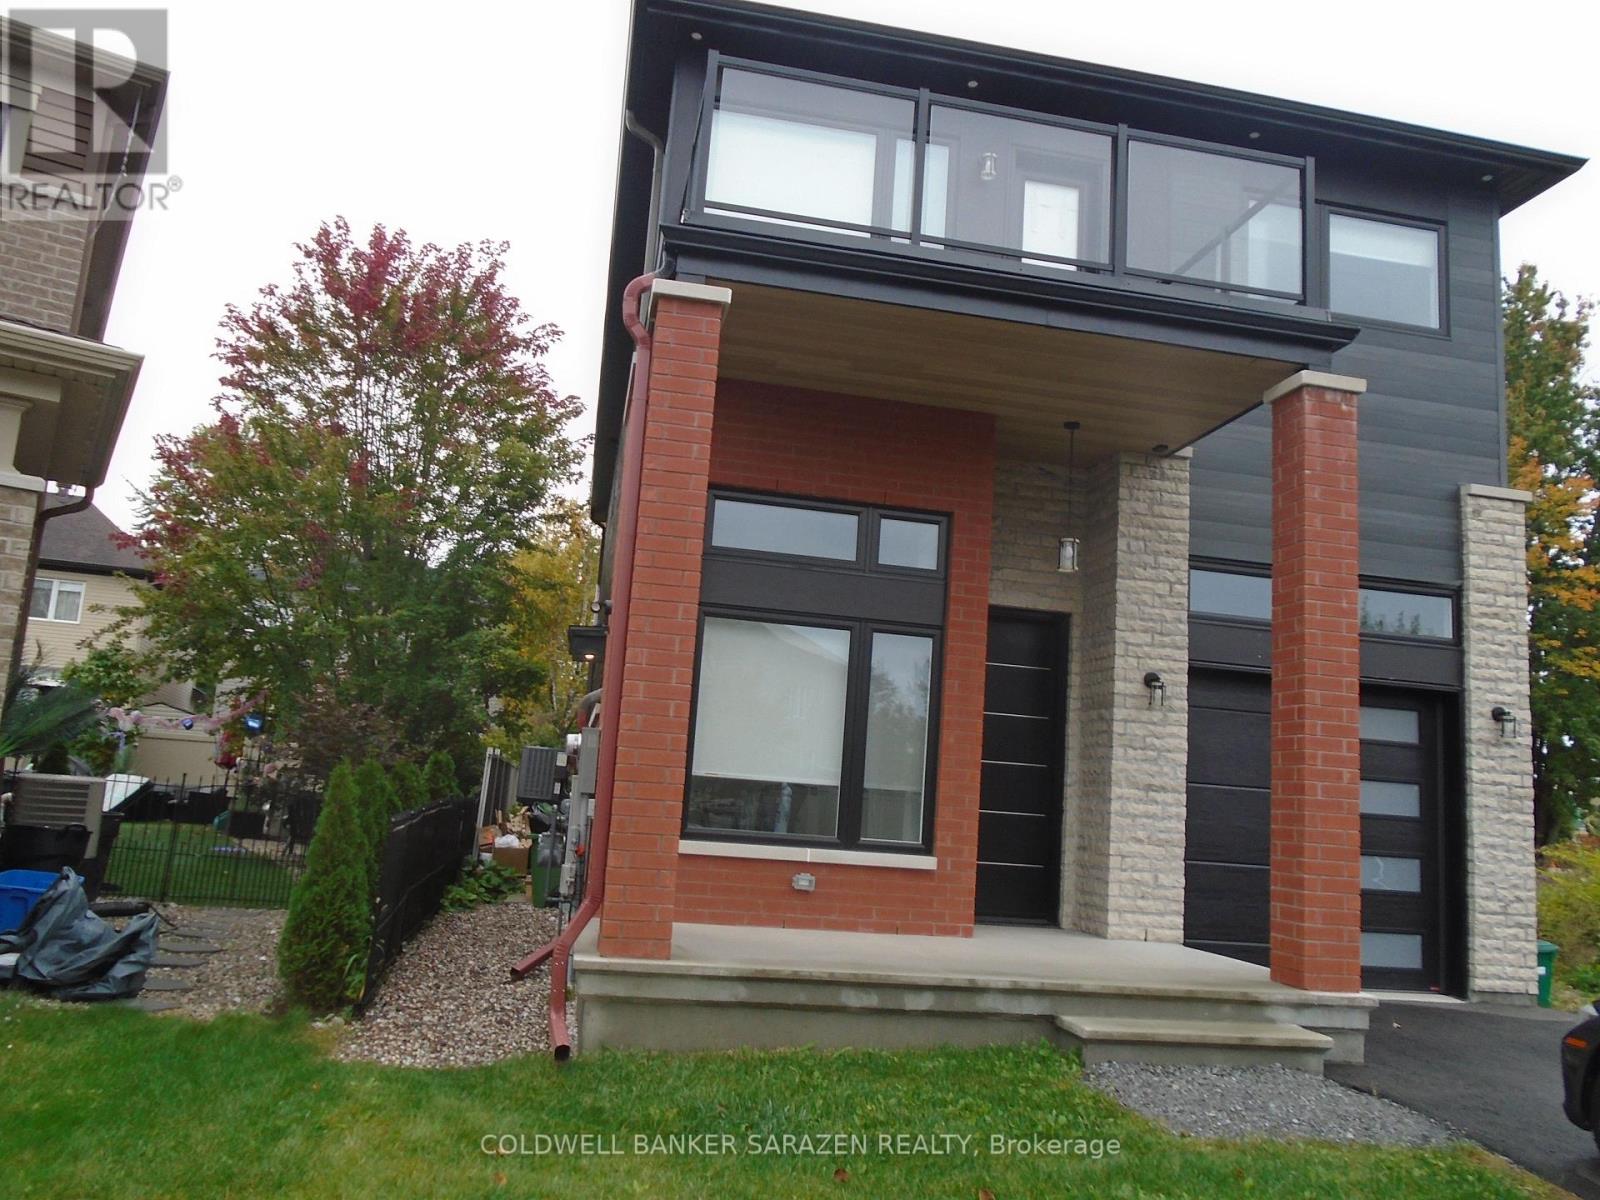
B - 279 Enclave Walk E
Ottawa, Ontario
Newer open concept hogh ceilings,hardwood floors,kitchen with quartz counters,Soft close cabinets,Egress Windows,Radiant floor heating,4 piece tiled bath with quartz vanity (id:19512)
Coldwell Banker Sarazen Realty
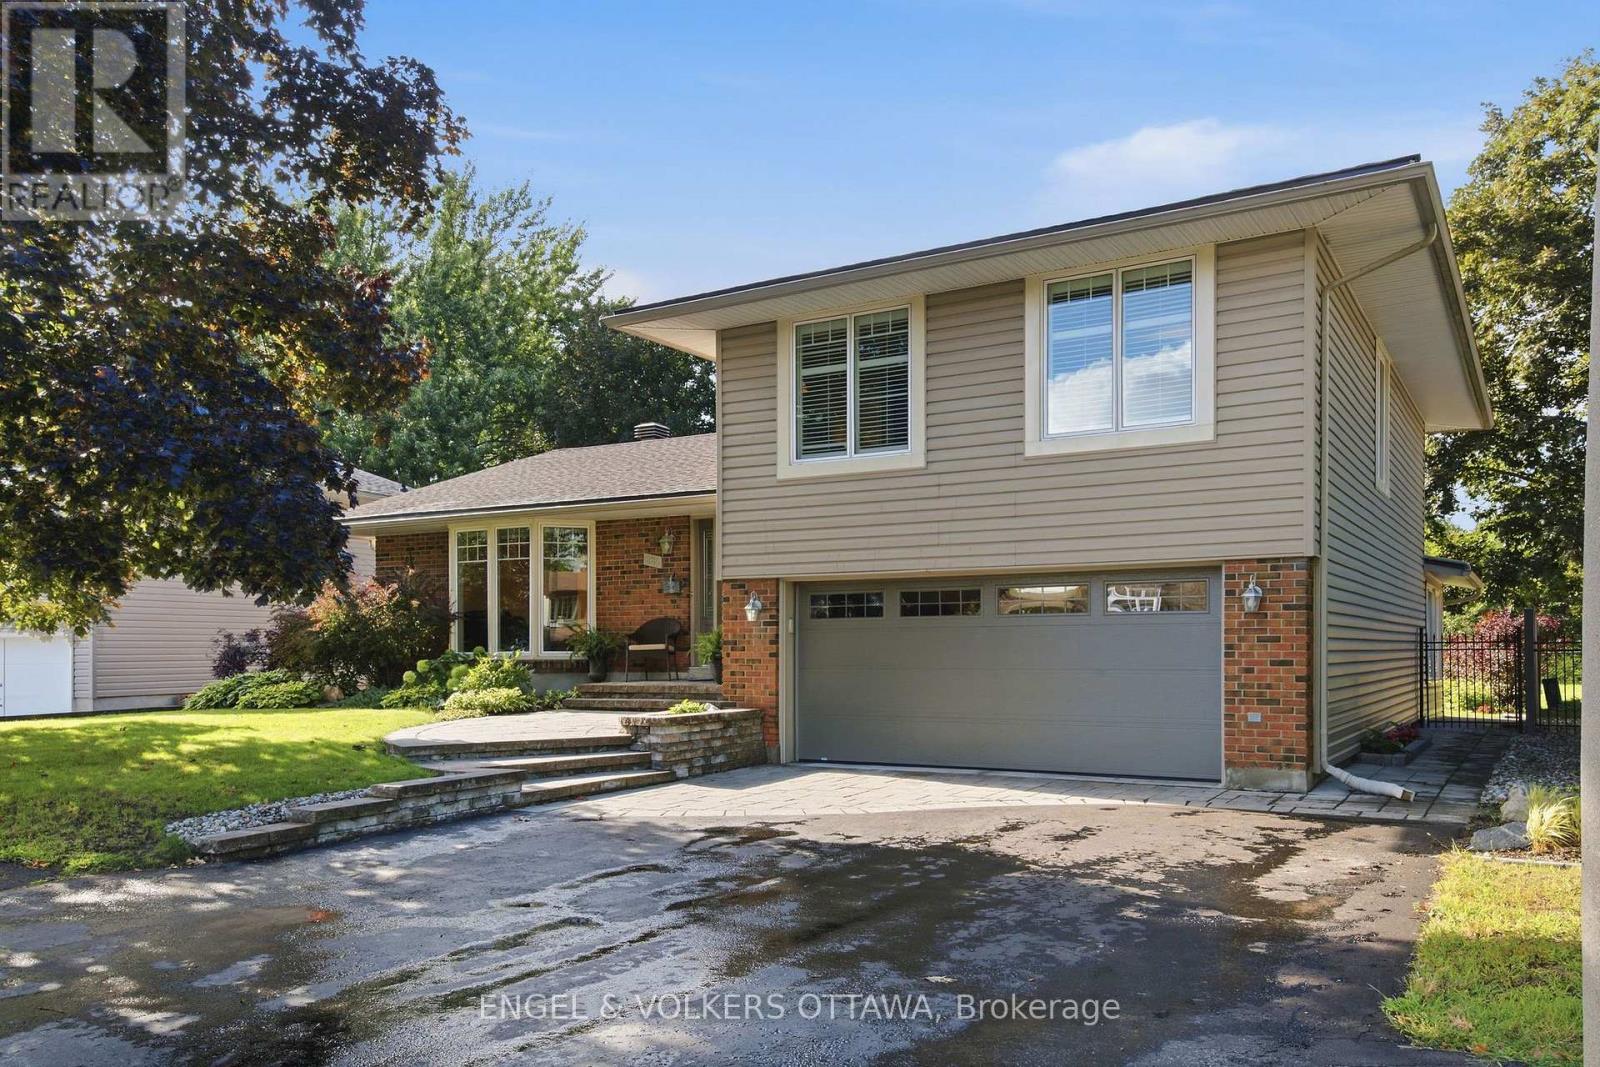
885 Plante Drive
Ottawa, Ontario
Pride of ownership is evident in every corner of this beautiful home. Amazing curb appeal with stylish interlock and an updated exterior. Lovely hardwood flooring in the main living areas and bedrooms. Large kitchen with quartz counters and stainless steel appliances. The Bay window overlooks the green and lush backyard with inground pool and NCC greenspace. The generous floorplan includes a main floor family room with gas fireplace that leads to a sunroom. The laundry is conveniently located off the kitchen. There are 3 bedrooms on the 2nd floor, however this model was also designed to be a 4 bedroom and can easily be converted back with the addition of a wall in the primary, or leave as is and enjoy enough space for a seating area or office. The basement was professionally finished and includes a large egress window in the bedroom and a 3 piece bath, recreation area and plenty of storage. Flexible Possession. (id:19512)
Engel & Volkers Ottawa
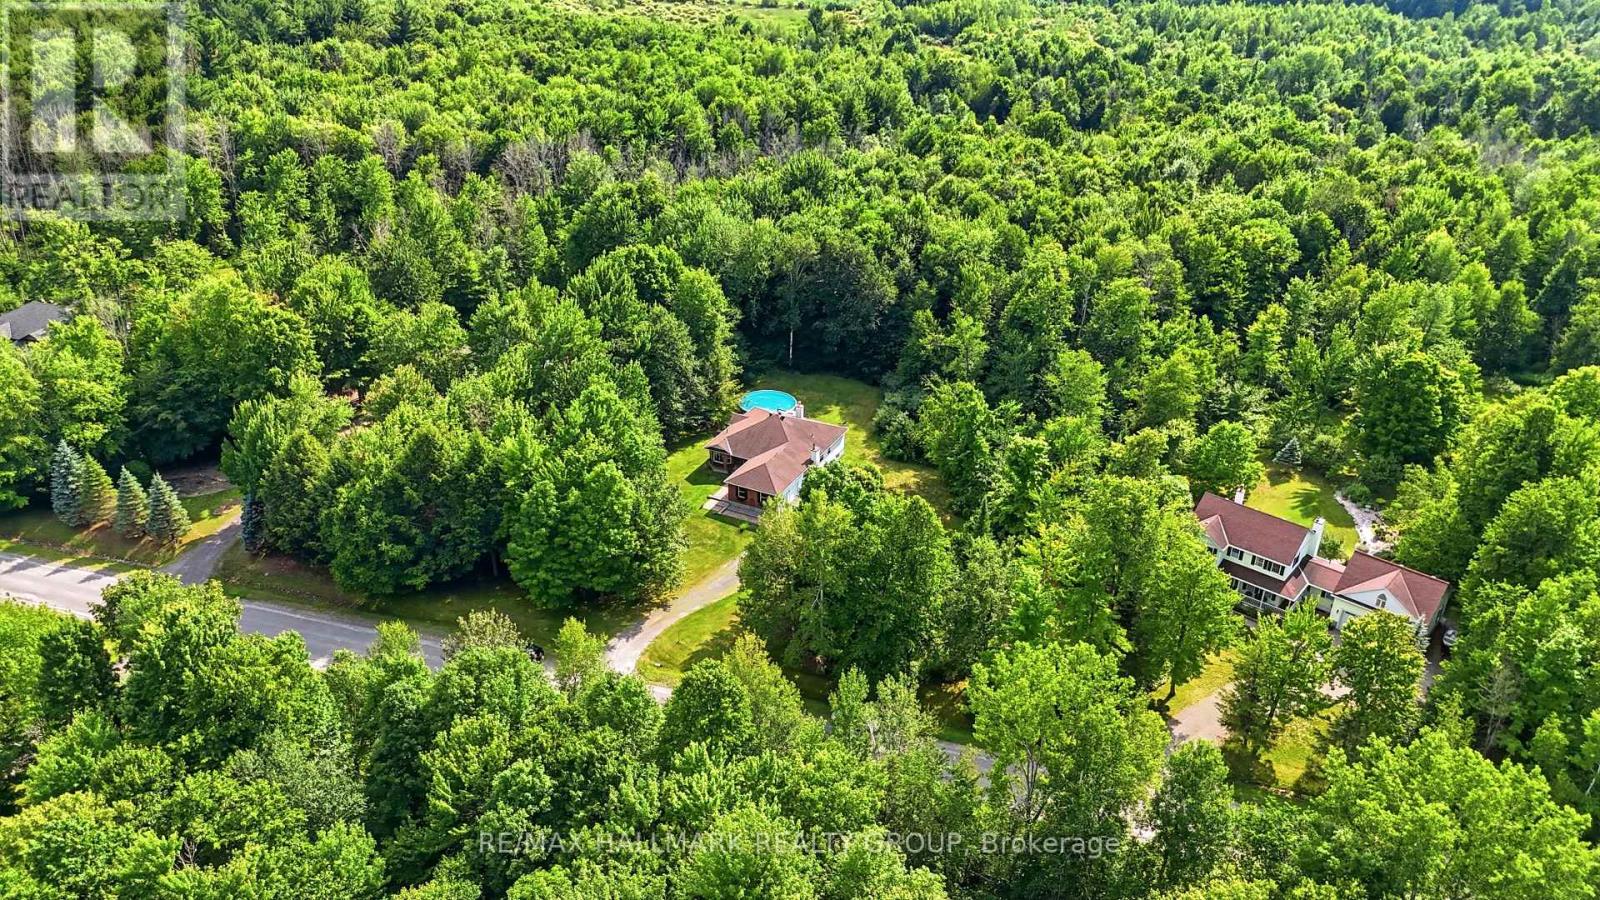
18 Josteen Drive
North Grenville, Ontario
Welcome to this exceptional custom built bungalow situated on a private, treed 3.54-acre lot in the desirable Tanager Woods community. Just 6minutes from Highway 416 and all the shopping and amenities of Kemptville, this home offers the perfect balance of country living and convenience. The bright, open-concept main level features vaulted ceilings, hardwood flooring, a spacious eat-in kitchen with tile flooring and centre island, a cozy wood-burning fireplace, and convenient main floor laundry with mudroom access to the oversized double garage. Offering3+1 bedrooms and 3 full bathrooms, the fully finished basement includes a large rec room, theatre room, bedroom, modern bathroom, wet bar, and kitchenette-ideal for entertaining, extended family, or an in-law suite. Outside, enjoy your own backyard retreat with an above-ground pool, large deck, gazebo, and beautiful mature trees. Complete with 200-amp service, this is estate living at it's best. (id:19512)
RE/MAX Hallmark Realty Group
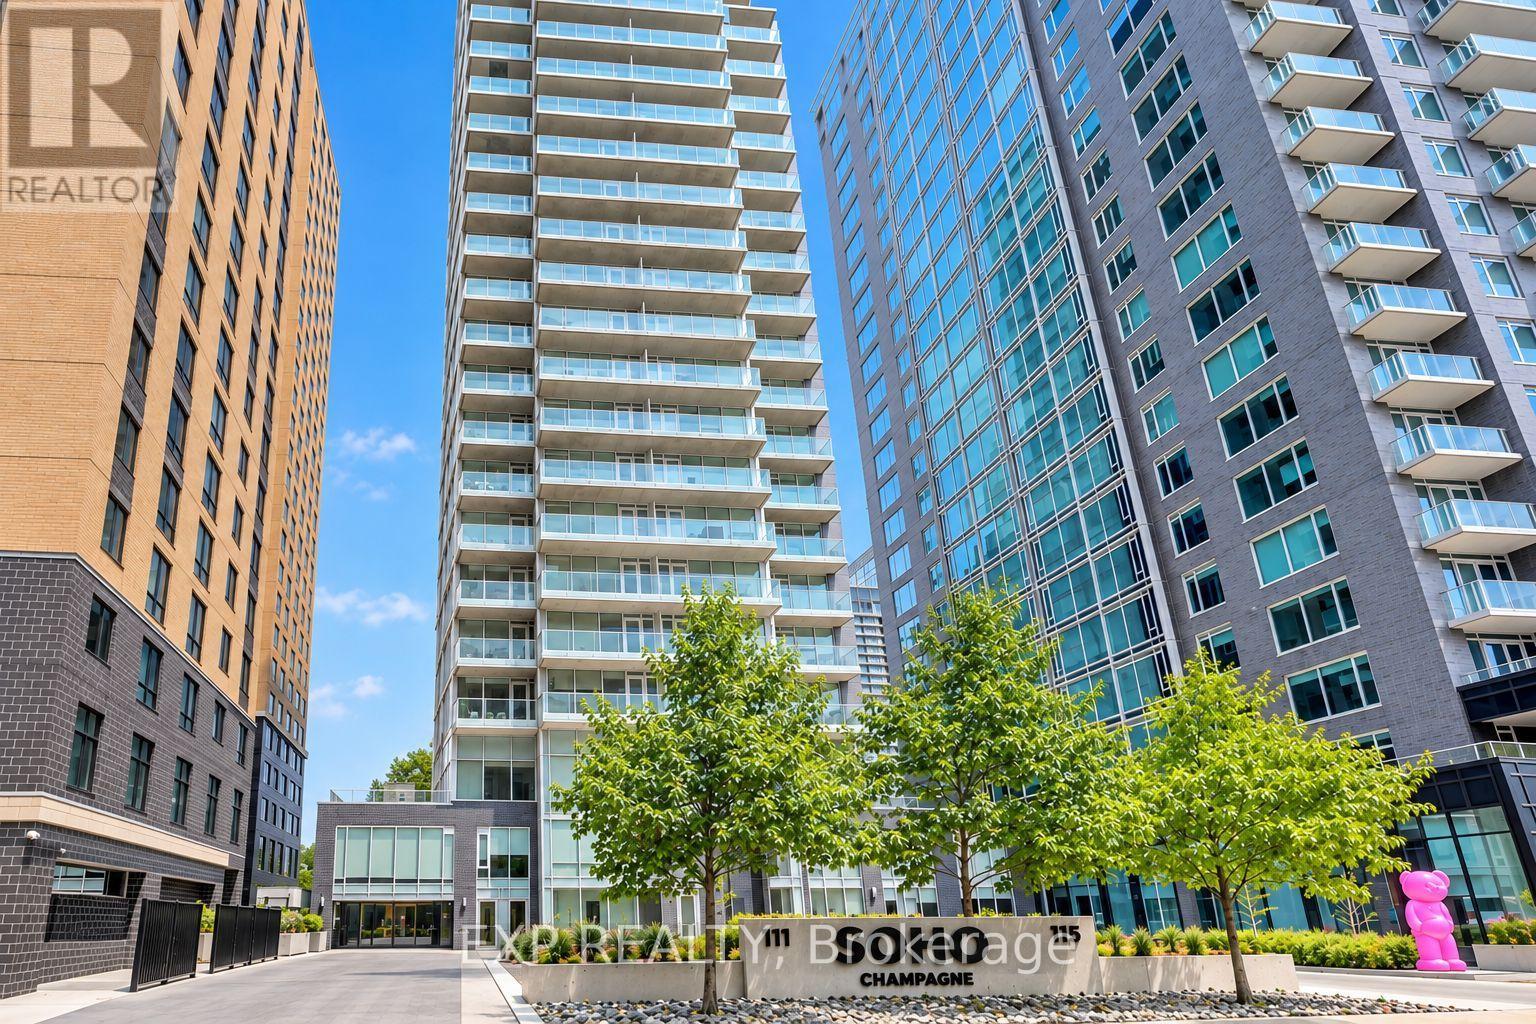
406 - 111 Champagne Avenue S
Ottawa, Ontario
Welcome to SoHo Champagne, where sophisticated urban living meets the vibrant soul of Little Italy! This freshly painted One-Bedroom Suite offers an open-concept layout with engineered hardwood, quartz countertops, and premium, cabinet matched appliances throughout. Unwind on your private balcony after work, or enjoy the spa inspired bathroom with a walk in tile shower and stone vanity. This condo also includes OWNED underground parking AND a storage locker, rare finds in this sought after building! Live the elevated SoHo lifestyle: Outdoor Pool, Hot Tub, Fitness Centre, Private Movie Theatre, Party Room, Executive Boardroom, and Games Room, all just steps from Preston Street's renowned dining and about a 10 minute walk to Dow's Lake, WHAT A DREAM! Minutes to the Civic Hospital and the O-Train, with a Walk Score of 90! PREMIUM turnkey urban living for the professional, investor, or savvy buyer seeking style, convenience, and community. (id:19512)
Exp Realty
529 Adamson Crescent
Ottawa, Ontario
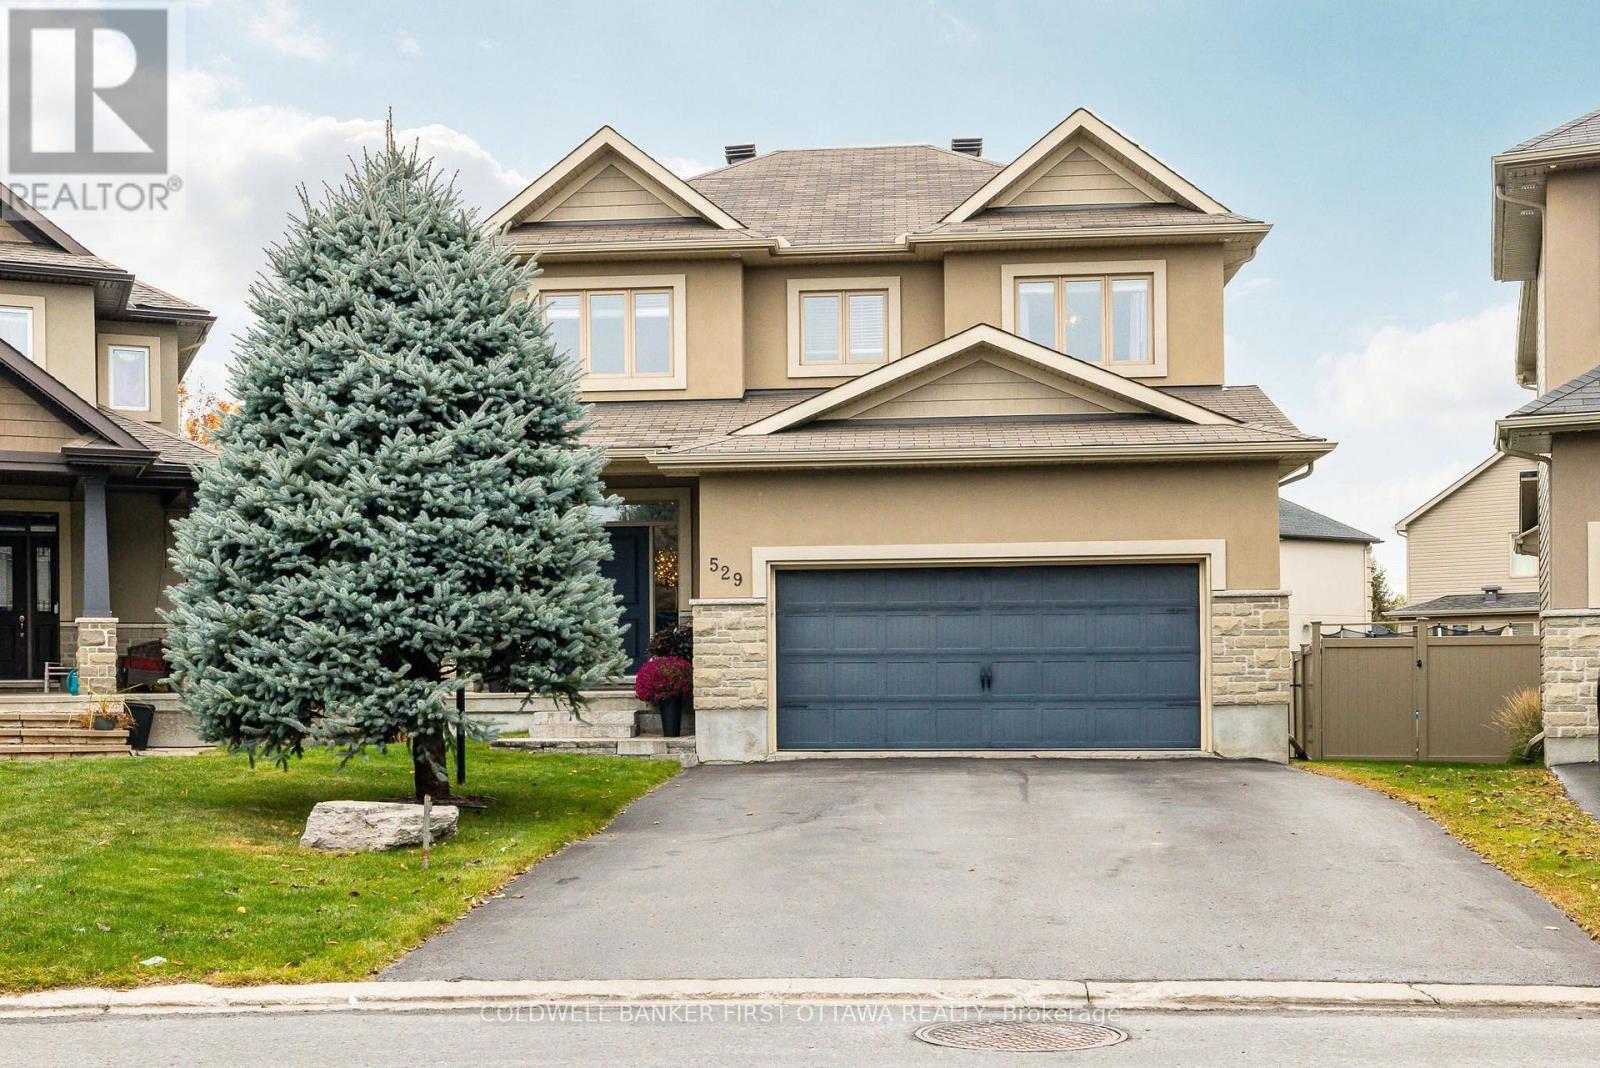
Welcome to 529 Adamson Crescent, where everyday family living meets your own private backyard resort. Set on a quiet crescent in sought-after Stittsville South, this 2013-built 4+1 bedroom, 4 bath home offers a fully finished lower level and thoughtful spaces designed for the way families live.The main floor flows effortlessly, anchored by a custom Laurysen kitchen with an oversized island overlooking the backyard. The family room features a gas fireplace, while the formal dining room is ready for hosting. An oversized custom mudroom adds exceptional function and storage for busy family life.Upstairs, the primary suite is a true retreat with a five-piece ensuite and two walk-in closets. Three additional bedrooms, a full main bath and convenient upper-level laundry complete the level.The finished basement (2017) adds a spacious rec room, fifth bedroom and three-piece bath, ideal for guests, teens, a home office or gym.Outside is where this property really sets itself apart. Set on an oversized pie-shaped lot, the backyard offers the best of both worlds: a saltwater inground pool with pergola and professional landscaping (2020), plus plenty of green space for kids and pets to run and play. A cedar deck, irrigation system, retractable awning and shed complete this private outdoor retreat.Thoughtful upgrades include a heated and insulated double garage, EV charger, 200-amp service and generator transfer switch (2025), plus parking for six.Steps to parks, schools and trails, with quick access to Hwy 417, Kanata and Tanger Outlets. A rare blend of space, family function and backyard luxury in the heart of Stittsville. (id:19512)
Coldwell Banker First Ottawa Realty
543 Rathburn Lane
Ottawa, Ontario
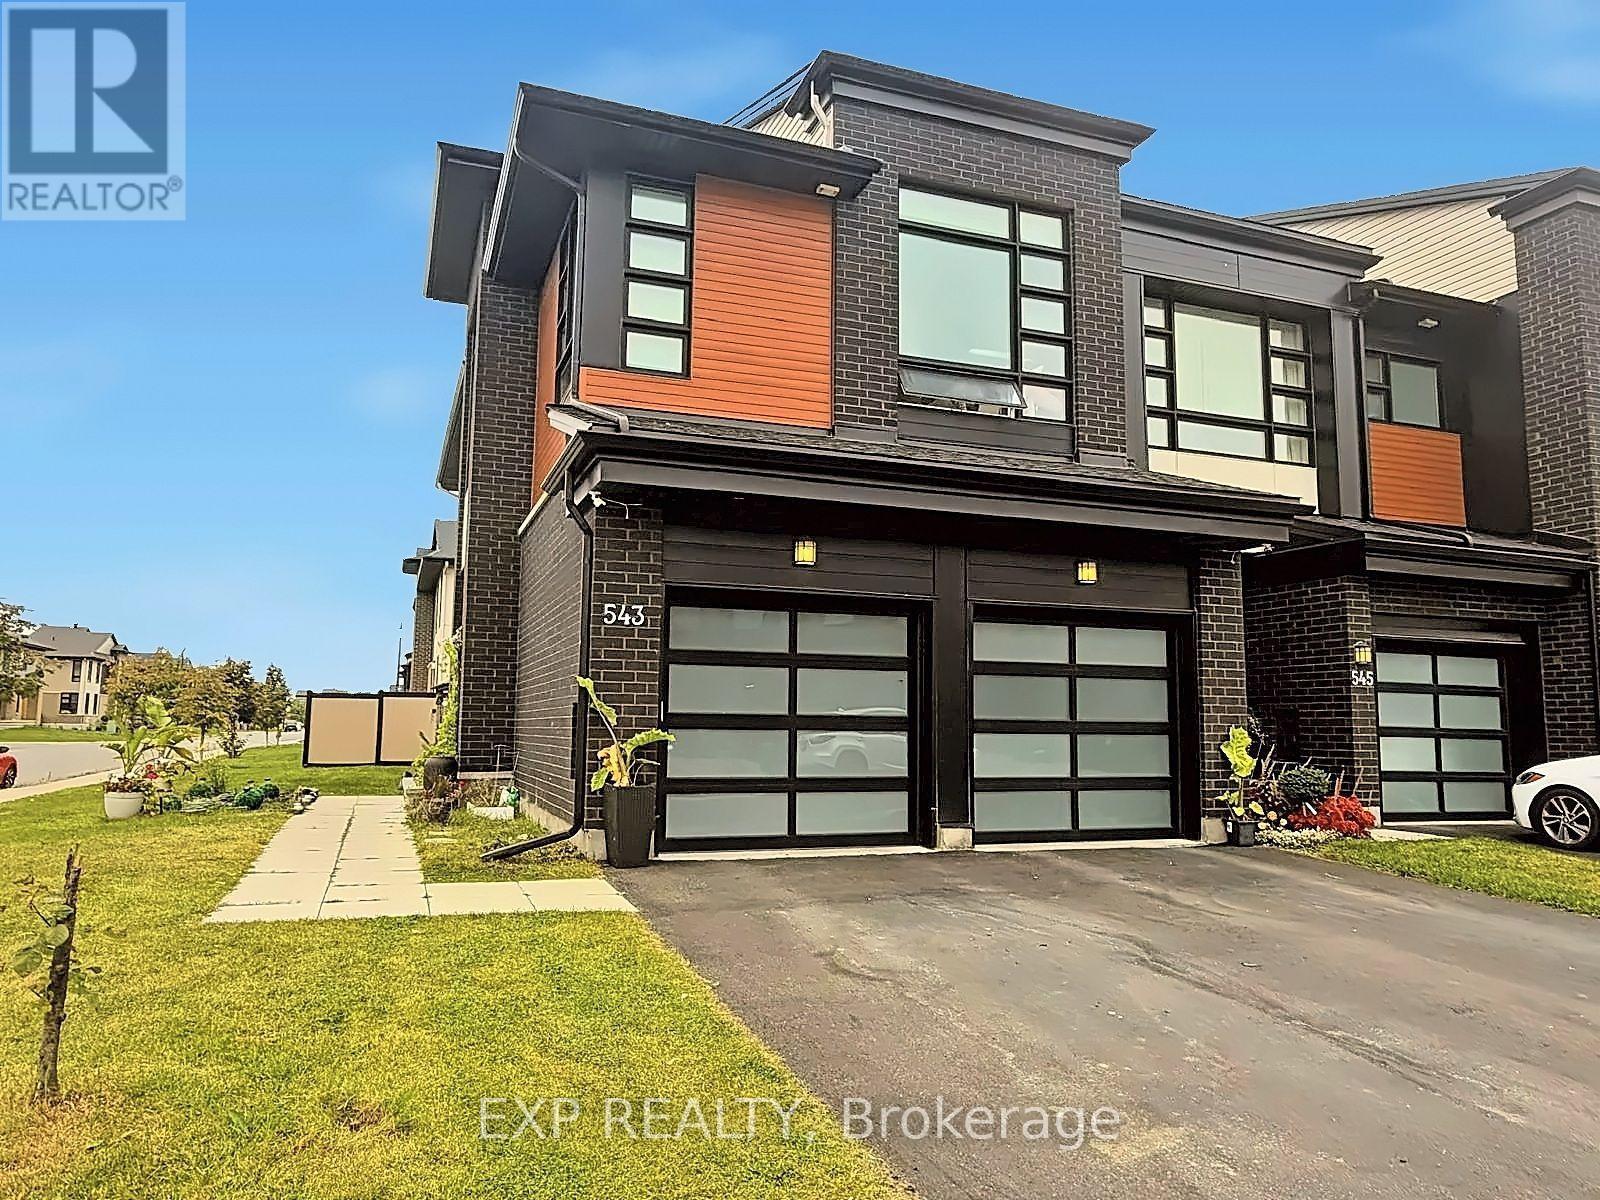
RARELY OFFERED! Welcome to Urbandale's prestigious SANTA MARIA model, one of the LARGEST & most sought-after townhome designs offered by Urbandale, ideally positioned on a PREMIUM CORNER LOT in the highly desirable Cowan's Grove community of Findlay Creek. This exceptional END-UNIT is a true standout, offering the incredibly RARE combination of a DOUBLE-CAR GARAGE, private driveway, SOUTHWEST exposure & an abundance of oversized windows that fill the home with natural light. Featuring 3 bedrooms + LOFT, 4 bathrooms & beautifully finished living space across 3 levels, this home delivers the size, functionality & presence rarely found in a townhome. Freshly painted in SEPTEMBER 2026 & loaded with high-end upgrades throughout. The main level showcases 9-FT CEILINGS, wide-plank hardwood flooring & an impressive open-concept design. The modern 2-tone kitchen features QUARTZ WATERFALL COUNTERS, sleek backsplash, undermount lighting, recently upgraded cabinetry & black stainless steel appliances. Built-in surround-sound ceiling speakers extend throughout the home. Upstairs, the spacious LOFT offers exceptional versatility as a home office, lounge or potential 4TH BEDROOM. The primary retreat features a walk-in closet & SPA-INSPIRED 5-PC ENSUITE with soaker tub, oversized glass shower, quartz counters & double sinks. Upgraded bathroom tile adds another refined touch. The finished lower level offers a SPACIOUS FAMILY ROOM, newly added FULL BATH with walk-in shower, modern finishes & a dedicated WINE CELLAR. Outside, enjoy the added privacy & space of the premium corner setting with professionally installed fencing & gazebo. The DOUBLE GARAGE features sealed & painted concrete flooring, plus a GENERATOR SYSTEM provides added peace of mind during outages. A truly rare opportunity to own one of Findlay Creek's most distinctive townhomes! (id:19512)
Exp Realty
70 Sable Run Drive
Ottawa, Ontario
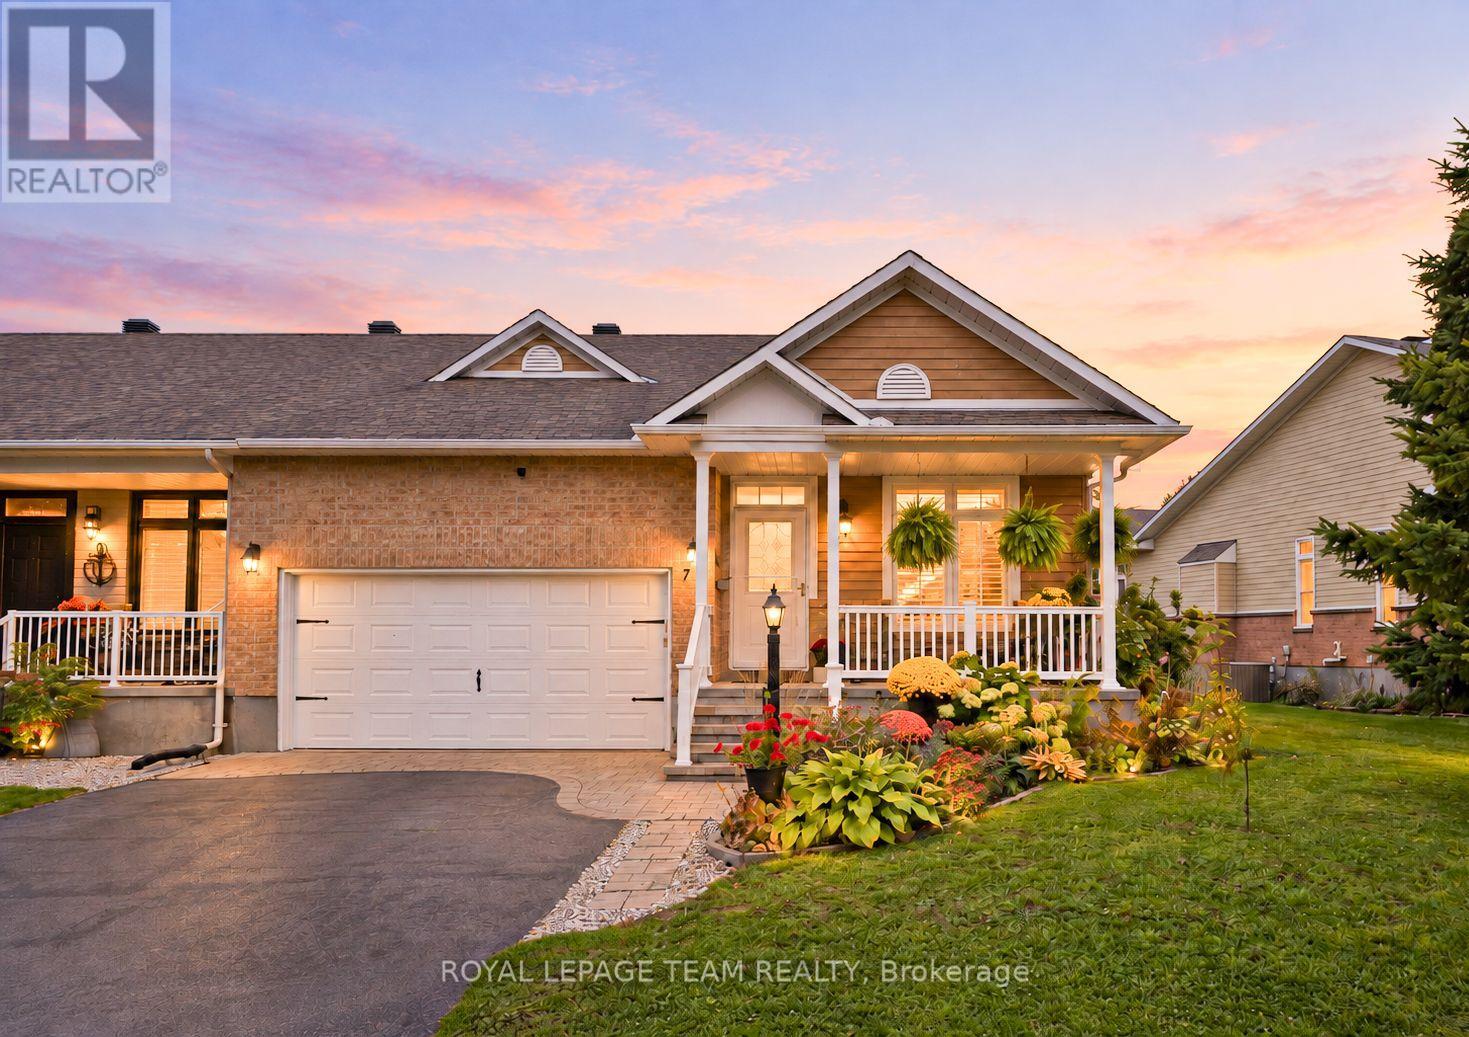
Welcome to 70 Sable Run Drive, a 2+2 bed 3 full bath, freehold end-unit bungalow townhome in an established Stittsville neighbourhood, close to everyday amenities, trails and green space. The Trans Canada Trail is nearby for walking and cycling, with parks, shopping, restaurants, coffee shops, pharmacies, banking and other services within easy reach. Stittsville Main Street and Hazeldean Road provide convenient access to local shops and services, while Highway 7 and Highway 417 make travel across Ottawa and beyond straightforward. Set in a mature residential area, this central Stittsville location offers the convenience of city services with outdoor recreation close to home. An appealing option for buyers looking for a Stittsville bungalow, freehold bungalow townhome, end-unit townhome, main-floor living, downsizing home in Ottawa, or a home near walking and cycling trails. Just minutes from the many amenities of Stittsville. (id:19512)
Royal LePage Team Realty
280 Keyrock Drive
Ottawa, Ontario
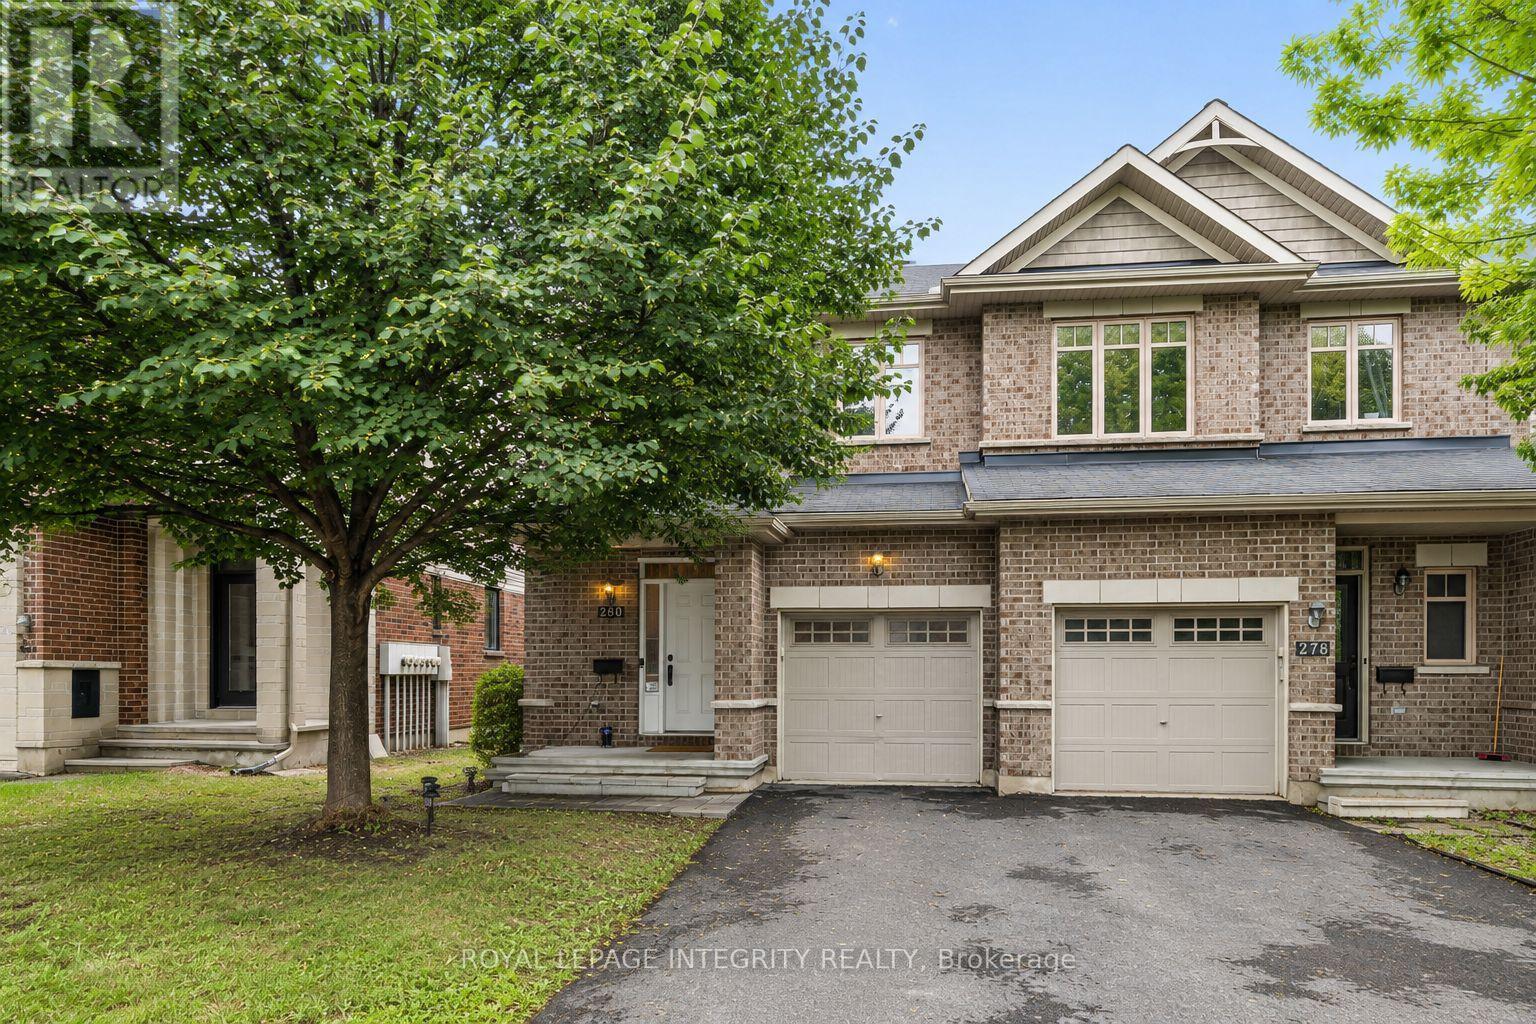
PREPARE TO FALL IN LOVE with this beautifully maintained executive townhome offering the perfect blend of style, comfort, and functionality in one of Kanata's most sought-after family-friendly communities. Featuring 3 spacious bedrooms, 4 bathrooms, a versatile loft, and a professionally finished basement, this move-in-ready home is thoughtfully designed for modern living. The bright open-concept main floor showcases rich hardwood flooring, a spacious living and dining area with a cozy gas fireplace, and a chef-inspired kitchen featuring granite countertops, a large centre island with breakfast seating, stainless steel appliances, abundant cabinetry, and generous prep space. Patio doors lead to a FULLY FENCED, professionally INTERLOCKED BACKYARD, creating a maintenance-free outdoor oasis perfect for entertaining or relaxing without the upkeep of grass. Upstairs, the VERSATILE LOFT is ideal for a home office or reading nook, while the spacious primary suite offers a walk-in closet and a luxurious 5-PIECE ENSUITE with DOUBLE SINKS, a SOAKER tub, and a separate STANDING glass shower. Two additional generously sized bedrooms and another full bathroom complete the upper level. The professionally finished basement expands the living space with a large recreation room, pot lights, and a 3-piece bathroom, making it ideal for a home theatre, gym, playroom, or guest suite. A dedicated basement laundry connection provides the option to relocate the laundry if desired. Ideally located just minutes from Kanata's renowned High Tech Park, this exceptional home is surrounded by lush parks, scenic walking trails, shopping, restaurants, convenient public transit, everyday amenities, and is within walking distance to top ranked schools. Combining elegant finishes, generous living space, a maintenance-free backyard, and an unbeatable location, this exceptional home offers outstanding value for families, professionals, and investors alike. (id:19512)
Royal LePage Integrity Realty
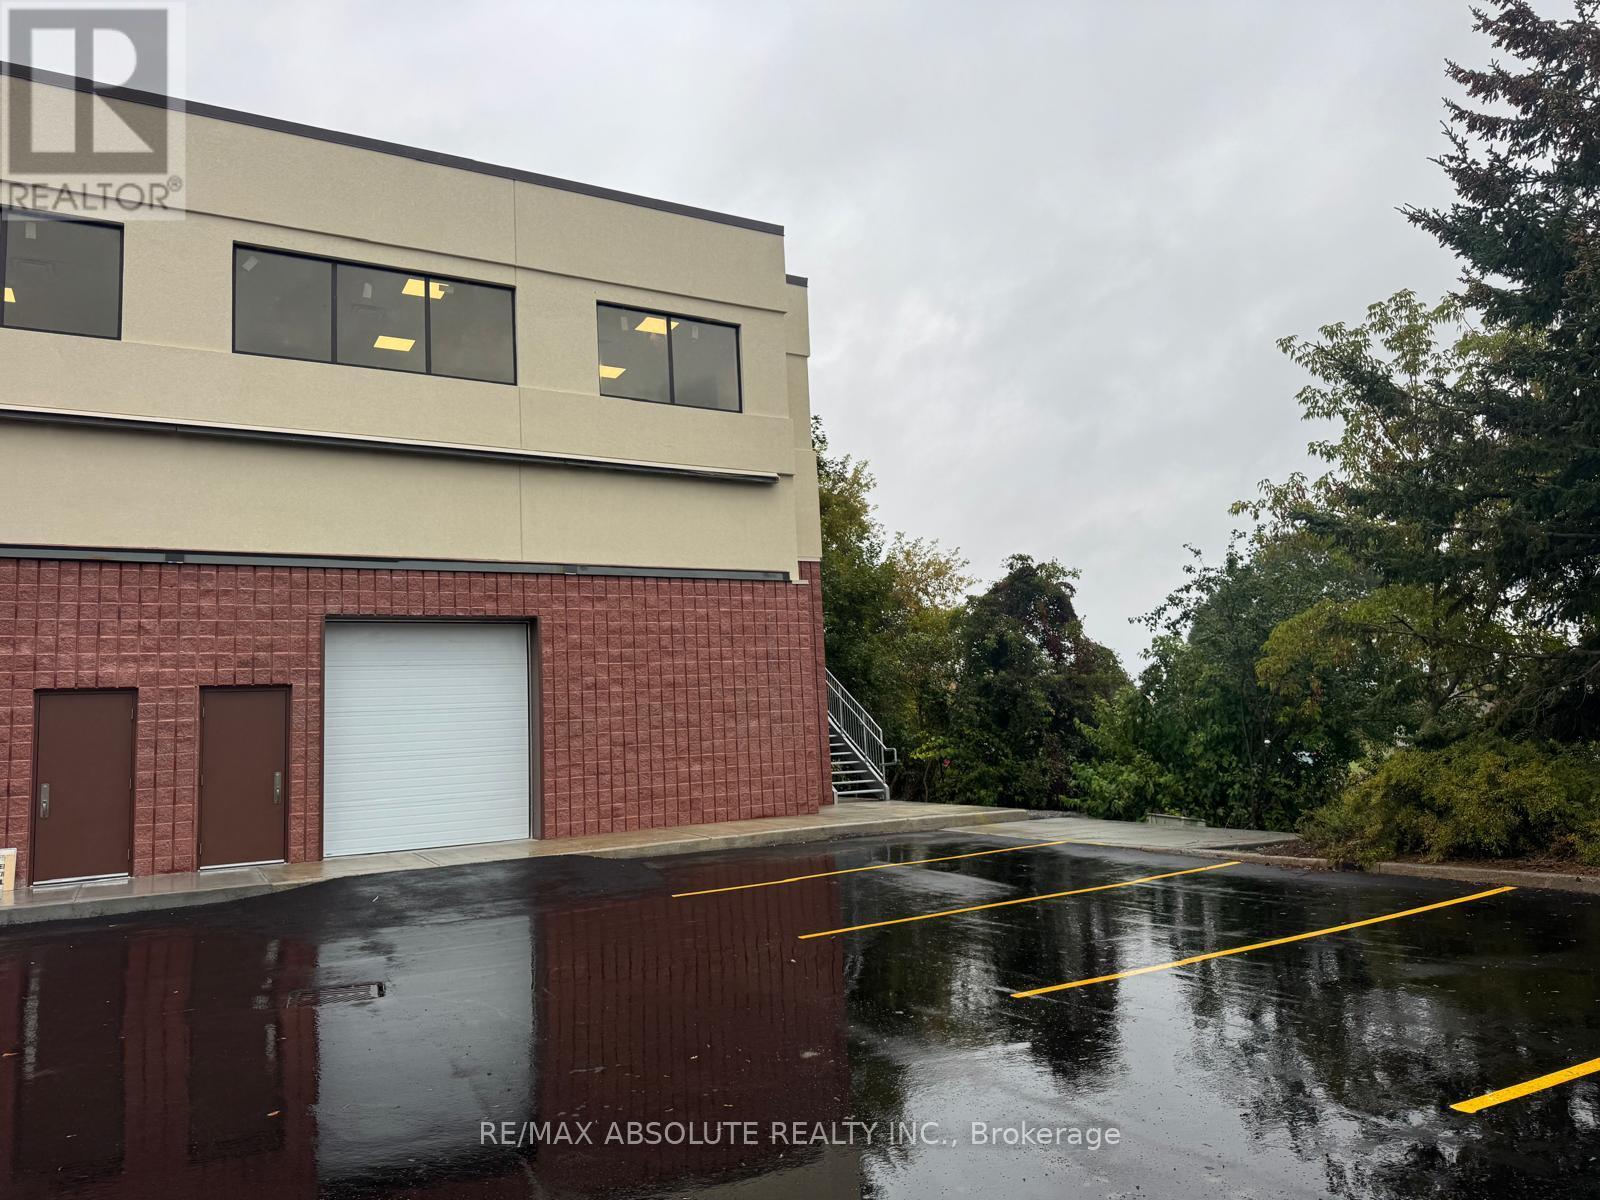
205 - 31 Northside Road
Ottawa, Ontario
Gross Lease available for this Newly constructed space in wonderful building. Perfect for Office space ,Gym,chrurch asembly with an area approximately 4000 sq. ft. on the 2nd floor of a fully rented commercial building. Immediate access is from stairs on Outside of building. Future use of Elevator once renovations are complete inside building from common space. Great visibility and exposure. Large windows for plenty of natural light. Tenant to do Fitups. Roughed in for Kitchen & in unit washroom . Future access to a secondary washroom on the second floor. Well maintained building. Signage can be installed. Entrance is on side of Building. Gross lease all inclusive of Heat and Hydro and water. Landlord looking for minimum 1 year lease - 5 year (or longer ). (id:19512)
RE/MAX Absolute Realty Inc.
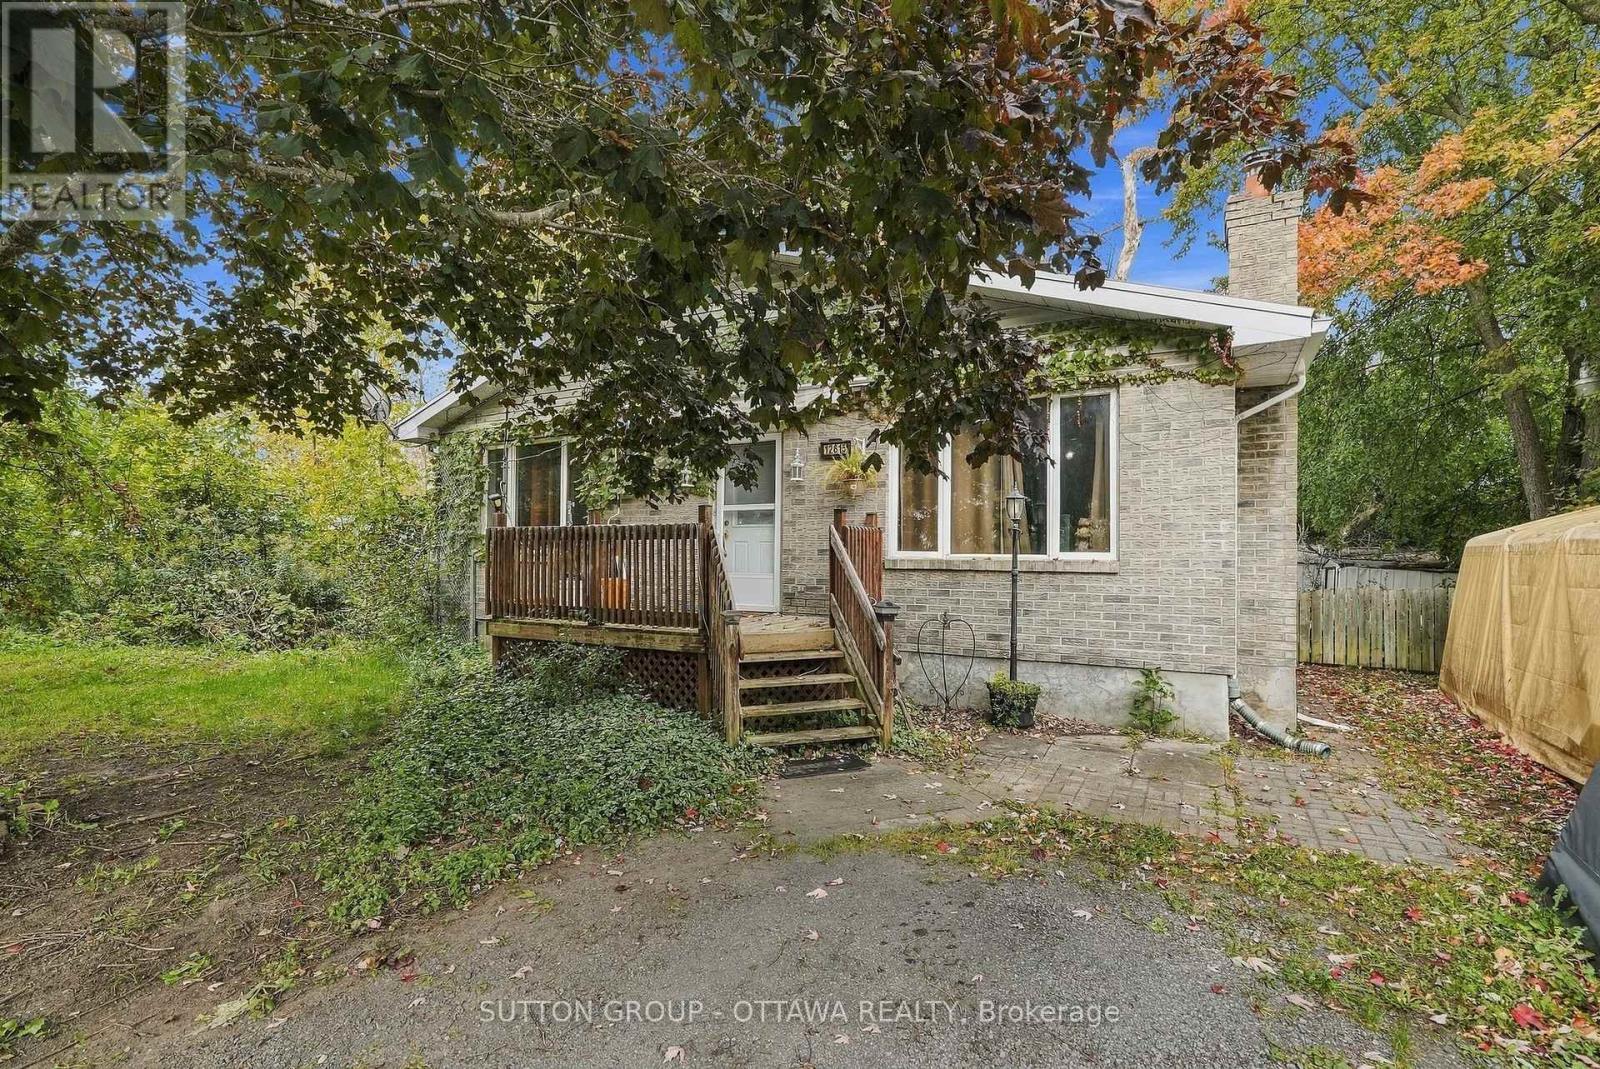
12615 County 28 Road
South Dundas, Ontario
Bring your vision to 12615 County Road 28 in Williamsburg. This bungalow sits on a deep 81 x 473 ft lot, close to an acre of land in the heart of South Dundas, with room for gardens, a workshop, or simply real breathing room from the neighbours.Inside, the home offers four bedrooms and two full bathrooms across 1,373 sq ft above grade, all on one level. The kitchen is a great size, with a breakfast nook for casual meals and a door straight out to the side deck for morning coffee and summer barbecues. The great room combines living and dining in one open space, ideal for family dinners and hosting holidays. The primary bedroom has its own ensuite, and a second full bathroom serves the other three bedrooms.Downstairs, the unfinished basement is a true blank canvas, ready to become a rec room, gym, or storage, finished exactly the way you want it.Let's be upfront: this home needs a heavy renovation. It is a true handyman special for the buyer who can see past today's condition and picture what it could become, and the sellers are leaving behind some flooring materials to give you a head start. Contractors, renovators, investors, and buyers ready to put in serious sweat equity will find a solid starting point here, with the land and the location already in place.The property is serviced by a private well and septic system. Daily life stays easy, just off Highway 31 for a direct route north toward Ottawa, close to County Road 2, and about 10 minutes from Morrisburg's shops, groceries, schools, and the St. Lawrence River waterfront.Country living at its finest, with land, space, and potential that rarely come together at this level. Book your showing today. (id:19512)
Sutton Group - Ottawa Realty
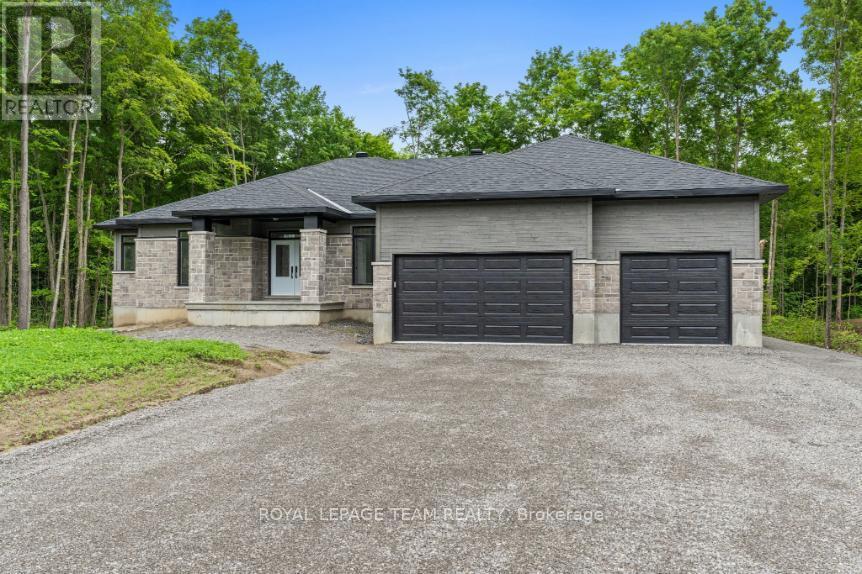
135 Upton Drive
Beckwith, Ontario
Set in the picturesque surroundings of Beckwith Township, Beckwith Estates offers a welcoming community setting, approximately 15 minutes from both Carleton Place and Richmond, with everyday amenities within convenient reach. The Trenton Walkout model by Mackie Homes offers approximately 2,276 square feet of thoughtfully planned living space with three bedrooms, three bathrooms, and an attached three-car garage. From the entryway, the open-concept layout connects the kitchen, dining area, and great room, where a fireplace creates a natural focal point. The kitchen features stone countertops, ample cabinetry, and a centre island, while the adjoining living space provides access to a covered back porch. A family entrance and laundry area connect directly to the garage for added convenience. The primary suite features a walk-in closet and a five-piece ensuite, complemented by two additional bedrooms. The desirable walkout elevation adds further versatility, with an unfinished lower level offering excellent potential for future living space. HST is not included in the Listed Price. This property is currently under construction. (id:19512)
Royal LePage Team Realty
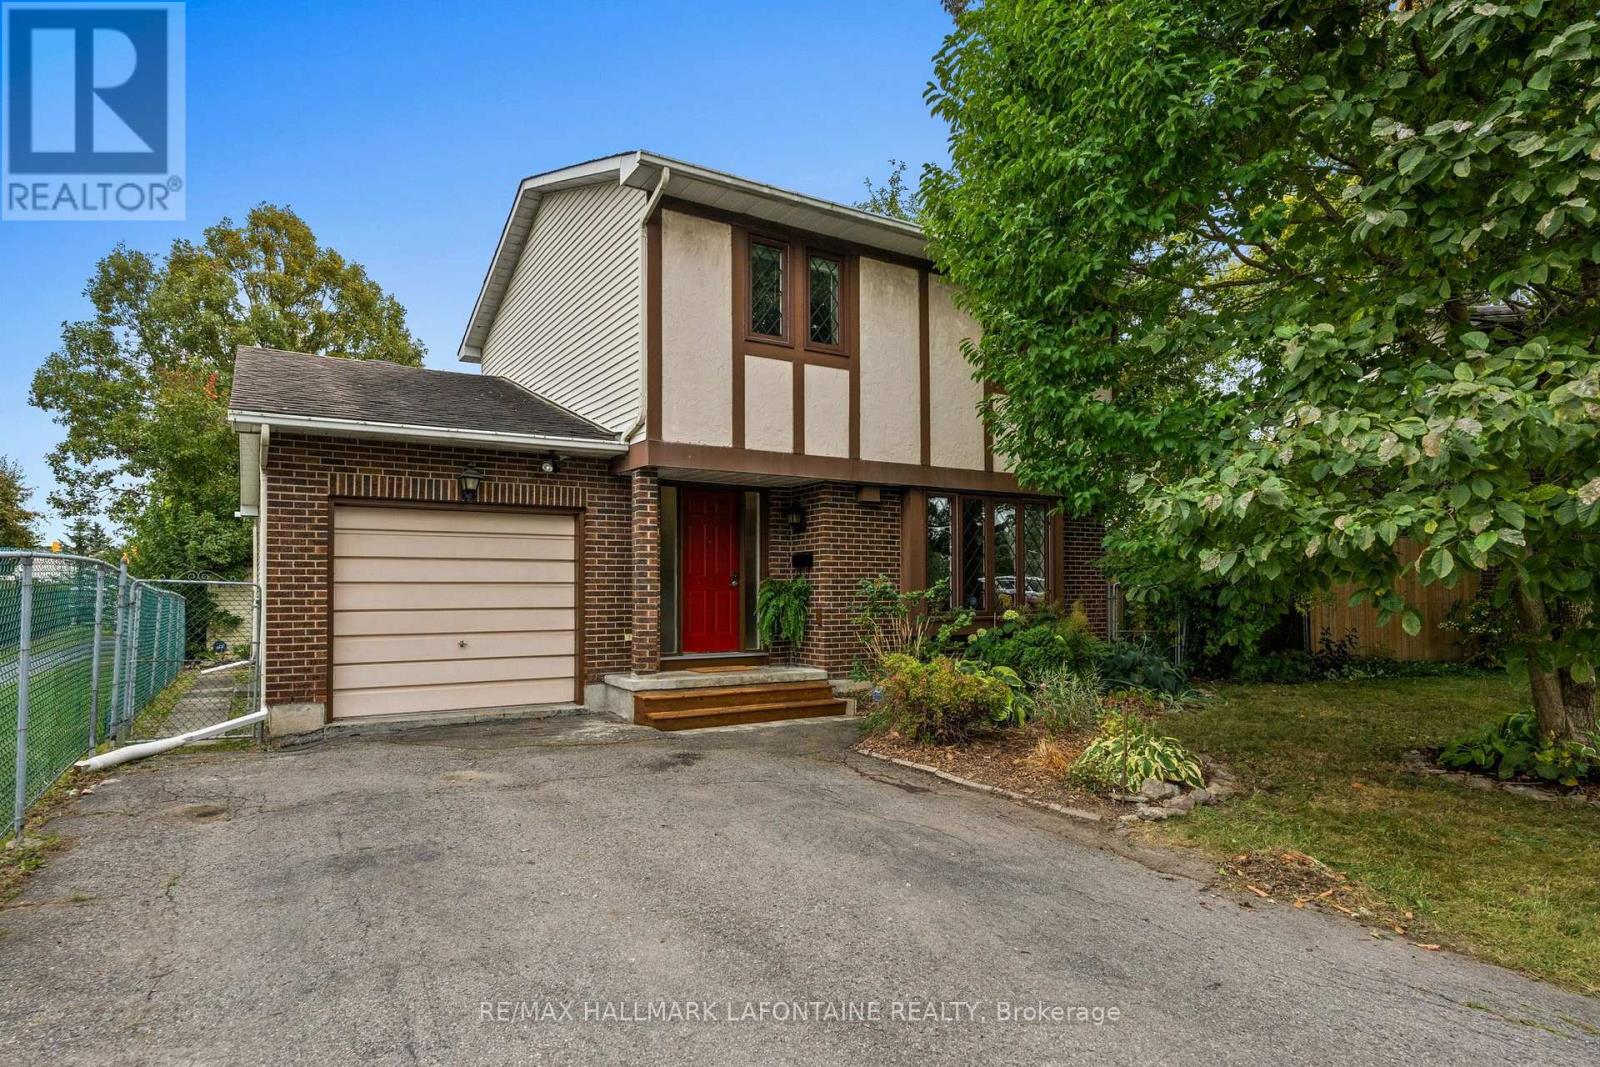
6440 Glen Knolls Drive Ottawa On K1c2x2 Drive
Ottawa, Ontario
For those of us who want to move in, put our feet up in that natural light, and have very little to do, check this out. You know when you walk into a home and think, "Oh. Someone has really looked after this place." Yup. This is that home! And not just well looked after. This house is loaded with updates. Like...LOADED. You can see the pride of ownership everywhere! The main floor? It just works. And with lots of windows, sunshine is never in short supply. Not one, but TWO living spaces. Walk through the front door into a living room that opens naturally into the dining room and kitchen. Just beyond the kitchen, there's a second living room - space to relax, gather, or have more room to breathe. The kitchen? Big, functional and designed for people who like to cook. Need more storage? Check out the super-cool pantry. Because, well, Snack Storage - priorities! Best of all, it's all connected. Cook, eat, relax, chat - everyone can do their own thing without feeling tucked away from the action. And then there's some smart design upstairs: two bathrooms, cleverly positioned back-to-back. And BOTH are new. One serves the two bedrooms; the other is a private ensuite just for you. Elegant. Smart. Incredibly Practical.The finished basement gives you another level to enjoy - movie nights, home office, games, guests, or somewhere to hide when you've simply had enough of everyone. Plus, an additional bathroom and plenty of storage. And then there's the backyard - with almost 5,200 square feet of lot space, this is the kind of yard that makes you want to be outside. The generous deck is perfect for morning coffee, dinner outdoors, BBQs or lingering with friends. Mature trees create privacy, with plenty of room to play, romp, let kids be kids - or throw an absolutely fantastic party.And the location? Walk to shopping, parks, schools, transit/LRT, bike paths, nature and the Ottawa River. Plus, easy access to the highway. Basically, a whole lot of life is right outside your door. (id:19512)
RE/MAX Hallmark Lafontaine Realty
50 Hilliard Avenue
Ottawa, Ontario
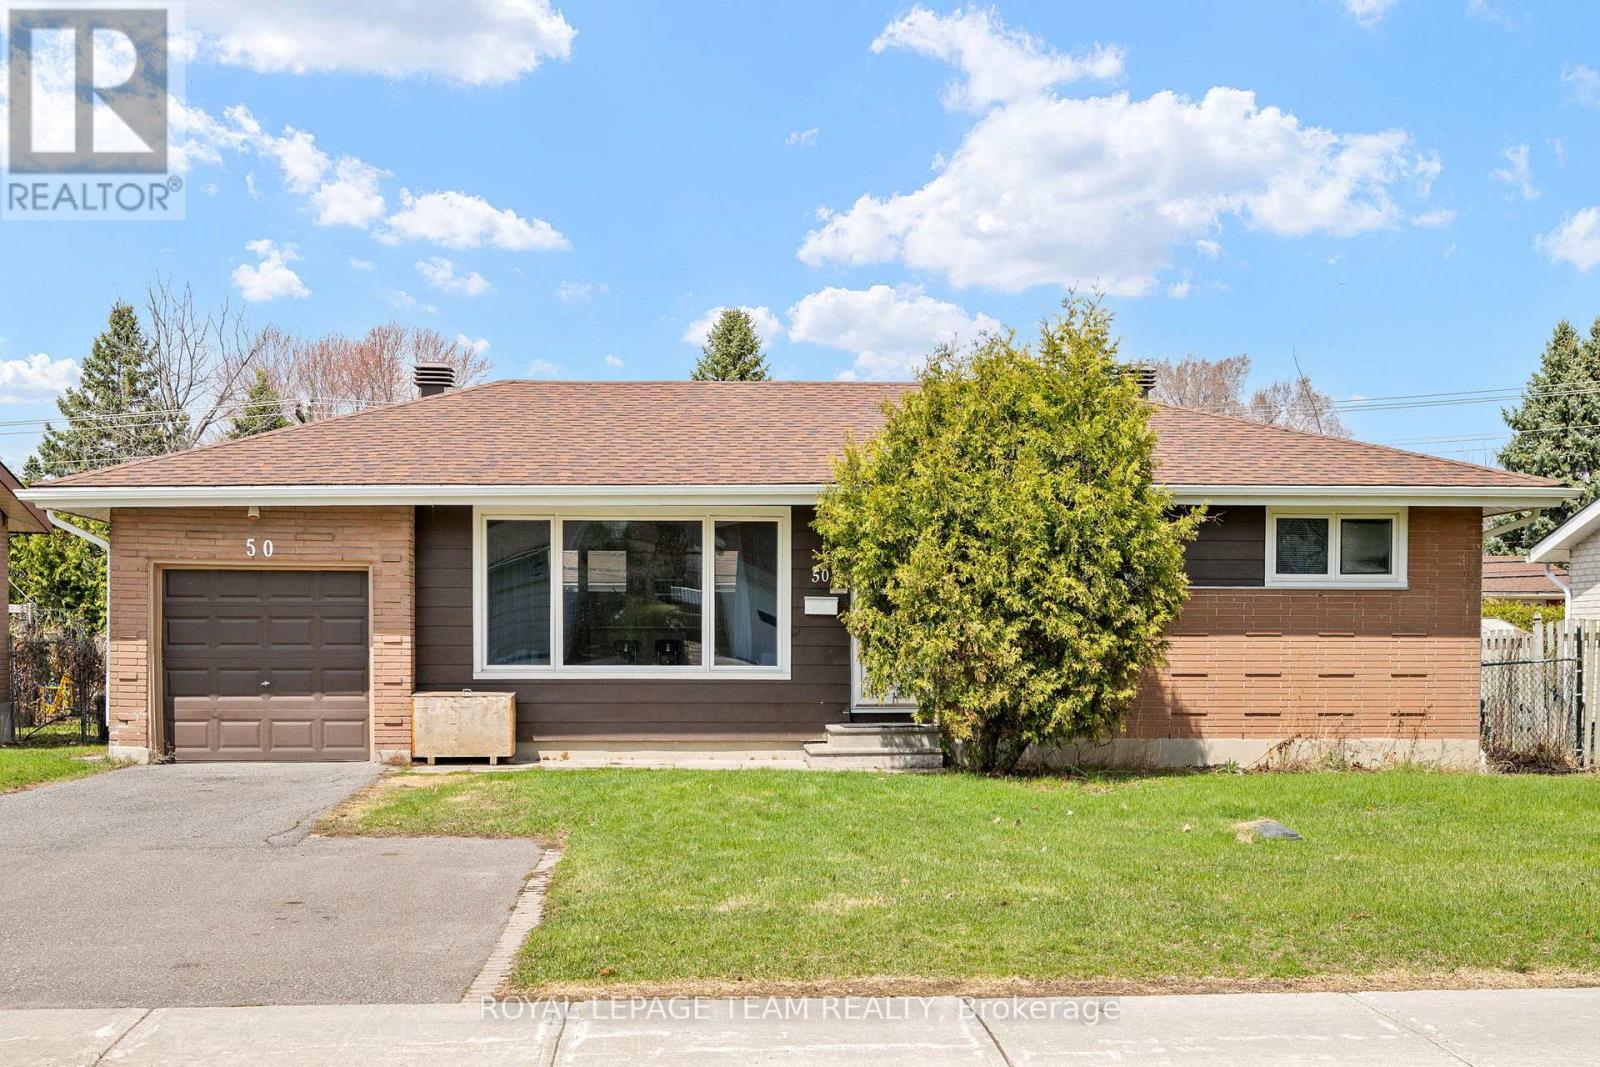
Welcome to 50 Hilliard in the heart of Ottawa, an updated home that blends comfort, space, and potential. This inviting 3-bedroom, 2-bathroom property features hardwood floors throughout the main level and a bright, open-concept layout perfect for both everyday living and entertaining. The spacious kitchen offers ample cabinetry and workspace, seamlessly flowing into the main living area, all bathed in natural sunlight. Downstairs, a fully finished basement provides additional living space, ideal for a family room, home office, or recreation area. Step outside to a generously sized backyard with endless possibilities. Whether you're dreaming of outdoor entertaining or installing an inground pool, this expansive lot offers the space to make it happen. A fantastic opportunity to own a versatile, move-in-ready home or investment property in a desirable location. Roof (2019) Furnace (2020) Heat pump conditioner (2025) Upgraded insulation (2024) Hot water tank (owned) (id:19512)
Royal LePage Team Realty
7 - 565 Stonefield Private
Ottawa, Ontario
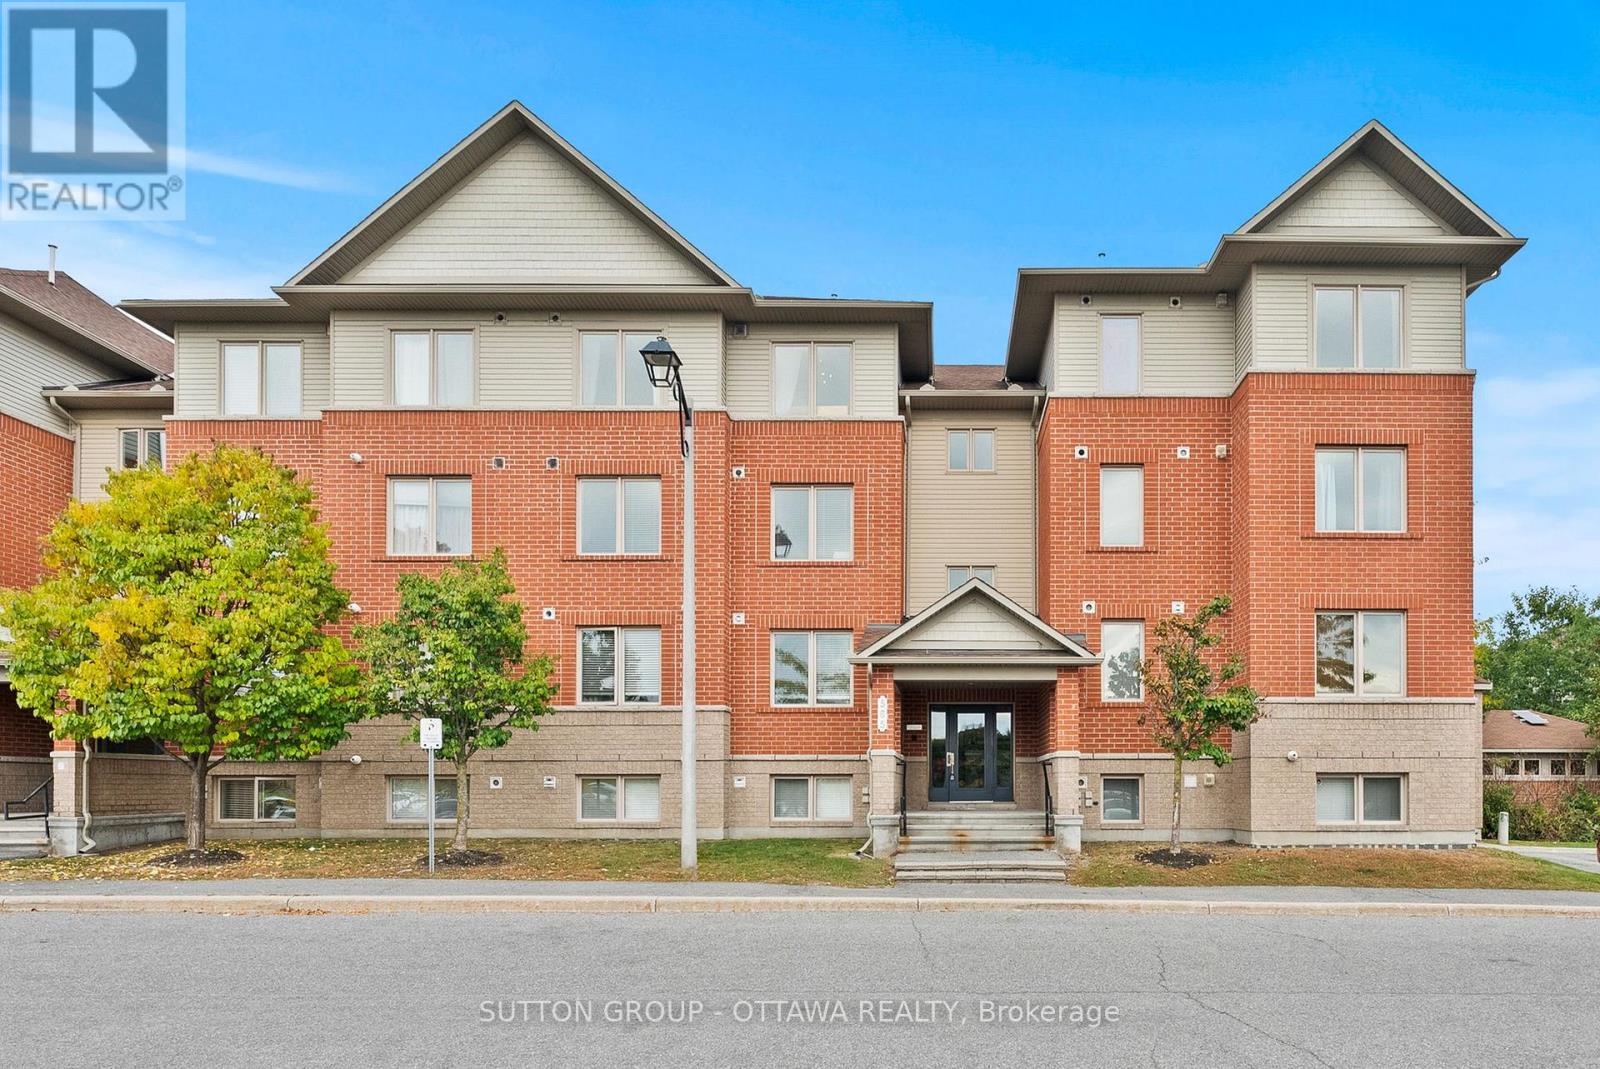
Enjoy the privacy of no upper neighbours in this beautifully maintained 2-bedroom, 1.5-bathroom condo. Bright and inviting, this top-floor unit offers spacious living areas, large windows, crown moulding, and carpet-free flooring throughout. The well-appointed kitchen overlooks the living and dining spaces and features granite countertops, floor-to-ceiling cabinetry, a centre island, stylish backsplash, and stainless steel appliances. Step outside to your private balcony overlooking the courtyard, the perfect spot to enjoy your morning coffee or unwind at the end of the day.The thoughtful layout includes two generous bedrooms, a full bathroom with access to the primary bedroom, a convenient powder room, in-unit laundry, and one parking space. Ideally located close to schools, shopping, restaurants, transit, the Vimy Memorial Bridge, and the many amenities of both Riverside South and Barrhaven, this move-in-ready condo offers the perfect blend of comfort, convenience, and low-maintenance living. Many pieces of furniture can be negotiated as well! (id:19512)
Sutton Group - Ottawa Realty
1355 March Valley Road
Ottawa, Ontario
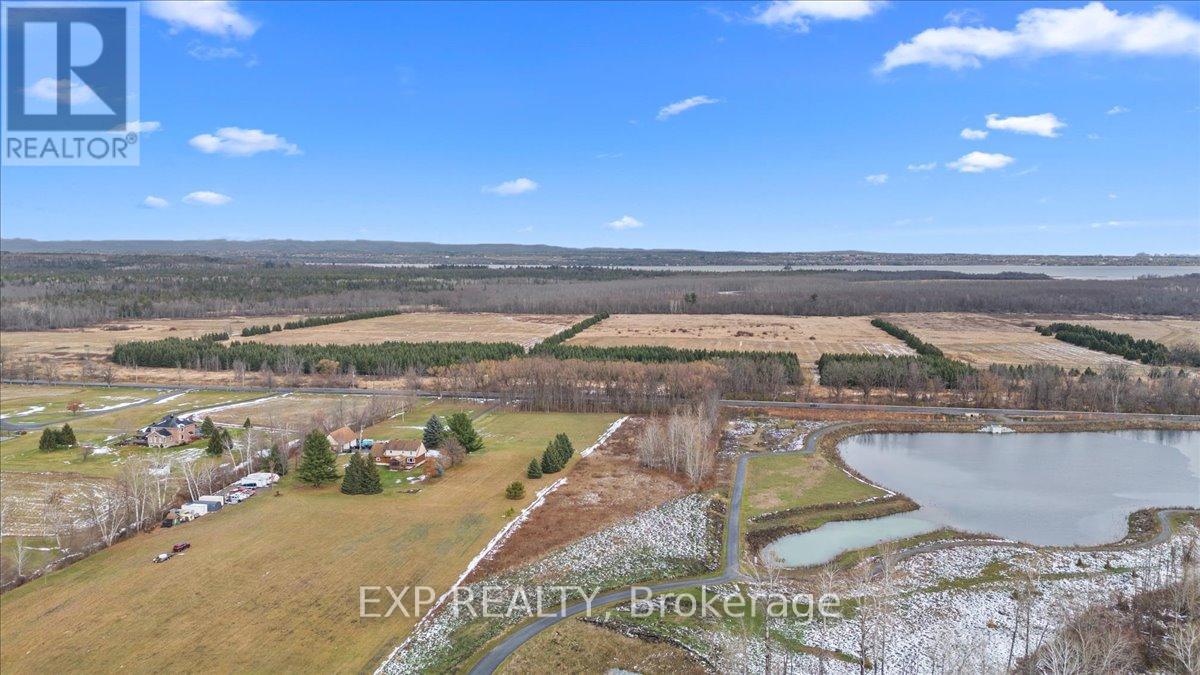
Discover an extraordinary opportunity to own a 3.7-acre private estate lot on March Valley Road in prestigious Kanata North, where the serenity of country living meets the convenience of city-edge connectivity. Tucked away on a picturesque rural corridor, this exceptional property offers a rare canvas for your dream country estate, surrounded by tranquil natural landscapes yet just minutes from the best that Ottawa's west end has to offer. Nestled adjacent to a City-owned pond and a public forest, this property provides immediate access to walking trails and recreation, perfect for nature lovers, outdoor enthusiasts, and those who value quiet privacy. Enjoy peace, wildlife, and the stillness of a remarkable natural setting right outside your future doorstep. Despite its peaceful setting, this location is remarkably well connected. You're only moments from Canada's largest high-tech employment hub, the Kanata Research Park. Home to hundreds of global technology firms and tens of thousands of jobs, making it ideal for professionals who want both convenience and lifestyle. Shopping, dining and entertainment options abound just minutes away and golf aficionados will love living minutes from the renowned Marshes Golf Club, as well as other excellent courses like Loch March Golf and Country Club. This rare estate lot presents an ideal blend of privacy, natural beauty, and premier location, perched just inside the edge of Ottawa's urban boundary with seamless access to city life, outdoor recreation, and employment hubs. Whether you're building a custom home, creating a private retreat, or planning a legacy estate, this property is a truly unique piece of Kanata North. (id:19512)
Exp Realty
4 - 4443 Harper Avenue
Ottawa, Ontario
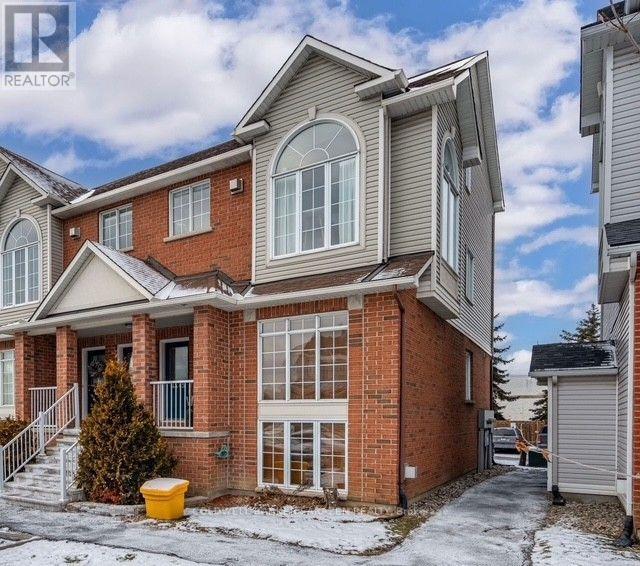
Bright, Spacious & Exceptionally Versatile! Discover this beautifully appointed 2-bedroom, 2-bathroom condo offering over 1,300 sq. ft. of thoughtfully designed living space, two private balconies, a generous loft, and parking. An abundance of windows with desirable north, east, and south exposures fills the home with natural light, creating a bright and welcoming atmosphere throughout. The open-concept layout is ideal for both everyday living and entertaining, with generous principal rooms and a comfortable flow from one space to the next. The modern kitchen is both stylish and functional, featuring stainless steel appliances, an oversized breakfast bar, elegant finishes, and abundant cabinetry for excellent storage. The spacious family room is a standout, offering vaulted ceilings and a cozy gas fireplace-perfect for quiet evenings, entertaining, or simply enjoying the extra sense of space. The primary bedroom is a relaxing retreat with a large walk-in closet, a convenient cheater ensuite with a luxurious soaker tub, and access to its own private balcony. A bright and spacious loft adds valuable flexibility and can be customized to suit your lifestyle as a home office, creative studio, reading area, or additional living space. Thoughtful details continue throughout the home, including main-floor laundry, built-in shelving, and a separate storage room. Enjoy the convenience of a sought-after location close to public transit, major highways, downtown, shopping, restaurants, parks, schools, and a wide range of amenities. Water and hot water tank included in the monthly rent. With exceptional natural light, generous room sizes, multiple outdoor spaces, and a flexible loft, this is a home that offers both comfort and functionality in a highly convenient location. Inclusions: Ring Doorbell, Nest Thermostat, landing shoe cabinet & shelf, BBQ. Utilities Included: Water and hot water tank. (id:19512)
Coldwell Banker Sarazen Realty
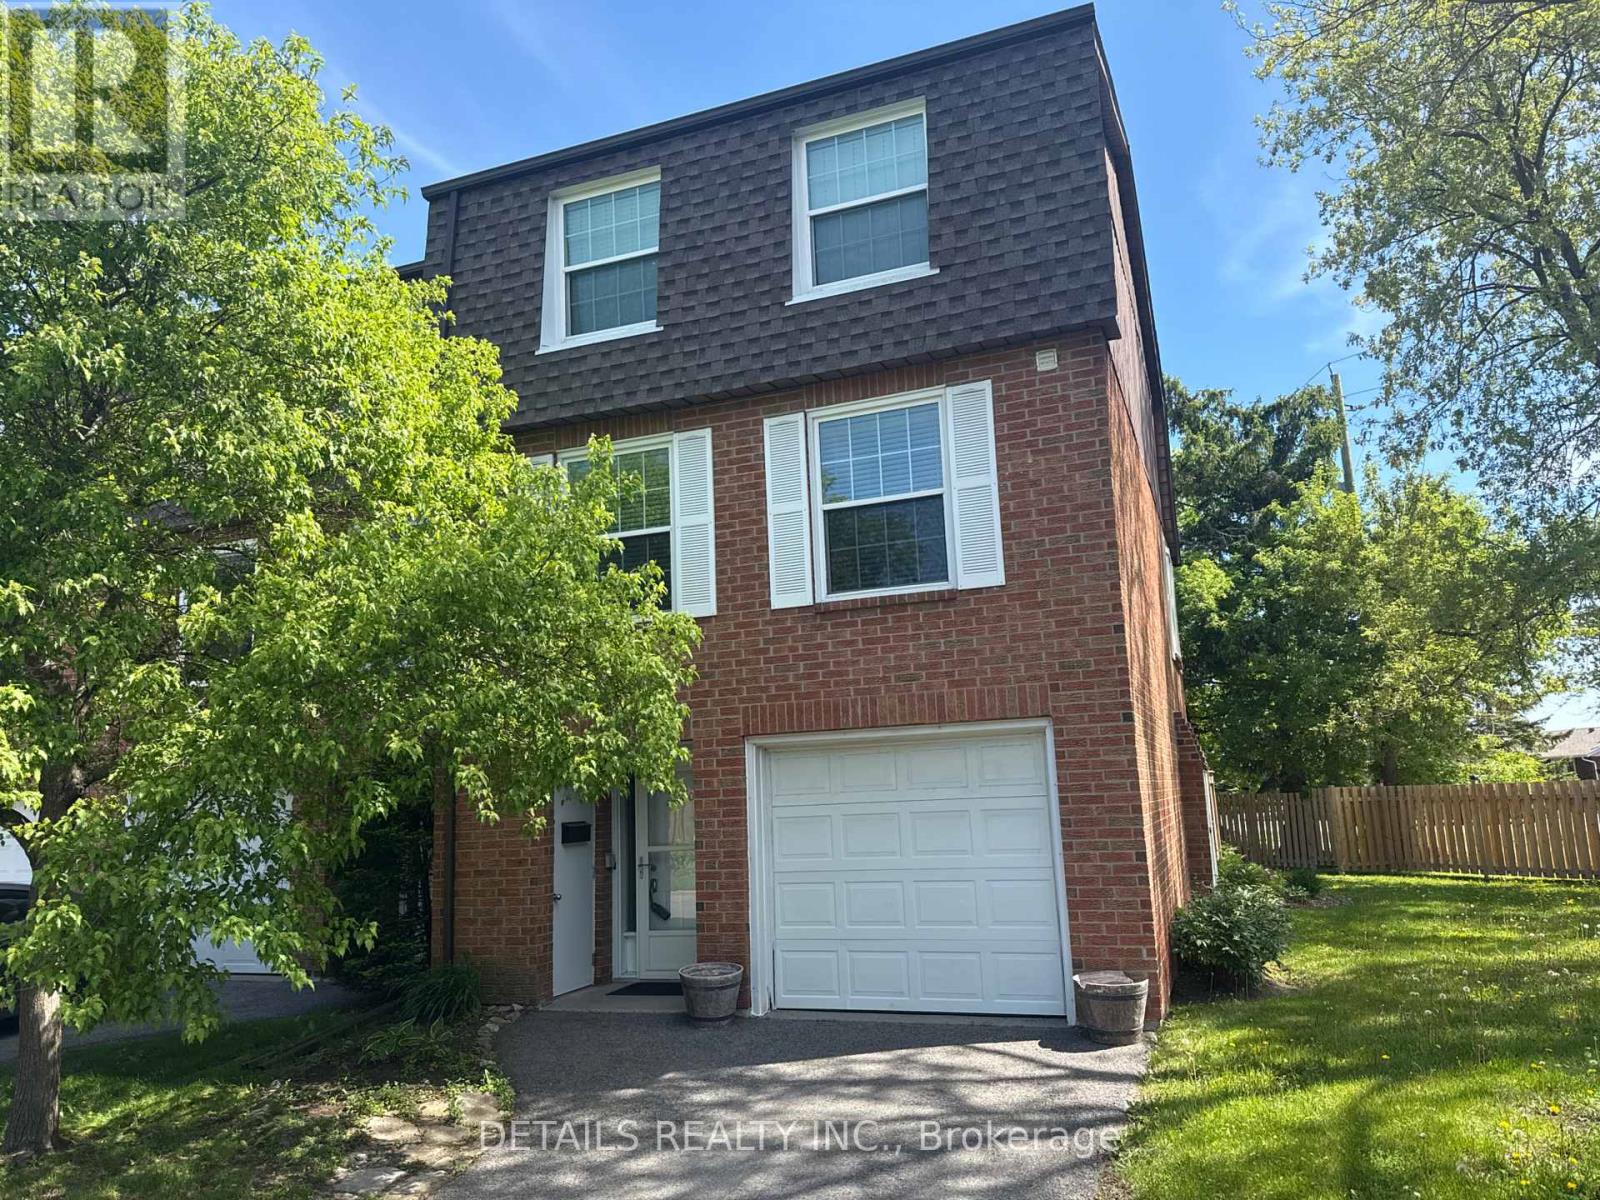
40 Appleby Private
Ottawa, Ontario
This beautifully designed 3-bedroom, 3-storey end-unit townhouse, offering the perfect blend of space, comfort, and modern living. Ideally situated with only one shared wall, this bright and private home benefits from additional windows that fill the interior with natural light.The ground level features a welcoming foyer with convenient access to the garage and a versatile space that can serve as a family room, home office, or recreation area, with direct access to the backyard.On the second level, you'll find the heart of the home-an open-concept living and dining area that's perfect for entertaining. The kitchen offers ample cabinetry, generous counter space, and a functional layout including convenient laundry. The third floor hosts three well-appointed bedrooms, including a spacious primary suite complete with its own ensuite bathroom and ample closet space. Two additional bedrooms and a full bathroom provide comfortable accommodations for family members or guests.Additional highlights include multiple bathrooms for added convenience, abundant natural light, and the privacy that comes with being an end unit.This great townhome is conveniently located in a enclave of well maintained grounds with a wonder outdoor pool and back yard privacy fencing. (id:19512)
Details Realty Inc.
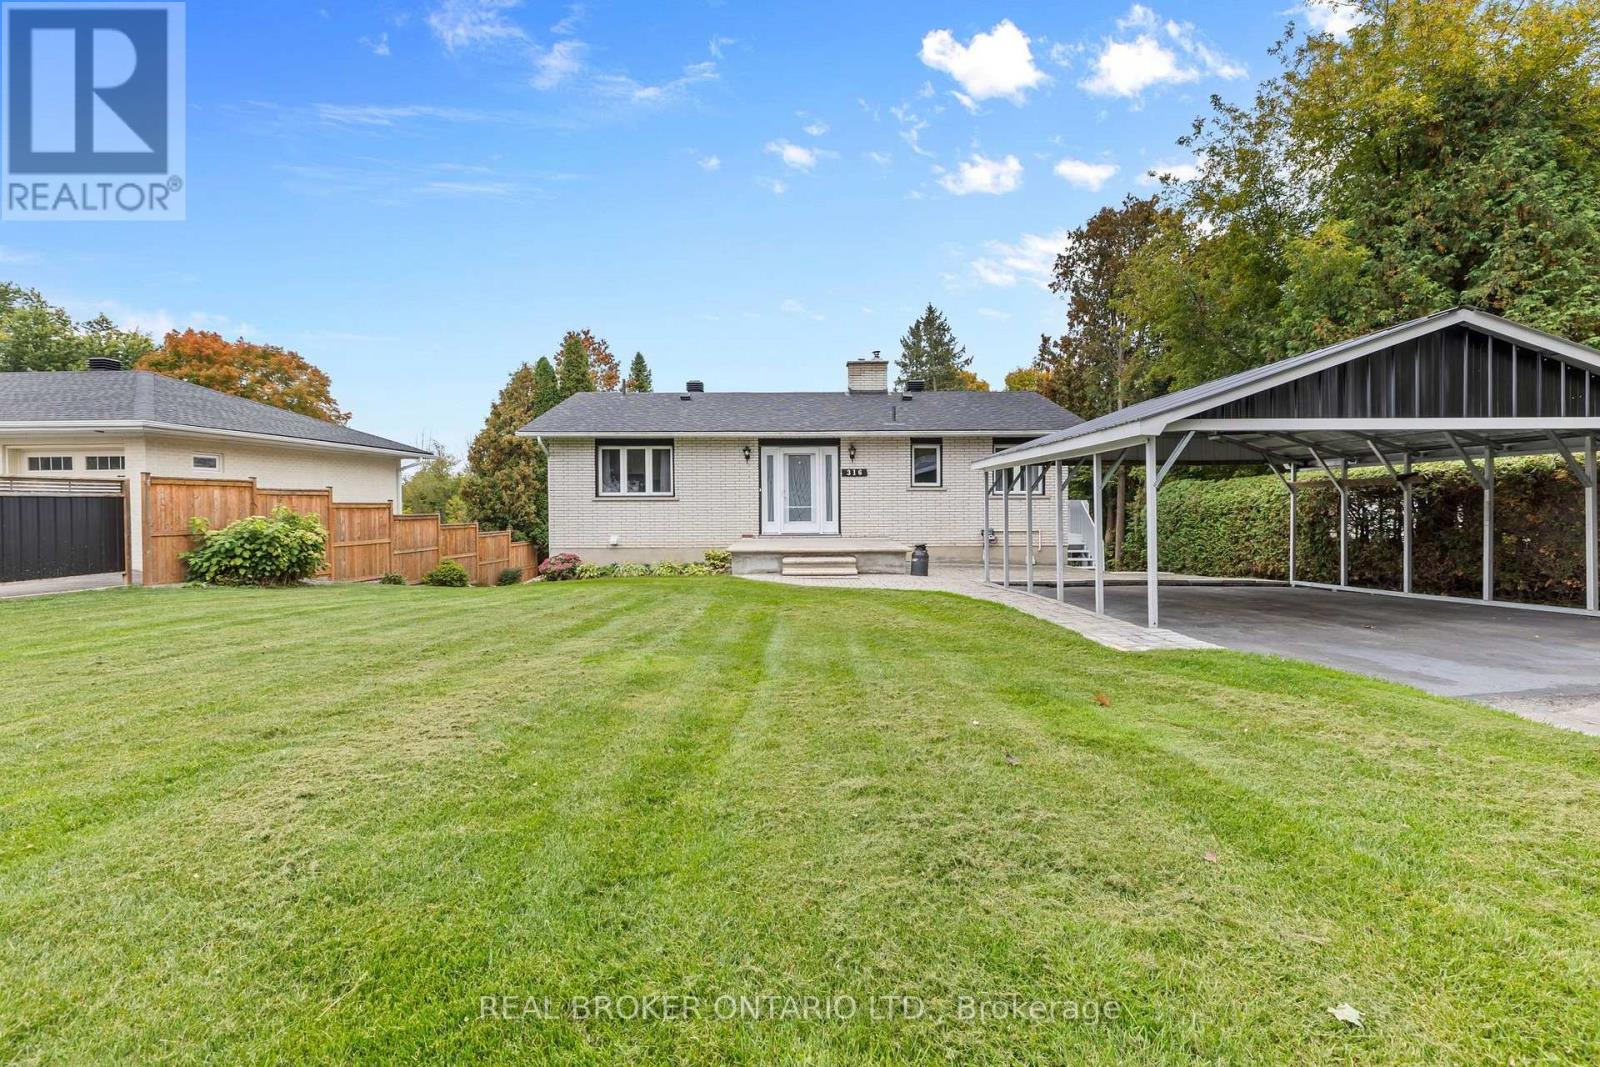
316 Clothier Street W
North Grenville, Ontario
Completely renovated from top to bottom in 2016, this move-in-ready bungalow offers a bright, spacious feel with the convenience of in-town living and a peaceful setting along Kemptville Creek. Thoughtfully designed to maximize every room, the main level features generous living spaces, a comfortable primary bedroom and a welcoming living room with a cozy gas fireplace insert. With 1+1 bedrooms and 2 bathrooms, the finished walk-out basement adds valuable living space and flexibility for guests, a family room, home office or hobby space. Step outside to an expansive backyard offering plenty of room to relax, entertain and enjoy the outdoors, surrounded by mature trees with no rear neighbours and direct frontage on Kemptville Creek. The deck and patio provide the perfect spots to take in the peaceful surroundings and enjoy the changing seasons. Municipal water and sewer add everyday convenience, while the location keeps you close to everything Kemptville has to offer. Whether you're looking to simplify without sacrificing space or simply want a beautifully finished home, 316 Clothier Street West offers comfort, privacy and a peaceful creekside setting in a convenient Kemptville location. (id:19512)
Real Broker Ontario Ltd.
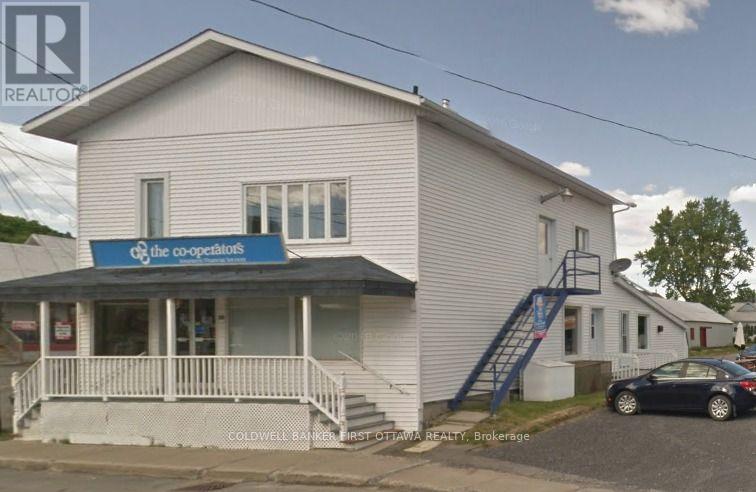
29 King Street
North Dundas, Ontario
Waterfront Investment & Redevelopment Opportunity in Chesterville's charming waterfront district, this versatile multi-tenant property offers immediate, reliable cash flow paired with exceptional value-add upside. Whether you are looking to hold for strong ongoing yield or build out a landmark high-density footprint, this site provides the perfect balance of income and opportunity. Financial Highlights & Income Potential: In-Place Revenue: Currently generating $2,800/month ($33,600/year) from two fully occupied residential apartments ($2,000/mo combined) and an established chip truck lease ($800/mo). Pro Forma Gross Income: Lease up the remaining vacant spaces to drive gross revenue to $5,300/month ($63,600/year) -nearly doubling your current income with minimal immediate capital expenditure: Residential (4 Units Total): 2 occupied units + 2 vacant units ($1,000/mo each pro forma).Commercial (2 Spaces Total): 1 leased chip truck spot + 1 vacant commercial unit ($1,500/mo pro forma). Development & Value-Add Upside Near-Term Strategy: Immediate cash flow covers holding costs while you lease up vacant units or plan your future development. Assembly & Zoning Scale: Permissive GM (General Mixed-Use) zoning supports a 10-12 unit apartment building on this single lot. A rare find for income-focused buyers, developers, and land-assembly investors alike. Schedule your private showing today to unlock this site's full potential! HST is only applicable to the Commercial part of this property which is approx 25% of the entire property. (id:19512)
Coldwell Banker First Ottawa Realty
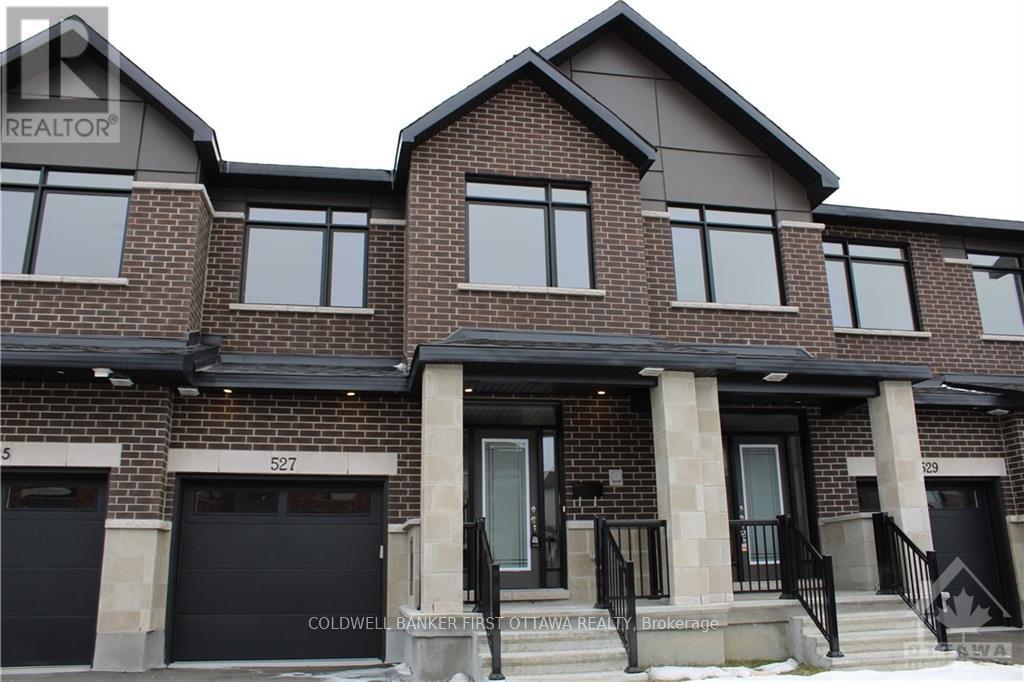
527 Corretto Place
Ottawa, Ontario
Live in luxury at 527 Corretto Place - Available December 1!! This 3 bed, 3 bath townhome is the only model with a spacious walk-in pantry in the sun-filled kitchen, with gleaming quartz countertops, stainless steel appliances, and glistening hardwood floors throughout the main level. Enjoy natural light with large, expansive windows and step right outside through the back door off the dining area - perfect for morning coffee. Upstairs features 3 bedrooms, 2 full bathrooms, & a convenient laundry room. The fully FINISHED basement offers a massive rec room with a cozy fireplace. Plus you're minutes from top-rated, family-friendly schools and all your favourite shopping. This one won't last!! Prospective tenants to provide completed rental application and recent Equifax/credit report with offer to lease. (id:19512)
Coldwell Banker First Ottawa Realty
1312 Cornell Street
Ottawa, Ontario
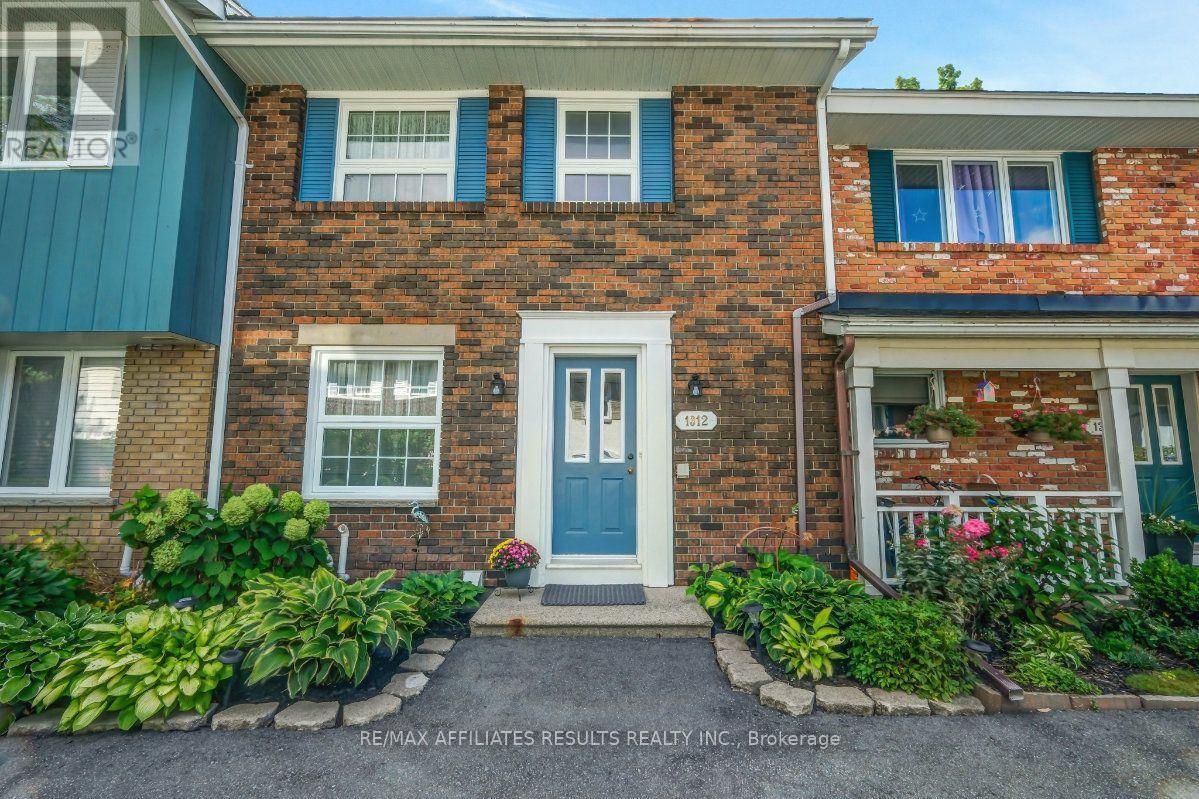
Welcome to 1312 Cornell St, a charming 3-bedroom terraced home where pride of ownership shines throughout. Lovingly maintained by the same owner for nearly three decades, this carpet-free home offers a thoughtful blend of rich character and modern updates. The classic brick exterior lends timeless appeal, complemented by beautifully landscaped gardens along the walking path to the parking area. Inside, the main level features a bright open-concept living and dining area with hardwood floors. A corner gas fireplace creates a warm focal point, while the wide glass patio door fills the space with natural light and provides easy access to the private backyard patio. Fully fenced for privacy and finished with charming interlock, the backyard offers a low-maintenance outdoor retreat. The kitchen features laminate flooring, crisp white cabinetry and stainless steel appliances, including a gas range. A main-level powder room with quartz vanity adds everyday convenience. Upstairs, hardwood flooring continues throughout all three bedrooms, including a generously sized primary bedroom. The 4-piece main bathroom features a quartz vanity, tub and shower with classic subway tile, and laminate flooring. The lower level offers a spacious recreation room, providing flexible space for a TV room, home gym, playroom or whatever suits your needs. A large utility room with laundry area offers excellent storage and the potential to finish additional space to your liking. Ideally located with quick access to amenities along Baseline and Greenbank Roads, Highway 417, St. Paul High School, parks and public transit. A wonderful opportunity to enjoy a well-cared-for home in a convenient Ottawa location. Book your showing today and come see all that 1312 Cornell St has to offer! (id:19512)
RE/MAX Affiliates Results Realty Inc.
120 Mandalay Street
Ottawa, Ontario
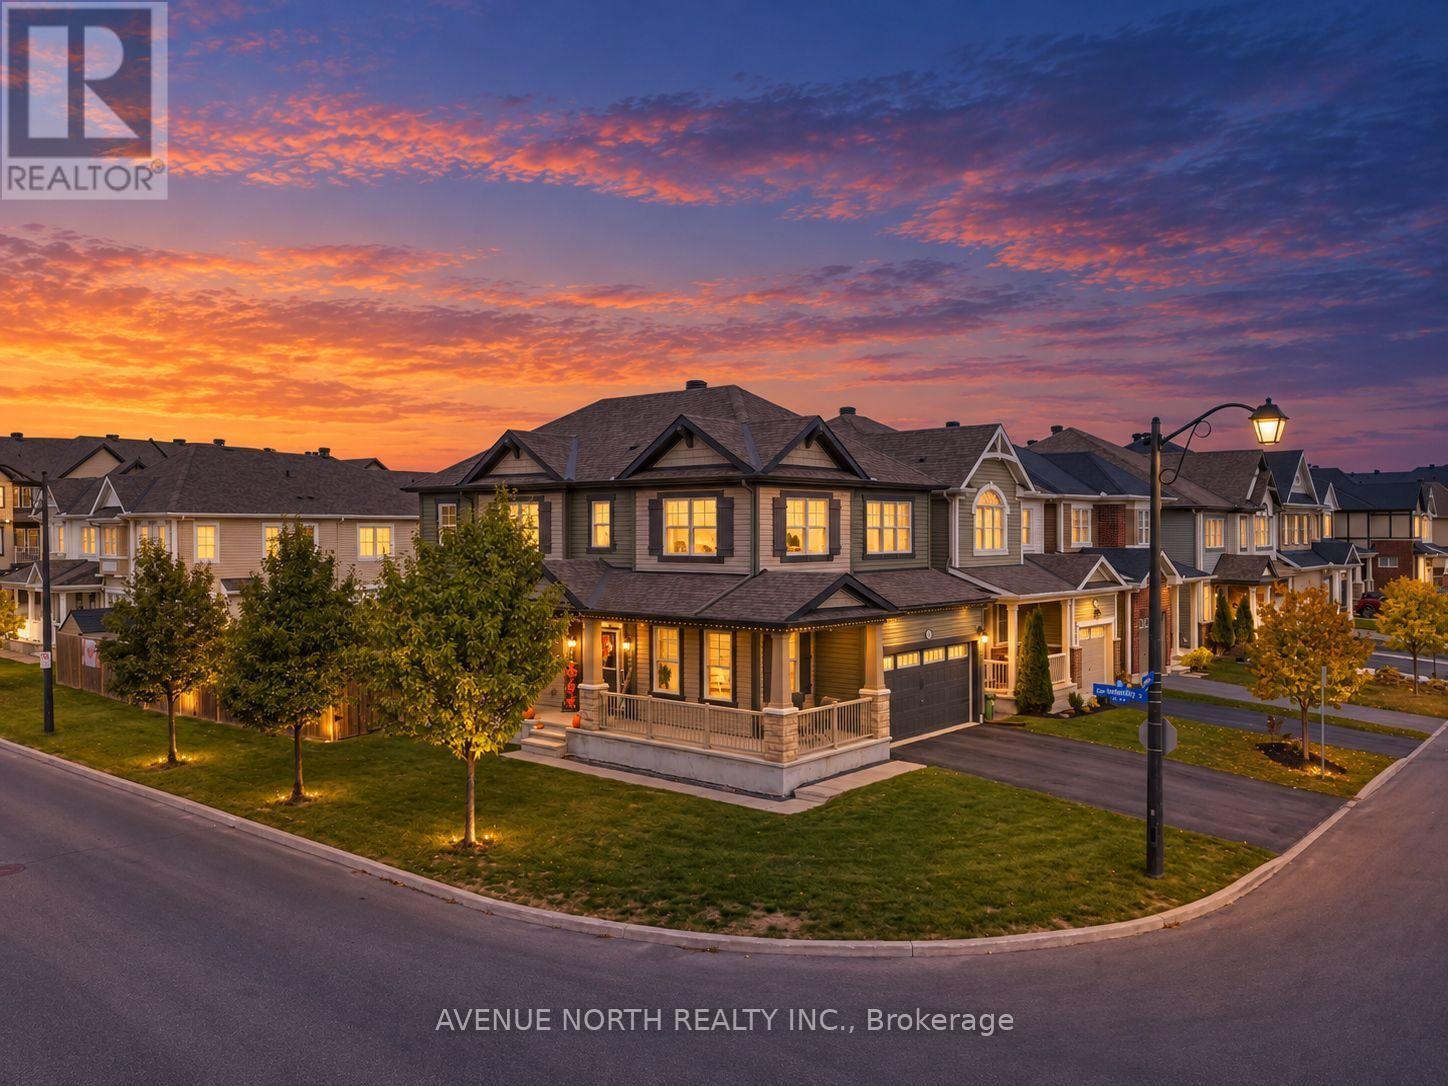
Welcome to the Mattamy Marigold Corner, a beautifully designed 4-bedroom corner-lot home located in the highly desirable, family-friendly Avalon community. Offering a bright, spacious, and functional layout, this home features an open-concept main floor with generous living and dining areas, a modern kitchen with ample cabinetry and counter space, and large windows that fill the home with natural light. Hardwood flooring throughout with no carpet adds a clean, modern finish and makes the home easy to maintain.Upstairs, you'll find 4 well-proportioned bedrooms, including a spacious primary retreat complete with a luxurious 5-piece ensuite, along with the convenience of bedroom-level laundry. The lower level offers valuable additional living space, ideal for a family room, home office, gym, playroom, or guest area. Situated on a desirable corner lot, the property benefits from additional windows, enhanced privacy, excellent curb appeal, and a spacious fully fenced side yard. A double car garage provides ample parking and additional storage. Ideally positioned across the street from Sweetvalley Park, pickleball courts, and Summerside West Pond, the home offers exceptional access to outdoor recreation right at your doorstep. Conveniently located close to schools, parks, shopping, restaurants, public transit, and major routes, this property offers an outstanding combination of modern design, space, comfort, and location. An excellent opportunity for families, professionals, first-time buyers, or investors looking for a quality home in one of Avalon's most sought-after neighbourhoods. (id:19512)
Avenue North Realty Inc.
86 Forestview Crescent
Ottawa, Ontario
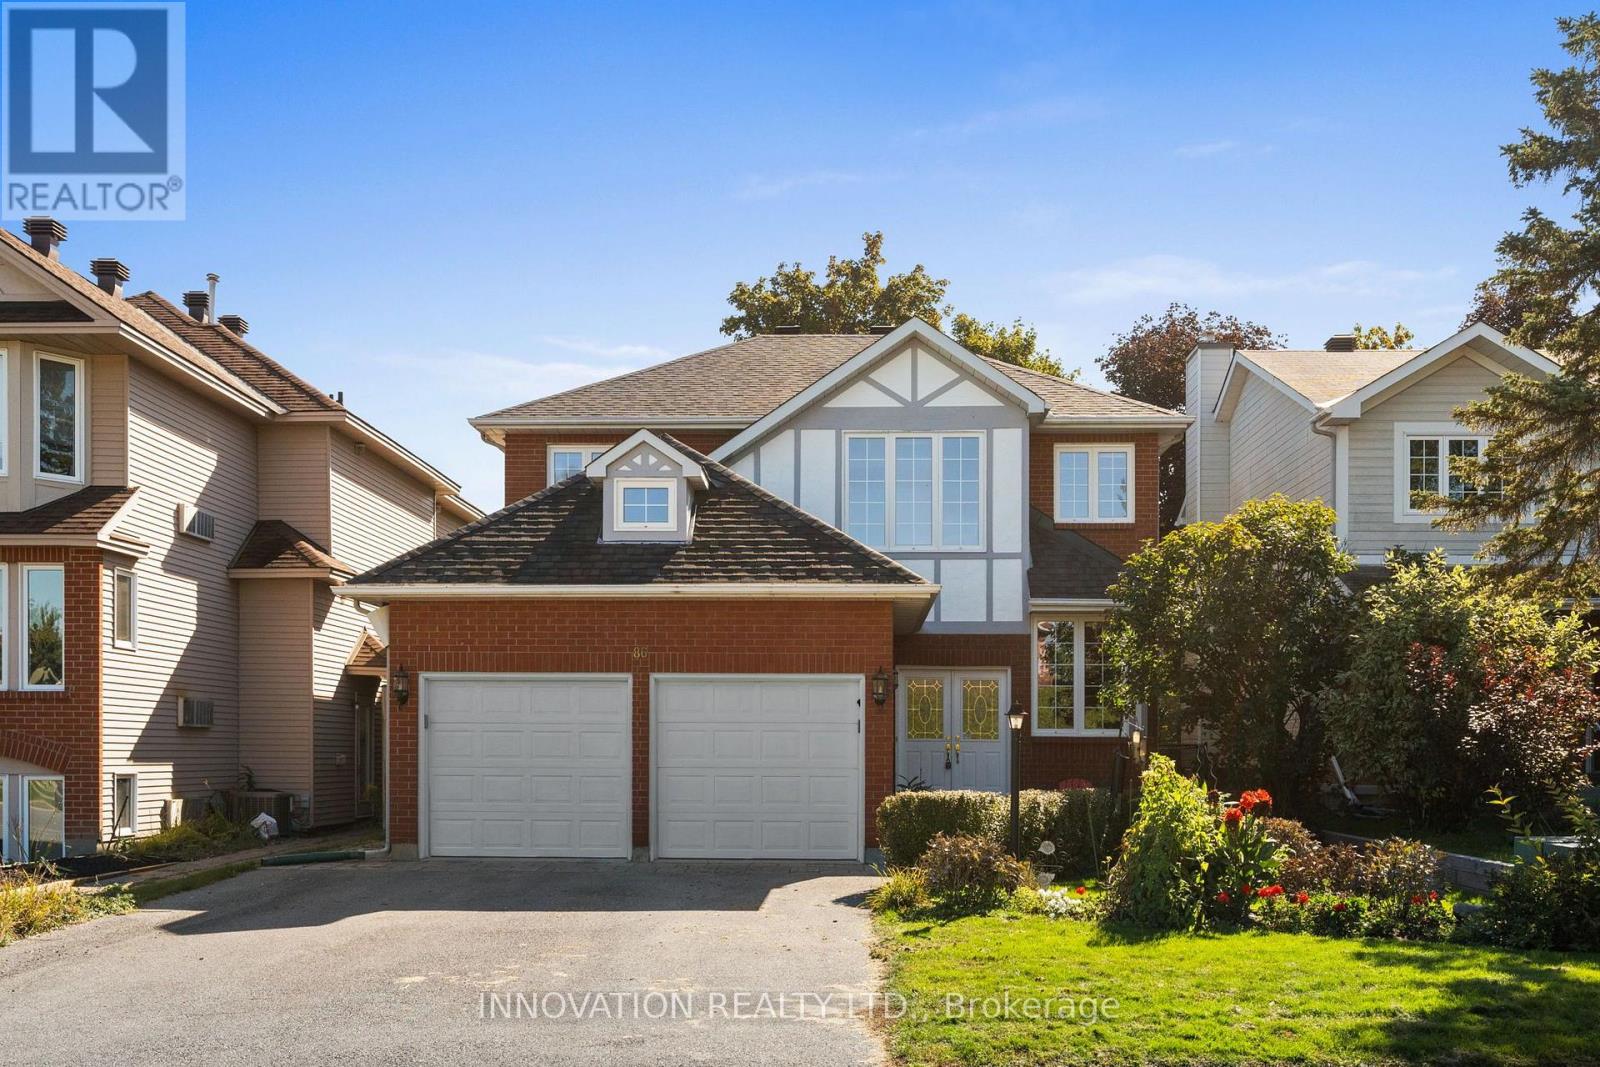
Welcome Home! You'll fall in love with this beautifully maintained 4-bedroom, 3-bathroom family home situated on a manicured lot in the highly desirable Westcliffe Estates community of Bells Corners. Filled with natural light and featuring hardwood flooring throughout, this spacious home offers an ideal blend of comfort, functionality, and timeless style. The main level boasts a formal living room, a separate dining room perfect for hosting family gatherings and special occasions, and a welcoming family room featuring a cozy wood-burning fireplace, creating the perfect space to relax and unwind. The chef-inspired eat-in kitchen is equipped with stainless steel appliances, ample cabinetry, and generous counter space, making meal preparation a pleasure. A convenient main-floor laundry room adds to the home's everyday practicality. Upstairs, the bright and spacious primary suite features a walk-in closet and a luxurious 5-piece ensuite complete with a soaker tub and separate shower. Three additional well-sized bedrooms and a stylish full 5-piece bathroom complete the second level. The lower level offers plenty of additional living space and awaits your personal touch, providing endless possibilities. Step outside to enjoy the fenced backyard, beautifully landscaped grounds and attached double car garage. With exceptional curb appeal, generous living spaces and a prime location, this home offers the perfect setting for growing families. Located in the sought-after Westcliffe Estates community of Bells Corners, residents enjoy a friendly, established neighbourhood known for its mature trees, parks, and welcoming atmosphere. Surrounded by access to the NCC Greenbelt, the area offers endless opportunities for walking, cycling, and enjoying nature. Conveniently situated close to schools, recreation facilities, shopping, dining, and everyday amenities along Robertson Road, with quick access to Kanata, the DND Carling Campus, major transit routes, and downtown Ottawa. (id:19512)
Innovation Realty Ltd.
156 Birch Hill Private N
Ottawa, Ontario
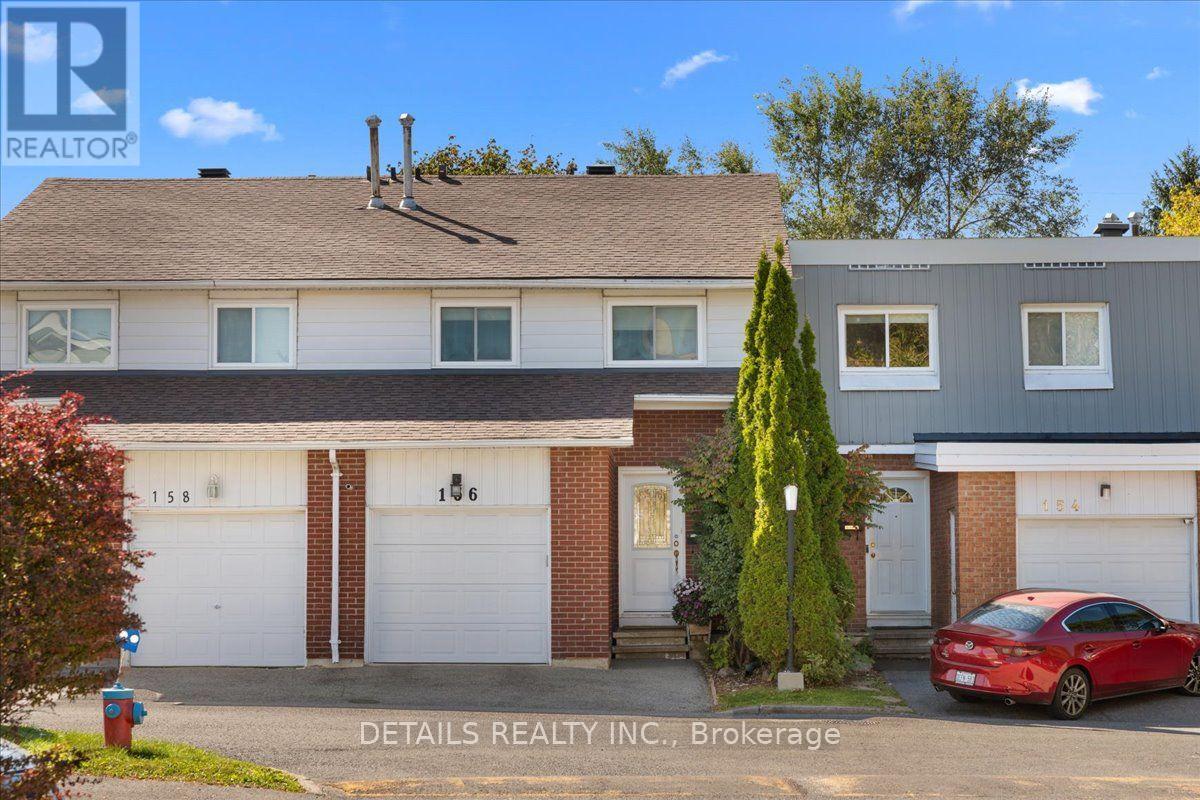
This is one of the nicest unit in the complex.. open concept ground floor. bueatiful hard wood floors on main level. The unit has 4 good size bedrooms for the family. Plus the unit is within walking distance to Hospitals, shopping, schools etc. the private back yard is maintenance free and is sa perfect place to relax with that morning coffee. Lower level has the laundry facilities and a TV room to enjoy (id:19512)
Details Realty Inc.
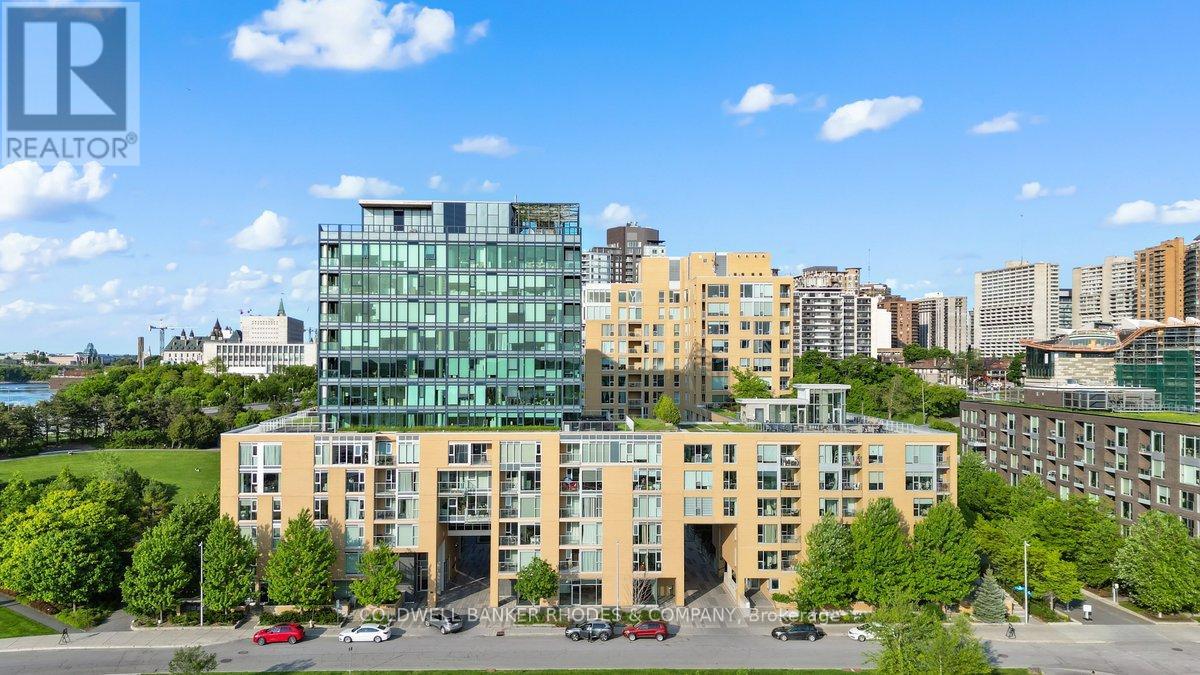
201 - 200 Lett Street
Ottawa, Ontario
Welcome to 200 Lett Street, unit 201! This spacious 1 bedroom + den, 1 bathroom condo offers a peaceful retreat while keeping you close to everything downtown has to offer. Including 1 parking space, 1 storage locker, and a private balcony overlooking the beautifully landscaped courtyard. Step inside and you'll immediately notice the impressive wall of floor-to-ceiling windows in the living room. The kitchen features granite countertops, a large island perfect for entertaining, ample cabinetry, and newer stainless steel appliances. The spacious den, conveniently located just off the kitchen, offers excellent flexibility as a home office, dining room, or additional living space. The primary bedroom features brand-new luxury vinyl plank flooring, an impressive walk-in closet, and floor-to-ceiling windows overlooking the courtyard. The recently updated bathroom offers the rare convenience of two showers, while the in-suite laundry room provides additional storage space. With no carpet throughout, this condo is stylish, practical, and move-in ready! Residents of 200 Lett enjoy an impressive array of amenities, including a rooftop terrace with stunning views of the Ottawa River and Parliament, a gym, spacious party room, and library. Location is everything, enjoy easy access to the scenic walking and biking pathways along the Ottawa River, walk to Parliament, take advantage of nearby public transit, conveniently beside the Pimisi LRT stop and ease of access to the bridges to Gatineau. The property is also next to the Bluesfest fairgrounds in July, making summer entertainment just steps away! Looking ahead, the future Ottawa Senators arena will add another exciting destination within walking distance. If you're looking for a quiet condo, exceptional amenities and a downtown active lifestyle, 200 Lett Street, Unit 201 is a must-see! Heat and water included in condo fee. Flooring: Hardwood, LVP, and Tile. 982 sqft as per builder plans. (id:19512)
Coldwell Banker Rhodes & Company
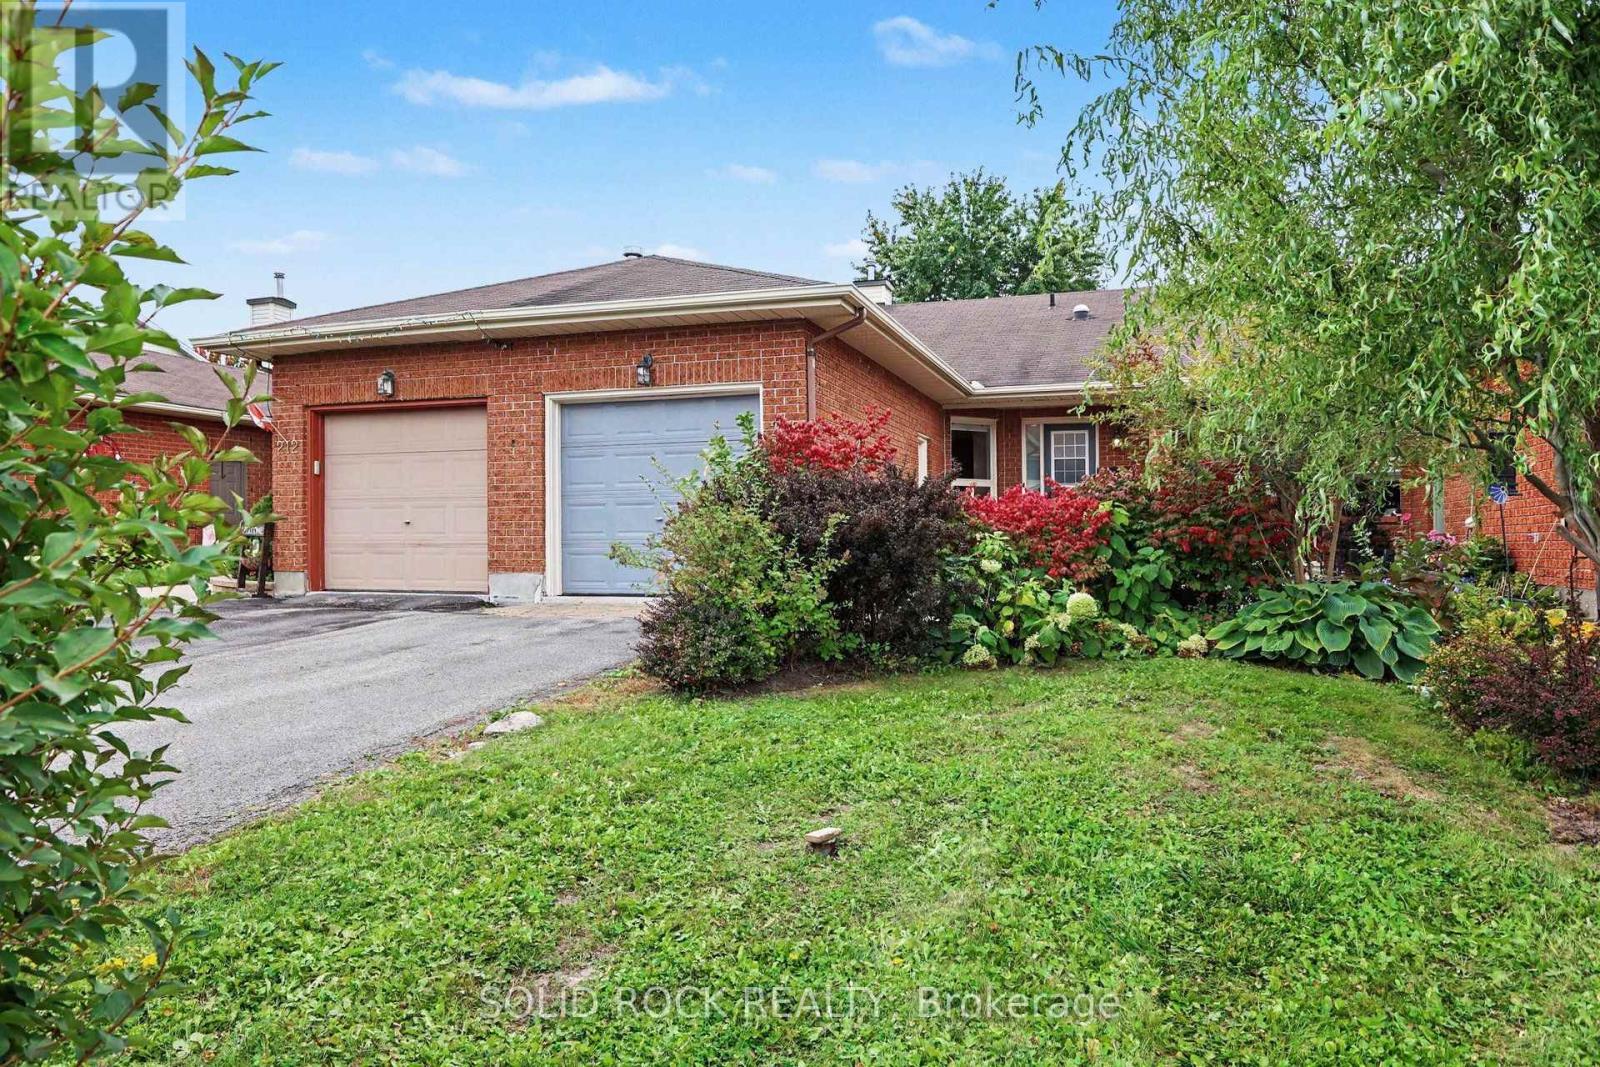
208 Jamieson Street
Mississippi Mills, Ontario
Welcome to 208 Jamieson Street, a well-cared-for 2-bedroom, 1-bathroom bungalow row unit offering comfortable one-level living in the charming town of Almonte. The bright and functional main floor features hardwood flooring throughout the main level, along with a beautifully renovated kitchen completed in 2023. Designed with both style and storage in mind, the kitchen features quartz countertops, a spacious island, ceramic tile backsplash and soft-close cabinetry extending to the ceiling, plus pull-out pantry shelving, hidden drawers and two-tier corner storage.The home has been freshly painted throughout in 2023 and includes an updated bathroom vanity and toliet, custom shades in both bedrooms and a convenient attached single-car garage. Downstairs, new pine stairs lead to a spacious unfinished basement with plenty of storage and potential to create additional living space. Step outside to a large, fully fenced backyard filled with established trees, plants and flowers-a great space for gardening, entertaining, kids or pets. Thoughtfully updated with plenty of space inside and out, this move-in-ready bungalow offers an easy lifestyle with room to make it your own. 24 hours irrevocable on all offers. (id:19512)
Solid Rock Realty
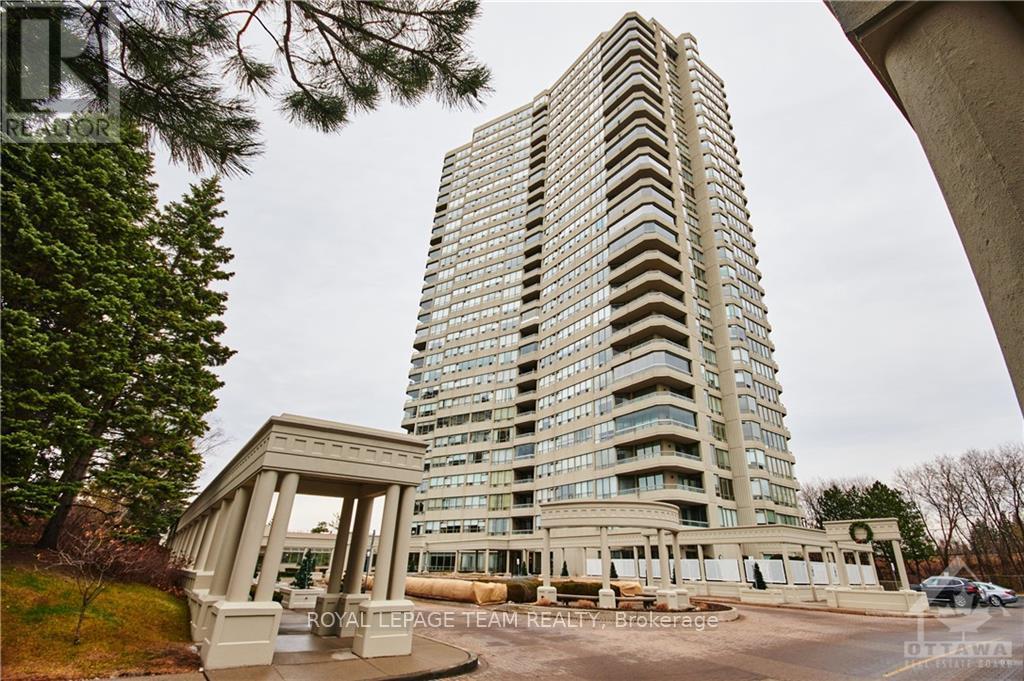
2903 - 1480 Riverside Drive
Ottawa, Ontario
Rare top-floor 'Matisse' suite at The Classics at Riviera: approx. 1,488 sq ft with 2 bedrooms, a sun-filled den and 2 full bathrooms, with sweeping, unobstructed views from every window and spectacular city lights at night. Spacious living room, dining room, kitchen created as open concept with bright eating area, maple hardwood floors and in-suite laundry. The primary bedroom offers his-and-hers closets and a marble ensuite with whirlpool tub and stand-up shower. Gated, resort-style community with 24-hour concierge and security, private spa, party rooms and Club Riviera (indoor and outdoor pools, tennis, pickleball, gym, self serve Car Wash facility ). Short walk to Hurdman LRT and the Trainyards; close to hospitals, the University of Ottawa and downtown. Available September 1, 2026. Tenant pays Hydro and Tenant insurance only (id:19512)
Royal LePage Team Realty
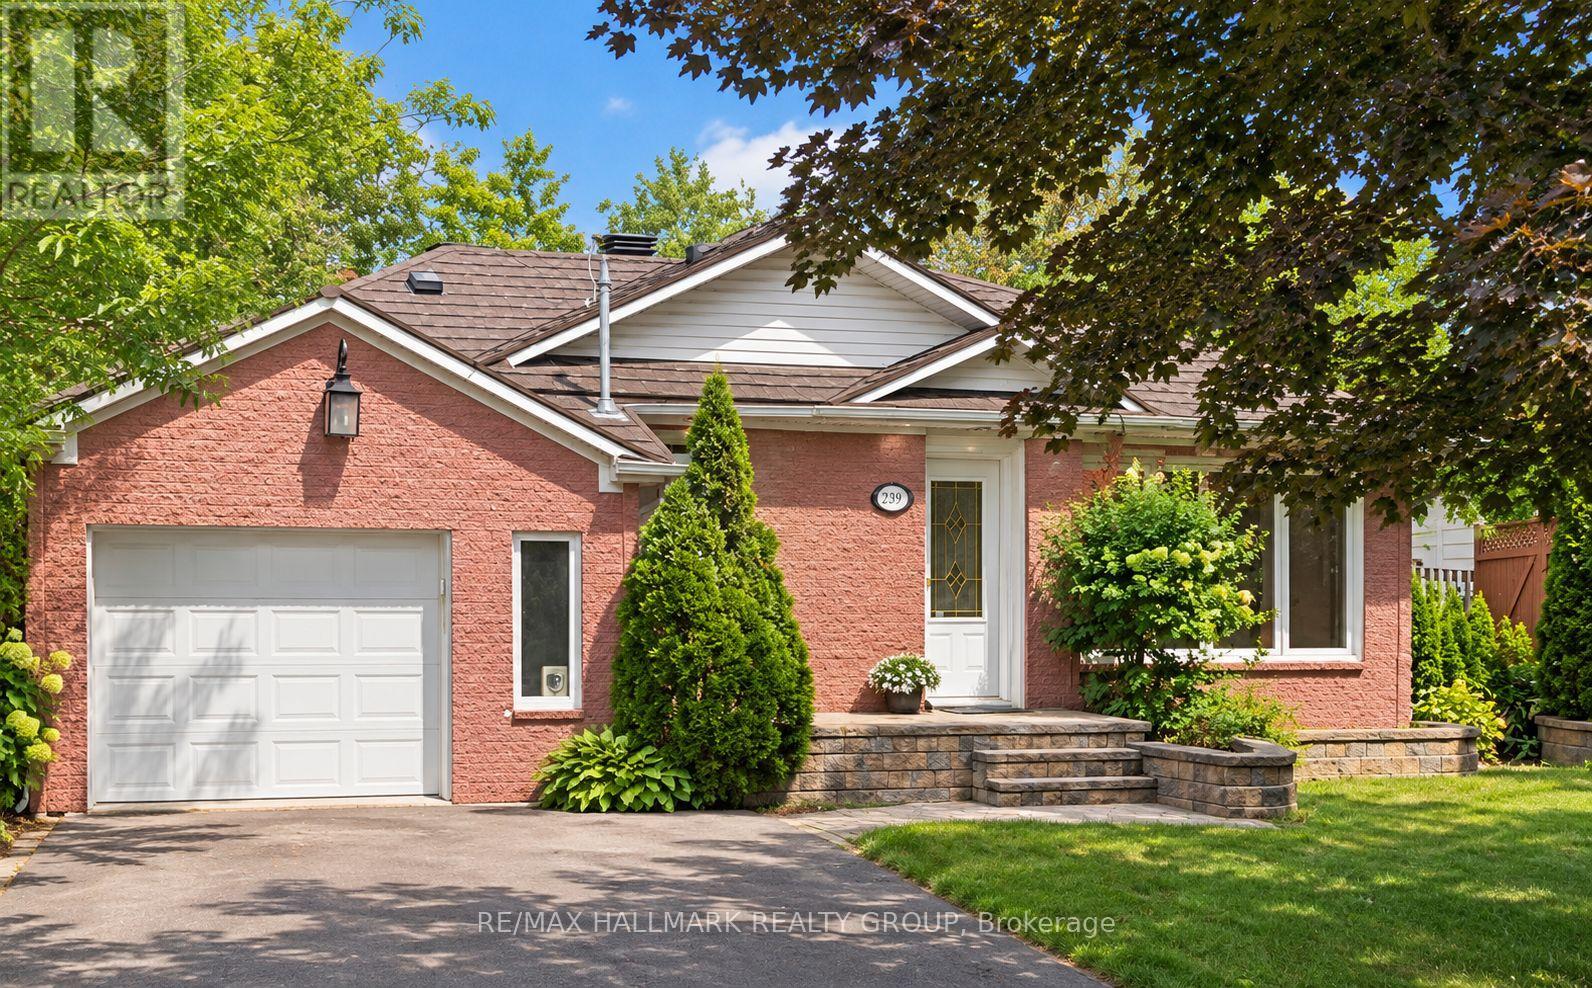
239 Dale Avenue
Ottawa, Ontario
Welcome to this beautifully updated executive bungalow, ideally situated on a quiet cul-de-sac next to a peaceful neighbourhood park. Featuring 3 bedrooms and 2 full bathrooms, this bright and inviting home offers a spacious open-concept layout with gleaming hardwood flooring throughout-no carpet! The sun-filled living room features a large window and a stylish decorative feature wall with an eco biofuel fireplace. The updated kitchen offers granite countertops, stainless steel appliances and plenty of space for everyday living and entertaining. All three bedrooms are well-sized, and the main bathroom features an updated vanity and mirror. A unique staircase leads to the finished lower level, offering a versatile den or home office, a second full bathroom with an oversized shower, a large laundry room with newer washer and dryer, and plenty of additional storage. Outside, enjoy a private backyard with patio, along with the convenience of a single-car garage featuring built-in work tables and an automatic garage door opener. Central air conditioning provides added comfort throughout the warmer months. Located just 10 minutes from downtown and close to the General Hospital, schools, shopping, transit and walking trails, this home offers a great combination of space, comfort and convenience. Available November 1st. (id:19512)
RE/MAX Hallmark Realty Group
1543 Flanders Road
Brockville, Ontario
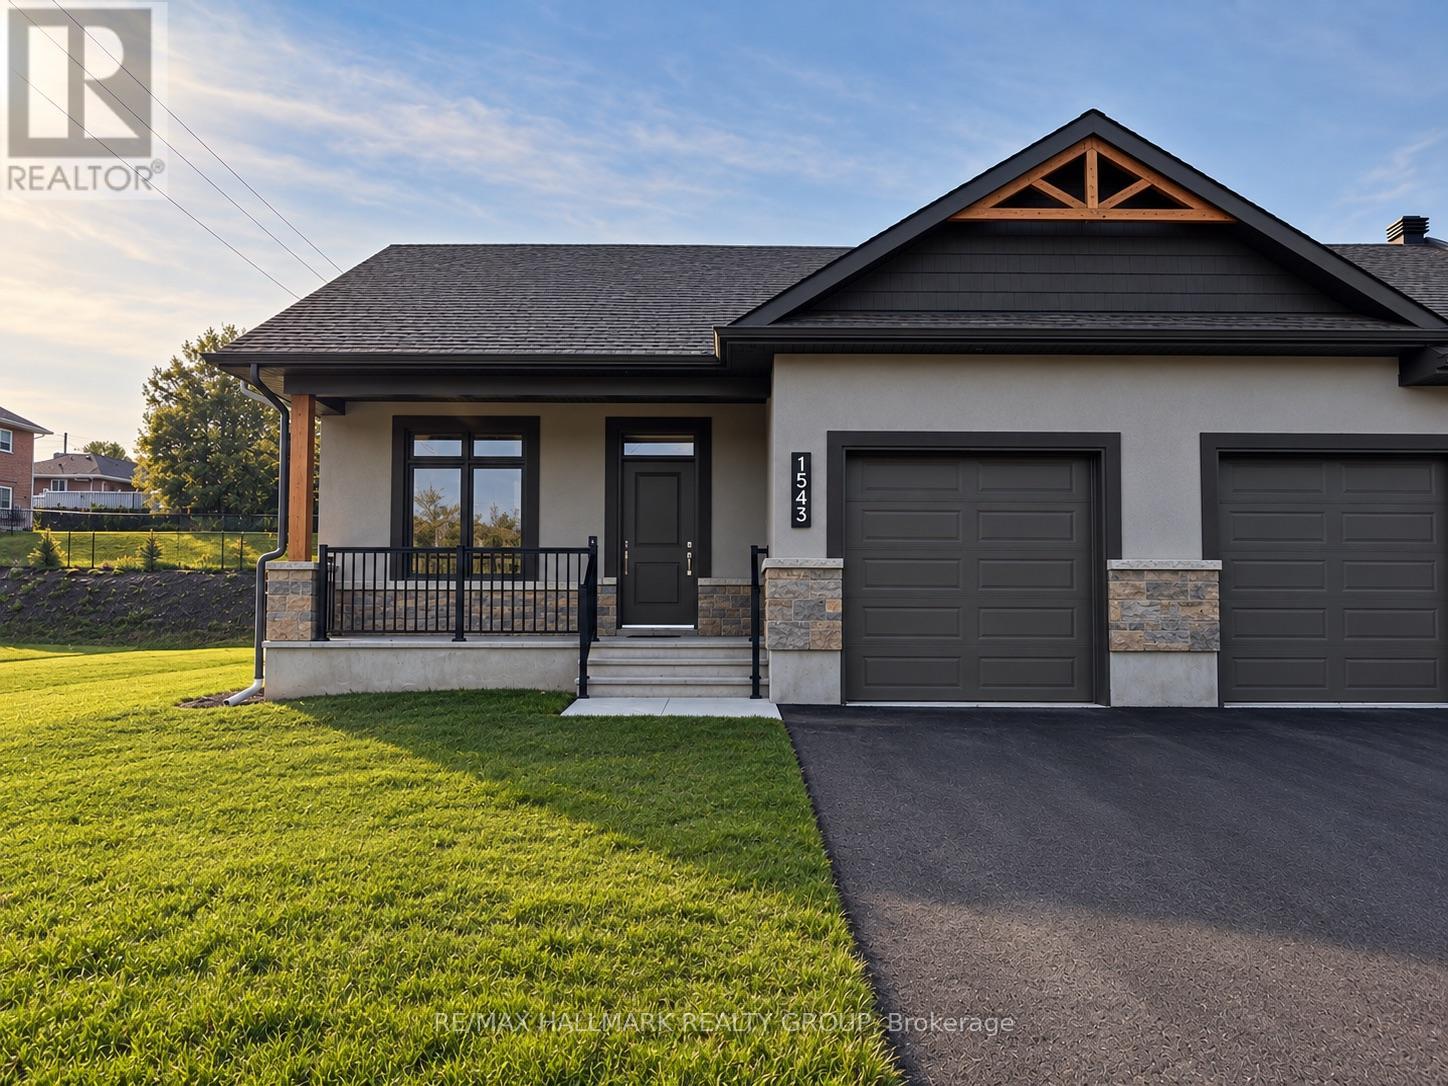
Ready for a simpler way of living without compromising on the comforts of home? Welcome to Rockford Forest, where this beautifully finished end-unit townhome offers an elevated rental experience designed for those ready for more freedom and less maintenance. Step inside from the covered front porch to a bright, thoughtfully designed open-concept layout. At the heart of the home, the kitchen combines style and function with quartz countertops, ample cabinetry, a generous island and the added convenience of a pantry. The space flows seamlessly into the dining area and inviting living room, with access to the rear deck for relaxing, entertaining or enjoying your morning coffee. The primary suite offers a comfortable retreat with a spacious walk-in closet and private ensuite, while the unfinished lower level provides an abundance of storage space-perfect for making the transition from a larger home a little easier. As an end unit, this townhome offers the added appeal of having only one shared wall and a little more privacy, while still enjoying all the benefits of low-maintenance living. With lawn care and snow removal included, you can leave behind the never-ending list of seasonal chores and spend more time enjoying what comes next. Whether you're selling the family home, simplifying your lifestyle or simply ready for a change, Rockford Forest offers the quality and comfort of home with the freedom and convenience of maintenance-free rental living. Tenant responsible for: Hydro, Gas, Water/Sewer, Hot Water Tank Rental, Insurance. Landlord responsible for: Lawn Care & Snow Removal. One month deposit required. (id:19512)
RE/MAX Hallmark Realty Group
480 River Road
Mississippi Mills, Ontario
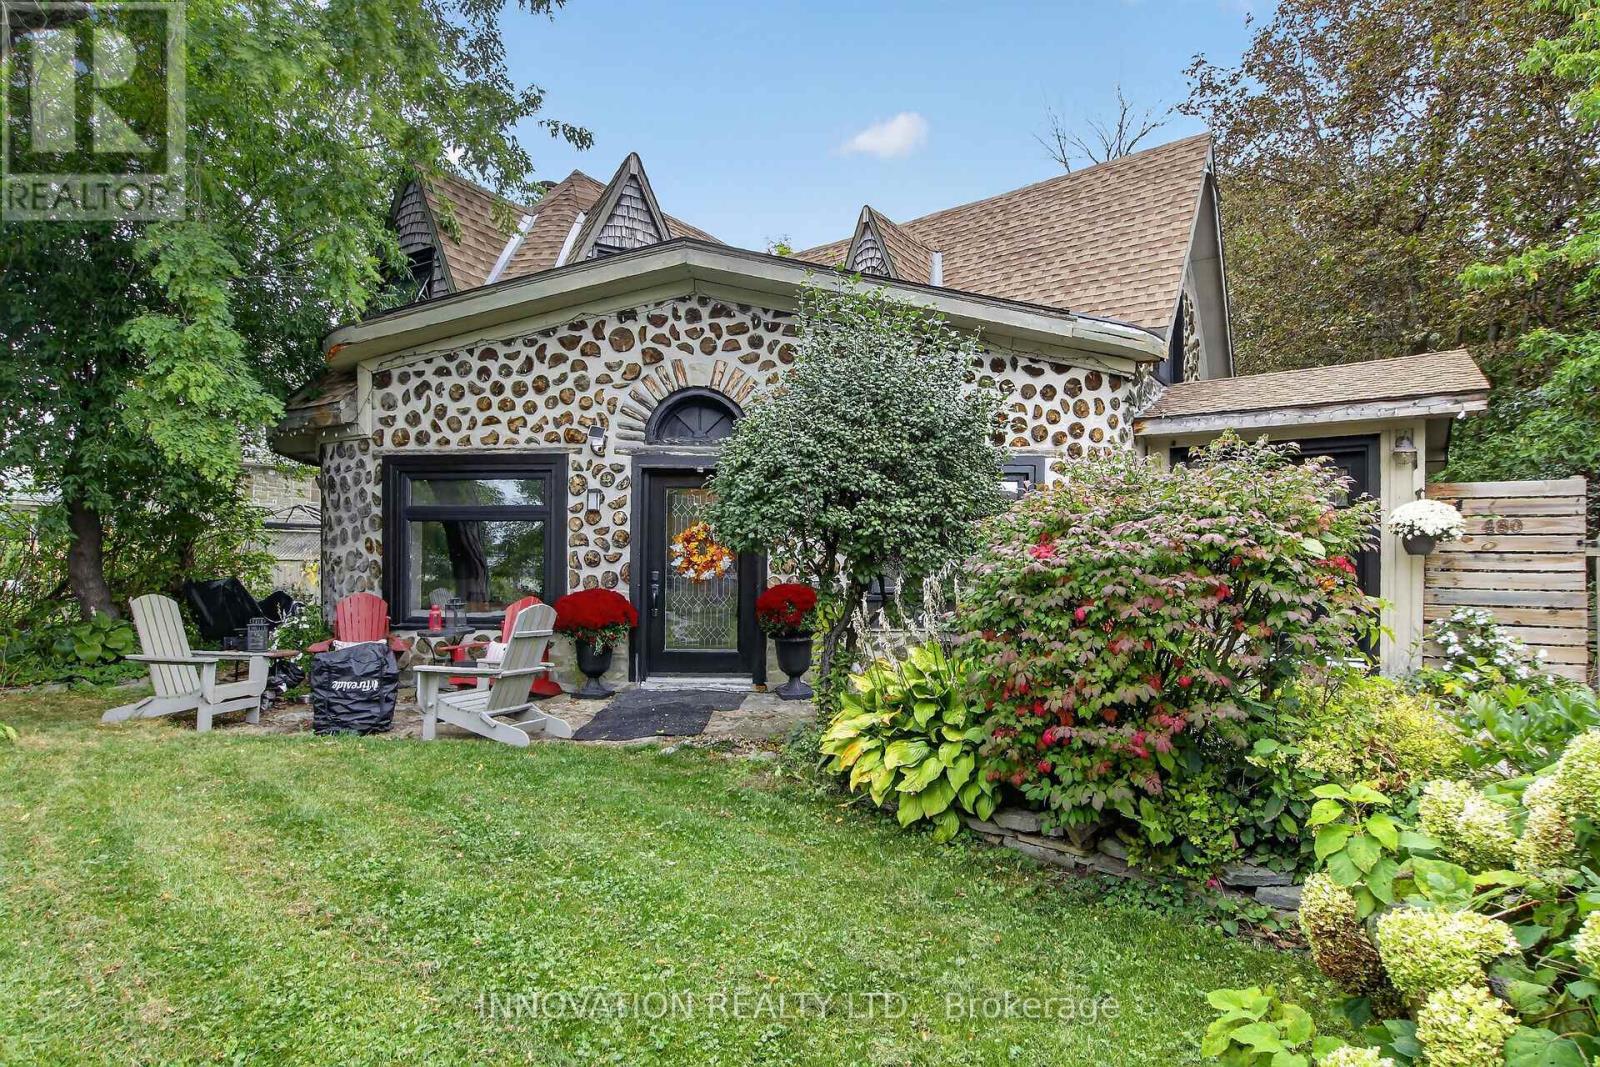
This one is special! Charming stackwall log home set along the scenic Mississippi River, offering a wonderful blend of character, comfort, and location. Thoughtful updates include windows, doors, roof, and furnace, with much more to appreciate. Enjoy riverfront living while staying close to the amenities of Carleton Place. Backyard oasis, including Hot tub, pond, and a 2 level shed. A special opportunity to own a distinctive home in a sought-after location in the charming village of Appleton. (id:19512)
Innovation Realty Ltd.
1552 Stojko Street
Ottawa, Ontario
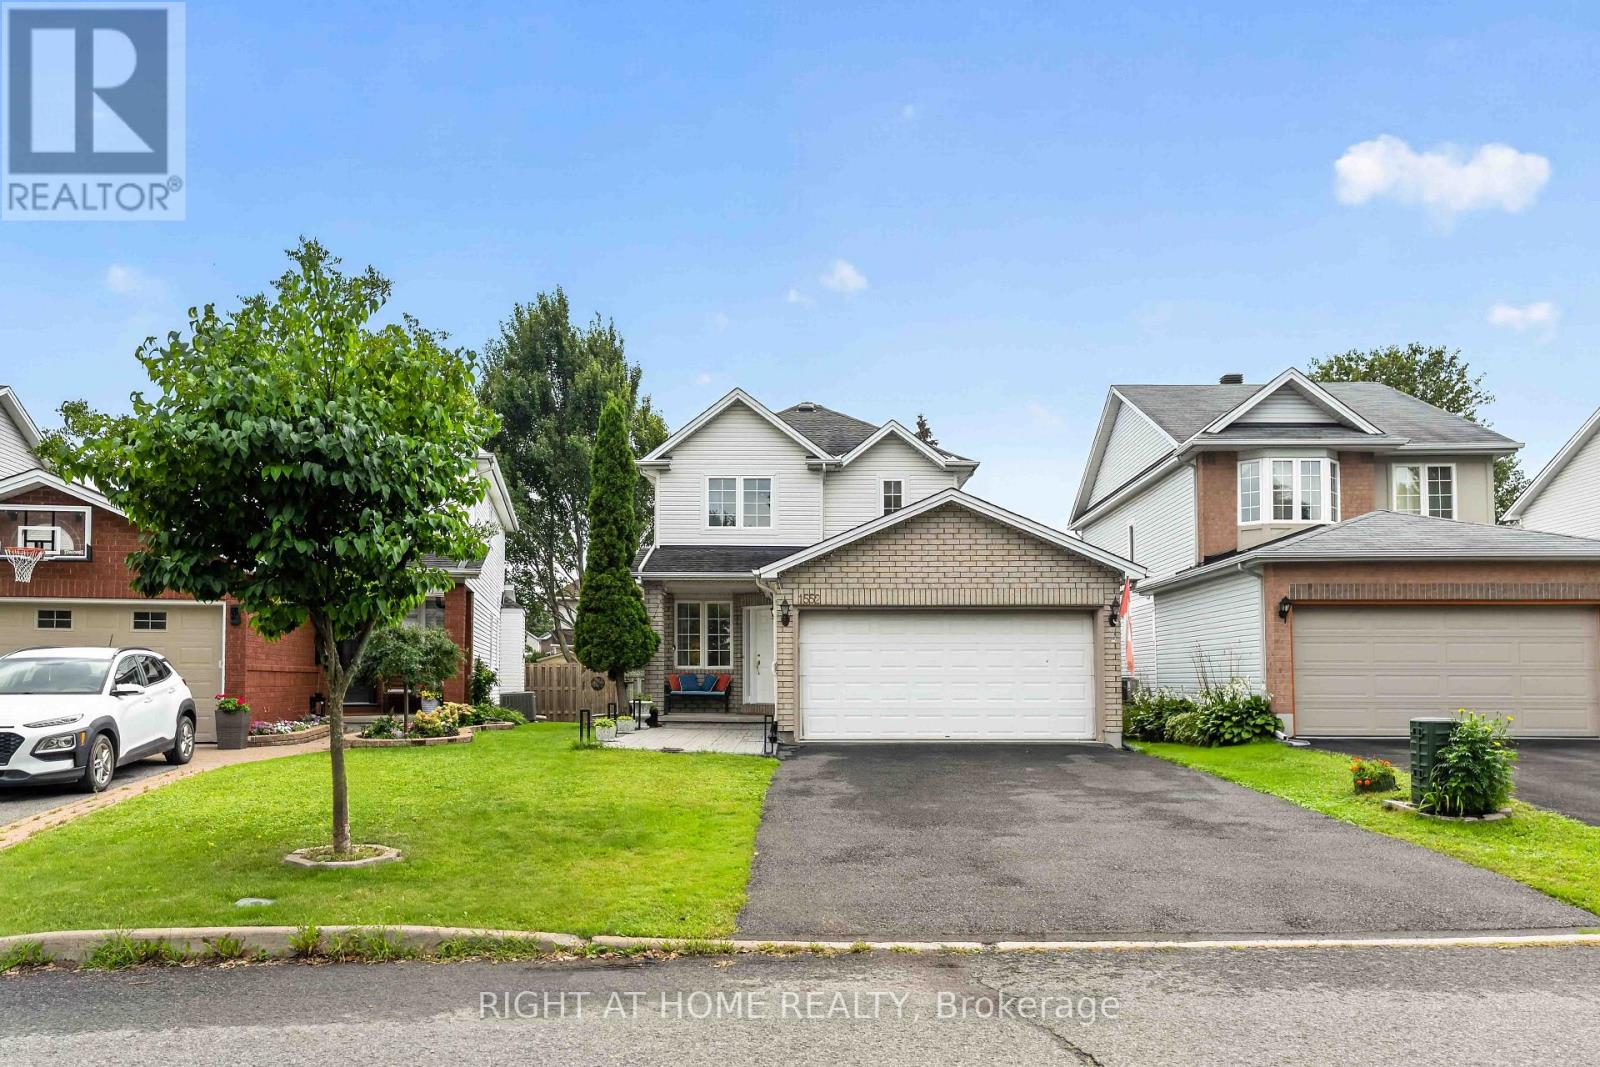
Welcome to 1552 Stojko Street, a spacious family home, on a *pie shaped 120 ft deep lot* next to a cul-de-sac, nestled in the highly sought-after Fallingbrook community. Ideally located across from Trillium Elementary School, just minutes from parks, transit, shopping, and only a short drive to Petrie Island Beach, this home offers the perfect blend of comfort and convenience. The *bright and functional main floor* features sun-filled living spaces, a *spacious kitchen with quartz counertops, refreshed cabinetry and breakfast bar*, and direct access to a private, fully fenced backyard. Enjoy summer entertaining on the *large deck* and take advantage of the generous lot with plenty of space for children, pets, or even your dream pool. Upstairs, the primary retreat features a 4-piece ensuite with a relaxing soaker tub and separate shower, accompanied by additional well-sized bedrooms and additonal full bathroom. The finished lower level adds valuable living space with a large *fourth bedroom*, ideal for guests, a home gym, office, or recreation area.Driveway re-done (2023); Main floor bathroom renovated (2025); New Furnace (2025); Primary ensuite renovated (2026); Kitchen quartz countertops (2026). A fantastic opportunity to own a family-friendly home in one of Orleans' most desirable neighbourhoods. (id:19512)
Right At Home Realty
920 Gladstone Avenue
Ottawa, Ontario
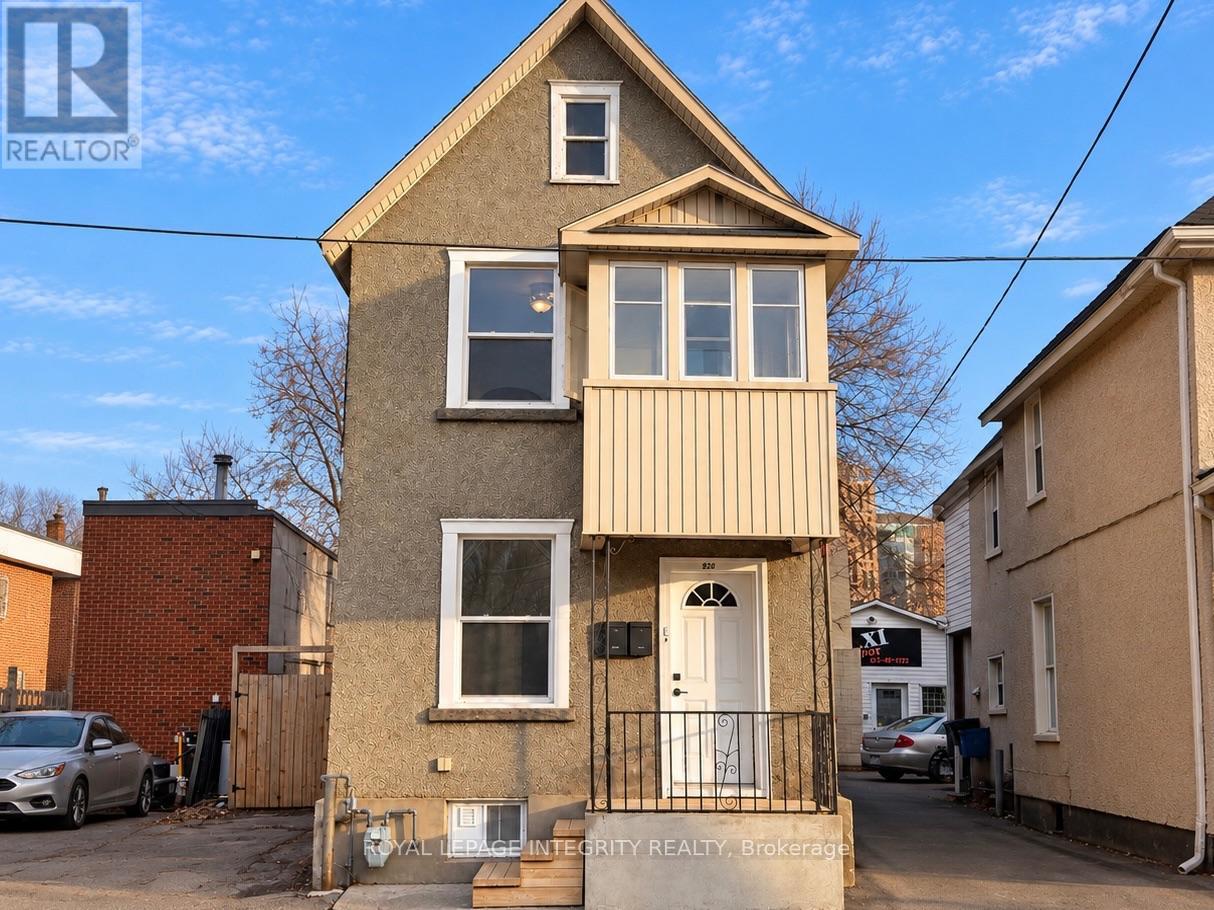
Be the first to live in this bright, newly renovated 2-bedroom, 1-bathroom ground-floor unit in the heart of Little Italy, one of Ottawa's most walkable neighbourhoods, just minutes from downtown. It includes in-unit laundry, and heat and water are included in the rent. Outside, you'll have a large private backyard, a rare find this close to the core. A large unfinished basement provides plenty of extra storage. Two driveway parking spots are available for an additional fee. Corso Italia O-Train station is a 30-second walk away, and Preston Street's restaurants and cafés, Dow's Lake and the Trillium Pathway are all close by. Available immediately! (id:19512)
Royal LePage Integrity Realty
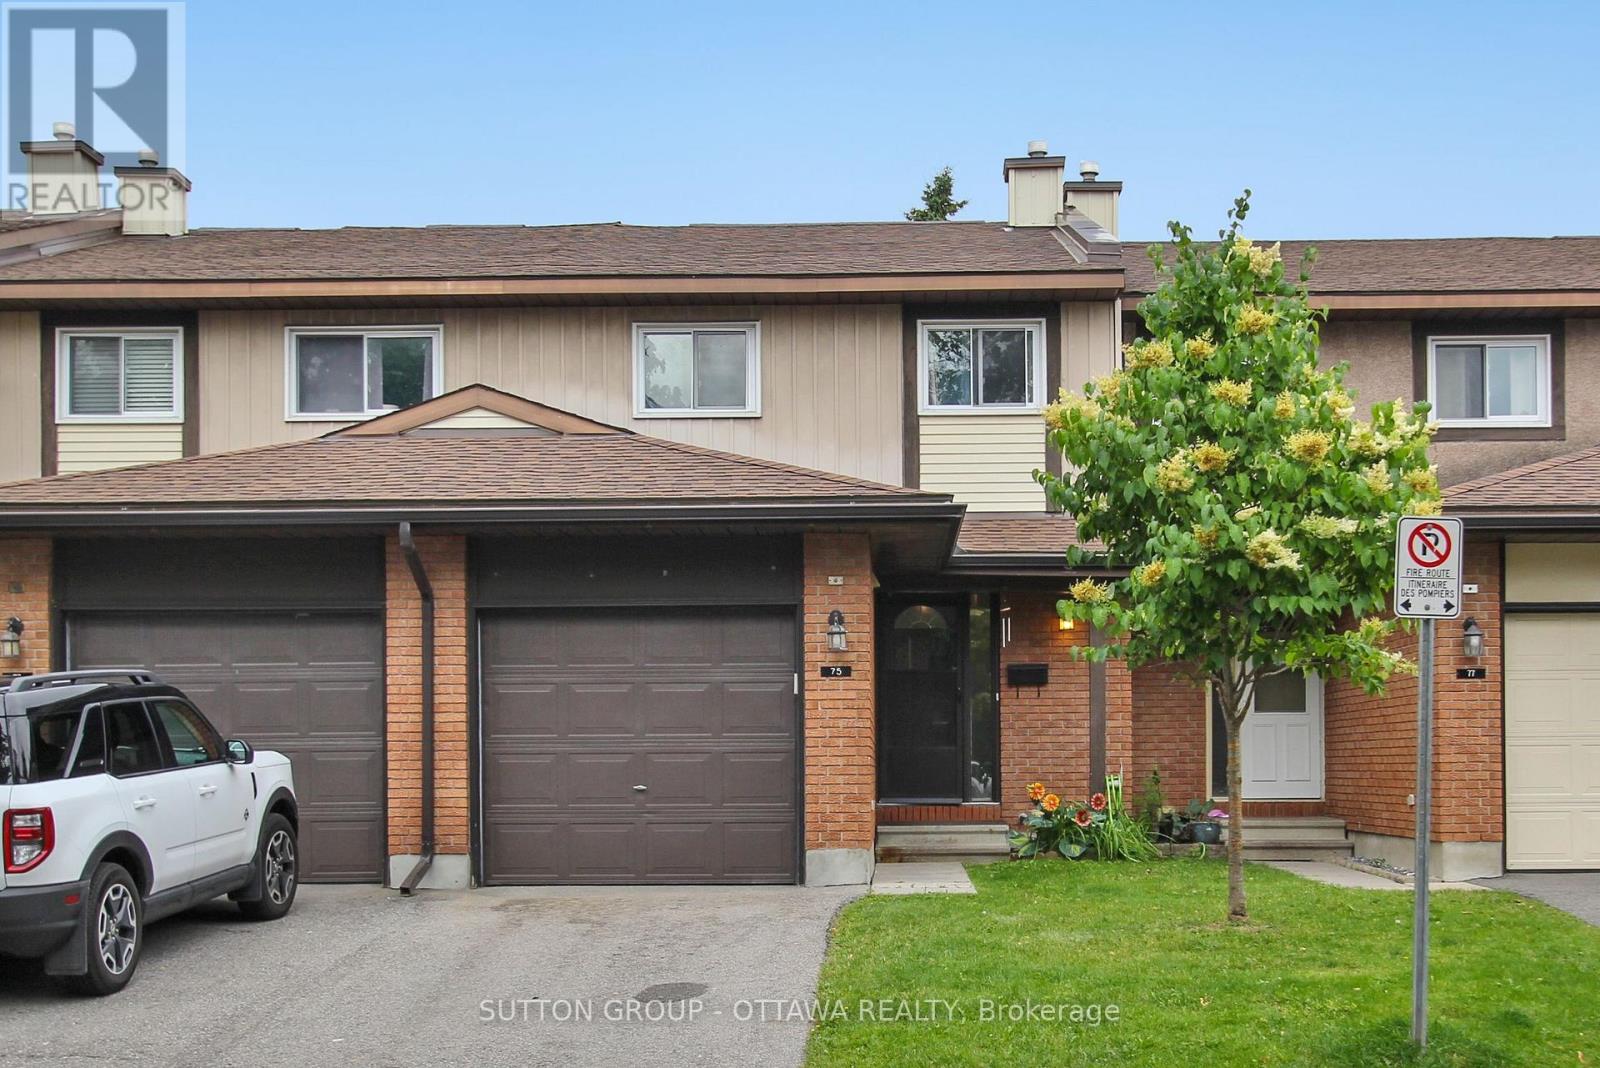
75 Clarkson Crescent
Ottawa, Ontario
Welcome to your new home in Kanata! This almost 1,500 sqft. town home is perfect for families seeking comfort and convenience. Located in a quiet, family-friendly neighbourhood, it falls within the Earl of March and Holy Trinity school zones, offering excellent education for your children. Just steps from Hazeldean Mall, enjoy the 24-hour GoodLife Fitness and soon-to-open T&T Supermarket. Inside, the freshly painted home features three spacious bedrooms. The primary bedroom includes a 3-piece ensuite for a private retreat. A huge finished basement provides ample space for entertainment, while an additional flexible room can serve as an office or guest bedroom. No carpet throughout the house! Furnace, AC and HTW 2023, powder room vanity 2024, Fridge and Dryer 2026. Offering a blend of comfort, convenience, and community, this property is an ideal choice for your next home. Don't miss out on this fantastic opportunity. Application and Tenant Interview Required. (id:19512)
Sutton Group - Ottawa Realty
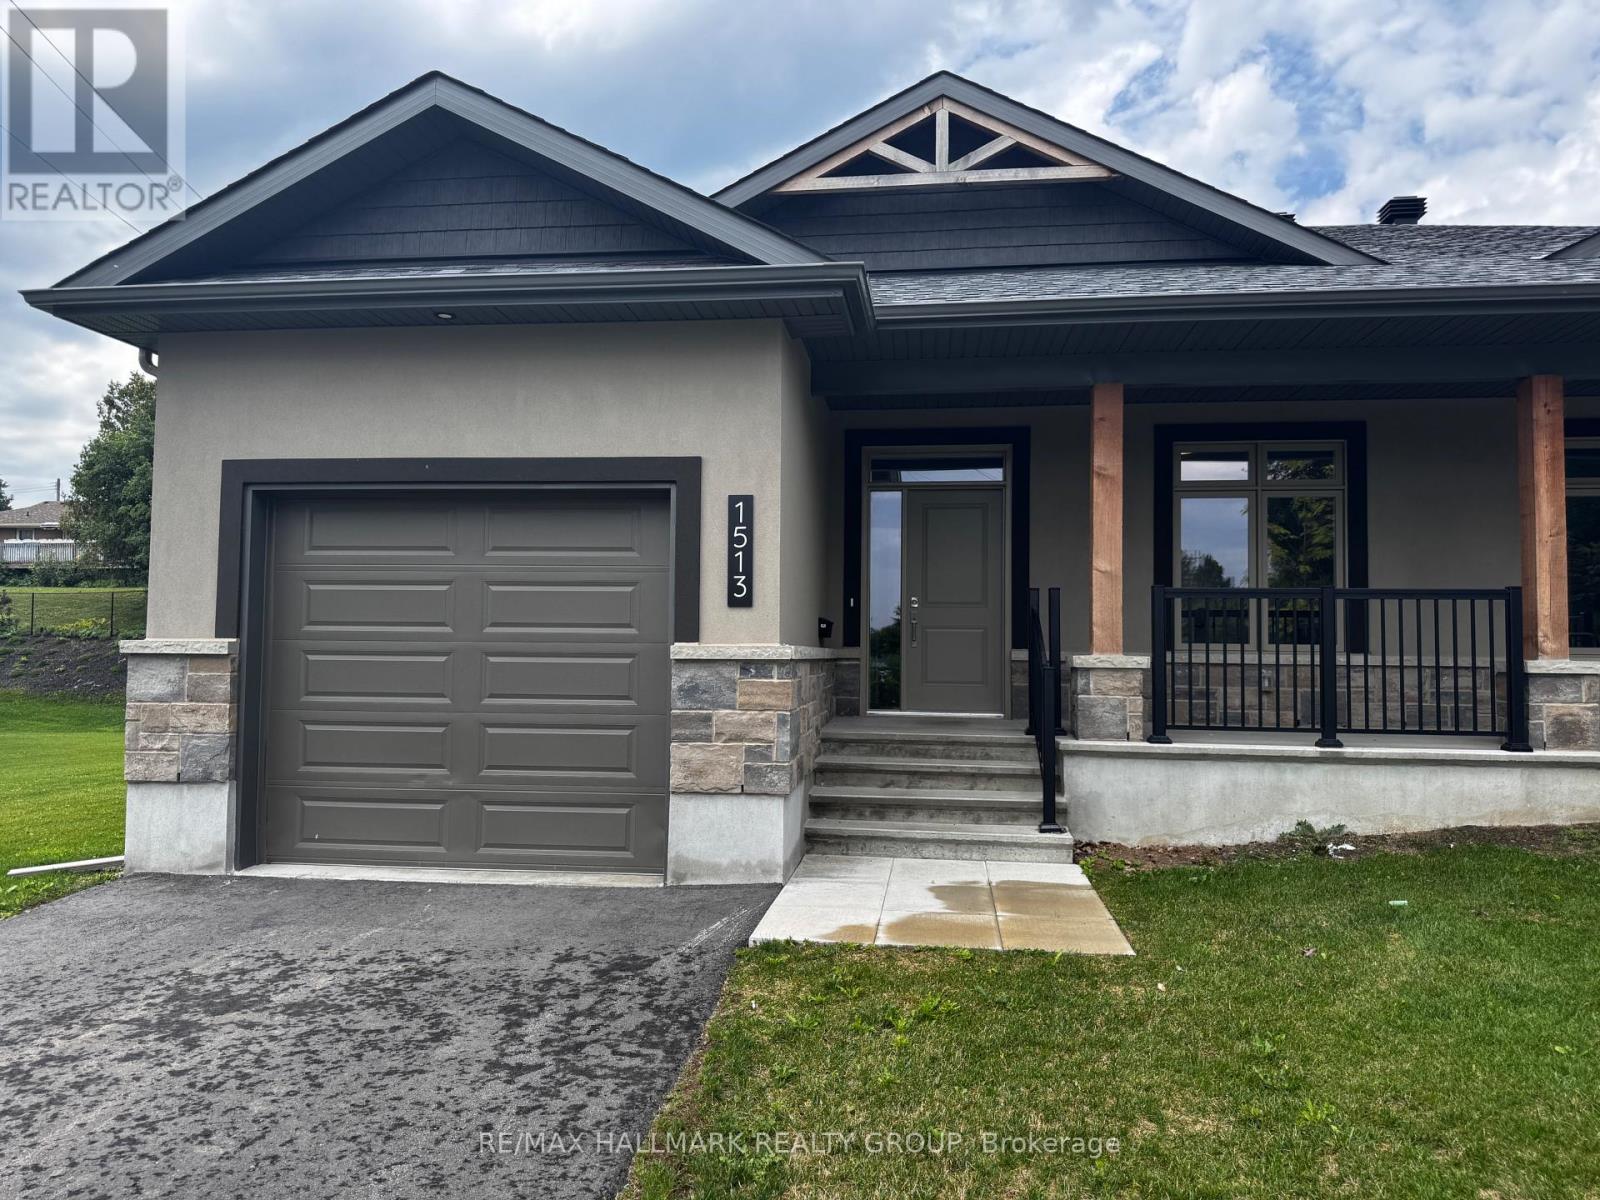
1513 Flanders Road
Brockville, Ontario
Ready for a simpler way of living without compromising on the comforts of home? Welcome to Rockford Forest-an elevated rental community designed for those looking to enjoy more freedom, less maintenance and a beautifully finished space to call home. From the covered front porch, step inside to a bright and thoughtfully designed open-concept layout with impressive sightlines from front to back. The kitchen is both elegant and functional, featuring quartz countertops, abundant cabinetry and a generous island, all flowing seamlessly into the dining area and spacious living room. Vaulted ceilings add to the airy feel, while doors lead to a covered rear deck perfect for morning coffee, entertaining or simply enjoying a quiet evening outdoors. The primary suite offers the comfort and privacy you're accustomed to, complete with a spacious walk-in closet and private ensuite. Downstairs, a finished rec room and bedroom provides additional space for guests, hobbies or relaxing, with plenty of storage for the things you're not quite ready to part with. Perhaps the greatest luxury is the lifestyle itself. With lawn care and snow removal included, you can leave behind the seasonal upkeep and spend more time doing what you enjoy. Whether you're selling the family home, simplifying your lifestyle or simply ready for a change, Rockford Forest offers the space and quality of a home with the freedom and convenience of maintenance-free rental living. Tenant responsible for: Hydro, Gas, Water/Sewer, Hot Water Tank Rental, Insurance. Landlord responsible for: Lawn Care & Snow Removal. One month deposit required. (id:19512)
RE/MAX Hallmark Realty Group
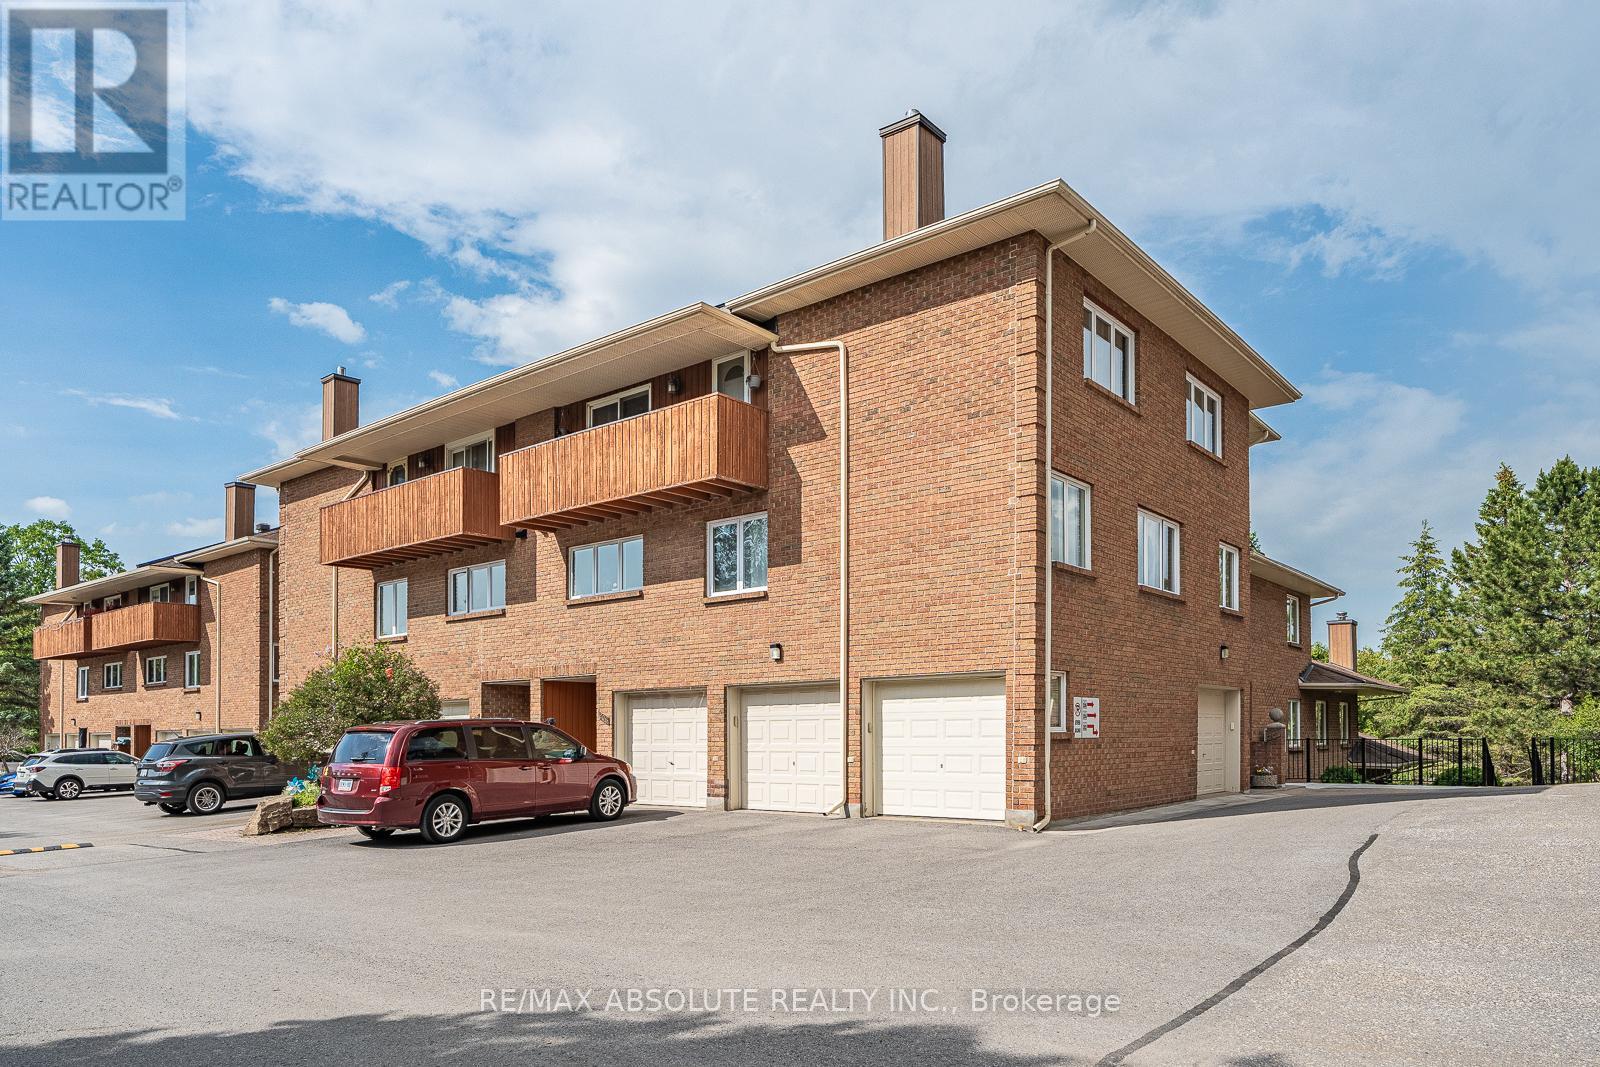
206 Stratas Court
Ottawa, Ontario
AVAILABLE FOR IMMEDIATE POSSESSION! This exceptionally spacious three-bedroom home offers the comfort, storage and breathing room that can be difficult to find in condo living-all within a private townhome enclave surrounded by five acres of shared green space. Walking trails and parks are just outside your door, while shops, restaurants, pubs, everyday amenities and top-rated schools are only a short walk away.The home includes one garage parking space PLUS a designated outdoor space. The owners recently invested $15,000 in a new heat pump and air handler, complete with a humidifier and air purifier. The system provides fresh, comfortable air throughout the home while offering utility savings compared with electric baseboard heating.The open-concept main floor features a beautiful new eat-in kitchen designed by people who love to cook and entertain. Thoughtful details include abundant pots-and-pans drawers, a subway tile backsplash, glass-front inserts and plenty of practical storage. The home has also been freshly painted.With its southern exposure and French doors, the solarium is a peaceful retreat in every season-warm and welcoming for plants and herbs in winter and a wonderful place to enjoy a summer rainstorm.The spacious primary bedroom includes a double closet and ensuite with a walk-in shower. Two additional bedrooms, one used as a family room, are located in a separate wing and share the main bathroom, which features a tub-and-shower combination.Water and insurance are included in the condo fees, and the condominium corporation is responsible for the building's exterior components, making expenses easier to anticipate and manage. Spacious, peaceful, connected to nature and remarkably close to everything-this is a very happy place to call home for downsizers, couples, and small families. Pet restriction (id:19512)
RE/MAX Absolute Realty Inc.
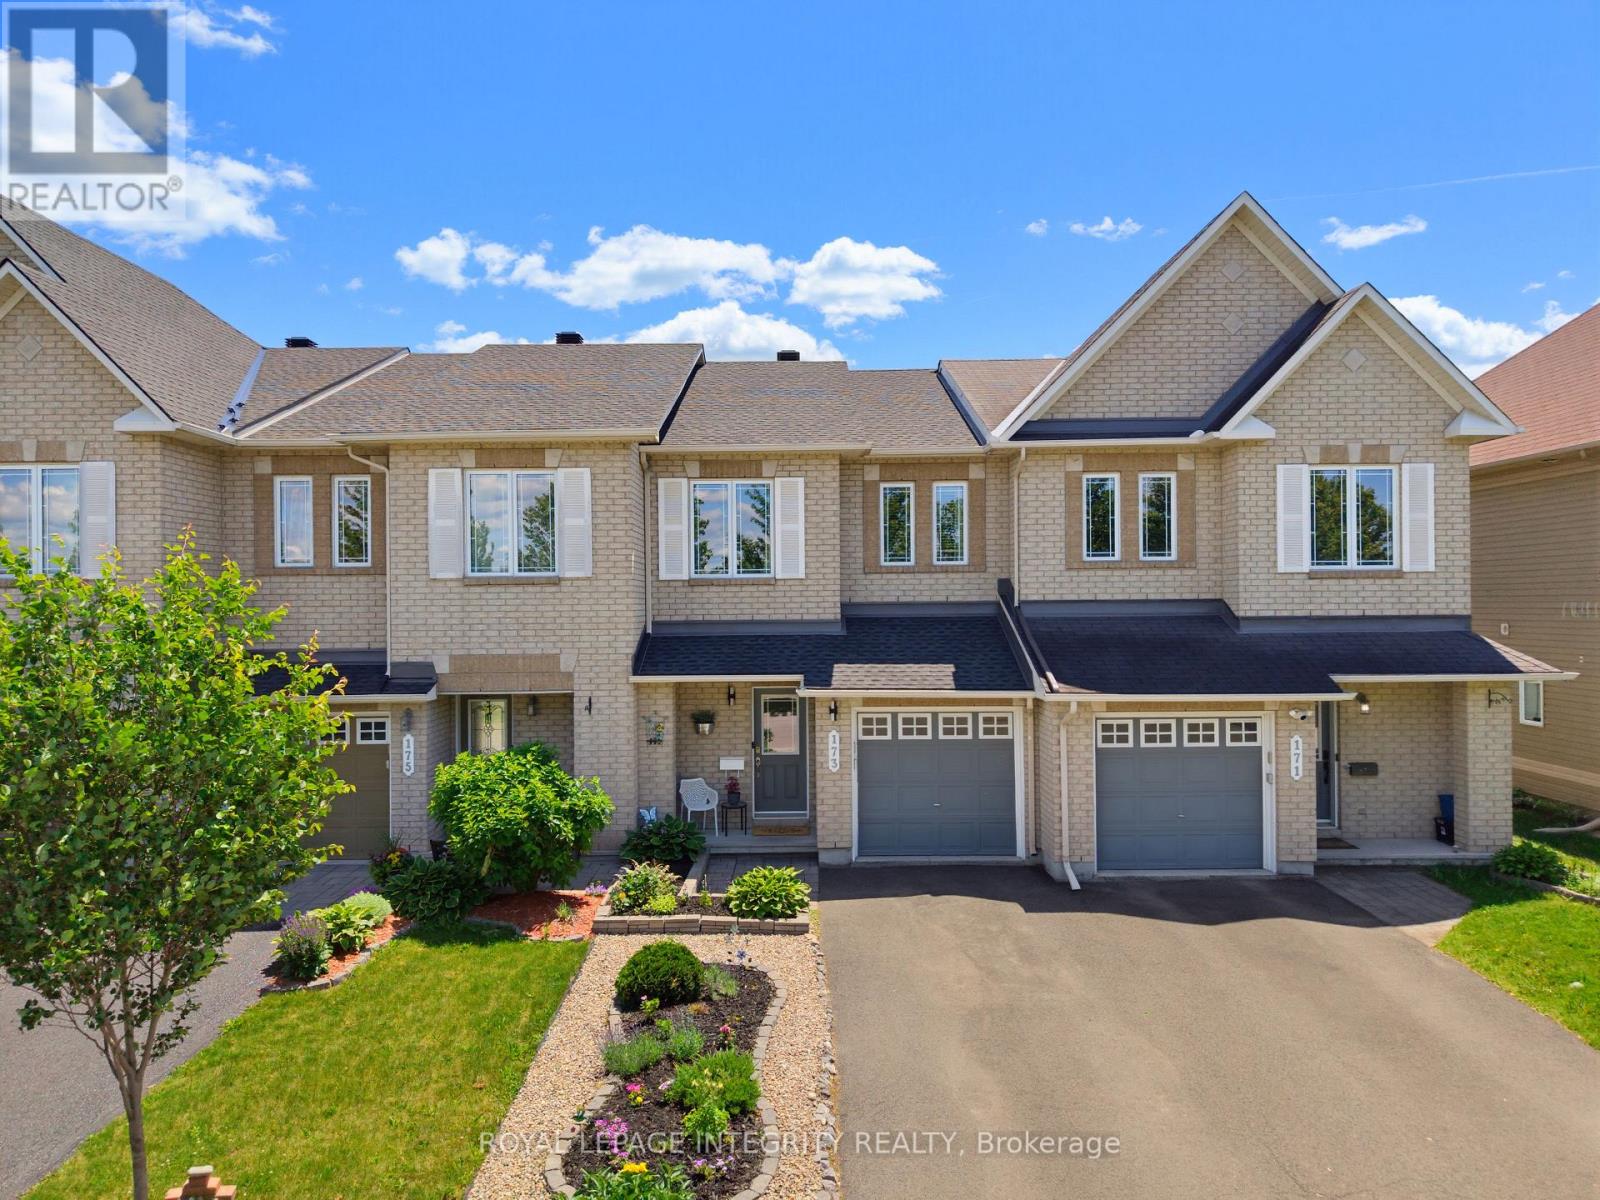
173 Silvermoon Crescent
Ottawa, Ontario
Welcome to 173 Silvermoon Cres, where thoughtful updates and comfortable living come together in desirable Orléans. Step inside to a bright, inviting main floor designed for everyday living and easy entertaining, with an open concept living and dining area flowing into the updated kitchen with quartz countertops, updated cabinetry and a breakfast area. Upstairs, the spacious primary bedroom offers a private ensuite and walk in closet, while two additional bedrooms and a full bathroom provide room for family, guests or a home office. The fully finished lower level adds another dimension to the home with a generous recreation room and fireplace, creating a natural gathering space for movie nights, relaxing or entertaining. Two storage areas keep everything neatly tucked away. Outside, the backyard deck offers an inviting spot to enjoy the outdoors, complemented by an attached garage and two additional driveway parking spaces. Notable updates include a 2023 roof, updated kitchen, quartz countertops, hardwood flooring, carpet, bathroom tile and garage door opener. Set in a sought after, family friendly Orléans neighbourhood, this home is just steps from a park featuring a splash pad, playground, hockey rink, skate park, basketball nets, and football and soccer fields. Both French and English schools are within walking distance. This move in ready home brings together the features, updates and versatile living spaces that make everyday life feel easy. (id:19512)
Royal LePage Integrity Realty
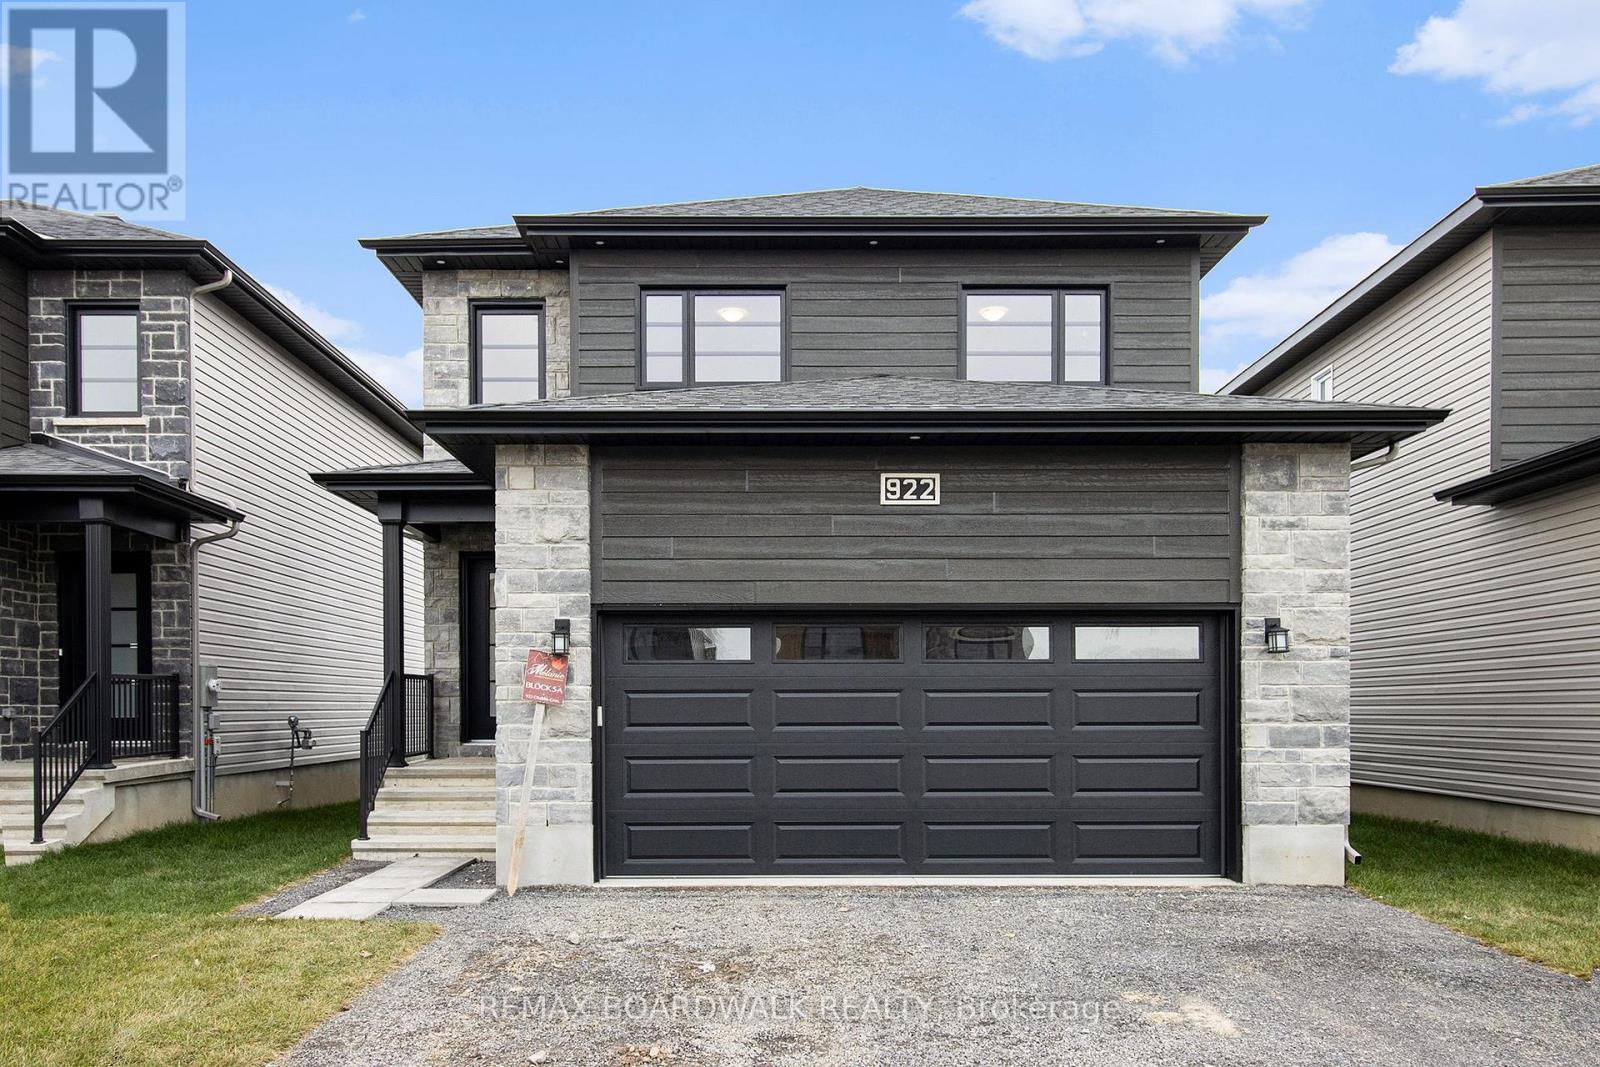
1194 Montblanc Crescent
Russell, Ontario
** Price reflects HST rebate credits for qualifying buyers; subject to eligibility. **TO BE BUILT End Of January 2027. This Foxglove model, single family home with attached double car garage at ta reasonable price! This home features an open concept main level filled with natural light, exquisite kitchen with walk-in pantry and large center island. The second level is just as beautiful with its 3 generously sized bedrooms, modern family washroom, second floor laundry facility and to complete a massive 3piece master Ensuite with large integrated walk-in closet. Finished Basement. This home is not built. Construction for End of January 2027. *Please note that the pictures are from the same Model but from a different home with some added upgrades.* (id:19512)
RE/MAX Boardwalk Realty
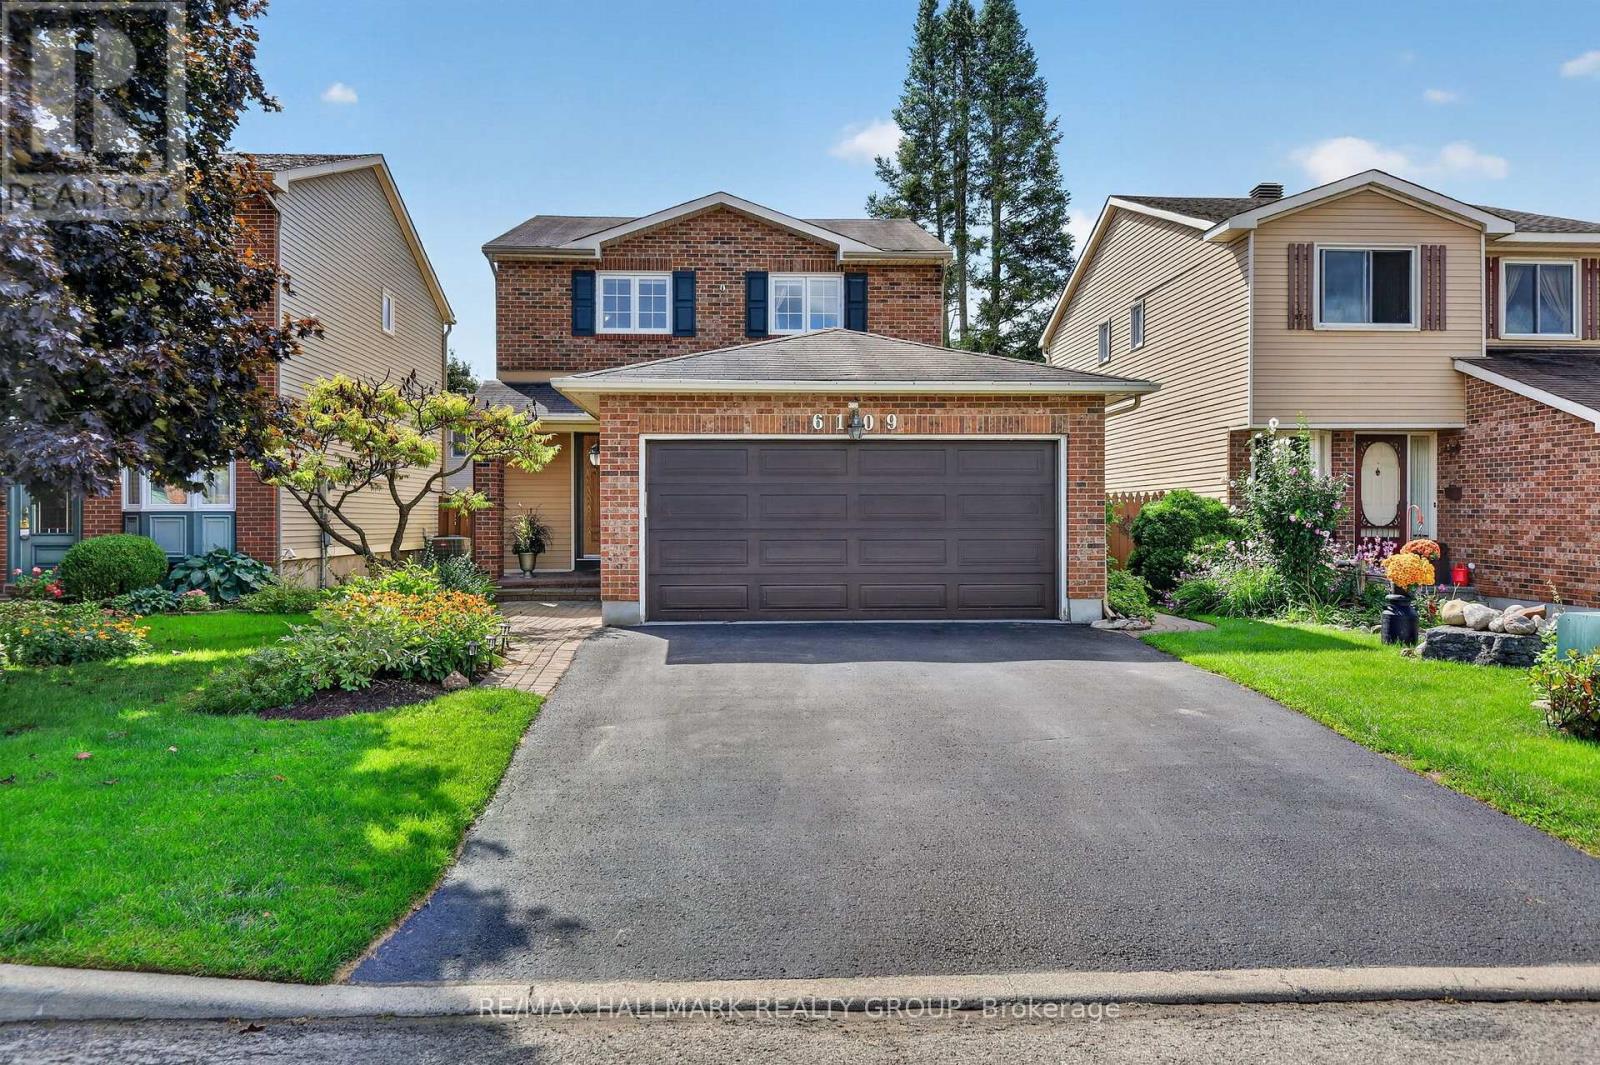
6109 Forestglen Crescent
Ottawa, Ontario
Welcome to this beautifully modernized 3 bedroom, 3 bathroom home in the heart of Chapel Hill North, featuring a heated inground pool, oversized 2 car garage, and a thoughtfully designed layout with virtually no wasted space. Warm and inviting throughout, the home features hardwood flooring, statement light fixtures, and renovated bathrooms. The large kitchen offers granite countertops, rich wood cabinetry, stainless steel appliances, and generous prep and storage space. It opens to a centrally positioned dining area and adjoining living room, creating a bright, connected space for everyday living and entertaining. A separate family room at the rear is defined by a dividing wall and features a cozy fireplace, large windows, and direct backyard access, providing two distinct living spaces while maintaining a natural flow. Upstairs, the exceptionally large primary bedroom overlooks the backyard and features wall to wall closets and a renovated ensuite with double sinks and a standup shower. Two additional bedrooms and a renovated full bathroom complete the second level. The renovated basement (2025-2026) adds a large rec room, storage, and separate laundry room with an additional toilet. Outside, the recently landscaped, turnkey backyard features interlock (2024), low maintenance turf, and a heated inground pool with a deep end. The oversized 2 car garage is a rare feature in the neighbourhood, offering excellent parking and storage. Just steps from Forest Glen Park and close to schools, walking and nature trails, recreation, and the many amenities of Chapel Hill North, this is a welcoming home designed to be enjoyed inside and out. 24 hour irrevocable on all offers. (id:19512)
RE/MAX Hallmark Realty Group
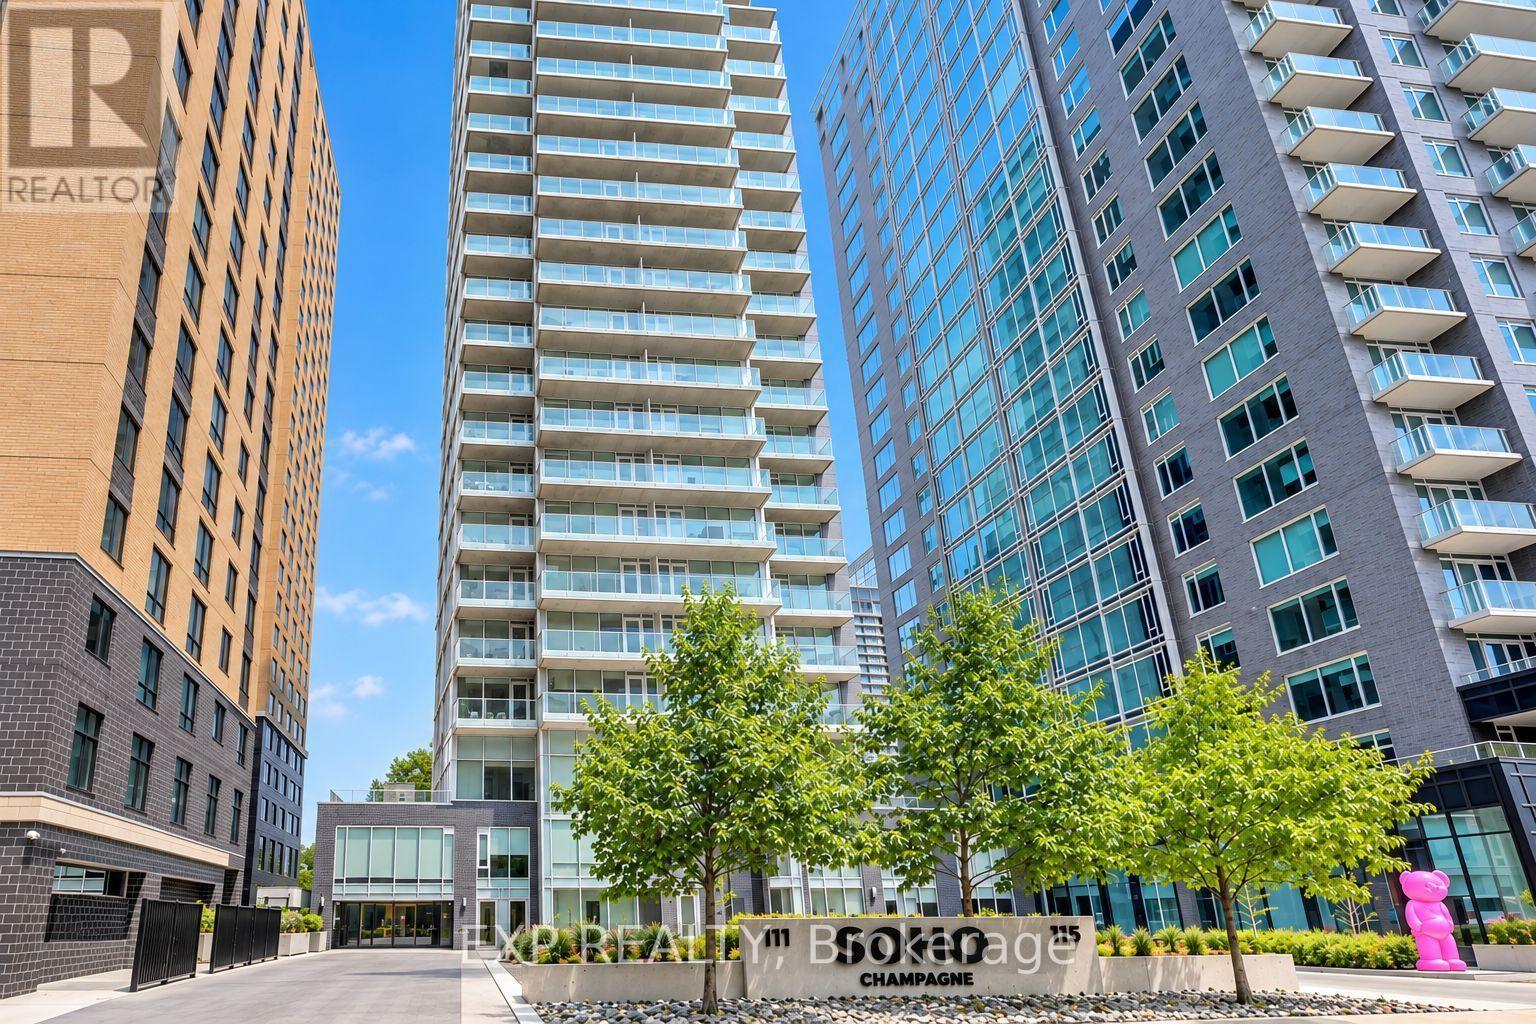
406 - 111 Champagne Avenue
Ottawa, Ontario
Welcome to SoHo Champagne, where sophisticated urban living meets the vibrant soul of Little Italy! This freshly painted One-Bedroom Suite offers an open-concept layout with engineered hardwood, quartz countertops, and premium, cabinet matched appliances throughout. Unwind on your private balcony with an unobstructed view after work, or enjoy the spa inspired bathroom with a walk in tile shower and gorgeous stone vanity. This condo also includes Underground parking AND a storage locker! Rare finds in this area. Live the elevated SoHo lifestyle: Outdoor Terrace, Hot Tub, Fitness Centre, Private Movie Theatre, Party Room, Executive Boardroom, all just steps from Preston Street's renowned dining and about a 10 minute walk to Dow's Lake, WHAT A DREAM! Minutes to the Civic Hospital and the O-Train, with a Walk Score of 90! PREMIUM turnkey urban living for the professional seeking style, convenience, and community. (id:19512)
Exp Realty
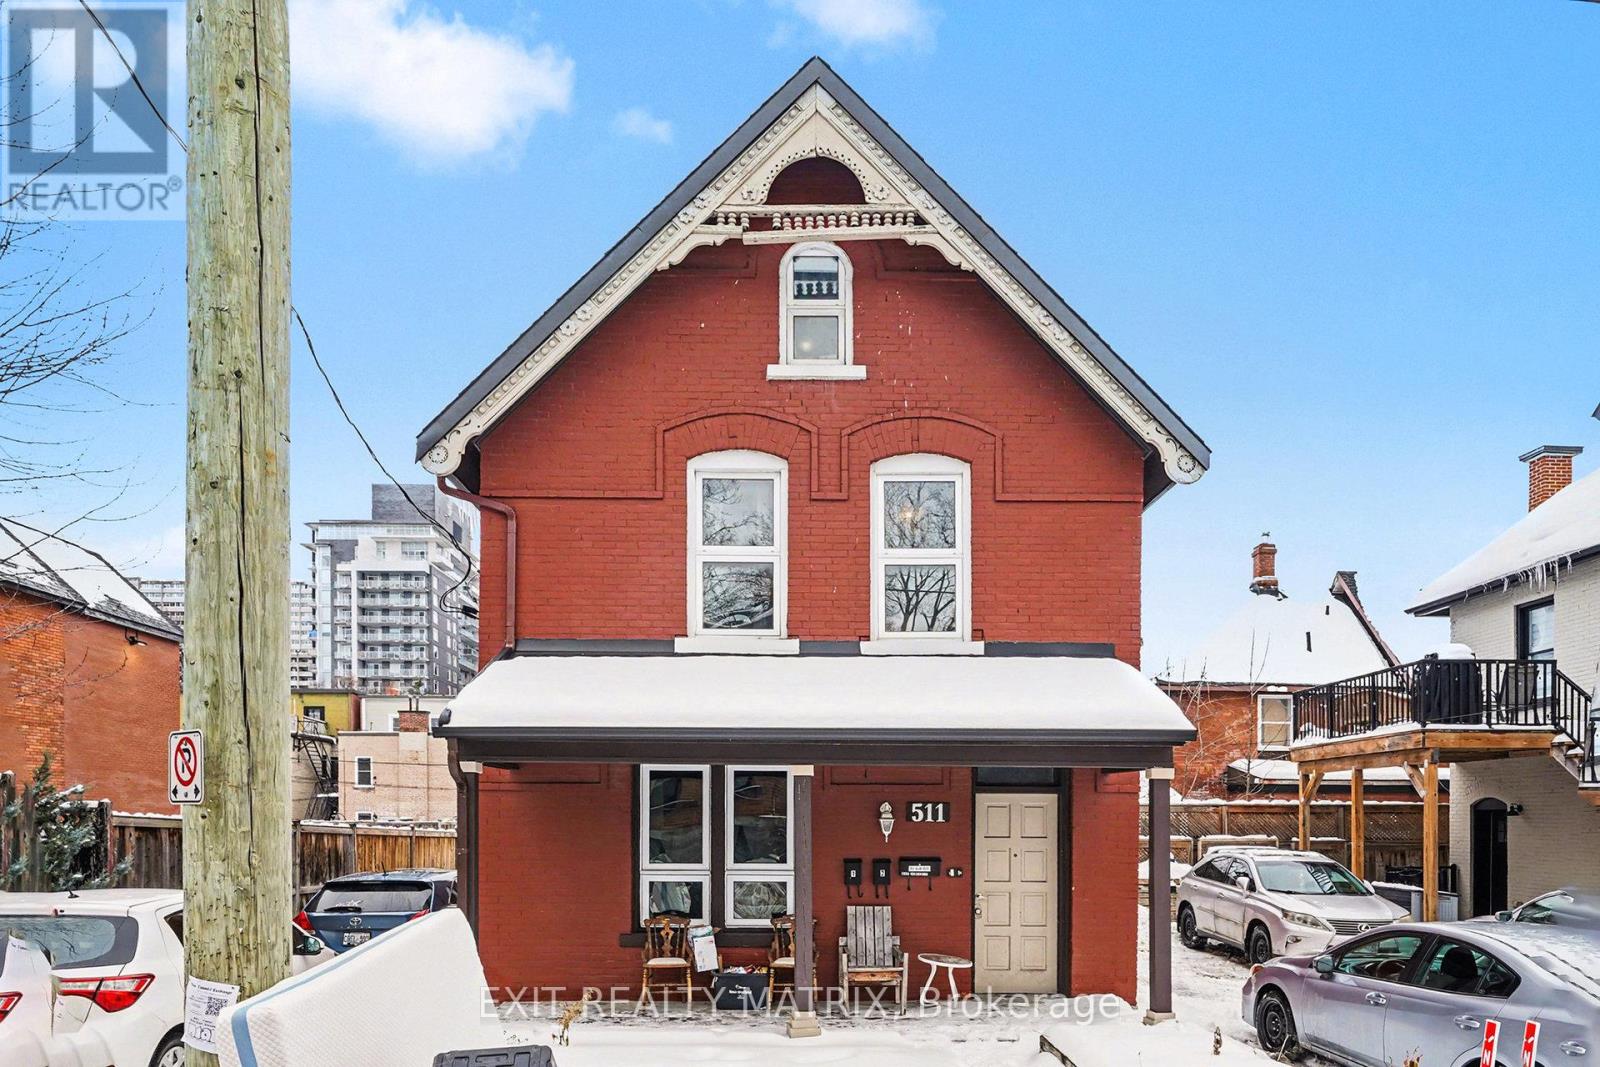
1 - 511 Cooper Street
Ottawa, Ontario
Beautifully renovated 2+1 bedroom main level apartment. All inclusive rent (landlord pays Electricity, Natural Gas and Water/Sewer). Hardwood and tile flooring throughout main level and laminate flooring in the finished basement. Spacious open concept eat-in kitchen with quartz counter top and plenty of counter and cabinet space. Entertainment size living and dining room is perfect to entertain all your family and friends. Fully renovated main bathroom. There are 2 bedrooms on the main level including 1 with a walk-in closet. The basement feature a nice cozy den/office area, a third bedroom with great closet space and a laundry room. Relax on your private balcony after a hard day at work or enjoy your exclusive use of the backyard. The rent include 1 parking space and additional parking space available at $50/month each. Located in the heart of center town and short walk away from China Town, Bank Street, shops, restaurants and so much more. In unit laundry. Property is professional managed by RentSetGo Property Management. (id:19512)
Exit Realty Matrix
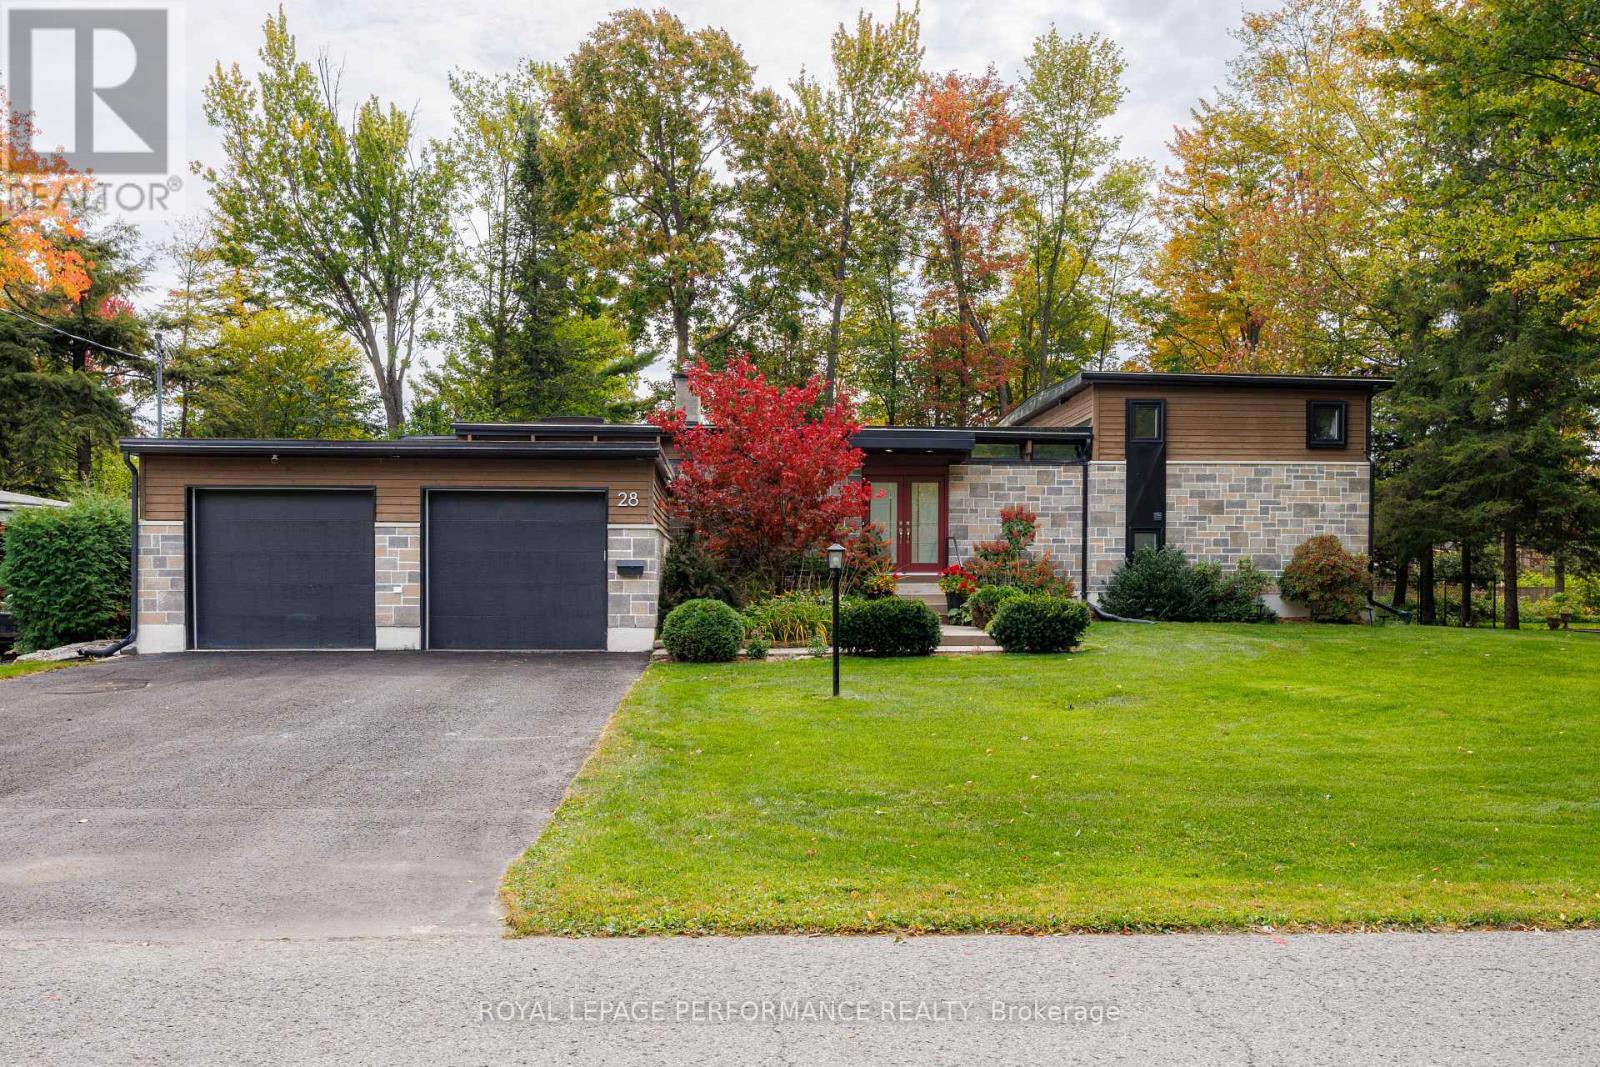
28 Burnbank Street
Ottawa, Ontario
Discover a sanctuary hidden w/in the city limits, tailored for professionals or creatives who demand a property that is uniquely distinct & offers a luxurious canvas for outdr entertaining. This architectural split-level estate is engineered to impress, designed to entertain, and curated for those who view living well as an art form. For the dedicated foodie, or the passionate host, the recently renovated, designer kitchen serves as the home's dramatic centerpiece. Wolf gas cooktop range paired with dual built-in ovens ensures seamless execution for multi-course catering or intimate private dinners. A custom built , eat-in countertop offers the perfect stage for guests to watch the chef at work, bathed in a dramatic cascade of natural light from a striking overhead skylight. A dedicated, custom coffee & tea bar creates a cafe-level ritual for your morning espresso. Descend into the breathtaking sunken living room, where rich hardwd flr stretches toward striking wall-to-wall windows. Here, enjoy the warmth from your gas fireplace as you wind down for the evening. The Primary bedrm features a walk in closet complete with shoe/accessory shelving and a 4 pc ensuite bath. Two additional bedrooms on the 2nd level with access to another 4 pc bathrm. The lower level offers a large famrm w/its own gas fireplace, marble bk drop, & a guest suite -perfect for a teen retreat or home office /gym. Sophisticated gatherings or family functions on your calendar? The solarium & outdr space offer the perfect backdrop for fireside chats or family gatherings. Rental application, credit check, employment verification and deposit needed. Minimum 1 year lease term. Tenants pay utilities & need proof of insurance.*24 hrs needed for appointments* (id:19512)
Royal LePage Performance Realty
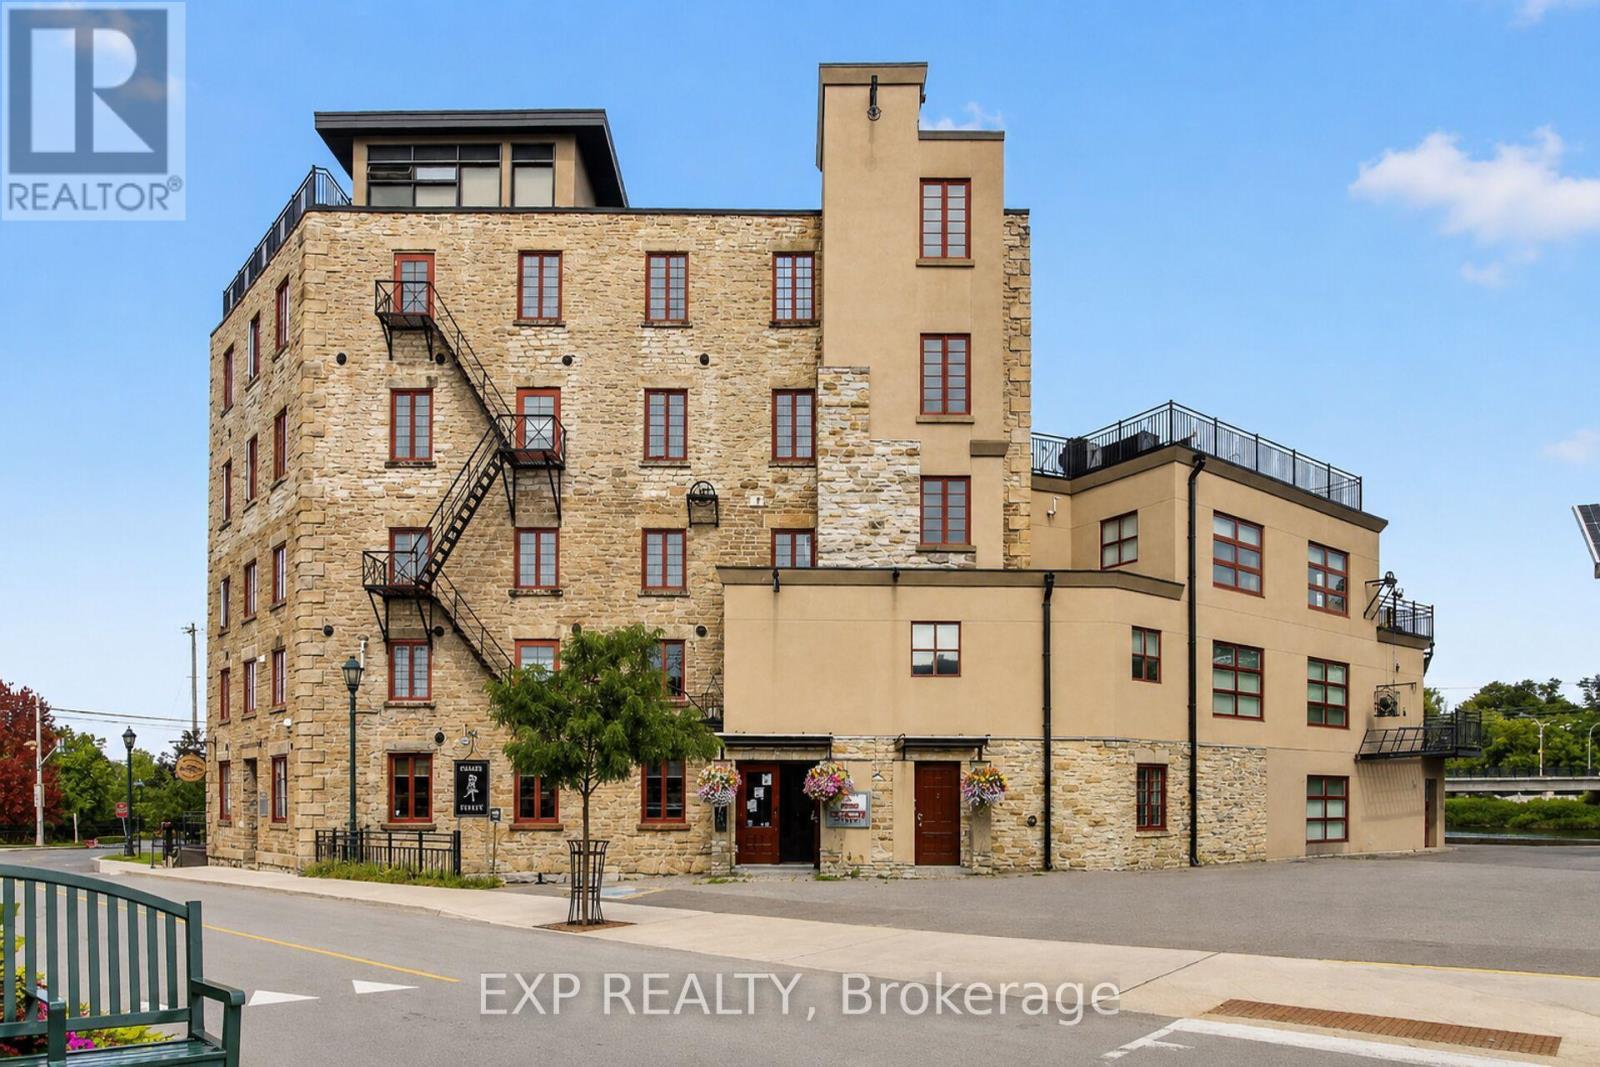
3 - 7 Mill Street
Mississippi Mills, Ontario
Welcome to unparalleled luxury at 7 Mill Street, Unit 103, a breathtaking main-floor condominium nestled in the historic Victoria Woolen Mill in the heart of Almonte. Spanning over 1,700 square feet, this one-of-a-kind residence commands attention with an expansive wall of windows overlooking the magical falls of the Mississippi River, flooding the open-concept living space with natural light and spectacular water views. The foyer, adorned with original stone and tiled flooring, sets the tone for elegance, leading to a gourmet kitchen by Miralis of Montreal featuring crisp white cabinetry, quartz countertops, a vibrant glass backsplash, premium stainless-steel appliances, and a spectacular oversized eat-at island perfect for entertaining. A butler's pantry houses the washer, dryer, and a second dishwasher, with seamless access to one of two exclusive-use balconies. Gleaming hardwood floors flow throughout the living / dining room, which boasts a built-in wall unit, and into a versatile "music room" ideal as a reading nook or secondary living area. The primary suite offers double closets and a recently renovated ensuite with walk-in tiled shower and components by Canadian bathroom designer, Vanico-Maronyx, including cabinets, vanity, and a trough sink with dual taps. A bonus room with pocket doors serves as a guest bedroom or private office, complemented by a second full bathroom with a shower. Step outside to two beautiful balconies - one off the kitchen and another from the living room - perfect for enjoying the riverside ambiance. This exceptional condo combines sophisticated, low-maintenance living with the charm of Almonte's downtown, just steps from restaurants, boutiques, art galleries, the Ottawa Valley Recreational Trail, and Gemmill Park. (id:19512)
Exp Realty
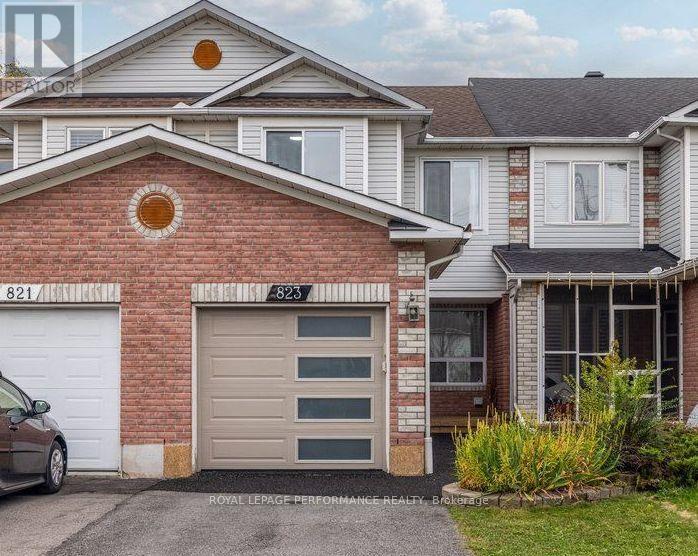
823 Nesting Way
Ottawa, Ontario
This beautifully updated 3-bedroom, 3-bathroom townhome in desirable Fallingbrook offers a seamless blend of style and convenience. The bright, open-concept main level features luxury vinyl flooring, custom electric blinds, contemporary finishes, and a beautifully renovated kitchen highlighted by quartz countertops and rose gold accents. Soaking in abundant natural light through floor-to-ceiling rear windows, the home seamlessly connects indoor and outdoor living with a fully fenced backyard and spacious deck. Upgrades continue upstairs with a modernized main bath and a private 3-piece ensuite in the primary bedroom. A finished basement with a cozy gas fireplace provides excellent extra living and storage space. Minutes from top-rated schools, parks, scenic trails, shopping and transit. (id:19512)
Royal LePage Performance Realty
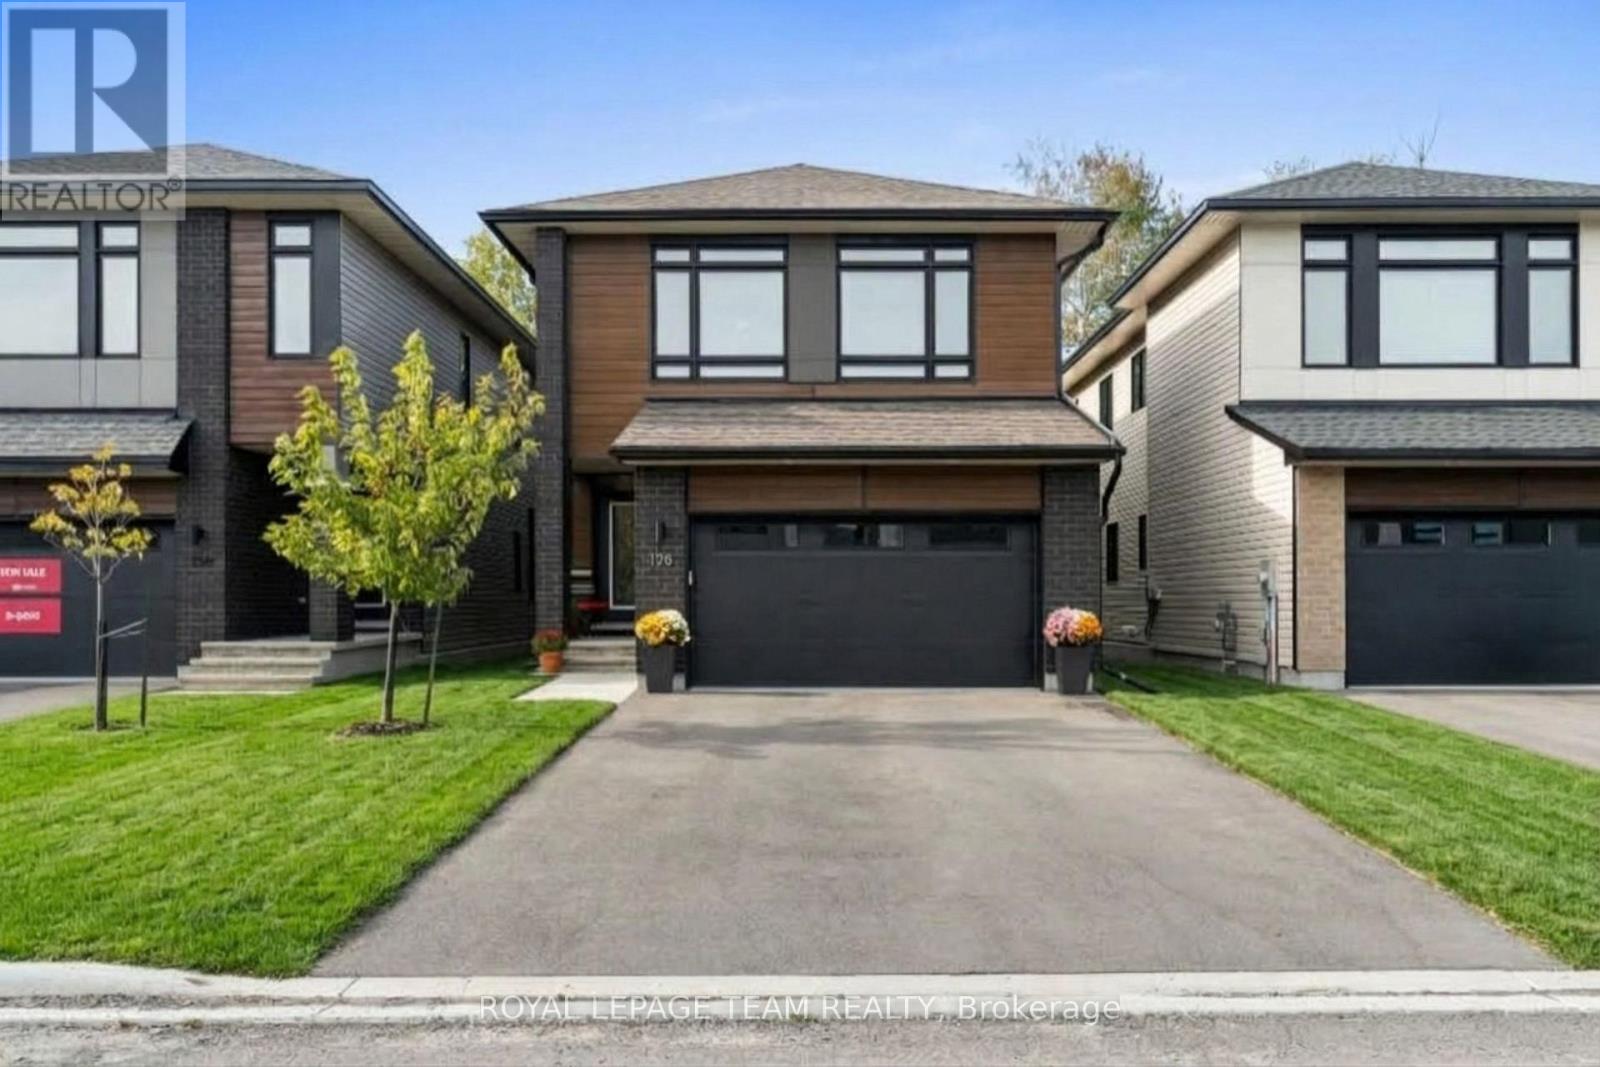
128 Bristol Crescent
North Grenville, Ontario
OPEN HOUSE OCTOBER 4TH, 2PM-4PM. Creekside community, anchored in nature, tastefully upgraded! Welcome to 128 Bristol Crescent in sunny Kemptville.Set on a private, tree-lined lot with no rear neighbours, this turn-key property delivers 2,641 square feet of light-filled premium finished living space in Kemptville's sought-after community, The Creek. Urbandale's popular Okanagan model welcomes you w/ a functional front foyer fitted w/ stylish ceramic tile, a main-floor home office, and an open-concept layout centered around 9-foot+ ceilings, and rich ceramic and hardwood flooring. The chef-friendly kitchen functions as the heart of the home, outfitted w/ solid quartz countertops, an oversized eat-in island, high-end stainless steel appliances, and a built-in pantry. Sunlight floods the adjoining great room, where tall windows frame views of the surrounding greenery and a modern gas fireplace warms the seating area on cool evenings. Upstairs, the layout prioritizes family living w/ four spacious bedrooms and three full bathrooms. The primary suite serves as a quiet retreat, complete w/ a walk-in closet and a five-piece ensuite that includes a double vanity, deep glass shower, and dedicated soaking tub. A second bedroom enjoys its own private three-piece ensuite, while the remaining two bedrooms share a full main bath. Upper-level laundry adds daily convenience. Downstairs, the finished lower level adds a versatile recreation space, full rough-in plumbing for a future bath, and a high-efficiency HVAC setup featuring a natural gas furnace paired w/ a hybrid heat pump. Located just minutes from Highway 416 for an easy commute into Barrhaven or downtown Ottawa, this location puts Ferguson Forest Centre trails and local schools close by, w/ the shopping plazas, major retailers, and restaurants on the main strip just steps away, and Kemptville Creek right at your doorstep. This is truly the one you have been waiting for 128 Bristol Crescent may just be your new address! (id:19512)
Royal LePage Team Realty
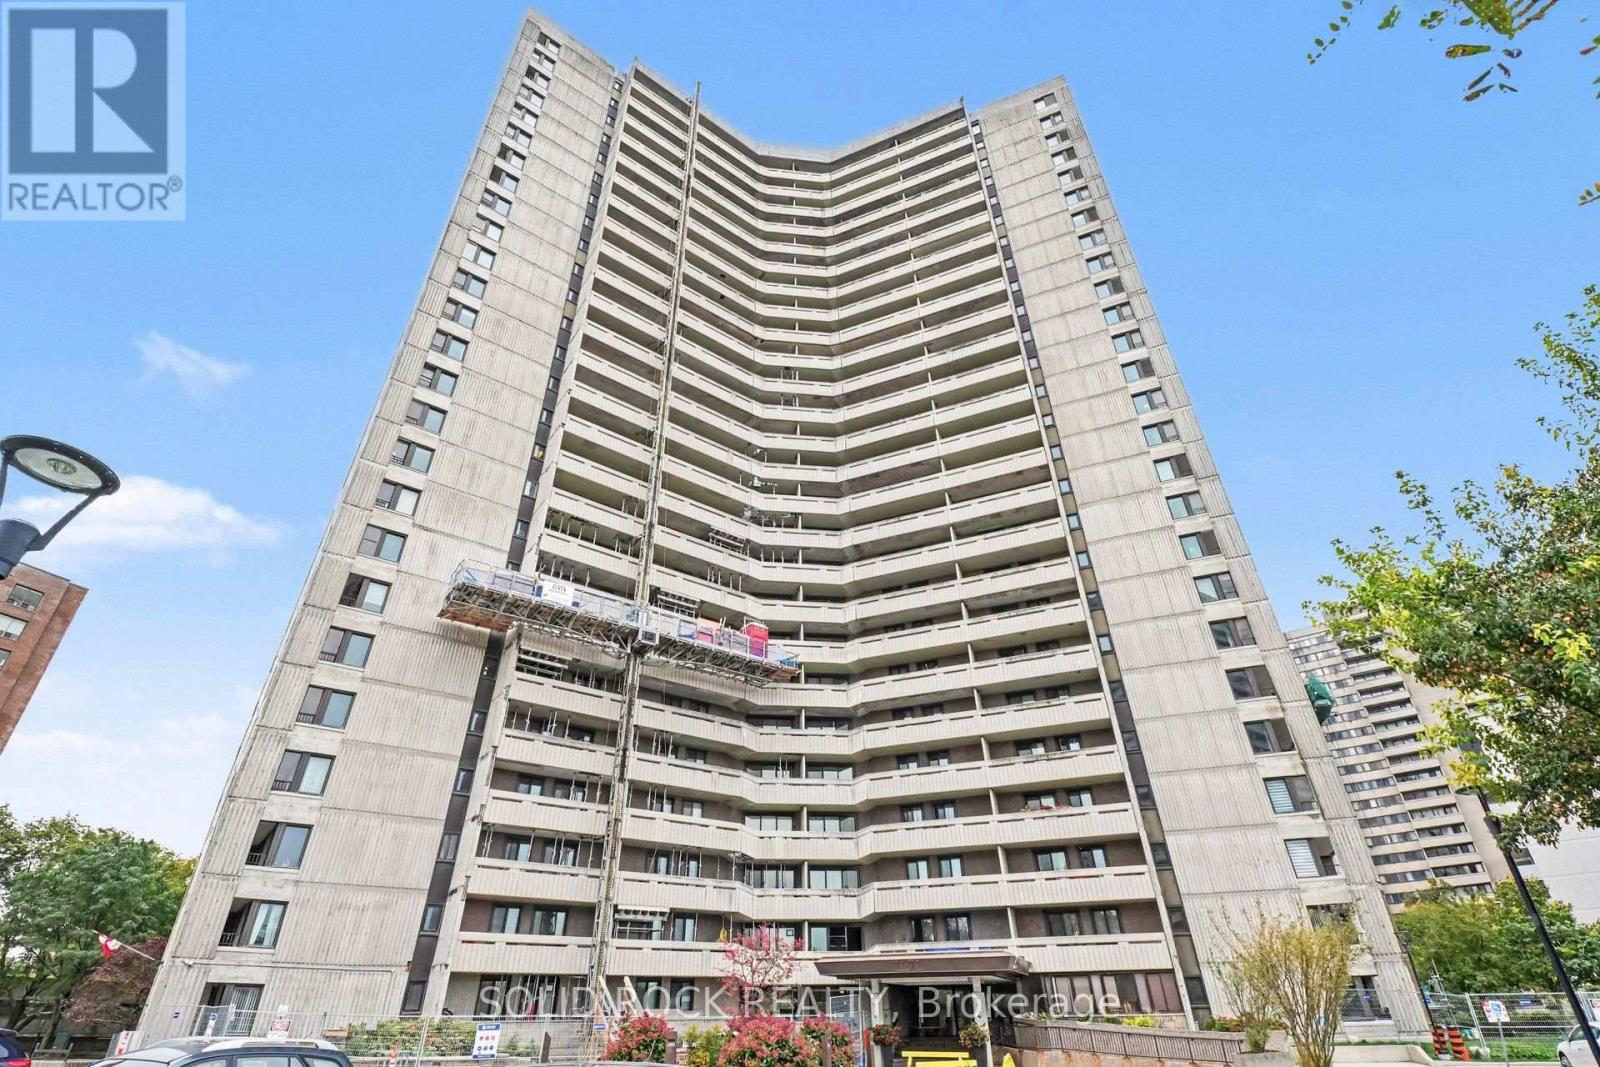
402 - 1171 Ambleside Drive
Ottawa, Ontario
Space, convenience & lifestyle-all in one! Welcome to this spacious CORNER UNIT 2-bedroom + DEN, 1-bathroom condo offering an exceptional combination of indoor space, outdoor living and resort-style amenities. Meticuously maintained by the original owner, the open-concept living and dining area creates an inviting space for everyday living and entertaining, with direct access to the private balcony offering plenty of room to enjoy your morning coffee, host friends or simply unwind outdoors. The updated eat in kitchen provides beauitfil views of the hills of Gatineau plus tons of storage and updated appliances. The primary bedroom offers a second balcony to enjoy! The versatile den provides the flexibility today's buyers are looking for-use it as a home office, reading room, media space or whatever suits your lifestyle. You'll also appreciate the convenience of in-suite storage, as well as an additional storage locker and heated underground parking. And then there's the building! This all-inclusive condo development offers an impressive array of amenities designed to make everyday life feel a little more like a getaway, including an indoor pool, sauna, exercise centre, squash court, games room, party lounge, library, outdoor terrace and guest suites, plus plenty of visitor parking. Location is just as impressive. You're close to Carlingwood Mall, the Ottawa River and the New Orchard LRT station, located just a block away, making commuting and getting around the city exceptionally convenient. Best of all, condo fees include heat, water and hydro, making monthly expenses simpler and more predictable. Move in, settle in and enjoy everything this home and community have to offer! (id:19512)
Solid Rock Realty
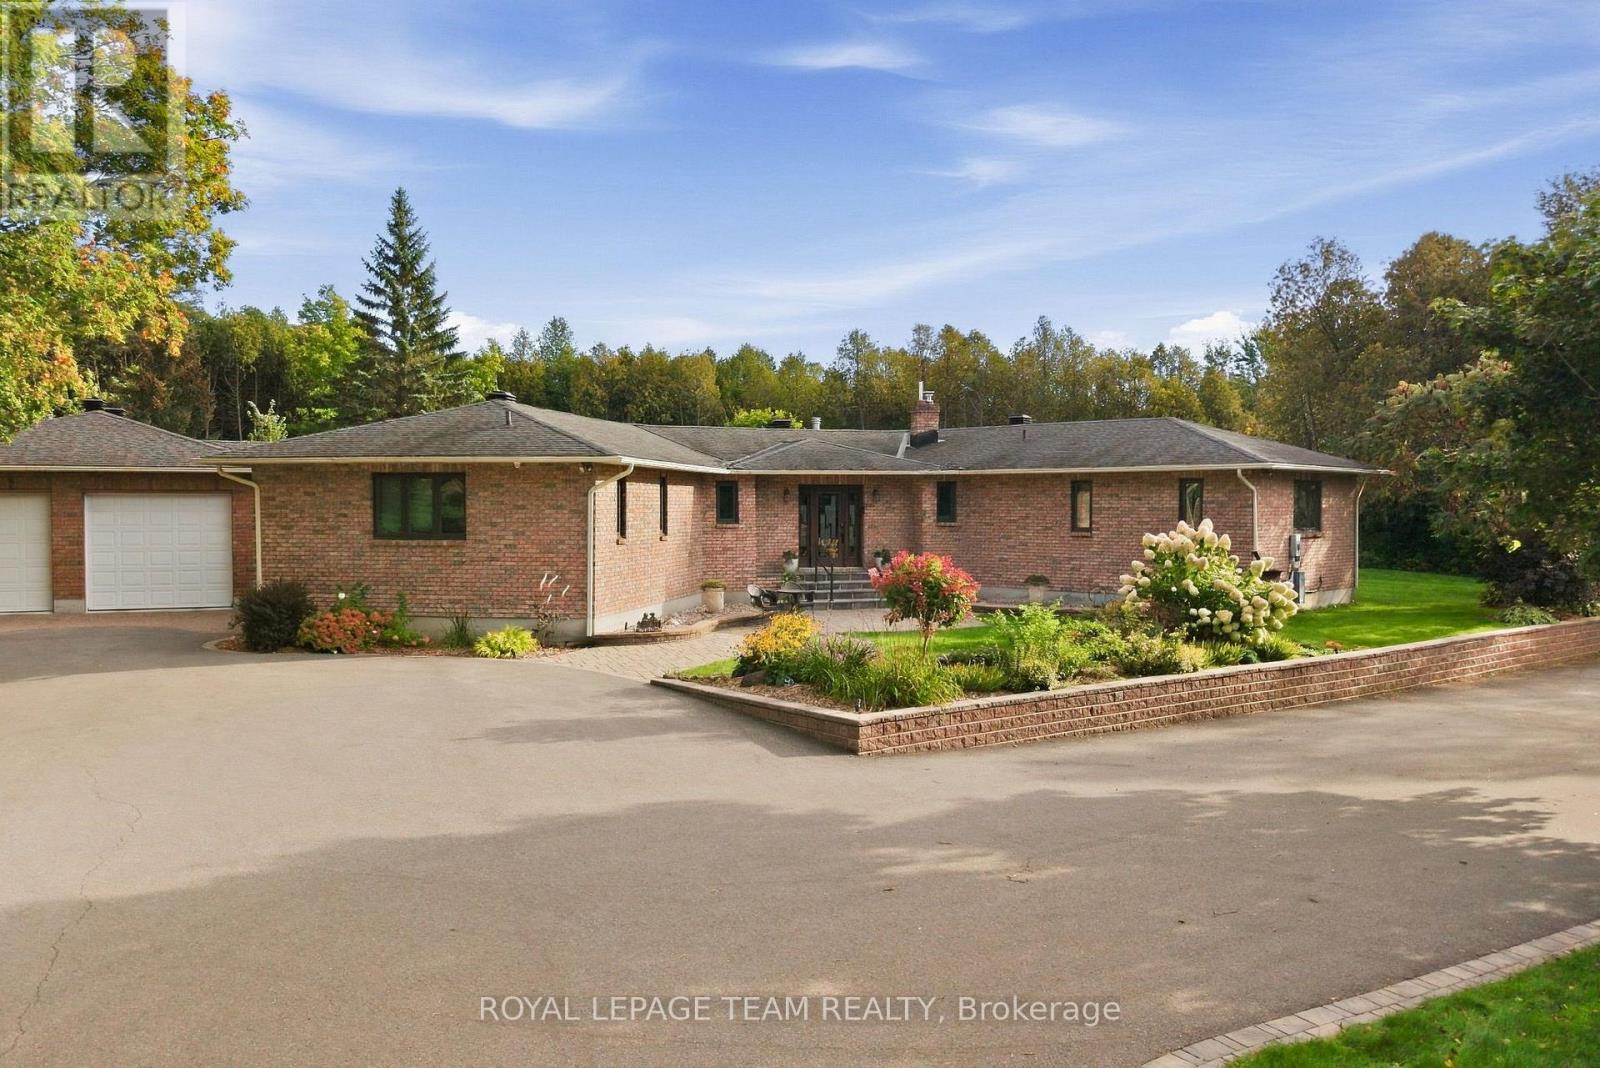
6100 Gough Road
Ottawa, Ontario
Welcome to 6100 Gough Road, a rare Manotick property offering the space, privacy and lifestyle that are increasingly hard to find. Set on 2.53 acres and being sold together with the adjoining 5.98-acre vacant parcel, this exceptional offering provides approximately 8.5 acres, creating an extraordinary sense of space in one of Manotick's quieter corners. The beautifully updated 2,361 sq. ft. bungalow offers effortless one-level living with three bedrooms, three full bathrooms and a powder room. Large windows overlook the south-facing backyard, gardens and pool, bringing the beauty of the outdoors into the home. The main level features hardwood and tile flooring, a spacious living room, formal dining room with gas fireplace, and an updated kitchen with quartzite countertops, stainless steel appliances, gas stove and eat-in area. The generous primary suite features an electric fireplace, walk-in closet and luxurious ensuite with a steamer in the shower. The fully finished walkout basement adds exceptional versatility, with a large recreation room, gym with custom cork flooring, office, and one of a kind wine cellar. Whether entertaining, working from home or hosting overnight guests, there is room for it all. Outside, the property transforms into a private retreat. The landscaped rear yard features an inground heated pool with mineral water system, pool cabana, hot tub, gazebo and an oversized composite deck with glass panels, built-in lighting and an automatic awning. A full-house Kohler generator provides peace of mind, while the attached heated garage offers parking for four vehicles plus a workshop. With the adjoining vacant parcel extending the property's privacy and possibilities, 6100 Gough offers a rare combination of comfortable living, exceptional amenities and expansive land-yet remains close to the village of Manotick and all it has to offer. (id:19512)
Royal LePage Team Realty
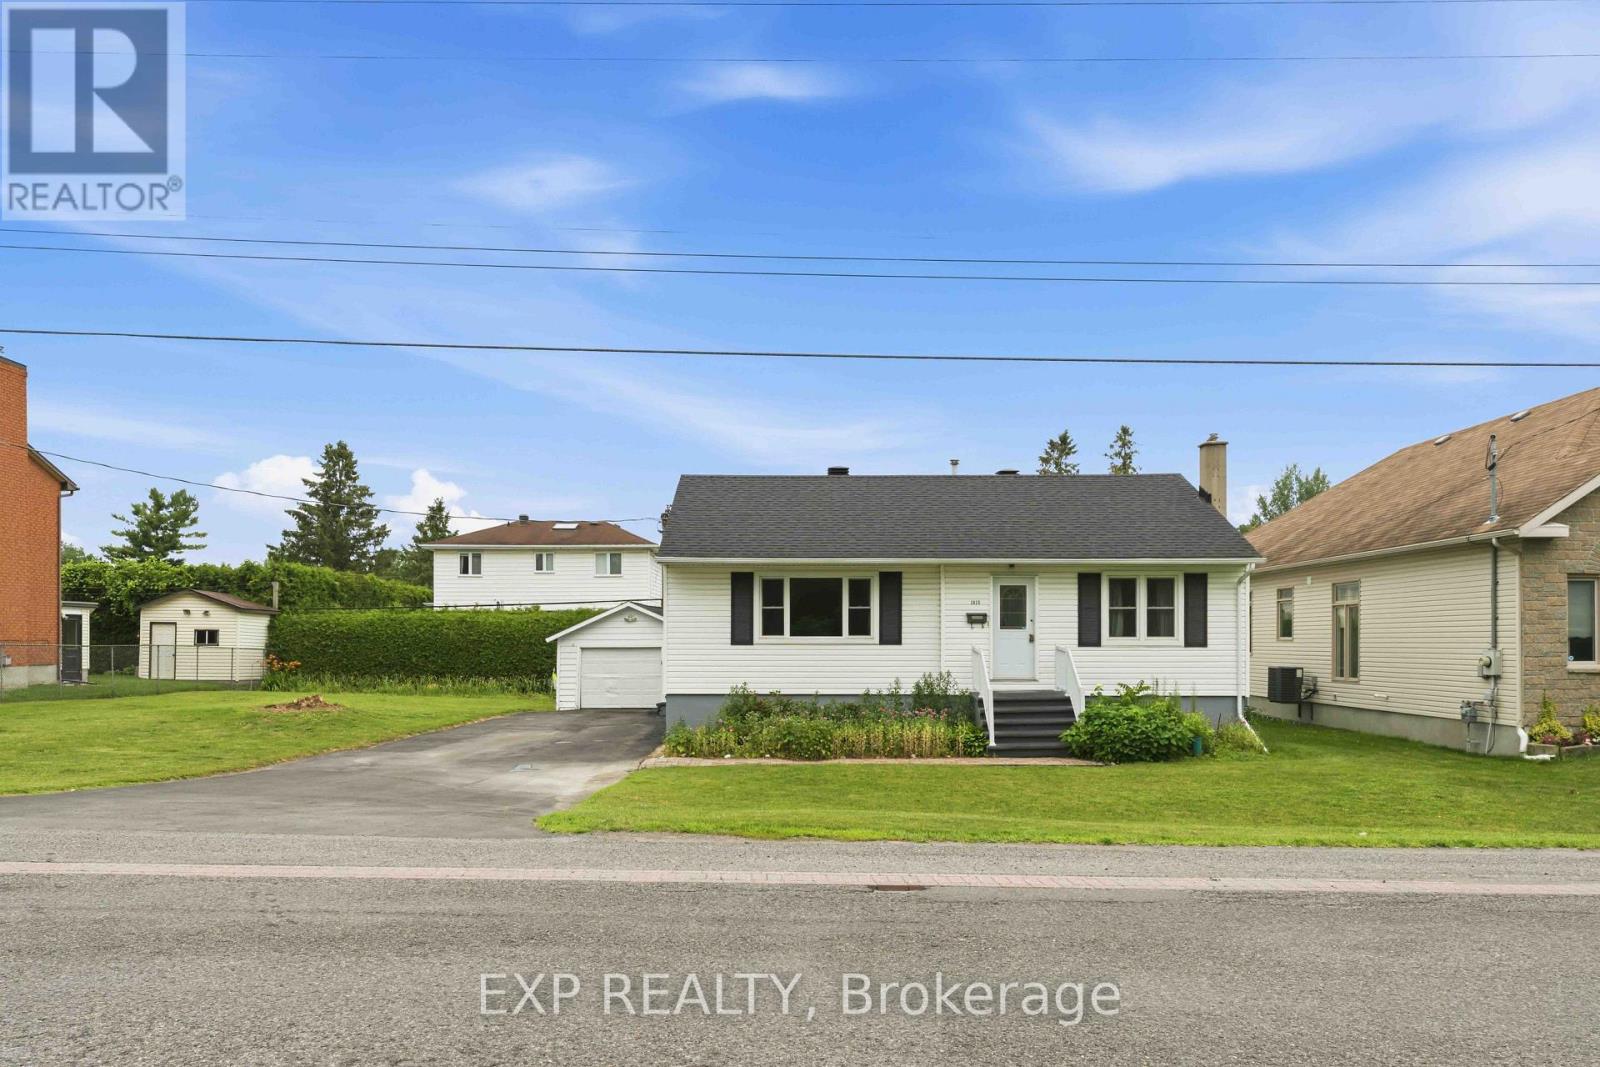
1613 Queensdale Avenue
Ottawa, Ontario
Welcome to 1613 Queensdale Avenue, a well-maintained bungalow in the heart of Blossom Park, proudly owned and lovingly cared for by its original owner. Full of its original charm and character, this home offers the perfect opportunity for buyers looking to move in, renovate over time, or create a space that reflects their own vision. The main level features 2 spacious bedrooms, a full bathroom, convenient main-floor laundry, and a functional layout filled with natural light. The finished lower level adds valuable living space with a third bedroom, powder room, and flexible recreation area-ideal for guests, a home office, or extended family. Set on a quiet residential street tucked away from the traffic of Bank Street, you'll enjoy a peaceful setting while remaining just minutes from everyday conveniences. Blossom Park is a well-established community known for its family-friendly atmosphere, mature trees, local parks, schools, and thriving small businesses. Shopping, restaurants, grocery stores, transit, and recreational amenities are all within easy reach. Located just 6 minutes from the Ottawa International Airport, this property also presents an excellent opportunity for investors seeking a home in a highly accessible location with strong long-term growth potential. Its proximity to the airport, major transportation routes, and nearby employment hubs makes it an attractive option for professionals, frequent travelers, and those looking for flexible living arrangements. Whether you're a first-time buyer, investor, or someone ready to bring new life to a cherished home, this is a rare opportunity to own in one of Ottawa's established and continually growing neighborhoods. (id:19512)
Exp Realty
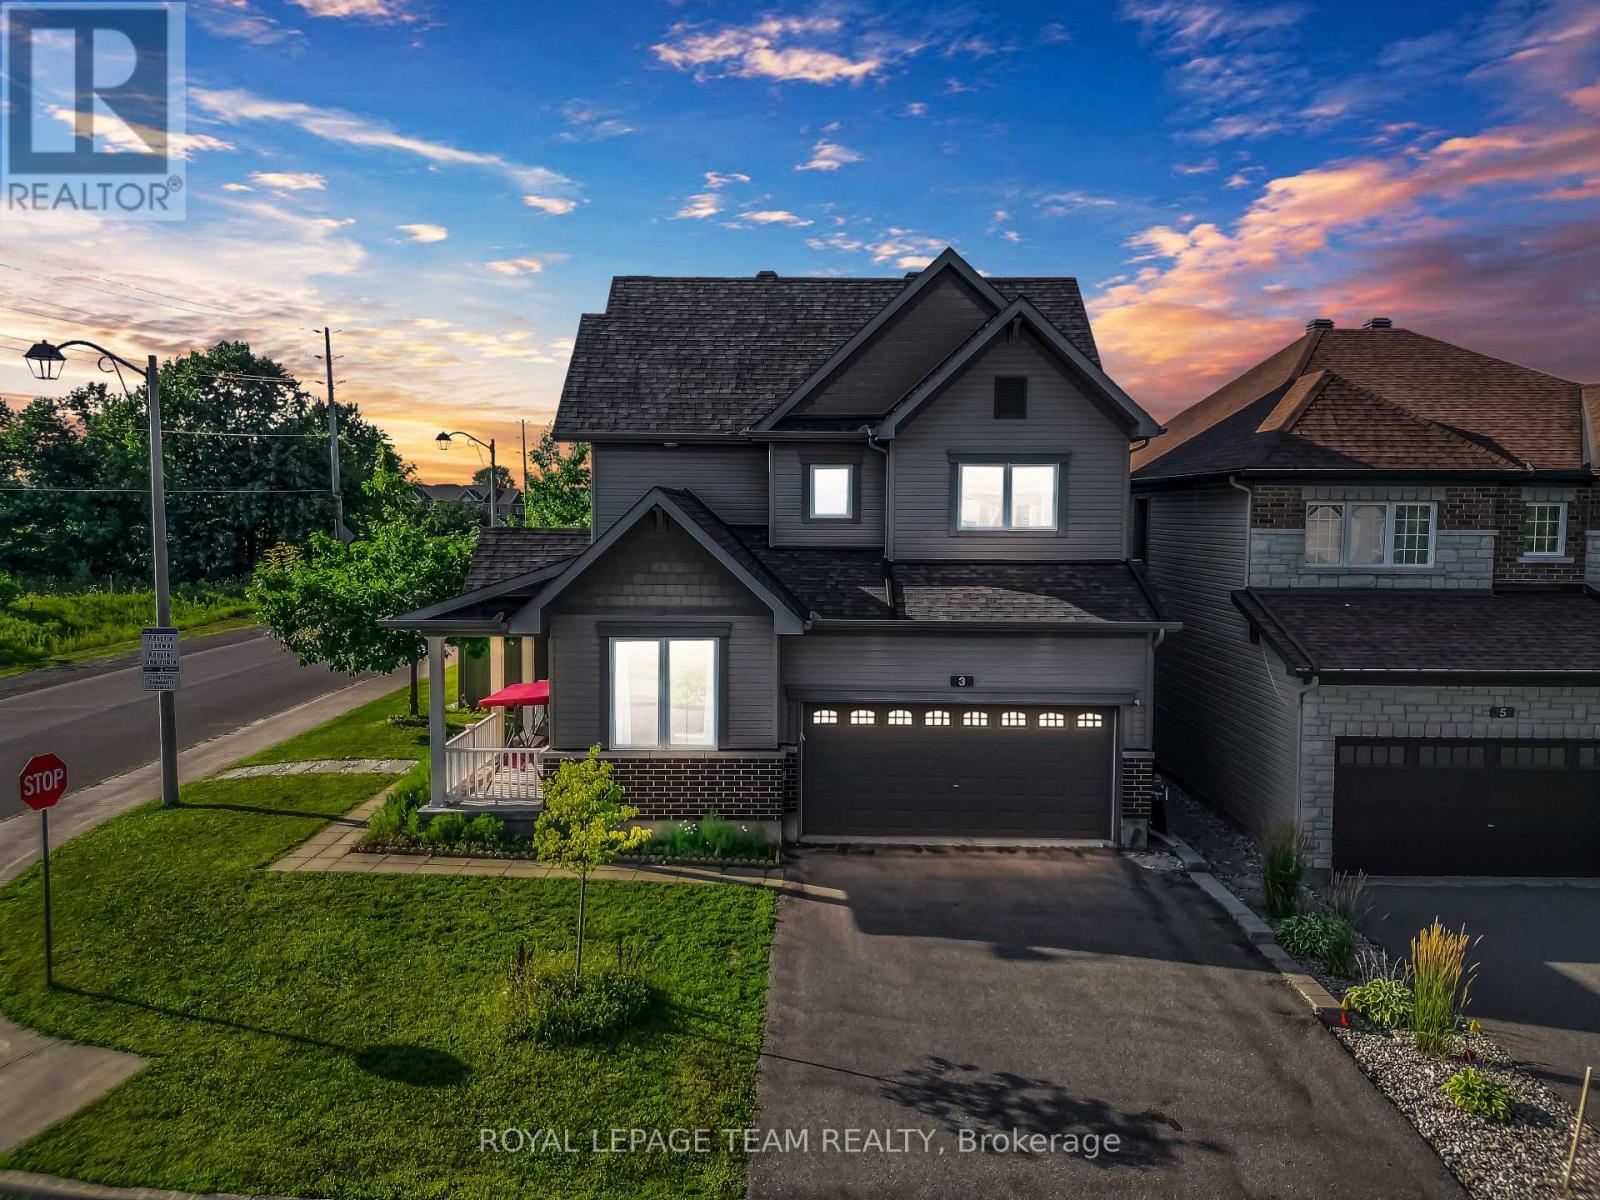
3 Stoneleigh Street
Ottawa, Ontario
PRIME LOCATION! Nestled on a premium oversized corner lot in the heart of Barrhaven, this elegant double-car garage detached home offers exceptional space, style, and convenience. A charming covered front porch welcomes you into a spacious foyer, where you are immediately greeted by a cozy den-ideal for a home office or reading room-and a convenient 2-piece powder room. From there, the home unfolds seamlessly into the elegant formal dining room, flowing effortlessly into the inviting great room featuring a cozy gas fireplace. The grand kitchen is beautifully appointed with stainless steel appliances, floor-to-ceiling cherry wood-style cabinetry, abundant storage, and a generous eating area, creating the perfect space for both everyday living and entertaining. The second level showcases a luxurious primary retreat complete with a walk-in closet and a spa-inspired 5-piece ensuite. Three additional generously sized bedrooms, including two with walk-in closets, a full family bathroom, and a convenient second-floor laundry room complete the upper level. Step outside to enjoy the fully fenced PVC backyard, offering a private setting for outdoor entertaining and family gatherings. Ideally located just minutes from excellent schools, parks, recreation facilities, shopping, grocery stores, restaurants, and public transit, this exceptional home perfectly blends timeless elegance, comfort, and an unbeatable Barrhaven location. Some photos have been virtually staged. (id:19512)
Royal LePage Team Realty