
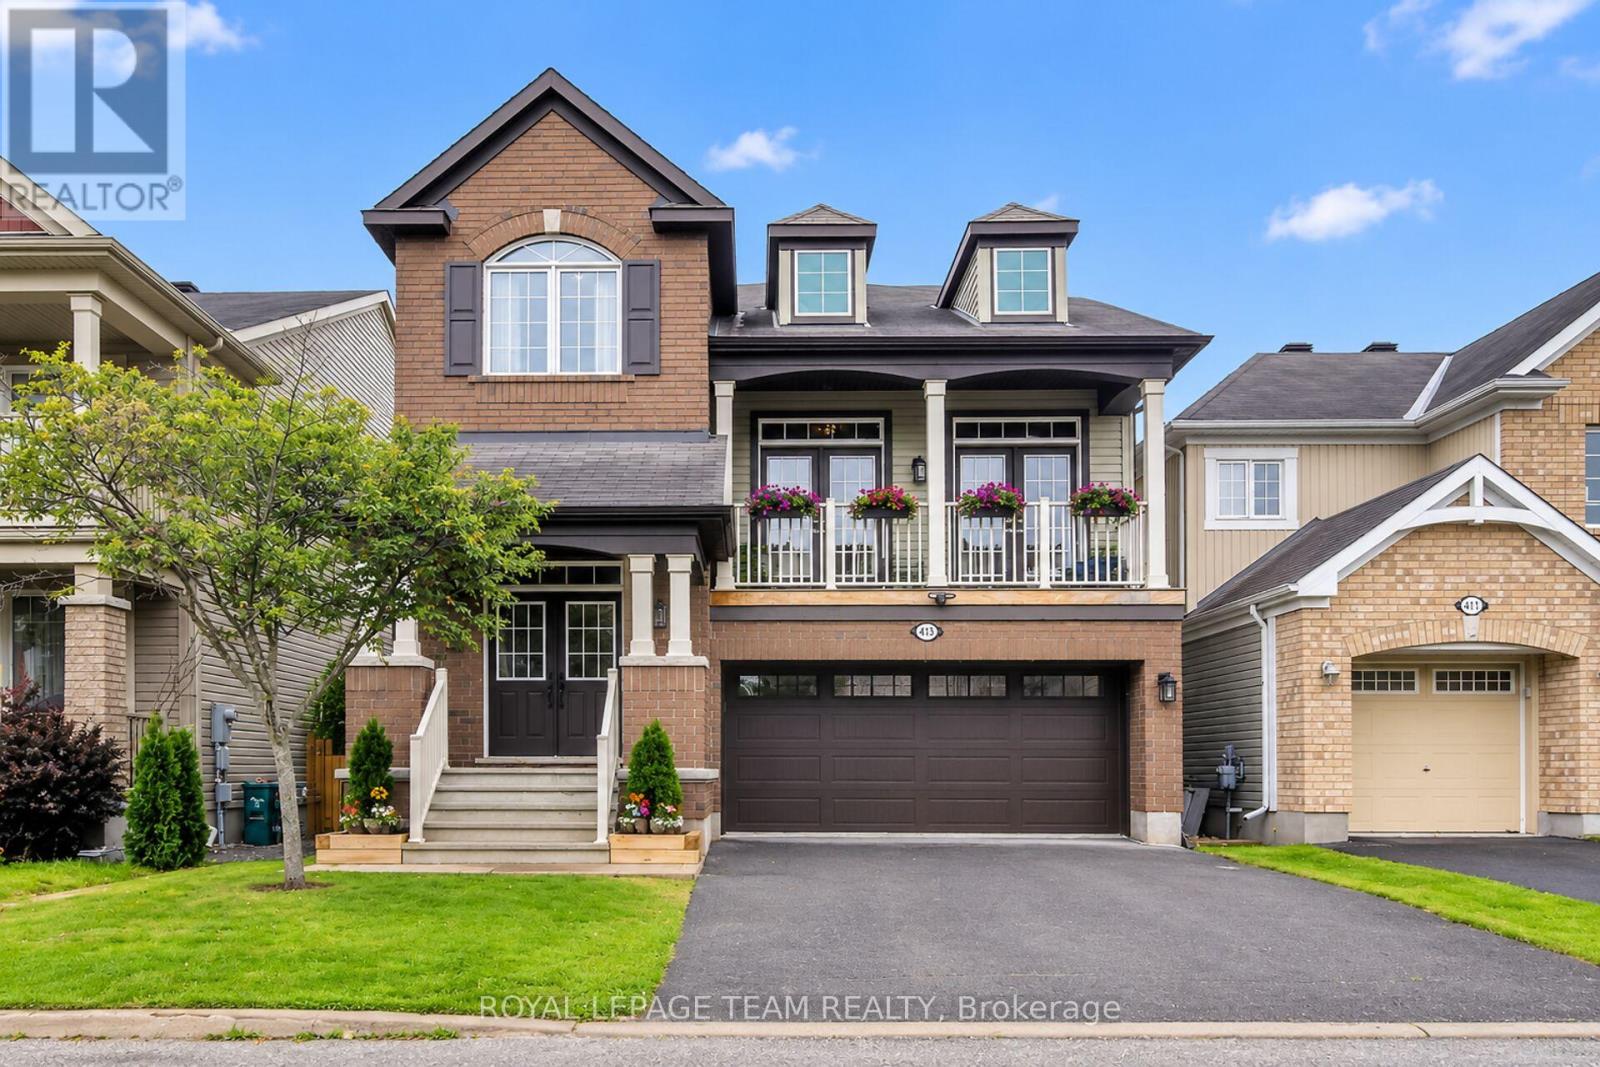
413 Brigatine Avenue
Ottawa, Ontario
Open house Sunday September 20th, 2-4pm. Welcome to this spacious and well maintained single family home. Pride of ownership is evident the moment you drive up. There is a double garage with convenient inside entry and updated landscaping in the front. As you step in the front door you enter the bright tiled foyer, with lots of space to greet guests! Just a few steps takes you to the Dining Rm and Living Rm with stunning wide plank hardwood flooring; an open concept area that can welcome large gatherings with family and friends. The large eat-in kitchen with breakfast bar and stainless steel appliances, has tons of cabinet and counter space and patio doors that lead to the fenced rear yard. The large window and patio doors provide tons of natural light to this space. Hardwood stairs lead to the upper level Family room with cozy gas fireplace. Double French doors lead to a balcony and fill the area with abundant natural light. The 2nd level boasts an office nook, a 4pc bath, 2 good sized bedrooms and a primary bedroom with 2 walk-in closets and a 5pc Ensuite. The large windows, patio doors, French doors and high ceilings create a spacious feeling throughout this home. The unfinished basement awaits your personal touch! The fully fenced rear yard is home to a new composite upper deck and lower deck platform, a new gazebo and shed; the perfect place to enjoy mornings and evenings. The gazebo provides plenty of shade and privacy; ideal for entertaining family and friends. This home is conveniently located close to transit, shopping and so much more! Updates to the home include new windows in Master BR, living Room off Kitchen, all new light fixtures upstairs and pot lights throughout the main level. Upper level carpet has been cleaned on Sept 10/26 and the garage door was replaced and upgraded last year. $50,000 spent on front composite balcony, backyard composite upper deck with privacy panel and lower deck platform, gazebo and shed (id:19512)
Royal LePage Team Realty
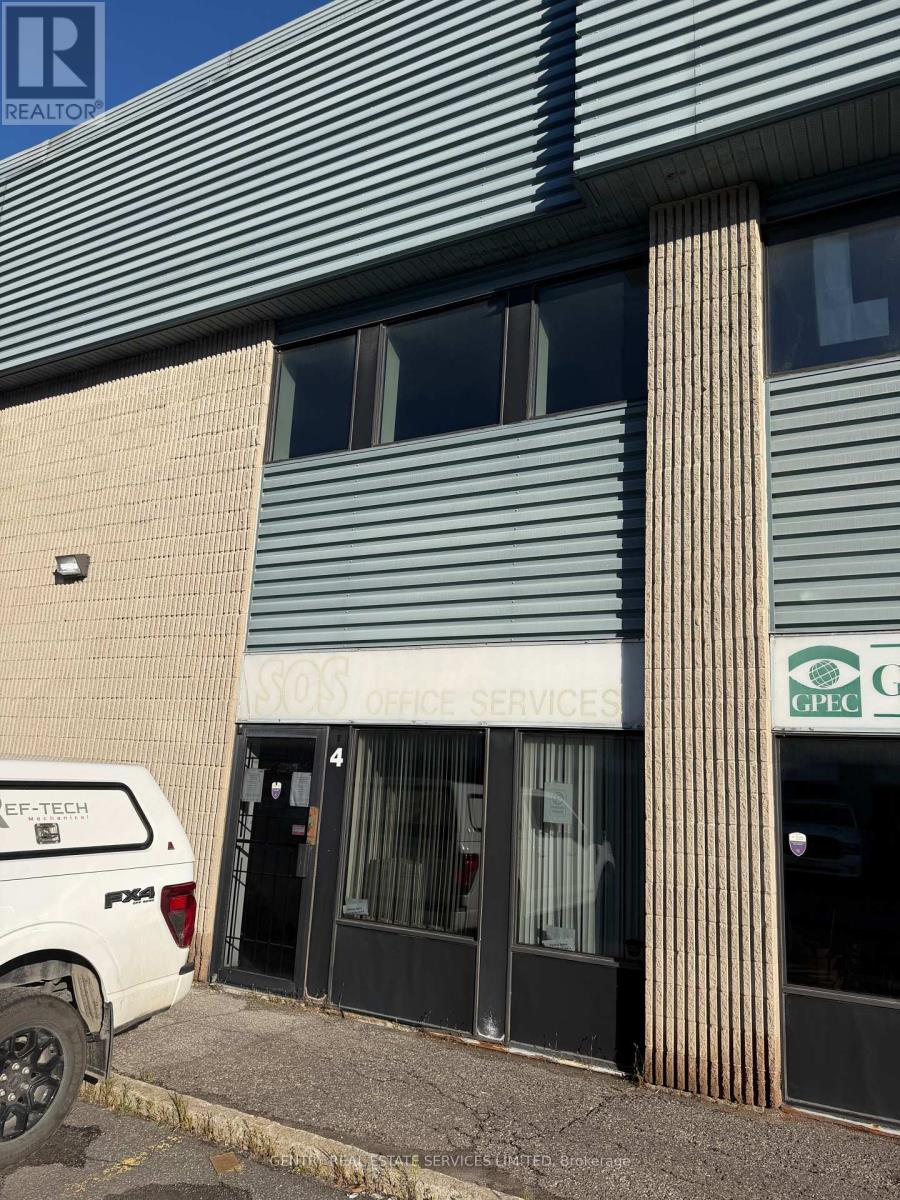
4 - 2880 Sheffield Road
Ottawa, Ontario
Exceptional value. Central Location. Minutes to both 174, 417. 5,372 square feet of very nicely finished space. Full two storey build. IH Zoning allows for a variety of uses. Adjoining Unit 4 (MLS X13796480) also available. (id:19512)
Gentry Real Estate Services Limited
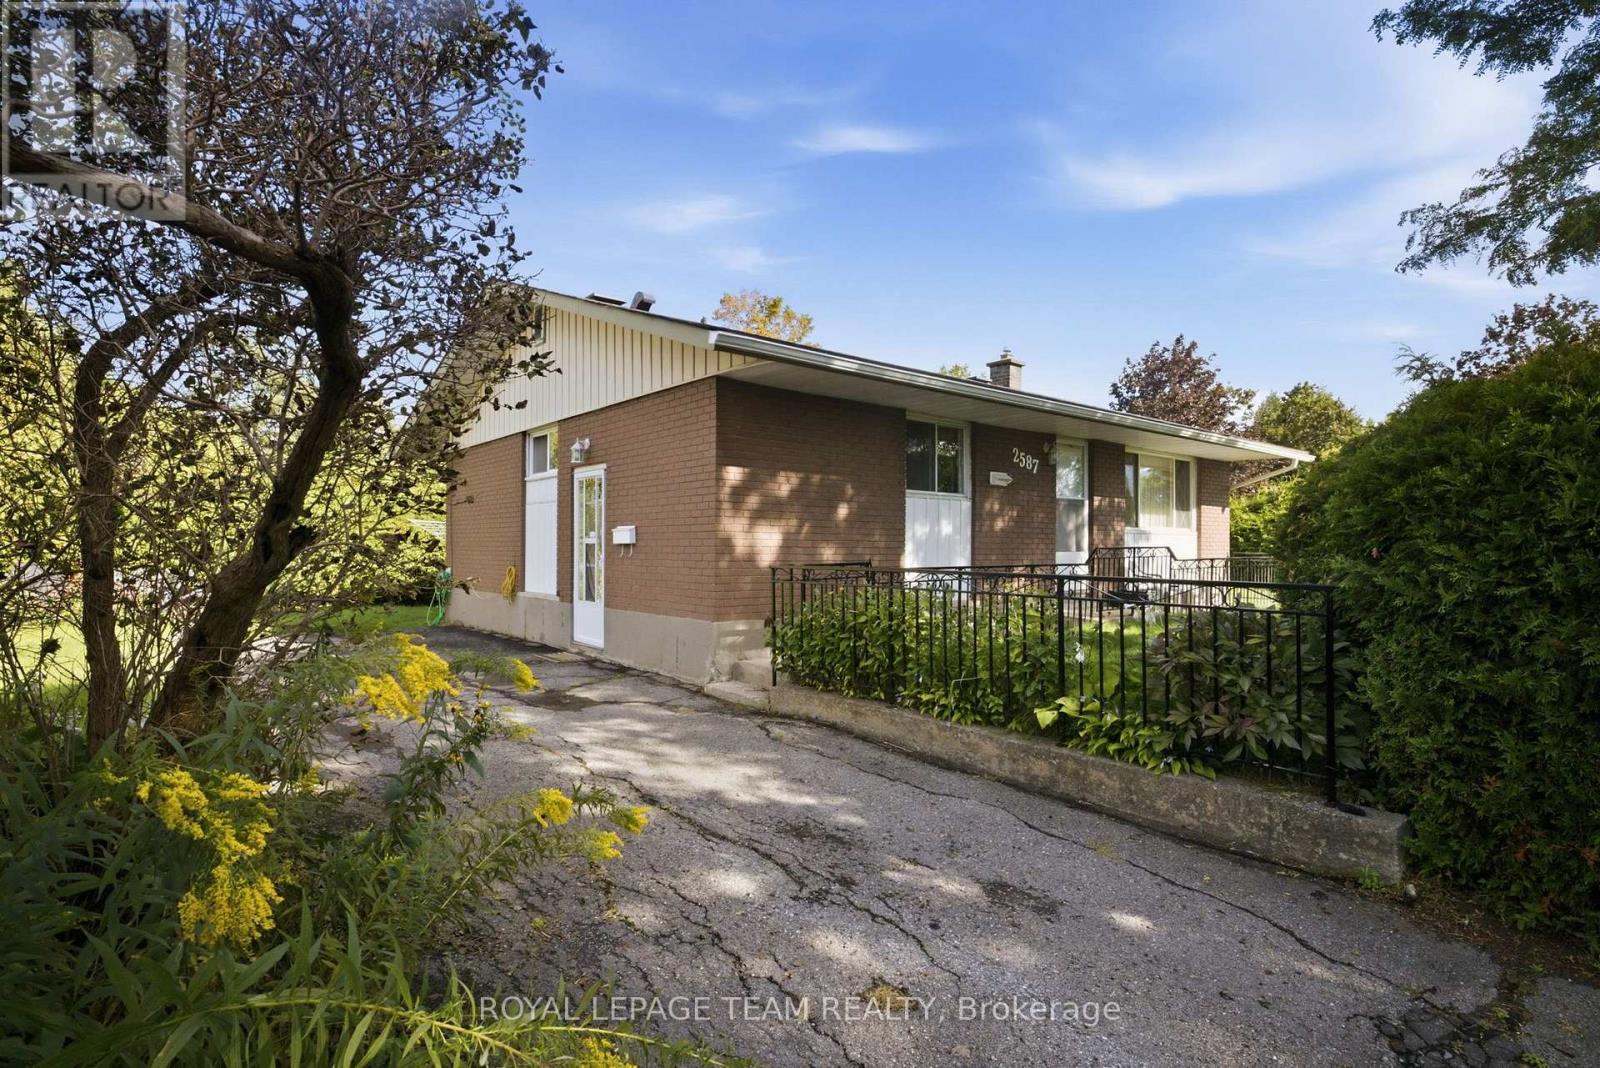
2587 Roman Avenue
Ottawa, Ontario
Well maintained all brick three bedroom bungalow on a private lot situated in desirable Queensway Terrace North. The main level features hardwood floors, a spacious kitchen/eat in area and a well sized living room. The lower level features a large recreation, storage and laundry facilities. Notable updates include roof shingles (2016), central air conditioner and a high efficiency gas furnace. Survey on file (1974). Day before notice required for all showings. 24 hour irrevocable required on all offers. 60-90 day possession. Begin here. (id:19512)
Royal LePage Team Realty

128 Paseo Private
Ottawa, Ontario
Turnkey, three-level, end-unit stacked townhome on Paseo Private! Freshly updated and exceptionally well-maintained, this bright residence blends modern updates with a prime Centrepointe location. The open-concept main floor features glowing hardwood flooring throughout the spacious living and dining areas, seamless access to a private balcony updated with durable outdoor tile (2023), and renovated kitchen (2026) complete with quality finishes and ample storage. The second level offers two generous bedrooms, including a primary bedroom that features beautifully elevated ceilings which add the bright and airy feel of the space and its own private balcony. Each bedroom on this level enjoys its own private ensuite bathroom. Conveniently located on this same level alongside the bedrooms is the dedicated in-suite laundry. The standout feature of this floor plan is the sun-filled top-floor loft, providing valuable flex space that easily functions as a functional third bedroom, quiet executive home office, or cozy family lounge. The entire home shines with fresh neutral paint (2026) and professionally deep-cleaned carpets across the upper levels (2026). Complete with a high-efficiency Lennox central air conditioning system (2022) and a parking space. Unbeatable location-walk to Algonquin College, Centrepointe Park, College Square Shopping Centre, and fast public transit. Future LRT station coming soon nearby. An exceptional move-in ready opportunity for live-in buyers or savvy investors! (id:19512)
Royal LePage Team Realty
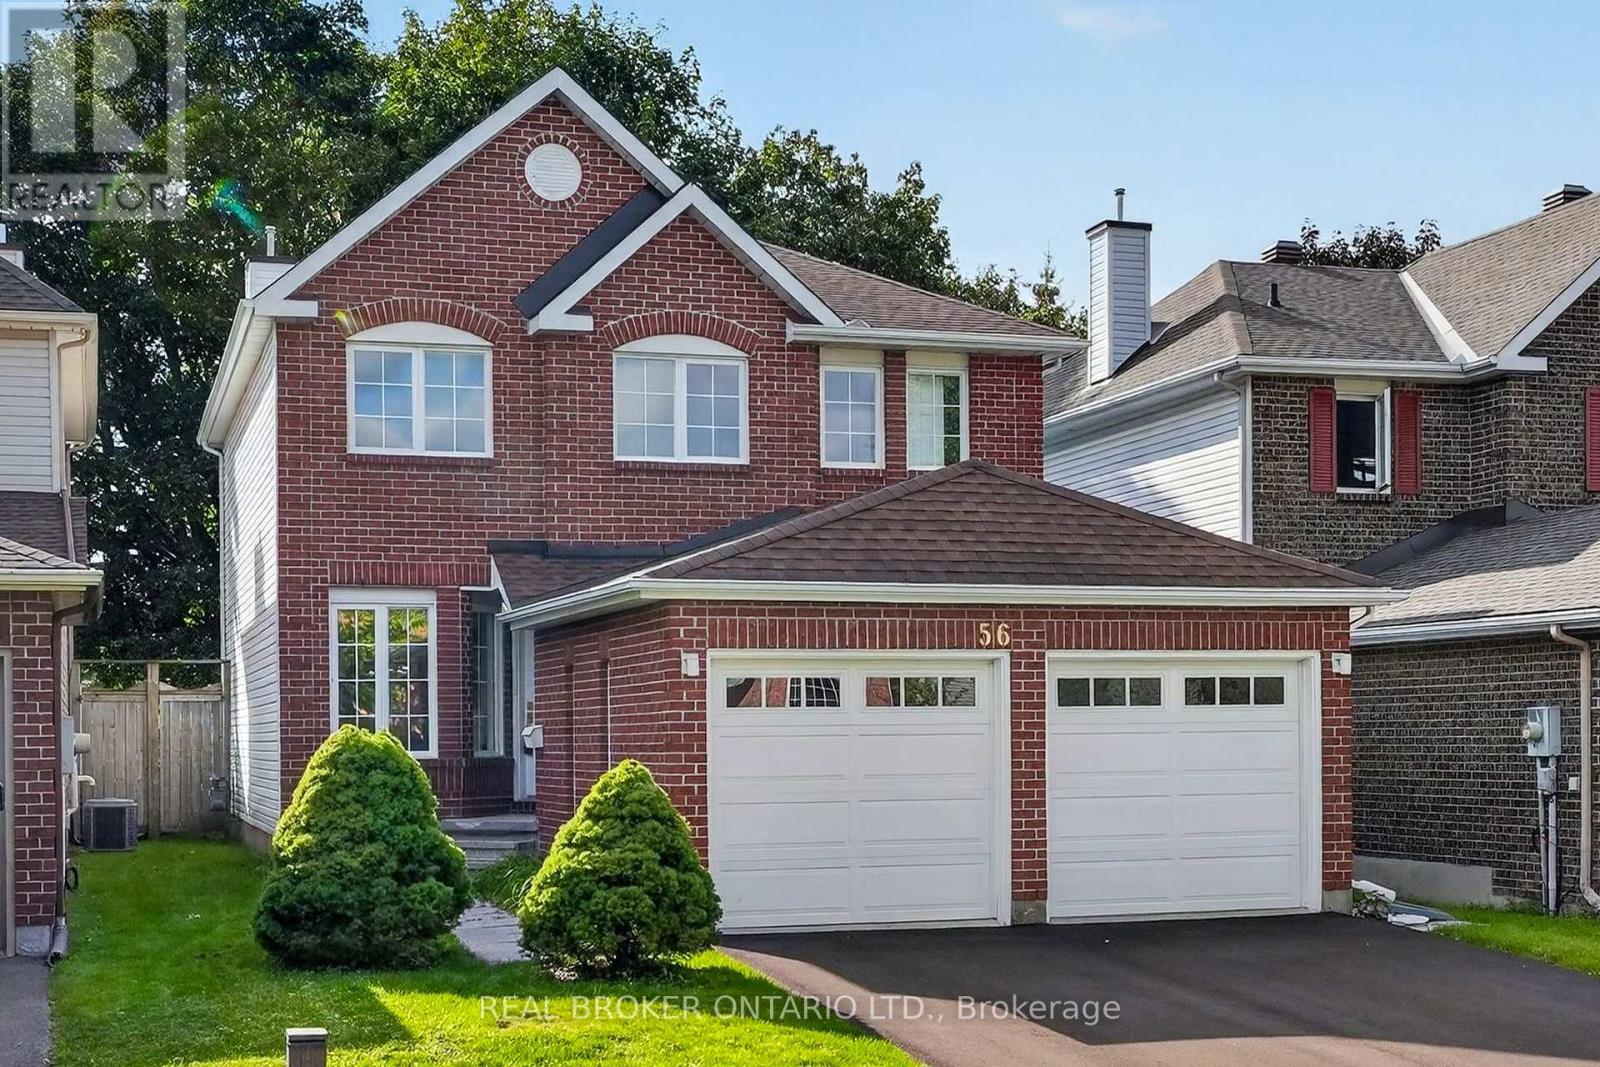
56 Bannock Crescent
Ottawa, Ontario
This is the kind of Morgan's Grant home families wait for! Extensively renovated, move-in ready, and tucked onto a quiet crescent with no direct rear neighbours. Offering 4 bedrooms, 3.5 bathrooms and three levels of finished living space, 56 Bannock Crescent has been thoughtfully updated with family living in mind. The bright centre-hall layout features oak hardwood flooring, formal living and dining rooms, and a cozy family room with brick fireplace adjoining the refreshed kitchen with leathered HanStone quartz countertops, stainless steel appliances and backyard views. Upstairs, brand-new carpeting runs throughout all four bedrooms, including the spacious primary suite with 4-piece ensuite. Both second-level bathrooms have been completely renovated with high-end finishes including Laurysen oak-slab vanities and medicine cabinets, HanStone quartz countertops, large 24" x 24" ivory porcelain tile floors and tub surrounds, and updated fixtures for a clean, cohesive finish. The fully finished lower level adds excellent flexibility with a large rec room, wet bar, 3-piece bath, engineered hardwood flooring and abundant storage. Outside, the mature, fully fenced backyard and patio provide plenty of room for kids, entertaining or relaxing. Extensive 2026 improvements include fresh paint throughout, new lighting and electrical fixtures, new sliding slab closet doors, updated door hardware, window upgrades, a new asphalt driveway, and a new 3-ton Rheem air conditioner. Walk to neighbourhood schools and parks, the Richcraft Recreation Complex and South March Highlands trails, with shopping along March Road and Kanata North Tech Park close by. If you're looking for an exceptional turn-key family home in one of Kanata's most established communities, 56 Bannock Crescent is one to put at the top of the list. OPEN HOUSE: Sunday, Sept 20th 2:00-4:00PM (id:19512)
Real Broker Ontario Ltd.
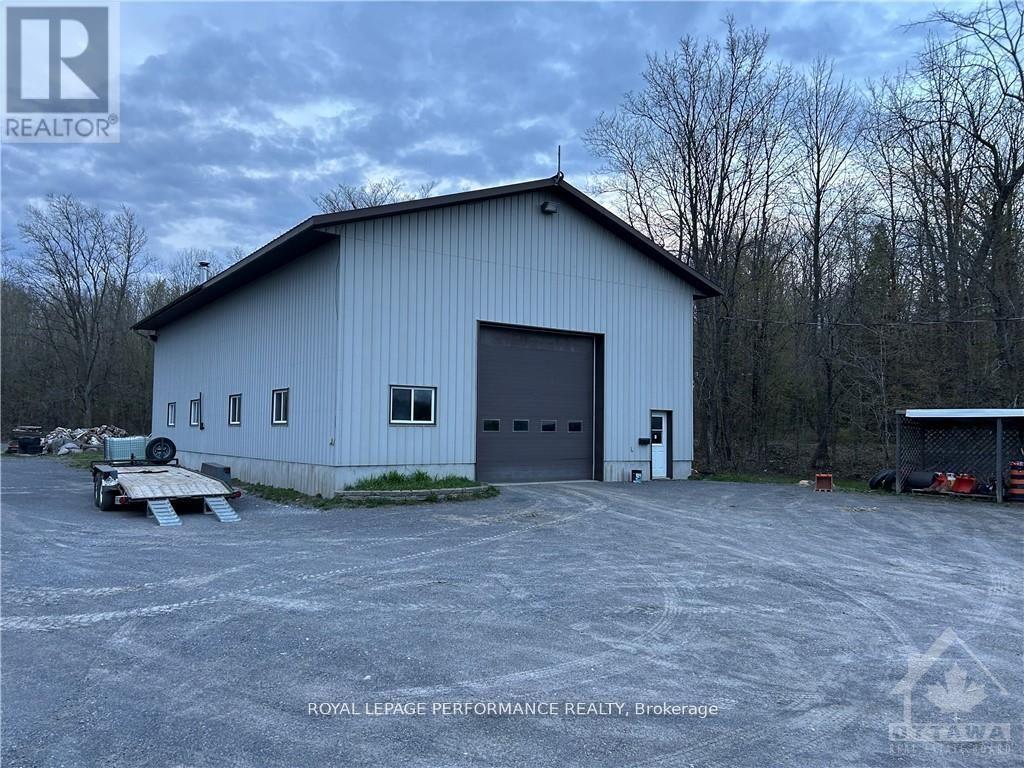
1730 O'toole Road
Ottawa, Ontario
Superb Warehouse/Storage/Garage/Shop up for Rent,Great for a small business looking to grow in Ottawa East end ,Big Shop 39' x 69' yes 20 ' High ceiling , .Large Garage Door 14 ' High by 12 ' Wide .Building fully insulated with its new propane force air furnace, some outside storage is also available.water is available in 200 gallons tanks x 3 for usage ,cleaning. No smoke or chemicals and loud noise permitted on site.This shop is great for Electrician ,plumber, landscaping construction trade and of course Equestrian needs.Home base business possibility of future ownership of entire 5 acres property with Ranch style bungalow, option of a Coach house on same property, a Metal shed is also on property 20' x 30' approx .Your own peaceful back yard Oasis to call home. A must see. (id:19512)
Royal LePage Performance Realty
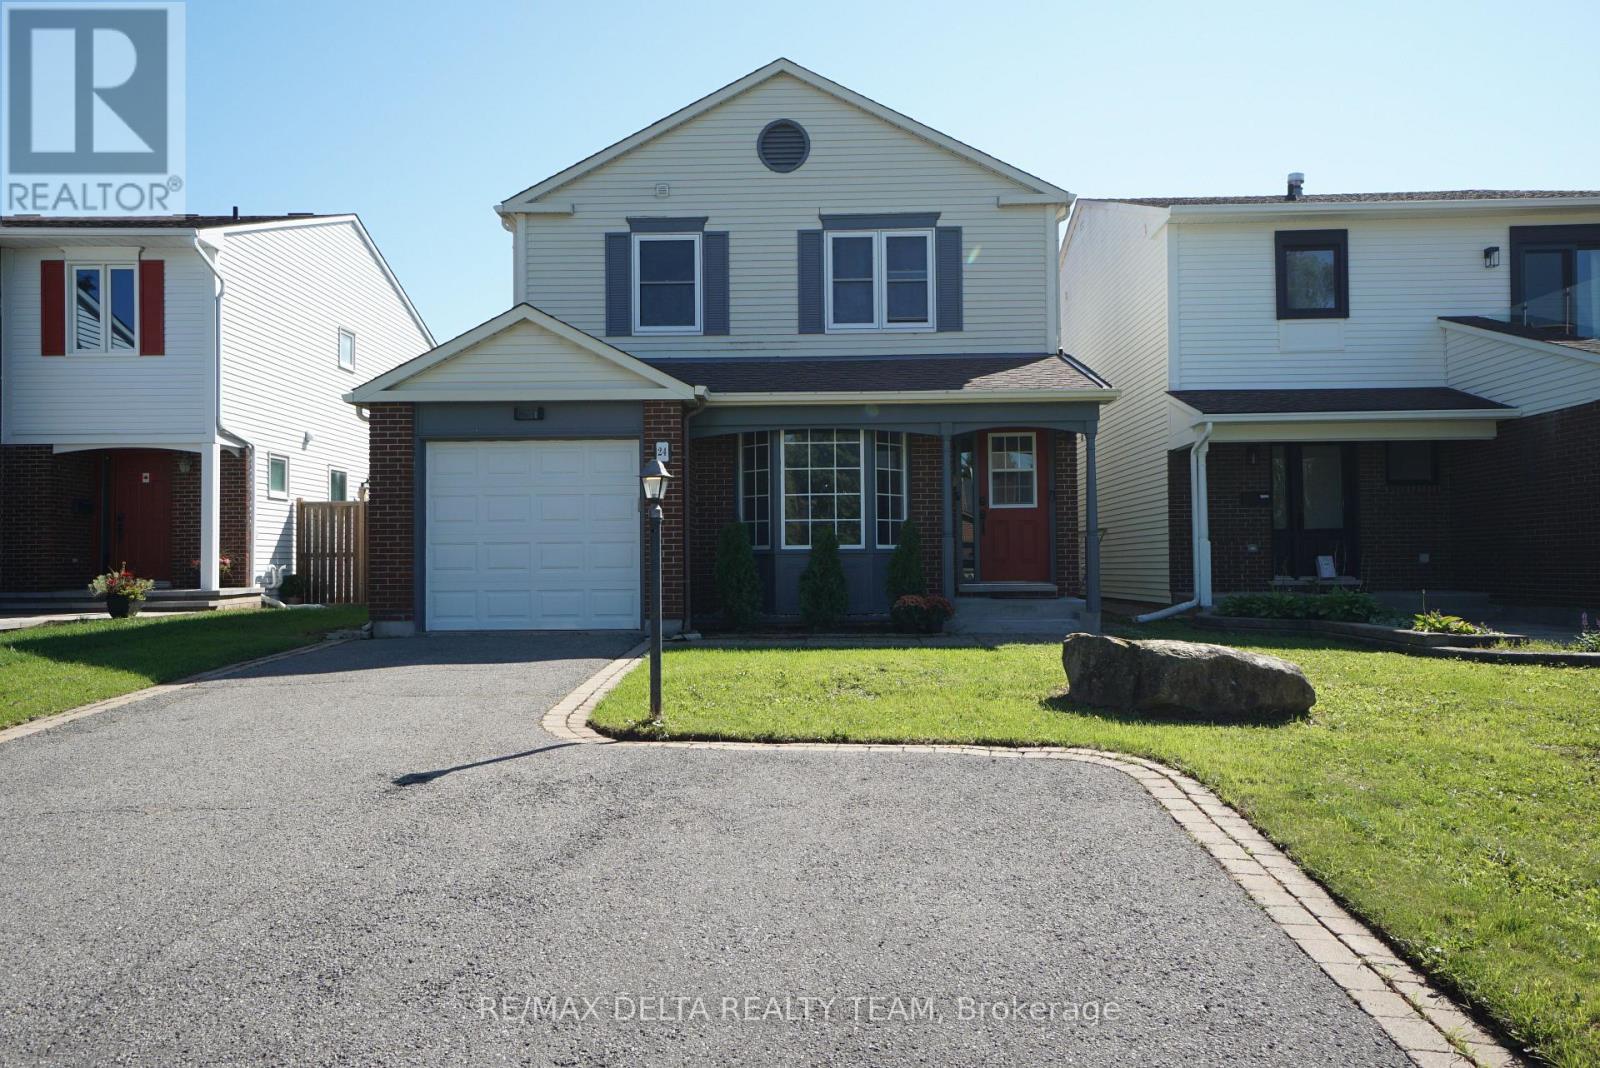
24 Raftus Square
Ottawa, Ontario
Affordable and spacious single family home with 1 car garage located on a quiet street in the desirable, family-friendly community of Pheasant Run in Barrhaven, close to parks, good schools, and just minutes from 416 HWY, Costco, Amazon and many other amenities. This home has newer floors throughout and benefits from a great layout: main level features a large and bright living room, spacious kitchen w/plenty of cabinets & pantry, large dining room off kitchen w/patio door to backyard. Family room has floor to ceiling brick fireplace & 2 storey windows. 2nd floor boasts a large primary bedroom with walk-in closet & 2pc ensuite, as well as 2 other good size bedrooms that share a full 3 pc bath with tub surround. Lower level has a rec room (currently used as bedroom) and lots of storage space. Private backyard with hedges and with a 20 x 15 salt water pool (2008). roof (2017), some new windows (2017), gas furnace (2017). Schedule your private tour today! Some pictures are virtually staged. (id:19512)
RE/MAX Delta Realty Team
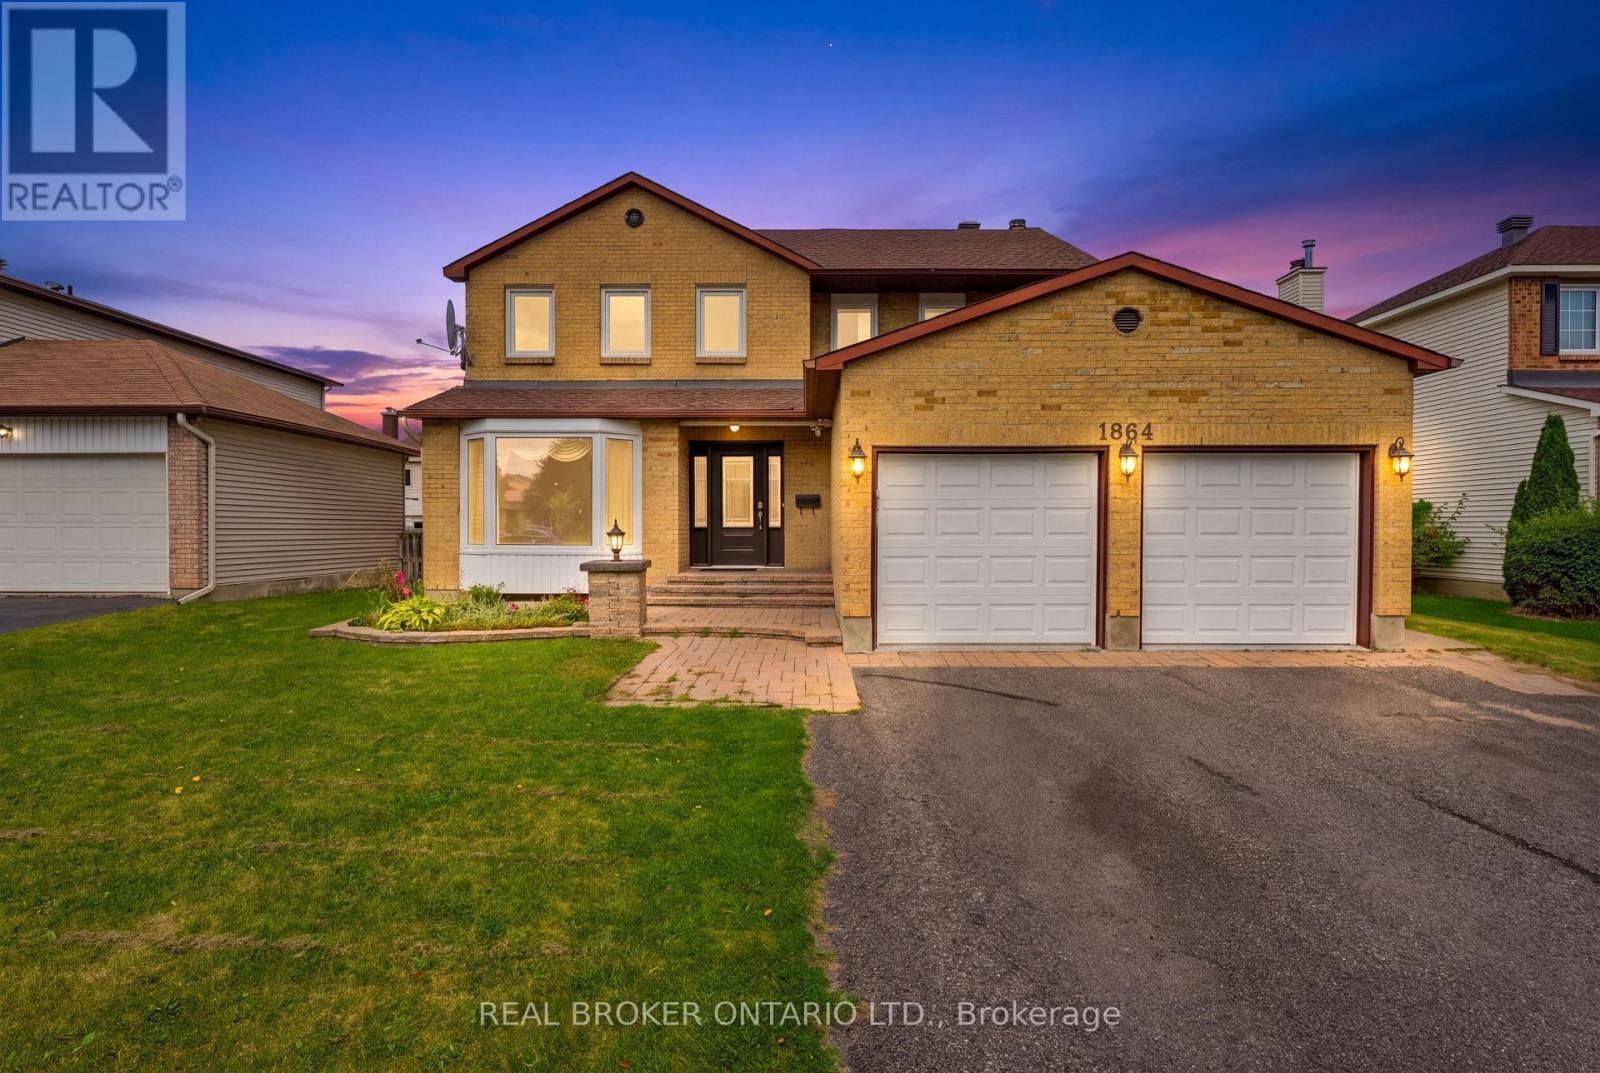
1864 Chaine Court
Ottawa, Ontario
So much room to breathe in this sprawling 4 BEDROOM above grade home, offering almost 3,000 sq. ft. of living space. The thoughtful, spacious floor plan gives everyone the room they need to grow, gather and spread out. The main level features hardwood flooring and dedicated formal living and dining spaces - the kind of rooms that are making a very welcome comeback. The family room is warm and inviting, complete with a wood-burning fireplace, perfect for game nights, movie nights or simply settling in.The bright kitchen offers plenty of space for a family-sized dinette, all overlooking the backyard. And speaking of the backyard... there's plenty of room to let your imagination run wild. Bring the gardens back to life, create your own outdoor space, or maybe even add the pool you've always wanted. Upstairs, the primary suite offers dual closets and a 4-piece ensuite. Three additional bedrooms are all generously sized and ready to serve whatever your family needs - bedrooms, guests or work from home space. And then there's the basement: a large recreation room complete with pool table and serious retro rumpus-room vibes. Big house. Great bones. Tons of space. Incredible neighbourhood, close to great schools and parks. Come have a look. *Some photos virtually furnished/staged. (id:19512)
Real Broker Ontario Ltd.
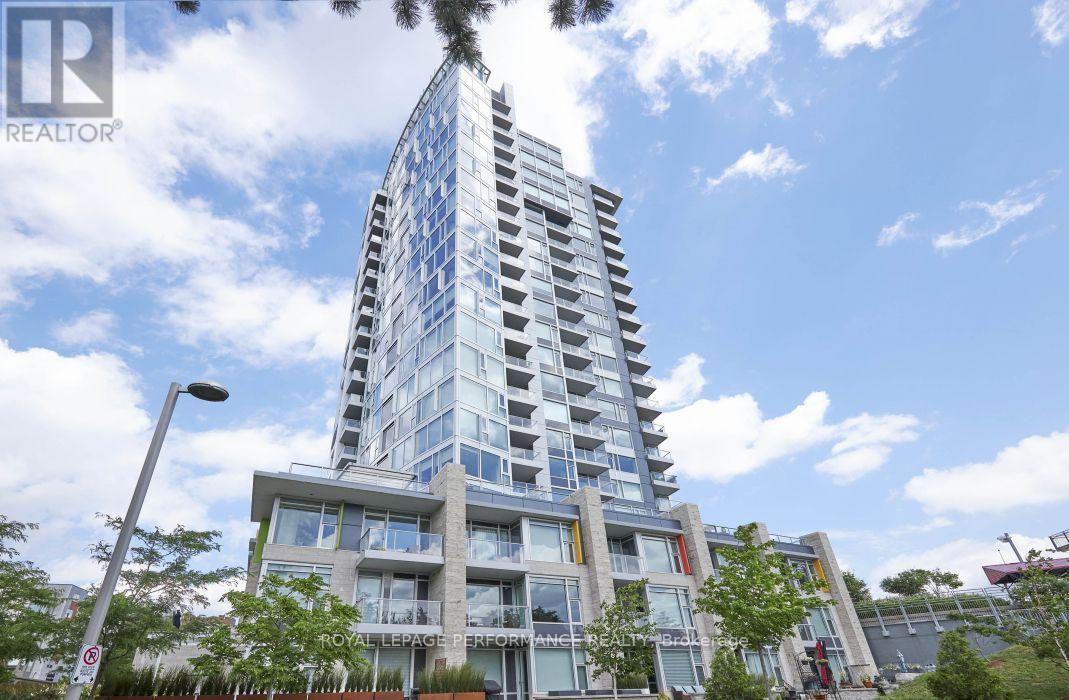
907 - 1035 Bank Street
Ottawa, Ontario
THE RIDEAU | EXECUTIVE LUXURY LIVING | 2 Bedrooms | 2 Bathrooms | 2 Balconies | 9th-Floor Corner Suite | Indoor Parking. Rarely does a rental offer this combination of luxury, privacy and views. Welcome to The Rideau, where this approximately 1,141 sq. ft. corner residence occupies a coveted 9th-floor position overlooking the Rideau Canal and TD Place. Floor-to-ceiling windows fill the home with natural light, while two private balconies create an exceptional outdoor extension of the living space. The beautifully appointed interior features two generous bedrooms, two full bathrooms, a private ensuite with a walk-in closet, hardwood flooring, large living/dining overlooking the Canal, open concept den overlooking TD Place, Chef's kitchen with breakfast bar and modern appliances, in-suite laundry and air conditioning. The corner layout provides an airy, sophisticated atmosphere with stunning views from multiple rooms. Enjoy premium building amenities including a fitness center, concierge/security, residents' terrace with BBQ and secure bicycle storage. And then there's the view. During game nights, your balcony offers an extraordinary vantage point over TD Place - essentially your own private box for Redblacks, Atlético Ottawa and other stadium events. On quieter evenings, the scene transforms into sweeping views of the Rideau Canal, greenery and Ottawa's skyline. Located in the heart of The Glebe, with the canal, parks, cafés, restaurants, boutiques and everyday conveniences right outside your door. A truly exceptional executive rental for a professional couple or discerning tenant seeking space, style, convenience and one of Ottawa's most captivating views. One underground parking space included. (id:19512)
Royal LePage Performance Realty

303 - 320 Miwate Private
Ottawa, Ontario
Discover luxury living in Ottawa's most dynamic eco-friendly community. This south-facing 1-bedroom, 1-bathroom suite features a modern open-concept layout and an impressive 21' x 8' private balcony with stunning waterfront views. Enjoy direct access to scenic riverfront pathways, green space, public plazas and Zibi's innovative zero-carbon district energy system. Residents have access to a well-equipped gym (3rd floor), reading room/lounge (2nd floor), landscaped courtyard, secure bike storage and pet wash station (P1). Ideal central location just 10 minutes from Rideau Centre, Hintonburg, Little Italy, and Gatineau Park. Walk out your door to future ground-floor cafes, boutiques, and vibrant public plazas at Head Street Square, with major future development planned nearby at LeBreton Flats. Includes underground parking and an adjacent storage locker. Tenanted until end of Nov 2026 (24h notice for showings). Status cert on file (id:19512)
Royal LePage Team Realty
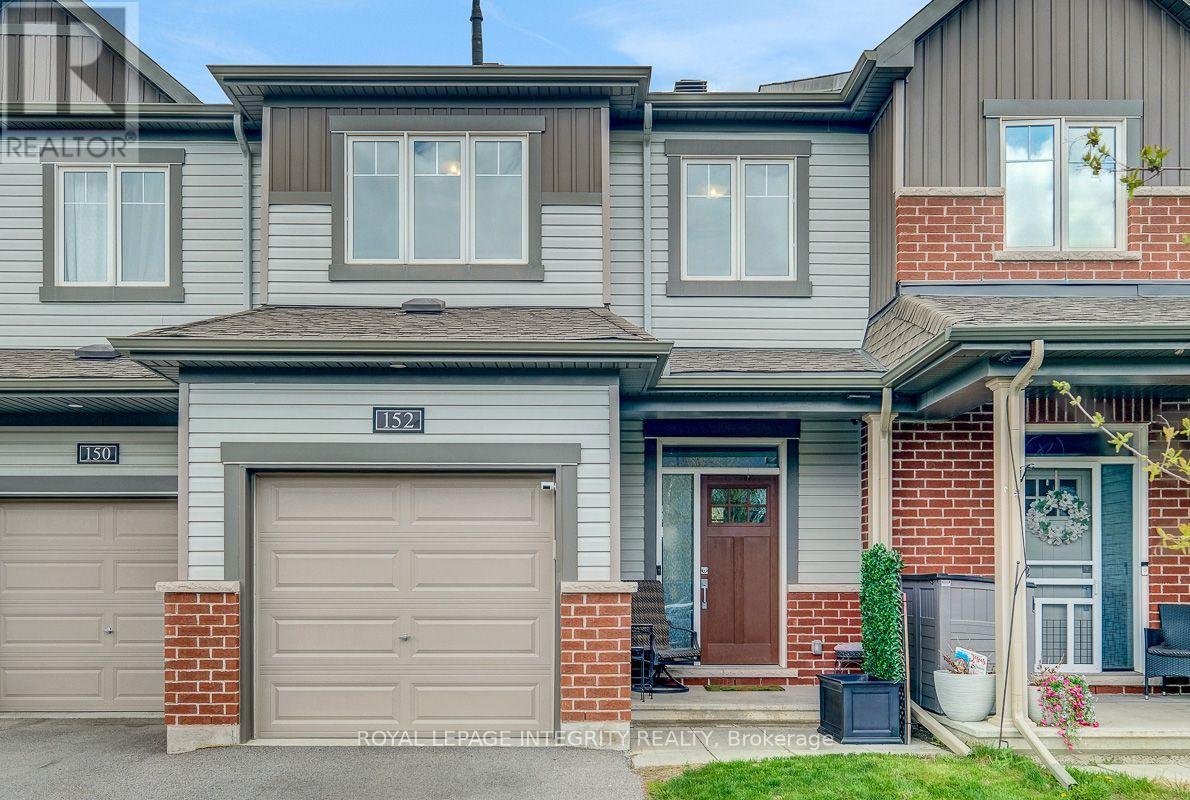
152 Gardenpost Terrace
Ottawa, Ontario
Welcome to beautiful 152 Gardenpost Terrace, a stunning 2-storey townhouse ideally located in the highly sought-after community of Avalon. Surrounded by parks, schools, public transit, shopping, and restaurants, this home is perfect for families and anyone seeking convenience and lifestyle. Step inside to discover gleaming hardwood floors and an abundance of natural light throughout the main level. The spacious layout features an inviting dining area and cozy living room complete with a natural gas fireplace, perfect for relaxing or entertaining. The modern kitchen offers sleek white cabinetry, quartz countertops, and stainless steel appliances, combining both style and functionality. Upstairs, you'll find two generously sized secondary bedrooms sharing a well-appointed 3-piece bathroom. The large primary bedroom serves as a private retreat with a walk-in closet and its own 3-piece ensuite bathroom .The fully finished basement provides additional living space ideal for a home theatre, recreation room, or the ultimate kids' playroom. Don't miss your chance. Book your showing today! * some pictures are virtually staged* (id:19512)
Royal LePage Integrity Realty
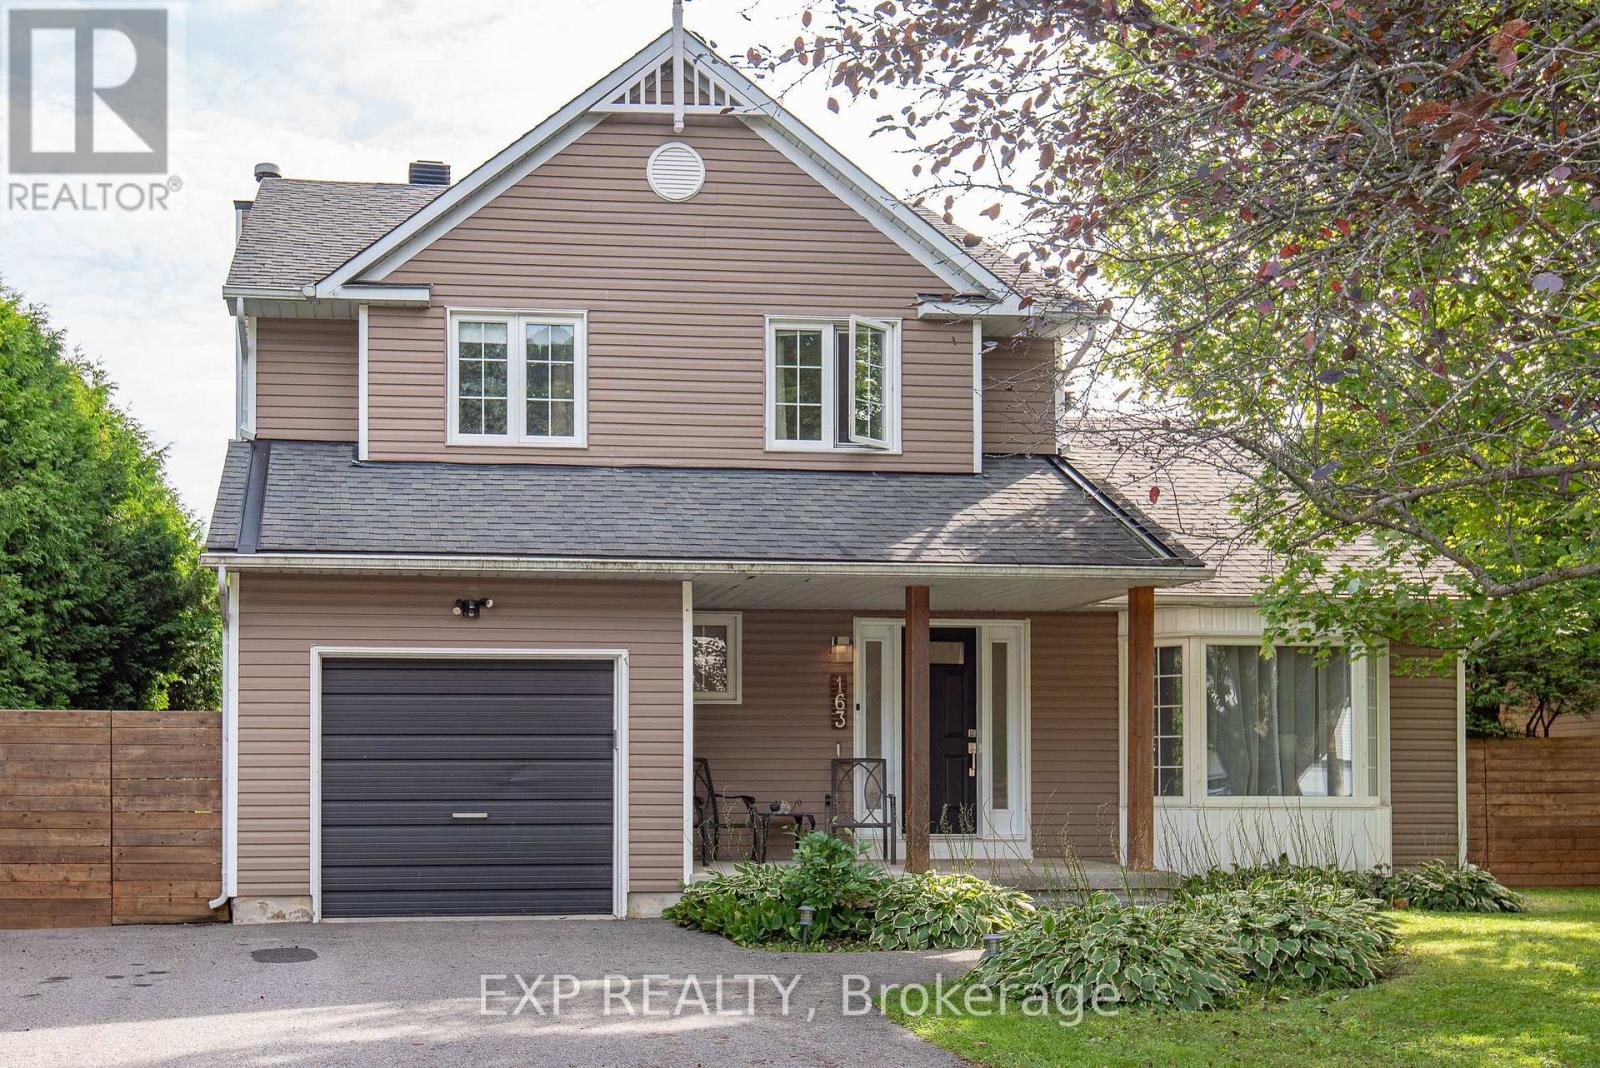
163 Tweed Crescent
Russell, Ontario
OPEN HOUSE-Sunday, September 20th from 2-4PM. Welcome to the highly sought after Tweed Cres in Russell, located across from the Henry Tweed Conservation Area. This home has 3 bedrooms, 2 bathrooms, and a fully hedged very private backyard with it's own firepit. On the main level you'll find a beautiful mixture of knotty pine flooring in the dining room, and wide oak planks in the living room and office. The updated kitchen with stainless steel appliances is open to the cozy dining room with a wood burning fireplace and reading nook. On your way up to the second level you have an updated staircase, 3 bedrooms, and the main bathroom with an oversized tub. On the lower level is a huge family room with a gas fireplace, a built in bar, perfect for entertaining, and a very helpful large storage area, and laundry room. Walking out to the backyard is a large screened in porch, perfect for relaxing. This home offers family and community, where kids bike for ice cream to the store on hot summer days and students walk to one of the five schools in town. There are two conservation areas in Russell, as well as the nearby Castor River where you'll find local kids fishing in the summer months. Don't miss your opportunity to be a part of Russell and to live on this very desired street. (id:19512)
Exp Realty
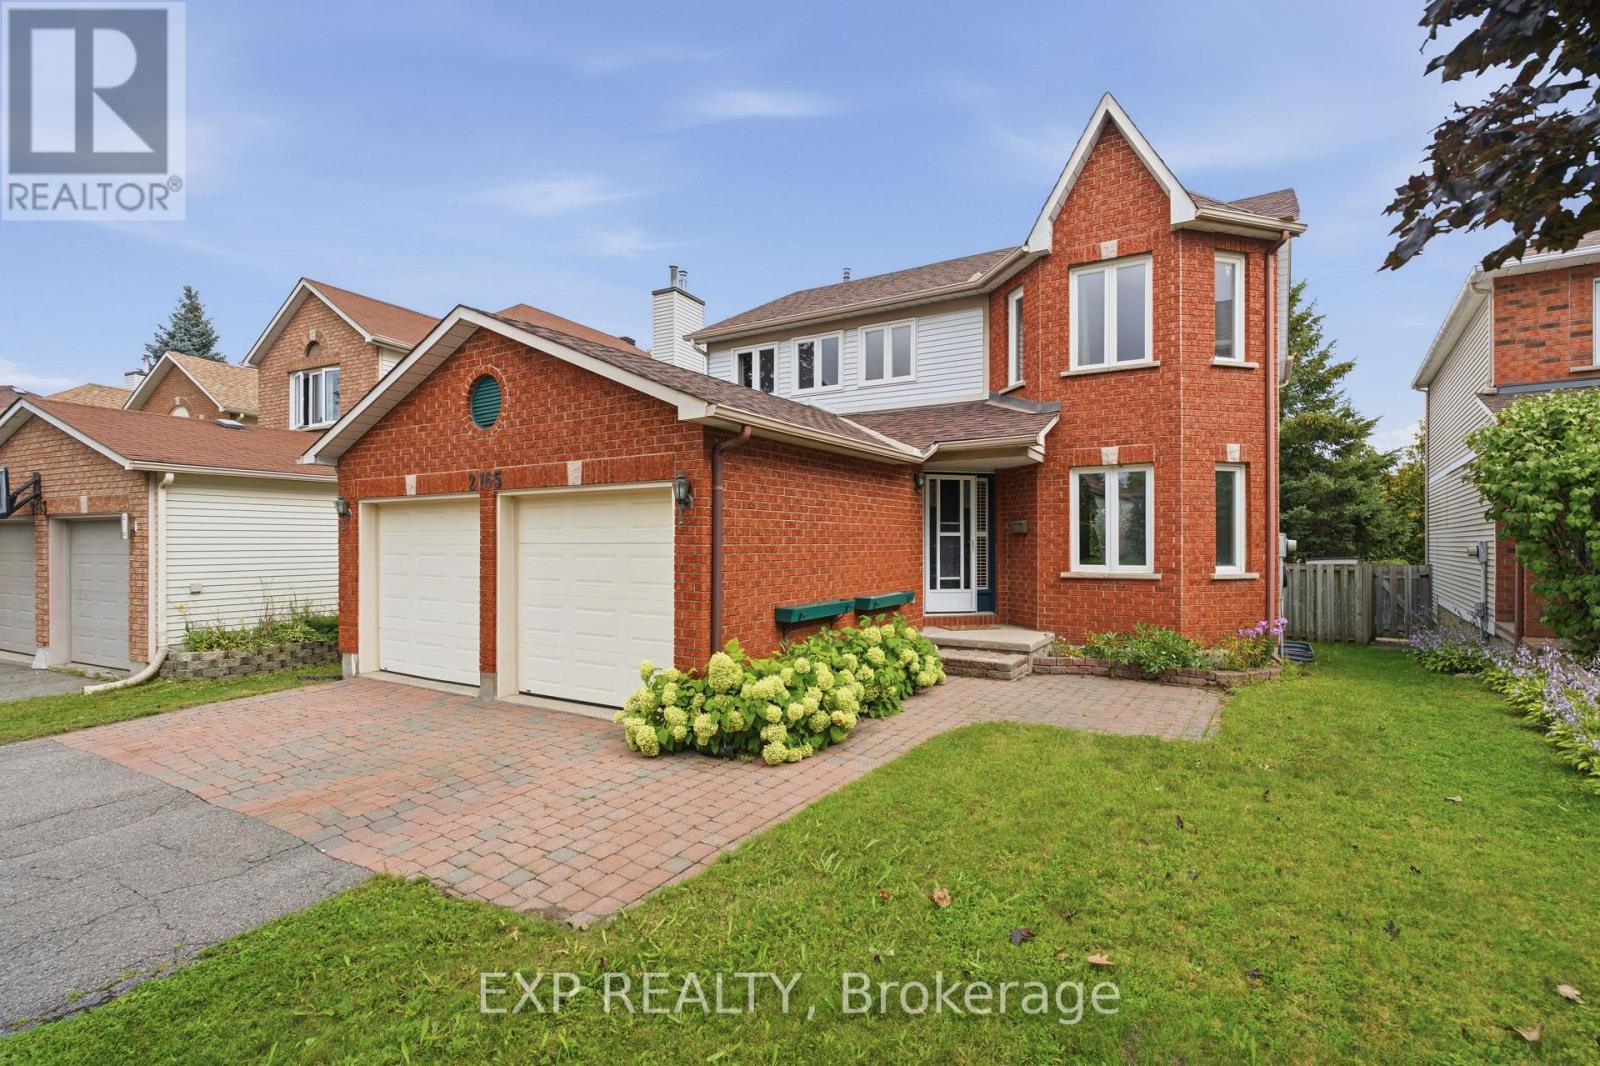
2165 Johnston Road
Ottawa, Ontario
Tucked into the tree lined streets of Ottawa's Hunt Club Park, 2165 Johnston Rd is the kind of home you picture when you think of putting down roots. Step inside through a bright foyer, where a pendant fixture leads you into an open dining area anchored by its own chandelier. The kitchen sits in a bay window nook that fills the space with natural light, finished with oak toned cabinetry, ceramic tile flooring, and a stainless steel dishwasher. A main floor powder room and closet round out this level. Upstairs, a wood spindle staircase leads to three bedrooms, including a primary suite with its own ensuite featuring a corner soaker tub set into a bay window. A second full bathroom with a tub and shower combination completes this level. The recently renovated basement adds valuable extra living space, with pot lighting throughout and a full bathroom. Outside, enjoy a private backyard with a deck, a great spot for morning coffee or watching the kids play. Parking is no issue here, with a two car garage plus two more driveway spaces for four vehicles total. Hunt Club Park is a quiet, mature neighbourhood where Calzavara Park and Elizabeth Manley Park are just steps away along with walking and bike paths. The onramp to Highway 417 is just minutes away for an easy commute downtown or beyond, and St. Thomas More and Robert Bateman Public School are both close by (id:19512)
Exp Realty

101 Mary Street
Ottawa, Ontario
OPEN HOUSE SUNDAY SEPTEMBER 20th, 2-4 PM. Well maintained, fully renovated and extensively updated 3 bedroom PLUS den with 3 baths including an ensuite! Located in the Village of Kinburn, close to convenience store, LCBO, gas station and active community centre. Large lot, over half an acre, with many trees planted for privacy, above-ground pool, veggie garden and fully fenced. Main floor den could function as additional bedroom, main floor laundry. Gorgeous powder room with stacked stone accent wall. Updated kitchen with eat-up peninsula, newer stainless steel appliances. Hardwood floors through main living areas and all of upstairs, bright living and dining areas with double door access to expansive covered deck overlooking yard and pool. Second level features a large primary bedroom with large walk in closet and updated 3 piece ensuite bath with large glass shower enclosure. Two other generous bedrooms and a large full family bath. High efficiency wall mounted propane boiler (2023) plus a pellet stove keep this home cozy. R/O water filtration & booster pump (2023). Metal roof with 50 year warranty (2012). 200 amp service. Easy highway access, 15 minutes to Kanata, 10 minutes to Arnprior. Detached garage/barn fits 2 cars plus extra for storage. (id:19512)
Innovation Realty Ltd.
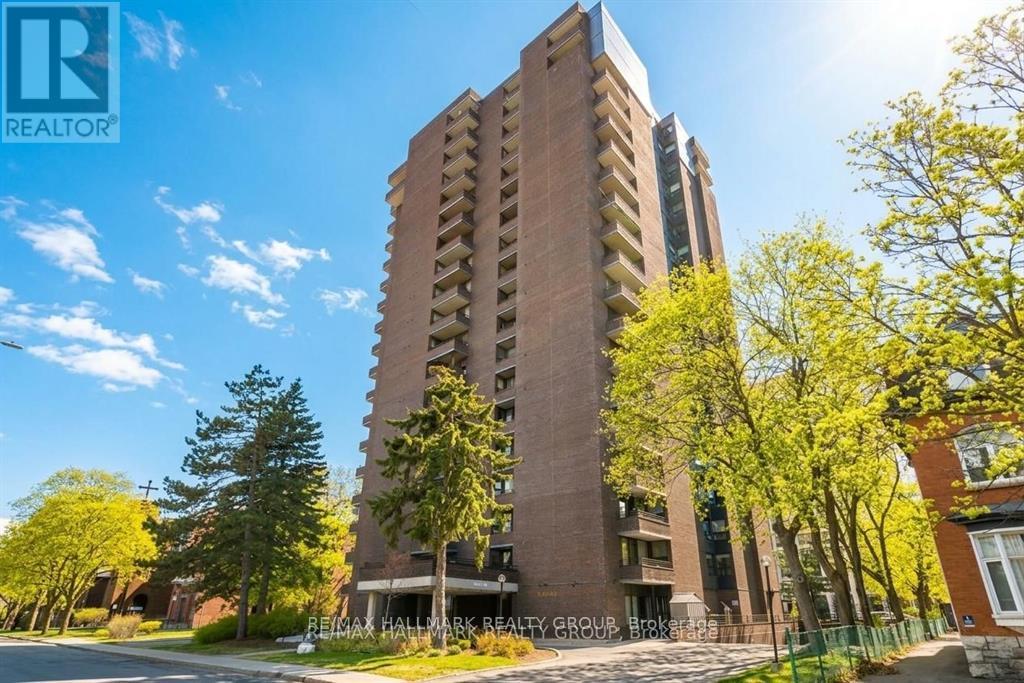
2003 - 71 Somerset Street W
Ottawa, Ontario
Discover a rare penthouse offering in one of Ottawa's most desirable urban enclaves. Set high above the city on the 20th floor of Ann Manor, this expansive suite delivers close to 1,000 sq ft of comfortable living space with two bedrooms, two bathrooms, underground parking, and a storage locker - a combination seldom available in the Golden Triangle.The moment you enter, you're greeted by a bright, open layout that feels both spacious and welcoming. Recently painted main living areas create a clean, modern backdrop for everyday living. Sunlight pours through the southeast-facing windows, illuminating the interior and drawing you toward the private balcony, where sweeping views of the city provide a stunning daily backdrop.The layout is designed for practicality and ease. The kitchen connects effortlessly to the living and dining areas, making the space ideal for hosting or simply unwinding at the end of the day. The primary bedroom features its own ensuite, while the second bedroom offers a walk-in closet, giving you flexibility for guests, work-from-home needs, or additional storage.Residents of Ann Manor enjoy a well-run, secure building with a strong sense of community. Amenities include a large event room with full kitchen, sauna, workshop, beautifully maintained garden terrace with BBQ area, and convenient guest parking. The underground parking garage adds year-round comfort and peace of mind.The location is unmatched - steps from the pedestrian bridge to the University of Ottawa, moments from the Rideau Canal, and surrounded by downtown conveniences, cafés, restaurants, and transit. Whether you enjoy skating, cycling, or simply strolling through the neighbourhood, everything is at your doorstep.With all utilities included in the condo fees and a move-in-ready interior, this penthouse delivers exceptional value and effortless downtown living. (id:19512)
RE/MAX Hallmark Realty Group
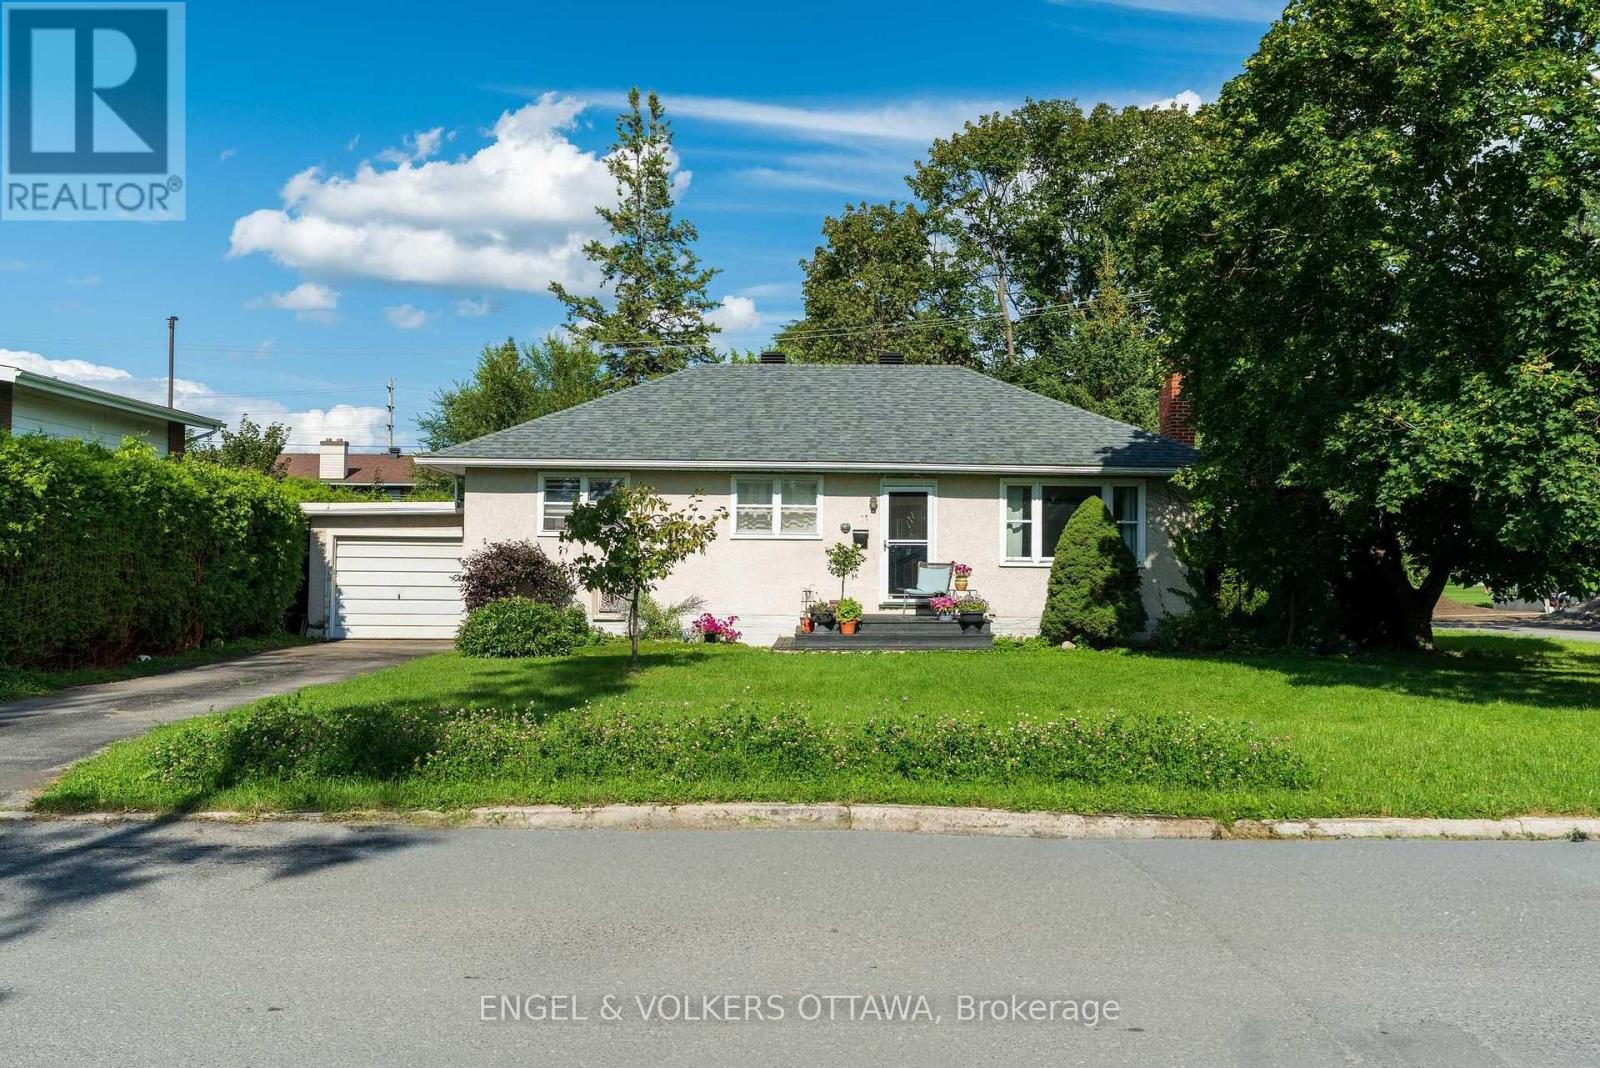
11 Hilliard Avenue
Ottawa, Ontario
Excellent redevelopment opportunity on a 75' x 100' corner lot in established Fisher Heights. Located at 11 Hilliard Avenue, the property is zoned N3D, offering potential for low-rise residential development, including missing-middle housing. The generous lot size and corner location provide added flexibility when considering future design and development options.A preliminary Planning and Development Feasibility Memorandum prepared by Novatech is available upon request and outlines the site's planning context and redevelopment potential. Conveniently located just off Baseline Road, with easy access to transit, shopping, parks and everyday amenities, as well as Carleton University and Algonquin College. A strong opportunity for builders and developers looking for a well-located infill site in a mature, centrally located neighbourhood. (id:19512)
Engel & Volkers Ottawa

2830 John Shaw Road
Ottawa, Ontario
Great value in the heart of family-friendly Marathon Village! This 3-bedroom bungalow offers comfortable, easy-care living in a wonderful West Carleton community, close to excellent schools, recreation and everyday amenities - and just 5 km from the Highway 417 interchange and Park & Ride at Panmure Road. The bright, open-concept main floor features generous principal rooms, an eat-in kitchen and a cozy wood-burning fireplace with attractive stone accents. Three main-floor bedrooms make for a practical family layout, while a new high-efficiency electric furnace and heat pump add year-round comfort and efficiency. Set on a manageable corner lot, the property features a fenced backyard and a great deck - perfect for summer BBQs, entertaining family and friends, or simply relaxing outdoors. The lot offers plenty of room to enjoy without demanding your entire weekend to maintain it! Downstairs, the unfinished lower level provides an excellent opportunity to grow your equity and create additional living space designed entirely around your own style, taste and family's needs .A solid family bungalow, a welcoming rural community and an opportunity to make it your own - all within an easy commute to the city. A great way to get into West Carleton at an attractive price point! (id:19512)
Royal LePage Team Realty
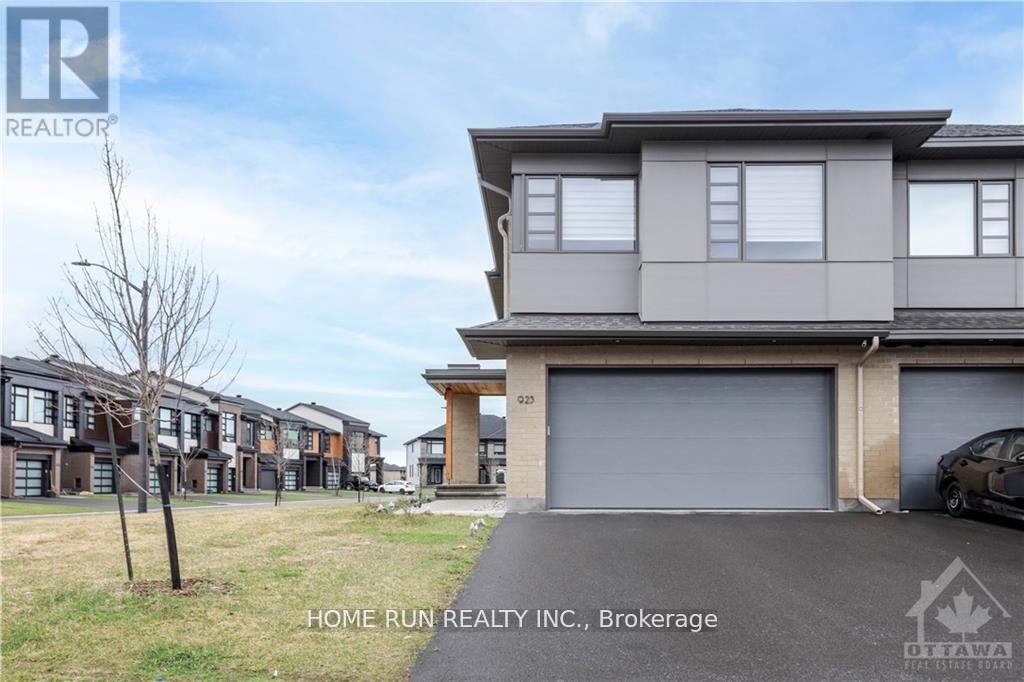
923 Chipping Circle
Ottawa, Ontario
Welcome to this luxury townhome with tons of upgrades & a West-facing oversized corner lot! This 4-bed+3.5 bath+ one loft home with TWO-CAR GARAGE is over 2500 SQFT and features endless premium upgrades such as high-end SS appliances, quartz counters, premium hardwood flooring, large glass staircase panels, upgraded carpet, 2nd floor laundry, one loft upper level, high quality blinds, water filter in Kitchen and a huge basement family room with a full bath. Close to all amenities, such as shopping centers, great school, and future LRT station. No pets or smoking. A must see home! (id:19512)
Home Run Realty Inc.
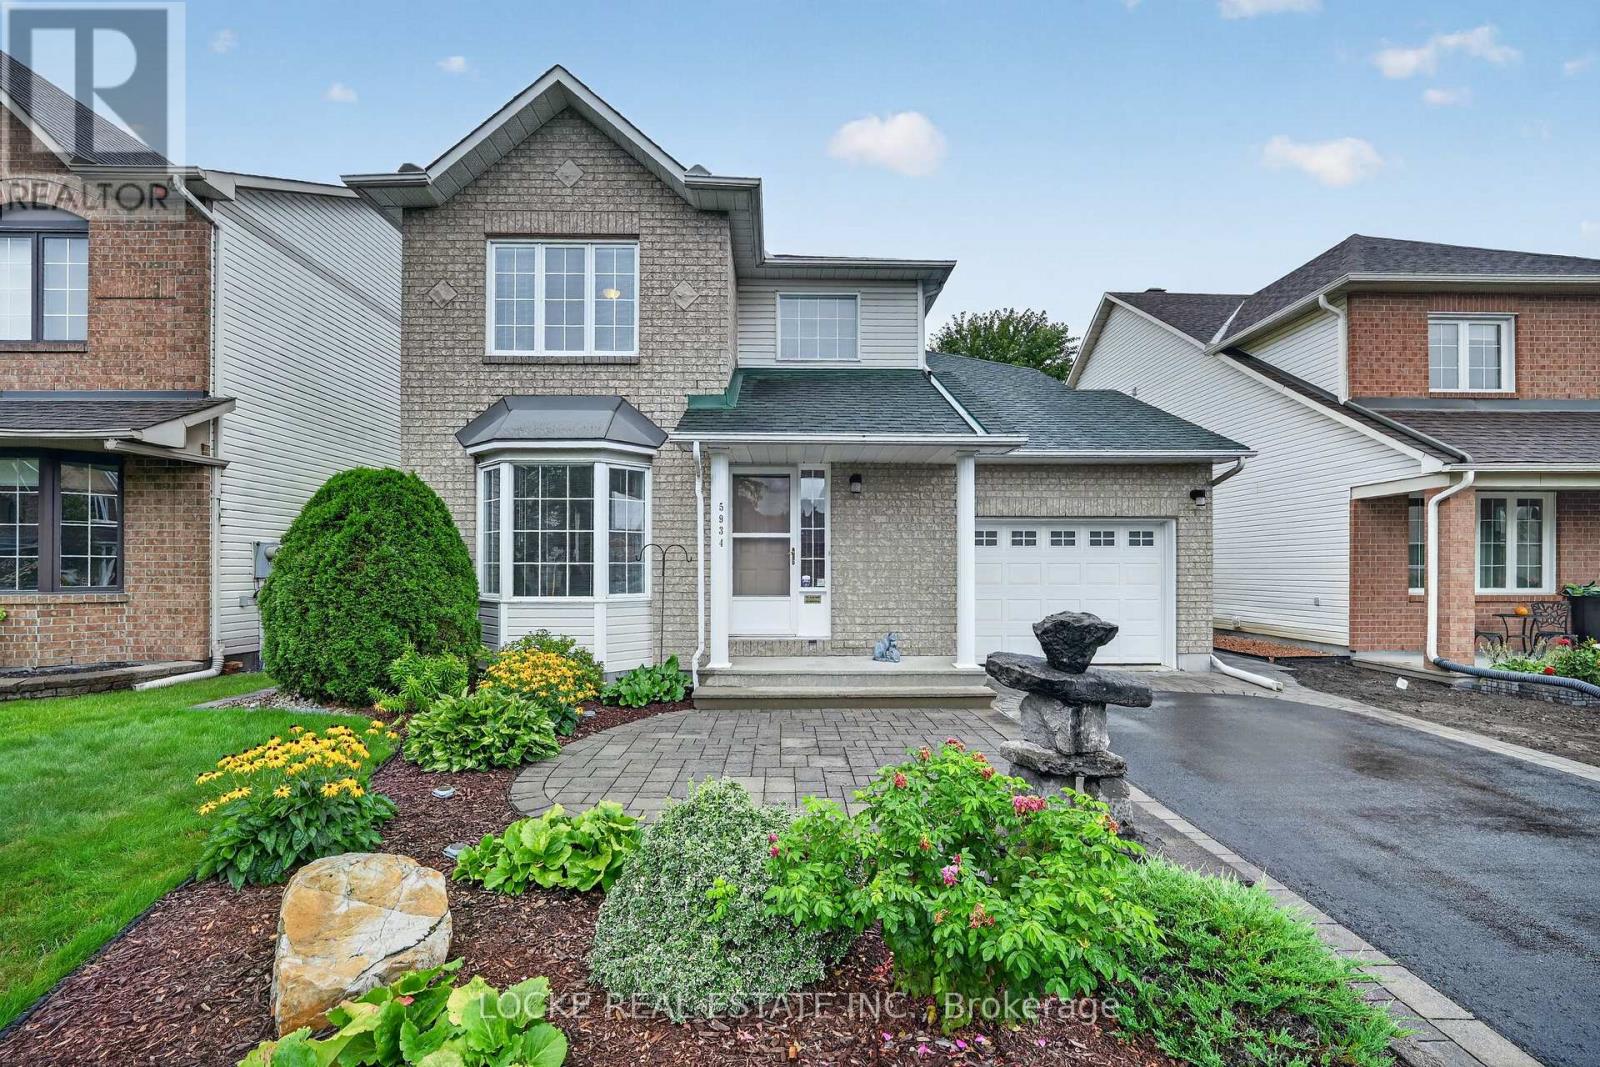
5934 Gladewoods Place
Ottawa, Ontario
Set on one of Chapel Hill South's most sought after streets, this beautifully cared for 3 bedroom, 3 bathroom home combines a fantastic location with a warm, inviting interior and a private backyard. Filled with natural light, the open concept layout features hardwood floors, crown moulding, and a gas fireplace in the family room, creating an inviting place to relax or gather. Just off this space, the eat in kitchen offers stainless steel appliances, generous cabinetry and counter space, plus soft close cabinets and drawers for easy everyday living. Hardwood continues throughout the second level, where the primary bedroom includes a walk in closet and ensuite. Two additional bright, comfortable bedrooms provide plenty of space for family or guests. Outside, the private, fully fenced yard is surrounded by mature trees and hedges, established landscaping, and perennial gardens. Patio and interlock areas create welcoming outdoor spaces, while a sprinkler system at both the front and back helps keep the property beautifully maintained. Located close to parks, schools, the library, shopping, restaurants, public transit, highway access, walking and nature trails, and recreation facilities, this home offers a wonderful combination of condition, setting, and convenience. Updates: Sprinkler system (2003) | Hardwood (2009) | Roof, flashing, and eavestroughs (2012) | Furnace (2015) | Interlock and asphalt (2017) | A/C (2001) All vinyl windows in great condition! (id:19512)
Locke Real Estate Inc.

176 Windance Crescent
Ottawa, Ontario
Rarely offered detached home with NO REAR NEIGHBOURS! Welcome to this beautifully renovated Monarch Maple model, offering over 3,000 sq. ft. above grade on a quiet, family-friendly crescent. Backing onto permanent green space and a peaceful creek, this exceptional property offers outstanding privacy, mature trees, and a spacious, thoughtfully designed layout. The main level features generous living and dining rooms, a bright kitchen with breakfast area, and an inviting Great Room with a natural gas fireplace overlooking the private backyard. The beautifully refreshed kitchen showcases new countertops and sink, refinished cabinetry, and updated finishes. Recent renovations include new hardwood stairs, new upper-level flooring, updated bathrooms, fresh interior paint, and modern light fixtures throughout. An impressive open loft overlooking the level below provides a versatile space for a home office, study, or additional family lounge. The upper level offers 4 spacious bedrooms and 3 full bathrooms, including two bedrooms with private ensuites and two additional bedrooms connected by a convenient Jack and Jill bathroom. The generous primary retreat features a walk-in closet and spacious ensuite. Main-floor laundry and inside access from the double garage add everyday convenience. Step outside to your own private backyard oasis! Fully fenced and surrounded by mature trees, the backyard features a charming grapevine-covered patio, perfect for outdoor dining, entertaining, or simply enjoying the peaceful natural surroundings. With no rear neighbours and no utility boxes around the property, the outdoor space feels exceptionally open and private. Major updates include a NEW owned electric water heater (2025), furnace (2024), dishwasher (2024), and A/C (2020).Ideally located just a 5-minute walk from shopping and dining, this home offers the perfect balance of tranquility and everyday convenience. Move in ready ! (id:19512)
Royal LePage Integrity Realty
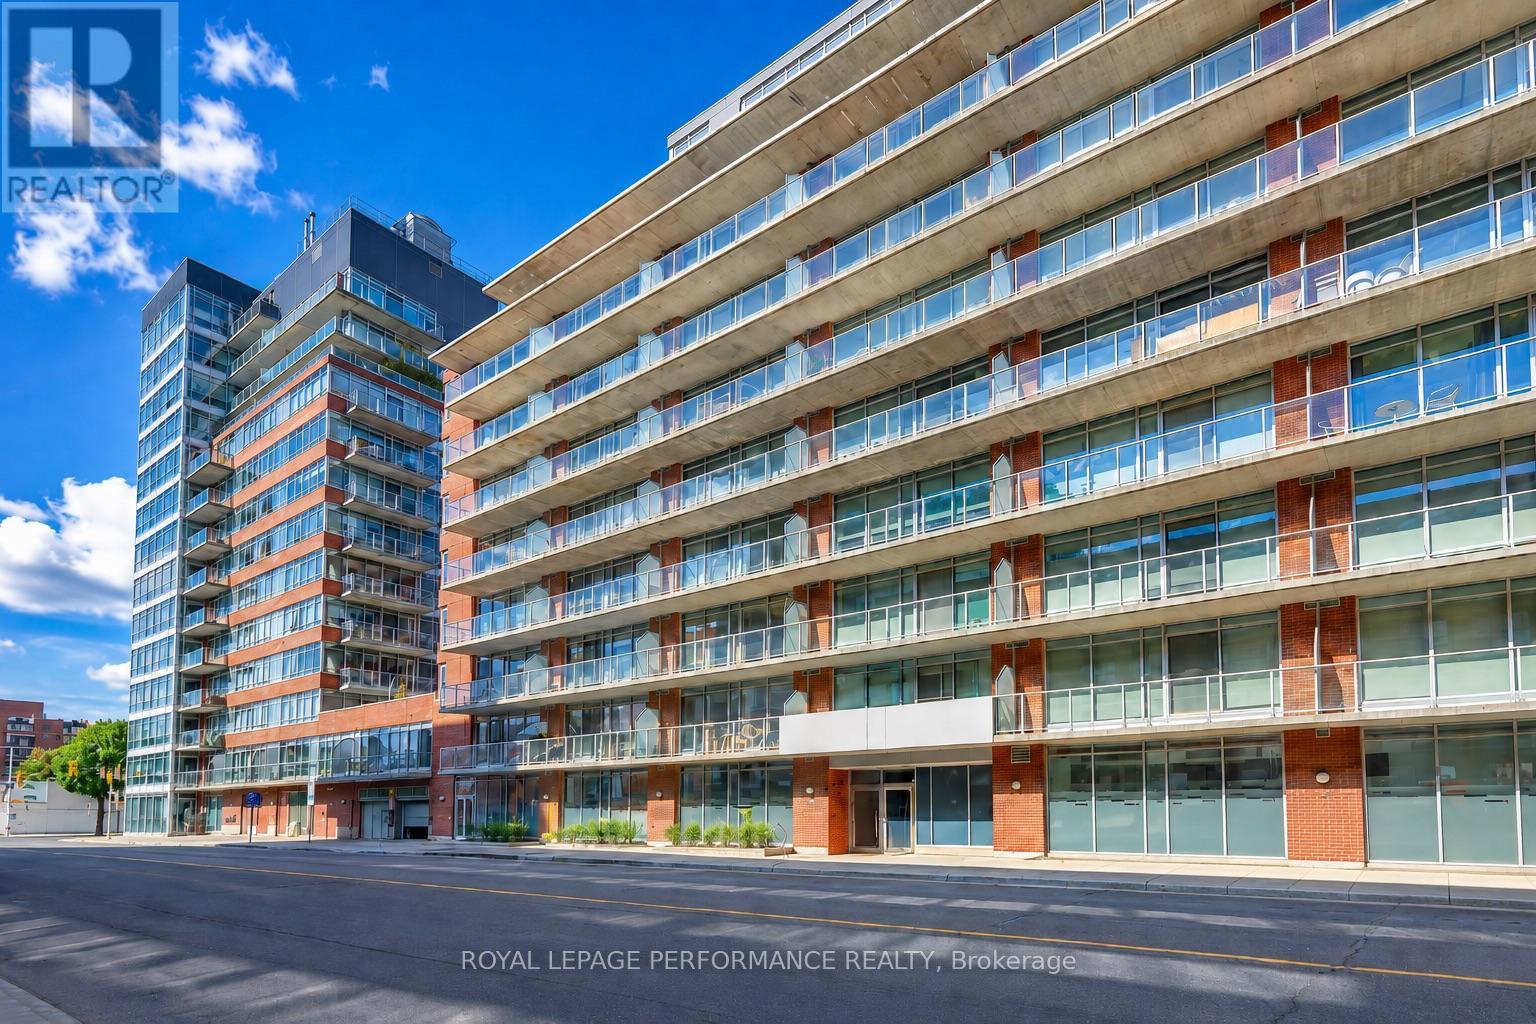
706 - 383 Cumberland Street N
Ottawa, Ontario
ATTENTION INVESTORS. This condo can produce a positive cash low. Similar condos rent for 1900$. Calculation based on minimum deposit 20%, 25 years amortization at 4.5%, condo fees 490$ and taxes 220$. Could be a very smart investment for parents who's children are attending university. This condo is on the east side of the building away from busy Cumberland street. On this side, you can sleep with your windows open. Only one owner, pride of ownership, very well maintained. Quick closing a possibility (id:19512)
Royal LePage Performance Realty
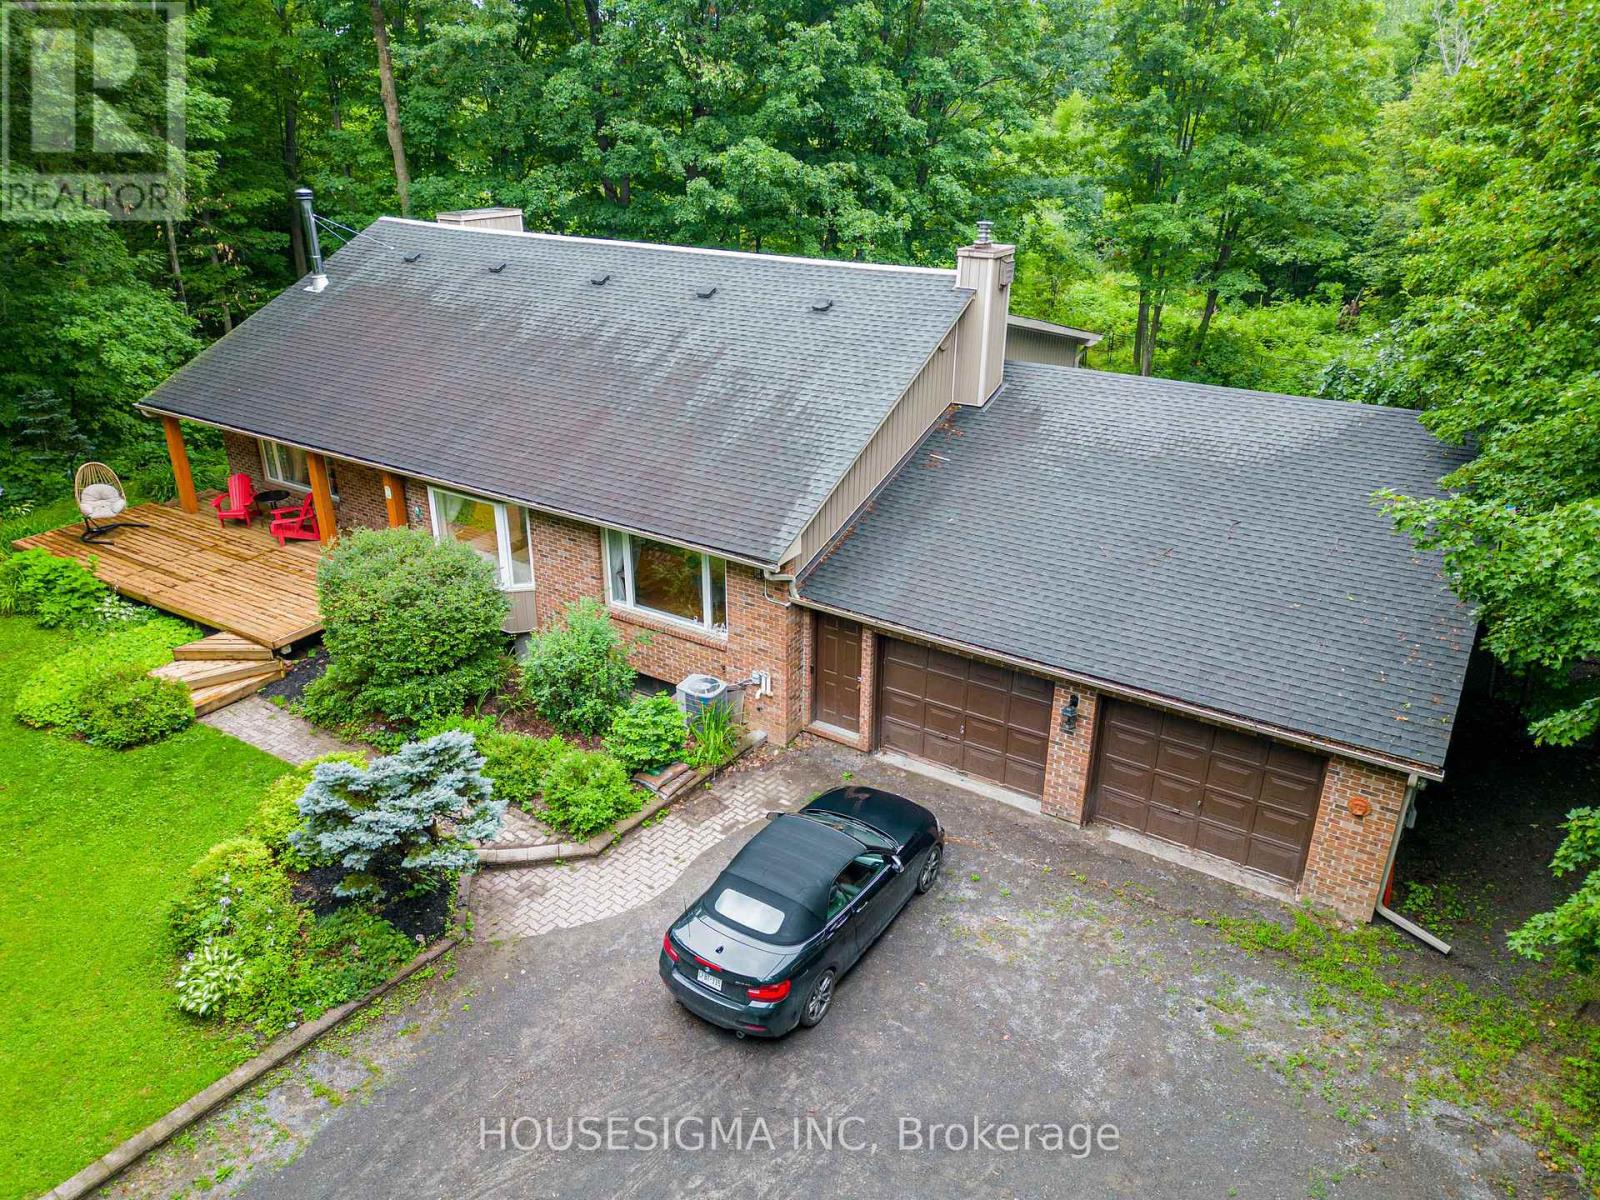
1437 Huntmar Drive
Ottawa, Ontario
Nestled on approximately 2.5 private acres surrounded by mature trees, this beautifully maintained home offers the perfect balance of peaceful country living and everyday convenience, just minutes from Kanata. Thoughtfully designed across multiple levels with over 3,000 sq. ft. above grade (MPAC), this home features 3 bedrooms, 4 bathrooms, hardwood flooring throughout, and bright, spacious living areas ideal for both everyday living and entertaining. One of the bedrooms includes a unique hidden loft-style retreat, providing a fun and versatile space perfect for a reading nook or play area. The fully renovated 2025 kitchen features quartz countertops, quality cabinetry, built-in microwave and oven, new appliances, and generous workspace. Two fireplaces (wood and propane), large windows overlooking the surrounding landscape, and multiple living and recreation areas create a warm and inviting atmosphere throughout. Enjoy the screened-in porch, expansive deck, and inground pool, offering exceptional privacy and an ideal setting for relaxing or entertaining. Recent updates include the 2025 kitchen renovation, furnace (2018), owned tankless water heater (2023), pool base and liner replaced (2024), updated bathrooms, selected window replacements, and numerous additional improvements completed over the years. Enjoy the privacy and serenity of country living while remaining just minutes from Kanata's shopping, schools, recreation, and major commuter routes. (id:19512)
Housesigma Inc
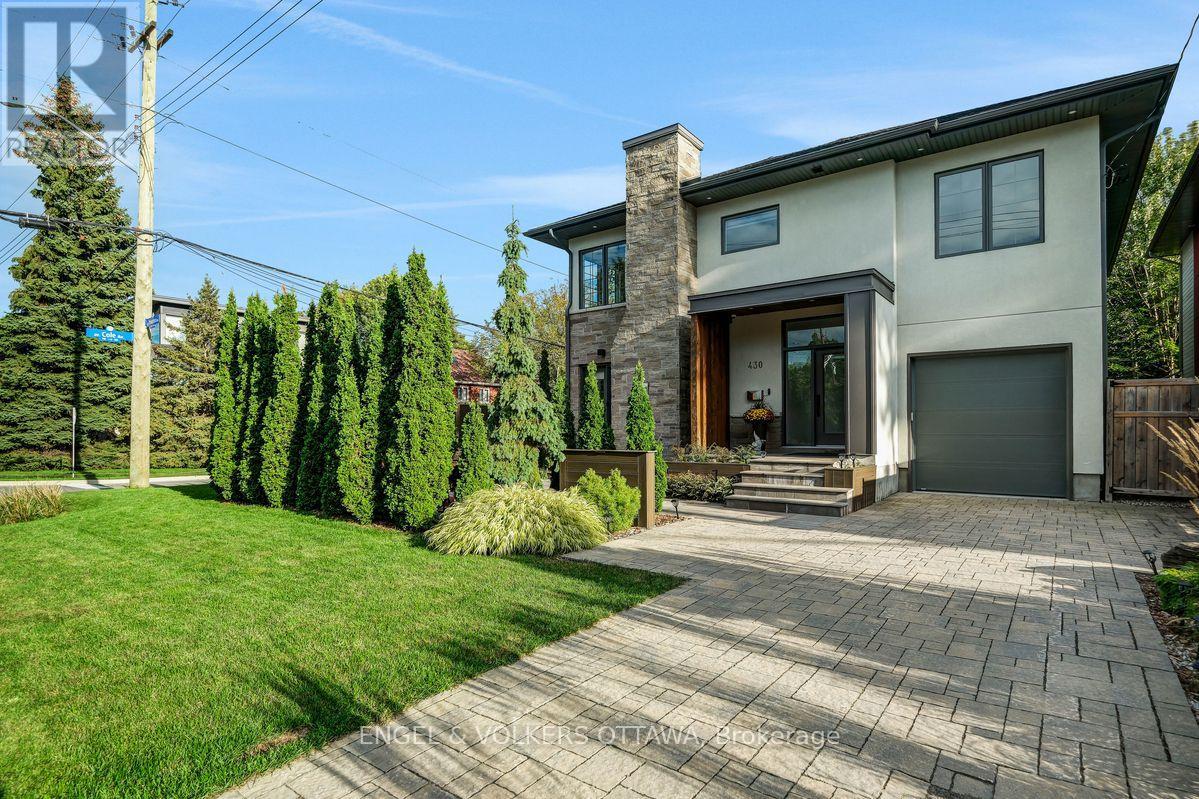
430 Princeton Avenue
Ottawa, Ontario
In a world of cookie-cutter homes, 430 Princeton stands out for thoughtful and luxurious indoor and outdoor design and living. The foyer, upgraded with elegant European-inspired moulding, welcomes you to the main floor where the dining room, living room and the kitchen space flow seamlessly. Entertain your friends and family, or show off your culinary skills in the large kitchen, custom designed by Tanner Vine, complete with Jenn Air high-end appliances, and extensive counter and cupboard space, Sonos speakers. Cozy up next to the fireplace upgraded with Italian marble surround, while sunbathing in the morning sun rays coming through the large east facing windows; or enjoy dining al fresco as there is easy access from the living room to the outdoor area. Upstairs, three spacious bedrooms include a luxurious primary suite with a walk-in closet and stunning spa-like five-piece ensuite, with chandelier, Sonos speaker and heated towel rack. A family bathroom and convenient laundry complete the upper level. The finished lower level provides flexible living space, with a welcoming family room with gas fireplace, and an additional room that could be turned into a home gym or office, along with a three-piece bathroom. Outside, the custom landscaped terrace offers a wonderful space for entertaining or restful retreat, featuring BBQ cabinet, stylish outdoor lighting, an automated sprinkler system and heated front steps. In an unbeatable location, perfectly positioned in the heart of Westboro, this home is just a few steps away from Westboro Market, Broadview PS and Nepean HS, Dovercourt Recreation Centre, boutique shopping, acclaimed restaurants, cafés, Ottawa River Parkway, future LRT subway station, and Altea Active fitness club. This exceptional home offers the very best of Westboro living (id:19512)
Engel & Volkers Ottawa
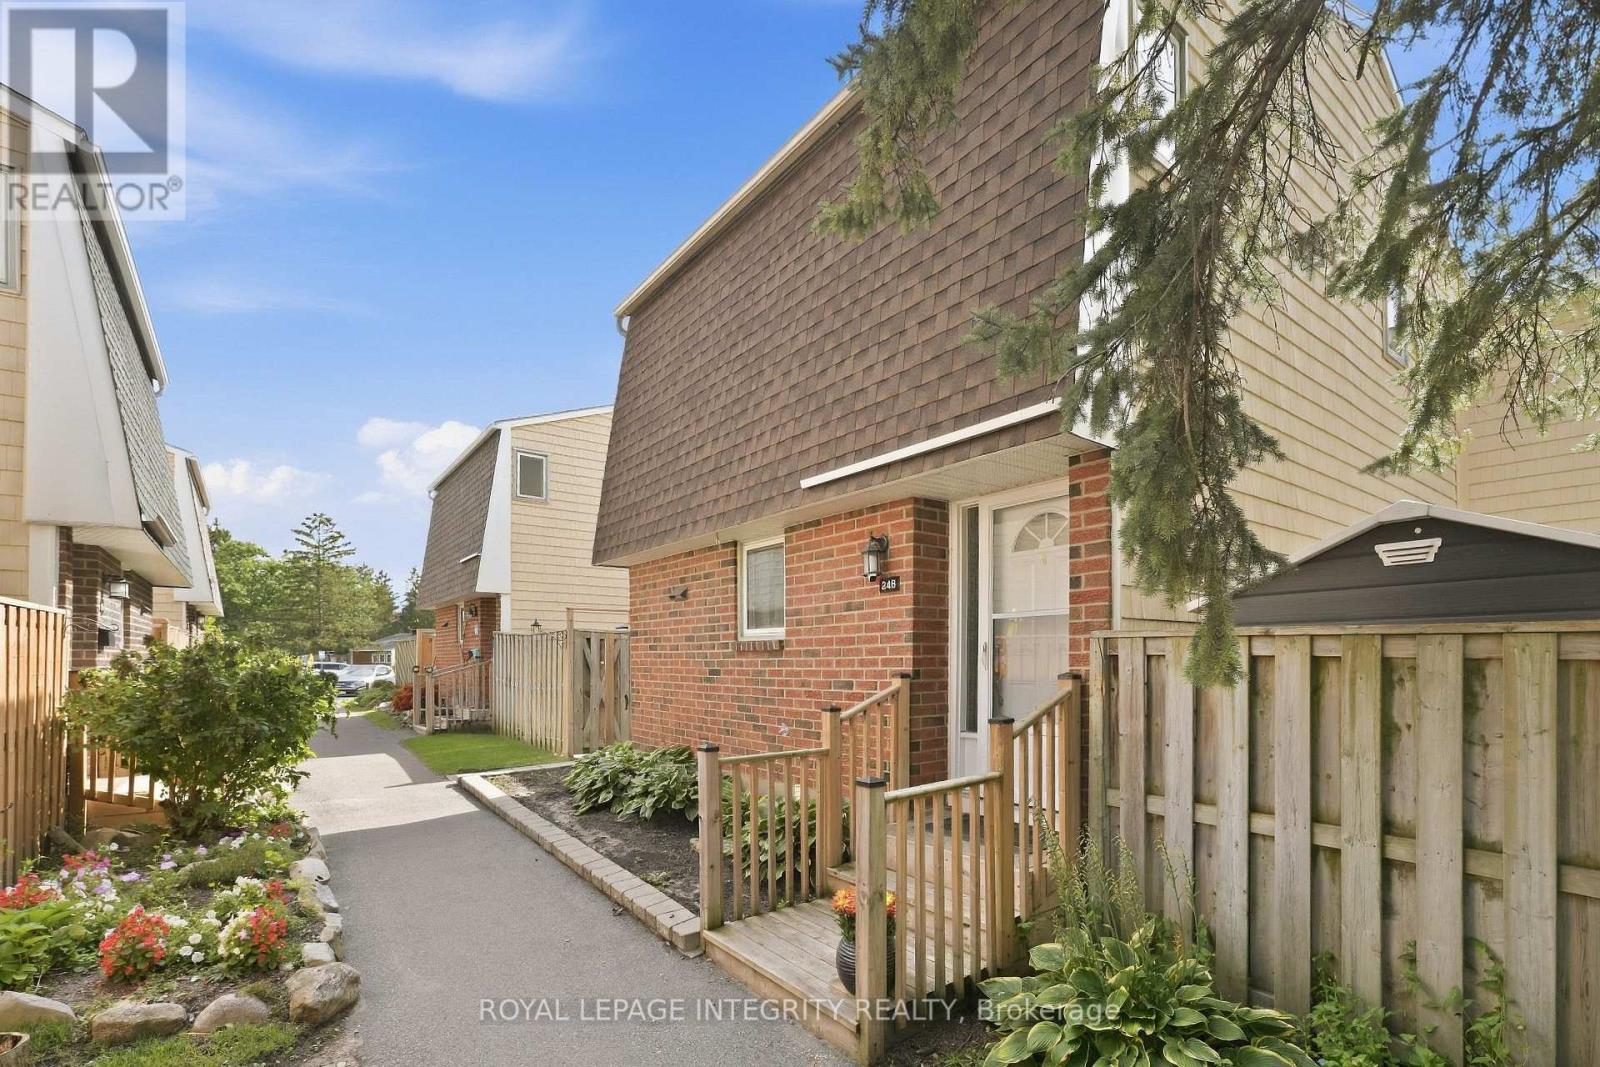
248 Salter Crescent
Ottawa, Ontario
The garden path is cute... but just wait until you open the front door. Tucked into one of Beaverbrook's sweetest condo communities, this beautifully maintained 3 bedroom, 2 bathroom townhome is the kind of place that feels happy the moment you arrive. Charming curb appeal leads you inside to a home that's bright, stylish, and completely move in ready.The main floor is made for everyday living. A spacious living room features a gorgeous textured feature wall, while the bright kitchen overlooks both the dining and living spaces so you're always part of the conversation. You'll love the breakfast bar for morning coffee, loads of cabinet space, and a pantry with pull out shelves that makes staying organized easy. The hardwood staircase adds the perfect designer touch, leading upstairs to three generous bedrooms filled with natural light. The primary bedroom features a large walk in closet, while the beautiful main bathroom shines with a brand new bathtub and shower surround. Need a home office? One of the bedrooms includes built in shelving that adds both character and practicality.Downstairs? Even more space to love. The finished basement offers a spacious rec room that's perfect for movie nights, a home gym, playroom, or second office, plus a full bathroom, plenty of storage, and a separate laundry room. Outside, you'll find your own private patio, accessible through patio doors from both the kitchen and living room. Morning coffee, summer BBQs, or relaxing after a long day... this is the spot. And the community...it's packed with perks: a park, basketball court, outdoor pool, and direct access to walking and biking trails just steps from your door. Add in a new AC / heat pump, one parking space, incredible upkeep, and an unbeatable location close to great schools, recreation, shopping, and quick highway access... and you've found a home that's as practical as it is adorable. This one is giving main character energy. (id:19512)
Royal LePage Integrity Realty