
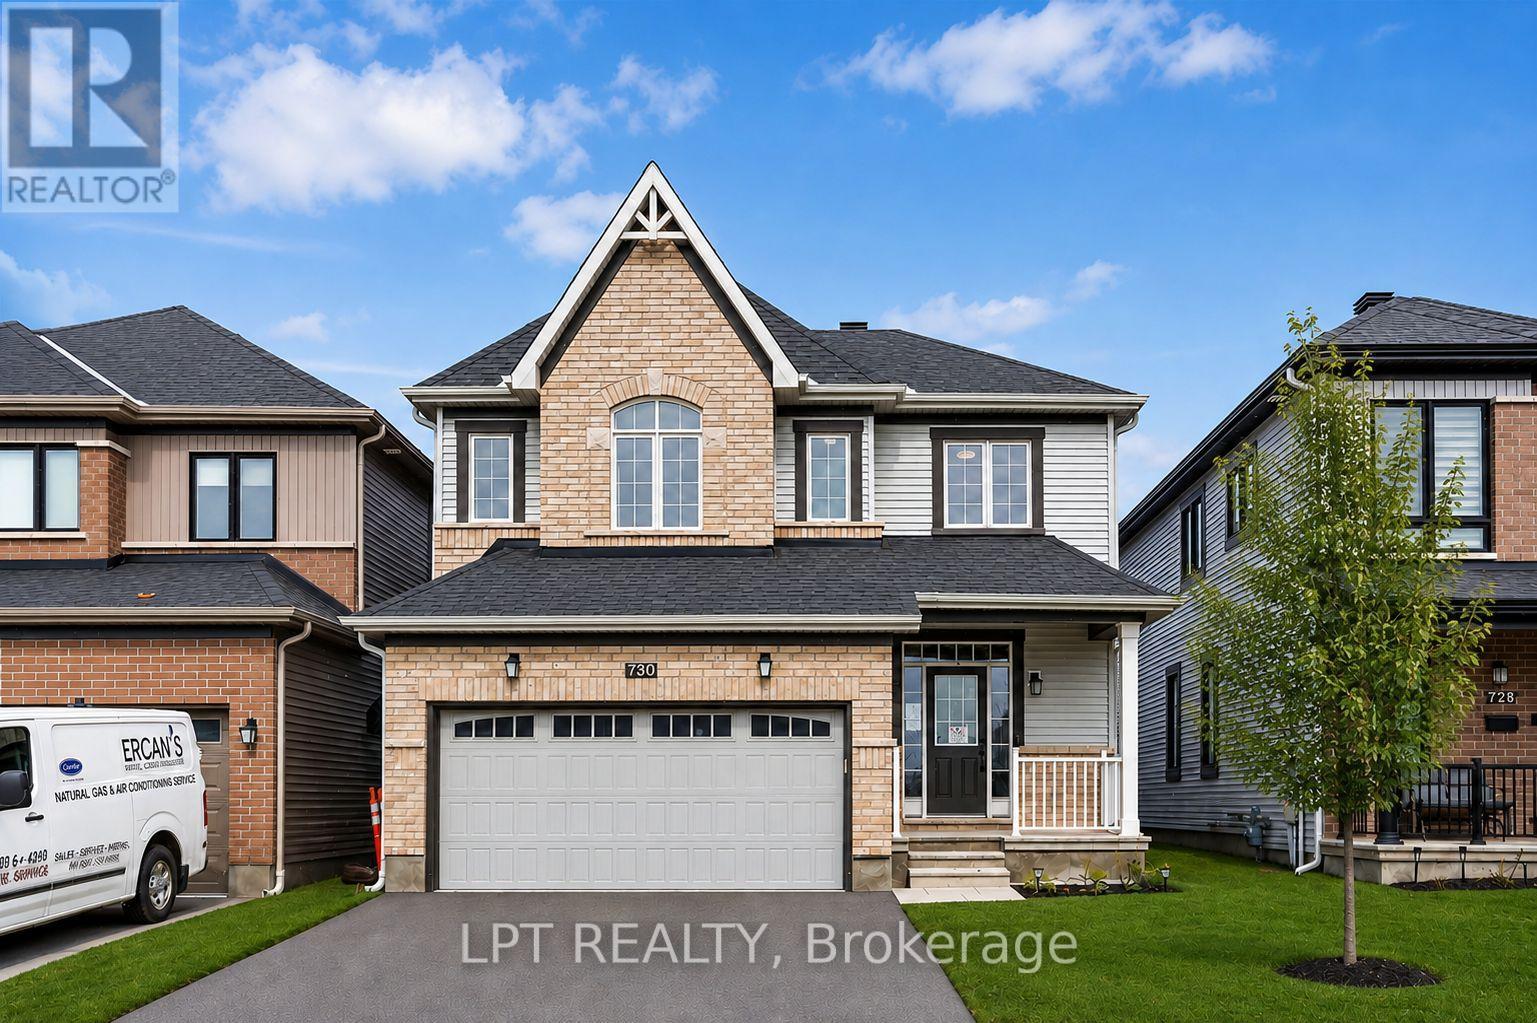
730 Perseus Avenue
Ottawa, Ontario
Move right into this beautifully upgraded 4-bedroom home in Nepean's family-friendly Half Moon Bay! Built in 2021, 730 Perseus Avenue offers a bright, open-concept layout tailored for modern living. The main level shines with soaring 9-foot ceilings, gleaming oak hardwood, and massive windows that capture fantastic natural light. At the center of it all is a stunning kitchen equipped with quartz countertops and custom cabinetry, seamlessly overlooking the dining room and a cozy living room warmed by a gas fireplace.Heading upstairs, a bonus loft area makes the perfect sunny home office. Unwind in the spacious primary bedroom, boasting a generous walk-in closet and a gorgeous ensuite bath, while two additional bedrooms provide plenty of room for a growing family. The fully finished basement expands your living space with a newly added fourth bedroom and a plumbing rough-in. Enjoy warm evenings in the private backyard under your own custom-built gazebo. Perfectly situated on a quiet street with quick transit access, you're just minutes from St. Joseph High School, shopping, and beautiful hidden walking trails. (id:19512)
Lpt Realty

1588 Scottanne Street
Ottawa, Ontario
Welcome to 1588 Scottanne Street - an impeccably maintained split-level bungalow nestled in the sought-after community of Greely. Set on a large lot, this exceptional home offers 3+1 bedrooms and 2 full bathrooms, combining stylish finishes, thoughtful design, and comfortable living spaces - perfect for families or anyone seeking a move-in-ready property. Step inside to a bright, open-concept main floor where the living, dining, and kitchen areas flow seamlessly together, ideal for everyday living and entertaining. The updated kitchen (2024) features elegant quartz countertops, ample cabinetry, and a spacious breakfast area overlooking the backyard. The main level also offers three generously sized bedrooms and a full bathroom. The fully finished lower level expands your living space with a large recreation room perfect for movie nights, games, or a home gym, plus a dining area, laundry room, and separate basement entrance. You'll also find a fourth bedroom, a utility room with a backyard-facing window that could serve as an office, an additional full bathroom, and abundant storage. The flexible layout offers excellent potential as an in-law suite or income-generating opportunity. Outside, enjoy a private backyard retreat with an above-ground pool and an enclosed jacuzzi space - perfect for cooling off in summer or entertaining family and friends. Completing the property is an oversized double-car garage with ample room for vehicles, tools, and outdoor equipment. Recent upgrades include an updated Hydro One connection, a brand-new full-home water softener (2026), and roof (2018). In 2023: new sewer pump, well pump, second well pump, well battery, well water tank, water heater tank, and furnace. Meticulously cared for and move-in ready, this home is close to schools, parks, shopping, and amenities, while offering the charm and tranquility Greely is known for. Don't miss this opportunity - book your private showing today! (id:19512)
Right At Home Realty

225 Squadron Crescent
Ottawa, Ontario
Located in the highly sought-after Wateridge Village, this beautifully maintained three-storey end-unit townhome enjoys an exceptional setting directly across from a large park, offering open views and an abundance of natural light. The main level welcomes you with a spacious entryway and a versatile office or flex space that can easily be used as a bedroom. With its practical layout and separation from the main living areas, it offers excellent flexibility for guests, family members, or everyday living. Upstairs, the second level features a bright and inviting open-concept layout, seamlessly connecting the living room, kitchen, and dining area. Two large windows in the living room frame beautiful views of the park and fill the space with natural light. Step outside onto the generously sized balcony, where you can relax with your morning coffee, unwind at the end of the day, or simply enjoy the peaceful park setting. The U-shaped kitchen is both practical and well-designed, offering ample counter space and plenty of storage. Beside it, the dedicated dining area benefits from an additional large side window. As an end unit, the home enjoys extra windows throughout, creating a bright and airy atmosphere. A convenient powder room completes this level. The top floor features two well-proportioned bedrooms, each with its own private ensuite bathroom - a thoughtful layout that offers both comfort and privacy. The primary bedroom overlooks the park, providing a lovely open view to wake up to each morning. The second bedroom also features a large side-facing window and enjoys excellent separation from neighbouring homes, offering added privacy and plenty of natural light. With its beautiful park views, end-unit exposure, functional layout, private ensuites, and well-maintained condition, this home offers a wonderful combination of comfort, light, and lifestyle in one of Wateridge Village's most desirable settings. (id:19512)
Royal LePage Integrity Realty
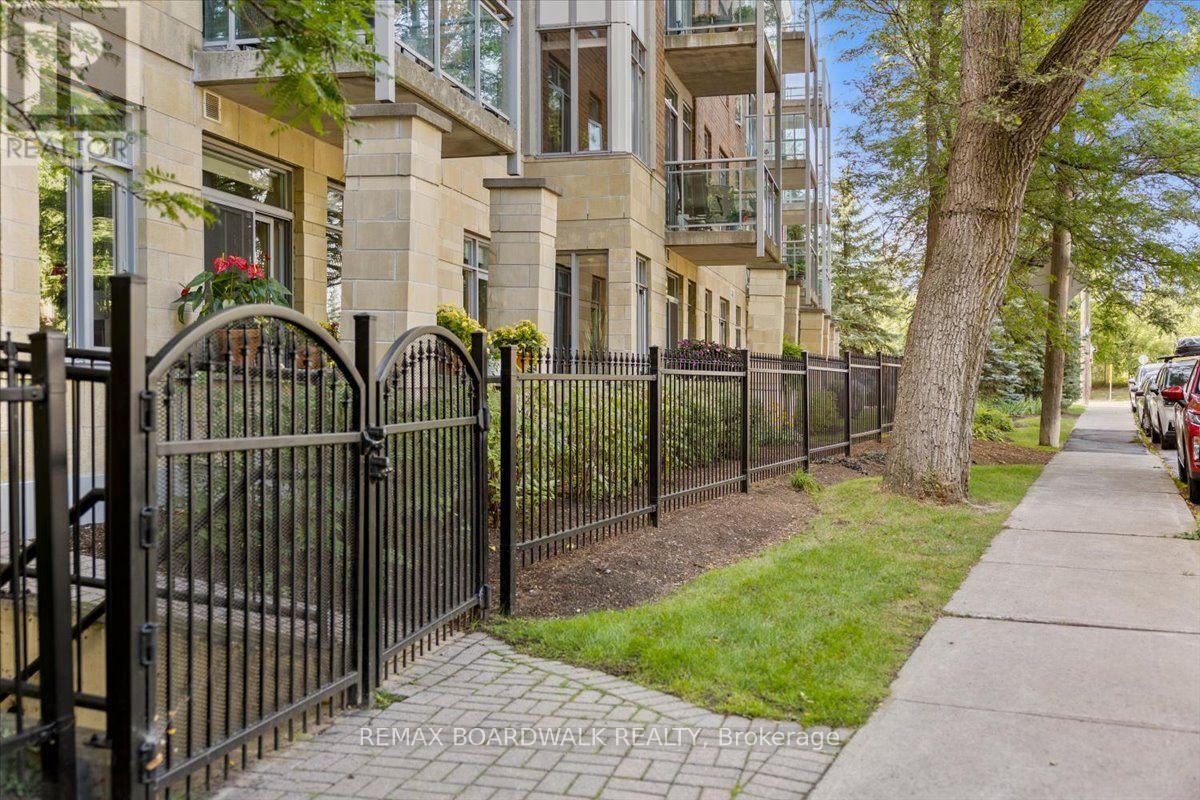
108 - 205 Bolton Street
Ottawa, Ontario
This is not your typical condo. Unit 108 at 205 Bolton Street has been completely transformed through a meticulous renovation representing an investment of more than $150,000-and the attention to detail is evident throughout.New hardwood flooring, designer baseboards and custom doors with updated hardware create a polished foundation, while 15 new light fixtures were professionally wired and installed to bring warm, intentional lighting into spaces where none previously existed. Both bathrooms have been completely redesigned, and the kitchen is entirely new, featuring custom cabinetry and new appliances. An electric fireplace anchors the living area, while fresh paint, statement wallpaper, curated tile, rich walnut finishes and an earthy palette give the entire home a cohesive, sophisticated feel. The result is a magazine-worthy interior unlike any other unit in the building.Life here extends well beyond the suite. Start the day in the fitness centre, entertain in the party room, or head to the rooftop terrace for a BBQ, panoramic city views and an incredible vantage point for Ottawa's fireworks.Step outside and you're in a quiet pocket of Lowertown, perfectly positioned between the energy of downtown and some of Ottawa's best green space. Walk to the ByWard Market, Rideau Centre, Parliament Hill, the University of Ottawa and the Rideau Canal, or head toward the Ottawa River pathways and Stanley Park when you're craving a little more nature. Restaurants, cafés, shops and kilometres of walking and cycling paths are all within easy reach. For Global Affairs Canada and embassy employees, the location is particularly convenient, offering an easy commute while still feeling tucked away from the downtown bustle.For anyone looking for a sophisticated, lock-and-leave lifestyle in the heart of the city, Unit 108 is an exceptional option-whether as a full-time residence, pied-à-terre or investment property. (id:19512)
RE/MAX Boardwalk Realty

1d - 260 Metcalfe Street
Ottawa, Ontario
The Mayfair! Legendary Downtown Heritage Building preserved character and modern servicing. Stunning 2 bdrm/2bath+DEN beautifully renovated with elegant styling and fine appointments. Rich oak and maple wood flooring, high ceilings, wrap around windows, gourmet kitchen, grande rooms, sculpted crown moldings, wood panelled doors and accents, halogen lighting, radiant heat, in suite laundry with full size machines, 2 separate entrances, and premium easy access parking stall. Pride of ownership through and designer decorated. Pet friendly. Bright and Beautiful. (id:19512)
Coldwell Banker Sarazen Realty
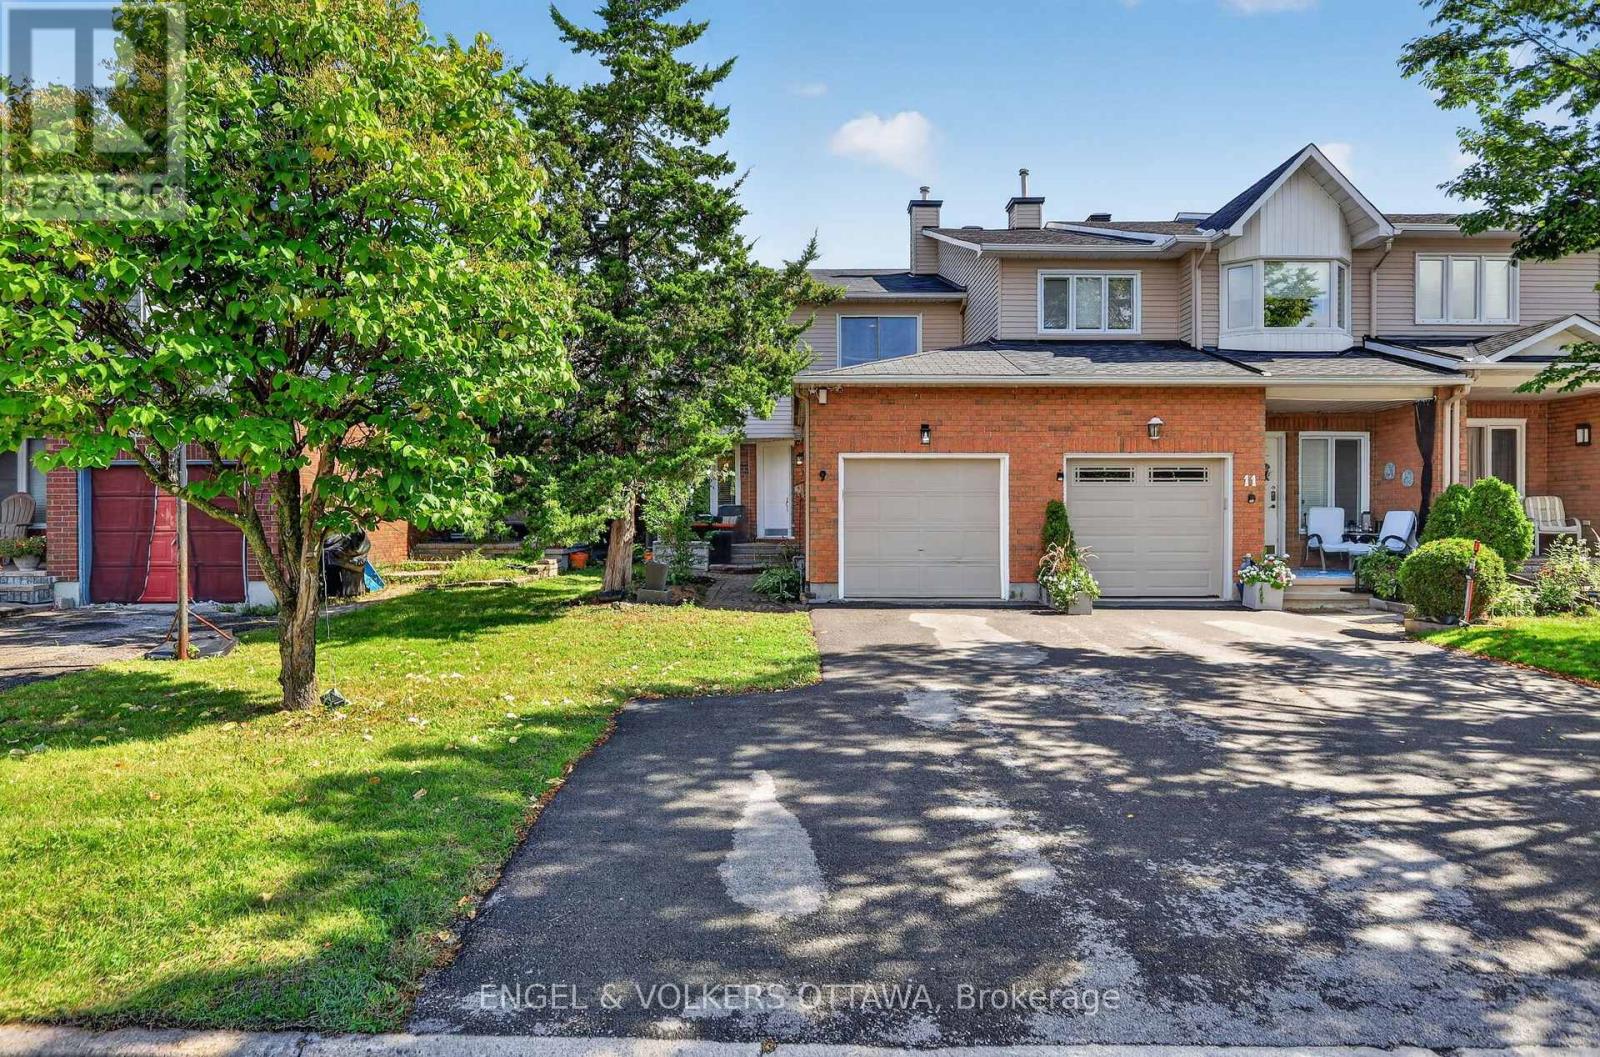
9 Streamwood Lane
Ottawa, Ontario
Welcome home to 9 Streamwood Lane. Built for practicality and flexible living, this property offers many features to help make life easy. Leading up to the front door, you will notice the laneway supports ample parking, as well as a garage space. Trees provide privacy, and a covered porch makes a great place for morning coffee. Entering the front door, you are greated by a well laid out kitchen with breakfast nook, main floor powder room and garage access. Rounding out this main floor, a spacious living and dining area with wood burning fireplace, and sliding glass doors to your interlocked backyard. Upstairs features a large primary bedroom with walk-in closet and ensuite bath, two more generously sized bedrooms and another full bathroom. Finally, the basement provides ample living space, laundry and lots of storage. Furnace and AC 2021. Smart home wired for ethernet and can easily be controlled by google/remotely. (id:19512)
Engel & Volkers Ottawa

222 Mishi Private
Ottawa, Ontario
Welcome to 222 Mishi Pvt, a lovely, move-in ready corner unit stacked townhouse. This is a like new, spacious unit of 1005 total sq feet, with 2 good sized bedrooms and full bathroom. The modern kitchen with quartz counters is open to a large great room with 9 foot ceilings. The large windows flood this unit with lots of natural light. The view from these windows is a field full of small trees, bushes and flowers rather than a parking lot. A large closet with wire shelving and a powder room behind the kitchen complete the main level. Upgrades to this unit include all custom made blinds, metal shelving in the closets and a 4 yr warranty with the stacked washer/dryer. One owned parking spot #65 is included and there is no rental equipment. This home is located close to 2 beautiful parks, walking and bike trails, the Montfort hospital, restaurants and grocery stores along with other retail businesses along Montreal Rd. This is a great place for those beginning their home ownership journey, couples, young families or those looking to downsize... even investors! Book your visit today! As per Form 244, 48 hour irrevocable required on offers. (id:19512)
Royal LePage Performance Realty

117 Johanna Street
Mississippi Mills, Ontario
**OH- Sun, Oct 4th 2-4 PM. Oversized Belmont Modified Bungalow Model w/Customized Interior, Meticulously Maintained by Original Owners w/Well thought-out high-end finishes throughout in the highly sought after Riverfront Estates. Located in the heart of Almonte down the street from the Mississippi River this exceptional bungalow is in impeccable condition, it's the home you have been waiting for! 2' Wider & 1' Deeper Bungalow w/9 FT Ceilings on a Premium lot w/No Rear Neighbours, this bungalow has a spacious feel. Manicured Gardens & Interlock lead into a Spacious Tiled Entrance w/Beveled Glass Doors leading to the front Liv Rm w/a wall of Windows for tons of natural light. Rich Hardwood & Tile flow throughout the main flr. Entertainment Size Kitchen w/Solid Wood Cabinets, Granite Counters w/Break Bar, Tile Backsplash w/Under Valance Lighting, SS Appliances, Pendants & Pot Lights + a Custom Pantry! Spacious Din Rm flows off the Kitchen w/beautiful fixture & is open to a Grand Great Rm w/Gas Fp & Patio Doors leading to the Fully Fenced Backyard w/Landscaped Gardens, Deck w/Gazebo (10' x 13') & Interlock Patio. Convenient Main Flr Laundry/Mud Rm w/Garage Access w/Custom Shelving offering superb storage & 11'1 Ceilings. Tranquil Primary Suite boasts a custom Feature Wall, WIC, a Remodeled 3PC Spa Ensuite w/Oversized Glass Custom Shower, Lg Tile & Quartz Counters. 2nd Bdrm features a Custom Feature Wall w/nearby Full Bath w/Modern Tile Flrs, Granite Counters & Sun Tunnel. Fully Fin Bsmt expands your living space w/a bright Fam Rm, cozy Sitting area w/wainscotting, a dedicated Home Office, 3PC Bath & a Spacious 3rd Bdrm w/Oversized WIC & Plenty of unfin storage- w/space for a Gym & Workshop! Unbeatably situated just 3min from Almonte General Hospital, 4min to essential amenities, 5min to the iconic shops & dining on Mill St, bungalows of this caliber are a rare find! 24Hr Irrev on all offers. Grass in front of home virtually staged- will be lush & green in few weeks. (id:19512)
RE/MAX Boardwalk Realty
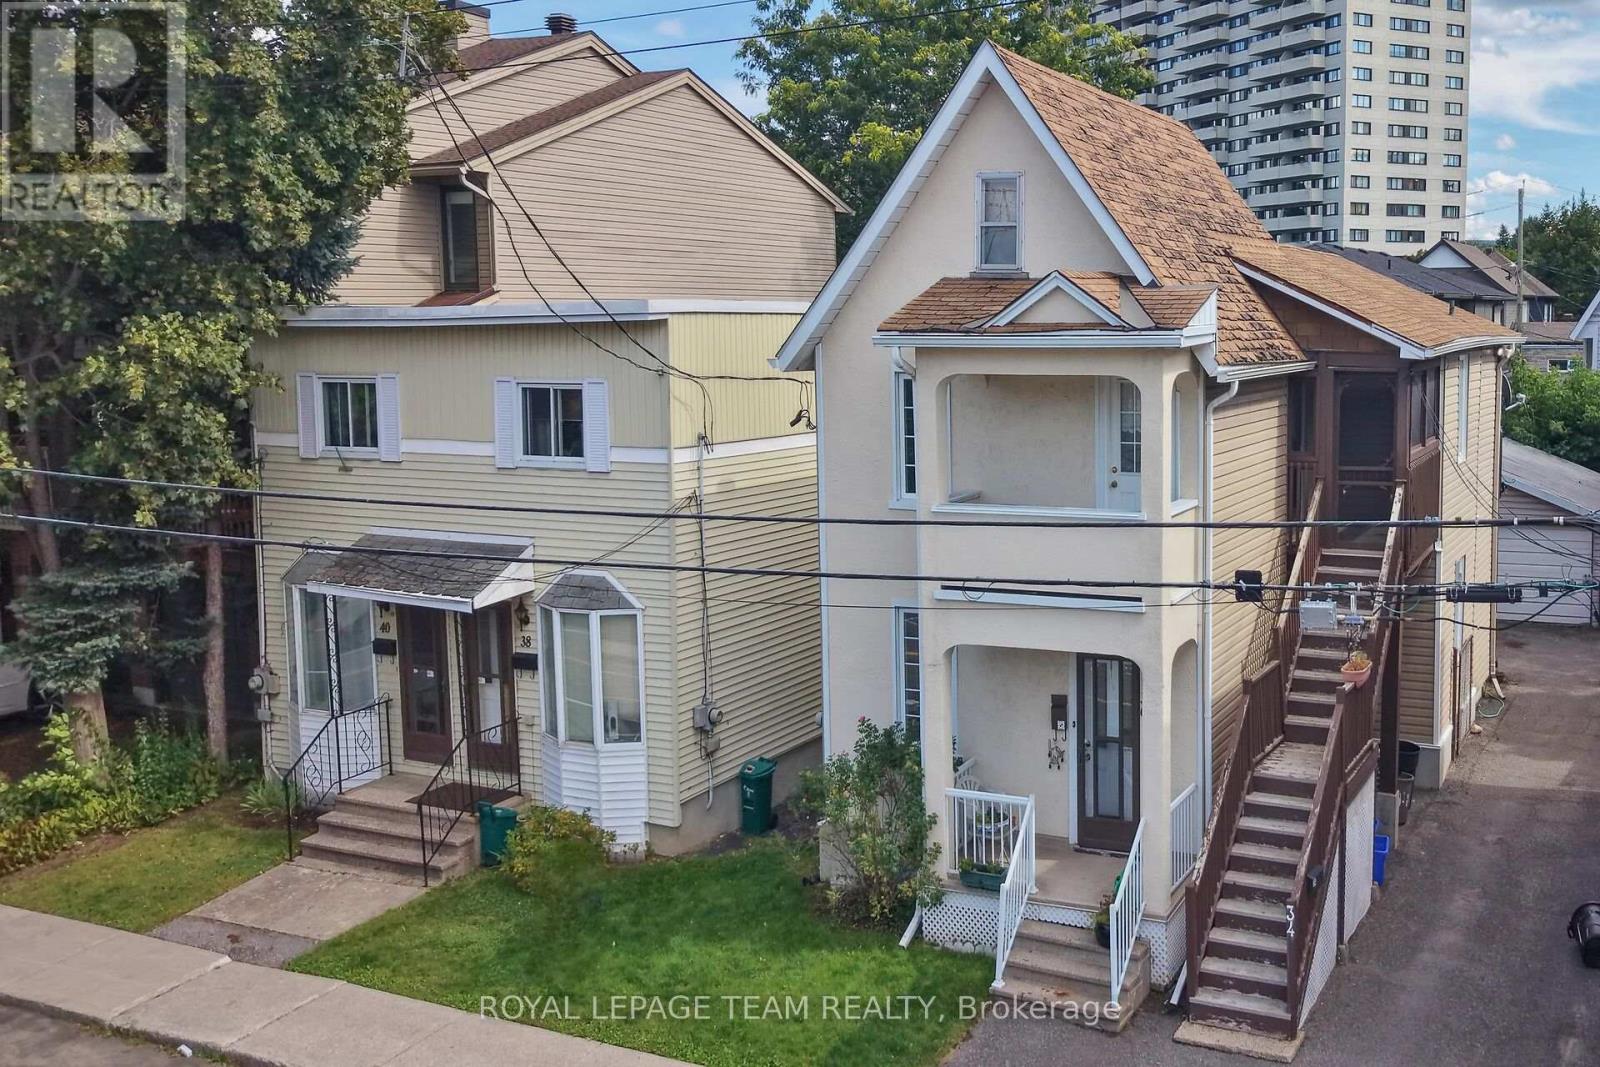
34-40 Barrette Street
Ottawa, Ontario
RARE DOUBLE-LOT DEVELOPMENT SITE IN BEECHWOOD VILLAGE!Landmark infill acquisition opportunity positioned just off Beechwood Avenue. This expansive 66' x 100' double parcel represents one of the premier residential build sites in Vanier North/Beechwood Village. Benefiting from the City of Ottawa N4B H(11) zoning, the site supports an 11-metre (3-storey) maximum height profile, creating a streamlined, as-of-right path for an 8 to 12 unit multi-unit residential project. Outstanding street-level orientation with open corridor views and an exceptional walkability score, steps to grocery, artisanal bakeries, boutique shops, dining, and parks, plus a short, seamless commute to downtown Ottawa and Parliament Hill. Sold strictly for land assembly and redevelopment value. An essential acquisition for multi-family builders looking for a clean, high-density site in a proven urban growth market. Buyer to verify site plan requirements and project specifics with the municipality. (id:19512)
Royal LePage Team Realty
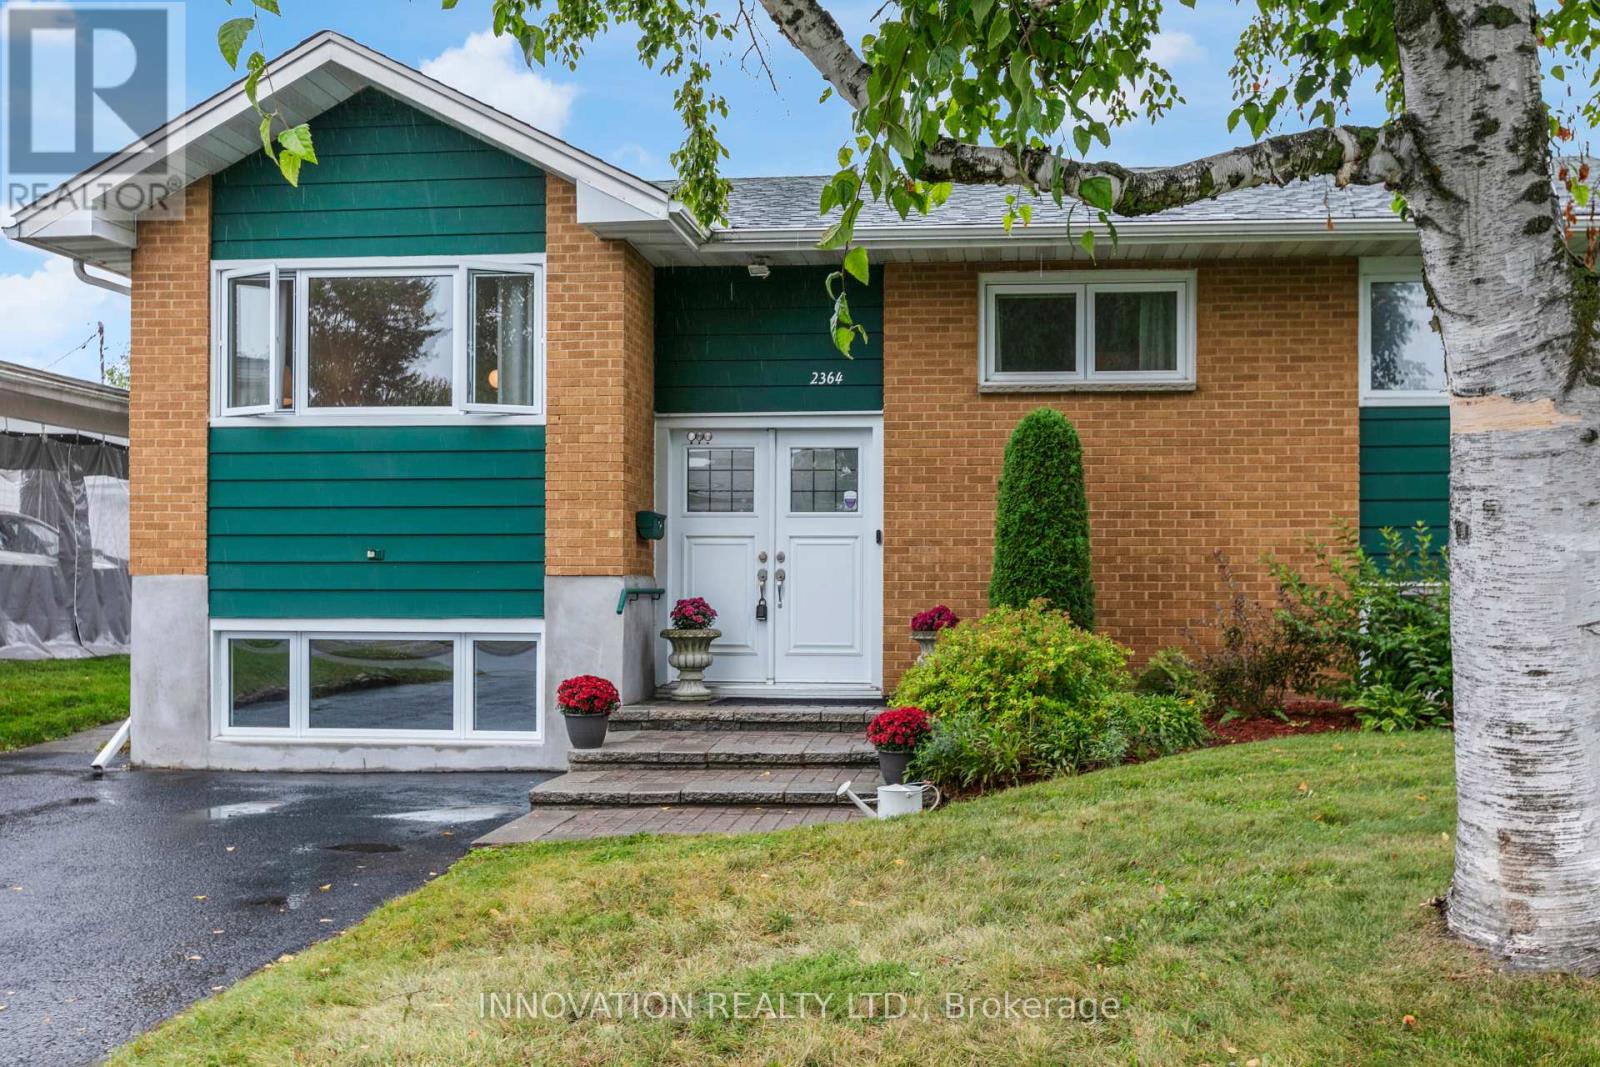
2364 Jefferson Street
Ottawa, Ontario
Exceptional value! Prime opportunity! Welcome to this beautifully maintained, move-in ready raised bungalow in one of Ottawa's most family-friendly neighbourhoods. With an unbeatable location, this home offers the perfect blend of comfort, style, and convenience. Inside, bright, inviting spaces feature freshly refinished hardwood floors throughout the main level and large windows flood the home with natural light. The kitchen offers ample space, tiled flooring, bright cabinetry and direct access to the back yard. The living room area is warm and welcoming. With a finished lower level there is in-law suite potential. Here you will find a spacious family room with a gas fireplace, large egress windows, full bathroom, and an abundant storage, ideal for guests, a home office, recreation, or multi-generational living. The private backyard features a freshly painted deck, beautiful hedges and is very low maintenance, perfect for entertaining, relaxing, gardening and kid's play with endless possibilities to make the most of the out door space. A large double shed provides ample storage. The Ottawa Hospital General Campus and CHEO are minutes away, while schools, parks, bike paths, grocery stores, restaurants, cafes, and everyday amenities are all close by. Transit offers quick access to Hurdman Station and the O-Train, making commuting simple to downtown and uOttawa. Whether downsizing, a first time home buyer or moving in with your in-laws, you will love the versatile living space, and outstanding location for years to come. Don't miss your chance to make this one yours:) (id:19512)
Innovation Realty Ltd.

69 Prince Albert Street
Ottawa, Ontario
Stunning 2021 custom built home , impeccably designed, this home delivers striking curb appeal on a cul-de-sac street and modern luxury throughout. The bright, welcoming foyer features ample storage, convenient powder room, and direct interior access to the garage. Hardwood and ceramic tile flow through the open-concept main floor, leading to a chef's dream kitchen outfitted with quartz countertops, a gas range(GE Cafe), stainless steel appliances, subway tile backsplash, modern cabinetry, and an island with bar seating. The adjoining dining area opens directly to a private deck equipped with a natural gas hookup-ideal for summer barbecues. Relax in the sun-filled living room anchored by a cozy gas fireplace. Upstairs, the primary retreat boasts a walk-in closet and a spa-inspired ensuite with a double quartz countertop vanity and oversized walk-in shower. Two additional generous bedrooms, a full guest bath, and second-floor laundry complete the upper level. The fully finished lower level offers versatile living space with a large rec room, fourth bedroom, and full bath featuring heated floors. With a private side entrance and rough-ins for a kitchen and laundry, it's primed for an in-law suite, adult sons or daughters, or just a few moderate modifications needed to make it a legal SDU. Outside, enjoy a maintenance free fully landscaped, partially fenced backyard complete with interlock stone and a storage shed. Steps to transit, LRT, schools, and the Rideau River. Close to The Trainyards, Rideau Sports Complex, Metro & Ottawa General Hospital. Easy access to highway 417/The Queensway. Single car garage features rafter for storage, 220 amp EV vehicle outlet. (id:19512)
Royal LePage Integrity Realty

110 Santolina Street
Ottawa, Ontario
Welcome to this inviting 3-bedroom, 1.5-bathroom townhouse in a desirable Stittsville neighbourhood, just minutes from the Canadian Tire Centre! Offering a functional layout with plenty of space to call your own, the main level features granite countertops and a cozy gas fireplace, perfect for relaxing at the end of the day. Upstairs, the spacious primary bedroom includes a walk-in closet, complemented by two additional bedrooms and a full bathroom. Step outside to a large backyard offering plenty of room for kids, pets, gardening, or summer entertaining. Conveniently located close to shopping, restaurants, recreation, schools, parks, and everyday amenities. Whether you're a first-time buyer looking to get into the market or an investor searching for a great opportunity, this Stittsville townhouse is one to see! (id:19512)
One Percent Realty Ltd.