
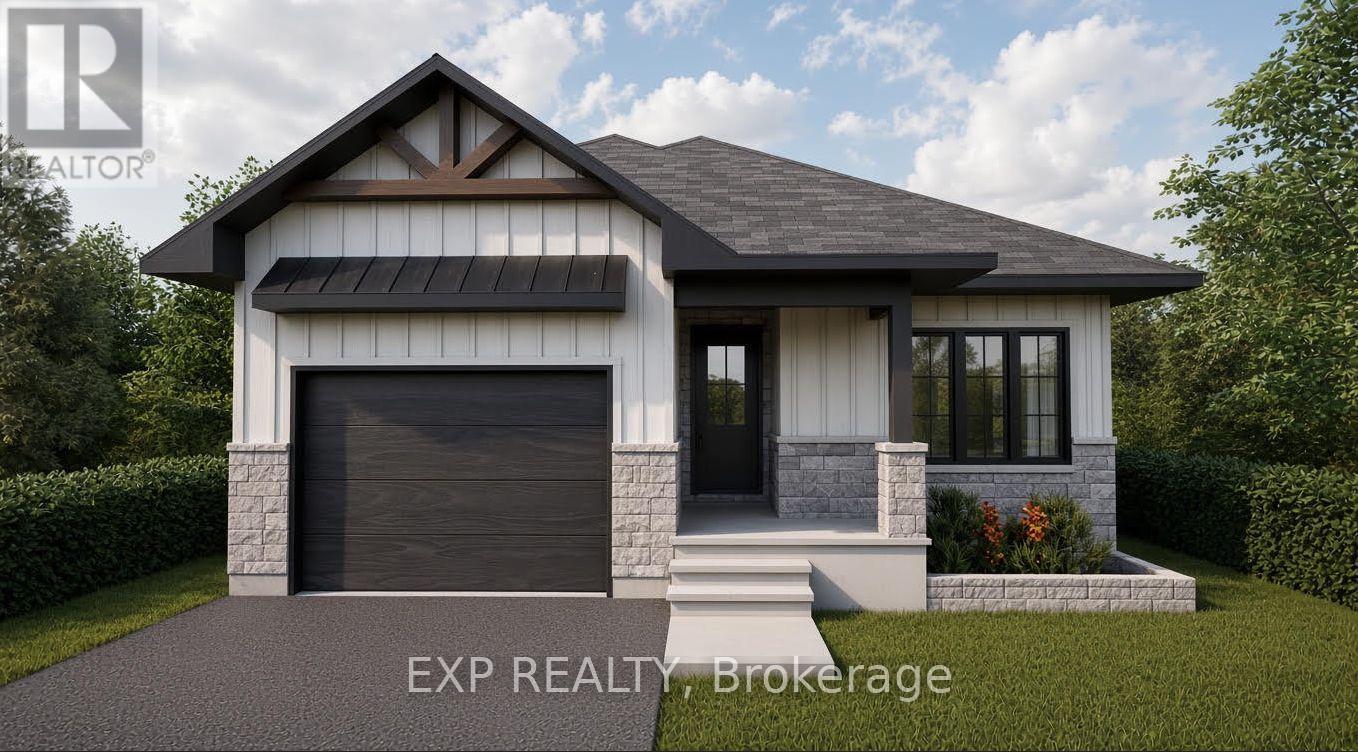
1065 Bronze Avenue
Clarence-Rockland, Ontario
*FULL HST REBATE INCLUDED IN LISTING PRICE* Welcome to your new model Nelson 2, a beautifully designed open-concept bungalow perfect for family living. The bright chef's kitchen, with a cozy side counter, flows seamlessly into the dining and living areas, ideal for entertaining or relaxing. The luxurious primary suite features a walk-in closet and 4-piece ensuite, while generously sized bedrooms share a well-appointed 3-piece bathroom. Very well located in Morris Village, Rockland. *** This model is to be built. (id:19512)
Exp Realty
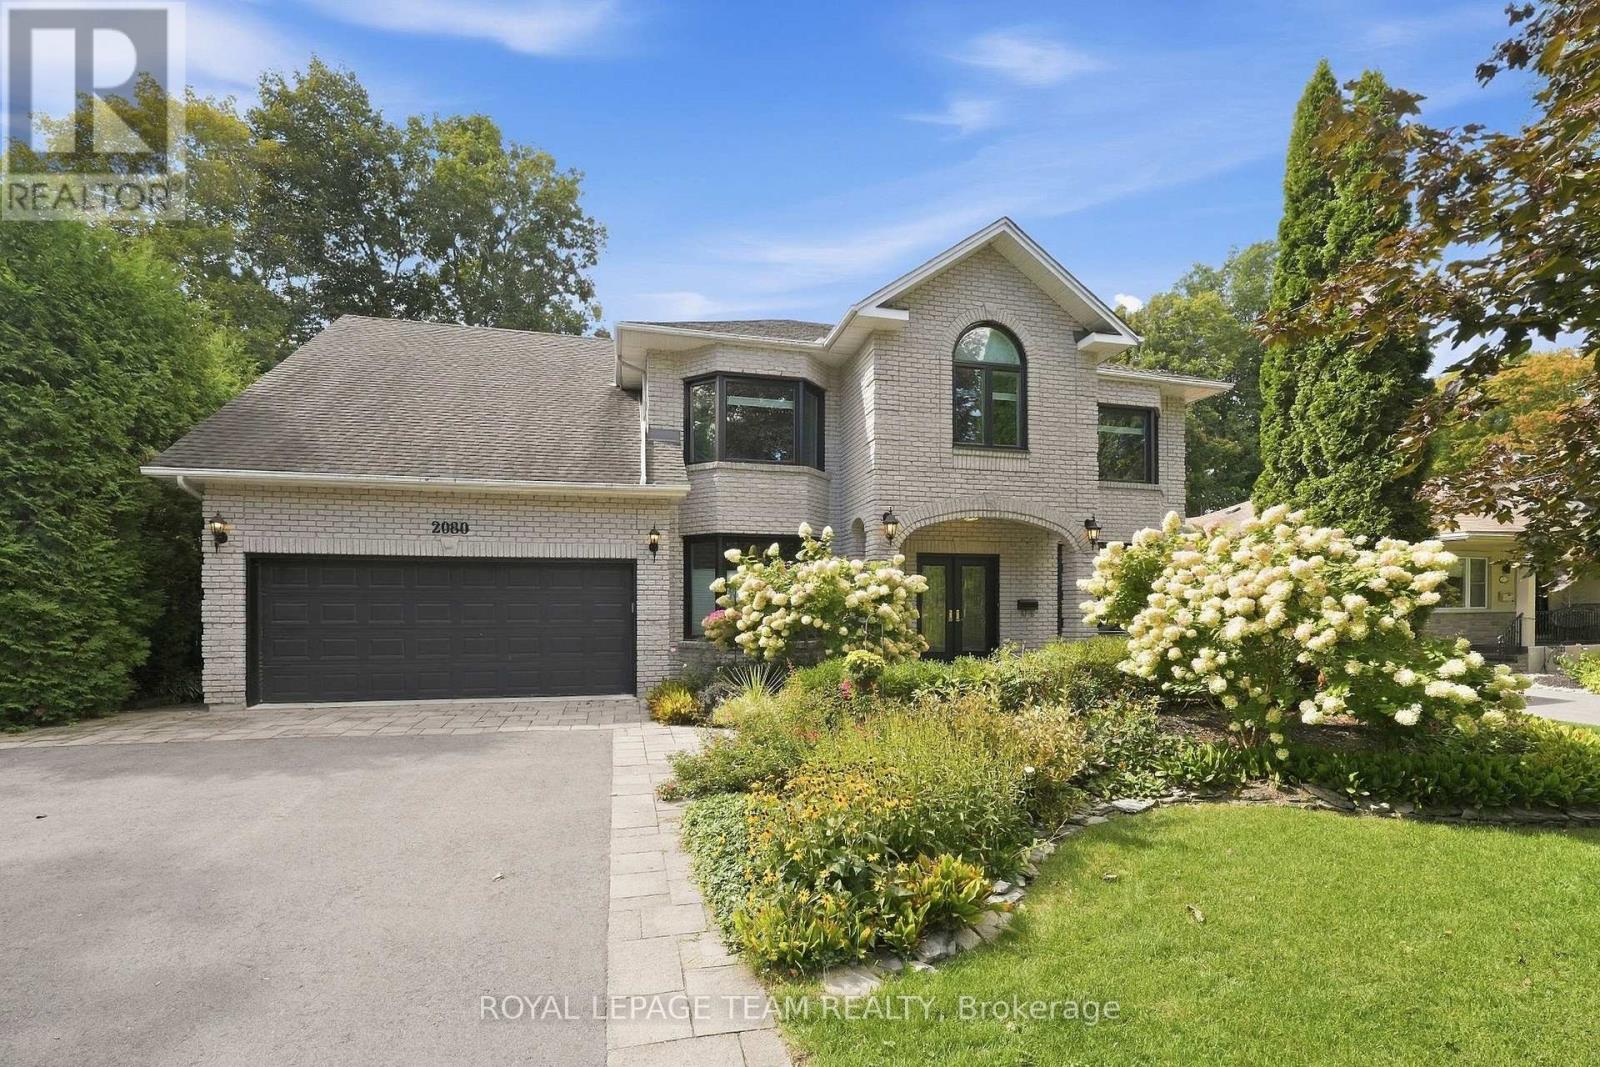
2080 Fairbanks Avenue
Ottawa, Ontario
Located on a beautiful, leafy and mature street in Alta Vista, this traditional custom built home has more than 4,100 square feet of updated above grade space to enjoy. This is a home designed for big family life and entertaining with enough space for everyone. The main floor has a separate office, large formal living room with gas fireplace overlooking the front of the home. A formal dining room with patio doors leading the backyard gardens is perfect for entertaining. At the heart of the home is the renovated kitchen with classic finishes, a large centre island, incredible storage, walk in pantry, oversized fridge, six burner Monogram gas stove & a bright eat in area with window surround. Just beyond is a spacious sunken family room with a gas fireplace and room for everyone to get comfortable. A renovated powder room and large mudroom off the double garage complete this level. Upstairs you will find six generously sized bedrooms and three bathrooms, giving families a rare combination of togetherness & personal space. The oh so lovely primary bedroom includes a spacious ensuite with glass enclosed steam shower & separate soaker tub.Just beyond is a unique bonus room with its own staircase to the main floor, wet bar, additional laundry, large windows, two closets and access to a three piece Jack and Jill bathroom. Four additional bedrooms ensure there is space for all.The lower level offers even more flexibility w a full bathroom, flex living or guest space, excellent storage, a large laundry room and a separate suite with its own kitchen, bathroom, living area & bedroom. With access from both the lower level & garage, it is an ideal setup for in laws, a nanny, older children or extended family to live or stay. Located close to CHEO, The Ottawa General Hospital and quick trip to downtown and Old Ottawa South. With room to come together & room to spread out this is the perfect home for a large family in one of Alta Vistas most established and loved neighbourhoods. (id:19512)
Royal LePage Team Realty
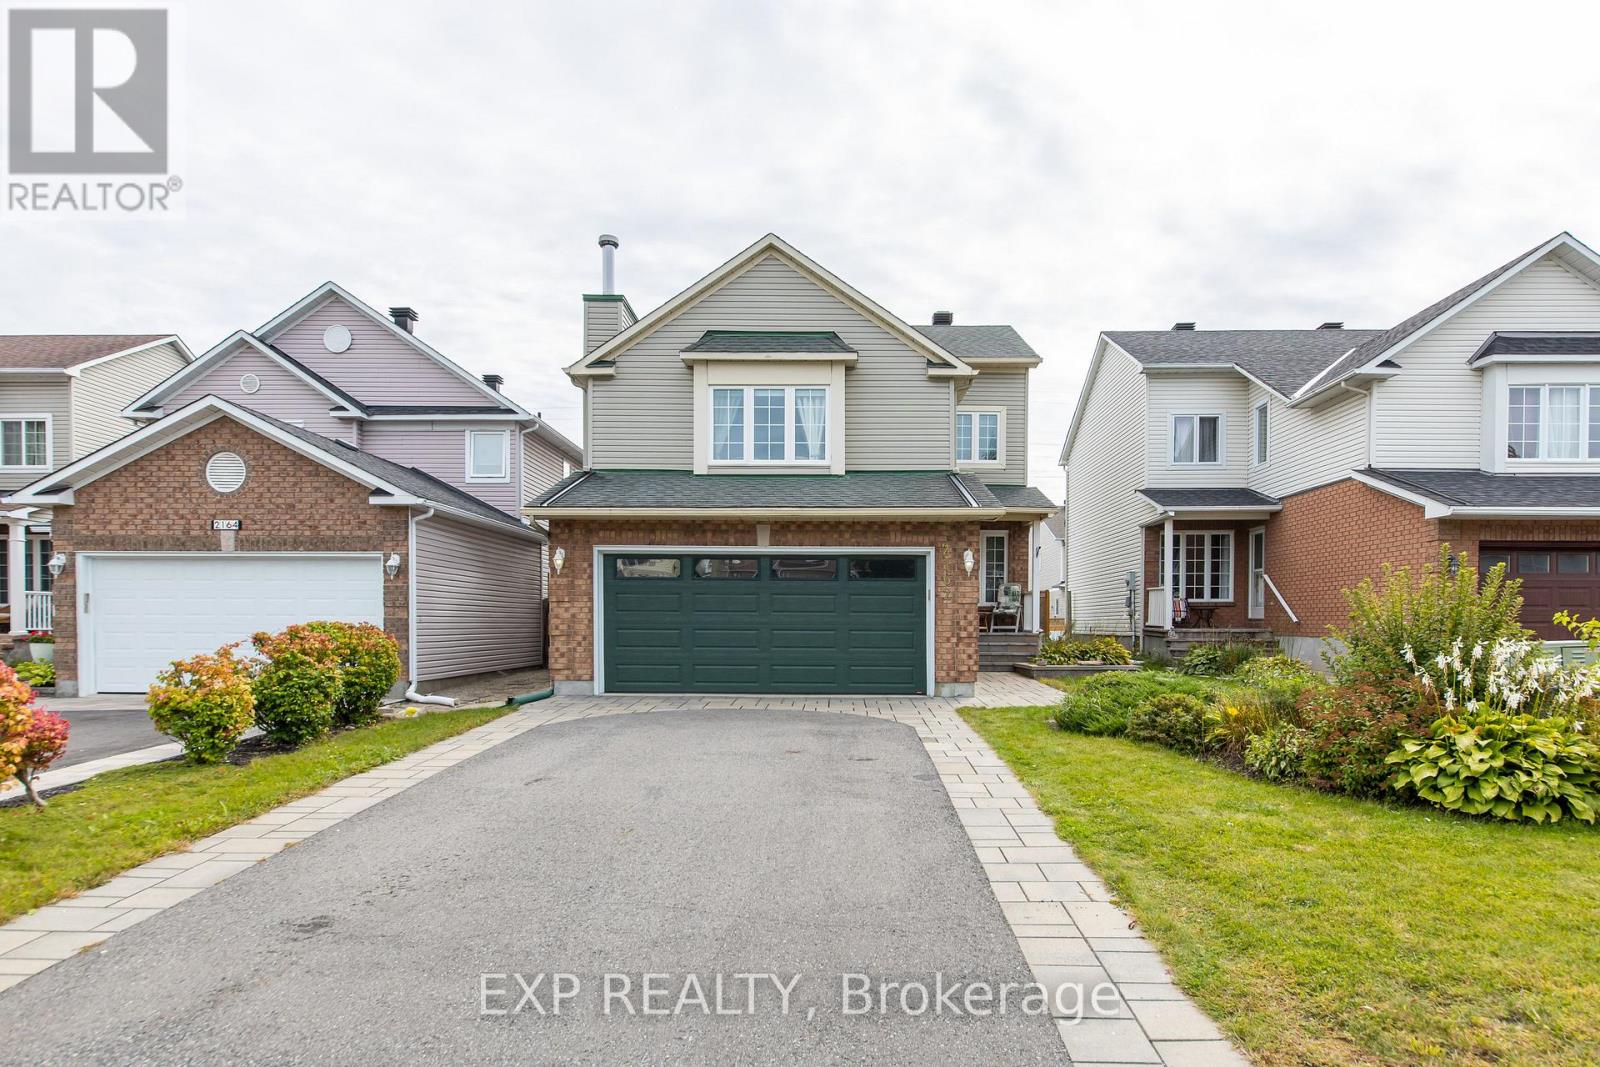
2162 Gardenway Drive
Ottawa, Ontario
Welcome to 2162 Gardenway Dr, a move-in-ready 3-bedroom, 3-bathroom home offering comfortable family living in a convenient and established Orleans neighbourhood.The thoughtfully designed layout provides practical spaces for everyday living, highlighted by a large family room over the garage - an impressive bonus space for movie nights, entertaining or relaxing, with the flexibility to easily be converted into a fourth bedroom if additional sleeping space is needed.The finished basement adds even more versatility, including a separate room with a window that is ideal for a home office, guest space, or a private retreat for a teenager or university-aged child living at home. There is also plenty of additional space for recreation, a home gym, hobbies or family time.Outside, the fenced yard provides a private setting for enjoying the outdoors, while the double-car garage offers plenty of room for vehicles, storage and everyday convenience.The location is another major advantage. Gardenway is ideally situated close to schools, parks, recreation, shopping and restaurants along Innes Road, Place d'Orléans, public transit and easy highway access. With everyday amenities, green space and recreation all nearby, it's a fantastic location for families and commuters alike.A well-rounded home offering space, flexibility and an excellent Orleans location - with room to adapt as your family's needs change. (id:19512)
Exp Realty
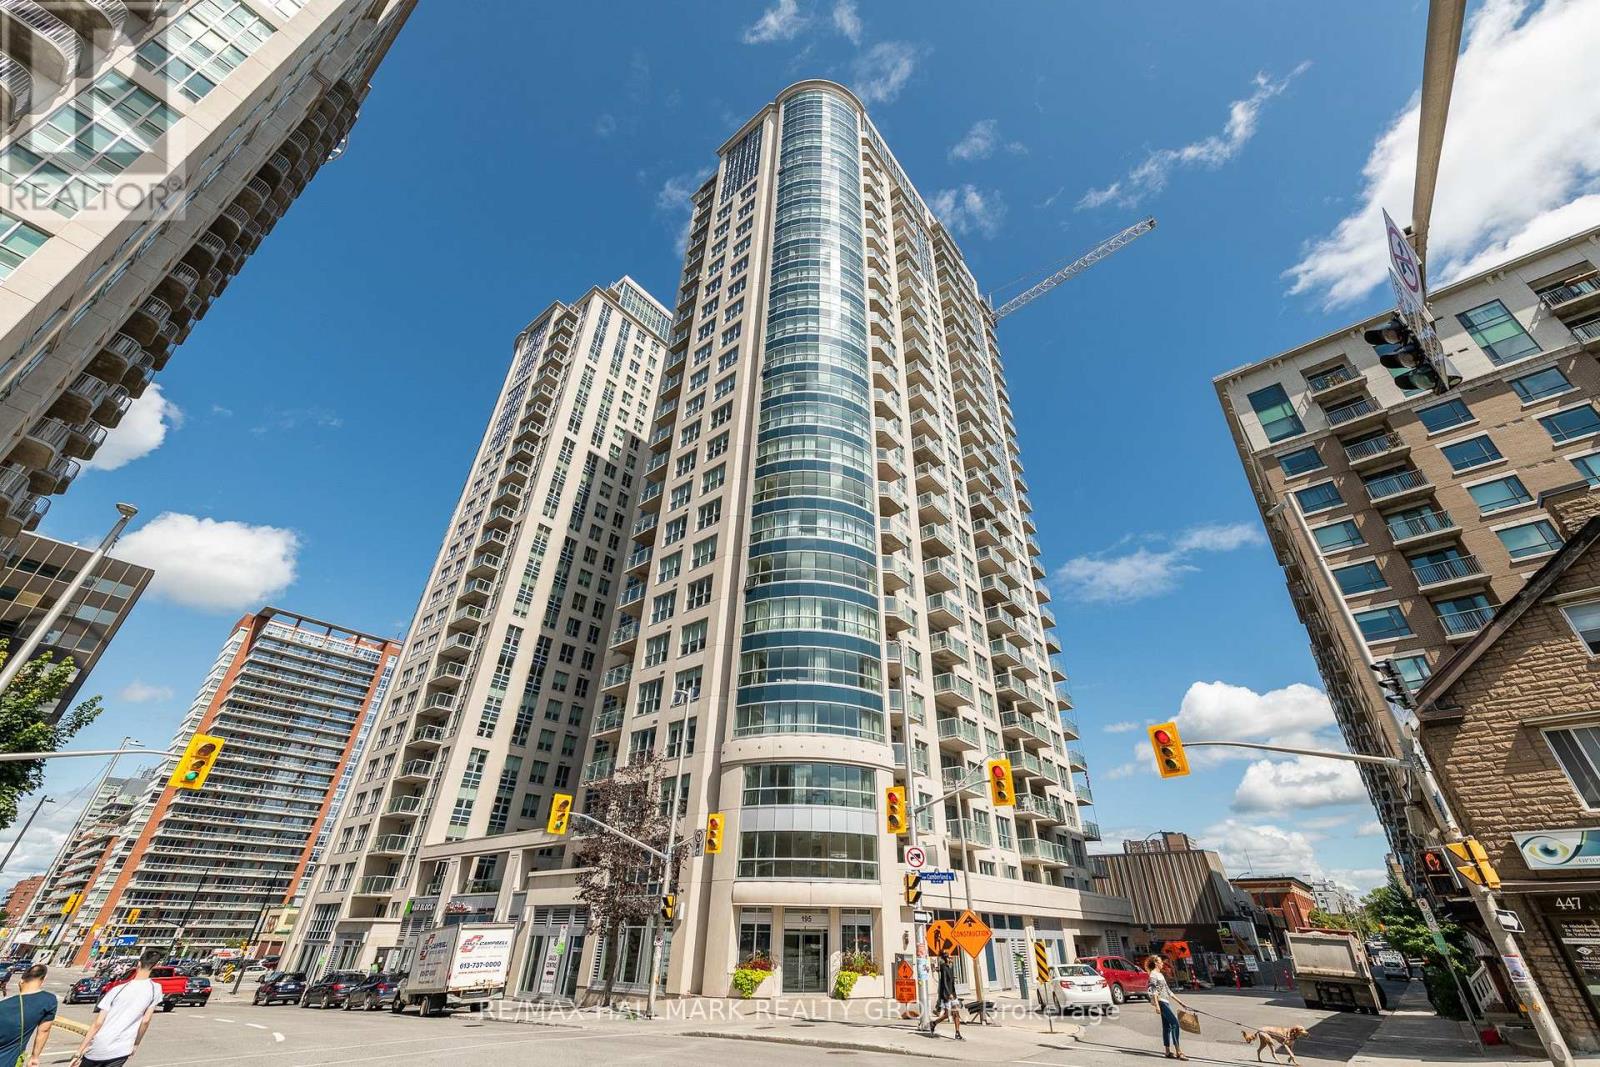
1602 - 195 Besserer Street
Ottawa, Ontario
Welcome to 1602-195 Besserer Street! Situated in the heart of downtown Ottawa at Claridge Plaza IV! This beautifully appointed 2-bedroom plus den, 2-bathroom condo offers the perfect blend of comfort and convenience. Hardwood flooring and ceramic tile complement the interior, while the stylish kitchen features quartz countertops and stainless steel appliances, making everyday cooking and entertaining a pleasure. Two bedrooms and two full bathrooms provide a practical layout, while the versatile den offers an ideal space for a home office or reading nook. In-suite laundry adds everyday convenience. Residents enjoy an impressive selection of amenities, including: an indoor swimming pool, fitness centre, sauna, a party lounge & outdoor terraces. Ideally located close to the University of Ottawa, Rideau Centre, ByWard Market, restaurants, cafés & public transit, this unit puts the best of downtown living within easy reach! One underground parking space and one storage locker included. Heat and water included; tenant pays hydro. Available November 1st! (id:19512)
RE/MAX Hallmark Realty Group
8 Francis Street
Carleton Place, Ontario
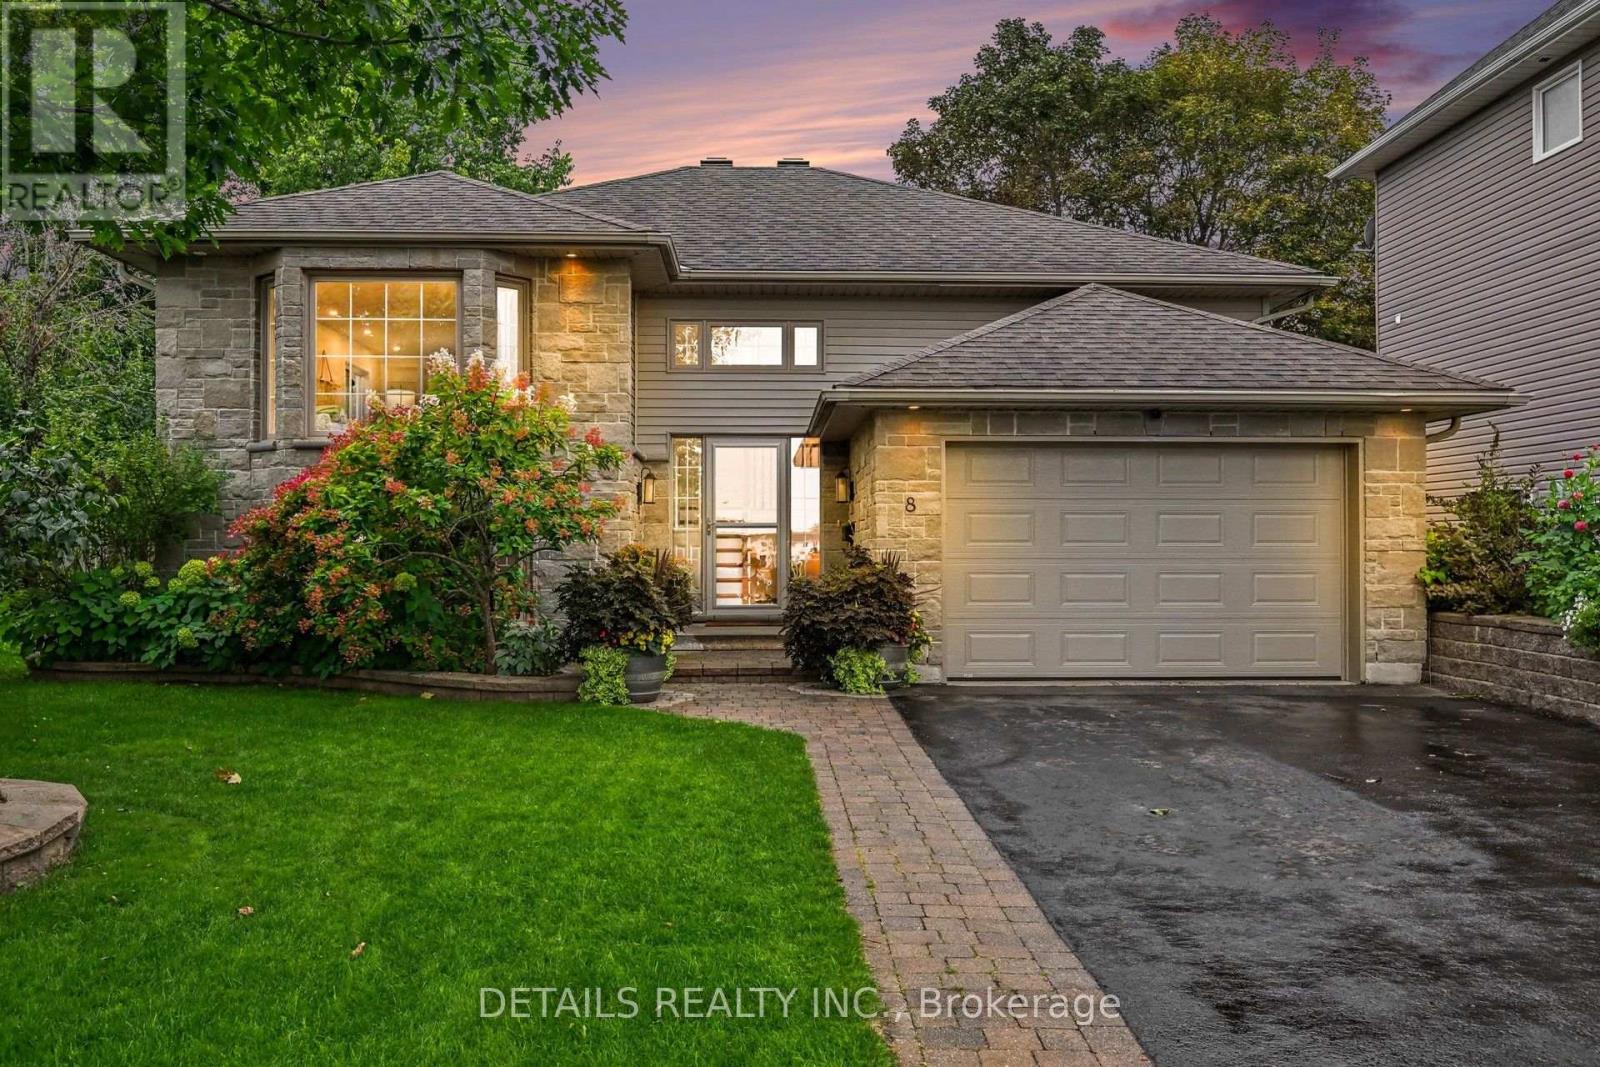
ALL I CAN SAY IS WOW! Welcome to 8 Francis! This exceptional home offers luxurious living with a spacious primary bedroom on the main level and a second large bedroom on the lower level. From the moment you arrive, you'll love the paved driveway, mature maple tree, blue spruce and beautifully landscaped gardens. The fully fenced backyard is your private outdoor oasis, featuring raised garden beds, an expansive entertaining deck and your own private hot tub. The primary bedroom also offers direct access to the deck! Inside, the gourmet chef's kitchen is sure to impress with a massive island, stainless steel farmhouse sink, gorgeous quartz countertops and stylish under/over cabinet lighting. The island seats four and features two dedicated wine shelves. A built-in pantry cleverly houses the microwave, keeping the granite counters clean and functional. There is loads of space for canning and preserving your harvest!The spacious dining area is perfect for family dinners and entertaining, while the large living room provides a cozy retreat with a gas fireplace. The spectacular primary bedroom offers abundant space, an impressive dressing island with eight drawers on each side, and a designer closet with exceptional storage and hanging space. The stunning main bathroom was renovated in 2025 and feels like a private spa, featuring luxurious Italian tile throughout the bathroom, an incredible soaker tub and beautiful boho-inspired design. The lower level features a spacious family room, refinished in 2026 with beautiful light flooring that continues into the large second bedroom. An oversized laundry room with custom shelving provides exceptional storage and functionality including a soaking sink under the laundry folding counter. A convenient three-piece bathroom completes this level. This is a home that truly needs to be seen to be appreciated. Book your showing today and prepare to fall in love with 8 Francis! (id:19512)
Details Realty Inc.

2183 Belair Drive
Ottawa, Ontario
Welcome to 2183 Bel Air Drive in Bel Air Heights! Set along a mature, tree-lined street, this charming three bedroom, two bathroom detached home offers character, functionality, and an unbeatable location. Enjoy easy access to schools, parks, walking trails, College Square, Algonquin College, the LRT, and Highway 417. The inviting main level features a tiled foyer with convenient access to the carport, hardwood flooring throughout the living and dining rooms, and a cozy fireplace that creates a warm focal point. The dining room flows naturally into the kitchen, offering an ideal layout for everyday living and entertaining. Upstairs, discover three well-sized bedrooms, including an oversized primary, along with a convenient four-piece bathroom. The partially finished basement provides additional flexibility with a two-piece bathroom and space ideal for a home office, hobby room, or extra storage. Outside, the private backyard offers plenty of room to relax, garden, or entertain. With its spacious layout, versatile lower level, and prime Bel Air Park location, 2183 Bel Air Drive is a wonderful opportunity to make an established Ottawa neighbourhood your own. Offers welcomed as of 3pm on Sept 21, 2026. Seller reserves the right to review preemptive offers ** This is a linked property.** (id:19512)
Royal LePage Team Realty
304 - 22 Costello Drive
Carleton Place, Ontario
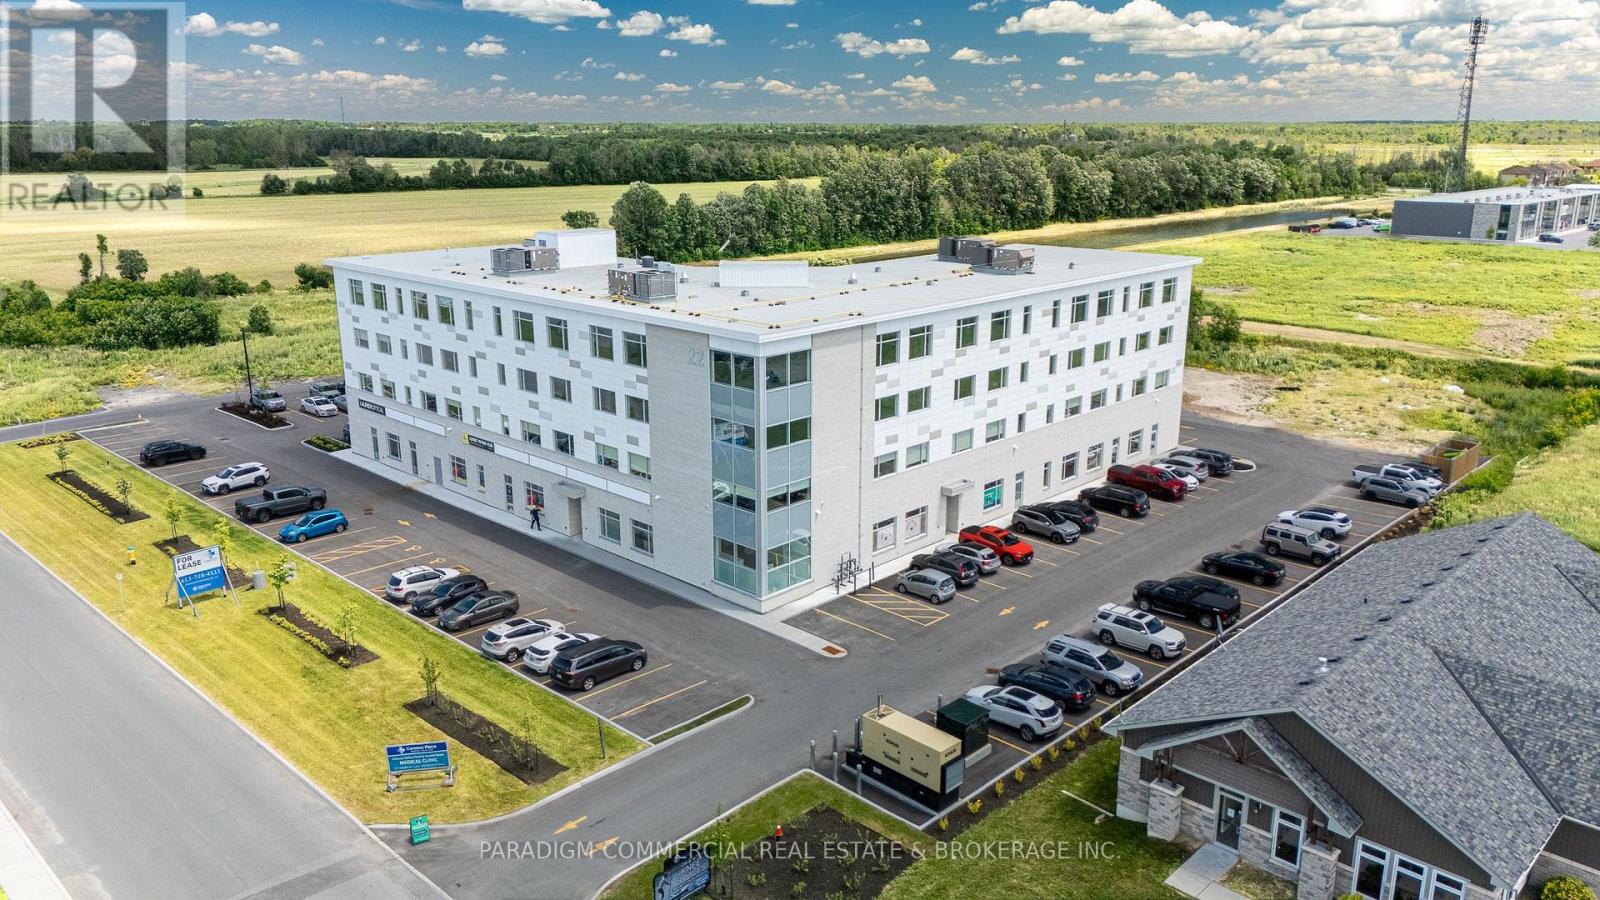
HEALTH CARE PROVIDER OPPORTUNITY. Now open and operating, the Carleton Place Regional Health Hub is a purpose-built primary care facility merging all local family physicians into a single 15,000 square foot clinic. The Hub serves the western outlying Ottawa Region from the Ottawa western suburbs to regional towns such as Perth and Smith Falls. The building currently welcomes 300+ patient visits per day and growing, creating exceptional exposure and referral opportunities for allied health providers. Physicians are looking to provide continuity and coordination of patient care by collaborating on-site with other inter-professional health providers. A strong tenant mix is already in place including pharmacy, hearing, optical, psychotherapy and counselling services. Carleton Place is the epicentre of West Regional Ottawa, Canada's fastest growing region, with easy access to a population basin over 600,000. Retail has responded to the region's growing needs with a strong presence in Carleton Place including numerous big-box players. The Health Hub is a proactive response to the region's lacking, yet continuously growing, need for primary care delivery. Exciting opportunities remain for collaboration, including podiatry, dentistry, endoscopy, dermatology, pain management, and others. Units available from 1,000 to 8,000. Some units can be merged for larger users. (id:19512)
Paradigm Commercial Real Estate & Brokerage Inc.
RE/MAX Boardwalk Realty
2624 Conc 20 Concession
The Nation, Ontario
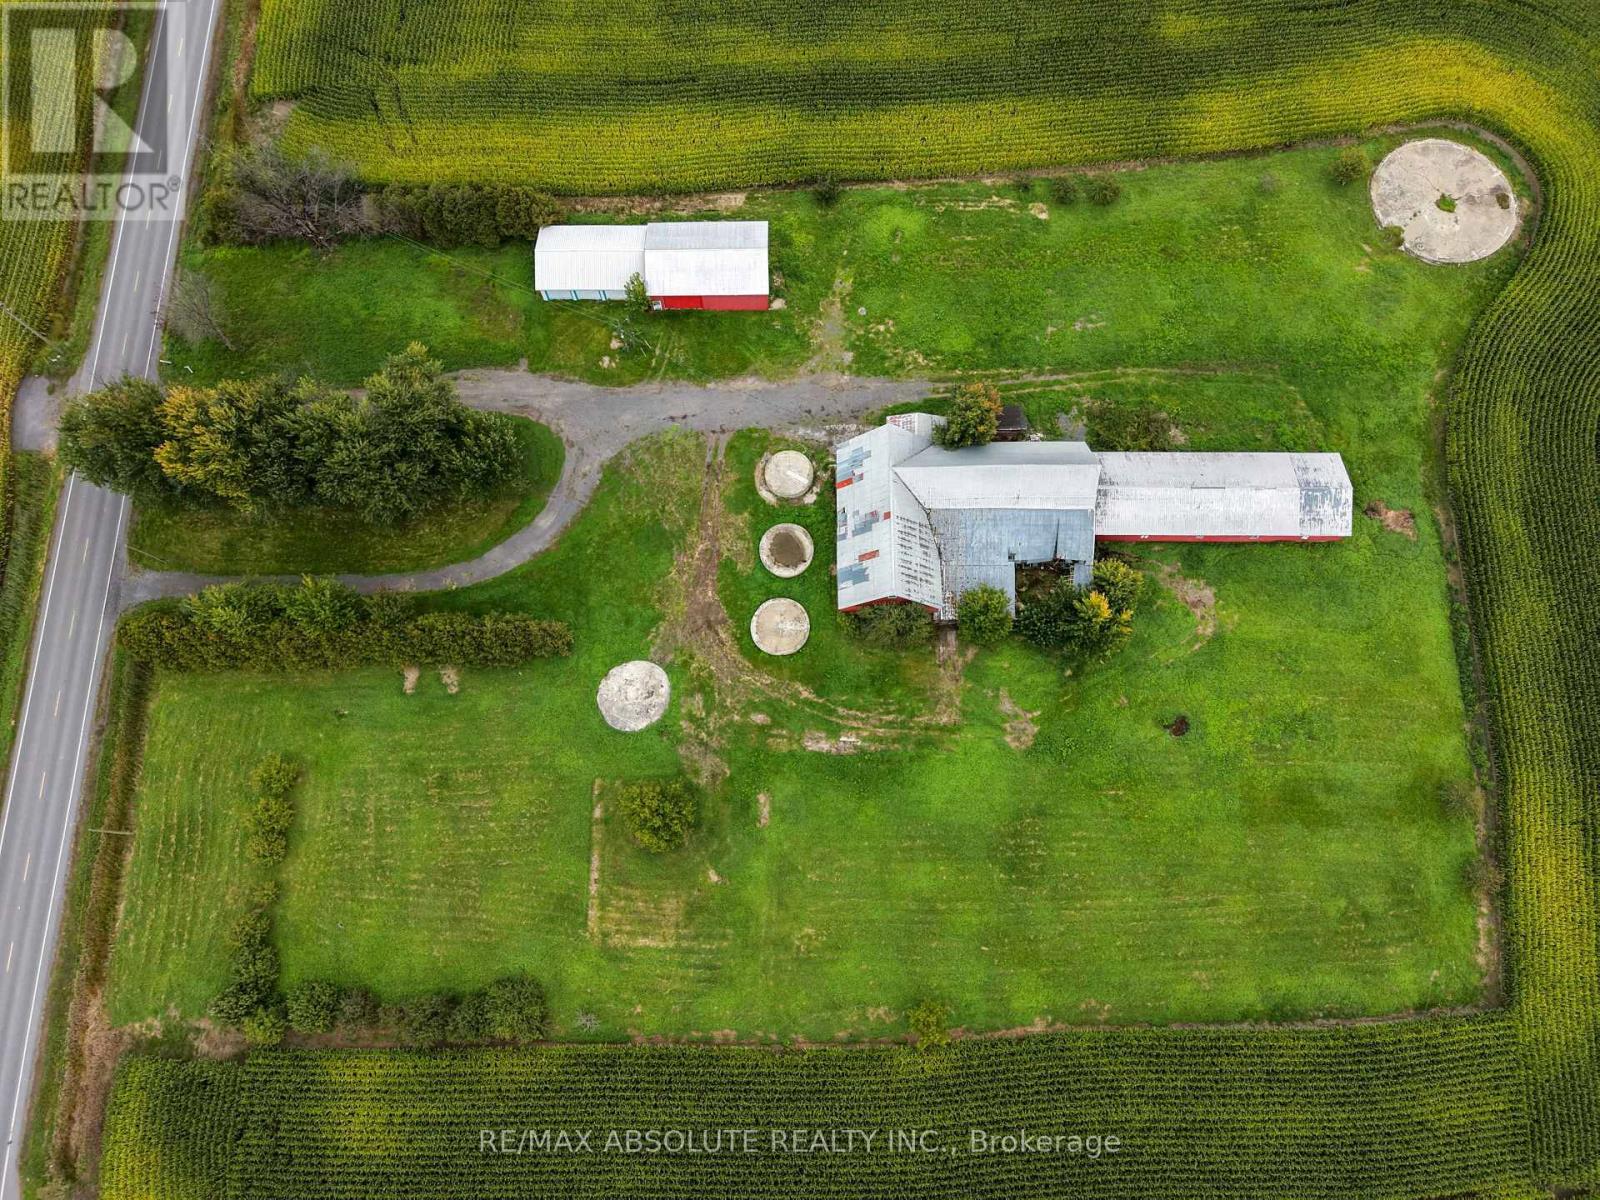
Discover the possibilities at 2624 Concession Road 20! Set on approximately 3.5 acres, this vacant property offers the peace and privacy of country living while remaining within convenient reach of essential amenities. Whether you're dreaming of building your future home or exploring the potential for a home-based business, this property offers plenty of space and flexibility to bring your vision to life. Already on site is a barn, along with two smaller outbuildings, one featuring three garage doors and updated for use as a dog kennel. Enjoy the open space, quiet surroundings, and room to create the country property you've been looking for. A unique opportunity with existing structures and plenty of potential! (id:19512)
RE/MAX Absolute Realty Inc.
1843 Prestwick Drive
Ottawa, Ontario
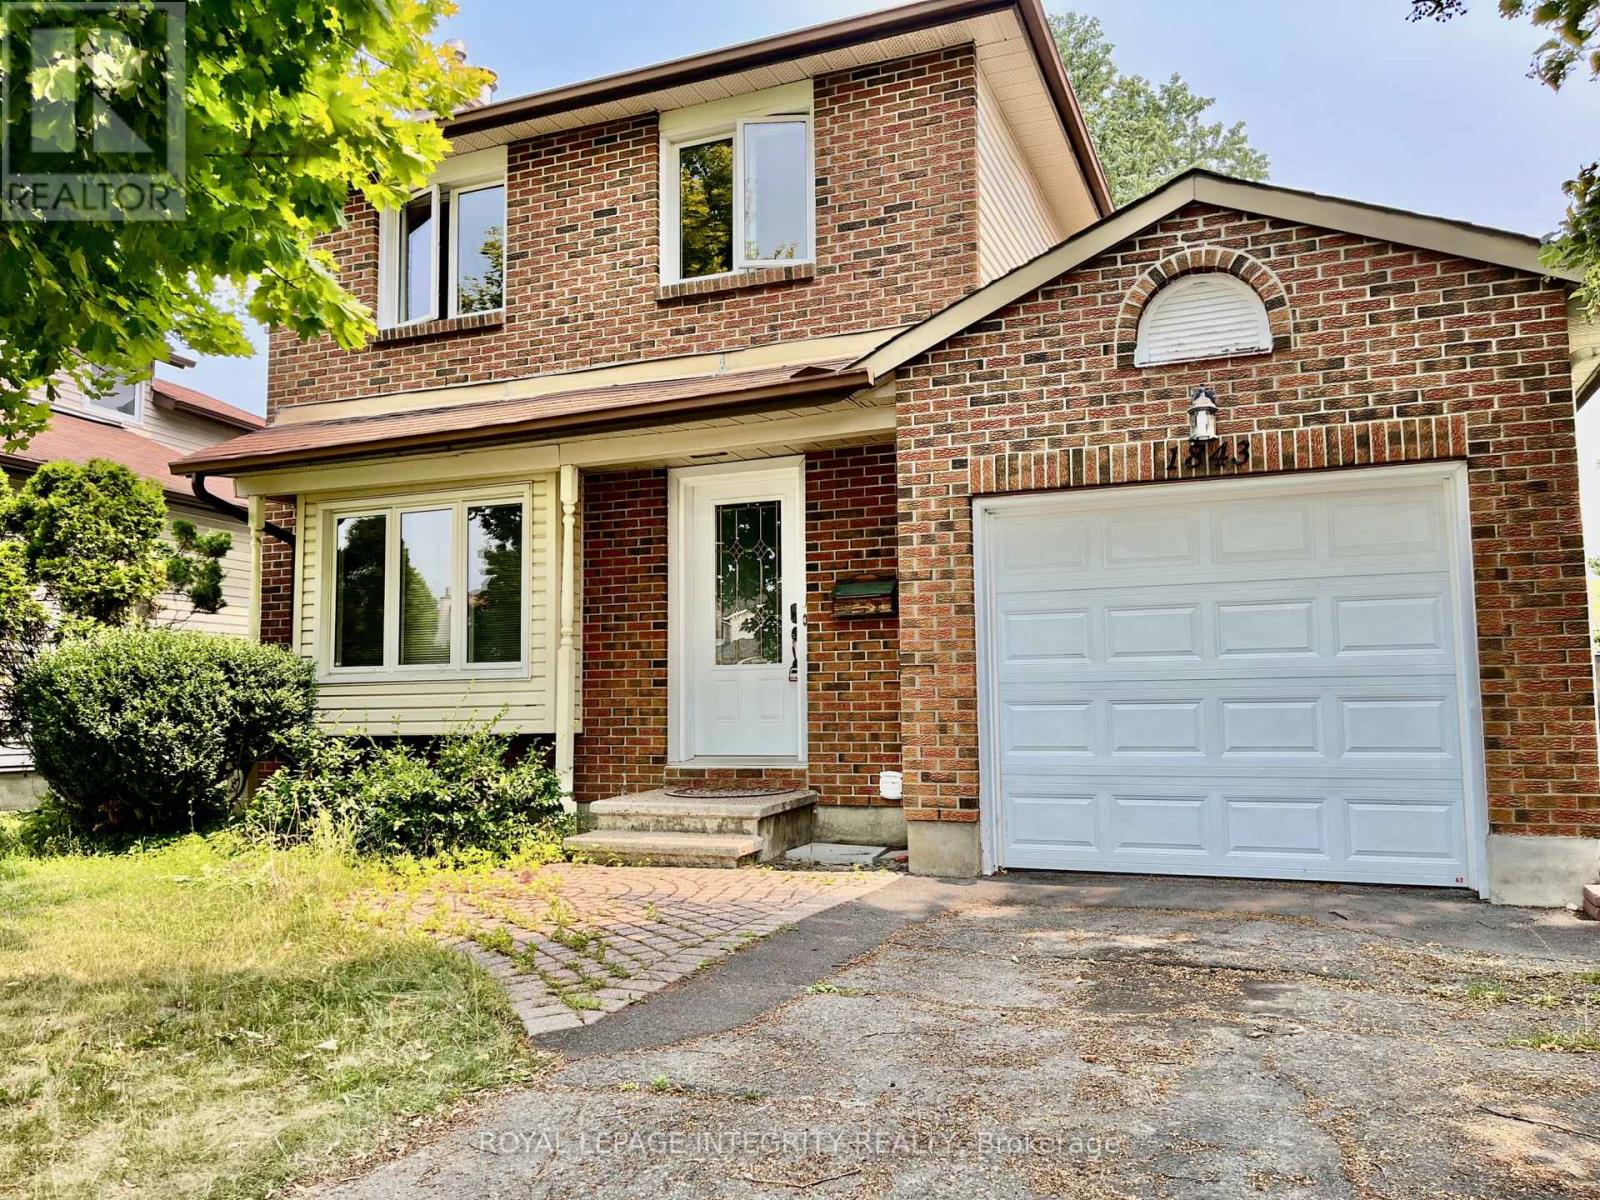
Client RemarksThis bright and spacious home features a generous living and dining area with hardwood flooring and elegant French doors leading to a large eat-in kitchen. The kitchen offers ample cabinet and counter space, with a large window above the sink providing a lovely view of the private, tree-lined backyard. A convenient powder room and main floor laundry add to the home's functionality. Upstairs, you'll find three well-proportioned bedrooms and a full cheater en-suite bathroom. Step outside to enjoy an expansive, fully fenced yard with mature trees and an entertainment-sized deck perfect for summer gatherings. Located in a fantastic family-friendly neighbourhood close to parks, schools, shopping, restaurants, and transit. Please note: the basement is not included and is rented separately. (id:19512)
Royal LePage Integrity Realty
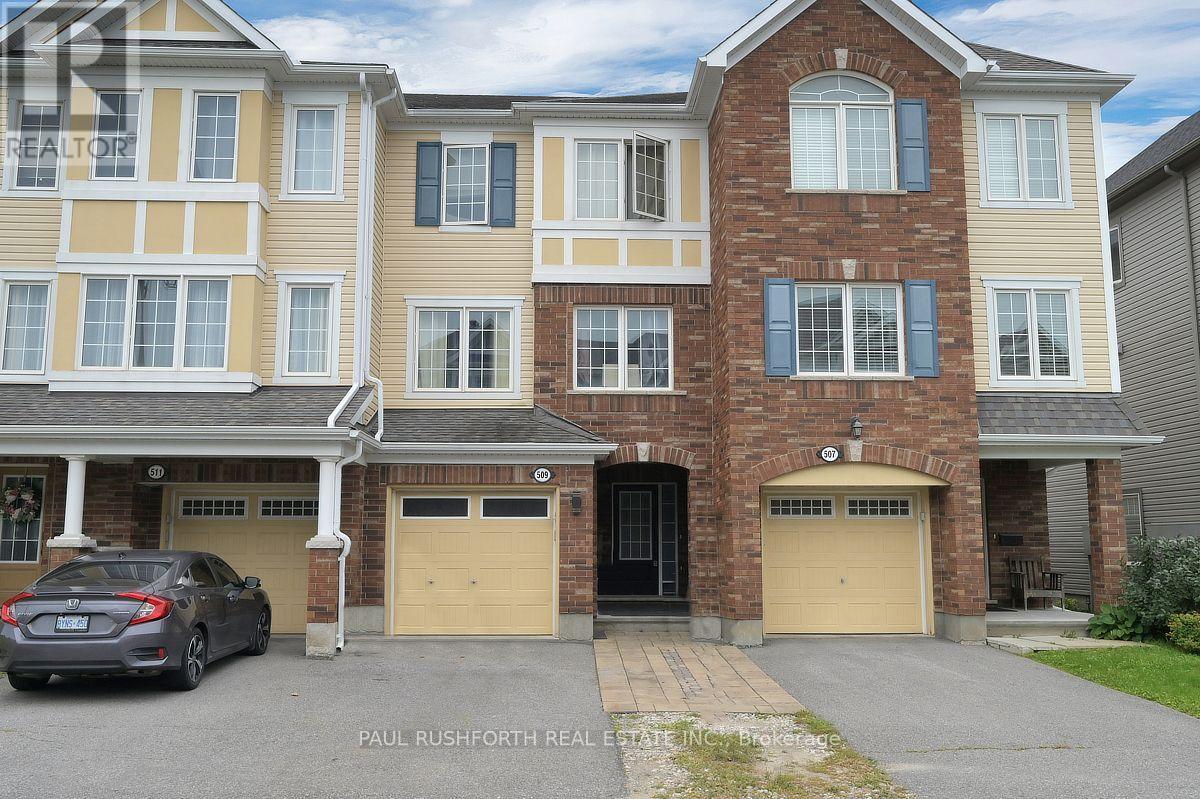
509 Coldwater Crescent
Ottawa, Ontario
OPPORTUNITY KNOCKS!!...Exceptional value for the right Buyer. 3 BEDROOMS. 2.5 BATHROOMS, FINISHED WALKOUT LOWER LEVEL....and NO REAR NEIGHBOURS. Welcome to 509 Coldwater, a 3 storey freehold (no fees) townhome. 1 car garage plus space for 2 more in driveway. PRIMARY BEDROOM with private 4pce ensuite. Fully finished basement currently being used as 4th bedroom.Oversized windows FILL THE HOME W/ NATURAL LIGHT. Stunning kitchen with central island and granite counters. An ideal home for LARGE or MULTI GENERATIONAL FAMILIES. Cozy front porch. WONDERFUL CURB APPEAL bursting with Style. MASSIVE rear yard is fully fenced. EXCELLENT LOCATION: close to Schools, Parks, Recreation Centre & transit in Emerald Meadows/Trailwest community of Kanata South. Tenant occupied. Min.24HRS notice for showings. (id:19512)
Paul Rushforth Real Estate Inc.
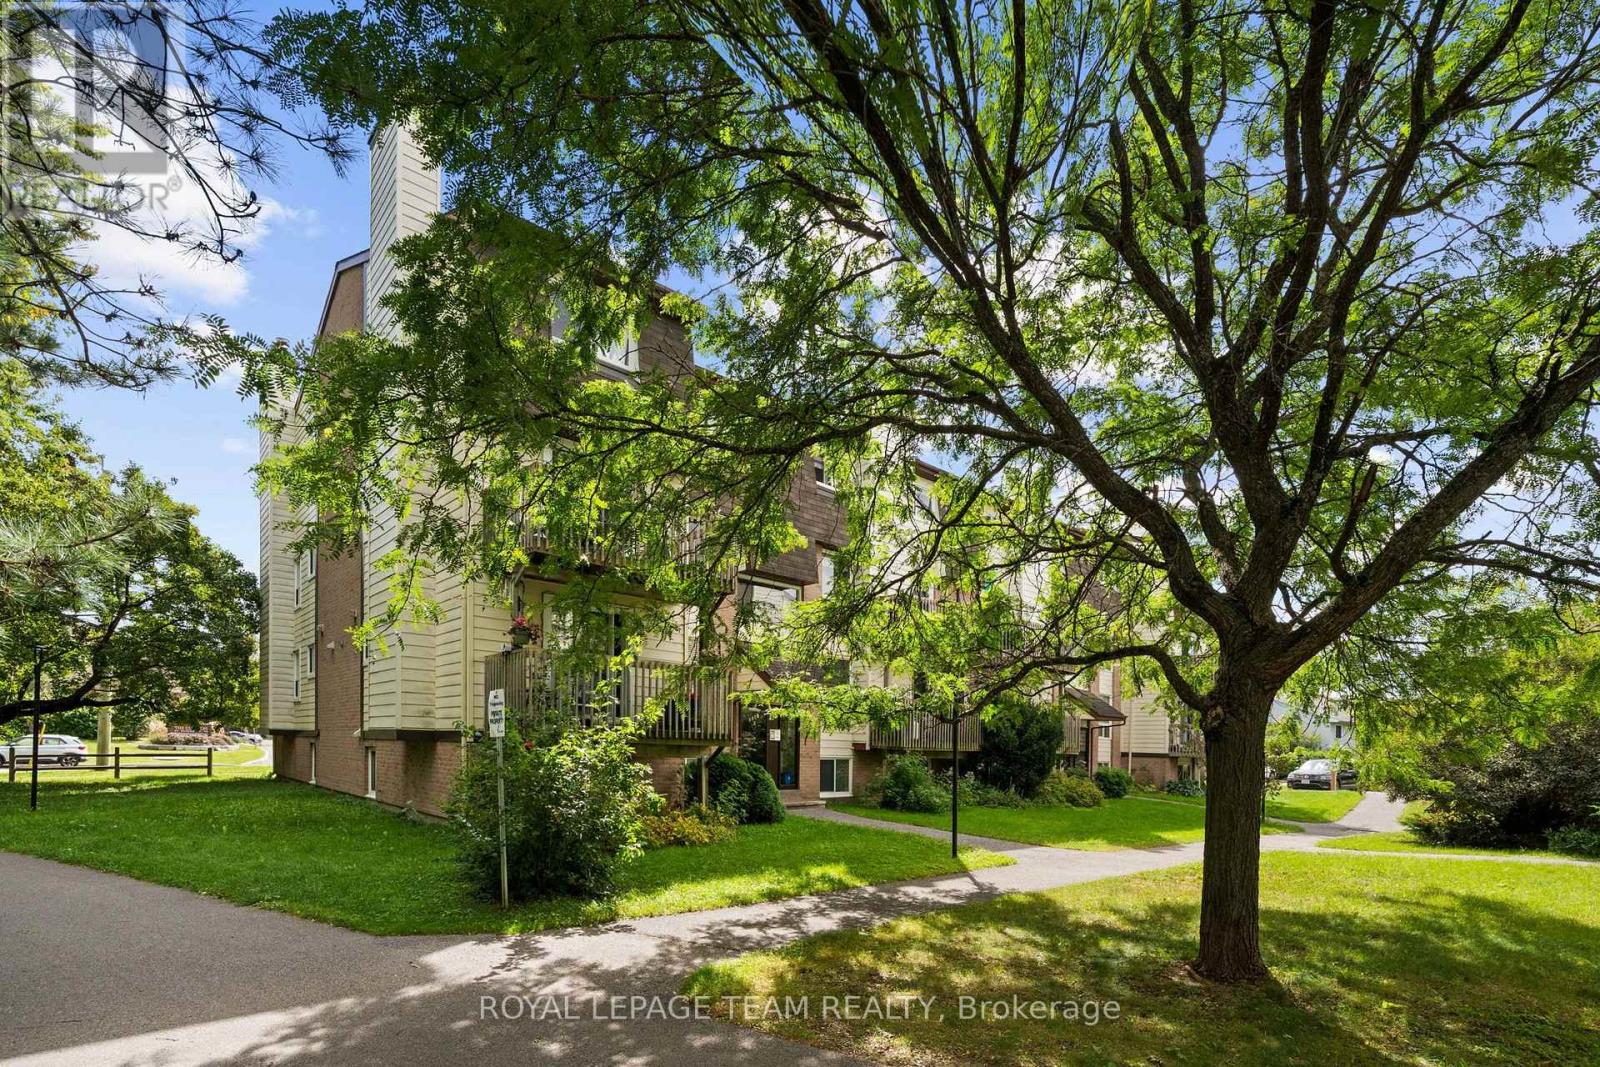
113 - 1587 Goth Avenue
Ottawa, Ontario
Sun-drenched, turn-key living awaits at 113-1587 Goth Avenue! Nestled at the end of a peaceful dead-end street beside serene Sawmill Creek, this updated 2-storey, 2-bedroom, 2-bathroom condo offers the perfect blend of modern finishes, nature views, and urban convenience. The main level boasts an inviting open-concept living and dining area bathed in natural light, courtesy of prime southern exposure and mirrored walls. Cozy up by the wood-burning fireplace on winter evenings or step out onto your private balcony to enjoy green space views. Brand-new luxury vinyl plank (LVP) flooring flows seamlessly throughout the main level. The well-appointed kitchen features abundant counter space, ideal for home cooks, and sits adjacent to a powder room and a large walk-in coat closet. The lower level continues the stylish aesthetic with updated LVP flooring across the landing and in the full bathroom. Relax in the spacious primary bedroom or versatile second bedroom, both offering quiet comfort and newer carpeting. Convenience is key with updated washer and dryer right on the bedroom level, alongside a generous in-unit storage room. Complete with 1 assigned outdoor parking spot, complimentary indoor bike storage, and a prime location minutes from the South Sawmill Creek Trail for walking and biking, transit, several great schools and many wonderful parks. Less than a 10 minute walk to Farm Boy, Tim Horton's and a host of other restaurants and shops along Bank Street. An exceptional turn-key opportunity for first-time buyers, down-sizers, or investors! (id:19512)
Royal LePage Team Realty
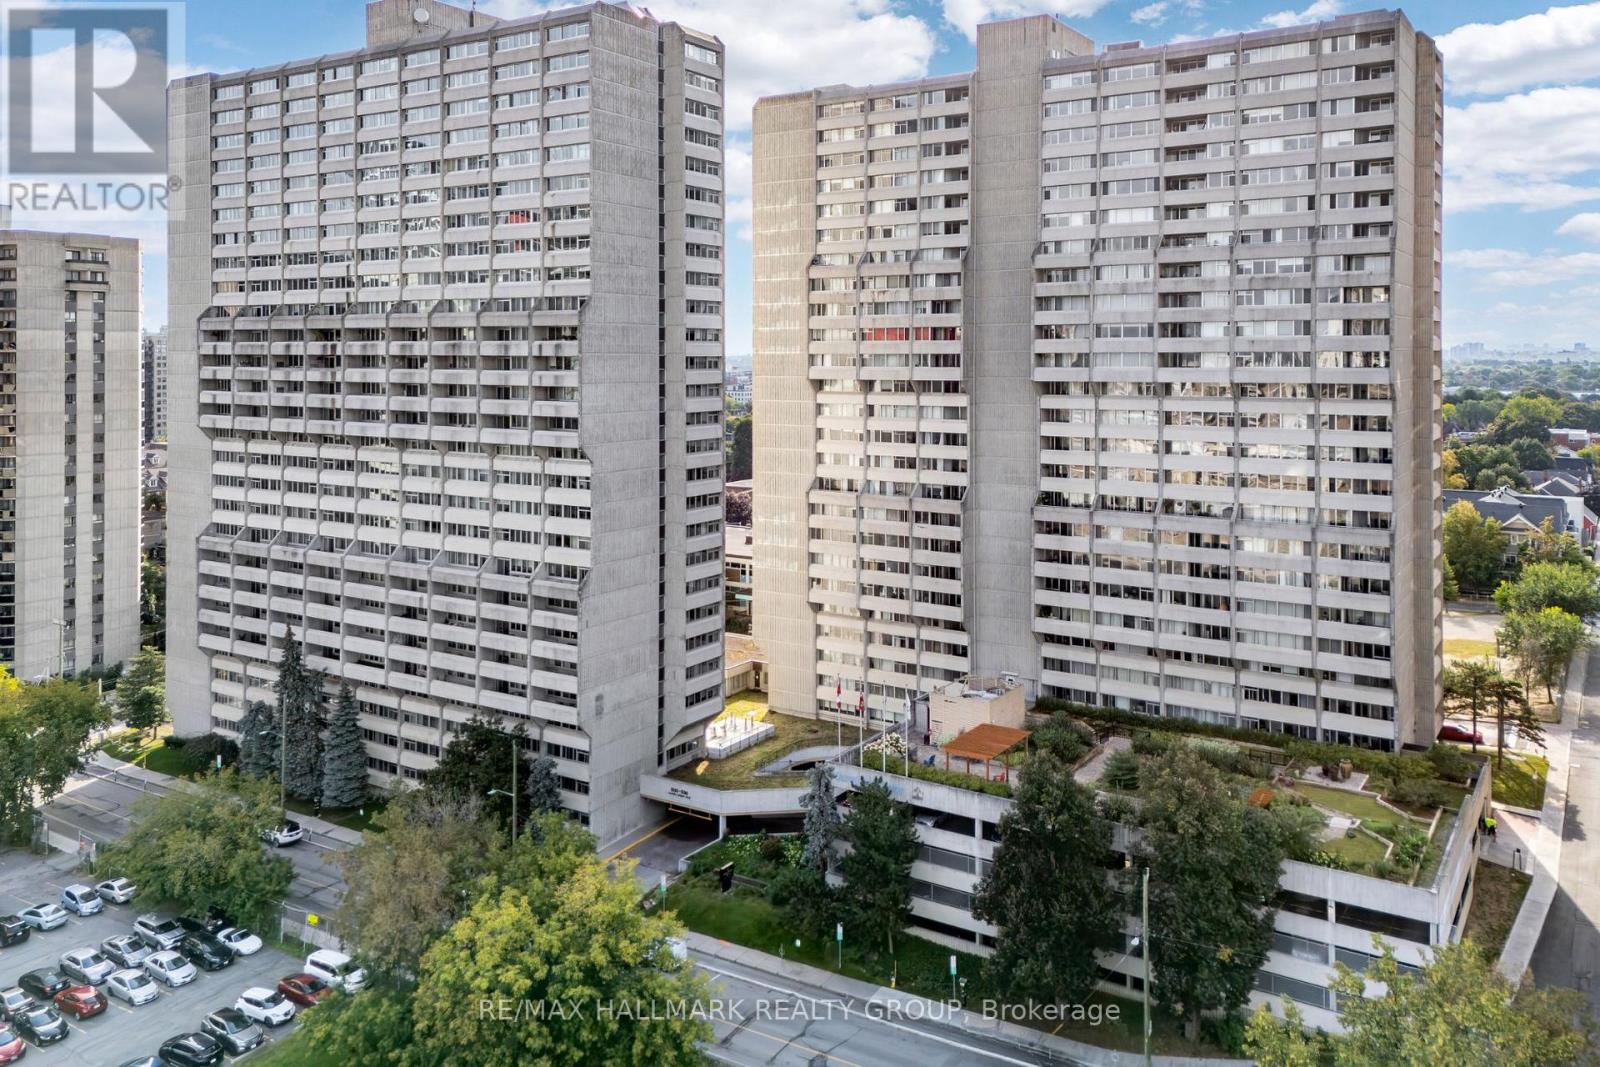
901 - 530 Laurier Avenue W
Ottawa, Ontario
Welcome to Unit 901 at 530 Laurier Avenue W, a spacious and extensively updated 2-bedroom, 2-bathroom condo offering approximately 1,111 sq. ft. of interior living space plus an 80 sq. ft. private balcony in the heart of downtown Ottawa. One of the larger two-bedroom layouts in the building, this turnkey home has recently undergone substantial renovations. Both bathrooms have been completely refreshed with quartz vanities, electric mirrors, new floor tile, new ceilings with pot lights, plus a new bathtub and shower. The kitchen has also been updated with a new countertop, sink and faucet, new stove, refreshed cabinetry and new lighting. The sliding doors and surrounding glass frames in both the kitchen and living area have been professionally restored, while a new dining room chandelier adds a polished finishing touch. The generous living and dining areas open to a large balcony with an open city view, creating plenty of room to relax, entertain or work from home. Underground parking and a storage locker are included. Residents of Queen Elizabeth Towers enjoy access to an impressive collection of amenities including 24-hour security, an indoor pool, hot tub, sauna, fitness facilities, lounge and games spaces, guest suites and an outdoor terrace with BBQs. Located close to Lyon LRT Station, Parliament Hill, shops, restaurants and LeBreton Flats, with major redevelopment planned throughout the surrounding area. A rare combination of space, updates, amenities and downtown convenience. (id:19512)
RE/MAX Hallmark Realty Group