
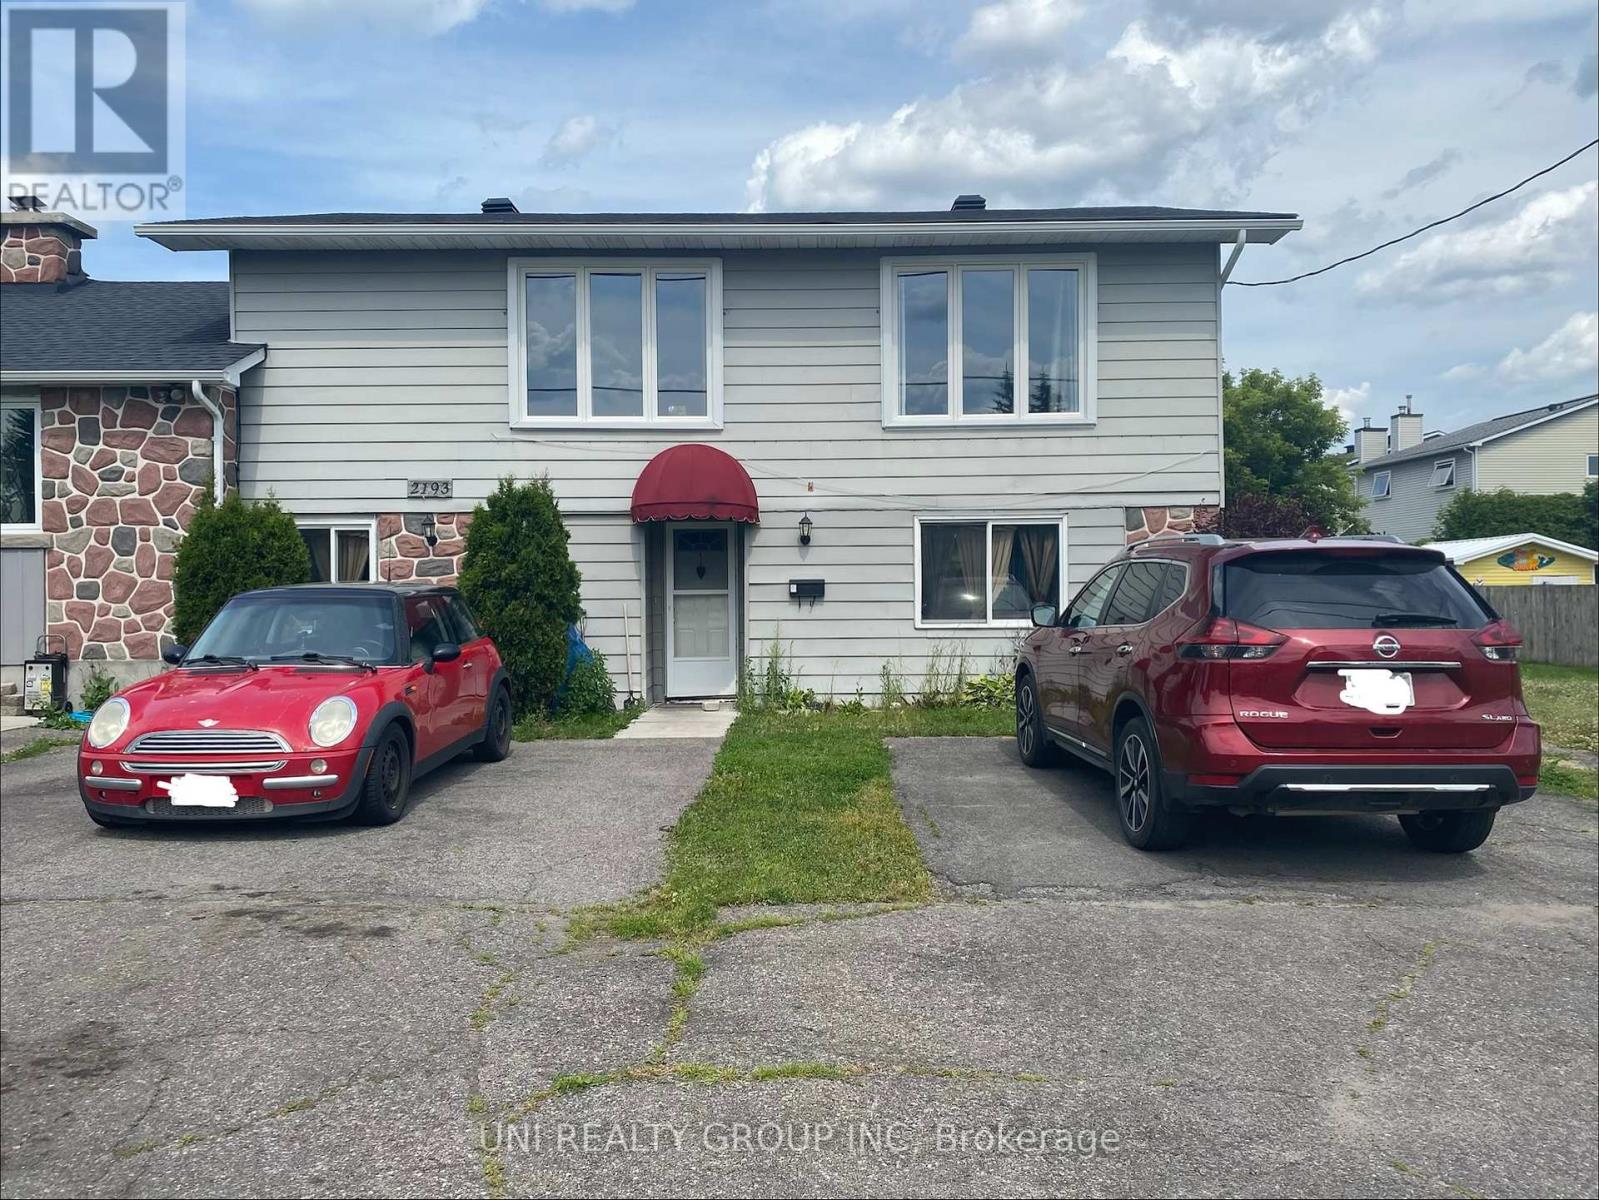
B - 2193 Boyer Road
Ottawa, Ontario
Beautiful, bright semi detached home in the heart of Orleans. Fully renovated 3 bedroom, 2 bath within walking distance to all amenities. Fully Updated Kitchen with Stainless steel appliances, Laminate floors throughout. Private backyard with deck.For all offers, Pls include: income proof, credit report, reference and rental application filled out completely. The landlord pays for water, the tenant pays for electricity, gas, etc. Thank you! Available for you Jan. 1st, 2027 (id:19512)
Uni Realty Group Inc
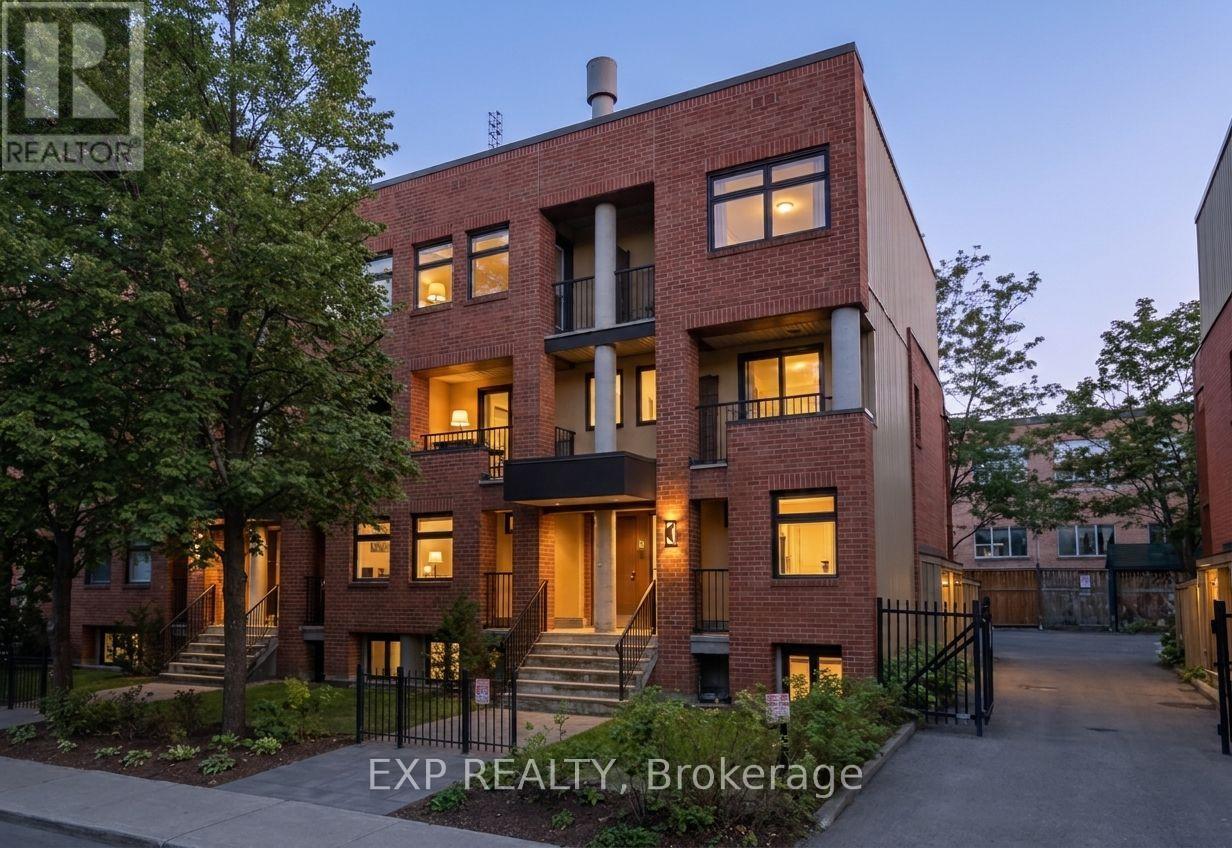
221 Clarence Street
Ottawa, Ontario
Live on one of the trendiest blocks in the ByWard Market. This light-filled two-storey condo blends retro character with modern style, offering 1,260 sq ft of living space, three generous bedrooms and the rare bonus of parking included. With its own front and rear entrances, it feels more like a townhome than an apartment. Spend your weekends browsing the boutiques on Sussex Drive, exploring the city's museums or trying a new restaurant every night, all just steps from your door. When it's time to head out, the LRT and Highway 417 are minutes away. Homes like this in the heart of downtown don't last long, so book your showing today. *** Requirements: first and last month's rent, completed rental application, proof of income, full credit report and references. No smoking, no pets, and no Airbnb or short-term subletting. (id:19512)
Exp Realty
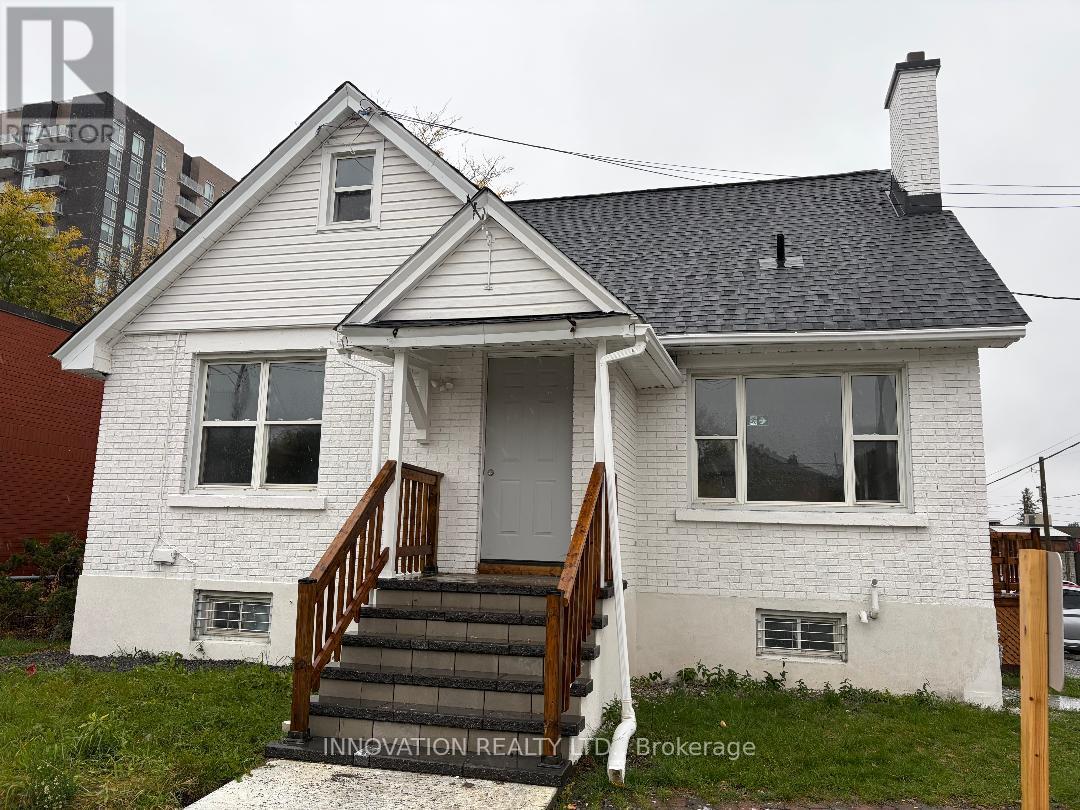
1542 Bank Street
Ottawa, Ontario
PRIME COMMERCIAL LEASING OPPORTUNITY - EXCEPTIONAL BANK STREET EXPOSURE! An outstanding opportunity to lease approximately 1,000 sq. ft. of commercial space in a freestanding, standalone corner building ideally situated along the highly visible and well-travelled Bank Street. Offering excellent street exposure, strong visibility, and convenient accessibility, this property is ideally suited for a wide variety of commercial businesses. The property includes 6 dedicated on-site parking spaces, with parking included in the rent - a valuable feature for both customers and employees. Zoned AM - Arterial Mainstreet (Sections 185-186), the property permits a broad range of potential commercial uses, including but not limited to convenience stores, restaurants, car dealerships, car rental agencies, professional offices, daycares, and many other permitted uses. Lease Details: Approx. 1,000 sq. ft. of commercial space, Freestanding corner building, Excellent Bank Street exposure and visibility, 6 on-site parking spaces included in the rent, Zoning: AM - Arterial Mainstreet. Net Rent: $5,500 /month, Immediate occupancy available. An excellent opportunity for businesses looking to establish or expand their presence in a high-exposure Bank Street location. Don't miss this opportunity! (id:19512)
Innovation Realty Ltd.
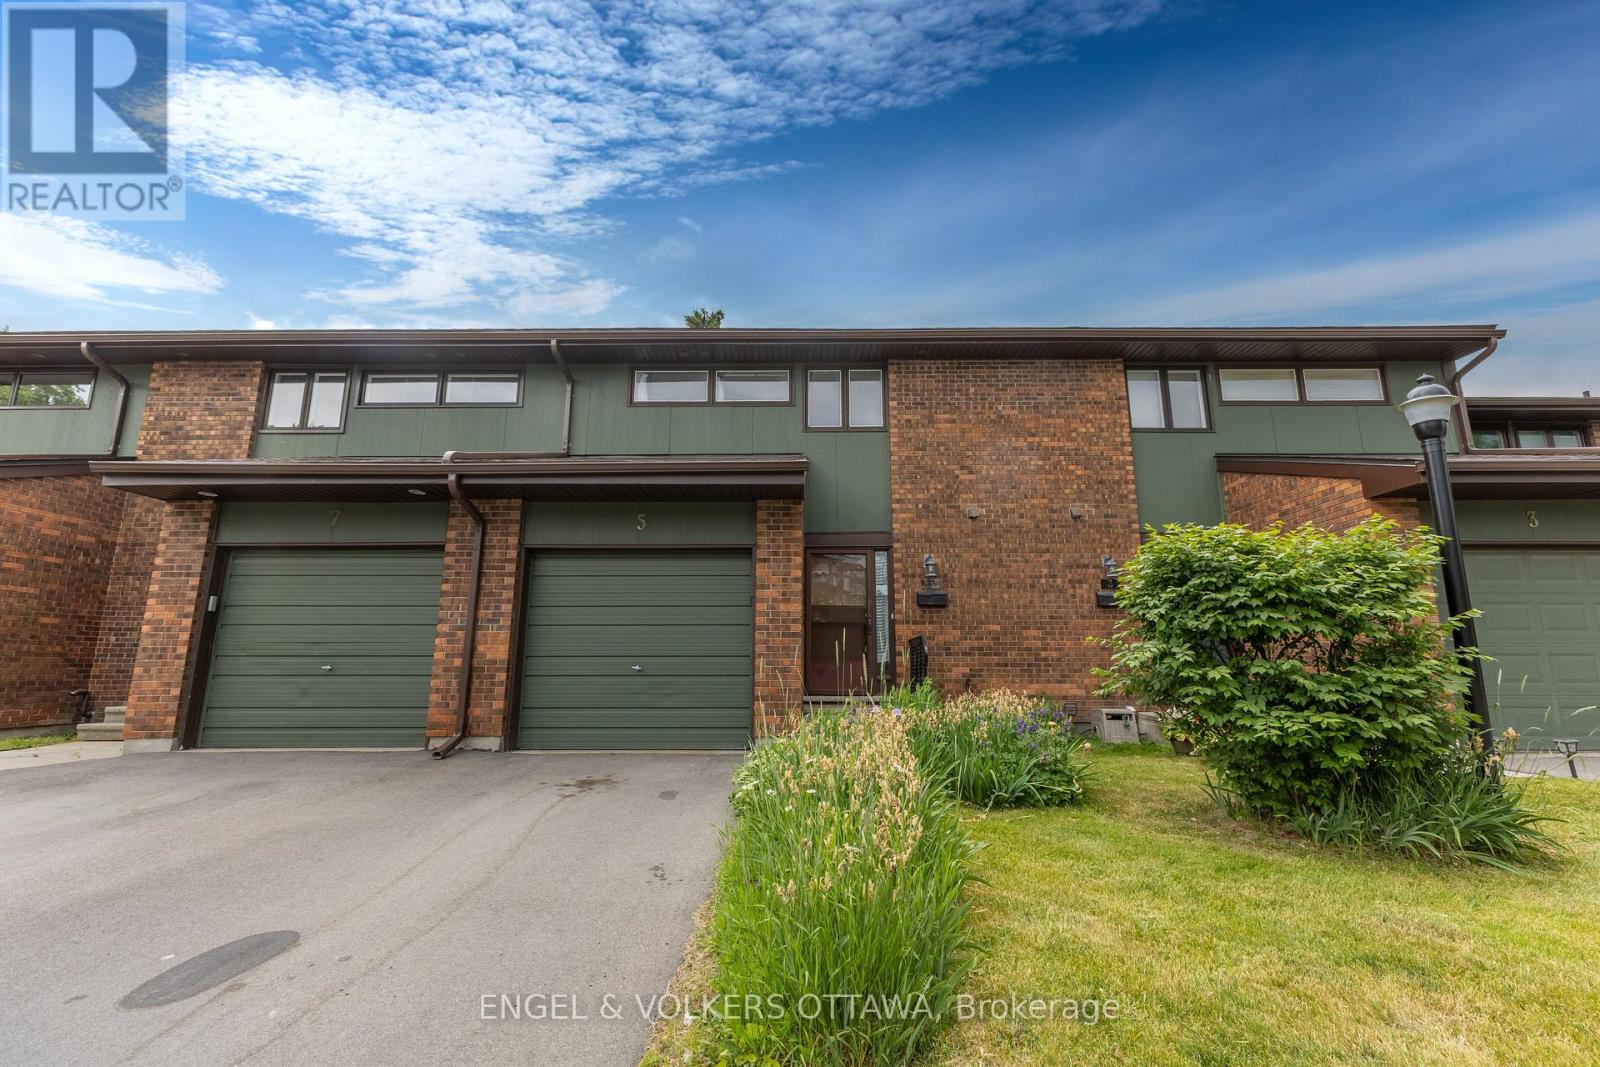
5 Bethune Way
Ottawa, Ontario
**NO Smoking, Water INCLUDED**Executive townhome for rent in the desirable Beaverbrook neighborhood, located within the beautiful Bethune Condominium community. This spacious home welcomes you into an open-concept living and dining area featuring a cozy fireplace, a powder room, and sliding patio doors that lead onto a private, fully fenced backyard. The bright kitchen offers stainless steel appliances and ample storage, perfect for everyday living and entertaining. The 2nd floor features 3 generously sized bedrooms with plenty of closet space, a full 4-piece bathroom, and a convenient 2-piece ensuite in the primary bedroom. The finished basement provides a large recreation room, additional storage, and a dedicated laundry area. Enjoy a fantastic location with easy access to parks, public transit, shopping, a variety of restaurants, and more amenities! (id:19512)
Engel & Volkers Ottawa
2322 Roger Stevens Drive
Ottawa, Ontario
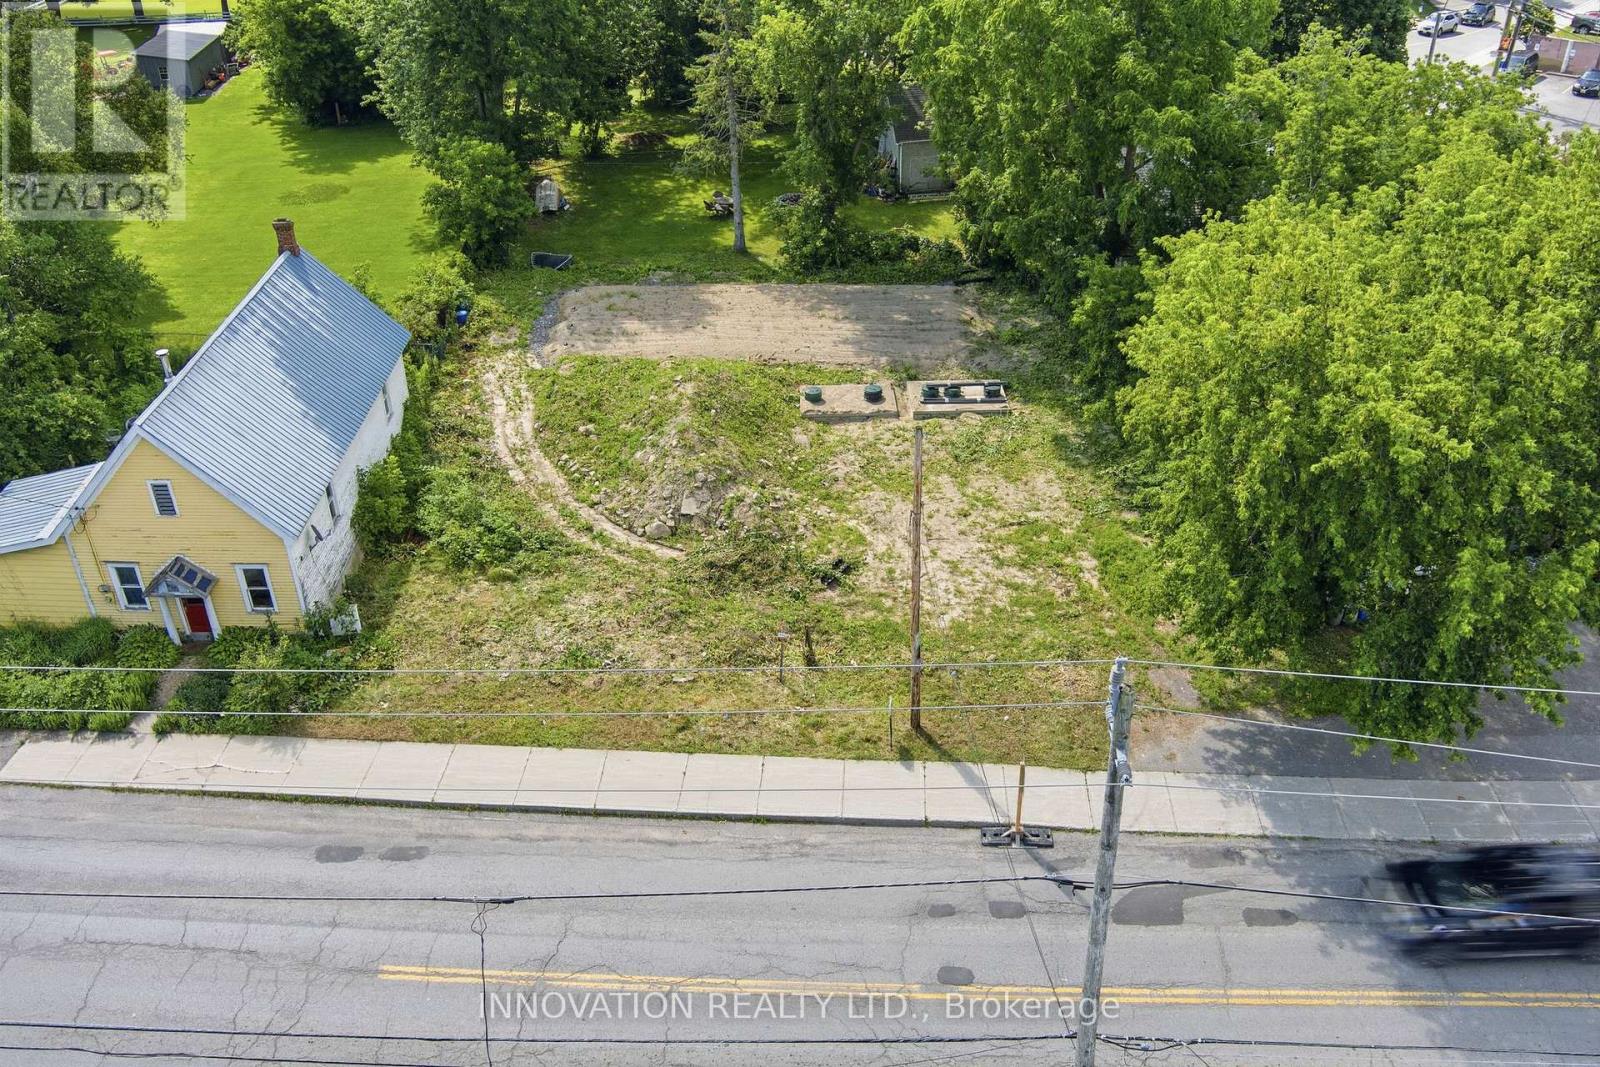
Contractors, this one is for you!! Exceptional investment opportunity in the heart of North Gower. This vacant lot is ready for the next stage of development, with approvals already in place for the construction of a triplex. Skip much of the lengthy planning process and move one step closer to building your next income-producing property. A new septic system has already been installed, adding significant value and helping reduce both time and upfront development costs.Located just 5 minutes from Highway 416, the property offers quick, convenient access to Ottawa while benefiting from the charm and growing appeal of village living. Its desirable location makes it an excellent option for attracting future tenants seeking a quieter lifestyle without sacrificing an easy commute.Whether you're an experienced builder, developer, or investor looking to expand your portfolio, this property is ready for someone to take the project through to completion and capitalize on its potential. With key approvals secured and essential infrastructure already in place, much of the groundwork has been done-allowing you to focus on bringing the vision to life.Opportunities to acquire development-ready properties with approvals already in place are increasingly rare. Take advantage of this chance to build a purpose-designed triplex in a growing community with excellent access to the city. Rendered photo of approved Triplex. Video is Ai generated of proposed triplex. (id:19512)
Innovation Realty Ltd.
828 Cemetery Road
Lanark Highlands, Ontario
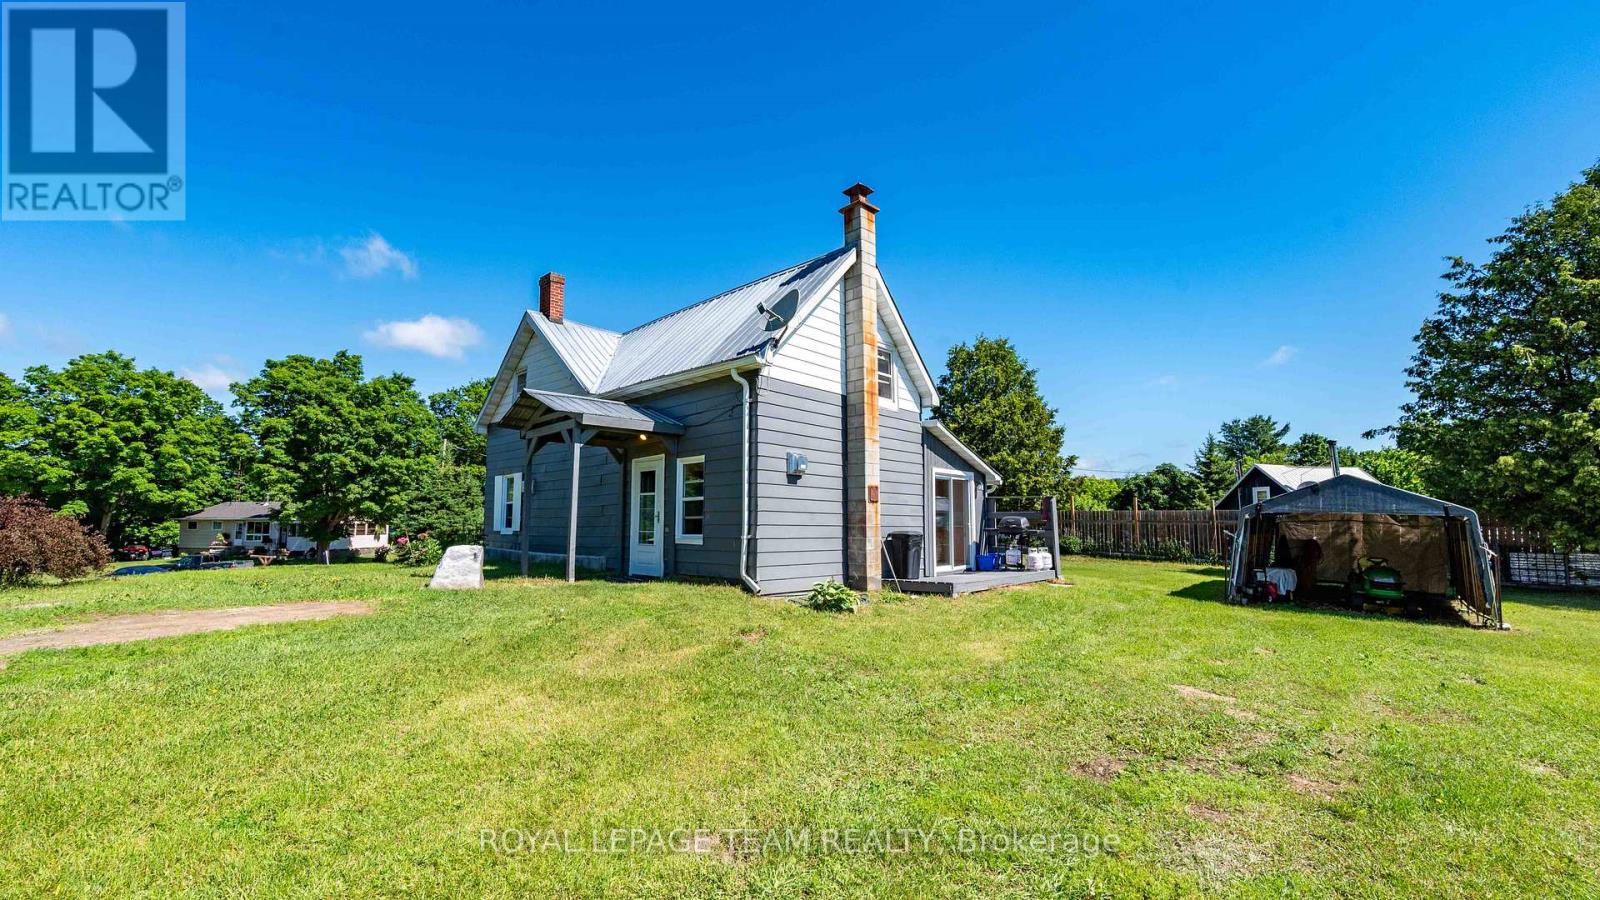
Client RemarksNestled on a large, high-and-dry lot, this well-maintained property offers the perfect blend of comfort, space, and outdoor recreation. Nearly all appliances have been updated within the last two years, providing peace of mind and modern convenience. Inside, you'll find a bright, freshly painted interior and a functional layout designed to suit a variety of lifestyles. The spacious primary bedroom features a walk-in closet and private ensuite, while a second generously sized bedroom upstairs offers plenty of room for family or guests. The main floor includes a versatile space that could serve as a third bedroom, home office, or hobby room. Step outside to enjoy the freshly painted decks overlooking the expansive yard, ideal for entertaining or relaxing. The detached shop offers incredible potential for storage, a workshop, home-based business, or future customization. Located just minutes from the K&P Trail, Joe's Lake boat launch, and local ball diamond, this property is a dream for outdoor enthusiasts. Enjoy easy access to fishing, hunting, boating, ATVing, and vast stretches of nearby Crown land, all while enjoying the peace and privacy of country living. This is a rare opportunity to own a move-in-ready property in a sought-after recreational area with endless possibilities both inside and out. Under 1 hour to Perth, Carleton Place, Almonte, Calabogie and just over an hour to Kanata. (id:19512)
Royal LePage Team Realty
16 Moss Drive
South Stormont, Ontario
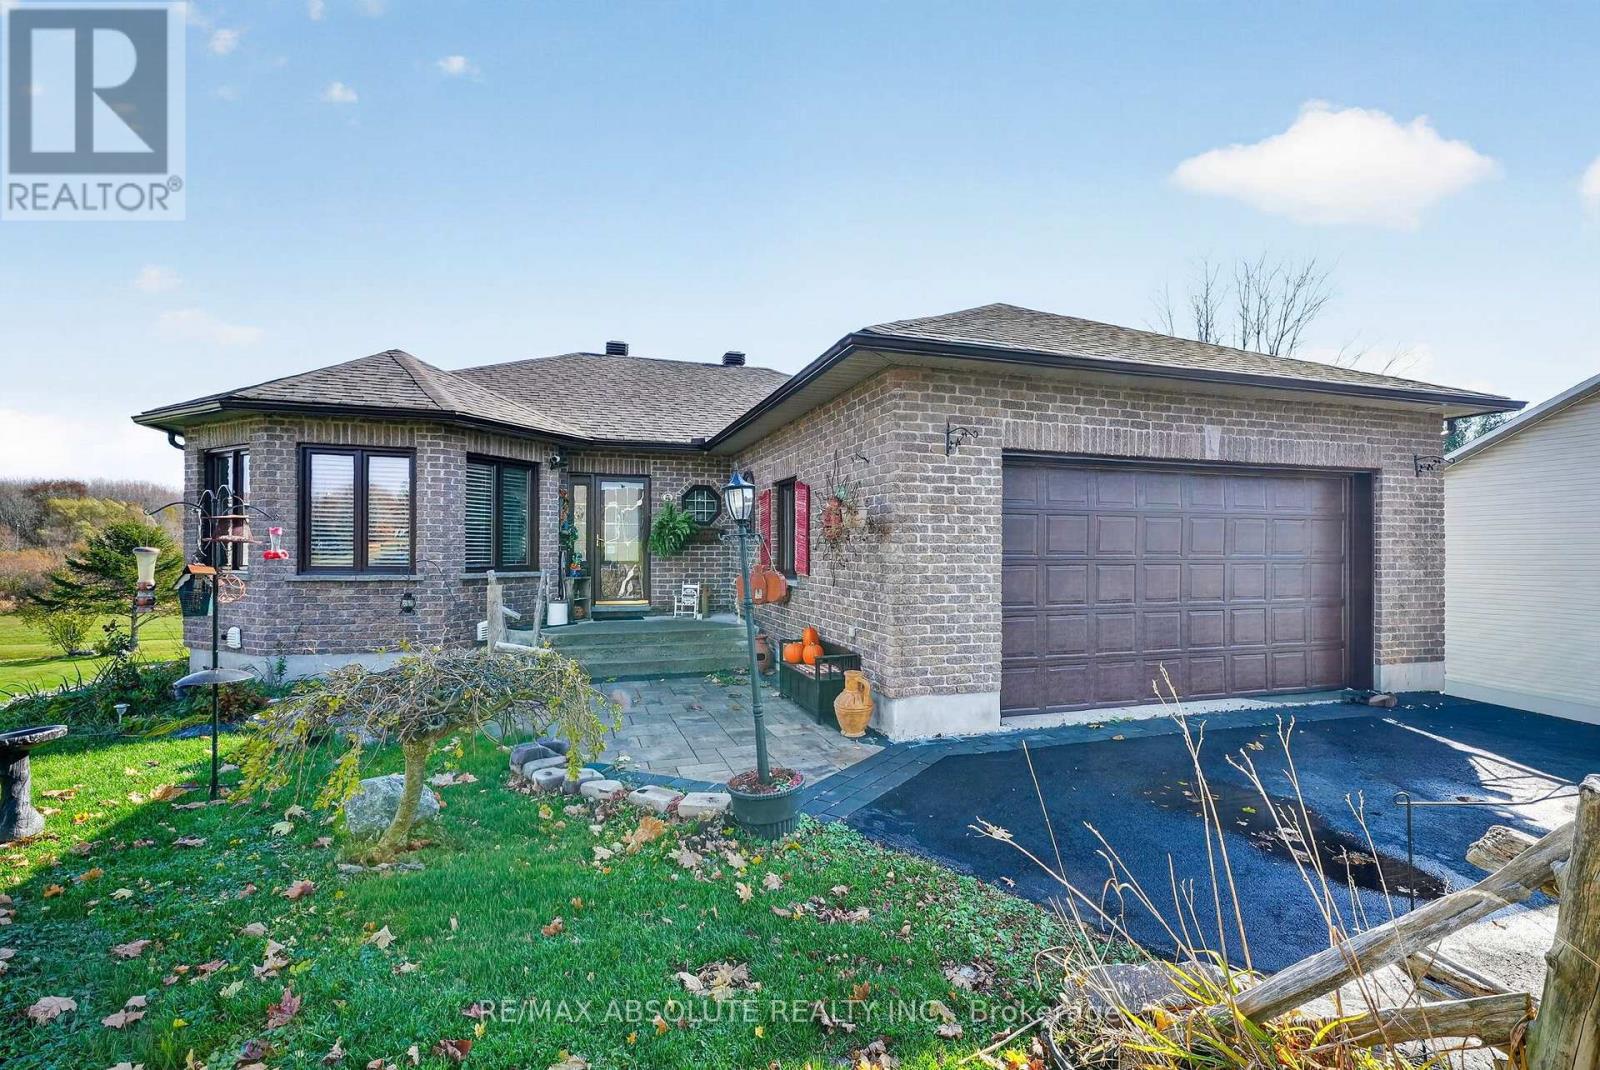
Welcome to this exceptionally versatile, open-concept bungalow set on a breathtaking, sprawling scenic lot! Boasting 4 spacious bedrooms plus a dedicated main-floor den/office, this layout offers the perfect balance of generous living spaces and flexible work-from-home options.The heart of the home features a bright, sun-filled open layout ideal for entertaining, seamlessly connecting the living and dining areas to beautiful views of the expansive yard from a screened-in deck off the kitchen. A standout feature of this property is the above-grade basement apartment complete with its own private separate entrance. Filled with natural light, this lower-level suite offers incredible versatility-perfect as an income-generating rental unit, a private multi-generational in-law suite, or extended family living.Step outside to your private outdoor retreat! The large lot provides endless space for gardening, outdoor entertaining, or simply enjoying the peaceful, scenic surroundings. Offering room to breathe and grow, this unique bungalow is a rare find with limitless potential for buyers, investors, and families alike! Updates throughout! (id:19512)
RE/MAX Absolute Realty Inc.
307 - 2020 Jasmine Crescent
Ottawa, Ontario
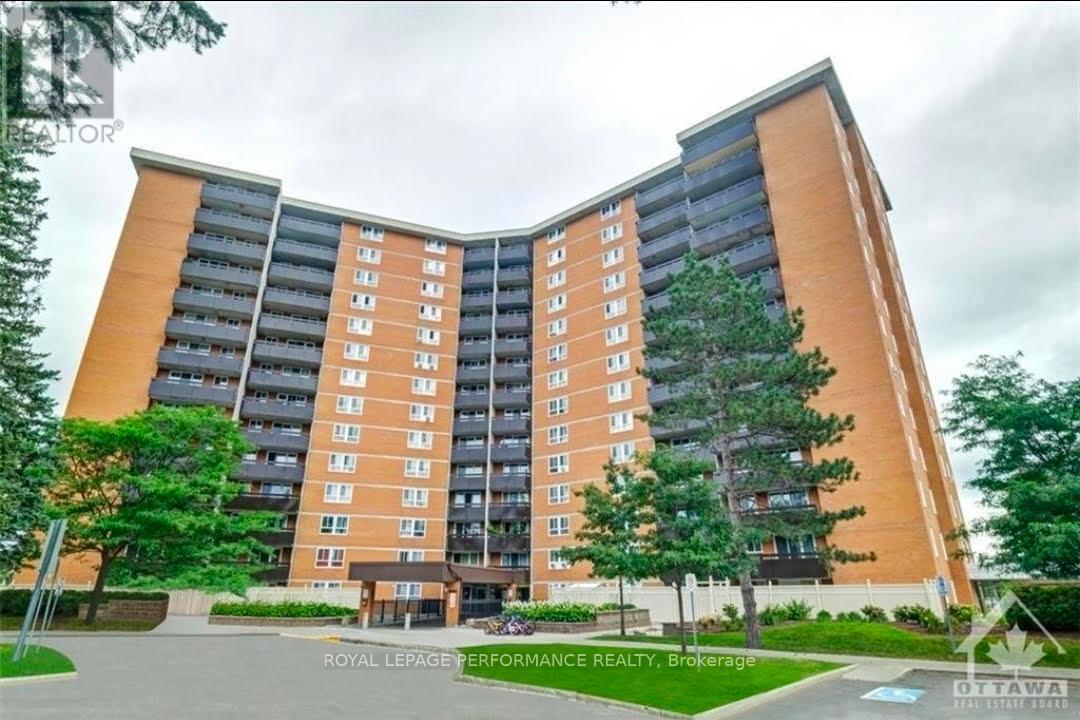
Welcome to this well maintained, unfurnished 2-bedroom, 1-bathroom condo in desirable Beacon Hill. Offering comfortable living, modern updates, ample storage, and excellent building amenities, this move in ready unit is ideal for professionals, couples, or small families. The bright, open-concept living and dining area features large patio doors leading to a private balcony overlooking mature trees. The updated kitchen offers granite countertops, a newer sink and backsplash, refreshed cabinetry, a pantry, and appliances including a refrigerator, dishwasher, microwave and stove with hood fan. Both bedrooms are generously sized, and the upgraded 3 piece bathroom offers additional storage. Recent improvements include new windows and patio door, electrical rewiring (2019), a new electrical panel (2023), a renovated balcony (2019), and fresh paint and flooring (2022). Window air conditioning units provide added comfort. Additional storage includes a kitchen pantry, in-unit storage room, and separate basement locker. One assigned exterior parking space and heat, hydro/electricity, and water are included in the rent. Building amenities include an indoor swimming pool, sauna, tennis court, party room, hobby/workshop space, bicycle storage, laundry facilities, elevators, and 24-hour security. A gym is available for a small additional fee. Well-maintained common areas and ample visitor parking add to the convenience. A bus stop is located right outside the building, with Blair LRT station approximately 1.9 km away. Gloucester Centre, Costco, restaurants, Scotiabank Theatre, and major retailers are minutes away. Parks, schools, a library, arena, wave pool, Ottawa River, and cycling pathways are also nearby. Convenient access to CSIS, the National Research Council, and downtown Ottawa makes this an excellent location for commuters. *No dogs permitted under condominium rules; other pet restrictions should be confirmed before applying. (id:19512)
Royal LePage Performance Realty
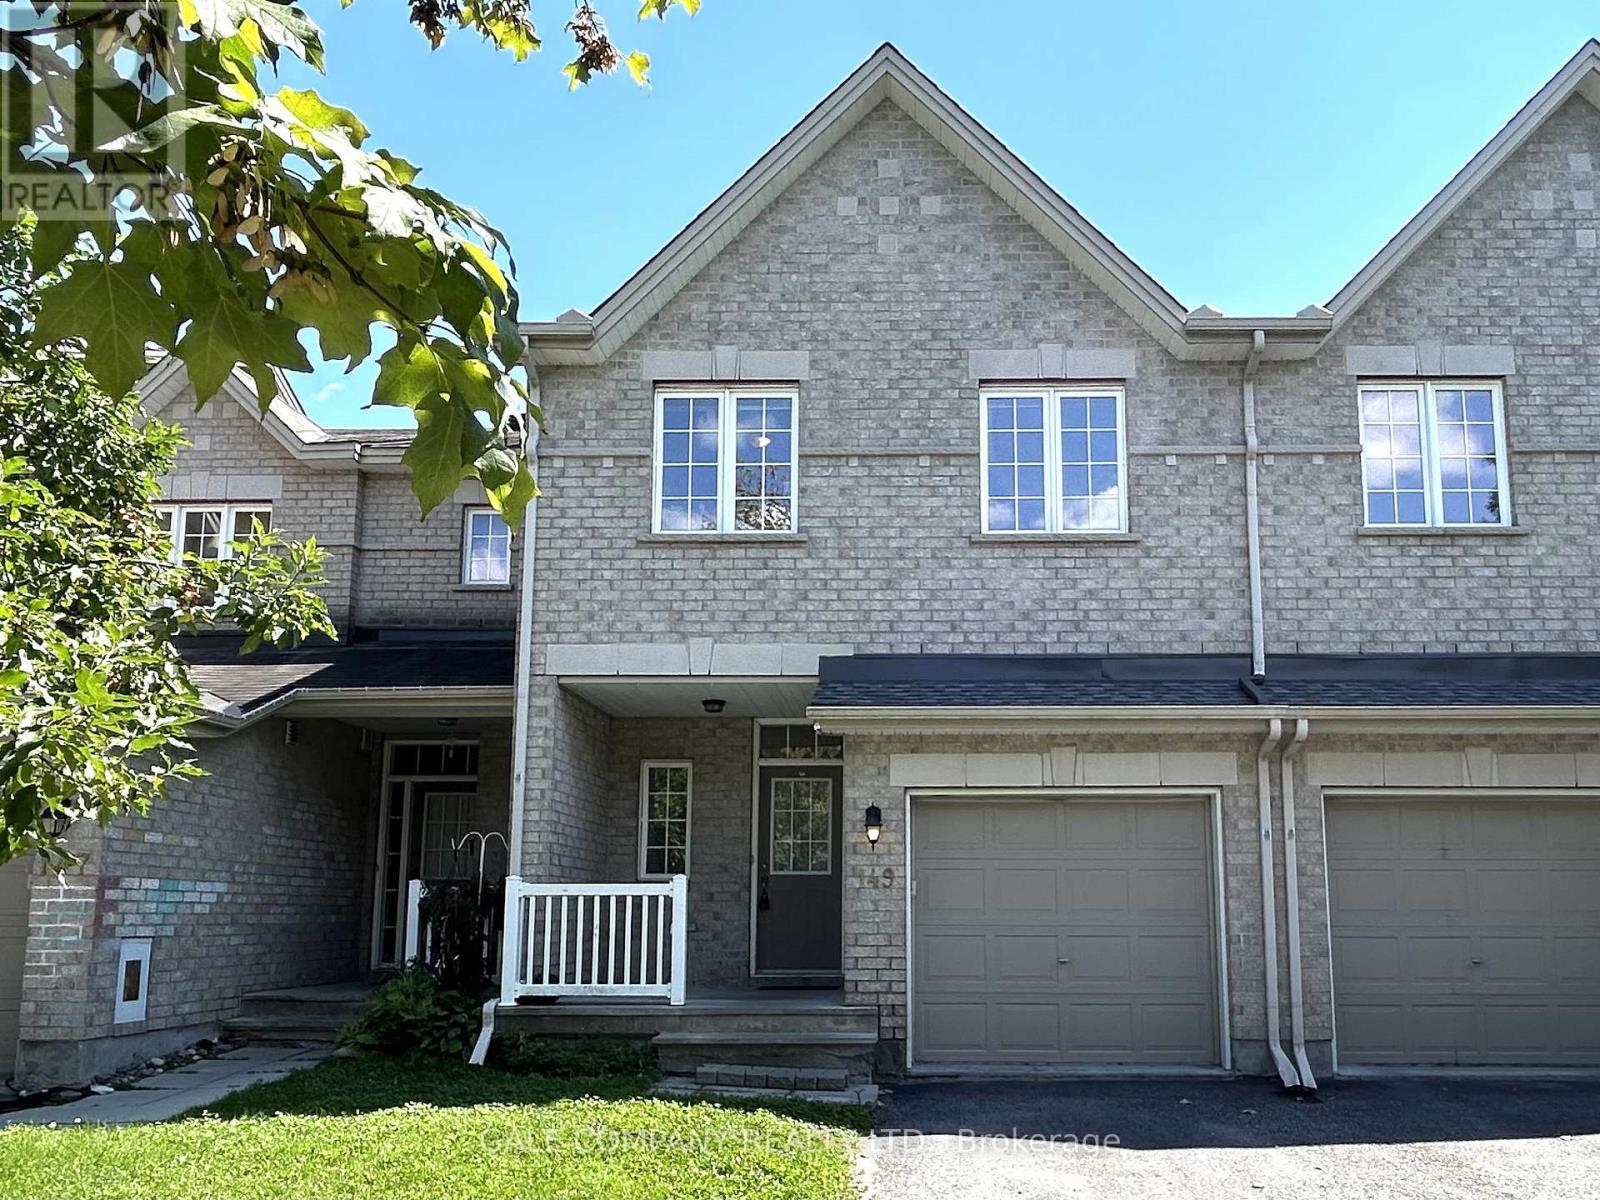
149 Tandalee Crescent
Ottawa, Ontario
Located in a family friendly neighborhood this 3 bedroom, 4 bathroom townhouse offers a fantastic opportunity for first time buyers, families, or investors. The main level features an open concept layout, a bright living room with soaring cathedral ceilings and oversized windows. On the second floor you find a large master bedroom with walk-in closet and a spa-like ensuite with soaker tub and additional shower. There are two more good size bedrooms and another bathroom. The basement has a large family room and a full bathroom. The back yard is fully fenced and is hardscaped and has room for veggie or flower beds. Conveniently located across Scissons Park with playgrounds and within walking distance to Roch Carrier Elementary School and St. Anne Catholic School. Whether you're looking to get into the market or expand your investment portfolio, this home offers excellent value in a desirable location. New roof in 2021. Gas hookup in back for BBQ. With 1 car in the garage and 2 in the laneway, their is room for 3 cars! (id:19512)
Gale Company Realty Ltd.
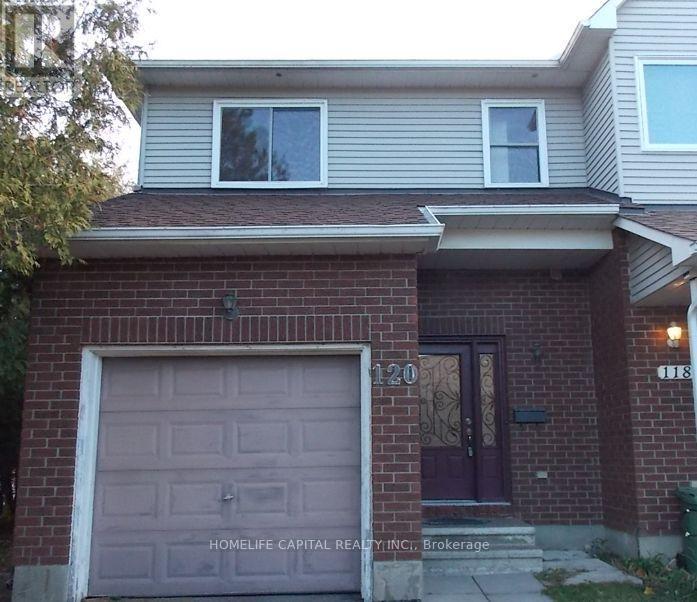
120 Halley Street
Ottawa, Ontario
Welcome to 120 Halley St - Stunning end-unit townhome located in the heart of Barrhaven Heritage Park! This sun-drenched home features an open-concept layout designed for modern living. The main level welcomes you with soaring windows, bright flooring, and a chic kitchen with SS appliances. Boasting 3 bedrooms, 3 bathrooms, and a fully finished basement, this home offers an abundance of extra natural light, a functional layout, and sophisticated finishes perfect for small families. The finished basement adds significant square footage and a flexible recreation zone. Step outside to enjoy the extra yard space that only an end-unit can provide. Conveniently equipped with an attached single-car garage featuring inside entry. Plenty of parking as the driveway is long enough to accommodate 2 additional cars. Conveniently situated just minutes from schools, parks, recreational trails, transit, and the vibrant shopping hubs of Barrhaven. A truly turn-key opportunity-book your showing today! (id:19512)
Homelife Capital Realty Inc.
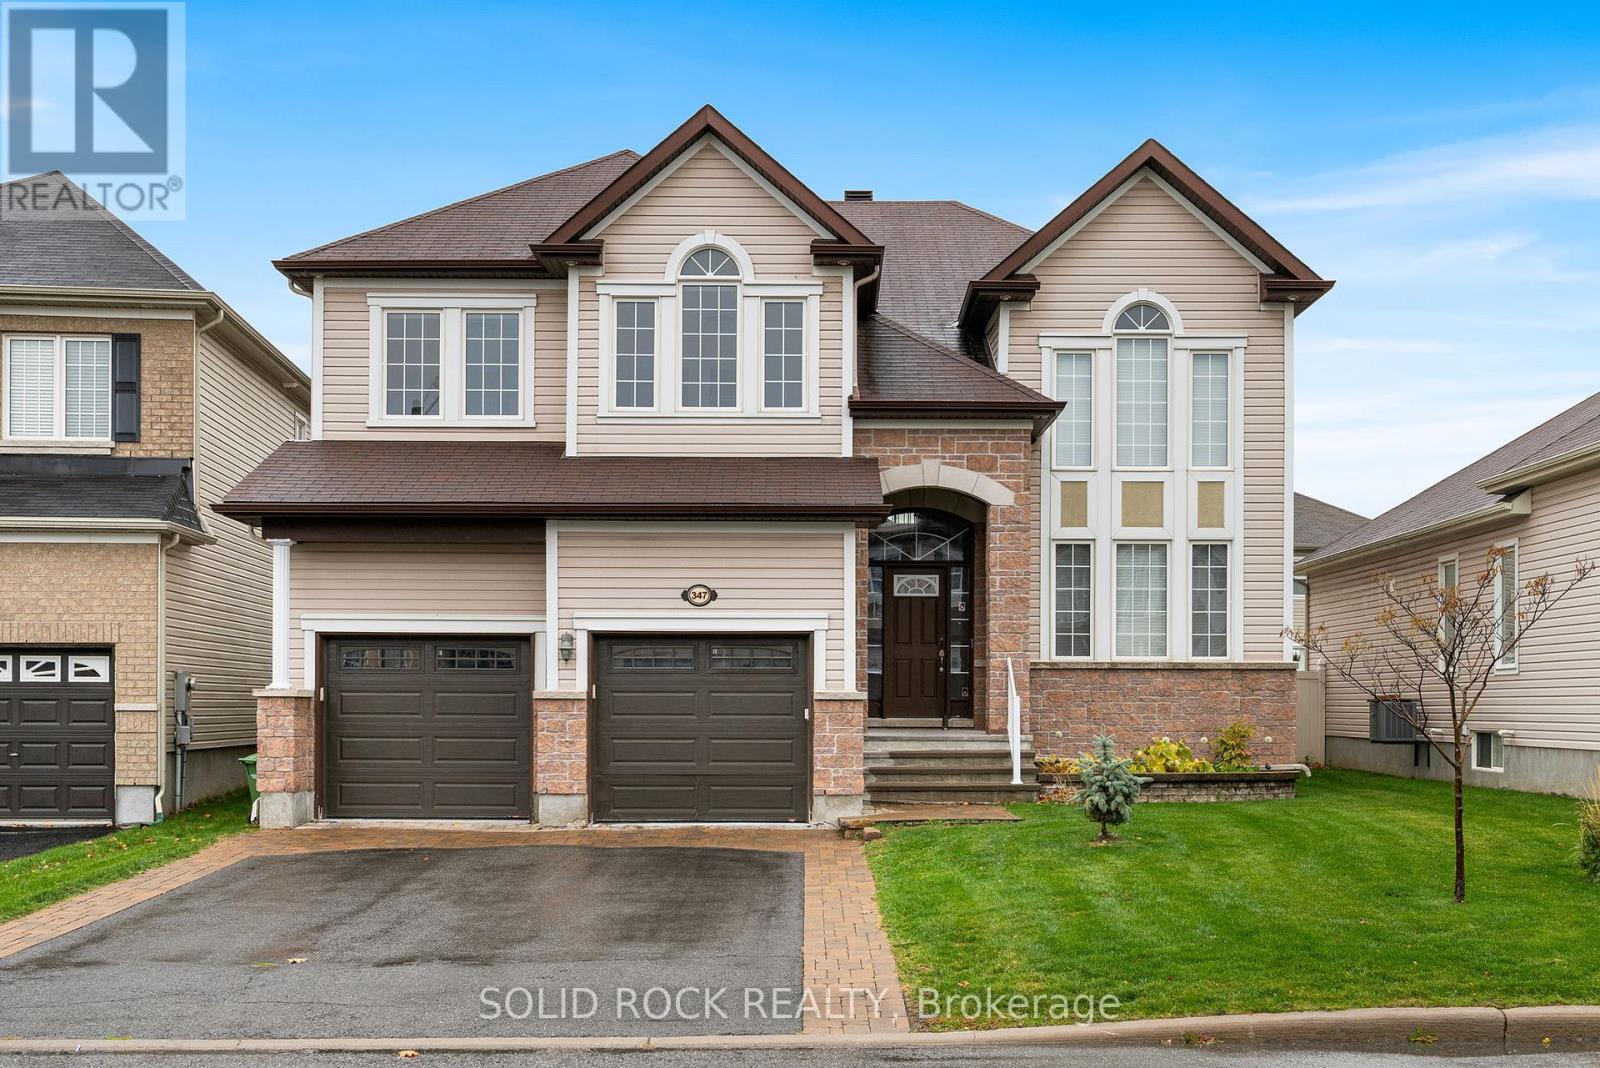
347 Bamburgh Way
Ottawa, Ontario
Looking for room to spread out without a long-term commitment? This spacious family home in the heart of Barrhaven is available on a month-to-month lease. It's minutes from Costco, schools, parks, shopping, restaurants, and Highway 416, so daily life is easy from day one. The main floor has a bright, functional layout with generous living and dining areas. The kitchen has updated appliances, loads of cabinets and counter space, a walk in pantry, and a sunny eat-in area with access to the backyard. A main-floor office or den makes a great work from home space and can double as an additional bedroom. The mudroom connects directly to the attached garage, which is handy for groceries, strollers, and snowy mornings. Upstairs has four spacious bedrooms, including a primary bedroom with a private ensuite. New carpeting (2026) runs throughout the upper level. The flexible loft works as a playroom, study, family room, or fifth bedroom. The fully finished basement adds a large recreation room, guest room, third full bathroom, custom children's playhouse, and bar area. Outside, the fully fenced backyard has a deck, hot tub, and natural gas BBQ hookup with BBQ, perfect for entertaining or unwinding. A natural gas powered generator with GenerLink adds peace of mind during outages. Ideal for relocating professionals, families between homes, or anyone wanting to try Barrhaven before committing long term. Some photos are virtually staged. 48 hour irrevocable on all offers to lease. (id:19512)
Solid Rock Realty
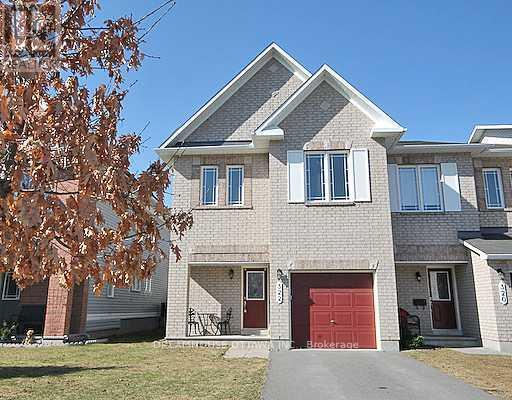
322 Statewood Drive
Ottawa, Ontario
Beautiful 4-Bedroom End-Unit Townhome! Bright and spacious home featuring a modern kitchen with granite countertops and stainless-steel appliances. Enjoy Maple hardwood flooring throughout the living/dining area, upstairs hallway and primary bedroom. The fully fenced backyard offers privacy and features a large two-tiered deck-perfect for entertaining or relaxing outdoors. Ideally located close to DND, Richcraft Recreation Centre, The Marshes Golf Club, shopping, transit, schools, parks and other amenities. Features: 4 bedrooms | Granite countertops | Stainless-steel appliances | Maple hardwood | Fully fenced yard | Two-tier deck. Requirements: 24-hour irrevocable period required for applications. Credit check required. No smoking; no pets preferred. Photos were taken prior to the current tenants' occupancy and may not reflect the property's current condition. (id:19512)
Dreamhouse Ottawa Inc.
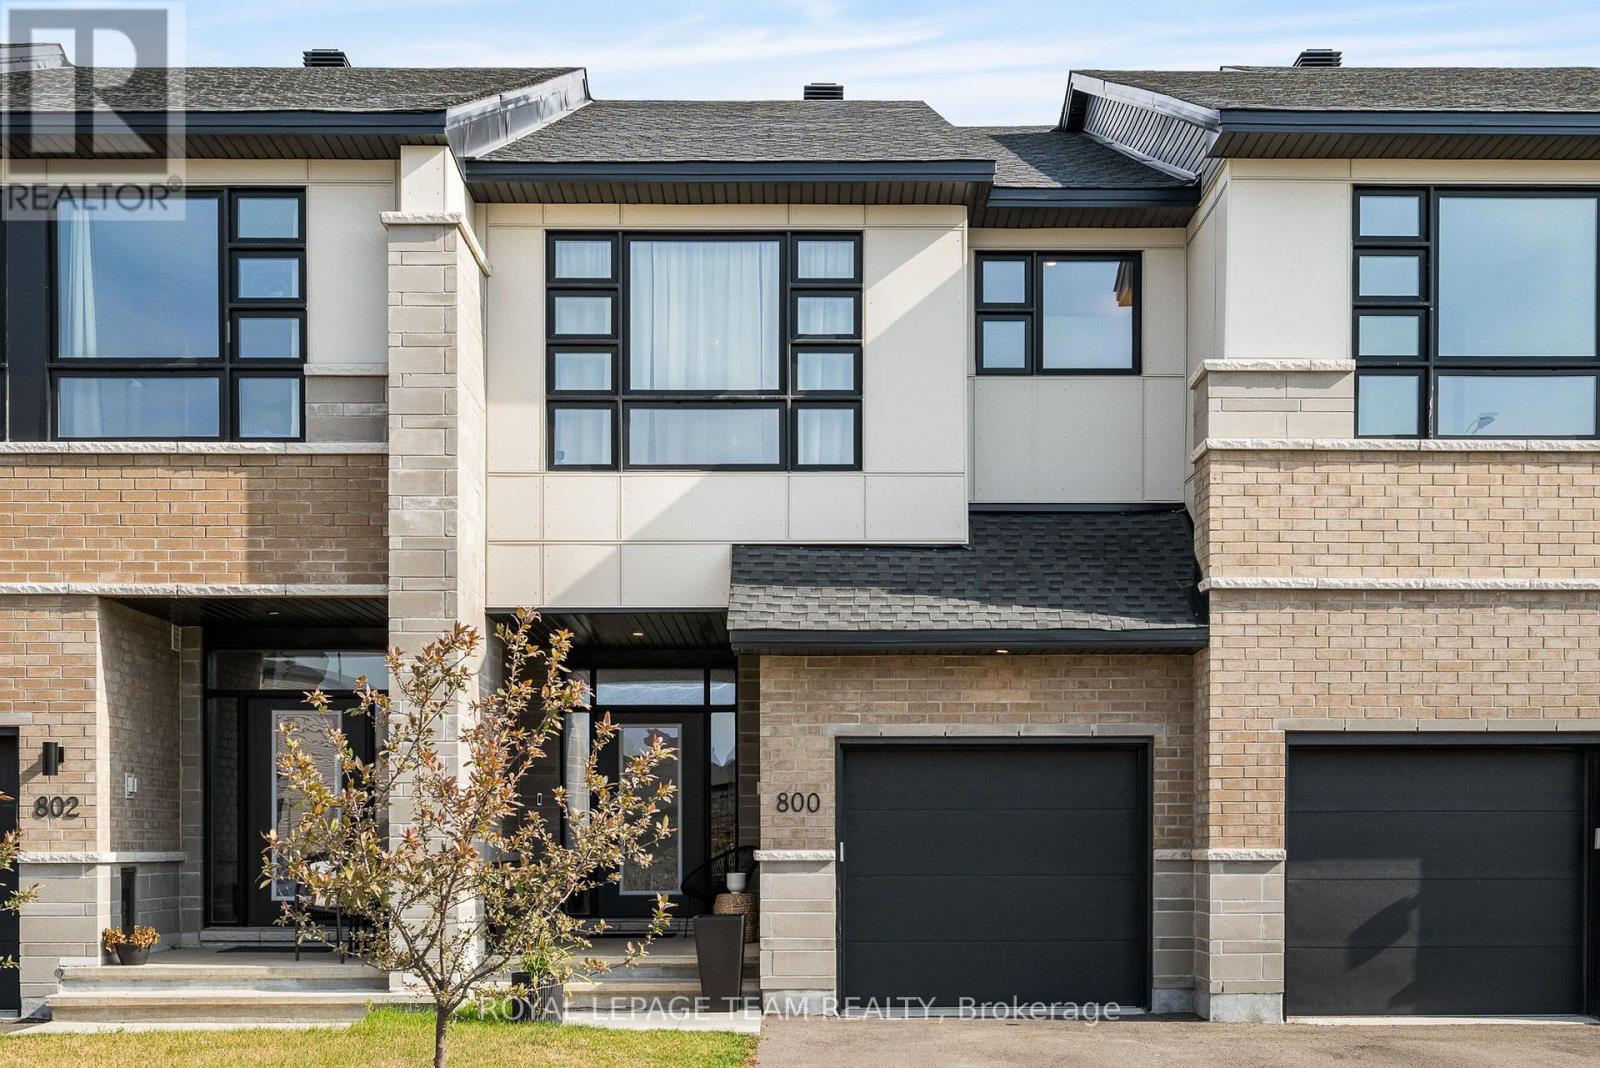
800 Solarium Avenue
Ottawa, Ontario
Welcome home to 800 Solarium Avenue! This pristine, 2023-built townhome offers the perfect blend of modern luxury and thoughtful design. Available for immediate occupancy, so skip the wait of new construction and step right into this turnkey, 3-bedroom, 3-bathroom gem featuring a bright, open-concept main level with hardwood flooring and a cozy gas fireplace. The modern kitchen is an entertainer's dream, boasting quartz countertops and sizable walk-in pantry. Upstairs, you will find three generously sized bedrooms, including an expansive primary suite complete with a large walk-in closet and a4-piece ensuite bathroom. Downstairs, the finished portion of the basement provides a versatile space perfect for a family room, playroom, or home office, while the unfinished section offers excellent storage options. Complete with central air conditioning, natural gas heating, an attached garage, and a driveway with parking for two additional vehicles, this beautifully designed, move-in-ready home has everything you need. Book your showing today! (id:19512)
Royal LePage Team Realty
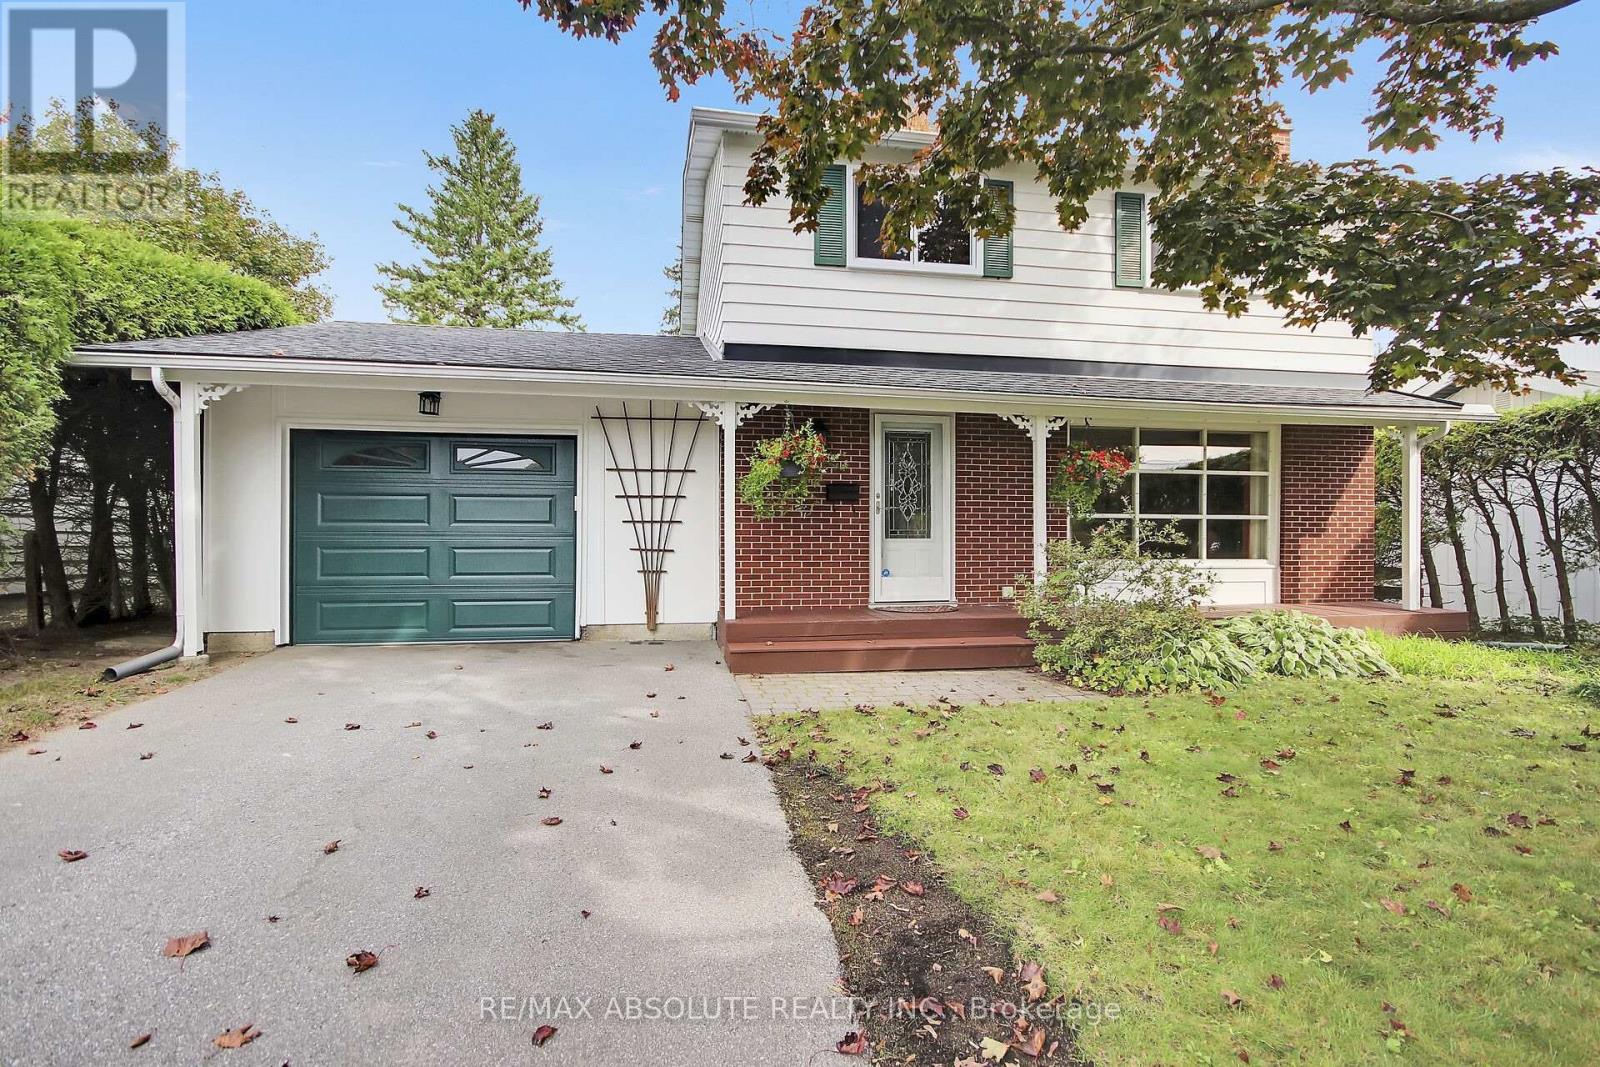
144 Old Colony Road
Ottawa, Ontario
Exceptionally well-maintained and upgraded 2-storey home with attached oversized garage with inside access to home. The neighbourhood offers schools, parks, shopping and most amenities all within walking distance. A large mature 55' by 100' lot offers plenty of privacy, with mature trees and hedges. There is also an oversized deck ideal for entertaining off patio doors. Inside you will find the recently painted main floor as well as refinished oak strip floors (2025), a good-sized living room with a large picture window offers plenty of natural light. On those cold evenings the natural gas fireplace (2008) makes the living room very cozy. A formal dining room has patio doors to the backyard deck and has easy access to adjacent renovated kitchen with all new appliances, and a new window (2025). A modernized powder room with a new window (2010) is off the main hallway. On the second floor you will find the 4 bedrooms modified to 3 bedrooms to offer a larger primary bedroom with two closets. Updates to upstairs also include bedroom windows (September 2026) and main bathroom renovated with new window (2015). On the lower level there is a good-sized recreation room, a laundry room and plenty of storage in the furnace area. Other updates include: roof shingles (2016), furnace (2015), A/C (2016), garage door (2022), front door (2010), deck (1996) with recent replacement of some cedar boards, patio door (1995), eaves troughs, leaf guard (2021), flood prevention check value (2012) no water was experienced in the home this summer with the area floods. (id:19512)
RE/MAX Absolute Realty Inc.
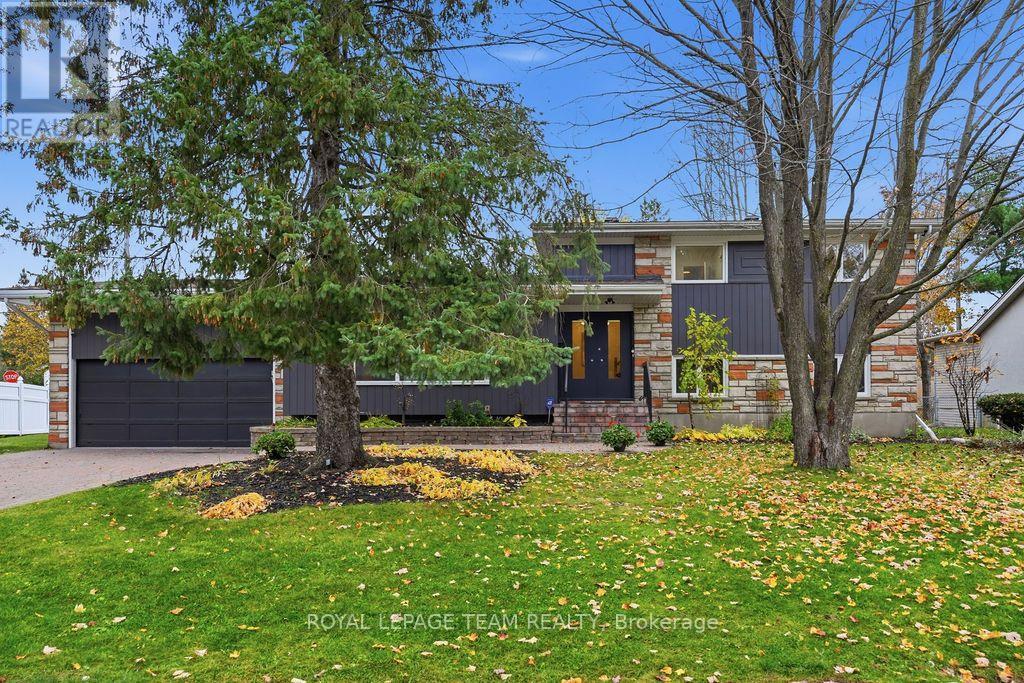
168 Leopolds Drive
Ottawa, Ontario
BEAUTIFULLY RENOVATED HOME ON AN OVERSIZED 100' x 108' LOT! Nestled on a picturesque, tree-lined street in one of Ottawa's premier neighborhoods, this move-in-ready split-level home combines architectural character, modern comfort and versatility. Offering 4 bedrooms plus a flex room (potential 5th bedroom), 3 full baths and a 10,800 sq. ft. lot, this home suits a variety of lifestyles. A spacious foyer with soaring ceilings and a new wood-and-iron railing opens to stunning living and dining rooms, where carefully crafted wood ceilings and exposed beams make a lasting impression. An oversized stone wood-burning fireplace with a substantial stone mantel creates a warm focal point, while expansive windows welcome natural light. Updates include freshly painted interiors and exterior, hardwood floors, new designer lighting and interior doors. The redesigned kitchen features quartz countertops, ample cabinetry, new flooring, appliances and gold hardware. Upstairs, the spacious primary bedroom enjoys large windows overlooking the treetops and street, along with a brand-new ensuite. Two additional generous bedrooms offer lovely views, ample closets and the option for a home office. A full main bath completes this level. The lower level has a separate entrance to the backyard offering outstanding flexibility. With a bedroom, flex room, full bath, laundry and kitchenette area featuring countertops, a microwave and compact refrigerator, it could accommodate extended family, a one-bedroom living area with sitting room or a potential two-bedroom rental suite, subject to municipal approvals. Enjoy the property as a single residence or explore its multigenerational and rental potential. The oversized backyard offers plenty of room for entertaining, gardening and relaxation. Kindly note, new Exterior doors front and back were ordered 8 weeks ago and will be installed within 10 days. ** This is a linked property.** (id:19512)
Royal LePage Team Realty
Royal LePage Integrity Realty
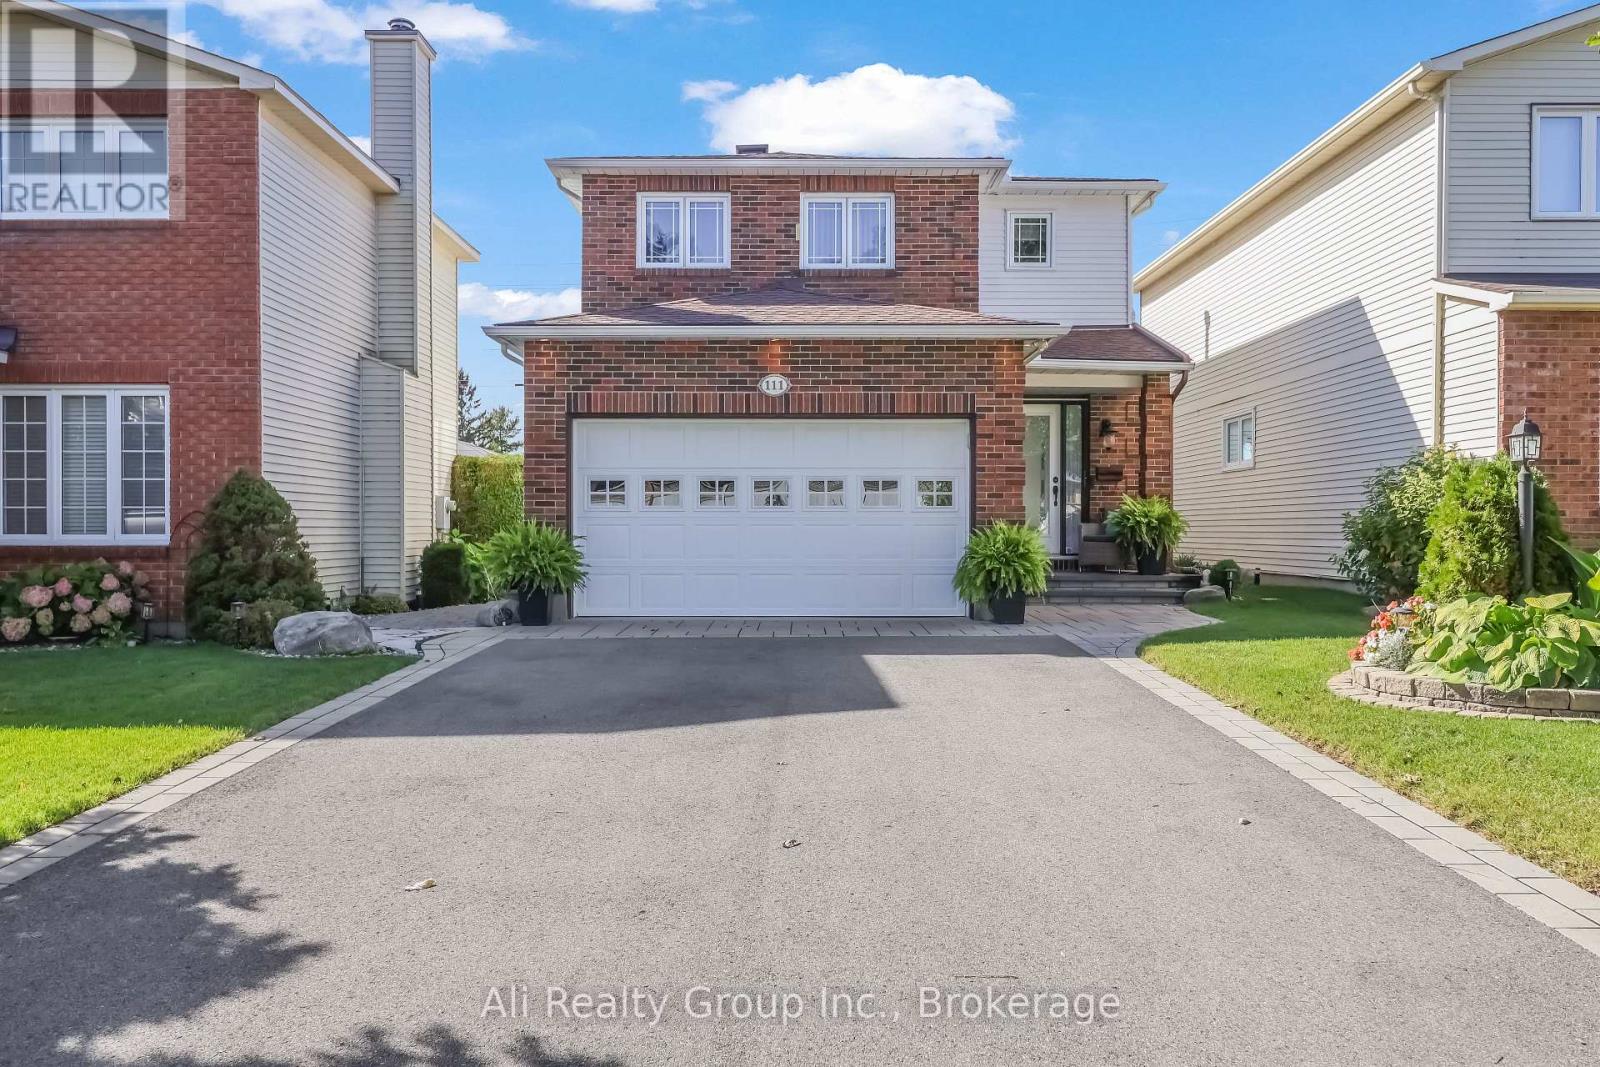
111 Pheasant Run Drive
Ottawa, Ontario
*Please join us for OPEN HOUSE, SUNDAY 1-3PM* ||| Proudly offered by its original owners, 111 Pheasant Run Drive pairs striking architecture with the warmth of a carefully maintained home. Set on a 35 x 150-foot lot with no rear neighbours, this detached home in Barrhaven's Pheasant Run neighbourhood offers memorable spaces inside and out. The living room makes an immediate impression with its soaring double-height ceiling, tall windows and fireplace. An open landing above enhances the sense of space, while wood flooring and an adjoining dining area create an inviting setting for everyday living and evenings with company. The kitchen features custom cabinetry, generous counter space, a tiled backsplash and breakfast-bar seating. Just beyond, the glass-roofed solarium brings the backyard into view through expansive glazing. Electric blinds let you adjust the light, making this a favourite spot for morning coffee, a quiet afternoon or relaxing among the garden views. Three bedrooms upstairs offer comfortable retreats and flexibility for a home office. The finished basement extends the living space with a recreation area, an additional room and laundry, providing options for movie nights, hobbies and working from home. Pride of ownership continues outdoors, where established landscaping, an interlock patio and inviting sitting areas create a setting for summer dining and relaxed evenings. An attached, insulated double garage completes a home that brings together architectural character, thoughtful care and everyday comfort. Enjoy an established Barrhaven location close to schools, recreation and everyday conveniences, including Walter Baker Sports Centre, Ruth E. Dickinson Library and Costco, with convenient access to Highway 416. Book your showing today! This one won't last. (id:19512)
Ali Realty Group Inc.
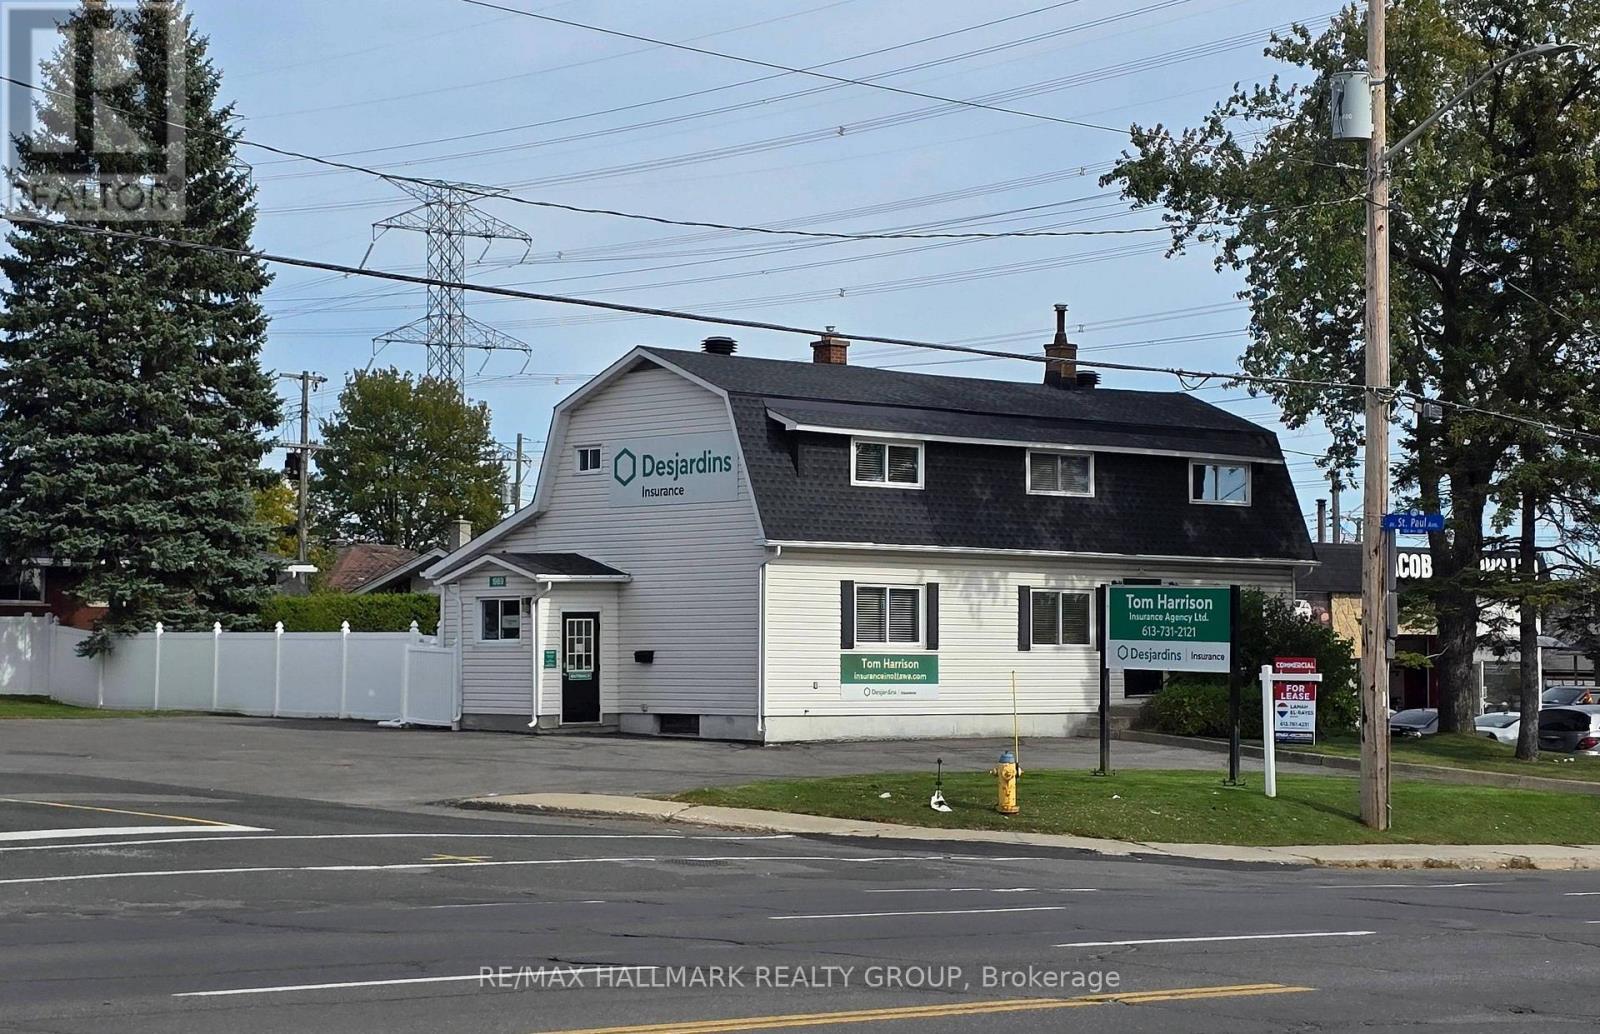
1969 Bank Street
Ottawa, Ontario
PRIME RETAIL-OFFICE , STAND ALONE BUILDING , SETTING ON A CORNER LOT ON BANK STREET. Lots of scenarios are possible with this spacious 2 levels plus basement building. LOTS OF PARKING, FENCED YARD, Bright and Practical layout with 3 entrances. Take advantage of the maximum visibility on a corner lot on Busy Bank street across the street from Flagship LCBO and a block away from HOME DEPOT. (id:19512)
RE/MAX Hallmark Realty Group
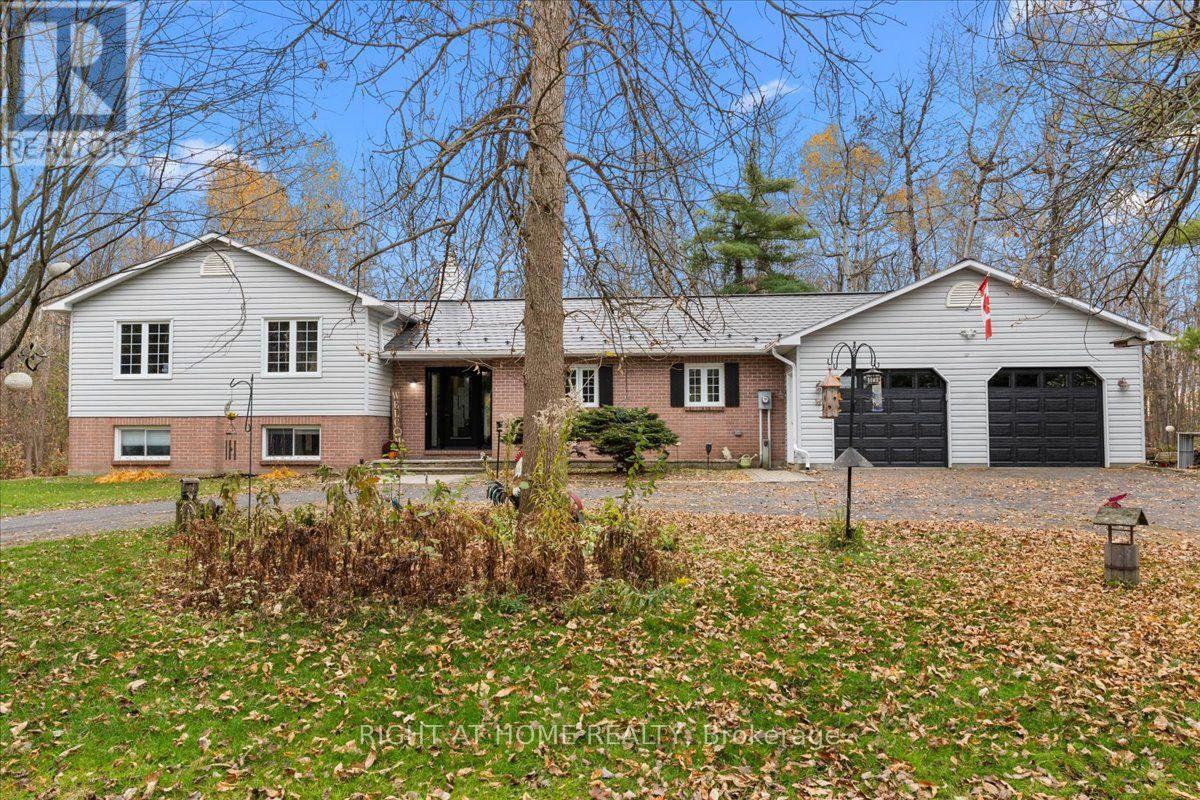
10618 Gilmour Road
South Dundas, Ontario
Your Own Private Country Retreat! Enjoy the perfect blend of space, comfort and country living on 7.43 picturesque acres surrounded by mature trees and offering exceptional privacy. This beautifully maintained 3+2 bedroom 1989 split-level home is a nature lover's paradise with room for the whole family. The inviting sunken living room features vaulted ceilings and beautiful views of the surrounding landscape. A bright, spacious sunroom offers the perfect place to relax and enjoy nature. Additional living space includes a comfortable family room and an exceptionally large basement with endless possibilities for recreation, hobbies or storage. With five well-proportioned bedrooms and two 3-piece bathrooms, including an updated upper-level bath and a convenient main-level bath/laundry combination, this home offers flexibility for family living. Other highlights include an attached two-bay garage and a durable metal shingle roof. Ideally located just 15 minutes to Iroquois, 20 minutes to Winchester, 30 minutes to Kemptville and Brockville, and approximately 50 minutes to Ottawa. Numerous upgrades completed between 2020 and 2026 include the glass patio door, upper-level bathroom renovation, an Amish-built shed; metal shingle roof and eavestroughs; water softener and reverse osmosis systems; central A/C and waterproof rigid-core vinyl plank flooring on the lower level; the front door and living room windows; and most recently, the garage doors. Annual amounts for propane and hydro, based on the last 12 months, are available upon request. Attractively priced and well worth a look! 48-hour irrevocable on all offers. Please click on the Multimedia below to see the video footage of the property. (id:19512)
Right At Home Realty
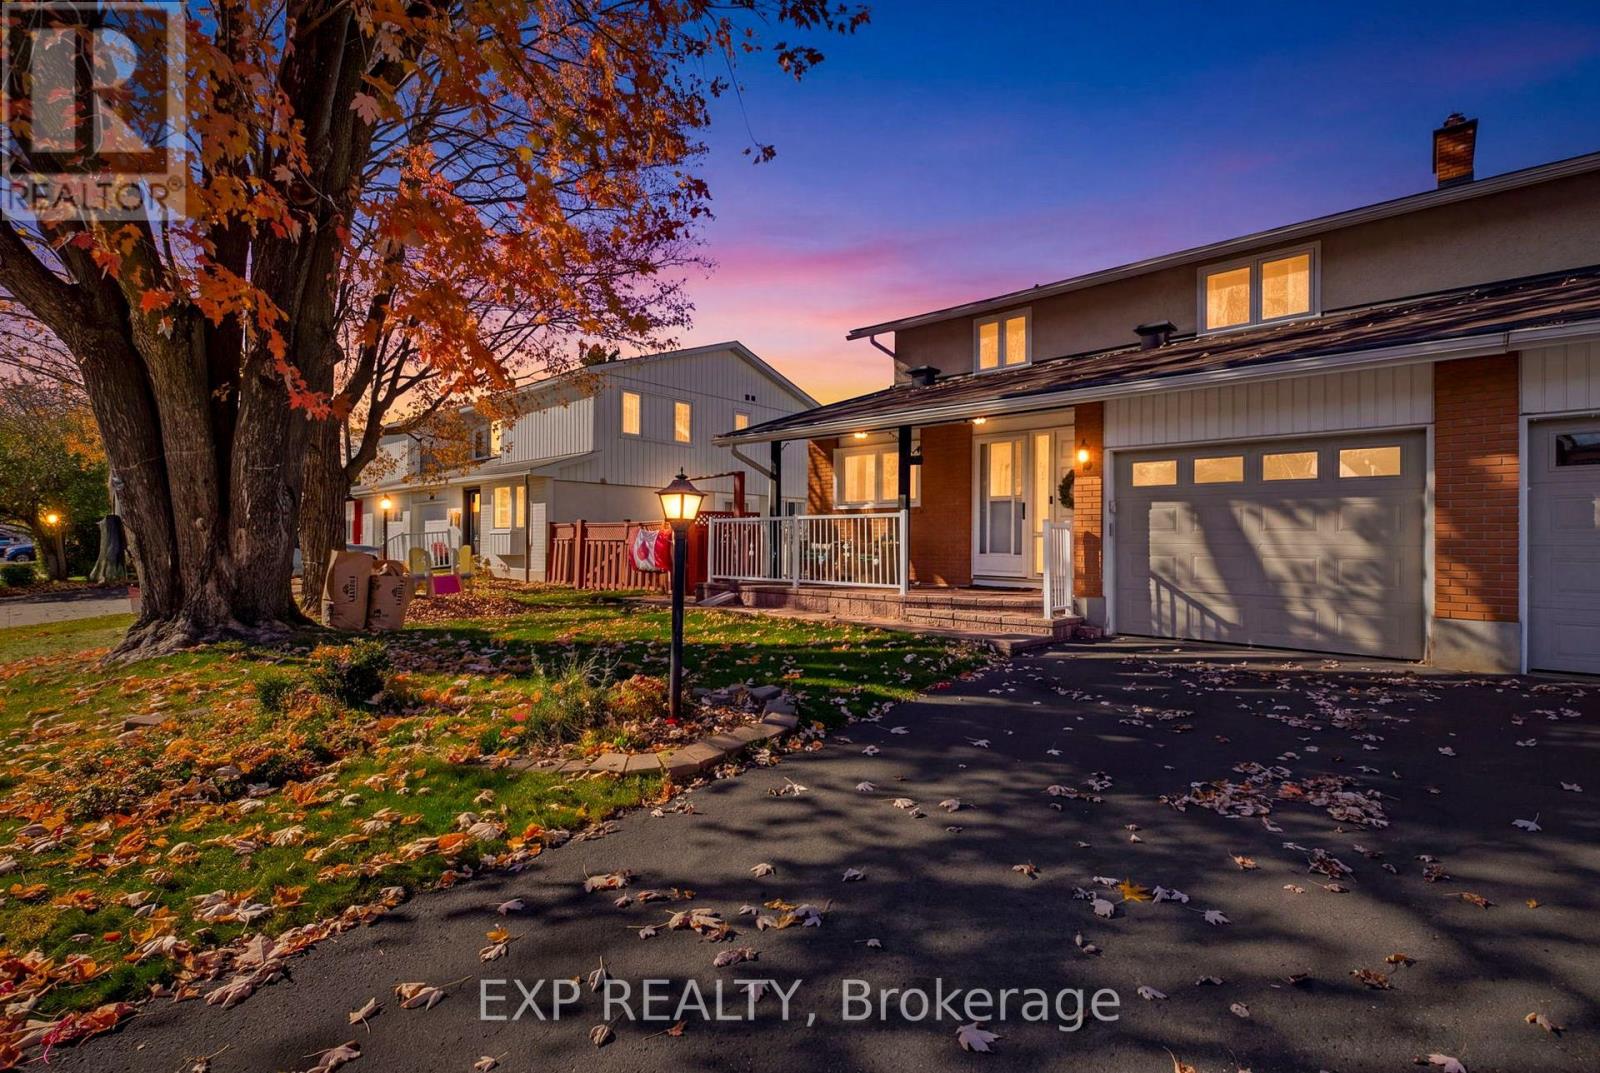
40 Downsview Crescent
Ottawa, Ontario
WELCOME TO 40 DOWNSVIEW CRES; BEAUTIFULLY UPDATED WITH 3 BEDS + 2.5 BATHS AND A HUGE REAR YARD IN CENTRAL TANGLEWOOD, NEXT TO NCC TRAILS! Situated in a family-oriented neighbourhood with mature trees & trails, this inviting property offers the perfect combination of character, comfort, and functionality. Step inside to discover a warm and welcoming interior featuring updated flooring, large windows that fill the home with natural light, and a thoughtfully designed layout ideal for everyday living. The main level features a spacious living room highlighted by a classic brick fireplace, creating a cozy atmosphere for relaxing and the adjoining dining area offers a bright and inviting setting for entertaining. The functional updated kitchen features crisp white cabinetry, a striking blue tile backsplash, stainless steel appliances, ample counter space and storage. The main level also has an updated partial bathroom, inside entry from the attached garage, and separate side door. The upper level features Spacious primary bedroom with updated cheater ensuite 5 pc bath and 2 other generously sized bedrooms. The finished lower level has a modern recreation room, lots of storage space, new washer & dryer, and additional roughed in bathroom - ready for your finishing touch. Step outside to discover a beautiful fenced rear yard retreat surrounded by mature trees, an expansive lawn, covered gazebo, and plenty of room for outdoor enjoyment. The charming front porch provides another inviting space to relax and enjoy the surrounding neighbourhood with 3 car parking. Complete with welcoming curb appeal, comfortable interiors, versatile living spaces, and a stunning outdoor setting this property offers endless possibilities for its next owners.24 Hr Irrevocable on All Offers. (id:19512)
Exp Realty
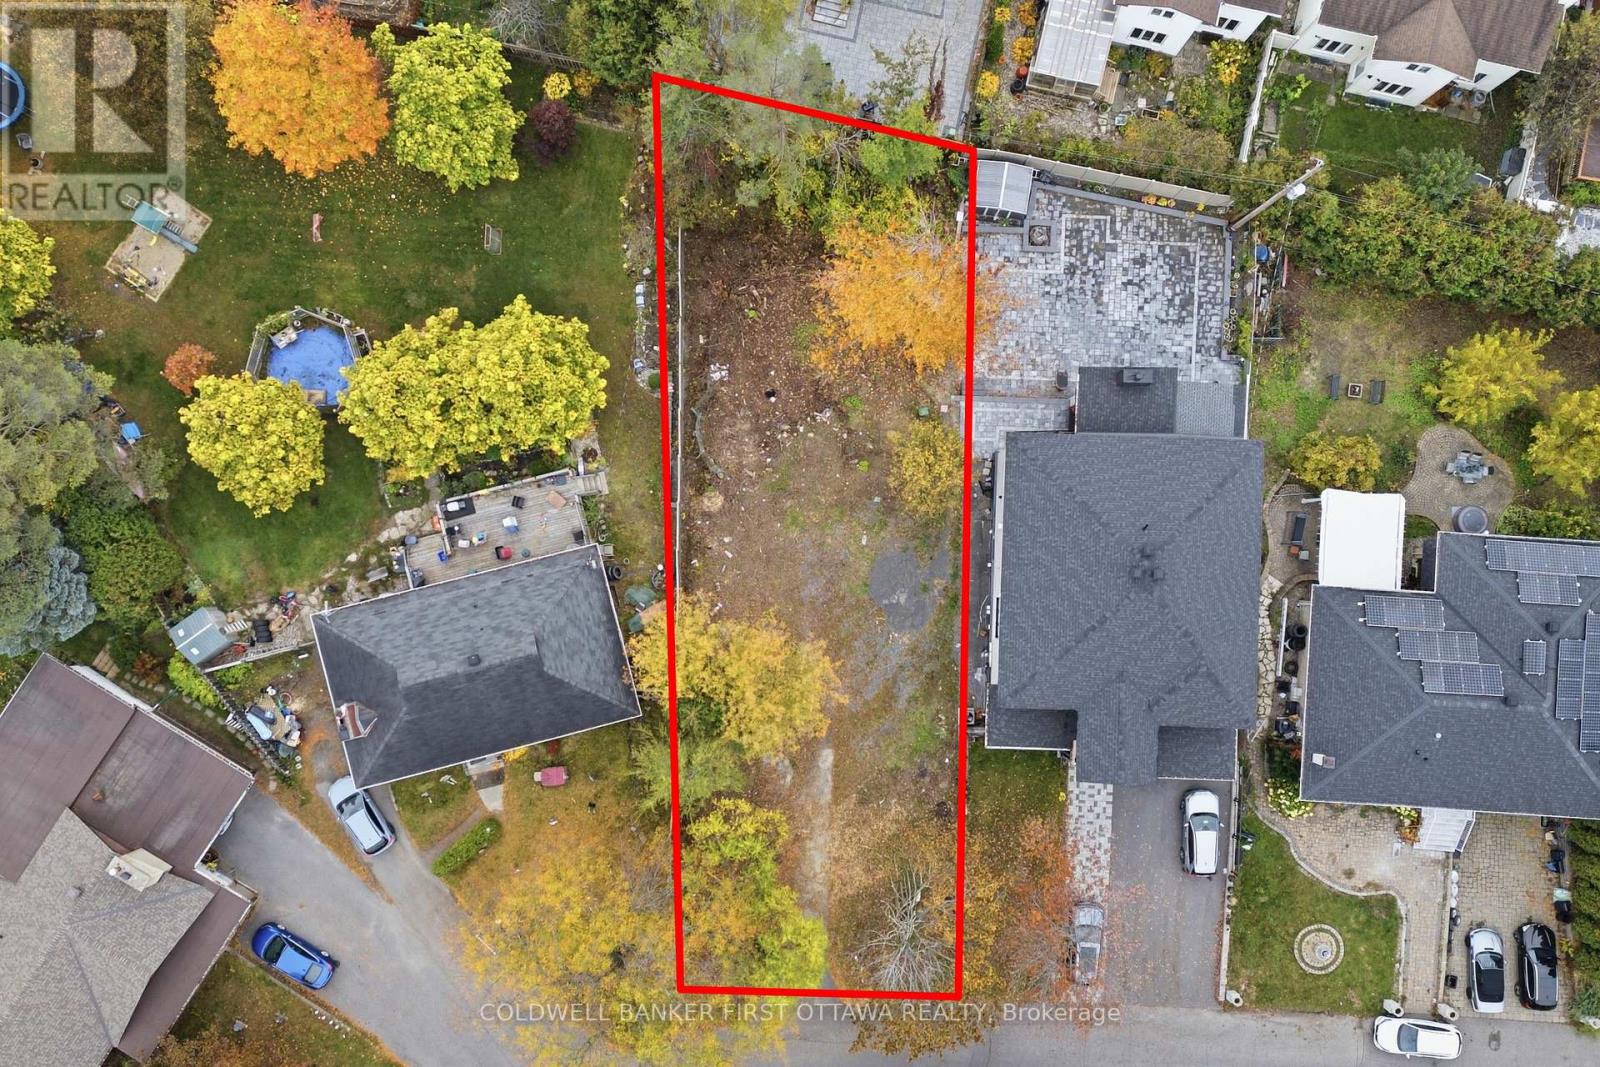
2918 Highfield Crescent
Ottawa, Ontario
RESIDENTIAL LOT & INFILL OPPORTUNITY NEAR BAYSHORE SHOPPING CENTRE, WITH CONVENIENT ACCESS TO CARLING AVENUE, RICHMOND ROAD AND PINECREST ROAD! Attention builders, developers, investors and custom-home buyers: explore the possibilities at 2918 Highfield Crescent, a 49.94 ft by 129.29 feet residential lot designated N3B under Ottawa's new zoning by-law. Situated on a mature crescent in an established west-end Ottawa neighbourhood, this property combines a residential setting with convenient access to shopping, transit and major transportation routes. Nearby Bayshore Shopping Centre offers shopping, dining and everyday essentials, while Carling Avenue and Pinecrest Road provide additional amenities and bus connections. The future O-Train extension serving Bayshore and Pinecrest will add further transit options. Highway 417 is a short drive away, providing connections to downtown Ottawa, Kanata and the surrounding west end. Schools, parks, groceries and local services contribute to the location's appeal for future homeowners and tenants. Previously prepared plans outline over 4,000 sq. ft. of combined living space, comprising a four-bedroom main residence with 3.5 bathrooms, second-floor laundry and a double garage, plus a separate lower-level suite with two bedrooms, an office, a full kitchen, one bathroom, laundry and walkout access. Explore this concept or investigate an alternative design suited to your objectives. Any development is subject to applicable zoning provisions, servicing requirements and municipal approvals. (id:19512)
Coldwell Banker First Ottawa Realty
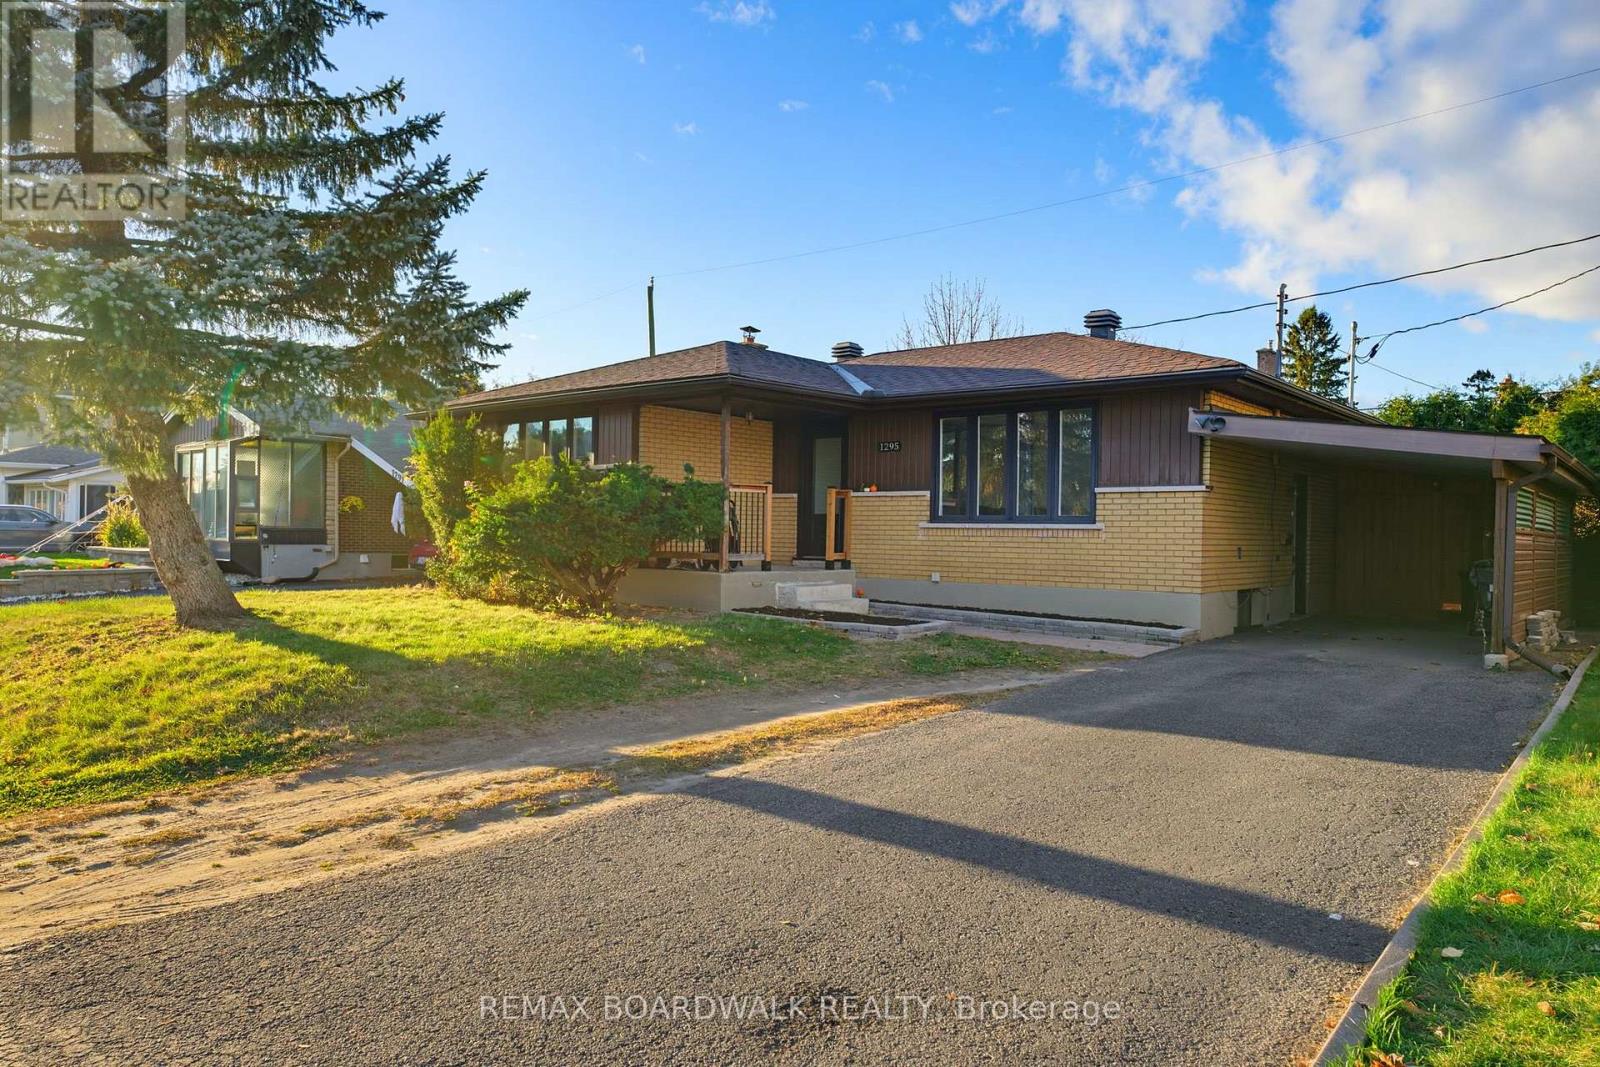
1295 Notting Hill Avenue
Ottawa, Ontario
One property, multiple possibilities! Welcome to 1295 Notting Hill Avenue, a versatile investment opportunity in Ottawa's established Ellwood neighbourhood. Whether you're looking to expand your investment portfolio, offset your mortgage with rental income or explore multigenerational living, this property offers plenty of flexibility. The main-level residence features three bedrooms, a full bathroom, a kitchen and comfortable living space. Downstairs with a separate entrance, the legal secondary dwelling unit offers two additional bedrooms, a full bathroom and its own kitchen. Both units feature separate laundry facilities, providing added convenience and independence for occupants. Recent improvements, including updated kitchens, provide a solid starting point for the next owner. A covered front porch, and a private fully-fenced backyard offers an excellent space with a large deck for the BBQ and entertaining. Currently fully tenanted and generating $4,250 in monthly rental income ($51,000 annually), with $2,450 from the main level and $1,800 from the lower unit, this property offers an established income stream. Complete with carport parking and conveniently located near schools, parks, shopping, public transit and everyday amenities along Bank Street and Walkley Road. Rent both units, explore living in one while renting the other, or consider the possibilities for multigenerational living, subject to applicable tenancy requirements. Both units were fully-renovated in 2022 with new Furnace, AC, and HRV, both kitchens, flooring, etc. An opportunity to invest, add value and make the most of a property with plenty of potential! (id:19512)
RE/MAX Boardwalk Realty
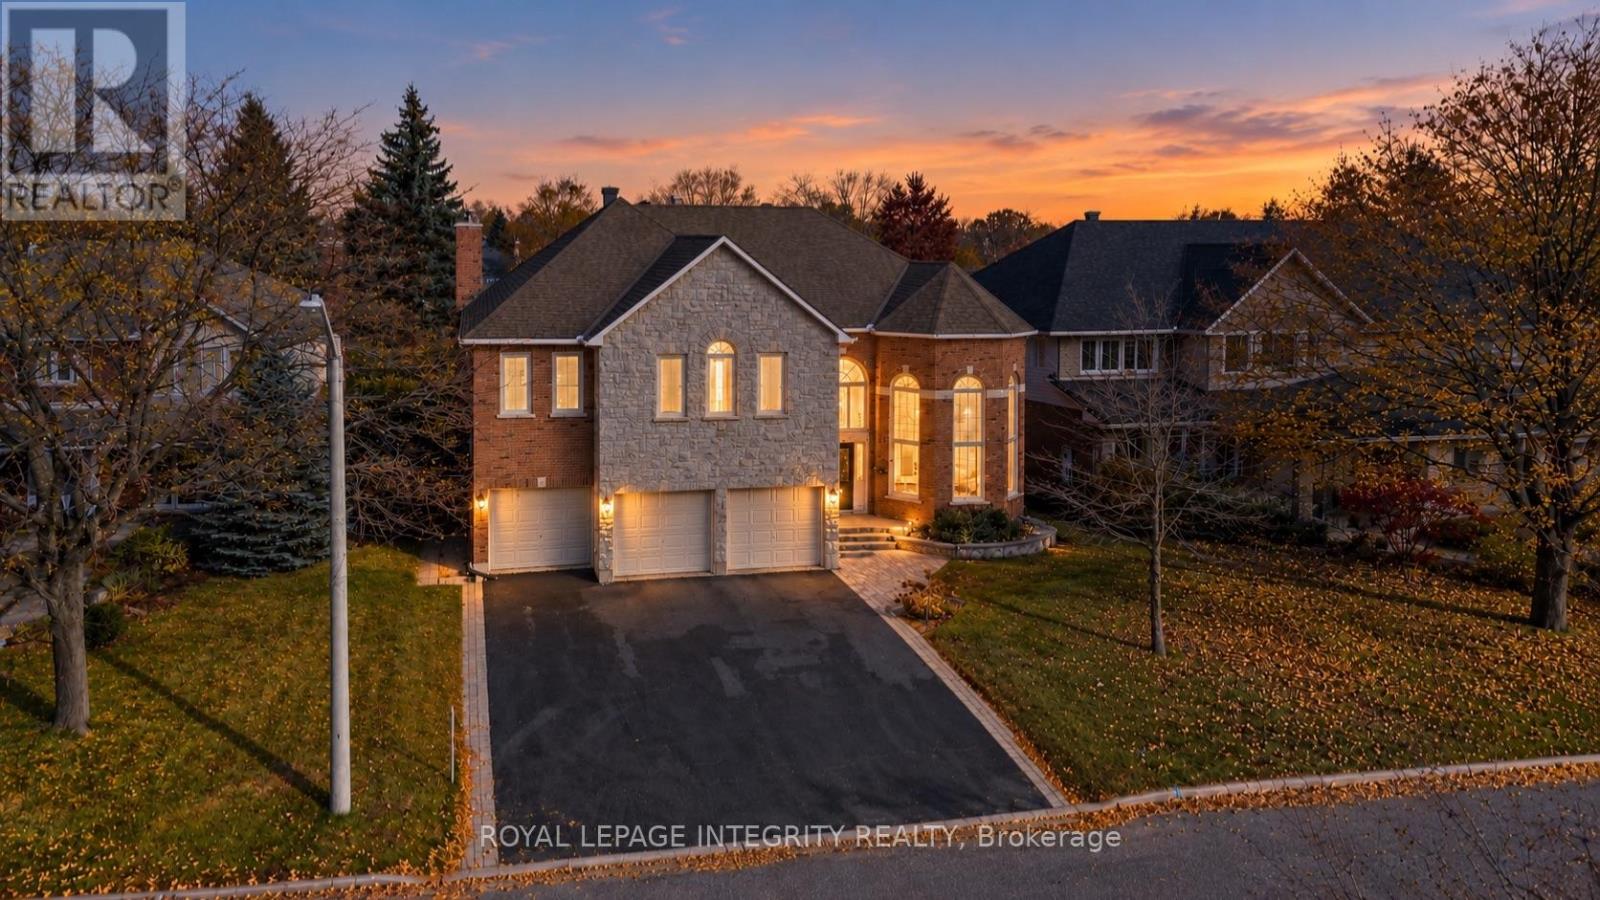
7 Reubens Court
Ottawa, Ontario
**OPEN HOUSE: Sunday, Nov 8 at 2-4PM**WELCOME TO 7 REUBENS COURT: AN EXCEPTIONAL RICHCRAFT BUILT HOME IN THE HEART OF HUNT CLUB! Offering an extraordinary combination of architectural elegance, expansive living spaces, and rare backyard privacy, this impressive residence backs directly onto a beautiful park with **NO REAR NEIGHBOURS!** From the moment you enter, soaring ceilings, abundant natural light, and GRAND proportions create an unforgettable first impression. NEED SPACE? The spectacular family room is a true showstopper, boasting breathtaking **20-FOOT CEILINGS** and a dramatic open-to-above design overlooked by the upper level. Thoughtfully designed for both luxurious everyday living and effortless entertaining, the second floor features **4 generous bedrooms, a versatile den with potential for a 5th bedroom, and 3 FULL BATHROOMS.** An additional main-floor office offers exceptional flexibility as a home workspace, guest suite, or potential 6th bedroom. The magnificent primary retreat is a sanctuary of its own, featuring a private interior balcony overlooking the grand family room and an expansive, spa-inspired ensuite with up to potential 6 pieces, including a Jacuzzi soaker tub, separate shower, and double vanity. Step outside to discover a peaceful backyard setting with no rear neighbours, overlooking a picturesque park and walking pathway. Car enthusiasts and growing families will appreciate the **RARE 3-CAR GARAGE AND 6-CAR DRIVEWAY, OFFERING PARKING FOR UP TO 9 VEHICLES!** Ideally situated in the highly desirable Hunt Club community, just minutes from Highway 417, shopping, restaurants, schools, parks, and everyday conveniences. **A RARE OPPORTUNITY TO OWN A STATEMENT HOME WHERE GRAND DESIGN, EXCEPTIONAL SPACE, AND AN ENVIABLE LOCATION COME TOGETHER. WELCOME HOME! (id:19512)
Royal LePage Integrity Realty
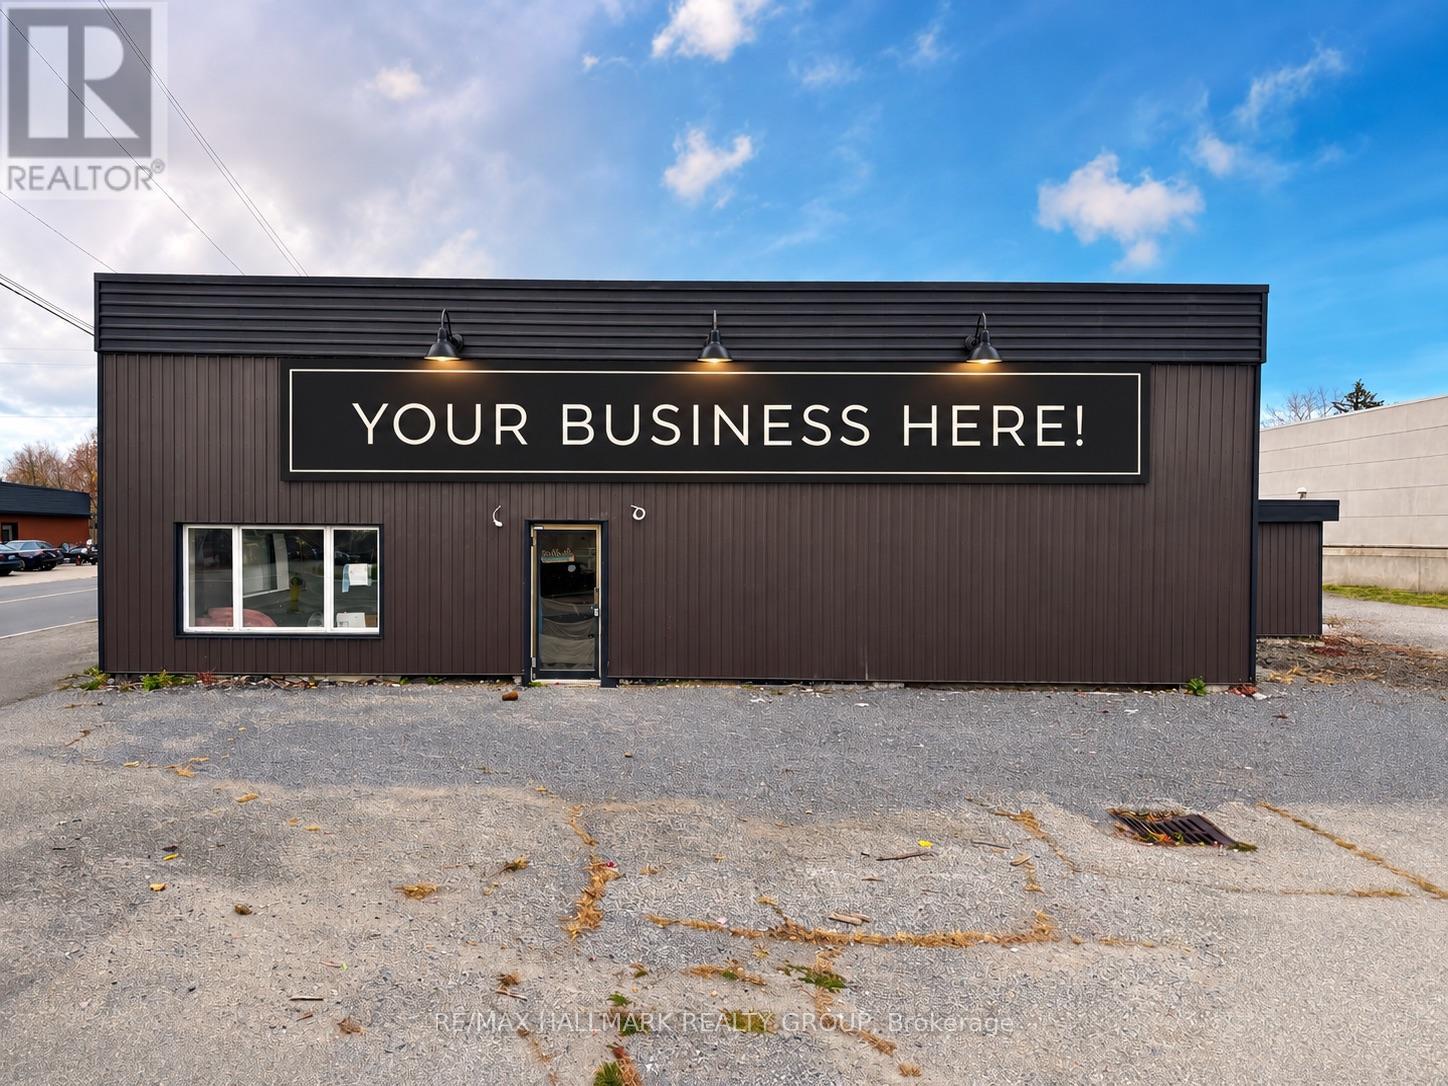
75 William Street
Brockville, Ontario
Prime commercial opportunity in the heart of Brockville! Offering approximately 5,200 sq. ft. of freshly renovated, move-in-ready space, 75 William Street provides the flexibility, visibility and parking your business needs to thrive. This standalone building offers excellent exposure, ample on-site parking and a versatile interior ready to be tailored to suit a wide variety of commercial uses. Whether you're looking for space for a medical or wellness clinic, physiotherapy or chiropractic practice, fitness centre or gym, professional offices, retail showroom, studio, training facility, salon or spa, specialty shop, service-based business or something entirely your own, this property provides an excellent blank canvas to bring your vision to life.The recent renovations mean you can spend less time worrying about improvements and more time getting your business up and running. With approximately 5,200 sq. ft. all under one roof, there is plenty of room to accommodate reception areas, private offices or treatment rooms, open work or retail space, storage and more depending on your needs. Available for immediate occupancy at $15/sq. ft. plus utilities. Lessee is responsible for snow removal. A fantastic opportunity to secure a highly visible, standalone commercial location in Brockville with the space, parking and flexibility to make it your own. Bring your business to 75 William Street! (id:19512)
RE/MAX Hallmark Realty Group
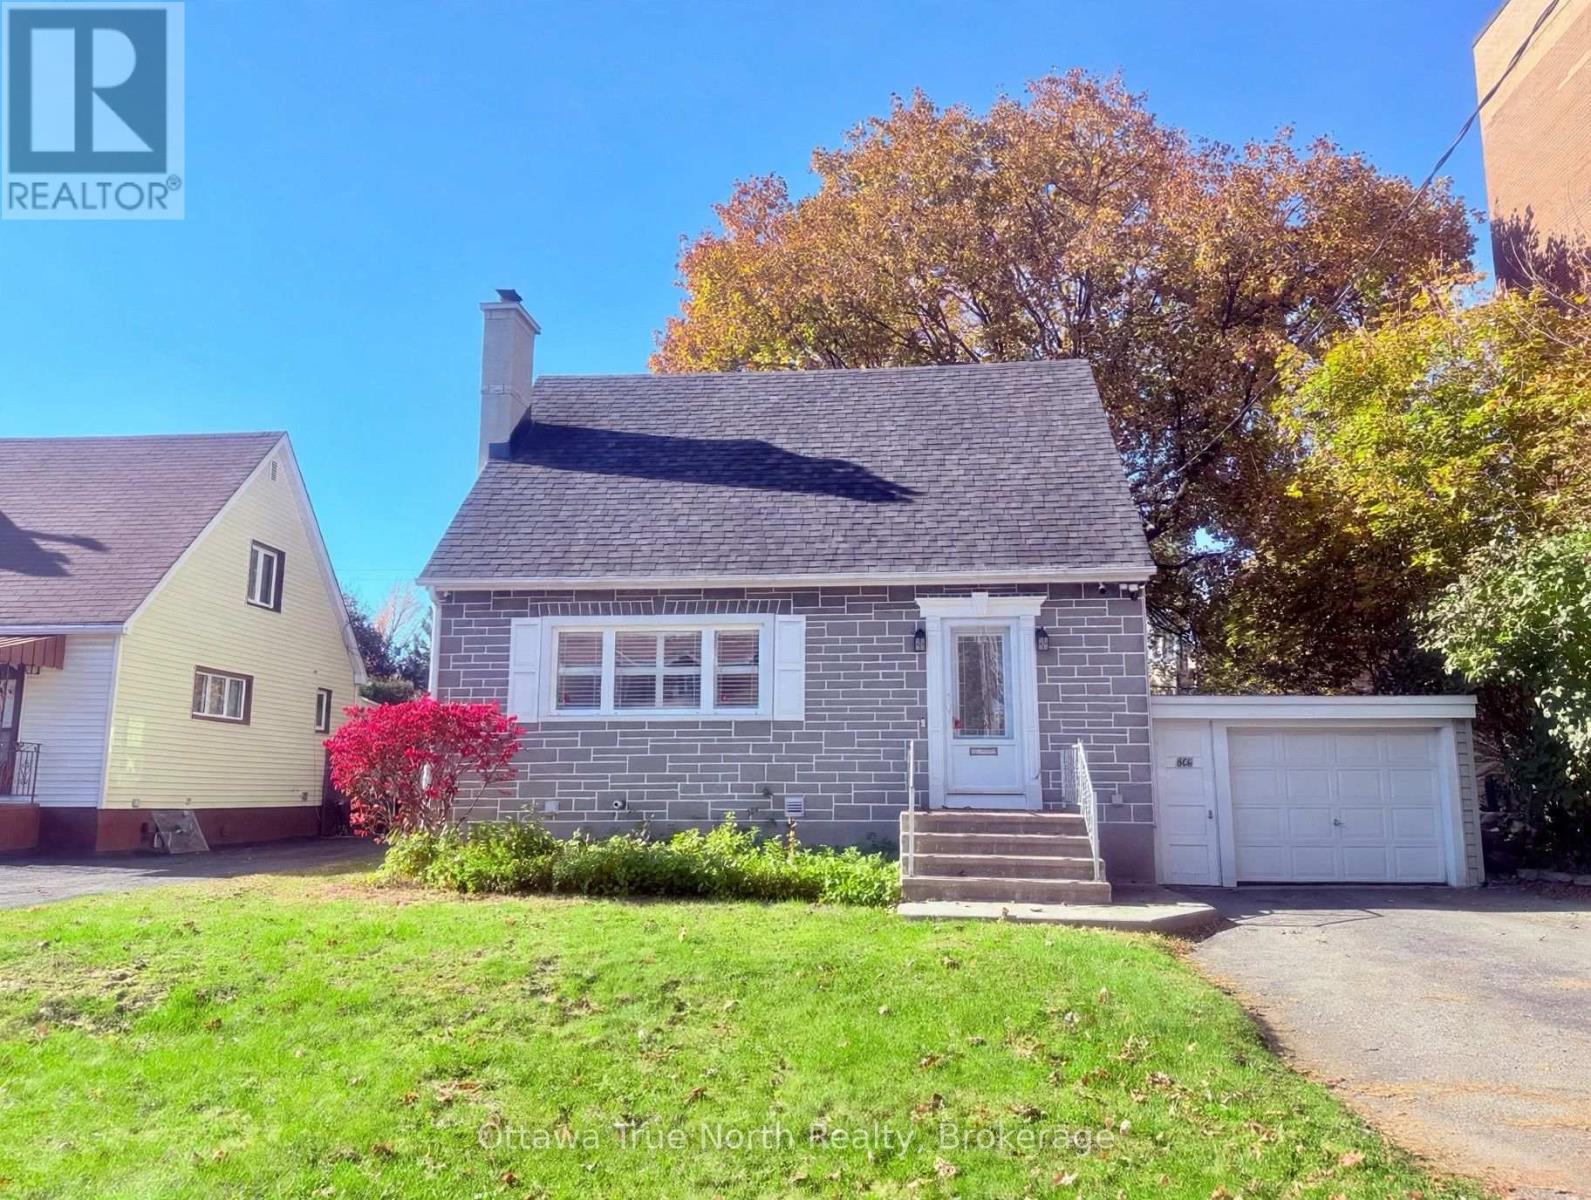
814 Riddell Avenue N
Ottawa, Ontario
Welcome to this well-maintained, sun-drenched 1.5-storey detached home on an outstanding 50' x 136' lot in the desirable Glabar Park community, just steps from schools, parks, transit, shopping and much more. Move-in ready and in excellent condition, with a practical floor plan and pristine hardwood floors throughout. Updated bathroom, updated windows and doors (2000 & 2003), gas furnace (2010), and 40-year shingles installed in 2009. Fully finished basement and an attached single-car garage. A private, park-like backyard features mature trees, an interlock patio, and loads of space for gardening and recreation. (id:19512)
Ottawa True North Realty