
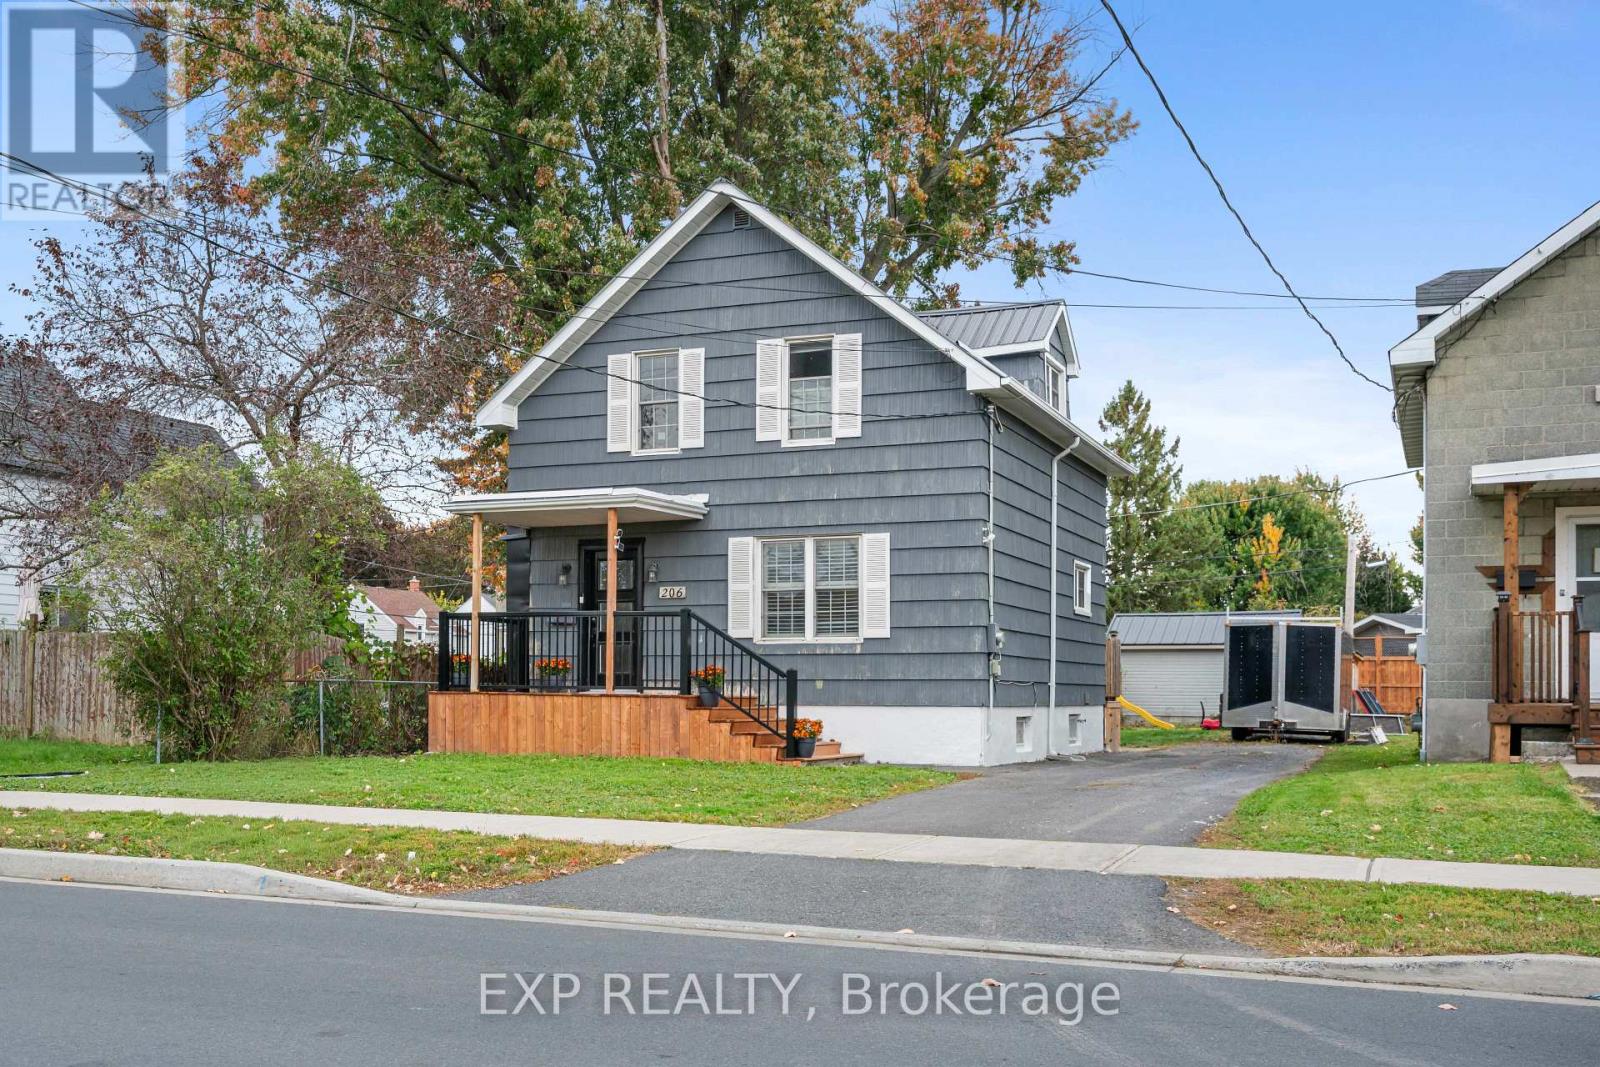
206 Fifth Street W
Cornwall, Ontario
Welcome to this charming, move-in-ready 3-bedroom home set on a spacious lot with plenty of room to enjoy the outdoors and potential to add a garage or pool! Numerous upgrades include a brand-new kitchen with new cabinetry and flooring, fresh paint throughout, and a recently renovated bathroom. All exterior doors have been replaced within the past two years, while a new front deck and railing add to the home's welcoming curb appeal. The main floor features a cozy living room that flows into the dining area, where patio doors overlook the expansive backyard. The beautifully updated kitchen completes this inviting level. Upstairs, you'll find three generously sized bedrooms and the renovated bathroom. The full-height basement offers additional usable space, including a versatile bonus room with flooring and added insulation-ideal for a home office or hobby room. A wonderful opportunity for first-time buyers or downsizers seeking comfort, outdoor space, and a home ready to enjoy! Check out the video link! (id:19512)
Exp Realty
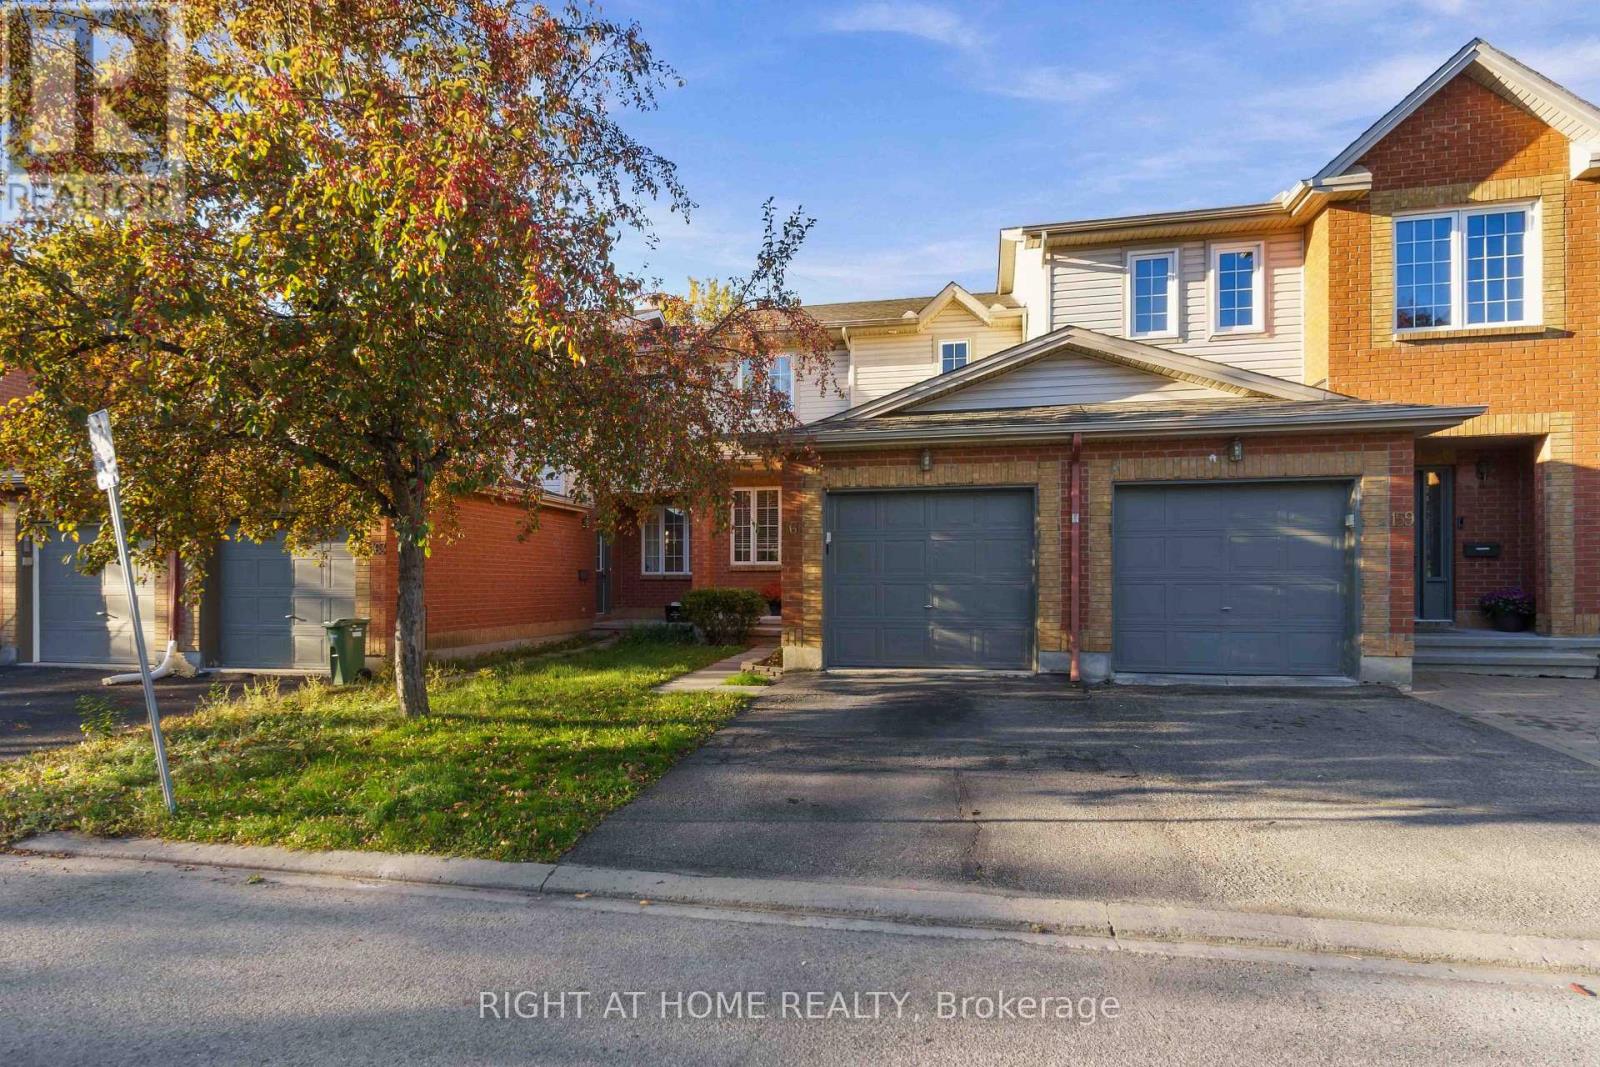
161 Kinross Private
Ottawa, Ontario
Meticulously maintained 3-bedroom, 2-bathroom townhome ideally situated on a quiet private crescent in the highly desirable Shirley's Brook community of Kanata North. Freshly painted and thoughtfully cared for, this inviting home offers comfortable living in an exceptional location, close to everything Kanata has to offer. The bright main level features beautifully refinished hardwood flooring throughout the living area. The spacious living room flows naturally into the sun-filled dining area and well-appointed kitchen, complete with stainless steel appliances, generous cabinet storage and plenty of workspace. Upstairs, you'll find three comfortable bedrooms and a well-maintained main bathroom. The finished basement adds valuable additional living space, perfect for a family room. Outside, the fully fenced backyard provides a private retreat for summer barbecues, outdoor dining or relaxing evenings with family and friends. Enjoy the peace and privacy of a private road while being just minutes from the Kanata North Technology Park, shopping, grocery stores, public transit and the popular Richcraft Recreation Complex. The $840 annual association fee adds convenience and value, covering private guest parking, road maintenance and snow removal. Recent updates include roof shingles (2016), furnace (2023) and central air conditioning (2023). (id:19512)
Right At Home Realty
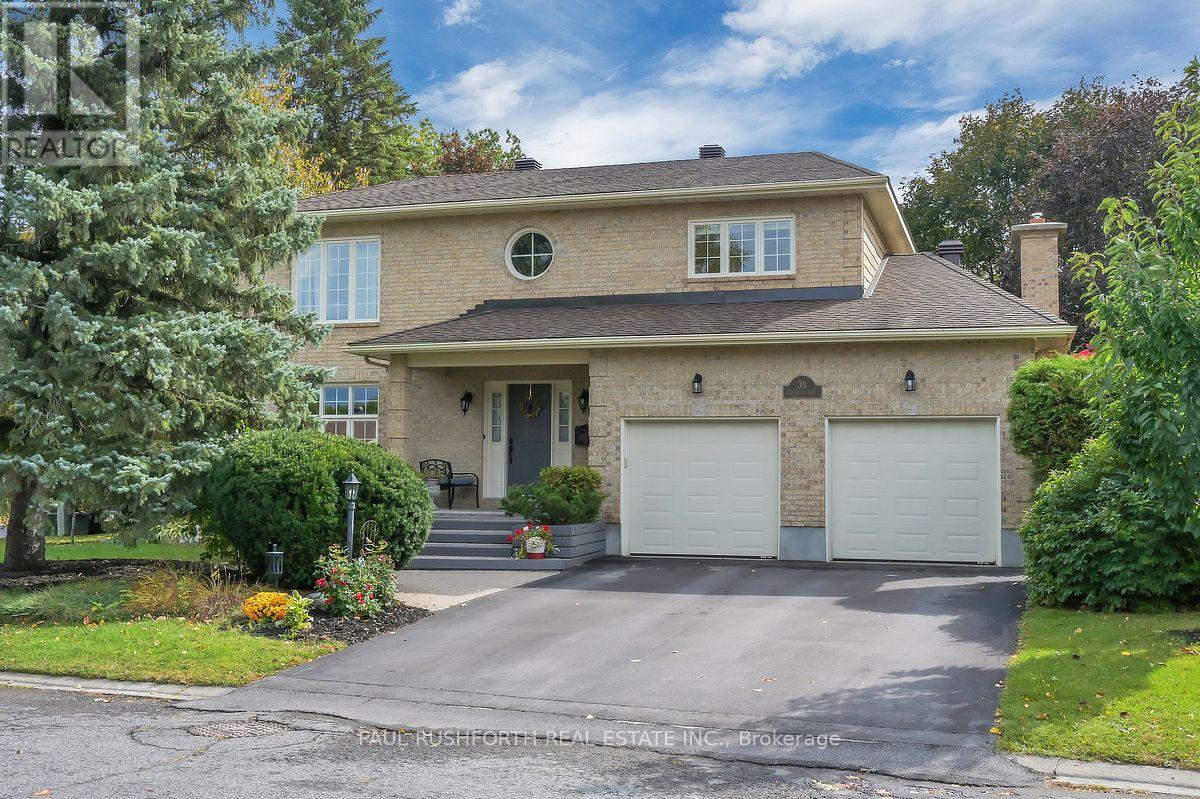
30 Elderwood Trail
Ottawa, Ontario
Nestled within the highly coveted enclave of Amberwood Village, this stately brick residence seamlessly orchestrates timeless elegance with modern family functionality. Situated on a prime corner lot in one of Stittsville's premier mature neighbourhoods. The home boasts commanding curb appeal, beautifully framed by manicured landscaping, majestic trees, and dense privacy hedges. Upon arrival, a grand foyer welcomes you with soaring ceilings and a sweeping staircase. The main level is thoughtfully designed for both high-end entertaining and casual daily living, anchored by gleaming hardwood floors. Sophisticated formal living and dining rooms flank the entrance, while the heart of the home features a recently refreshed eat-in kitchen flooded with light. This culinary space perfectly separates the formal rooms from a cozy family room centered around a warm gas fireplace. This level is completed by a convenient laundry suite and a newly renovated two-piece powder room. The upper level serves as a private sanctuary, headlined by a sprawling primary suite with an expansive walk-in closet and a lavish ensuite bath complete with a large corner tub and separate shower. Three additional spacious bedrooms and a beautifully appointed main bathroom ensure ample space for the whole family. Downstairs, the sprawling, fully finished basement maximizes every square foot, offering a versatile footprint perfect for a home theatre, gym, or both, rounded out by a contemporary three-piece bathroom with a custom tiled shower. Outside, the peaceful back porch invites you to unwind in absolute tranquility, enveloped by the natural privacy of the mature grounds. This perfect location is mere steps from Amberwood's championship golf course, pristine parks, top-tier schools, and excellent boutique amenities. This is an absolute stunner that offers an unparalleled lifestyle. (id:19512)
Paul Rushforth Real Estate Inc.
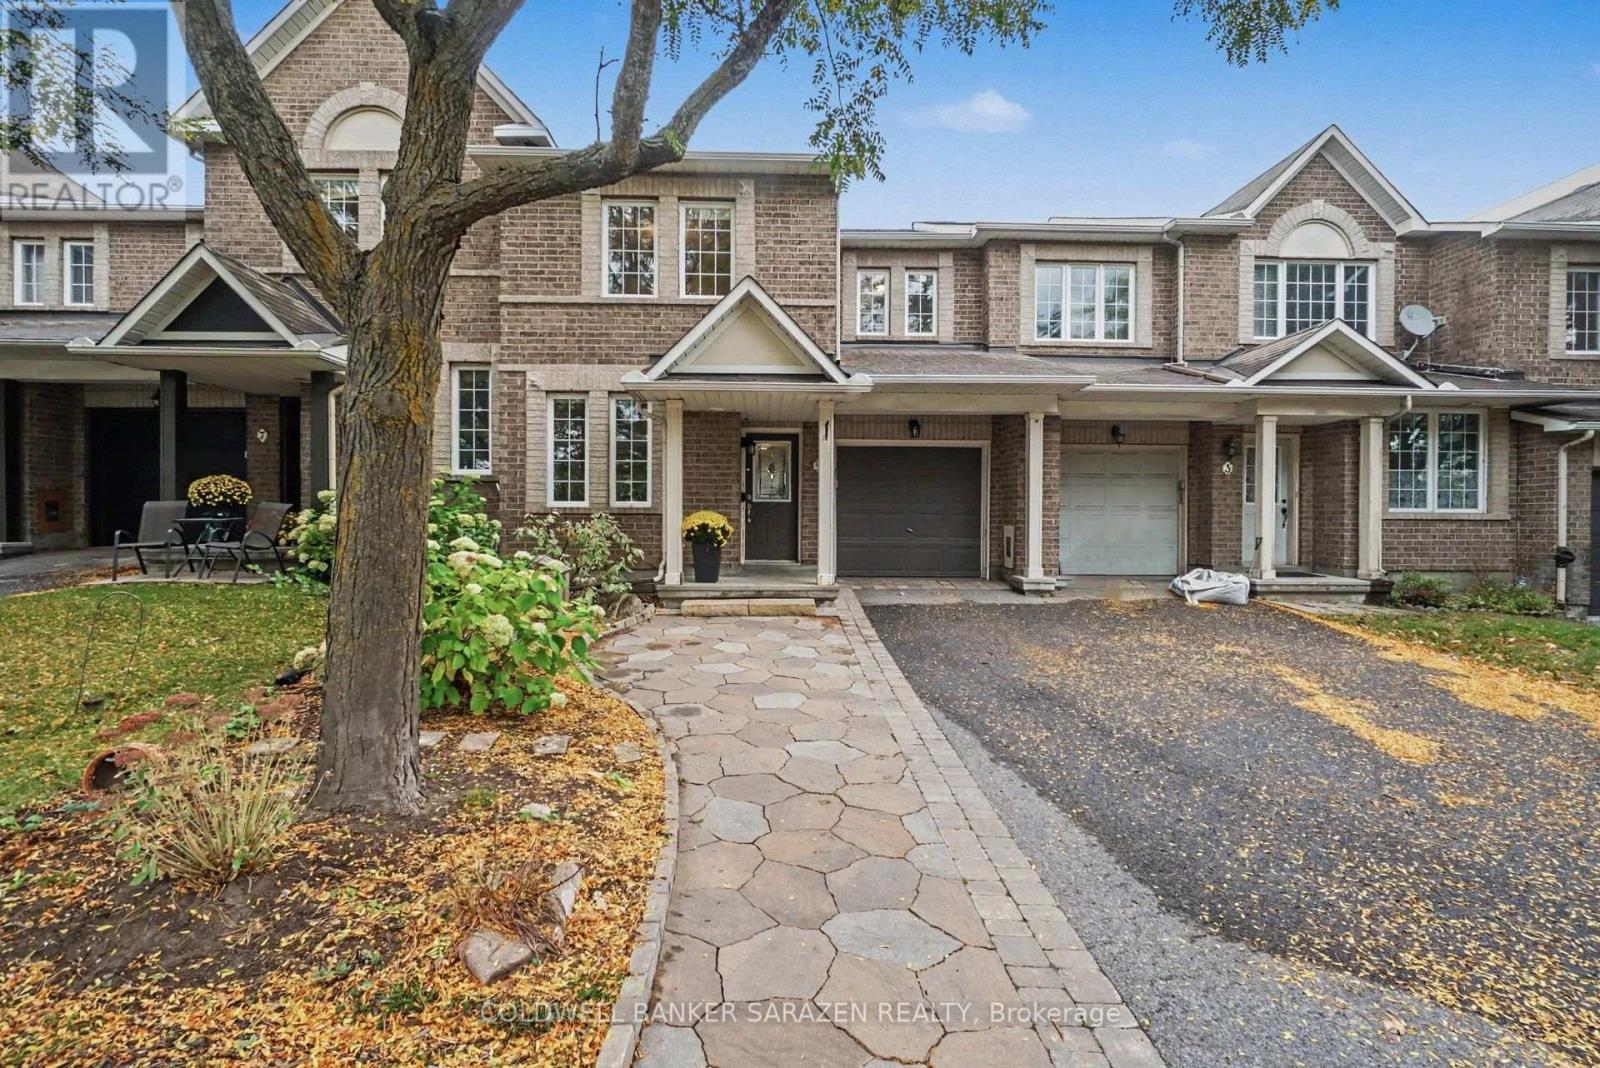
5 Barnstone Drive
Ottawa, Ontario
Executive 3 bdrm/3bath townhome with Open Concept layout. Beautifully decorated with gleaming hardwood floors, gas fireplace, Eat in kitchen with custom cabinets, sliding doors to deck and private fully fenced back yard, large attached garage, Stunning masterbdrm with ensute bath with soaker tub and walk in closet, DEN on main floor and full height basement with laundry and storage. Bright and Beautifully presented (id:19512)
Coldwell Banker Sarazen Realty
1008 Carden Lane
Ottawa, Ontario
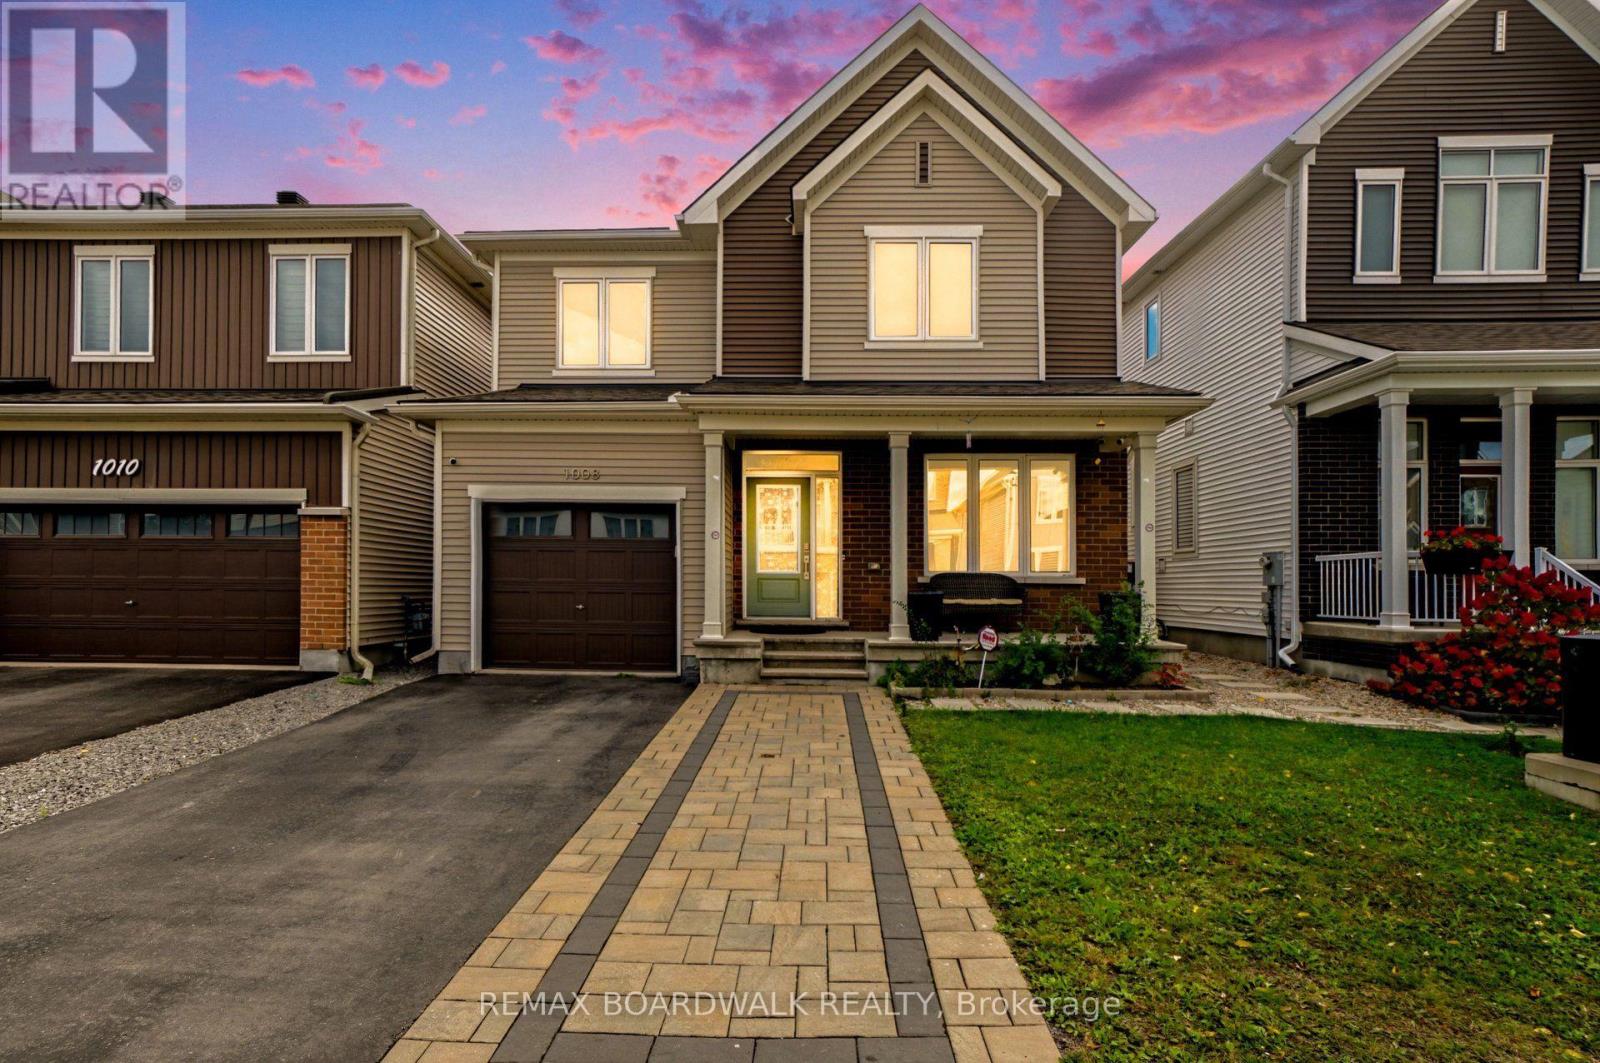
METICULOUS! An excellent opportunity to own a well-appointed home in Orléans! Discover exceptional value in this Caivan-built detached home, ideally situated in a desirable Orléans community. Offering 3 bedrooms, 3 bathrooms, and a functional layout throughout, this property is perfectly suited for families, first-time buyers, or those seeking additional living space. The main floor boasts a bright and welcoming atmosphere, enhanced by oversized windows and an open-concept design that connects the living, dining, and kitchen areas. The kitchen offers plenty of storage and preparation space, making it ideal for everyday use and entertaining. The second level features a spacious primary bedroom, two additional bedrooms, and a full bathroom. The finished lower level provides added flexibility for a recreation room, workspace, fitness area, or children's retreat, with the potential to install a fourth bathroom. Outside, enjoy a fully enclosed backyard with attractive interlock landscaping, creating a private outdoor setting with minimal upkeep. Additional features include front interlocking, a private driveway, and an attached single-car garage. Conveniently located near schools, parks, retail amenities, and public transit, this home offers a wonderful combination of comfort, practicality, and location. ** This is a linked property.** (id:19512)
RE/MAX Boardwalk Realty
557 Glenview Road
Drummond/north Elmsley, Ontario
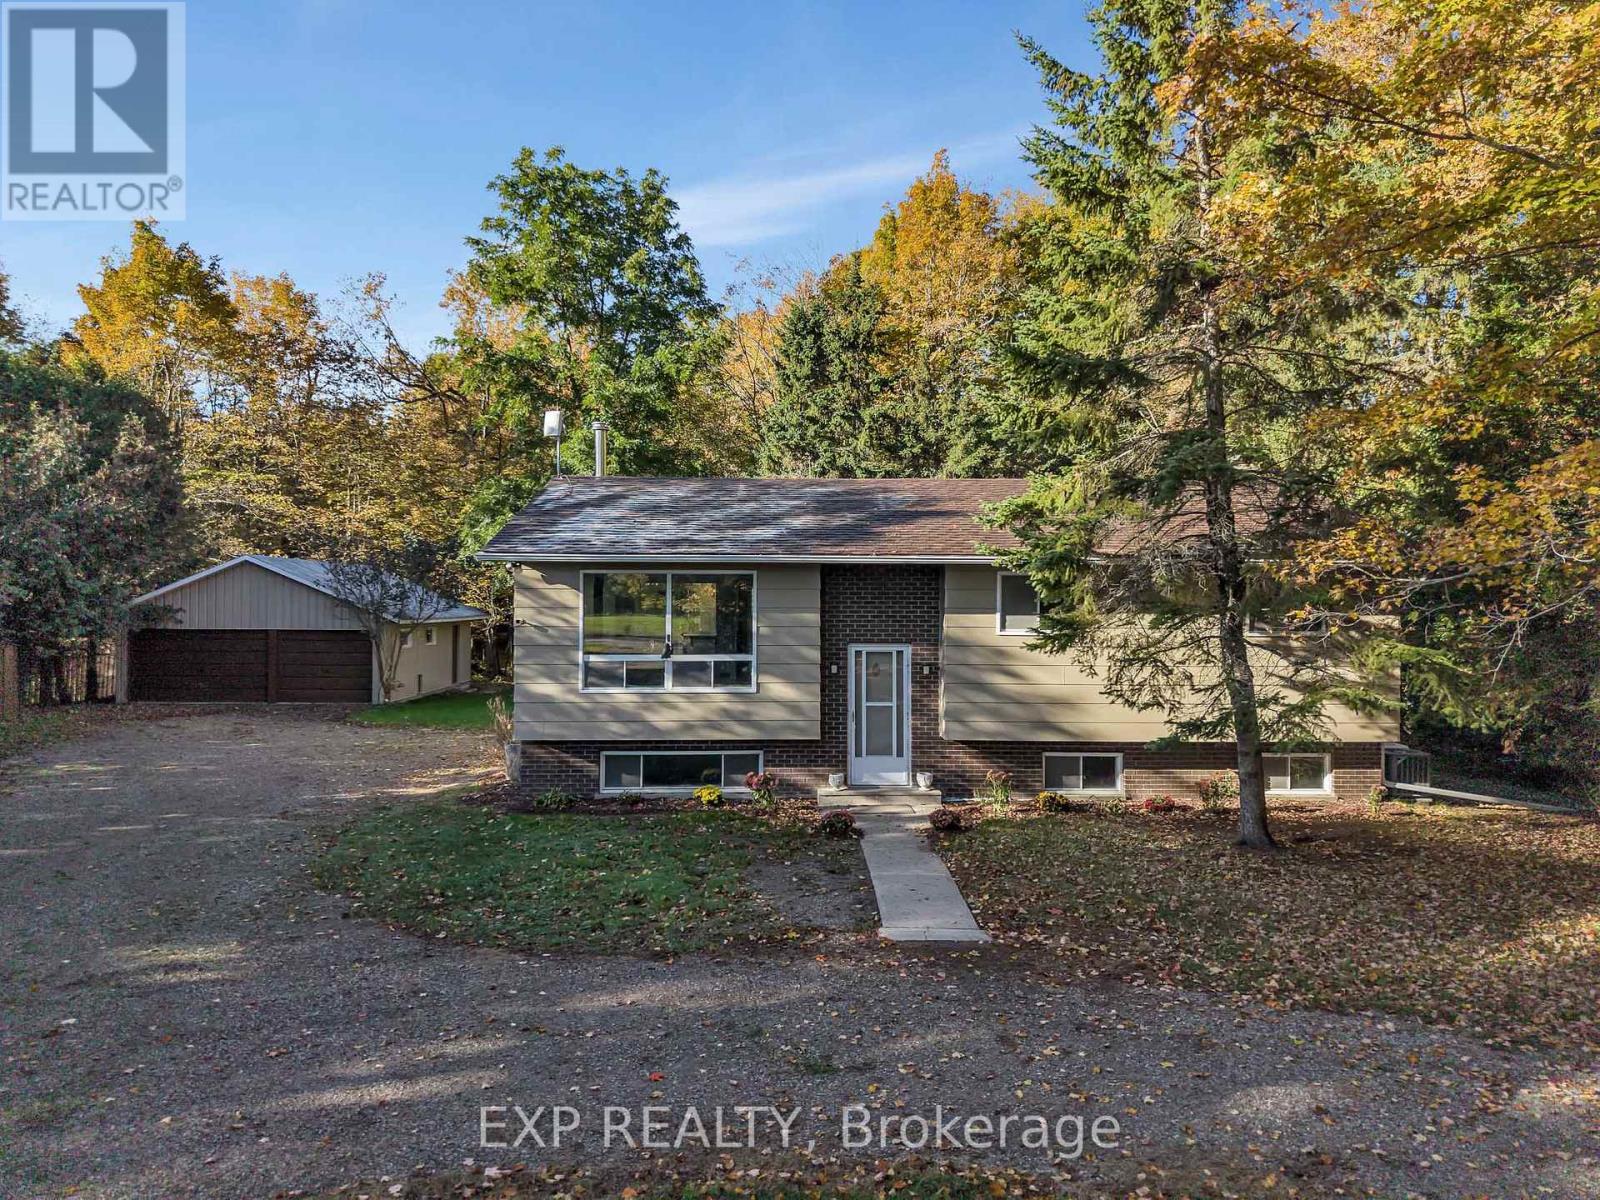
Welcome to 557 Glenview Road, a 3BED + OFFICE, picturesque country retreat that offers peaceful rural living without giving up convenience. Set on 1/2 acre and surrounded by mature trees, this beautifully updated home is only minutes from the shops, restaurants and amenities of Smiths Falls, with an easy drive to Perth or Carleton Place. Inside, the main level features 3 bedrooms, a bright kitchen, and a welcoming living space with wood-burning stove. Recent updates include Roof 2017, Furnace 2023, AC 2024, Generac 2023, Deck 2026, Hot Water Tank 2016, Water Softener 2018, Kitchen + Appliances 2018, Dishwasher 2023, basement FULL bath 2025, Wood-Burning stove 2020, so you can move in and enjoy it right away. A standout feature is the in-law suite in the lower level. It has a kitchenette which makes it a great fit for multi-generational living, extended family visits, or a private office space. Outside, enjoy the NEW DECK, horseshoe driveway, 2 car garage with ample storage space and a huge workshop / hobby area. This property has plenty of room to relax, garden, or simply take in the quiet country setting. (id:19512)
Exp Realty
4 - 300 Churchill Avenue
Ottawa, Ontario
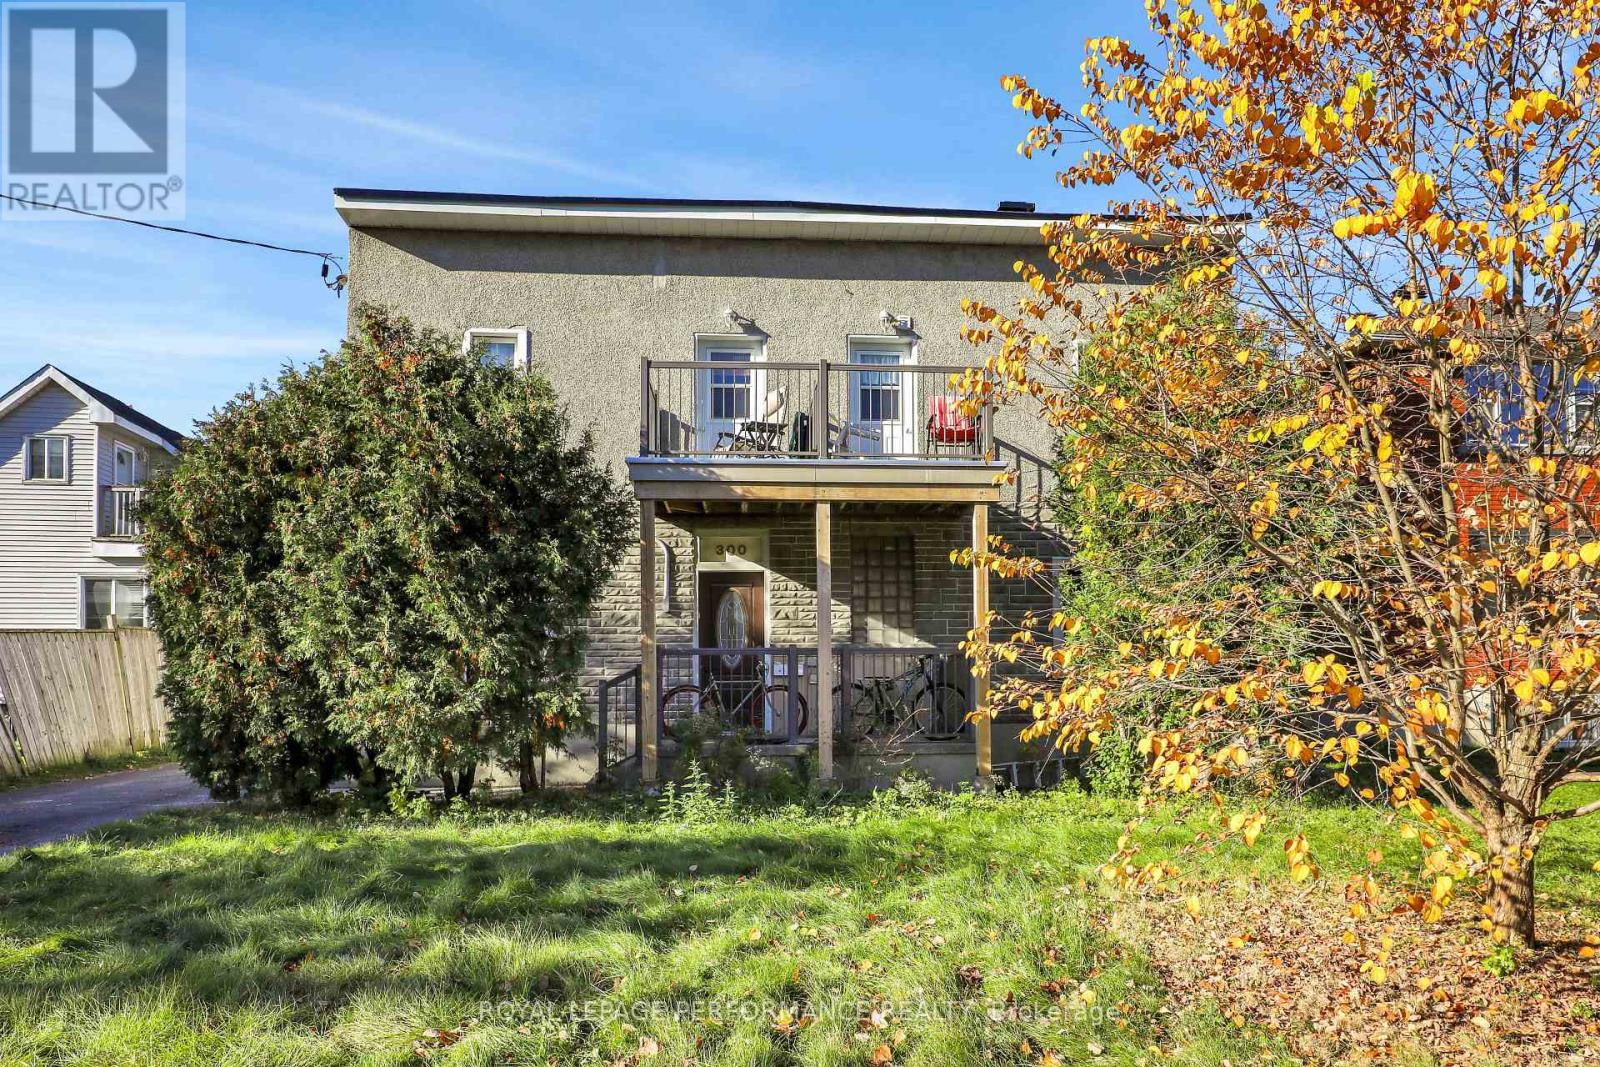
Welcome to 300 Churchill Ave Unit 4. This 1-bedroom, 1-bathroom rental perfectly situated in Ottawa's desirable Westboro area. Enjoy the vibrant neighborhood, just steps from boutique shopping, trendy cafes, scenic parks, and convenient public transit. This bright and cozy unit features in-suite laundry, parking, and thoughtful finishes for comfortable living. Ideal for those seeking an active yet relaxed lifestyle, with recreation, amenities, and green spaces all close by. Dont miss the prime opportunity to call this Westboro gem your new home. (id:19512)
Royal LePage Performance Realty
B - 775 Kingfisher Crescent
Ottawa, Ontario
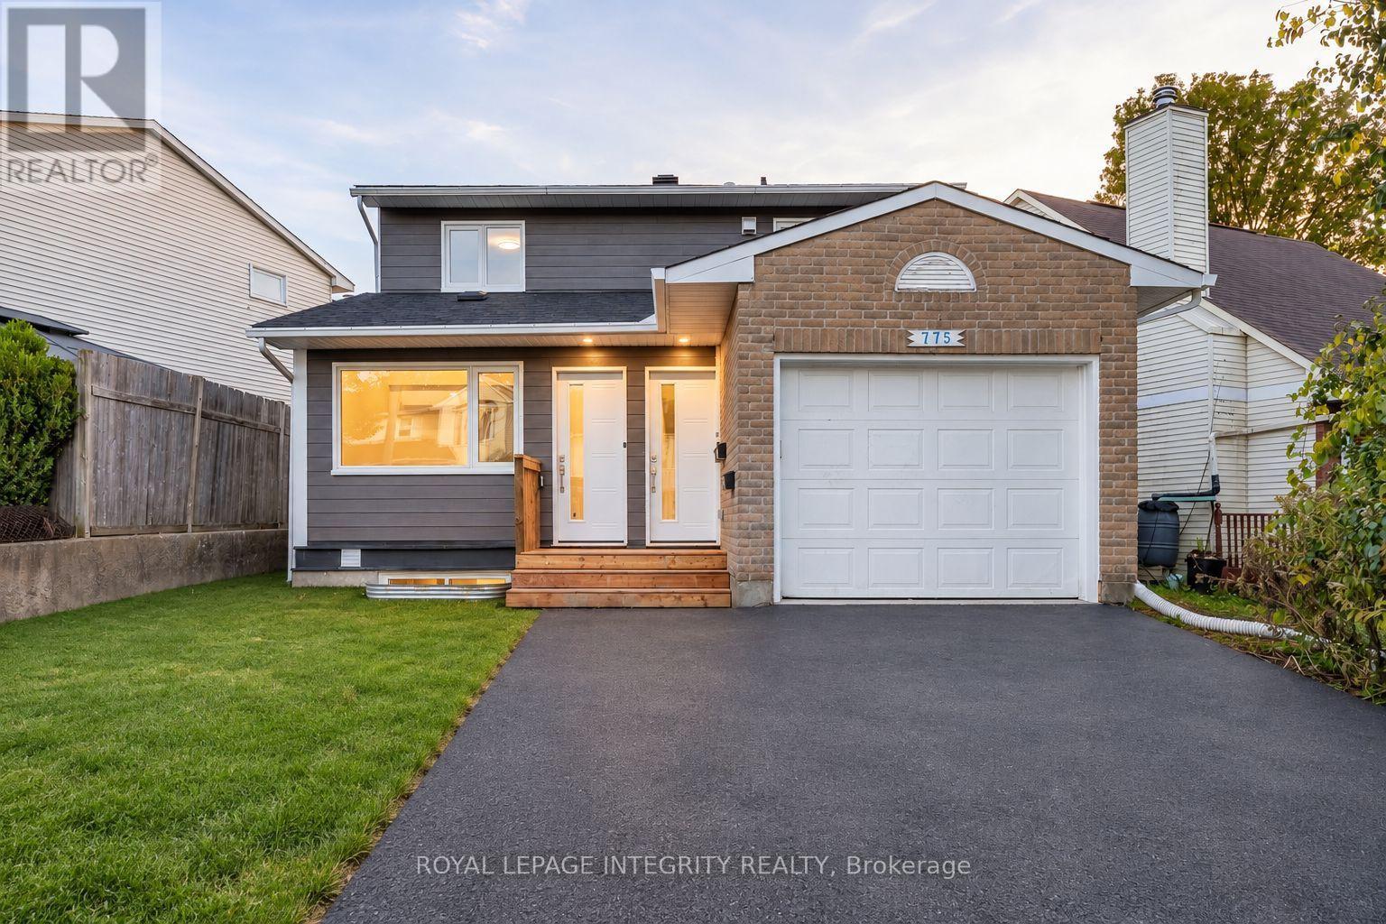
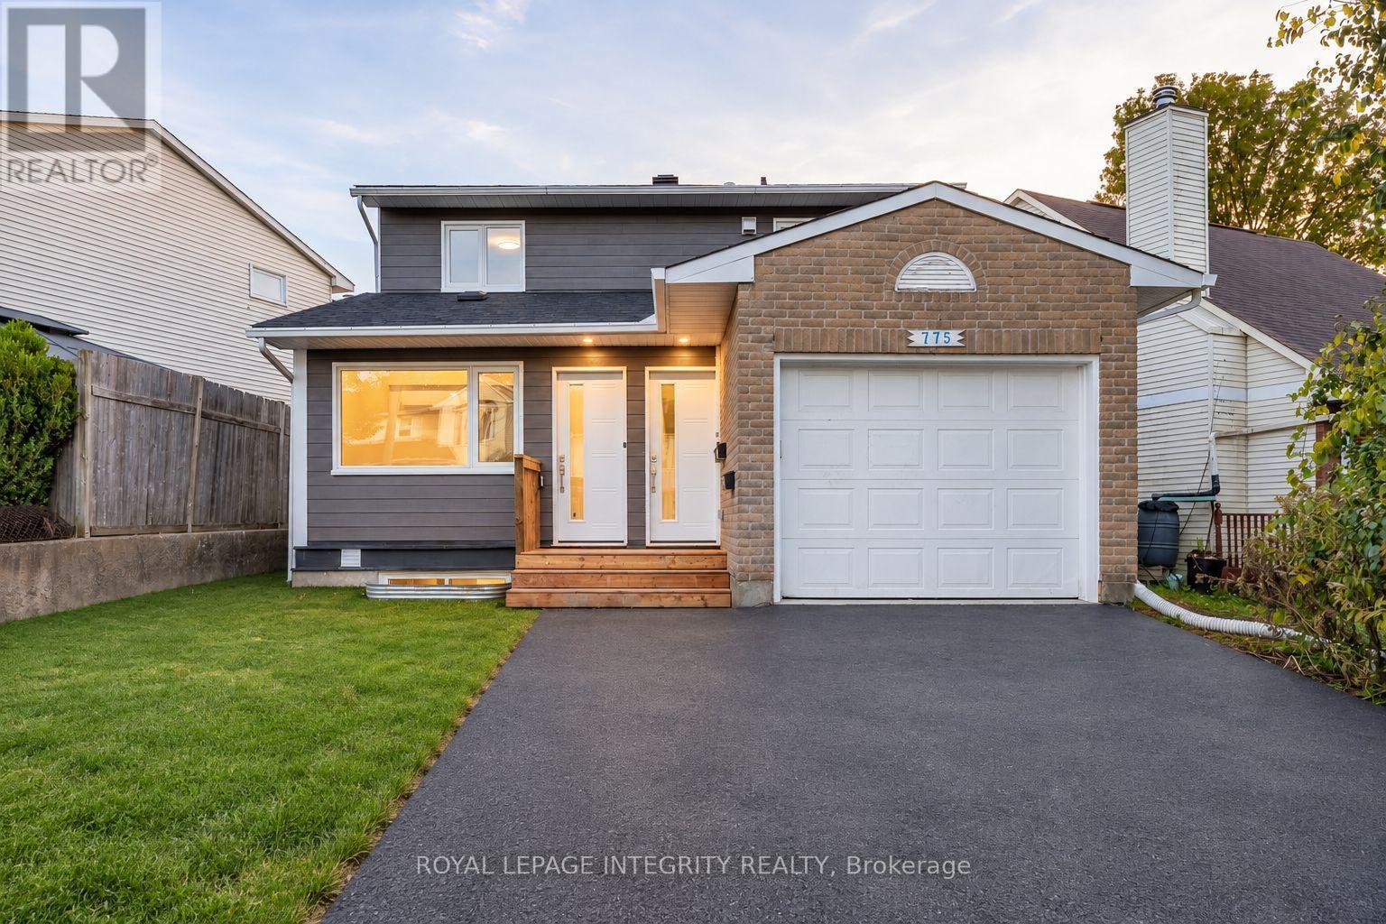
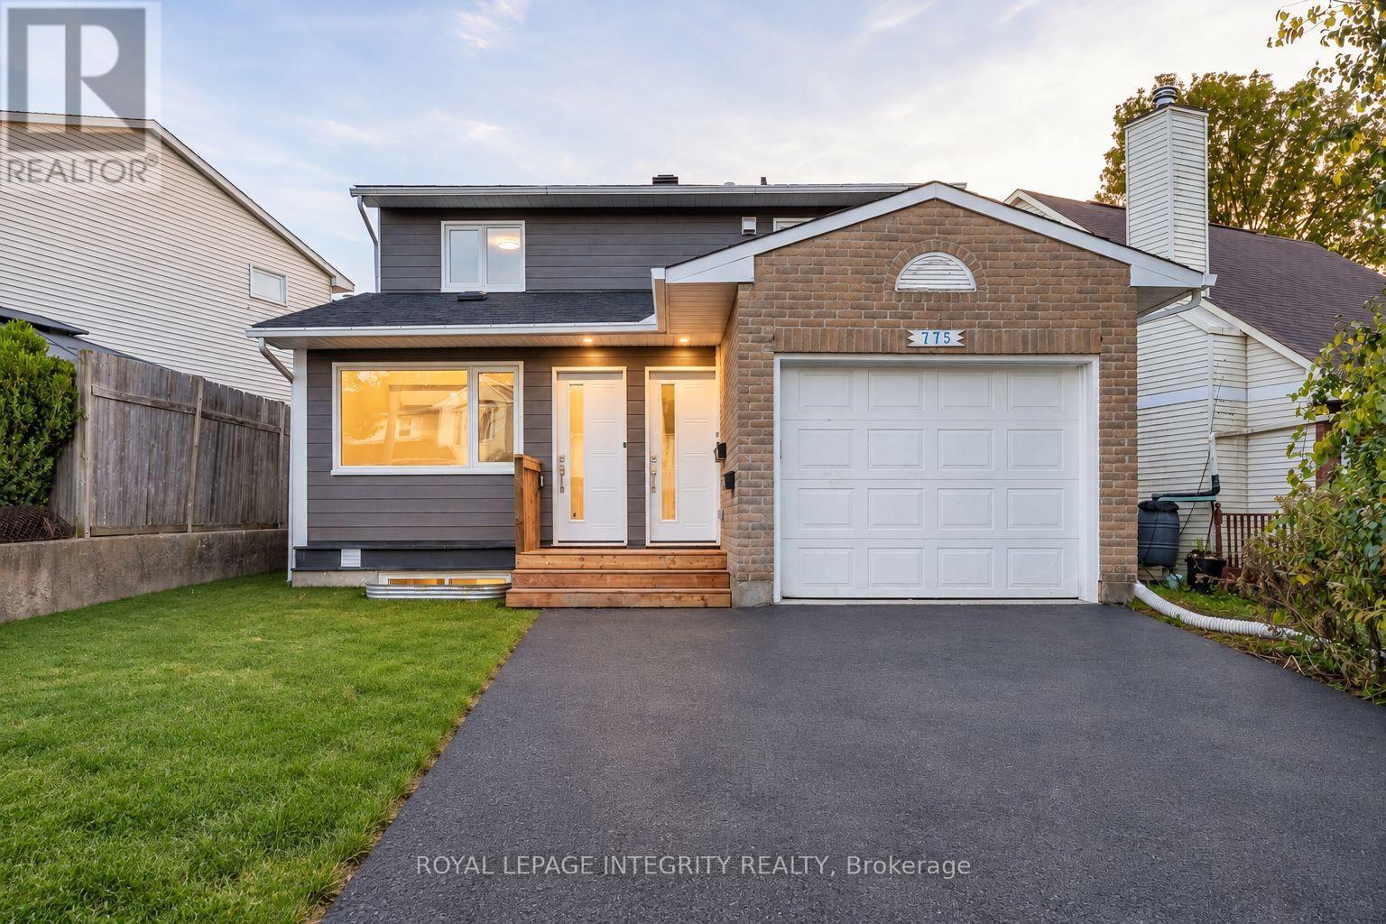
Welcome Home to Unit B at 775 Kingfisher Crescent, a beautifully renovated 2 bedroom rental on the main floor, offering modern finishes, a private entrance and a functional single level layout with no stairs. This unit has been completely transformed with custom finishes throughout, including a stylish custom kitchen with stainless steel appliances, modern cabinetry and great storage. The open concept living, dining and kitchen area feels bright and spacious, with updated flooring, recessed lighting and a clean contemporary design. Both bedrooms are well sized, with custom closets for added storage. One bedroom offers direct access to the backyard, giving you easy access to the large shared outdoor space. The full bathroom has also been completely updated with modern finishes, while the unit includes convenient in-suite laundry. Comfort is handled with electric baseboard heating along with heat pumps for both heating and cooling, and the unit also has its own separate hydro meter. The private entrance gives the unit a true sense of separation from the other units in the home.Parking is available for 2 vehicles, with one space in front of the garage and one directly behind it. The property is located in a convenient and very private Orleans location close to parks, schools, public transit and community amenities. All exterior maintenance and snow removal are included in the lease. This is a great option for anyone looking for a newly renovated, move in ready rental with modern finishes, in-unit laundry, parking, backyard access and everything conveniently located on one level. Storage unit will be available inside garage. Book your showing today. (id:19512)
Royal LePage Integrity Realty
C - 775 Kingfisher Crescent
Ottawa, Ontario
Welcome Home to Unit C at 775 Kingfisher Crescent, a beautifully renovated 2 bedroom, 1 bathroom upper level rental offering modern finishes, a private entrance and a bright, spacious layout. This unit has been fully renovated with custom finishes throughout, including a stylish kitchen with stainless steel appliances, modern cabinetry, generous counter space and recessed lighting. The living area offers great space and a clean contemporary feel, while both bedrooms are well sized and feature custom built-in closets for excellent storage. The full bathroom has been beautifully finished with modern tile, sleek fixtures and a rain-style shower. The unit also includes convenient in-unit laundry, a separate hydro meter, electric baseboard heating and heat pumps for efficient heating and cooling. One parking space is included on the left side of the driveway, along with a dedicated storage unit inside the garage. Located close to parks, schools, public transit and community amenities, this is a great opportunity for anyone looking for a newly renovated, move-in-ready rental with quality finishes, practical storage and a comfortable layout. Shared exterior space, snow removal and lawn care included. Book your showing today (id:19512)
Royal LePage Integrity Realty
A - 775 Kingfisher Crescent
Ottawa, Ontario
Welcome Home to the lower level unit A, inside 775 Kingfisher Crescent, a beautifully renovated legal 2 bedroom apartment with its own private side entrance and modern finishes throughout. The unit offers a bright and functional layout with two great sized bedrooms, custom built-in closets, and a spacious open concept living area. The custom kitchen features stainless steel appliances, modern cabinetry, plenty of counter space and a clean contemporary design. The full bathroom has also been completely updated with stylish finishes, and the unit includes convenient in-suite laundry. For added privacy and efficiency, this legal unit has its own separate hydro meter, electric baseboard heating, and heat pumps for heating and cooling. One dedicated parking space is included on the left side of the driveway. Located close to parks, schools, public transit and everyday amenities, this is a great option for anyone looking for a fully renovated, move-in-ready rental with a private entrance, quality finishes and generous living space. Shared Backyard and front yard, Snow Removal and lawn care included (id:19512)
Royal LePage Integrity Realty
9167 Branch Road
Augusta, Ontario
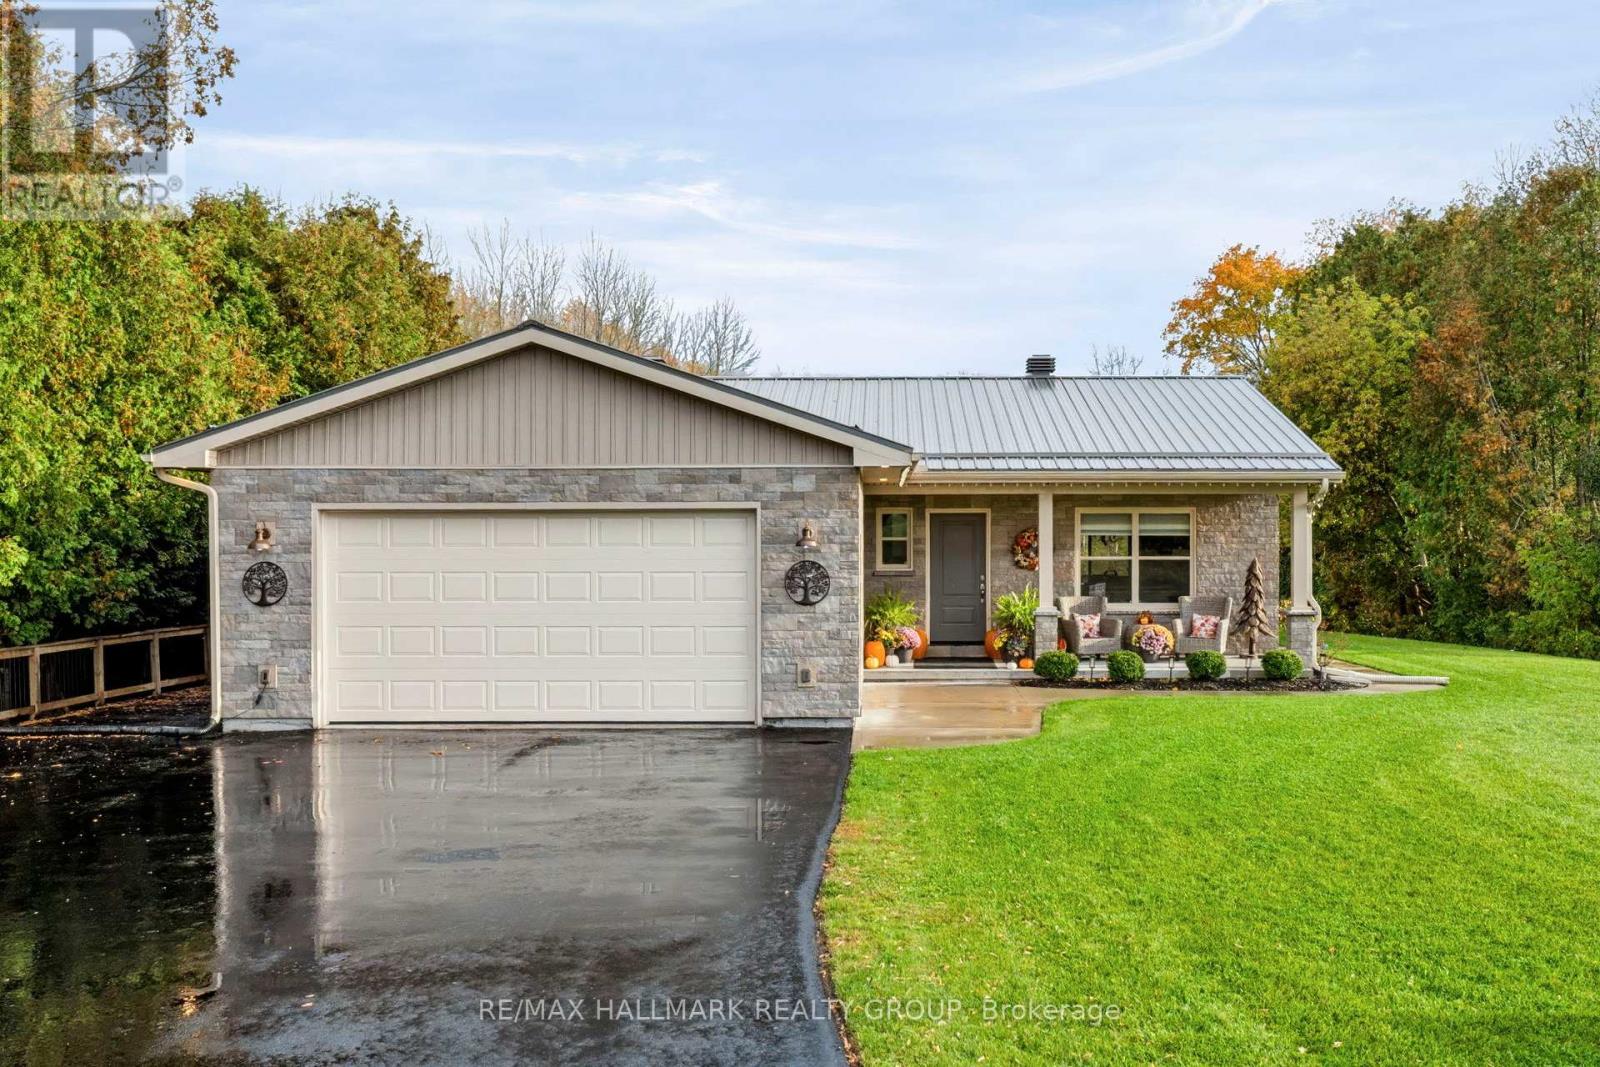
Built in 2021 and designed for effortless living, 9167 Branch Road offers a refined take on country life in the welcoming village of North Augusta. Set on just under an acre, this beautifully finished, low-maintenance home pairs timeless stonework and a metal roof with the ease of true one-level living. Inside, the carpet-free layout is warm and inviting, with hardwood flooring flowing through an open-concept living, dining and kitchen space. A propane fireplace anchors the living room, while the kitchen makes a statement with rich Amish-made cabinetry, quartz countertops and stainless steel appliances. Three bedrooms include a comfortable primary suite with a walk-in closet and private 2-piece ensuite, complemented by a full 4-piece bathroom. The laundry and mudroom provides direct access to the heated attached garage, complete with an epoxy floor, while a detached garage adds even more space for vehicles, hobbies or storage. A crawl space provides practical additional storage without sacrificing the convenience of single-level living. Out back, a covered deck creates the perfect place to slow down and enjoy the peaceful surroundings, with a fenced area offering added functionality for pets or little ones. A hot tub, included as-is (only 3 years old), adds to the relaxed country setting. Thoughtful extras include a full generator system for added peace of mind. With Brockville and Merrickville both approximately 15 minutes away and convenient access to Highways 401 and 416, this is country living without feeling disconnected. Modern, manageable and beautifully crafted, 9167 Branch Road is the kind of home that lets you spend less time maintaining it-and more time enjoying where you live. (id:19512)
RE/MAX Hallmark Realty Group
721 County Rd. 18 Road
North Grenville, Ontario
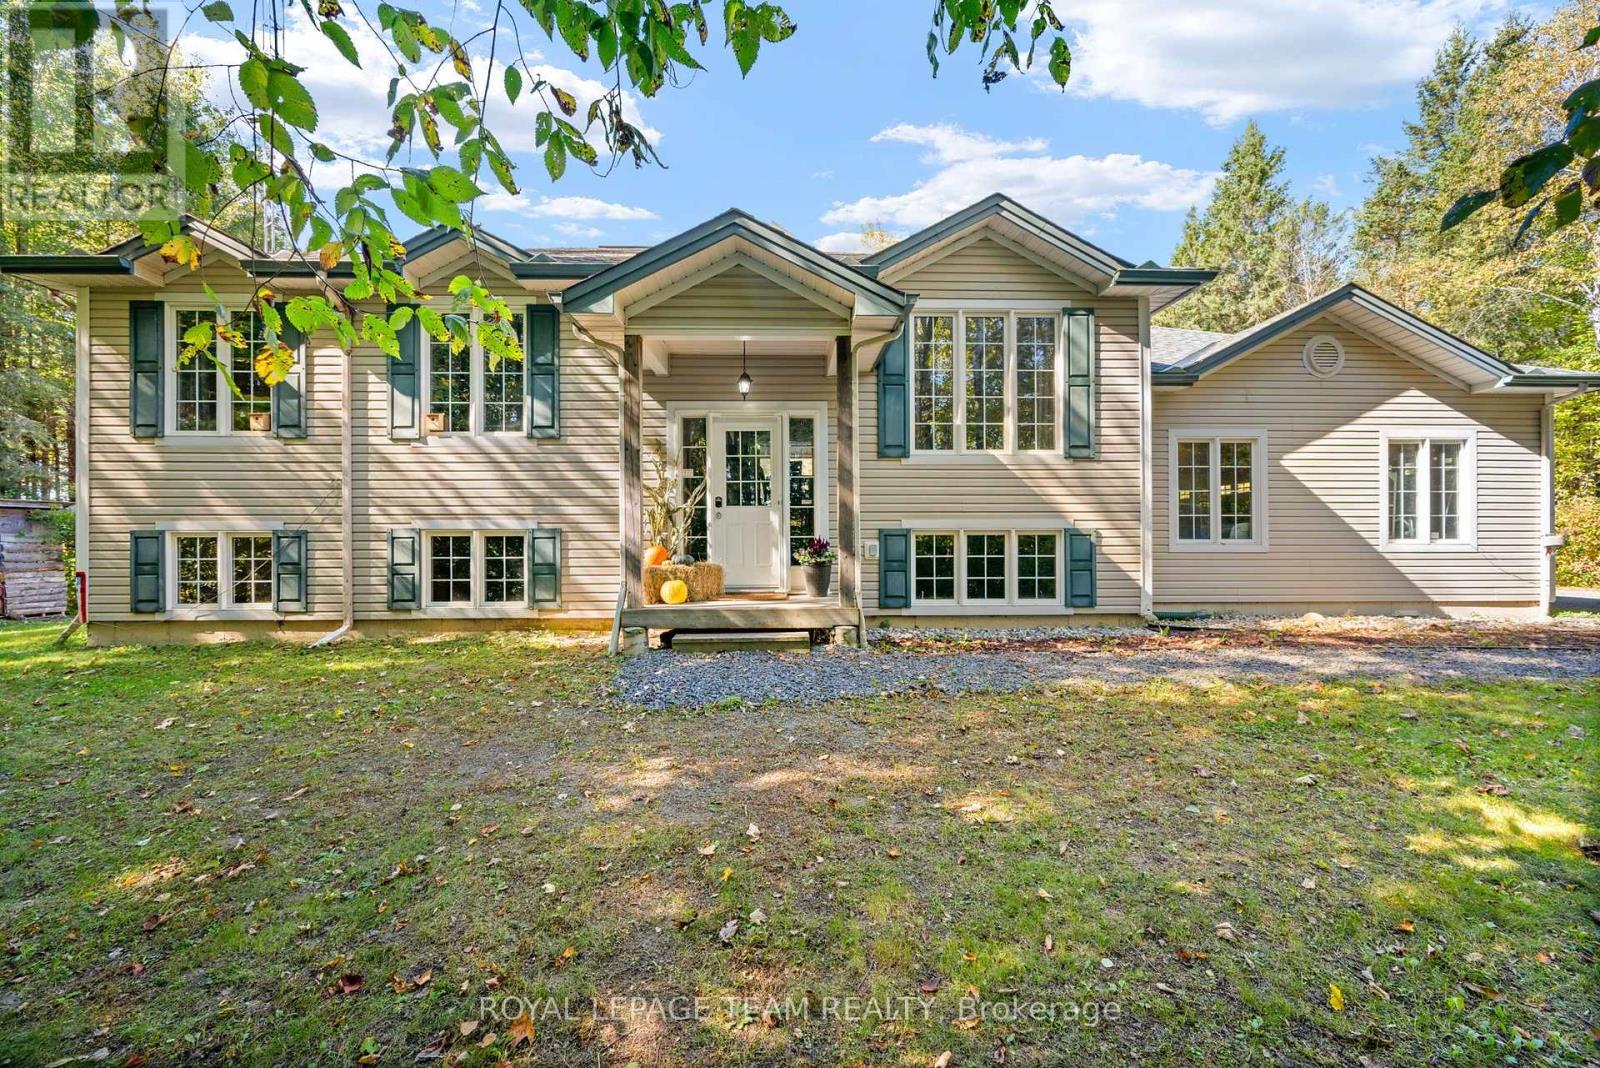
Nestled within the heart of serene country living, this impeccably maintained 2004-built hi-ranch home embodies the essence of tranquility and convenience. Located on a private, tree-lined 2.35-acre lot near Oxford Station, this property offers a peaceful retreat with the added charm of western exposure, providing breathtaking evening sunsets that are sure to captivate.The home features an oversized attached 3-car garage, perfect for accommodating your vehicles, providing ample storage, and offering a workspace to suit your needs. Upon entering, you'll be welcomed by a bright and inviting main level, where hardwood flooring graces the living room, dining area, and hallway. Ceramic tile in the entrance and kitchen adds a touch of elegance, while the bedrooms are adorned with plush Berber carpeting for added comfort. The primary bedroom offers convenient access to the main bathroom, ensuring everyday ease and functionality.The fully finished lower level, completed in 2023, extends your living space with large, sunlit above-grade windows. This area includes a spacious family room warmed by a cozy wood stove, a full second bathroom, and a fourth bedroom that provides a perfect space for guests, teenagers, or a home office. Step outside to find a 12' x 12' deck, inviting you to unwind amidst the tranquil surroundings and admire the beautiful treed landscape. For outdoor enthusiasts, the proximity to Limerick Forest-just an 8-minute drive away-offers access to hiking, motorized trails, hunting, and a variety of year-round recreational activities.Despite its rural charm, this property is conveniently situated approximately 16 mins to Kemptville and 35 mins to Brockville, ensuring easy access to shopping, services, and amenities. With a new furnace installed in 2026 and ready to accommodate an air conditioner or heat pump, you'll stay comfortable throughout every season.This home truly embodies the best of country living. Furnace (2026), Roof (2021), Sump Pump (2025). (id:19512)
Royal LePage Team Realty