
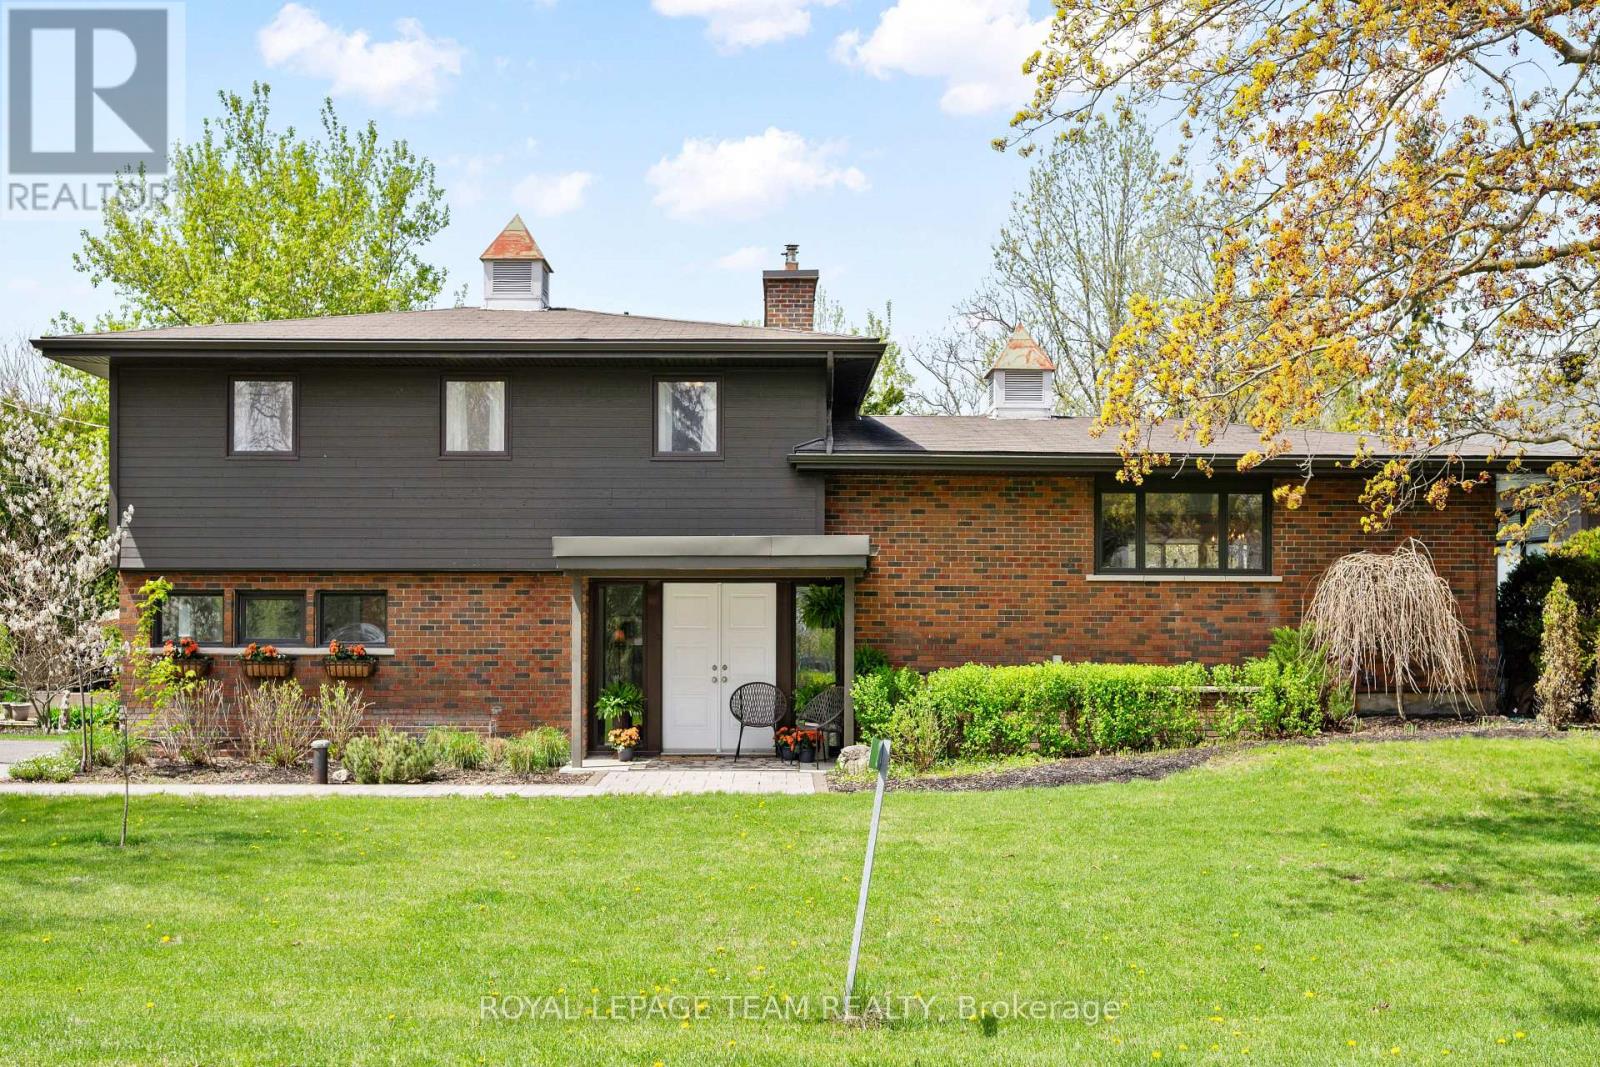
2 Lockview Road
Ottawa, Ontario
On an expansive corner lot on one of Manotick's hidden gem streets, this amazing split-level home is the one you have been waiting for.A spacious foyer opens into a sun-filled main level family room w a dedicated home office w warm wood built-ins overlooking the park-like backyard. Thoughtful everyday spaces include a walk-in pantry, mudroom w custom storage, spacious laundry room & a charming powder room all on the ground level.Just a few steps up is the space you will spend most of your time in, an inviting open-concept kitchen, dining & living space.The renovated kitchen is timeless in design, anchored by a stunning oversized wood island w custom millwork, thick stone countertops, extensive prep space, two sinks & excellent storage. Expansive windows & access to the multi-level deck create an effortless indoor-outdoor connection, while the living area is centred around a classic brick fireplace. Upstairs, 3 good sized bedrooms include a peaceful primary retreat complete w its own fireplace & private deck overlooking the tranquil, zen-inspired gardens below. The ensuite has sunny vintage tile, while the renovated main bathroom has gorgeous hexagon tile and a deep tub. The lower level provides additional flexible living space perfect for guests, a workout area or a quiet reading nook. Outside, the beautifully landscaped backyard feels like a private sanctuary, w intricate stonework, raised garden beds, fantastic green space, multiple entertaining areas & a large storage shed - every detail thoughtfully curated to create a sense of calm & connection to nature.This home uniquely has both well + municipal water. Located just off the back channel of the Rideau River, Lockview Road is steps to Beryl Gaffney Park, trails & the off-leash dog park along the water, while only minutes to Manotick's main street, local shops, restaurants and convenient access to Barrhaven. Arrive excited, leave restored - this one is special. (id:19512)
Royal LePage Team Realty
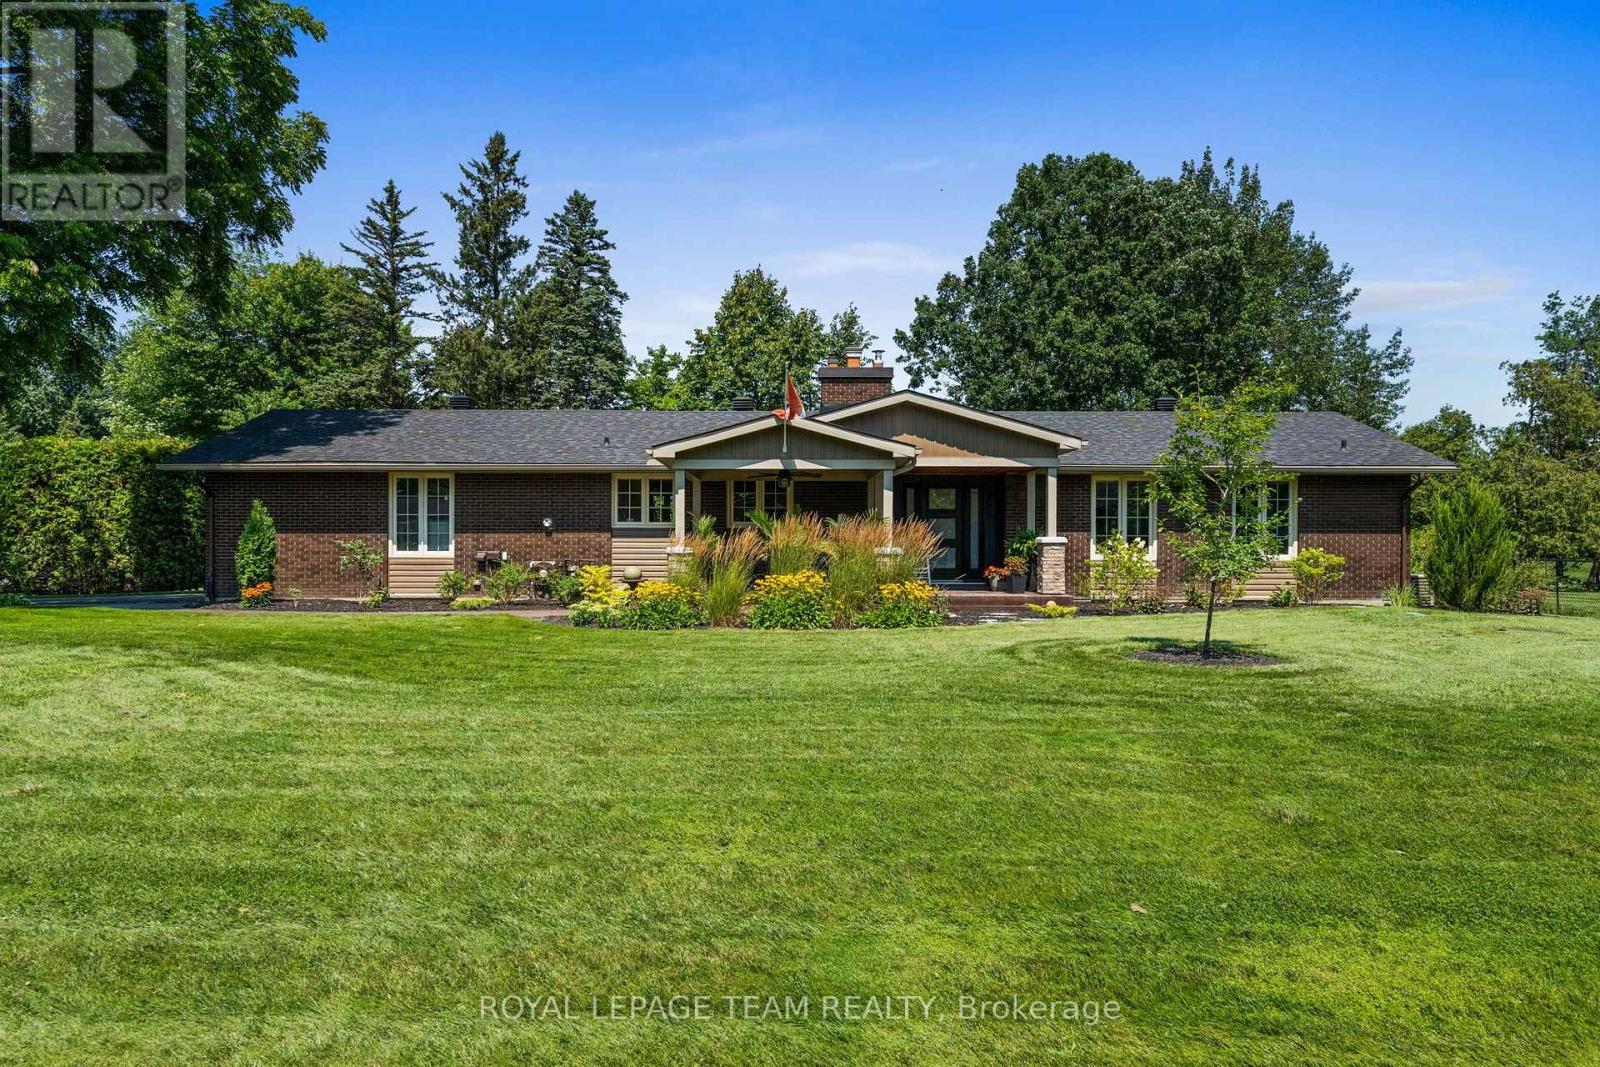
1279 Fairway Drive
Ottawa, Ontario
Truly special bungalow set on a premium corner lot in one of Manotick's riverside communities. Surrounded by mature gardens, beautiful lawns & hardscaping, this home makes an incredible first impression & only gets better inside. Meticulously cared for, this is a home that is turnkey & designed for comfortable everyday living. The bright kitchen fts. high-end appliances, gas range, breakfast bar & plenty of space to gather. The living & dining room is anchored by a cozy fireplace & hdwd flooring. Just beyond is one of the home's most memorable spaces: a beautiful sunroom overlooking the peaceful backyard, a perfect spot for morning coffee, evening wine or enjoying the surrounding greenery. 3 bedrooms, 2 full bathrooms & the convenience of main-floor laundry make this layout exceptionally comfortable for families, downsizers or anyone looking to enjoy easy bungalow living. The spacious primary fts. a private ensuite w/ a sleek glass shower, while the beautifully finished main bath also offers a glass-enclosed shower. One of the additional bedrooms fts. sliding doors directly into the cedar sunroom, creating a wonderful connection to the outdoors & offering flexibility to use the space as a guest room, home office or den. With everything located on one level, the home offers a practical layout that makes everyday living feel effortless. Downstairs, the finished lower level adds even more usable space w/ a generous rec room, a 4th bedroom & plenty of storage. The backyard feels like your own retreat, while the detached garden shed/garage w/ hydro offers fantastic space for a hobbyist, workshop or storage. A Generac adds peace of mind, along with significant recent updates incl. roof, furnace, a/c & septic system. Privacy, mature surroundings & a relaxed country atmosphere while remaining close to everything Manotick has to offer. 1279 Fairway is the kind of home that rarely comes along; beautifully updated, exceptionally cared for & ready to move in and enjoy. (id:19512)
Royal LePage Team Realty
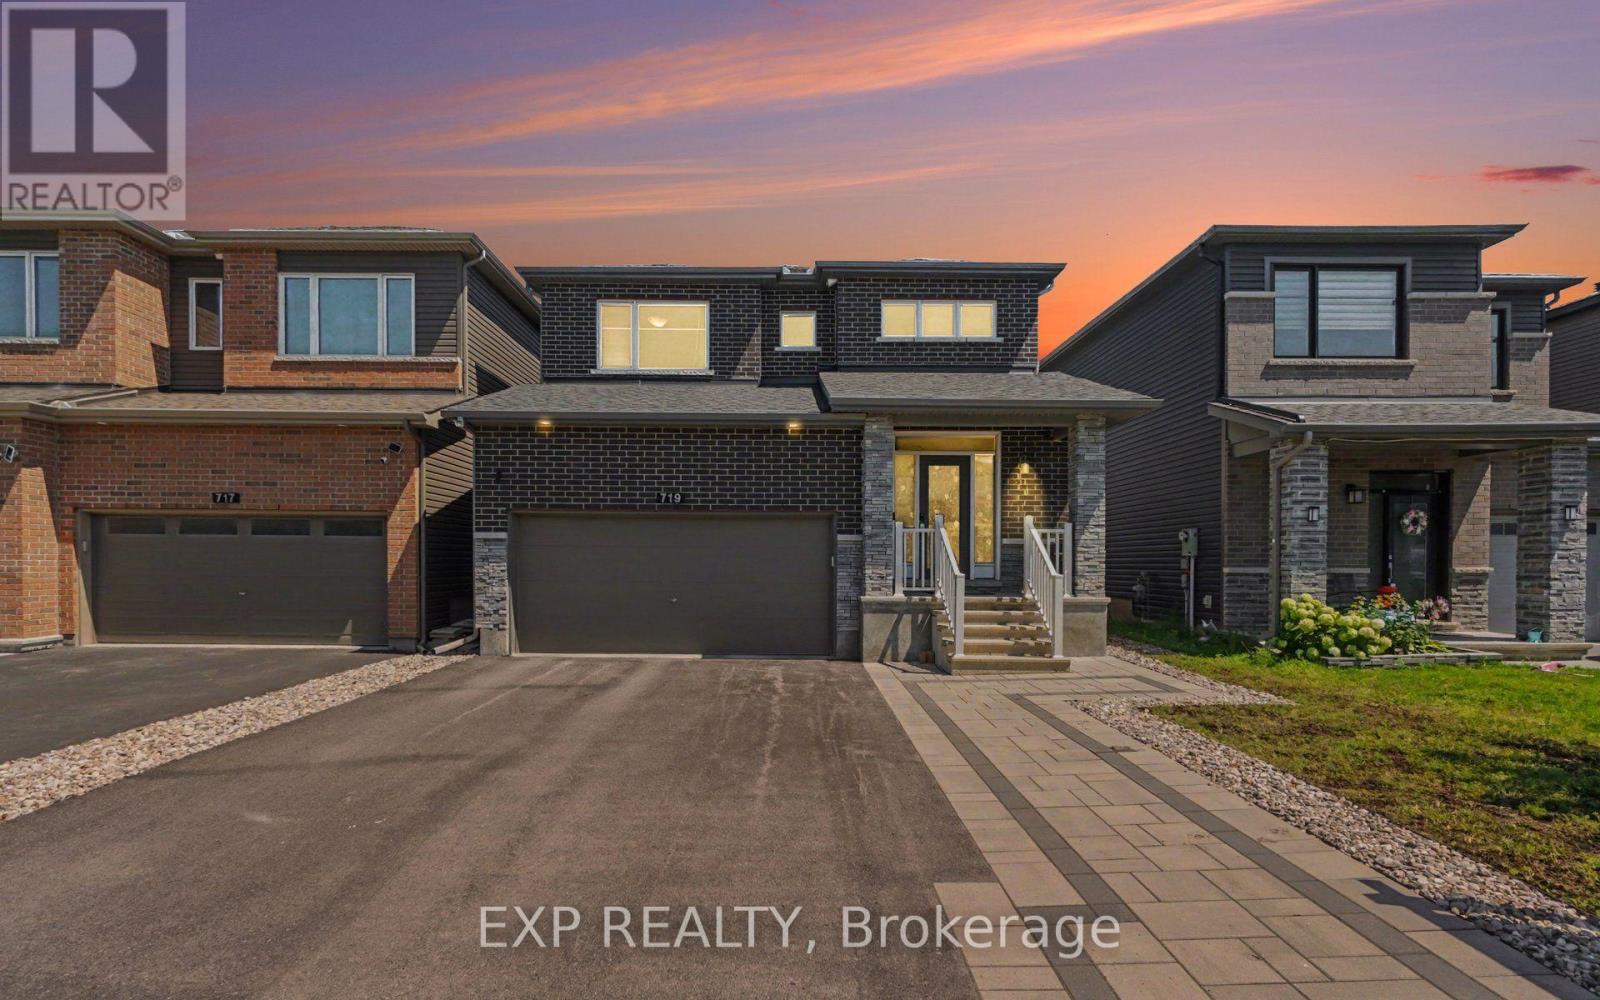
719 Cashmere Terrace
Ottawa, Ontario
**OPEN HOUSE SUNDAY AUG 13 2:30-4:30** Welcome to this beautifully maintained Minto Fitzroy model offering over 2,300 sq. ft. of thoughtfully designed living space in the heart of family-friendly Barrhaven. From top to bottom, every detail has been thoughtfully considered to offer a truly move-in-ready experience. The bright, open-concept main floor features gleaming hardwood flooring, gas fireplace, and a spacious living and dining area perfect for entertaining. Step into the heart of the home, featuring a sleek, fully updated modern kitchen. With ample quartz counters, premium finishes, large island, coffee nook and walk-out to backyard. Upstairs, you'll find four generous bedrooms, including a spacious primary retreat with a private ensuite and two walk-in closets, along with the convenience of a second-floor laundry room. Murphy bed in the second bedroom is included. Maximize your living space with the beautifully finished basement. Whether you're looking for the ultimate family room, a home gym, a play area, or a media center (with projector hookup), this versatile lower level adds incredible value and functionality to the home. Finished basement also features an updated wet bar & 3 piece bathroom with heated floors. Step outside to a fully fenced, low-maintenance backyard featuring a raised composite deck, interlock patio, and premium artificial turf, creating the perfect space to relax or entertain without the upkeep. The front yard also offers beautiful interlock landscaping, adding to the home's outstanding curb appeal. Located within walking distance to Pierre de Blois School, Clarity Park, Shoppers Drug Mart, Home Depot, and Barrhaven Marketplace, this home offers the perfect blend of comfort, convenience, and lifestyle. A move-in ready family home in one of Barrhaven's most desirable communitie (id:19512)
Exp Realty
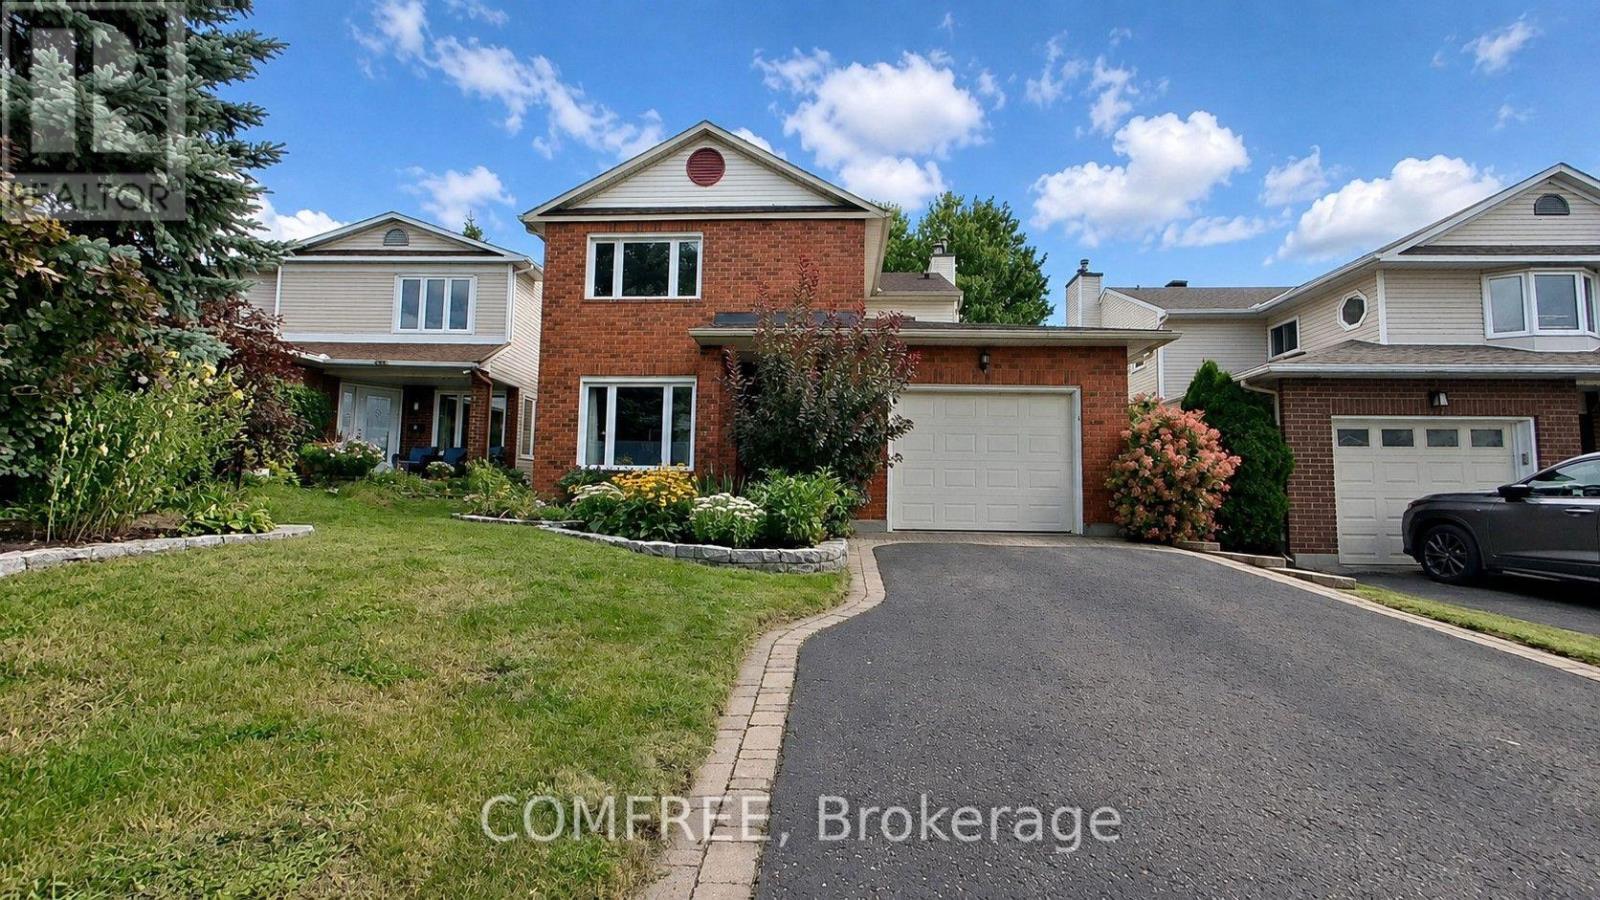
1302 Parc Du Village Street
Ottawa, Ontario
Welcome to this bright and beautifully updated 4-bedroom, 4-bathroom home in sought-after Convent Glen South in Orléans, close to schools, parks, recreation, and local amenities. The main floor offers a welcoming layout with a fully renovated modern kitchen featuring beautiful cabinetry, quartz countertops, a stylish backsplash, and stainless-steel appliances, including several brand-new additions. The kitchen flows into the inviting family room, where a new gas fireplace creates a warm and comfortable space for relaxing or entertaining. Updated light fixtures and fresh paint throughout the main and second floors enhance the home's bright, contemporary feel. Upstairs, enjoy new luxury vinyl flooring, quartz countertops in both bathrooms, and new carpeting on the stairs. The ensuite, renovated in 2023, features heated flooring and a spacious walk-in shower. The fully finished basement offers generous additional living space with new luxury vinyl flooring and a brand-new spa-inspired 3-piece bathroom with a standing shower. The open-concept layout is ideal for a recreation room, home office, gym, guest space, or family retreat. A separate laundry room includes a new washer and dryer. Additional updates include an EV charger (2025), furnace (2024), roof (2017), A/C (2017), many replaced windows (2014), R-60 attic insulation, and a 200-amp electrical panel. Outside, enjoy a beautifully landscaped backyard with patio, ideal for relaxing, outdoor dining, and entertaining. Extensively updated and move-in ready, this home offers modern finishes, generous living space, and excellent flexibility. Some photos were staged. (id:19512)
Comfree
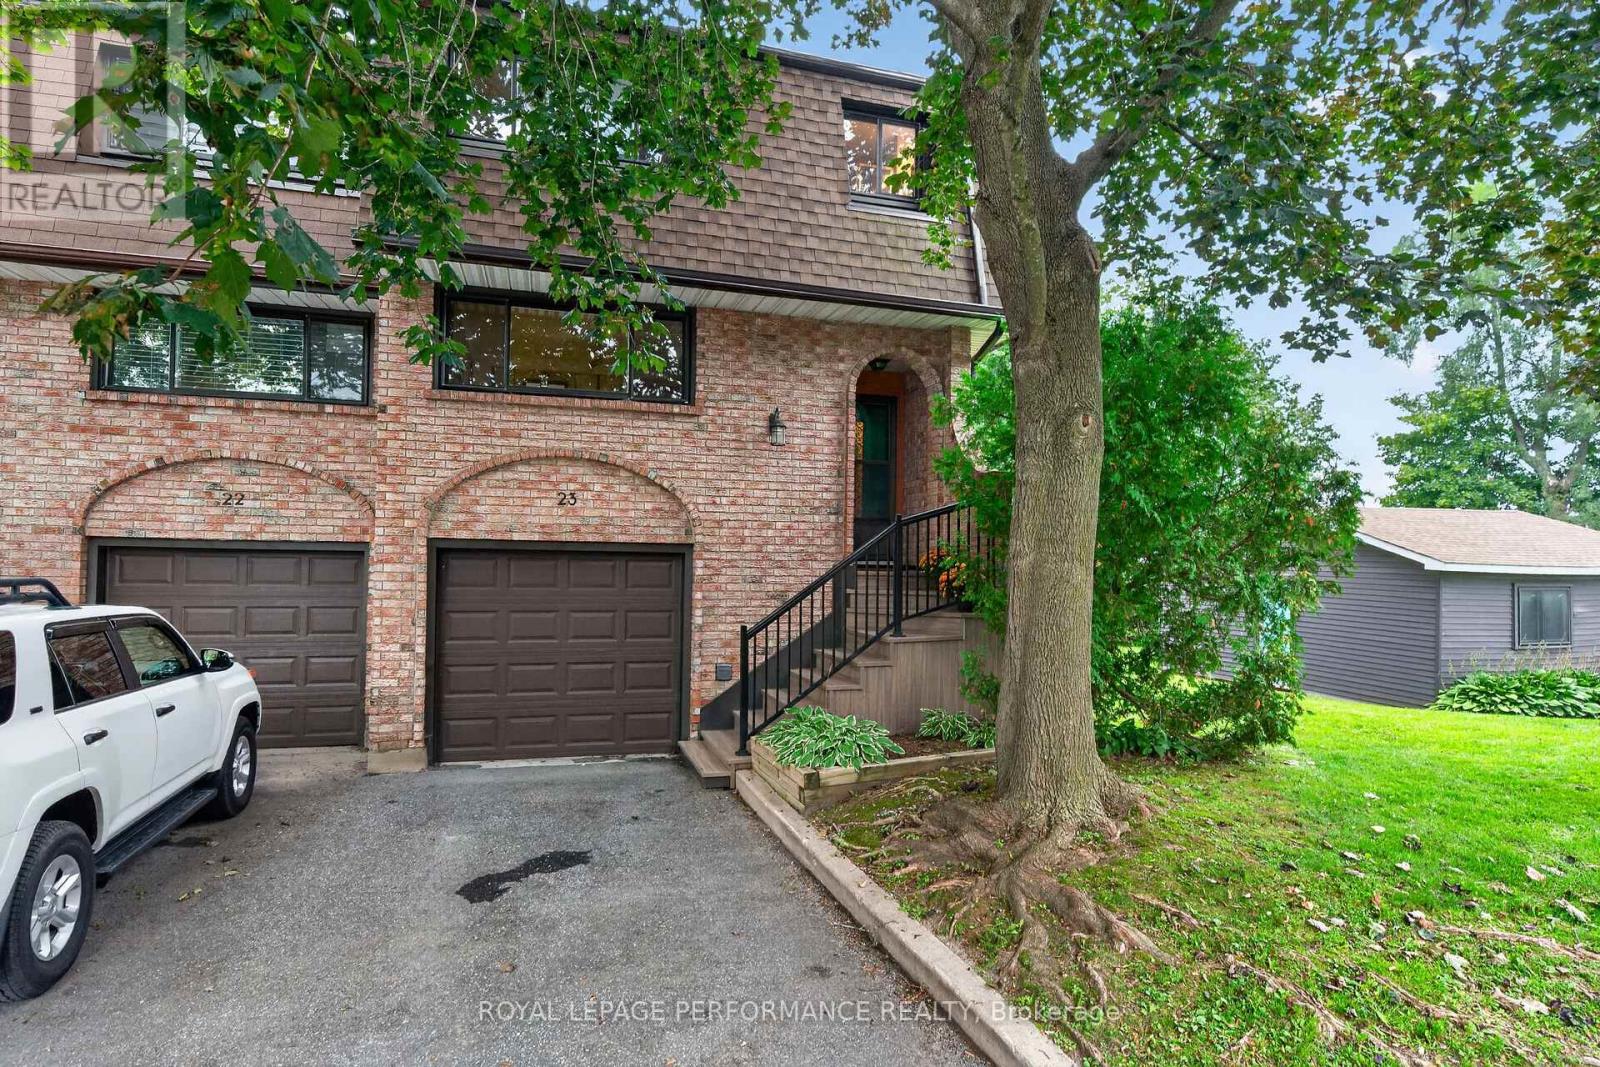
23 - 2 Bertona Street
Ottawa, Ontario
Welcome to #23-2 Bertona St, an exceptionally located END UNIT 3 bedroom, 2.5 bath condo townhome with garage! This fantastic property is MUCH larger than it appears and lives like a single family home. Enjoy a lifestyle of convenience surrounded by schools (Manordale PS, Sir Robert Borden HS, Algonquin College and more), parks (Manordale Park, Charing Park, NCC Southern corridor), bike paths, shopping, transit (Baseline Station) and recreation (Nepean Sportsplex, Ben Franklin Superdome, Monarch Cricket and more). Inside, there is so much to love: spacious foyer with main floor powder room, open great room with warm hardwood, focal fireplace, soaring 14' ceilings, wall of windows and sliding doors direct to patio & garden (perfect for barbeque!). The formal dining room is perfectly located adjacent to a sprawling eat-in kitchen with expansive counter space, abundant storage (including shelved pantry) and convenient built-in table. This inviting space excels for entertaining and family life. Upstairs you will find 3 high function bedrooms, including a king-sized primary bedroom with full wall of closets and updated 3pc ensuite, custom storage in bedrooms 2 & 3, a deep linen closet in the central hallway and a contemporary 4pc. family bath. Downstairs you will find a dedicated laundry and craft room with enviable inside access direct to the attached garage. The basement features a highly versatile recreation room, dedicated storage and utility room (home to the furnace and AC, both new in 2024). Enjoying a premium location within a beloved west end condo community, siding open greenspace with sunny southwestern exposure, it's no wonder this inviting property has been in the same family for 40+ years...Welcome Home! Note: No conveyance of offers without min. 48hr. irrevocable; some photos virtually staged. (id:19512)
Royal LePage Performance Realty
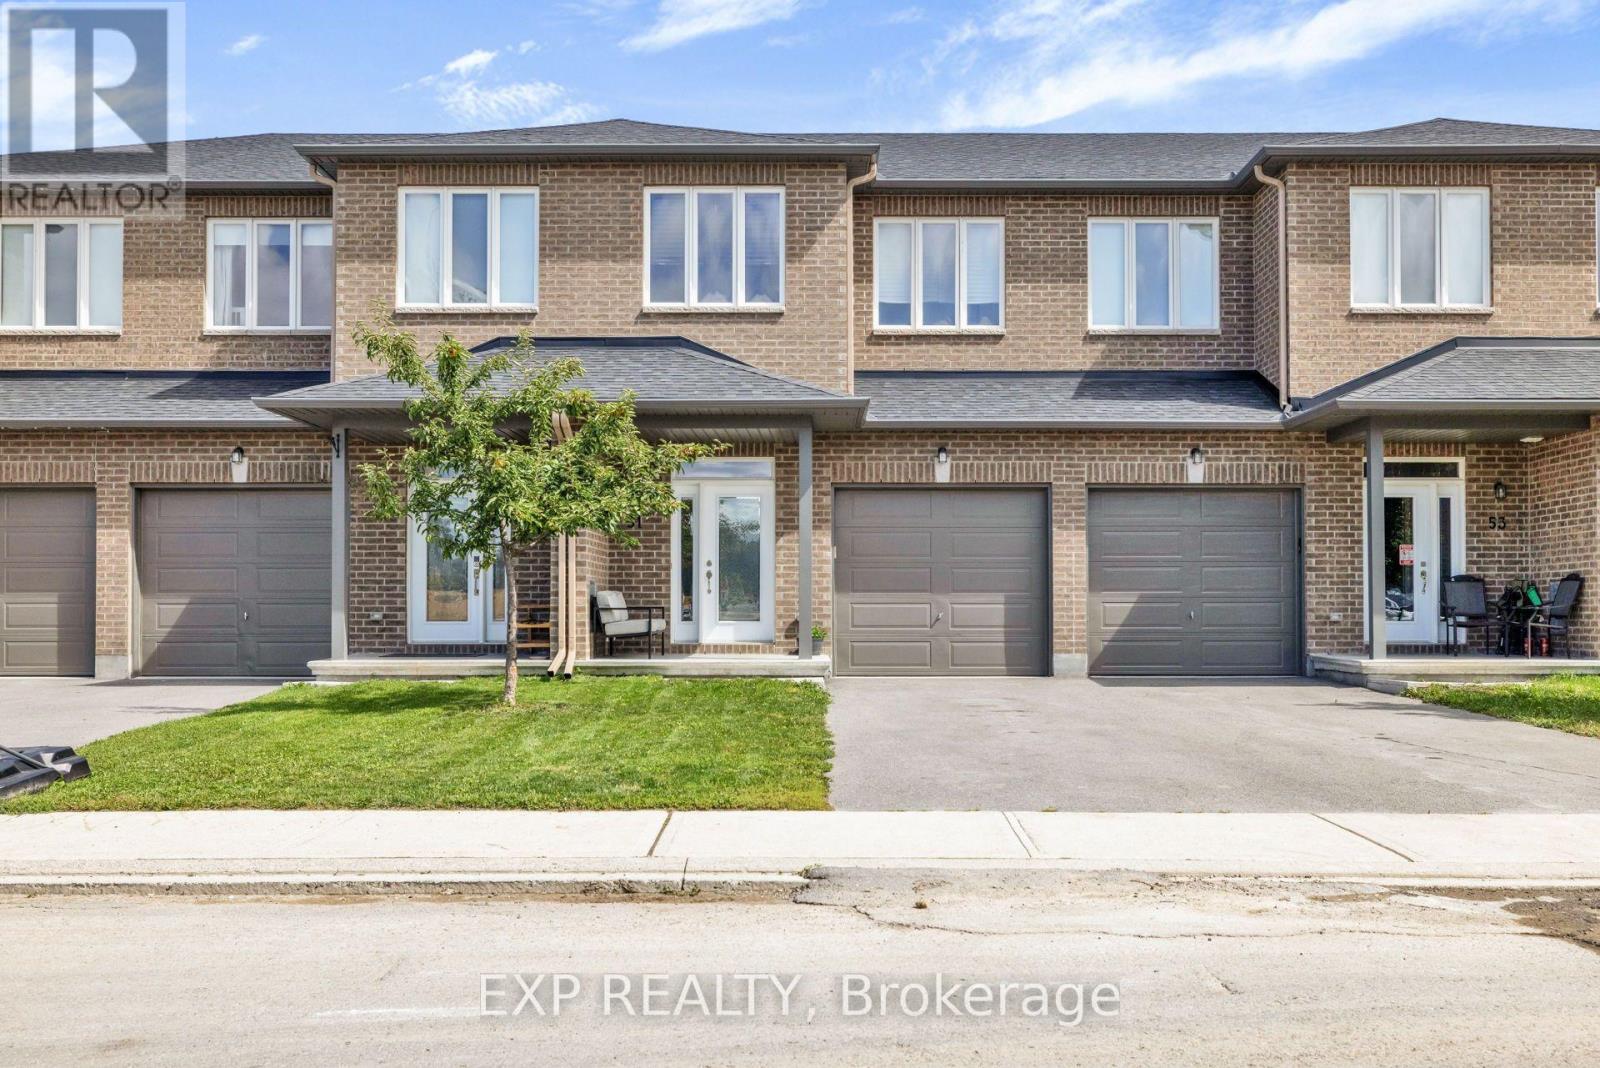
51 Mcphail Road
Carleton Place, Ontario
Welcome to 51 McPhail Road, a beautifully upgraded 3-bedroom, 2.5-bathroom townhome built in 2021 and located in the centrally situated Coleman Central community of Carleton Place.The bright, open-concept main floor features 9-foot ceilings, hardwood flooring, large windows, upgraded lighting throughout, and a timeless white kitchen with stainless steel appliances and a tiled backsplash. Granite and quartz countertops can be found throughout the home.Upstairs, the spacious primary bedroom offers a walk-in closet and private ensuite complete with a large soaker tub and separate shower. Two additional well-sized bedrooms, a 3-piece bathroom, and a custom second-floor laundry room complete the upper level.The finished basement provides additional living space along with excellent dedicated storage. Outside, enjoy a deep, fully fenced backyard with no rear neighbours, a new deck, and a storage shed.Additional highlights include an attached garage with interior access and parking for up to three vehicles.Conveniently located near shopping, restaurants, schools, parks, and everyday amenities, with Coleman Central Park and paved pathways nearby. Enjoy easy access to Highways 7, 15, and 29, with Kanata approximately 20 minutes away, as well as nearby walking trails, the Mississippi River, and Carleton Place's beaches.A beautifully maintained, move-in-ready home offering modern finishes, functional living space, and a private backyard. (id:19512)
Exp Realty
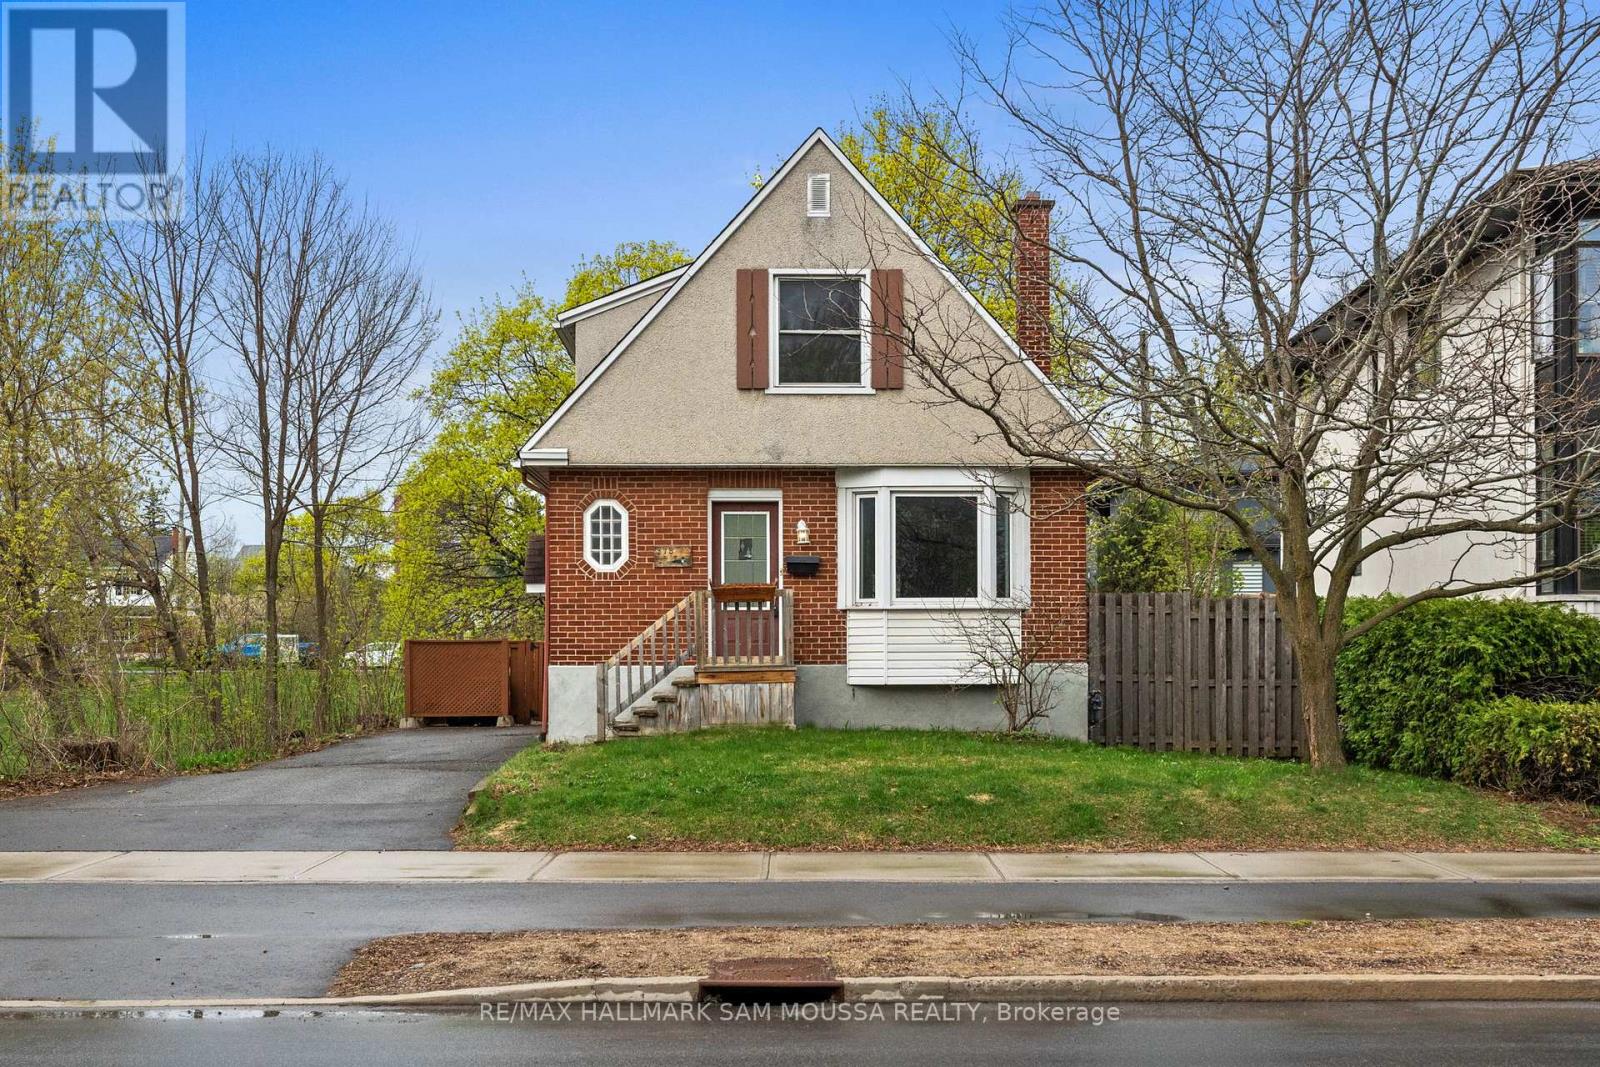
378 Byron Avenue
Ottawa, Ontario
New Zoning N3C approved. Investors take note! Build up to 2-10 units with the new zoning and have income while planning your new build in the highly desirable Westboro/Hampton Park neighbourhood. Many different possibilities here. Blending character and functionality, this well maintained home features a bright and inviting main level with a comfortable living room centered around an electric fireplace, a separate dining area ideal for everyday living or entertaining, and a functional kitchen with ample storage and workspace. A versatile den on the main floor provides flexibility for a home office, reading room, or additional living area. The second level offers 2 bedrooms, including a spacious primary bedroom with a walk-in closet, along with a full bathroom. The finished basement extends the living space with a large recreation room, third bedroom, additional bathroom, and laundry area, making it well-suited for guests, a growing family, or multi-purpose use. The carpet-free interior adds a clean and practical touch throughout. Outside, enjoy private driveway parking for 2 vehicles and a low-maintenance lot in one of Ottawa's most established and sought after communities. Conveniently located close to Westboro Village, walking and cycling paths, recreation, cafés, shopping, and everyday amenities, this home offers comfortable urban living in an exceptional location. (id:19512)
RE/MAX Hallmark Sam Moussa Realty
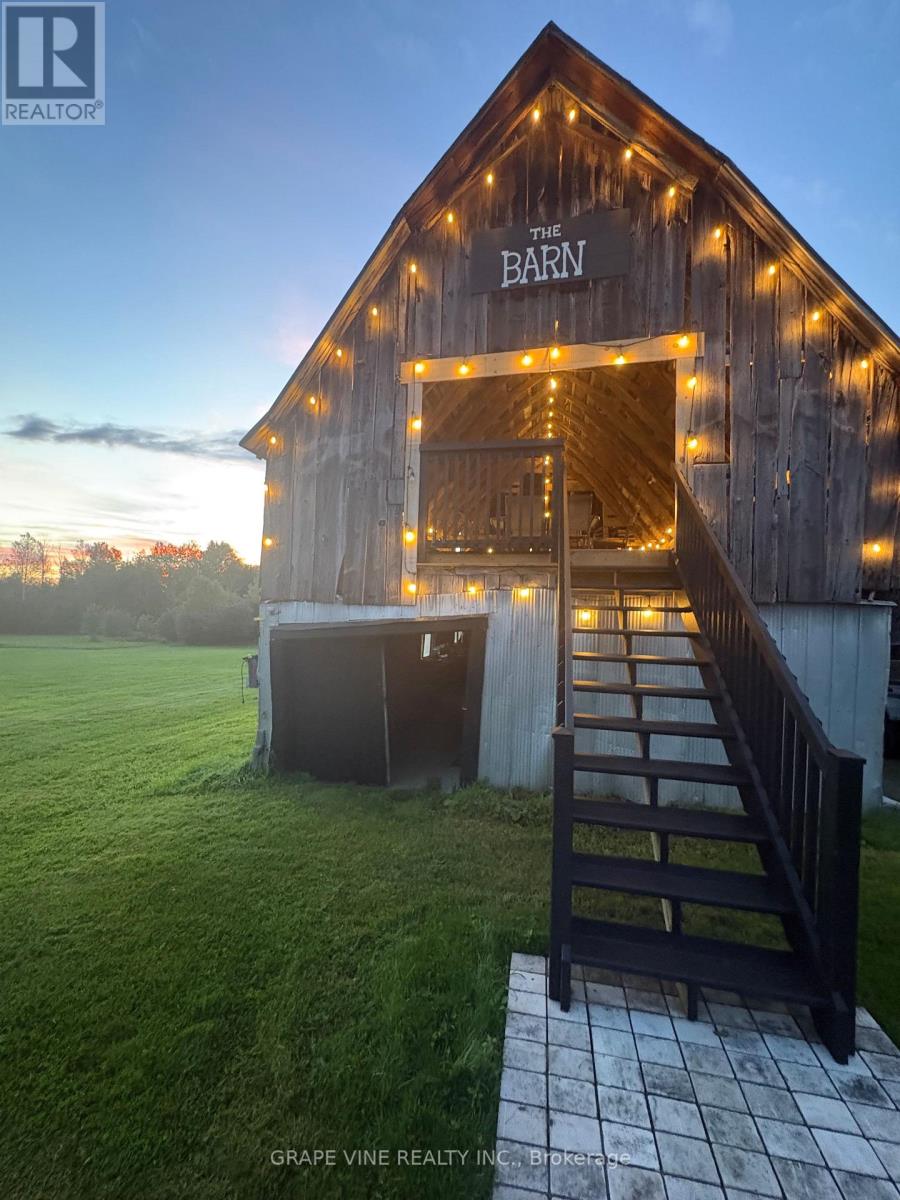
1671 County Rd 43 Road
North Grenville, Ontario
Set on 29 breathtaking acres, this extensively renovated and rebuilt home is a dream come true for hobby farm enthusiasts and families craving space to roam, explore, and play. The newly redesigned 2+1 bedroom home is filled with natural light, highlighted by sleek black-framed windows throughout. The upper level features a thoughtfully designed layout with a beautiful kitchen showcasing an oversized quartz island, Café appliances, and custom finishes. The above ground lower level is a bright and inviting extension of the home, flooded with natural light from oversized above-grade windows. Feature walls and a built-in bar area add warmth and character, creating an inviting space for family gatherings and entertaining. Step outside to a large new back deck overlooking the expansive property, perfect for watching kids play, animals roam, or simply enjoying peaceful country sunsets. A custom-built fire pit sets the scene for cozy evenings after a day spent outdoors. The older barn offers abundant storage plus a NEW upper-level hangout area-an incredible space for entertaining family & friends and game nights. The detached garage-originally the property's log home-offers a versatile space for workshops, equipment, or hobby projects. With sprawling acreage, established trails, and wide-open clearings, this property is ideal for hobby farming, 4-wheeling, snowmobiling, and outdoor adventures year- round. A newly added driveway leads to a private clearing, perfect for future barns, paddocks, or a second dwelling. Winding paths lead through the forest to a charming pond at the back of the property- transforming into a picturesque skating rink in the winter. Mature sugar maple trees along the road offer privacy and stunning curb appeal, completing this rare opportunity to own a property where family memories, outdoor fun, and country living come together beautifully. 24 hr irrevocable on offers. (id:19512)
Grape Vine Realty Inc.

353 Mercury Street
Clarence-Rockland, Ontario
***OPEN HOUSE 2PM to 4PM Saturday, September 12*** Ideally located near parks, schools and everyday amenities, this meticulously maintained two-storey home is offered for the first time by its original owners! Set on a premium pie-shaped lot in the family-friendly neighbourhood of Morris Village, this impressive property showcases over $190,000 in home and landscaping upgrades. From the moment you enter, you'll appreciate the open-concept design, beautiful open to above staircase and 9-ft main-floor ceilings. The main level features a formal living room with crown moulding, family room with natural gas fireplace, and upgraded solid maple kitchen cabinets with quartz countertops with an existing stove gas hook-up in place. An office/den, powder room, walk-in entry closet and laundry room/mudroom with direct access to the three car garage, equipped with a 240V outlet and upgraded 8-ft high doors, complete this level. Upstairs are three oversized bedrooms, including a spacious primary retreat with cathedral ceilings, large walk-in closet and private ensuite. The second bedroom features its own den or sitting area, ideal for a desk or reading nook, the third offers a unique bump-out window bench with storage, while another full bathroom serves this floor. The finished basement offers a generous family room warmed by a second natural gas fireplace, an additional powder room, storage room and flexible space for a gym or hobbies. The large bedroom has its own ensuite and walk-in closet, perfect for older children, grandparents or guests. Step outside to your private backyard oasis with a heated in-ground pool, spa-like waterfalls, pergola, gazebo with hot tub, mature cedars and a fully fenced yard backing onto a pedestrian trail. An exceptional home for family living, entertaining and unforgettable summers! (id:19512)
Exp Realty
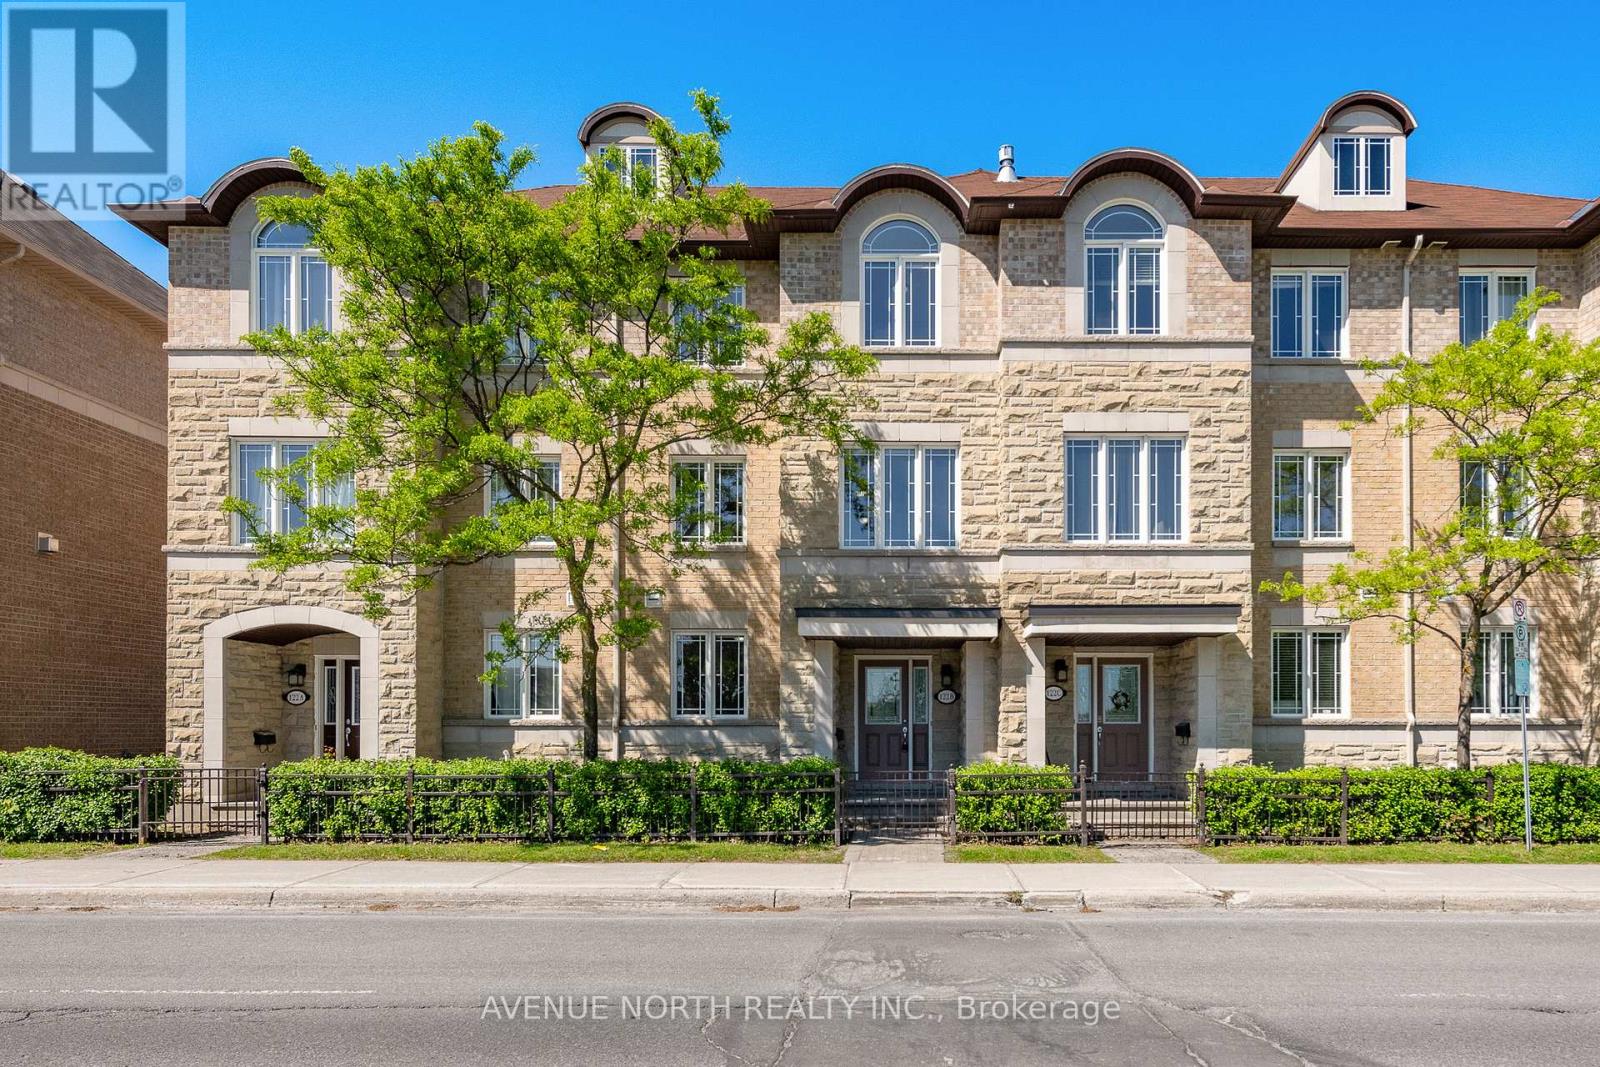
122b Centrepointe Drive
Ottawa, Ontario
Location, lifestyle, and value, this home has it all! Ideally situated just minutes from shopping, restaurants, everyday amenities, convenient highway access, and Centrepointe Park, this beautifully maintained 3-bedroom, 2.5-bath executive townhome is move-in ready and waiting for its next owner. Boasting a desirable southwest exposure, the home is filled with natural sunlight throughout the day, creating a warm and inviting atmosphere. Freshly painted and recently updated with stylish new vinyl flooring, it offers a modern, turnkey living experience.The main level features a versatile office space, a convenient laundry/mudroom, and direct access to the attached double garage with parking for two vehicles. The second level is thoughtfully designed for both everyday living and entertaining, offering a spacious kitchen with an eating area, a bright living room, a formal dining space, and an additional study or play area. Step outside onto the expansive second-floor terrace, perfect for summer barbecues, outdoor dining, or simply relaxing and enjoying the fresh air. On the third level, you'll find three generously sized bedrooms, including a spacious primary suite complete with a private 3-piece ensuite bathroom. A well-appointed 4-piece bathroom serves the additional bedrooms.The basement provides ample storage space and offers excellent potential for a future recreation room, games room, home gym, or workshop while still accommodating your storage needs. With visitor parking and street parking readily available, hosting family and friends is effortless. This exceptional home combines comfort, functionality, and an unbeatable location. Don't miss your opportunity to make it yours, schedule your private showing today! (Some Photos Virtually Staged) (id:19512)
Avenue North Realty Inc.
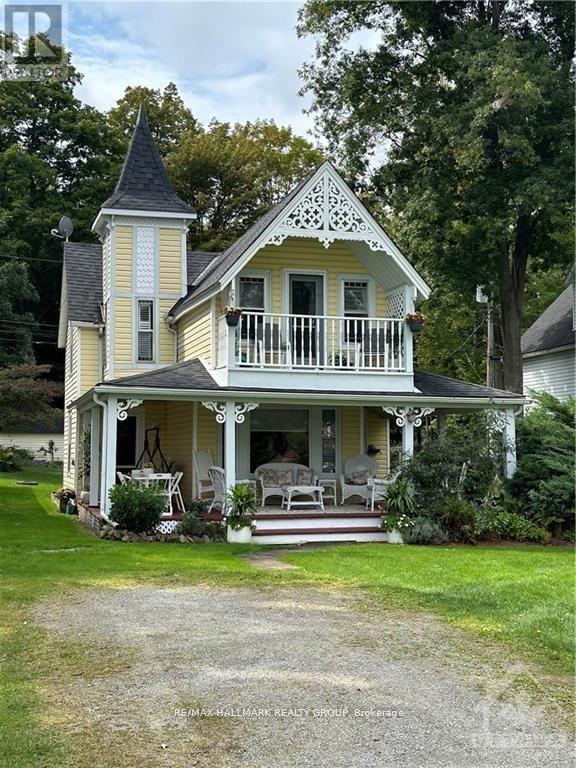
112 Mckenzie Lane
Elizabethtown-Kitley, Ontario
Welcome to 112 McKenzie Lane, a charming short-term rental with breathtaking views of the St. Lawrence River! This fully furnished home offers a perfect blend of comfort and convenience, ideal for a peaceful getaway or a temporary stay. The main floor boasts a spacious living area, a cozy dining room, a fully equipped kitchen, and a 4-piece bathroom. Upstairs, you'll find three well-sized bedrooms with a total of 6 beds. The owner will contribute $200/month toward Hydro, $200/month toward Propane, and $100/3 months towards water, with tenants responsible for any usage beyond those amounts. TV/INTERNET INCLUDED! Whether you're relaxing indoors or soaking in the magnificent river views, 112 McKenzie Lane is sure to feel like a home away from home. Book your stay today and experience the beauty and tranquility of this riverside gem! Available October 1 - June 30. (id:19512)
RE/MAX Hallmark Realty Group

302 - 115 Barrett Court
Kingston (Kingston East (Incl Cfb Kingston)), Ontario
Welcome to The Deerfield, a sought-after condominium ideally situated beside the Cataraqui River in Kingston's desirable east end. This beautifully updated 2-bed, 2-bath corner suite enjoys a premium quiet location overlooking peaceful treed greenspace, with expansive windows spanning two sides to capture panoramic north, east and west exposures, filling the home with natural light. Thoughtfully updated throughout, the suite features new contemporary flooring, fresh neutral paint, updated lighting and ceiling fans. The spacious white kitchen overlooks the open-concept living and dining areas, allowing you to enjoy the picturesque views while preparing meals. An island with convenient drawers provides additional prep space and storage. A large pantry closet adds exceptional storage rarely found in condominium living. The spacious dining room is ideal for entertaining, while the living room offers direct access to a private balcony overlooking the tranquil setting. The primary bedroom features 2 mirrored closets w/custom organizers and a beautifully renovated ensuite with a quartz vanity, custom tiled glass walk-in shower and linen closet. A versatile 2nd bedroom offers a full wall of closets, making it ideal for guests, a home office or den. A generous in-suite laundry room provides storage and additional ground-level storage, providing exceptional storage space. Residents enjoy many amenities including an indoor pool, sauna, fitness centre, games room, guest suite, party room with kitchen, BBQ area, landscaped gardens, bike storage and a spectacular rooftop terrace with sweeping water and city views. Conveniently located near shopping, restaurants, parks, walking trails, CFB Kingston, Highway 401, the Waaban Crossing Bridge and downtown Kingston, this impeccably maintained suite offers stylish, low-maintenance living in one of the city's most desirable condominium communities. Simply unpack and enjoy everything this exceptional home and The Deerfield have to offer. (id:19512)
Royal LePage Team Realty