
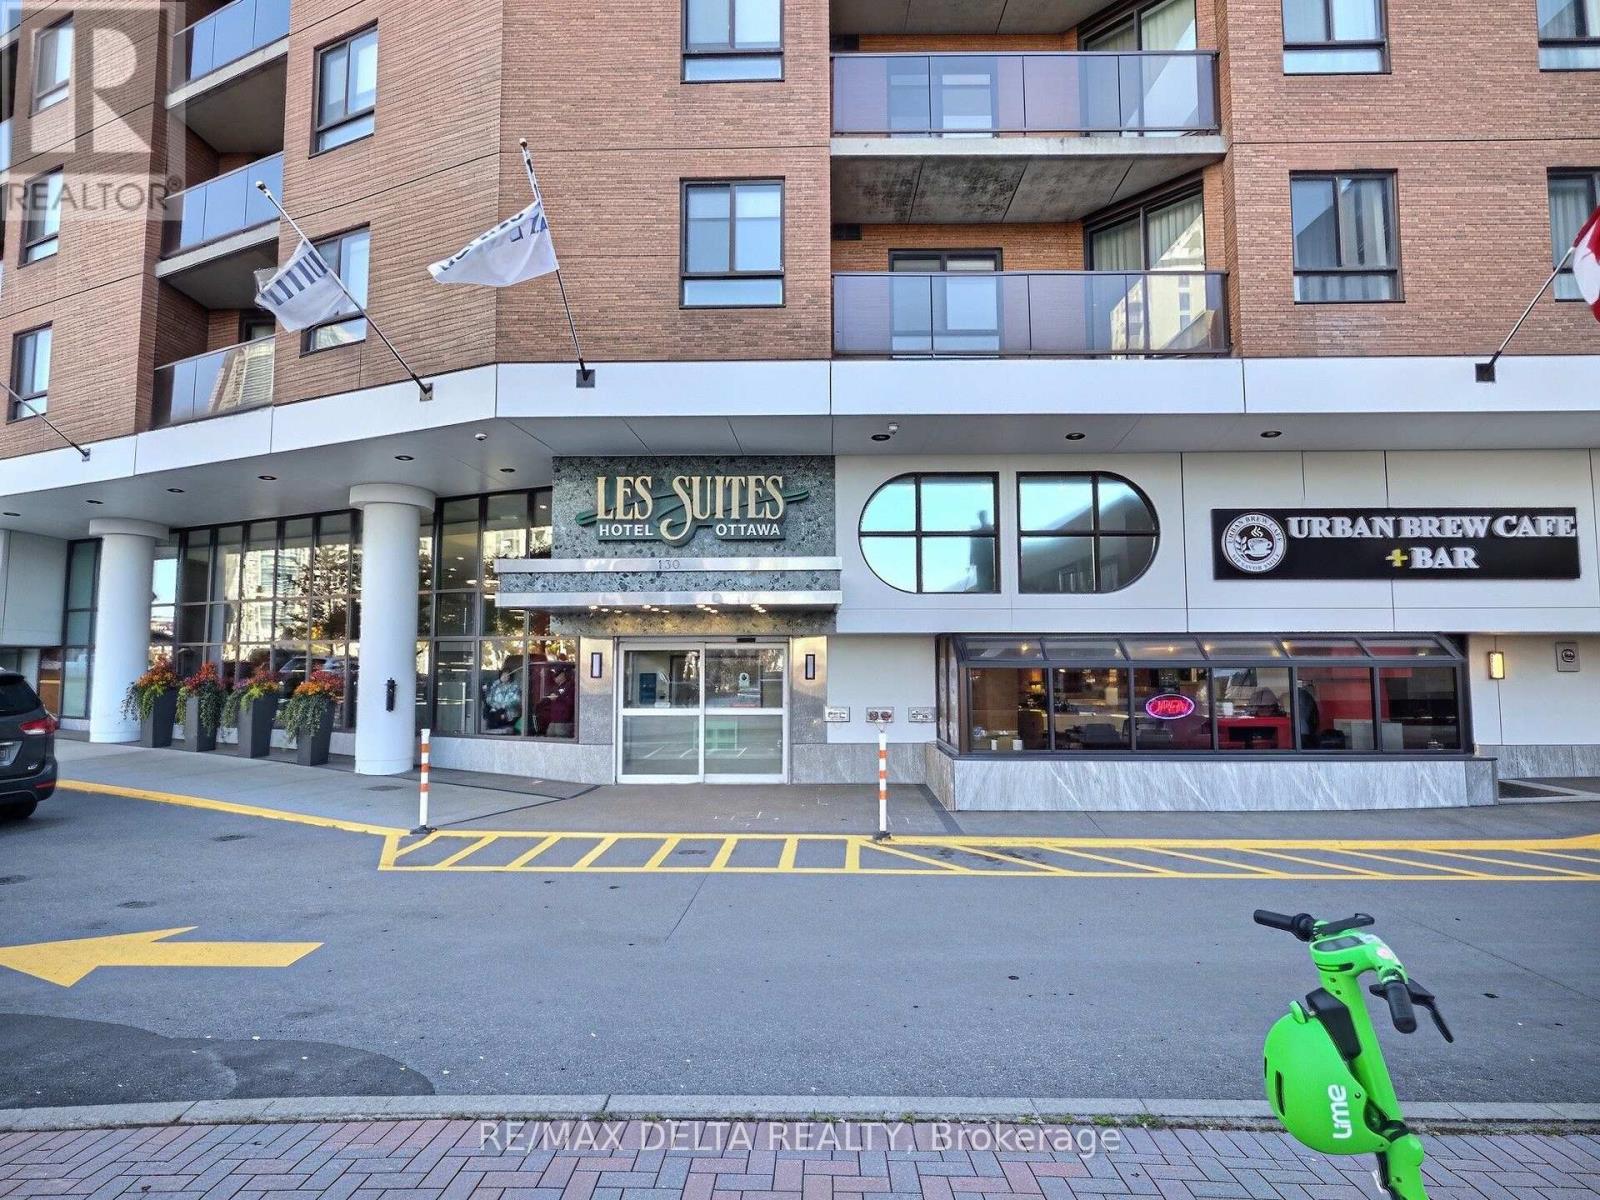
1905 - 130 Besserer Street
Ottawa, Ontario
LOCATION! LOCATION! LOCATION! Experience downtown living at its best in the heart of Canada's vibrant capital city! This wonderful 19th-floor condo at Les Suites Hotel offers an unbeatable central location, breathtaking views, and an incredible lifestyle. Step outside and walk to some of Ottawa's best restaurants, shops, and the popular ByWard Market. Ottawa U, Parliament Hill, museums, and scenic walking and cycling paths are all just minutes away. This bright and well-appointed suite features ceramic flooring, in-unit laundry, central air conditioning, and access to the many amenities offered by the building. Start your morning with a workout in the fitness room or a refreshing swim in the pool, then unwind in the evening on your 19th-floor balcony while enjoying tranquil, breathtaking views overlooking the ByWard Market and downtown Ottawa. Have family or friends visiting? No problem! With hotel accommodations right on site, your guests can stay comfortably while you enjoy a night out in the heart of the city. Parking is available at an extra monthly cost. A rare opportunity to own a suite in Les Suites Hotel - perfect for an owner occupant or as an investment property with the potential to rent it out. As per OREA Form 244 - 48 hours irrevocable on all offers but Seller may respond sooner. (id:19512)
RE/MAX Delta Realty
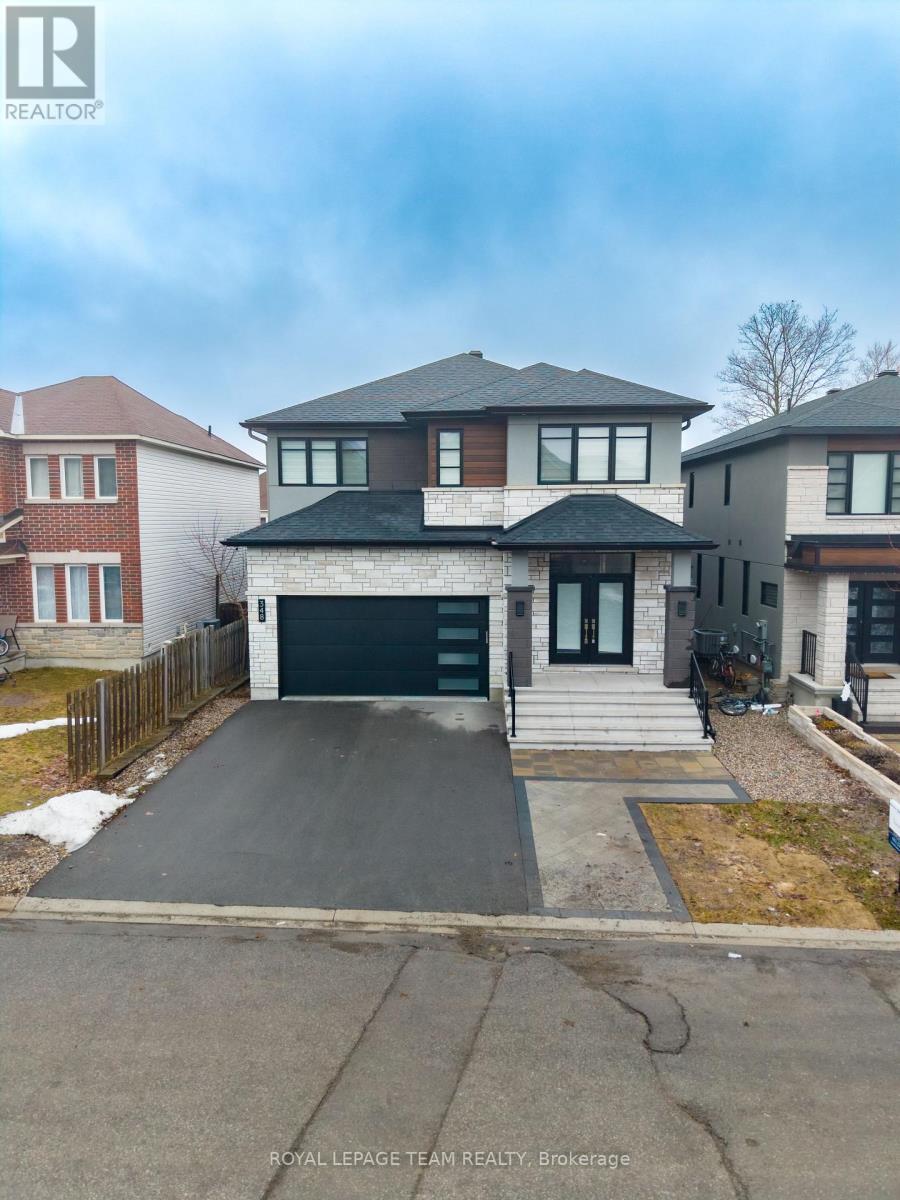
348 Abbeydale Circle
Ottawa, Ontario
Experience exceptional living in this stunning custom-built residence offering over 4,500 sq. ft. of finished living space across all levels, nestled in the sought-after Morgan's Grant community of Kanata North! A grand, welcoming foyer sets the tone for the elegance and thoughtful design throughout. Featuring hardwood flooring and a completely carpet-free interior, this home blends luxury with everyday comfort. The spacious living room is perfect for entertaining, while the spectacular gourmet kitchen is a true showstopper, featuring sleek cabinetry, built-in wall-mounted appliances, and a sophisticated contemporary design. Upstairs, discover four generously sized bedrooms, each with its own walk-in closet! The expansive primary retreat boasts a spacious walk-in closet and luxurious 5-piece ensuite, while the second bedroom enjoys its own private ensuite. The third and fourth bedrooms share a convenient Jack-and-Jill bathroom, offering comfort and privacy for the entire family. The fully finished walkout lower level adds incredible versatility, featuring an additional room, full bathroom, and spacious recreation room, perfect for guests, extended family, or additional living and entertaining space. Step outside to a beautifully finished backyard complete with interlocking stonework and yard space, ready for summer barbecues and memorable gatherings. The location is equally impressive, with nearby schools, parks, scenic South March Highlands trails, Richcraft Recreation Complex, shopping, restaurants, and everyday conveniences along March Road. Enjoy convenient access to Kanata North's thriving technology hub and major employment centres. Combining custom-built elegance, generous living spaces, a versatile walkout lower level, and a desirable family-friendly location, this remarkable home offers an exceptional lifestyle. A must-see! (id:19512)
Royal LePage Team Realty
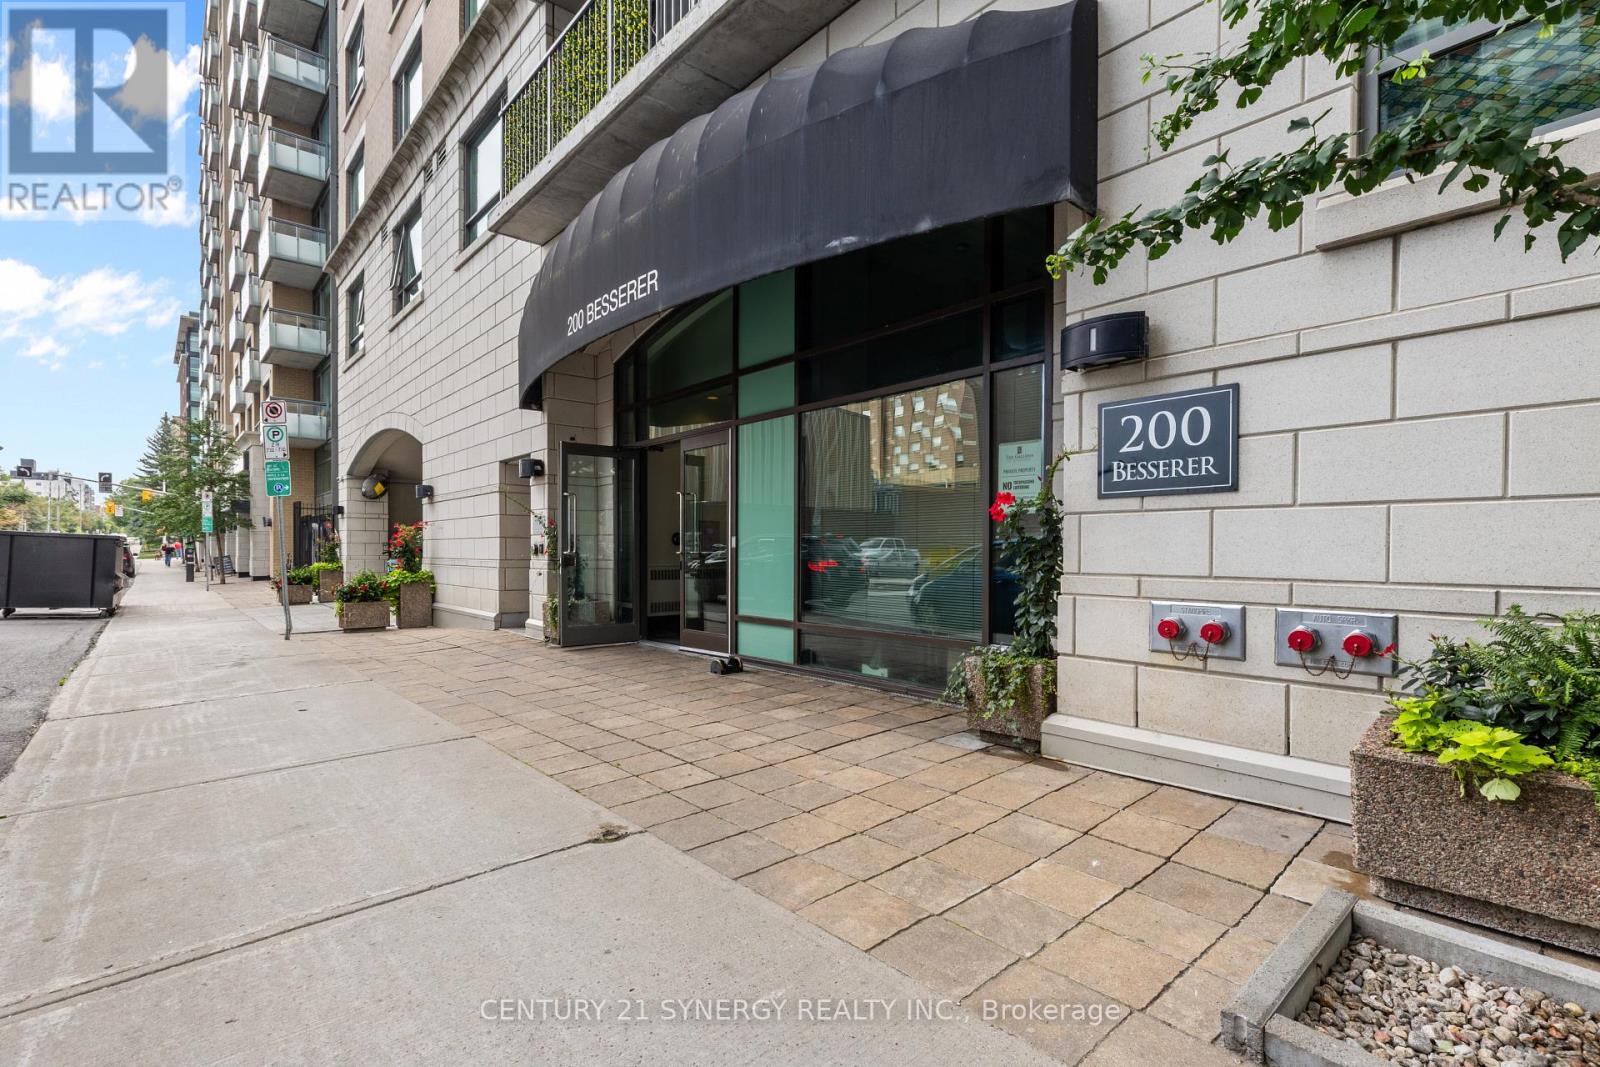
501 - 200 Besserer Street
Ottawa, Ontario
Welcome to 200 Besserer Street, where downtown convenience meets comfortable condo living! This bright 1-bedroom, 1-bathroom suite is now available for rent, offering a functional layout perfect for urban living. Ideally located in the heart of Ottawa, you're just steps from the ByWard Market, University of Ottawa, Rideau Centre, restaurants, cafés, shopping, and public transit. Residents enjoy fantastic building amenities, including an indoor pool, sauna, and fully equipped fitness centre. Underground parking is available for an additional $150 per month. Enjoy the convenience of having everything you need right at your doorstep while coming home to your own comfortable urban retreat. A fantastic opportunity to enjoy downtown Ottawa living! (id:19512)
Century 21 Synergy Realty Inc.
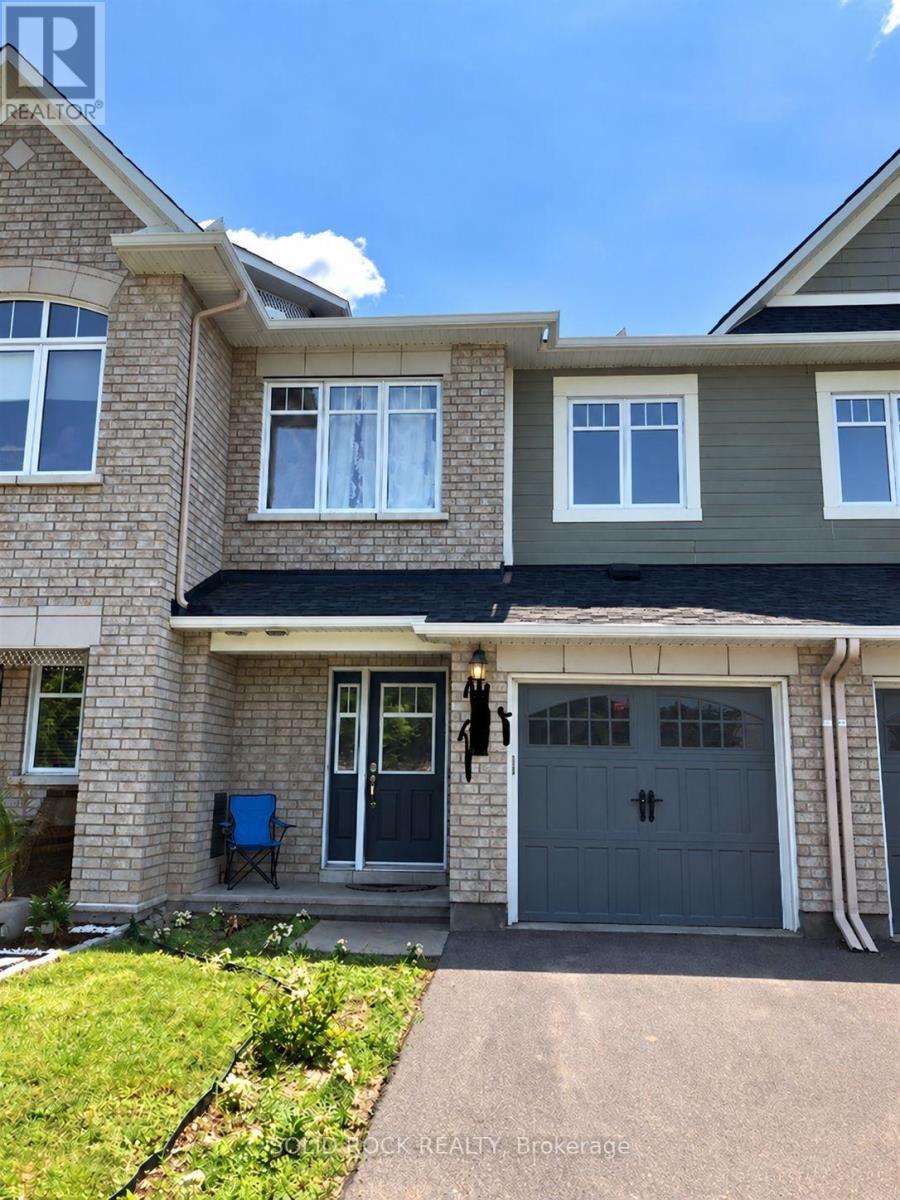
109 Mancini Way
Ottawa, Ontario
Directly Facing the Beautiful Mancini Way Park. This 3-bedroom, 4-bath townhouse offers a functional layout, a kitchen with granite countertops, stainless steel appliances and ample cabinetry, plus a spacious primary bedroom with a soaking tub and separate shower. Enjoy a fully finished basement with a gas fireplace and large window. Just a 3-minute walk to Chapman Mills Public School and transit, with shopping and secondary schools a short drive away. (id:19512)
Solid Rock Realty
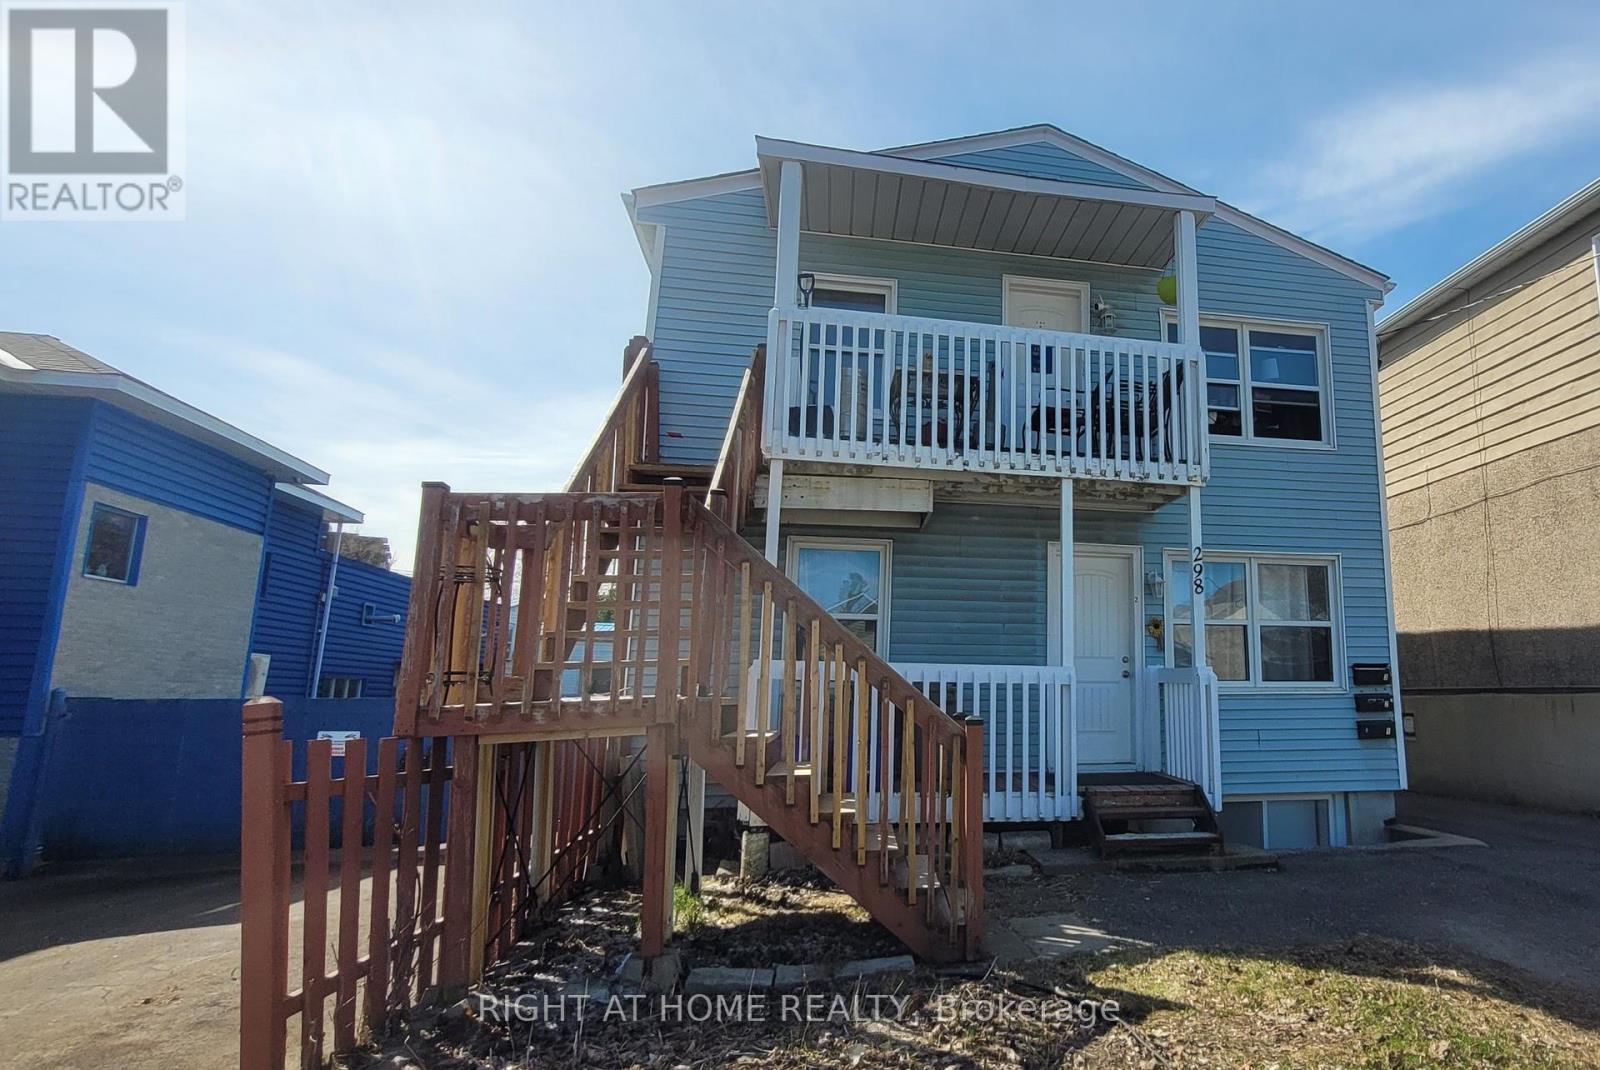
298 Montfort Street
Ottawa, Ontario
Income-producing investment opportunity in a convenient central Ottawa location. This fully tenanted triplex features three spacious 2-bedroom units and generates approximately $69,300 in gross annual rental income, with an estimated NOI of approximately $54,711. Each unit offers in-suite laundry and dedicated parking, plus a fourth parking space with additional income potential. The property is efficiently configured with three separate hydro meters, with tenants in Units 2 and 3 paying their own hydro. Recent improvements include rear metal stairs completed in 2025, a new rented furnace installed in 2026, updated interior doors, refreshed bathroom finishes, and LED lighting upgrades. The units offer functional layouts, hardwood flooring, tiled kitchens and bathrooms, and abundant natural light from all four sides of the building. The desirable 3 x 2-bedroom configuration provides strong rental appeal for a wide range of tenants. Ideally located close to Montfort Hospital, downtown Ottawa, Highway 417, public transit, schools, shopping, restaurants, parks, and community amenities. A solid opportunity for investors looking for immediate rental income and long-term potential in a well-connected Ottawa location. Some interior photos were taken prior to the current tenancy. (id:19512)
Right At Home Realty
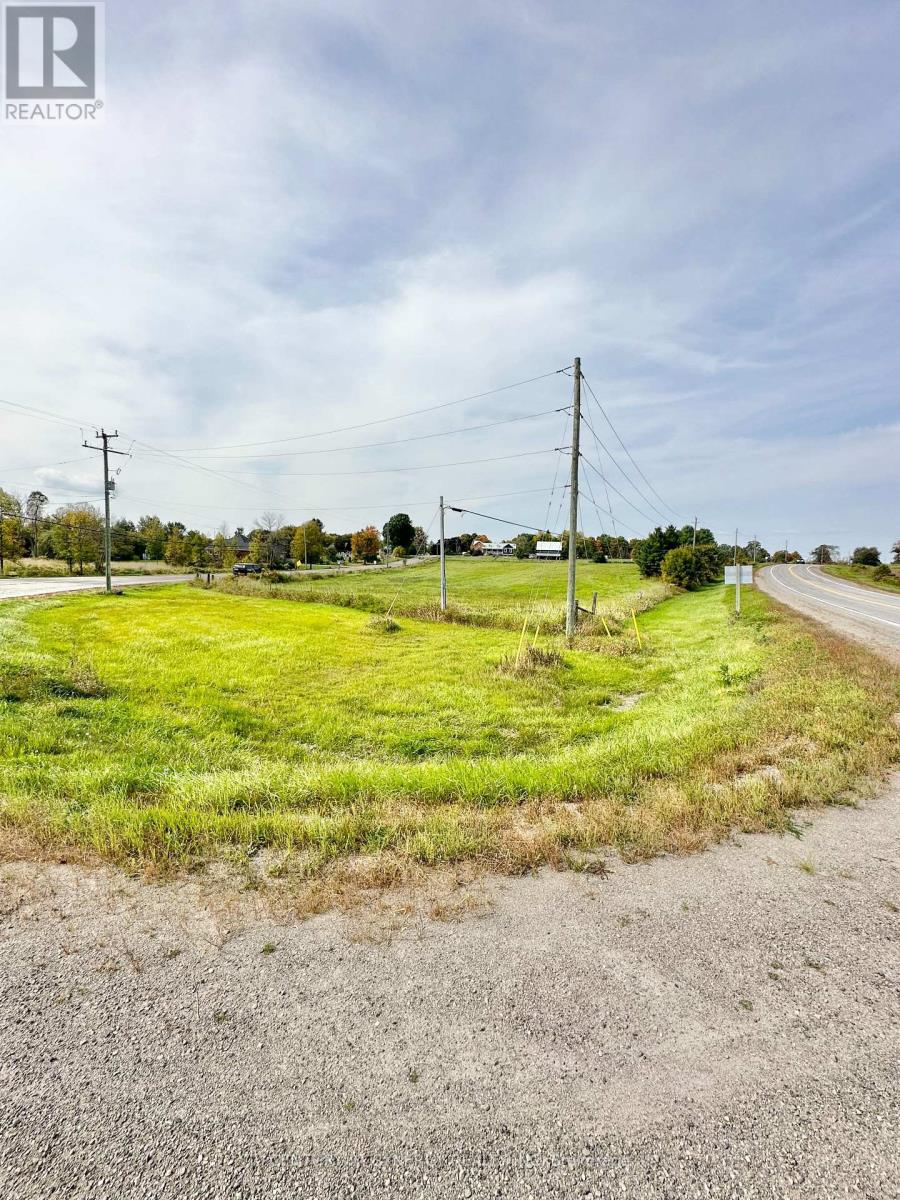
00 County Road 1 Road
Elizabethtown-Kitley, Ontario
Introducing an exceptional opportunity, a prime 3.387-acre vacant building lot nestled right along highway 29 on the corner of County Road 1 entering the beautiful village of Toledo, offering unparalleled exposure and a myriad of possibilities. This expansive, flat terrain presents a canvas of potential limited only by your imagination. With over 3 acres at your disposal, there's an abundance of room for various ventures. The open layout allows for versatile land utilization, offering unbeatable exposure, versatility, and investment potential. Don't miss the chance to transform this blank canvas into your vision of success. Explore the limitless possibilities today! Realtor must be present during all showings. (id:19512)
Century 21 Synergy Realty Inc.
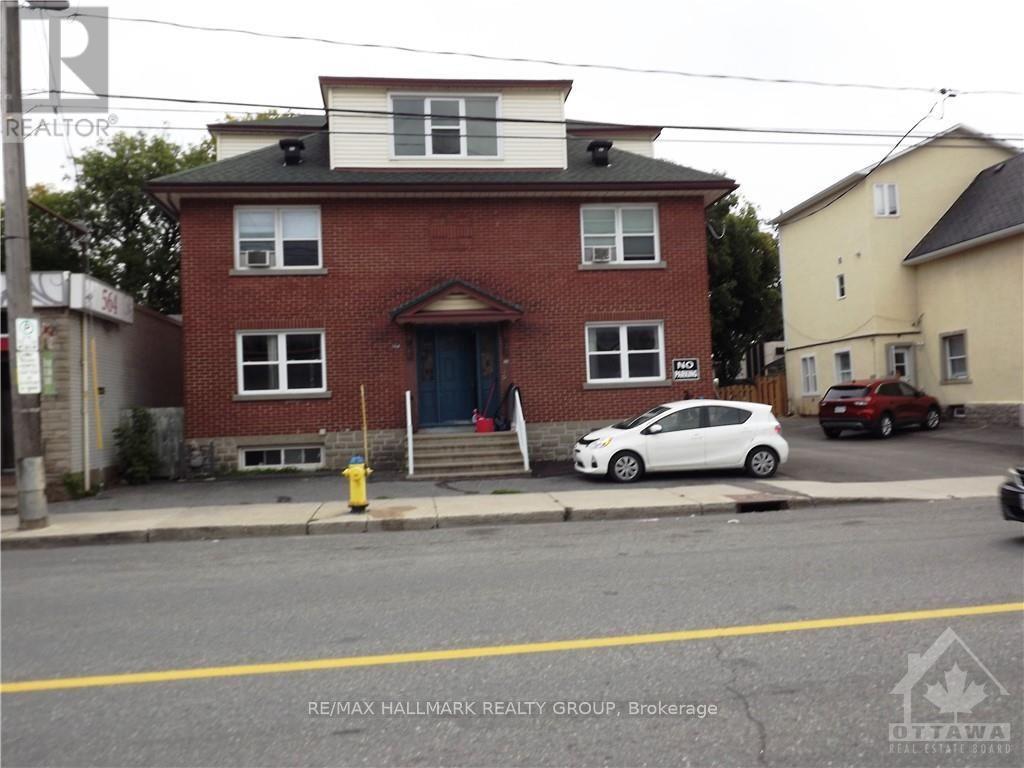
# 2 - 570 Gladstone Avenue
Ottawa, Ontario
This large beautiful 1-bedroom apartment features a beautifully updated kitchen, a spacious Living room, 1 full bathroom and 1 parking included. This good size 1-bedroom apartment is centrally located and only minutes from the Rideau Centre or Highway 417 - Located in walking distance of Little Italy to enjoy the many great restaurants and cozy little cafes. Tenant pays Hydro, tenant's insurance, Internet, Cable and phone. Landlord must be satisfied of the tenants Rental Application, Credit Check, and References. Unit is available for possession on December 1st, 2026. "No Pets & No Smoking". Deposit amount (1st & last month's): $3,190. (id:19512)
RE/MAX Hallmark Realty Group
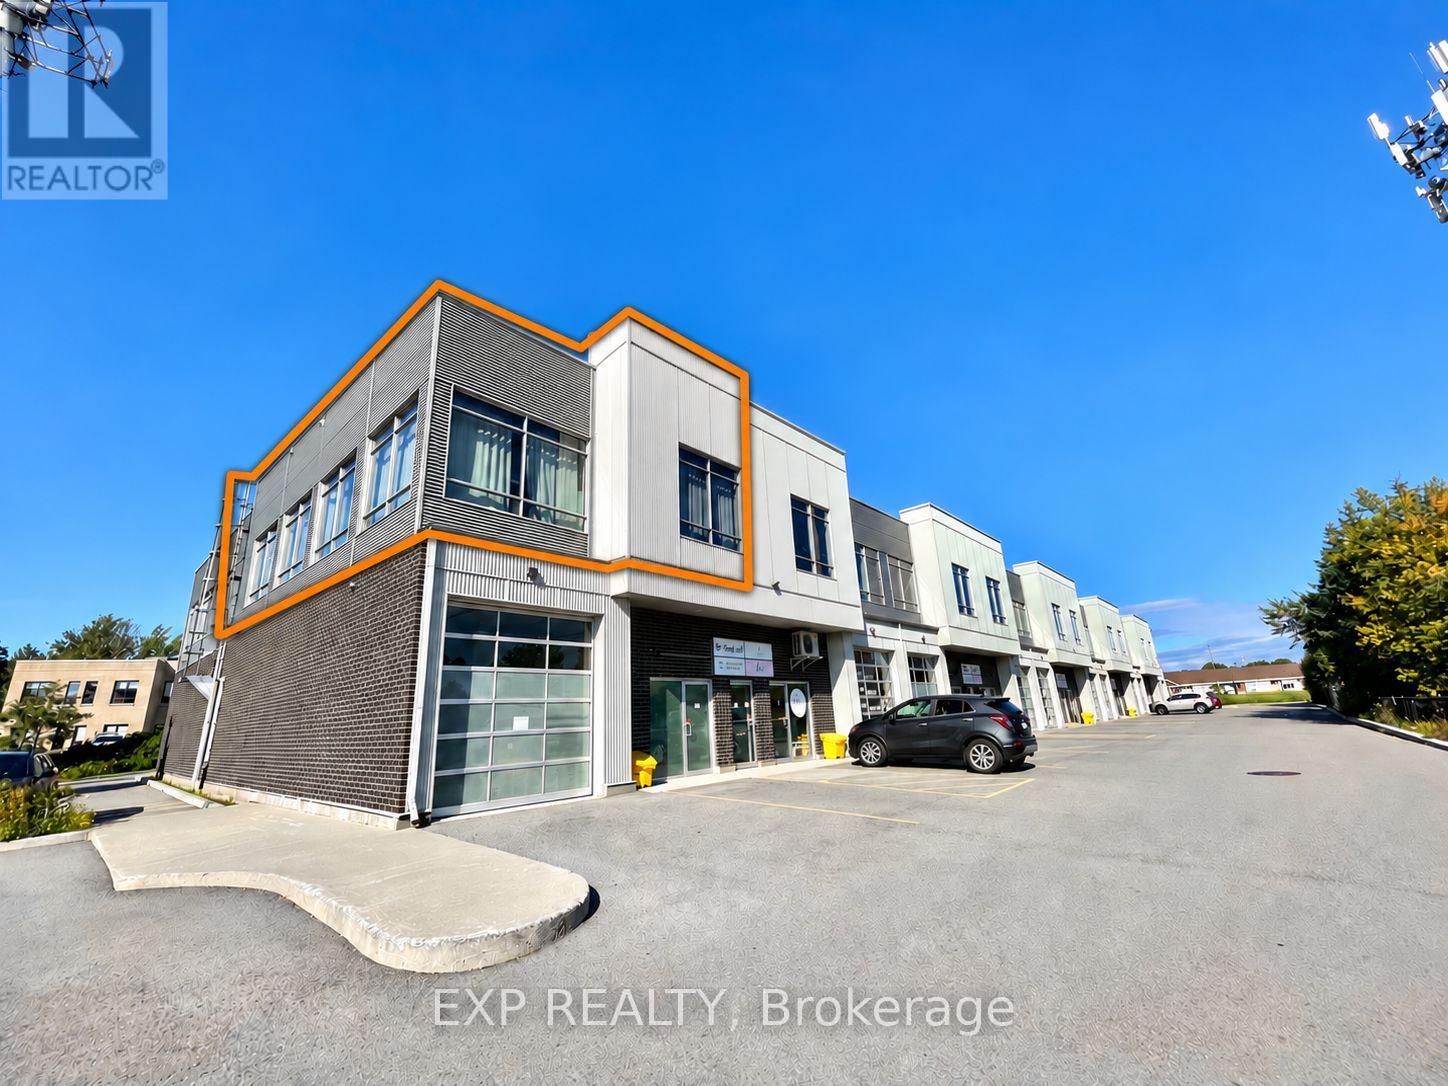
220 - 65 Denzil Doyle Court
Ottawa, Ontario
Bring your business and settle into this bright, modern 1,350 sq. ft. second-floor office at 220-65 Denzil Doyle in Kanata South. Featuring an open-plan workspace, private office and kitchenette. Net rent is $16/sq. ft. annually, plus $12.21 in additional rent, including all utilities. (id:19512)
Exp Realty
2128 Benjamin Avenue
Ottawa, Ontario
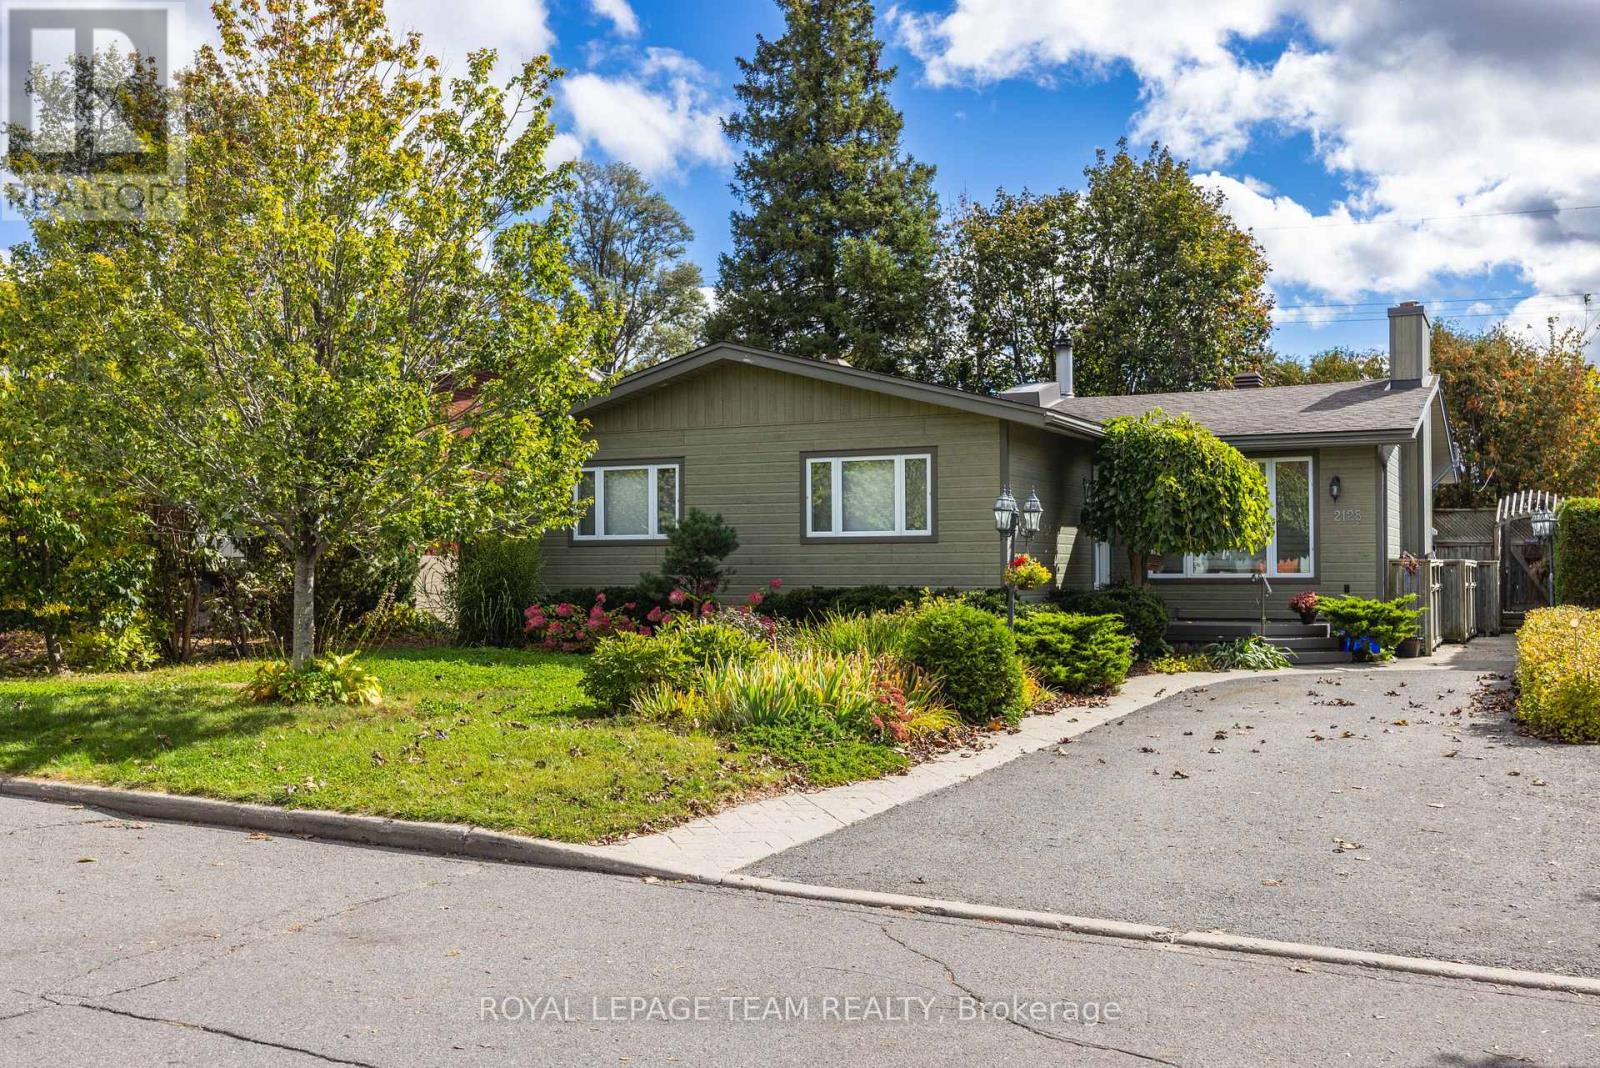
Beautiful space for the whole family-and a backyard made for summer. Located on a quiet, family-friendly street in sought-after Glabar Park, this spacious home offers the flexibility families need, with three bedrooms on the main level plus exceptional additional space downstairs.The main level is warm and inviting, with hardwood flooring, custom millwork, and three fireplaces adding character throughout. The generous living room is ideal for relaxing and gathering, while the dining area creates a welcoming space for family meals and entertaining. The primary bedroom features a versatile adjoining room that can easily become a home office, nursery, dressing room, or private retreat. Two additional bedrooms complete the main level. Downstairs, the finished lower level gives everyone room to spread out. A large family room with fireplace is joined by three additional rooms with oversized windows-perfect for guests, teenagers, a home office, gym, playroom, or hobbies. A 3-piece bathroom, bright laundry area, and abundant storage add even more everyday practicality. Summer fun starts right outside your door. Dive into the inground saltwater pool, spend sunny afternoons on the cedar deck, invite friends over for pool days, or gather with family under the mature trees. Whether swimming, entertaining, relaxing, or simply enjoying a beautiful summer evening at home, this private backyard has everything you need to make the most of summer. And the location makes family life easy. The neighbourhood park is just a few minutes walk away, with schools, public transit, shopping, and Westboro. A spacious Glabar Park home with room to grow, flexible living space, and a backyard designed for making memories. (id:19512)
Royal LePage Team Realty
2307 - 195 Besserer Street
Ottawa, Ontario
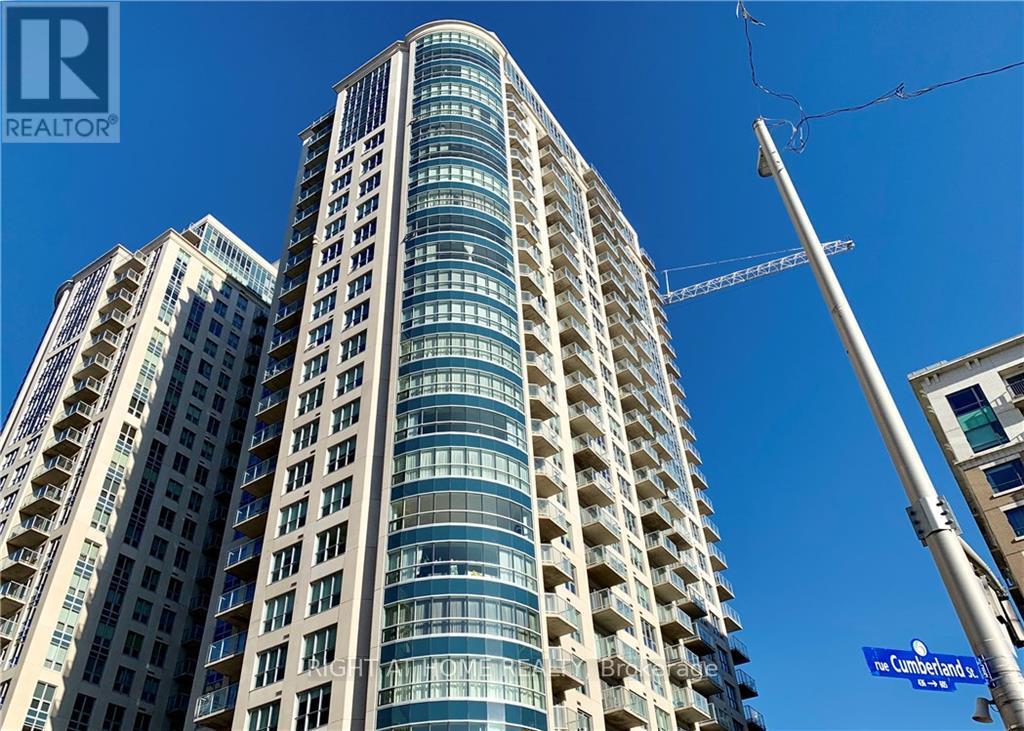
Condo with panoramic view!! Live in the heart of downtown on the 23th floor with nice size bedroom and a patio door access to balcony. This one bedroomcondo offers a nice contemporary space, stainless appliances and in unit Landry room. Enjoy incredible amenities, including fitness room, sauna, heatedindoor salt water pool, barbecue and party room. Walking distance to Rideau, Parliament Hill, The National Gallery, Byward Market and Rideau Canal. (id:19512)
Right At Home Realty
5215 Algonquin Road
Augusta, Ontario
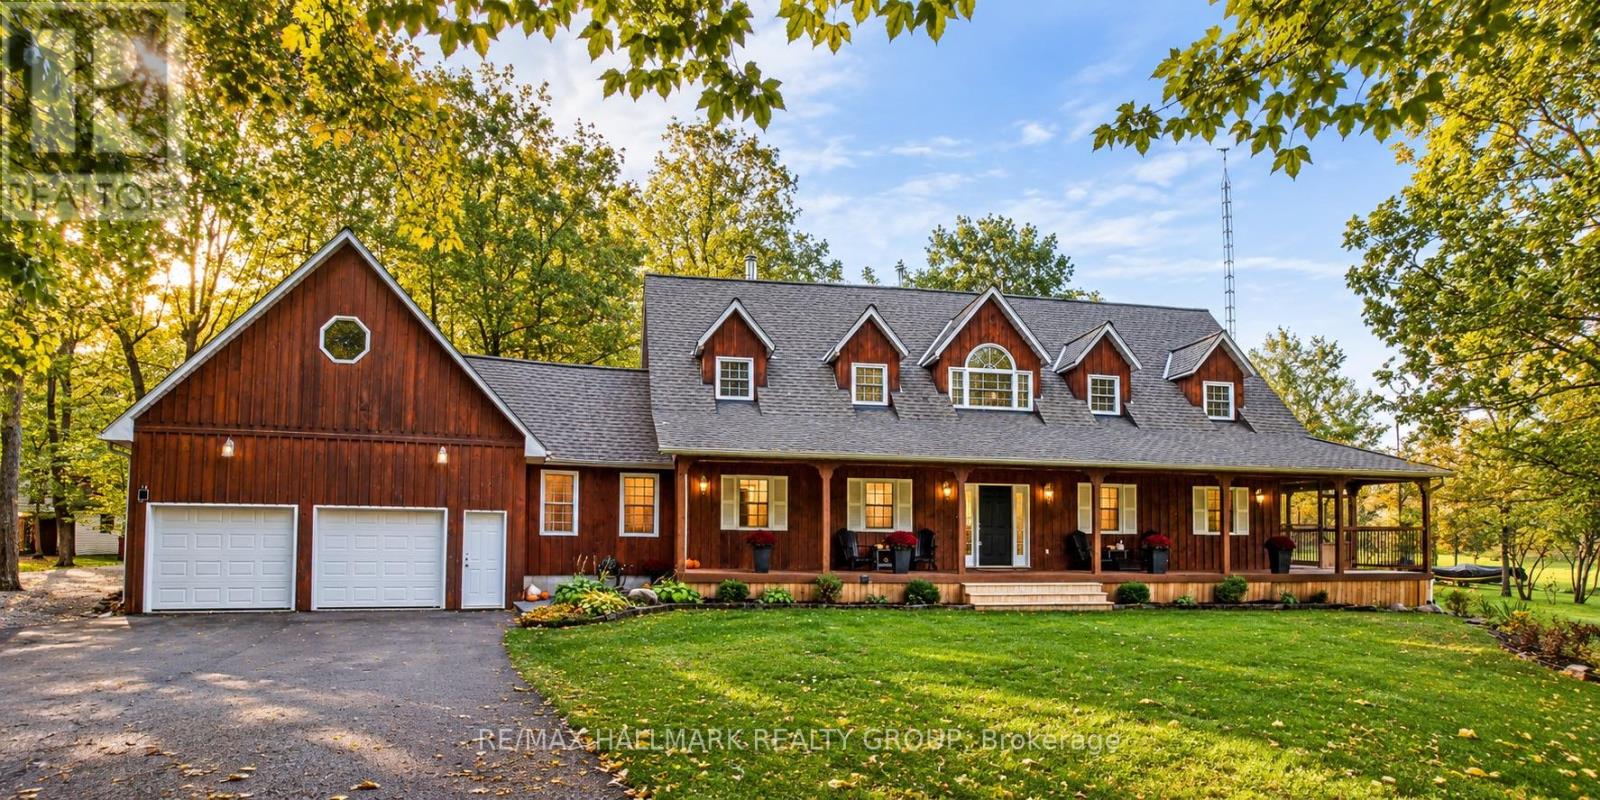
Some homes are difficult to capture in words - and 5215 Algonquin Road is one of them. Set well back from the road on 1.95 wooded acres, this remarkable property feels like a private retreat, yet sits just 10 minutes from Brockville and Highway 401. From the formal entry, incredible sightlines draw you into the heart of the home, where soaring 19.5' cathedral ceilings create an unforgettable sense of space. The open-concept living and dining areas flow into a custom kitchen featuring an oversized island with waterfall quartz, top-of-the-line stainless steel appliances, coffee nook, walk-in pantry and a charming vintage wood cook stove. A new wood stove anchors the living room, while patio doors open to a fully screened porch and wraparound deck overlooking the surrounding nature. Designed for effortless main-floor living, the primary suite offers a walk-in closet and private ensuite. An additional bedroom or office, laundry, powder room and generous closet space complete this level. Upstairs, an open loft provides flexible living space alongside two bedrooms and a 4-piece bath. The lower level offers an entirely separate living space with a kitchenette, open-concept living and dining area, bedroom with walk-in closet and ensuite - ideal for multigenerational living, an in-law suite or income potential. Three storage rooms and interior access to the attached garage with newly epoxied flooring add function. Beyond the home, discover a detached garage, smokehouse, woodshed and additional outbuilding with fenced enclosure. The loft above the attached garage offers exciting potential as a studio, workshop, creative retreat or exceptional storage. Follow the trails through wooded acreage, tap the maples as the seasons change, and experience the rare luxury of space, privacy and nature at your doorstep. Just minutes from Brockville, 5215 Algonquin Road offers a lifestyle that feels wonderfully removed from it all-one that truly must be experienced to be appreciated. (id:19512)
RE/MAX Hallmark Realty Group
B - 634 Chapman Mills Drive
Ottawa, Ontario
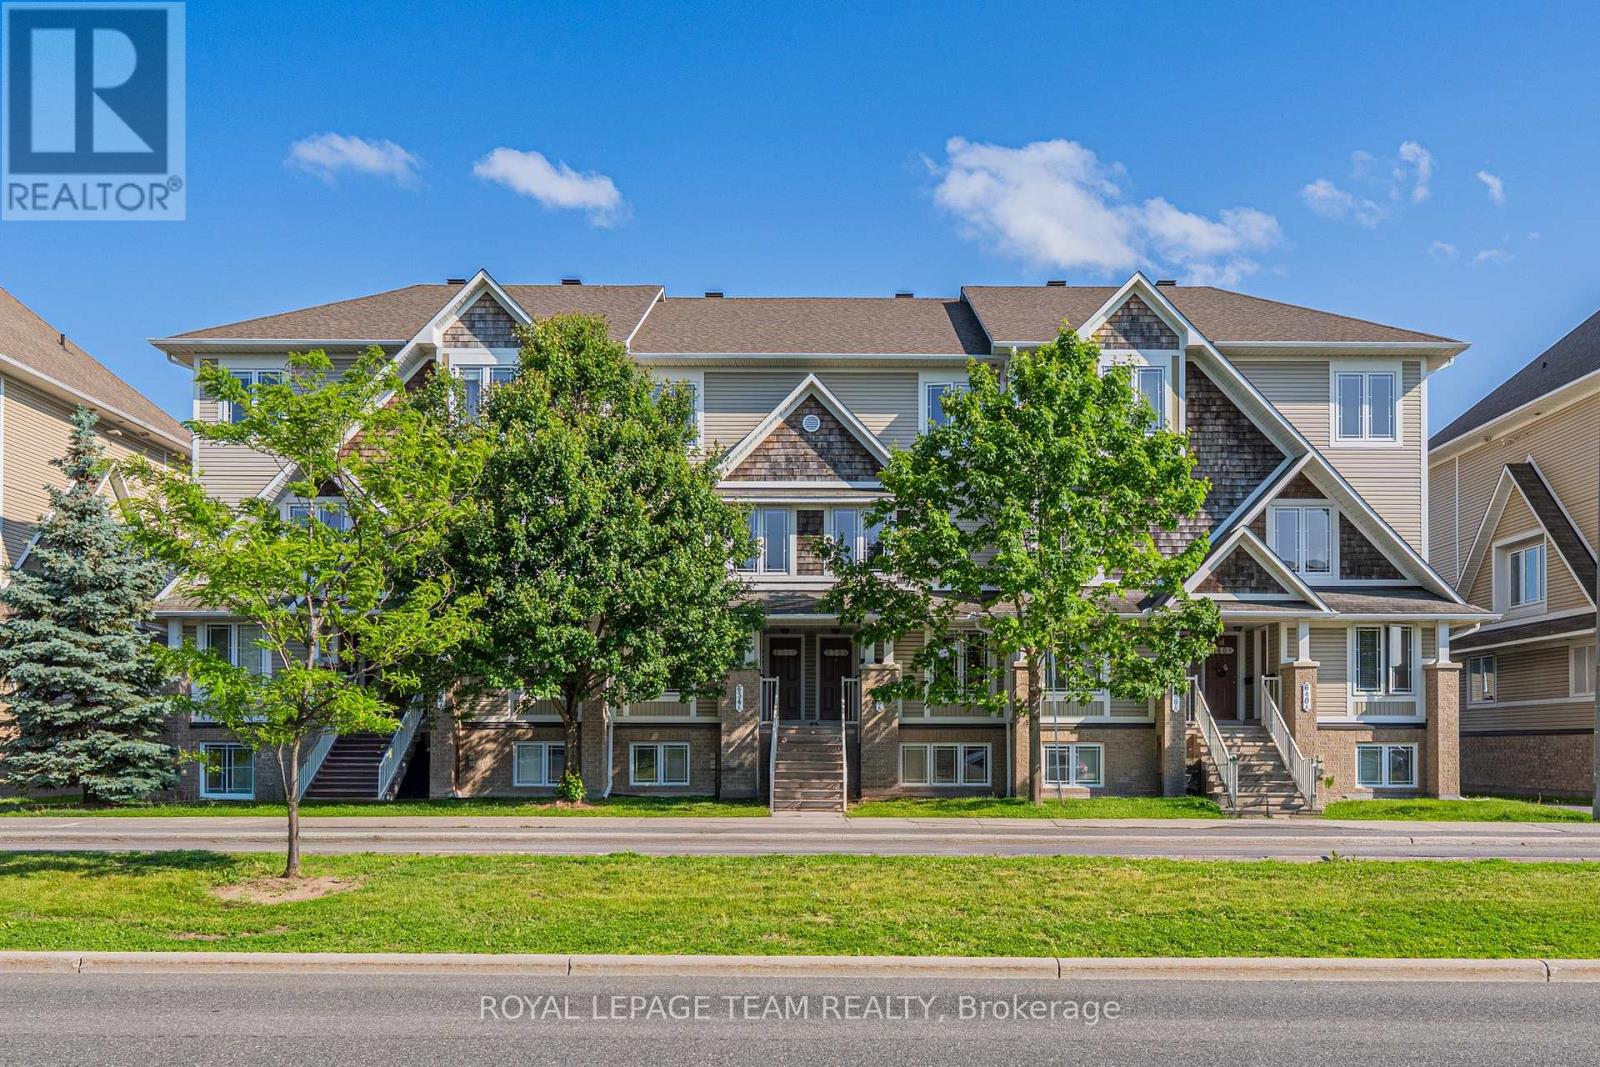
Welcome to this bright and spacious Minto-built upper-level stacked townhouse in the heart of Barrhaven, offering approximately 1,343 sq. ft. of living space, 2 bedrooms, 2.5 bathrooms, two private balconies, one owned surface parking space, and remarkably low condo fees. A rare front-to-back, dual-aspect layout allows natural light to flow in from both sides, giving the home an airy openness that is hard to find in a stacked townhome. A private entrance leads upstairs to the main living level, where generous living and dining areas connect seamlessly with a well-designed kitchen featuring rich dark cabinetry, abundant counter space, a tiled backsplash, and excellent storage. Large windows and a patio door keep the space bright and inviting, while the main balcony offers the perfect spot for morning coffee, summer dining, or a quiet evening outdoors. A convenient powder room completes this level. Upstairs, two impressively sized bedrooms each enjoy their own full ensuite bathroom and ample closet space, offering outstanding privacy for couples, small families, guests, or roommates. One bedroom also opens to the second private balcony, extending the home's indoor-outdoor living without sacrificing privacy. In-suite laundry and additional storage add everyday convenience. Built in 2010, the home also features central air, forced-air gas heating, visitor parking, and a highly functional layout with minimal wasted space. Best of all, Barrhaven Marketplace is practically at your doorstep, placing groceries, restaurants, cafés, shops, fitness, services, and everyday essentials just moments away, along with nearby parks, playgrounds, schools, and public transit. With easy access to Longfields Drive and Strandherd Drive, this is an exceptional opportunity for first-time buyers, downsizers, or investors seeking generous space, two ensuites, rare front-to-back light, low carrying costs, and truly unbeatable Barrhaven convenience. (id:19512)
Royal LePage Team Realty