
2183 Woodcrest Road
Ottawa, Ontario
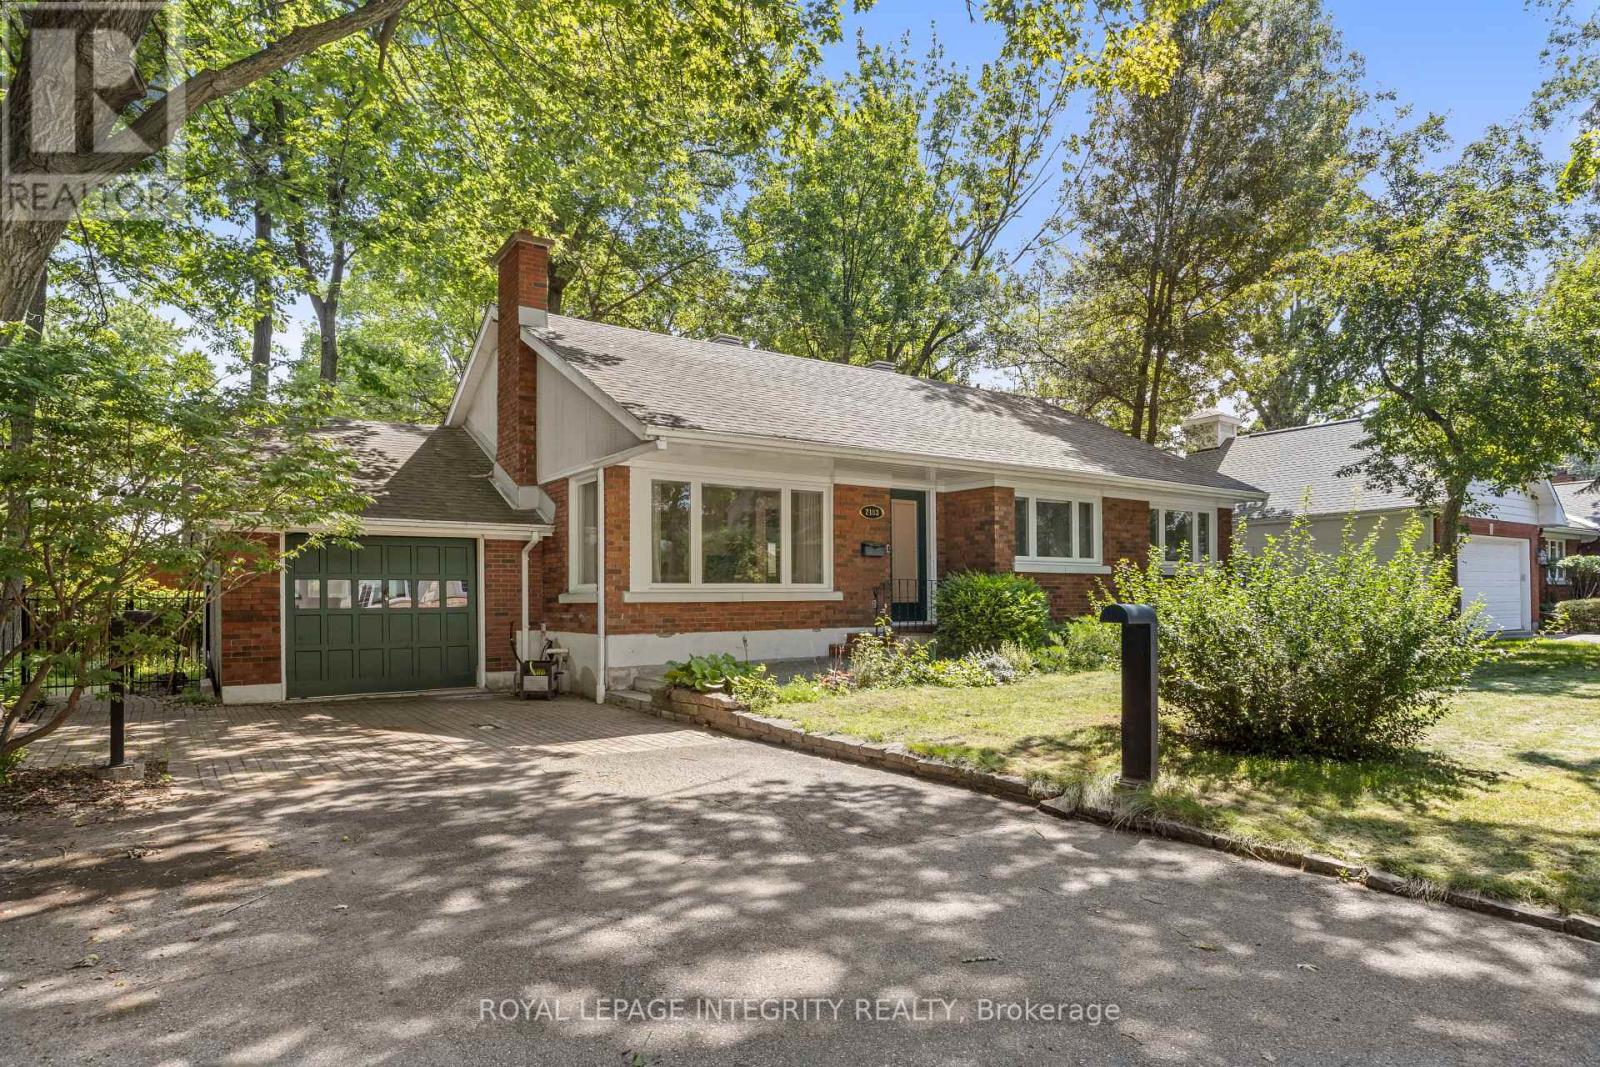
Discover the perfect blend of timeless character and modern sophistication at 2183 Woodcrest Road, nestled in the heart of sought-after Alta Vista/Faircrest Heights. Situated on an expansive 90' x 85' lot surrounded by mature trees, this beautifully renovated brick bungalow offers approximately 1,270 sq. ft. above grade, 3 bedrooms, 2 full bathrooms and a thoughtfully finished lower level. Step inside to find beautifully refinished original hardwood floors, abundant natural light and inviting living spaces designed for both comfortable everyday living and effortless entertaining. The beautifully updated kitchen features custom solid-wood cabinetry, stone countertops, stainless steel appliances and generous workspace. A main-floor primary bedroom adds the convenience of single-level living. Downstairs, the fully finished lower level offers exceptional flexibility with a spacious recreation area, additional bedroom featuring heated engineered hardwood floors and a stunning 4-piece bathroom complete with a glass-enclosed shower, freestanding soaker tub and elegant brass accents. Extensive 2025 upgrades include triple-pane windows, a new A/C unit, improved insulation and more. Outdoors, the private, tree-lined backyard provides a peaceful retreat with a composite deck, hot tub and ample space for entertaining. An attached garage and generous driveway parking add everyday convenience, while available architectural plans envision an impressive expansion featuring a new two-car garage and approximately 850 sq. ft. of upper-level primary suite and office space. Offering exceptional versatility, refined finishes and an enviable location, this is a rare opportunity to enjoy beautifully updated bungalow living in one of Ottawa's most established neighbourhoods. Book your private showing today! (id:19512)
Royal LePage Integrity Realty
150 Peter Street
Pembroke, Ontario
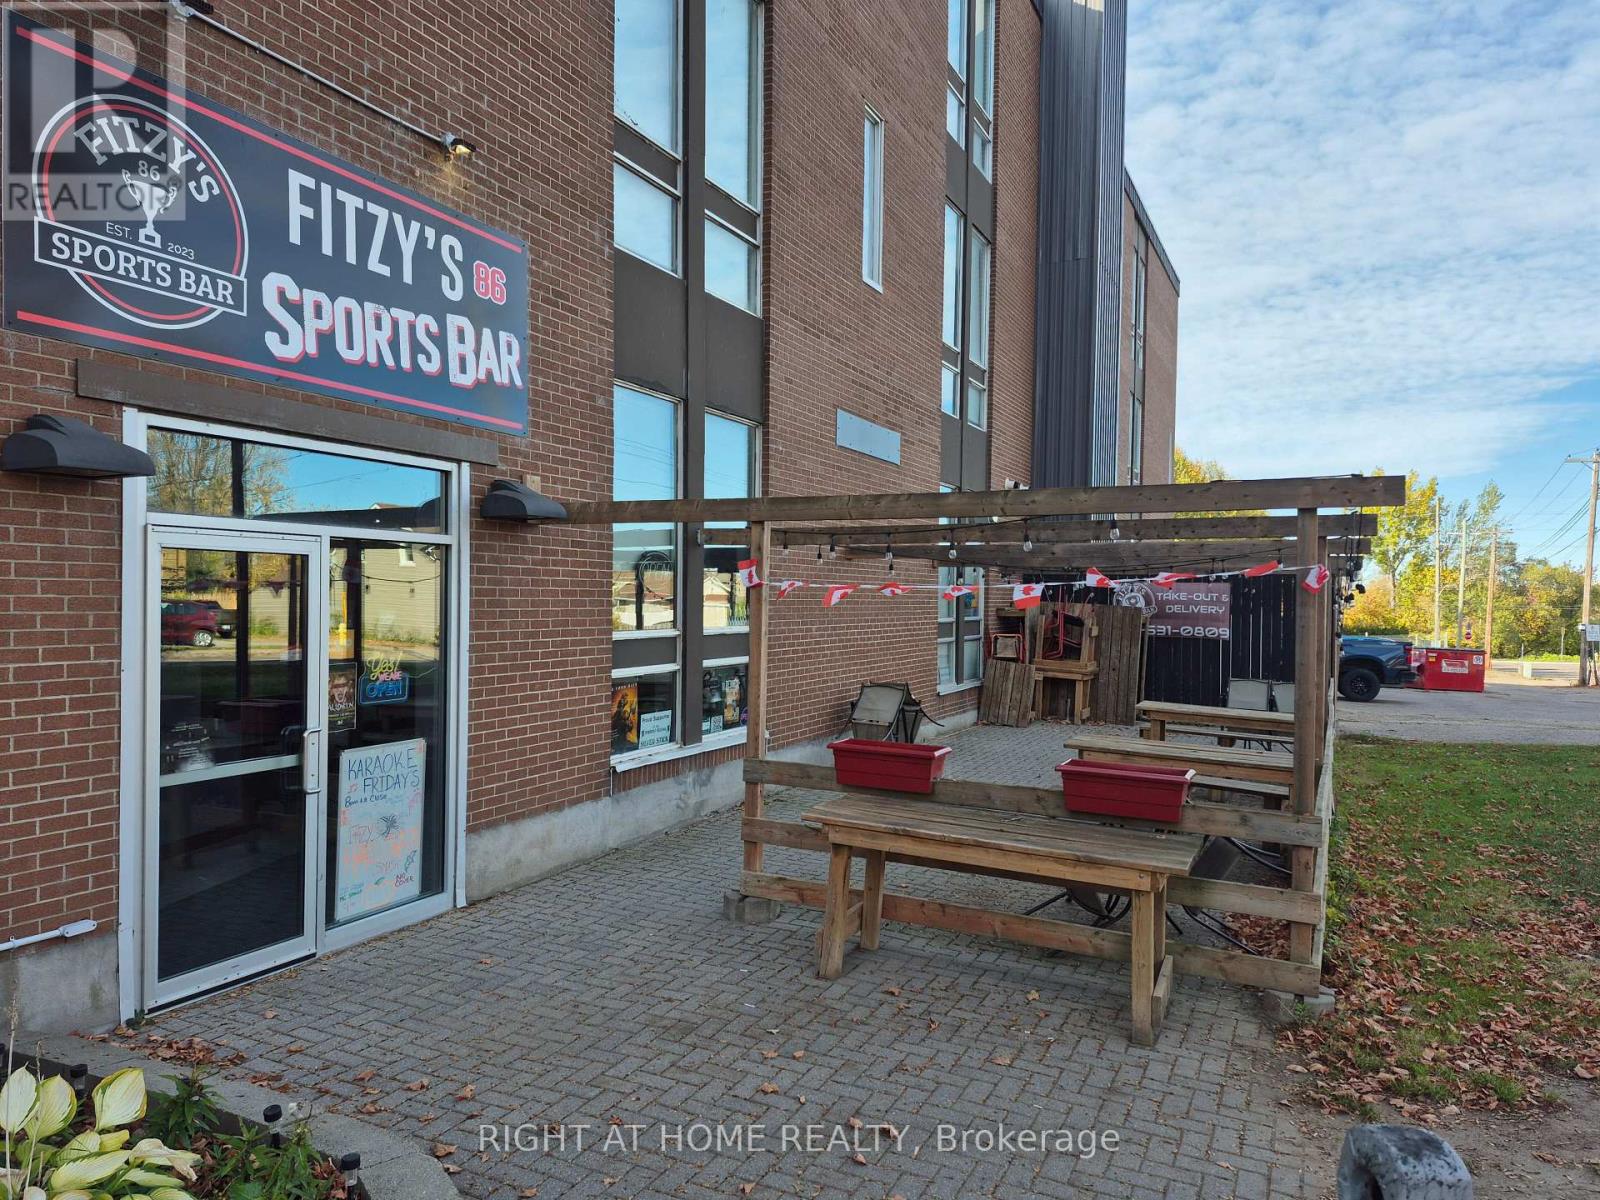
Fantastic opportunity to lease a spacious commercial unit in a prime Pembroke location with exceptional potential for a Gabriel Pizza franchise, pizzeria, café, catering, or specialty dining concept. Formerly operated as a restaurant, the property offers a flexible layout that can be easily customized to support commercial pizza ovens, prep lines, and customer seating or takeout operations. Situated near downtown, next to the courthouse, and beside a busy medical centre, the site captures steady daily foot and vehicle traffic. With direct access to an adjoining student residence, the location offers built-in, around-the-clock demand. Generous parking and excellent accessibility make this a turnkey opportunity for an ambitious restaurateur or franchise operator looking to capitalize on a proven location. (id:19512)
Right At Home Realty
509 - 316 Bruyere Street
Ottawa, Ontario
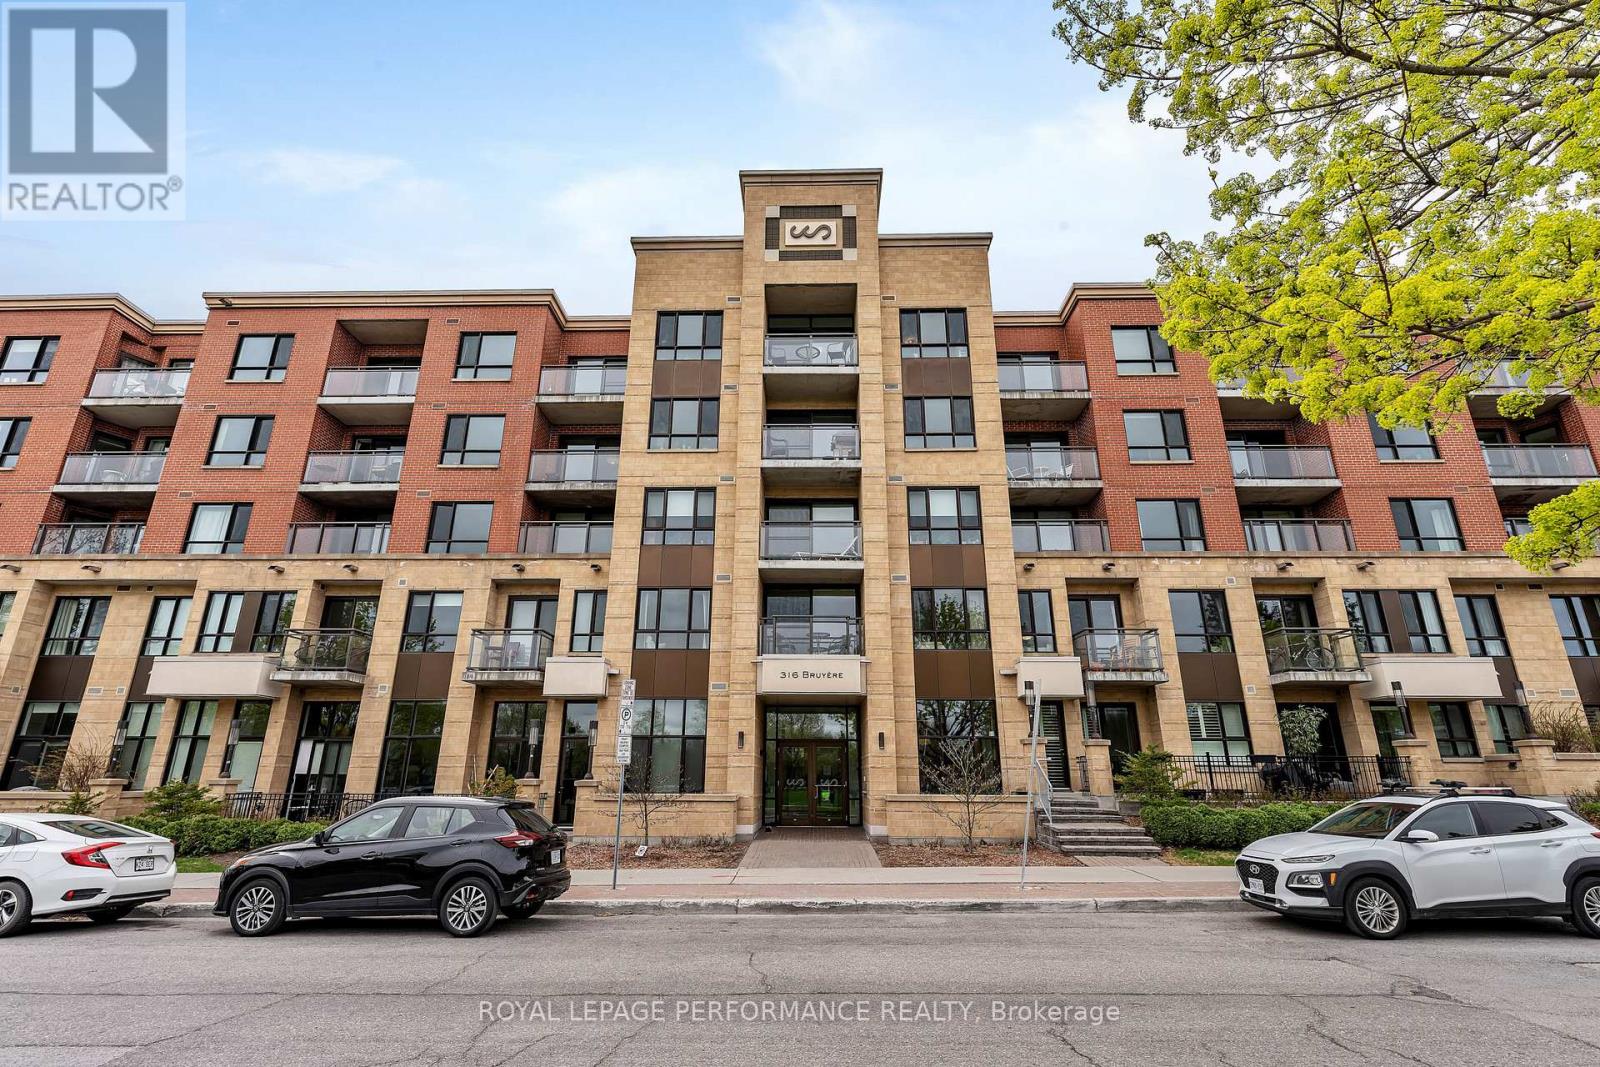
Welcome to this exceptional south-facing top-floor unit. 915 sq.ft. featuring 2 bedrooms and 2 bathrooms in one of Ottawa's most desirable urban locations! Offering the perfect blend of lifestyle, comfort and convenience, this bright flat features 9-foot ceilings and a private balcony. Ideally situated directly across from Bordeleau Park and a tennis court, it's steps from the Rideau River with dock access where you can launch your kayak or paddle board and enjoy a peaceful river cruise right at your doorstep. One of the building's standout features is the huge rooftop terrace offering incredible panoramic views of the meandering river and the Gatineau Hills. It's an amazing space to relax. Complete with BBQs, tables and comfortable sitting areas, you'll certainly enjoy summer evenings and sunsets. Inside, thoughtful upgrades continue with upgraded cabinetry and granite countertops throughout. The second bedroom/office is one-of-a-kind, featuring 25k in custom millwork by DH Designs, including but not limited to a built-in beer tap!!! It's an incredible workspace, guest room or entertaining area. Additional upgrades include newer light fixtures throughout, hardwood floors, new washer and dryer in 2025, stainless kitchen appliances 2020 and a new main bathroom toilet in 2026. LED accent lighting has been added to the office and kitchen and is controlled by a convenient hub. Throughout the unit, Lutron Caséta smart switches integrate with Google and Apple smart-home systems which also control the custom electric blinds(3K). Complete with one underground parking space and a locker, this is a rare opportunity to enjoy top-floor living, spectacular water views, exceptional amenities and an unbeatable location-close to the ByWard Market, shops, restaurants, trails and endless recreational opportunities. (id:19512)
Royal LePage Performance Realty
409 - 2000 Jasmine Crescent
Ottawa, Ontario
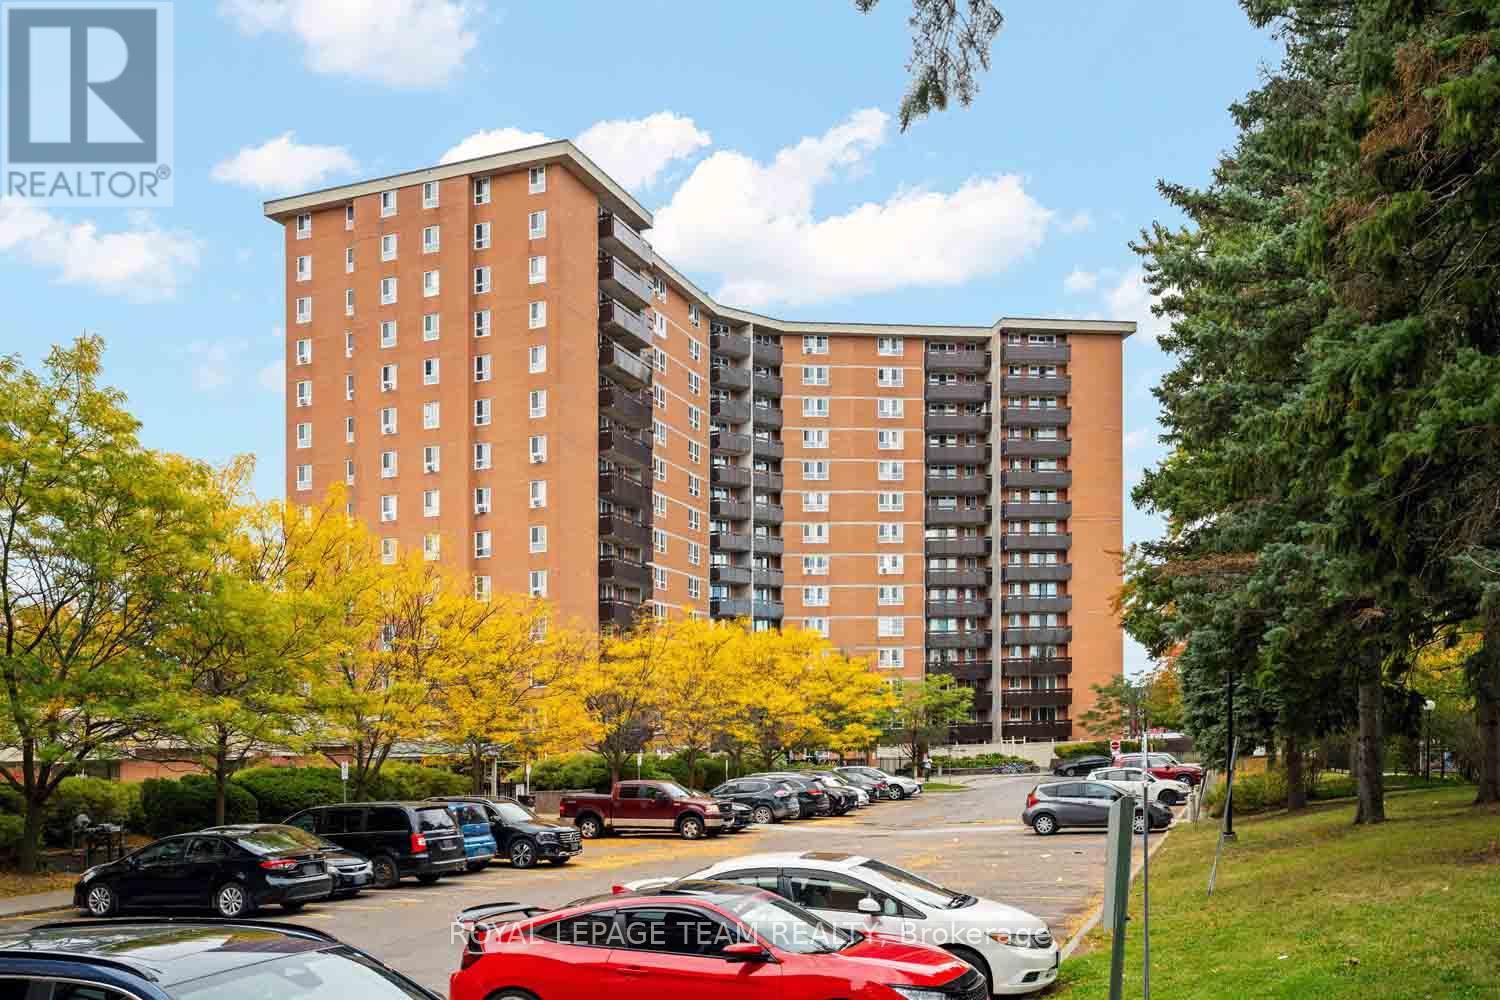
Located in Beacon Hill South, this fourth-floor condo offers approximately 999 sq. ft. of living space, with three bedrooms, one full bathroom and a separate powder room. The renovated kitchen, bathroom and powder room are complemented by luxury vinyl flooring throughout. A large northwest-facing balcony extends the living space outdoors. One underground parking space and a storage locker are included; shared laundry is available in the building. Residents can enjoy an indoor pool, sauna, fitness centre, tennis courts and party room. Blair Station, Gloucester Centre, Jasmine Park, schools and shopping are nearby. (id:19512)
Royal LePage Team Realty
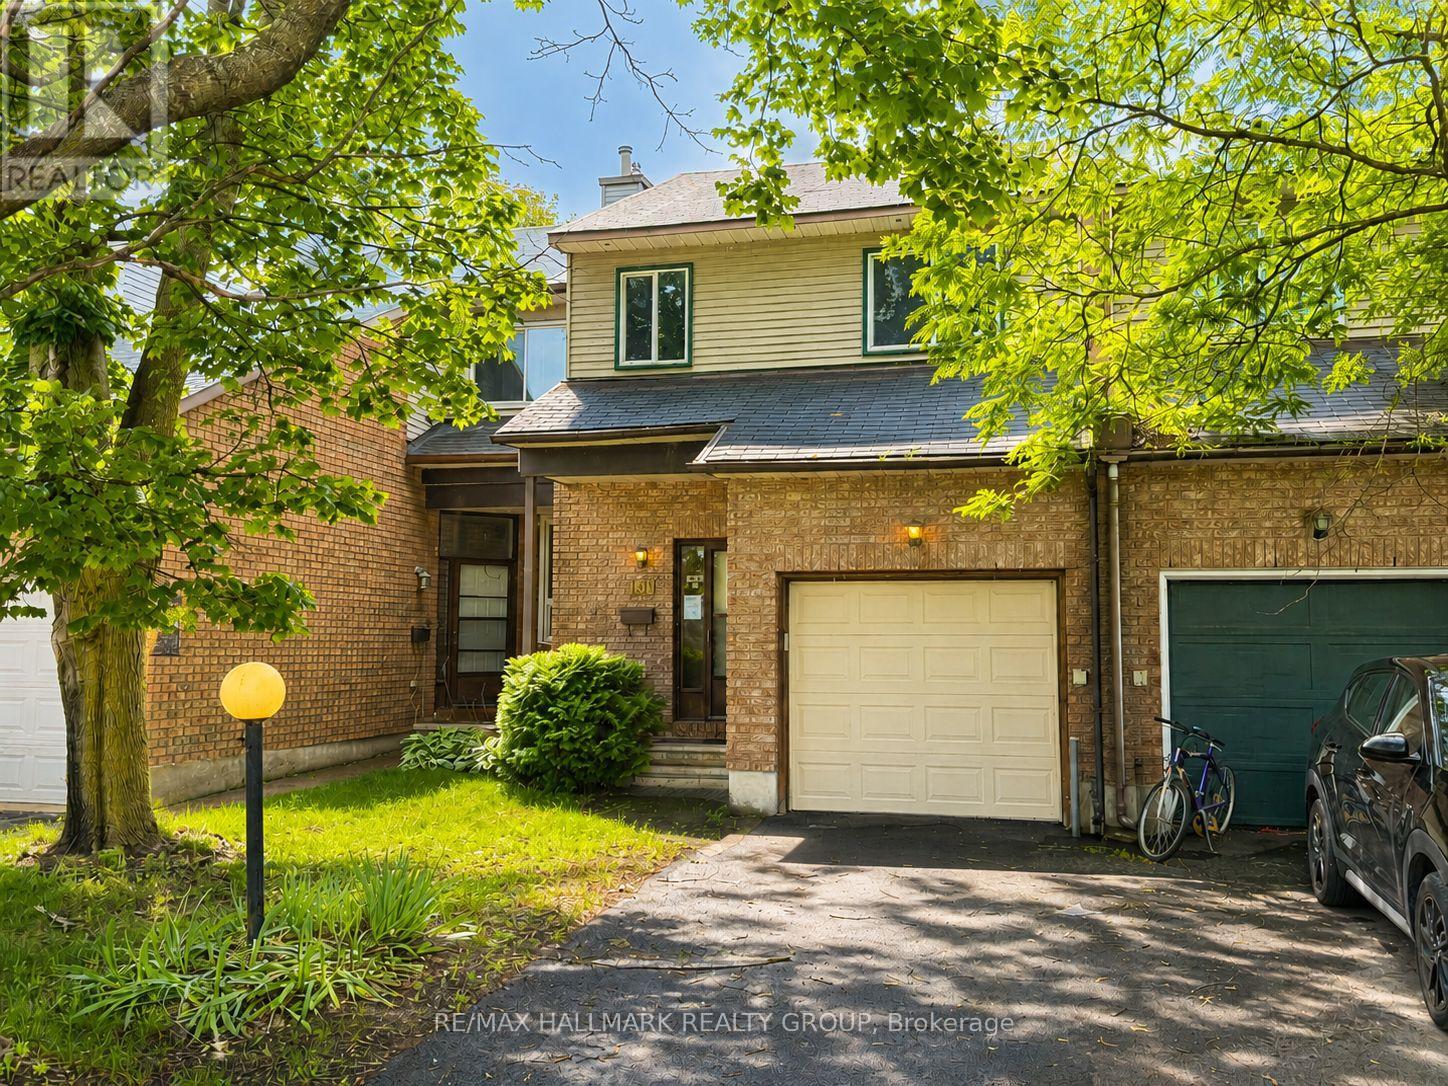
181 Tartan Drive
Ottawa, Ontario
Here is the opportunity you have been waiting for! A spacious freehold townhouse priced ready for your designer touches and improvements. The spacious main floor offers living and dining room plus eat-in kitchen as well as 2 piece bath. The upper level features a full bath, generous sized bedrooms including primary with full ensuite and walkin closet. The lower level is thoughtfully designed with windows open to the main floor and includes a wood burning fireplace plus laundry room and loads of storage. Bonus two car (at least) driveway and no direct neighbours to stare at from the south facing rear yard. Property being sold under Power of Sale by mortgagee and is sold As Is. (id:19512)
RE/MAX Hallmark Realty Group
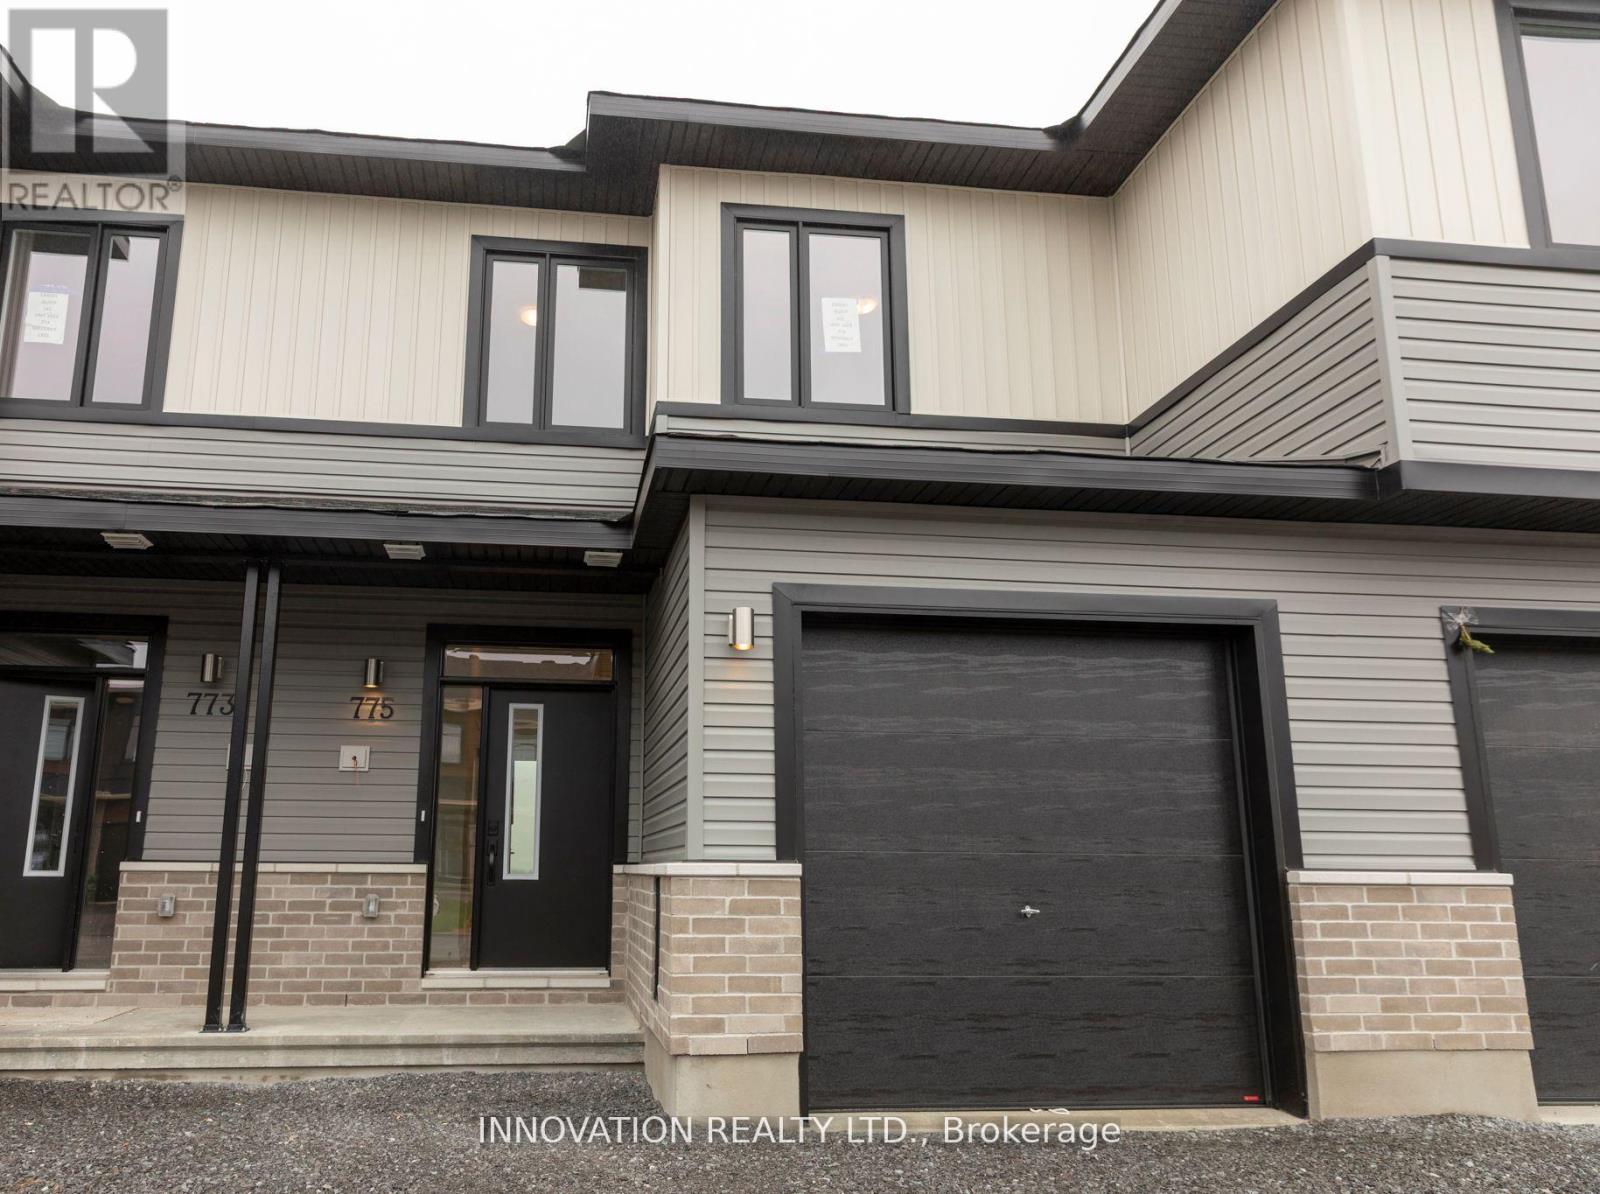
775 Maverick Crescent
Ottawa, Ontario
Welcome to this Cardel Cobalt model townhome available for lease in the growing EdenWylde community of Stittsville. With no rear neighbors, this beautifully cared for 1 year old, 3-bedroom, 2.5-bathroom home offers approximately 1,546 square feet of thoughtfully designed living space, with an additional 300 square feet of finished basement, as well as storage and a 1 car garage with inside entry. The main floor features 9-foot smooth ceilings, luxury vinyl plank flooring, and an open-concept layout ideal for comfortable living and entertaining. The modern kitchen includes quartz countertops, a large center island, walk-in pantry, new appliances, and sleek finishes throughout. Upstairs, the spacious primary suite includes a private ensuite with double sinks, while two additional bedrooms, a full bathroom, and convenient second-floor laundry complete the level. The finished basement offers a versatile den, perfect for a home office or recreation space. Located near Shea and Fernbank Roads, this home is close to the Cardel Rec center, as well as all of the amenities that both Kanata and Stittsville have to offer. A perfect opportunity to lease a new home in Stittsville. Full credit report, valid ID, proof of income, and references required with application. (id:19512)
Innovation Realty Ltd.
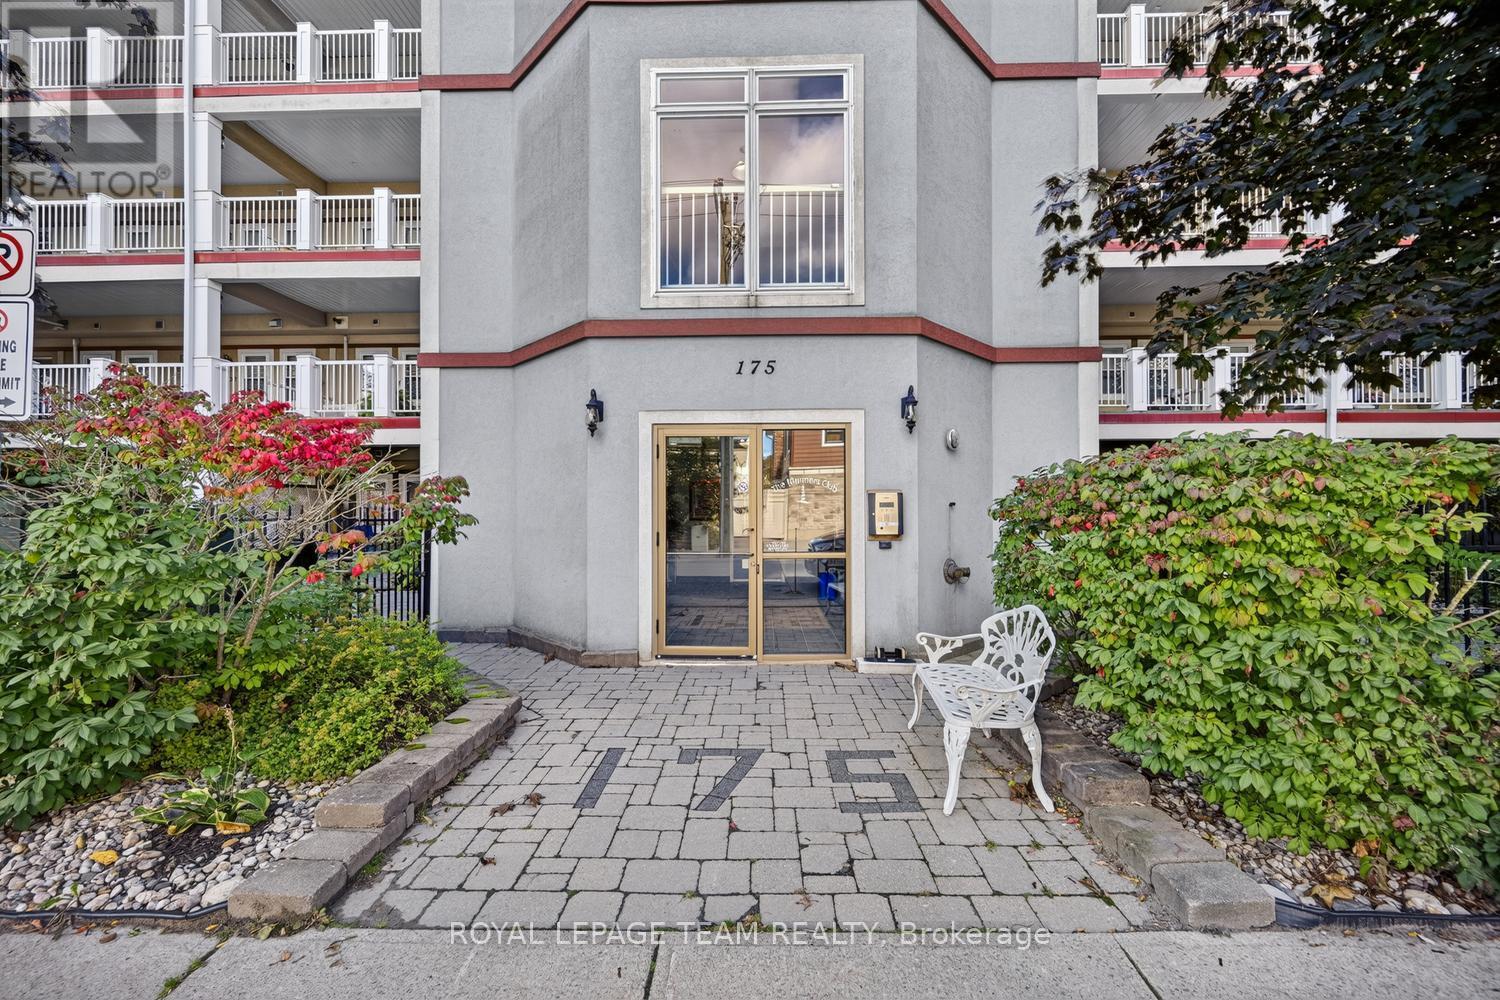
205 - 175 Water Street W
Prescott, Ontario
Waterfront, Sunrises and Sunsets desired? This lovely 2 bedroom unit has both. North has a shared Lanai, prefect for viewing the town activities, and the south overlooks the magnificent St. Lawrence River. Enjoy ship watching, pleasure craft activities, scuba park and divers, playground, and park. Part of the Riverwalk region connecting to the Kinsmen Amphitheater, with Sunday night concerts, and the St. Lawrence Shakespeare festival, and the Prescott Harbour. Secure Building, Indoor Parking, Elevator and Storage. Your unit opens into the hallway to your two sizeable bedrooms. Primary has a full 4 piece beautiful ensuite. Main bath is accessible to the open areas of the kitchen, dining, sitting and living. Large kitchen with peninsula suitable for breakfast stools, island, and ample cabinets and storage. Stunning Cabinetry and Appliances including dishwasher, refrigerator, built in range, and range hood/ convection/ microwave. Gleaming floors throughout. Lots of entertainment spaces, featuring a lovely sitting area overlooking your view. Large balcony with gas hookup, cork flooring, rails...large enough to accommodate a full outdoor sitting area , or dining suite. Beautiful Custom Wooden Window covers. Pets allowed with restriction/ ask. Elevator to interior underneath parking. Garbage and Direct Mail services. MUST be seen to be appreciated. Walkable to all amenities, including churches, shopping, markets, entertainment, restaurants. Only 1 hour to Ottawa, and near all major transportation. Minutes to the US/CAN International Bridge. N.B. Some A1 enhancement to photos. Very sought after location. NOTE: Some photos AI enhanced decor presentation on photos and video. Parking entry on riverside of building. Park area. Play area. Enjoy Divers and Watercraft. ELEVATOR. OPEN lanai. Self Managed. (id:19512)
Royal LePage Team Realty
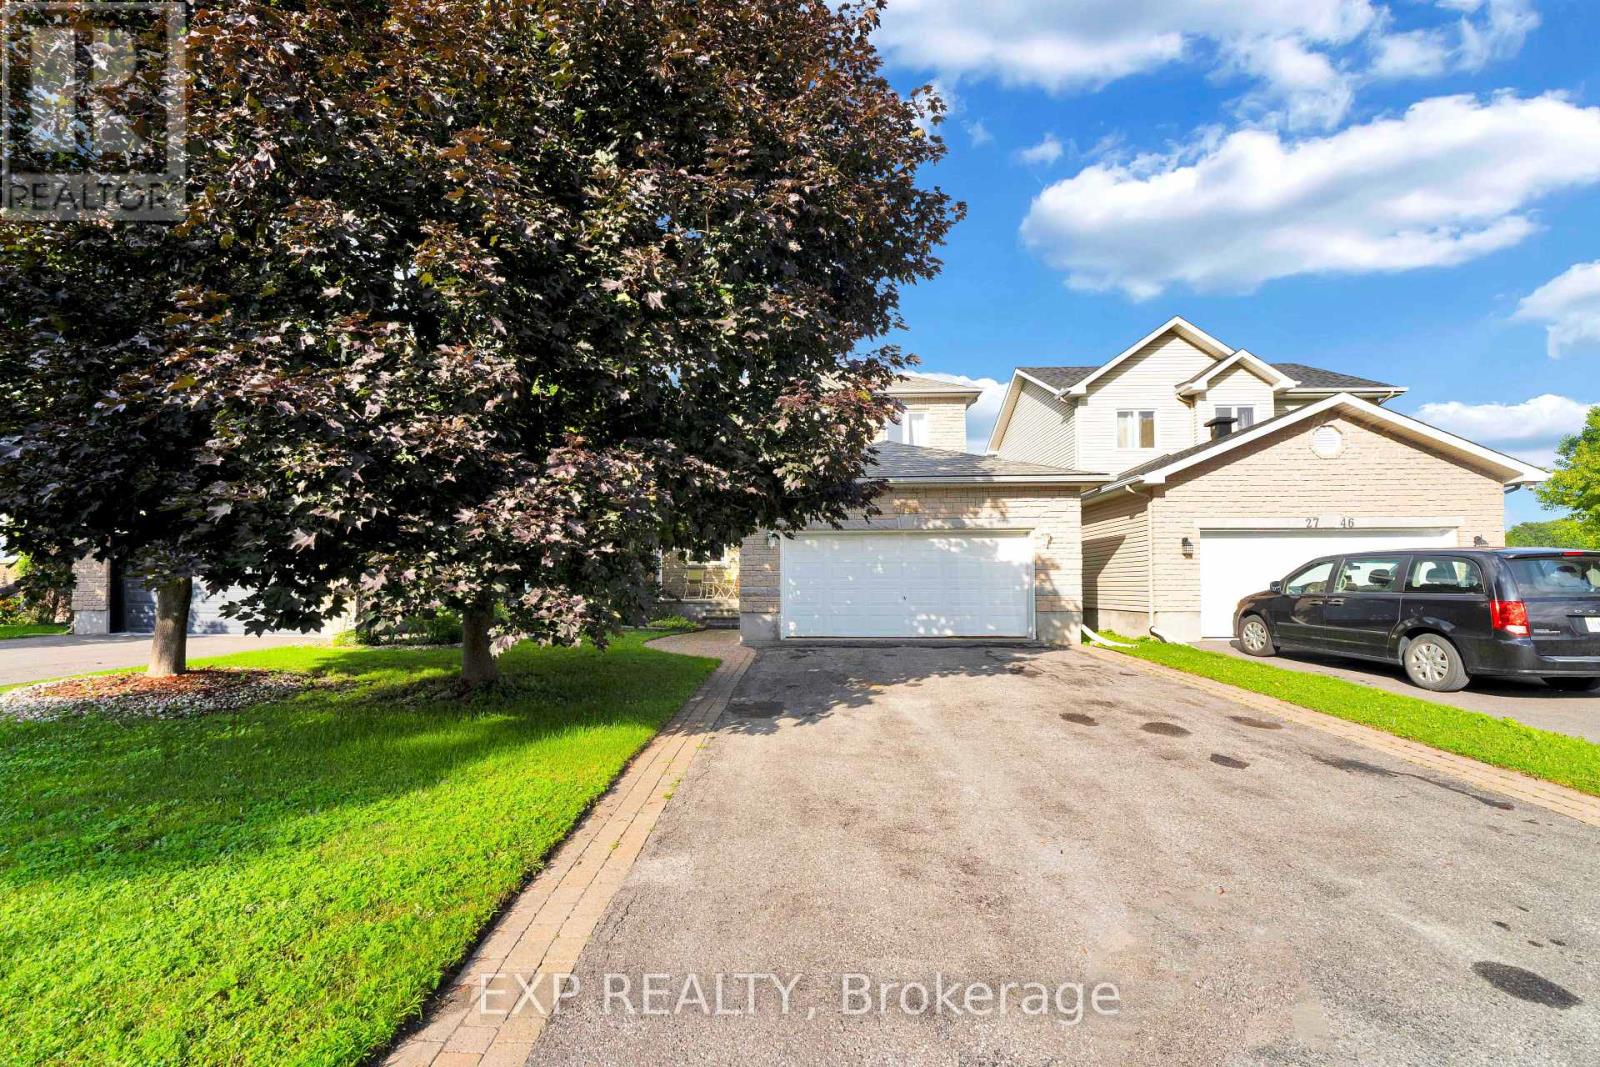
2744 Sylvain Street
Clarence-Rockland, Ontario
Welcome to 2744 Sylvain Street, an immaculately maintained 3-bedroom, 2-bathroom home located in the heart of the beautiful, waterfront community of Rockland. Known for its vibrant Francophone culture, excellent schools, beautiful parks, and convenient proximity to Ottawa, this charming community offers the perfect balance of small-town living and city accessibility. Nestled on a quiet cul-de-sac, this two-storey home with a double-car garage combines comfort, style, and endless potential. The bright and inviting main floor features a beautiful blend of hardwood and ceramic tile flooring. The spacious living room, complete with a cozy gas fireplace, flows seamlessly into the kitchen, creating an ideal space for both everyday living and entertaining. A stunning formal dining room provides the perfect setting for family dinners and special occasions. Upstairs, the generous primary bedroom offers large sun-filled windows and convenient access to a shared ensuite featuring a relaxing jetted tub and separate walk-in shower. Two additional spacious bedrooms complete the upper level. The finished basement adds exceptional living space with a large recreation room, games room, ample storage, and a rough-in for a future three-piece bathroom. Step outside to enjoy the beautifully landscaped backyard, featuring a gorgeous covered deck and an additional deck, offering plenty of space for outdoor entertaining and relaxing. Freshly painted and truly move-in ready, this home has been thoughtfully updated with numerous major improvements, including a new air conditioner (2025), furnace (2024), hot water tank (2025), and roof (2018). This is a fantastic opportunity to own a meticulously cared-for home in one of Rockland's most desirable family-friendly neighbourhoods. (id:19512)
Exp Realty
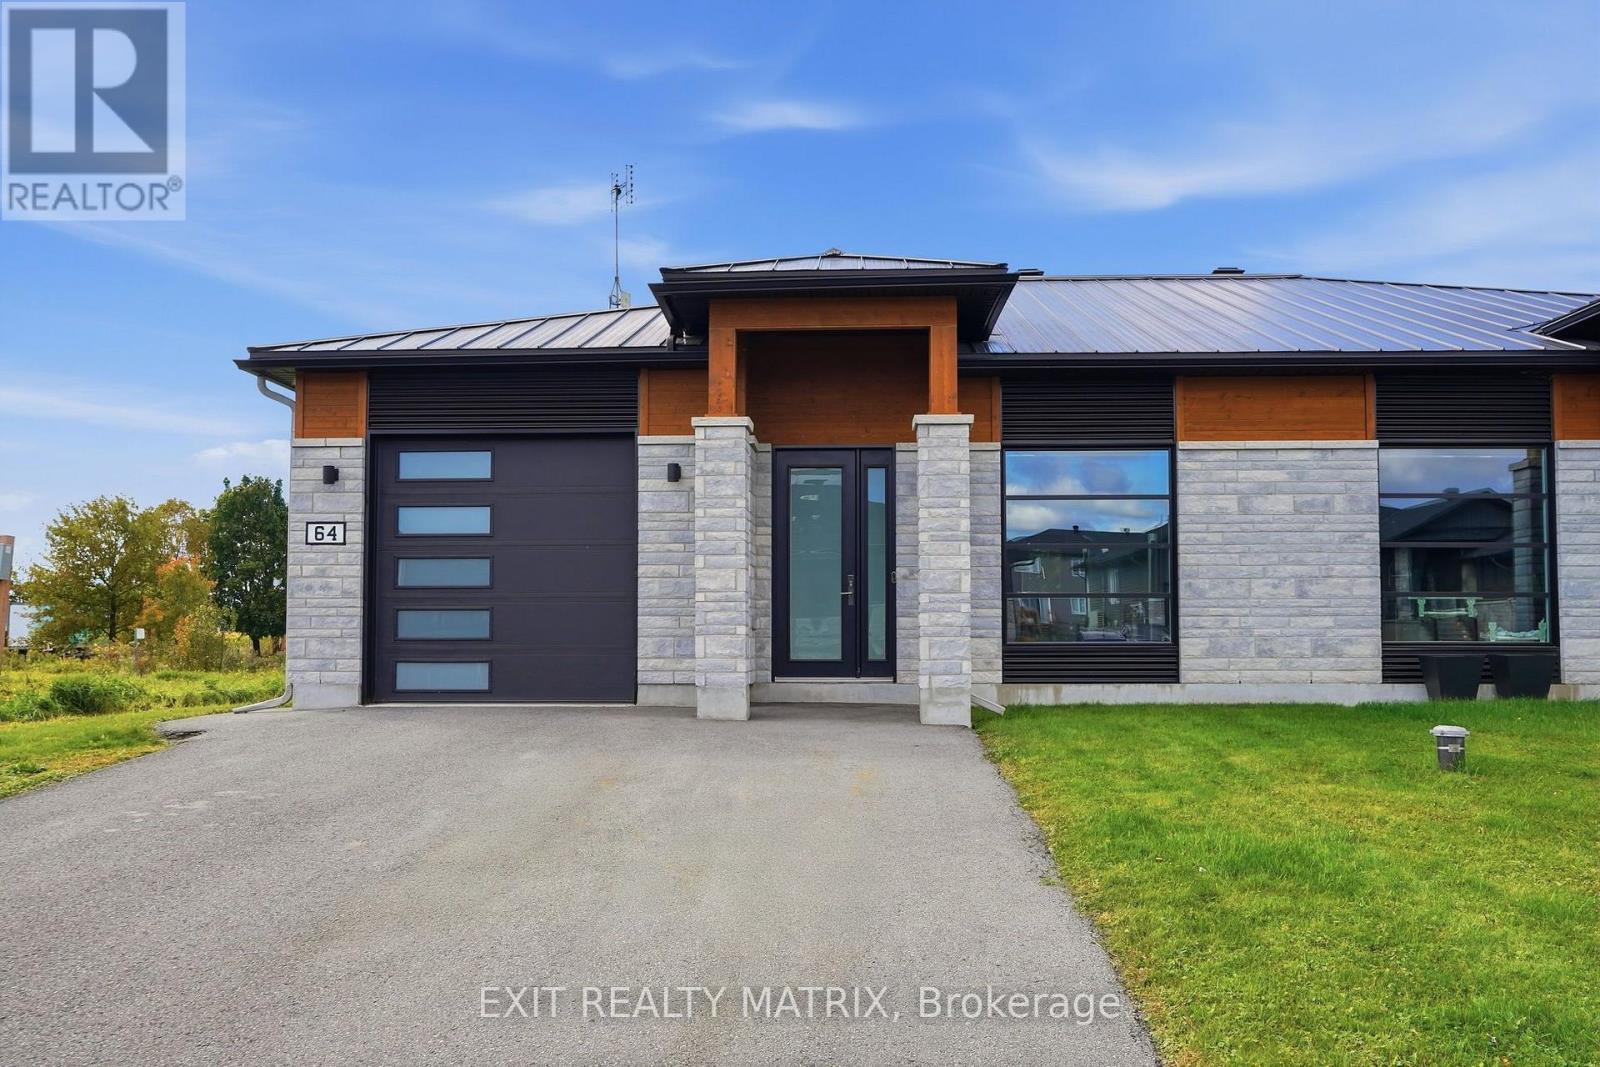
64 Adam Street
The Nation, Ontario
10-FOOT CEILINGS, HEATED FLOORS & HIGH-END FINISHES! This newer build has an impressive feel from the moment you step inside, combining modern design with the kind of comfort you'll appreciate every day. Soaring 10-foot ceilings and 8-foot doors create an incredible sense of space, while oversized 2' x 4' ceramic tile and heated flooring throughout add both style and warmth. The kitchen is a showstopper with quartz countertops, a large centre island, full-height cabinetry, hexagon tile backsplash, open shelving and statement lighting. Contrasting dark cabinetry, warm wood accents and a sliding barn door add character to the modern design. The high-end finishes continue into the spa-inspired bathroom, where a stunning wet room features a freestanding soaker tub and rainfall shower, creating the perfect place to relax and unwind. Built with energy efficiency in mind, the home is exceptionally well insulated, while the heated garage floors adds even more comfort and convenience year-round. Outside, a covered rear deck overlooks the large backyard and offers a great spot to relax, entertain or enjoy the warmer months. From the impressive ceiling heights to the high-end finishes throughout, this home is filled with features you simply don't find every day! (id:19512)
Exit Realty Matrix
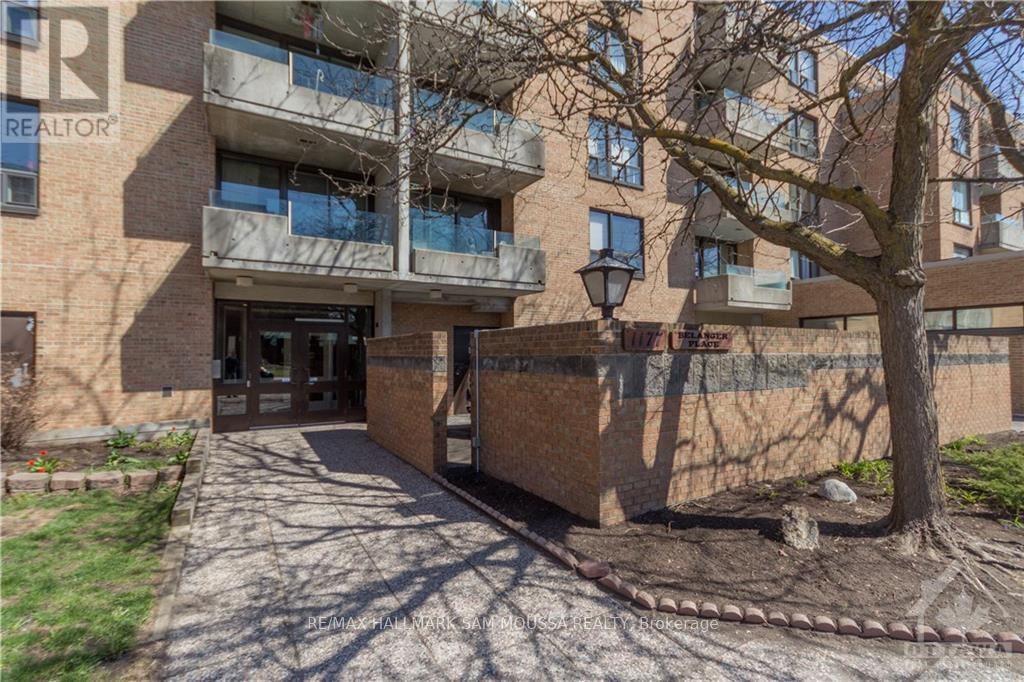
413 - 1177 Belanger Avenue
Ottawa, Ontario
Welcome to Unit 413 at 1177 Belanger Avenue, a well-maintained 2-bedroom apartment in a convenient central location close to transit, shopping, parks, and Billings Bridge. This bright and move-in ready unit features a functional kitchen with quartz countertops and stainless steel appliances, laminate flooring throughout, and a modern bathroom. Offering a practical layout, underground parking, and vacant possession, this is a great opportunity for first-time buyers, downsizers, or investors alike. Ideally located just steps to everyday amenities, public transit, and more. (id:19512)
RE/MAX Hallmark Sam Moussa Realty
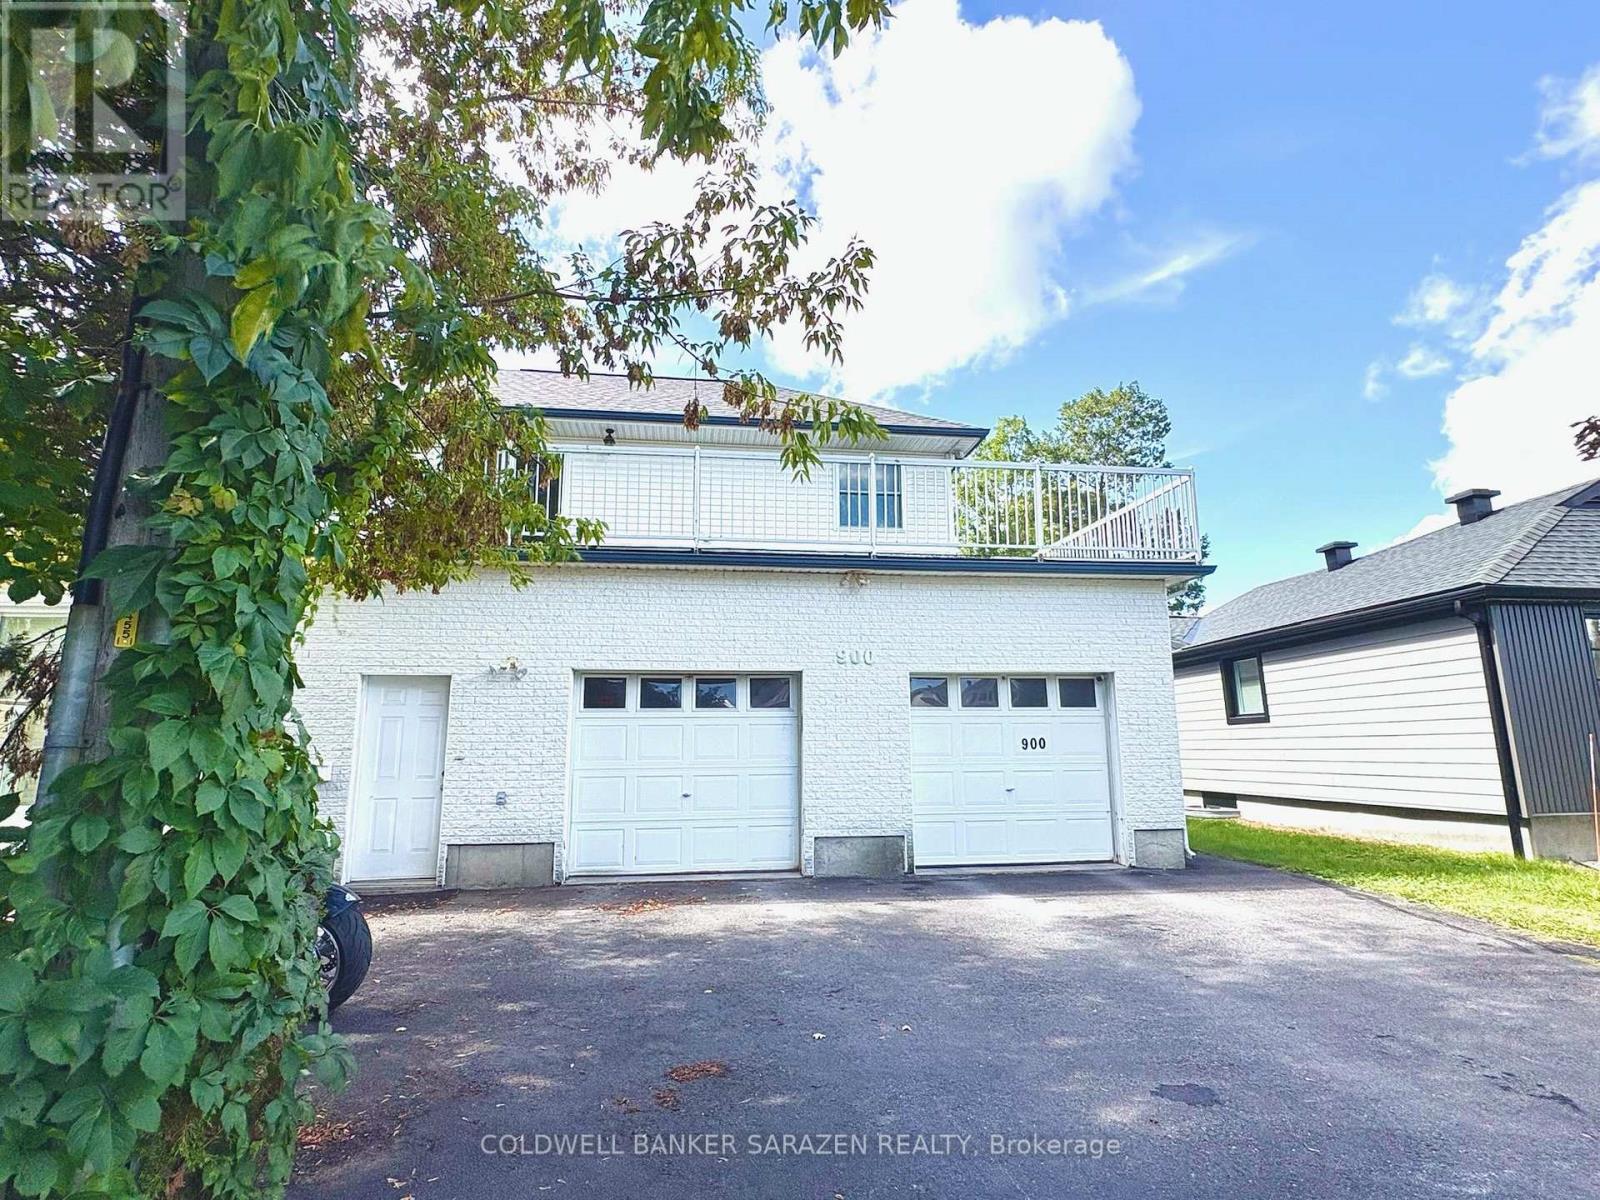
Upper Level - 900 Scott-Dupuis Way
Ottawa, Ontario
Nestled on a quiet, family-friendly street near the scenic Ottawa River, this charming upper-level home spans two levels above the ground, including a functional 3-bedroom, 1.5-bathroom layout featuring rich hardwood flooring throughout. The main floor comprises two cozy bedrooms, a 3-piece bath, a warm family room anchored by a gas fireplace, spacious formal living/dining areas, and a bright sunroom. Upstairs, the ultra-spacious primary suite offers a newly renovated 2-piece ensuite, its own private sunroom, and direct access to a scenic balcony. Complete with a double garage with drive-through access and a fully fenced backyard with a wooden deck. The upper level tenants have 6 exclusive parking spaces, including the garage and driveways in front of the garage. $300 for all utilities including water, hydro, gas, hot tank rental, and INTERNET. Available now. (id:19512)
Coldwell Banker Sarazen Realty
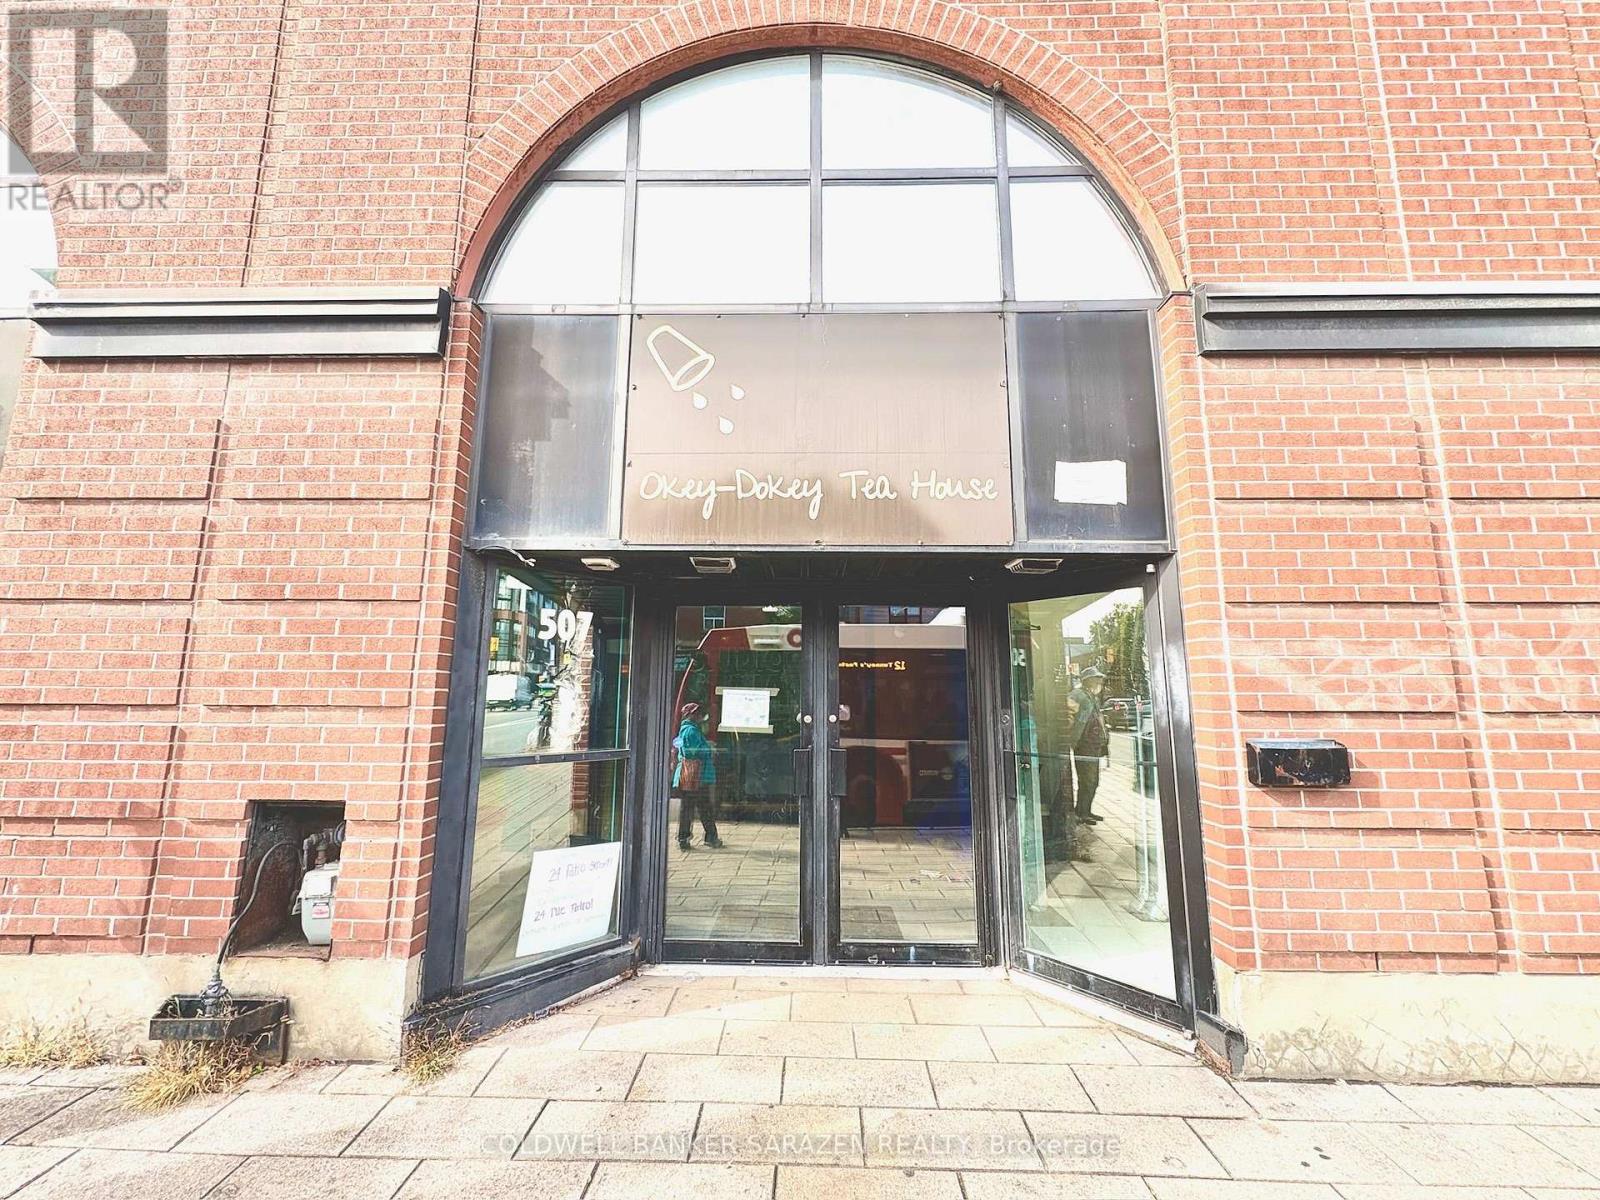
507 Rideau Street
Ottawa, Ontario
This attractive commercial unit, known as Parkside Mews, was constructed by Domicile Dev Inc in 1998. It is located in the sought-after and evolving area of Ottawa, Rideau St. The main floor features a two-piece washroom, mezzanine, and basement area totaling just over 900 square feet of usable space. The basement includes an office area and mechanical room. Additionally, the unit comes with 1 outdoor parking space at the rear of the building. The permitted usage is traditional main street, allowing for a wide range of commercial businesses or offices. Whether you're looking to relocate, start a new business, or downsize, now is the perfect opportunity. Association fees of $950 per year cover parking and snow removal, while utilities are the responsibility of the tenant. Real estate tax is included in the rent. Don't miss this opportunity! (id:19512)
Coldwell Banker Sarazen Realty