
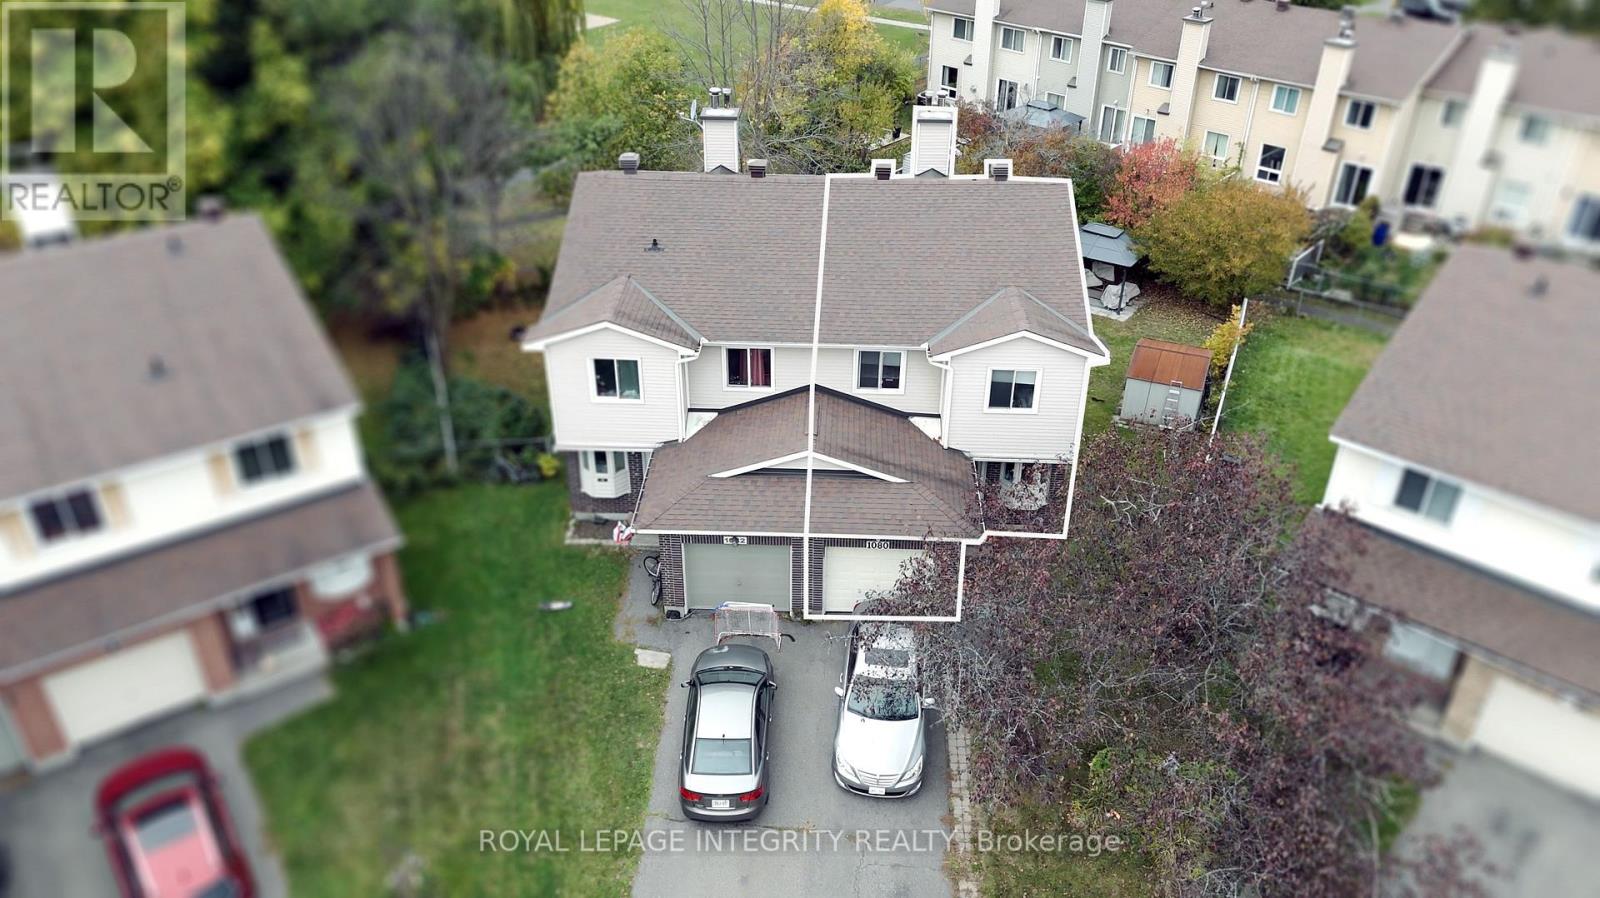
1080 Des Ormes Place
Ottawa, Ontario
SEMI-DETACHED house with WALK-OUT BASEMENT. Imagine coming home to a place where YOU can REALLY feel at HOME. Tucked away on a QUIET, family-friendly CUL-DE-SAC and set on a PREMIUM LOT, this beautifully updated 3-bedroom + den, 4-bathroom semi-detached home welcomes you with warmth and natural light.Inside, the renovated kitchen becomes the heart of the home, a place for morning coffee, family dinners, and conversations that continue long after the dishes are done. The bright open-concept living and dining area creates the perfect setting for both everyday moments and entertaining. Upstairs, the spacious primary suite offers a private retreat with a RENOVATED ENSUITE, while two generous bedrooms give everyone room to feel at home.The finished lower level adds even more possibilities, with a large recreation room, dedicated office, 2-piece bath, and walkout to the backyard. Whether it becomes a movie room, home office, play space, or a place to gather, it is ready to adapt to your lifestyle.Step outside and discover your own private escape. The huge, fully fenced yard features two separate areas, peaceful views of the park and bike path, and a gazebo made for quiet afternoons and warm summer evenings.CLOSE to LRT, transit, schools, the park and ride, and local amenities, this is more than a house in a great location. It is a place to slow down, make memories, and enjoy the life you have been dreaming about. Priced to sell. BOOK a showing YOU WILL NOT REGRET. (id:19512)
Royal LePage Integrity Realty
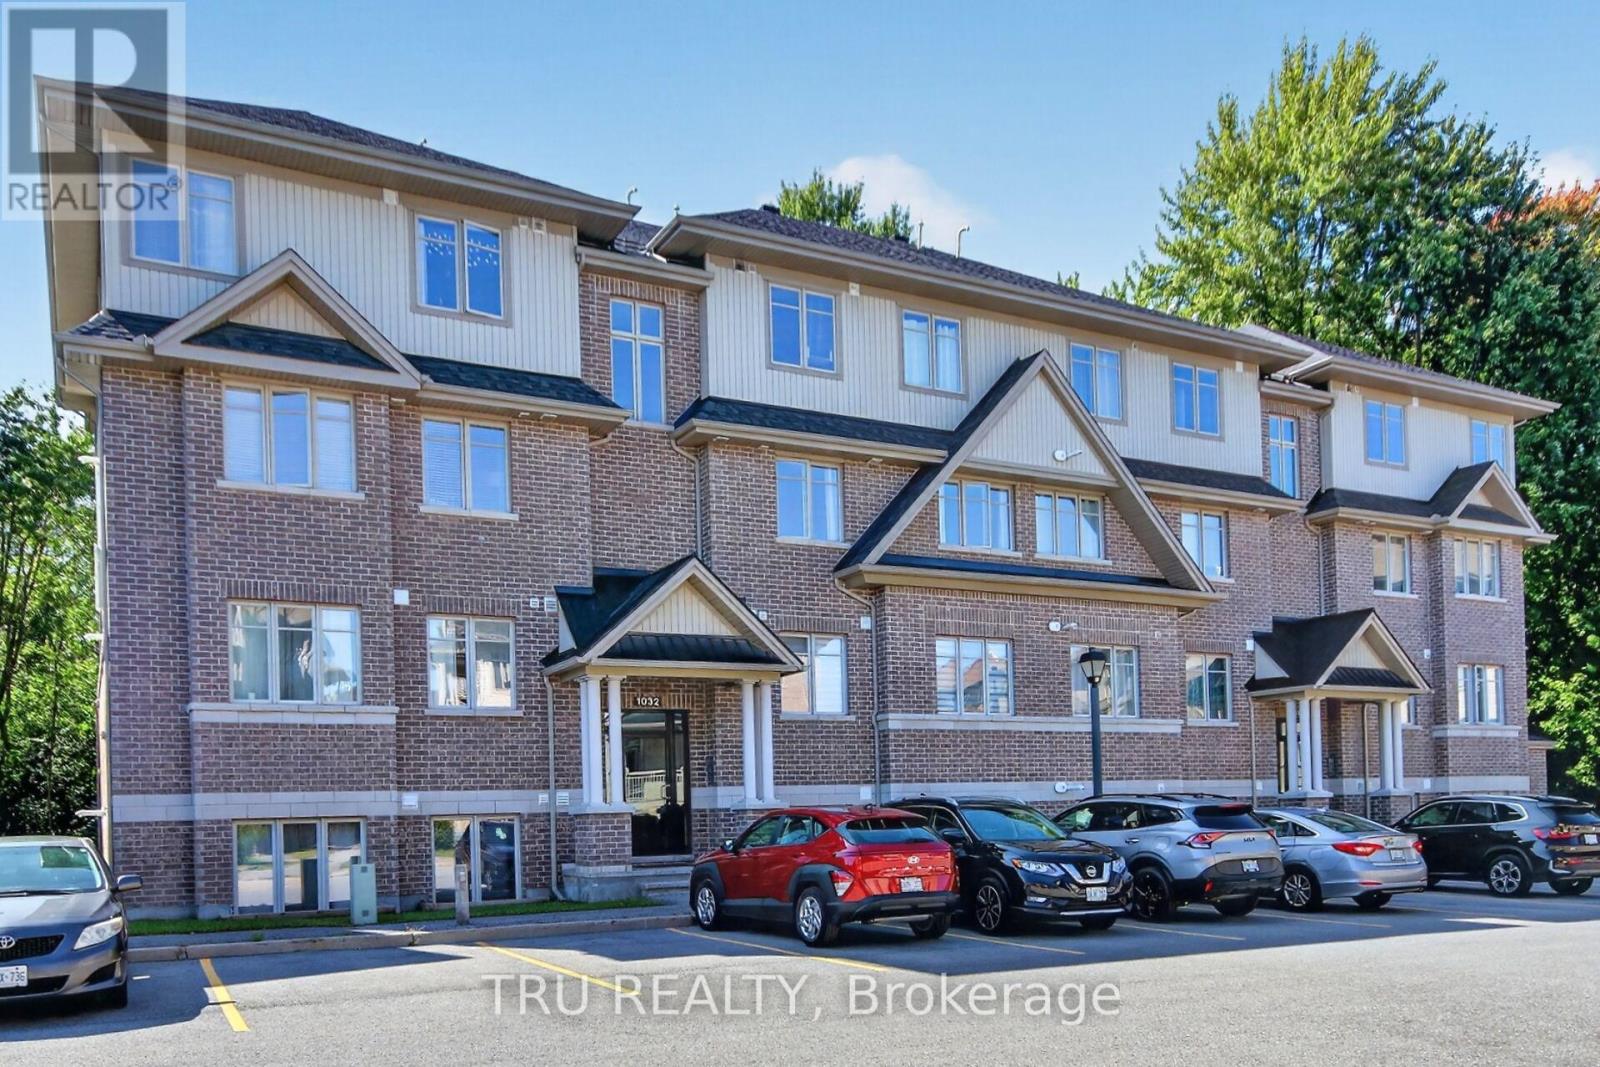
B - 1032 Beryl Private
Ottawa, Ontario
Welcome to this bright and beautifully upgraded 2-bedroom, 2 full-bathroom Solaris model condo by Richcraft, ideally located in the heart of Riverside South. Tucked into a quiet, welcoming neighbourhood, this home offers the perfect combination of comfort, convenience and privacy, with no rear neighbours and a peaceful forested backdrop. The sun-drenched, open-concept main floor features a spacious living and dining area with hardwood floors, pot lights and a custom-built electric fireplace, creating a warm and inviting space. The modern and functional kitchen features upgraded quartz countertops and sink, stainless steel appliances, ample cabinetry, a useful pantry and a generous island with seating, perfect for entertaining. Large sliding doors off the kitchen and dining area lead to the rear patio, which backs onto a beautiful wooded area and offers a peaceful setting to enjoy the outdoors. Both bedrooms feature updated hardwood flooring, with the primary bedroom offering a walk-in closet and 3-piece ensuite. Both bathrooms have been updated with quartz countertops and new sinks. Custom blinds and updated light fixtures throughout add a polished finishing touch. Enjoy easy access to walking trails, parks, schools, shopping, community centres, cafes and restaurants, with the LRT also within walking distance and approximately a 25-minute drive to downtown. A wonderful opportunity to enjoy a modern, low-maintenance lifestyle while staying close to everything Riverside South has to offer. Turn-key, stylish and move-in ready, this condo offers great value in a fantastic location. Book your private showing today! (id:19512)
Tru Realty
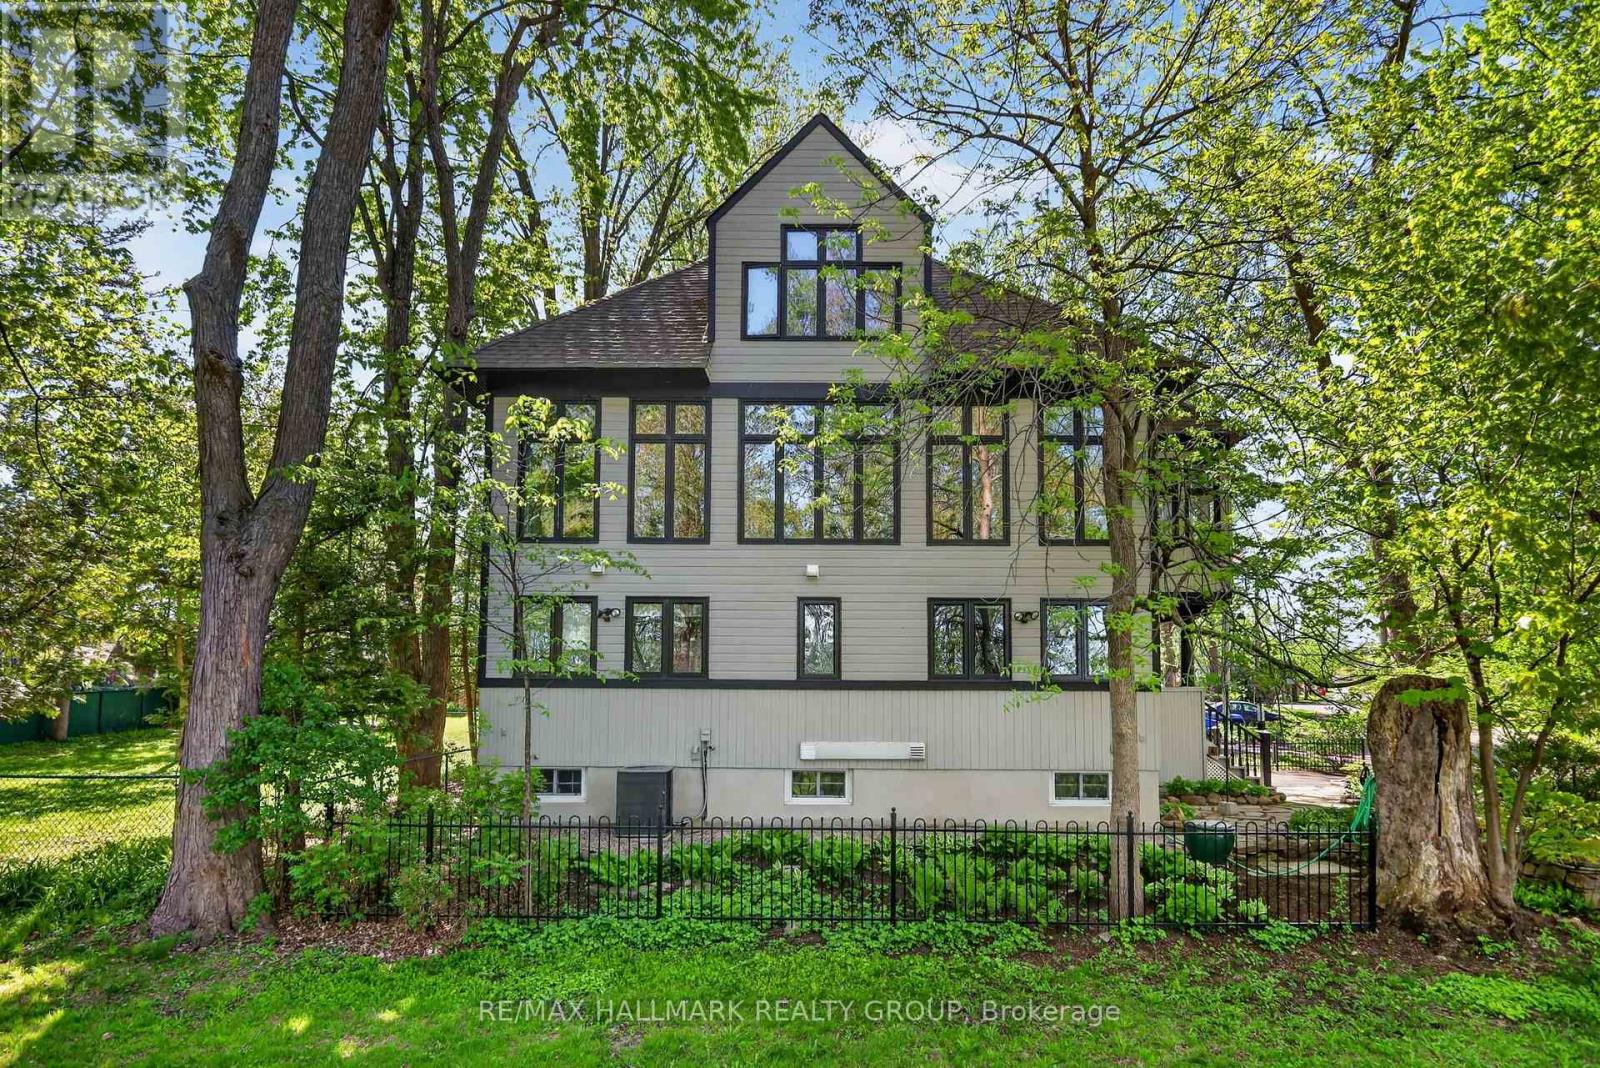
53 Scrivens Street
Ottawa, Ontario
As featured in the Globe & Mail's "Home of the Week" (May 2026). One of the most unique homes in the city, offering spectacular views of Britannia Bay (aka Lac Deschenes) and the Ottawa River, with breathtaking sunsets enjoyed year-round. The open-concept design is centered around unique architectural elements, including cast iron panels & oak doors, bannisters, and newel posts from St. Andrew's Church. Lovingly maintained by long-term owners this exceptional home blends modern comfort w/timeless character across four spacious levels designed for everyday living & entertaining. The main level features a private primary suite with ensuite & 2 walk-in closets, an additional bedroom, and a beautifully renovated full bathroom. The showpiece second level offers 9+ ft ceilings, crown moldings & stunning hardwood floors. Nearly floor-to-ceiling cedar-framed wraparound windows capture west, north, and east exposures, filling the space with natural light & incredible views. The custom kitchen features quartz countertops, maple cabinetry, a diner-style bar & stainless-steel appliances. A sitting area with cast iron fireplace, versatile den or 3rd bedroom, and powder room complete this level, while original cast iron panels enhance the stairwell. The 3rd-level library with rotunda provides a unique retreat, perfect for a reading room, studio or workspace. The basement is completely renovated, enhanced & improved. It includes 3 finished rooms, a new 3-piece bath and laundry, offering a flexible living space. The laundry appliances & furnace are new. Two new state-of-the art back-low valves (storm & sanitary) complete the comprehensive protection of the home. An oversized garage with loft storage completes the home. Step outside to enjoy year-round recreation - run, hike, ski, or kitesurf & walk to nearby amenities. A rare opportunity to own a one-of-a-kind property in an unbeatable waterfront setting. 12 hrs irrevocable. (id:19512)
RE/MAX Hallmark Realty Group
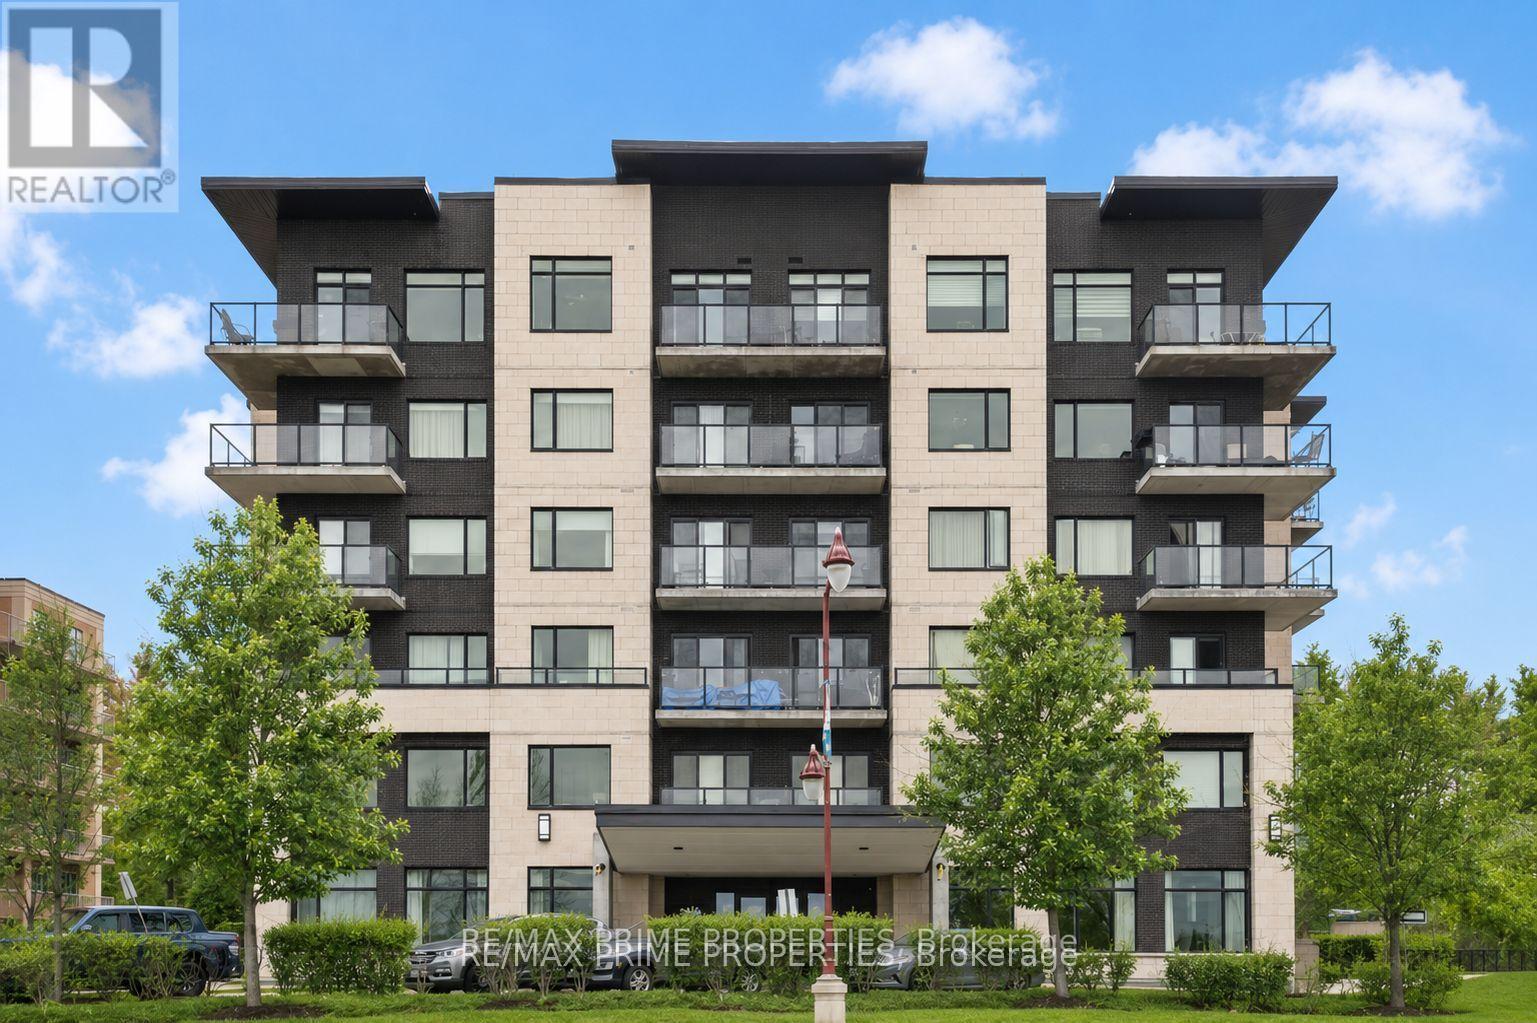
506 - 310 Centrum Boulevard
Ottawa, Ontario
Positioned on the seventh floor, this well-composed condominium at 310 Centrum Blvd is defined by its southern exposure, elevated sight-lines, & thoughtfully organized interior plan.The entry sequence is efficient & welcoming, w/a generous foyer incorporating a double-width closet & direct access to a dedicated laundry/storage room; an intentional separation of service space from the main living areas. The kitchen is centrally located, designed for both function & interaction. A substantial island w/breakfast bar anchors the space, complemented by granite countertops, recessed sink, tile backsplash, & valance lighting integrated beneath upper cabinetry. The layout transitions seamlessly into the principal living areas. The open-concept living & dining rooms are unified by wide plank engineered hardwood flooring & refined baseboard detailing. The proportions are balanced, w/clear sight-lines & access to natural light, reinforcing the connection between interior & exterior. The primary bedroom is positioned for privacy & efficiency, featuring a full wall of closet storage & direct access to the balcony through sliding glass doors. The adjacent main bathroom is finished w/a moulded tub, oversized tile surround, quartz-topped vanity, & integrated medicine cabinet. A separate two-piece powder room w/large-format tile adds flexibility for guests. A covered balcony extends the living space outward, enclosed w/glass & aluminum railings to preserve unobstructed southern views. Common elements are equally considered. A rooftop terrace offers structured outdoor living w/pergola, lounge & dining zones, BBQ station, & panoramic views toward the Gatineau Hills. Interior amenities include a main floor social room w/kitchenette. The property is complete w/underground parking & a private storage locker, supporting a low-maintenance, design-forward lifestyle in the heart of Orléans. 24 Hour irrevocable on all offers. (id:19512)
RE/MAX Prime Properties
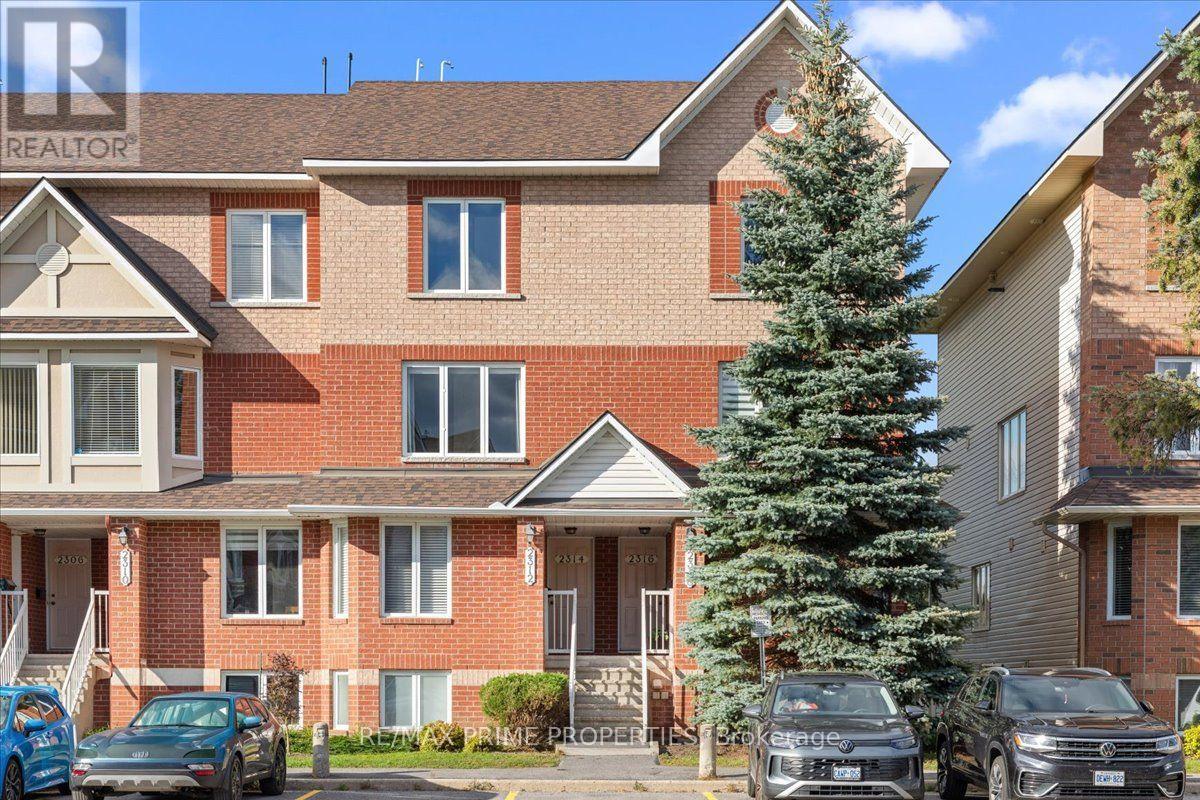
2314 Bois Vert Place
Ottawa, Ontario
You may have seen this style of condo in Avalon before, but you probably haven't seen one quite like this. Bright, beautifully updated and thoughtfully finished, this 2-bedroom stacked condo stands out from the moment you step inside. The open-concept main level feels spacious and airy, with luxury wide-plank flooring, updated lighting and large windows filling the home with natural light. The kitchen is the true showpiece. Crisp white cabinetry offers an impressive amount of storage, complemented by quartz countertops, subway tile backsplash, mainly stainless steel appliances and an oversized peninsula with seating that opens beautifully to the dining area. Glass-front cabinetry, warm wood open shelving and a tucked-away nook with built-in storage add character and function. Create a coffee or cocktail bar, dedicated workspace or additional pantry storage. This is a kitchen designed to feel like the heart of the home. The open dining and living areas offer plenty of room to entertain while still feeling comfortable for everyday life. Step outside to the private balcony and enjoy the added privacy of no rear neighbours. Upstairs, two generously sized bedrooms each feature their own 4-piece ensuite, creating an ideal setup for couples, guests, roommates or a dedicated home office. The primary offers a wall-to-wall triple-door closet plus its own private balcony. Dedicated laundry and utility space, along with additional storage, complete this incredibly functional level. All of this in Avalon, Orleans, close to the pond, parks, schools, shopping, restaurants, transit and everyday amenities. A familiar floor plan, elevated in all the right places. 24 Hour Irrevocable on Offers. (id:19512)
RE/MAX Prime Properties
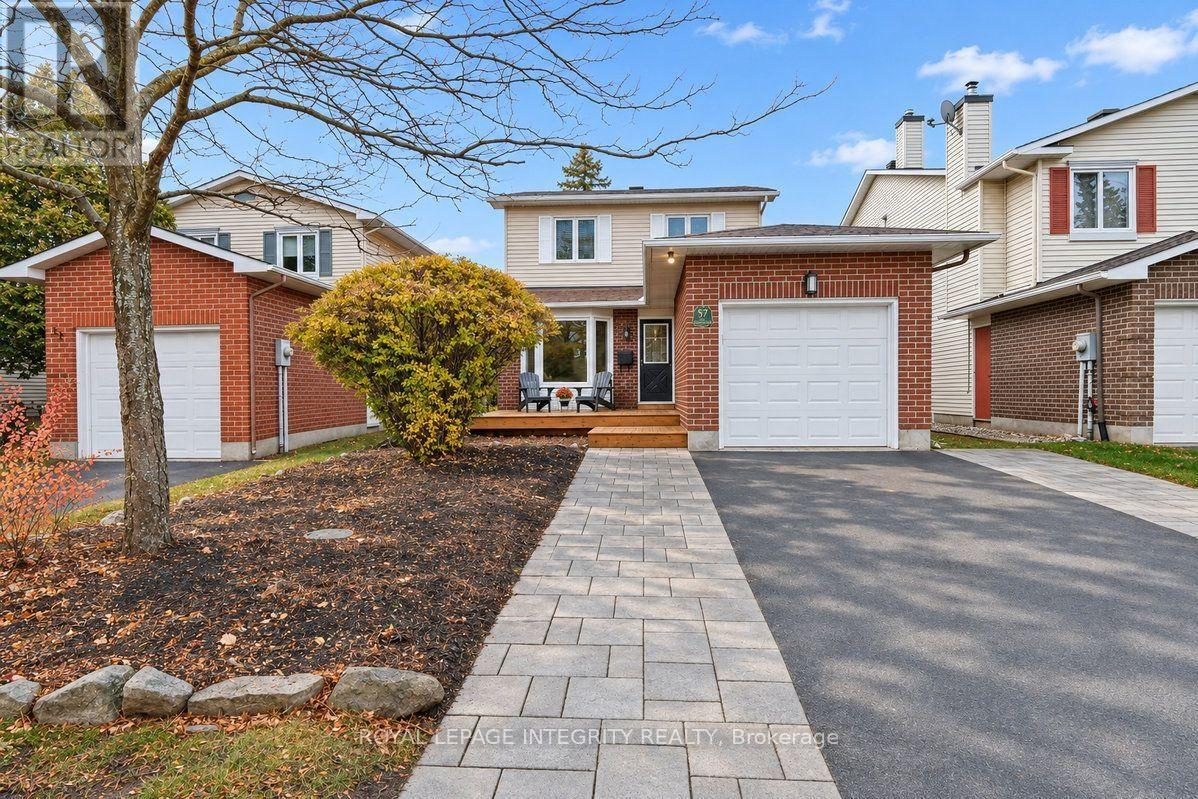
57 Chickasaw Crescent
Ottawa, Ontario
OPEN HOUSE SUNDAY NOVEMBER 8th 2PM-4PM. Welcome to 57 Chickasaw Crescent, ideally situated on a quiet crescent in the heart of Bridlewood, one of Kanata's established and family-friendly neighbourhoods! Step inside this beautifully updated home, where a bright and spacious layout welcomes you with warmth and charm. The main level begins with a convenient powder room before opening into a bright and inviting living room. From here, the space flows naturally into the chef-inspired kitchen, featuring granite countertops, an abundance of prep space. Just beyond, the dining room offers plenty of space to comfortably host. Completing the main level is a cozy family room with a wood burning fireplace, offering a comfortable spot to unwind at the end of the day. Upstairs, you'll find three spacious bedrooms, featuring beautiful maple flooring, with a large primary bedroom featuring a sitting area and walk in closet. An updated bathroom and 2 generous bedrooms complete the upper level. The finished lower level extends the living space even further, offering a large recreation room, a charming play area perfect for the kids, a roughed-in bathroom, and a separate laundry room. Step outside to discover a charming backyard and a three-tiered cedar deck, ideal for relaxing or entertaining. The fully fenced, southwest-facing backyard is beautifully complemented by mature landscaping and offers the added privacy of no rear neighbours. Beyond the home, enjoy everything this wonderful community has to offer, with excellent schools, parks, shopping, restaurants, bike paths, and green spaces all nearby. Take advantage of walking-distance access to NCC trails, Old Quarry Trail, and the Trans Canada Trail, while the convenient proximity to Highway 417, public transit, and the Park & Ride makes commuting a breeze. Nestled in a mature, welcoming neighbourhood, this lovingly cared-for home offers the perfect blend of comfort, charm, privacy, and convenience! (id:19512)
Royal LePage Integrity Realty
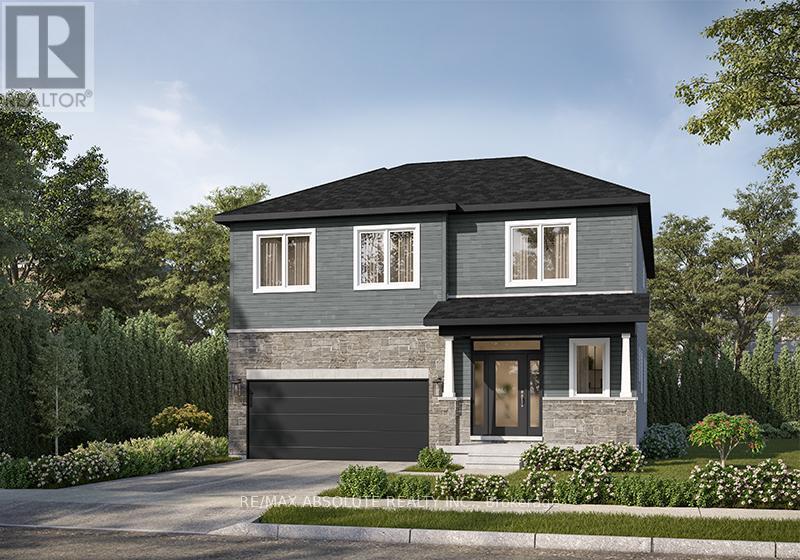
Lot 7-11 Fraser Street
Mississippi Mills, Ontario
Welcome to The Lucy MG, Elevation B, by eQ Homes in Mill Run, Almonte. To be built on Lot 4-11, this thoughtfully designed two-storey detached home offers approximately 2,799 sq. ft., 4 bedrooms and 2.5 bathrooms. A welcoming foyer with a walk-in closet leads to a versatile main-floor den, perfect for working from home. The open-concept kitchen features an island with a breakfast bar, 39-inch upper cabinets and a ceramic backsplash, connecting seamlessly to the spacious dining room and living room with soaring sloped ceilings and a gas fireplace. A convenient mudroom/pantry with a built-in bench provides access to the double-car garage. Upstairs, the generous primary suite includes a walk-in closet and an ensuite with a freestanding tub and separate shower. Three additional bedrooms, a full bathroom and second-floor laundry complete the level. Essential Specifications include smooth ceilings throughout and 9-foot main-floor ceilings, as per plan. Anticipated closing July/August 2028; exact date to be confirmed at time of sale. Current Incentive: Up to $25,000 in Design Studio Upgrades (see attachment) and subject to change without notice. (id:19512)
RE/MAX Absolute Realty Inc.
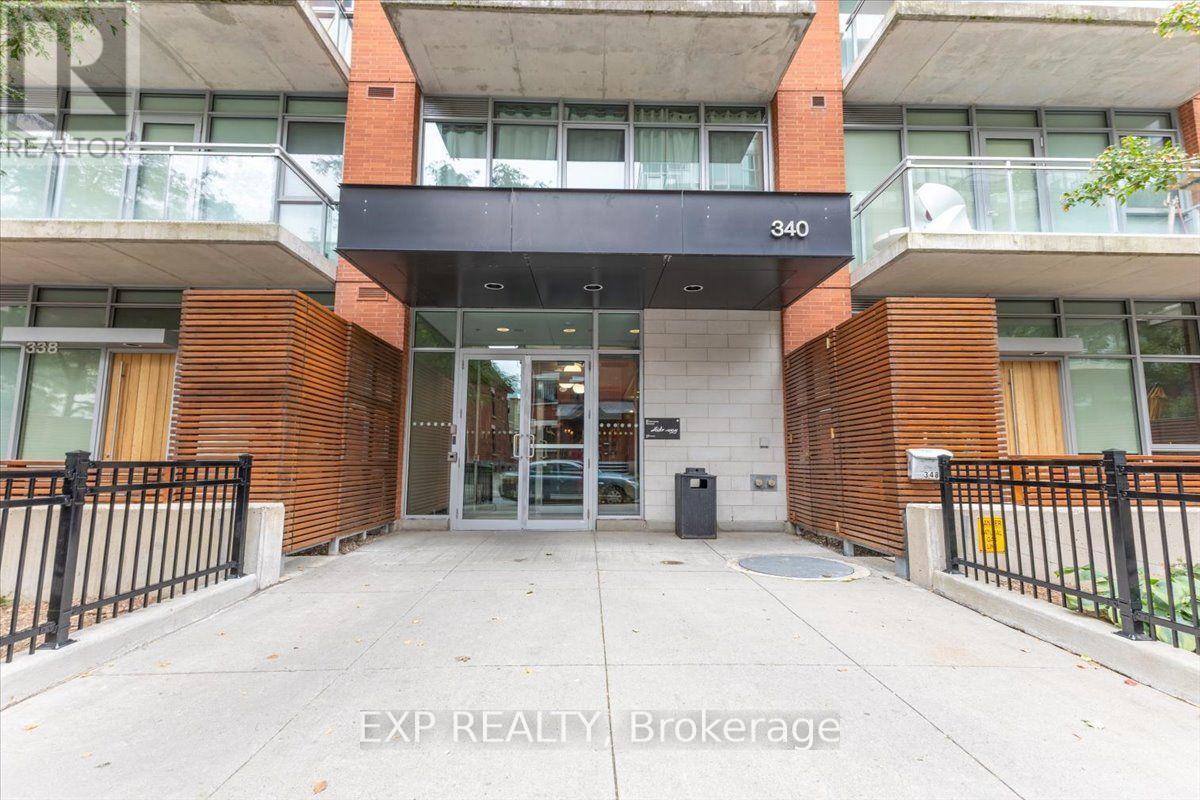
641 - 340 Mcleod Street
Ottawa, Ontario
Welcome to Unit 641 at 340 McLeod Street, a thoughtfully designed bachelor condo located in the highly sought-after "Hideaway" building in the heart of Ottawa's vibrant Centretown. This sophisticated studio unit is designed with an open-concept living space that blends modern industrial aesthetics with everyday utility. The interior features high ceilings, floor-to-ceiling windows that flood the unit with natural light, sleek quartz countertops, premium stainless steel appliances, practical in-suite laundry, and a full 1-bathroom. Step outside onto your private balcony to enjoy your morning coffee. Living in this premium mid-rise property gives you exclusive access to spectacular resort-style building amenities, including a heated outdoor saltwater pool complete with private cabanas and a BBQ terrace, a fully equipped fitness centre, a private movie theatre room, a stylish party room with a pool table, and executive concierge services. With heat and water conveniently covered in your condo fees, this turnkey property offers an unbeatable modern lifestyle just steps from Bank Street, Elgin Street, local cafes, the Canadian Museum of Nature, and central transit hubs. (id:19512)
Exp Realty
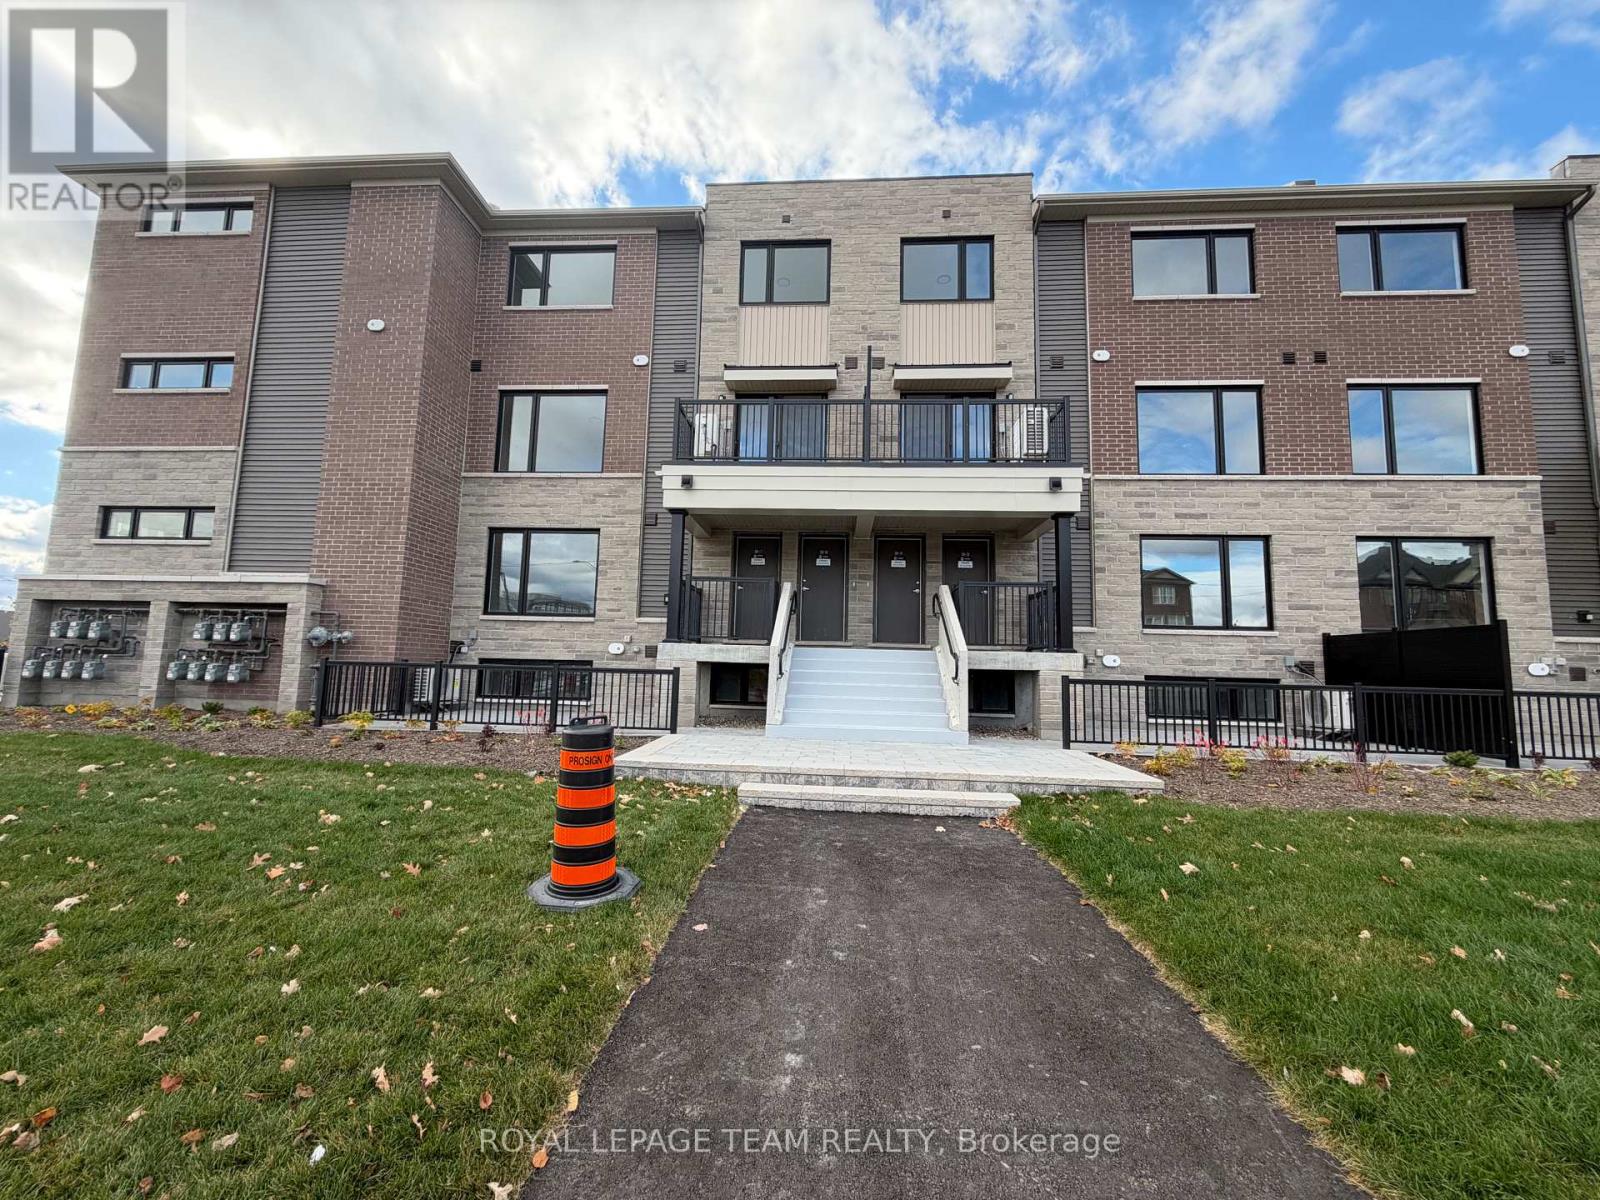
17 - 201 Glenroy Gilbert Drive
Ottawa, Ontario
***AVAILABLE IMMEDIATELY*** Welcome to this brand-new, never-lived-in Minto Leaside lower-unit townhome in Barrhaven's sought-after Anthem community! Offering approximately 1,063 sq. ft. of modern living space, this thoughtfully designed home features a bright, open-concept layout with contemporary finishes throughout. The stylish kitchen comes complete with stainless steel appliances, sleek solid-surface countertops, a tile backsplash, and a breakfast island, making it ideal for everyday living and entertaining. The unit offers two spacious bedrooms, a modern three-piece bathroom, and convenient in-suite laundry. An included heated underground parking space adds extra comfort and convenience during Ottawa's winter months. Located in the heart of Barrhaven Town Centre, the property is within walking distance of shopping, grocery stores, restaurants, a movie theatre, and other everyday essentials. Parks, schools, and public transit are also conveniently nearby. A great opportunity to enjoy modern, low-maintenance living in a vibrant and convenient neighborhood. Deposit required $4200. (id:19512)
Royal LePage Team Realty
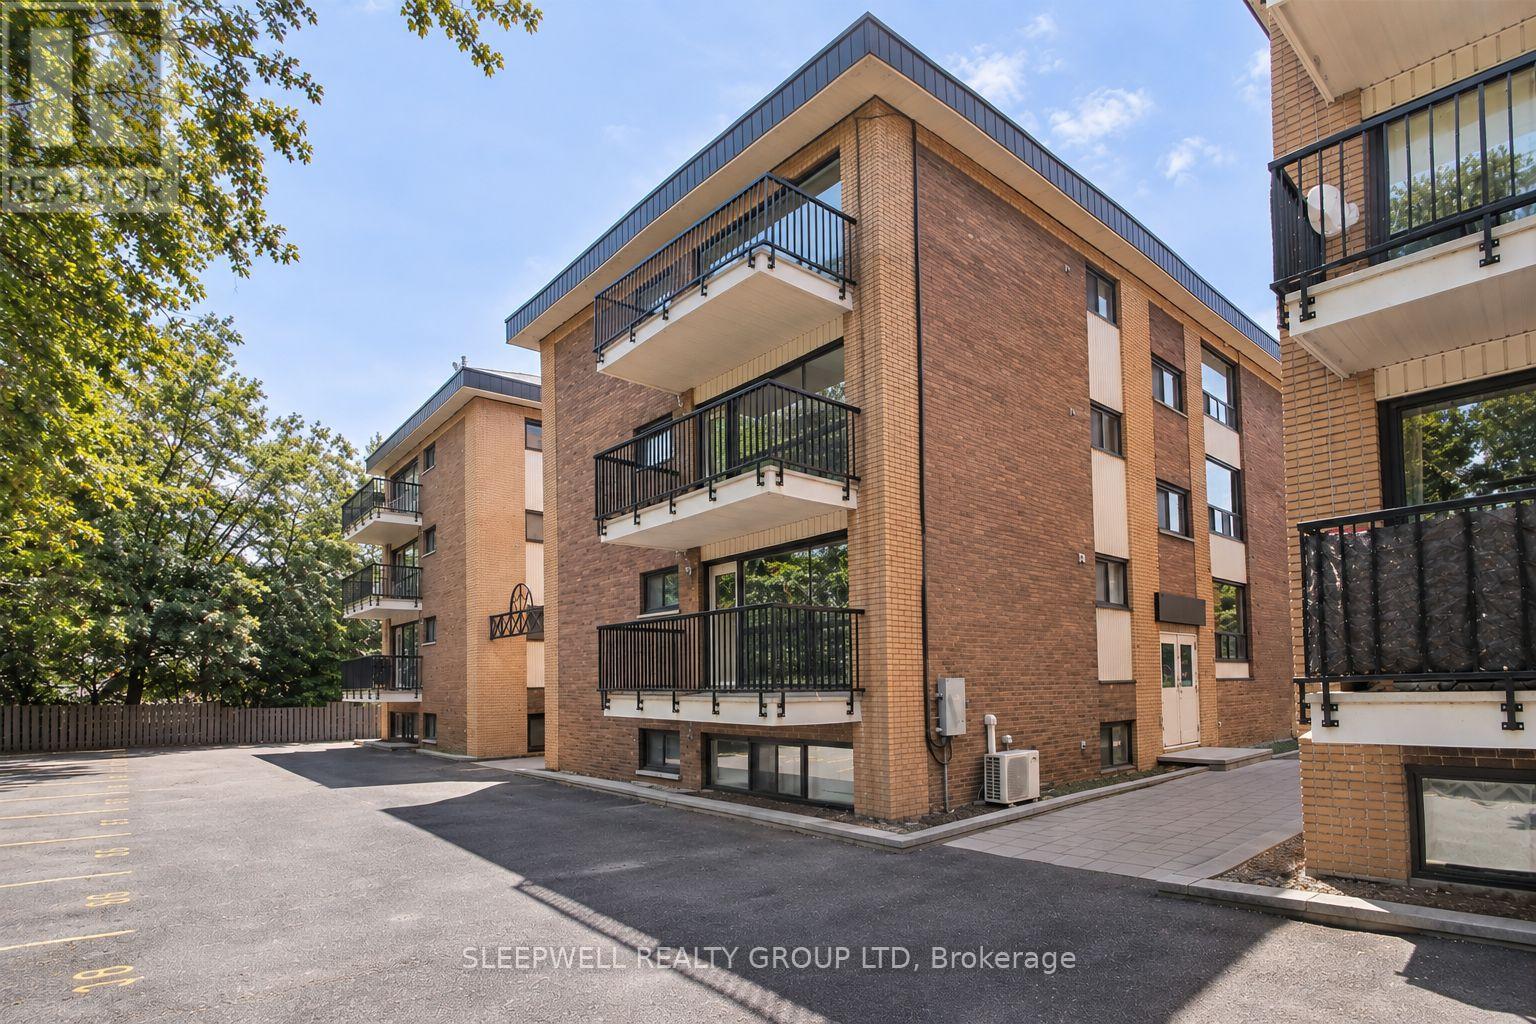
6 - 272 Beechwood Avenue
Ottawa, Ontario
Welcome to this bright and spacious two-bedroom, one-bathroom apartment located on the second floor in the desirable Beechwood Village neighbourhood. The functional layout offers a comfortable living and dining area with plenty of natural light. The kitchen features ample cabinetry and comes equipped with a refrigerator, stove, and dishwasher. Both bedrooms offer comfortable living space, while the four-piece bathroom completes the unit. Additional conveniences include shared laundry facilities in the basement, a dedicated storage locker, one outdoor parking space, and visitor parking. Heat and water are included in the monthly rent, with hydro paid separately. Ideally situated between Rockcliffe Park and New Edinburgh, this location offers easy access to Beechwood Avenue's cafés, restaurants, shops, and everyday amenities, along with nearby parks, walking and cycling trails, and the Ottawa River. (id:19512)
Sleepwell Realty Group Ltd
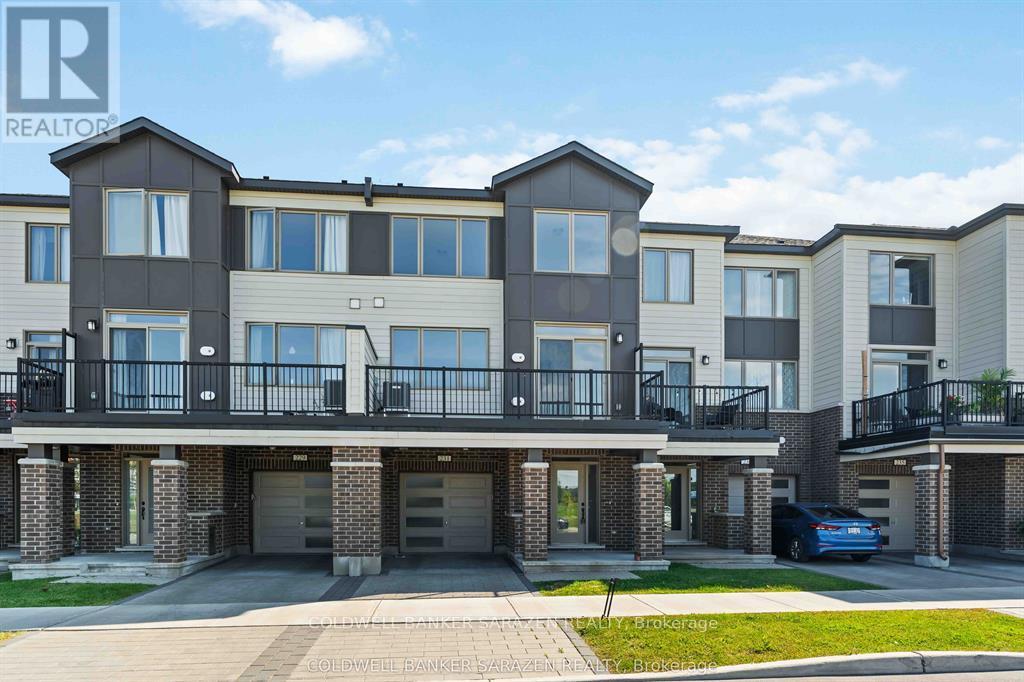
229 Squadron Crescent
Ottawa, Ontario
In this exclusive "Wateridge" neighborhood! Gorgeous home with many upgrades, this house is a must see. Enjoy 2 large bed rooms with 2 bath close to the Ottawa River. Fully upgraded kitchen with quartz counter tops and stainless steel appliances. Extra large kitchen island fulfill your cooking dreams. Beautiful master ensuite with gigantic glass door shower and double sink vanity. A good size balcony give you some out door space to enjoy in the summer. This wonderful townhouse located in Rockliffe and minutes from down town, this community will become a premier neighborhood in Ottawa in no time. Some of the photos are virtually staged. (id:19512)
Coldwell Banker Sarazen Realty
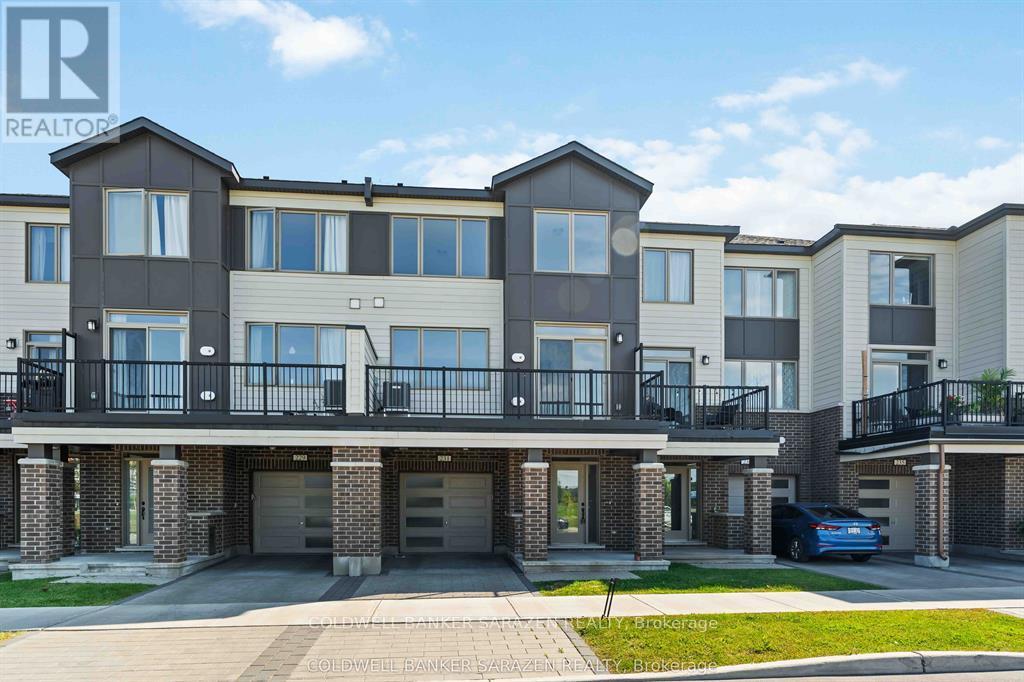
229 Squadron Crescent
Ottawa, Ontario
Get in early on this beautiful townhouse in this exclusive "Wateridge" neighbourhood! Gorgeous home with many upgrades, this house is a must see. Enjoy 2 large bed rooms with 2 bath close to the Ottawa River. Fully upgraded kitchen with quartz counter tops and stainless steel appliances. Extra large kitchen island fulfill your cooking dreams. Beautiful master ensuite with gigantic glass door shower and double sink vanity. A good size balcony give you some out door space to enjoy in the summer. This wonderful townhouse located in Rockliffe and minutes from down town, this community will become a premier neighbourhood in Ottawa in no time. (id:19512)
Coldwell Banker Sarazen Realty
15 - 39 Putman Avenue
Ottawa, Ontario
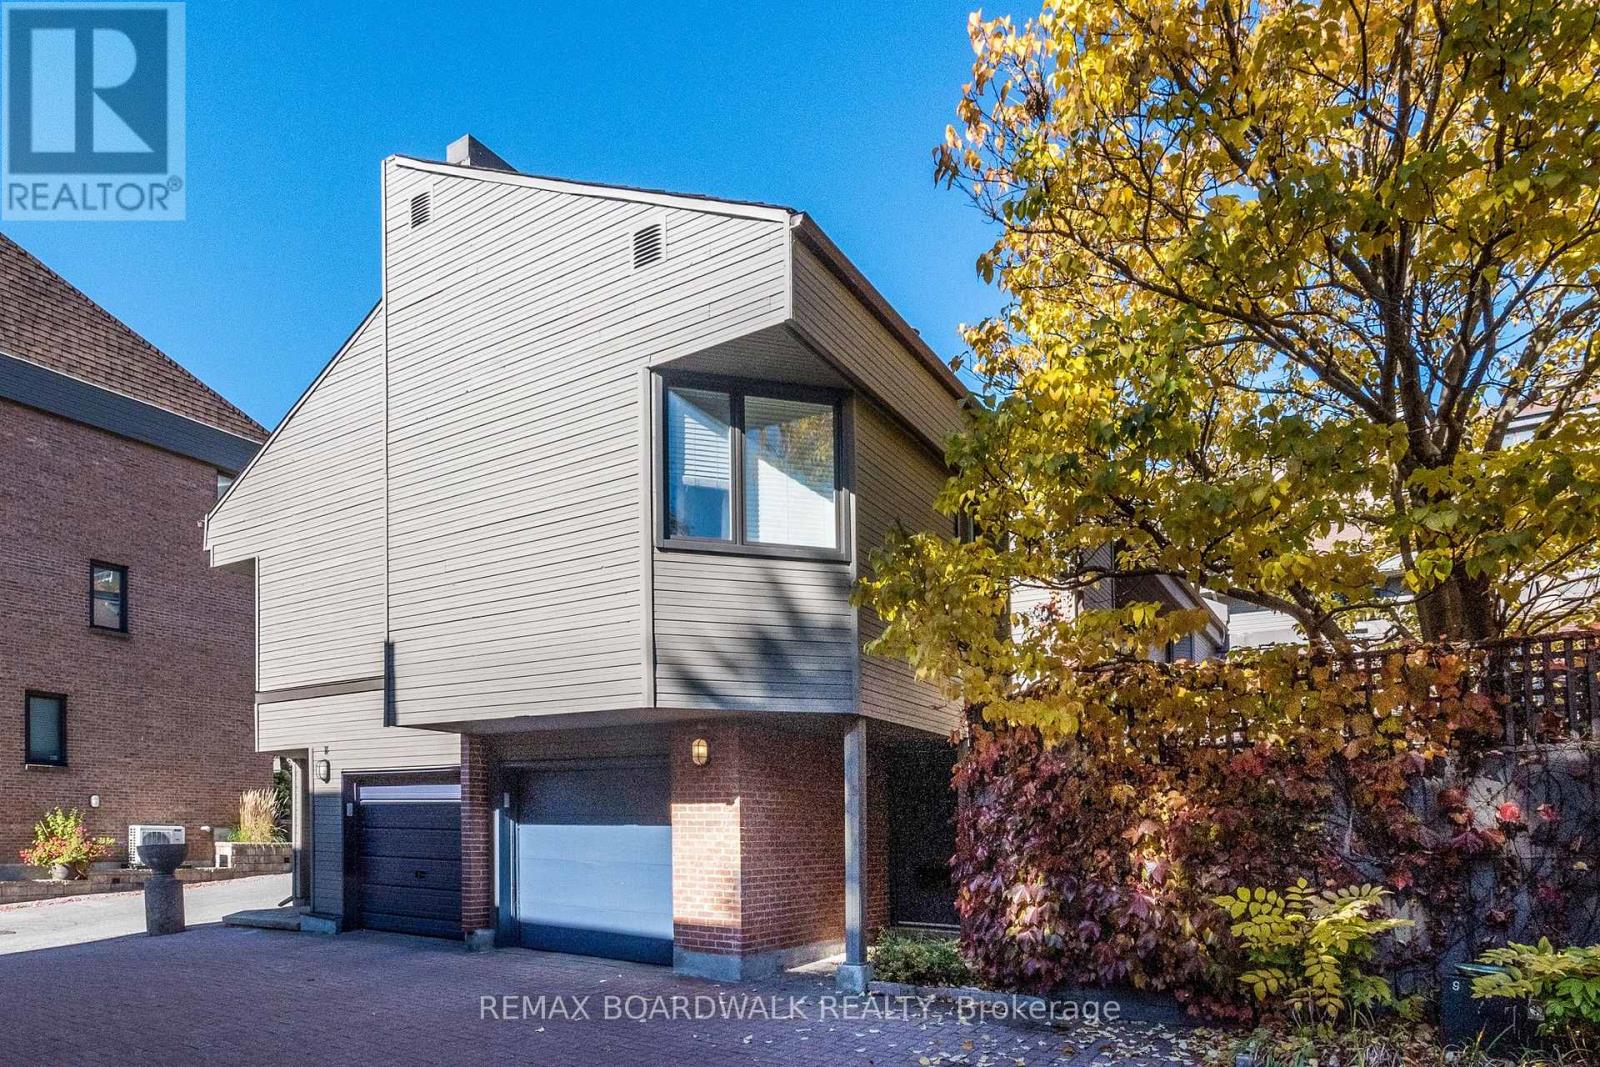
Charming condo with private patio & two woodburning fireplaces!! Welcome to this delightful, well-situated condo offering warmth, character, and comfortable living. Enjoy nearby coffee shops, restaurants, a local bookstore, and a grocery store in trendy New Edinburgh. Filled with natural light from abundant windows and three skylights, this inviting home features 2 bedrooms plus a den, 2 full bathrooms, and a powder room. The living room boasts gorgeous built-in shelving surrounding a wood-burning fireplace, with access to a charming, professionally landscaped private patio - perfect for relaxing or entertaining. A second wood-burning fireplace adds warmth to the den, ideal for a home office or cozy retreat. Beautiful bamboo flooring enhances the main level, while oak flooring extends throughout the upper level and stairs. Retreat to the generously sized primary bedroom, your own inviting sanctuary, complete with a private ensuite for added comfort and convenience. The finished basement offers versatile additional living space, perfect for a family room or recreation area, plus a convenient cedar closet. Enjoy year-round comfort with central air conditioning and a new heat pump installed in 2024. This self-managed condominium has an annual fee of $5016.00, payable in two installments, covering road maintenance, snow removal, and landscaping. Owners are responsible for building maintenance, including windows, roofing, and brickwork. A home full of charm and character, offering a private outdoor retreat, inviting living spaces, and convenient access to neighbourhood amenities, and excellent schools. Siding 2026, heat pump 2024, washing machine 2024. (id:19512)
RE/MAX Boardwalk Realty
641 - 340 Mcleod Street
Ottawa, Ontario
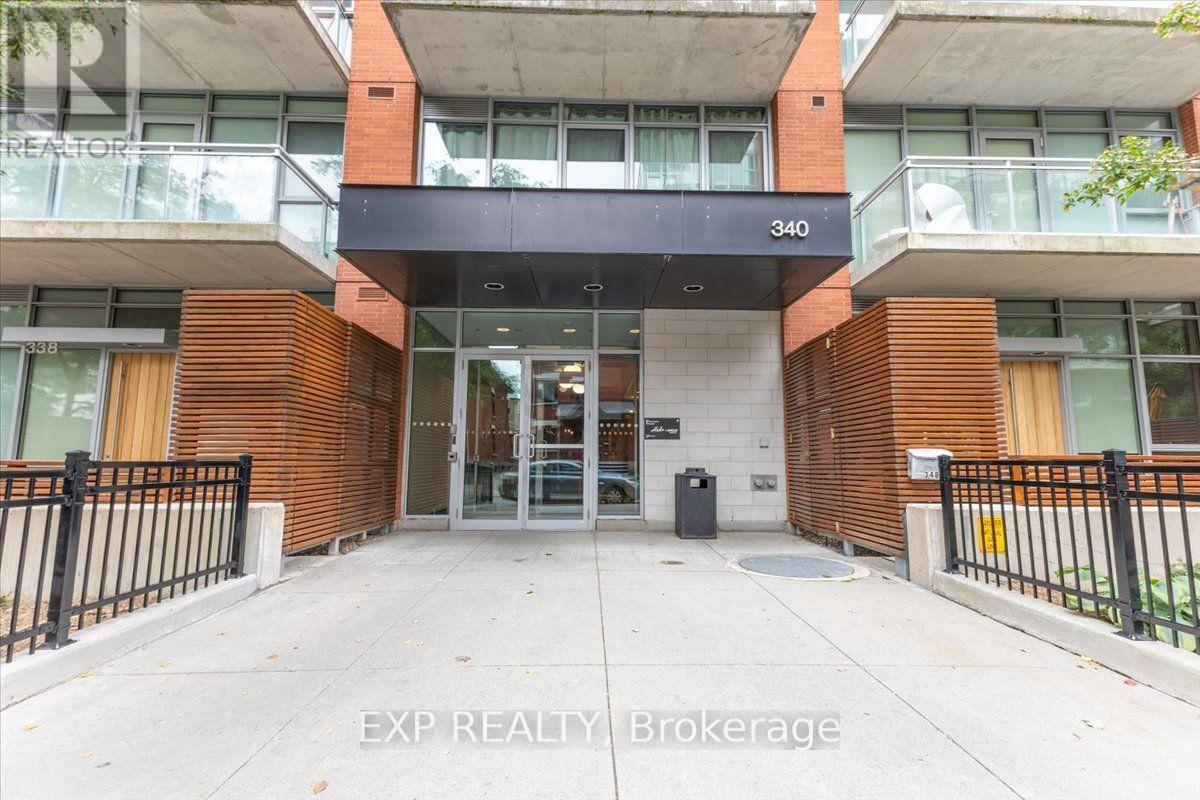
Welcome to Unit 641 at 340 McLeod Street, a thoughtfully designed bachelor condo located in the highly sought-after "Hideaway" building in the heart of Ottawa's vibrant Centretown. This sophisticated studio unit is designed with an open-concept living space that blends modern industrial aesthetics with everyday utility. The interior features high ceilings, floor-to-ceiling windows that flood the unit with natural light, sleek quartz countertops, premium stainless steel appliances, practical in-suite laundry, and a full 1-bathroom. Step outside onto your private balcony to enjoy your morning coffee. Living in this premium mid-rise property gives you exclusive access to spectacular resort-style building amenities, including a heated outdoor saltwater pool complete with private cabanas and a BBQ terrace, a fully equipped fitness centre, a private movie theatre room, a stylish party room with a pool table, and executive concierge services. This property offers an unbeatable modern lifestyle just steps from Bank Street, Elgin Street, local cafes, the Canadian Museum of Nature, and central transit hubs. (id:19512)
Exp Realty
4528 Innes Rd Street
Ottawa, Ontario
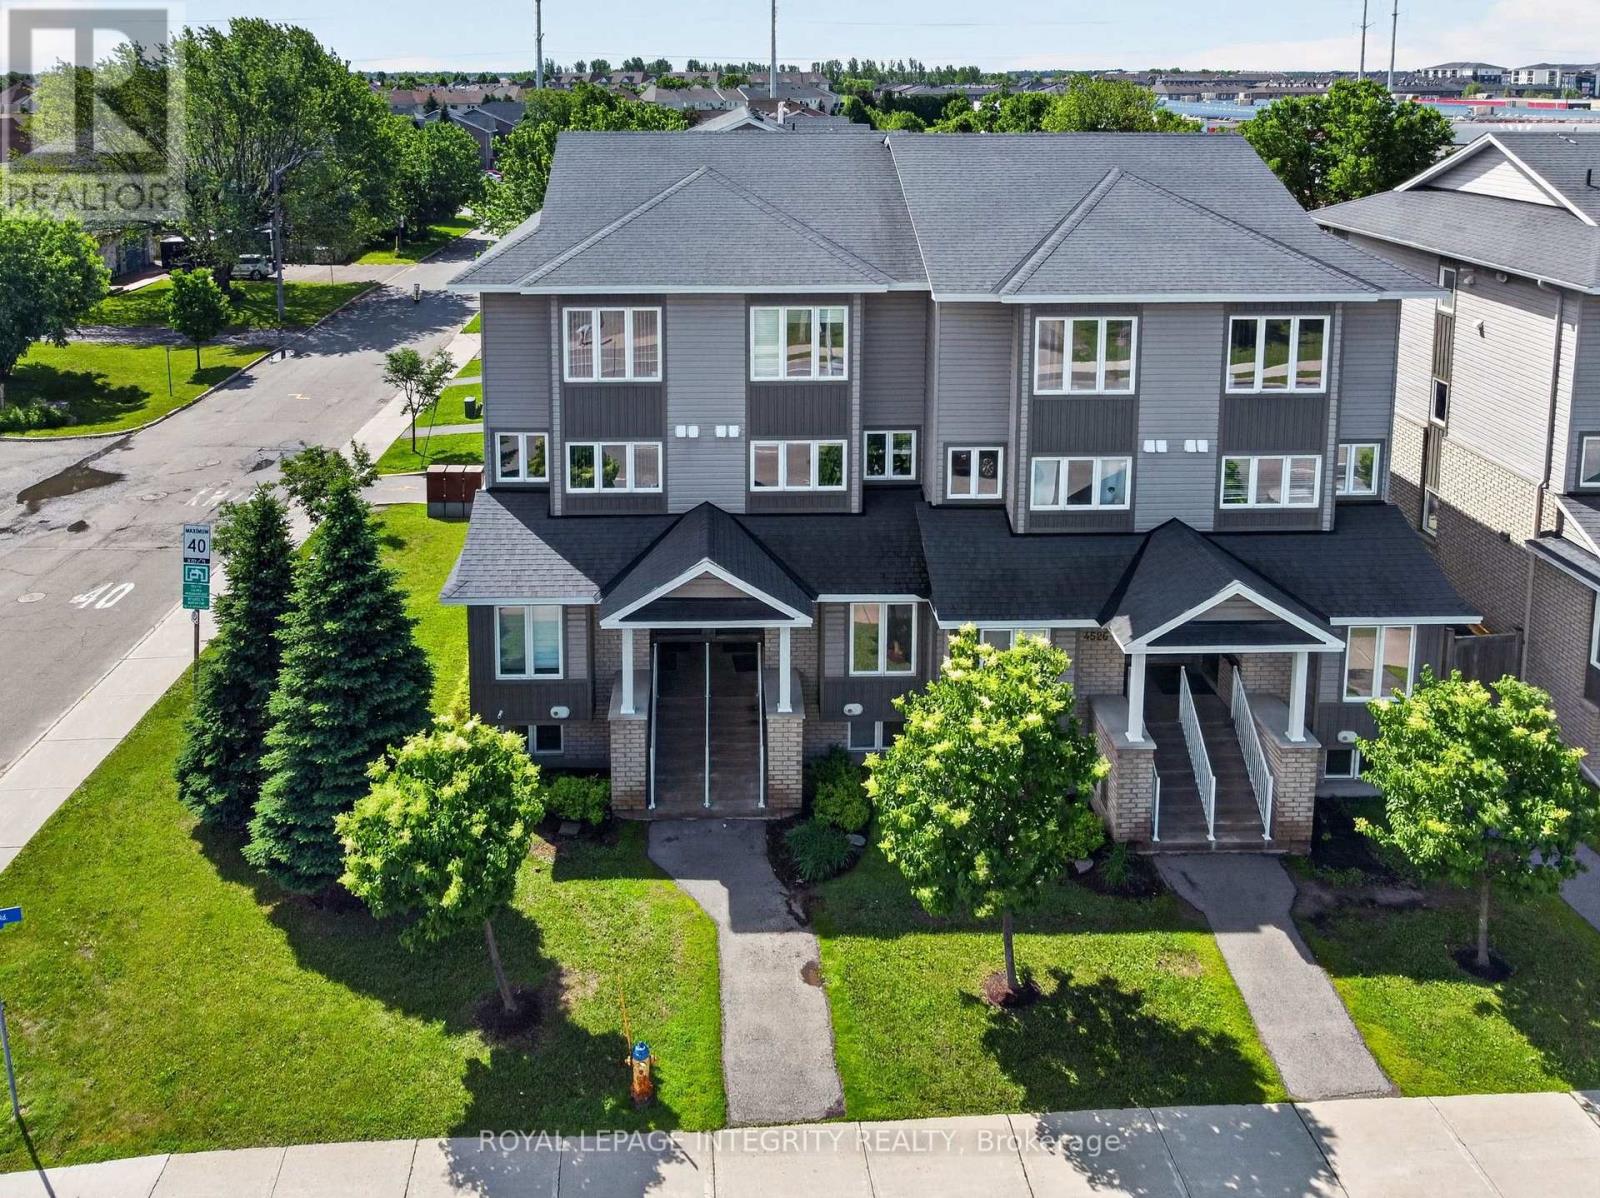
Welcome to this beautifully maintained, move-in-ready upper-level condominium in the heart of Orleans! This spacious 2-bedroom, 2-bathroom unit is ideally situated within walking distance of shopping, restaurants, cafés, public transit, and everyday conveniences, offering the perfect blend of comfort, convenience, and low-maintenance living.Featuring a bright and functional layout, the unit offers a spacious living and dining area, a well-appointed kitchen with ample cabinetry and counter space, and two generously sized bedrooms. Enjoy the added convenience of two full bathrooms, in-unit laundry, dedicated parking, and private outdoor space-perfect for enjoying your morning coffee or relaxing at the end of the day.Conveniently located close to parks, schools, recreation facilities, and major commuting routes, this home offers comfortable living in a desirable Orleans neighbourhood. An excellent rental opportunity-move in and enjoy all that this fantastic location has to offer! (id:19512)
Royal LePage Integrity Realty
6350 Bilberry Drive
Ottawa, Ontario
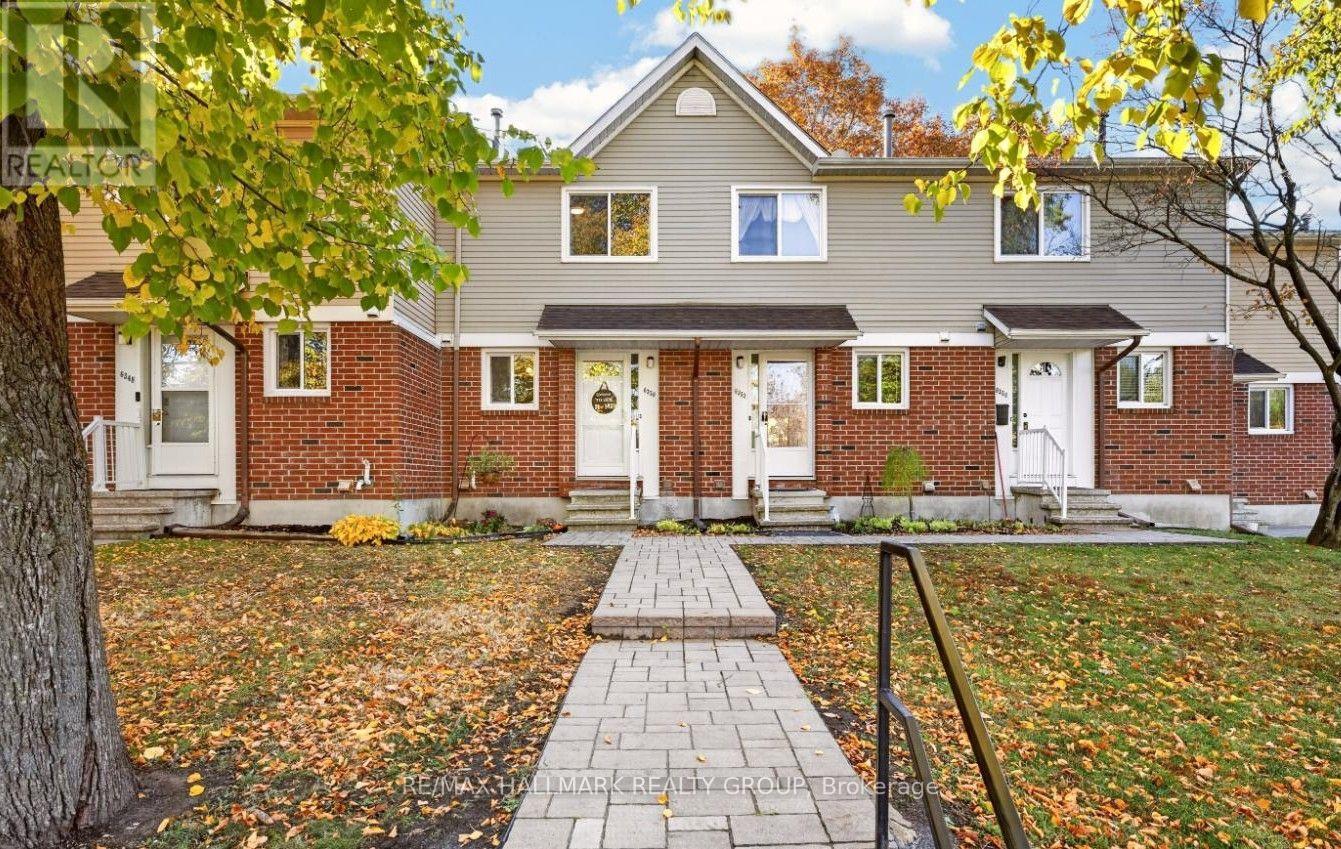
Lovely condo townhome nestled in a prime location, directly across from scenic Ottawa River pathway trails and just steps to everyday amenities! The open-concept living and dining area features a wood-burning fireplace with a stone surround, creating a warm and inviting space. The kitchen offers white cabinetry, sleek quartz countertops and stainless steel appliances, while an updated main floor powder room adds convenience. Upstairs, you'll find two generously sized bedrooms, including a spacious primary with three separate closets. An updated 5-piece main bathroom with a dual vanity completes the second level. A hardwood staircase leads to the finished basement, offering a versatile rec room with space for a home office, gym or playroom, along with abundant storage. Enjoy the fully fenced, south-facing backyard with deck, perfect for relaxing or entertaining. One parking space is included, with the potential to rent a second, plus ample visitor parking. Low condo fees include water. Enjoy the best of low-maintenance, affordable living, with nature at your doorstep and convenient access to shopping, schools, parks, amenities and Highway 174! 24 hour irrevocable. (id:19512)
RE/MAX Hallmark Realty Group
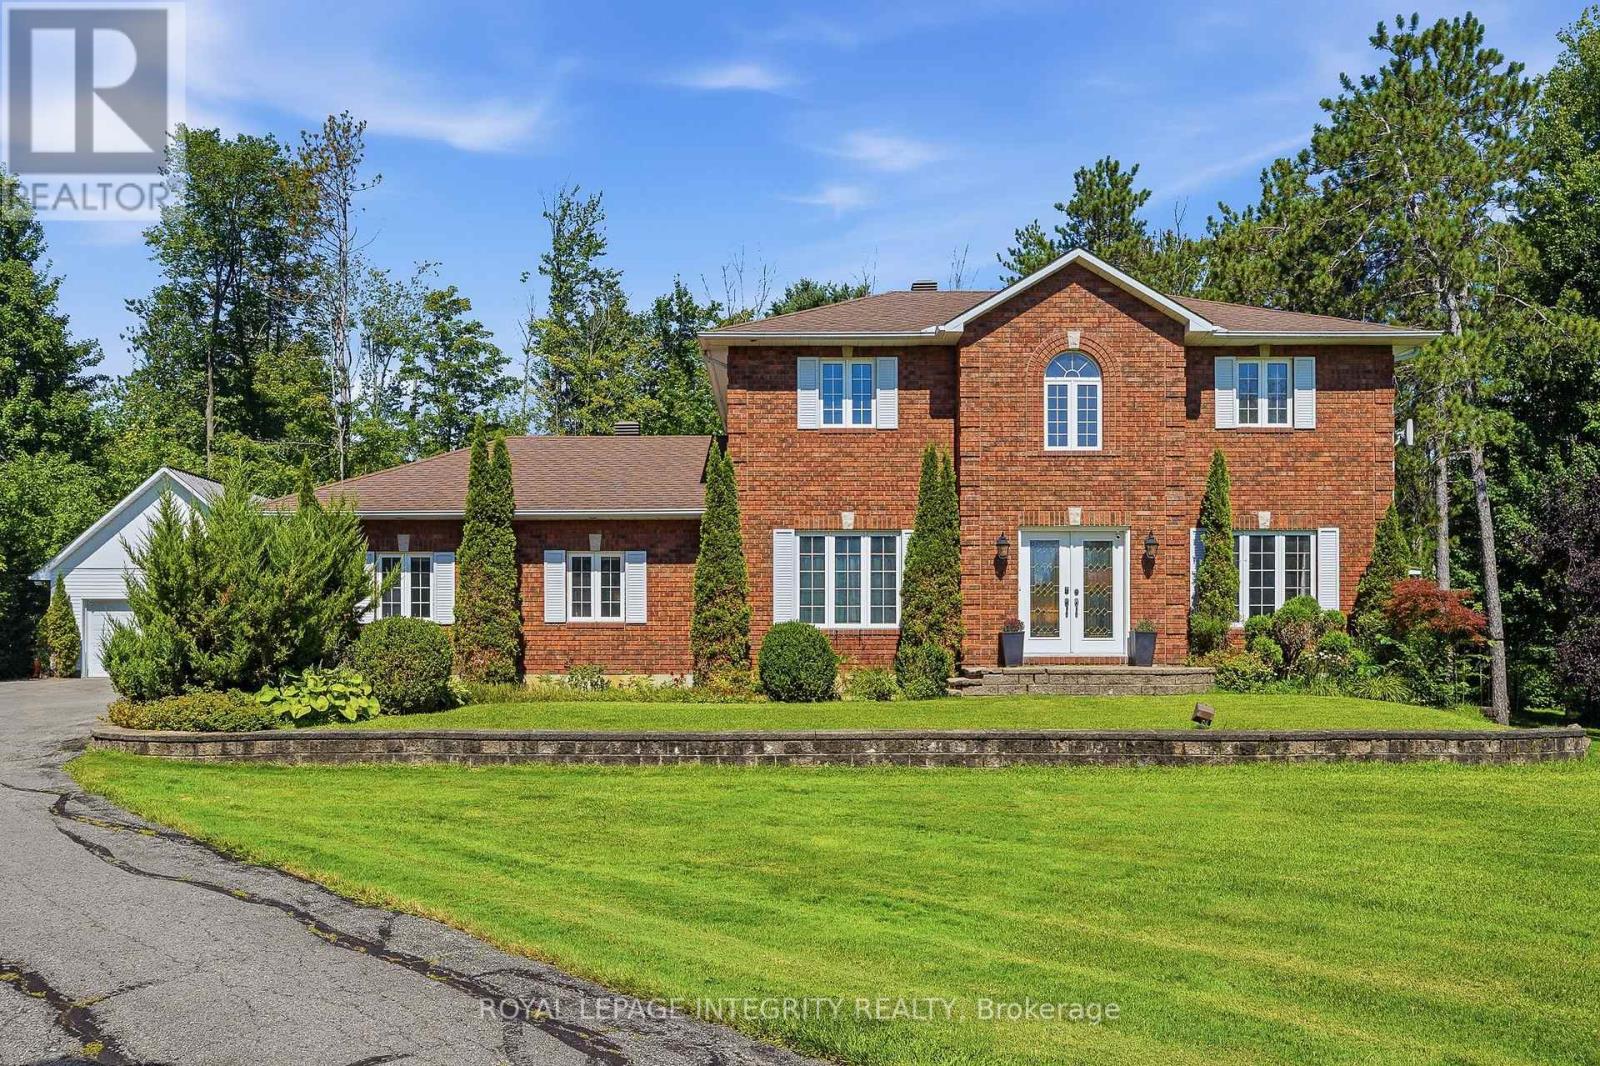
1883 Henrie Road
Clarence-Rockland, Ontario
Welcome to 1883 Henrie Road, a beautiful custom-built two-storey home nestled on a picturesque lot surrounded by mature trees and beautifully maintained landscaping. Offering 4+2 bedrooms, 3 bathrooms, and plenty of room for the entire family, this property combines peaceful country-style living with exceptional space and functionality. Step inside to discover a warm and inviting interior featuring hardwood and ceramic flooring, a beautiful oak staircase, and a spacious layout designed for everyday living and entertaining. The generous kitchen offers abundant cabinetry, a large centre island with cooktop, built-in appliances, and an open concept to the dining area. The main level also features a comfortable living room filled with natural light. Upstairs, you'll find four bedrooms, while the fully finished basement provides two additional bedrooms, a bathroom, and a versatile living area, ideal for guests, extended family, or a home office. Outside, enjoy the expansive 32' x 16' deck overlooking the beautifully landscaped yard, complete with mature trees, plenty of green space, and room to relax or entertain. Car enthusiasts, hobbyists, and those needing extra storage will appreciate the attached double garage (27' x 25') with inside access, plus a separate insulated detached garage (30' x 24') featuring a loft. A paved driveway, central air conditioning, and water treatment system add to the property's appeal. With its impressive setting, generous living space, and exceptional garage facilities, this is a wonderful place to call home! (id:19512)
Royal LePage Integrity Realty
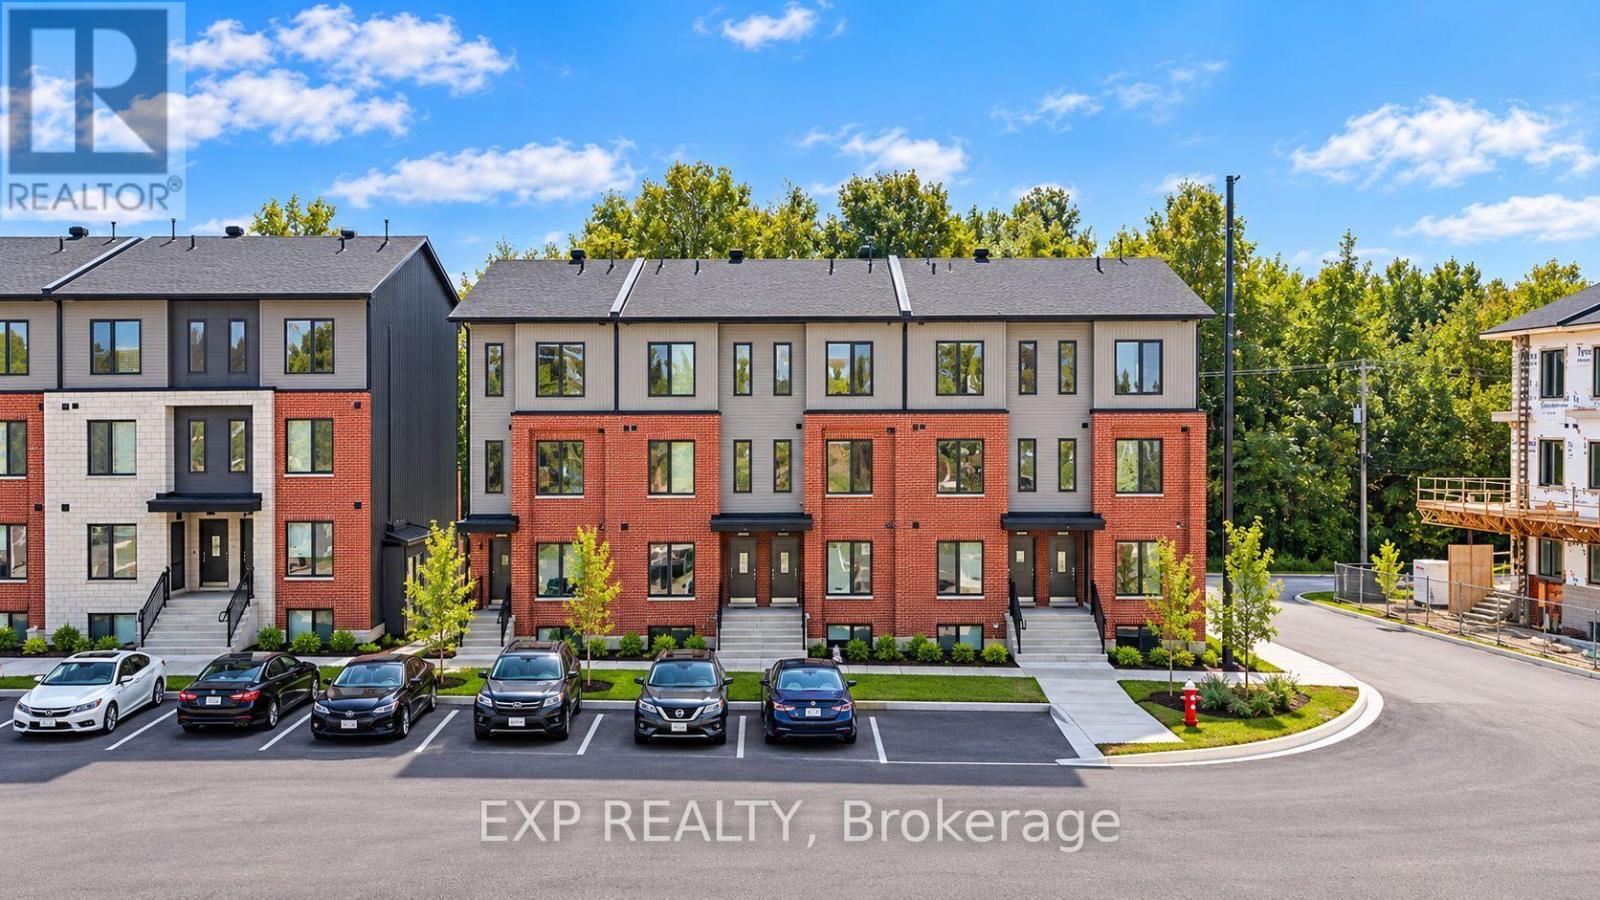
309 Antelope Private
Ottawa, Ontario
OFFERING 2 MONTHS FREE RENT on a 14 month fixed lease term!! Be the first to live here! A brand new, modern stacked townhome, Upper Unit, Model D, currently under construction and available for occupancy December 1, 2026. Easy commute to Kanata Business Park, Ottawa's High Tech Sector, DND and convenient access to Highway 417. Set within a peaceful, landscaped community and surrounded by parks and walking trails, this thoughtfully designed 2-bedroom, 3 bathroom (2+1) offers a spacious open-concept layout, contemporary finishes. The kitchen features high-quality finishes with modern stainless steel appliances, complemented by in-suite laundry for added convenience. This unit comes complete with custom window coverings and two balconies. Ideally located just minutes to schools, shopping, dining, and cafes all accessible via public transit. This home is perfect for professionals, downsizers or young families seeking comfort, connectivity, and modern living in one of the city's fastest-growing communities. High-speed internet included. (id:19512)
Exp Realty
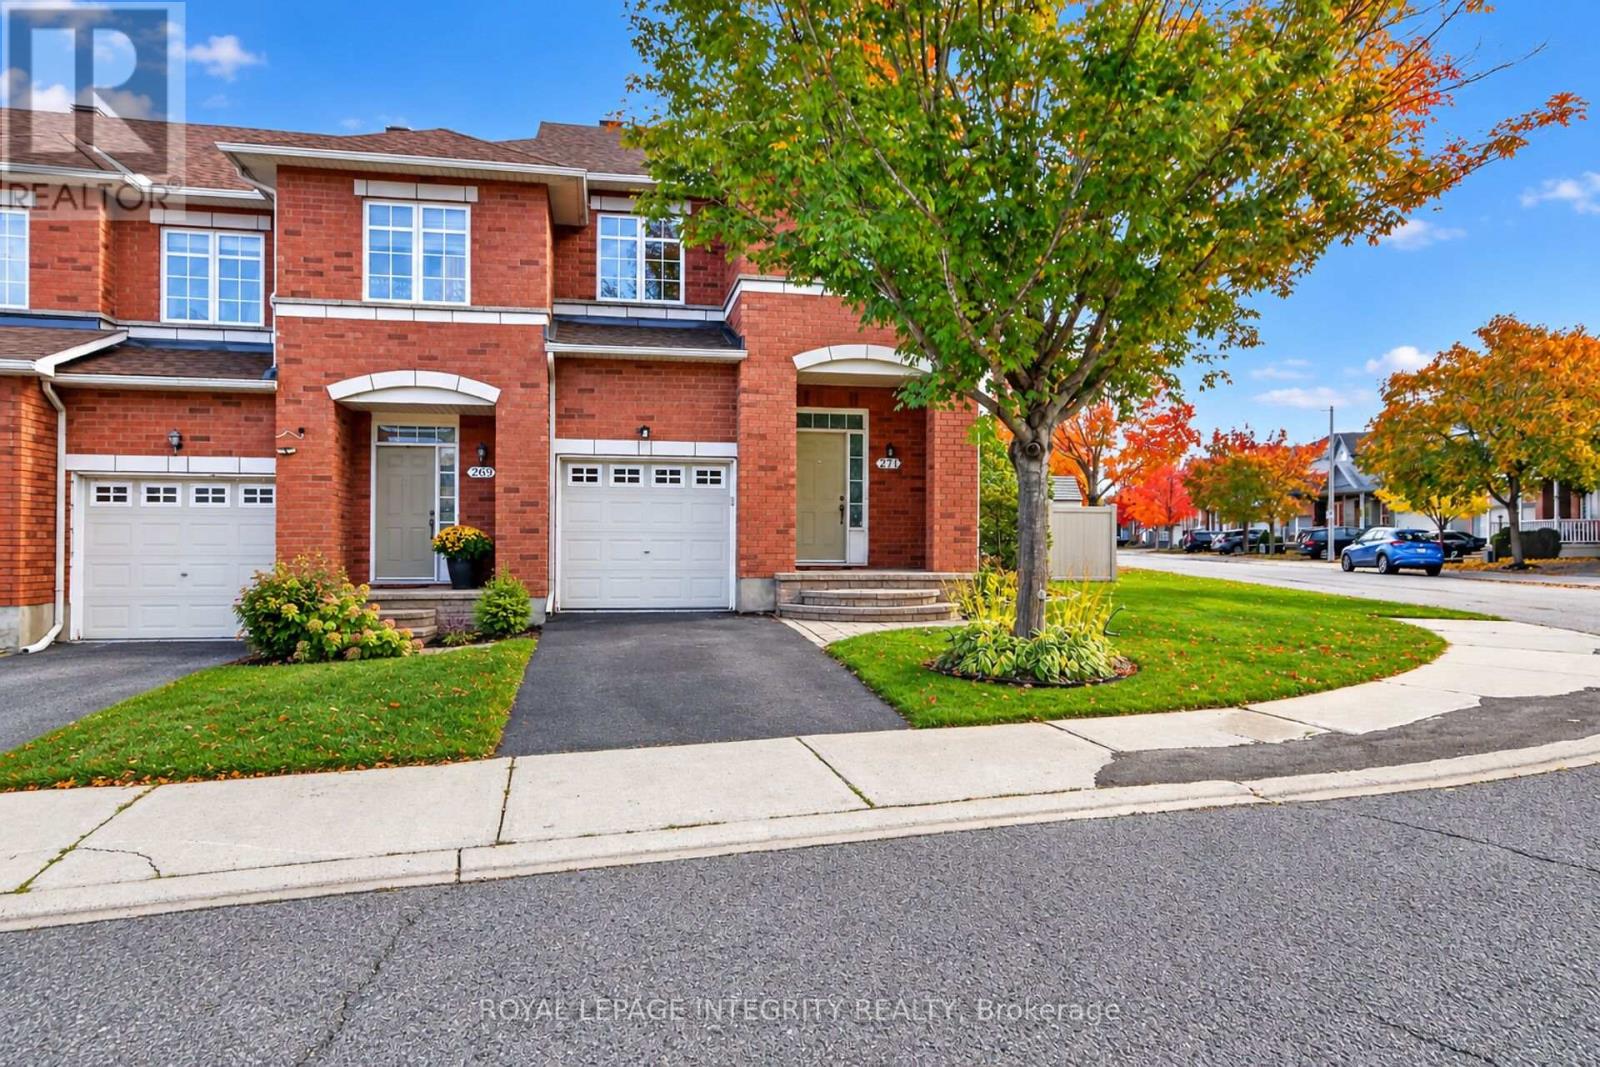
271 Portrush Avenue
Ottawa, Ontario
Welcome to 271 Portrush Avenue! This charming End-Unit row townhouse offers added curb appeal, comfortable living space, and an inviting outdoor retreat in a desirable Barrhaven neighbourhood. Featuring 3 bedrooms and 3 bathrooms, this well-maintained home offers a welcoming main floor with a living room, dining room, and kitchen, while the upper level features three comfortable bedrooms. The basement provides a recreation room with a cozy gas fireplace, a laundry area, and additional flexible space to suit your needs. A bathroom rough-in offers added potential for future finishing.Thoughtful updates include fresh paint in the kitchen, dining room, and entrance hallway, a brand-new farmhouse sink and faucet, a roof replaced in (2018), vinyl fencing (2023), new carpet on the stairs and upper level (2023), and an in-ground irrigation system (2023). Step outside and enjoy your own private backyard oasis, complete with a deck, patio, gazebo, hot tub (2026), fire pit, and shed-perfect for relaxing, entertaining, and enjoying the warmer months. The corner lot offers additional outdoor space and a wonderful setting for outdoor living.Complete with an attached garage and one driveway parking space, this home is conveniently located near Lindenshade Park, Ken Ross Park, nearby schools, Chapman Mills and Barrhaven Marketplace, and Strandherd transit access. Enjoy the added lifestyle benefits of nearby green spaces, walking and cycling paths, and recreational amenities. A wonderful opportunity to own a beautifully maintained home offering comfort, outdoor enjoyment, and convenience in the heart of Barrhaven! (id:19512)
Royal LePage Integrity Realty
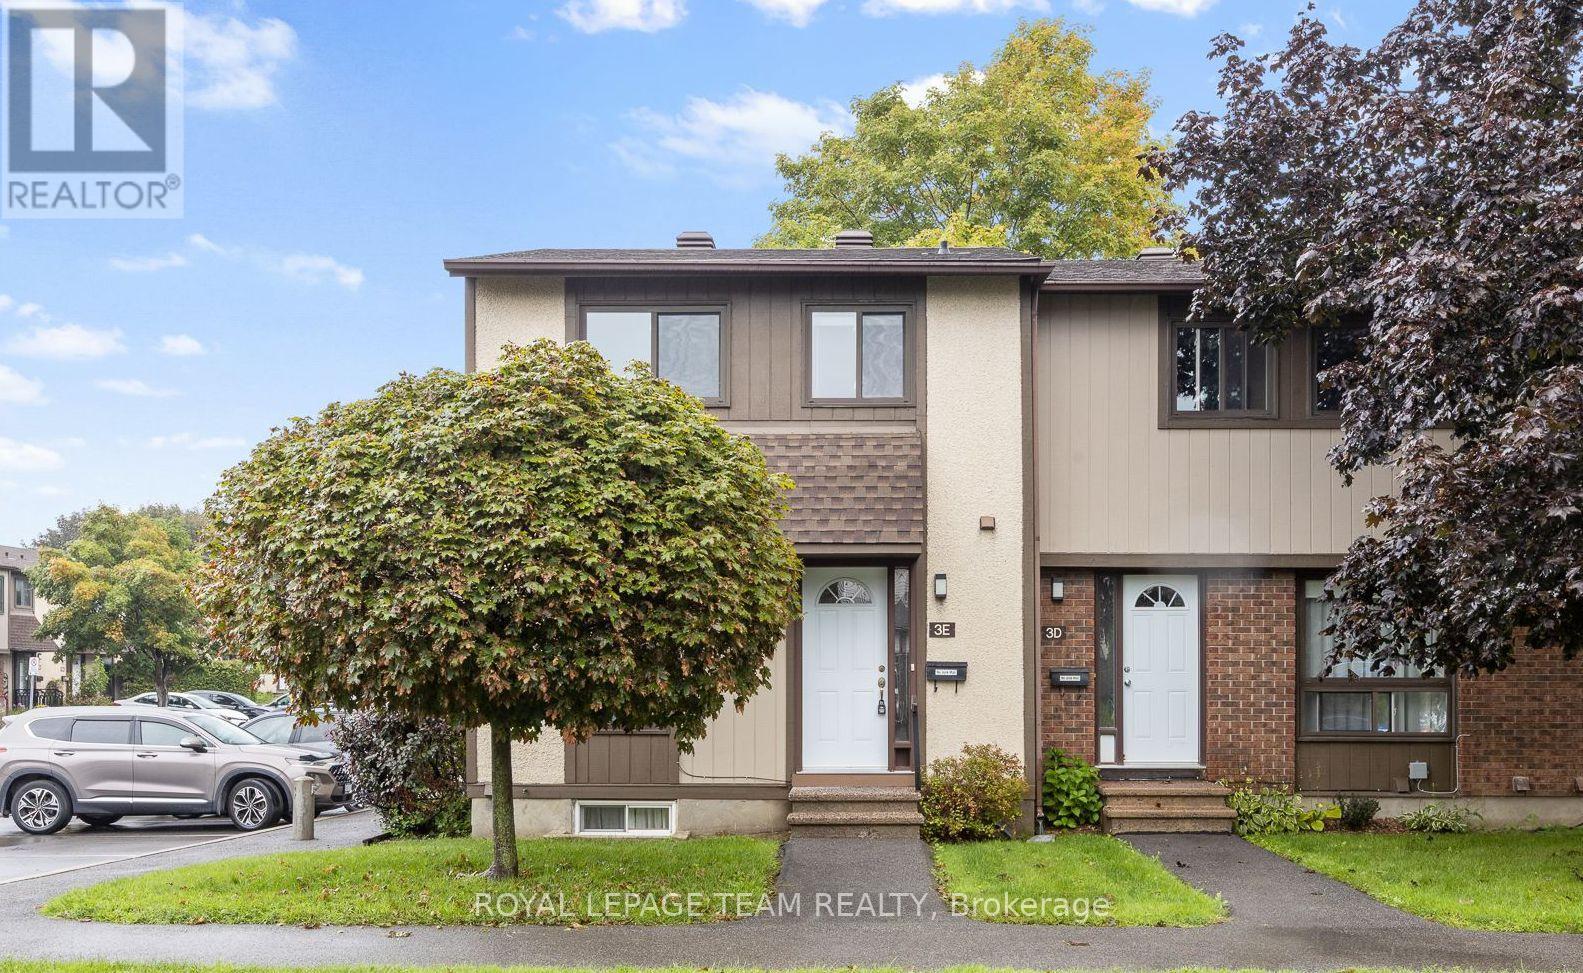
3e Vanessa Terrace
Ottawa, Ontario
Fantastic end-unit condo townhouse in old Barrhaven. Set on a quiet, mature tree-lined street and offering the kind of everyday comfort that's hard to replicate in newer builds. This home features 3 generously sized bedrooms and 1.5 bathrooms, with a functional, spacious layout. As an end unit, it has added presence and privacy, and it also comes with a fully fenced yard that's ready to enjoy from day one. A unique feature of the outdoor space is that it backs directly onto the community playground, an excellent setup for families who want convenience, easy outdoor time, and a bit of extra openness behind the home. Indoors, you'll appreciate the functional wood-burning fireplace, a feature you simply don't get in many newer homes anymore, adding warmth and character to everyday living. This is a home that makes sense as a first-time purchase or downsize without compromise-comfortable, functional, and not overly complicated. Experience old Barrhaven as it's meant to be: lovely tree-lined streets, a settled community atmosphere, and a home that feels welcoming the moment you arrive. (id:19512)
Royal LePage Team Realty
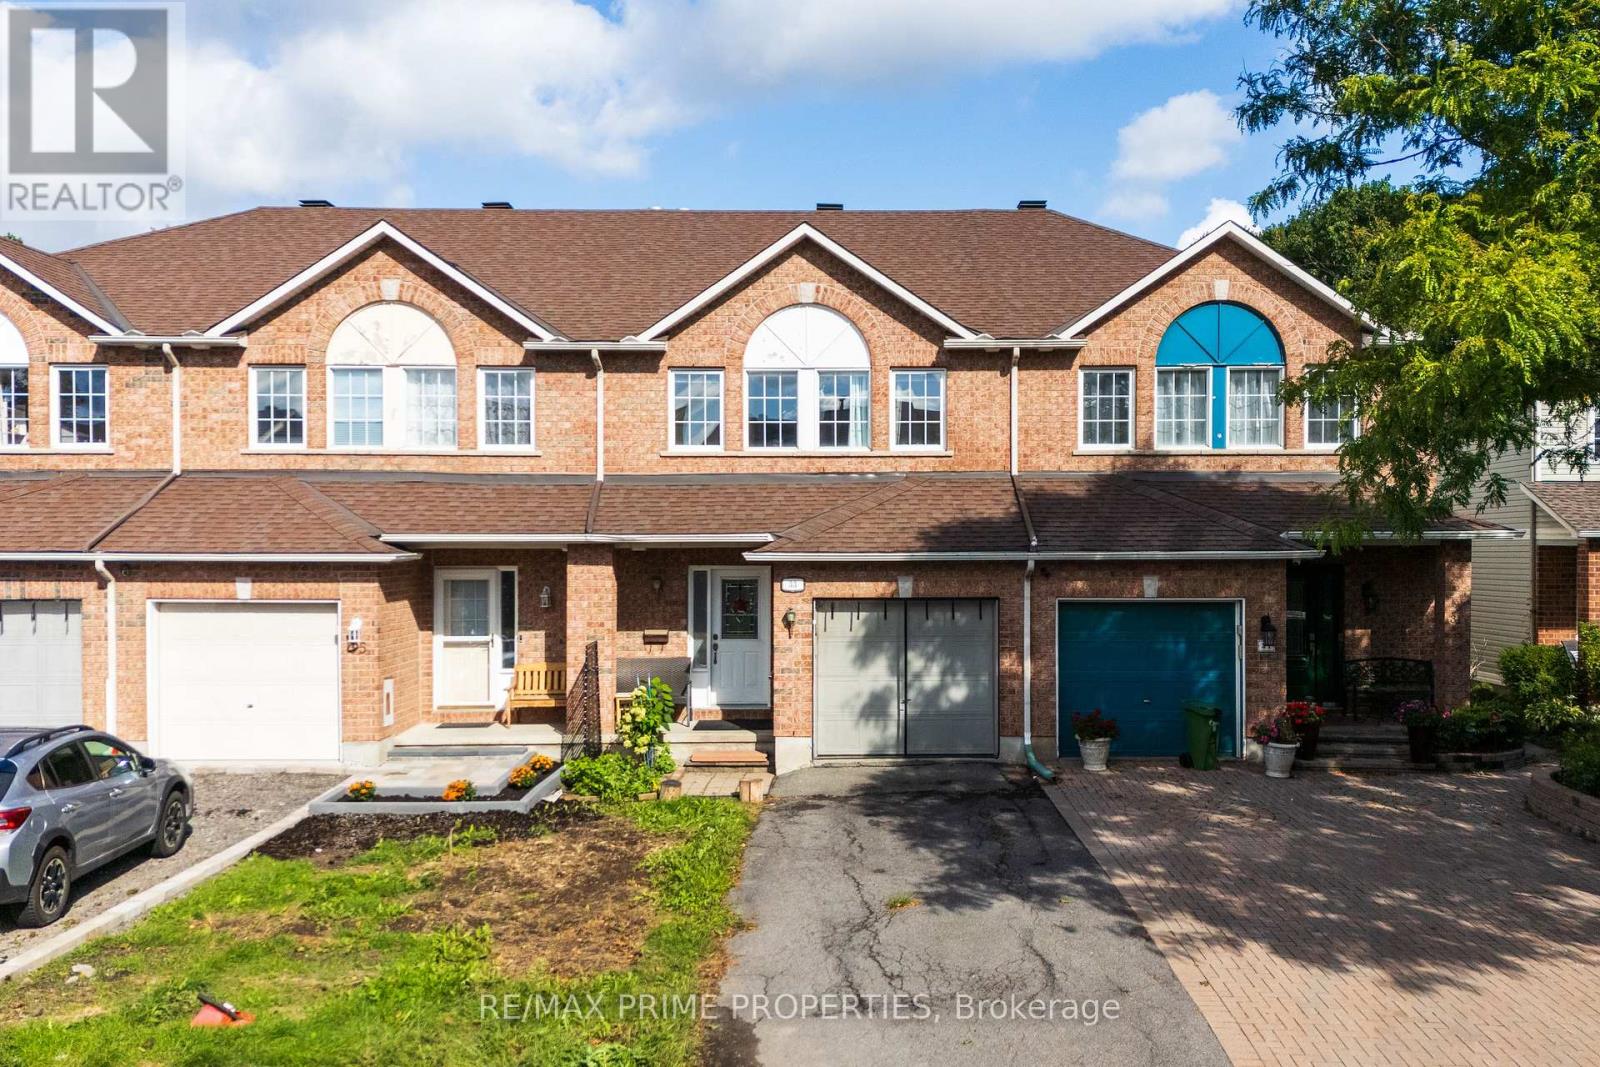
33 Inverkip Avenue
Ottawa, Ontario
Welcome to 33 Inverkip Avenue, a fixer upper with real charm and potential in the family-friendly Hunt Club-South Keys community of Ottawa. This 3-bedroom, 2.5-bathroom home offers a comfortable, functional layout * and could use some TLC and a bit of creative vision * to truly make it your own. The main floor features a ceramic-tiled foyer with garage access, hardwood flooring, and an open-concept living and dining area with a cozy corner gas fireplace, while the spacious galley-style kitchen offers ample cabinetry, a pantry, gas stove, a dedicated eating area, and access to the fully fenced backyard. Upstairs, the generous primary bedroom includes a private ensuite with a soaker tub and walk-in closet, alongside two additional bedrooms, a full bathroom, and second-floor laundry. The fully finished basement provides valuable extra living space, perfect for a family room, home office, gym, or rec room. Outside, the fenced backyard is ideal for summer BBQs, entertaining, gardening, or simply relaxing. Ideally located close to parks, schools, shopping, and restaurants, this home is just minutes from South Keys Shopping Centre, public transit, and the O-Train, with nearby Sawmill Creek pathways offering great walking and cycling access, plus easy reach to major roadways and Ottawa International Airport. Whether you're looking to personalize your next home or take on a rewarding project, 33 Inverkip Avenue is a fantastic opportunity in an unbeatable location. (id:19512)
RE/MAX Prime Properties
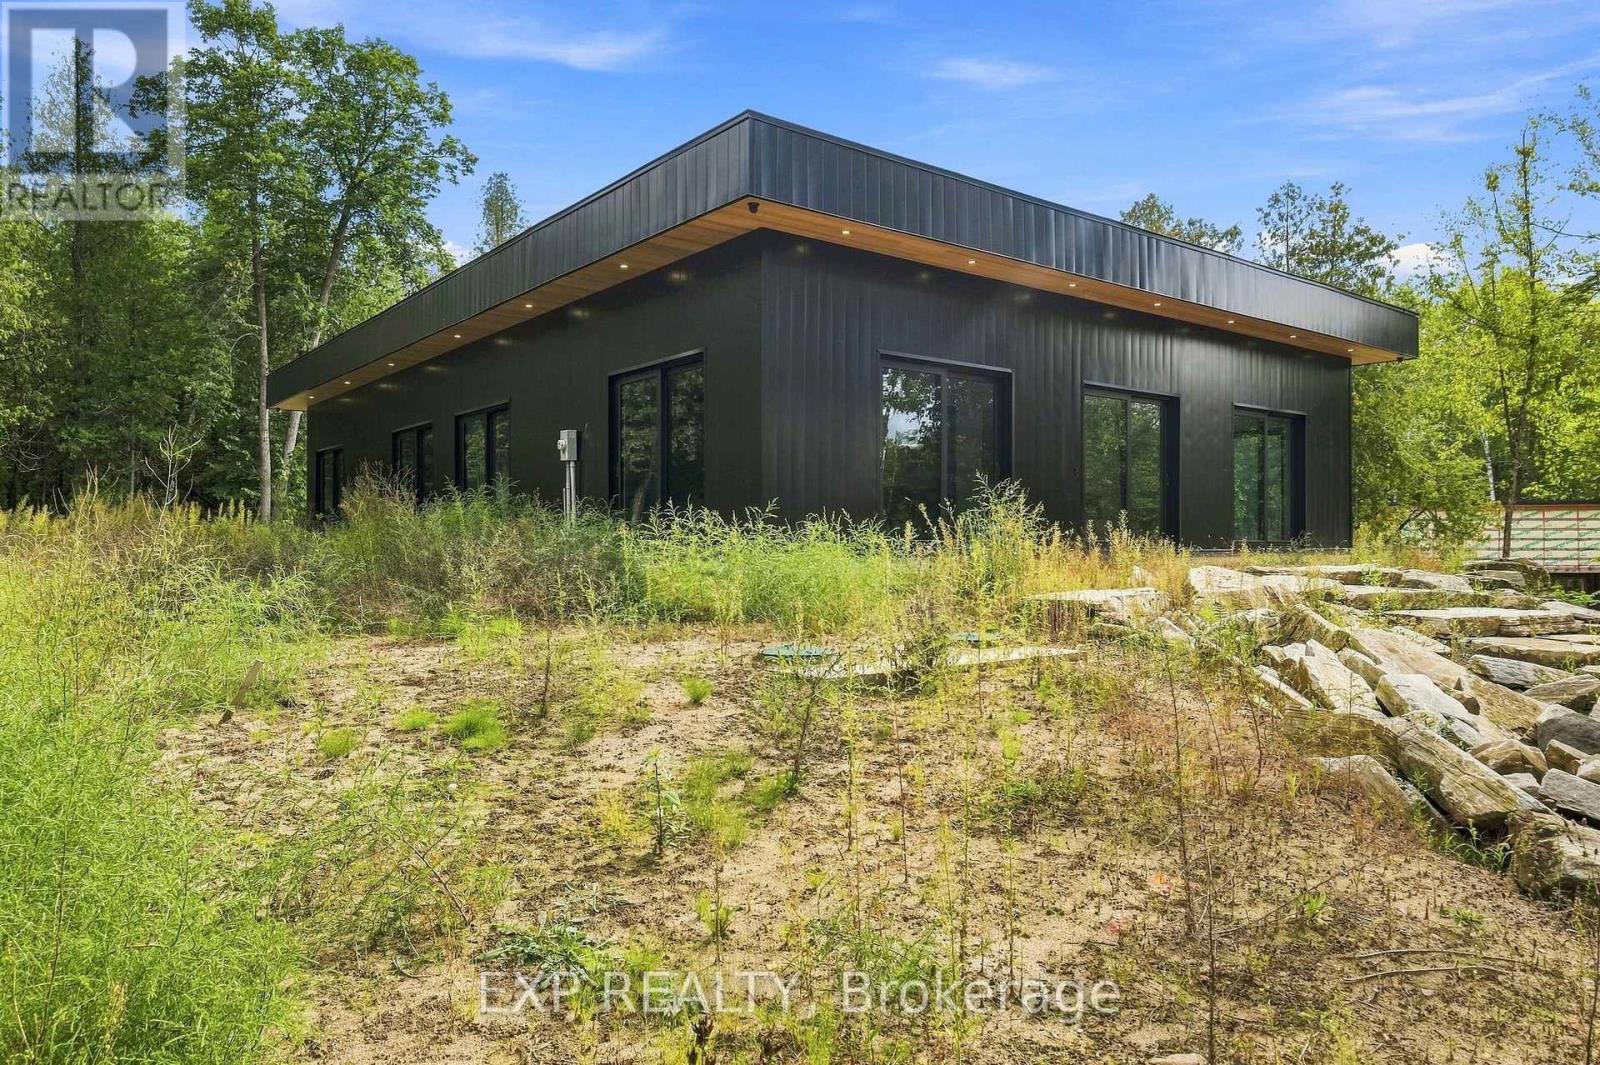
1840 Eady Road
Horton, Ontario
Don't miss this NEWLY BUILT BUNGALOW packed with definite WOW FACTOR! This distinctive 4 bedroom, 2 bathroom home pairs bold contemporary design with quality construction and long-term durability, all set against the peaceful backdrop of a quiet country road in Horton Township. Offering modern comforts with the tranquility of country living, this distinctive home is ideally situated just 10 minutes from the Town of Renfrew with convenient access to Highway 17. Inside, the bright open-concept layout features polished concrete floors with radiant in-floor heating throughout, creating a contemporary look with added everyday comfort. At the heart of the home is a well appointed kitchen with sleek finishes, generous workspace and a bar fridge, complemented by a separate prep kitchen offering additional space for cooking, storage and entertaining. Hurricane-grade windows fill the interior with natural light while adding strength and durability. Quality construction continues with an ICF foundation, torch-down sloped roofing and Havelock metal exterior siding backed by a 25-year warranty. The oversized garage is currently unfinished but has been prepared for future heated flooring. Additional features include a ventless washer/dryer combination unit and generator piping already in place plus the home's doors carry a 10-year warranty. Combining contemporary design and thoughtful construction with a peaceful rural setting, this inviting bungalow offers the best of country living just minutes from Renfrew! A truly unique property that needs to be seen to be fully appreciated-don't miss your opportunity to experience it in person! *Some images virtually staged/digitally enhanced*. (id:19512)
Exp Realty
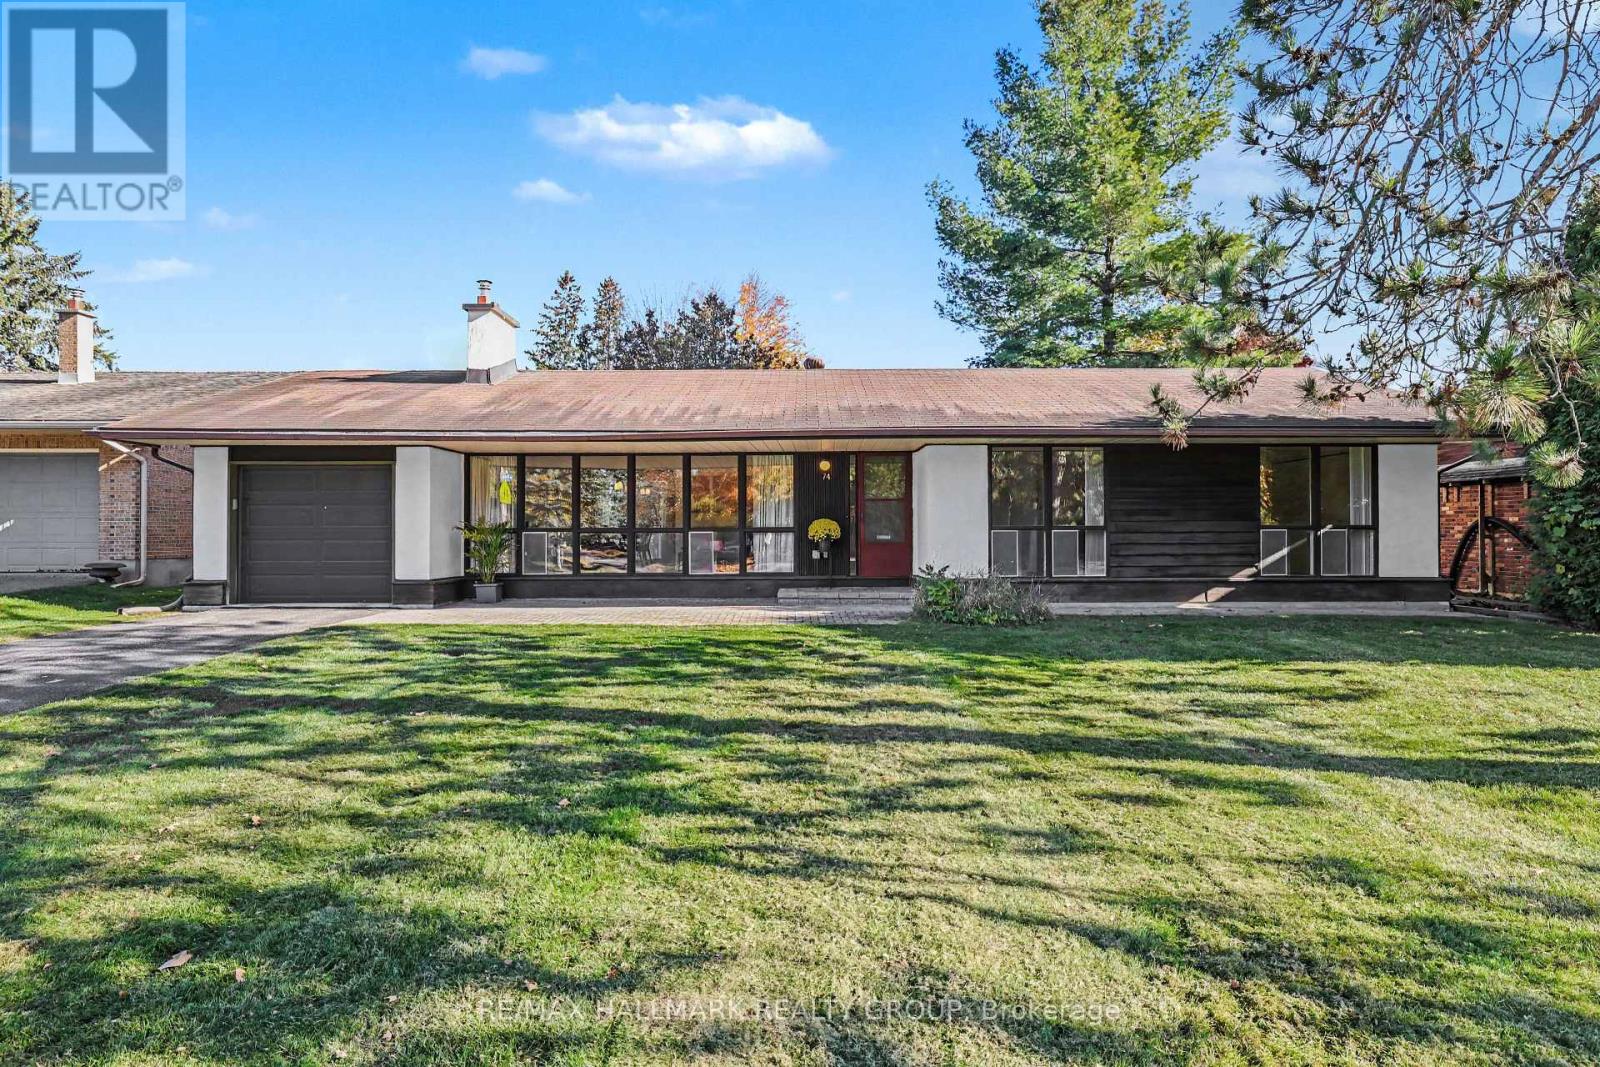
74 Varley Drive
Ottawa, Ontario
Open House Sunday 1-3pm. Lovingly cared for and full of possibility, this charming 3-bedroom bungalow is an exceptional opportunity in Kanata's sought-after Beaverbrook neighbourhood. A wall of floor-to-ceiling windows fills the living room with natural light, while a fireplace creates a welcoming focal point. With no front neighbours, the outlook enhances the home's bright, airy feel. A separate dining room and an eat-in kitchen offer comfortable spaces for everyday meals and entertaining. Three bedrooms include a primary with its own 2-piece ensuite, complemented by a full main bathroom. The partially finished basement features a spacious recreation room with a bar, along with abundant storage and workshop space for hobbies and projects. Beautifully maintained with much of its original character intact, this home is ready to enjoy while you bring your vision to life at your own pace. An ideal opportunity for first-time buyers, downsizers or renovators seeking a lovingly maintained home in an outstanding location. Close to top-rated schools, including Earl of March Secondary School, transit and everyday amenities. Don't miss your chance to make this Beaverbrook gem your own! Some photos virtually staged. Pre-inspection on file. (id:19512)
RE/MAX Hallmark Realty Group
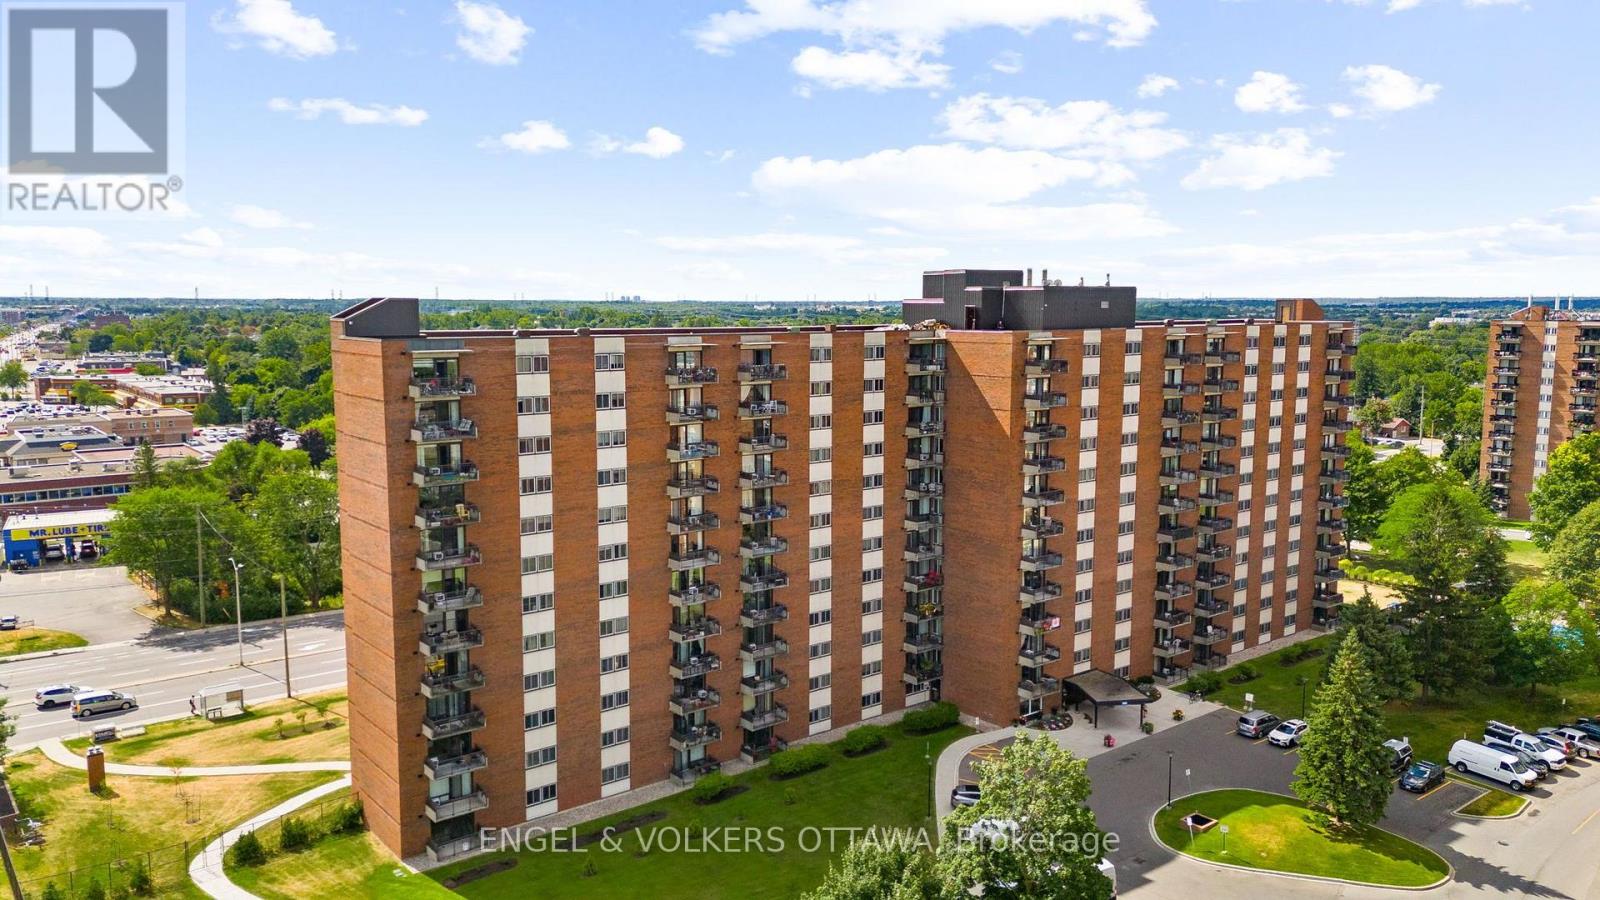
516 - 1465 Baseline Road
Ottawa, Ontario
Welcome to Unit 516 at 1465 Baseline Road, ideally located in the desirable Belair/Copeland Park area! This bright, clean, and spacious 2-bedroom condo offers comfortable living with plenty of natural light and room to entertain. The inviting kitchen features a bright eat-in area, while the separate dining room is perfect for family dinners and get-togethers. Enjoy your morning coffee or unwind at the end of the day on the large south-facing balcony, where you can soak up the sunshine. Two generously sized bedrooms, a 4-piece bathroom, and a large walk-in storage closet complete this lovely unit. Additional conveniences include one underground parking space (#140) and a separate storage locker. Enjoy the building's fantastic amenities, including an outdoor pool, fitness centre, library, and workshop. And the location? It doesn't get much better! Close to public transit, shopping, restaurants, parks, and everyday conveniences, with easy access to everything you need. Whether you're a first-time buyer, downsizer, or looking for a great investment opportunity, this is condo living at its best! (id:19512)
Engel & Volkers Ottawa