
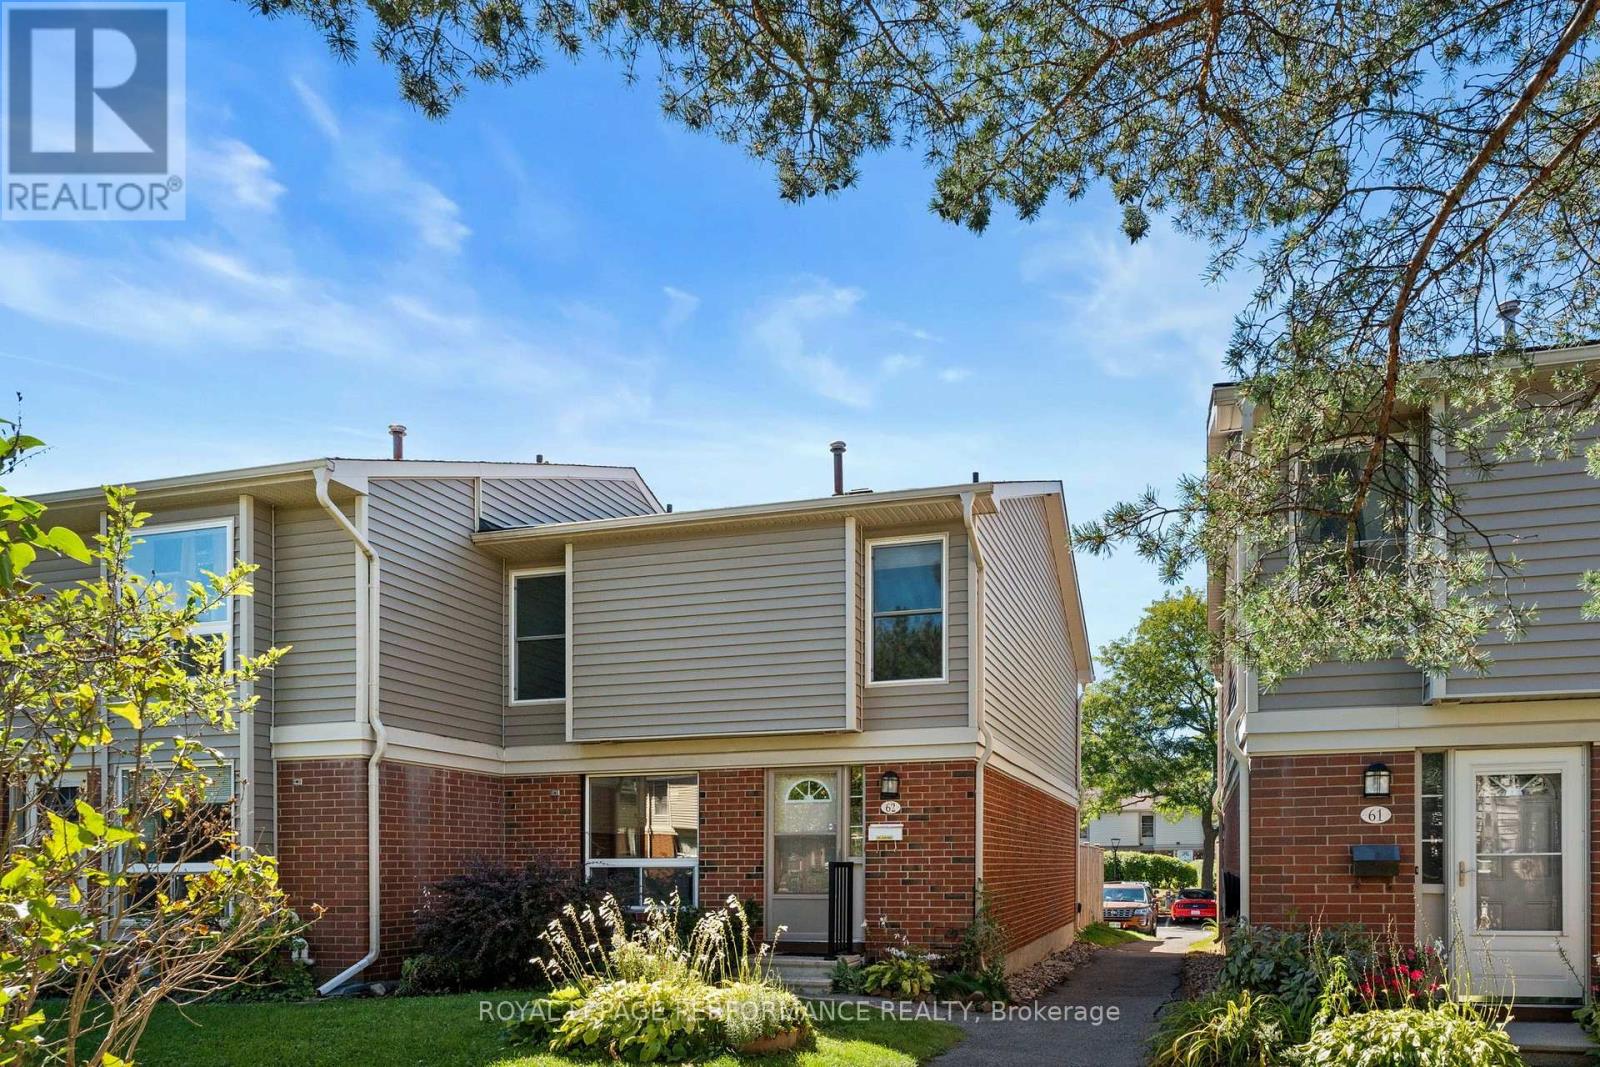
62 - 820 Cahill Drive W
Ottawa, Ontario
Opportunity knocks! Welcome to this spacious 3 bedroom end unit townhome condominium in the desirable Hunt Club community-an excellent opportunity for first time buyers, young families, or anyone seeking affordable, low maintenance living in a convenient location. Bright and thoughtfully designed, the main level features quality laminate flooring and a generous kitchen with abundant cabinetry, ample counter space, and a sunny eat-in area. Inviting foyer and main floor powder room. The separate dining room comfortably accommodates a full sized table, while the inviting living room features a cozy gas fireplace and patio doors opening to a private, fully fenced backyard with a storage shed and beautiful gardens, perfect for barbecues, quiet evenings, and space for children or pets to play. Upstairs, you'll find three well proportioned bedrooms and the main bathroom. The finished lower level offers flexible additional living space ready to suit your needs, along with convenient laundry facilities. Enjoy access to a supervised outdoor pool and clubhouse during the summer months amenities the whole family will appreciate. Ideally located near schools, parks, community centres, shopping, restaurants, everyday services, and public transit. Complete with one parking space, ample visitor parking, and a new furnace (2025), this home delivers comfort, convenience, and exceptional value in one of Ottawa's most established neighbourhoods. Don't miss it! Some pictures have been virtually staged. (id:19512)
Royal LePage Performance Realty
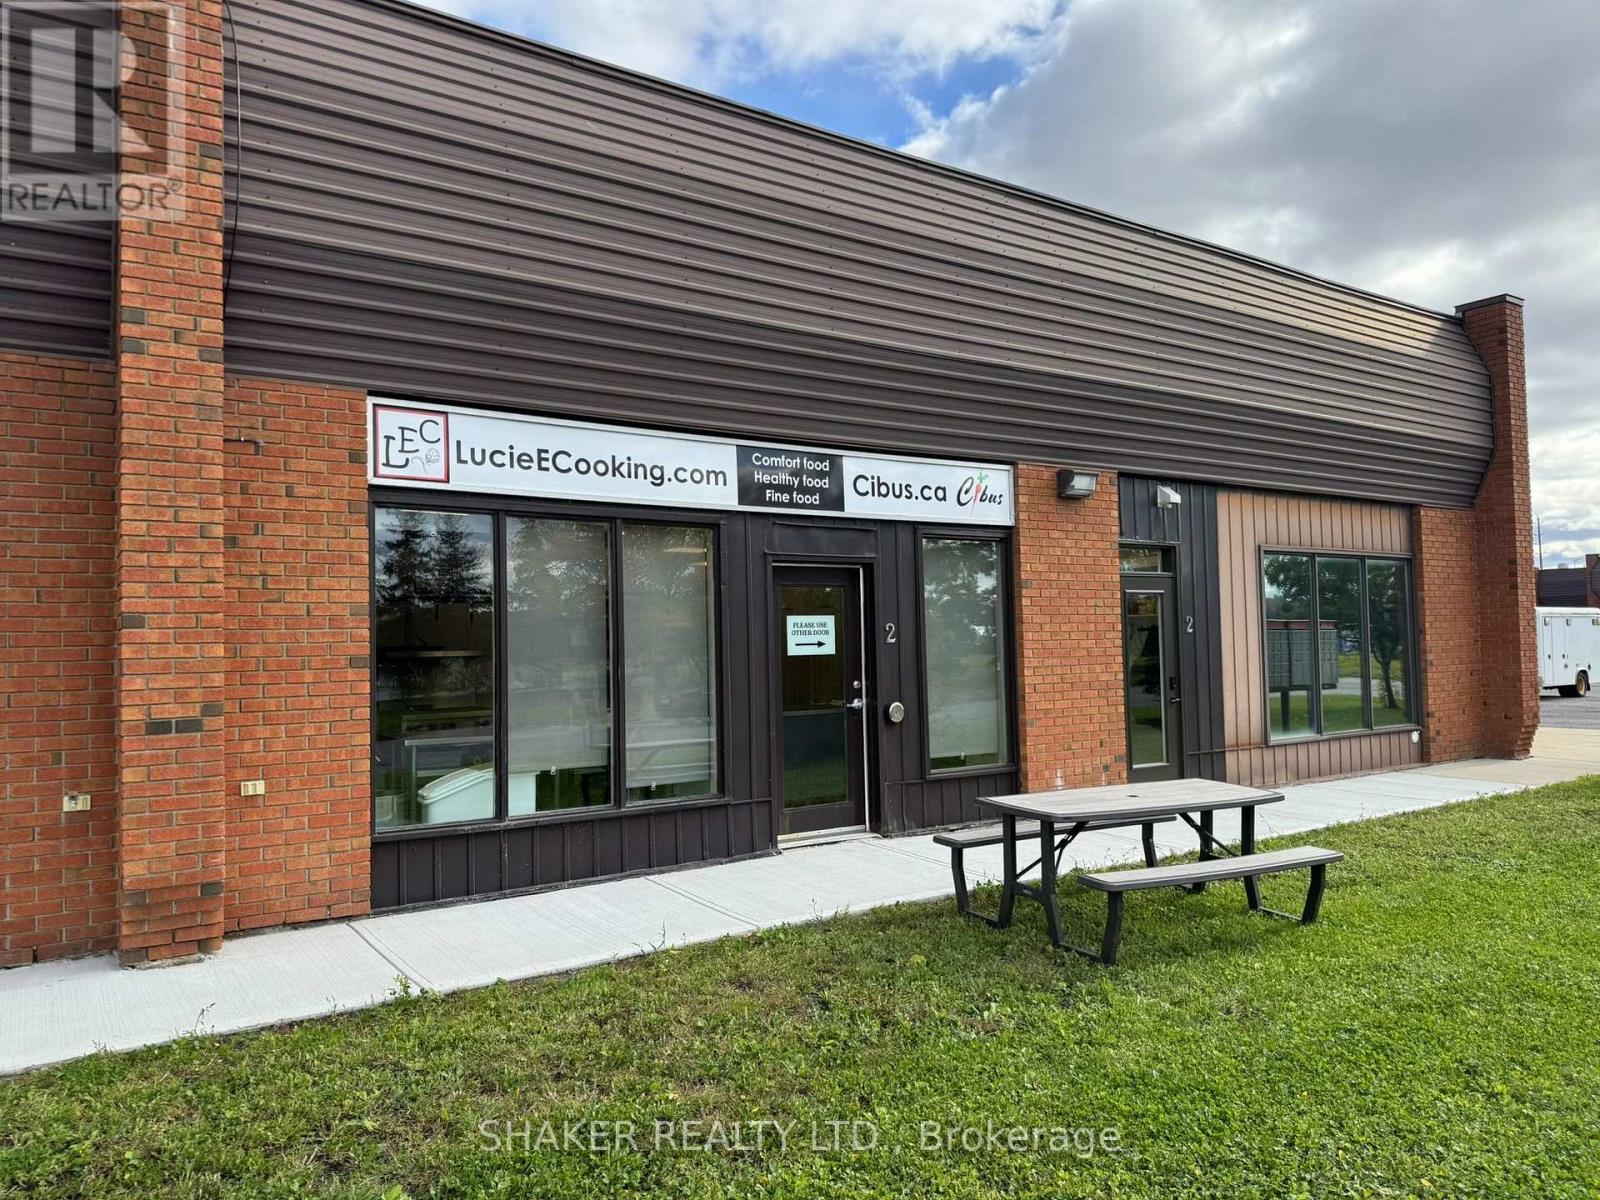
3 - 5360 Canotek Road
Ottawa, Ontario
Rare opportunity to purchase a Commercial Condo Unit with an exceptional, fully equipped commercial prep kitchen. Turn-key unit approx. 1,000 square feet, perfect for an owner-occupier to start or expand their own concept! Prime location in the Canotek Business Park in Ottawa's east end. Convenient access to Hwy 174 / Hwy 417 providing great connectivity across the City. Ideal for catering companies, ghost kitchens, quick service restaurant, take-out and deliveries, bakeries, meal prep business. The unit includes an 8' Exhaust Hood Fan, walk-in fridge and freezer, accessible washroom, dishwasher, stove, oven and assorted cookware. Lots of parking available first come first serve. Furnace and A/C replaced in 2021. Condo fees include water, snow/removal, exterior maintenance of building and grounds. Garbage is extra. (id:19512)
Shaker Realty Ltd.
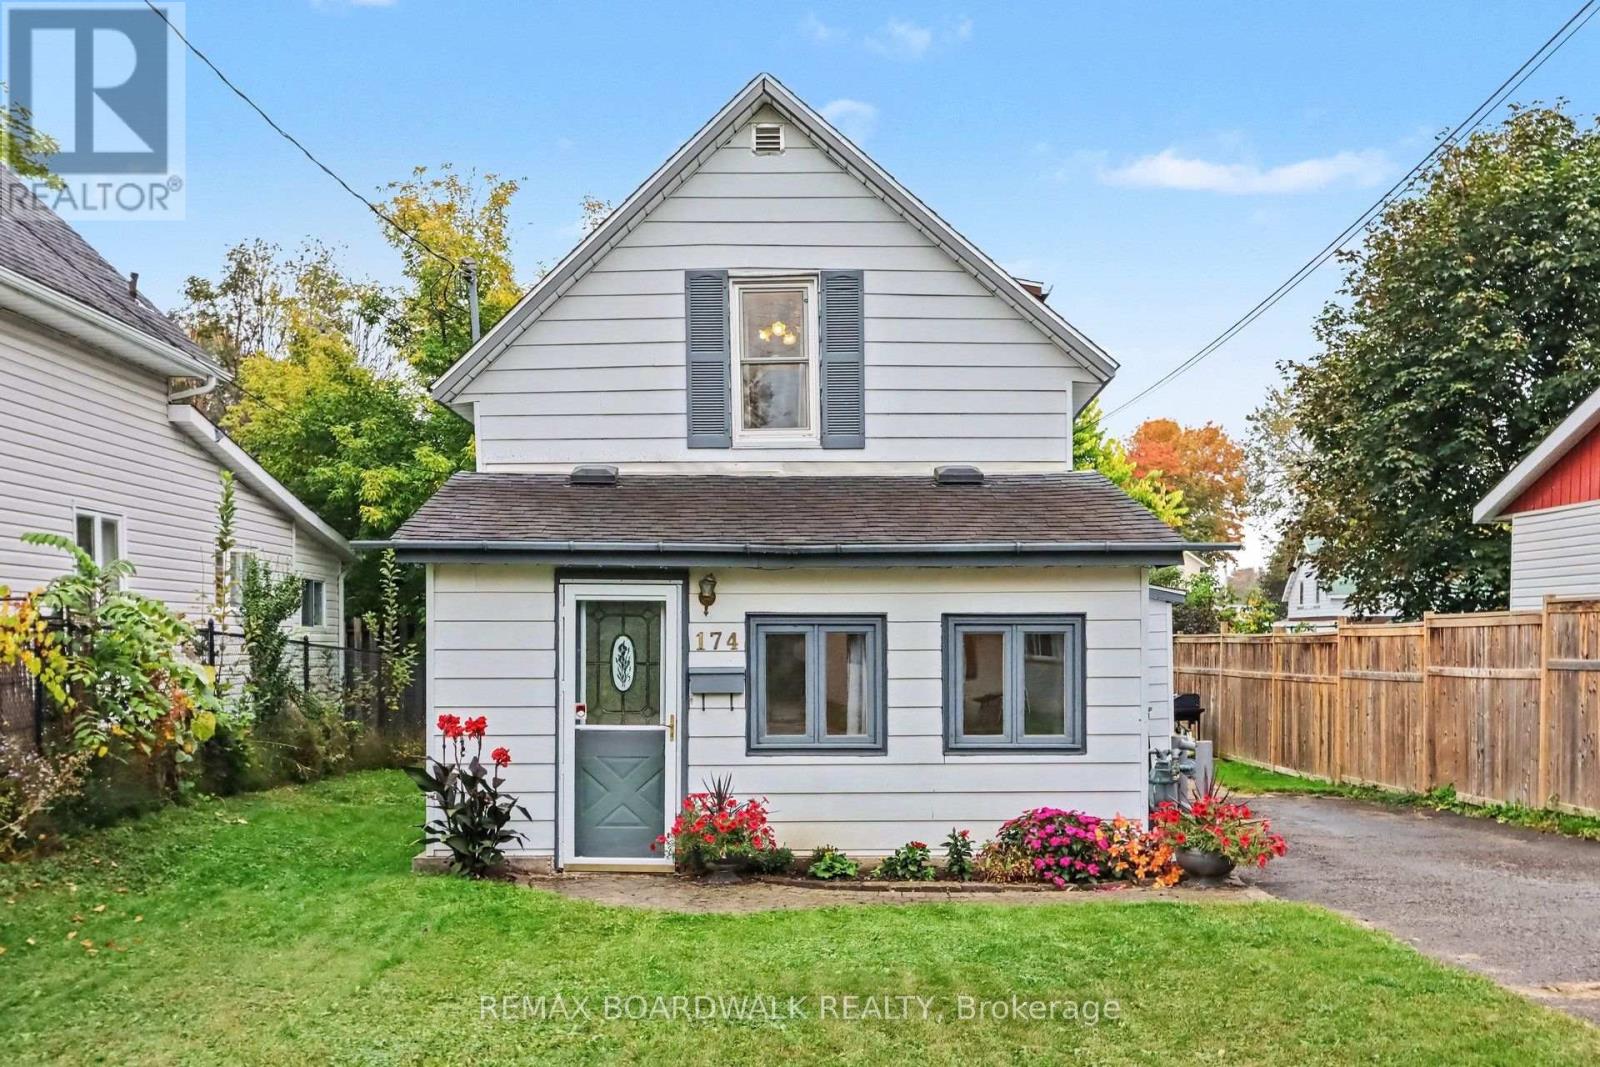
174 Munro Street
Carleton Place, Ontario
2 bedroom, 1 bath detached home on Munro Street in Carleton Place. Built in 1895. The main floor has a living room with a natural gas fireplace, a dining room, a large kitchen with an island and granite counters, and main floor laundry . Upstairs are two bedrooms and a 4 piece bath. Fully fenced backyard with a shed. Parking for 3 cars in the driveway. The seller heats the home with the gas fireplace and uses the electric baseboards on very cold nights. Window A/C. Updates include a renovated bathroom, new carpet in the living room, stairs and hall, and a new shed on a cement pad. Walking distance to the hospital, arena, schools, parks, trails, downtown and the McNeely shops. Pictures make house appear larger than it is. Review the measurements please (id:19512)
RE/MAX Boardwalk Realty
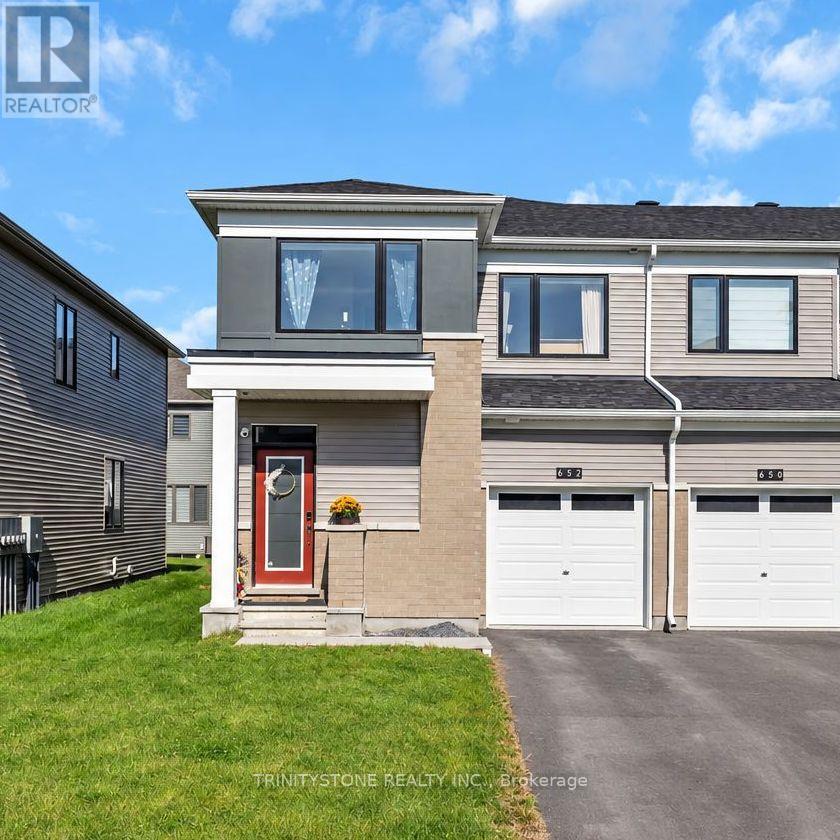
652 Bronze Copper Crescent
Ottawa, Ontario
Welcome to this stunning Mattamy Majestic 3 Bedroom 3 Bathroom End Unit, built in 2025 and featuring approximately $45,000 in builder upgrades! Offering the best of both worlds, this home provides the fresh, modern feel of a new build with all the benefits of a home that is already complete, including appliances that are only a year old. Ideally located in a family-friendly neighbourhood close to schools, golf, shopping and just minutes from the Jock River. Step inside to a bright and inviting foyer leading into the open-concept main level, complete with 9' ceilings and an abundance of natural light. The stylish chef's kitchen features upgraded finishes, stainless steel appliances and quartz countertops, with plenty of room for a dining area and convenient workspace. The spacious living room features large windows, a cozy gas fireplace and a patio door leading to the private backyard. A convenient 2-piece powder room completes the main level. Upstairs, the generous primary bedroom offers a walk-in closet and stunning ensuite featuring a freestanding soaker tub and large glass-enclosed shower. Two additional well-sized bedrooms provide ample natural light and closet space, while a 4-piece bathroom and convenient second-level laundry add functionality. The fully fenced backyard, with a new fence installed in 2026, offers plenty of space to enjoy summer evenings. The unfinished basement provides excellent potential for future living space, featuring a large recreation area ready to be customized to your needs. A fantastic opportunity to own a nearly new, upgraded end-unit home in a desirable family-oriented community! (id:19512)
Trinitystone Realty Inc.
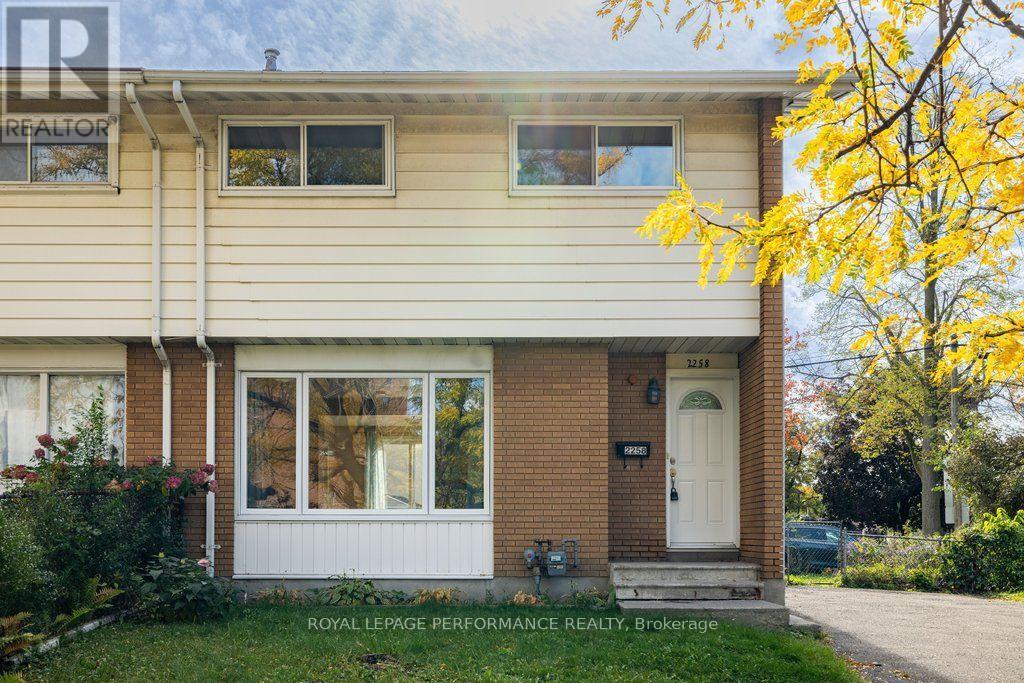
2258 Russell Road
Ottawa, Ontario
Welcome to this bright and spacious semi-detached home, perfectly designed for modern family living. This immaculate home features an open-concept main floor flooded with natural light from large picture windows, the main level offers seamless flow and effortless entertaining. At the heart of the home is a well-appointed kitchen boasting a centre island with seating, which opens via sliding glass doors to a lovely deck and a fully fenced, private backyard. A convenient main-floor powder room completes this level.Upstairs, you'll find generously proportioned bedrooms offering ample space and comfort, accompanied by a bright 4-piece family bathroom. The lower level adds incredible versatility with a dedicated multi-purpose room and a massive open space ripe for finishing into your dream family room. Complete with parking for 4 cars and an unbeatable location close to transit, excellent schools, and every imaginable amenity, this property truly has it all. (id:19512)
Royal LePage Performance Realty
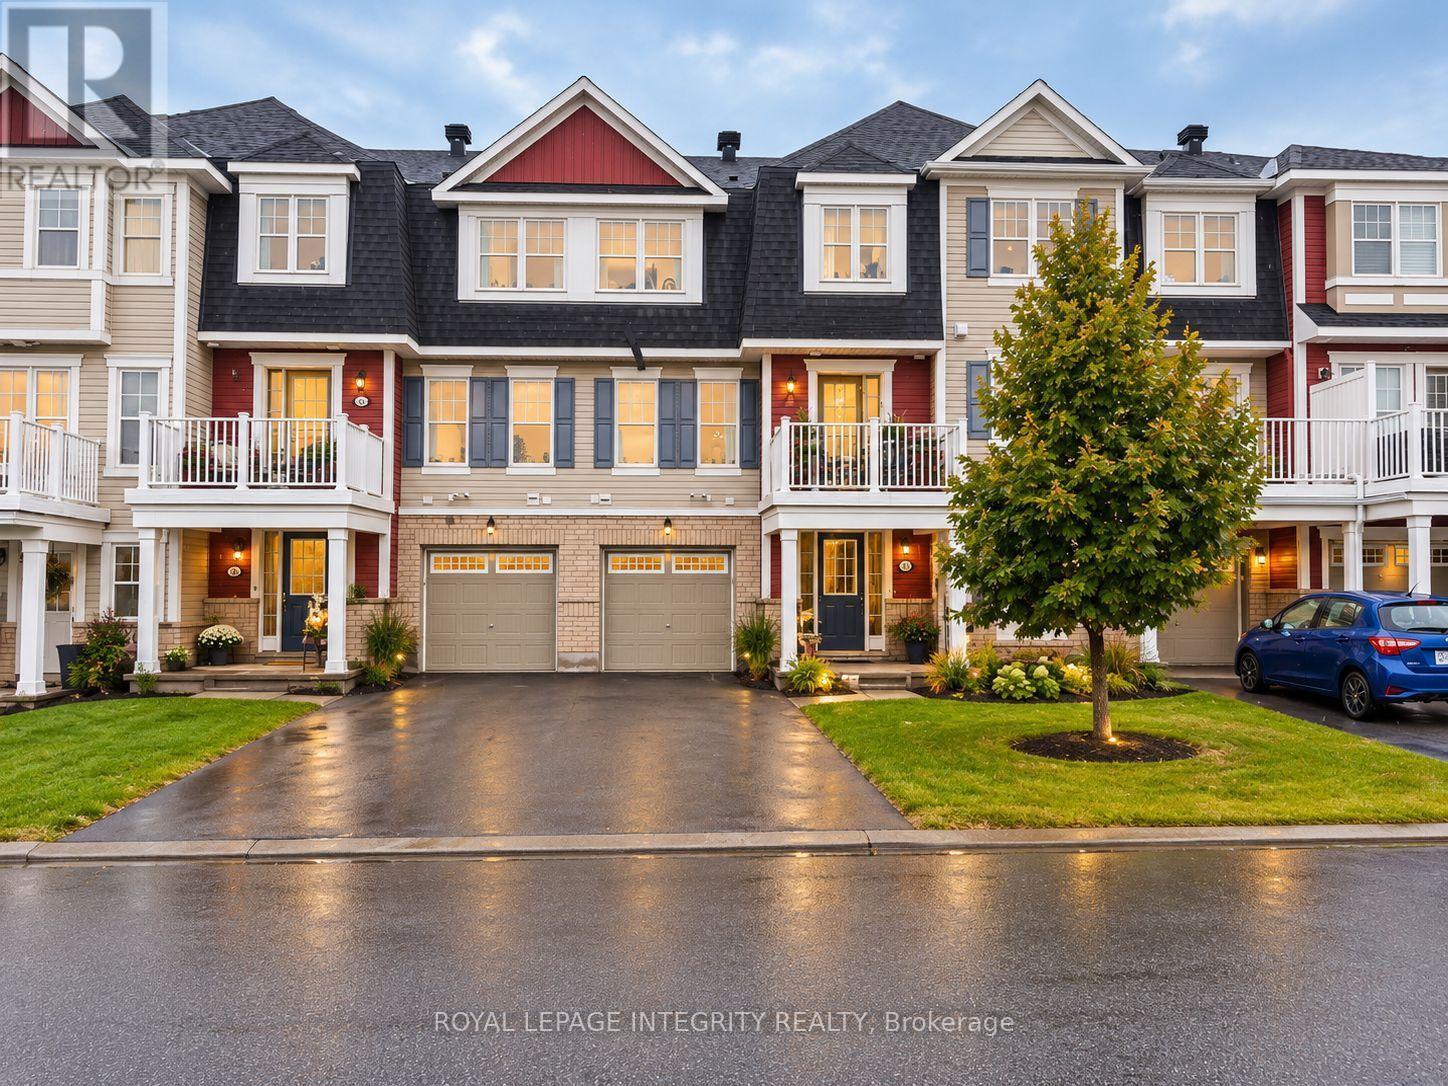
543 Ensatina Crescent
Ottawa, Ontario
Great location directly facing a beautiful park, offering open, unobstructed views and abundant natural light. Step inside to a spacious foyer and a generously sized separate laundry room conveniently located on the main level, keeping household noise away from the main living and sleeping areas.The second level is bright and inviting, featuring a west-facing living room and kitchen with large windows that fill the space with natural light. The cozy living room offers a comfortable place to relax, while the stylish white kitchen feels fresh and welcoming. Step out onto the balcony and enjoy beautiful, unobstructed park views, creating a wonderful sense of openness. Upstairs, you'll find two well-proportioned bedrooms and a full 4-piece bathroom, completing this functional and thoughtfully designed home. Conveniently located close to all Barrhaven amenities, including grocery stores, public transit, parks, excellent schools, and Marketplace Shopping Centre, with the Minto Recreation Complex just a 4-minute drive away. Don't miss the opportunity to make this bright, well-located home with beautiful park views your own. Book your showing today! (id:19512)
Royal LePage Integrity Realty
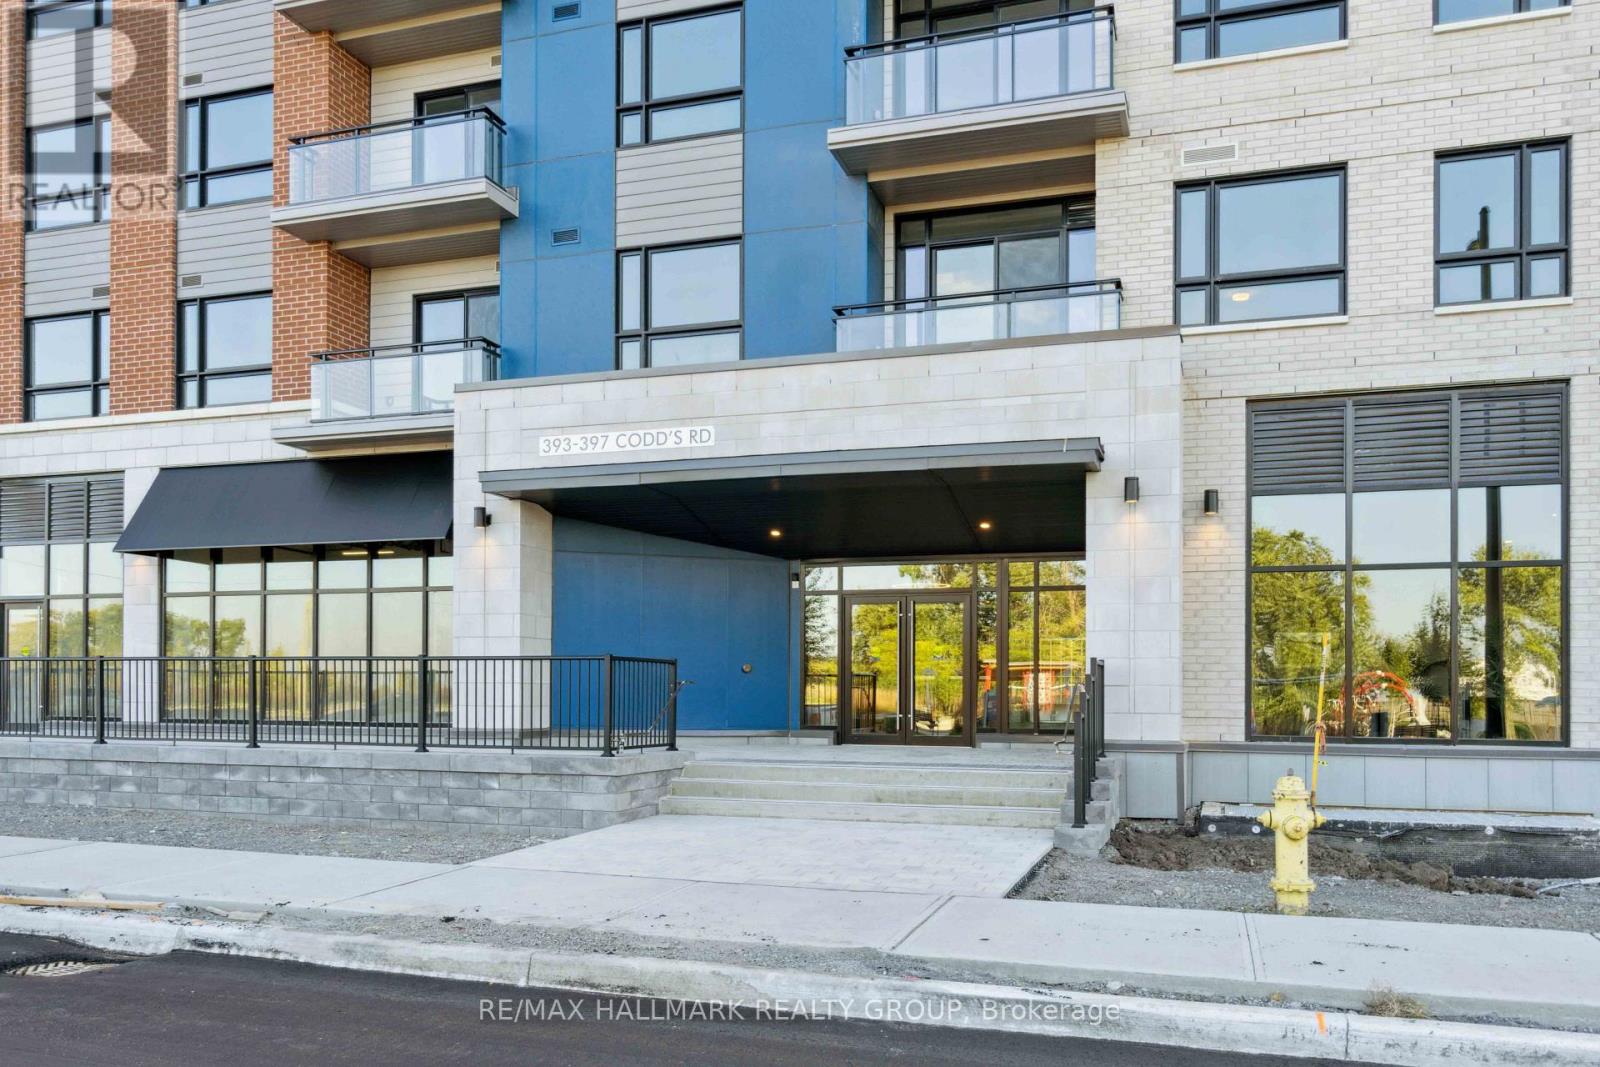
211 - 397 Codds Road
Ottawa, Ontario
Park views, beautiful finishes and a location that keeps you connected to it all. This stylish 2-bedroom, 2-bathroom condo in Wateridge Village offers a bright, open-concept layout with large windows and a private balcony overlooking the park. The modern kitchen features quartz countertops, stainless steel appliances and plenty of prep space, while the fireplace adds warmth and character to the living area. With two well-sized bedrooms, two full bathrooms, in-unit laundry and carpet-free flooring throughout, the layout is both comfortable and functional. Underground parking and a storage locker are included. Enjoy everything Wateridge Village has to offer, with parks and pathways at your doorstep and easy access to downtown, Montfort Hospital, CMHC, La Cité and Blair LRT. Tenants pay hydro and water only, with no rental equipment fees. Available November 1st at $2,495/month. (id:19512)
RE/MAX Hallmark Realty Group
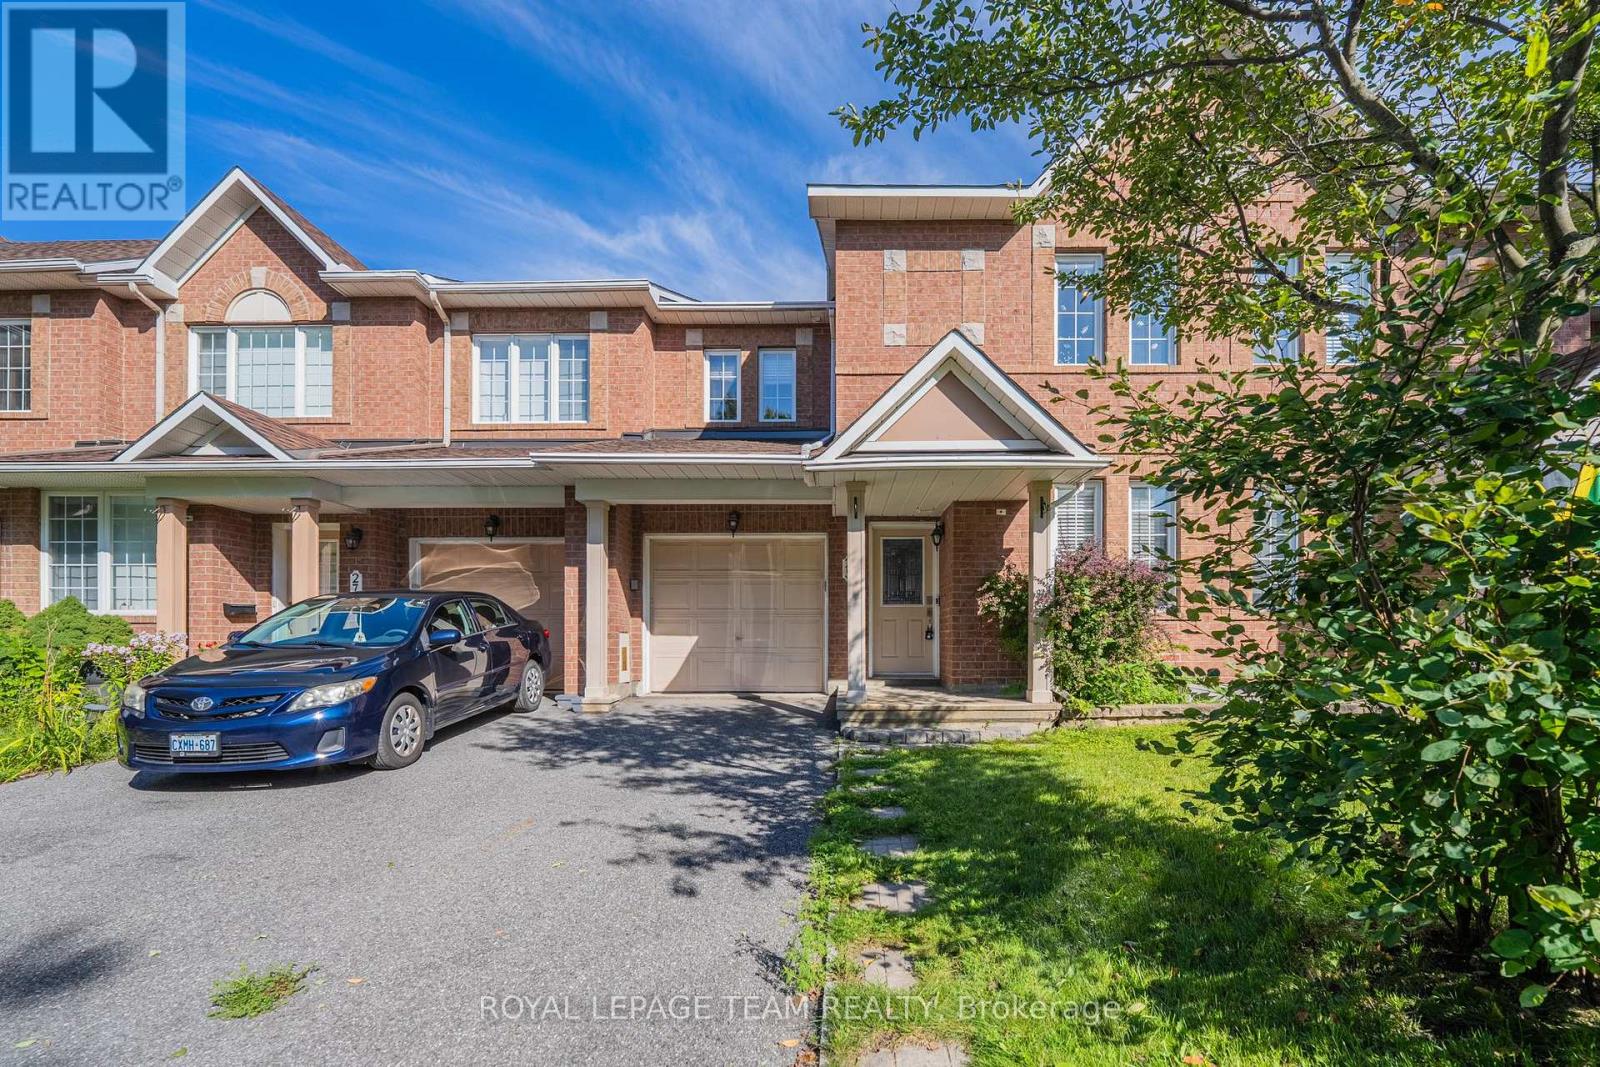
25 Oldfield Street
Ottawa, Ontario
Welcome to this spacious Minto Helmsley model in an established Barrhaven neighbourhood, offering 3 bedrooms + a rare main-floor home office, 3.5 bathrooms and a finished basement. The dedicated office is a particularly unique feature for this model, providing an ideal work-from-home space without sacrificing a bedroom. The bright main level features hardwood flooring and a comfortable, functional layout with generous living and dining areas. The inviting living room is highlighted by a cozy fireplace, while the kitchen offers abundant cabinetry, a centre island, tile backsplash and plenty of counter space. The adjoining eating area provides direct access to the backyard and a two-tiered deck, creating a great setting for summer dining, BBQs and entertaining. A convenient powder room completes the main level. Upstairs, the oversized primary bedroom is a true retreat, featuring a spacious walk-in closet and private ensuite with a Jacuzzi-style bathtub. Two additional generously sized bedrooms, a full family bathroom and convenient upper-level laundry provide excellent functionality for everyday family living. The fully finished basement adds even more versatile living space, with a large recreation room ideal for movie nights, a playroom, gym or additional home office, plus another full bathroom and valuable storage space. The location is especially appealing for families, with three large playgrounds, baseball and soccer fields, and schools all within walking distance. Shopping, restaurants, recreation, public transit and everyday amenities are also conveniently nearby. A well-designed family home offering an uncommon main-floor office, generous room sizes, 3.5 bathrooms, finished lower-level living space and an excellent walkable neighbourhood setting. (id:19512)
Royal LePage Team Realty
4350 Armitage Avenue
Ottawa, Ontario
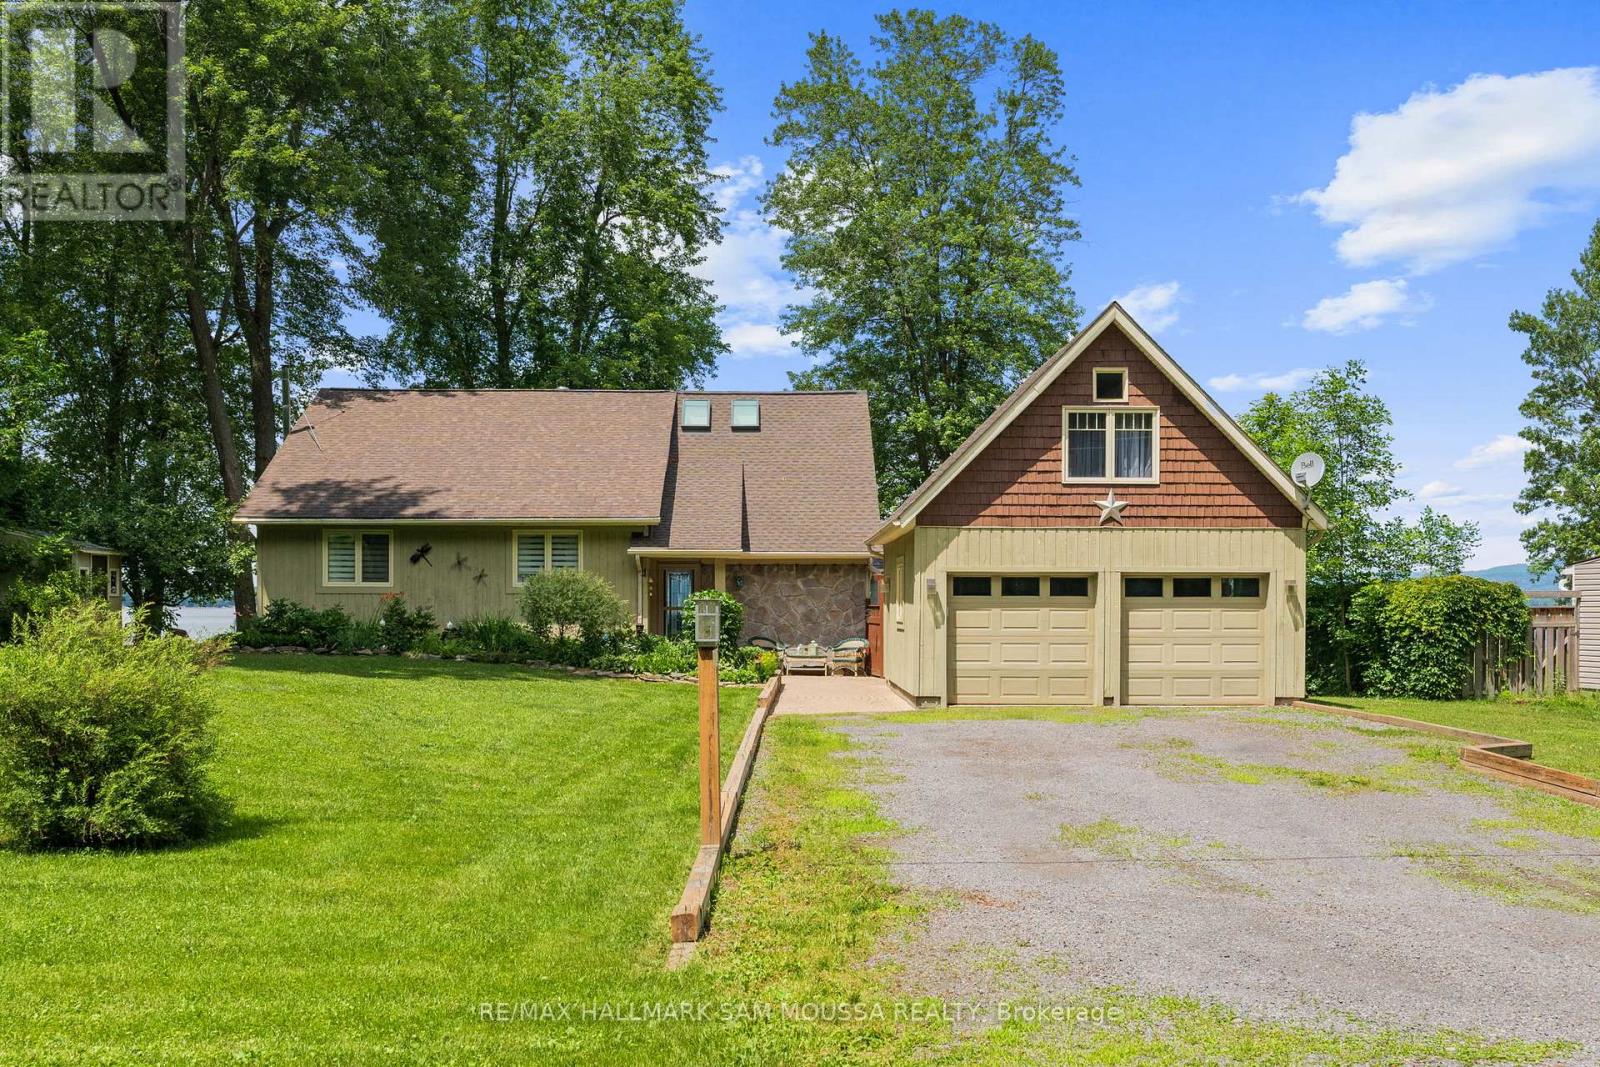
REMARKS FOR CLIENTS Welcome to 4350 Armitage Avenue, an exceptional waterfront bungalow offering year-round living on the Ottawa River with breathtaking, unobstructed views and a sandy beach shoreline perfect for swimming, boating, kayaking, and fishing. Set on a generous sized lot in sought after Dunrobin Shores, this beautifully maintained home offers a spacious layout with 3 bedrooms, 2 full bathrooms, and a large finished loft above the detached double garage, providing flexible space for a home office, studio, guest retreat, or recreation area. The sun-filled living room with a cozy fireplace flows into a bright dining area and an updated kitchen with built-in appliances, while the sunroom provides the perfect place to relax and enjoy the view. The newly renovated primary suite features tons of closet space and a renovated ensuite. Enjoy direct water access for all your recreational needs, with gentle entry for swimmers and plenty of space to dock a boat or launch a paddleboard. Additional highlights include a detached double garage, an oversized driveway, and numerous updates including a new septic bed, well, hardwood floors, roof, and more. This is an ideal opportunity to enjoy a serene waterfront lifestyle just minutes from city conveniences. (id:19512)
RE/MAX Hallmark Sam Moussa Realty
229 Norris Road
Tay Valley, Ontario
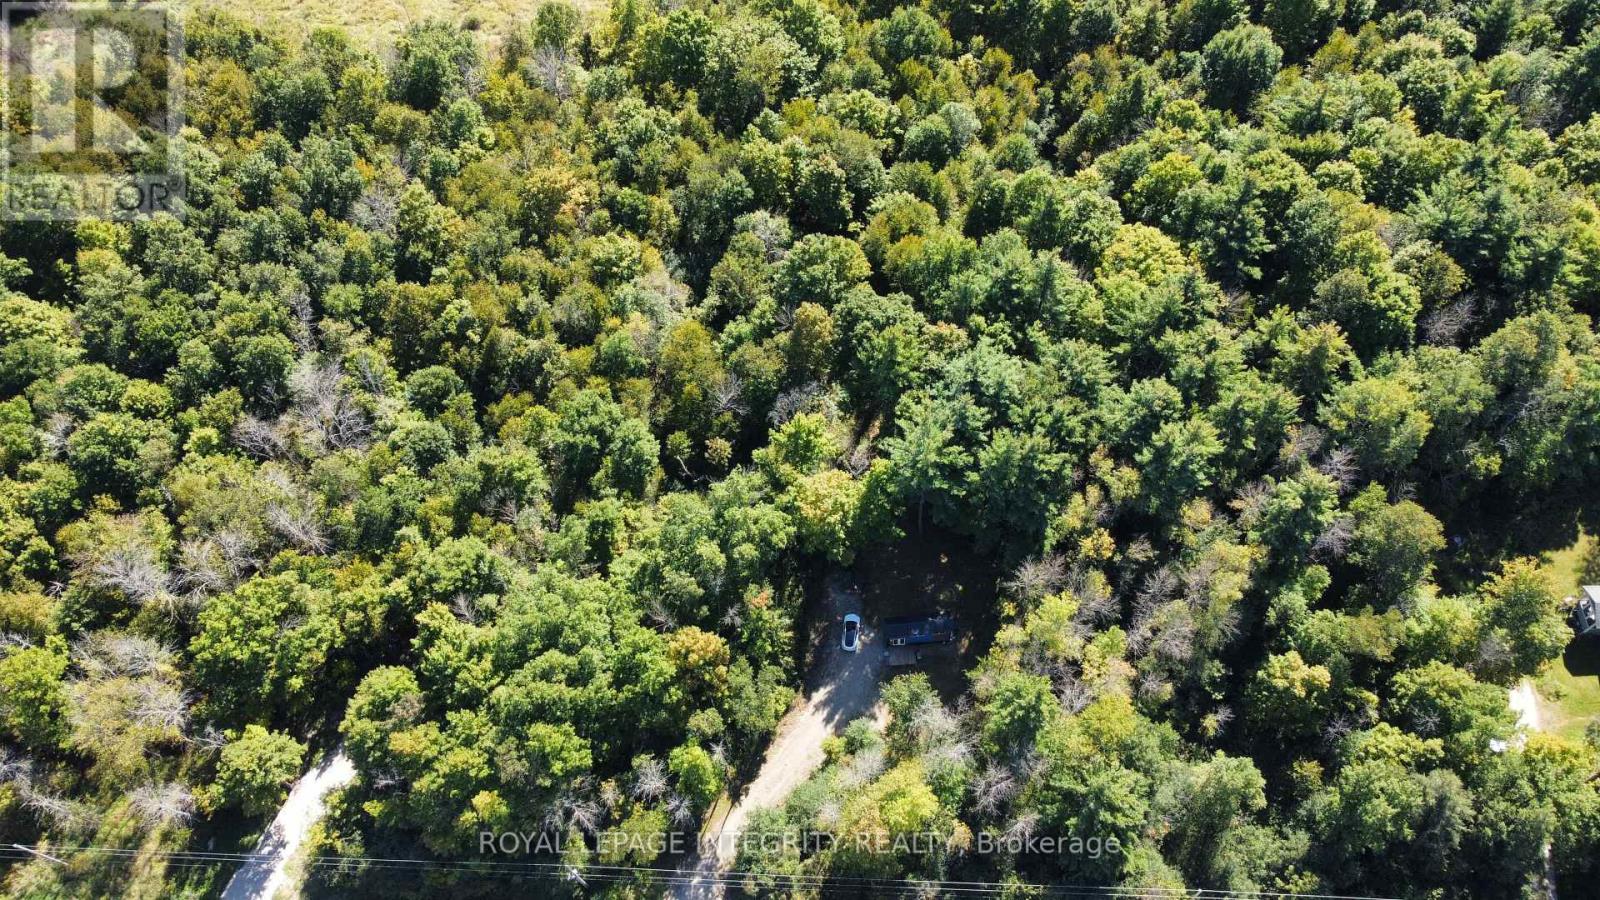
Welcome to 229 Norris Road, a private 27-acre retreat just outside Perth. The property has ponds and roughly 2-3 km of trails winding through it, so there's no shortage of nature right outside your door. A fully functioning tiny home is already in place, with a kitchen, bedroom and bathroom. It's heated by a forced-air heat pump with two baseboard heaters for backup. You can live in it now, use it as a weekend getaway, or stay in it while you build your dream home. Much of the groundwork is already done: a drilled well, 200-amp electrical service, and a septic permit already obtained. Beyond your own trails, the area is known for its lakes, parks and four-season recreation, with hiking, boating and fishing close by. Perth's historic downtown, shops, restaurants and services are minutes away, so you get the privacy of rural living without giving up convenience. (id:19512)
Royal LePage Integrity Realty
229 Norris Road
Tay Valley, Ontario
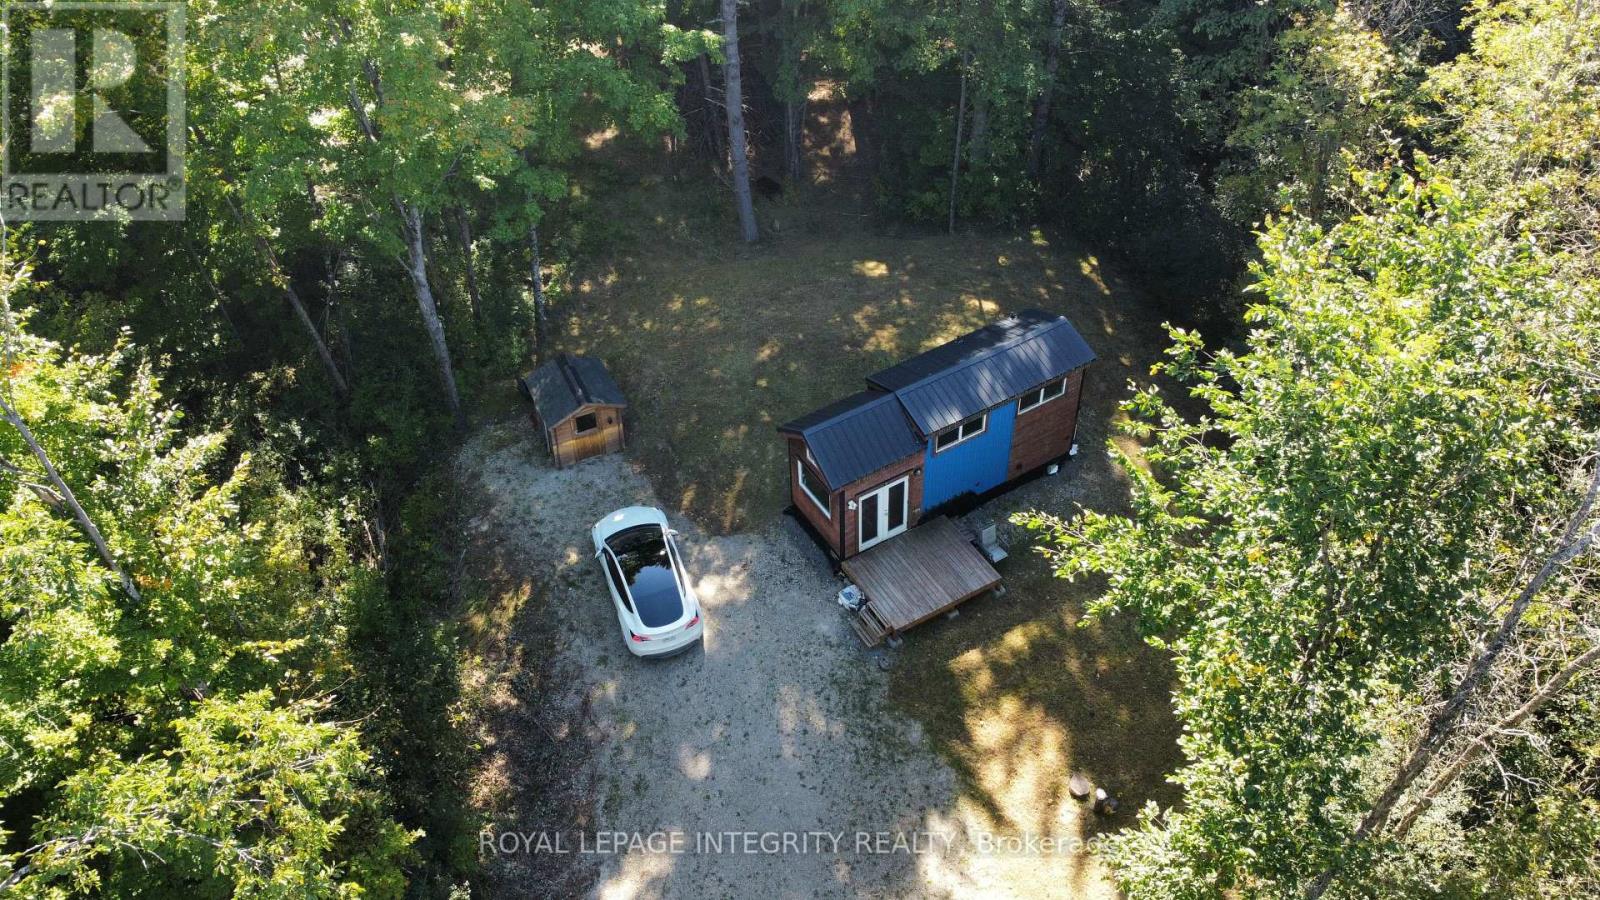
Welcome to 229 Norris Road, a private 27-acre retreat just outside Perth. The property has ponds and roughly 2-3 km of trails winding through it, so there's no shortage of nature right outside your door. A fully functioning tiny home is already in place, with a kitchen, bedroom and bathroom. It's heated by a forced-air heat pump with two baseboard heaters for backup. You can live in it now, use it as a weekend getaway, or stay in it while you build your dream home. Much of the groundwork is already done: a drilled well, 200-amp electrical service, and a septic permit already obtained. Beyond your own trails, the area is known for its lakes, parks and four-season recreation, with hiking, boating and fishing close by. Perth's historic downtown, shops, restaurants and services are minutes away, so you get the privacy of rural living without giving up convenience. (id:19512)
Royal LePage Integrity Realty
25 Redpath Drive
Ottawa, Ontario
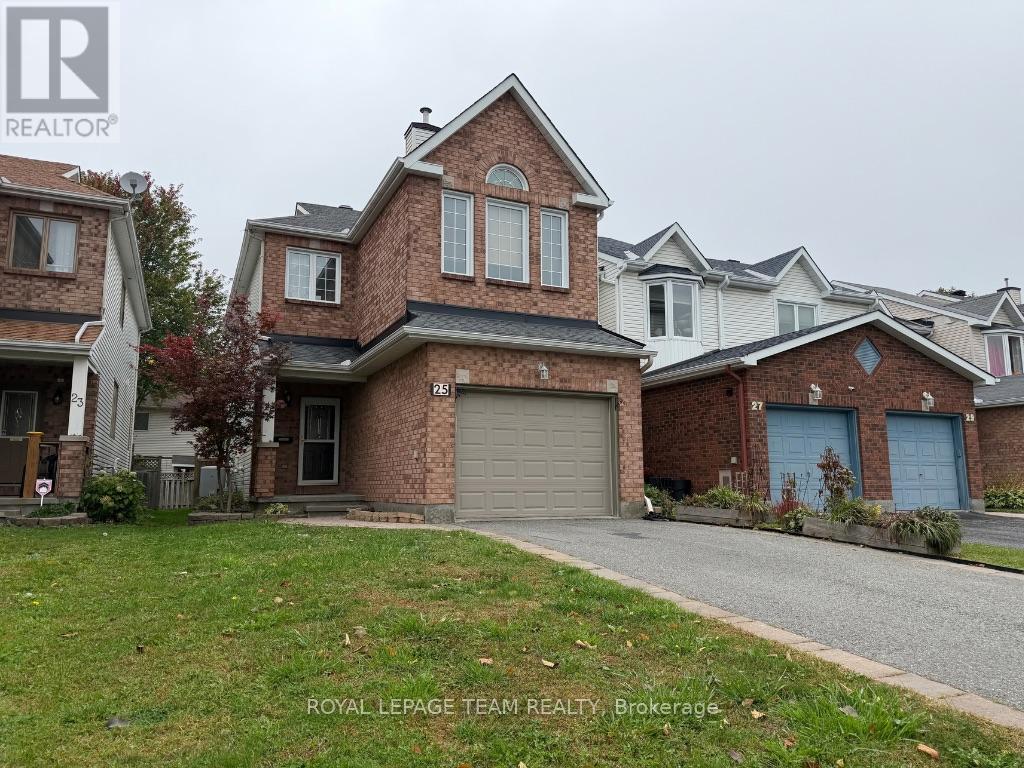
Welcome to 25 Redpath, a spacious 4-bedroom, 3-bathroom home ideally located in the heart of Barrhaven, close to shopping, restaurants, everyday amenities, the river and the airport, with convenient access to downtown Ottawa. Step inside to a bright and functional main level featuring beautiful bamboo flooring throughout the kitchen, living room, eat-in area and powder room. The updated kitchen offers granite countertops, stainless steel fridge and dishwasher, updated in 2024, with direct access to the spacious backyard deck - perfect for outdoor dining and entertaining. The formal dining room adds an elegant touch with double glass doors and a crystal chandelier. Its versatile layout also makes it an excellent option for a private home office. Upstairs, you'll find four bedrooms, including a spacious primary retreat complete with a walk-in closet and relaxing soaker tub. With three bathrooms throughout the home, there's plenty of space for a growing family. The partially finished basement features classic wainscoting and offers additional living space with plenty of potential to customize to suit your needs. Outside, enjoy a fully fenced, low-maintenance backyard with faux grass, a storage shed and a large deck directly off the kitchen with additional storage underneath. Attached garage is oversized with 3 parking spaces in total. The roof is approximately three years old, adding another valuable update to this well-maintained home. A fantastic opportunity to enjoy space, versatility and an incredibly convenient Barrhaven location. (id:19512)
Royal LePage Team Realty
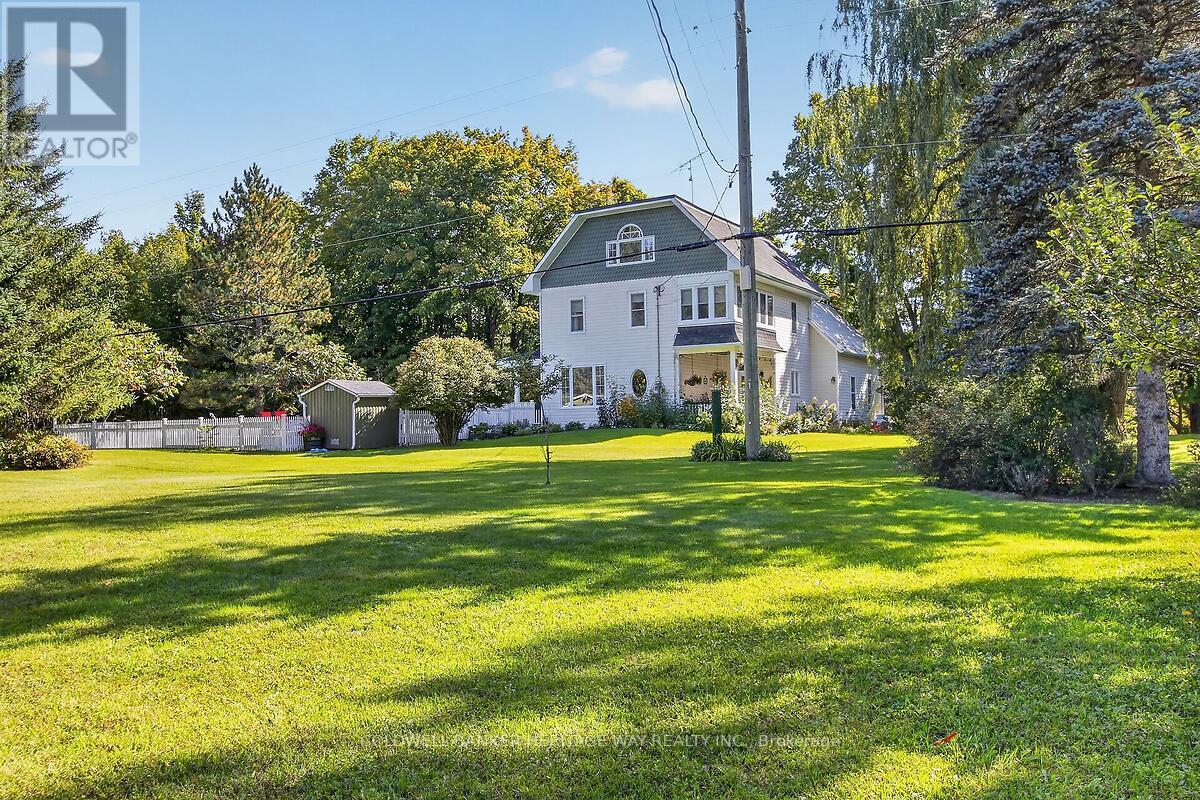
231 Boyds Road
Lanark Highlands, Ontario
Step back in time without sacrificing modern comfort in this beautifully modernized 1924 farmhouse owned by one original family, set on just under four scenic acres. Rich with historic character and thoughtfully updated for today's lifestyle, this distinctive property offers the warmth and old world charm paired with contemporary conveniences. Outside, the expansive grounds provide plenty of room to relax, garden, entertain, or simply enjoy the peaceful setting. An inground pool creates the perfect summertime retreat and completes this special country property. Beautiful natural wood trim frames the farmhouse interior, bringing warmth, character, and a handcrafted feel to every room. Its rich grain and warm tones complement the home's rustic simplicity and timeless charm. This home is ideal for multi-family living given it's layout and design yet also is perfect for a growing family. It is complete with two detached garages; one at roadside original local blacksmith shop built in 1947, has truly stunning landscaping and is functional and so inviting. The minute you walk in the door, you feel like you are at home; the large beautiful kitchen is full of rustic character, it boasts a spa warm and welcoming feel, spacious layout, generous countertops, and plenty of room for cooking and gathering. Soft neutral colors such as creamy white and warm beige, compliment the wood finishes. Large windows fill the kitchen with natural light which makes it comfortable, practical and timeless. On top of the spacious bedrooms the functional layout flows so beautifully with open sitting areas and great rooms ideal for entertaining or relaxing in solitude while looking over the grounds and enjoying peace and tranquility in the sitting rooms or outside on the lovely deck overlooking the spectacular inground pool. . It does not get any better than this; a true gem! Welcome Home!! (id:19512)
Coldwell Banker Heritage Way Realty Inc.
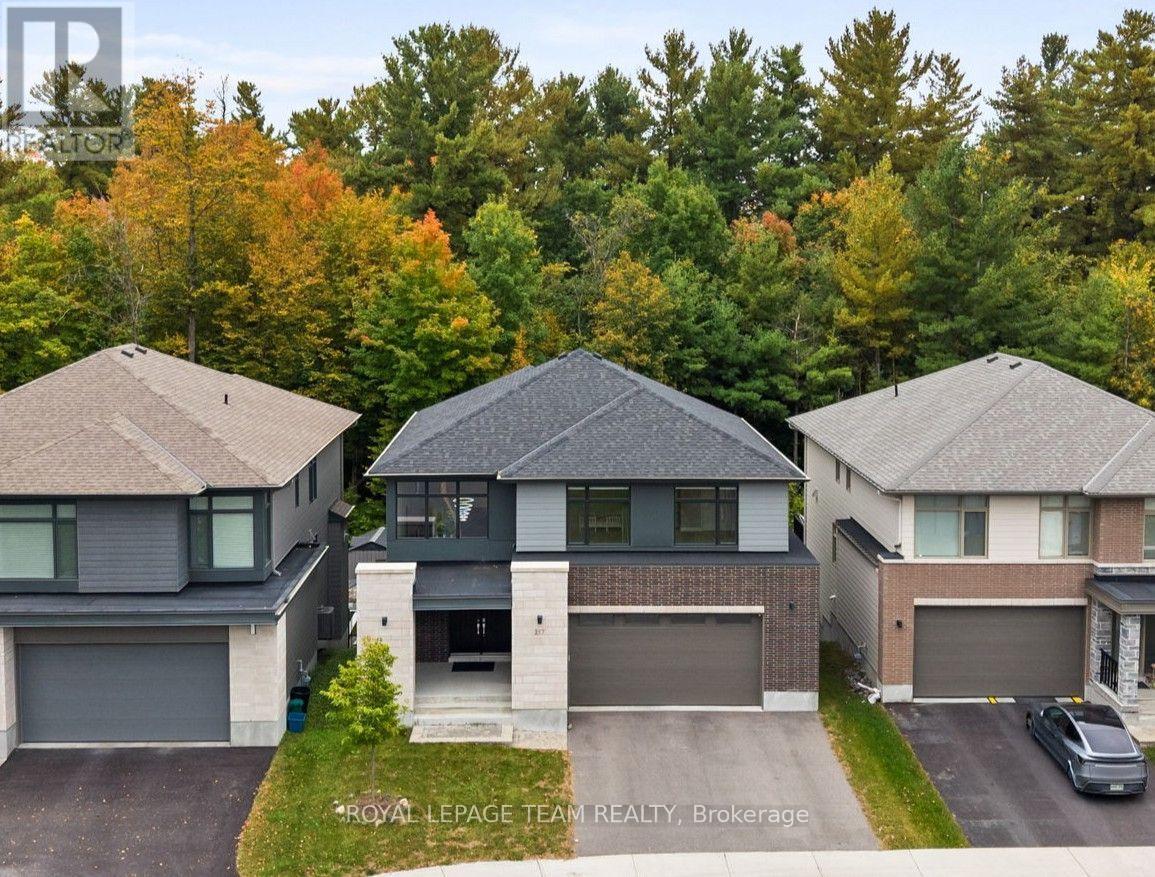
217 Ketchikan Crescent
Ottawa, Ontario
An exceptional Uniform-built Millar model in highly sought-after Kanata Lakes, set on a premium lot w/ no rear neighbours, backing onto beautiful natural greenspace & featuring a fully finished WALKOUT basement. Offering approx. 4,172 sq.ft. of finished living space, 6 bdrms & 5 baths across all 3 levels, this impressive home showcases over $100K in builder upgrades & is designed for elegant & modern living. Double front doors open to a grand foyer w/ soaring 18' ceilings, crystal chandelier, upgraded tile & HW staircase w/ iron spindles. The formal dining rm continues the dramatic open-to-above design w/ statement lighting, while 9' ceilings enhance the balance of the main lvl & engineered HW flows throughout. The living rm features a gas FP w/ full-height tile surround. The chef's kitchen showcases upgraded two-toned cabinetry, KitchenAid SS appliances, pot filler, expanded island, Cambria Torquay quartz & W/I pantry. The breakfast area enjoys peaceful greenspace views & opens to an entertainment-sized balcony w/ gas BBQ line. Study/flex rm, powder rm & mudroom w/ garage access complete this lvl. Upstairs are 4 spacious bdrms, including a privately positioned primary retreat tucked into its own wing of the home, creating a quiet separation from the secondary bdrms. It features a WIC + 2nd closet, while the luxurious ensuite offers Cambria Montgomery quartz, soaker tub overlooking the trees & enclosed glass shower. A 2nd bdrm enjoys its own ensuite, plus 2 additional bdrms & upper laundry. The finished walkout lower lvl w/ 9' ceilings offers expansive rec/games/theatre space, future wet bar potential, 2 bdrms, full bath & storage-ideal for multigenerational living. Exceptional privacy & natural views from all 3 levels, close to highly regarded schools, trails, parks, recreation & Kanata Centrum. Some photos virtually staged. 24 hours irrevocable preferred on all offers. (id:19512)
Royal LePage Team Realty
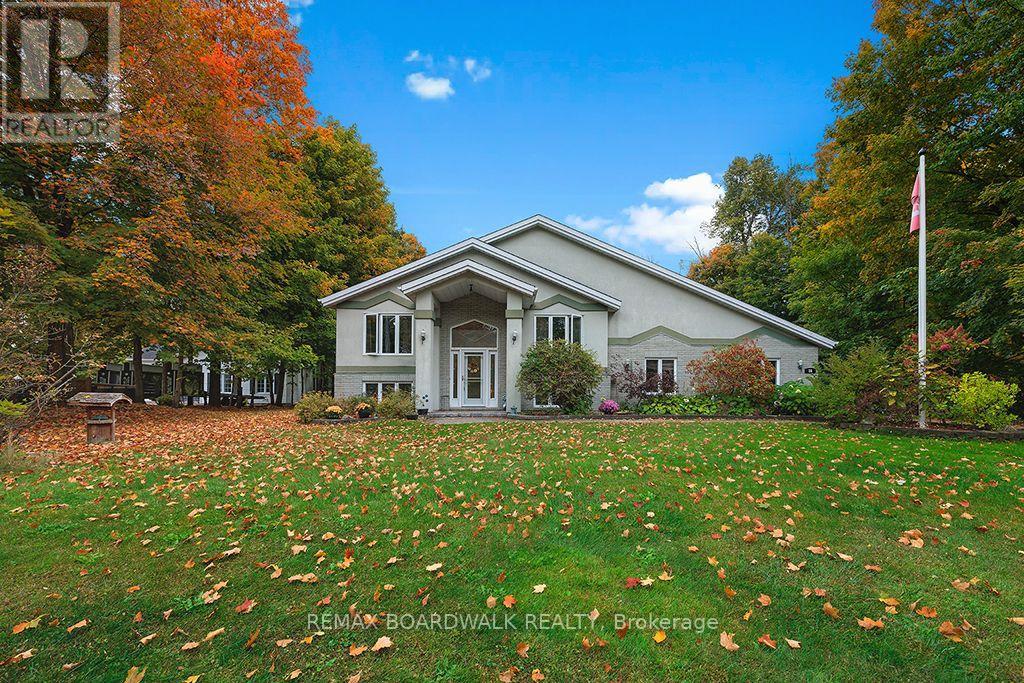
38 Cloutier Drive
Russell, Ontario
Discover a true one-of-a-kind home on a beautiful tree lined street in Embrun, offering rare NO REAR NEIGHBOR living and over half an acre of private, mature, treed property backing onto peaceful farmers' fields. Built in 1996 and thoughtfully updated, this home blends character, space, and lifestyle in a way few properties can. Inside, the unique layout features 2 bedrooms upstairs and 2 downstairs, along with 2 full baths, a cheater ensuite, and two walk in closets. The main level offers inside access to the garage, a large kitchen with a generous island, and one of two fireplaces that add warmth and charm throughout the home. Downstairs, the expansive recreation area is perfect for entertaining, complete with a bar area, sauna, second fireplace, and inside entry to the garage from the lower level - an extremely rare feature. Step outside to your backyard oasis: a newer 21 ft above ground pool (pump replaced 2024), multi-tiered deck, gazebo, and endless space to relax, play, or entertain. Mature trees create exceptional privacy, and the oversized garage provides abundant storage. With new AC (2024), new dishwasher (2026), new microwave/hood fan, two new screen doors (2026), and updated light fixtures (2026), the home is move in ready with meaningful upgrades already done. Located close to Bourdeau Park, schools, trails, and all amenities in Embrun, plus tons of parking for guests, toys, or trailers - this property offers lifestyle, space, and privacy that's increasingly hard to find. A rare opportunity to own a private, spacious, and uniquely designed home in one of Embrun's most desirable pockets. (id:19512)
RE/MAX Boardwalk Realty

7 - 170 Cathcart Street
Ottawa, Ontario
Welcome to this charming two-bedroom, two-bathroom home offering a fantastic combination of character, comfort, and an unbeatable location. The main level features soaring ceilings, beautiful exposed beams, and a skylight that fills the space with natural light. Durable vinyl flooring adds a modern touch while maintaining the home's inviting character. Upstairs, the spacious primary bedroom features double doors, a skylight, walk-in closet, a private ensuite bathroom, and a second great-sized bedroom. The second level is comfortably carpeted, creating a warm and cozy feel. Ideally situated close to all amenities and just a short walk from some of the city's most iconic destinations, including the Market, National Gallery, National Arts Centre, Rideau Centre, and Parliament Hill. Enjoy the convenience of downtown living with shopping, dining, entertainment, public transit, and everyday essentials. A rare opportunity to own a home in one of the city's most convenient locations! (id:19512)
RE/MAX Delta Realty Team
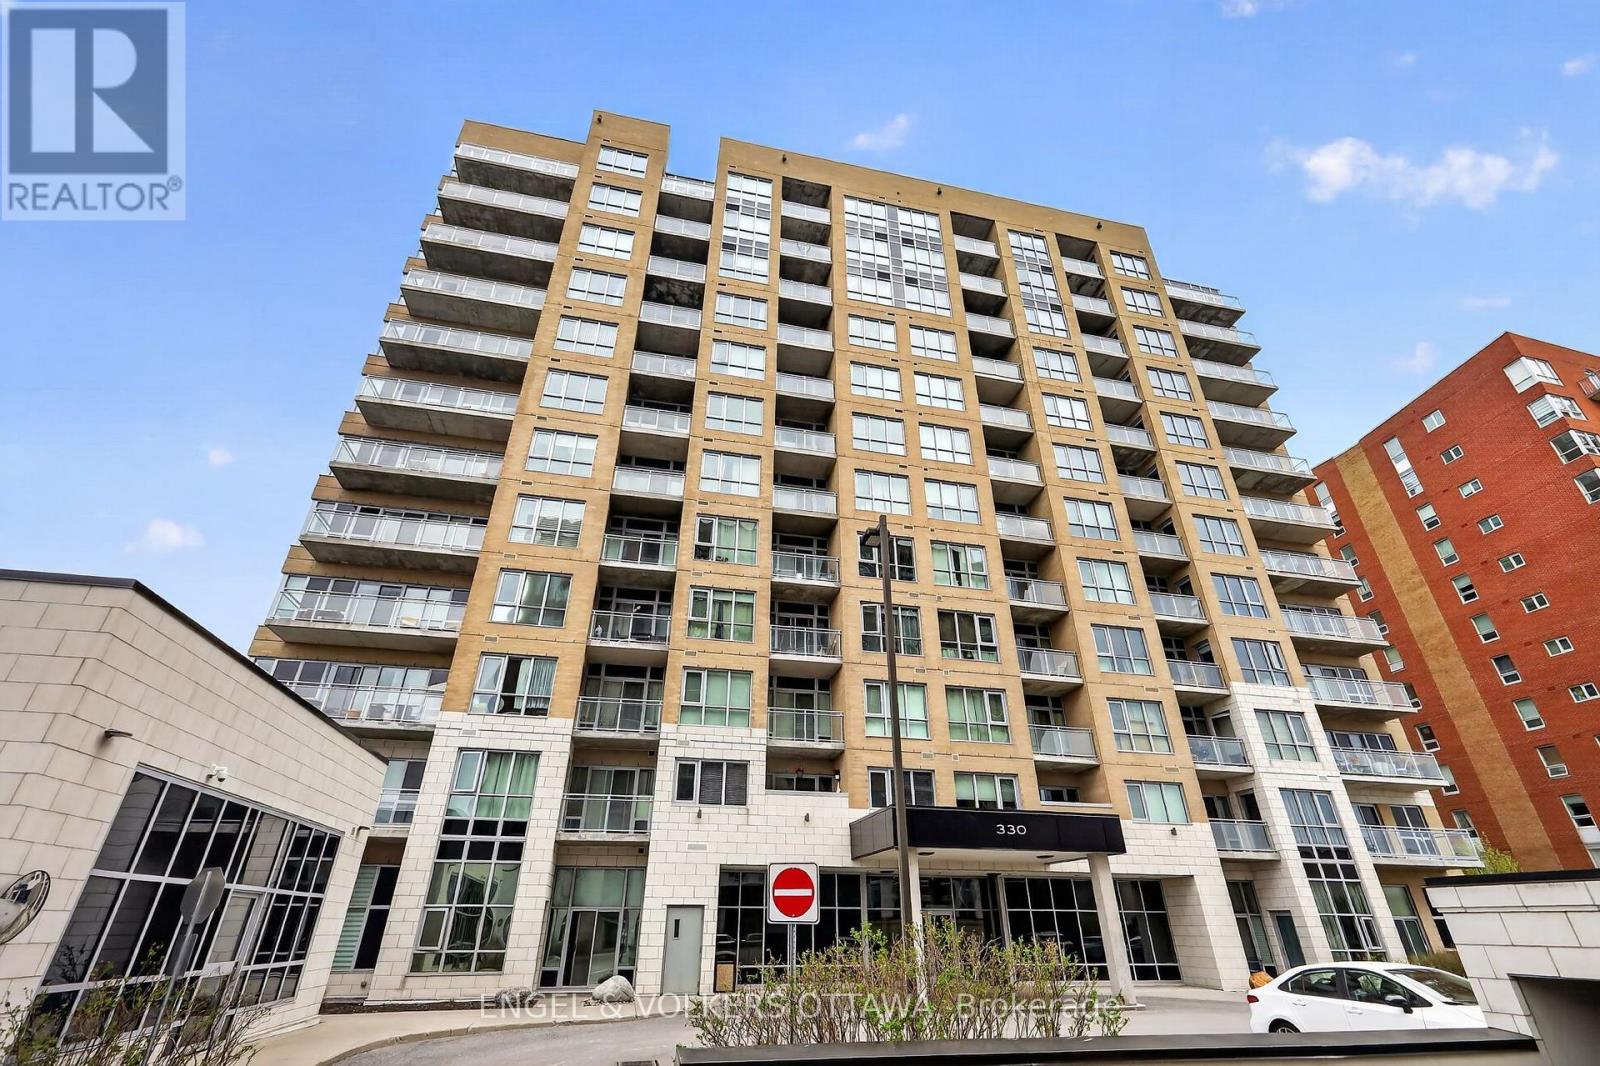
711 - 330 Titan Private
Ottawa, Ontario
Welcome to 330 Titan Private. Not just another condo or another 2-bed. This is one of the largest footprints in the building, designed for people who want space, flow, and a lifestyle that actually feels elevated the moment you walk in. 2 bedrooms. 2 full baths. 2 Walk ins. And yes-owned parking space. In this market, that alone is a power move. It's the kind of feature you don't think about... until you need it. Step inside and you immediately feel it. The layout breathes. Generous principal rooms. Smart separation between living and sleeping spaces. Natural light that doesn't just show up, it stays. Whether you're hosting, working from home, or unwinding, this space moves with you. The kitchen anchors it all. Clean, functional, and ready for real life-morning coffee, quick meals, or full hosting mode. No wasted space. No awkward flow. Just smart design that works. Fullsize in-unit laundry exactly how it should be. Not tucked away as an afterthought, but properly designed with side-by-side washer and dryer and built-in shelving for storage that actually makes sense. Clean, organized, and convenient. The kind of everyday feature that quietly upgrades your entire routine. The primary suite delivers comfort and privacy, complete with its own ensuite. The second bedroom adds flexibility-guest space, office, or both. It's not just extra square footage. It's usable, valuable space. And then the lifestyle upgrade. Pool. Gym. Amenities that actually get used. Not just nice to have-built into your routine. This is convenience showing up every day. Location? Exactly where you want to be. Central, connected, and close to everything that matters-shopping, transit, green space, daily essentials. You're in the middle of it all without feeling overwhelmed by it. This is for the buyer who understands leverage. Space. Parking. Amenities. Location. All working together. Freshly painted throughout, this property is move in ready and waiting for it's next owners to enjoy. (id:19512)
Engel & Volkers Ottawa
401 - 711 Churchill Avenue
Ottawa, Ontario
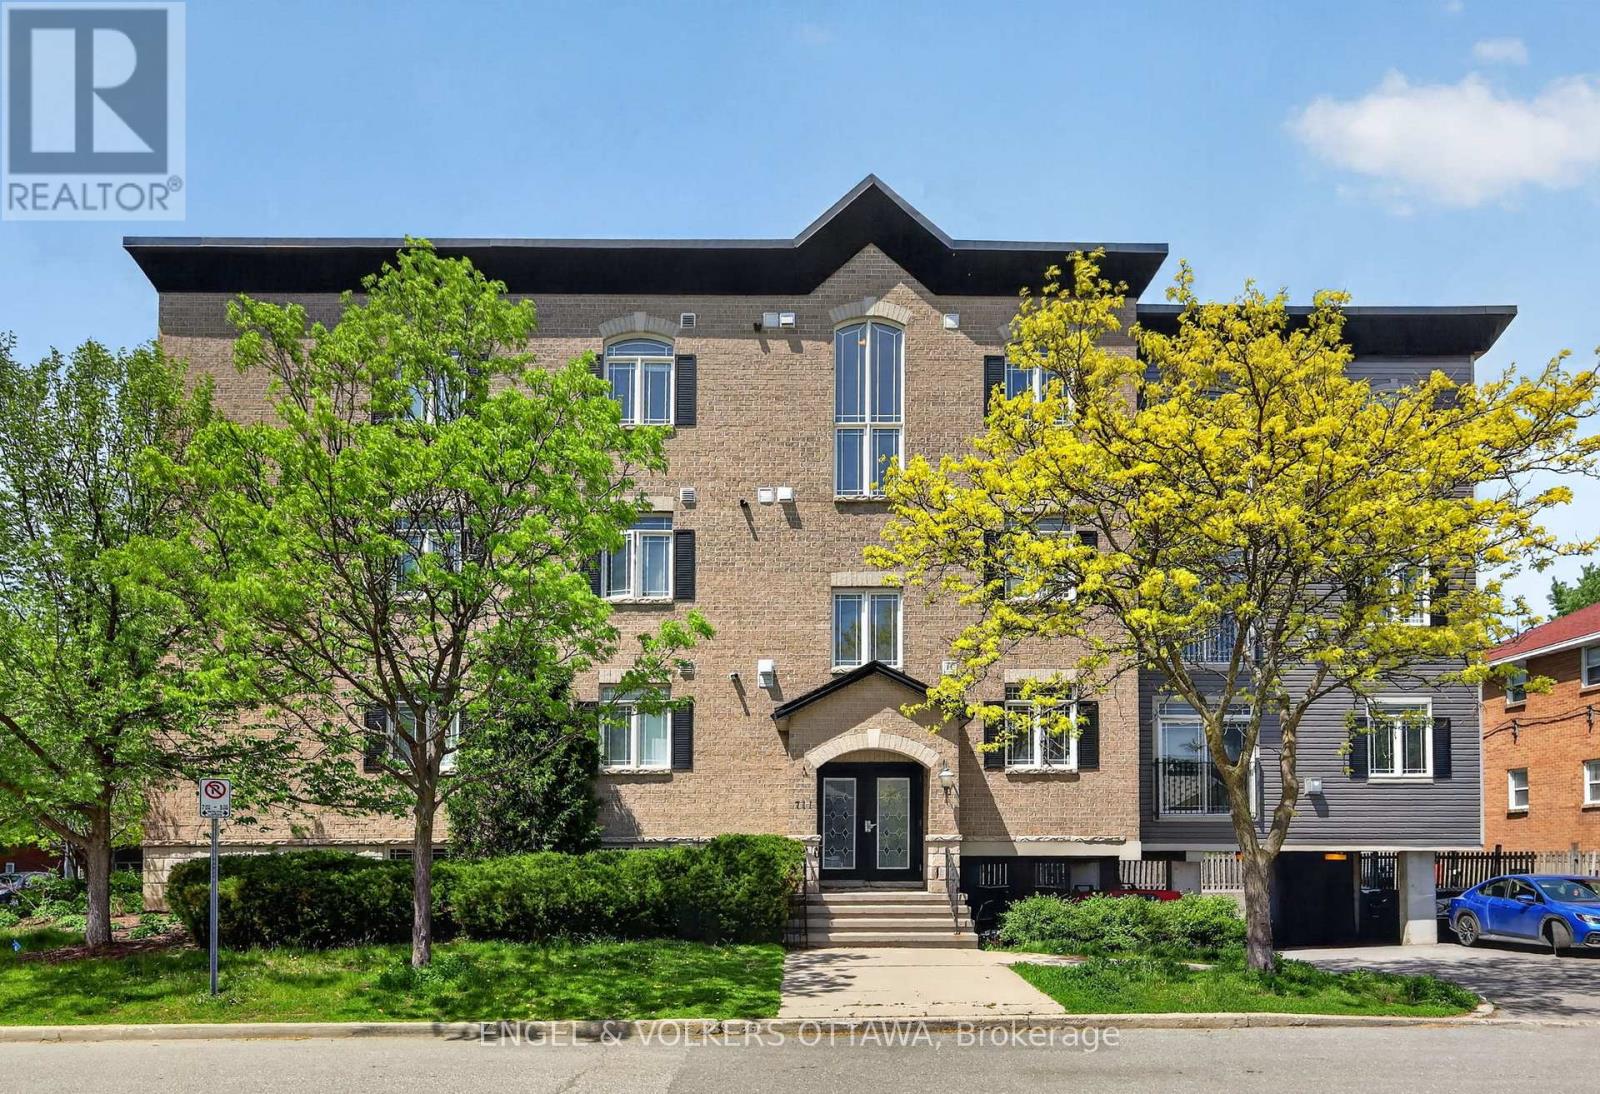
Space and the Westboro lifestyle at an affordable price! Nestled in the heart of one of Ottawa's most sought-after neighbourhoods, this top-floor, southwest corner unit at 711 Churchill Avenue is an absolute sun-drenched gem. Thanks to its prime corner positioning and expansive windows, this 900+ square foot, two-bedroom, one 4pc bathroom (w/walk in shower) condo captures the absolute best natural light the building has to offer. Built in 2005, it bridges the gap perfectly between modern luxury and smart investing, giving you all the contemporary amenities and construction standards of a brand-new build, including central air conditioning, forced-air heating, and convenient in-unit laundry, but at a much more modest price point for the area. Freshly painted, the space features gleaming hardwood floors and a cozy natural gas fireplace as your living room centerpiece. The location is truly unbeatable for lifestyle and wellness lovers alike; you are right around the corner from Altea, Canada's largest fitness and pickleball club, and just steps from the vibrant village of Westboro with all of its local shops, grocery stores, and endless biking and walking paths. Families will also appreciate sitting in one of the city's premier school catchments, feeding directly into top-tier institutions like Broadview Public School and Nepean High School. Whether you are a first-time buyer, a downsizer, or looking for a savvy urban investment, this property easily stands out as the best value modern two-bedroom condo in central west Ottawa. (id:19512)
Engel & Volkers Ottawa
665 Drummond 5b Concession
Drummond/north Elmsley, Ontario
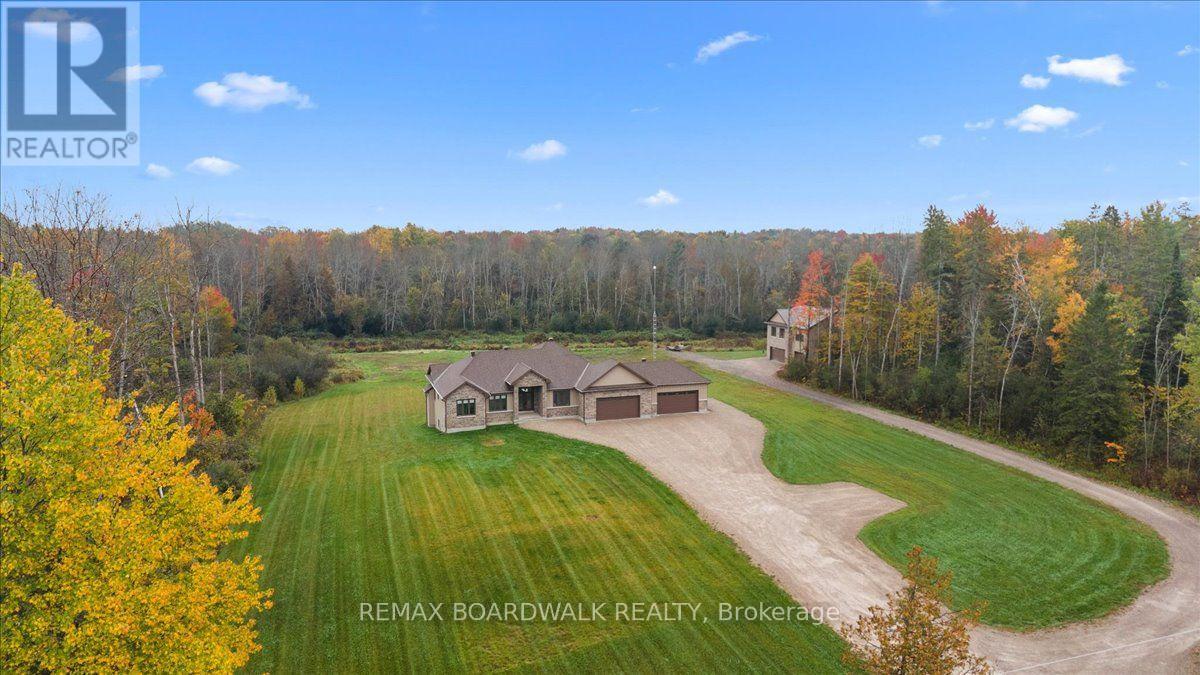
TWO HOMES. ONE PROPERTY. RENTAL INCOME POTENTIAL. Welcome to an exceptional opportunity to own two fully self-contained homes on one stunning 48-acre property. Located just minutes from Carleton Place and Perth, with an easy commute to Ottawa, this 2022-built estate offers the perfect combination of privacy, luxury, flexibility, and income potential. LIVE IN ONE HOME AND RENT THE OTHER. Each residence has its own private entrance, kitchen, bathrooms, living spaces and services, making this property ideal for generating rental income to help with mortgage costs, accommodating extended family or creating a private space for adult children or guests. The main residence offers over 2,400 sq. ft. of beautifully designed living space with soaring vaulted ceilings, a gas fireplace and an impressive open-concept layout. The gourmet kitchen features a massive island, walk-in pantry and high-end finishes. The private primary suite in on its own wing and includes its own fireplace, spa-inspired ensuite and walk-in closet, while two additional bedrooms and a dedicated home office complete the main floor. The walk-out lower level offers excellent potential for future finishing. An oversized 4-car garage with over 1,000 sq. ft. provides plenty of room for vehicles, equipment, toys and storage. The second home offers over 1,600 sq. ft. of modern living with 2 bedrooms, 2 bathrooms, a beautiful kitchen, open living space and a stunning fireplace. Enjoy a private deck overlooking the forest plus a fully insulated 3.5-car garage. Outside, 48 acres provide trails, privacy, recreation and endless opportunities to enjoy nature in every season. Two homes. One property. Separate living. Rental income potential. 48 acres of privacy. A rare opportunity to own a property that can offer both an incredible lifestyle and the potential to help offset your mortgage. (id:19512)
RE/MAX Boardwalk Realty
37 Chantilly Gate
Ottawa, Ontario
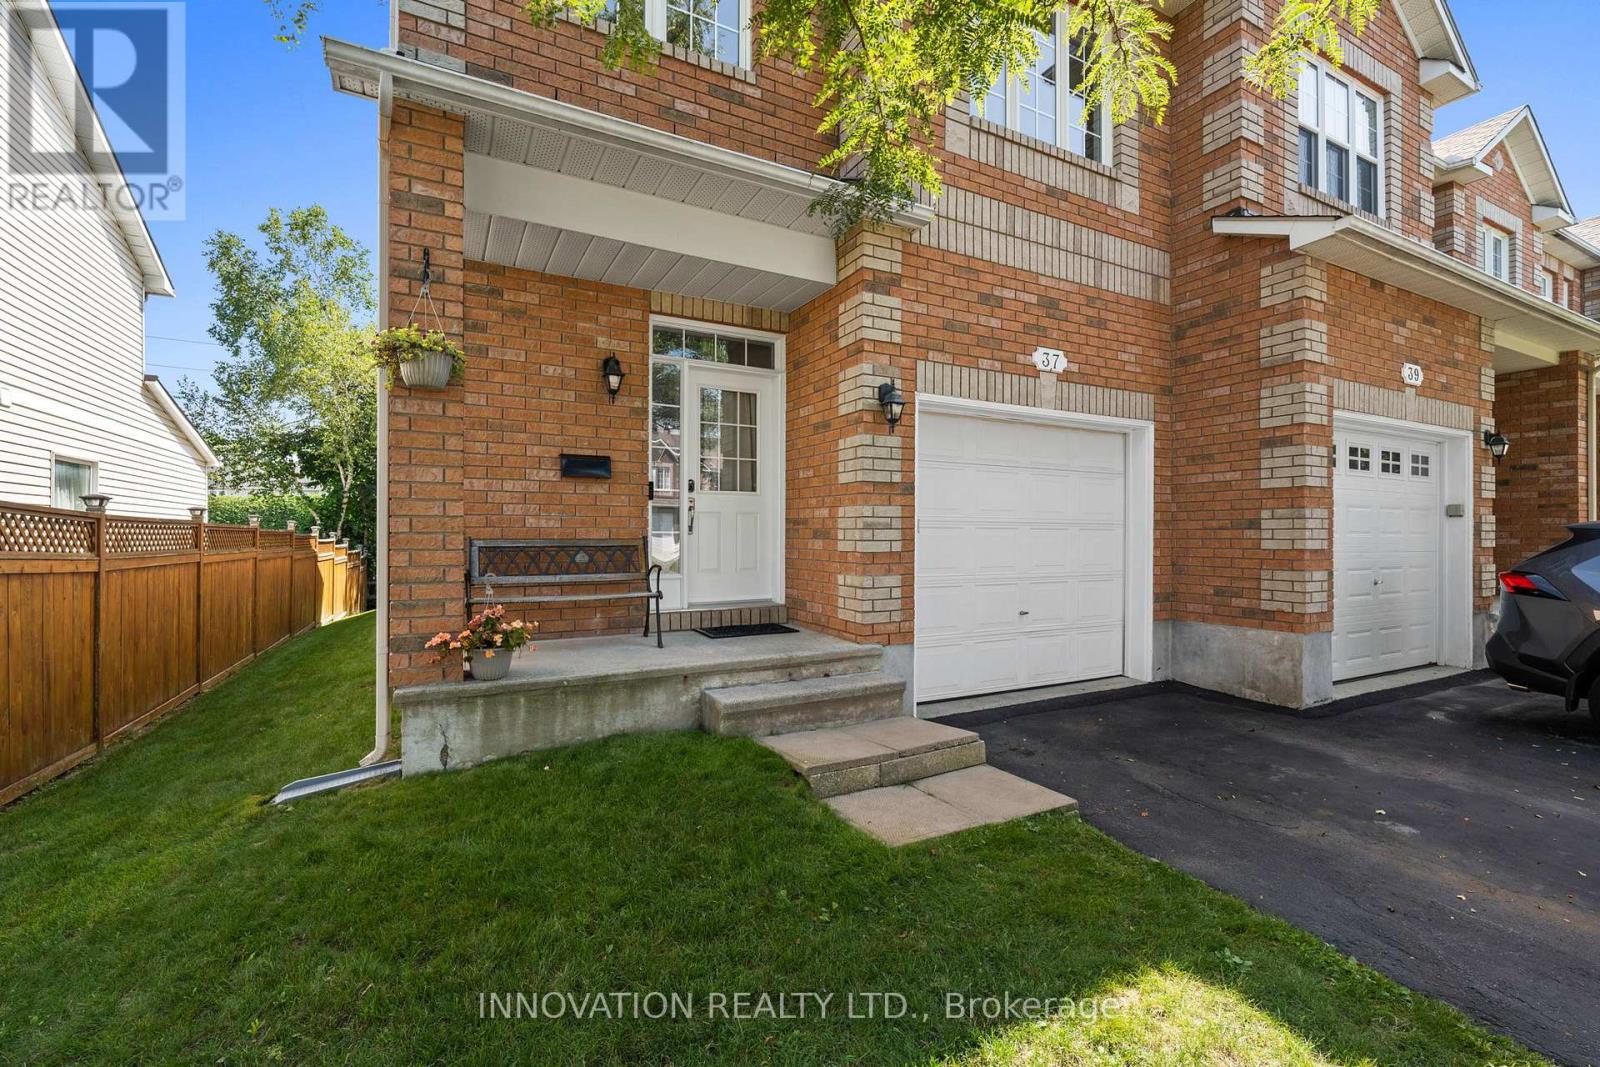
Welcome to 37 Chantilly Gate a beautifully maintained and INCREDIBLY PRICED end-unit townhome in Stittsville's sought after Timbermere community!! With no rear neighbours, room for 3 parking spots and access to Stittsville's extensive walking path system, this home offers a great combination of space, privacy and location! Step inside to find a bright and welcoming layout with tall ceilings a cozy living room with gas fireplace, kitchen with pantry for extra storage and breakfast nook. Patio doors lead to a low maintenance yard with no rear neighbours and cedar deck overlooking the paths and green space behind the home. The main floor is completed with convenient garage access and a 2-pc bath. Upstairs are three bedrooms, including a generous sized primary with walk-in closet, and a large 4-piece family bathroom. The fully finished basement provides even more living space and includes a 3-pc bathroom added in 2023. Currently set up as a home salon, the space can remain as-is or can easily be converted back to a rec room, home office, gym or additional living area. Located within walking distance of parks, ponds and kilometres of pathways, while still close to Stittsville's shops, restaurants, schools and highway 417. If you're looking for an end-unit townhome in a mature, quiet neighbourhood this one is worth a look! (id:19512)
Innovation Realty Ltd.
1580 Groves Road
Russell, Ontario
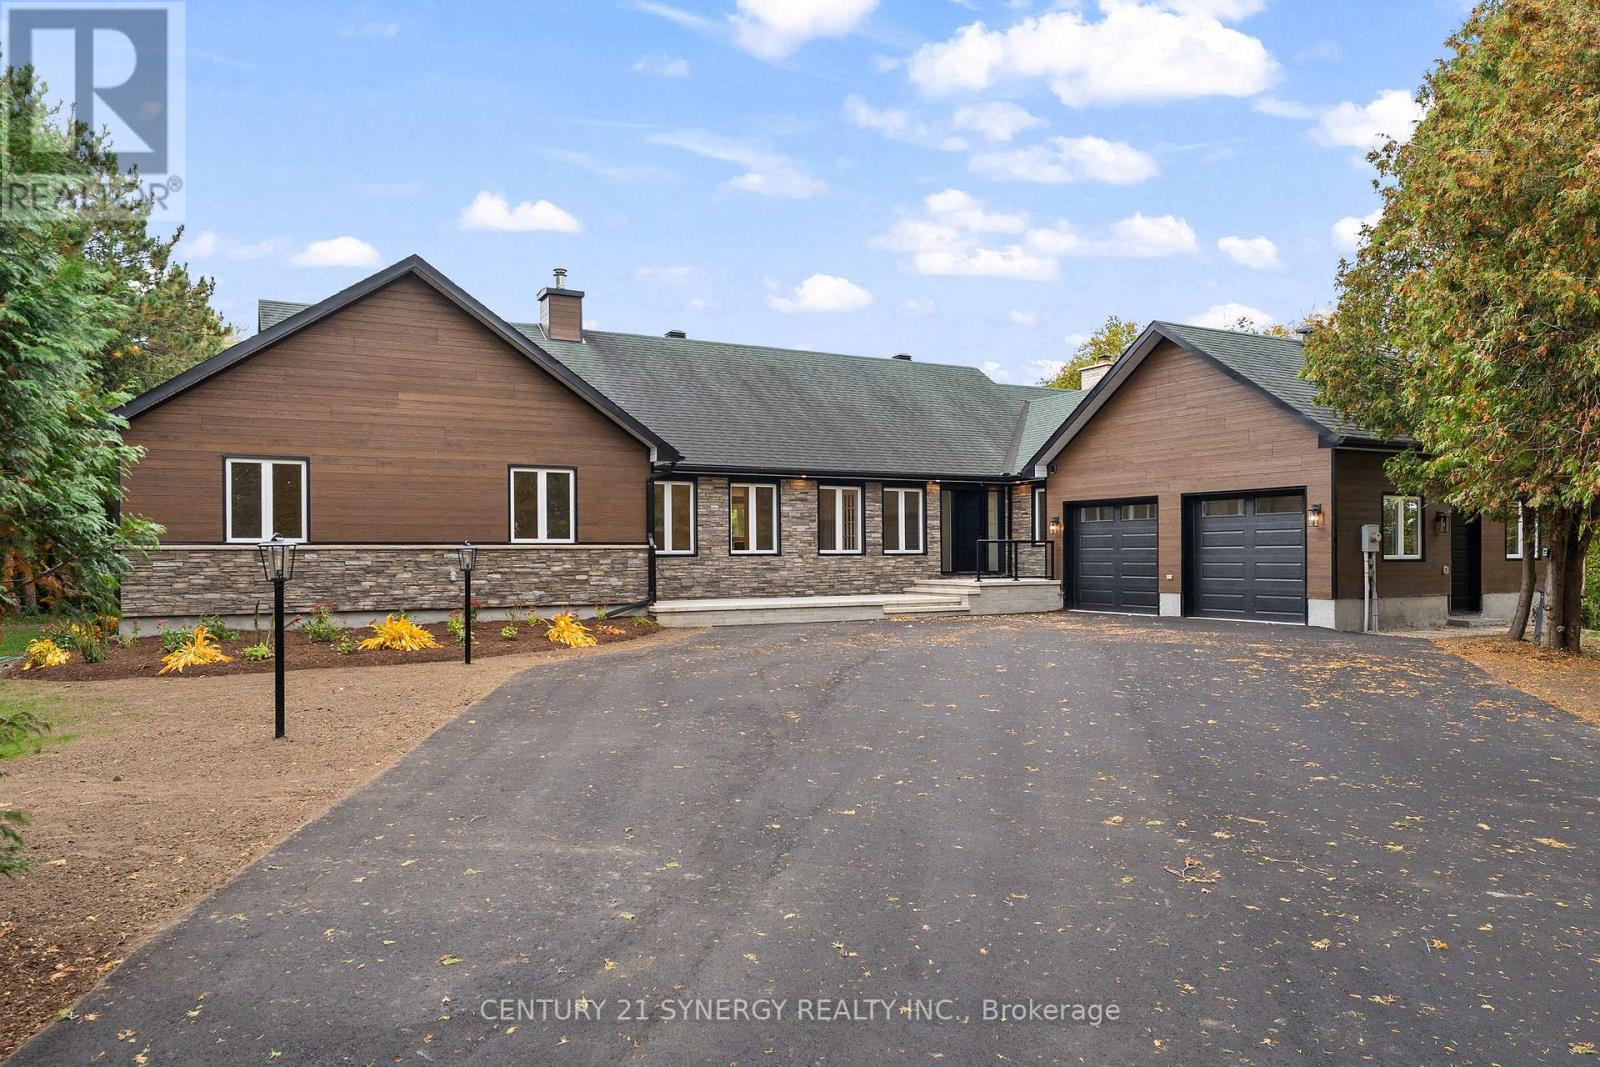
An exceptional bungalow on 2.2 acres of land wrapped by the Little Castor River. Wide-open spaces and brand-new windows allow exceptional amounts of light into your living space, while the mature trees and the river provide peace and privacy. Recessed from a quiet street, the laneway and double door garage allow for easy access to this thoughtfully designed home. Inside, you'll find bright, spacious living and eating areas, two incredible raised decks (one outside the family room, another outside the primary bedroom), two WETT-certified fireplaces and a comfortable foyer with a large powder room. Beyond the living and dining rooms, through a glass door in the southeast wing of the house, you'll find the primary and three additional bedrooms, alongside a fully renovated 4-piece bathroom and a healthy amount of storage. The primary bedroom contains a generous walk-in closet with a built-in vanity and a spa-like, completely renovated 5-piece ensuite with a double vanity, tastefully tiled shower and soaker tub. The walkout lower level has a rough-in for a bathroom, a spacious workshop/gym area and a large, flexible space for an in-law suite or entertainment area. The grounds are bordered by mature trees, the gently flowing river and a firepit area. Brand-new flooring throughout, new siding, completely new windows, certified fireplaces, natural light, land and outdoor space define this unique and elegantly finished home. (id:19512)
Century 21 Synergy Realty Inc.
386 Crownridge Drive
Ottawa, Ontario
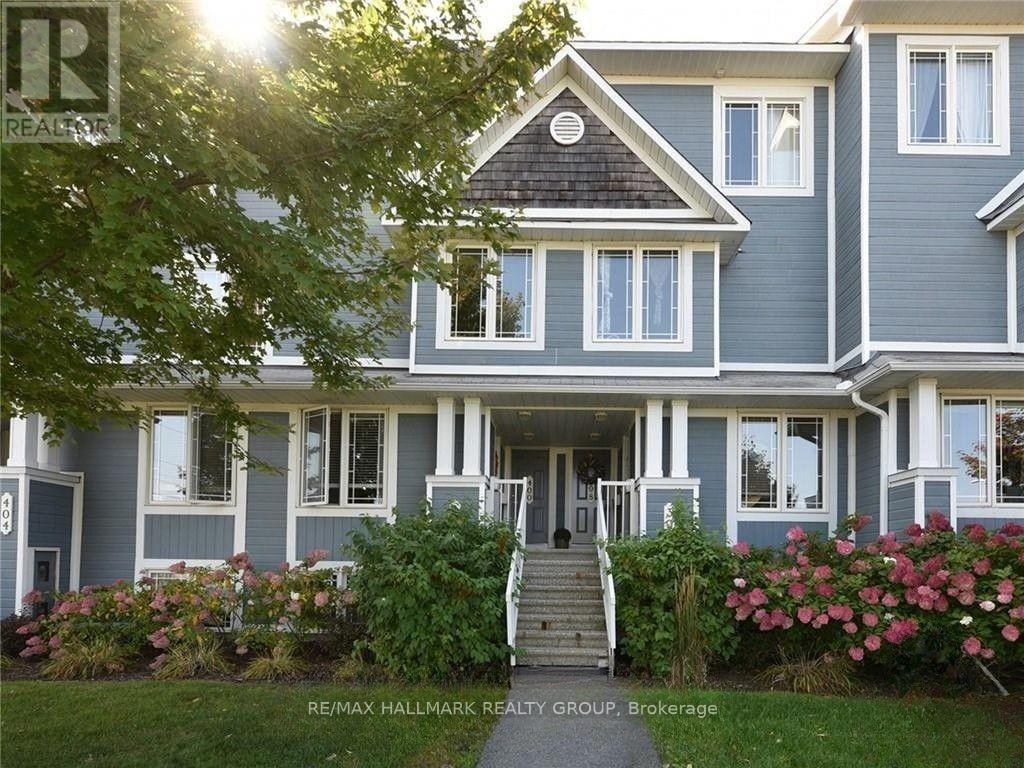
Welcome to this bright, lower-level 2-bedroom, 2.5-bathroom condo located directly across from Crownridge Park. The well-designed layout features a private ensuite for each bedroom, along with a powder room for guests on the main level. The kitchen and living area offer plenty of natural light, while the fireplace adds warmth and character to the main living space.Enjoy convenient access to the park's tennis courts, playground and splash pad, with schools, shopping, recreation and everyday amenities nearby. Check this unit out today! Surfaced parking space #100 (id:19512)
RE/MAX Hallmark Realty Group
127 - 3116 Stockton Drive
Ottawa, Ontario
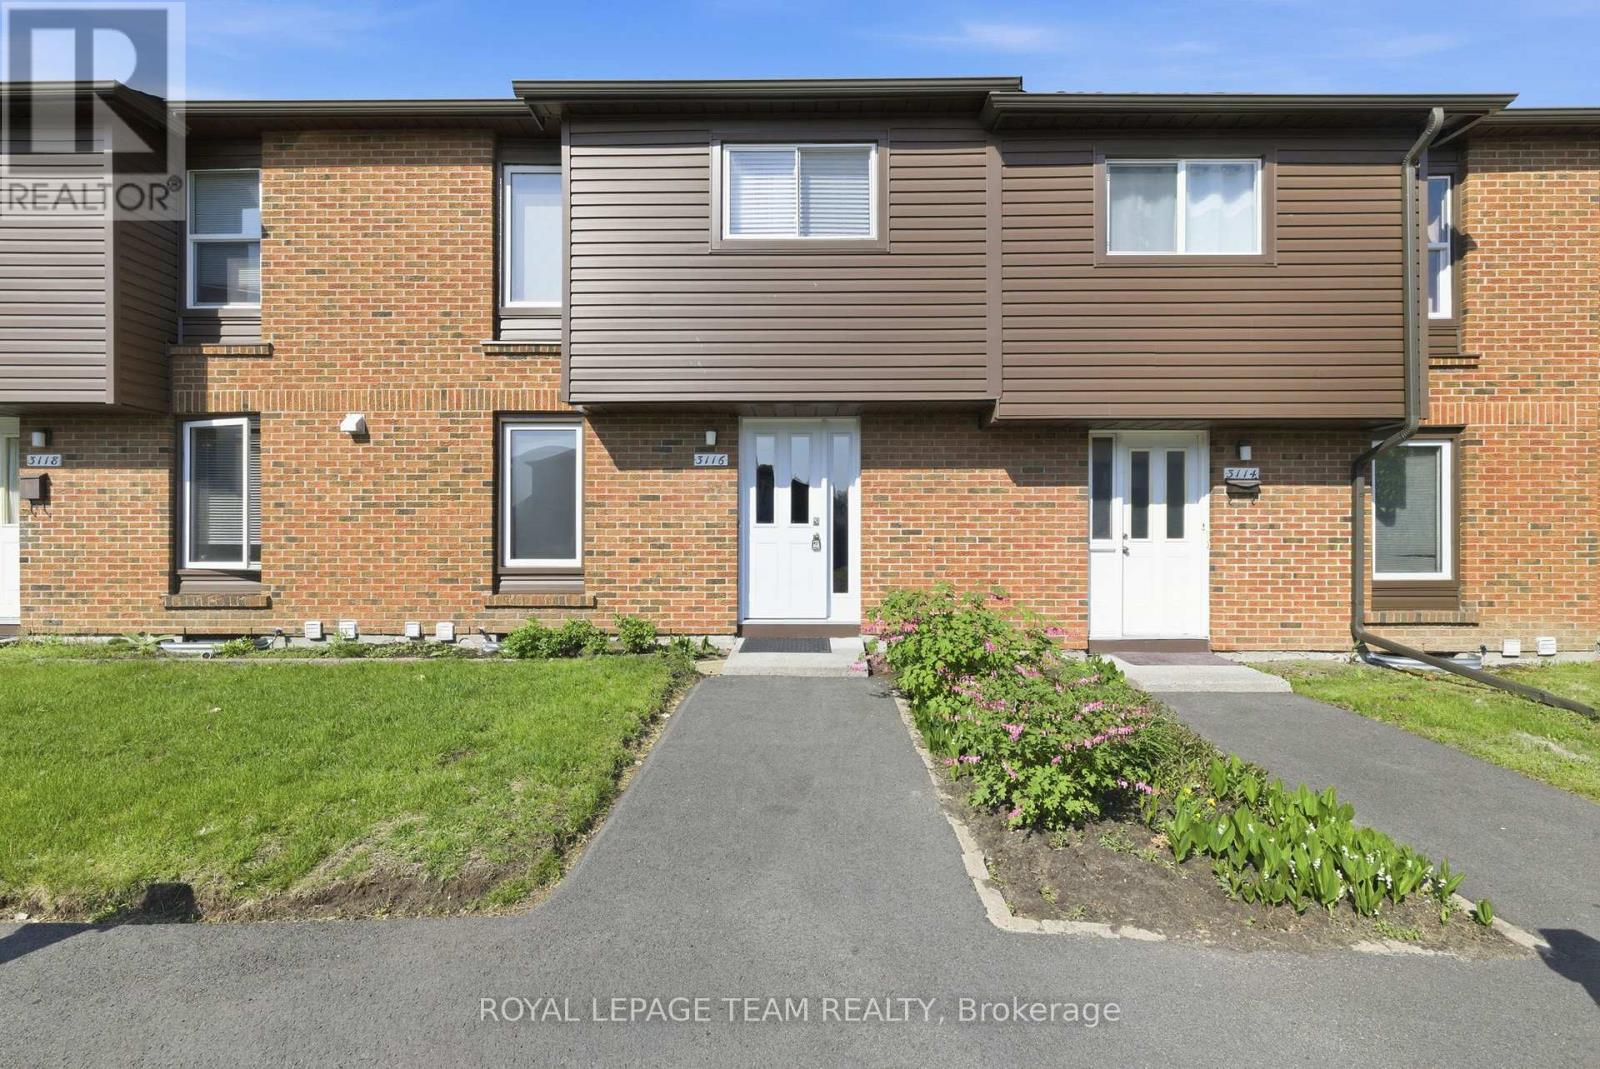
Rarely offered and truly one of a kind! Welcome to 3116 Stockton Drive, the largest model on Stockton Drive and one of the few homes in the community offering FOUR BEDROOMS on the second level. Lovingly maintained and move-in ready, this spacious condo townhouse delivers the space, functionality, and lifestyle today's families are searching for.The bright main floor features a welcoming foyer, spacious living and dining areas, and a sun-filled eat-in kitchen with ample cabinetry and workspace. Large patio doors fill the living room with natural light and provide access to a private, fully fenced backyard complete with patio space, green lawn, and storage shed.Upstairs, you'll find the highly sought-after layout of four bedrooms on one level along with a full bathroom, offering flexibility for growing families, guests, or home office needs. The finished lower level expands the living space with a large recreation room, convenient powder room, and plenty of storage.Set within a mature, park-like community surrounded by trees and green space, residents enjoy the perfect balance of nature and convenience. Walk to parks, schools, shopping, transit, restaurants, and everyday amenities while enjoying quick access to South Keys, Hunt Club, and the Airport Parkway. (id:19512)
Royal LePage Team Realty
2162 Rushton Road
Ottawa, Ontario
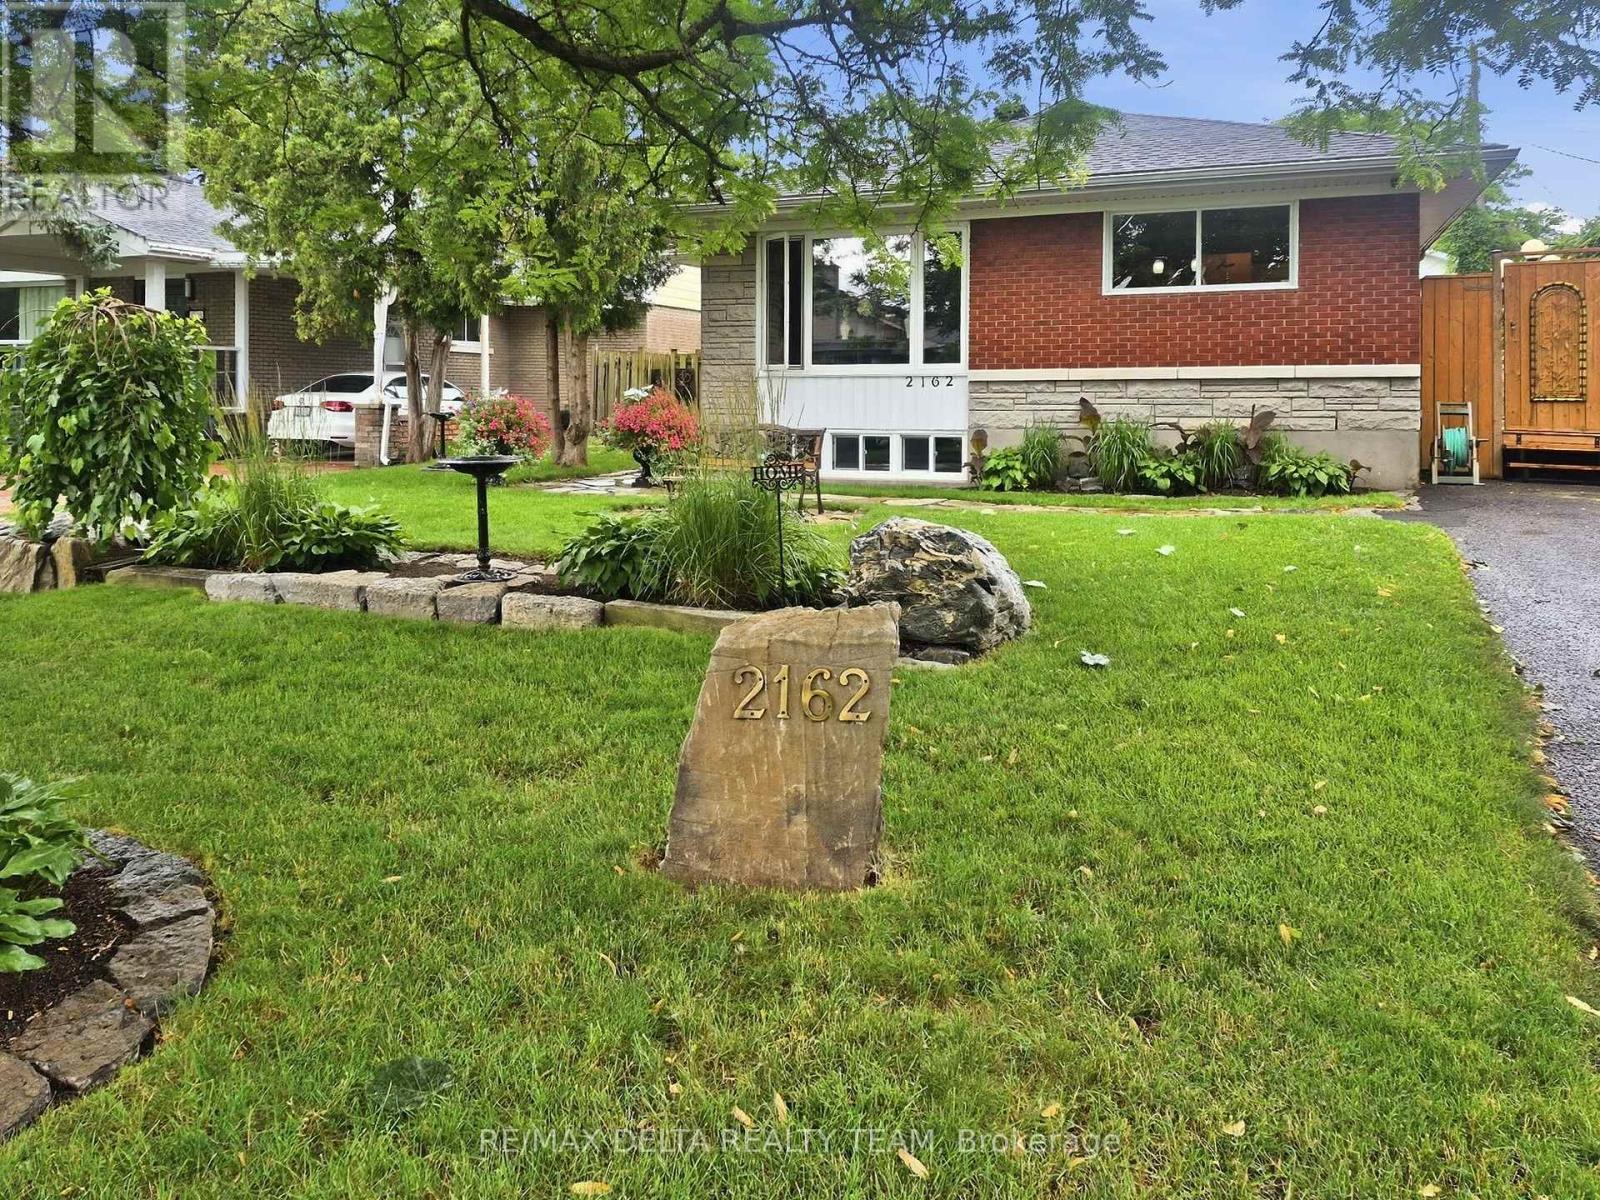
Exceptional curb appeal in the heart of McKellar Heights-Glabar Park! This beautifully maintained all-brick bungalow offers timeless charm, outstanding pride of ownership, and an unbeatable location just minutes from hospitals, shopping, schools, parks, public transit, major highways, and every everyday amenity. From the moment you arrive, you'll be captivated by the meticulously landscaped gardens, elegant flagstone walkways, and welcoming entrance. Inside, natural light fills the open-concept main level, showcasing gleaming hardwood floors and a warm, inviting layout designed for comfortable living and entertaining. The functional kitchen offers ample cabinetry, generous counter space, and a centre island overlooking the spacious dining and living areas, perfect for hosting family and friends. Down the hall, you'll find three generously sized bedrooms, all with hardwood flooring, a convenient linen closet, and a beautifully maintained 4-piece bathroom. The finished lower level provides exceptional versatility, featuring a spacious family room currently being used as a fourth bedroom, a recreation room ideal for hobbies or a home gym, Large 3pc bath along with a laundry area and abundant storage space. Step outside and discover a truly spectacular backyard retreat unlike anything else in the area. A stunning 50+ foot custom boardwalk winds through thoughtfully designed outdoor living spaces, leading to a lush, private oasis complete with a Tiki bar, mounted TV, amazing for the sports enthusiast, stone gardens, custom patios, and beautifully crafted walkways. Surrounded by mature landscaping and exceptional privacy, this one-of-a-kind backyard is a dream for gardeners, entertainers, and anyone seeking a peaceful escape all in the heart of the city. This is a rare opportunity to own a meticulously cared-for home in one of Ottawa's most sought-after neighborhoods, where exceptional outdoor living meets unmatched convenience. (id:19512)
RE/MAX Delta Realty Team