
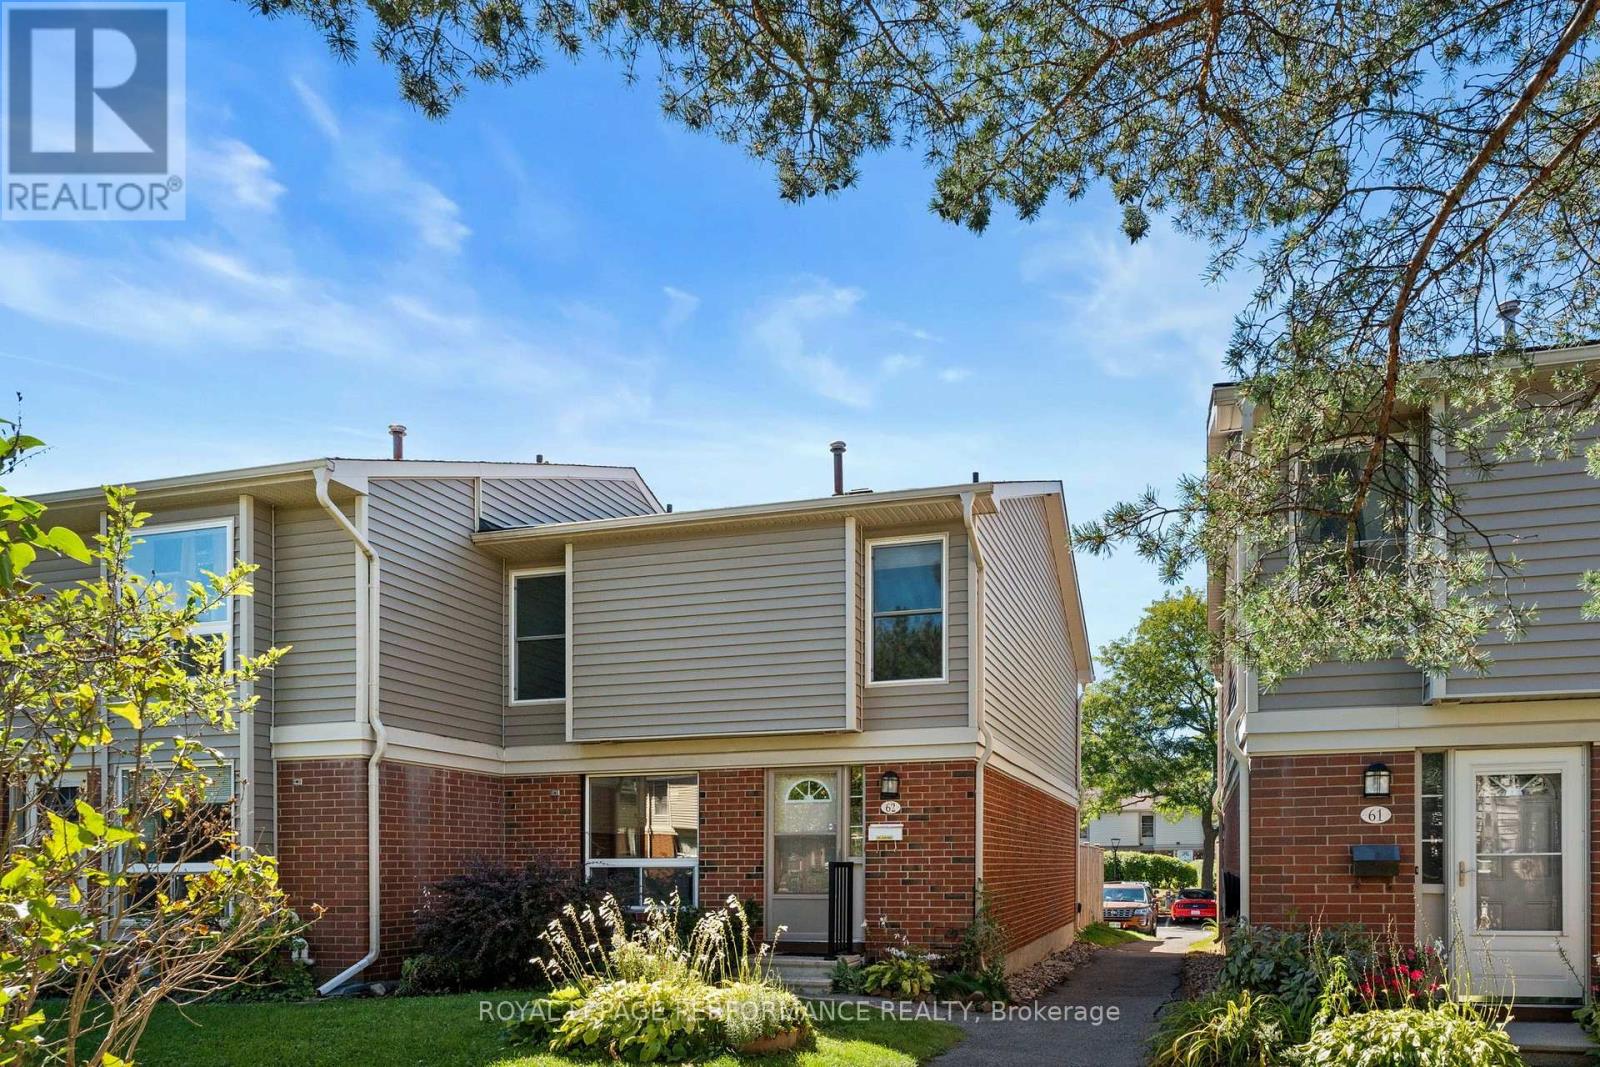
62 - 820 Cahill Drive W
Ottawa, Ontario
Opportunity knocks! Welcome to this spacious 3 bedroom end unit townhome condominium in the desirable Hunt Club community-an excellent opportunity for first time buyers, young families, or anyone seeking affordable, low maintenance living in a convenient location. Bright and thoughtfully designed, the main level features quality laminate flooring and a generous kitchen with abundant cabinetry, ample counter space, and a sunny eat-in area. Inviting foyer and main floor powder room. The separate dining room comfortably accommodates a full sized table, while the inviting living room features a cozy gas fireplace and patio doors opening to a private, fully fenced backyard with a storage shed and beautiful gardens, perfect for barbecues, quiet evenings, and space for children or pets to play. Upstairs, you'll find three well proportioned bedrooms and the main bathroom. The finished lower level offers flexible additional living space ready to suit your needs, along with convenient laundry facilities. Enjoy access to a supervised outdoor pool and clubhouse during the summer months amenities the whole family will appreciate. Ideally located near schools, parks, community centres, shopping, restaurants, everyday services, and public transit. Complete with one parking space, ample visitor parking, and a new furnace (2025), this home delivers comfort, convenience, and exceptional value in one of Ottawa's most established neighbourhoods. Don't miss it! Some pictures have been virtually staged. (id:19512)
Royal LePage Performance Realty
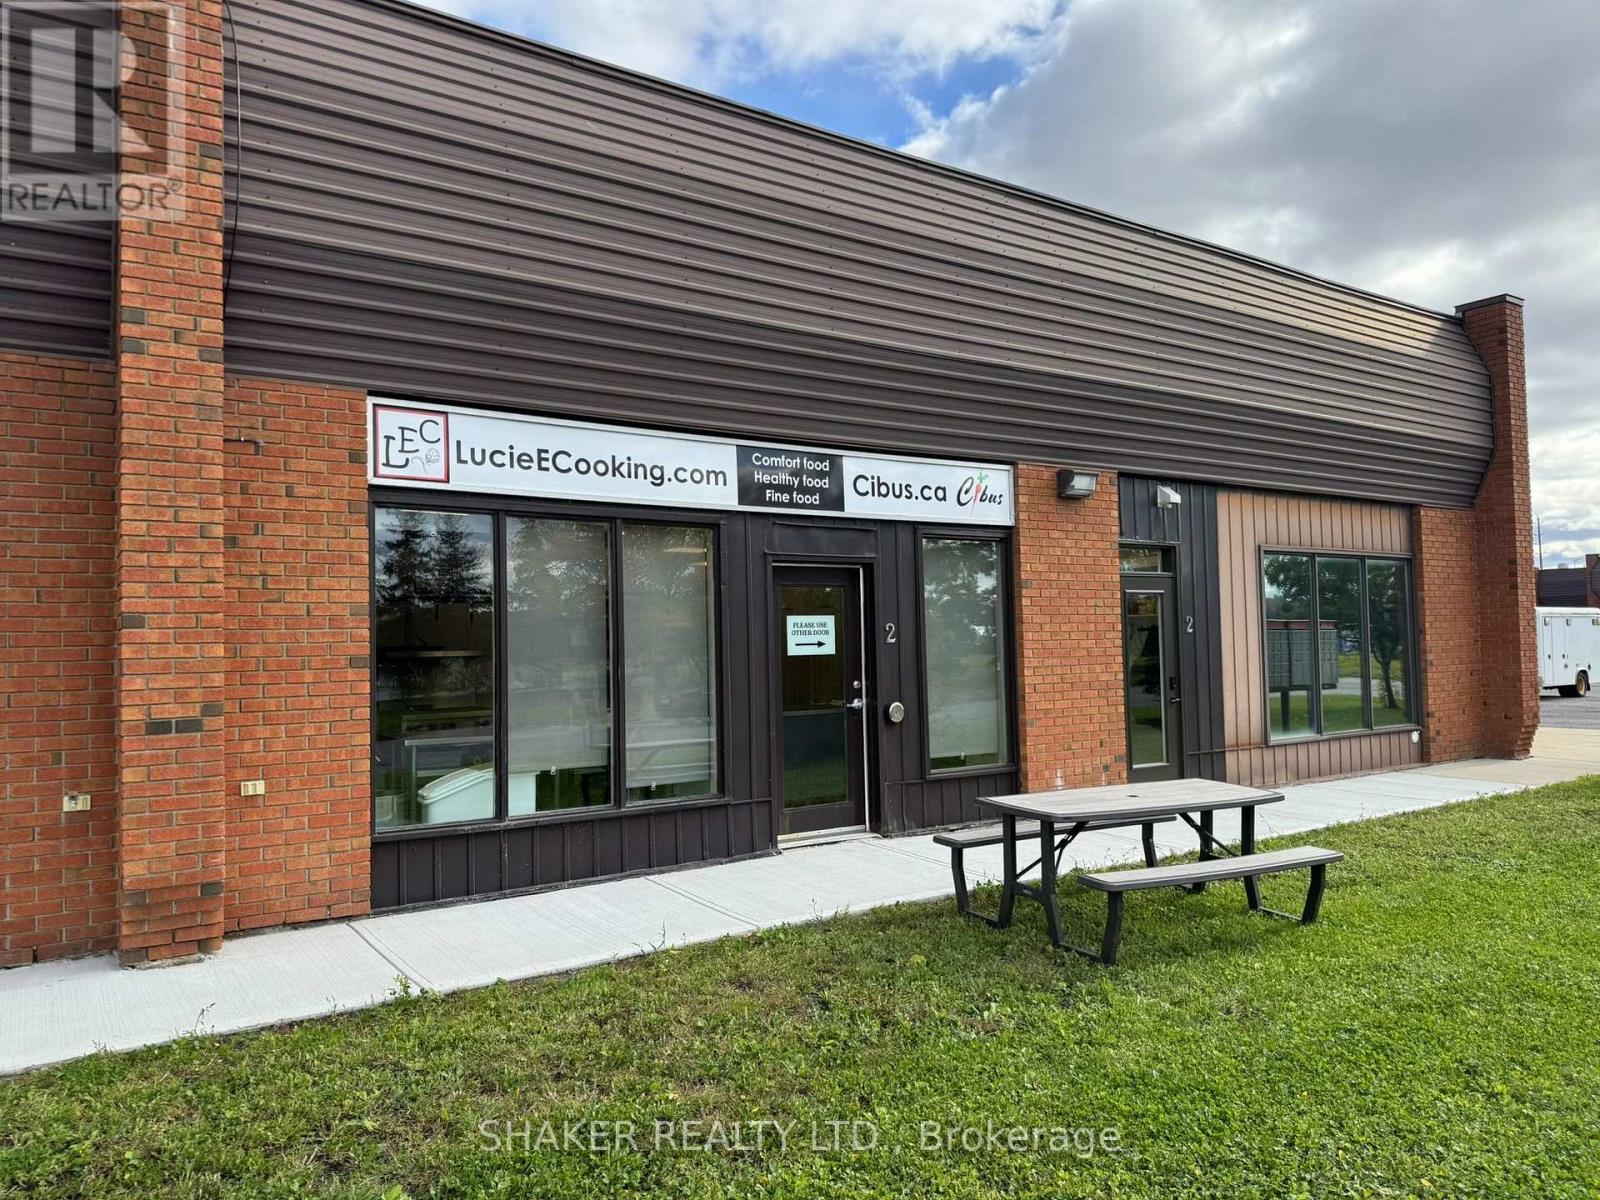
3 - 5360 Canotek Road
Ottawa, Ontario
Rare opportunity to purchase a Commercial Condo Unit with an exceptional, fully equipped commercial prep kitchen. Turn-key unit approx. 1,000 square feet, perfect for an owner-occupier to start or expand their own concept! Prime location in the Canotek Business Park in Ottawa's east end. Convenient access to Hwy 174 / Hwy 417 providing great connectivity across the City. Ideal for catering companies, ghost kitchens, quick service restaurant, take-out and deliveries, bakeries, meal prep business. The unit includes an 8' Exhaust Hood Fan, walk-in fridge and freezer, accessible washroom, dishwasher, stove, oven and assorted cookware. Lots of parking available first come first serve. Furnace and A/C replaced in 2021. Condo fees include water, snow/removal, exterior maintenance of building and grounds. Garbage is extra. (id:19512)
Shaker Realty Ltd.
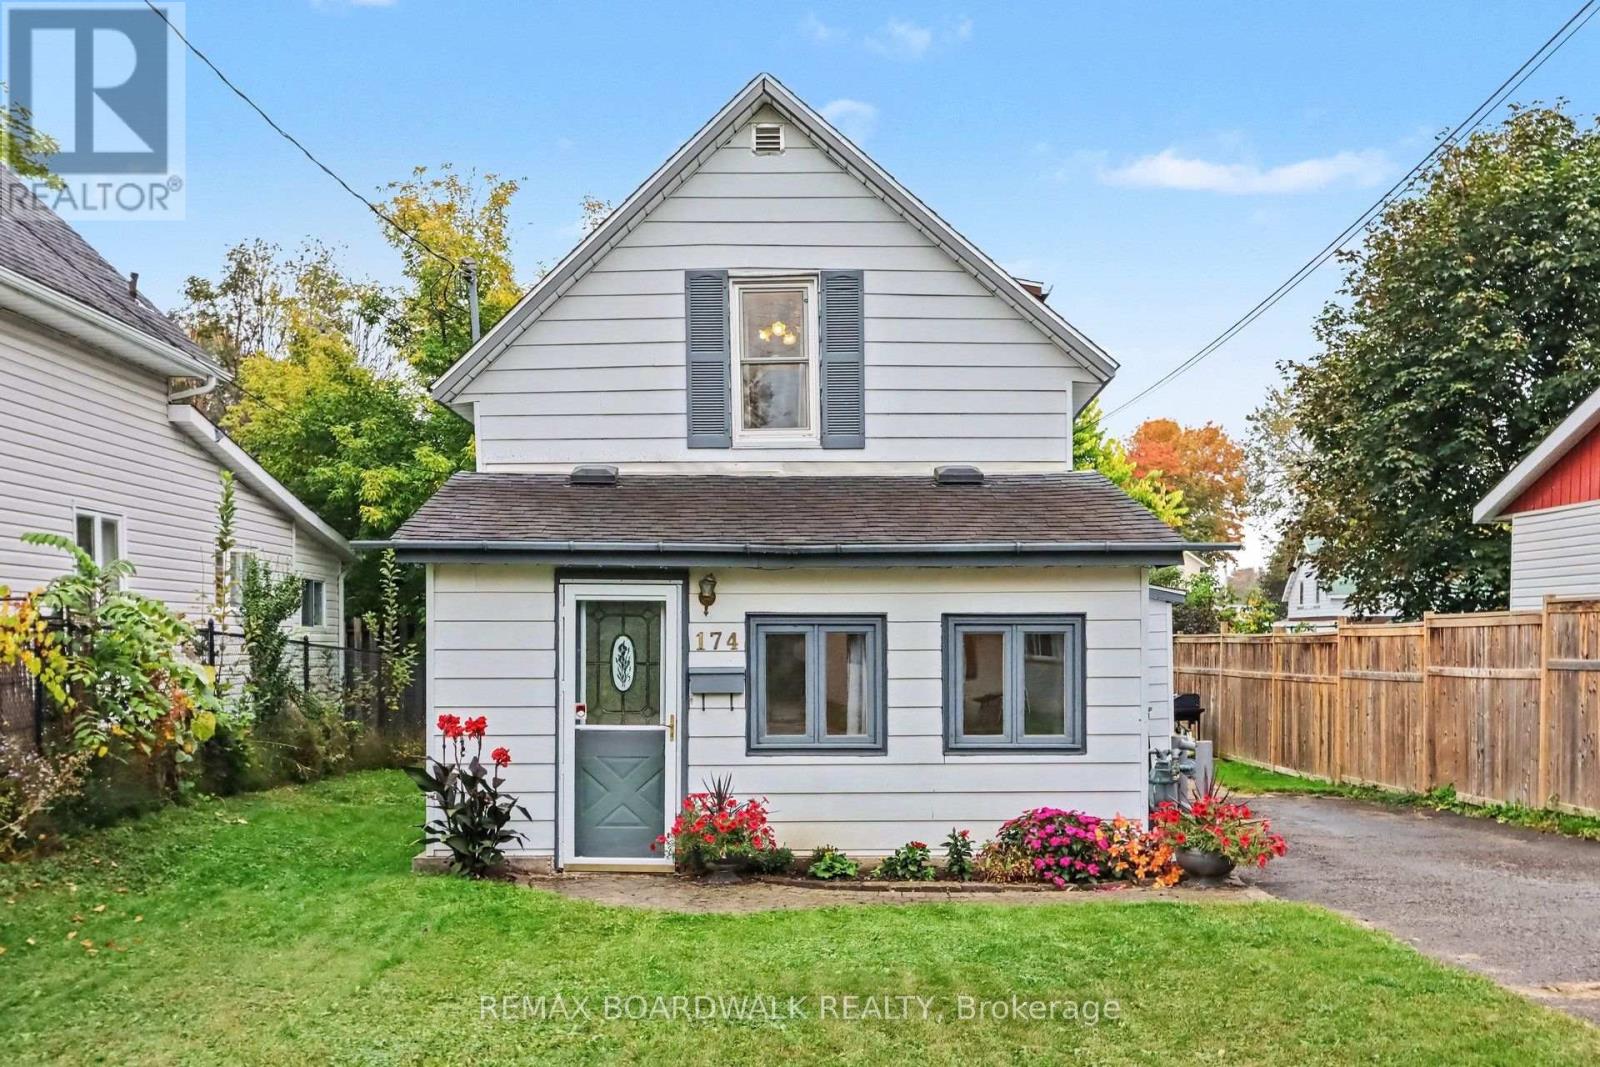
174 Munro Street
Carleton Place, Ontario
2 bedroom, 1 bath detached home on Munro Street in Carleton Place. Built in 1895. The main floor has a living room with a natural gas fireplace, a dining room, a large kitchen with an island and granite counters, and main floor laundry . Upstairs are two bedrooms and a 4 piece bath. Fully fenced backyard with a shed. Parking for 3 cars in the driveway. The seller heats the home with the gas fireplace and uses the electric baseboards on very cold nights. Window A/C. Updates include a renovated bathroom, new carpet in the living room, stairs and hall, and a new shed on a cement pad. Walking distance to the hospital, arena, schools, parks, trails, downtown and the McNeely shops. Pictures make house appear larger than it is. Review the measurements please (id:19512)
RE/MAX Boardwalk Realty
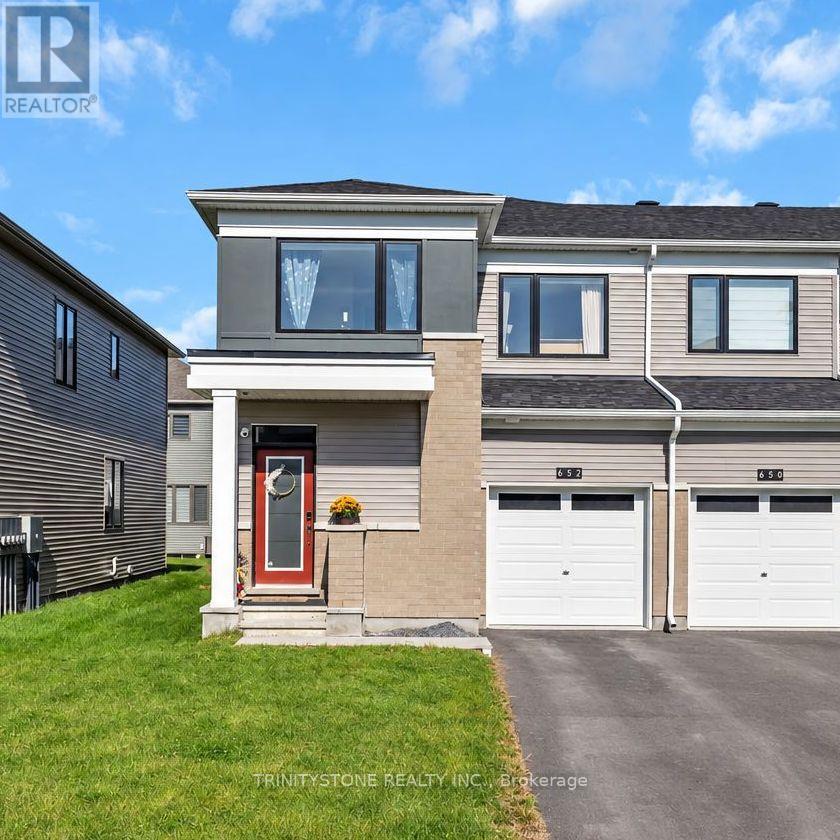
652 Bronze Copper Crescent
Ottawa, Ontario
Welcome to this stunning Mattamy Majestic 3 Bedroom 3 Bathroom End Unit, built in 2025 and featuring approximately $45,000 in builder upgrades! Offering the best of both worlds, this home provides the fresh, modern feel of a new build with all the benefits of a home that is already complete, including appliances that are only a year old. Ideally located in a family-friendly neighbourhood close to schools, golf, shopping and just minutes from the Jock River. Step inside to a bright and inviting foyer leading into the open-concept main level, complete with 9' ceilings and an abundance of natural light. The stylish chef's kitchen features upgraded finishes, stainless steel appliances and quartz countertops, with plenty of room for a dining area and convenient workspace. The spacious living room features large windows, a cozy gas fireplace and a patio door leading to the private backyard. A convenient 2-piece powder room completes the main level. Upstairs, the generous primary bedroom offers a walk-in closet and stunning ensuite featuring a freestanding soaker tub and large glass-enclosed shower. Two additional well-sized bedrooms provide ample natural light and closet space, while a 4-piece bathroom and convenient second-level laundry add functionality. The fully fenced backyard, with a new fence installed in 2026, offers plenty of space to enjoy summer evenings. The unfinished basement provides excellent potential for future living space, featuring a large recreation area ready to be customized to your needs. A fantastic opportunity to own a nearly new, upgraded end-unit home in a desirable family-oriented community! (id:19512)
Trinitystone Realty Inc.
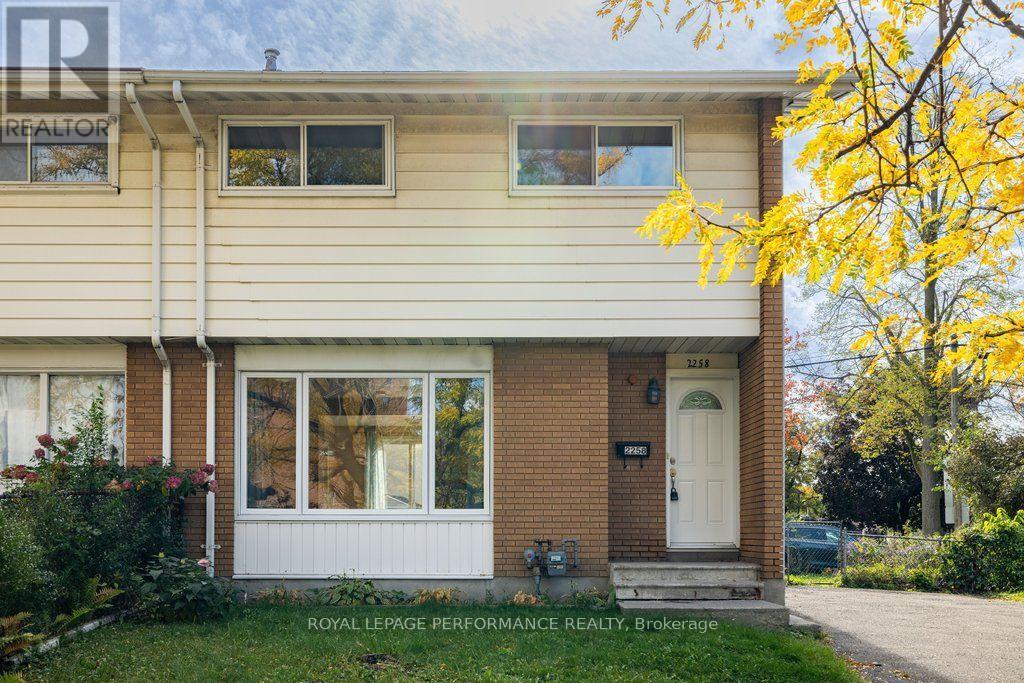
2258 Russell Road
Ottawa, Ontario
Welcome to this bright and spacious semi-detached home, perfectly designed for modern family living. This immaculate home features an open-concept main floor flooded with natural light from large picture windows, the main level offers seamless flow and effortless entertaining. At the heart of the home is a well-appointed kitchen boasting a centre island with seating, which opens via sliding glass doors to a lovely deck and a fully fenced, private backyard. A convenient main-floor powder room completes this level.Upstairs, you'll find generously proportioned bedrooms offering ample space and comfort, accompanied by a bright 4-piece family bathroom. The lower level adds incredible versatility with a dedicated multi-purpose room and a massive open space ripe for finishing into your dream family room. Complete with parking for 4 cars and an unbeatable location close to transit, excellent schools, and every imaginable amenity, this property truly has it all. (id:19512)
Royal LePage Performance Realty
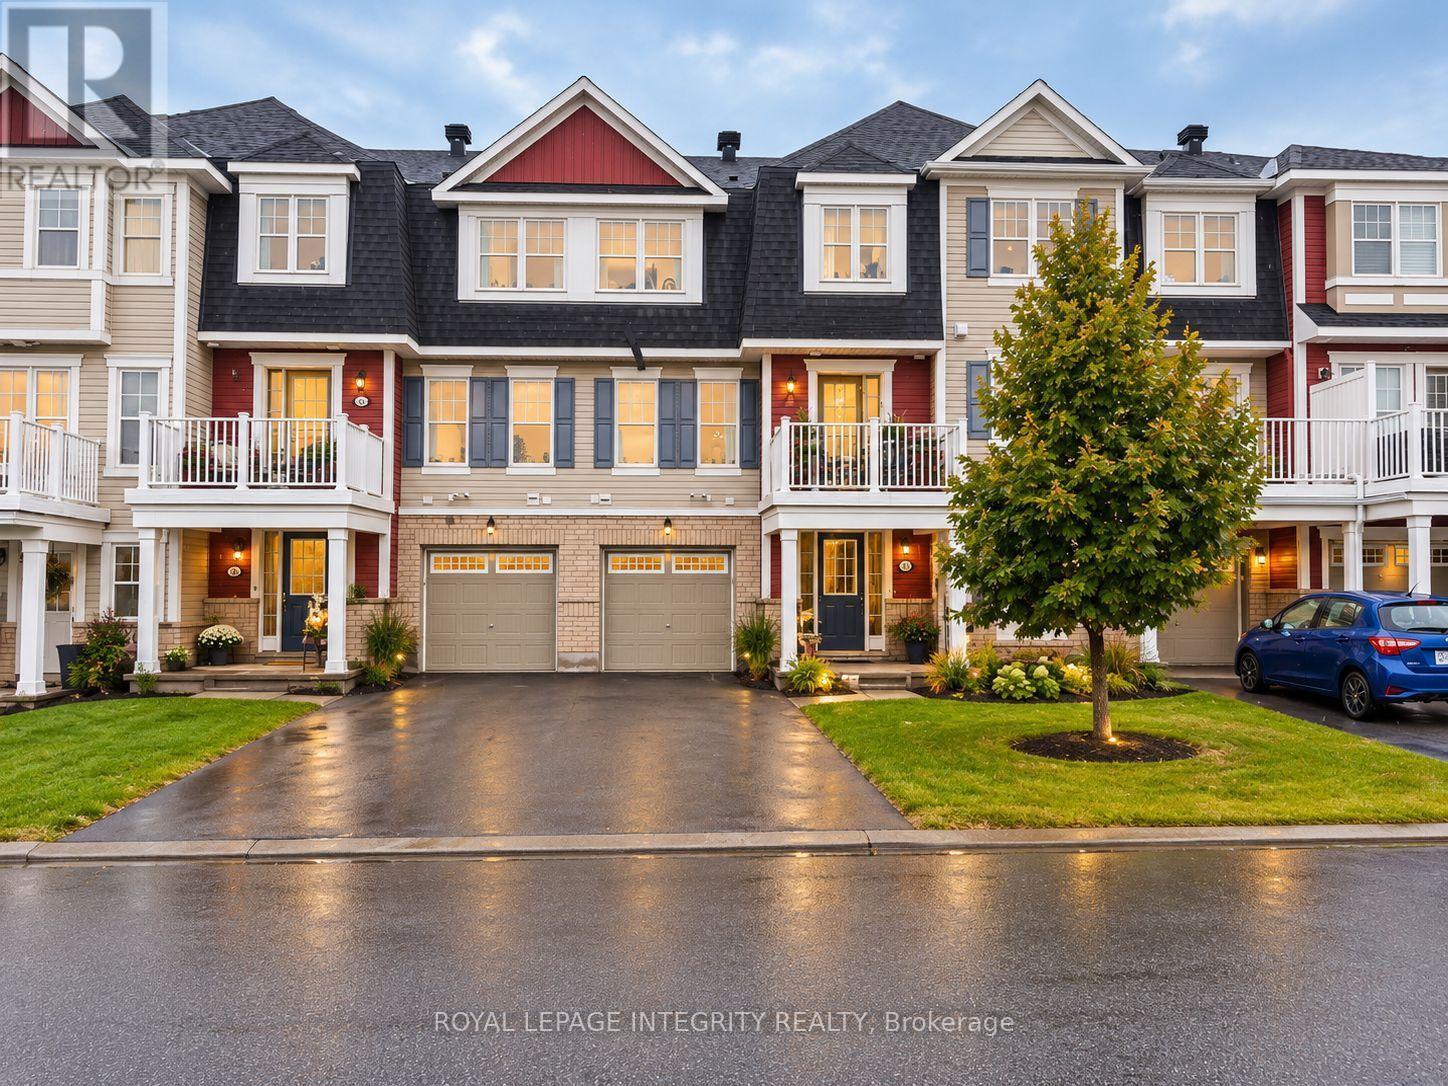
543 Ensatina Crescent
Ottawa, Ontario
Great location directly facing a beautiful park, offering open, unobstructed views and abundant natural light. Step inside to a spacious foyer and a generously sized separate laundry room conveniently located on the main level, keeping household noise away from the main living and sleeping areas.The second level is bright and inviting, featuring a west-facing living room and kitchen with large windows that fill the space with natural light. The cozy living room offers a comfortable place to relax, while the stylish white kitchen feels fresh and welcoming. Step out onto the balcony and enjoy beautiful, unobstructed park views, creating a wonderful sense of openness. Upstairs, you'll find two well-proportioned bedrooms and a full 4-piece bathroom, completing this functional and thoughtfully designed home. Conveniently located close to all Barrhaven amenities, including grocery stores, public transit, parks, excellent schools, and Marketplace Shopping Centre, with the Minto Recreation Complex just a 4-minute drive away. Don't miss the opportunity to make this bright, well-located home with beautiful park views your own. Book your showing today! (id:19512)
Royal LePage Integrity Realty
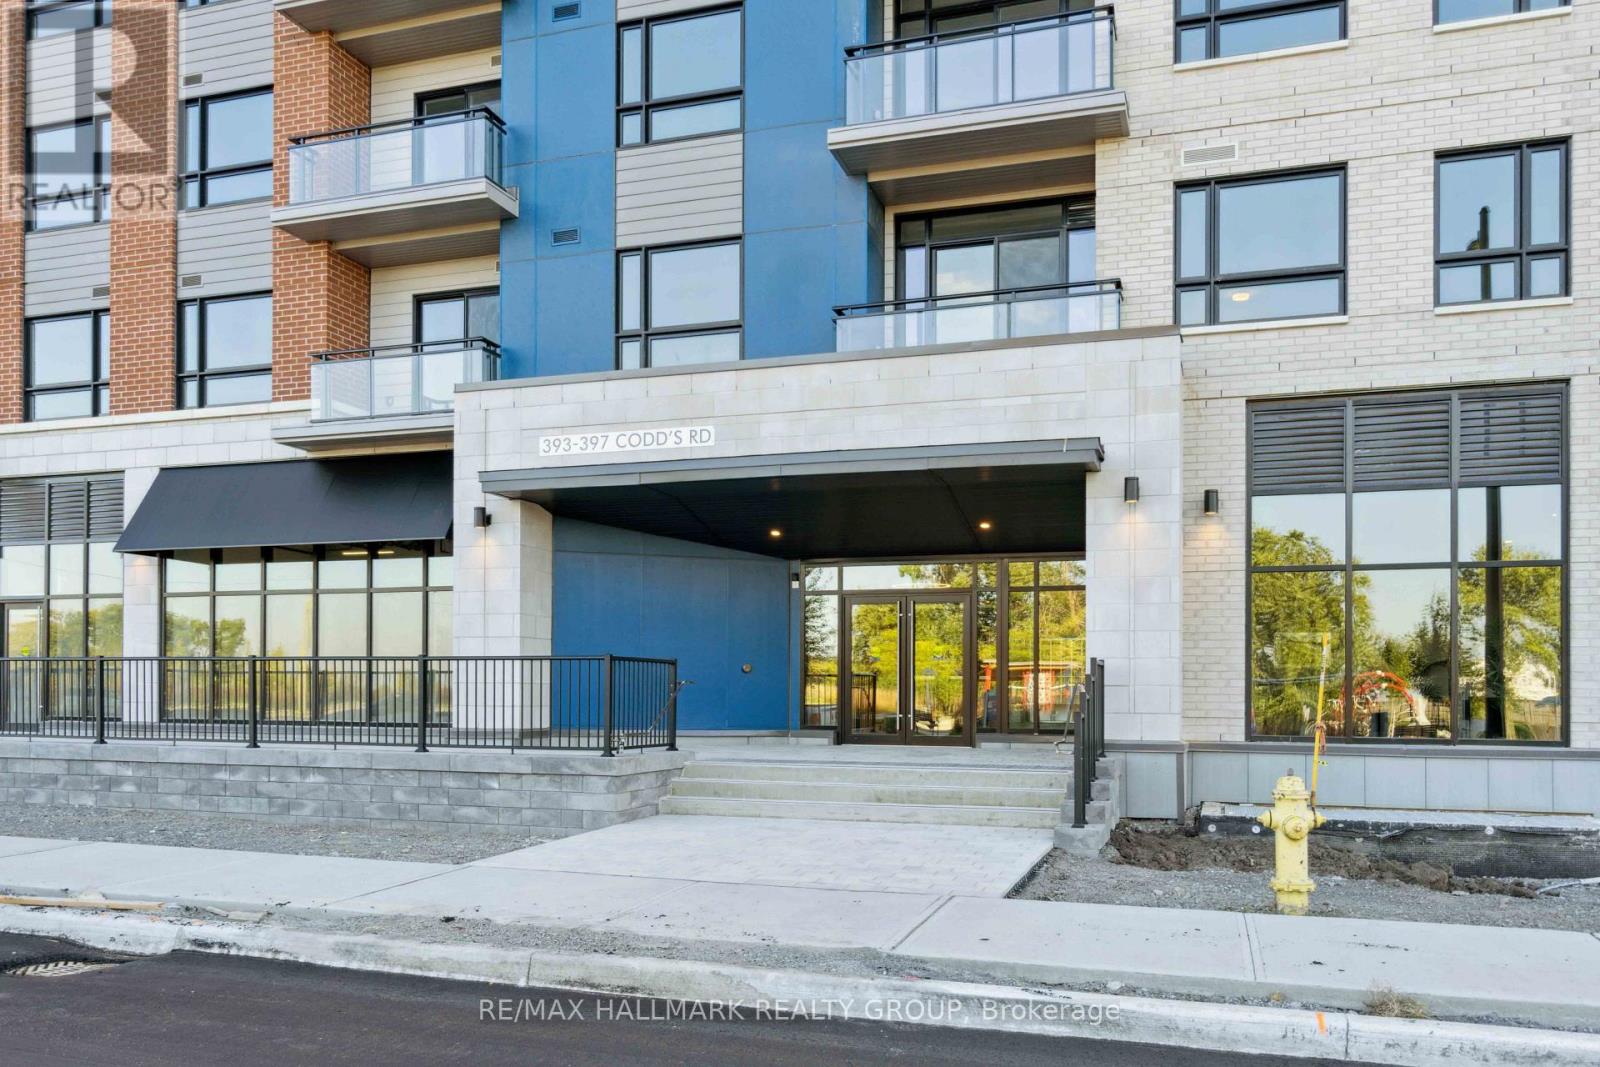
211 - 397 Codds Road
Ottawa, Ontario
Park views, beautiful finishes and a location that keeps you connected to it all. This stylish 2-bedroom, 2-bathroom condo in Wateridge Village offers a bright, open-concept layout with large windows and a private balcony overlooking the park. The modern kitchen features quartz countertops, stainless steel appliances and plenty of prep space, while the fireplace adds warmth and character to the living area. With two well-sized bedrooms, two full bathrooms, in-unit laundry and carpet-free flooring throughout, the layout is both comfortable and functional. Underground parking and a storage locker are included. Enjoy everything Wateridge Village has to offer, with parks and pathways at your doorstep and easy access to downtown, Montfort Hospital, CMHC, La Cité and Blair LRT. Tenants pay hydro and water only, with no rental equipment fees. Available November 1st at $2,495/month. (id:19512)
RE/MAX Hallmark Realty Group
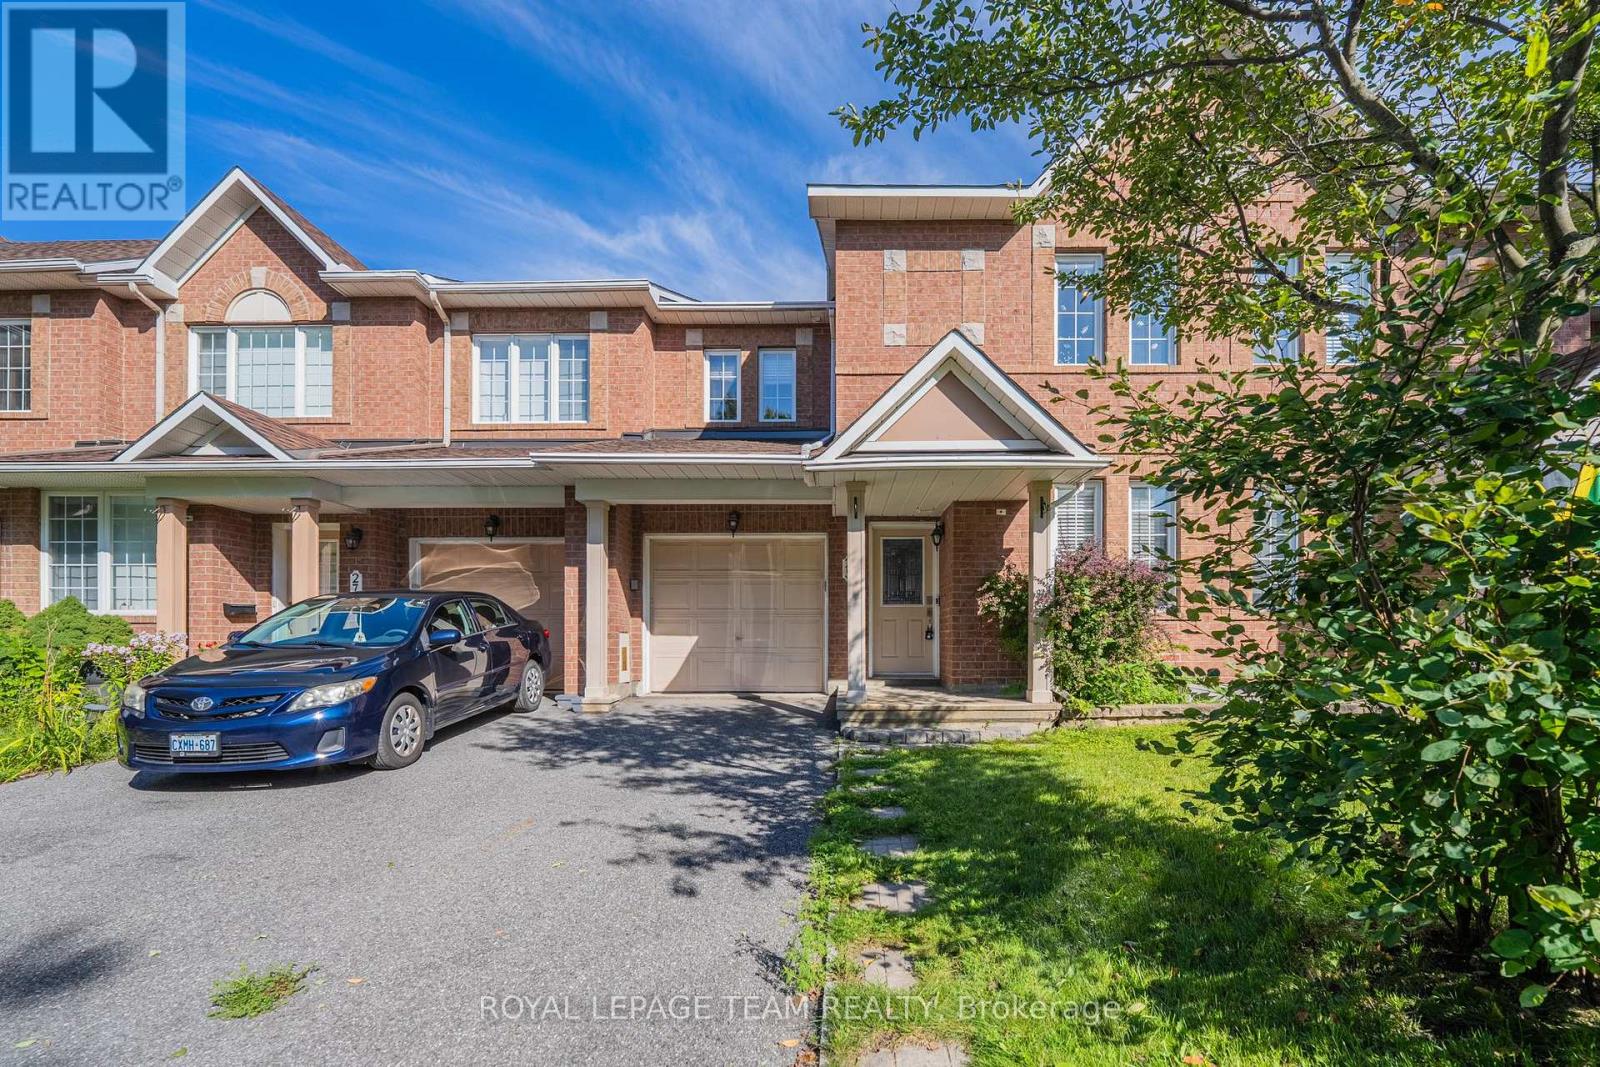
25 Oldfield Street
Ottawa, Ontario
Welcome to this spacious Minto Helmsley model in an established Barrhaven neighbourhood, offering 3 bedrooms + a rare main-floor home office, 3.5 bathrooms and a finished basement. The dedicated office is a particularly unique feature for this model, providing an ideal work-from-home space without sacrificing a bedroom. The bright main level features hardwood flooring and a comfortable, functional layout with generous living and dining areas. The inviting living room is highlighted by a cozy fireplace, while the kitchen offers abundant cabinetry, a centre island, tile backsplash and plenty of counter space. The adjoining eating area provides direct access to the backyard and a two-tiered deck, creating a great setting for summer dining, BBQs and entertaining. A convenient powder room completes the main level. Upstairs, the oversized primary bedroom is a true retreat, featuring a spacious walk-in closet and private ensuite with a Jacuzzi-style bathtub. Two additional generously sized bedrooms, a full family bathroom and convenient upper-level laundry provide excellent functionality for everyday family living. The fully finished basement adds even more versatile living space, with a large recreation room ideal for movie nights, a playroom, gym or additional home office, plus another full bathroom and valuable storage space. The location is especially appealing for families, with three large playgrounds, baseball and soccer fields, and schools all within walking distance. Shopping, restaurants, recreation, public transit and everyday amenities are also conveniently nearby. A well-designed family home offering an uncommon main-floor office, generous room sizes, 3.5 bathrooms, finished lower-level living space and an excellent walkable neighbourhood setting. (id:19512)
Royal LePage Team Realty
4350 Armitage Avenue
Ottawa, Ontario
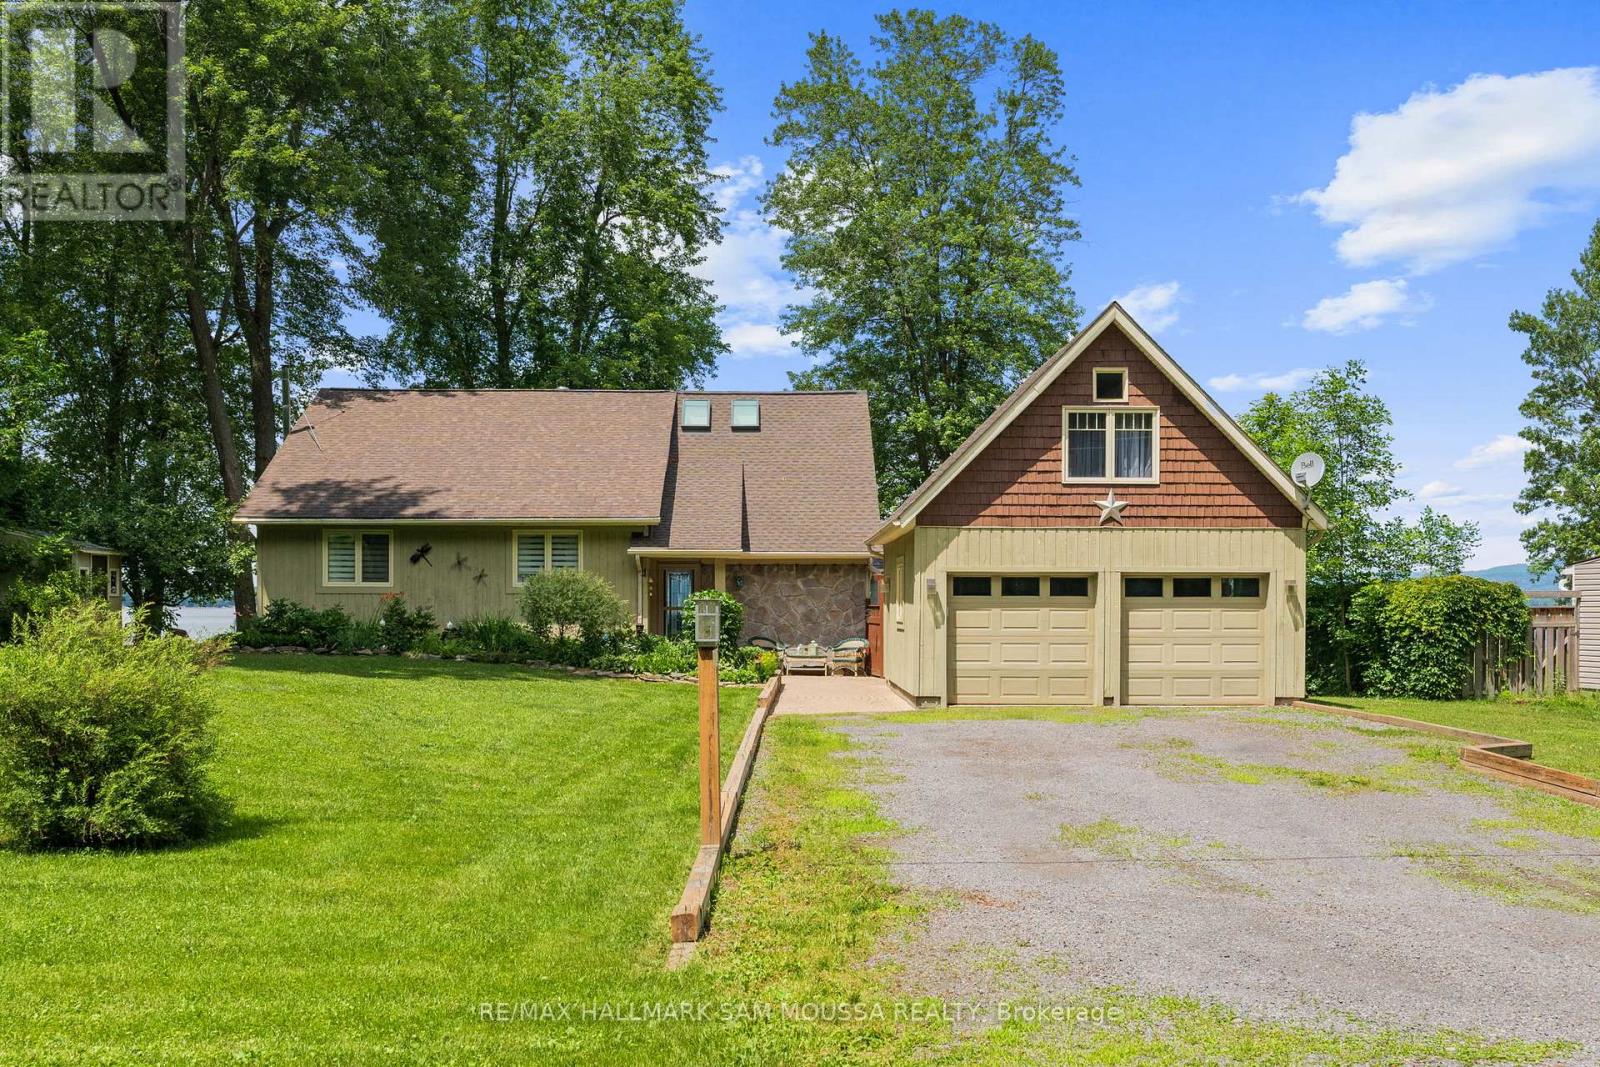
REMARKS FOR CLIENTS Welcome to 4350 Armitage Avenue, an exceptional waterfront bungalow offering year-round living on the Ottawa River with breathtaking, unobstructed views and a sandy beach shoreline perfect for swimming, boating, kayaking, and fishing. Set on a generous sized lot in sought after Dunrobin Shores, this beautifully maintained home offers a spacious layout with 3 bedrooms, 2 full bathrooms, and a large finished loft above the detached double garage, providing flexible space for a home office, studio, guest retreat, or recreation area. The sun-filled living room with a cozy fireplace flows into a bright dining area and an updated kitchen with built-in appliances, while the sunroom provides the perfect place to relax and enjoy the view. The newly renovated primary suite features tons of closet space and a renovated ensuite. Enjoy direct water access for all your recreational needs, with gentle entry for swimmers and plenty of space to dock a boat or launch a paddleboard. Additional highlights include a detached double garage, an oversized driveway, and numerous updates including a new septic bed, well, hardwood floors, roof, and more. This is an ideal opportunity to enjoy a serene waterfront lifestyle just minutes from city conveniences. (id:19512)
RE/MAX Hallmark Sam Moussa Realty
229 Norris Road
Tay Valley, Ontario
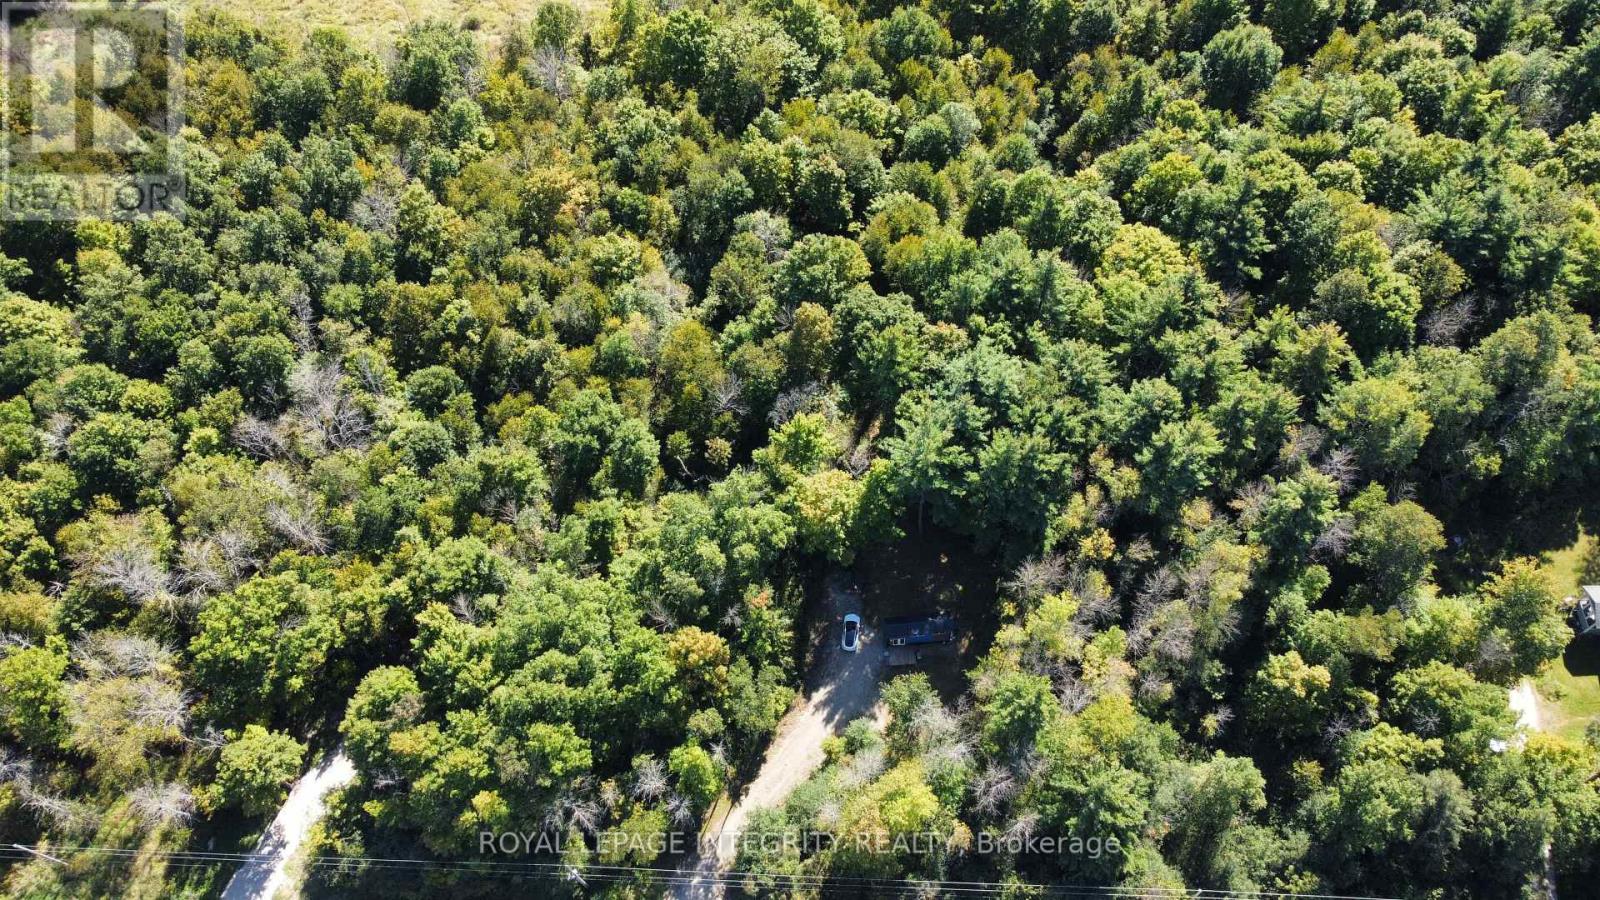
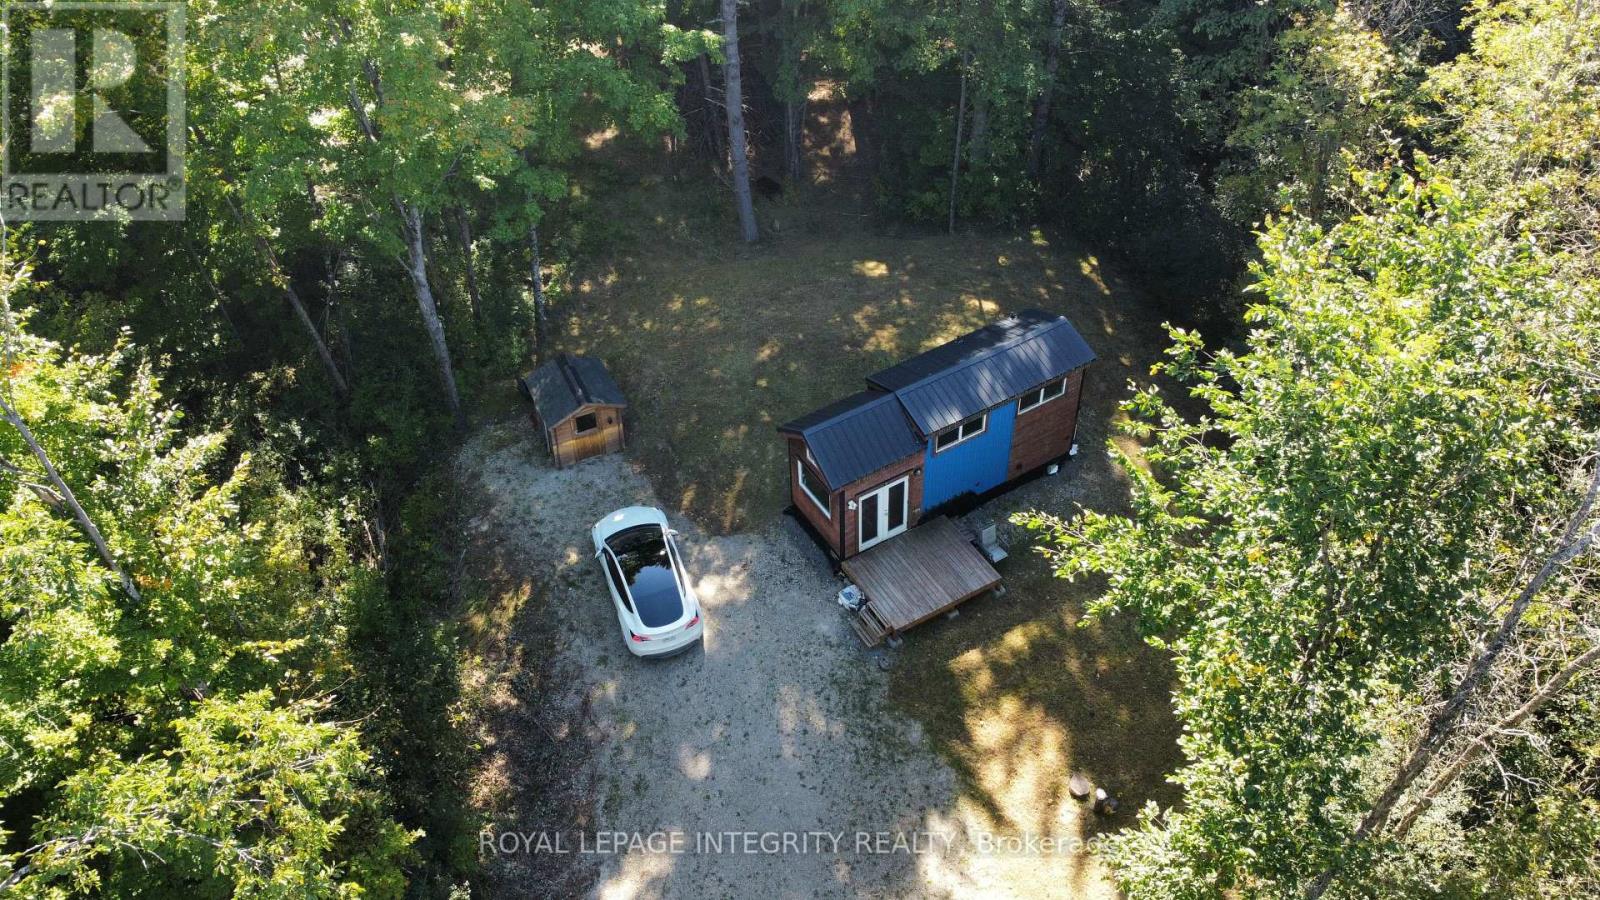
Welcome to 229 Norris Road, a private 27-acre retreat just outside Perth. The property has ponds and roughly 2-3 km of trails winding through it, so there's no shortage of nature right outside your door. A fully functioning tiny home is already in place, with a kitchen, bedroom and bathroom. It's heated by a forced-air heat pump with two baseboard heaters for backup. You can live in it now, use it as a weekend getaway, or stay in it while you build your dream home. Much of the groundwork is already done: a drilled well, 200-amp electrical service, and a septic permit already obtained. Beyond your own trails, the area is known for its lakes, parks and four-season recreation, with hiking, boating and fishing close by. Perth's historic downtown, shops, restaurants and services are minutes away, so you get the privacy of rural living without giving up convenience. (id:19512)
Royal LePage Integrity Realty
229 Norris Road
Tay Valley, Ontario
Welcome to 229 Norris Road, a private 27-acre retreat just outside Perth. The property has ponds and roughly 2-3 km of trails winding through it, so there's no shortage of nature right outside your door. A fully functioning tiny home is already in place, with a kitchen, bedroom and bathroom. It's heated by a forced-air heat pump with two baseboard heaters for backup. You can live in it now, use it as a weekend getaway, or stay in it while you build your dream home. Much of the groundwork is already done: a drilled well, 200-amp electrical service, and a septic permit already obtained. Beyond your own trails, the area is known for its lakes, parks and four-season recreation, with hiking, boating and fishing close by. Perth's historic downtown, shops, restaurants and services are minutes away, so you get the privacy of rural living without giving up convenience. (id:19512)
Royal LePage Integrity Realty
25 Redpath Drive
Ottawa, Ontario
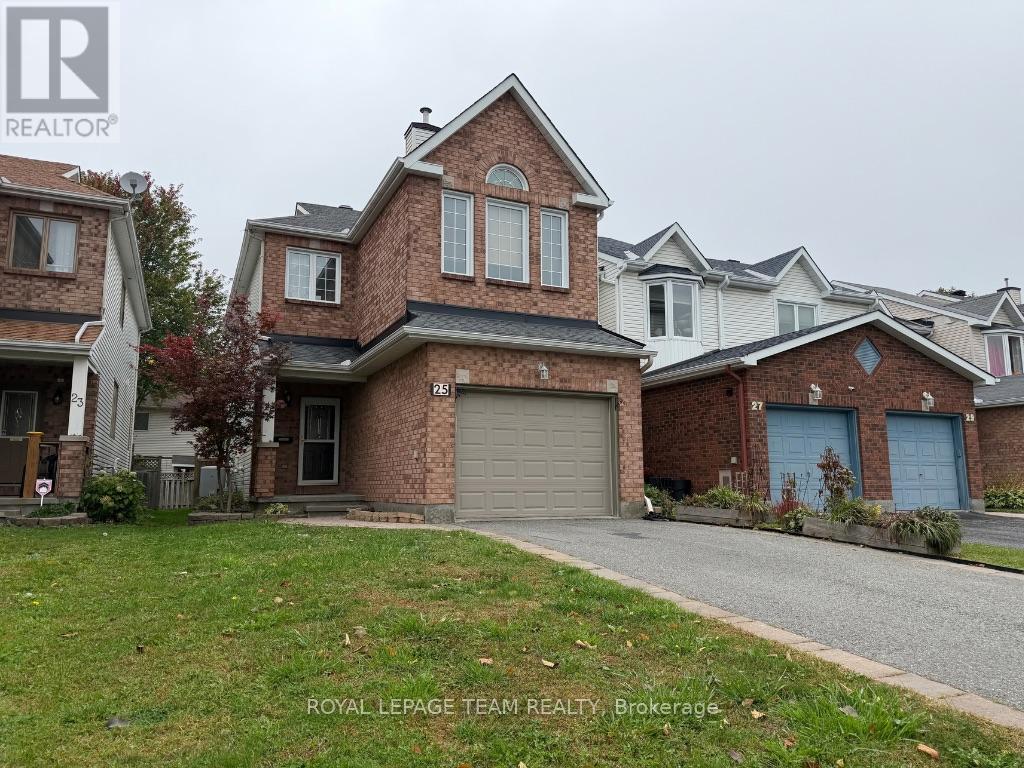
Welcome to 25 Redpath, a spacious 4-bedroom, 3-bathroom home ideally located in the heart of Barrhaven, close to shopping, restaurants, everyday amenities, the river and the airport, with convenient access to downtown Ottawa. Step inside to a bright and functional main level featuring beautiful bamboo flooring throughout the kitchen, living room, eat-in area and powder room. The updated kitchen offers granite countertops, stainless steel fridge and dishwasher, updated in 2024, with direct access to the spacious backyard deck - perfect for outdoor dining and entertaining. The formal dining room adds an elegant touch with double glass doors and a crystal chandelier. Its versatile layout also makes it an excellent option for a private home office. Upstairs, you'll find four bedrooms, including a spacious primary retreat complete with a walk-in closet and relaxing soaker tub. With three bathrooms throughout the home, there's plenty of space for a growing family. The partially finished basement features classic wainscoting and offers additional living space with plenty of potential to customize to suit your needs. Outside, enjoy a fully fenced, low-maintenance backyard with faux grass, a storage shed and a large deck directly off the kitchen with additional storage underneath. Attached garage is oversized with 3 parking spaces in total. The roof is approximately three years old, adding another valuable update to this well-maintained home. A fantastic opportunity to enjoy space, versatility and an incredibly convenient Barrhaven location. (id:19512)
Royal LePage Team Realty