
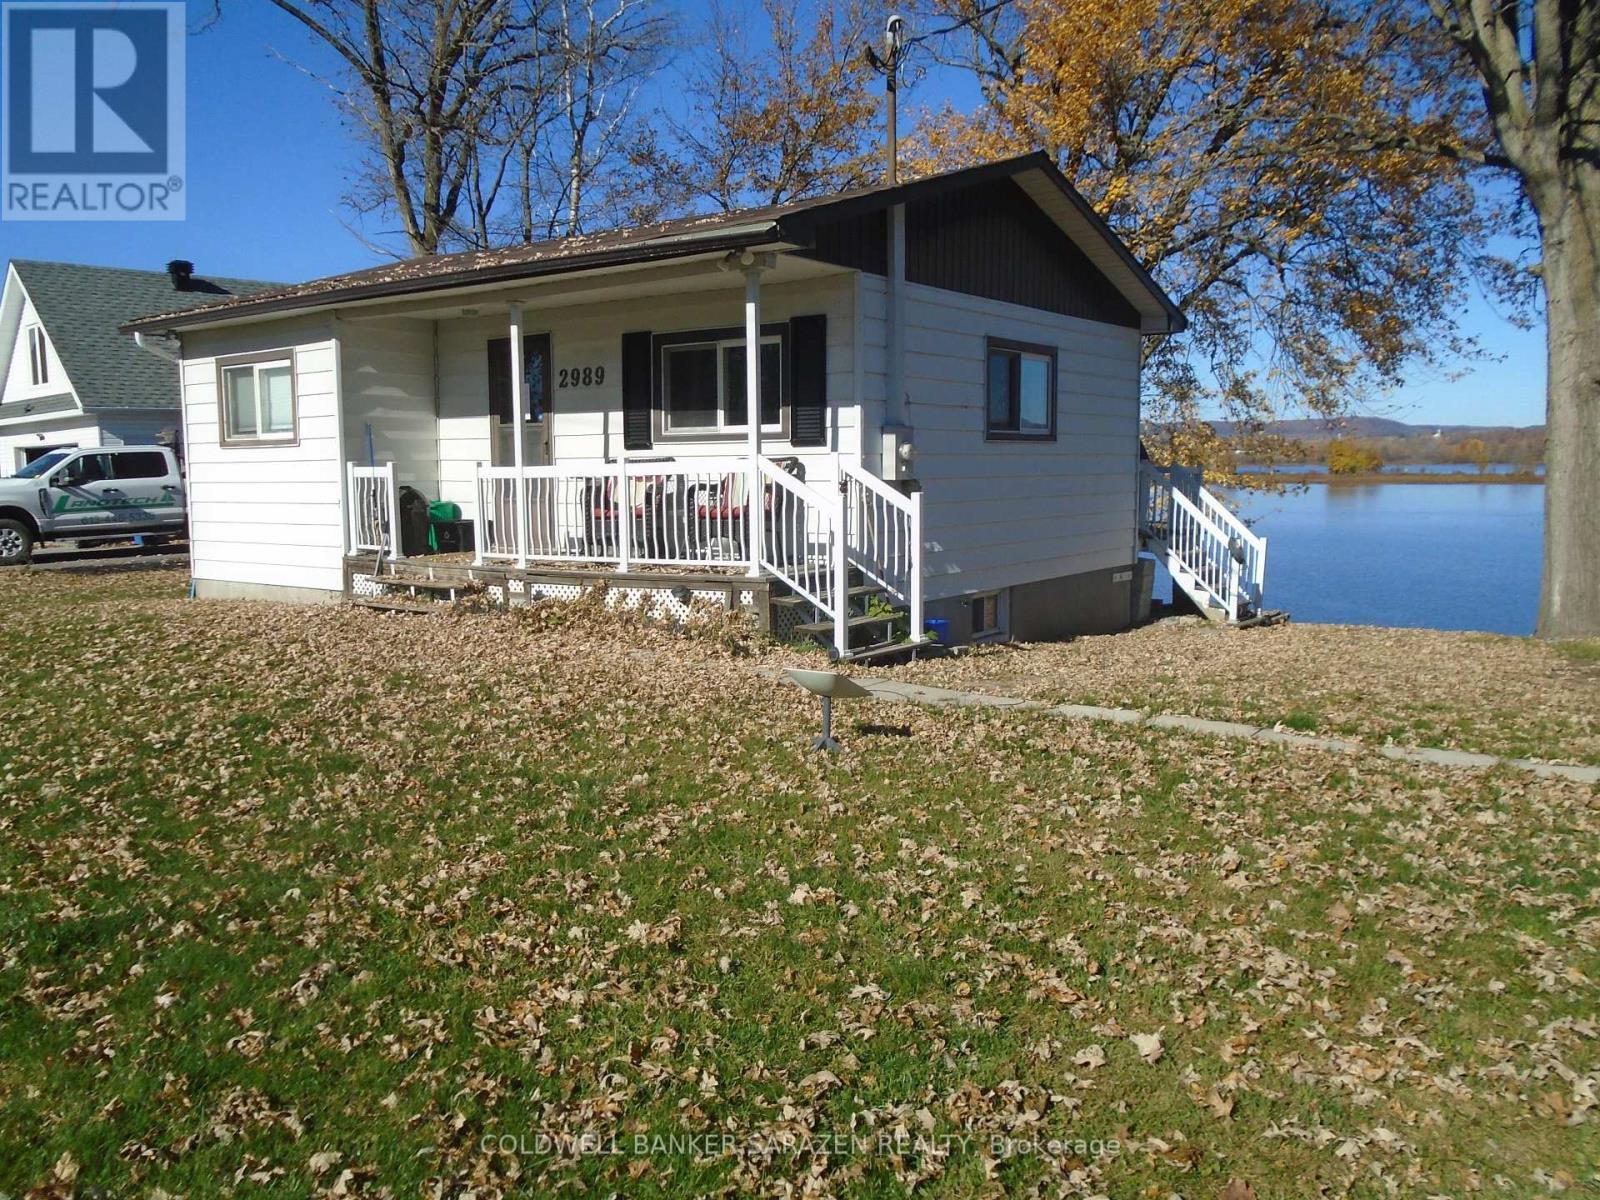
2989 Old Hwy 17 Road
Clarence-Rockland, Ontario
Enjoy a Stunning View of the Ottawa River...Cozy Waterfront 2 bedroom 3-season Bungalow-Cottage -Furnished...could be used year round...15-20 minutes from Rockland...with a High unfinished basement providing ample spaces in the future development (id:19512)
Coldwell Banker Sarazen Realty
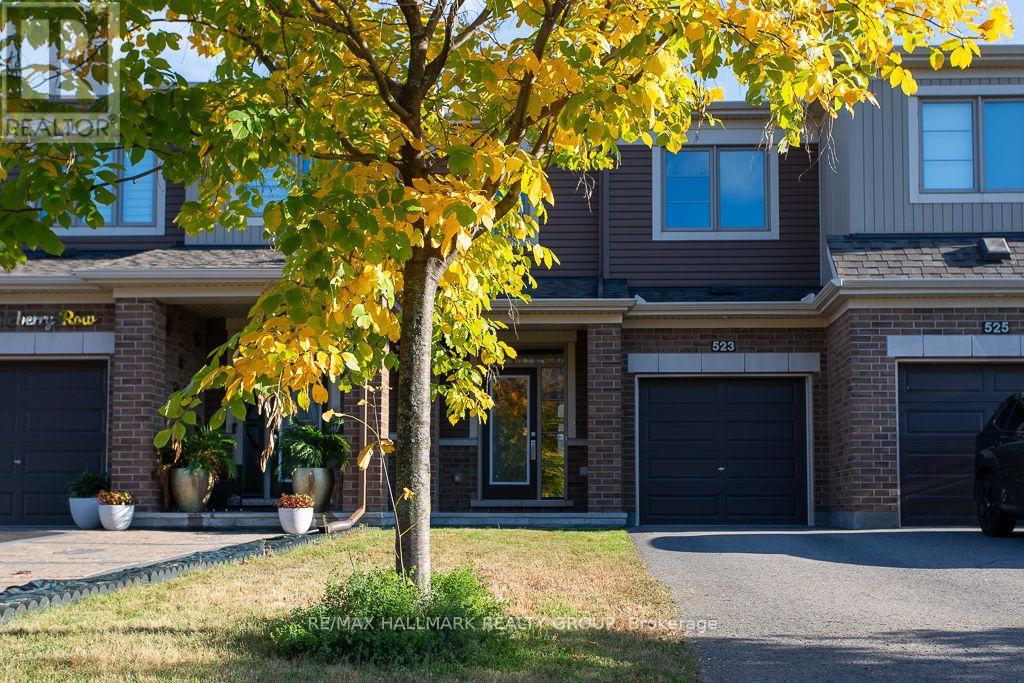
523 Thimbleberry Row
Ottawa, Ontario
Welcome to 523 Thimbleberry Row! Beautifully maintained by its original owner, this Minto Carmel (Prairie elevation) model in Avalon Encore offers 3 bedrooms, 2.5 bathrooms, a finished basement, attached garage and 2-car driveway. The bright, open-concept main floor features 9' ceilings, hardwood flooring, ceramic tile in the front entrance and bathrooms, and a spacious kitchen with stainless steel appliances and centre island. Upstairs, the primary bedroom includes a walk-in closet and 4-piece ensuite, complemented by two additional bedrooms, a second full bathroom, walk-in linen closet and upgraded Berber carpet with upgraded underpadding. The finished lower level adds valuable living space, laundry and storage, while CAT-5/CAT-6 connections throughout the home offer added convenience. Outside, enjoy a fully fenced backyard with a professionally installed paver patio completed in 2025, creating an inviting, low-maintenance extension of the living space. Smoke Detector and Carbon Monoxide Detector included. Additional features include owned furnace, central A/C, whole-home humidifier. Tankless hot water heater (rental). Wonderfully located in Avalon Encore, with parks, pathways, schools, recreation and a nearby commercial plaza all within easy reach. Commuting is convenient too, with nearby transit and quick access to Tenth Line, Innes Road and Brian Coburn Boulevard, making it easy to get in and out of the neighbourhood without winding through the community. A beautifully cared-for, low-maintenance home in a convenient Orléans location, ready for its next owner! (id:19512)
RE/MAX Hallmark Realty Group
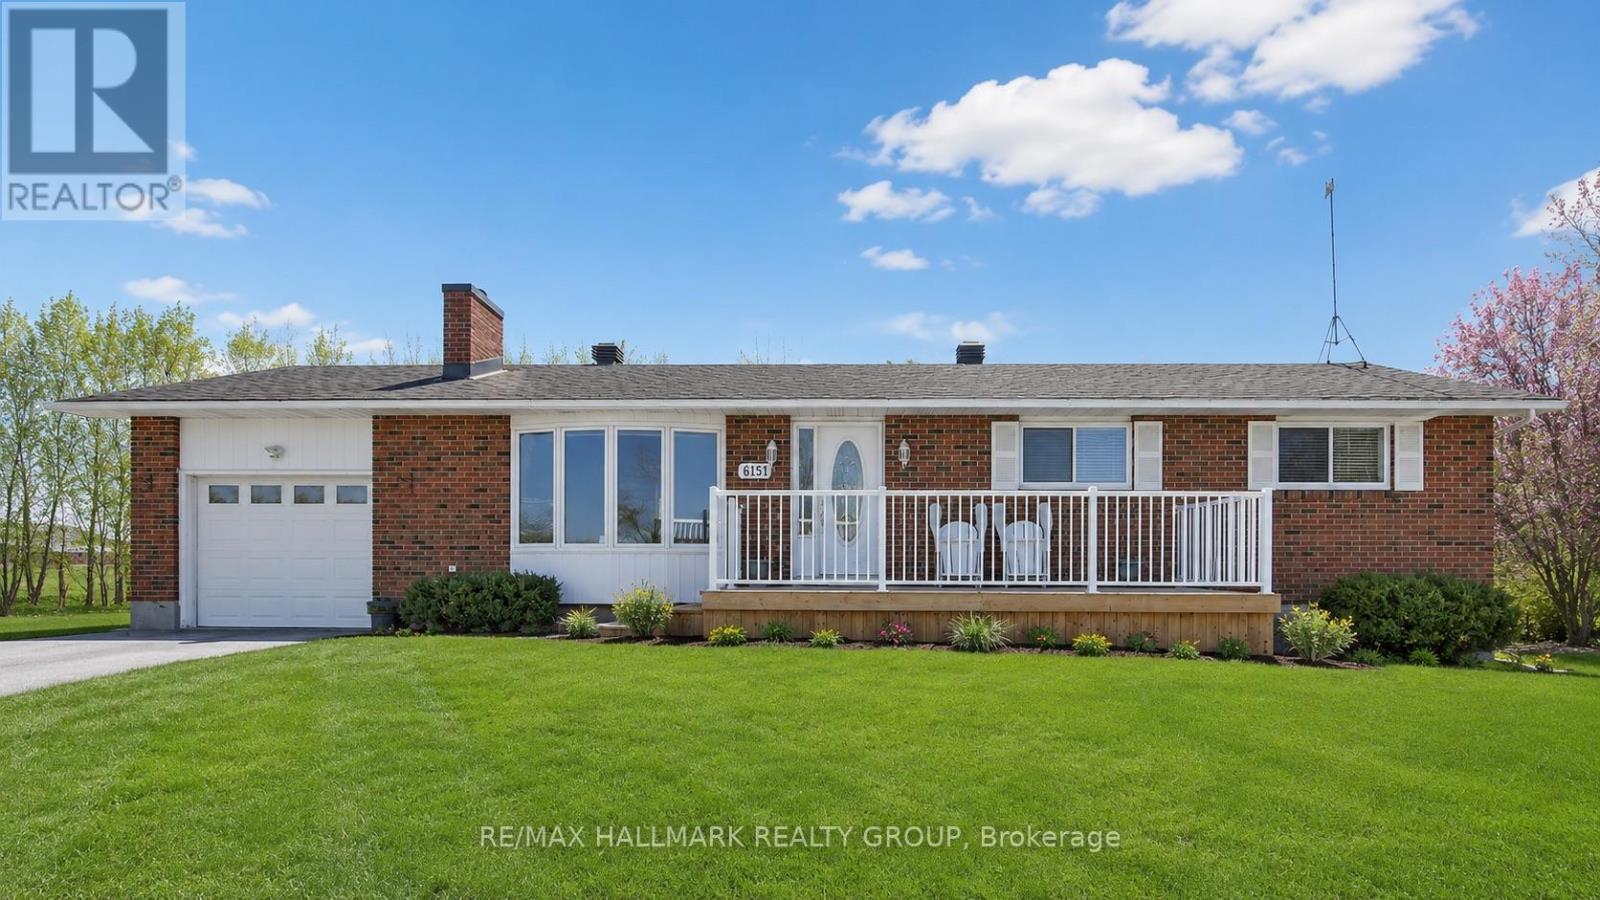
6151 Malakoff Road
Ottawa, Ontario
Welcome to 6151 Malakoff Road-a private country retreat on 2.55 acres, offering comfortable living, outdoor enjoyment and room to make it your own. This 3-bedroom (2+1), 2-bathroom bungalow features inviting living spaces, a cozy gas fireplace and central air conditioning. The kitchen was renovated in 2015 with ceramic flooring, while the primary bedroom received laminate flooring in 2015. Roof (2015) The finished lower level features carpeting replaced in 2025, providing additional space to relax and entertain. Additional highlights include an owned hot water tank (2020) and a propane furnace (2012).Enjoy summer days around the 16' x 32' inground saltwater pool (2015), complete with a new pool pump installed in 2026. The pool has been professionally closed, with the receipt available. Relax on the front deck built in 2024, or put the rear garage, built in 2003, to use for storage, equipment or hobbies.Septic maintenance documentation includes a paid pumping invoice dated May 23, 2024, from Manotick Pumping Services. The septic inspection report states that the tank and drain field were operating in good working order and that the system passed inspection at the time of assessment. The report is available for buyer review.Three apple trees and room for vegetable gardens add to the country appeal. Buyers interested in chickens for fresh eggs, a hobby farm or a small horse farm can explore the possibilities, subject to verification of zoning, permitted uses, fencing, servicing and applicable easement restrictions. Enjoy space, privacy and a peaceful rural setting without an oversized home to maintain.Please be advised that the Trans Canada Pipeline traverses the property. Buyers are to satisfy themselves with respect to any easements, permitted uses and clearance requirements. Taxes: $4,443.00/2026 (id:19512)
RE/MAX Hallmark Realty Group
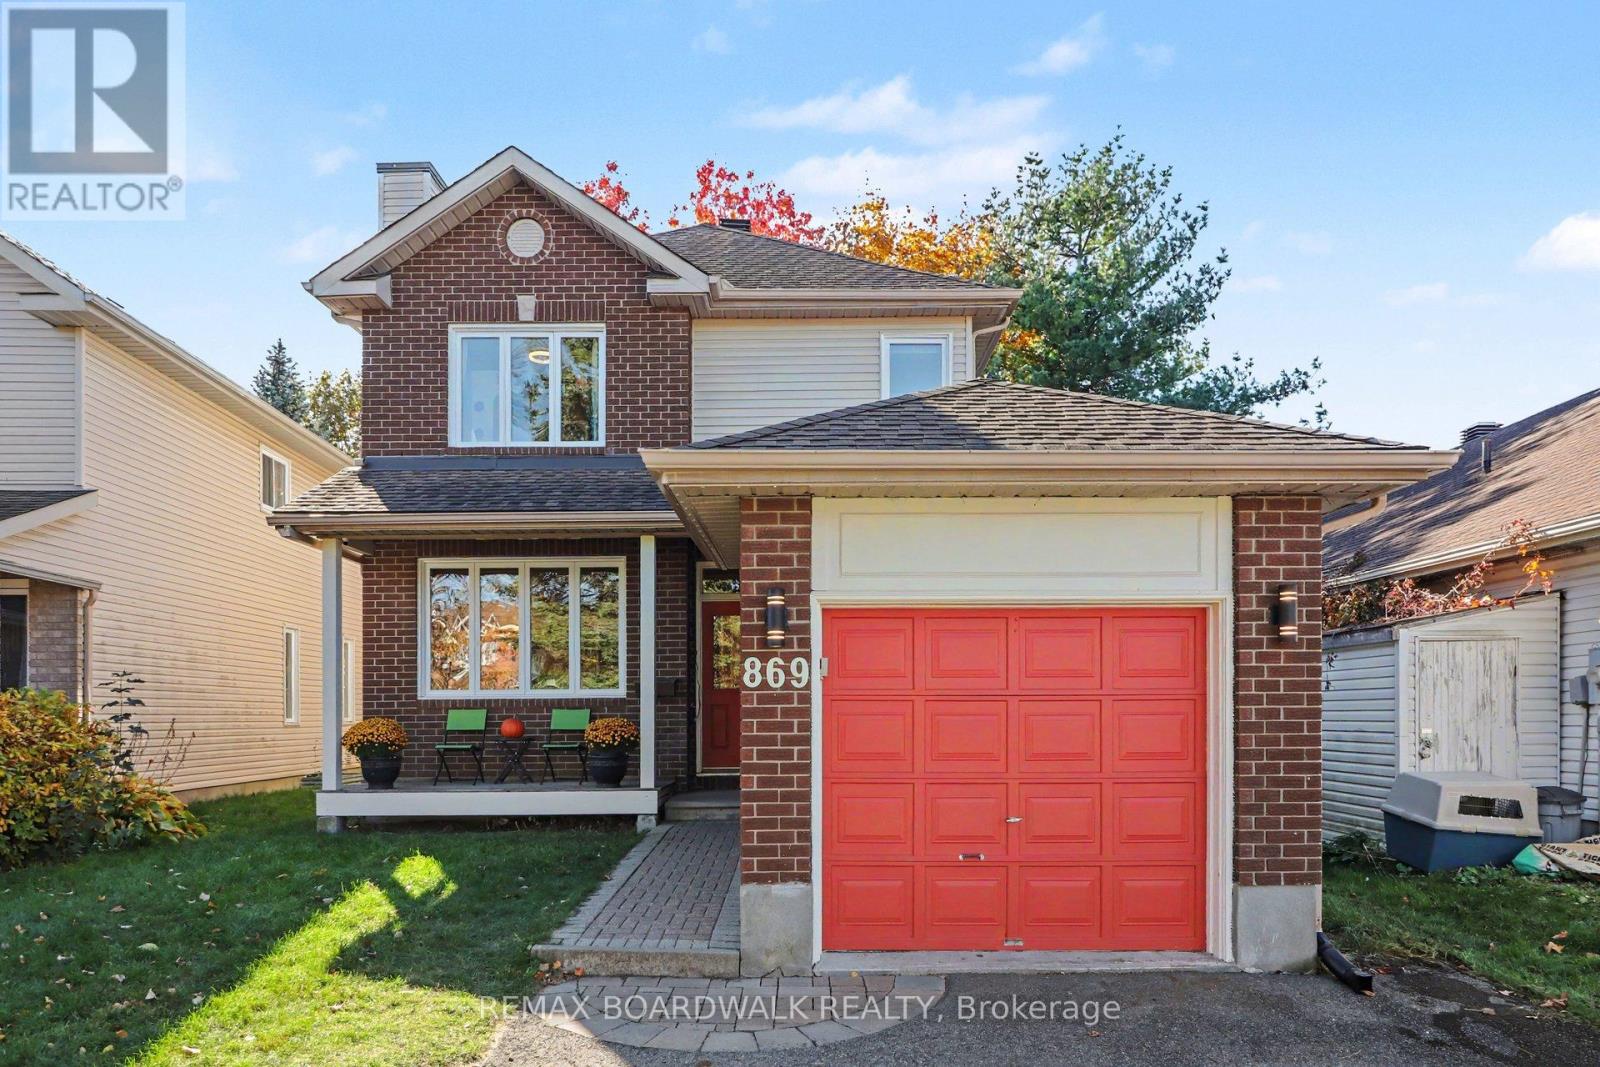
869 Clearcrest Crescent
Ottawa, Ontario
Just in time for the holidays!! A Detached Home, A Beautiful Backyard & Room to Make It Your Own! Welcome to 869 Clearcrest Crescent, nestled in the highly desirable Fallingbrook community of Orléans! Offering the space, privacy and potential that make a house feel like home, this charming two-storey detached property is a wonderful opportunity for first-time buyers, young families, and anyone dreaming of putting down roots in a welcoming neighbourhood. Inside, hardwood flooring spans the main level, adding warmth and timeless appeal. Upstairs, three bedrooms provide comfortable space for the whole family, including a primary bedroom with its own private ensuite and a spacious main bath with double sinks to service the remaining bedrooms. Looking for additional space. Make your way downstairs to the finished basement rec room or work from home in the cozy basement office. Step outside, and you'll discover a backyard that's truly special. Fully fenced and framed by mature trees that create a beautiful canopy of greenery and welcome shade, this private outdoor retreat is made for long summer afternoons, backyard barbecues, gardening, and evenings spent unwinding on the spacious deck. Whether you're entertaining friends, enjoying a quiet morning coffee, or watching the kids play, there's room here to make the most of every season.Complete with a single-car garage and ideally situated close to schools, parks, and neighbourhood amenities, this is your chance to enjoy detached-home living in one of Orléans' sought-after communities. Bonus: This home features fun and festive exterior LED track lighting, installed in 2026. (id:19512)
RE/MAX Boardwalk Realty
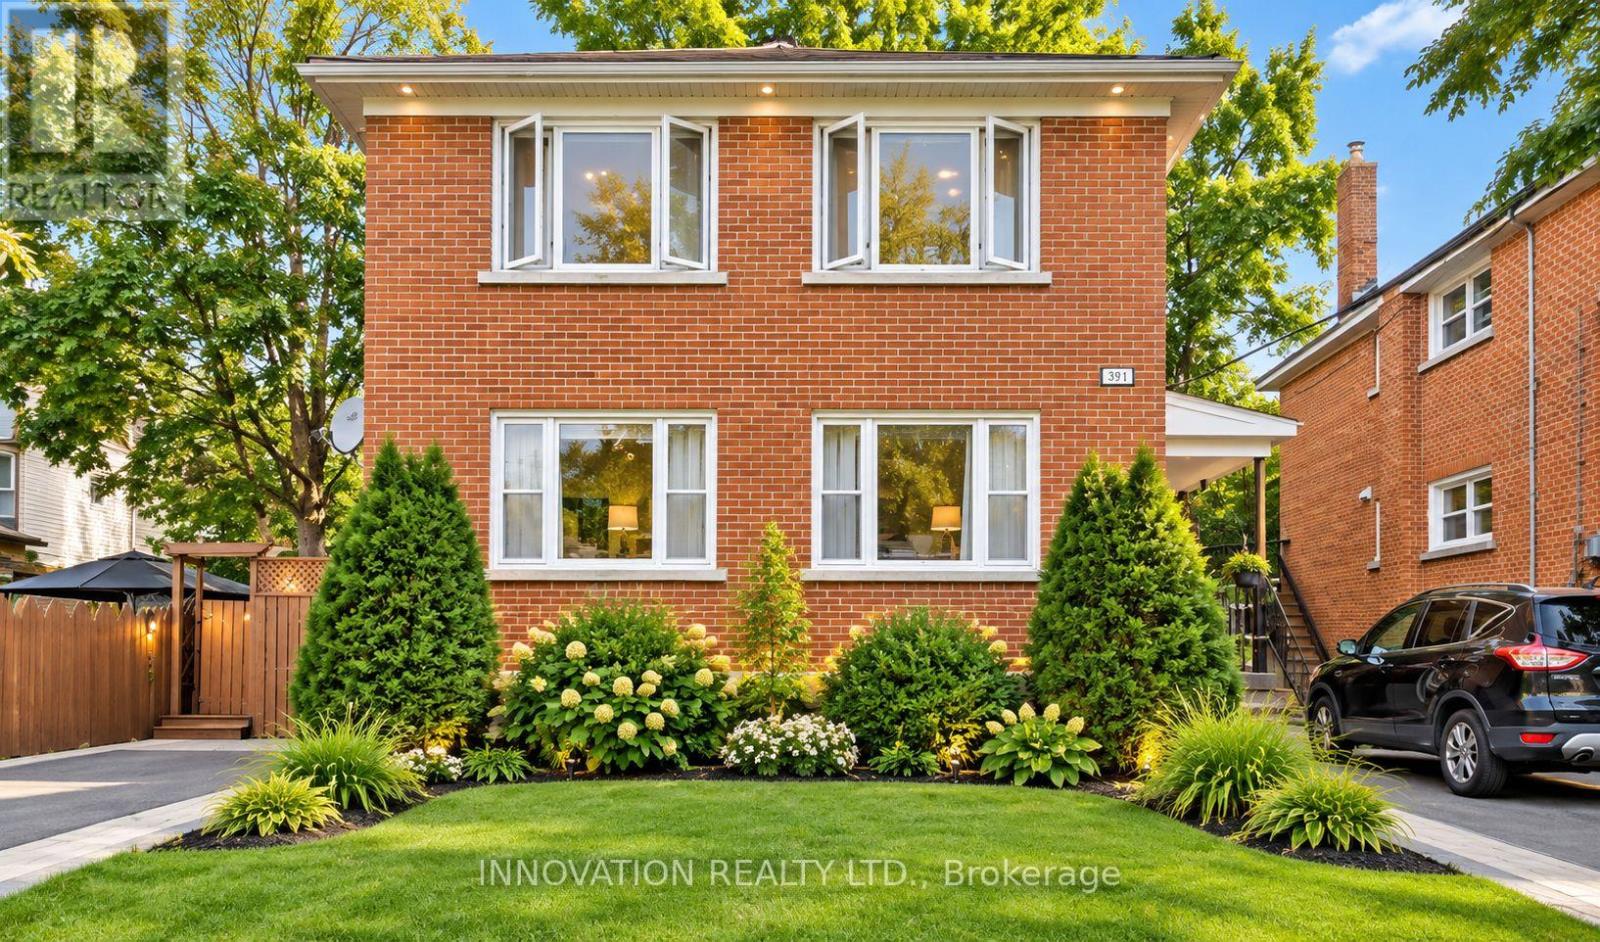
391 Greenwood Avenue
Ottawa, Ontario
**ALL-INCLUSIVE RENTAL IN THE HEART OF WESTBORO VILLAGE!** Welcome to this bright, beautifully renovated 2-bedroom basement apartment in one of Ottawa's most desirable neighbourhoods. Offering a comfortable and functional layout, this inviting unit features bedrooms, a separate living room, a well-appointed kitchenette, and a private entrance for added convenience and privacy. **Rent includes heat, hydro, hot water, Wifi & Parking **, providing excellent value and worry-free living. Convenient shared coin-operated laundry facilities are located directly in front of the basement unit's main entrance, offering easy access for everyday laundry needs. Situated in a clean, quiet, pet-free, and smoke-free environment, this apartment is ideally located just minutes from Westboro's trendy cafés, restaurants, boutique shops, parks, recreational facilities, and public transit. Enjoy the convenience of urban living with everyday amenities close by. **Available for immediate occupancy.** photos are virtually staged. (id:19512)
Innovation Realty Ltd.
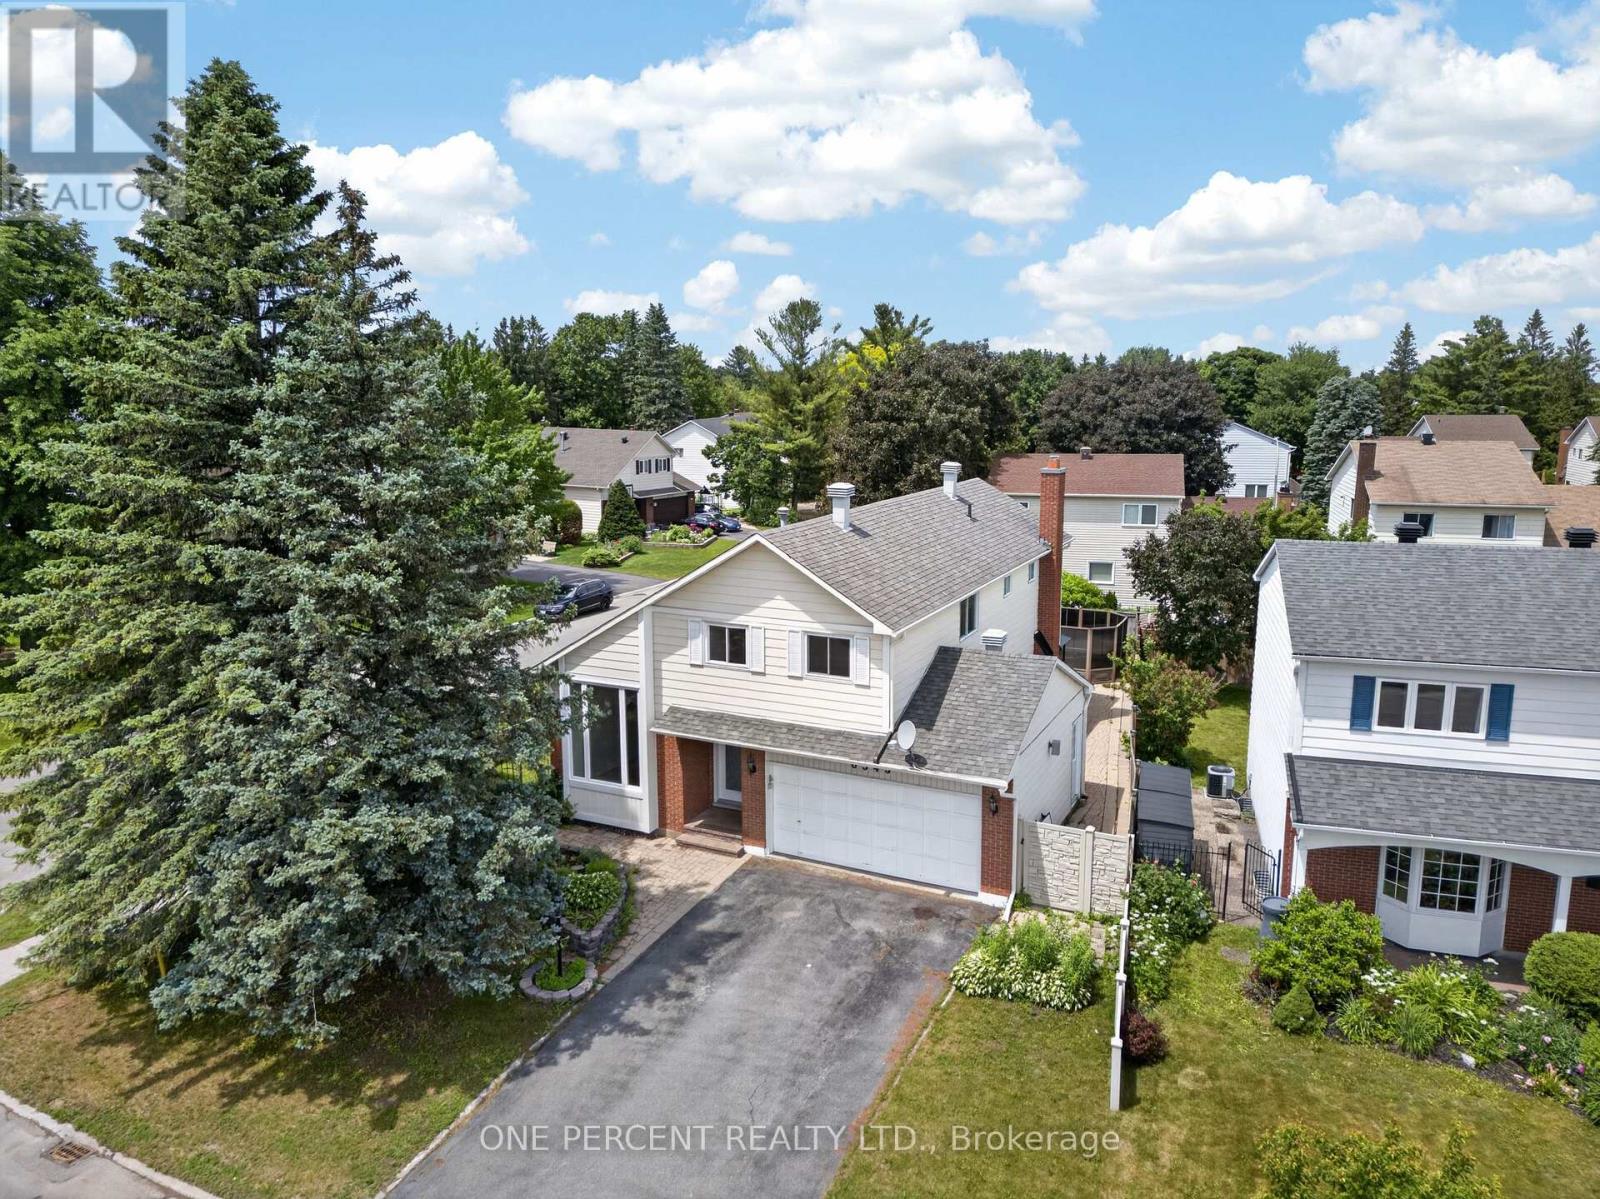
6343 Mattice Avenue
Ottawa, Ontario
Suburban living at its finest! Located in a quiet mature neighborhood on a corner lot, this spacious layout is sure to capture your attention from the moment you step inside, take quick notice of the vaulted ceilings, dedicated living and dining area with sunny kitchen overlooking the cozy family room with gas fireplace, main floor laundry can double as mudroom with side door entry. The open concept second level features a large primary bedroom with 3-piece bath and large walk-in closet. 3-piece washroom and 2 other good-sized bedrooms. Backyard yard is low maintenance and interlocked. Bring your vision to life and make this one yours! Close proximity to parks, schools and major shopping. (id:19512)
One Percent Realty Ltd.
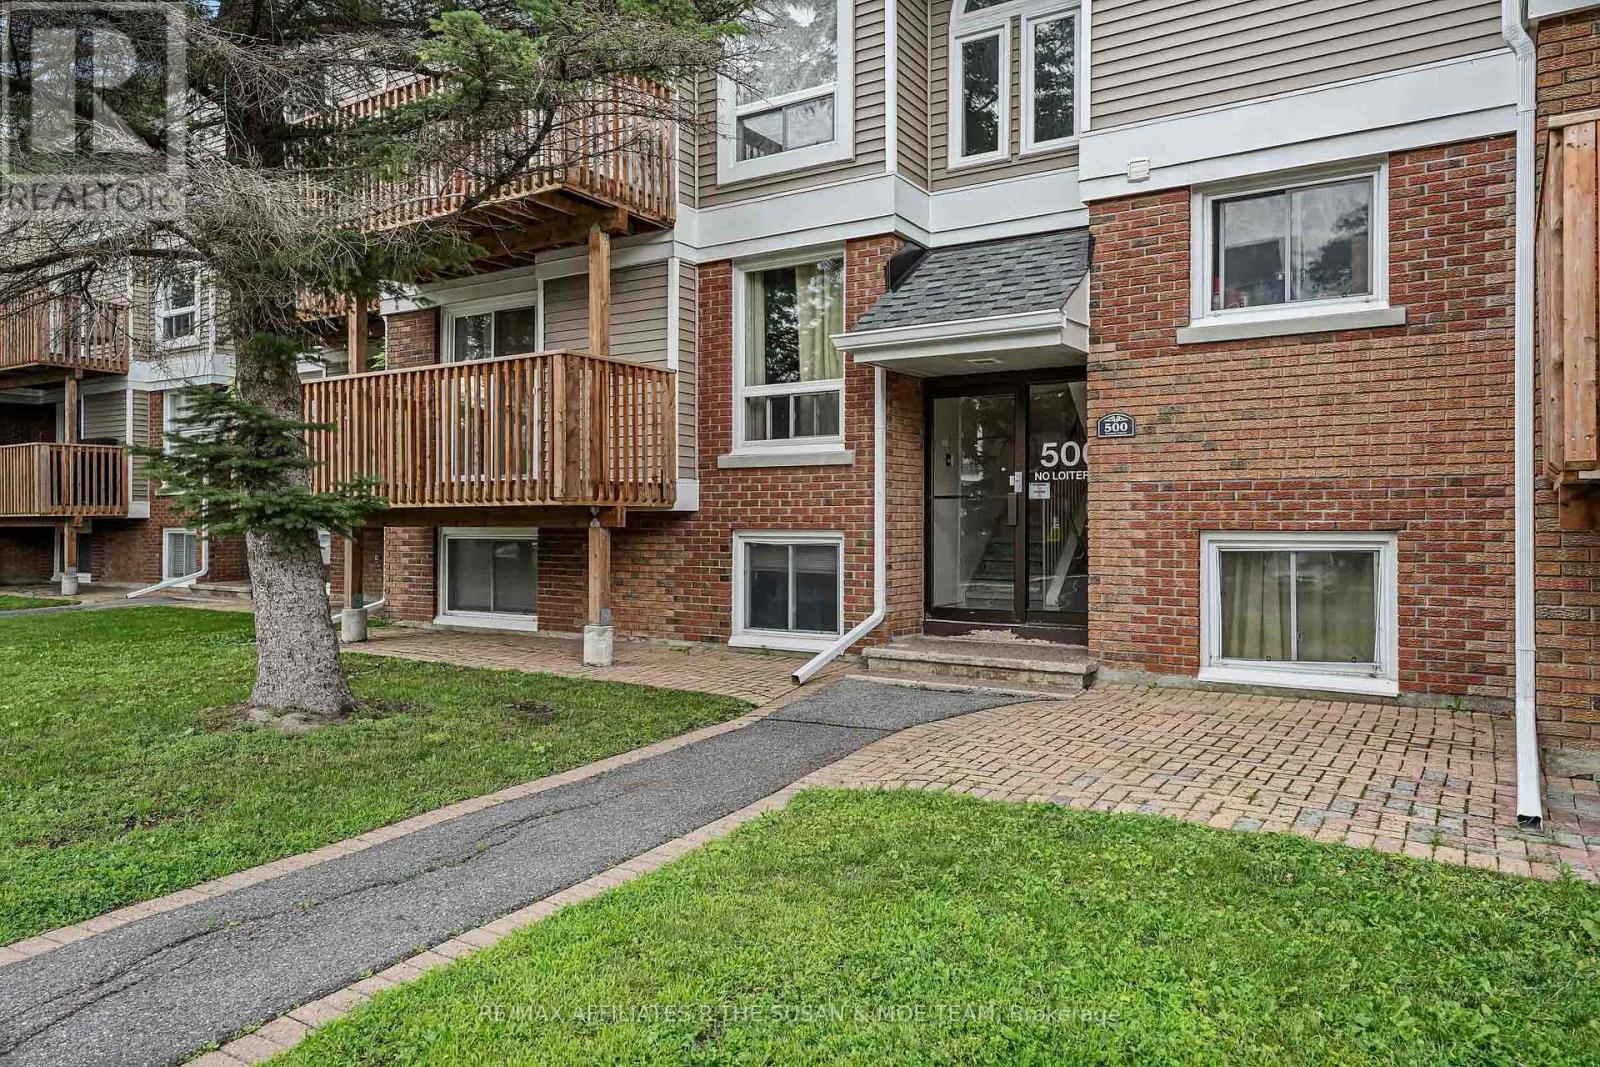
6 - 500 Fenerty Court
Ottawa, Ontario
This bright 2 bed, 2 bath Kanata townhouse with a private deck for weekend coffee, an open kitchen for dinners with friends, and in-unit laundry so life just gets easier. With parking included, low-maintenance living, and everything close by - shopping, schools, trails, and the 417 - this is the perfect spot to start your next chapter without the stress. Move in, settle in, and love where you live (id:19512)
RE/MAX Affiliates R.the Susan & Moe Team
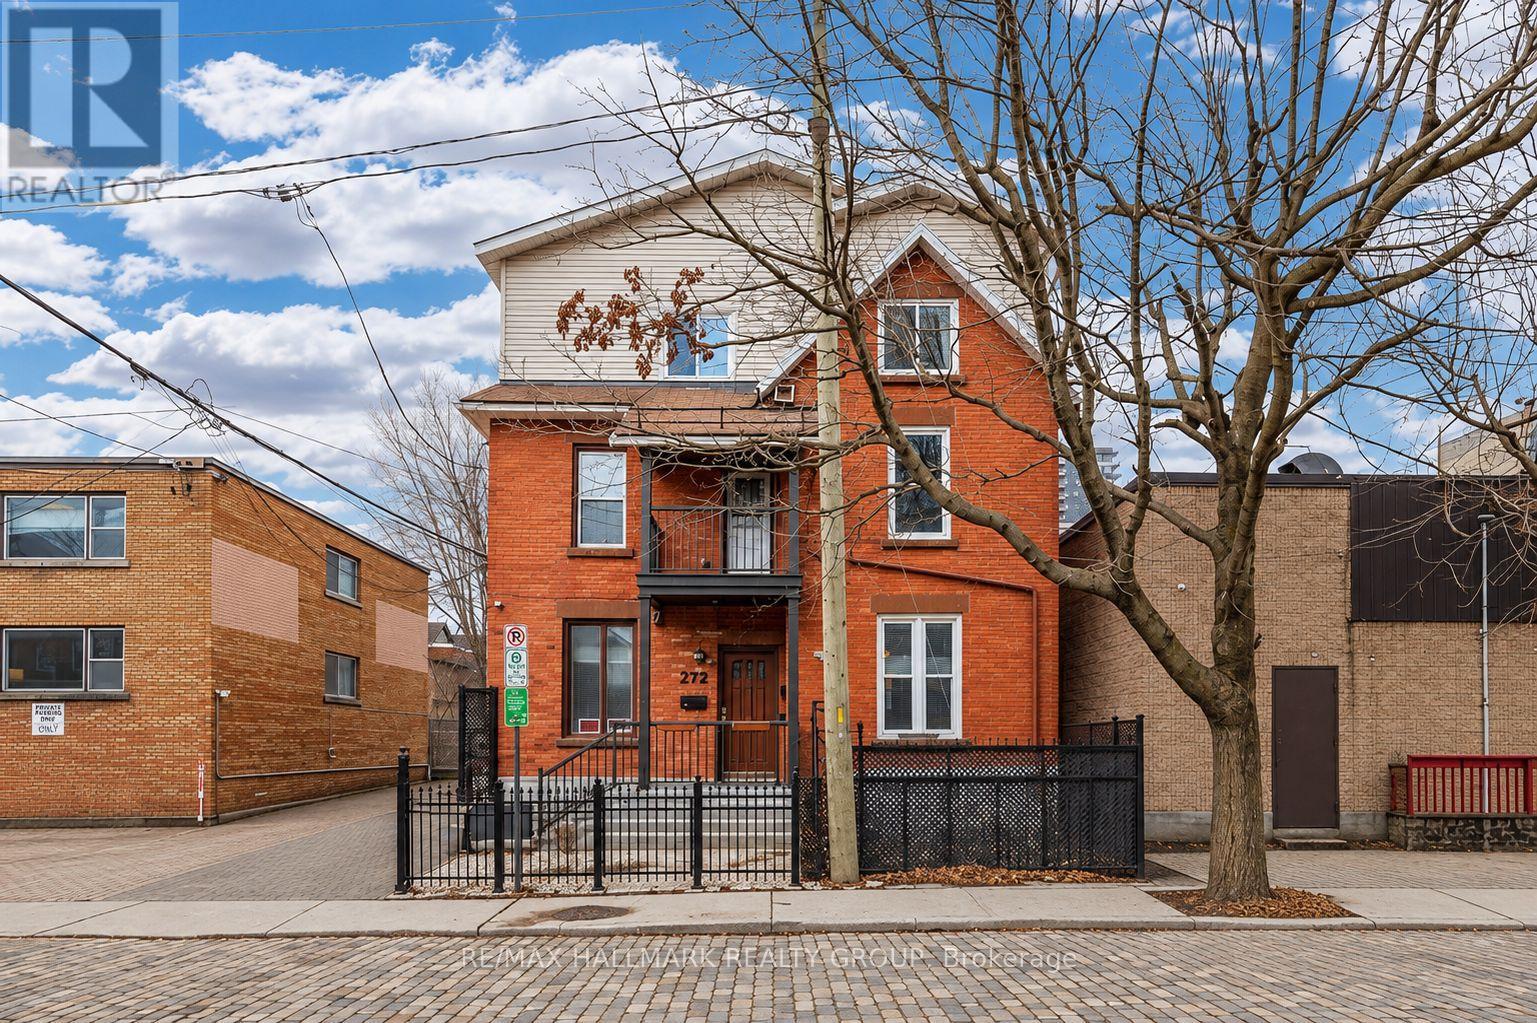
Unit #2 - 172 Cobourg Street
Ottawa, Ontario
Welcome to 172 Cobourg Street, Unit 2, a generously sized middle-unit rental situated in the heart of Ottawa! Combining comfort, practicality, and convenience, this home offers an excellent opportunity to live in one of the city's desirable neighbourhoods.The well-planned layout includes two spacious bedrooms, a three-piece bathroom, a full-sized kitchen, and two balconies that are perfect for enjoying the outdoors or hosting guests.Conveniently located just steps from shops, dining options, and downtown amenities, this property is an excellent choice for students and working professionals seeking a comfortable home close to everything. (id:19512)
RE/MAX Hallmark Realty Group
1236 St Albert Road
Russell, Ontario
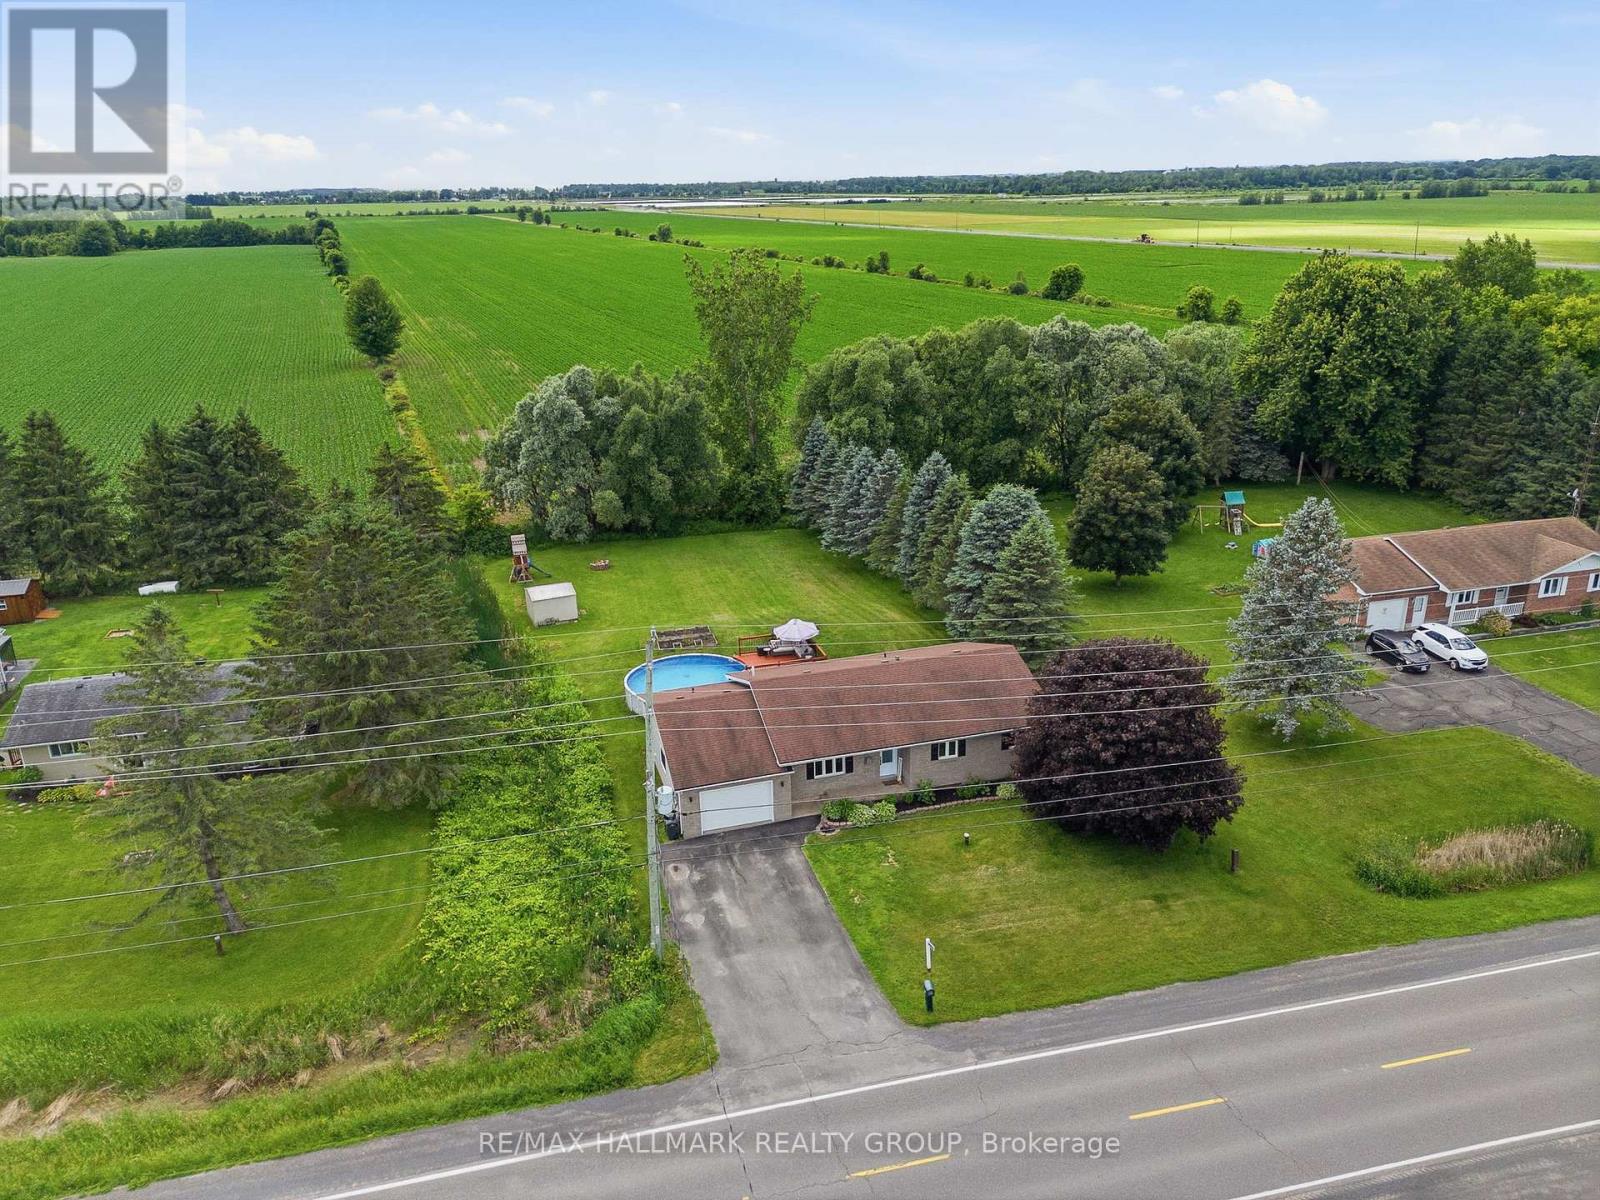
Welcome to 1236 St Albert Road. This BEAUTIFUL 3 bedroom, 2 bathroom TURNKEY BUNGALOW is located on a beautiful country lot with NO REAR NEIGHBOURS, offering plenty of privacy while being only a short drive from Highway 417! This meticulously maintained home features MANY RECENT UPGRADES THROUGHOUT! Main floor featuring a bright & spacious living room with plenty of natural sunlight; a beautiful kitchen with plenty of cabinets & counter space, a convenient natural gas stove; 3 good size bedrooms with updated flooring & a modern renovated full bathroom. FULLY RENOVATED BASEMENT (2025) featuring a spacious recreational room, a convenient updated 2 piece bathroom & plenty of additional living space. BEAUTIFUL PRIVATE BACKYARD with NO REAR NEIGHBOURS featuring a large DECK FULLY REDONE IN 2023 & a 24FT ABOVE-GROUND POOL with NEW PUMP (2025), perfect for entertaining family & friends! MANY RECENT UPGRADES INCLUDING: Basement Completely Redone (2025), Pool Pump (2025), Dishwasher (2025), Owned Hot Water Tank (2024), Main Bathroom (2024), Deck (2023), Gutters (2023), Front Door (2022), Garage Door (2022), Vinyl Siding (2022), Bedroom Flooring (2022), Baseboards & Casings (2021), 2 Piece Bathroom (2021), Updated Light Fixtures, Smooth Ceilings (2021), Water Softener & UV Filter (2020), Attic Insulation R-60 (2020), Windows (2018), Roof (2017), Furnace (2017) & Kitchen (2014). Ecoflo Septic System FULLY REDONE in 2013 & last Emptied (2023). This MOVE-IN READY HOME offers the perfect combination of COUNTRY LIVING, PRIVACY & MODERN UPGRADES while being conveniently located near Highway 417. BOOK YOUR PRIVATE SHOWING TODAY!!! (id:19512)
RE/MAX Hallmark Realty Group
1706 - 2625 Regina Street
Ottawa, Ontario
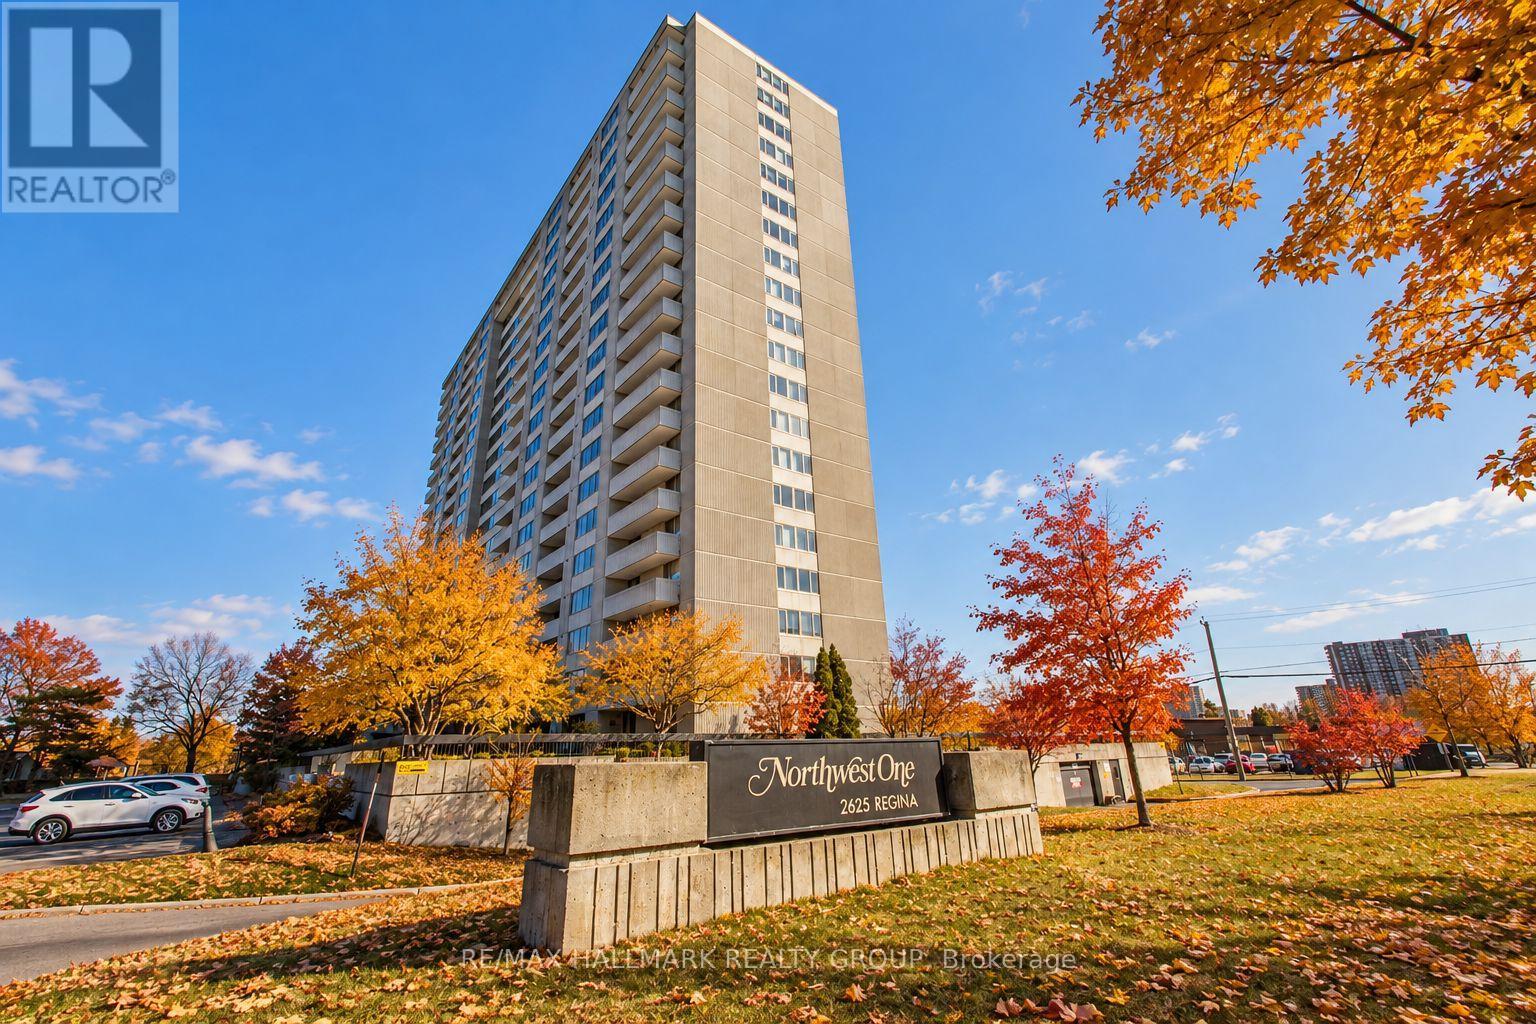
Welcome to this rarely offered 17th-floor corner suite, offering 1,120 sq. ft. of beautifully updated living space and spectacular views of Britannia Bay and the Ottawa River. With three bedrooms, two renovated bathrooms and an exceptionally spacious floor plan, this home delivers the comfort and flexibility that can be hard to find in condo living.Freshly painted throughout, the suite features an updated kitchen with stainless steel appliances, two beautifully renovated bathrooms finished with quality materials, and generous living and dining areas surrounded by natural light. The primary bedroom offers direct access to a large private balcony-the perfect place to relax and take in the panoramic water views and unforgettable west-facing sunsets. In-unit storage adds valuable everyday convenience.A modern, energy-efficient heat pump system provides comfortable heating and cooling year-round while helping reduce energy costs.Residents enjoy an impressive collection of resort-style amenities, including a large indoor lap pool, fully equipped fitness centre, party room, walking track and expansive outdoor green spaces. Outdoor enthusiasts will love being steps from the Ottawa River Pathway, Mud Lake and kilometres of scenic walking and cycling trails.Ideally located in Ottawa's west end with shopping, restaurants, transit and everyday conveniences close at hand. Heated underground parking is included.Spacious, updated and surrounded by incredible views, this exceptional corner suite offers a rare combination of lifestyle, location and value. Book your private showing today! (id:19512)
RE/MAX Hallmark Realty Group
58 Lachaine Street
Russell, Ontario
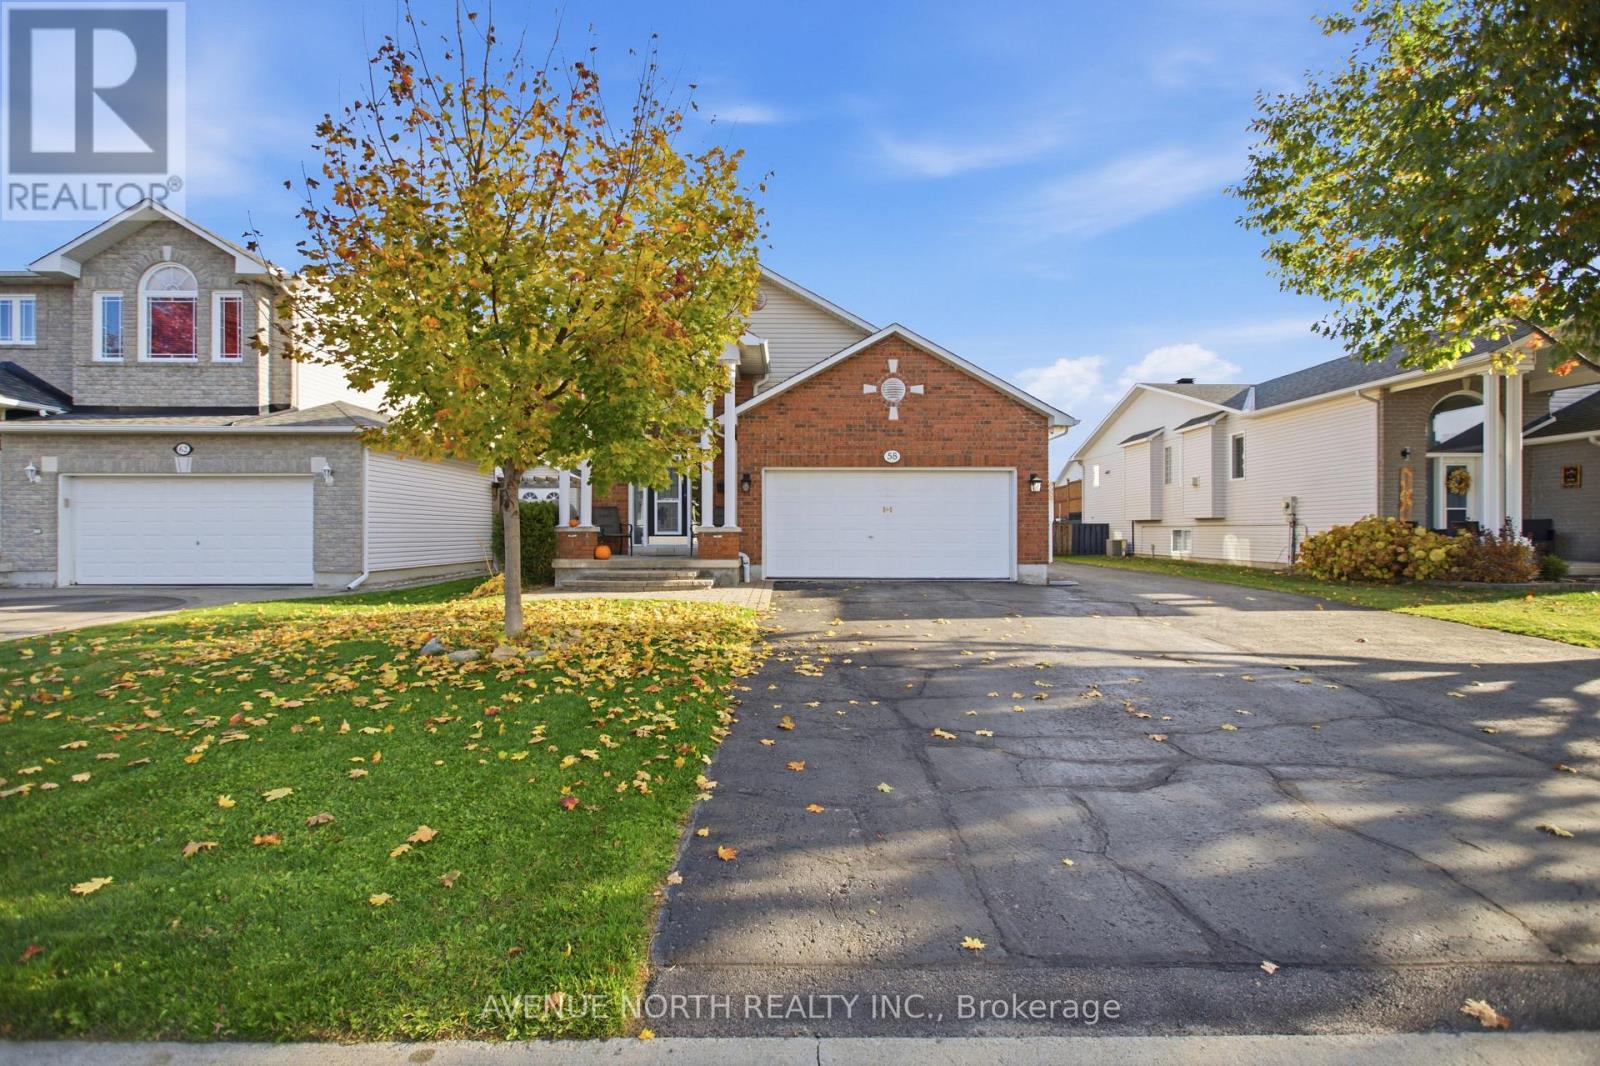
SPACE, FLEXIBILITY & ENDLESS POSSIBILITIES! Welcome to this impressive hi-ranch home offering an exceptional layout, abundant natural light and incredible versatility for today's modern family. With generous living space on two levels, this property is perfectly suited for multi-generational living, extended family or anyone looking for room to grow. Step inside to discover soaring vaulted ceilings, oversized windows and a warm, inviting atmosphere complemented by hardwood, ceramic and laminate flooring throughout both levels. The main floor features a spacious living room anchored by a beautiful fireplace, an elegant dining area and a well-appointed kitchen complete with stainless steel appliances, a gas stove, ample cabinetry and plenty of counter space. The primary bedroom offers a walk-in closet and a private 3-piece ensuite bathroom, while two additional generously sized bedrooms and a full guest bathroom complete this level. Downstairs, discover an incredible extension of the home's living space, featuring a newer kitchen, a spacious family room, two large bedrooms, a 3-piece bathroom and plenty of storage space. With two complete laundry setups, each with its own washer and dryer, conveniently located on separate floors, the layout offers added privacy and independence for multi-generational households. Step outside to enjoy the fenced rear yard, featuring a walk-out deck with a pergola, creating the perfect setting for outdoor dining, relaxing or entertaining family and friends. An above-ground pool and gas BBQ hookup add to the outdoor appeal. The double-car garage is complemented by an exceptionally large driveway accommodating up to 10 vehicles, with ample space for your boat, trailer or additional recreational vehicles. Ideally located just steps from the park and close to everyday amenities, this remarkable property combines space, functionality and lifestyle in one fantastic package. A rare opportunity to enjoy versatile living with room for everyone! (id:19512)
Avenue North Realty Inc.
1808 - 70 Landry Street
Ottawa, Ontario
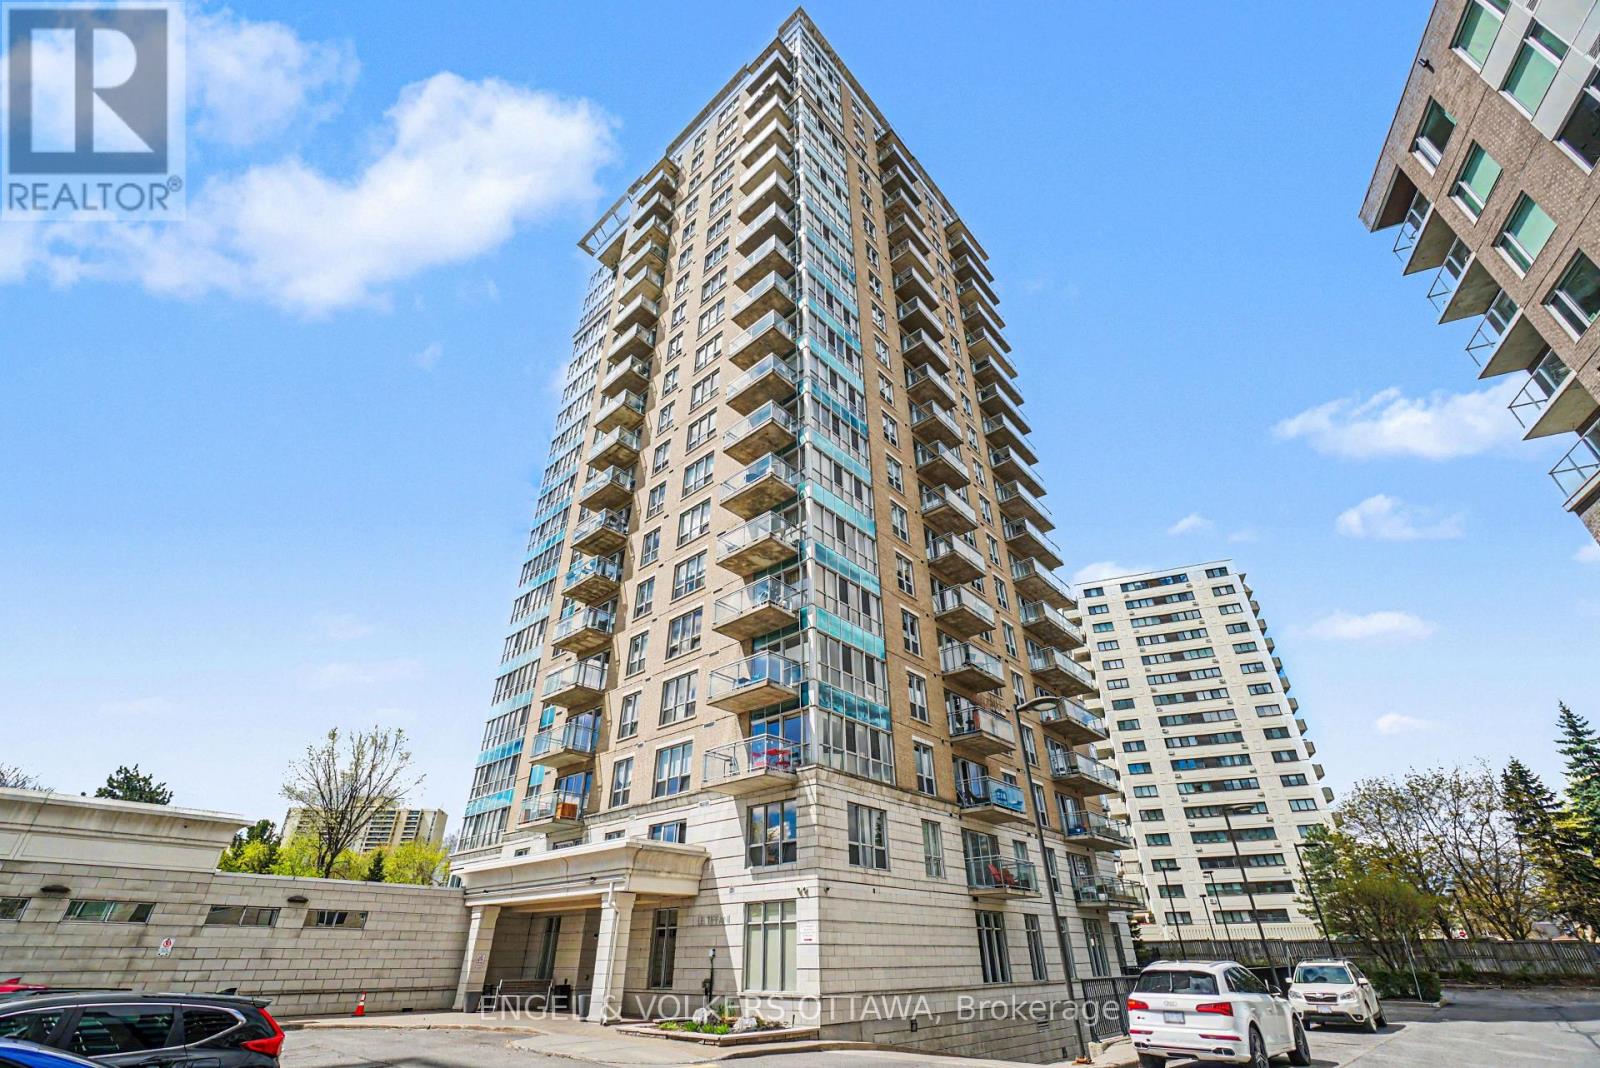
Bright, open-concept 1-bedroom condo in an ideal Beechwood location. Hardwood floors run through the spacious living and dining area, with large windows and balcony access. The kitchen features stainless steel appliances, granite counters and a breakfast bar. Residents can enjoy the building's pool and workout room, with guest parking available for visitors. Steps from Beechwood's cafés, restaurants, shops and everyday essentials. (id:19512)
Engel & Volkers Ottawa
82 Upminster Way
Ottawa, Ontario
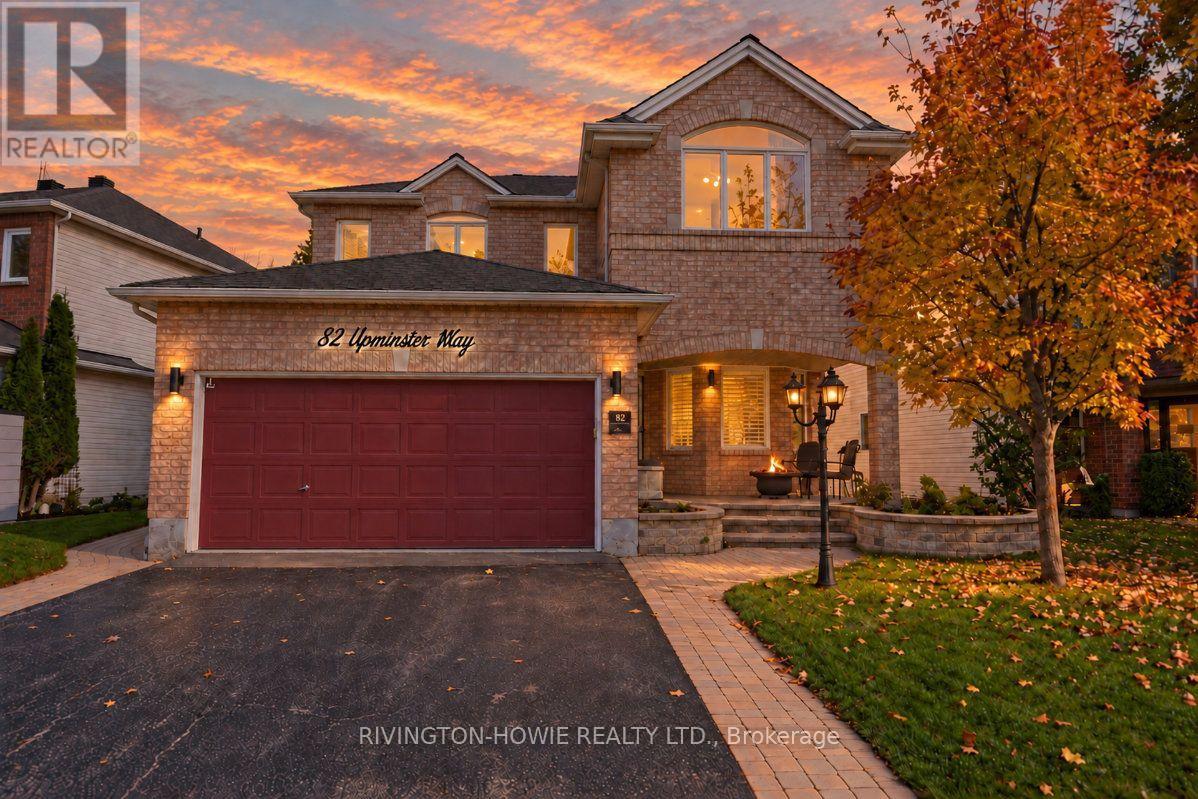
Welcome to 82 Upminster Way! Rarely offered, this beautifully maintained 4 bed, 3 bath family home, ideally located on a quiet, established street in Barrhaven's sought-after Longfields community backing onto Totteridge Park. The covered front porch provides the perfect spot to enjoy morning coffee or chat with neighbours. Step inside to a spacious foyer, main level office/den, formal living room with hardwood flooring & bay window, elegant dining room with a coffered ceiling - perfect for hosting family gatherings & entertaining. The spacious kitchen is sure to impress, boasting ample cabinetry, a centre island, stainless steel appliances including a gas stove, stylish tile backsplash & under-cabinet lighting. The open-concept design flows seamlessly into the eat-in kitchen & soaring family room with 2 story ceilings complete with a cozy gas fireplace. Convenient main-floor laundry adds to the home's thoughtful functionality. Upstairs, the spacious primary suite is a relaxing retreat, featuring a cathedral ceiling, large walk-in closet & luxurious 5-piece ensuite. 3 additional bedrooms provide plenty of room for family or guests, complemented by a 3-piece main bathroom. The unfinished lower level offers excellent potential to customize the space to suit your needs, with a rough-in for a future bathroom. Step outside to your own private backyard retreat! The fully fenced yard features a beautiful multi-level deck with pergola & covered BBQ area, creating the perfect setting for summer entertaining or relaxing outdoors. A convenient gate provides direct access to the park, extending your outdoor enjoyment right beyond your backyard. Furnace & A/C 2026, roof 2022, windows 2019, irrigation system, permanent holiday lighting, 60AMP garage outlet for EV. A wonderful family home in a fantastic location on a premium reverse pie shaped lot that is close to parks, schools, shopping, recreation & public transit, making this an ideal setting for families & commuters alike. (id:19512)
Rivington-Howie Realty Ltd.
11k - 2080 Ogilvie Road
Ottawa, Ontario
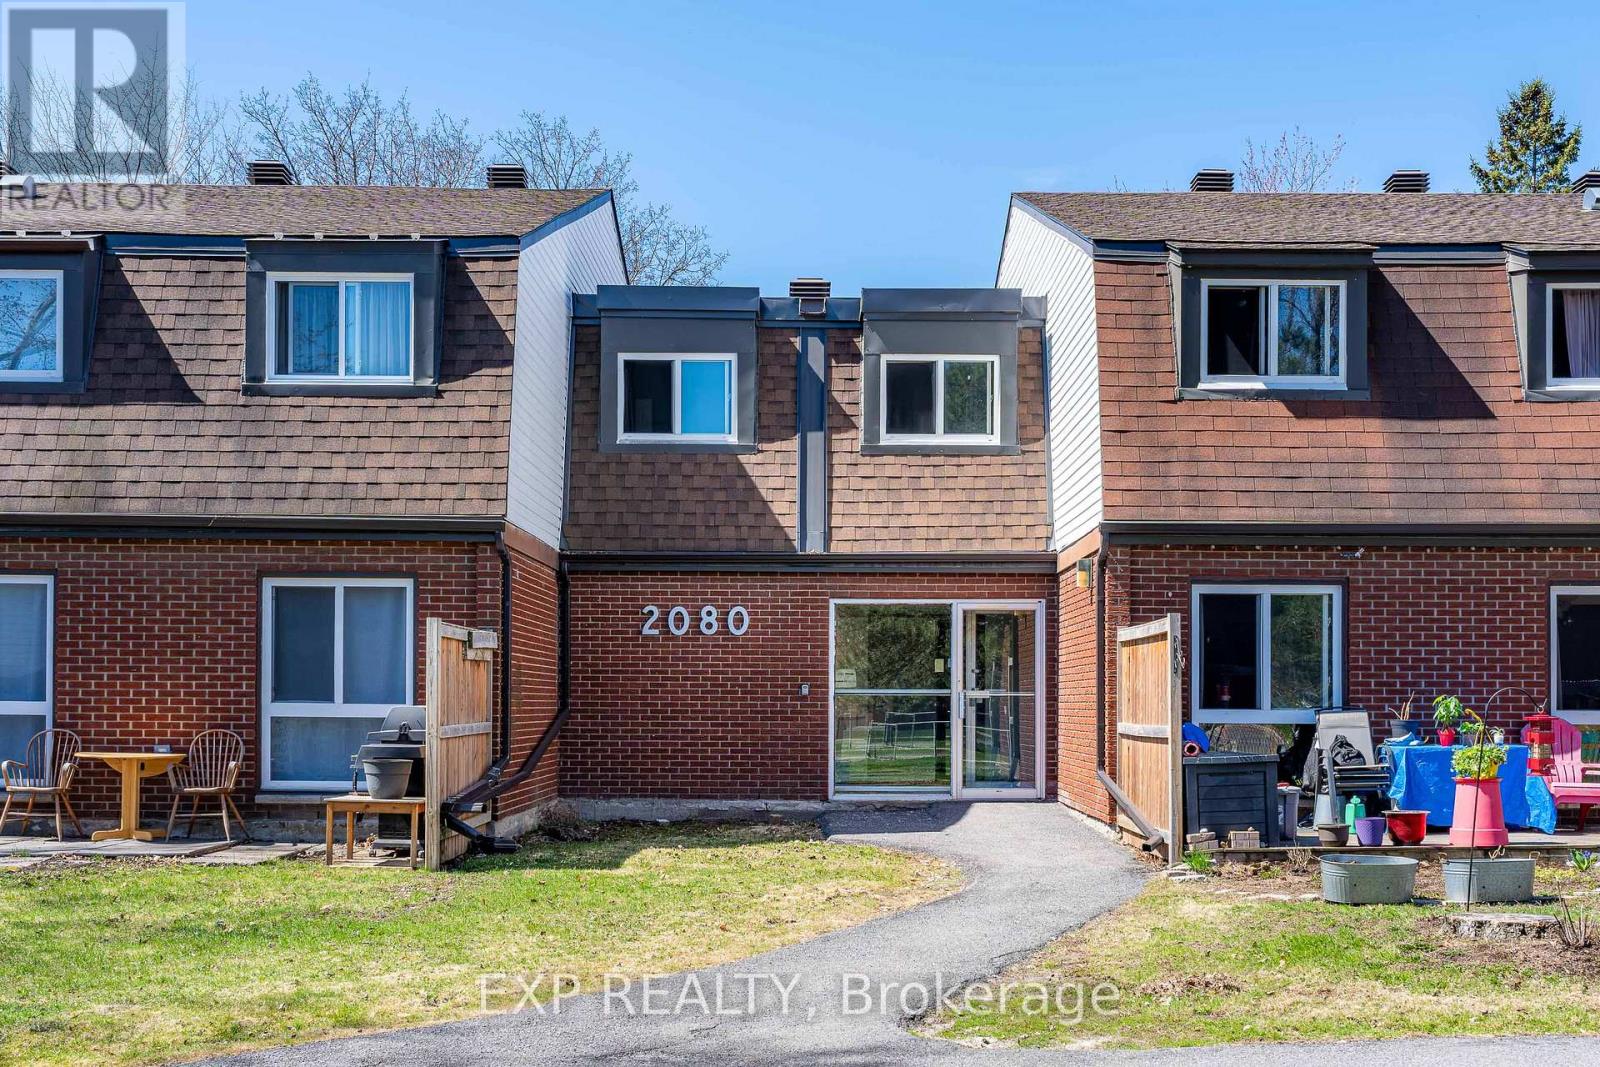
Spacious 3-BEDROOM, 1.5-BATH condo TOWNHOUSE ideally located in the convenient Ogilvie / Beacon Hill area. This bright two-storey home features a functional layout with OPEN-CONCEPT living and dinning areas, a SOUTHWEST-FACING REAR YARD providing excellent natural light, and a practical L-shaped kitchen with CABINETRY and APPLIANCES UPDATED around 2021. Additional improvements include NEW flooring 2026 and professional paint 2026 that contribute to a clean and comfortable living space. The second level offers 3 generously sized bedrooms, a large closet, and a 4 pc bathroom featuring a JACUZZI-STYLE SOAKER TUB with upgraded tiles and ventilation. This unit also includes ONE PARKING SPACE and A LOCKER for extra storage. Residents enjoy access to a COMMUNITY OUTDOOR POOL located just steps from the unit. Extremely convenient location within WALKING DISTANCE to COSTCO and PUBLIC LIBRARY, and just minutes to ST. LAURENT SHOPPING CENTRE, WALMART, LRT STATION, HIGHWAY ACCESS, and major employment centres including CSIS, NRC, AND MONTFORT HOSPITAL. (id:19512)
Exp Realty
B - 366 Fullerton Avenue
Ottawa, Ontario
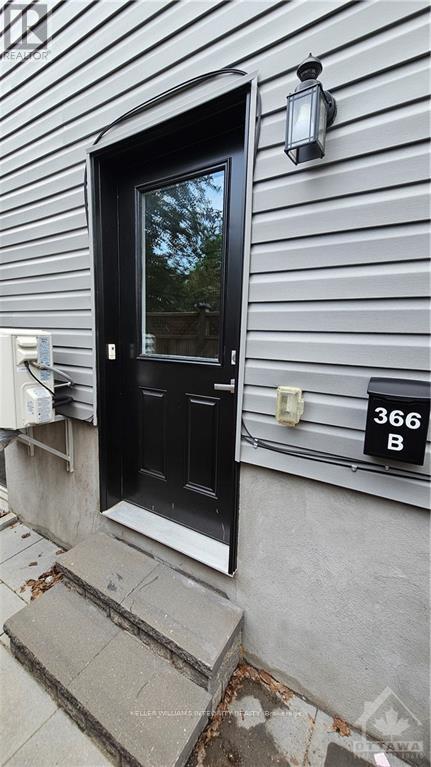
Fabulous, purpose built gem in the heart of Overbrook. Close to major arteries, shopping, RCGT Park, schools, parks and a short walk to the Rideau River this unit has plenty to offer. The kitchen has 4 Stainless steel appliances and a quartz counter with double sink. The 4 piece bathroom also has a quartz counter with the sink molded in. In unit energy efficient GE washer and dryer. Large closet with ample storage under the stairs. Extra large windows flood this lower unit with an abundance of natural light. Photos are from when the unit was vacant. Applicants will be required to submit an application, proof of employment and full credit report with score. No smoking and no pets preferred., Deposit= first and last months rent. (id:19512)
Royal LePage Integrity Realty
204 - 23 Beckwith Street N
Smiths Falls, Ontario
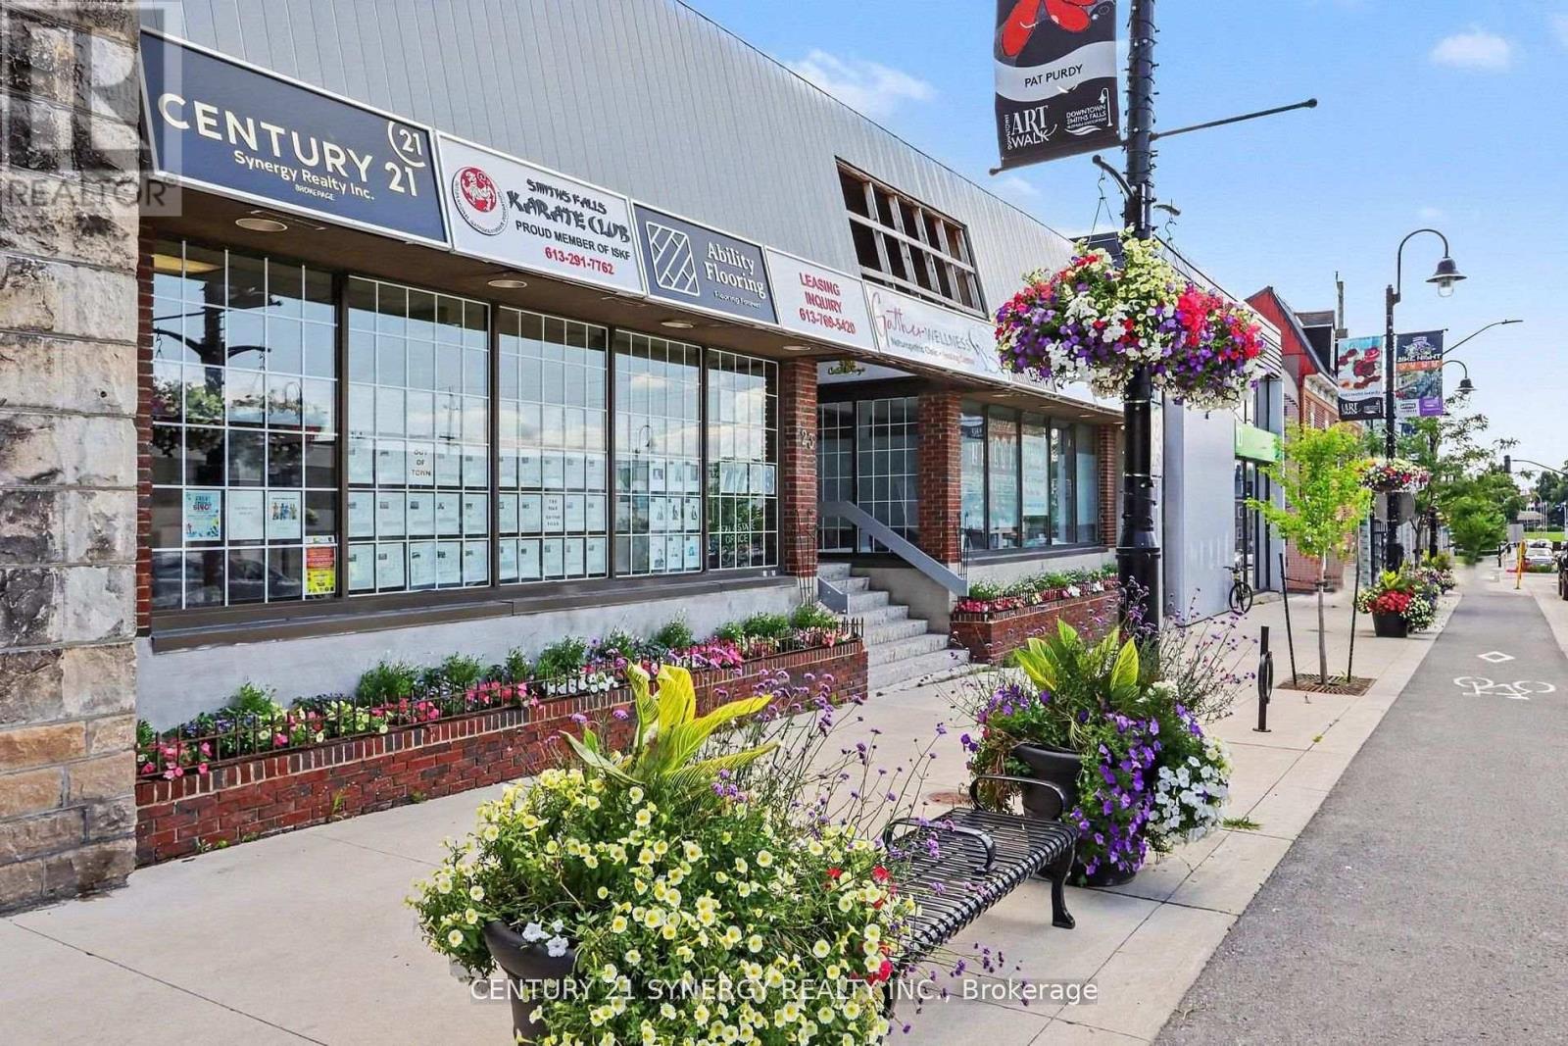
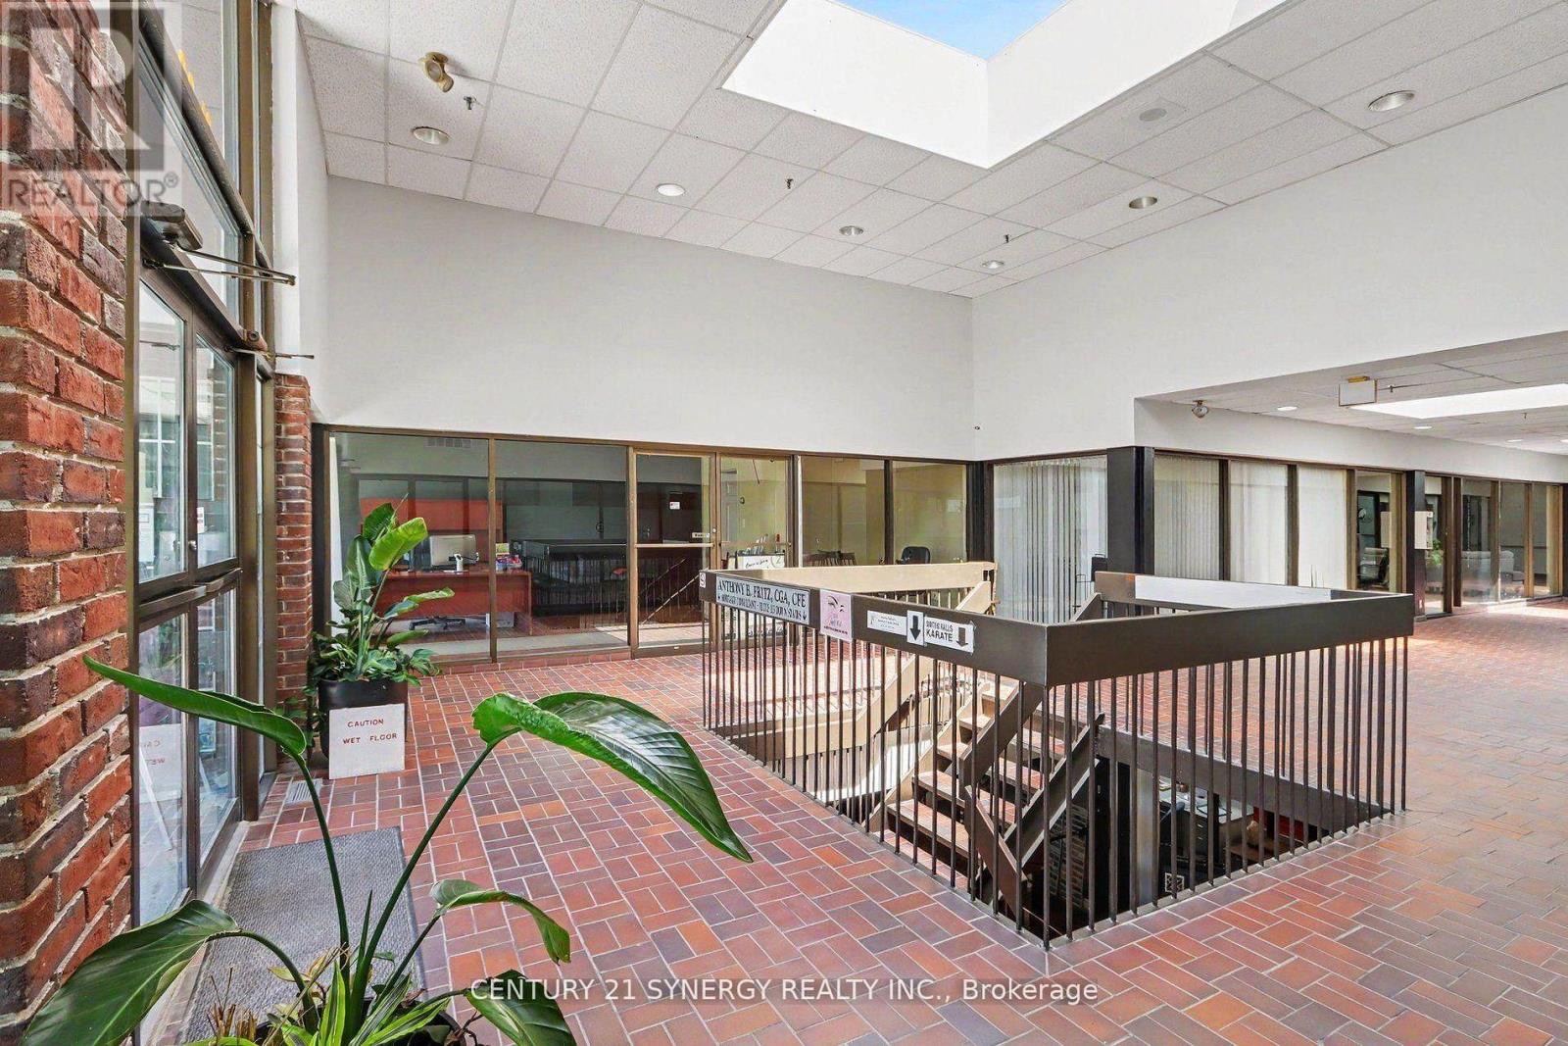
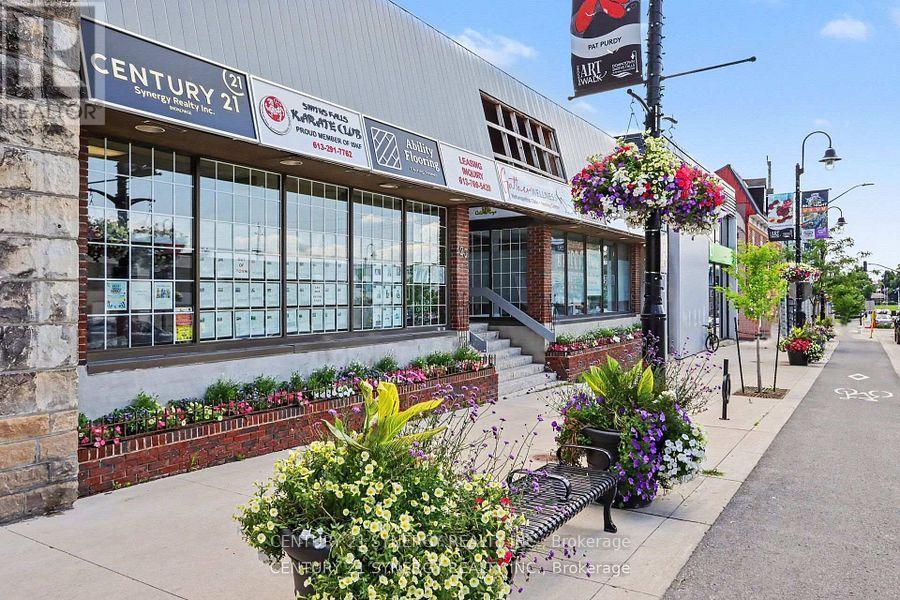
Prime commercial sublease opportunity in downtown Smiths Falls. This 661 sq. ft. interior retail unit is located in a highly visible, modern commercial plaza featuring a strong mix of established, high-quality tenants. Features a distinct separate entrance from the mezzanine level alongside a convenient rear entrance for loading or staff access. Situated in a well-maintained, contemporary building that projects a professional image for your business. The 661 sq. ft. footprint is highly adaptable, making it ideal for a boutique retail shop, professional service office, or specialty clinic. Overhead expenses at $6 per month adjusted yearly. Includes heat, hydro, taxes, insurance, snow removal, water (id:19512)
Century 21 Synergy Realty Inc.
202 - 23 Beckwith Street N
Smiths Falls, Ontario
Exceptional commercial sublease opportunity in the heart of downtown Smiths Falls. Located in a highly visible, modern commercial plaza, this spacious 440square foot center unit offers an ideal layout for retail, professional services, or a flagship commercial enterprise. Benefit from high-traffic exposure, a premium tenant mix, and a contemporary building design that projects a professional image for your business. Overhead expenses at 6$ per ft adjusted yearly. Includes heat, hydro, taxes, insurance, maintenance, snow removal (id:19512)
Century 21 Synergy Realty Inc.
200 - 23 Beckwith Street N
Smiths Falls, Ontario
Excellent downtown Smiths Falls retail sublease opportunity. This prime 770 sq. ft. front-facing unit offers exceptional street visibility and high foot traffic in the heart of the business district. Large front windows providing excellent natural light and high visibility to passing traffic. Flexible layout suitable for a wide variety of retail, office, or consumer service layouts. Situated in a modern, well-maintained commercial plaza alongside established, high-quality tenants, this versatile space is perfect for boutique retail, professional services, or a specialty cafe. Overhead expenses $6/sq ft adjusted yearly. (id:19512)
Century 21 Synergy Realty Inc.
1781 Hutton Avenue
Ottawa, Ontario
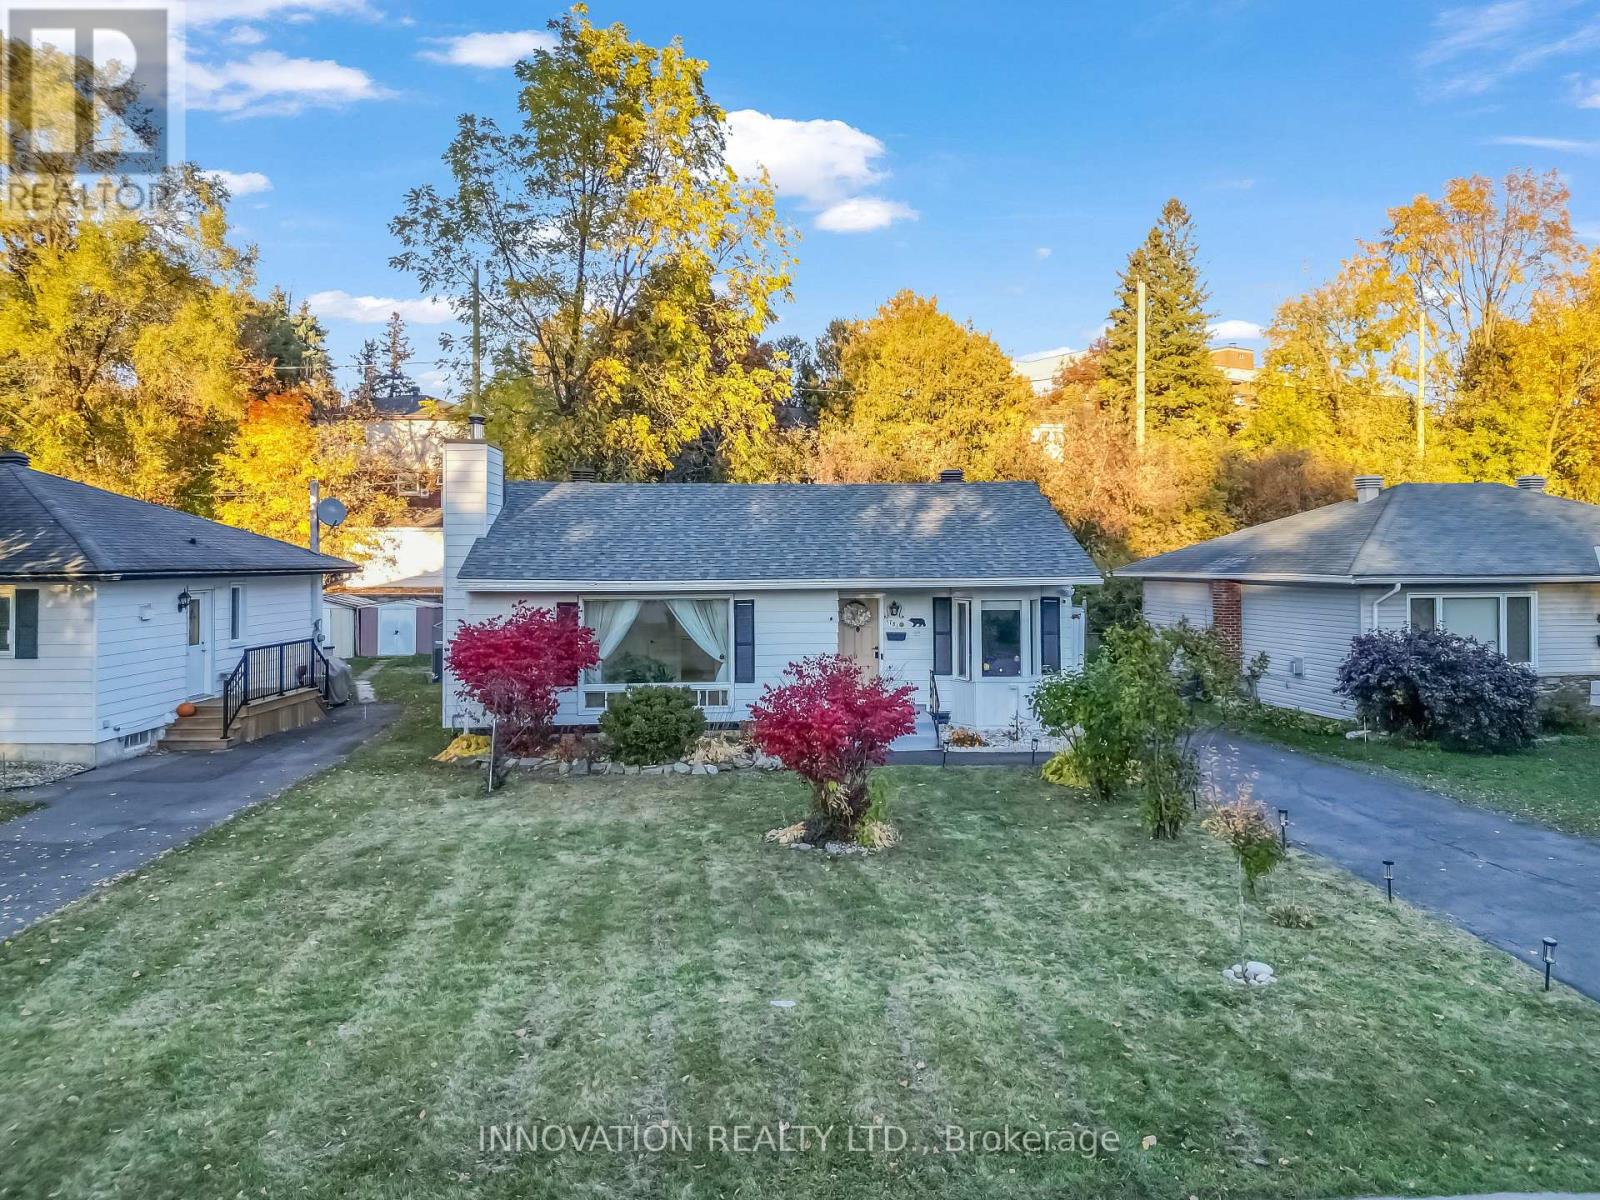
Welcome to 1781 Hutton Avenue! Discover this charming bungalow in the family-friendly community of Elmvale Acres. Updated from top to bottom, the main level offers a bright and inviting living and dining area featuring a large window that fills the space with abundant natural light. The fully updated modern kitchen offers Quartz countertops, SS appliances including Gas cooktop, Microwave wall Oven combo, with plenty of natural light. Thoughtfully laid out two bedrooms and a full bathroom, creating a private retreat away from the main living spaces. A versatile fully finished basement, currently used as a third bedroom, offers additional space for guests, a home office or rec room, along with ample storage, including a separate laundry room and 2nd bathroom. Enjoy a spacious, rarely offered 60-ft-wide backyard with mature trees and no rear neighbours, providing a private setting to relax, garden, or entertain guests. Recent upgrades include: Roof (2020), updated kitchen (2025), 200-amp electrical service (2025), and liv rm window replacement(2025). Conveniently located just 5 minutes from The Ottawa Hospital General Campus and CHEO, with public transit, shopping, schools, and everyday amenities. This gorgeous home, offers a tremendous value and potential, a flexible living space, and an excellent central location. A fantastic opportunity to own a charming home in one of Ottawa's sought-after neighbourhoods. Book your showing today! (id:19512)
Innovation Realty Ltd.
901 Ferguson Road
Beckwith, Ontario
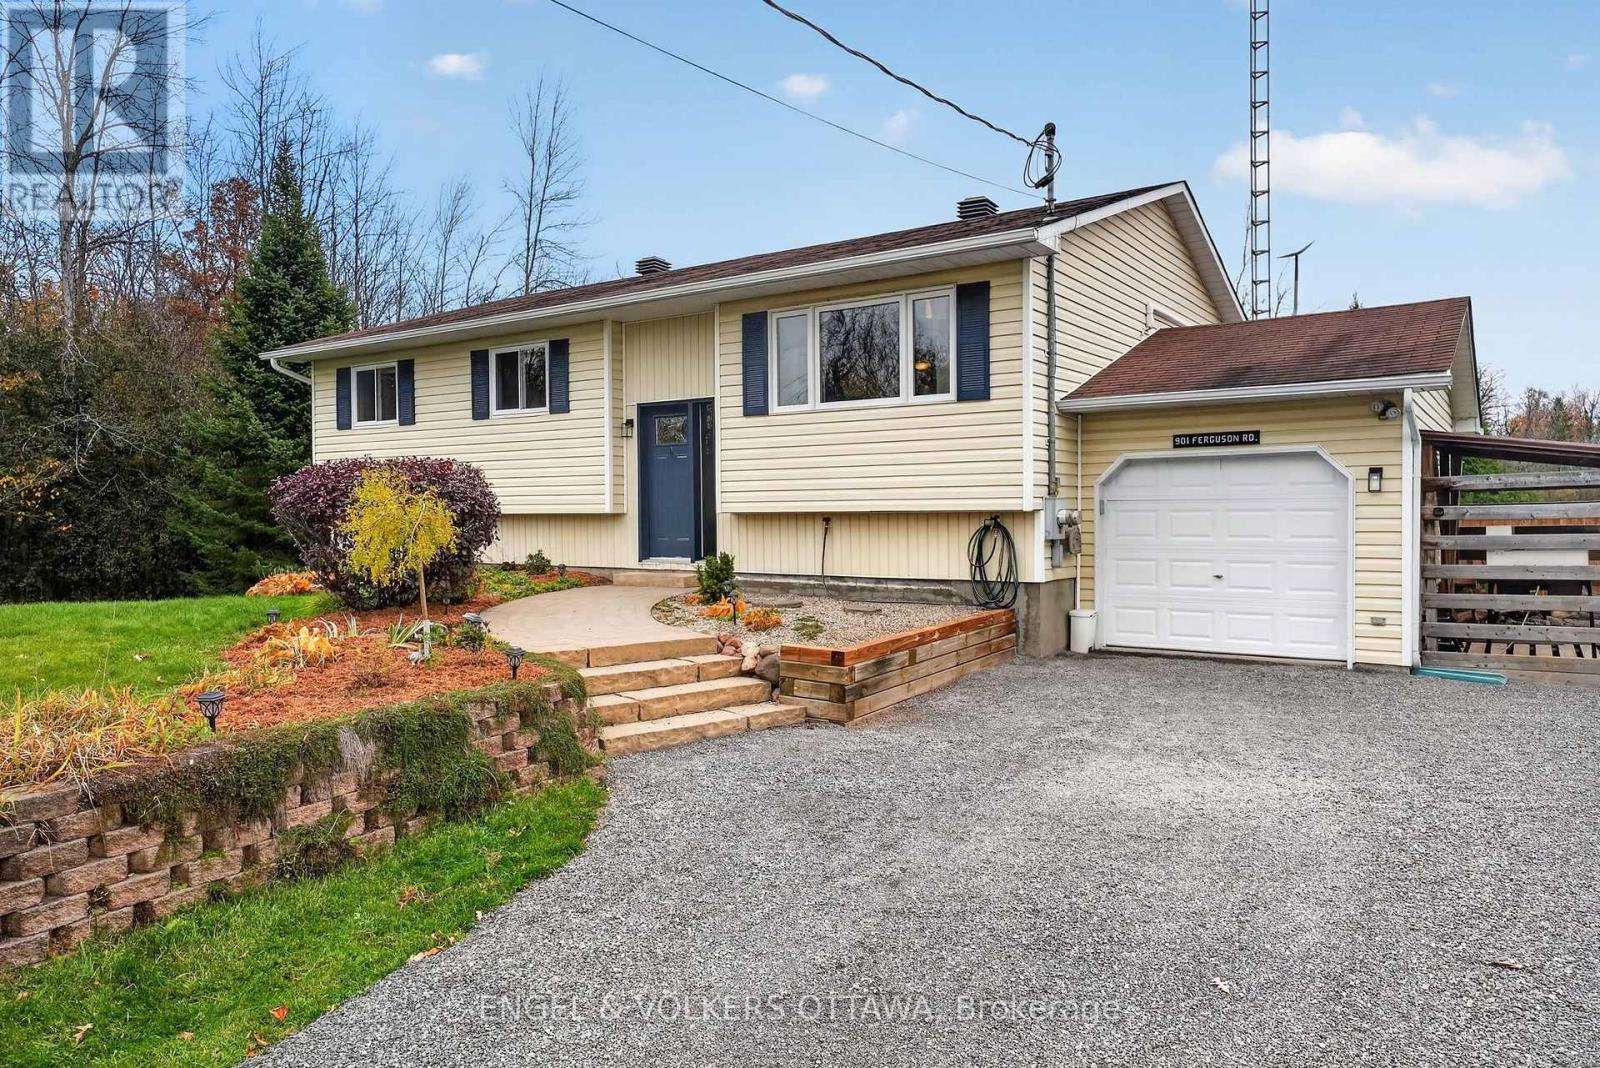
Nestled on over 3 acres of land, with a beautiful mix of mature trees and open fields, this 3-bedroom, 2-bathroom raised bungalow offers exceptional privacy and a peaceful country setting. The bright, inviting main level is move-in ready, with hardwood flooring throughout. A large picture window fills the living room with natural light while overlooking the expansive lawn. The kitchen features crisp white shaker cabinetry with crown moulding and a window over the sink that frames views of the property. Just beyond, the dining area opens onto the deck through patio doors, creating an easy flow for everyday living and entertaining. All three bedrooms feature hardwood floors, ceiling fans with lights, and generous closets. The third bedroom is currently set up as a home office, offering flexibility to suit your needs. The spacious bathroom adds a touch of character with an antique dresser thoughtfully repurposed as a vanity. A ductless heat pump provides efficient heating and cooling for year-round comfort. Outside, there's plenty of room to enjoy the setting. The two-tier deck leads to a hot tub overlooking the fields, while the fenced yard offers a great space for kids and pets. Enjoy evenings around the firepit, tend to the raised garden beds, or take in the landscaped gardens. An attached garage and storage shed provide plenty of room for vehicles, tools, and outdoor gear. Beyond the fenced area, an expansive lawn stretches toward the treeline, offering even more space to play, garden, and enjoy the outdoors. With forest on one side, open fields on the other, and spectacular fall colours to enjoy each year, 901 Ferguson Road offers the perfect blend of privacy, space, and comfortable country living. A place to slow down, spread out, and feel right at home.Book your showing today! (id:19512)
Engel & Volkers Ottawa
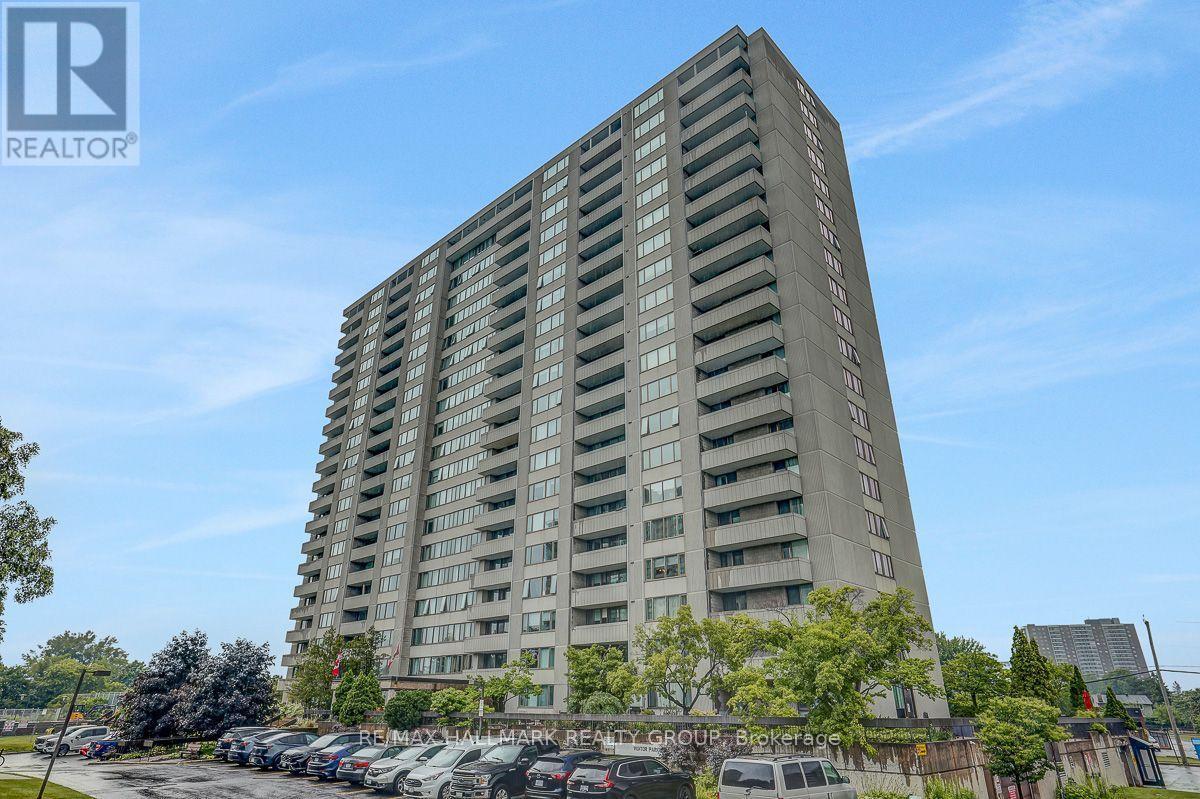
110 - 2625 Regina Street
Ottawa, Ontario
Welcome to this spacious one-bedroom, one-bathroom condo with a large private patio overlooking peaceful parkland. Although officially located on the ground level, the building itself is elevated, giving the unit the privacy, security and outlook of approximately a second-floor residence. The bright and generously sized living and dining area offers the kind of space that is increasingly difficult to find in newer condo developments. The large primary bedroom features an impressive wall of closets, while the efficient galley style kitchen provides plenty of cupboard and counter space. Beautiful hardwood flooring runs throughout the principal living areas, complemented by tile flooring in the kitchen and bathroom. The unit also includes a heated underground parking space for year-round convenience. Enjoy an exceptional range of building amenities, including an indoor saltwater pool, saunas, fitness centre, library, billiards room, workshop, party room, guest suites, outdoor tennis courts, walking paths and BBQ area. Nature and recreation are right outside your door. The property is conveniently located beside cycling and walking paths connecting to Britannia Conservation Area (Mud Lake), Britannia Park and Beach, and the Ottawa River pathway network. Transit, shopping and other everyday conveniences are nearby, with convenient access to downtown Ottawa. Enjoy spacious condo living, beautiful parkland views and outstanding recreational amenities in one of Ottawa's established west-end communities. Book your private viewing and discover everything this home and location have to offer. 24 hours' notice required for showings. All offers require24 hours irrevocable and must include Schedule B and the full legal description attached to the listing (id:19512)
RE/MAX Hallmark Realty Group
6958 Notre Dame Street
Ottawa, Ontario
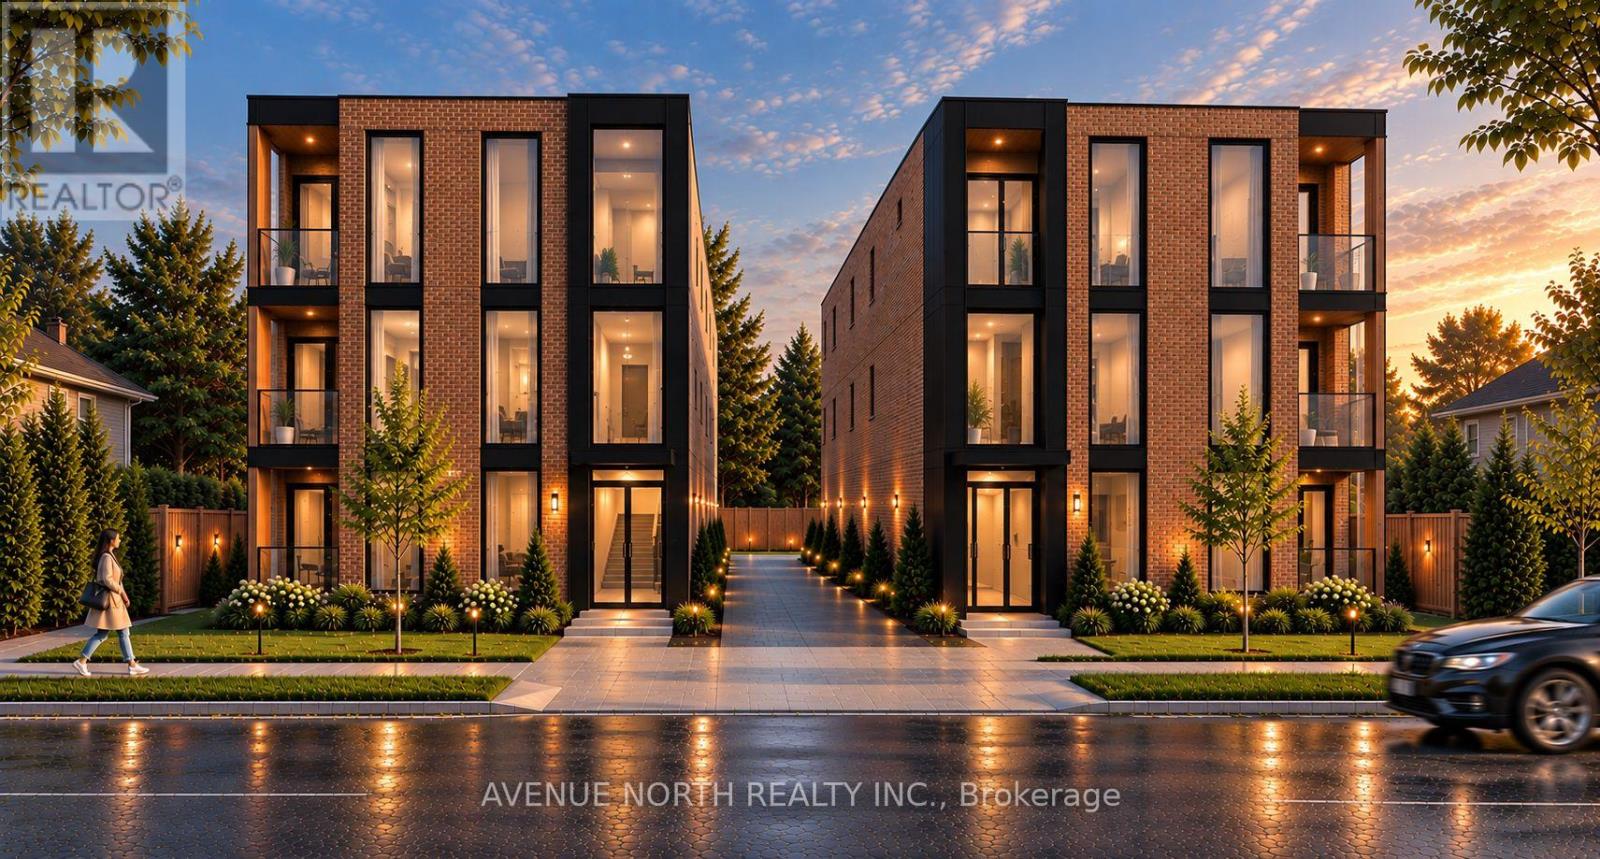
POTENTIAL of UP TO 36 UNITS with this development opportunity under the City's new zoning code. Zoning Summary and Review are available upon request. This property is close to Place d'Orleans, the new upcoming LRT Station, and plenty of nearby Shopping & Amenities. This property has been re-zoned, and is designated as N3B under the City of Ottawa's New Zoning By-Law. Conceptual drawings visible in listing photos are for 24 and 32 unit iterations. The lot is 85 x 215 feet, and the property is currently tenanted at $2900/month inclusive of utilities, allowing for the collection of rents while you plan and prepare your lucrative development project. *Buyers advised to conduct their own due-diligence.* (id:19512)
Avenue North Realty Inc.
6958 Notre Dame Street
Ottawa, Ontario
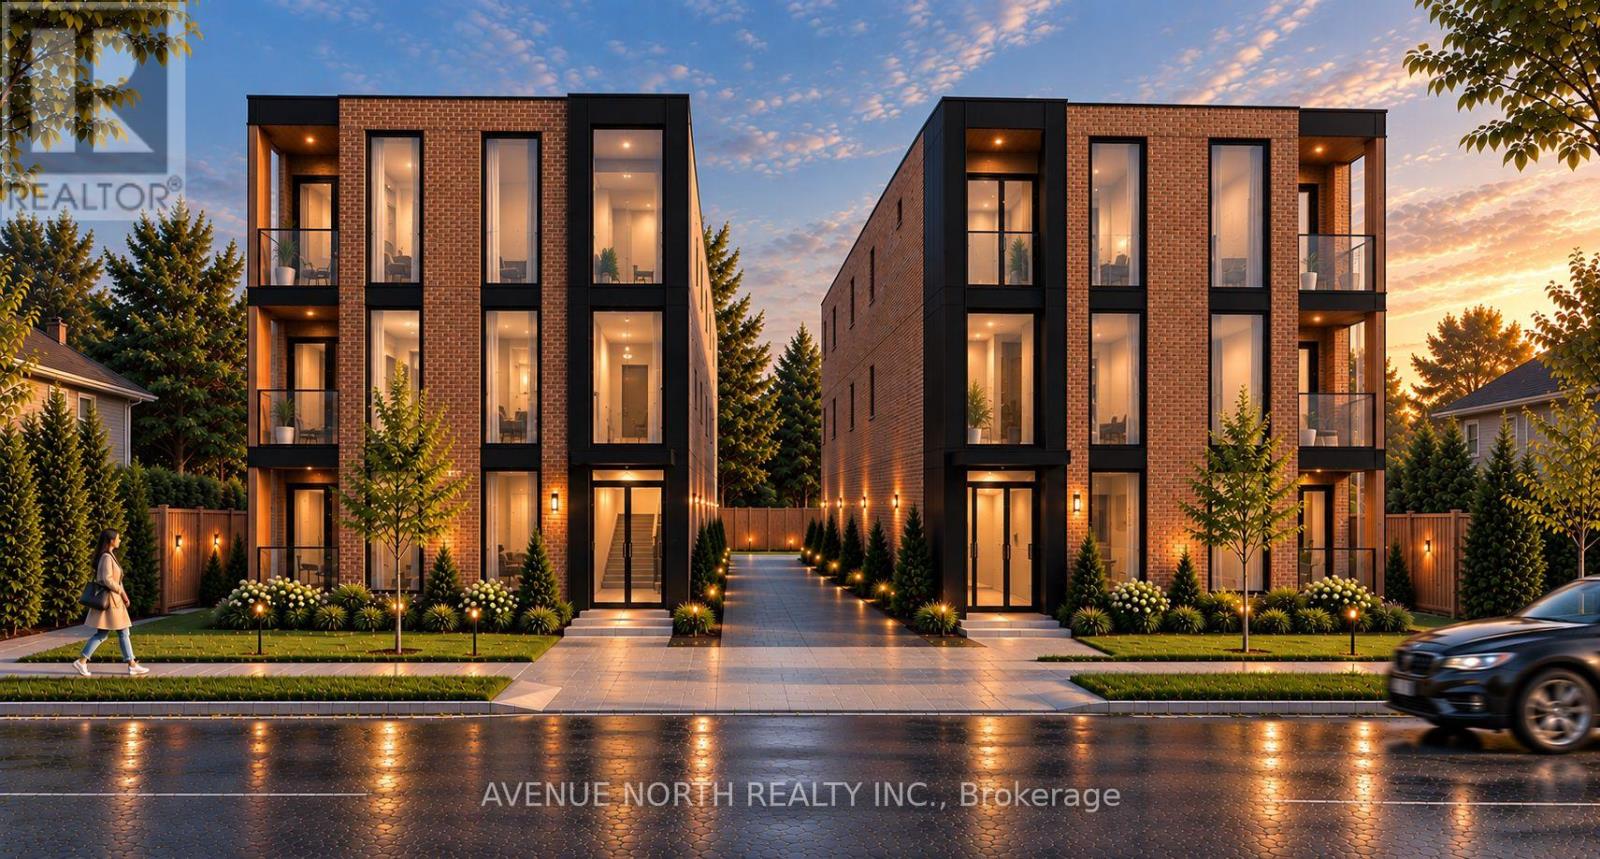
POTENTIAL of UP TO 36 UNITS with this development opportunity under the City's new zoning code. Zoning Summary and Review are available upon request. This property is close to Place d'Orleans, the new upcoming LRT Station, and plenty of nearby Shopping & Amenities. This property has been re-zoned, and is designated as N3B under the City of Ottawa's New Zoning By-Law. Conceptual drawings visible in listing photos are for 24 and 32 unit iterations. The lot is 85 x 215 feet, and the property is currently tenanted at $2900/month inclusive of utilities, allowing for the collection of rents while you plan and prepare your lucrative development project. *Buyers advised to conduct their own due-diligence.* (id:19512)
Avenue North Realty Inc.
1267 Notting Hill Avenue
Ottawa, Ontario
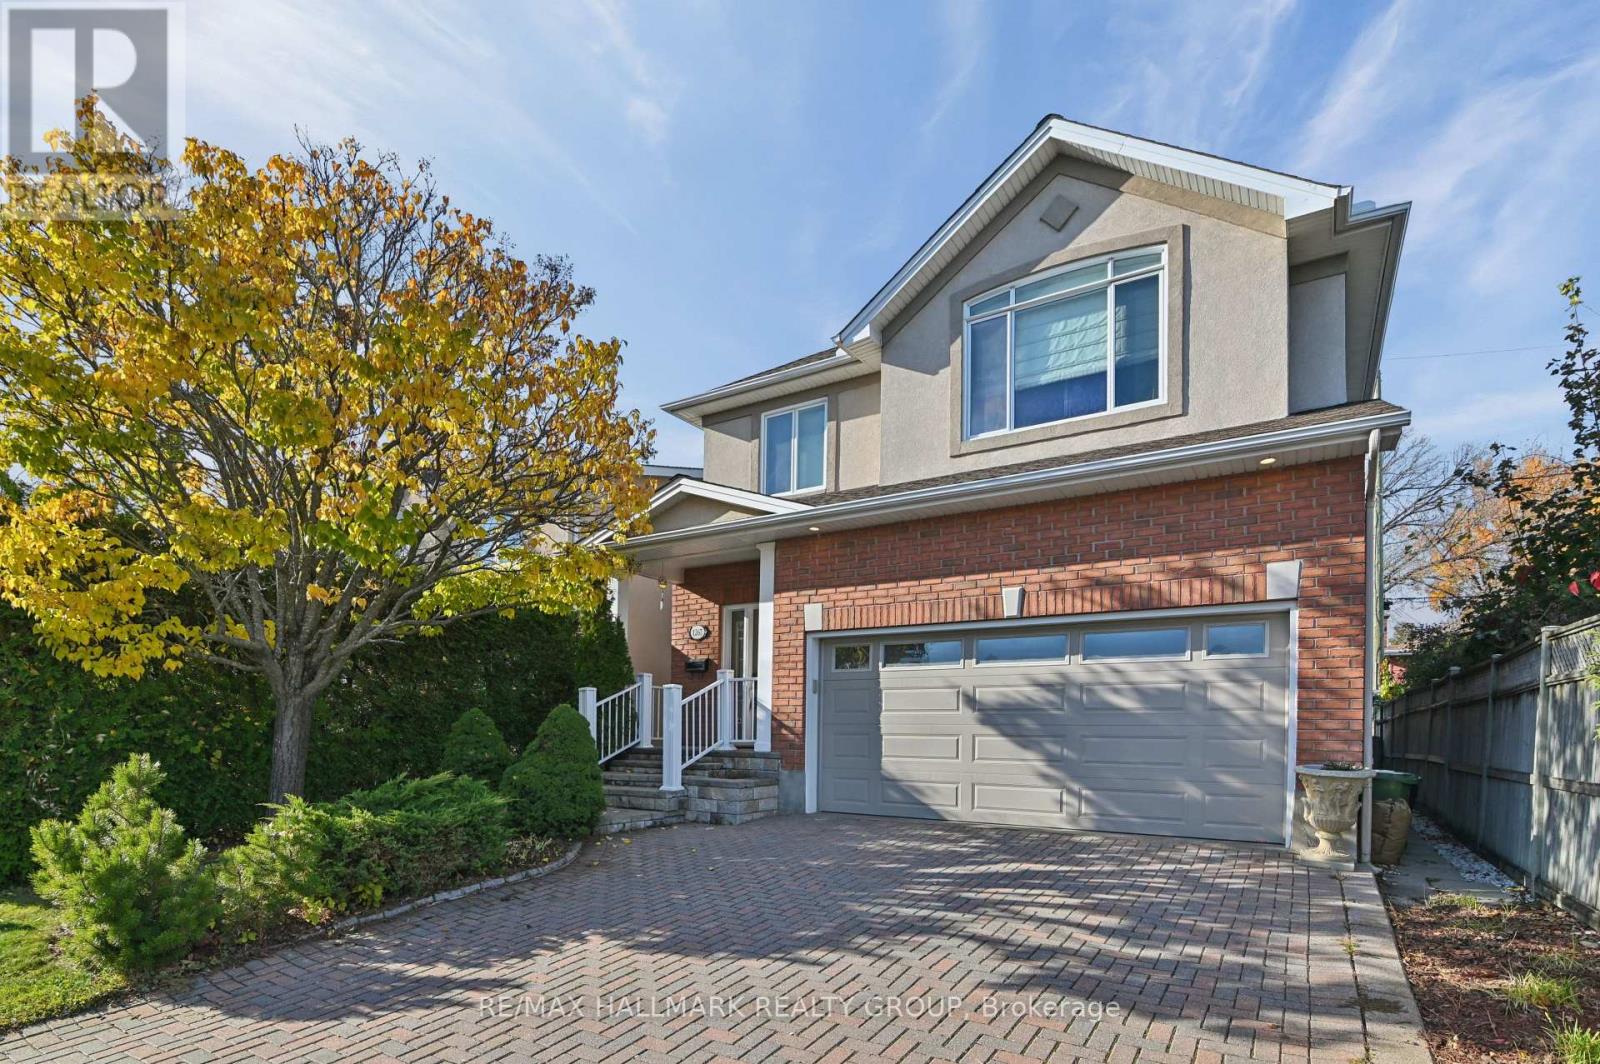
Impeccably crafted custom-built single-family home showcasing high-end finishes, exceptional attention to detail and a thoughtfully designed layout. This elegant 2-storey residence offers 3 bedrooms, 3 bathrooms and a fully finished lower level (with extra bedroom + gym/media room), combining refined living spaces with outstanding functionality. The main level features beautiful hardwood flooring, custom trim work and a stylish living room and dining room anchored by a lovely gas fireplace. The recently renovated designer kitchen is a true showpiece, featuring a generous centre island, quartz countertops and top-of-the-line chef-grade appliances. The dining room opens directly onto an oversized deck (12'x12')and fully fenced garden, creating an ideal setting for entertaining and outdoor enjoyment. A convenient main-floor powder room and double attached garage add to the home's practicality. Upstairs, the spacious primary bedroom offers a walk-in closet and a luxurious 6-piece ensuite. Two additional bedrooms each feature double clothes closets, while the well-appointed guest bathroom includes a tub/shower combination with ceramic tile flooring and ceramic tiled bath enclosure. Hardwood flooring continues throughout the second level. For the busy family the laundry is also located on the second level (full sized side by side appliances). The finished lower level provides valuable additional living space, currently configured as a media room and gym, along with an additional bedroom, abundant storage, a dry pantry and cold storage room. Wall-to-wall broadloom adds warmth and comfort to the lower level. With custom millwork throughout, premium finishes, generous room proportions and a beautifully landscaped private garden, this exceptional home offers sophisticated living in a truly turnkey package. (id:19512)
RE/MAX Hallmark Realty Group
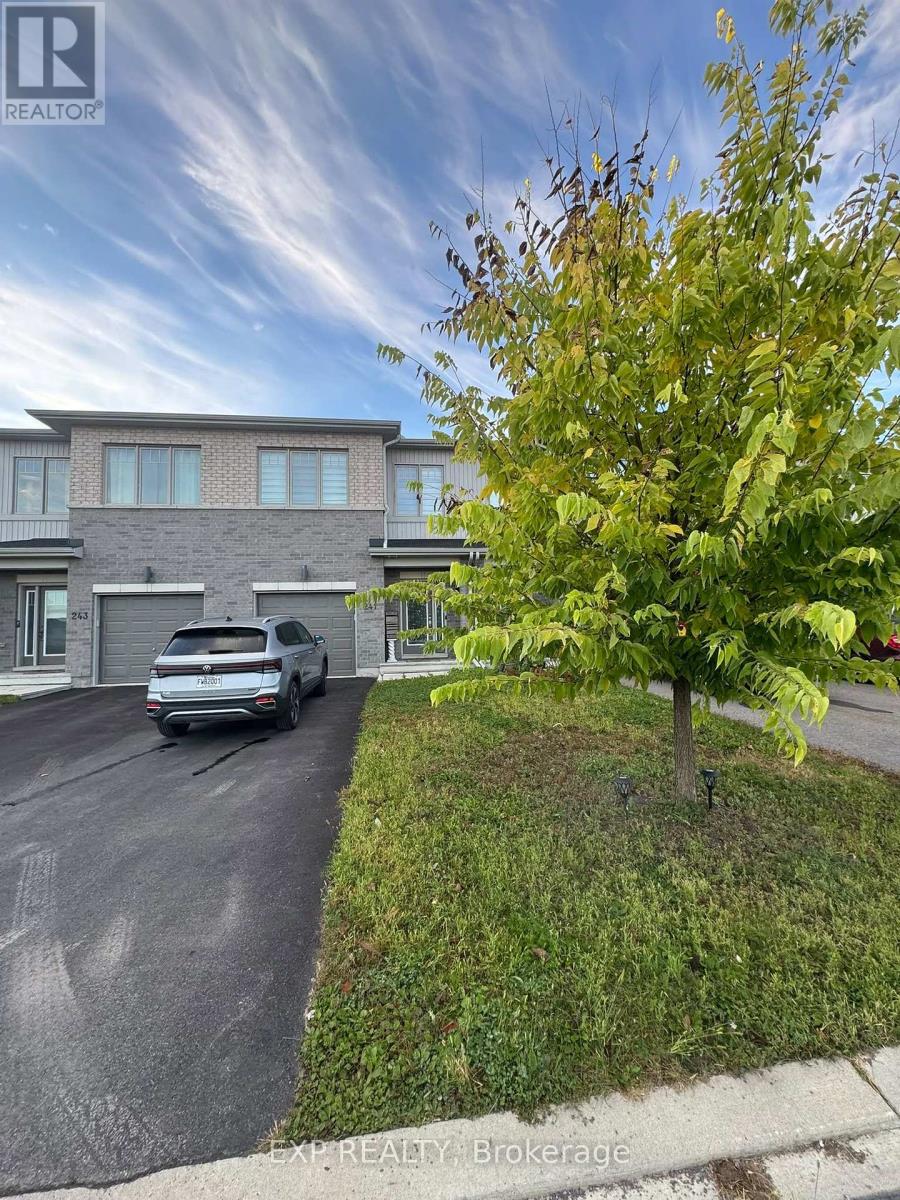
241 Pingwi Place
Ottawa, Ontario
Welcome to this exceptional 3-bedroom, 3-bathroom FURNISHED townhouse, where contemporary design, thoughtful upgrades, and effortless comfort come together beautifully.From the moment you step inside, you'll appreciate the home's sleek, modern aesthetic and attention to detail. The bright, open-concept living space features sophisticated finishes, stylish furnishings, and a clean, refined design that feels both luxurious and inviting.The upgraded kitchen serves as the heart of the home, showcasing modern cabinetry, premium finishes, quality appliances, and generous counter and storage space. The seamless flow into the dining and living areas makes the main level ideal for everyday living and entertaining.Upstairs, you'll find three well-appointed bedrooms, including a spacious primary retreat designed with comfort in mind. With three bathrooms throughout the home, there is plenty of space and convenience for families, professionals, or guests.Offered fully furnished with contemporary, carefully selected pieces, this is a truly move-in-ready opportunity-simply bring your personal belongings and settle in.Modern, sophisticated, extensively upgraded, and beautifully furnished, this townhouse offers the perfect combination of style, functionality, and turnkey living. An impressive home for anyone seeking a polished contemporary space without compromise. (id:19512)
Exp Realty
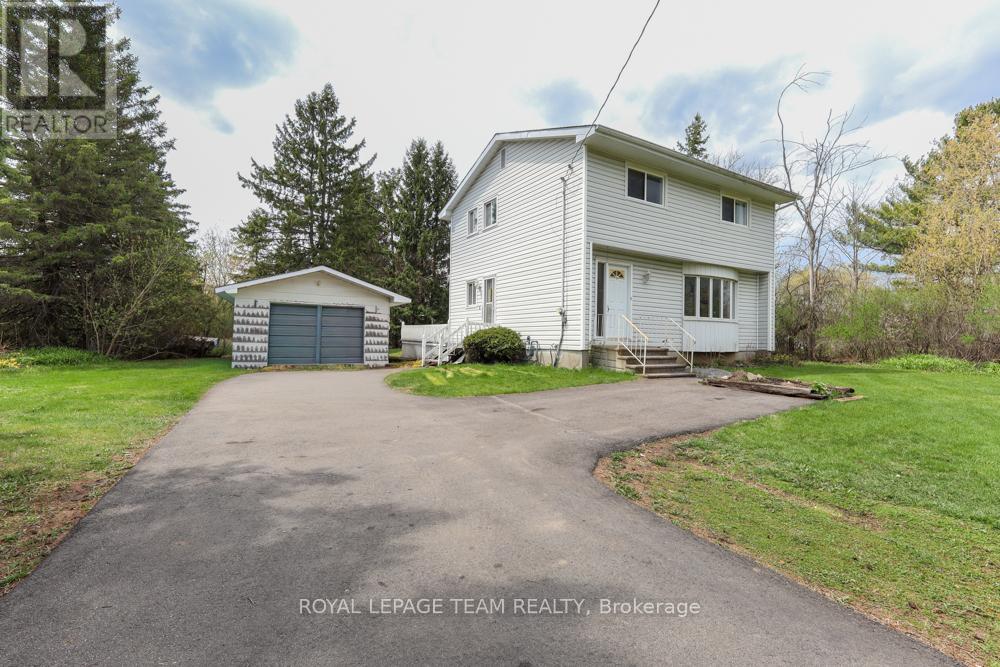
1454 Stagecoach Road
Ottawa, Ontario
Incredible potential and outstanding value at 1454 Stagecoach Road in Greely! Situated on an expansive lot featuring a detached garage and a large shed, this 4-bedroom, 2-bathroom home offers endless opportunity for buyers, investors, or contractors.Key mechanical updates are already completed for peace of mind, including the roof, windows, furnace, and A/C (all 2014), as well as the hot water tank (2024). While the home and septic system need work, the price is reflective of the improvements required-giving you a rare chance to bring your own design vision, customize every detail, and build instant equity. With vacant land in the area selling for over $400,000, the upside and value proposition here are undeniable. Don't miss this fantastic opportunity to make this home your own! (id:19512)
Royal LePage Team Realty
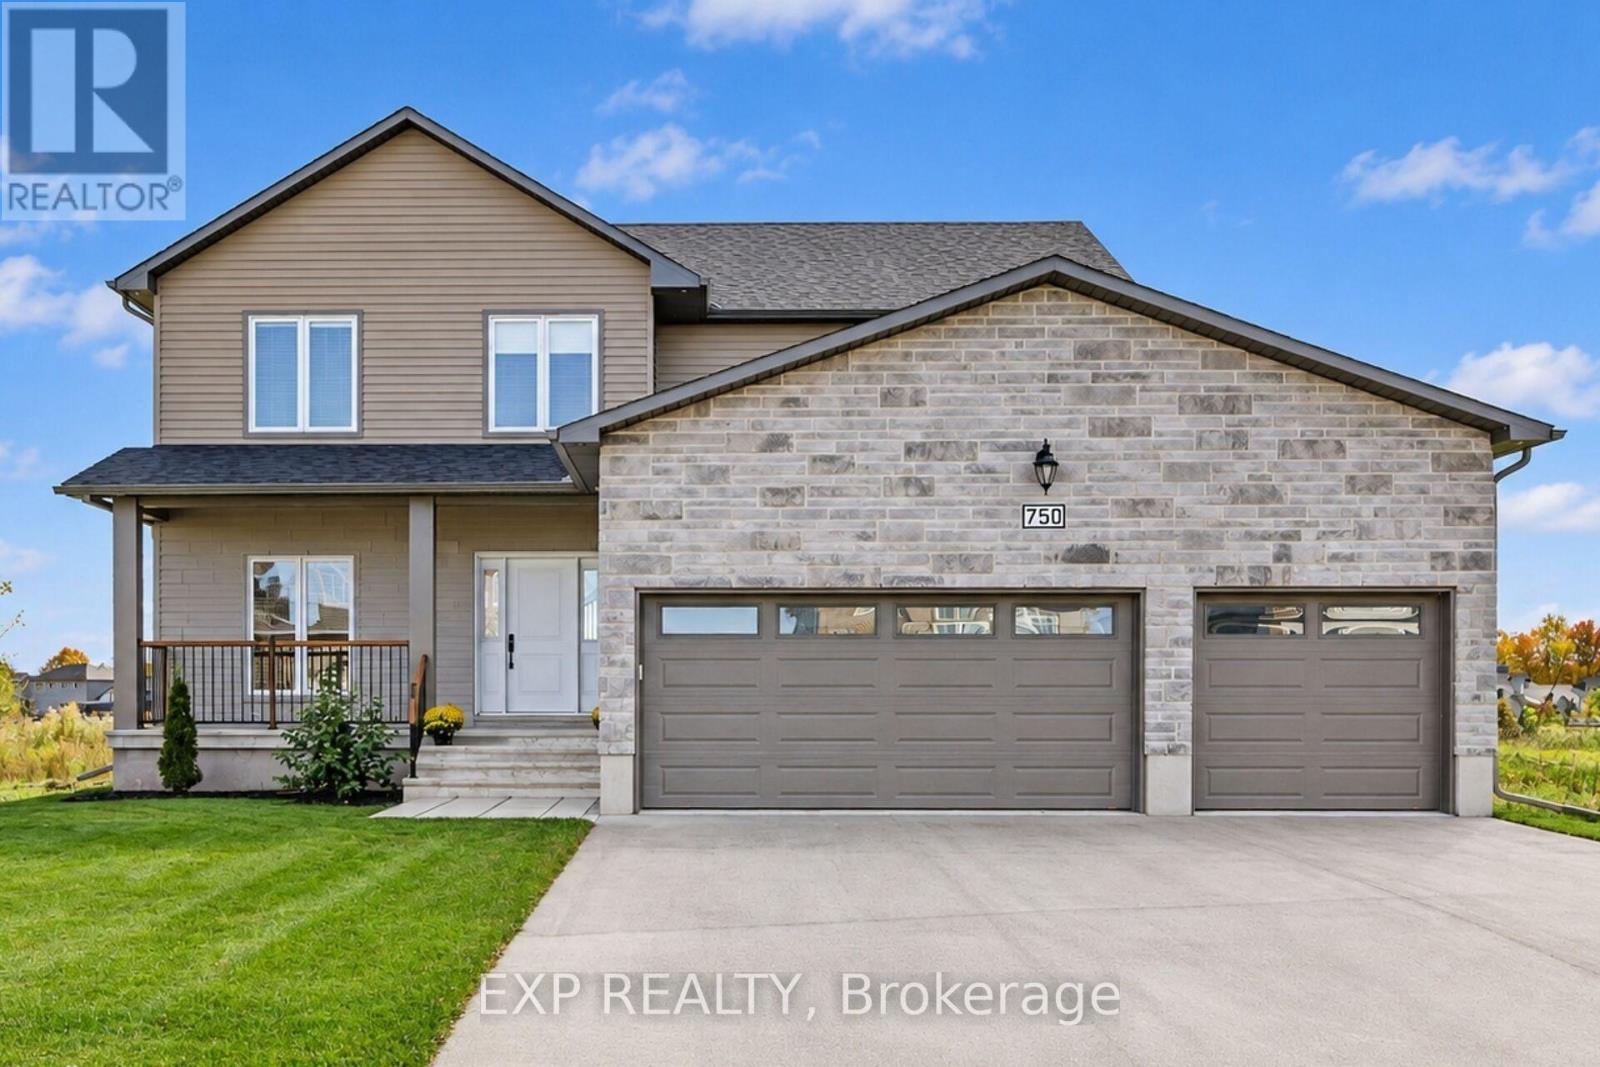
750 Gamble Drive
Russell, Ontario
Welcome to this stunning custom-built 2-storey home in the sought-after Russell Trails community! Perfectly positioned backing onto a picturesque pond with no rear neighbours, this exceptional property offers beautiful views, peaceful surroundings, and the perfect setting to enjoy quiet evenings. Designed with both family living and entertaining in mind, the bright and spacious open-concept main level features an impressive entertainer's kitchen that flows seamlessly into the main living areas. Large windows flood the home with natural light while showcasing breathtaking views of the backyard and pond. The upper level offers four generously sized bedrooms, including a beautiful primary retreat complete with a luxurious 5-piece, oasis-inspired ensuite. Convenient upper-level laundry adds to the home's thoughtful design. The third bedroom currently does not have a closet; however, there is potential to add one by accessing space from the adjoining laundry room. The fully finished lower level provides even more versatile living space, featuring an additional bedroom, a 3-piece bathroom, and a spacious recreation room-ideal for family movie nights, entertaining guests, or accommodating extended family. Combining custom design, functional living spaces, and an exceptional pond-side setting, this beautiful Russell Trails home offers the perfect balance of comfort, style, and tranquility. A wonderful opportunity to enjoy everything this desirable Russell neighbourhood has to offer! (id:19512)
Exp Realty
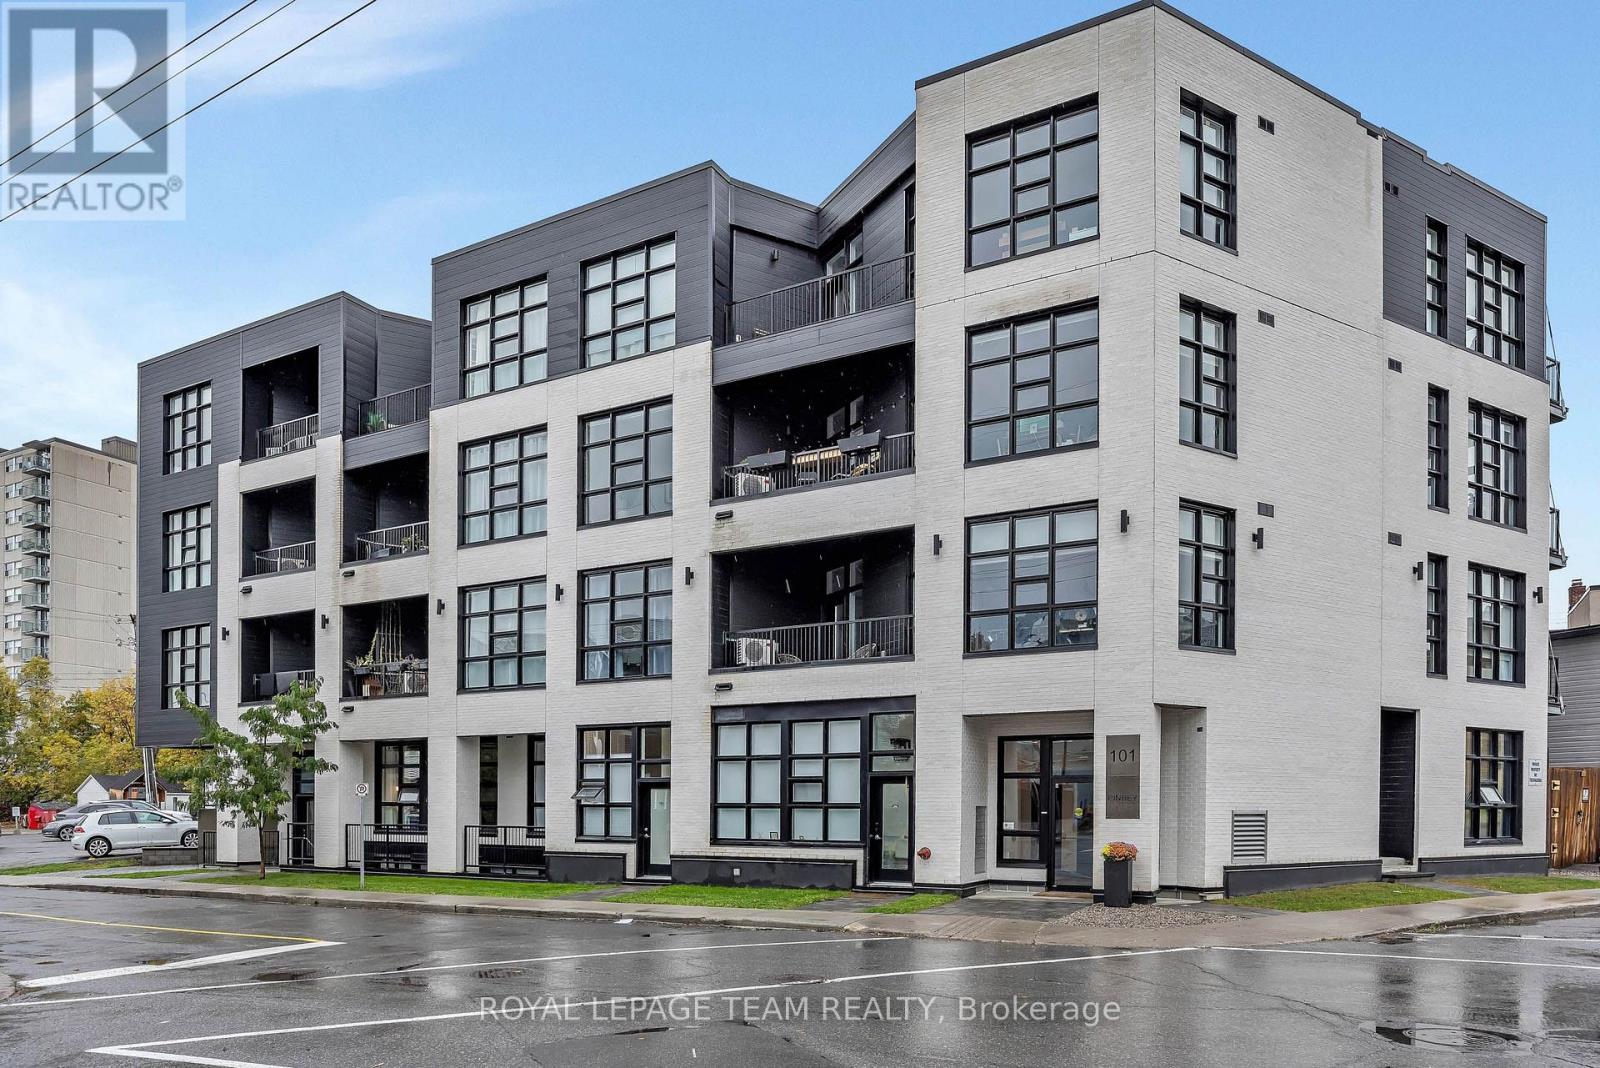
B01 - 101 Pinhey Street
Ottawa, Ontario
Ideally located in the heart of Hintonburg, one of Ottawa's most vibrant and sought-after neighbourhoods. This 1-bedroom, 1-bathroom condo offers a practical layout and a great opportunity to enjoy urban living close to an array of local cafés, restaurants, shops, parks, and everyday amenities. Convenient in-unit laundry in a central location offers easy access to public transit, Wellington Street, and downtown Ottawa. An excellent option for first-time buyers, professionals, or investors looking to be part of a dynamic and walkable community. (id:19512)
Royal LePage Team Realty
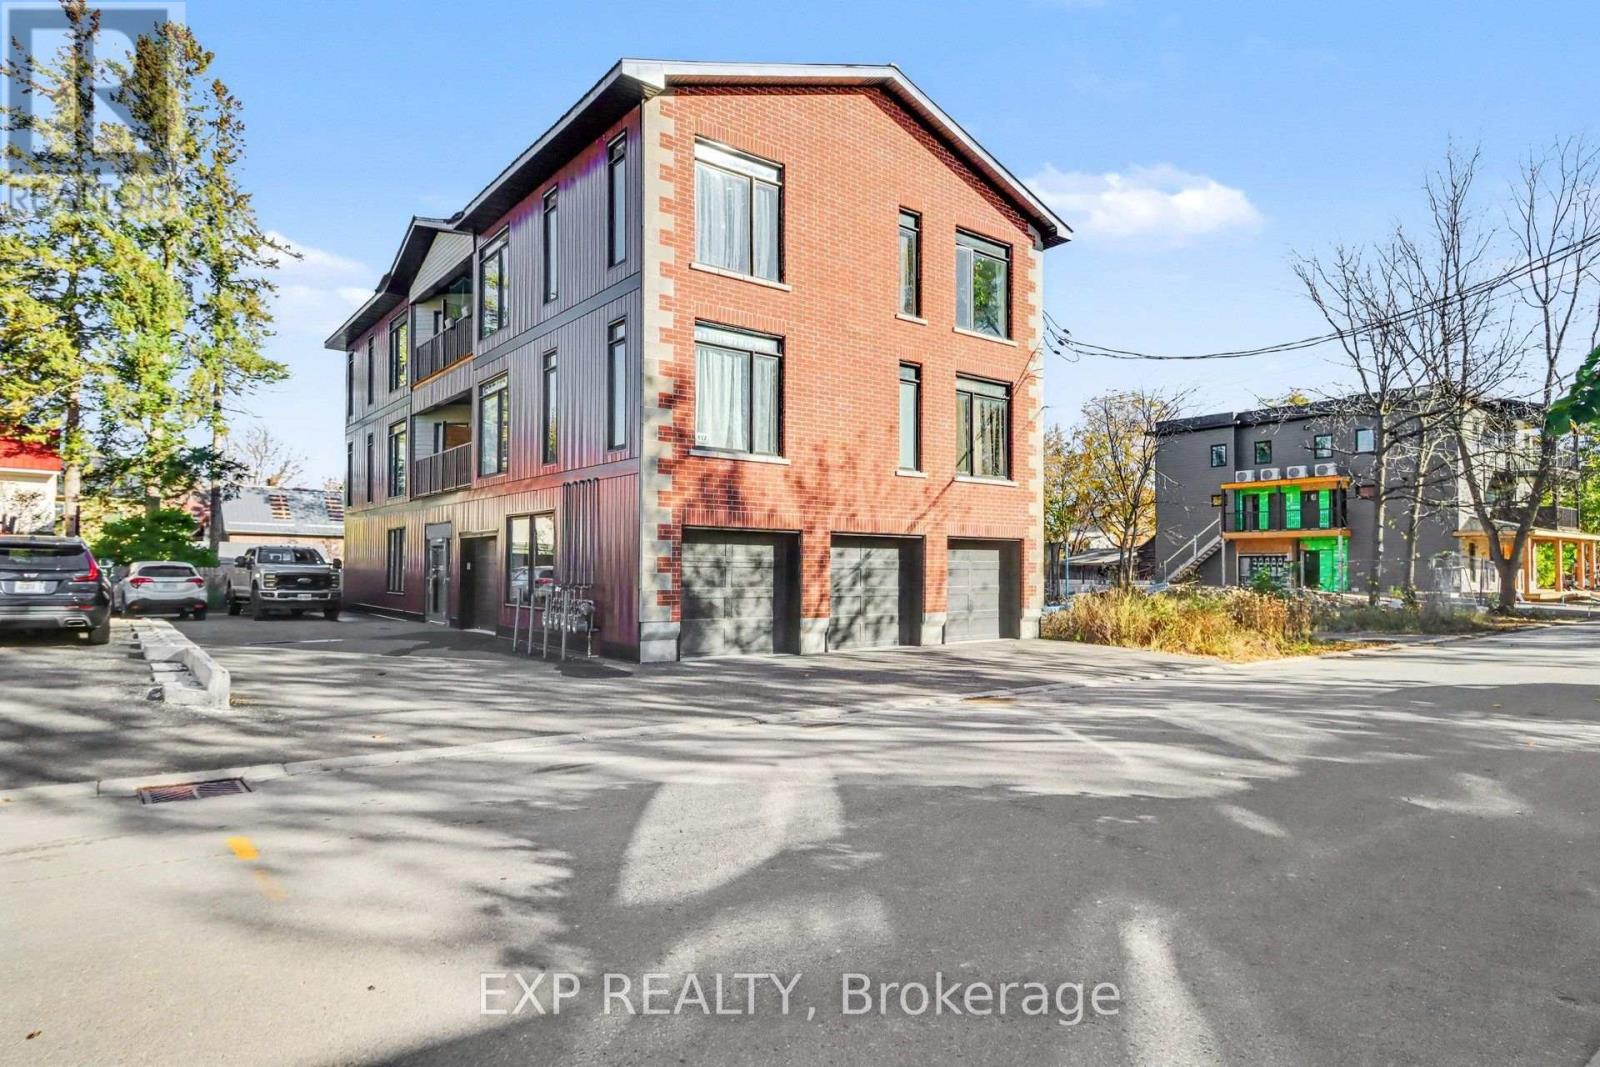
4 - 117 Drummond Street W
Merrickville-Wolford, Ontario
AVAILABLE IMMEDIATELY! Enjoy modern, spacious living in this well-located 2 bedroom THIRD FLOOR UNIT in the heart of the charming village of Merrickville, complete with an INDOOR HEATED GARAGE PARKING SPACE! Offering approximately 1100 sq. ft. of bright living space, this inviting apartment features a generous living and dining area, 2 good sized bedrooms, a full 5-piece bathroom, convenient in-unit laundry and a private balcony to enjoy the outdoors. Snow removal is also included for added convenience. Merrickville is known for its picturesque waterfront, scenic walking paths, boutique shops, cafés and restaurants along the beautiful Rideau Canal. Enjoy the peaceful surroundings and charm of village living while remaining approximately an hour from Ottawa. A fantastic opportunity for those seeking comfortable, low-maintenance living in a wonderful location! Easy to view. Tenant pays rent plus Hydro, Heat & Water. Some images virtually staged. (id:19512)
Exp Realty
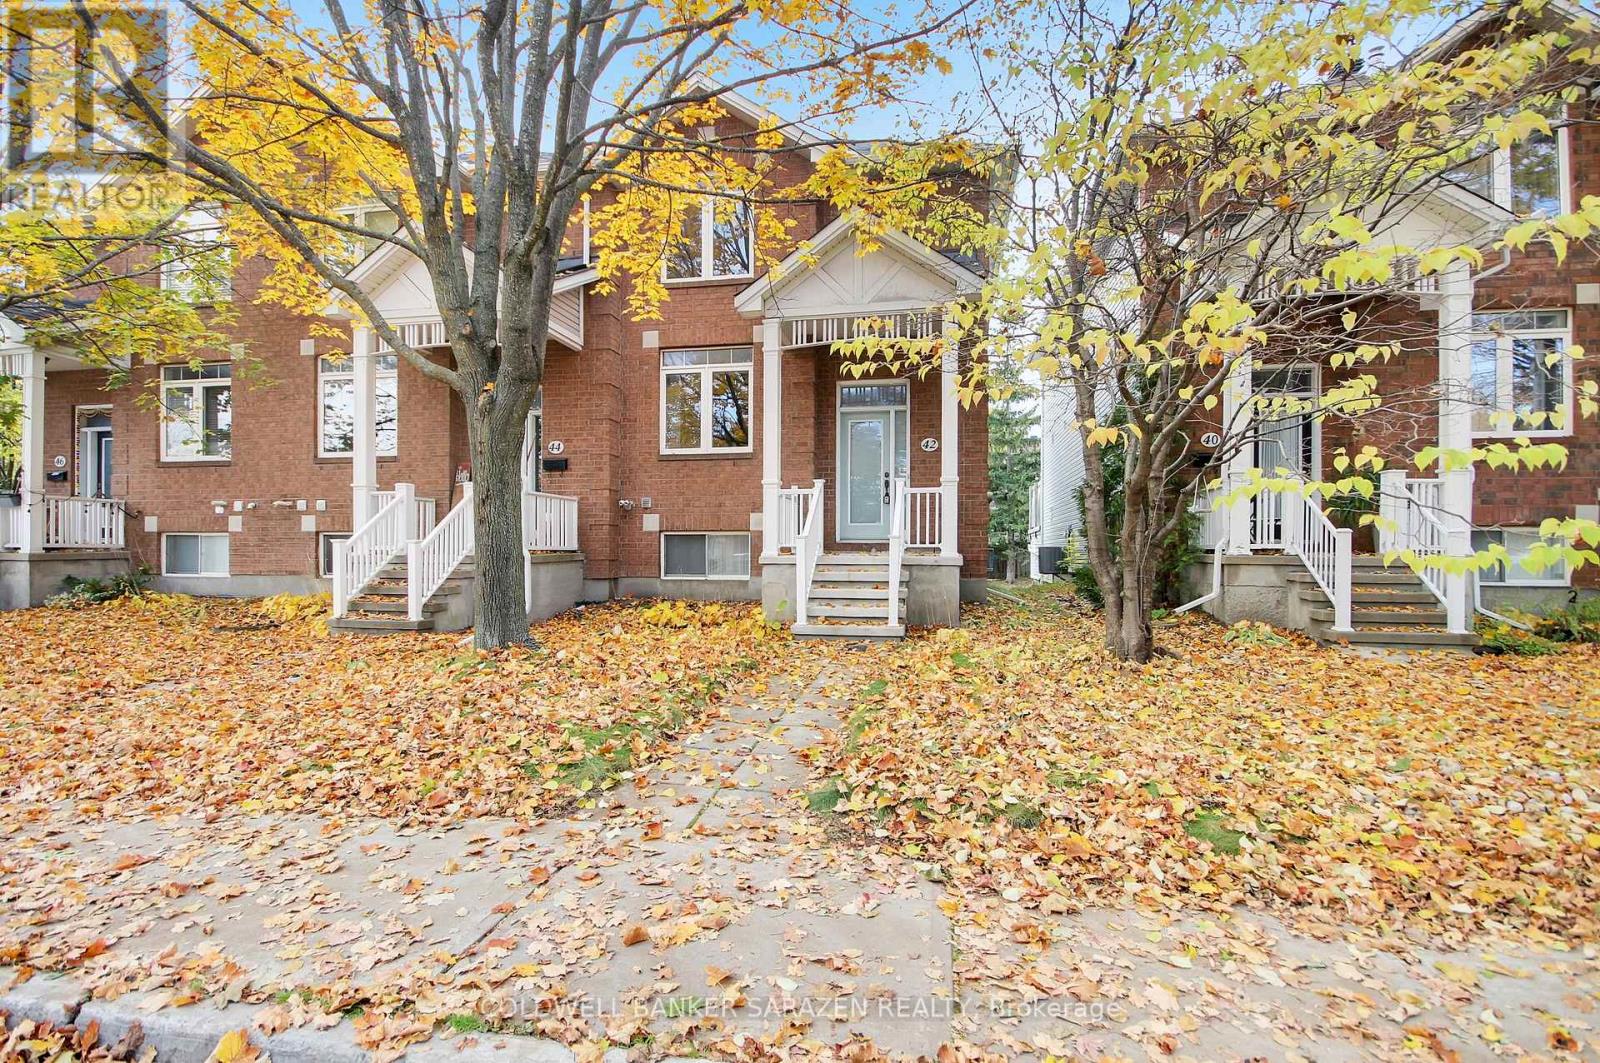
42 Colchester Square
Ottawa, Ontario
**OPEN HOUSE SAT 1:30-3 PM** Welcome to 42 Colchester Square, a beautifully updated end-unit townhome in the desirable Beaverbrook community of Village Green. This move-in-ready home features 3+1 bedrooms (or 3 bedrooms plus a den/family room) and 3 bathrooms, making it perfect for young families, professionals, retirees, and investors alike. Inside, enjoy a bright layout designed for both living and entertaining. The main level includes a spacious living and dining area with a cozy gas fireplace, as well as an eat-in kitchen with a large island, a walk-in pantry, and a gas stove. Step through the sliding patio doors to your private outdoor space, ideal for morning coffee, evening cocktails, or seasonal BBQs. Upstairs, the primary suite includes a walk-in closet and a luxurious 5-piece ensuite with a soaker tub and separate shower, complemented by two additional bedrooms and a full family bathroom. The finished lower level offers interior entry from the attached two-car garage, convenient laundry and utility rooms, and a bonus room ideally suited as a den, home office, or media/rec room that can double as a 4th bedroom. The attached garage is approximately 470 square feet - perfect for cars, bikes, and additional storage. Mere minutes from excellent schools, parks and trails, playgrounds, Kanata Centrum mall, the wave pool, and Canadian Tire Centre. Commuters appreciate a short drive to the Kanata North tech park, DND, major travel routes, and the future LRT. Freshly painted; hardwood and tiled flooring on the main level; new furnace 2018; garage door 2026; some windows replaced 2023. Make your move! (id:19512)
Coldwell Banker Sarazen Realty
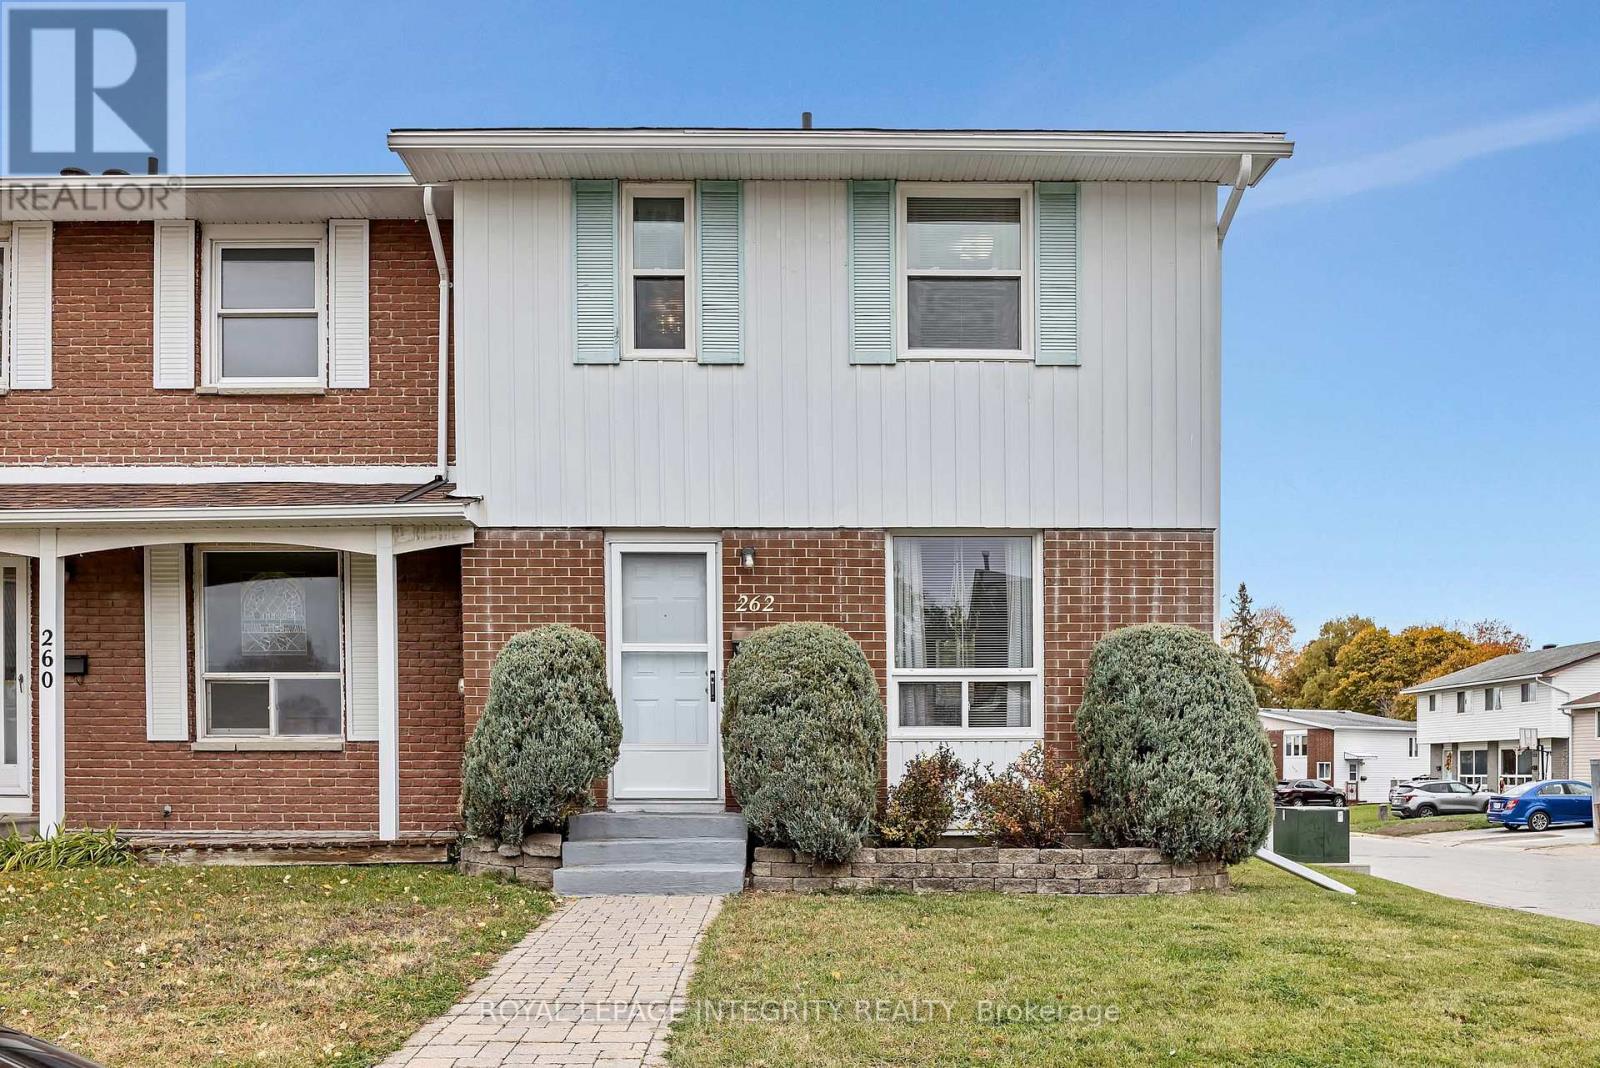
262 Edward Street S
Arnprior, Ontario
Discover the comfort of this lovely maintained end-unit freehold townhome at 262 Edward Street South! Set on a corner lot with a generous backyard, this inviting home offers a bright living room that opens to the dining area-perfect for everyday living and hosting family and friends. The kitchen's practical layout keeps meal preparation easy, while upstairs features three good-sized bedrooms and a full bathroom. The finished basement adds space to unwind with a cozy rec room, two-piece bathroom, laundry room and separate storage area. Enjoy summer barbecues, gardening or relaxing in your spacious backyard. Conveniently located near schools, parks, the Nick Smith Centre, downtown shops, restaurants and so much more. A wonderful place to settle in and make it your own! Approximate dates for Roof 2019, AC 2019 and Furnace 2019, Freshly painted in 2025. (id:19512)
Royal LePage Integrity Realty
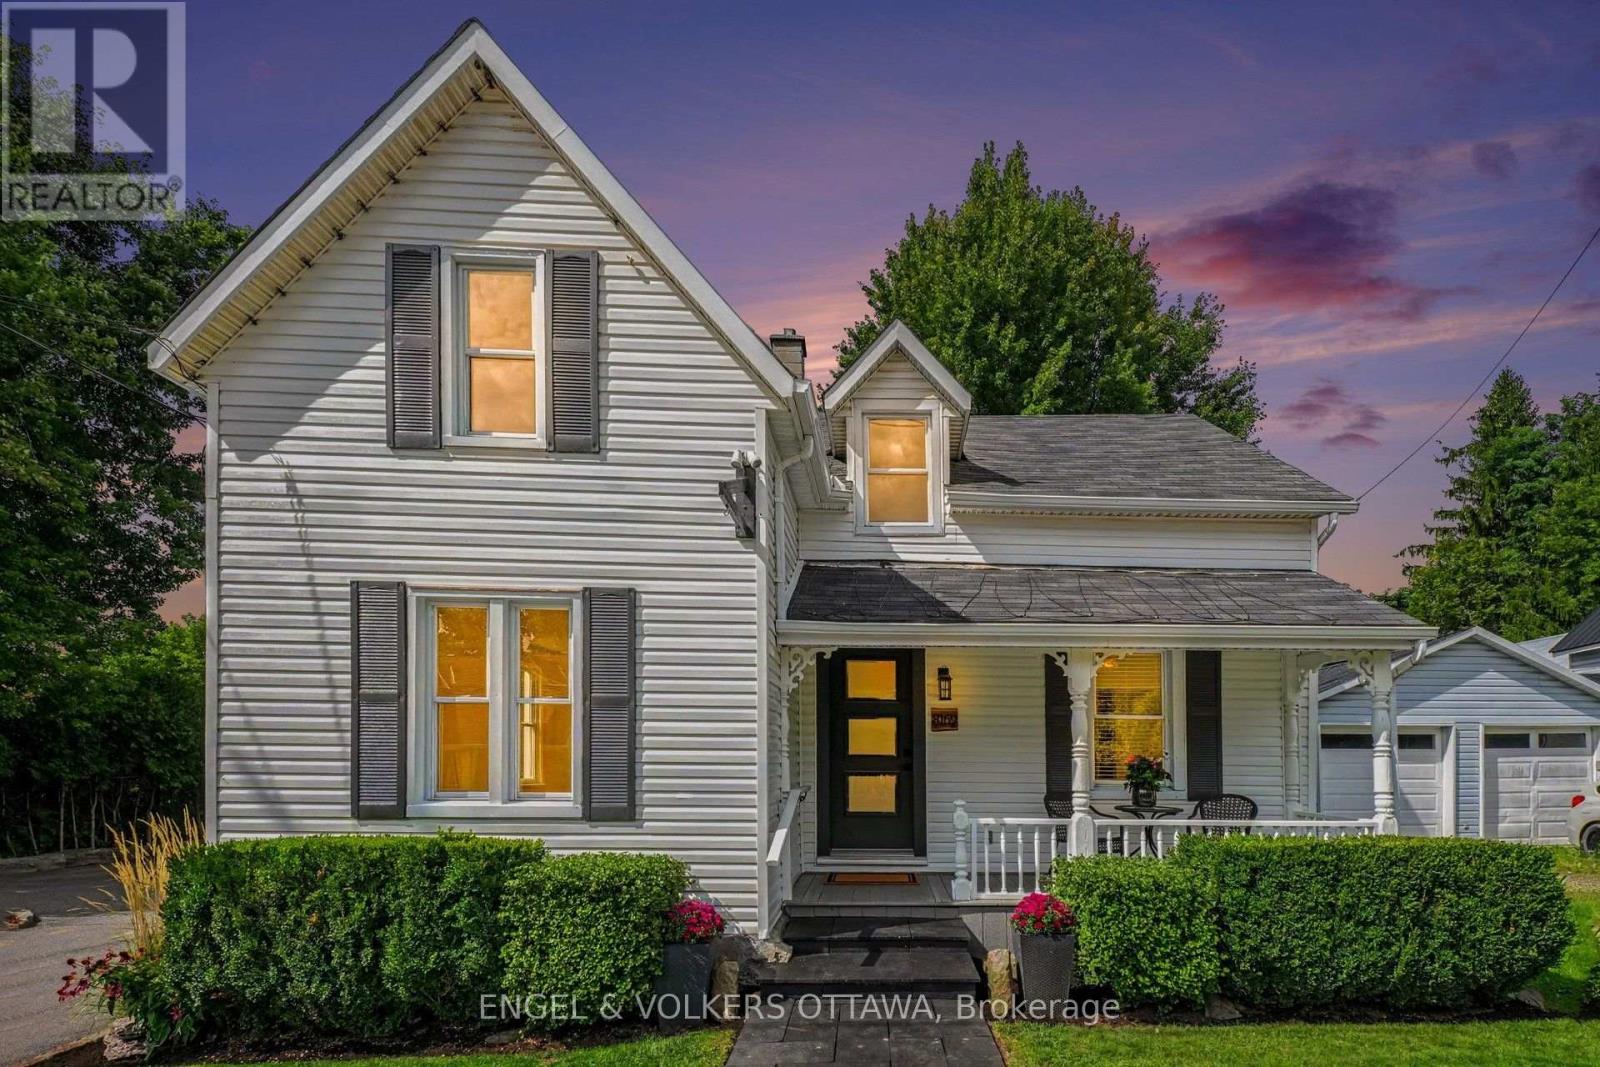
8169 Victoria Street
Ottawa, Ontario
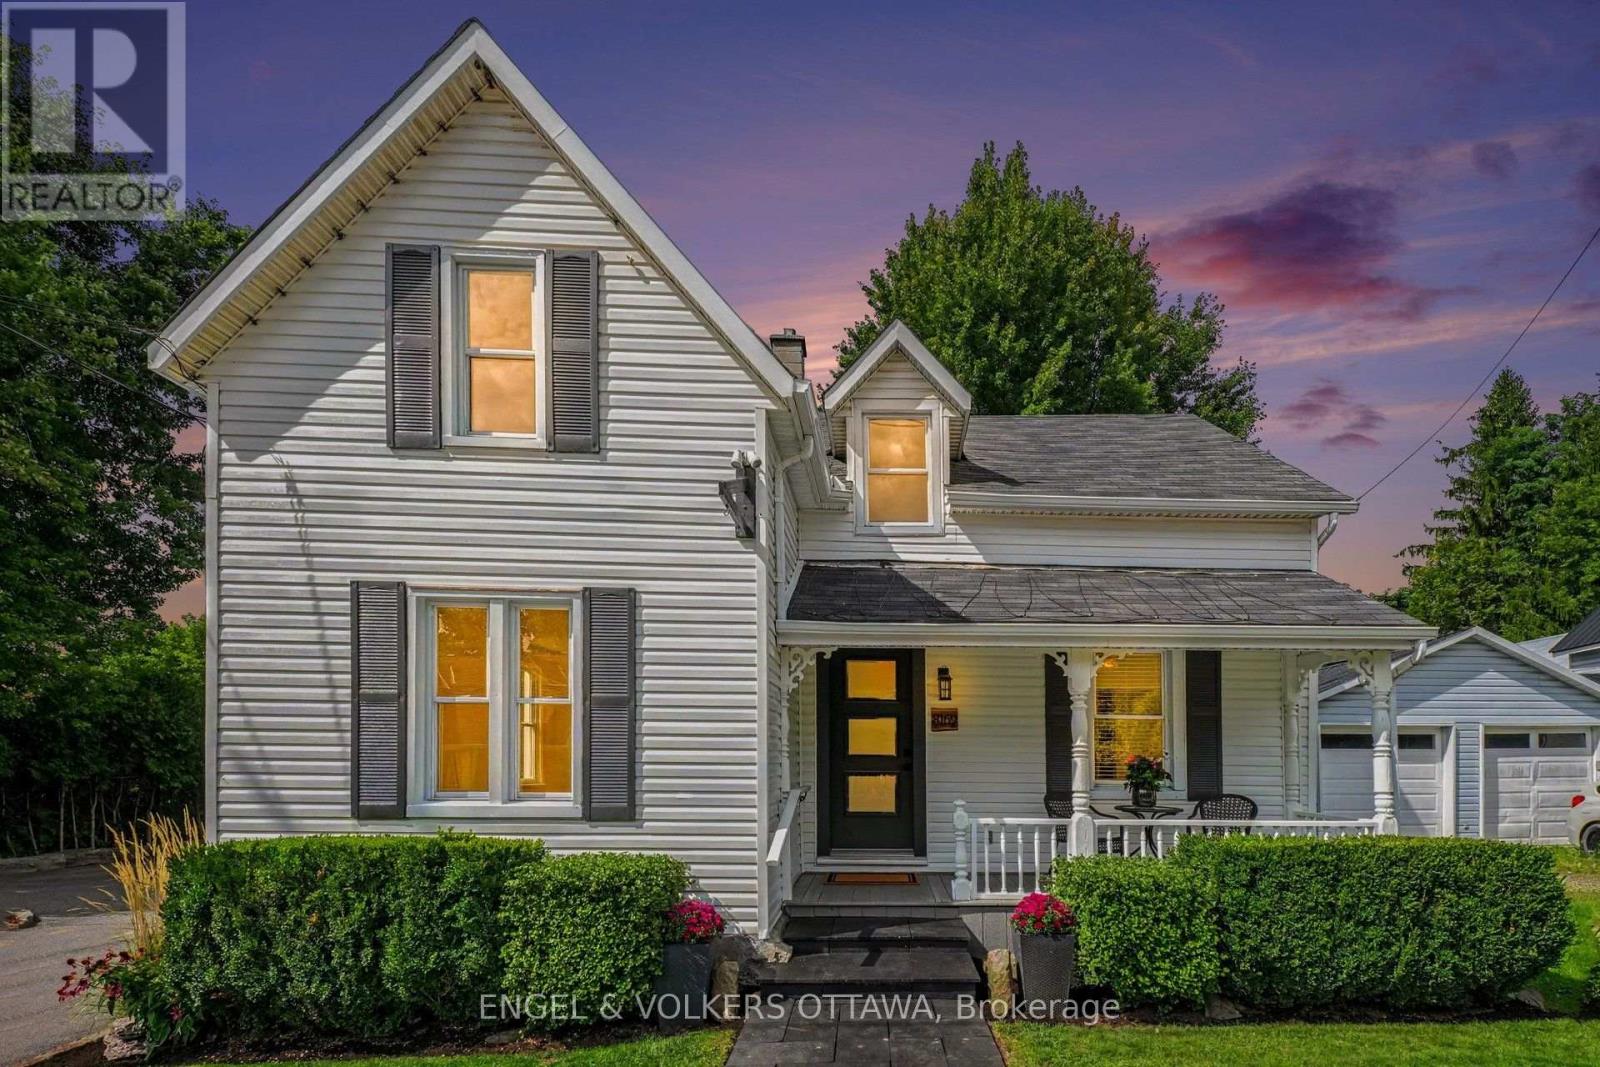
OPEN HOUSE SUNDAY NOVEMBER 8TH FROM 2:00 - 4:00PM | Welcome to 8169 Victoria Street - Charming Village Living in the Heart of Metcalfe! This inviting two-storey home offers character, space, and plenty of room to make it your own, all within the welcoming community of Metcalfe, Ontario. Whether you're a first-time buyer, growing family, or simply looking for a home with room to entertain, this property is full of possibilities. Step inside from the welcoming front porch into a spacious foyer and thoughtfully designed main floor. Enjoy comfortable living and dining spaces, including a formal dining area with direct access to the deck - perfect for summer BBQs and outdoor entertaining. The kitchen features a convenient pantry, while a 2-piece powder room and additional flex room provide the perfect space for a home office, den, playroom, or hobby area. Hardwood flooring throughout the main level adds warmth and timeless appeal. Upstairs, you'll find three comfortable bedrooms and a 4-piece bathroom, providing plenty of space for family and guests. The basement offers practical utility and storage space, along with the washer and dryer. Outside, the large backyard provides plenty of room for gardening, family BBQs, campfires, play areas, or summer gatherings with friends and family. Adding to the convenience is a private, dedicated parking area adjacent to the property with space for at least 8 vehicles - an exceptional feature in a village setting. Located in the heart of Metcalfe, 8169 Victoria Street offers a wonderful combination of village charm, functional living space, and outdoor enjoyment. The property also benefits from Village Mixed-Use (VM) zoning, adding another layer of flexibility and future potential. Come see the possibilities and imagine making this home your own! (id:19512)
Engel & Volkers Ottawa
8169 Victoria Street
Ottawa, Ontario
OPEN HOUSE SUNDAY NOVEMBER 8TH FROM 2:00 - 4:00PM | Now Available on the Commercial Market | 8169 Victoria Street, Metcalfe. Located in the heart of Metcalfe and featuring Village Mixed-Use (VM) zoning, this unique property presents an exciting opportunity for buyers looking to explore both residential and commercial possibilities.With a prominent village location, generous lot, ample parking, detached barn/garage, and flexible mixed-use zoning, the property offers plenty of potential for a variety of business or professional uses while retaining the character and functionality of the existing home.Already offered for sale residentially, its launch on the commercial market provides even greater exposure and opens the door to a wider range of possibilities. (id:19512)
Engel & Volkers Ottawa
4980 Opeongo Road
Ottawa, Ontario
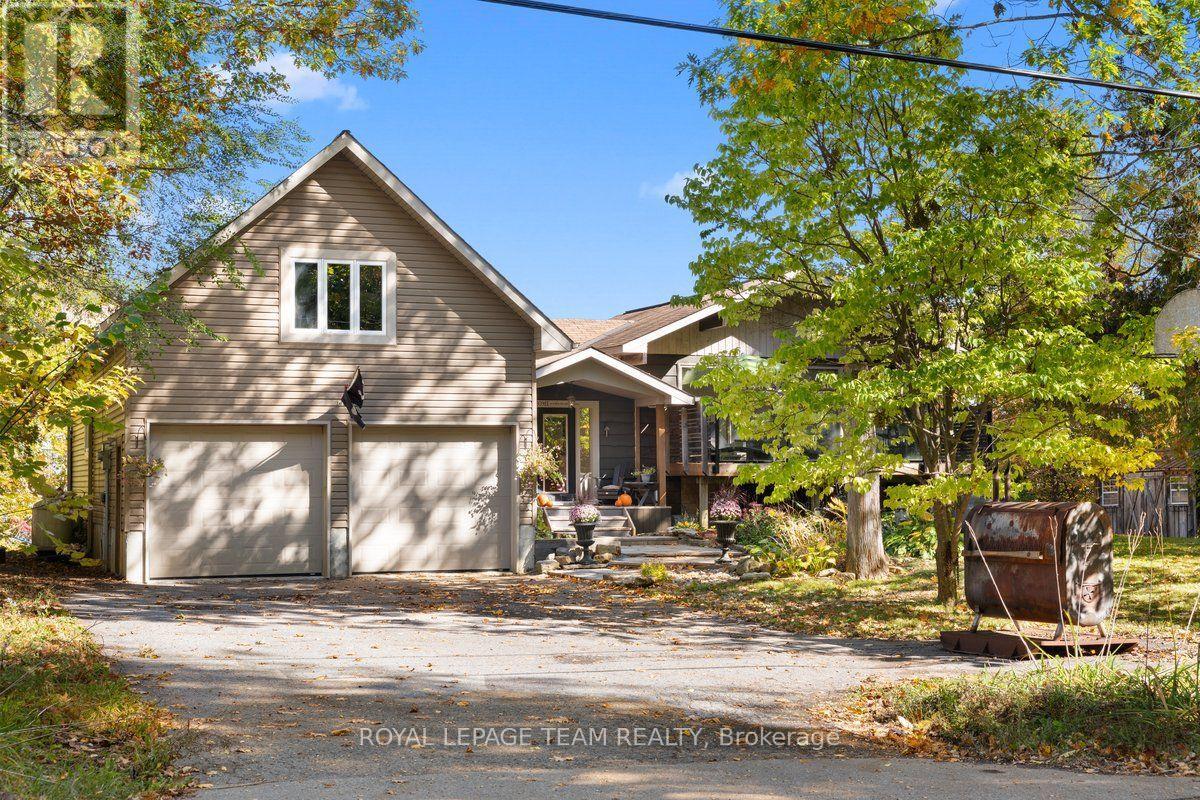
**** OPEN HOUSE Sunday Nov 8th 2-4PM **** Crown Point is calling you! Discover the waterfront lifestyle you've been dreaming of in this stunning 4-bedroom, 2.5-bath home, perfectly positioned to capture breathtaking panoramic views of the Gatineau Hills and Ottawa River. Set in an incredible neighbourhood with a true sense of community, this property offers the perfect blend of spectacular scenery, comfortable living and thoughtful updates. The heart of the home is the beautifully renovated open-concept kitchen, dining and living area, featuring gleaming hardwood floors and a cozy gas fireplace - the perfect space for entertaining while taking in the incredible views. The massive primary bedroom is a true retreat, complete with a with fireplace, private ensuite, walk-in closet and sweeping views of the Gatineau Hills and Ottawa River. Three additional bedrooms, with the bedroom areas finished in 2021, provide plenty of space for family, guests or a home office. The impressive 2-car garage is complemented by a loft-style family room addition, offering even more flexible living space. Major updates include the roof, windows, septic system, electrical and plumbing, all completed in 2011, along with a new furnace and central air conditioning in 2018. The kitchen renovation and main-level hardwood flooring further enhance the home's appeal. Whether you're enjoying your morning coffee overlooking the water, gathering with family around the fireplace, or simply taking in the spectacular sunsets, this is a home designed to embrace its waterfront setting. With its incredible views, extensive updates, generous living spaces and welcoming community atmosphere, this is a rare opportunity to enjoy waterfront living at its finest. Crown Point is calling - come see why you'll want to stay! (id:19512)
Royal LePage Team Realty
8491 County Rd 7 Road
Elizabethtown-Kitley, Ontario
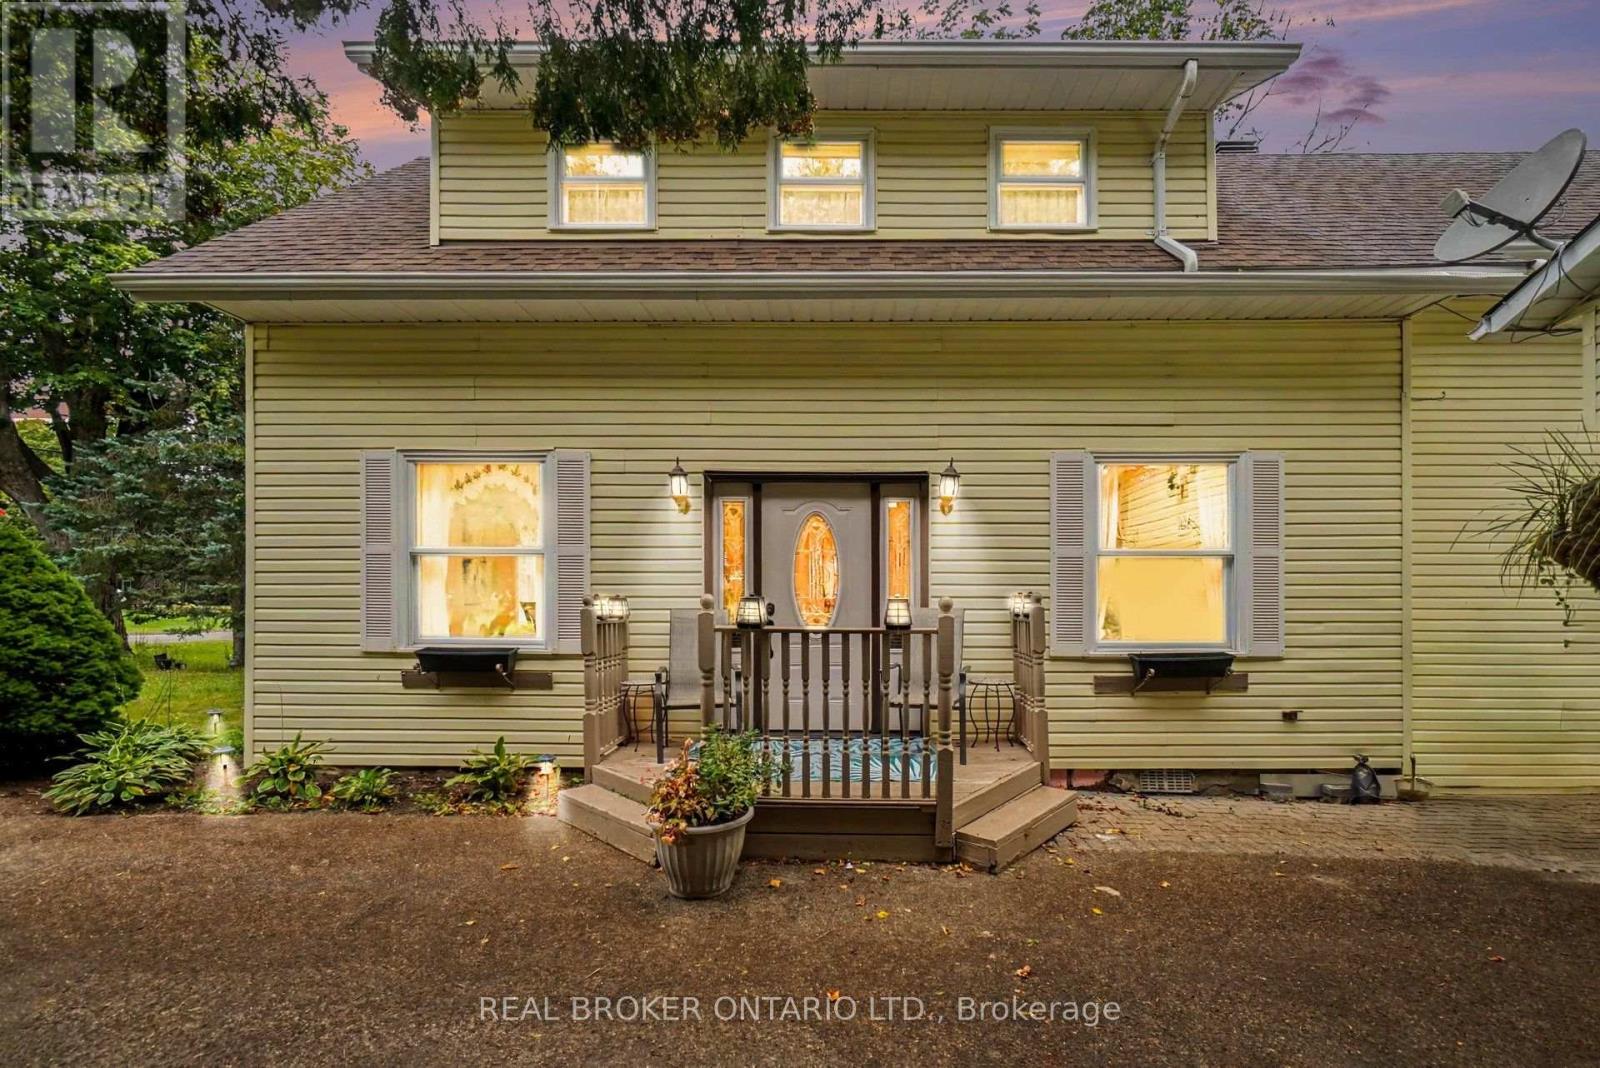
Motivated Sellers seeking a more mobility - friendly home! This medium-sized, yellow house is larger than it appears (1703 sq ft). Fall in love with the charm of this inviting 3-bedroom, 1-bath home in the village of Greenbush! Warm hardwood floors, a sunken living room - with 10 foot ceilings plus a bright sunroom, and versatile front formal dining or family room that creates plenty of welcoming spaces to enjoy. The eat-in kitchen is perfect for casual meals and gatherings, while the spacious backyard offers room to relax & entertain. Decent size bedrooms on the upper level with a great size storage closet. A detached garage adds convenience and storage with a bonus shed at the back of the property. Come view this property today! (id:19512)
Real Broker Ontario Ltd.
108 Visor Private
Ottawa, Ontario
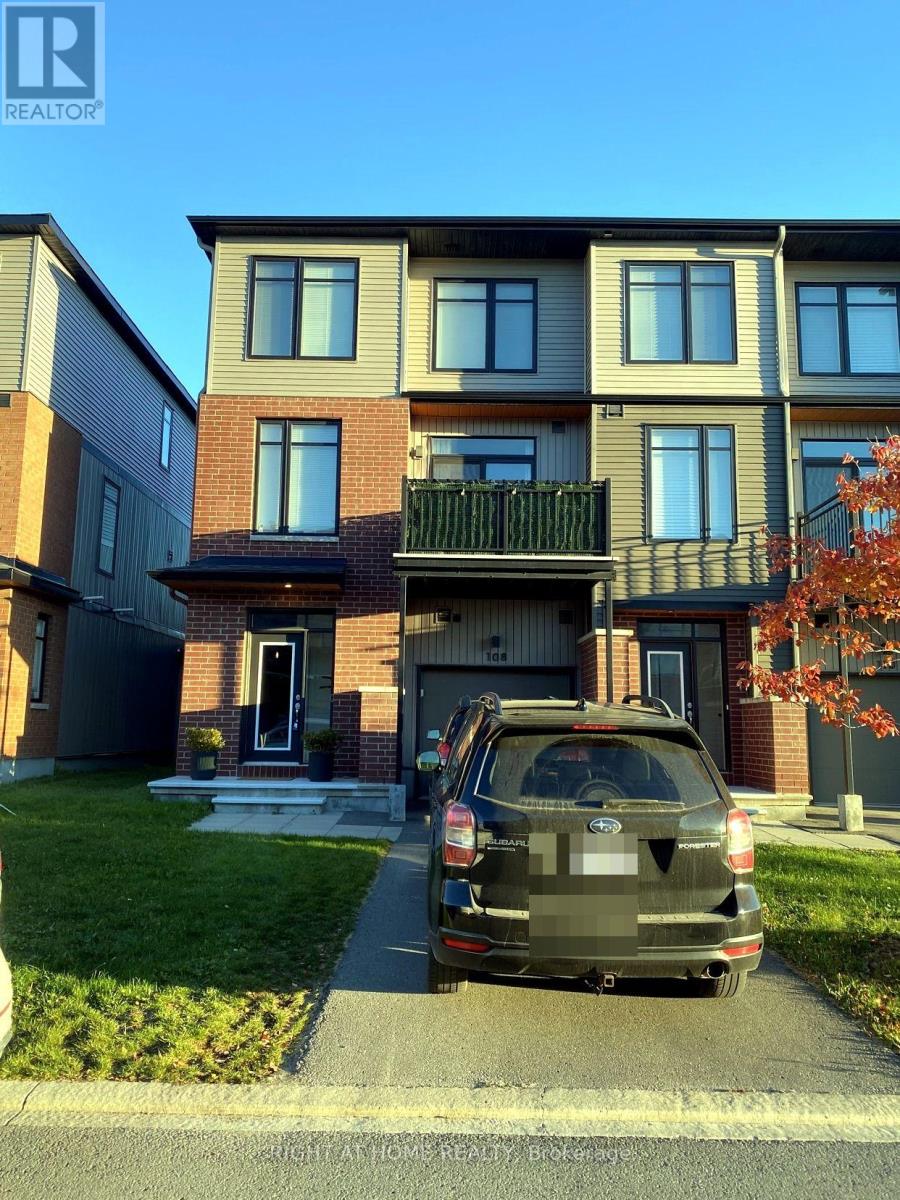
Welcome to this beautiful end unit townhome in Kanata/Stittsville, whether you are a young professional or looking for a place for your family. This fabulous townhouse has 2 bedrooms and 2.5 washrooms with 1 balcony and 1 built-in garage. The main level features 9' ceilings and an open concept living space with a kitchen complete with new appliances, a kitchen island and central air. The balcony is a great place to enjoy a morning coffee during the summer time. Enjoy the Primary Bedroom with a walk-in closet and an attached ensuite, and a second bedroom perfect for hosting friends and family. Come live in this fantastic family oriented neighbourhood surrounded by schools, trails and parks, close to Hwy 417, Costco (12 min) and Walmart (5 min). 1-year lease; first + last deposit; all offers must be accompanied by an Equifax full credit report, a Letter of Employment and 2 latest pay stubs. (id:19512)
Right At Home Realty
1424 Sherruby Way
Ottawa, Ontario
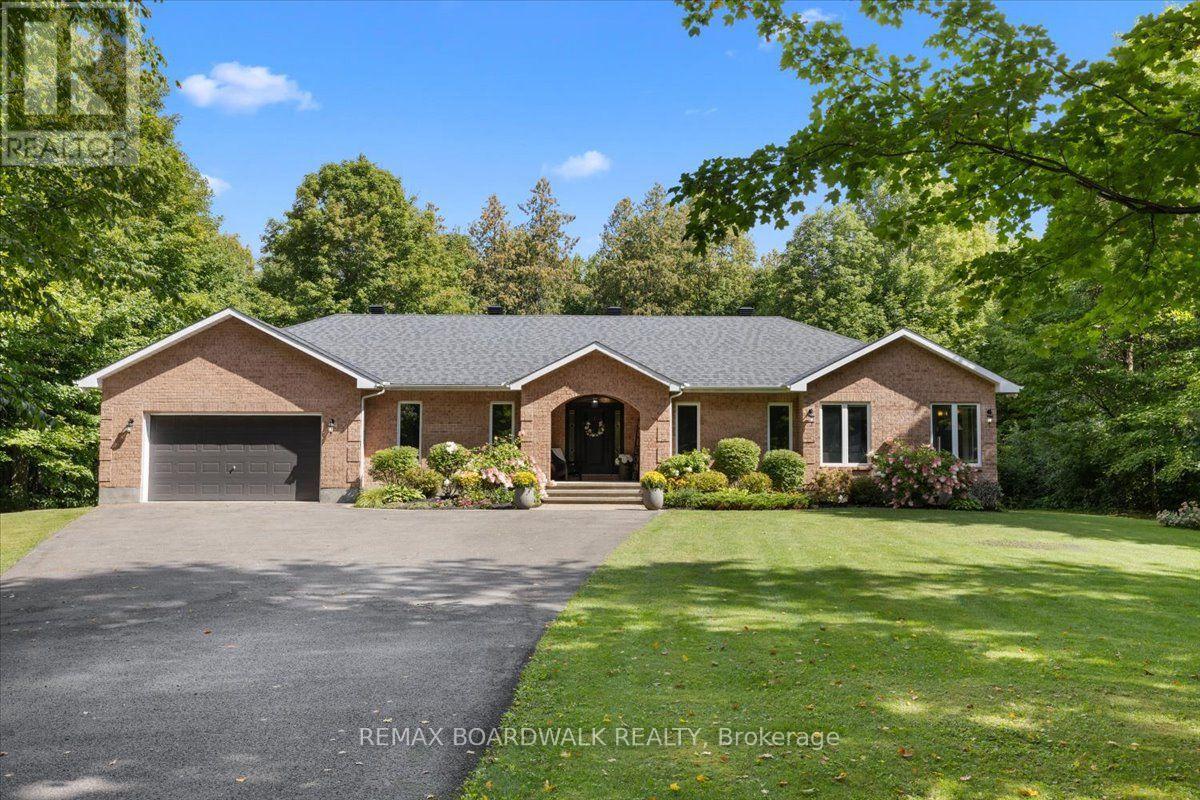
Welcome to 1424 Sherruby Way! An extensively renovated custom brick bungalow set on nearly 2 private, tree-lined acres in rural Kanata North. Surrounded by mature trees, this property offers the peace & privacy of country living with conveniences of city amenities just minutes away. The bright, open-concept main level is designed for modern living, with renovated kitchen, centre island, updated appliances (new in 2023), + walkout access to the backyard. The living + dining area, anchored by a cozy fireplace + large windows overlooking the mature trees, creates a warm, welcoming space. The primary bedroom offers an elevated feel, with a walk-in closet & updated 5-piece ensuite ft. heated floors & recessed mirrored cabinets. Two additional bedrooms, a second full bath, main-floor laundry & mudroom with direct garage access complete the main level. The recently renovated lower level (2022) seamlessly blends modern finishes with everyday function, offering exceptional additional living space. With 2 bedrooms, each with a walk-in closet, 3-piece bath with heated floors, private office & expansive rec room complete with wet bar, built-in bookcases and custom-built entertainment unit, perfect for entertaining family & friends. Outside, the landscaped grounds offer plenty of room to relax, play & entertain, with surrounding trees creating a private, natural setting to enjoy year-round. Extensive updates include kitchen (2018), hardwood floors (2018), primary ensuite (2023), full lower-level renovation (2022), fireplace replacement (2026), hwt (2025), roof (2017 and 2020), and laundry room (2025). Additional highlights include geothermal heating and a heated double attached garage. A rare blend of space, privacy & modern comfort, this home offers country living without sacrificing convenience. 10 minutes to Kanata Centrum + approximately 25 mins to downtown Ottawa, enjoy the best of both worlds in this beautifully updated rural retreat. 24 Hr irrev on offers as per Form 244 (id:19512)
RE/MAX Boardwalk Realty
277 Pickford Drive
Ottawa, Ontario
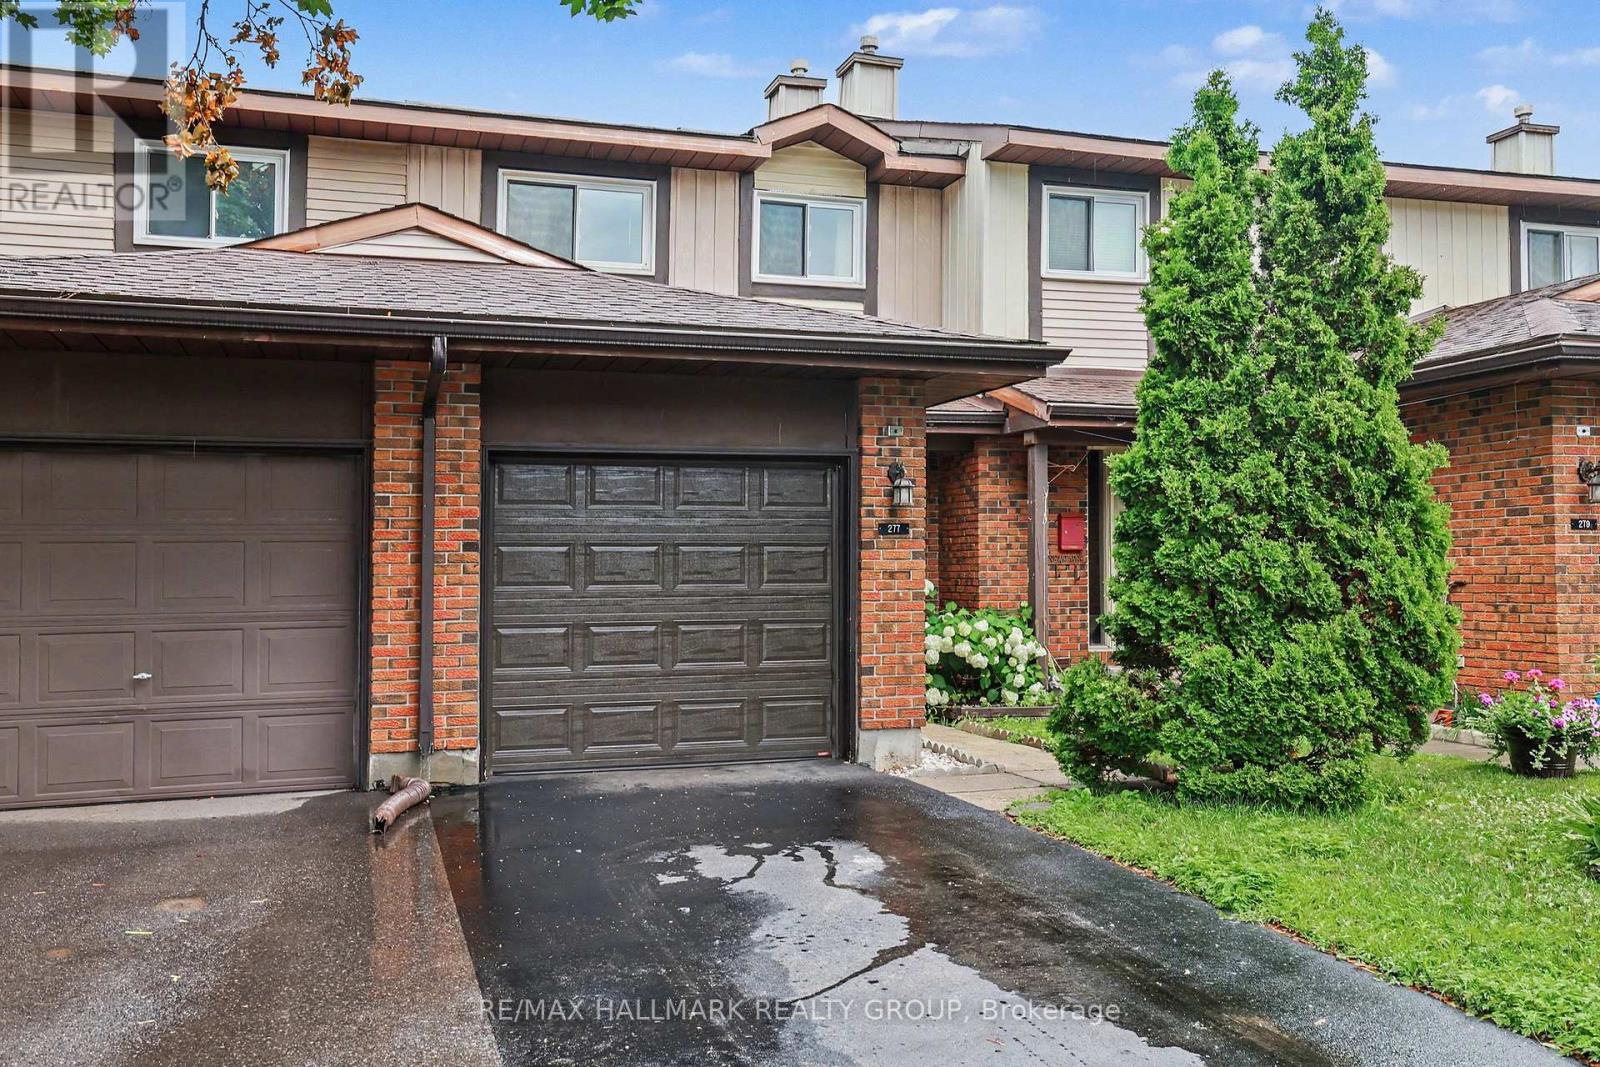
Pre-inspection on file - this home is in great shape!! Freshly painted, newly carpeted and move-in ready! This four-bedroom condo townhouse backing onto green space offers exceptional space and versatility in Kanata's desirable Katimavik community. Fresh paint throughout-including the kitchen and attached garage-and new carpeting give this home a bright, refreshed feel. Bring your most discerning buyers! The main level features attractive hardwood flooring in the open-concept living and dining area, complemented by a cozy natural gas fireplace. A large patio door welcomes natural light and opens to the fenced backyard overlooking green space. The bright, freshly painted kitchen offers abundant cabinetry, generous counter space, white appliances and a convenient peninsula for casual meals or additional workspace. A main-floor powder room adds everyday convenience. Upstairs, four bedrooms offer flexibility for families, guests or a dedicated home office, alongside a full family bathroom. The partially finished basement provides additional space for a recreation room, gym or hobbies, while the separate laundry, workshop and storage area keeps everyday essentials organized. An attached garage with inside entry completes this practical and inviting home. Ideally located close to parks, schools, shopping, transit and Kanata's many amenities. Fresh, welcoming and ready for you to settle in-book your showing today! Note: Some photos have been virtually staged. (id:19512)
RE/MAX Hallmark Realty Group
177 St Laurent Boulevard
Ottawa, Ontario
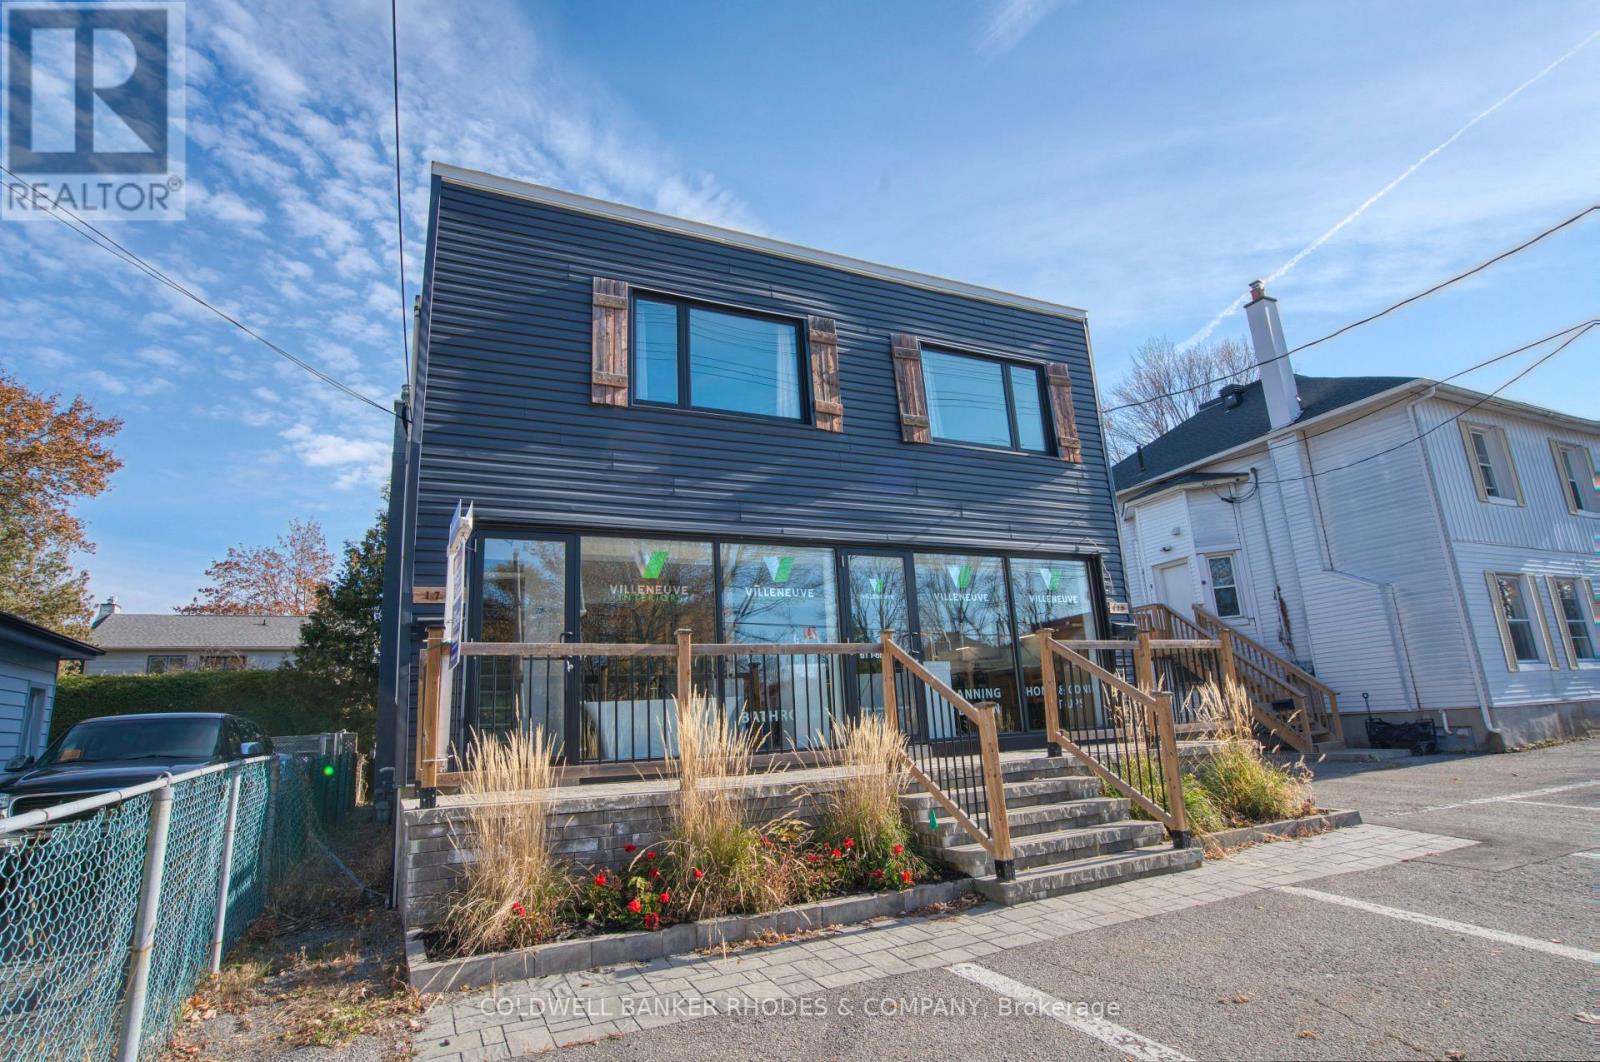
Spacious and bright 3-bedroom, 1-bath apartment located in the desirable community of Manor Park East. This convenient location offers easy access to public transit, schools, recreation, shops, and everyday amenities. Inside, youll find three generous-sized bedrooms, a renovated kitchen and bathroom, and an impressive oversized balcony perfect for relaxing or entertaining. Rent includes heat, water, and one parking spot. Tenant is responsible only for hydro. No smoking or pets permitted. (id:19512)
Coldwell Banker Rhodes & Company
4185 Wolfe Point Way
Ottawa, Ontario
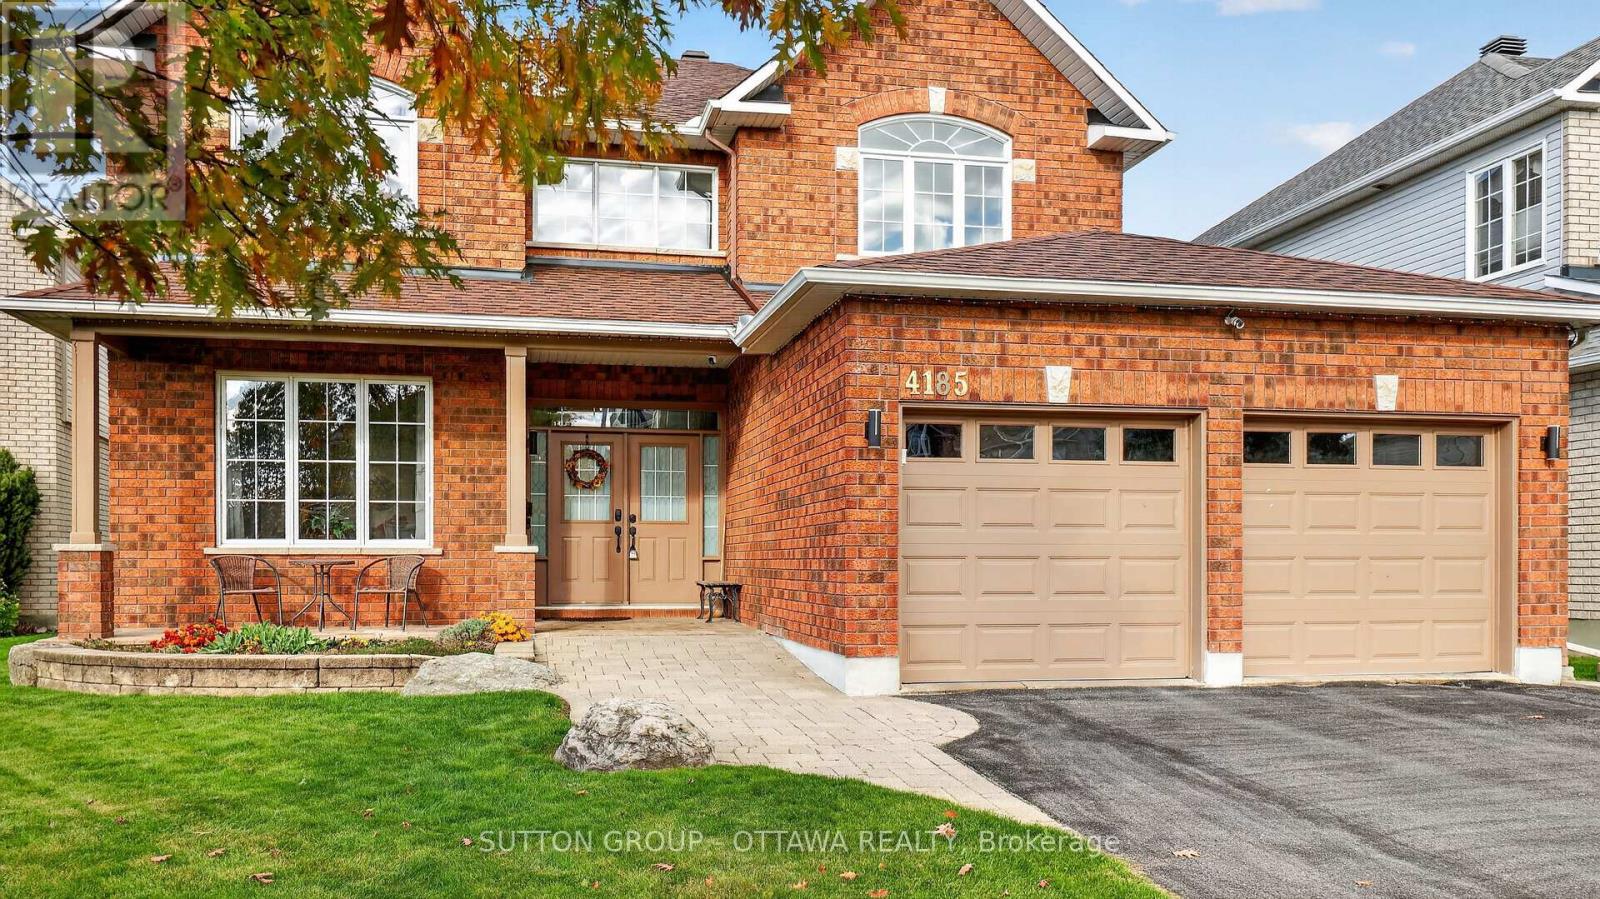
This home is sure to impress the discerning buyer. A great family home that would suit a large or growing family. Safely nestled on a quiet cul-de-sac with little traffic, this magnificently large 4-bedroom 2.5 bath home offers 3070 sq ft above grade and 1500 (approx.) sq ft of partially finished basement. Natural sunlight fills the easy flowing layout with large windows in virtually every room on all three levels. You, your family and guests will be greeted by warm and inviting formal areas, a large kitchen that overlooks a great backyard and ravine; which contains a multi-level deck, solid shed, hot tub and gazebo. There is still plenty of room to put your personal touch on the remaining space. A gate in the back fence provides easy access to the nature trail on the ravine. The second level has four very large bedrooms. The Primary Bedroom and En-Suite occupy the entire width of the house overlooking the back yard and ravine with no rear neighbours. The other three bedrooms are sizable to say the least with two of them at the front of the house with large picture windows. The basement has some finished areas, several storage areas, a workshop and one storage area that has a vent and rough-in for a future bathroom. Situated minutes from public transit and several schools, the selection of any school board is yours to make. Please see all the videos and attachments to get the best sense of the possibilities this grand home offers to you and your family. (id:19512)
Sutton Group - Ottawa Realty
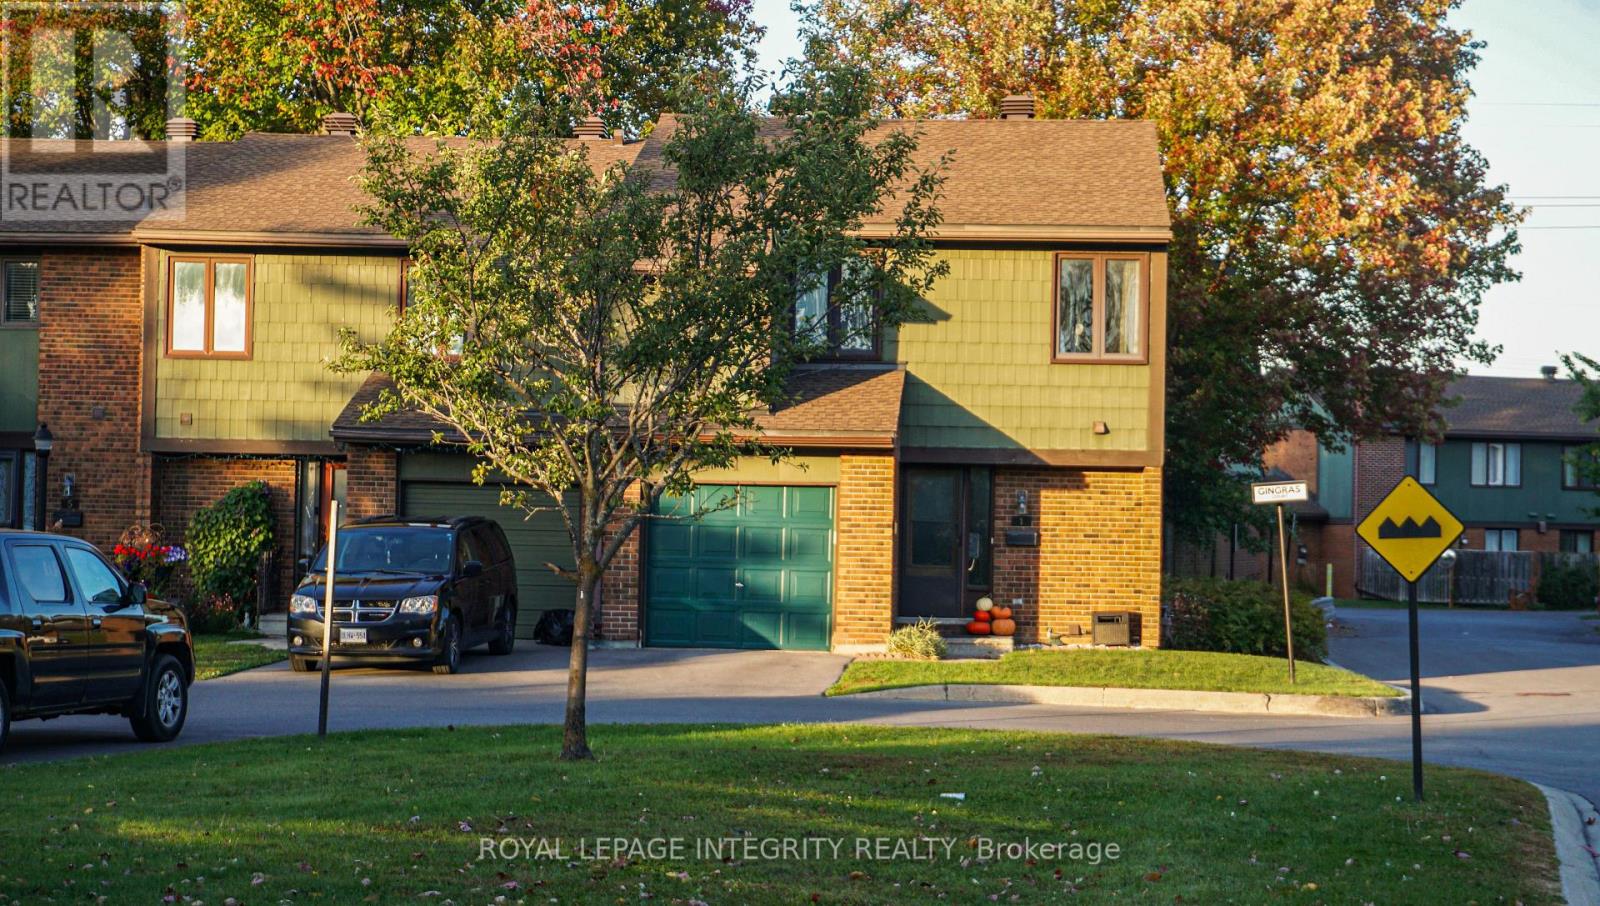
1 Gingras Court
Ottawa, Ontario
Welcome to 1 Gingras Court, a rare end-unit townhome with 3 bedrooms + DEN, 4 bathrooms and a private backyard, in the sought-after community of Beaverbrook, offering the added space, privacy, and feel of a semi-detached home. This well-maintained property features a bright and spacious layout with hardwood flooring and plenty of natural light throughout. The inviting open-concept main level is perfect for everyday living and entertaining, complemented by a custom kitchen that combines style and functionality. Upstairs, you'll find three generously sized bedrooms, including a spacious primary bedroom with a private ensuite bathroom and walk-in closet. The finished basement offers a DEN, that can easily turn into your fourth bedroom, and additional living space, ideal for a family room, home office, or guest retreat. With four bathrooms, an attached garage, central air conditioning, gas heating, and a private fenced outdoor space, this home offers comfort and versatility for the whole family. Surrounded by green space and ideally located within walking distance of schools, parks, recreation, shopping, public transit, and Kanata's high-tech district, this property offers the perfect blend of space, convenience, and a welcoming neighbourhood. Wood-burning fireplace, permanently closed/sealed and non-operational. Don't be fooled by the condo fee, the water is included. (id:19512)
Royal LePage Integrity Realty
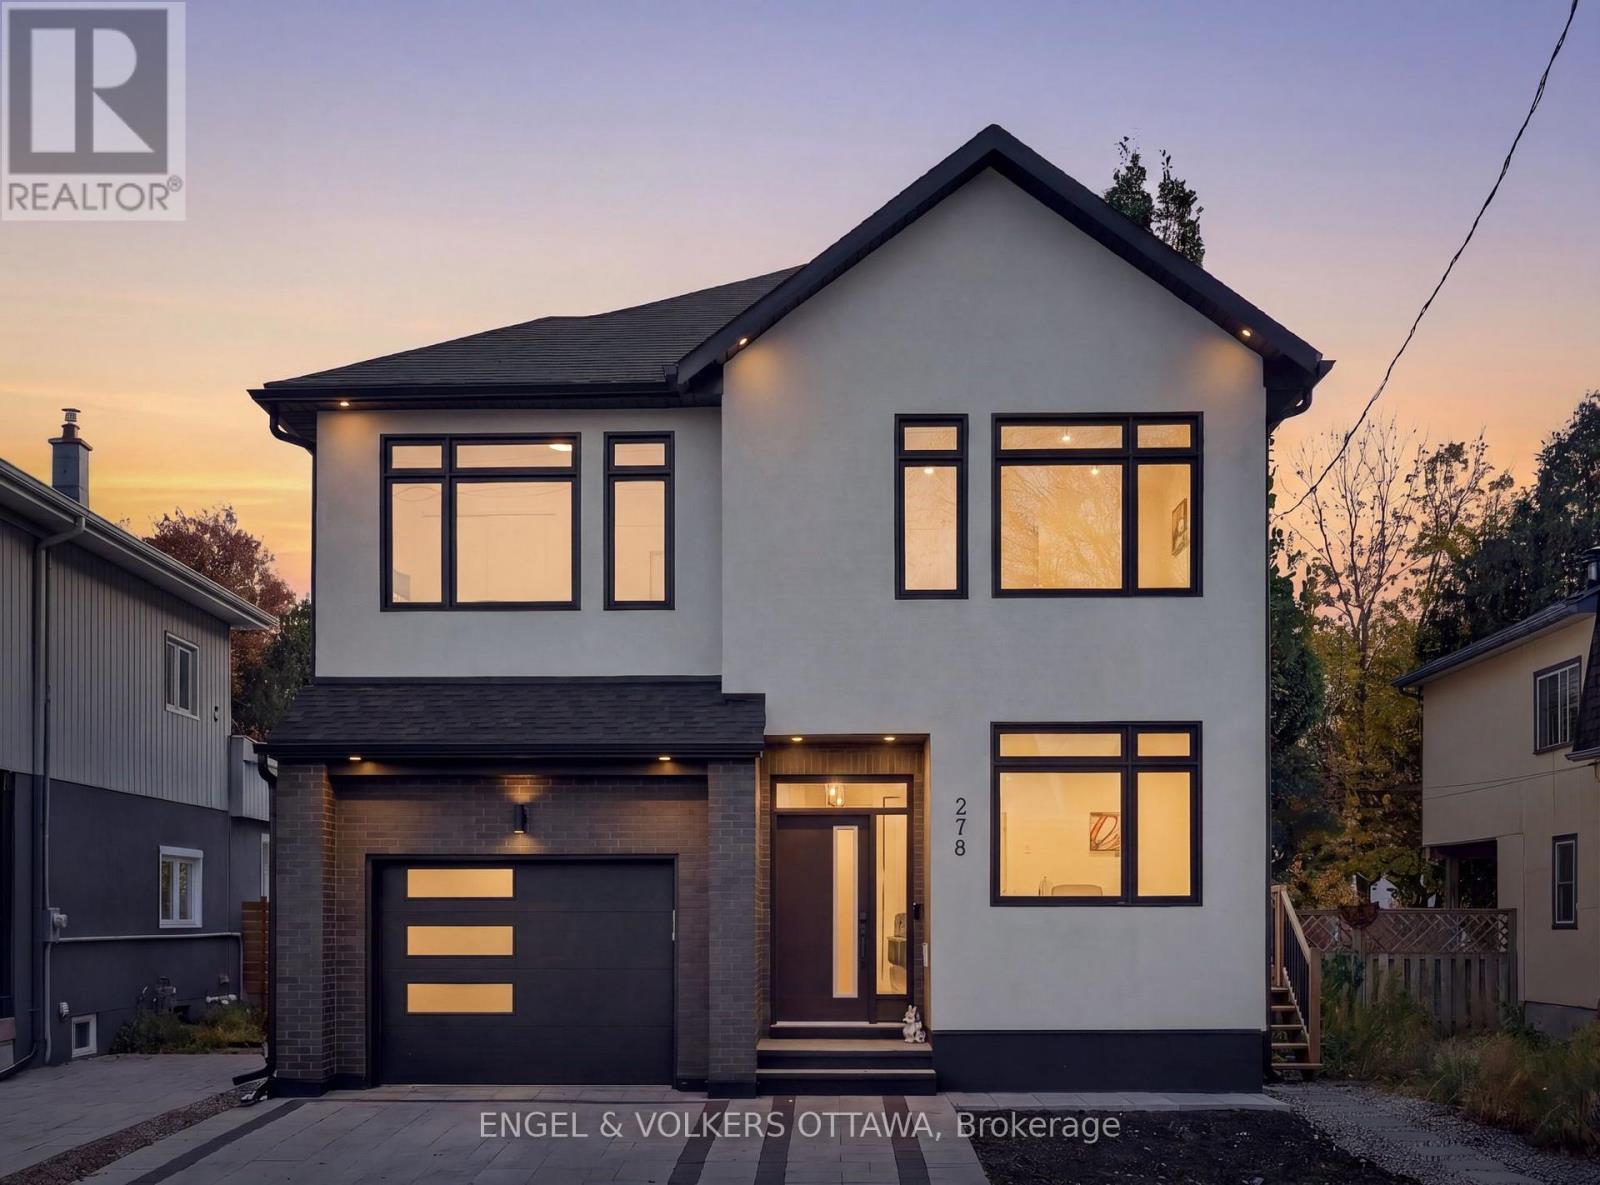
278 Spencer Street
Ottawa, Ontario
This striking 5-bedroom, 5-bathroom detached home built in 2023, with approximately 4,000 square feet of living space (including the finished lower level) is just steps from Wellington Village, with some of the city's best restaurants and cafes at its doorstep. A tall foyer with tile flooring leads to a private front office, stylish powder room, and expansive open-concept living space finished with wide-plank oak hardwood, recessed lighting, and oversized windows. Thoughtful built-ins, a gas fireplace, and sculptural lighting lend warmth and character. The spacious living and dining areas flow into a chef-inspired kitchen featuring charcoal cabinetry, warm wood accents, dramatic stone-look countertops, stainless steel appliances, double wall ovens, and a generous waterfall island with breakfast seating. Upstairs, a loft offers flexible space for a home library retreat. The primary retreat features a walk-in closet and luxurious ensuite with a freestanding soaker tub, dual vanity, and shower with dual rainfall fixtures. Three additional bedrooms, two sharing a 4-pc Jack-and-Jill ensuite, and the fourth with its own private ensuite. The fully finished lower level, with a separate side entrance, is ideal for an in-law suite. It has an expansive recreation area, a kitchenette with pantry storage and stainless steel appliances, a bedroom, and a three-piece bathroom. Outside, the private, south-facing backyard, surrounded by mature trees, is fully fenced and features a raised deck, creating the perfect setting for entertaining or everyday relaxation. The interlock driveway leads to the attached garage, which is roughed in for an EV charger. With several parks, top-tier schools such as Elmdale Public School, and all your daily necessities nearby, plus easy access to the Ottawa River Pathways, this home is ideal for families looking to live in Ottawa's most desirable neighbourhood! (id:19512)
Engel & Volkers Ottawa
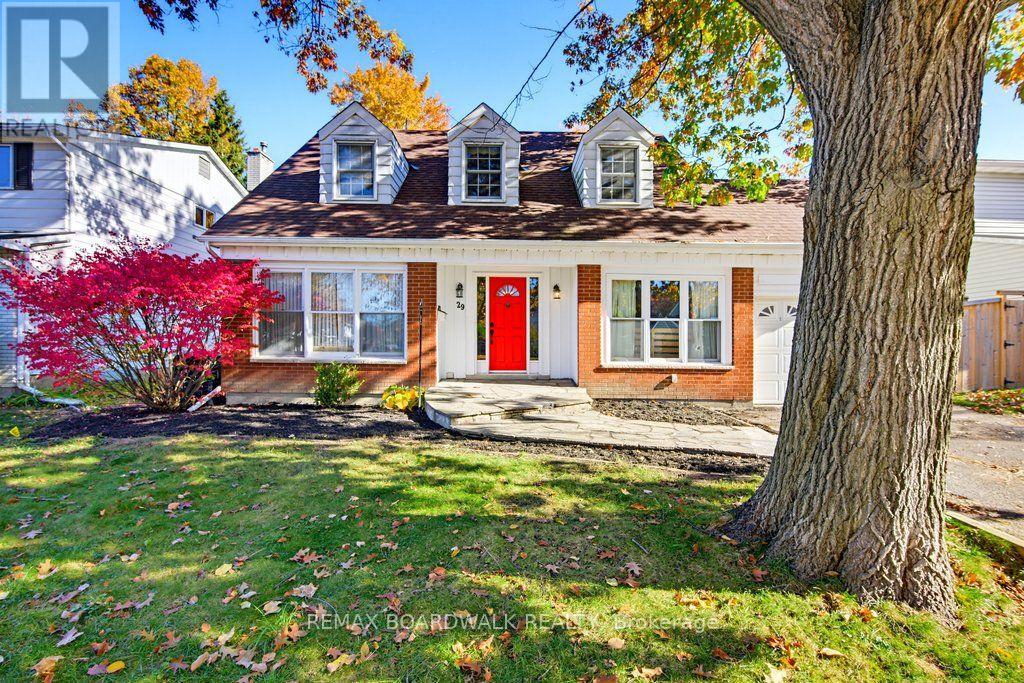
29 Southpark Drive
Ottawa, Ontario
Welcome to 29 Southpark Drive in Blackburn Hamlet, Ottawa's sought-after east-end community of Blackburn Hamlet. This detached home offers a versatile main floor with an open-concept kitchen and dining area overlooking a cozy family room with a wood-burning fireplace, plus a separate living room and office/den. Hardwood floors throughout the living spaces add warmth, while the primary bedroom features a walk-in closet and full ensuite. With 2 full baths and 1 half bath and 3 secondary bedrooms this home offers space and functionality for everyday living. Outside, enjoy a large, landscaped lot with a fully fenced concrete inground pool and the added privacy of no rear neighbours. Backing directly onto Blackburn Hamlet's integrated pathway system, the property connects to neighbourhood schools, parks and amenities, along with the extensive NCC green space and recreational trails surrounding the community. Enjoy a lifestyle that combines comfortable living, outdoor recreation and the lasting appeal of an established Ottawa neighbourhood. (id:19512)
RE/MAX Boardwalk Realty
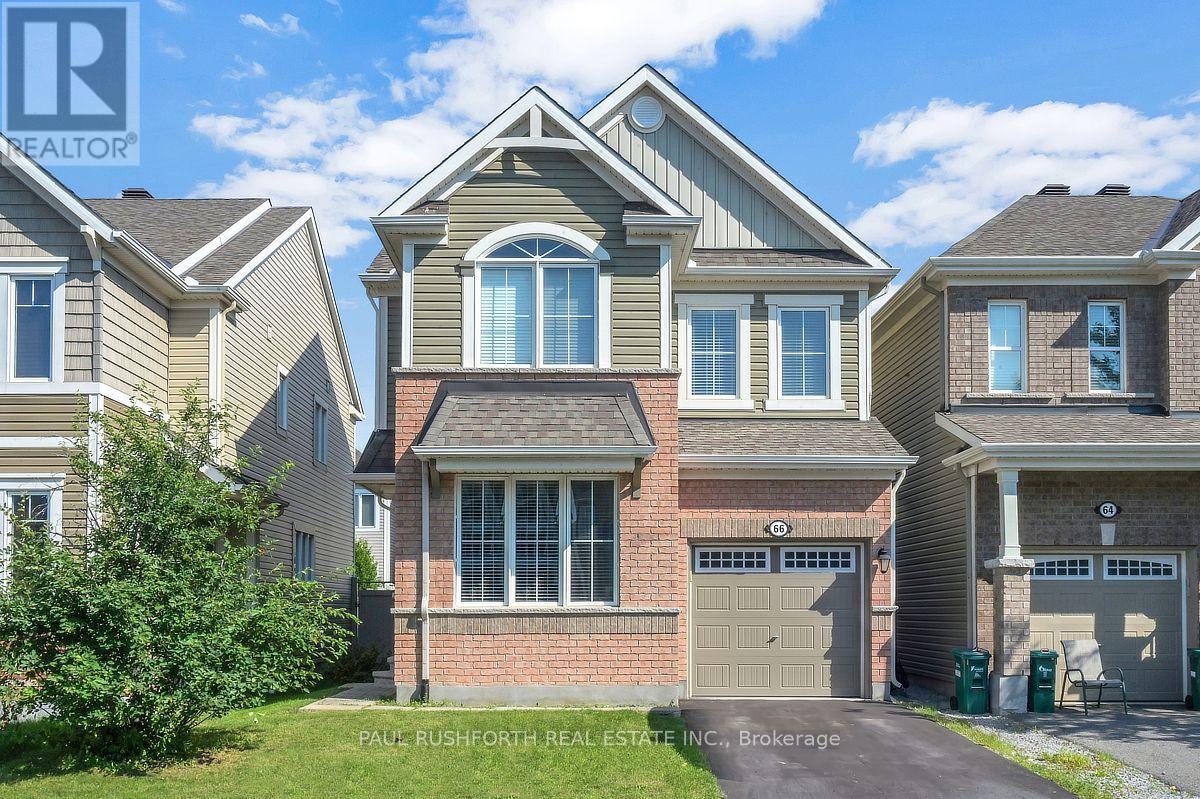
66 Escallonia Court
Ottawa, Ontario
VACANT and MOVE-IN READY...DETACHED SINGLE - 4 BEDROOMS - 2.5 BATHROOM - MAIN FLOOR OFFICE - PERFECT HOME for a LARGE FAMILY. PRIME LOCATION in desirable Stittsville - top tier schools. STUNNING CHEF'S KITCHEN (premium SS appliances / granite counters, breakfast bar). FAMILY FRIENDLY floor-plan, boasting an OPEN CONCEPT LAYOUT. Oversized windows FILL THE HOME W/ NATURAL LIGHT. NO CARPET - hardwood on main, hardwood staircase and hard-surface on second. 4 LARGE BEDROOMS - FANTASTIC PRIMARY bedroom with SPA INSPIRED 5PCE ENSUITE (soaker tub + glass shower). Large family bathroom for bedrooms 2/3/4. MAIN FLOOR DEN (flex room, can be used for living room, family room or closed in to be 5th bedroom. Lower level is partially framed and ready to finish. EXTENSIVE EXTERIOR LANDSCAPING - massive rear stone patio and FULLY FENCED YARD (PVC). Private single driveway - with space to accommodate a double wide parking pad. Some photos have been virtually staged. OUTSTANDING VALUE!! An outstanding OPPORTUNITY. (id:19512)
Paul Rushforth Real Estate Inc.
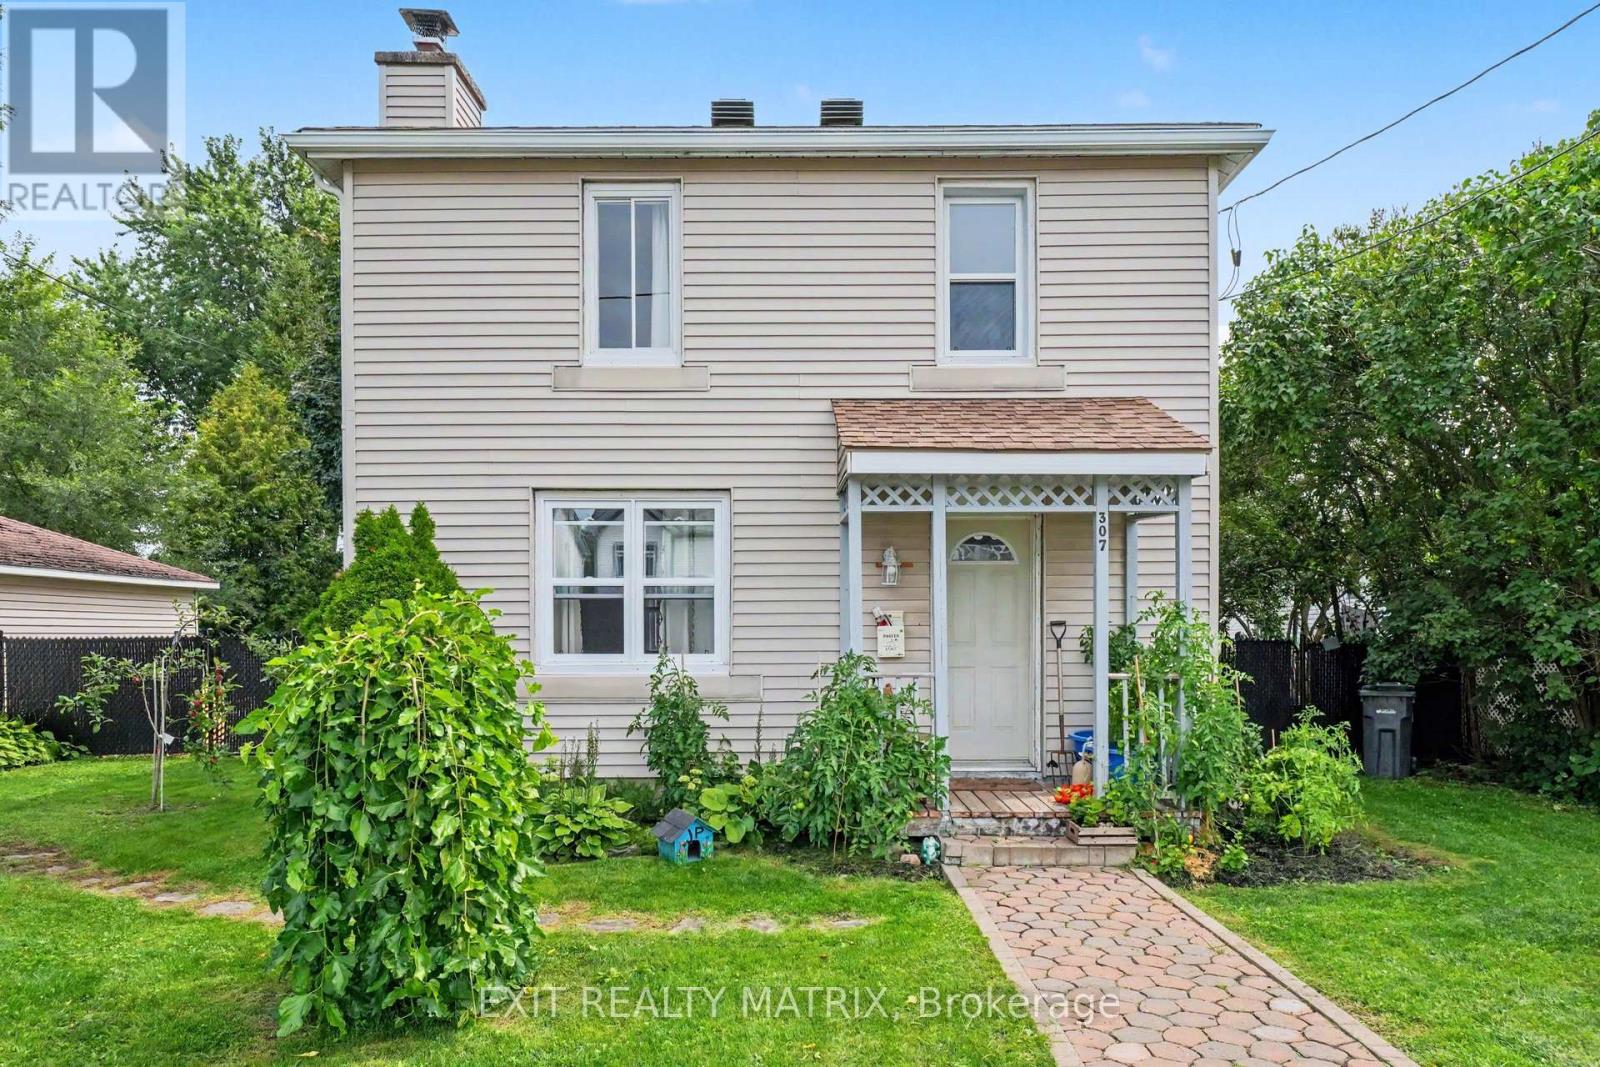
307 West Street
Hawkesbury, Ontario
Welcome to this charming two-storey home in the heart of Hawkesbury! Featuring 3 bedrooms and 1 bathroom, this property offers plenty of potential for families, first-time buyers, or those looking to downsize. Enjoy a fully fenced backyard surrounded by beautiful mature trees, creating a private and peaceful outdoor space perfect for relaxing, entertaining, or enjoying time with the family. The detached garage provides excellent space for parking, storage, a workshop, or your hobbies. While the home would benefit from some TLC, it presents a wonderful opportunity to add your personal touches and build equity. Conveniently located close to schools, churches, parks, grocery stores, and other local amenities, you'll have everything you need close to home. Don't miss this opportunity to make this Hawkesbury property your own! Come see the potential for yourself! (id:19512)
Exit Realty Matrix
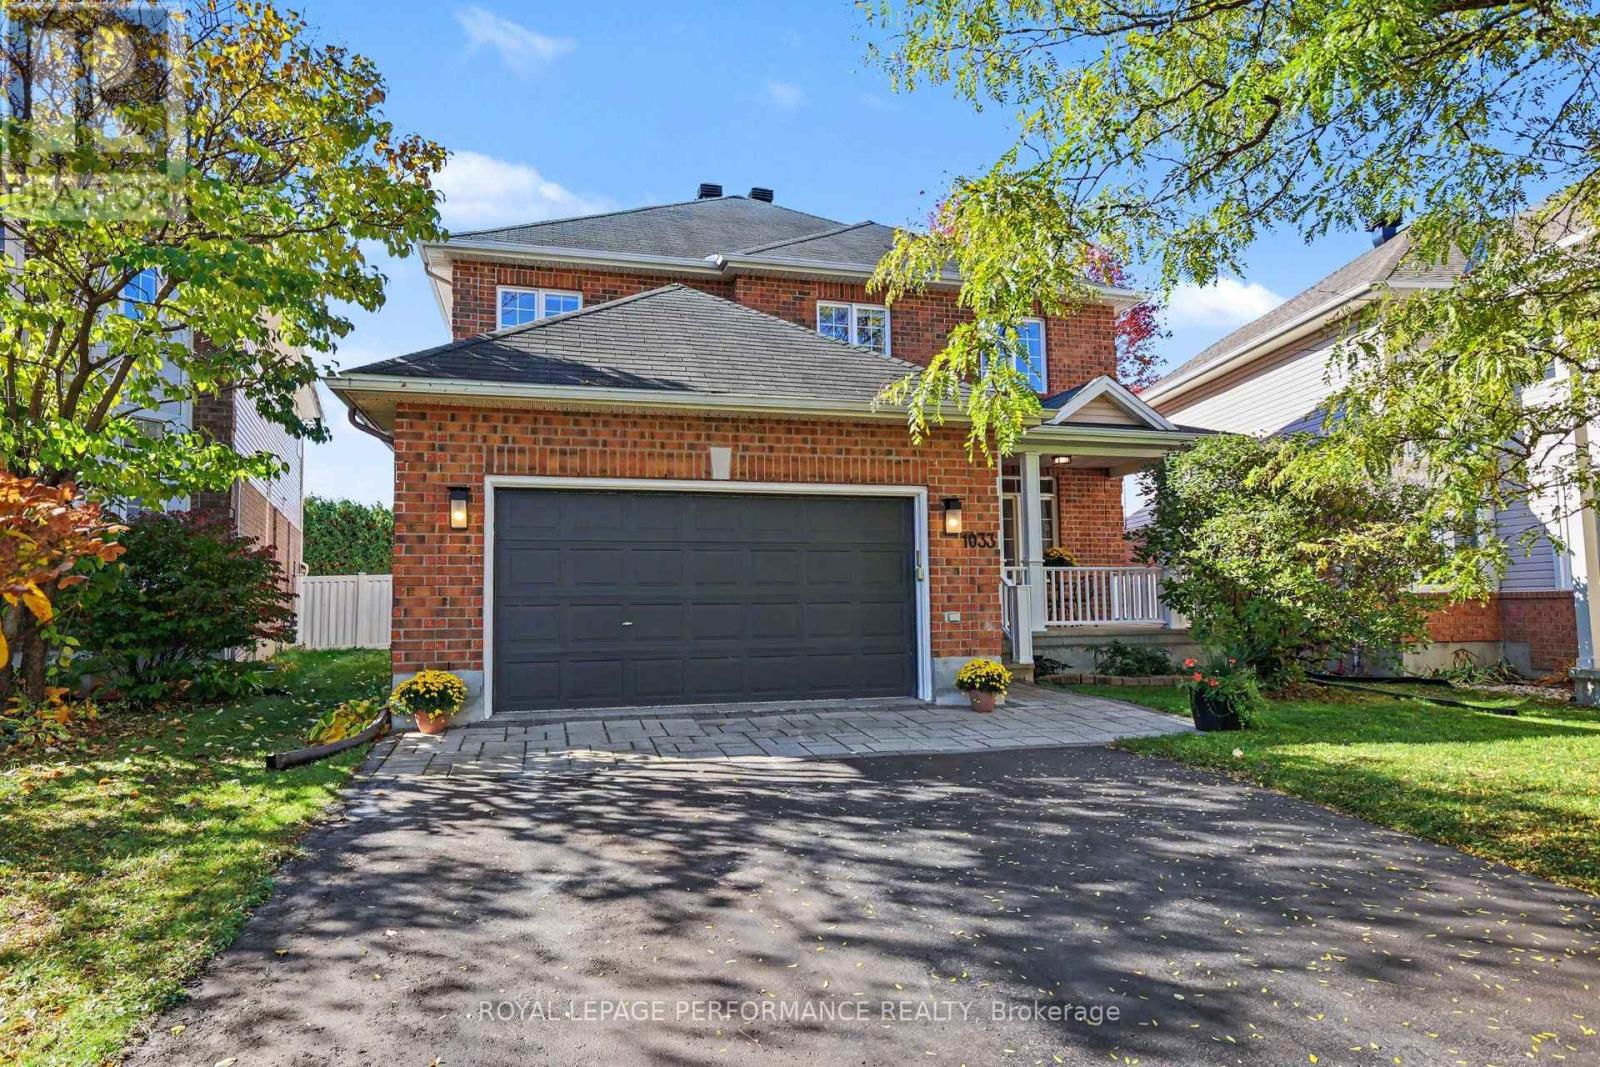
1033 Red Spruce Street
Ottawa, Ontario
EXCEPTIONAL ELEGANCE, TIMELESS STYLE & OUTSTANDING VERSATILITY! Offering APPROX. 3,800+ SQ FT OF BEAUTIFULLY FINISHED LIVING SPACE, this STUNNING, MOVE-IN READY 4-bedroom, 3.5-bath residence in desirable RIVERSIDE SOUTH delivers an impressive blend of sophistication, comfort & functionality! Featuring a Double car garage, MAIN-FLOOR DEN & beautifully finished lower level, this exceptional home is designed for both elegant entertaining & everyday family living! Step inside to discover gorgeous HARDWOOD flooring, elegant ceramic tile & exquisite COVE CEILINGS gracing the sophisticated formal living & dining rooms, perfect for entertaining! The beautifully designed kitchen showcases GRANITE countertops, NEW backsplash (2026), pantry, pot lights, stainless steel appliances, GAS STOVE w/DOUBLE OVEN & bright eat-in area w/direct access to the backyard & stunning COMPOSITE DECK (2022). The inviting FAMILY ROOM features a cozy GAS FIREPLACE & CUSTOM BUILT-IN SHELVING (2023), creating the perfect gathering space. A private main-floor DEN/OFFICE, convenient LAUNDRY ROOM w/garage access & powder room complete this exceptional level. Upstairs, discover FOUR GENEROUS BEDROOMS, including a spacious PRIMARY RETREAT w/DOUBLE CLOSETS & luxurious ENSUITE featuring a SOAKER TUB, separate shower & generous counter space. A second full 4-piece bath completes this level. The IMPRESSIVE FINISHED BASEMENT offers endless possibilities with an expansive RECREATION/EXERCISE ROOM, dedicated HOME THEATRE (2011), workshop, abundant storage & beautifully updated 3-piece bathroom (2017) w/HEATED FLOORS! Enjoy beautifully landscaped front grounds & a FENCED backyard featuring a COMPOSITE DECK, ideal for outdoor entertaining! NOTABLE UPGRADES include FURNACE (2025), roof venting (2023), driveway (2021), fencing (2023), shed (2021), dishwasher (2023), gas stove & hood vent (2019). Ideally situated close to SCHOOLS, PARKS & EVERYDAY AMENITIES! AN EXCEPTIONAL HOME OFFERING SPACE, STYLE & COMFORT! (id:19512)
Royal LePage Performance Realty
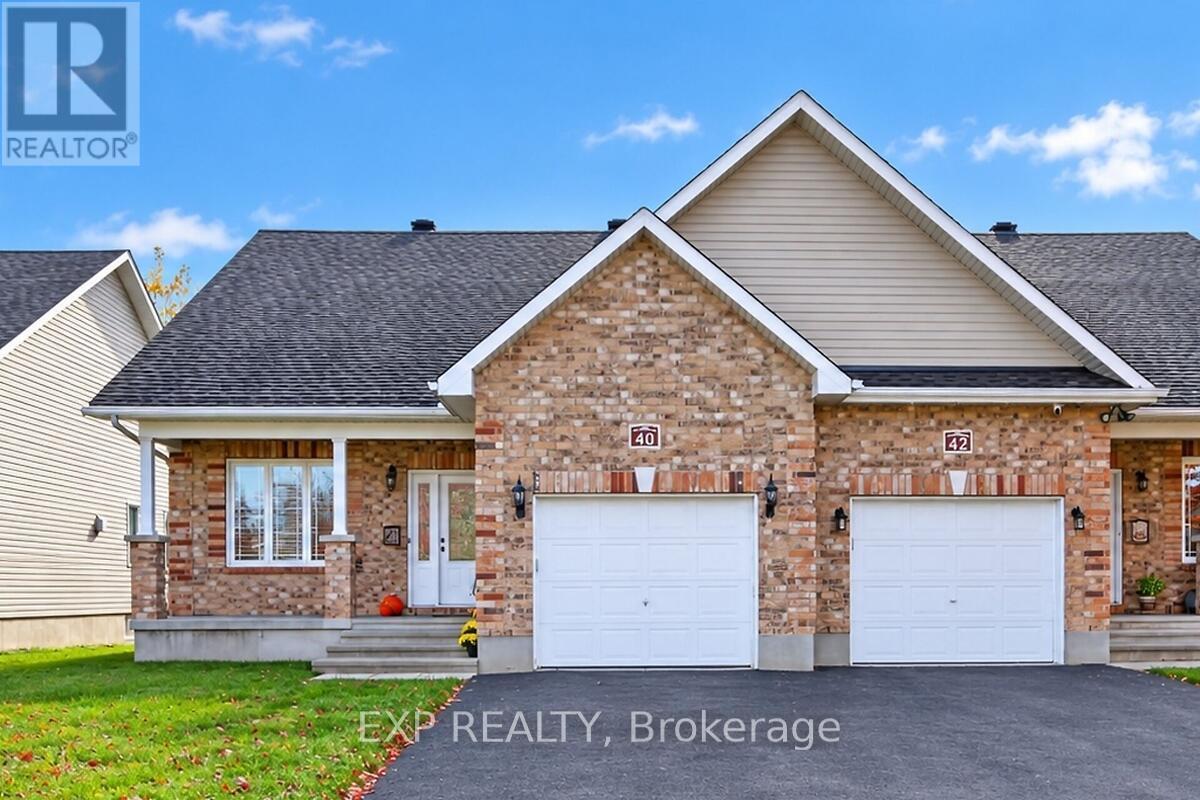
40 Gaslight Way
Russell, Ontario
Welcome to this bright and spacious semi-detached bungalow nestled in the heart of the vibrant Village of Russell. Thoughtfully designed for comfort and convenience, this home offers an inviting open-concept main living area highlighted by a cozy natural gas fireplace and an abundance of natural light. The beautifully updated kitchen features quartz countertops, a stylish backsplash, and ample workspace for everyday living and entertaining. The main level offers two generously sized bedrooms, including a private primary retreat complete with a walk-in closet and a 4-piece ensuite. A second full bathroom and a separate laundry room add to the home's practicality. Accessibility features include a porch lift in the garage and a chair lift providing easy access to the lower level. Downstairs, the partially finished basement offers excellent additional living space with drywall and flooring already completed, providing endless possibilities for a family room, hobby area, or home office. Step outside to enjoy the landscaped yard, complete with an irrigation system servicing both the front and back lawns. An entertainment-sized deck complete with awning, overlooks the peaceful rear yard with no rear neighbours, offering added privacy and a perfect setting for relaxing or hosting guests. Ideally located within a 5 minute walk to shops, Tim Hortons, and other amenities, this wonderful home combines comfort, convenience, and small-town charm. Come experience all that the Village of Russell has to offer! (id:19512)
Exp Realty
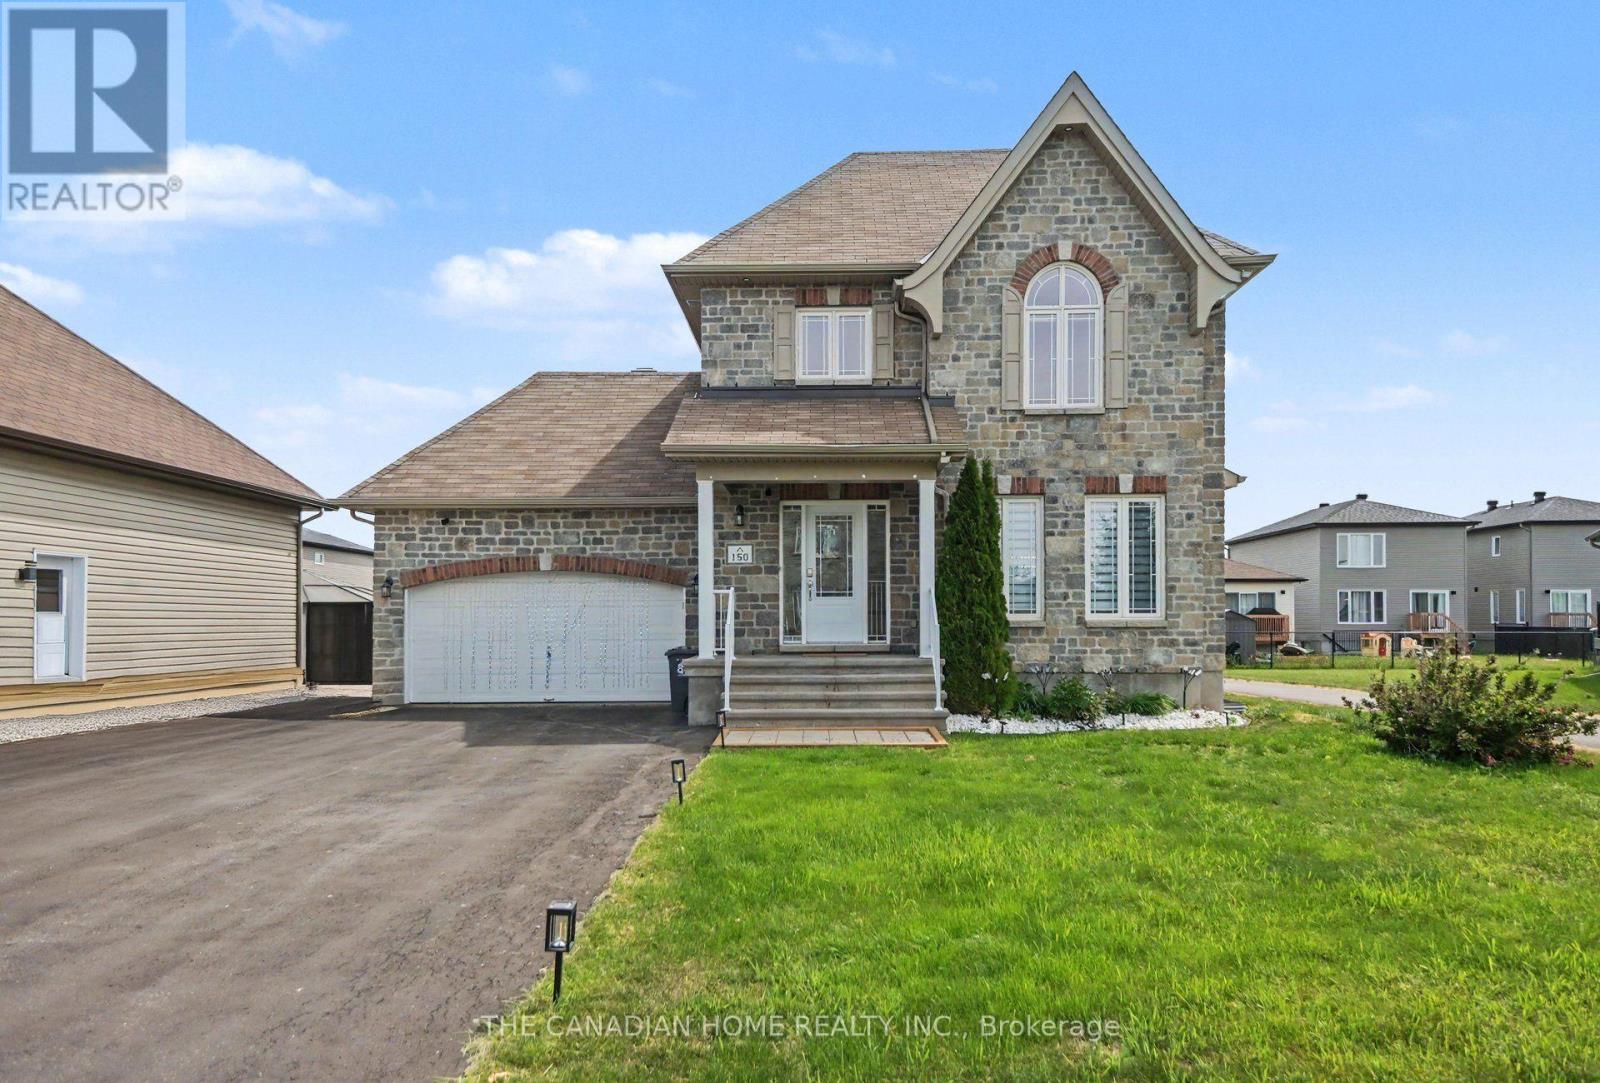
150 Bordeau Street
Alfred And Plantagenet, Ontario
Welcome to 150 BORDEAU Street, this is a beautiful 4 bedroom, 3 bathroom 2 story house in Wendover, a well-established, family-friendly neighborhood. Walking distance to parks, a Community Centre, the Ottawa River, and an abundance of outdoor green space. The bright, open-concept main level welcomes you with a spacious open concept living with a beautiful fireplace, dining area and a modern kitchen featuring a quartz countertops with fully covered island kitchen. Stunning wood staircase bring you to the2nd level. Cozy primary bedroom boasts large windows & cheater bath featuring a soaker tub & walk-in shower. The second floor has 2 more really nice sized bedrooms and 1 full bathroom. Beautifully finished lower level has a large rec room, additional bedroom and a full bath, the perfect place to relax after a long day. Huge fenced in backyard with modern deck and a permanent shed on the back with concrete flooring and electrical connections making it an ideal workspace for a DIYer. Largest driveway among that set of houses on the lane. Fits 7 cars on the driveway and 1.5 in the garage, has enough space in the front driveway to store all your toys, RVs , boat, work vans etc. All stainless steel appliances: Washer - 2025, Dishwasher - 2024, new water heater (rental) 2025 November, New freestanding patio (16x12) ft built on2025, Driveway sealing done on may 2026. Plenty of windows in this lovely home. Don't miss out on this amazing opportunity!! (id:19512)
The Canadian Home Realty Inc.