

20 Merlin Street
Russell, Ontario
Triple car garage. Direct access to Camelot Park. A place for everyone! With more than 2,400 sq. ft. above grade plus a finished basement, this 4-bedroom home offers an impressive amount of space for everyday family life. The main level balances practicality with room to gather, starting with a welcoming foyer and large walk-in entry closet that helps keep busy family life organized. Hardwood flows through the bright principal living spaces, including a formal dining room and separate living room that offers the flexibility to remain an entertaining space or easily transition into a bright home office or main-level flex space. The kitchen offers ample cabinetry, island with prep space and opens to a generous breakfast area and family room with gas fireplace. Upstairs, hardwood stairs lead to four bedrooms, second-floor laundry, a full bathroom serving the secondary bedrooms and hardwood flooring throughout. The exceptionally large primary suite comfortably accommodates its own sitting area and features a walk-in closet, additional closet and 4-piece ensuite with soaker tub. The finished basement adds a large rec room, full bathroom and two dens for work, hobbies or play. Outside, a spacious two-tiered deck connects to the heated above-ground pool, while direct backyard access to Camelot Park makes it easy to head straight to the greenspace and playground - or enjoy your coffee on the back deck while the kids play. UPDATES include furnace (2023), A/C (2024), roof (2021), hardwood stairs and second-level hardwood (2022).From family gatherings to backyard summers, 20 Merlin St is a move-in-ready home with space for every part of family life. (id:19512)
Royal LePage Integrity Realty
23 Tyne Court
Ottawa, Ontario
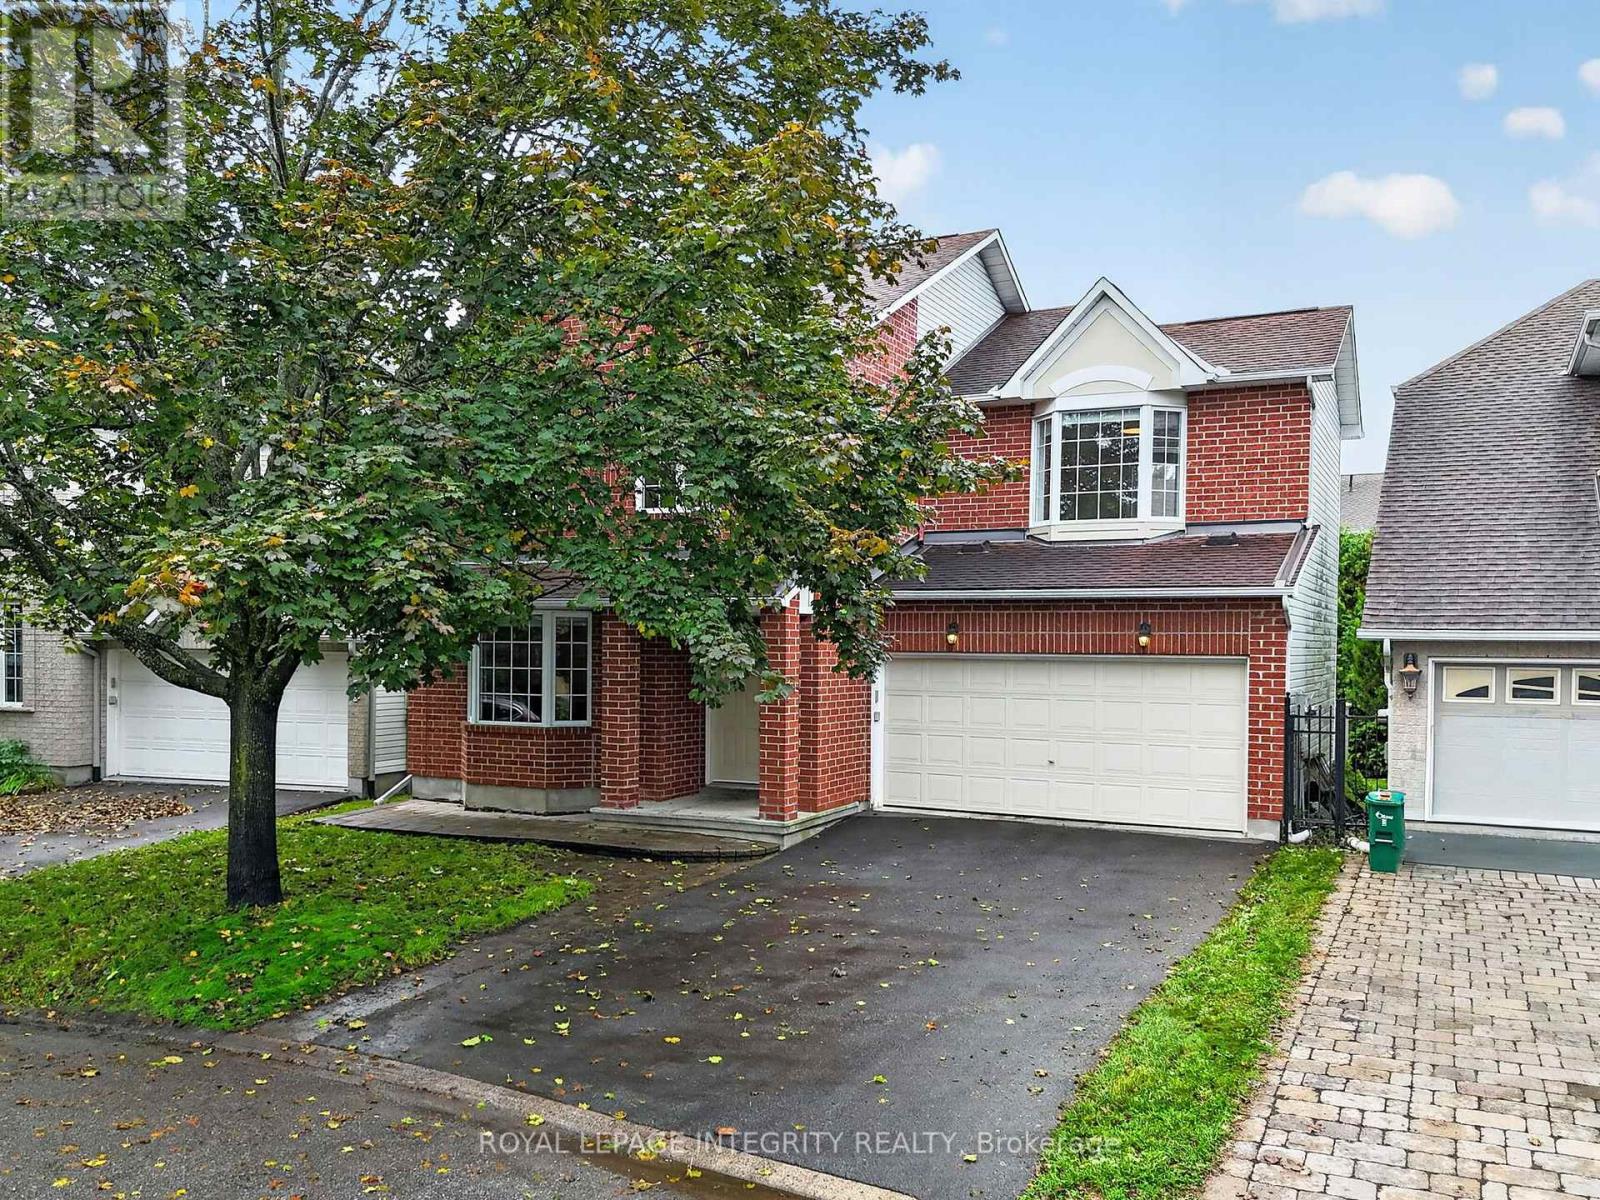
Tucked away on a quiet cul-de-sac, this beautifully renovated family home offers the perfect blend of privacy, comfort & community. Enjoy southwest-facing light & a truly private backyard surrounded by mature trees, complete with a large deck & gazebo. The renovated kitchen features high-end appliances, stylish finishes & an oversized island perfect for breakfast, casual family meals or homework. The main floor offers hardwood floors, a spacious foyer, living/dining area, cozy family room with gas fireplace & renovated powder room. Upstairs, 4 bedrooms include a spacious primary retreat with walk-in closet & ensuite, plus another oversized bedroom that gives any primary suite a run for its money. The family sized 5-piece bathroom also comes with heated floors for ultimate comfort. Fully finished basement with large windows, natural light, open living space & generous storage/laundry room. Double garage with EV charger. Freshly painted & all new light fixtures throughout, furnace & A/C (2020), Water Heater 2022. Close to W.C. Bowes & Klondike Parks, South March Highlands, recreation, top schools, March Road amenities & Kanata's tech sector! (id:19512)
Royal LePage Integrity Realty
298 William Street W
Arnprior, Ontario
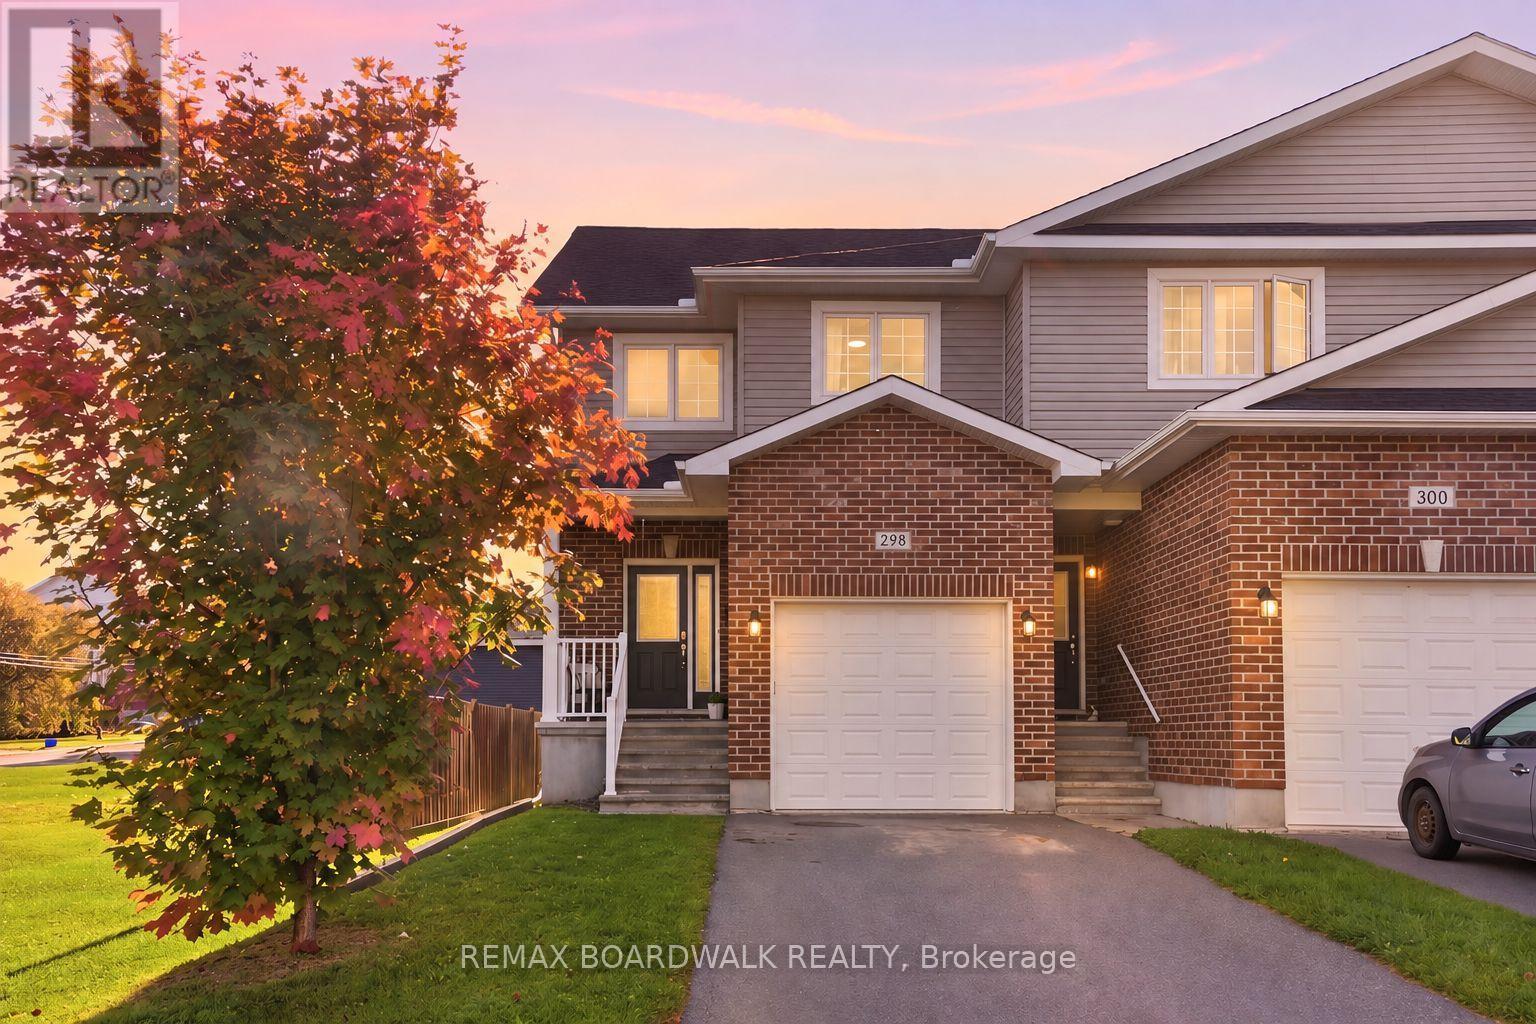
Rarely offered, this END UNIT townhome is located directly across from the Algonquin Trail and features its own private driveway - an exceptional find. Step inside to a welcoming foyer that opens into a bright, open-concept main level designed for comfortable everyday living and entertaining. The spacious living room offers a warm place to relax, while the kitchen features ample cabinetry, an oversized island, a separate coffee bar, and plenty of counter space. The adjoining dining area flows naturally from the kitchen, creating an inviting setting for family dinners and gatherings.Upstairs, you will find three well sized bedrooms. Two secondary bedrooms are conveniently located near a 4 piece bathroom, while the primary bedroom is positioned across the corridor, offering added privacy and separation. The primary suite also features a walk-in closet and private 3 piece ensuite.Modern finishes throughout create a warm and inviting atmosphere, while the thoughtful layout offers both functionality and comfort.Located in the welcoming community of Arnprior, this home is close to local shops, restaurants, schools, parks, recreation, everyday amenities, and the Algonquin Trail just steps from your front door. A wonderful opportunity to enjoy comfortable living in a vibrant community just a short drive from Ottawa. (id:19512)
RE/MAX Boardwalk Realty
64 Hackamore Crescent
Ottawa, Ontario
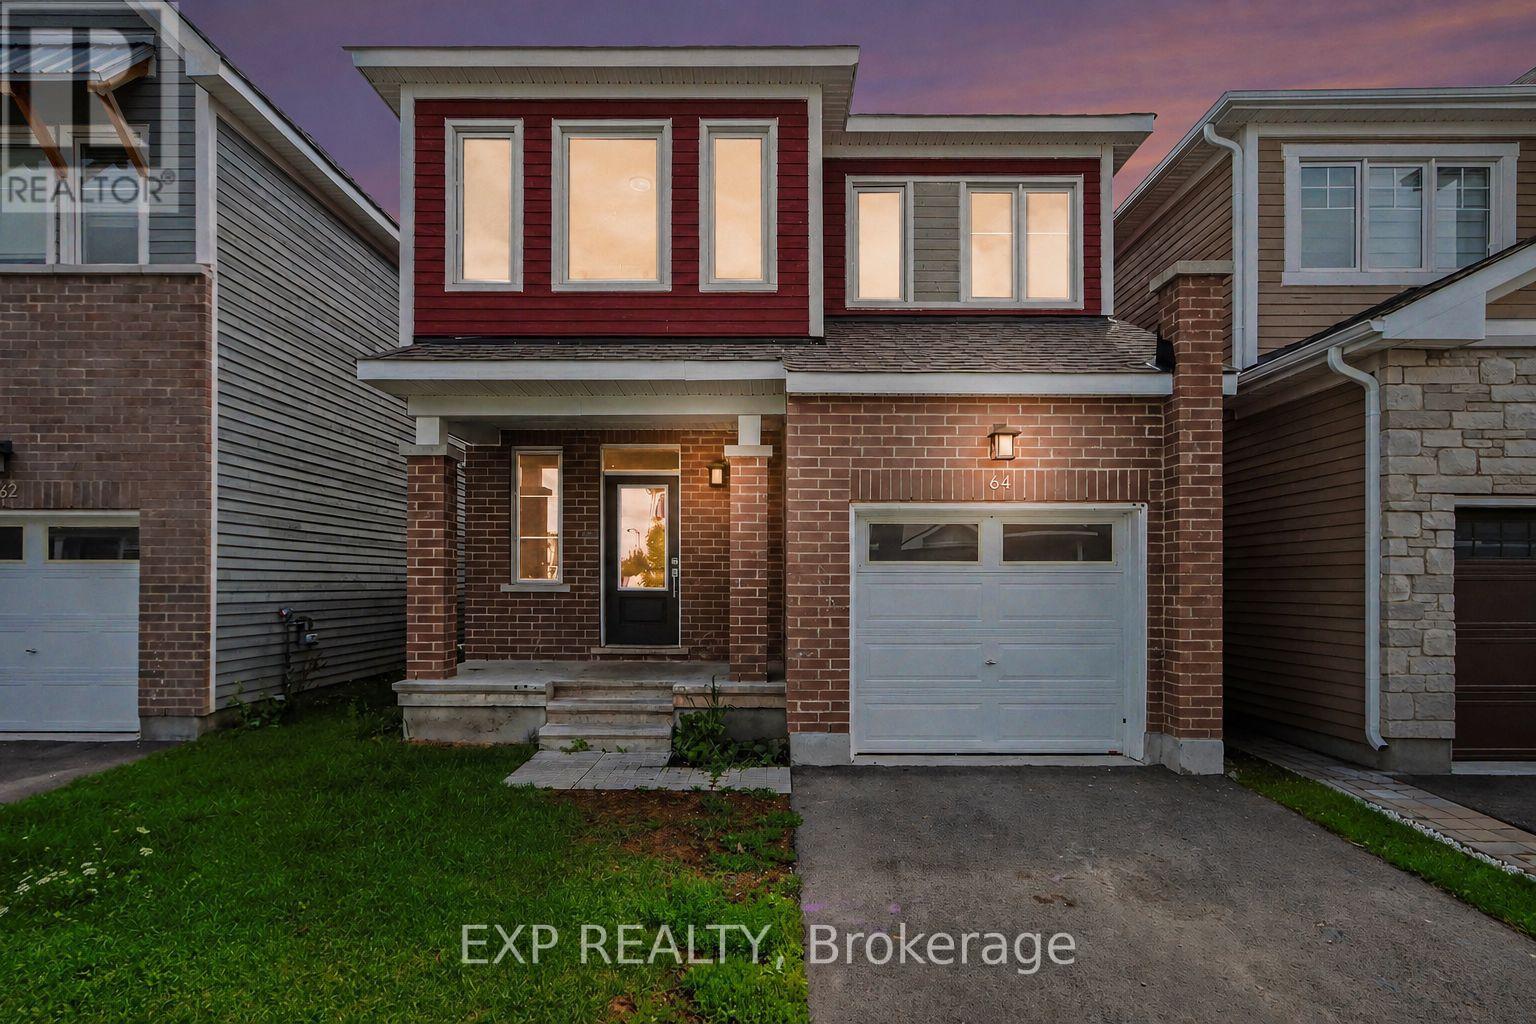
Welcome to 64 Hackamore Crescent in Richmond, a bright and spacious 4-bedroom home offering a functional layout designed for comfortable everyday living. The main floor features an inviting open-concept living and dining area, along with a bright and airy kitchen complete with stainless steel appliances, a breakfast bar, and a convenient eat-in area. Direct access from the garage leads into the mudroom, adding extra convenience for busy households. Upstairs, you'll find four generously sized bedrooms, two 4-piece bathrooms, and the added convenience of second-floor laundry. Freshly painted throughout, the home offers a clean, move-in-ready feel. The basement provides a large, versatile space ideal for a recreation room, home gym, play area, or additional family living space.Enjoy all that the village of Richmond has to offer, with nearby parks, playgrounds and outdoor recreation, along with access to the Jock River, Richmond Conservation Area and the Rideau Trail. The village also offers convenient everyday amenities, including grocery shopping, local shops, cafés and popular restaurants along Perth Street and throughout the village. A wonderful opportunity to enjoy small-town charm, outdoor recreation and everyday conveniences, all while remaining within easy reach of Ottawa's larger suburban centres. Virtually staged. (id:19512)
Exp Realty
609-615 Somerset Street W
Ottawa, Ontario
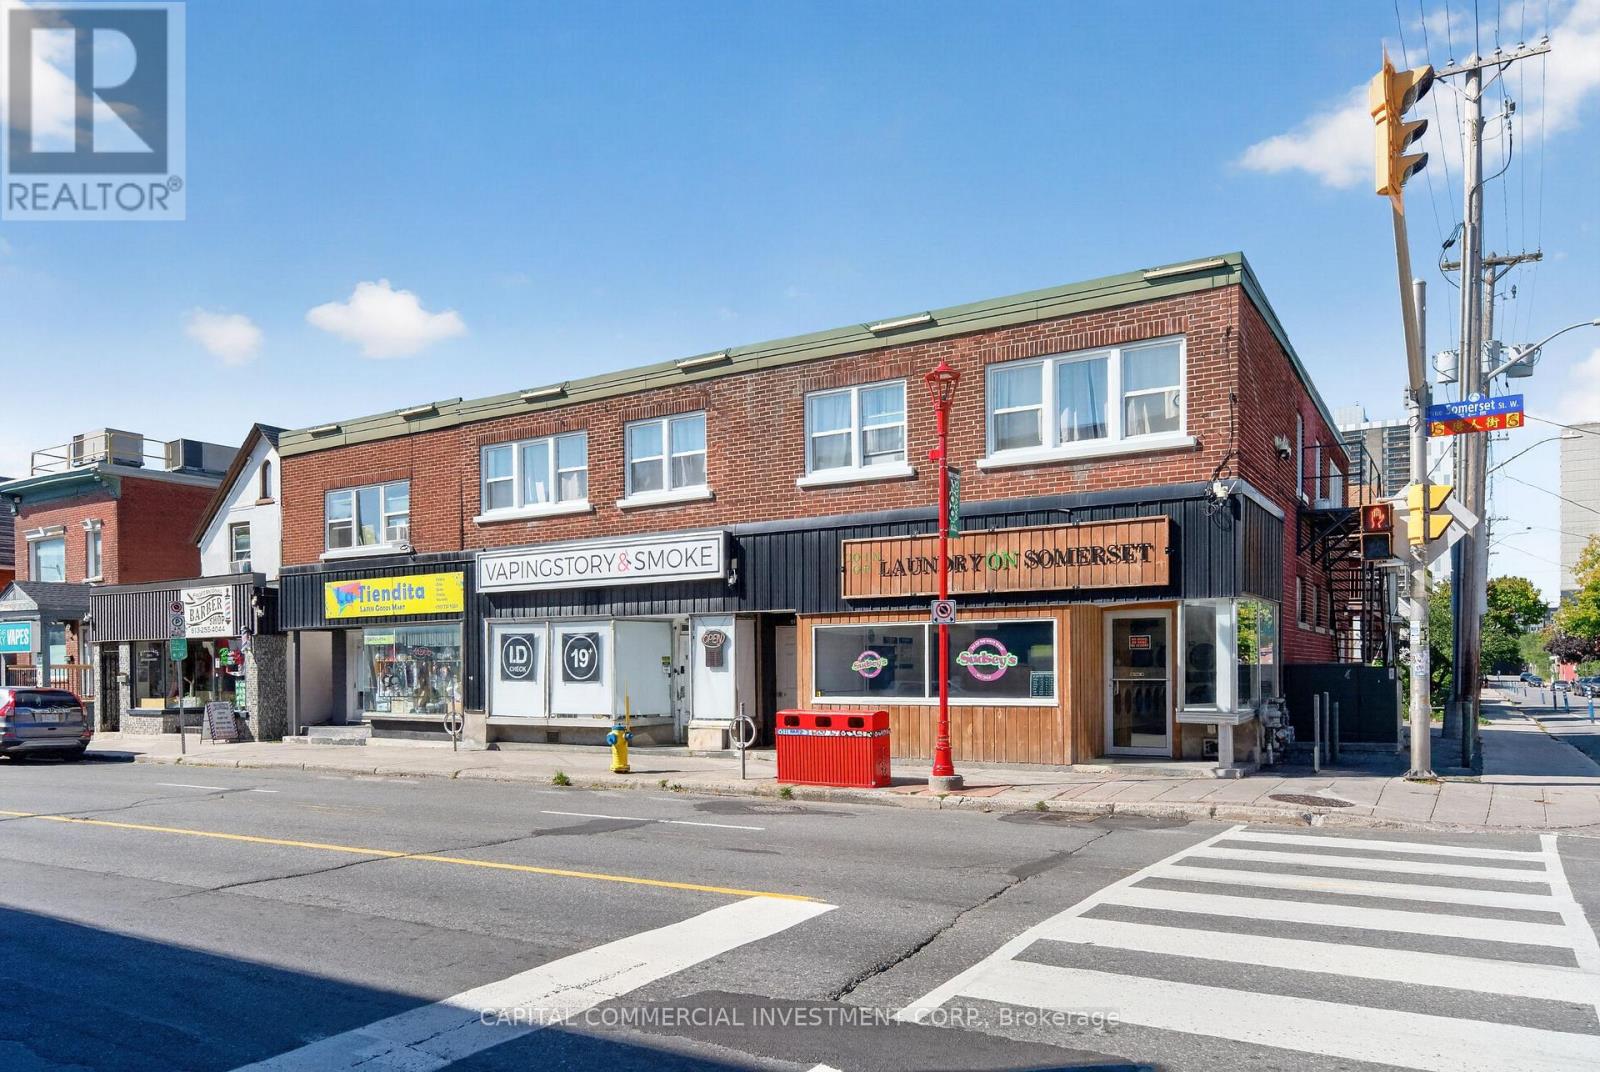
Well-located mixed-use investment in the heart of one of Ottawa's most established heritage neighbourhoods! Positioned on a prominent corner lot, this property is located within a bustling retail node surrounded by a balanced mix of national brand retailers and strong independent operators, supporting consistent pedestrian activity and stable long-term occupancy. The building includes three ground-floor retail units with strong visibility along Somerset Street, supported by a 24-hour adjusted traffic count of 9,113. The second floor comprises five 1-bedroom apartments, four of which have been recently upgraded with new kitchens and flooring. Recent capital improvements - including a 4-year-old boiler, 12-year-old roof, and 1-year-old windows and sills - provide operational stability and reduce near-term capital requirements. Situated on a 3,735 sq. ft. lot with potential parking accessed from Percy Street, the property benefits from H1[2185] Hub Zone zoning and a 16.5-metre height allowance, offering flexibility for future intensification. Current well-established retail tenants - Sudsey's Laundromat, Vapingstory & Smoke, and La Tiendita Latin Market - provide steady daily traffic and reliable cash flow. The location is a core strength: a heritage neighbourhood within close walking distance to the central business district, major employment centers, rapid transit, and immediate access to Highway 417, ensuring efficient connectivity across the city. Overall, 609-615 Somerset Street West presents a stable, income-producing urban asset with strong fundamentals, reliable tenancy, and clear long-term optionality supported by zoning, visibility, and sustained neighbourhood demand. (id:19512)
Capital Commercial Investment Corp.
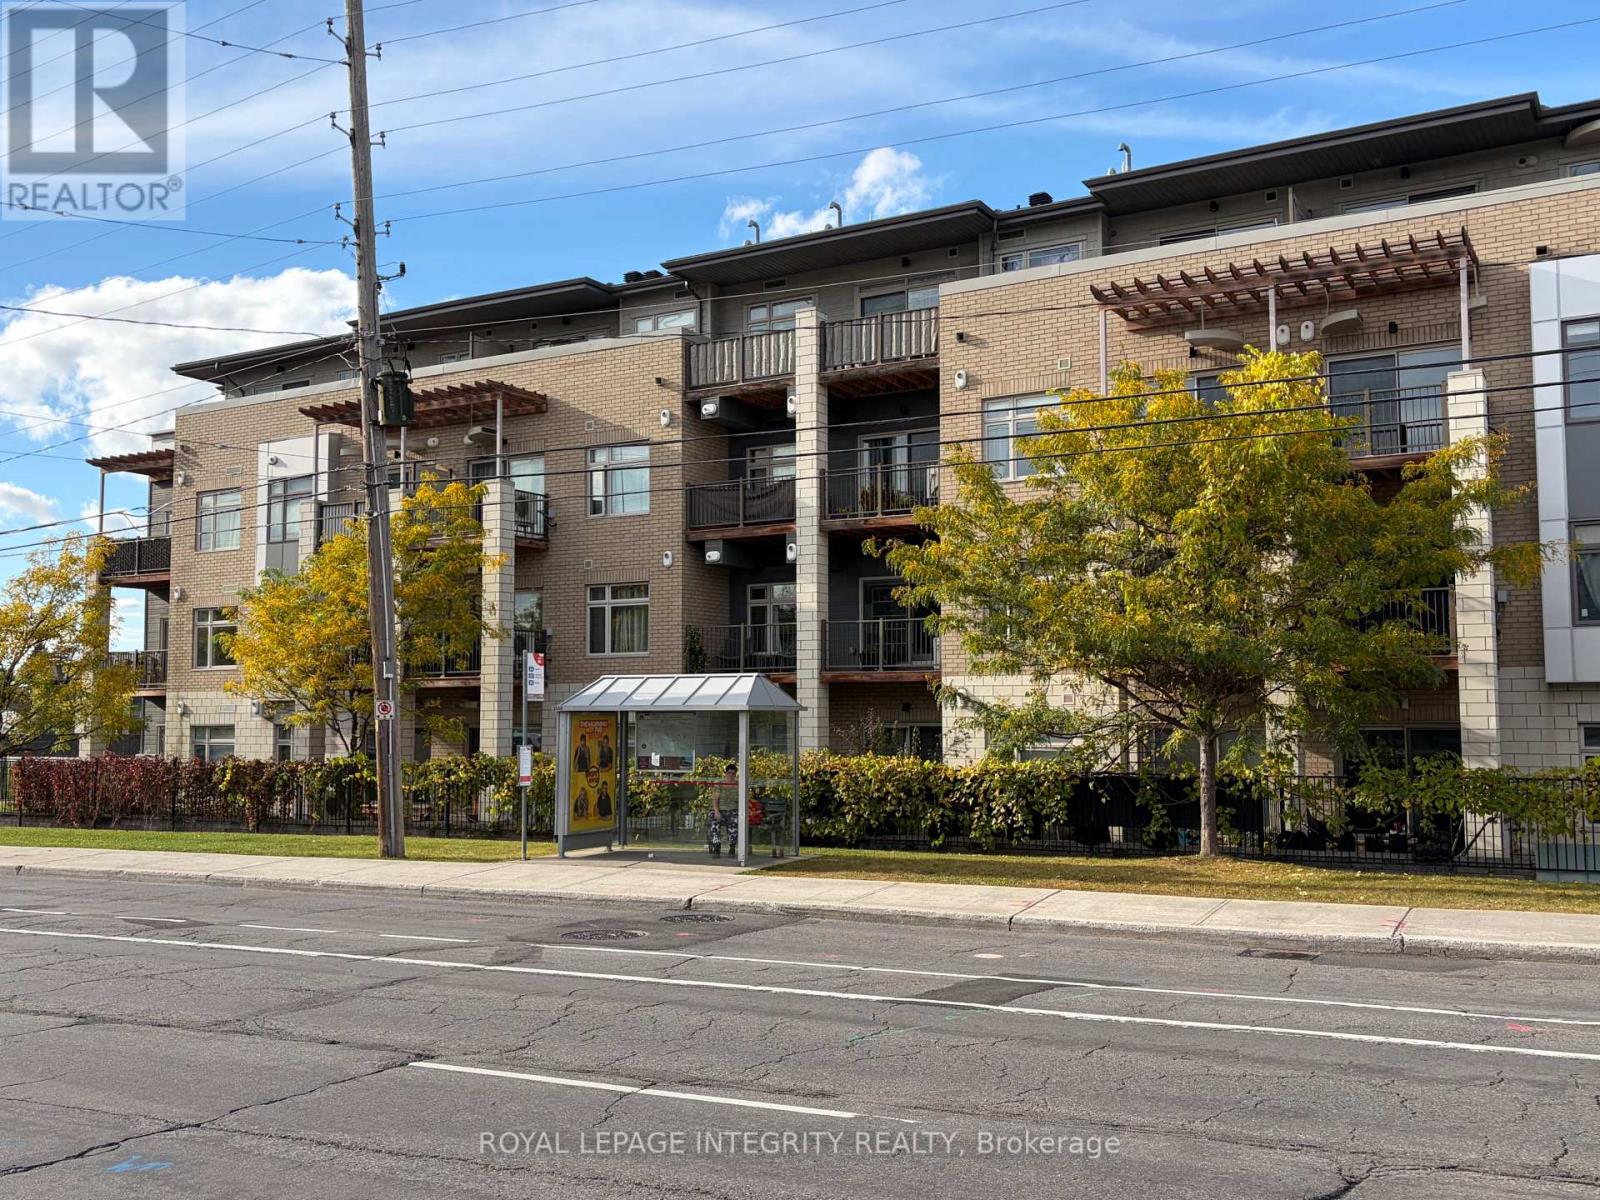
213 - 2785 Baseline Road
Ottawa, Ontario
Available for December 1st, 2026. This bright one-bedroom-plus-den condo pairs modern finishes with a smart, functional layout. Hardwood flooring runs through the main living space, and granite counters finish both the kitchen and the bathroom. The kitchen is the centrepiece, with a generous island, plenty of cabinetry, and four appliances included. It opens directly onto the living room, where oversized windows bring in natural light and lead out to a private balcony, complete with a natural gas hookup for summer evening BBQs. Just off the kitchen, the den works well as a home office, reading nook, or guest space. Practical extras include in-suite laundry, a dedicated storage locker, and underground parking. The location is convenient. Algonquin College, Bayshore Shopping Centre, and Queensway Carleton Hospital are all nearby, and Highway 417 is minutes away for an easy commute. Water and sewer are included in the rent. The tenant pays all other utilities, including the tankless water heater rental and furnace filter replacement every few months. Weekday showings are 10:00 a.m. - 12:00 p.m. and 1:00 p.m. - 4:30 p.m.; weekend showings are 9:00 a.m. - 11:00 a.m. and 2:00 p.m. - 5:00 p.m. All offers require 24 hrs irr. All viewings require 24 hrs notice. *** All agents must accompany clients on viewings. Please remove shoes when visiting the unit.Please note: some photos have been virtually staged or digitally enhanced. (id:19512)
Royal LePage Integrity Realty
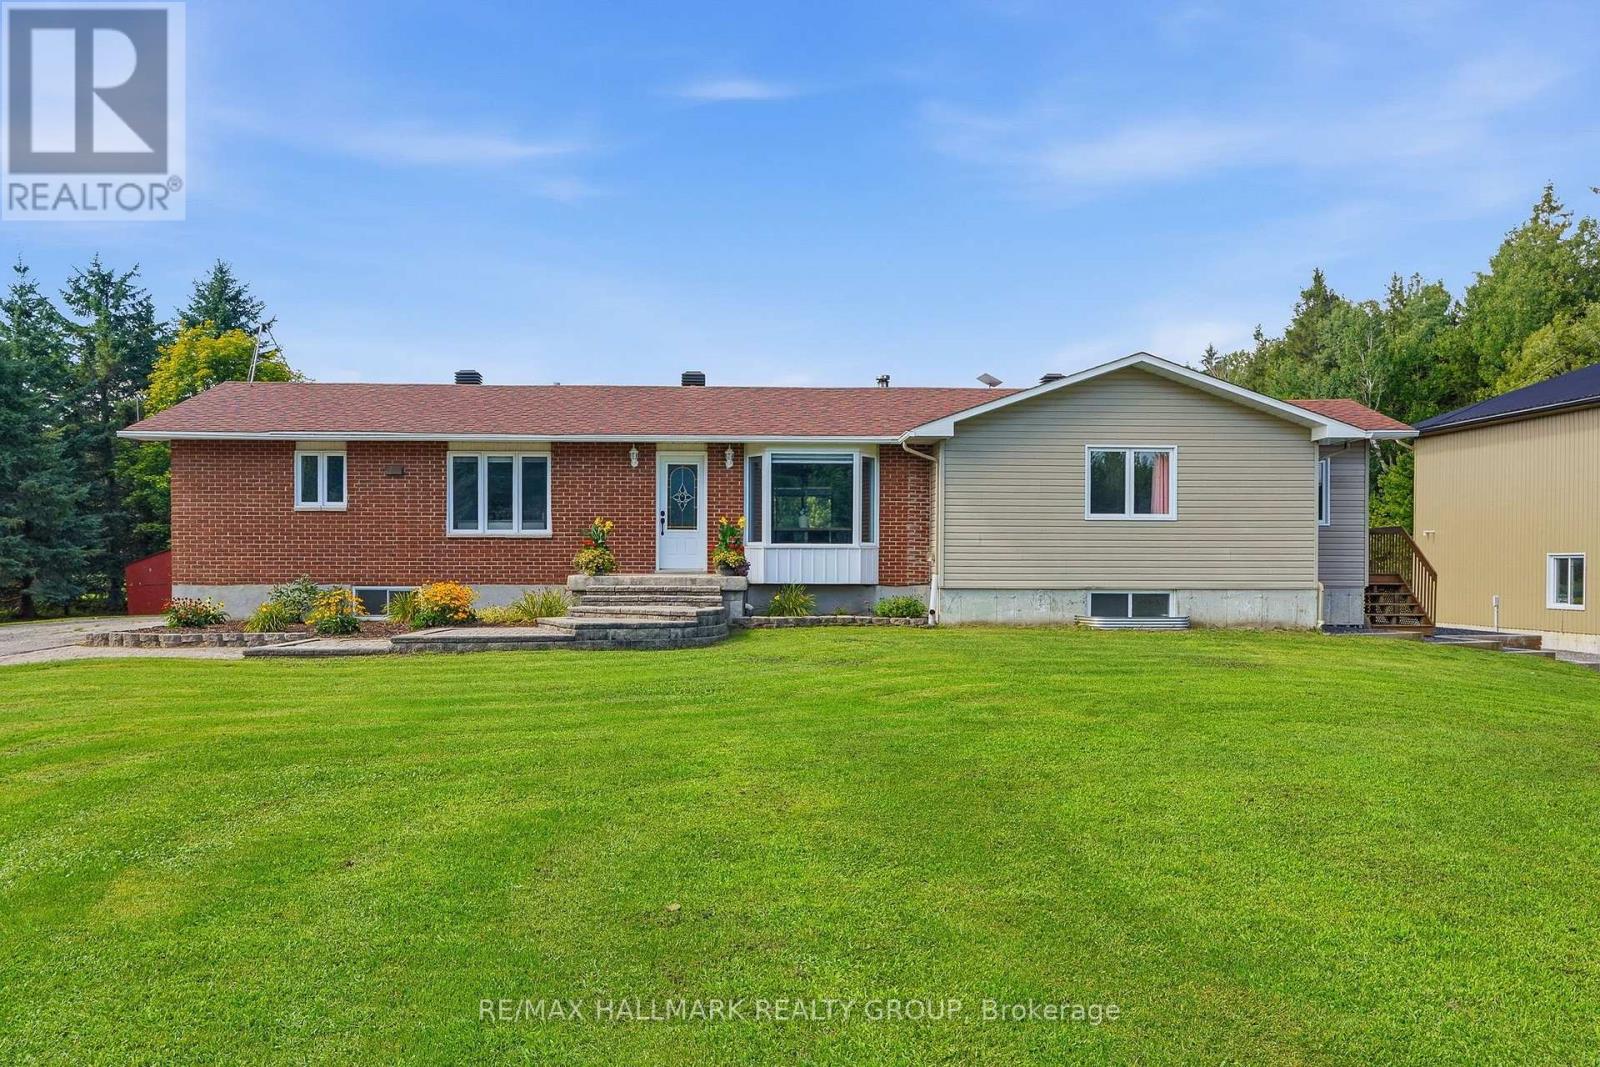
280 Route 200 E
The Nation, Ontario
Welcome to this extensively updated home on 1.61 acres, offering an incredible combination of space, modern finishes and outdoor living - plus a dream detached garage! Originally built in 1979 with an addition completed in 2018, this home has seen major updates from 2023-2026. Inside, you'll find hardwood flooring throughout the main floor, hardwood staircases, updated bathrooms and a stunning chef-inspired kitchen renovated in 2026 with new cabinetry and quartz countertops. The basement was completed in 2026, adding even more finished living space. Major updates include Furnace, A/C, Hot Water Tank, pressure tank, PEX plumbing, sump pump and battery backup (2023), along with a water treatment system, 200-amp service, fresh paint, pot lights and more. Outside, enjoy the 18-ft heated saltwater pool installed in 2024, newer deck, impressive 40' x 80' garden, play structure and additional storage, including a 16' x 14' shed on a concrete slab. The showstopper is the incredible 40' x 40' detached garage built in 2018, featuring 18-ft ceilings, radiant in-floor propane heat, 60-amp service and metal exterior and roof - an amazing space for vehicles, toys, hobbies or a workshop. Located just 2 minutes from ATV and snowmobile trails, with approximately 10 cords of split and stacked firewood included, this property is ready to enjoy year-round. A rare opportunity offering acreage, extensive updates and an exceptional garage! (id:19512)
RE/MAX Hallmark Realty Group
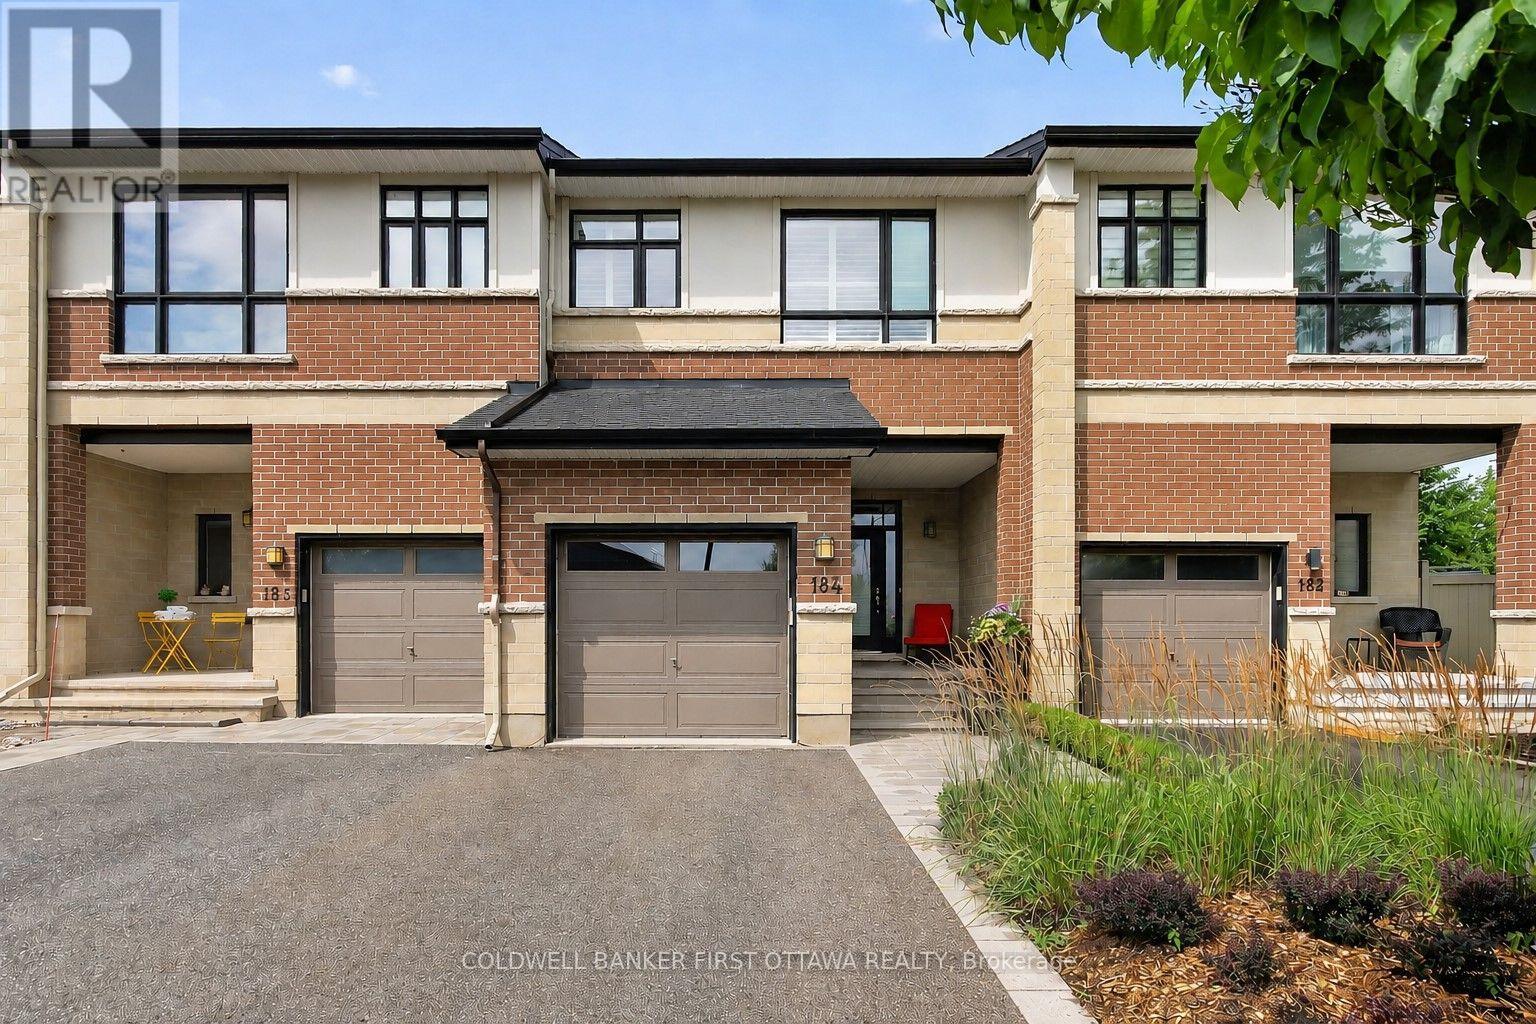
184 Mattingly Way
Ottawa, Ontario
Exquisite in Riverside South! Step inside to a breathtaking interior where the feature Greatroom wall with focal fireplace ascends to 18 feet, the finishings are magazine-quality, design modifications to the original plan are superb, the layout for entertaining is open and flowing, and east-west light floods the space. Beauty indeed lives here, in the rich hardwood floors that adorn two levels and form the upper staircase, in the glamorous tilework on the surface of the fireplace and in the entryway and baths, in the expanses of quartz countertops just where you hope to see them, in the lavish custom mirror, custom lighting, and beautiful window treatments, in the impressive hardware and SS appliances. The kitchen is stunning, the baths are luxurious. And uniquely, the layout offers "Flex" space, with both a dramatic Loft and a large Family Room for versatile living. Outside, an extravagant exterior, crafted by Artistic Landscape Designs, showcases fashionable Banas Stone and eye-catching plantings of boxwood and ornamental grasses. Summer thrives on the 482 sq. ft. (approx.) VEKA deck, shaded by the pergola and furnished with patio table, custom bench, a swing, and elegant planters. Out front, the recessed porch offers a relaxing vantage point for enjoying the streetscape, while at the back, there are NO REAR NEIGHBOURS. Upgrades and extras at the 100K+ level are self-evident, inclusions are many. Located in one of the City's most vibrant neighbourhoods, this particular spot, where River Road, Strandherd, and Prince of Wales meet up, takes advantage of a wealth of amenities within very close proximity. Only steps from the door is inviting Summerhill Park, the River is within sight. Come...be thrilled. (id:19512)
Coldwell Banker First Ottawa Realty
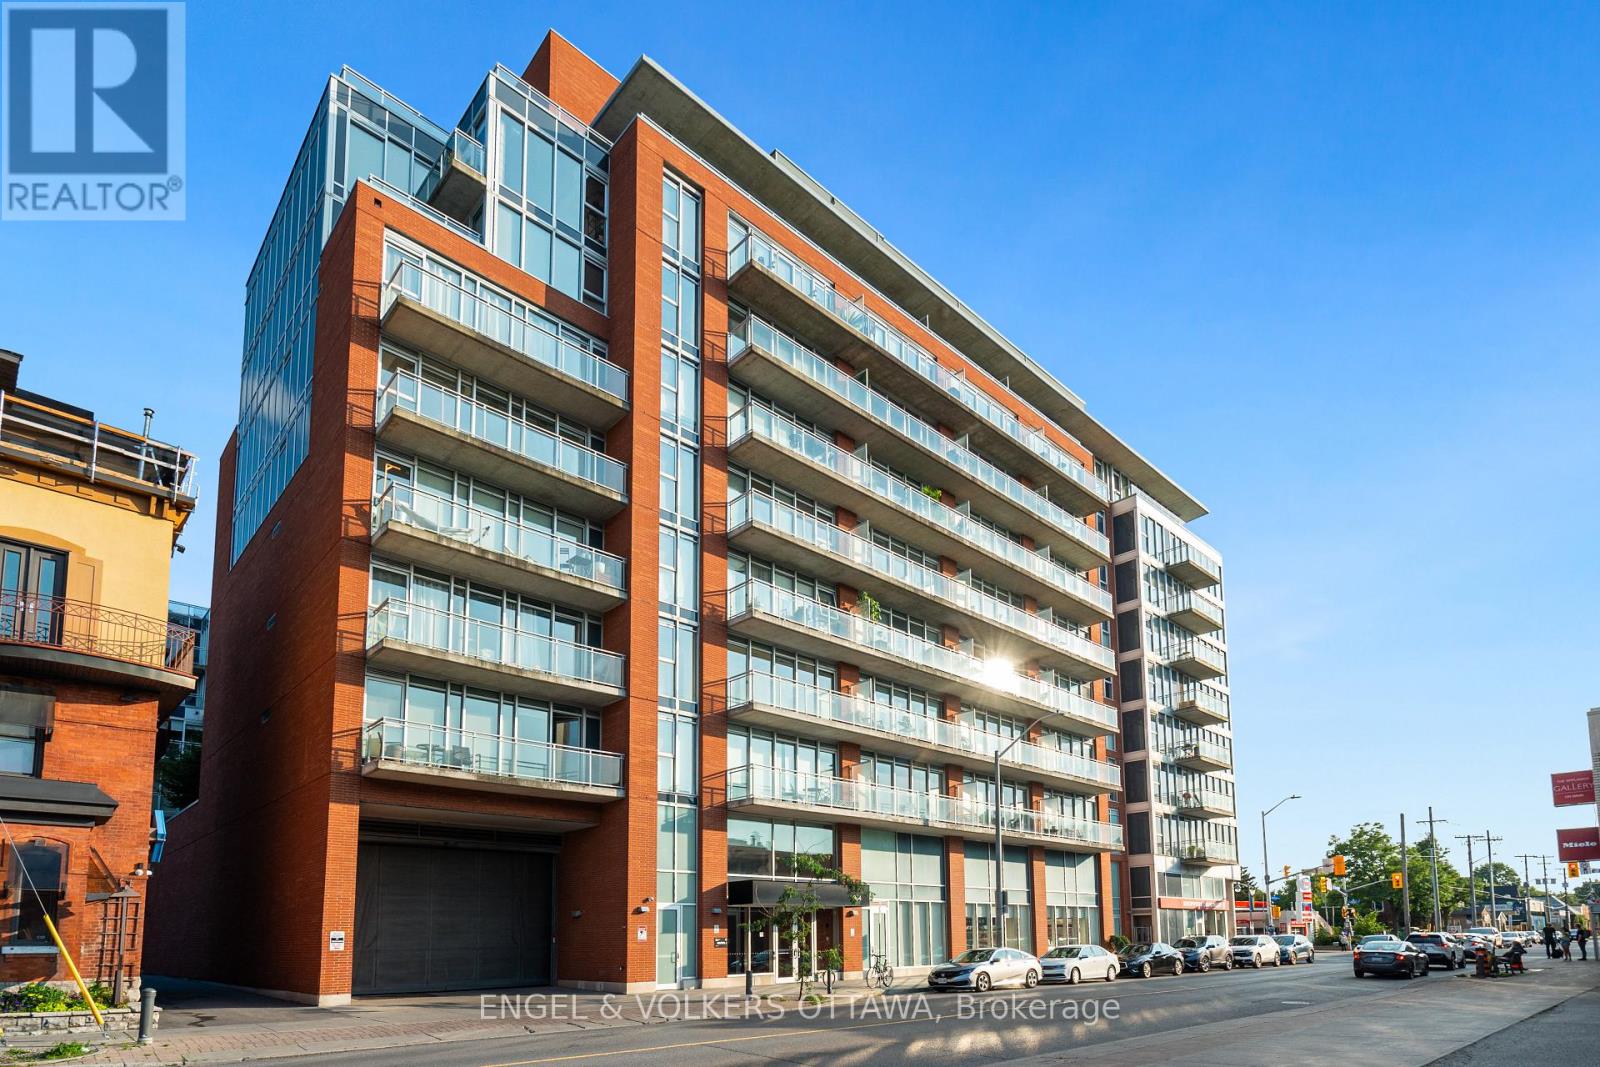
205 - 354 Gladstone Avenue
Ottawa, Ontario
Discover this modern 1 bedroom with large office/den, 2-bath, 843 sq. ft. loft-style eco-friendly apartment in Central 1. This unit boasts an open-concept layout with 9' ceilings, floor-to-ceiling windows, a contemporary kitchen and bathrooms, walk-in closet, in-unit laundry, underground parking and a storage locker. Enjoy amenities such as keyless FOB entry, a Courtyard with BBQs, gym, party room, and a theatre. The 119 sq. ft. terrace offers you the advantage of a serene view of theCourtyard, creating a quiet and peaceful outdoor retreat.Ideally situated close to downtown, restaurants, coffee shops, grocery stores, Rideau Canal, Parliament, The Glebe, and Lansdowne Park. You wont want to miss this opportunity! (id:19512)
Engel & Volkers Ottawa
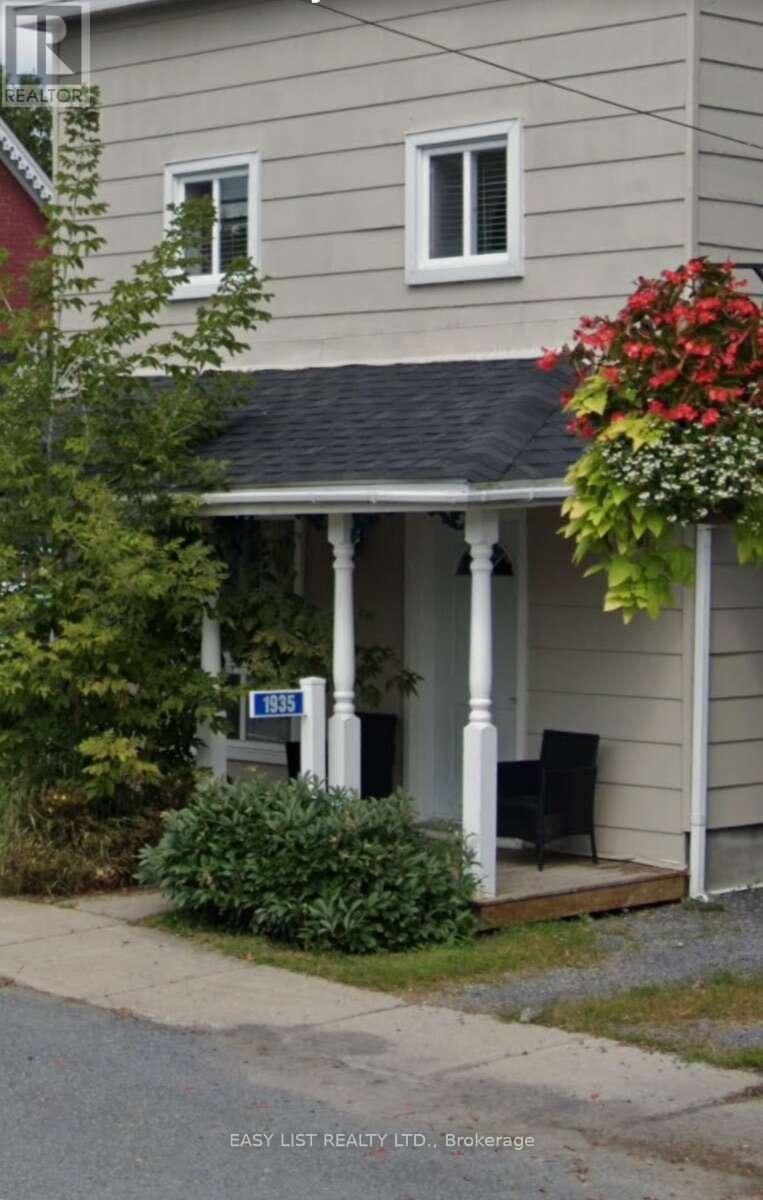
1935 Front Road
Hawkesbury, Ontario
Visit the REALTOR website for further information about this Listing. This charming two-storey house is beautifully situated along the picturesque banks of the Ottawa River, offering stunning views and a serene environment. The home features two modern extensions that enhance its living space and functionality, creating an inviting atmosphere for both relaxation and entertaining. Inside, the property has undergone numerous updates to ensure comfort and efficiency, including modernized electrical wiring and plumbing systems that comply with current standards. The roof has been recently replaced, providing durability and protection for years to come. Additionally, the windows have been upgraded to energy-efficient models, flooding the interior with natural light while helping to maintain a comfortable climate year-round. The exterior of the house has also received attention, with new siding that enhances its curb appeal and provides long-lasting protection against the elements. Overall, this delightful residence combines both classic charm and contemporary conveniences, making it a perfect retreat for anyone seeking a home by the river. (id:19512)
Easy List Realty Ltd.
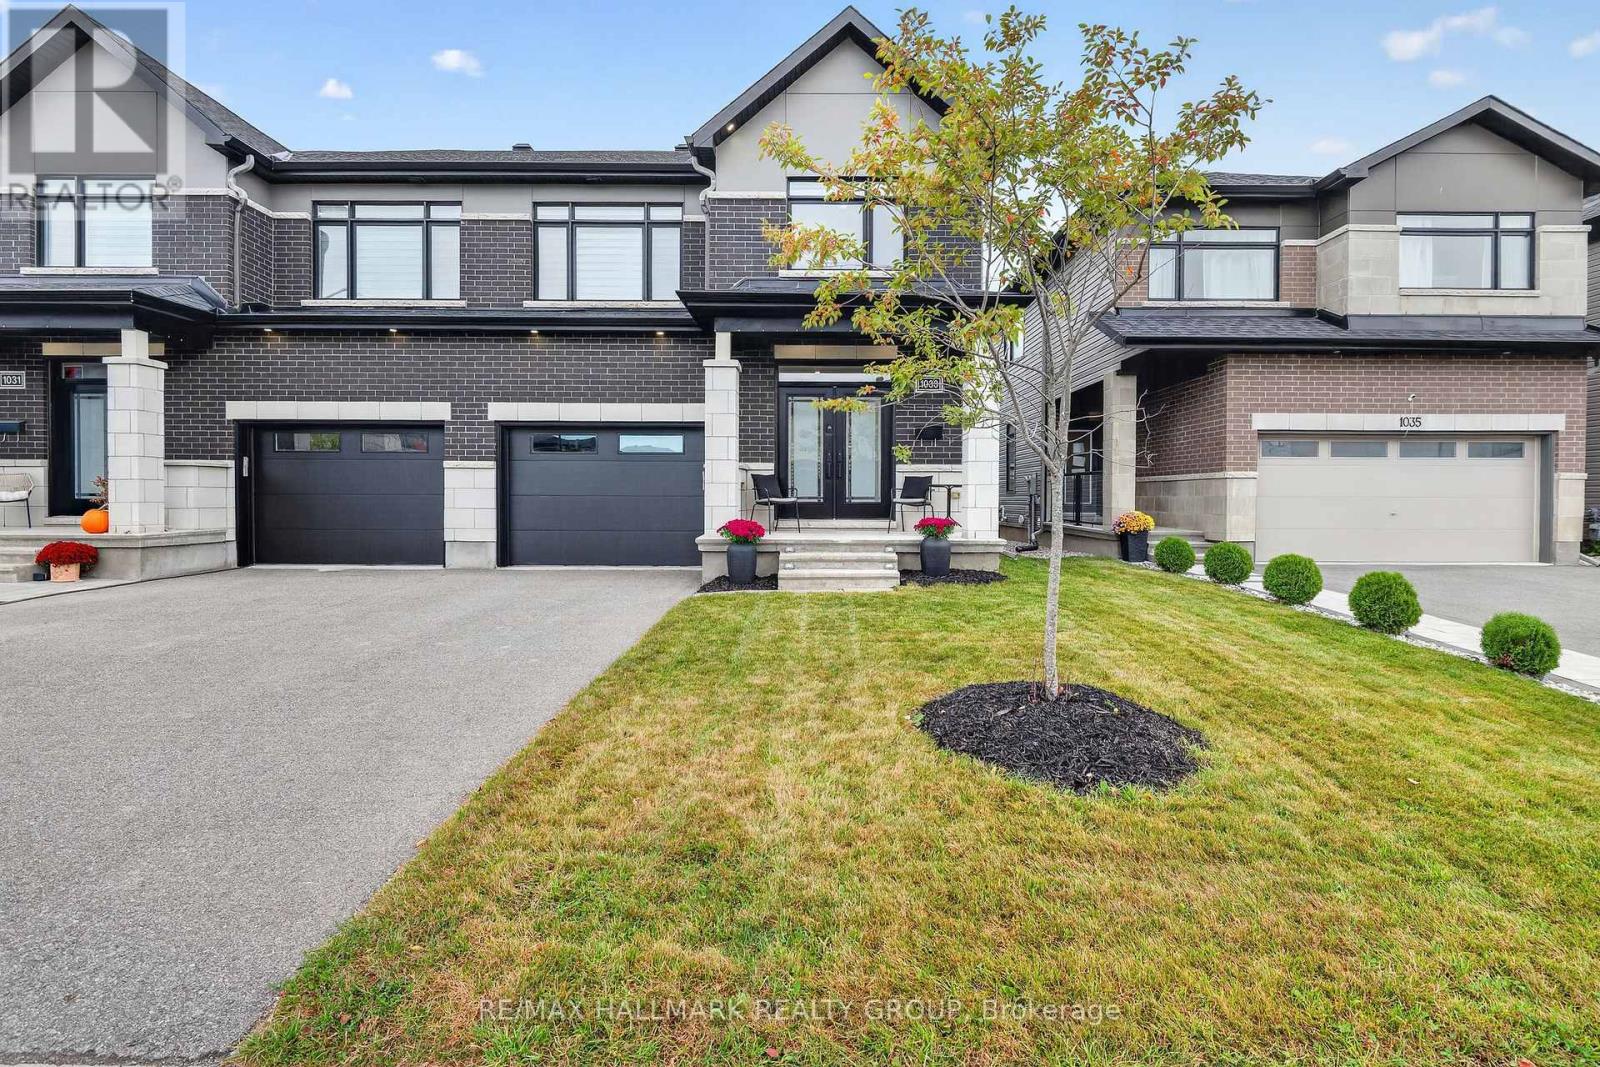
1033 Hydrangea Avenue
Ottawa, Ontario
Welcome to 1033 Hydrangea Ave., a beautifully appointed home in the highly sought-after community of Riverside South. Offering a stylish blend of comfort, functionality and modern finishes, this home is designed for both everyday living and entertaining. Beautiful hardwood flooring extends throughout the main and second levels, complemented by two hardwood staircases that add an elegant architectural touch. The second floor features 3 spacious bedrooms and 2 full bathrooms, complete with modern fixtures and contemporary finishes. At the heart of the home is the custom-designed kitchen, featuring a stunning waterfall quartz island, ample cabinetry and a large pantry. Stainless steel appliances provide the perfect combination of style and functionality, while the generous island creates an ideal gathering space for family and friends. The inviting living room features a gas fireplace, creating a warm and comfortable setting for relaxing or entertaining. The spacious primary bedroom offers its own electric fireplace, providing a cozy retreat at the end of the day. The ensuite features a large ceramic and glass-enclosed shower with modern finishes. The finished basement provides valuable additional living space and features durable vinyl flooring plus a third bathroom, offering flexibility for a recreation room, home office, gym or guest space. Central air conditioning keeps the home comfortable throughout the seasons. Located close to schools, parks, shopping and everyday amenities, this Riverside South home offers a wonderful combination of modern living and convenient location. Features: Hardwood flooring | Ceramic flooring | Custom kitchen | Waterfall quartz island | Large pantry | Stainless steel appliances | Gas fireplace | Primary bedroom electric fireplace | Ensuite with large glass-enclosed shower | Finished basement | 3 bathrooms | Central air conditioning | Freshly painted| Riverside South Builder Claridge Model Clairemont Sqft as per builder 2575 (id:19512)
RE/MAX Hallmark Realty Group

614 Martinique Lane
Ottawa, Ontario
Welcome to 614 Martinique Lane, a spacious 3-storey townhome with a double garage, fronting directly onto Par-La-Ville Park in the vibrant Fairwinds community. Parks, schools, and community centres are close by, and the park out front gives the home a quiet, open backdrop. The main floor has a flexible den overlooking the park, suited to a home office or guest suite. Large windows fill this level with light. A laundry room and direct entry from the double garage complete the floor. The mid-level is the hub of the home. The kitchen has stainless steel appliances and a granite island, and a patio door opens to a sun-filled terrace. The grand large living room, with sleek hardwood flooring looks out over the park. A convenient powder room is on this level too. Upstairs, hardwood continues through two sizable bedrooms and two separate bathrooms with premium finishes. The primary bedroom has a 3-piece ensuite with a glass shower and granite counters, plus a spacious walk-in closet. Close to highway access, shopping, amenities, and the Canadian Tire Centre, this home suits young professionals, hockey families, and anyone who wants space, light, and a park for a front yard. Move-in ready. Thoughtfully finished. Perfectly placed. Meticulously maintained. (id:19512)
RE/MAX Hallmark Realty Group