
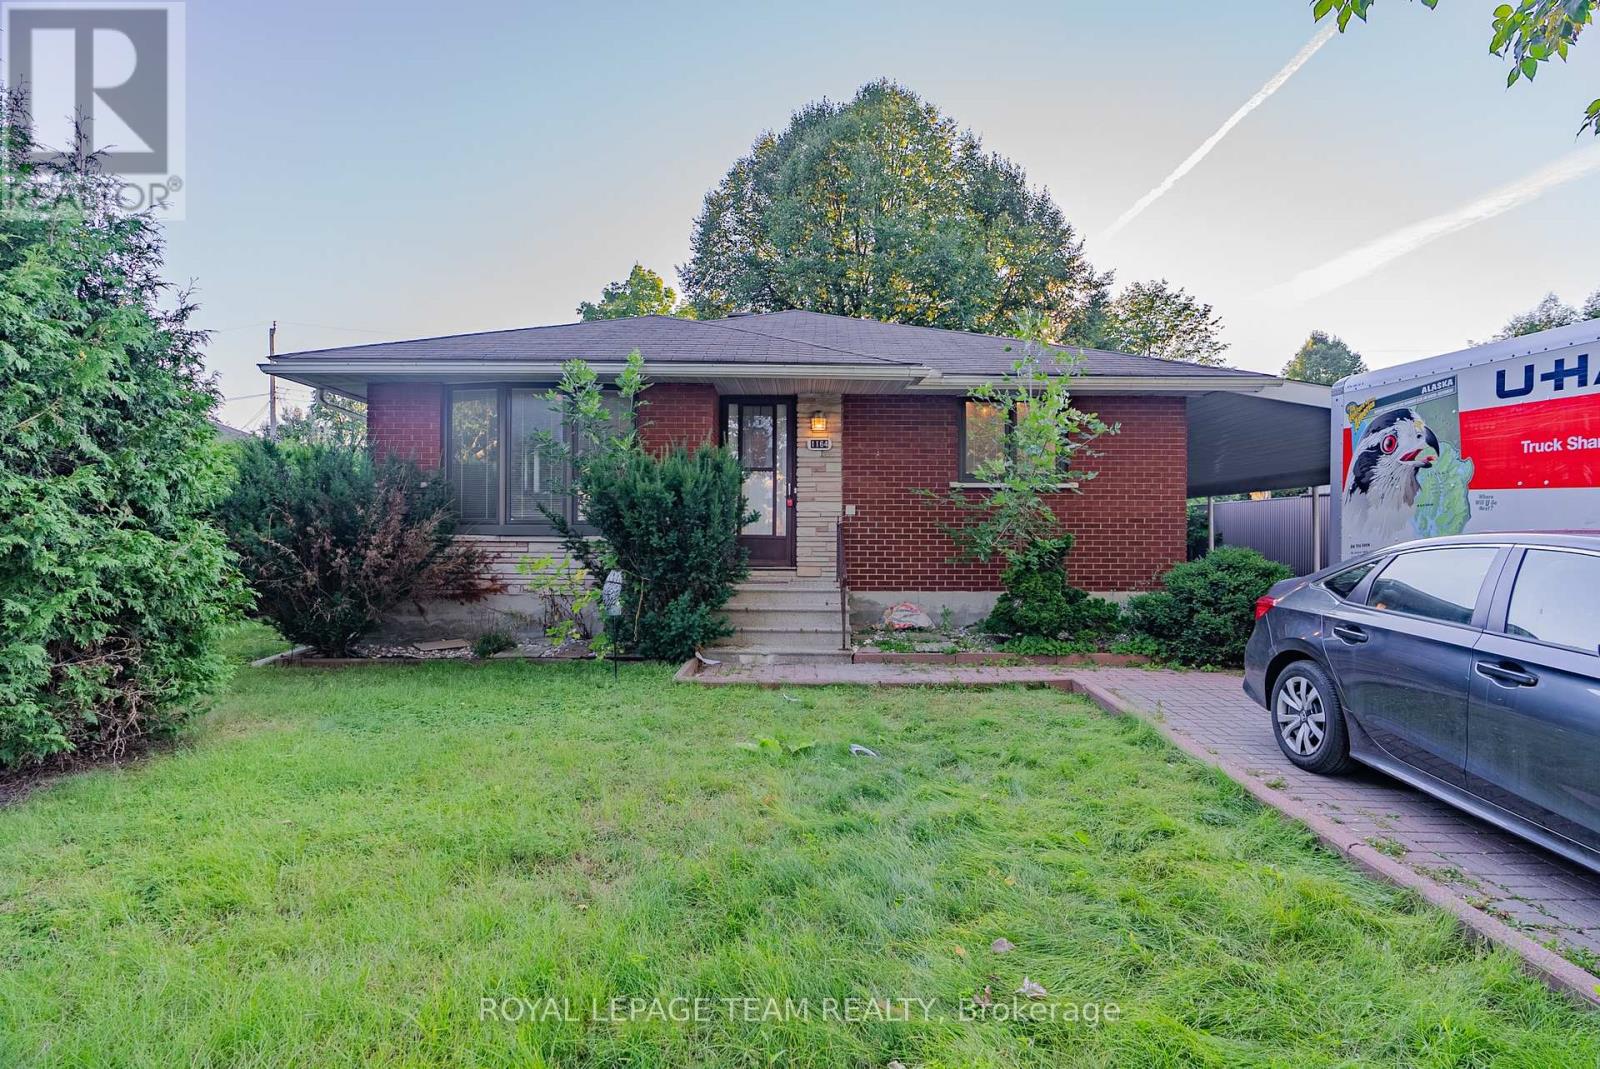
A - 1164 Minnetonka Road
Ottawa, Ontario
Welcome to this beautifully maintained ALL-BRICK BUNGALOW in Ottawa's established Kenson Park neighbourhood! Offering 3 BEDROOMS and 1 FULL BATHROOM on the MAIN LEVEL ONLY, this inviting main-floor rental combines a practical layout, tasteful updates and a generously sized, beautifully treed lot in an exceptionally convenient location. A covered carport space plus additional parking add convenience year-round. Step through the front entry into a bright, welcoming living room, where a large picture window fills the space with natural light and creates an inviting setting for relaxing or gathering with friends. Just beyond, the separate formal dining room features an elegant chandelier, offering a lovely space for family meals and special occasions. The renovated kitchen is both stylish and functional, with crisp white cabinetry, glass-front upper cabinets, stainless steel appliances, plenty of counter and storage space, and abundant pot lights that keep the room bright. Down the hallway, the generously sized primary bedroom provides a restful retreat, while 2 additional well-proportioned bedrooms offer flexibility for family, guests or a home office. A full bathroom completes the main-floor living space. Updated vinyl flooring and thoughtfully chosen lighting lend the home a clean, contemporary feel, while shared laundry facilities add everyday practicality. Outside, a spacious, Southwest-facing backyard is framed by mature trees and hedges, offering greenery, privacy and room to unwind in warmer months. A shared storage shed provides useful extra space. Set in a mature, welcoming neighbourhood, this home puts Kenson Park, NCC cycling paths, Algonquin College, shopping, restaurants and public transit within easy reach. Quick access to Highway 417 makes commuting across the city simple. With its comfortable single-level layout, appealing outdoor setting and excellent access to daily essentials, this is a wonderful place to call home. Tenant pays utilities. (id:19512)
Royal LePage Team Realty
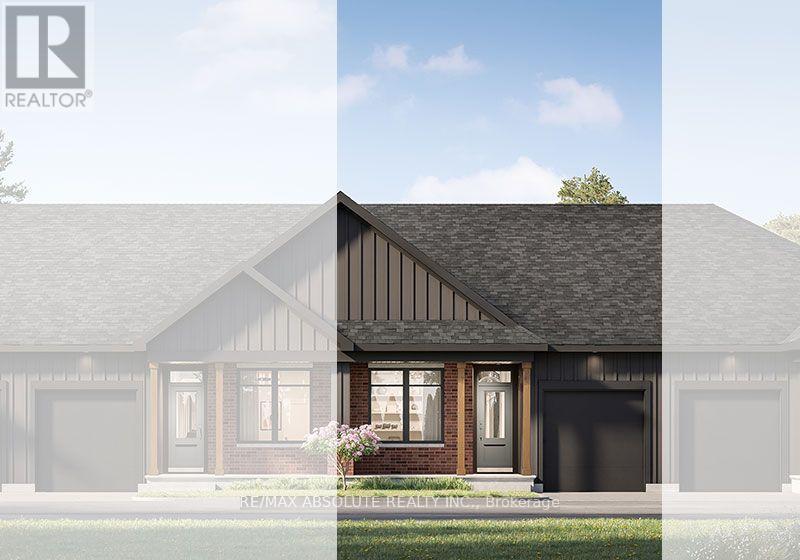
Lot T-04-03 Fraser Street
Mississippi Mills, Ontario
Discover bungalow living at Mill Run in Almonte with the Nina by eQ Homes! This to-be-built interior townhome offers 2 bedrooms, 2 full bathrooms and an inviting open-concept layout. The kitchen features a pantry, flush breakfast bar, ceramic backsplash and your choice of cabinetry from the builder's standard selections. The dining and living areas flow to a rear deck, creating a welcoming space for everyday living and entertaining. The primary bedroom features a private ensuite and walk-in closet, while the second bedroom also offers a walk-in closet. Enjoy main-floor laundry/mudroom with garage access, 9-foot main-floor ceilings, smooth ceilings and vinyl plank flooring in the main living areas. A covered front porch and attached single-car garage complete the home. Unfinished basement offers room for future possibilities; finished basement options are available at additional cost. Anticipated closing July 2028; exact date to be determined at time of sale. Civic address not yet assigned. Current Incentive: Up to $15,000 in Design Studio Upgrades (see attachment) and subject to change without notice. (id:19512)
RE/MAX Absolute Realty Inc.
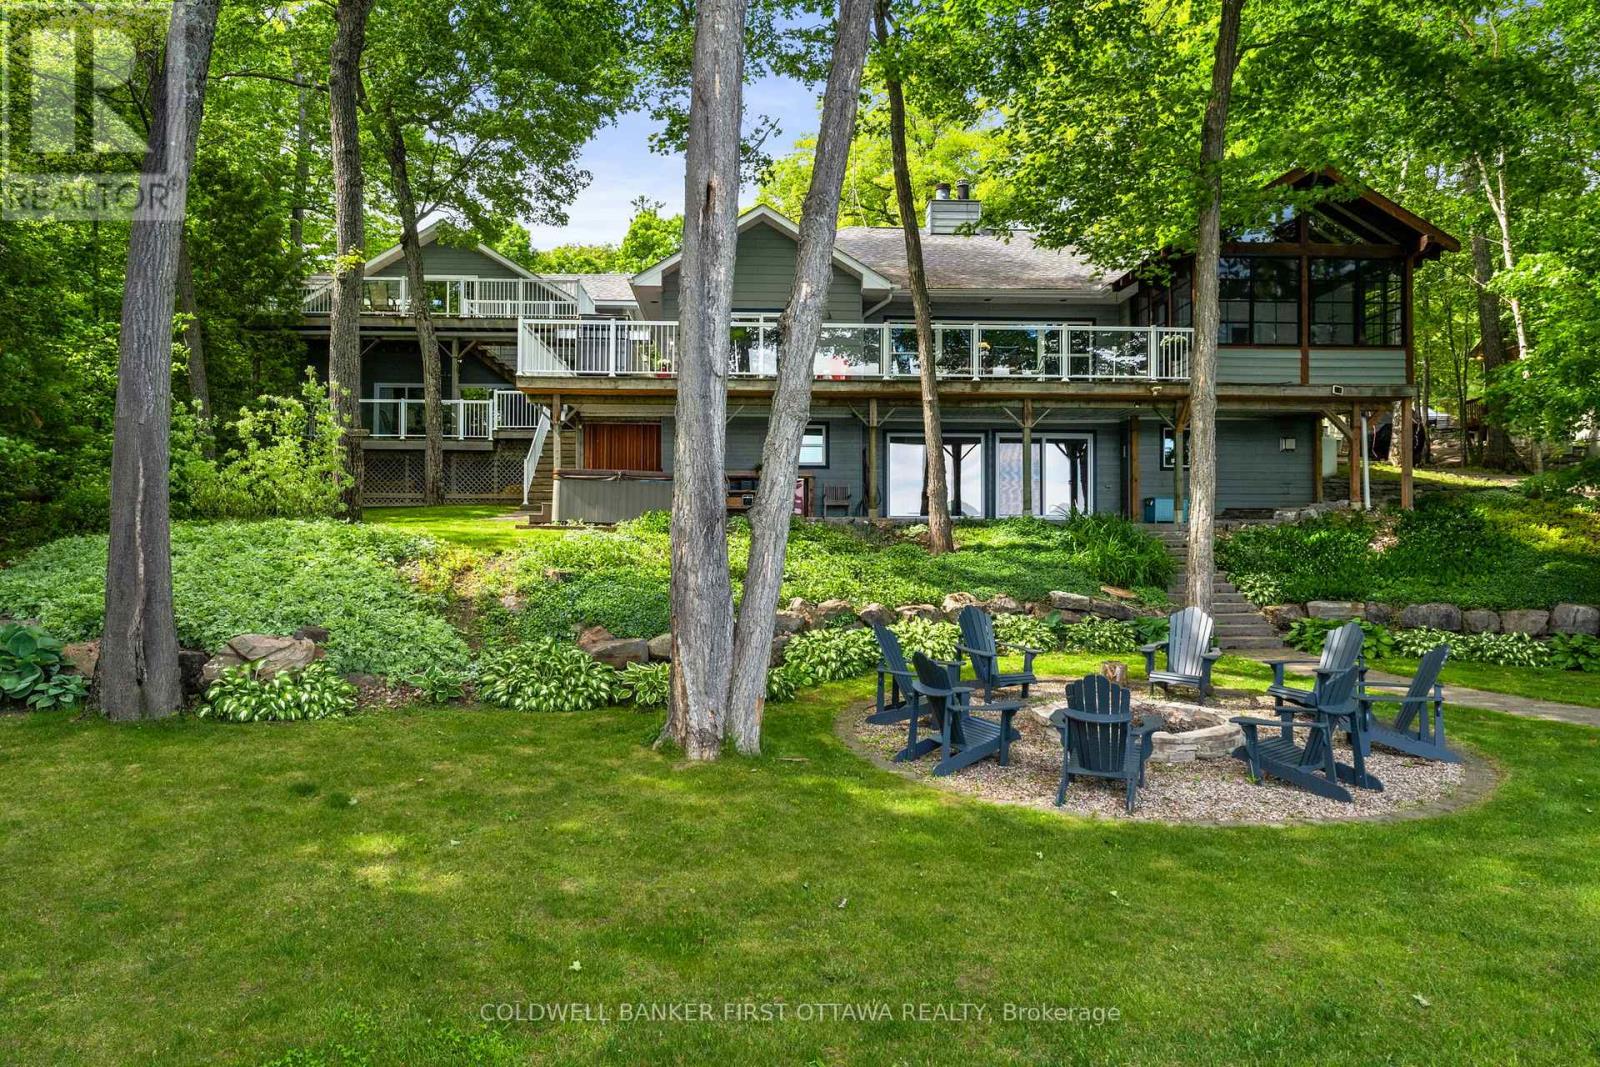
314 Kennedy Road
Greater Madawaska, Ontario
Welcome to your dream retreat on the shores of beautiful Calabogie Lake. This rare waterfront property offers the perfect blend of privacy, space, and natural beauty ideal for year-round living, entertaining, or a peaceful family escape. With 100 feet of pristine frontage, stone steps lead through well-maintained gardens to your private beach, where the calm lake waters create an inviting setting for relaxation and outdoor enjoyment. The main residence features approx. 3300 of living space, four spacious bedrooms, a versatile loft perfect for a home office or lounge, a screened-in porch for outdoor comfort, and a wrap-around deck offering breathtaking lake views. At the heart of the home is a gourmet kitchen with stone countertops, a large center island, walk-in pantry, gas stove, and built-in wall oven ideal for cooking and entertaining in style. The fully finished walk-out basement adds more living space with a bedroom, fireplace, games area, and a large rec room with patio doors opening to the lake, creating a seamless indoor-outdoor connection. Additional features include a built-in Generac generator that powers the entire property, and a water treatment system with UV filter, cartridge filter, and water softener. Just steps away, a separate garage offers storage and houses a beautifully finished beach house with a fully self-contained guest space perfect for multigenerational living or hosting visitors. The beach house with approx. 1200 sq. ft. of living space, includes two large bedrooms, a full kitchen with second stove, two bathrooms, two fireplaces, and a private deck overlooking the water perfect for peaceful mornings or evening gatherings. Whether you're hosting loved ones or enjoying lakeside serenity, every part of this property is designed for connection, comfort, and privacy. Don't miss this rare opportunity to own a true piece of paradise on Calabogie Lake, where charm and captivating views come together in perfect harmony for generations to enjoy. (id:19512)
Coldwell Banker First Ottawa Realty
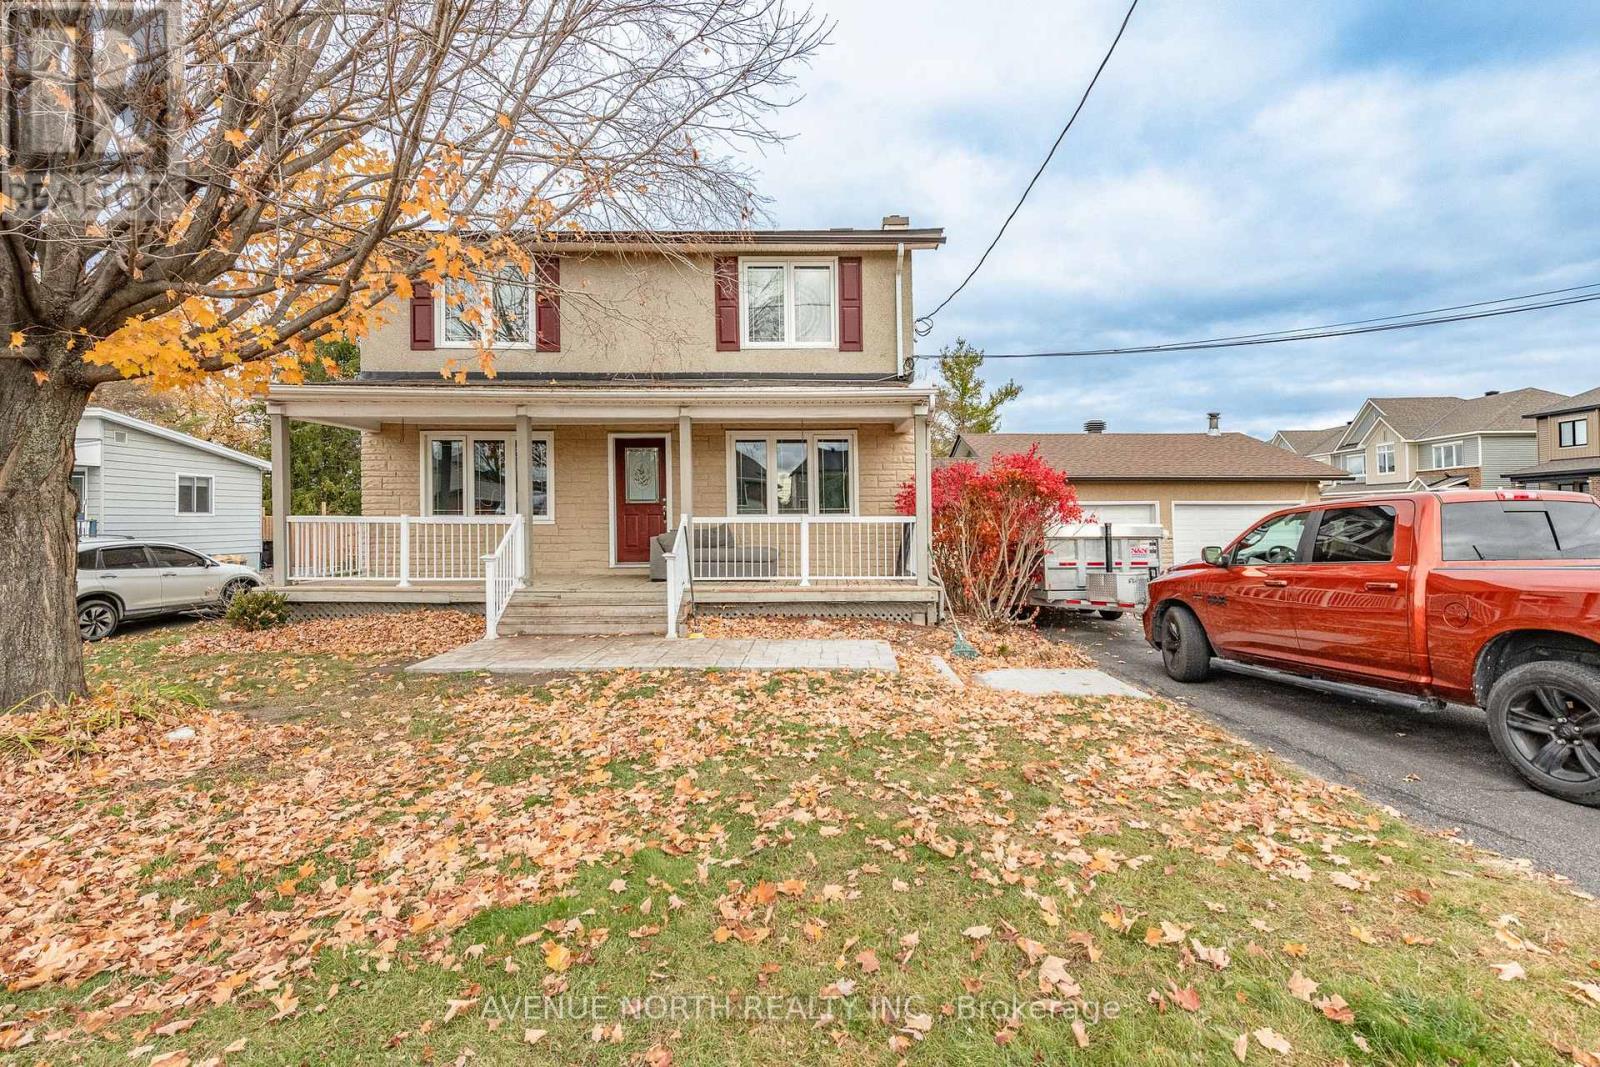
B - 6027 Renaud Road
Ottawa, Ontario
ALL-INCLUSIVE - Available Dec. 1st! Fully renovated 2 bed, 1 bath upper unit with private entrance and parking. Stainless steel appliances, in-unit laundry, and a spa-like bathroom with soaker tub, separate glass shower, and ample storage. All utilities included. Ideally located on Renaud Road in Ottawa's east end, just minutes from Orléans shopping and dining, with easy access to commuter routes, OC Transpo and nearby green space, including the Mer Bleue conservation area and the Prescott-Russell Trail. (id:19512)
Avenue North Realty Inc.
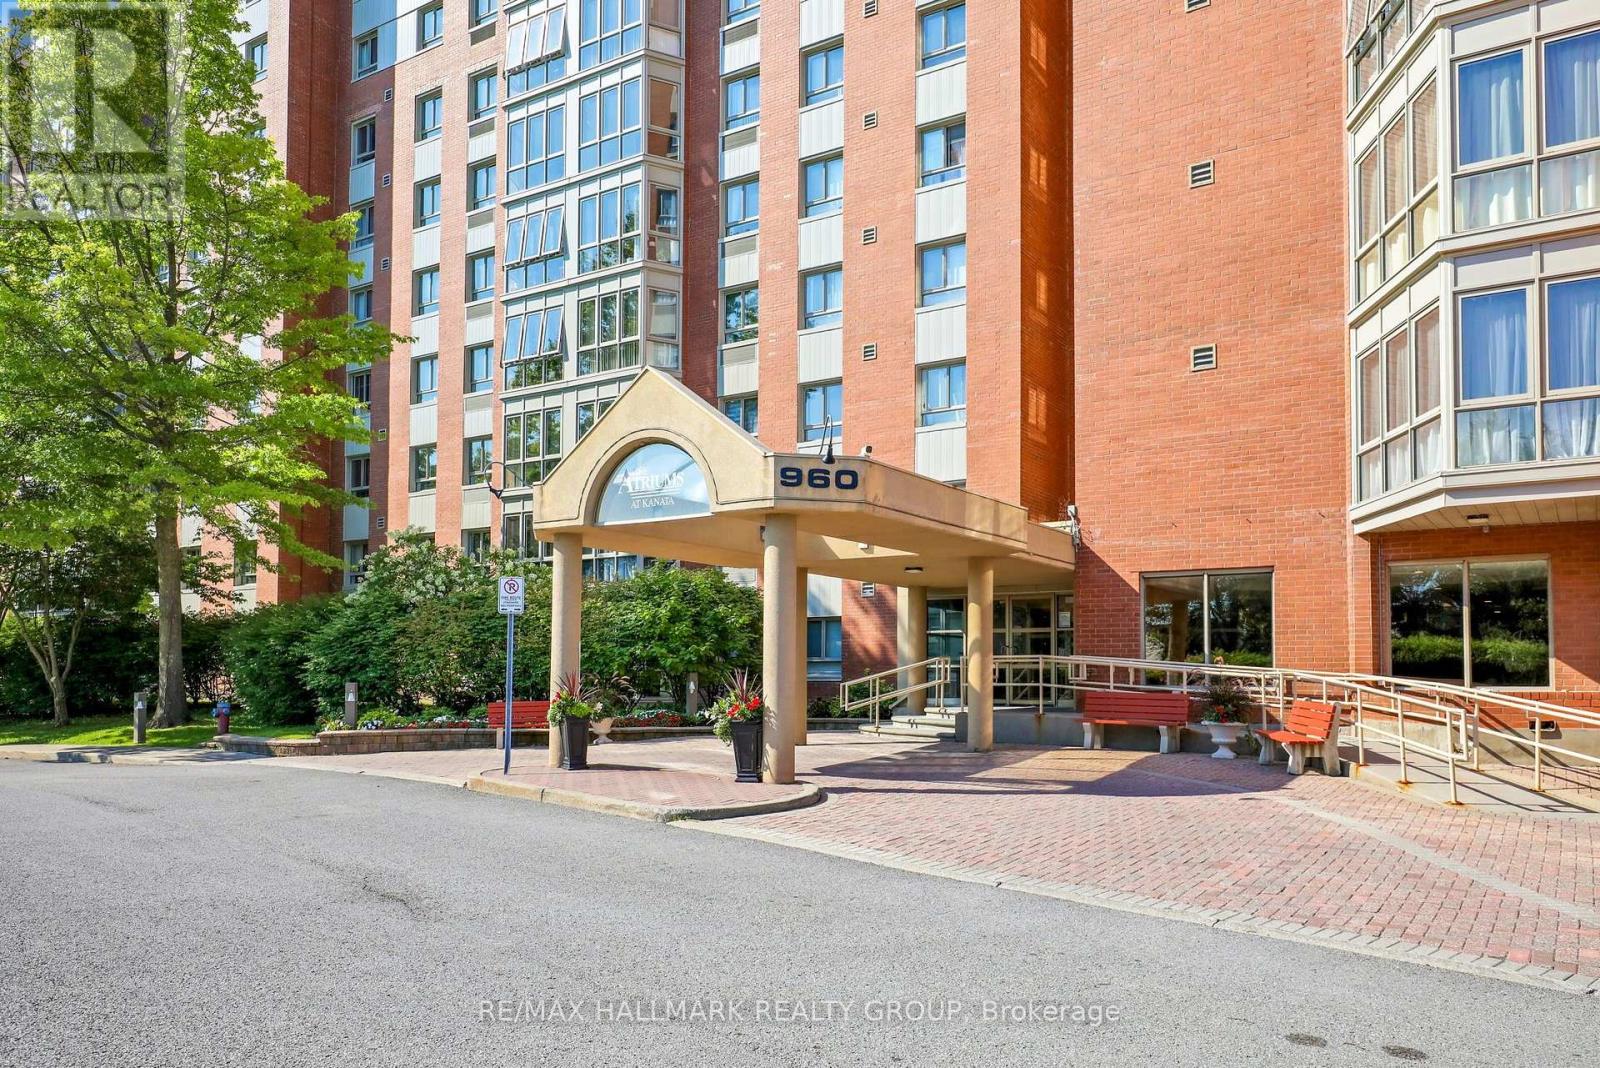
906 - 960 Teron Road
Ottawa, Ontario
Welcome to 906-960 Teron Road, a spacious two-bedroom, two-bathroom condo offering comfortable, low-maintenance living in the heart of Kanata. Set on the ninth floor, this bright residence enjoys expansive treetop views, abundant natural light and a versatile enclosed sunroom - an inviting spot for morning coffee, reading or simply taking in the surrounding green space. The generous living and dining areas provide plenty of room for entertaining with new engineered wood flooring, while the refreshed kitchen features white cabinetry, a tiled backsplash, stainless steel appliances and additional built-in storage. Both bedrooms are well proportioned, including a primary bedroom with its own updated ensuite bathroom. A second updated full bathroom with in-unit laundry adds everyday convenience. Residents enjoy a welcoming community atmosphere and an impressive selection of amenities, including an outdoor pool, tennis court, games room, party room and beautifully maintained grounds. Parks, recreational facilities, walking paths, shopping, transit and essential services are all close at hand. An excellent opportunity for downsizers, professionals or anyone seeking space, convenience and carefree condo living surrounded by greenery. Unit has oversized storage locker #9 and parking space #206 (id:19512)
RE/MAX Hallmark Realty Group
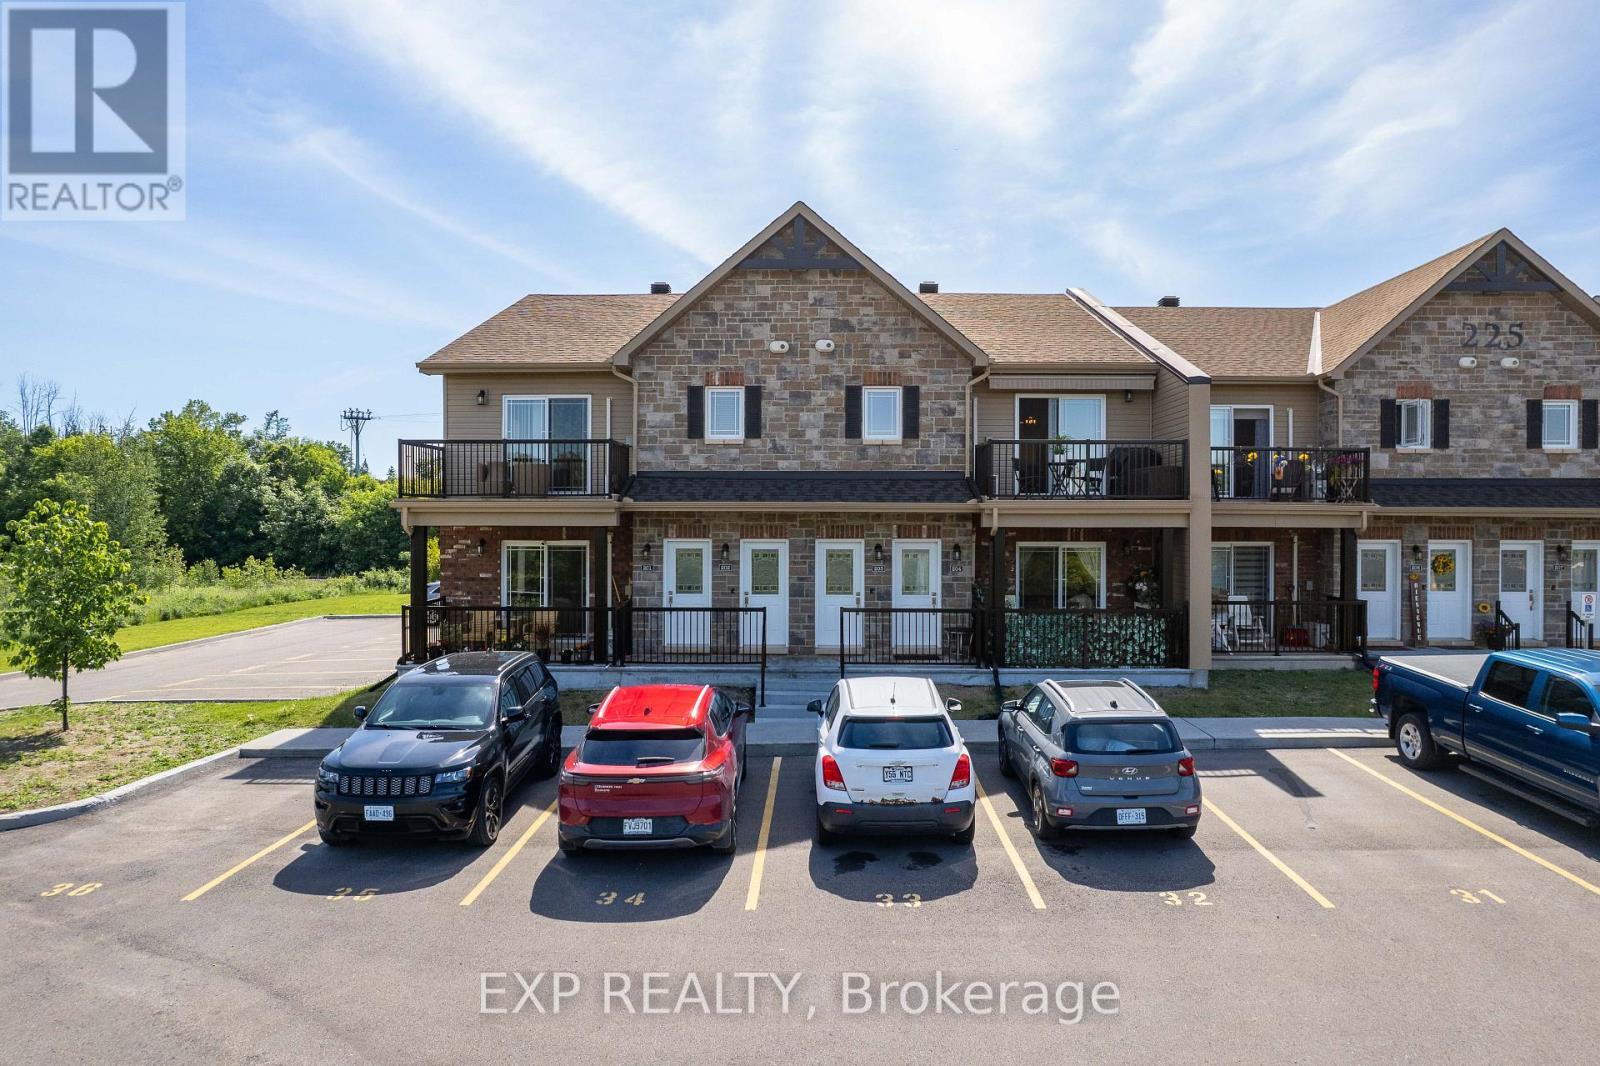
203 - 225 Spence Avenue
Hawkesbury, Ontario
Bright and inviting 2-bedroom, 1-bathroom condo townhome located in the heart of Hawkesbury. The open-concept main level features a spacious living room with access to a private balcony, a dining area, and a well-appointed kitchen complete with stainless steel appliances, an island, and ample cabinetry. There are two generous bedrooms, a full bathroom, and convenient in-unit laundry. Enjoy the added convenience of two parking spaces and a private balcony for outdoor relaxation. Ideally situated close to shopping, a golf course, hospital, parks, and a variety of everyday amenities. (id:19512)
Exp Realty
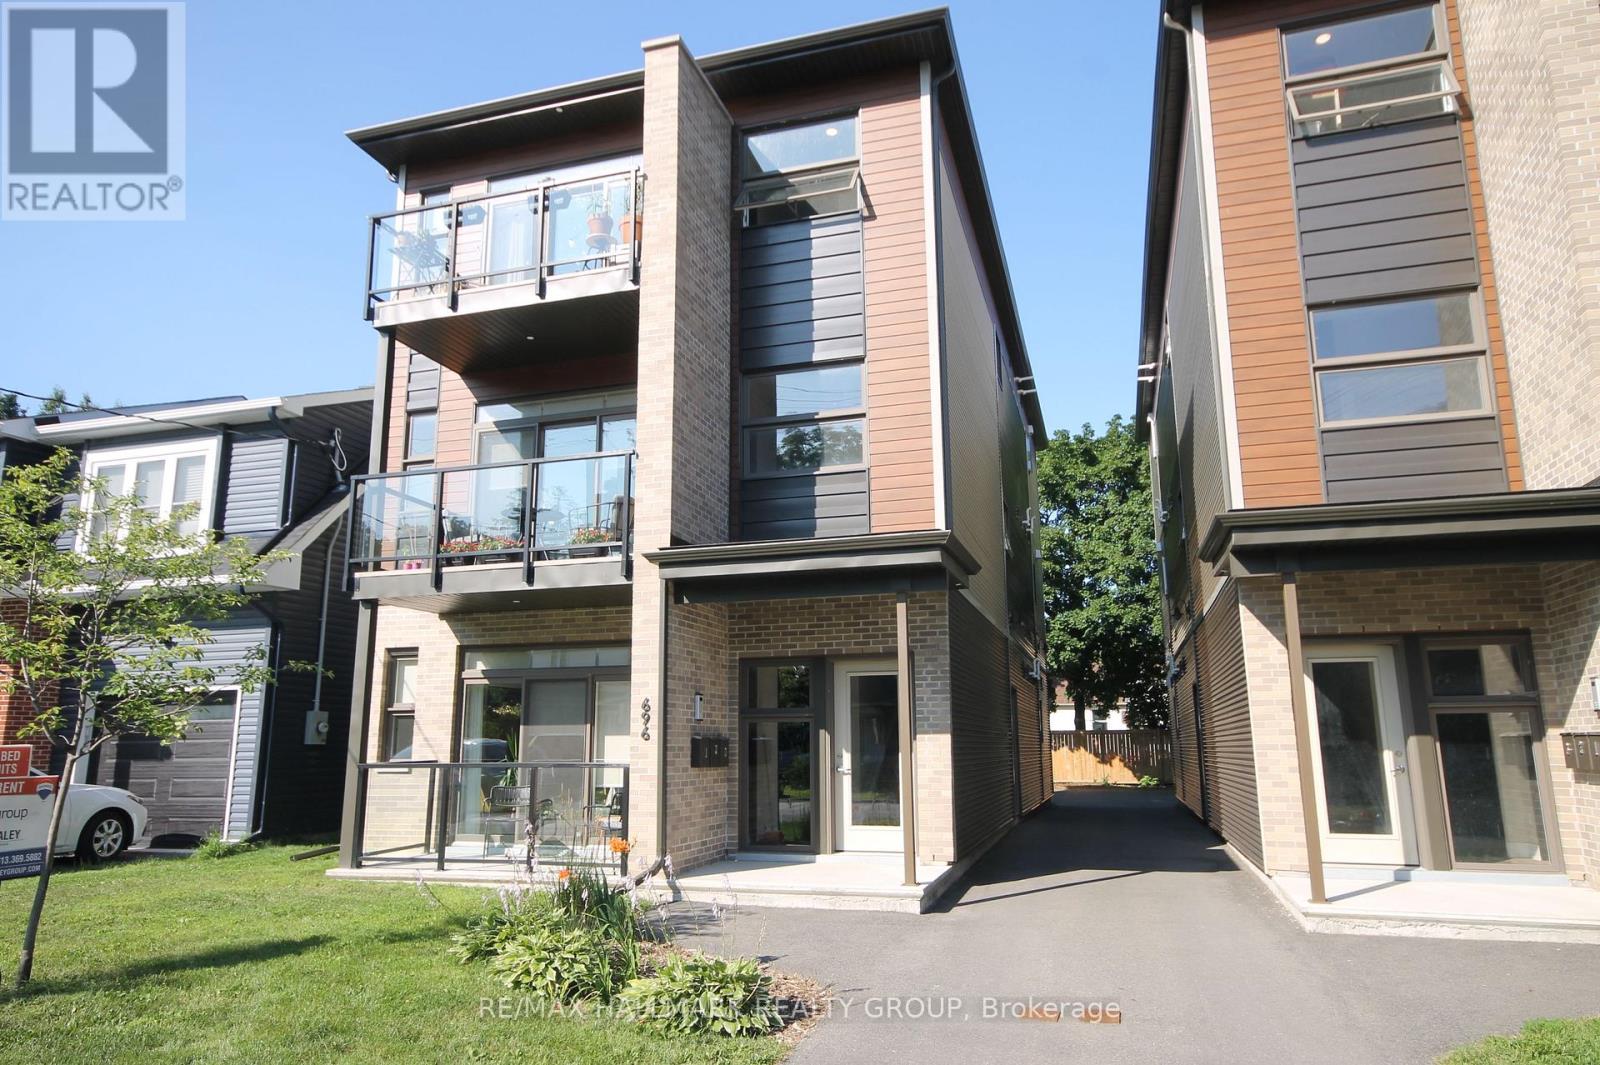
3 - 694 Roosevelt Avenue
Ottawa, Ontario
Penthouse style space, light, and steps to all Westboro has to offer. This recently constructed building features spacious units of approximately 1,100 sq. ft., with high ceilings and luxurious finishes throughout. The bright, open-concept main living area includes a stylish kitchen with stainless steel appliances, quartz counters, luxury flooring, and a large balcony perfect for early morning coffee or warm summer nights.Two bedrooms and two full bathrooms include a generous primary bedroom with a 3-piece ensuite and excellent closet space. Self-contained unit with individual heating, cooling, and hot water. One parking space is included. Steps to Altea, Westboro Village, transportation and loads of recreation. Available January 1 possibly mid to late December (id:19512)
RE/MAX Hallmark Realty Group
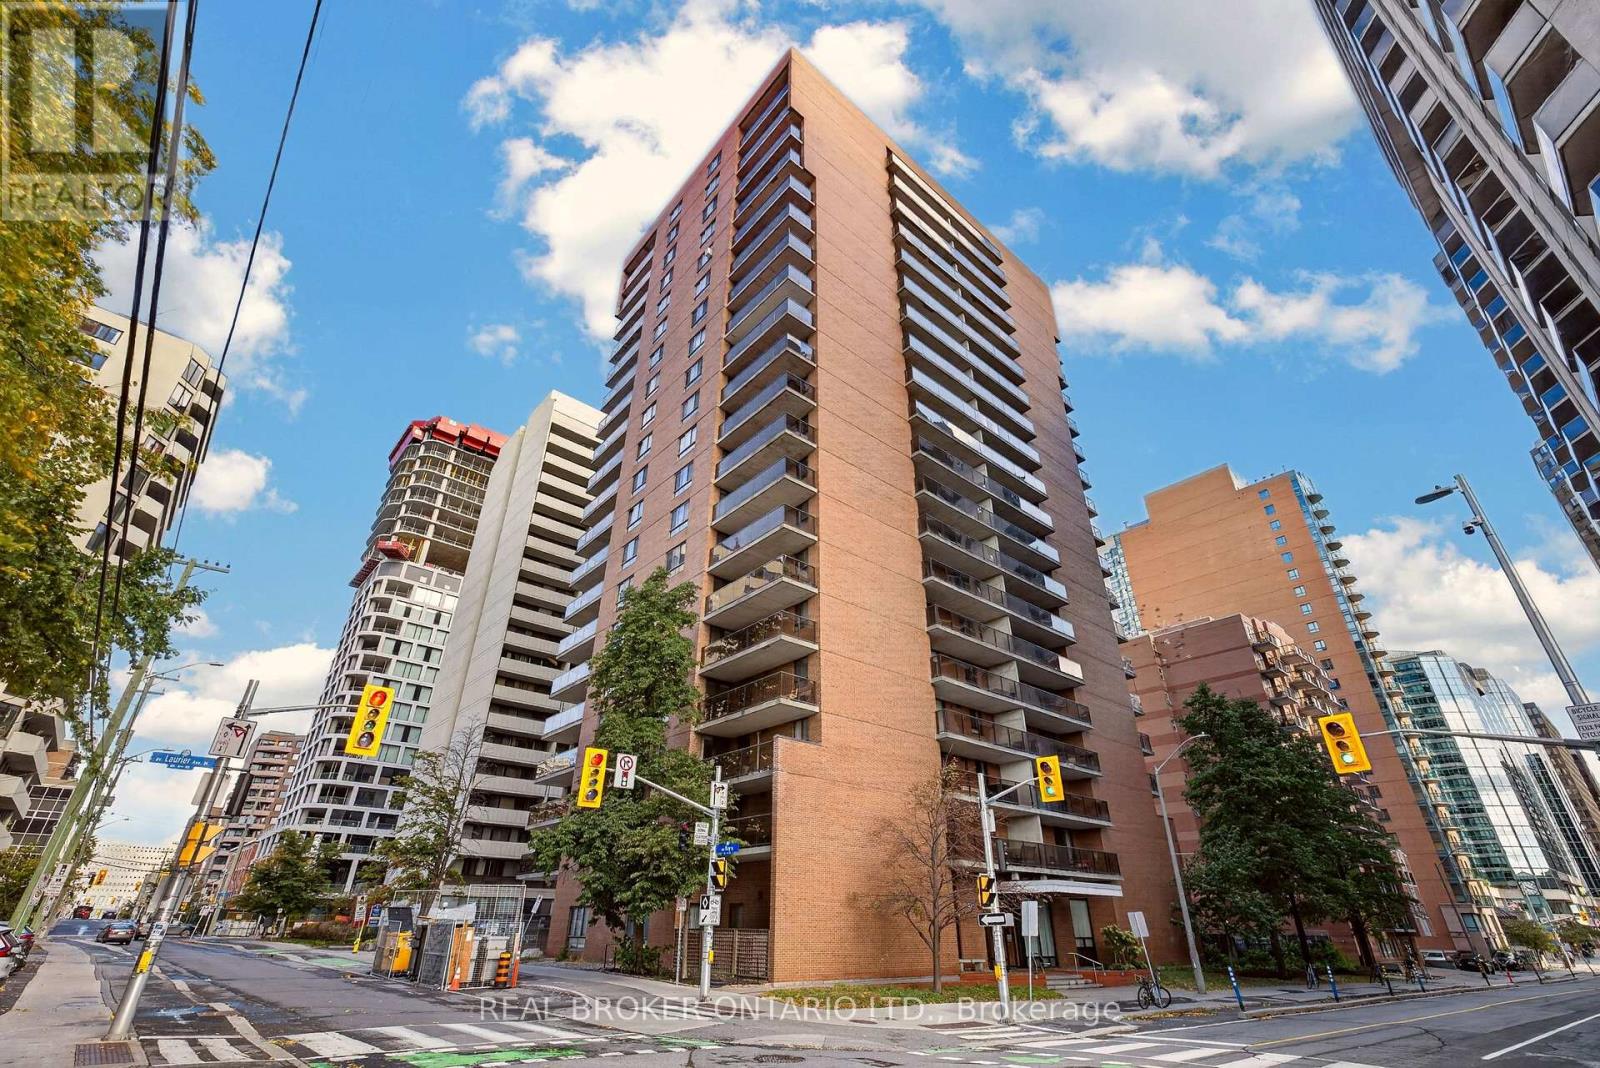
1601 - 475 Laurier Avenue W
Ottawa, Ontario
Welcome to 475 Laurier Avenue West, Unit 1601. This 2-bedroom, 1-bathroom condo sits on the 16th floor in the heart of downtown Ottawa. This meticulously maintained unit features hardwood floors throughout and a functional open-concept layout with real room for a dining table, full living area, and work-from-home setup. The private balcony looks out over east-facing city views. Both bedrooms are well sized, with the second flexible as either a guest room or home office depending on your needs. The unit is equipped with an in-suite washer/dryer hookup so you can add your own machine and skip the shared laundry room, and an underground parking spot helps you avoid the worst of winter. With unparalleled walkability, you're just steps from Parliament Hill, Lyon LRT station, LeBreton Flats, the Ottawa River pathways, and the restaurants and shops of downtown. This home is a great fit for first-time buyers, professionals, downsizers, or investors. (id:19512)
Real Broker Ontario Ltd.
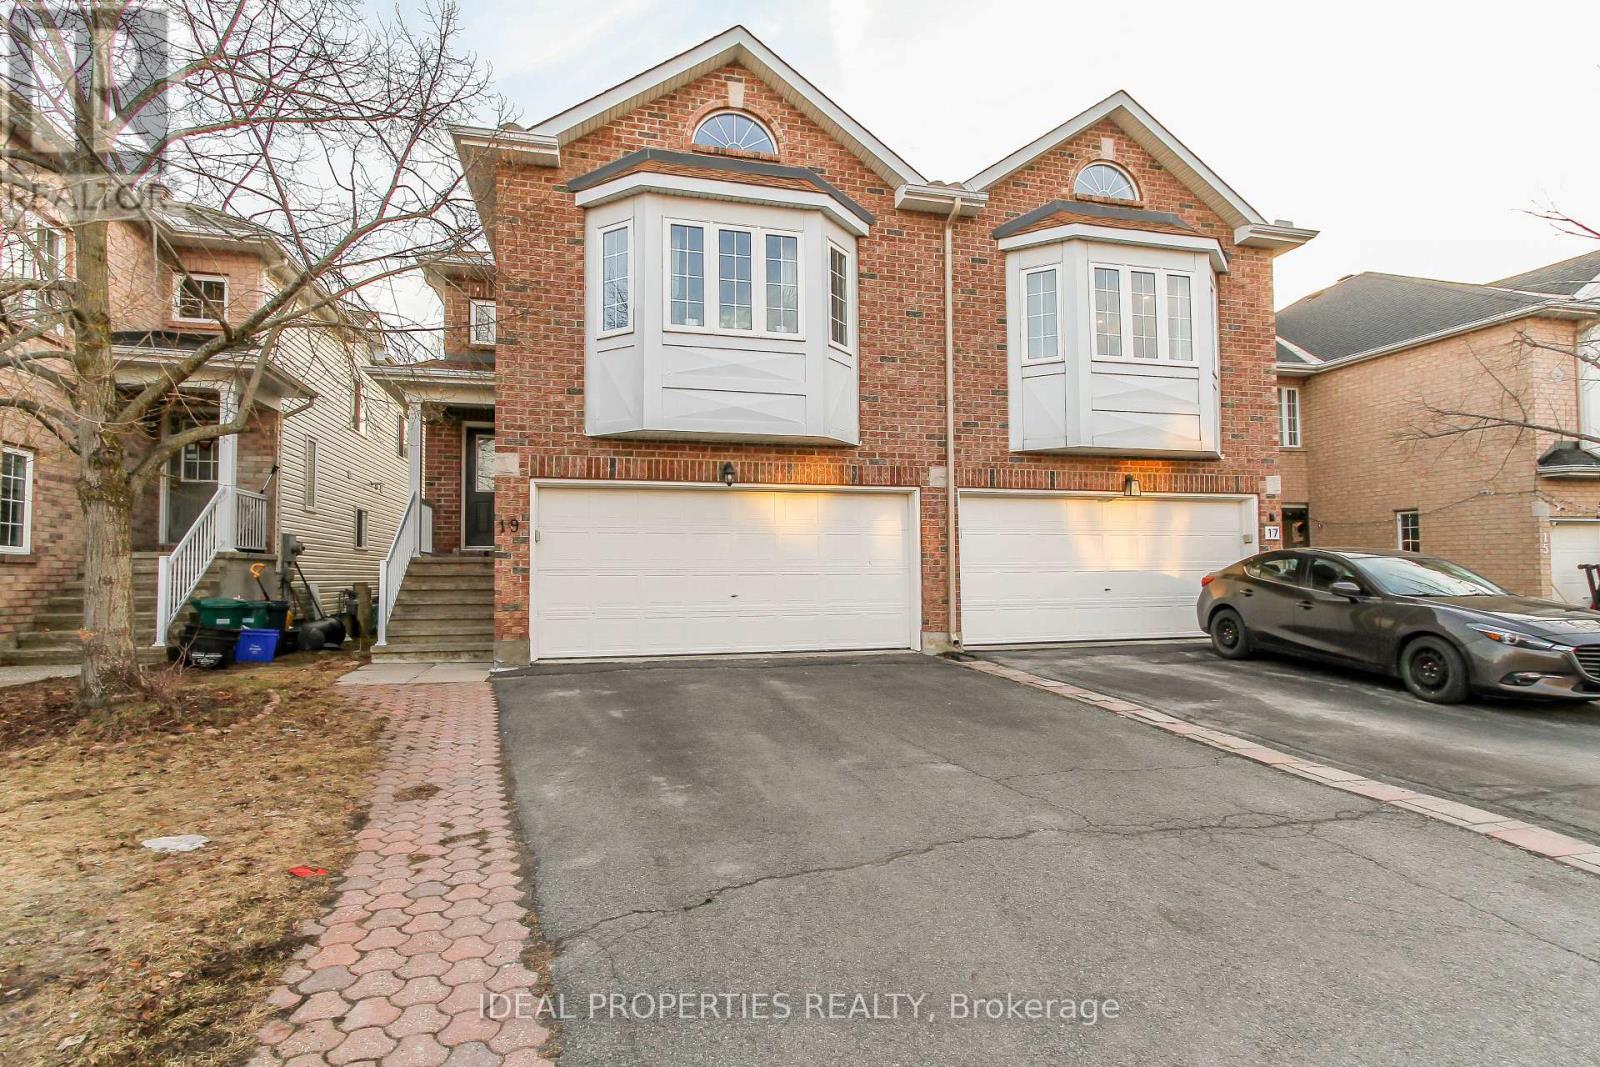
A - 19 Castle Glen Crescent
Ottawa, Ontario
Welcome to your luxurious three-bedroom, two-bathroom Upper unit apartment with own laundry nestled within a Semi-detached house in an idyllic neighborhood. This stunning residence offers the perfect blend of comfort, style, and convenience. The hardwood floors on living and dinning room through the hallways. Stunning Kitchen cabinet and high end appliances makes a luxury living. Back yard owned by the lower unit. it contains one inside garage parking and one on the driveway. Don't miss your chance to make it your new home schedule a viewing today! There are two units in the house, one basement, on main floor. This is the main floor. (id:19512)
Ideal Properties Realty
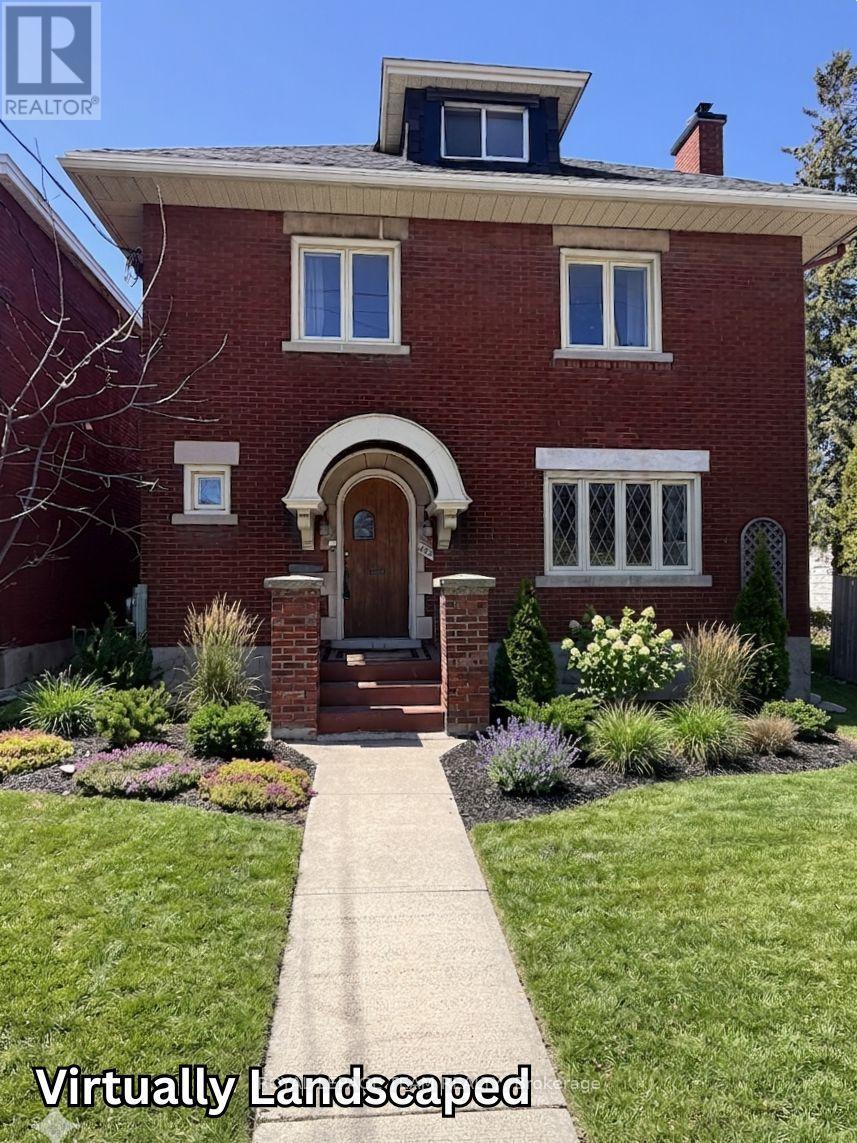
444 Parkdale Avenue
Ottawa, Ontario
This exceptionally well-maintained turn-of-the-century residence offers a sophisticated blend of historic charm and modern versatility, situated just steps from the vibrant Parkdale Market and the premier shopping, dining, and cafes of Wellington Street. The home is perfectly positioned for the active urbanite, with the LRT and scenic Ottawa River bike paths only moments away. Beyond its prime location, the property boasts a rare oversized two-car garage and a unique attached unfinished coach house. It is equipped with rough-in plumbing and 200-amp electrical service-offering a blank canvas for a custom home office, studio, or guest suite. With extensive upgrades including full rewiring, 2014 windows, and a 2016 high-efficiency heat pump and air conditioning system, this home provides the rare peace of mind of a modernized infrastructure within a classic, character-filled setting. The home received fresh paint in June 2026 and new carpets on the stairwell and the 3rd floor in July 2026. The property taxes were calculated with the property tax estimator. (id:19512)
Royal LePage Team Realty
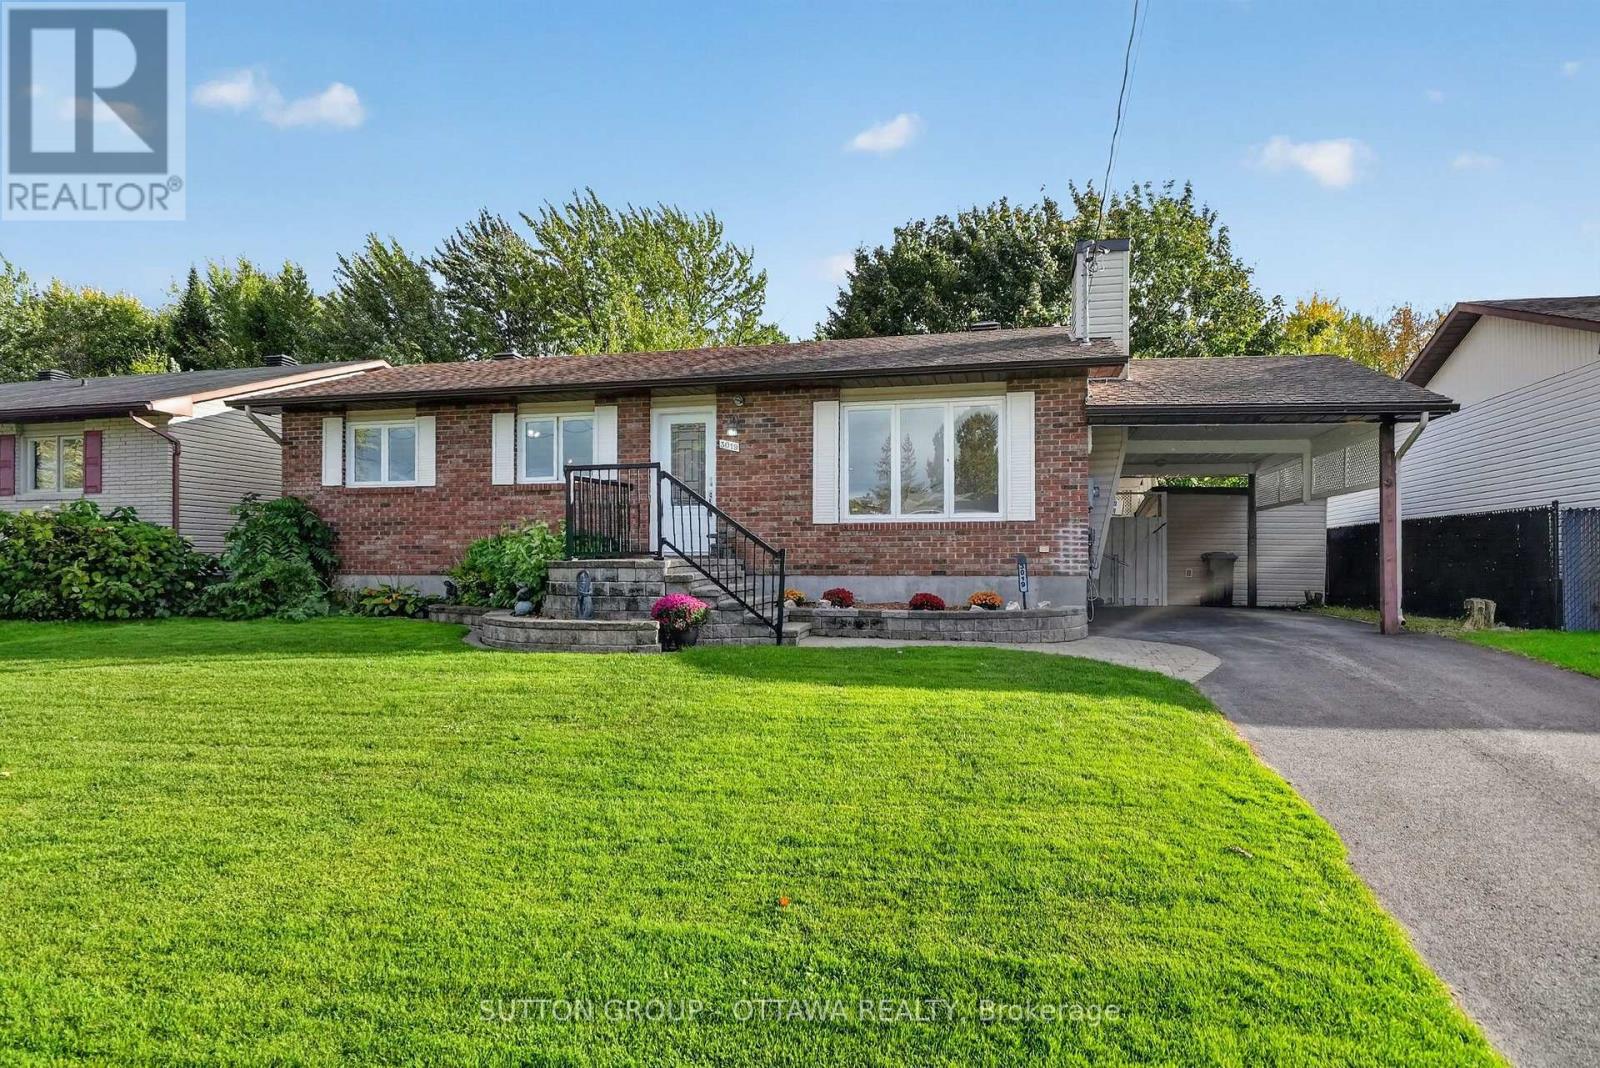
3019 Lemay Circle
Clarence-Rockland, Ontario
Welcome to this lovely 3 bedroom, updated, renovated, brick bungalow on a gorgeous wide lot, on a great street and across from the park- in the heart of Rockland! This property sits elevated up on a creek, which gives you loads of privacy. Right off the kitchen and dining you have a beautiful sunroom, that is covered in windows, allowing so much natural light to flow right in. The rear deck makes entertaining friends and loved ones very convenient. I love the window off the kitchen which lets you see everything that is going on in the backyard- children, pets, birds, guests. On cozier winter nights, enjoy the gas fireplace in the living room while watching your favourite show ;) This location is so close to everything -you could even walk! The community/ neighbours here are truly amazing. Roof 2015, gas fireplace 2015 -kitchen Reno and appliances 2014, sunroom upgraded with insulation and new support 2016, heat pump 2023, new insulation attic 2023. (id:19512)
Sutton Group - Ottawa Realty
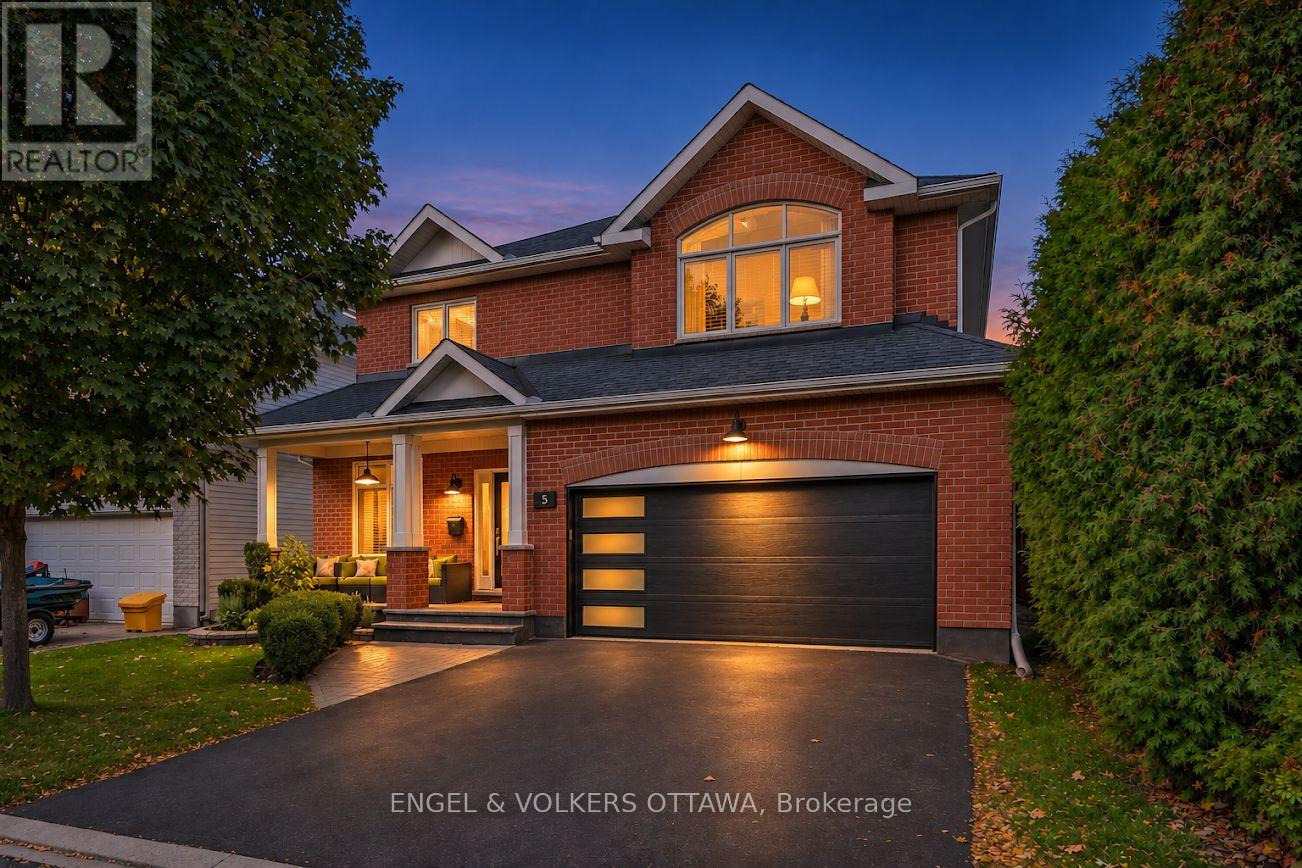
5 Valencia Street
Ottawa, Ontario
Directly across from Oldfield Park with its mature trees, this full-brick Tartan Royal Edward model offers 3,314 sq. ft. above grade and sits steps from Farley Mowat Public School and the Cresthaven Park soccer field. Lovingly kept by its original owners. A covered front porch, landscaped gardens and a double garage create great curb appeal. The tiled foyer opens to a two-storey living room with soaring ceilings and an open staircase, with hardwood through the living, dining and family rooms. The kitchen offers granite counters, a breakfast peninsula, pantry, pot lights and a bright eat-in area, open to the family room with a gas fireplace, wall-to-wall windows and patio doors to the backyard. A main-floor office, powder room and laundry/mudroom with garage access complete the level. Upstairs, an open loft overlooks the living room. The primary suite enjoys park views, two walk-in closets and a 5-piece ensuite with soaker tub, glass shower and double vanity. Three more generous bedrooms and a full bath finish the floor. The fenced backyard features a large interlock patio, open lawn and mature hedging, and the full unfinished basement is ready for your plans. Minutes to shopping, restaurants, recreation and transit, with quick access to Riverside South via the Vimy Memorial Bridge. UPDATES: Stove & Refrigerator (2026), Furnace Motor (2025), Garage Door (2021), A/C (2019), Front Windows (2019), Front Door (2019), Roof (2016). (id:19512)
Engel & Volkers Ottawa