
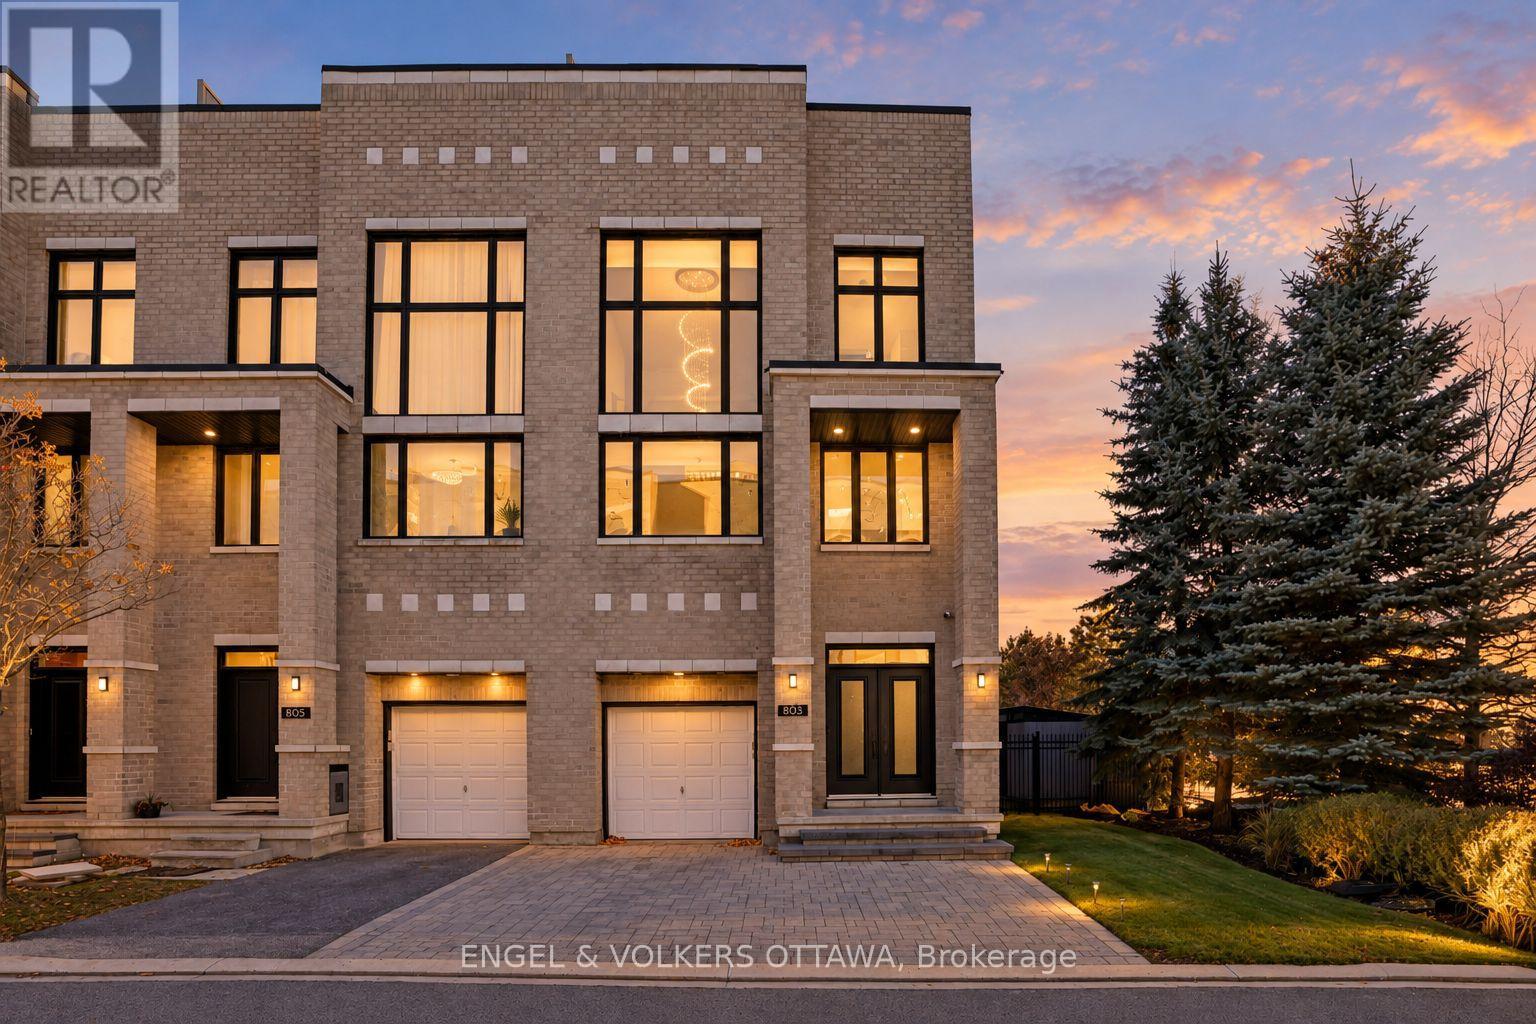
803 Petra Private
Ottawa, Ontario
Experience an exceptional blend of luxury and resort-inspired living in the heart of Kanata Lakes. This distinguished three-storey end-unit townhome offers over 3,000 sq. ft. of refined living space, with 3 bedrooms, 3 bathrooms, and a striking stone exterior. Thoughtfully reimagined with approximately $150,000 in renovations, the home showcases a stunning redesigned kitchen featuring brand-new white GE Cafe appliances with elegant gold accents and a matching gold stainless steel sink. An elegant powder room and luxurious primary ensuite are complemented by updated lighting, refined gold accents, and exquisite tile work. The second level is an entertainer's dream, featuring an inviting family room with a wet bar, two generous bedrooms, a full bathroom, and convenient laundry with a brand-new LG washer and dryer. An impressive open-to-above design and statement chandelier adding architectural elegance. Ascend to the third floor, where an exclusive penthouse-inspired retreat awaits. The expansive primary suite offers a walk-in closet and spa-like ensuite with beautiful custom tile work and a freestanding soaker tub. A versatile loft and private office complete this remarkable level, with direct access to the showstopping 1,000 sq. ft. rooftop terrace. Featuring a gazebo and panoramic views of Kanata Lakes, this spectacular outdoor sanctuary is perfect for entertaining or unwinding beneath the stars. Below, a beautifully landscaped, private backyard creates your own resort-like escape, complete with an in-ground saltwater pool, pergola-covered deck, and irrigation system. Situated on a private road in one of Ottawa's most desirable communities, steps from All Saints Catholic High School and minutes from premier golf courses, shopping, dining, and amenities. A rare offering where refined interiors, exceptional outdoor spaces, and an a highly sought-after location location come together. (id:19512)
Engel & Volkers Ottawa
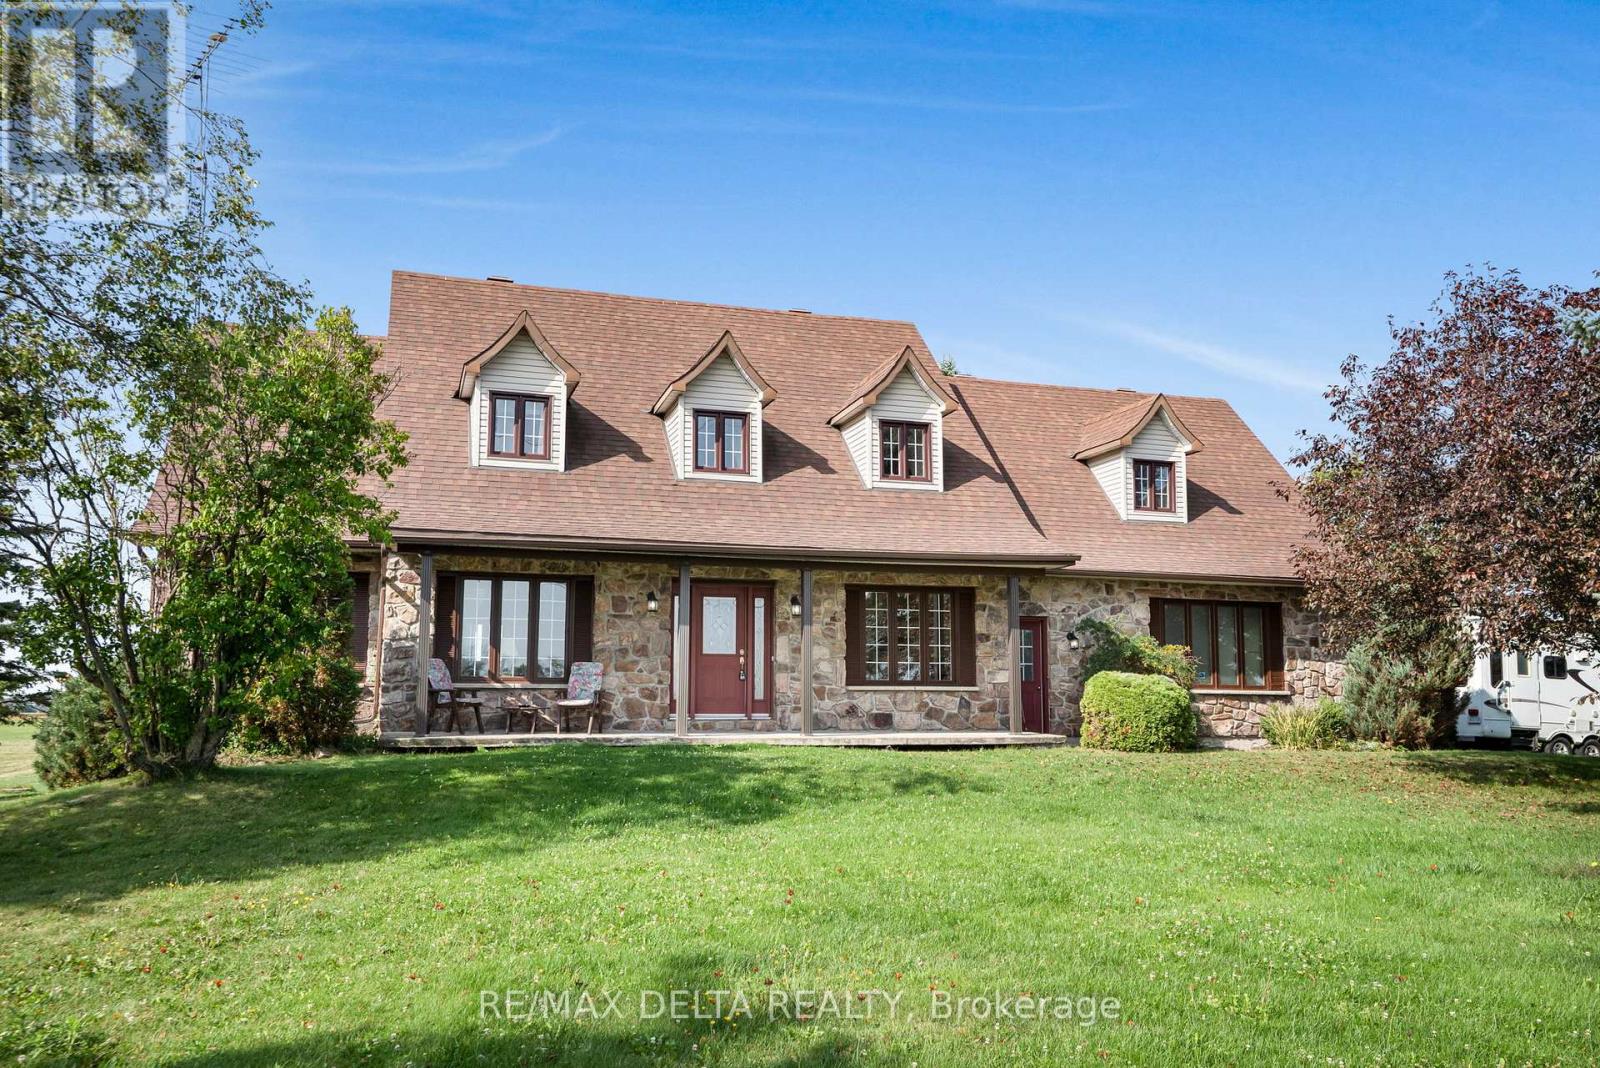
4254 Conc 20 Concession
The Nation, Ontario
Welcome to this charming 3240 SQ/FT 4+1 bedroom 2 storey home set on over 1 acre of private countryside in the heart of The Nation. With its stately Iroquoise stone façade and expansive driveway leading to a double attached garage this property exudes warmth and curb appeal. Inside a grand foyer with wood accents and a sweeping staircase sets the tone. The main level offers a spacious living room highlighted by a propane fireplace with wood mantel and hardwood floors. A bright dining area flows into the well appointed kitchen with wood cabinetry stainless steel appliances and a centre island ideal for both everyday living and entertaining. Patio doors lead to a large deck overlooking open fields perfect for gatherings or enjoying peaceful sunsets. Upstairs discover three generously sized bedrooms including a primary suite with a 5 piece ensuite bathroom. Additional rooms provide excellent flexibility for guests a home office or personal projects. The finished basement adds versatility with a cozy lounge area recreation space complete with a bar and pool table an extra bedroom and abundant storage. Outdoors enjoy the serenity of wide open country views with plenty of space for gardening hobbies or future projects. The detached garage or workshop and expansive driveway add convenience and functionality. Blending timeless character with comfort this property is a peaceful retreat offering space charm and tranquility in a rural setting. (id:19512)
RE/MAX Delta Realty
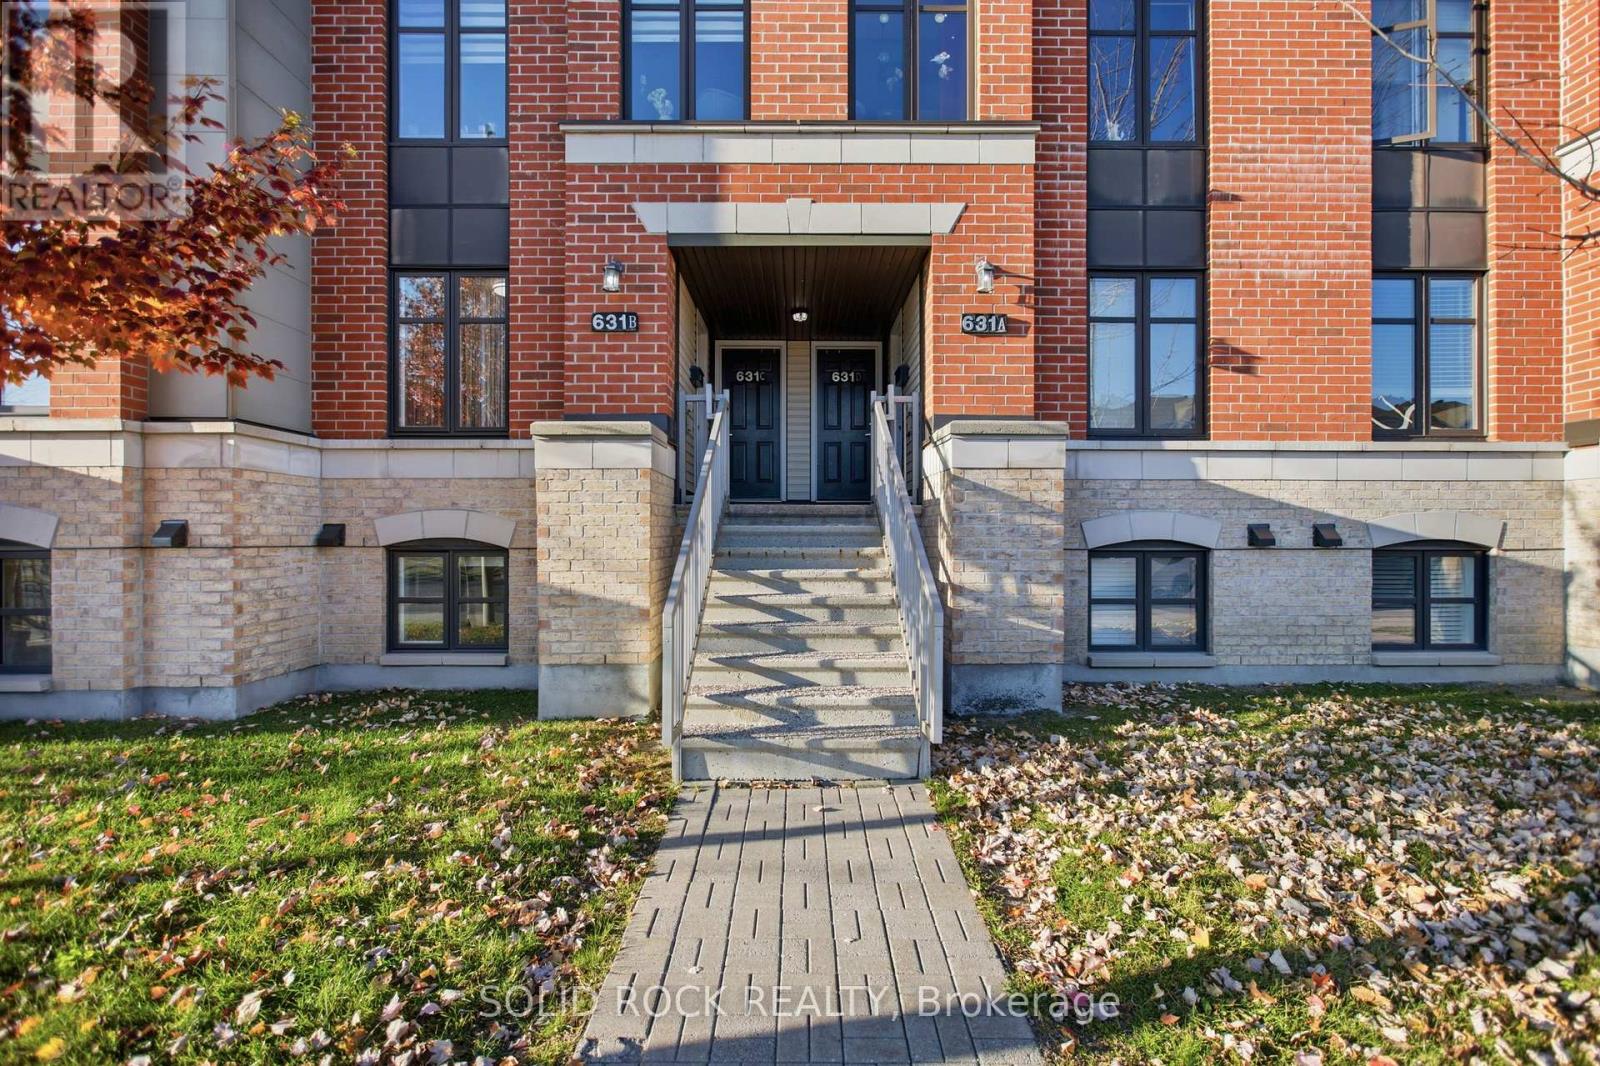
B - 631 Chapman Mills Drive
Ottawa, Ontario
OPEN HOUSE Saturday 2-4 PM | Sunday 2-4 PM Attention First-Time Home Buyers and Investors - Don't Miss This Opportunity! Discover this bright, spacious, and exceptionally well-maintained 2-bedroom, 3-bathroom, two-level stacked condo in a desirable, family-friendly neighbourhood. Ideally located within walking distance of highly rated schools, parks, shopping, restaurants, and public transit, this home offers the perfect blend of comfort, convenience, and value. The main level features a functional kitchen with stainless steel appliances, a breakfast bar, and a versatile space ideal for dining or a home office. The open-concept living and dining area boasts updated flooring (2026) and direct access to a private deck, perfect for relaxing or entertaining. The lower level offers two generously sized bedrooms, each featuring its own 3-piece ensuite bathroom, along with a convenient laundry and utility room. Additional storage under the stairs and custom-built shelving in both bedrooms provide excellent organizational space. Recent upgrades include fresh paint, updated flooring (2026), new lighting (2026), a new stove (2026), furnace (2023), and select windows (2025).One parking space is included, with additional visitor and street parking available. Enjoy the added benefit of low monthly condo fees of just $263.25. Families will appreciate the convenient proximity to well-regarded, highly rated schools (École élémentaire catholique Jean-Robert-Gauthier, Chapman Mills Public School, St. Emily School), making this an attractive option for buyers looking for a family-friendly community. Don't miss your opportunity to own this fantastic property. Come visit us at the open house this weekend! (id:19512)
Solid Rock Realty
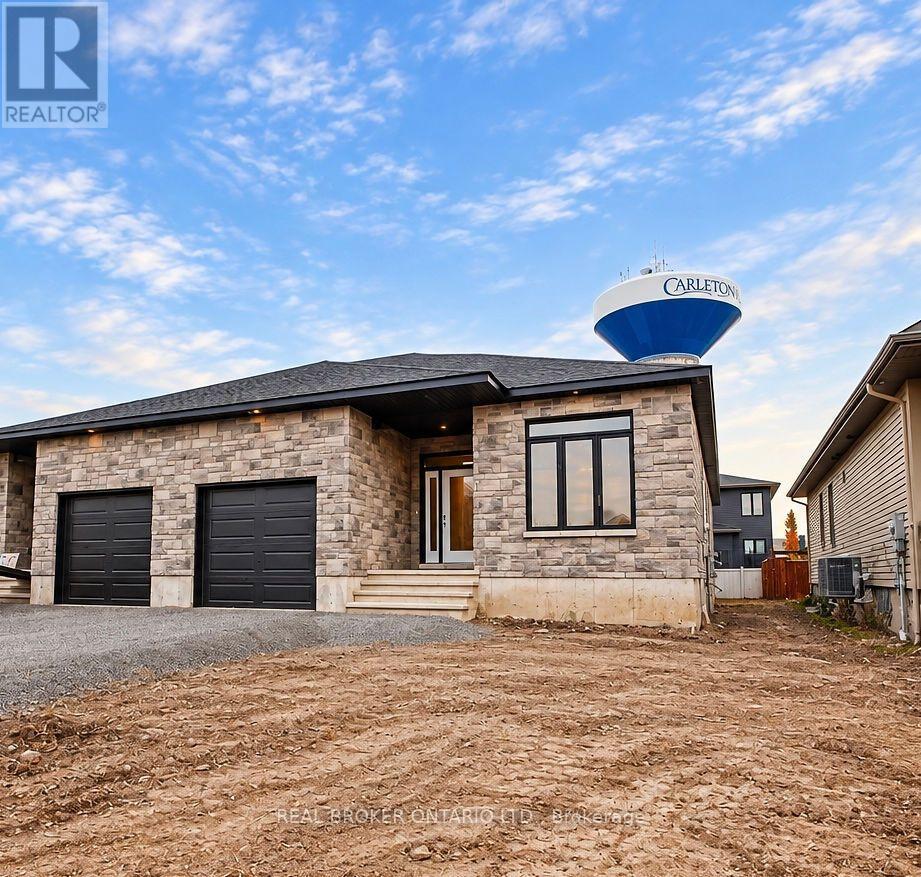
150 Mcphail Road
Carleton Place, Ontario
Welcome home to comfort, space, and effortless living. Thoughtfully designed with your peace of mind in focus, this bright and airy 3+1 bedroom semi-detached home offers all the freedom of a generous 1,500-square-foot layout for less than the cost of renting an apartment. Every detail has been lovingly cared for by a landlord who truly values quality, featuring warm quartz countertops, beautiful vinyl plank flooring that is exceptionally easy to maintain, and bright, oversized windows that fill the rooms with a gentle abundance of natural light. You will love relaxing on the cozy covered rear deck with your morning coffee, and the beautifully finished lower level provides a peaceful, private bedroom and full bath that is perfect for visiting family or quiet hobbies. Complete with ample parking to easily welcome loved ones, this home is perfectly nestled in a friendly neighbourhood just a short, easy stroll away from all your favourite local amenities. It is more than just a place to stay-it is a serene retreat where you can truly settle in and feel at home. Appliances included. January occupancy. Landscaping will be completed. (id:19512)
Real Broker Ontario Ltd.
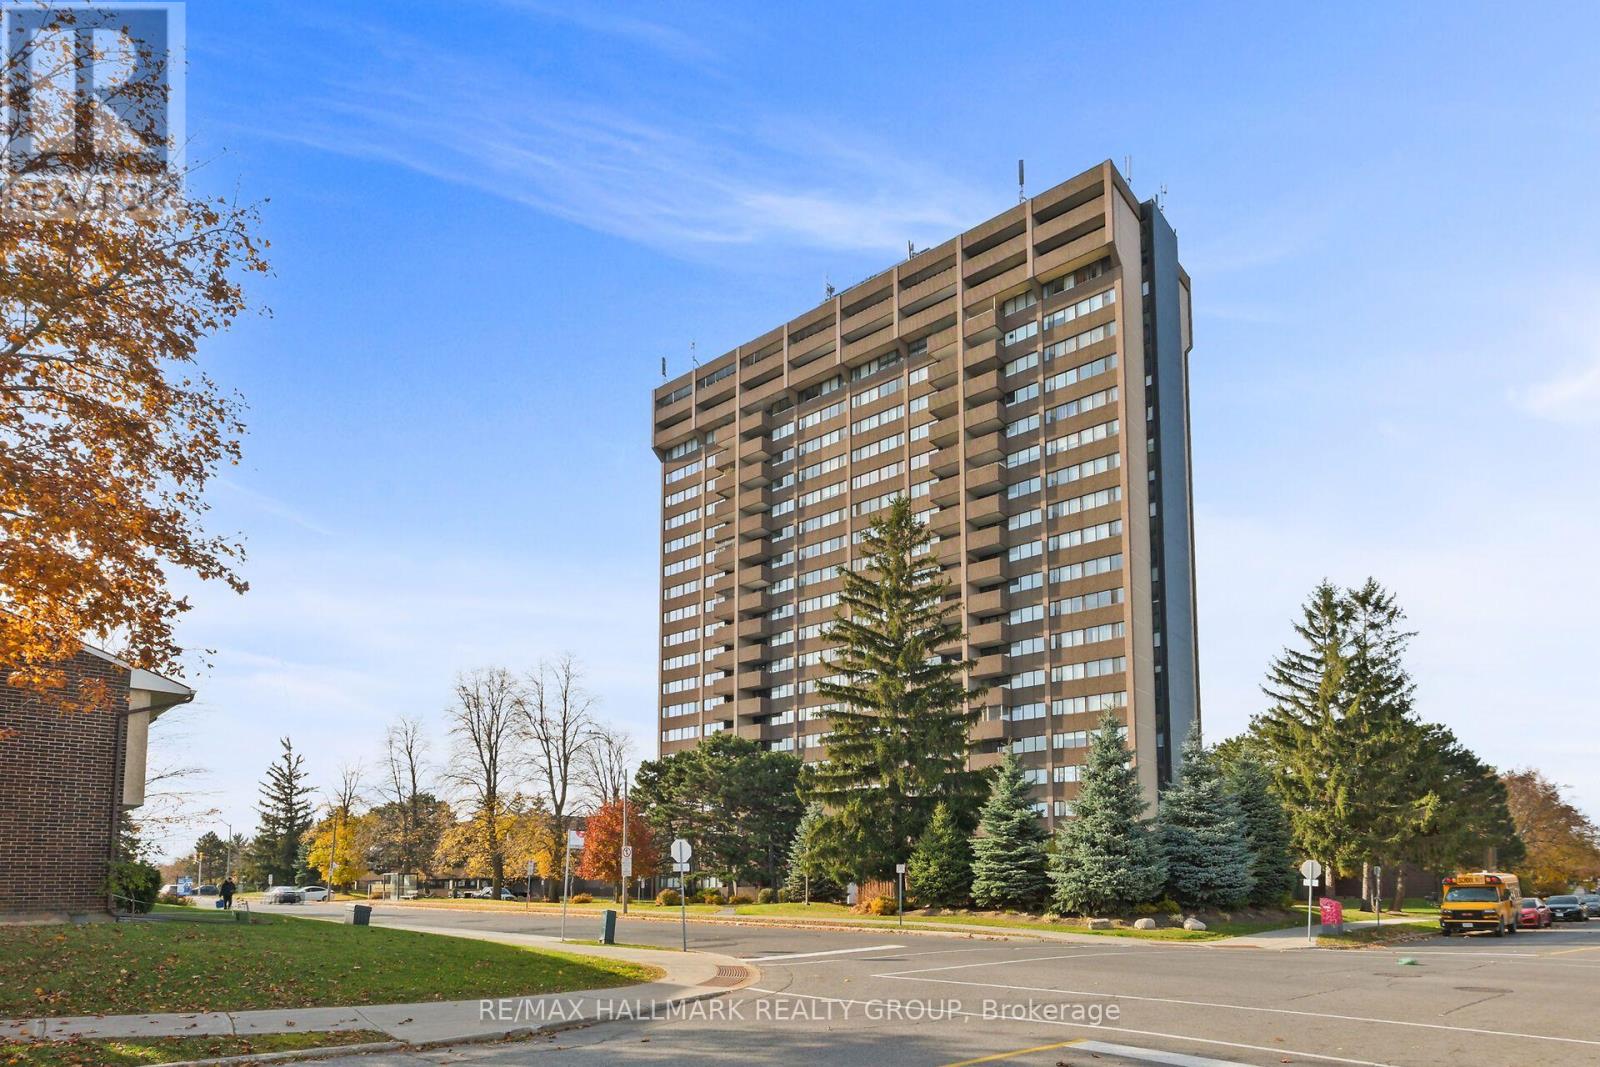
1706 - 1285 Cahill Drive
Ottawa, Ontario
A two-bedroom condo with an amazing north-facing view. Parquet flooring in the living and dining rooms. Tile in the kitchen and foyer. Unit comes with five appliances, including newer dishwasher, washer, and dryer, as well as all window coverings. Central AC. One indoor parking space. Condo fees cover heat, hydro, and water. Conveniently located near shopping, churches, restaurants, public transit (including the LRT), golf, and the airport. Amenities include guest suites, an outdoor heated pool, a party room, saunas, a workshop, and more. Non-smoking build. Pets are not permitted. (id:19512)
RE/MAX Hallmark Realty Group
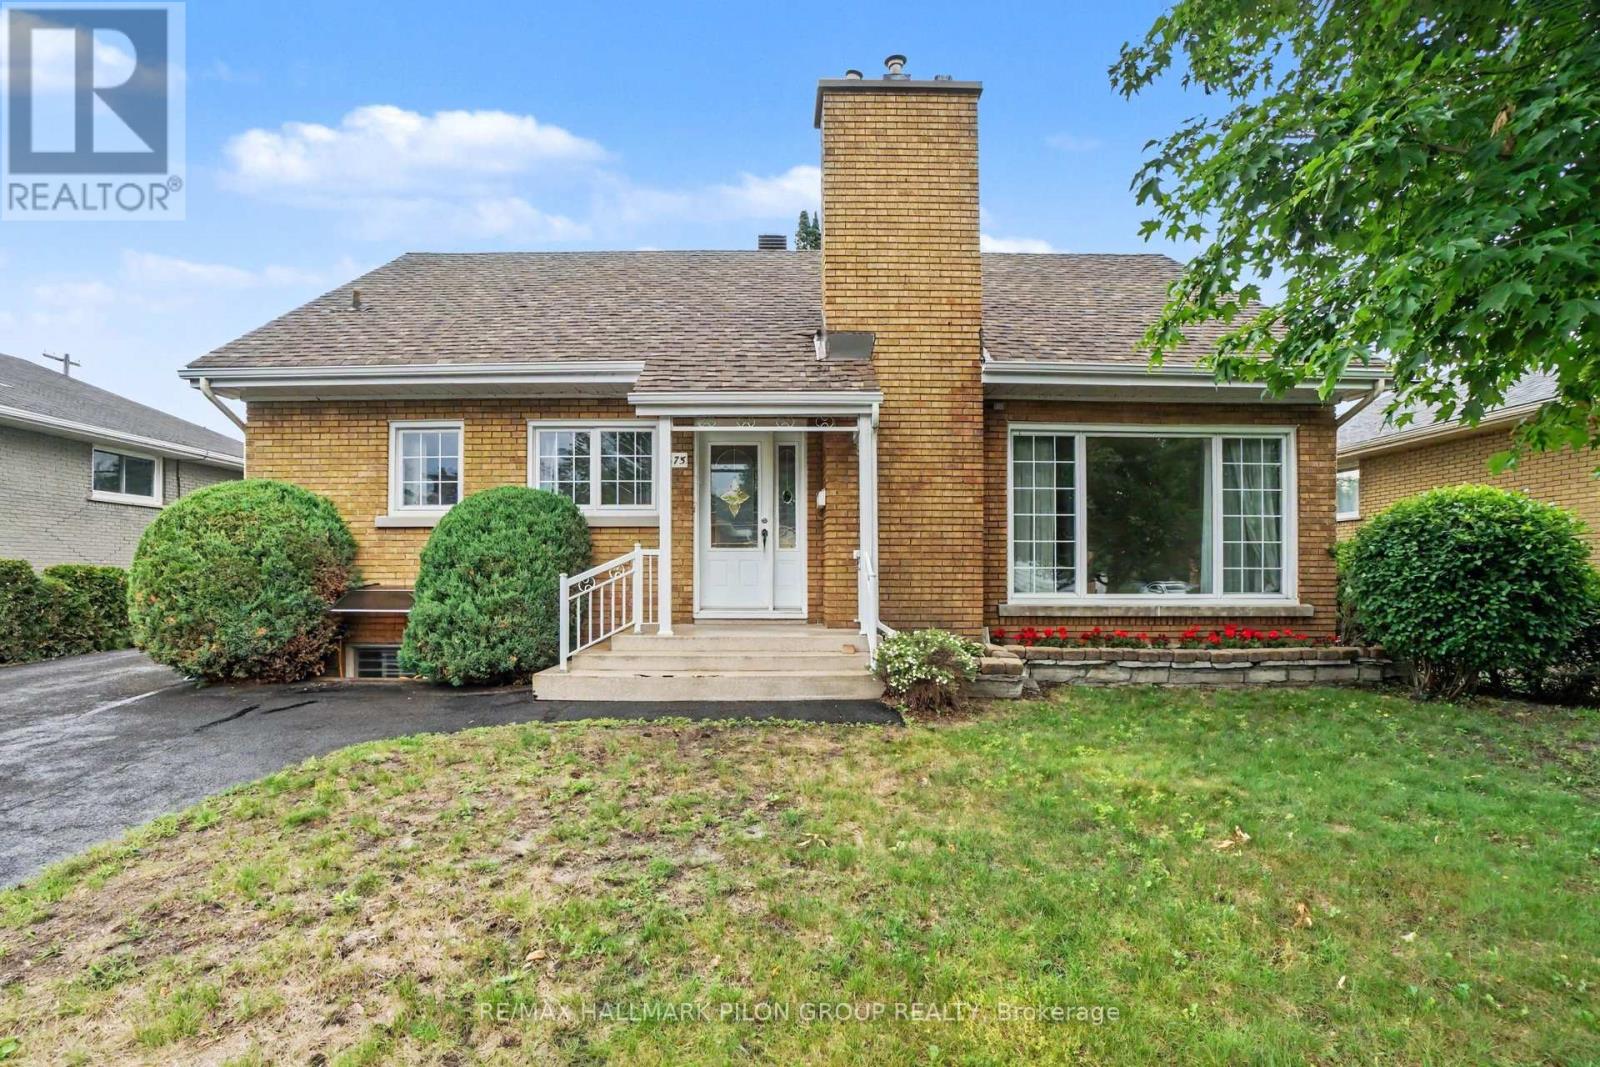
675 Borthwick Avenue
Ottawa, Ontario
Welcome to 675 Borthwick Avenue, a beautifully maintained 4-bedroom home offering exceptional versatility, generous living space, and exciting income potential in a central Ottawa location.Ideal for families, multi-generational living, or investors; this home features a sought-after main-floor primary bedroom and full bathroom, providing convenience and flexibility for a variety of lifestyles. Hardwood flooring extends throughout the main and upper levels, adding warmth and timeless appeal.The spacious living room, family room, and dining room offer plenty of space for entertaining and everyday living. Large windows fill the home with natural light, creating a bright and inviting atmosphere throughout.Upstairs, you'll find three additional bedrooms and a second full bathroom, providing comfort and privacy for family members and guests.The newly finished basement is a standout feature, offering a beautiful open-concept space perfect for a recreation room, home office, gym, or play area. A separate side entrance creates excellent potential for a future duplex conversion or secondary dwelling unit, making this an attractive opportunity for homeowners seeking rental income or long-term investment value.Outside, enjoy a landscaped backyard ideal for relaxing or entertaining, while the oversized driveway provides ample parking.Conveniently located near hospitals, schools, post-secondary institutions, shopping, restaurants, parks, public transit, and major commuter routes, this home combines comfort, convenience, and future potential. A rare opportunity to own a versatile property in one of Ottawa's most accessible neighbourhoods. Photos virtually staged. (id:19512)
RE/MAX Hallmark Pilon Group Realty
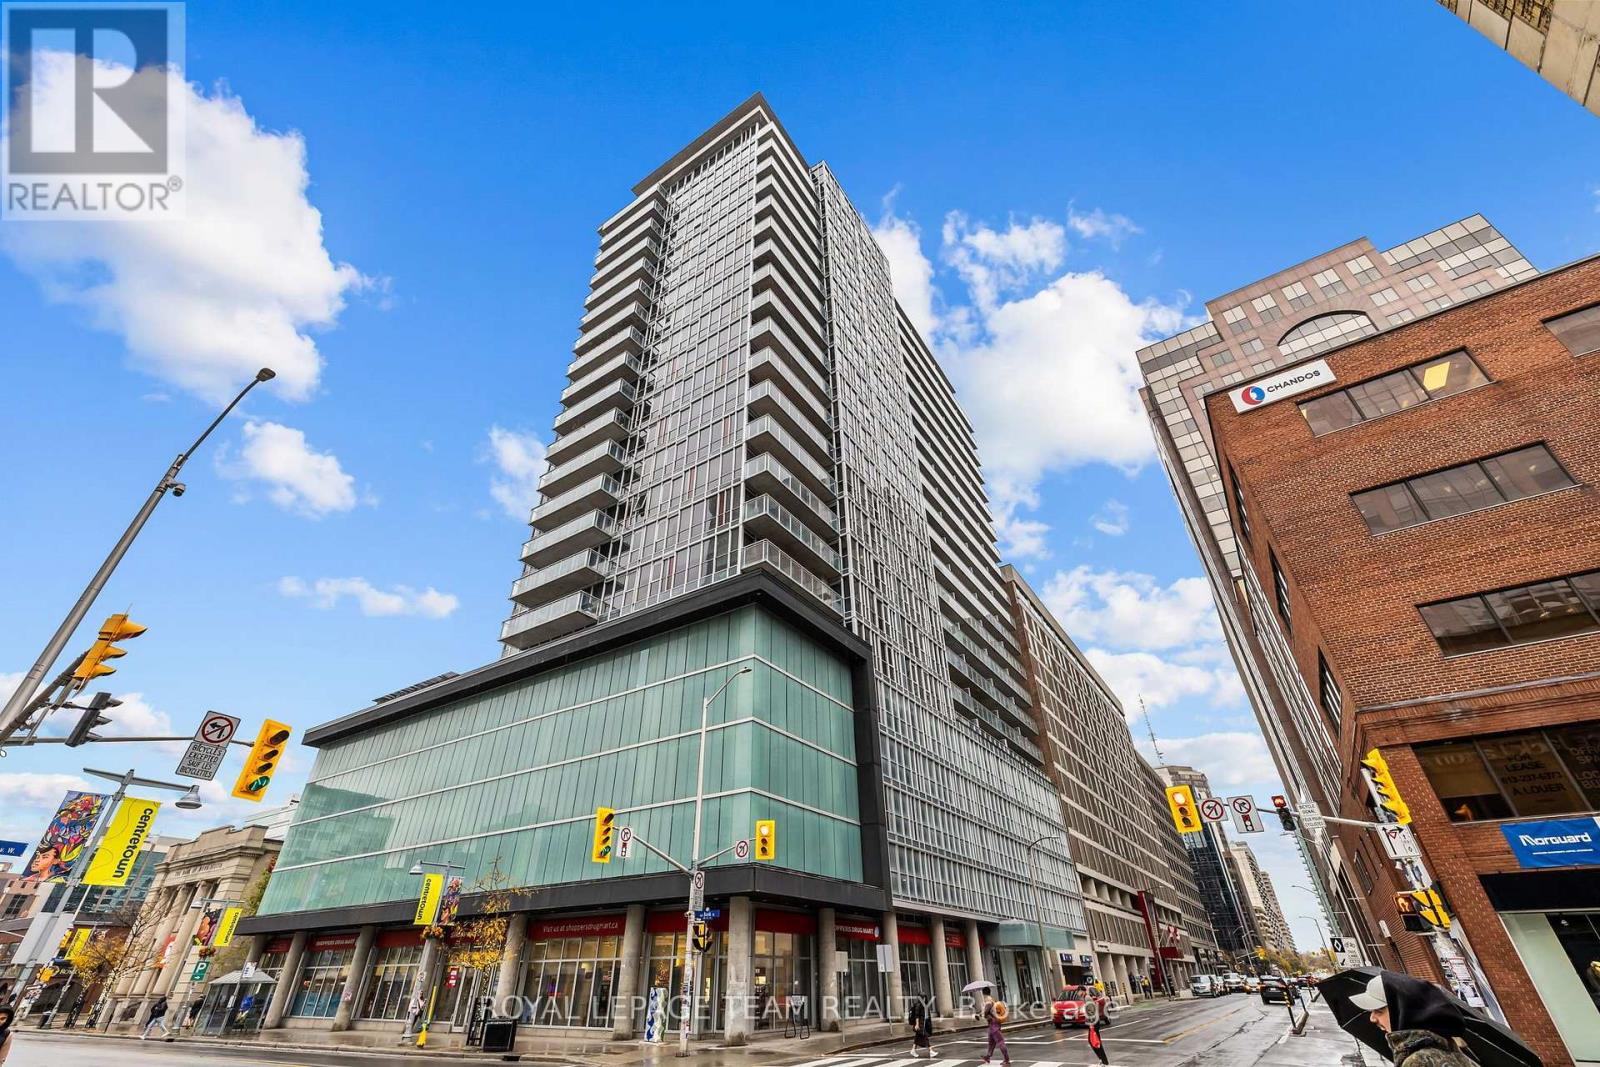
601 - 324 Laurier Avenue W
Ottawa, Ontario
PREPARE TO FALL IN LOVE! Welcome to this bright and spacious 2 bedroom + den, 2 FULL BATH condo WITH UNDERGROUND PARKING in the heart of downtown Ottawa! Very unique unit with it's own MASSIVE TERRACE, and offers very easy access to building amenities! Offering approximately 9' ceilings, laminate flooring throughout, granite kitchen counters, in-unit laundry and a generous den with plenty of flexibility for a home office or additional living space. The large terrace is a standout feature, offering an incredible amount of outdoor space year-round; and provides easy access to the 6th floor amenities! 2 large bedrooms both with sizeable windows and closet space! Primary bedroom boats a convenient 3-piece ensuite! Both bathrooms feature matching quartz countertops, while the open-concept living area makes everyday living and entertaining a breeze. Enjoy convenient access to the building's amenities from the rear patio exit. Located just steps from everything downtown Ottawa has to offer, this is city living with room to breathe! Walking distance to many GoC buildings, Parliament, restaurants, & so much more! Meticulously maintained and 100% move in ready! Extremely well-managed building with daily concierge and amenities such as outdoor pool, party room, gym, and BBQ patio area! Condo fees include Heat/AC, Water! *Some photos have been virtually staged* (id:19512)
Royal LePage Team Realty
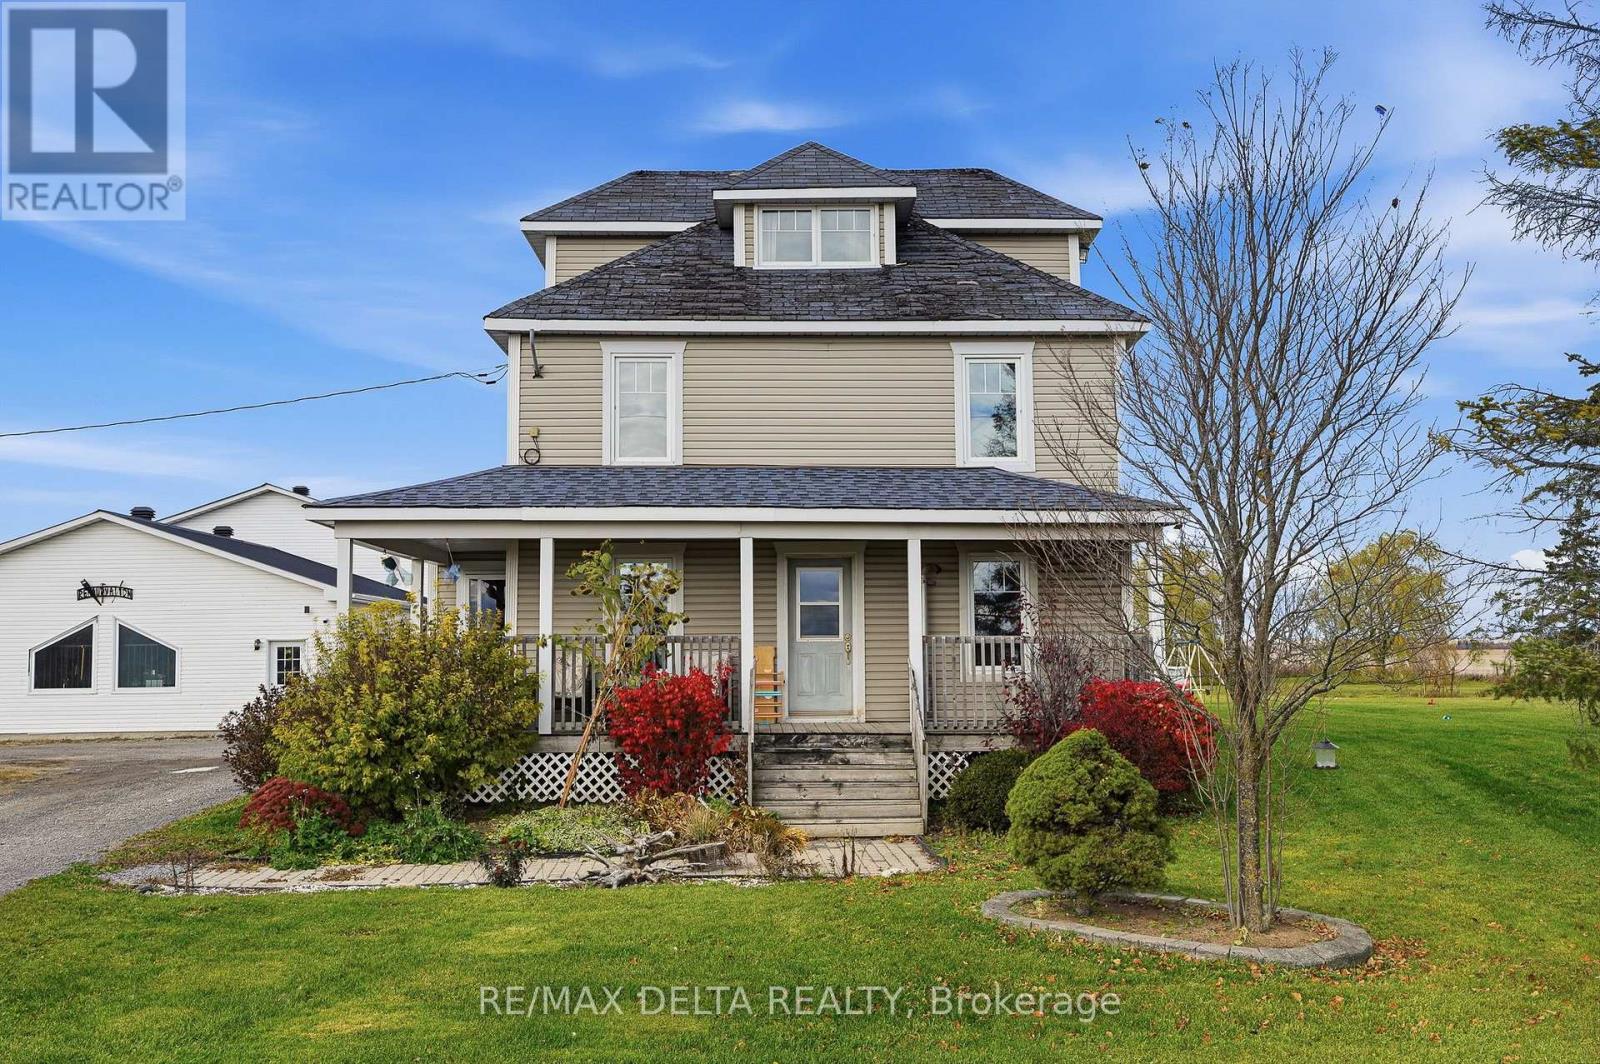
5047 Concession 11 Road
The Nation, Ontario
Spacious three-storey home situated on 5.5 acres, featuring 4 bedrooms, 2 full bathrooms and 2 additional washrooms. Offers a main-floor laundry room, owned on-demand hot water system, propane furnace, central air conditioning and wood pellet stove. Crawlspace with concrete floor and inviting front verandah. The property also features a large detached garage/workshop of approximately 3600 sq. ft. built in 2004, with metal roof and 4 garage doors, plus an older 35' x 17' shed. Enjoy the many fruit trees in the back of the property, including plum, apple, cherry and pear. A great opportunity for those seeking space, privacy and plenty of room for hobbies or projects! As per OREA Form 244 - 48 hours irrevocable on all offers but Seller may respond sooner. (id:19512)
RE/MAX Delta Realty
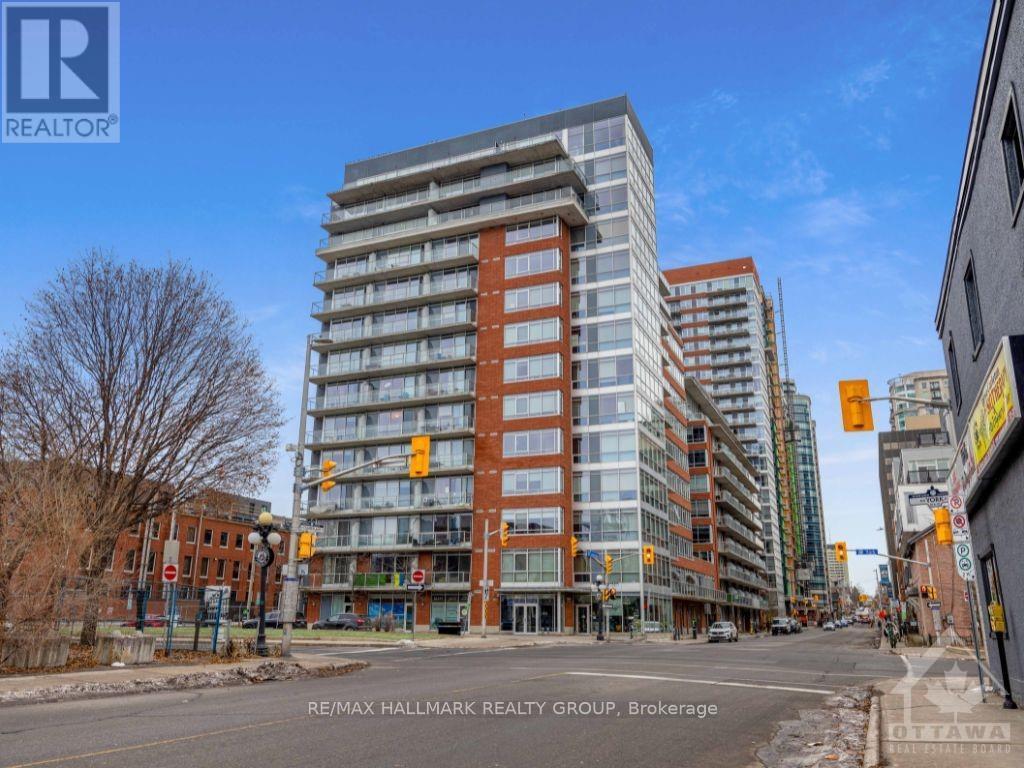
604 - 180 York Street
Ottawa, Ontario
Welcome to 604-180 York Street - a 1 bed, 1 bath unit in Lowertown/ByWard Market. This contemporary space features hardwood flooring, a spacious bedroom with ample closet space, and a modern kitchen with granite countertops and stainless steel appliances. Floor-to-ceiling windows flood the open-concept living area with natural light, and a large walkout balcony offers great views. Convenience is at its peak with a washer/dryer discreetly tucked into the bedroom closet. The building boasts additional amenities, including an outdoor terrace with BBQ, a gym, and a rec room. Enjoy a walk score of 10, a transit score of 10, and a bike score of 8.5. The location is close to main roads, transit, restaurants, bars, shopping, parks, and walking trails. With excellent ratings for proximity to local amenities and easy access to the University of Ottawa, this property is perfect for urban living. (id:19512)
RE/MAX Hallmark Realty Group
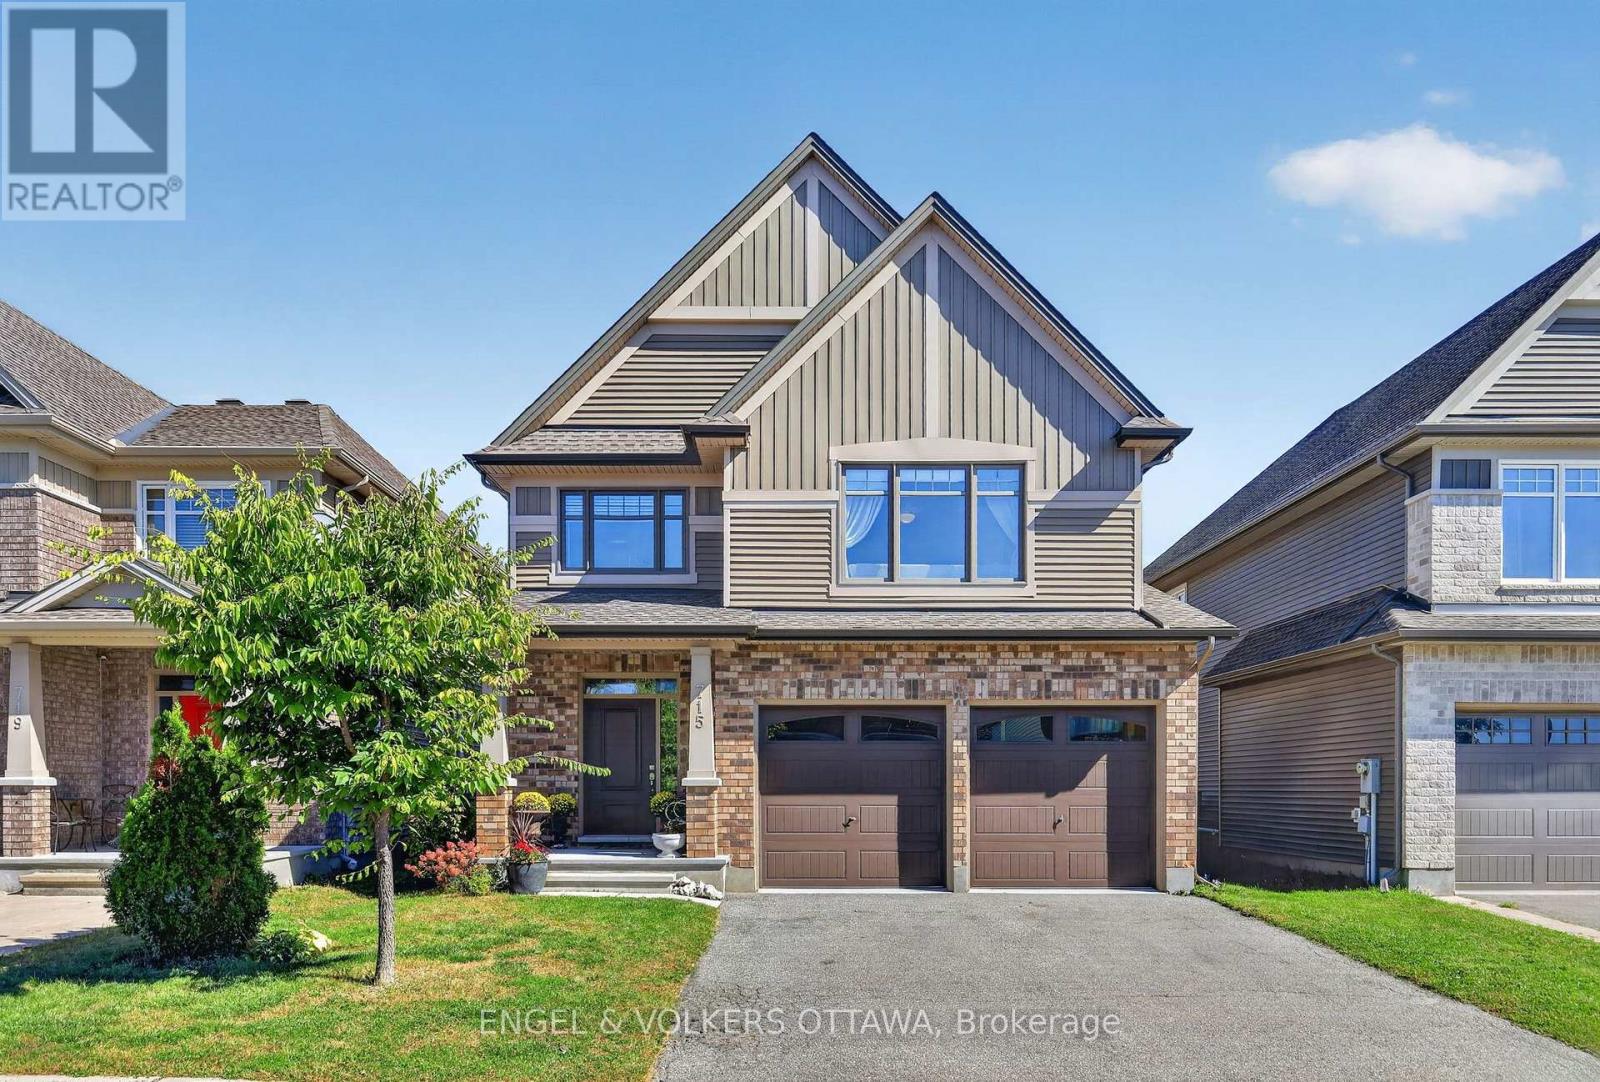
715 Bunchberry Way
Ottawa, Ontario
This beautifully maintained Tartan Ashton model in Findlay Creek offers large living spaces, a thoughtful layout, and an inviting backyard. Freshly painted in September 2026, this 4-bed home has a covered front porch that opens to a bright foyer with stylish tile flooring and a powder room. The formal dining area offers a spacious setting for formal meals, with hardwood floors running throughout the main level. A den with French doors makes for an ideal home office, while the spacious living room at the rear of the home is anchored by a gas fireplace with a crisp white mantel and large windows. The open-concept kitchen features white shaker cabinetry, granite countertops, SS appliances, under-cabinet lighting, an oversized sink, abundant storage, and a generous island with seating. The adjoining breakfast nook is filled with natural light, enhanced by a vaulted ceiling and private side window, along with direct access to the yard. Upstairs, the primary suite features a walk-in closet and private 5-pc ensuite with double vanity, glass-enclosed shower, and soaker tub. The family-friendly home also has 3 additional beds, a full bath, and a dedicated laundry room with built-in cabinetry and counter space for ultimate convenience! The lower level has two finished rooms completed in 2021, ideal for recreation, an office, hobbies, or even a gym, along with ample storage and a bathroom rough-in. Outside, the fenced backyard is designed for relaxing and hosting with an expansive multi-level deck, covered gazebo, and lawn space, with excellent privacy. Findlay Creek is known for its parks, pathways, and access to nature, with Diamond Jubilee Park, community trails, and the Leitrim Wetlands nearby. Shopping, restaurants, groceries, and everyday amenities are located along Bank Street, while nearby OC Transpo connects to the Leitrim Light Rail Station. Ideal for growing families, this home offers a calm lifestyle in one of Ottawa's most desirable neighbourhoods! (id:19512)
Engel & Volkers Ottawa
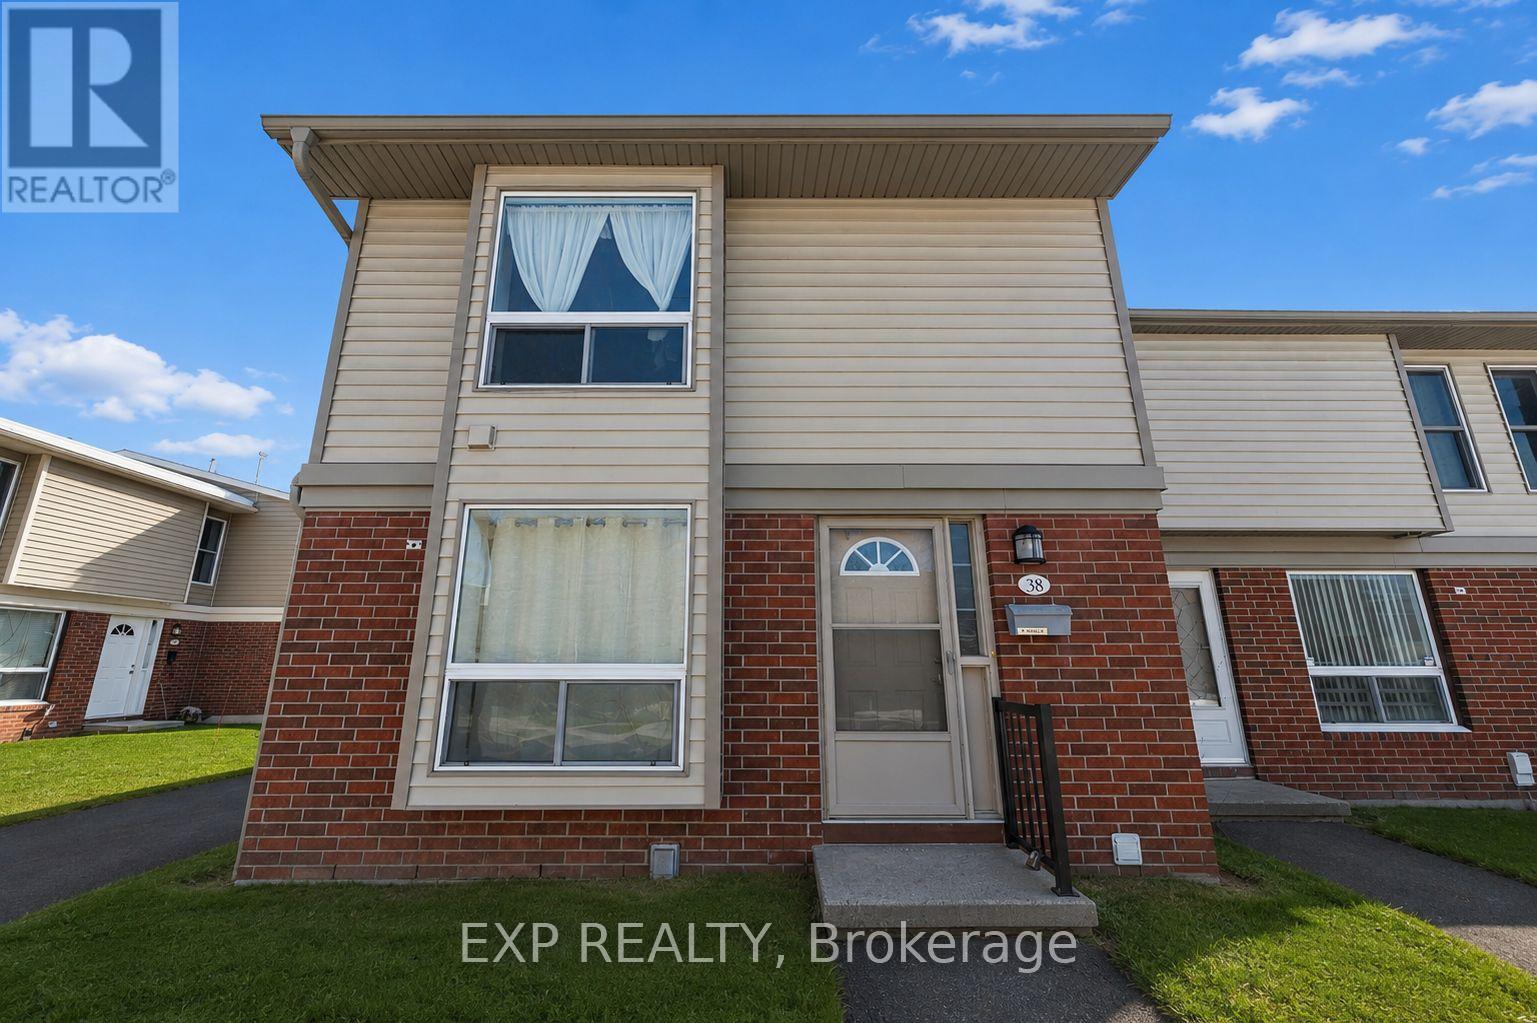
38 - 820 Cahill Drive W
Ottawa, Ontario
This 3 bedroom, 1.5 bath end unit townhouse offers an excellent opportunity for first-time buyers, investors, or anyone looking for a home they can make their own. Ideally located close to amenities and public transit, and just minutes from the airport and EY Centre, the property combines convenience, comfortable living, and future potential. Move-in ready and well cared for, the home can be enjoyed from day one while offering plenty of opportunity to update and personalize over time. Generous room sizes, added natural light and privacy from the end-unit location, along with a dedicated surface parking space, add to its everyday appeal. Many of the home's original finishes have been thoughtfully maintained, providing a great canvas for a new owner to introduce their own style, whether through simple cosmetic updates or a larger transformation. Condo fees include building insurance, water, landscaping, snow removal, parking, and contributions to the reserve fund, adding to the convenience of ownership. Located in an established and growing neighborhood, this property offers an appealing combination of location, layout, and flexibility. Whether you're searching for your first home, an investment property, or a space with room to evolve alongside your needs, the possibilities are here. The sellers are ready to pass this well-cared-for home on to its next owner and welcome a new chapter for the property. Move in, settle in, and make changes at your own pace-820 Cahill Drive #38 is ready for what comes next. (id:19512)
Exp Realty
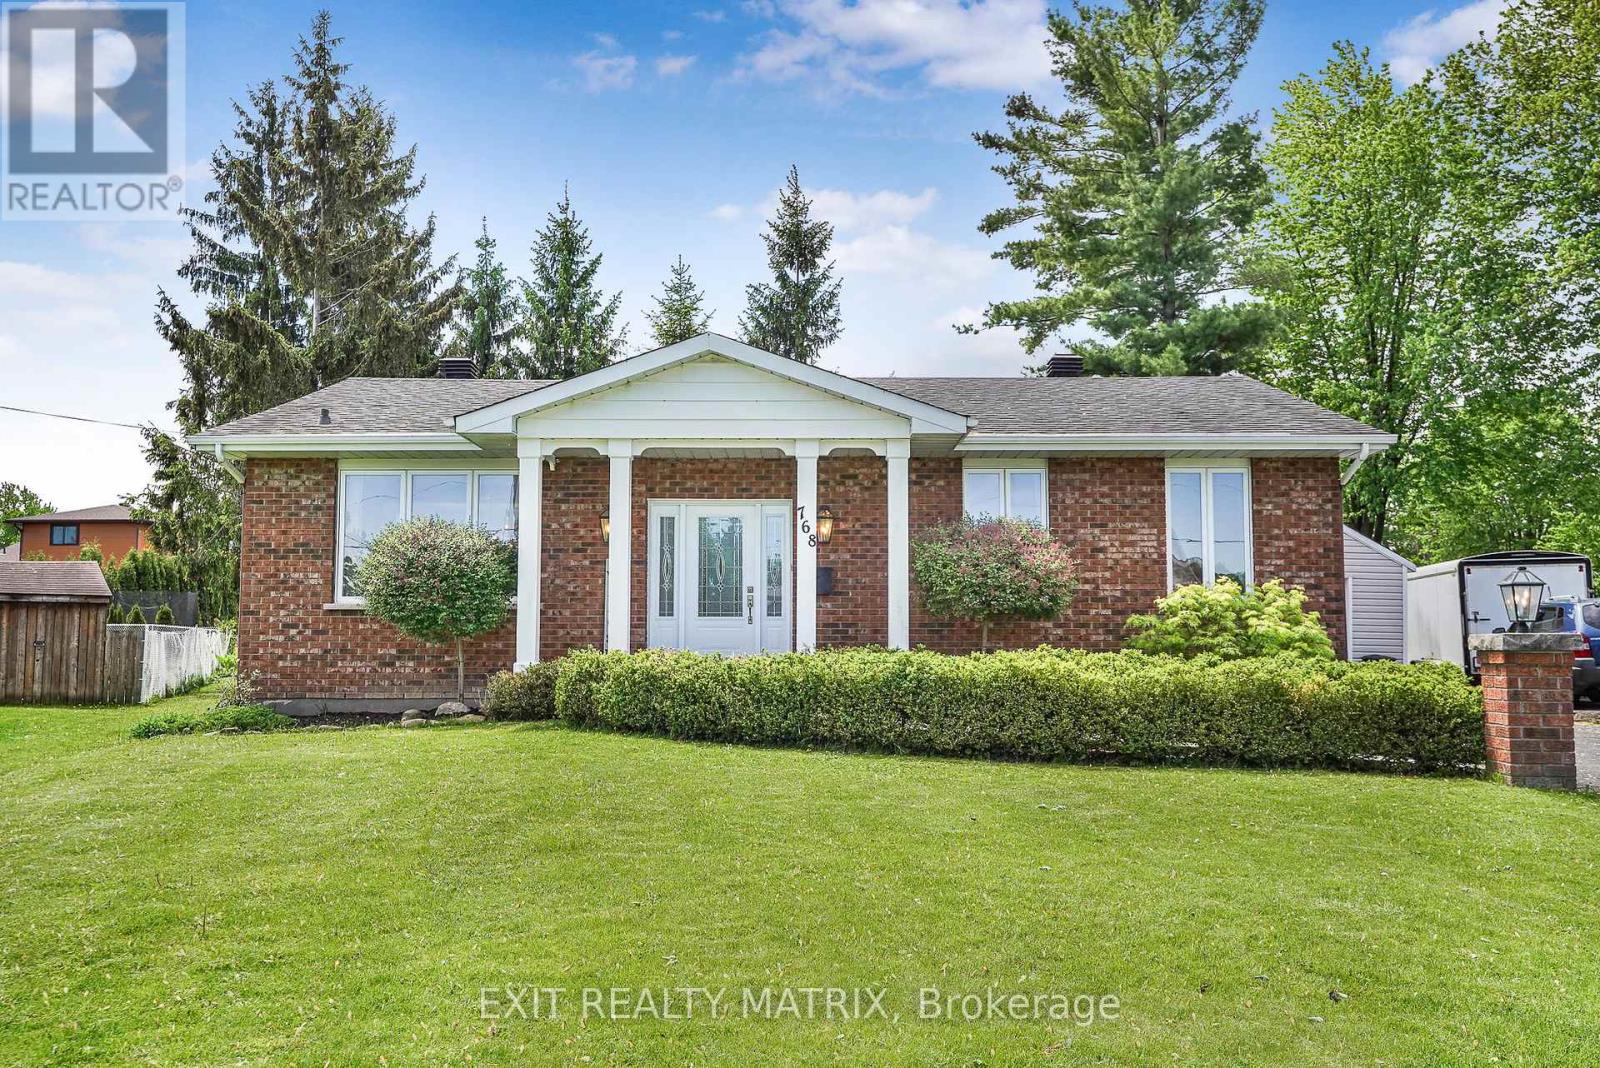
768 Dewhurst Avenue
Cornwall, Ontario
Welcome to this beautifully updated home set on a premium pie-shaped lot, offering exceptional privacy, mature trees, and a peaceful backyard retreat. From the moment you arrive, you'll appreciate the welcoming driveway accented by charming decorative light posts, meticulous lawn care, and a beautifully landscaped front entrance leading to the inviting covered porch. Inside, a bright and welcoming foyer opens to a stunning open-concept layout filled with natural light. Engineered hardwood and tile flooring, custom lighting, and quality finishes create a warm yet sophisticated atmosphere throughout. The heart of the home is the completely renovated Cartier custom kitchen, thoughtfully redesigned featuring quartz countertops, a large island, premium Samsung appliances, and exceptional workspace for both everyday living and entertaining. The dining area is bathed in natural light from a large picture window, while the spacious living room showcases a beautiful stone-accent wood-burning fireplace and patio doors leading directly to the backyard. The main level also offers a luxurious 4-piece bathroom with a double vanity and quartz countertops, a spacious primary bedroom, and a second bedroom featuring a walk-in closet and patio doors leading to the backyard. The finished lower level extends the living space with a large recreation room, an additional bedroom with a walk-in closet, a second 5-piece bathroom, laundry room, utility room, and plenty of storage space. Step outside and enjoy your own private retreat featuring a patio, mature trees, partial fencing, and an expansive pie-shaped yard perfect for relaxing, entertaining, gardening, or simply enjoying the outdoors. Combining modern updates, functional living space, and an exceptional lot, this move-in-ready home offers the perfect balance of comfort, style, and privacy. (id:19512)
Exit Realty Matrix