
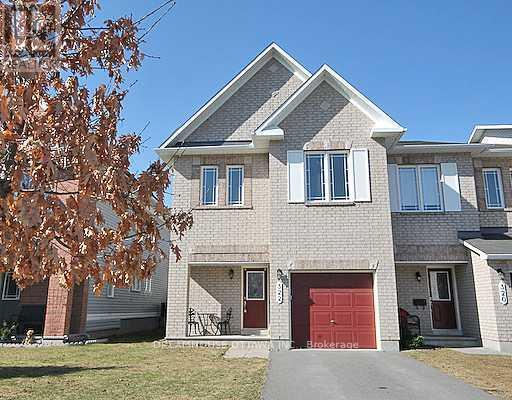
322 Statewood Drive
Ottawa, Ontario
Beautiful 4-Bedroom End-Unit Townhome! Bright and spacious home featuring a modern kitchen with granite countertops and stainless-steel appliances. Enjoy Maple hardwood flooring throughout the living/dining area, upstairs hallway and primary bedroom. The fully fenced backyard offers privacy and features a large two-tiered deck-perfect for entertaining or relaxing outdoors. Ideally located close to DND, Richcraft Recreation Centre, The Marshes Golf Club, shopping, transit, schools, parks and other amenities. Features: 4 bedrooms | Granite countertops | Stainless-steel appliances | Maple hardwood | Fully fenced yard | Two-tier deck. Requirements: 24-hour irrevocable period required for applications. Credit check required. No smoking; no pets preferred. Photos were taken prior to the current tenants' occupancy and may not reflect the property's current condition. (id:19512)
Dreamhouse Ottawa Inc.
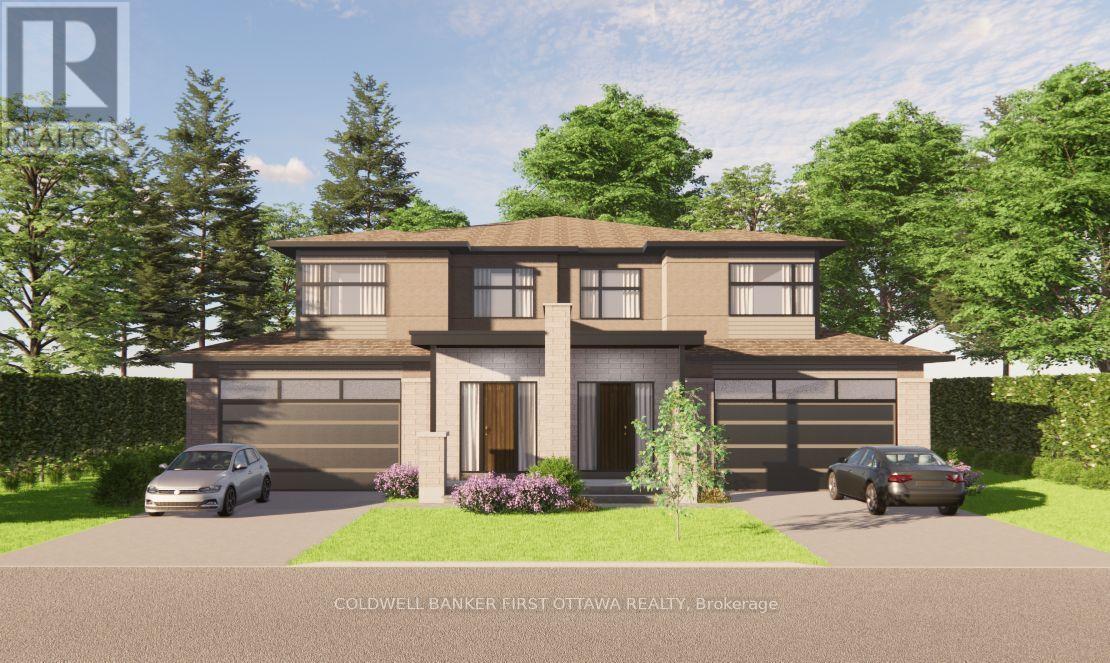
44 Parkland Crescent
Ottawa, Ontario
TO BE BUILT - TAKE ADVANTAGE OF SIGNIFICANT SAVINGS WITH THE HST REBATE!! Bedrock Developments presents 44 PARKLAND CRESCENT in sought after Arlington Woods. From a builder well known for its quality of craftmanship, this stunning new home is dressed to impress. Featuring 3200+SF of luxuriously finished space across 4 bedrooms, 4 bathrooms and a finished basement (with optional 5th bedroom), this home will surpass your every expectation. A custom, handcrafted interior by Axiom Interiors ensures only the highest quality of finishes throughout in a home that will truly be move in ready. Hardwood floors throughout, 2 car garage, fully fenced, landscaped, high end appliances, in wall retractable central vac, eavestrough, AC, heated floors & much more - it is all there! Ideally situated on a picture perfect, family friendly street in Arlington Woods and backed by Bedrock's reputation and a complete TARION NEW HOME WARRANTY. This home is to be built with estimated completion in spring 2028. Photos are from previous builds of similar homes. (id:19512)
Coldwell Banker First Ottawa Realty
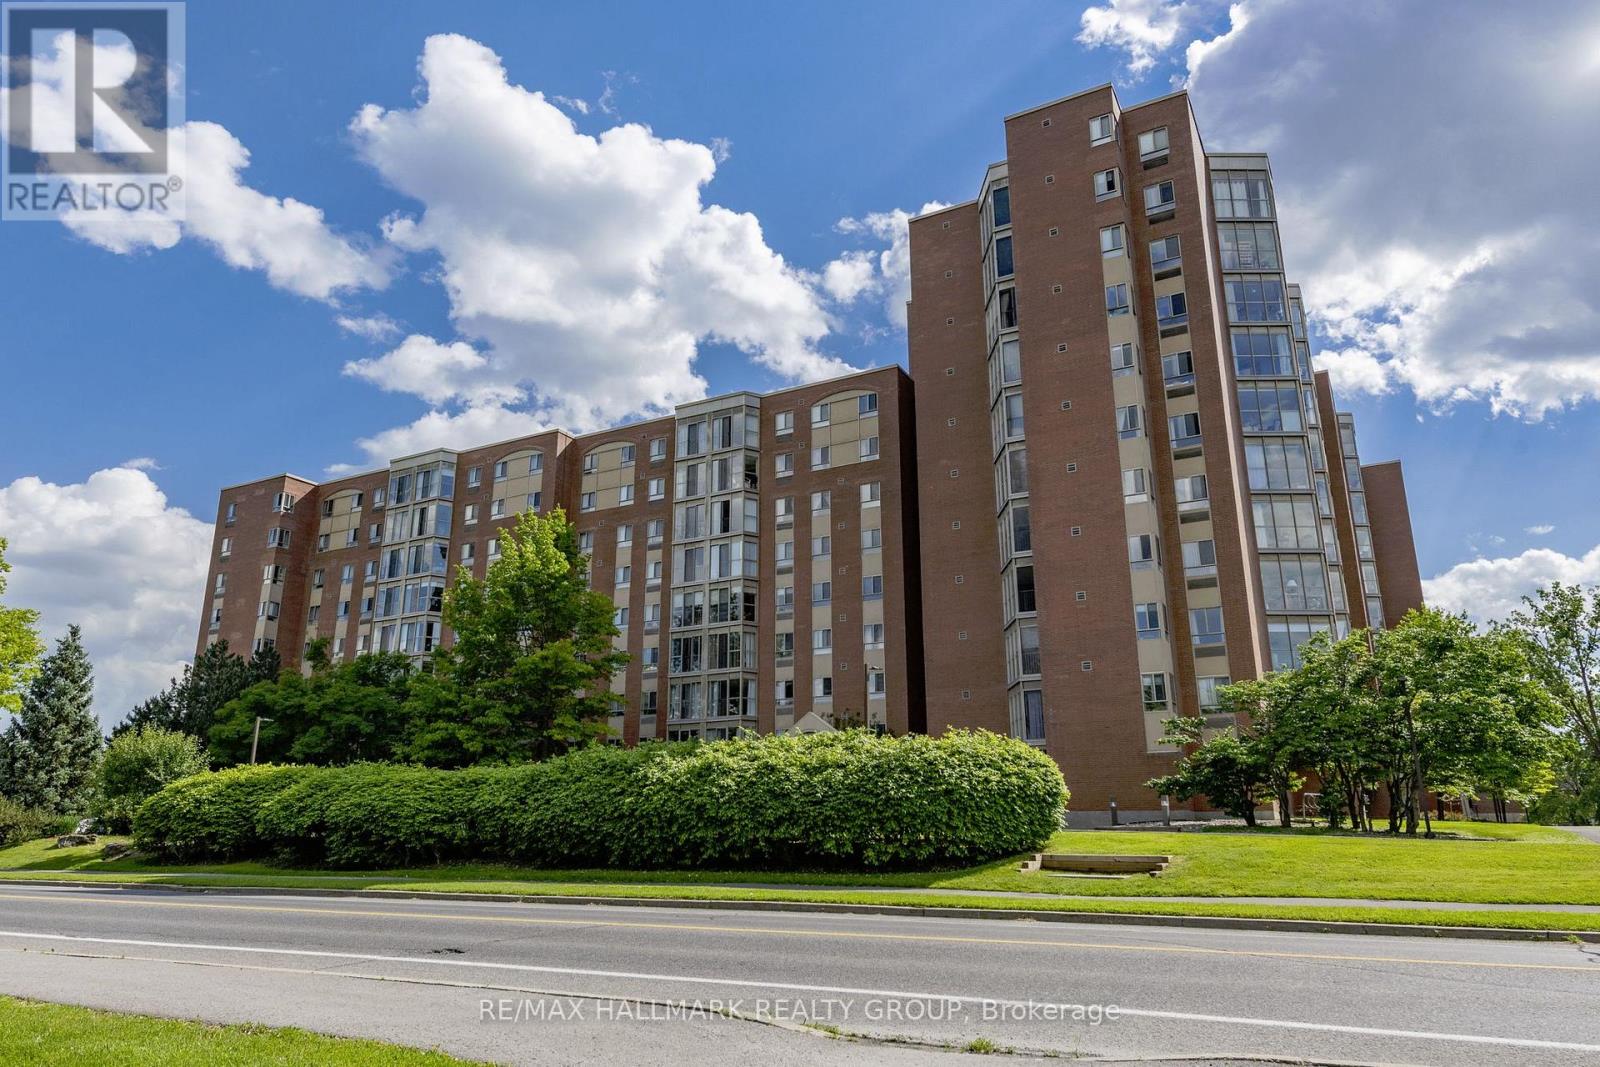
1104 - 960 Teron Road
Ottawa, Ontario
Enjoy lovely views from this extremely bright and sunny penthouse apartment in The Atriums, conveniently situated in mature Beaverbrook. Sought-after but rarely available, this corner unit floor plan is move-in ready.Greet your guests in an impressive entrance with tiled floor and spacious front entry with a large clothes closet. An L-shaped living and dining room feature large windows offering one of the most tranquil, south-facing views in the building, overlooking the pool and picnic area of the property. Access to the atrium sunroom is from the dining room and the kitchen, which boasts tile floor, newer stainless-steel appliances and free-standing pantry cabinet. The kitchen is open to the dining room, ensuring you won't be separated from family and friends.The master bedroom is highlighted with a large window with southern exposure, double wall closets and a private three-piece ensuite bath with shower stall. Second bedroom also faces south and has ample closet space. The main bath has a soaker tub with tile surround and pedestal sink. In-suite laundry nook is tucked away near the main bath.Amenities abound in this building! Outdoor pool and tennis court encourage summer activity, while indoor racquet courts, exercise centre and sauna are available year round. Underground parking as well as ample visitor parking, storage locker, elevator & security make this building perfect for snowbirds.Fabulous location in an established neighbourhood, close to shopping, transit, library and Seniors Centre. This condominium has a healthy reserve fund. Condominium fees are $678.41 per month and cover water, building insurance, common elements, and recreation facilities. Please note that dogs are not permitted in this building. Why rent when you can own? Competitively priced, flexible possession. 24hrs for offers. (id:19512)
RE/MAX Hallmark Realty Group
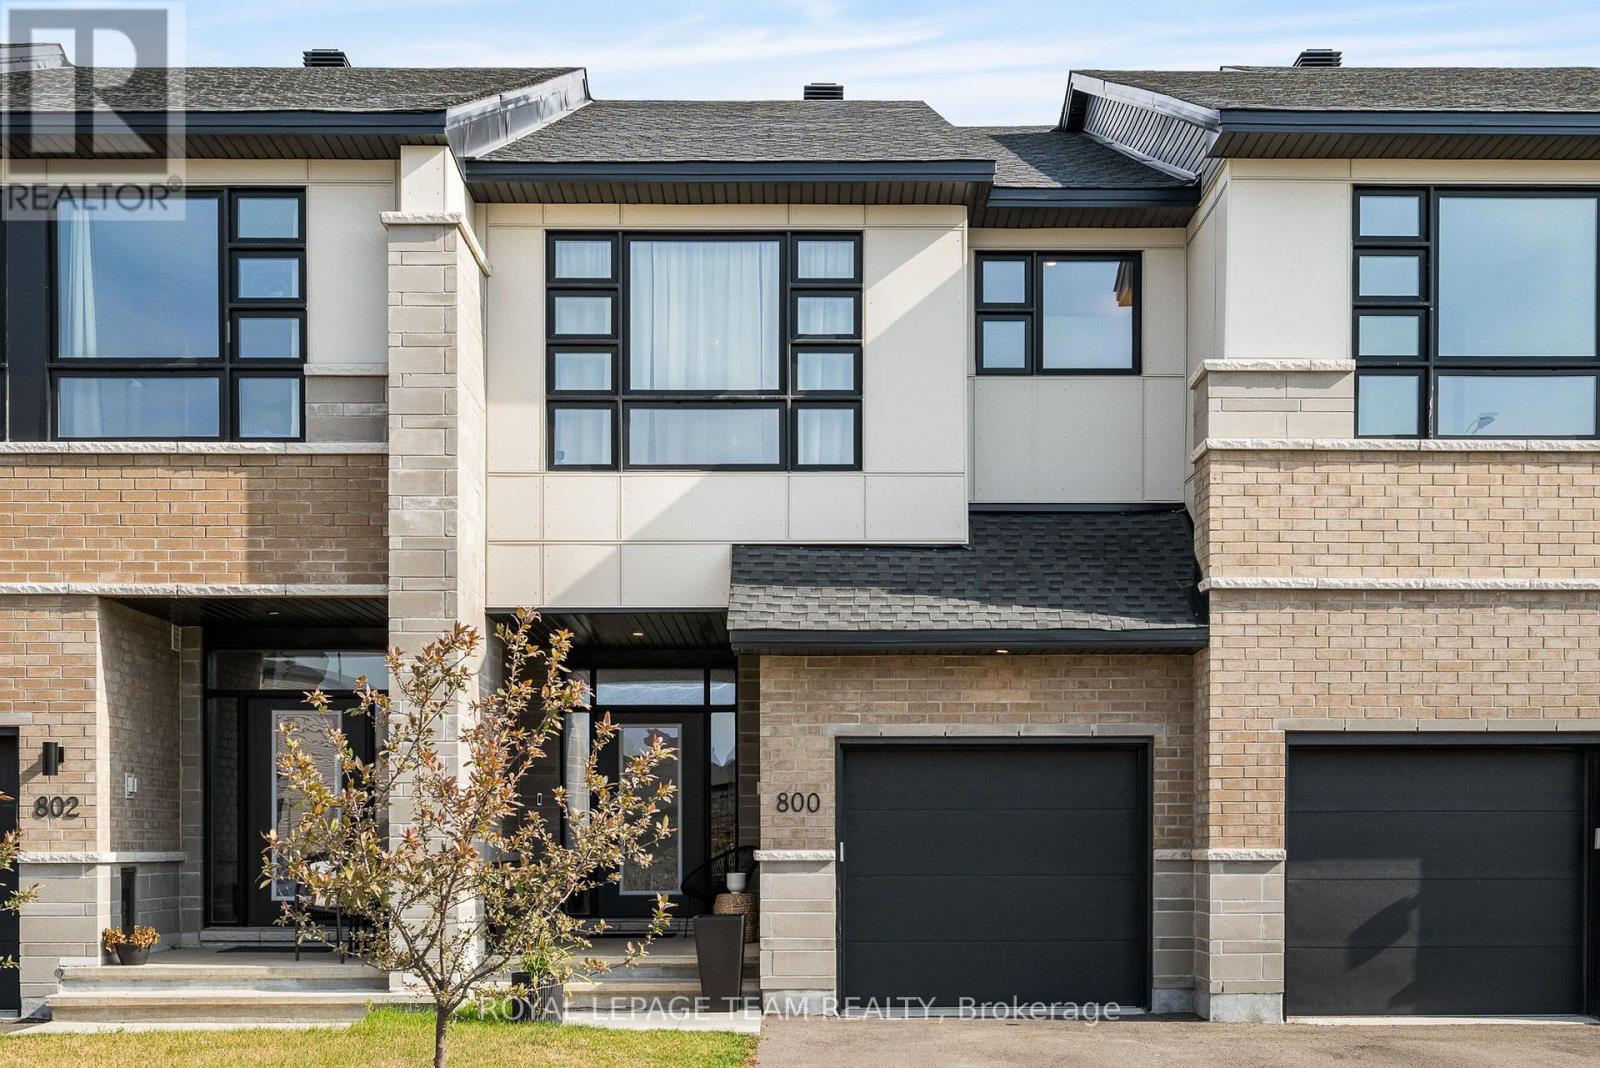
800 Solarium Avenue
Ottawa, Ontario
Welcome home to 800 Solarium Avenue! This pristine, 2023-built townhome offers the perfect blend of modern luxury and thoughtful design. Available for immediate occupancy, so skip the wait of new construction and step right into this turnkey, 3-bedroom, 3-bathroom gem featuring a bright, open-concept main level with hardwood flooring and a cozy gas fireplace. The modern kitchen is an entertainer's dream, boasting quartz countertops and sizable walk-in pantry. Upstairs, you will find three generously sized bedrooms, including an expansive primary suite complete with a large walk-in closet and a4-piece ensuite bathroom. Downstairs, the finished portion of the basement provides a versatile space perfect for a family room, playroom, or home office, while the unfinished section offers excellent storage options. Complete with central air conditioning, natural gas heating, an attached garage, and a driveway with parking for two additional vehicles, this beautifully designed, move-in-ready home has everything you need. Book your showing today! (id:19512)
Royal LePage Team Realty
Unit #b - 684 Bronson Avenue
Ottawa, Ontario
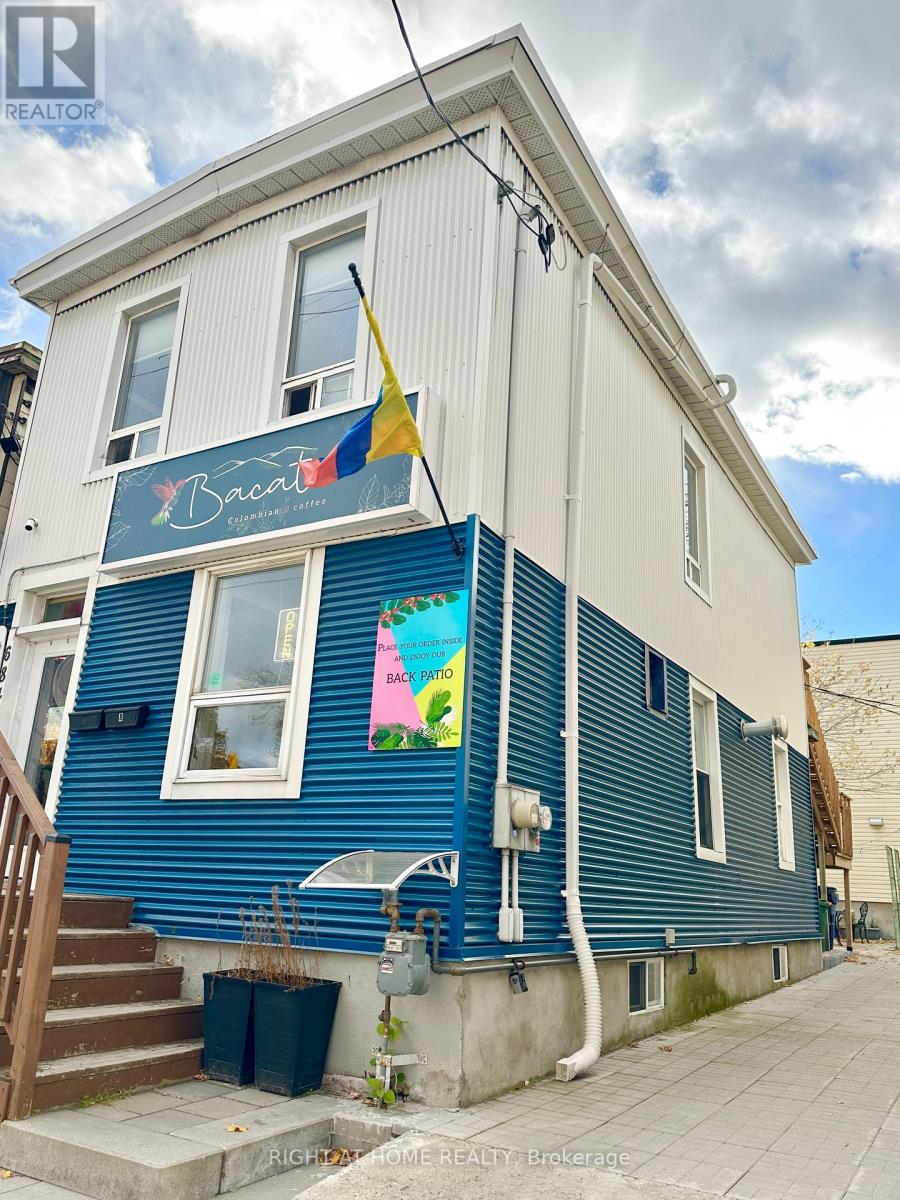
Renovated 2nd floor 2-bedroom apartment at 684 Bronson Avenue for rent. Convenient location in one of the best locations of Ottawa, Glebe! Close to Glebe High School, Nice Coffee store is just at its ground floor! With nearby public transit, enjoy efficient access to Carleton University, the University of Ottawa, plenty of shopping, dining, entertainment and professional services . Features a big private deck with stairs, open concept with hardwood floor, offers both style and functionality. In-unit washer/dryer. Rent includes water. Tenant pay electricity and tenant insurance. Cozy and bright home, minimum one year lease, Rental application and credit check required.***available November 1st*** (id:19512)
Right At Home Realty
0 Highway 17 Highway
Clara And Maria, Ontario
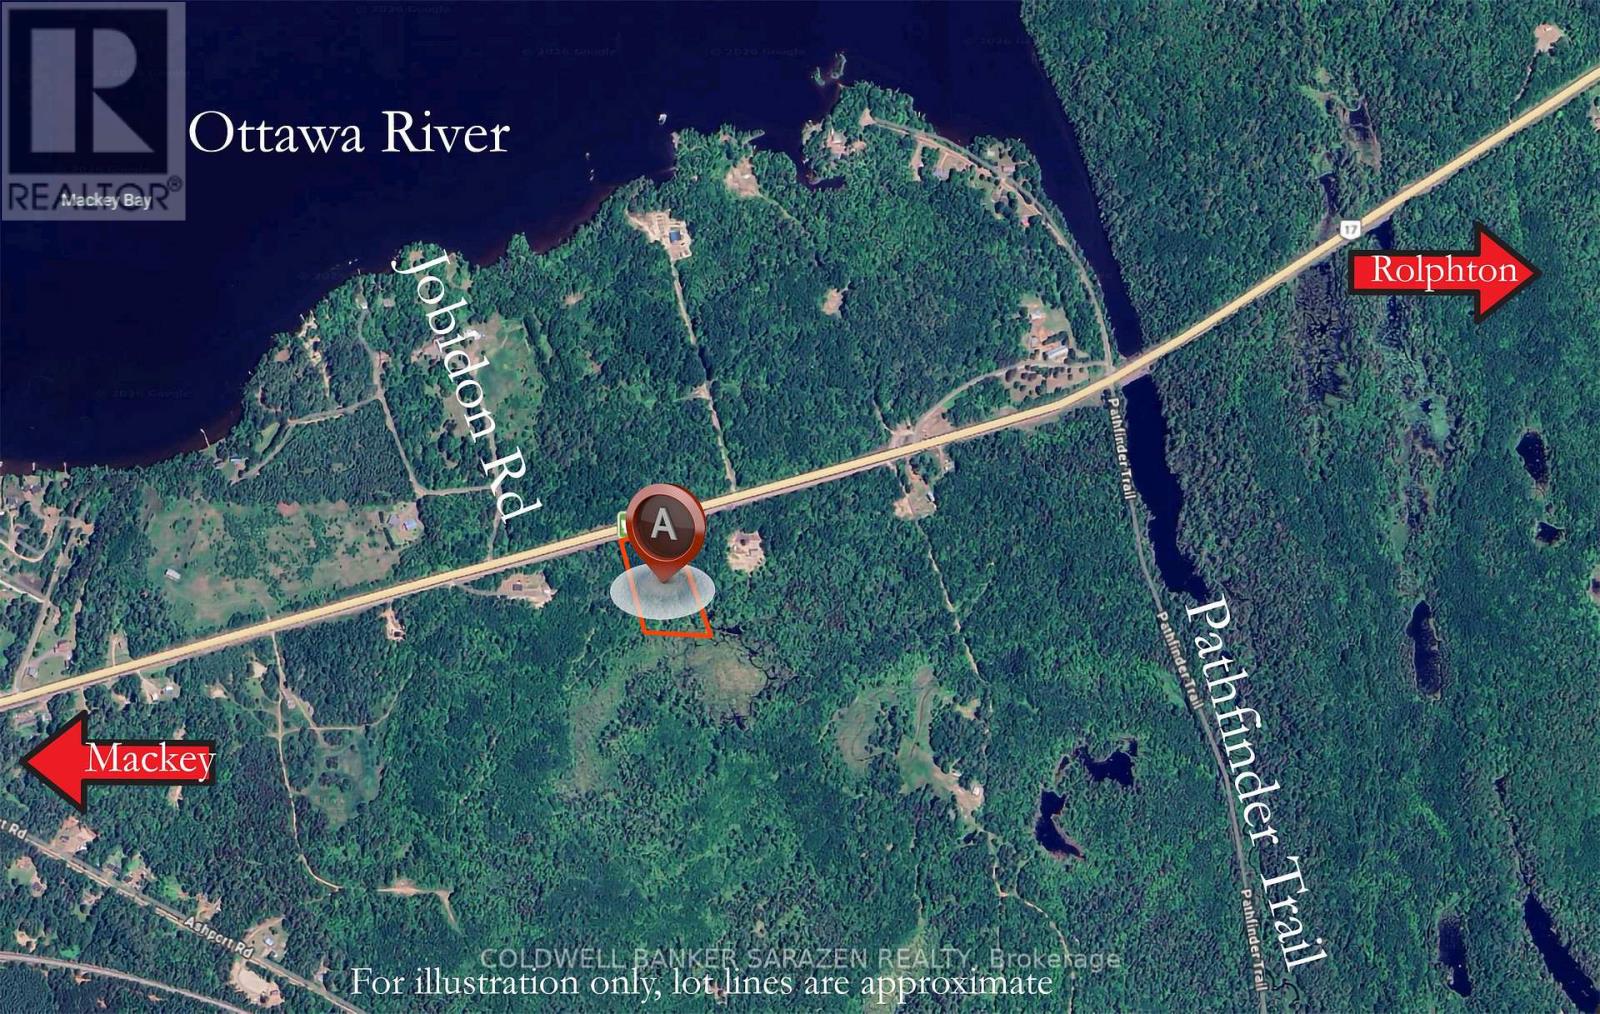
Opportunity to own just over 4.5 acres of treed lot between the towns of Rolphton and Mackey fronting on Highway 17. Close proximity to the Ottawa River, surrounded by nature, build your dream home or invest for your future. 24 Hour Irrevocable on all offers. Hydro Poles at road. Realtor must book appointment and be present to walk property. Property is located directly on Highway #17 west of Rolphton and east of Mackey. See photos for illustration. (id:19512)
Coldwell Banker Sarazen Realty
1295 Notting Hill Avenue
Ottawa, Ontario
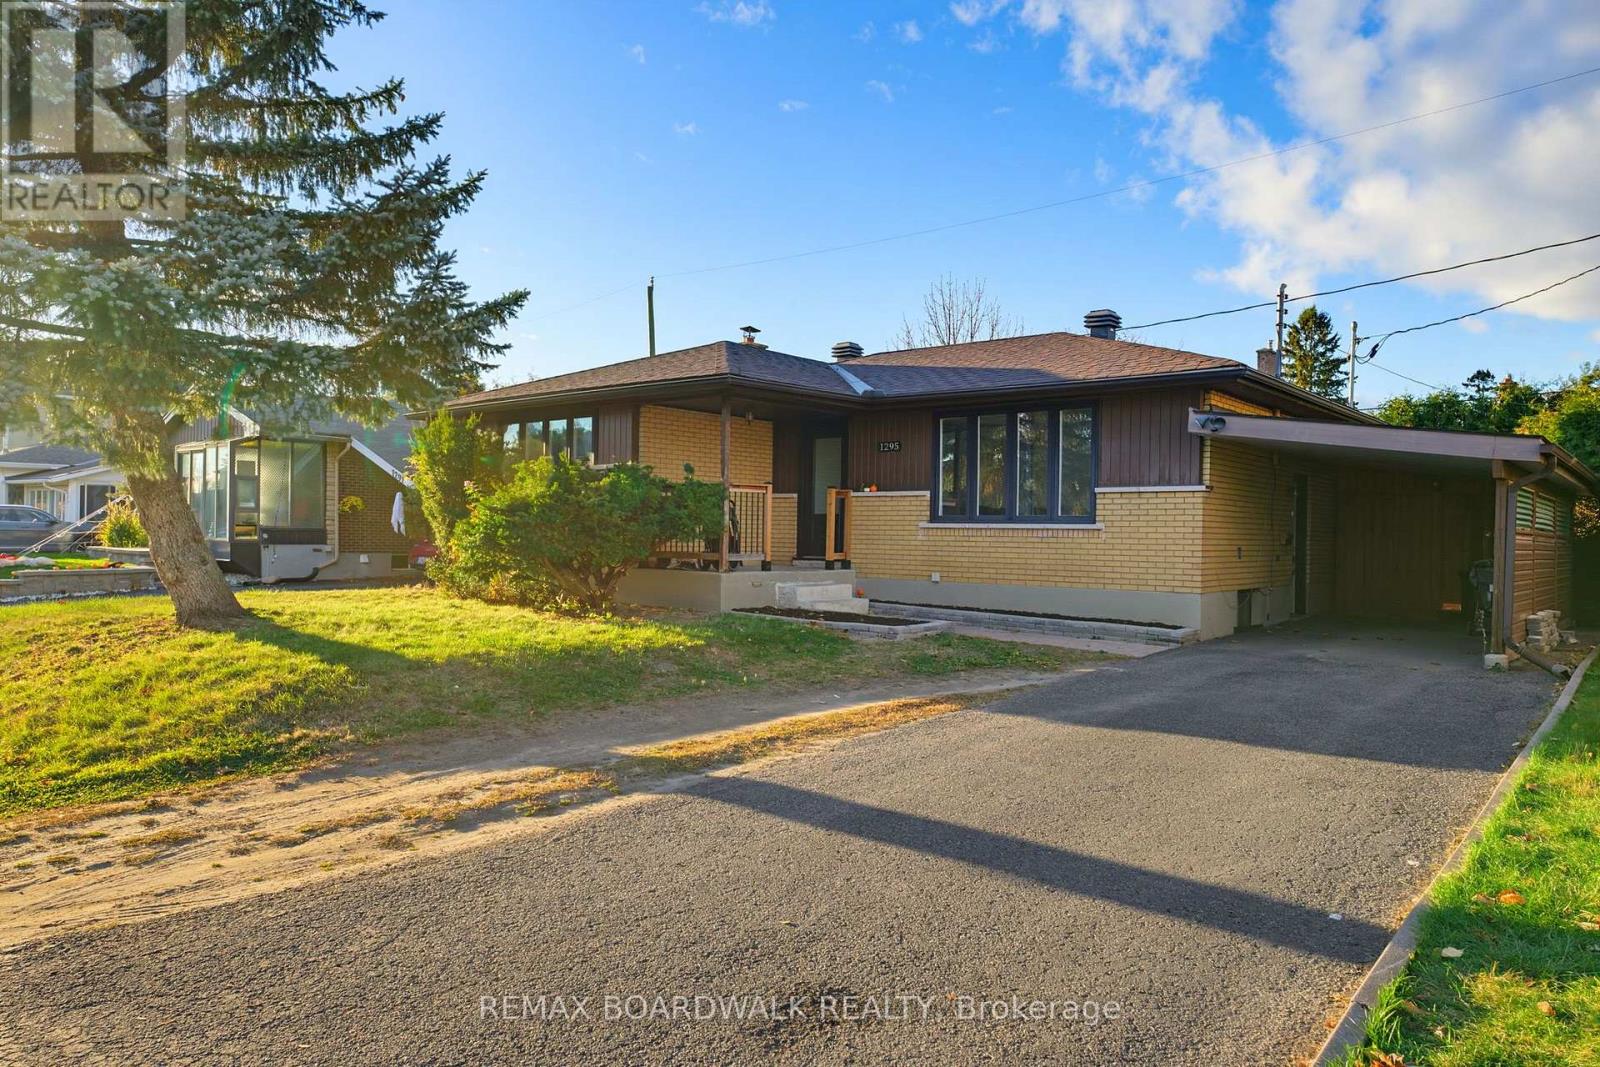
One property, multiple possibilities! Welcome to 1295 Notting Hill Avenue, a versatile investment opportunity in Ottawa's established Ellwood neighbourhood. Whether you're looking to expand your investment portfolio, offset your mortgage with rental income or explore multigenerational living, this property offers plenty of flexibility. The main-level residence features three bedrooms, a full bathroom, a kitchen and comfortable living space. Downstairs with a separate entrance, the legal secondary dwelling unit offers two additional bedrooms, a full bathroom and its own kitchen. Both units feature separate laundry facilities, providing added convenience and independence for occupants. Recent improvements, including updated kitchens, provide a solid starting point for the next owner. A covered front porch, and a private fully-fenced backyard offers an excellent space with a large deck for the BBQ and entertaining. Currently fully tenanted and generating $4,250 in monthly rental income ($51,000 annually), with $2,450 from the main level and $1,800 from the lower unit, this property offers an established income stream. Complete with carport parking and conveniently located near schools, parks, shopping, public transit and everyday amenities along Bank Street and Walkley Road. Rent both units, explore living in one while renting the other, or consider the possibilities for multigenerational living, subject to applicable tenancy requirements. Both units were fully-renovated in 2022 with new Furnace, AC, and HRV, both kitchens, flooring, etc. An opportunity to invest, add value and make the most of a property with plenty of potential! (id:19512)
RE/MAX Boardwalk Realty
2918 Highfield Crescent
Ottawa, Ontario
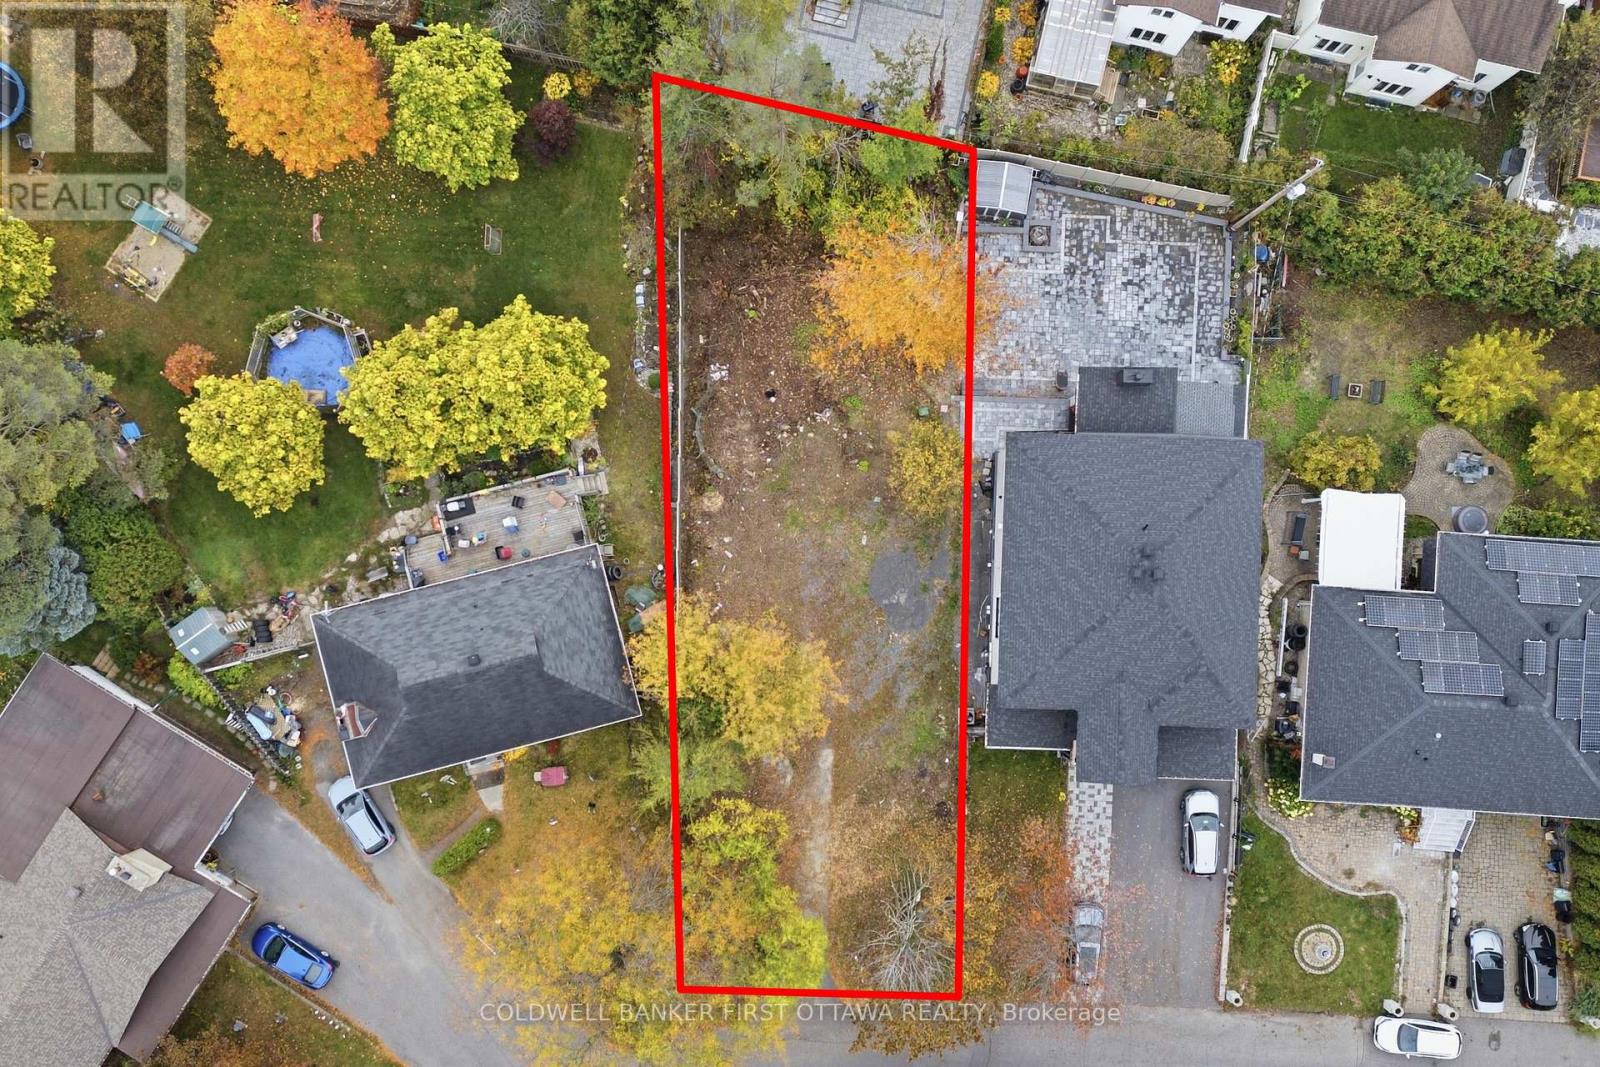
RESIDENTIAL LOT & INFILL OPPORTUNITY NEAR BAYSHORE SHOPPING CENTRE, WITH CONVENIENT ACCESS TO CARLING AVENUE, RICHMOND ROAD AND PINECREST ROAD! Attention builders, developers, investors and custom-home buyers: explore the possibilities at 2918 Highfield Crescent, a 49.94 ft by 129.29 feet residential lot designated N3B under Ottawa's new zoning by-law. Situated on a mature crescent in an established west-end Ottawa neighbourhood, this property combines a residential setting with convenient access to shopping, transit and major transportation routes. Nearby Bayshore Shopping Centre offers shopping, dining and everyday essentials, while Carling Avenue and Pinecrest Road provide additional amenities and bus connections. The future O-Train extension serving Bayshore and Pinecrest will add further transit options. Highway 417 is a short drive away, providing connections to downtown Ottawa, Kanata and the surrounding west end. Schools, parks, groceries and local services contribute to the location's appeal for future homeowners and tenants. Previously prepared plans outline over 4,000 sq. ft. of combined living space, comprising a four-bedroom main residence with 3.5 bathrooms, second-floor laundry and a double garage, plus a separate lower-level suite with two bedrooms, an office, a full kitchen, one bathroom, laundry and walkout access. Explore this concept or investigate an alternative design suited to your objectives. Buyers are to conduct their own due diligence and independently verify the property's suitability for their intended use, including the status of any plans and permits. Any development is subject to applicable zoning provisions, servicing requirements and municipal approvals. (id:19512)
Coldwell Banker First Ottawa Realty
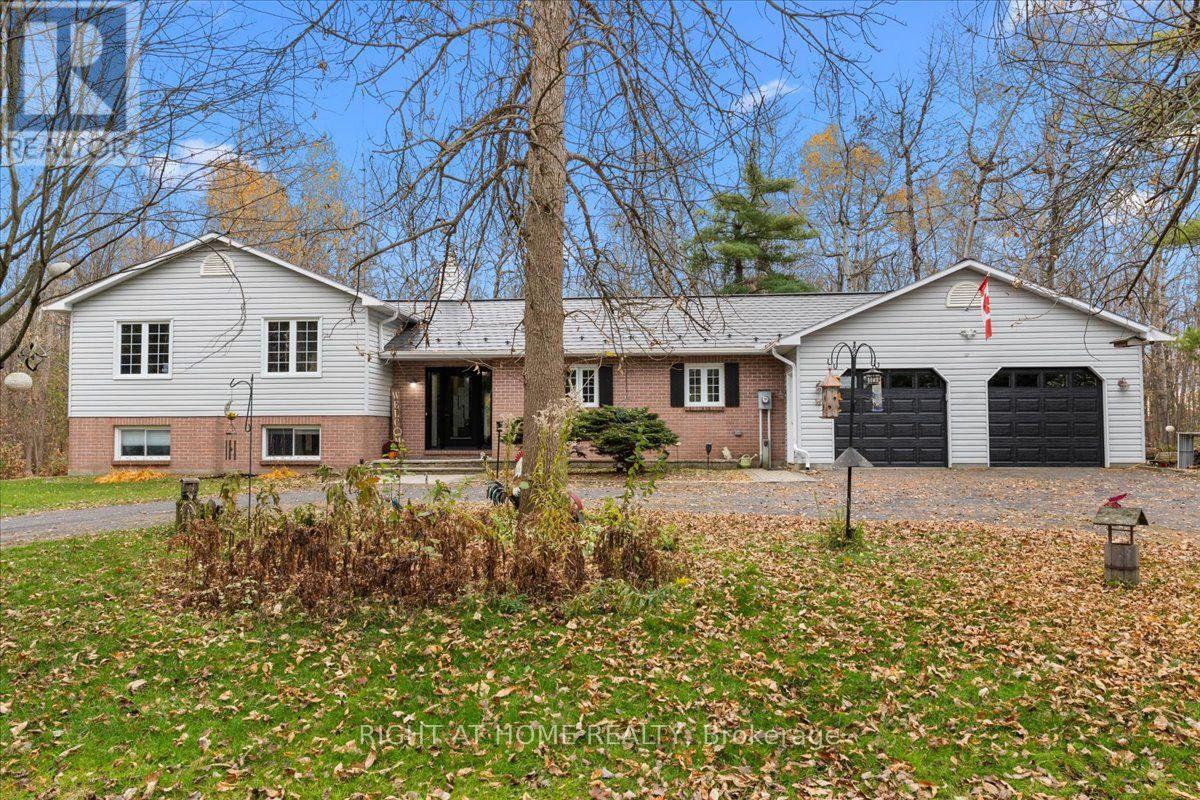
10618 Gilmour Road
South Dundas, Ontario
Your Own Private Country Retreat! Enjoy the perfect blend of space, comfort and country living on 7.43 picturesque acres surrounded by mature trees and offering exceptional privacy. This beautifully maintained 3+2 bedroom 1989 split-level home is a nature lover's paradise with room for the whole family. The inviting sunken living room features vaulted ceilings, a cozy fireplace and beautiful views of the surrounding landscape. A bright, spacious sunroom offers the perfect place to relax and enjoy nature. Additional living space includes a comfortable family room and an exceptionally large basement with endless possibilities for recreation, hobbies or storage. With five well-proportioned bedrooms and two 3-piece bathrooms, including an updated upper-level bath and a convenient main-level bath/laundry combination, this home offers flexibility for family living. Other highlights include an attached two-bay garage and a durable metal shingle roof. Ideally located just 15 minutes to Iroquois, 20 minutes to Winchester, 30 minutes to Kemptville and Brockville, and approximately 50 minutes to Ottawa. Numerous upgrades completed between 2020 and 2026 include the glass patio door, upper level bathroom renovation an Amish-built shed ; metal shingle roof and eavestroughs ; water softener and reverse osmosis systems ; central A/C and waterproof rigid-core vinyl plank flooring on the lower level; the front door and living room windows ; and most recently the garage doors . Annual costs based on the last 12 months: propane $1,951.59, hydro $2,563.61 and insurance $2,248.00 (total $6,763.20). Attractively priced and well worth a look! 48-hour irrevocable on all offers. Please click on Multimedia below to see the video footage. (id:19512)
Right At Home Realty
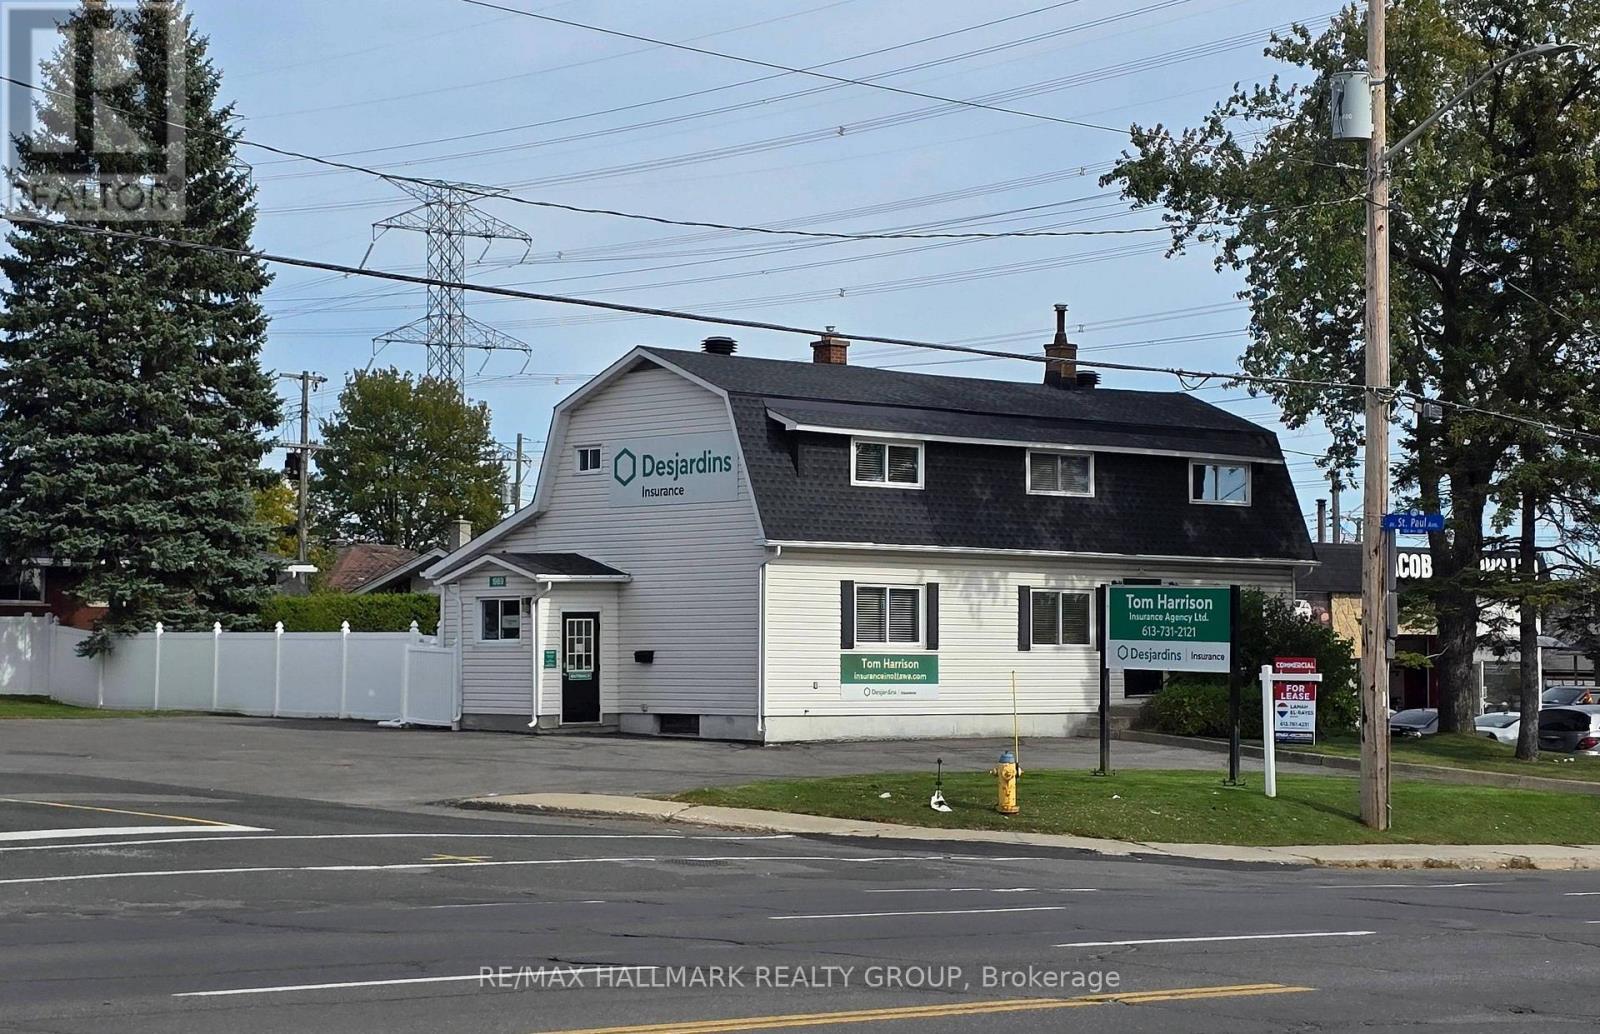
1969 Bank Street
Ottawa, Ontario
PRIME RETAIL-OFFICE , STAND ALONE BUILDING , SETTING ON A CORNER LOT ON BANK STREET. Lots of scenarios are possible with this spacious 2 levels plus basement building. LOTS OF PARKING, FENCED YARD, Bright and Practical layout with 3 entrances. Take advantage of the maximum visibility on a corner lot on Busy Bank street across the street from Flagship LCBO and a block away from HOME DEPOT. Contact me now for this rare to come by opportunity. (id:19512)
RE/MAX Hallmark Realty Group
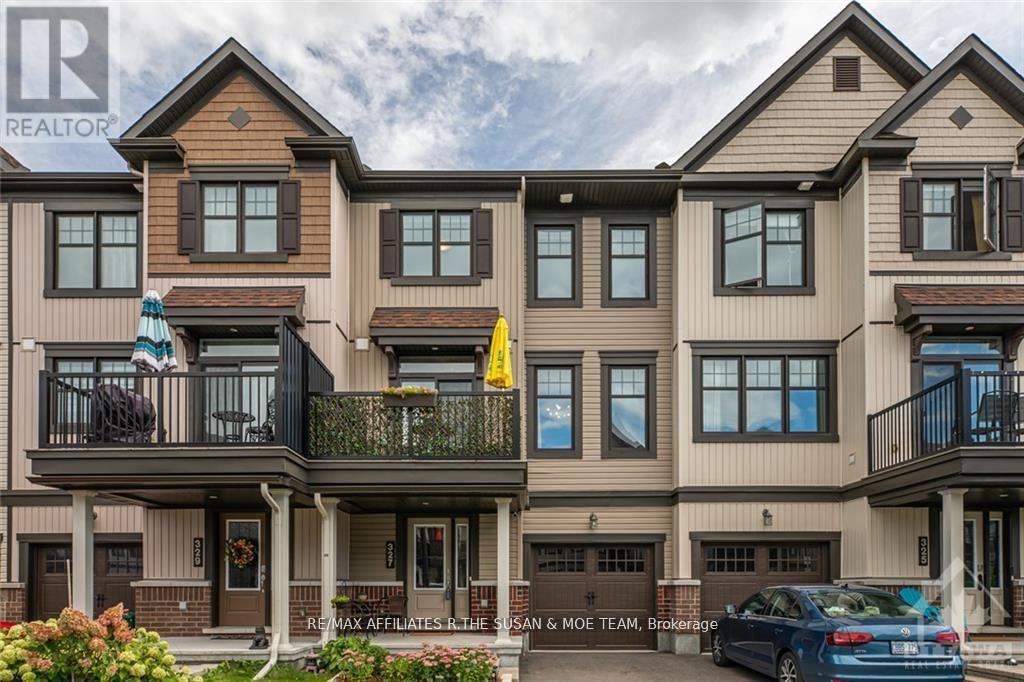
327 Citrine Street
Ottawa, Ontario
This sun-filled 3 storey townhome is located on a quiet street in the friendliest of neighbourhoods. The open concept floor plan on the main level makes entertaining a breeze. The main living level features dark hardwood, a beautiful kitchen with stainless steel appliances, and a powder room. The balcony located off the kitchen is a great spot to enjoy a summer afternoon barbequing. Upstairs you will find 2 great-sized bedrooms including the Primary with a walk-in closet and the full bathroom. Other Room is the Garage. Only a quick drive to all of the amenities on Tenth Line or Innes Rd! (id:19512)
RE/MAX Affiliates R.the Susan & Moe Team
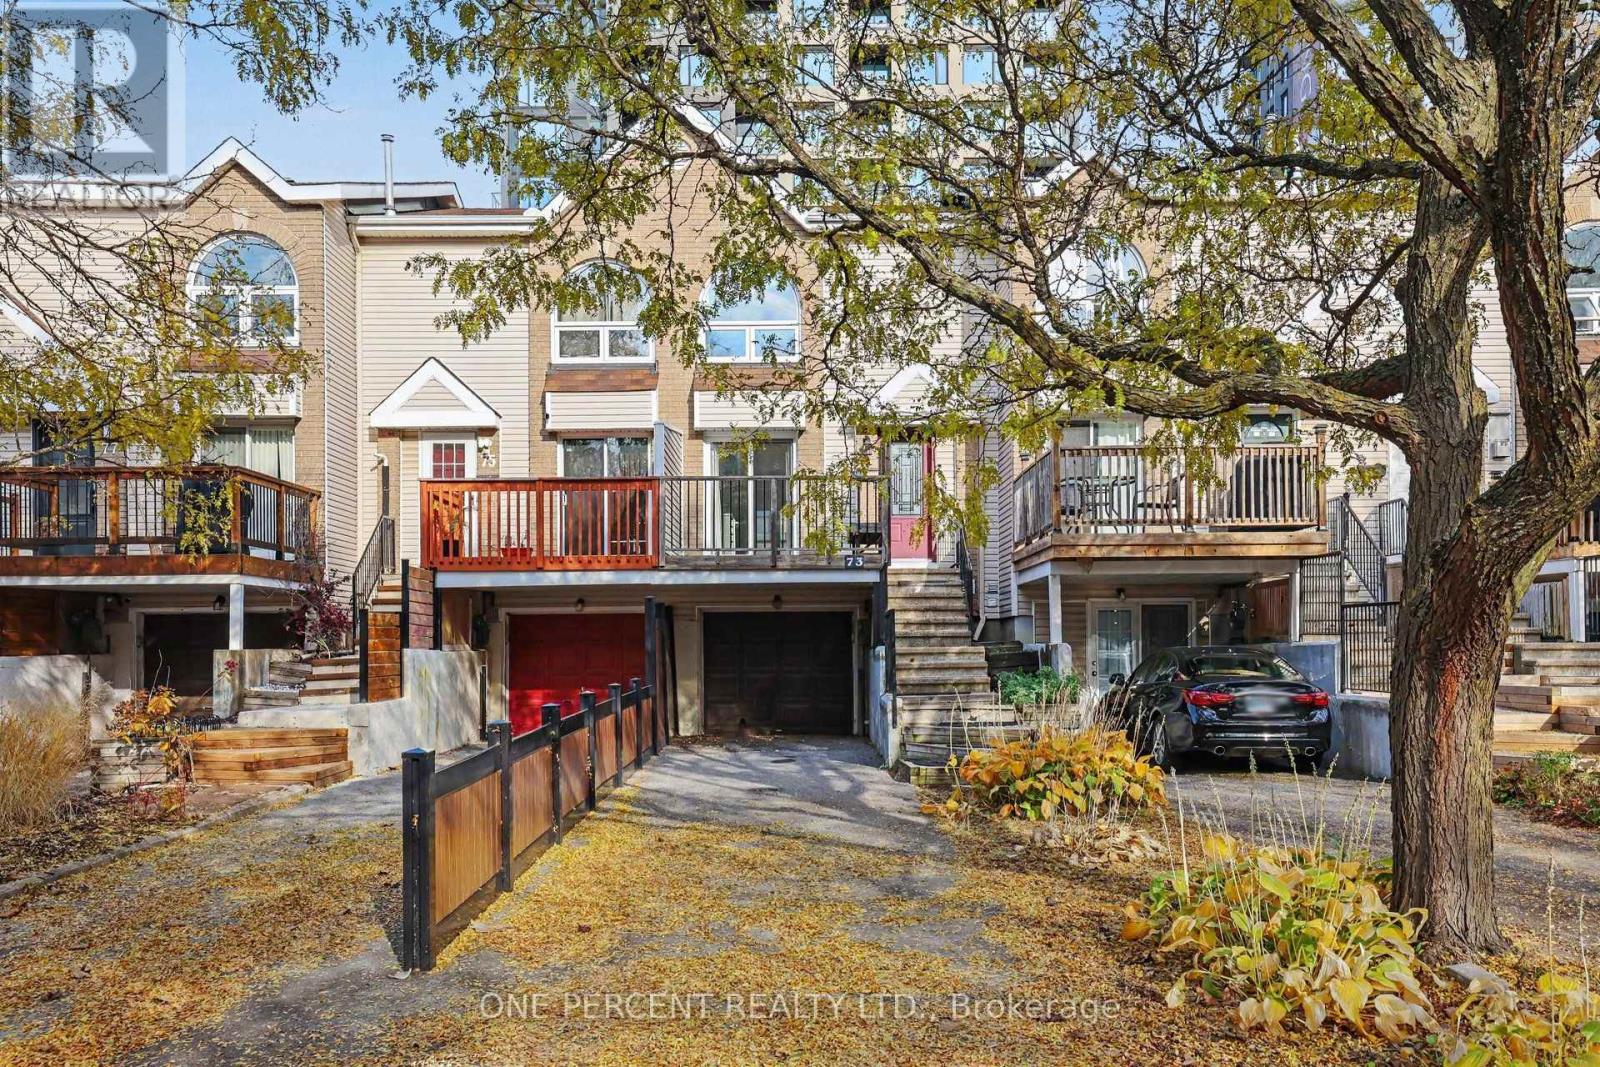
73 Thornbury Crescent
Ottawa, Ontario
Beautifully renovated 3-bedroom, 2.5-bathroom freehold townhouse in sought-after Centrepointe! This 3-storey home features fresh paint, brand new luxury vinyl flooring on the stairs, ground and third floor, and a modern kitchen with granite countertops, new refrigerator and dishwasher. Spacious primary ensuite with floating vanity, walk-in shower and bathtub. Fully finished lower level with family room, full bath, laundry and separate backyard/street entrance, offering potential for a 4th bedroom. Ample parking with 1-car garage and 3-car driveway. Walking distance to Algonquin College, College Square, Loblaws, shopping, restaurants and transit. Close to parks, schools, library, Meridian Theatres, Baseline Station and Hwy 417, with future LRT nearby. A fantastic opportunity in a mature, family-friendly neighbourhood! (id:19512)
One Percent Realty Ltd.