
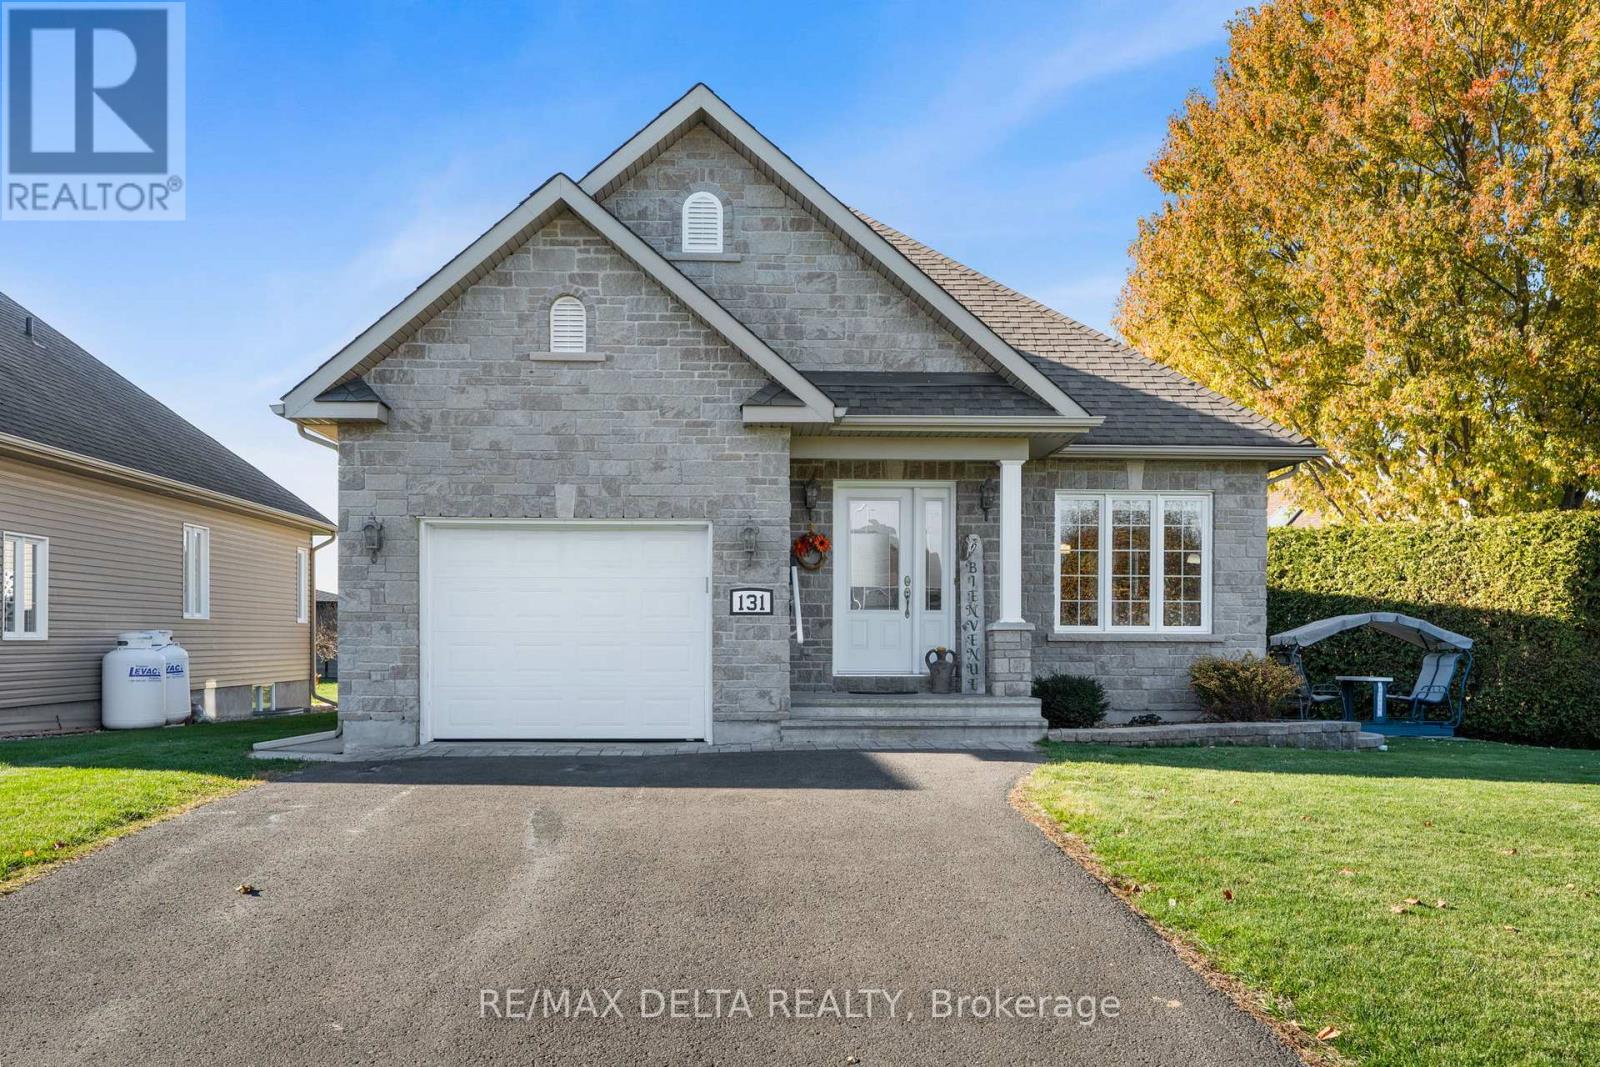
131 Caledonia Road
The Nation, Ontario
Welcome to this charming 2 bedroom, 2 bathroom bungalow in the heart of St. Isidore, offering comfort, functionality, and inviting living spaces. Step inside to a bright open concept layout featuring a spacious living room that flows seamlessly into the dining area and kitchen. The kitchen provides plenty of storage and counter space, along with direct access to the backyard, perfect for barbecuing or relaxing outdoors. Down the hall, you'll find a 4 piece bathroom and two bedrooms, including a primary suite with its own 4-pcs ensuite bath. The main floor features beautiful hardwood and tile flooring throughout. The partially finished basement offers a great family room area and ample storage space, providing flexibility for your lifestyle needs. Situated on a pie shaped lot, the property includes a large side yard, a backyard with a garden shed, and a cedar hedge that ensures privacy while maintaining a low maintenance outdoor space ideal for gardening or leisure. The property is equipped with a Generac generator 14kwh and electric awning on rear deck. Completing this lovely home is an attached single garage and a convenient location close to the local medical clinic, pharmacy, and park, making it perfect for first time buyers, downsizers, or anyone seeking a peaceful place to call home in St. Isidore. (id:19512)
RE/MAX Delta Realty
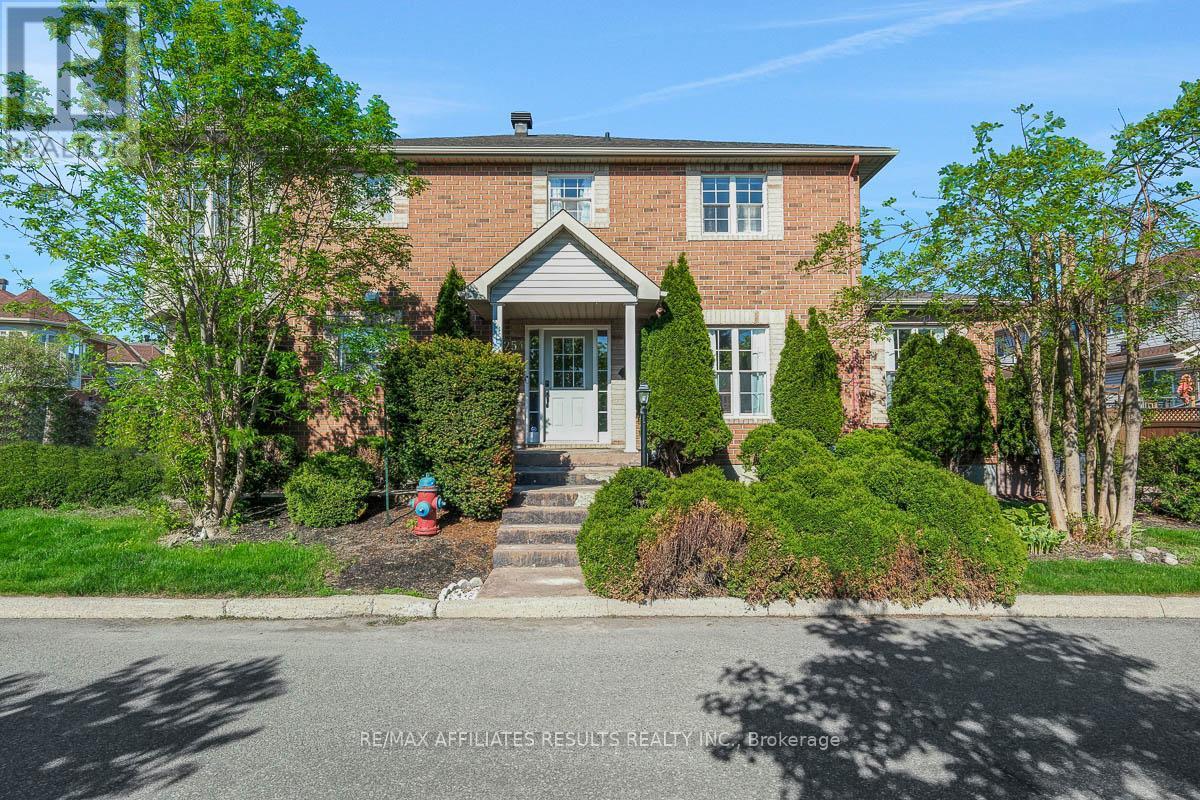
254 Westvalley Private E
Ottawa, Ontario
Welcome to this beautifully updated 3-bedroom, 4-bathroom end unit townhome offering one of the largest layouts in the area. Perfectly positioned on a generous lot overlooking a peaceful park and playground, enjoy sunsets and a rare sense of privacy, all while being just steps from the shops on Bank St. and A MERE 6 MINUTE WALK TO THE LRT at Walkley. The main floor offers an expansive open-concept living and dining space with direct access to a large private stamped concrete patio as well as a shed that provides extra outdoor storage for gardening tools, extra tires etc. The super bright eat-in kitchen offers plenty of cupboards and workspace. A convernient 2-piece powder room is just a couple of steps down. The home also features upgraded lighting and high-end vinyl flooring for a modern touch. Upstairs, you'll find three generous bedrooms including a standout primary suite complete with a walk-in closet, full ensuite, and a unique turret-style window feature that fills the room with natural light and overlooks the park. The fully finished lower level features new carpeting & provides additional living space with a cozy family room, a den, and a full bathroom ideal for guests or a home office setup. Other improvements and include a new roof (2022), ensuring peace of mind for years to come. Step outside to enjoy beautifully landscaped grounds. This home checks all the boxes space, style, and unbeatable location! 24 hours irrevocable on all offers as per form 244. Monthly fee of $99 goes towards maintaining the private road. (id:19512)
RE/MAX Affiliates Results Realty Inc.
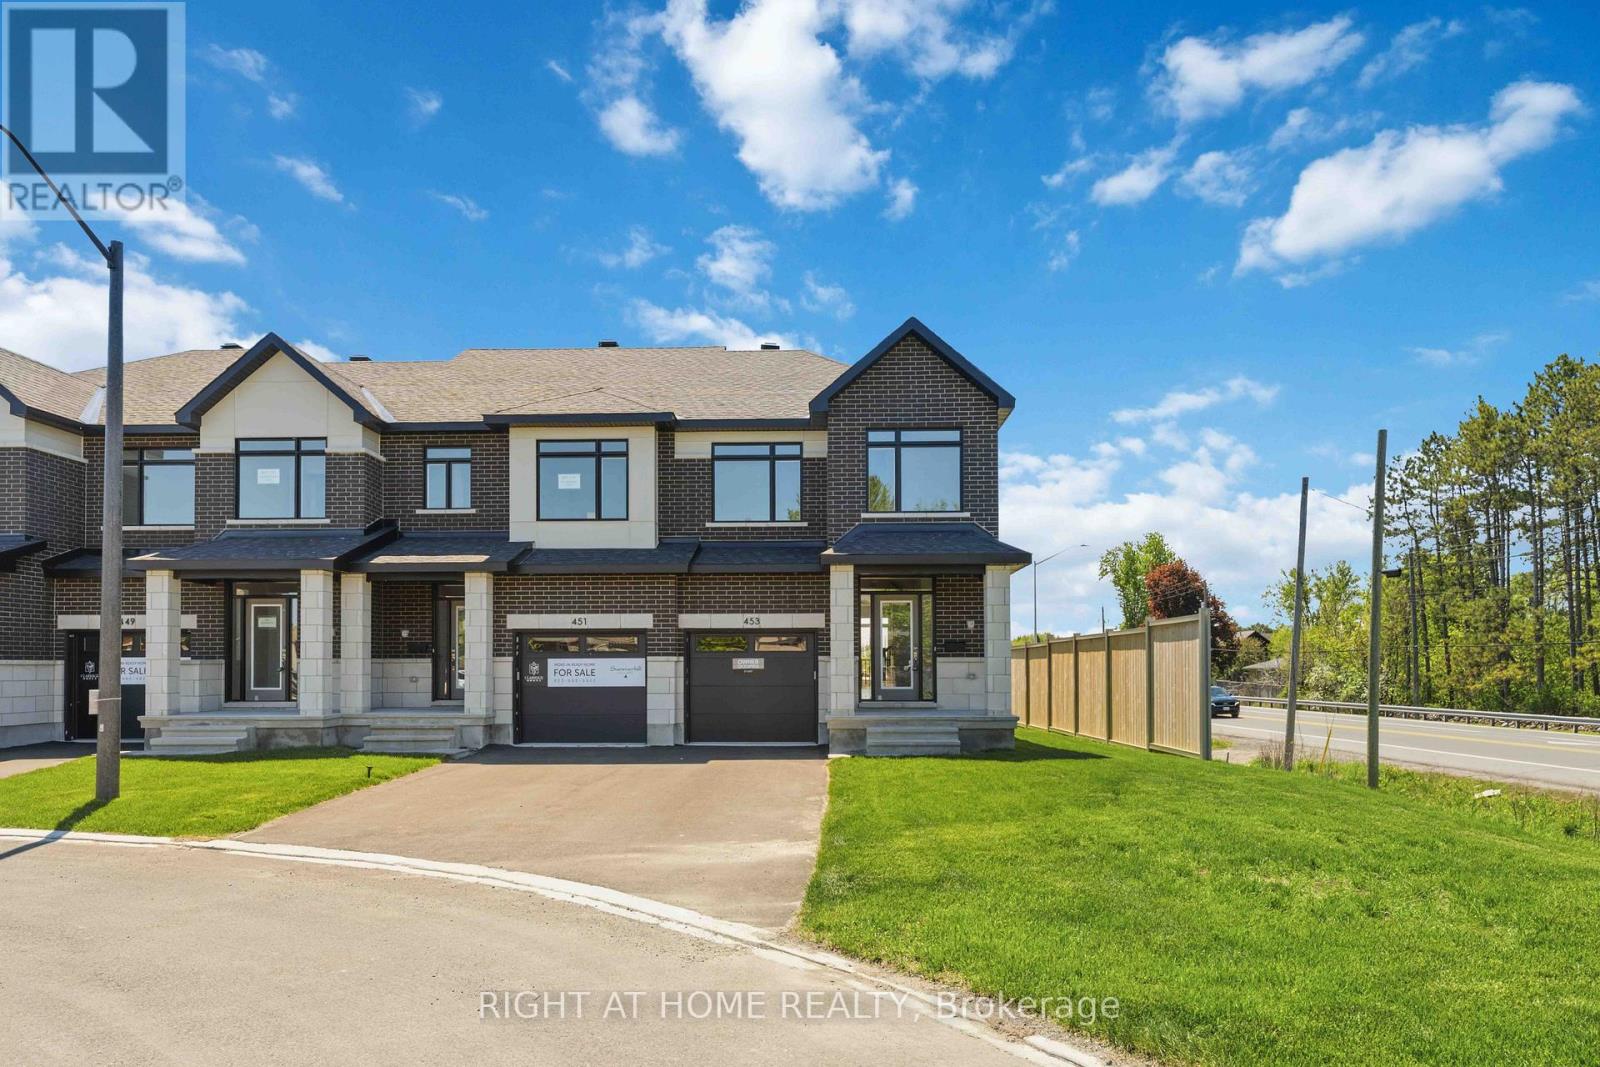
453 Haresfield Court
Ottawa, Ontario
Brand new end-unit townhouse for rent in the highly sought-after community of Riverside South. This beautiful modern home offers 3 spacious bedrooms, 2.5 bathrooms, and a finished basement, providing excellent additional living space for a family room, home office, gym, or kids' play area. The main floor features a bright open-concept layout with a modern kitchen, living and dining area, and convenient powder room. The second level offers a spacious primary bedroom with ensuite bathroom, two additional bedrooms, a full bathroom, and laundry area. The finished basement adds valuable extra space, making this home ideal for families or professionals looking for comfort and functionality. Located close to schools, parks, shopping, public transit, recreation, and all major amenities in Riverside South. Brand new home, move-in ready. Tenant pays all utilities. Rental application, full credit report, employment verification, references, and proof of income required. (id:19512)
Right At Home Realty
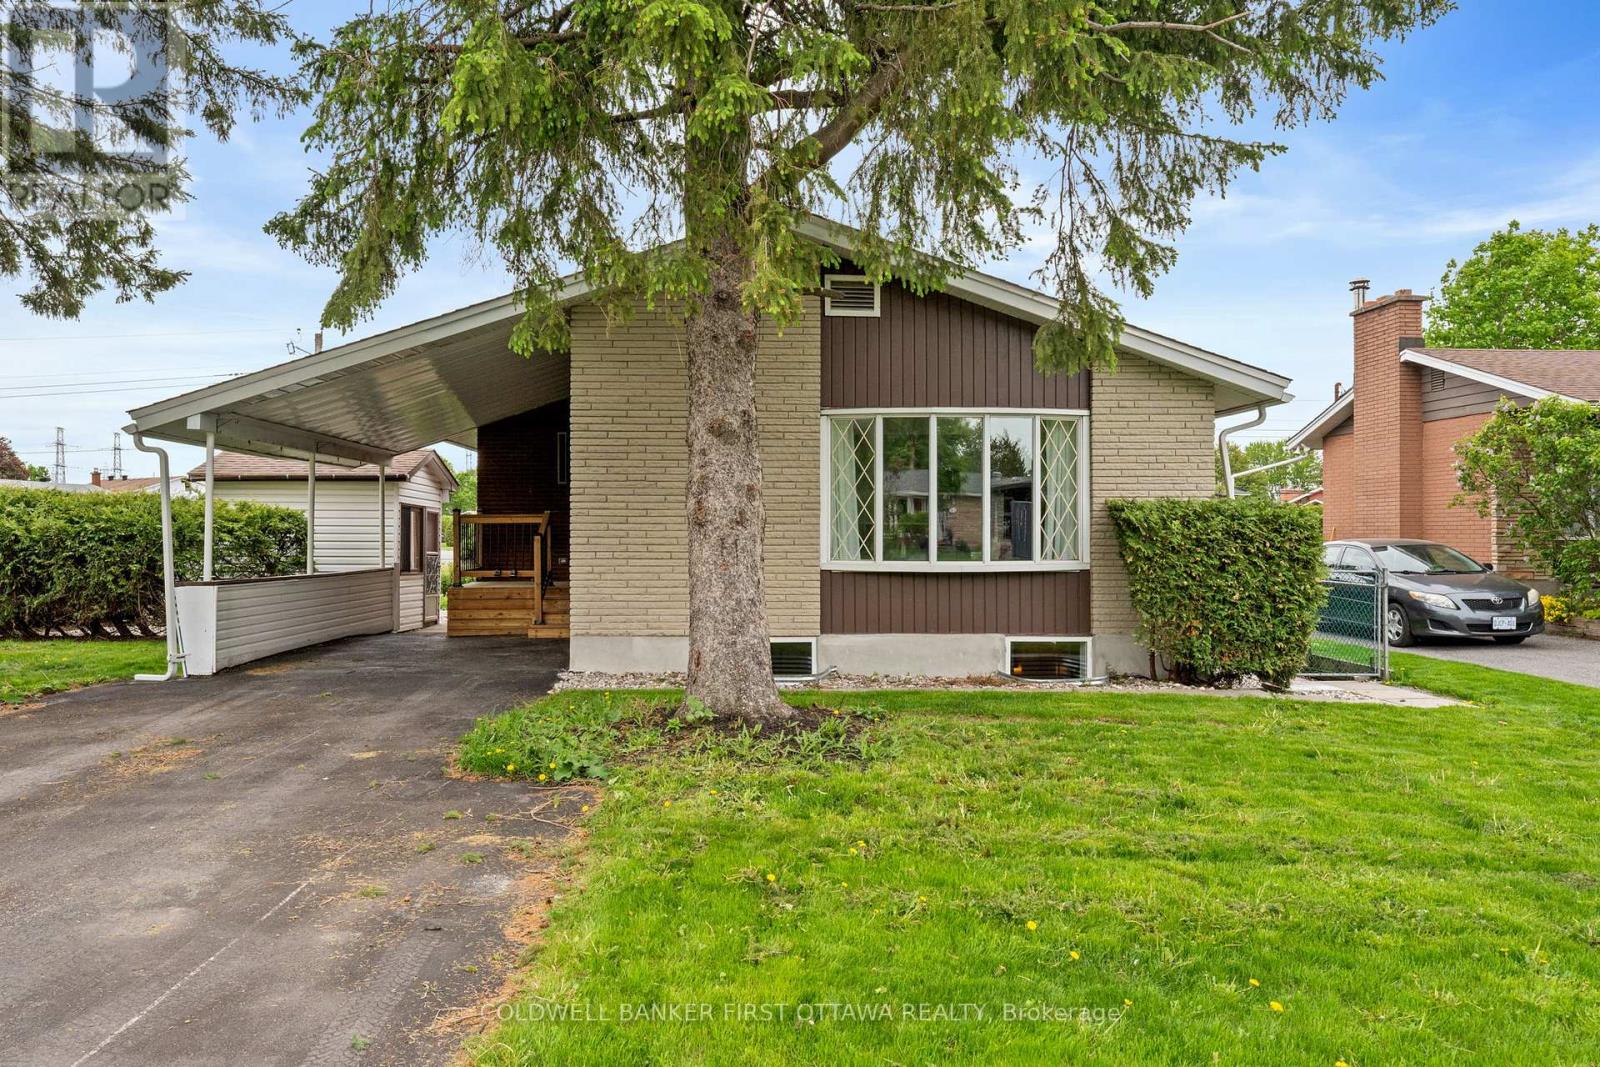
26 Spring Garden Avenue
Ottawa, Ontario
Exceptional turnkey bungalow in the highly sought-after Crestview/Meadowlands community of Ottawa. Thoughtfully redesigned without compromising attention to detail, this sophisticated 3+3 bedroom residence offers refined modern finishes and the rare advantage of a fully legal Secondary Dwelling Unit (SDU), presenting an outstanding opportunity for investors, multi-generational families, or owner-occupant seeking supplemental income. Ideally located minutes from Algonquin College, top-rated schools, parks, shopping, and transit, this property seamlessly blends lifestyle, location, and long-term value.Designed to suit a variety of ownership goals, the home offers exceptional income potential in one of Ottawa's strongest rental markets, while also providing elegant main-floor living with the flexibility of a fully self-contained lower suite. Perfect for large or multi-generational families, the residence features six spacious bedrooms and well-separated living areas that offer both privacy and functionality.Inside, the home showcases a sophisticated contemporary aesthetic with rich hardwood flooring, elegant quartz countertops in both kitchens and bathrooms, energy-efficient LED lighting throughout, and updated basement windows that enhance comfort and natural light. The main level features a beautifully appointed designer kitchen with brand-new, never-used appliances, spacious living and dining areas, three generous bedrooms, and a stylish powder room.The fully permitted lower-level legal SDU offers a bright three bedroom suite with a private entrance, full kitchen, spacious living areas, full bathroom, and dedicated laundry. Both units feature separate washers and dryers for complete independence. Extensive upgrades include complete copper rewiring with new 200-amp electrical service and ESA Certificate of Inspection, fully updated plumbing with new PEX supply and ABS drain lines, and full fire separation compliant with modern legal multi-unit safety standards. (id:19512)
Coldwell Banker First Ottawa Realty
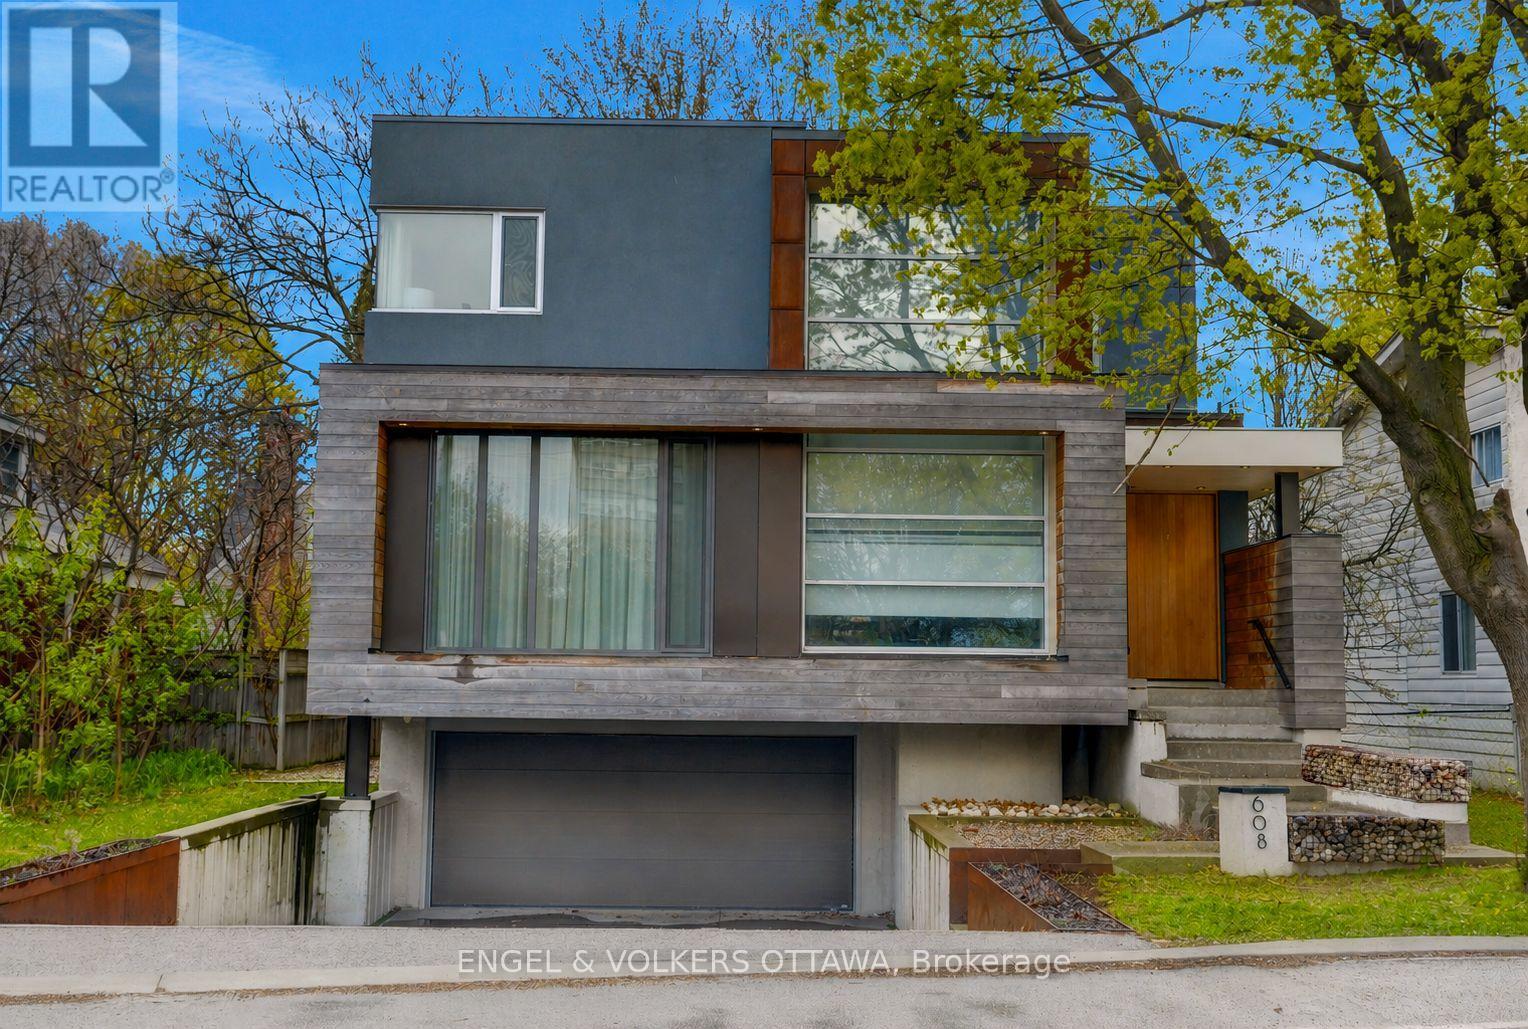
608 Byron Avenue
Ottawa, Ontario
An exceptional contemporary residence in the heart of Westboro, offering over 4,400 square feet of architectural intention and elevated comfort across three levels. Custom built and professionally designed, with an exemplary standard of craftsmanship throughout, every element has been carefully considered. Clean lines, generous scale, and carefully selected finishes define the interior, beginning with a light-filled main level framed by 10-foot ceilings, oversized porcelain tile floors and floor to ceiling windows illuminating the marble encased floating staircase. The linear gas fireplace subtly delineates the living and dining areas while also serving as a sculptural centrenjfiopiece. Custom millwork forms a bespoke library wall introducing depth and architectural interest to the main living space. The kitchen is a statement in contemporary design and performance, featuring custom European-inspired cabinetry, integrated professional-grade appliances, an expanded island, and a thoughtfully curated coffee and beverage station. Clean sight lines, concealed hardware, and seamless storage solutions reinforce the home's tailored, minimalist aesthetic. The primary suite offers a quiet retreat with custom walnut built-ins and a five-piece ensuite that includes a skylight, curbless glass shower with wet and dry zones, and an extended floating double vanity. Secondary bedrooms are well proportioned, and a home office with private balcony provides flexible space for work or study. The lower level is designed for everyday use and flexibility, offering a versatile recreation area, ideal for fitness enthusiasts, a full bathroom, and a well-organized laundry room with built-in storage and folding surfaces. A custom mudroom withintegrated cubbies provides direct access to the oversized heated garage, reinforcing a practical and well-resolved layout. Located just steps from river pathways, cafes, and boutiques in one of Ottawa's most walkable neighbourhoods. (id:19512)
Engel & Volkers Ottawa
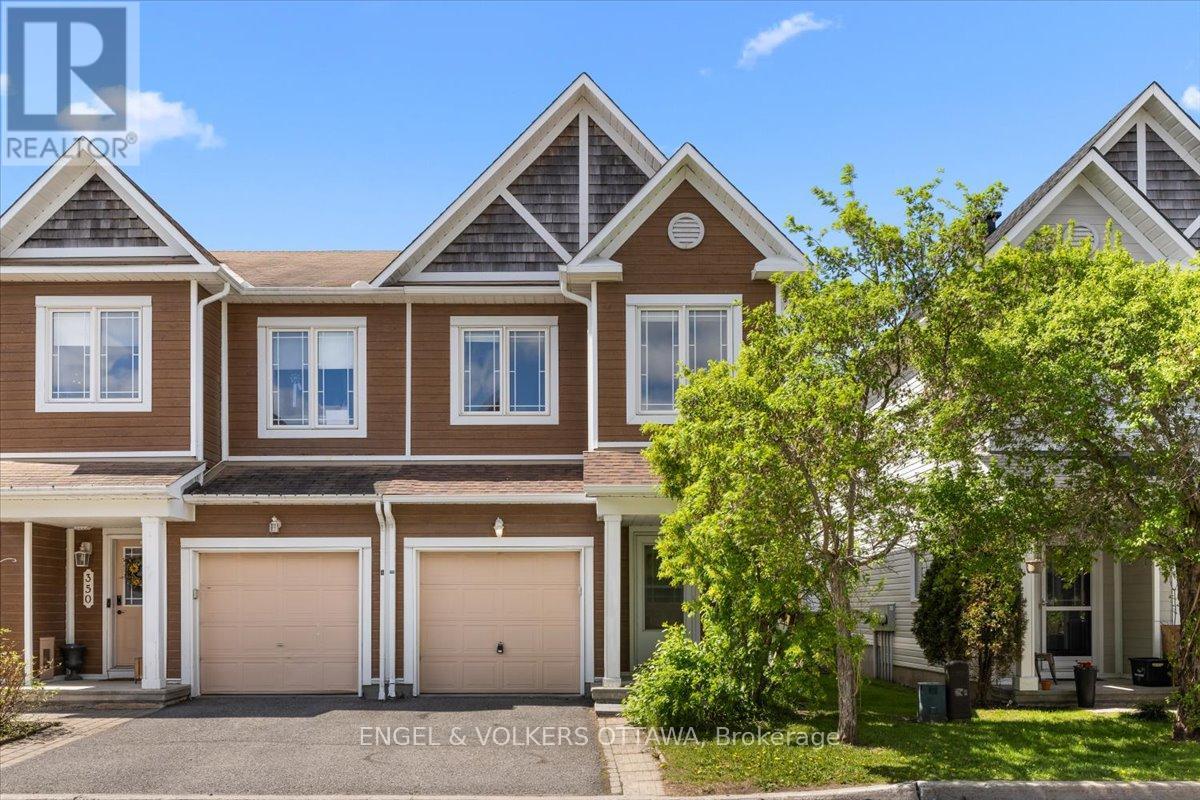
348 Hillsboro Private
Ottawa, Ontario
This beautifully updated end-unit Minto townhouse offers the perfect blend of space, functionality, and location in the heart of Kanata. Backing directly onto the walking paths along the Monaghan Drain and surrounded by parks, bike paths, recreation trails, and convenient shopping, this is a home designed for buyers who value both lifestyle and everyday convenience. Inside, the home has been thoughtfully refreshed with new luxury vinyl flooring throughout all three levels, freshly painted throughout, new lighting, creating a modern and cohesive feel from top to bottom. The main floor features an inviting open concept layout with a spacious living and dining area ideal for both entertaining and daily family life. The kitchen offers excellent workspace with a large island, plenty of storage, new dishwasher and hood fan and a bright breakfast nook overlooking the fully fenced backyard with an expansive deck, perfect for all of your summer parties. Upstairs, the exceptionally spacious primary bedroom provides a true retreat with a large walk-in closet and a four-piece ensuite bathroom. Two additional generously sized bedrooms and a well-maintained four-piece main bathroom offer excellent flexibility for families, guests, or home office needs. The finished lower level adds valuable living space with a bright recreation room featuring a large window and cozy gas fireplace, making it feel anything but basement-like. New washer and dryer, abundant storage space, and a functional layout further enhance the practicality of the home. Practical updates like a newer furnace (2016) and roof shingles (2022) make this home a wonderful choice. Located steps from the Trans Canada Trail and close to everything Kanata has to offer, this turnkey end-unit combines low-maintenance living with exceptional outdoor access and family-friendly surroundings. The low monthly maintenance fee of $129/month includes road and common area snow removal and grass cutting for the street and property. (id:19512)
Engel & Volkers Ottawa
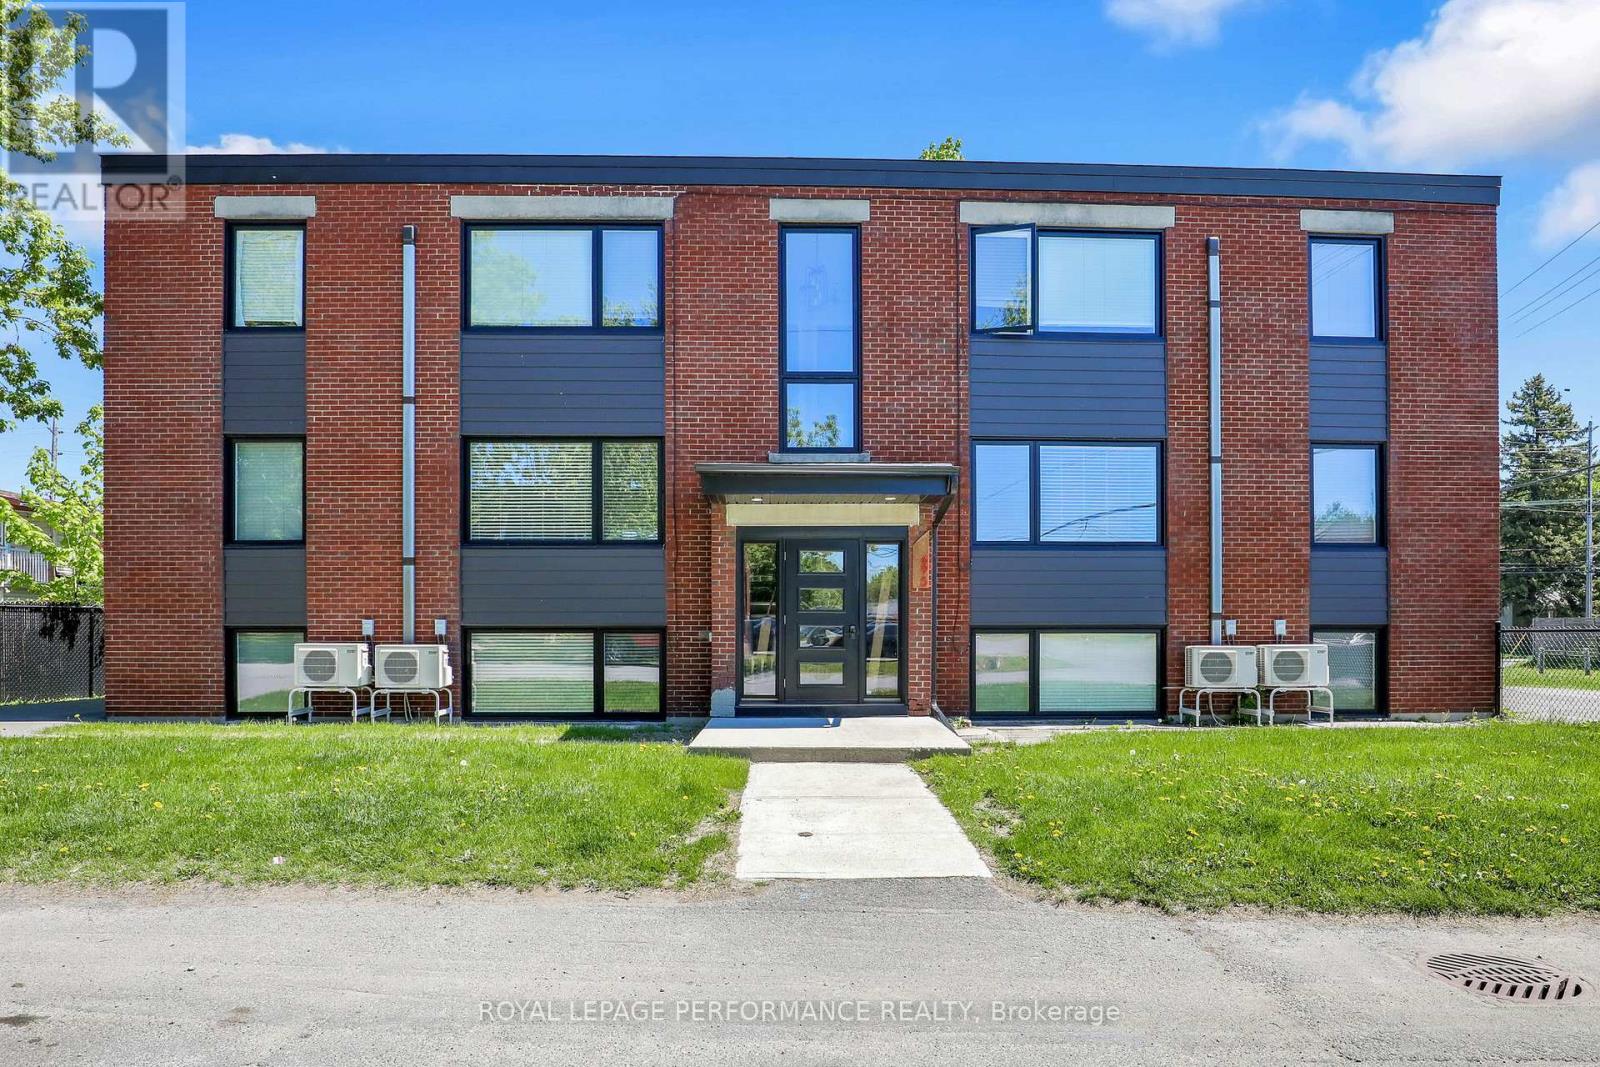
Unit 2 - 695 Morgan Street
Ottawa, Ontario
Welcome to 695 Morgan Street, Unit 2 - a modern 1-bedroom basement apartment featuring an open-concept layout and stylish finishes throughout. The bright living and kitchen area offers a comfortable, flexible space with a seamless flow that makes the unit feel both functional and inviting.The contemporary kitchen is the focal point of the home, showcasing sleek quartz countertops, stainless steel appliances, ample cabinetry, and a central island with breakfast bar seating - perfect for casual meals, entertaining, or working from home.The well-proportioned bedroom is complemented by a designated walk-in closet/laundry room, providing excellent storage and the convenience of in-suite washer and dryer. A full bathroom and neutral finishes throughout make it easy to move in and add your own personal style.Practical perks include one parking space, plus heat and water included in the rent for predictable monthly costs. Located in a convenient neighbourhood close to transit, shopping, parks, and everyday amenities, this move-in-ready unit is an excellent option for a single professional or couple seeking a clean, updated space in a well-situated area. (id:19512)
Royal LePage Performance Realty
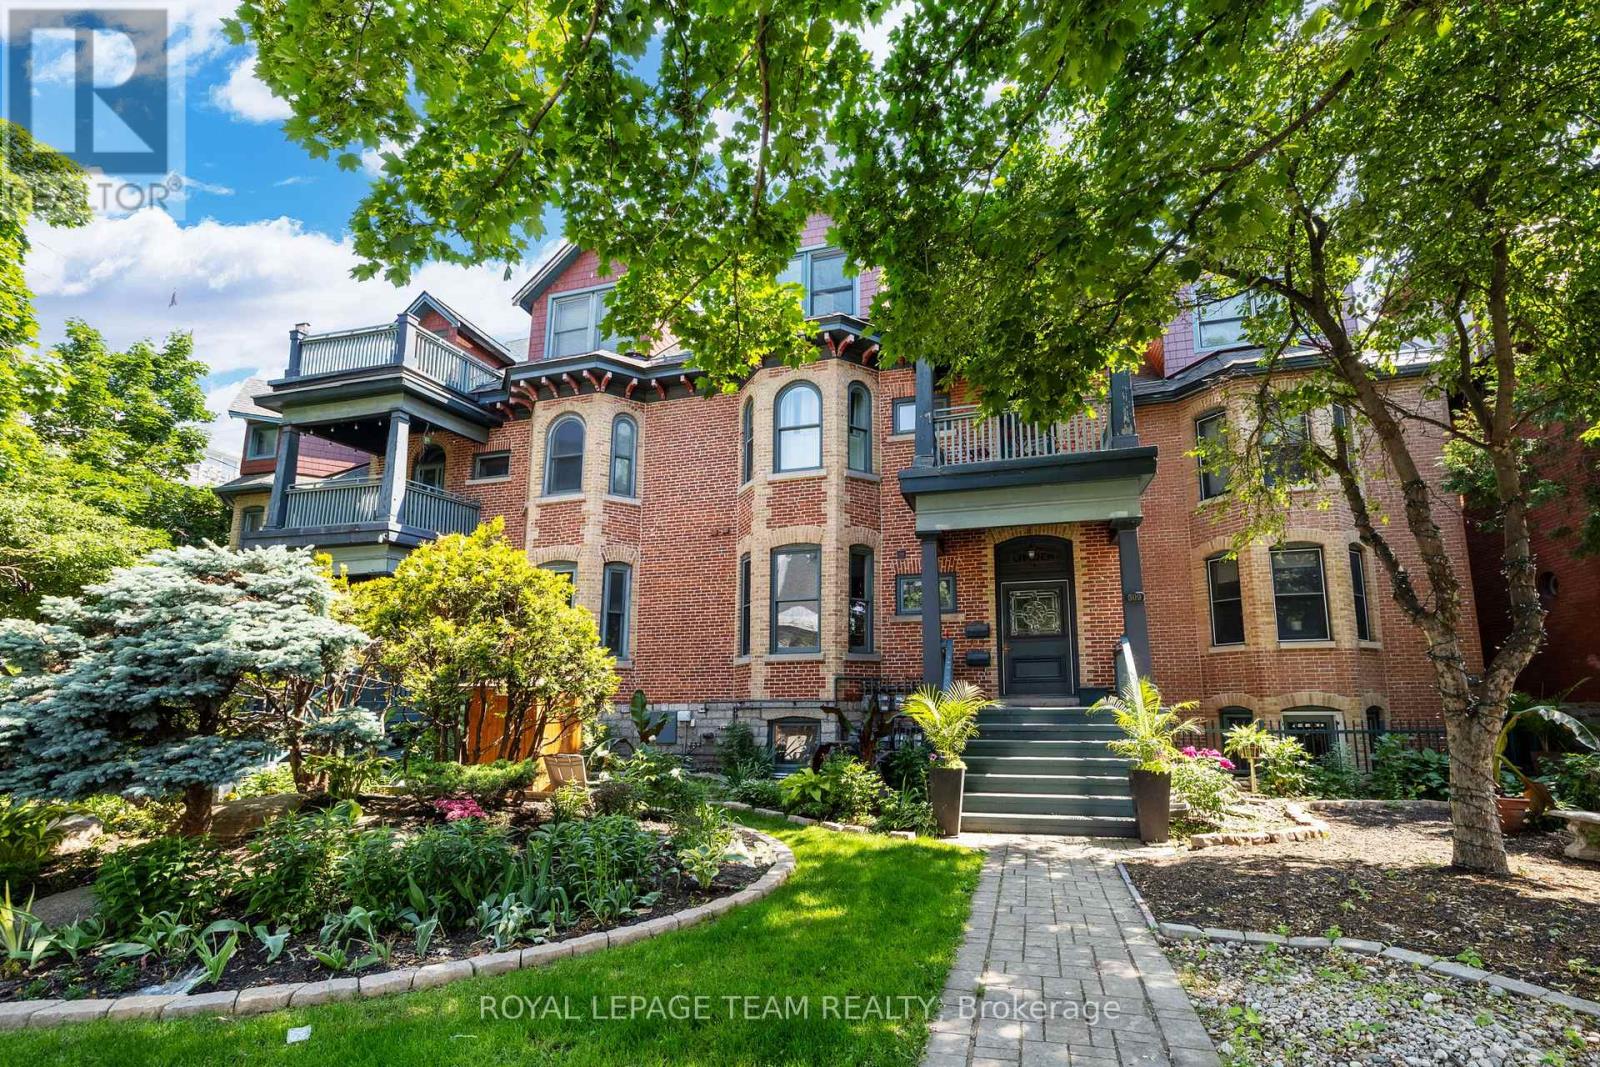
1 - 513 King Edward Avenue
Ottawa, Ontario
Welcome to 513 King Edward Avenue #1 - a beautiful condo in a prime downtown location, perfect for a university student or young professional. Just steps from Ottawa University and Rideau Centre, this spacious unit features a sunken New York-style kitchen with ample storage, a cozy living room with a natural gas fireplace and brick accent wall, and a private patio for outdoor relaxation. The bedroom offers built-in closets, while the unit also includes central A/C, in-unit laundry, and a heated, secured parking spot. With a walk score of 96, you'll enjoy easy access to the ByWard Market, Rideau Canal, and an array of shops, cafes, and restaurants. Experience the best of downtown living in this ready-to-move-in condo (id:19512)
Royal LePage Team Realty
207 - 265 Poulin Avenue
Ottawa, Ontario
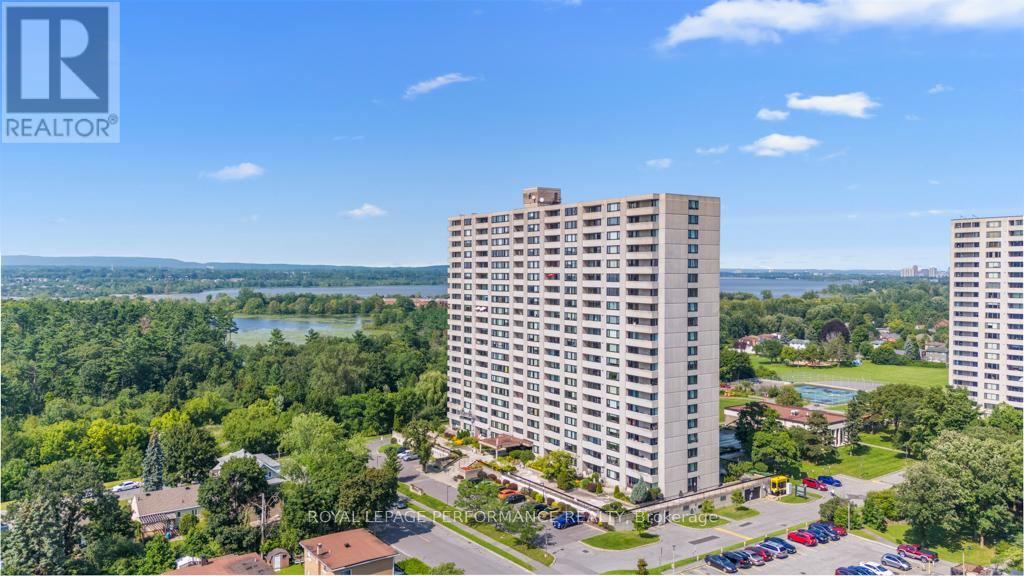
Rarely available 3-bedroom condo in Northwest One, over 1,200 sq ft, in a lifestyle building with a genuine community feel and amenities people actually use. Large west-facing windows keep the unit bright, and the layout is straightforward and functional. The updated kitchen has stainless steel appliances and opens into a proper dining area and spacious living room. Two of the three bedrooms have balcony access, as does the living room. The primary suite has a walk-in closet and a full ensuite with an updated vanity and stand-up shower. The other two bedrooms are well-sized with good closet space, and there's a second full bath, in-unit storage, and underground parking. The building has more going on than most: indoor saltwater pool, gym, saunas, party room, hobby and workshop space, tennis courts, outdoor track, BBQ area, billiards, ping pong, library, and a guest suite. Visitor parking is ample. The location is hard to beat: you're in Britannia, steps from the Ottawa River, NCC pathways, and the Britannia Conservation Area, which means Mud Lake, trails, boardwalks, and water views practically out your door. Britannia Beach is close, as are Farm Boy, Britannia Coffeehouse, Beachcombers Microcreamery, and the off-leash dog park. Minutes to Bayshore, Lincoln Fields, and the Queensway. Downtown is about 15 minutes away. People tend to stay in this building for a long time because what else could you need? If you need the space and don't want to give up the location, this is worth a look. (id:19512)
Royal LePage Performance Realty
235 Poole Street
Mcnab/braeside, Ontario
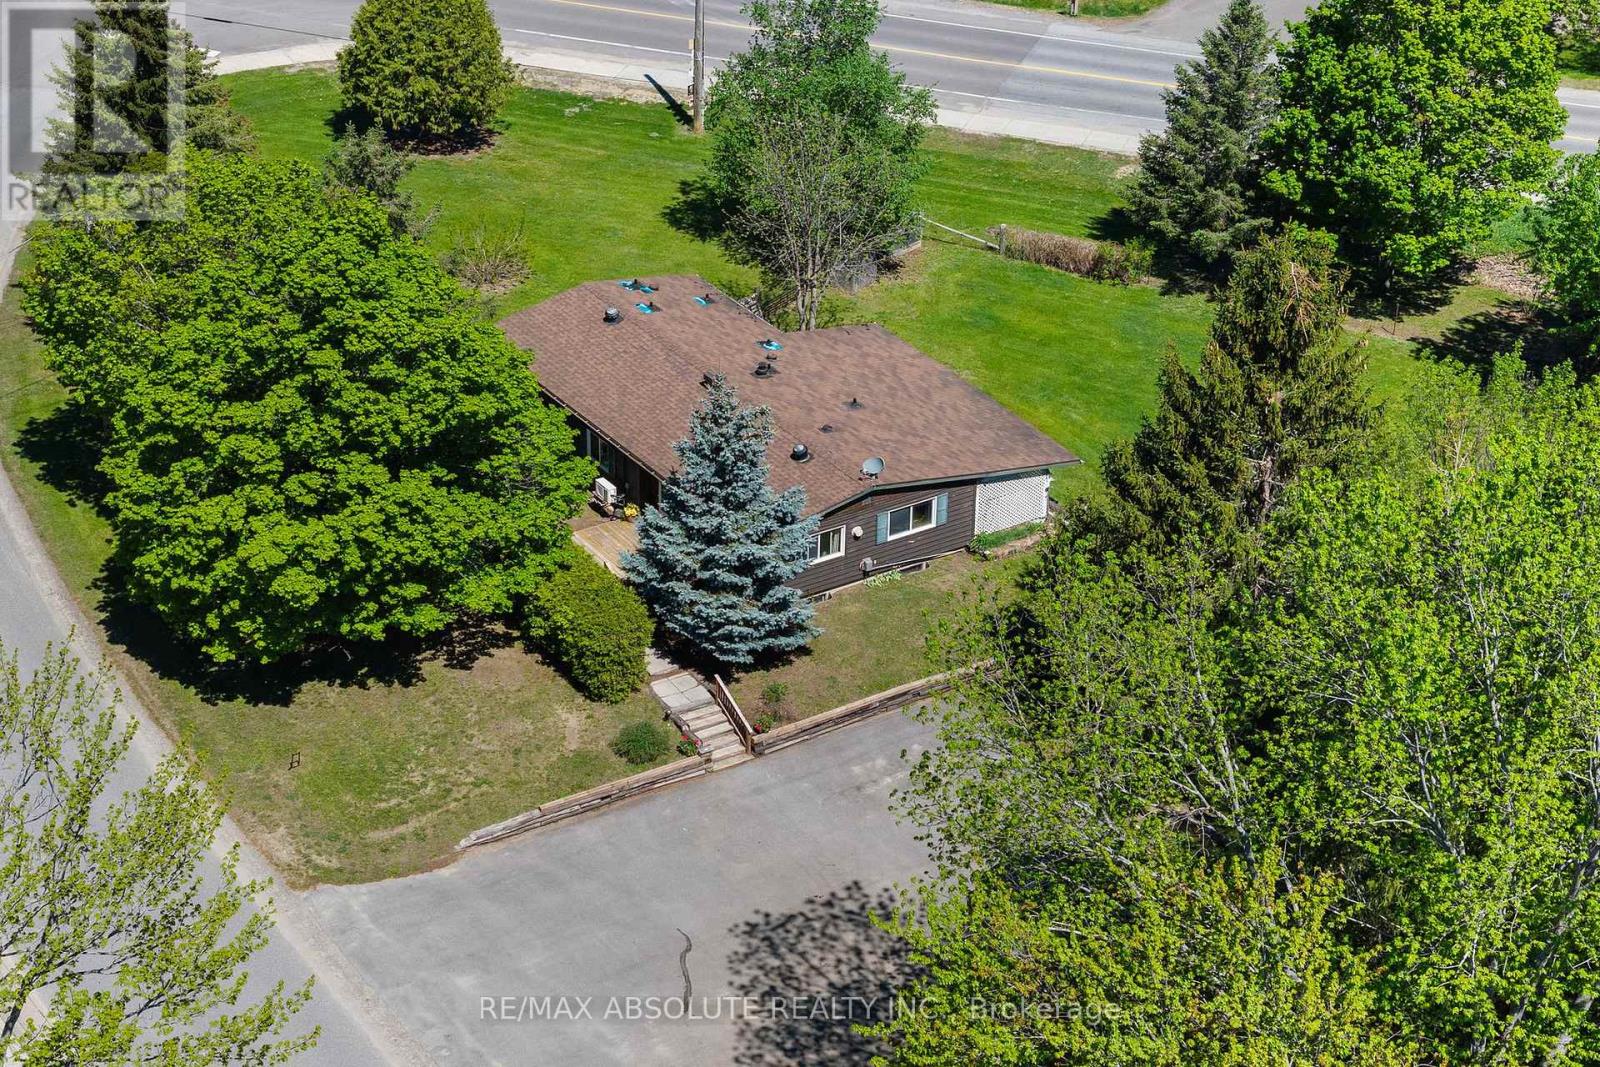
Discover the perfect blend of space, comfort, and convenience in this three bedroom prefab bungalow situated on a half acre lot. Located right on the edge of Arnprior, this property offers the peaceful atmosphere of rural living with all town amenities just a short drive away. This home has large, bright spacious rooms. The kitchen provides plenty of room and flows naturally into the bright dining area and a welcoming living room. During the cooler months, the pellet stove serves as a cozy focal point, radiating warmth throughout the main living areas. The primary bedroom offers a full ensuite bathroom. Two additional good sized bedrooms offer versatility for a growing family, a dedicated home office, or a hobby room. These bedrooms are served by a main bathroom. Upgrades include windows (2015), heat pump (2018), newer water softener, newer owned HWT, newer electrical panel. With a great location and a solid base, this home is worth investing in. Come and See ! (id:19512)
RE/MAX Absolute Realty Inc.
2560 Bank Street
Ottawa, Ontario
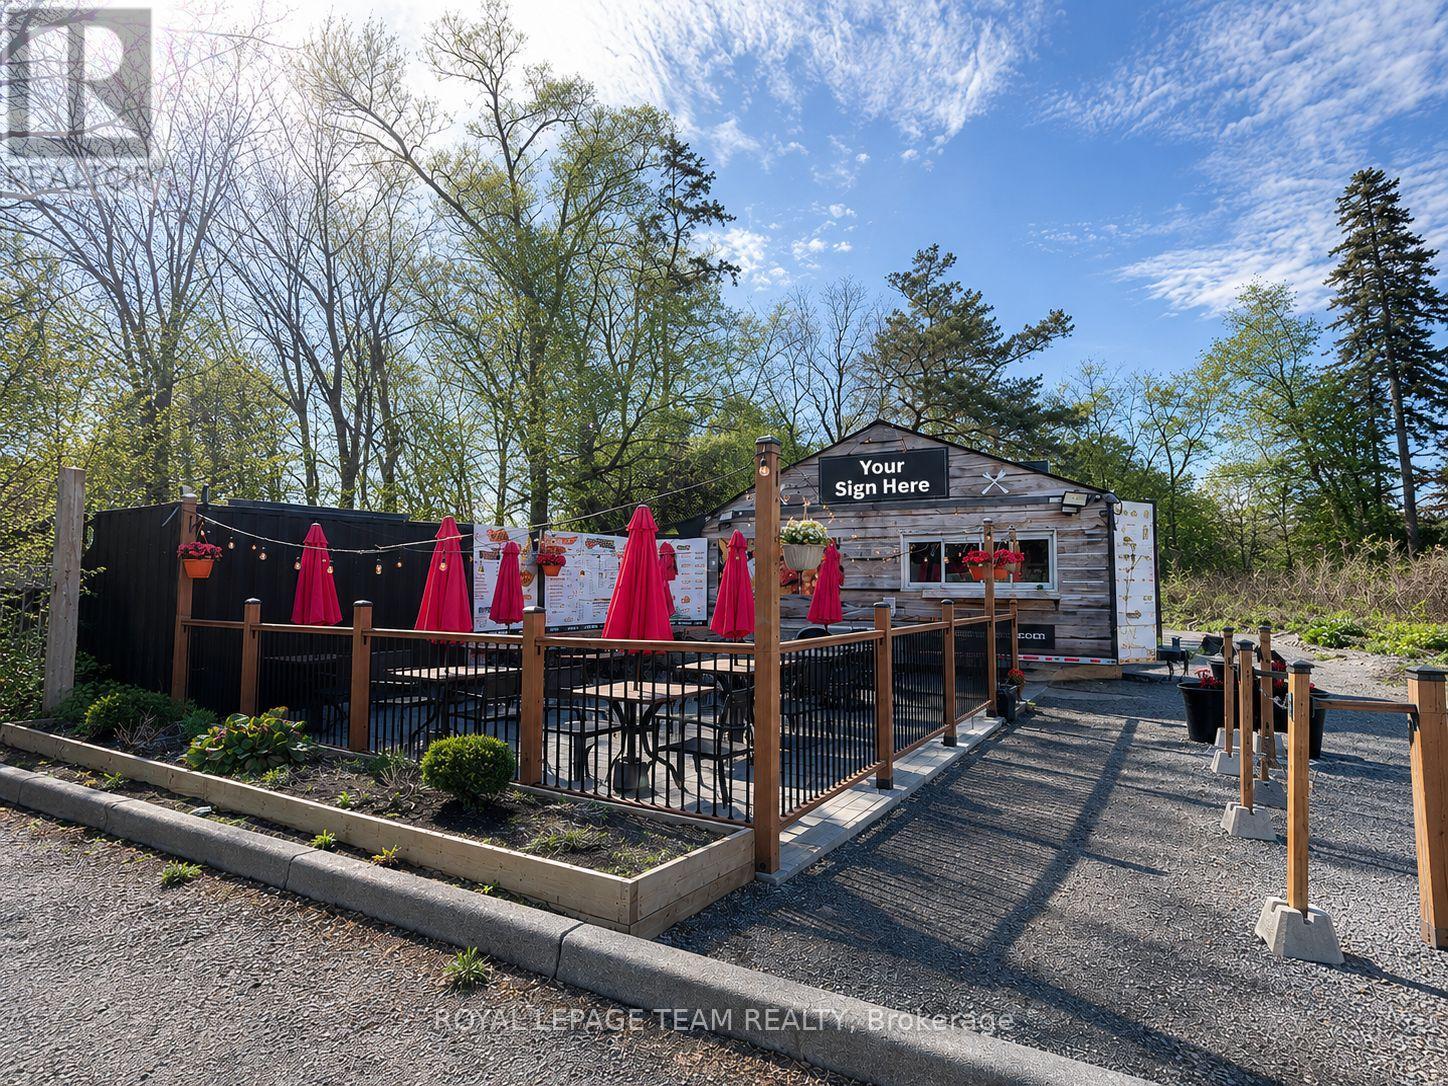
Excellent opportunity for a turn-key restaurant sublease/assignment opportunity in a prime, high-visibility location just off Bank Street near Hunt Club Road. The current business has successfully outgrown the location and expanded to a larger premises. This is an ideal opportunity for an owner-operator or entrepreneur to establish or grow their brand while benefiting from the strong established presence created by the current operator. The opportunity includes the ability to acquire the existing equipment and improvements, including a fully equipped food truck with hood fan and extensive equipment, a large powered storage sea-can, and a well-improved site featuring a spacious patio area, on-site parking, dedicated hydro service, and propane heating. Attractive existing lease in place with favourable rates, remaining term, and renewal option, providing flexibility and long-term stability for a new operator, subject to Head Landlord approval. Rare turn-key opportunity in a sought-after location. Business name excluded from any transaction (id:19512)
Royal LePage Team Realty
5 Cassone Court
Ottawa, Ontario
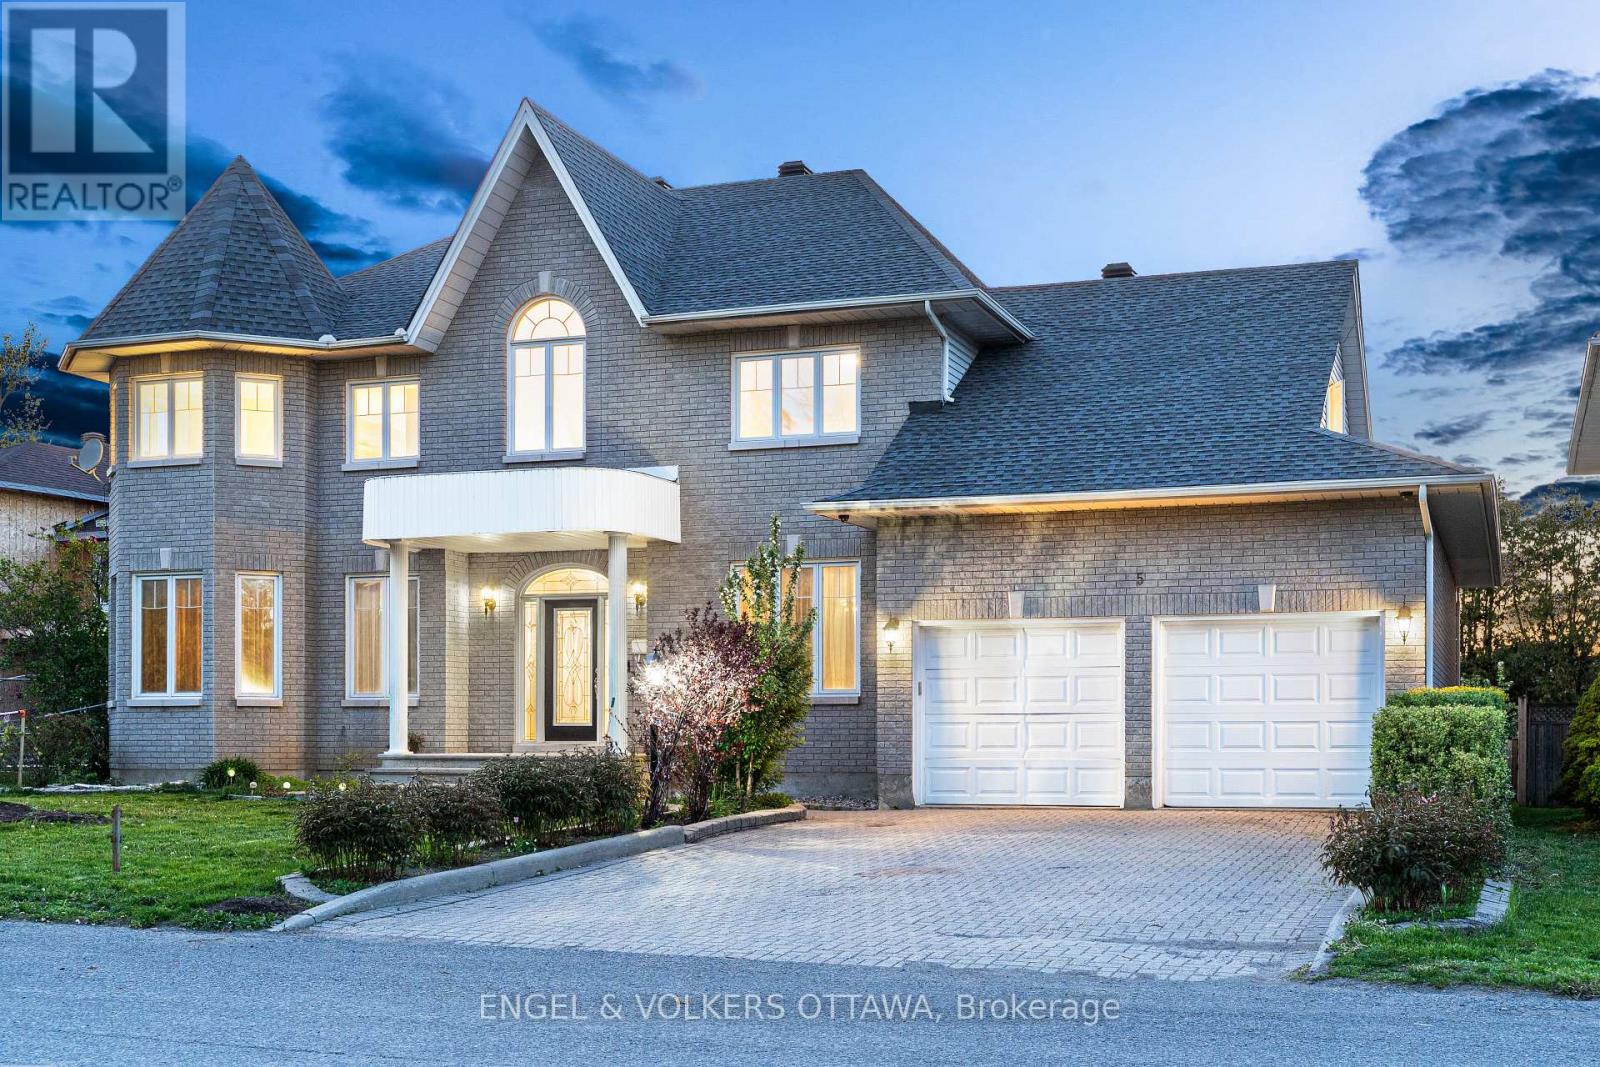
This grand custom home is tucked away on a private court in Pineglen. Set on an oversized lot, this impressive 4+1-bedroom, 6-bathroom residence offers over 3,200 sq. ft. above grade, with spacious living areas ideal for family living. A dramatic two-storey foyer with curved staircase, arched windows, and decorative columns sets the tone for the home. Hardwood flooring flows through the formal living and dining rooms, accented by crown moulding and detailed trim work. The family room features large windows overlooking the backyard and a gas fireplace with a marble surround. The kitchen includes granite countertops, a large centre island, custom cabinetry, built-in pantry storage, and a dedicated workstation. A bright breakfast area with skylight and patio doors opens directly to the backyard. The main floor also offers 9-foot ceilings, main-level laundry, and abundant natural light throughout. Upstairs, the home features 4 generously sized bedrooms and 3 bathrooms connected by an open-to-below hallway overlooking the foyer. The luxurious primary suite includes hardwood flooring, oversized windows, and a spa-inspired ensuite. Additional bedrooms offer large windows, ample closet space, and flexible layouts, with two sharing access to a jack-and-jill bathroom. The finished lower level adds valuable living space, with a large recreation area, an additional bedroom, a full 3-piece bathroom, and ample storage, making it ideal for growing families! Outside, enjoy an above-ground pool and mature landscaping providing excellent privacy. Known for its mature trees, quiet streets, nearby parks, and spacious homes, this neighbourhood is appreciated for its peaceful atmosphere while remaining close to everything the city has to offer. Conveniently located minutes from, surrounded by excellent amenities including shopping centres, restaurants, grocery stores, and fitness facilities, this is a rare opportunity to own a one-of-a-kind family home in central Ottawa. (id:19512)
Engel & Volkers Ottawa
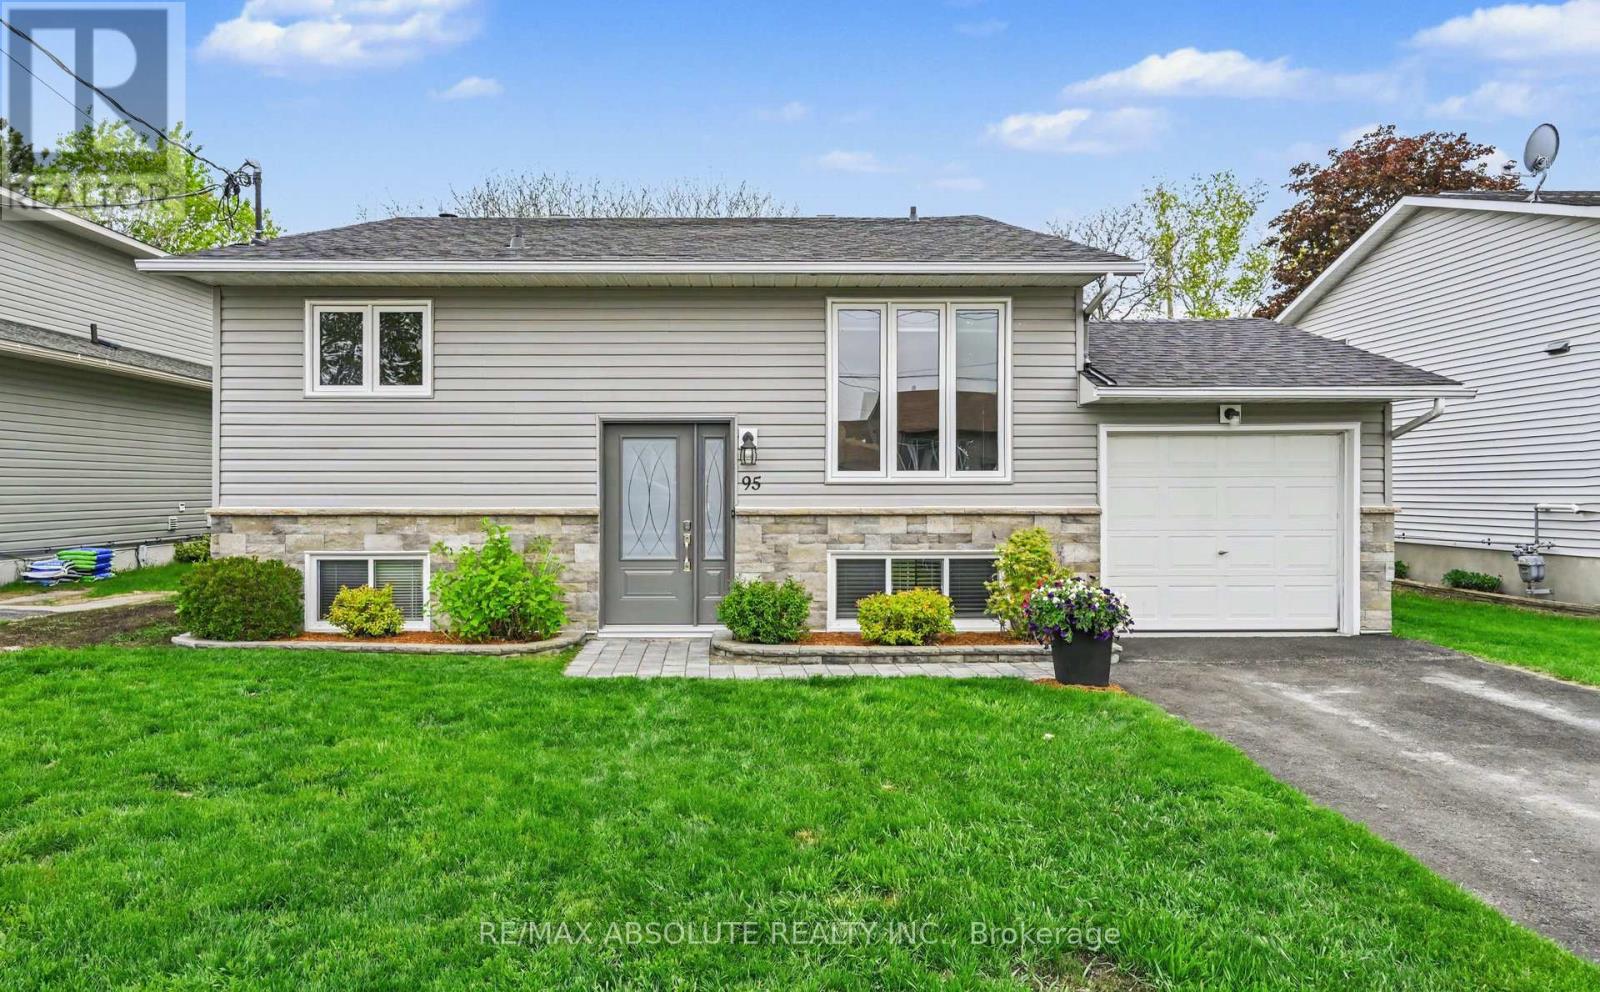
95 Seventh Avenue
Arnprior, Ontario
Welcome to this beautifully maintained and thoughtfully updated 3 + 1 bedroom home, in the charming Town of Arnprior! Ideally located just steps from the Ottawa River, scenic McNamara Trail and McNab Centre Field, this home offers the perfect balance of nature, recreation and community. Pride of ownership is evident throughout with numerous updates that make this property truly move in ready. The backyard is a private summer retreat, featuring a stunning in-ground pool surrounded by interlock and decks and hot tub, ideal for entertaining, relaxing or family fun! The main level offers a lovely bright kitchen with new counters and back splash, good sized dining room, sun filled living room with picture window, primary bedroom with cheater ensuite and 2 other good sized bedrooms. On the lower level you will find a large recreation room with cozy wood stove that can heat the whole house, large bedroom, 3 piece bathroom, office or den and large laundry room. Whether you are enjoying morning walks along the river, hosting poolside gatherings, or simply unwinding in the welcoming space, this home delivers comfort, lifestyle and location all in one. A wonderful opportunity to own a lovingly cared for home in one of Arnprior's most desirable areas. Arnprior offers both French and English elementary schools, high school, hospital, library, marina, churches, beaches, bowling alley, theatre, booming downtown with shopping and restaurants and so much more, all just 30 minutes to Kanata! (id:19512)
RE/MAX Absolute Realty Inc.
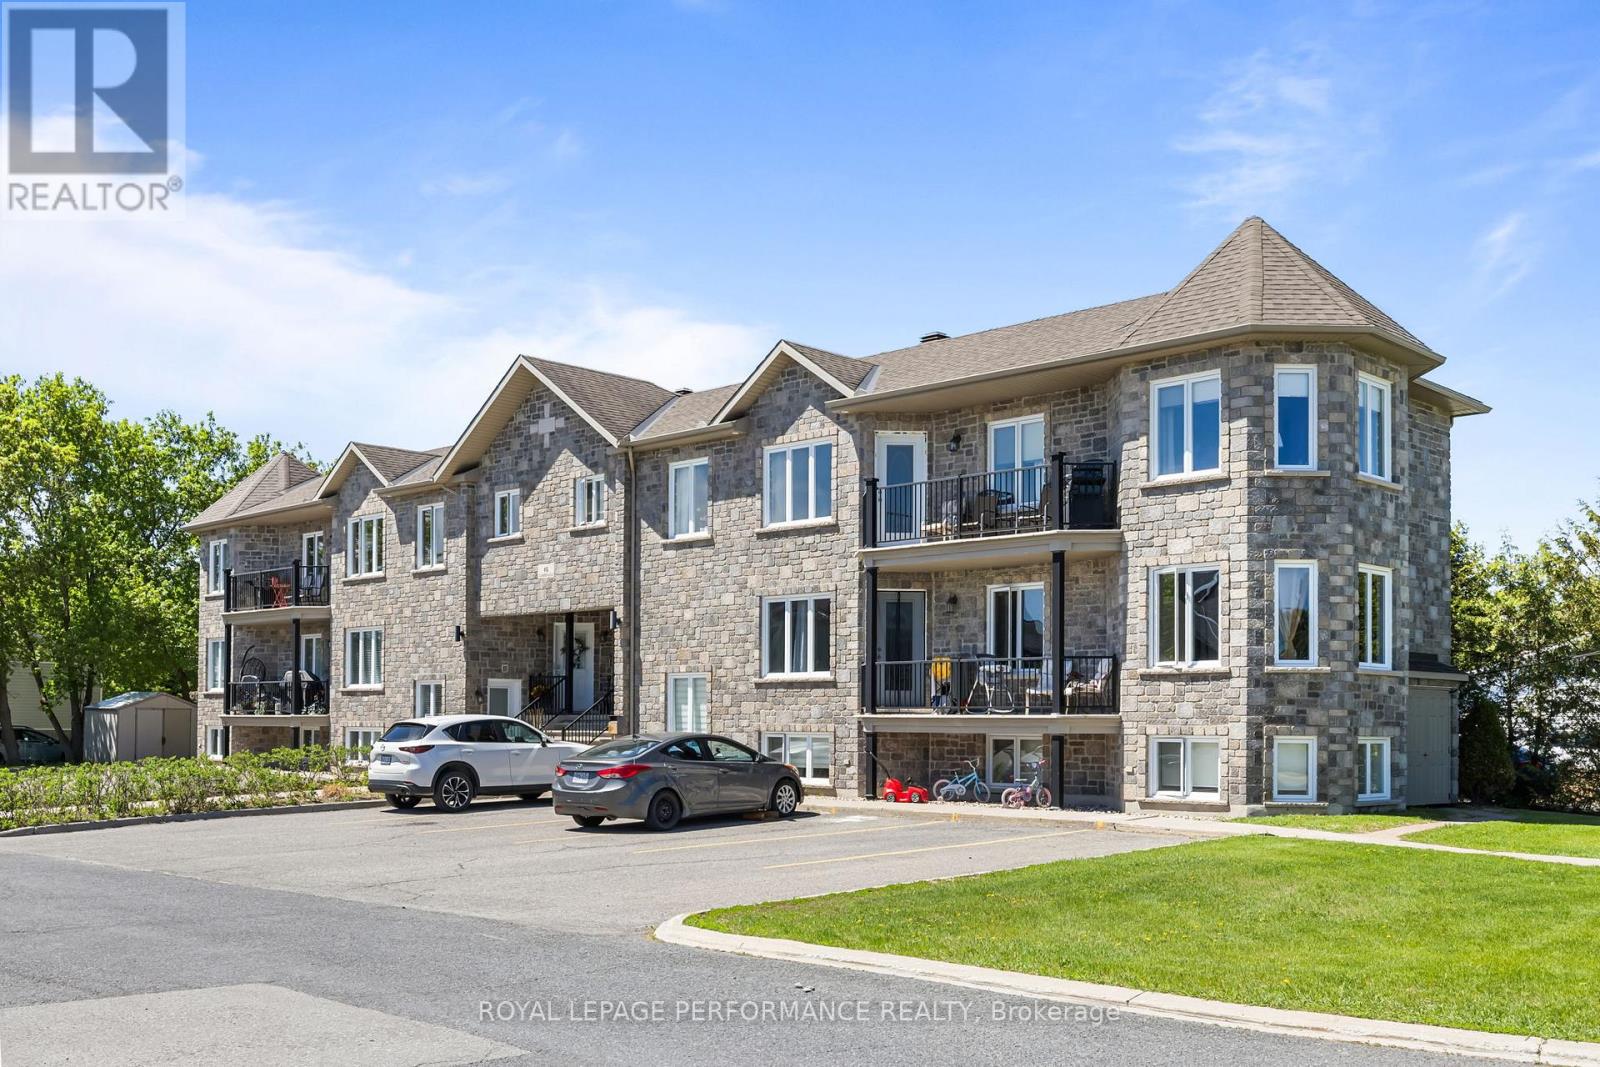
6 - 46 Cambridge Street
The Nation, Ontario
Welcome to 46 Cambridge unit #6, in the heart of Limoges! Tucked into one of Limoges' quieter pockets, this bright upper-unit condo delivers the kind of easy, comfortable living that's hard to find at this price point. The open-concept main floor connects kitchen, dining, and living seamlessly, with large windows pulling in natural light from every angle. From the living room, enjoy easy access to the exterior balcony, perfect for unwinding. Down the hall, 2 spacious bedrooms and 1 full bathroom offer a clean, functional layout - complemented by a dedicated laundry area and generous storage throughout. Radiant floor heating keeps things warm and efficient all winter long. 2 parking spaces and an outdoor storage space round out a package that checks every box. Book your showing today! (id:19512)
Royal LePage Performance Realty
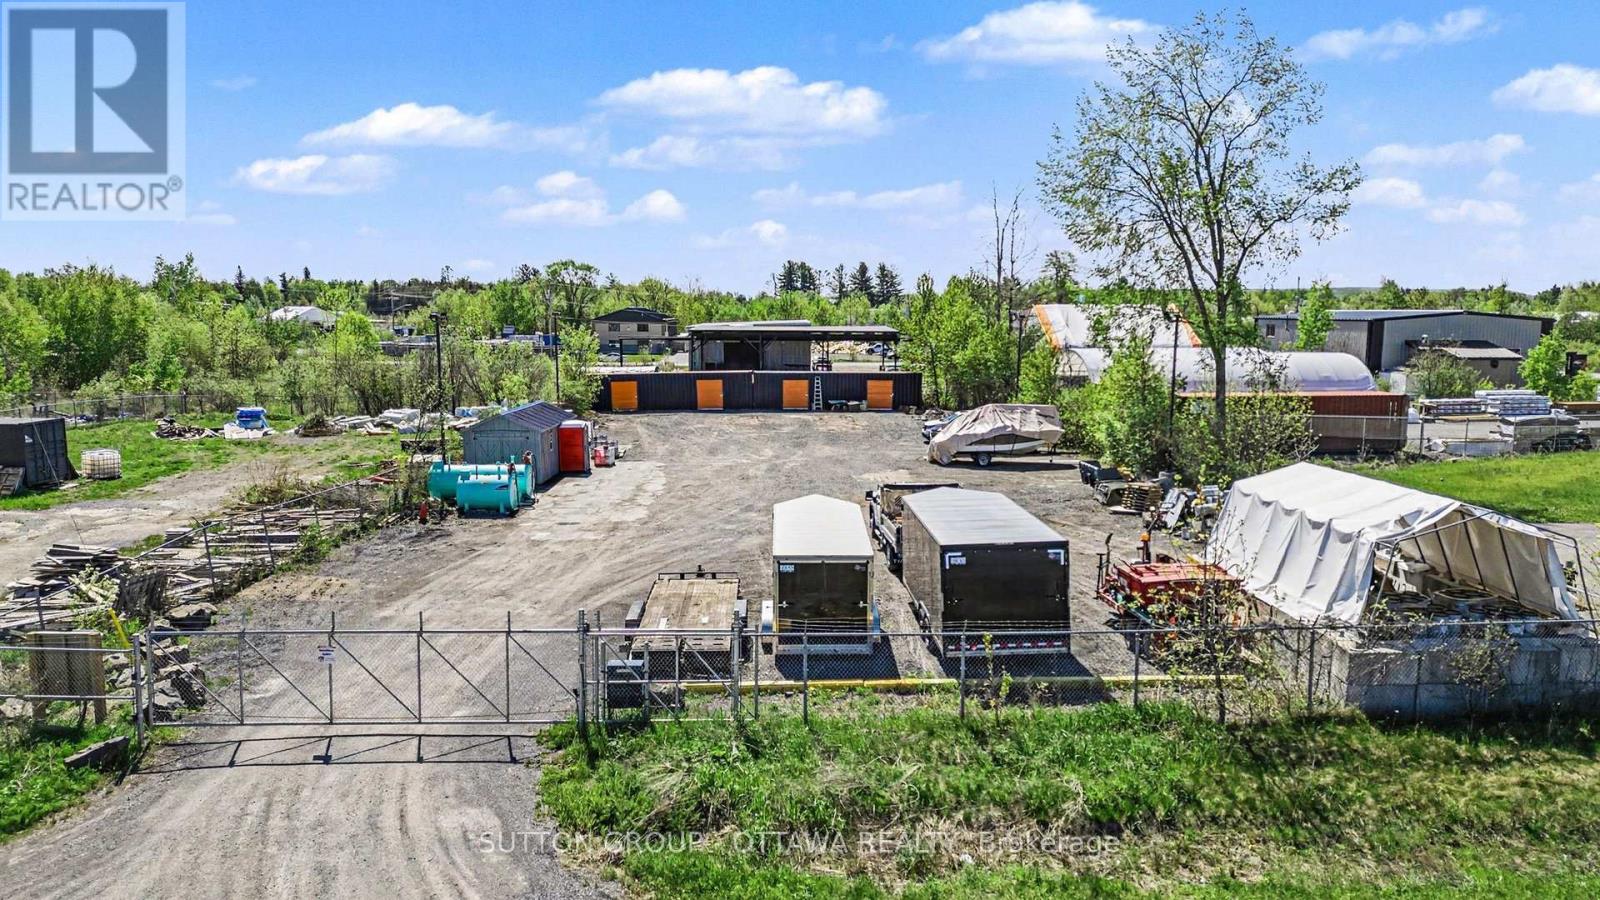
147 Reis Road
Ottawa, Ontario
Welcome to 147 Reis Rd! This versatile rural property offers excellent potential for contractors, tradespeople, or outdoor storage needs. Conveniently located in Carp with quick access to major routes and Ottawa's west end, this property combines privacy, accessibility, and functional use. Fully fenced and ready for immediate occupancy, it provides added security and flexibility for equipment, vehicles, trailers, or materials storage.The lot features a combination of open space and mature trees, offering both practical usable land and natural separation from neighbouring properties while maintaining easy year-round access. Whether you are looking for land to support a business operation, secure outdoor storage, or future potential in a growing rural community, 147 Reis Rd is a unique opportunity with convenient access to nearby amenities and major roadways! (id:19512)
Sutton Group - Ottawa Realty
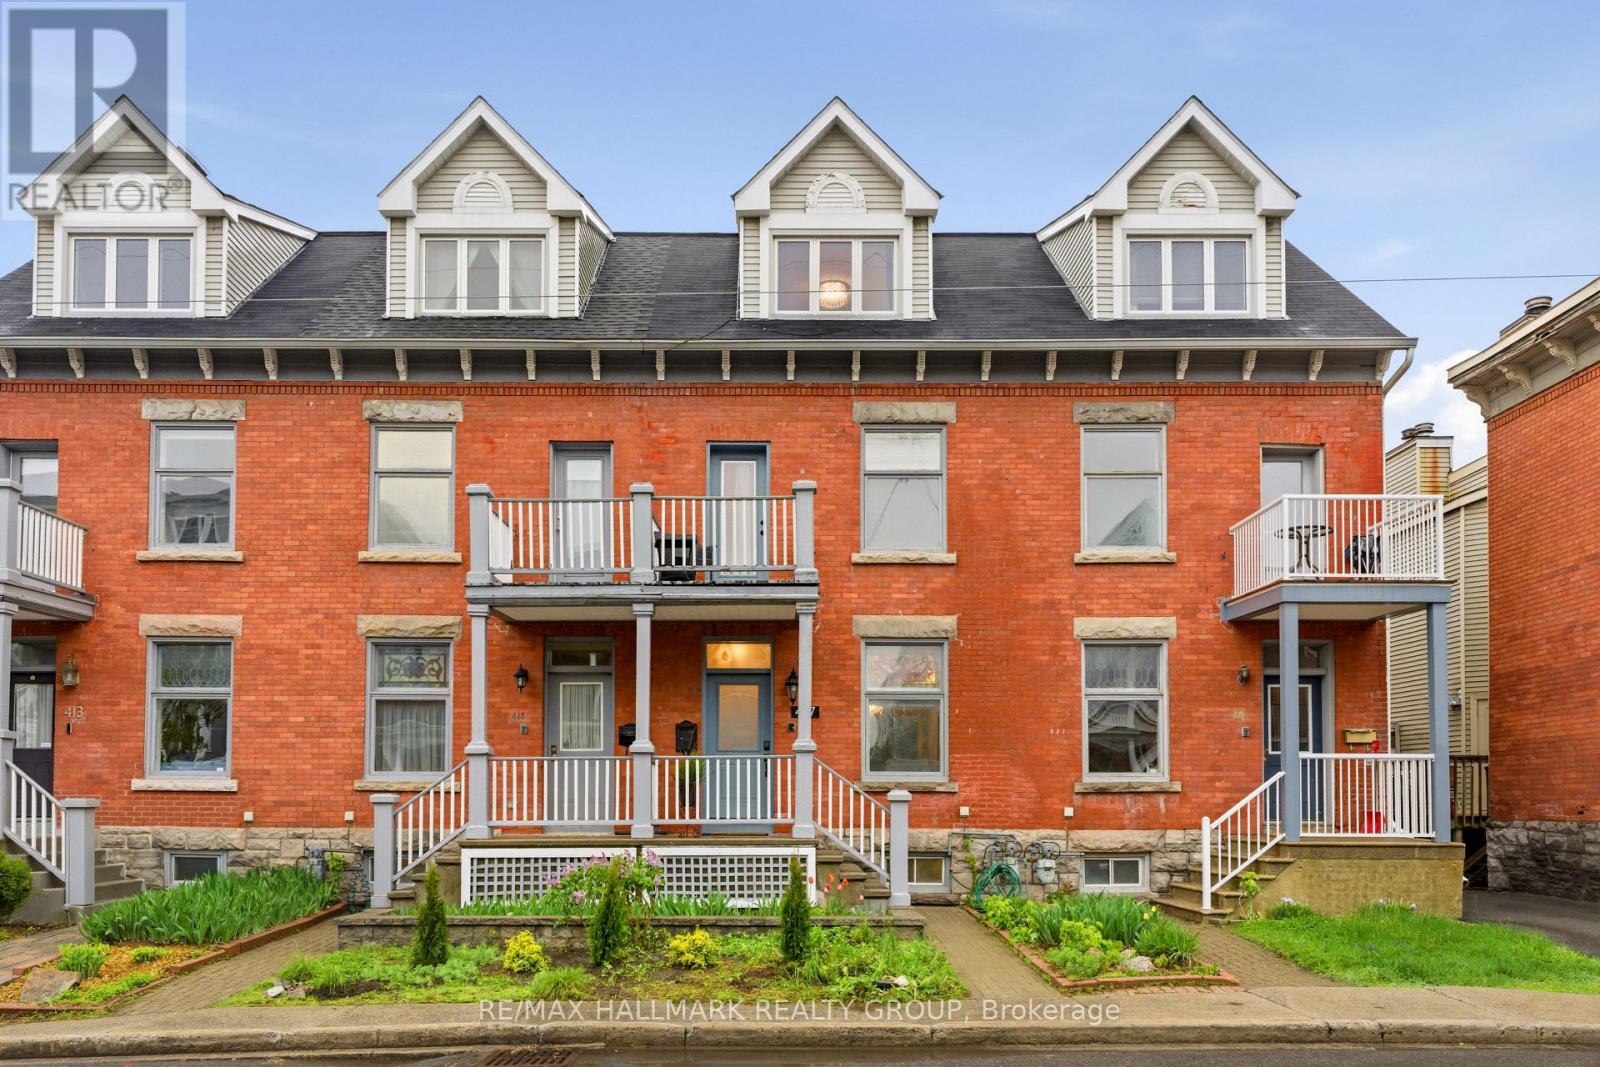
417 Daly Avenue
Ottawa, Ontario
Four bedrooms, 2.5 bathrooms, an attached garage with EV-ready electrical panel, and Strathcona Park at the end of the block, 2,070 sq ft of Victorian architecture in historic Sandy Hill, extensively updated over four decades while preserving the character that defines this storied street. The third floor is centred around the primary suite: a generous bedroom, renovated 5-piece ensuite with heated floors, custom glass shower with quartz bench and Grohe fixtures, a den/family room leading to a private rooftop terrace. Three additional soundproofed bedrooms on the second floor, an updated 4-piece bath, and in-unit laundry on the second floor. The main level offers formal living and dining rooms, an updated kitchen, powder room, and a bright rear family room. Original stained-glass windows preserved with protective enclosure. Custom blinds throughout. Sandy Hill is one of Ottawa's most walkable and connected inner-city neighbourhoods. Strathcona Park, with its riverfront trails, baseball diamond, and open field along the Rideau River, is steps from the front door. ByWard Market, the downtown core, and Rideau LRT Station are all a short ride away, with Bus #14 stopping one minute from the door. (id:19512)
RE/MAX Hallmark Realty Group
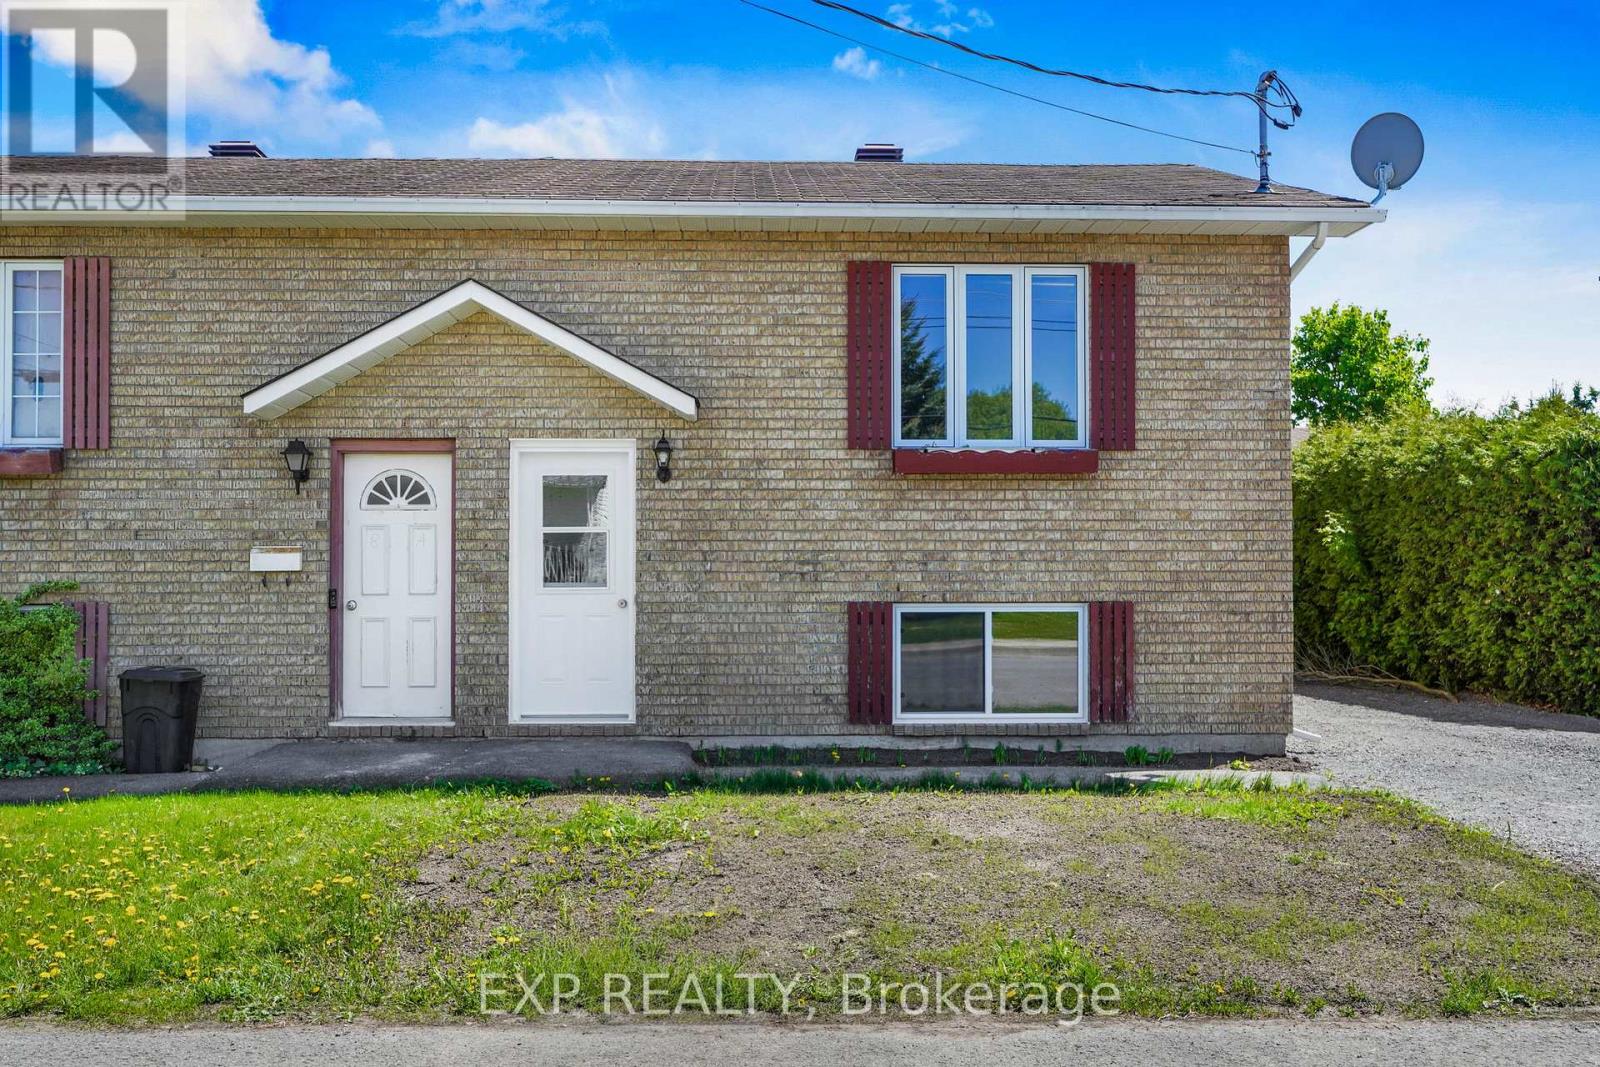
50 R. Bonneville Street
The Nation, Ontario
Welcome to 50 R. Bonneville Street, a Super Affordable Semi detached 2 Bedroom where almost everything had been renovated! Newly renovated, you'll find new flooring EVERYWHERE including premium LVP and ceramic tiles, a whole new kitchen with premium quartz countertops, new light fixtures, and even a new bath and shower! Enjoy the backyard right from the brand new treated wooden deck and new outdoor light fixtures. Feel comfortable knowing that that roof had been updated only 2 years ago with all new doors and windows this year. It's even been repainted! You won't find another gem like this at such an affordable price! This house is located in a quiet community with services near by such as restaurants, gas station , pharmacy and minutes away from the highway 417. Perfectly located between Ottawa and Montreal. (id:19512)
Exp Realty
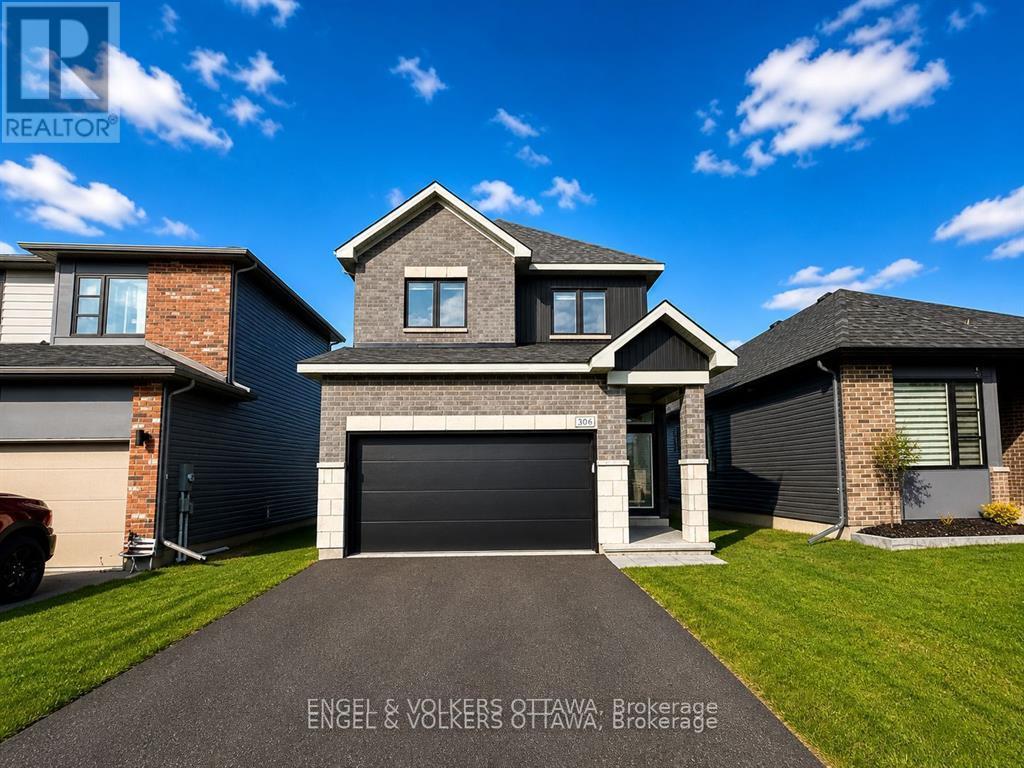
306 Oakmont Drive
North Grenville, Ontario
Welcome home to 306 Oakmont Drive, a stunning EQ Homes Signature Series "The Quentin" model built in 2024 and showcasing over $100,000 in premium upgrades, located in the highly sought-after community of Equinelle. From the moment you arrive, this home impresses with its modern curb appeal and welcoming covered entry. Inside, you will find a bright, open-concept layout featuring hardwood flooring throughout the main level and upper hallway, soaring ceilings, and elegant finishes that create a sense of comfort and sophistication. At the heart of the home, the extended designer kitchen offers both style and functionality, complete with stone countertops throughout, sleek cabinetry, stainless steel appliances, and a large island with seating, perfect for entertaining and everyday living. The kitchen flows seamlessly into the spacious living and dining areas, where large windows fill the space with natural light and create an inviting setting for gathering and hosting memorable moments. A rarely offered covered back porch provides a comfortable outdoor space for relaxing, entertaining, or enjoying quiet mornings overlooking the backyard. Upstairs features three generously sized bedrooms, including a beautiful primary suite with a spa-inspired ensuite featuring a freestanding tub and glass shower. Convenient second-floor laundry adds everyday practicality and efficiency to your daily routine. The finished lower level extends your living space with a fourth bedroom and full bathroom, offering flexibility as a guest suite or versatile flex space ideal for an additional family room, kids playroom, home gym, or office. Located just steps from the golf course, park with splash pad, scenic river pathways, and community amenities including a family doctor and pharmacy, this exceptional home offers an outstanding blend of modern design, comfort, and community lifestyle in one of Equinelle's most desirable locations. (id:19512)
Engel & Volkers Ottawa
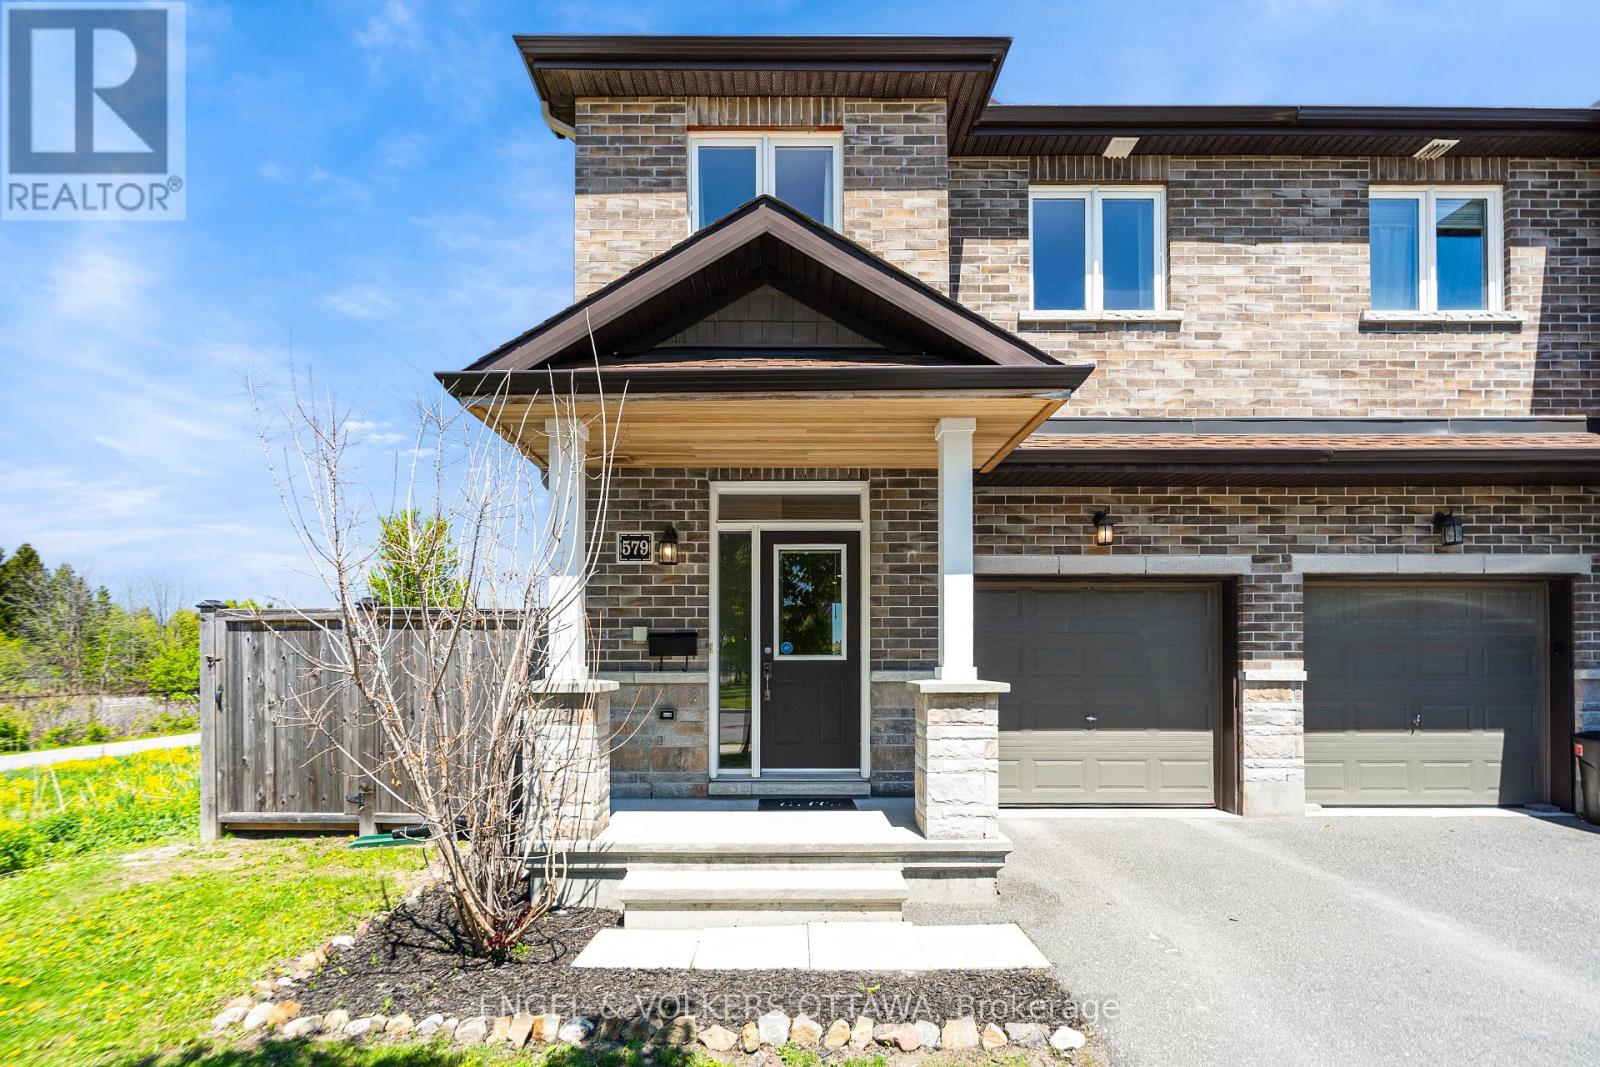
579 Via Mattino Way
Ottawa, Ontario
Welcome to 579 Via Mattino Way, a beautifully maintained 3-bedroom, 3.5-bathroom Mattino-built townhome offering space, privacy, and modern comfort in the heart of Barrhaven. This thoughtfully designed home features a bright open-concept main floor with elegant finishes, large windows, and an inviting layout perfect for both everyday living and entertaining. The stylish kitchen offers ample white cabinetry, quartz countertops and overlooks the spacious living and dining areas. Upstairs, you'll find three generously sized bedrooms including a spacious primary retreat complete with a walk-in closet and private ensuite bath. The fully finished lower level adds even more functional living space with an additional full bathroom, ideal for a family room, guest space, home office, or gym. Step outside to enjoy the oversized fully fenced backyard with no rear or side neighbours, offering exceptional privacy and plenty of room to relax, entertain, or let kids and pets play. Located close to parks, schools, shopping, transit, and all of Barrhaven's amenities, this move-in ready home is the perfect blend of comfort, convenience, and privacy. (id:19512)
Engel & Volkers Ottawa
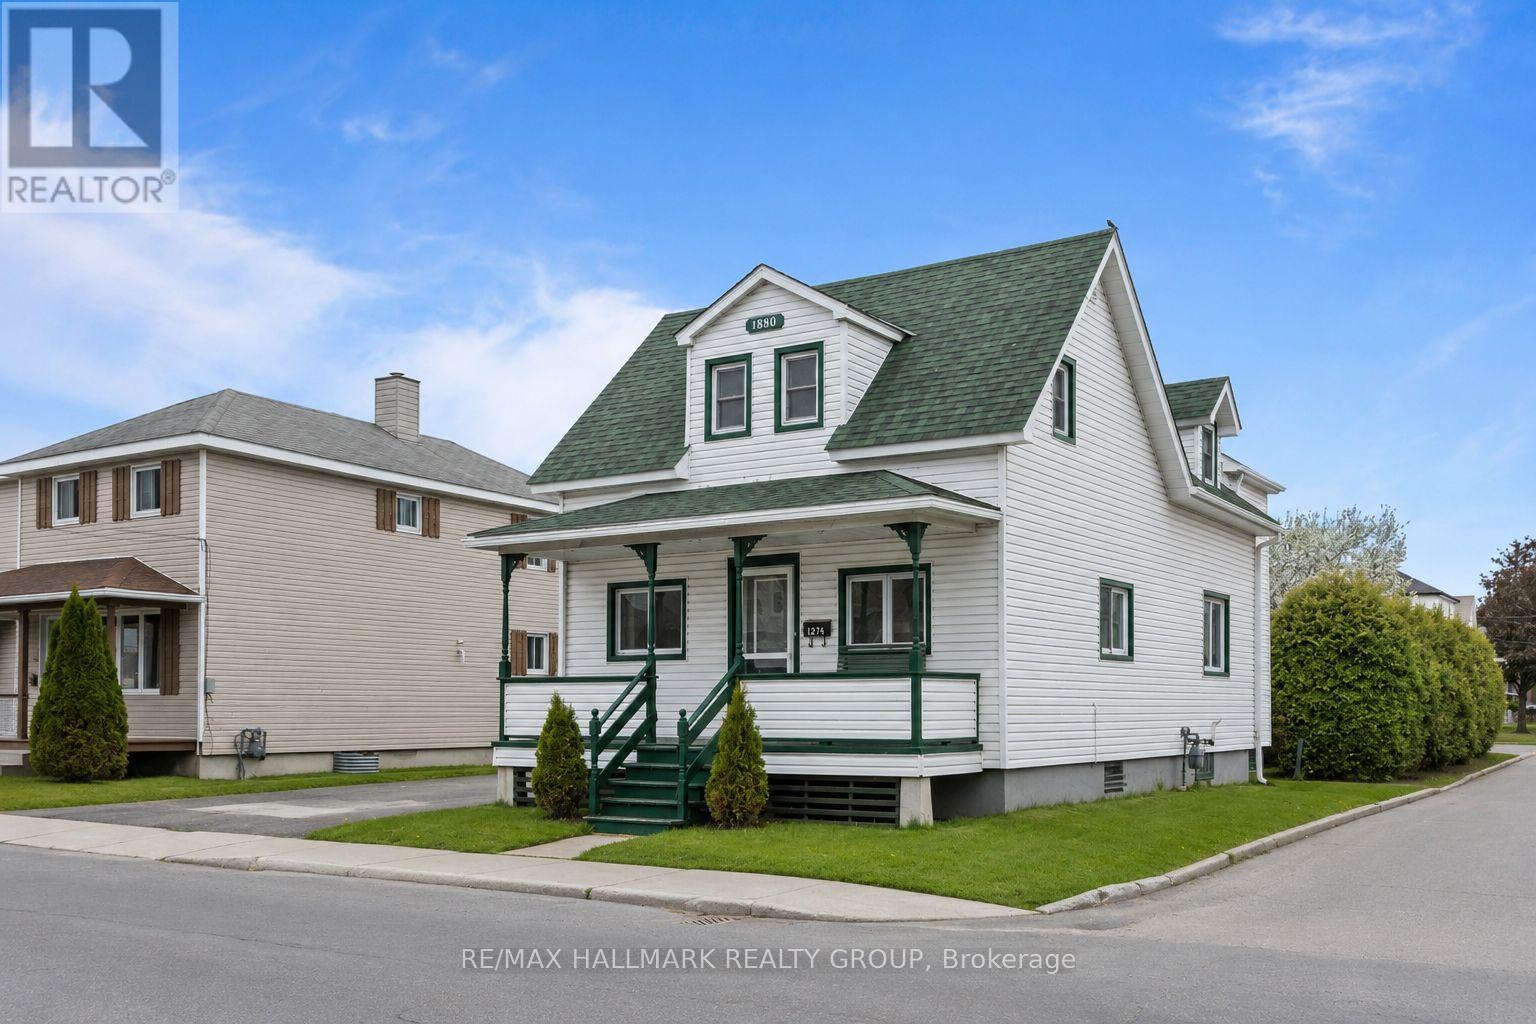
1274 Main Street E
Hawkesbury, Ontario
Solidly built 3-bedroom property located in a convenient area of Hawkesbury. This home offers a practical layout, good living space, and excellent potential for a family, first-time buyer, or investor.Enjoy the large backyard, perfect for kids, pets, entertaining, gardening, or simply relaxing outdoors. The location on Main St East provides easy access to local services, schools, shops, and main routes.A great opportunity with solid construction, a functional setup, and a backyard that adds real value.Come see the potential for yourself! (id:19512)
RE/MAX Hallmark Realty Group
1c - 268 First Avenue
Ottawa, Ontario
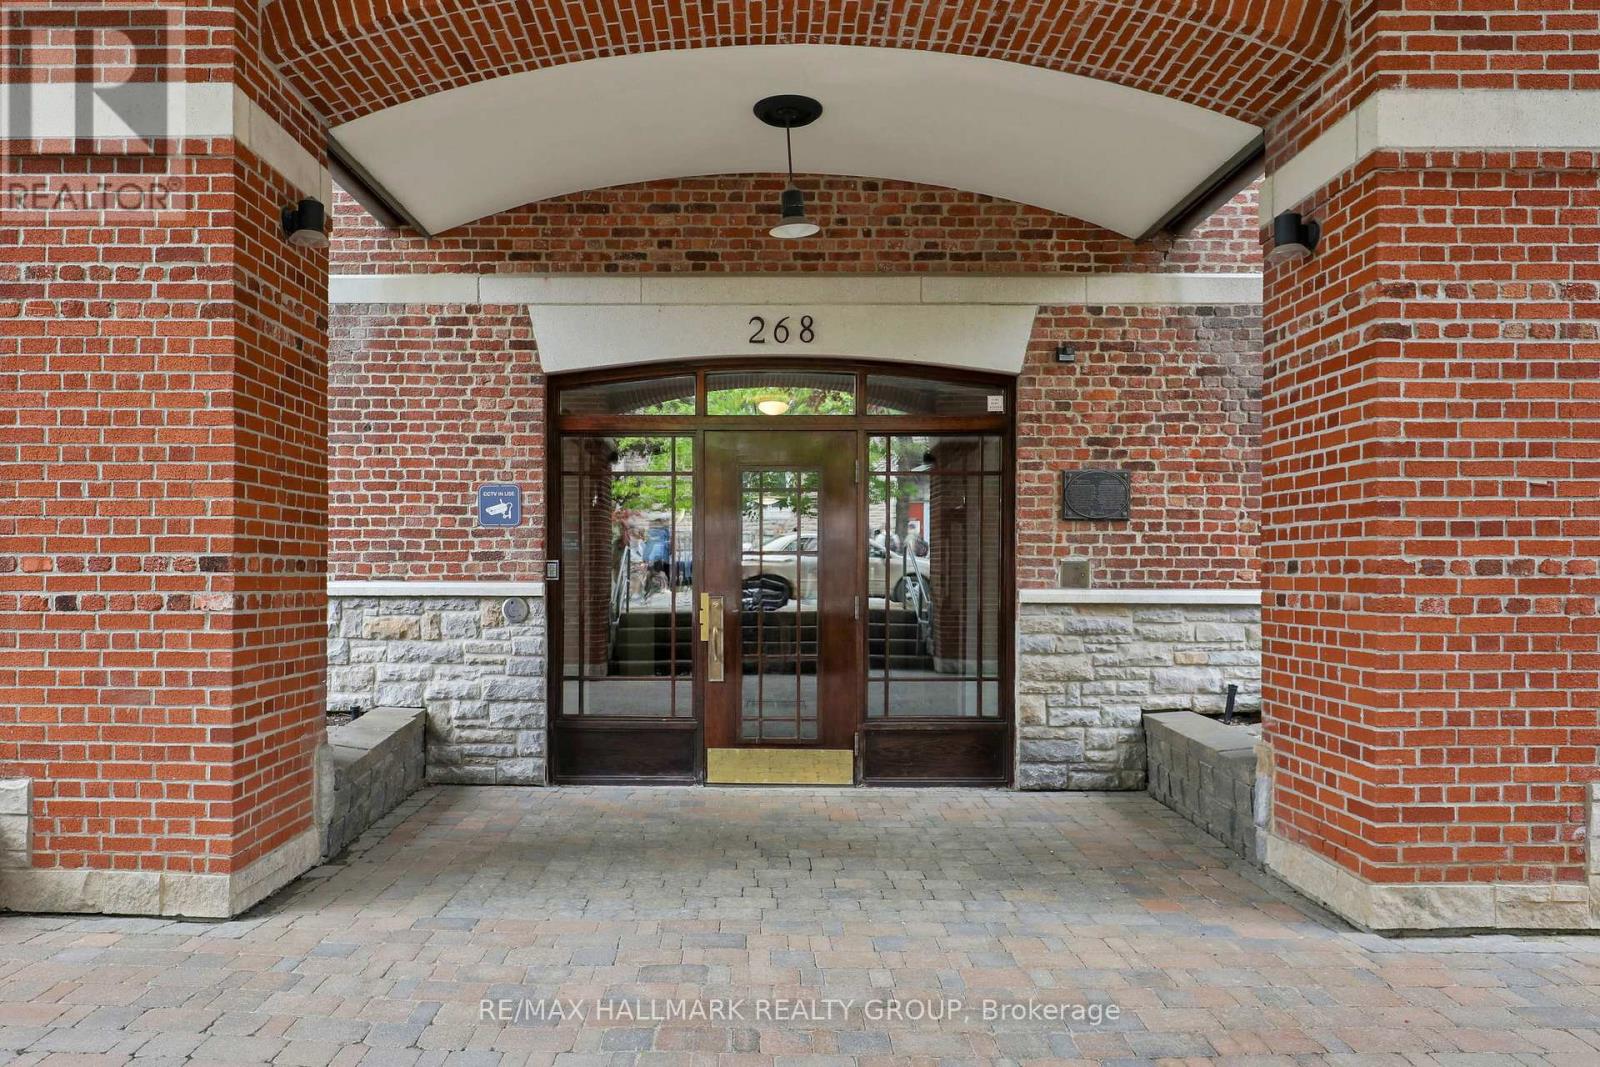
Unique Glebe Opportunity! Located in a quiet boutique building of only 20 units, this inviting and intimate 1-bedroom, 1-bath condo offers 429 sq ft of thoughtfully designed living within a beautiful heritage building originally built in 1914 and converted into condominiums in 2000. Bright oversized windows, hardwood floors, and an open-concept layout fill the space with natural light and warmth year-round, while the Murphy bed with custom built-ins allows for flexible use of the space. An ideal option for downsizers, first-time buyers, or those living in the Glebe who want or need accessible space nearby for a parent, adult child, nanny, or caregiver - while still maintaining independence and privacy. Perfect for simple main-floor living. Features include a stainless steel countertop, window A/C unit, in-suite laundry. Combined property taxes and condo fees of just $548.20/month - offers an attractive alternative to renting while building long-term equity in one of Ottawa's most sought-after neighbourhoods. Enjoy an unbeatable walkable lifestyle just one block from Bank Street and moments to the Rideau Canal, Lansdowne, parks, cafés, shopping, transit, Carleton University, and the University of Ottawa. Additional features include a separate storage closet and underground guest parking available for short term rental. (id:19512)
RE/MAX Hallmark Realty Group
5643 Ficko Crescent
Ottawa, Ontario
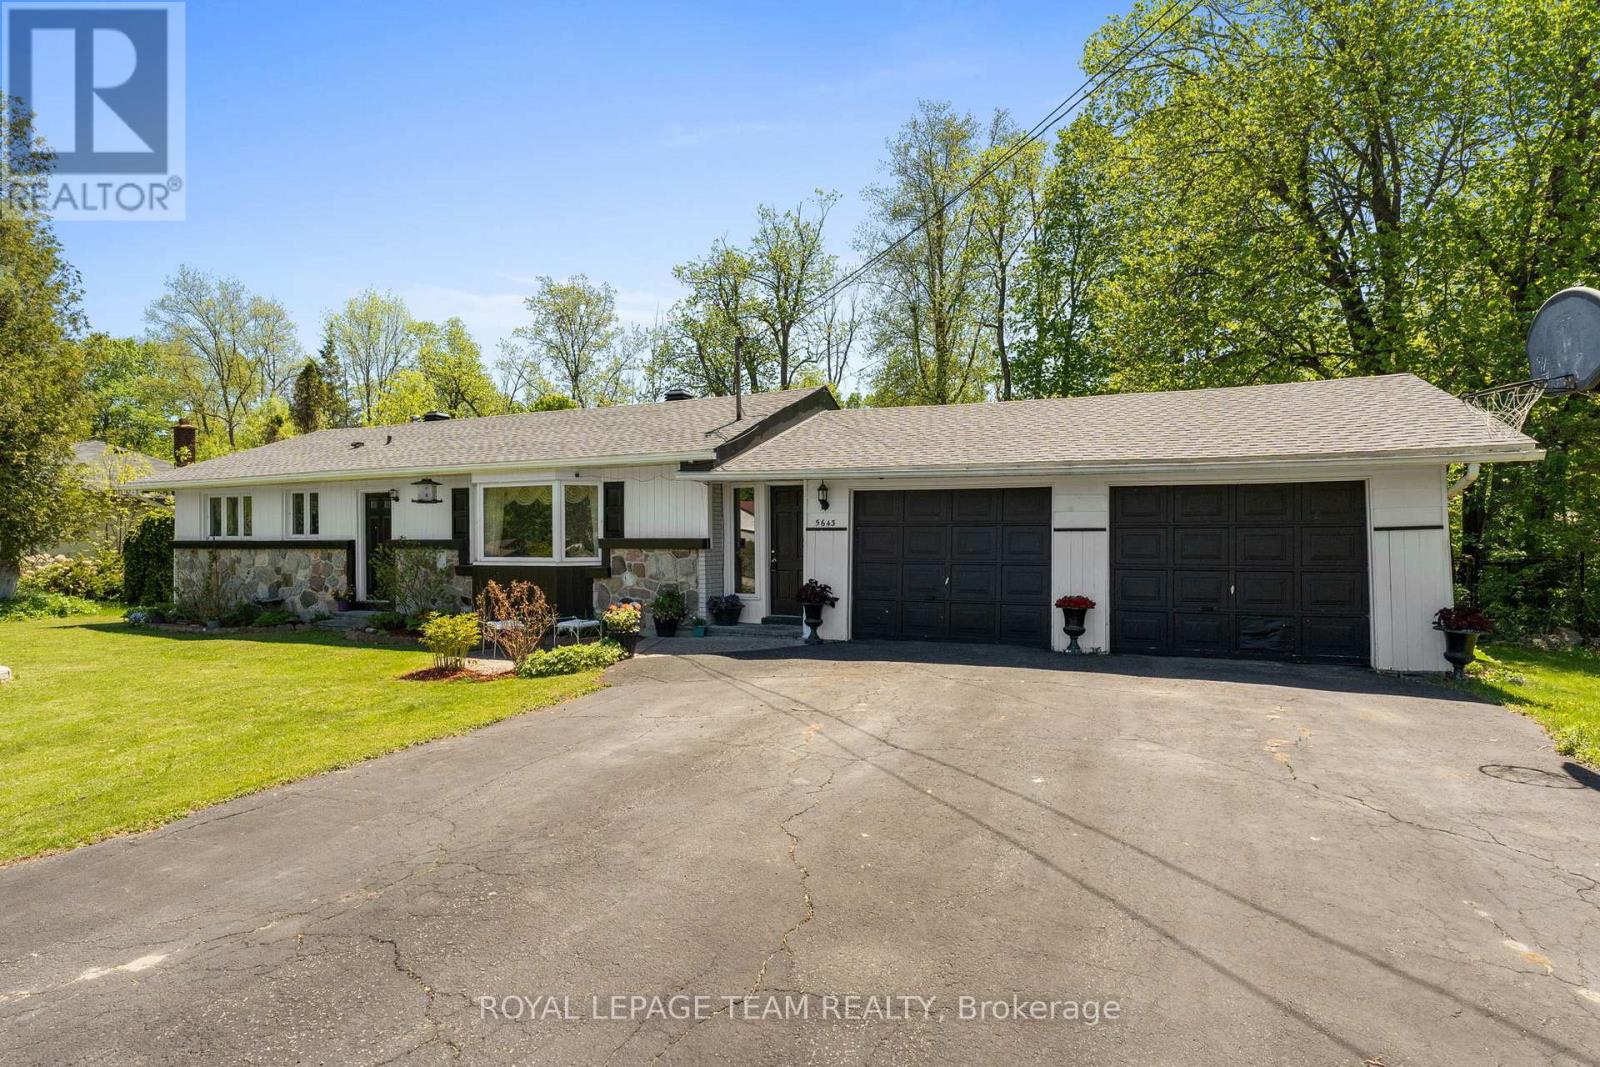
Welcome to 5643 Ficko Crescent! Nestled on a generous, wide lot in the sought-after Ficko area, this charming bungalow offers the perfect blend of peaceful living, privacy, and everyday convenience - all just a short drive to Riverside South, Manotick, and nearby amenities. Set within a mature neighbourhood surrounded by green space, this lovingly maintained home features 3 bedrooms, 1 full bathroom, and bright, inviting living and dining spaces designed for comfortable living and easy entertaining. The dining room walkout leads to a large deck overlooking the private backyard with no rear neighbours, creating the ideal backdrop for summer gatherings, morning coffee, or quiet evenings outdoors. The expansive lot provides exceptional outdoor space to relax, garden, play, or simply enjoy the serenity of your surroundings, and best of all, no rear neighbours!Inside, updated laminate flooring (2018) adds a fresh, modern touch, while newer kitchen and laundry appliances offer added convenience. A new roof (2022) and Furnace/AC (2013) provide peace of mind for years to come. Complete with a double-car garage and oversized driveway, there is no shortage of parking or storage space.Enjoy the tranquillity of a mature setting without sacrificing accessibility, with schools, shopping, parks, recreation, and everyday essentials all within easy reach. Convenient access to Riverside South and Manotick. Convenient access to Ottawa transit, including the O-Train/LRT network via nearby Bowesville Station, offering added connectivity while enjoying a quieter, more private setting. Whether you're downsizing, starting out, or searching for a well-cared-for bungalow with room to make it your own, 5643 Ficko Crescent is ready to welcome its next chapter. (id:19512)
Royal LePage Team Realty
1206 Matheson Road
Ottawa, Ontario
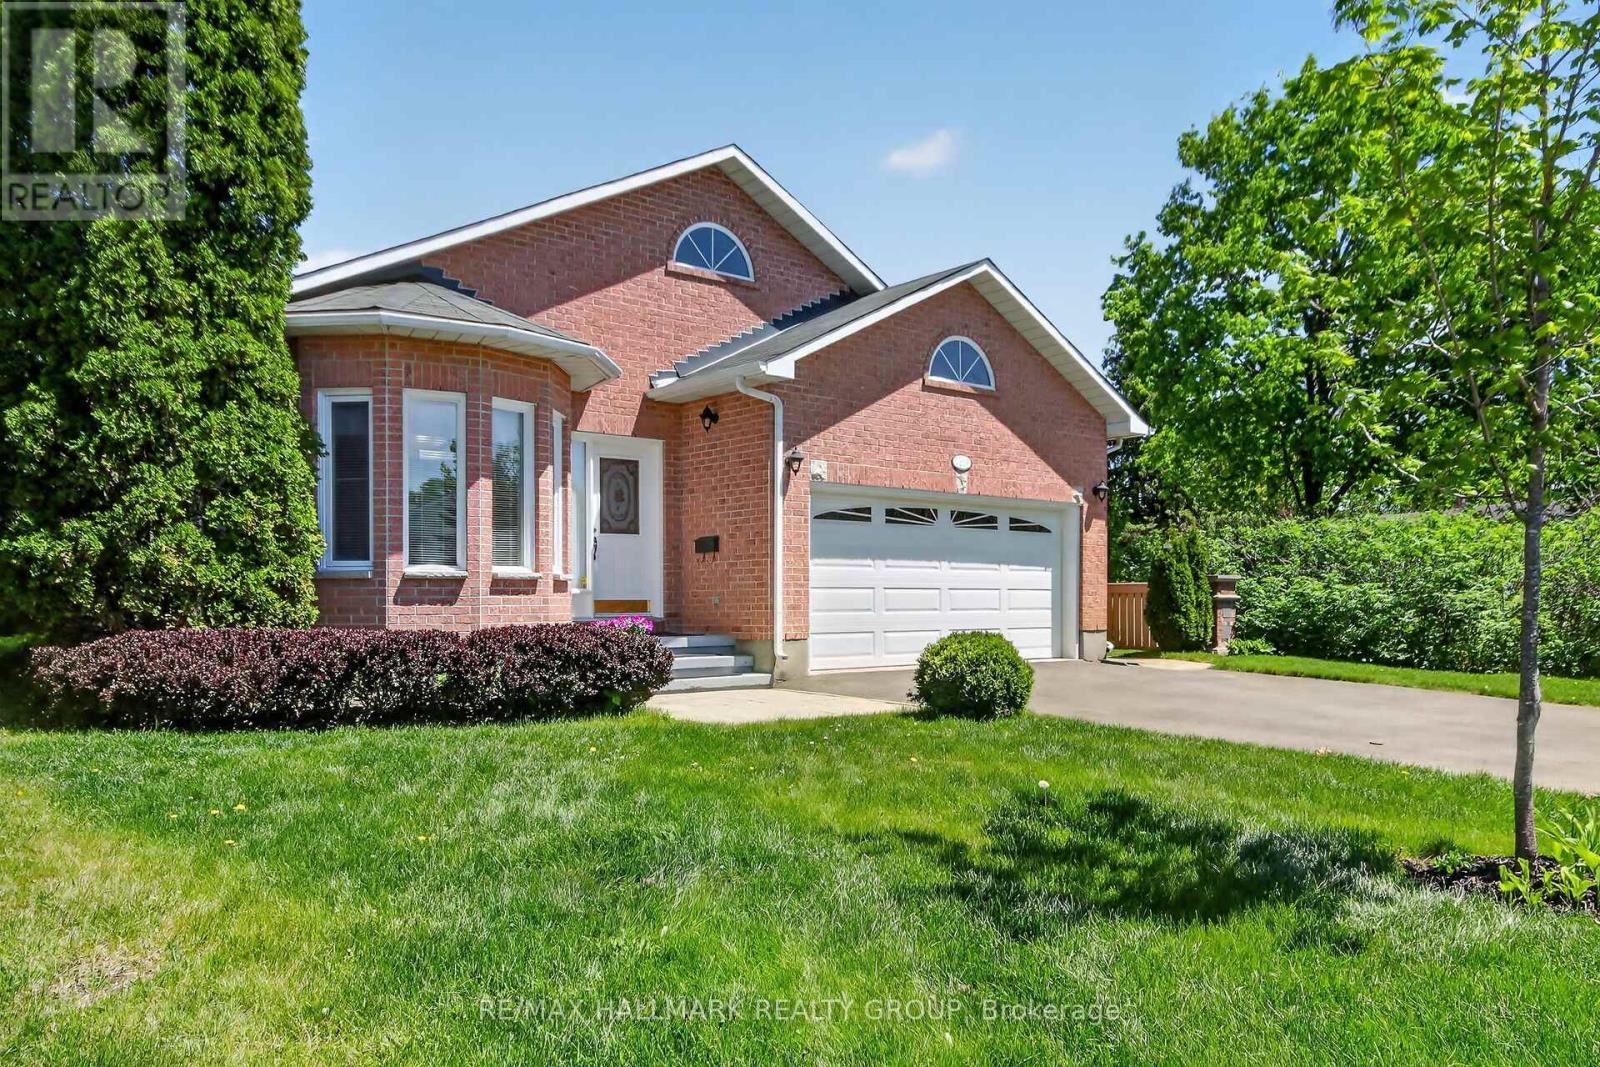
Welcome to 1206 Matheson Road, a beautifully maintained bungalow in Ottawa's desirable Carson Grove neighbourhood. This inviting home offers a spacious foyer, elegant finishes, and a bright, functional layout perfect for families and professionals alike. The sun-filled main level features hardwood and tile flooring, soaring 9-foot ceilings, decorative columns, and large windows throughout. The well-designed kitchen includes a sunny eating area, while the formal dining room is enhanced by a charming custom stained-glass window. The bright living room offers a large bay window and skylight, creating a warm and welcoming atmosphere. The spacious primary bedroom features a private 4-piece ensuite, complemented by two additional bedrooms, one with patio door access to the beautifully landscaped backyard patio. The fully finished lower level provides exceptional additional living space with a large recreation room, office, extra bedroom, laundry area, workshop, and ample storage. Enjoy the private, fully fenced backyard and side yard with landscaped green space and patio area ideal for entertaining or relaxing. Additional highlights include indoor access to the double-car garage and parking for four vehicles in the driveway. Conveniently located near transit, shopping, restaurants, La Cité College, CSIS, NRC, and Montfort Hospital, this home offers outstanding comfort, convenience, and lifestyle. Book your private showing today. (id:19512)
RE/MAX Hallmark Realty Group
104 - 755 Beauparc Private
Ottawa, Ontario
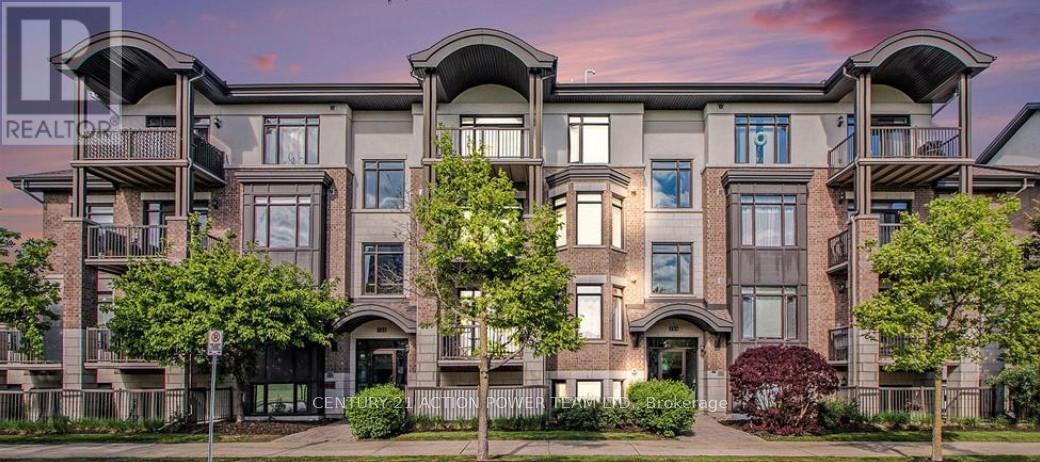
Prime location !!! This modern two bedroom two bathroom corner unit in the Brownstones at Cyrville is just over 800 square feet, has updated finishes including quartz countertop, hardwood floors , eat on kitchen island, stainless steel appliances ample storage, in unit laundry, three-piece ensuite bathroom in the primary, living room and office/dining area which opens to private closed in balcony. Building has a separate locker, elevator and bike room. Pet friendly, clean and well managed. Conveniently located close to everything, steps from the o-train, minutes to downtown , close to coffee shops, St Laurent Shopping Center, Gloucester Center, movie theater, Costco, a wide variety of restaurants and parks. Green Space just out front of the building. Move in and enjoy or invest and profit. (id:19512)
Century 21 Action Power Team Ltd.